
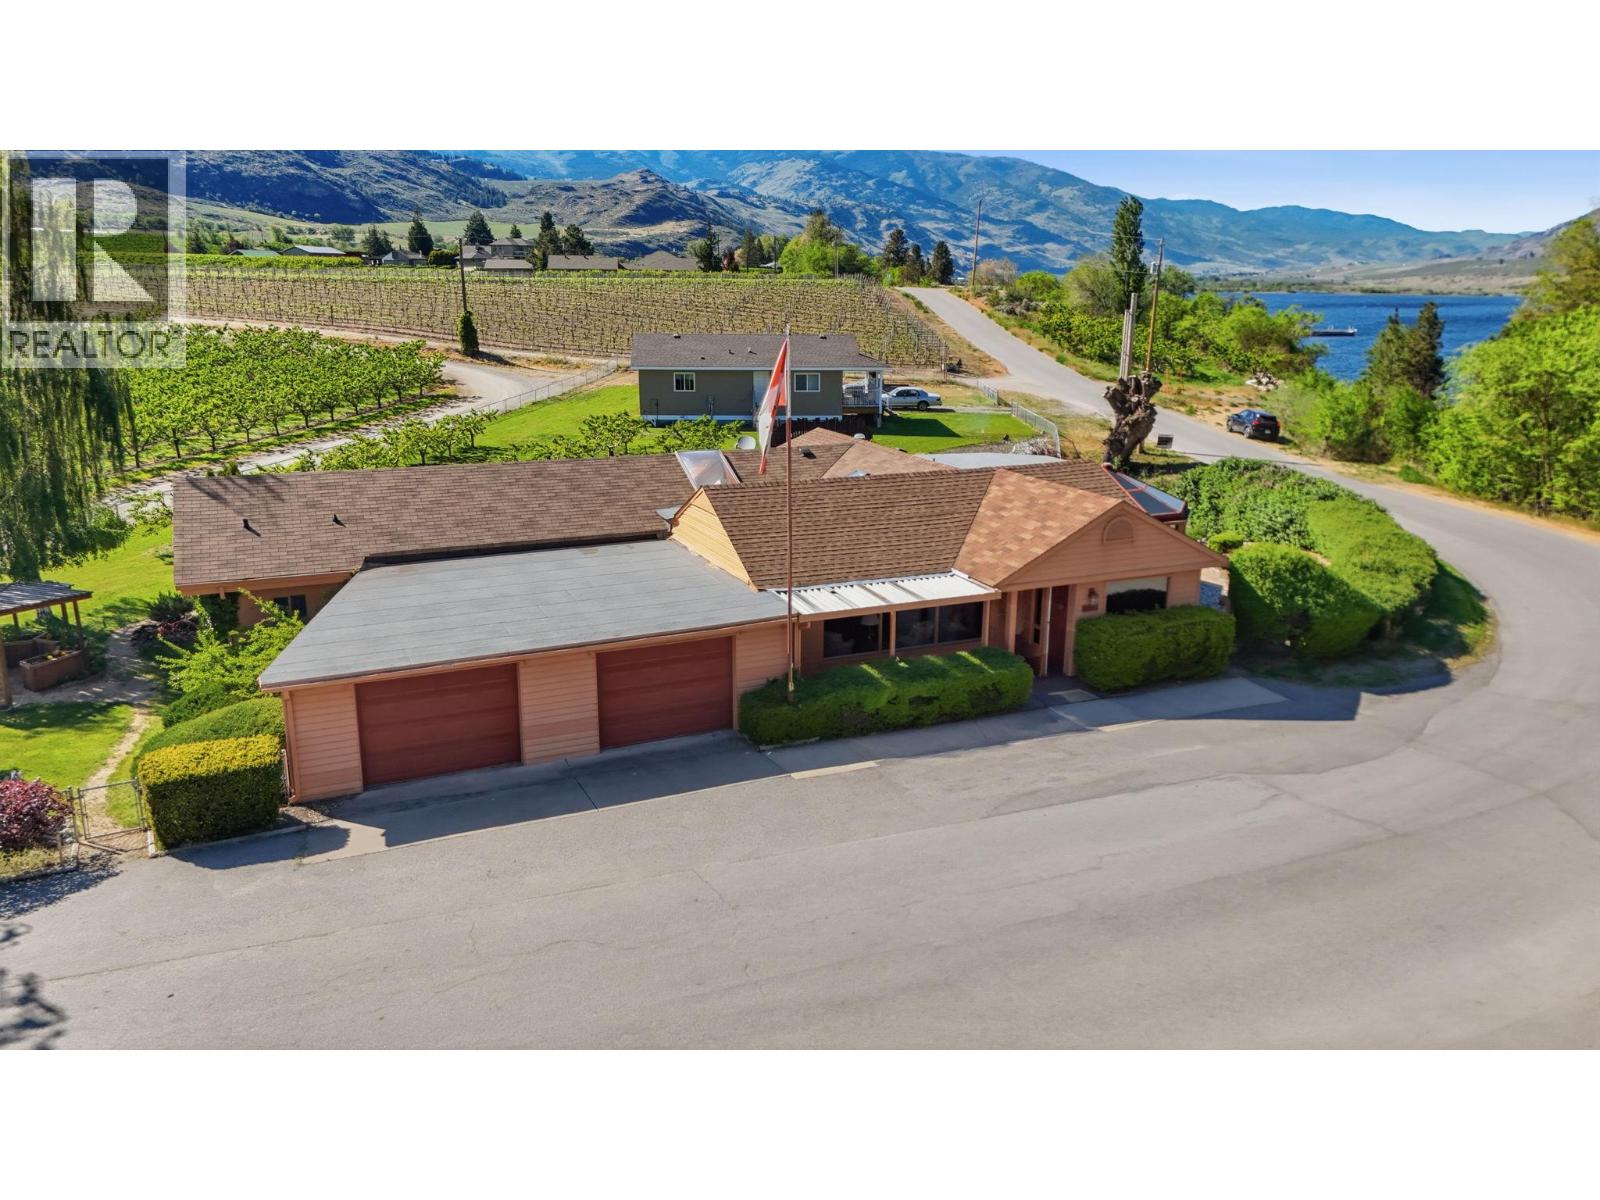
15230 + 15236 89th Street
Osoyoos, British Columbia
WATERFRONT UNIQUE ESTATE --ONE OF A KIND - This unique estate features two distinct residences that perfectly complement one another. The original main home - a spacious and welcoming 3 bedroom - 3 bathroom sprawling 2100 sq. ft. home is now paired with a pristine 968 sq. ft modular home completed in January 2022. The second residence is the definition of versatility. Its modern finishes and independent feel, serves as the ultimate guest house for visiting family, a private right sized sanctuary for older parents or a chic home base for a young couple while the primary residence hosts the rest of the family. Beyond the beauty of the rock garden, strolling paths, is the propertys crown jewel - a thriving orchard of 19 mature GLO HAVEN PEACH trees. Yielding approximately 2000 lbs of fruit a year - they require only a a spring prune and spray to enjoy the honey sweet juicy peaches. Whether you are starting your morning with a aride on the KVR Trail, a walk or ending your afternoon with a five minute stroll to STELLA WINERY for a glass of local vintage, this location is a rare blend of active heritage and refined relaxation. IDEAL FOR AIRBNB or your ""Farm to Table"" creativness nestled among the Glo Haven Peaches and the property offers excellent soil for all your garden needs. Whether you are looking to offset your mortgage or create a multi-generational legacy, thsese two homes provide the flexibility to grow with your dreams. ""TRULY A WATERFRONT UNIQUE ESTATE. "" (id:64133)
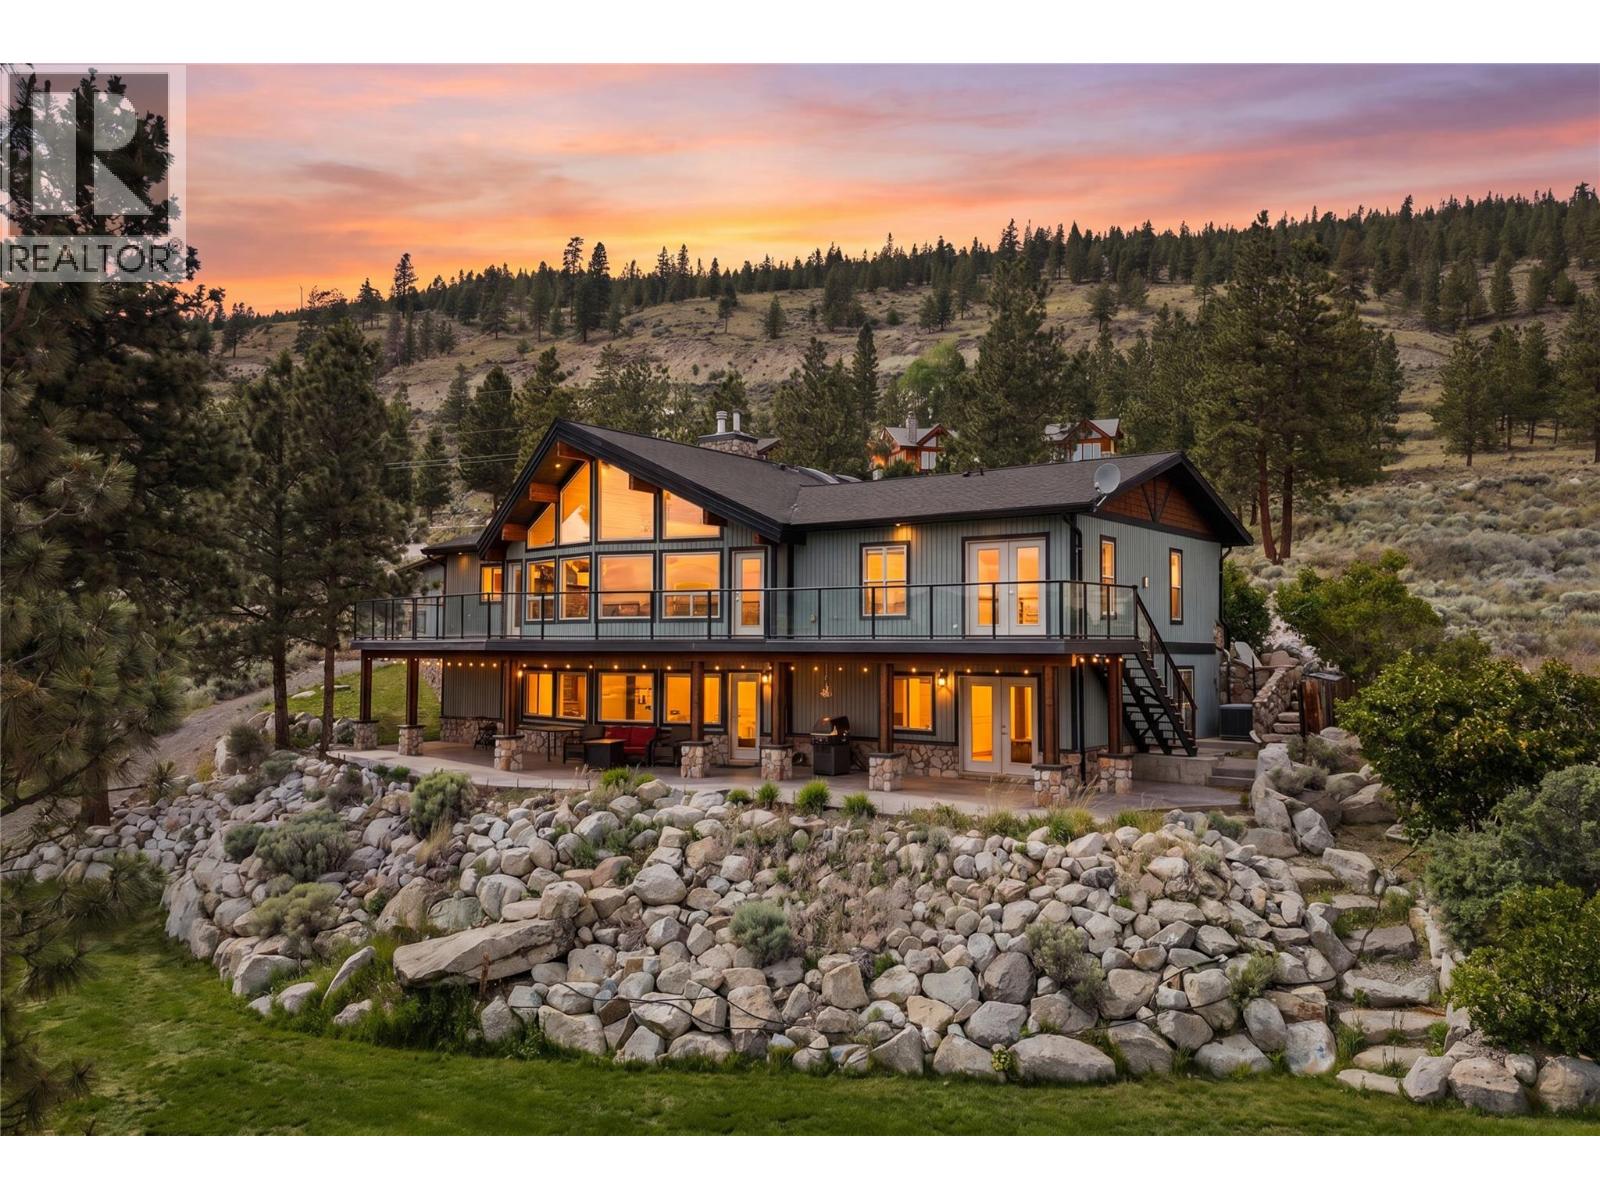
6488 Monck Park Road
Merritt, British Columbia
""A listing is never late. Nor is it early. It arrives precisely when it means to."" And this listing was always meant to find you. 6488 Monck Park Road is a lakefront estate on Nicola Lake where 160 feet of beachfront, mountain views, and a Nicola Valley sunset will rearrange your priorities within approximately four minutes of arriving. Inside, soaring timber beams, a floor-to-ceiling stone fireplace, and walls of windows make the great room feel like a hall of kings — one with excellent patio access. The kitchen is appointed for someone who cooks with conviction. The primary bedroom features vaulted ceilings, a five piece ensuite, and a walk-in closet your wardrobe has always deserved. Two bedrooms, a loft, 3 piece bath, laundry, and a pantry that could provision a fellowship round out the main floor. Downstairs: a games room, kitchenette, and guest suite with separate entrance and covered patio access. And then — the room, calling like the one ring. A custom tequila lounge built from reclaimed wood, lit in violet, fitted with a full barrel and shelving that demands to be stocked. Use it as you wish. Outside, tiered stonework, 6 zone irrigation, and the natural hills cascade to your private beach. Across the water sits Sagebrush Golf Course — one of BC's finest — visible from your own deck. Three bay garage for your steel horses and a driveway you can actually maneuver in is the icing on top. With this home, adventure is waiting outside your front door. (id:64133)
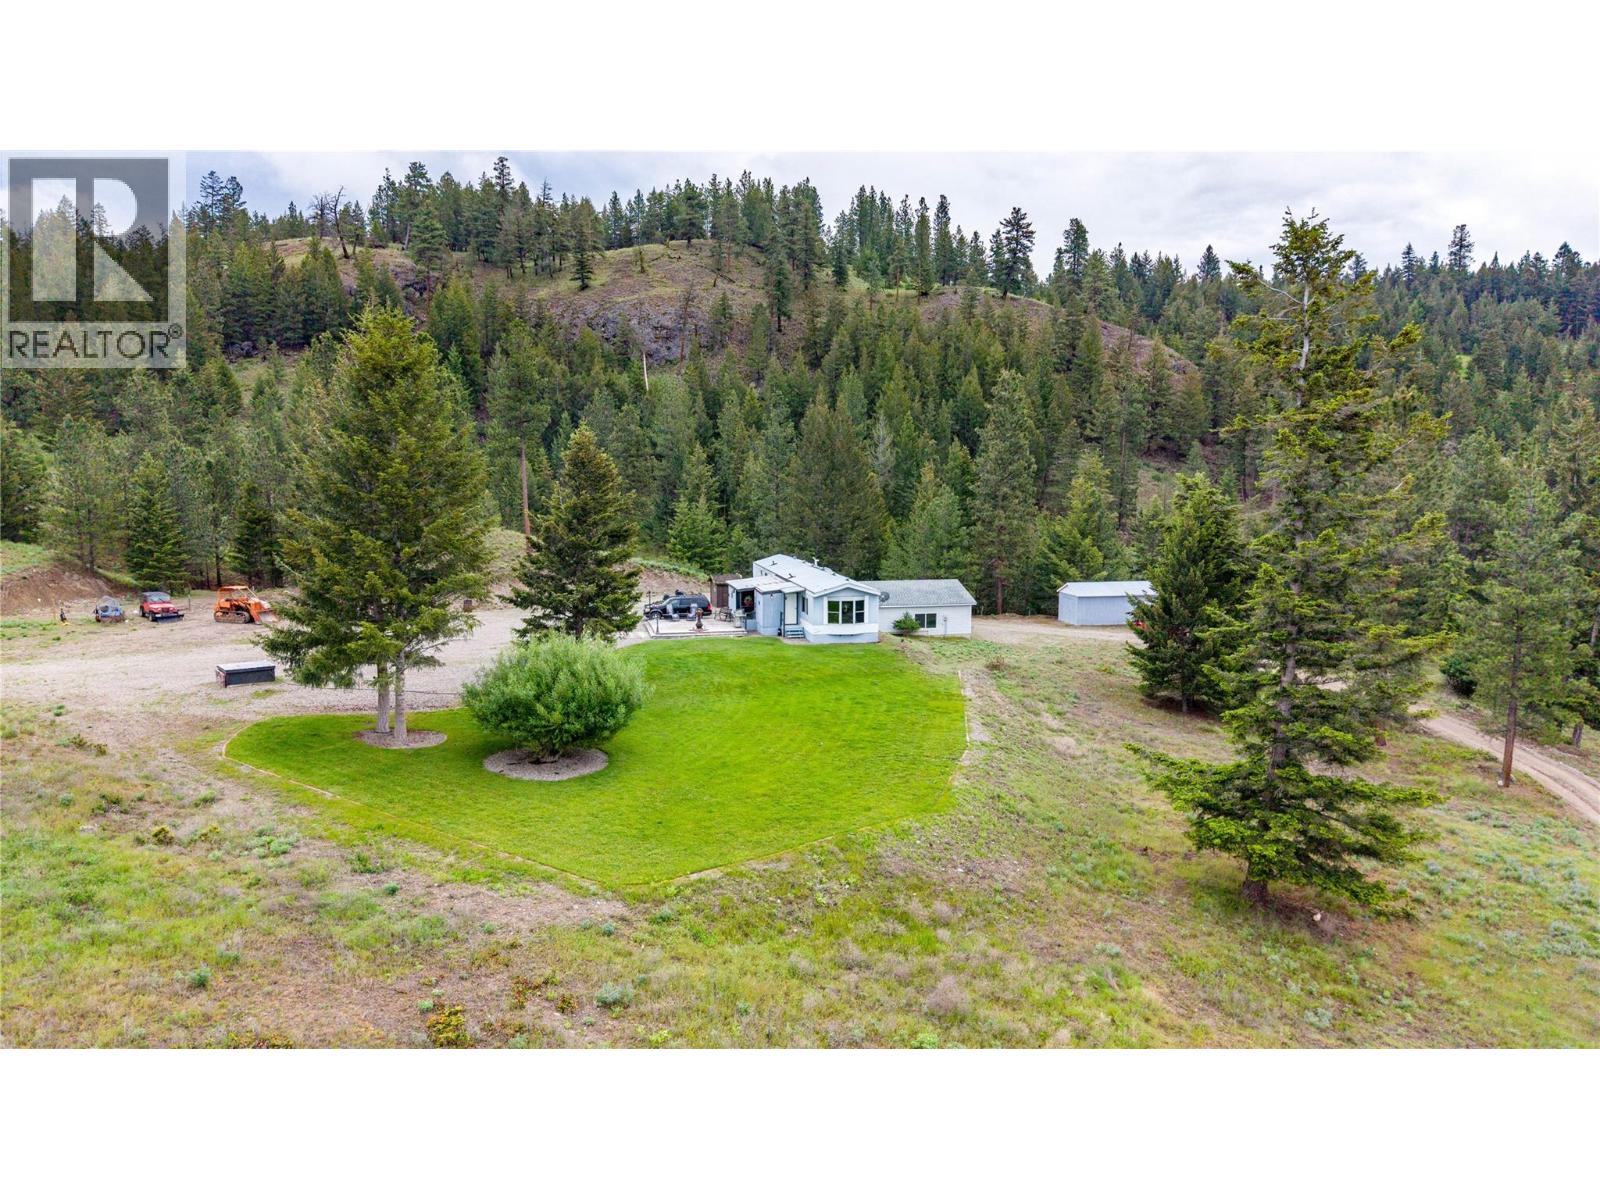
905 Allenby Rd
Princeton, British Columbia
Positioned on a premier acreage in the valley, this expansive 19.8-acre property offers strong asset value stability and some of the most commanding panoramic views in the Princeton market. The primary residence features a functional layout paired with a substantial, well-built addition. This bonus living space features an expansive media room/recreation space and an additional bedroom. The 3 bedroom home has a professionally inspected electrical system for complete operational confidence. Outbuildings include versatile storage sheds, a functional covered work area, and a large sun deck overlooking a level lawn space with views for days! A private, cleared trail network scales the upper portion of the acreage, culminating in an exceptional lookout point. Another major highlight is the flexible zoning, which permits a wide array of agricultural, commercial, and lifestyle operations. The land is fully zoned for equestrian use, farming, agricultural processing, kennels, bed and breakfasts, or tourism-based businesses. Whether you want to build a secondary revenue stream or establish a private homestead, this acreage delivers! Located just minutes from downtown Princeton, this property combines rural privacy with immediate access to local employers, regional health services, and miles of Crownland. This property delivers significant land value, proven market resilience, and a prime location. (id:64133)
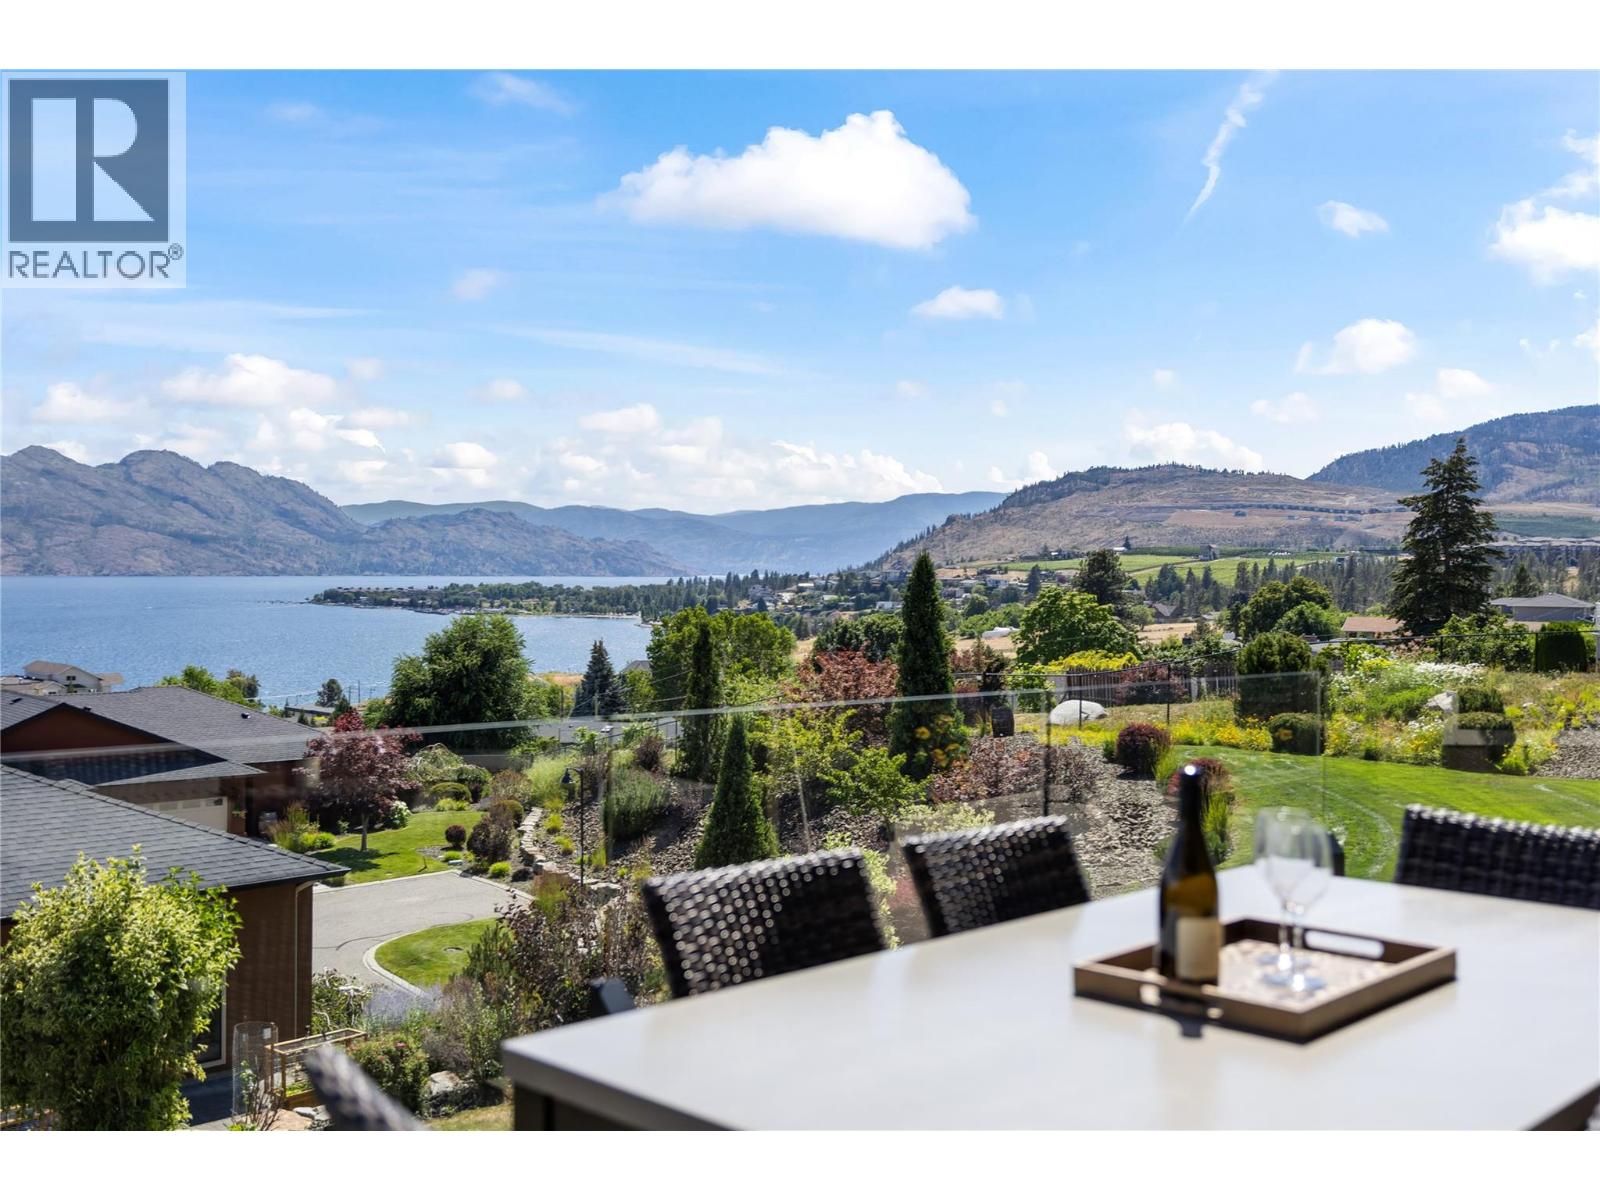
2240 Terrero Place
Westbank, British Columbia
Welcome to one of the most sought-after streets in Sonoma Pines, where panoramic lake & mountain views are the backdrop for daily life. This executive W/O rancher is your destination for living the high life in the Okanagan. Once inside, 9 ft ceilings & beautiful Brazilian hardwood draw you through the main living area, setting a tone that feels both refined & comfortable. The entertainer's kitchen, featuring quartz countertops & backsplash, large island, double oven stove & S/S fridge is sure to please. The open layout flows naturally into the main living area, where large windows make the space feel expansive & connect you to the views. The large deck with seamless glass railings, awning, ceiling fan & new flooring is a great place to sit back & relax. The primary bedroom is a true retreat with large WI closet with built-ins & new ensuite, finished in quartz counters & heated floors. A 2nd bedroom works beautifully as an office, and the laundry room with newer washer & dryer keeps everything tucked neatly away. Downstairs, 10 ft ceilings give the lower level an entirely different & generous quality- large family room with fireplace, 3rd bedroom, full bath, flex room, a convenient coffee & bar area, storage, & a large patio that's equally inviting for a quiet morning or an evening with friends. New A/C, oversized 20x25 garage with epoxy flooring & built-ins complete the picture. Two Eagles Golf Course, world-class wineries, restaurants & the Lake are just moments away. NO PTT OR SPEC TAX (id:64133)
5785 Seymour Road
Celista, British Columbia
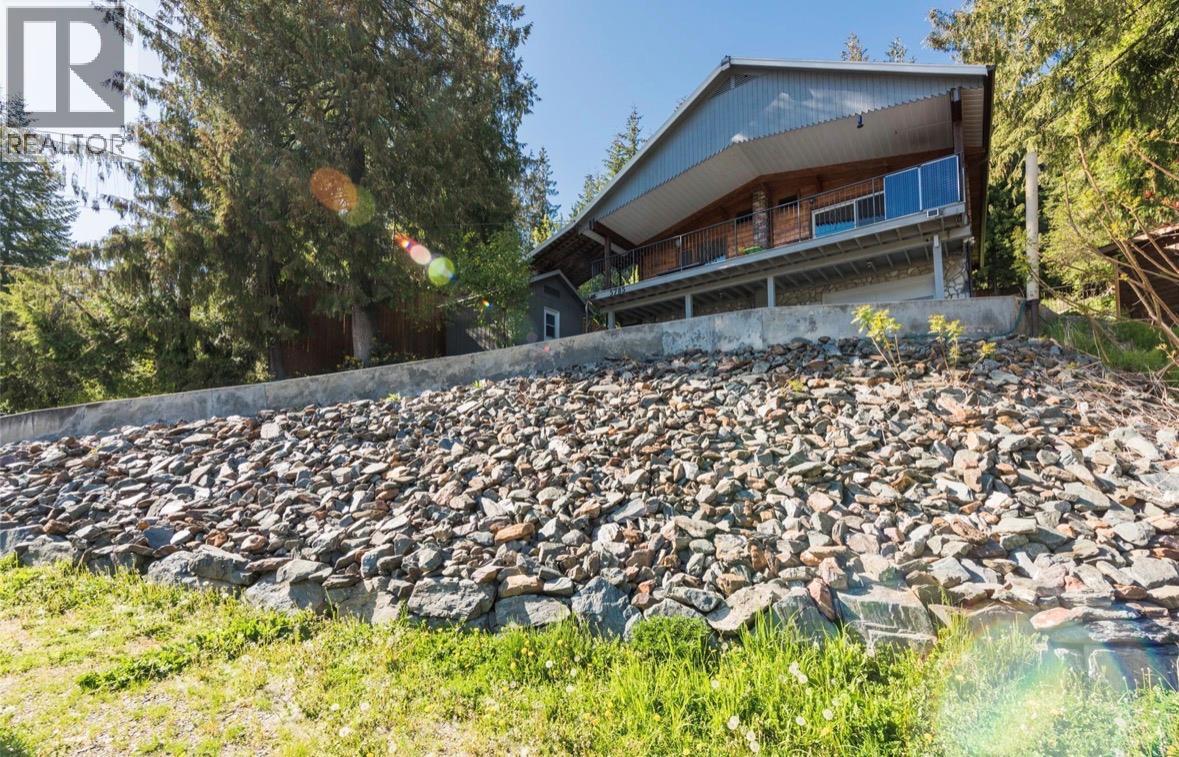
Appoints 24 hr notice see schedule A. Exceptional opportunity to own a home with lake access in beautiful Celista! Located just over an hour from Kamloops, this Shuswap retreat is only steps from a public beach offering a dock, buoy access, and endless opportunities to enjoy the lake. Take in the incredible lake views from this four-bedroom home featuring one full bathroom, with a second bathroom already roughed in and ready for your finishing touches. The detached double garage provides plenty of storage, while three separate parking areas offer ample space for your RV, boat, vehicles, and all your recreational toys. Whether you're looking for a year-round residence, a family getaway, or an investment property, this is your chance to enjoy the Shuswap lifestyle. Take the opportunity for there is value here and imagine the potential. the quiet culddesac street with gorgeous homes this one is awaits you. (id:64133)
20 Hazlewood Drive
Trail, British Columbia
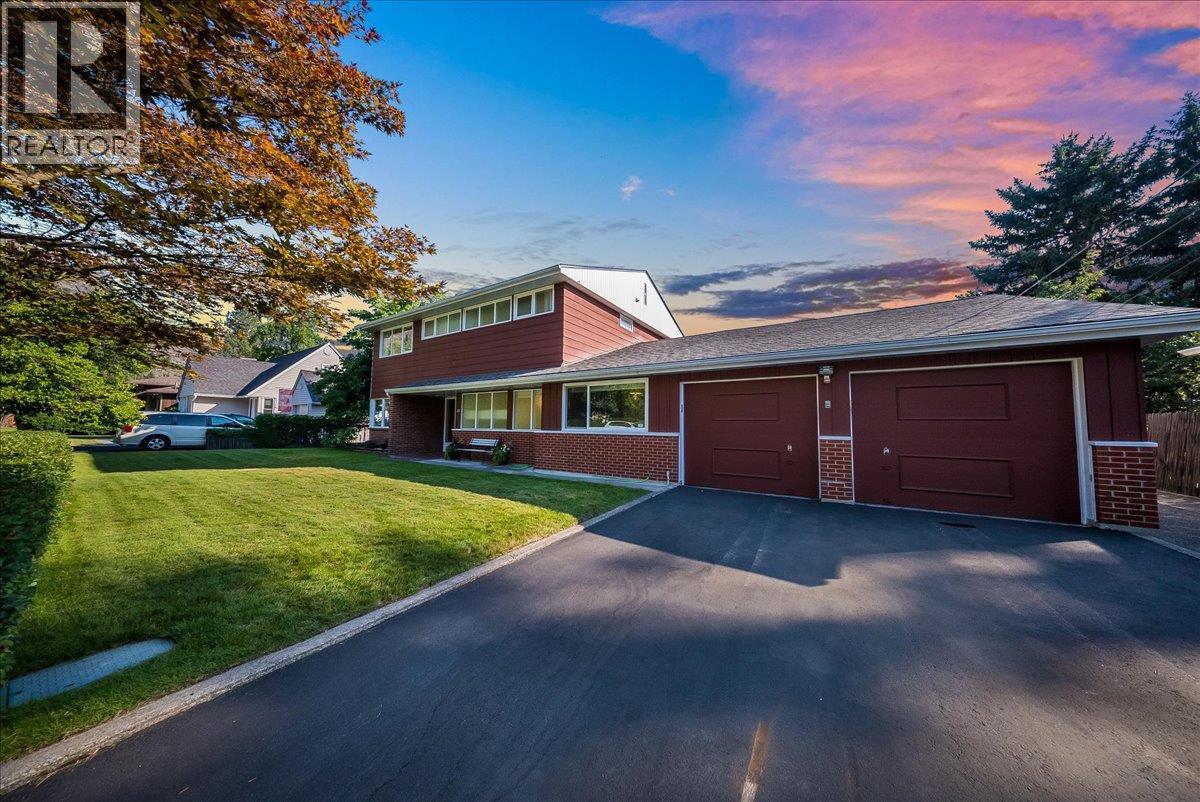
Along the banks of the Columbia River sits a home of rare distinction, five bedrooms, four bathrooms, and a setting that feels both grand and deeply personal. From the moment you arrive, impeccably landscaped grounds hint at the care that defines every corner of this property, a residence that has been lovingly maintained to offer its next owners true peace of mind. At the heart of the home, the living room commands attention, a striking triple-sided fireplace serves as its centrepiece, while expansive windows frame uninterrupted, sweeping views of the Columbia River. Rich hardwood floors lend warmth and character to the main living space, guiding you toward five generously proportioned bedrooms and four well-appointed bathrooms. A spacious rec room offers further versatility, ideal for quiet evenings in, an elevated home gym, or a refined space for entertaining. Beyond its walls, the property distinguishes itself further still, offering direct, private access to the Columbia River, a rare and coveted feature that transforms daily life into something closer to retreat. An attached garage provides quiet convenience, while a brand-new roof reflects the pride of ownership woven throughout this exceptional home. Properties of this calibre, where space, stewardship, and riverfront serenity converge, are seldom found in Trail. Whether envisioned as a forever family residence or a private riverside sanctuary, 20 Hazlewood Drive is a rare offering deserving of discerning buyers. (id:64133)
361 Chardonnay Avenue
Oliver, British Columbia
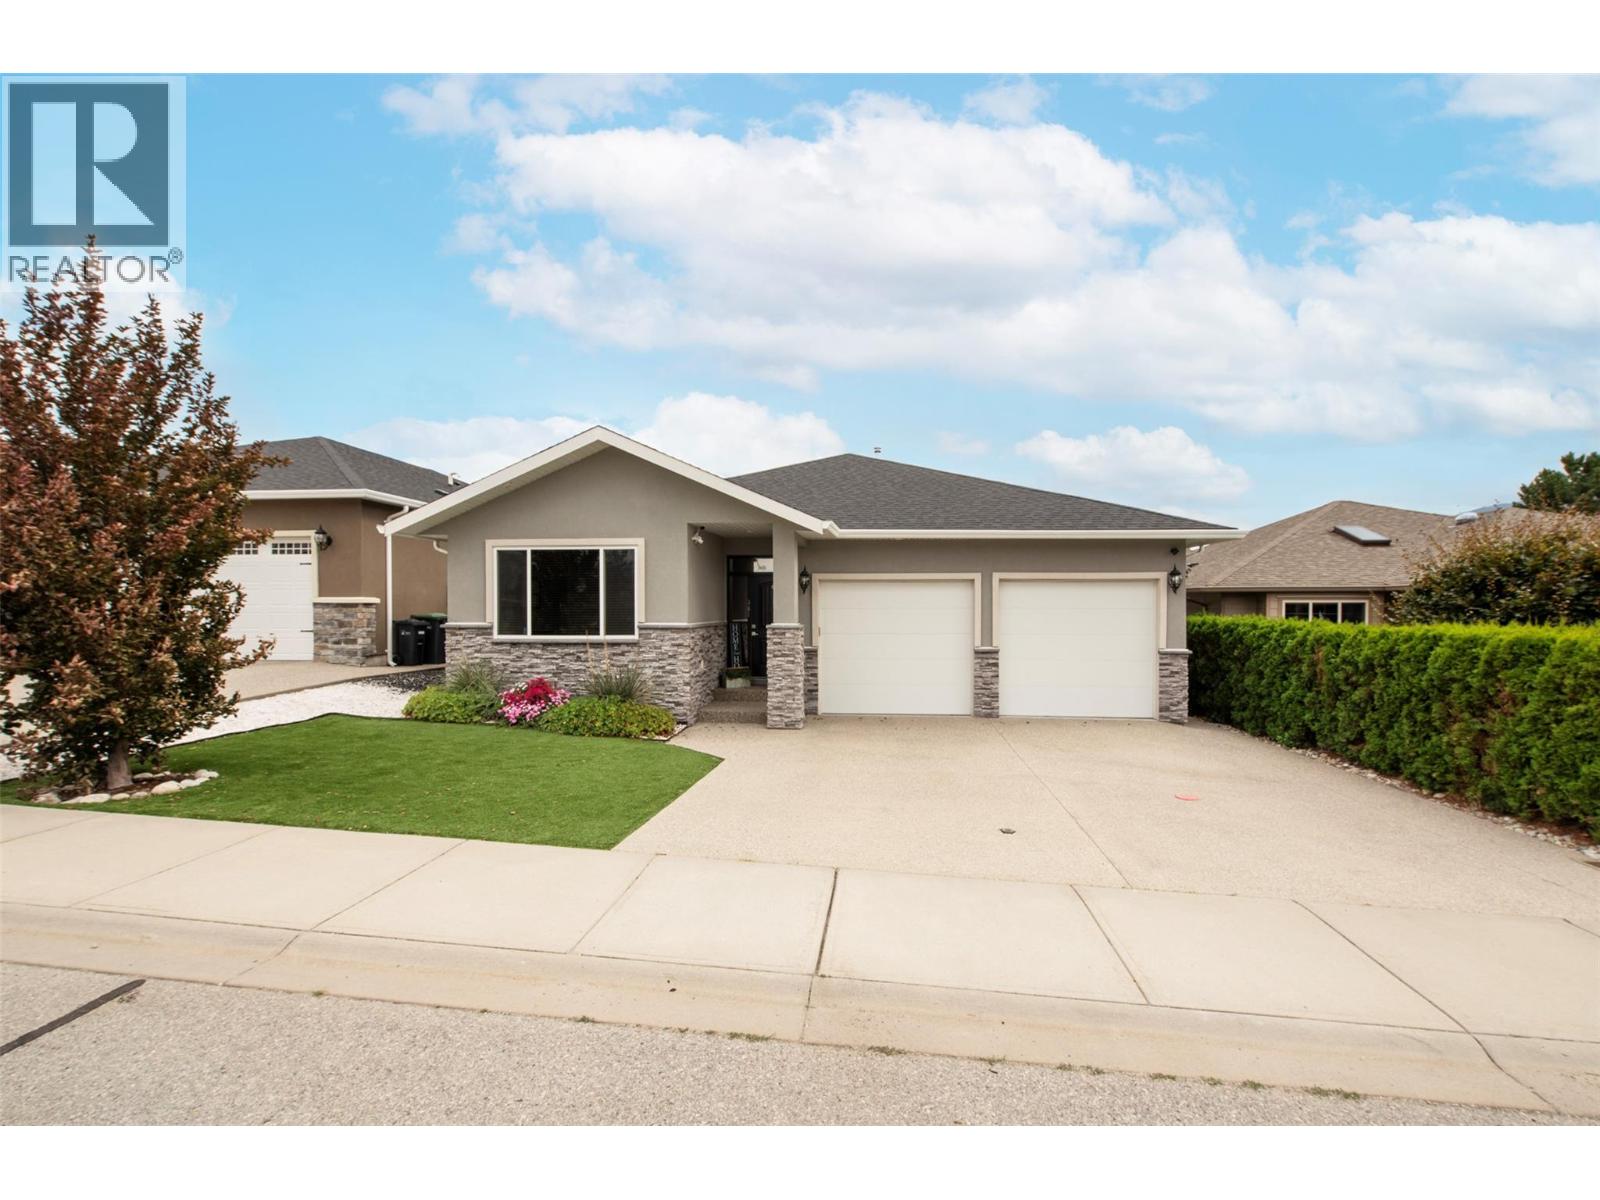
Welcome to this beautiful 3 bedroom, 2 bathroom rancher in one of Oliver's most desirable neighbourhoods. Built in 2017, this immaculate 1,786 sq. ft. home offers modern finishes, a functional layout, and the ease of single level living. Inside, you'll find 9 foot ceilings and an open-concept floor plan that's perfect for everyday living and entertaining. The kitchen features quartz countertops, a stylish new backsplash, stainless steel appliances, a gas range, a large island, and plenty of storage. The spacious primary bedroom includes a spa like ensuite with double vanities, a soaker tub, and a walk in shower, while two additional bedrooms offer plenty of space for family, guests, or a home office. Step outside to your covered patio and private hot tub, the perfect spot to relax after a long day. Brand-new synthetic turf in both the front and backyard means you can enjoy a beautiful yard without all the maintenance. This home also offers tons of storage with a 4'11"" crawl space. A unique bonus is the flex room built in the garage with exterior entrance that is set up as a salon, the possibilities are endless for a business, office, gym, studio, etc - or it can easily be converted back to expand the garage. Located just steps from the walking trails around Tucelnuit Lake and only minutes to shopping, restaurants, golf courses, wineries, hiking, and biking trails, this move in ready home offers the perfect blend of comfort, convenience, and the South Okanagan lifestyle. (id:64133)
329 Rigsby Street Unit# 102
Penticton, British Columbia
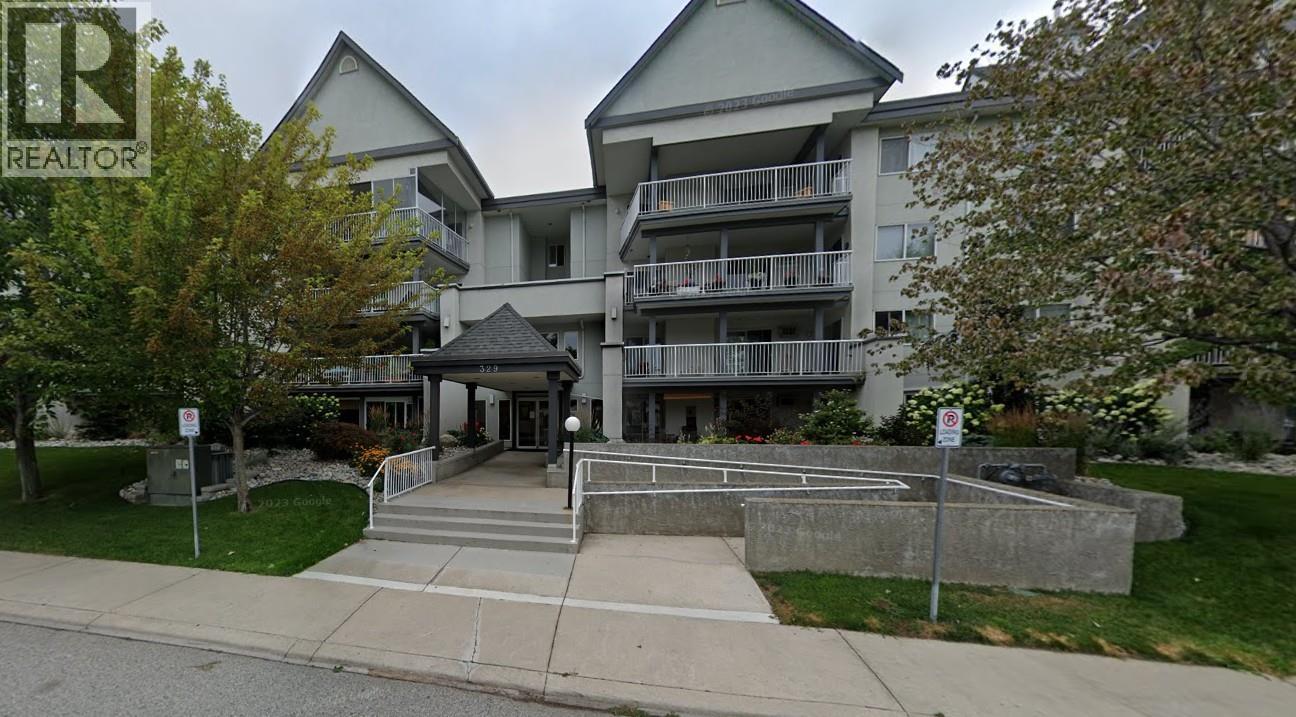
Welcome to this beautiful ground level floor 2-bedroom, 2-bathroom unit featuring a bright and spacious open floor plan. Recently painted and updated flooring throughout, the interior boasts a large kitchen with a separate dining area and an inviting living room centered around a cozy gas fireplace. Step out onto the expansive, morning sun deck accessible from both bedrooms and the living room complete with a natural gas BBQ hookup perfect for entertaining. The primary bedroom features a private 4-piece ensuite, and the home offers ample in-suite storage alongside an additional deck storage room. Situated in a well-maintained building with secure underground parking, you are just steps from Okanagan Beach, the South Okanagan Events Center, the Community Center, and local shopping nearby. Quick possession Available for July! (id:64133)
60 Cokato Road Unit# E13
Fernie, British Columbia
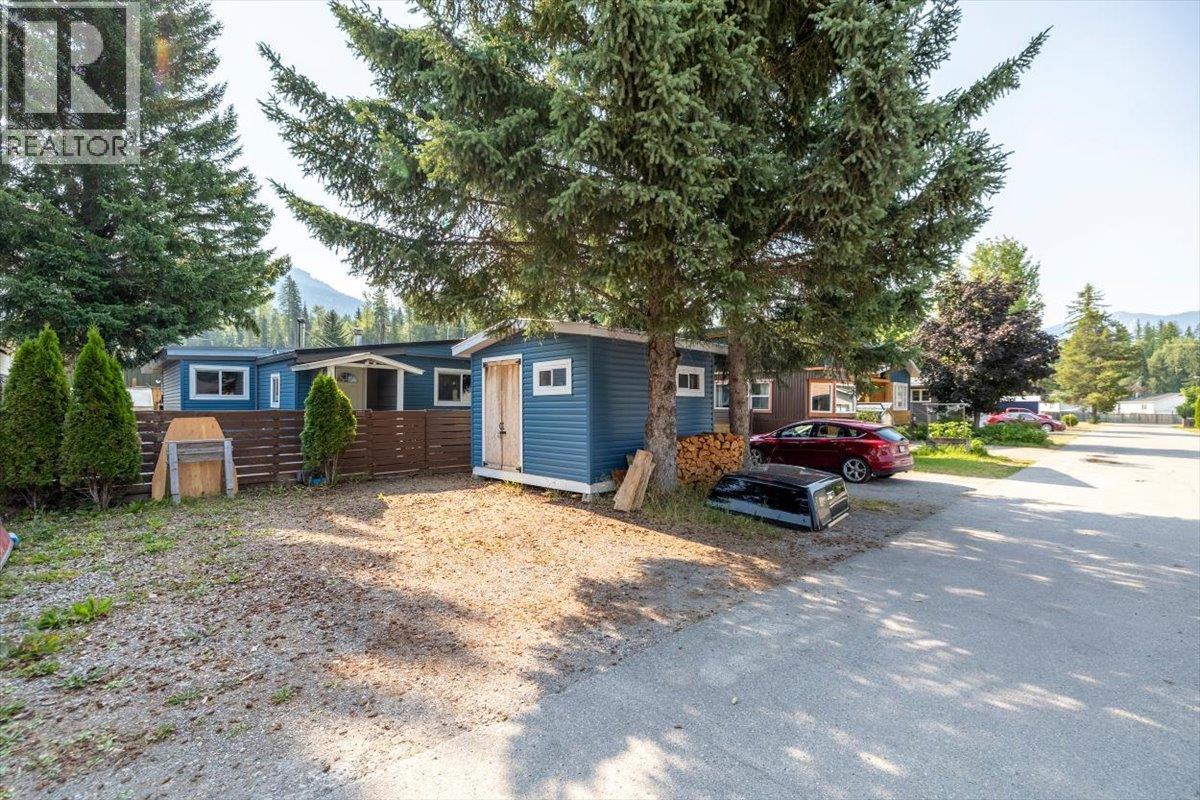
Affordable home ownership in Fernie Mobile Home Park. This well-maintained three-bedroom, one-bathroom home offers a bright, open-concept living area, functional kitchen, convenient mudroom entrance, and an airtight wood-burning stove that adds warmth and character to the living room. The home has been tastefully updated over the years, with improvements including laminate flooring, kitchen cabinets, backsplash, countertops, newer appliances, and a renovated bathroom. Exterior upgrades include a newer deck, durable steel roof, vinyl siding, soffits, and vinyl windows. The private, fully fenced yard offers an excellent outdoor space complete with a vegetable garden, a 6-foot-by-8-foot greenhouse, and a spacious workshop and storage shed at the front of the property. Move-in ready and conveniently located, this home is an excellent opportunity for first-time buyers or anyone seeking affordable home ownership in Fernie. (id:64133)
1124 Fish Lake Road
Summerland, British Columbia
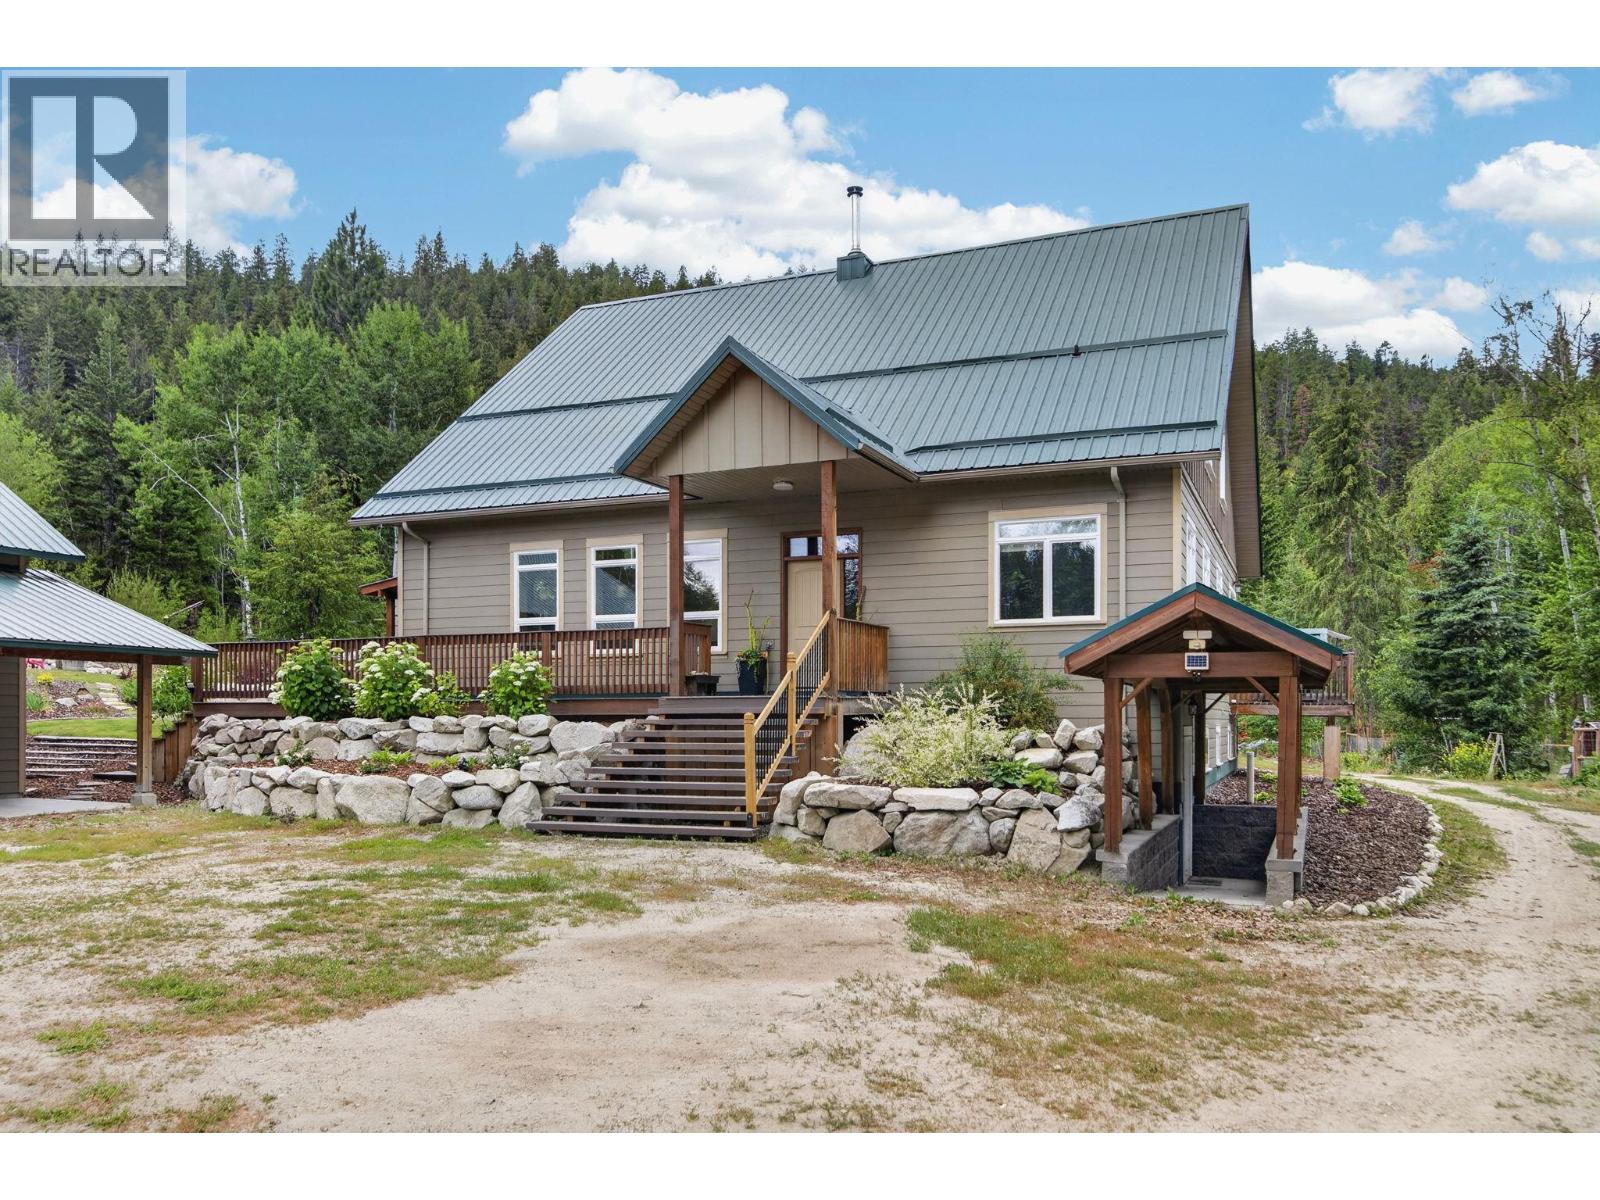
Welcome to TIMBER ROCK RANCH, a private 38-acre RETREAT offering exceptional self-sufficient living without compromising MODERN COMFORT. Located just 20 min. west of Summerland and minutes from Darke Lake Provincial Park, this thoughtfully designed home features ENERGY-EFFICIENT ICF construction, GEOTHERMAL heating and cooling, a Nu-Air system and a wood-burning stove for added warmth. The spacious open-concept layout includes four bedrooms and three bathrms, with the primary suite & laundry on the main floor. Full basement with its own wheelchair access. A high-producing drilled Well delivers approximately 90 GPM ensuring abundant water for household use, gardening and livestock. The property offers a 24’ x 44’ SHOP with 14’ ceilings, established garden, greenhouse, private trails and ample firewood harvesting. Timber Rock Ranch has also become a welcoming gathering place with live concerts hosted on site and a charming sleeping cabin-ideal for those envisioning a retreat space, hobby farm or unique venue. Divided by Fish Lake Road with a SOUTH-FACING 17 ACREs featuring road access, building sites, and Well location. RESOURCE AREA ZONING provides flexibility for farming, livestock, recreation, and a variety of home-based business possibilities. Solar & irrigation projects are already underway adding to the property’s long-term sustainability. This is more than a home-it’s a place to build, grow, gather, and live a lifestyle defined by PRIVACY,FREEDOM AND POSSIBILITY. (id:64133)
451 13th Avenue
Invermere, British Columbia
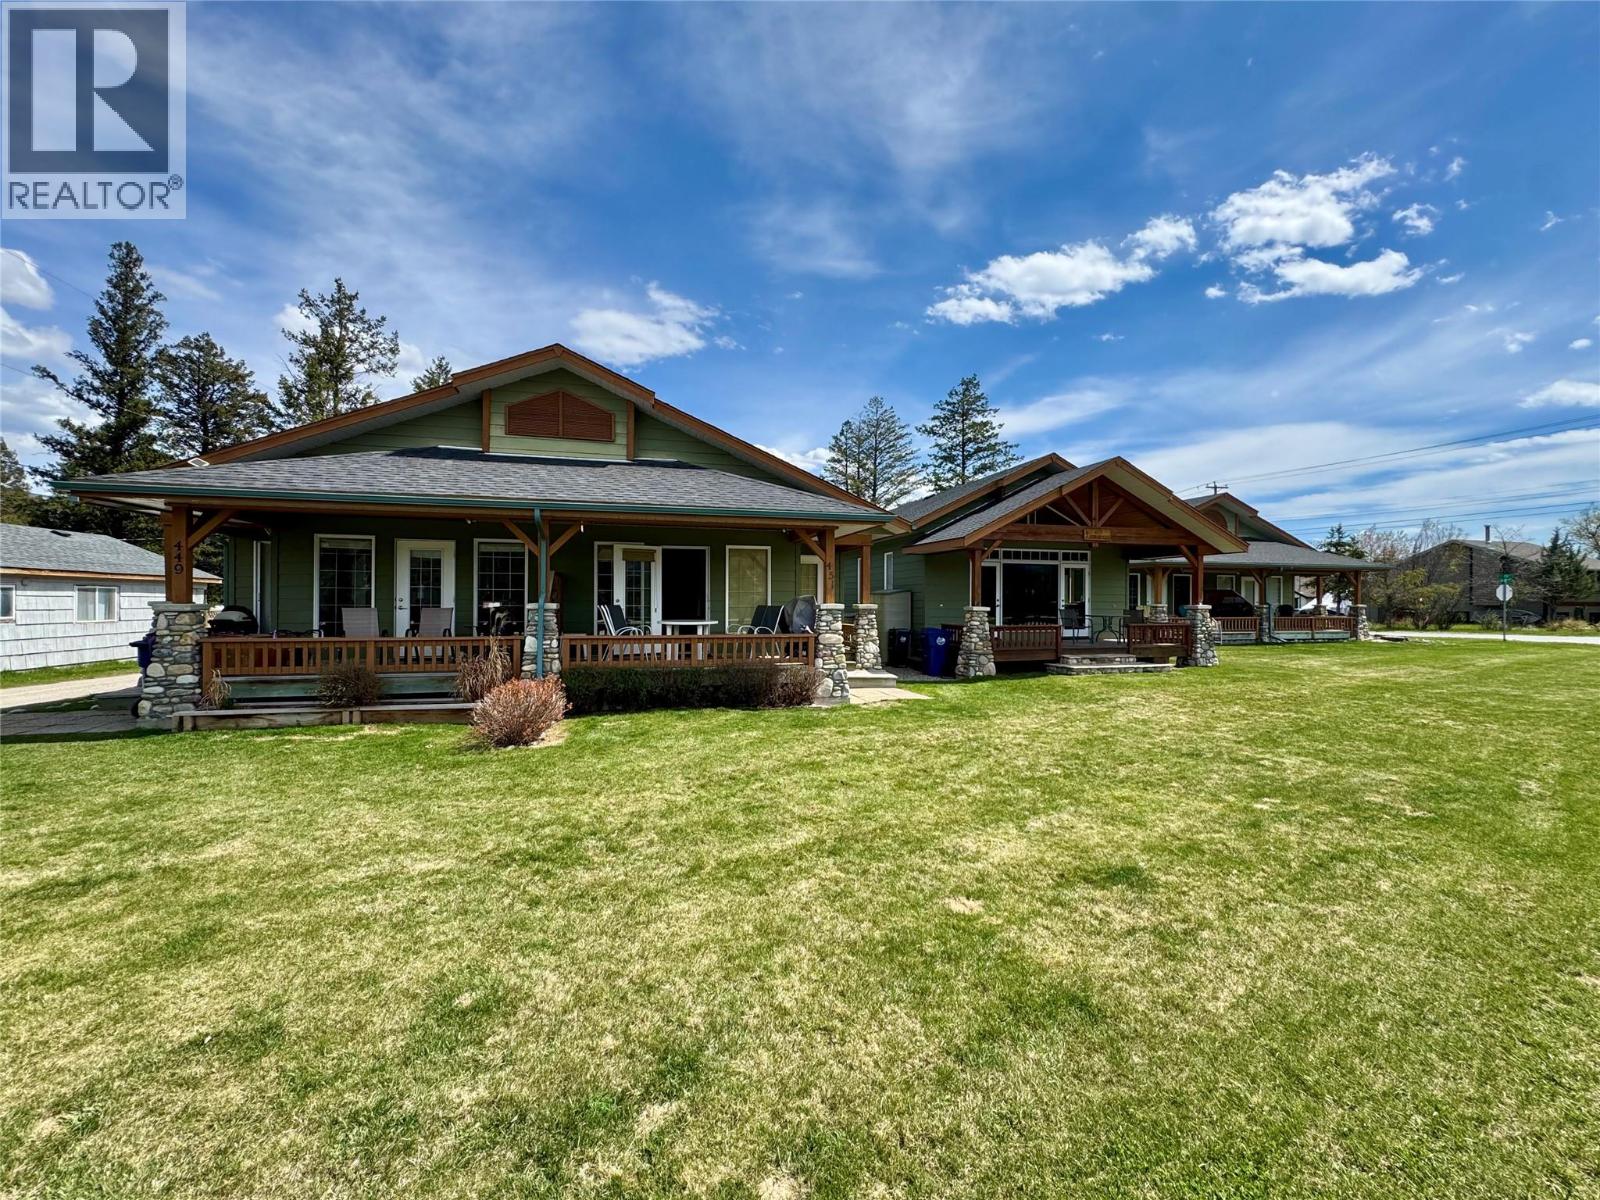
Discover your dream home in this charming bungalow townhouse! Featuring 3 spacious bedrooms and 2 modern bathrooms, this beautifully maintained property offers the perfect blend of comfort and convenience. Enjoy breathtaking mountain views from your cozy living space and unwind in the finished basement, ideal for family gatherings. Located just a short walk from downtown, you'll have easy access to shops, dining, and vibrant community life. Plus, with nearby trails, outdoor enthusiasts will love the natural beauty at their doorstep. Don’t miss this opportunity—schedule a viewing today and embrace the lifestyle you've always wanted! (id:64133)
3486 Davy Road
Grand Forks, British Columbia
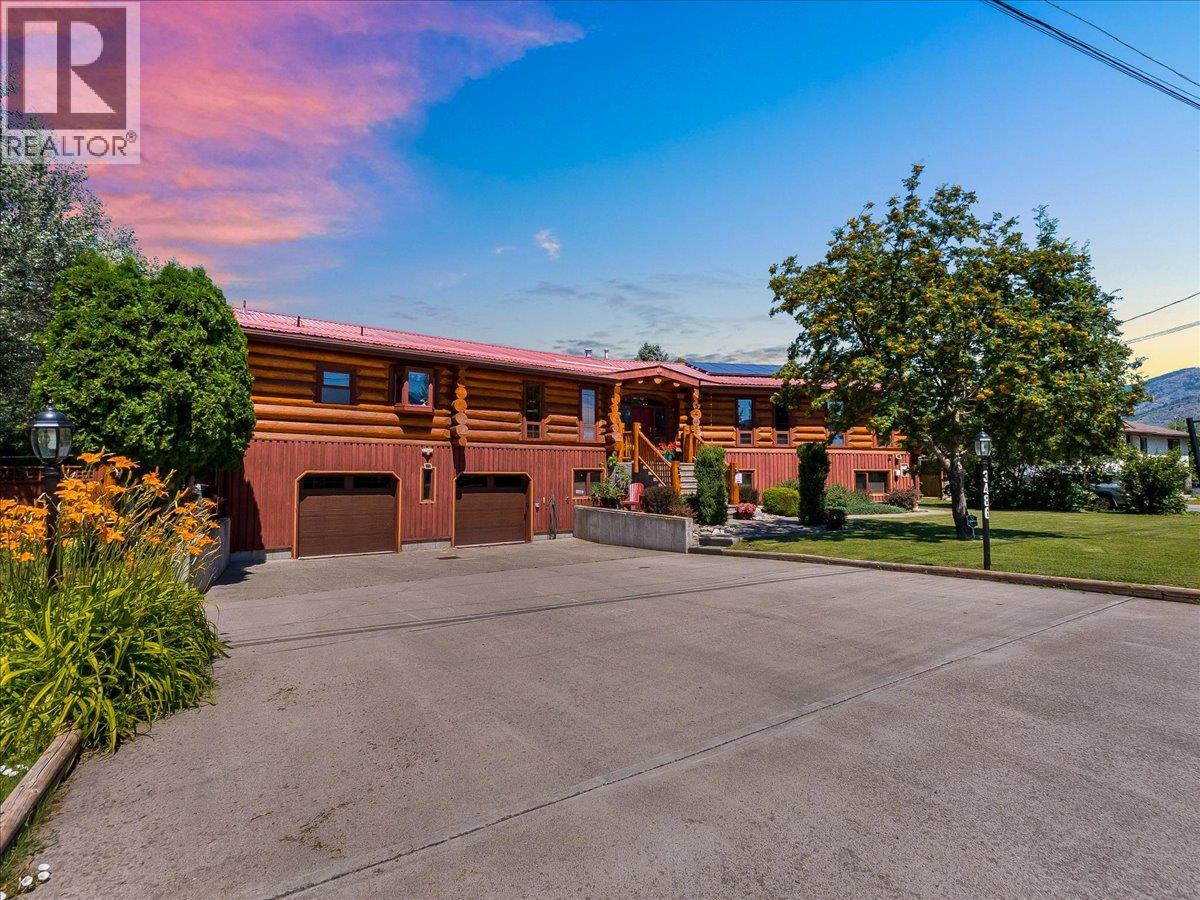
Exceptional 4,645 sq. ft. custom-built executive log home on a level, fully usable 0.89-acre property in a quiet rural setting. This impressive 4-bedroom, 4-bathroom home offers the warmth and character of authentic log construction, soaring vaulted ceilings, hardwood floors, panoramic views, and outstanding spaces for entertaining. The beautifully renovated 2021 kitchen features quality finishes, a butler's pantry, and generous workspace. The spacious primary suite includes a luxurious ensuite and large walk-in closet, while main-floor laundry, a hobby room with sink, and abundant storage add everyday convenience. Enjoy year-round comfort with a newer furnace (2021), ducted heat pump, and four natural gas fireplaces, including one in the self-contained 750 sq. ft. basement suite. With its own entrance and laundry, the suite has operated as a 5-star Airbnb over the past six months, offering excellent income potential or space for extended family. Solar roof panels with FortisBC Net Metering provide valuable summer electricity credits. Outside, the full-length wrap-around deck overlooks the fully fenced yard with underground pop-up sprinklers, raised garden beds, and nearly an acre of level, usable land. A 24' x 30' detached double garage with an attached 10' x 18' workshop, durable metal roof, and service from the Sion Water District complete this exceptional property, combining timeless craftsmanship, modern efficiency, and peaceful country living. (id:64133)
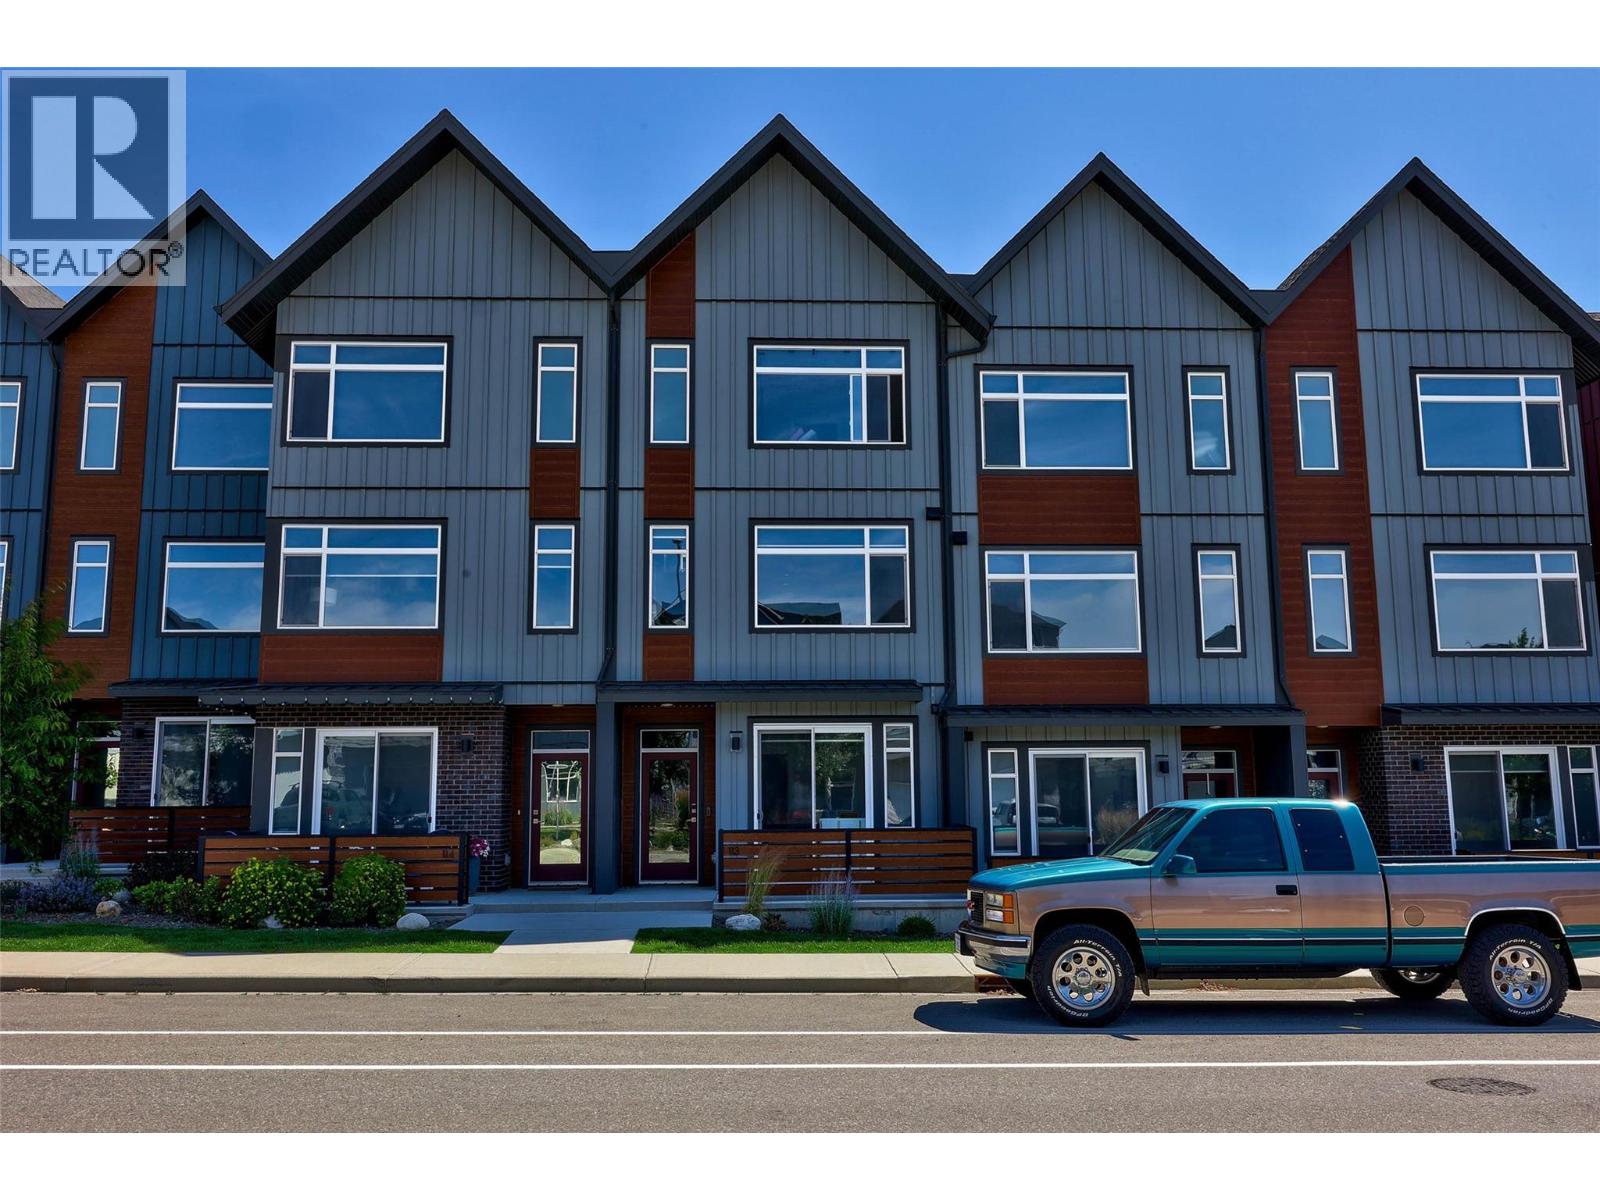
1901 Qu'appelle Boulevard Unit# 113
Kamloops, British Columbia
Welcome to an immaculate sought-after townhome at The Ridge in Juniper West, where modern design, exceptional space, and the amazing Juniper lifestyle come together. Offering 3 bedrooms plus a den, 4 bathrooms, and a bright open-concept layout, this home is perfect for families, professionals, or anyone looking for low-maintenance living without sacrificing space. The sun-filled main floor features a stunning contemporary kitchen with modern cabinetry, quartz countertops, a large island, stainless steel appliances including a gas range, and seamless flow to dining and living areas. Upstairs, the spacious primary suite offers a walk-in closet and a luxurious ensuite with his and hers sinks and quartz countertops, a spare bedroom and office space. The flexible lower level provides additional living space with a bedroom, and bathroom—ideal for guests or growing families. Here you have a garage, additional parking stall, and convenient street parking right out front. Enjoy year-round comfort with central air conditioning and deck to relax. Located in one of Kamloops’ most desirable neighbourhoods, just steps from the Juniper West dog park, children’s playground, and an extensive network of hiking and biking trails. Known for its family-friendly atmosphere, excellent elementary school, nearby parks, community events, and quick access to nature. With two pets permitted, this move-in-ready home offers the perfect blend of comfort, convenience, and outdoor adventure. (id:64133)
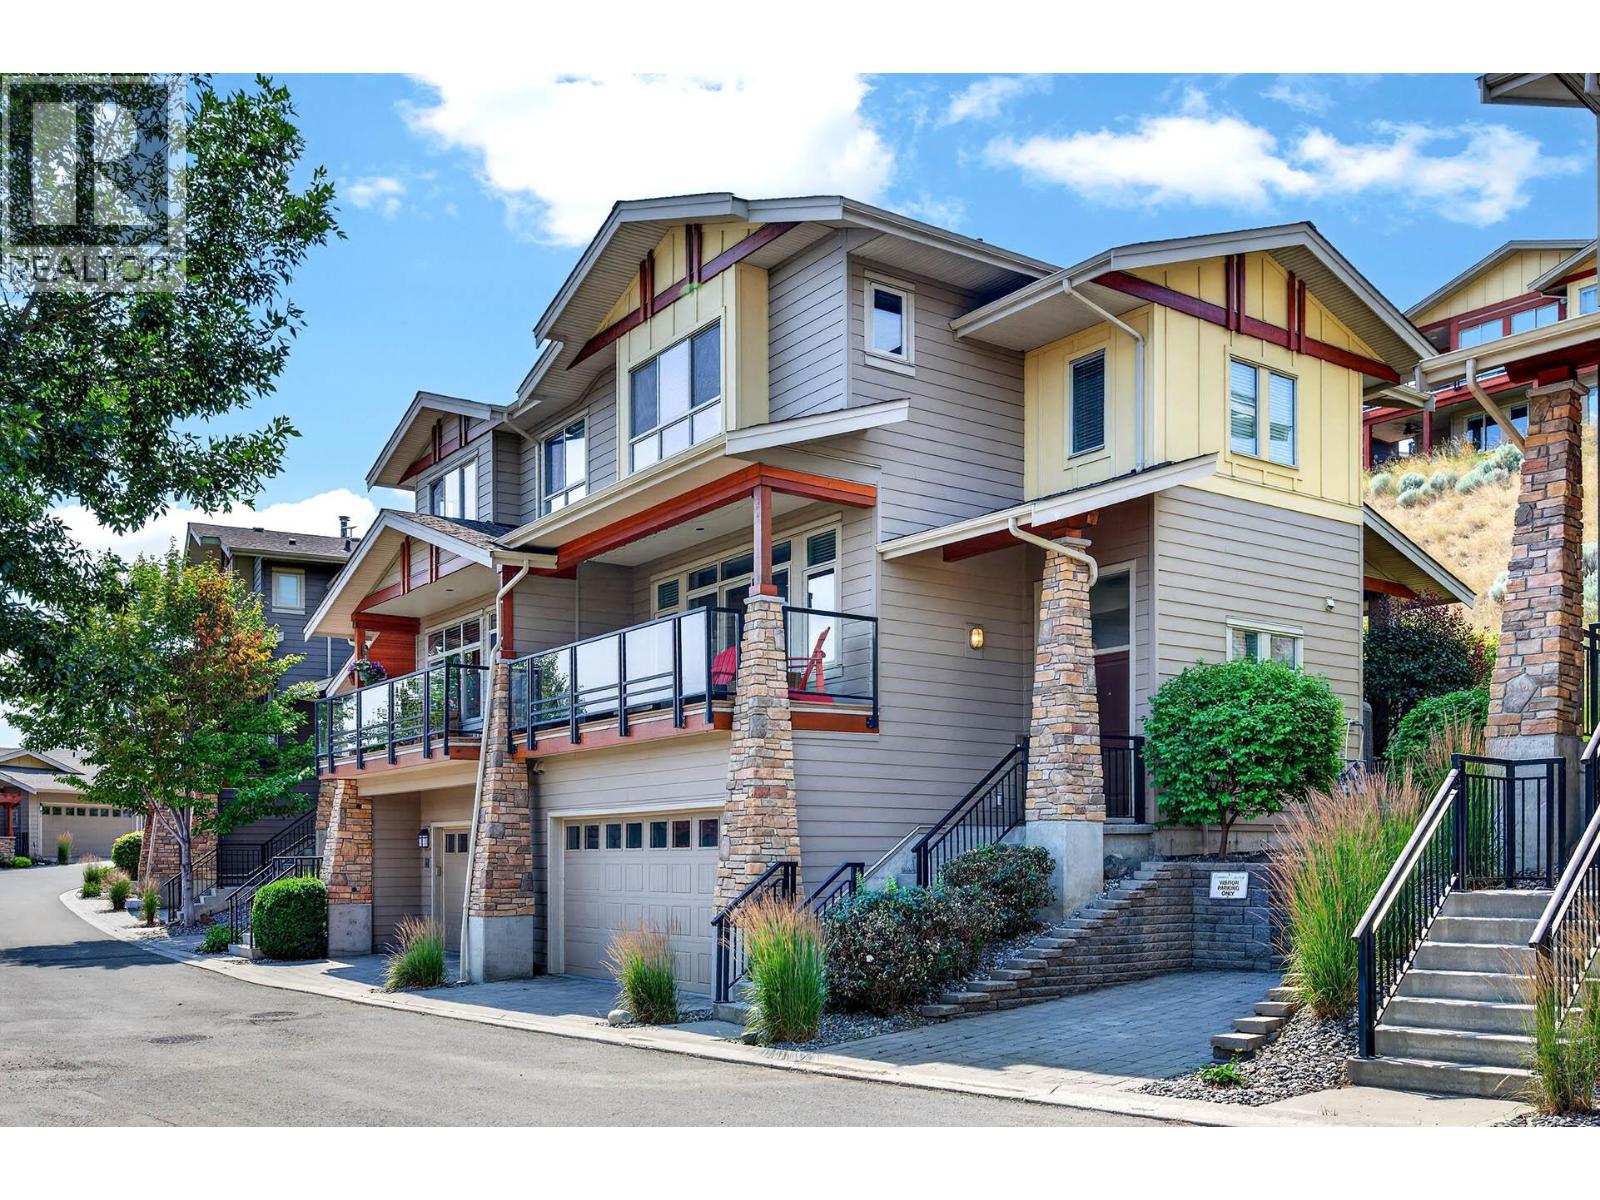
130 Colebrook Road Unit# 89
Kamloops, British Columbia
Beautiful home in Tobiano, nestled in a quiet, well-maintained community. This turnkey townhouse is move-in ready and features a bright, open-concept main floor filled with natural light. Enjoy multiple outdoor living spaces, including a front deck with stunning mountain views and a private back deck with a grassed area—perfect for relaxing or entertaining. The spacious kitchen offers plenty of cabinetry, a brand new fridge, and seamless access to the outdoor space. A convenient 2-piece powder room completes the main level. Upstairs, you’ll find a generous primary bedroom with double closets and a 4-piece ensuite, along with two additional bedrooms and a full 4-piece bathroom—ideal for families or guests. The double car garage provides ample room for parking and additional storage. Summer’s Landing is a desirable complex offering resort-style amenities, including an outdoor pool, hot tub, fitness centre, and more. (id:64133)
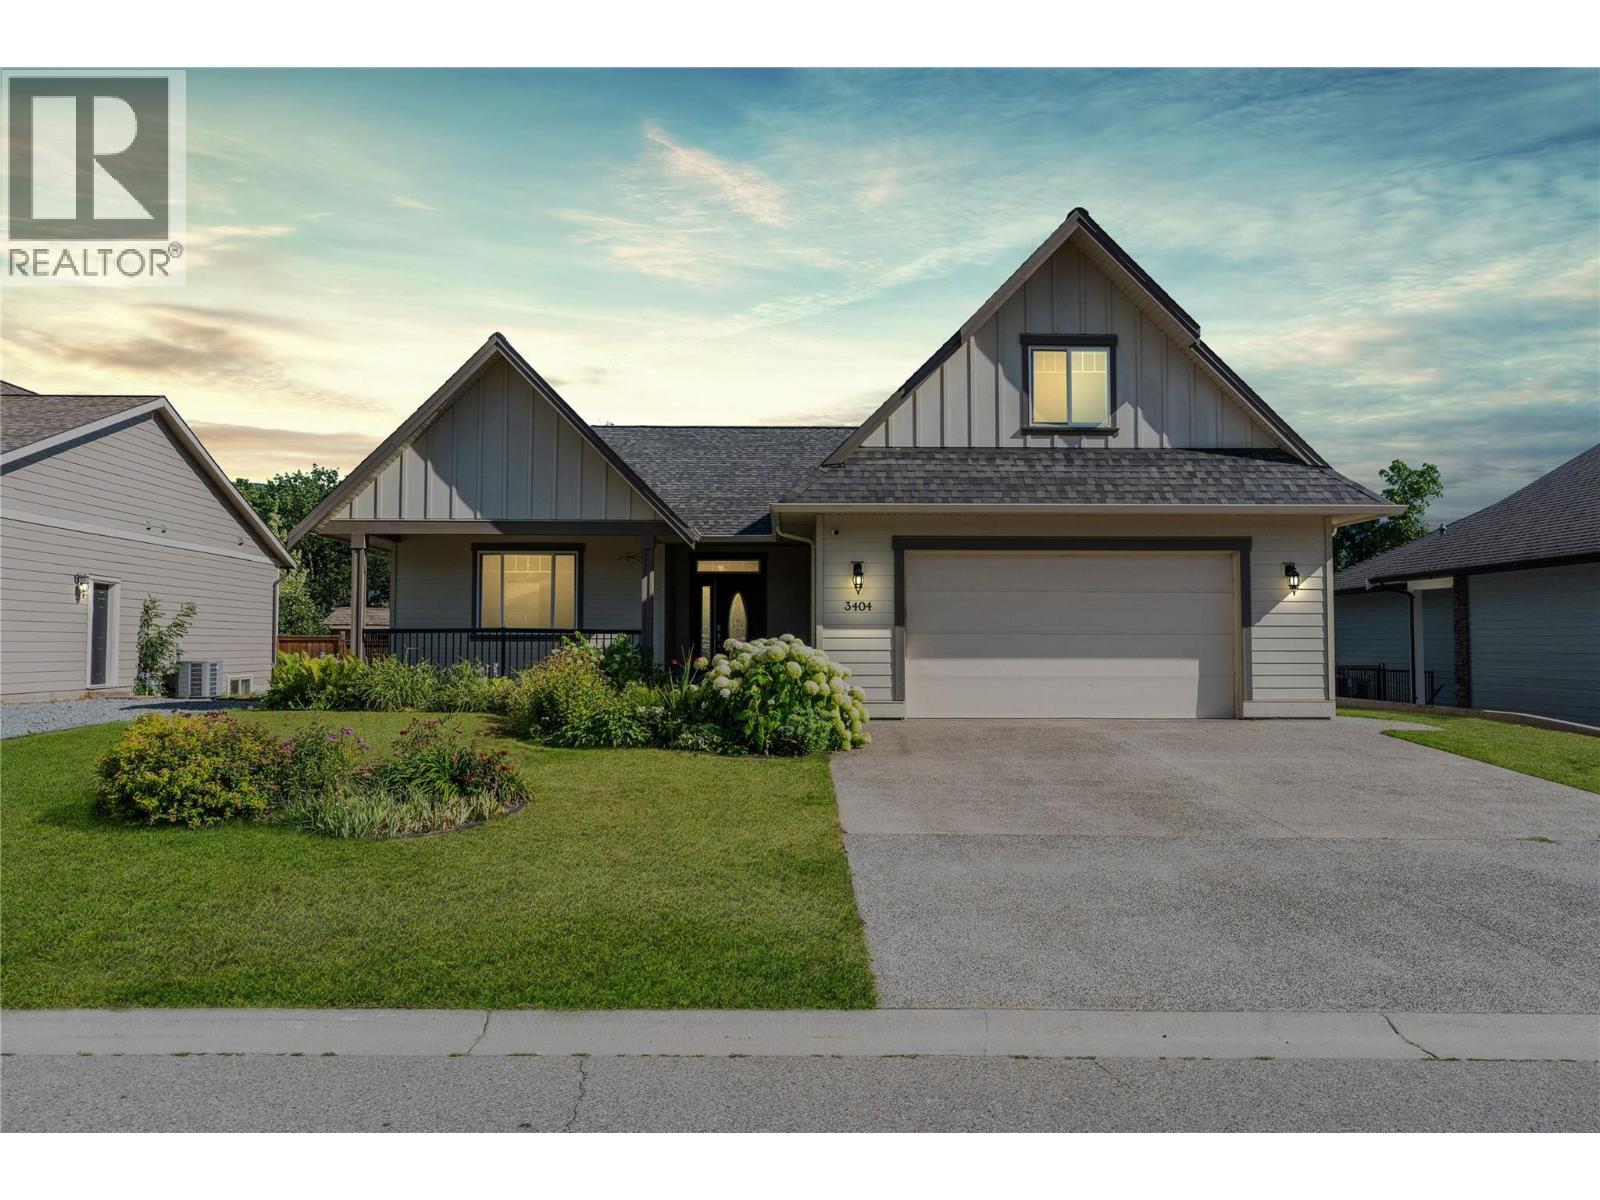
3404 Mckechnie Drive
Armstrong, British Columbia
Some neighbourhoods are always in demand. The kind where homes rarely come available, neighbours stay for years, and values continue to stand the test of time. This is exactly that kind of neighborhood. Designed with the future in mind, this home offers the convenience of a main-floor primary bedroom complete with a walk-in closet and 3-piece ensuite. Newer hardwood flooring flows through most of the main living areas, while the spacious living room with a gas fireplace, formal dining area, and bright kitchen with eating nook create spaces you’ll enjoy every day. Step outside to the covered back deck overlooking the backyard and enjoy the added privacy of having no homes that can be built behind you.The main level also features a second bedroom or office, laundry, and access to the double garage. Above the garage, a versatile bonus room is perfect for guests, hobbies, or working from home. The basement, with access from both the home and the garage, offers two additional bedrooms, a full bathroom, and a large family room with space for everyone. Surrounded by mountain views and located just minutes from parks, schools, and downtown Armstrong, this is more than just a home, it’s an opportunity to put down roots in one of the community’s most sought-after neighbourhoods. (id:64133)
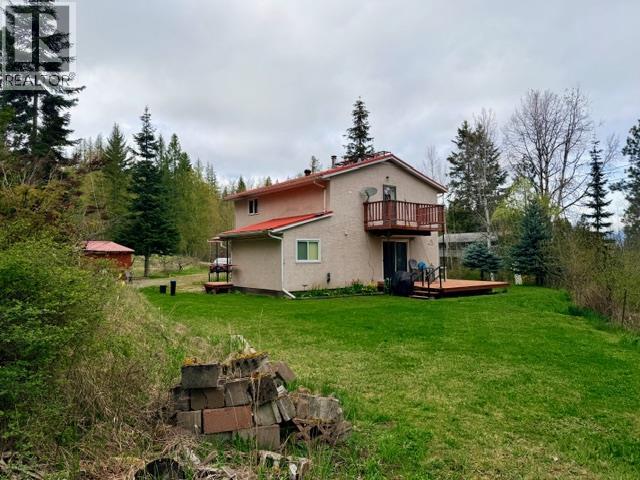
1365 Granary Road
Creston, British Columbia
Tucked away on a quiet dead-end road just 15–20 minutes from the town of Creston, this inviting country home offers the perfect balance of privacy, comfort, and convenience. Backing onto Crown land and set on a manageable half-acre, you'll enjoy the peace of rural living without the upkeep of a larger acreage. Inside you'll find an open-concept main floor that is warm and welcoming. A covered front entry leads into spacious living areas, while the country kitchen features rich wood cabinetry and plenty of room to gather. Tongue-and-groove pine ceilings and wainscoting add warmth and character throughout, and updated windows and exterior doors improve comfort and efficiency. The home offers two bedrooms upstairs, along with a flexible bonus room that could easily serve as a third bedroom, home office, or cozy den to suit your needs. Step outside to appreciate everything this property has to offer, including an older 16' x 32' building that could be turned into a workshop with an attached 24' x 10' carport, a deck that's perfect for relaxing or entertaining, space for a garden, and potential RV parking. Whether you're a first-time buyer, a young family, or simply looking to enjoy a quieter lifestyle surrounded by nature, this property offers a wonderful opportunity to make country living your own. (id:64133)
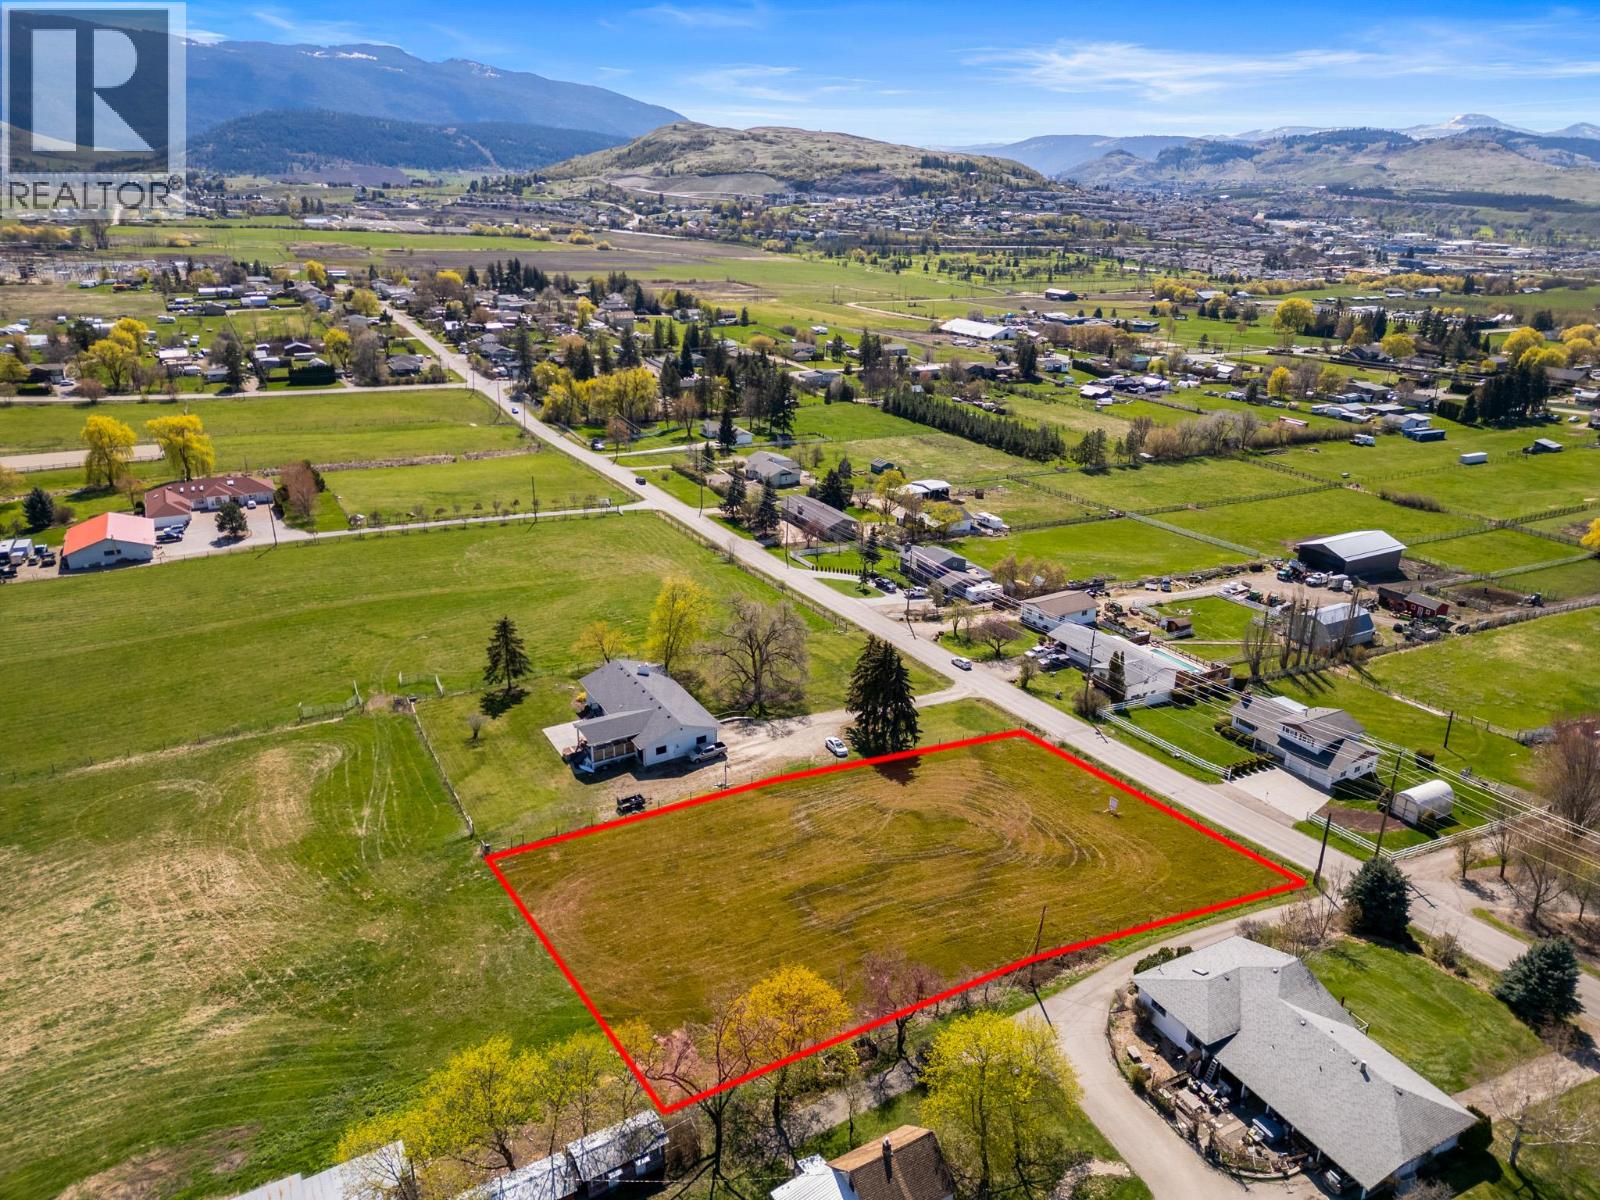
2455 East Vernon Road
Vernon, British Columbia
Rare, Unique and Exceptional!! This one of a kind, expansive sunny 1-acre lot offers an exclusive private setting in highly sought after South BX. Gently sloping to the southwest with 164 feet of road frontage and all utilities available at the property line. Preliminary soil tests completed for residential development. Country residential zoning means Rural living at it’s best! Located within minutes of schools, lakes, golf, downtown Vernon and nestled among spacious large acreage properties this prime location ensures privacy and tranquility, with breathtaking mountain and valley views that expand towards the city centre for big sky gorgeous sunsets. A blank slate to create your dream home or estate with ample storage for Boat & RV’s and plenty of space to build your dream shop. Cultivate the space with landscaped gardens and outdoor living or develop your own curated hobby farm. Endless ideas, favourably located near various hiking trails, recreational activities, lakes and Silver Star Mountain. Imagine a sanctuary that reflects your personal vision, situated within the picturesque beauty of the Okanagan. Don’t miss the opportunity to own this unicorn piece of real estate. (id:64133)
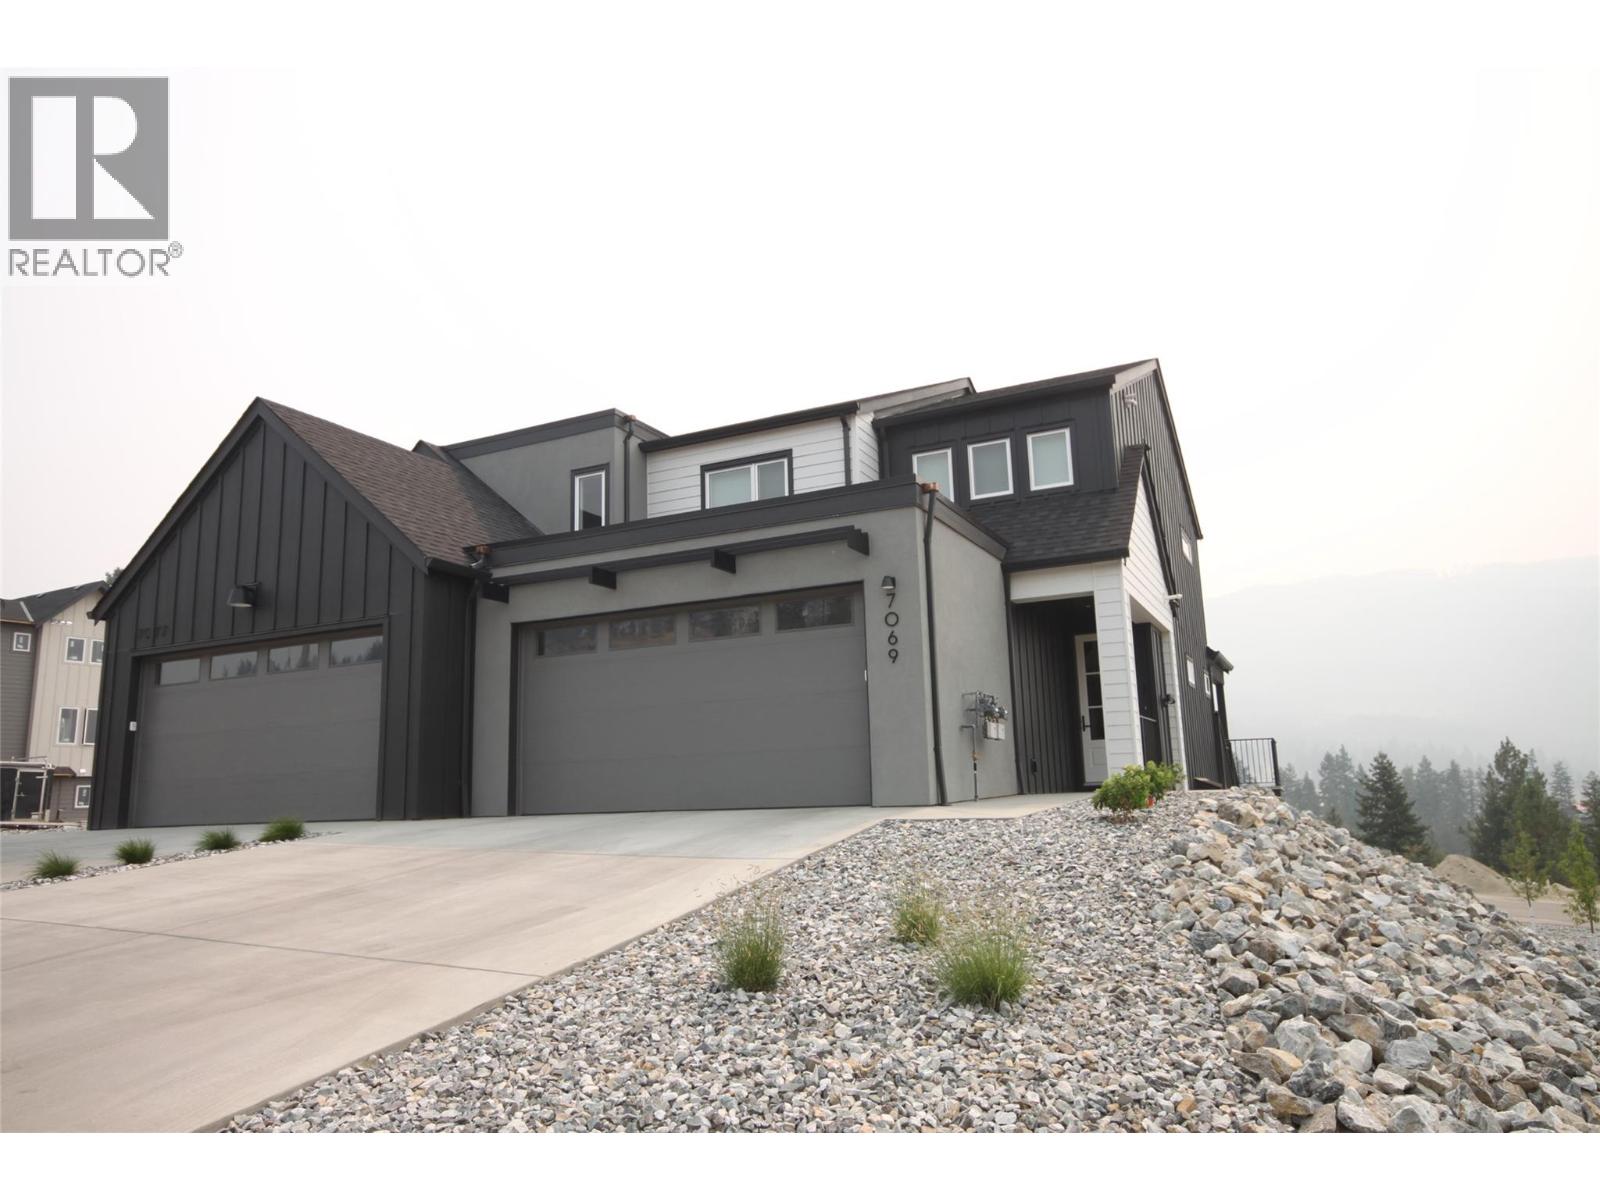
7005 Manning Place
Vernon, British Columbia
Exception value in the 4/5 bedroom Villa with finished suite!!! Located in the Foothills Newest subdivision at Manning place. This Brand New level entry Villa with 3 Bedrms on the main living area, Kitchen, Living, Dining on the main level and walk-out basement has 1 bedrm + Den or 2 bedroom mortgage helper or In-law suite, making this a 4/5 bedrm home. The open floor plan with electric fireplace, kitchen island & dining off covered sundeck offers the ideal ambiance for entertaining & family gatherings. Upstairs you'll find all 3 bedrms perfect for the family. Primary has 4 piece ensuite with heated floor, double vanity & shower, as well as a large walk-in closet. The kids have their own bathrm & the convenience of laundry on the bedroom level. The walk-out basement is finished with a full self-contained suite. A double garage, fully fenced, landscaped & retaining included. Enjoy the rural feel with views over the BX Creek valley, walk trails throughout, minutes to Silver Star Skihill, walking distance to BX Elementary & on bus route to VSS high school yet only minutes from town & the North end shopping. These homes are ideal for the first time buyer looking for mortgage assistance and will pay no GST or PTT, families with senior parents looking to live together but having their own space, investment & the ease of owning New Construction with Home Warranty for piece of mind!!! GST is applicable but no PTT at this price. First time Buyer's exempt from GST. (id:64133)
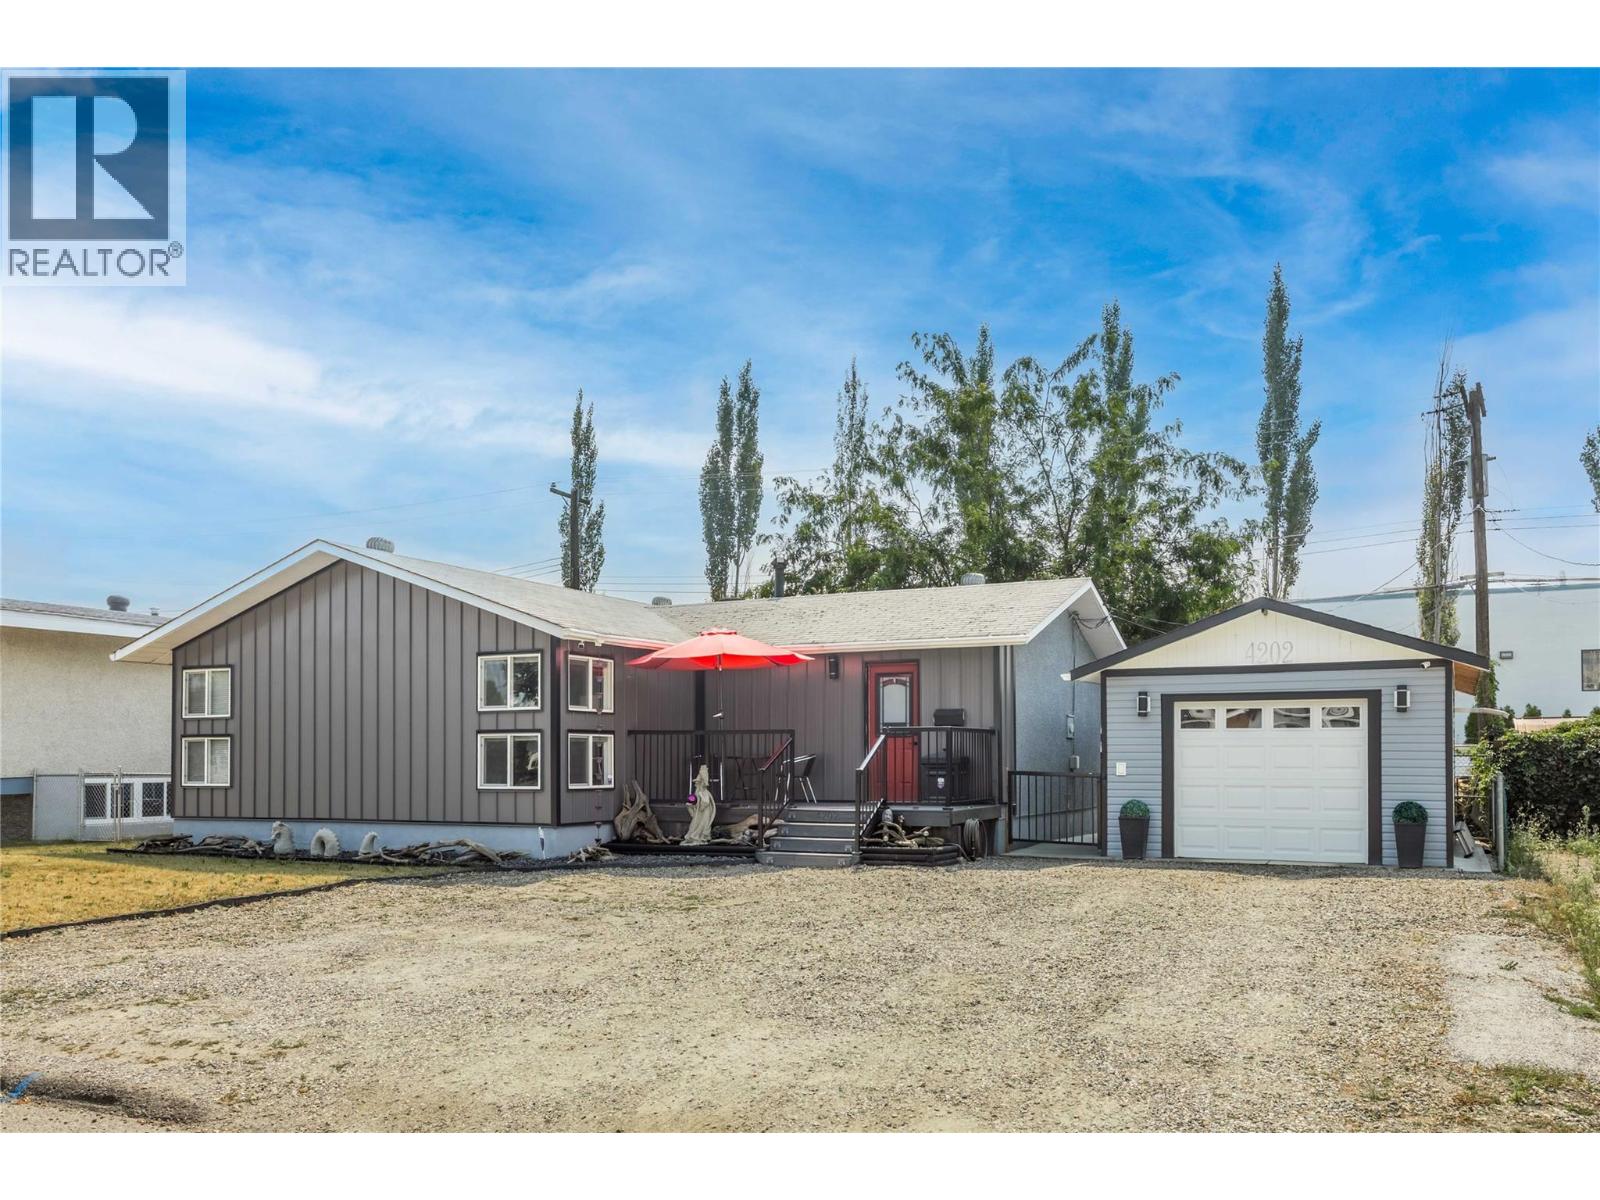
4202 26 Avenue
Vernon, British Columbia
Whether you're searching for a family home, an investment opportunity, or a property with exceptional future potential, 4202 26th Avenue checks all the boxes. Situated on a MUM-zoned lot with valuable back alley access, this well-maintained 5-bedroom, 2-bathroom home offers just under 2,100 sq. ft. of versatile living space with excellent long-term value. The bright main level features three bedrooms, a spacious living area, and an updated bathroom with a brand-new walk-in shower. Downstairs, a separate 1-bedroom in-law suite with its own entrance, fridge, and sink offers great flexibility for extended family, guests, or mortgage-helping rental income. The fully fenced backyard is perfect for kids, pets, and entertaining, with gated rear lane access and ample parking both in the front and back. A detached single-car garage doubles as an excellent workshop, complete with ventilation, its own 30-amp electrical panel, and a 220-volt plug. Ideally located just minutes from Davidson Orchards, downtown Vernon, schools, parks, shopping, restaurants, and everyday amenities, you'll enjoy the convenience of having everything you need close to home while living in an established neighbourhood. Move in and enjoy it today as a comfortable family home while taking advantage of the income potential and future redevelopment opportunities that MUM zoning provides. Properties offering this combination of lifestyle, flexibility, and long-term potential are hard to find. (id:64133)
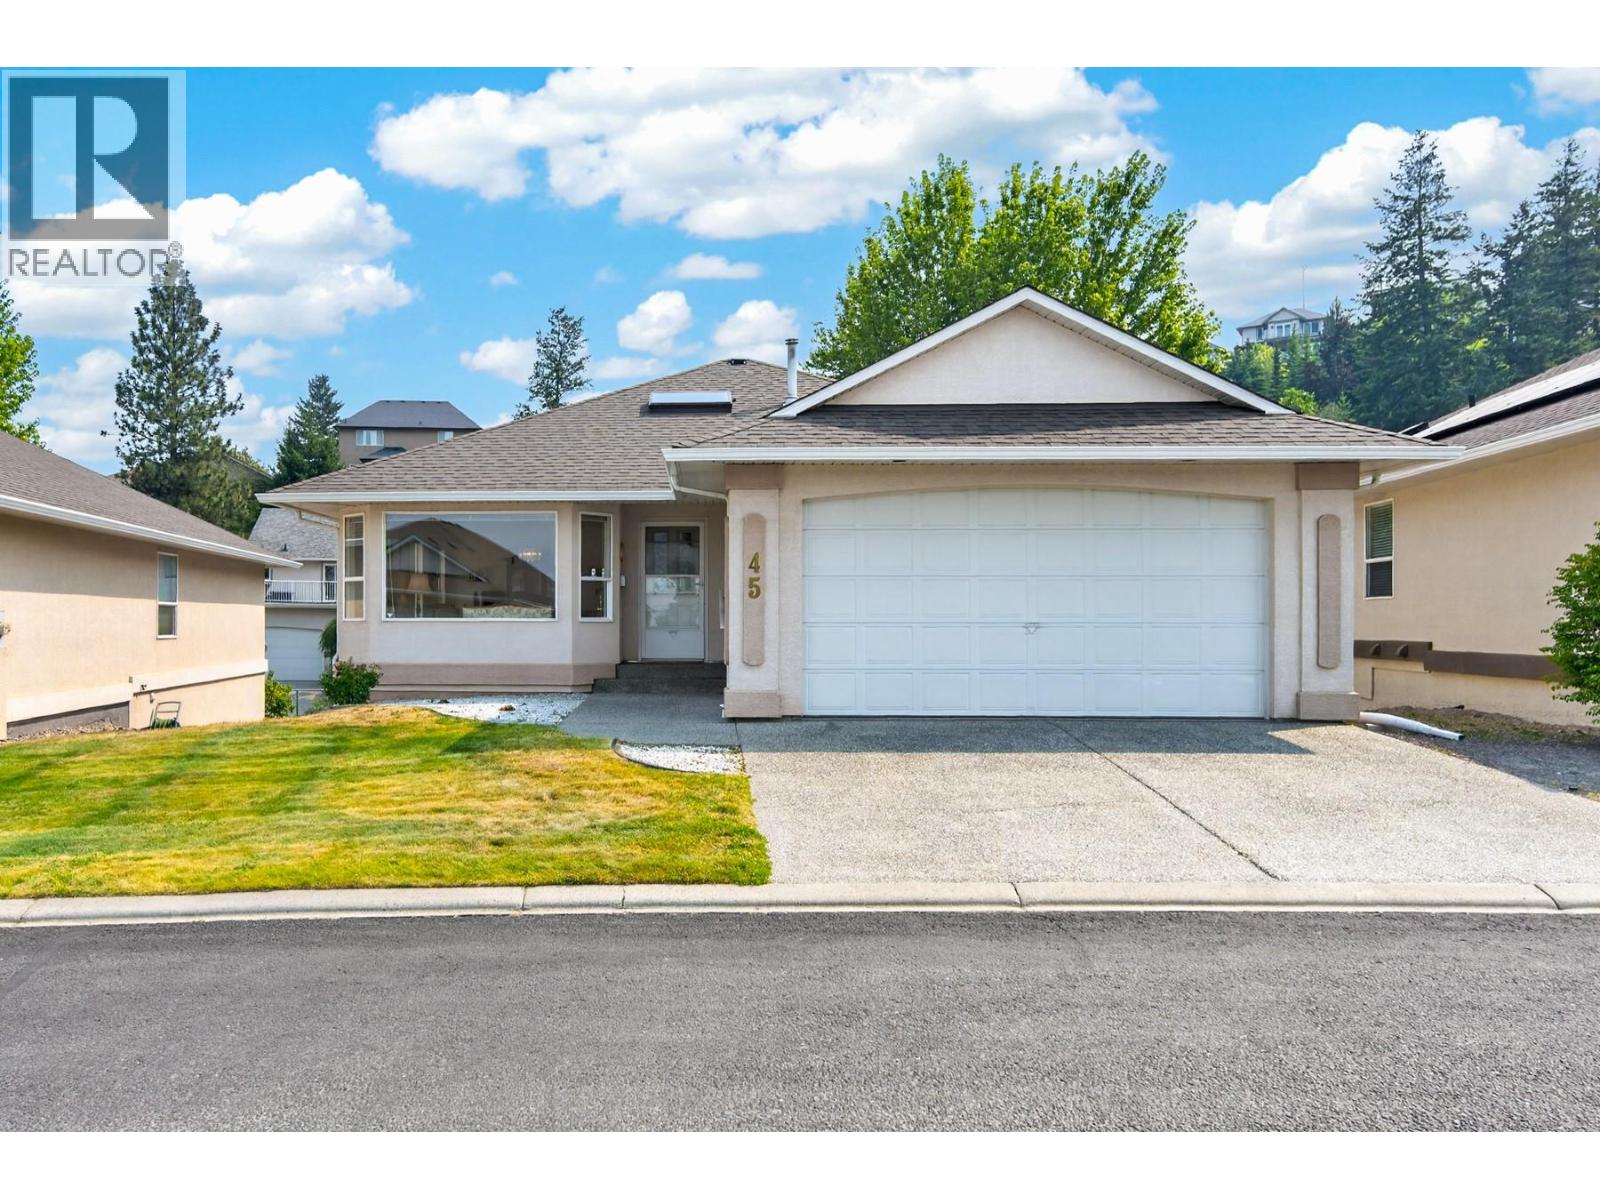
1575 Springhill Drive Unit# 45
Kamloops, British Columbia
Located in one of Kamloops' most desirable gated communities, this level-entry home offers over 2,500 sq. ft. of comfortable living space in a quiet, well-maintained complex. With a functional floor plan, generous room sizes, and several important updates already completed, this home is an excellent opportunity to personalize while enjoying a low-maintenance lifestyle. The main floor features two bedrooms, two bathrooms, main floor laundry, hardwood flooring, and a bright living area with a gas fireplace. Sliding glass doors lead to the covered deck with a natural gas BBQ hookup, creating a comfortable space to relax or entertain. The spacious primary bedroom offers a large closet and a 3-piece ensuite with a walk-in shower. A formal living and dining room provide additional flexibility for everyday living or hosting family and friends. The daylight basement adds even more living space with a large rec room, third bedroom, den, full bathroom, and plenty of storage. Additional features include a double garage, spacious driveway, air conditioning, an updated furnace, and a newer roof for added peace of mind. This sought-after gated complex offers a quiet, secure setting with RV parking and is conveniently located close to shopping, amenities, and walking trails. A fantastic opportunity to move into a highly desirable community and make the home your own. (id:64133)
2450 Radio Tower Road Unit# 32
Oliver, British Columbia
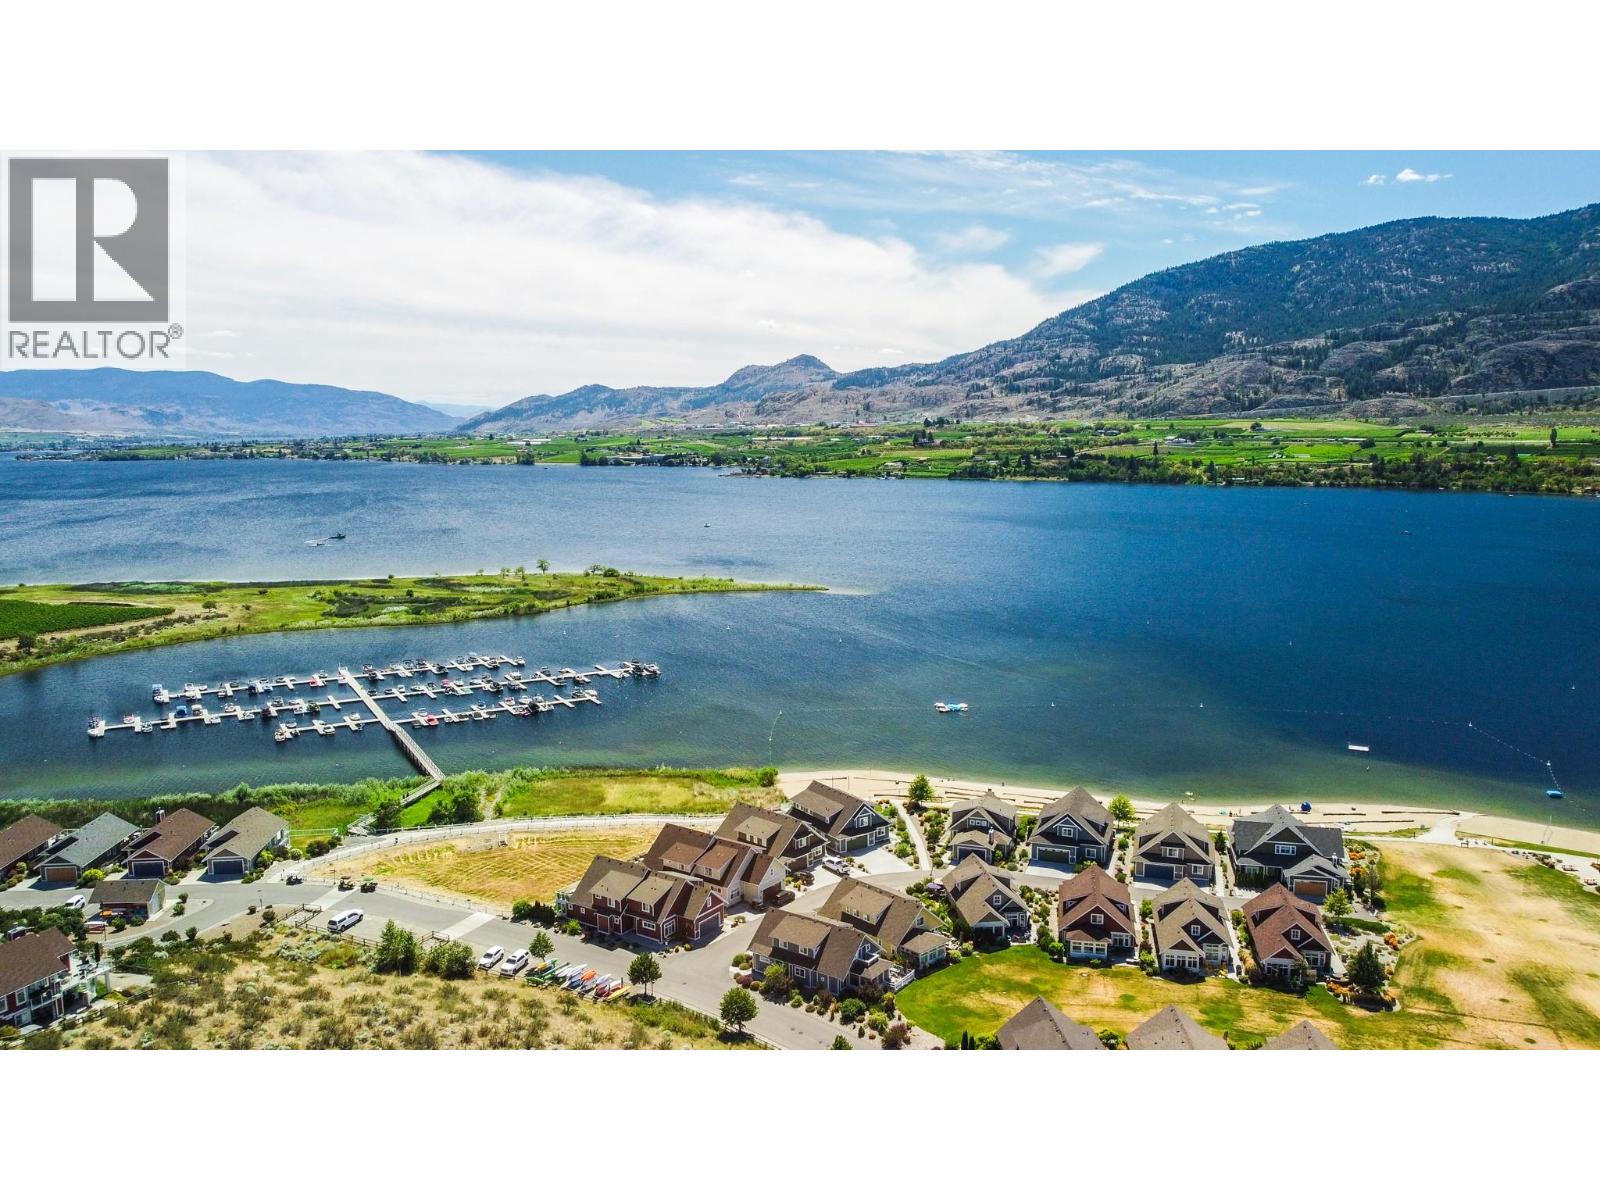
STUNNING COTTAGE WITH PERFECT FAMILY LOCATION NEXT TO REC CENTRE POOL, HOT TUBS, GYM, STEPS FROM THE BEACH, AND NEXT TO DOG PARK! This lovely 2000+ sqft, 4 bed, 3 bath home is nestled in the Meadows area South facing so you can sit in your private year-round enclosed patio for morning coffee and BBQ in the evening with friends with solar shades. Electrical fireplace w/stonework in living area for cozy nights. Bright kitchen with Quartz Countertops, pantry drawers & wine fridge. Updated bathrooms, lighting, window covering and more! Rough in for central vac and security. Double car garage w/extended driveway pad, Geothermal heating and cooling. This home is located near the 1800ft waterfront with 500ft of beaches so you family can enjoy the endless swimming, kayaking and boating and fishing! A short walk to the Recreation Clubhouse with 2 swimming pools, 2 hot tubs, and gym! The cottages is a perfect place for family fun and recreation and great for investors! Yes Short Term Rentals (5+ days) are allowed and owner has rented it out around $500.00 per night in the past! No GST or PTT. Book your viewing of this sweet cottage home today! (id:64133)
9700 Santina Road Unit# 22
Lake Country, British Columbia
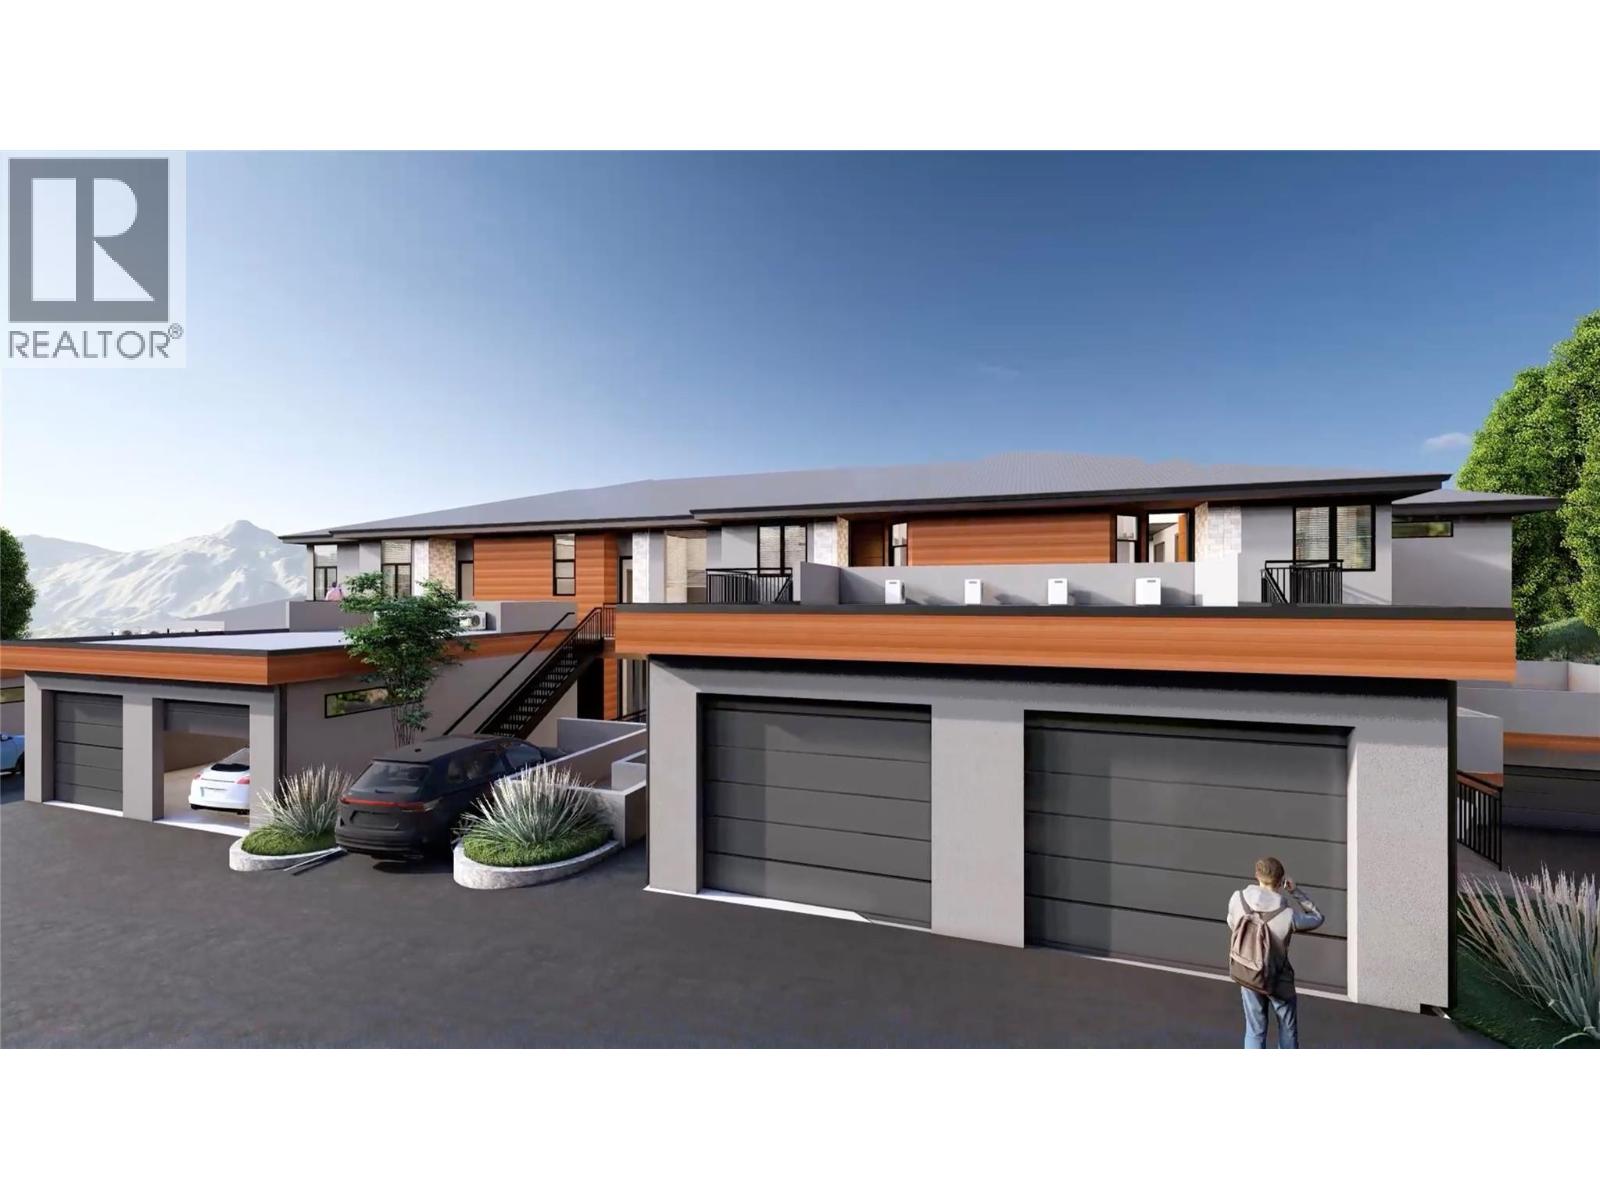
Welcome to ""The Uplands 2"" in beautiful Lake Country! This is the 2nd phase of pre-sale for ""The Uplands"" and the construction is estimated to be completed by late 2027. This spacious townhouse offers 1,233 sq. ft. of beautifully designed, single-level living. Featuring 2 bedrooms, a versatile den, and 2 full bathrooms—including a dedicated primary ensuite—this home is perfectly laid out for modern comfort. Enjoy the everyday convenience of an attached garage, dedicated in-unit laundry, forced air heating, and central air conditioning. Situated in the highly sought-after Lake Country South West neighborhood, this community is pet-friendly (with restrictions) and features no age restrictions, guest parking, and extra storage. Don't miss your opportunity to own a pristine, never-lived-in home in a fantastic location! (id:64133)
9700 Santina Road Unit# 25
Lake Country, British Columbia
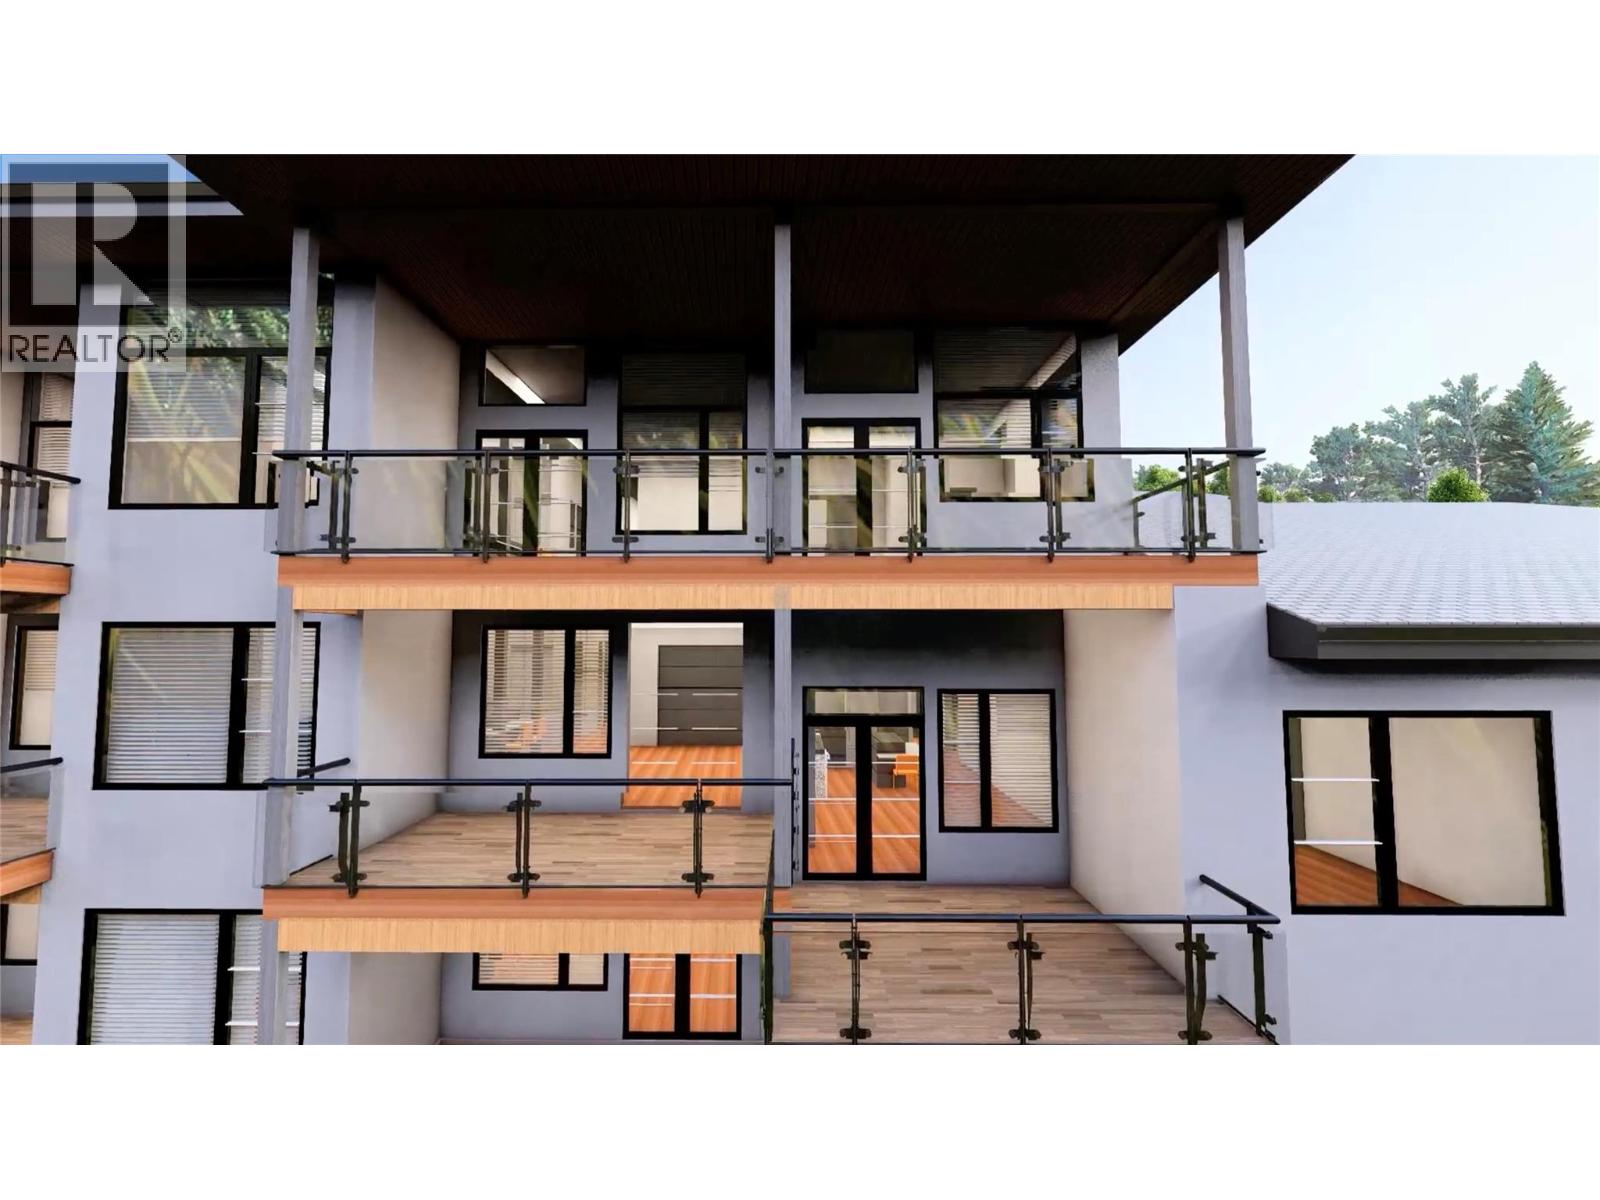
Welcome to ""The Uplands 2"" in beautiful Lake Country! This is the 2nd phase of pre-sale for ""The Uplands"" and the construction is estimated to be completed by late 2027. This spacious townhouse offers 1,233 sq. ft. of beautifully designed, single-level living. Featuring 2 bedrooms, a versatile den, and 2 full bathrooms—including a dedicated primary ensuite—this home is perfectly laid out for modern comfort. Enjoy the everyday convenience of an attached garage, dedicated in-unit laundry, forced air heating, and central air conditioning. Situated in the highly sought-after Lake Country South West neighborhood, this community is pet-friendly (with restrictions) and features no age restrictions, guest parking, and extra storage. Don't miss your opportunity to own a pristine, never-lived-in home in a fantastic location! (id:64133)
9700 Santina Road Unit# 21
Lake Country, British Columbia
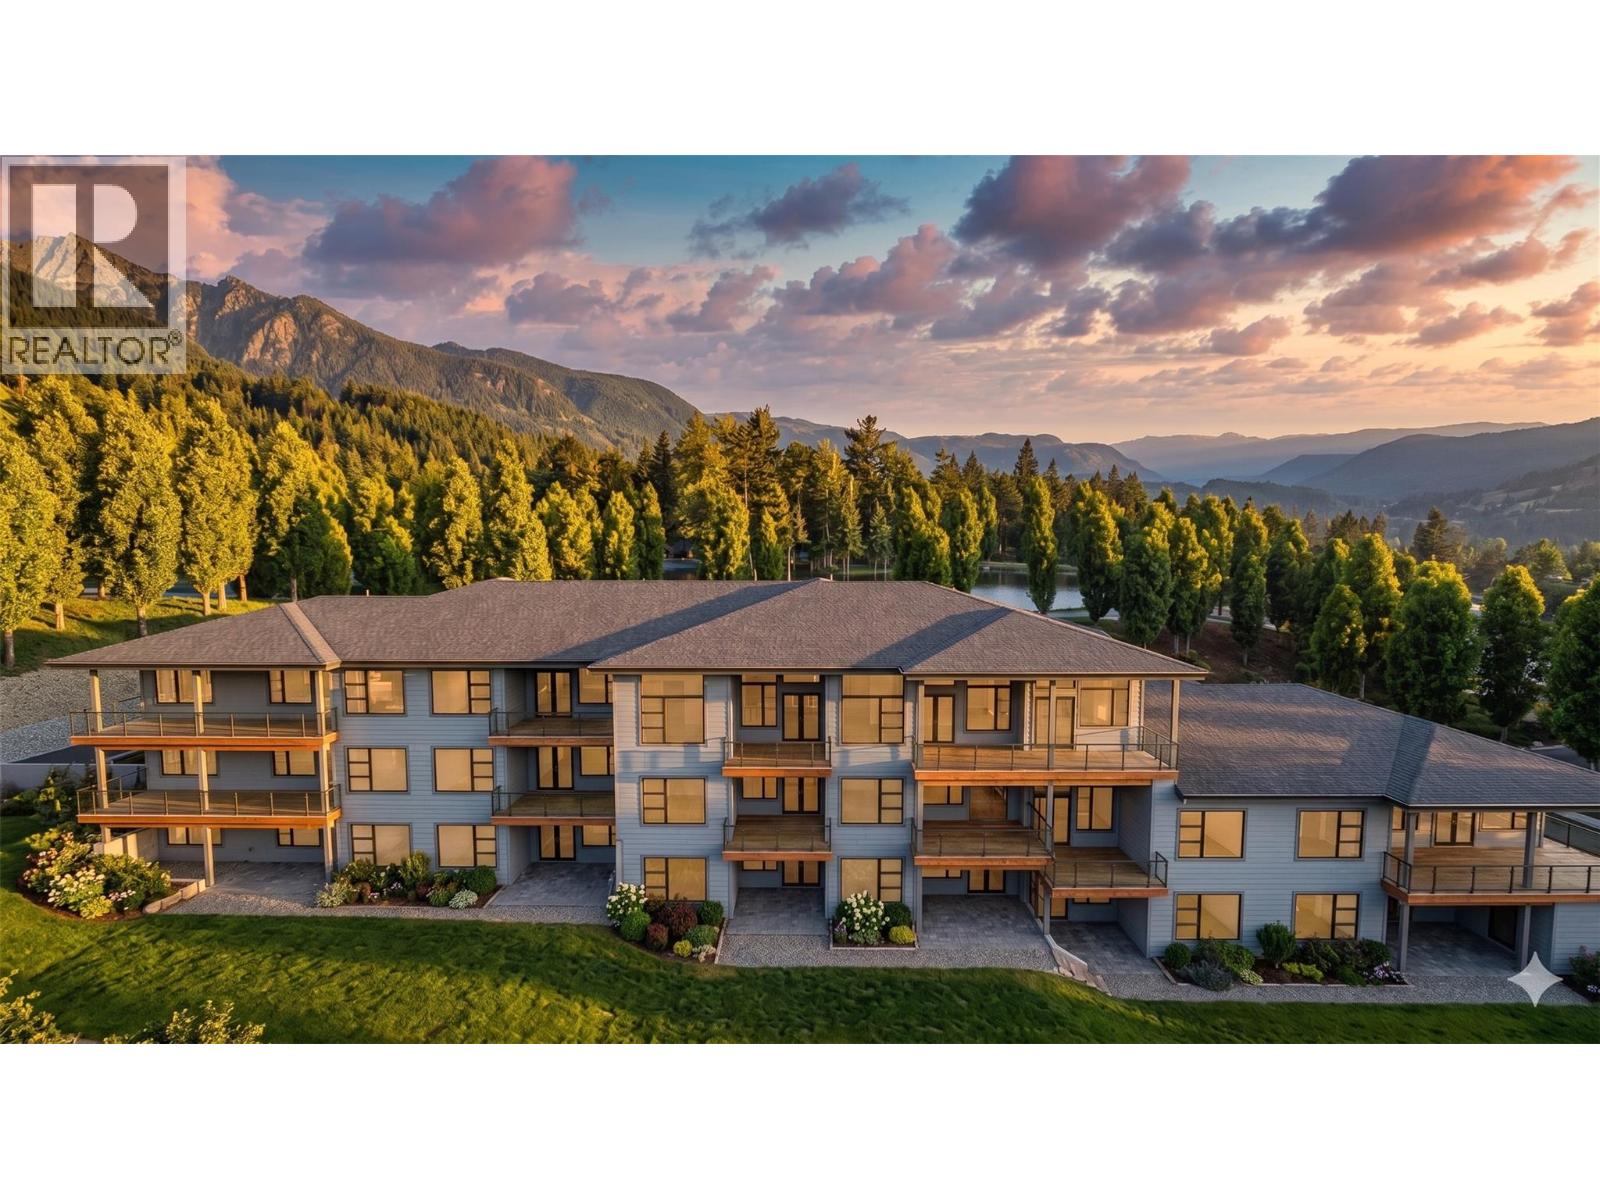
Welcome to ""The Uplands 2"" in beautiful Lake Country! This is the 2nd phase of pre-sale for ""The Uplands"" and the construction is estimated to be completed by late 2027. This spacious townhouse offers 1,233 sq. ft. of beautifully designed, single-level living. Featuring 2 bedrooms, a versatile den, and 2 full bathrooms—including a dedicated primary ensuite—this home is perfectly laid out for modern comfort. Enjoy the everyday convenience of an attached garage, dedicated in-unit laundry, forced air heating, and central air conditioning. Situated in the highly sought-after Lake Country South West neighborhood, this community is pet-friendly (with restrictions) and features no age restrictions, guest parking, and extra storage. Don't miss your opportunity to own a pristine, never-lived-in home in a fantastic location! (id:64133)

Mark Gidden
Realtor/Founder

Lloyd Taverner
Realtor/Senior Partner
Interested?
Contact us for more information
Your Favourites
No Favourites Found

