


$665,000
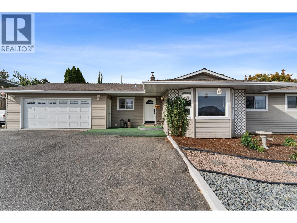
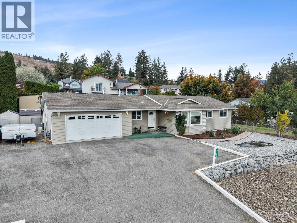
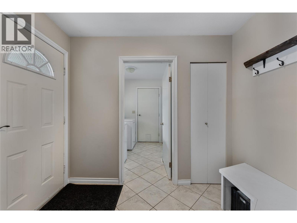
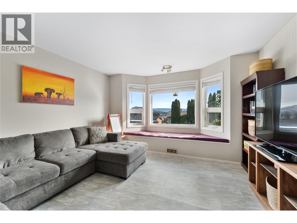
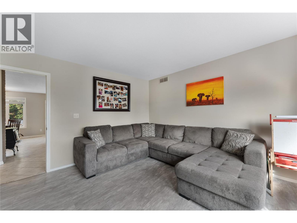
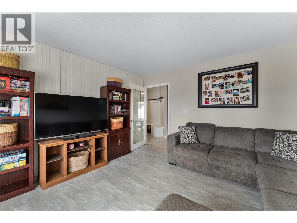
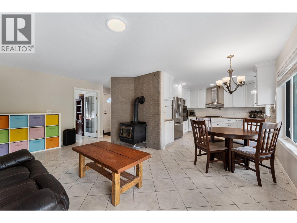
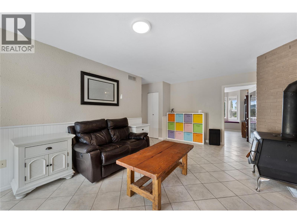
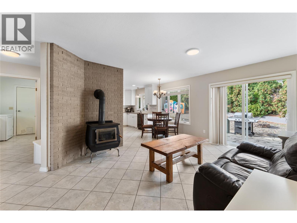
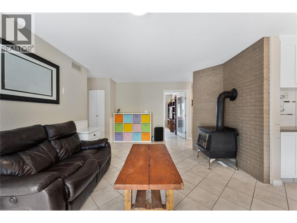
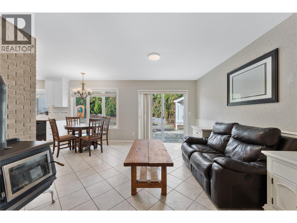
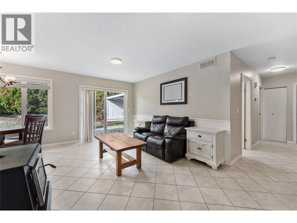
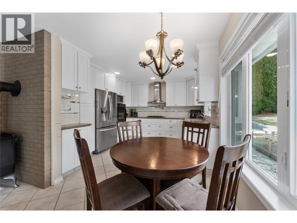
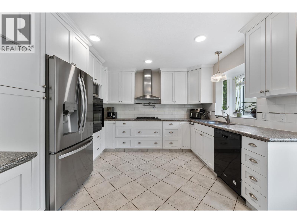
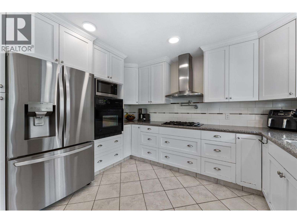
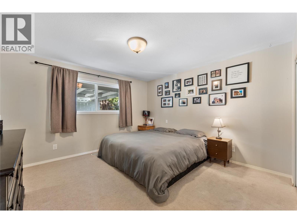
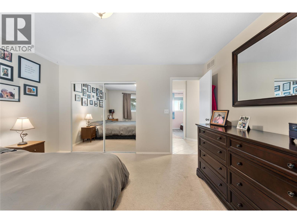
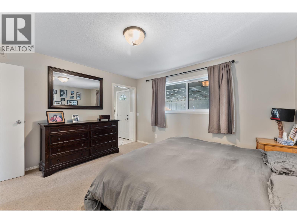
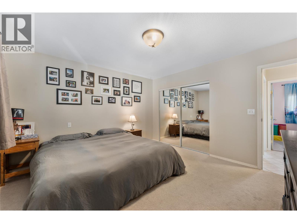
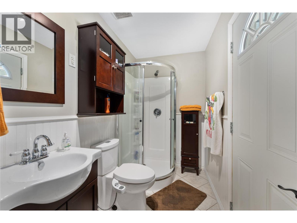
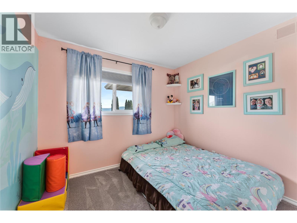
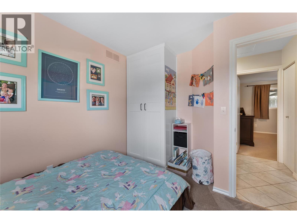
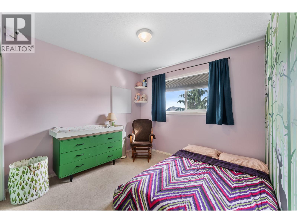
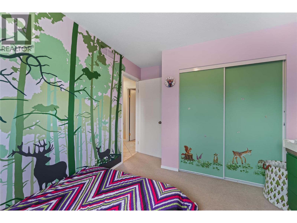
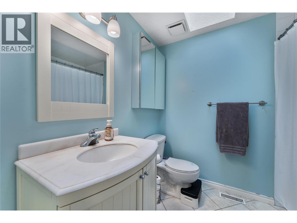
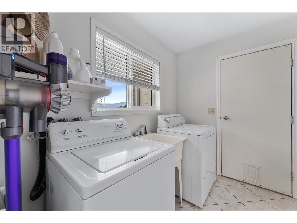
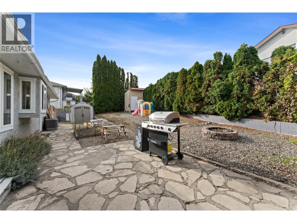
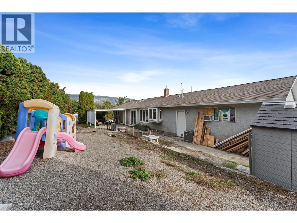
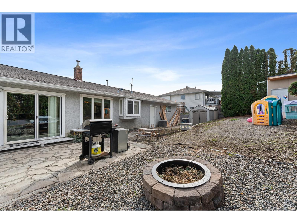
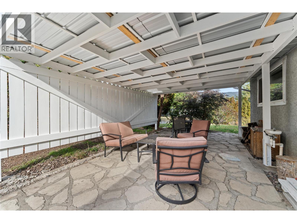
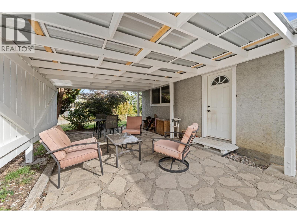
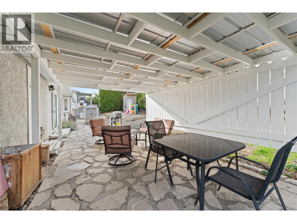
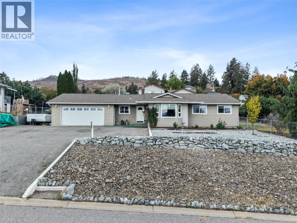
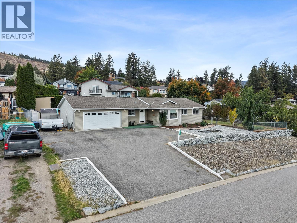
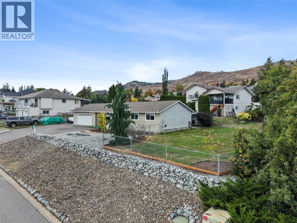
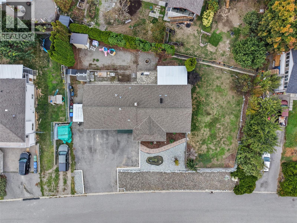
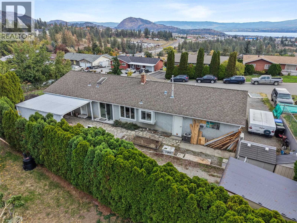
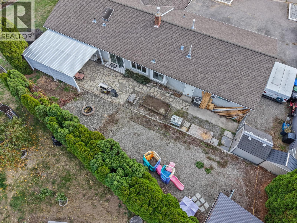
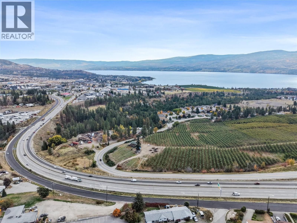
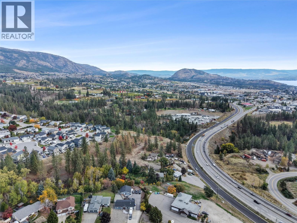
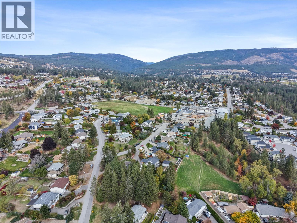
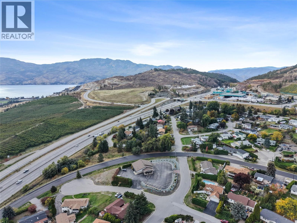
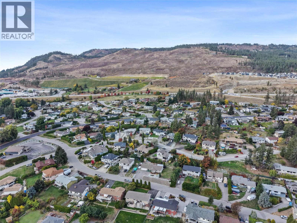
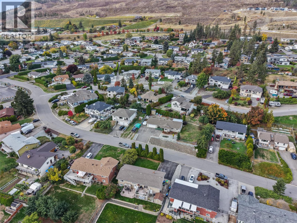
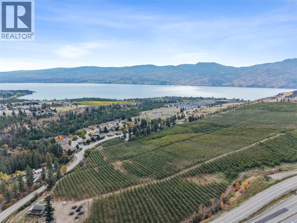
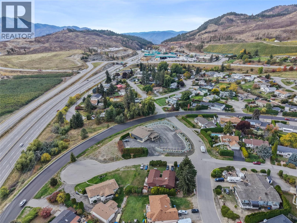
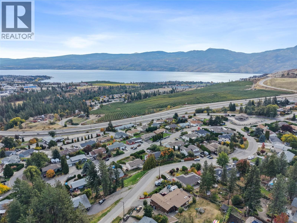
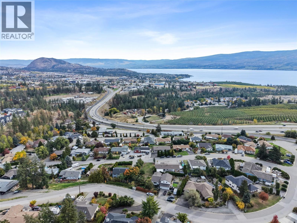
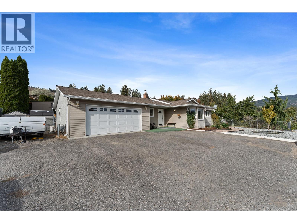
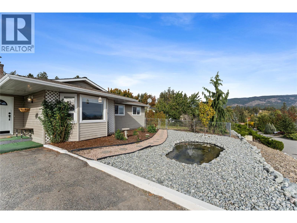
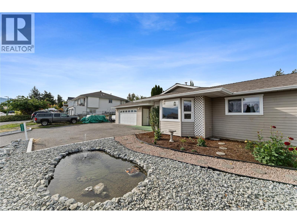
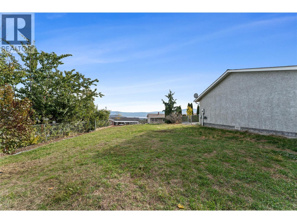
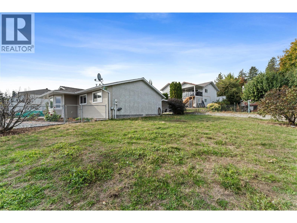
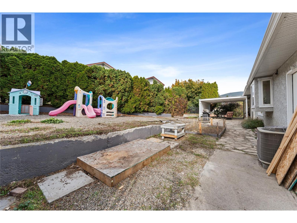
Welcome to 3772 Glenway Road, a charming rancher located in the family friendly community of Glenrosa in West Kelowna. Offering comfortable single storey living, this home features three bedrooms, two bathrooms, and a functional layout designed for everyday living. The inviting living spaces provide a comfortable place to gather, while the rancher style offers the convenience of having everything on one level. Outside, the private backyard creates a wonderful setting for entertaining family and friends, enjoying summer barbecues, or unwinding in the Okanagan sunshine. Glenrosa is a welcoming residential neighbourhood with a strong community feel, making it an excellent place for families to settle in and grow. With nearby schools, parks, playgrounds, and outdoor recreation, there are plenty of opportunities to enjoy the surrounding community, while shopping and everyday amenities in West Kelowna are just a short drive away. Whether you are searching for your first home, a place to raise a family, or a comfortable property to enjoy for years to come, 3772 Glenway Road offers a wonderful opportunity to make yourself at home in one of West Kelowna's established neighbourhoods. (id:64133)
-
Property Details
MLS® Number 10403450 Property Type Single Family Neigbourhood Glenrosa ParkingSpaceTotal 2 ViewType City View, Lake View, Mountain View, View (panoramic) -
Building
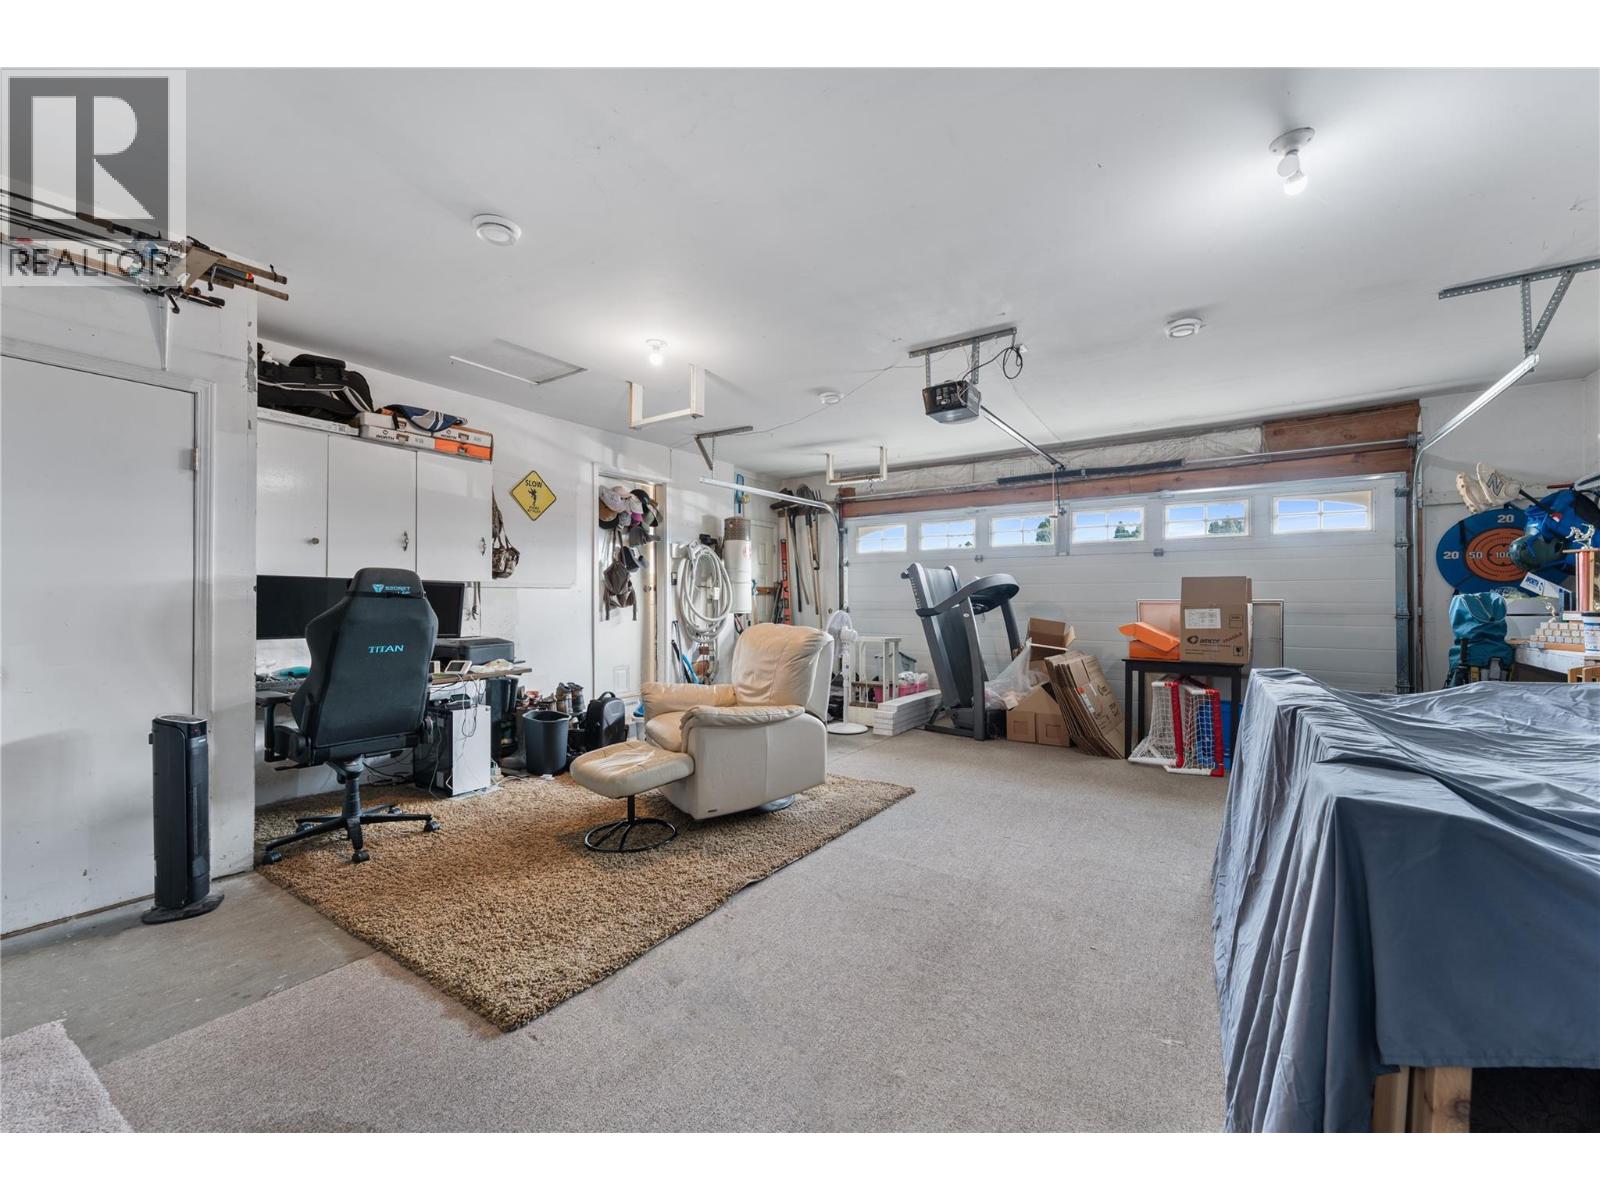
Bathroom Total 2 Bedrooms Total 3 Architectural Style Ranch Basement Type Crawl Space Constructed Date 1987 Construction Style Attachment Detached Cooling Type Central Air Conditioning Exterior Finish Vinyl Siding Fireplace Present Yes Fireplace Total 1 Fireplace Type Free Standing Metal,unknown Flooring Type Carpeted, Tile, Vinyl Heating Type Forced Air, See Remarks Roof Material Asphalt Shingle Roof Style Unknown Stories Total 1 Size Interior 1,450 Sqft Type House Utility Water Irrigation District Parking
Additional Parking Attached Garage 2 -
Land
Acreage No Fence Type Fence Sewer Municipal Sewage System Size Frontage 155 Ft Size Irregular 0.25 Size Total 0.25 Ac|under 1 Acre Size Total Text 0.25 Ac|under 1 Acre -
Rooms
Level Type Length Width Dimensions Main Level Kitchen 12'0'' x 11'0'' Main Level Full Bathroom 9'0'' x 8'0'' Main Level 3pc Ensuite Bath 8'0'' x 7'0'' Main Level Bedroom 10'0'' x 9'0'' Main Level Bedroom 9'0'' x 9'0'' Main Level Family Room 18'0'' x 11'0'' Main Level Living Room 16'0'' x 12'0'' Main Level Primary Bedroom 14'0'' x 12'0''

Mark Gidden
Realtor/Founder

Lloyd Taverner
Realtor/Senior Partner
Your Favourites
No Favourites Found

The trademarks REALTOR®, REALTORS®, and the REALTOR® logo are controlled by The Canadian Real Estate Association (CREA) and identify real estate professionals who are members of CREA. The trademarks MLS®, Multiple Listing Service® and the associated logos are owned by The Canadian Real Estate Association (CREA) and identify the quality of services provided by real estate professionals who are members of CREA. The trademark DDF® is owned by The Canadian Real Estate Association (CREA) and identifies CREA's Data Distribution Facility (DDF®)
October 16 2026 12:28:29
Association of Interior REALTORS®

