


$567,900Maintenance,
$308.51 Monthly
Maintenance,
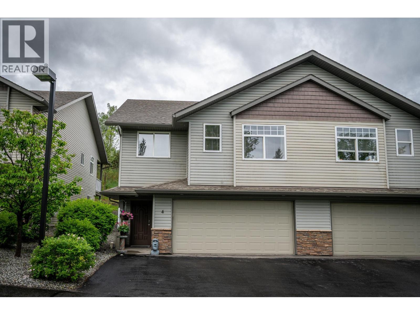
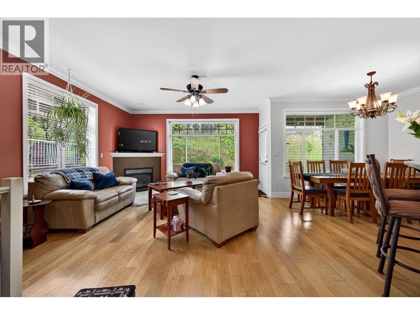
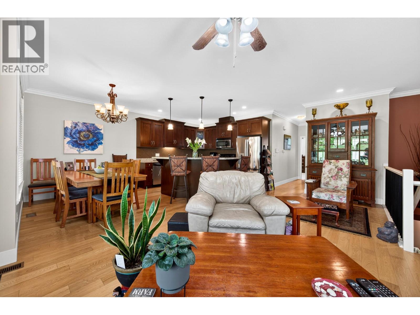
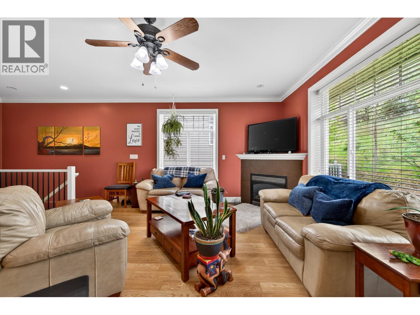
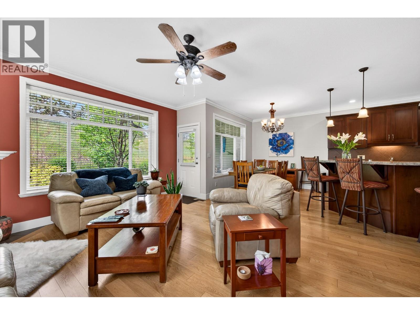
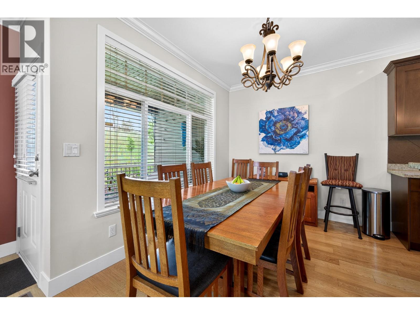
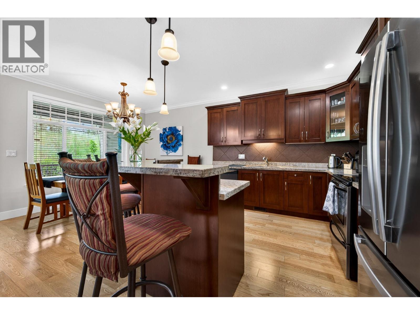
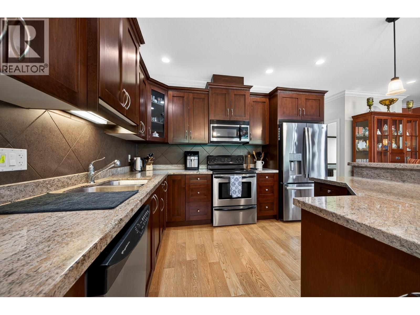
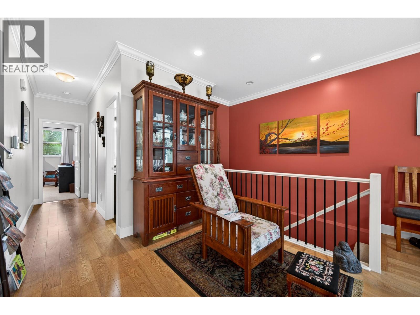
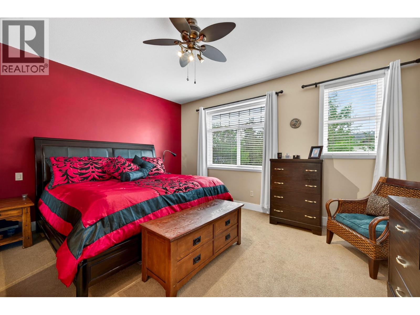
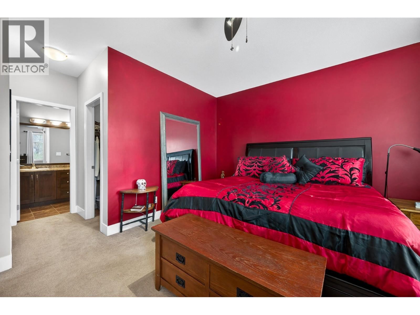
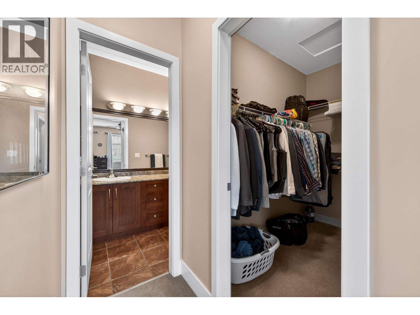
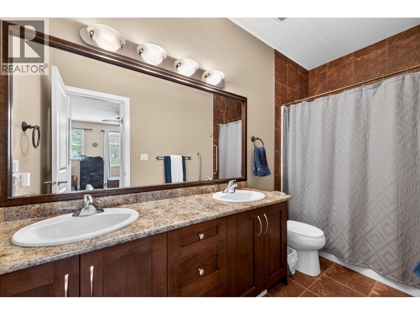
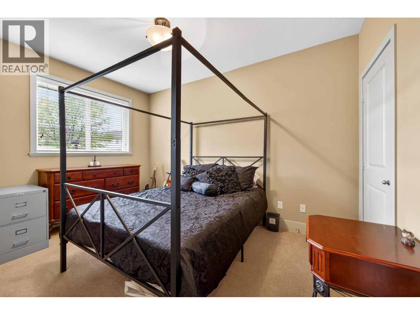
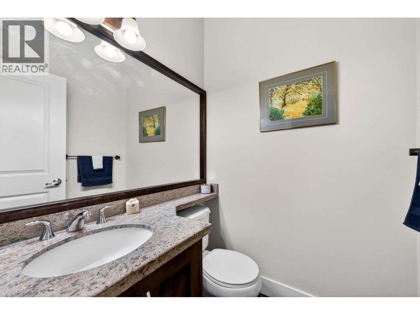
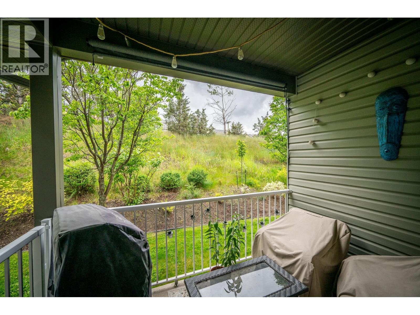
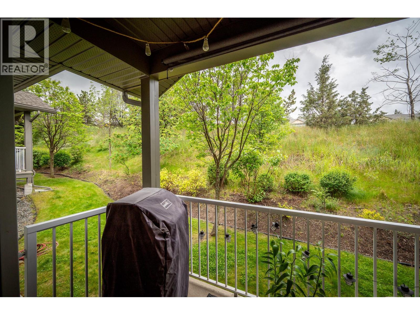
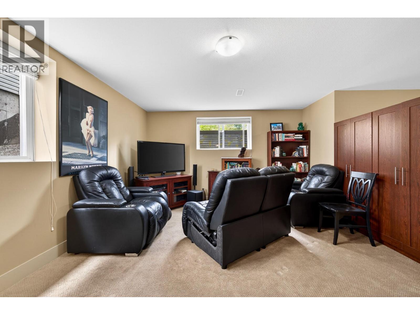
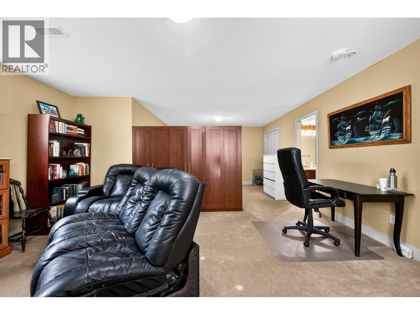
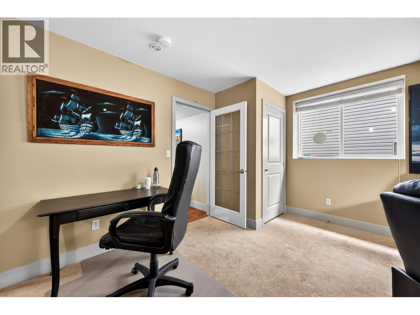
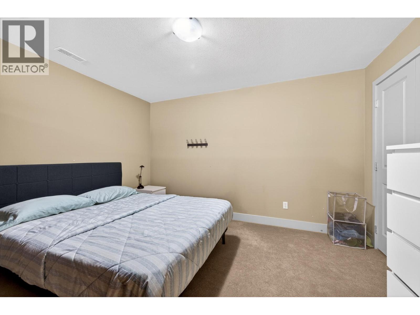
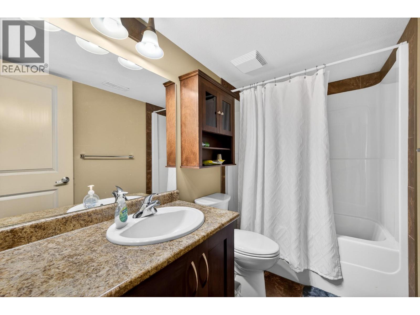
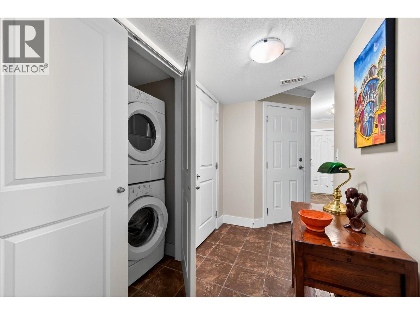
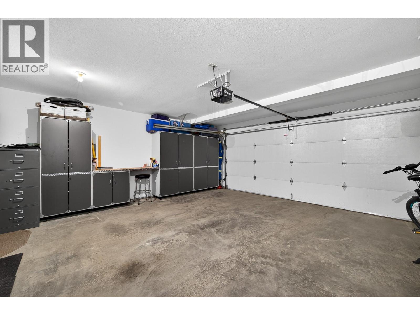
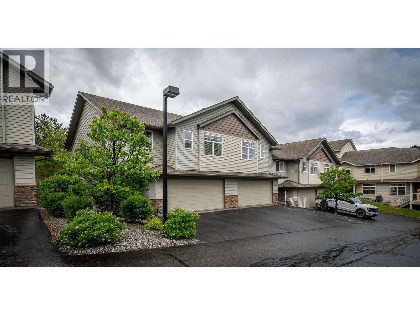
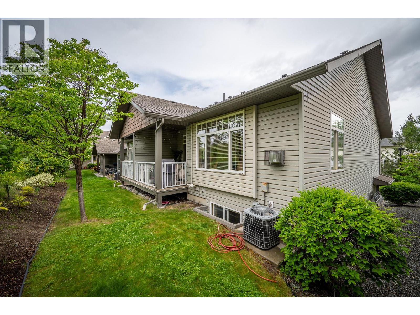
$308.51 MonthlyLocated in desirable Sahali Ridge Estates, this townhouse offers modern and functional living. The main living area is open concept centred around a well laid-out kitchen and tiled gas fireplace. Kitchen features ample cabinetry, stainless steel appliances and granite counter tops with bar seating. Laminate floors on the main level. The back patio is private and perfect for entertaining and grilling. The large primary bedroom offers a walk-in closet and access to the jack-and-jill ensuite. A second bedroom and two-piece powder room finish off the main floor. The lower level features a huge rec room and den that could function as a third bedroom or home office. Also situated on the same floor is a four-piece bathroom, laundry area, and storage. Home also features a two-car garage and a separate utility room with additional storage. All this is minutes away from shopping, restaurants, schools and playgrounds. Added bonus with this property is the inclusion list that comes with purchase (see attached document). All measurements approximate to be verified by buyer if deemed important. (id:64133)
-
Property Details
MLS® Number 10391478 Property Type Single Family Neigbourhood Sahali Community Name Sahali Ridge CommunityFeatures Pets Allowed ParkingSpaceTotal 2 -
Building
Bathroom Total 3 Bedrooms Total 2 Constructed Date 2008 Construction Style Attachment Attached Exterior Finish Vinyl Siding Fireplace Fuel Gas Fireplace Present Yes Fireplace Total 1 Fireplace Type Unknown Flooring Type Carpeted, Ceramic Tile, Hardwood Half Bath Total 1 Heating Type Forced Air, See Remarks Roof Material Asphalt Shingle Roof Style Unknown Stories Total 2 Size Interior 1,840 Sqft Type Row / Townhouse Utility Water Municipal Water Parking
Attached Garage 2 -
Land
Acreage No Sewer Municipal Sewage System Size Total Text Under 1 Acre -
Rooms
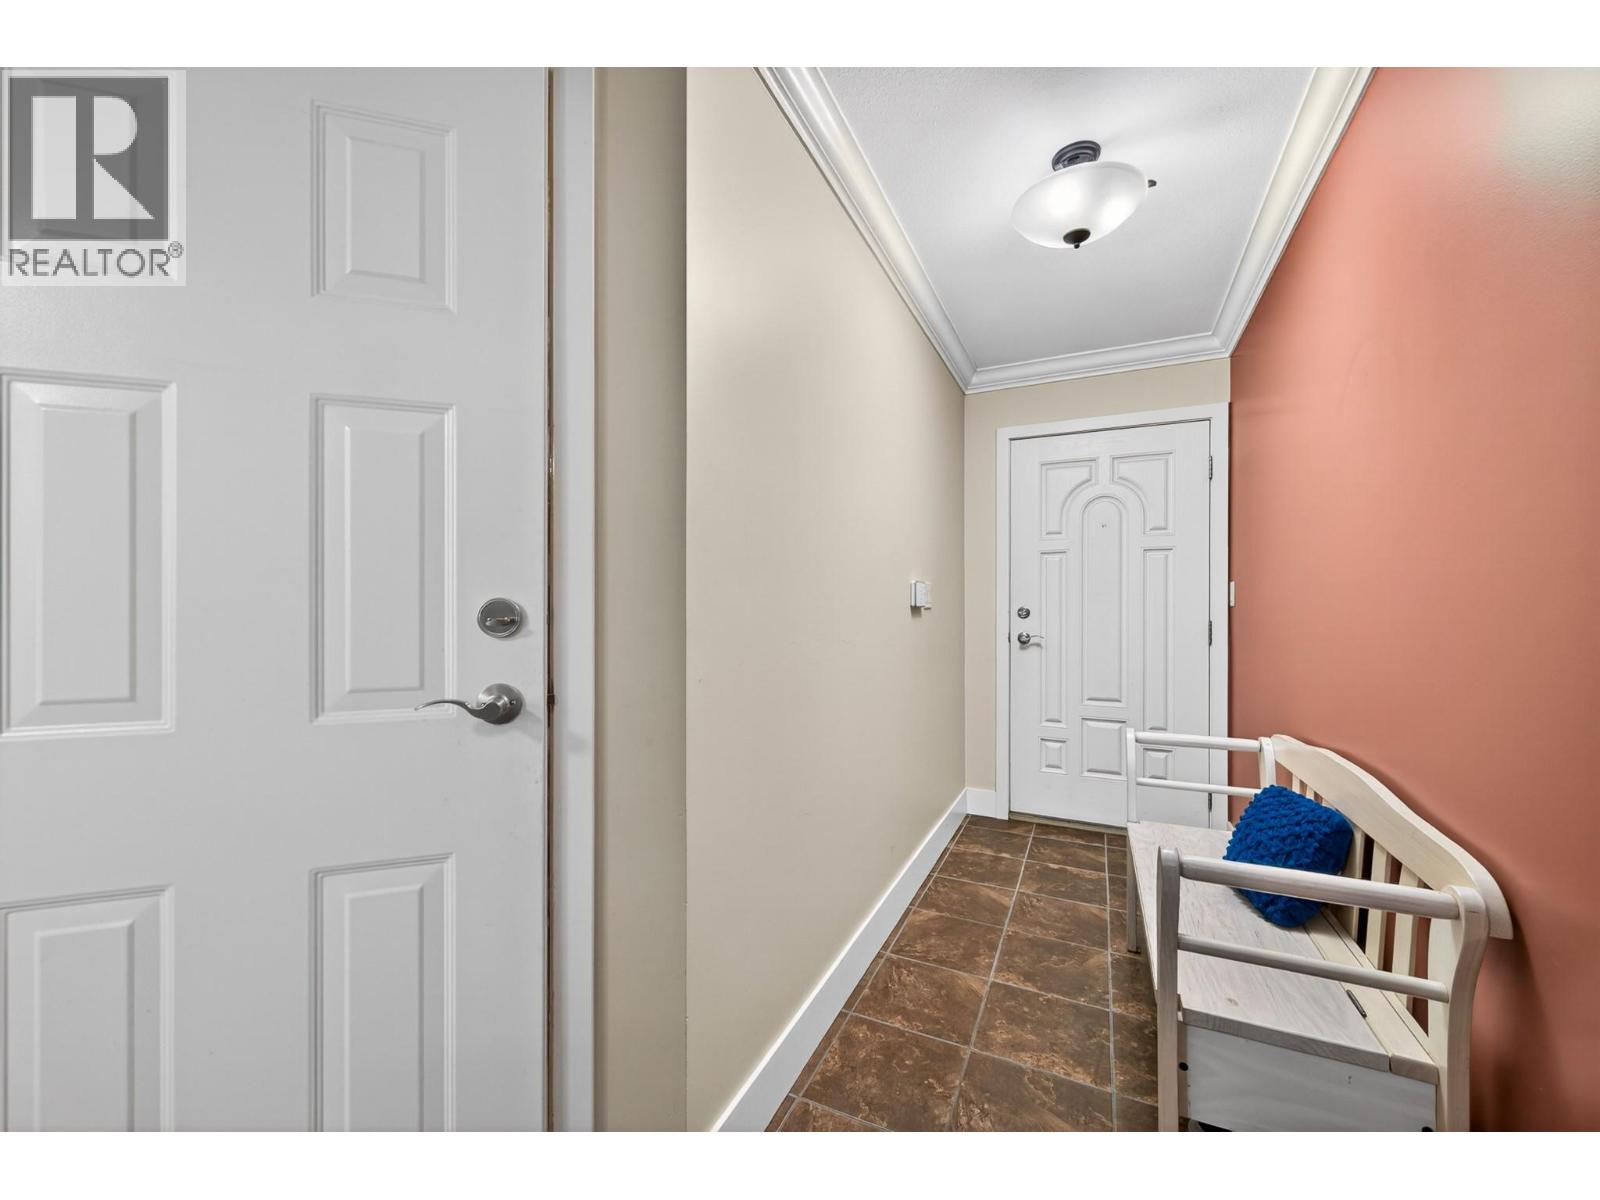
Level Type Length Width Dimensions Basement Foyer 4'6'' x 8'0'' Basement Recreation Room 24'5'' x 16'7'' Basement 4pc Bathroom Measurements not available Main Level Primary Bedroom 12'4'' x 12'0'' Main Level Dining Nook 8'2'' x 5'6'' Main Level Bedroom 10'3'' x 13'5'' Main Level Kitchen 11'3'' x 11'0'' Main Level Dining Room 10'5'' x 7'9'' Main Level Living Room 14'4'' x 12'0'' Main Level 2pc Bathroom Measurements not available Main Level 5pc Ensuite Bath Measurements not available

Mark Gidden
Realtor/Founder

Lloyd Taverner
Realtor/Senior Partner
Your Favourites
No Favourites Found

The trademarks REALTOR®, REALTORS®, and the REALTOR® logo are controlled by The Canadian Real Estate Association (CREA) and identify real estate professionals who are members of CREA. The trademarks MLS®, Multiple Listing Service® and the associated logos are owned by The Canadian Real Estate Association (CREA) and identify the quality of services provided by real estate professionals who are members of CREA. The trademark DDF® is owned by The Canadian Real Estate Association (CREA) and identifies CREA's Data Distribution Facility (DDF®)
October 26 2026 03:49:13
Association of Interior REALTORS®

