
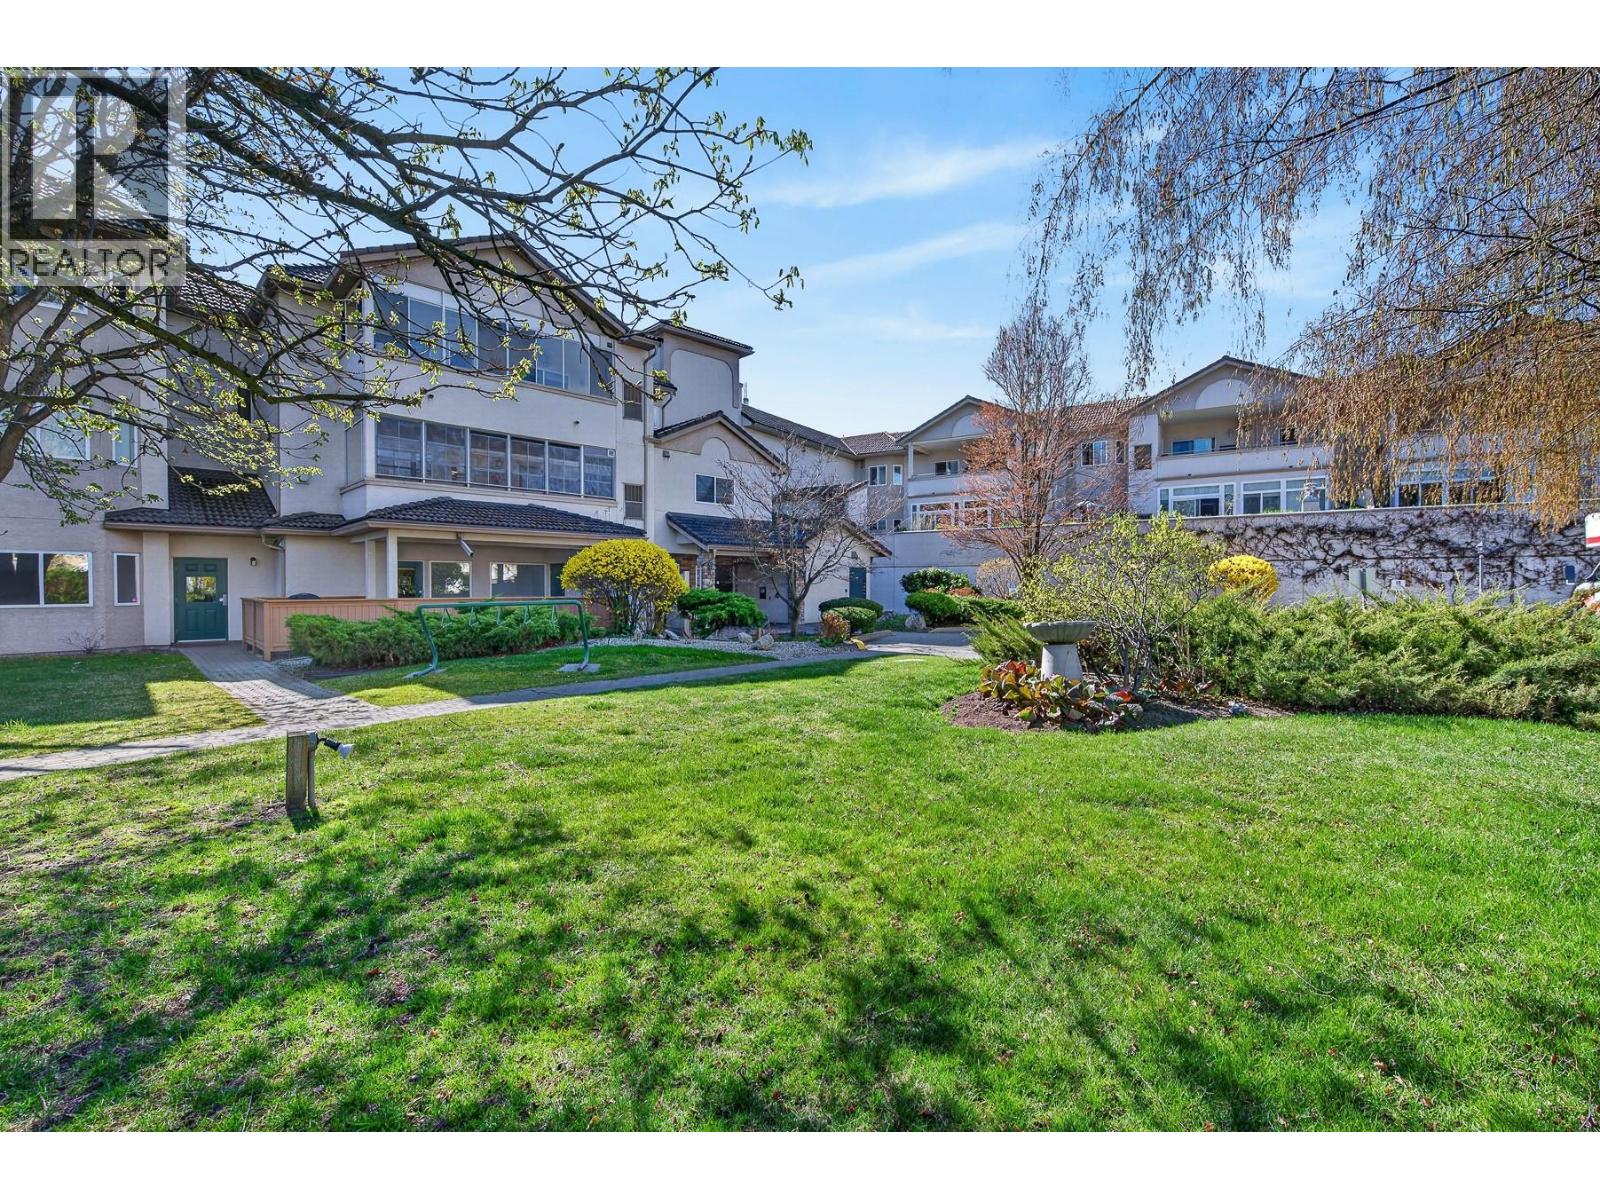
2300 Benvoulin Road Unit# 105
Kelowna, British Columbia
Welcome to a home that offers a refreshing approach to condo living. Tucked into one of Kelowna's best-kept communities, this ground-floor residence blends privacy, generous living spaces, and mature natural surroundings, creating a peaceful retreat just minutes from every convenience. Step inside to over 1,050 sq. ft. of bright living where large windows fill the home with natural light and a gas fireplace adds warmth and comfort. The well-appointed kitchen offers abundant cabinetry and workspace, while the open living and dining areas flow effortlessly to a covered patio overlooking mature landscaping with picturesque farmland beyond. It is the perfect setting for morning coffee, quiet afternoons, or entertaining friends.. The generous primary bedroom features a private ensuite, while a second full bathroom offers added convenience for guests and everyday living, a rare advantage in a one-bedroom home. A newer high-efficiency furnace and central air conditioning provide year-round comfort. The Arboretum is renowned for its manicured gardens, outdoor pool, hot tub, fitness room, clubhouse, and tranquil water features. Mission Creek Greenway, shopping, restaurants, transit, and everyday amenities are all nearby. With no age restrictions, ample parking, and a pet-friendly community, this home offers an exceptional balance of nature, comfort, and city living. Beautifully maintained, this is more than a condominium. It is a place to truly feel at home. (id:64133)
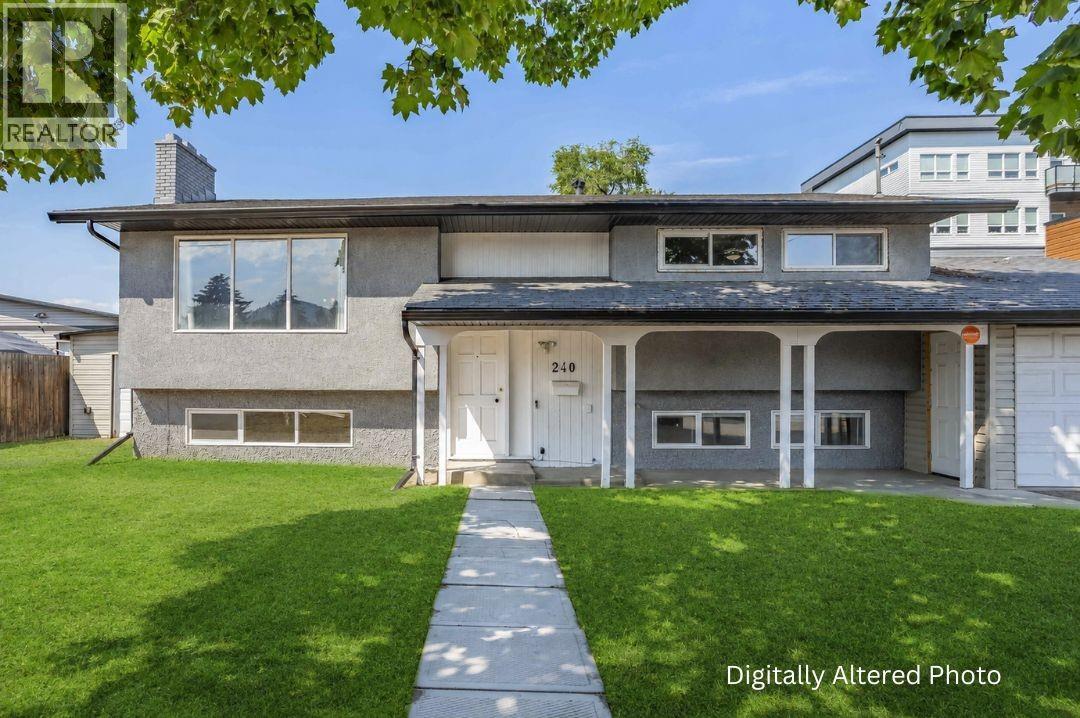
240 Petch Road
Kelowna, British Columbia
Discover the exceptional potential of this spacious 4-bedroom, 2-bathroom home situated on a flat lot with generous front and backyard space. Offering a versatile layout, the home features two bedrooms, one bathroom, and a kitchen on the main level, plus two additional bedrooms, one bathroom, and a second kitchen on the lower level with its own separate entrance, ideal for extended family or guests. A standout feature of this property is the massive 42'x23' detached workshop/garage, complete with an unfinished bathroom, providing endless possibilities for hobbyists, car enthusiasts, storage, or workspace. In addition, the property includes an attached garage, an attached shed, and an expansive driveway with ample parking for multiple vehicles, RVs, trailers, or recreational toys. Conveniently located in a central Rutland neighborhood close to shopping, restaurants, schools, parks, and other everyday amenities. (id:64133)
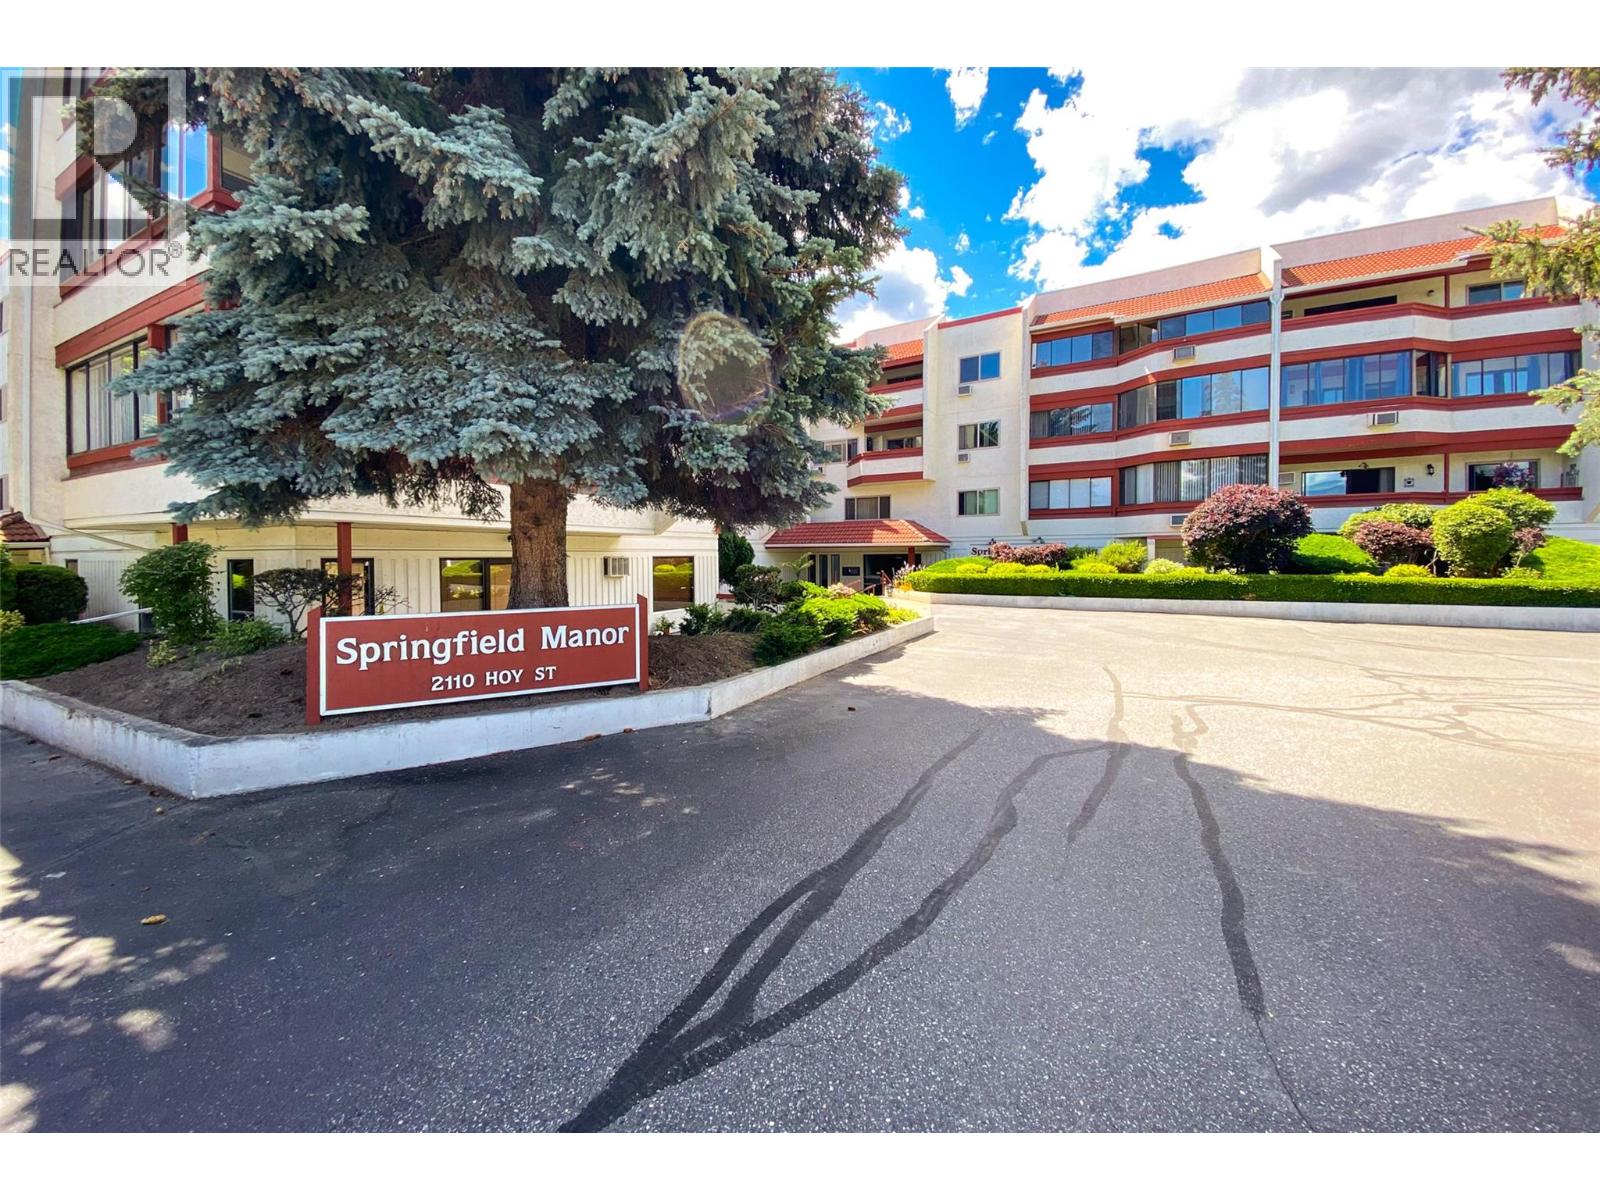
2110 Hoy Street Unit# 314
Kelowna, British Columbia
Bright and spacious top-floor corner unit in Springfield Manor, a well-maintained 55+ community. This northeast-facing 2-bedroom, 2-bathroom split-bedroom floor plan features a 260 sq. ft. enclosed sunroom with beautiful mountain views. Inside, you’ll find a skylight in the entry that fills the home with natural light, along with a new oven and dishwasher, plus a washer and dryer that are only five years old. New carpet and fresh paint throughout the common areas add to the appeal. Springfield Manor offers fantastic amenities, including community gardens, a workshop, a games and entertainment room, and a large meeting space off the lobby. The unit also includes one covered parking stall and a storage locker. Tucked away on a quiet cul-de-sac, this home is conveniently located close to the lake, shopping, restaurants, the hospital, parks, grocery stores, and transit routes #5 and #8. Both bedrooms are generously sized, with the primary bedroom featuring its own ensuite. Comfortable, convenient, and low-maintenance, this is a wonderful opportunity to enjoy easy living in a welcoming community. No pets. Don’t wait, contact your favourite Realtor to book your showing today! (id:64133)
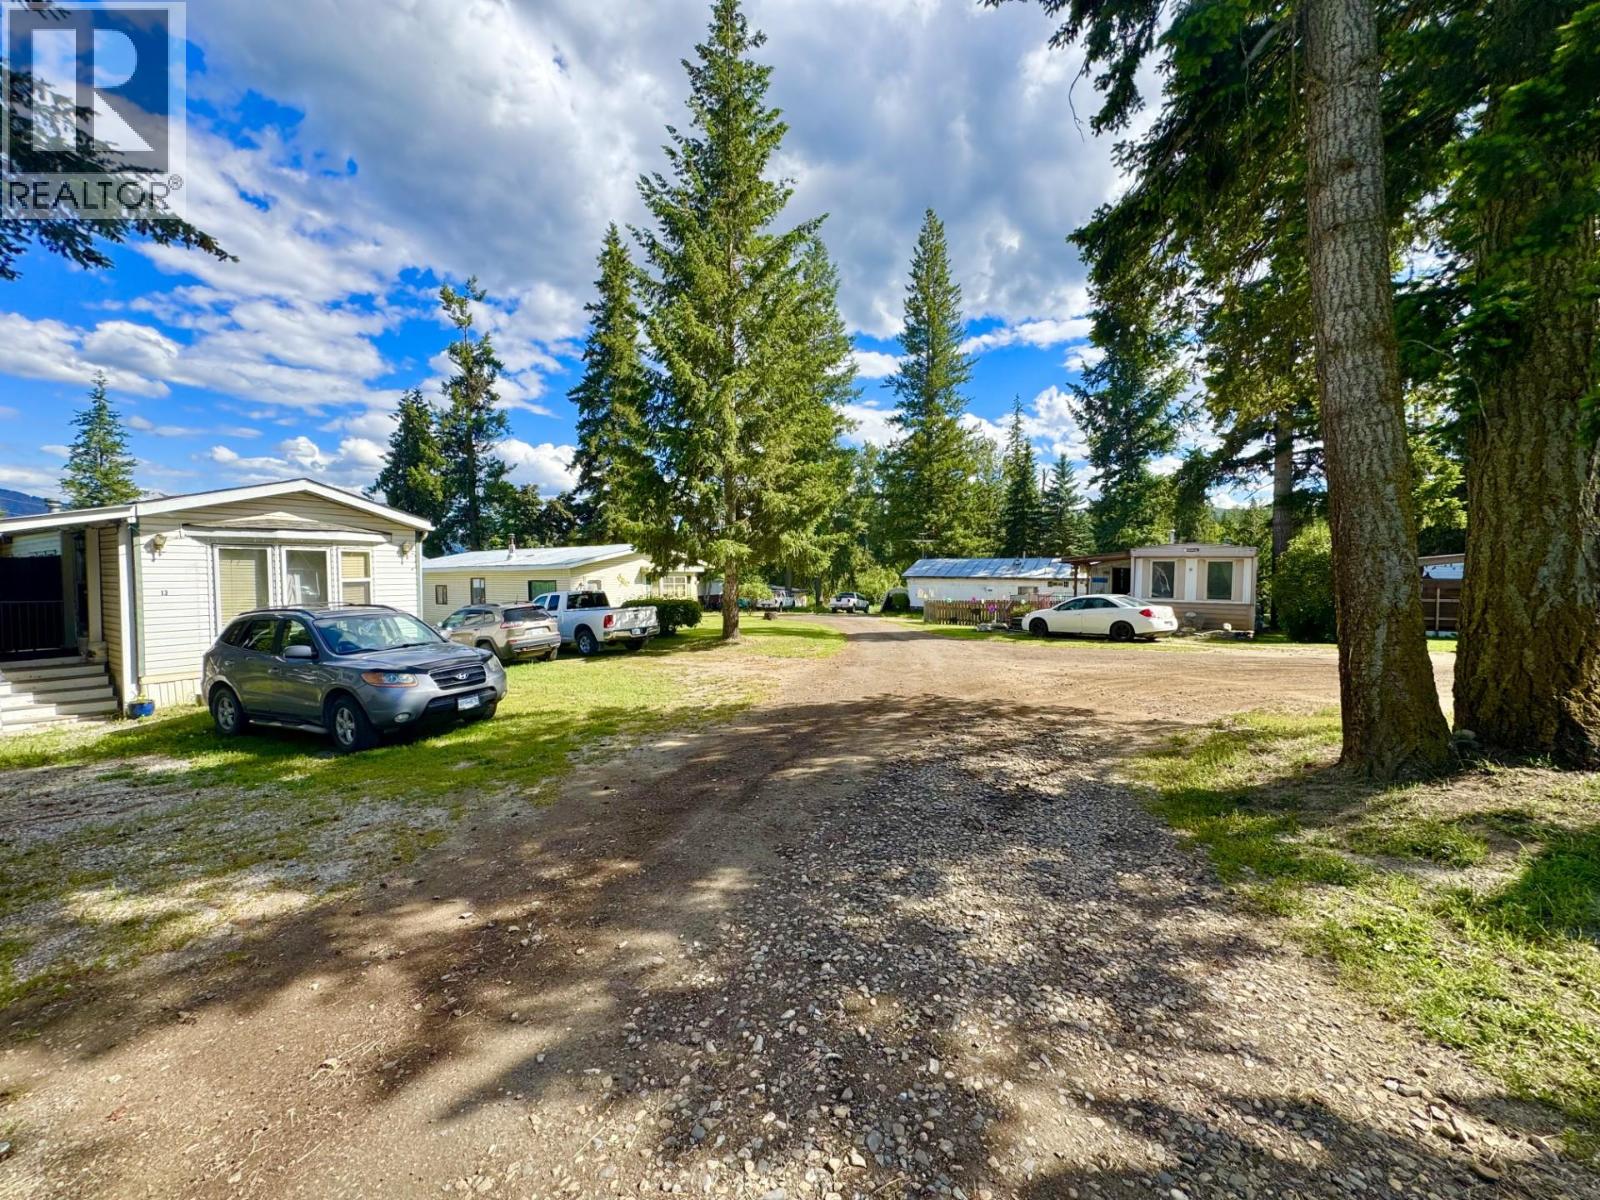
282 97b Highway
Enderby, British Columbia
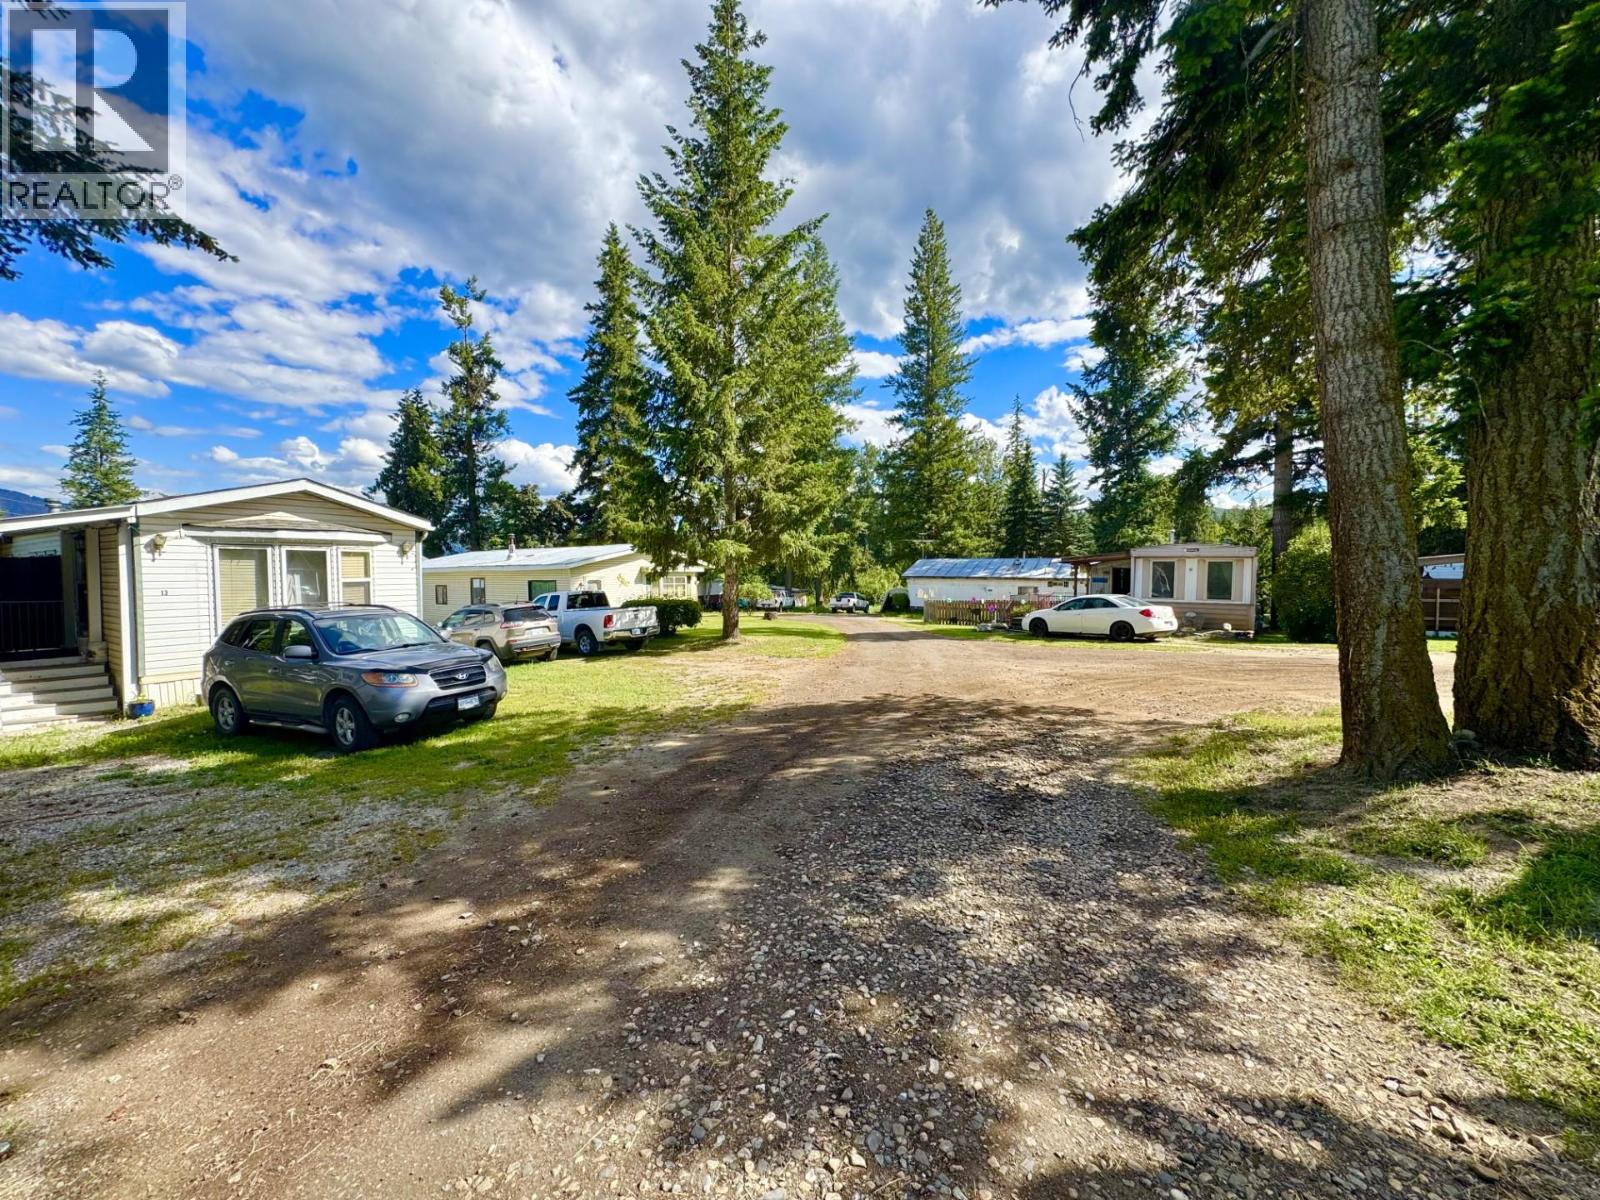
Outstanding Revenue Property located minutes from Gardom Lake! This 3.48-acre, highway commercial zoned lot comes improved with 19 separate residential suites featuring eleven (11) mobile homes, three (3) cabins, including a duplex cabin, two (2) suites above grade in the shop & two (2) pad rentals. All units are serviced with water and septic, cablevision, natural gas, electrical, gravel driveways & landscaping. Given the location along the well-traveled highway corridor between Enderby & Salmon Arm and given the sites’ highway commercial zoning with +/- 380 ft of highway frontage & service road, a range of possible service, recreation or retail-oriented uses would be feasible, including servicing the on-going demand for RV/Cabin-based lodging. Site improvements include two (2) drilled wells, several septic systems servicing the 19 units + three (3) transformers & 400-amp service provide plenty of power & water. The property has benefitted from a regular schedule of maintenance & upgrades. Also included is an +/- 850 SF shop building with 16ft ceilings, mechanical room + two (2) bachelor suites above grade. Opportunities to acquire income producing assets with flexible highway commercial zoning like this rarely come to market. The property produces $221,972.52 of gross annual revenue. Surplus land may be suitable for mobile home park expansion or some other use within the permitted C-2 zoning. (id:64133)
282 97b Highway
Enderby, British Columbia
Outstanding Revenue Property located minutes from Gardom Lake! This 3.48-acre, highway commercial zoned lot comes improved with 19 separate residential suites featuring eleven (11) mobile homes, three (3) cabins, including a duplex cabin, two (2) suites above grade in the shop & two (2) pad rentals. All units are serviced with water and septic, cablevision, natural gas, electrical, gravel driveways & landscaping. Given the location along the well-traveled highway corridor between Enderby & Salmon Arm and given the sites’ highway commercial zoning with +/- 380 ft of highway frontage & service road, a range of possible service, recreation or retail-oriented uses would be feasible, including servicing the on-going demand for RV/Cabin-based lodging. Site improvements include two (2) drilled wells, several septic systems servicing the 19 units + three (3) transformers & 400-amp service provide plenty of power & water. The property has benefitted from a regular schedule of maintenance & upgrades. Also included is an +/- 850 SF shop building with 16ft ceilings, mechanical room + two (2) bachelor suites above grade. Opportunities to acquire income producing assets with flexible highway commercial zoning like this rarely come to market. The property produces $221,972.52 of gross annual revenue. Surplus land may be suitable for mobile home park expansion or some other use within the permitted C-2 zoning. (id:64133)
1607 43 Avenue Unit# 304 Lot# Sl 10
Vernon, British Columbia
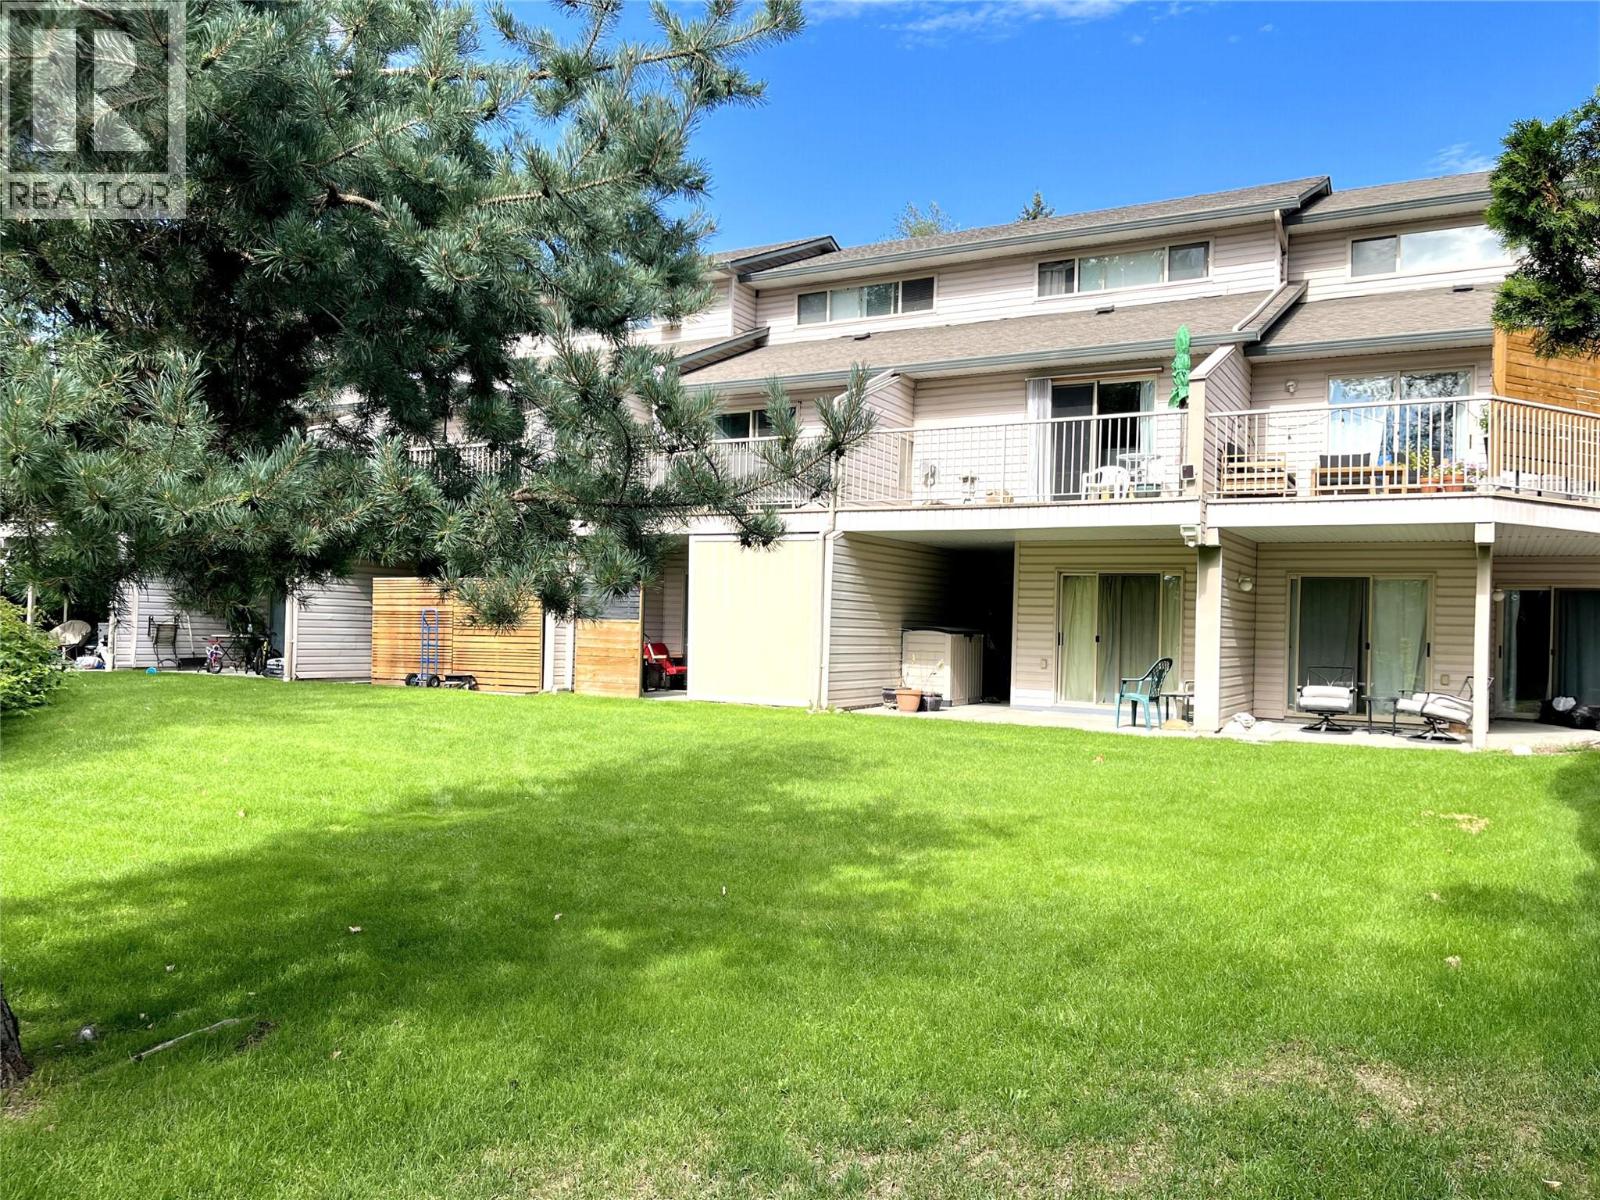
Unique 3 bedroom, 3 Bathroom townhome. good neighbourhood, close to elementary & high schools. Lots of shopping nearby. 3 levels with the entire top floor being the large Primary suite with full bathroom. The other 2 bedrooms are on lower floor and the open design is on the main floor with kitchen, sit-up breakfast bar, living room with gas fireplace, 2 piece bathroom and deck overlooking green space. The lower level has 2 bedrooms with access to the patio, a full bathroom, laundry area, under stairs storage. This unit works great for 1st time buyers, blended families, shared ownership and investors. Move-in ready with recent paint touch up throughout. Great area within the complex, located on city bus route. 2 parking stalls. Quick possession available. Dogs allowed to 15"" Priced below assessed value. (id:64133)
16621 Maki Road
Lake Country, British Columbia
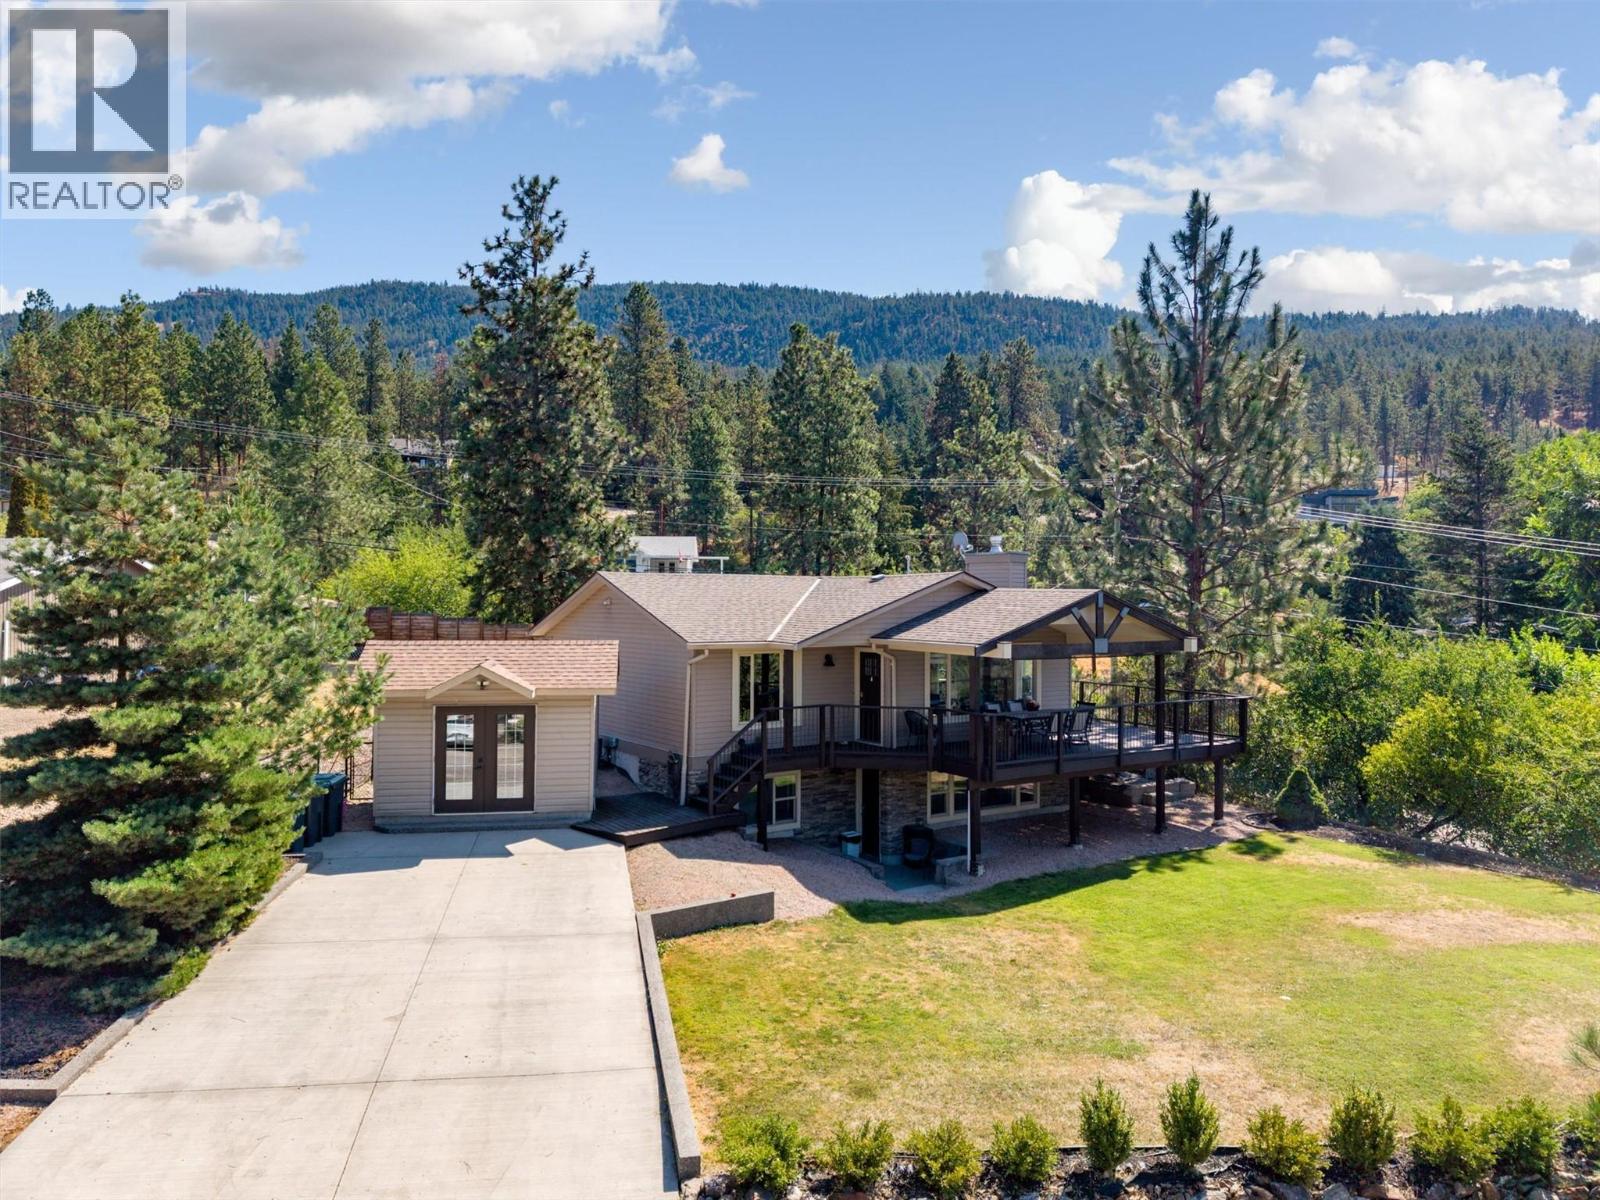
Tucked away in the peaceful beauty of Carrs Landing, this 4-bedroom, 2-bathroom home captures gorgeous Okanagan Lake and surrounding views while offering space, privacy and incredible access to the outdoors. Set along a quiet no-through road leading to the Maki Coral Beach Trail, the location is truly special. Inside, approx. 1,900 sq. ft. offers a bright, welcoming layout where the kitchen, dining and living spaces flow together. Skylights bring in an abundance of natural light, while a beautiful stone fireplace creates a warm focal point. The custom kitchen features quartz countertops and plenty of space for entertaining. A separate studio in-law suite with Murphy bed, previously licensed for short-term rentals, provides added versatility. Outside is equally impressive with a wrap-around deck, expansive front yard, fully fenced backyard, underground irrigation, storage building, and plenty of room for vehicles, boats and recreational toys. Notable updates include the kitchen (2016), A/C, furnace and hot water tank (2019), plus a treatment plant septic system. With Gable Beach, Coral Beach and scenic trails within walking distance, 50th Parallel Estate Winery nearby, and Lake Country and Vernon within easy reach, this is Okanagan living at its best. (id:64133)
2346 Westsyde Road
Kamloops, British Columbia
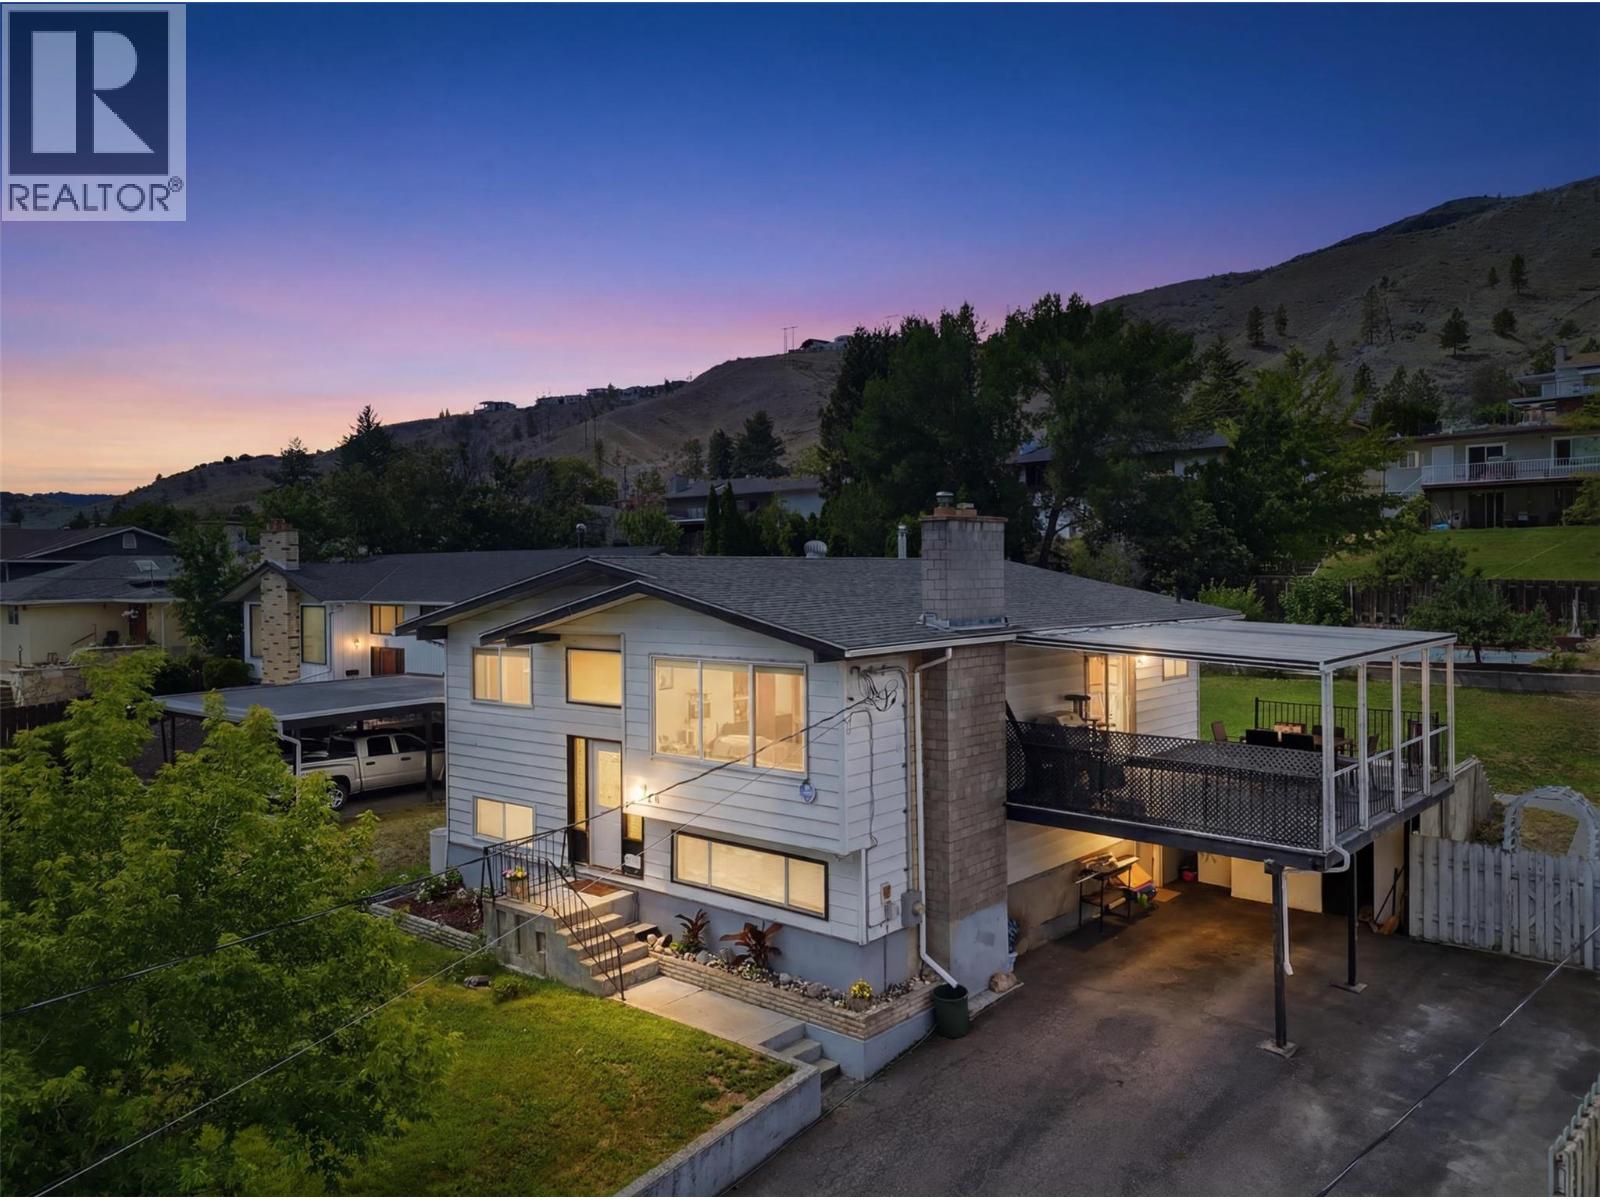
Welcome to 2346 Westsyde Road, an extensively updated 2,358 sq. ft. home situated on a generous 10,528 sq. ft. lot. Featuring four bedrooms, three bathrooms, a versatile flex room, and a self-contained in-law suite with its own entrance, this home is ideal for growing families or first time buyers looking to offset their living costs with potential rental income. Thoughtfully renovated, this turnkey home features a new furnace and air conditioner, hot water tank, reshingled roof, upgraded 200-amp electrical service, new vinyl plank and carpet flooring, updated stainless steel appliances, new interior doors, new windows, and more. The bright main floor offers three bedrooms, including a primary suite with a walk-in closet and four-piece ensuite. The living room holds a gas fireplace and flows into the updated kitchen, creating a functional space for everyday living and entertaining. Downstairs, the in-law suite and additional flex room provide excellent flexibility for extended family, a home office, gym, or additional living space. Outside, enjoy a covered patio overlooking the large, fenced backyard complete with multiple fruit trees, plenty of room for kids and pets, and a large space to garden. A carport and large driveway offer ample parking. Conveniently located just minutes from the Rivers Trail, hiking trails, shopping, schools, transit, and Kamloops Airport, this beautifully updated home offers the perfect blend of comfort, flexibility, and location. (id:64133)
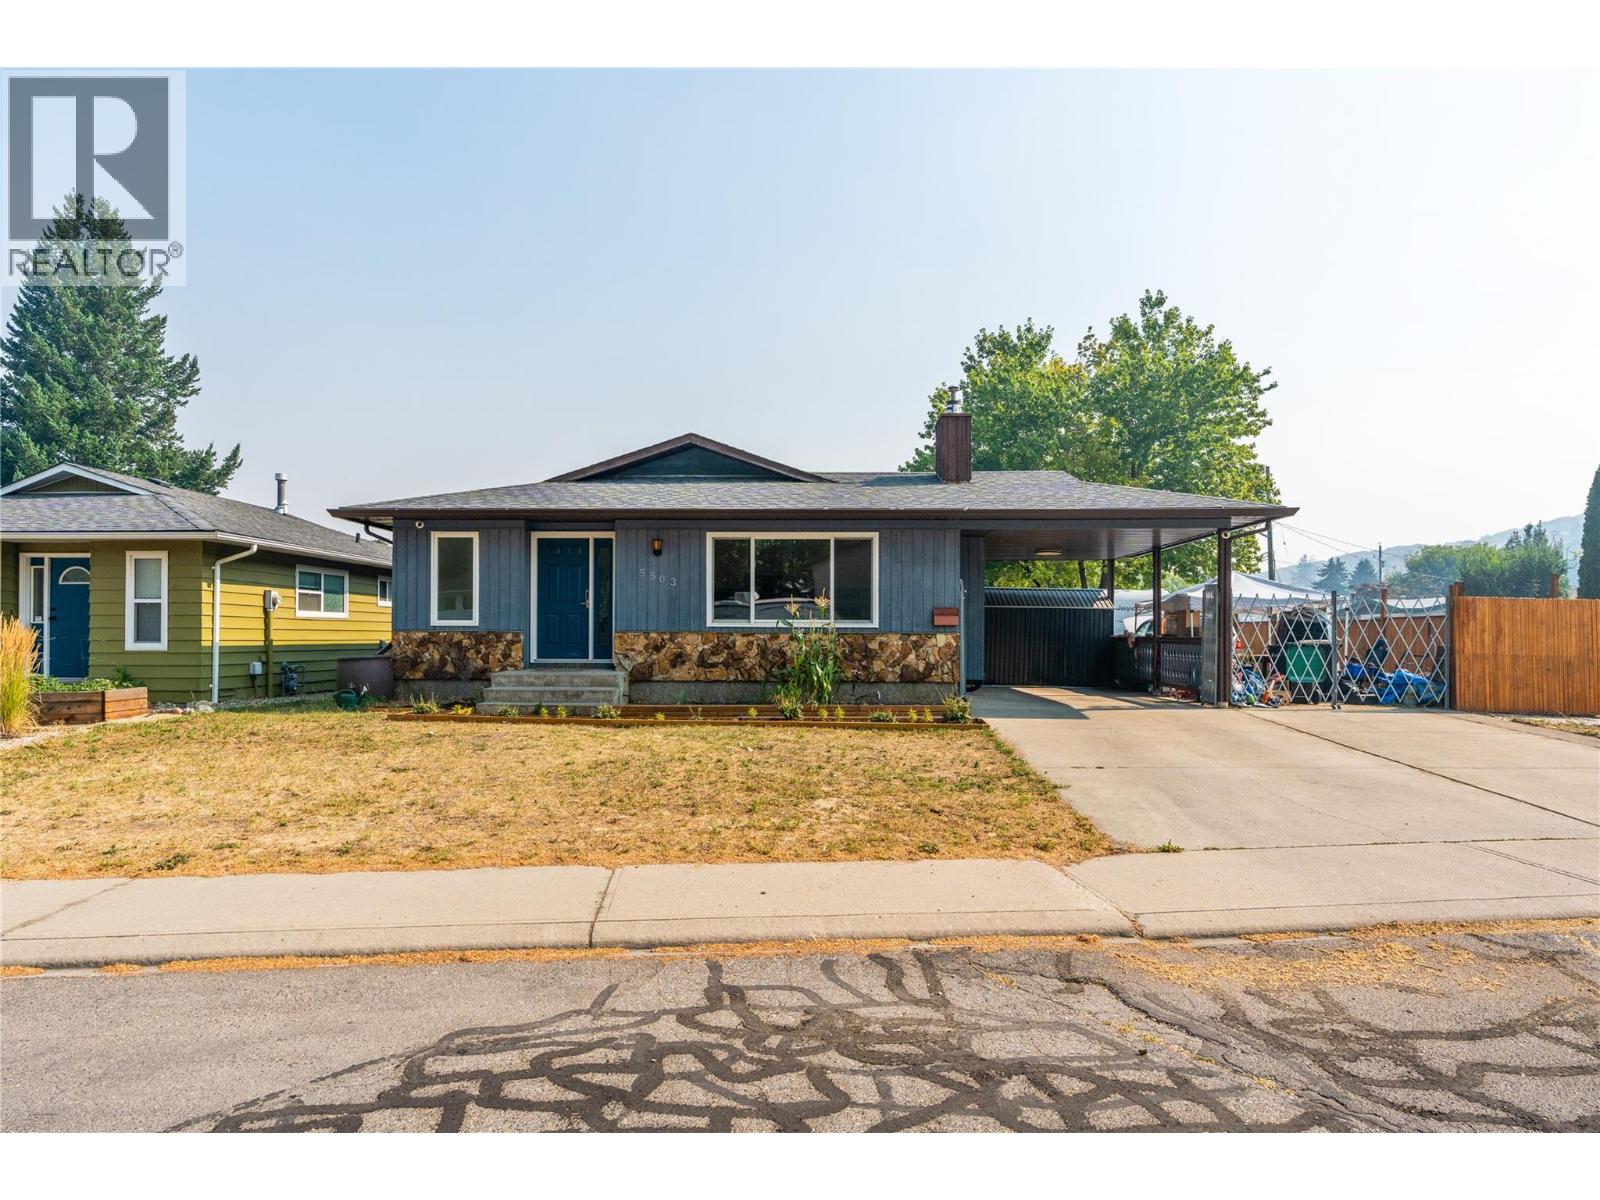
5503 South Vernon Court
Vernon, British Columbia
ONE-LEVEL PERFECTION. Welcome to the kind of home where memories are made. Tucked away on a quiet family-friendly cul-de-sac in desirable South Vernon, this beautifully updated rancher offers the perfect balance of comfort, functionality, and outdoor living. Thoughtful upgrades throughout—including engineered hardwood flooring, a stunning new front door, updated back door, refreshed bathroom, newer windows, stainless steel appliances, an upgraded 200-amp electrical panel, hot water on demand, a water softener, and modern mechanical systems—allow you to move in with confidence. Outside, discover a fully fenced backyard designed for every stage of life, featuring a covered deck, mature landscaping, RV parking, room for six vehicles, two electrified shops, including a soundproof workshop ideal for hobbies or a home business. Additional highlights include a 50-amp electric vehicle charger, hot tub connection, RV power pole, new gutters, and two 2,000-litre rainwater collection barrels, making this home as practical as it is inviting. Comfort is ensured year-round with forced air heating, central air conditioning, and thoughtful upgrades throughout. Whether you're entertaining friends, gardening in the rich soil, or relaxing beneath the stars, this property embraces the Okanagan lifestyle. Located just minutes from schools, parks, shopping, and recreation, this home combines quiet cul-de-sac living with everyday convenience. (id:64133)
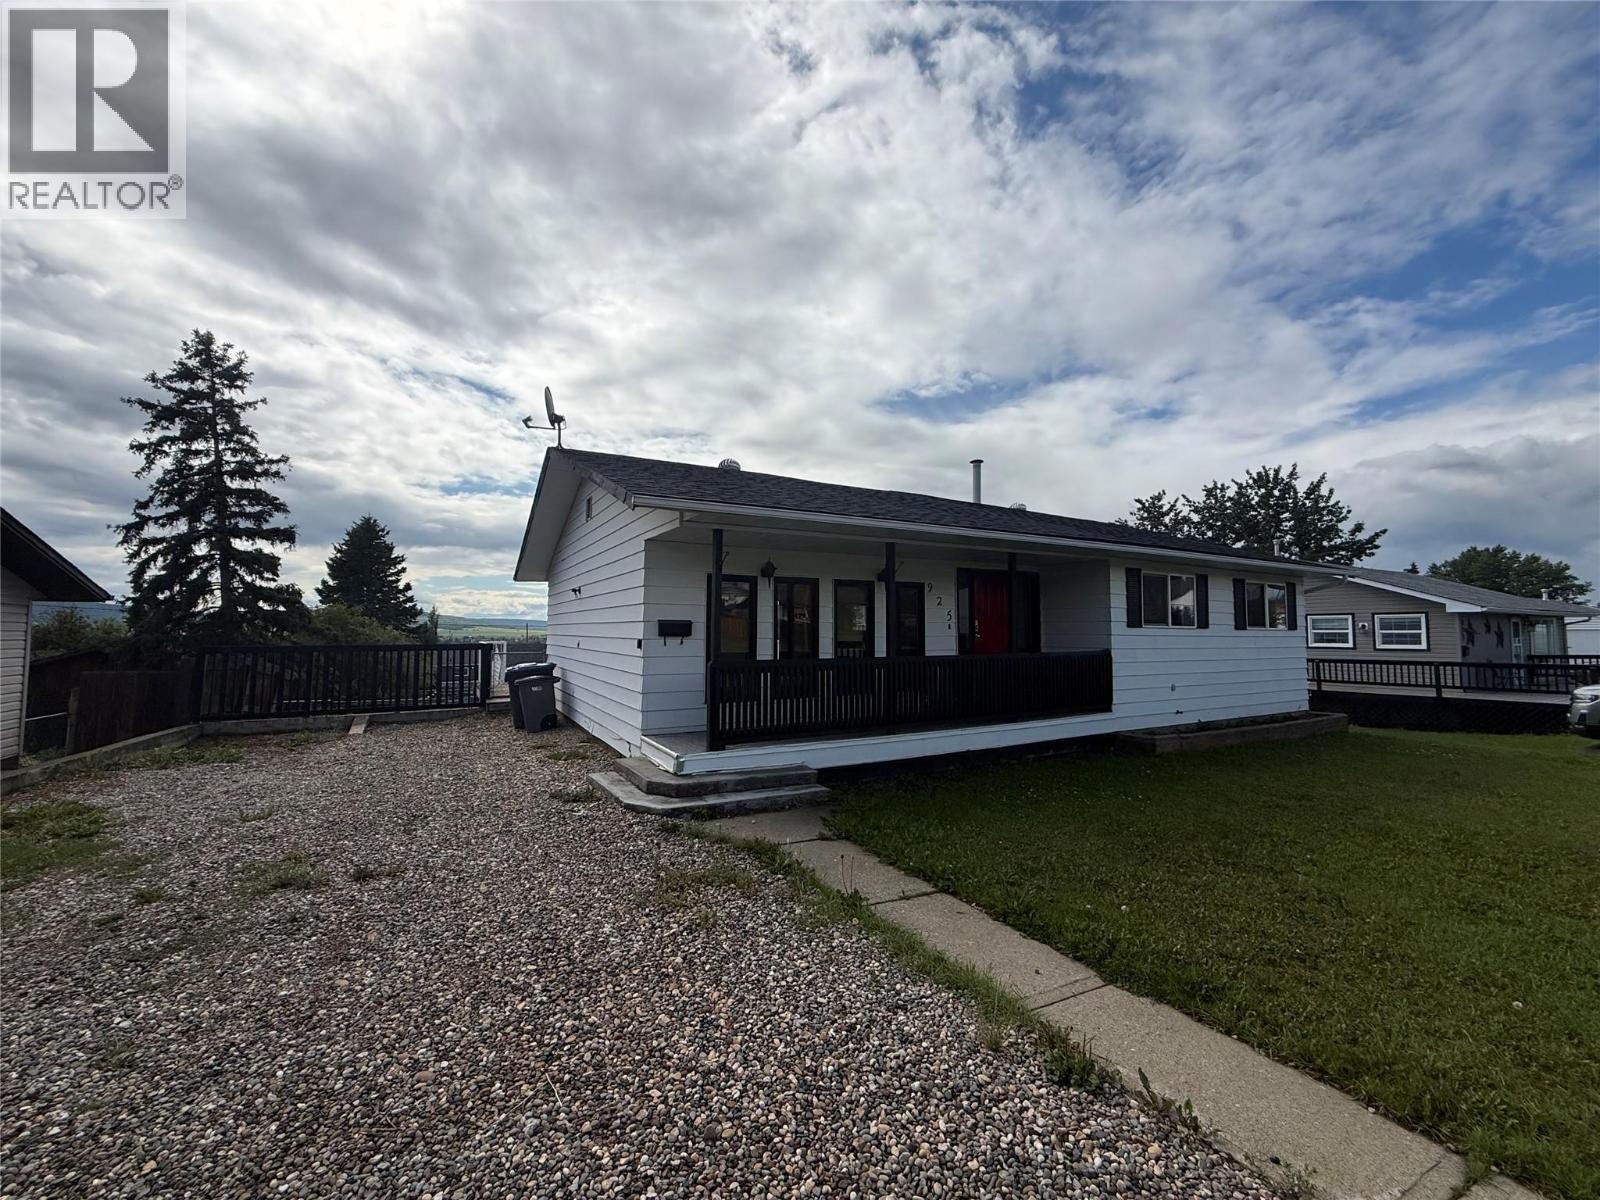
925 Cornwall Crescent
Dawson Creek, British Columbia
Welcome to this well-maintained 4 bedroom, 2 bathroom home located just blocks from the highly desirable École Frank Ross school. The main floor features a bright sunken living room with large front windows, a spacious kitchen and dining area, and French doors leading to the south-facing deck where you can take in the beautiful views. Three bedrooms and an updated bathroom complete the main level. Downstairs offers a fourth bedroom, 3-piece bathroom, dedicated laundry area, media room, and the added convenience of a walkout basement. Outside, enjoy the covered front veranda, raised garden beds, and a wired shop with alley access, perfect for hobbies, storage, or a workspace. With plenty of space inside and out, this home offers a functional layout in a great location close to schools, parks, and amenities. (id:64133)
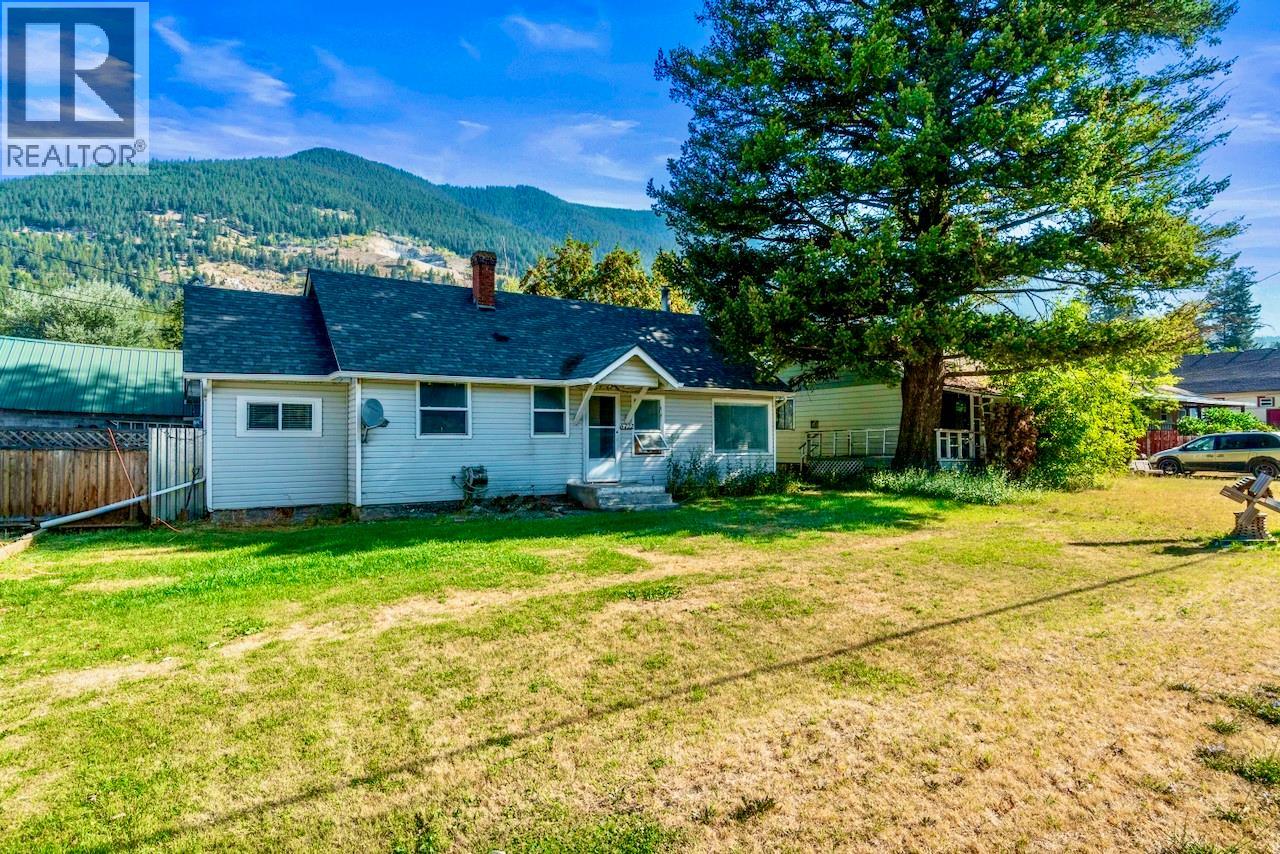
5722 97 Highway N
Falkland, British Columbia
Step into the heart of Falkland with this piece of local history, built in 1944. If only these walls could talk! Situated right in the centre of town on a completely flat and fully fenced 0.28-acre double lot, this unique property offers unparalleled flexibility with no residential zoning bylaws, but the fantastic ability to run a commercial business. Access is highly convenient directly off Highway 97 North, or via the practical rear laneway access also available. Inside, this 3-bedroom, 1-full bath home boasts a brightly renovated kitchen equipped with shaker style cabinets, white subway tiles, and new arborite countertops. The large, bright living room provides a wonderful, welcoming space to unwind after a long day. There is incredible potential here, with plenty of space to easily add a second bathroom into any of the 3-bedrooms to make a luxurious primary master suite. Step out back to discover a large fenced backyard, highlighted by a great covered porch for entertaining that leads seamlessly into the mudroom, dining, and kitchen area. The property includes a relaxing hot tub, a 40-ft sea-can for added storage, and a large 17' x 17' detached workshop for those who like to tinker. All essential appliances are included, and the furnace was replaced in 2009. Conveniently located approx 20-mins to Vernon and 40-mins to Kamloops. Ask your realtor for the long list of commercial business opportunities, or keep it as a residential property right in the heart of town. (id:64133)
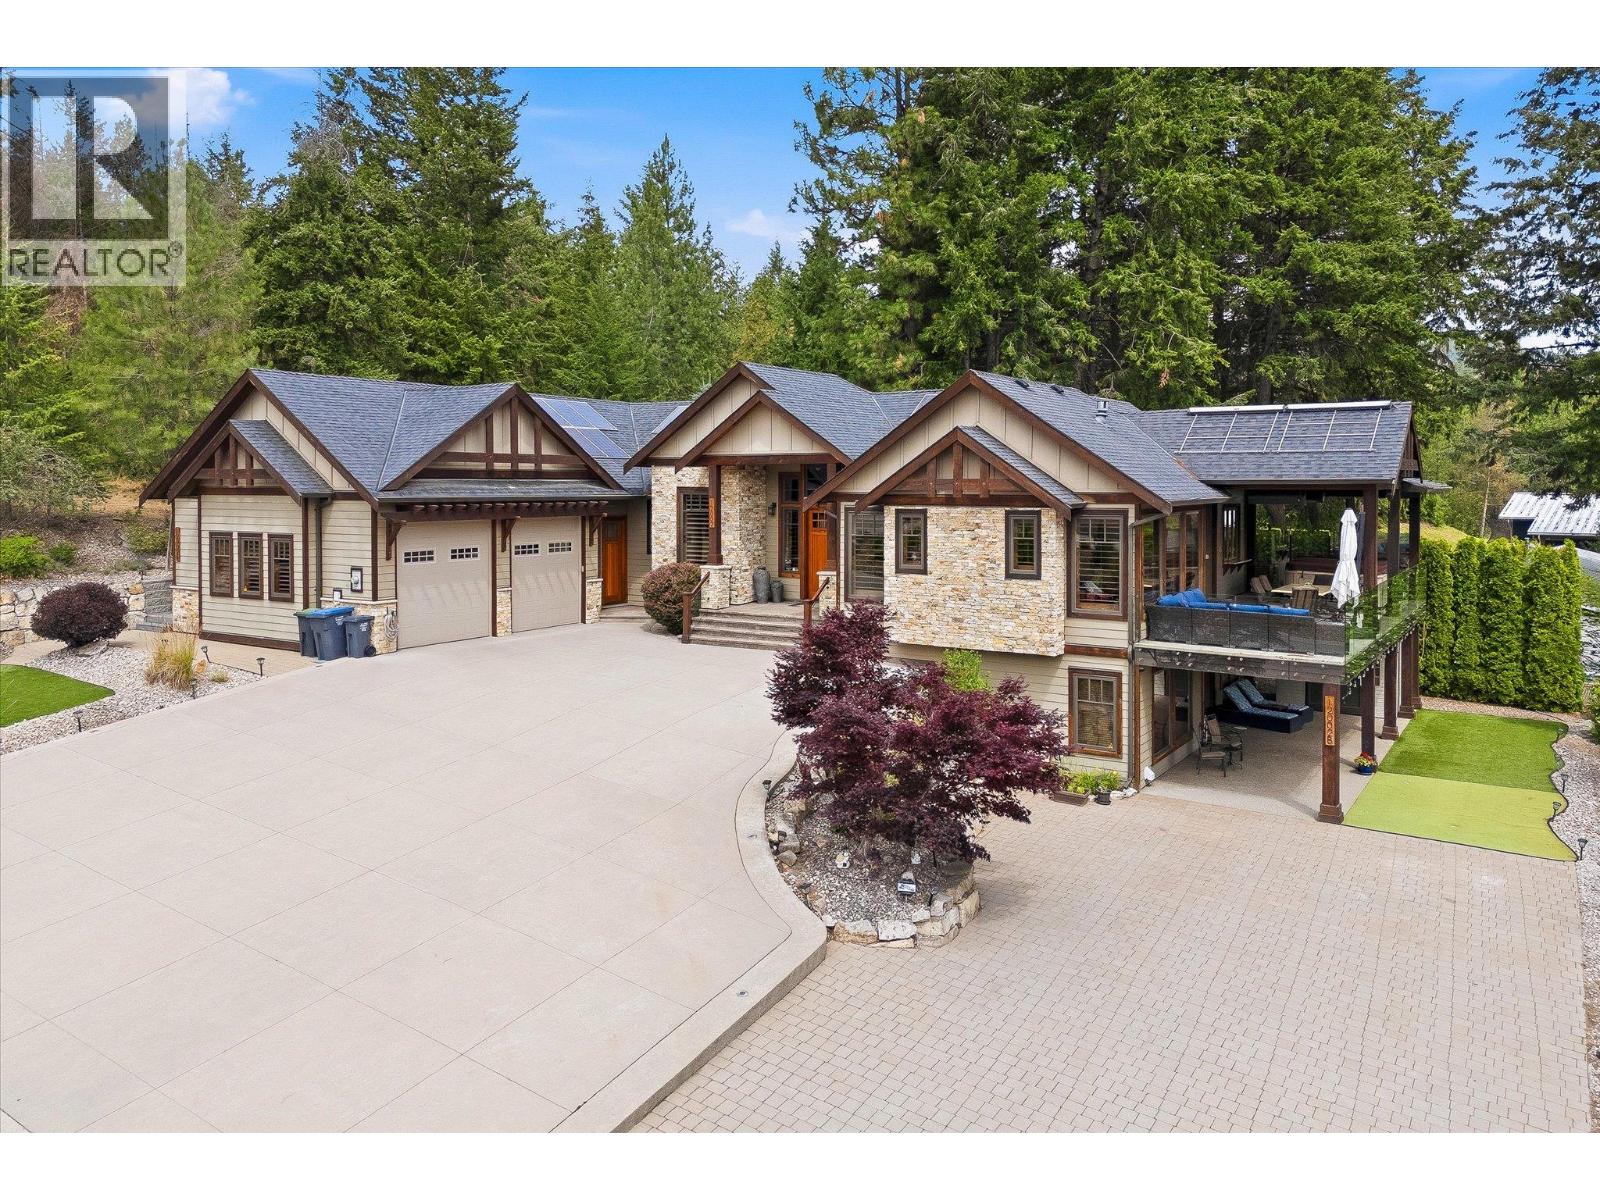
12002 Middleton Road
Lake Country, British Columbia
Experience luxury living with breathtaking Wood Lake views in this exceptional executive walkout rancher. Designed with uncompromising quality, this home features a stunning open-concept layout anchored by a chef's dream kitchen with premium Thermador appliances, dual ovens, gas cooktop, wine fridge, oversized island, and elegant coffered ceilings. The living room showcases a beautiful fireplace and opens to a covered composite deck with gas heaters, BBQ hookup, an 8-person hot tub, and spectacular lake views. The main floor offers a luxurious primary retreat with a spa-inspired ensuite and walk-in closet, a gym or flex room, laundry, and a powder room. The lower level includes two additional bedrooms, a theatre room with projector and screen, wine room, and ample storage. The fully furnished legal suite features in-floor heating, separate laundry, and a private carport, providing excellent income. Outside, enjoy zero-scape landscaping, artificial turf, a putting green, RV parking with full hookups and sani dump, exposed concrete, and exceptional outdoor living spaces. The oversized double garage with hot and cold water offers plenty of room for vehicles and toys. A separate hair salon provides endless possibilities for a home-based business, office, or art studio. Additional features include a Navien boiler with in-floor heating, heat pump, built-in speakers, security system, and beautiful wrap around decking. A truly one-of-a-kind luxury custom built home. (id:64133)
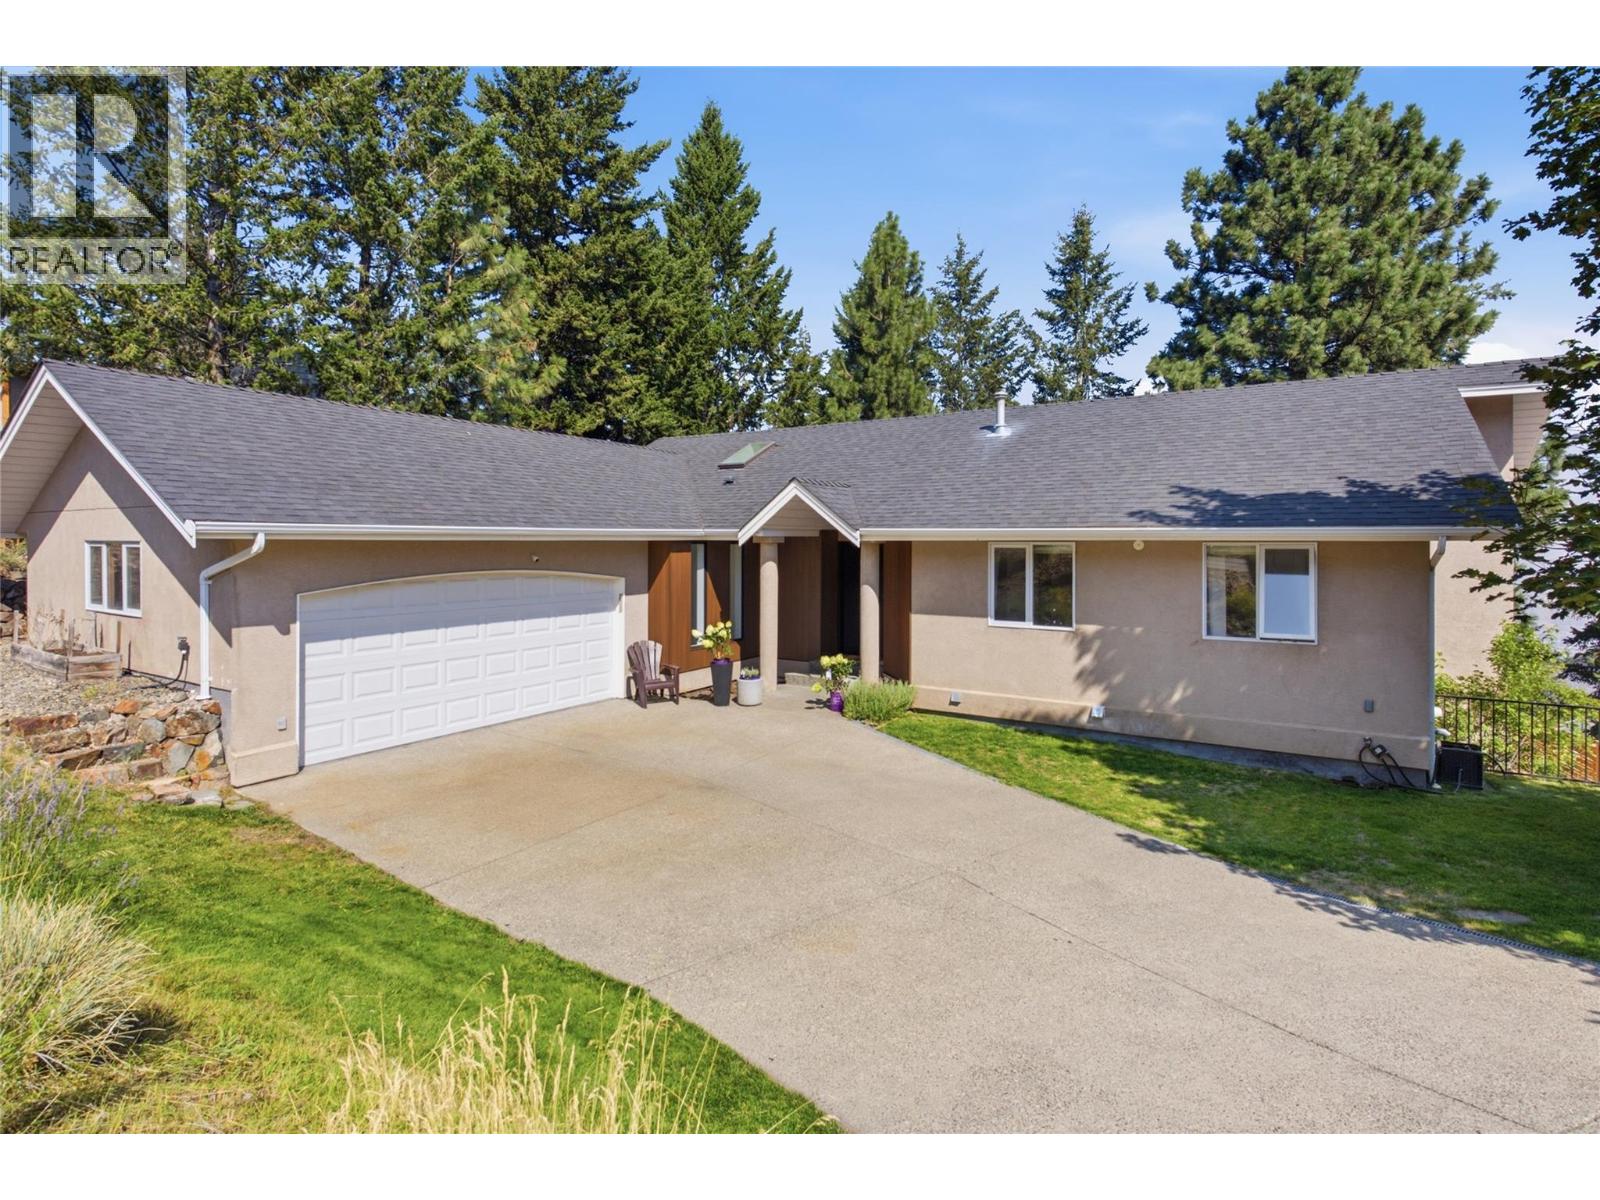
1937 Skeena Drive
Kamloops, British Columbia
Tucked away on a quiet, private laneway, this custom-built rancher with walk out basement offers a perfect balance of family living, modern updates, and steady rental income. This home underwent a beautiful renovation in 2023 creating the perfect layout for families, with three bedrooms on one floor. The bright, open living space is finished with hardwood floors and a contemporary gas fireplace. The kitchen is designed for anyone who loves to cook or bake, centering around a massive island topped with waterfall quartz counters. It comes fully equipped with a gas cooktop, double wall ovens, stainless steel appliances, a dedicated pantry, and a built-in wine fridge. Off the dining room, doors open to an expansive deck with glass railing to enjoy the views. There is also a gas hookup for your BBQ and stairs tucked around the side of the home that lead to the yard. Coming in from the garage, is a highly functional mudroom and a half bath for guests. The large primary bedroom serves as a quiet retreat, featuring a 3pc ensuite and garden doors out to a private deck. The lower walk-out level features a large 4th bedroom complete with gas fireplace and a spacious laundry room with extra storage for the main house. Also downstairs is a one-bedroom in-law suite that features durable laminate flooring, its own private entrance, and a full set of appliances new as of 2023. Every major system in the home has been recently updated for peace of mind. The furnace and hot water tank were replaced in 2021, and central a/c in 2022. Outside, the fully fenced backyard and dedicated dog run were newly installed in 2025, while underground sprinklers keep both the lawn and the garden beds healthy and green with minimal effort. This one is a must see! (id:64133)
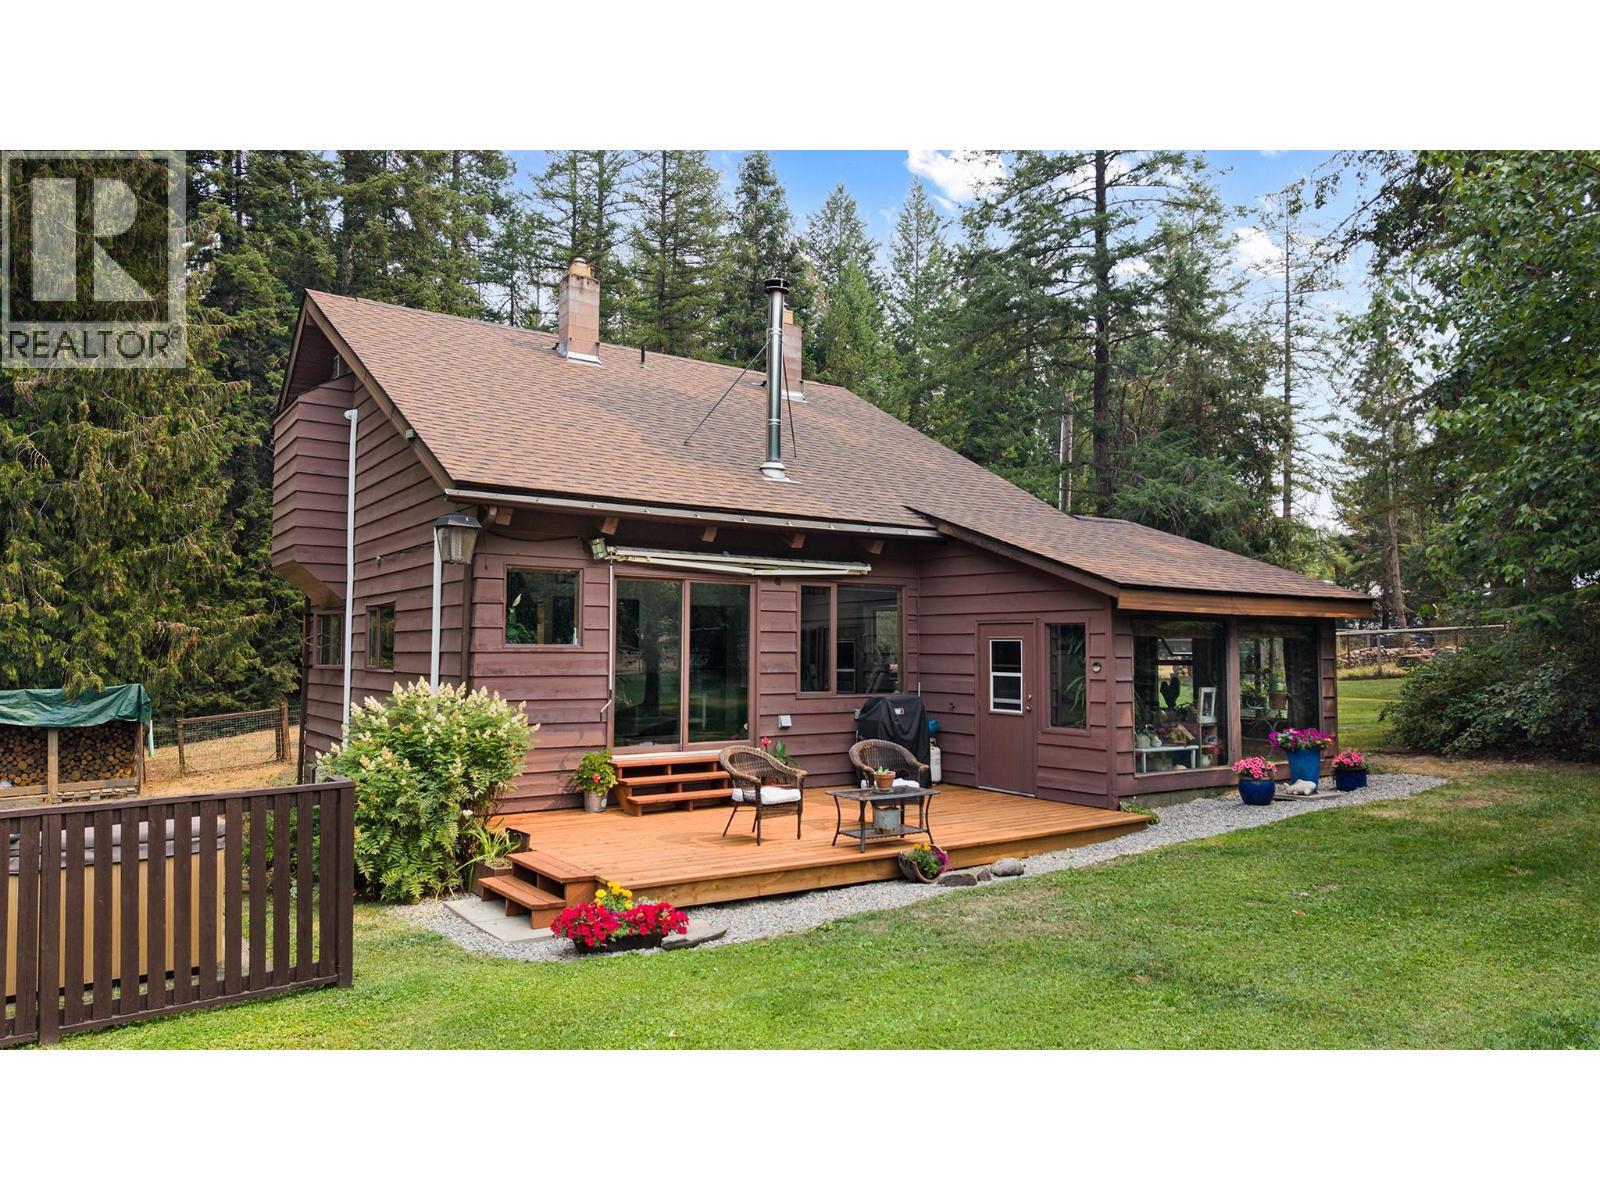
5724 Crystal Road
Kitchener, British Columbia
This well-built 3-bedroom, 2.5-bath home sits on 3.7 fully fenced acres with a shop and is a great setup for anyone wanting more space, privacy, and room for a hobby farm. Built in 1980 with solid 2x6 fir-stud construction, the home has been well maintained and updated over the years. Recent improvements include a new heat pump installed last year, a newer hot water tank, updated kitchen counters, and a septic system that is approximately eight years old. The home has multiple heat sources including the heat pump, wood heat, baseboards, and a propane stove. Outside, the property is set up with full fencing, house paddocks, a chicken coop (with power), hot tub, sunroom, and a detached shop with 220-amp power. Power runs underground to the house, and the property is connected to Kitchener water, which is backed by a generator so water service can continue during power outages. If you are looking for a hobby farm, extra room for projects, space for animals, or simply a quieter lifestyle with infrastructure already in place, this property offers a lot of versatility on a manageable acreage. Call your realtor to book a showing! (id:64133)
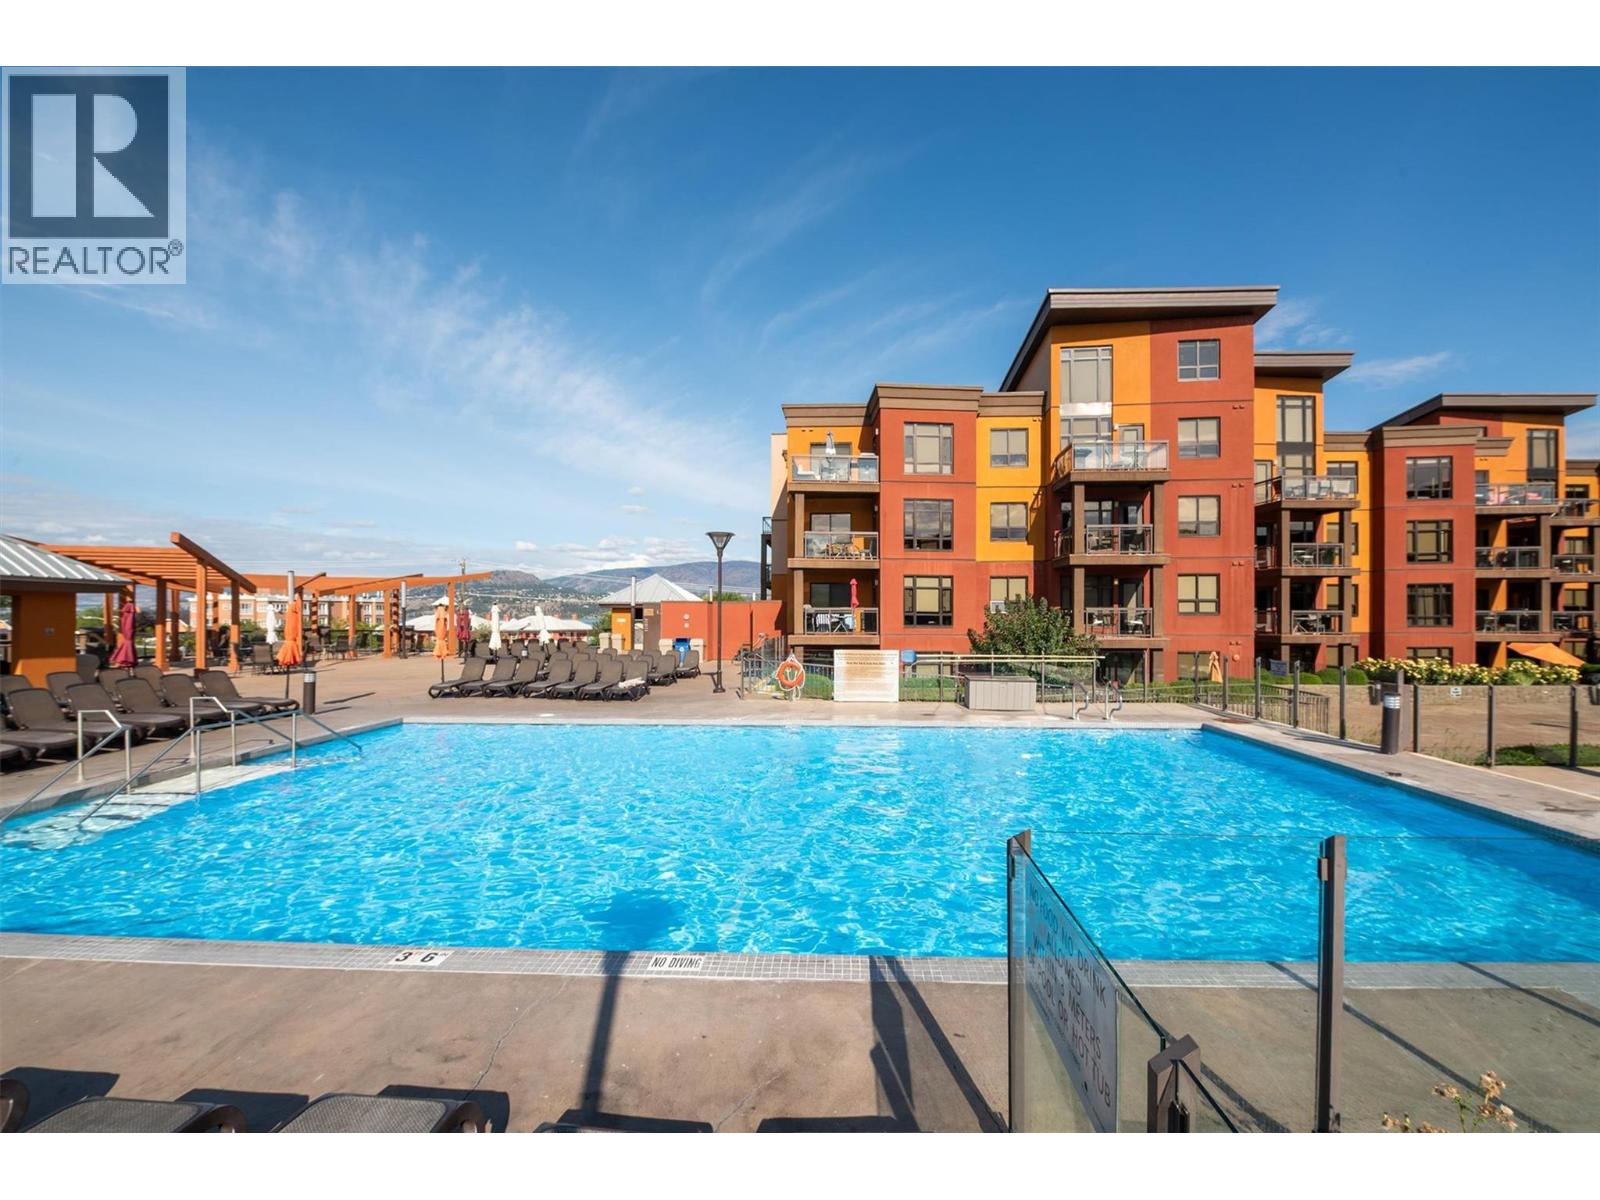
654 Cook Road Unit# 542 Lot# 134
Kelowna, British Columbia
FANTASTIC opportunity to buy into the RESORT STYLE Playa Del Sol complex located at Cook and Lakeshore. Seasonal IG pool and hot tub with additional amazing multiple amenities. Step across the road to access AQUA Boat Club, Lakeshore Boat Launch, Eldorado Marina, Manteo at Eldorado Resort, Lakeside Dining, Kelowna Bike Rentals, OKGN Boat Rentals, Mission Creek Greenway Regional Park, and Gyro/Rotary Beach Park and more! Walk to diner deluxe - The Shore or Shore Line Brewing Co. Jump in the car or grab a scooter and head to DunnEnzies Pizza Mission and casually sit under beautiful trees with patio lights or dress up and head to Home Block at Cedar Creek Estate or the dining patio at Summerhill Winery! Playa Del Sol at Lakeshore Drive is the Kelowna Wine Trail where you can access numerous wineries through Mission and over to South East Kelowna. This property can be your primary residence or you can use it for INVESTMENT. Now is the time to purchase and plan for your future! Have you been wishing to retire in Kelowna? Do you have kids registered for UBCO or Okanagan College? This 1bdrm plus den, 1 bath unit comes fully furnished and is turn key for your needs! Block off your summer fun and rent it out for the balance of the year! Property management on site with a well managed strata. BOOK your showing today! (id:64133)
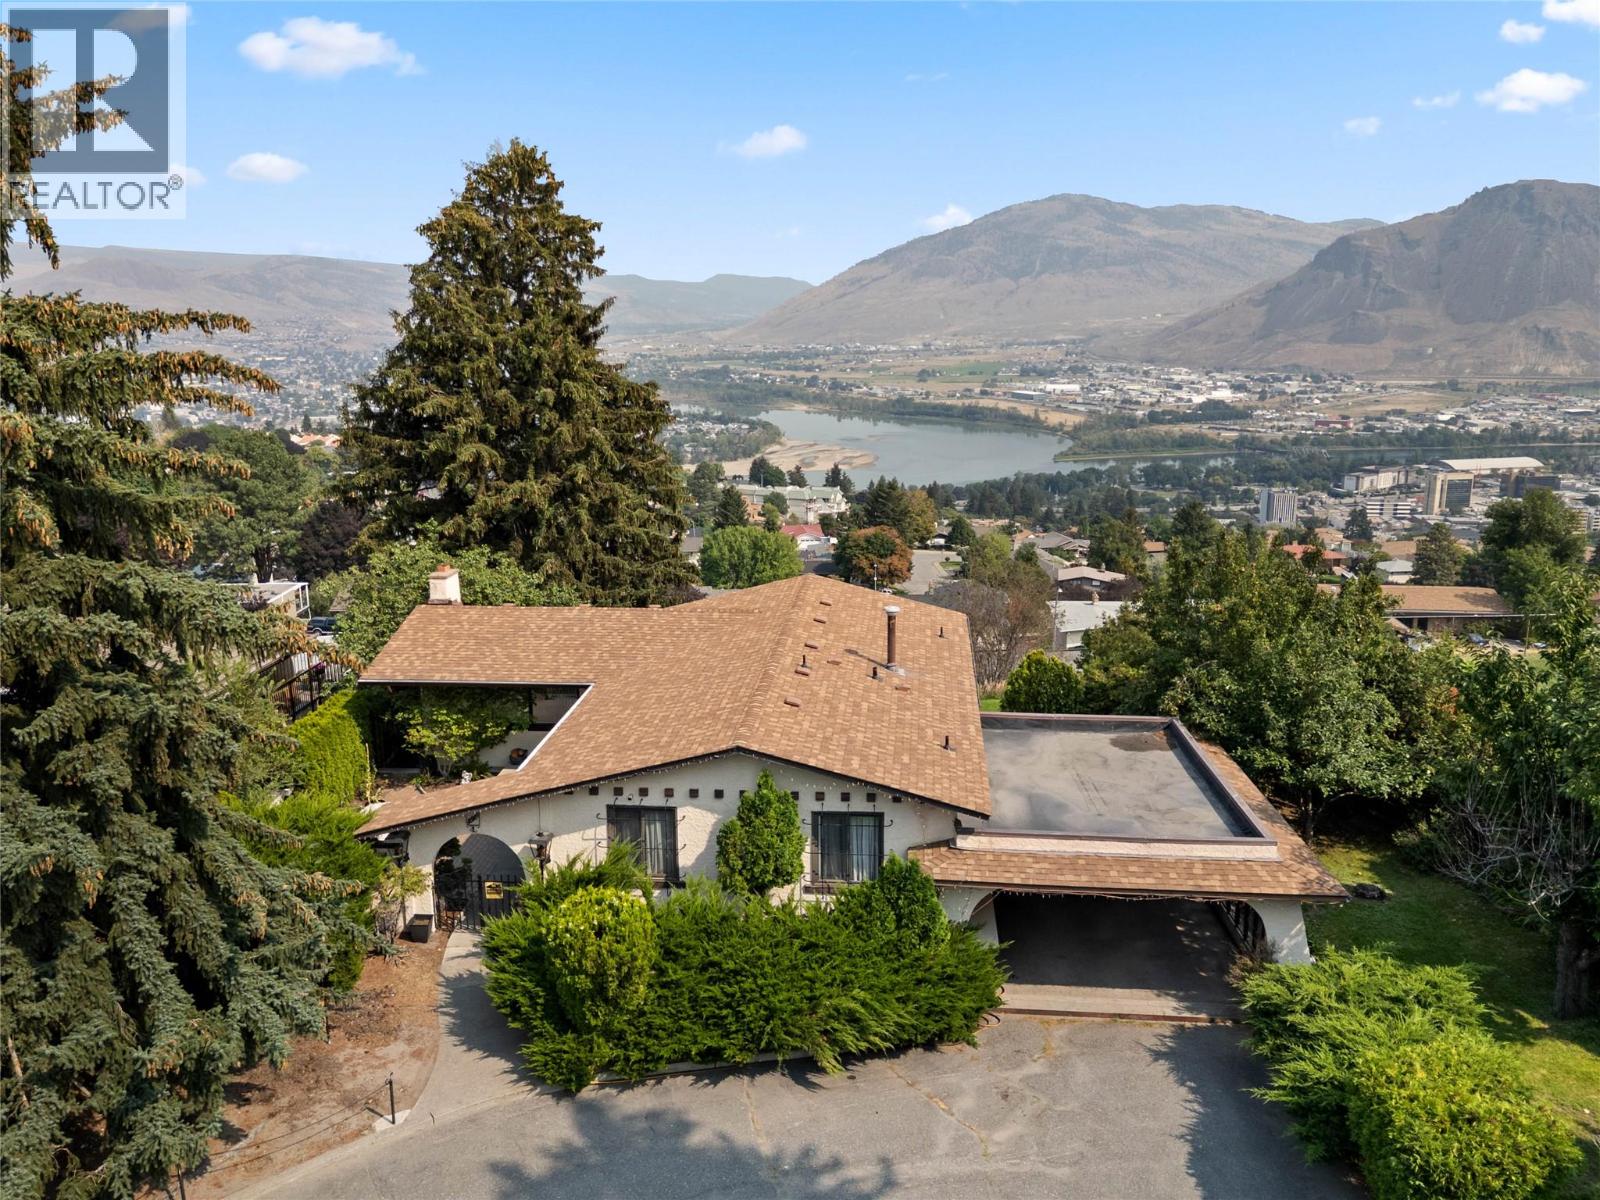
296 Gibraltar Court
Kamloops, British Columbia
Nestled on a quiet, highly desirable lower sahali street, this classic home offers an incredible canvas for investors and renovators. Priced below its assessed valuation, this home boasts sweeping mountain, river and city views, delivering complete peace and privacy without sacrificing convenience. The light filled upper level features a spacious living room framed by oversized windows. Both the living room and adjacent kitchen are positioned on the view side of the home, allowing for a stunning backdrop. The main floor also includes 3 bedrooms, with a 3-piece en suite off the primary, and a full 4-piece main bath. Downstairs is a dedicated 2 bedroom + Den suite, equipped with its own laundry. Outdoors, you will love the beautiful paved courtyard entry, covered lower patio, and a wide private driveway leading to a carport. All of this is located just minutes from schools, shopping centres and popular dining spots. Bring your ideas to this exceptional blueprint and make this home your own. 24 hours notice for viewings. (id:64133)
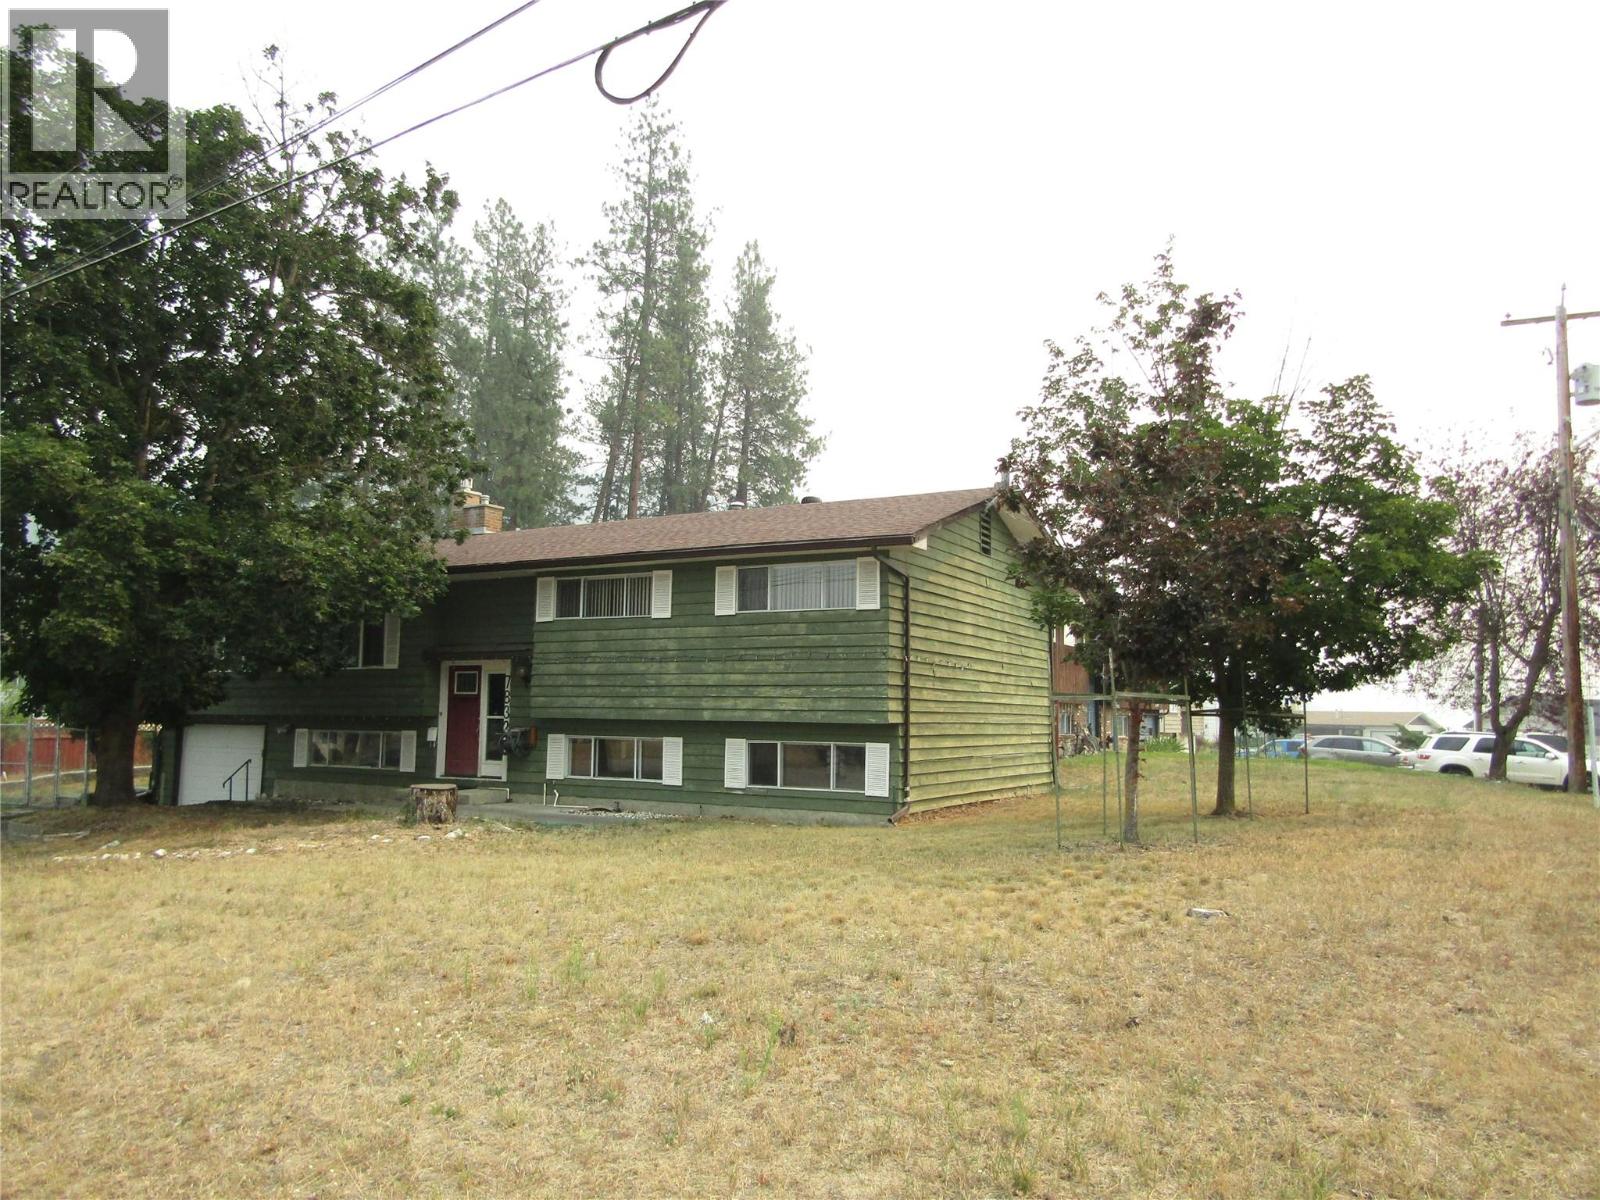
7832 18th Street
Grand Forks, British Columbia
Elegant 4 bedroom, 3.5 bath residence boasting over 3000 sq ft in the desirable Grand Forks area. This home offers three upstairs bedrooms, a distinct 1-bedroom inlaw suite with a kitchen, two inviting gas fireplaces, and a single car attached garage. Step out onto the deck at the rear of the house and enjoy the outdoor space. Perfect for a growing family, this property is situated close to various amenities that Grand Forks has to offer, making it an excellent choice for those seeking a refined living experience. (id:64133)
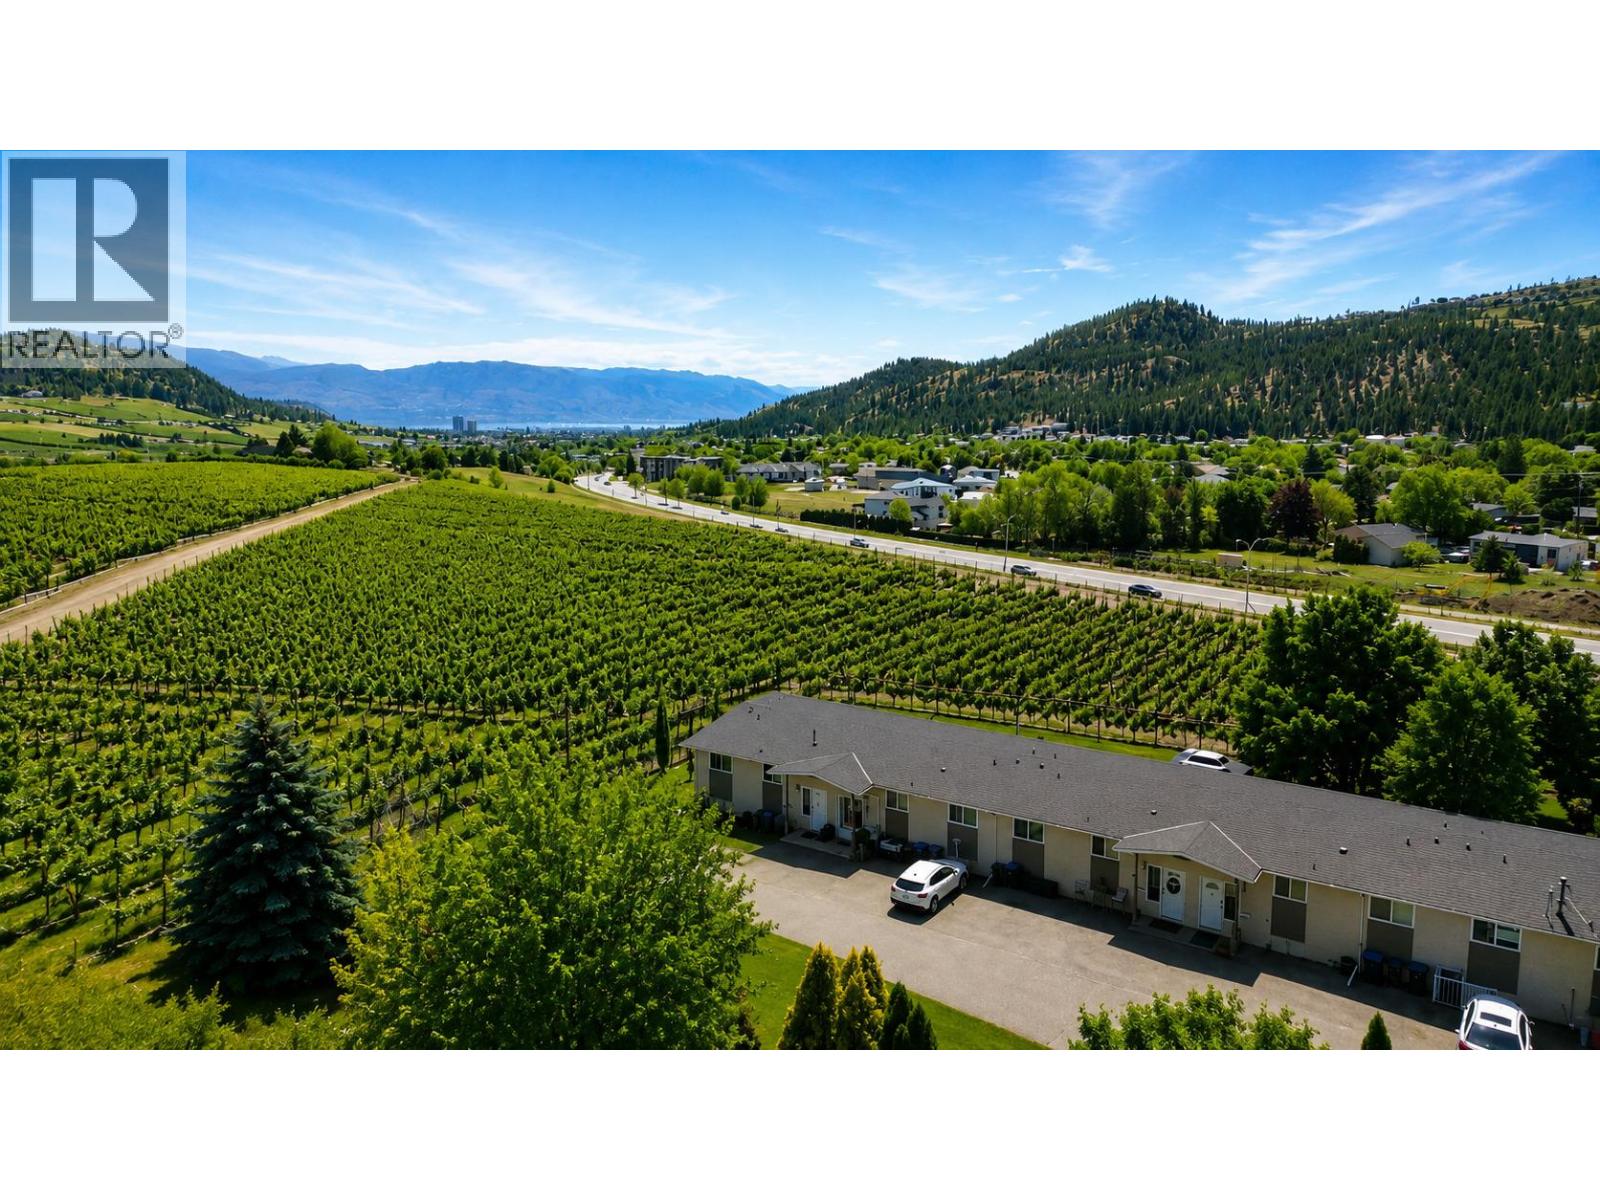
2161 Scenic Road Unit# 3
Kelowna, British Columbia
Visit REALTOR website for additional information. Quick Possession Available! Four bedrooms, two full bathrooms, and 1,801 sq ft of finished living space on a 3-acre shared green space with just 8 townhomes total, in North Glenmore, Kelowna. This well-maintained, fully renovated split-level townhome backs onto vineyard land with orchards across the street; from the deck, the views stretch across the valley to a forested ridge. The main level was renovated with new windows, doors, flooring, baseboards, and a kitchen featuring custom cabinetry, tile backsplash, and stainless appliances including a new fridge and induction range. French doors connect the living room to the deck. Two bedrooms and a 4-piece bathroom complete the level. The fully finished basement adds a rec room, two more bedrooms, a second 4-piece bathroom, in-unit laundry, and a second kitchen completed in 2023, accessed through its own separate walk-out entrance. The layout suits extended families, guests, or buyers wanting two independent living areas. Two assigned parking stalls outside the unit; visitor parking on-site. Strata fee is $425 per month, covering snow removal, management, and landscaping. Pets and rentals allowed; no age restrictions. Transit steps away on Glenmore Road. North Glenmore buyers searching for space, setting, and move-in-ready condition will want to see this one in person. (id:64133)
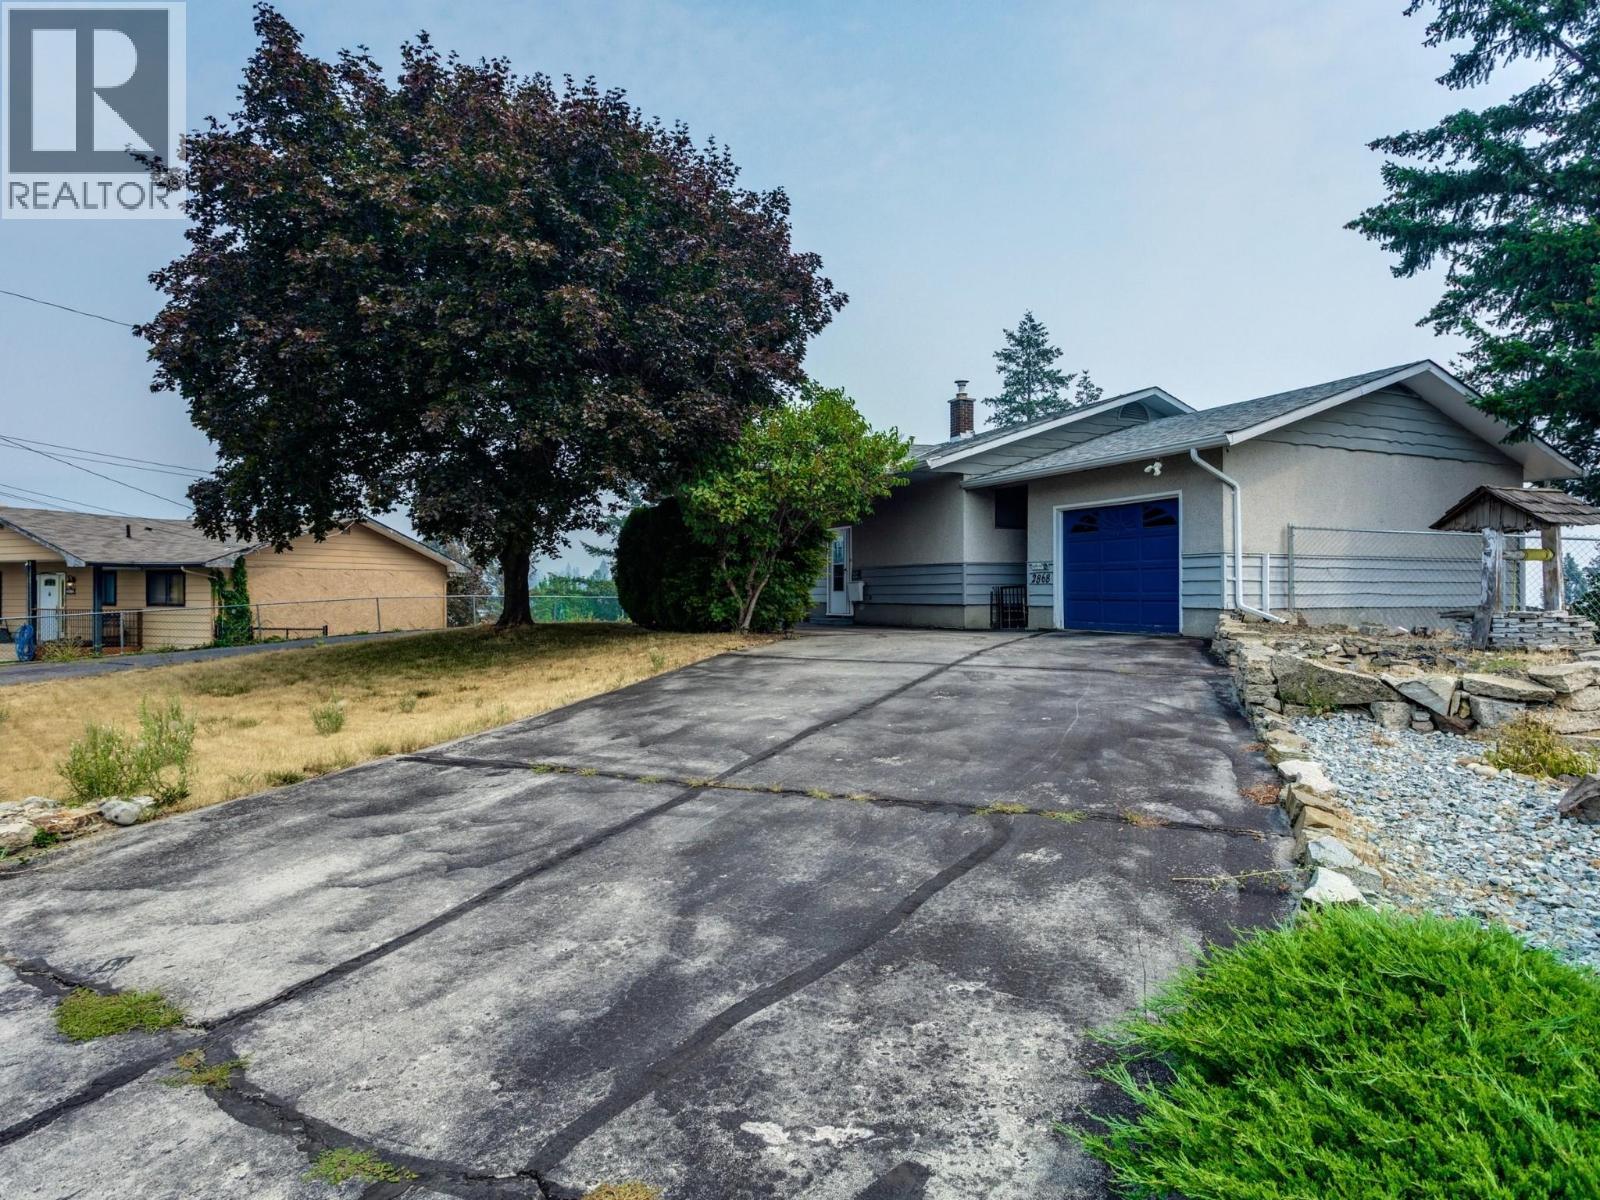
2868 Lower Glenrosa Road
West Kelowna, British Columbia
Welcome to 2868 Lower Glenrosa Road. This well-loved, walk-out rancher with stunning lake & mountain view, is being sold as-is and waiting for your ideas or building plans. Zoned R1, allows for duplex, carriage house/other uses per West Kelowna regulations. Outside features an expansive lot, beautiful garden area, and a fenced yard. The grand driveway provides two entry points and sits in front of a private home set back from the road, offering privacy and loads of RV, boat and parking space. Imagine waking up to the beautiful golden colours of sunrise shining across Okanagan Lake, enjoying a morning coffee on the back deck, birdsong and the rustle of the breeze. In the evening, you can listen to the crickets chirp while the moon shines across the lake and the city lights sparkle. Inside, large windows, showcase the sweeping views. The main level includes two bedrooms, two bathrooms, gas fireplace and a patio off the kitchen. The lower level features an additional two bedrooms, an updated bathroom, living room with a fireplace, laundry room and a direct entrance to the backyard. Spend mornings boating on Okanagan Lake, enjoy afternoons wine tasting at local world-class wineries, dine or coffee on a waterfront patio, play a round of golf at Two Eagles, or cycle along scenic country roads. This location is minutes from Peachland and West Kelowna waterfront, shopping, Glenrosa Middle and Elementary School, Peachland Rail Trail and easy access to the Coquihalla highway. (id:64133)
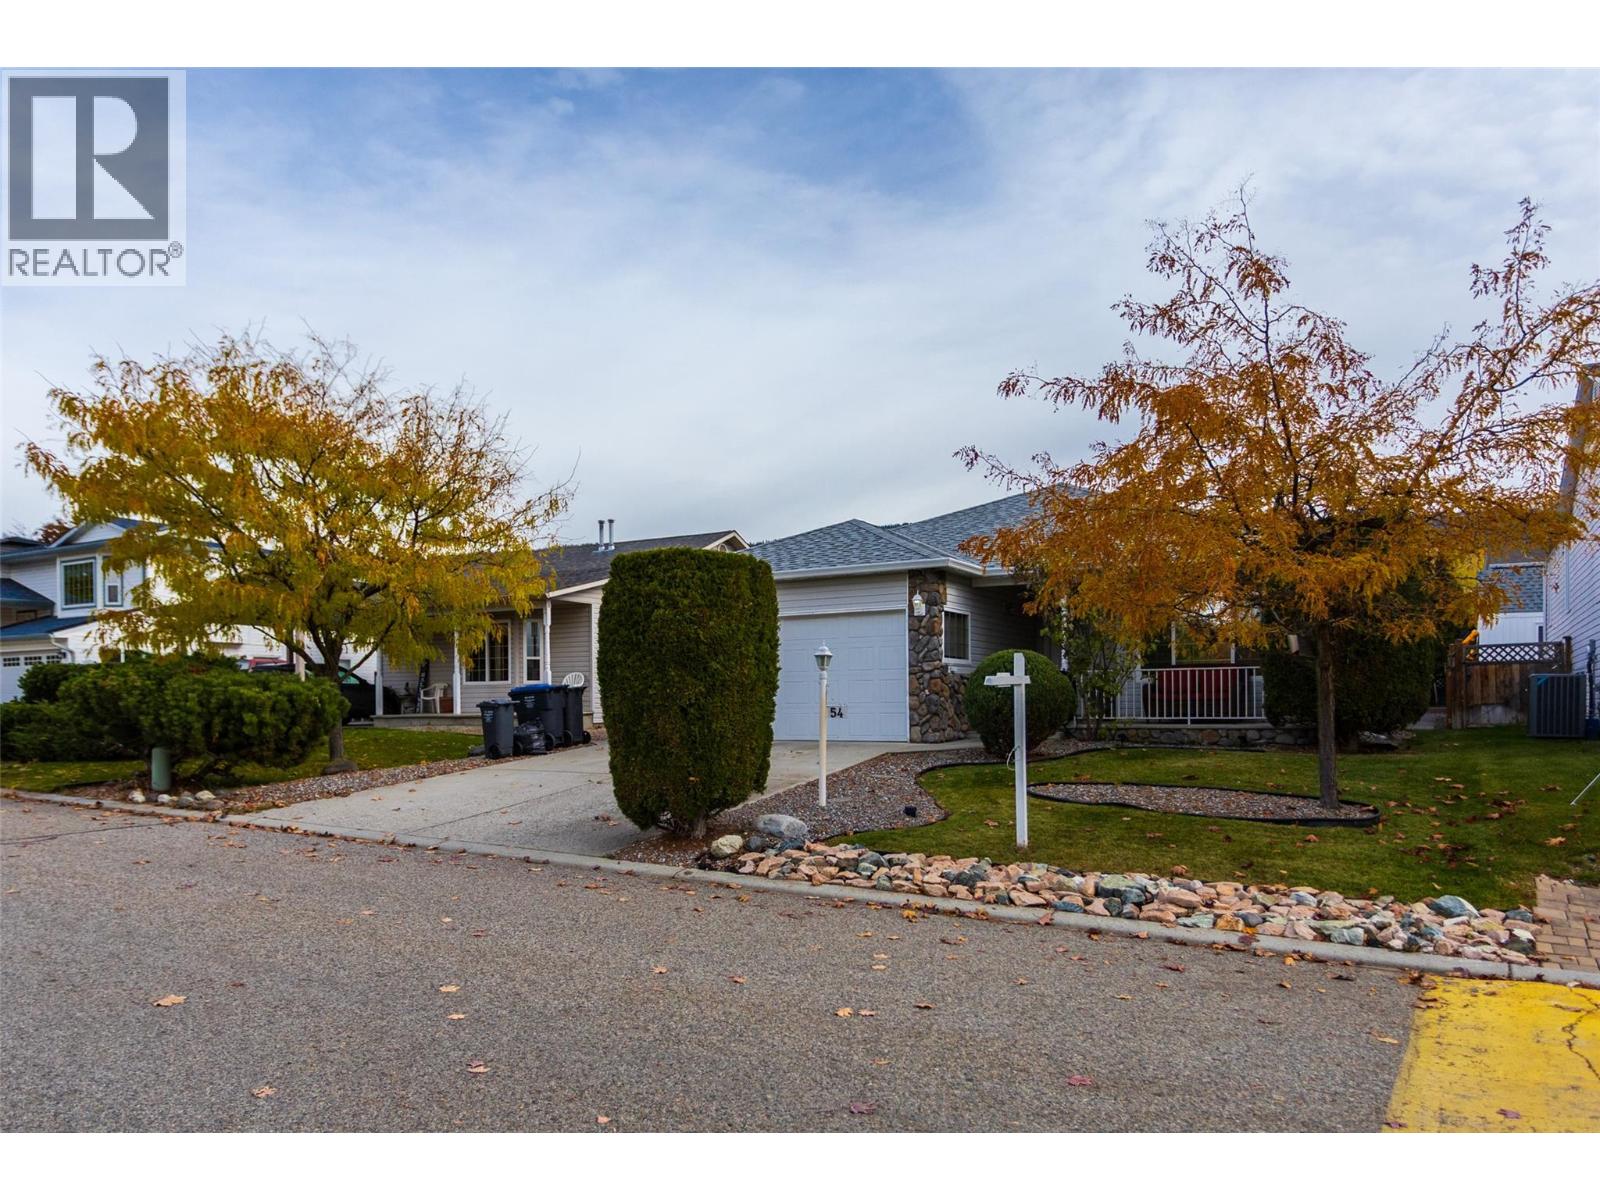
6100 Old Vernon Road Unit# 54
Kelowna, British Columbia
Welcome to the desirable Country Rhodes family community!!!! This spacious rancher features a bright kitchen with nook, open flow dining and living room areas great for entertaining, large windows which bring in lots of natural light. Two larger bedrooms, laundry room and two bathrooms... all on one main floor living!! Sliding glass doors welcome you to your private patio area with fully fenced landscaped back yard. Room for garden area and storage shed. Central air, gas fireplace, covered front porch overlooking the large park area, 4ft full basement crawl space, gutters, roof, appliances, garage door, washer/dryer, water softener...you name it!!.. and double garage. Amenities include inground outdoor pool, large park, playground, clubhouse with kitchen great for those large gatherings. RV/boat parking based on availability. Just minutes to Kelowna International Airport, UBCO, golf courses, Kangaroo farm, shopping, schools and so much more! No age restrictions. 2 pets (dogs or cats) per household - no size restrictions. A must see!! (id:64133)
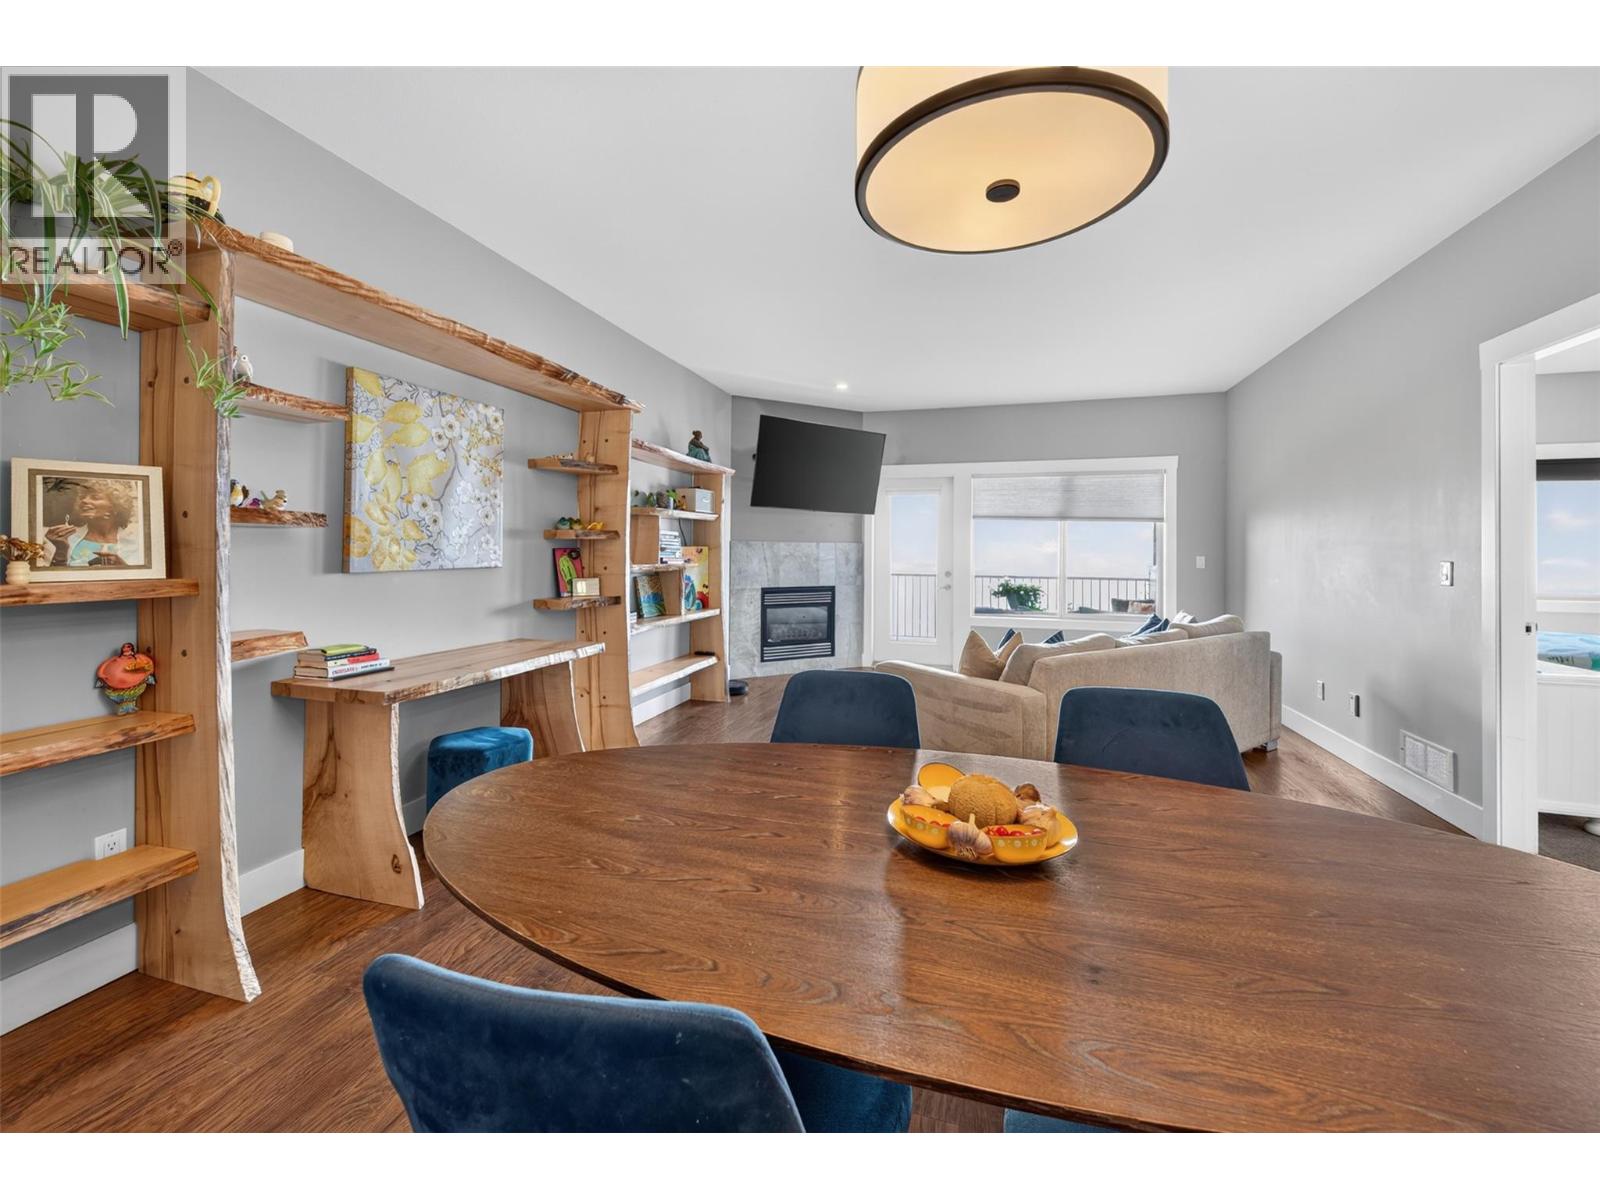
1040 Mt Revelstoke Place Unit# 14 Lot# 20
Vernon, British Columbia
Enjoy panoramic views of the city, valley, and Okanagan Lake from both covered decks. Located in the sought-after Hawk's Landing community, this beautifully maintained level-entry walk-out town home offers a quiet setting, wonderful neighbors, no age restrictions, and pet-friendly bylaws. Designed for easy main-floor living; the bright open-concept layout features the kitchen, dining and living areas, spacious primary & guest bedroom with new plush carpet, ensuite & full bath, and convenient main-floor laundry. Fresh modern paint throughout makes this home truly move-in ready. The walk-out lower level offers a large family room, third bedroom, full bath, and a sound-insulated den/media room—ideal for a home theatre, office, gym, or hobby space—with access to the covered lower deck and those spectacular views. A rare bonus is the solid 6-inch concrete party wall between units, providing exceptional sound separation and privacy—superior construction seldom found in newer town home developments. Additional features include generous storage, a double-car garage, and a full driveway for extra parking. Conveniently located just minutes from downtown, schools, shopping, parks, recreation, and transit. Beautifully updated, exceptionally quiet, and offering panoramic views you'll never tire of—this is Okanagan living at its finest. (id:64133)
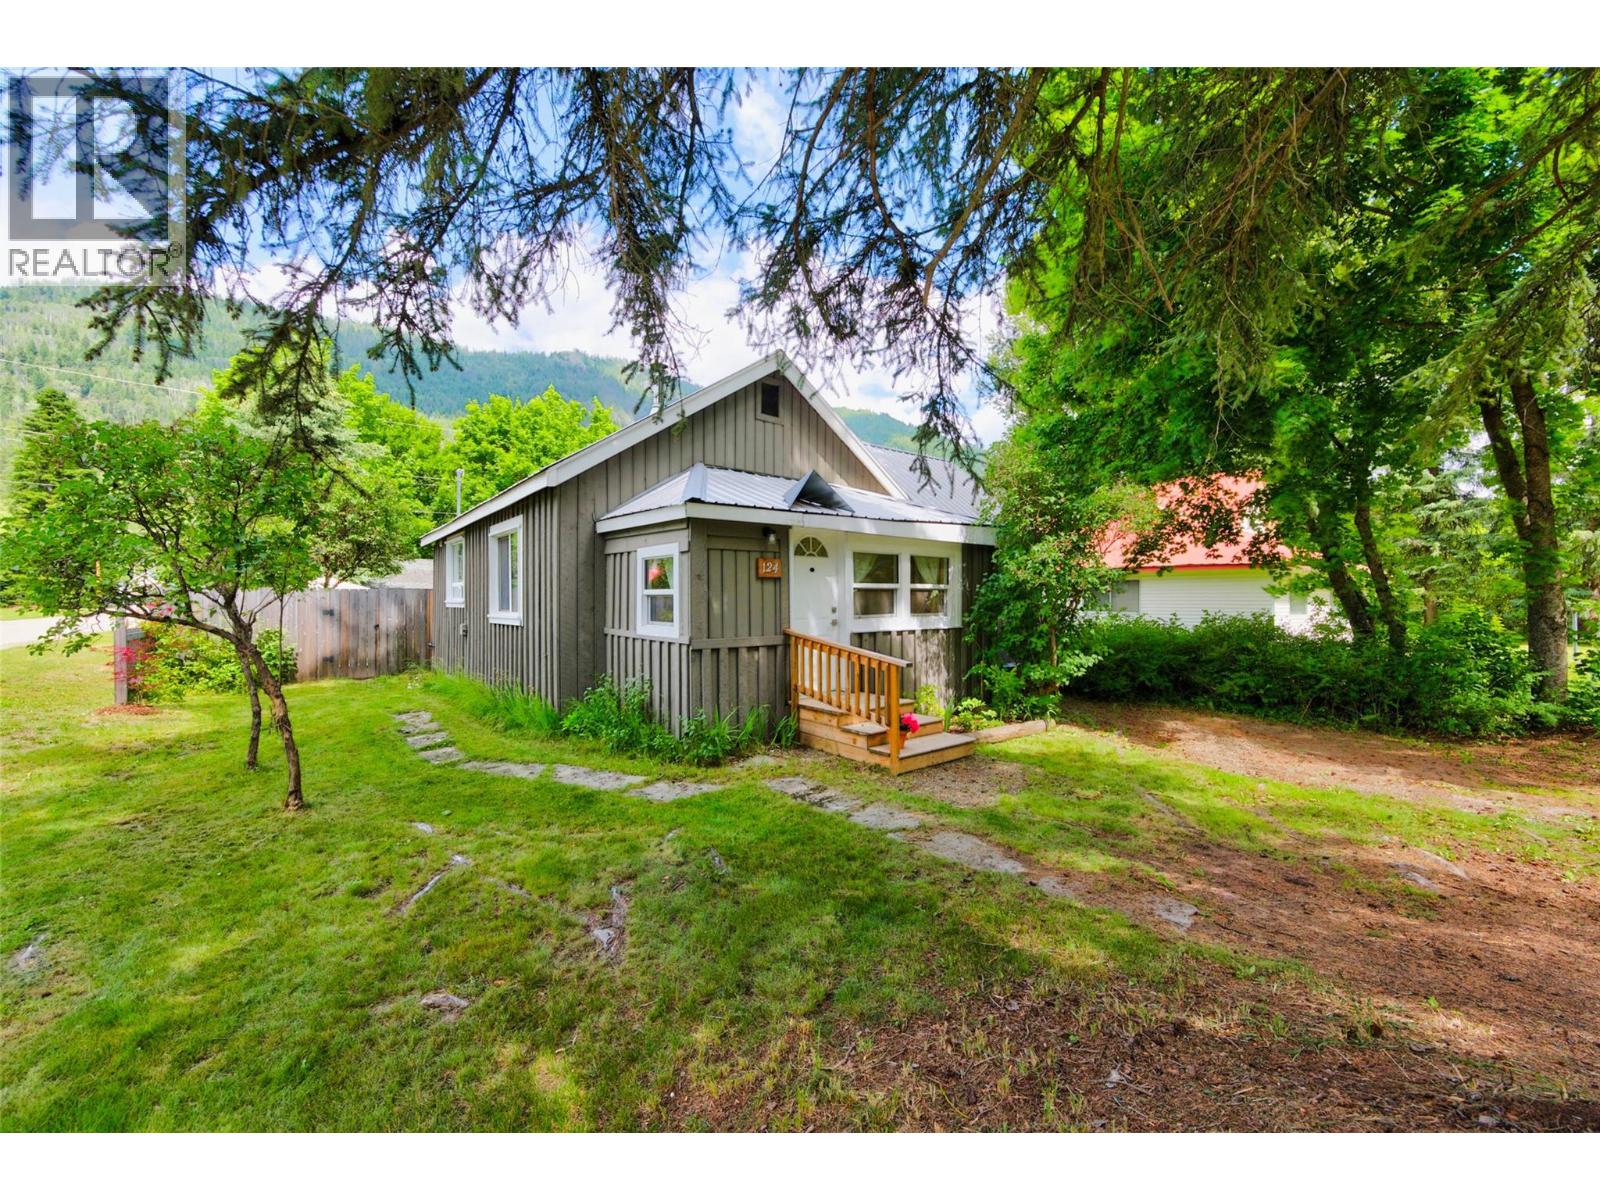
124 Sayward Avenue
Salmo, British Columbia
Cute as a button and full of character, this two bedroom, one bath home offers a wonderful opportunity for first time buyers, those looking to downsize, or anyone seeking comfortable living. Situated on a corner lot directly across from the park and within walking distance of downtown Salmo, this home offers both charm and convenience. A welcoming front flex room provides a versatile space for a mudroom, home office or hobby area before opening into the bright, open concept living space. The living room, highlighted by a wood stove, flows into the dining area and kitchen, creating a comfortable layout for everyday living and entertaining. A separate sitting area offers the perfect place for reading or relaxing. Two nicely sized bedrooms and a tastefully updated bathroom complete the home. Careful improvements have enhanced comfort and functionality while preserving the home's original character. The kitchen features new cabinetry, countertops and appliances, with additional improvements including flooring, lighting, electrical service and an on demand hot water system. Original hardwood floors throughout the living areas and both bedrooms add timeless appeal. The fully fenced backyard is a true extension of the home, featuring raised garden beds, multiple berry bushes, an apple tree, lilacs, a sitting area and fire pit. A woodshed and workshop/storage building add convenience. Bright, welcoming and full of personality, this charming home is ready to welcome its next owners. (id:64133)
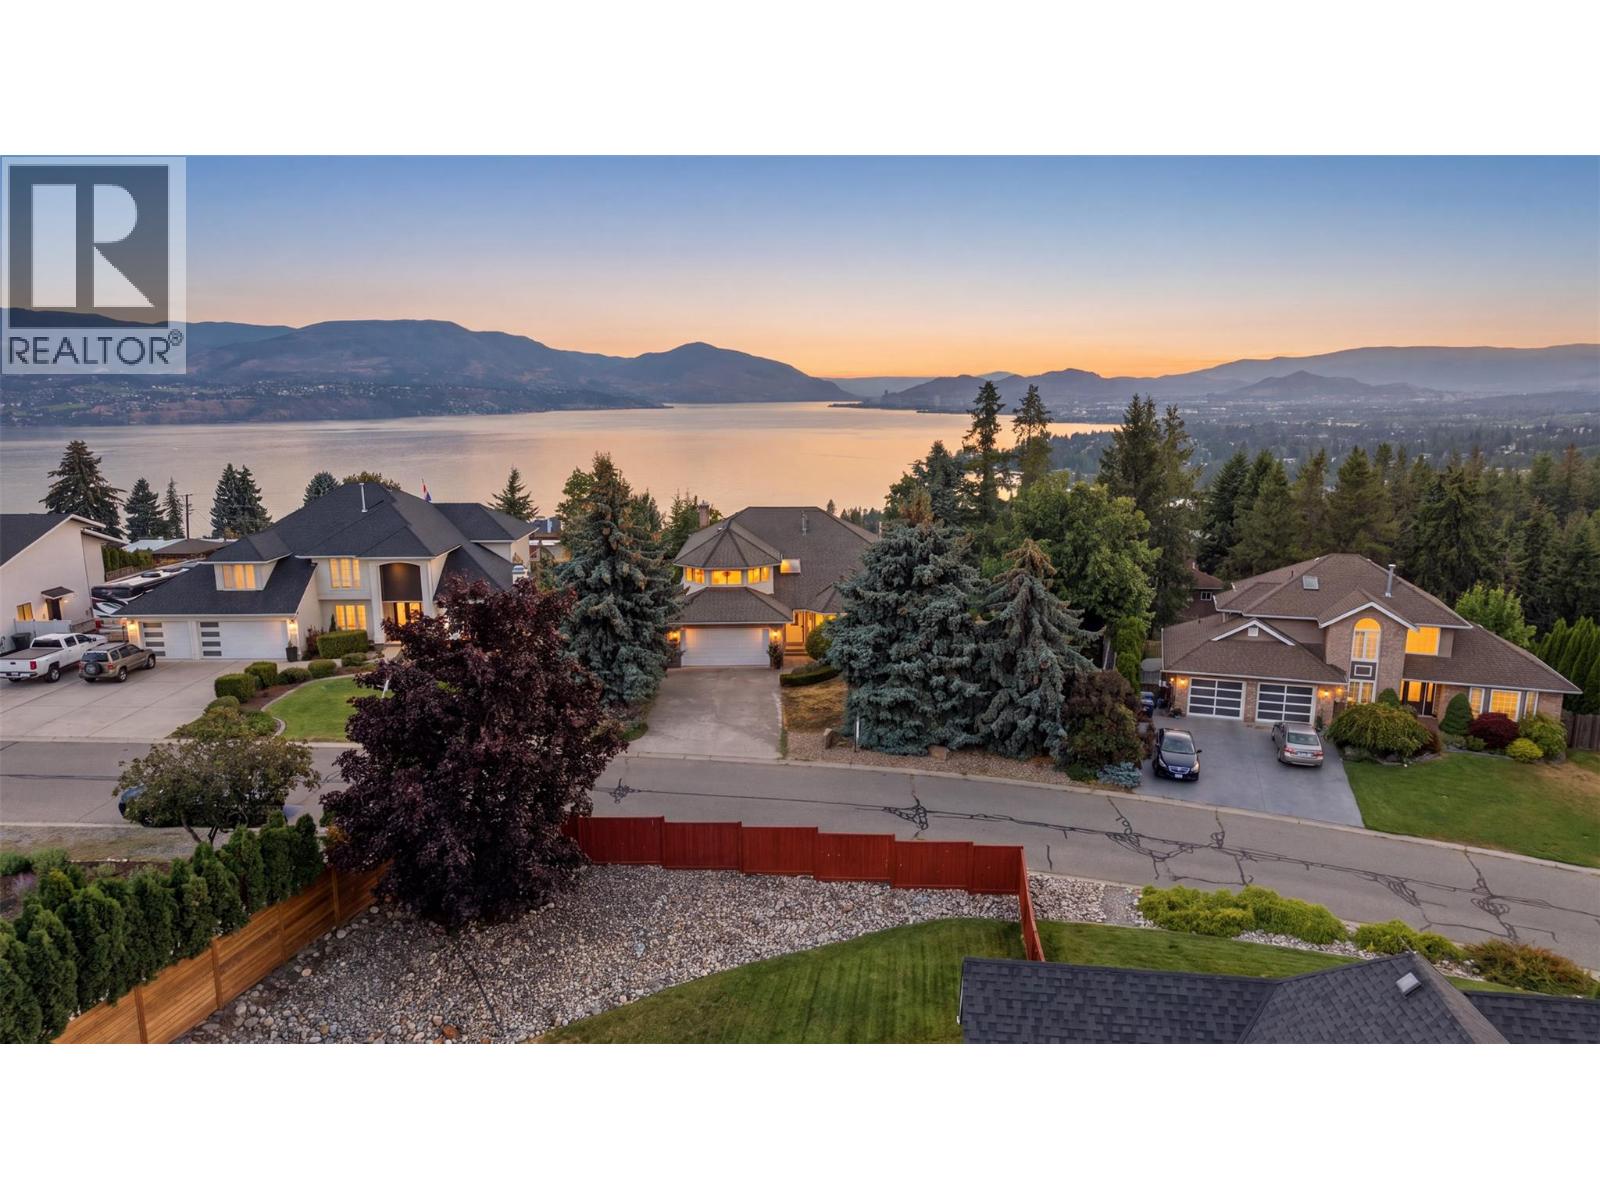
411 Curlew Drive
Kelowna, British Columbia
Welcome to an exceptional Upper Mission residence in one of Kelowna’s most sought-after neighbourhoods. Imagine relaxing on your deck as the sun sets over the mountains and Okanagan Lake. Here, stunning views, tranquility, privacy, and a generous lot come together. This authentic gem offers 5 bedrooms, 3.5 bathrooms, and 3,500+ sq. ft. of thoughtfully designed living space. The main floor features spacious living and kitchen areas, a bedroom and powder room, while upstairs offers three bedrooms, a full bathroom, and a private primary suite with spa-inspired ensuite and walk-in closet. The lower level provides versatile self-contained living, ideal for teenagers, guests, or extended family. Outside, enjoy a private, expansive lot with plenty of room for gardening and outdoor living. Just a short walk to Kettle Valley Village, Lebanon Creek trails, and the dog beach, this peaceful neighbourhood offers wonderful neighbours, quiet streets, and unforgettable Okanagan sunsets—truly a place to slow down and feel at home. (id:64133)
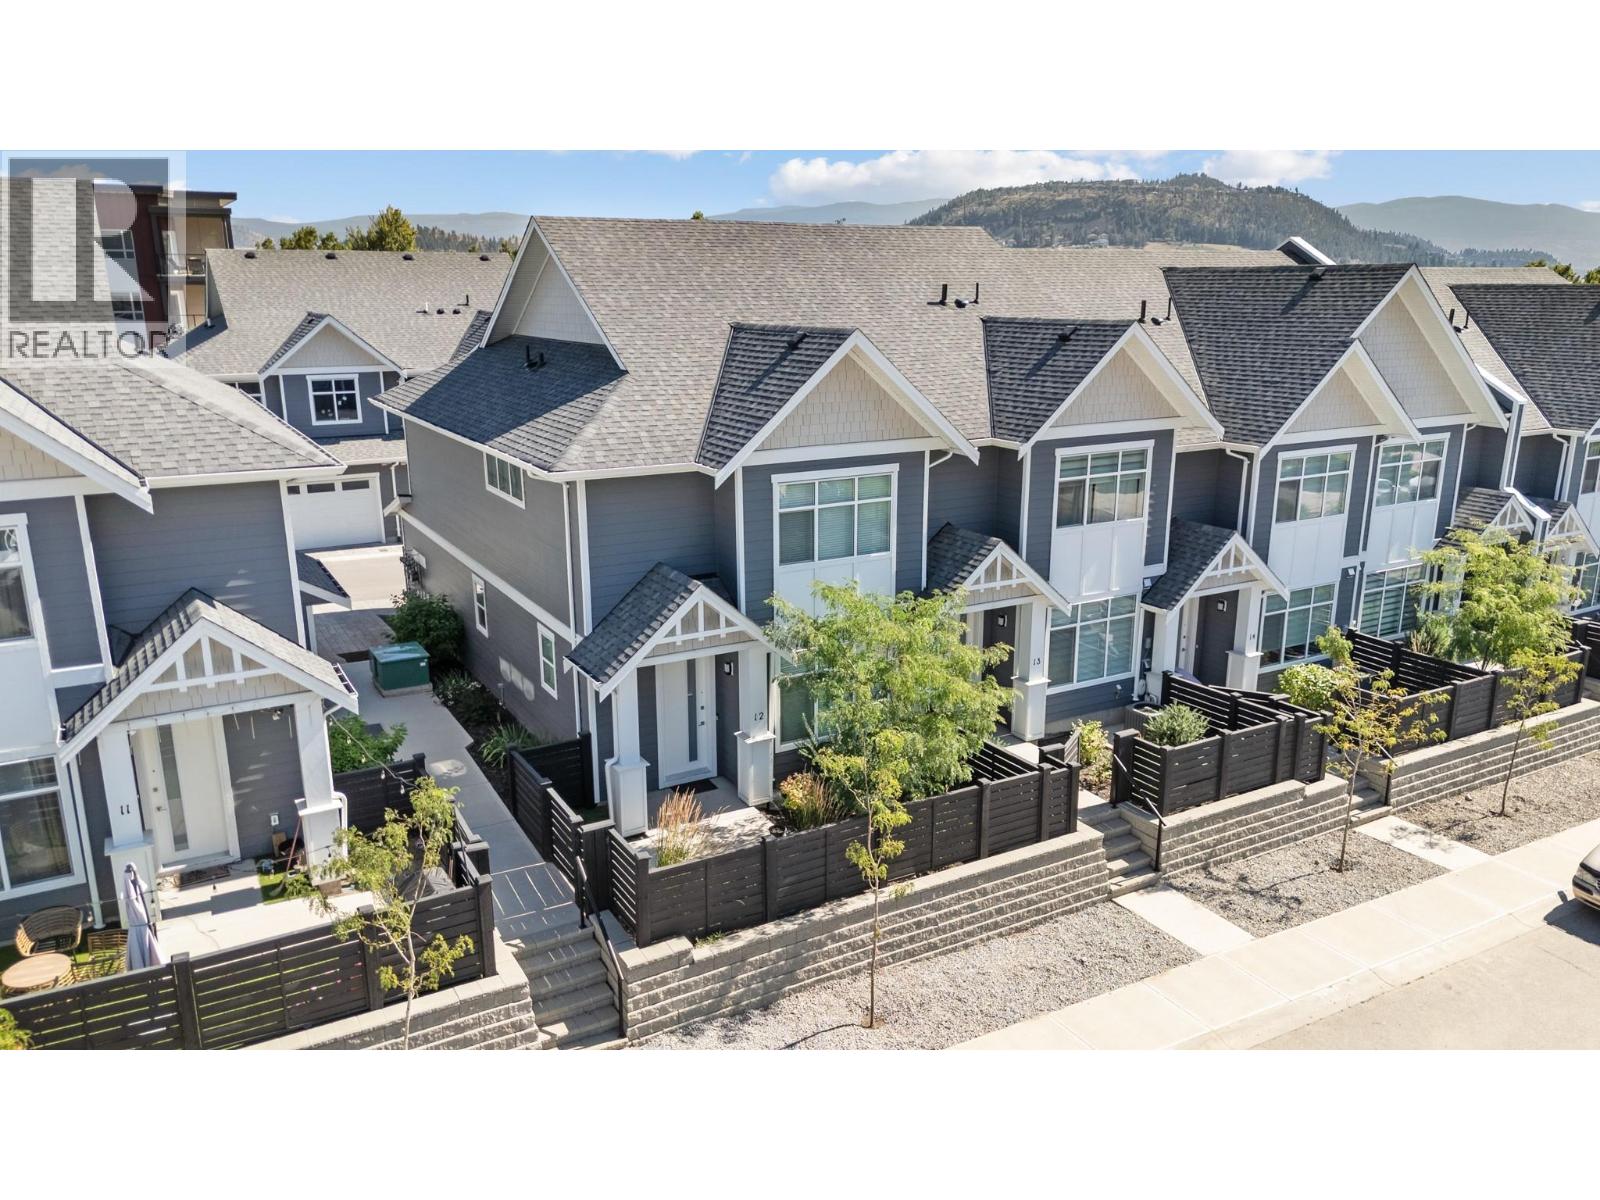
115 Wyndham Crescent Unit# 12
Kelowna, British Columbia
QUICK POSSESSION AVAILABLE! Welcome to Parklane Townhomes, ideally situated in North Glenmore on the quiet side of the community, just minutes to transit, UBCO, North Glenmore Elementary School and amenities. This immaculate two-storey, HIGHLY DESIRABLE END UNIT townhome showcases a thoughtfully designed, functional layout paired with modern, upscale finishes throughout. Enjoy the everyday convenience of direct access from your spacious side-by-side garage into the kitchen, perfect for effortless grocery unloading along with a seamless main-level entry into your living space with no stairs required. IMAGINE entering into your living space VERSUS walking up & in to it, SO CONVENIENT! Offering exceptional privacy with only one shared wall, this home is filled with natural light and features quartz countertops, stainless steel appliances, and custom blinds throughout. The classic street-facing presence is complemented by a private gate. Upstairs, the generous primary suite is a true retreat, complete with a walk-in closet featuring custom built-ins and a beautifully appointed ensuite with double sinks, quartz counters, a large shower, and a convenient linen closet. A full laundry room adds to the home’s smart and practical design. Stylish, functional, and move-in ready, this is a home that truly must be experienced. Contact your Real Estate Agent today to book your private showing. (id:64133)
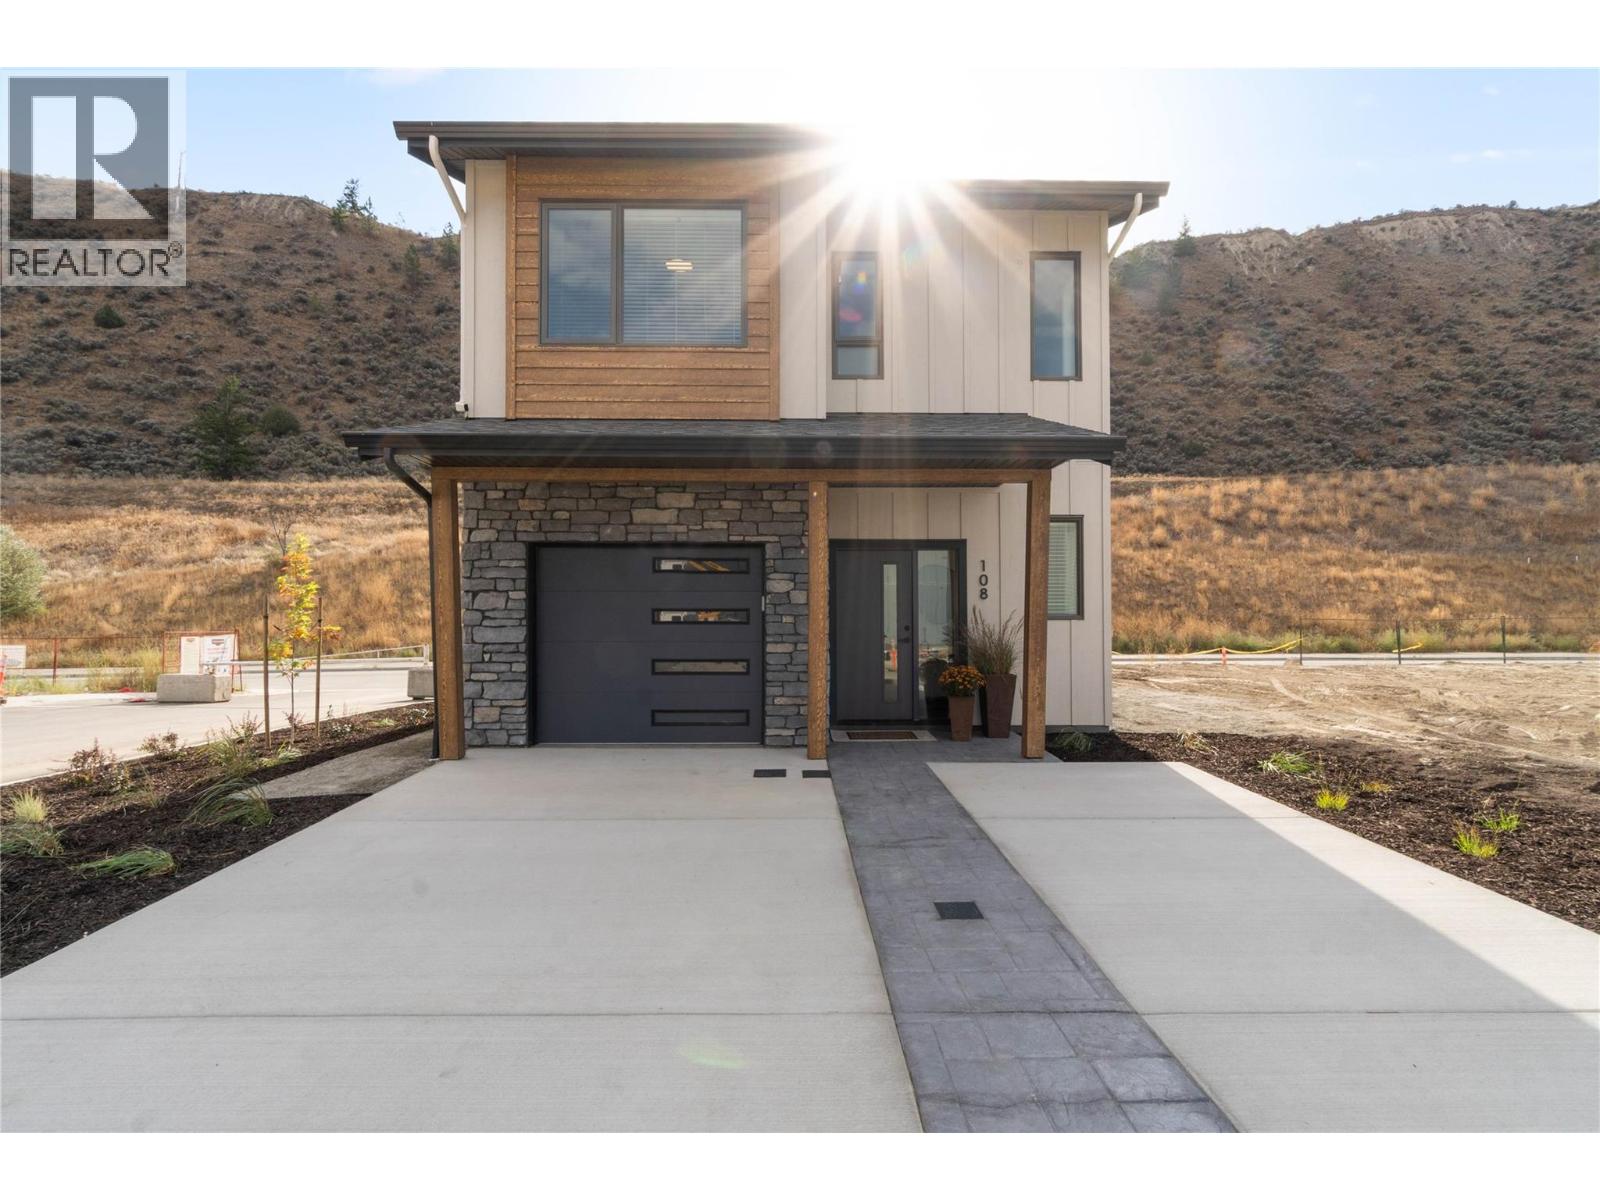
3580 Valleyview Drive Unit# 108
Kamloops, British Columbia
Introducing the very first single-family home in Somerset at Orchards Walk, an exciting opportunity to own a brand-new detached home at an unbeatable price point. Thoughtfully designed for comfort and convenience, this home includes everything you need: full appliance package, custom window blinds, air conditioning, and a fully landscaped yard. As one of the first homes in this new neighbourhood, you’ll also enjoy exclusive access to the Orchards Walk Community Centre, adding even more value to your everyday lifestyle. Built by an award-winning builder, this home marks the beginning of affordable, quality living in Kamloops. These first builds offer introductory pricing that won’t last long,making now the perfect time to get in early. Don’t miss your chance to be among the first to call Somerset home. Contact Tracy Mackenzie today to learn more or book your private showing. (id:64133)
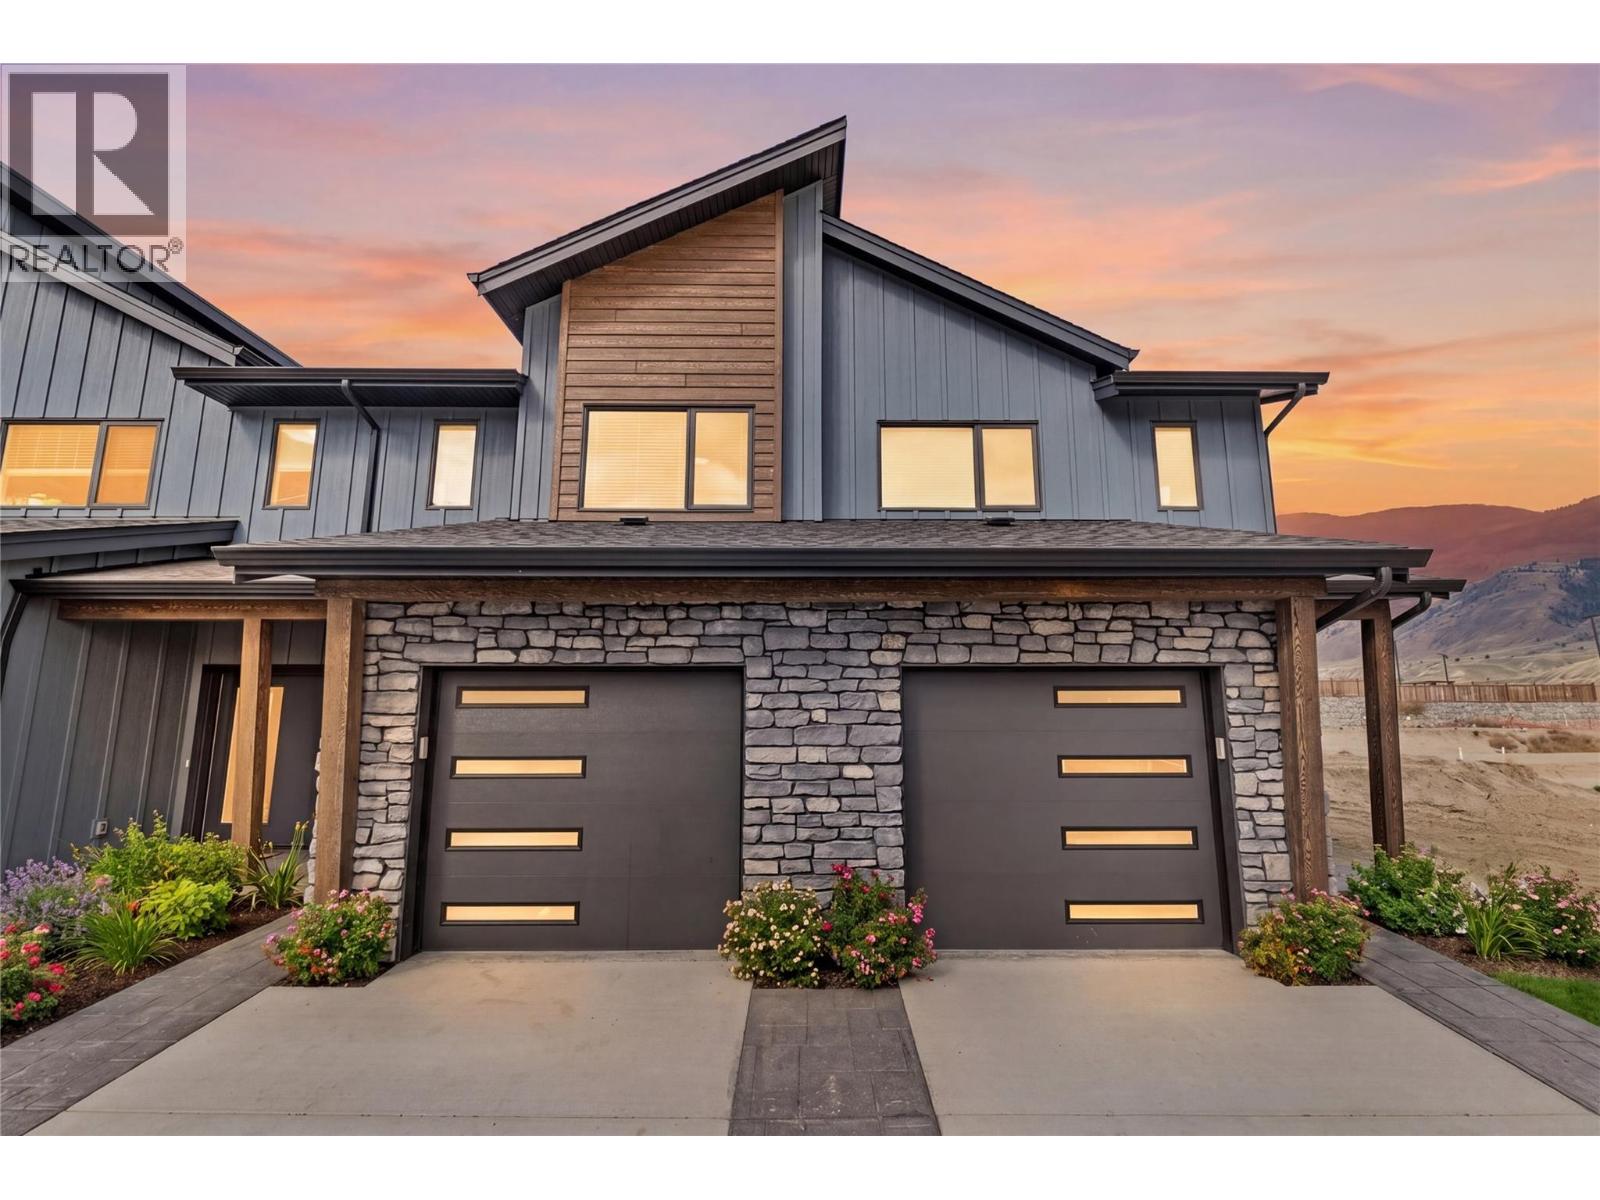
3580 Valleyview Drive Unit# 170
Kamloops, British Columbia
Come see Somerset! $599,900 Value This beautiful 2-storey home offers 3 bedrooms, 3 bathrooms, all appliances, blinds, back fence, full landscaping, and an unfinished basement ready for your finishing touches. Open concept design with ample kitchen space and eating bar with soft close cabinetry under mount lights and tile backsplash. Heated garages, electric vehicle ri, and upgraded to heat pumps for add extra comfort and convenience. You can fully fence your yard. Low strata fees include access to the community centre featuring a fitness room, kids room, and outdoor space. These homes offer exceptional value. This home is light colour scheme Pictures are not of exact home as property is currently under construction. Call me today to view my display home. (id:64133)
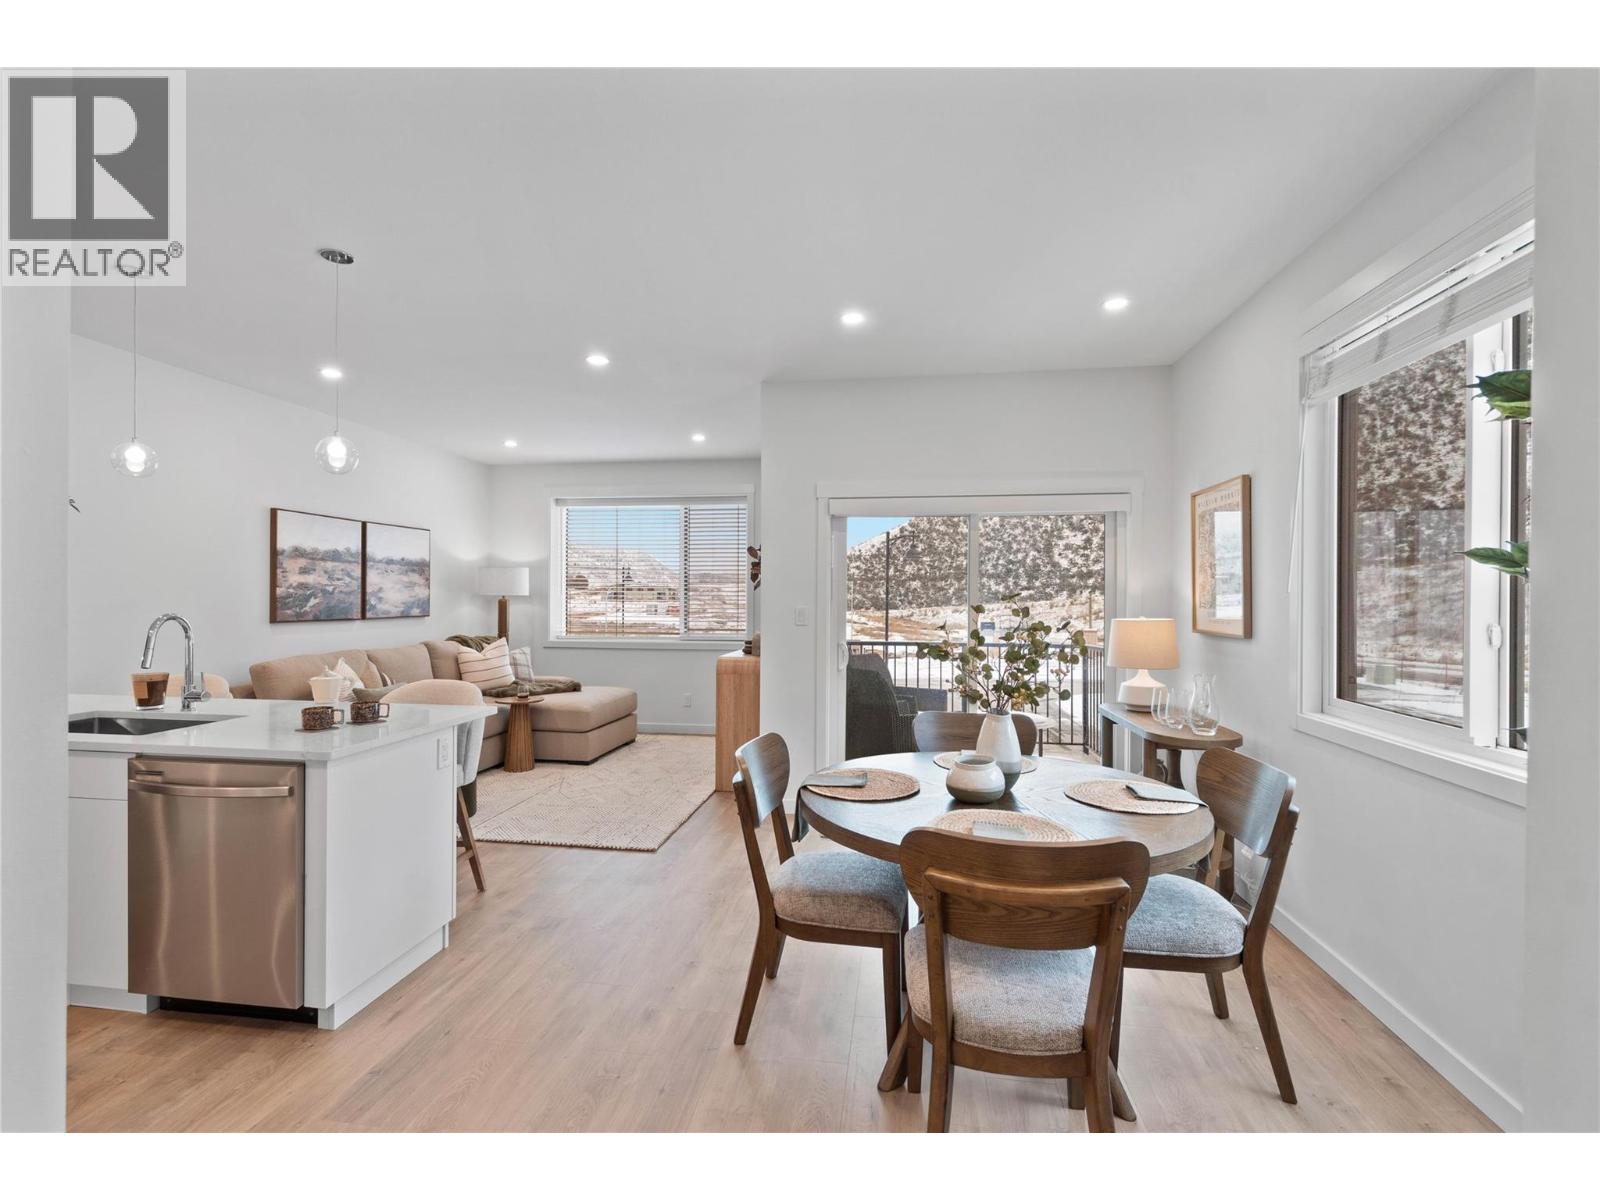
3580 Valleyview Drive Unit# 134
Kamloops, British Columbia
This move in ready half duplex offers one of our most unique floor plans, designed with flexibility in mind. The layout is perfect for a future inlaw suite or simply provides extra living space for your growing family. With three fully finished levels, this home delivers exceptional value and functionality. Enjoy a fully fenced yard, a spacious sundeck for your morning coffee or summer BBQs, and a beautiful open concept interior featuring soft close cabinetry, stylish finishes, and thoughtful design throughout. The spacious primary bedroom includes a large walk-in closet and a private ensuite. Your new home also includes all appliances, blinds, a heat pump for year-round comfort, and is located in a bare land strata community. Don't miss your opportunity to own this incredible home! Contact me today to book your private viewing. (id:64133)
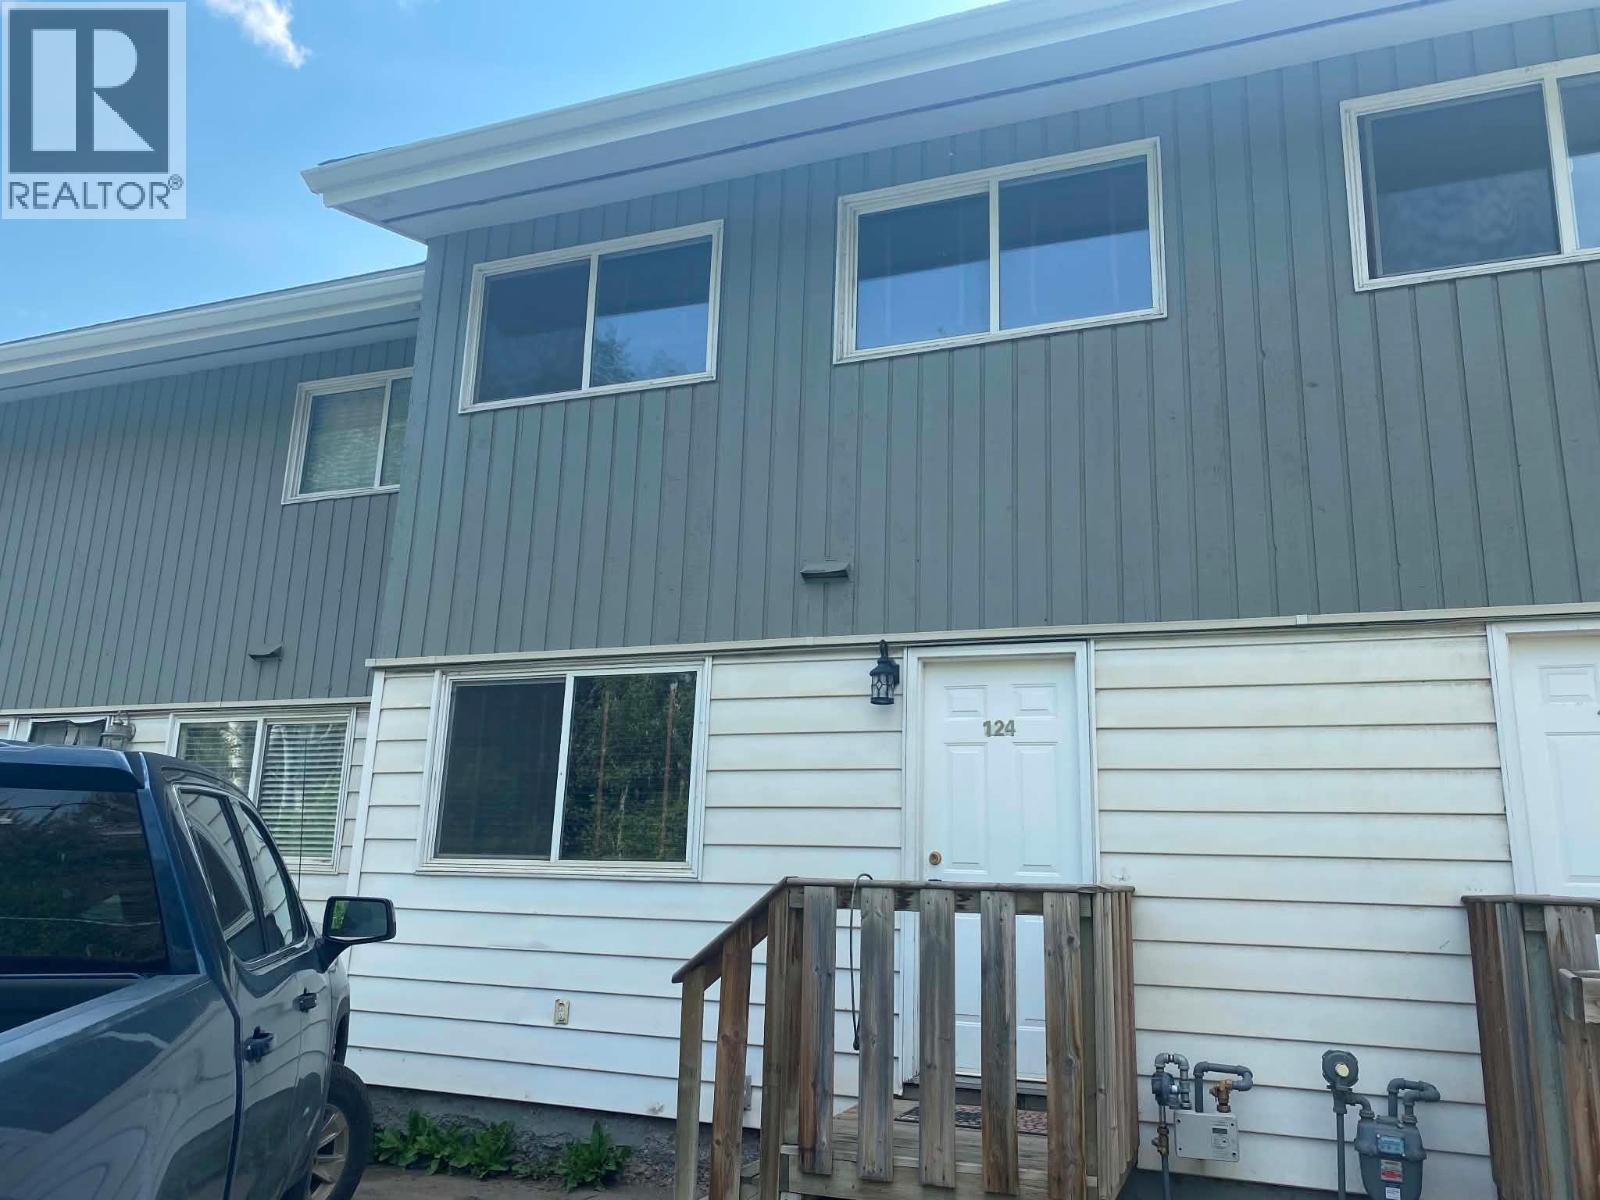
5100 53 Street Unit# 124
Chetwynd, British Columbia
Great looking 3 bedroom 1 bathroom town house, updated kitchen, flooring and bathroom. Excellent starter home or investment! Call your rep to view today! (id:64133)
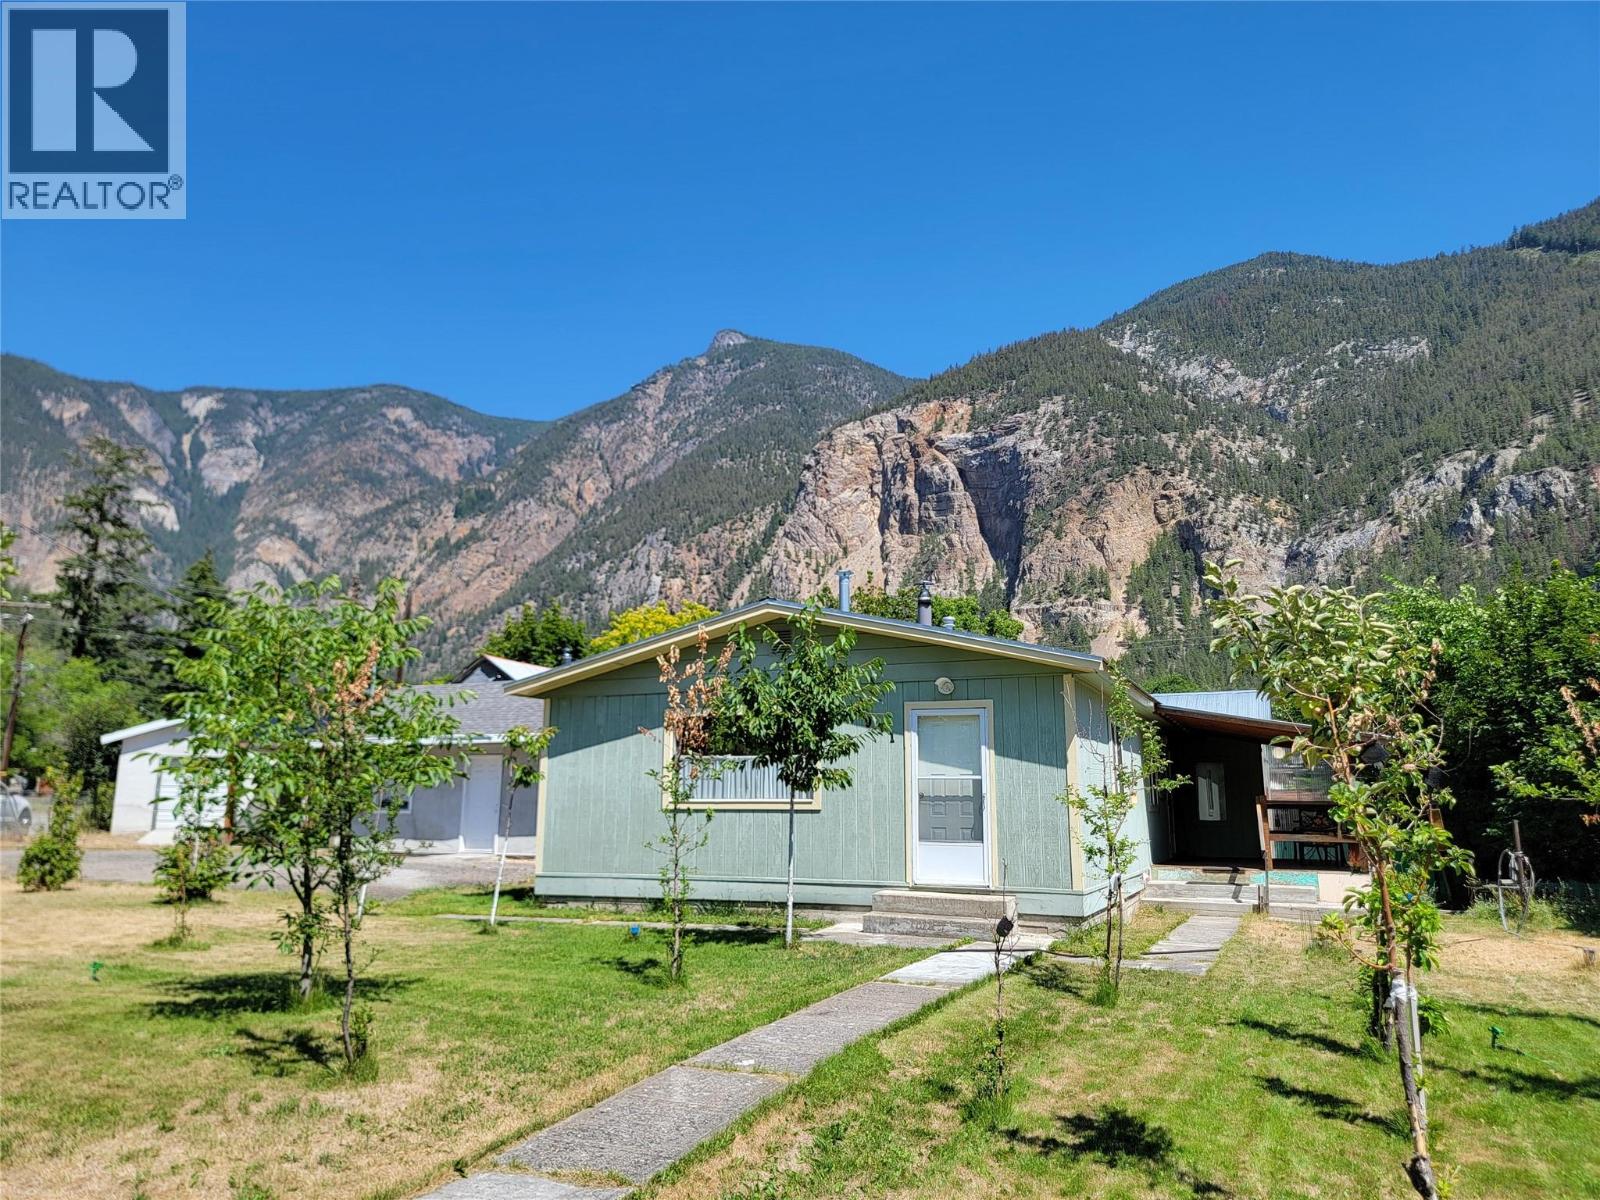
981 Scott Avenue
Hedley, British Columbia
Welcome to Historic Hedley! This charming and picturesque community is conveniently located between Keremeos and Princeton, just off Highway 3. Situated on a spacious 0.231-acre corner lot, this unique property features a 2-bedroom, 1-bathroom home, a secondary building with potential to be converted into another residence, and a workshop — offering endless possibilities. The fully fenced yard includes convenient alley access and several fruit trees to enjoy. Live comfortably in the main home while finishing the second building for rental income, guest accommodations, or additional living space. The home features a natural gas fireplace, brand new toilet, a 2023 hot water tank, metal roof, and a beautiful covered deck perfect for relaxing outdoors. There is plenty of parking for your RV, vehicles, quads, dirt bikes, and more. Hedley offers a local store, post office, and coffee shop, while being only 20 minutes to Keremeos, 25 minutes to Princeton, and 50 minutes to Penticton. Contact the listing agent for more information or to book your private viewing. Measurements are approximate. (id:64133)
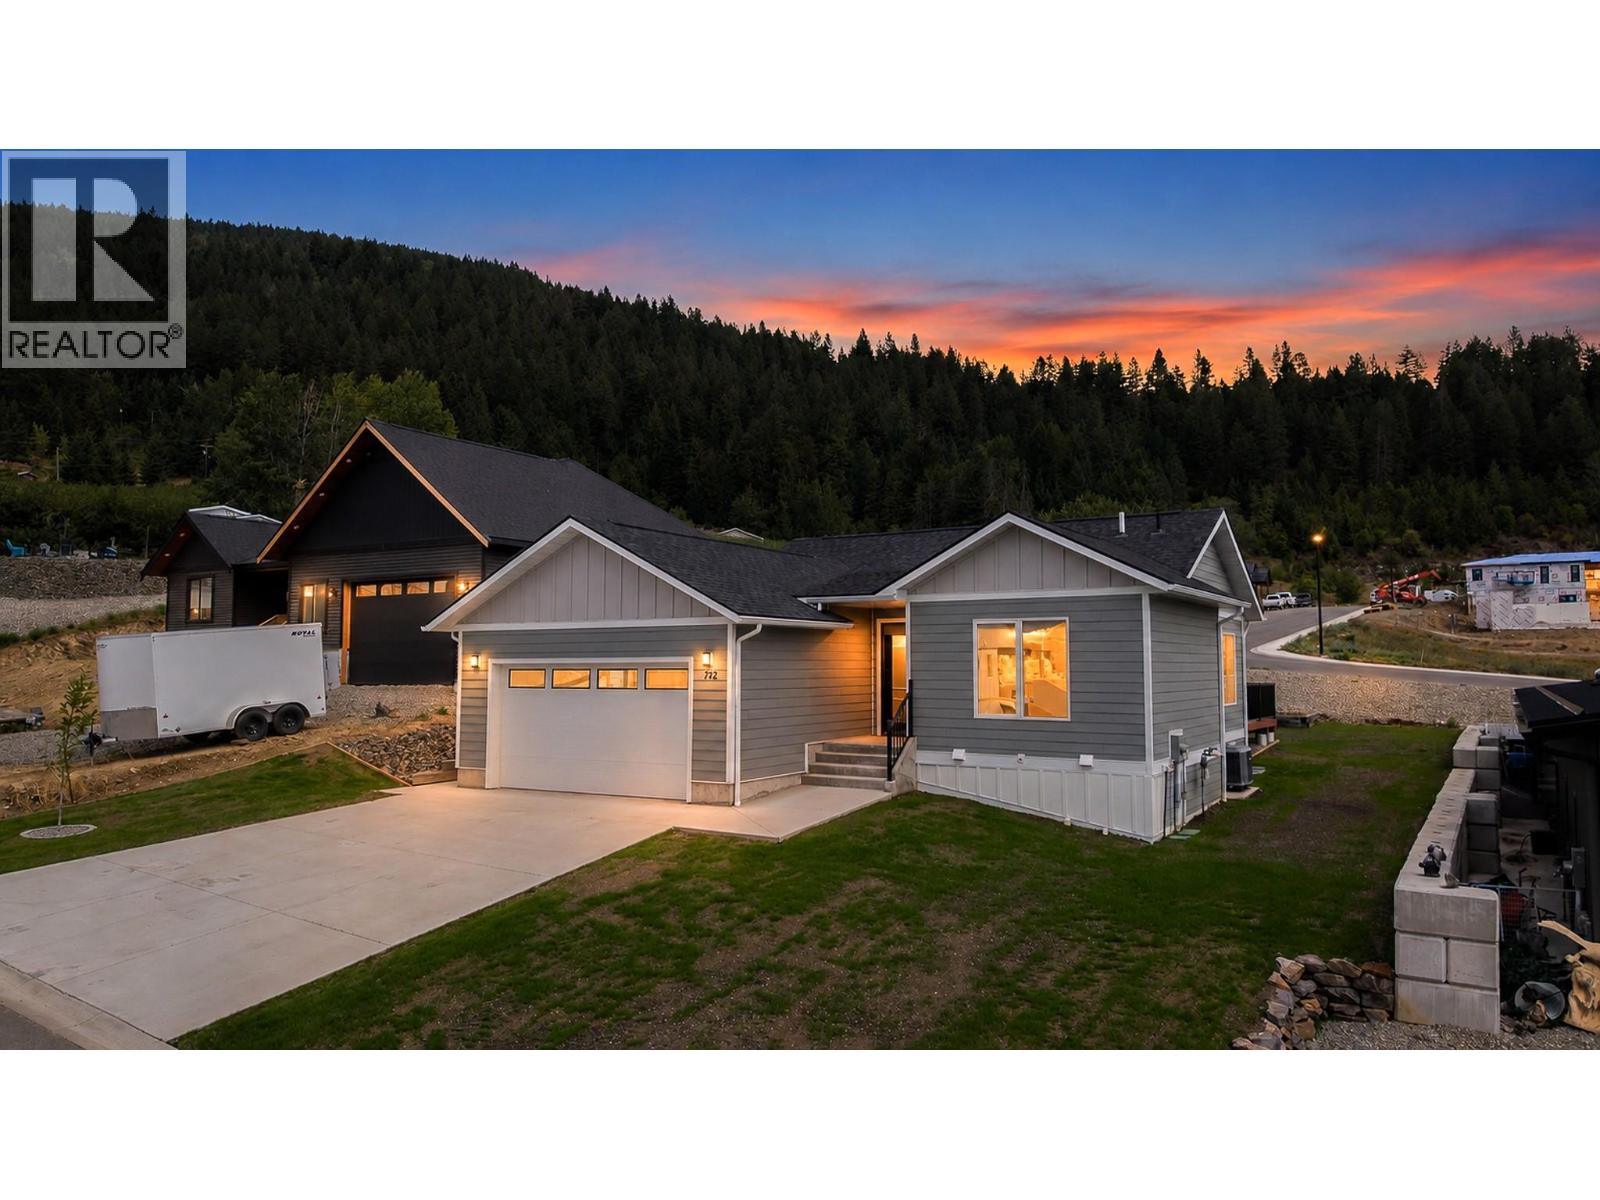
712 Mountain View Crescent
Creston, British Columbia
Never lived in and ready for its first owners! Built in 2022, this 2 bedroom, 2 bathroom rancher offers comfortable main-floor living with plenty of room to grow. The main level features a bright open layout, kitchen with quartz countertops and island, gas fireplace, main-floor laundry, and an attached double garage. The master bedroom includes a walk-through closet and full ensuite. Downstairs, the 1,269 sq ft unfinished basement is already drywalled and roughed in for an additional bathroom, with room for future bedrooms, a rec room, storage, or additional living space. Built to Step Code 3 with an ICF foundation, the home also has a heat pump with central air and natural gas heating and comes with a 2-5-10 BC New Home Warranty coverage. Outside is a perfect sized landscaped yard with lawn irrigation in place and a back deck and additional parking. Located on a quiet no-through street close to the hospital, recreation centre, schools, shopping and other Creston amenities. (id:64133)
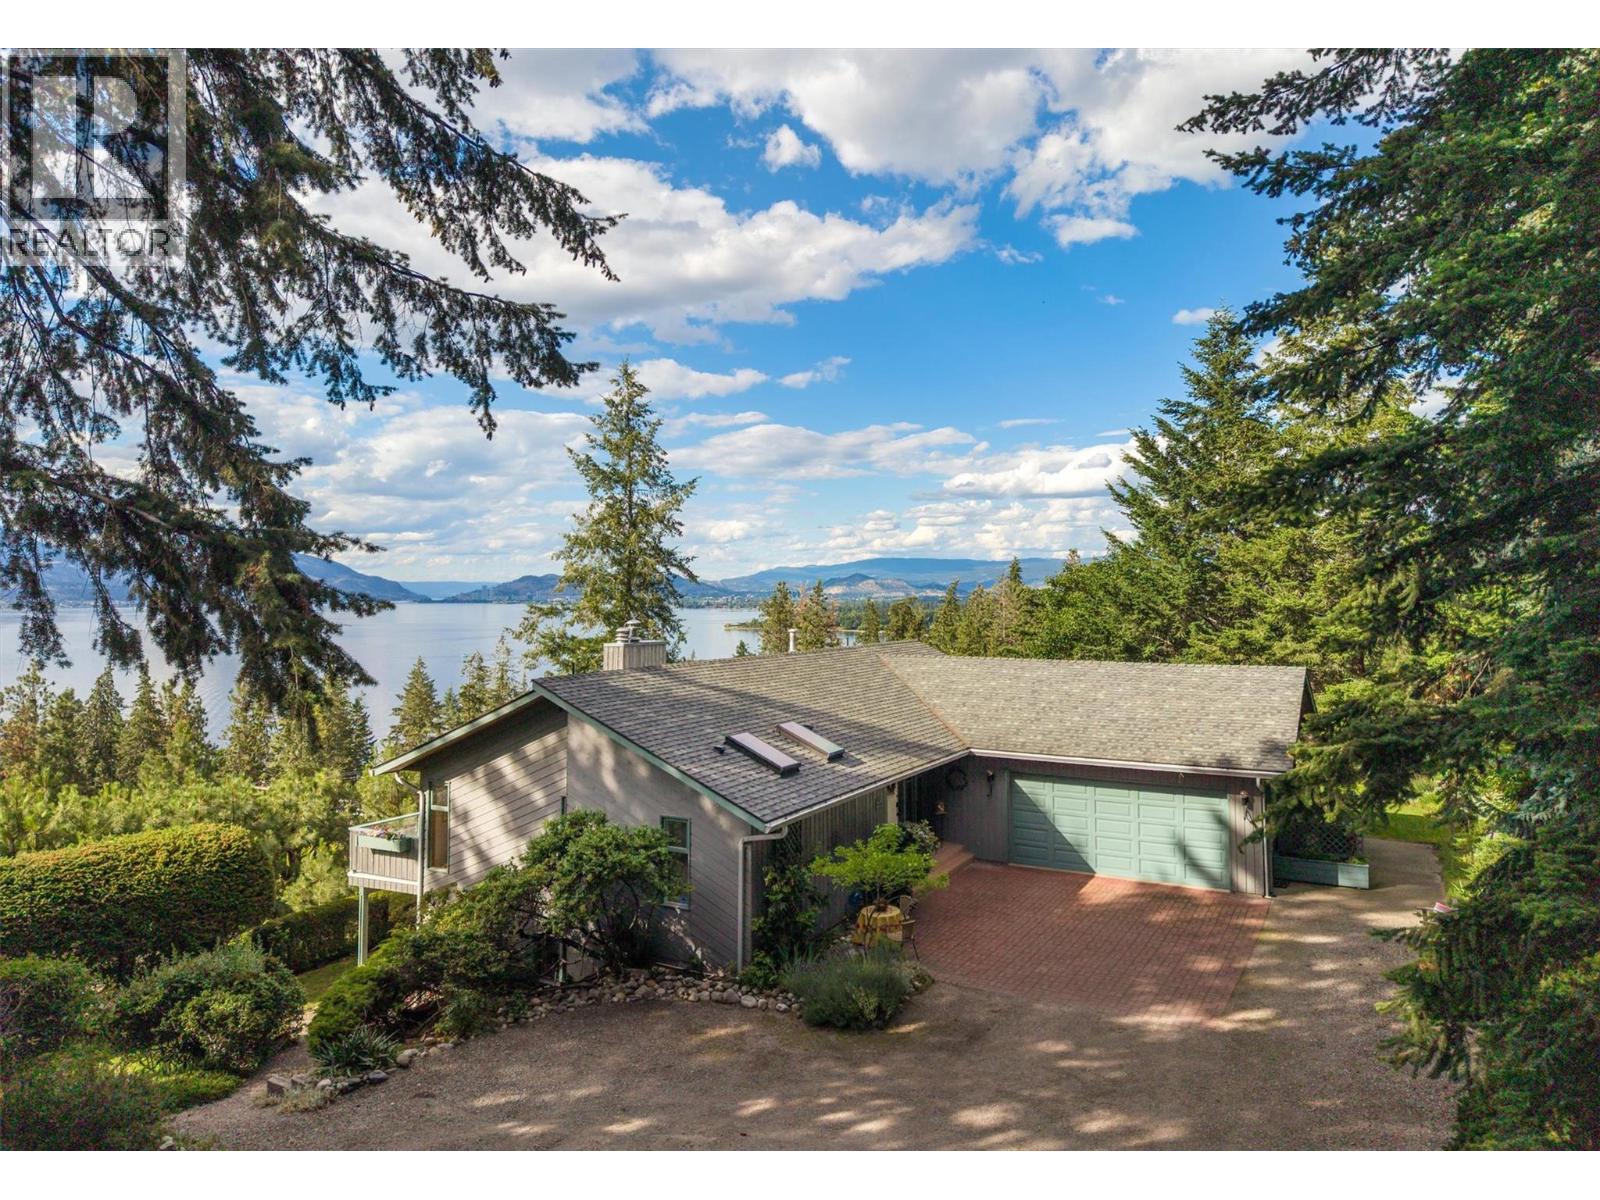
424 Edgemont Court
Kelowna, British Columbia
Discover a rare opportunity to own a stunning 1 acre estate on Edgemont Court, one of Kelowna's best kept secrets. This exceptional property boasts breathtaking expansive views of the lake and city, a beautifully maintained custom-built home that has been cherished by its owner for over 30 years. A rancher style home with a walk-out basement. The main floor features a spacious primary bedroom offering a full ensuite and a walk-in closet. Updated kitchen w/siltstone countertops, stainless steel appliances and access to the oversized sundeck w/planter boxes and irrigation drip lines. Dining w/double sliding doors accessing the sundeck, living room features vaulted ceiling w/large windows overlooking the spectacular unobstructed views. The walk-out basement is designed for versatility, featuring 3 bedrooms, full bathroom, laundry, spacious family room, and a summer kitchen, with the potential for a 2-bedroom suite accommodation. Impressive outdoor living, with mature landscaping and ample space for a future pool. This 1-acre estate presents tremendous potential and is a true gem waiting to be discovered. Oversized double garage plus plenty of open parking for boat, RV and other vehicles . Don't miss your chance to embrace the beauty and tranquility of Edgemont living! Close proximity to beautiful beaches, Chute Lake elementary & Mission Village at the Ponds,HWT 2026, Furnace approx. 2012, Kitchen and counters approx. 2013, Lennox Heat Pump.Vacant for quick possession (id:64133)
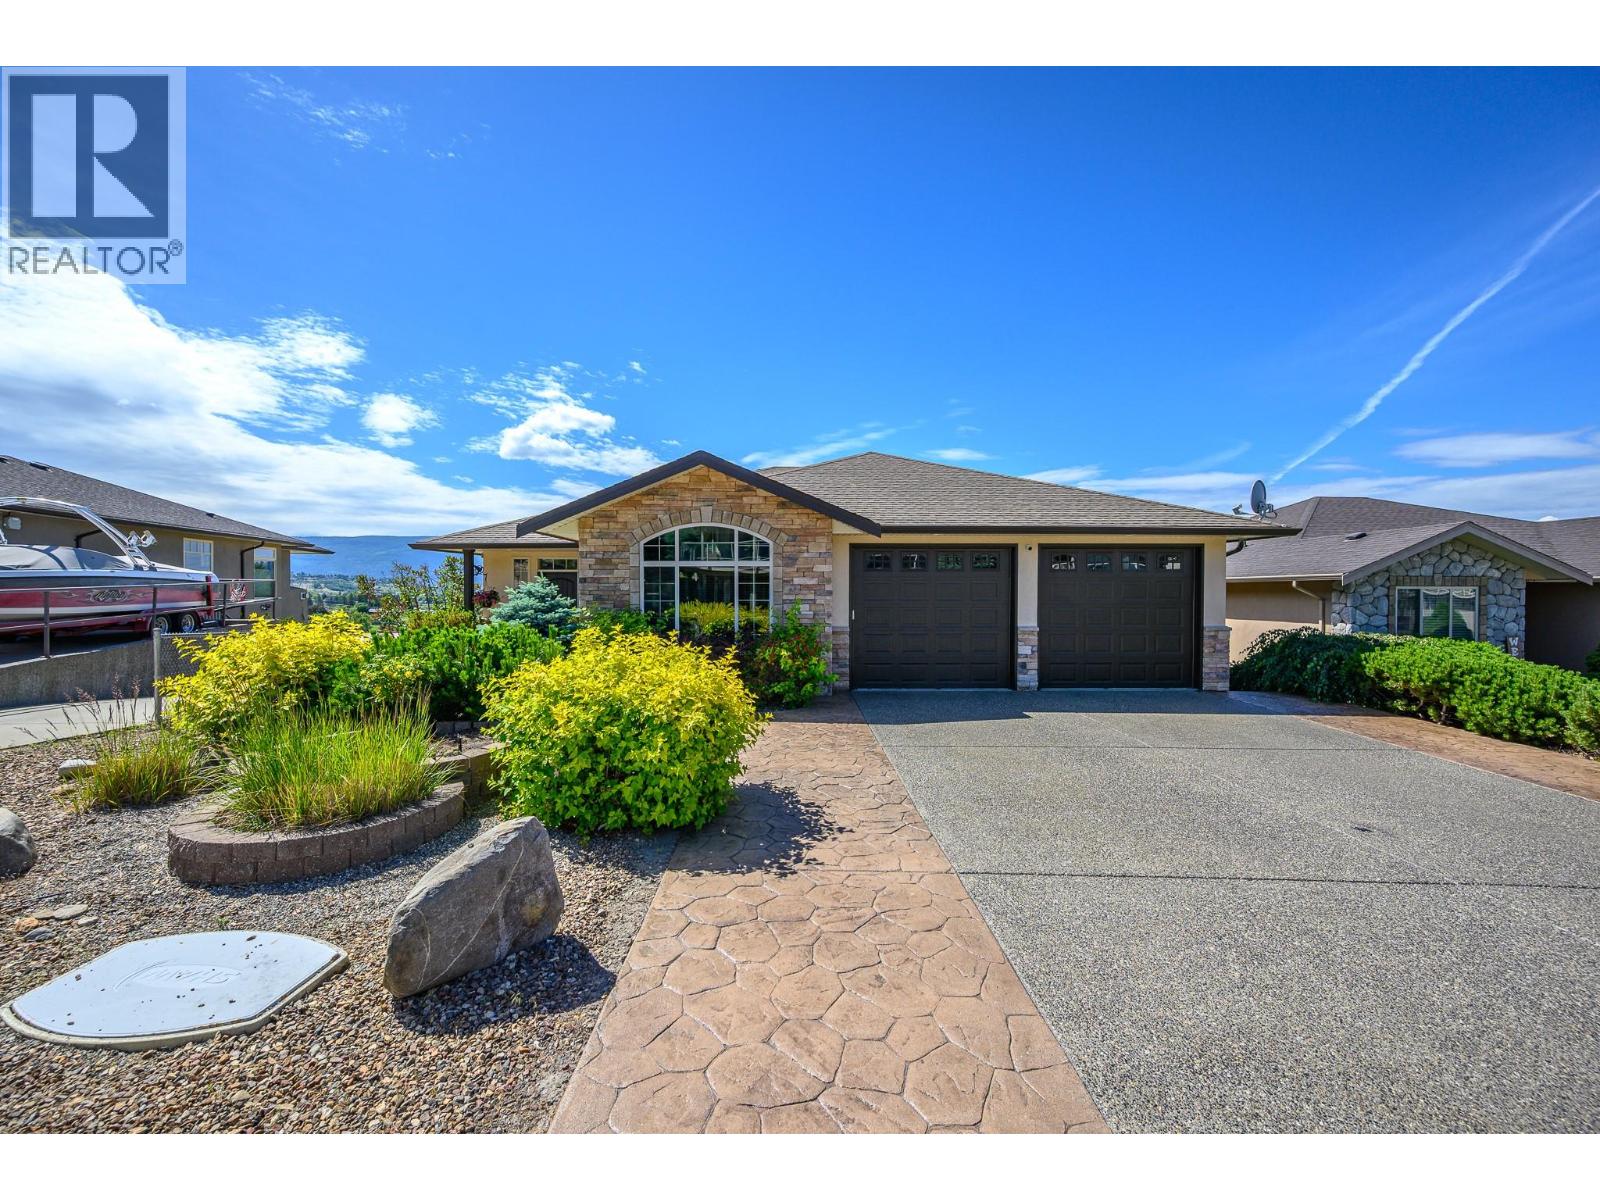
904 33 Avenue
Vernon, British Columbia
OPEN HOUSE Sunday Aug 16 11-1pm** Welcome to this fantastic family home in the highly sought-after Royal Oak neighborhood of East Hill! This beautifully maintained walkout rancher offers stunning million-dollar views, a functional family-friendly layout & plenty of space for everyone to enjoy. With 6 bedrooms & 3 full bathrooms, this home is ideal for growing families. Originally designed with a larger family room, two of the lower-level bedrooms could be reconfigured to create additional recreation space if desired. The main level showcases hardwood & tile flooring, a bright open-concept kitchen & great room & stunning vaulted beam ceilings. The spacious primary bedroom is conveniently located on the main floor & features a full ensuite with heated tile flooring, creating a comfortable retreat. A second bedroom on the main floor provides excellent flexibility & would make an ideal home office, guest room, or nursery. Floor-to-ceiling windows capture breathtaking views while filling the home with natural Okanagan sunshine. Step outside to the expansive covered deck that spans the length of the home, perfect for entertaining family & friends, complete with a gas BBQ hookup. The bright walkout basement features oversized windows throughout, creating an abundance of natural light, along with a spacious family room with direct access to the fully fenced backyard. You'll also find a huge media room and games/exercise area, offering flexible space for the whole family. The fully landscaped backyard offers plenty of room for kids & pets to play, while the low-maintenance front yard makes upkeep a breeze. Located on a quiet cul-de-sac with no through traffic, this home is just a short walk to Silver Star Elementary, & walking distance of Vernon Secondary Schooll, playgrounds, and Lakeview Park's popular Peanut Pool. Enjoy easy access to Silver Star Mountain Resort, Okanagan lakes and beaches, golf courses, shopping, and endless recreational opportunities. (id:64133)
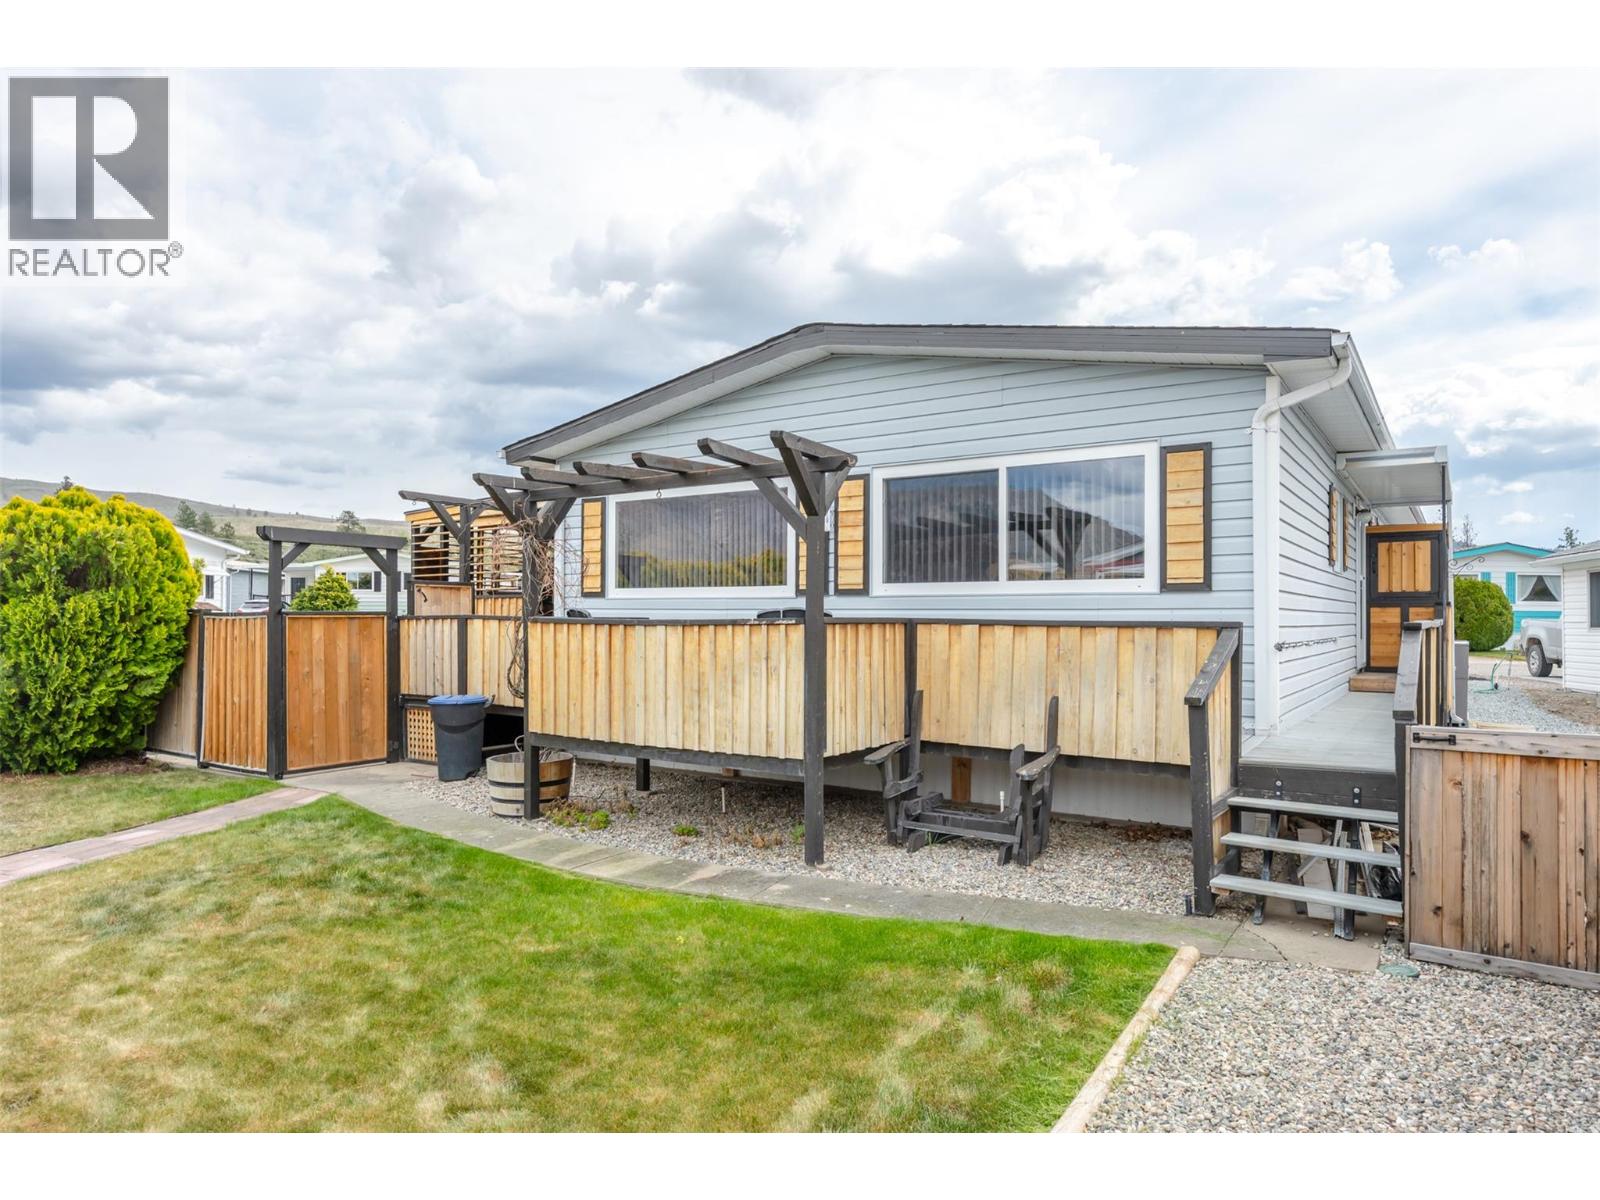
6601 Tucelnuit Drive Unit# 30
Oliver, British Columbia
Welcome to Cherry Grove—one of the South Okanagan’s most sought-after 55+ communities. This beautifully updated 2 bed, 2 bath manufactured home offers a perfect blend of comfort, space, and lifestyle. Situated on a large corner lot, the property features a private, fully fenced backyard complete with a shop/shed—ideal for hobbies, storage, or tinkering. Inside, you’ll find a spacious and thoughtfully updated interior designed for easy living. Enjoy year-round outdoor living on the covered deck, featuring shutters and a custom barn door system that allows you to open it up in the warmer months or close it in for added comfort and protection during cooler seasons. On the other side, just outside the kitchen door, you’ll also find a convenient recycling station for added everyday ease. Cherry Grove offers an unbeatable lifestyle with a low monthly pad fee that includes water, sewer, garbage, and snow removal. The community is known for its vibrant atmosphere and exceptional amenities, including an active clubhouse, billiards room, dining hall, library, shuffleboard court, exercise room, and woodworking shop. Ideally located just minutes from world-class golf, Tucelnuit Lake, and the South Okanagan Hospital, this home offers both convenience and a relaxed, community-focused lifestyle. A fantastic opportunity to enjoy easy living in a welcoming and well-maintained park. (id:64133)
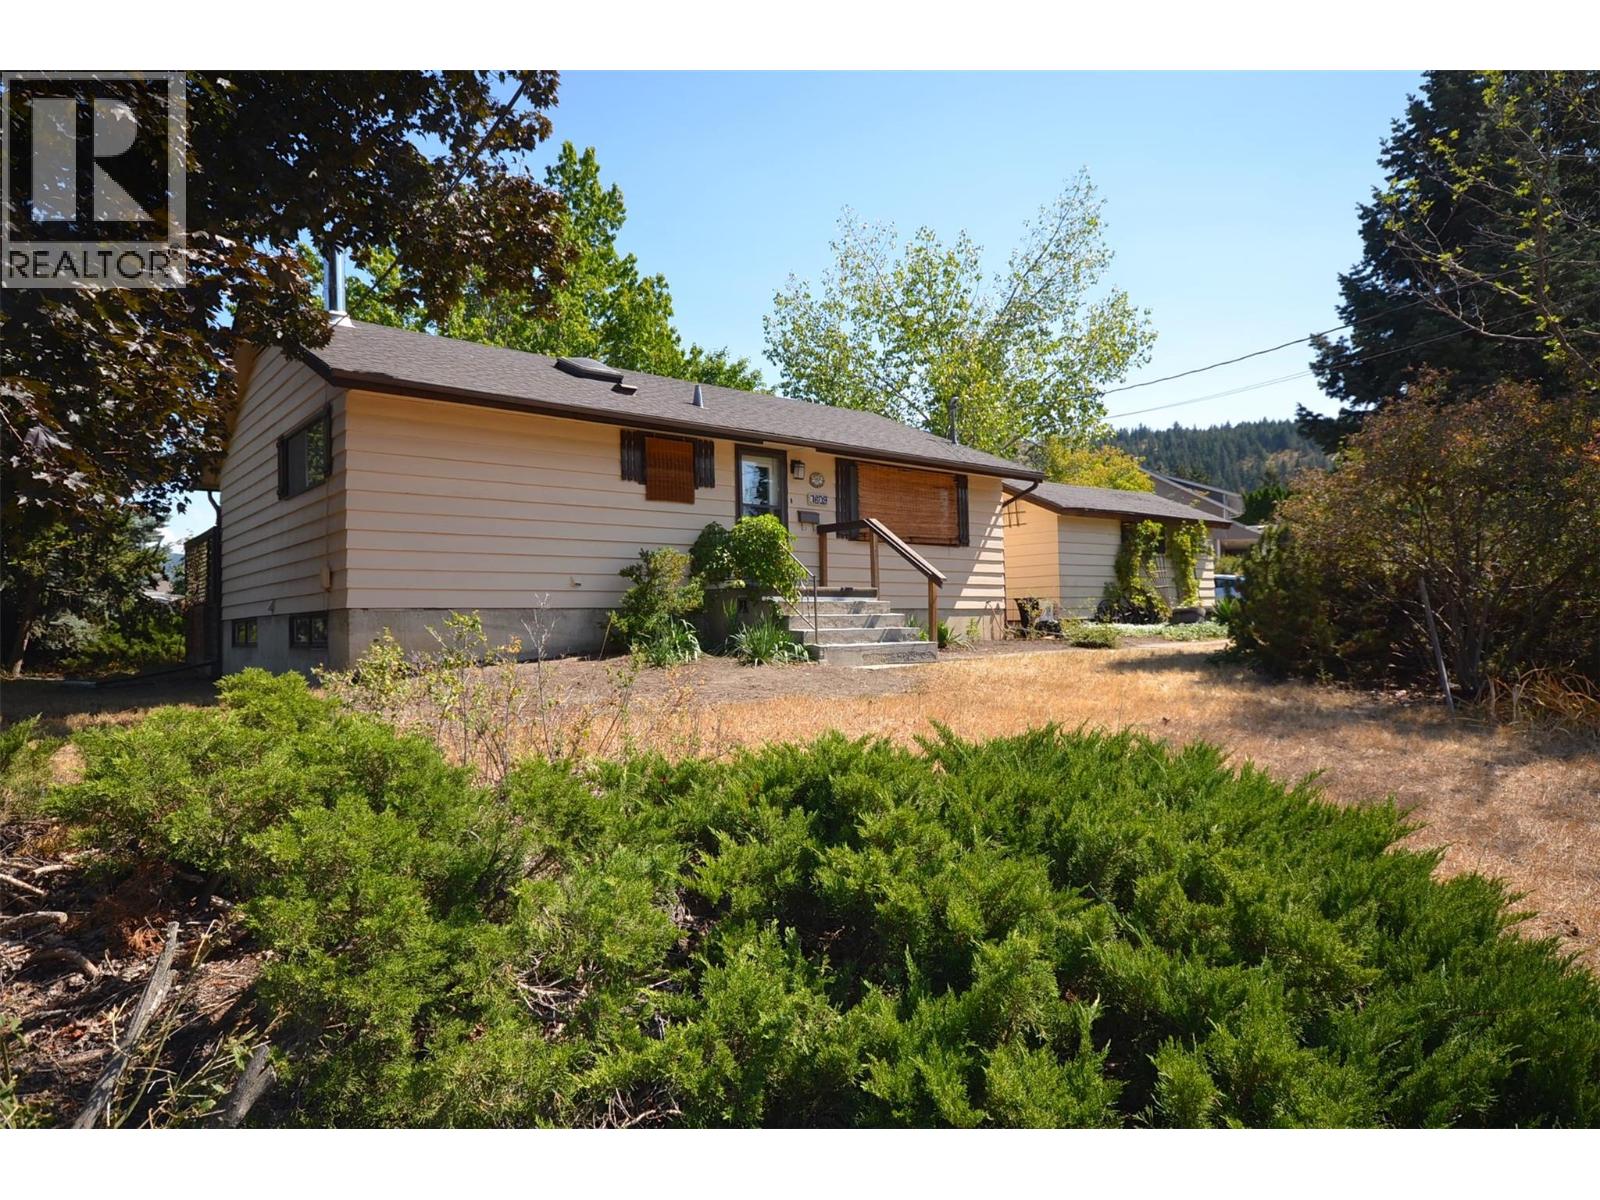
7609 Cunliffe Road
Coldstream, British Columbia
What an amazing location for a family home! Just an easy walk to Kidston Elementary and Kalamalka Secondary School, with Sovereign Beach and Park and the nearby ballpark close by for weekends, after-school fun and holidays. Set on a generous 0.5-acre lot, this property offers privacy, mature shade and plenty of space to play, garden or relax. Enjoy established plum trees, blackberry bushes, perennial oregano, rhubarb and raised garden beds for fresh vegetables. The driveway provides ample parking, while the single-car garage is a bonus during winter. Inside, the home is full of character and charm. The living room features a large picture window and archway into the kitchen and dining area. The dining room opens to a bright sunroom overlooking the backyard. The kitchen boasts beautiful red oak flooring and original cabinetry with retro charm. The main floor offers two bedrooms, with the second currently used as a laundry/storage room. The spacious primary bedroom includes a large mirrored-door closet. Downstairs, a former laundry room has been converted into an additional bedroom. The lower level also includes a second bathroom, family room with cozy wood stove and cedar feature walls, plus a versatile space for books, games, crafts or hobbies. A storage room and cold room complete the level. The private lot offers endless possibilities for RV, boat or ATV parking, a pool, gardens or future development. A special family property with space, character and potential! (id:64133)
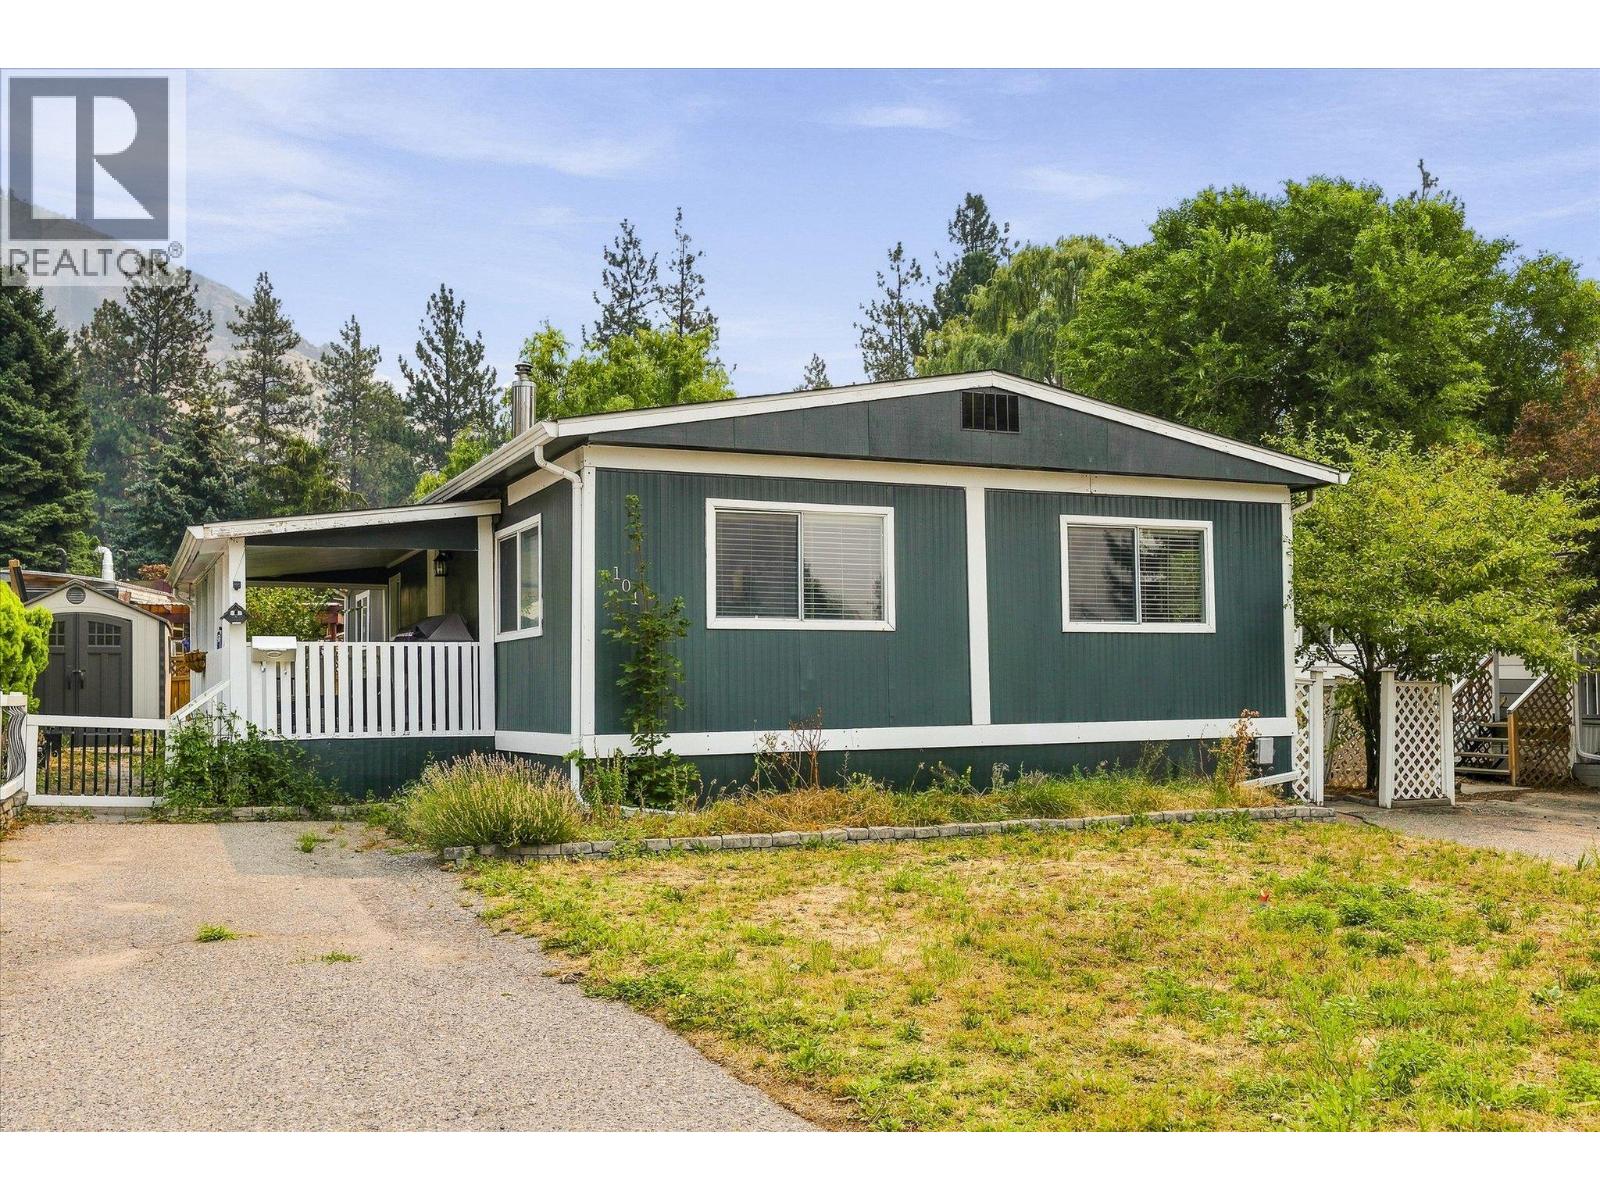
1999 Highway 97 Highway S Unit# 101
West Kelowna, British Columbia
Welcome to Westview Village! This well kept double wide offers two spacious bedrooms plus a versatile den, giving you extra room for a home office, guests, or hobbies. The kitchen is equipped with stainless steel appliances, while updated flooring and baseboards give the home a fresh, comfortable feel. The living and dining areas are bright and welcoming, with plenty of natural light throughout. Key updates include a replaced roof and the addition of air conditioning, with further improvements made throughout the home. Outside, you’ll find a covered patio that’s perfect for relaxing or entertaining, plus a separate shed for extra storage. Located just a short drive from downtown West Kelowna, you’ll have easy access to shopping, restaurants, entertainment, and everyday amenities. (id:64133)
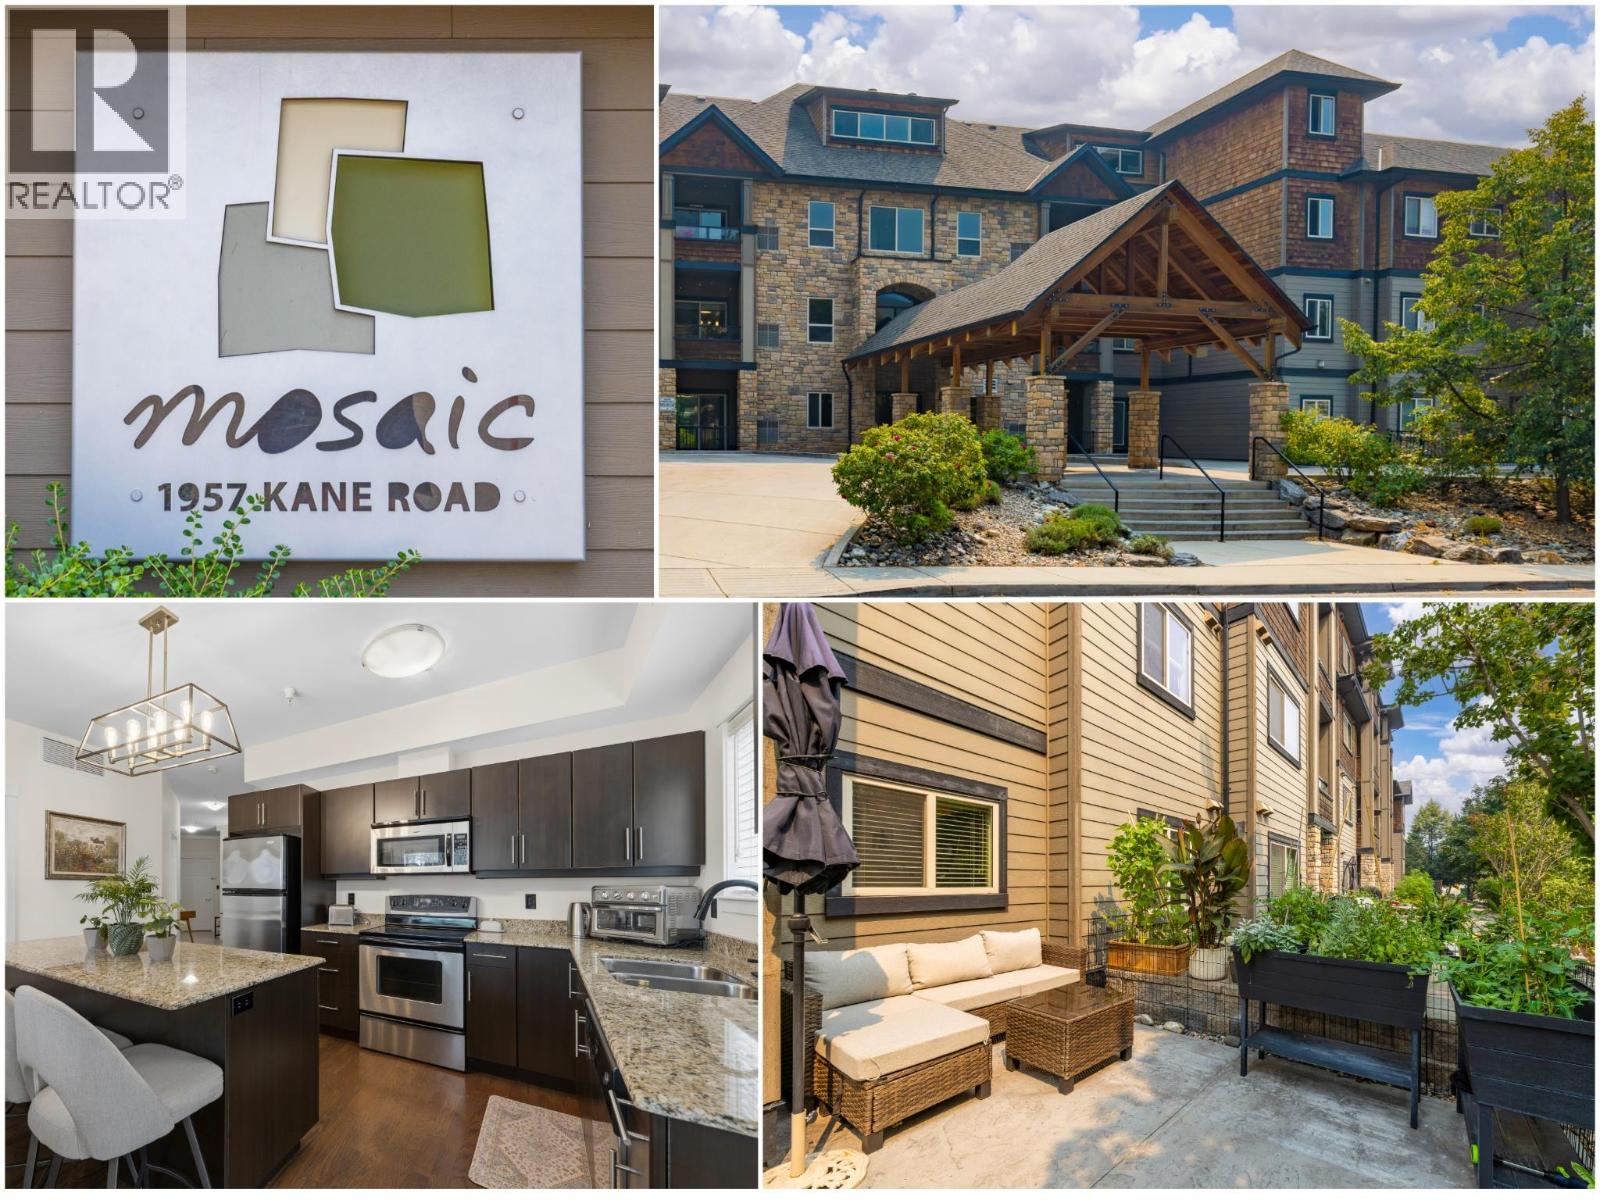
1957 Kane Road Unit# 108
Kelowna, British Columbia
Rare Ground-Floor Gem with Unmatched Dual Outdoor Living at The Mosaic! Welcome to this meticulously maintained, move-in ready 2-bed, 2-bath residence in desirable North Glenmore. Offering an ideal open floor plan, this home features an island kitchen with classy granite countertops, stainless steel appliances and endless cabinetry; opening directly into an expansive, comfortable living room- perfect for entertaining and everyday living. A major highlight is the incredible outdoor space: step through French doors to a HUGE private concrete patio. Having the option to reside outside makes this feel more like a house than a condo. Alternatively, step out onto a private deck directly off the primary suite (plumbed with gas BBQ outlet). The primary suite boasts a spacious 4-piece ensuite, while the impressive second bedroom easily accommodates a full bedroom setup plus a home office. Extensive updates: fresh paint throughout (including ceilings+doors), brand-new washer+dryer, new main bath vanity, new toilets, new taps, updated light fixtures, switches, door hinges, and hardware. Enjoy total peace of mind with complete building-wide Poly-B plumbing replacement! Includes secure underground parking, a storage locker, gym, and common boardroom with kitchen. Pet-friendly (1 cat or dog allowed). Steps to Brandt’s Creek Crossing shopping, dining, parks, transit, and quick access to UBCO and Downtown. Exceptional quality, incredible outdoor living & an unbeatable location—welcome home! (id:64133)
2020 Van Horne Drive Unit# 12
Kamloops, British Columbia

OPEN HOUSE! Saturday, August 15th, 11am-1pm...Welcome to unit 12 at Van Horne Terrace. This 3 bedroom, 3 bathroom home offers 1,828 sqft of comfortable living space in sought-after Aberdeen. Perfect for anyone looking for a low-maintenance lifestyle in a desirable location. Step inside to a bright, open-concept main floor. The generous living room features large windows, filling the space with natural light. The dining area flows into the well-appointed kitchen with stainless steel appliances. Step outside the kitchen to the patio — the perfect space for a family BBQ, surrounded by lush green grass and a well-cared-for garden and landscaping. Storage shed for added convenience. The primary bedroom features a 4pc ensuite. A second bedroom and 4pc bathroom complete this level. Downstairs, you will find a large rec room, a third bedroom, a 2pc bathroom, and a dedicated utility and laundry room. Recent updates include new paint, trim, and baseboards throughout and new lower level carpet. Double garage plus driveway parking for 2 additional vehicles. 2018 furnace & AC. The monthly bareland strata fee of $330 covers water, sewer, and landscaping of the common property. This very desirable location ensures you're just minutes from schools, parks, shopping, and other amenities. Contact the listing team at Brookstern Realty Group with your questions, or to book a viewing! (id:64133)
1291 Schubert Drive
Kamloops, British Columbia
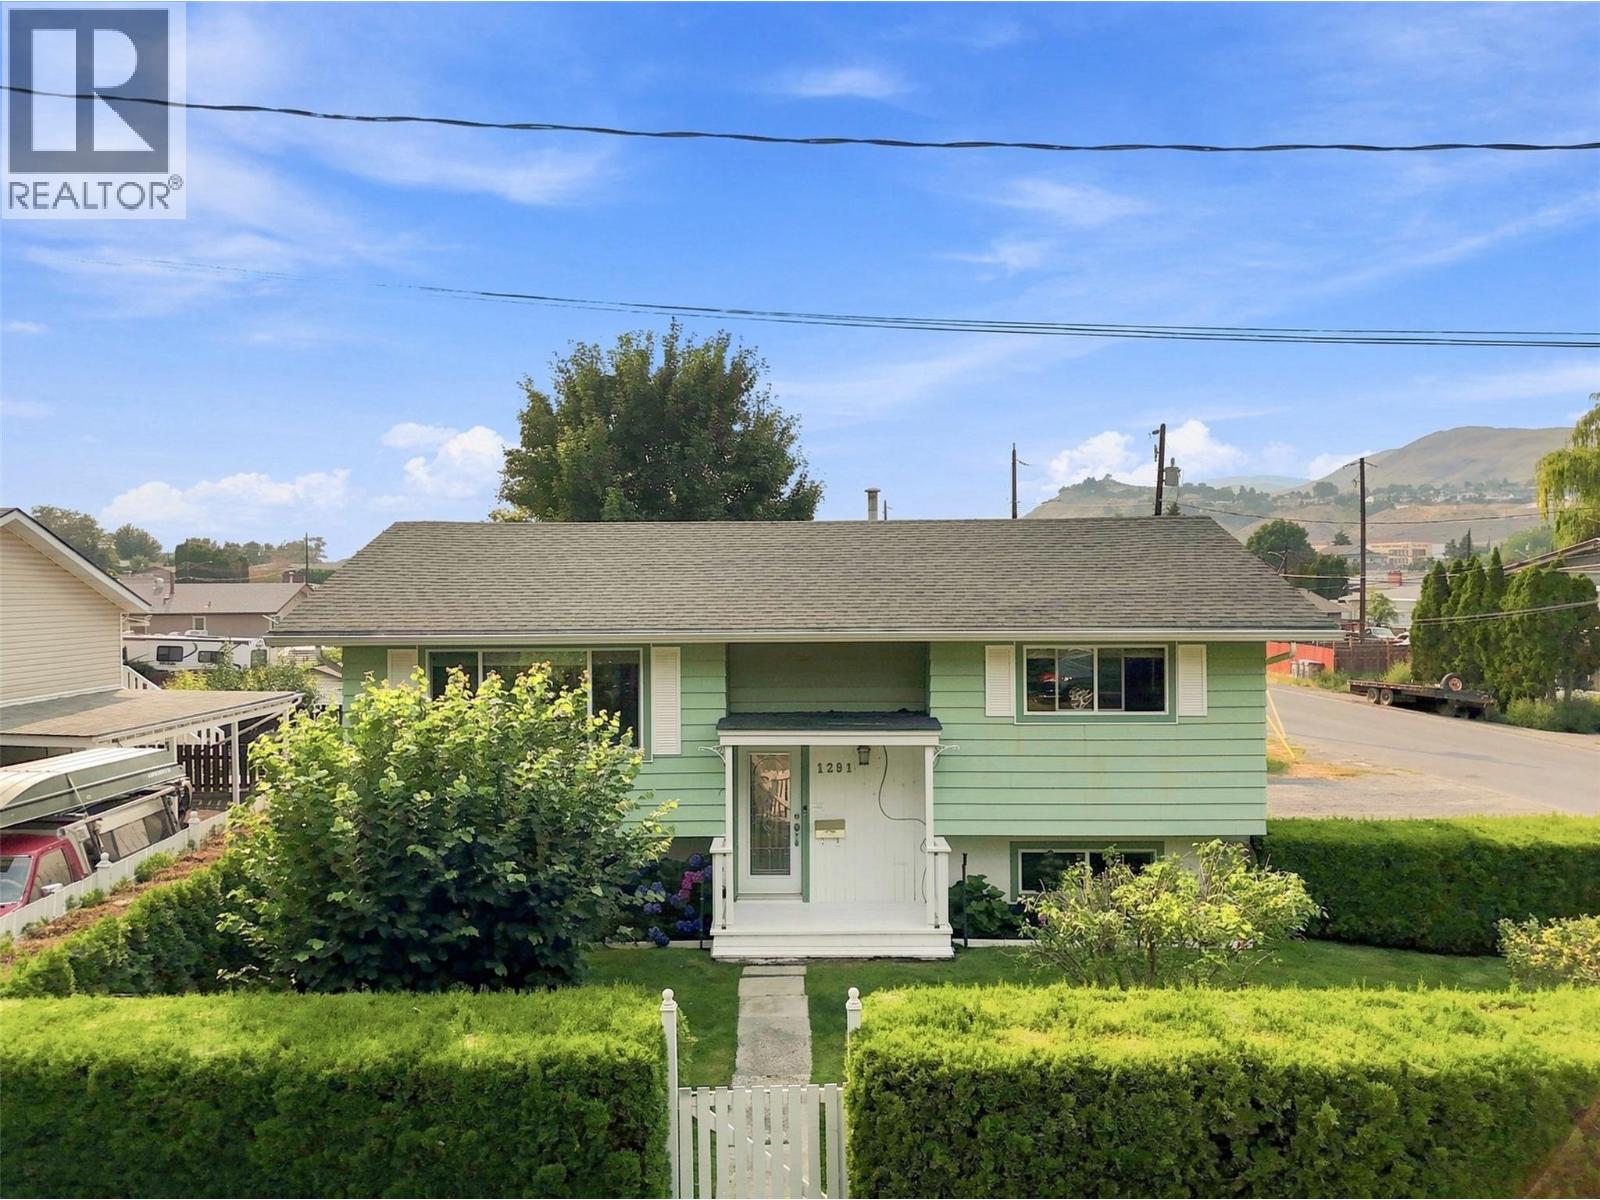
Welcome to 1291 Schubert Drive. This beautiful, suited home is situated on a large corner lot with a powered detached shop, parking for 6 vehicles, and a stunning private backyard oasis. This 3 bedroom, 2 bathroom home offers 1,916 sqft of living space, meticulously maintained by the same owner for 32 years. Step inside to a bright, open main floor with updated windows and plenty of natural light. From the dining room, step out to the covered deck and down into the beautifully landscaped backyard — lush mature gardens and fully fenced front and backyard create an exceptionally private setting. Underground sprinklers make maintenance a breeze. Additional storage is tucked under the deck. Downstairs, the basement offers a separate entry and flexible suite options. 1) Use the entire basement space yourself… 2) Configure the basement as a self-contained bachelor suite with the third bedroom reserved for the upstairs owner… 3) Configure the full basement as a self-contained 1 bedroom suite with the upstairs reserved for the owner. Off-street parking for 6 vehicles. Secure, gated concrete driveway. 18' × 24' powered detached shop with 9 foot ceilings. 2025 hot water tank. Steps from River's Trail — one of the area's most beautiful walks. Close to shopping, schools, and amenities. This incredible home is ready for you, don’t wait or you might miss it. Contact the listing agent with your questions, or to book a viewing! (id:64133)
2269 Balfour Court
Kamloops, British Columbia
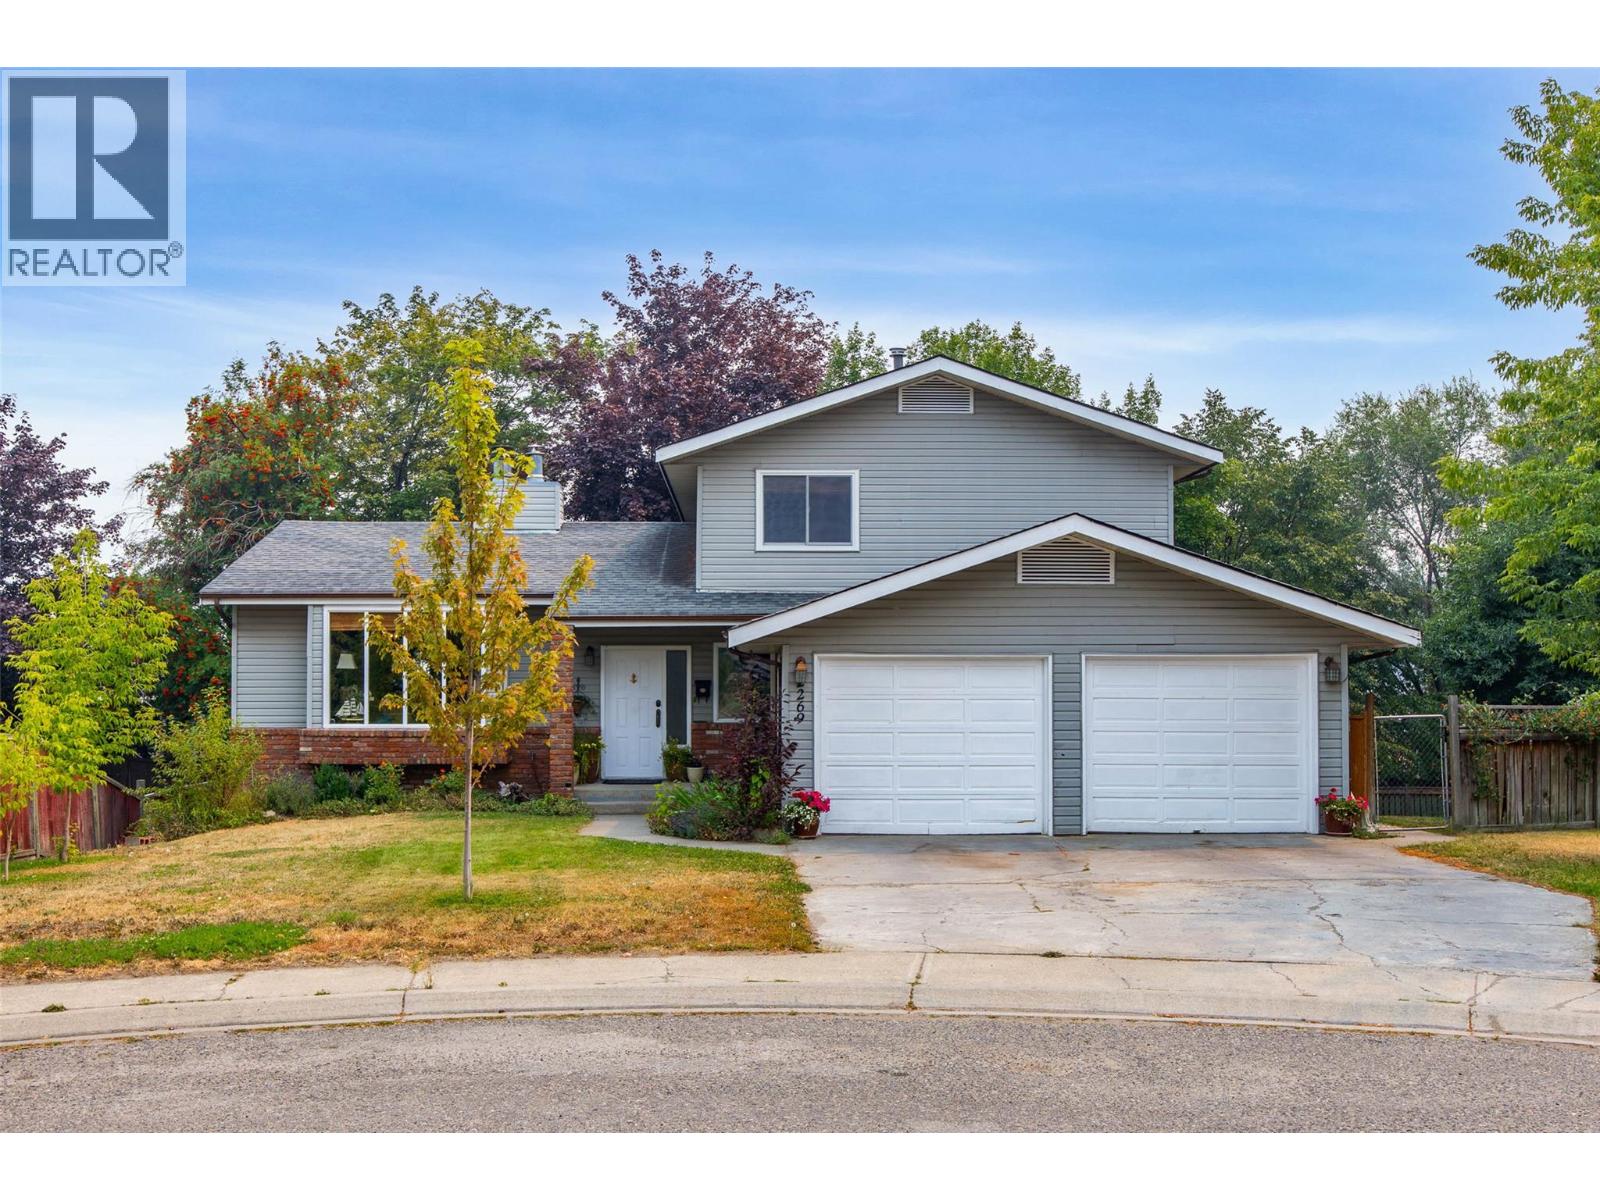
Welcome to 2269 Balfour Court, a spacious family home tucked away on a quiet cul-de-sac in the highly sought-after Aberdeen neighbourhood. From the moment you step into the inviting foyer, you'll appreciate the home's warm and welcoming atmosphere. Offering 5 bedrooms and 4 bathrooms, this home provides plenty of space for growing families, multi-generational living, or guests. The functional layout includes bright and spacious living and dining areas, along with a convenient in-law suite for added flexibility. Step outside to a fully fenced backyard that backs onto peaceful green space, creating a private setting for children, pets, and outdoor entertaining. Ideally located within walking distance of Aberdeen Elementary School and close to parks, shopping, and other amenities, this home combines comfort, space, and an unbeatable location. Don't miss your opportunity to view this beautiful Aberdeen home. Measurements are approximate; buyer to verify if important. (id:64133)
1030 Martin Avenue Unit# 1
Kelowna, British Columbia
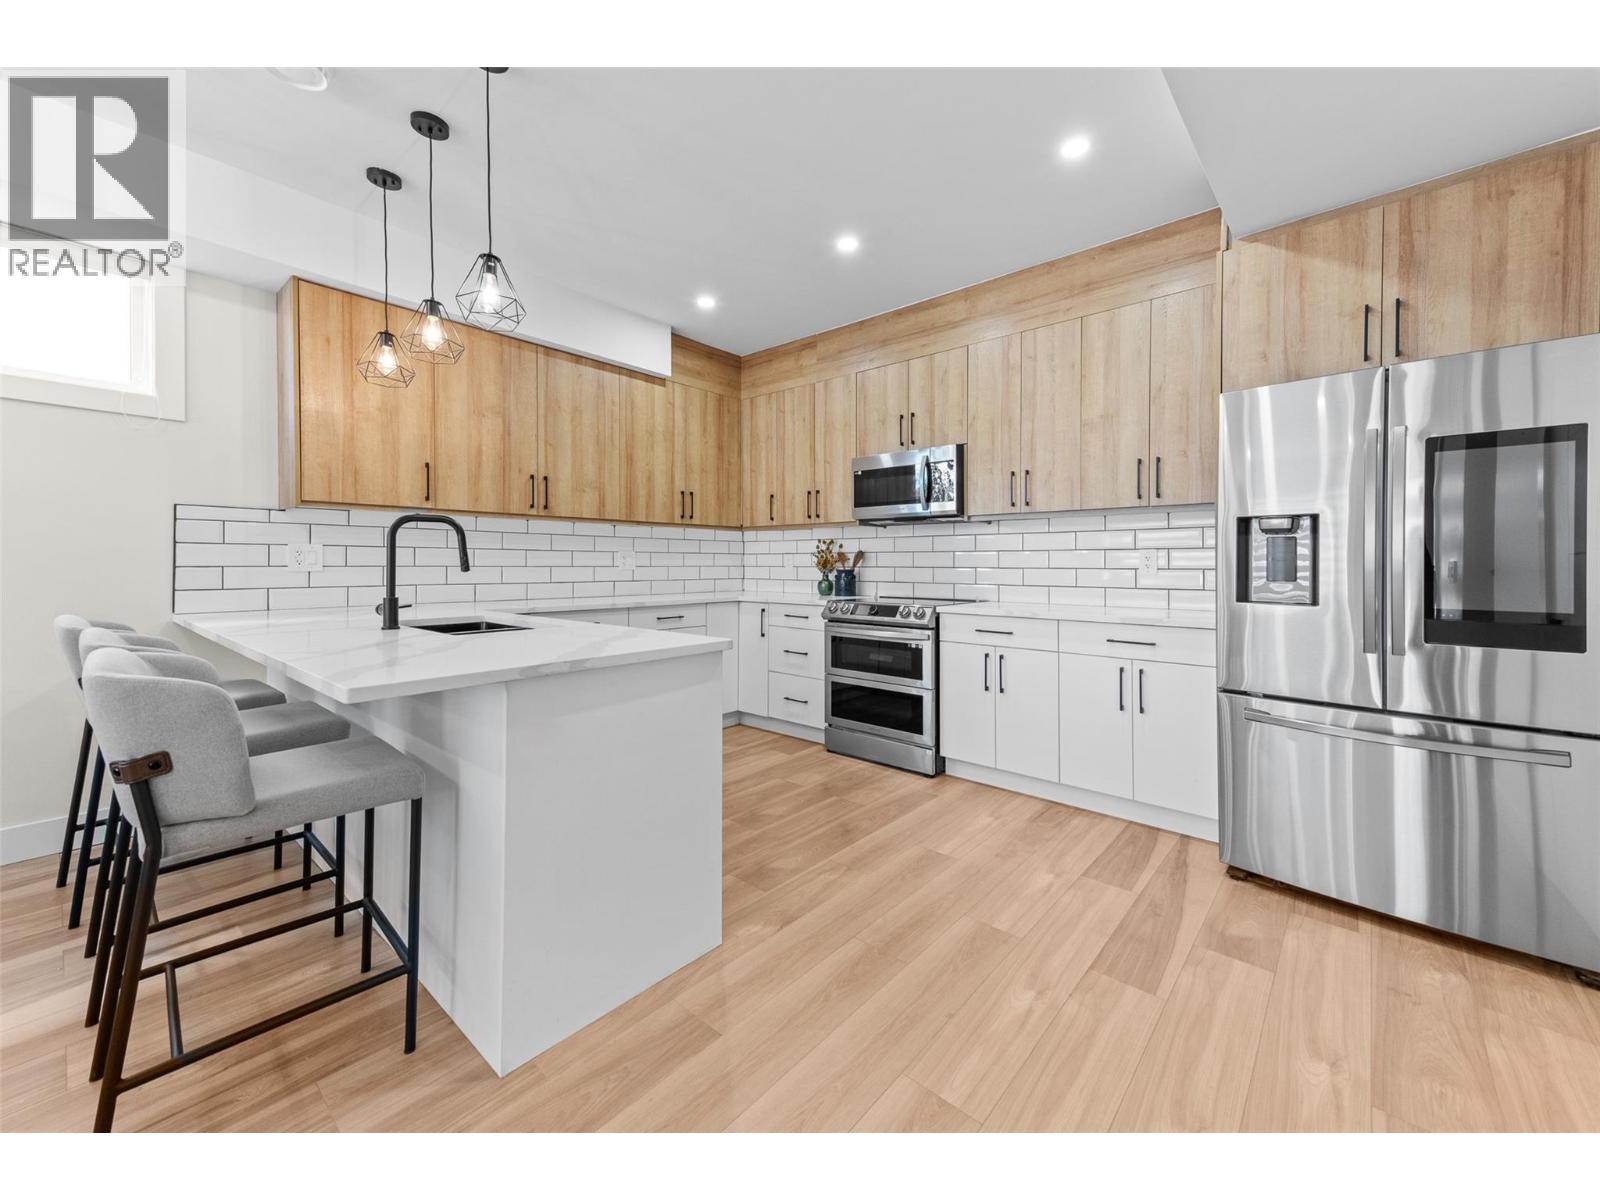
Downtown Kelowna offering 3 Bed, 3 Bath + Private Rooftop Patio (Mountain Views) Enjoy the best of downtown living in the heart of Kelowna with this spacious home offering 3 bedrooms, 3 bathrooms, and two generous patios, including a rooftop patio with stunning mountain views. Step into an open-concept main floor featuring a modern kitchen with quartz countertops, two-tone cabinetry, and LG stainless steel appliances. The kitchen flows seamlessly into the dining and living areas, with direct access to a private yard—perfect for everyday comfort and entertaining. Upstairs, you’ll find three bedrooms and two full bathrooms, including a primary bedroom with a walk-in closet and ensuite. Take advantage of outdoor living on the large rooftop patio, offering potential for a future hot tub, creating your own personal retreat.This home is just steps to downtown amenities, shopping, schools, Knox Mountain trails, Lake Okanagan, and local beaches—plus an excellent walk score. No GST applicable. No Strata fee. No strata established or strata documents available. (id:64133)
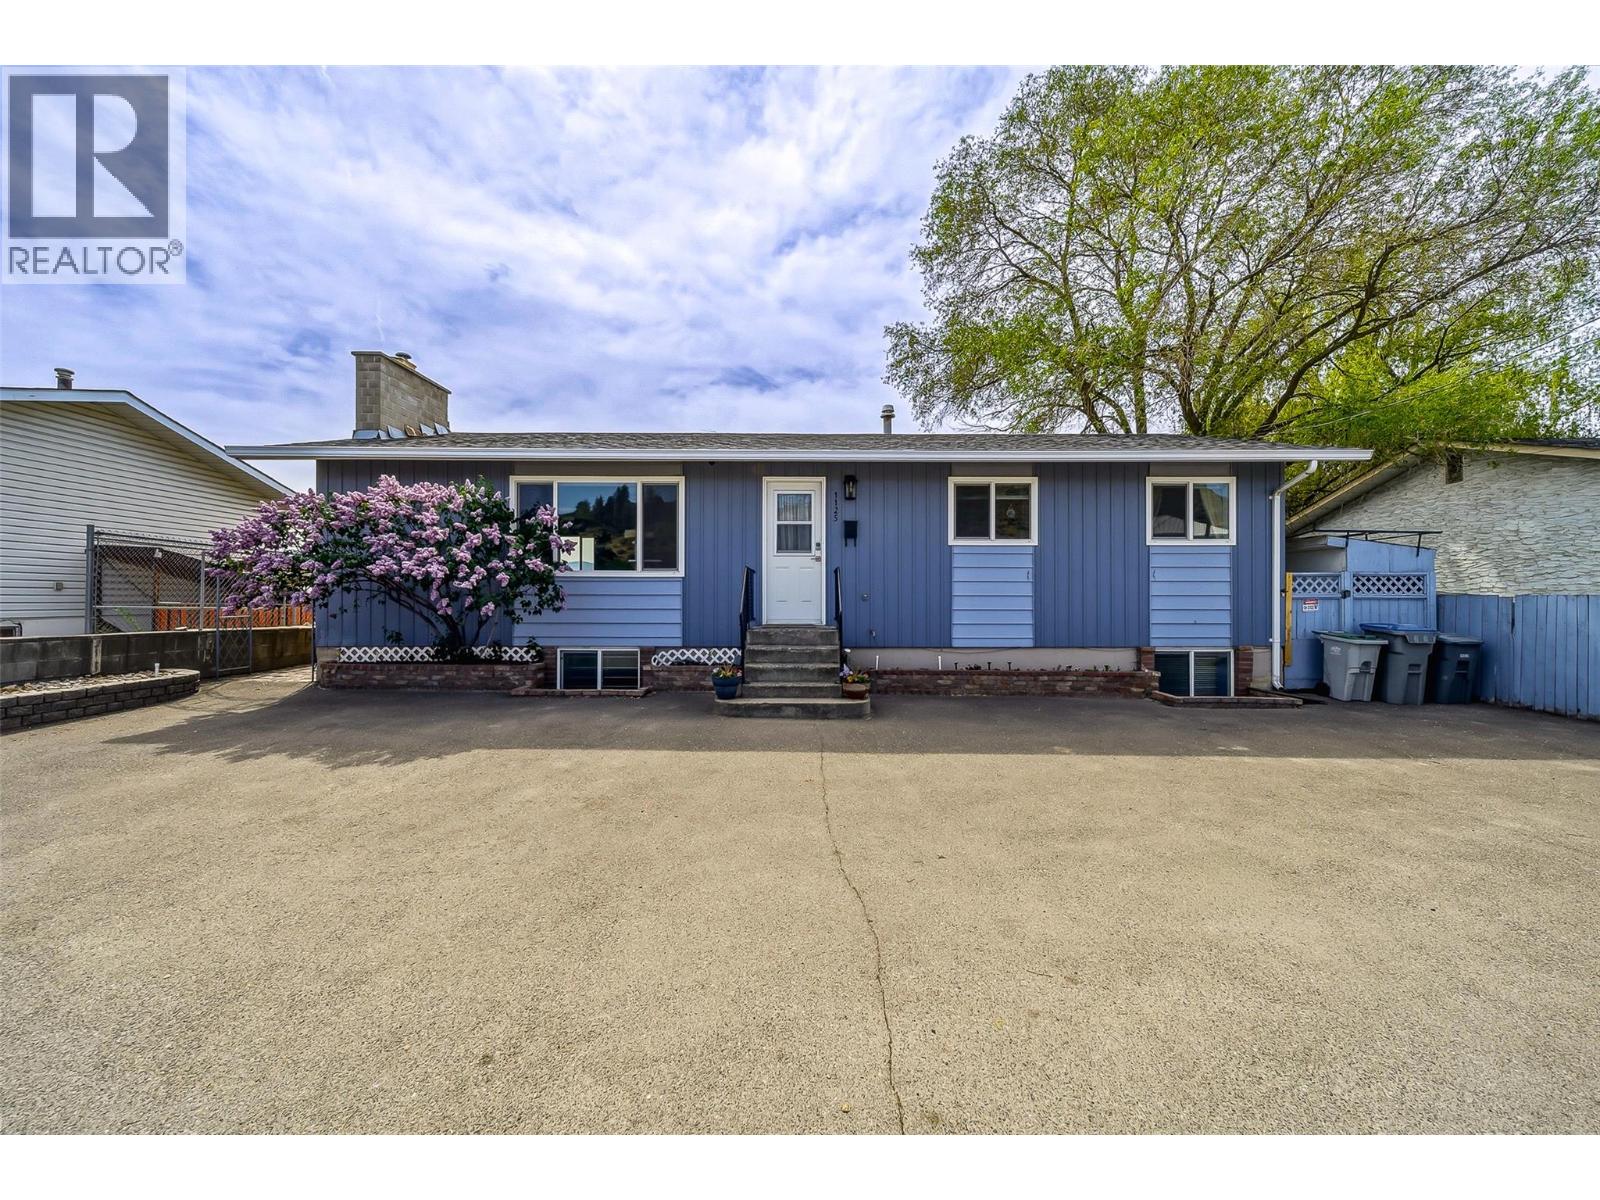
1125 Halston Avenue
Kamloops, British Columbia
This pride of long-time ownership and well-maintained family home offers exceptional value, flexibility, and standout features rarely found in this price range. The bright and inviting main floor showcases three bedrooms, including a comfortable primary retreat with direct access to a private deck; perfect for morning coffee or evening unwinding. A cozy fireplace anchors the living space, while large windows fill the home with natural light. The upstairs living areas flow seamlessly, creating the ideal space for family living and entertaining. Downstairs offers impressive versatility, featuring two spacious rooms with legal windows; ideal for additional bedrooms, home offices, or guest accommodations; along with a full and updated bathroom and a generous rec room perfect for relaxing or hosting. Step outside to a private, fully usable backyard complete with a powered shed, newer fencing, and a beautifully updated deck designed for entertaining or quiet evenings outdoors. The property also offers ample parking, making everyday living easy and convenient. Many updates done, including all new wiring throughout entire house. Book your showing today! (id:64133)
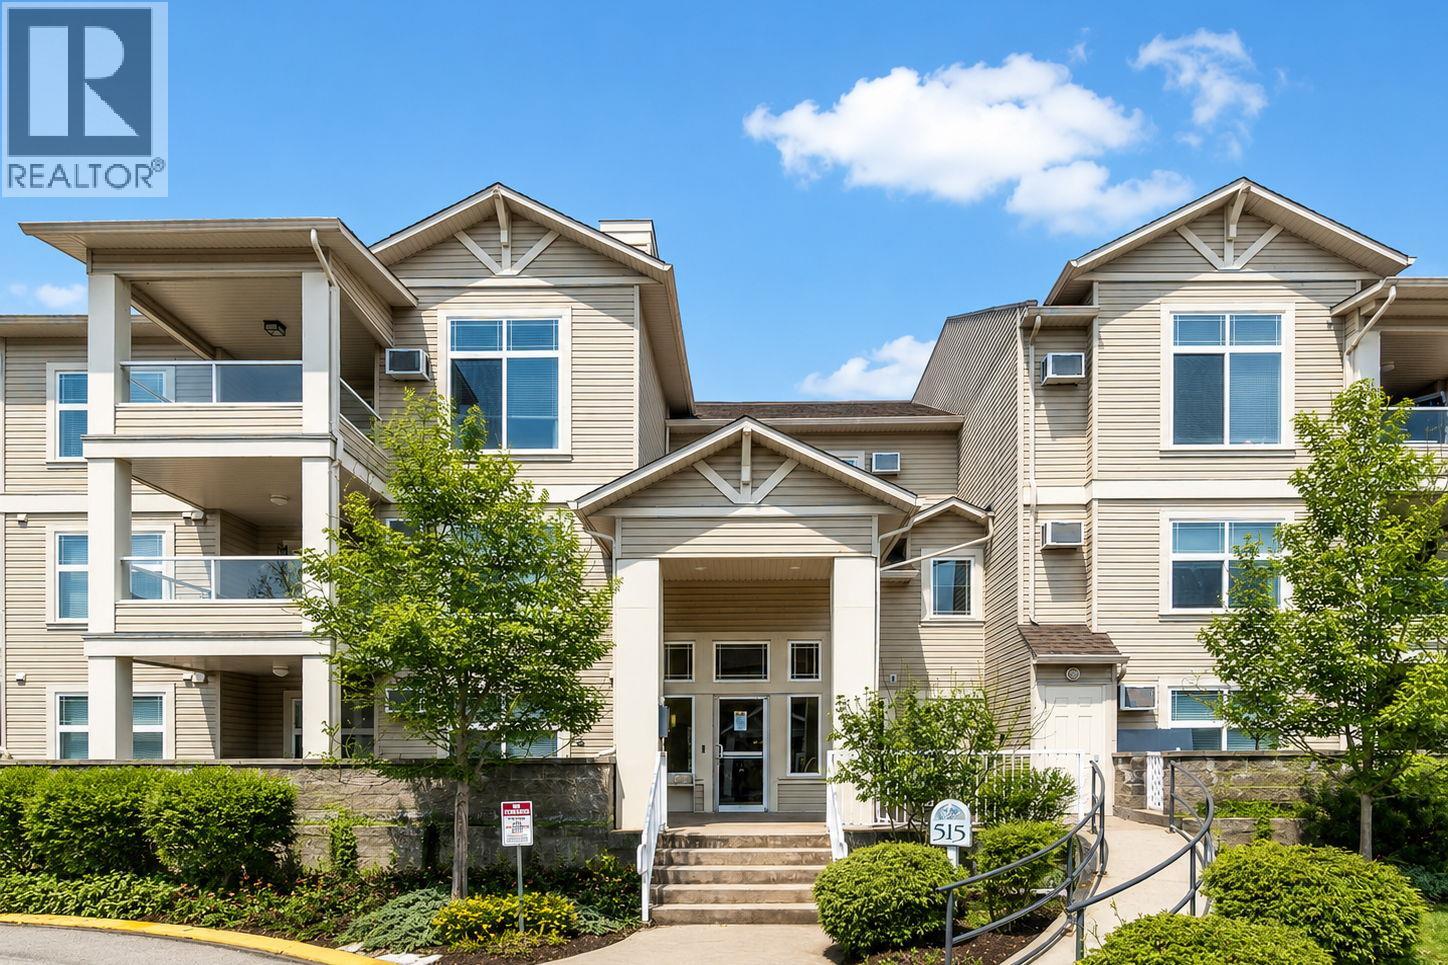
515 Houghton Road Unit# 220
Kelowna, British Columbia
Welcome to Magnolia Gardens — at 1,319 sq ft, the largest floorplan in the building, & one of the few with a den. The layout is what sets it apart. The 2 bedrooms sit on opposite sides of the home, separated by the open living space, so privacy is built in — ideal for a roommate, guests, or a home office that doesn't spill into the rest of your life. The primary is generously sized with a walk-in closet & a 5-piece ensuite. The den, with glass French doors, is a real room: work from home, set up the gym, or use it as the flex space you've never had. Kitchen, dining & living run open through the center, and a covered deck opens off the living room. In-unit laundry with newer LG machines, wall-mounted A/C, 1 secured u/g stall and a storage locker. Magnolia Gardens is a step above on amenities: a fully equipped clubhouse with kitchen, pool table, TV lounge, shuffleboard and a bookable dining room, plus a fitness center, BBQ and party room, guest suites for visiting family, a carpentry workshop, secure bike storage and a car wash bay. Elevator access, secured entry, visitor parking + an active social calendar. Step outside and the multi-use path takes you straight to Ben Lee Park. Groceries, restaurants and transit are all within walking distance, with UBC Okanagan, the airport and downtown Kelowna close at hand. Pet-friendly (with some restrictions), no age restrictions and a central location make this a smart buy. (id:64133)
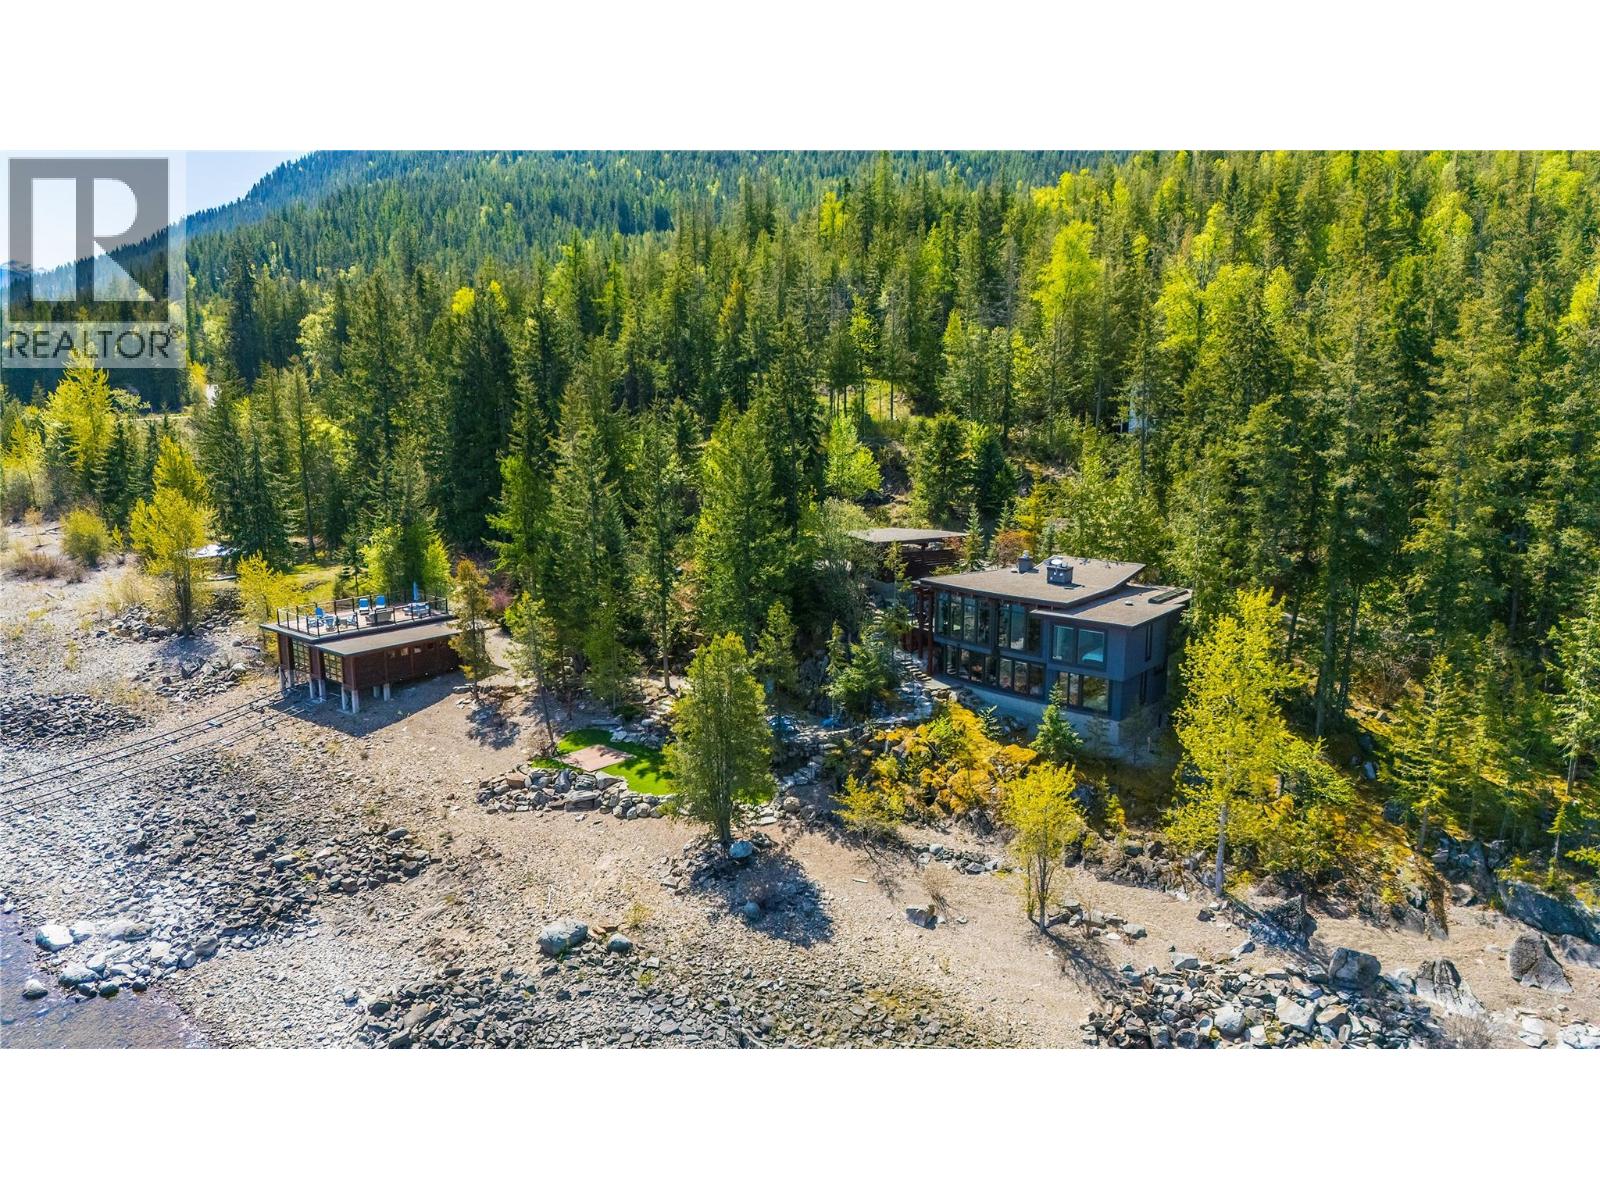
285 Kootenay Lake Road
Procter, British Columbia
Welcome to this one-of-a-kind waterfront haven, where luxury meets nature. This stunning 3-bedroom, 4-bathroom custom-built home offers an unparalleled lakeside lifestyle, surrounded by lush forest and crystal clear waters. Thoughtfully designed with exquisite timber accents, a striking custom front door and a thoughtful layout that perfectly balances style and functionality, this home is a masterpiece of craftsmanship designed by David Dobie. Inside, a gourmet kitchen awaits complete with a coffee nook, two cozy fireplaces, a Japanese soaker tub and expansive windows that frame breathtaking lake views. The main living space flows seamlessly into a welcoming family room, providing a warm and inviting setting for gatherings or quiet relaxation. Outdoor living is as exceptional, featuring a spacious kitchen patio, an outdoor kitchen on the lower level and a tranquil yoga deck. The property features a double carport that offers covered parking and comes equipped with a backup generator. Enjoy lakeside adventures with a 2-slip boat house featuring a rooftop patio, ideal for sunset gatherings. This property is not just a home, it’s a lifestyle. For those seeking more adventure, inquire about the optional boat package and or furniture package, allowing you to fully embrace lake life and make this property truly turn-key. Don’t miss this rare opportunity to own a slice of waterfront paradise. Contact your agent to arrange your private showing today. See Video link! (id:64133)
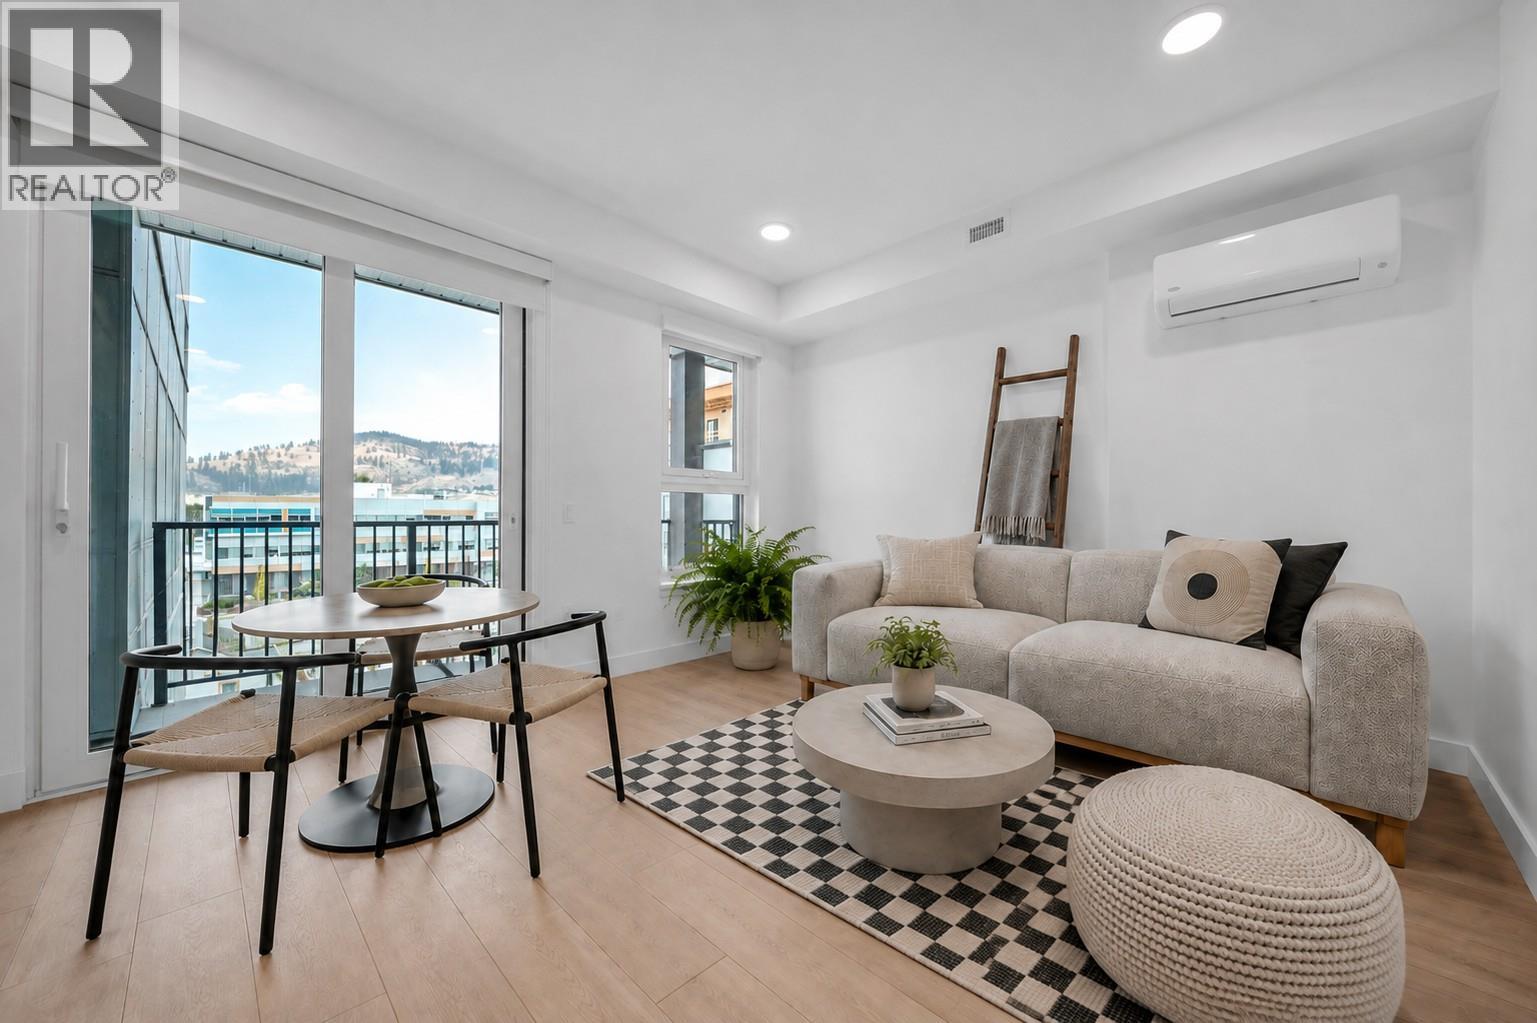
620 Coronation Avenue Unit# 409 Lot# 34
Kelowna, British Columbia
Welcome to Unit 409 at Nolita, an elevated junior one-bedroom home offering smart design, modern finishes and unbeatable downtown Kelowna convenience. Brand new and move-in ready, this thoughtfully designed residence provides the perfect blend of style, function and value for first-time buyers, professionals, students, investors or those seeking a low-maintenance Okanagan home base. The efficient open-concept layout features a defined sleeping area, contemporary kitchen, bright living space and modern bathroom, all designed to maximize comfort and usability. Large windows bring in natural light, while the elevated fourth-floor position offers added privacy and an urban outlook. Located just steps from restaurants, cafe's, breweries, shopping, transit, the lakefront and Kelowna’s growing downtown core, Nolita places you close to everything. This home is also conveniently positioned near UBCO’s downtown expansion, making it an attractive opportunity for both personal use and long-term investment. Enjoy the peace of mind of purchasing a brand-new home with New Home Warranty coverage. A fantastic opportunity to own in one of downtown Kelowna’s most exciting emerging neighbourhoods, book your private viewing today! Price is +GST. (id:64133)
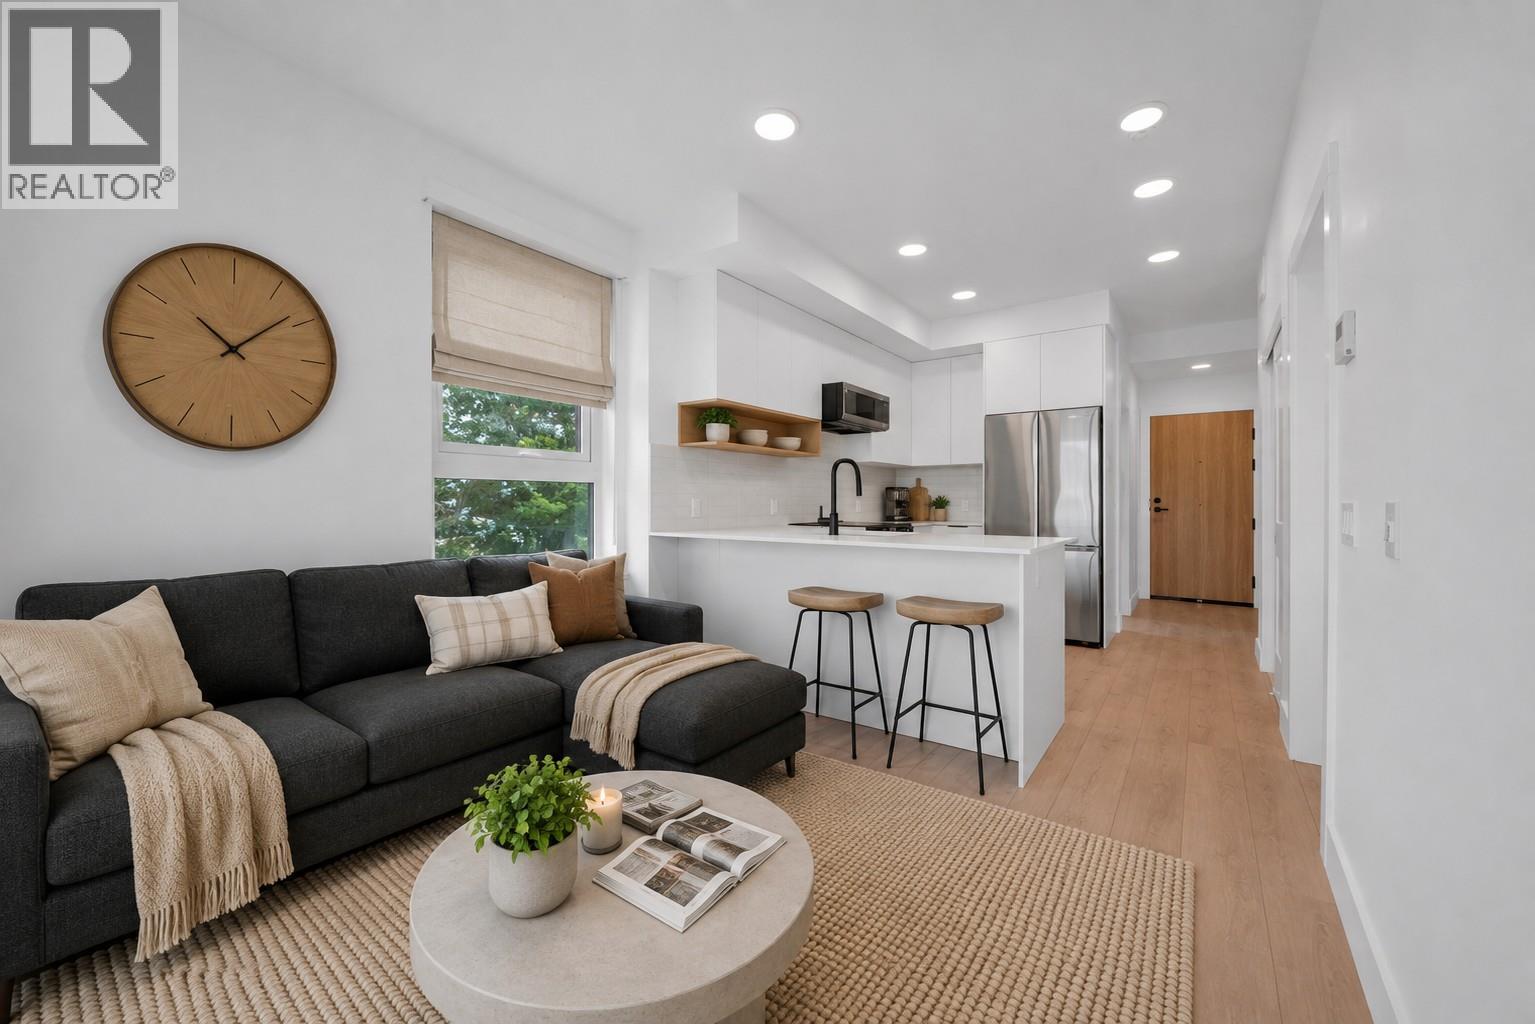
620 Coronation Avenue Unit# 312 Lot# 25
Kelowna, British Columbia
Welcome to Unit 312 at Nolita, a brand-new one-bedroom plus den residence offering modern finishes, efficient design and an unbeatable downtown Kelowna location. Thoughtfully laid out to maximize every square foot, this home is ideal for first-time buyers, professionals, students, investors or those seeking a low-maintenance Okanagan home base. The bright, open-concept living space features a contemporary kitchen, cozy living area, comfortable bedroom and a versatile den with a sliding barn door, perfect for a home office, added storage or everyday organization. Large windows bring in natural light, creating a fresh and welcoming feel throughout. Located steps from downtown restaurants, cafes, breweries, shopping, transit and Kelowna’s waterfront. Nolita places you close to everything. With UBCO’s growing downtown presence nearby, this is an excellent opportunity for both personal use and long-term investment. Brand new, move-in ready and protected by New Home Warranty coverage, Unit 312 offers exceptional value in one of downtown Kelowna’s most exciting and evolving neighbourhoods. Book your private viewing today! Price is +GST. (id:64133)
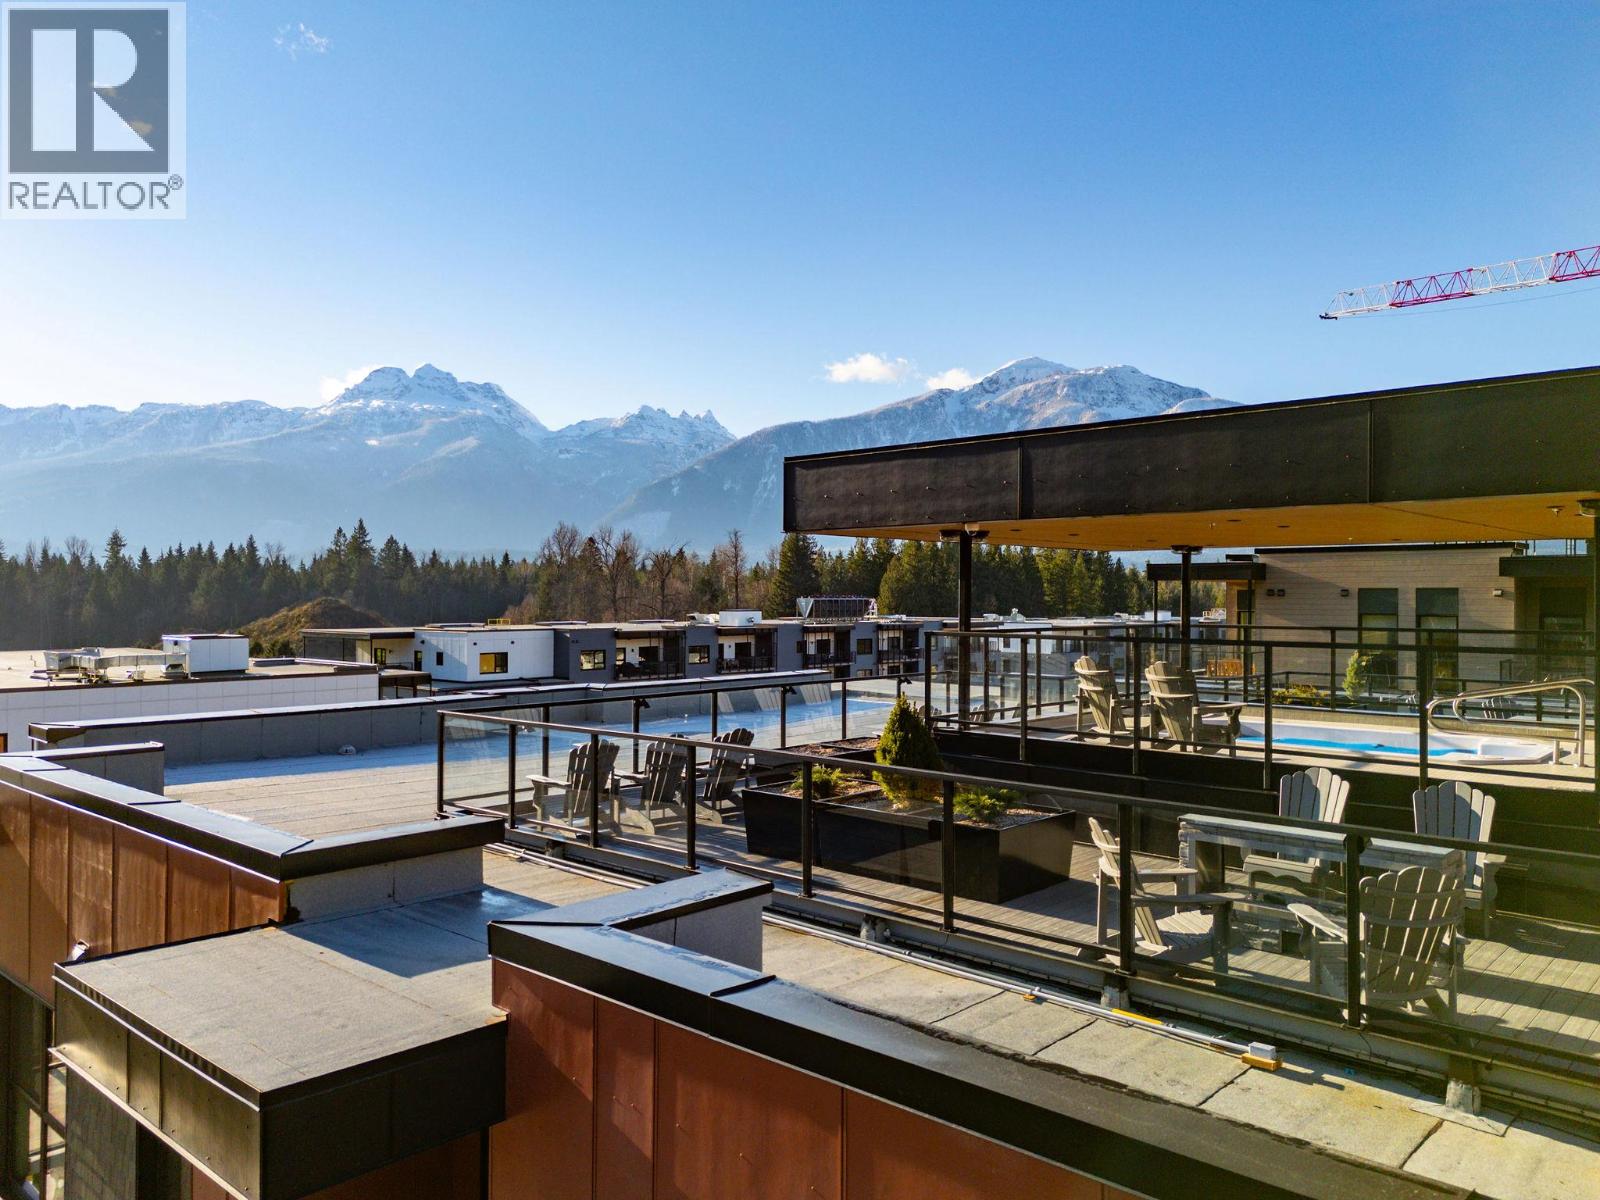
1702 Coursier Avenue Unit# 1113
Revelstoke, British Columbia
Welcome to Unit 1113, a southwest facing two-storey corner townhome in the brand new Selkirks complex at Mackenzie Village, offering stunning views of the Monashee Mountains and excellent sun exposure that fills the home with natural light. Designed for modern mountain living, the bright interior features engineered hardwood flooring, floor-to-ceiling windows, quartz stone countertops, and an open-concept kitchen, dining, and living area with an upgraded kitchen and appliance package. Built with innovative materials and energy-efficient systems, this high-performance home offers comfort, durability, and cost-effective heating and cooling. The home features a spacious patio with a private hot tub, plus a balcony off the primary bedroom—ideal for relaxing. Residents and guests also enjoy access to a panoramic rooftop terrace with two 12-person hot tubs, BBQs, outdoor dining areas, and lounge spaces, offering a truly unique amenity in the Revelstoke real estate market. Additional conveniences include underground parking, a storage locker, and dedicated bike storage. Mackenzie Village is a vibrant, pedestrian-friendly community with generous green space, gardens, and on-site amenities. Located just three minutes from the world-renowned Revelstoke Mountain Resort and directly across from the future Cabot Golf Course, this property allows for full-time living, monthly rentals, or nightly vacation rentals—offering outstanding flexibility for both lifestyle and investment. (id:64133)
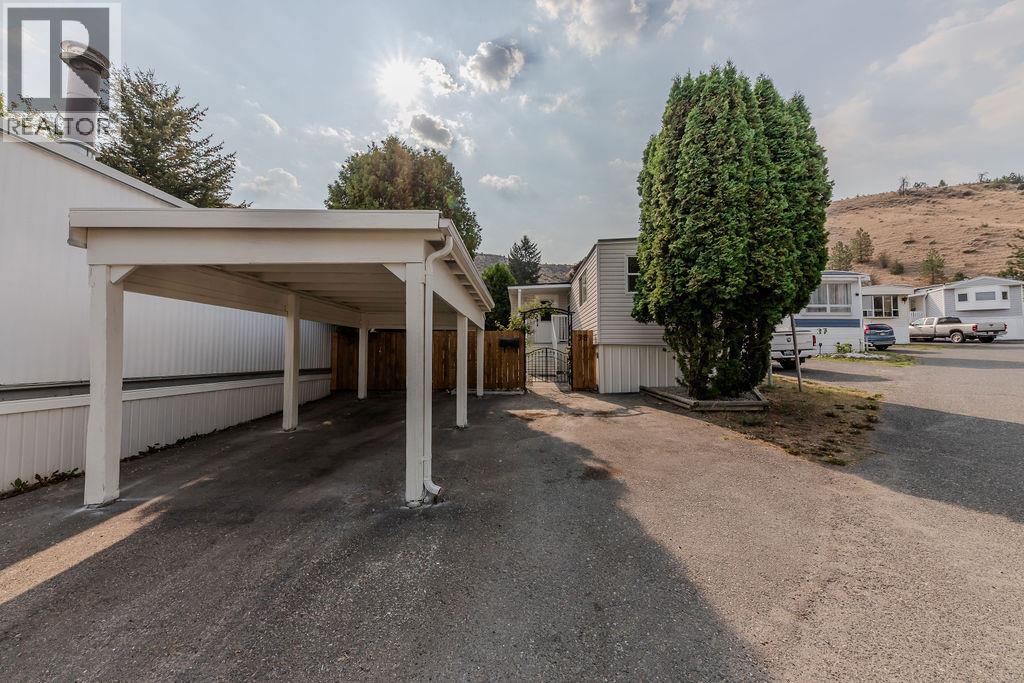
1175 Rose Hill Road Unit# 38
Kamloops, British Columbia
Welcome to this completely renovated beautiful home at Hidden Valley Park. This 3 bedroom & full bathroom home has been updated from top to bottom and ready to move in. The bedrooms are bright, well positioned and all have nice sized closets. The kitchen features granite countertops and sink with brand new cabinetry. From electrical, to windows, to flooring all of the boxes are checked. The exterior has a freshly painted carport and siding. The yard has been tidied leaving some beautiful established perennials and will welcome new grass in the Spring. This home is conveniently located close to all amenities, restaurants & transportation at the base of prestigious Rose Hill while maintaining much privacy from any hustle and bustle. Quick possession is available, book your showing today! (id:64133)
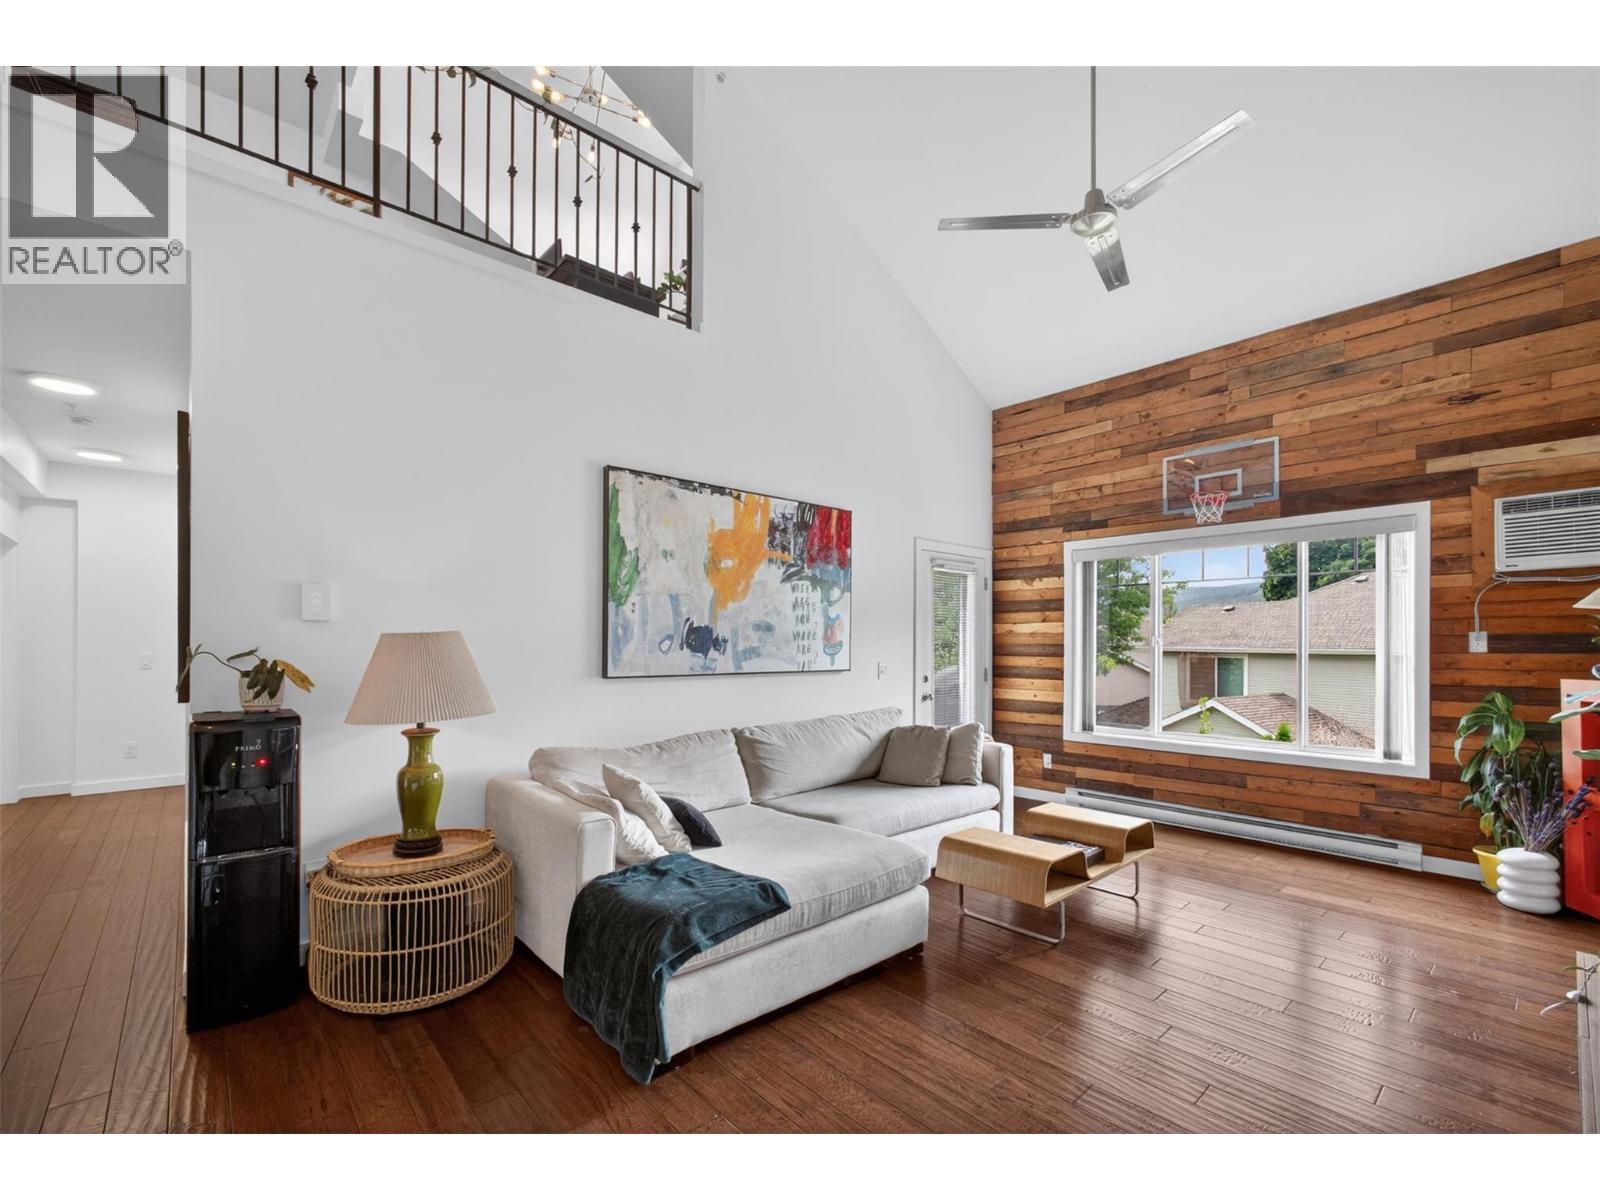
2120 Shannon Ridge Drive Unit# 303
West Kelowna, British Columbia
If you've been searching for a condo that feels more like a townhome, this rare top-floor corner unit with vaulted ceilings and a lofted layout deserves a closer look. Offering 1,392 sq. ft. of bright, functional living space, this updated two-bedroom, three-bathroom home combines room to grow with the convenience of condo living. The open-concept main floor is filled with natural light and features a spacious kitchen with an eating bar overlooking the dining and living areas, creating an ideal setup for both everyday life and entertaining. Step out onto the large balcony overlooking the back of the building, where mountain views and afternoon sunshine provide the perfect backdrop for relaxing. The lofted design adds character and flexibility, while the generous bedrooms offer plenty of space for families, guests, or a home office. This is a pet friendly complex that allows both dogs and cats, has a gym as well as a guest suite that can be rented for out of town visitors .Located in desirable Shannon Lake, you're within walking distance of schools, parks, trails, golf, and the lake itself, with shopping, restaurants, wineries, and everyday amenities just minutes away. Bigger than many expect and brighter than most, this home proves condo living doesn't have to feel confined. (id:64133)

Mark Gidden
Realtor/Founder

Lloyd Taverner
Realtor/Senior Partner
Interested?
Contact us for more information
Your Favourites
No Favourites Found

