


$649,000
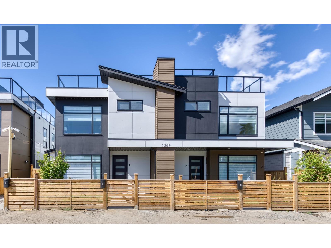
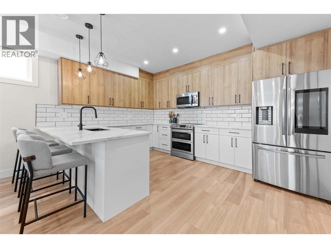
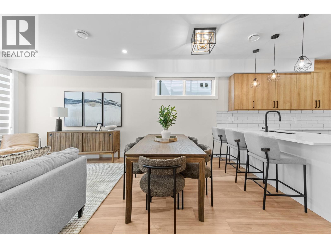
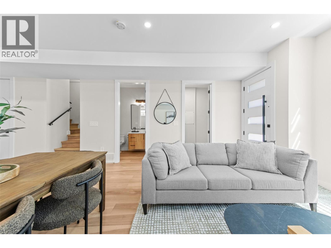
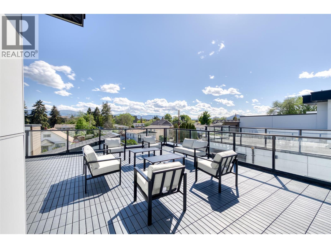
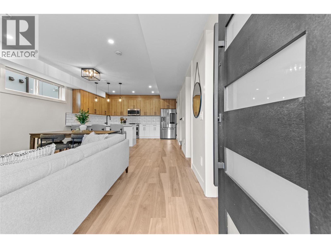
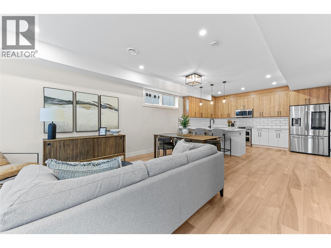
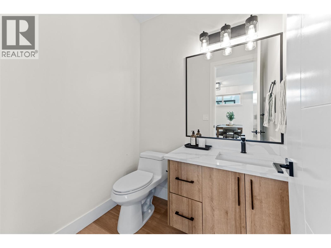
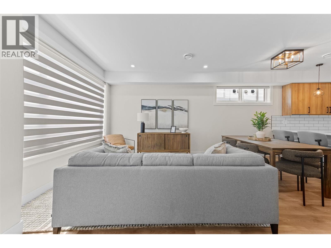
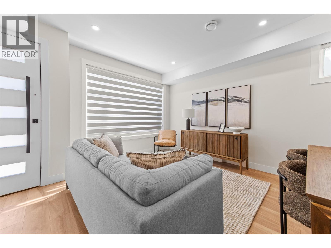
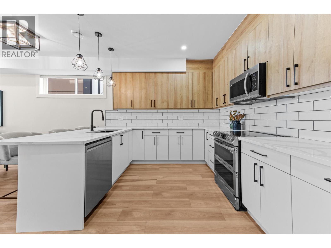
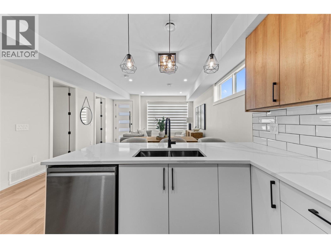
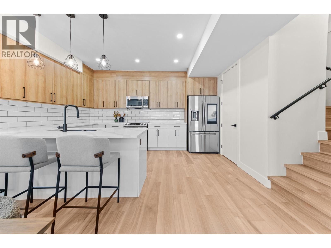
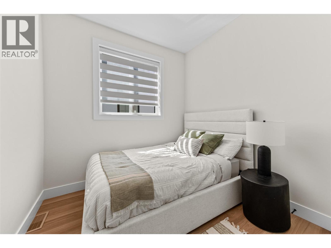
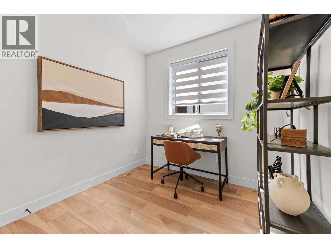
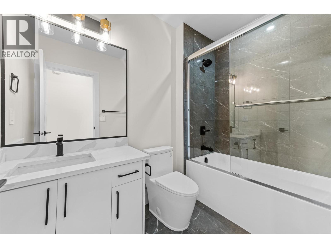
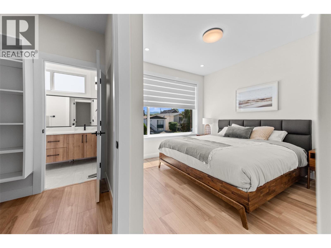
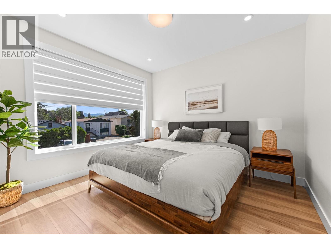
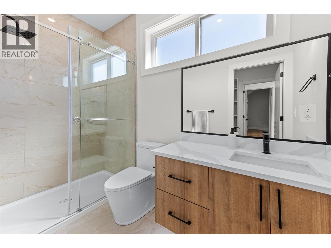
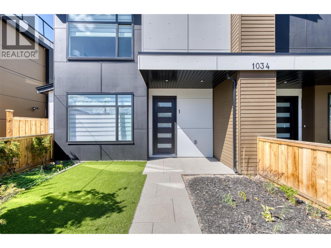
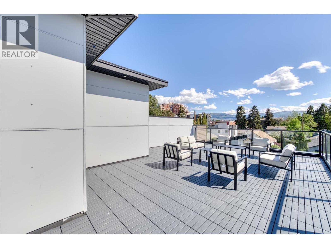
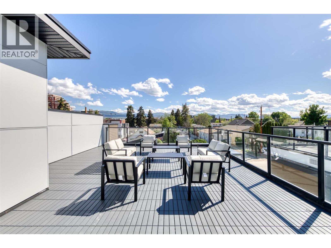
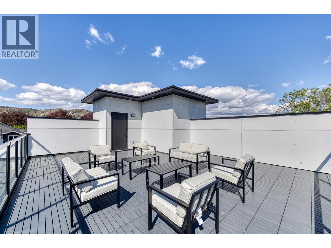
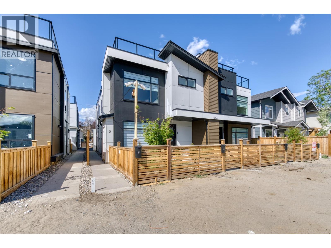
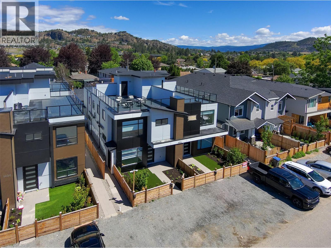
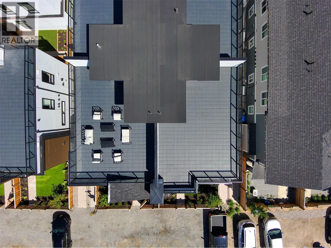
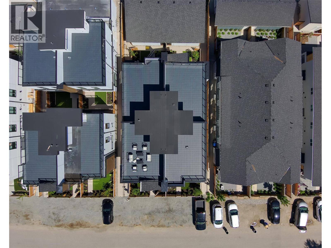
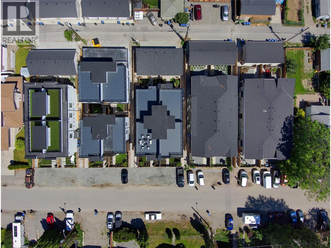
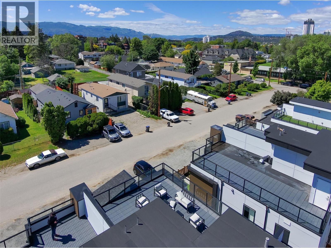
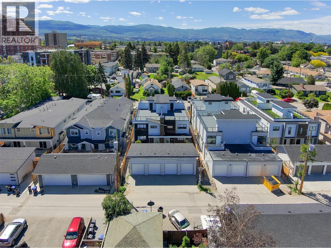
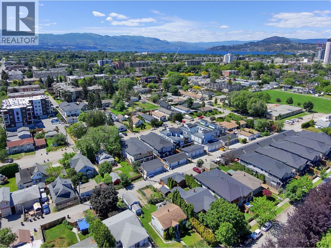
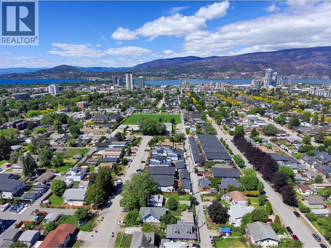
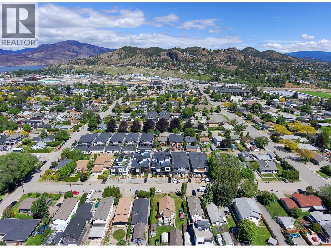
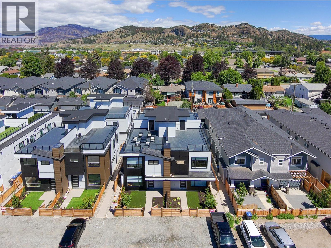
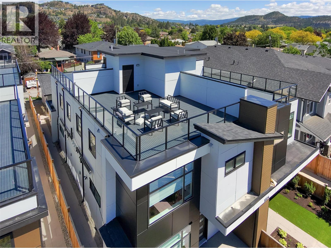
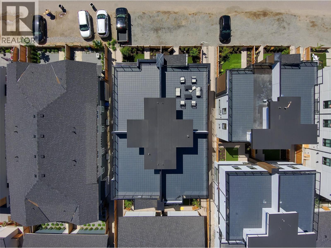
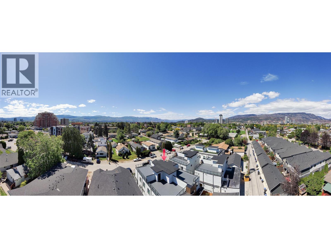
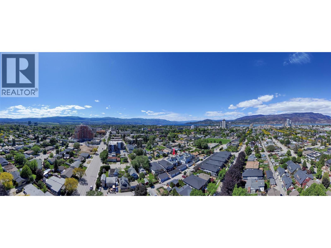
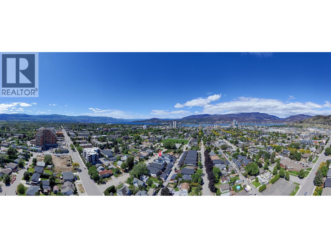
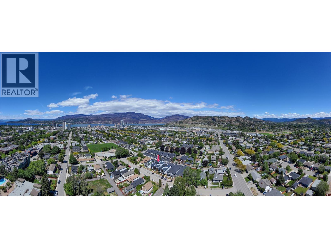
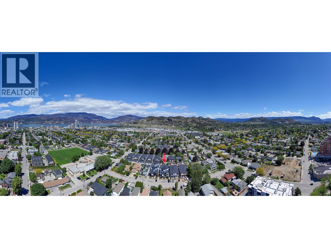
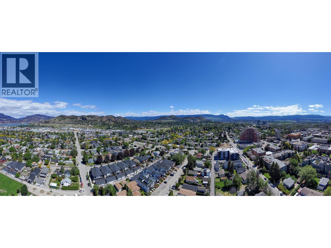
Downtown Kelowna offering 3 Bed, 3 Bath + Private Rooftop Patio (Mountain Views) Enjoy the best of downtown living in the heart of Kelowna with this spacious home offering 3 bedrooms, 3 bathrooms, and two generous patios, including a rooftop patio with stunning mountain views. Step into an open-concept main floor featuring a modern kitchen with quartz countertops, two-tone cabinetry, and LG stainless steel appliances. The kitchen flows seamlessly into the dining and living areas, with direct access to a private yard—perfect for everyday comfort and entertaining. Upstairs, you’ll find three bedrooms and two full bathrooms, including a primary bedroom with a walk-in closet and ensuite. Take advantage of outdoor living on the large rooftop patio, offering potential for a future hot tub, creating your own personal retreat.This home is just steps to downtown amenities, shopping, schools, Knox Mountain trails, Lake Okanagan, and local beaches—plus an excellent walk score. No GST applicable. No Strata fee. No strata established or strata documents available. (id:64133)
-
Property Details
MLS® Number 10396703 Property Type Single Family Neigbourhood Kelowna North Community Name Martin AmenitiesNearBy Public Transit, Park, Recreation, Schools, Shopping CommunityFeatures Pets Allowed ParkingSpaceTotal 1 -
Building
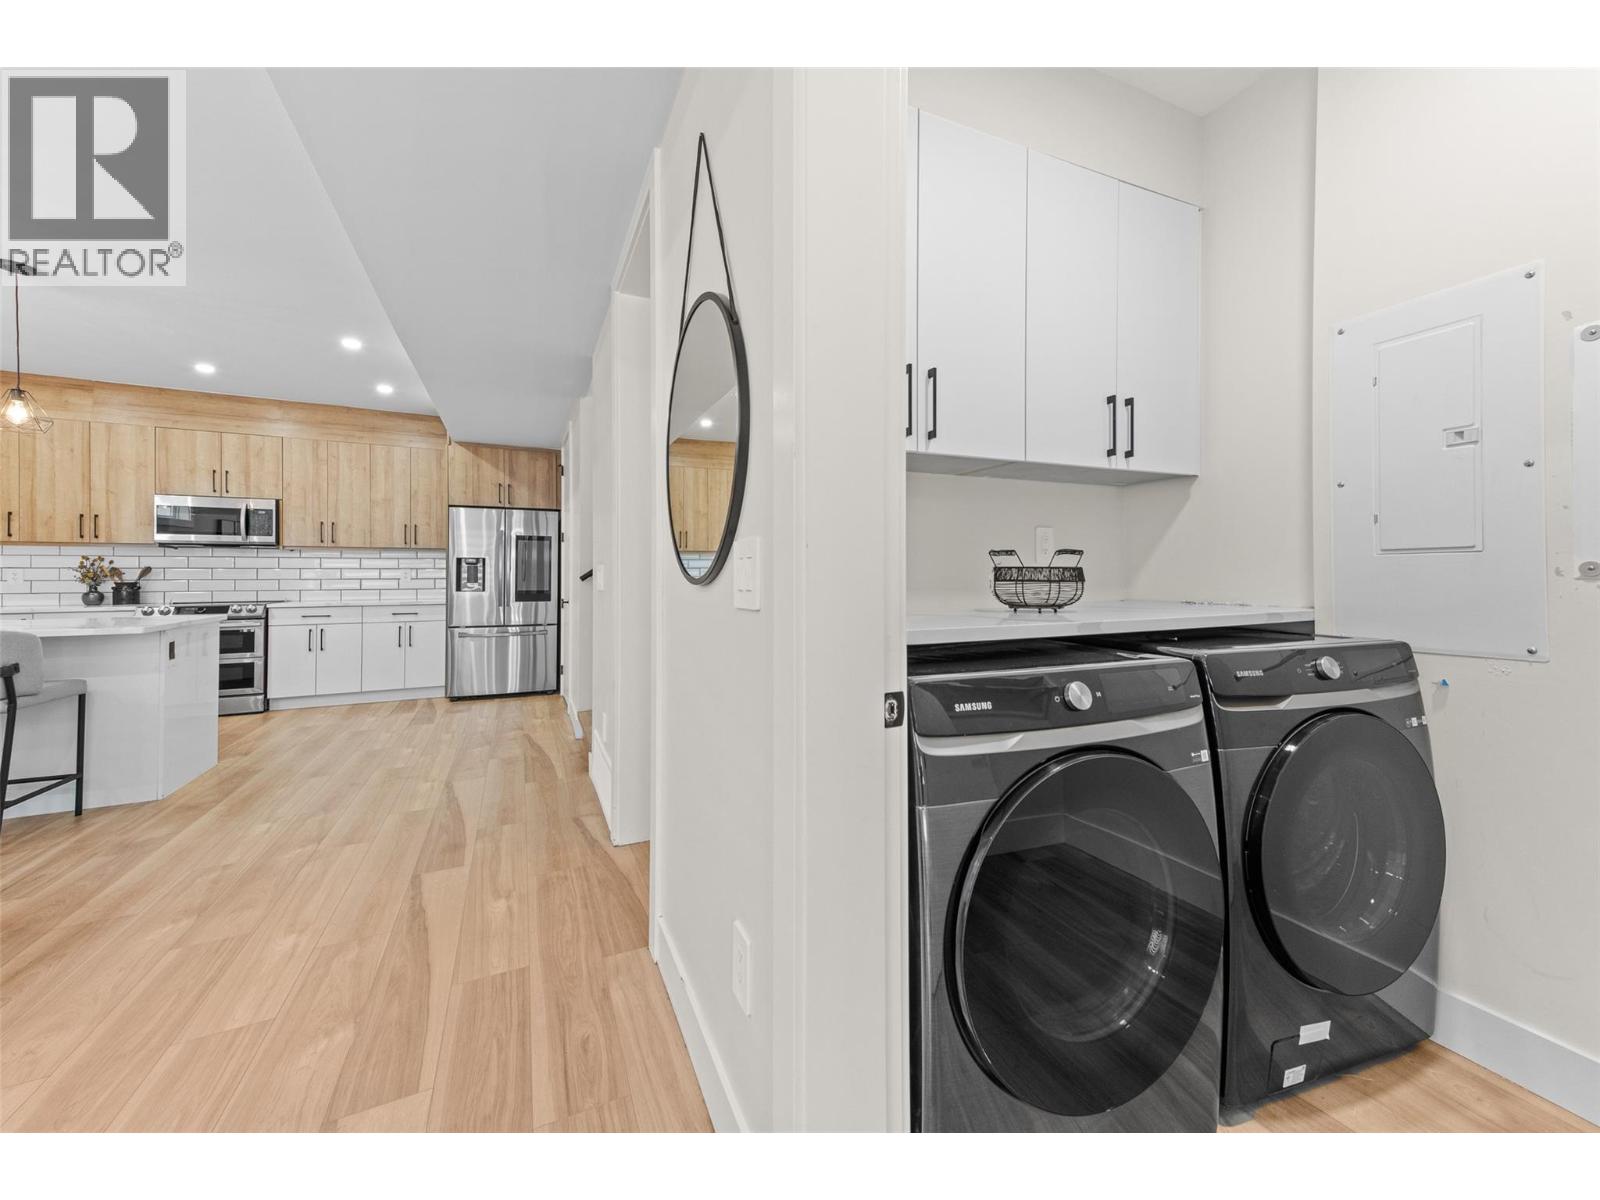
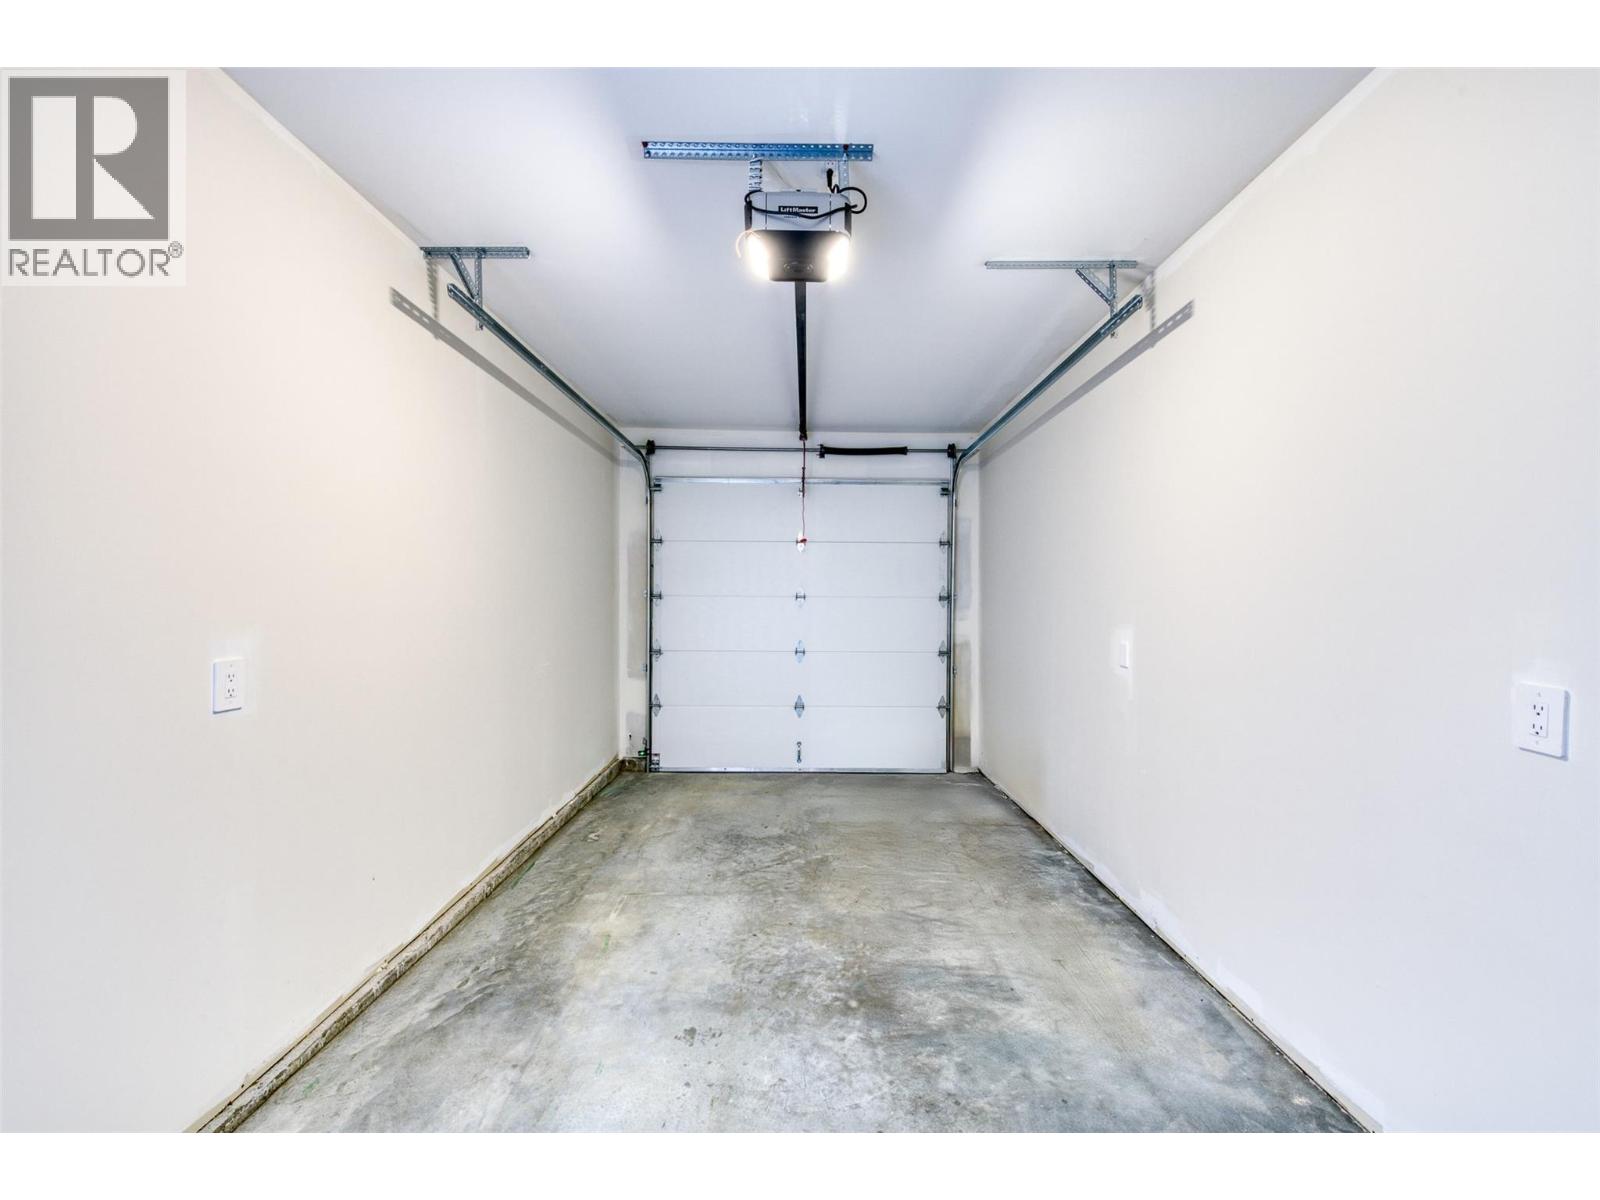
Bathroom Total 3 Bedrooms Total 3 Appliances Refrigerator, Dishwasher, Dryer, Range - Electric, Microwave, Washer Architectural Style Contemporary Constructed Date 2024 Cooling Type Central Air Conditioning Half Bath Total 1 Heating Type Forced Air Roof Material Asphalt Shingle Roof Style Unknown Stories Total 3 Size Interior 1,428 Sqft Type Fourplex Utility Water Municipal Water Parking
Detached Garage 1 -
Land
Acreage No Fence Type Fence Land Amenities Public Transit, Park, Recreation, Schools, Shopping Landscape Features Landscaped Sewer Municipal Sewage System Size Total Text Under 1 Acre -
Rooms
Level Type Length Width Dimensions Second Level Full Bathroom 5'6'' x 8'8'' Second Level Bedroom 10'8'' x 8'7'' Second Level Bedroom 10'8'' x 8'7'' Second Level Full Ensuite Bathroom 9'8'' x 5'0'' Second Level Primary Bedroom 14'9'' x 11'5'' Main Level Other 9'11'' x 19'8'' Main Level Utility Room 5'4'' x 7'8'' Main Level Partial Bathroom 5'5'' x 6'0'' Main Level Laundry Room 5'4'' x 8'6'' Main Level Living Room 14'9'' x 10'3'' Main Level Dining Room 14'9'' x 6'9'' Main Level Kitchen 14'9'' x 12'1''

Mark Gidden
Realtor/Founder

Lloyd Taverner
Realtor/Senior Partner
Your Favourites
No Favourites Found

The trademarks REALTOR®, REALTORS®, and the REALTOR® logo are controlled by The Canadian Real Estate Association (CREA) and identify real estate professionals who are members of CREA. The trademarks MLS®, Multiple Listing Service® and the associated logos are owned by The Canadian Real Estate Association (CREA) and identify the quality of services provided by real estate professionals who are members of CREA. The trademark DDF® is owned by The Canadian Real Estate Association (CREA) and identifies CREA's Data Distribution Facility (DDF®)
August 06 2026 12:02:49
Association of Interior REALTORS®

