
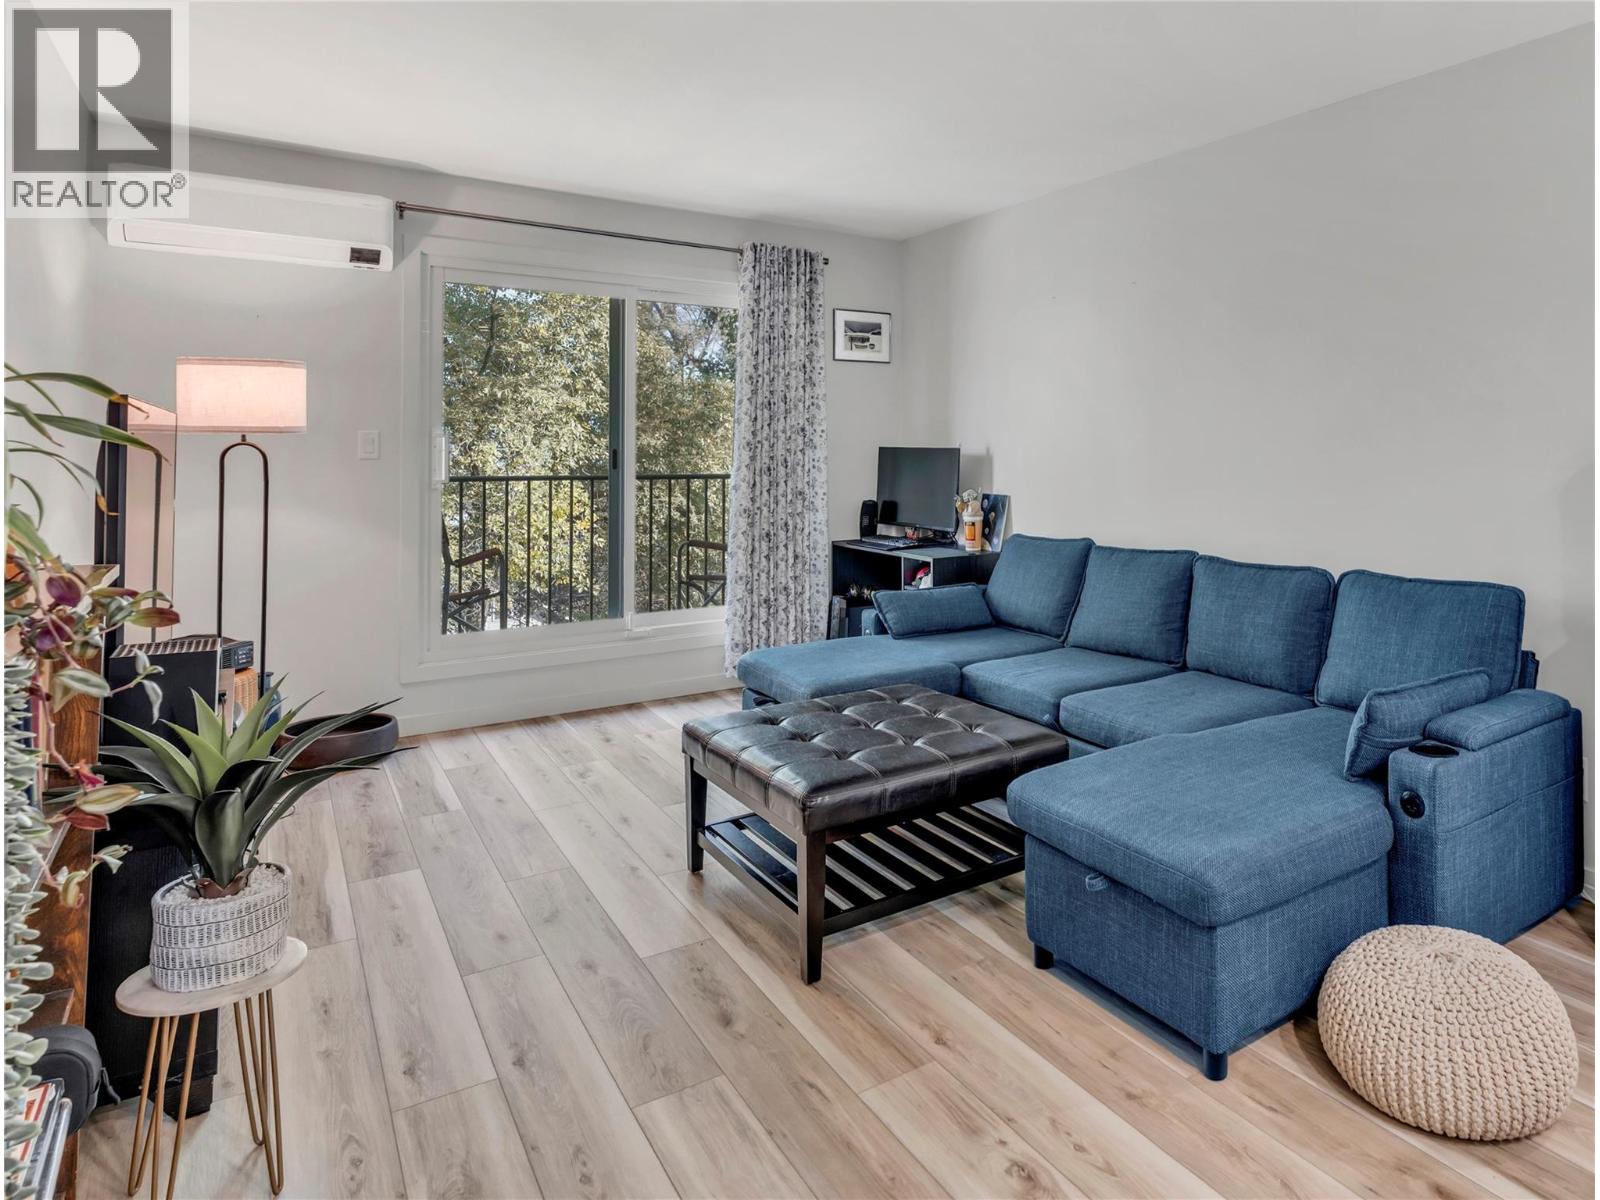
922 Dynes Avenue Unit# 309
Penticton, British Columbia
Step into luxury and complete peace of mind with this turn-key, top-floor home, fully renovated down to the bare walls! Situated just steps from Okanagan Beach, parks and downtown dining, this stylish residence blends modern design with optimal comfort. Every detail has been thoughtfully updated from the ground up, featuring clean, modern finishes, durable vinyl plank flooring, fresh trim, new electrical throughout with new breaker panel and updated in-ceiling lighting. Solid hard wired Cat5e to each room for seamless network connections. The heart of the home centres around a bright, open living space complemented by a brand-new kitchen equipped with sleek cabinetry, quartz countertops, stylish backsplashes and contemporary fixtures. The refreshed full bath boasts a clean modern vanity, quartz countertop, heated flooring and updated tiling. Stay comfortable year-round with the newly installed high-efficiency Samsung cold climate heat pump system, delivering whisper-quiet heating and cooling. ‘Safe’n’Sound’ noise cancelling insulation in common walls with new ceiling/attic insulation and vapour barrier. Step outside to your private balcony to take in the surrounding mountain air and lake views. Whether you are looking for a move-in-ready primary residence, a low-maintenance Okanagan vacation retreat or a solid investment property, this total rebuild offers incredible value in a prime Penticton North location. (id:64133)
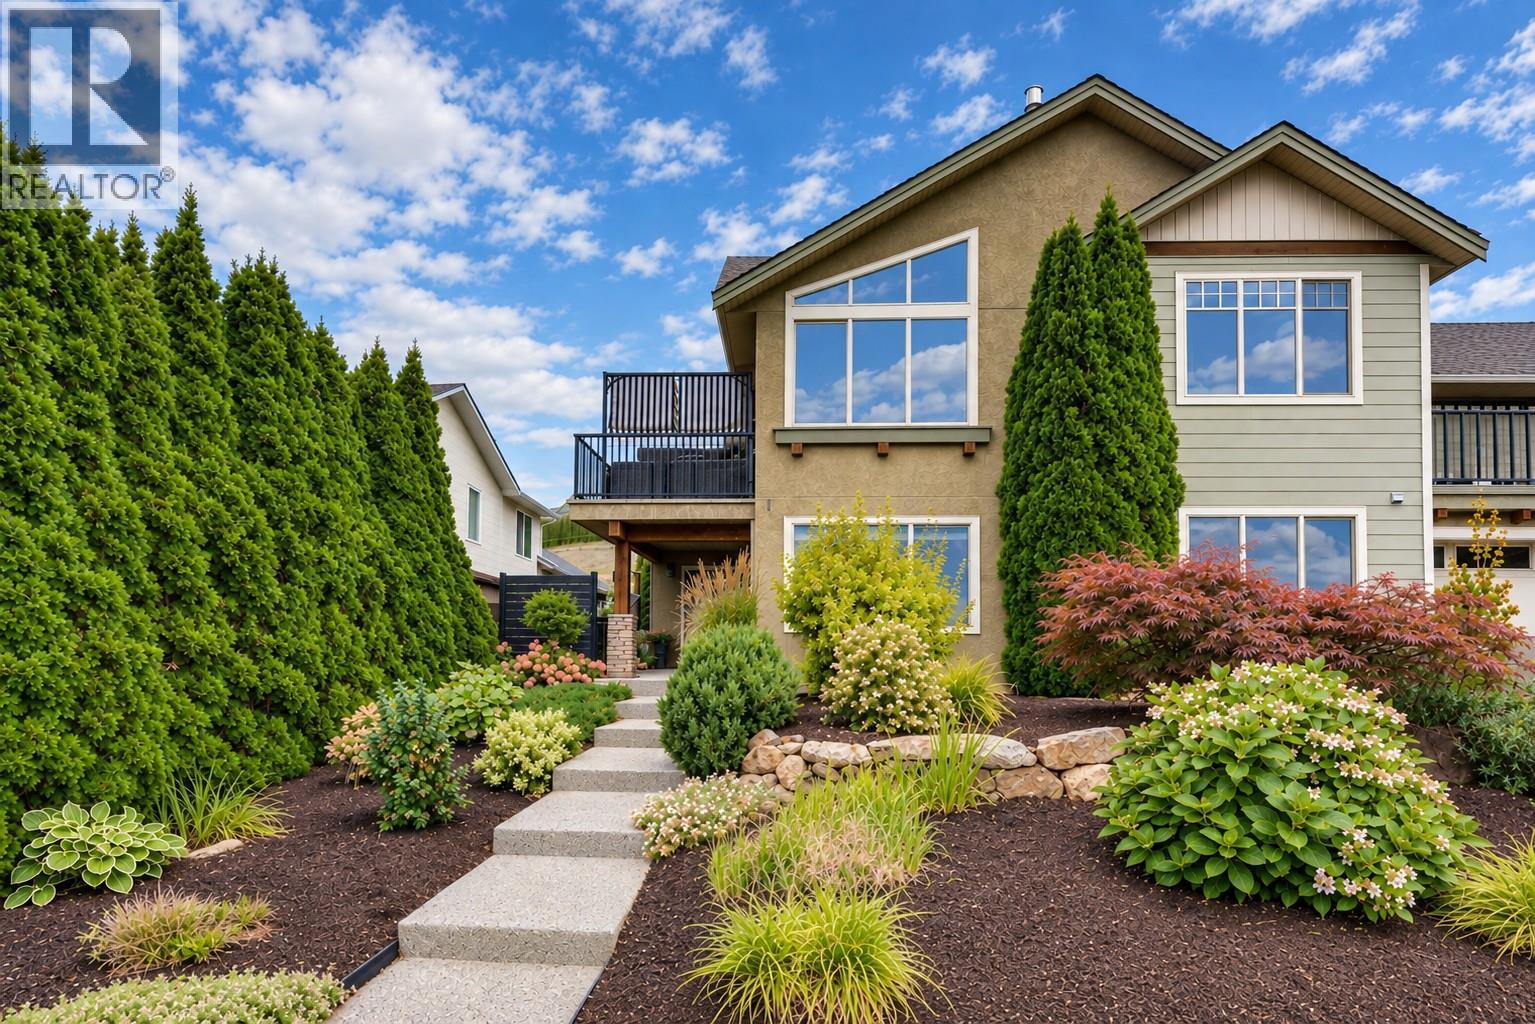
6933 Manning Place Unit# 1
Vernon, British Columbia
Beautiful, fully updated 4 bedroom, 3 bathroom home where thoughtful design and attention to detail are evident throughout. Built by Le Tilly Homes, this quality-built strata home is one of just three units and features an ICF foundation and ICF walls between units, providing excellent sound separation and privacy. Extensively updated between 2020–2023 with the guidance of a professional designer, the home features engineered hardwood flooring, updated lighting, fresh paint, a custom steel railing and carefully selected finishes throughout. The bright main level offers vaulted ceilings and a beautifully renovated kitchen with quartz countertops, marble tile backsplash, excellent appliances and walk-in pantry. The adjoining dining area opens directly onto a semi-private patio, perfect for relaxing. The spacious primary bedroom features a walk-in closet and impressive ensuite with double vanity and large herringbone-tiled glass shower. A second bedroom and powder room complete the main level. Downstairs offers two additional bedrooms, a full bathroom, massive family room and plenty of storage. Recent mechanical upgrades include a new furnace and heat pump in 2026 and hot water tank in 2020. Double garage, plenty of parking and attractive low-maintenance landscaping. Located on a very desirable street in a great school catchment, approximately 10 minutes from both Silver Star Mountain Resort and downtown Vernon, shopping and amenities. (id:64133)
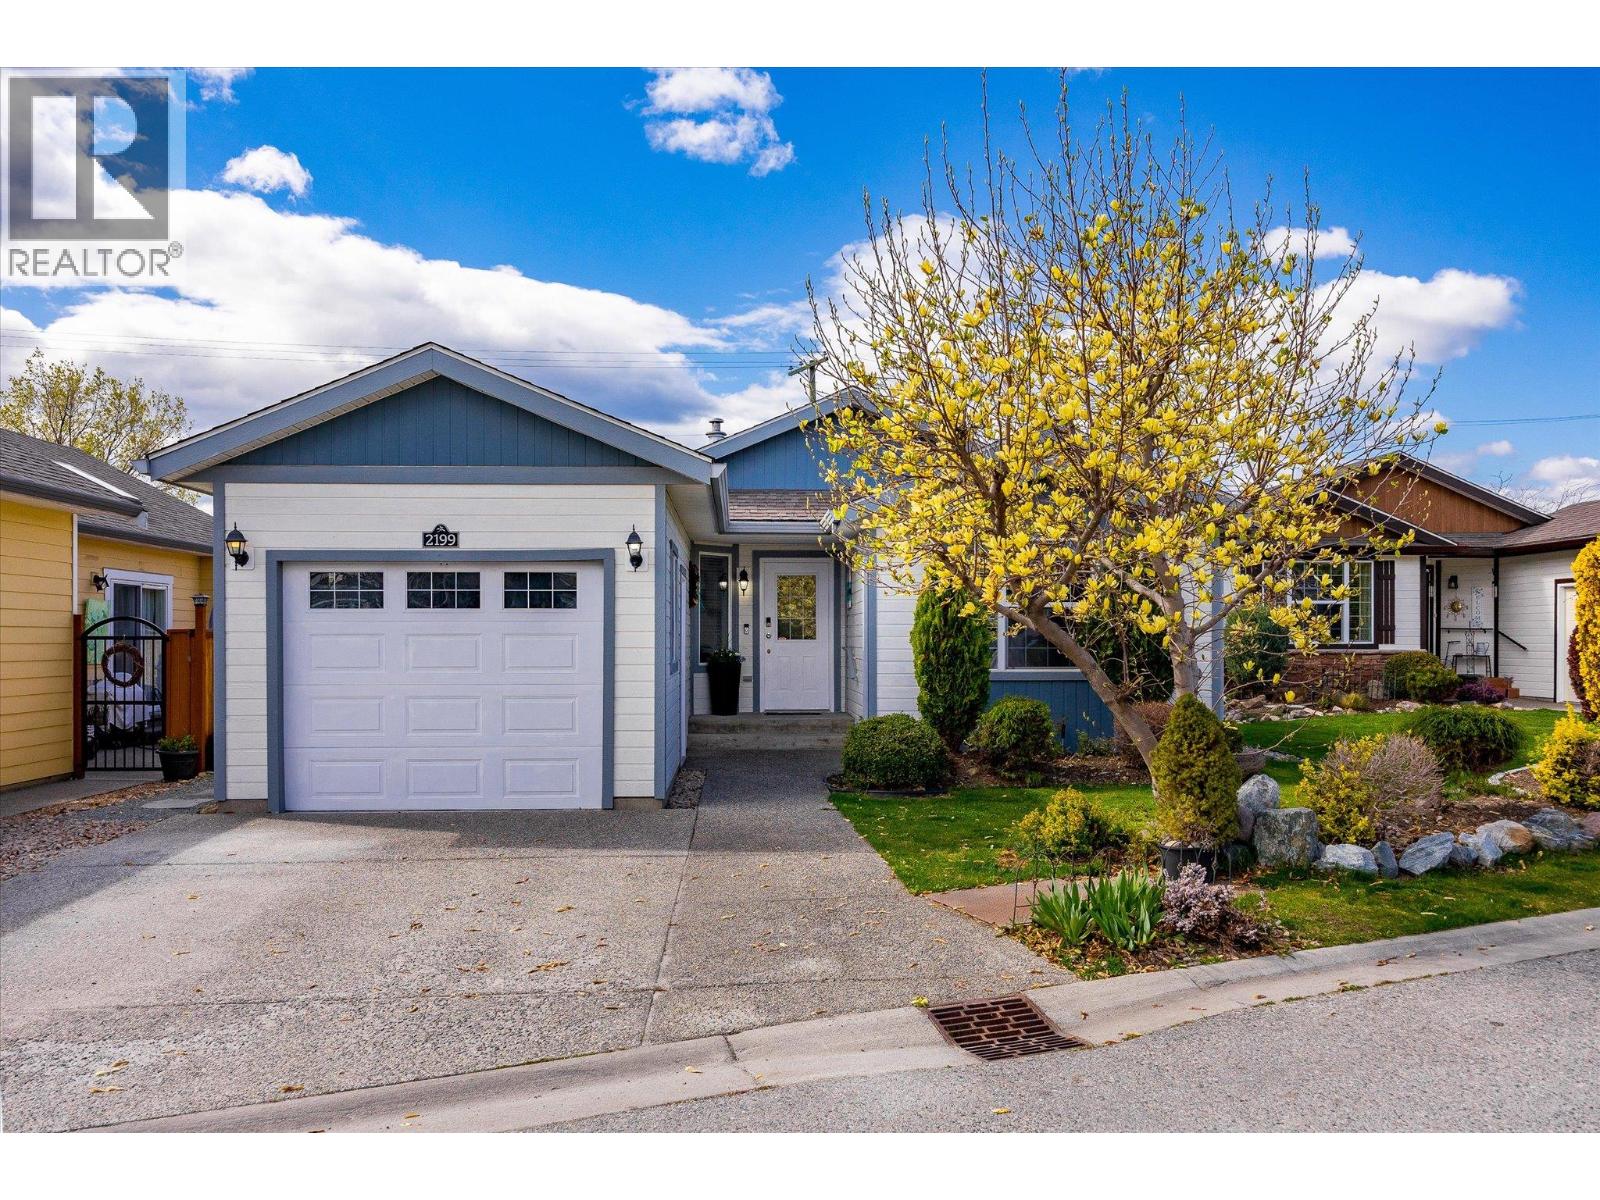
2199 Mimosa Drive
Westbank, British Columbia
Meticulously maintained one level home in the 45+ gated community of Sage Creek, situated directly across from Two Eagles Golf Course. 1,311 sq ft, 2 bedrooms + office/den, 2 bathrooms, open-concept layout. This home has updated vinyl plank flooring, paint, and appliances. Nice sized backyard with large patio area and near new gazebo included. Sage Creek residents enjoy access to a well-appointed clubhouse featuring a gym, library, games room, TV room, kitchen, and community patio, with a full calendar of organized social events throughout the year, making it easy to connect with neighbours and enjoy an active lifestyle. No size restriction on dogs in this community. A fantastic opportunity for those looking to enjoy low-maintenance living in one of West Kelowna's most established and welcoming communities. Close proximity to shopping, Okanagan Lake, dining and wineries. No property transfer tax, and pre-paid lease doesn’t expire until 2105. (id:64133)
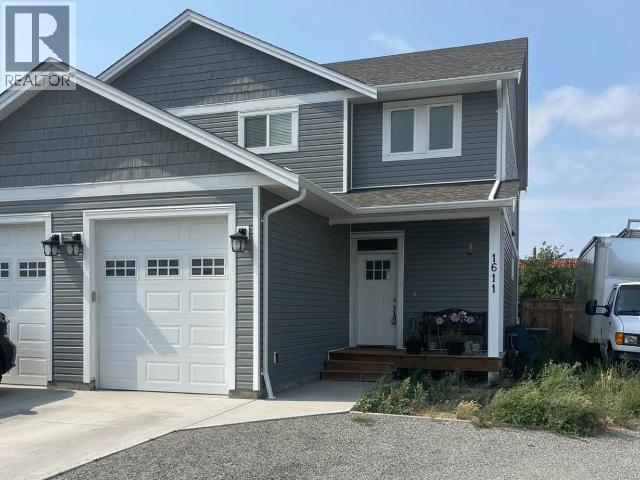
1611 Phillips Street
Merritt, British Columbia
Beautiful 2020-built 3-bedroom, 3-bathroom home located in a desirable neighborhood. The main entry opens into a bright open-concept living and kitchen area, complemented by a convenient main-floor laundry room and 2-piece powder room. Upstairs features a spacious primary bedroom with a 4-piece ensuite and walk through closet, along with two additional bedrooms and another 4-piece bathroom. This home also offers a single-car garage and a fully fenced backyard. Call today to book your private viewing. (id:64133)
3472 Lockhart Crescent
Spallumcheen, British Columbia
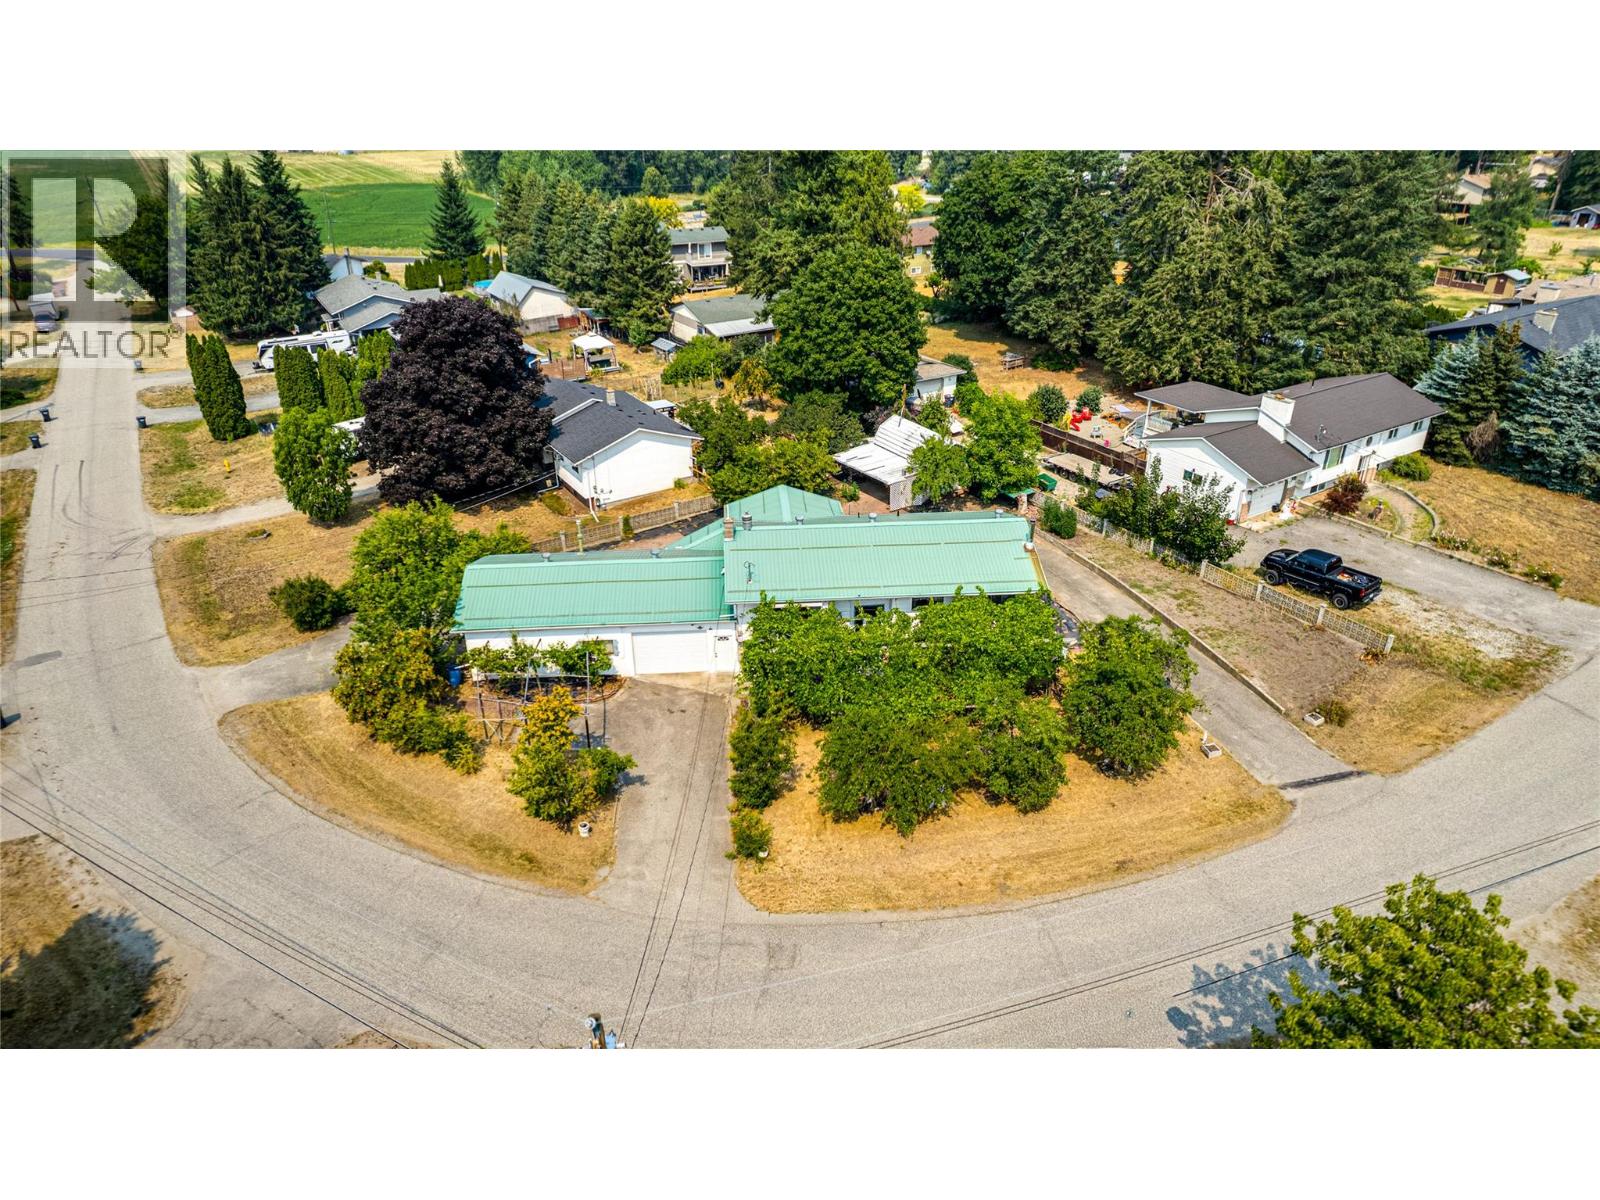
OPEN HOUSE: Sunday Oct. 4 2026, 1-2:30pm Elusive and hard to find McLeod Subdivision home with: parking galore, an attached oversize single garage, an attached 24 x 23 garage / workshop, plus an oversize 12 x 17 shed / utility building. Unique .34 acre corner lot with 160 feet of road frontage, 3 separate driveways, grapes, fruit trees, and 2 garden areas. Spacious 1979 / 1980 home with 1191 sq and 3 bedrooms on the main level and a partially finished full basement with recreation room, laundry room, 2nd bath, and large storage room which could be a 4th bedroom. The home features a terrific 24 x 12 covered deck off the kitchen / eating area, double ovens, gas fireplace, newer furnace, metal roofs, double ovens, a decommissioned wood stove in the recreation room, and lots more. The garage / workshop is heated, 100 amp electrical service, natural gas, and has a wash sink with running hot and cold water. The basement is very well suited and easy to convert to a family or income suite. The Sellers have enjoyed this home for over 20 years and time for a new family to take over. Priced to go and quick possession available. The home is vacant and easy to view . Call for a private showing. (id:64133)
2253 Park Drive
Kamloops, British Columbia
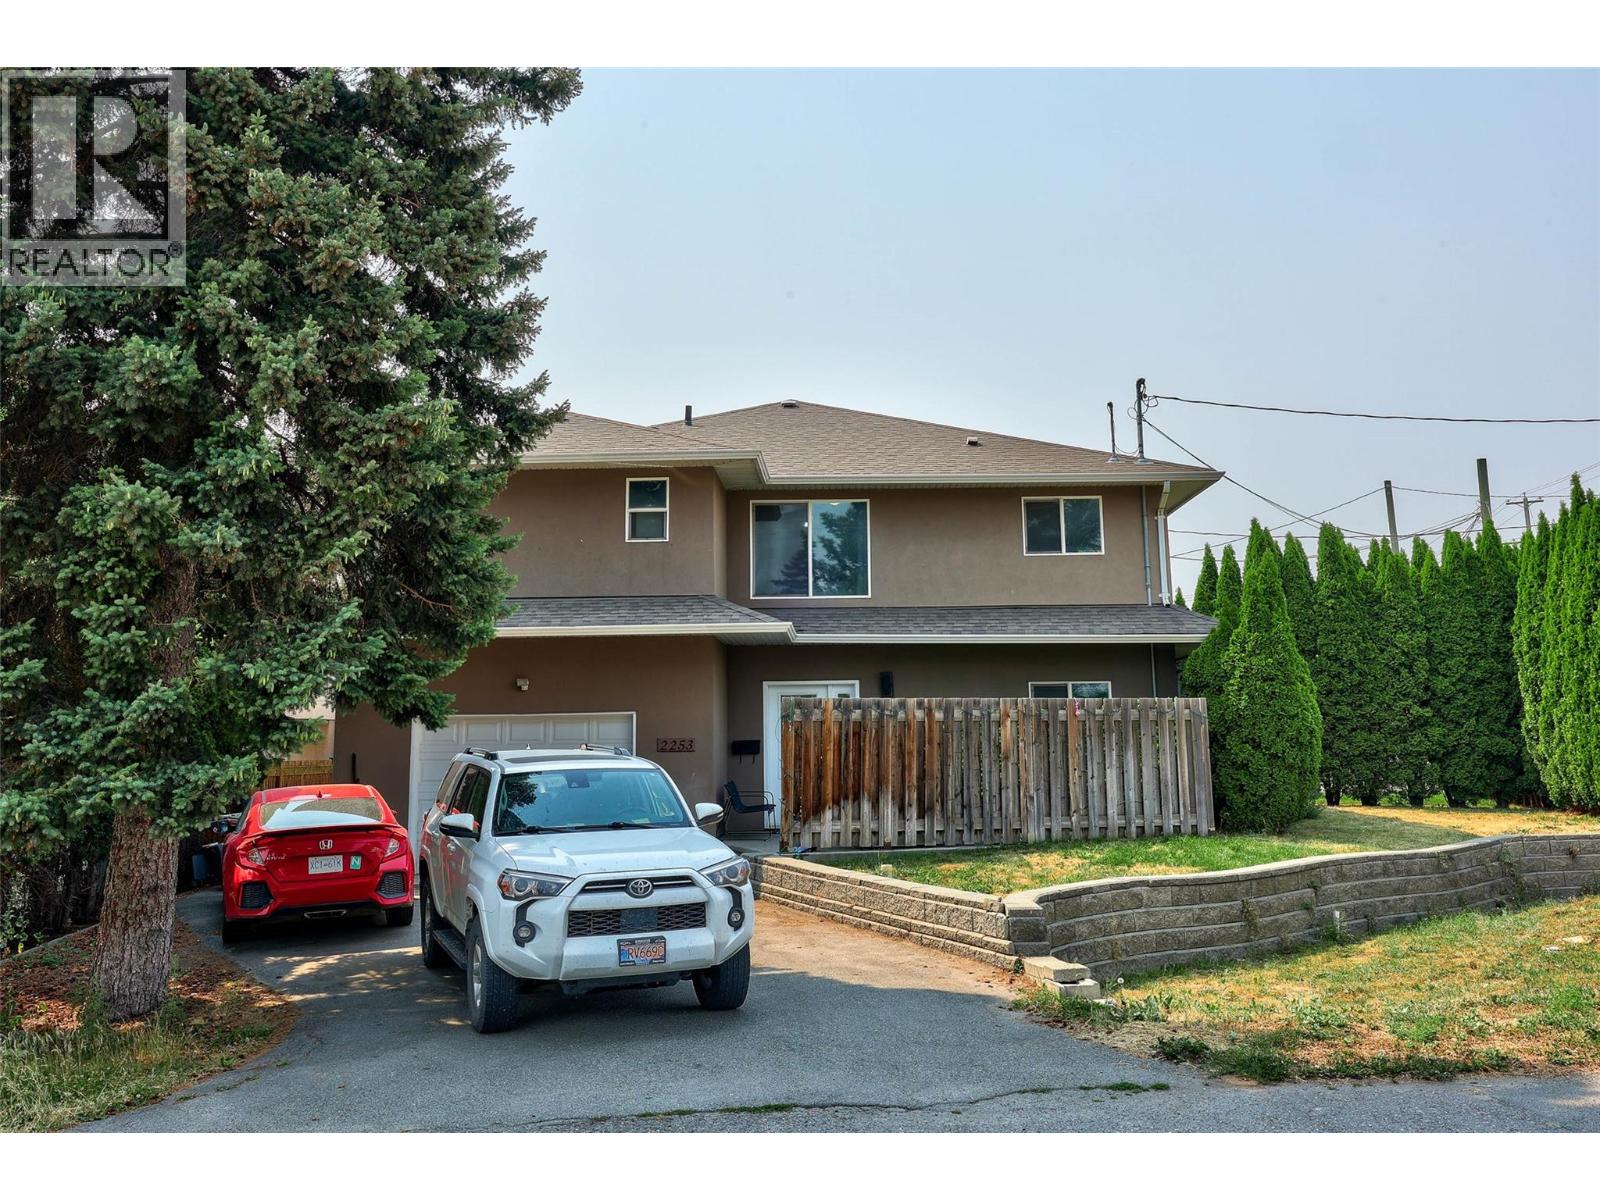
Amazing value in this rare 2007-built, Valleyview half duplex just steps from schools and parks, with no strata! Ideal for first time buyers, families or investors. Move-in ready and thoughtfully laid out with 2+1 bedrooms, the large primary suite features a walk-in closet and private 3-piece ensuite. The bright open kitchen and dining area flows into large living room perfect for relaxing after a long day, watching your favourite show or hosting friends. The basement includes large recroom/bedroom area with wet bar - perfect for the growing family. Central air, underground sprinklers, single garage, and all 5 appliances included. Quick highway access puts downtown Kamloops and Sahali shopping just minutes away. Low-maintenance freehold ownership at an unbeatable price point. Notice required, all meas approx. (id:64133)
187 Echo Ridge Drive
Kelowna, British Columbia
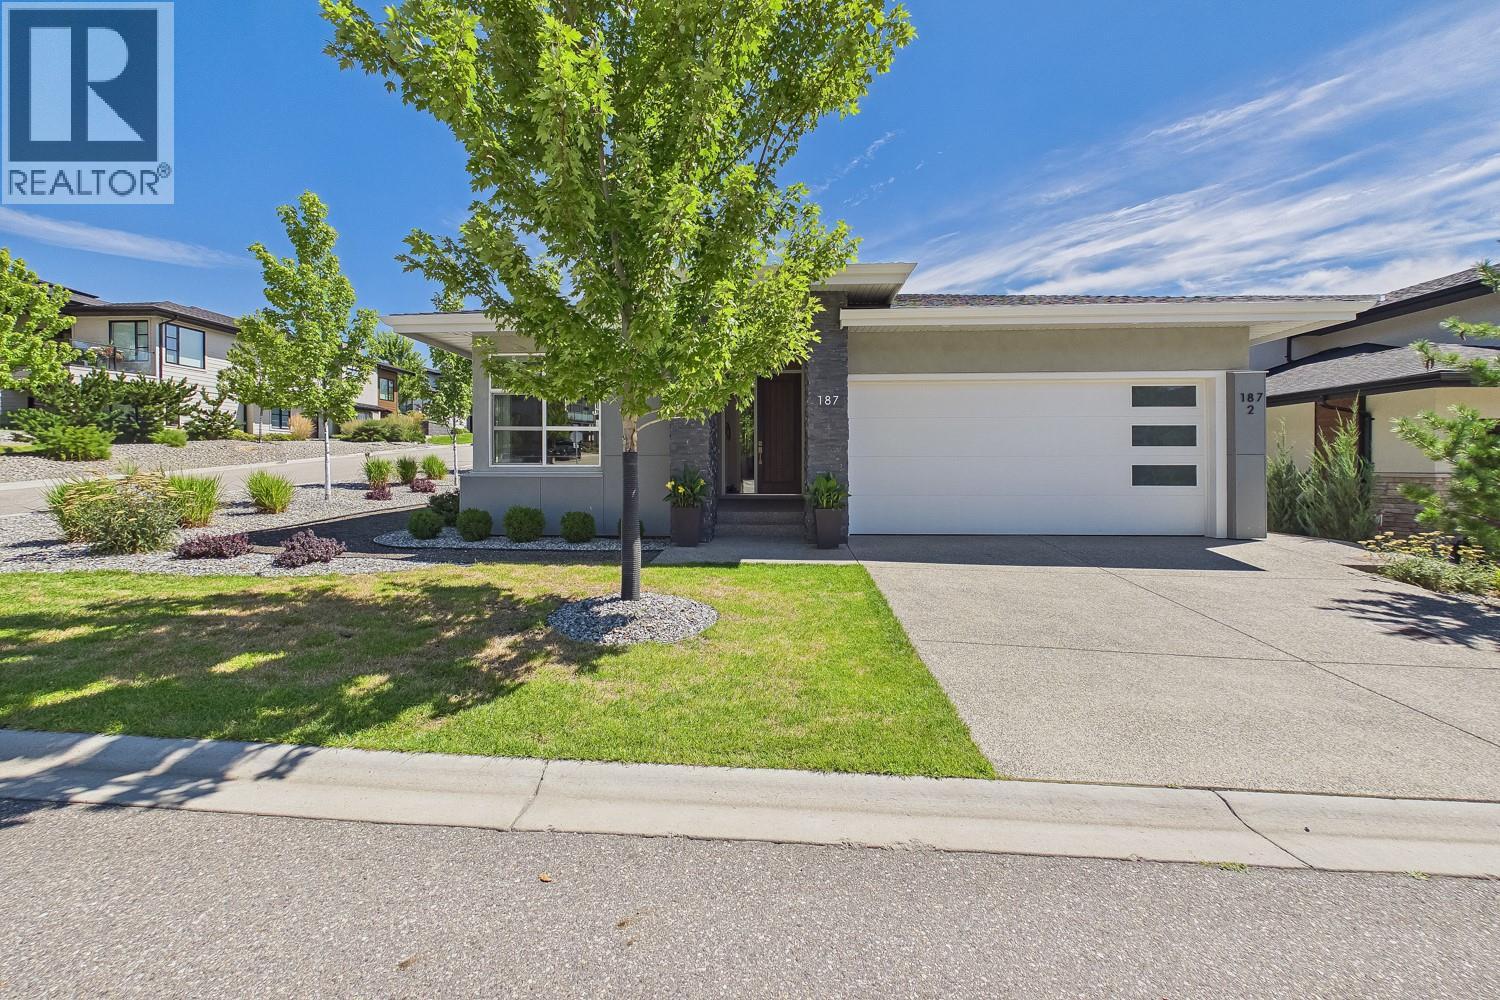
Offering the convenience of 3 bedrooms on the main level, this home features a bright, open concept kitchen and living area centered around a cozy gas fireplace. The timeless shaker style kitchen with island flows seamlessly into the dining area, with direct access to a covered deck overlooking the pool and hot tub - perfect for entertaining or relaxing! Fully fenced, low maintenance backyard offers two patio areas, creating multiple spaces to unwind and enjoy the Okanagan lifestyle with minimal upkeep. The lower level adds exceptional versatility with a secondary living space/office area for the main home plus a 2 bedroom LEGAL suite complete with its own elevator, making it ideal for aging family, guests, those requiring enhanced accessibility, or as a mortgage helper. Located in the serene, sought after Wilden neighbourhood, you'll enjoy quiet streets, nearby parks and walking trails, while remaining just minutes from schools, shopping, downtown Kelowna, and the airport. (id:64133)
3227 Mciver Road
West Kelowna, British Columbia
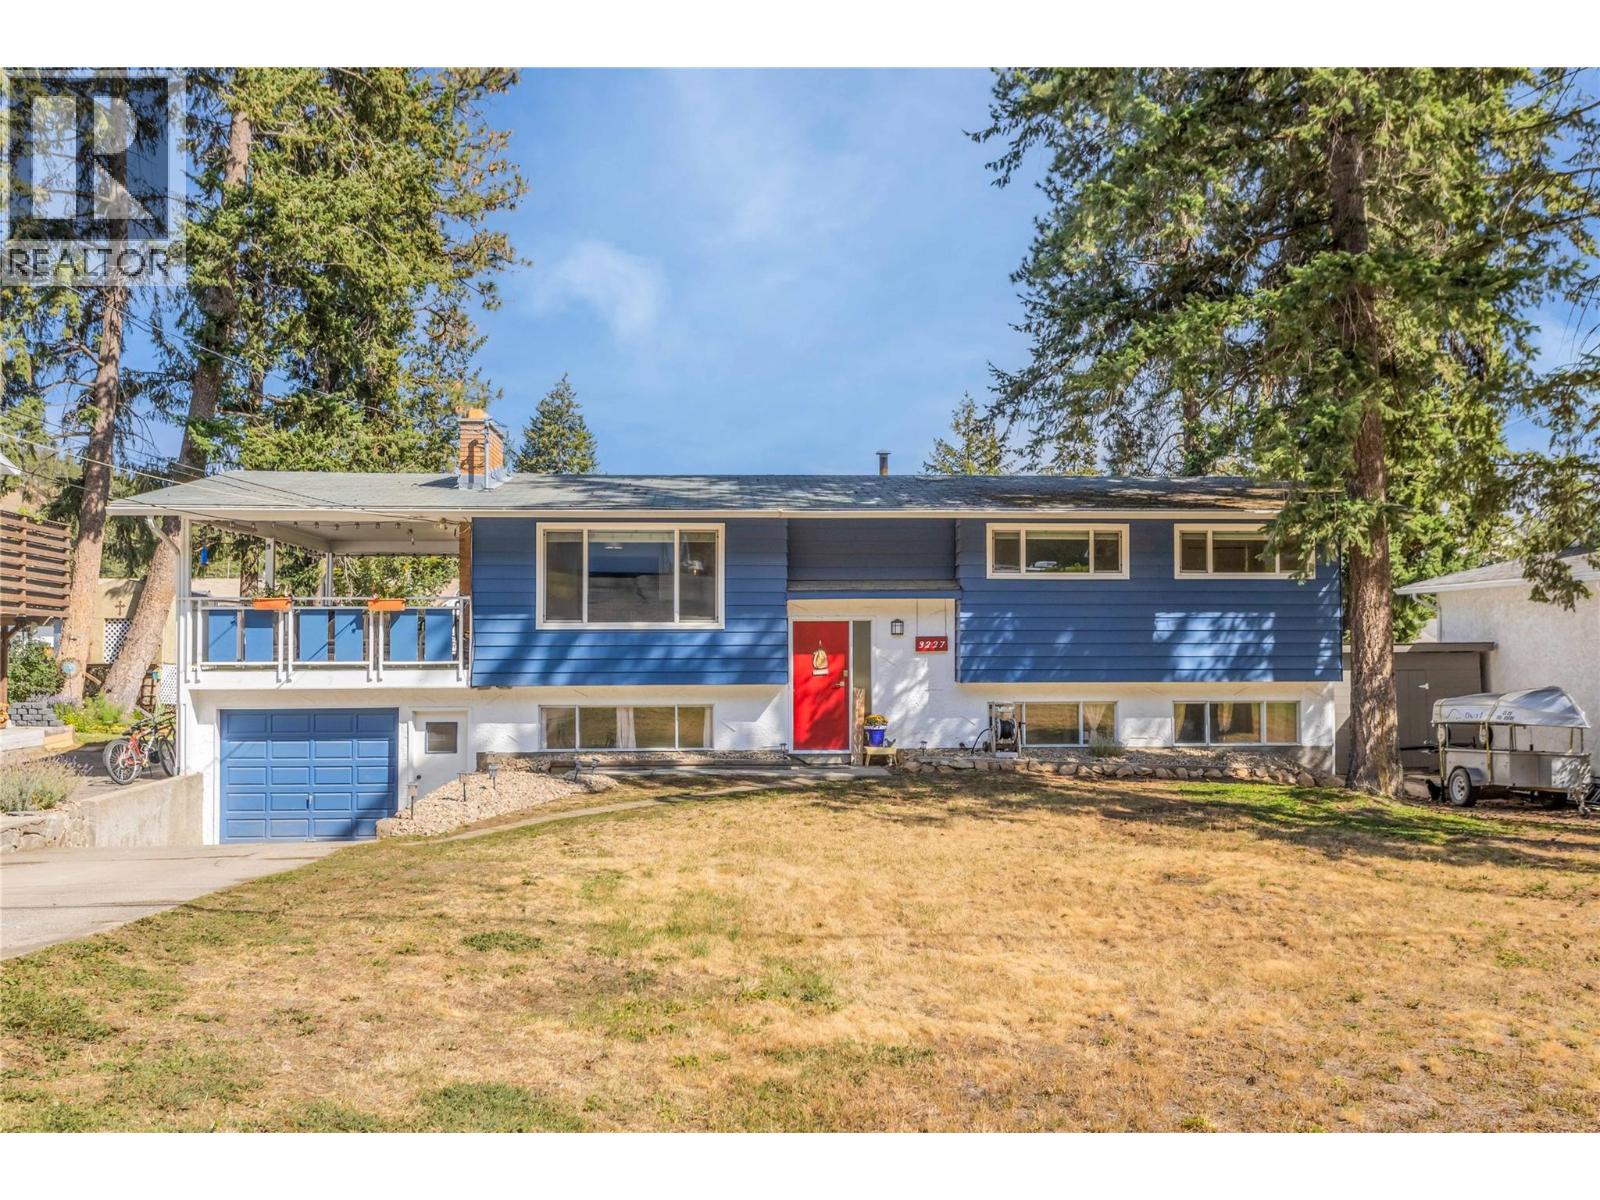
If you've been looking for a great family home on a large lot where kids and pets have room to play then this is the one! With a comfortable layout and lots of extra space down stairs, this split level home is ready for your vision of where the family can grow up together. With trails close by, multiple schools within walking distance, and Telemark Nordic Club close by for winter enthusiasts, this community is the perfect neighbourhood to raise kids. With 3 bedrooms upstairs, and 2 downstairs plus an office area which could easily be used as a gym or craft space this home is ready for your growing family to move right in. (id:64133)
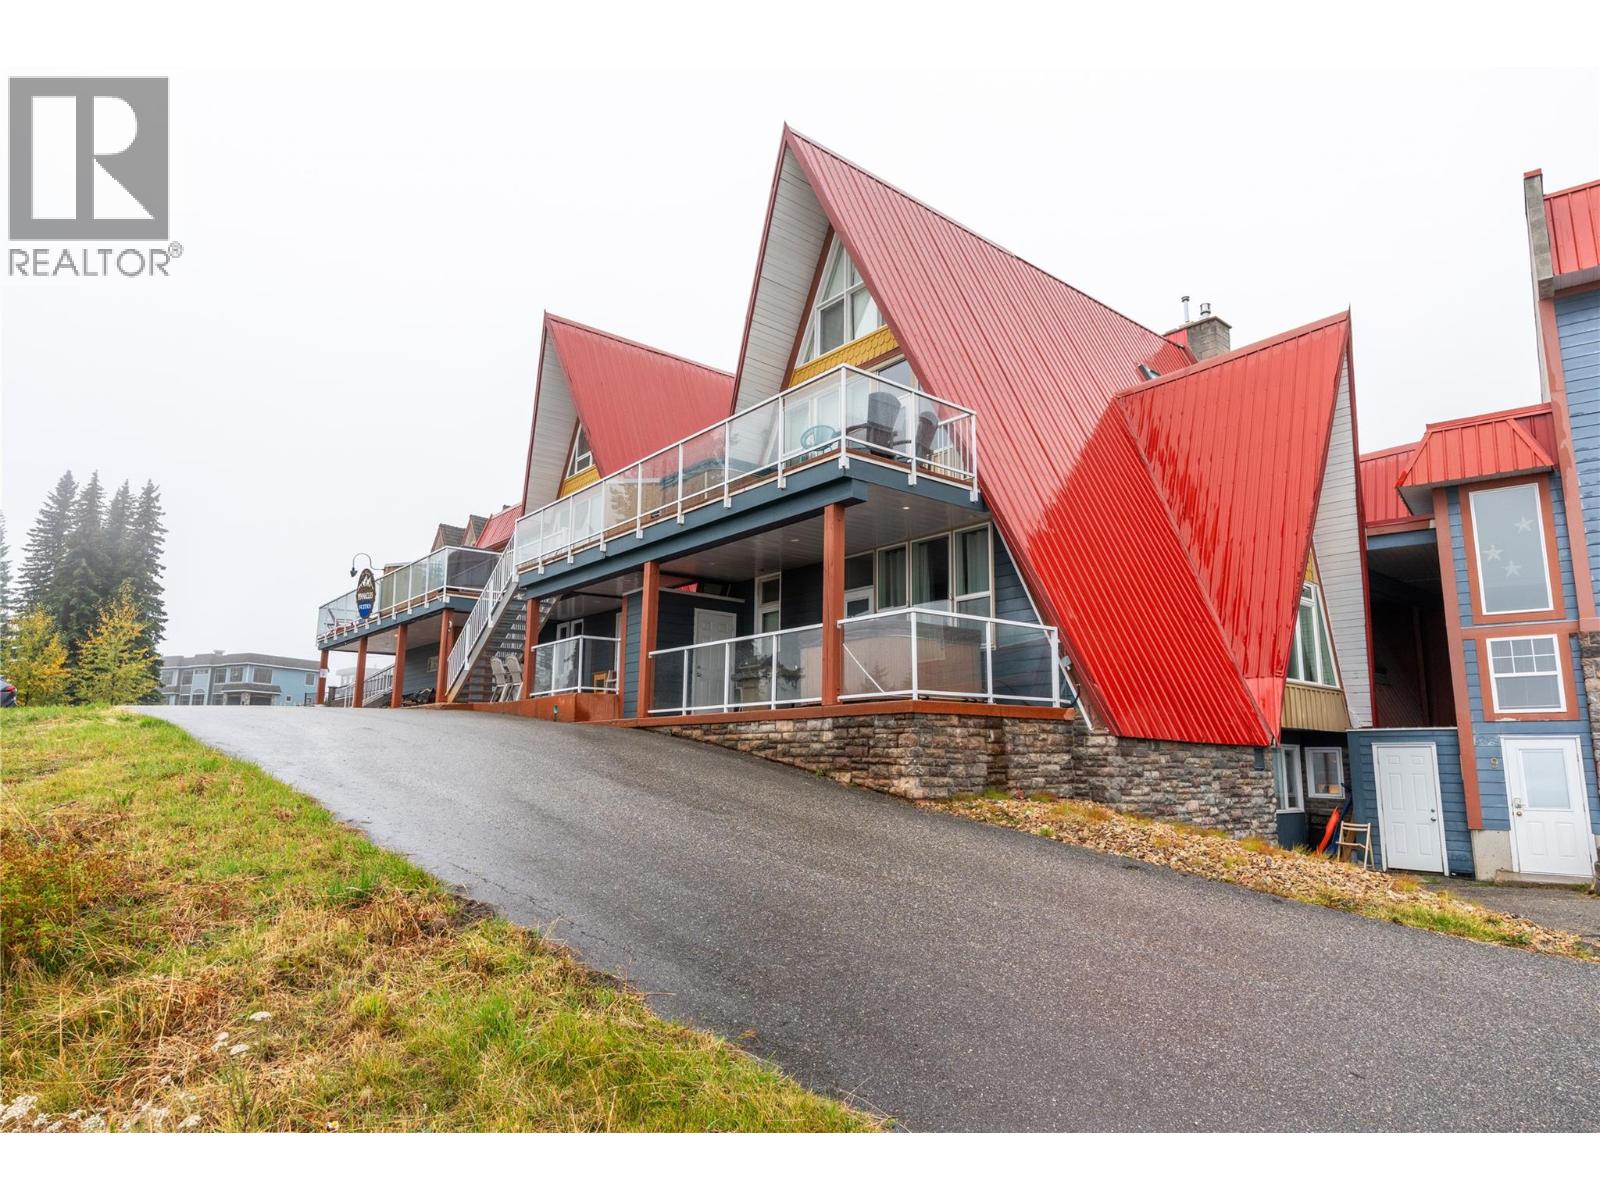
9885 Pinnacles Road Unit# 102
Silver Star, British Columbia
2 parking spots come with this ground floor 2 bedroom, 2 bathroom condo, and 2 storage lockers so your crew and your gear always have a place to land. Clip in at your front door and glide straight to the Front Side lifts, with the Village just a short stroll away. Inside, the whole place has been freshly redone. Stainless steel appliances, new flooring, and updated fixtures give it a crisp, modern feel that's ready for you to unpack and unwind. The roomy primary bedroom has its own ensuite, and the entry nook comes with boot and glove dryers, so you'll head out each morning in toasty gear and return each evening to it warm and dry. Picture it as your personal mountain hideaway, a getaway for family and friends, or a smart addition to your investment portfolio. Use it whenever the snow calls your name, and let rental management keep it working for you while you're away. Mountain life this easy doesn't come along often. Book your showing and see it for yourself. (id:64133)
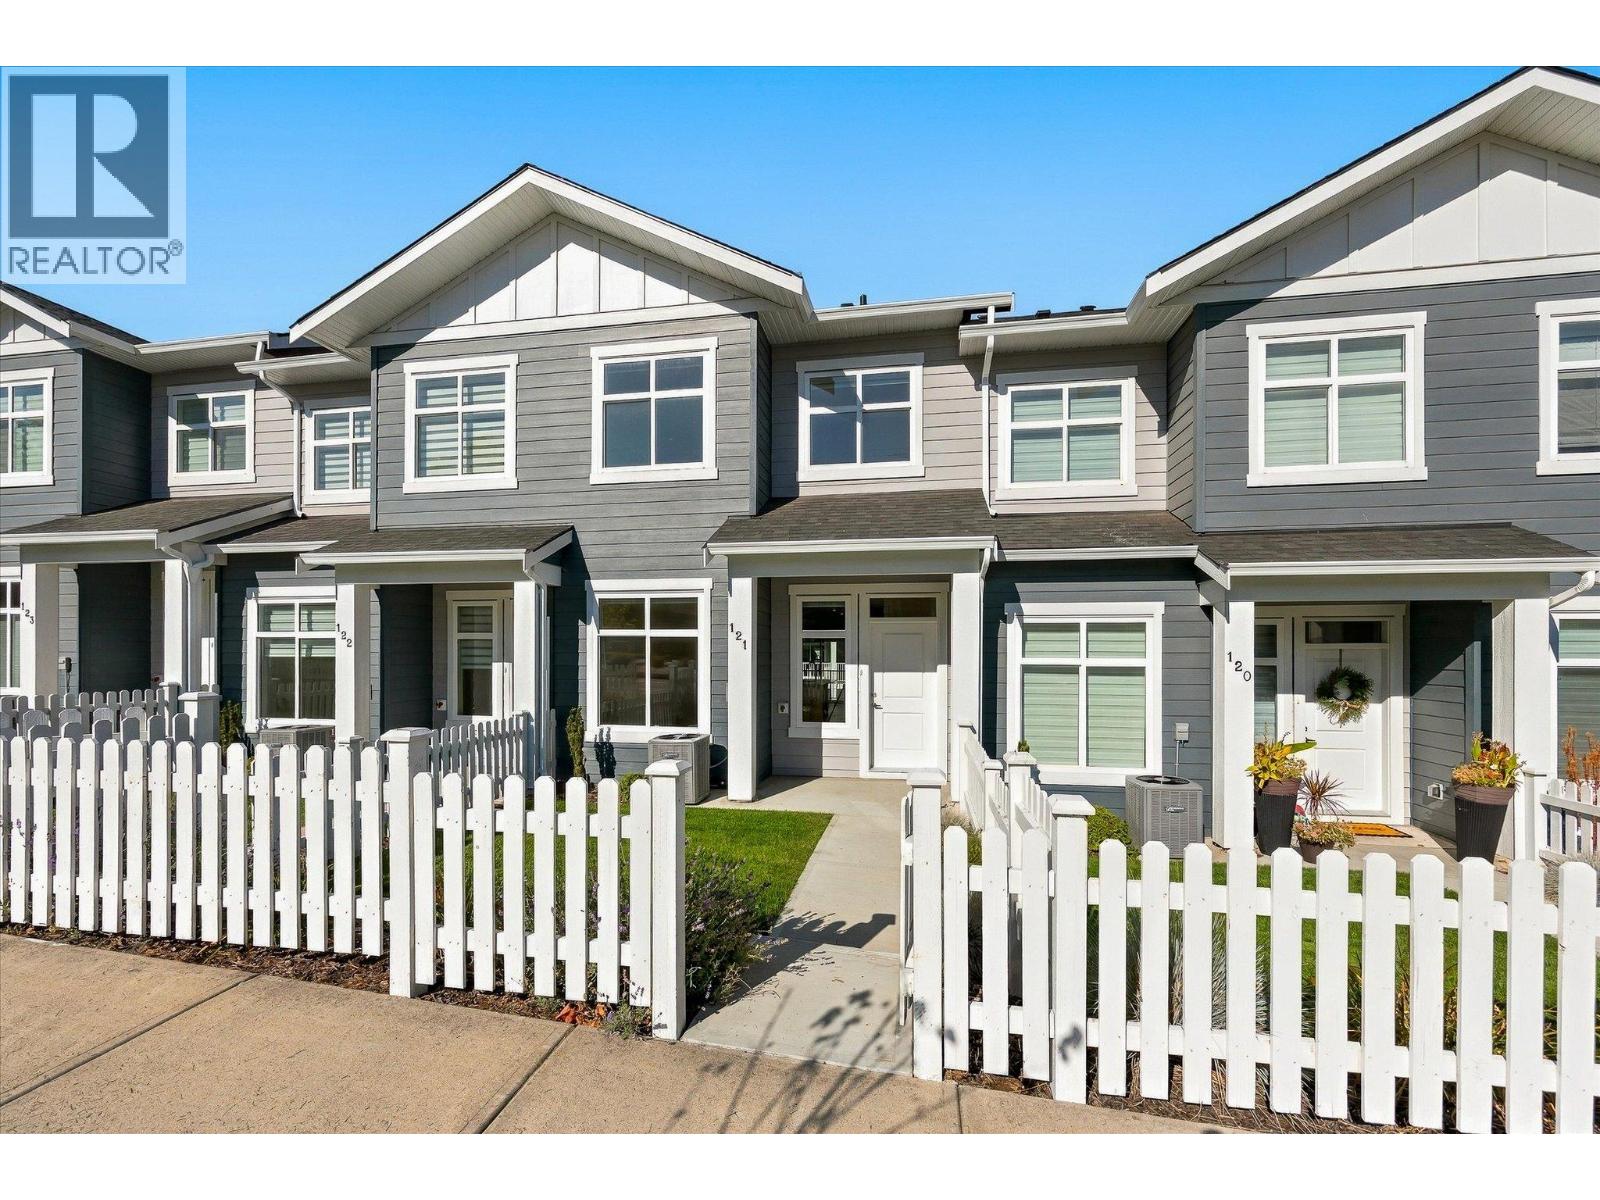
5300 Main Street Unit# 121
Kelowna, British Columbia
Discover conventional new build townhome living in Parallel 4, one of Kelowna’s most desirable family-oriented communities. This thoughtfully designed three-bedroom, three-bathroom townhome offers modern comfort, luxury finishing throughout, and a highly functional three-storey layout in the heart of Kettle Valley. The open-concept main level is designed for both everyday living and entertaining, featuring 9-foot ceilings, and a bright, welcoming living area. The gourmet kitchen is a true focal point, complete with a waterfall island and Samsung appliances, while a built-in living room mantel piece adds style and practical storage. The dining area opens directly to a covered deck, creating a seamless connection between indoor and outdoor living. Upstairs, the spacious primary bedroom offers a walk-in closet and beautifully finished ensuite with a rainfall shower and quartz countertops. Two additional bedrooms both with walk-in closets, a full bathroom with a tub, and a convenient laundry area completes the upper level. Thoughtful details throughout include custom closet shelving and roller blind window coverings. The lower level provides a versatile entry area and access to a double-car tandem garage, with EV charging rough-in and convenient rear laneway access. Outside, the fully fenced front yard provides a private and functional space for children, pets or simply enjoying the outdoors. Parallel 4 offers a community-focused lifestyle surrounded by parks, trails, schools and everyday amenities, with the broader Kettle Valley community right outside your door. This brand-new, move-in-ready townhome combines quality construction, thoughtful design and the convenience of a connected neighbourhood. A home designed for modern family living, with space to gather, room to grow and quality finishes throughout. Move-in Ready. GST Applicable. Potential PTT exemptions. (id:64133)
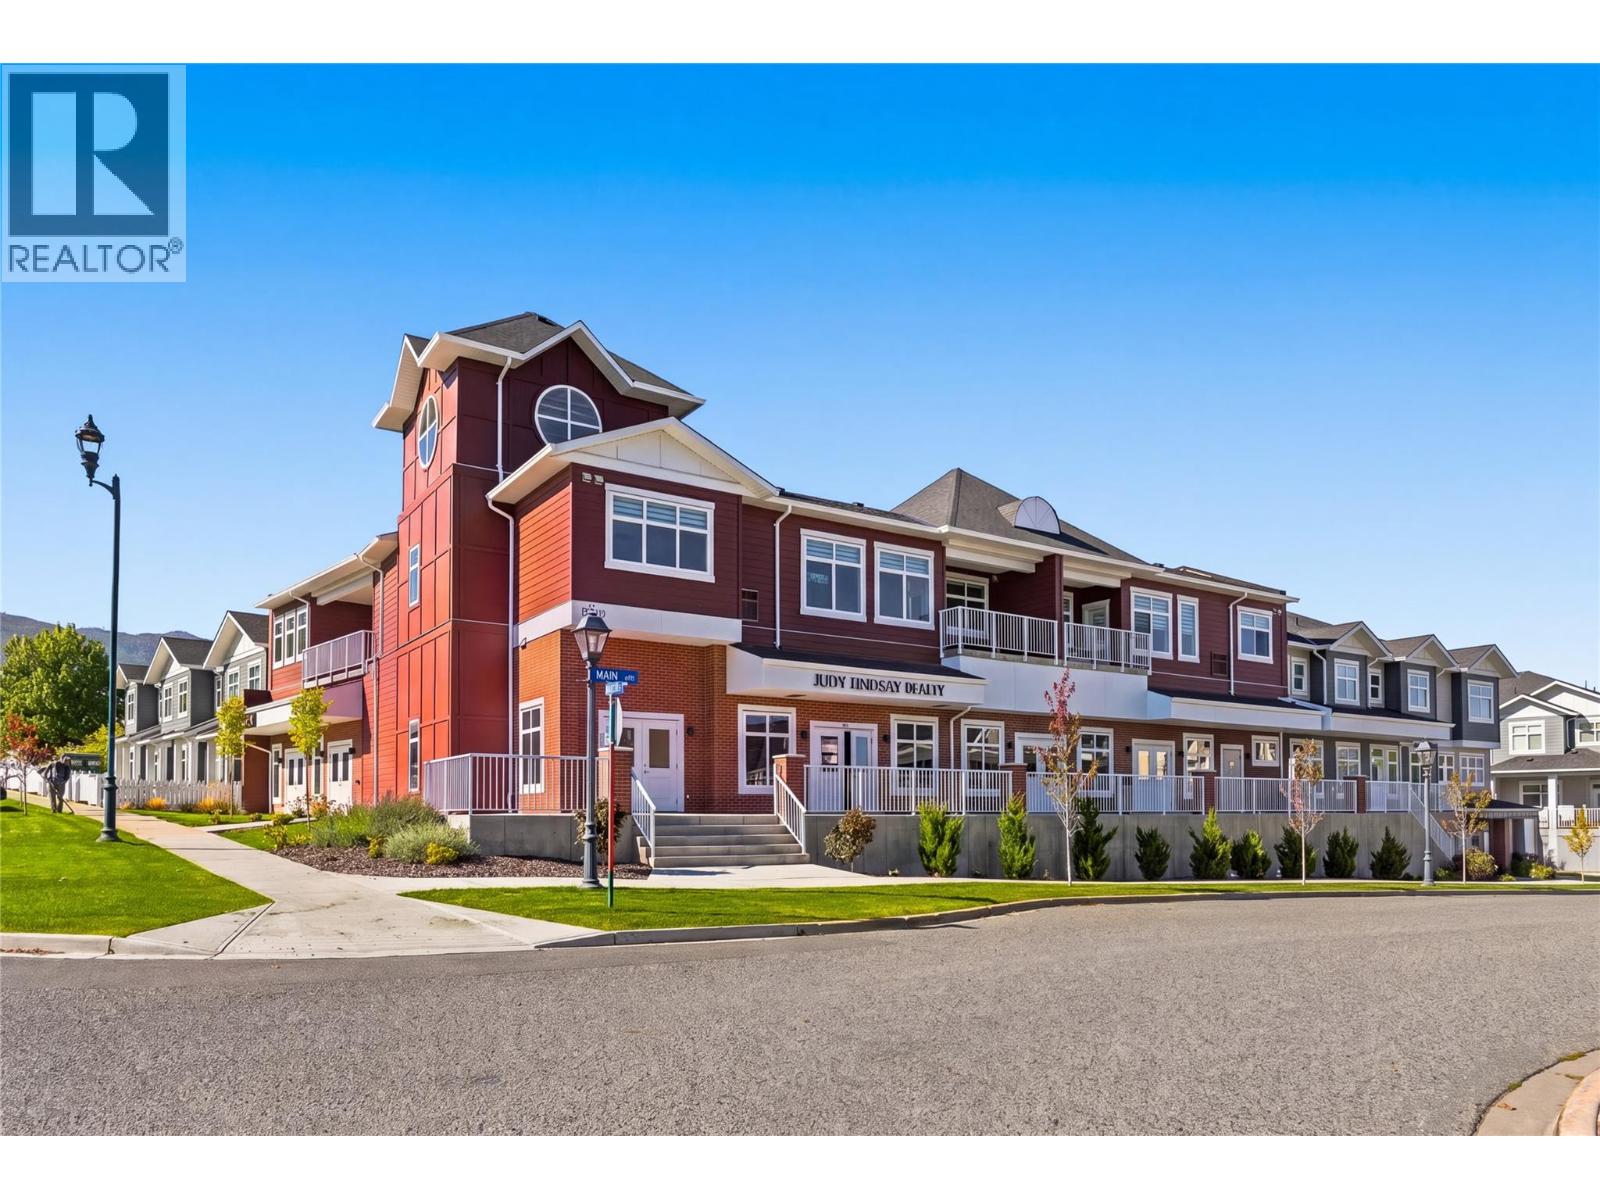
5300 Main Street Unit# 202
Kelowna, British Columbia
Welcome to Unit 202 at Parallel 4, a brand-new two-bedroom, two-bathroom penthouse in the heart of Kettle Valley. The open-concept main living area is bright and inviting, with large windows, contemporary finishes and plenty of room to relax or entertain. The kitchen features a generous island, modern cabinetry and Samsung appliances, including a gas range. The kitchen, dining and living areas connect naturally, creating a comfortable space for everyday life. Just off the living area, the private covered balcony offers an extension of the living space and includes a gas hookup for your BBQ. The split-bedroom layout provides privacy and flexibility. The primary bedroom features a walk-in closet with built-in shelving and a well-appointed ensuite with quartz countertops and a tiled shower. The second bedroom is located on the opposite side of the home, next to the second full bathroom, making it ideal for guests, family or a home office. Additional features include in-suite laundry, air conditioning, contemporary finishes throughout and secure underground parking. Outside your door, Kettle Valley offers a strong sense of community with parks, trails, schools and everyday amenities close by. Whether you are looking for your first home, a place to downsize, a comfortable investment or simply a modern home in a great neighbourhood, Unit 202 offers an easy and enjoyable way to experience Kelowna living. Bright, comfortable and move-in ready, this is a home designed for the way people live today. GST Applicable. Potential PTT exemptions. (id:64133)
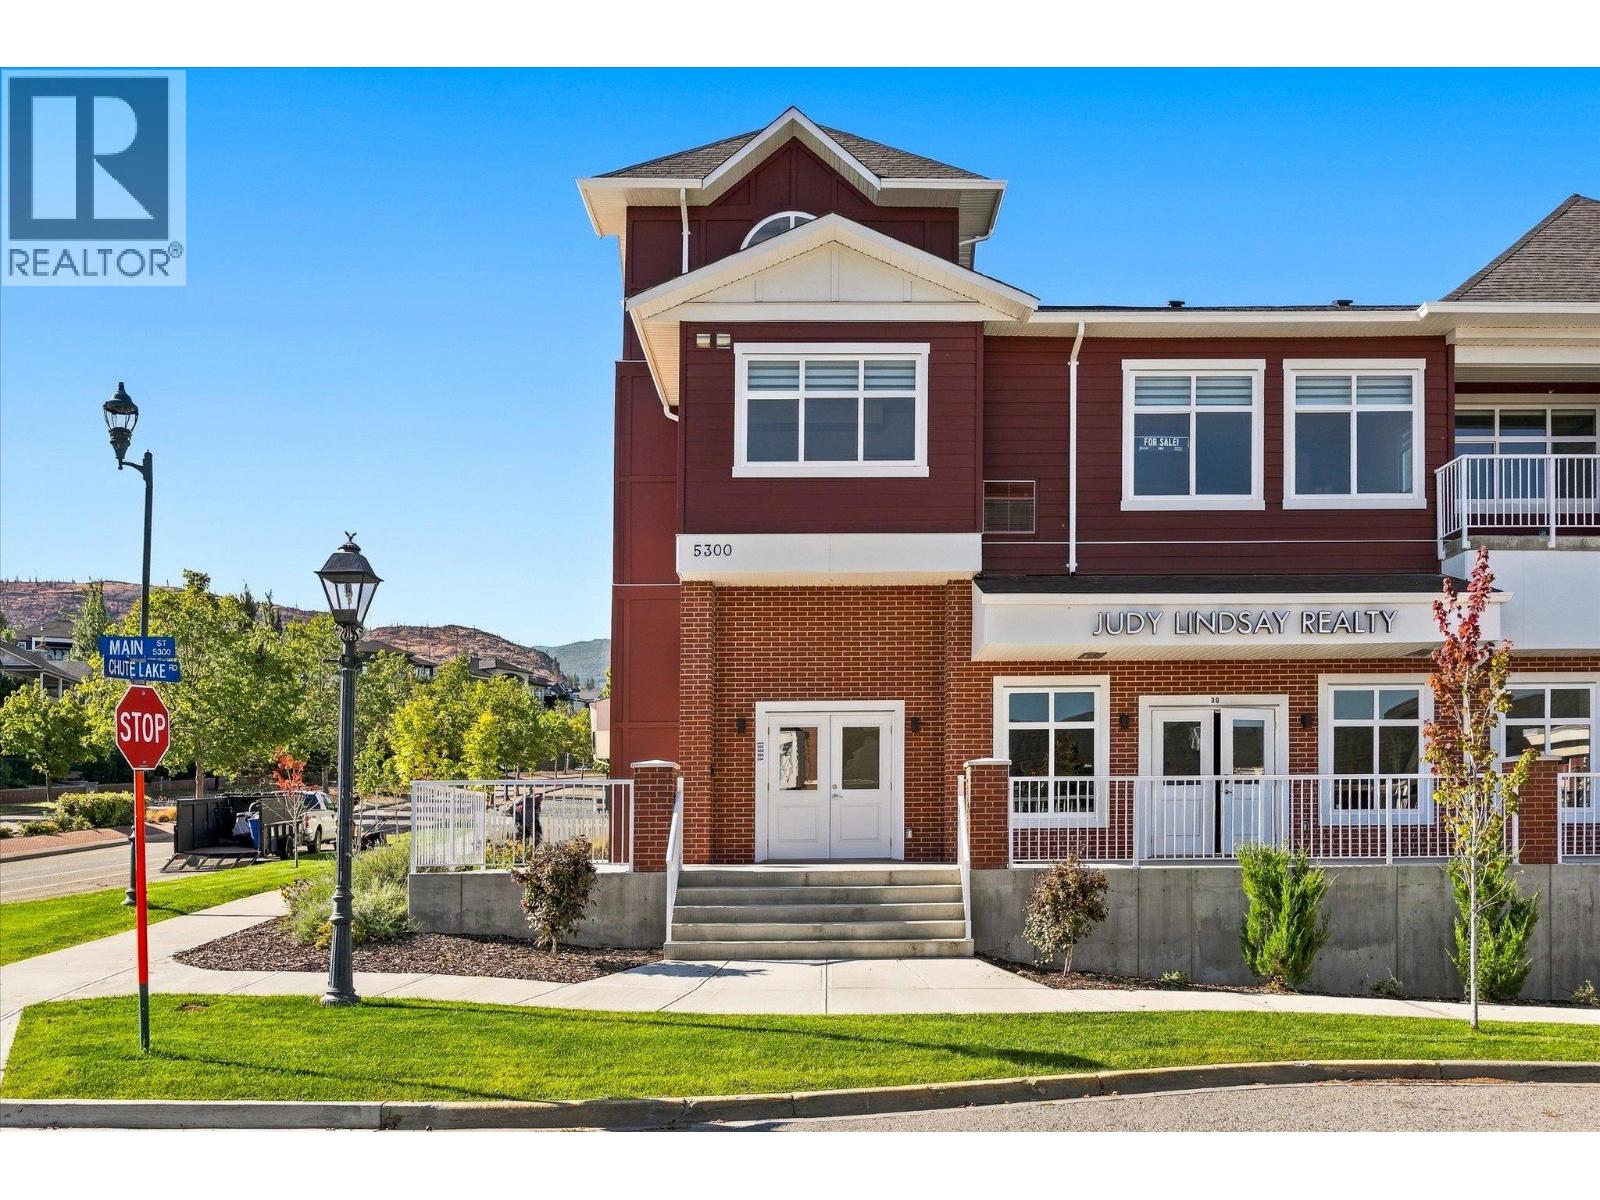
5300 Main Street Unit# 204
Kelowna, British Columbia
Experience penthouse living at Parallel 4, where thoughtful design, generous space and an exceptional setting come together in the heart of Kettle Valley. Unit 204 is the largest of the penthouse residences in the complex, offering a spacious three-bedroom layout, two decks, and the kind of comfort that is rarely found in a condominium. The bright, open living area is designed for everyday life and entertaining, with a well-appointed kitchen featuring contemporary cabinetry, a generous island and quality appliances. The primary bedroom offers a comfortable retreat with a walk-in closet and well-appointed ensuite, while the second bedroom provides excellent space for family or guests. A separate den adds valuable flexibility as a home office, reading room, hobby space or additional room for guests. With two decks, there is plenty of opportunity to enjoy the outdoors, whether you are starting the morning with a coffee, hosting friends or simply taking in the surrounding neighbourhood. As the largest of the penthouse units, this home offers a rare combination of space, privacy and outdoor living. Modern finishes, air conditioning, in-suite laundry and secure parking add to the ease of ownership, while the new-construction setting means you can move in and enjoy the home. Located in Kettle Valley, Parallel 4 is surrounded by parks, trails, schools and everyday amenities, with the best of Kelowna close at hand. And at a price below its assessed value, Unit 204 offers an opportunity to secure one of the complex’s most substantial homes at an attractive value. Pet Friendly. Move-in Ready. GST Applicable. Potential PTT exemptions. (id:64133)
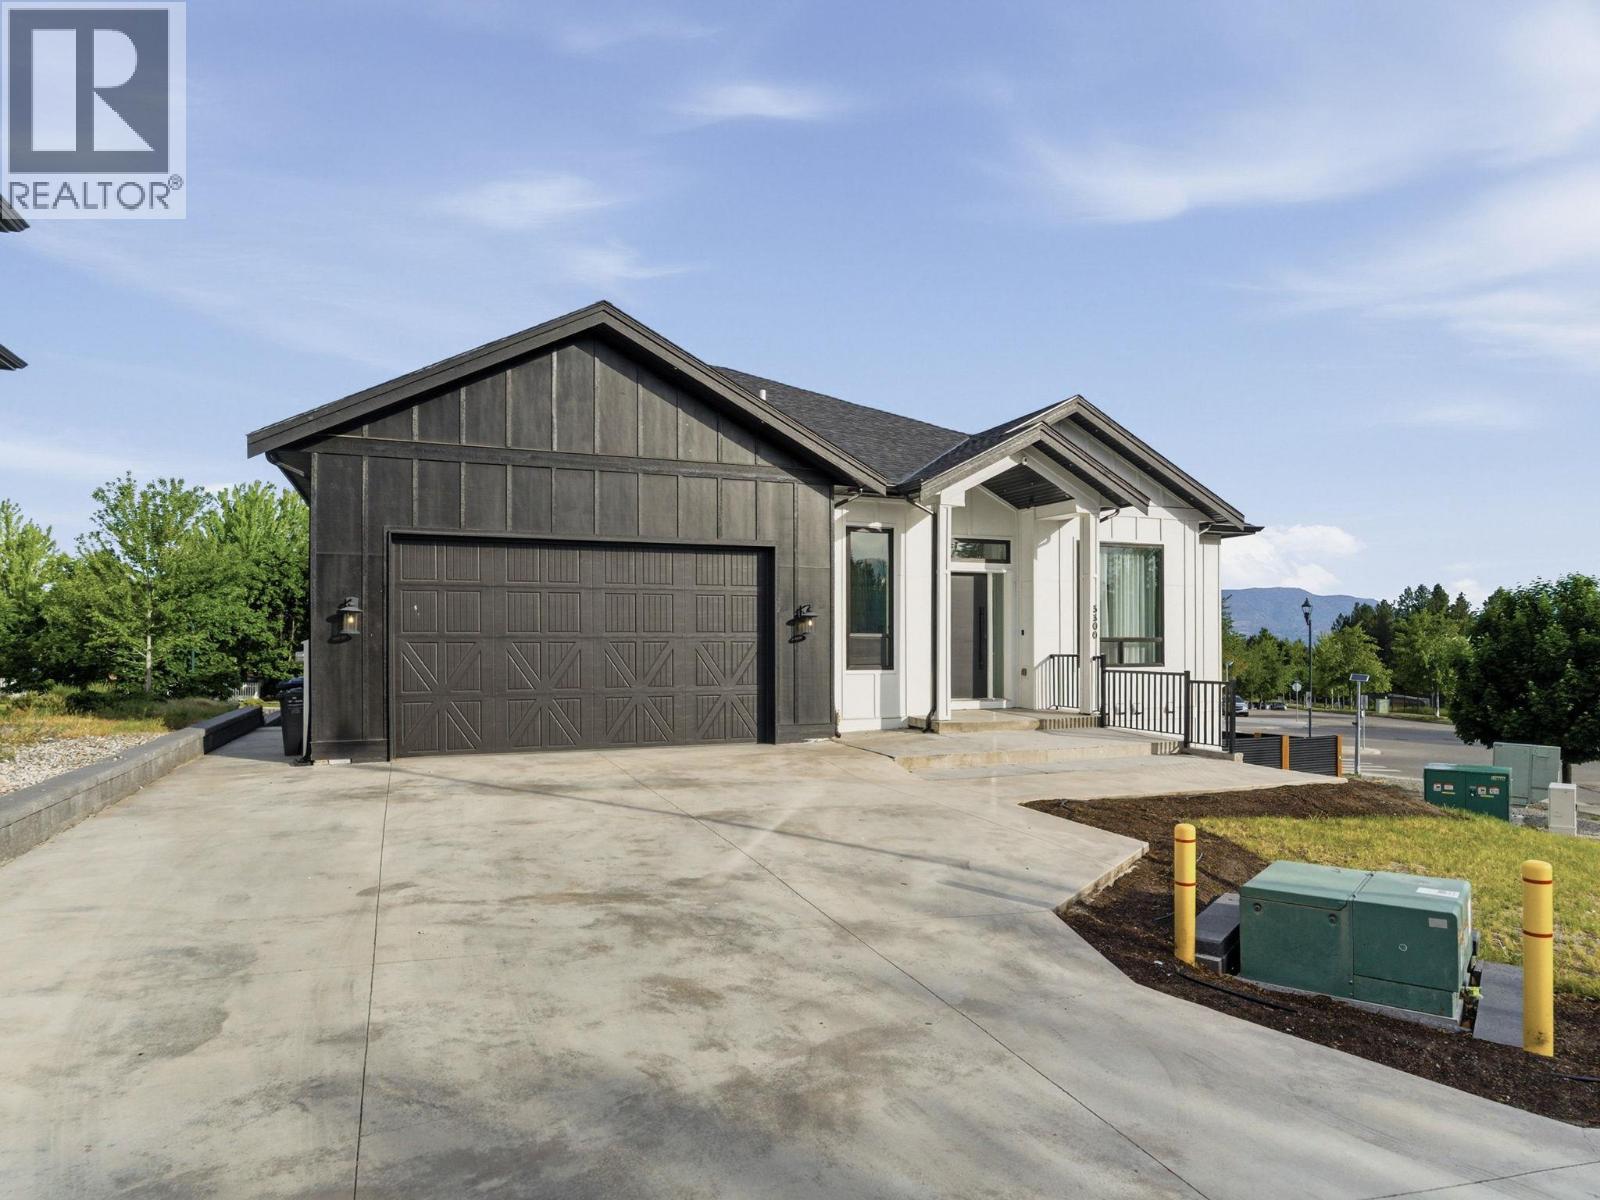
5300 Hedeman Court
Kelowna, British Columbia
Sophisticated, spacious and exceptionally versatile, this modern residence offers the perfect blend of elevated design, everyday functionality and income potential. With 5 bedrooms in total, including a fully self-contained legal 2-bedroom suite, this impressive home is ideally suited for families, multi-generational living or those looking for additional rental income. Step inside to a bright, contemporary interior defined by soaring 12-foot ceilings, radiant in-floor heating on both levels and quality finishes throughout. The beautifully designed kitchen features an expansive double island, room for a beverage fridge and a convenient walk-through butler’s pantry with prep sink, creating an ideal space for entertaining and everyday living. The luxurious primary retreat provides a peaceful escape with a generous walk-in closet and spa-inspired 5-piece ensuite, complete with a double rain shower. Two additional bedrooms are located on the main level and share a stylish 4-piece bathroom. The lower level offers exceptional flexibility with a spacious open area that can be transformed into a media room, games room, home gym or additional living space. A dedicated “man cave,” full 3-piece bathroom and additional flexible room provide even more options for growing families or multi-generational living. The legal 2-bedroom suite offers its own private entrance, bathroom, in-suite laundry space, independent heating and separate electrical systems, making it an excellent opportunity for rental income or extended family accommodation. Thoughtful extras include on-demand hot water and an oversized double attached garage with 12-foot ceilings, offering abundant storage and even the potential for a car lift. A truly exceptional home where modern luxury meets flexibility, space and smart investment potential. (id:64133)
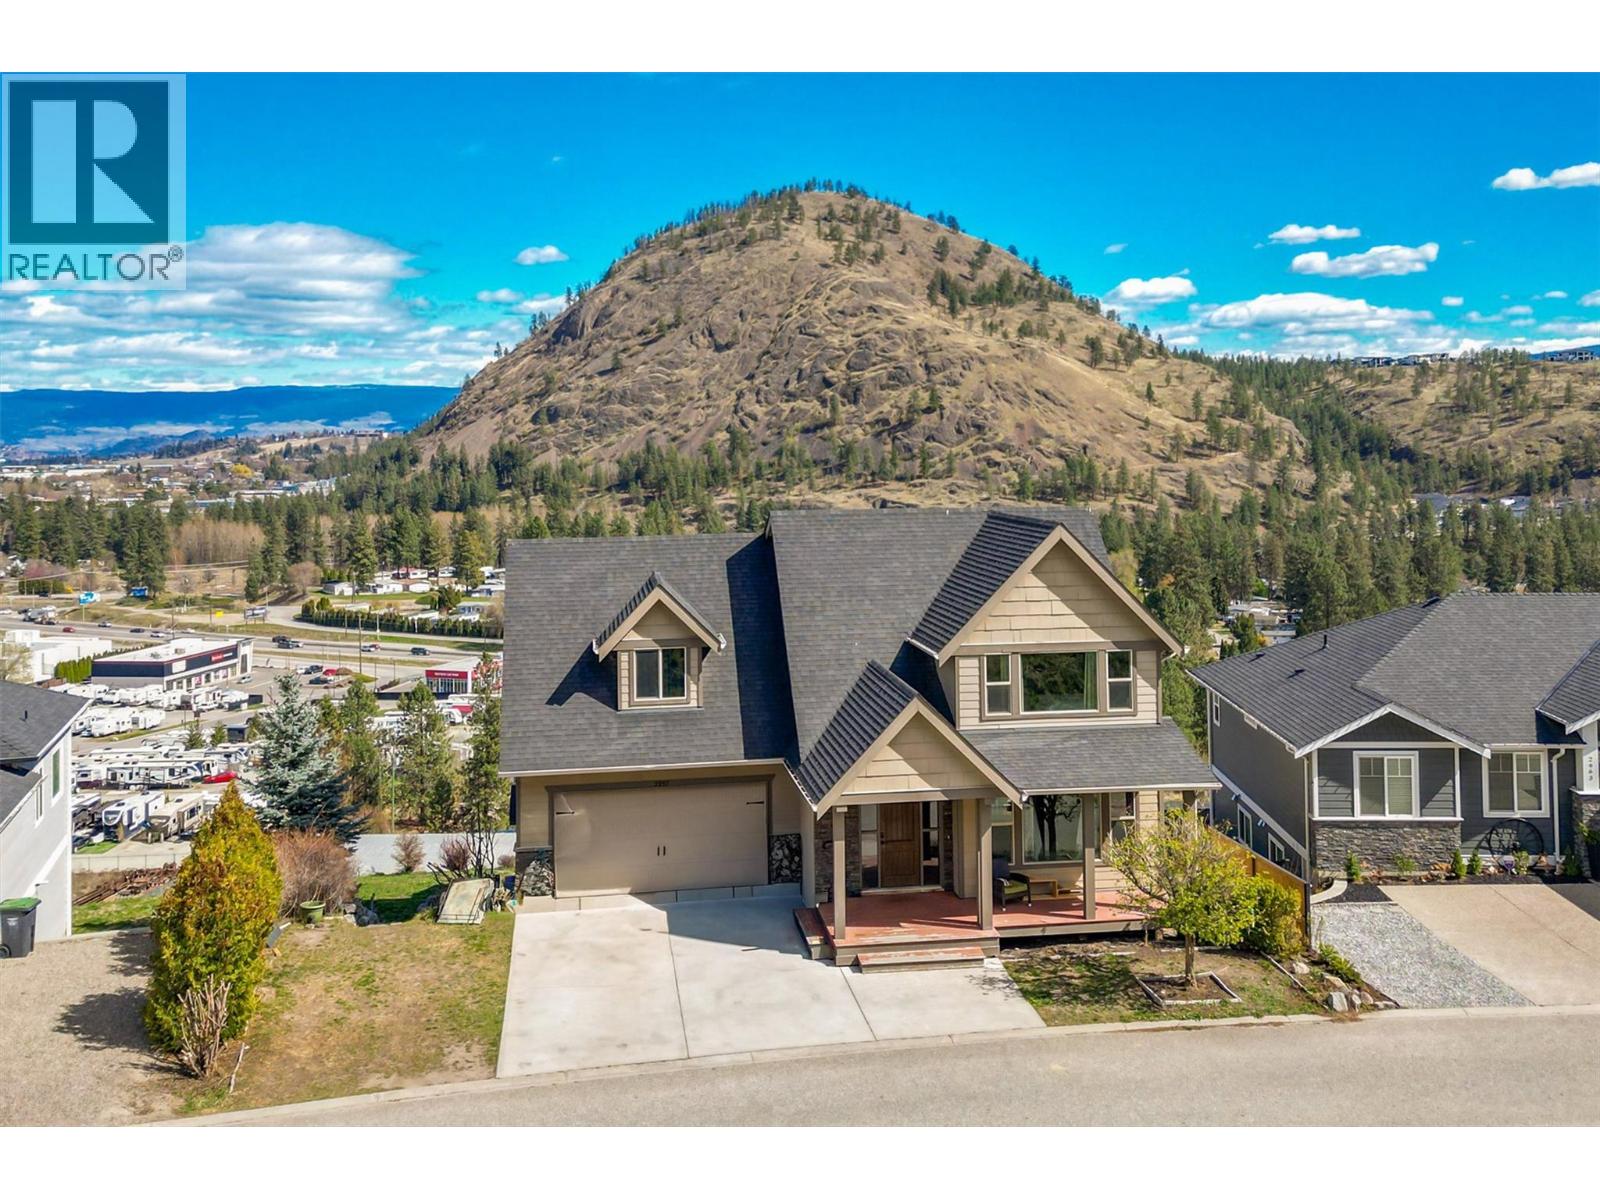
2957 Ensign Lane
West Kelowna, British Columbia
Welcome to this beautifully designed 5-bedroom, 4-bathroom family home in the highly sought-after Shannon Lake community of West Kelowna. Built in 2011, this 2,826 sq. ft. residence offers a timeless, open-concept layout with soaring ceilings, abundant natural light, and thoughtfully curated finishes throughout. The main floor is ideal for both everyday living and entertaining, featuring a spacious living room, dining area, and well-appointed kitchen that seamlessly flow out to a large, partially covered deck—perfect for taking in the stunning city and mountain views year-round. Upstairs, you’ll find four generous bedrooms, including a comfortable primary retreat, two full bathrooms, a convenient laundry room, and plenty of storage for growing families. The lower level offers excellent flexibility with a self-contained in-law suite complete with a separate entrance—ideal for extended family or guests. This home is finished to a high standard with quality wide-plank flooring and three fireplaces that create a warm, inviting atmosphere. Positioned on an east/west exposure, the backyard enjoys beautiful morning sun and mountain valley views. Parking is a breeze with a double garage, double driveway, and additional space for two more vehicles or RV parking. A standout in the neighbourhood, this home offers a refreshing alternative to cookie-cutter design—thoughtfully laid out to maximize both indoor comfort and outdoor living, all while showcasing breathtaking views. (id:64133)
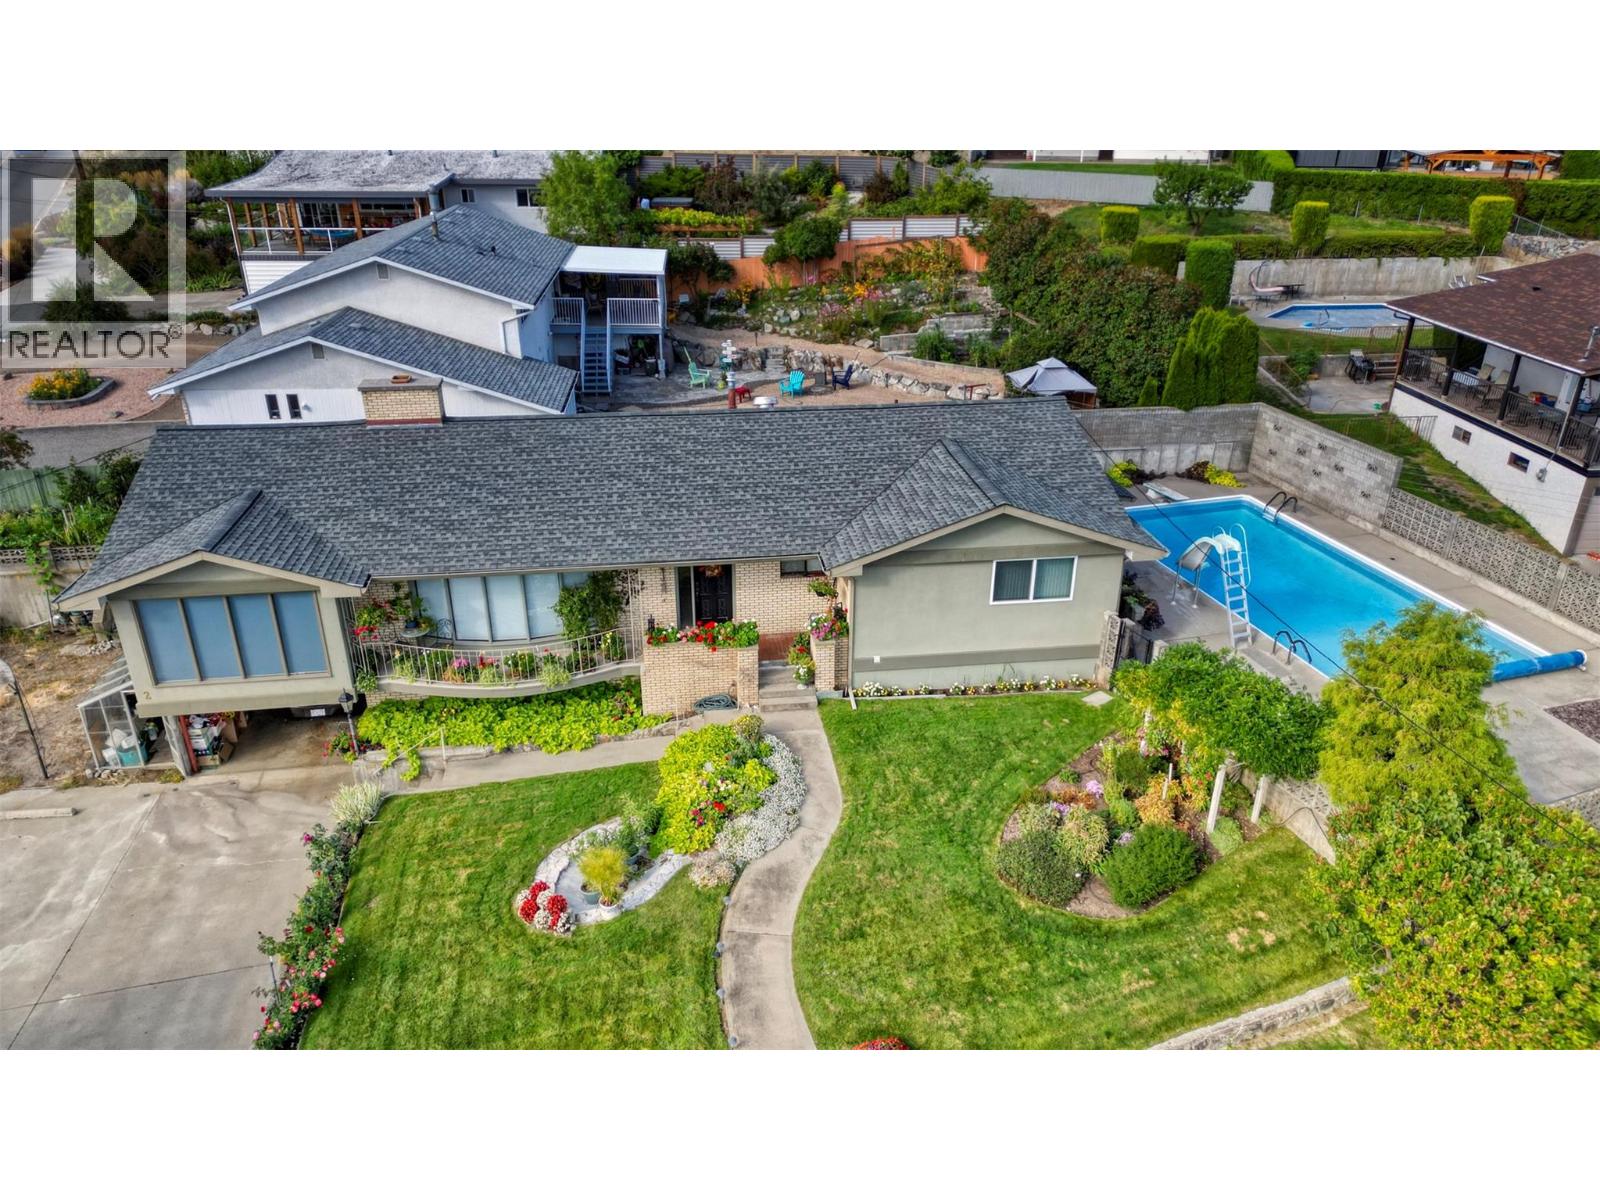
2 Quail Place
Osoyoos, British Columbia
Charming LAKEVIEW HOME with great SWIMMING POOL. Custom-built and set on a prime corner lot, this home offers sweeping lake views and a highly convenient location just minutes to downtown, schools, beaches, and everyday amenities. The property features an impressive 18’ x 36’ SWIMMING POOL complete with a slide, with a new pool liner and lots of privacy. The main level offers 1,817 sq. ft. of living space, showcasing lake views from both the living and family rooms, along with three bedrooms and two bathrooms. The lower level provides an additional 1,360 sq. ft., featuring a spacious recreation room with wet bar, two more bedrooms, two bathrooms, and a dedicated sauna room—ideal for entertaining or extended family living. With central air conditioning, underground irrigation, ample parking, and solid bones throughout, this home presents an excellent opportunity for value-adding renovations. Quick possession is available, making it an ideal option for buyers ready to secure a lakeview lifestyle in Osoyoos. (id:64133)
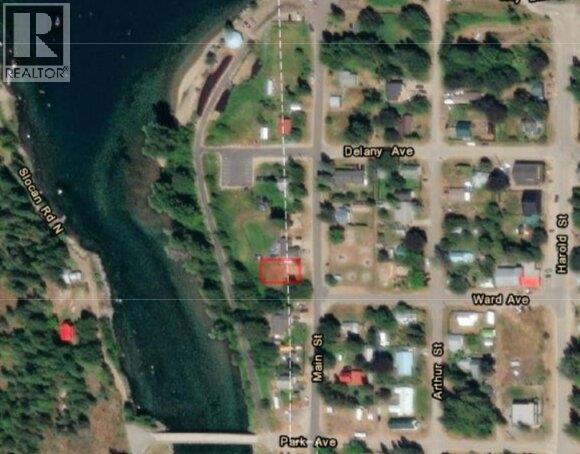
519 Main Street Lot# 9 & 10
Slocan, British Columbia
Here is your chance at this amazing property that contains two lots (9 &10) totaling 6,000 sq. ft. A 20' X 40' (approx.) area of gravel has been laid down for RV parking next to the septic line. There is a Village water shutoff at corner of the property. The rear of the property is lined with trees, with the Slocan Valley Rail Trail just on the other side. From the Rail Trail there is easy access to the Slocan River for swimming, kayaking, great fishing or just to find a peaceful riverside relaxation. Directly across the street from the property you will find the Slocan Children's Playground. South of the property is a treed area. Share just 1 boundary with a neighbour. The sandy beach is a 3 minute walk away. This property has the potential for a lake view from the rear of the property depending on the design of the dwelling. (id:64133)
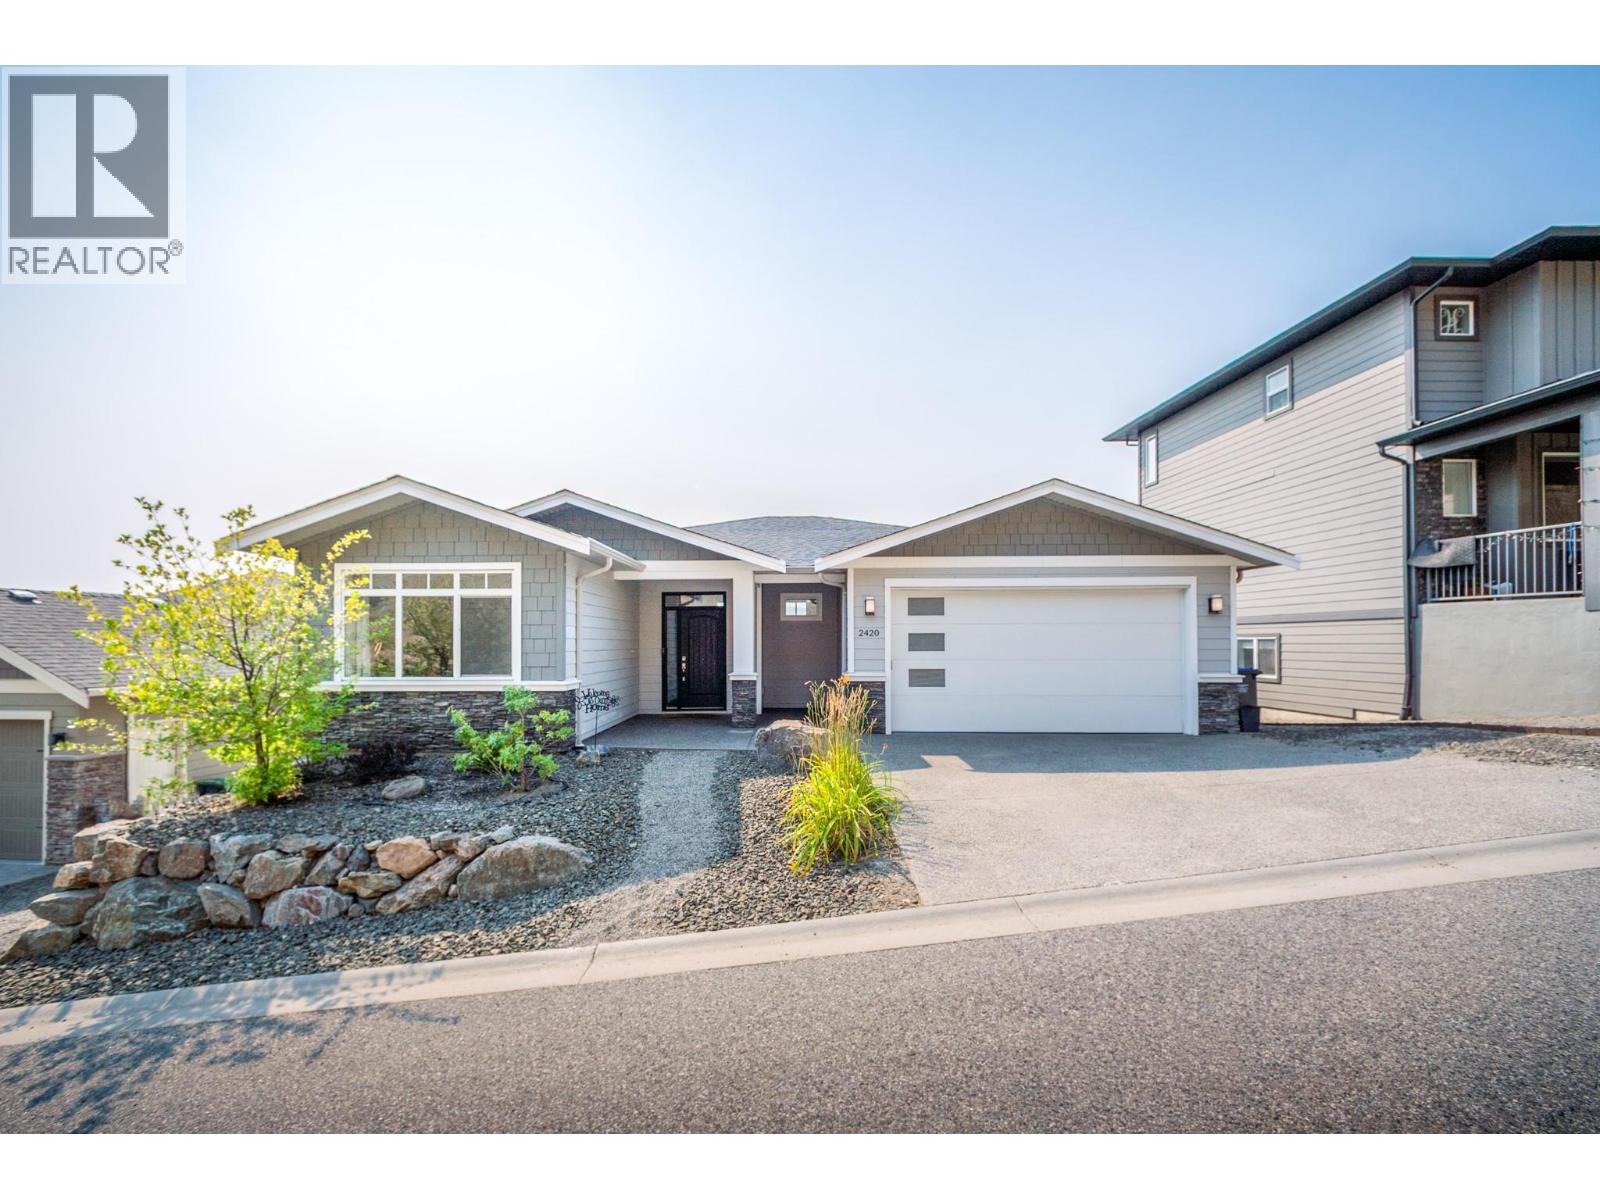
2420 Tallus Heights Drive
West Kelowna, British Columbia
JUST BELOW ASSESSED VALUE!. VERY MOTIVATED! SHOWS VERY WELL! Notice please as Owners work from home and need time to take the dog out. Spacious 5-bedroom, 3-bathroom walk-out rancher. Showcasing sweeping mountain,valley and peek-a-boo lake views. The open-concept main living area features 11-foot ceilings, hardwood flooring & fireplace. The kitchen offers granite countertops, gas range, tile backsplash, ample cabinetry. The main level offers 3 bedrooms with a spacious primary suite with ensuite, dual vanities, and a glass-enclosed shower. Main-floor laundry adds convenience. The fully finished walkout lower level includes two additional bedrooms, full bathroom, large recreation room, wet bar, and patio. A separate entrance lends itself to an easy in-law suite conversion. Oversized covered deck and SE exposure offers year-round sun and cool summer evenings from the hill behind. Outside, the landscaped yard features low-maintenance, irrigated garden beds. A double-car garage plus three additional laneway parking spots. All information deemed reliable but should be verified by Buyer(s) or Buyer's Agent. (id:64133)
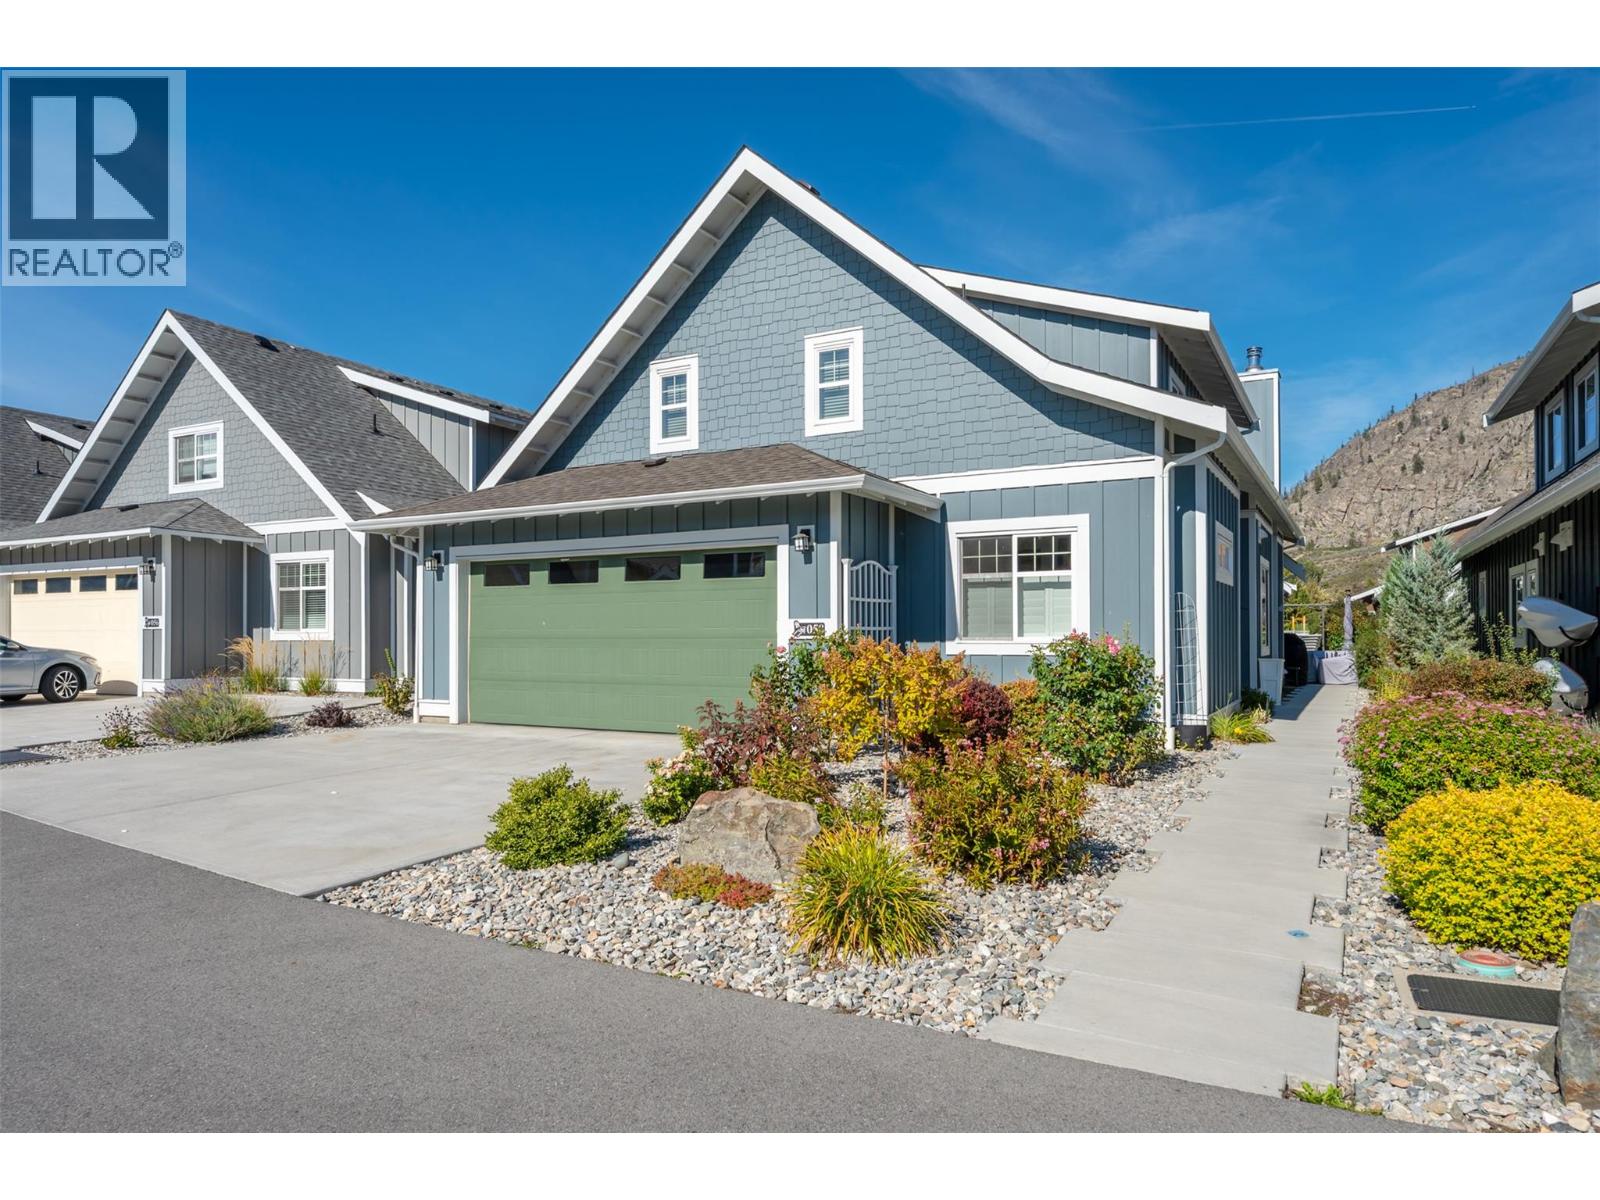
2450 Radio Tower Road Unit# 58
Oliver, British Columbia
A TRUE SHOWSTOPPER! One of the finest homes in The Cottages on Osoyoos Lake, this exceptional RARE expanded Sauvignon Plan in The Meadows combines sophisticated design, over $200,000 in extraordinary UPGRADES & effortless lake lifestyle, with its own premium BOAT SLIP! Just steps from the Clubhouse & private beach, this original-owner, never-rented home offers 4 bedrooms + office & 4 bathrooms (2 ensuites). Every detail reflects exceptional quality & craftsmanship. The bright, inviting interior showcases a chef-inspired kitchen with ceiling-height cabinetry, quartz counters, pull-out pantry, gas range & beverage fridge. The spectacular great room features a full tongue & groove ceiling, custom beams & Napoleon wood-burning fireplace with custom surround. 8’ solid-wood doors, quality floating vinyl flooring & insulated 3-season sunroom with stamped concrete elevate the finish. Main-level primary retreat offers custom built-ins, spa-inspired ensuite & direct sunroom access. Upstairs are 3 bedrooms & 2 baths, including a generous room with 4 beds & a bedroom with private balcony. Oversized double garage + parking for 2 more. Professionally landscaped yard, northeast-facing patio, BBQ hookup & firepit create the perfect Okanagan setting. A MUST SEE! Enjoy 1,800’ waterfront, 500+’ sandy beach, pools, hot tubs, gym, trails & dog park. Luxury getaway, full-time residence or investment. Short-term rentals permitted (5+ days). NO GST, NO PTT, NO EMPTY HOMES TAX. Secure prepaid lease. (id:64133)
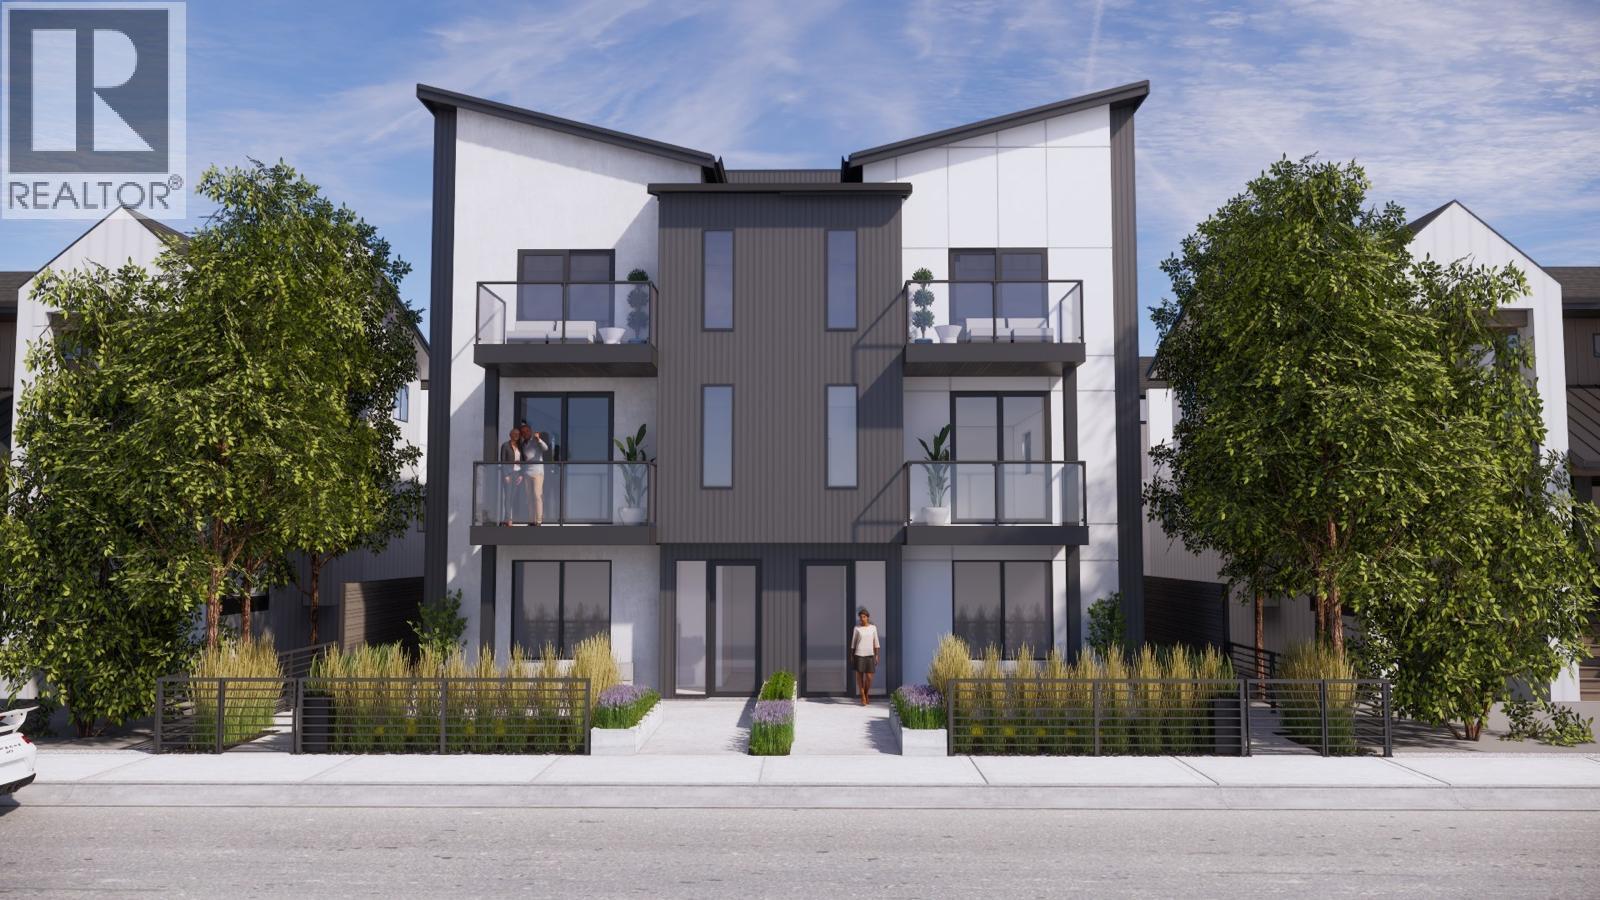
777 Coopland Crescent Unit# 1
Kelowna, British Columbia
Another beautiful build by SNG & Rava Homes! Known for exceptional quality & thoughtful design, this home delivers the high standards you’ve come to expect — all at an incredible price. You’ll love this brand-new layout featuring extensive customizable options to suit your lifestyle. Located in a prime area just steps from Okanagan Lake, Pandosy Village, the hospital and all essential amenities, 777 Coopland offers convenience and vibrant living at its best. This spacious 2,000 + sq. ft. home offers a flexible 4 or 5-bedroom layout depending on your needs. The main floor features a bedroom with an ensuite bathroom. Thats not all! It also features an additional oversized rec room with a wet bar & full bathroom or guest suite w/private entry perfect for relaxing or entertaining. Home gym & sauna options available On the second level, you’ll find a bright, open-concept with a stunning kitchen design, walk in pantry, high end SS Bosch appliances, laundry room, powder room, open workstation, & access to a private balcony with natural gas bbq connections. The top floor features 12 foot vaulted ceilings, including a large primary retreat with his and hers closets, a beautiful spa like ensuite featuring a walk-in shower with body jets, smart bidet toilet & your own private balcony. 2 additional bedrooms & full bathroom, This home also includes secure garage parking & access to an incredible 840 sqft rooftop patio hot tub & outdoor kitchen ready — ideal for enjoying Okanagan evenings. (id:64133)
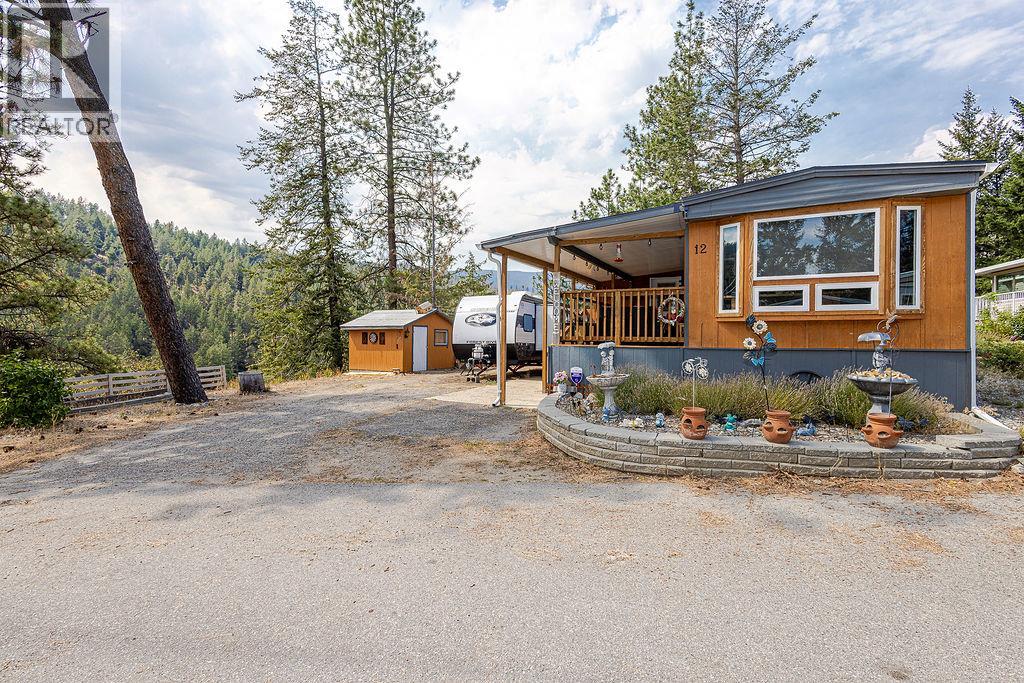
5371 Princeton Avenue Unit# 12
Peachland, British Columbia
Welcome to your private Peachland oasis in the desirable Pine Hills Mobile Home Park. This meticulously kept 2-bedroom + den, 1-bathroom manufactured home offers a rare combination of privacy, comfort and stunning lake and forest views. Large wrap-around windows fill the home with natural light, while the gorgeous addition creates versatile extra space ideal for a home office, hobbies, guests or everyday living. Thoughtfully updated and fully remodelled, with over $50,000 in updates since 2019, this home is move-in ready and full of charm. Step outside to enjoy two patios, a spacious yard and a handy workshop shed—perfect for relaxing, gardening or entertaining. Tucked into a quiet, welcoming 55+ park community, yet less than five minutes from the heart of Peachland and approximately 15 minutes to West Kelowna, you'll have convenient access to waterfront, shops, amenities and transit. One dog up to 12"" high or cat permitted. No rentals. A peaceful setting, beautiful views and exceptional privacy make this a special opportunity to call Peachland home. Book your private tour today! OPEN HOUSE By appointment only - Saturday, September 5th 12 pm - 4 pm (by appointment) and Sunday, September 6th 12 pm - 4 pm (by appointment) (id:64133)
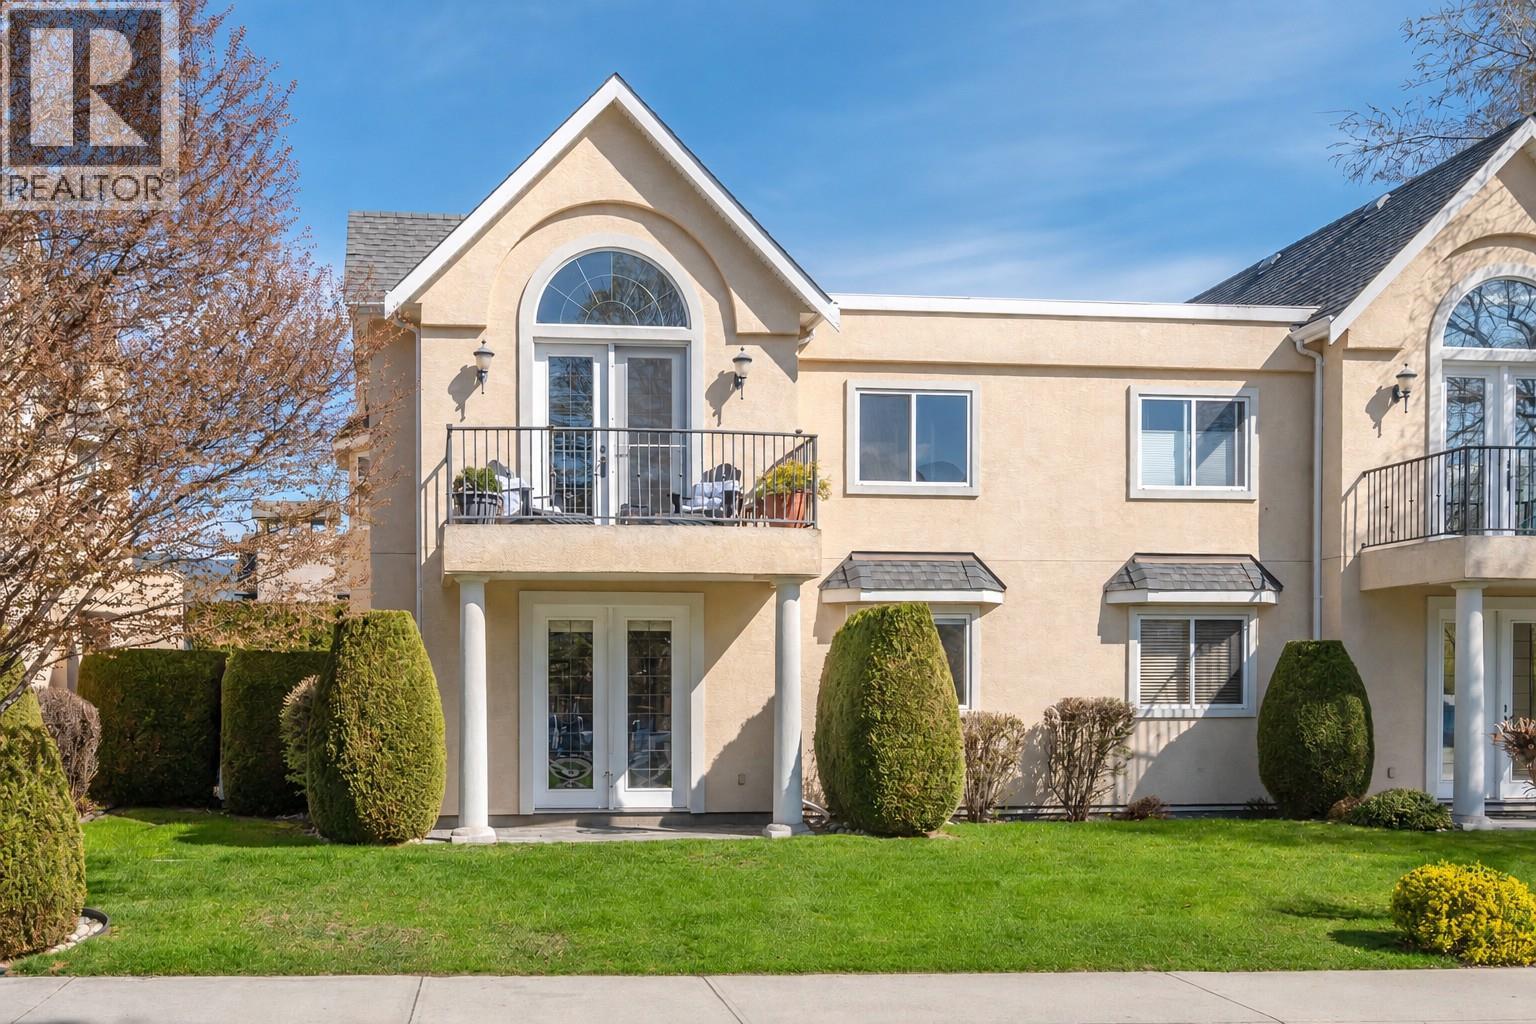
1065 Churchill Avenue Unit# 102
Penticton, British Columbia
Fantastic location, fresh updates, and just steps to Okanagan Beach, the Sicamous, Loco Landing and wonderful beach front restaurants! This bright 2-bedroom, 2-bathroom home at 102-1065 Churchill features an open-concept layout with impressive 9-foot ceilings and plenty of natural light. The interior has been refreshed with newer appliances, updated kitchen colours, new flooring, fresh paint throughout, and a modernized fireplace that gives the main living area a clean, contemporary feel. The single garage provides secure parking and extra storage, while the location is a standout—Okanagan Lake Beach and downtown shops, restaurants, and amenities are all just a short walk away. With no age restrictions in the strata and one dog or one cat permitted, this is a great opportunity to own a stylish, move-in-ready home in a highly desirable area close to the heart of the city and steps from the lake. (id:64133)
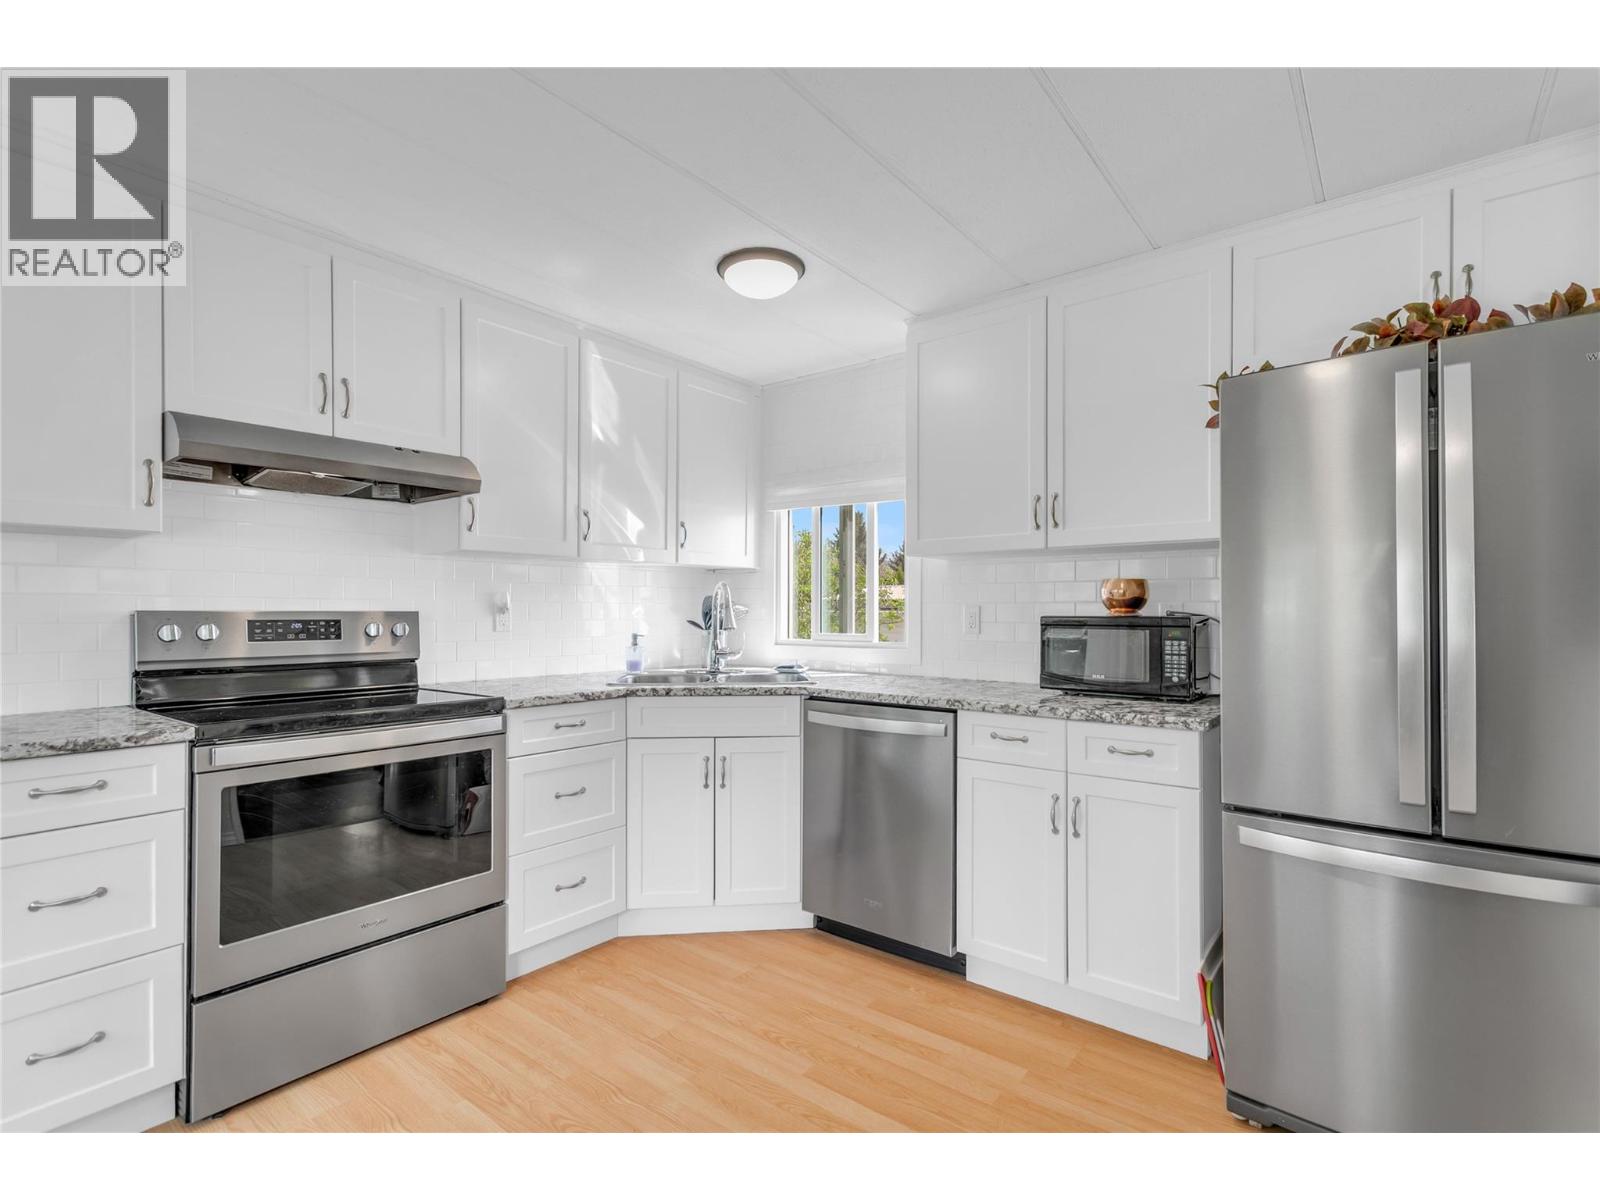
#16-12022 Pretty Road Unit# 16
Lake Country, British Columbia
Welcome to Pinecrest MHP. It would be hard to find a more conveniently located 55+ park in Lake Country. Located behind the renovated Lakewood Mall, which is across the street from Turtle Bay Crossing. This provides you with walking distance access to Dr's offices, restaurants, coffee shops (Starbucks or Timmy's), dollar store, butcher shop, liquor store and other services. The 2 bedroom plus den home has been beautifully updated over the last 3 years, and the pride of ownership shows. PEX plumbing, new deck off the back accessed through a new sliding door in the primary bedroom, fresh paint, some new windows, and new closets. The bathroom has been completely redone with a new toilet, flooring, and vanity. The roof was done 8 years ago as was the water heater so you can move in without worrying about any work needing to be done. The wiring has been inspected as well. The kitchen has been updated and is bright, opening into the large living room. The den/mud room has a back door leading to a 10x18 storage shed/man cave/she-shed/workshop that has power, heat and lights. The yard provides a feeling of space that is very rare in mobile home parks and gives you space to exercise your green thumb. The large parking area provides plenty of room for at least 3 vehicles. (id:64133)
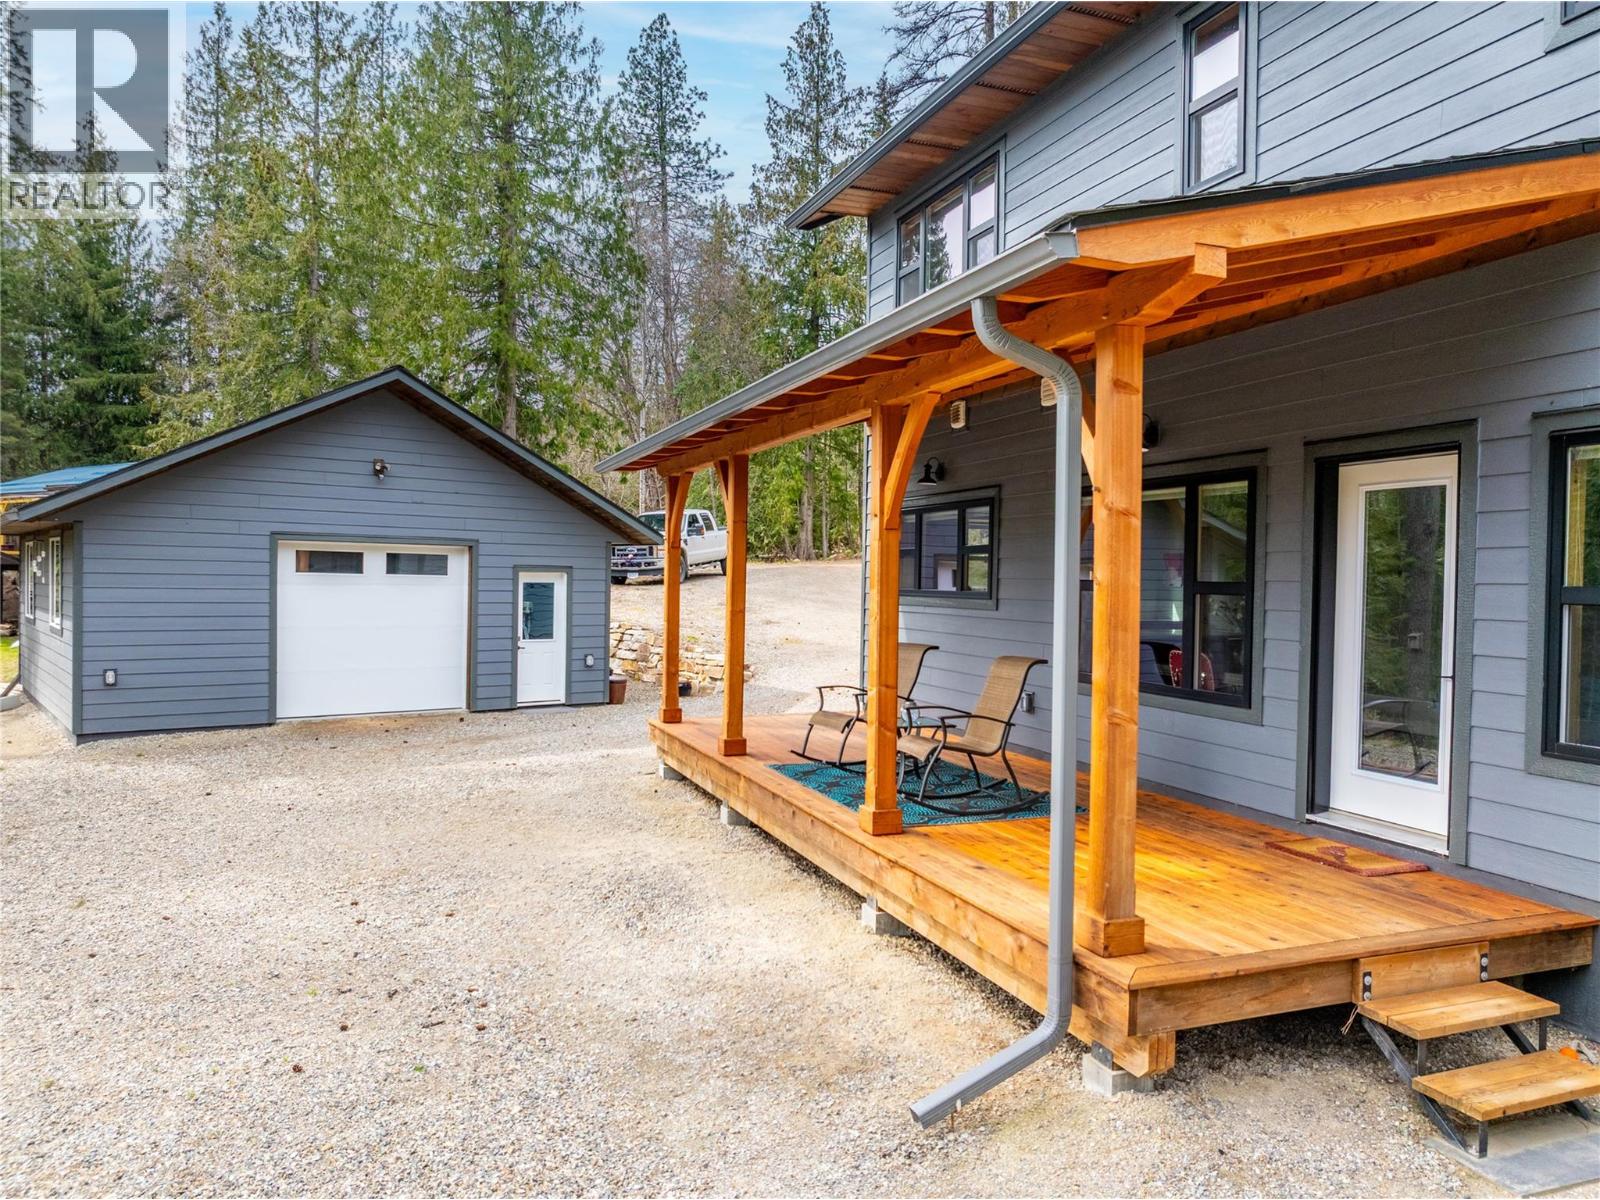
16328 Wadds Road
Crawford Bay, British Columbia
Experience the tranquility of living in this beautiful new home overlooking Crawford Creek! Embrace the soothing sounds of flowing water and breathtaking mountain views from this cozy retreat. This home boasts a trouble free well providing 30 gallons a minute. The open floorplan on the main level boasts a copper sink, spacious pantry, in-floor heating, main floor laundry, and a wood stove. Natural wood accents throughout highlight the home's connection to nature and add a touch of elegance. Upstairs, you'll find two generous bedrooms and a full bathroom. Relax on the covered porch at any time of day and take in the serene surroundings. This low-maintenance property offers easy living - just move in and unwind. Additional features include a double garage for storage and parking. Located near Kootenay Lake, in the vibrant artistic community of Crawford Bay, this home offers the perfect blend of comfort and natural beauty. (id:64133)
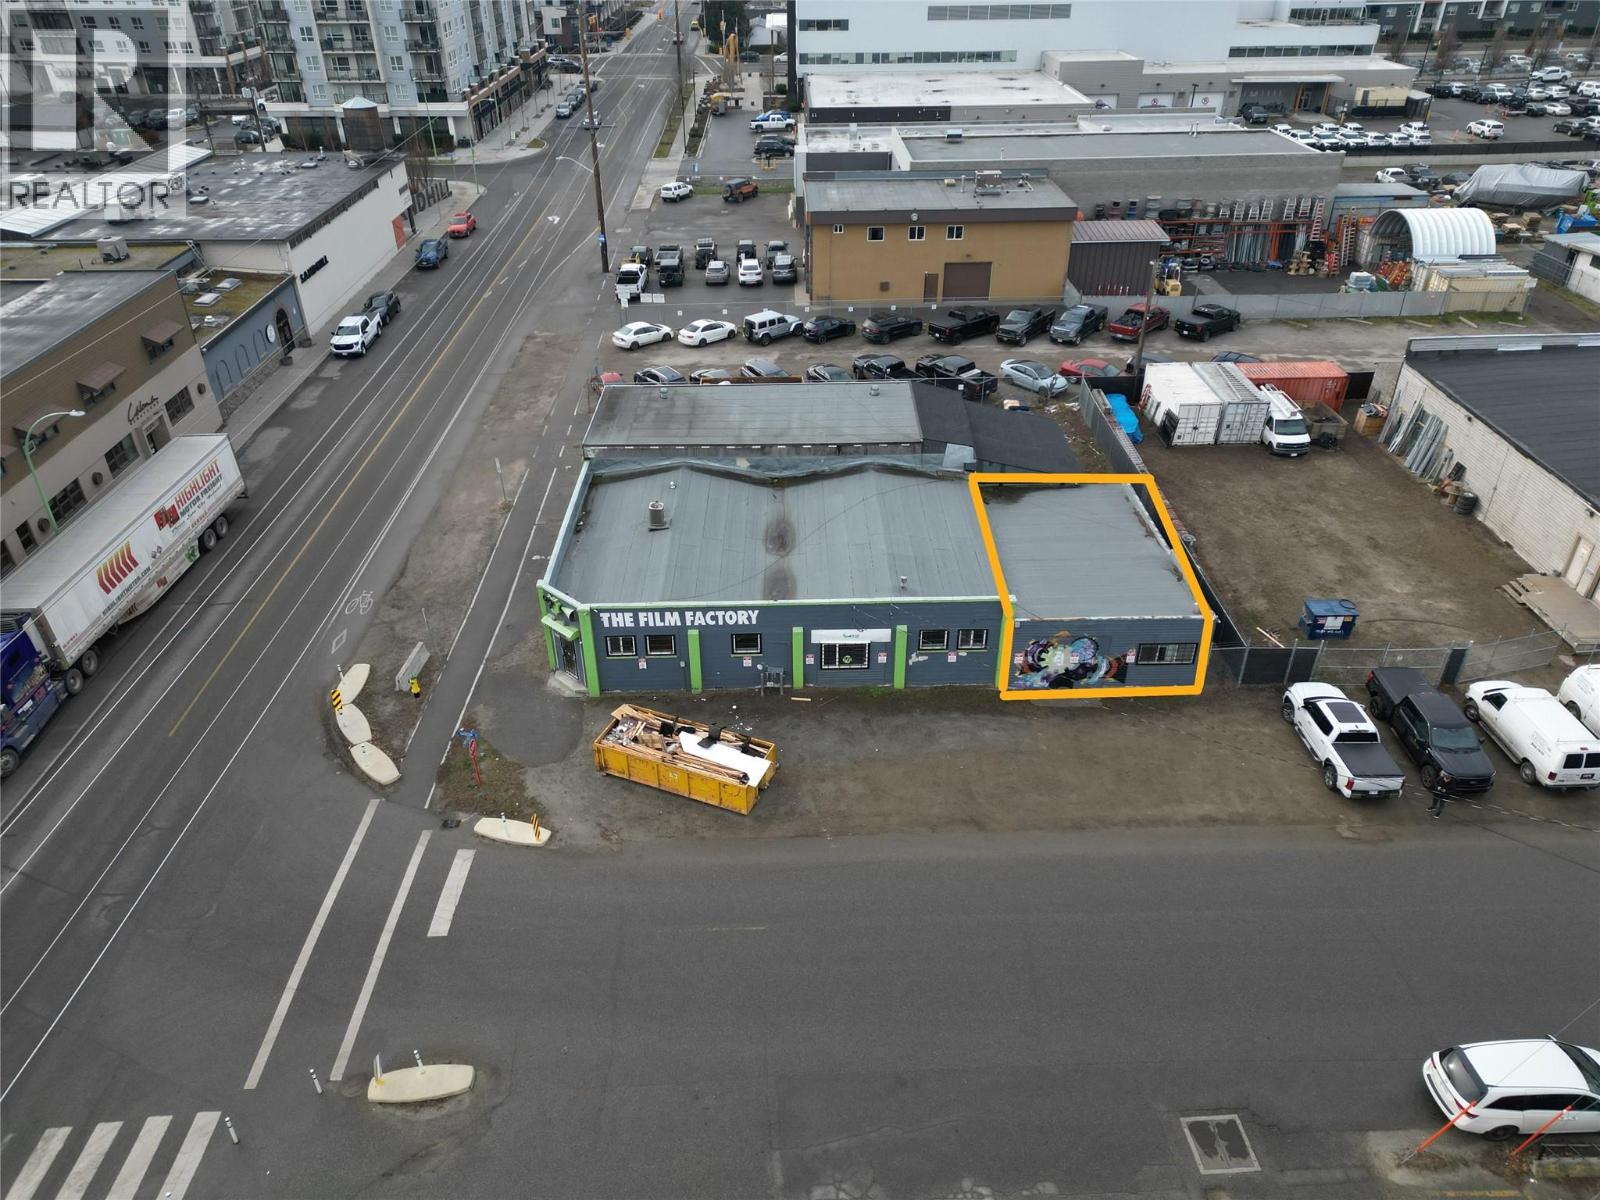
1126 Richter Street Unit# B
Kelowna, British Columbia
1,172 sqft of service commercial space located in the brewer district of downtown Kelowna. Formally the old ""Film Factory"" this unit is currently under renovation and can be built to suite your business needs. Unit B will feature a new roll up overhead door, open floor plan with new washroom and furnace. Best of all, this property has plenty of onsite parking. The neighborhood consists of great neighbors such as: Sandhill winery Redbird Brewery Perseval & Young Cheesemongers The badminton club King Stadium Kelowna Curling Club (id:64133)

Mark Gidden
Realtor/Founder

Lloyd Taverner
Realtor/Senior Partner
Interested?
Contact us for more information
Your Favourites
No Favourites Found

