
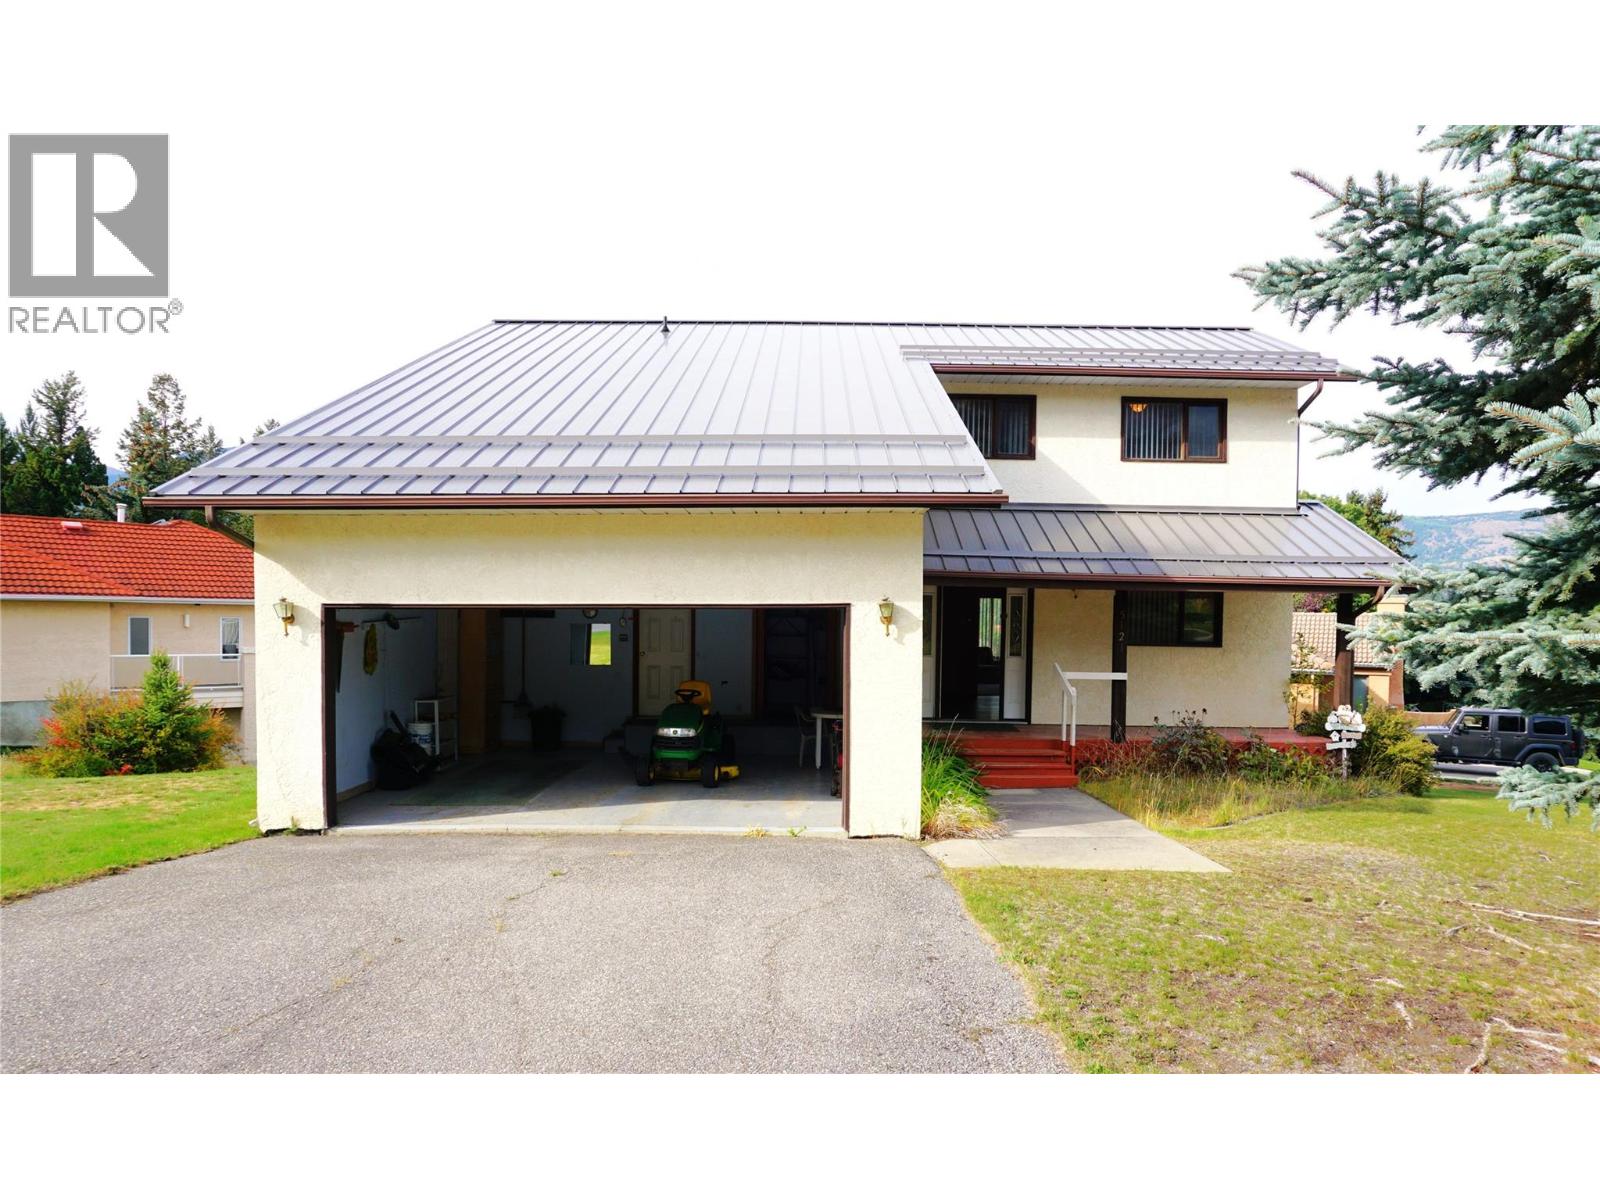
5121 Riverview Crescent
Fairmont Hot Springs, British Columbia
A REMARKABLE OPPORTUNITY.. Here we are offering a large, 3540 sq ft home on a great 1/4 acre in the tranquil setting of Riverside in Fairmont. This house has a 4 bedroom, 2 1/2 bath on the main upper suite, 2 livingrooms, dining area and a breakfast nook. Off of the kitchen is a 12' X 12' screened in sundeck for bug free enjoyment. The master bedroom is large with a great 5 piece en-suite. A large west facing deck with great views and privacy is large enough for entertaining or having a quiet evening enjoying the sunset. With an oversized double car garage, allows loads of space for cars, toys, whatever you need. The basement boasts a sizeable 2 bedroom unit with a seperate entry, it's own washer and dryer, kitchen and the opportunity to have an income rental to help out. We are also offering it with all of the furniture and gaming equiptment. Located in the heart of Riverside, the views are stunning. Located a short drive to Fairmont Hot Springs, this property is close to world-class golf, the mineral hot springs, ski hills, hiking and biking trails. You can live the life you've been dreaming about, so call your favorite REALTOR and come take a look. (id:64133)
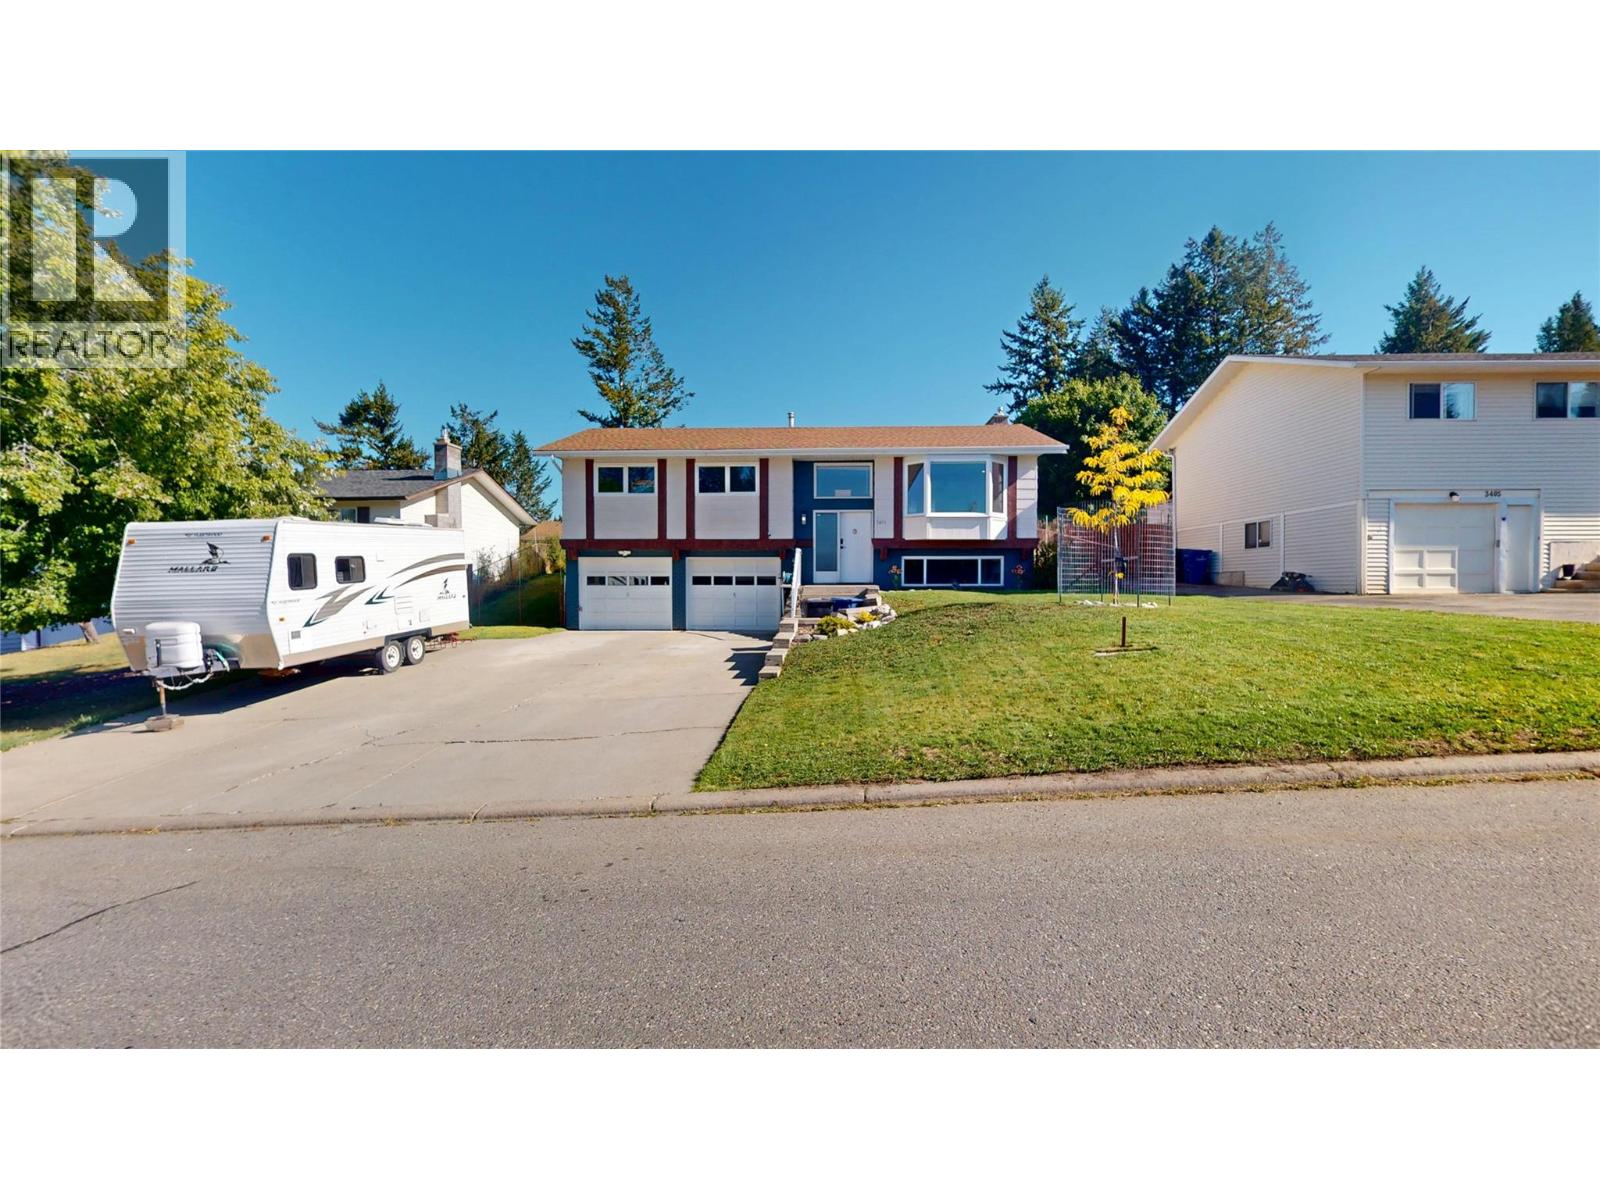
3401 Mount Royal Drive N
Cranbrook, British Columbia
Park Royal charm meets thoughtful updates in this beautifully cared-for home sitting on a lovely .20-acre lot! The backyard is a true gardener’s dream, featuring underground sprinklers, additional irrigation for gardens and flowers, mature plum trees, and a garden area that has been excavated and filled with quality soil to help everything flourish. There’s even a dog run, hot tub, and a lovely enclosed sunroom to enjoy the space in every season. Inside, this home has been tastefully updated while keeping plenty of character. Features include maple and bamboo engineered hardwood, classic parquet flooring, vaulted ceilings, fresh paint and trim, updated windows and light fixtures, and a warm, inviting layout. The smart-home features add a modern touch with plenty of electronic upgrades throughout. Located in a fantastic, established neighbourhood within walking distance to the Community Forest and bus routes, this is the kind of home that feels comfortable, cared for, and easy to love. A little Park Royal gem with a backyard you’ll want to spend all your time in! (id:64133)
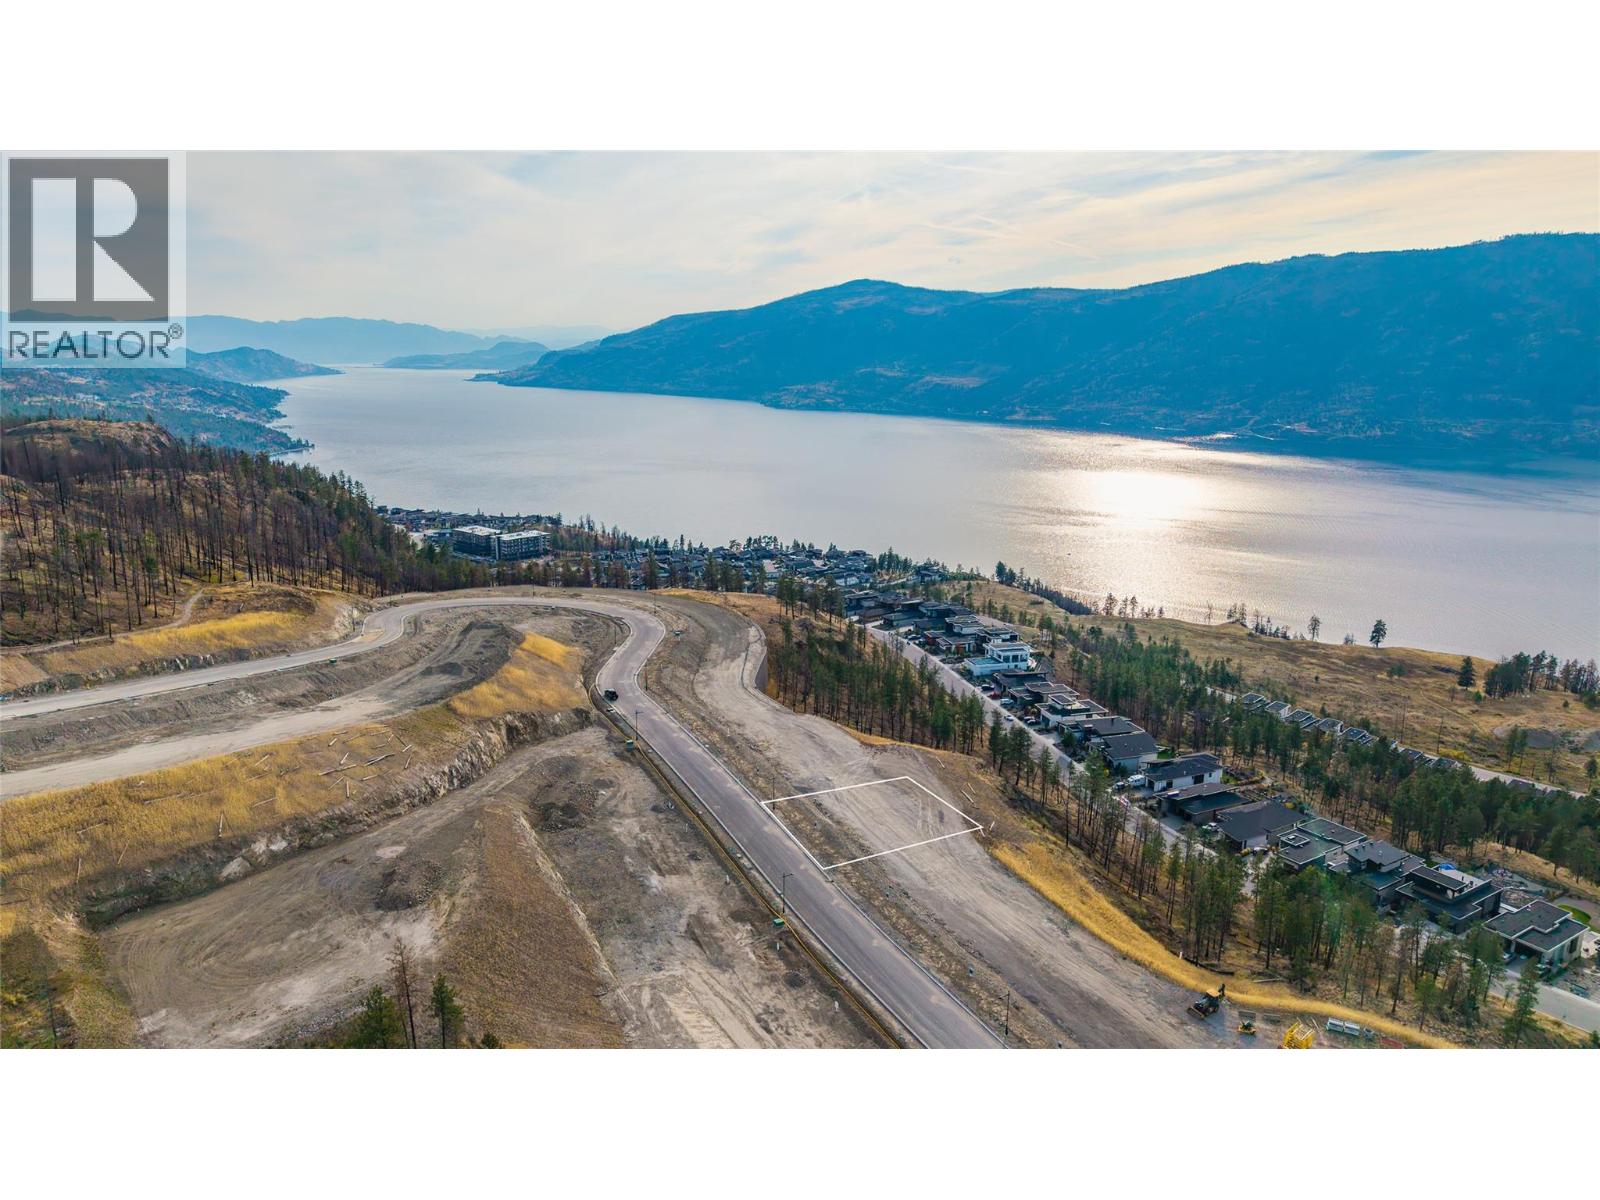
10337 Beacon Hill Drive Lot# 12
Lake Country, British Columbia
Huge opportunity to own one of the premier lake-view lots available in the Okanagan! Build your Okanagan dream home on one of the finest homesites in the new Summit phase at Lakestone. This 0.36 acre walk-out lot offers exceptional lake and mountain views over Okanagan Lake, on an extra-wide 80x199-foot pool-sized lot with sunny southwest exposure and level access off Beacon Hill Drive. Lakestone is one of the Okanagan's most desirable master planned communities, and ownership includes access to incredible amenities. The Lake Club offers a fitness centre, swimming pool, two hot tubs, a rooftop terrace with fireplace, kayak and paddleboard storage, and direct access to Waterside Park and the swim dock & The Centre Club adds a second pool and year-round hot tub, a yoga and Pilates studio, and a bookable community room. Benchlands Park brings tennis & pickleball courts, basketball and a playground, all free to use. More than 28 kilometres of trails climb from the lakeshore to Beacon Park through 250 acres of protected natural space, with views across Okanagan, Ellison, Wood and Kalamalka Lakes. The Lake Country Bike Park and Dog Park are minutes away. Lot fully serviced at the lot line. Ten minutes to Kelowna International Airport and twelve to UBCO, with School District 23 catchment schools and bus service. Rare opportunity in a community with no further lot releases planned for several years. Build with award-winning builder Richmond Custom Homes. (id:64133)
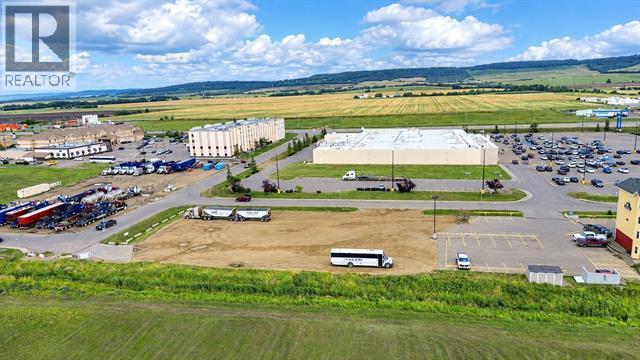
116 Avenue Lot# 1
Dawson Creek, British Columbia
21.121 acres of Prime Commercial Development land Dawson Creek! This well-positioned C-2 General Commercial property close to Walmart, Casino, hotels, car dealerships and equipment dealerships and more. This land has some roads and services installed but will require some completion. Develop the sizes that would best suit you with individual lots or larger multiple acre parcels. large enough for hotels or Commercial shops. Buyers will need to satisfy their self as to the services (id:64133)
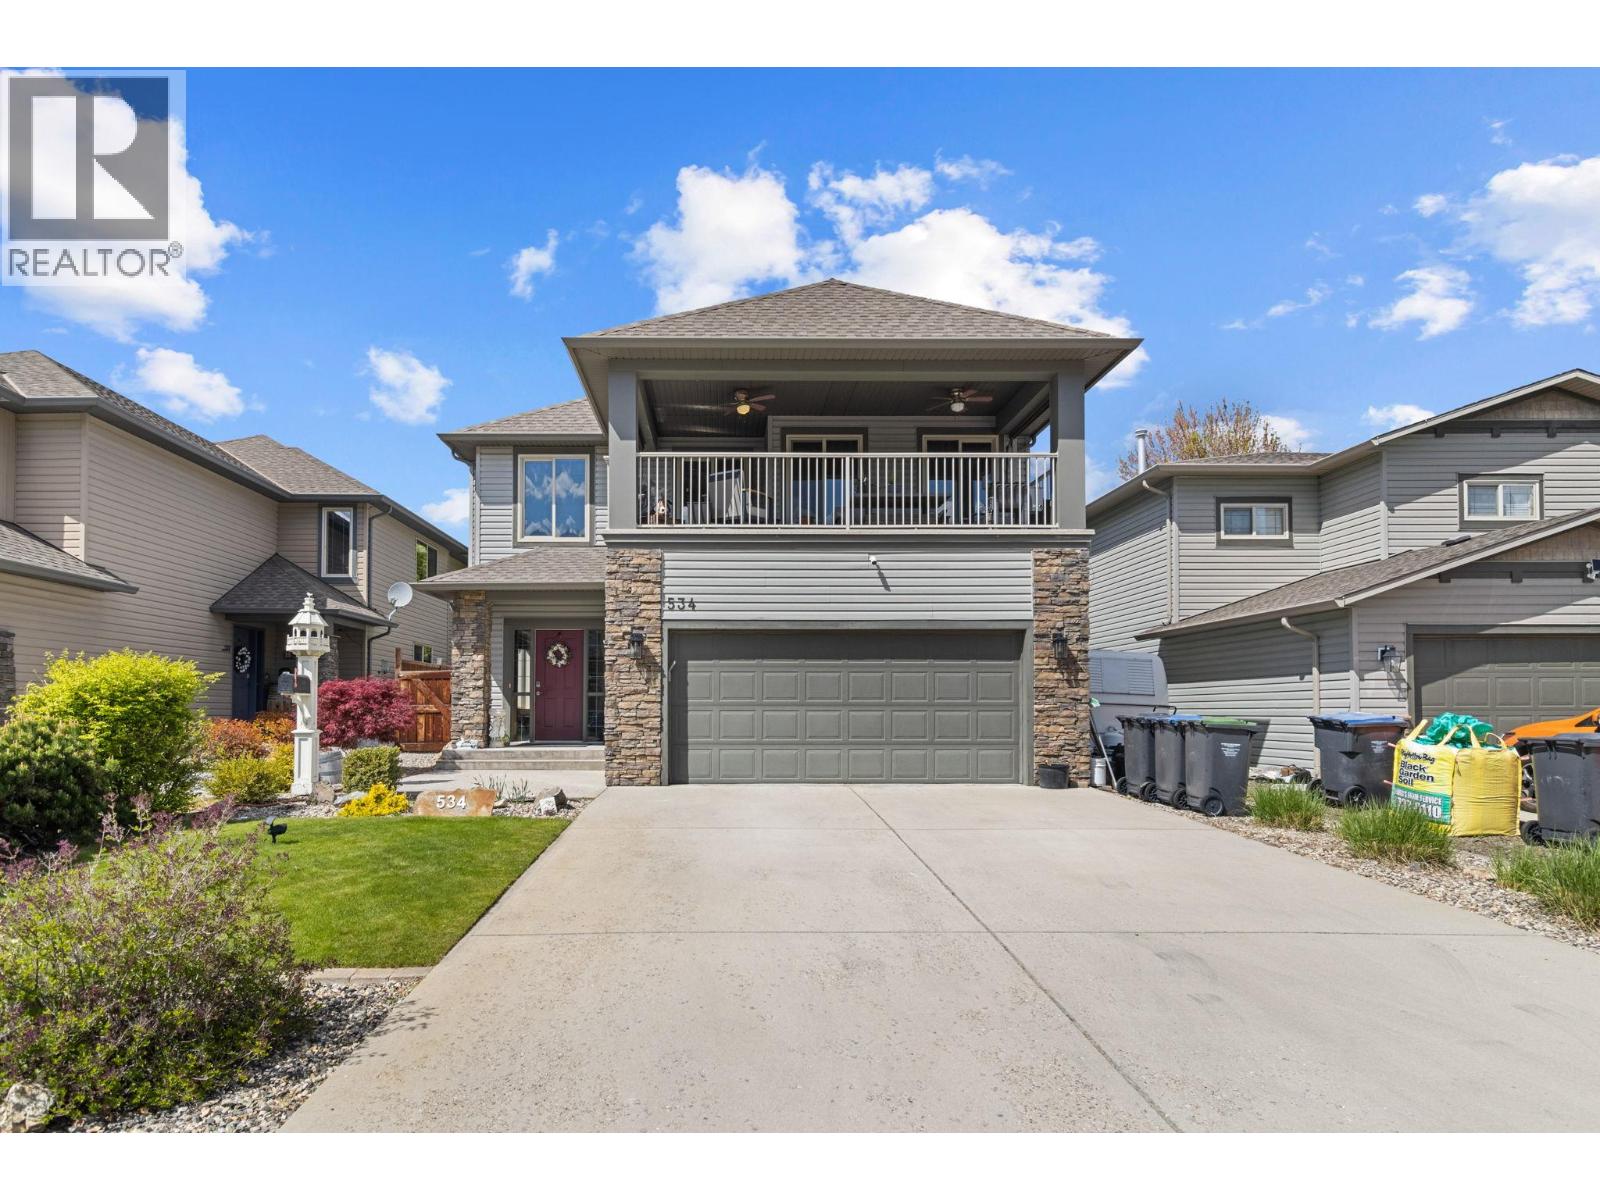
534 South Crest Drive
Kelowna, British Columbia
MOVE IN READY! Welcome to your opportunity to own in Kelowna’s highly sought-after Upper Mission, where comfort, lifestyle and opportunity come together. This well maintained 3-bedroom, 3-bathroom home offers the perfect blend of flexibility and versatility for families, or those looking to create their dream living space. Step inside to a bright and functional layout designed for everyday living, with generous room sizes and seamless flow. The spacious covered patio off the main kitchen and living area is a standout feature perfect for entertaining or unwinding while enjoying both morning and evening sun. Downstairs, a versatile suite provides excellent options for extended family or longer-term income potential, adding both value and flexibility. Outside, the large, flat, low-maintenance backyard is a rare find in this area—offering endless possibilities to design your own private oasis. Whether you envision a pool, outdoor kitchen, or landscaped retreat, this space is ready for your creativity. Located in one of Kelowna’s most desirable neighbourhoods, you’re just minutes from top-rated schools, parks, amenities, scenic walking trails, and some of the Okanagan’s world-class wineries right at your doorstep. This home truly checks all the boxes. Lovingly cared for and move-in ready, it presents exceptional value in a premier location. Priced to sell, don’t miss your chance to make it yours! (id:64133)
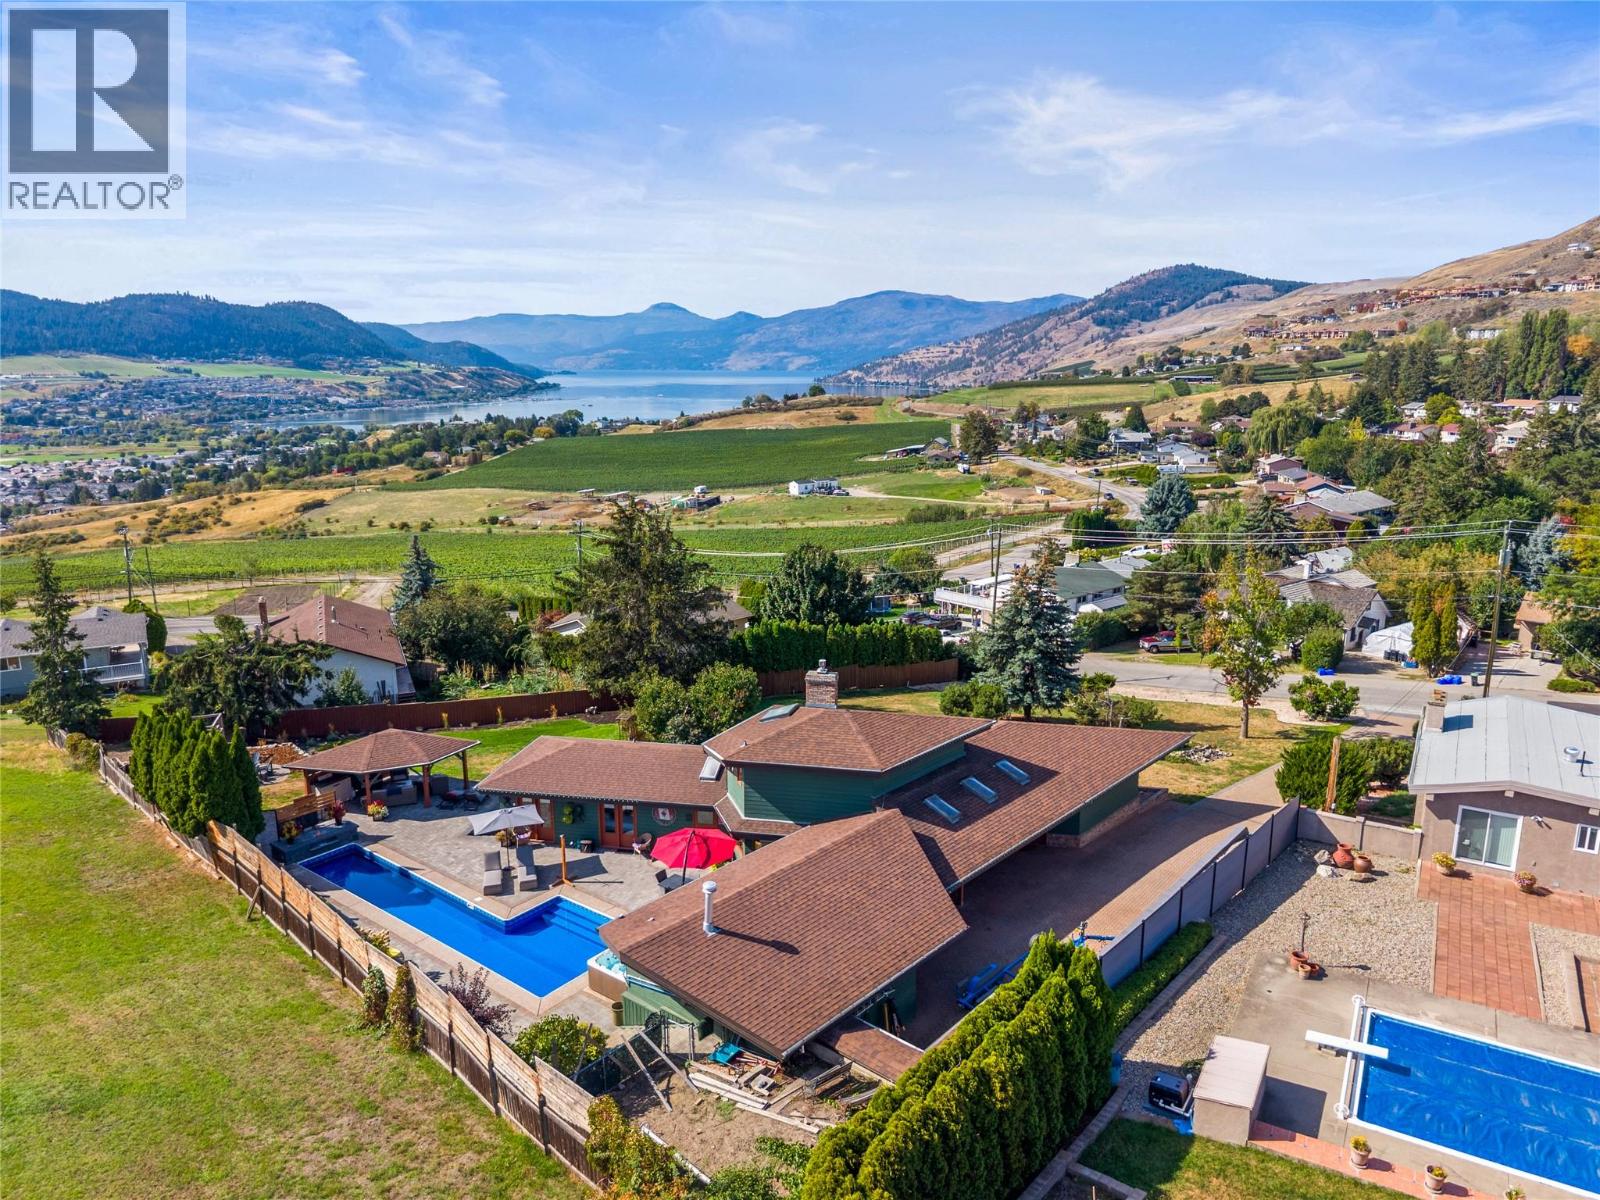
3047 Sunnyview Road
Vernon, British Columbia
Welcome to a truly unique and beautifully designed Okanagan retreat, where breathtaking lake and valley views meet exceptional indoor and outdoor living. Set on a generous lot just minutes from town, this gorgeous property offers privacy, comfort and an impressive blend of thoughtful updates, distinctive design and resort-style amenities. Inside, the home showcases a bright and inviting layout with large windows that frame the spectacular scenery. The updated kitchen features quartz countertops, gas appliances, quality finishes and a unique, stylish design that combines beauty with functionality. The main- floor primary bedroom and laundry provide convenient one-level living. The lower level has been extensively refreshed home and functional additional living area. The home also offers a huge crawl space, two electrical panels with 200-amp service and a vented cold room. Heating and cooling are provided by a newer furnace and air conditioner, with a natural gas hookup available for a basement stove. Step outside into a private and beautifully designed Okanagan oasis. The fully fenced yard features a stunning saltwater pool with a brand- new liner, natural gas heating and an outdoor shower. A spacious patio, powered gazebo, fire pit and irrigation throughout the garden create an exceptional outdoor setting with plenty of room for gatherings and quiet enjoyment. The expansive deck and gazebo captures the lake and valley views. (id:64133)
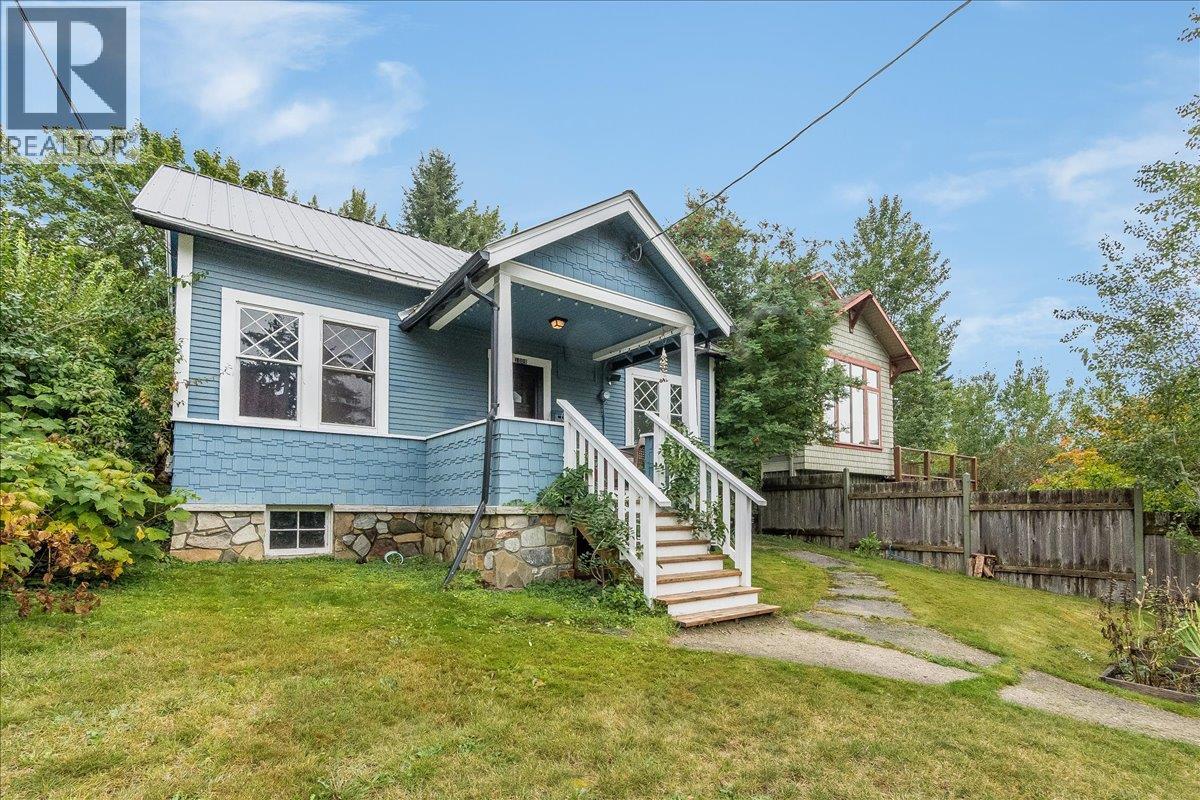
1008 Observatory Street
Nelson, British Columbia
Beautifully updated Nelson character home, set on a lovely landscaped lot with great views, inviting outdoor spaces, and convenient off street parking. Heritage appeal is thoughtfully paired with modern improvements, including a newer metal roof, an updated kitchen with stainless-steel appliances and concrete countertops, a spacious bathroom, newer flooring and more. The main space offers three bedrooms, with two upstairs and one conveniently located on the main level plus an unfinished basement. A standout feature is a newer cozy studio-suite addition, ideal for guests, creative space or extended family. The studio is bright and inviting, with high ceilings, a full bathroom, a kitchenette, a loft area, concrete flooring with in-floor heating and custom iron work railings. Outside, enjoy a well kept front and back yard with room to relax, garden, and entertain. The private backyard includes a fenced garden area, greenhouse and sauna. Located in Uphill close to the Rail Trail and an abundance of outdoor recreation including fantastic biking and hiking. (id:64133)
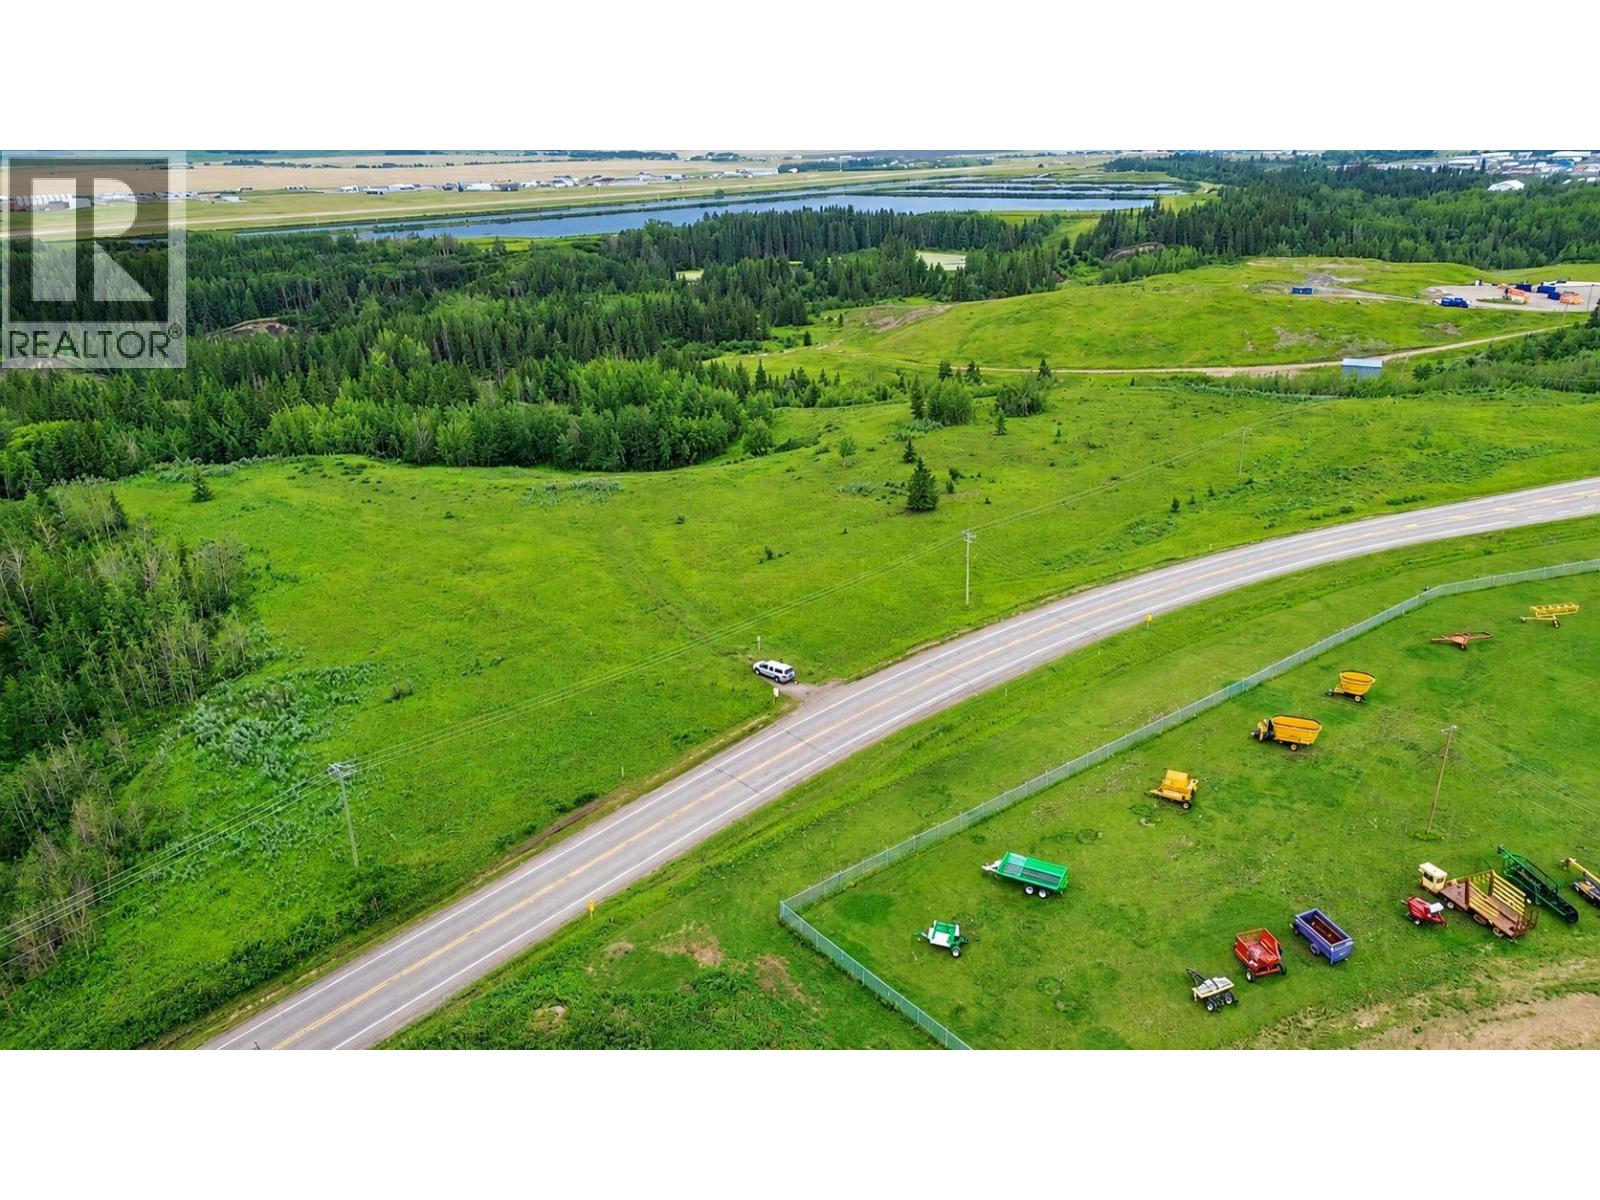
Highway 49
Dawson Creek, British Columbia
153.12 acres Priced to Sell! Discover the potential of this 153.12-acre parcel ideally located along Highway 49 about 3 minutes from traffic circle. This consists of 3 titles which include 5.54 acres R4 Residential, 14.58 acres I-2 Light industrial, and the remainder 133 A-2 agricultural. all 3 parcels have access off highway 49 and there are many scenic places to build your home plus you can set up your industrial shop and yard a parcel for your kids or in-laws home on the 5.54 acres. Excellent exposure and endless possibilities - bring your plans and explore the potential! (id:64133)
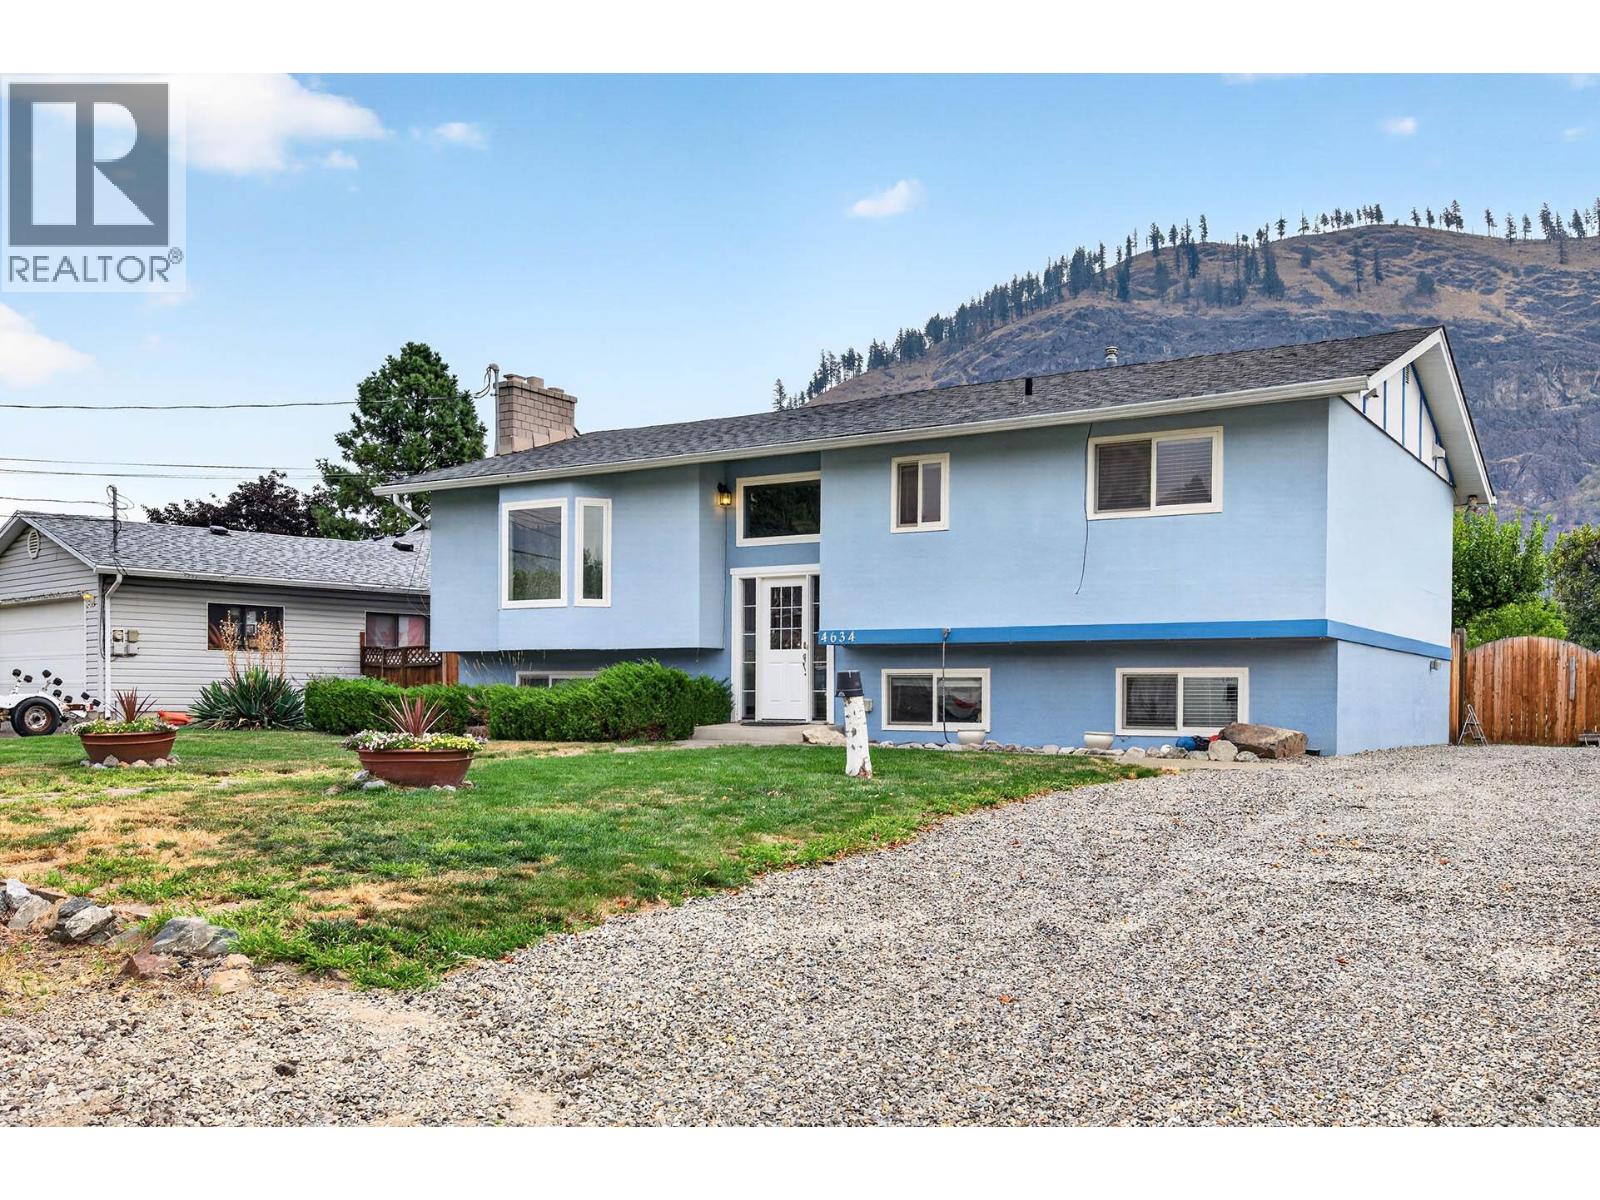
4634 Stevens Drive
Kamloops, British Columbia
Welcome Home to Rayleigh! With 4 Bedrooms, room to grow, and a yard you'll never want to leave. Step inside to an open, light-filled entry that sets the tone for this beautifully laid-out family home. The main floor offers a bright, open-concept kitchen, dining, and living space, anchored by a classic wood-burning fireplace, perfect for cozy evenings in. An abundance of windows fill the home with natural light throughout the day. The kitchen opens onto the backyard and flows seamlessly into the dining and living areas, then straight out to a covered patio and massive yard, an easy indoor-outdoor rhythm made for entertaining or simply unwinding. Also on the main floor: a second bedroom and a generous primary suite complete with a 4-piece ensuite. Downstairs offers even more flexibility, with a rec room and wet bar, a layout with genuine in-law suite potential, thanks to a separate entrance. Two more spacious bedrooms, a 3 piece bathroom, and laundry round out the lower level. Outside, enjoy a fully fenced yard on one of Rayleigh's signature larger lots, the space and privacy so many buyers search for and rarely find, plus a detached shed for all your extra storage needs. The property is serviced by a community septic system maintained by Rayleigh Water Works. Some additional features include central air, tons or parking and the roof was redone in 2020. Call and book your viewing today! (id:64133)
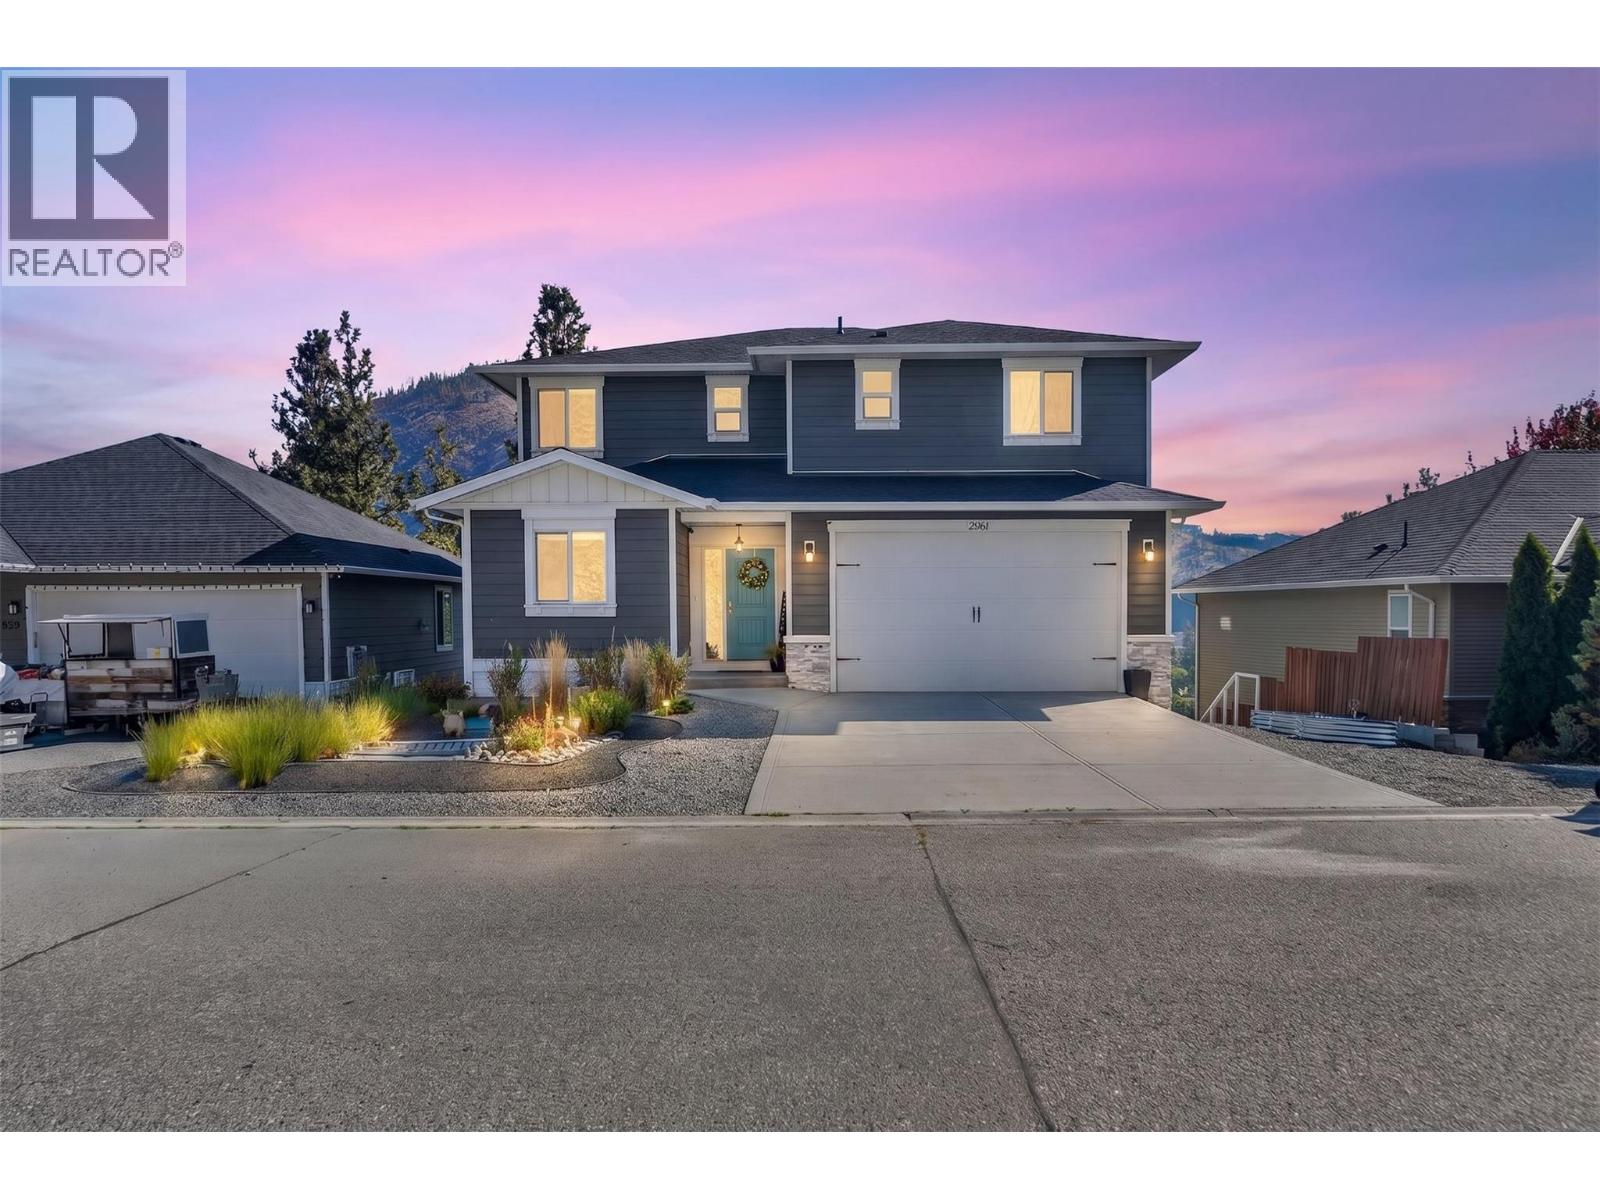
2961 Ensign Way
West Kelowna, British Columbia
Welcome to this beautifully designed 5-bedroom home in the heart of Shannon Lake, where modern finishes, thoughtful design, and everyday functionality come together! Built in 2016, this home offers an inviting open-concept layout with soaring 9-foot ceilings, engineered hardwood flooring, and an abundance of natural light. The kitchen is the heart of the home, featuring quartz countertops, a spacious walk-in pantry, and seamless flow into the dining and living areas, perfect for entertaining or spending time with family. Step outside onto your covered deck and take in the beautiful views of Little White Mountain, an ideal setting for your morning coffee or evening unwind. The primary suite offers a private retreat, complete with a walk-in closet and ensuite. Downstairs, a fully self-contained 2-bedroom suite provides incredible flexibility for extended family, guests, or additional rental income. Located in the sought-after Shannon Lake neighbourhood, you're just minutes from Shannon Lake Golf Course, parks, hiking trails, schools, and everyday amenities. Whether you're looking for a family home, an investment opportunity, or the perfect combination of both, this property has so much to offer. Come see it for yourself! (id:64133)
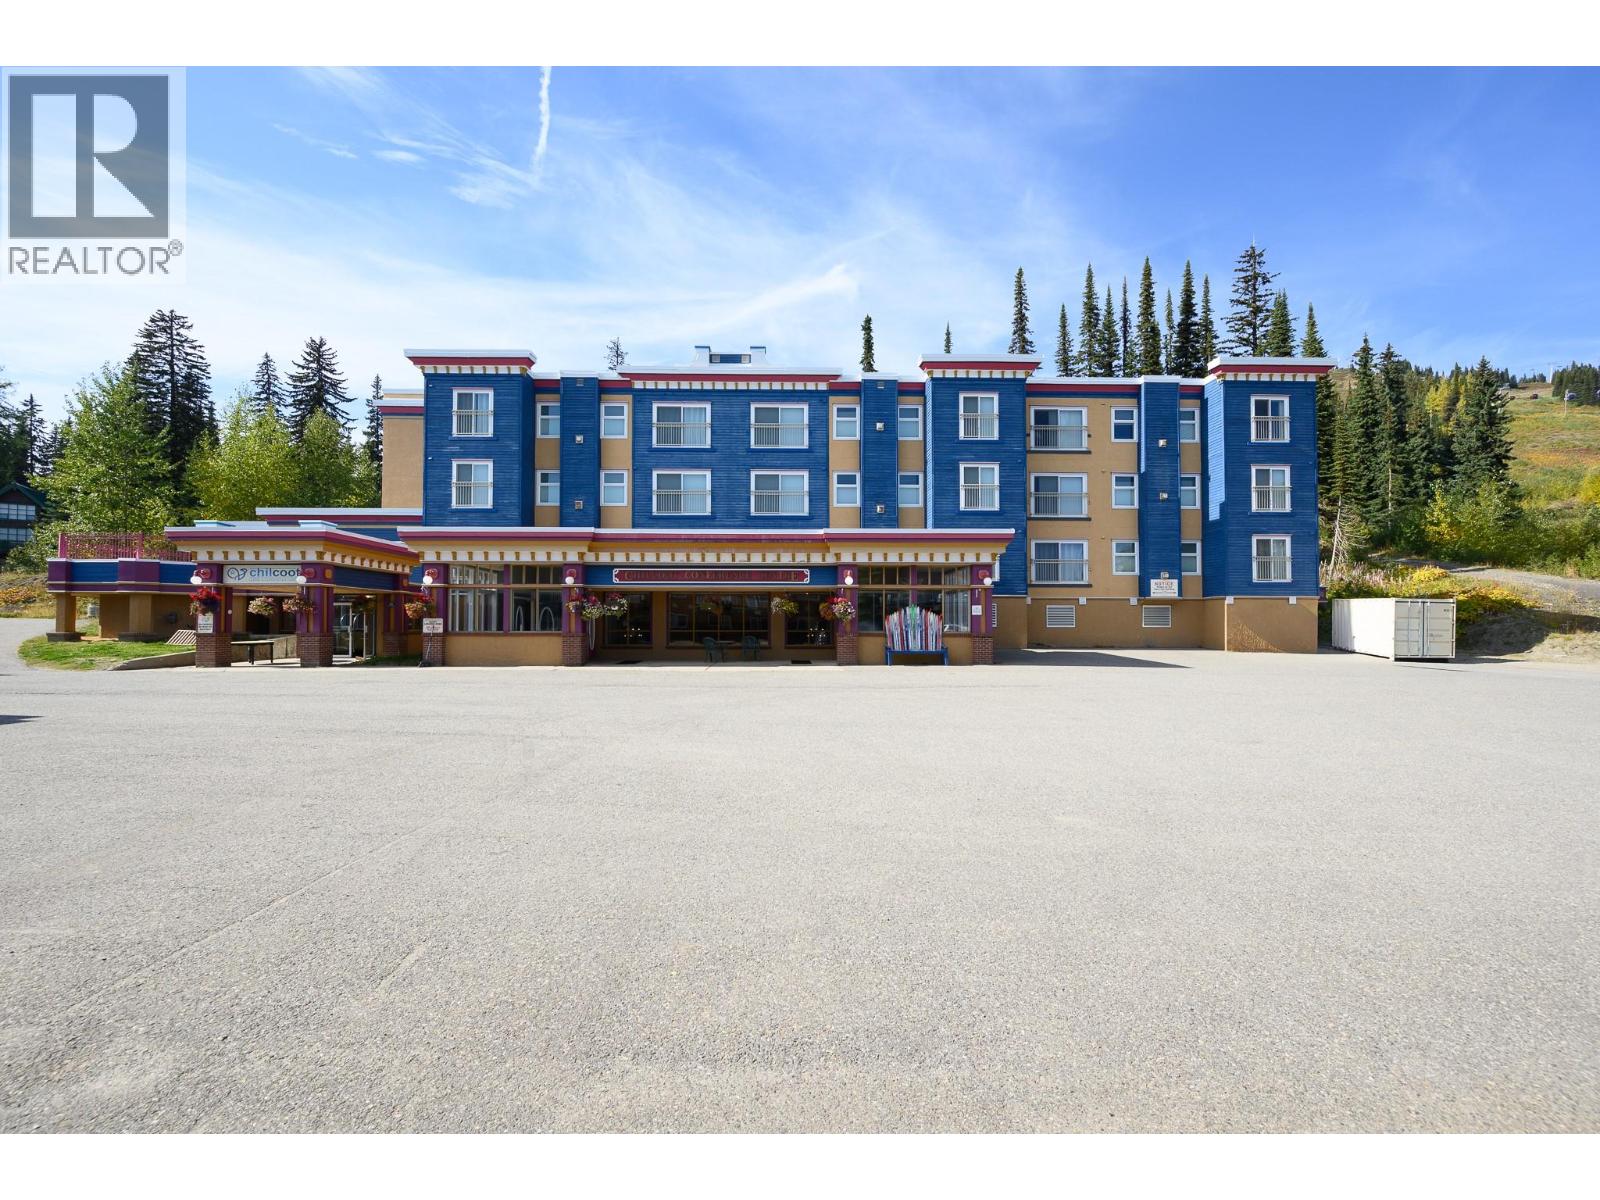
150 Silver Lode Lane Unit# 233/234
Silver Star, British Columbia
Invest in your own enjoyment! A leasehold hotel/apartment unit in the Chilcoot Hotel and Conference Centre in the very heart of Silver Star Mountain Ski Resort. Ski-in and ski out! Just steps from Gondola! The Hotel management handles everything and owners can book their units for personal use! Fully furnished and equipped – this unit offers a main suite with an open living room, full kitchen, bath, master bedroom, and a bunk bed alcove PLUS a lock-off bedroom with two queen beds and bath. Can be rented as one or two units! The Building amenities include rooftop hot tubs, shared laundry, and owner storage lockers. The Chilcoot features the only convention facility in an Okanagan ski resort which contributes to rental opportunities. All owners enter into a Management Agreement and become GST registrants. Approx. 99-year lease! All pre-existing guest bookings must be honored by Buyers. (id:64133)
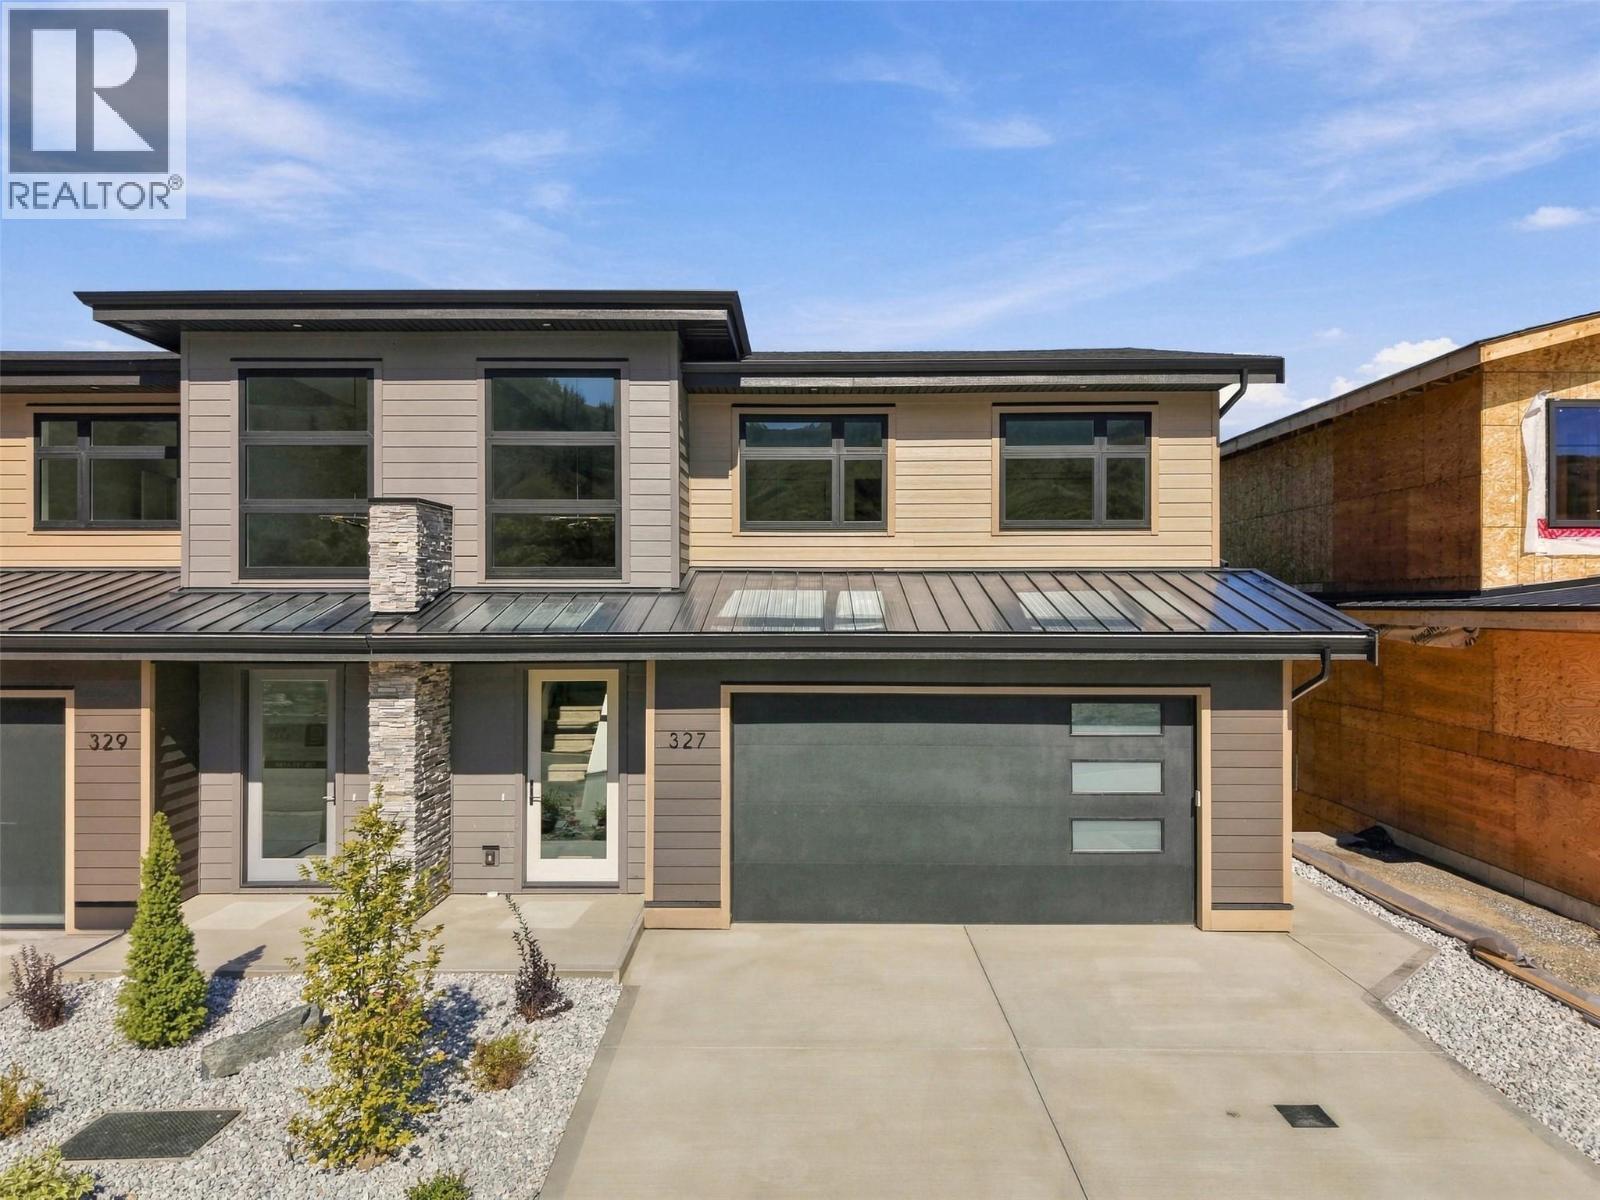
38 Rue Cheval Noir Unit# 327
Kamloops, British Columbia
Brand new duplex homes by Friesen Construction at Latitude, Tobiano! Latitude is a vibrant 94-lot bare land strata community within the award-winning Tobiano Resort. This exclusive collection includes just 14 beautifully designed duplex homes, each offering over 2,500 sqft of contemporary living space, a double garage, and some of the most breathtaking lake and golf-course views in all of Tobiano. Every detail is thoughtfully crafted to embrace the setting — The spacious main floor deck is designed to capture the sweeping views with the option for a sleek outdoor kitchen, enhancing the outdoor entertaining space. From the open-concept main floor that frames panoramic views, the gorgeous finishings and appliance package to the spacious upper level featuring three bedrooms including a luxurious view-filled primary suite with ensuite, these homes embody elevated, resort style living. The lower walkout, daylight level adds flexibility with a recreation room, fourth bedroom/1 bath, plus the option for a wet bar or whatever best suits your needs! At Tobiano, outdoor living is second nature — enjoy boating and paddleboarding on Kamloops Lake, miles of scenic trails, and world-class golf, all just steps from homes. Strata fees starting at only $57/month, Latitude offers exceptional value in a community where modern design, craftsmanship, and natural beauty come together seamlessly. GST Applicable, inquire for details today. * photos taken of a completed end unit and aren't an exact representation of this unit. (id:64133)
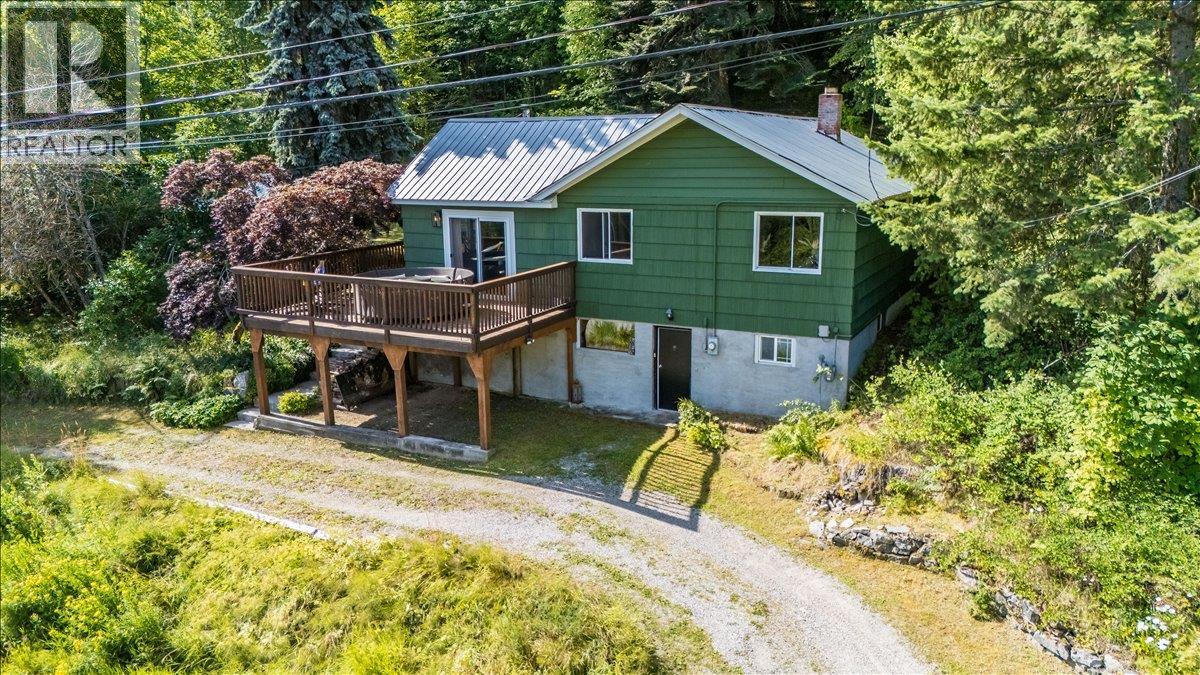
1835 Granite Road
Nelson, British Columbia
Your three-acre Kootenay haven, five minutes from downtown Nelson. 1835 Granite Road is a 3-bedroom, 1-bath home on 3.03 acres where rural space and town access actually coexist - a desirable combination. The home is warm and grounded, with wood detailing throughout and a layout that opens toward mountain views. Morning coffee on the patio, evening light across the ridgeline, room inside to settle in and room outside to breathe. The tiered yard is a cozy space nestled among the trees. Three acres gives you space for gardens, workshops, recreation, or simply the kind of privacy that's getting harder to find this close to town. A fresh water source flows directly from the mountain, adding to the property's self-sufficient and sustainable charm. A carport, generous storage, and a drive-through driveway handle the practical side. For a buyer who wants a foothold in the Kootenays without committing to a remote commute - a family home, a basecamp, a retreat. With room to grow and space to breathe, this property is truly a piece of paradise. This property is unzoned! May 2026 updates include a new UV water filtration system, a new water box cover, a cleaned cistern tank, a new vent cover, electrical upgrades, and the fireplace is in the process of being WETT certified! Make sure you check out the 3D virtual tour! (id:64133)
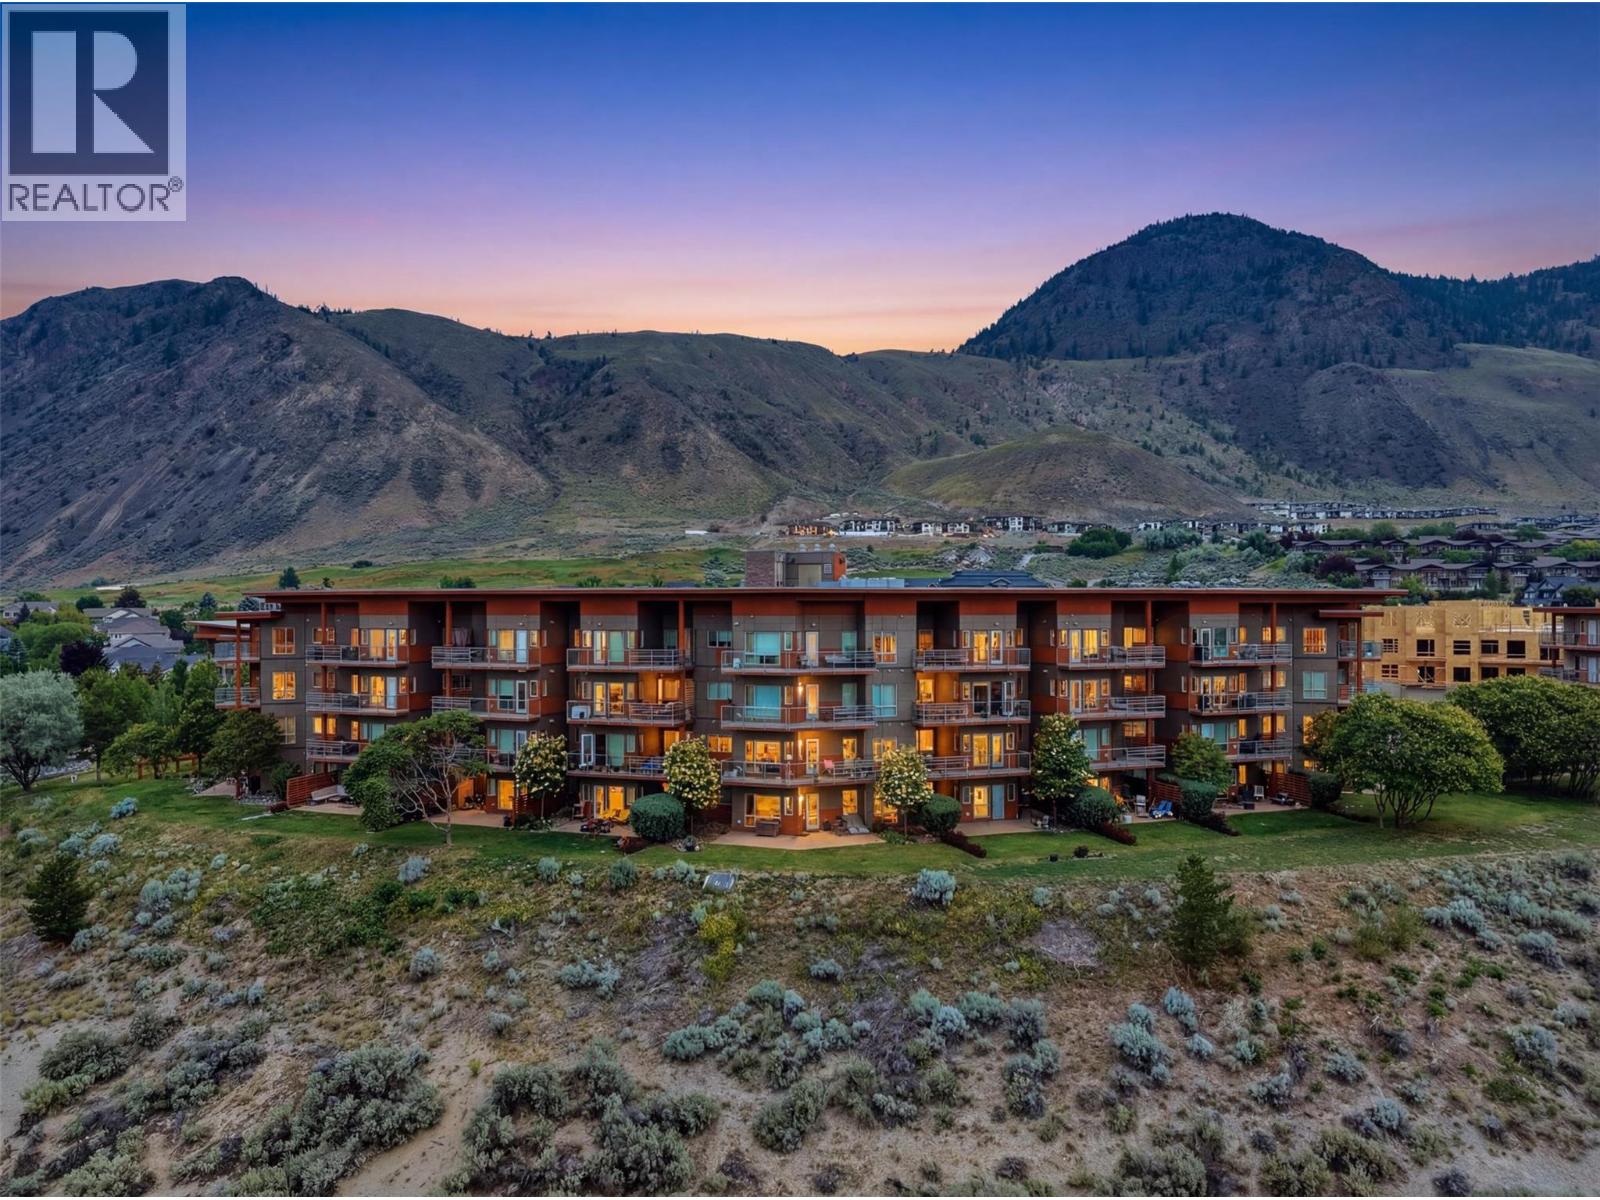
1030 Talasa Way Unit# 2205
Kamloops, British Columbia
Welcome to Talasa in Sun Rivers! This spacious 2-bedroom, 2-bathroom condo with a large den is one of the larger floor plans in the building and offers breathtaking panoramic views of the city and Thompson River. Designed for comfortable living and entertaining, the open-concept layout features a bright living area that flows seamlessly into the kitchen, complete with stone countertops and ample cabinetry. The large den provides exceptional flexibility and can easily serve as a home office, guest room, or hobby space. Step outside to the expansive covered wrap-around deck and take in the incredible views while enjoying your morning coffee or evening sunsets. The thoughtful floor plan maximizes both indoor and outdoor living space. Enjoy the convenience of Sun Rivers living, with walking trails, Sun Rivers Golf Course, and the community's growing amenities just steps from your door, including a popular restaurant and cafe. Centrally located, you're only minutes from downtown Kamloops and a short drive to shopping, services, and recreation. Additional features include secure underground parking and a storage locker, providing both convenience and peace of mind. Don't miss this opportunity to own one of the premier units in Talasa with exceptional views, generous living space, and an outstanding lifestyle in one of Kamloops' most sought-after communities. (id:64133)
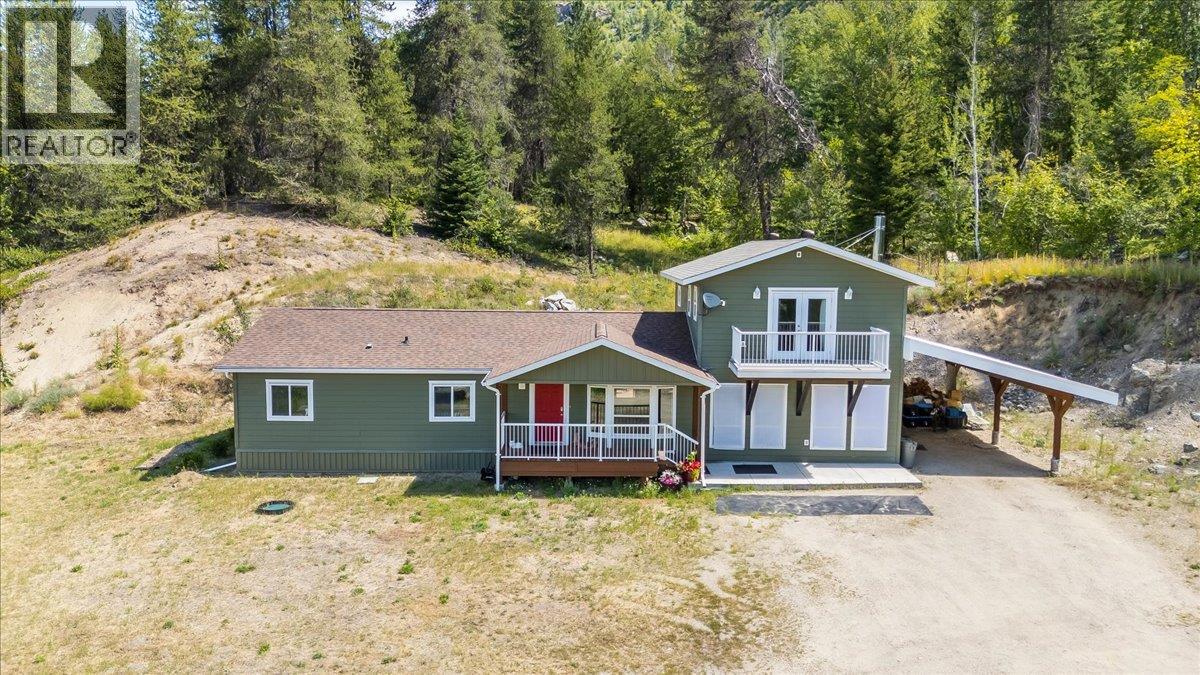
591 Baerg Road
Castlegar, British Columbia
Looking for a small acerage....Welcome to 591 Baerg Road...this beautiful and spacious 4-bedroom, 3-bath home, set on 2.59 acres in the highly desirable Ootishenia! Offering over 1,800 sq. ft. of main-floor living, this home features an open-concept living room/dining/kitchen area with vaulted ceilings, a large bright family room with a WETT-certified wood stove (installed in 2017). Step outside to the deck off the dining area! Relax in the generous primary suite complete with a full ensuite, walk-in closet, and a deck to enjoy the morning coffee. Recent and thoughtful upgrades include a new roof (2023), a two-storey addition (2017), septic system (2014), an 8 US-gallon well (2007), and a heat pump for year-round comfort. A barn on the property provides additional storage, making this an ideal option for anyone seeking a small acreage close to all amenities—add this one to your list! (id:64133)
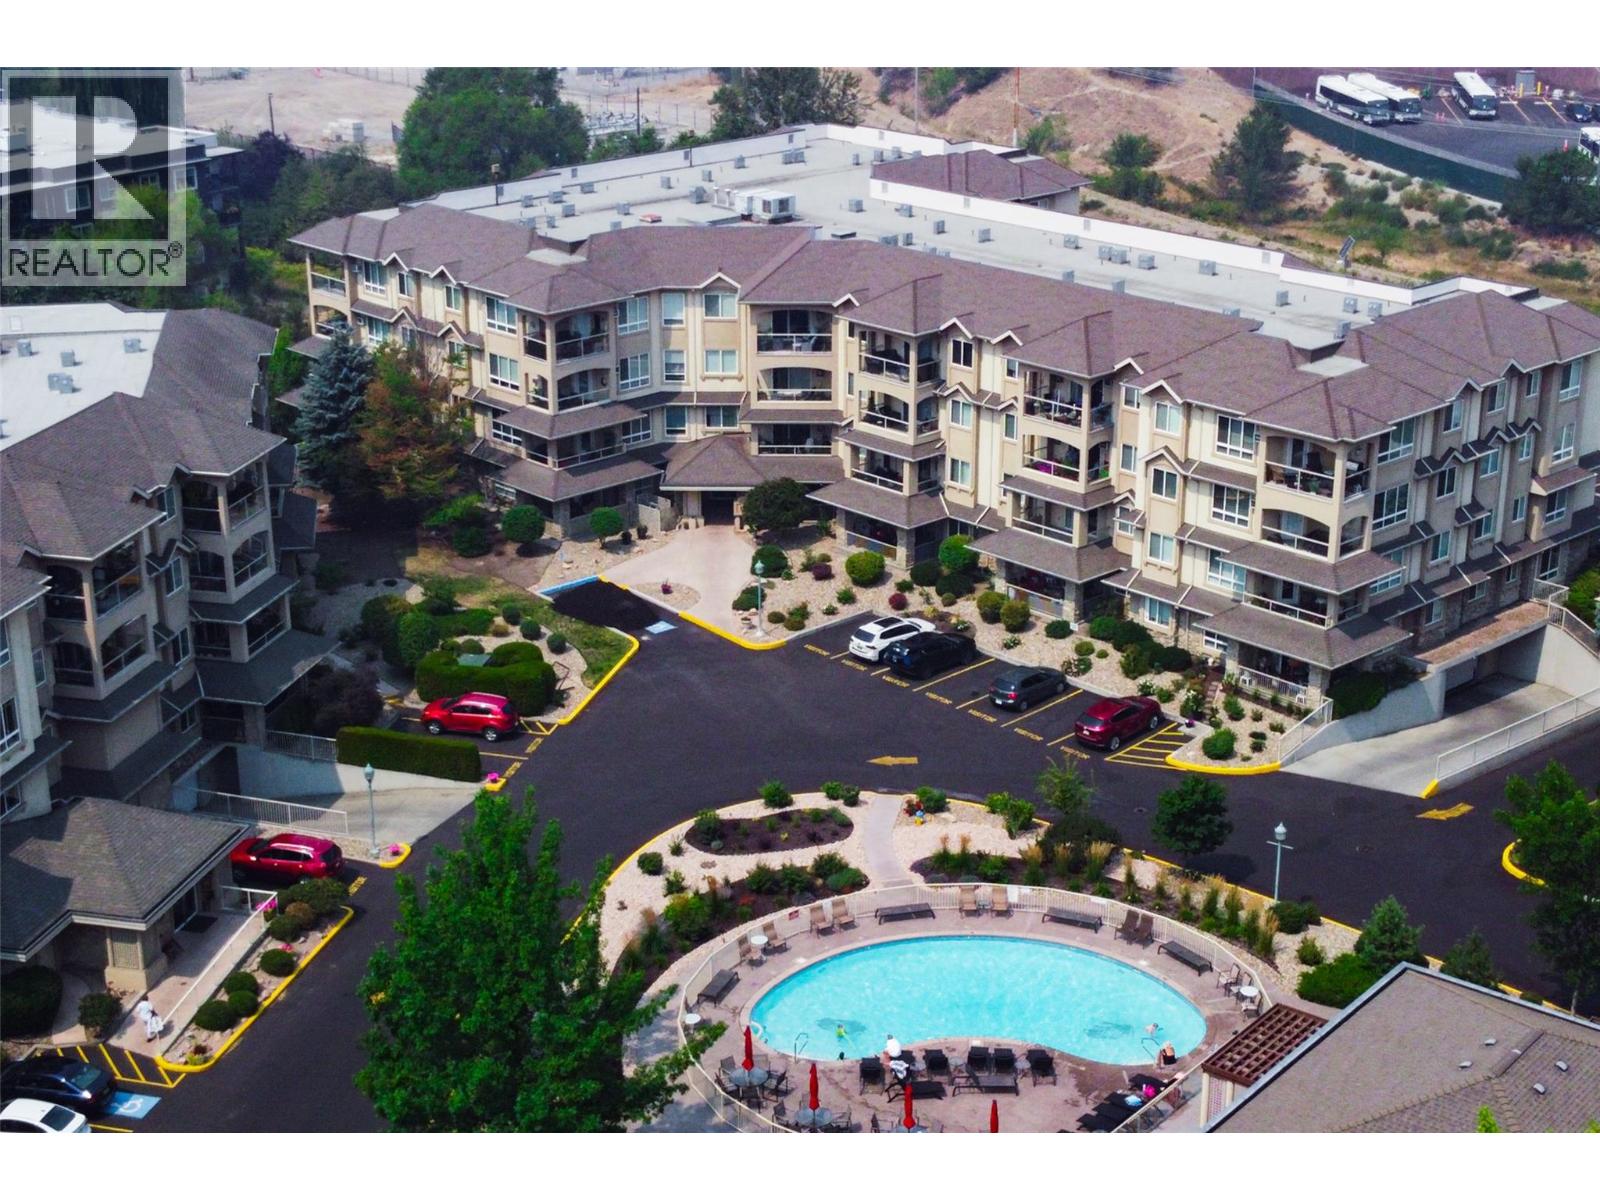
1962 Enterprise Way Unit# 401
Kelowna, British Columbia
Welcome to this spacious, 2-bedroom, 2-bathroom Top-Floor condo in the sought-after Meadow Brook Estates. This well-maintained home features a cozy gas fireplace, large windows, and a covered deck overlooking tranquil Mill Creek and the scenic Rail Trail, the perfect place to relax and enjoy the peaceful surroundings. The bright white kitchen offers ample cabinetry, matching white appliances, and a convenient pass-through to the open living and dining area. The generous primary bedroom includes abundant closet space and a 3-piece ensuite, while the second bedroom with a Murphy bed easily functions as a guest room or home office. A thoughtfully designed floor plan provides privacy for guests. Along with a spacious entry, oversized laundry room, and excellent in-suite storage. Additional secure storage is available on this floor. Residents enjoy outstanding amenities, including an outdoor pool, clubhouse, fitness centre, hobby room, guest suites, secure entry, secure bike storage and underground parking. Guest parking is spread throughout the development. Pet and family friendly, this beautifully landscaped community is centrally located within walking distance to shopping, restaurants, and transit, and just minutes from Costco, beaches, recreation centres, and all major amenities of Kelowna. Comfort, convenience, and a fantastic central location make this an exceptional and safe place to call home. Call and View Today !! (id:64133)
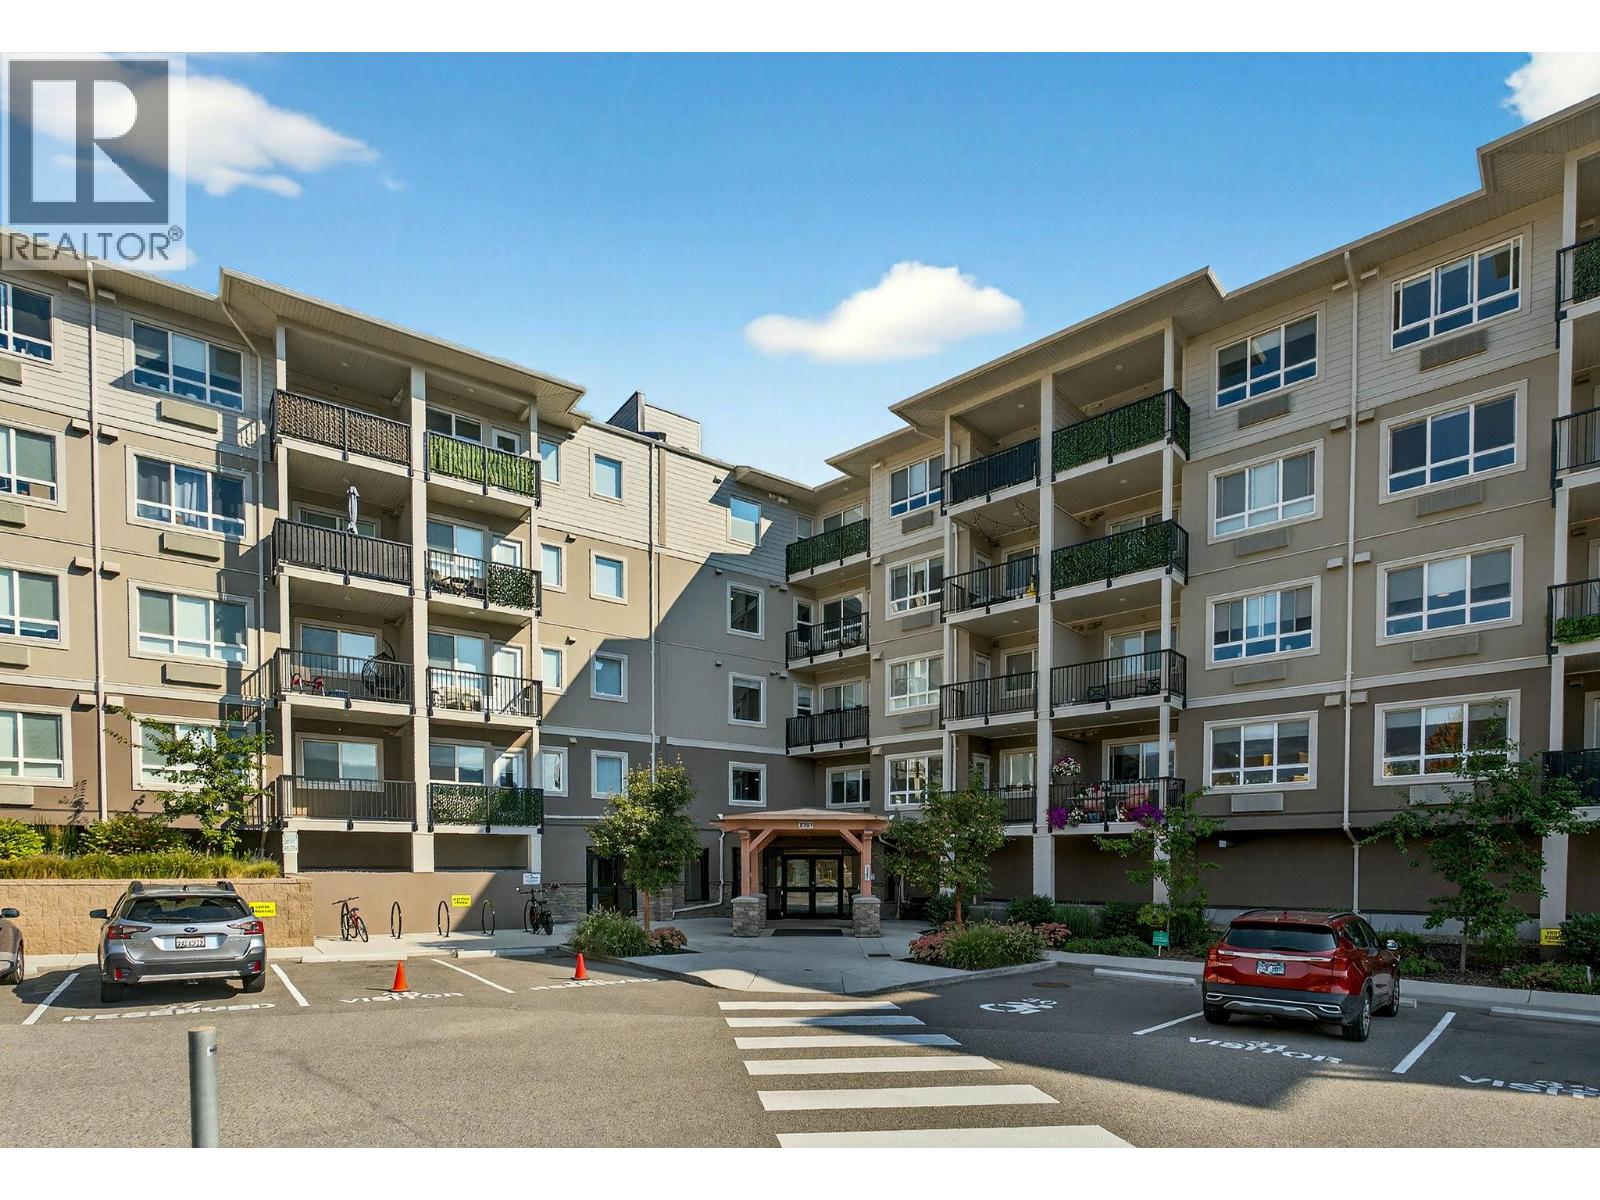
2301 Carrington Road Unit# 120
West Kelowna, British Columbia
LAKE VIEW | 2 Bed + Den | 2 Bath | – Centro Complex. Welcome to this like-new 2022 built 2 bedroom + den, 2 bathroom condo in the highly sought-after Centro building. Enjoy breathtaking lake views from your private balcony and an open-concept layout featuring quartz countertops, stainless steel appliances, and a large island—perfect for entertaining. The spacious primary bedroom offers a walk-through closet and ensuite, while the second bedroom is conveniently located near the main bath. The den adds great flexibility for a home office or guest space. Features include in-suite laundry, ample storage, 1 underground, and a secure storage locker. PET FRIENDLY and packed with amenities: fitness centre, games room, library, lounge, and guest suite Located near beaches, trails, wineries, golf courses, shopping, and more—this home offers the best of Okanagan living. Ideal as a full-time residence, vacation home, or investment property. AVAILABLE- NO ACCEPTED OFFER IN PLACE. VACANT & EASY TO SHOW ON SHORT NOTICE! (id:64133)
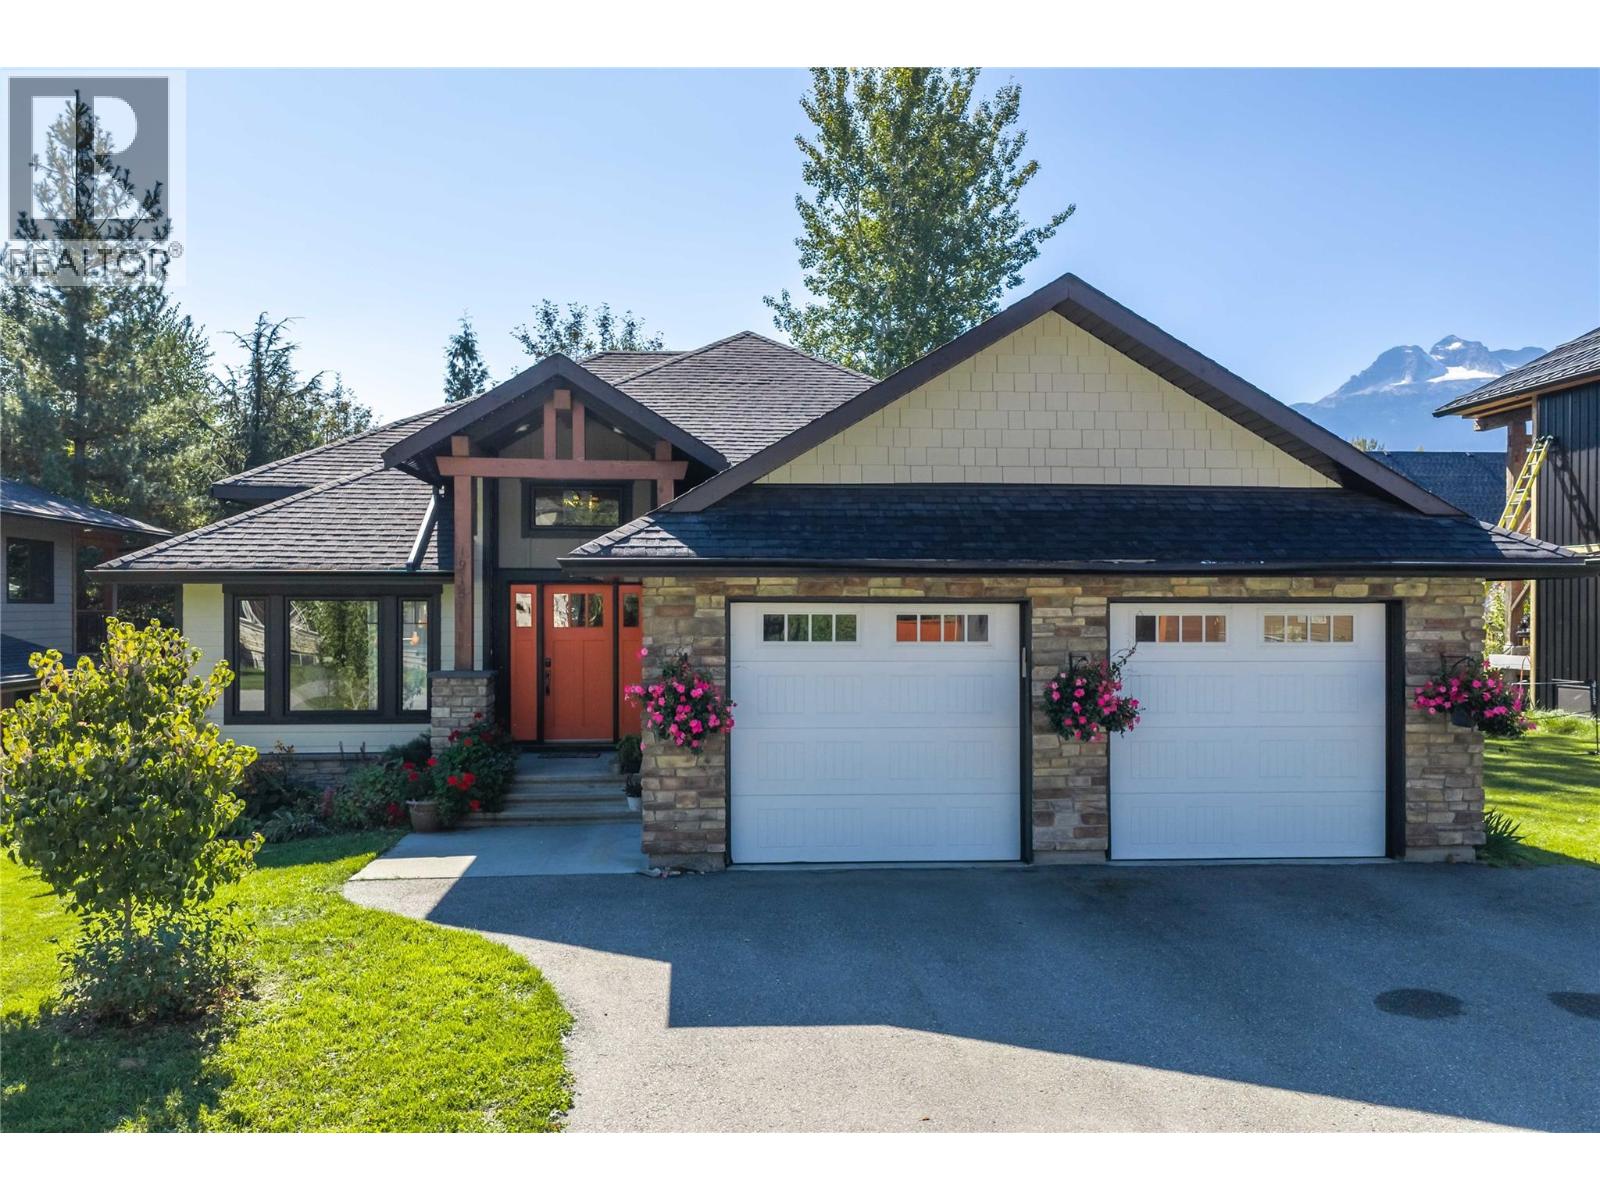
1915 Aspen Crescent
Revelstoke, British Columbia
If you've been waiting for a Revelstoke home with built-in flexibility and long-term potential, 1915 Aspen Crescent might be it. Less than 5 minutes from the gondola and a short walk to Cabot's fairways and Mackenzie Village shops, this 2010 custom build offers 3 bedrooms plus flex space and 3 bathrooms in the main residence. Years of thoughtful upgrades show throughout: a timber-framed roof over the patio for year-round outdoor living, a 2024 custom kitchen, on-demand hot water, a heat pump installed in 2026, and landscaping dialed in over time. The result is a private oasis - hot tub included - with low maintenance built in, so your weekends go to the mountains, not a hammer. Downstairs, a non-conforming 2 bedroom, 2 bathroom walk-out suite adds real versatility - ideal for hosting friends and family or as a long-term rental. The property is also zoned to allow short-term rentals (with restrictions), an option worth exploring if you choose to pursue permitting the suite. Rounding out the home is a large attached double car garage, handling all the gear that comes with living here, from skis to bikes to golf clubs. This is Revelstoke living, dialed in - come see it for yourself. (id:64133)
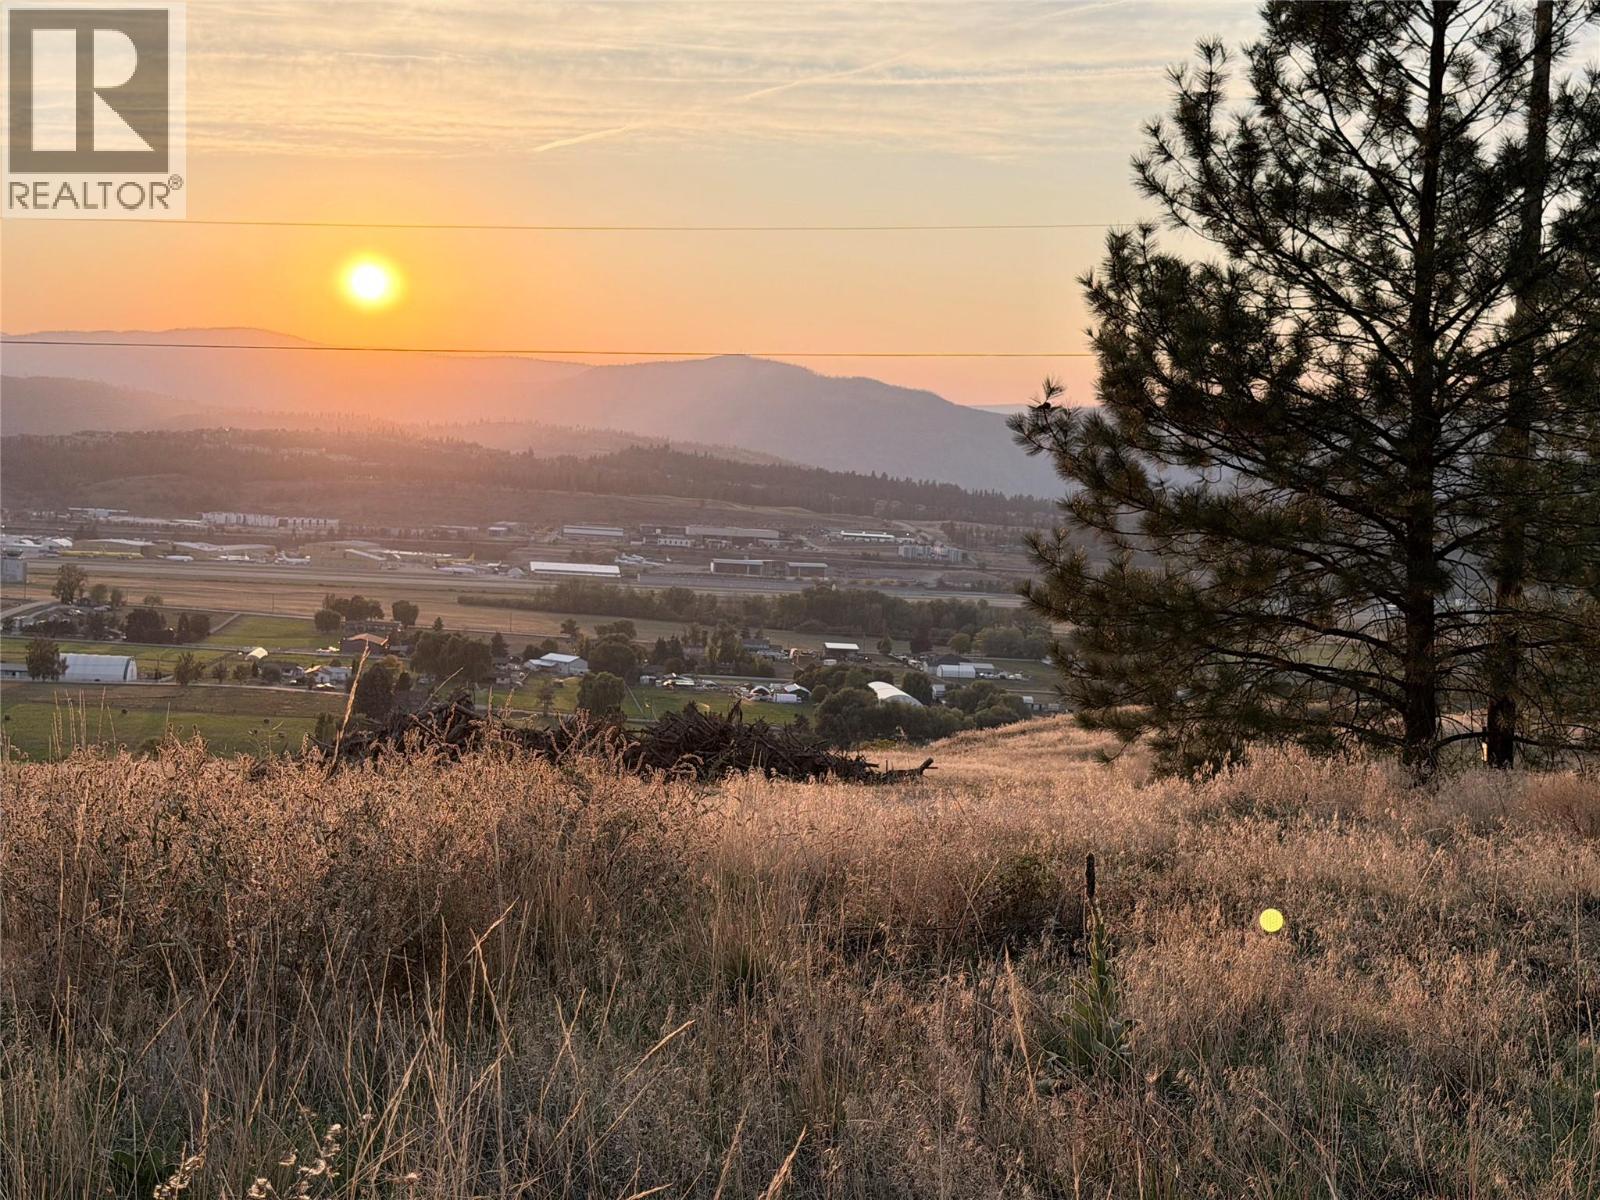
5157 Whitetail Drive
Kelowna, British Columbia
Set at the end of a quiet cul-de-sac on a private paved road, this 5.04-acre parcel in Whitetail Estates offers room to imagine what comes next. With just seven parcels in the community, the property feels tucked away while remaining minutes from Kelowna International Airport, UBC Okanagan, golf courses and local wineries. Take in views across Ellison, the airport and the valley as you plan your dream home. Ancient Hills Winery is within walking distance, and the surrounding area offers opportunities to ride and explore. The property is also close to Aberdeen Preparatory School and within the Ellison school catchment. Come see the setting for yourself. Book a viewing with the listing agent; a side-by-side tour is available to help you experience the property. (id:64133)

2000/1960 Botanie Creek Road
Lytton, British Columbia
Set in the scenic Botanie Valley just north of Lytton, this 203; acre farm combines established hay production, a country residence and mountain views. Encompassing 1960 and 2000 Botanie Creek Road, the property includes approximately 117 acres in hay cultivation, with seller-reported average production of 280 tons of alfalfa-mix hay per season. Gravity-fed irrigation from Botanie Creek supplies five-wheel lines. The water source is shared with two other license holders, and production varies with seasonal water availability. For Fraser Valley dairy and livestock producers or Interior ranchers, the property offers an opportunity to secure a dedicated forage base. Hay can be sold commercially or used within the purchaser's operation to reduce reliance on purchased feed and build reserves. The appeal combines agricultural production, residential use and long-term ownership of the land. Enjoy space and privacy in the valley. The residence features a covered deck, attached double garage, woodshed and two wood-burning stoves, reportedly WETT-inspected. Two powered 40-foot storage containers provide additional farm storage. A separate forage property within reach of Lower Mainland and Interior agricultural communities offers flexibility for an existing operation. Opportunities for the next owner include targeted reseeding, improvements to drier fields, replacement fencing, updates to the home and restoration of previously used spring infrastructure, subject to further assessment. (id:64133)
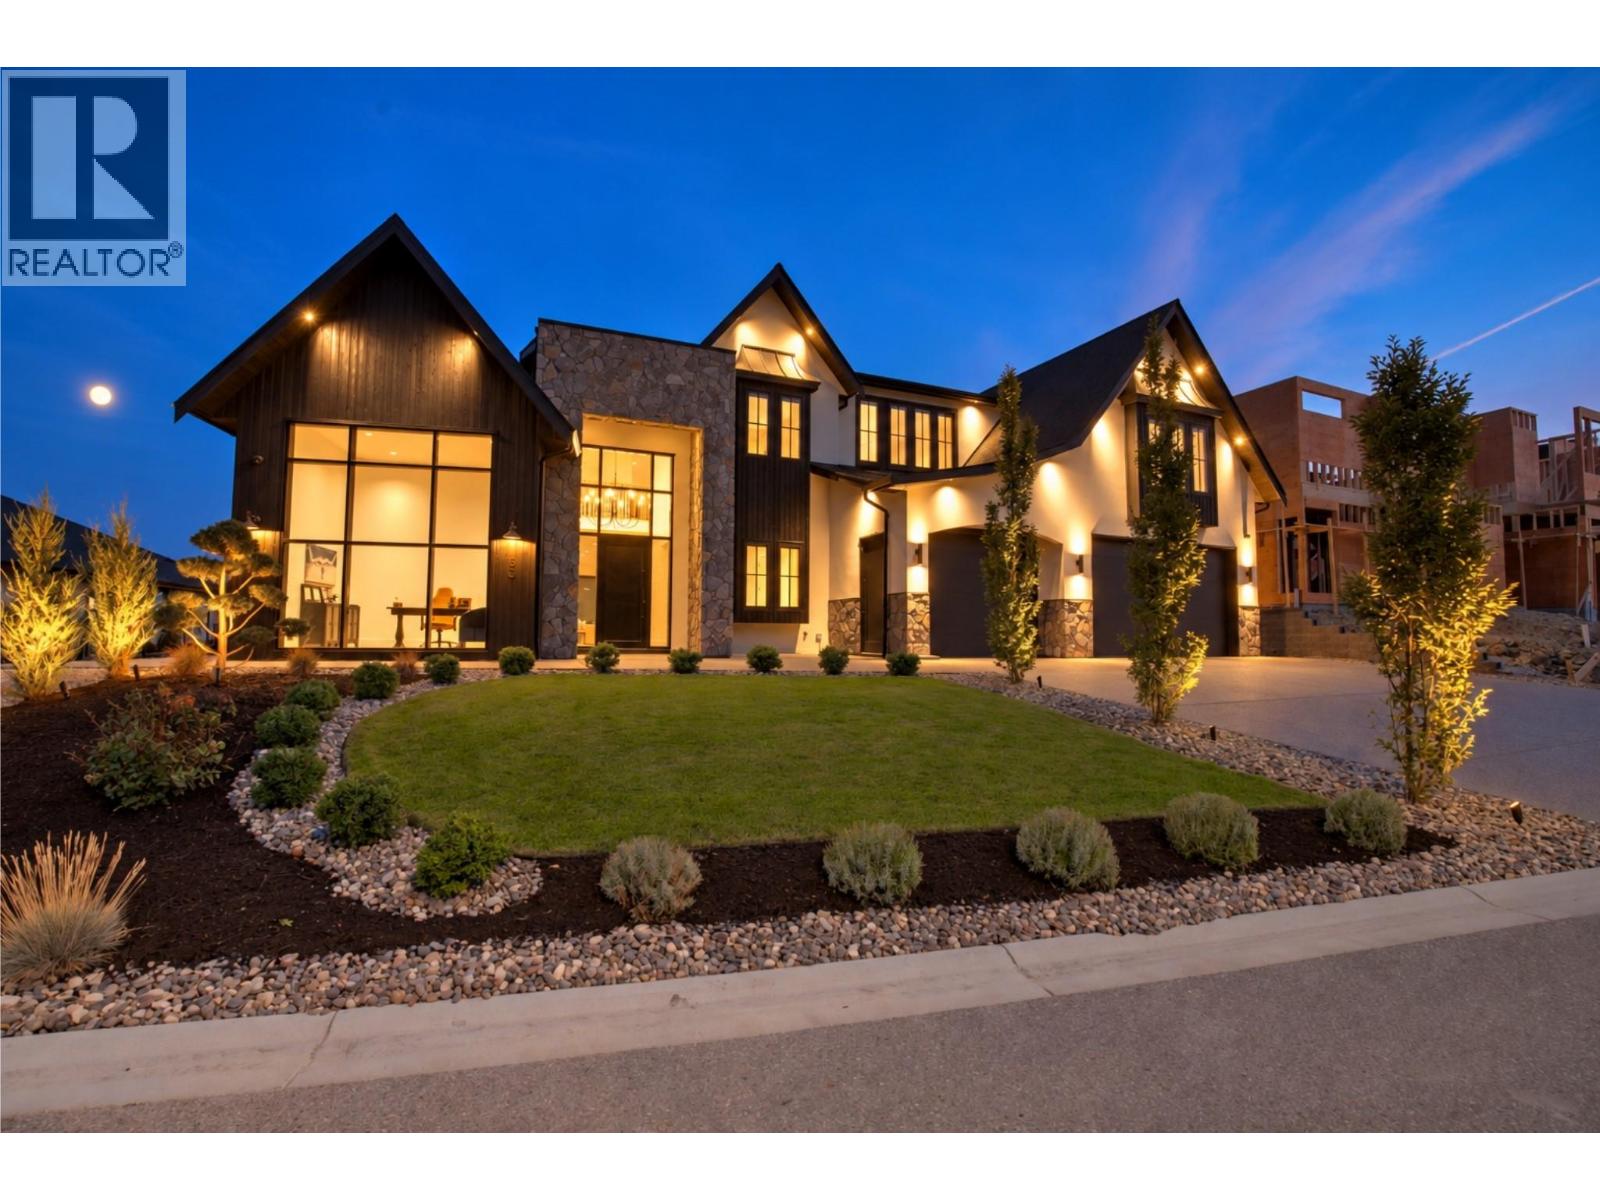
1531 Cabernet Way
West Kelowna, British Columbia
1531 Cabernet Way is a custom 6,855 sq. ft. modern farmhouse built by award winning Palermo Homes, showcasing exceptional craftsmanship and sweeping lake, mountain and valley views. Finished with striking Shou Sugi Ban burnt wood siding and Pangaea Stone, this 6 bedroom, 6 bathroom home blends distinctive architecture with a highly functional layout for family living and entertaining. The expansive main level features soaring ceilings, a striking fireplace and chef inspired kitchen with double waterfall island, custom cabinetry and hidden walk in pantry. Living and dining areas flow to the private, newly landscaped backyard and expansive covered patio space, with plenty of room to add a pool. A formal dining room, breakfast area, gym, mudroom and impressive private office with soaring ceilings and its own exterior entrance complete the main level. Upstairs are 5 spacious bedrooms, 3 bathrooms, multiple laundry rooms with extensive cabinetry and storage, and a spectacular lake view lounge with dramatic vaulted ceilings, wet bar and covered view deck. The primary retreat offers 2 walk in closets, a lake view reading area and spa inspired ensuite with soaker tub, oversized tiled shower and dual vanity. The lower level includes a self contained legal 1 bed suite positioned separately for added privacy. A triple garage, remarkable sunset views and proximity to Mission Hill, Okanagan Lake, Mount Boucherie, trails and amenities complete this exceptional West Kelowna home. (id:64133)
4889 Pine Ridge Way
Logan Lake, British Columbia
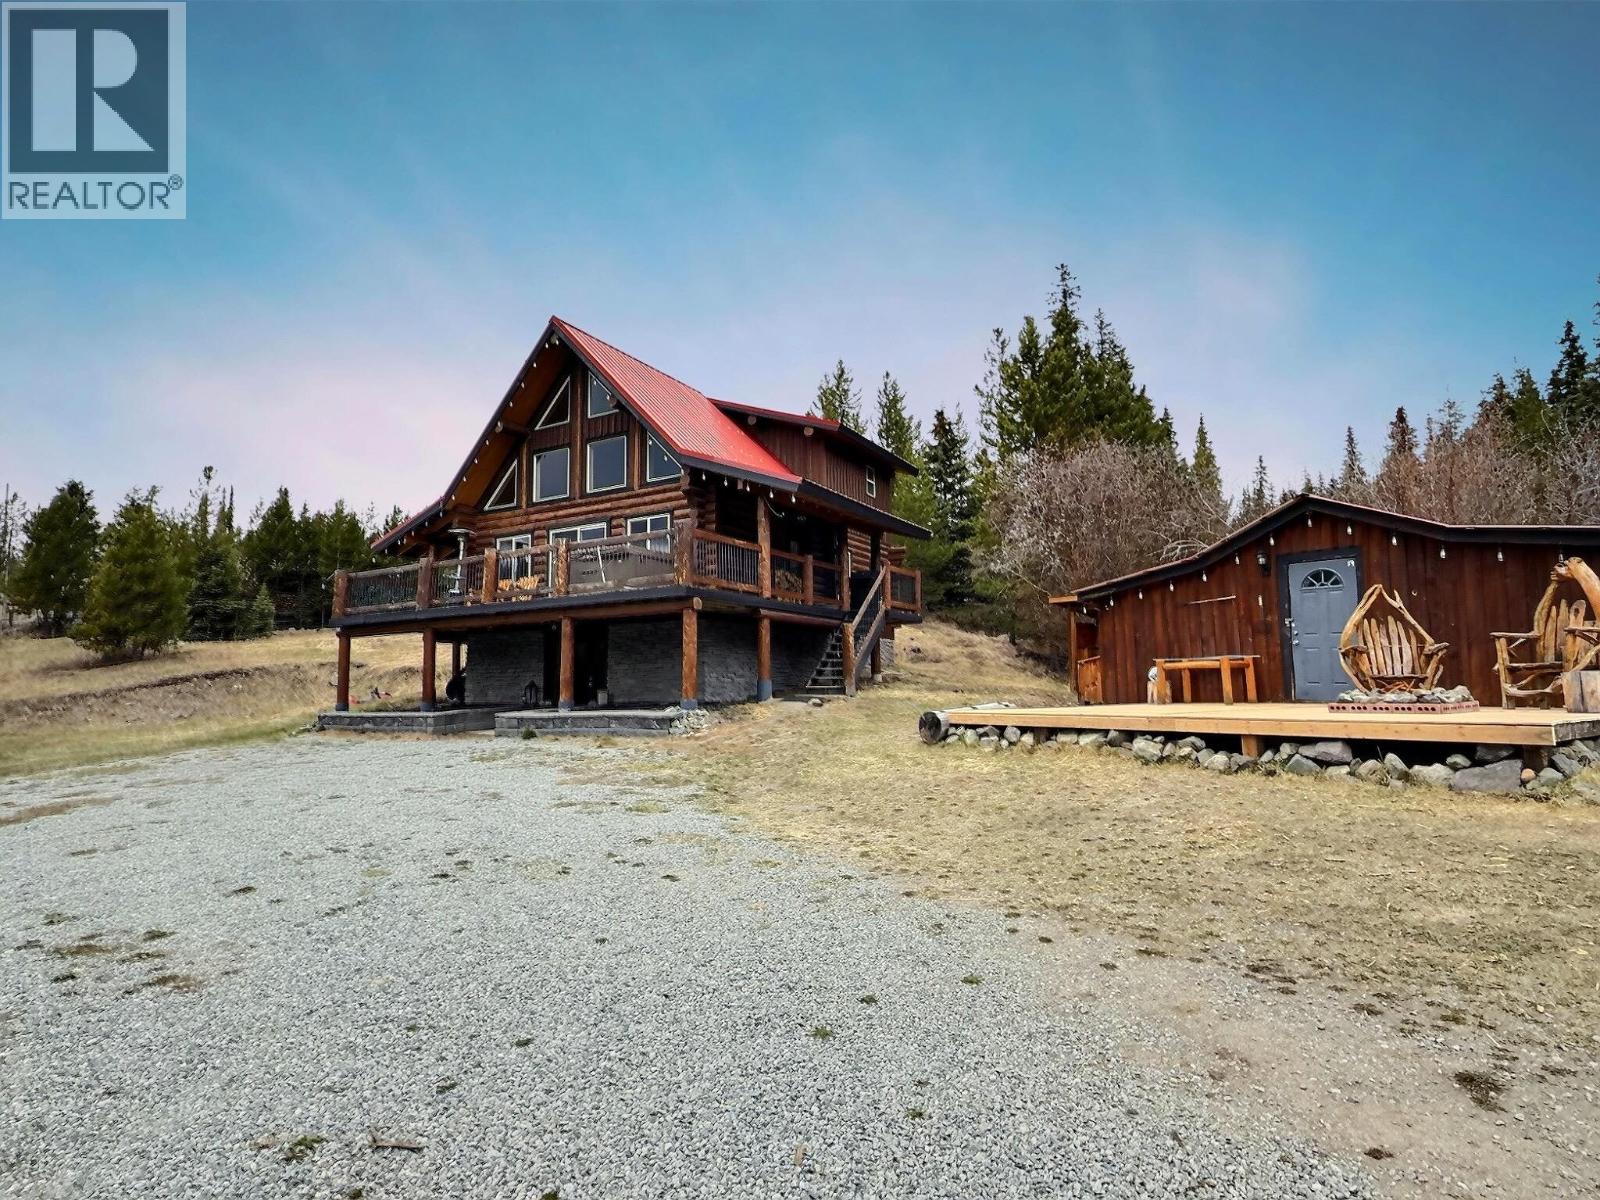
Tucked into the heart of Mile High Resort, this fully furnished handcrafted log home sits only steps from Face Lake offering shared access to the lake, new dock coming this summer. Year-round recreation. Thoughtfully laid out, the home offers over 2,000 sqft of inviting living space that balances comfort with function. Vaulted ceilings and an open main floor create an ideal setting for gatherings, while the wraparound deck—complete with hot tub—invites you to unwind and enjoy the quiet forest surroundings. 2 bdr+den 3bath home, including an expansive primary retreat featuring a private balcony and ensuite. The lower level includes a separate entrance, large rec/games room, den, and bathroom, making it well suited for guests or future in-law suite potential. Practical upgrades include on-demand hot water and a WETT-certified Blaze King wood stove, ensuring comfort through all seasons. Set on a secluded 0.4-acre lot, the property offers a peaceful, private setting while still being just 20 minutes from Kamloops. A detached storage/workshop provides ample room for recreational gear and tools. Residents enjoy shared lake access, snow removal, treated water, and sewer (bare land strata $137.95/mnth). Whether you’re searching for a recreational getaway or a full-time mountain home, this property delivers a rare blend of privacy, income potential, and four-season enjoyment. (id:64133)
10724 Bottom Wood Lake Road Unit# 4
Lake Country, British Columbia
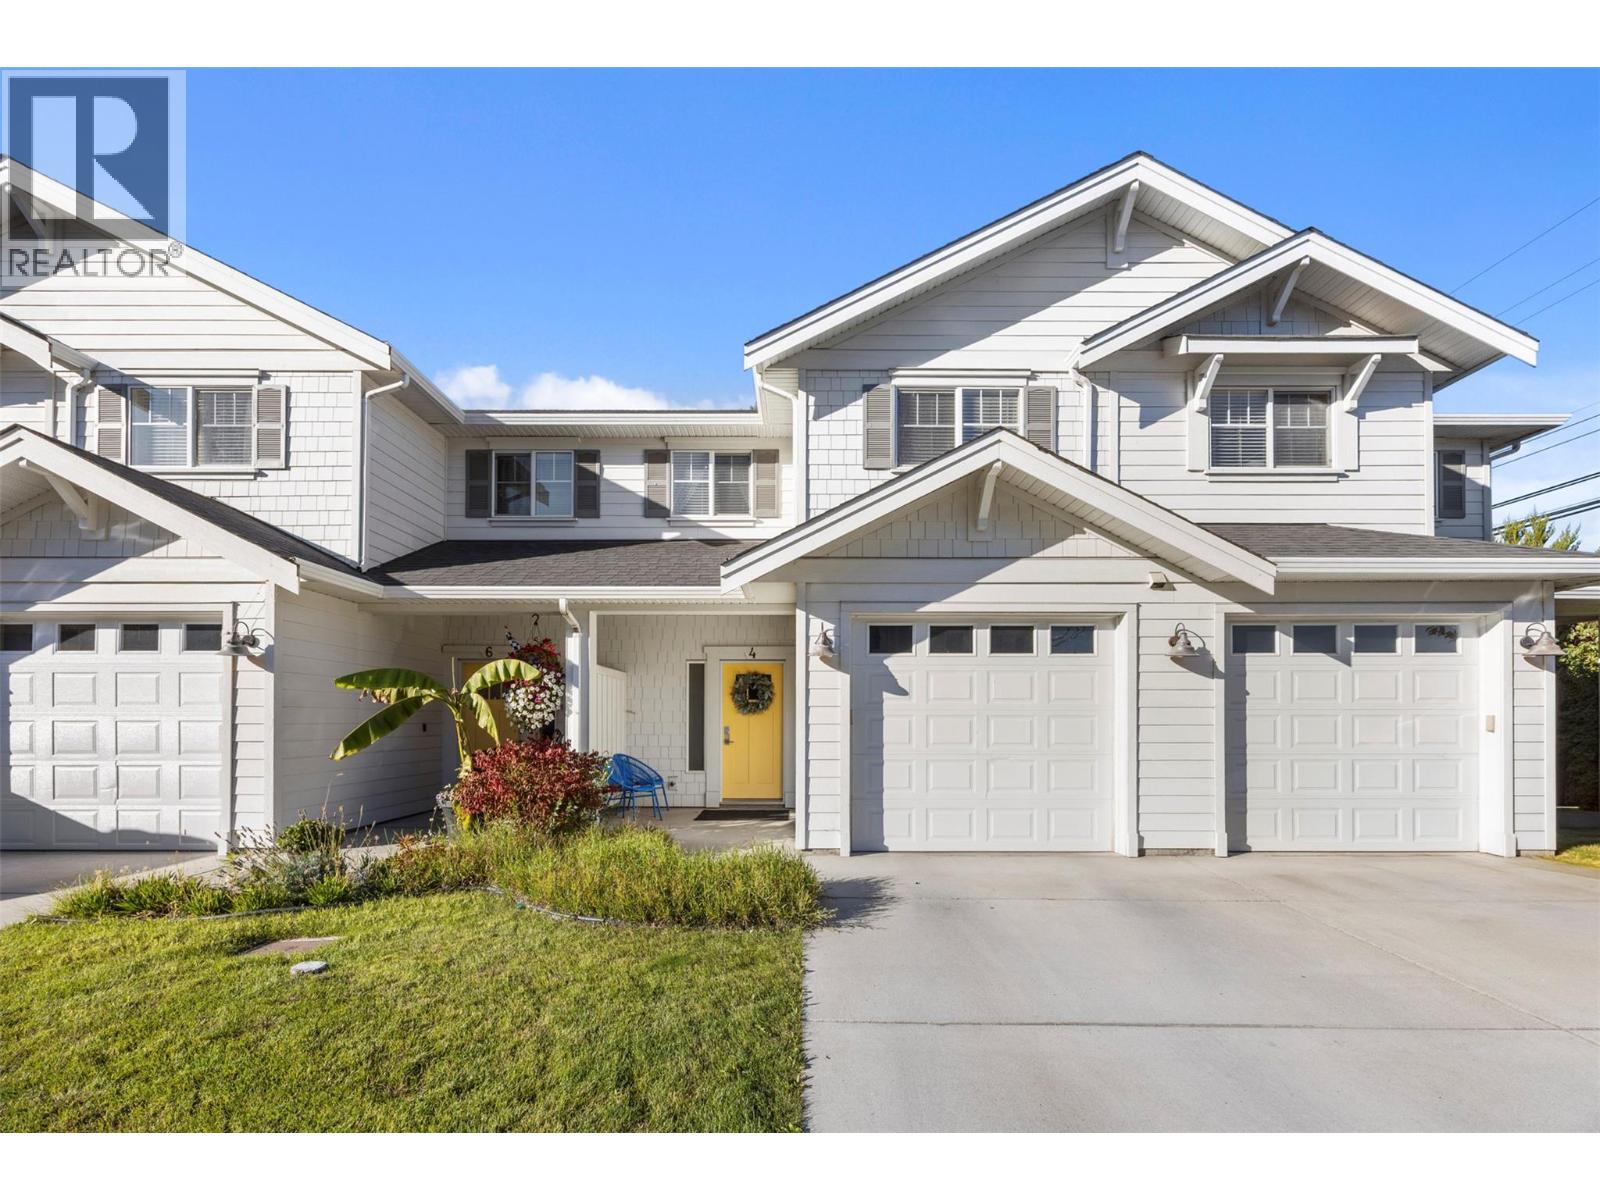
QUICK POSSESSION POSSIBLE! 3-bedroom end-unit townhome backing onto the Bird Sanctuary, offering great value for first-time buyers, young families or investors & extremely pet friendly- 11min from UBCO with a bus stop conveniently located out front & only 9min from the Kelowna International Airport. Grade-level entry provides direct access to the main floor from both the front door & attached 20’ garage-yes you don’t have to struggle up a flight of stairs with your groceries or stroller. The open-concept kitchen, dining & living area opens onto a private, fully covered back patio surrounded by greenery, with a convenient powder room completing the main level. Upstairs, the split-bedroom layout separates 2 secondary bedrooms from the primary suite, which includes a walk-in closet & full ensuite-great for families with young kids or privacy for guests. A second full bathroom & laundry are conveniently located upstairs. Parking is taken care of with a full-size driveway & attached single car garage. Vivid Park is a well-managed strata in a great Lake Country location with excellent schools, surrounding agriculture & minutes to Kelowna. Wine lovers get to enjoy easy access to a few of the Okanagan's best wineries- Ex-Nihilo, Arrowleaf & Blind Tiger. Priced well below BC Assessment & priced to sell. This home shows 10/10-come see it! Pet restrictions: Two dogs, or two cats or 1 dog and 1 cat. (id:64133)
100 Industrial Road 1 Road Unit# 80
Sparwood, British Columbia
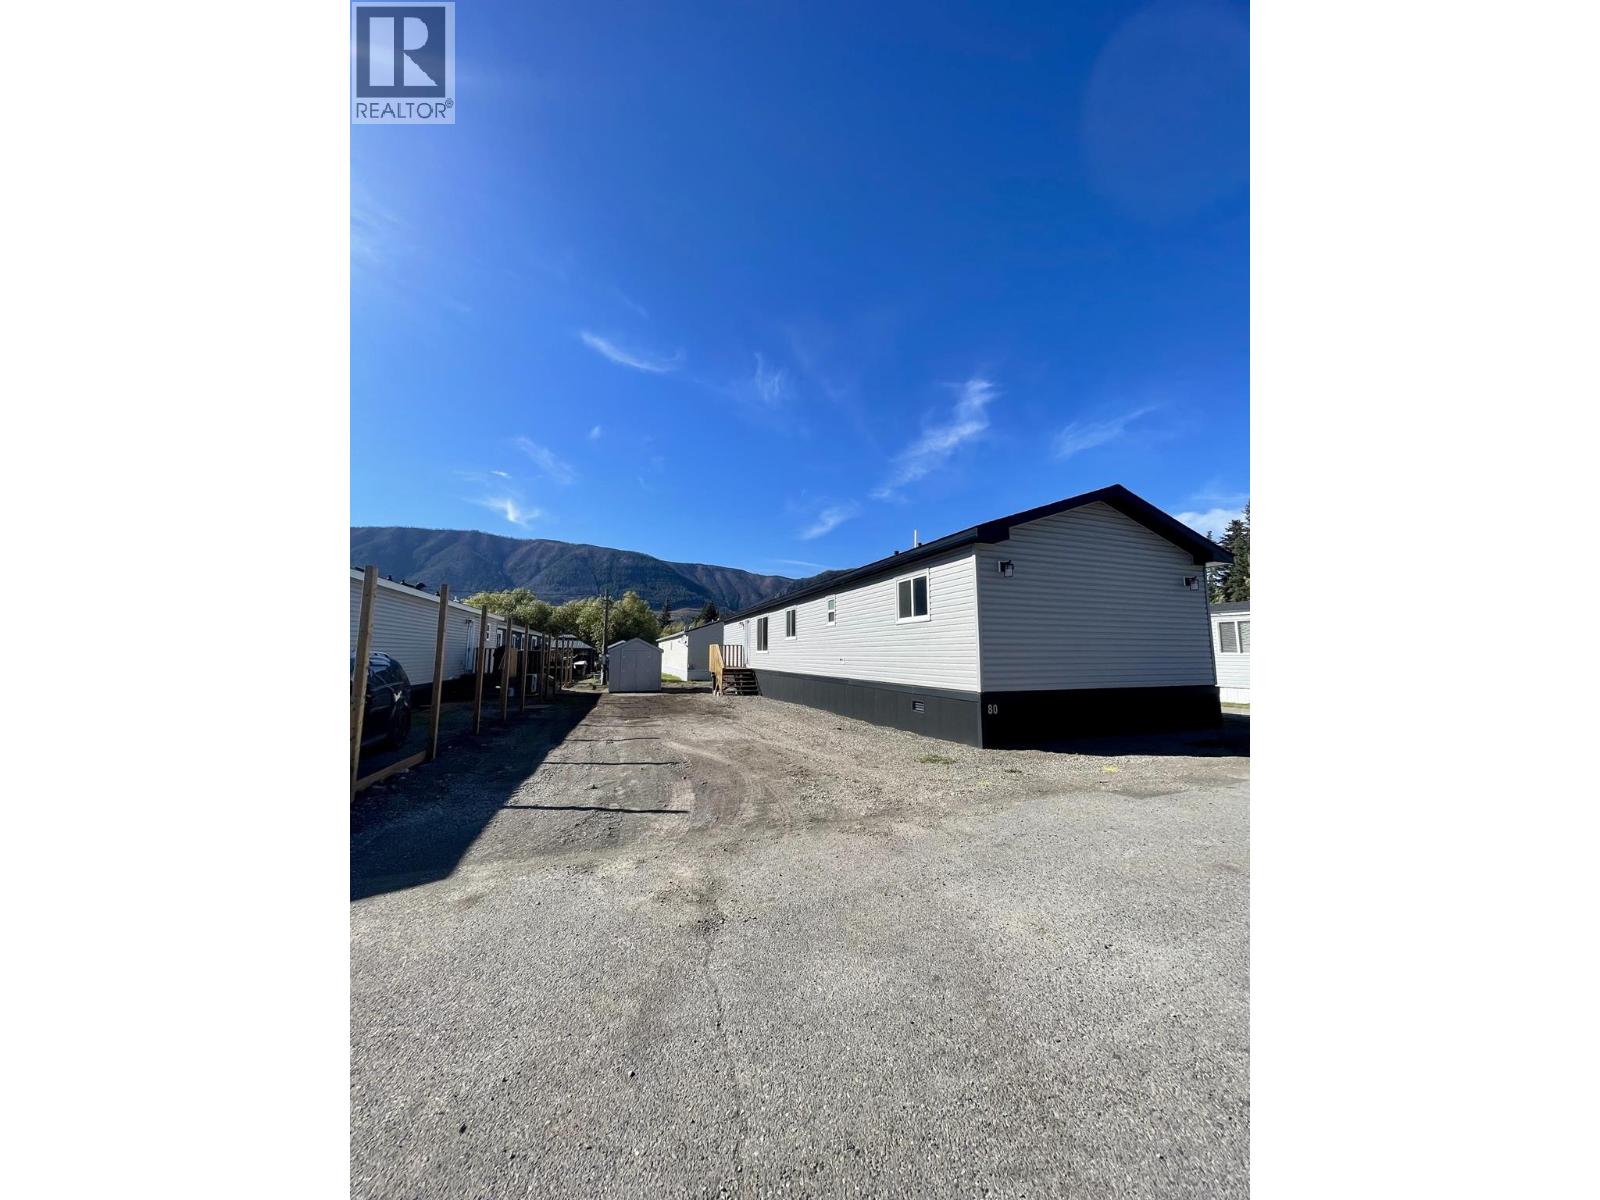
Welcome to this brand-new 1,400 sq. ft. home set on a flat, easy-to-maintain lot in Spardell Mobile Home Park. Thoughtfully designed with modern finishes and a bright, open layout, this home offers comfortable living in a great location. Inside, you’ll find three spacious bedrooms and two full bathrooms, including a lovely primary suite with a walk-in closet and full ensuite. The kitchen features upgraded appliances and excellent storage, while the living area provides a warm, inviting space for family time or entertaining. A front-load washer and dryer add convenience and efficiency. Large windows throughout bring in plenty of natural light, and the home is set up with insulated skirting to help keep utility costs down during the winter months. Outside, the flat lot offers easy parking and a matching shed, perfect for storage or hobbies. Pad rent is $440, which includes town water, garbage, and recycling services. A great opportunity to enjoy modern living in a quiet, well-kept park (id:64133)
2533 Copper Ridge Drive
West Kelowna, British Columbia
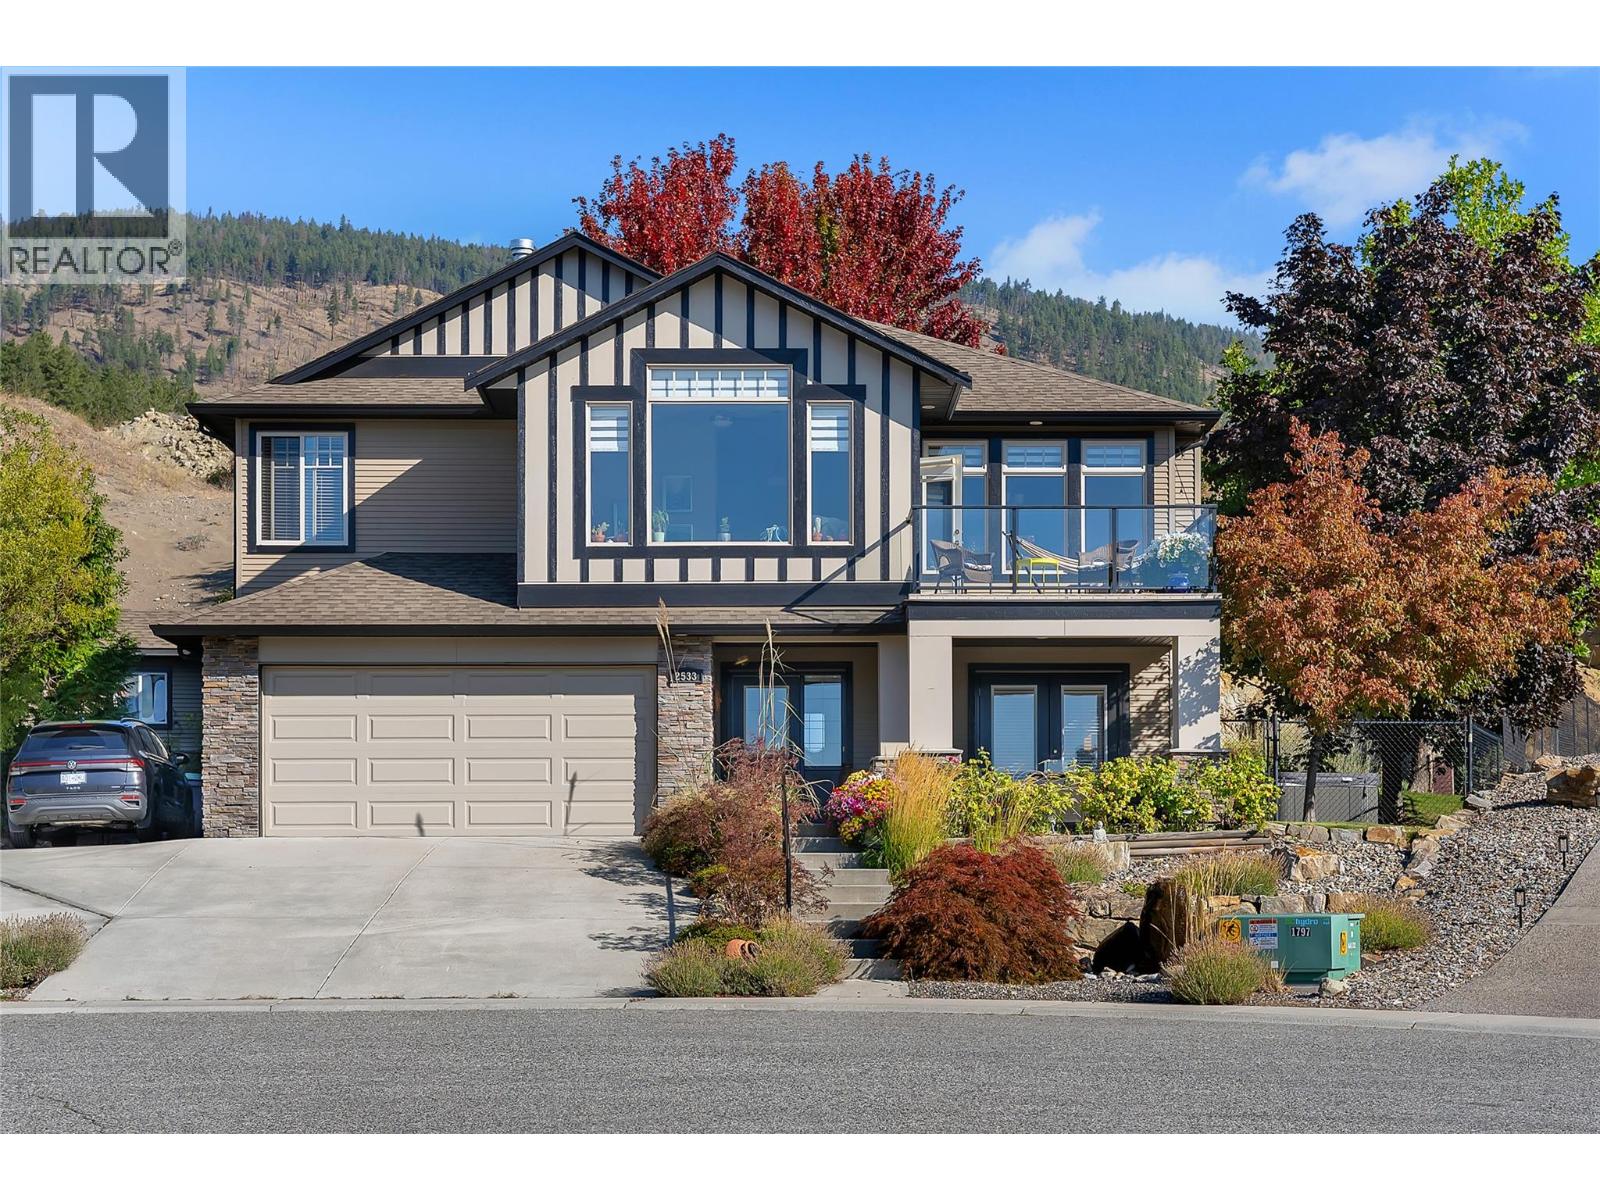
Welcome to this beautifully maintained, custom-built one-owner home offering stunning lake views and exceptional privacy in a desirable cul-de-sac location. South-east facing and surrounded by beautiful landscaping, this property is truly special, with no homes directly behind you. The front yard features a charming fountain, full irrigation and mature landscaping, while the fully fenced backyard provides a private and secure space for pets and outdoor enjoyment. Inside, the bright and spacious main level features 3 bedrooms, vaulted ceilings in the living room, large windows, a gas fireplace and a well-designed layout filled with natural light. Enjoy the outdoors from two upper decks and two lower patios, including a covered rear deck and covered lower patio—perfect for relaxing or entertaining in any season. Phantom screens add to the comfort and functionality. The lower level offers a fantastic 2-bedroom in-law suite with its own separate laundry, providing excellent flexibility for family or guests. A thoughtful combination of laminate and tile flooring as well as carpet on the stairs, along with quality finishes throughout, adds warmth and practicality. A rare opportunity to own a custom home with lake views, privacy, beautiful outdoor spaces and no neighbours behind! (id:64133)
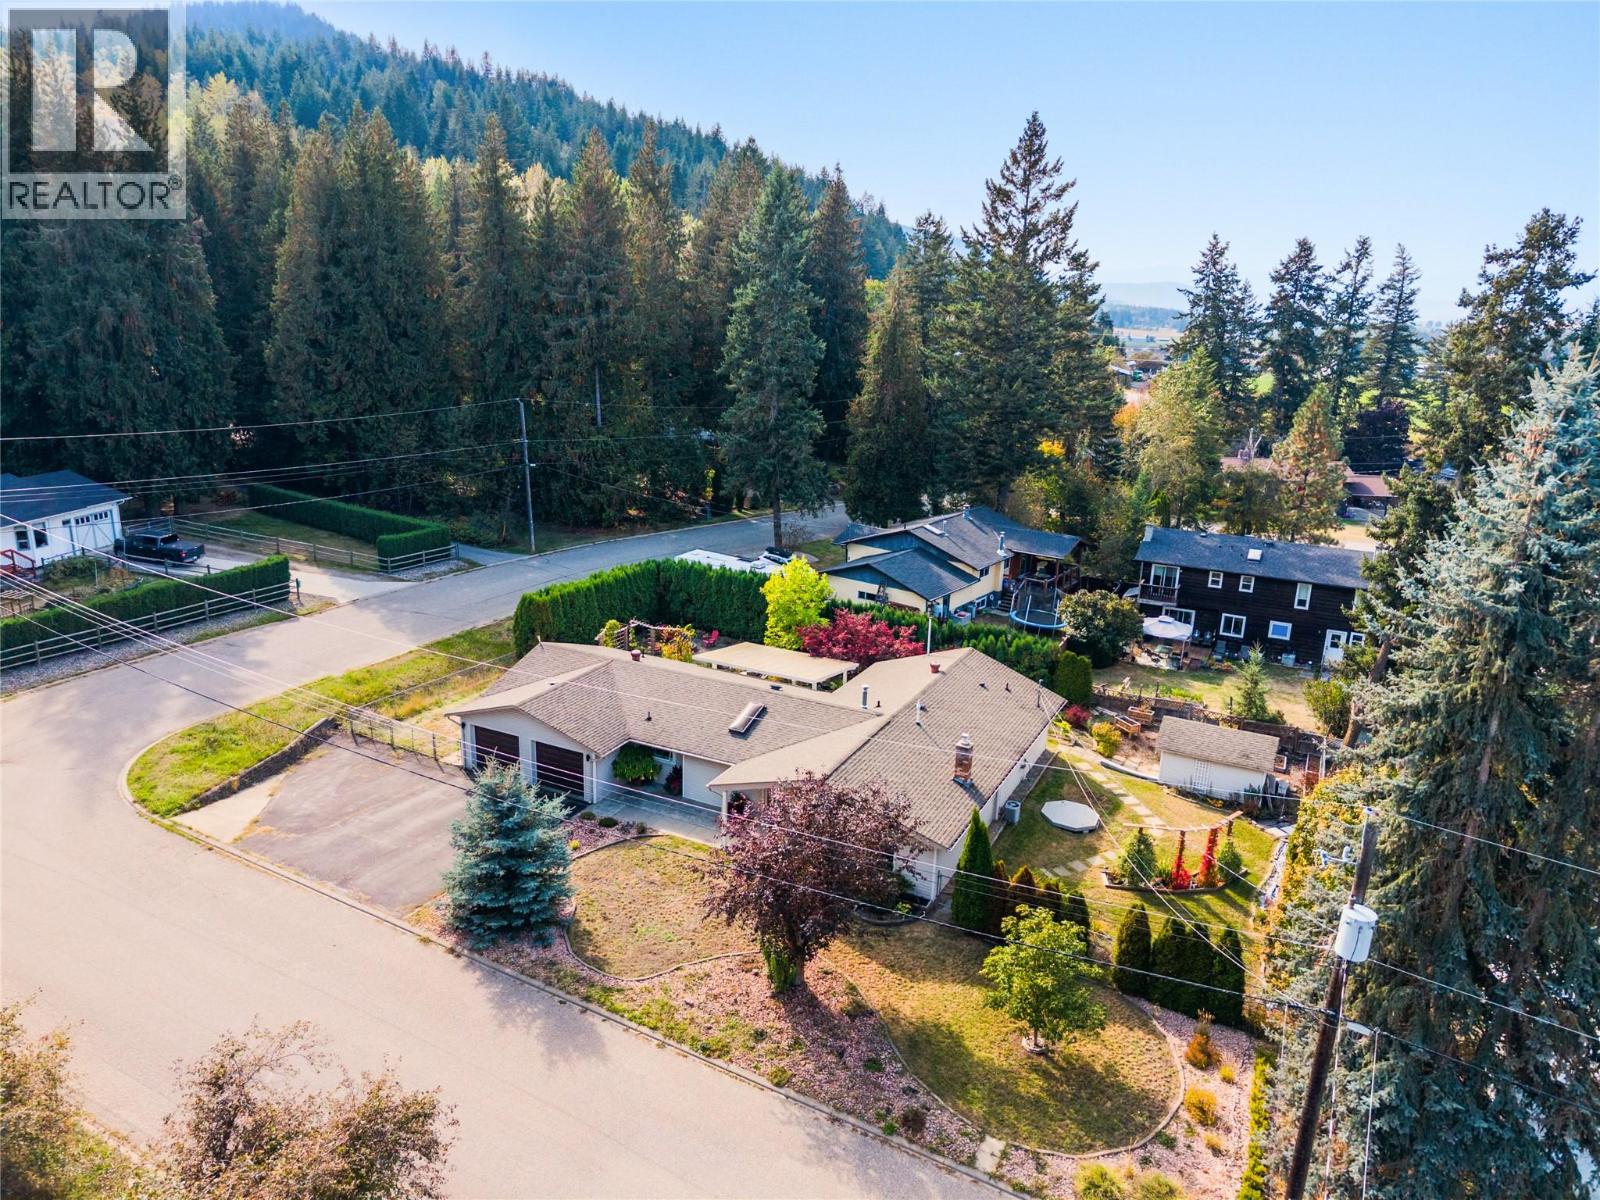
9434 Angus Drive
Coldstream, British Columbia
Easy one-level living, a flat corner lot, and a quiet Lavington setting come together in this bright and welcoming 3-bedroom, 2-bathroom home. Thoughtfully updated and freshly painted, the home offers new flooring throughout and a comfortable layout designed for everyday living. Step inside to a sunken living room anchored by a cozy gas fireplace, followed by a dining area and fully updated kitchen with a convenient built-in desk space. Further you'll find a flex space, laundry and double car garage. Down the hall, a full bathroom, two guest bedrooms, and a spacious primary bedroom with a walk-in closet and updated private ensuite. Outside, enjoy a morning coffee or evening glass of Okanagan wine under the covered patio in your big back yard! This flat corner lot offers an easy-to-enjoy setting along with plenty of parking, including room for an RV. Located in Lavington, Coldstream, this property offers a more relaxed setting while keeping you within approximately 15 minutes of Vernon and 10 minutes of Lumby. A great option for anyone looking for single-level living, useful outdoor space, and convenient access to both communities. (id:64133)
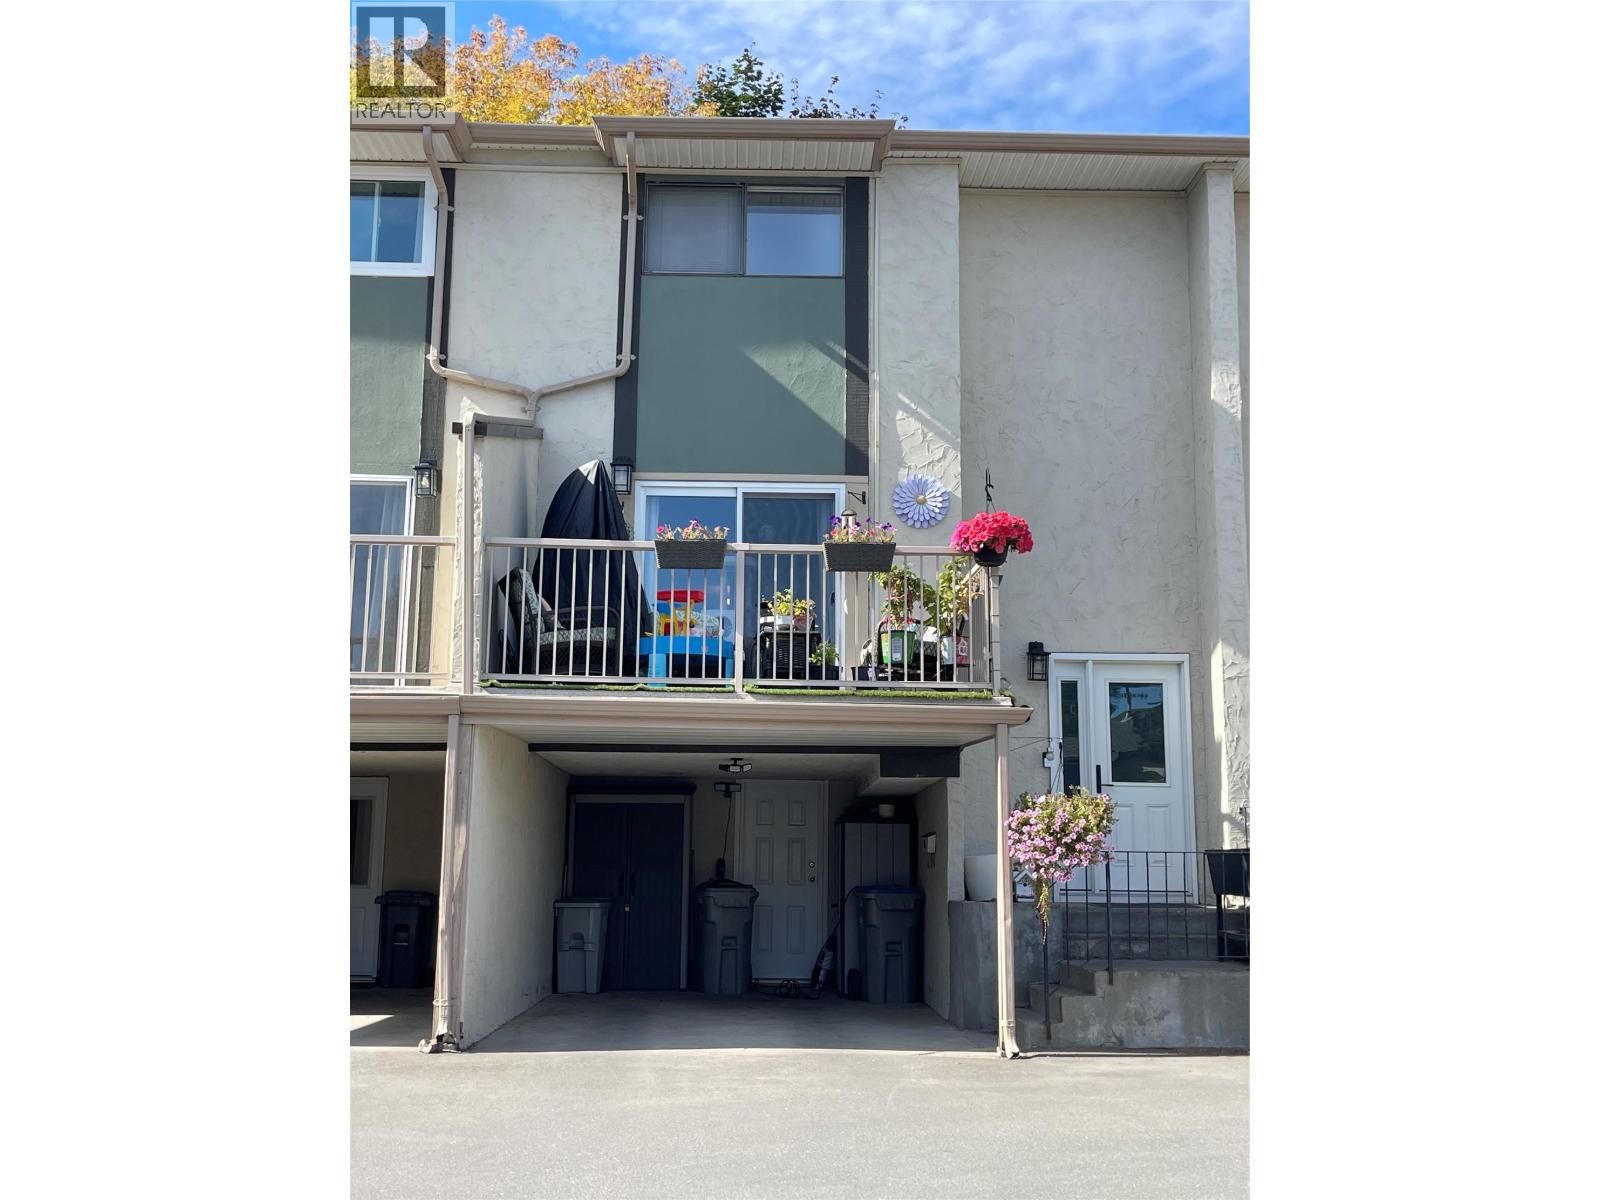
1469 Springhill Drive Unit# 38
Kamloops, British Columbia
Looking for space, convenience, and a move-in-ready home? Welcome to your new Sahali lifestyle. Located steps from TRU and all city amenities, this unit offers more than just a home—it offers a lifestyle upgrade. Rare dual outdoor spaces—a sunny balcony AND a private, fenced backyard perfect for pets and BBQing. Fresh paint, flooring, newer appliances and bathrooms. Nothing to do but move in. Three bedrooms upstairs, a basement flex room (office/gym/rec), and dedicated laundry. Well-managed community with a sparkling pool. Very pet-friendly (2 pets, no size restrictions) and rental permitted. Perfect for families, students, or investors. This unit checks every box! Book your viewing today. All meas. approx. Buyer to verify. (id:64133)
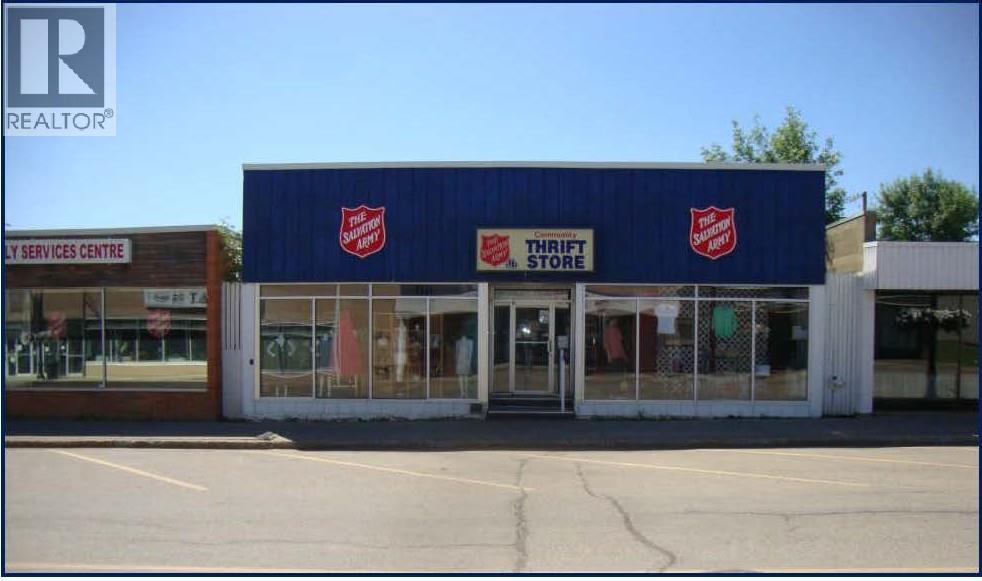
1021 103 Avenue
Dawson Creek, British Columbia
Looking for a new location or investment property. This building was constructed to last with concrete block exterior and an updated torch on roof. The front has approx 3200 sq ft of open retail space or gym area with lots of window area for showcase and a 11.75' ceiling. There is a separate room behind that is approx. 440 sq ft that would make a great storage area or meeting room. A bath, kitchen area and private office complete this area. The back has a shipping receiving area with double doors and loading dock potential. A partial 1600 sq ft basement would make additional storage. Lots of street ,parking plus a paved area at the back off paved alley. This building is listed well below the Appraised value on file. (id:64133)
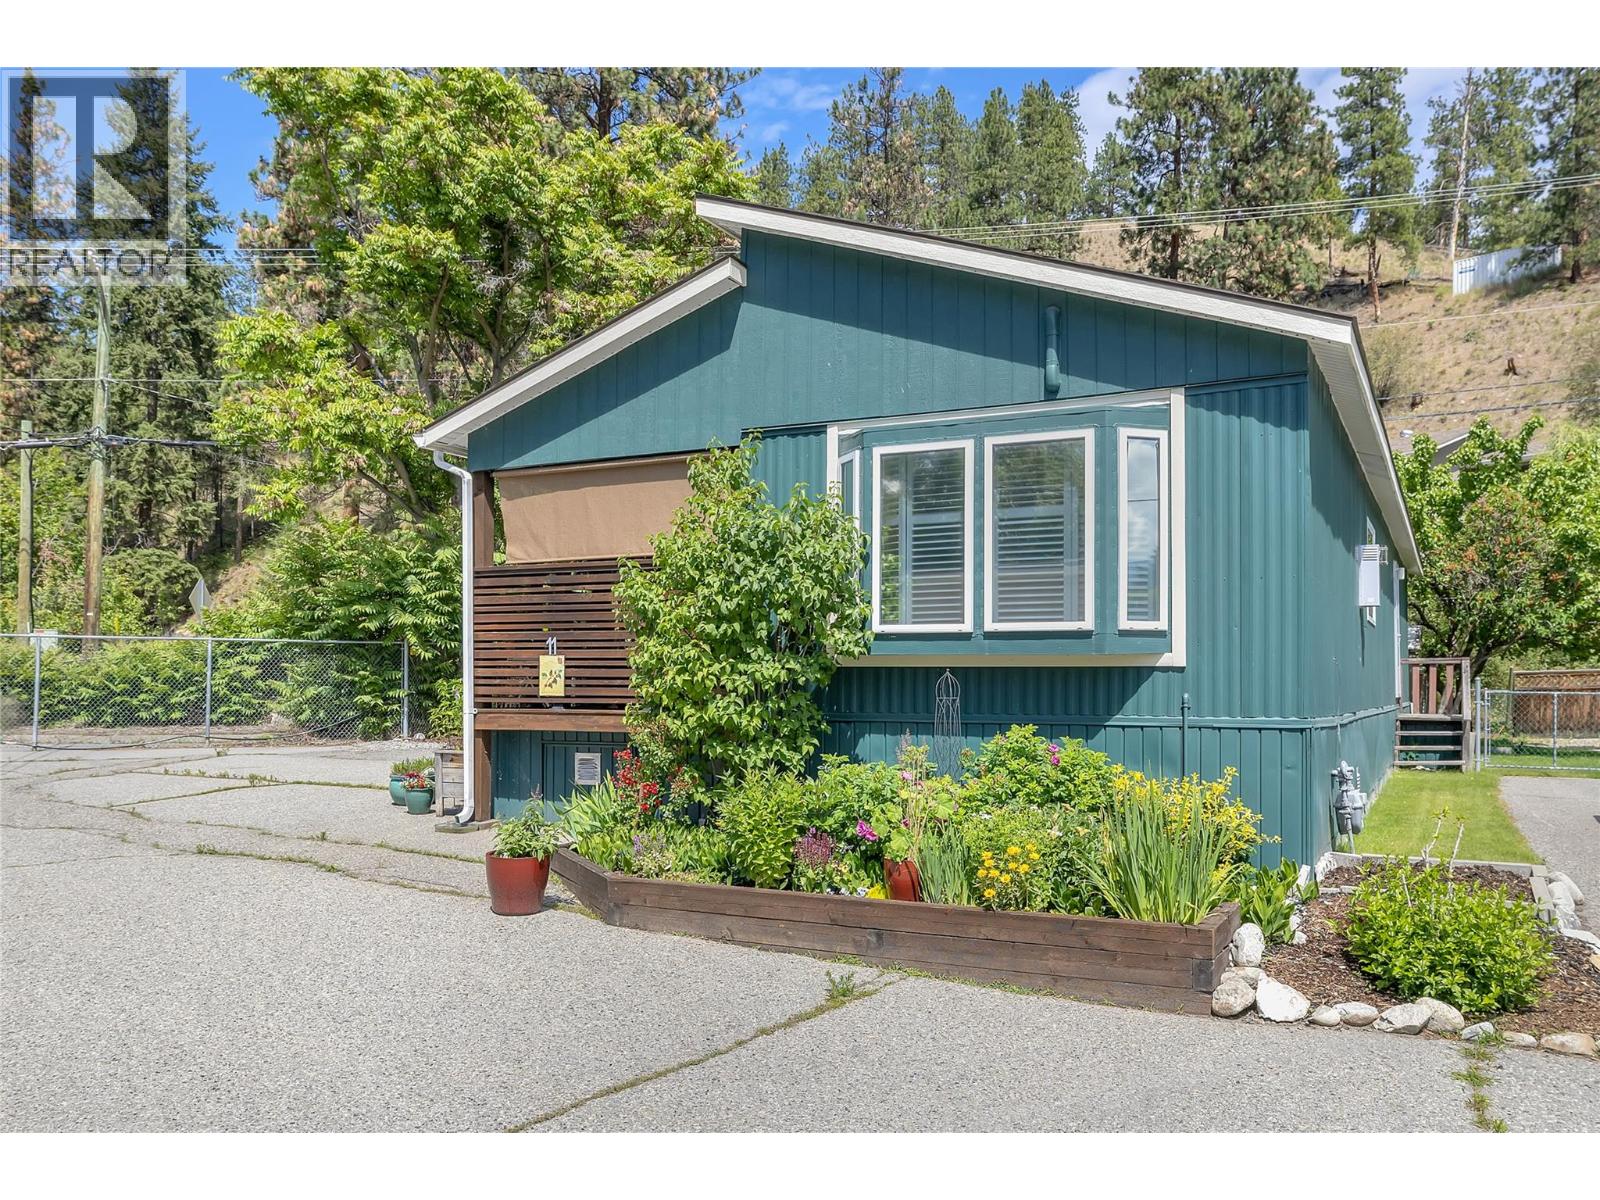
6663 Highway 97 S Unit# 11
Peachland, British Columbia
*OPEN HOUSE SAT OCT 17 @ 12-2* View this beautifully updated and meticulously maintained manufactured home in the sought-after Edgewater Pines community of Peachland, walking distance to the Lake. Fully rebuilt in 2020 it offers a rare blend of design, function and lifestyle. Offering just under 1000 sq. ft. of bright, modern living space, this 2 bedroom, 1 bath residence showcases many smart upgrades designed for comfort and efficiency, including a Mitsubishi heat pump, Enviro S50 gas fireplace, 2023 Rheem hot water tank, water purification system and full stainless steel appliance appliance package in the kitchen. Fresh Benjamin Moore paint and quality laminate flooring flow seamlessly throughout, creating a warm, contemporary feel. Step outside and discover a true gardener’s dream. The private south and west-facing yard is well placed and designed with covered deck plus a peaceful retreat beneath your own heritage cherry tree. Adding to the appeal is an attached shop with full electrical service. Additional outbuildings include a generous garden shed for storage or projects. Located just a short stroll to Antlers Beach and Hardy Falls, this home offers unbeatable Okanagan lifestyle surrounded by Nature and tranquillity. Whether you’re downsizing, retiring or searching for an affordable lakeside retreat, this quality property has true pride of ownership. Book your private showing today (id:64133)
2806 35 Street Unit# 207
Vernon, British Columbia
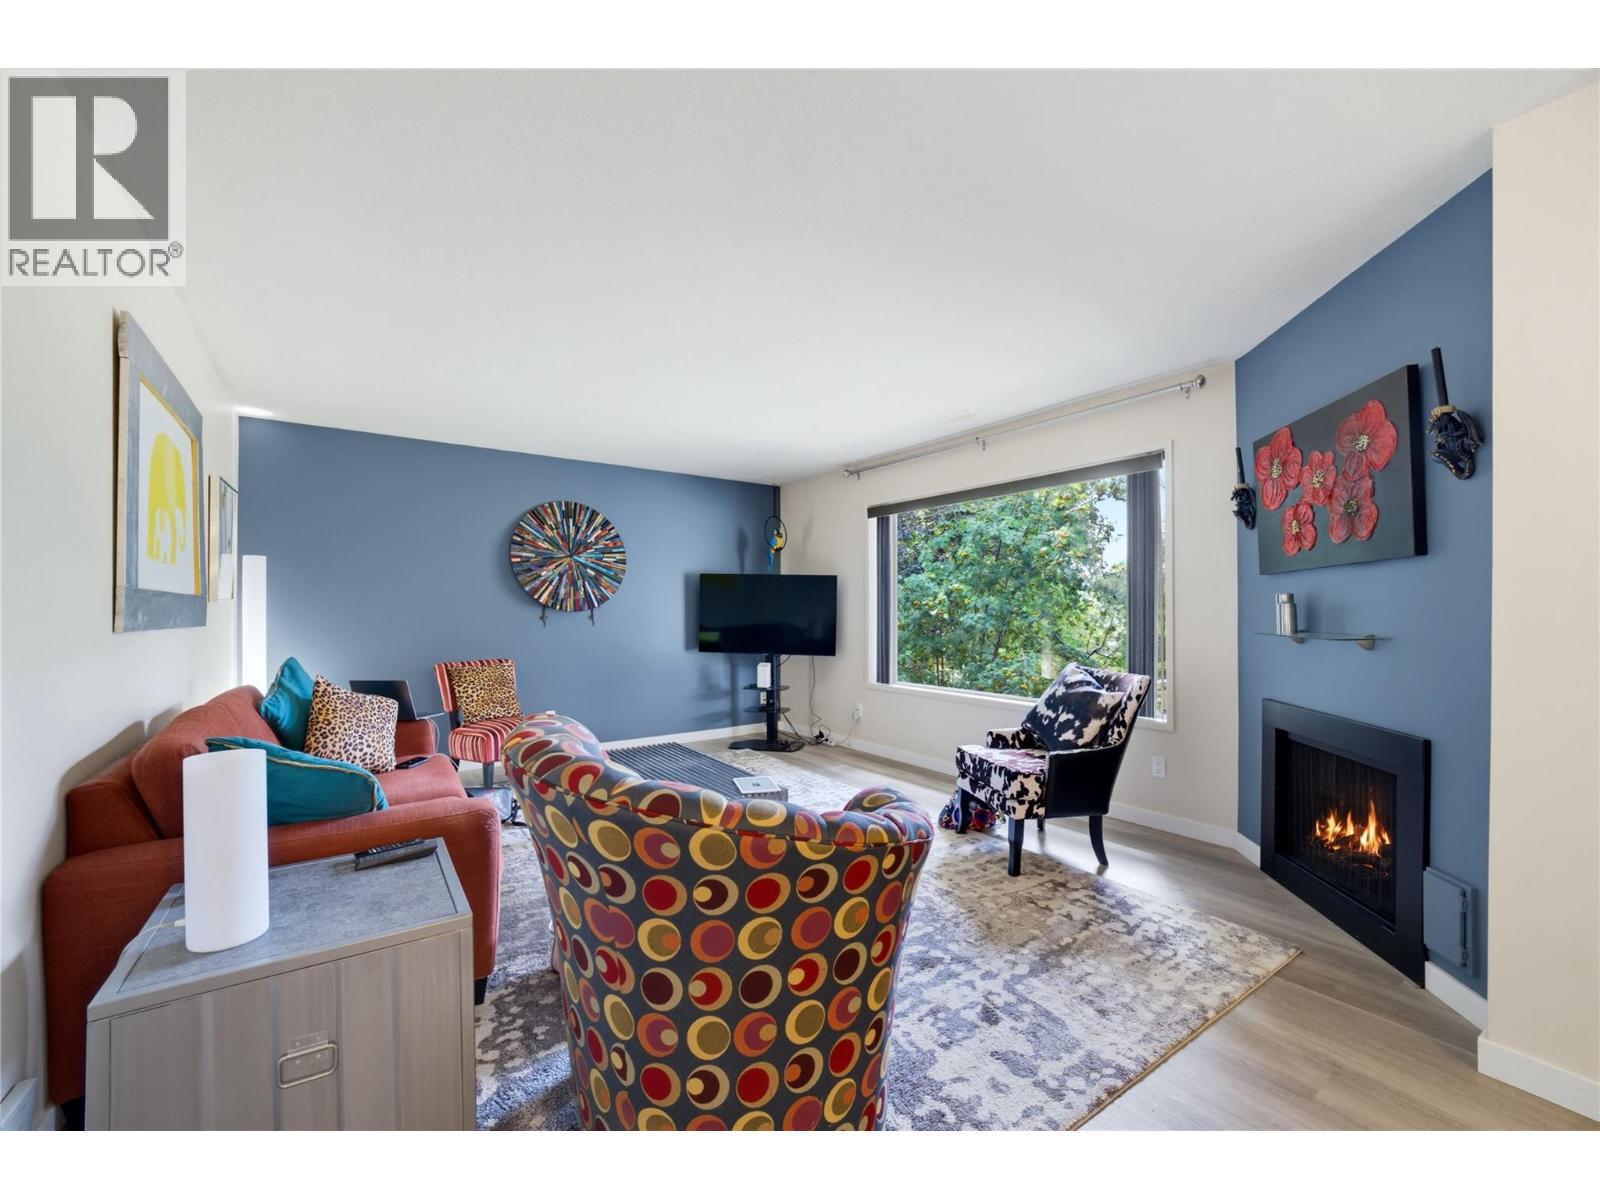
Welcome to easy, low-maintenance living in this beautifully maintained 2 bedroom, 2 full bathroom townhome in a desirable 55+ community. Bright, airy, and thoughtfully updated, this inviting home features fresh paint, new flooring, stylish light fixtures, and an abundance of natural light throughout. The functional floor plan offers two spacious bedrooms, including a primary suite with its own full ensuite, while the second full bathroom provides added convenience for guests. Stay comfortable year-round with forced-air heating and central air conditioning. The well-appointed kitchen offers plenty of storage and workspace, flowing seamlessly into the dining and living areas. Enjoy your morning coffee or unwind in the evening on the private covered deck overlooking mature greenery. Additional features include in-suite laundry, covered parking, and a meticulously cared-for interior that's truly move-in ready. Conveniently located just minutes from downtown Vernon, you'll appreciate easy access to shopping, restaurants, coffee shops, medical offices, parks, transit, and everyday amenities, making it easy to leave the car at home for many errands. (id:64133)
2885 Valleyview Road
Penticton, British Columbia
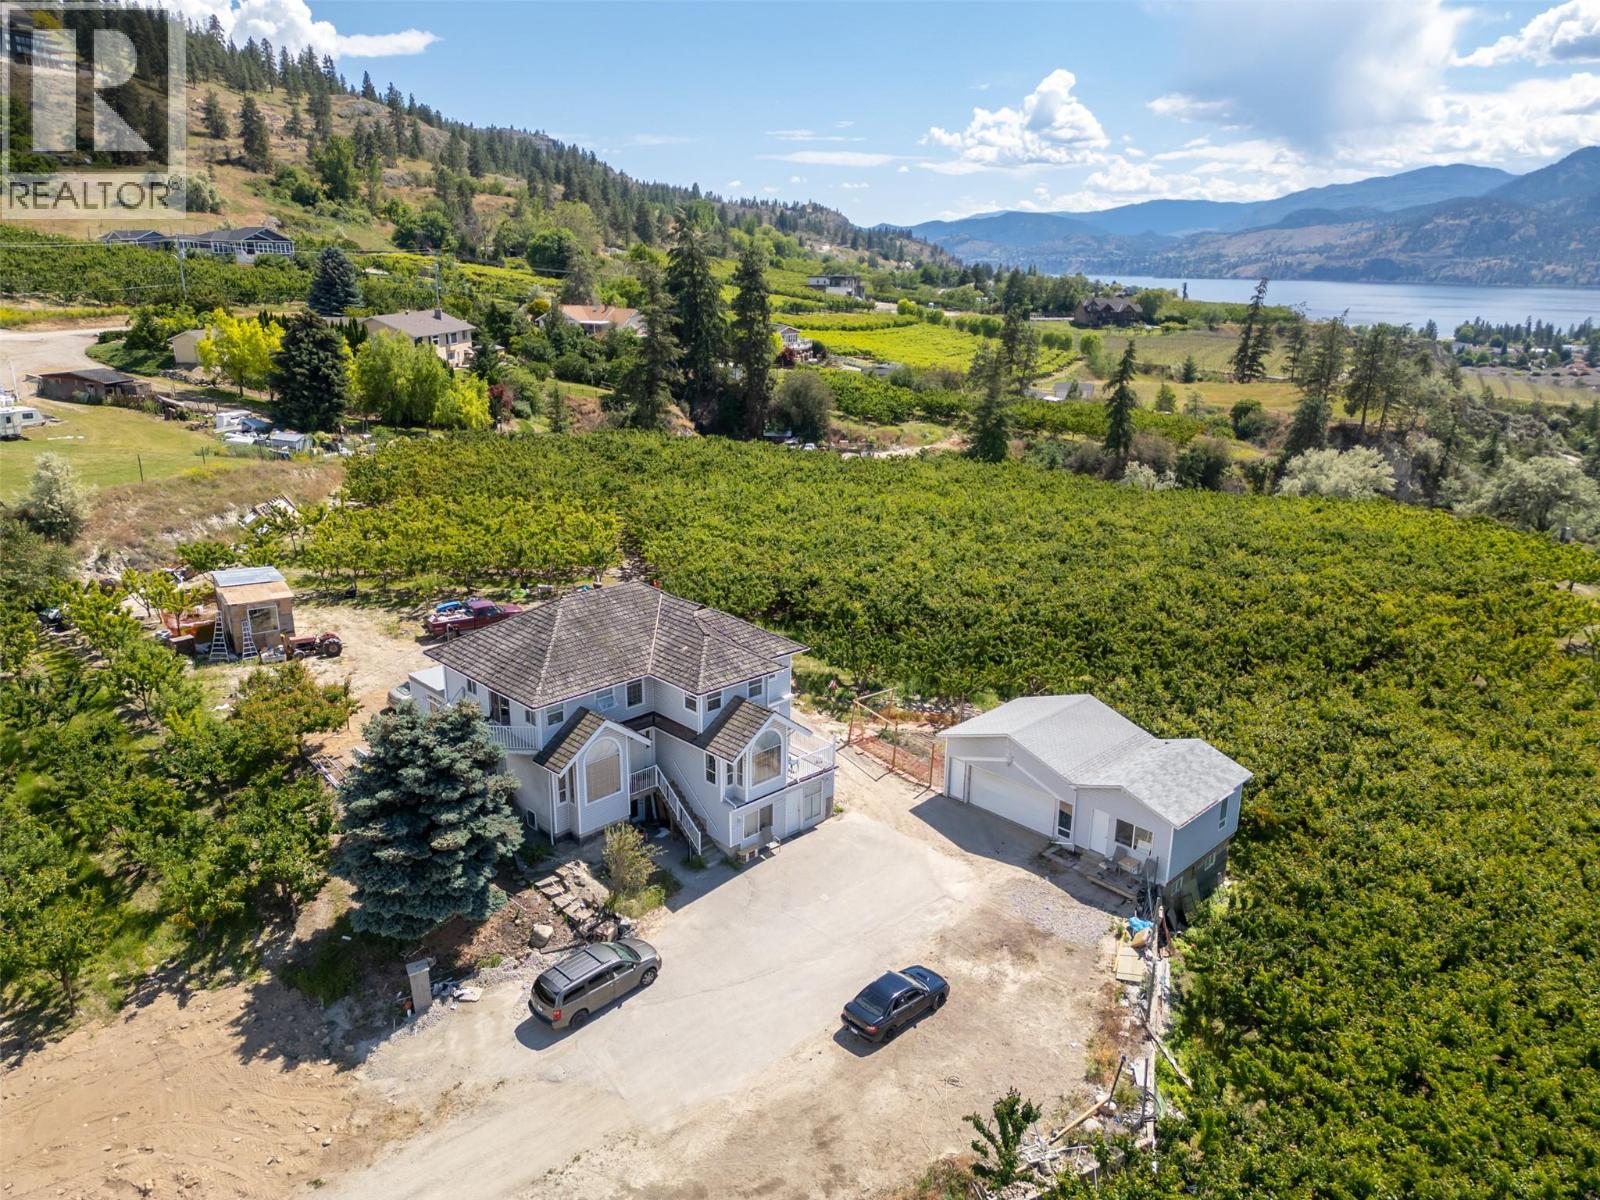
COURT ORDERED SALE. An exceptional investment opportunity unlike any other. Situated on 6.34 acres of prime agricultural land within Penticton city limits, this income-producing estate offers the perfect balance of lifestyle, agriculture, and long-term investment potential. With the potential to generate approximately $10,000 per month, this is a rare opportunity to own a legacy property in one of the Okanagan's most desirable locations. Framed by sweeping views of Skaha Lake and the Penticton Airport, the property features 4+ acres of mature Centennial, Christina, Staccato, and Skeena cherry orchards, creating an established agricultural operation with room to grow. Additional prepared planting areas offer opportunities to expand production, diversify crops, or create your own hobby farm or vineyard. The main residence offers incredible scale and the opportunity to transform it into a stunning country estate. A second residence and additional rental suites further enhance the property's income potential, while the annually leased orchard provides consistent returns. Whether you're building your investment portfolio, expanding an agricultural operation, or searching for a one-of-a-kind Okanagan estate with multiple income streams, this property offers exceptional versatility and lasting value. Opportunities like this are exceptionally rare! Experience the possibilities. Contact the listing agent today to arrange your private tour. (id:64133)
45 Rivermount Place Unit# 106a
Fernie, British Columbia
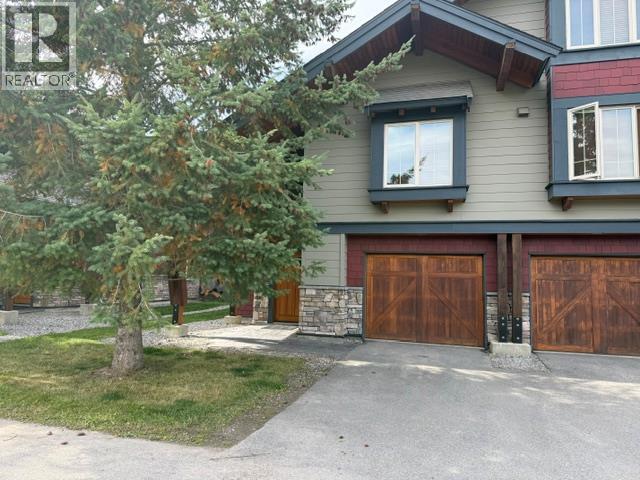
Just in time for ski season! Check out this spacious 1/4 share townhome located at Pinnacle Ridge, in beautiful Fernie, BC. Just minutes from Fernie Alpine Resort. This townhome features 3 bedrooms, 2 bathroom, private setting, with hot tub. Large kitchen with attached dining room, and fabulous great room featuring a cozy fireplace. Plenty of room for the whole family to enjoy. If you would like more details on this remarkable property. Come check it out! (id:64133)
258 2nd Avenue
Trail, British Columbia
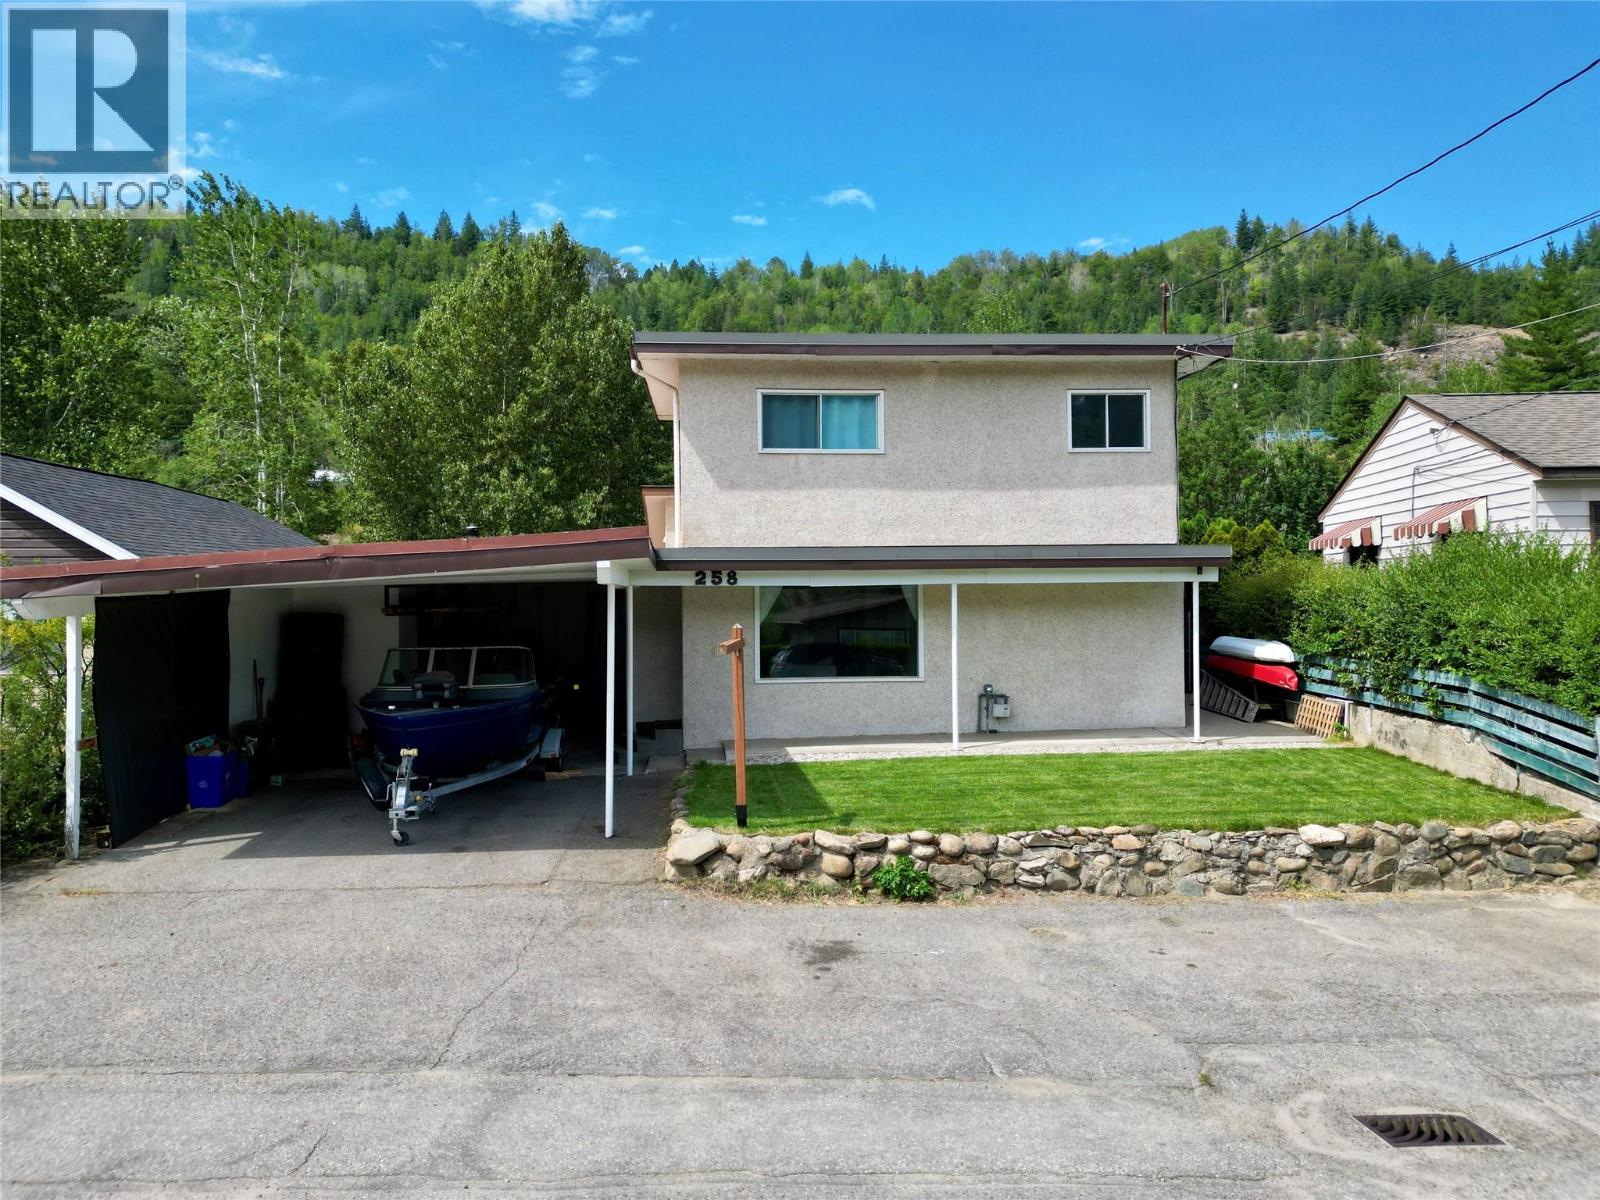
Rivervale living opportunity all in an affordable package! This 3 bedroom, 2 bathroom home (including master bedroom with ensuite option) has seen many updates, including: new gas furnace (2025), hot water tank (2023), new appliances, fresh paint, updated flooring, roof (approx. 10 yrs old) & all new landscaping complete with in-ground sprinklers all to offer peace of mind & convenience to suit your lifestyle! Inside you are greeted to the living room, kitchen & dining area conveniently located off of the covered patio (perfect for entertaining or enjoying a backyard BBQ), optional master bedroom on the main floor with walk in closet & private backyard access (or previously used as an alternative living room area) complete with a cozy gas fireplace. Retreat upstairs to 2 additional bedrooms, one complete with a 1/2 ensuite & boasting river views! The basement is ideal for storage or an at home gym & offers high ceilings, creating additional storage space! Outside is more storage along the carport & to the rear where an enclosed heated workshop provides additional access to the fully fenced backyard, providing spaces for the whole family to play! To the rear of the property is a network of trails to walk your furry friends & other nearby recreation includes a kids playground & beachfront access all within walking distance! Enjoy the perks of living outside the city, yet only a 5min drive to Trail's city center! Call your REALTOR to book your private viewing! (id:64133)
7475 Porcupine Road Unit# 3
Big White, British Columbia
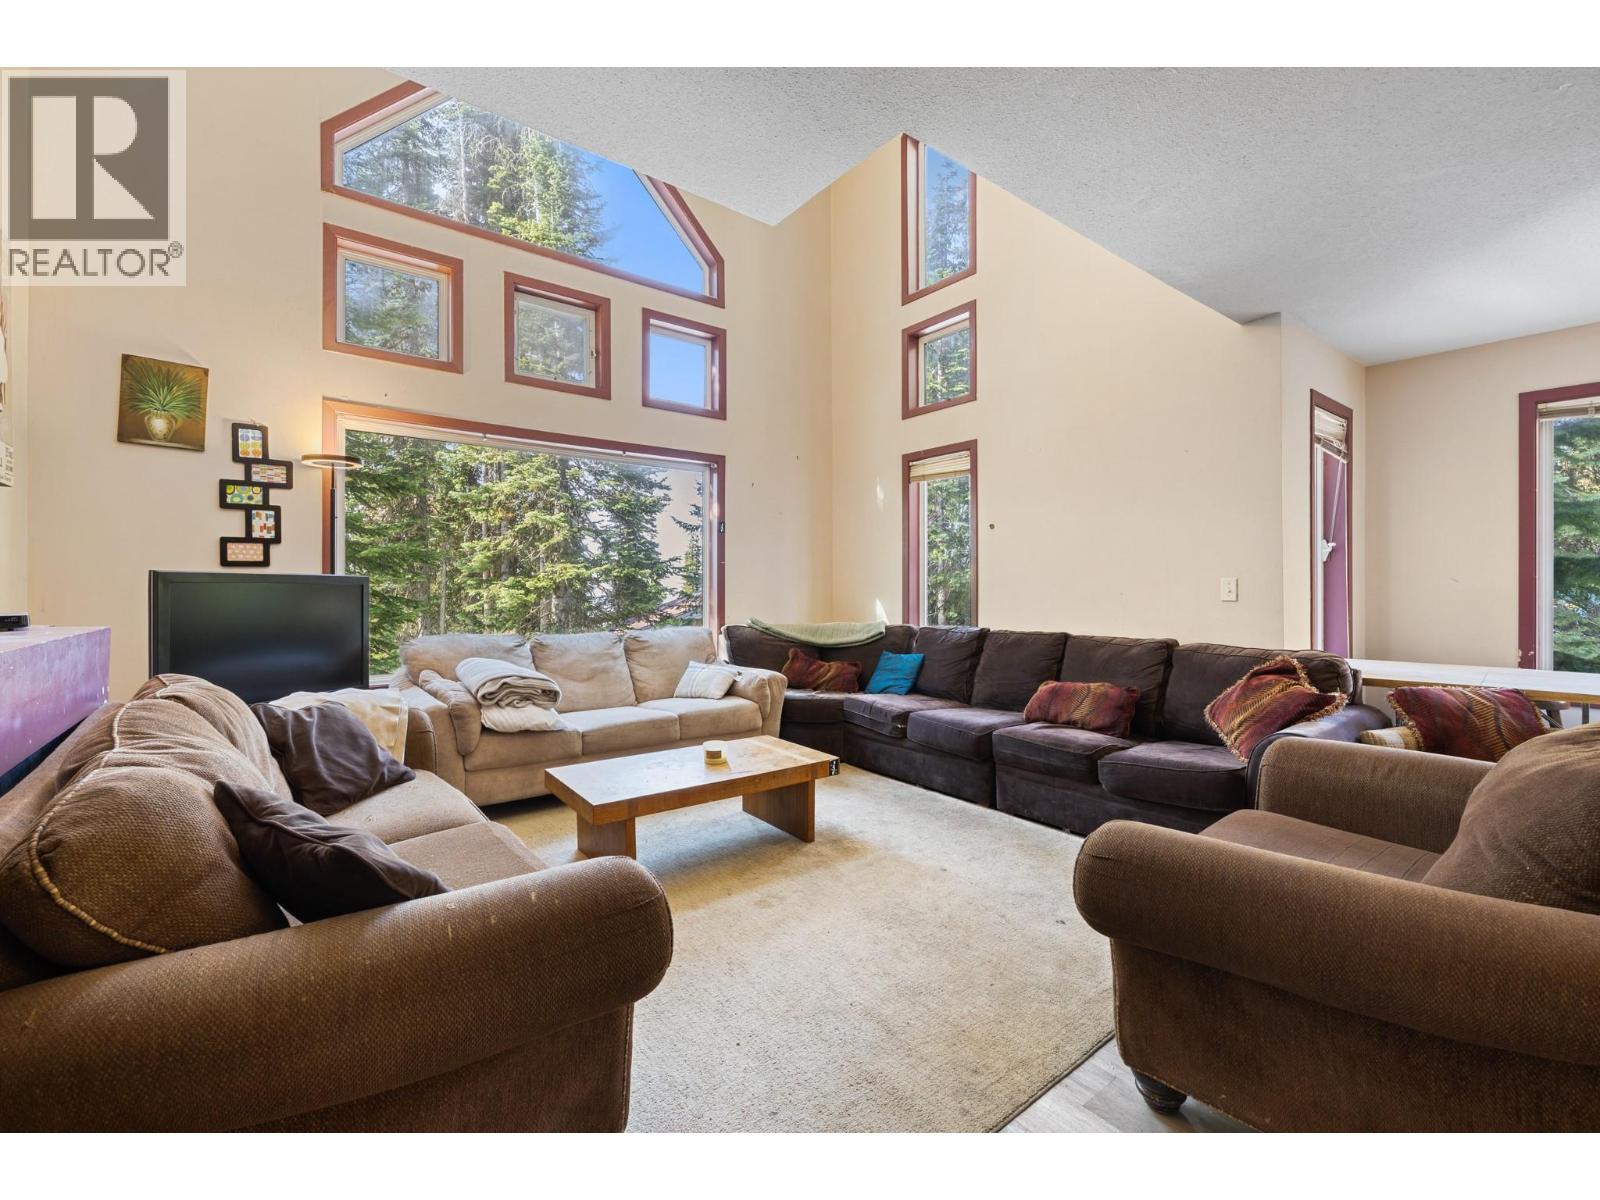
Prime Village Location | True Ski-In/Ski-Out Living! Experience the best of Big White from this ideally located 4-bedroom, 3-bathroom home, just steps from the Village’s shops, restaurants, and everyday amenities. With true ski-in/ski-out access, the slopes are right outside your door, making it easy to enjoy everything the mountain has to offer. The bright and inviting main level features an open-concept layout, large windows framing stunning mountain views, and a cozy fireplace that creates the perfect place to unwind after a day on the hill. The lower level includes a self-contained suite, offering added flexibility for guests, family, or potential rental income. Whether you're searching for a weekend getaway, a full-time mountain home, or an investment property, this exceptional Big White property combines convenience, comfort, and an unbeatable location. (id:64133)
4832 Gulch Road
Spallumcheen, British Columbia
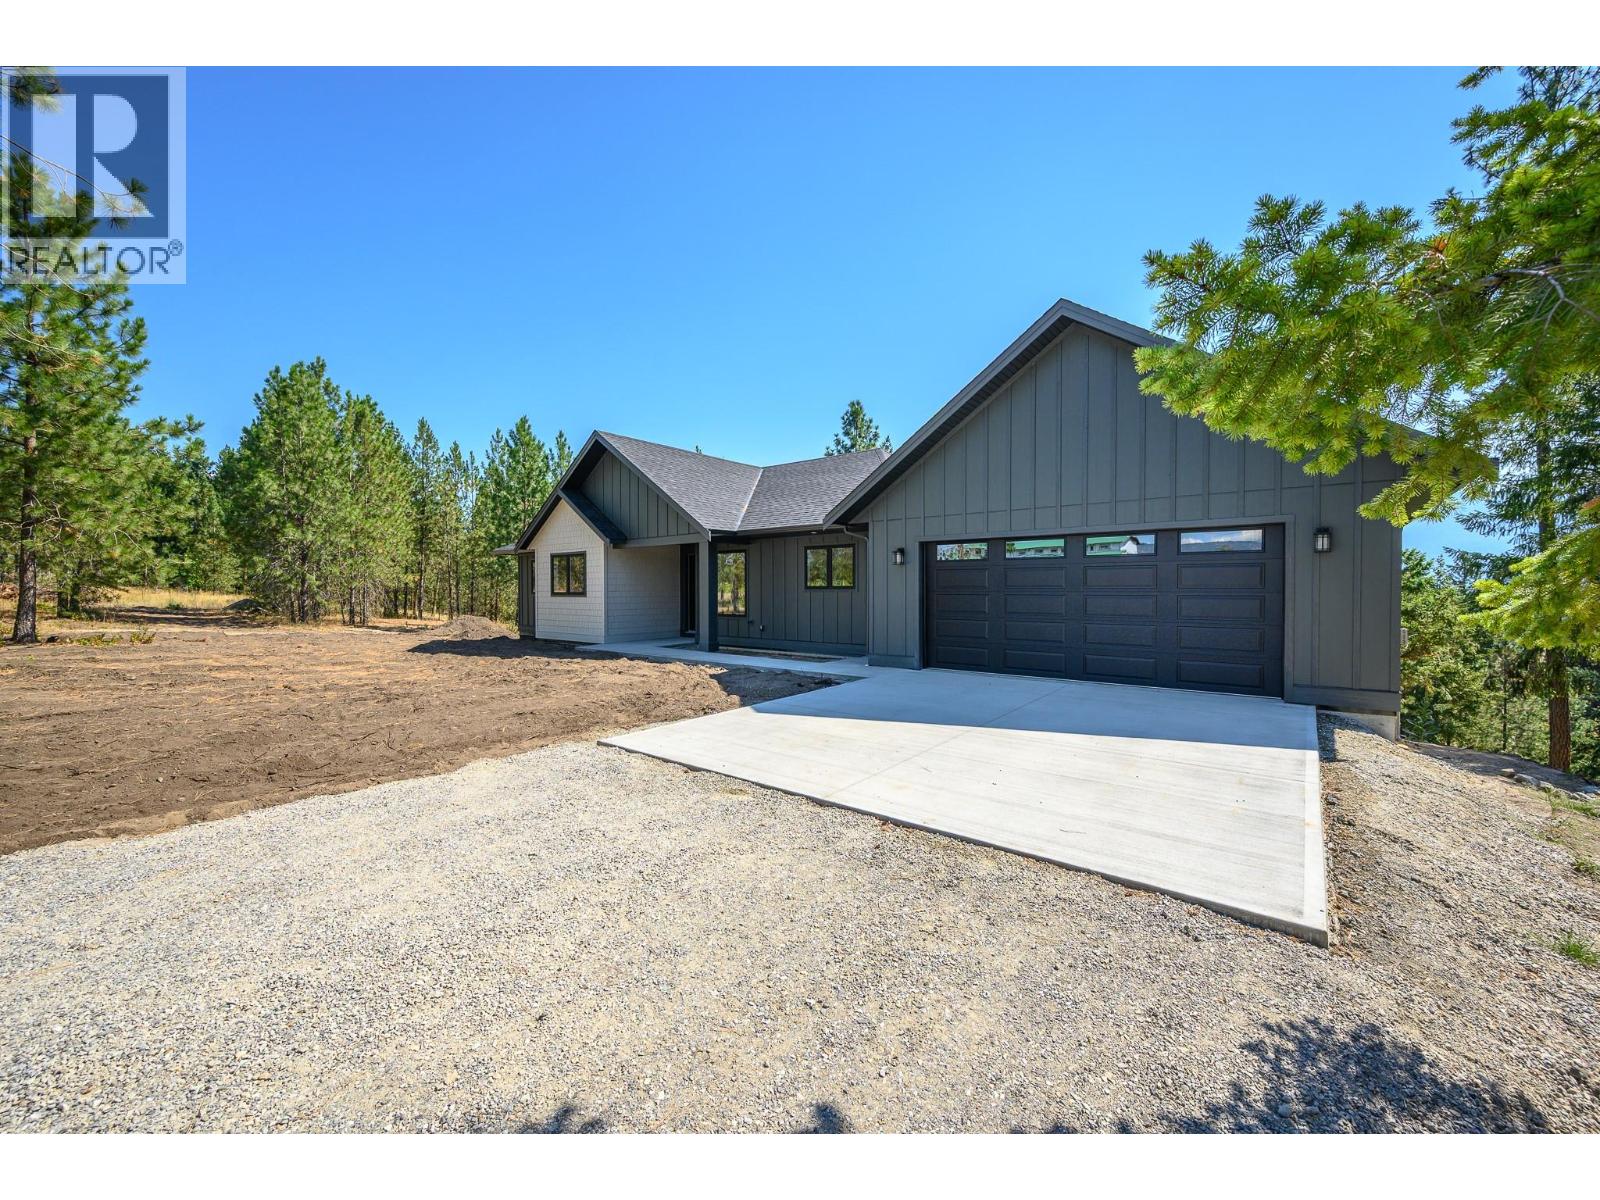
Discover the serenity of rural living in this stunning custom-built home, ideally located just minutes from Armstrong and set on a picturesque 2.47-acre lot beside Edge of the Earth Winery. Elevated above lush farmland and surrounded by majestic Ponderosa pines, this property offers the perfect blend of privacy, natural beauty, and refined comfort. The bright and spacious 1,764 sq ft main floor features 3 bdrms and 2 full baths, designed for both everyday living and entertaining. A modern kitchen is the heart of the home, complete with stainless steel appliances, a gas range, and a well-appointed butler’s pantry. Step outside to the oversized covered deck off the family room—an ideal setting to unwind and take in the peaceful surroundings. Enjoy the sounds of nature, with frequent deer sightings and exceptional bird watching right from your backyard. Convenience meets functionality with a mudroom and laundry area just off the garage. The primary suite is a retreat, showcasing breathtaking valley views and a luxurious 5-piece ensuite featuring a soaker tub. The walk-out finished basement offers a massive recreation room with endless possibilities—perfect for a media space, gym, or games area. It also includes an additional bedroom and full bathroom, along with unfinished space that could easily be suited for extended family. This home checks all the boxes—offering space, privacy, modern upgrades, and incredible natural surroundings—all in a highly desirable location. (id:64133)
131 Washington Street N
Kaslo, British Columbia
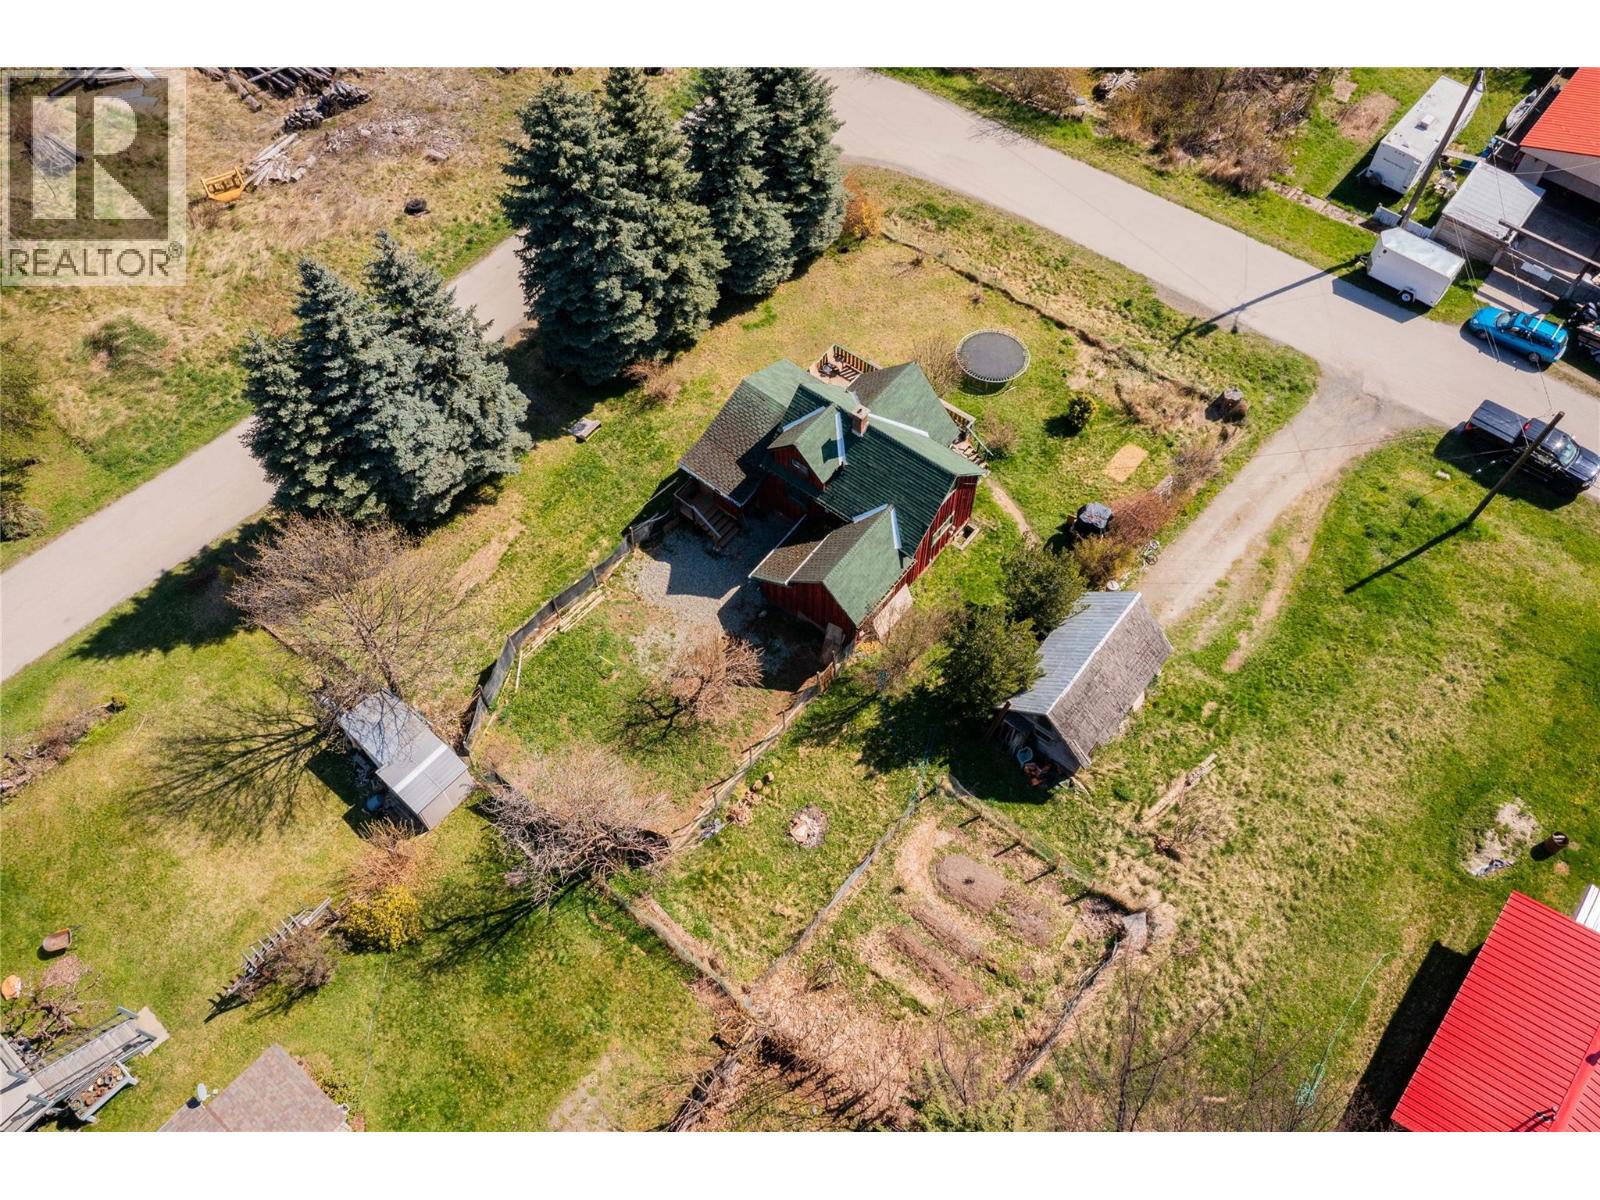
Comprised of two separately titled lots, this 125' x 120' property features a 2-bedroom, 1.5-bathroom home, a shed, and established garden space. Whether you're looking for an affordable home to update over time, a renovation project, or a property with future potential, this offering provides plenty of options. The home is functional as it is, while leaving room for your own improvements and ideas. Located within walking distance of downtown Kaslo, the school, and the health centre, you'll enjoy the convenience of in-town living while still being close to everything the area has to offer. From hiking, boating, and skiing to fishing and mountain biking, outdoor recreation is right at your doorstep. (id:64133)
384 Arrowstone Drive
Kamloops, British Columbia
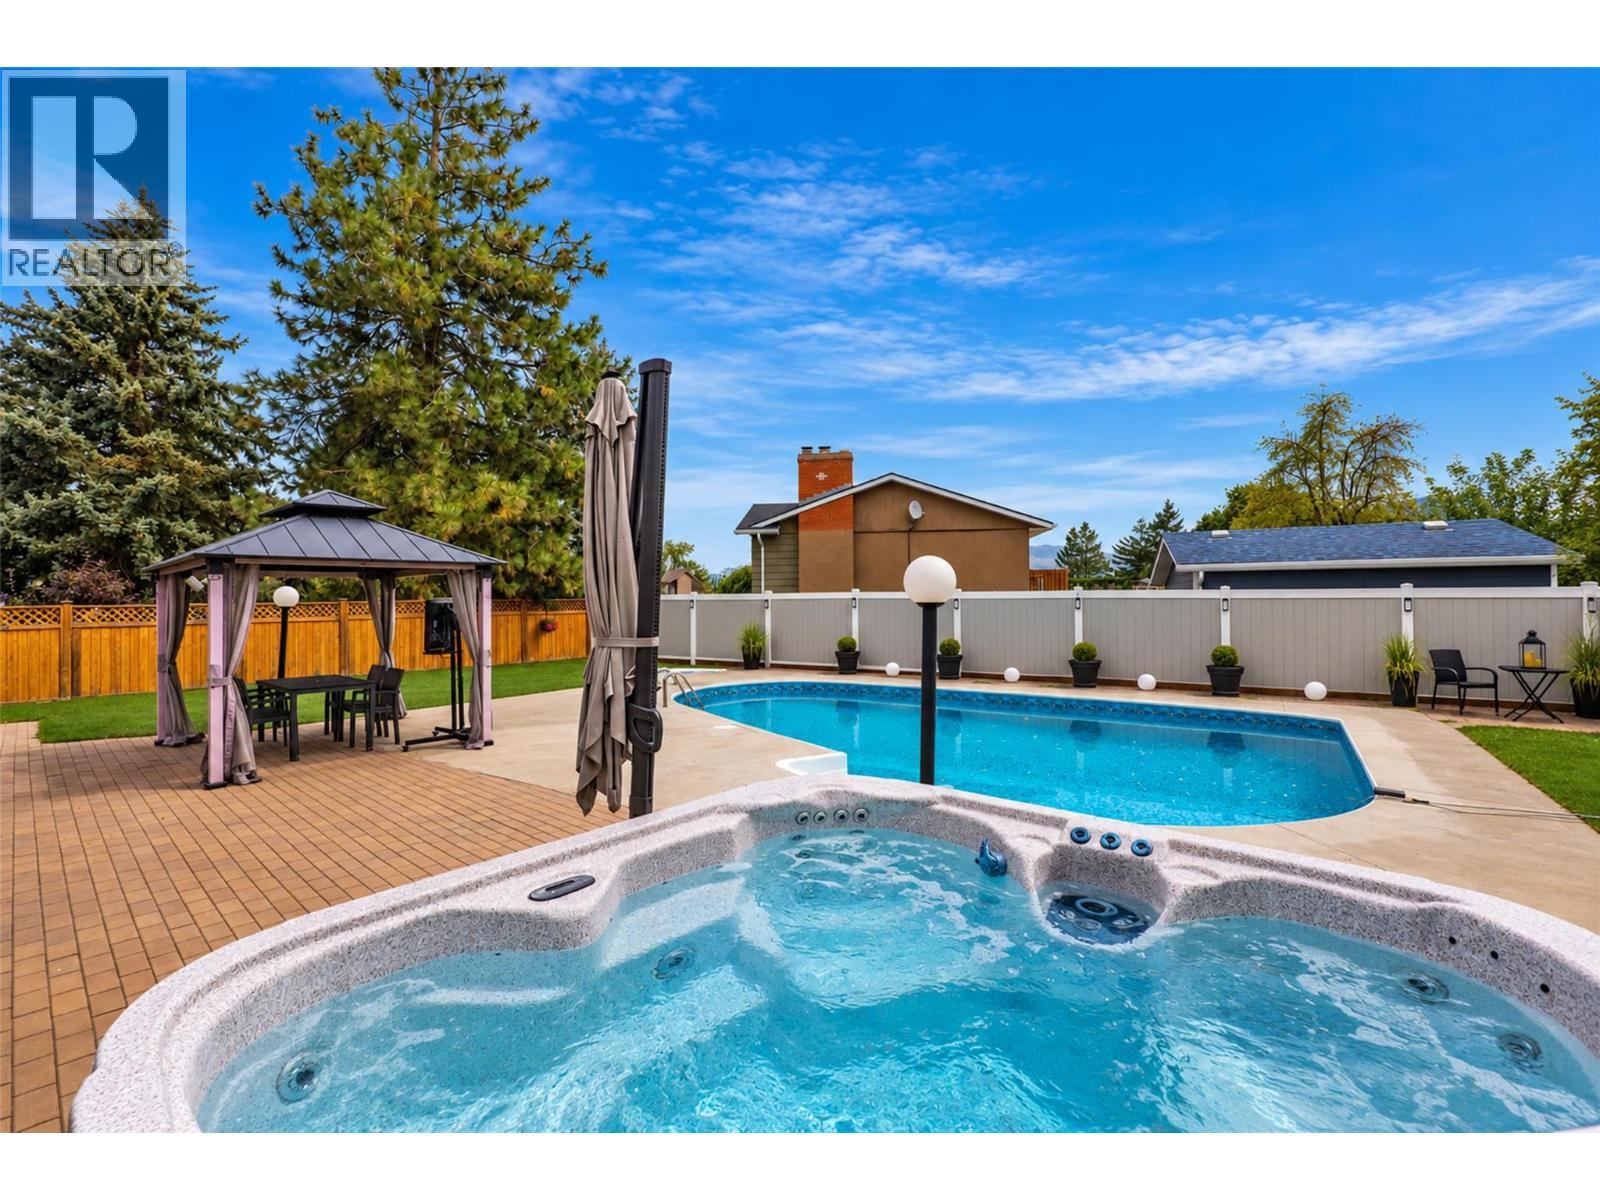
Some homes have a backyard. This one has a grand piano pool. 384 Arrowstone Drive sits on a fully fenced 8,419 sq ft lot in Sahali, and the yard makes its case immediately — a heated grand piano shaped inground pool with diving board, a hot tub, and a patio built for using both. Professionally maintained, with a glass filter, robotic cleaner and automatic filler keeping upkeep minimal. Synthetic turf front and back means no mowing and no watering, with inground sprinklers left in place should a future owner want grass again. RV parking, a garage, and room for a shop. Inside, 2,674 sq ft across two levels — a 1969 home brought thoroughly up to date. Electrical upgraded to 200 amp with a new panel, supporting a Tesla charger in the garage and wifi-enabled dimmable lighting with voice control. Popcorn ceilings removed, upper floor freshly painted. The Living Kitchens design features granite counters, eating bar, built-in dining cabinetry, heated tile floors and all new appliances. The living room carries hardwood and a striking rock fireplace. Three bedrooms up, including a primary with a wall of closets and updated ensuite — custom shower, heated tile. The lower level holds a fourth bedroom, updated three-piece bath, den and large rec room, with suite potential and TRU minutes away. Also updated: smoke detectors, motion lighting, garage door opener and Leaf Filter gutters. Central air. Schools, shopping and the university close by, with quick Trans-Canada access. (id:64133)
3225 Shannon Lake Road Unit# 30
Westbank, British Columbia
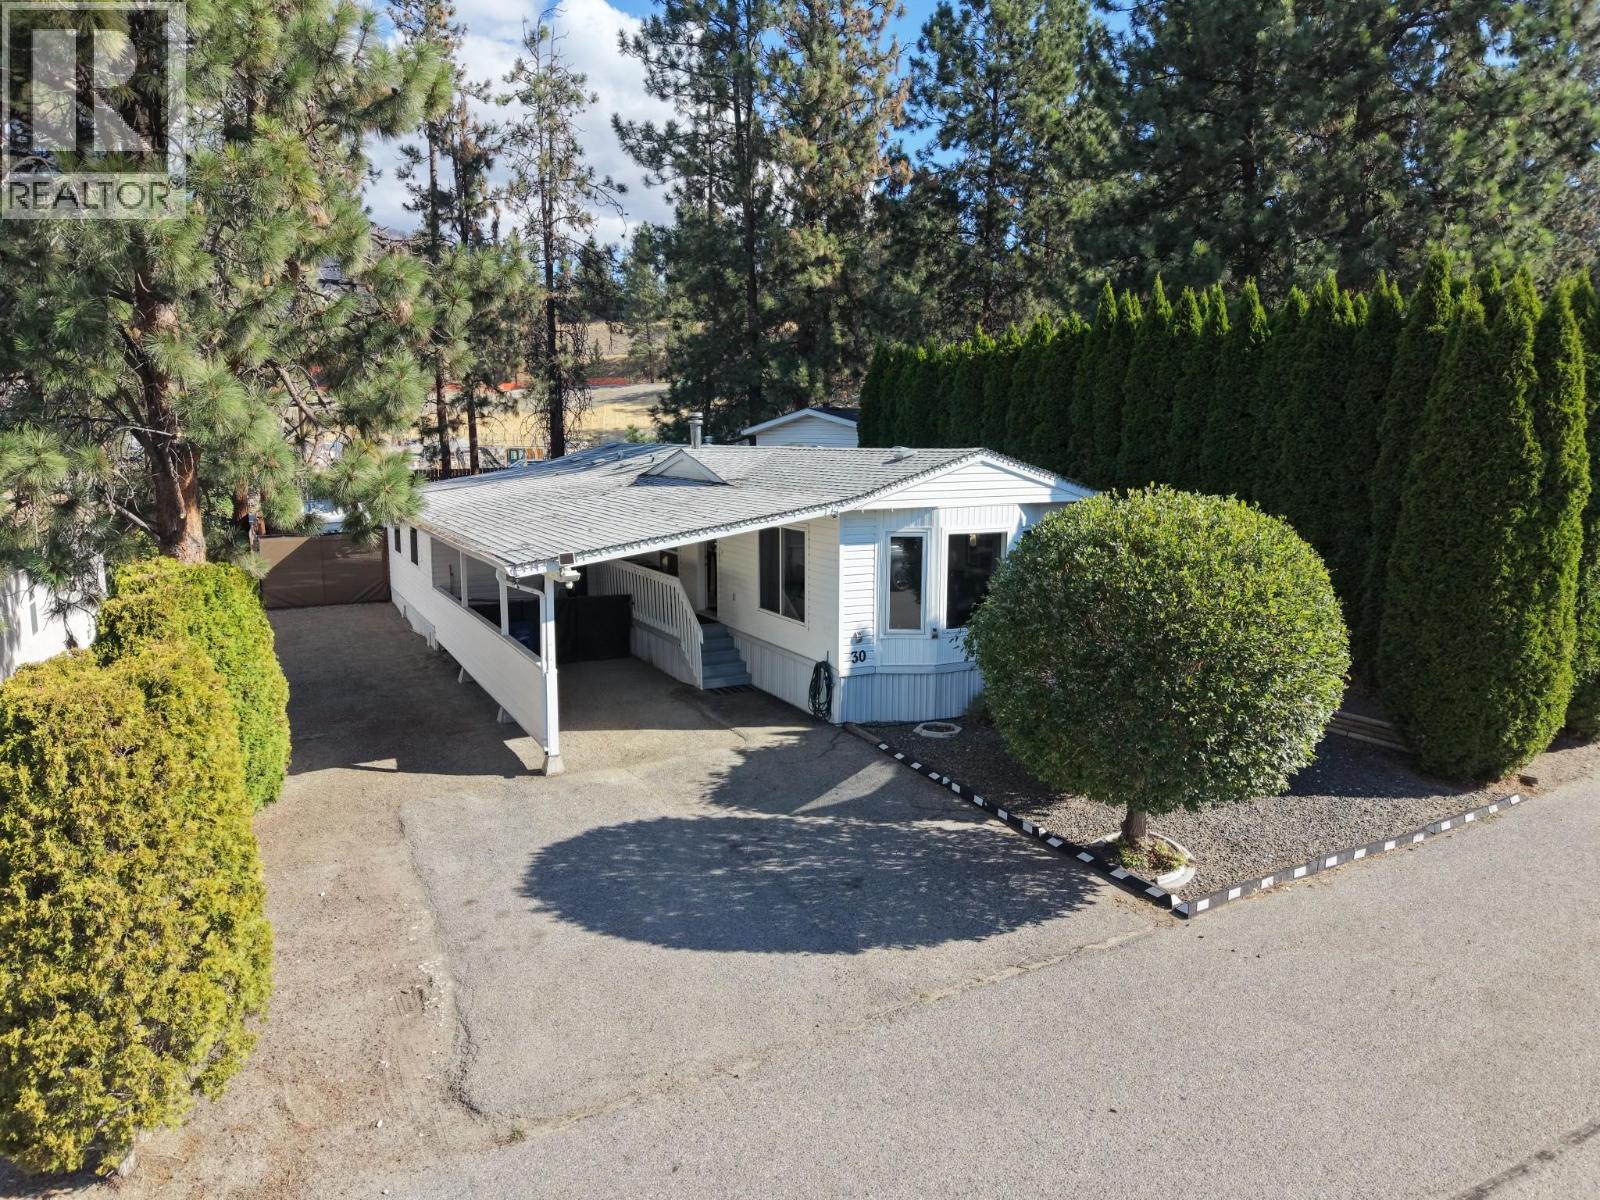
Front-and-rear access on one lot is the hard thing to find in a park. A 9' gate at the front. A 12' gate at the rear alley. Drive straight through. With 45' of frontage. Back the boat in off the lane. Pull the trailer through without a three-point turn. Park under a carport running 13'8"" wide and 29' feet deep, covered end to end, with driveway beside it for everything that follows. Then close the gate and leave all of it behind a fully fenced line. The yard is landscaped front and back and holds through the season — not a strip of gravel behind a home, but the part of the property people remember on the drive out. A workshop sits at the rear. Room for the RV, the boat, the toys and the projects that come with them, and still room for a covered patio and a table that stays out all summer. Inside is 1,112 square feet that reads larger than the number. Vaulted wood ceilings and skylights over a 12'8"" x 14'4"" living room. A kitchen with room to cook in. A twenty-nine foot flex room at one end that becomes whatever the year asks of it — primary suite, second living room, studio, office. Three bedrooms. Central air, forced-air natural gas, municipal water, public sewer, mountain views, all appliances included. Pad rent $590. Quiet position at the end of the road, all ages, minutes to Shannon Lake, golf, schools and Highway 97. You already know what you would put back there. That is usually the tell. (id:64133)
366 Main Street
Penticton, British Columbia
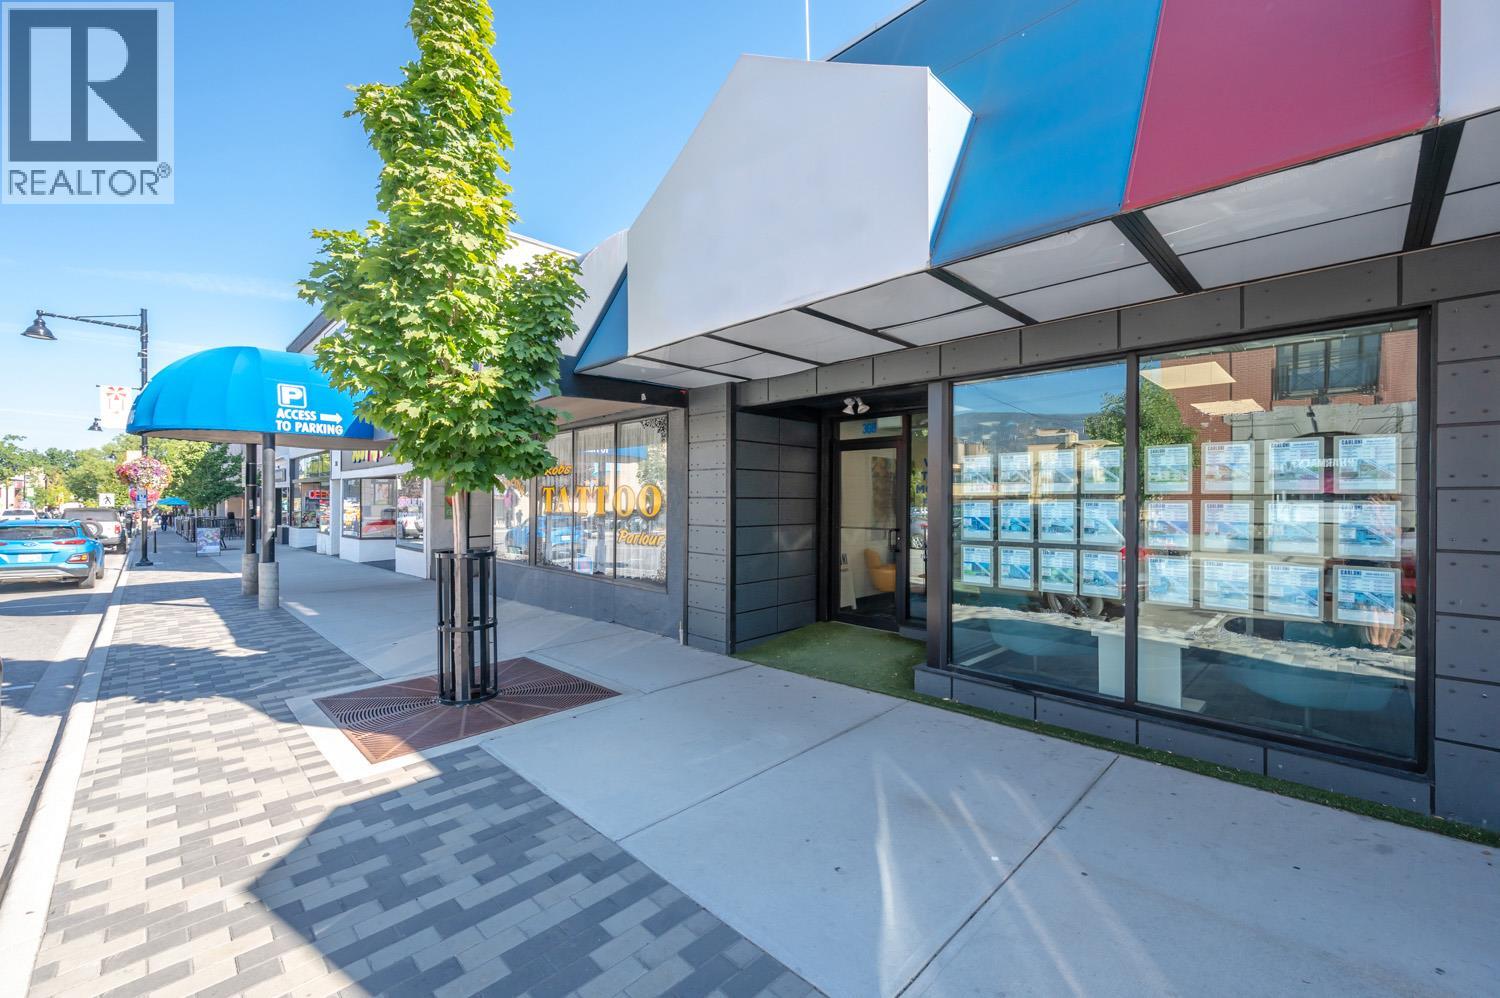
Recently renovated 1,950 sq ft professional office space located in one of Penticton's downtown premium blocks. This exceptional lease space features a welcoming reception area with two dedicated workstations, six private offices of varying sizes enhanced by elegant full-glass partition walls and doors, a professional boardroom, convenient lunch area, and an expansive open flex space. This versatile layout seamlessly accommodates diverse professional practices including law firms, accounting practices, medical offices, and specialized professional service businesses. The intelligent floor plan configuration enables tenants to sublease excess space to qualified professionals, making this vibrant downtown location financially accessible. All measurements approximate, Buyer(s) to verify if important. (id:64133)
2100 13th Street S Unit# 127
Cranbrook, British Columbia
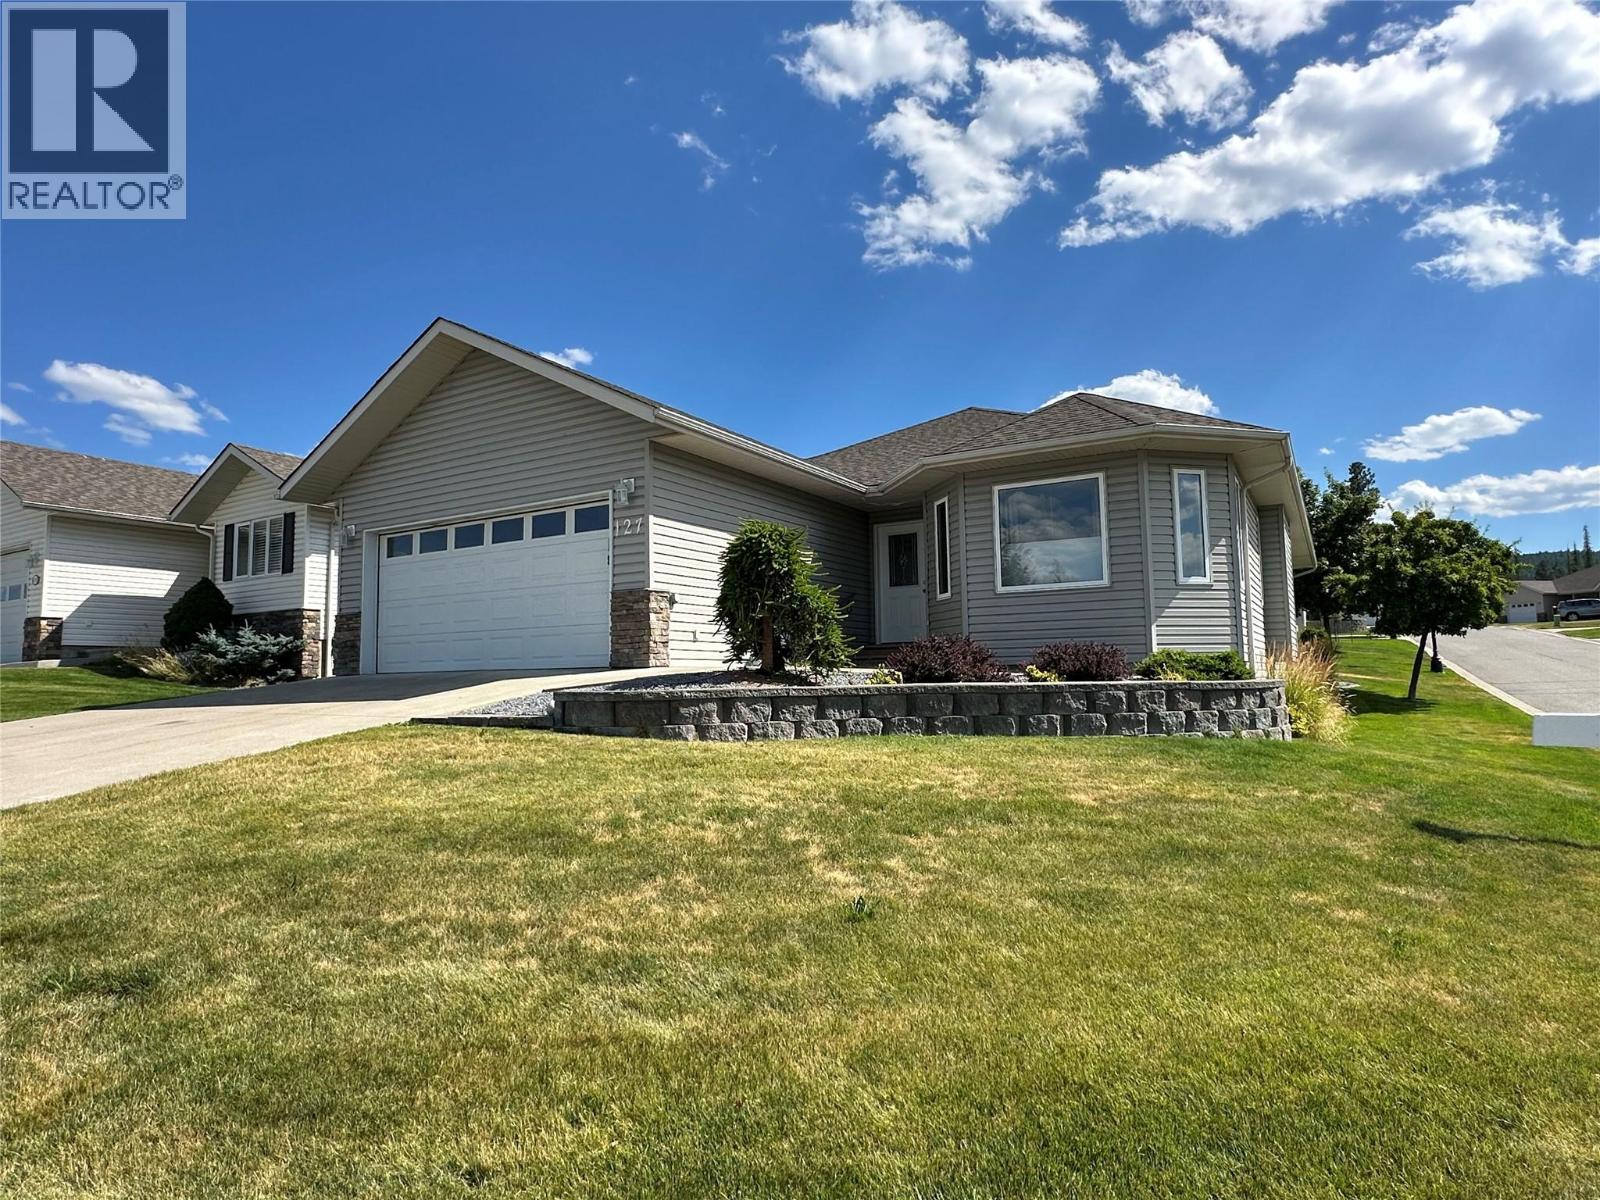
PRICED BELOW ASSESSED VALUE. Welcome to this impeccably maintained 4-bedroom, 3-bathroom home in the prestigious Orchard Park Estates. Fully finished and move-in ready, this exceptional property backs onto a tranquil greenbelt, offering privacy, peaceful views, and a highly desirable setting. The bright, thoughtfully designed interior showcases pride of ownership throughout and features a newer furnace (2024), updated appliances, a heated driveway, heated garage, underground sprinklers, and an automatic flower pot watering system for effortless year-round living. Step outside to a private patio, already wired for a future hot tub, creating the perfect space to relax or entertain. The fully finished lower level offers two dedicated office spaces and abundant storage, providing flexibility for today's lifestyle. Combining quality, comfort, and an exceptional location, this meticulously cared for home is a rare opportunity in one of the area's most sought after neighbourhoods. Book your private showing today. (id:64133)
3295 Clement Road
Lake Country, British Columbia
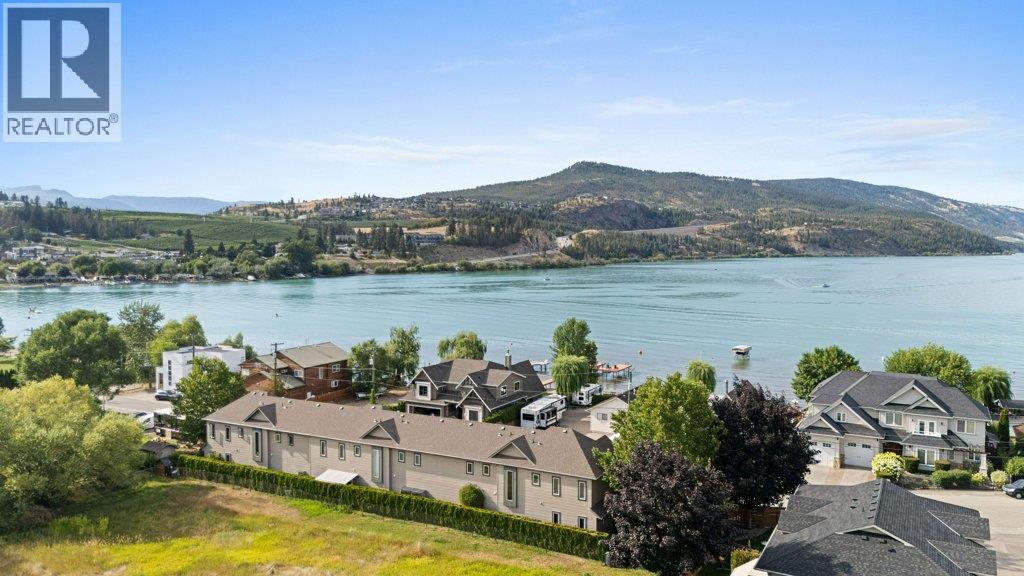
Positioned on one of Lake Country’s most coveted streets, beautifully updated 2 bed - 3 bath End-Unit Townhome offers an exceptional Okanagan lifestyle just steps from Wood Lake. Located within a boutique 3-home strata, this bright semi-detached residence features updated kitchen cabinetry, granite countertops, quality appliances including a gas range, new vinyl plank flooring, carpeting, and fresh paint. The inviting living room has access to a private covered patio for summer enjoyment and anchored by a cozy fireplace for the cooler evenings making the space relaxing in all seasons. Upstairs, the spacious primary suite boasts lake views, a walk-in closet, 5-piece ensuite, and private balcony. A versatile loft offers the perfect space for a home office or reading nook, while the second bedroom also enjoys balcony access and lake views. A double garage with additional storage and usable greenspace complete the package. Public access to Wood Lake’s sandy beach is just steps away, perfect for swimming, paddleboarding, kayaking, and lakeside relaxation. Direct access to Beasley Park and walking distance to the Okanagan Rail Trail with kilometers of scenic trail add to the appeal. Golf, wineries, breweries, restaurants, and endless recreation are nearby, with UBCO and Kelowna International Airport approximately 15 minutes away. Whether a full-time residence, vacation retreat, or investment opportunity, this is Okanagan living at its finest. Call your Realtor to set up a viewing (id:64133)
2376 Saucier Road
Kelowna, British Columbia
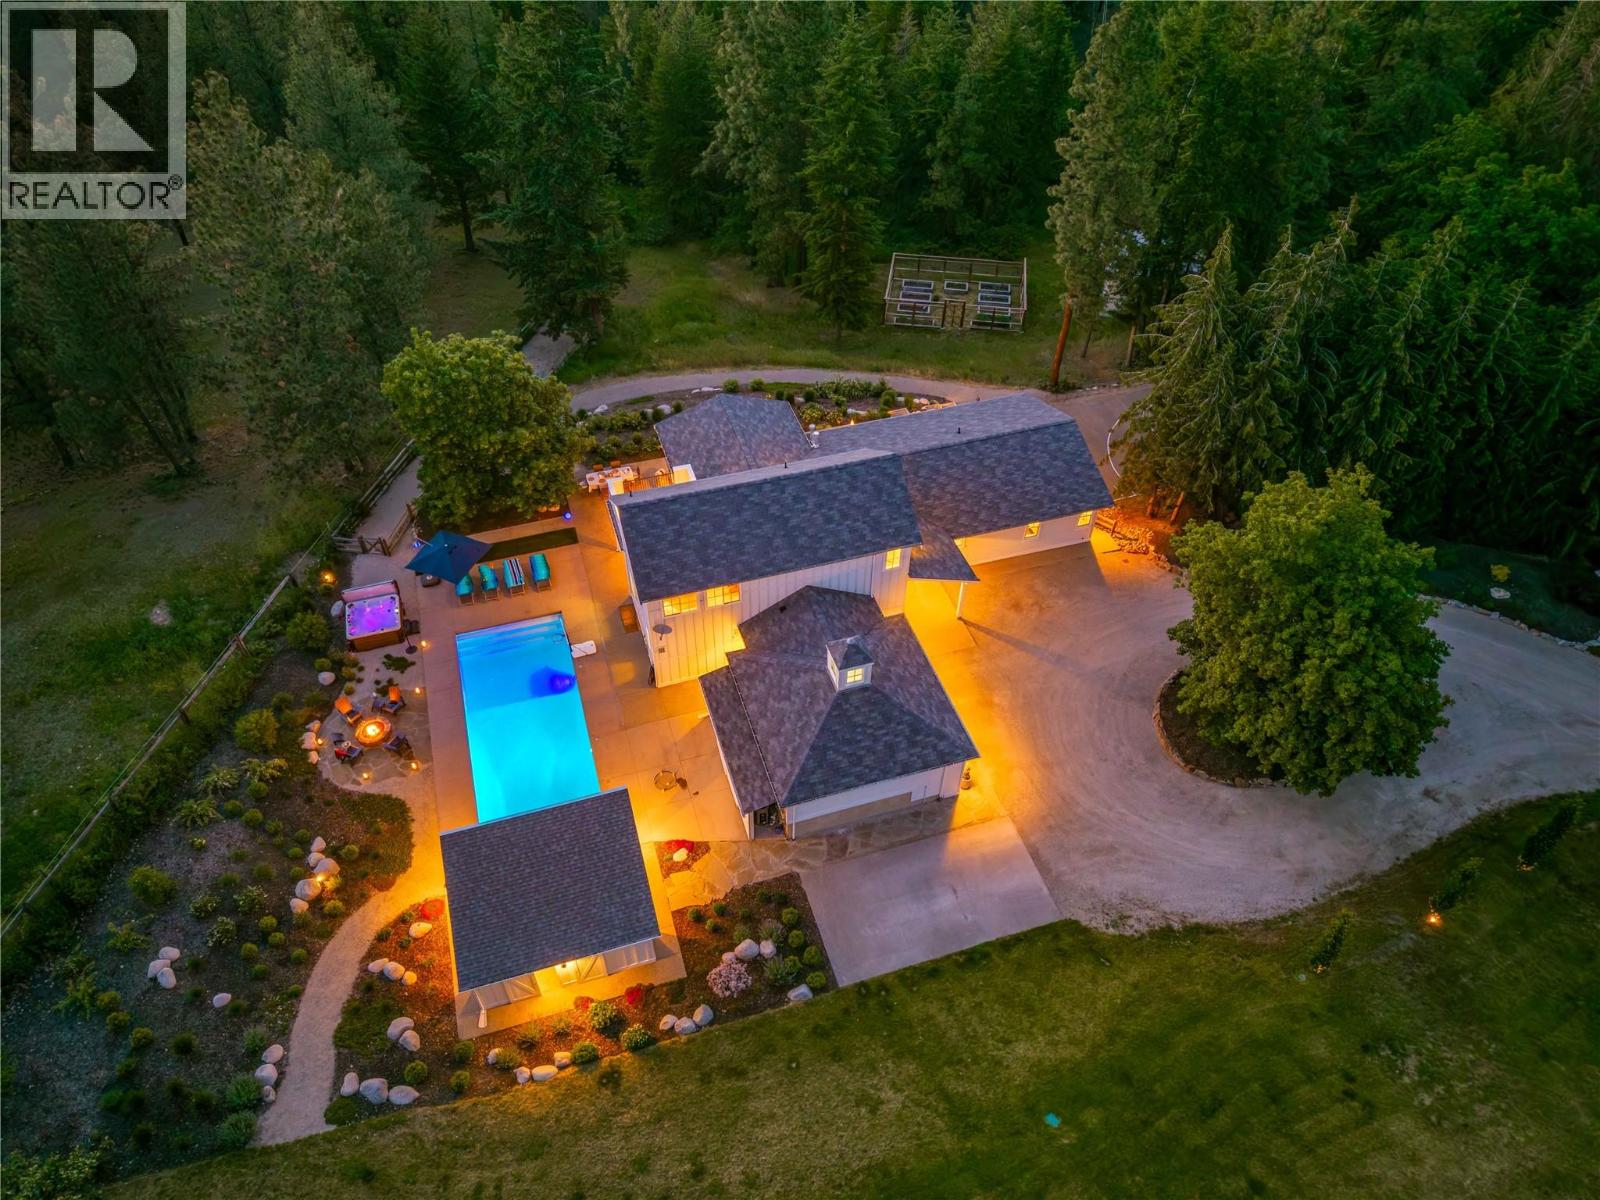
Tucked away on 4.25 private acres in Southeast Kelowna, this 5,600 sq ft modern farmhouse offers refined living, complete privacy, and a true sense of retreat. Thoughtfully designed and surrounded by mature trees, the home feels worlds away while remaining close to everyday essentials. The generous living space sets the stage for quiet moments or lively gatherings. The heart of the home is the kitchen, featuring double islands, quartz counters, and a spacious walk-in pantry. Vaulted ceilings in the dining and living areas, white-washed beams, a brick fireplace, and a crystal chandelier add warmth and character. French doors open to a wraparound patio, in-ground pool, and fire pit framed by lush landscaping, creating an inviting space to relax or entertain in complete privacy. The main level offers two bedrooms with en-suites and walk-in closets, plus a den, laundry, and mudroom. Upstairs, the primary suite is a private retreat with a spa-like ensuite and balcony overlooking the property, perfect for morning coffee or evening wine. The lower level features a second kitchen, multiple living areas, and two additional bedrooms. A heated double garage with front and rear access adds extra convenience. This is more than a home; it is a lifestyle. Originally expanded with a custom-built 4,000 sq ft addition that began in 2010, the home was completed in 2015. The addition was built by award-winning Weninger Construction and completed by award-winning Frame Custom Home. (id:64133)
547 Yates Road Unit# 405
Kelowna, British Columbia
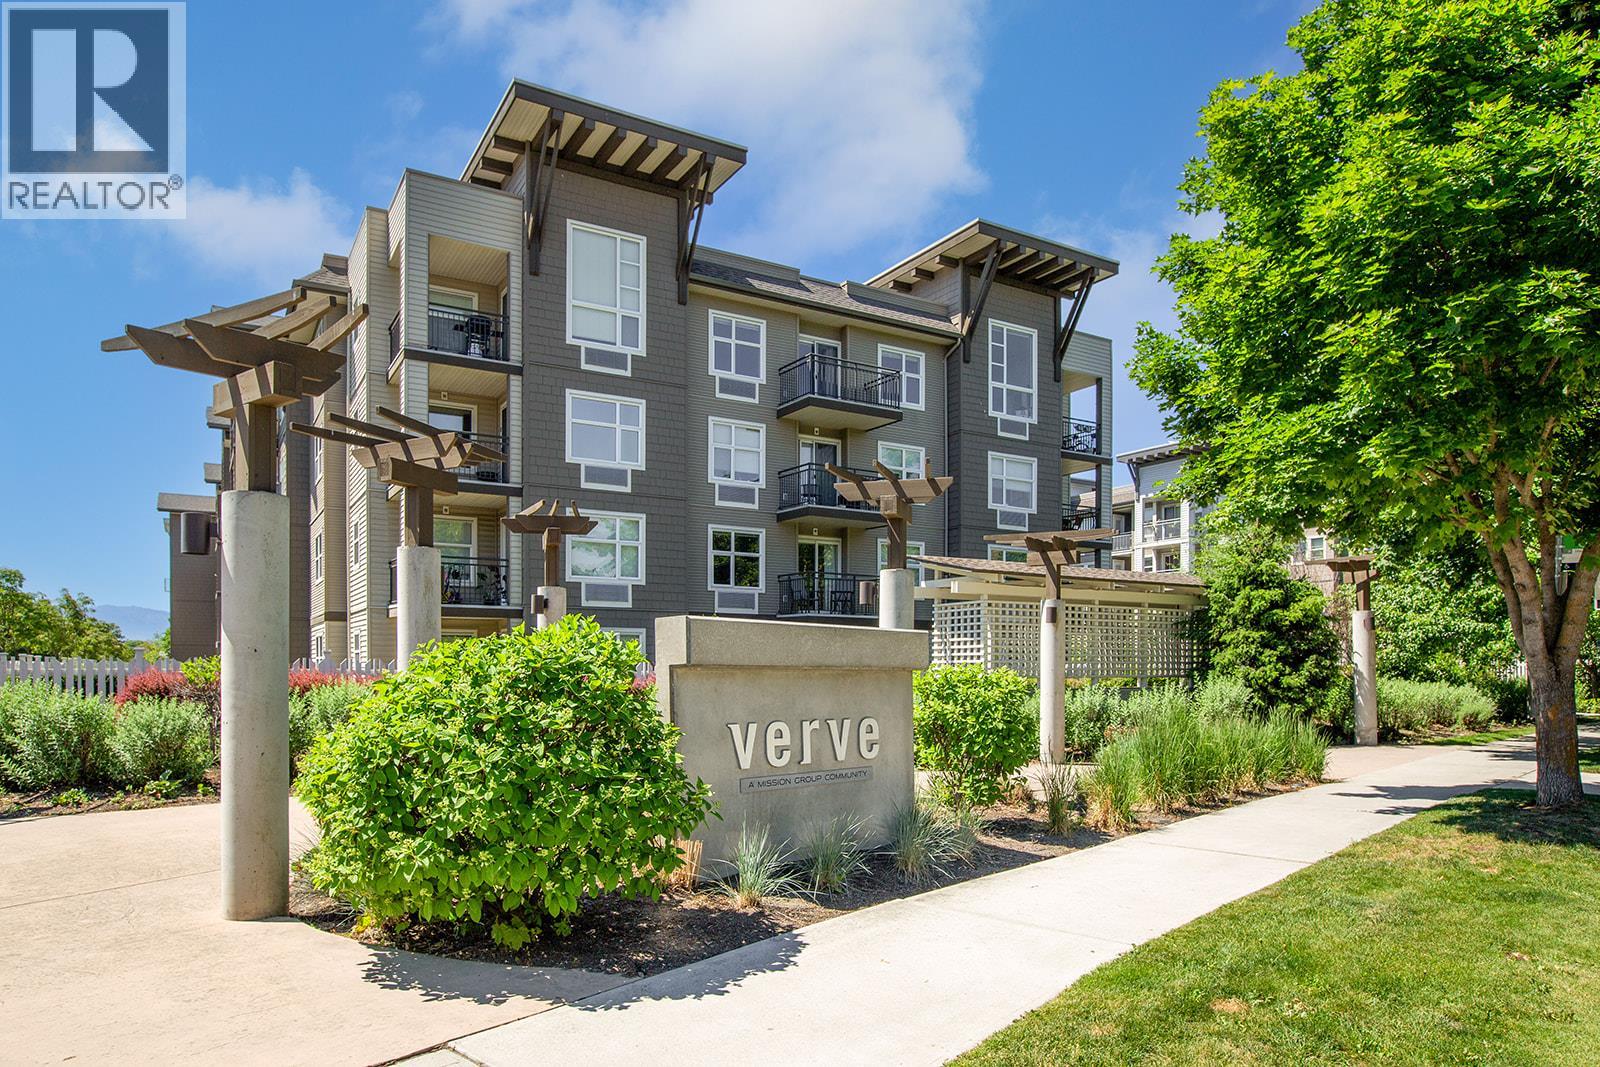
NEW FLOORING NEW PAINT! VACANT! READY TO GO! TOP-FLOOR UNIT IN IMMACULATE CONDITION makes a fantastic investment property or the perfect place to call home! Bright, open-concept with a galley kitchen - 1-bedroom, 1-bath condo at The Verve. Open living space with a spacious primary bedroom and walk-in closet. There is a small separate space in the unit perfect for a work-from-home situation or more closet space. Brand-new washer and dryer! Take advantage of the outdoor pool, sand volleyball court, and barbecue patio at The Verve. Conveniently located in Glenmore, close to UBCO, bus routes, shops, restaurants, parks & trails. Includes all appliances. 1 underground parking stall and storage locker. Long-term rentals and pets allowed with restrictions. You will not be disappointed by this beautiful unit. (id:64133)
376 Hollywood Crescent
Lillooet, British Columbia
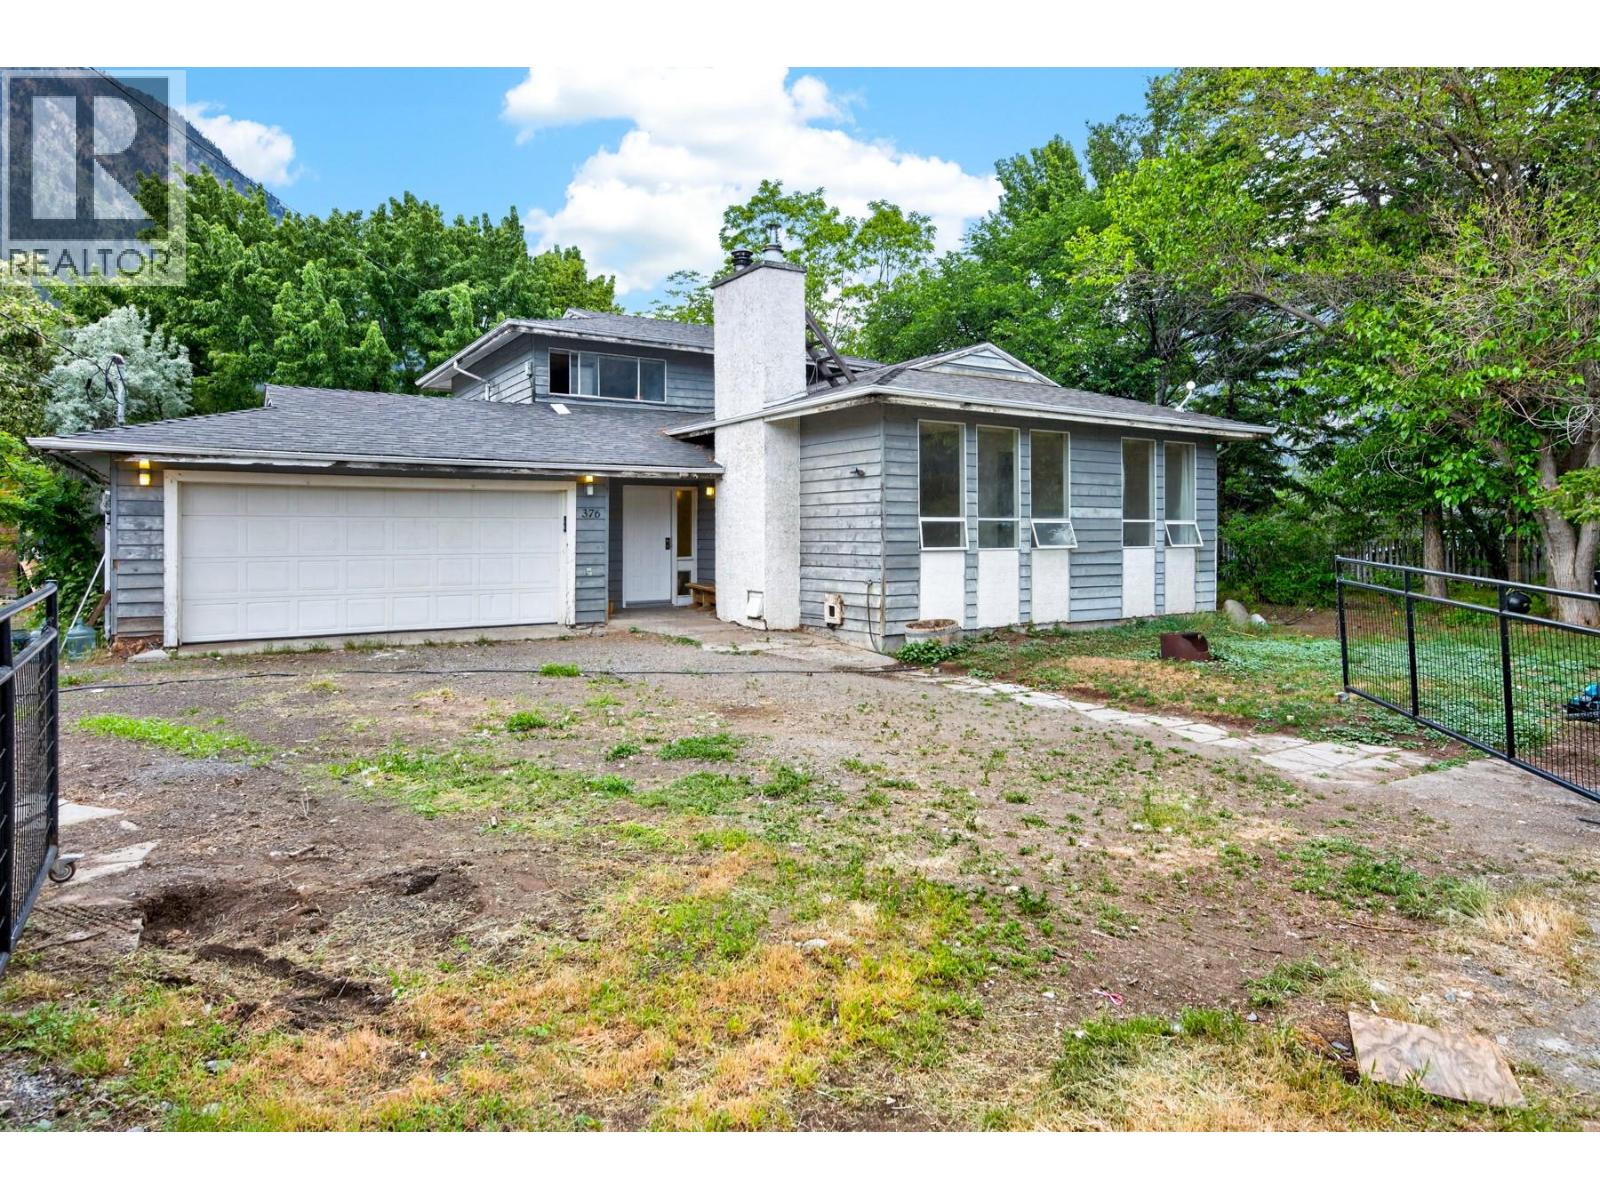
Tucked into the peaceful neighbourhood of The Hop Farm in Lillooet, this spacious split-level home offers the setting families dream about — mature trees, generous outdoor space, and country living just minutes from town amenities. Set on a level 0.33-acre lot, this property is filled with opportunity and potential. With over 2,300 sq ft of living space, the thoughtfully designed layout offers room for everyone. Upstairs features 3 bedrooms including a primary suite with ensuite, plus an additional full 4-piece bathroom. The bright kitchen and breakfast nook overlook the garden while large windows flood the living and dining areas with natural light. The entrance level offers an additional living room, 2-piece bathroom, laundry area, and spacious family flex room. Patio doors from both living spaces open to the side yard and outdoor living areas, creating seamless indoor-outdoor flow. Downstairs, the rec room with WETT-certified pellet stove creates a cozy retreat alongside an additional bedroom and cold room for storage. This home offers solid craftsmanship, a fantastic floor plan, and an exceptional location. Ready for fresh vision and updates, it presents a wonderful opportunity for a buyer to modernize and personalize over time. Attached garage, abundant parking, and expansive yard space offer endless possibilities for gardens, play areas, or future outdoor enhancements. A property with space, character, and potential — ready to shine once again. (id:64133)
617 27th Avenue S Unit# 5
Cranbrook, British Columbia
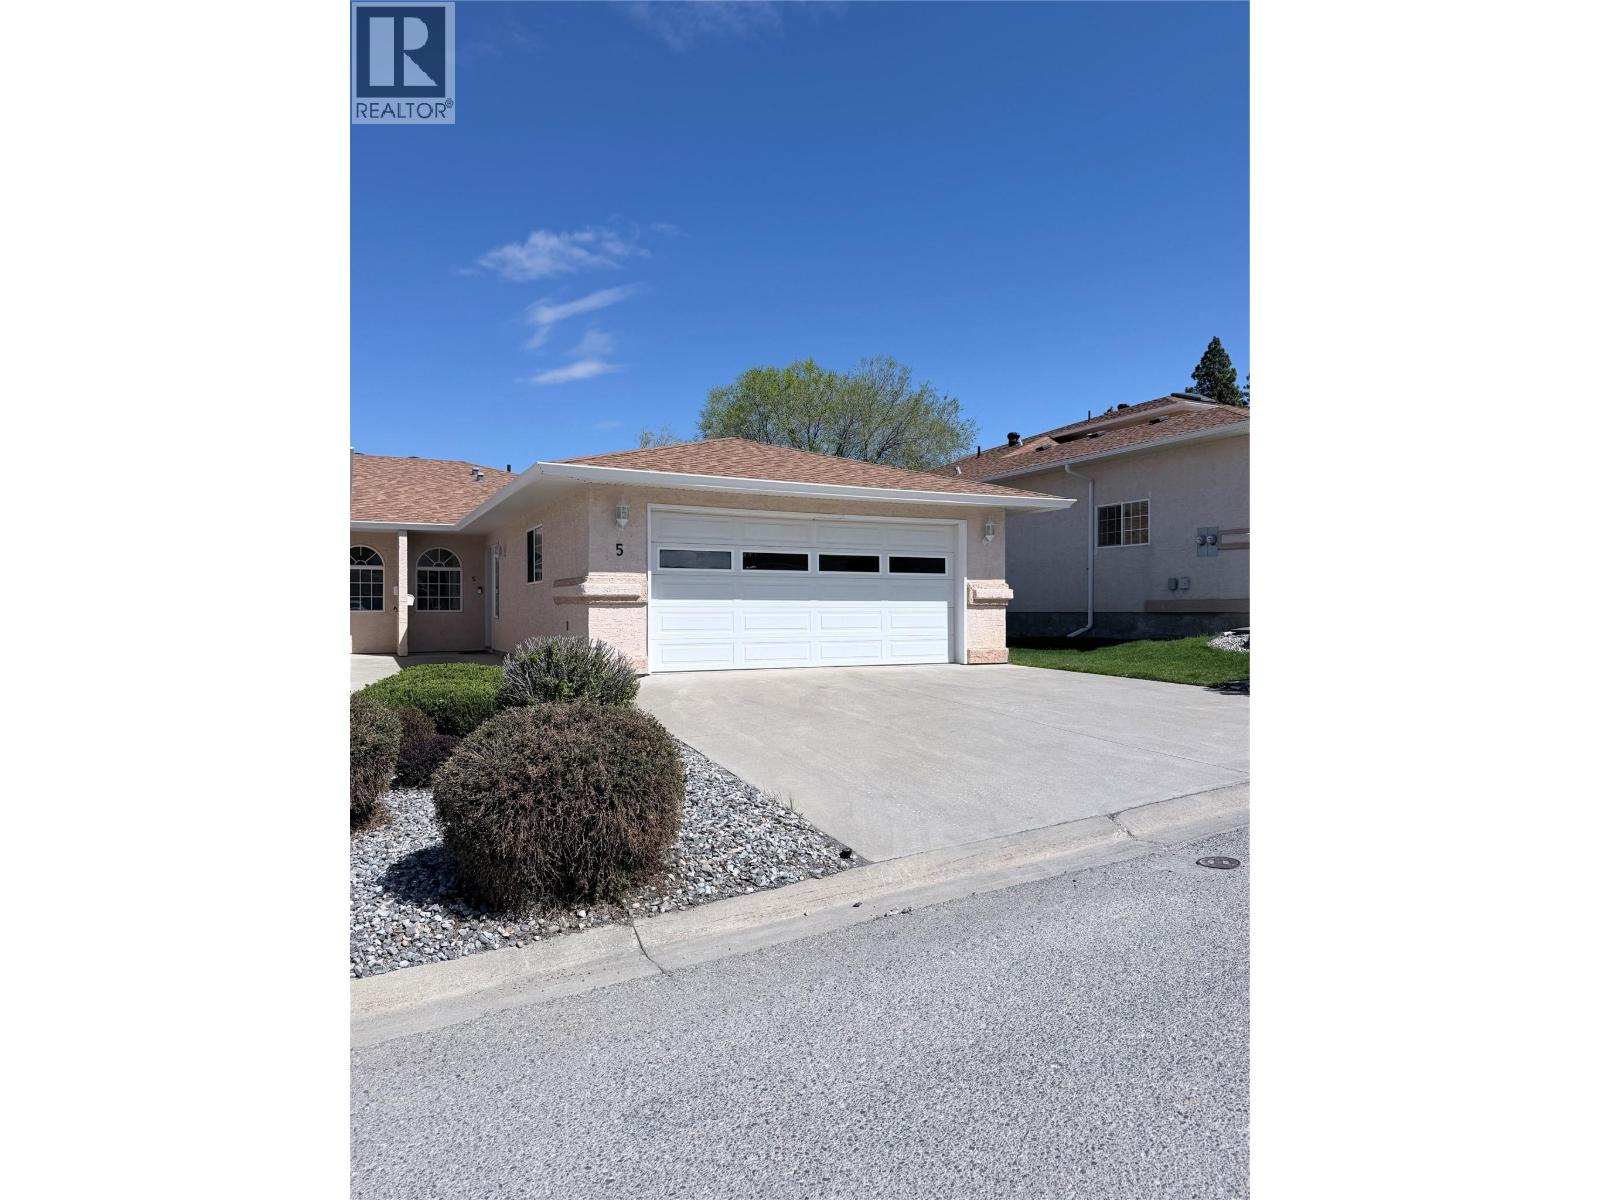
If you have been searching for a home that feels like a breath of fresh air, this is the one! Located in the prestigious Fountain Estates, this home is Flooded with natural light and completely move-in ready. This 2-bedroom, den, flex space, 3-bathroom rancher offers the perfect blend of modern updates and easy living. The open-concept main floor is bright and inviting, featuring a cozy gas fireplace and garden doors that lead to your own private backyard deck. Retreat to the spacious master suite, complete with a sun-drenched bay window, triple closets, and a private 4pc ensuite. For ultimate convenience, the laundry is located right on the main floor. Downstairs has been transformed into a stunning fully refreshed living space with a massive rec room, an office space, Den, brand-new bathroom with a Bluetooth speaker, and a brand-new new hot water tank. Located in a quiet 55+ adult-oriented community, your $200/month strata fee covers snow removal and landscaping, giving you more time to enjoy the nearby Cranbrook Golf Course or walks through Idlewild Park. With a double garage, underground sprinklers, and quick possession possible, this home is ready for you to just turn the key and relax. Some images have been digitally enhanced and virtually staged, buyers should verify features and condition independently. (id:64133)
606 Edward Street Unit# 10
Revelstoke, British Columbia
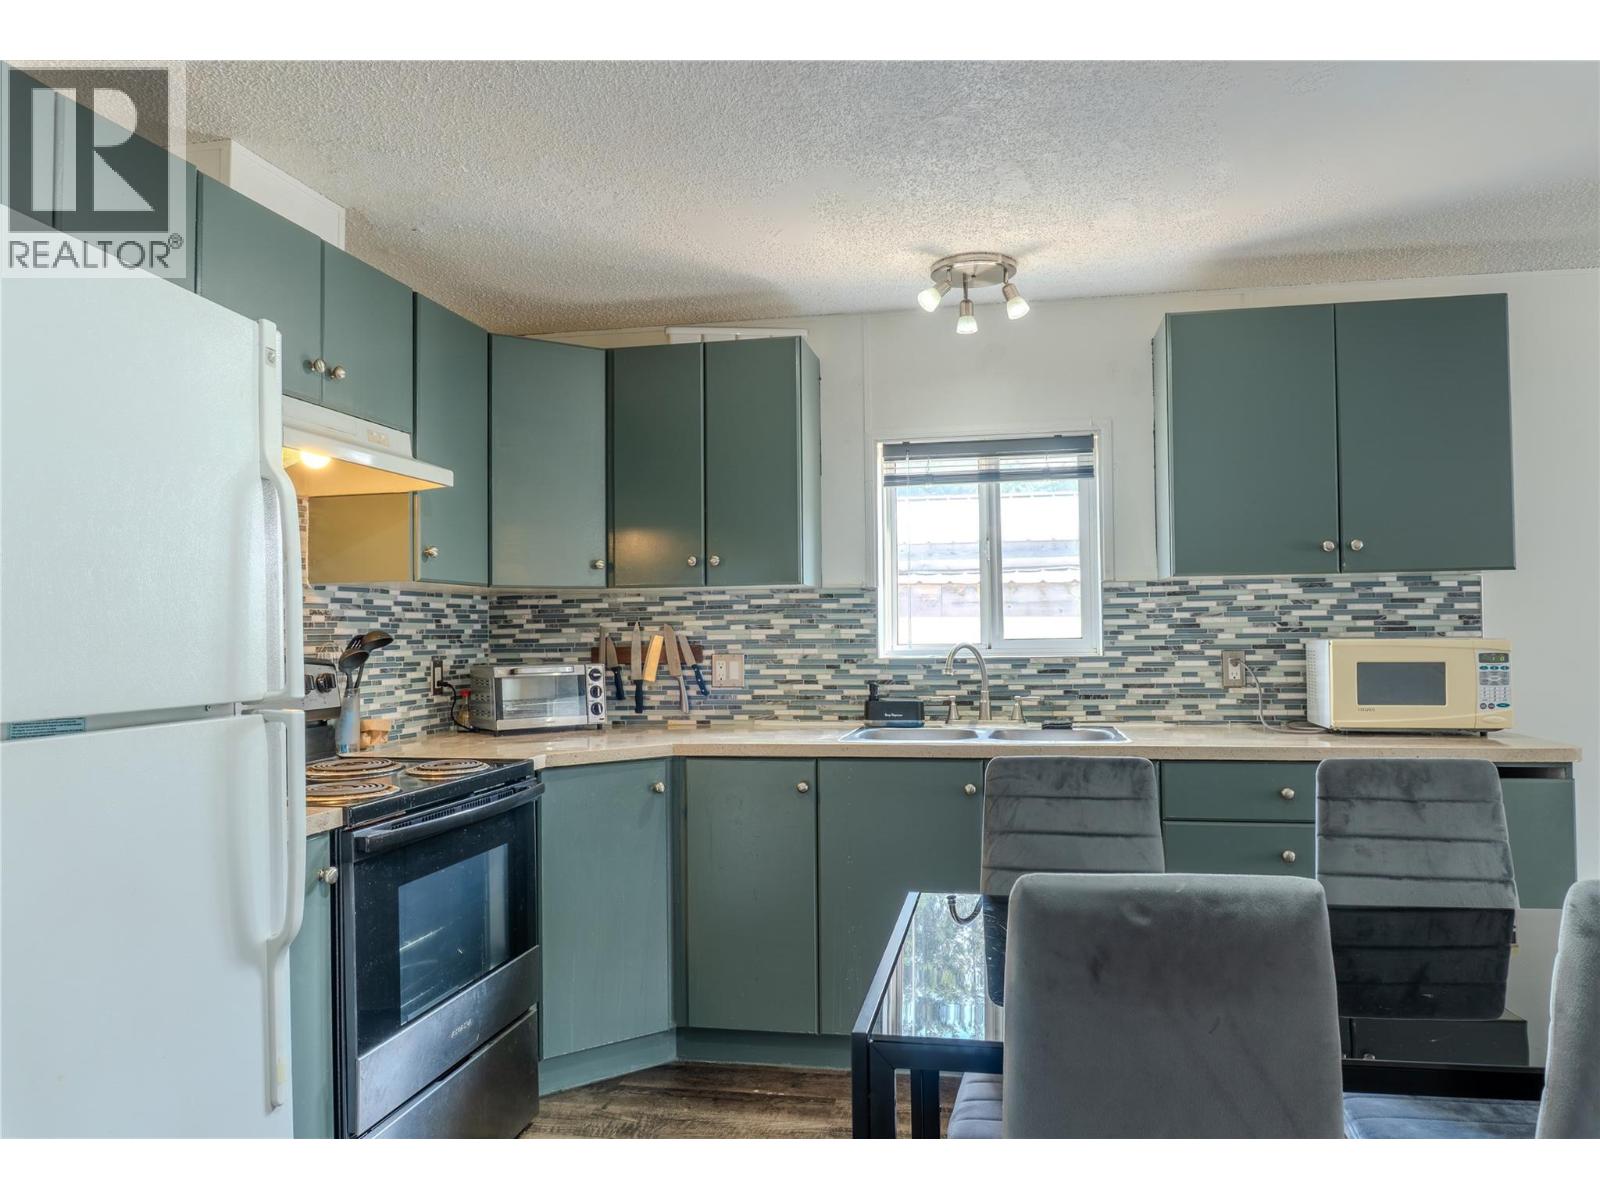
Well cared for 2005 manufactured home in a small, centrally located park. With 2 bedrooms and 1 bathroom, the home has a large open living, dining and kitchen area and a practical layout. The location is hard to beat, just steps from the resort shuttle, Southside Market and the Greenbelt. There are also two extra large storage sheds, giving you plenty of room for bikes, skis, tools and other gear. The property has room for parking and space that could be used for a garden or additional parking. A newer manufactured home for Revelstoke, in a convenient location close to town and recreation. (id:64133)
7110 Bates Road Unit# 27
Vernon, British Columbia
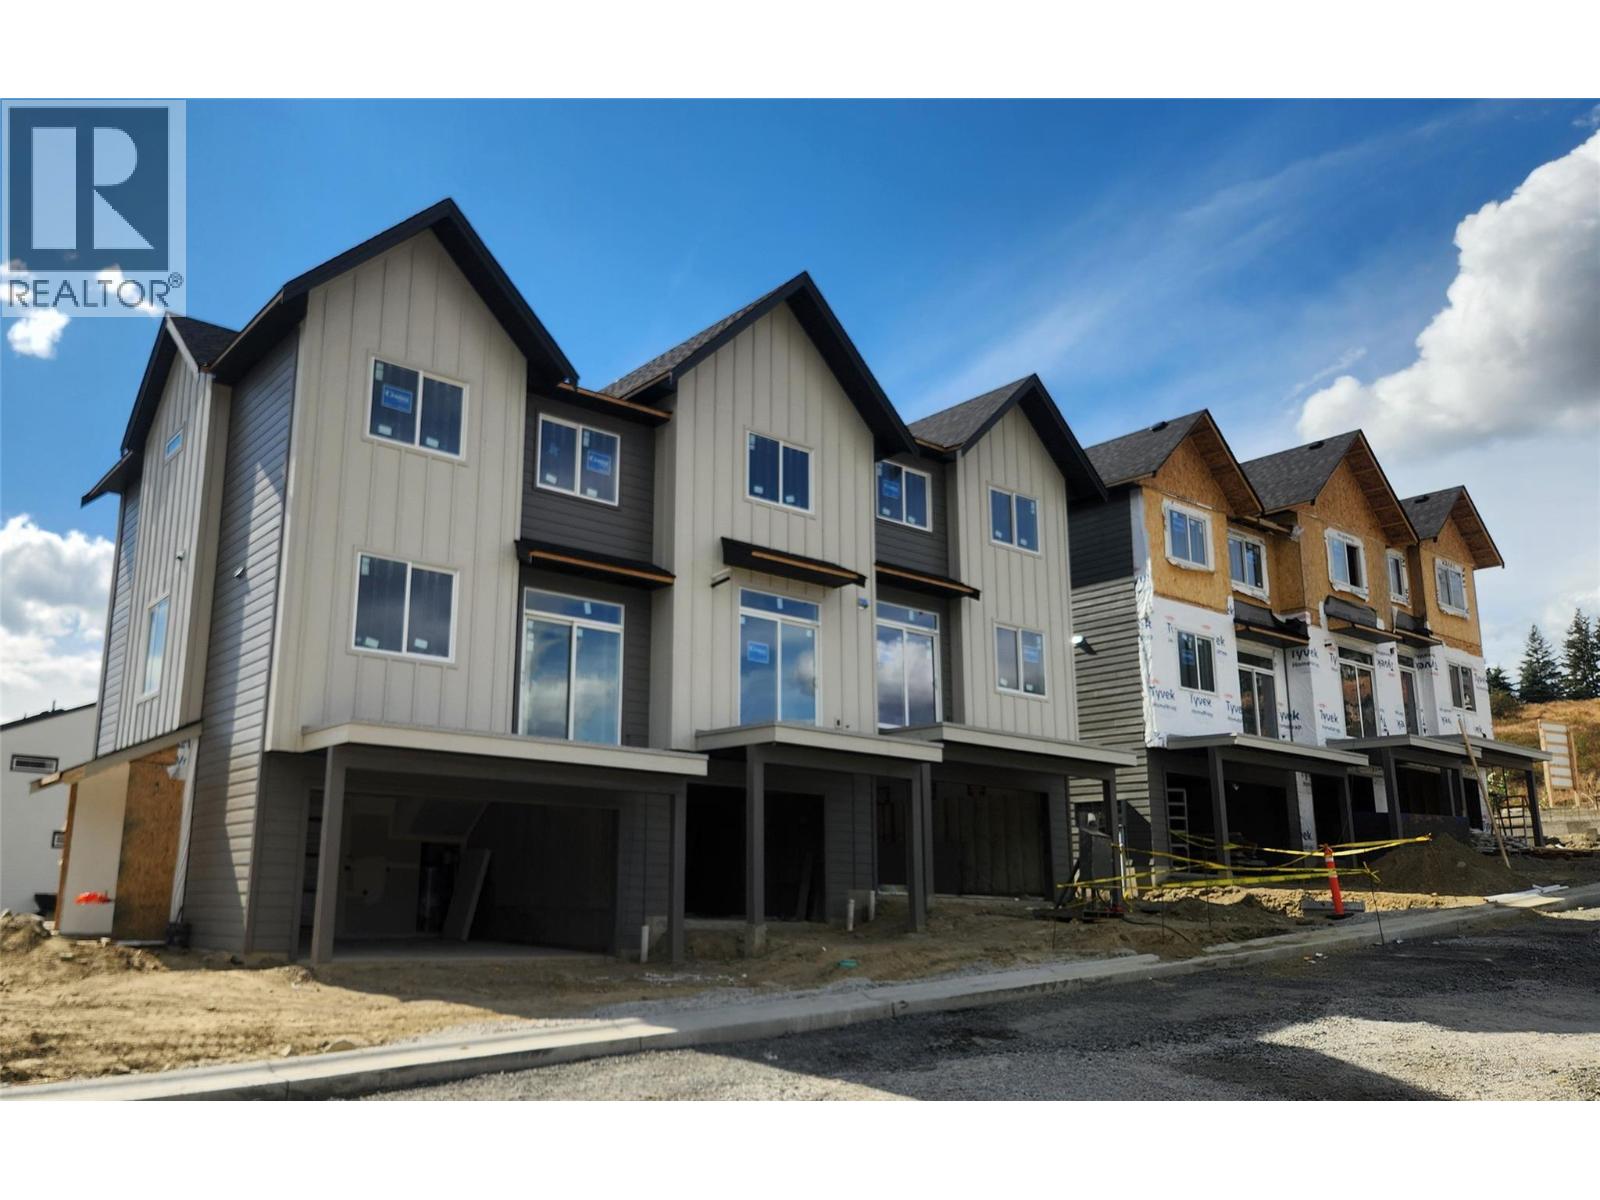
Silverhill Landing -connecting you to Vernon’s best biking & hiking, SilverStar Mountain, surrounding lakes, schools, local shopping & dining. Here, you’re perfectly placed to enjoy the Okanagan lifestyle in every direction. Designed and built by the local Kofoed Group, these spaces elevate the standard way of townhome living. Welcome to the Purcell - this spacious designed 3bed + den residence enjoys a coveted southern exposure, filling the home with natural Okanagan light. With sweeping valley views & lakes in the distance, the Monashee strikes an effortless balance between nature & comfort. With the primary living spaces thoughtfully arranged on a single main level, the upper floor is reserved as a quiet sanctuary for the bedrooms. The entry level is equally well considered, offering a peaceful & private den At Silverhill Landing, each residence is separated by insulated concrete 6"" walls, delivering a level of sound attenuation, structural integrity & fire protection rarely found in townhome communities. The result is a quieter, more private living environment allowing you to enjoy the calm comfort of home while still gathering with friends & family for life’s celebrations. Careful planning is evident in every detail, including a 1 km network of pathways connecting the entire community. A complete list of interior & exterior finishes, kitchen specifications, features can be found in the supplements. PPT exempt and GST exempt for first time buyers. (id:64133)
7110 Bates Road Unit# 26
Vernon, British Columbia
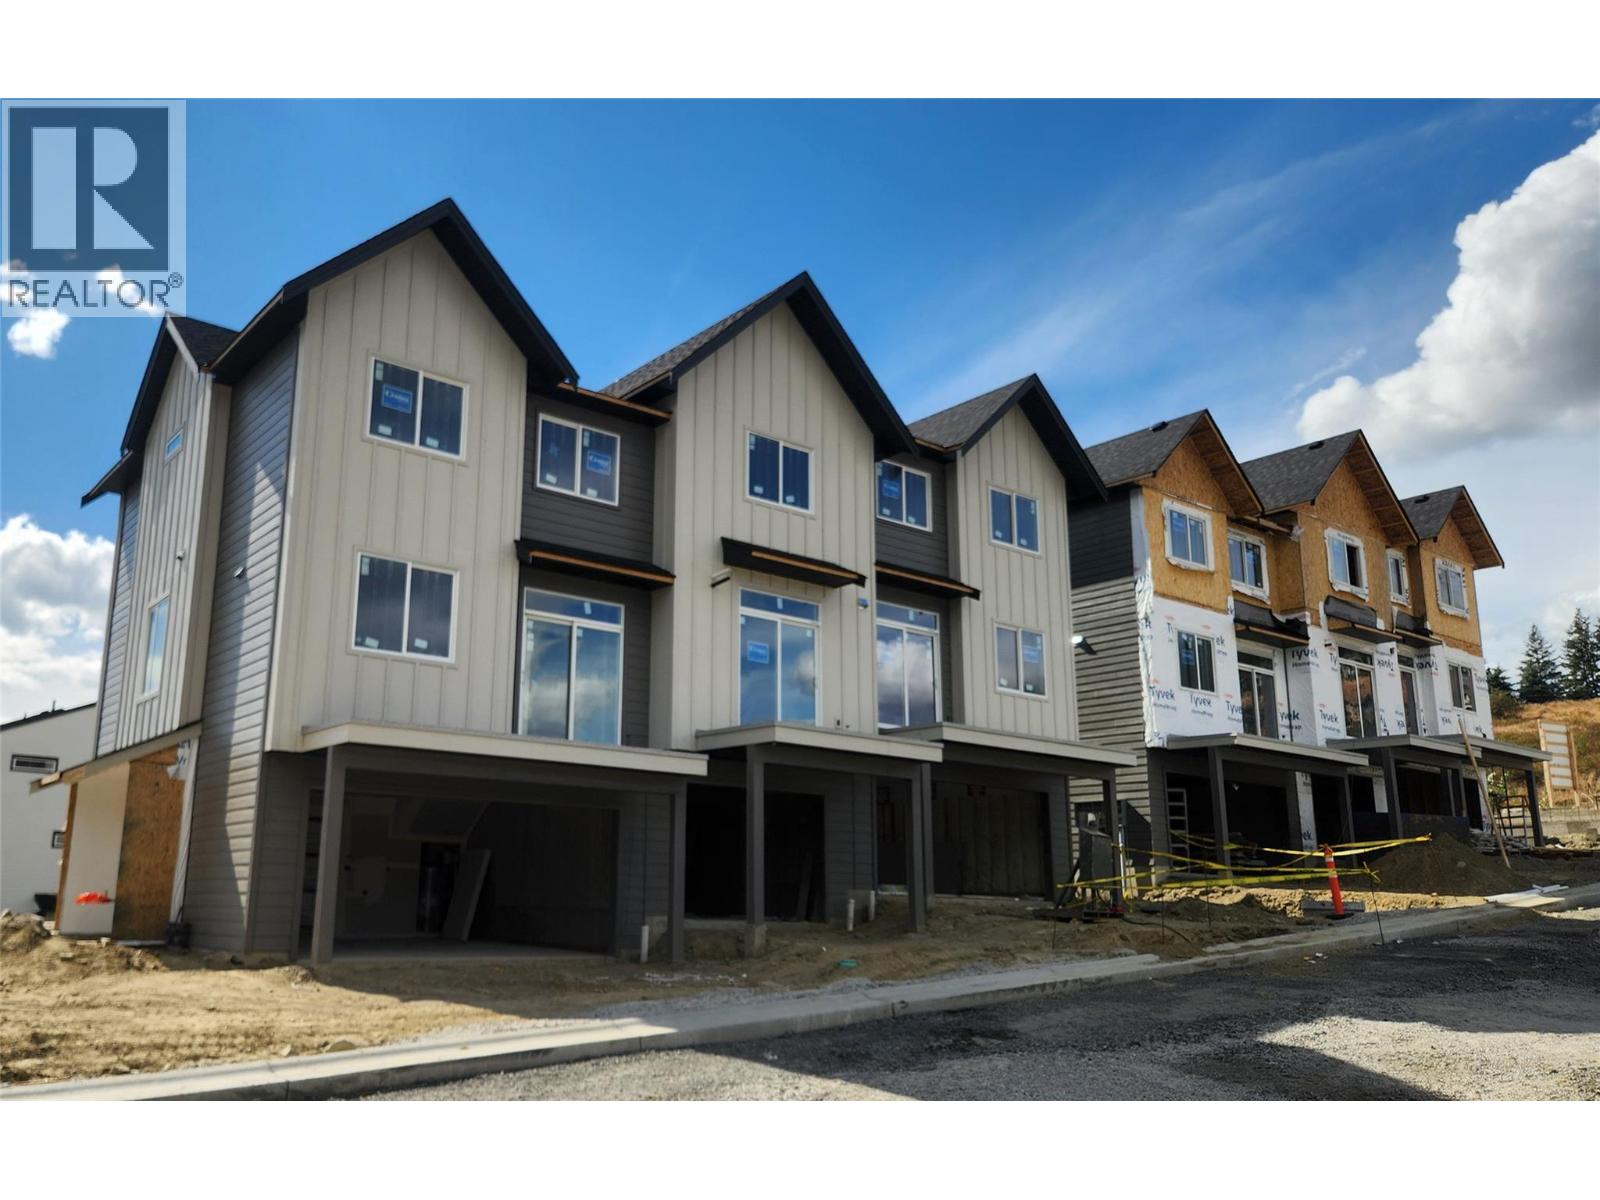
Silverhill Landing -connecting you to Vernon’s best biking & hiking, SilverStar Mountain, surrounding lakes, schools, local shopping & dining only minutes away. Here, you’re perfectly placed to enjoy the Okanagan lifestyle in every direction. Designed and built by the local Kofoed Group, these spaces elevate the standard way of townhome living. Welcome to the Monashee - this beautifully designed 2bed + den residence enjoys a coveted southern exposure, filling the home with natural Okanagan light. With valley views & lakes in the distance, the Monashee strikes an effortless balance between nature & comfort. With the primary living spaces thoughtfully arranged on a single main level, the upper floor is reserved as a quiet sanctuary for the bedrooms. The entry level is equally well considered, offering a private den. At Silverhill Landing, each residence is separated by insulated concrete 6"" walls on all three levels, delivering a level of sound attenuation, structural integrity & fire protection rarely found in townhome communities. Careful planning is evident in every detail, including a 1 km network of pathways connecting the entire community. Full driveway and single-car garage with additional space for gear and storage. GST & PPT for first time home buyers exempt. (id:64133)

Mark Gidden
Realtor/Founder

Lloyd Taverner
Realtor/Senior Partner
Interested?
Contact us for more information
Your Favourites
No Favourites Found

