


$269,000
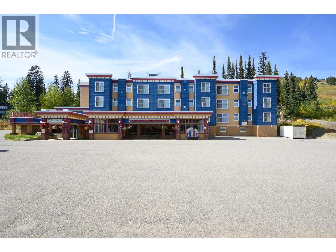
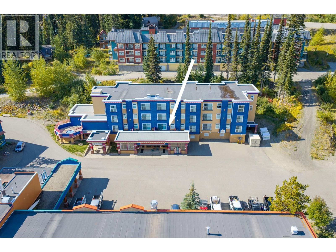
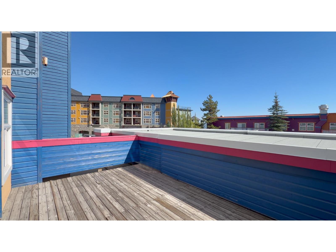
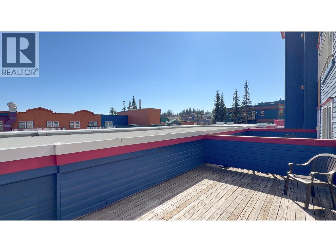
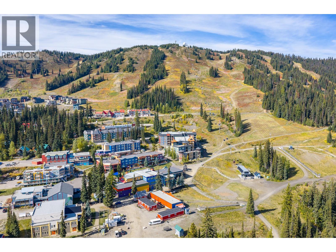
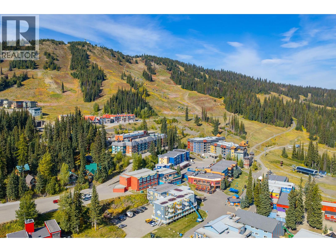
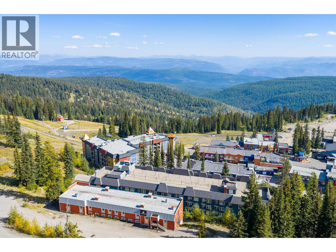
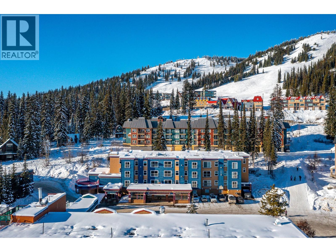
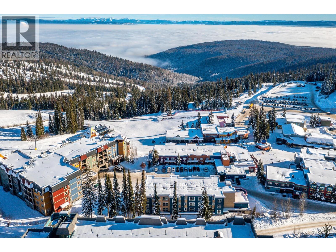
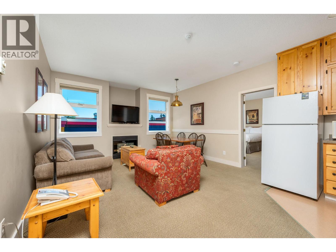
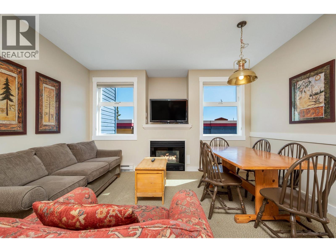
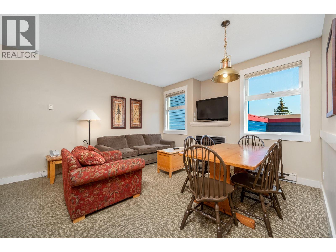
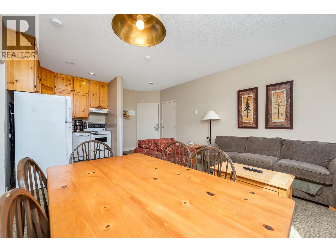
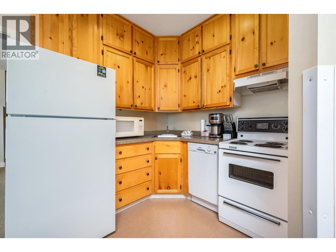
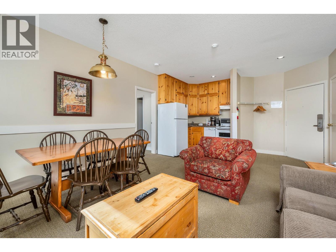
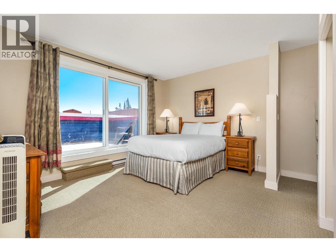
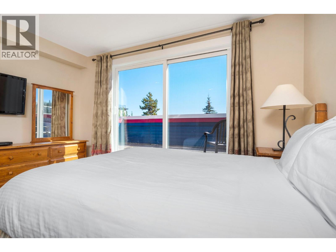
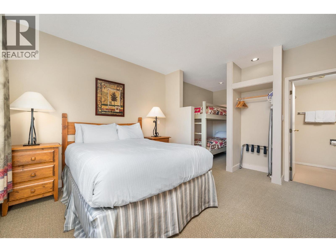
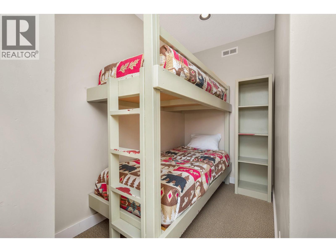
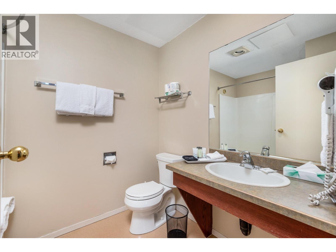
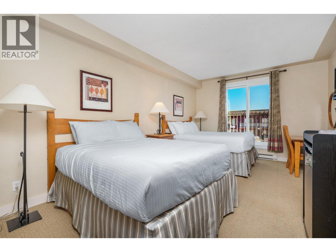
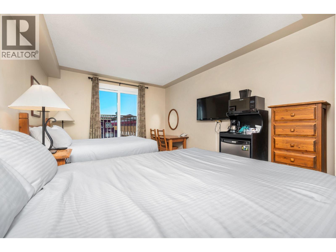
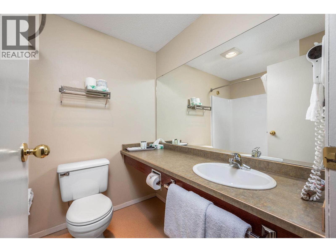
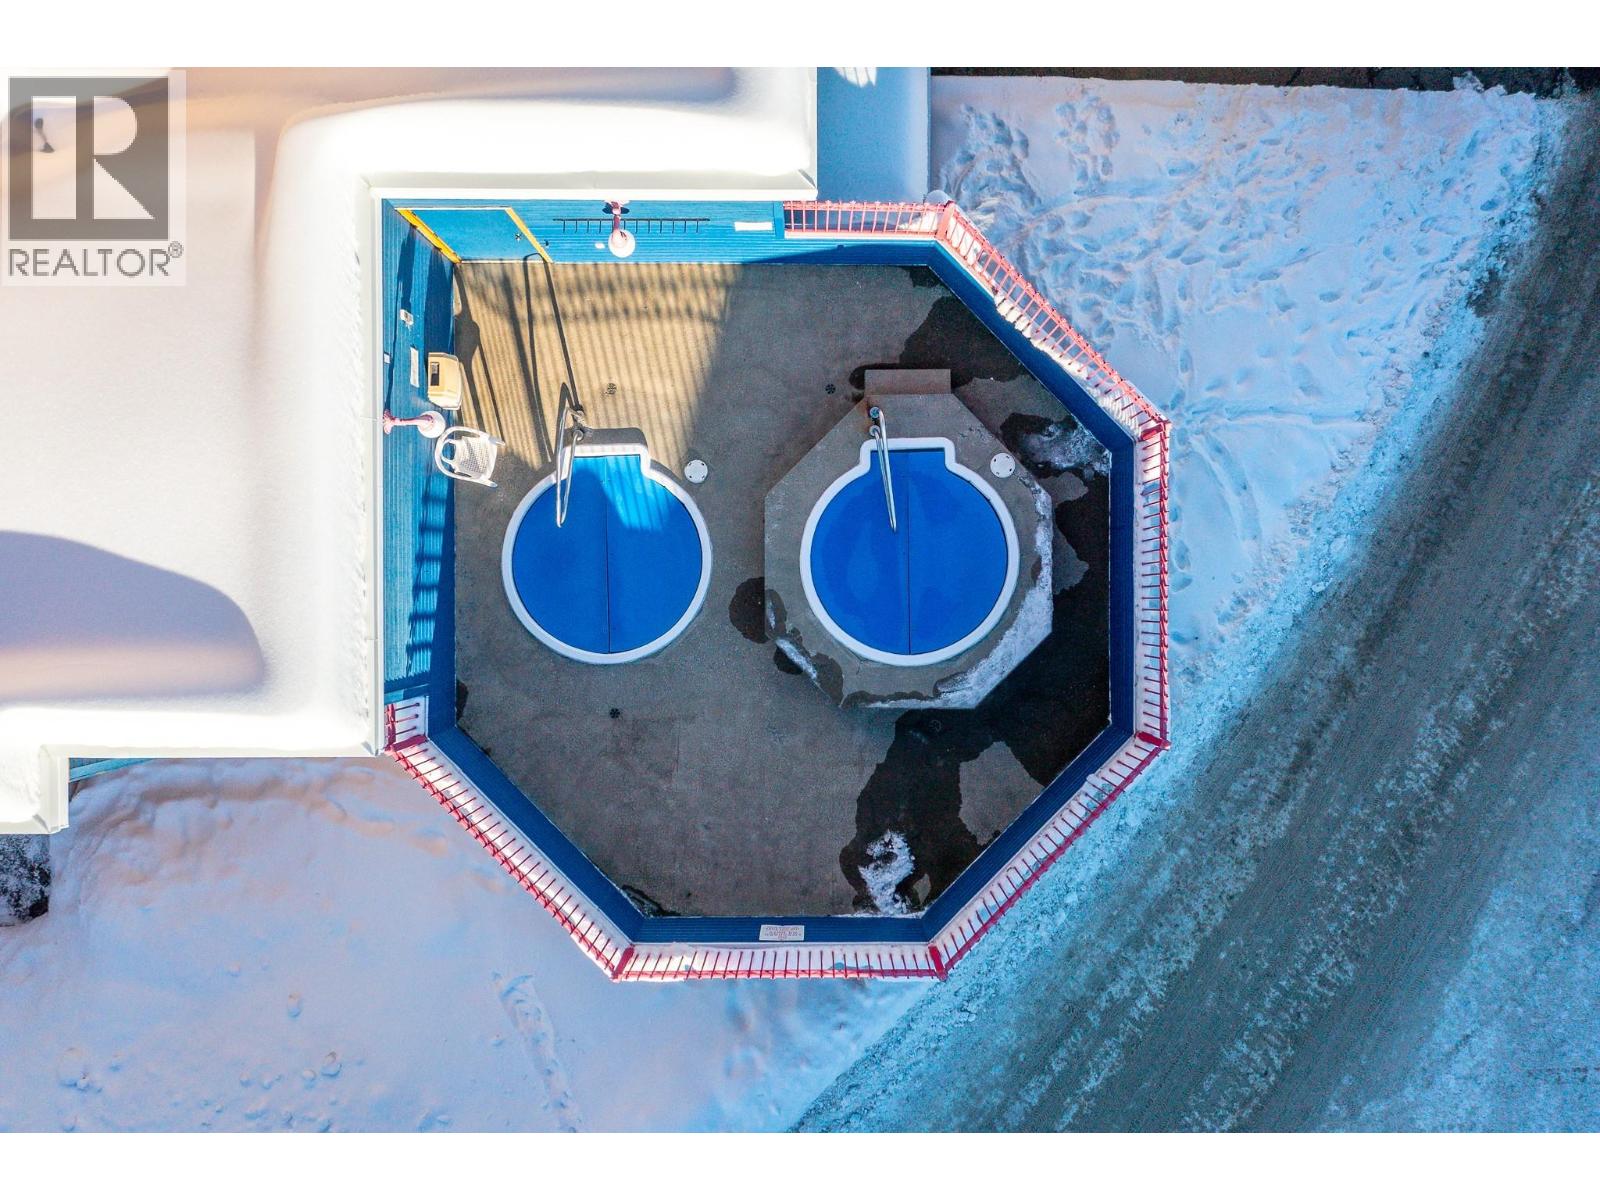
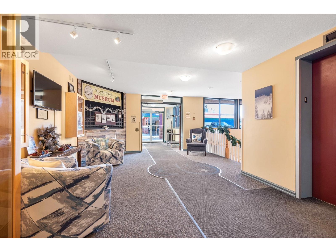
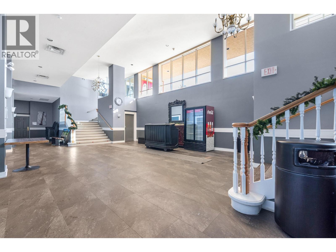
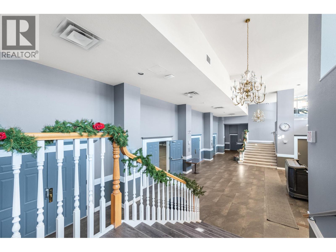
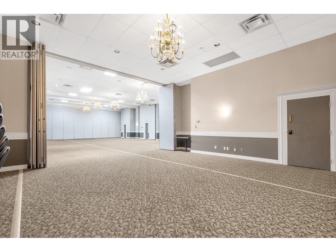
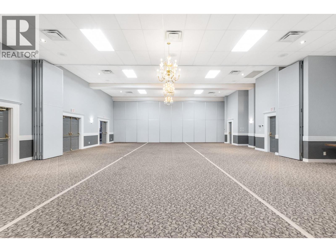
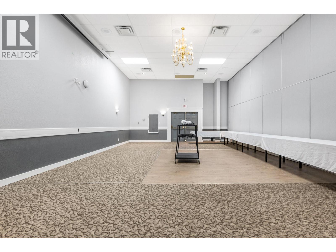
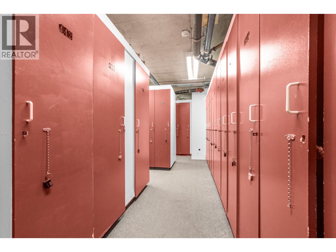
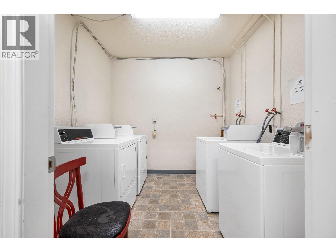
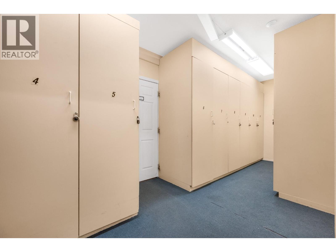
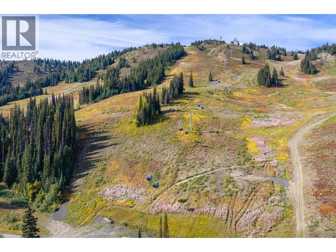
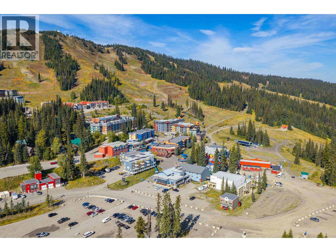
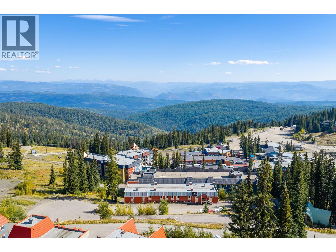
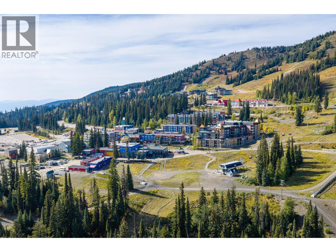
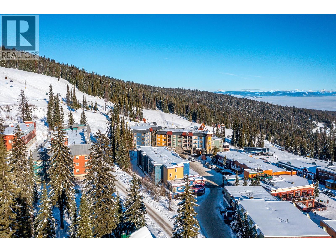
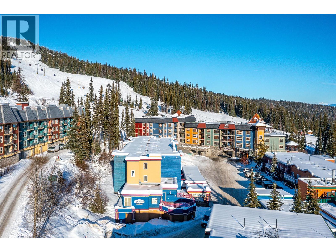
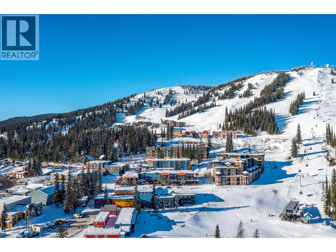
Invest in your own enjoyment! A leasehold hotel/apartment unit in the Chilcoot Hotel and Conference Centre in the very heart of Silver Star Mountain Ski Resort. Ski-in and ski out! Just steps from Gondola! The Hotel management handles everything and owners can book their units for personal use! Fully furnished and equipped – this unit offers a main suite with an open living room, full kitchen, bath, master bedroom, and a bunk bed alcove PLUS a lock-off bedroom with two queen beds and bath. Can be rented as one or two units! The Building amenities include rooftop hot tubs, shared laundry, and owner storage lockers. The Chilcoot features the only convention facility in an Okanagan ski resort which contributes to rental opportunities. All owners enter into a Management Agreement and become GST registrants. Approx. 99-year lease! All pre-existing guest bookings must be honored by Buyers. (id:64133)
-
Property Details
MLS® Number 10401304 Property Type Single Family Neigbourhood Silver Star Community Name Chilcoot Lodge Features Balcony StorageType Storage, Locker -
Building
Bathroom Total 2 Bedrooms Total 2 Amenities Cable Tv, Laundry - Coin Op, Party Room, Whirlpool, Storage - Locker Appliances Refrigerator, Dishwasher, Range - Electric Constructed Date 1994 Exterior Finish Stucco, Wood Siding Fire Protection Smoke Detector Only Fireplace Fuel Gas Fireplace Present Yes Fireplace Total 1 Fireplace Type Unknown Flooring Type Carpeted, Vinyl Heating Fuel Electric Heating Type Baseboard Heaters Roof Material Other Roof Style Unknown Stories Total 4 Size Interior 1,135 Sqft Type Apartment Utility Water Municipal Water Parking
Other -
Land
Acreage No Sewer Municipal Sewage System Size Total Text Under 1 Acre -
Rooms
Level Type Length Width Dimensions Main Level 4pc Ensuite Bath 8'0'' x 6'1'' Main Level Primary Bedroom 20'2'' x 13'11'' Main Level 4pc Bathroom 7'6'' x 6'1'' Main Level Bedroom 19'1'' x 11'11'' Main Level Living Room 15'9'' x 7'11'' Main Level Dining Room 14'11'' x 6'0'' Main Level Kitchen 7'0'' x 7'3''

Mark Gidden
Realtor/Founder

Lloyd Taverner
Realtor/Senior Partner
Your Favourites
No Favourites Found

The trademarks REALTOR®, REALTORS®, and the REALTOR® logo are controlled by The Canadian Real Estate Association (CREA) and identify real estate professionals who are members of CREA. The trademarks MLS®, Multiple Listing Service® and the associated logos are owned by The Canadian Real Estate Association (CREA) and identify the quality of services provided by real estate professionals who are members of CREA. The trademark DDF® is owned by The Canadian Real Estate Association (CREA) and identifies CREA's Data Distribution Facility (DDF®)
September 29 2026 05:33:11
Association of Interior REALTORS®

