


$599,900Maintenance,
$620.48 Monthly
Maintenance,
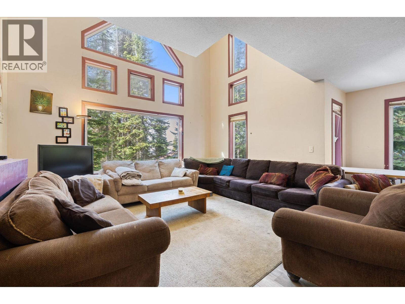
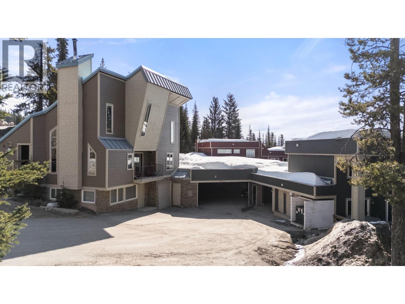
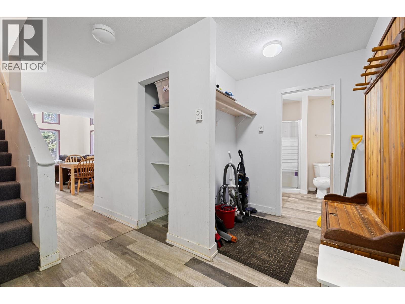
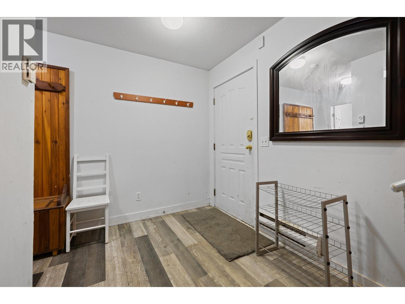
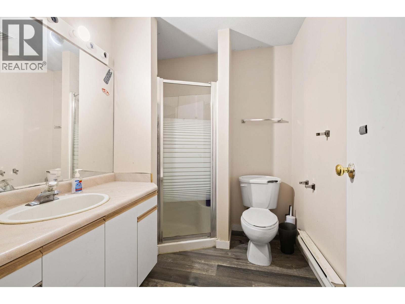
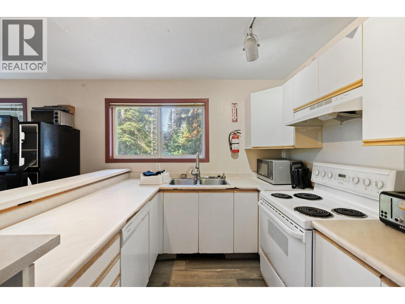
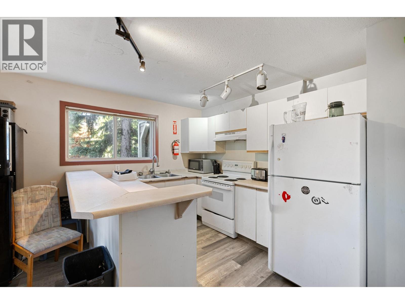
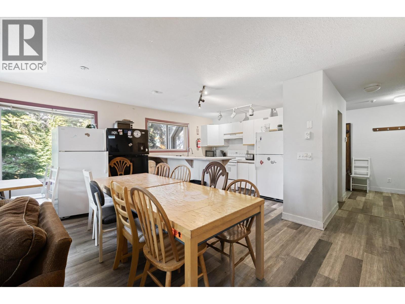
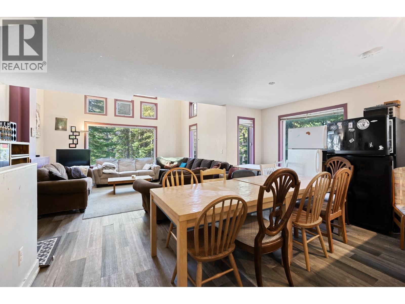
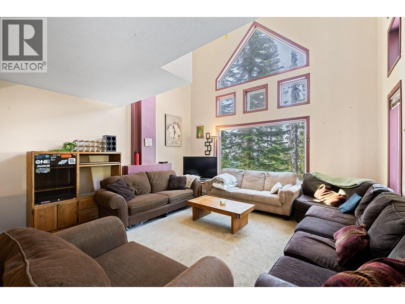
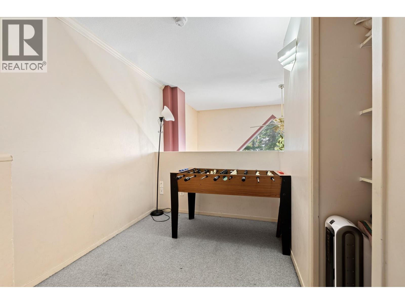
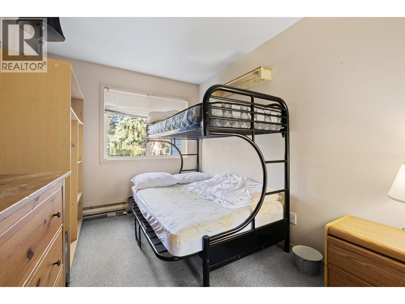
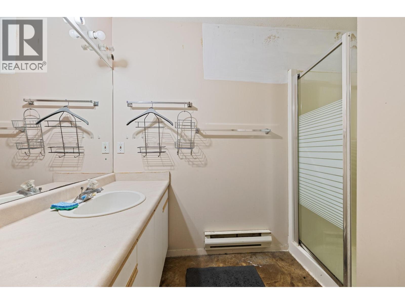
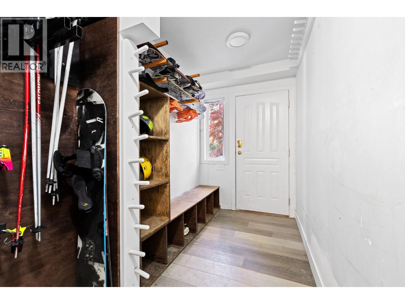
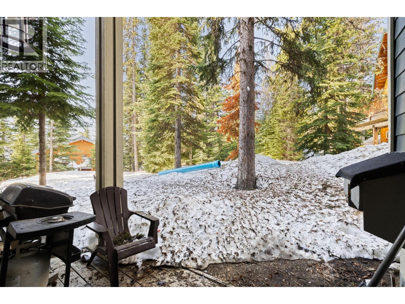
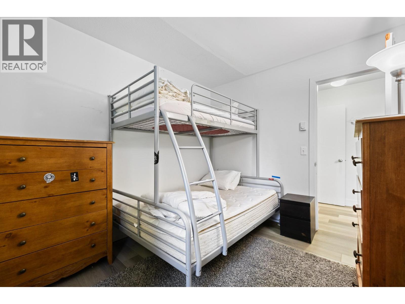
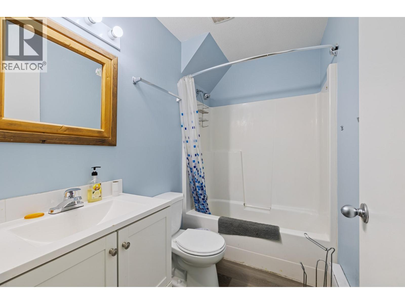
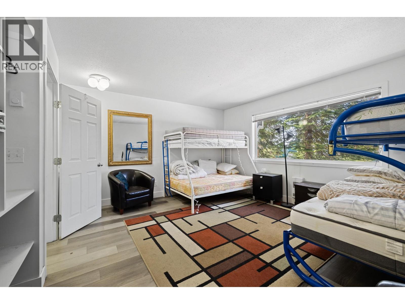
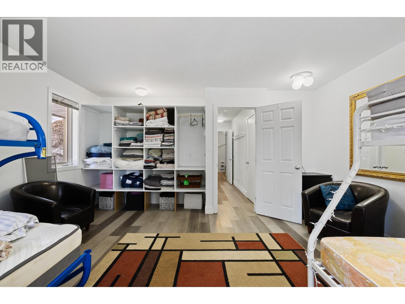
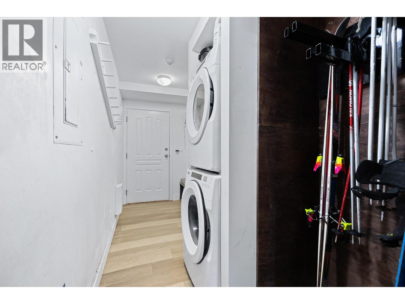
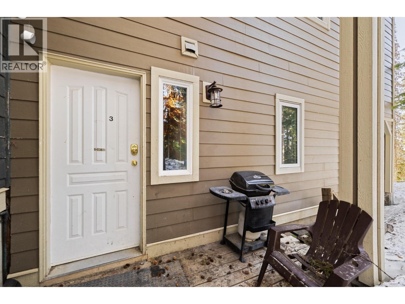
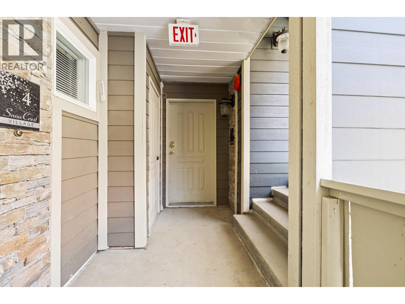
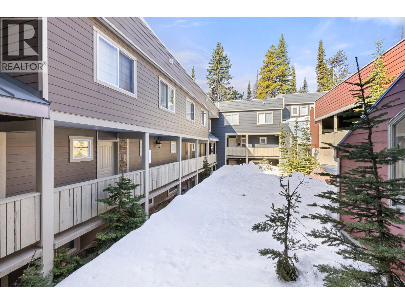
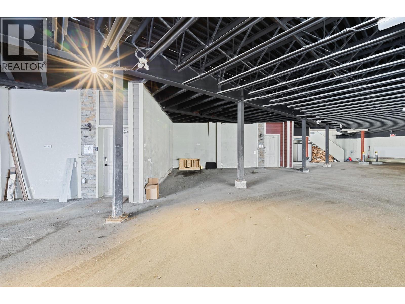
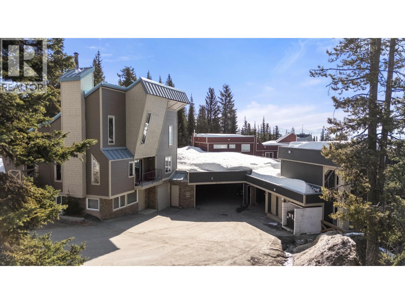
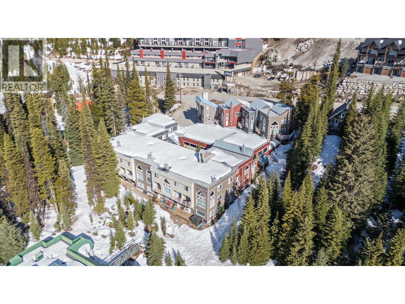
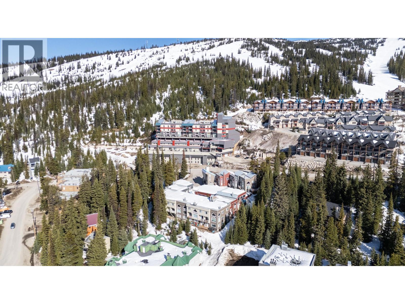
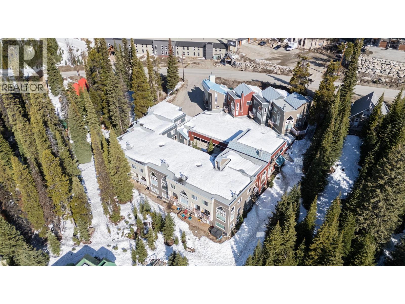
$620.48 MonthlyPrime Village Location | True Ski-In/Ski-Out Living! Experience the best of Big White from this ideally located 4-bedroom, 3-bathroom home, just steps from the Village’s shops, restaurants, and everyday amenities. With true ski-in/ski-out access, the slopes are right outside your door, making it easy to enjoy everything the mountain has to offer. The bright and inviting main level features an open-concept layout, large windows framing stunning mountain views, and a cozy fireplace that creates the perfect place to unwind after a day on the hill. The lower level includes a self-contained suite, offering added flexibility for guests, family, or potential rental income. Whether you're searching for a weekend getaway, a full-time mountain home, or an investment property, this exceptional Big White property combines convenience, comfort, and an unbeatable location. (id:64133)
-
Property Details
MLS® Number 10402117 Property Type Single Family Neigbourhood Big White Community Name Snow Crest CommunityFeatures Pets Allowed ParkingSpaceTotal 1 StorageType Storage, Locker -
Building
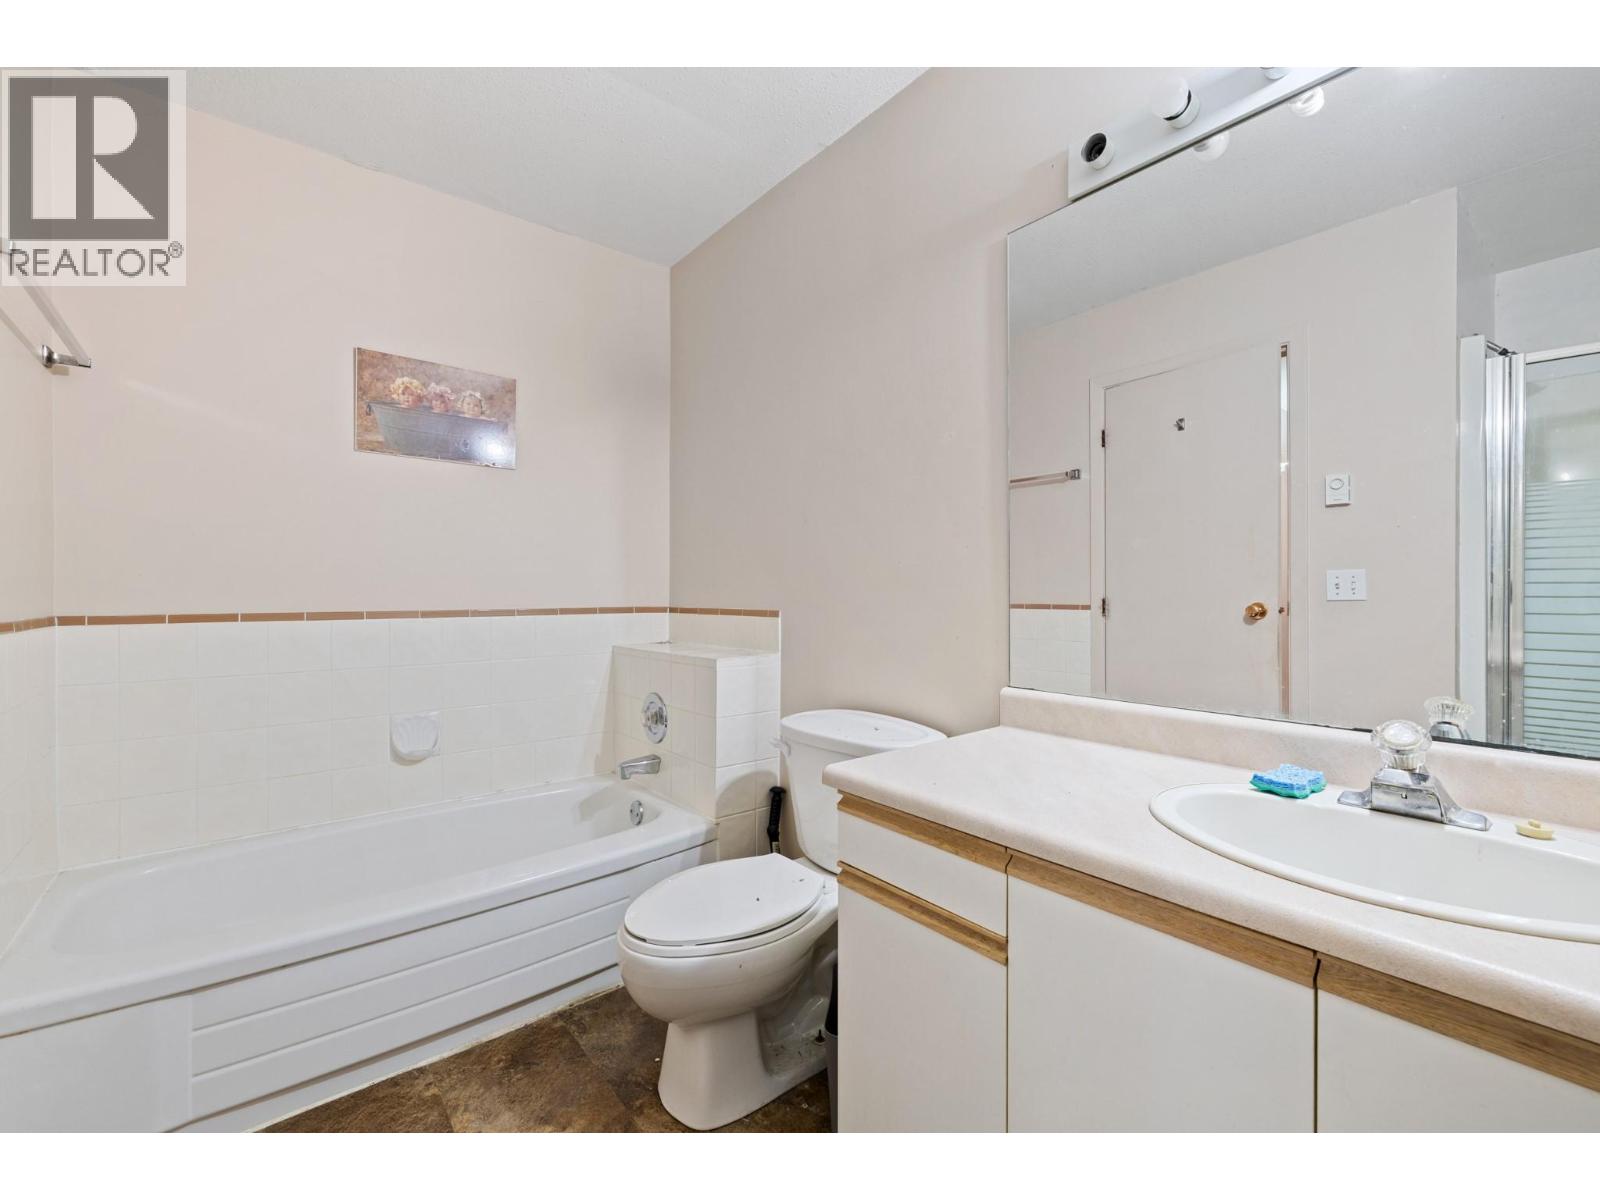
Bathroom Total 3 Bedrooms Total 4 Architectural Style Other Constructed Date 1976 Construction Style Attachment Attached Heating Type Baseboard Heaters Roof Material Metal Roof Style Unknown Stories Total 3 Size Interior 2,017 Sqft Type Row / Townhouse Utility Water Private Utility Parking
Other -
Land
Acreage No Sewer Municipal Sewage System Size Total Text Under 1 Acre -
Rooms
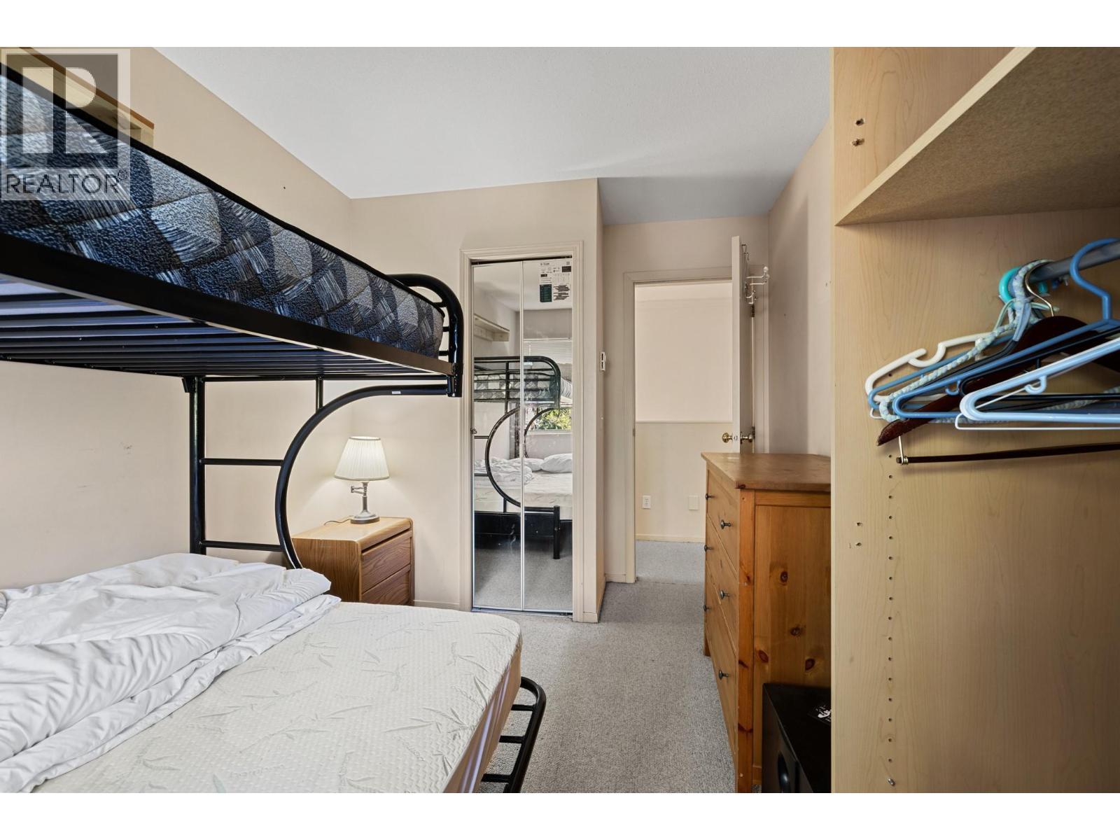
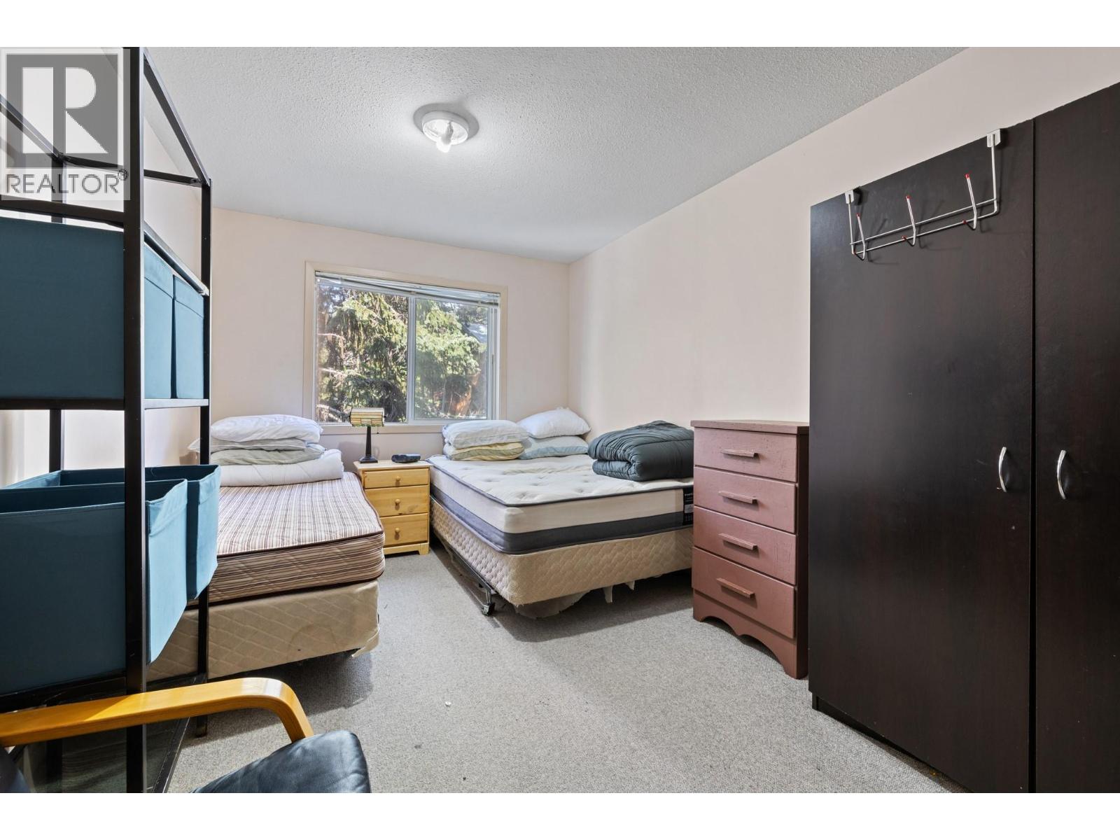
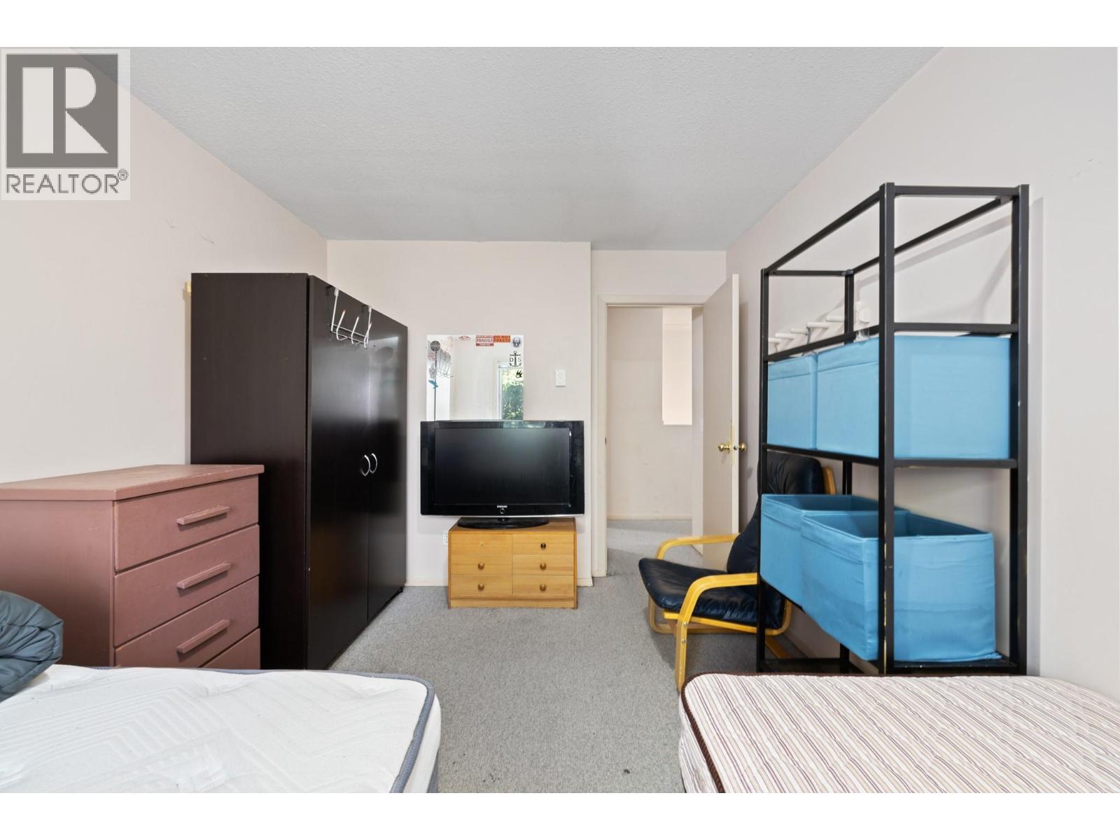
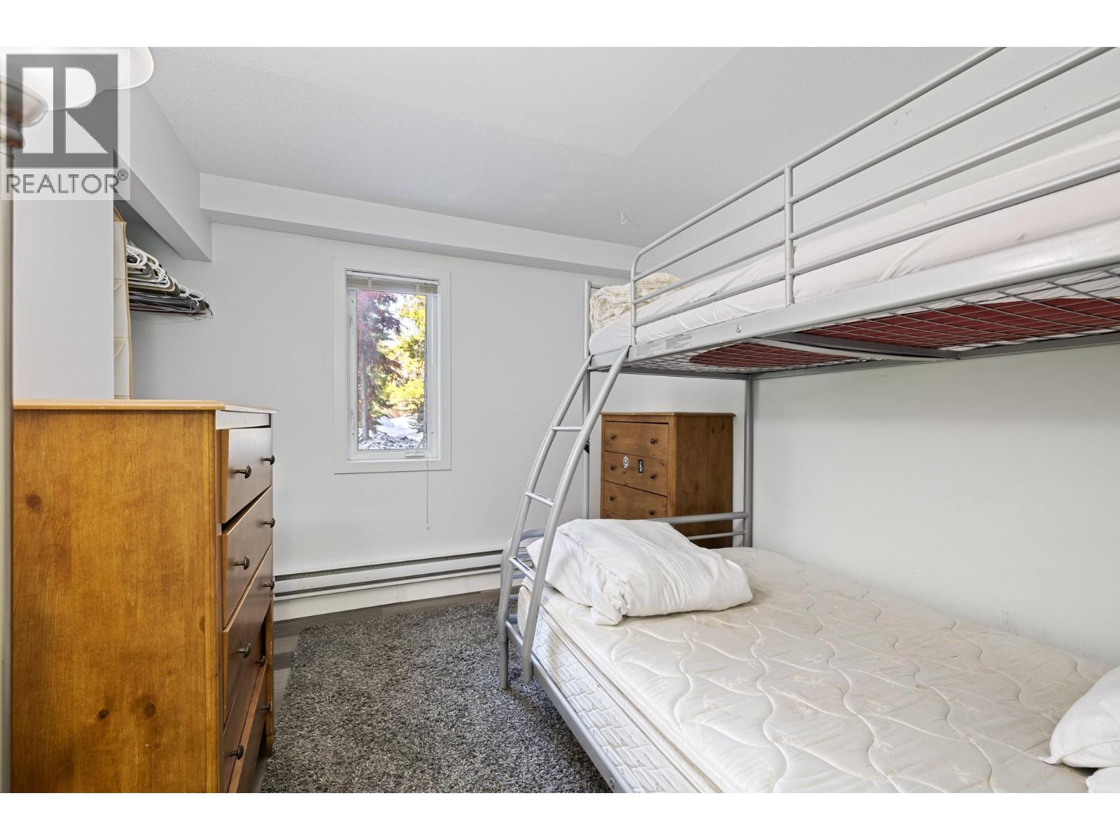
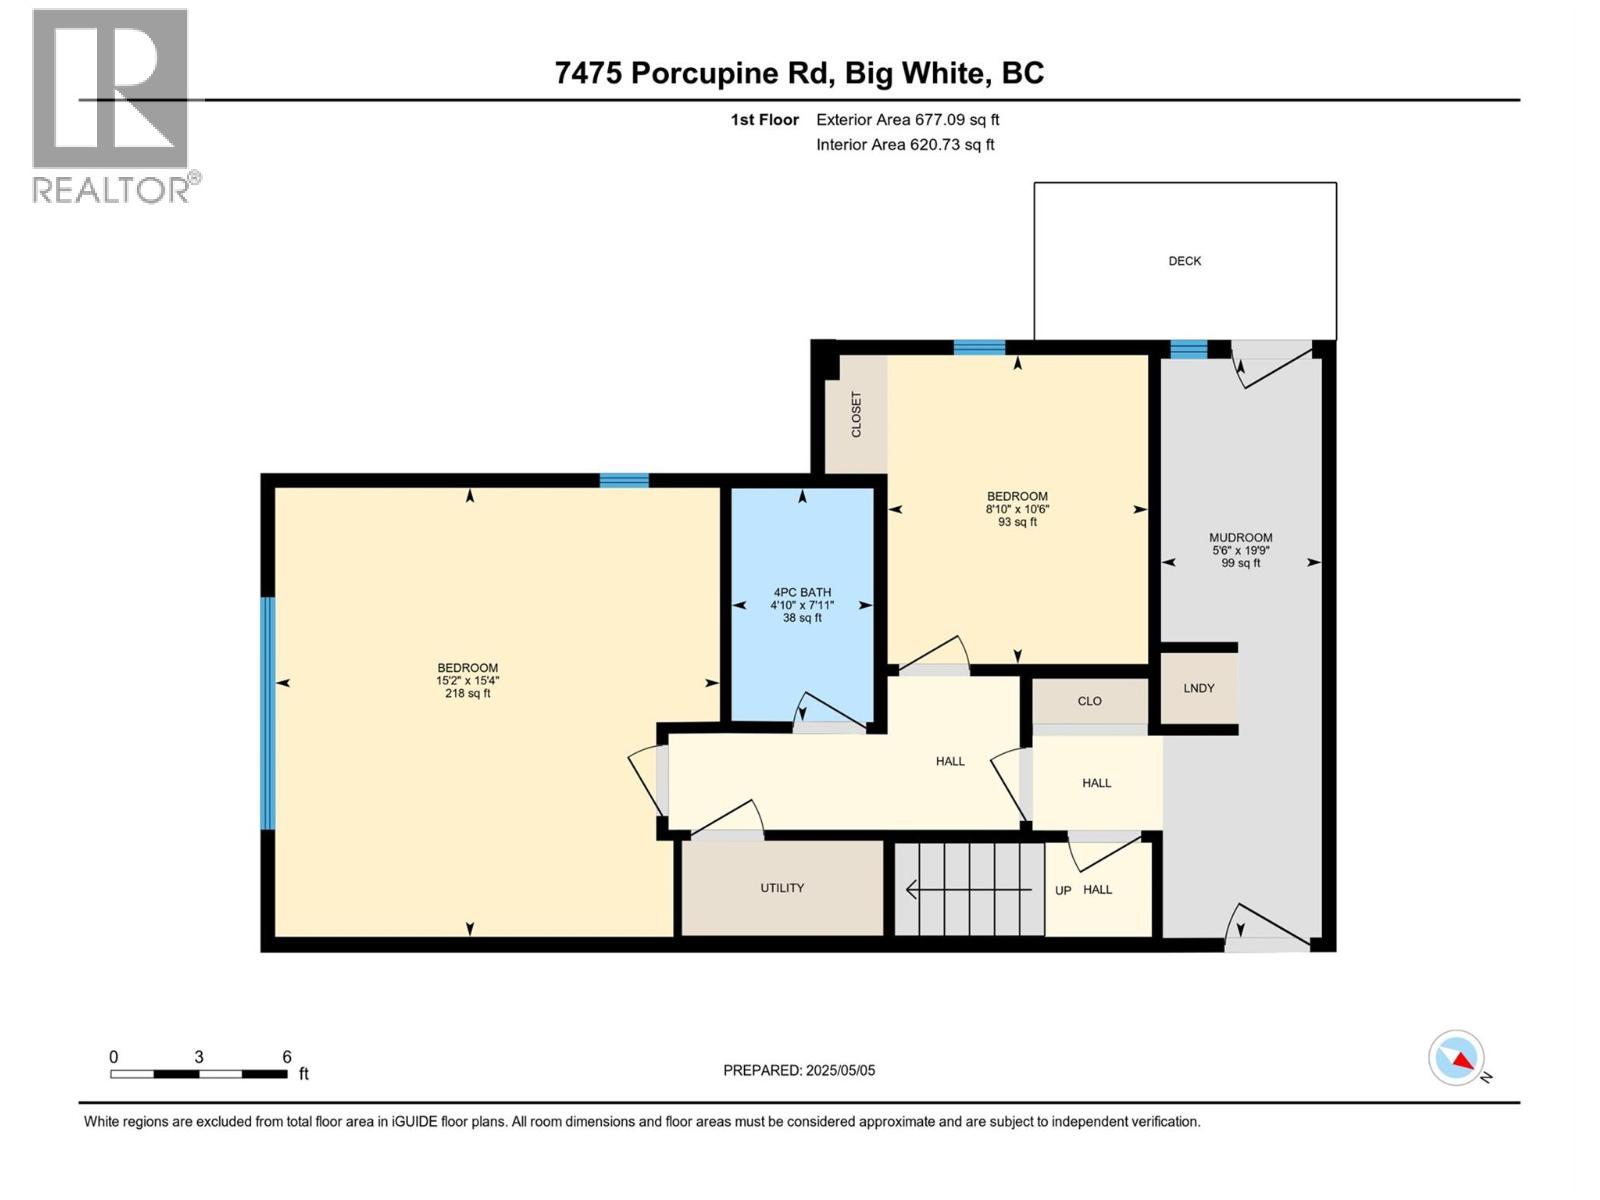
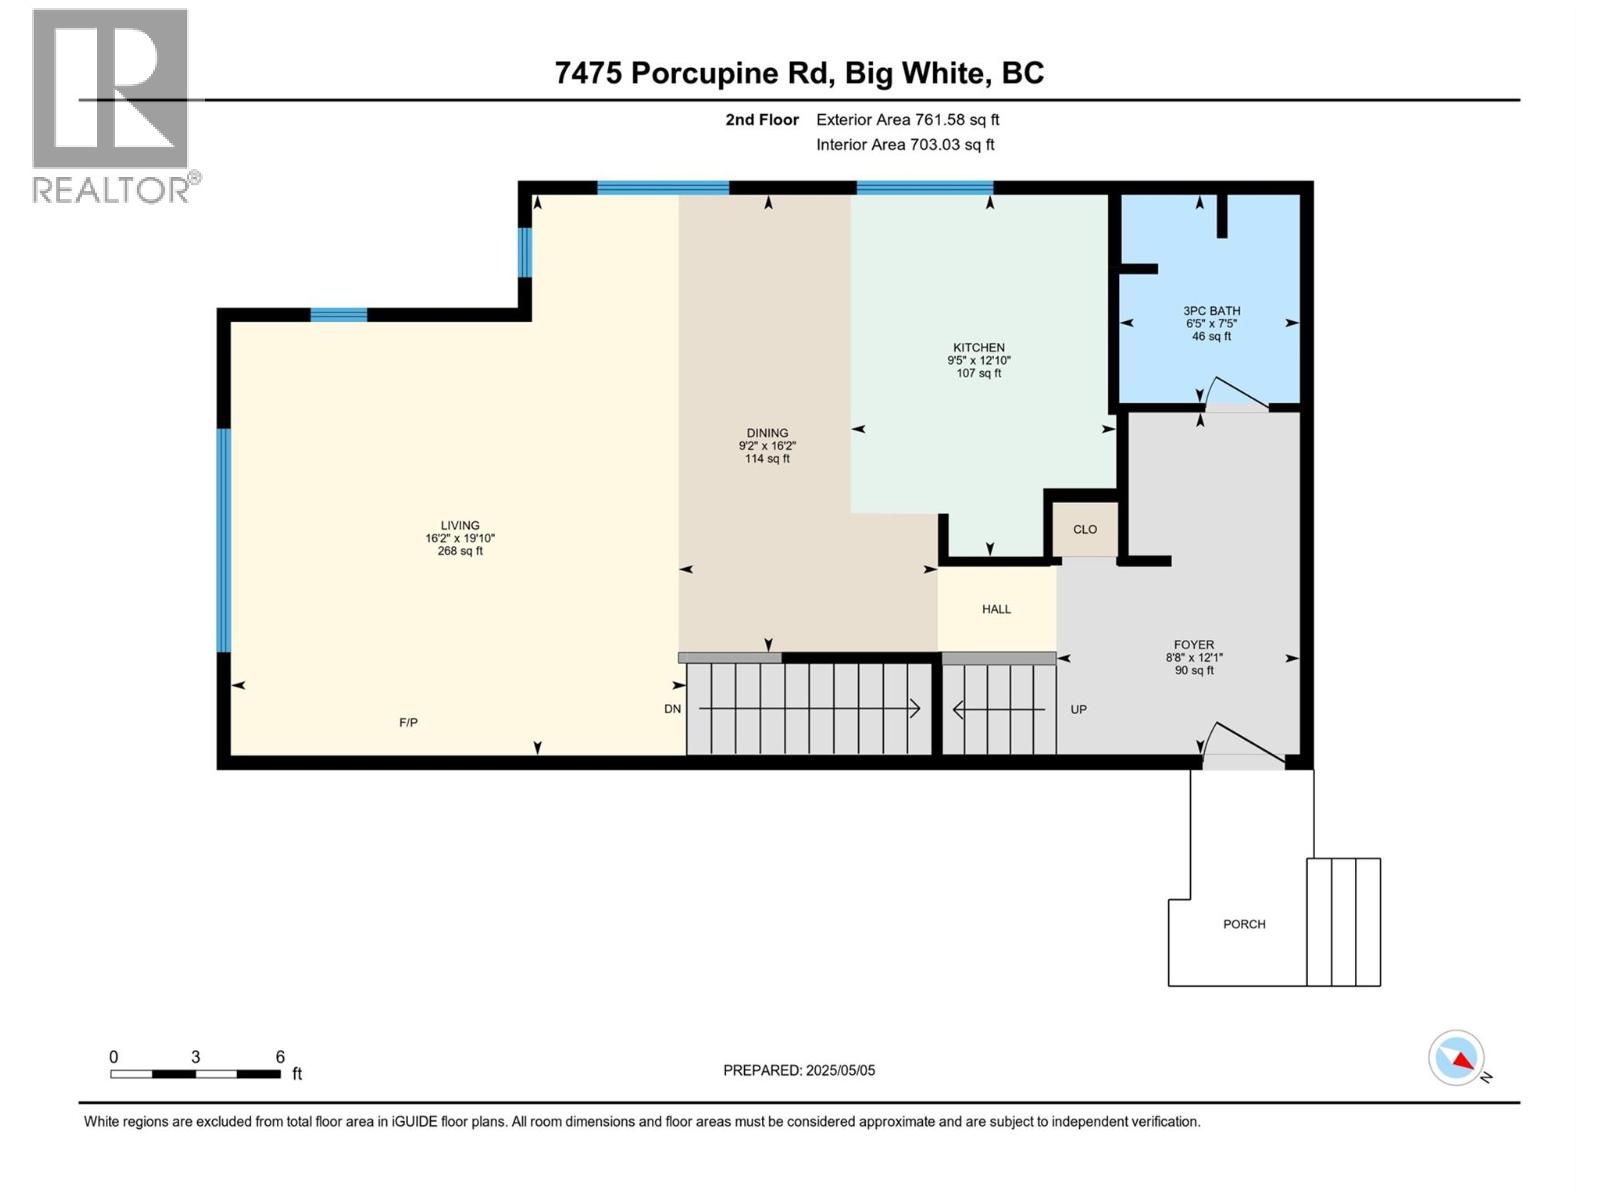
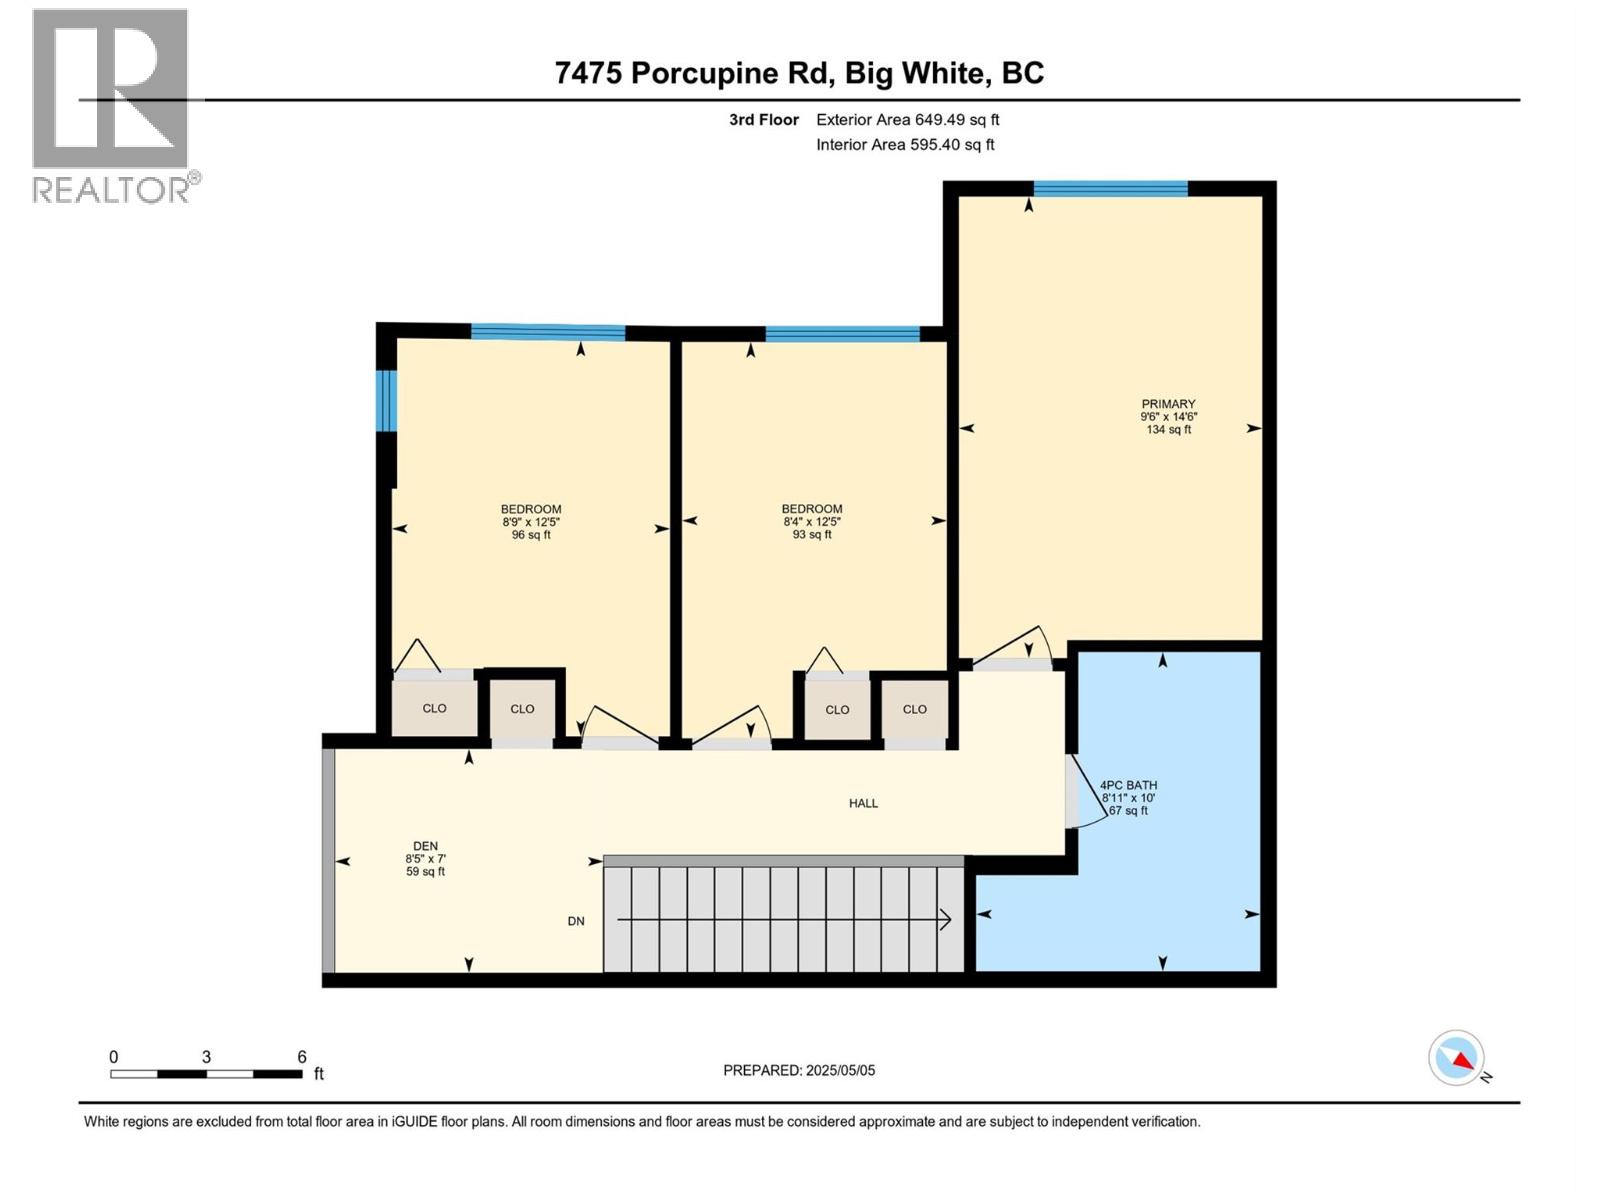
Level Type Length Width Dimensions Second Level Full Bathroom Measurements not available Third Level Full Bathroom Measurements not available Third Level Bedroom 12' x 11' Third Level Bedroom 14' x 9' Third Level Primary Bedroom 15' x 10' Main Level Full Bathroom Measurements not available Main Level Bedroom 14' x 9' Main Level Living Room 14' x 11' Main Level Dining Room 14' x 8' Main Level Kitchen 11' x 11'

Mark Gidden
Realtor/Founder

Lloyd Taverner
Realtor/Senior Partner
Your Favourites
No Favourites Found

The trademarks REALTOR®, REALTORS®, and the REALTOR® logo are controlled by The Canadian Real Estate Association (CREA) and identify real estate professionals who are members of CREA. The trademarks MLS®, Multiple Listing Service® and the associated logos are owned by The Canadian Real Estate Association (CREA) and identify the quality of services provided by real estate professionals who are members of CREA. The trademark DDF® is owned by The Canadian Real Estate Association (CREA) and identifies CREA's Data Distribution Facility (DDF®)
September 28 2026 09:47:57
Association of Interior REALTORS®

