
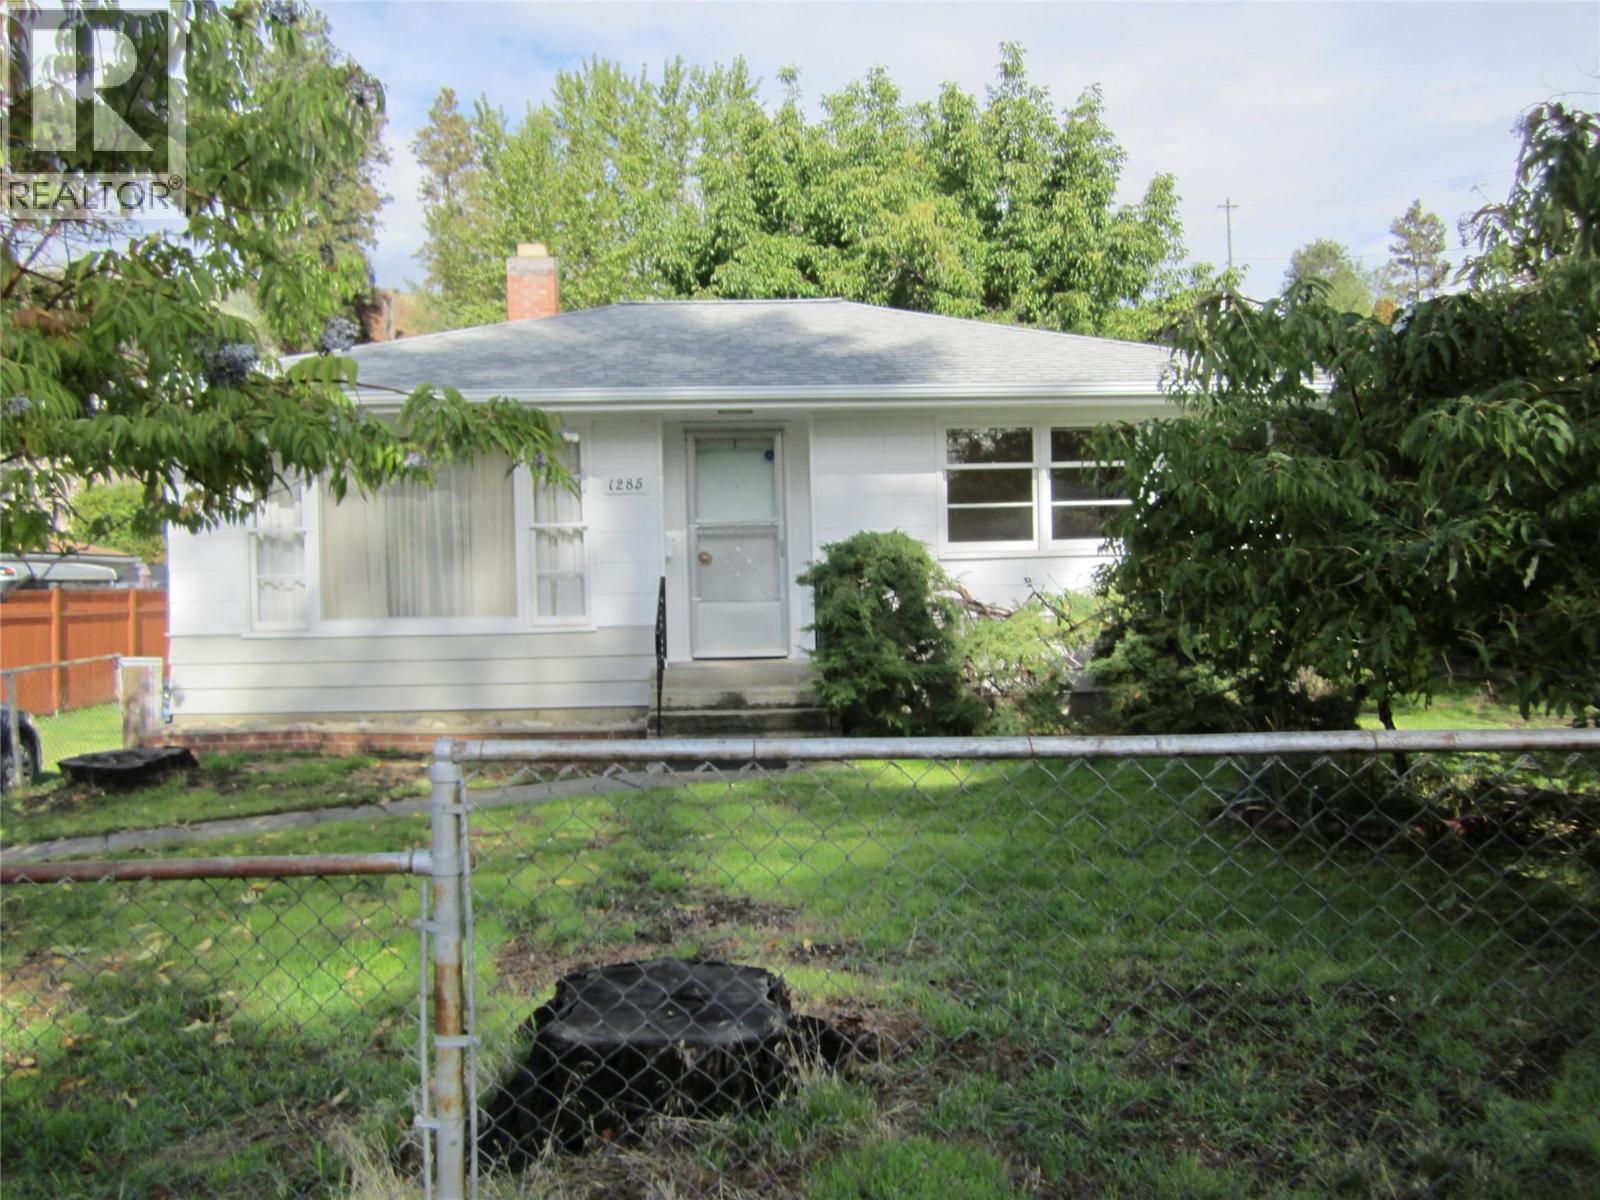
1285 Forestbrook Drive
Penticton, British Columbia
Lots of possibilities with this property!! For the first time buyer, there are 2 bedrooms and 1 bathroom and the opportunity to renovate to make it your own. OR...live in the house and build your dream home in the large back yard. For Developers, it's zoned for multiple units. This property is located conveniently close to shopping, schools, recreation and a very nice walking path along the creek and in a nice quiet neighbourhood. (id:64133)
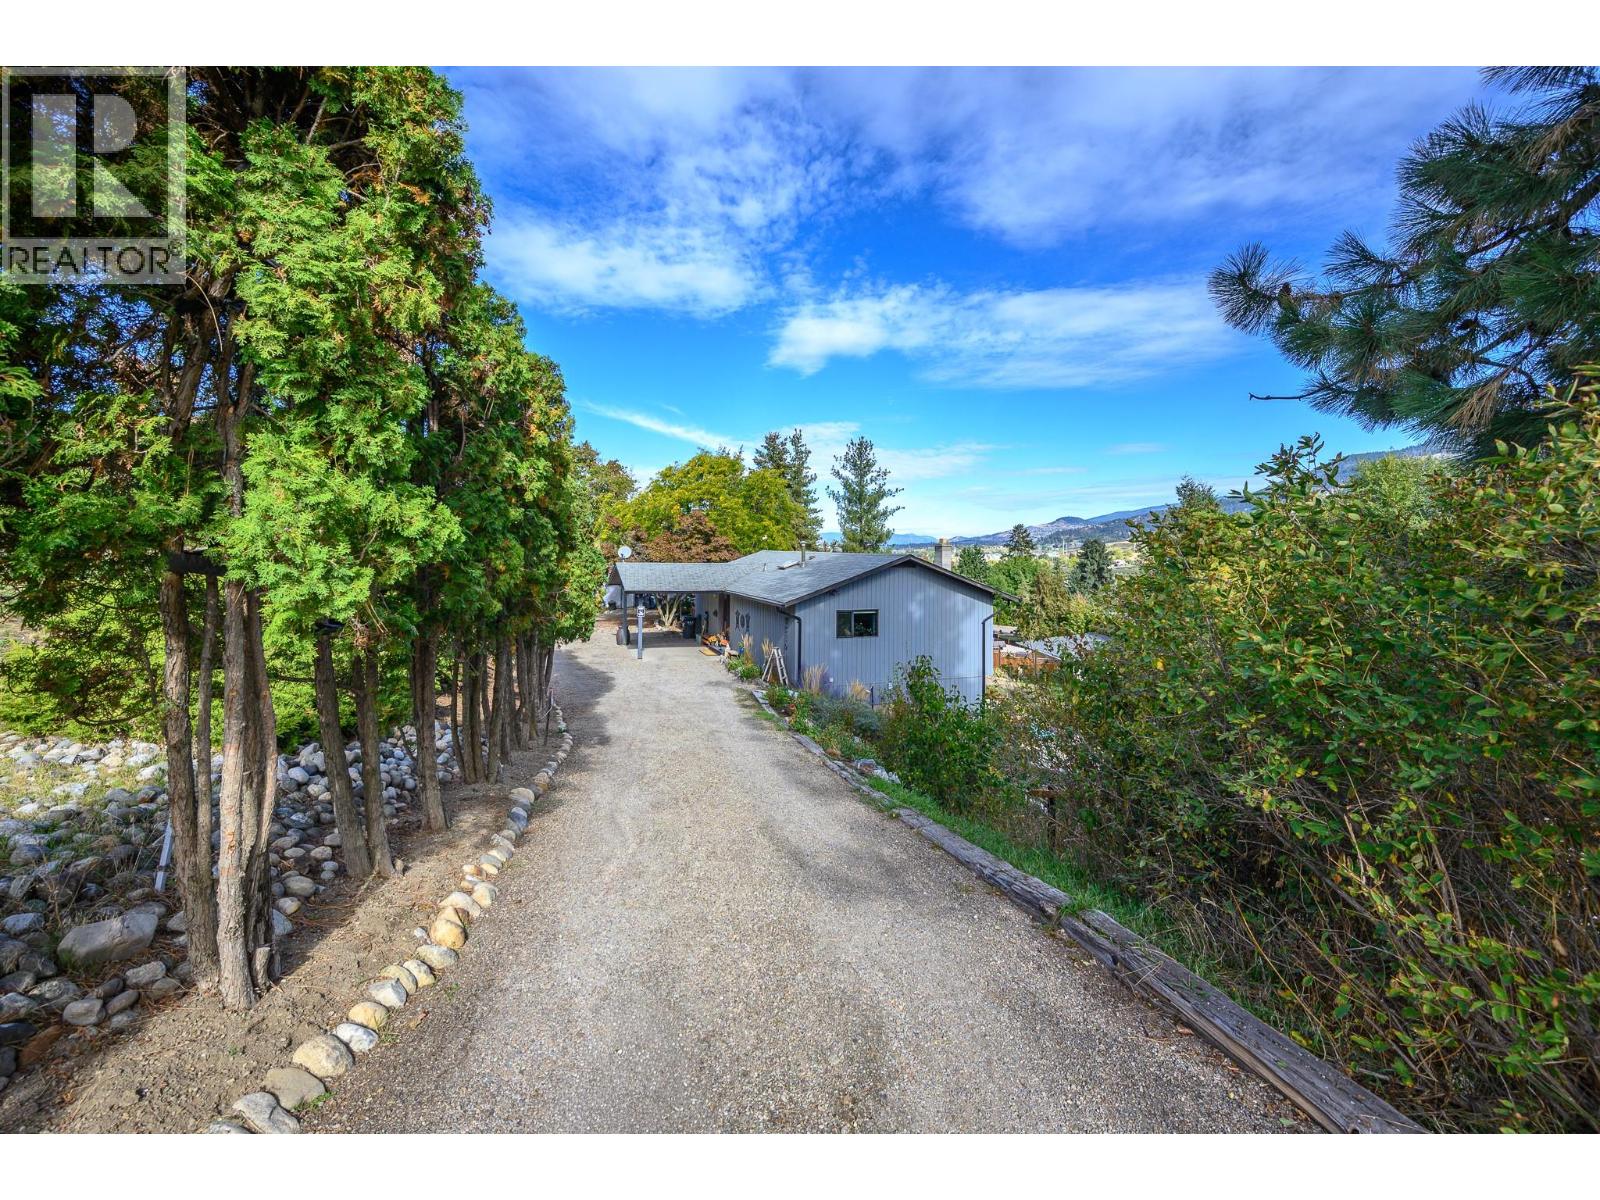
9310 Northcott Drive
Coldstream, British Columbia
Welcome to this charming Coldstream home, set on nearly half an acre in a peaceful, park-like setting! From the moment you walk in, you’ll love the natural light, large windows, warm wood trim and relaxed craftsman-style feel. The updated kitchen is both functional and inviting, with a movable island, farmhouse sink and easy access to the partially covered deck—perfect for enjoying your morning coffee or entertaining friends. The main floor offers two bedrooms, including a primary bedroom with a walk-in closet and a beautiful 5-piece ensuite featuring dual vanities, a jetted tub and plenty of tile detail. Downstairs, there’s tons of room to spread out. The large rec room is ready for your ideas, while the spacious den could be converted into another bedroom. You’ll also find a 3-piece bathroom, laundry and lots of storage space. Outside is where this property really shines. The patio looks out toward peaceful mountain views, while the 0.47-acre yard offers a beautiful park-like setting with mature trees, a pond, garden boxes and plenty of space to relax. There are multiple seating areas to enjoy, plus a large shed for all your projects and storage needs. A quiet, private setting with plenty of charm, space and room to make it your own—all in the heart of Coldstream! (id:64133)
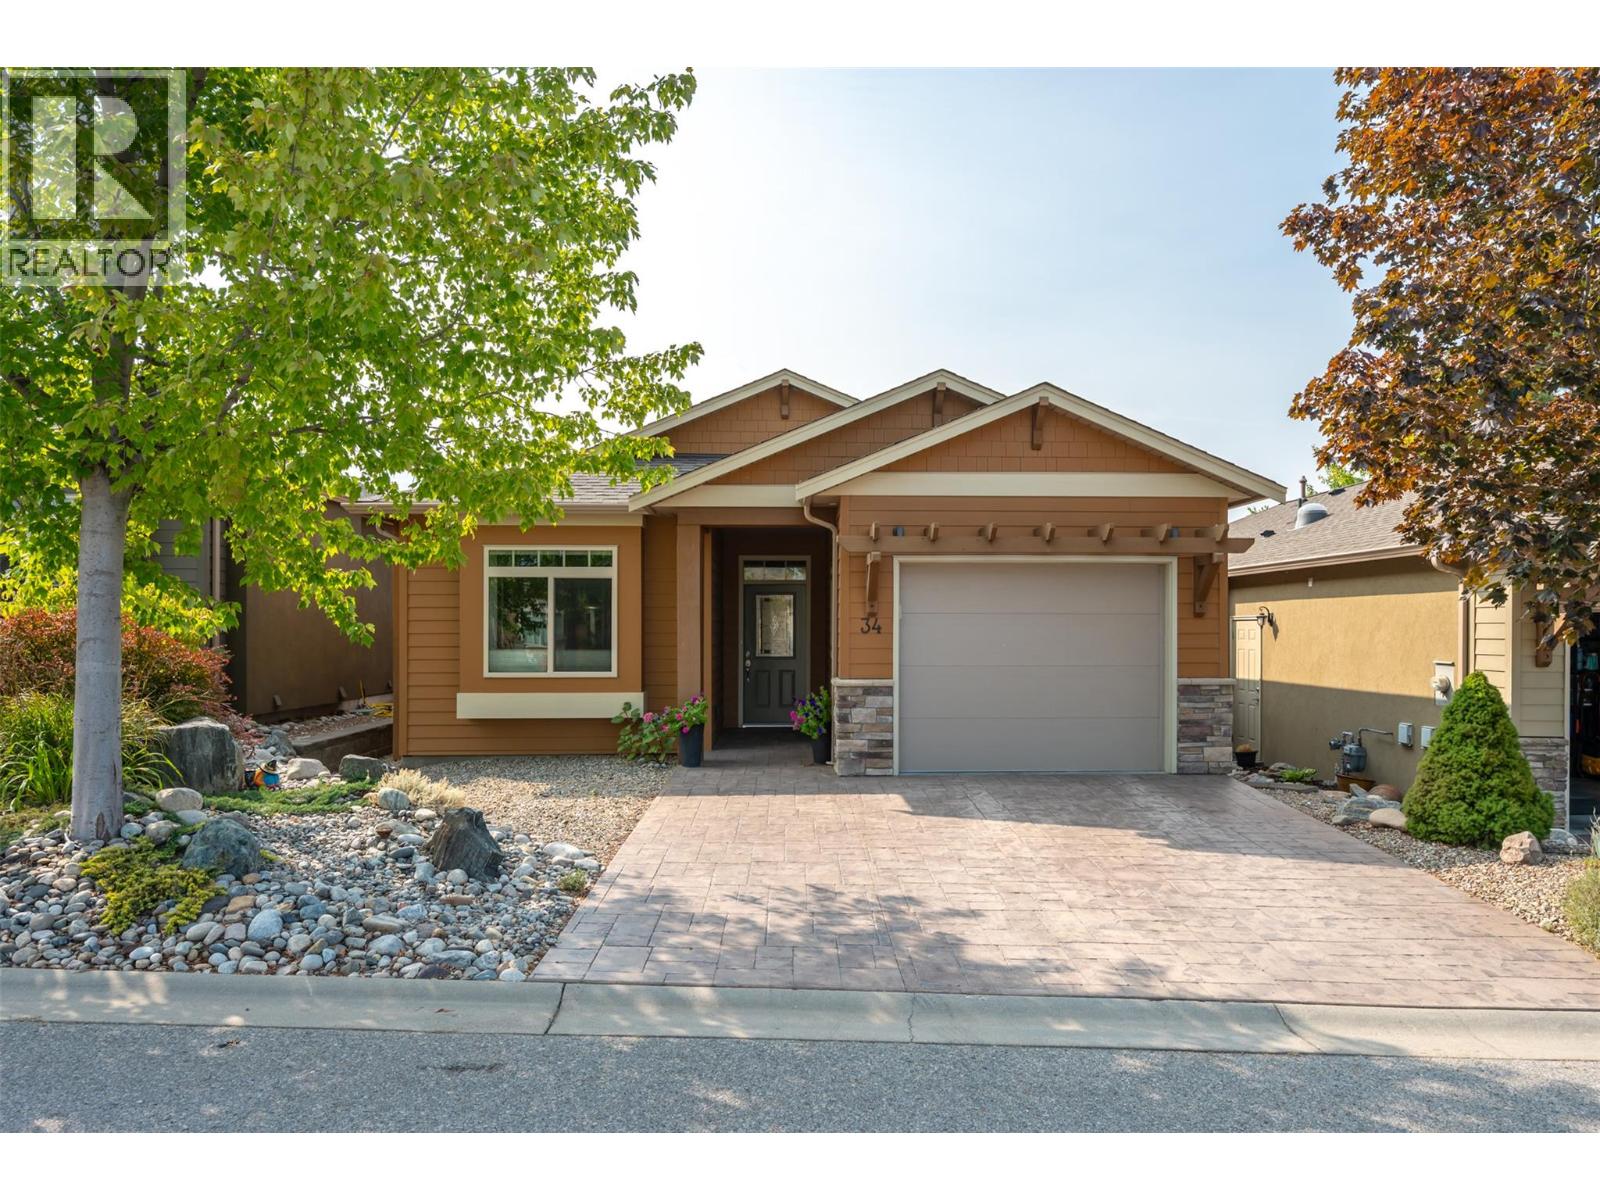
6833 Meadows Drive Unit# 34
Oliver, British Columbia
OPEN HOUSE, SATURDAY 10th OCTOBER, 11am - 1pm. NEW PICS! QUICK POSSESSION AVAILABLE. Welcome to Arbor Crest, a prestigious 55+ gated community in the heart of Oliver, the Wine Capital of Canada. Built in 2017, this Craftsman style rancher delivers high-end interior finishings throughout a thoughtful, open layout. South facing windows flood the main living and dining rooms with natural light all day long. Featuring a more compact and manageable footprint than larger neighboring models, this home offers an accessible price point while granting full access to all premier community amenities. The primary bedroom includes a walk-in closet and stylish ensuite bathroom, while a large, flexible den easily serves as a second bedroom or dedicated home office. A 4 foot crawl space provides convenient access to mechanical systems alongside expansive low-profile storage. Step outside onto your private stamped concrete patio to enjoy a tranquil water feature, where a waterfall flows past your deck into a peaceful water garden. The development also offers a central landscaped park and common sitting area. Complete exterior groundskeeping and installed leaf guard gutters ensure low-maintenance living, making it easy to lock up and travel whenever you choose. Located just minutes from Tuc-El-Nuit Lake, the Okanagan River Hike and Bike Trail, local shopping, and world class golf courses. The secure development permits two pets and minimum 3 month rentals, offering exceptional flexibility and lifestyle convenience in the South Okanagan. (id:64133)
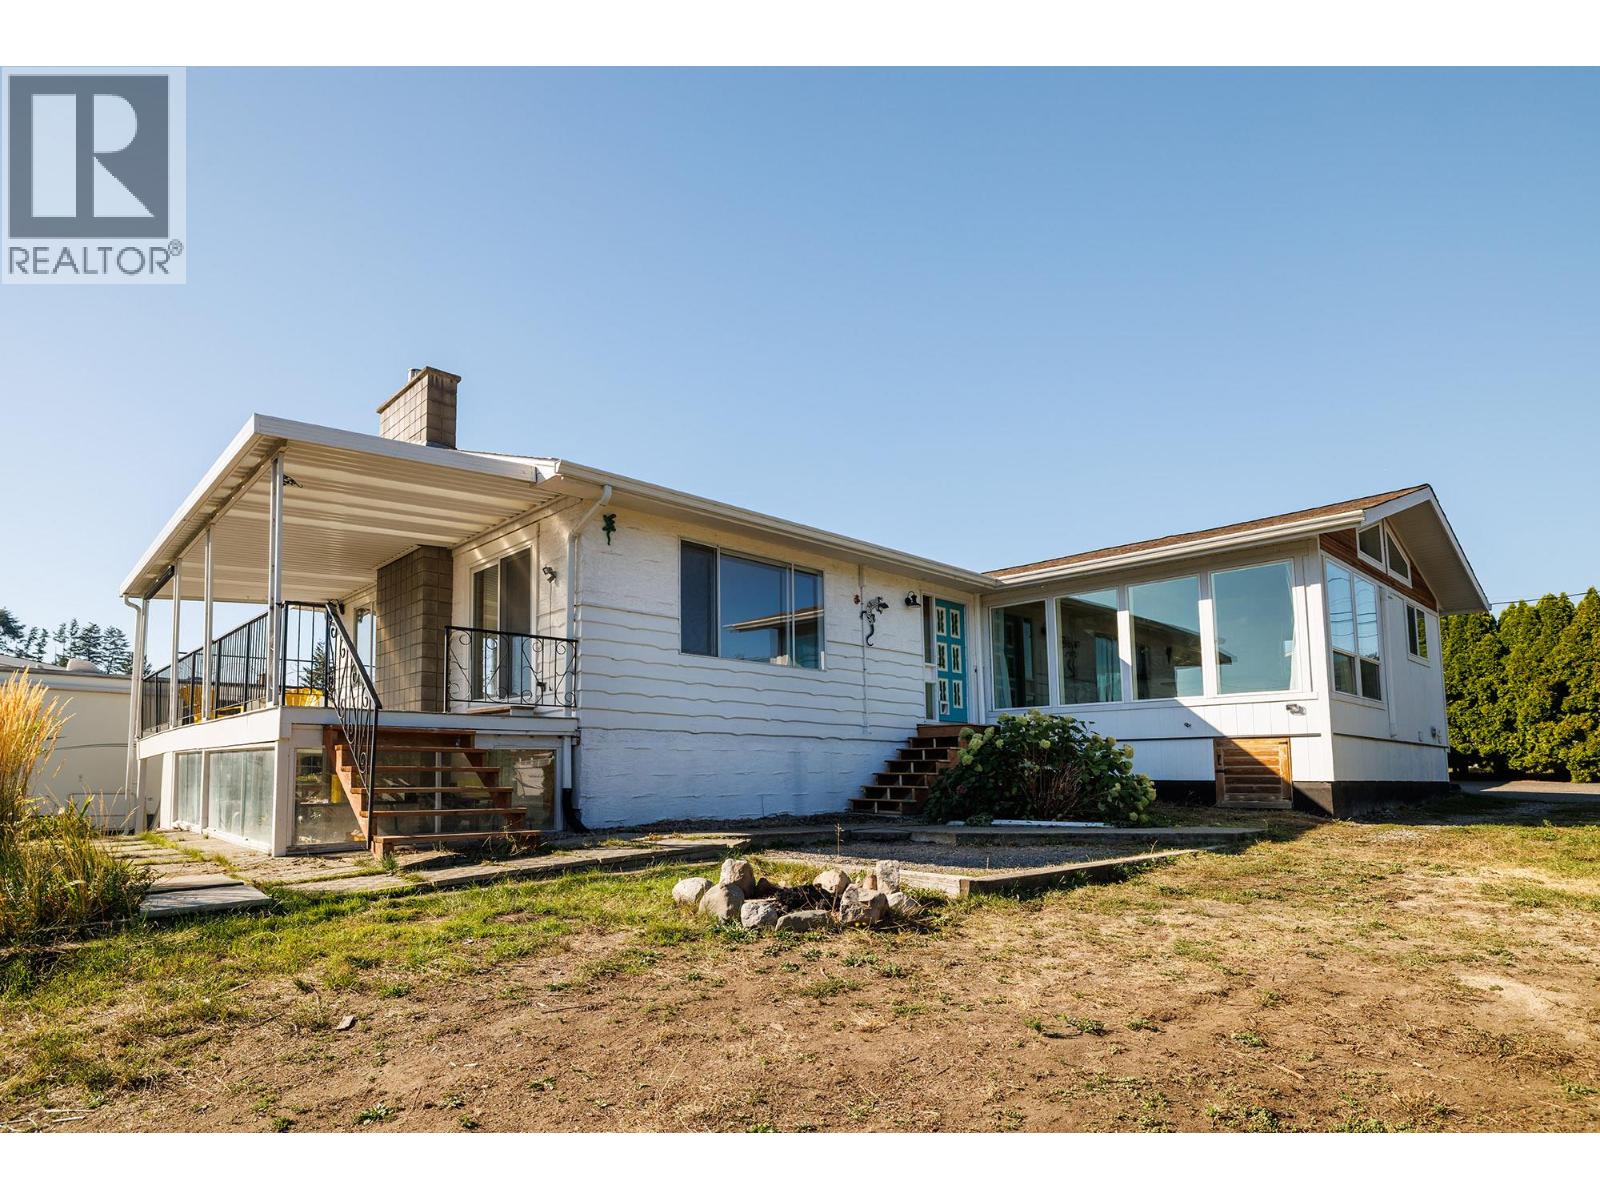
2575 Robinson Road
Lake Country, British Columbia
Welcome to the perfect Okanagan family home! Set on a desirable 0.26-acre corner lot, this spacious 2,900 sq ft residence offers the ideal blend of comfort, style, functionality and location. Enjoy stunning lake, mountain and valley views from this beautifully updated home featuring 4 bedrooms, 2 bathrooms, with two bedrooms conveniently located on each level. The bright, open-concept main living space is perfect for family life and entertaining, complemented by a large dining room with impressive floor-to-ceiling windows that showcase the surrounding views. Cozy up beside one of two gas fireplaces while enjoying the inviting atmosphere of this exceptional home. Recent updates include a renovated kitchen, new flooring throughout, updated lighting, a new hot water-on-demand system and newer heat pumps, providing modern comfort and peace of mind. The flexible layout also offers excellent suite potential for additional living space or future income opportunities. Outside, the flat, fully fenced yard provides plenty of room for children, pets and outdoor entertaining. An oversized attached two-car carport with storage shed, plus RV parking, offers abundant parking and storage options. Ideally located close to schools, transit and some of the Okanagan's renowned wineries, this property delivers the lifestyle you've been waiting for. A wonderful family home with space, views, updates and versatility — all in a fantastic location. Come see why this one checks all the boxes! (id:64133)
8242 97a Highway Unit# 65
Mara, British Columbia
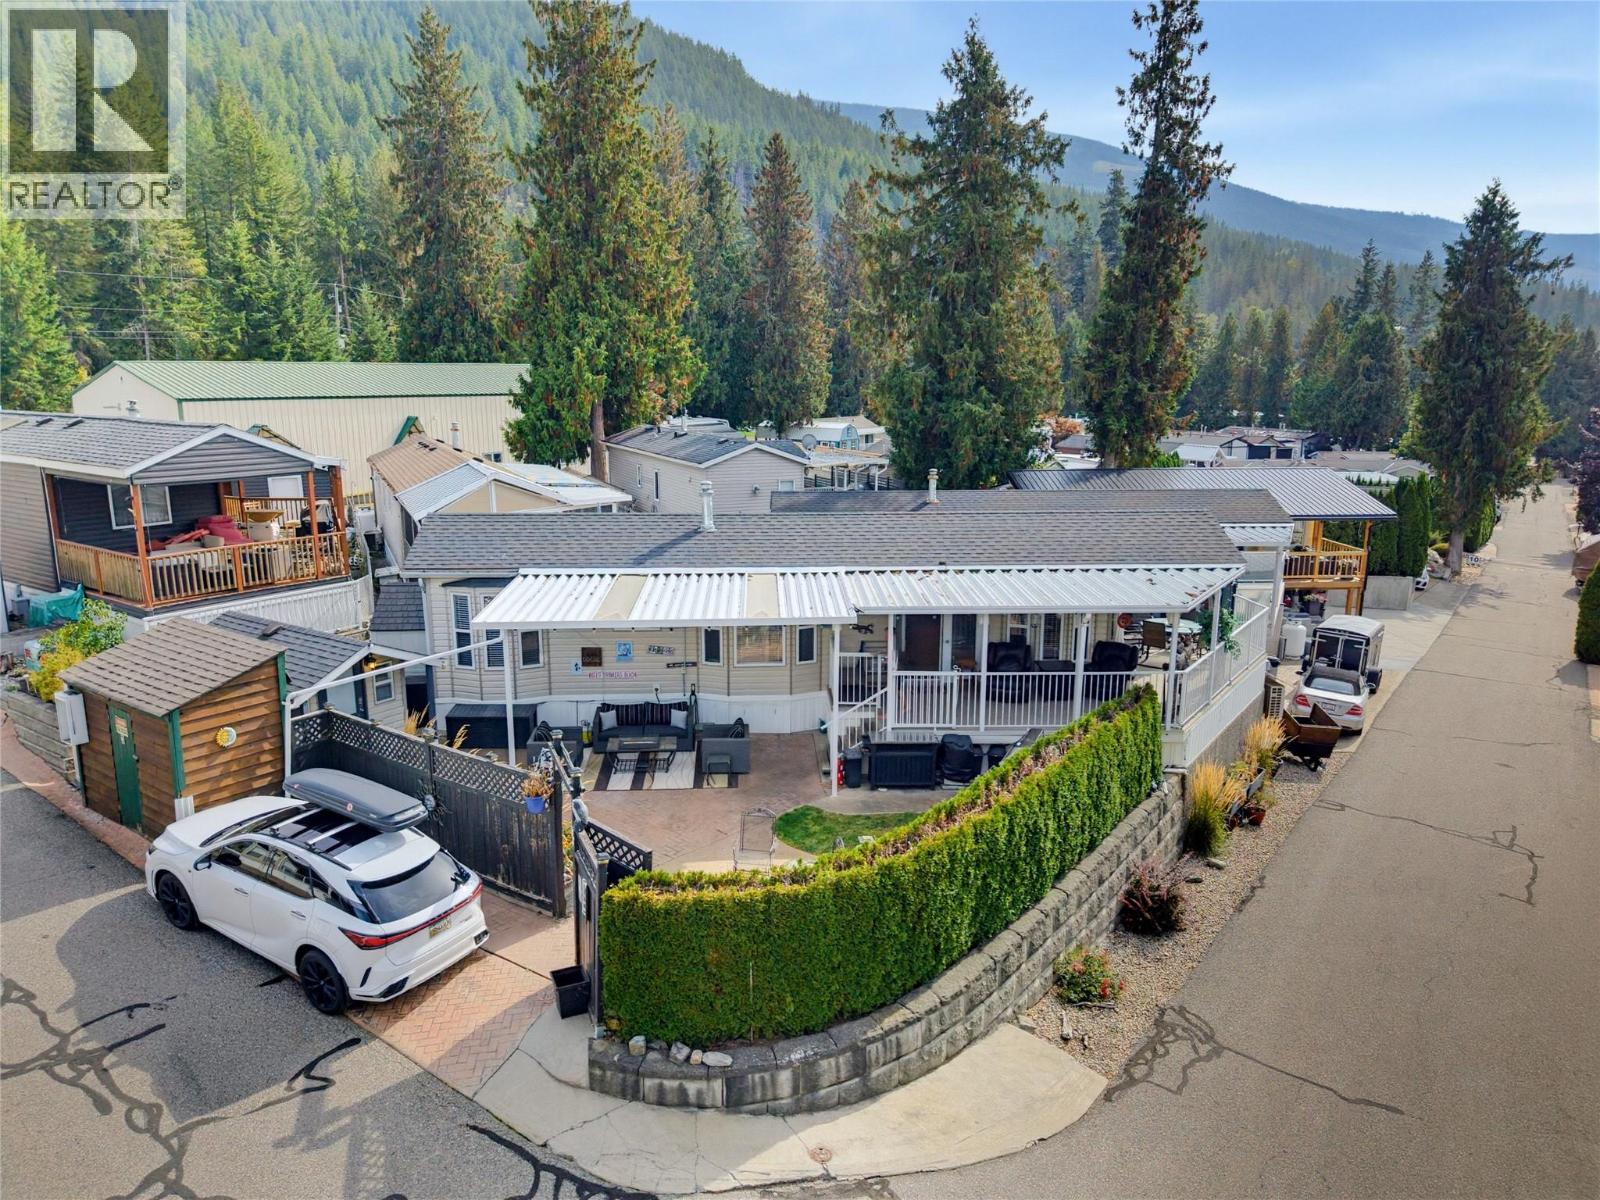
LARGE PRIVATE CORNER LOT WITH BOAT SLIP AT SOUGHT-AFTER CLUB MARA! Enjoy the ultimate Mara Lake lifestyle from this very clean and beautifully maintained property in one of the area's most desirable gated waterfront resorts. The 2-bedroom home features vaulted ceilings, in-suite laundry, updated forced-air furnace with A/C, gas range and numerous updates throughout. A fully finished bunkie with its own bathroom provides additional space and plenty of sleeping options for family and guests. The property has been thoughtfully developed for outdoor living and entertaining, with multiple covered social areas, a fire pit area, BBQ space and an upper patio with lake views—perfect for relaxing after a day on the water. Plenty of storage and a dedicated parking stall complete the package. Your boat slip provides easy access to Mara Lake, while Club Mara offers a private beach, marina, boat launch, indoor pool, playground and additional resort amenities. Low annual strata fees of $3,633 and property taxes of $1,054. An exceptional property that must be seen to be appreciated! (id:64133)
683 Downie Road
Vernon, British Columbia
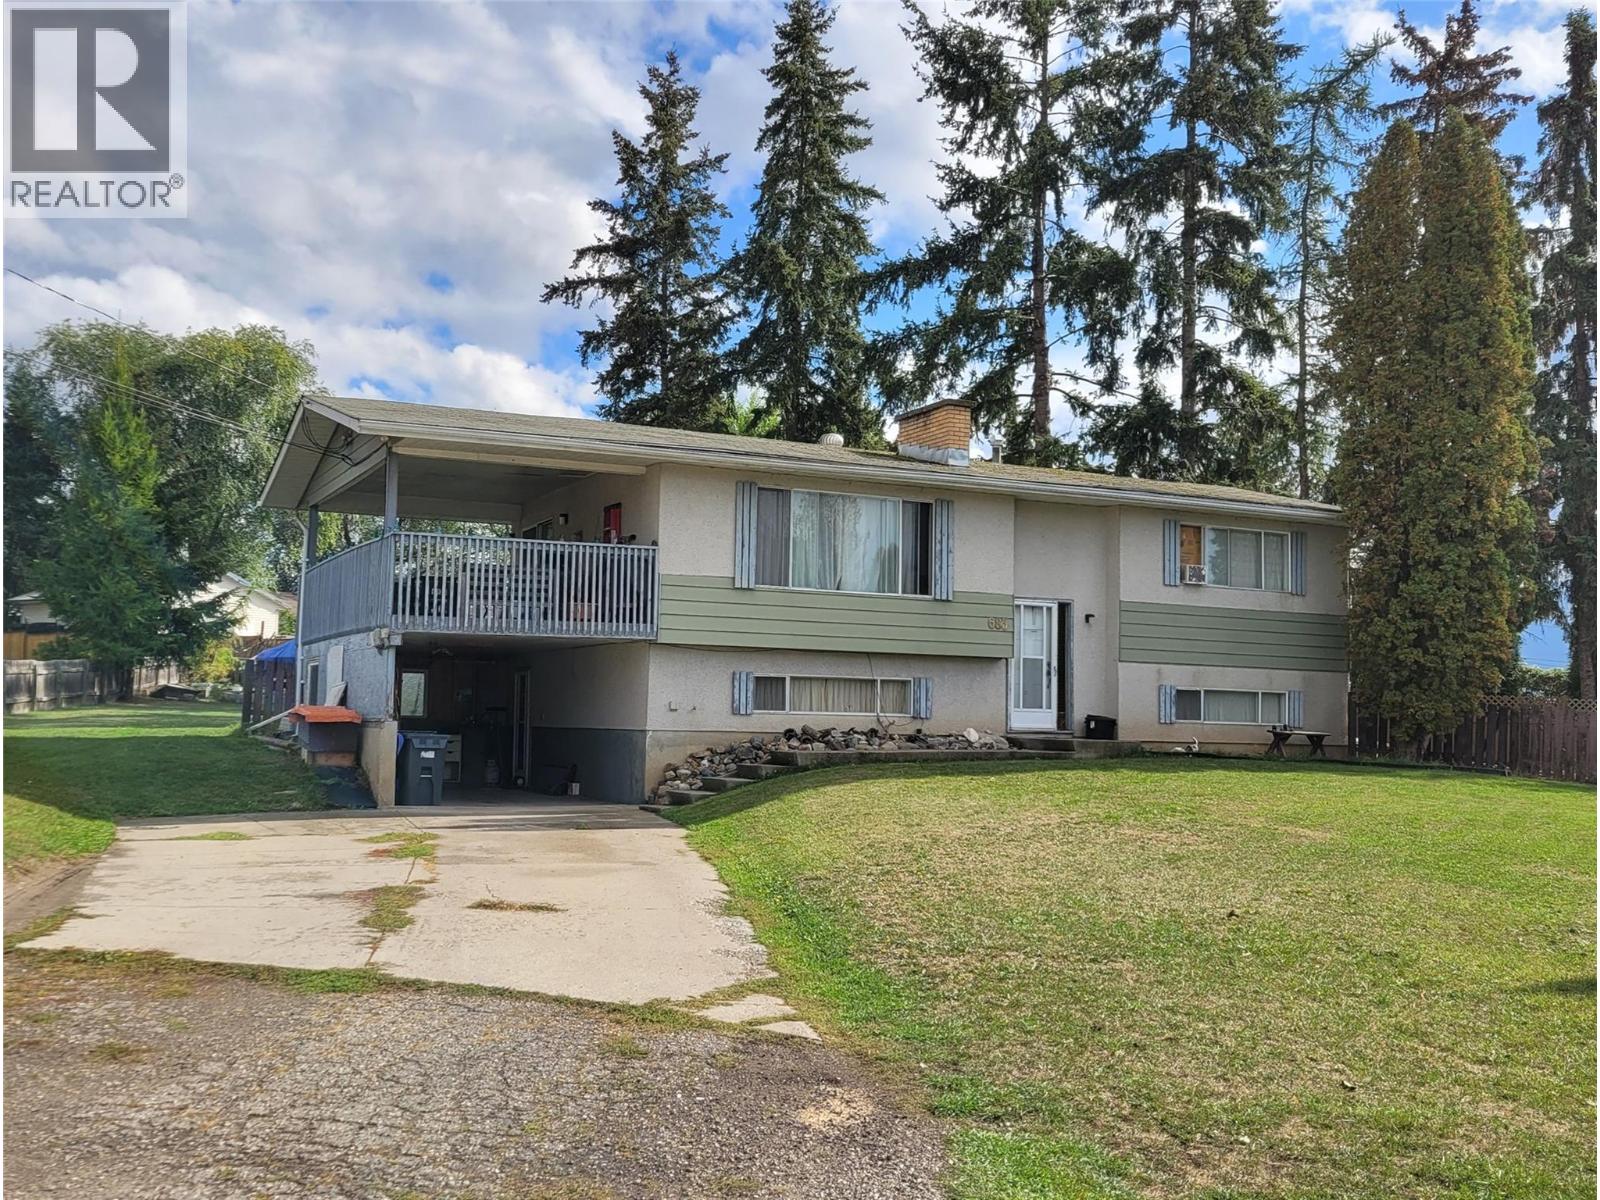
Bring Your Home Reno Ideas to the South BX - one of Vernon’s favorite semi-rural neighborhoods. Positioned on a, flat 0.34-acre lot on a quiet cul-de-sac, this 3-bedroom (2 up, 1 down), 2-bath home is waiting for its next chapter. Good bones and a great location offer incredible upside for buyers looking to renovate and customize a long-term family residence. Unbeatable convenience - just minutes to VSS, Hillview Elementary and all the good stuff you find at the south end of Vernon. Viewing appointments are limited to Saturday & Sunday mornings between 10:00 and 12:30. The home is currently set up as a rental with a 2 bedroom suite upstairs and 1 bedroom suit downstairs (shared laundry). If you’re looking for your next home makeover project this could be the one. (id:64133)
10115 74th Avenue
Osoyoos, British Columbia
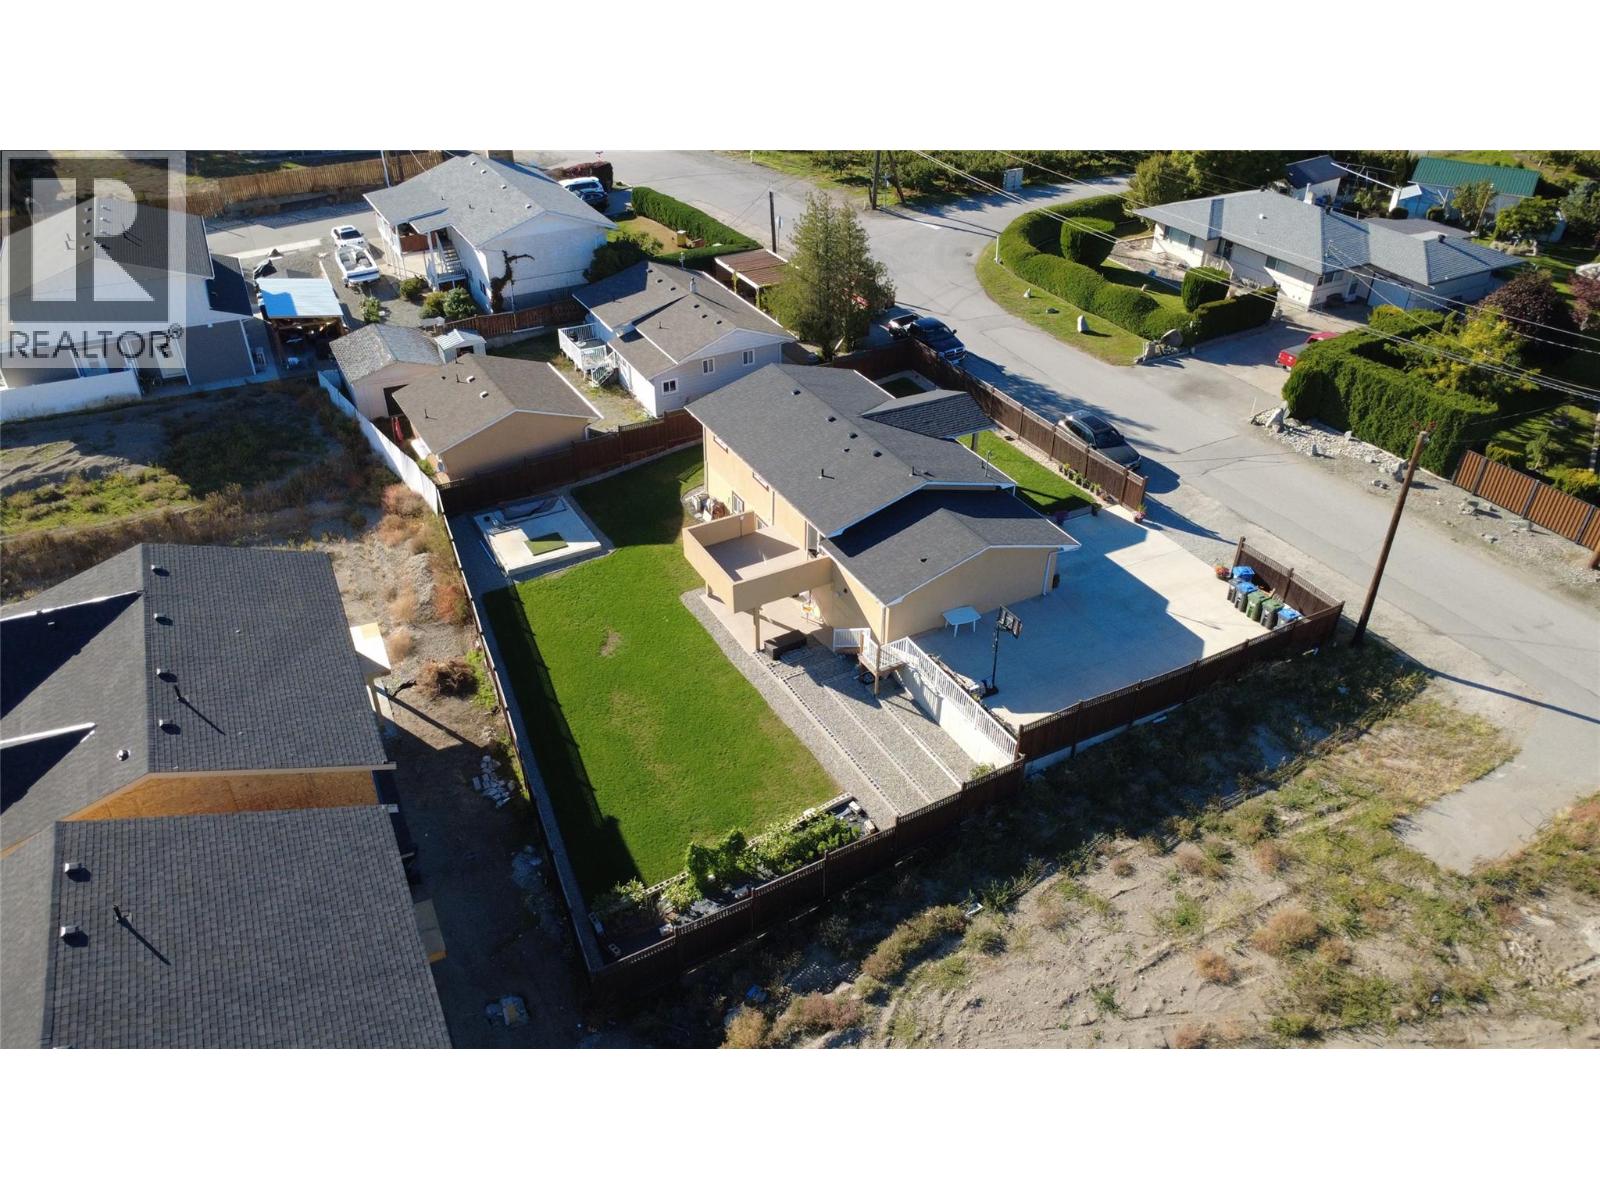
Turnkey Modern Living with Incredible Suite Potential in the South Okanagan! This is a fully renovated 2,076 finished square foot rancher with a full walk-out basement in the sun-drenched community of Osoyoos. Originally built in 1975, this single-family detached home underwent a complete transformation in 2026, offering the perfect blend of modern upgrades, space, and versatility for families, multi-generational living, or savvy investors. Situated on an large 0.22-acre lot in a quiet rural setting, this property provides a variety of parking solutions including a 1 car attached garage, space for RV parking, and open parking for many additional vehicles—perfect for storing your lake boat and Okanagan toys. The Main level (1163 sq ft) offers a beautifully updated kitchen, spacious living room, and a dedicated dining area, . Retreat to the primary bedroom or the generous second bedroom. Step outside onto the spacious 14'8""x13'9"" deck to enjoy morning coffee or evening sunsets. The fully finished lower level in-law suite (913 sq ft) features a separate entrance and walk-out access to the back patio, offering exceptional suite potential (not a legal secondary suite). This space functions as its own independent residence, completely outfitted with a second kitchen, a second living room, a secondary primary bedroom, an additional bedroom, a full 4-piece bathroom, a 2-piece half bath, and its own separate laundry facilities alongside a utility room. Book your viewing today! (id:64133)
1874 Parkview Crescent Unit# 32 Lot# 32
Kelowna, British Columbia
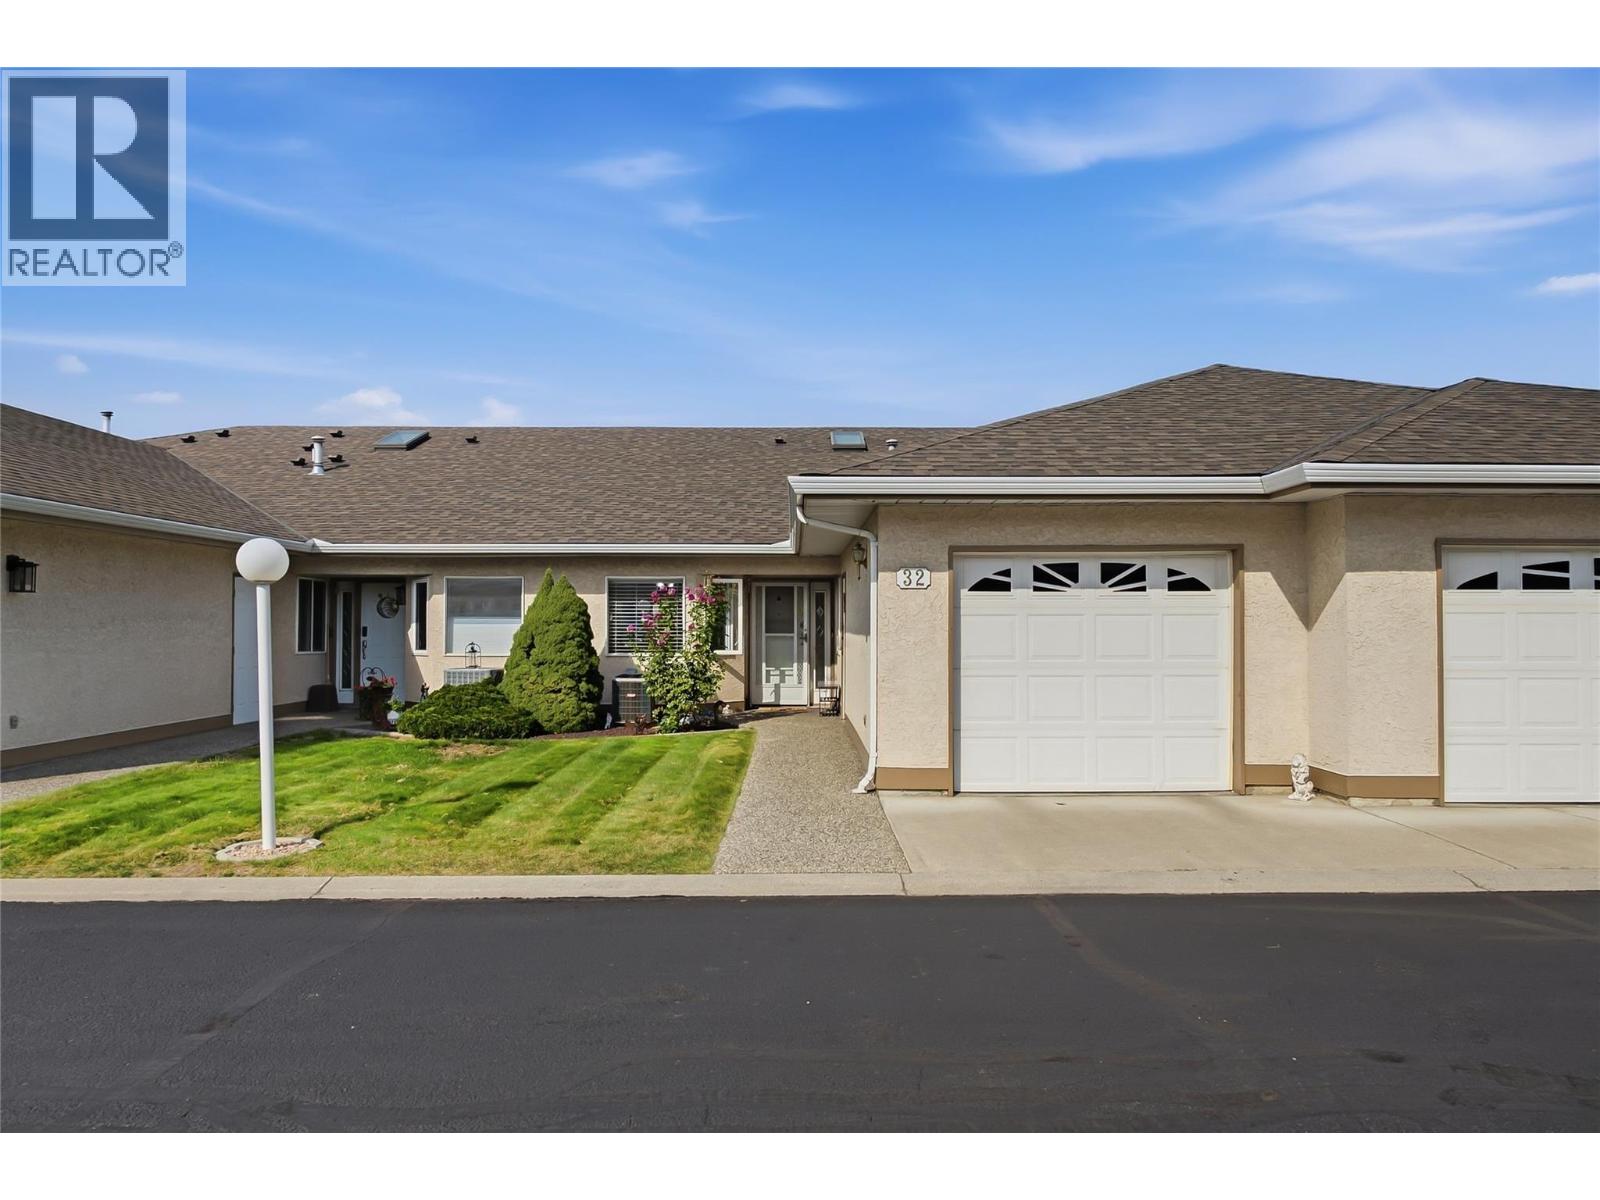
Super central Rancher with a full basement in a nice well maintained 55+ townhouse Community. 3 bedrooms + den, 3 full bathrooms, (1,196 main + 845 down). Vaulted ceiling in living room, gas fireplace with mantle, all new appliances, new sink. Master is on main with walk thru closet and 4 piece ensuite. Stair lift to access basement. Huge rec. room, oversized bathroom with wash tub in closet. Lots of shopping nearby. Walk to Transit pickup areas. Mission Creek Parkview across the street. This location is ideal for someone looking to be central to everything. Pet restrictions: one dog of one cat. Two parking, one covered. Recently repainted. Property does have poly ""B"". No issues. Subject to Sellers finding a home. (id:64133)
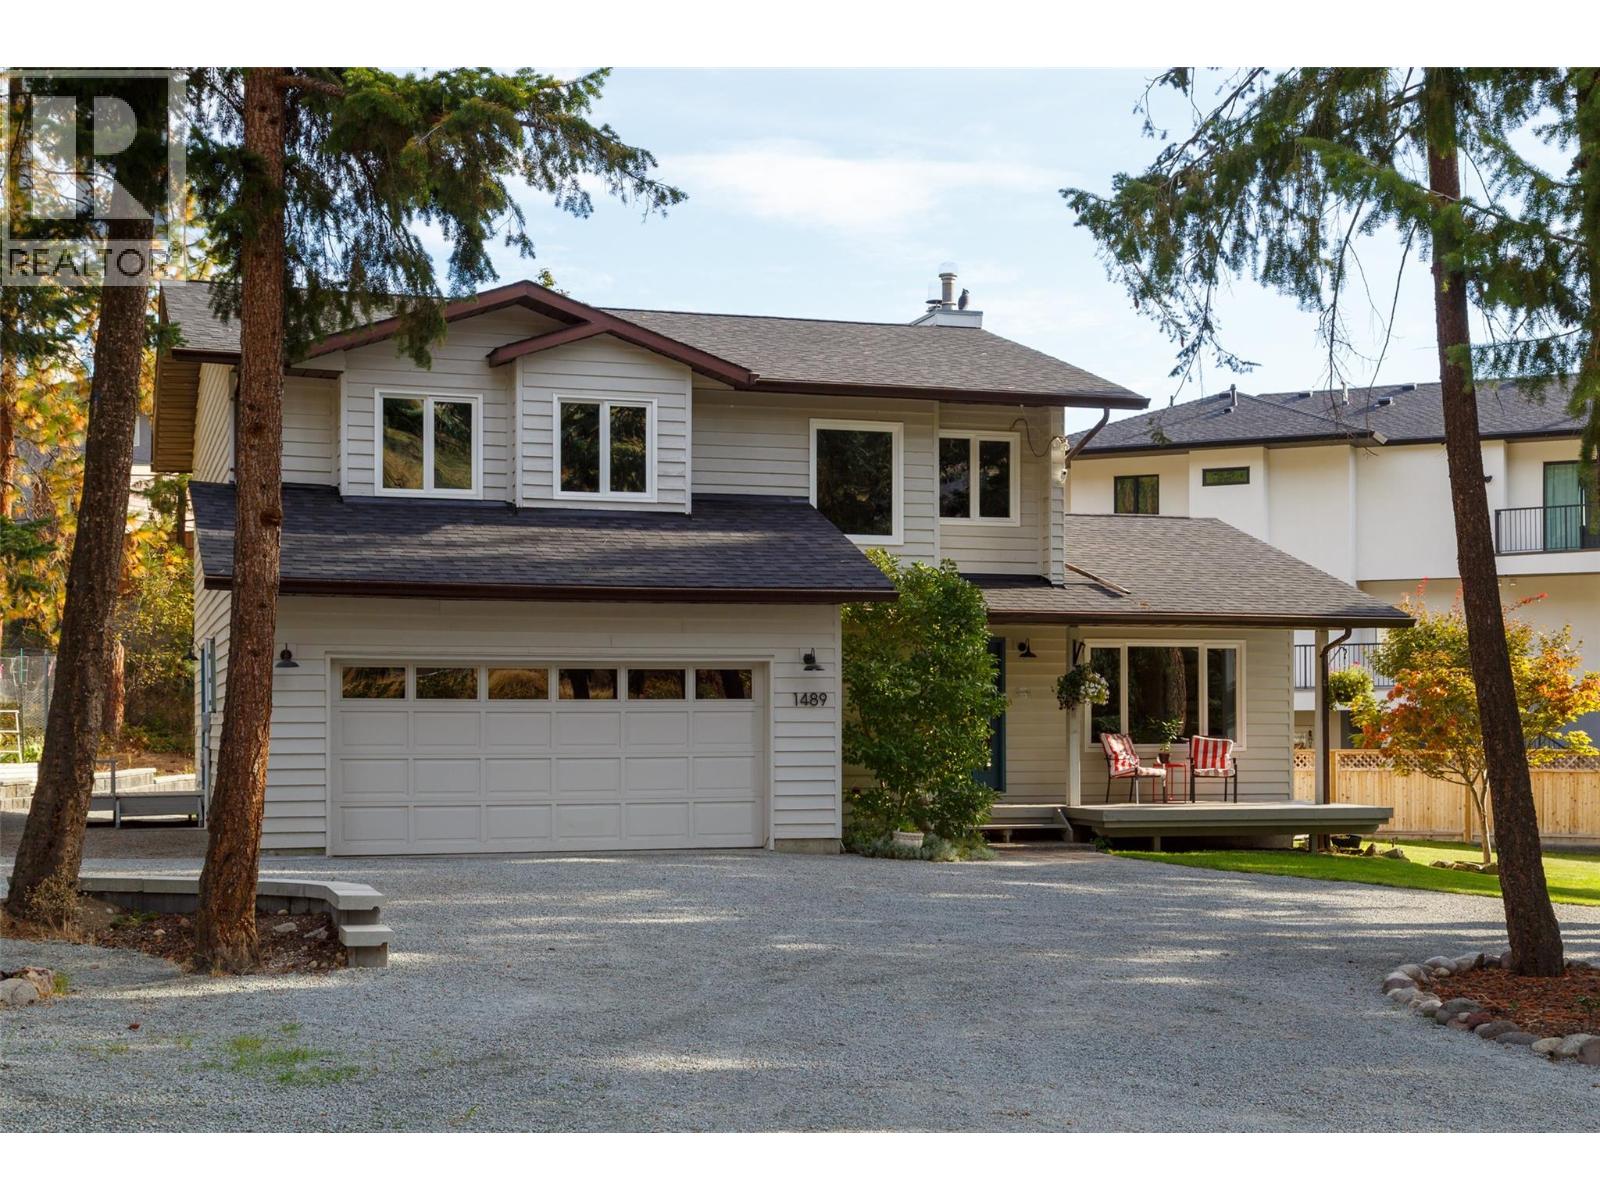
1489 Bear Creek Road
West Kelowna, British Columbia
Room to grow, room to play, and room for all the toys! Set on an impressive, flat 0.62-acre lot in desirable West Kelowna Estates, this spacious family home offers the kind of space and flexibility that is increasingly hard to find. The expansive yard provides plenty of room for kids and pets to play, RVs, boats and recreational toys, with loads of potential to create your dream outdoor living space — including room for a future pool. Inside, the well-designed floor plan suits a young or growing family, with generous living areas and a fully finished basement that offers flexibility as your needs change. The home has been updated over the years, including bathrooms, counters, windows/doors, and carpet, plus a brand-new roof, giving future owners peace of mind. An attached garage and abundant additional parking round out a property that is equally well suited to everyday family life and the Okanagan lifestyle. Located in the established West Kelowna Estates/Rose Valley neighbourhood, this is a rare opportunity to combine a substantial, usable lot with a home your family can enjoy for years. (id:64133)
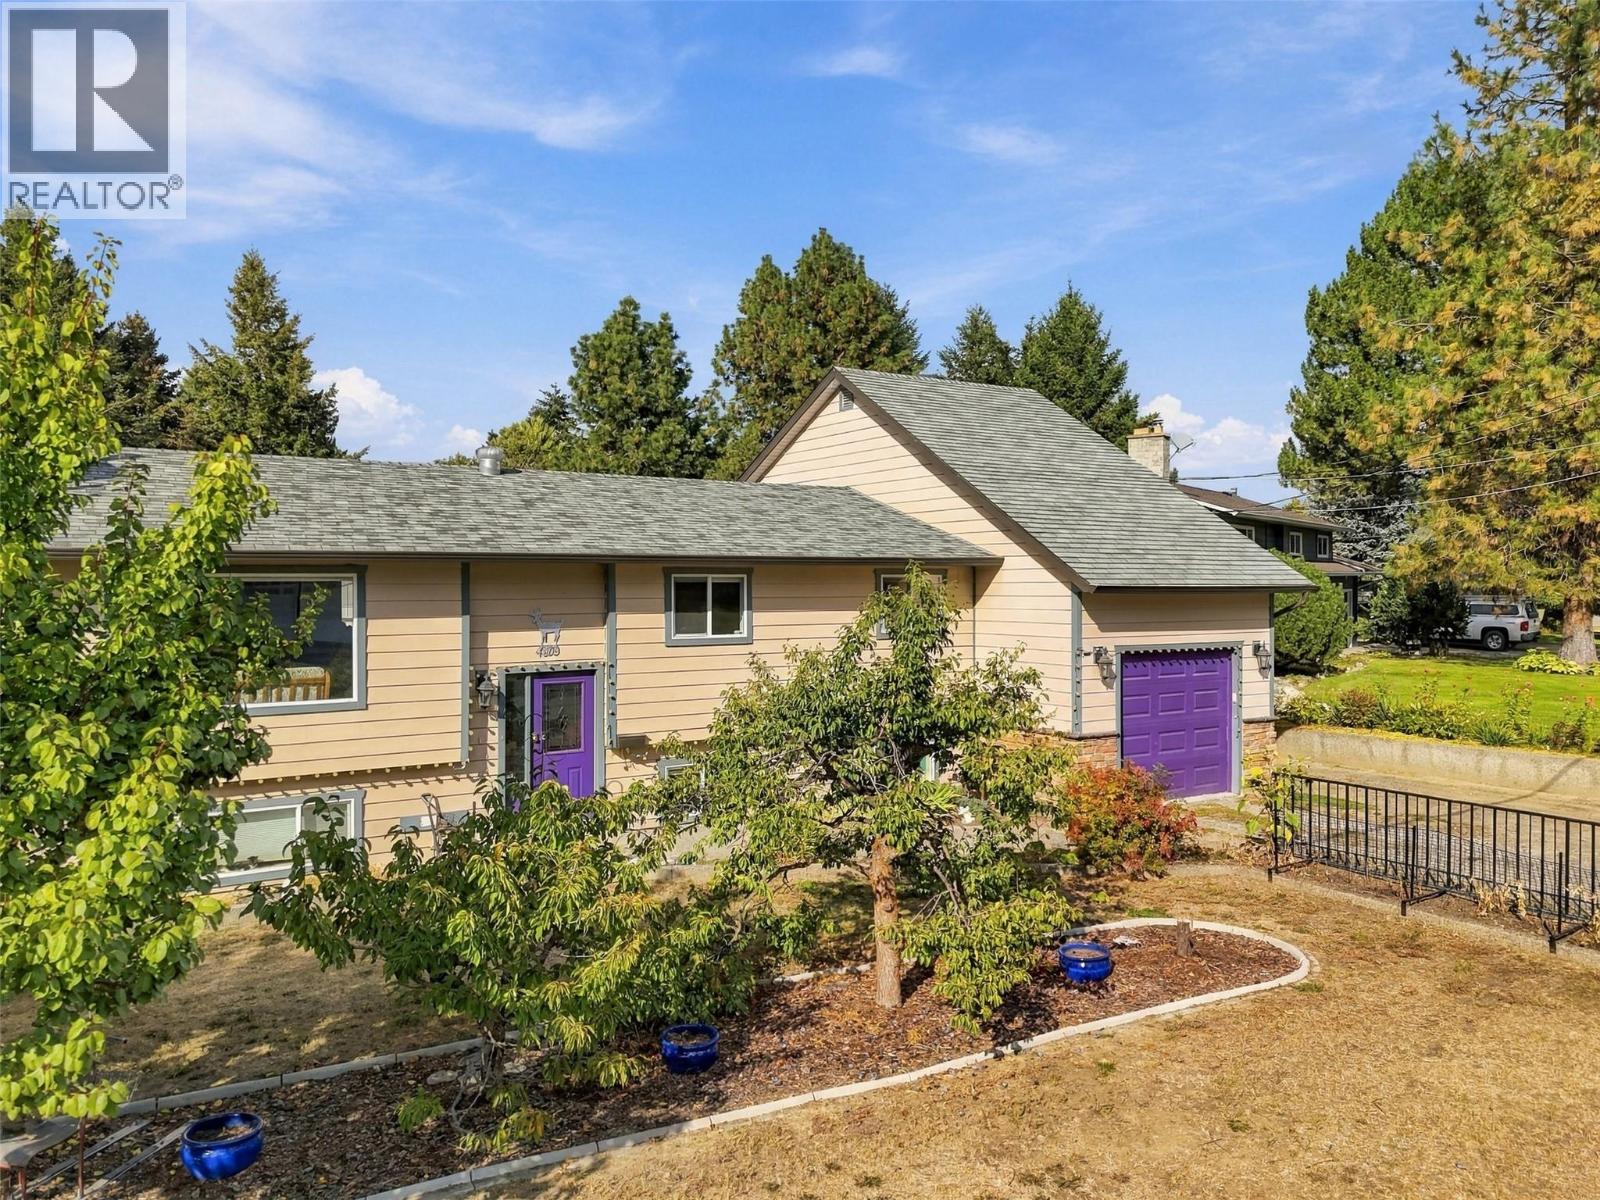
4809 Bolean Drive
Kamloops, British Columbia
European-inspired style meets comfortable family living in this cathedral entry home in Rayleigh. The main floor features an inviting open-concept kitchen, dining and living area, with a wood-burning fireplace creating a warm focal point. The kitchen offers stainless steel appliances, island, two convenient pantries and plenty of storage. French doors lead from the dining area to a large stamped-concrete sun deck overlooking the expansive .5 acre yard. Three bedrooms, a 4-piece bathroom with jetted tub and extensive built-ins complete the main level. Upstairs, the spacious primary suite offers a walk-in closet and 3-piece ensuite. The lower level provides a large rec room, office with built-in desk and storage, 2-piece bathroom, laundry/mudroom, additional bedroom and abundant storage, plus access to the one-car garage. Outside, enjoy a massive yard filled with mature fruit trees and established fruit plants, tons of RV parking, and a detached shop with additional storage room and covered outdoor storage. Newer windows, and the home was built with solar panels in mind. A unique and thoughtfully designed home offering space, character and exceptional versatility! (id:64133)
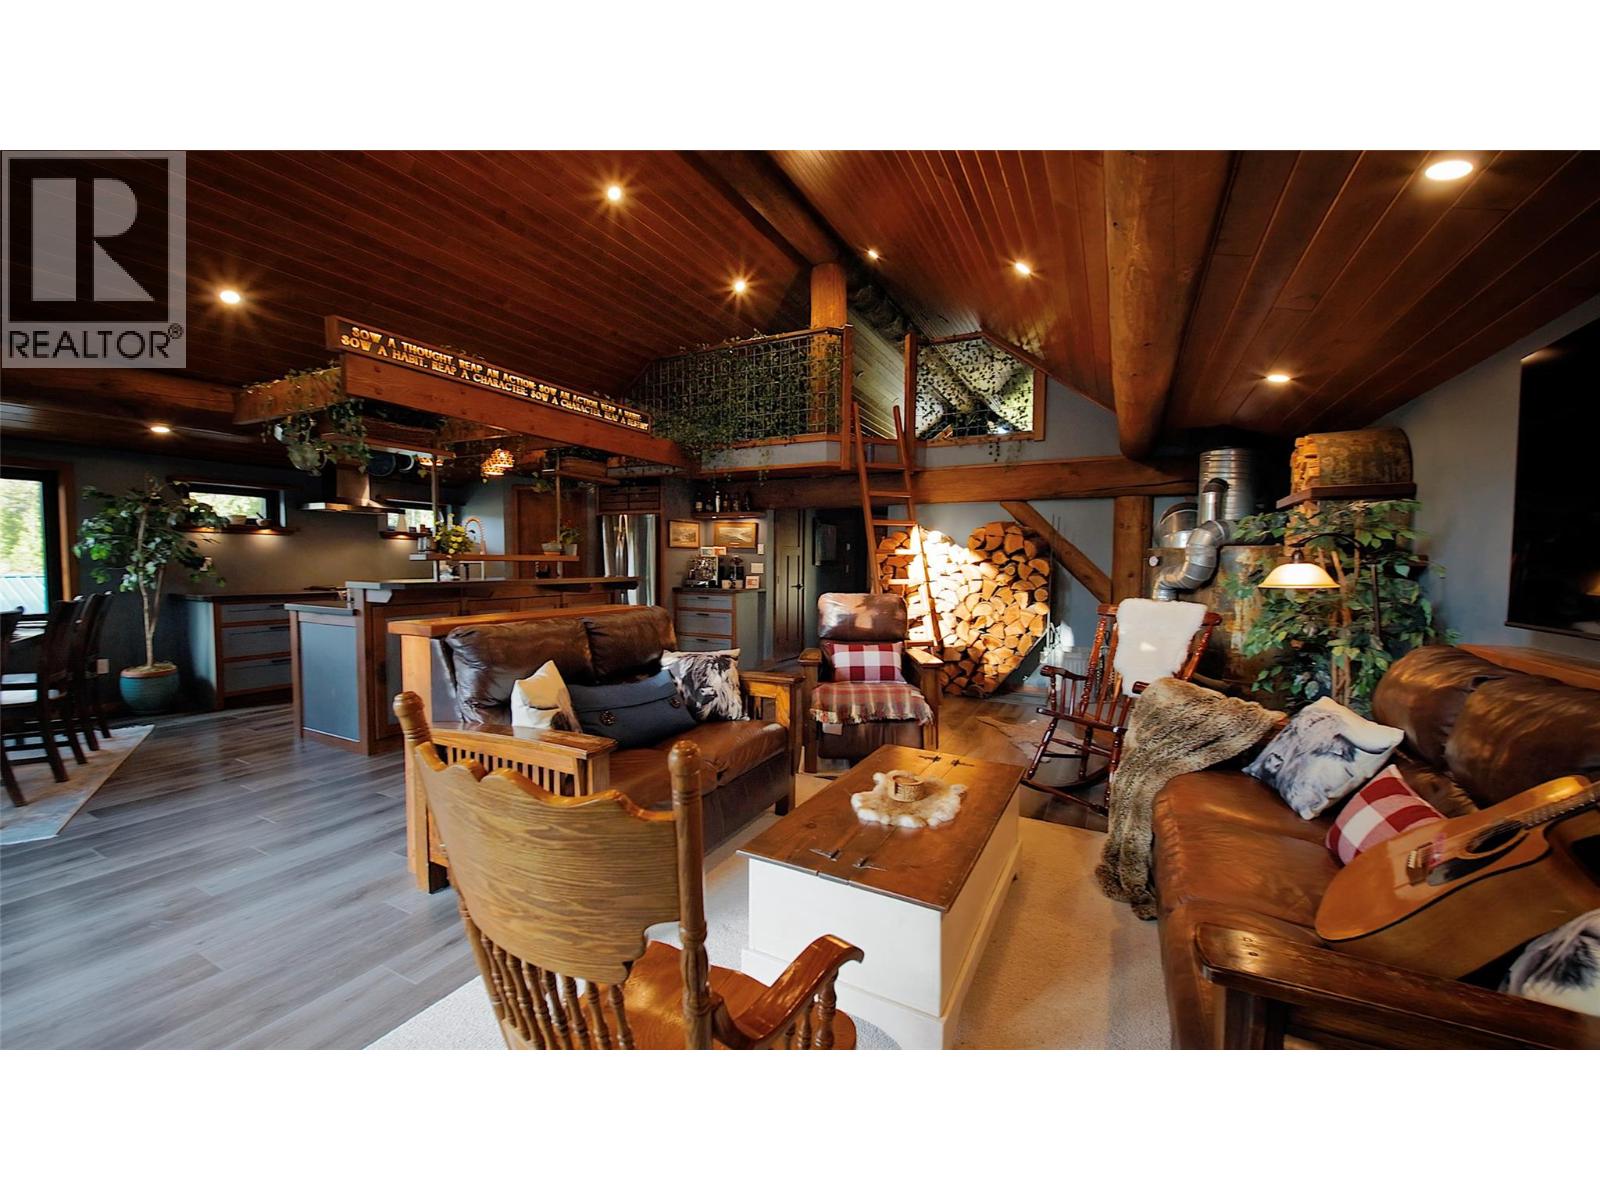
475 Bluenose Road
Coldstream, British Columbia
Set on 53.867 private acres in Lavington, this remarkable rural estate features a 3200 sq ft log home, a 4575 sq ft shop with beautifully finished lodge style living, and an additional 1152 sq ft open barn. Crafted with exceptional attention to detail, the property offers rich woodwork, custom finishes, and a level of quality rarely found. The main home includes 5 bedrooms, 2 bathrooms, theatre room, heated entry and bathroom floors, Sonos throughout, wood boiler, forced air propane furnace, A/C, and stunning sunset views. The lodge building is a true showpiece with workshop space, gym, dormitory style accommodations, 5 bathrooms, upper level living quarters, ensuite bedrooms, loft space, hot tub, sauna, and impressive custom millwork. The lodge can be sold fully furnished and shop equipment is negotiable. The property is gated, perimeter fenced, serviced by a shallow well and a deep well producing 9 GPM, and includes 2 septic systems, greenhouse, dog kennel, and trailer hookup with power, water, propane, and septic. Currently set up for Highland cattle, this private property is hidden from the road and offers direct access to Bluenose Mountain trails, Duteau Creek lookout, and endless backcountry. Appraised at $2,830,000 in January 2026. (id:64133)
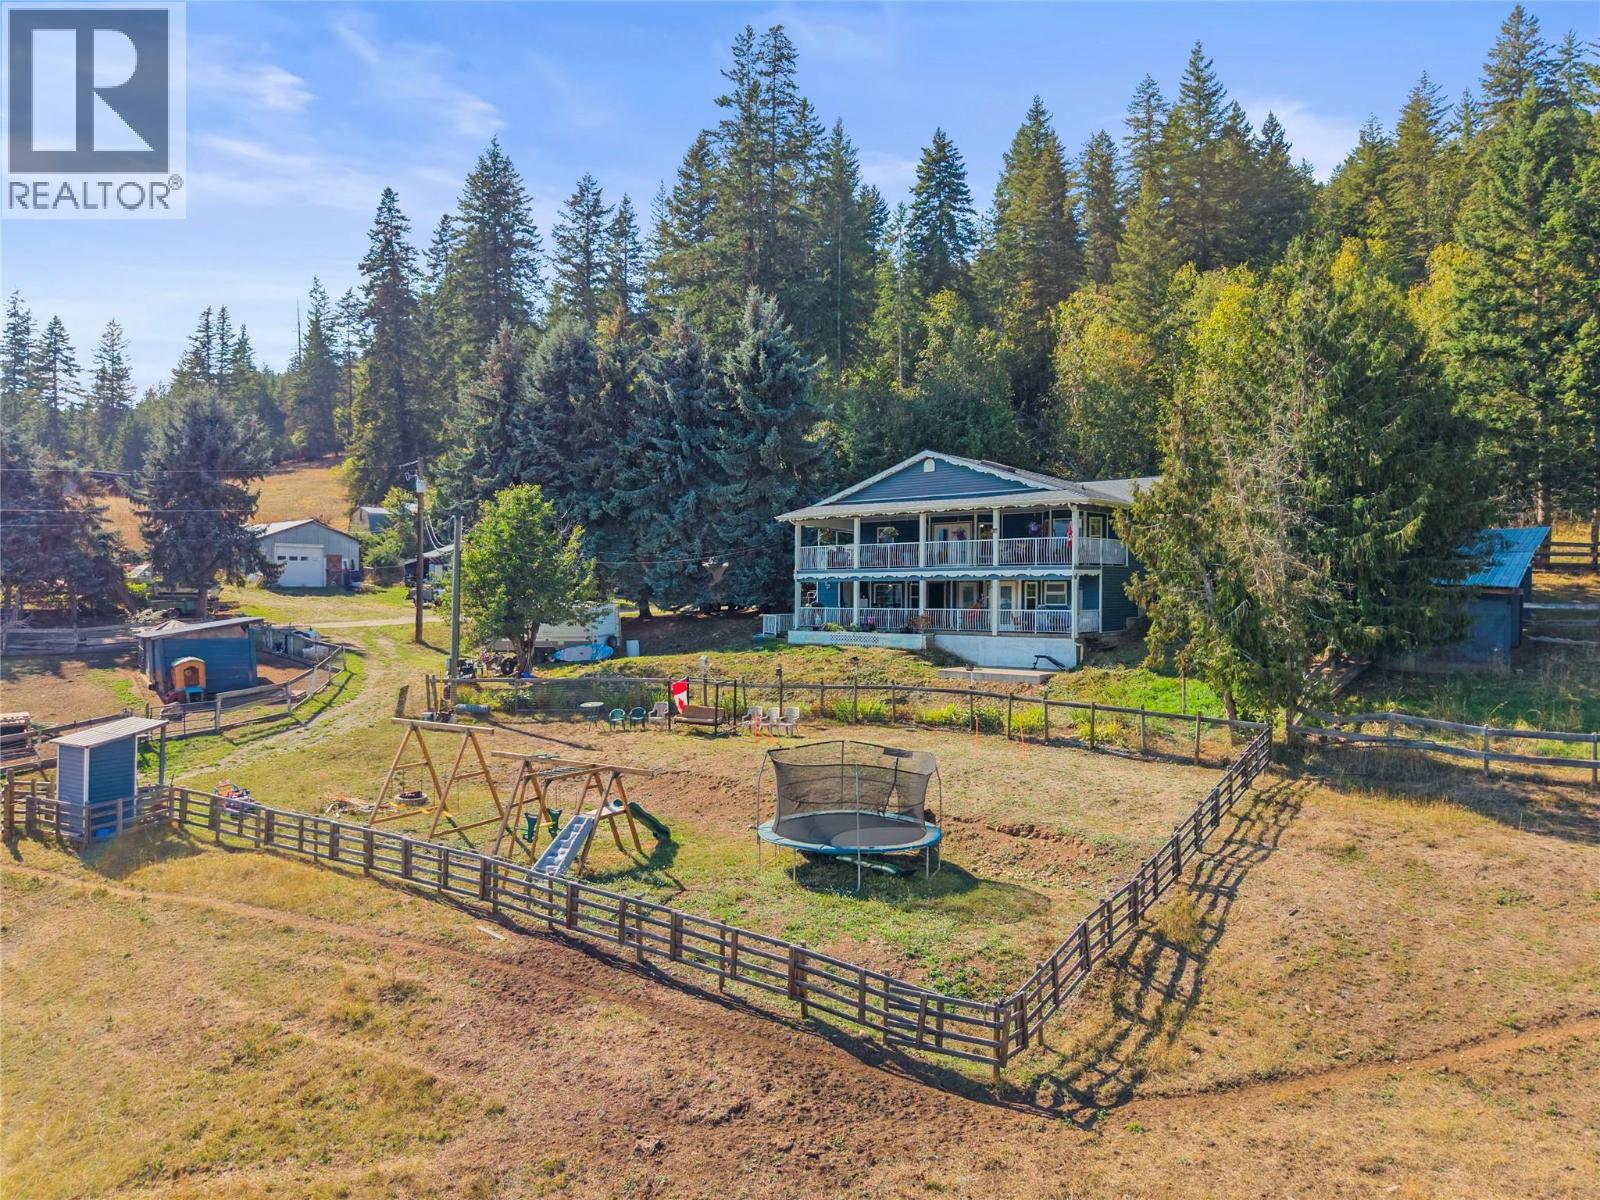
6778 97a Highway
Grindrod, British Columbia
A rare opportunity in Grindrod! Known locally as the former Giesbrecht equestrian centre, this 37 acre property offers an approx. 3,000 sq ft, 6 bed, 3 bath home, exceptional livestock infrastructure, versatile outbuildings and privacy. About 9 acres around the home are fenced and cross fenced with paddocks, 9 three sided shelters, power and frost free hydrants to most paddocks, plus a fenced kids play area. Approx. 5 acres are cleared above, with about 23 acres of mature cedar and fir forest, trails and potential timber value. Two 16 x 52 covered decks with skylights capture valley and Enderby Cliffs views. Recent upgrades include oak cabinetry, accent and LED lighting, 2 full size fridges, double wall ovens, propane cooktop, island with prep sink, garburator and reverse osmosis tap, plus a butler's kitchen with dishwasher, deep sink and storage. Also includes propane dryer, deep soaker tub and showers in both lower bathrooms. Outside are 2 insulated shops with subpanels, attached workshop, pole barn, chicken coop, 2 car covered parking, working outhouse, sand jump arena, grass dressage arena and covered RV site with deck, power, water and septic. Main well estimated 3 to 5 GPM plus unused irrigation well. Lower land has supported gardens, orchard, sheep, chickens and summer cattle. Lower acreage is in the ALR and upper portion is NU zoned, with potential for a second residence subject to applicable approvals. Approx. 30 to 35 min to Vernon and 20 min to Salmon Arm. (id:64133)

Mark Gidden
Realtor/Founder

Lloyd Taverner
Realtor/Senior Partner
Interested?
Contact us for more information
Your Favourites
No Favourites Found

