
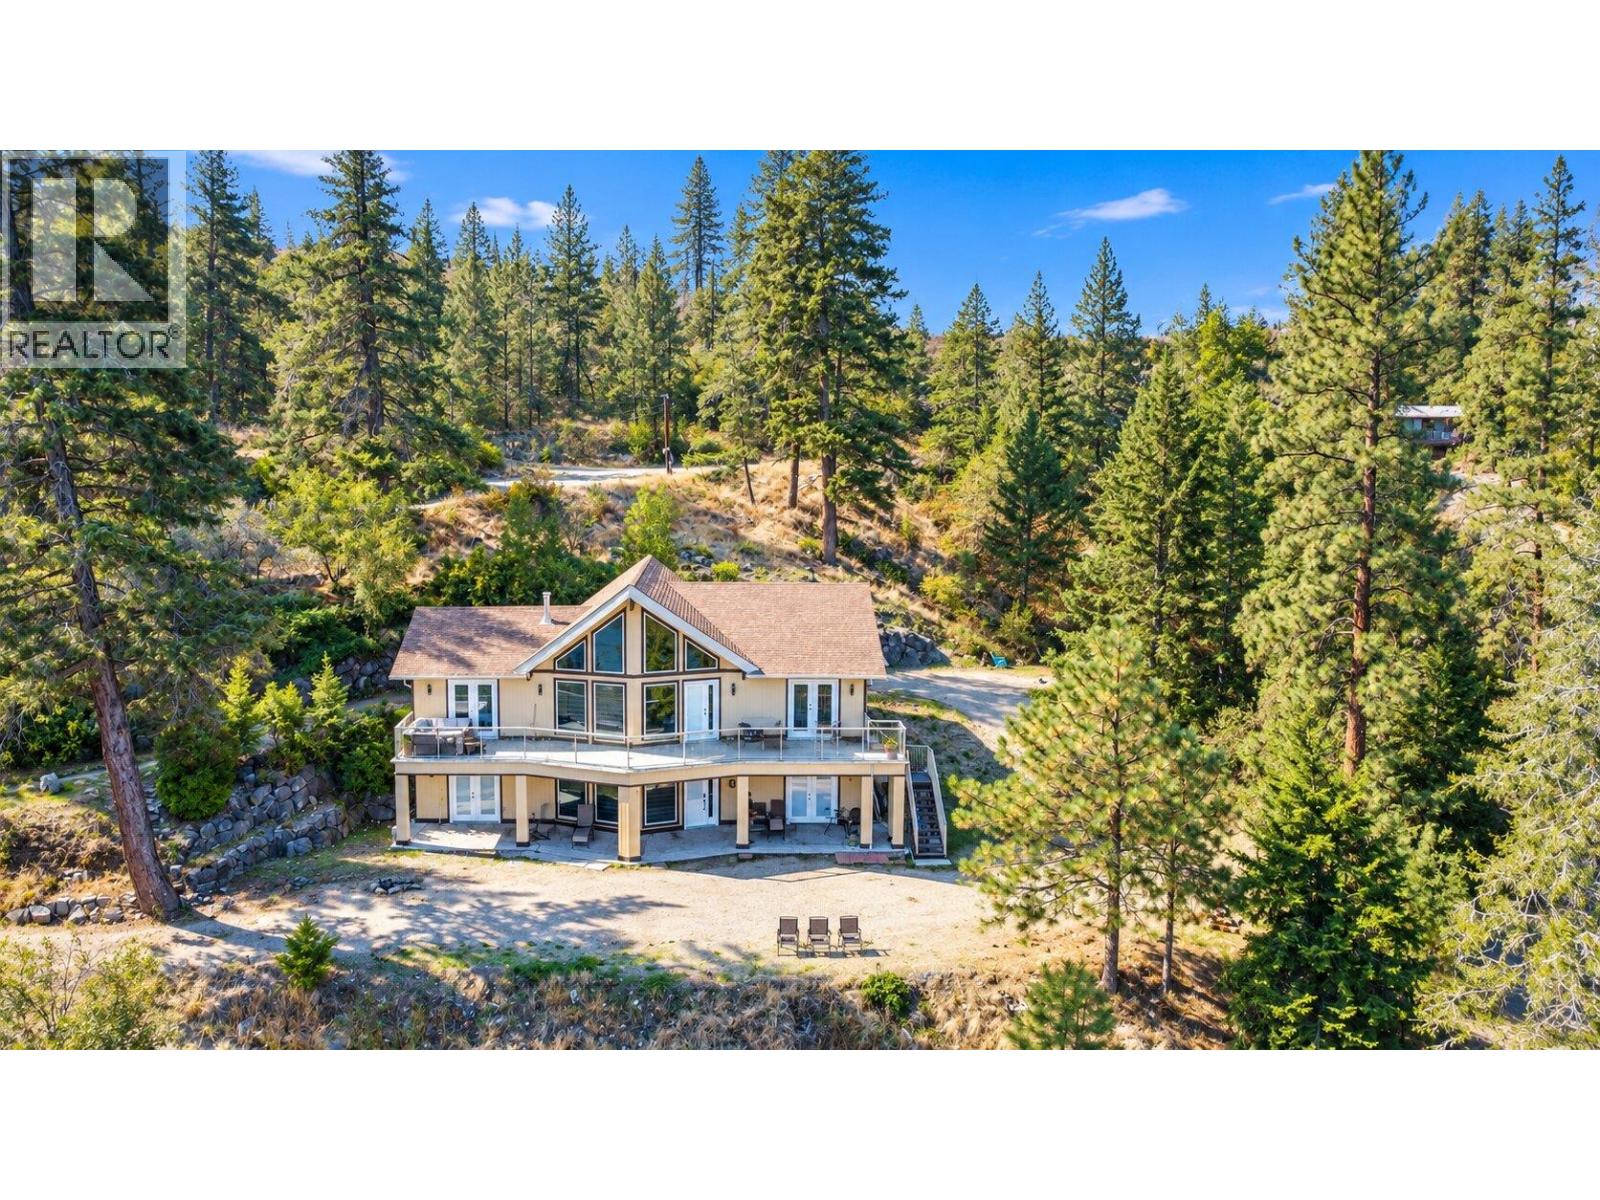
7250 Highway 97 S
Peachland, British Columbia
Enjoy amazing Okanagan Lake views from this beautiful 1.46-acre property in Peachland! This private property offers stunning 180-degree lake and mountain views, with scenery stretching from Kelowna to Penticton. Surrounded by tall trees, it is a peaceful place to enjoy the Okanagan lifestyle. The home has been nicely updated with new flooring, fresh paint, a new heat pump, new hot water tank, new appliances, a new kitchen, and updated bathrooms. The updates make the home comfortable and move-in ready. Enjoy your morning coffee with the lake view, have a BBQ with family and friends, or simply relax and enjoy the peaceful surroundings. The property is conveniently located just minutes from downtown Peachland, beaches, restaurants, wineries, and other amenities. Kelowna and Penticton are also an easy drive away. If you are looking for privacy, beautiful lake views, a large 1.46-acre property, and a home with many recent updates, this could be the perfect Okanagan getaway or full-time home. (id:64133)
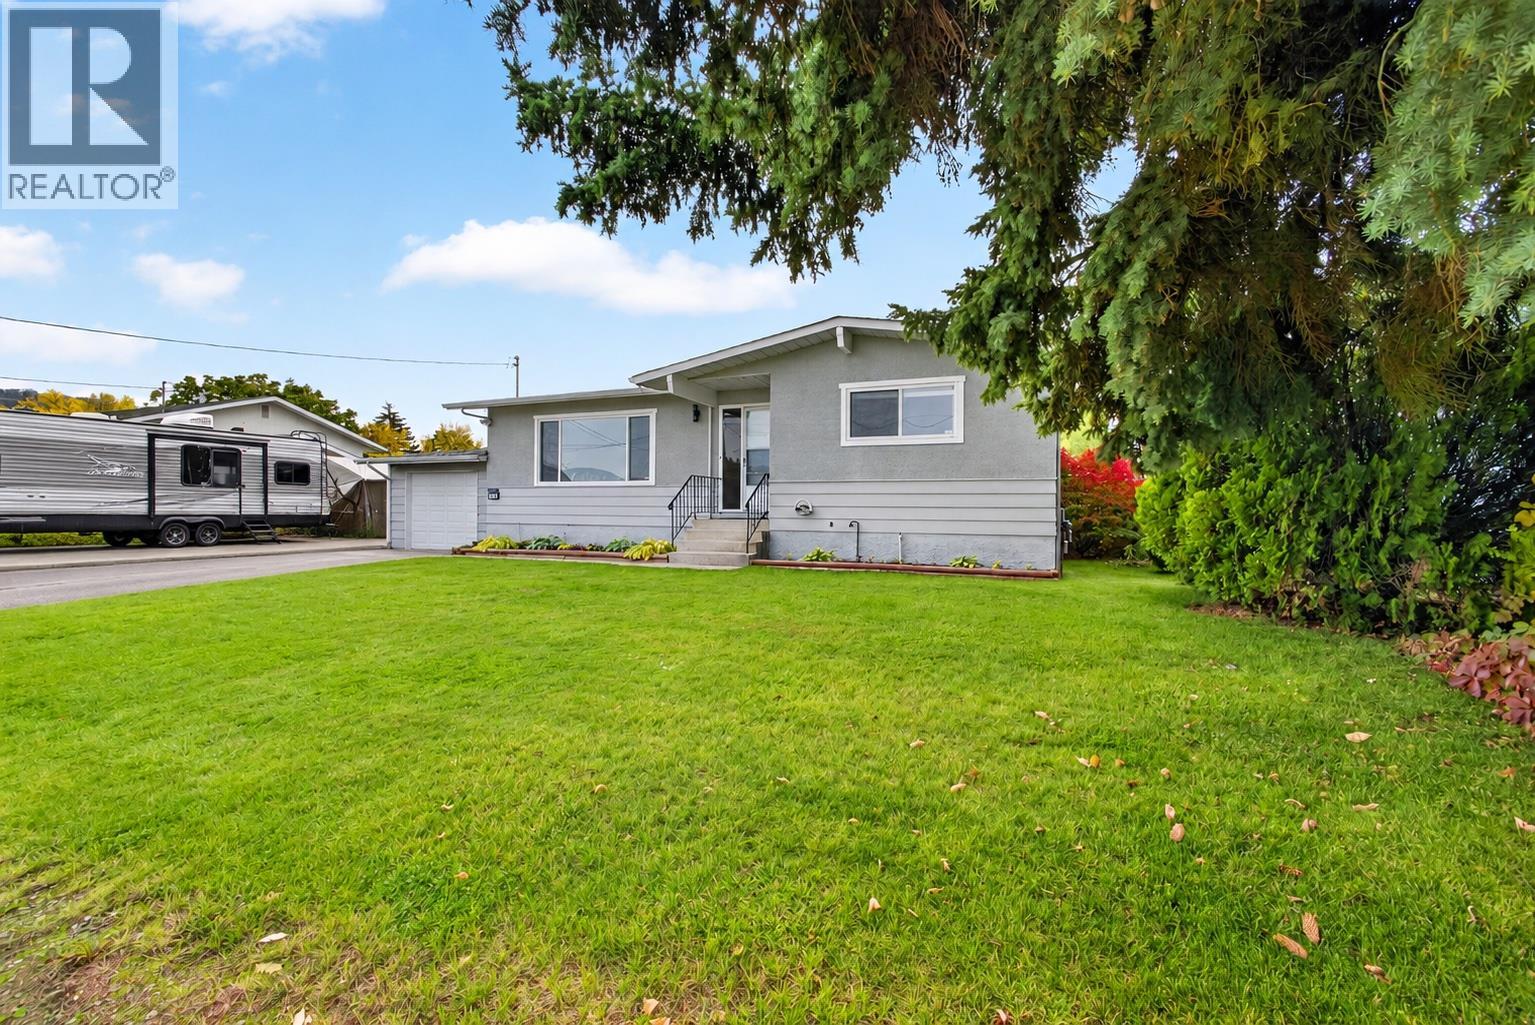
175 Venus Road
Kelowna, British Columbia
Looking for room to grow, space to tinker, and a backyard made for summer? This inviting family home checks all the boxes! Offering 4 bedrooms, 2 full bathrooms, and 1,996 sq. ft. of living space, this home provides plenty of room for first-time buyers, growing families, or anyone ready for a little more breathing room. The freshly painted exterior adds a welcoming touch, while the covered deck creates a comfortable spot to enjoy your morning coffee or unwind at the end of the day. Outside, the private backyard is ready for summer fun, complete with an above-ground pool and plenty of space for kids, pets, and backyard gatherings. Need extra storage, a hobby space, or somewhere to tackle those weekend projects? The 12x20 detached shop delivers added versatility, while ample parking makes room for multiple vehicles and visiting friends. Conveniently located near schools, amenities, and public transit, this property combines everyday practicality with the outdoor space and extras that are increasingly hard to find. Your next chapter could start right here, poolside or projects in progress! Come explore the space, possibilities, and lifestyle this home has to offer. (id:64133)
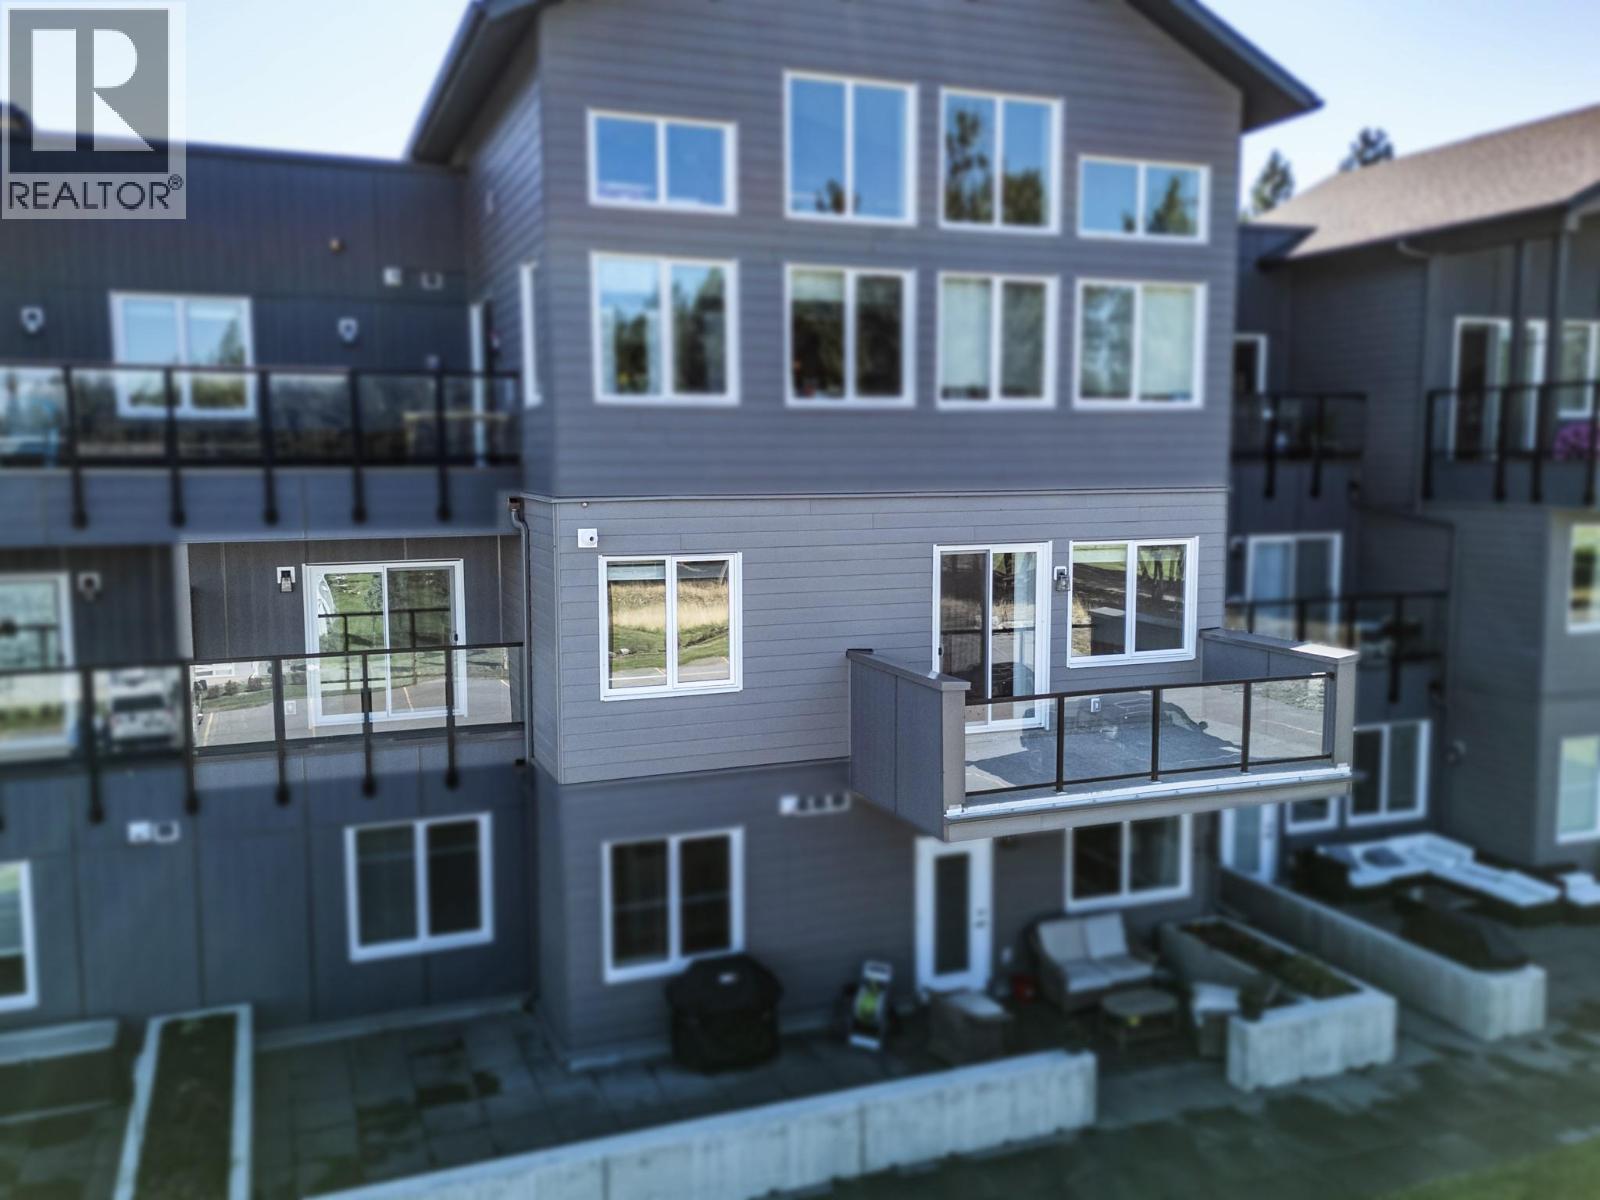
355 Legacy Lookout Unit# 202
Cranbrook, British Columbia
It's time to throw away your snow shovels and snow blower. Welcome to Legacy Summit luxury executive condo. Built in 2020, with heated underground parking for 2 vehicles, right across from the elevator. This exceptional second floor condo has a 180 degree view of the mountains and golf course with a balcony off the living room and one off the master bedroom. This 2 bedroom, 2 bath sanctuary features large kitchen with quartz counters and stainless appliances, open to the living room and dining room with glass sliders and magnificent views. Nestled in the heart of the prestigious Wildstone Golf Course this home is both welcoming and luxurious. Immediate possession is possible. (id:64133)
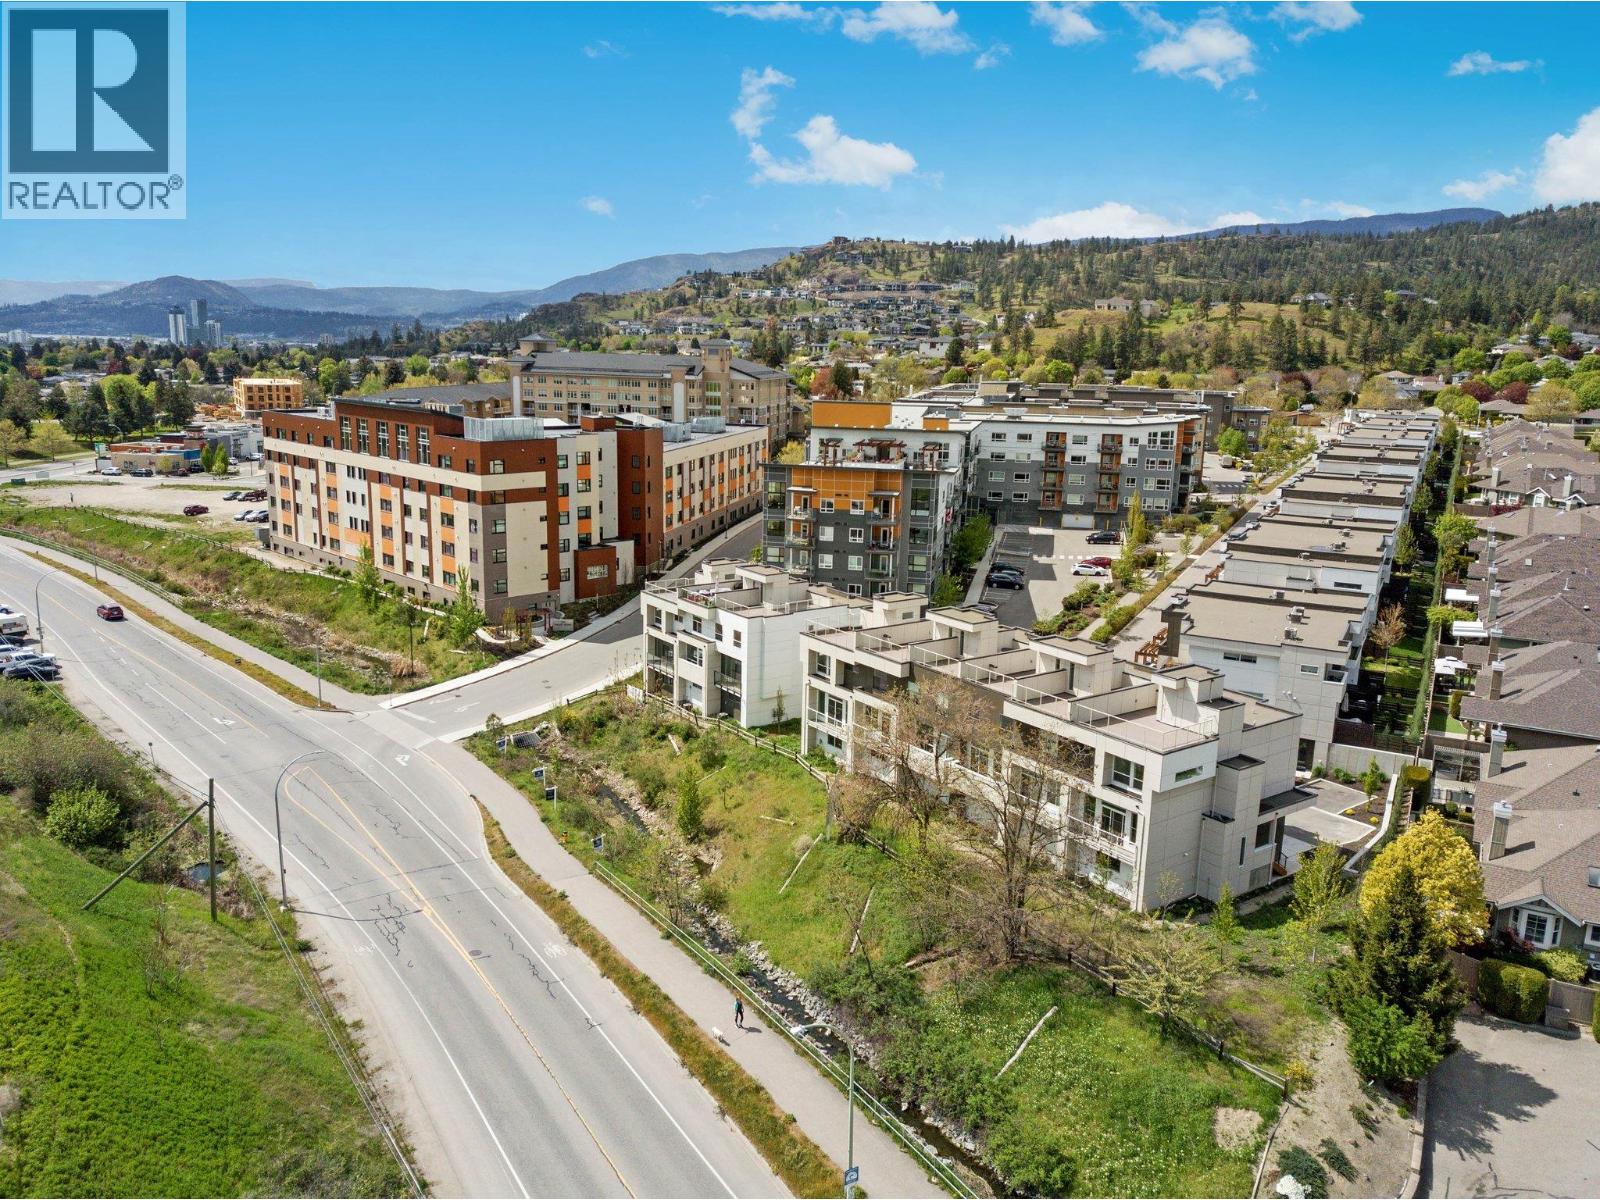
720 Valley Road Unit# 44
Kelowna, British Columbia
Priced to Sell with no GST ! Exceptional Value in a Prime Kelowna Location. Offering 1,591 sq. ft. of thoughtfully designed living space, this home combines comfort, style, and functionality at an incredible price. The bright, open-concept main floor is perfect for both everyday living and entertaining, featuring a spacious kitchen with ample cabinetry, a cozy breakfast nook for your morning coffee, and an inviting living area all conveniently on one level. Upstairs, you'll find two bedrooms, a full bathroom, and convenient stacked laundry. The primary suite offers a walk-in closet and a private 4-piece ensuite, creating a comfortable retreat at the end of the day. One of the home's standout features is the private rooftop patio, where panoramic views of Dilworth Mountain and a peek-a-boo lake view provide the perfect setting to relax or entertain. Complete with a gas hookup for your BBQ or fire table, it's an ideal space to enjoy Okanagan sunsets, and warm summer evenings. The tandem garage offers plenty of room for two cars. 2 dogs allowed with no size restrictions. Located just minutes from downtown Kelowna, top rated schools, parks, shopping, restaurants, and everyday amenities, this home delivers exceptional convenience and lifestyle. Whether you're a first-time buyer, young professional, downsizer, or investor, this is an outstanding opportunity to own a move-in-ready home offering incredible value in one of Kelowna's most desirable locations. (id:64133)
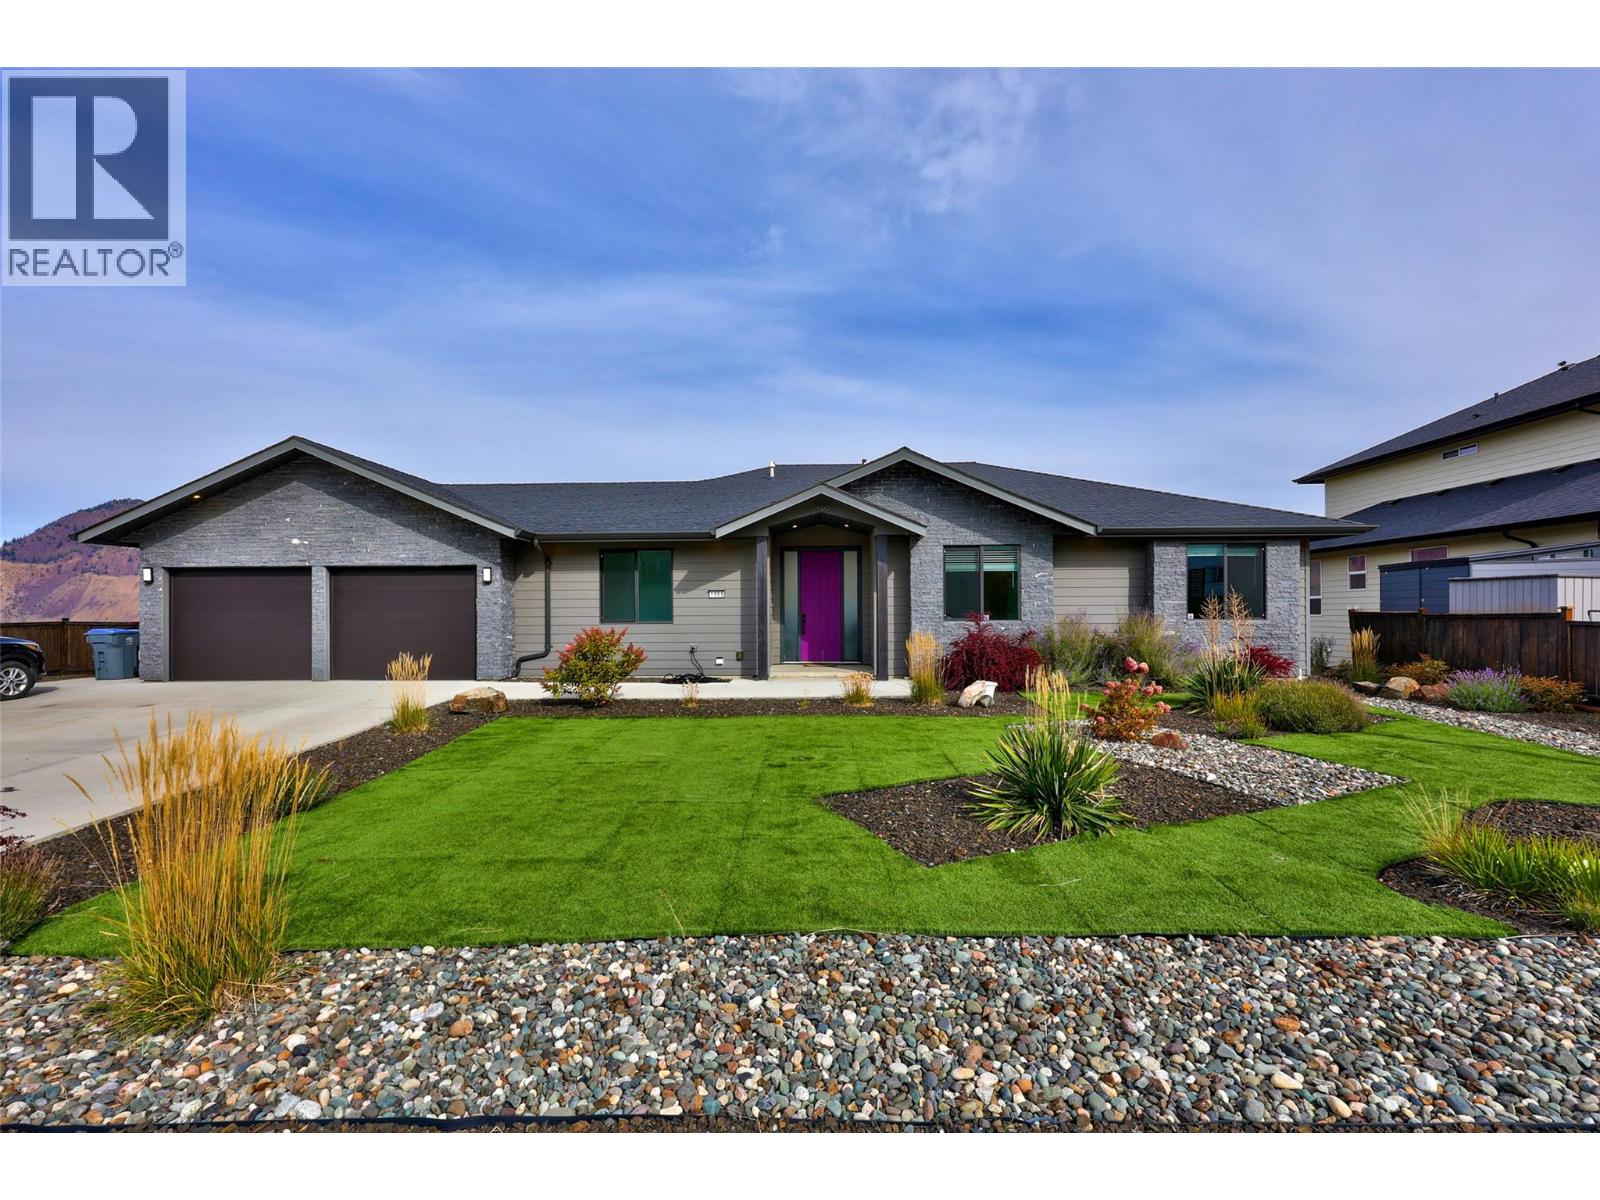
1968 Qu'appelle Boulevard
Kamloops, British Columbia
Stunning custom-built 2017 rancher with a walkout basement in Juniper West, delivering breathtaking panoramic views from both levels. The open-concept main floor features a stylish kitchen with quartz countertops, stainless steel appliances, a large island, a spacious pantry and floor-to-ceiling windows fill the home with natural light that flows seamlessly into the living room. Primary bedroom showcases beautiful views and a luxurious ensuite complete with a tiled shower and soaker tub. Thoughtfully designed mudroom makes everyday organization effortless. Bright walkout basement is designed for both entertainment and flexibility. Host movie nights or game days in the massive private theatre room, or take advantage of the premium self-contained suite. This high-end suite comes complete with heated floors, its own real stone fireplace, a separate entrance, private laundry, and a beautiful ensuite with a tiled shower and soaker tub ideal for high-end rental income. Everyday functionality shines throughout the home with a second main-floor laundry room, central A/C for year-round comfort, and quick-connect BBQ hookups on both levels. Outside, enjoy a large, fully landscaped lot equipped with underground sprinklers, more vehicle parking than you will need, and an attached double garage. This exceptional property combines quality construction, unmatched view corridors, and versatile space in one of Kamloops' most desirable neighbourhoods. (id:64133)
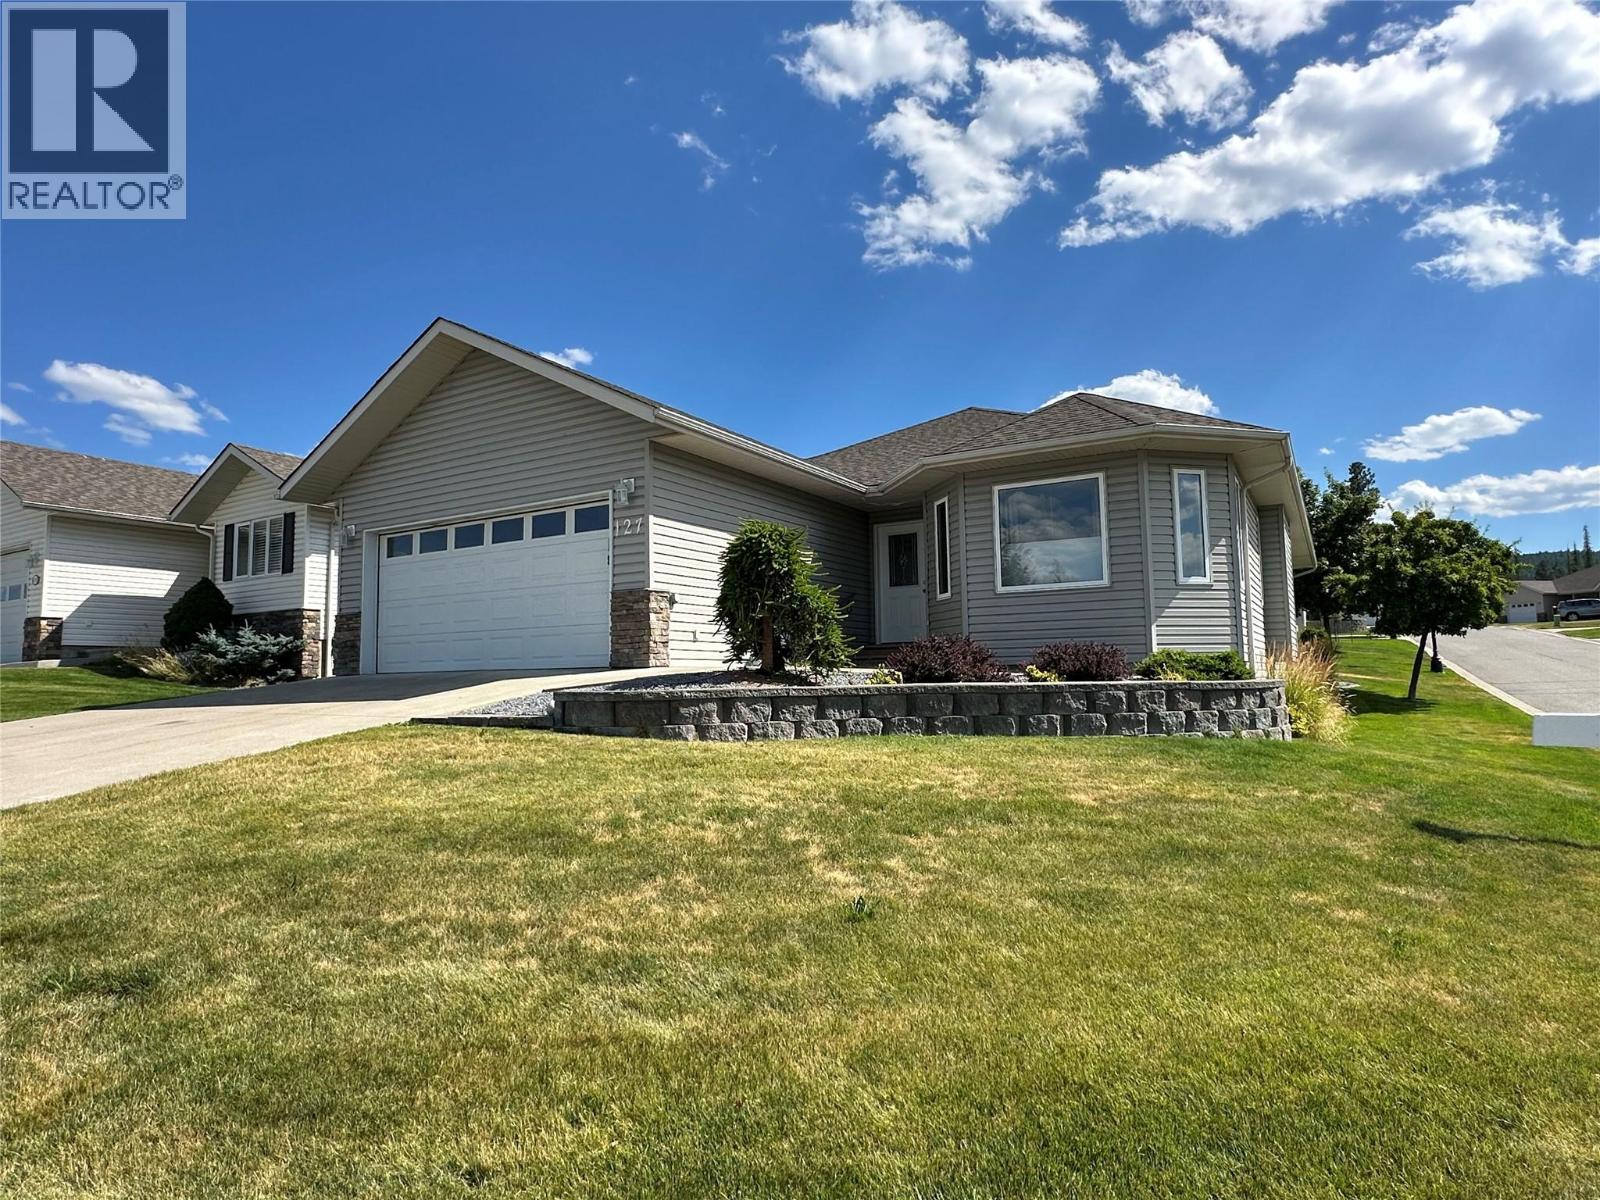
2100 13th Street S Unit# 127
Cranbrook, British Columbia
PRICED BELOW ASSESSED VALUE. Welcome to this impeccably maintained 4-bedroom, 3-bathroom home in the prestigious Orchard Park Estates. Fully finished and move-in ready, this exceptional property backs onto a tranquil greenbelt, offering privacy, peaceful views, and a highly desirable setting. The bright, thoughtfully designed interior showcases pride of ownership throughout and features a newer furnace (2024), updated appliances, a heated driveway, heated garage, underground sprinklers, and an automatic flower pot watering system for effortless year-round living. Step outside to a private patio, already wired for a future hot tub, creating the perfect space to relax or entertain. The fully finished lower level offers two dedicated office spaces and abundant storage, providing flexibility for today's lifestyle. Combining quality, comfort, and an exceptional location, this meticulously cared for home is a rare opportunity in one of the area's most sought after neighbourhoods. Book your private showing today. (id:64133)
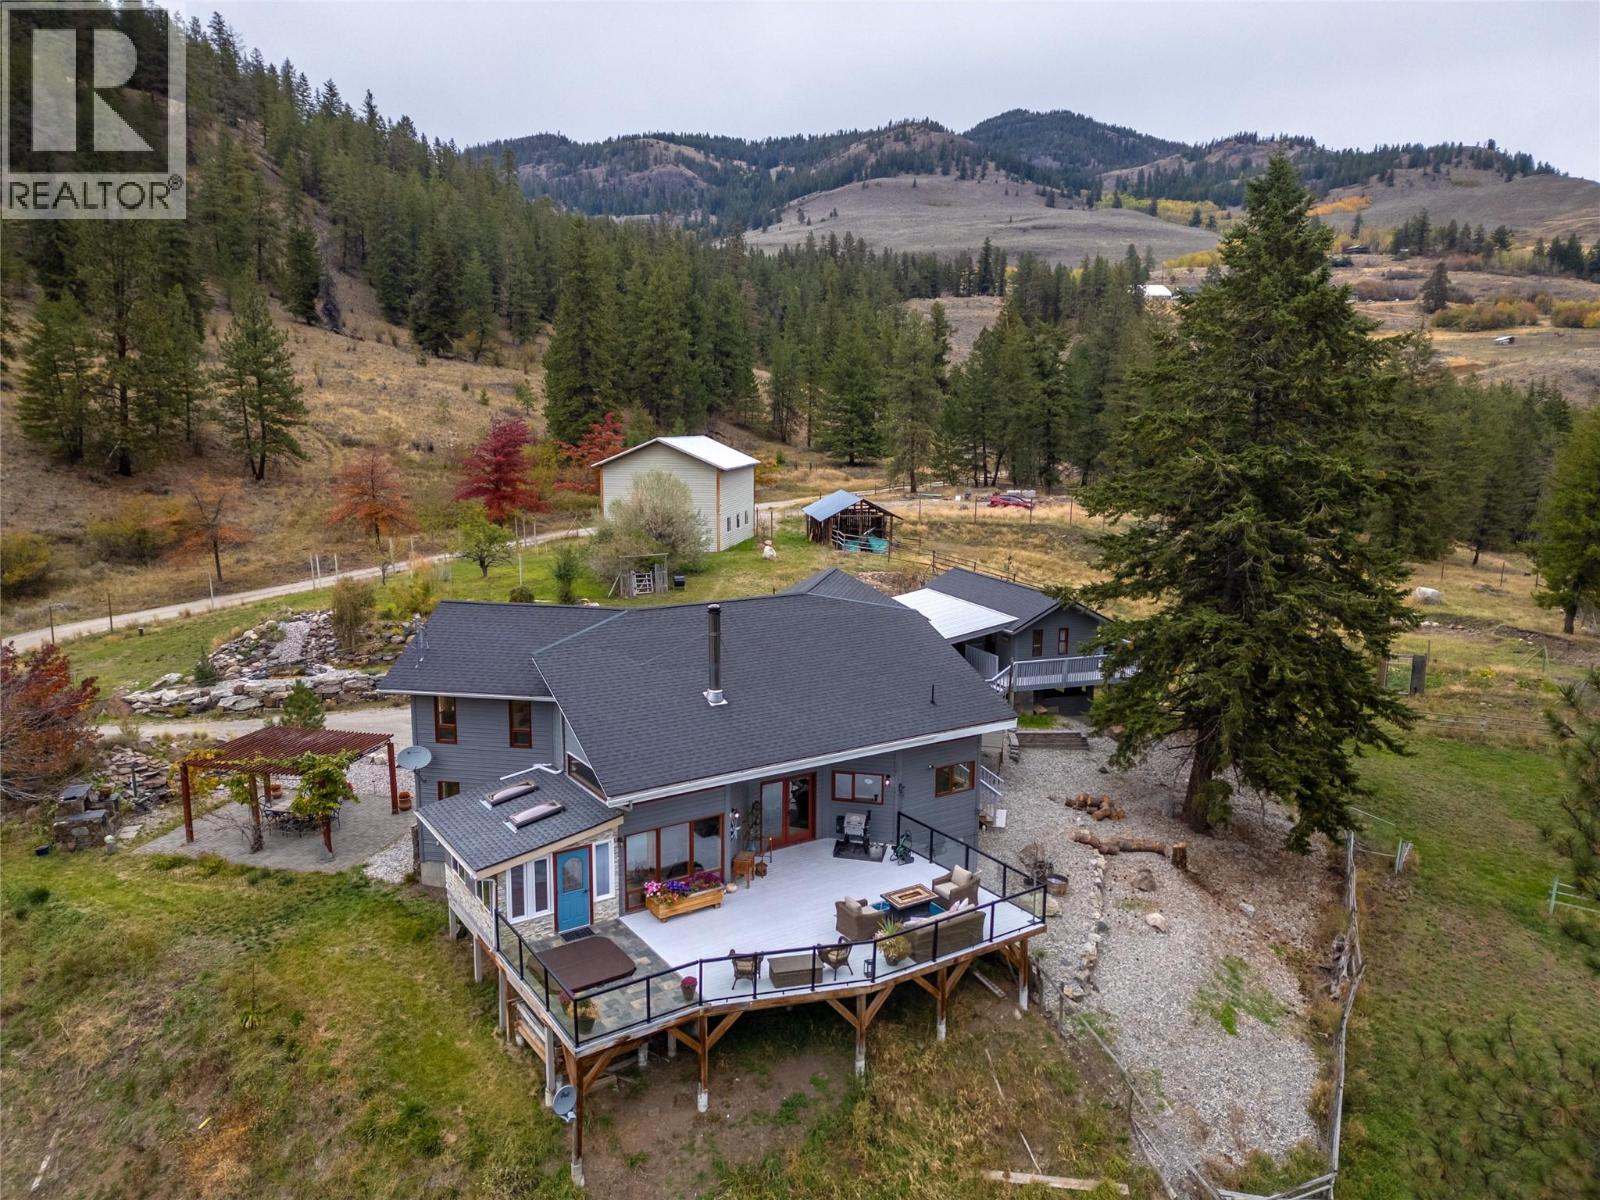
758 Mcmurray Road
Kaleden, British Columbia
On 65 acres of treed privacy, sits a beautiful 3083 sqft home, 400sqft guest house, horse stables, a huge 2 storey double-bay shop, all adjacent to Yellow Lake! The beautiful home has soaring vaulted ceilings, exposed wood beams, & stone fireplace with a wood stove. The open plan main floor has a gorgeous kitchen with classic detailing, center island, wall oven, walk-in pantry & high ceilings. It continues into a large dining area, spacious living room & into another entertaining space. There’s also a sunroom & huge laundry/mudroom on the main. The grand staircase leads up to 3 well appointed bedrooms, & down the hall is the main bathroom, & the beautiful primary complete with ensuite & walk-in closet. The partial basement has a rec room & huge storage room, & access outside. A massive front deck takes in the stunning views & has an inset hot tub plus gorgeous pergola patio too. The accessory buildings on this property are spectacular; with a lovely bachelor style guest house with vaulted ceilings & huge deck, horse stables & paddocks below. The 36' x 28' detached shop has two spaces, one enclosed at regular height & one vaulted with oversized overhead door and 20’ ceiling height. A mezzanine of space above the one side includes 2 finished rooms perfect for a gym/home-office/workspace. Enjoy living on this rural slice of paradise only 20 minutes to Penticton, moments to Twin Lakes and adjacent to Yellow Lake. Treed and trailed it’s an outdoor enthusiast/horse owners dream! (id:64133)
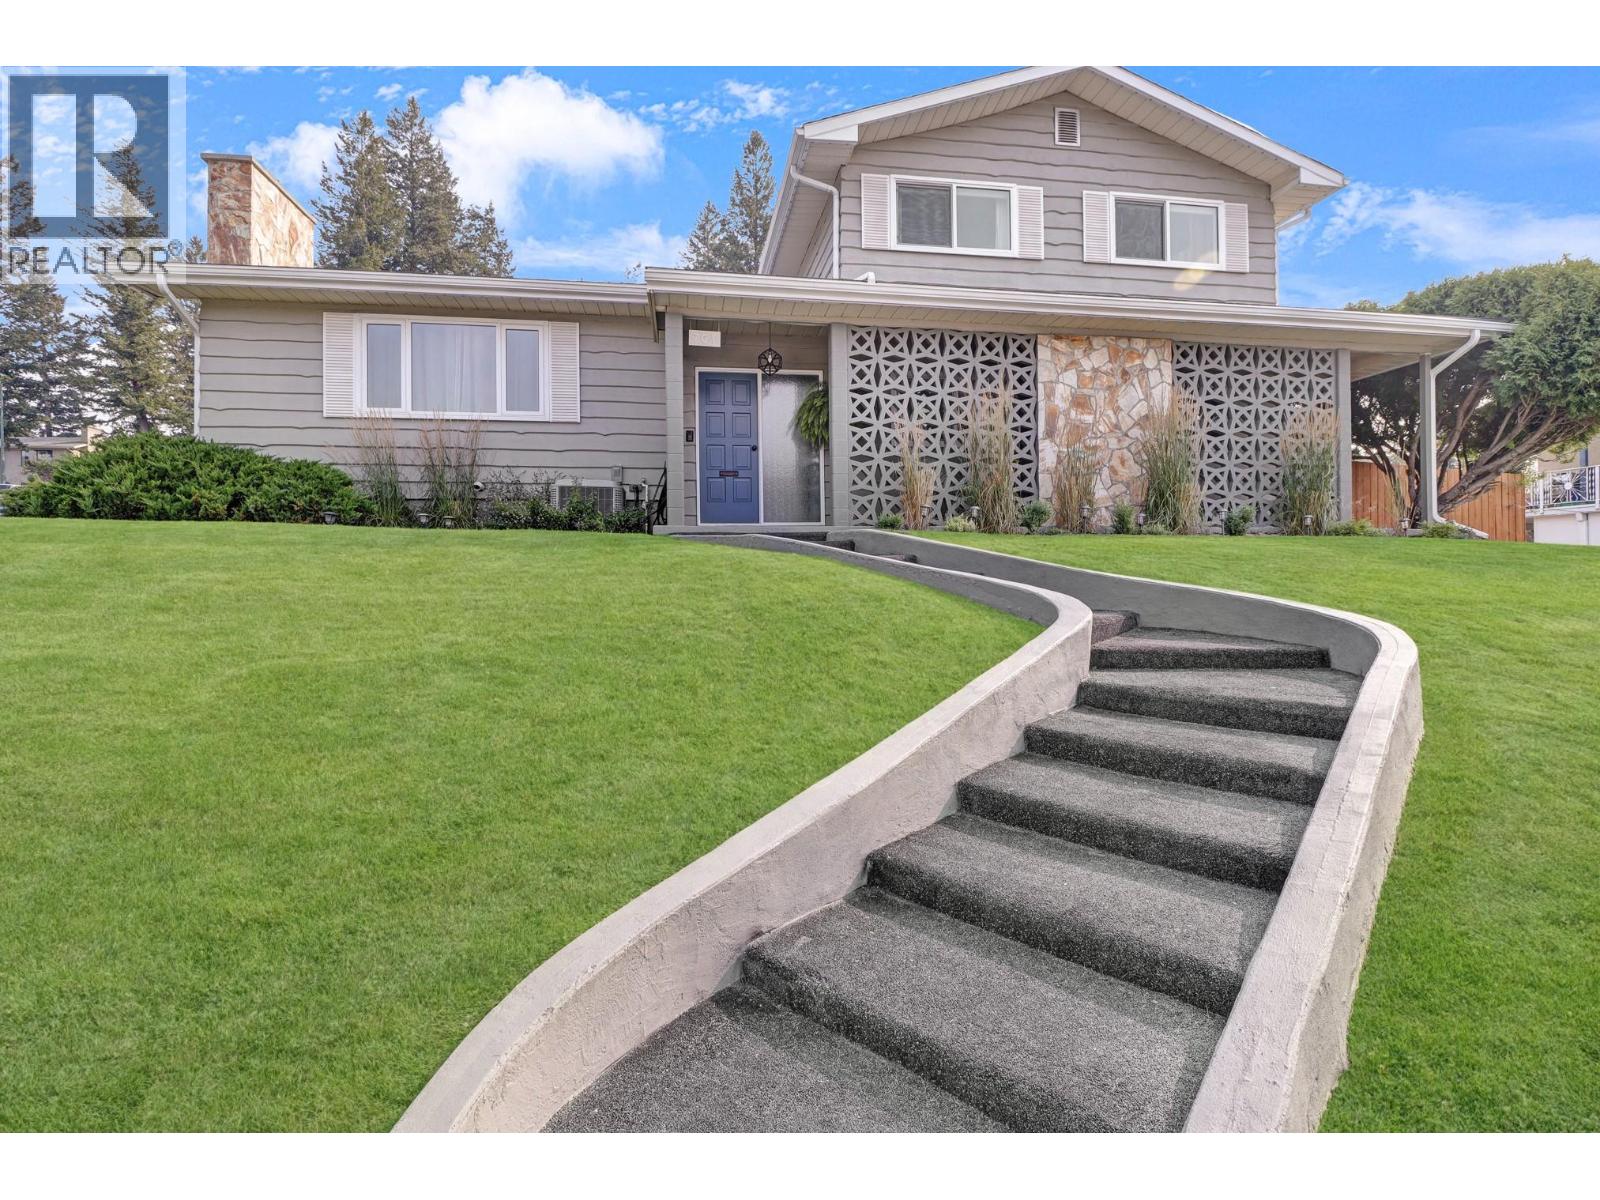
701 17th Avenue S
Cranbrook, British Columbia
Welcome to this beautifully updated West Coast-style home, ideally located in a quiet cul-de-sac within a family-friendly neighbourhood. This impressive four-level split offers 4 generous bedrooms, 2 bathrooms + sauna room , and a warm, inviting layout highlighted by soaring vaulted ceilings, a stunning picture window, and a floor-to-ceiling natural gas rock fireplace. The dining room flows seamlessly into the spacious kitchen, complete with breakfast bar and built-in desk space, while the adjoining family room provides wonderful direct access to the backyard oasis. Renovations completed in 2023–2024 includes brand-new windows throughout and French doors, central A/C, furnace and hot water tank, luxury main bathroom renovation, updated half bathroom, professional interior painting, brand-new eavestroughs, and Gemstone exterior lighting throughout. Outside, enjoy fully irrigated lawns, established flower gardens and vegetable beds, creating a private backyard retreat. The main level also features a spacious laundry room with lots of built-in storage, side entry, and 2-piece bathroom. The basement offers an indoor workshop, finished sauna, an abundance of storage, and convenient exterior access from the oversized double carport. Thoughtfully updated and beautifully maintained, this exceptional family home is ready for its next chapter of memories! (id:64133)
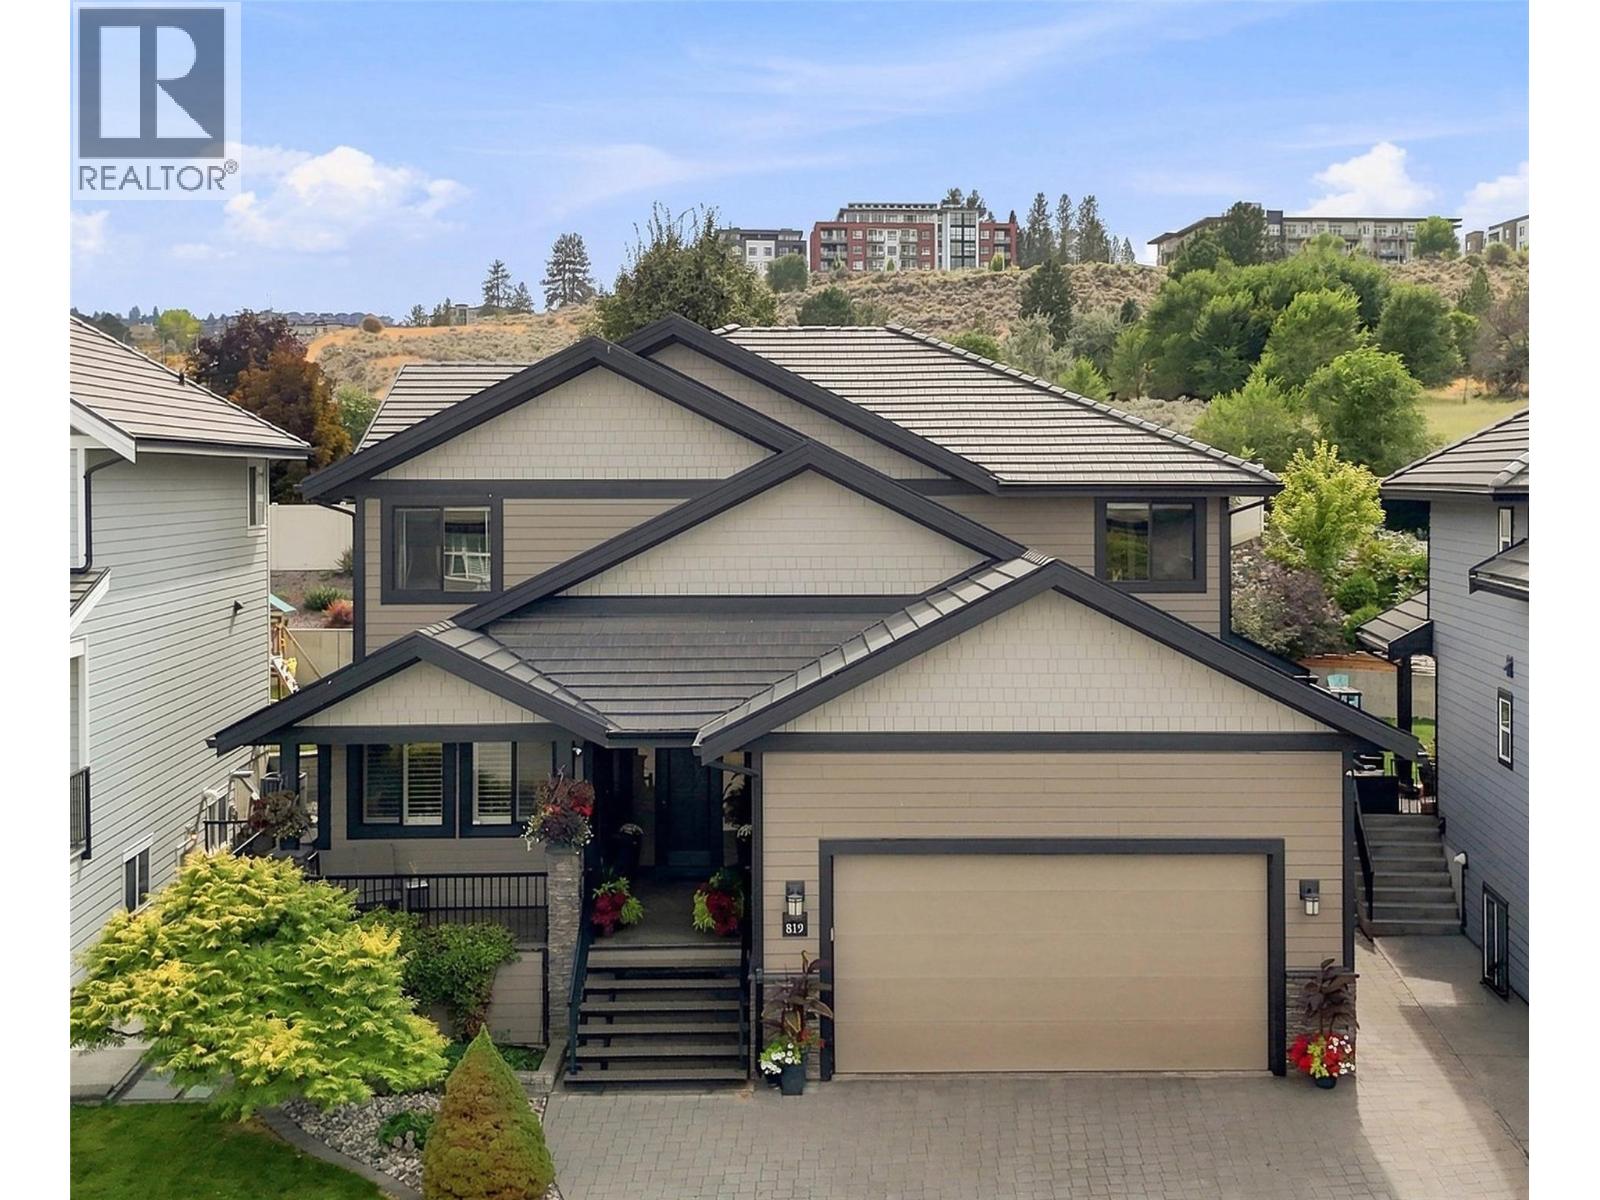
819 Fernie Court
Kamloops, British Columbia
Here is your nearly 5100 sqft home with a studio suite right in the heart of Kamloops. A stones throw from TRU, this 2011 custom build has quality meeting convenience in the highly sought after neighborhood of Guerin Creek. This is not your average 5 beds, 5 bath home. The MAIN FLOOR offers 22ft vaulted ceiling over the living room + electronic blinds. Custom kitchen w/quarts countertop, walk-in pantry and huge quartz island. Oversized master bed on the main, w/ full ensuite & walk-in closet. Finishing off this level is your laundry, 1/2 bath, and bright home office w/custom cabinetry and shutters. UPSTAIRS includes 1 bath, 3 large beds all boasting walk-in closets w/ built-ins, as well as huge 4th room, perfect for a games room or 2nd Master with dream closet potential! DOWNSTAIRS: theatre, gym, 2 storage rooms, & 1 bath. Plus tenant's entrance to the 1 bed/1 bath studio suite with W&D. Combi Boiler for hydronic in-floor heating in entry, office, kitchen, laundry & polished concrete basement floors - w/ in-suite control. Radiant heat in ensuite & upstairs bath + under cabinet lighting. Surround sound throughout the home. The backyard patio is finished w/ stamped concrete pads, gas hook up for BBQ, surround sound & raised garden beds + a block engineered retaining wall. The 24x26x garage has floor to ceiling storage, w/ room out front to park an RV. The tile roof has a lifespan of 50-100 years. Smart Triangle Tube HWT 20-30 year lifespan. High-Efficiency Furnace (id:64133)
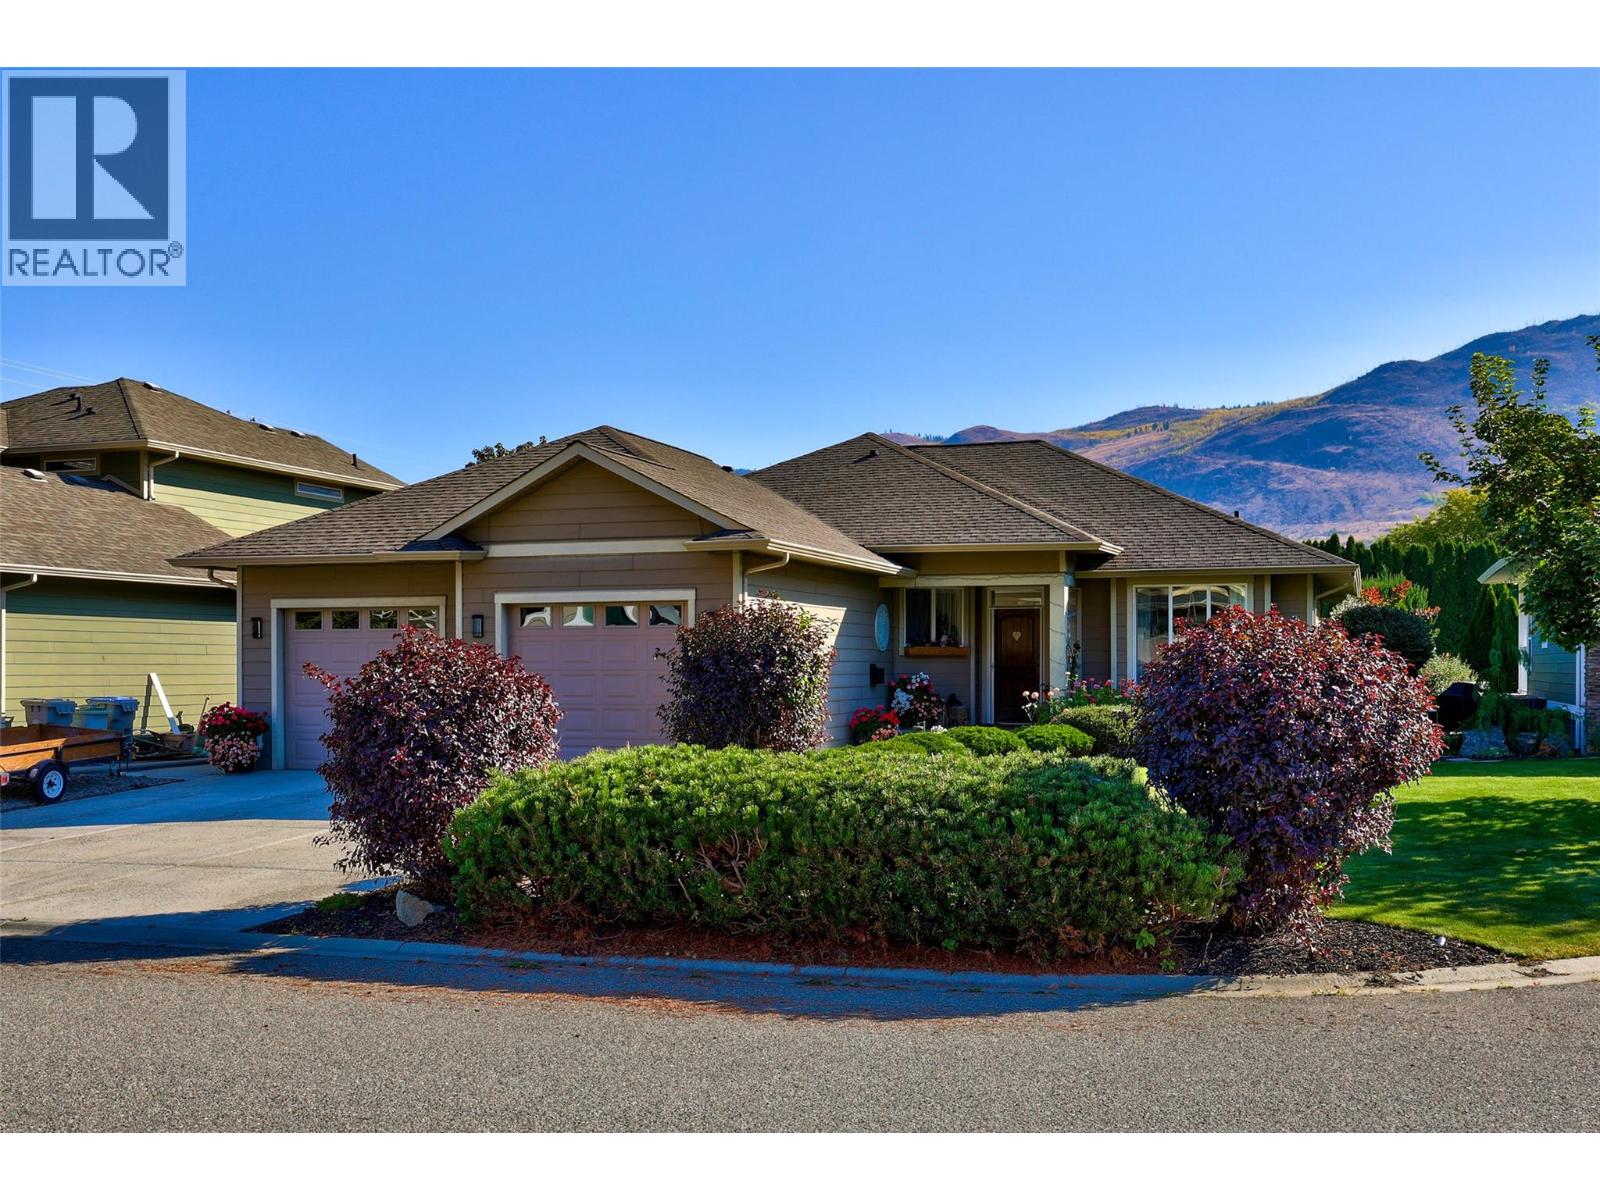
3187 Wawn Court
Kamloops, British Columbia
Welcome to 3187 Wawn Court, a quiet, private cul-de-sac in Westsyde. Enjoy great neighbours and a welcoming community, with nearby hiking trails along the mountainside and North Thompson River. David Thompson Elementary, Westsyde Secondary, and the Westsyde Pool & Fitness Centre are all within walking distance. This beautifully maintained, spacious rancher offers comfortable one-level living and comes with a full basement. The bright, open-concept main floor features 9’ ceilings, original bamboo flooring, an open foyer, a large living room and dining area, and a kitchen with a generous island. With 3 bedrooms, 2 bathrooms, and convenient main-floor laundry! The kitchen opens directly onto a beautifully landscaped, fully fenced private backyard designed for outdoor living. Enjoy morning sunshine followed by comfortable afternoon shade on warm summer days. Raised garden beds, underground sprinklers, and drip lines to garden pots make this an ideal space for gardening, relaxing, and entertaining. The partially finished basement offers a theatre room, large storage room, direct outdoor access from the side entrance, and plenty of room for future development. The double garage offers exceptional flexibility, with one side set up as a dedicated workshop featuring heated floors and 200-amp electrical service. The other side includes plumbing/sink station. As well as ample driveway parking space - (boat!) This home is truly a pleasure to show! (id:64133)
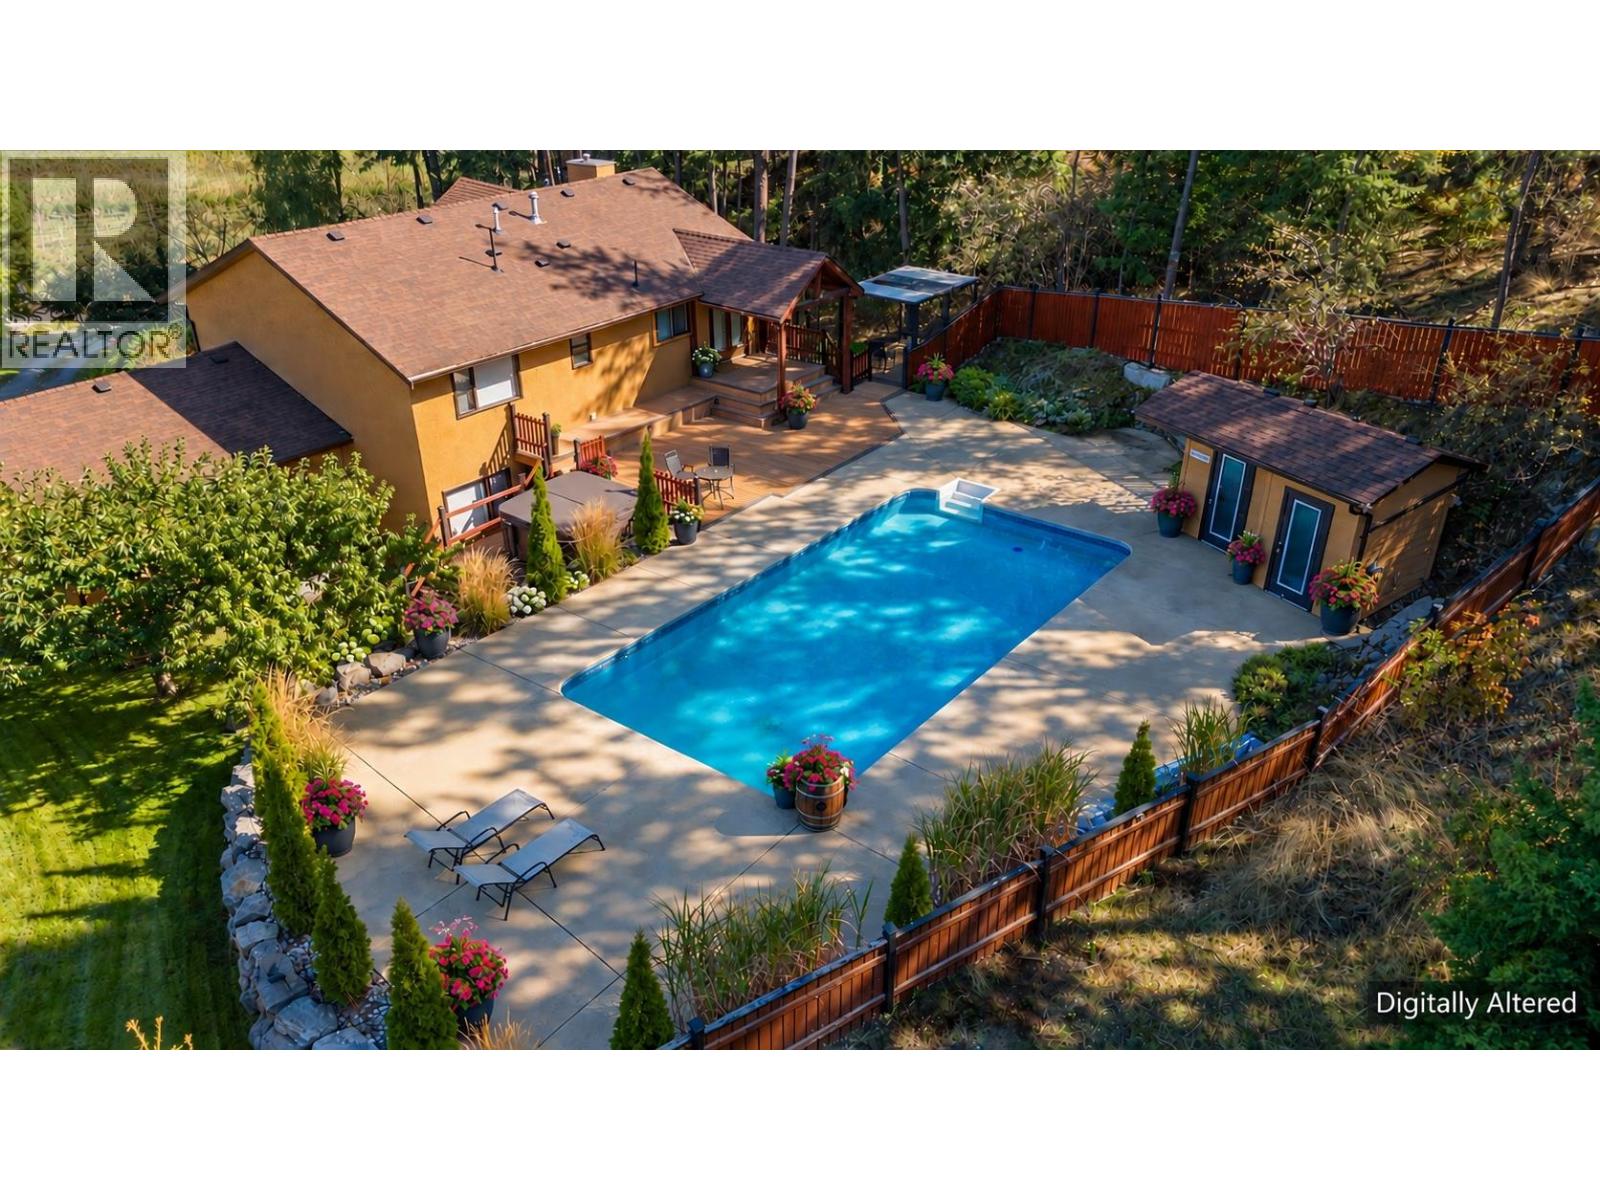
10590 Long Road
Lake Country, British Columbia
YOUR OWN OKANAGAN OASIS. Set on over half an acre in Lake Country, this property is made for those who want to spend as much time outdoors as they do in. The private, fully fenced backyard feels like your own resort, complete with an in-ground pool, hot tub, pool cabana, outdoor shower, expansive sun deck, covered entertaining areas and fire pit—the perfect setting for long summer days, evening swims and nights spent outside with family and friends. Inside, the home offers 3 bedrooms plus a generous office/den and 3 bathrooms, with a functional layout spanning approximately 1,875 sq. ft. The primary bedroom is complemented by an impressive 108 sq. ft. walk-in closet, while the lower level adds another bedroom, full bathroom, office and rec space. And then there’s the storage. Two oversized double garages provide approximately 828 sq. ft. of combined garage space, plus an additional 323 sq. ft. below-grade storage/cellar area. With abundant parking, RV parking with water and power hookups, and an automated gate, there’s room for the cars, boat, RV and all the toys that come with Okanagan living. Mature fruit trees, established gardens and multiple outdoor living spaces complete this private setting, while still keeping you close to Lake Country’s beaches, recreation, wineries, schools, shopping and everyday amenities. This isn’t just a home for summer—it’s a place designed to make every Okanagan summer feel like a vacation. (id:64133)
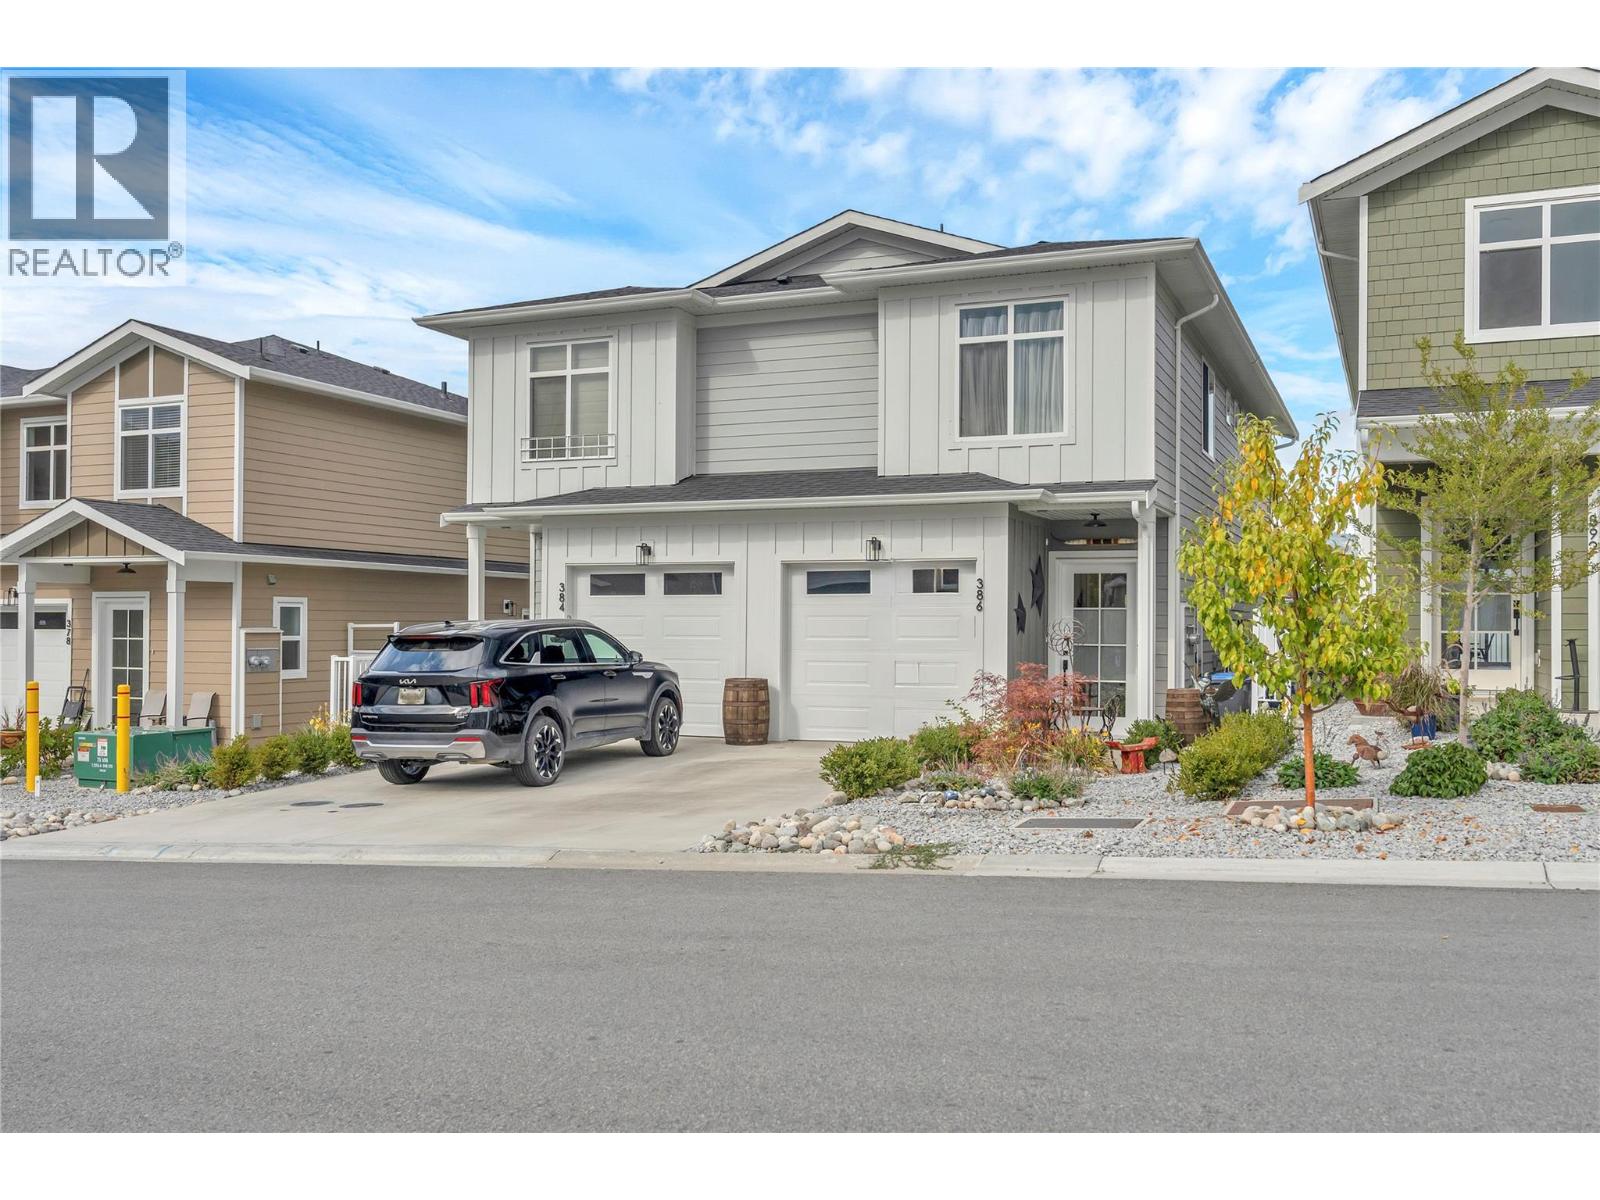
386 Chardonnay Avenue
Oliver, British Columbia
SMART, EFFICIENT & EASY TO LOVE! This 3 bed, 2.5 bath half duplex offers 1600 sq ft of finished living space over two levels. It was built to Step 4 of the BC Energy Step Code, so you get lower energy costs and year round comfort. The main floor centres on a bright kitchen with quartz countertops, an island, stainless steel appliances, a gas range, and solid wood cabinetry. It opens to the dining area and a living room with an electric fireplace and built in media wall. Step outside to the deck and patio, where the fully fenced, landscaped backyard has underground irrigation and mountain views. A 2 piece powder room, handy storage, and inside access to the single car garage with EV rough in. Upstairs, a versatile family room makes a great home office, gym, or movie space. The primary bedroom features a walk in closet and a 3 pce ensuite with a tiled walk-in shower. Two more bedrooms up and a 4 piece main bath, and upstairs laundry round things out. Close to wineries, shopping, parks, and the Okanagan River Channel trail, this home works well for first time buyers, downsizers, and anyone looking for low maintenance wine country living. (id:64133)
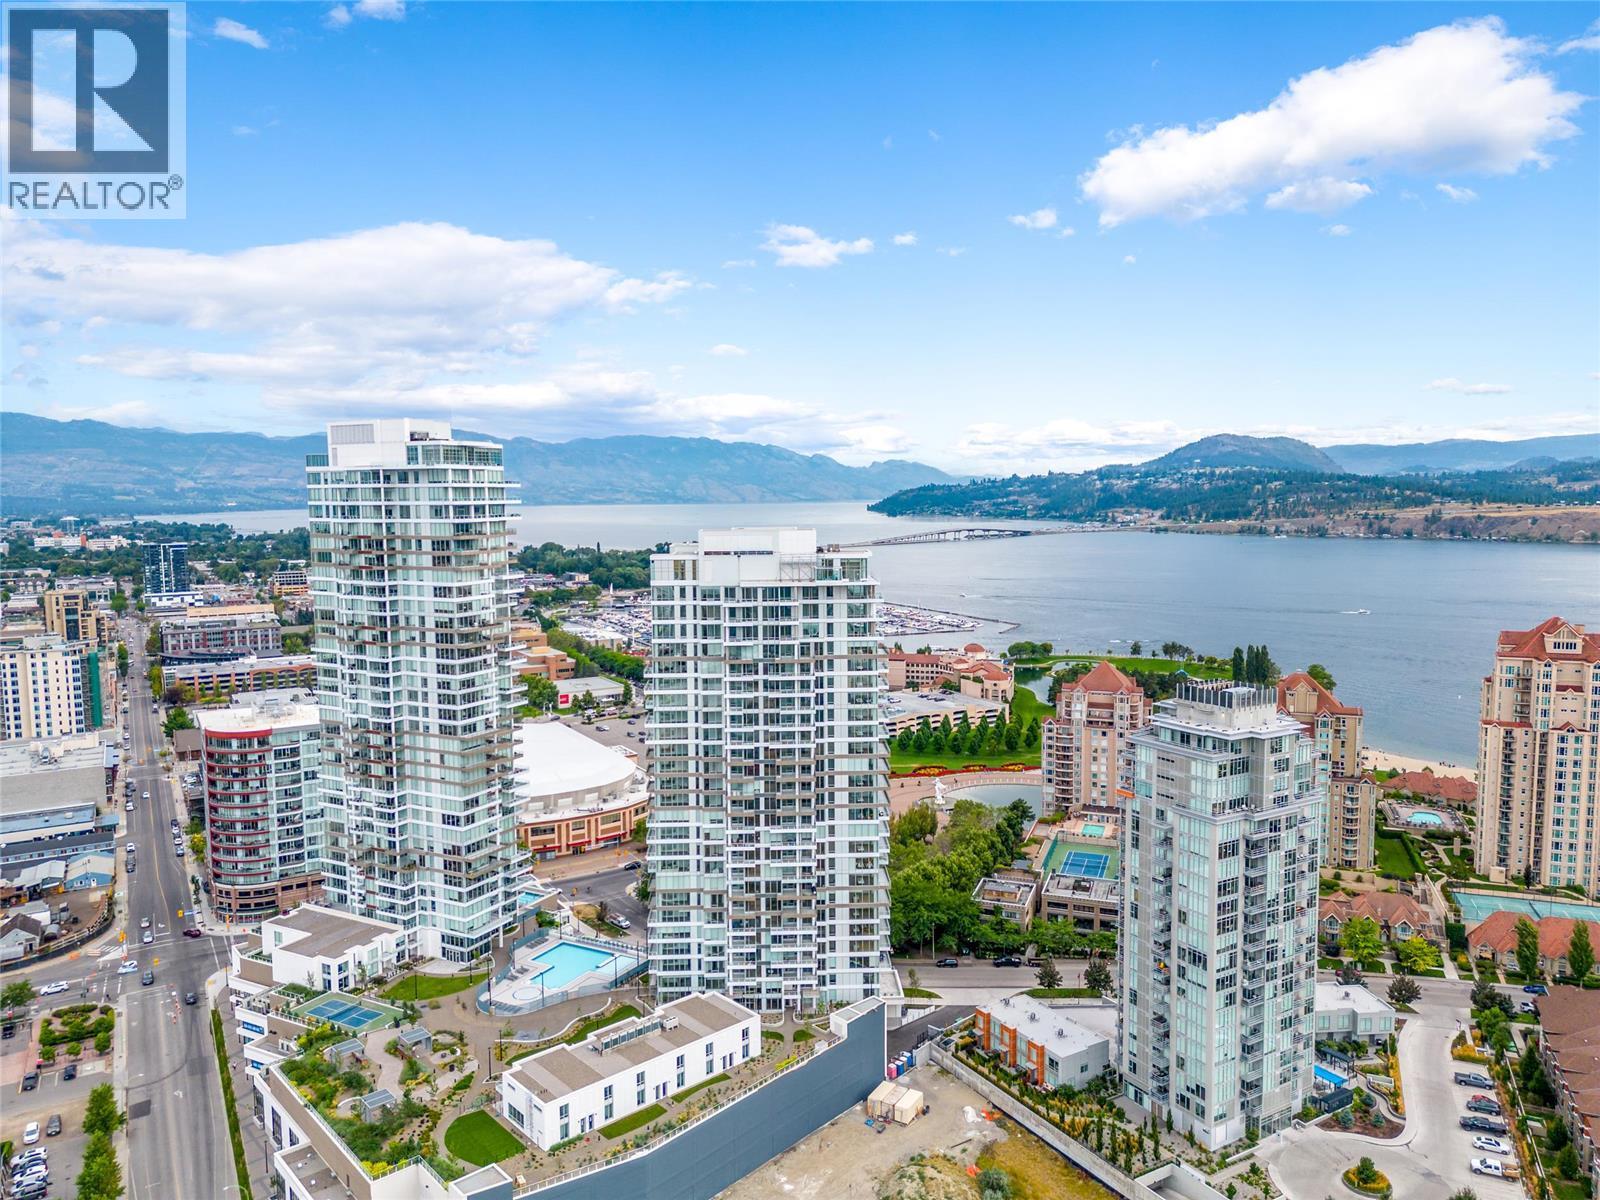
1191 Sunset Drive Unit# 609
Kelowna, British Columbia
Experience mountain views from this luxurious studio suite nestled in the heart of Downtown Kelowna at the esteemed ""One Water Street East Tower."" Constructed with a steel frame & concrete structure, enjoy the tranquility of ample soundproofing in this modern oasis. Indulge in high-end amenities including serene lap pool, heated family pool complete with shallow area & soothing fountains, rejuvenating hot tub, a lively pickleball court, and a dedicated dog run for your furry companions. Additionally, take advantage of conference/meeting rooms, a fully equipped gym with luxurious change rooms and a steam shower, and much more. Inside, discover elegant engineered hardwood flooring, sleek quartz countertops & premium stainless steel appliance package featuring natural gas stove/oven. Convenience meets comfort with included window coverings and a stacked front-loading clothing washer & dryer. Step outside and find yourself mere moments away from the picturesque beach, world-class restaurants, the vibrant downtown boardwalk, casino, and hockey stadium. With everything you need conveniently located in one place, whether you're a Kelowna local or seeking a vacation retreat, One Water Street is your ultimate destination for luxury living. Measurements are approximate and should be verified if deemed important. This unit comes with 1 storage locker. (id:64133)
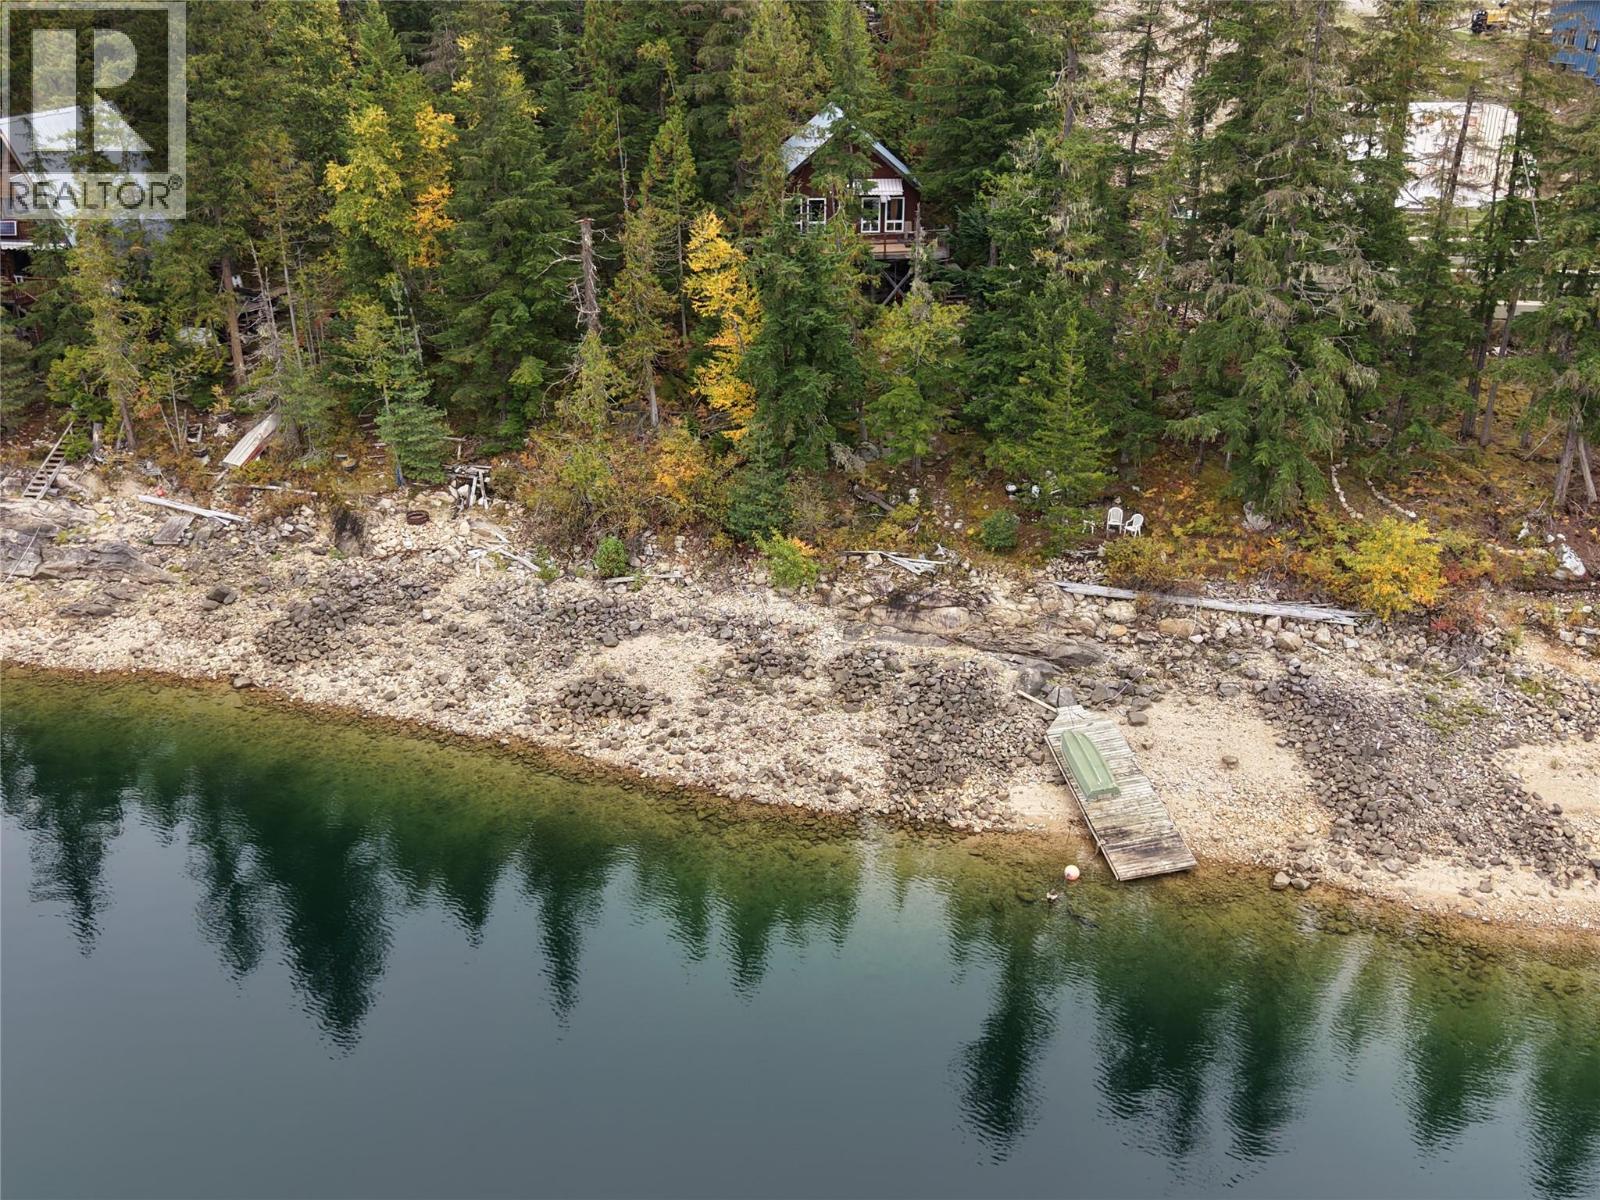
912 Bradley Road
Seymour Arm, British Columbia
Looking for a project that will have you charging with excitement? This 3-bedroom cabin on 2.64 acres in Seymour Arm offers 122 ft of waterfront on sparkling Shuswap Lake minutes across to Silver Beach and Daniels Store & Marina. Embrace the opportunity to transform this waterfront property into your dream retreat. Unfinished and waiting for your creative touch, this off-grid gem comes with a generator, and even water rights – talk about exclusive! Perhaps you will revive the mini-hydro system once used to charge large hospital batteries, this property is full of surprises and potential. Not to mention this mostly flat, treed lot with enormous possibilities for a shop or garage to house your boat and toys. Don't miss out on the chance to make this your whimsical oasis in the beautiful, nature-filled Seymour Arm. (id:64133)
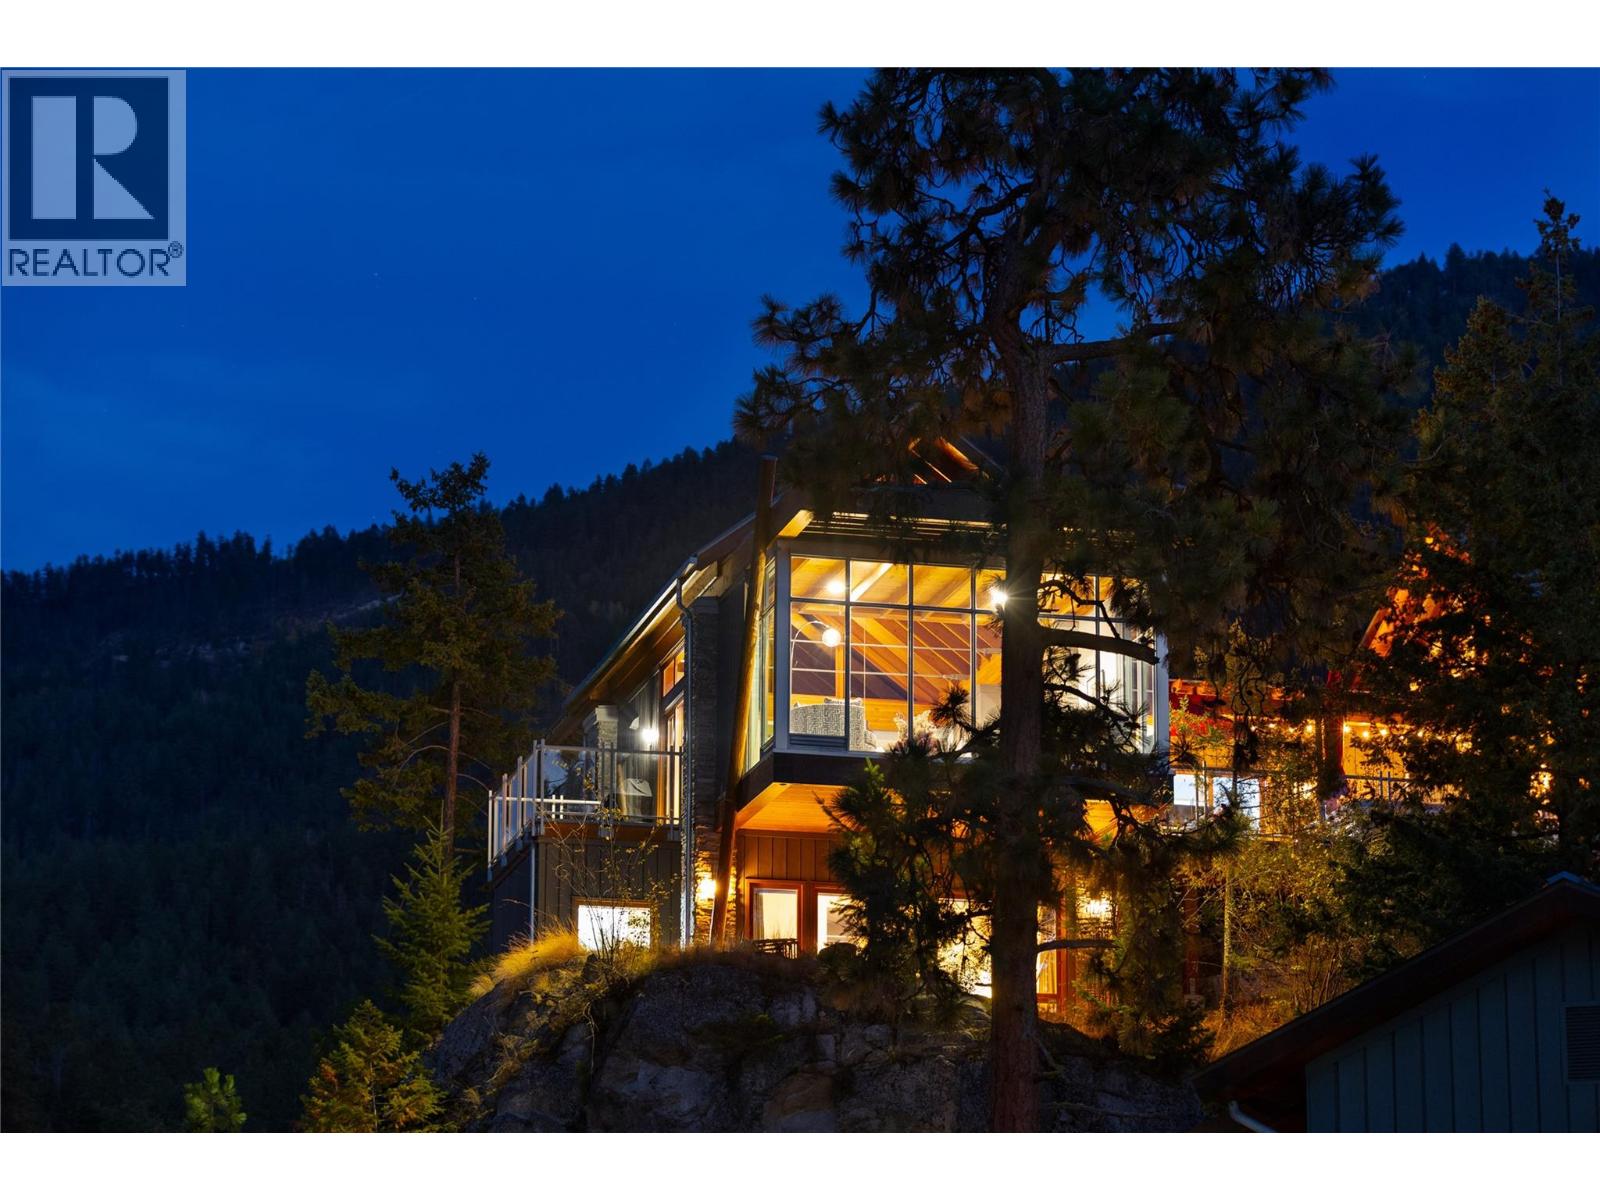
9845 Eastside Road Unit# 144
Vernon, British Columbia
Spectacular lakeview opportunity!! Don't miss out on this 3 bed, 3 bath Ridge townhome perched on a granite point at The Outback - the Okanagan's premier lakefront community. With private lake access, boat valet, owner's lodge with fitness center, pools, tennis courts and hot tubs, this is truly resort living!! Unit 144 showcases the panoramic lake view with its floor-to-ceiling windows. Vaulted ceilings enhance the elegance of the space. The gourmet kitchen features granite worktops and ample storage with an open-concept great and an adjoining spacious exterior deck perfect for entertaining. Additionally the main floor has a flex bedroom, full bath and laundry facilities. Downstairs, a second large bedroom and the principal suite with private exterior access and that incredible view await. Additional storage for all the water toys is built into this unit and there is a deeded parking spot for ease of access. Excellent revenue potential as a vacation home or make the decision to enjoy a vacation lifestyle!! Must be seen. Book your private showing today!! (id:64133)
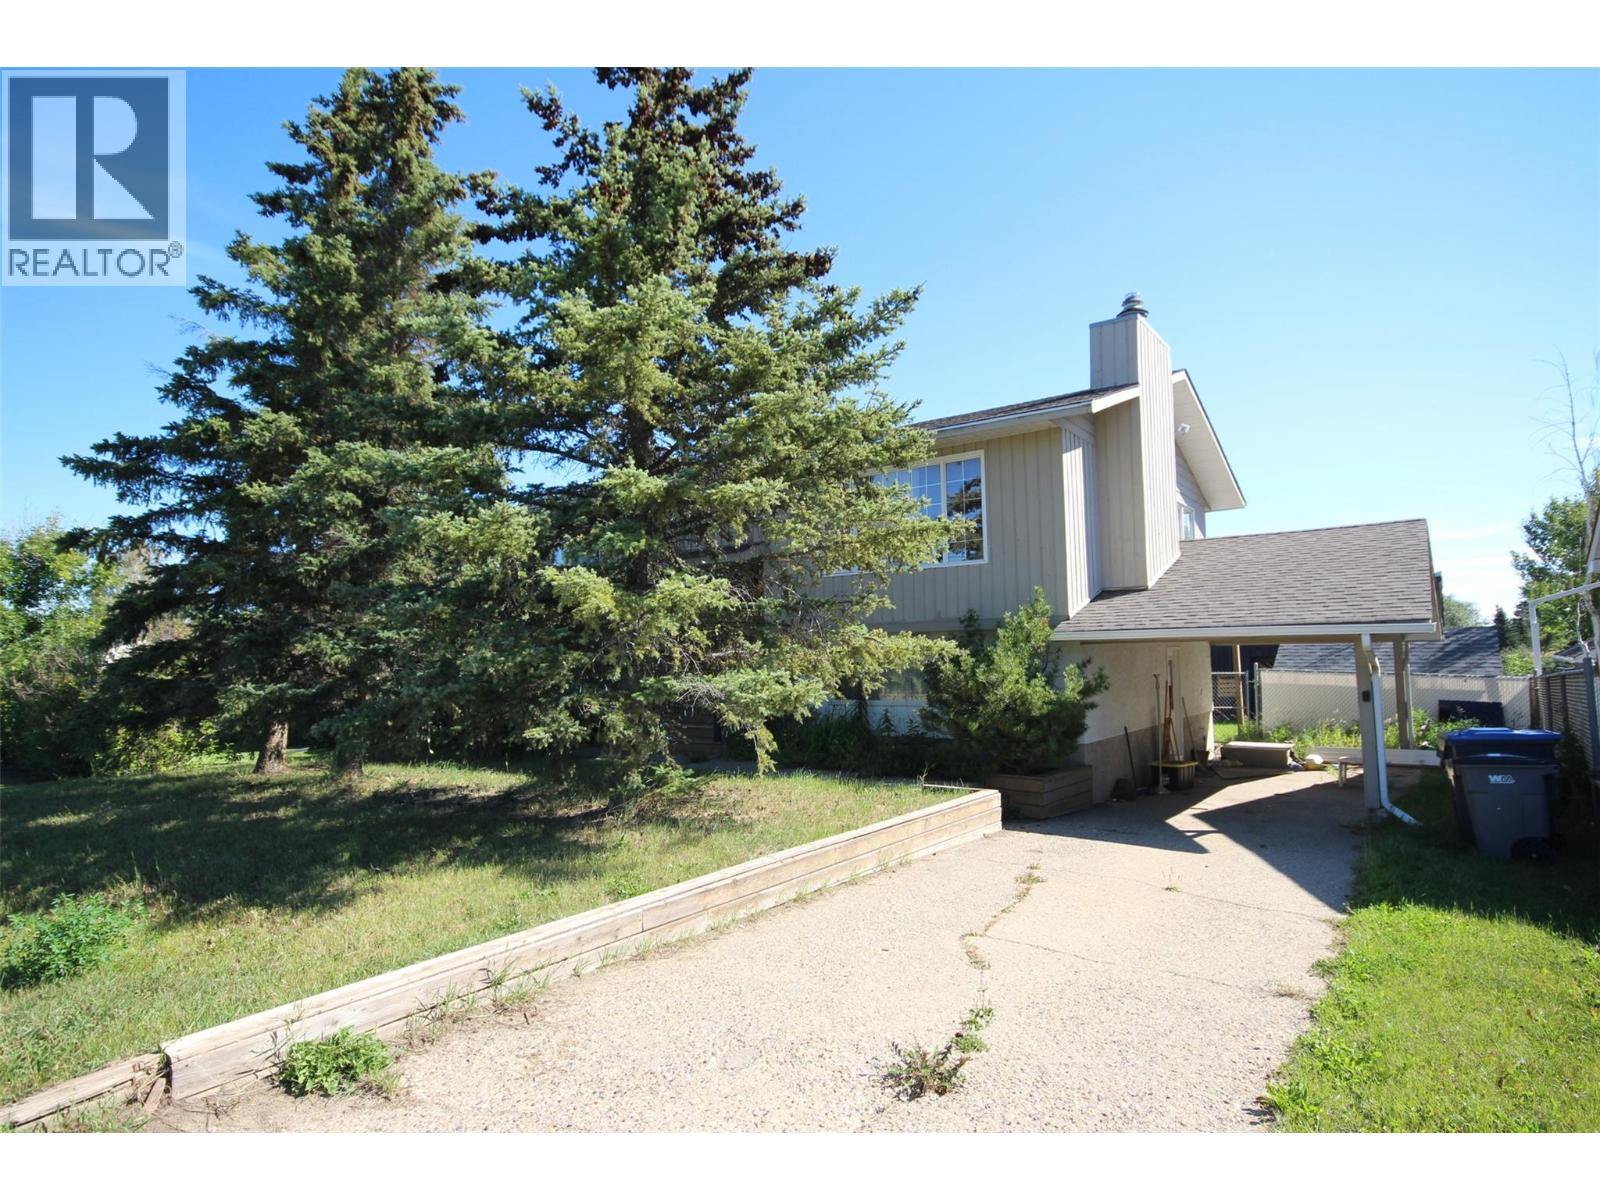
11304 17 Street
Dawson Creek, British Columbia
A 3 bedroom, 2 bathroom home close to schools and parks! This bilevel home features a spacious living living room that opens to the kitchen/dining room. Down the hall you will find a guest bedroom, four piece bathroom, and the master bedroom. Downstairs offers a rec/living room, three piece bathroom, another bedroom, utility room, and a large back entry. Outside boasts a fenced yard, back deck, a carport, and a detached garage. Call now for more information! (id:64133)
1280 Sutherland Avenue Unit# 515
Kelowna, British Columbia
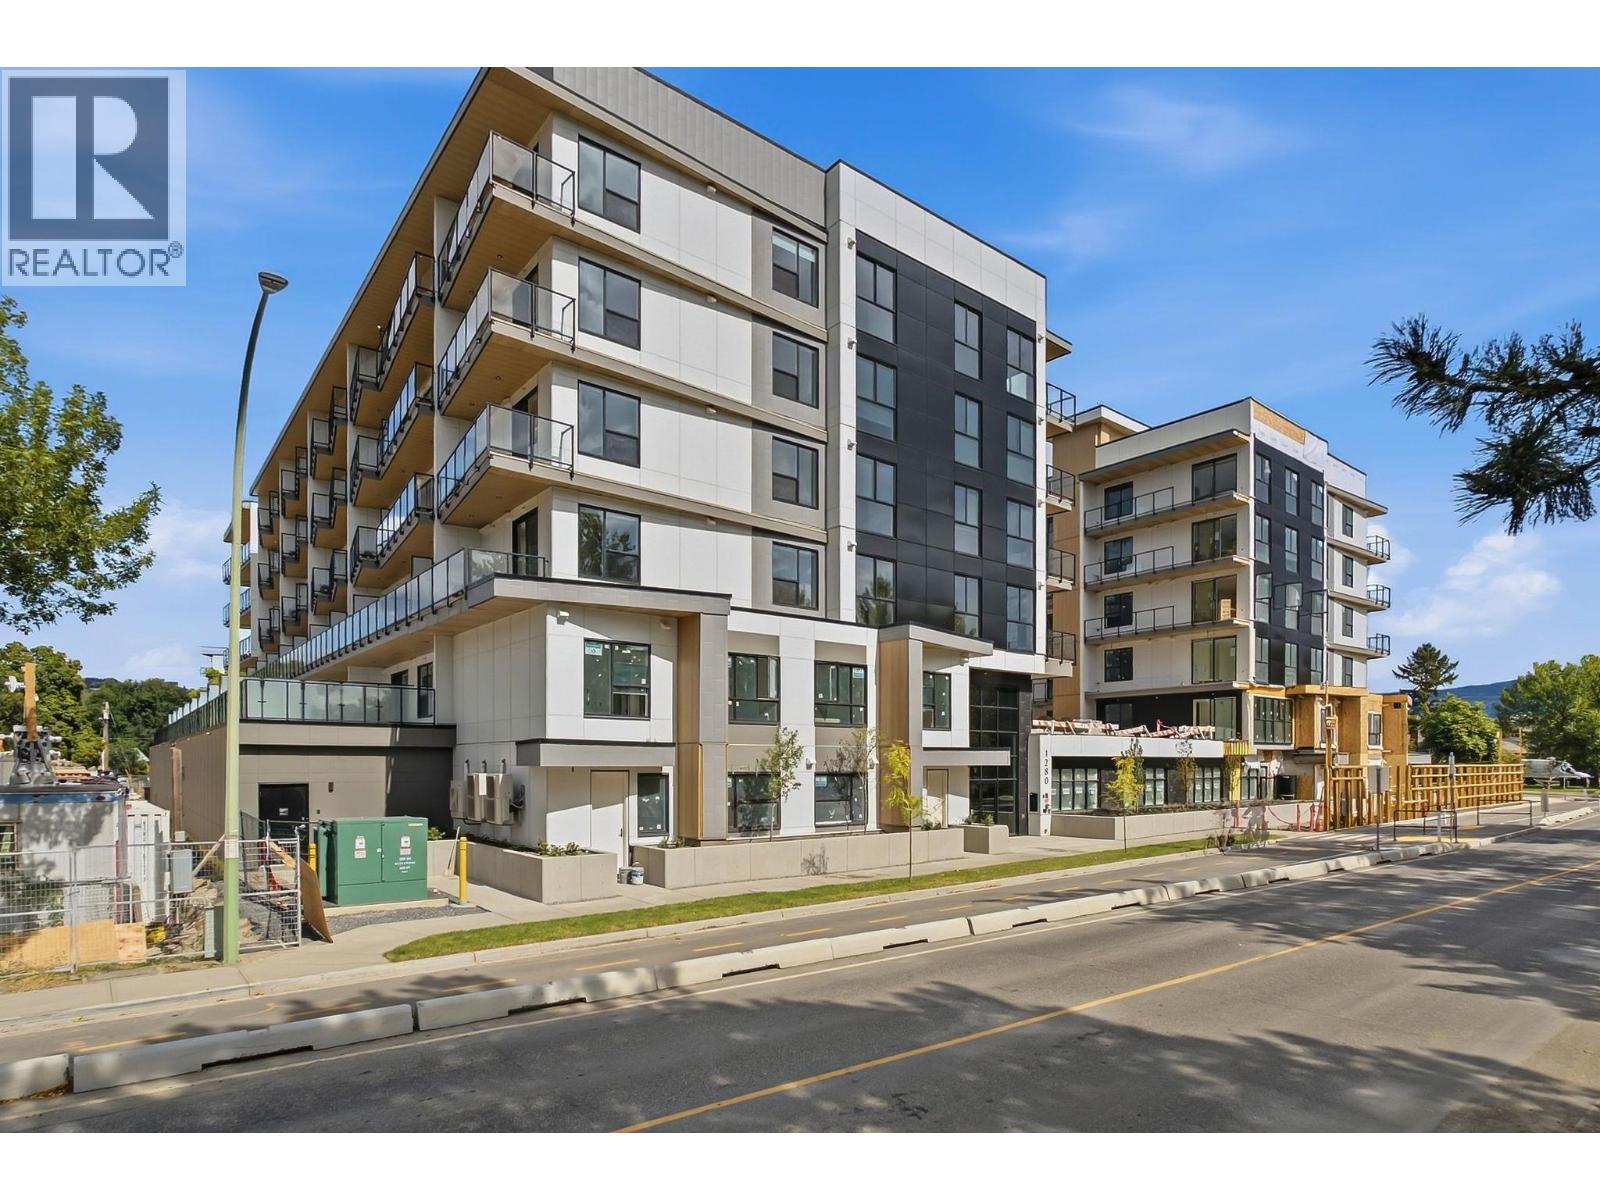
Some mornings at Revo start on the balcony. Coffee, sun coming up over the courtyard, the building still quiet. Then the day unfolds without you needing your keys, your car, or a reason to leave. #515 is a 314 sq ft studio with 9 ft ceilings, in-suite laundry, a heat pump for heating and cooling, and a 67 sq ft east-facing balcony behind privacy glass. Your door, thermostat and building entry answer to your phone, you can text a guest a time-limited key, and the parcel lockers hold deliveries until you're home. Downstairs is where it gets good. Work from the coworking lounge, conference room and coffee bar when the apartment feels small, then lift in the gym or breathe in the Himalayan-salt yoga studio. Fix your bike in the tune-up shop (300+ stalls on Level 2 and the parkade) or grab the car share out back when you need four wheels. Start your evening on the rooftop terrace with friends or working in the 18 plot communal garden. Bring the dog — two pets are welcome, with a fenced run and end the evening watching a movie on the courtyard big screen. Every amenity books at no charge. No parking stall or storage locker comes with this one; it's built for someone who'd rather not need them. Visitor parking with EV charging is on L1. Bike Score 98 — Capri Centre approx. 5 mins on foot, the Landmark District approx. 12, downtown a 9-min ride, & the lake about 11. The 15 min City. Built 2026, 2-5-10 warranty essentially untouched. Price plus GST. (id:64133)
5385 Rodeo Drive
Kamloops, British Columbia
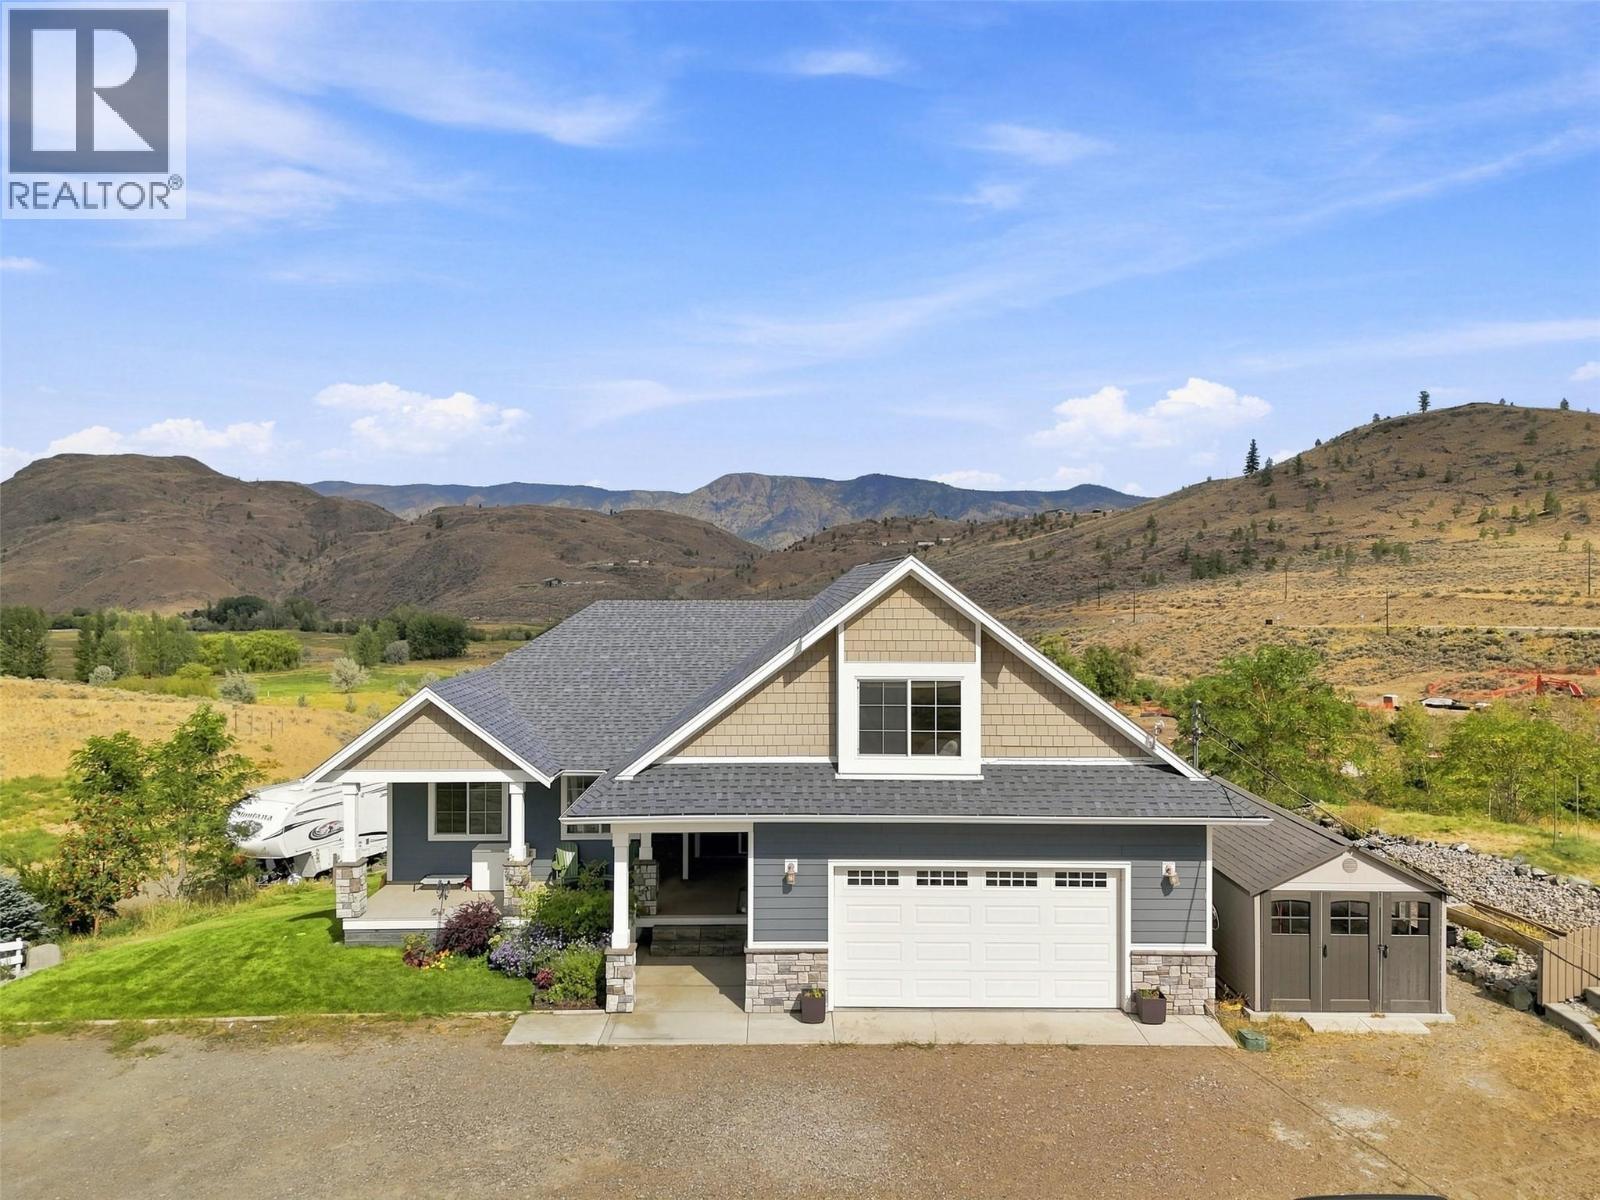
Offered for the 1st time this custom-built 7-bedroom home which sits on just under 20 acres of prime land in Cherry Creek. Step inside & you will be impressed by the large great room with vaulted ceilings & large windows that frame the view. The kitchen features wall oven, newer range, bar seating, & custom extra height counters & sink that are perfect for taller folks. There is great flow from the kitchen through to the dining room (which has space for a large table) & living area. Off the kitchen is a large laundry/mud room entrance off the garage with tons of storage. Outside is a large deck with covered & non-covered sections. Also on the main are 3 bedrooms including the primary bedroom suite with 4pc ensuite & walk-in closet. Upstairs is a large bonus bedroom which could function for many other purposes + attic storage. Downstairs is even more space with another 3 large bedrooms, 4pc bathroom, theatre room, large utility room, & rec room. The bsmt level walks out to a huge covered patio & the nicely landscaped backyard. Home offers geothermal heating & cooling. Also outside are nicely landscaped gardens, front porch, chicken coop, hay shed, animal shelter, powered RV spot, Atco trailer w/room for 200 square bales. Prime acreage with multiple suitable sites for future shop, riding arena, & more. 19.6 acres with Cherry Creek cutting through the property providing easy water access for livestock. 200 amp service, excellent well, & only 10 mins to Costco! (id:64133)
2840 Fenwick Road
Kelowna, British Columbia
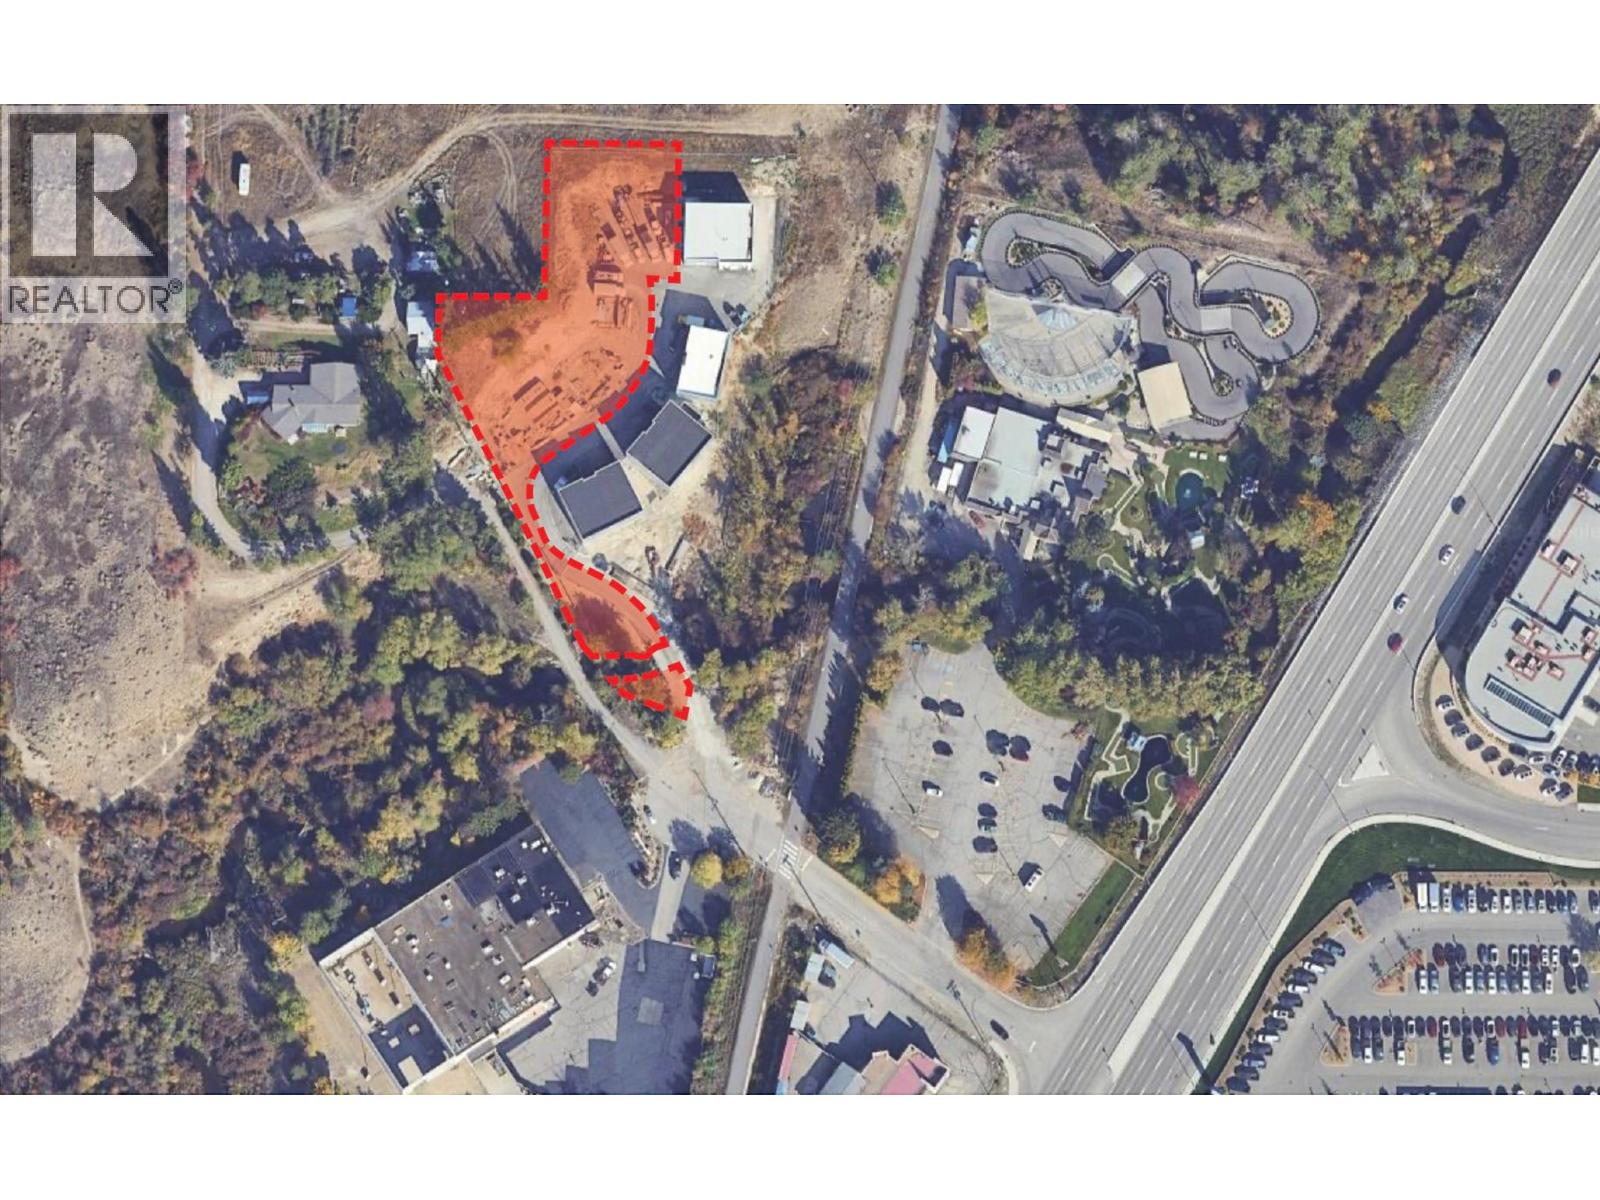
Vacant, industrial lot for sale abutting a newer industrial complex located beside Scandia Golf & Games just off Highway 97. The parcel totals approximately 1.006 acres of land zoned I2 – General Industrial. I2 zoning allows for 1.5 FAR and maximum base height of 16m and yard space. Well situated property with direct access to and from Highway 97 at Fenwick Road. Minutes to UBCO, Kelowna International Airport, Highway 33 junction, and Orchard Park Mall. Partial yard lease in place for the top portion of the parcel allowing an immediate revenue for a new owner. (id:64133)
2618 Thacker Drive
West Kelowna, British Columbia
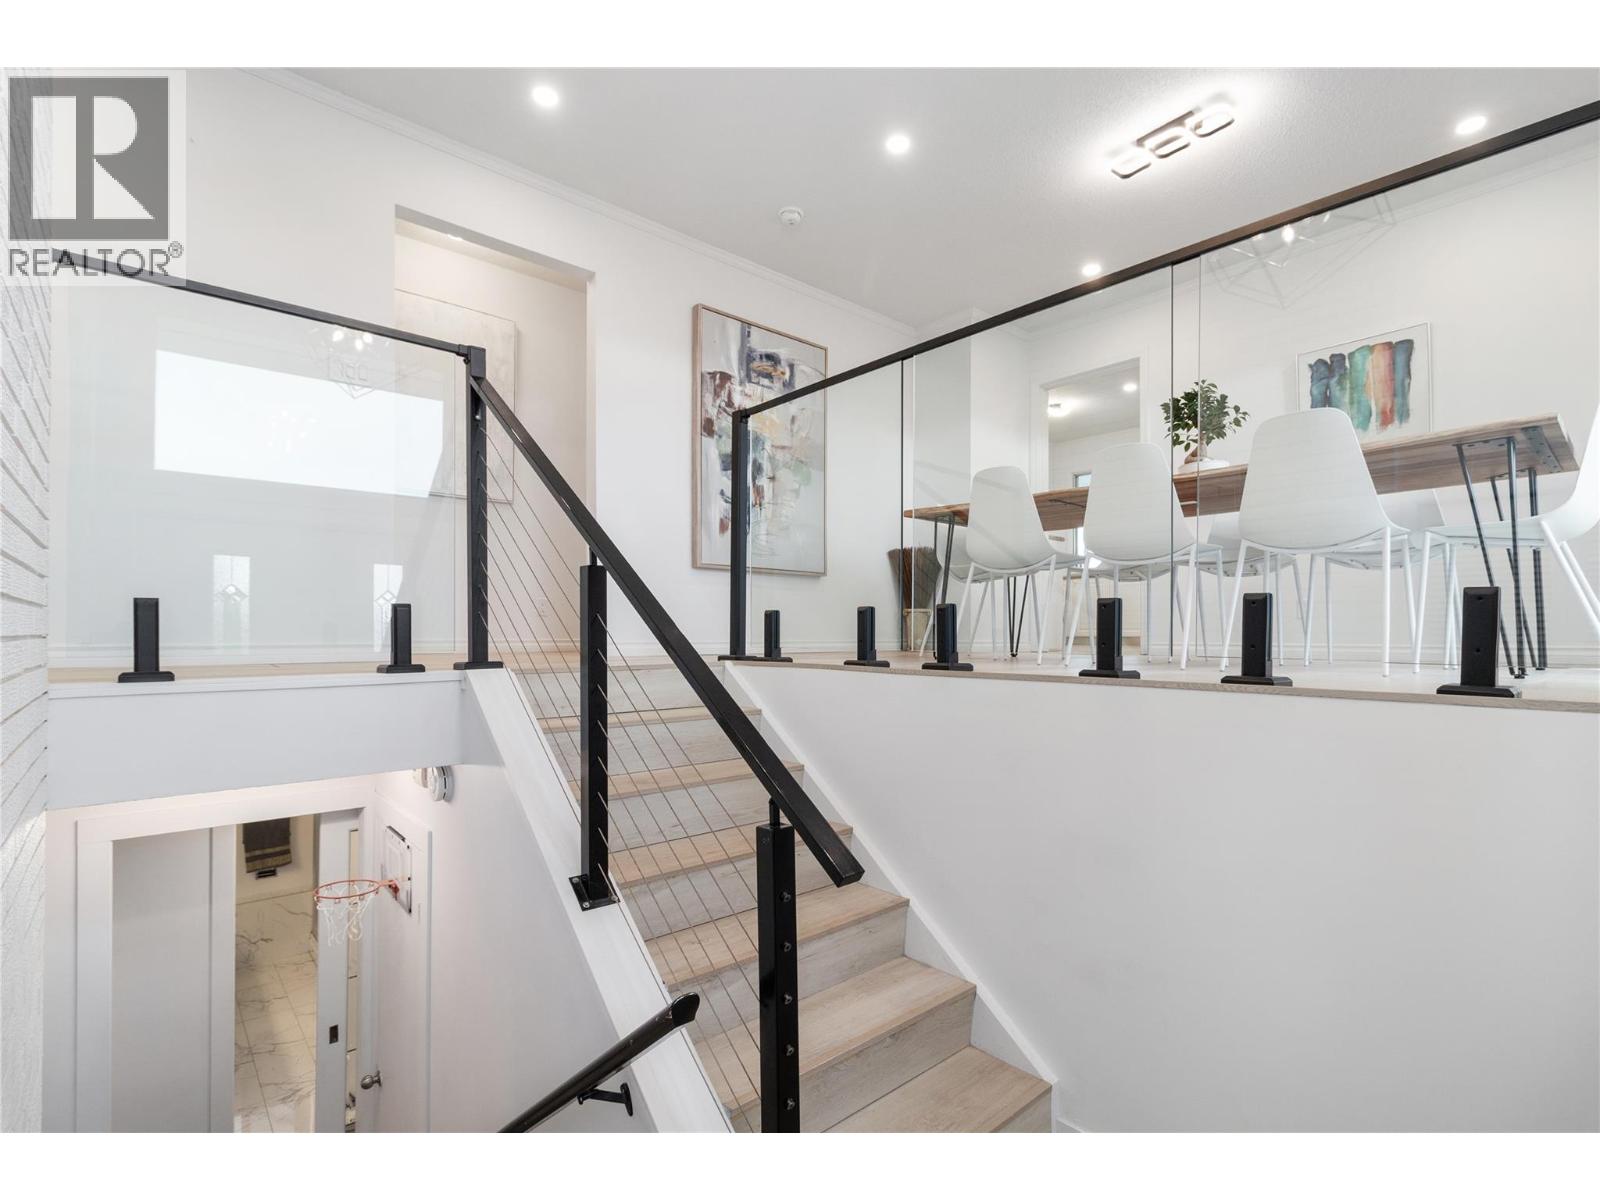
Rare opportunity in sought-after Lakeview Heights! Set on a 0.37-acre corner lot with lake and mountain views, this 5-bedroom, 3-bathroom home brings together a suite, in-ground pool, detached garage, exceptional parking and subdivision potential. The bright main level features 3 bedrooms, spacious living areas, a year-round sunroom and front veranda with lake views. The fully finished lower level offers a 2-bedroom suite with separate entrance, ideal for extended family, guests or rental income. Major infrastructure upgrades include complete replacement of interior water lines with SuperPEX PEX, upgraded 200-amp electrical service with new panel, new pool-room panel and wiring, and new windows throughout. Additional improvements include waterproof vinyl flooring, updated lighting and wiring, new electrical outlets, baseboards, fresh interior paint and a new hot tub. Outside, enjoy a private backyard with mature landscaping, in-ground pool and plenty of room for RVs, boats and multiple vehicles. Minutes from Okanagan Lake, Lakeview Village, schools, parks and the West Kelowna Wine Trail. A rare combination of lifestyle, income potential and future development opportunity in one of West Kelowna’s most desirable neighbourhoods. (id:64133)
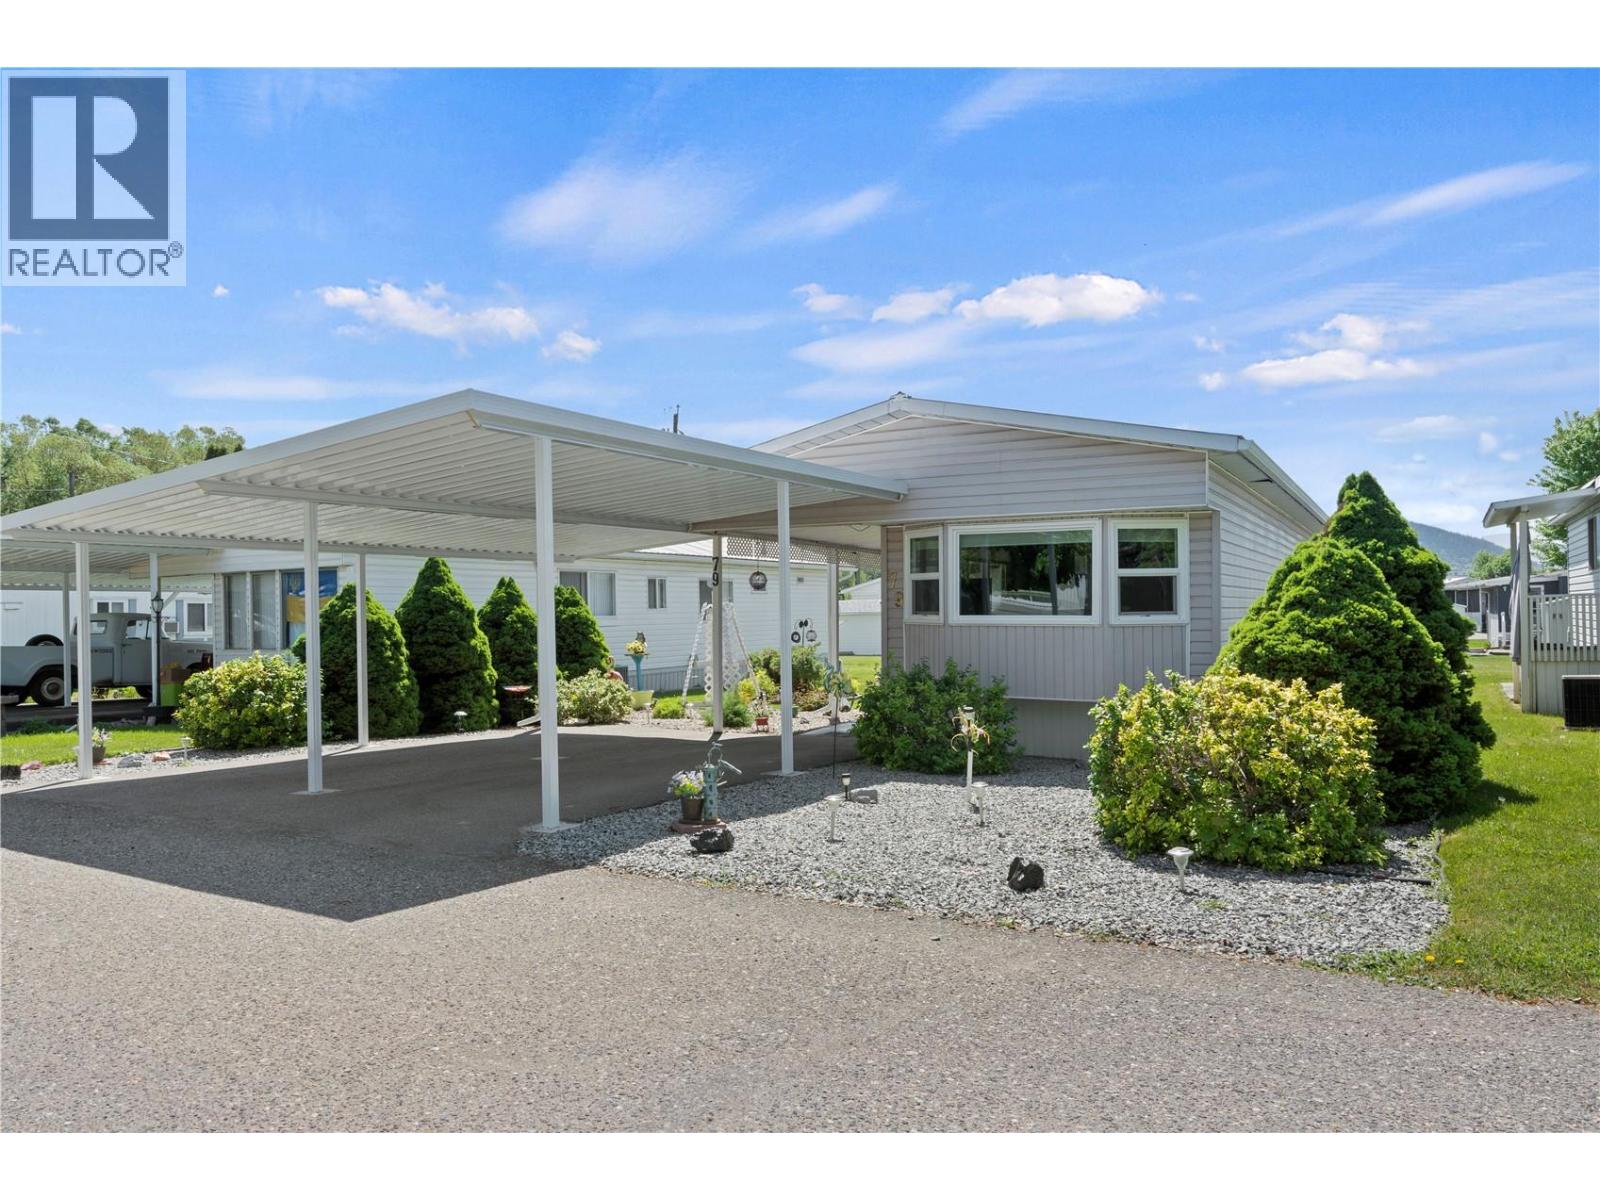
5484 25 Avenue Unit# 79
Vernon, British Columbia
Enjoy comfortable, easy-care living in Big Chief, one of Vernon's popular 55+ communities. This well-maintained 2-bedroom, 2-bathroom home offers a great opportunity to downsize without giving up comfort or convenience. The bright kitchen features newer countertops, stainless steel appliances, built-in microwave and a convenient pass-through to the living room. Numerous updates include newer laminate flooring throughout the living room, hallway and bedrooms, newer sheet vinyl in the kitchen and bathroom, custom blinds and valances, and a jetted walk-in tub/shower. The 8' x 32' addition adds valuable living space with a covered vinyl-clad deck, comfortable sitting/family room and separate laundry room. A heated workshop provides a great space for hobbies or projects. Outside, the easy-care yard is perfect for enjoying the Okanagan sunshine, while the covered carport accommodates two vehicles with an additional parking space for guests. Big Chief offers a quiet, welcoming community atmosphere with an on-site clubhouse for socializing and connecting with neighbours, all while being just minutes from shopping, pharmacies and everyday amenities. The park is situated on freehold land subject to park rules. Dogs are not permitted. A comfortable home, a convenient location and a welcoming 55+ community make this a great option for your next chapter. Learn more about this fantastic Vernon property on our website. Ready to take a closer look? Schedule your private showing today! (id:64133)
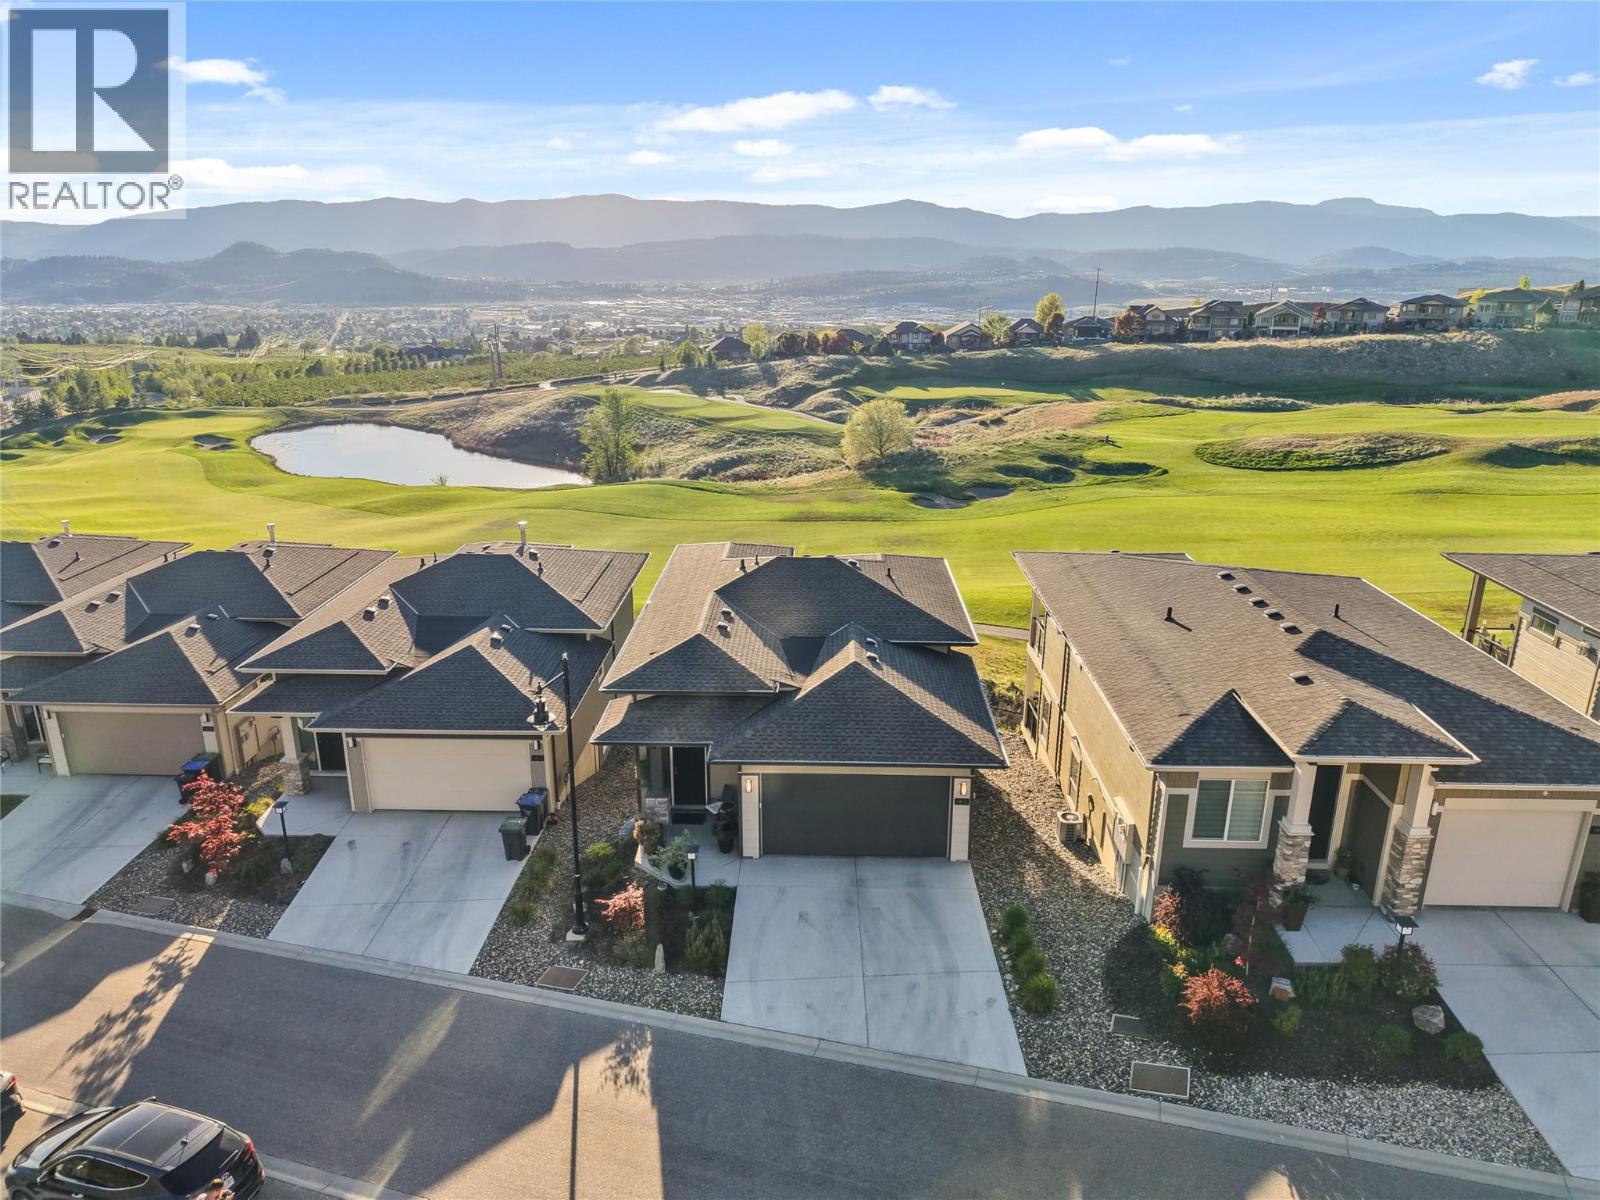
1416 Tower Ranch Drive
Kelowna, British Columbia
Set along the fairway in sought-after Tower Ranch, this fully upgraded former show home offers elevated design with effortless, low-maintenance living. Enjoy sweeping golf course views with a soft glimpse of the lake adding that extra layer of Okanagan magic. Inside, soaring ceilings, rich wood plank flooring, a gas fireplace, and abundant natural light create a warm, expansive feel. The kitchen is beautifully finished with extended-height cabinetry, soft-close features, black and gold fixtures, and modern lighting that feels both elevated and timeless. The layout is as functional as it is stunning, featuring two primary suites — one on the main and one below — ideal for guests, multigenerational living, or creating your own separate private retreat. A convenient powder room on the main level adds to the thoughtful design. Step outside to a covered patio and lower deck where mornings begin with peaceful fairway views and evenings wind down in total privacy. The yard is intentionally low-maintenance, so your time is spent enjoying, not maintaining. Located in a private 18+ community with access to the clubhouse, fitness centre, and social spaces, and surrounded by scenic walking trails, this home offers a lifestyle that feels both relaxed and refined. (id:64133)

795 Mcgill Road Unit# 103
Kamloops, British Columbia
Be the Owner of your shop. No Landlord. Great location for this fully established commercial property to run your own retail and/or to take over the Kamloops' first Indian Specialty grocery store in University District. Across from the Thompson Rivers University, this-key location/operations has high foot traffic all day long. Next to highly popular SipSoda and Liquor Store. Over 10,000 people work and live within the walking distance. Handicap accessible washroom and lease hold improvements included. Immense potential to grow. Call LS for details. (id:64133)
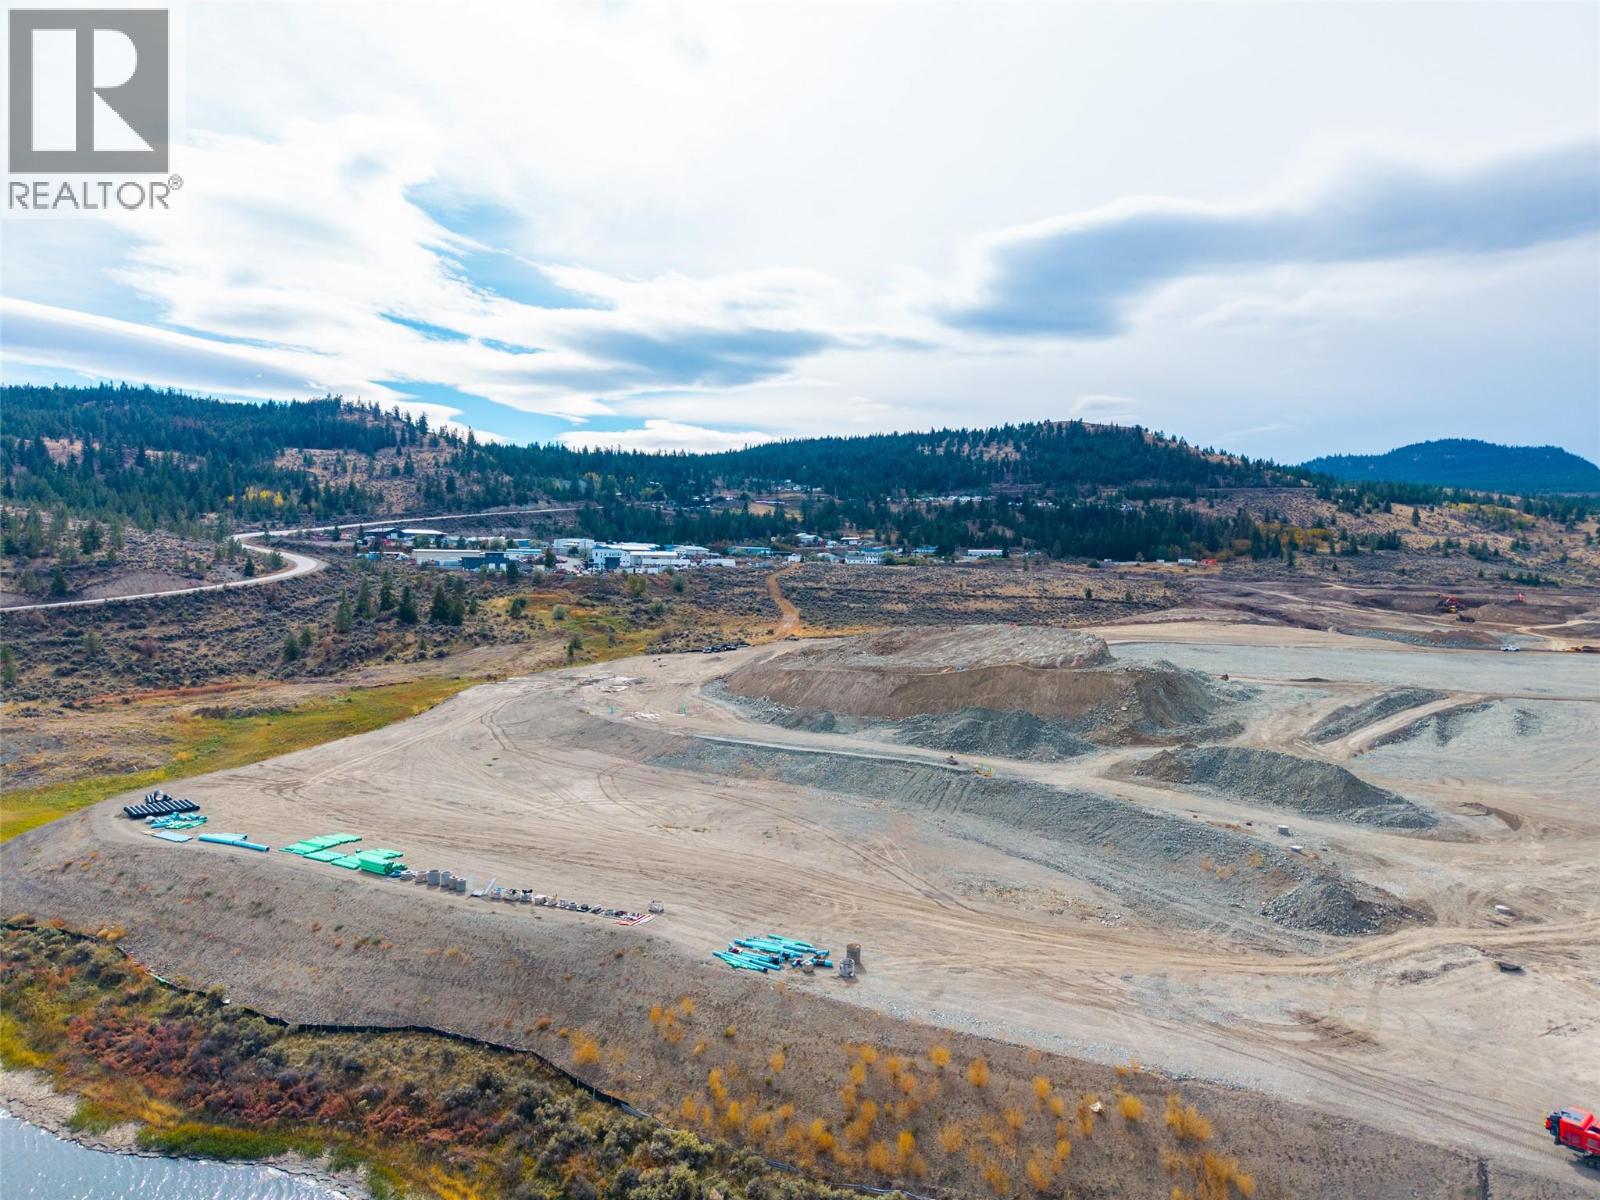
3175 Sugarloaf Road Lot# 4
Kamloops, British Columbia
Iron Mask Industrial Park (""IMIP"") a 190-acre light industrial parcel of land, is set to add to Kamloops’ reputation as a thriving hub for diverse, light industrial businesses. The freehold land, strategically located near major transportation networks, will help address the significant shortage of light industrial land available in Kamloops. Proposed Lot 4, with expected completion for summer 2027, features approximately 3.87 acres of flat, buildable land at the entrance of IMIP off Sugarloaf Road with Trans Canada Highway exposure. City services will include water and sewer. Hydro and Natural gas available at lot line. Message us for additional information. (id:64133)
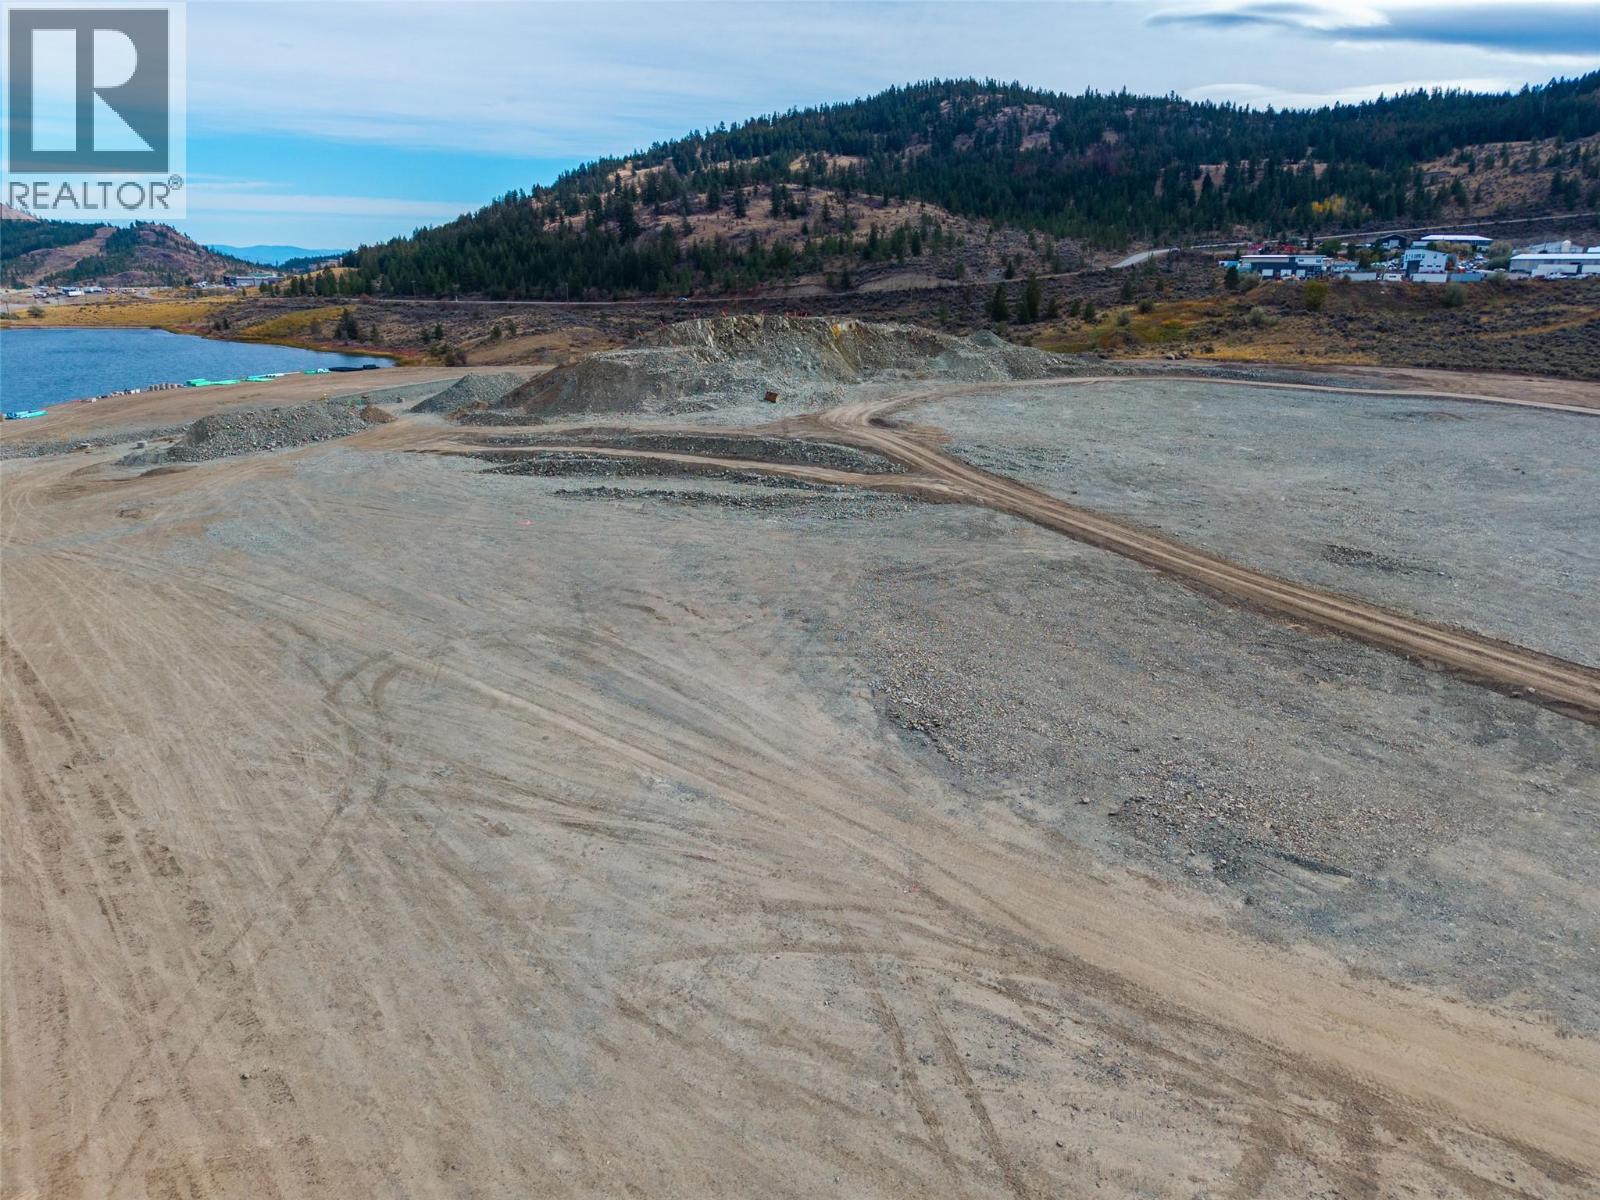
3175 Sugarloaf Road Lot# 12
Kamloops, British Columbia
Iron Mask Industrial Park (""IMIP"") a 190-acre light industrial parcel of land, is set to add to Kamloops’ reputation as a thriving hub for diverse, light industrial businesses. The freehold land, strategically located near major transportation networks, will help address the significant shortage of light industrial land available in Kamloops. Proposed Lot 12, with an estimated completion for summer 2027, features approximately 2.03 acres of flat, buildable land at the entrance of IMIP off Sugarloaf Road with Trans Canada Highway exposure. City services will include water and sewer. Hydro and Natural gas available at lot line. Message us for additional information. (id:64133)
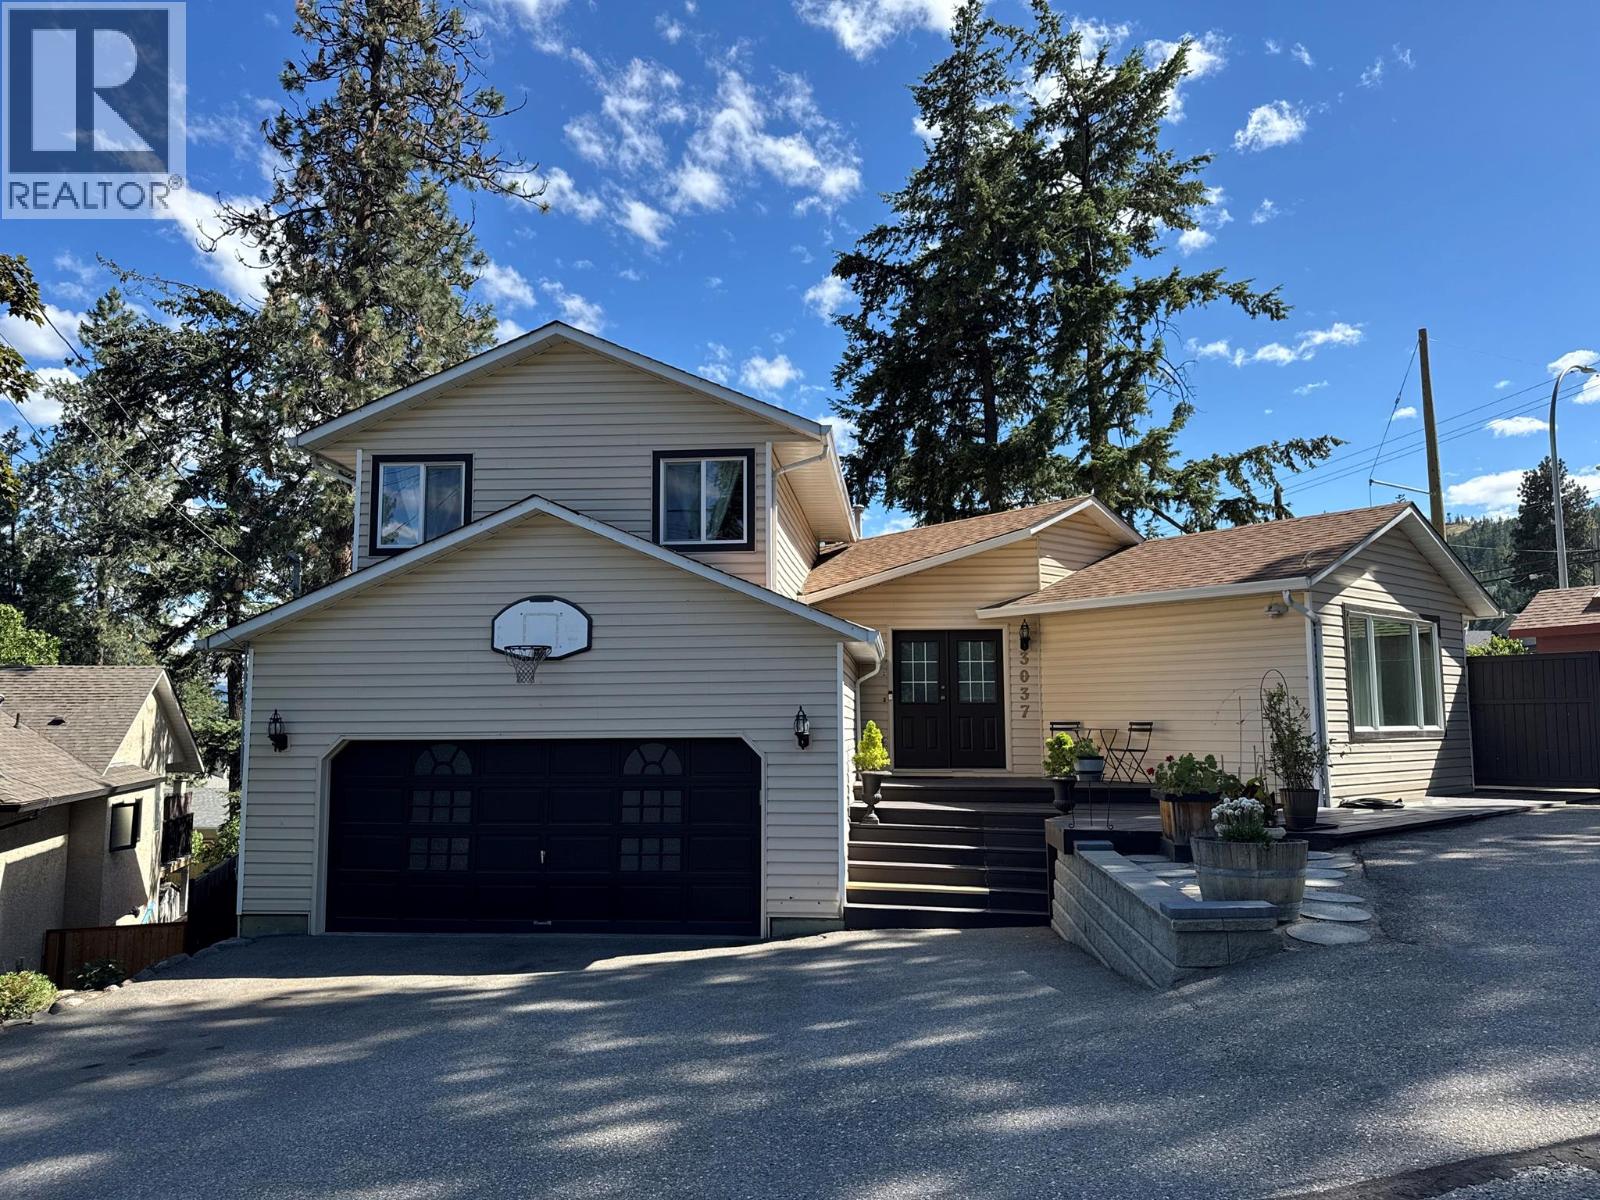
3037 Country Hills Lane
West Kelowna, British Columbia
Welcome to this well-maintained family home in West Kelowna. This home offers 4 bedrooms, 3 bathrooms, plus a versatile bonus room/den and features a unique and functional floor plan with plenty of space for entertaining while staying connected with family and friends. Step outside to the large, private tiered deck with a Peek a boo view of the lake in the fall and winter season , perfect for outdoor living, overlooking the fully fenced yard. The lower patio is wired for a hot tub, with plenty of room for a pool or trampoline. Ample parking with room for a smaller RV and a 2-car attached garage provide added convenience. Recent updates include all Centra windows and sliding doors replaced in 2024, complete with a 25-year transferable warranty, a newly updated main 4-piece bathroom, and kitchen appliances approximately 2 years old. The shingles are approximately 10 years old. The furnace, central air conditioning, whole-home humidifier, and air purifier are all approximately 5 years old. The hot water tank was replaced in 2023. Located just minutes from schools, scenic hiking trails, parks, and transit, this home combines comfort, privacy, and convenience. The home is located in a quiet 9-home freehold bare land strata cul-de-sac with a very low strata fee of $850 per year for snow removal and private road maintenance. Connected to city water and sewer. All upgrades and renovation receipts are available. Quick possession could be arranged. (id:64133)
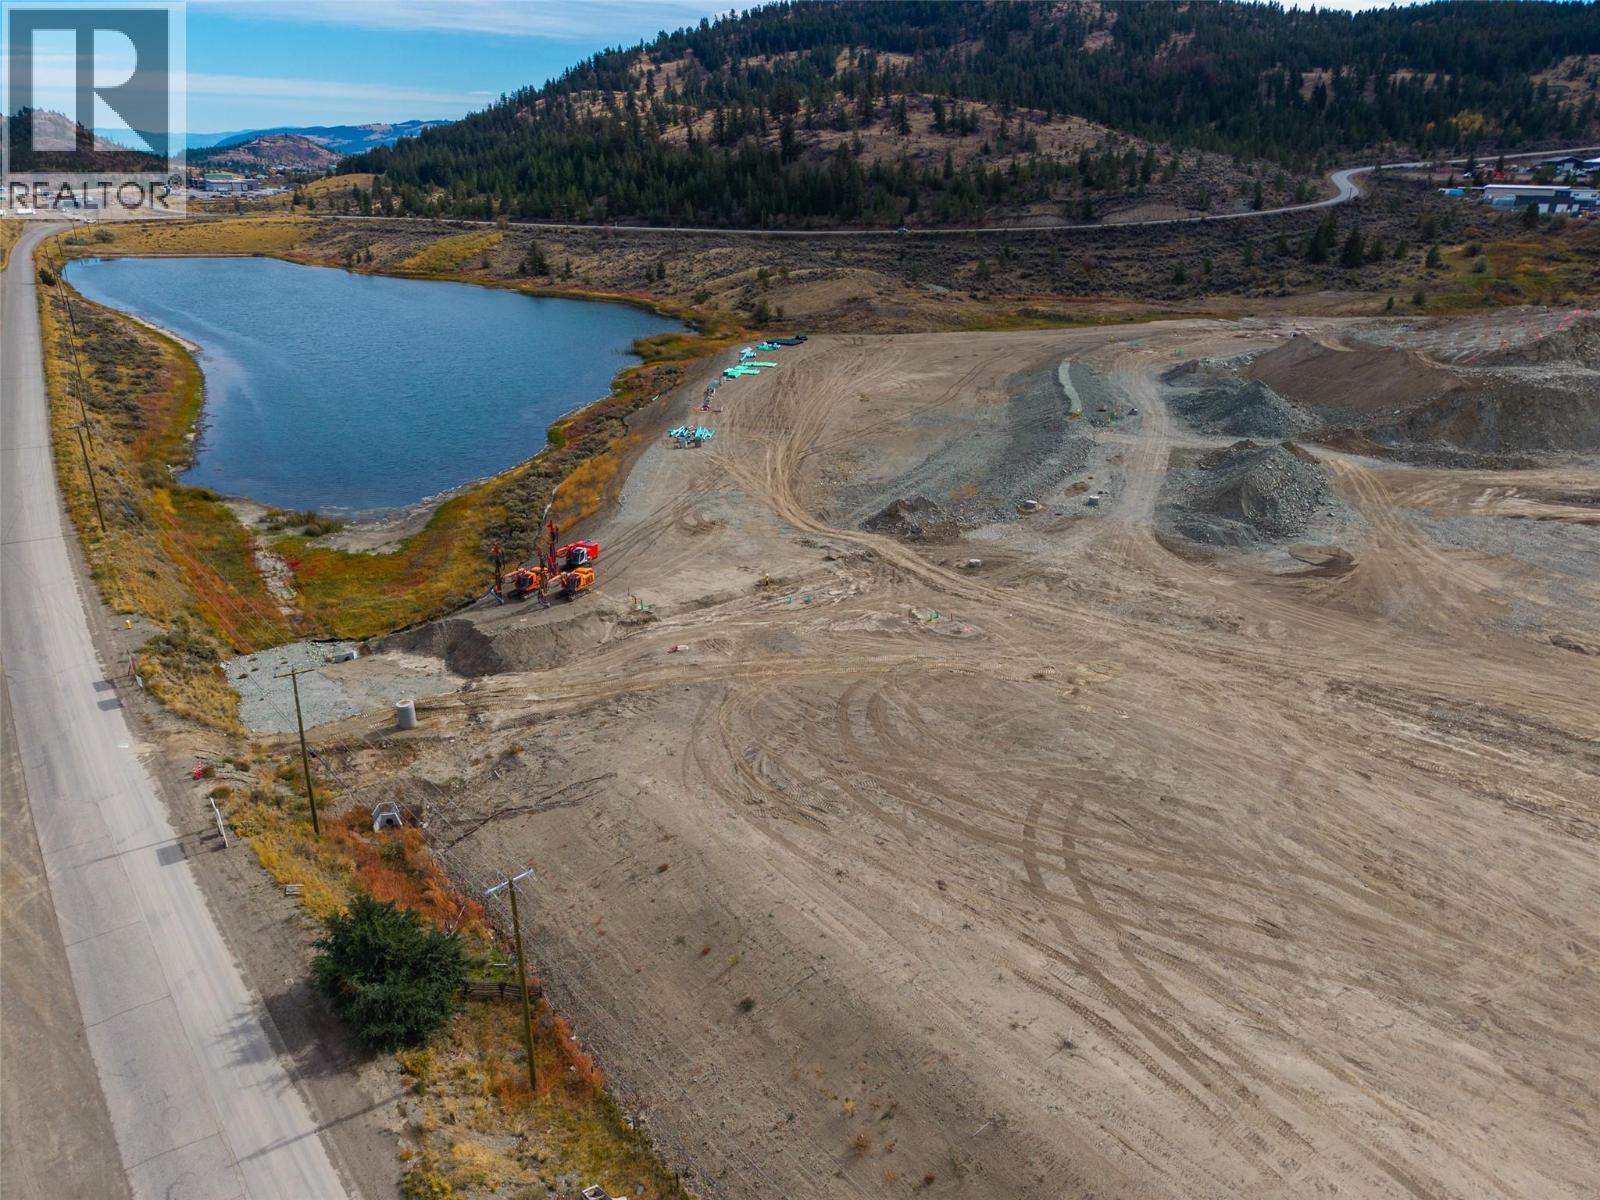
3175 Sugarloaf Road Lot# 3
Kamloops, British Columbia
Iron Mask Industrial Park (""IMIP"") a 190-acre light industrial parcel of land, is set to add to Kamloops’ reputation as a thriving hub for diverse, light industrial businesses. The freehold land, strategically located near major transportation networks, will help address the significant shortage of light industrial land available in Kamloops. Proposed Lot 3, with expected completion for summer 2027, features approximately 5.14 acres of flat, buildable land at the entrance of IMIP off Sugarloaf Road with Trans Canada Highway exposure. City services will include water and sewer. Hydro and Natural gas available at lot line. Message us for additional information. (id:64133)
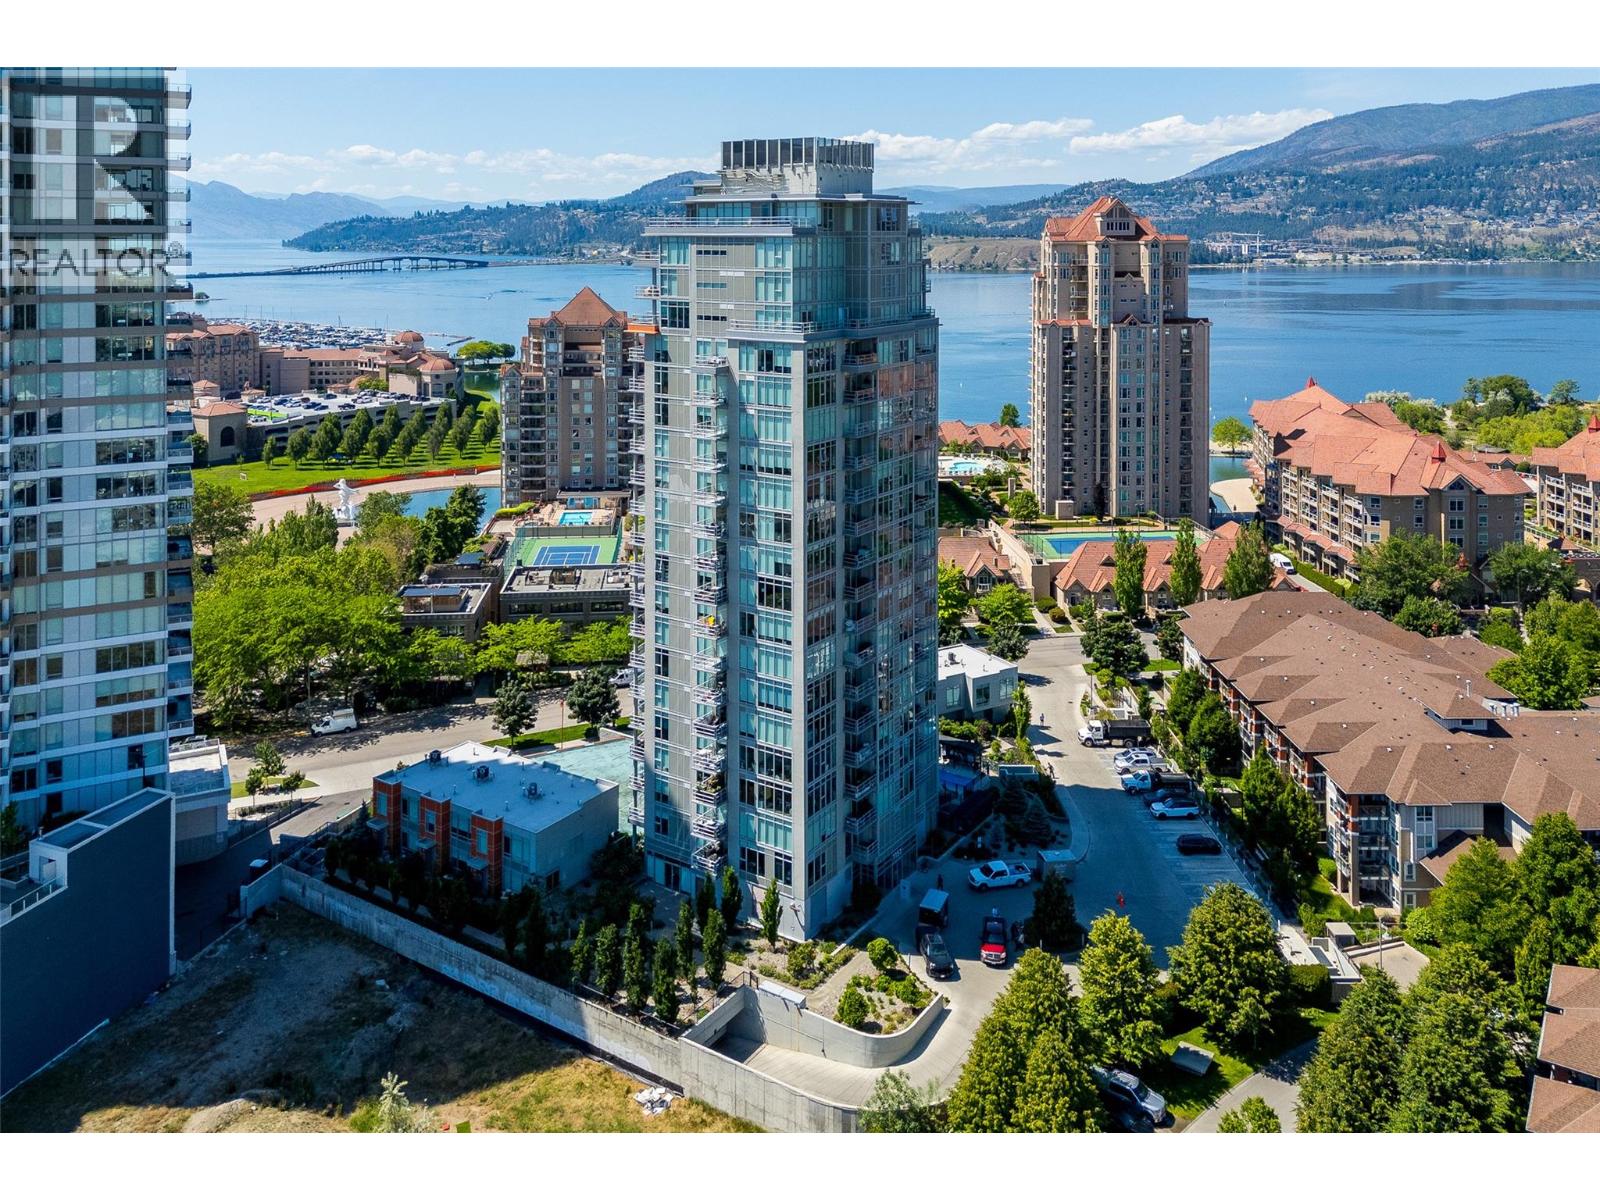
1151 Sunset Drive Unit# 1504
Kelowna, British Columbia
VIEWS, SPACE & PARKING! Featuring approx 1,242 sqft, this pristine 2-bedroom, 2.5-bathroom condo offers the space and privacy that can be hard to find in downtown Kelowna. With 2 balconies, 2 parking stalls and no neighbouring units within the complex looking directly into your living space, this corner unit stands apart from the smaller, tighter layouts common in newer developments! Barely lived-in, enjoy modern high-end finishes and floor-to-ceiling windows with tons of natural light. Cook and entertain from the kitchen with SS appliances, a gas range and a large stone peninsula with under-cabinet lighting. A blended living and dining area is serviced by a powder room and has easy access to the the main balcony. The bedrooms? They both have ensuites. Plus the primary retreat has its own private balcony! Enjoy a large walk-in closet with built-ins and a luxurious 5-pc ensuite with glass shower and soaker tub. The 2nd bedroom is ideal for guests and/or a home office with a premium wall bed, walk-through closet and adjoining 4-pc bathroom. This pet friendly condo has in-suite laundry and comes with 2 parking stalls, 1 storage locker plus access to great building amenities including a gym, lounge and plunge pool. Step outside and you’re within walking distance of the waterfront, beaches, Prospera Place, coffee shops, breweries, shopping, restaurants + everything downtown Kelowna has to offer with Knox Mountain just a short bike ride away! FAST POSSESSION IS POSSIBLE! (id:64133)
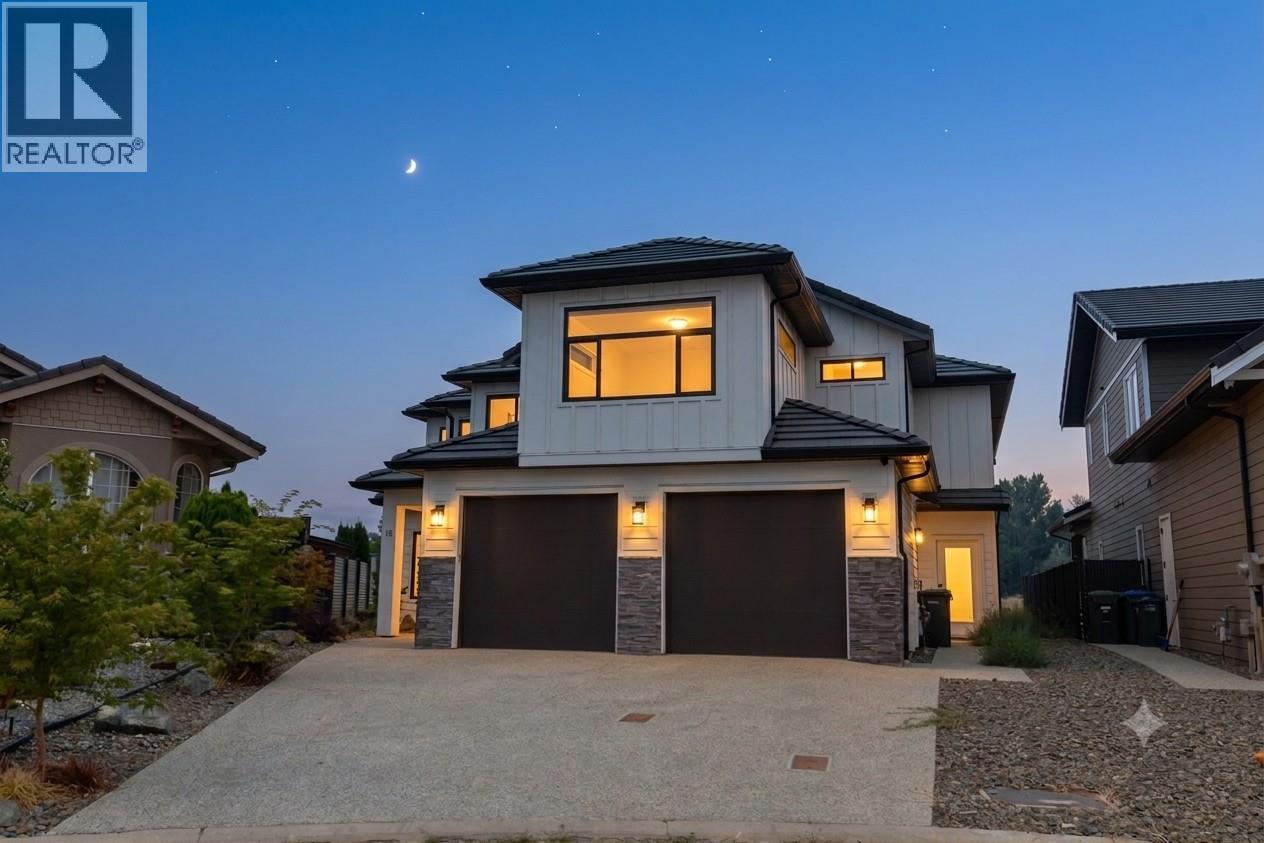
18 Chardonnay Court
Osoyoos, British Columbia
18 Chardonnay Court — East Bench Living at Its Finest! Tucked into a quiet cul-de-sac, this expansive 3,778 sq/ft home offers 4 bedrooms, 4 bathrooms, and a den in a layout built to adapt to any lifestyle. The main floor makes a statement with an open-concept design and soaring 18' ceilings in the great room, filling the space with light. The kitchen and dining areas flow together effortlessly, with convenient pantry loads of kitchen cabinet space! Beautiful wide plank floors throughout home — perfect for everyday life or entertaining — and open onto a covered patio and a spacious rear yard, a blank canvas ready for custom landscaping. Upstairs, the oversized primary suite is a true retreat, featuring a spa-like ensuite and an impressively large walk-in closet. A second living area on this level has a covered deck prepped with a patio heater rough-in and a built-in ceiling speaker surround sound system that extends throughout the home and outdoor spaces. The lower level offers a substantial flex space, ideal for a home theatre or games room, with plumbing already roughed in and full potential for visiting family to use. Combining premium comfort with long-term flexibility, this home is an excellent fit whether you're searching for a forever home. The covered upper deck area is 30'6 x 10'9, with the lower covered patio in at 16' x 15'. COURT-ORDERED SALE: The PROPERTY is SOLD AS-IS, WHERE-IS! (id:64133)
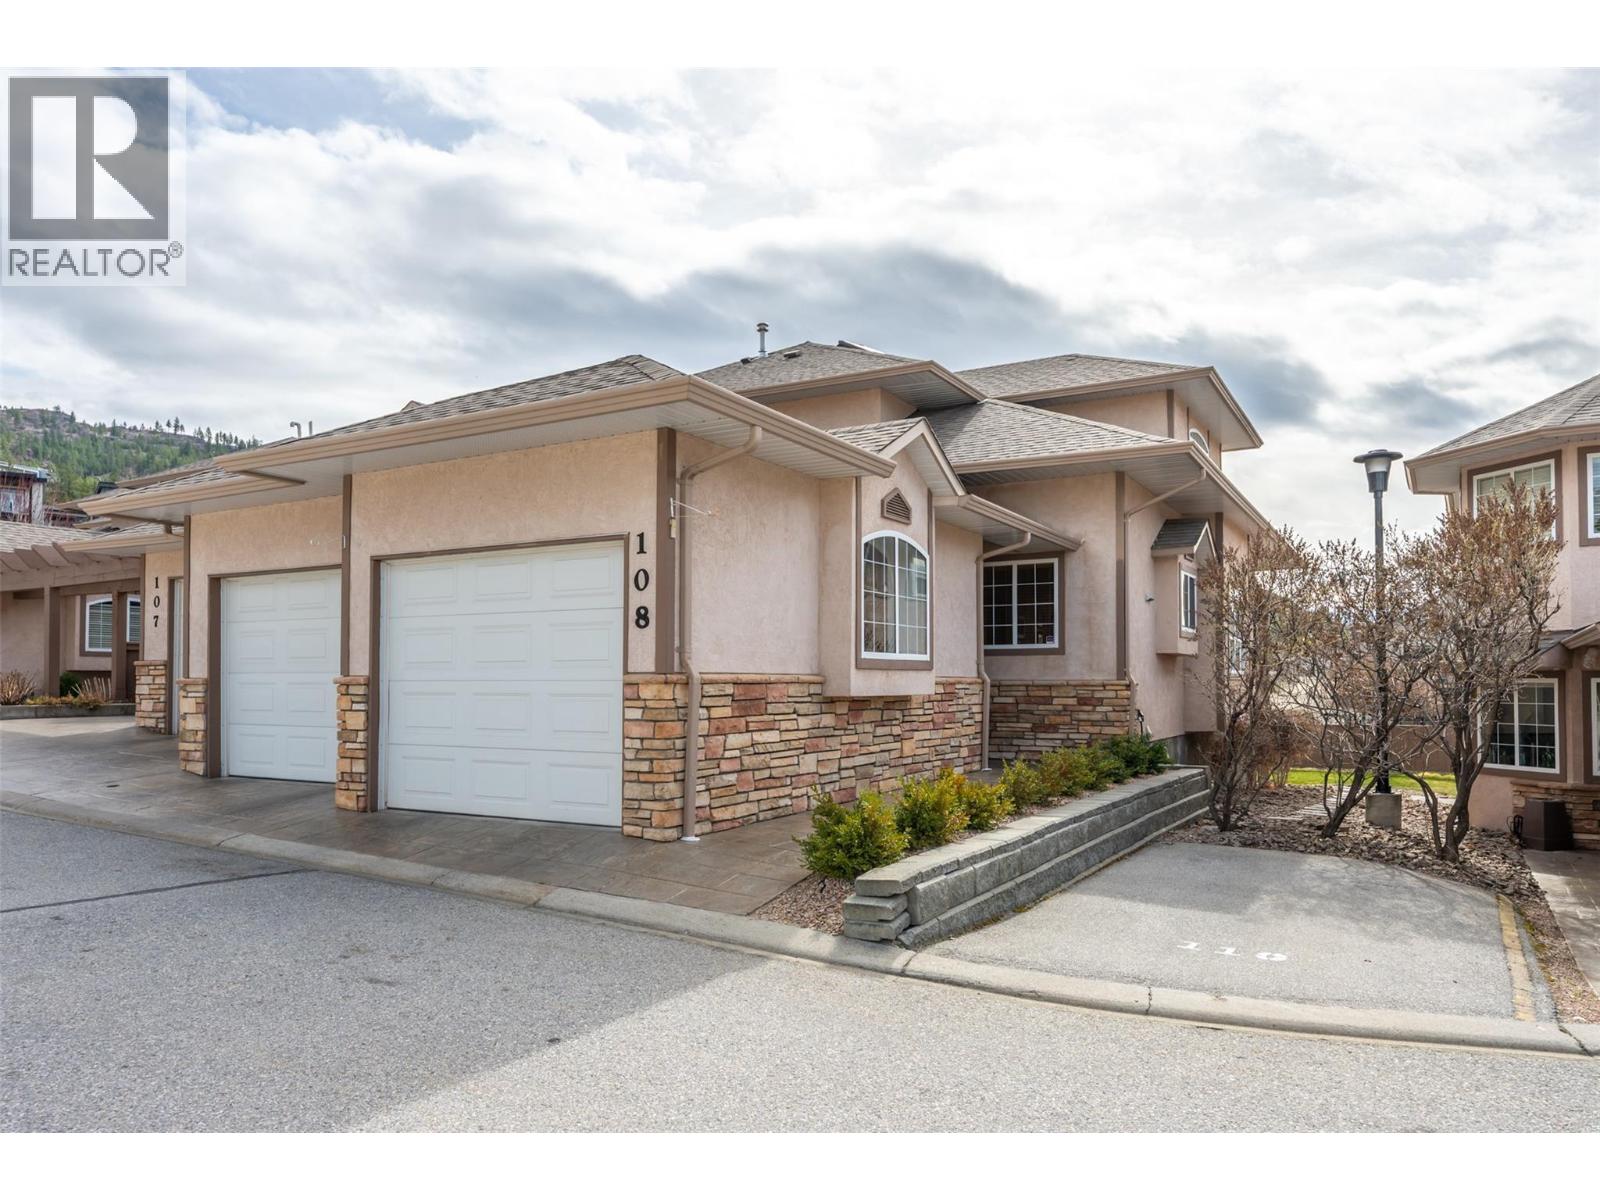
705 Balsam Avenue Unit# 108
Penticton, British Columbia
This townhouse is PERFECT for those that want it all without the yard work! There is room for the empty nesters that still need space for family to visit, or those that want a “lock and go” property. Also great for retirees that want to age in place with complete main level living and no yard to maintain, and of course for a busy family that wants room for everyone. With just shy of 3000 square feet, this corner unit has a total of 4 bedrooms plus a den and 3.5 bathrooms that include a private ensuite for the primary and a powder room for guests on the main level. Main level includes a well-appointed kitchen with a large peninsula, hardwood and tile floors, a spacious dining room, a gas fireplace in the living room and a conveniently located laundry room. Upstairs are two large bedrooms, a full bathroom and a comfortable sitting area at the top stair landing with a skylight and an extra window, making it a perfect reading nook. The lower level offers a huge bedroom a very large rec room, a den and tons of storage room. Exterior features include a covered patio overlook the green space, a true double garage measuring approximately 26 ft x 21 ft and two separate garage doors. This unit has a forced air furnace, central air new in 2021 and a built-in vacuum. This is a gated complex with a large grassy area for little kid or adult kids to play! Check out the virtual tour online and book your private viewing with your favourite agent today. (id:64133)
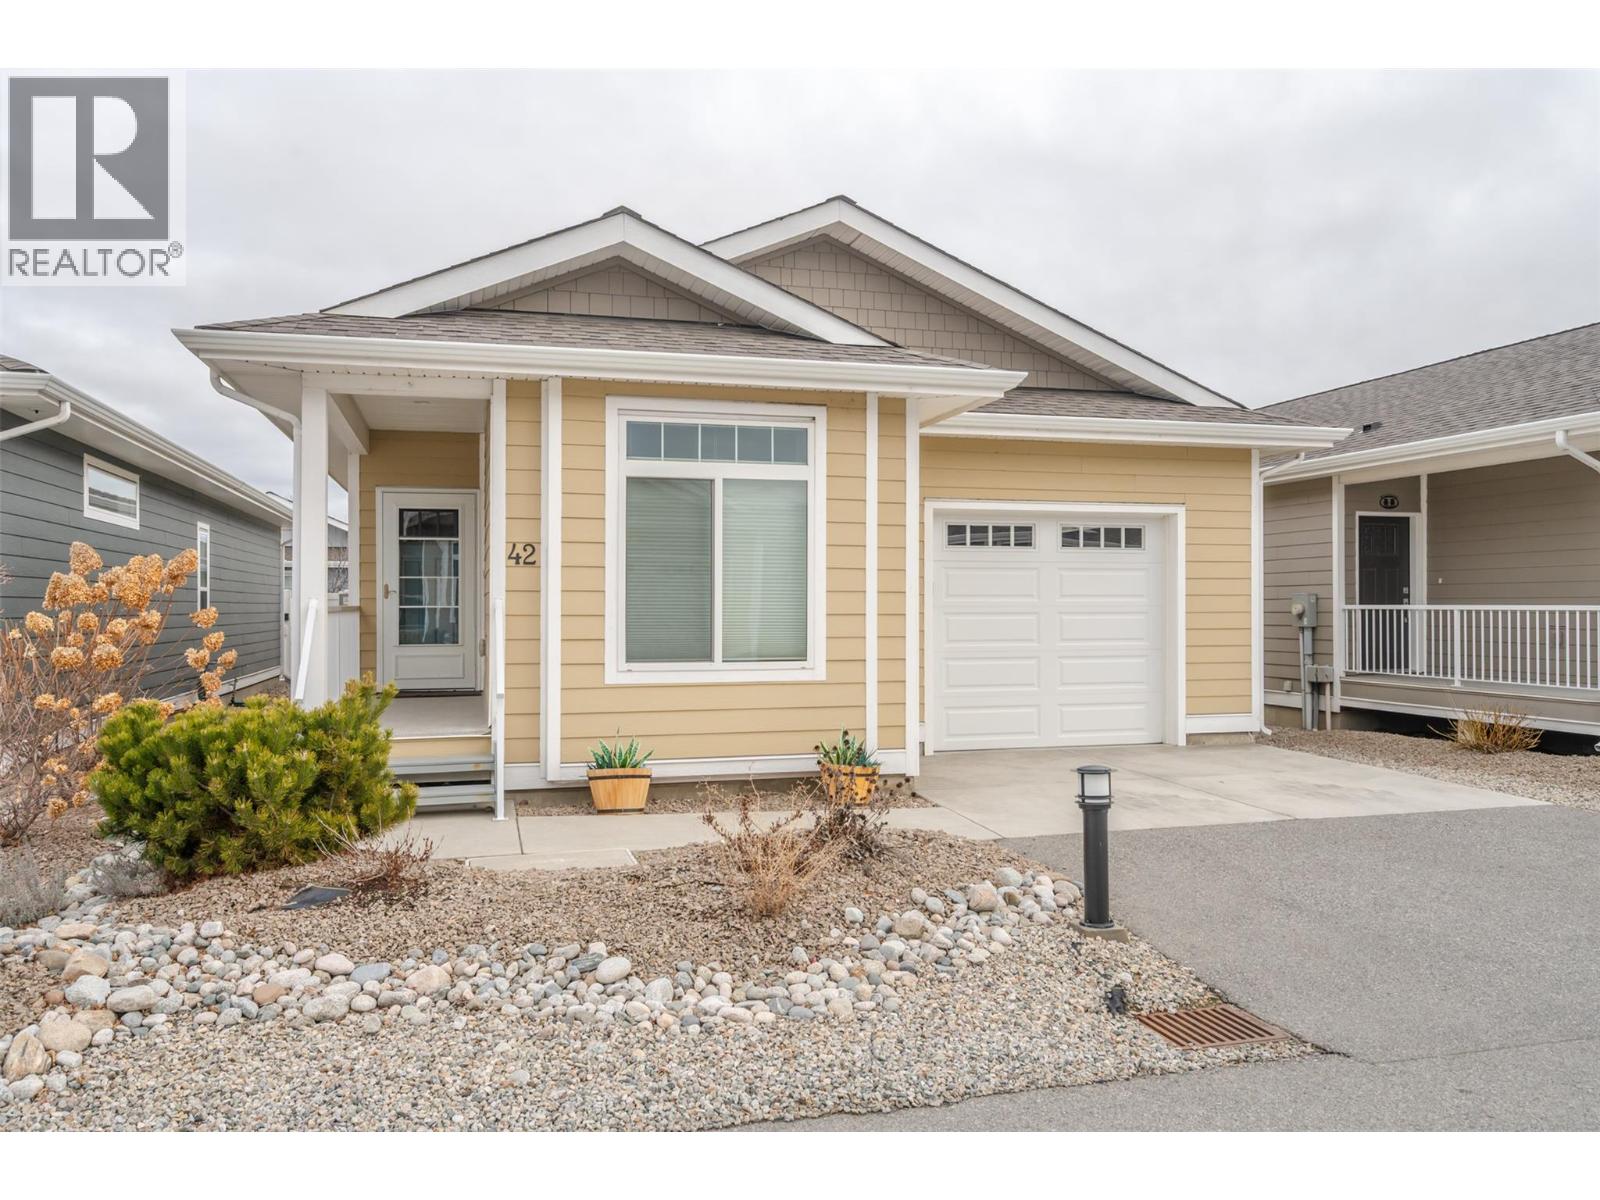
351 Warren Avenue W Unit# 42
Penticton, British Columbia
Bright and spacious well appointed two bedroom, two full bathroom unit located in one of Penticton's most desirable developments, The Bow. This one level rancher offers an airy open concept living space with tons of windows and features custom blinds that can go all the way up, all the way down or partial up or down for privacy and letting the light in. The kitchen includes a large island with room for seating, great counter space, and tons of storage. The large living room offers the coziness of the electric fireplace and has access to the beautiful outdoor space. Outside you can enjoy the covered deck as well as the low maintenance, easy care yard that looks great, even while you are away travelling. The attached single garage means no more parking in the elements! The huge primary bedroom has a walk in closet, and a private ensuite with two sinks and a step in shower. The second bedroom is at the opposite end of this home, next to the main bathroom. Living at The Bow offers access to the clubhouse that can be booked for private engagements, an active social committee, a great walking path, centrally located to shopping and onsite property management. This development welcomes all agents and allows pets with approval. Check out the virtual tour online and book your private tour today! (id:64133)
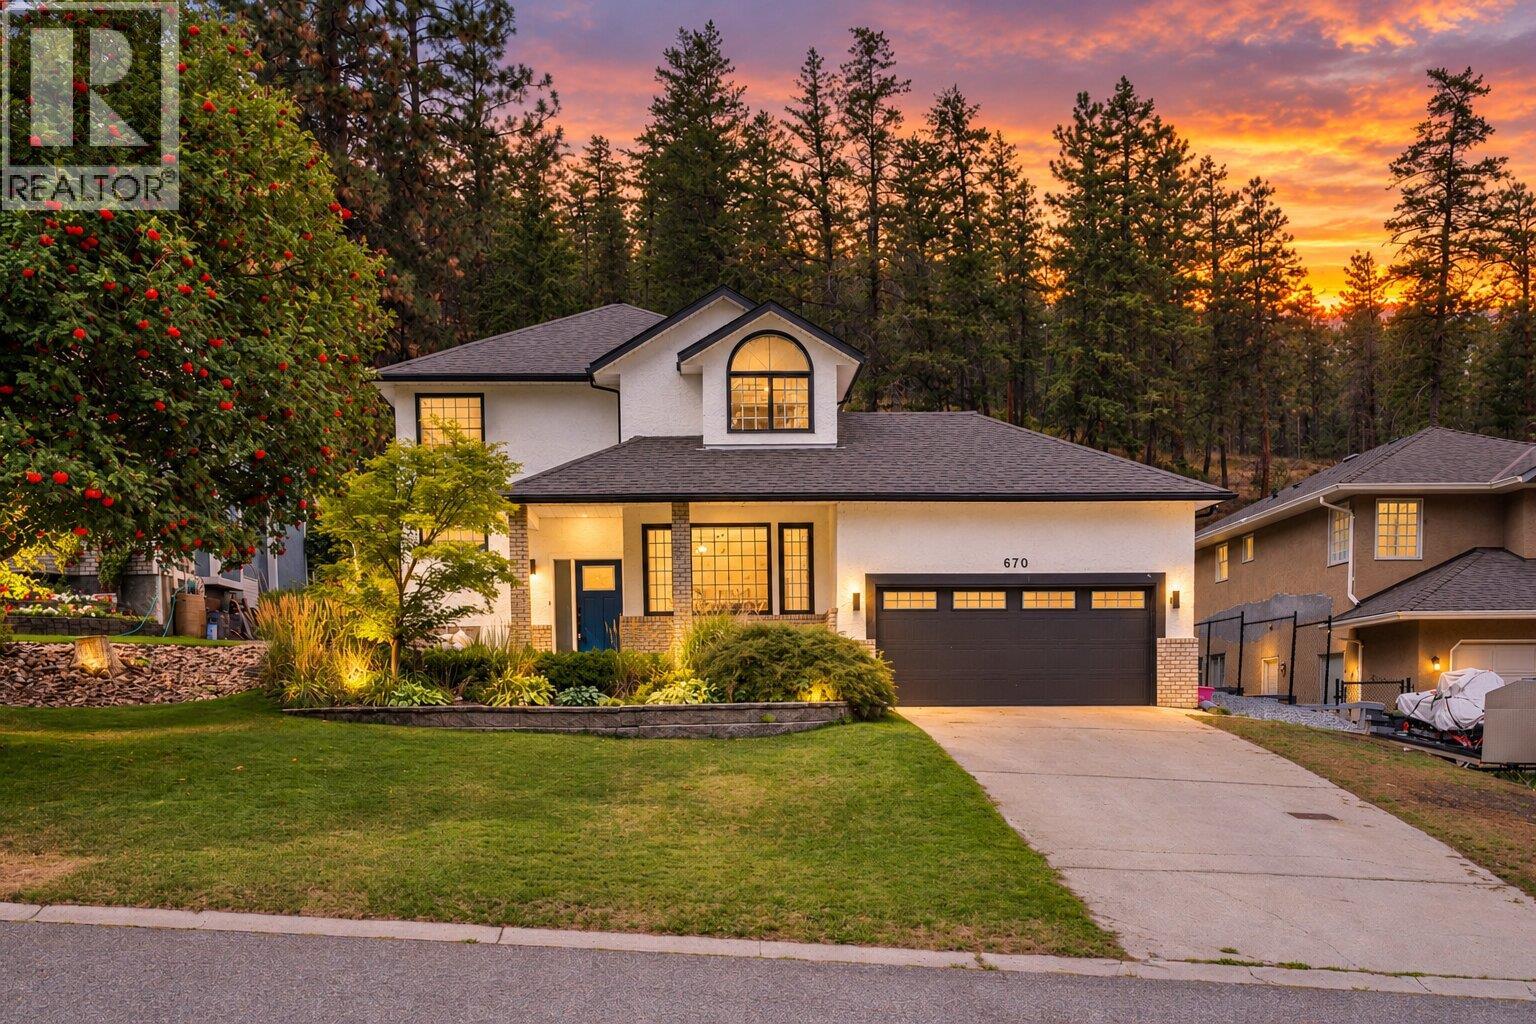
670 Cassiar Road
Kelowna, British Columbia
Introducing 670 Cassiar Road in prestigious Dilworth Mountain — a beautifully fully renovated home where comfort with exceptional outdoor space meet. When you step inside, the home feels bright, welcoming & effortless. At the heart of the main level is the open-concept kitchen and living space, designed thoughtfully. The kitchen overlooks the private backyard, keeping you connected to the outdoors whether you’re preparing dinner, or simply enjoying entertaining friends. It’s a space where the inside and outside naturally come together — perfect for family gatherings, summer entertaining, & everyday living. And when it’s time to unwind, the primary suite feels like its own private retreat. Your walk-in closet leads directly into an oasis five-piece ensuite with double sinks & in floor heating. Set on a generous 0.21-acre lot, the private, flat backyard offers multiple outdoor living spaces — from the welcoming front porch to the elevated back patio with beautiful mountain views and a dedicated hot tub area. The double garage with high ceilings provides plenty of room for vehicles, storage, while the spacious driveway offers additional parking. Convenient access to Kelowna’s main routes while being tucked away from through traffic, creating a quieter residential setting primarily used by residents and their guests. You’re close to golf, shopping, everyday amenities, schools and 5 min to downtown Kelowna, and the airport. (id:64133)
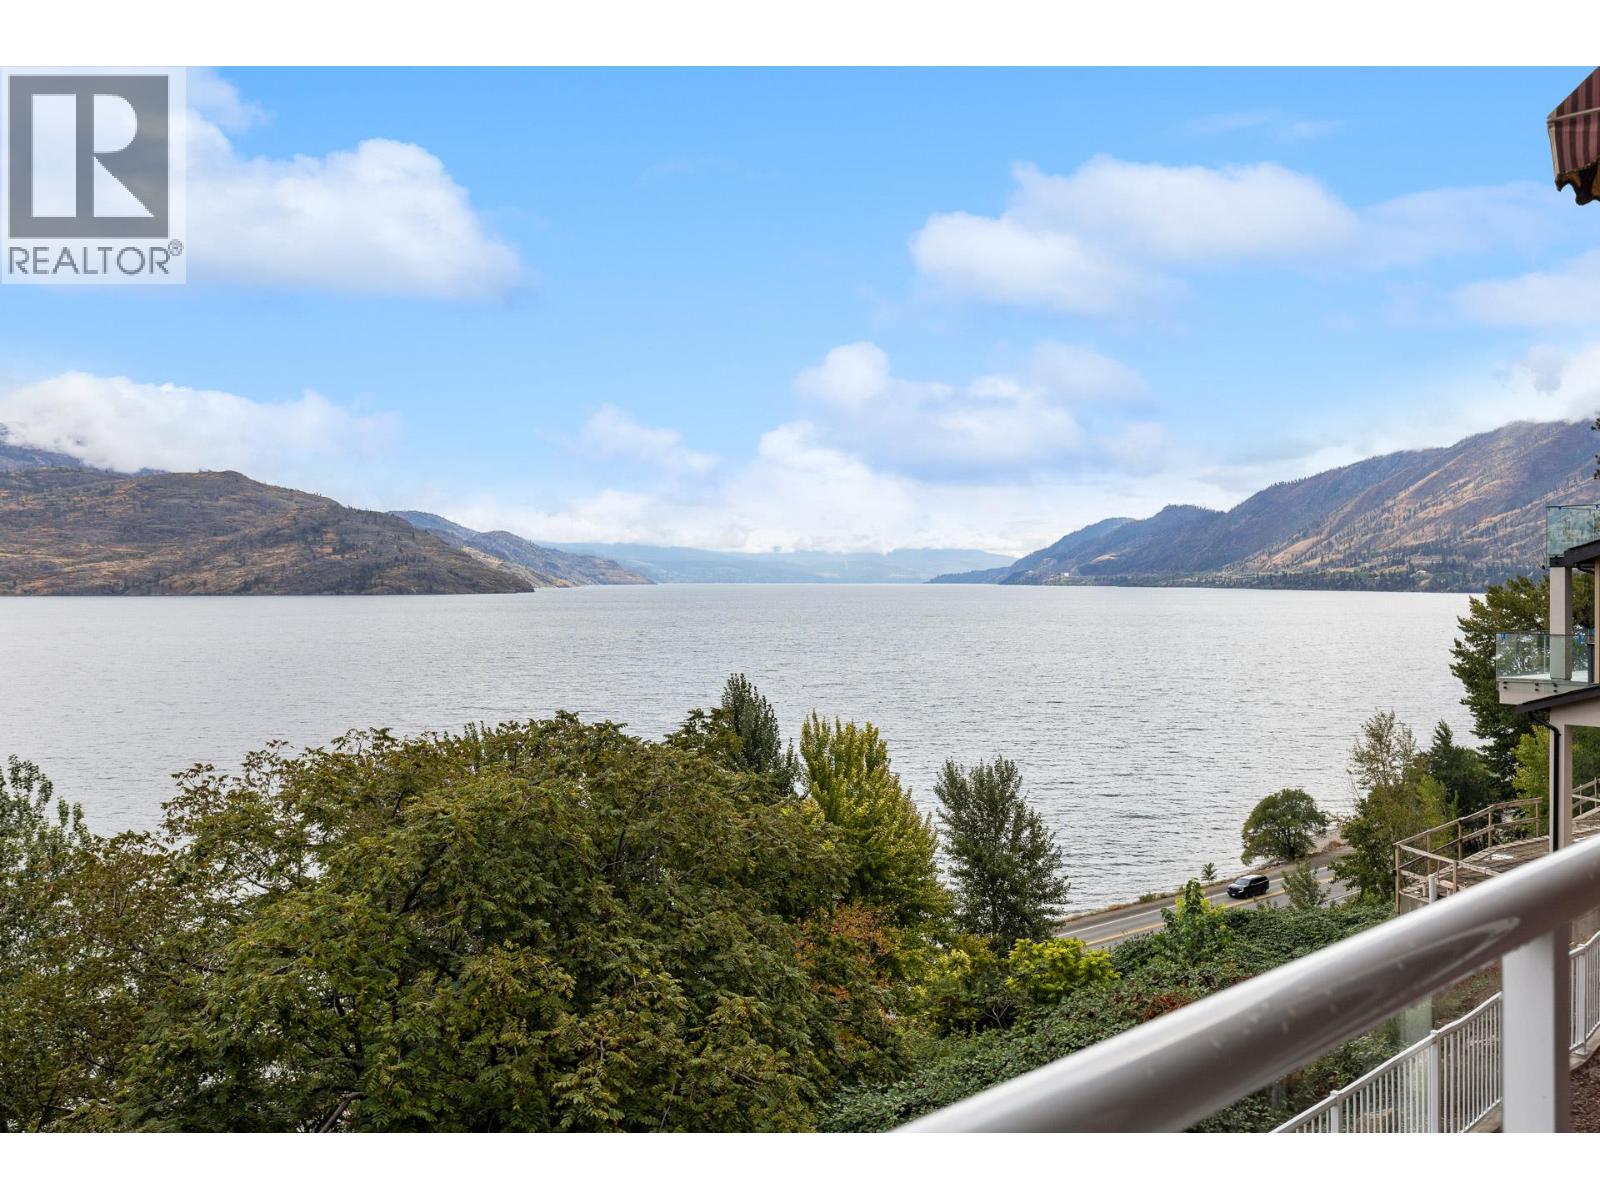
6447 Renfrew Road
Peachland, British Columbia
180 degree views from Kelowna to Penticton with this rare offering that you take in from the minute to enter. This spectacular home is designed for a low maintenance lifestyle. Enjoy the morning sun and lake view from your covered deck or bask in the afternoon sun from the peaceful little oasis the seller has created in the front. The lower level level...A large two bedroom suite that feels more like a home than a suite. Plus a sitting area, bedroom and full washroom that is separate from the suite for your own guests. This home is what the Okanagan is all about... (id:64133)
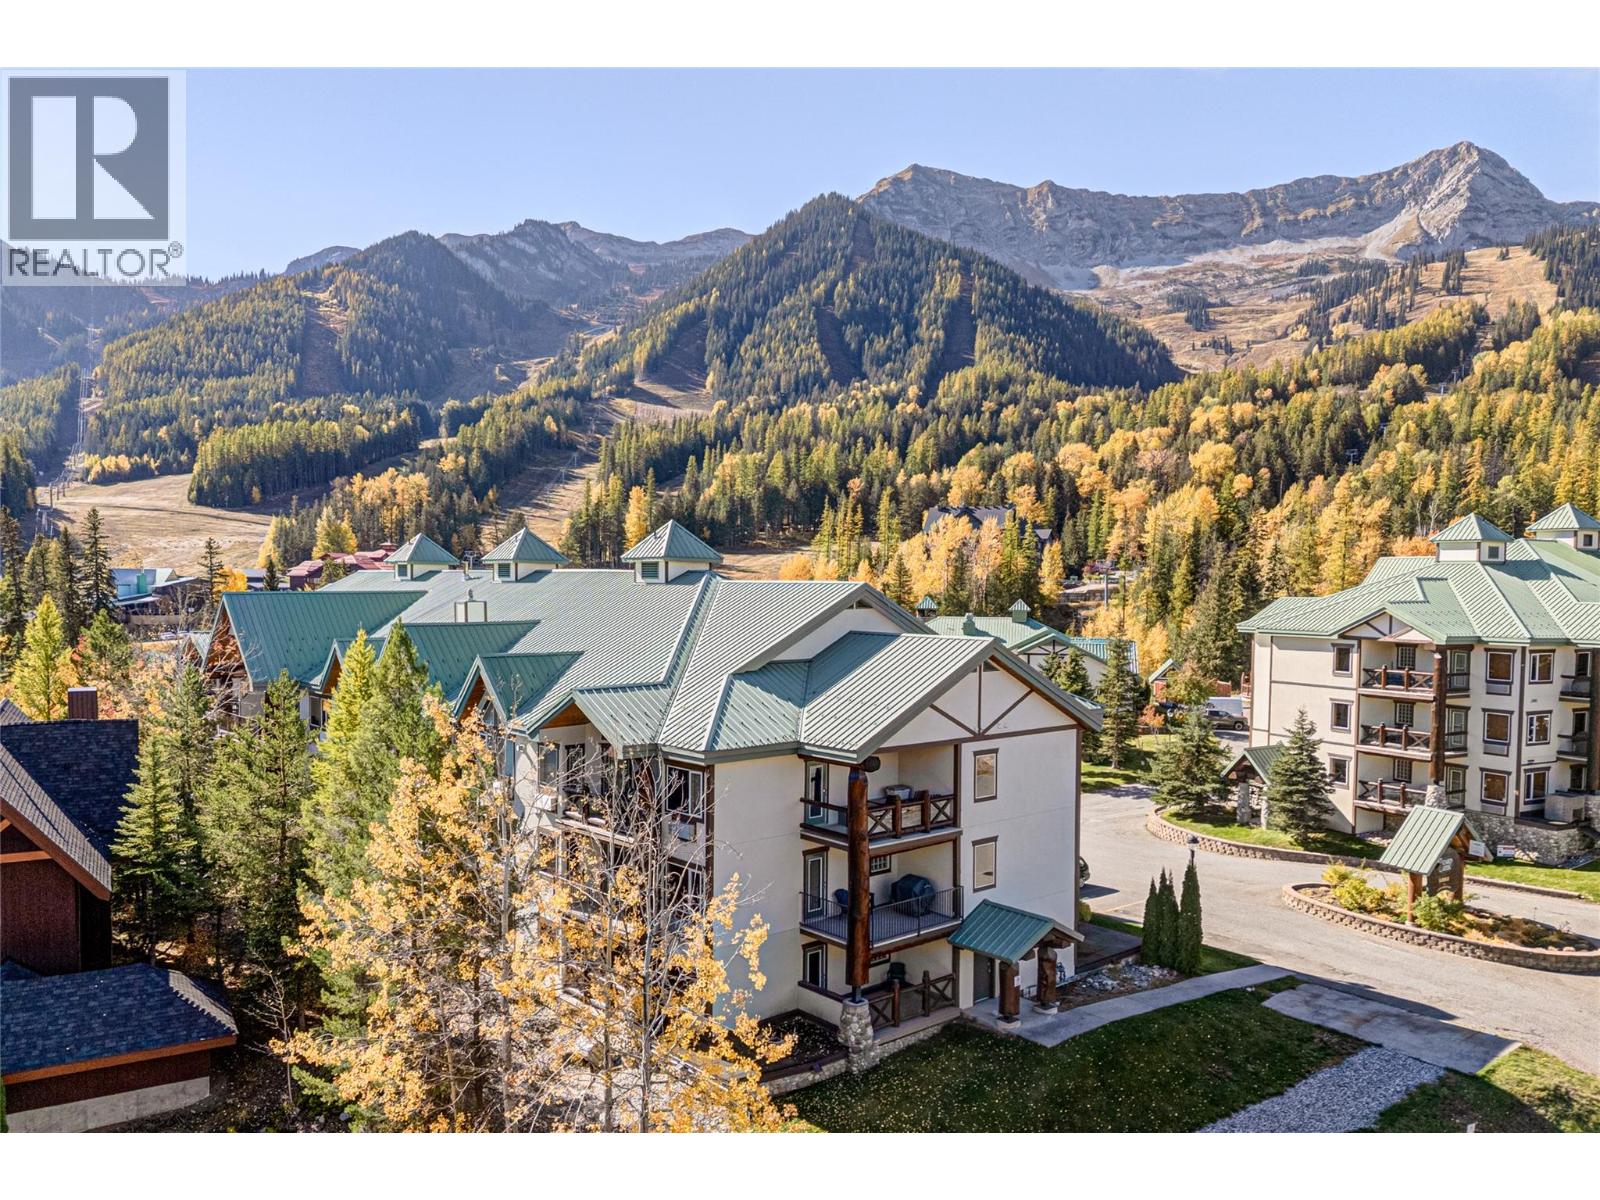
5356 Highline Drive Unit# 3102 A/lcd
Fernie, British Columbia
Lizard Creek Lodge 2-Bedroom 1/4 Share + 3-Week Suite! Enjoy 15 weeks of use at Fernie Alpine Resort with the option to purchase an additional 1/4 share and increase your ownership to a total of 27 weeks of usage (see MLS listing for unit 3102 share C). This beautiful 2-bedroom, 2-bathroom ski-in/ski-out condo offers comfortable resort living with two decks to enjoy different views and outdoor spaces. The suite features a fully equipped kitchen, in-suite laundry, a comfortable living room area by the fire with a pull out sofa bed. The oversized primary bedroom offers deck access and a private ensuite with a deep soaker tub (scheduled for replacement for a luxury shower) while the second bedroom and full bathroom provide comfortable accommodation for family and guests. Located just steps from the Elk Chair, Lizard Creek Lodge offers true ski-in/ski-out access along with resort amenities including hot tubs, a heated outdoor pool, full gym and the Cirque Restaurant and Ice Bar. This is a great opportunity to own your own piece of Fernie Alpine Resort without the cost of full ownership. Completely turnkey, with utilities, cable, internet and property taxes included in the monthly fees. Enjoy your own mountain getaway, with the flexibility of additional weeks if you choose to purchase the second 1/4 share. Contact your trusted REALTOR; for more information and to arrange a viewing. ‘Fernie – Where Your Next Adventure Begins!’ (id:64133)
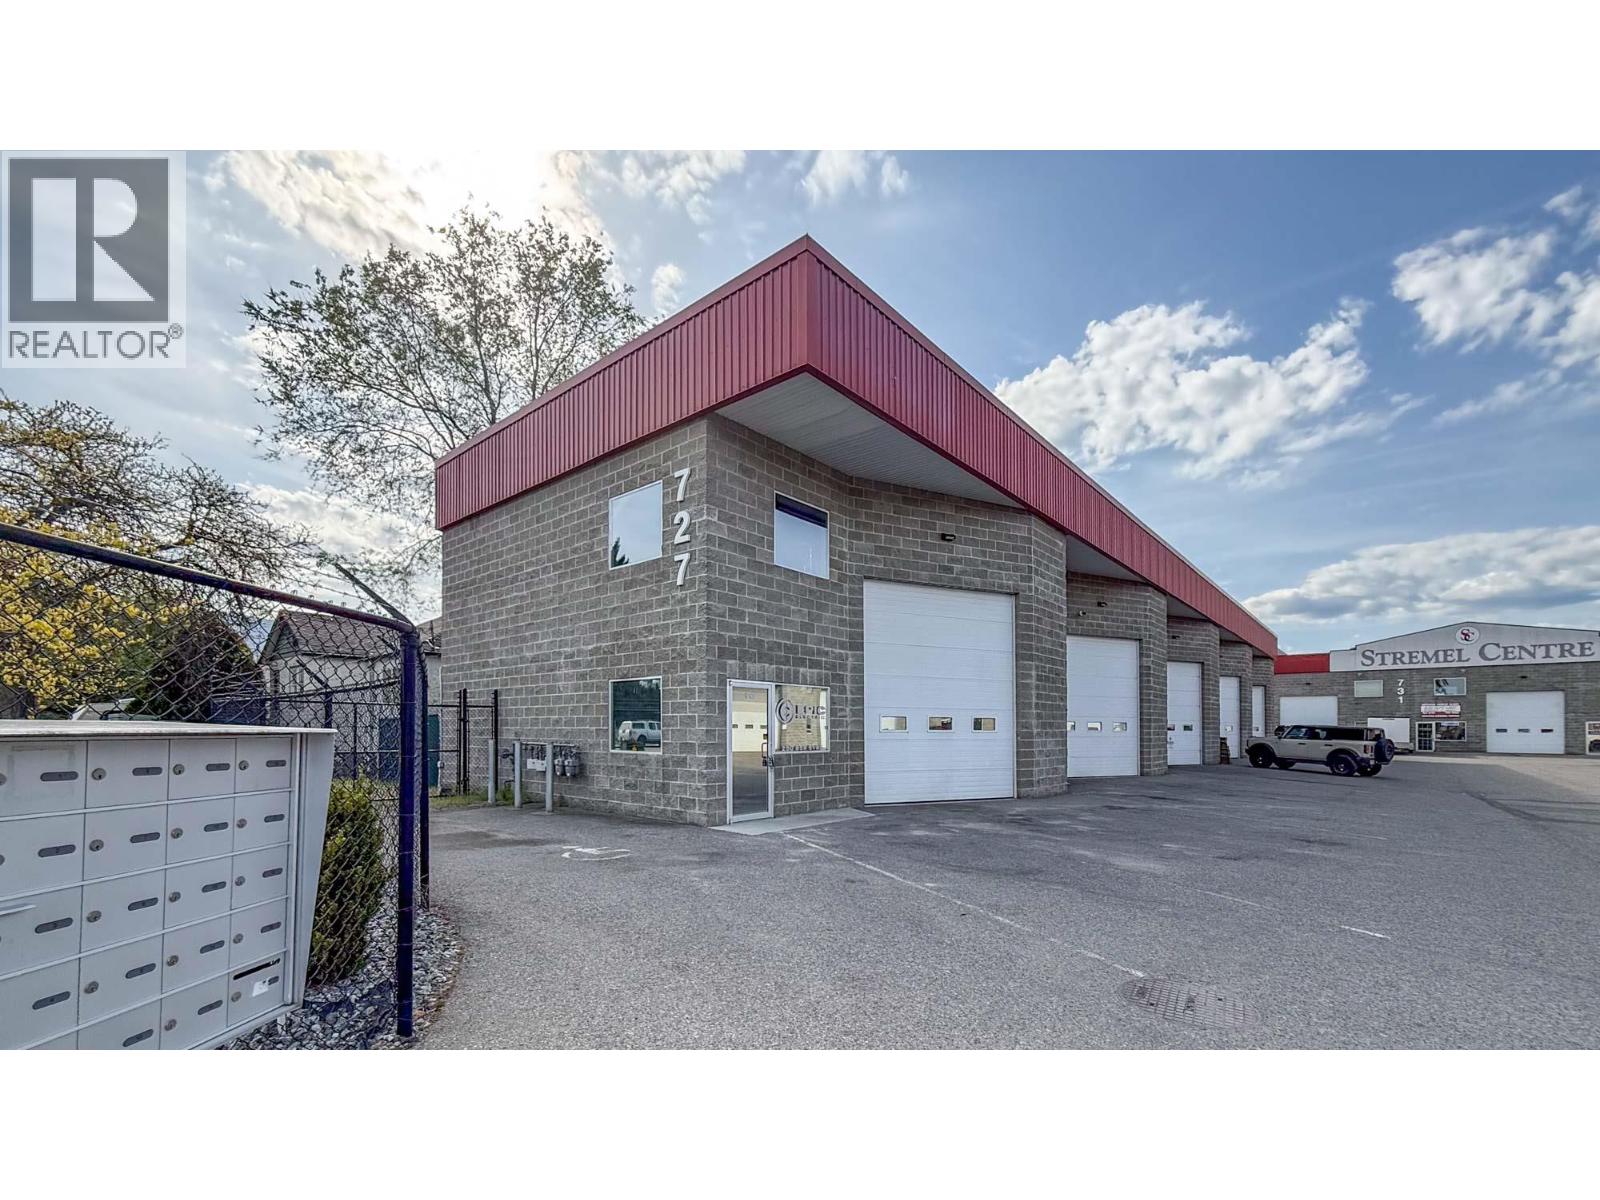
727 Stremel Road Unit# 12
Kelowna, British Columbia
In-line industrial strata unit totalling approximately 961 SF available in Stremel Centre just off Highway 97 N. Unit is located near the complex entrance and features features a grade-level loading bay with an overhead door, angled for easy access. Heavy-duty window security grills in place. In-unit washroom. Parking is available in front of the unit. Secure, fully fenced complex with a heavy-duty entrance gate. Immaculate industrial unit that has been well maintained and is move-in ready. Unit 12 is available on its own or in combination with Unit 13, the adjoining end-cap unit, please inquire for further information. (id:64133)
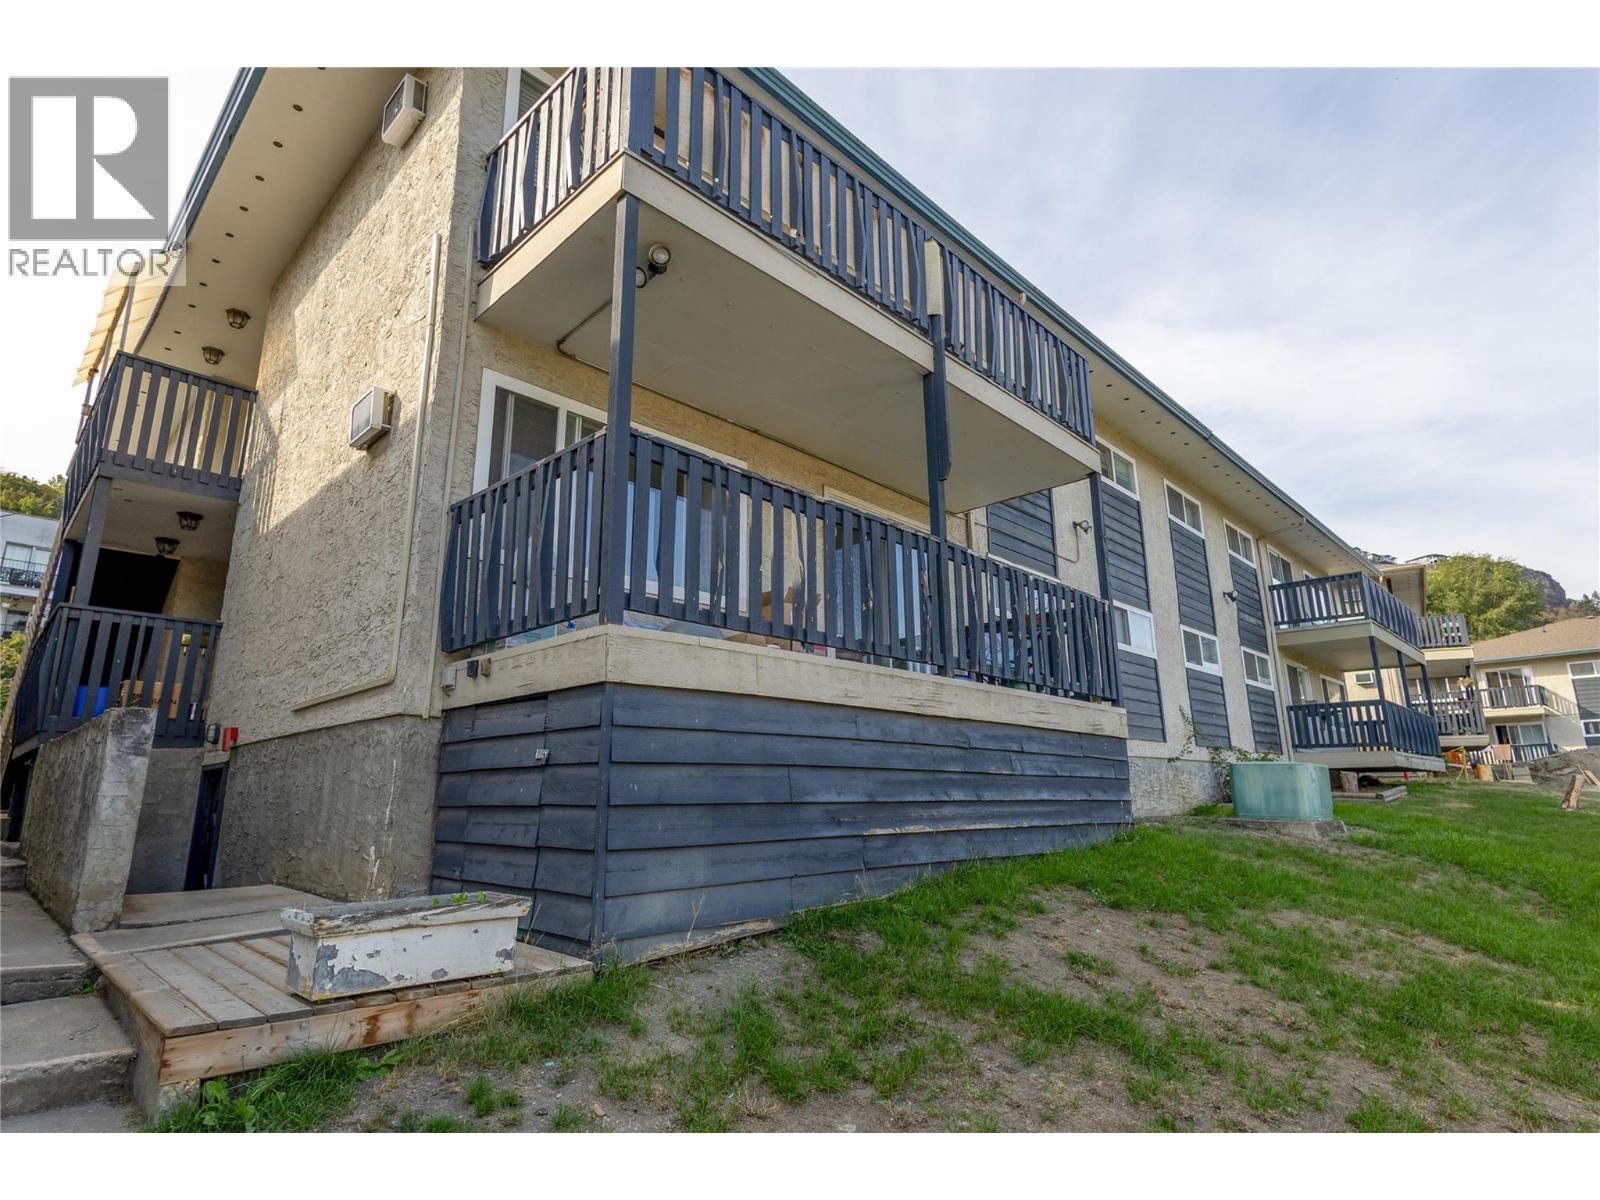
3505 38 Street Unit# 129
Vernon, British Columbia
Great affordable starter or investment 2 bedroom 1 bathroom unit. Open layout with lots of natural light from this corner first floor unit with nice covered balcony. Green space close by and easy 10 minute access to town and all amenities. Dog and cat friendly. Shared laundry conveniently located below unit and good storage options. (id:64133)
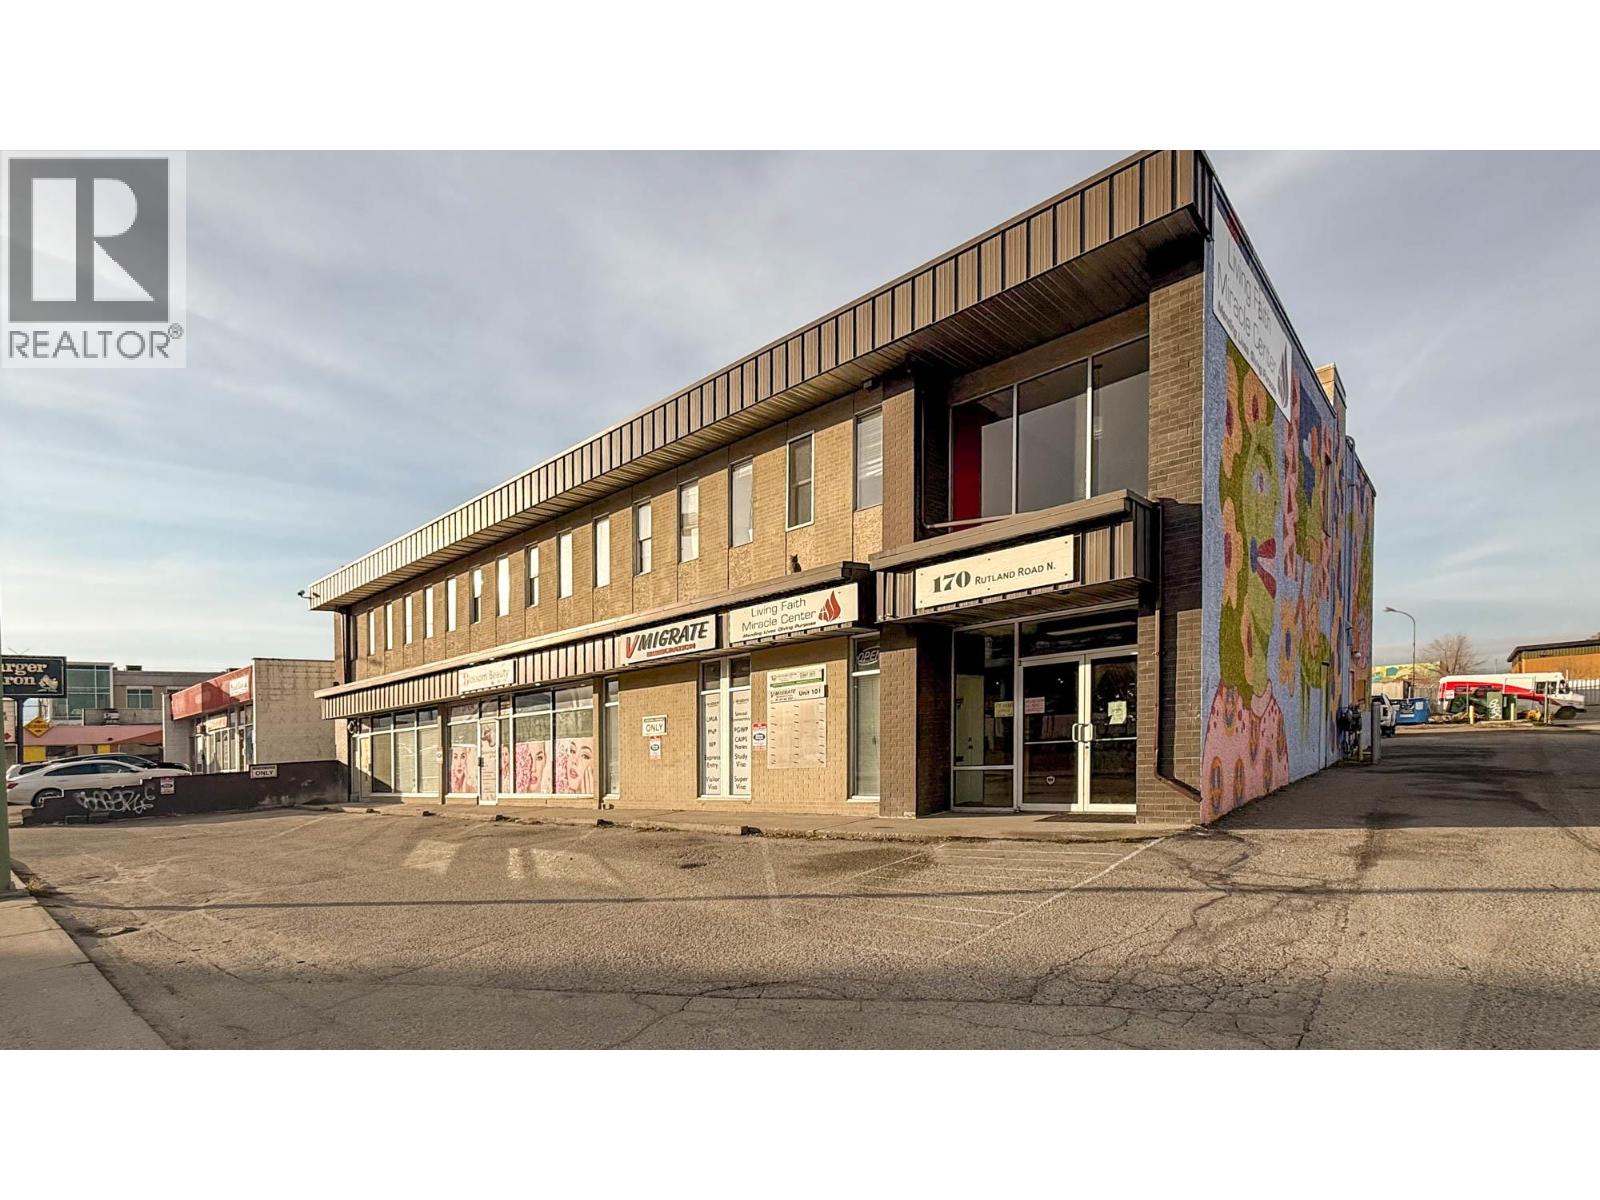
170 Rutland Road N Unit# 204
Kelowna, British Columbia
617 SF professional office space on the second floor of a two-storey commercial building with frontage along Rutland Road N. Unit contains two individual offices, open work area, staffroom/kitchenette, entry way and storage. Shared washroom and plenty of on-site parking to the rear ofthe building and surrounding streets. Walk-up only as building has no elevator service. Located on a major arterial route in the Rutland Urban Centre. Close to restaurants, coffee shops, banks, boutique businesses, public transportation and only a short walk to Plaza 33. (id:64133)
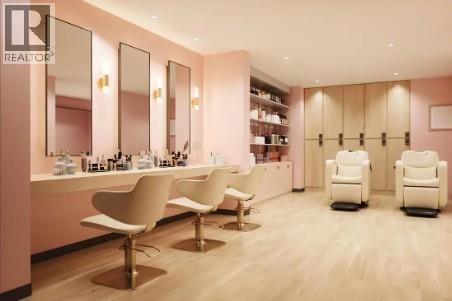
251 Harvey Avenue Unit# A
Kelowna, British Columbia
Acquire an established full-service luxury beauty studio in one of Kelowna's premier retail locations. This professionally designed salon has earned an excellent reputation for exceptional service, premium products, and a welcoming client experience. The business offers multiple revenue streams including laser aesthetics, permanent makeup, lash and brow services, nails, waxing, threading, body piercings, fine-line tattoos, tooth gems, and professional skincare treatments. With established systems, a recognizable brand, active online presence, and loyal clientele, this turnkey opportunity is well positioned for continued growth. Opportunities exist to expand retail sales, add service providers, extend operating hours, and introduce additional aesthetic services. Ideal for an owner/operator, industry professional, or investor seeking a profitable business in Kelowna's growing beauty and wellness market. Financial information is available to qualified purchasers upon execution of a Confidentiality Agreement. (id:64133)
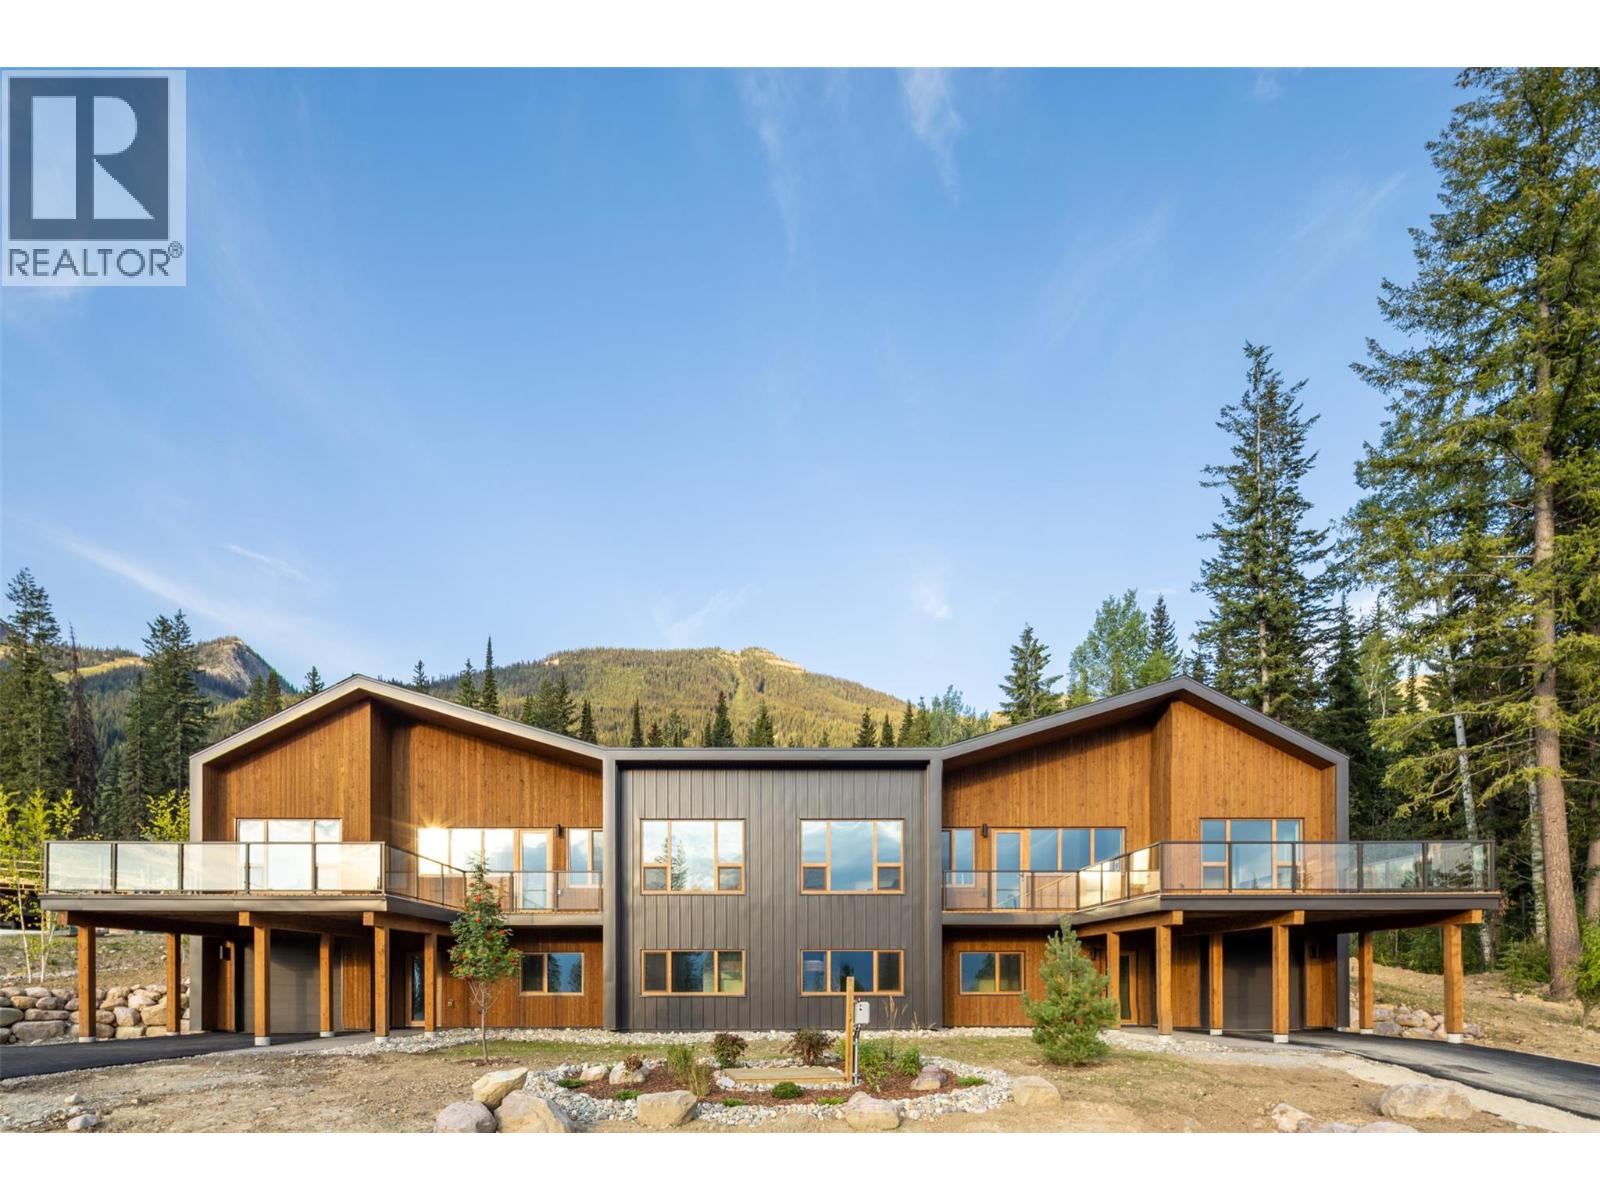
1654 Howse Pass
Golden, British Columbia
Discover mountain living at its finest in the final phase of The Cedars at Kicking Horse Mountain Resort. This beautifully finished 4-bedroom, 3-bath luxury chalet offers over 2,500 sq.ft. of thoughtfully designed living space at the base of one of BC’s premier mountain resorts. Expansive windows frame stunning views across the Columbia Valley toward Mount 7, while warm modern finishes create a comfortable alpine retreat in every season. Features include quartz countertops, engineered oak flooring, heated tile, a garage, and European triple-glazed tilt-and-turn windows designed for year-round comfort and climate resilience. Whether you’re skiing world-class powder, biking legendary trails, or hiking right from your doorstep, adventure starts here. Located along the famed Powder Highway and just steps from both alpine and cross-country skiing, this is a true four-season basecamp with short-term rental flexibility. The Cedars offers a rare opportunity to enjoy modern mountain architecture, resort convenience, and the authentic charm of Golden — all with more space, fewer crowds, and a lifestyle that keeps people coming back year after year. (id:64133)
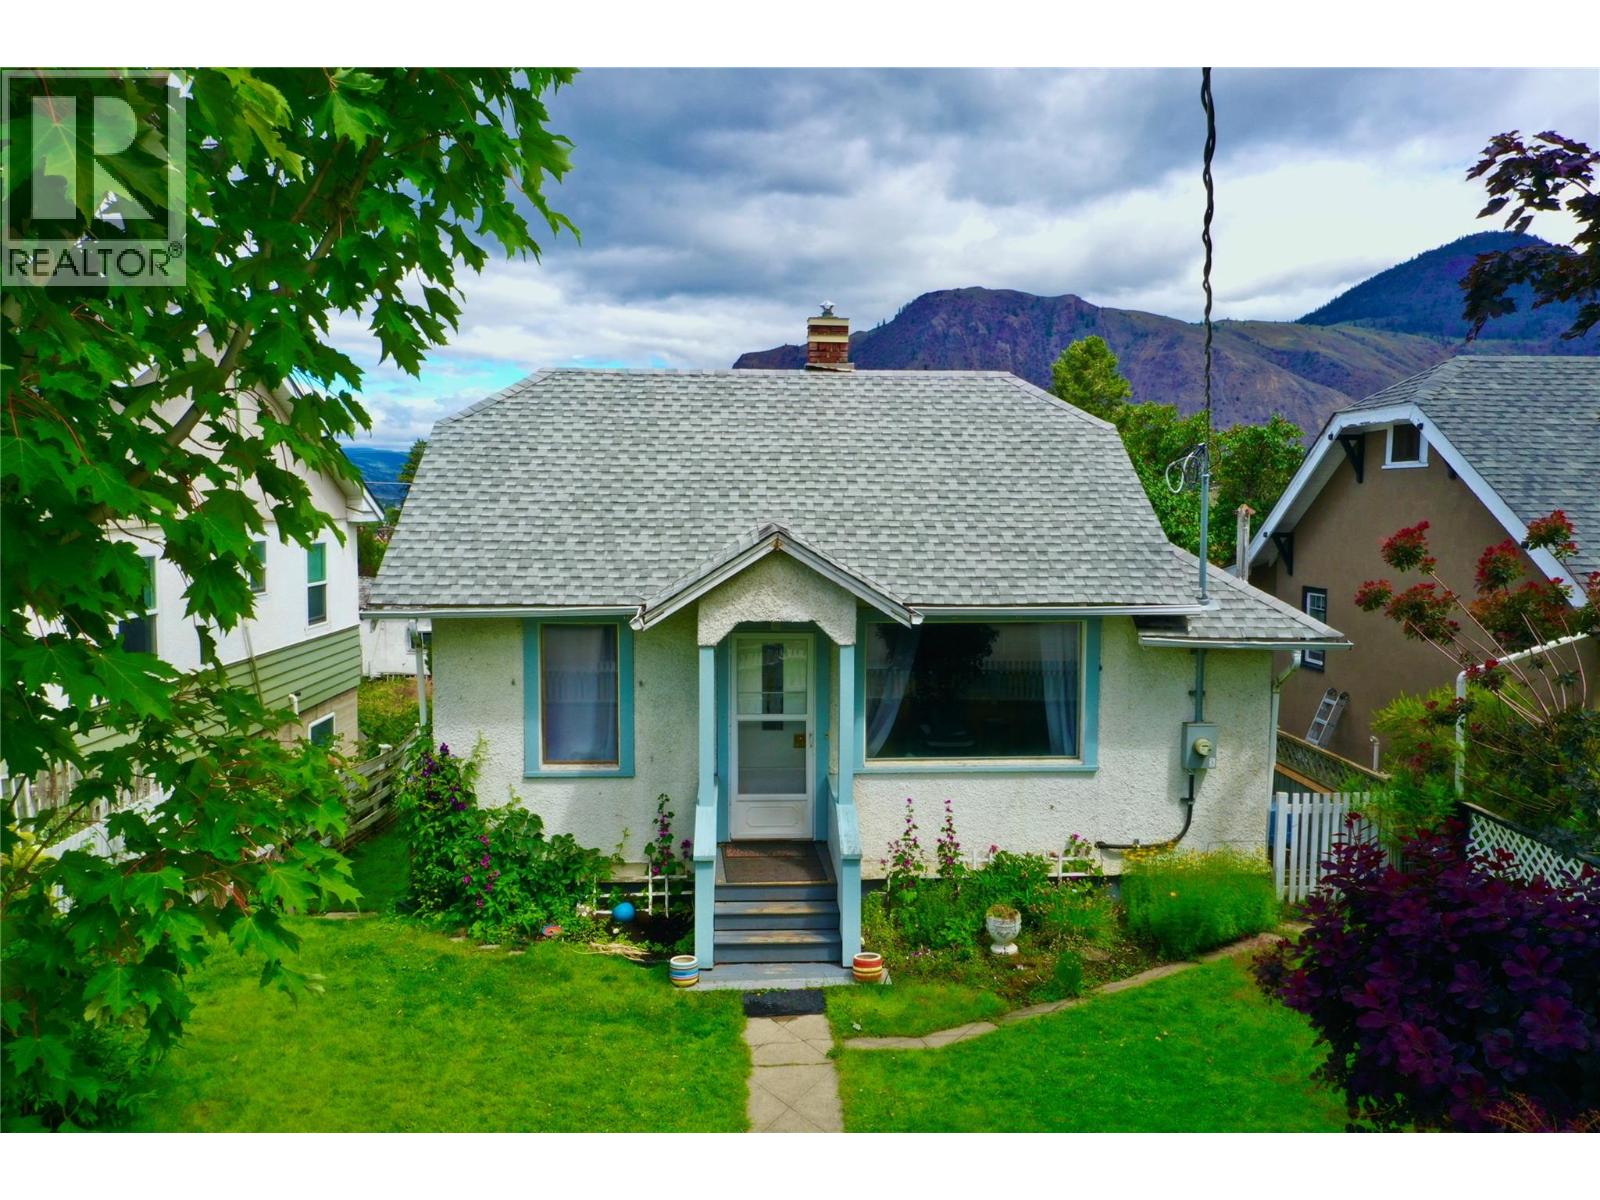
960 Nicola Street
Kamloops, British Columbia
Character, charm, and convenience come together in this beautifully renovated home on desirable Nicola Street in downtown Kamloops. Offering excellent curb appeal and a fully fenced front and back yard, this property is ideally located just minutes from Royal Inland Hospital, Thompson Rivers University, parks, shopping, restaurants, and all downtown amenities. Inside, you'll find approximately 1000 sq. ft. of thoughtfully designed living space featuring 2 bedrooms + den, 2 full bathrooms, a bright open-concept layout, spacious kitchen with eating bar and built-in bench seating, naturally lit studio space, and a versatile rec room. Modern decor, abundant natural light, a clawfoot tub upstairs, stand-up shower downstairs, in-house laundry, and recent upgrades including a newer furnace and hot water tank make this home truly move-in ready and an excellent opportunity for homeowners and investors alike. Step outside and enjoy a welcoming front stoop, private back patio with mountain views, fruit trees, garden space, underground irrigation, side storage, and a garden shed. Parking is plentiful with space for two vehicles off the street and two additional alley-access parking spots. Situated in a safe, friendly neighbourhood along a designated downtown bike route, this home offers convenient access to parks, trails, and transit while enjoying the benefit of a quieter residential street. A unique opportunity to own a character home in one of Kamloops' most walkable locations. (id:64133)
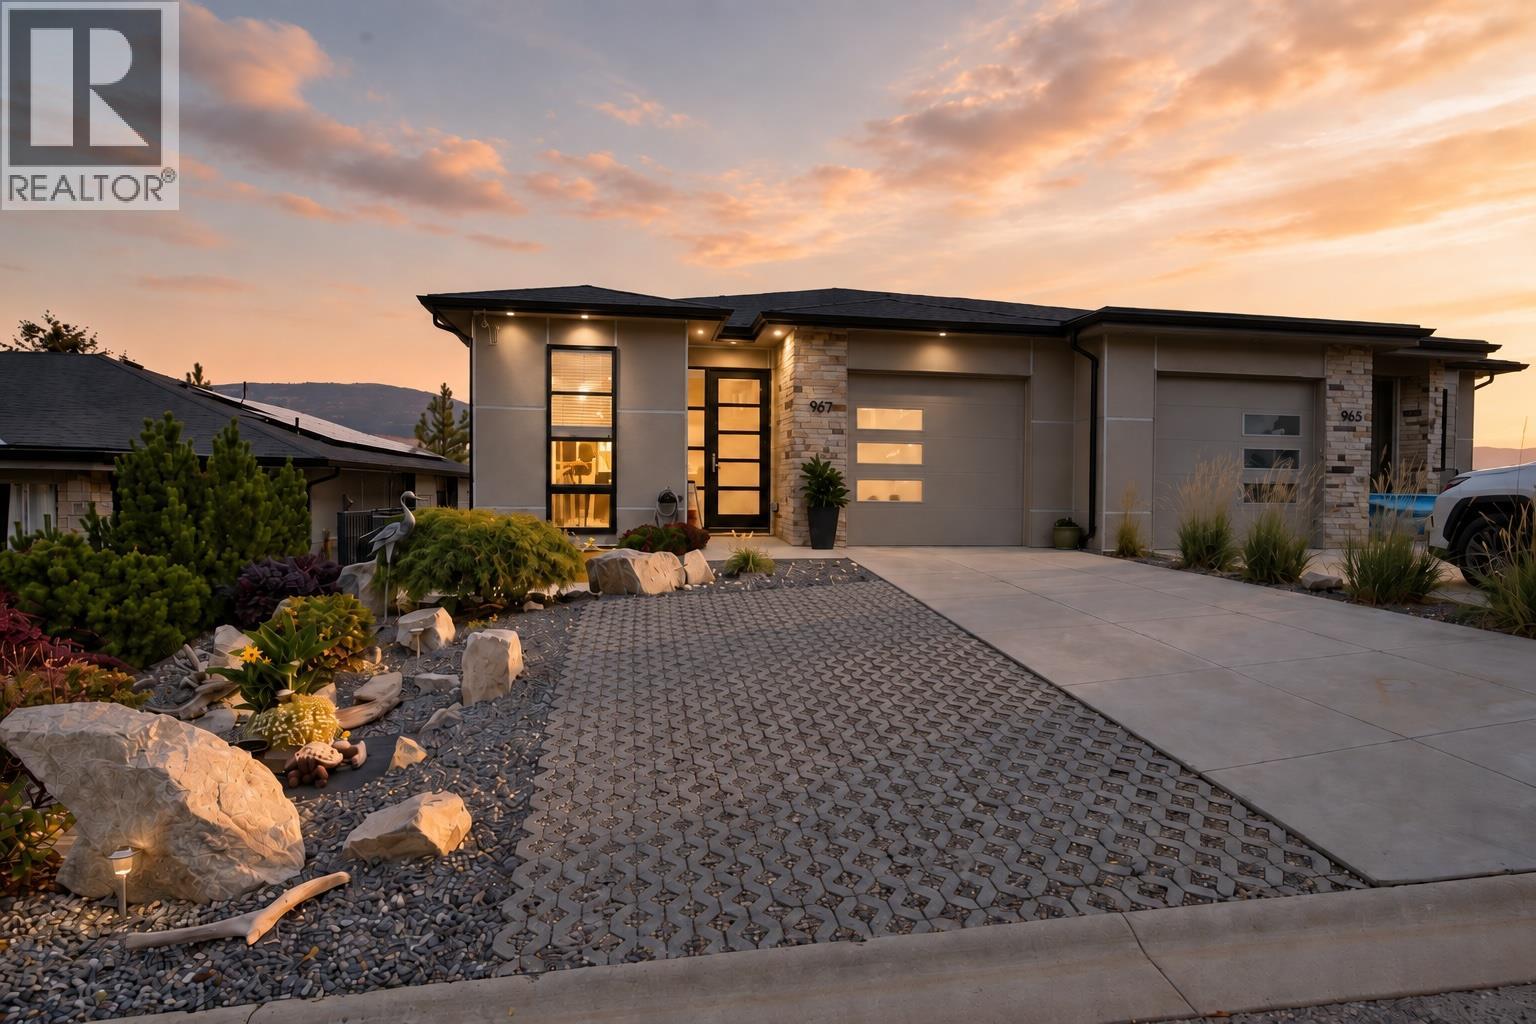
9671 Celeste Road
Lake Country, British Columbia
Spectacular Lake Country Views | 4 Bed | 4 Bath | 3,200+ Sq. Ft. and NO STRATA FEES ! Perched above the vineyards and orchards of Lake Country, this beautifully maintained 4-bedroom, 4-bathroom home offers over 3,200 sq. ft. across three levels, with spectacular views of the valley, lake, vineyards, orchards and surrounding natural landscape. Enjoy abundant natural light and beautiful sunrise exposure from this exceptional Okanagan setting. The bright main level features a primary bedroom, laundry, spacious kitchen with quartz countertops, pantry and reverse osmosis system, plus an inviting living area with fireplace and stunning views. The sellers have invested approximately $60,000 in backyard upgrades, creating a retained, low-maintenance outdoor space with synthetic lawn—ideal for relaxing and entertaining. Three additional bedrooms, a hot tub, generous storage, built-in shelving and a 4-foot crawlspace provide excellent flexibility downstairs. There is also potential for an in-law suite or commercial space with a separate walkout basement entrance. Additional features include a fire suppression system, central vacuum, soft-close cabinetry, under mount / Step lighting, quartz in every bathroom, garage parking and two additional exterior spaces. Surrounded by trails and minutes from beaches, parks, wineries and vineyards, this home offers space, flexibility, incredible views and the quintessential Lake Country lifestyle. Reach out today to book your private tour (id:64133)
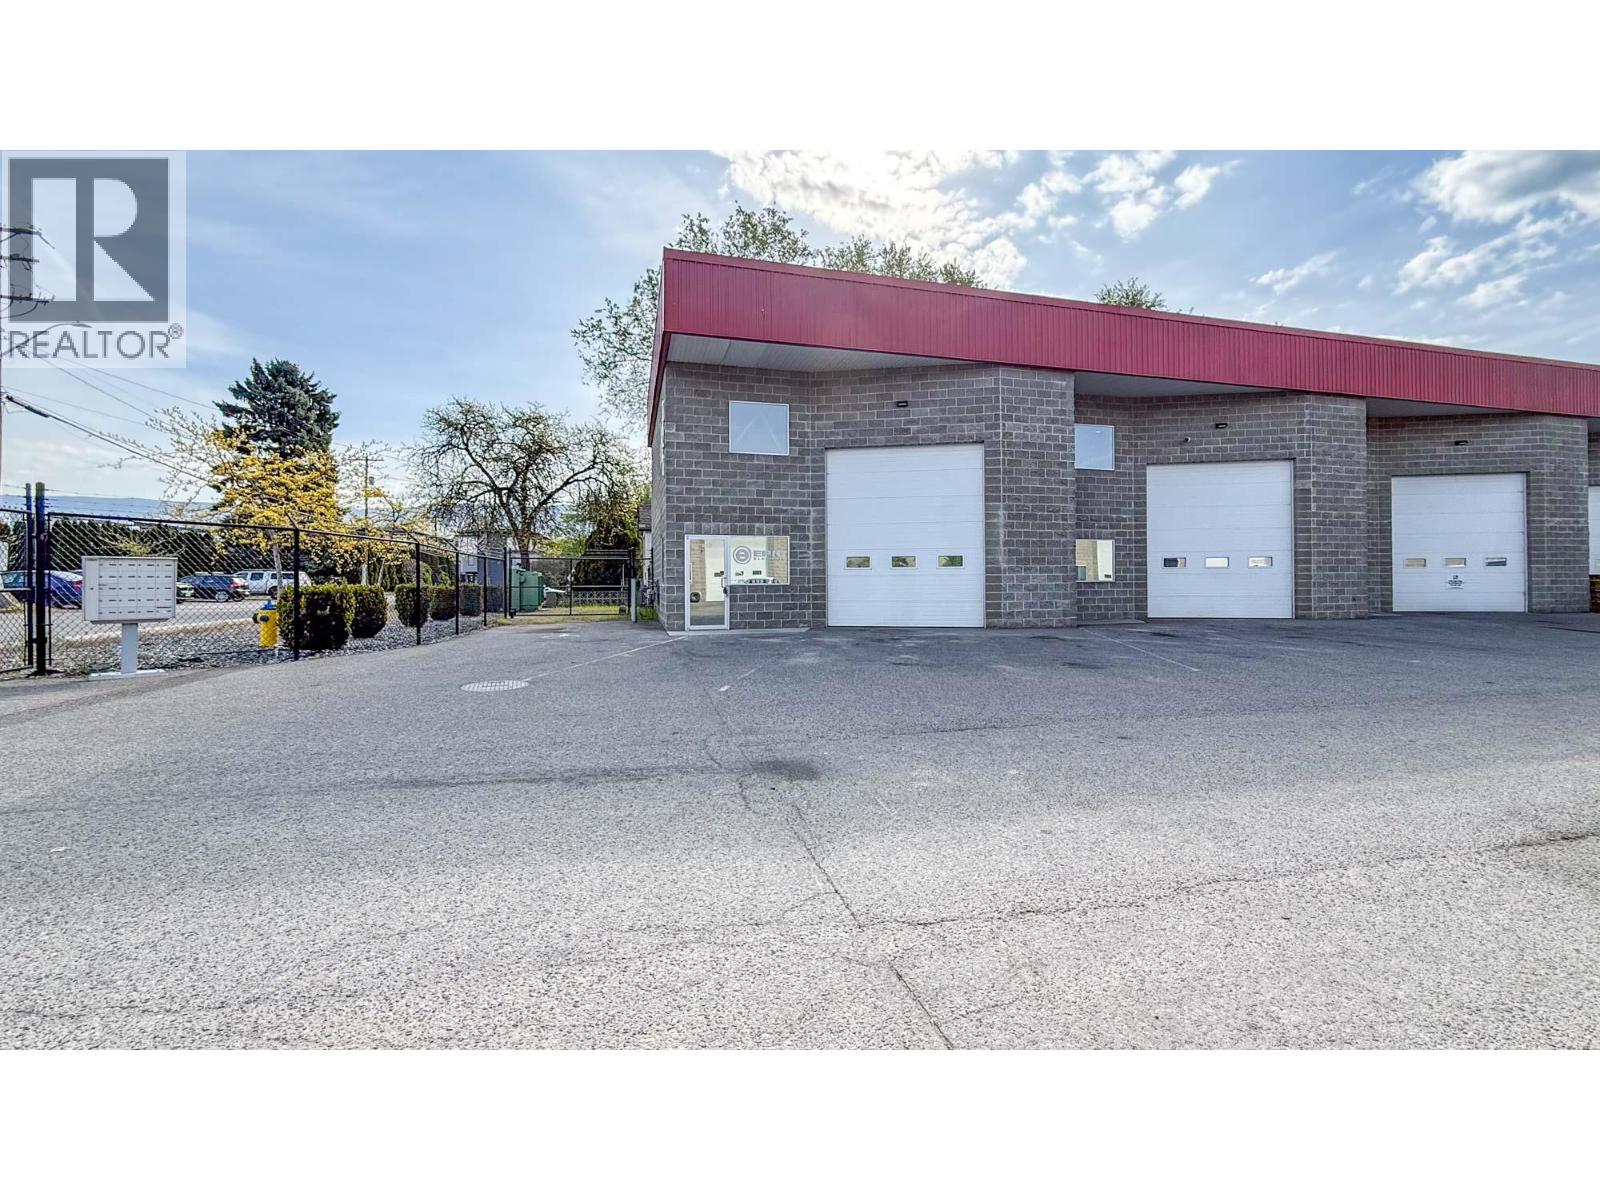
727 Stremel Road Unit# 12 & 13
Kelowna, British Columbia
Double industrial strata unit totalling approximately 1,910 SF available in Stremel Centre just off Highway 97 N. End cap location adjacent to the complex entrance. 2 grade-level loading bays with overhead doors, angled for easy access. Heavy-duty window security grills in place. In-unit washroom. Parking is available in front of each unit. Secure, fully fenced complex with a heavy-duty entrance gate. Immaculate industrial unit that has been well maintained and is move-in ready. Unit 12, the in-line unit is also available on its own, please inquire for further information. (id:64133)
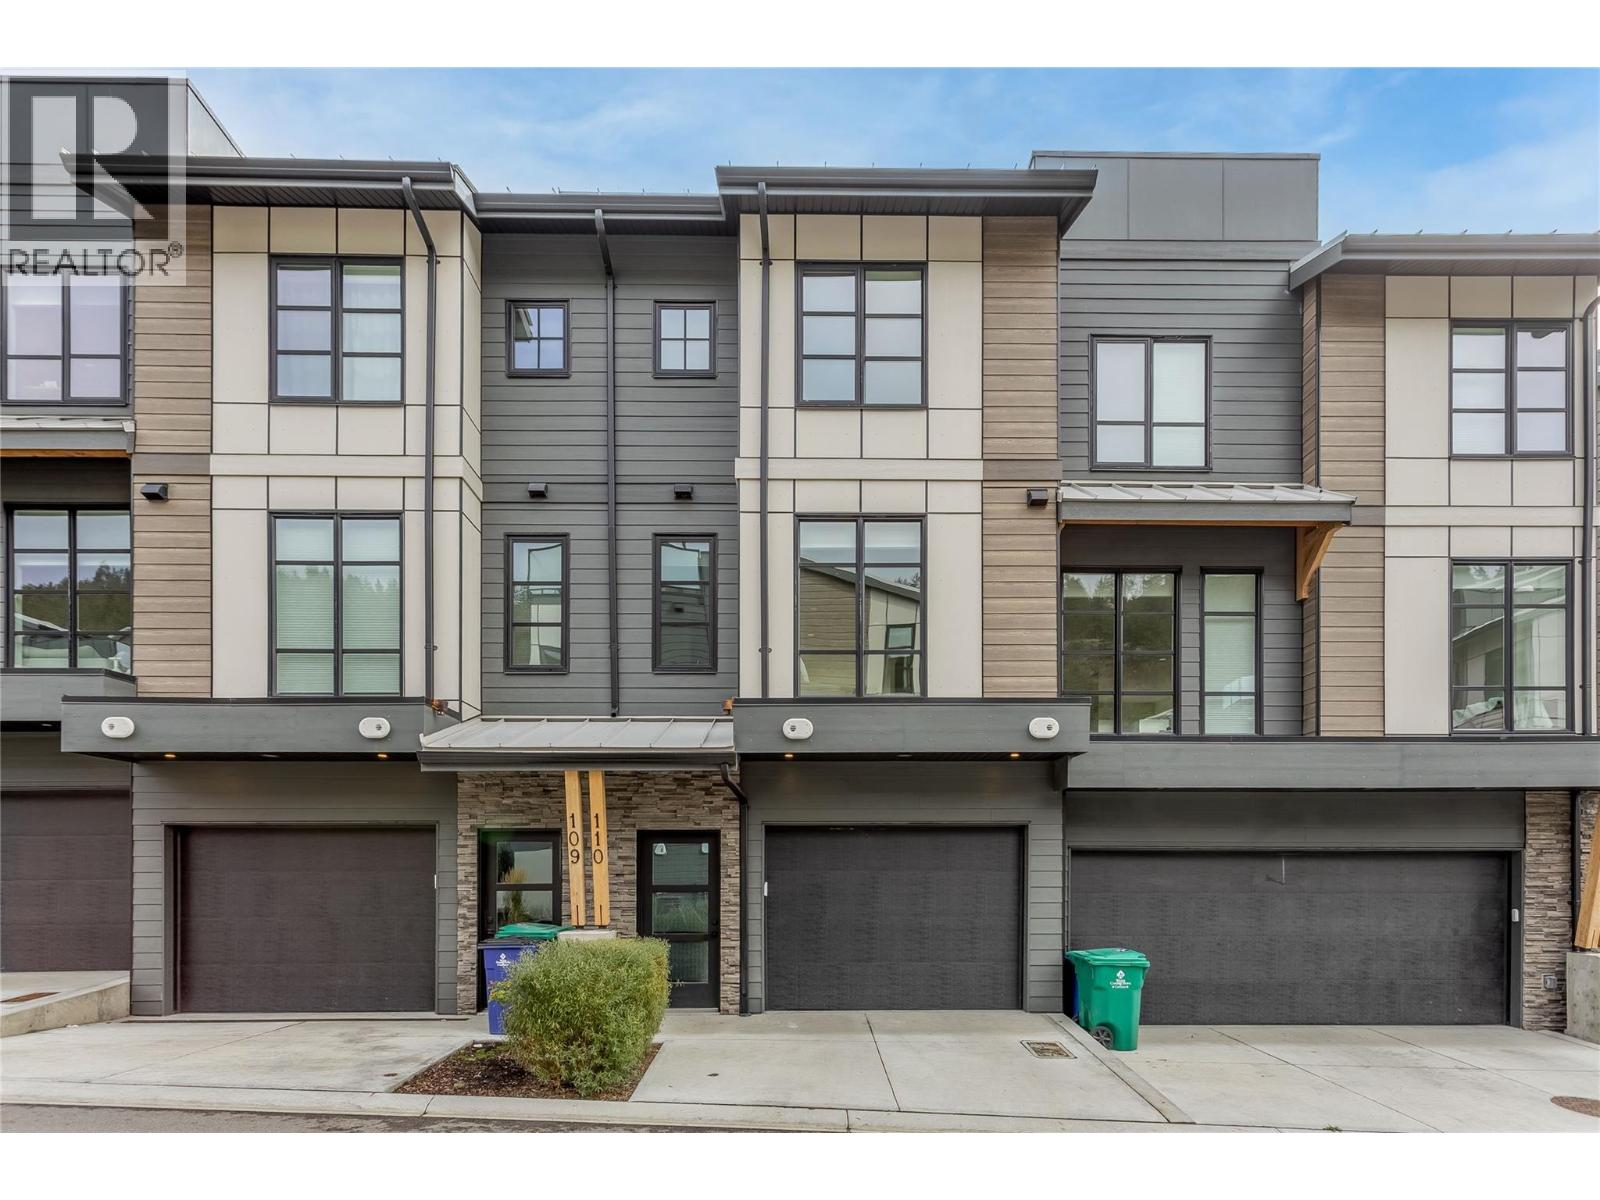
1455 Cara Glen Court Unit# 110
Kelowna, British Columbia
OPENHOUSE SATURDAY OCT 10TH 10AM-1PM! INCREDIBLE 1.89% ASSUMABLE MORTGAGE UNTIL MARCH 2028! An exceptional opportunity to own at The Peaks in Glenmore and take advantage of a mortgage rate that is impossible to find today. This stylish 2-bedroom, 2.5-bathroom townhome offers modern, functional living in one of Kelowna’s most convenient neighbourhoods. The bright, open-concept main level features vinyl plank flooring and a seamless flow between the kitchen, dining, and living areas. The contemporary kitchen is finished with quartz countertops, a gas range, and plenty of space for everyday living and entertaining. Upstairs, you’ll find two comfortable bedrooms, including a spacious primary suite, along with well-appointed bathrooms with heated floors and convenient laundry. One of the highlights of this home is the approximately 300 sq ft private rooftop patio, giving you your own outdoor space to relax, entertain and enjoy the Okanagan lifestyle. A single-car garage provides secure parking with additional storage. A small fenced yard at the entrance provides conveniance for your pets. The Peaks puts you close to the International airport, schools, parks, trails, shopping, dining with downtown Kelowna just minutes away. GST has been paid. Welcome to life at The Peaks! (Mortgage assumption is subject to lender approval and buyer qualification.) (id:64133)
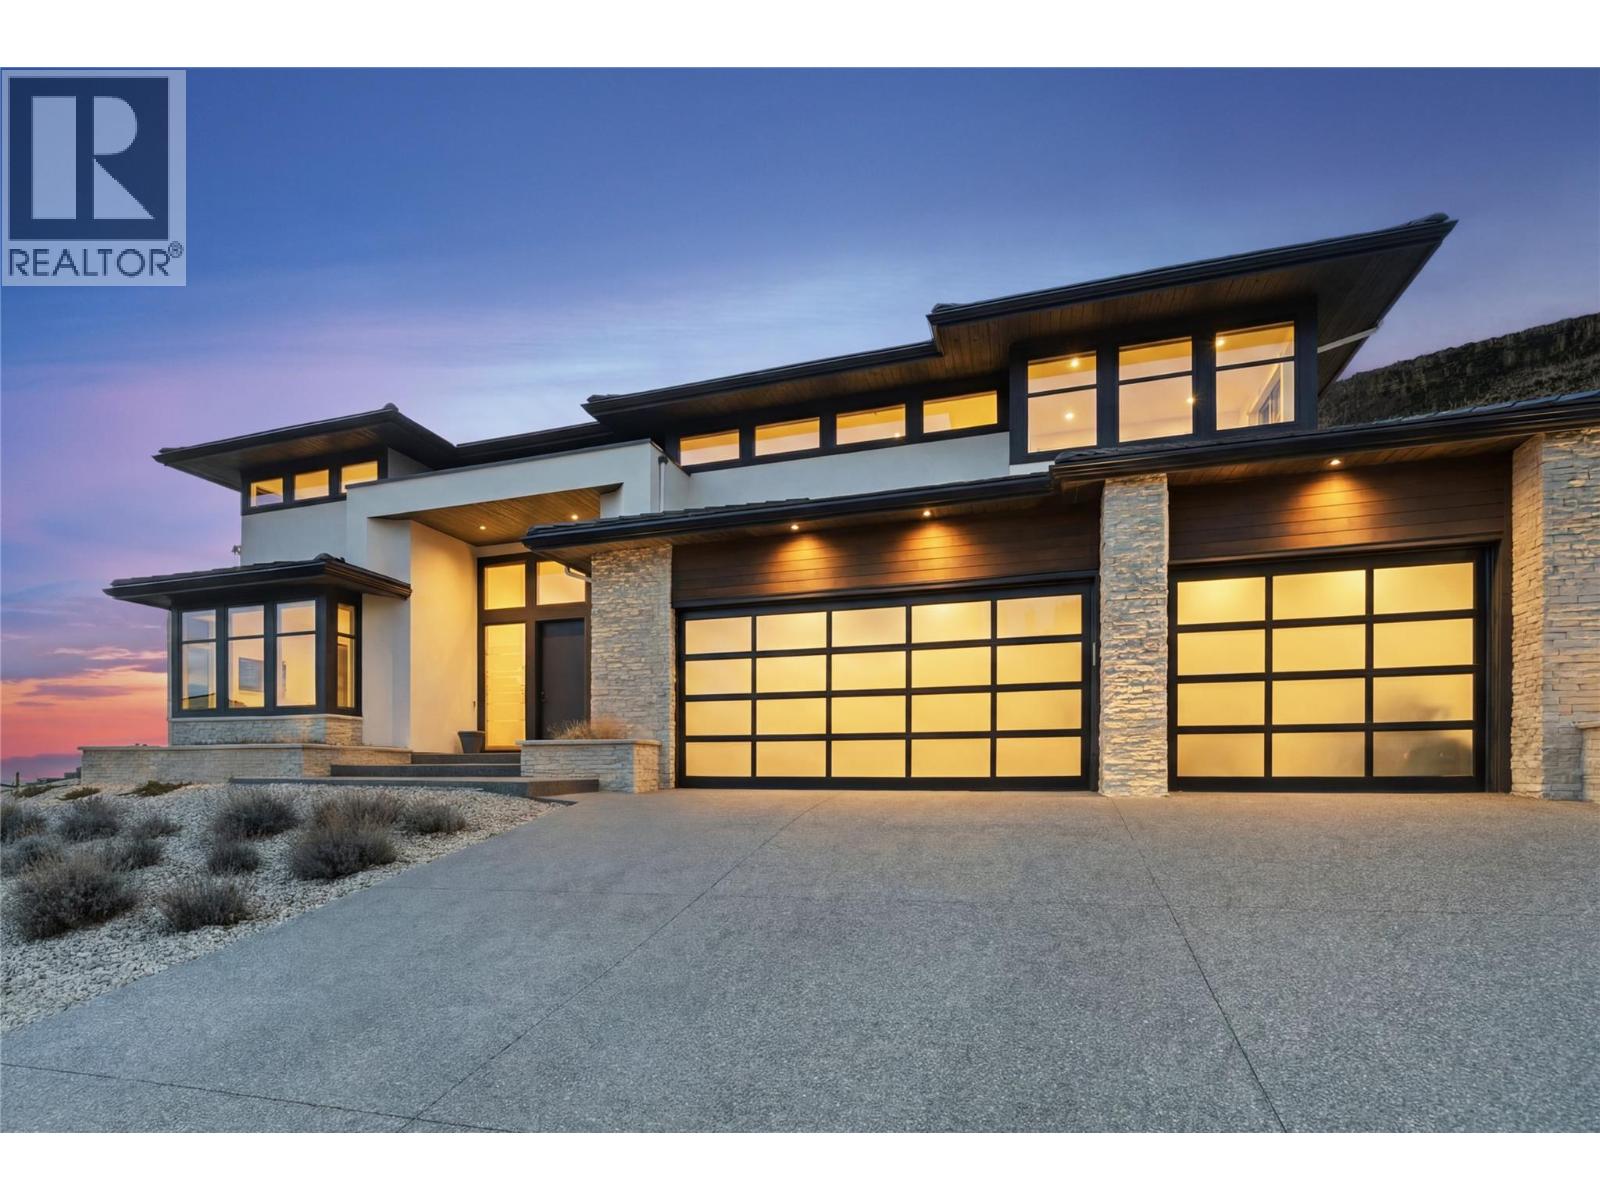
740 Pinehaven Court
Kelowna, British Columbia
Carved into the summit of Knox Mountain, this custom smart home in Kelowna’s prestigious gated community of Highpointe offers a rare combination of architectural presence, absolute privacy, and commanding views. From its elevated perch above the city, the home captures uninterrupted sightlines across Kelowna and the surrounding mountains. Designed to blur the line between indoors and out, the great room opens seamlessly to a secluded resort-style terrace featuring a pool, outdoor living room, and outdoor kitchen; an exceptional setting for refined entertaining or quiet retreat. Thoughtfully crafted by Frame Homes, this 5-bedroom, 5-bathroom residence balances striking design with everyday livability. The primary suite is a private sanctuary with a spa-inspired ensuite, walk-in closet, and heated covered patio. Upstairs offers four additional bedrooms, an office, and a recreation space, while a separate guest room with ensuite below provides ideal privacy. The flexible layout allows for conversion to a main-level primary suite if desired. Step directly from the oversized triple garage onto Knox Mountain’s renowned trail network, or reach downtown in minutes- a rare fusion of alpine tranquility and urban convenience. Set within one of Kelowna’s most exclusive hillside enclaves, this is elevated living in every sense - where luxury meets landscape. (id:64133)
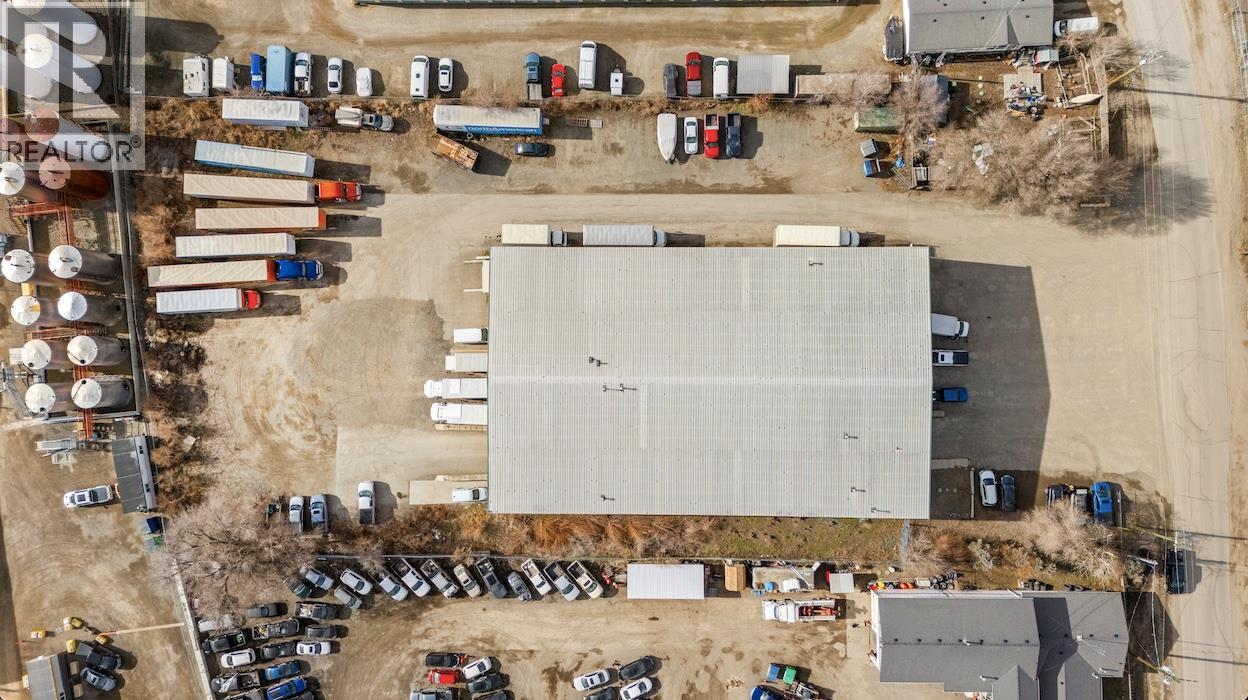
661 Athabasca Street W
Kamloops, British Columbia
Opportunity to acquire a 19,800 sf industrial building on 1.96 acres in Mt. Paul Industrial Park. The front warehouse offers 8,016 sf plus 471 sf of second floor office and will be vacant on sale, ideal for an owner operator seeking immediate occupancy. The rear warehouse totals 11,000 sf with 313 sf of front office space and is leased to a tenant through October 31, 2029, providing stable income. Functional layout, ample yard area, and long term flexibility allow an owner to expand into the rear space in future while benefiting from existing cash flow. Strong access and site coverage. Seller willing to entertain vendor financing terms (id:64133)
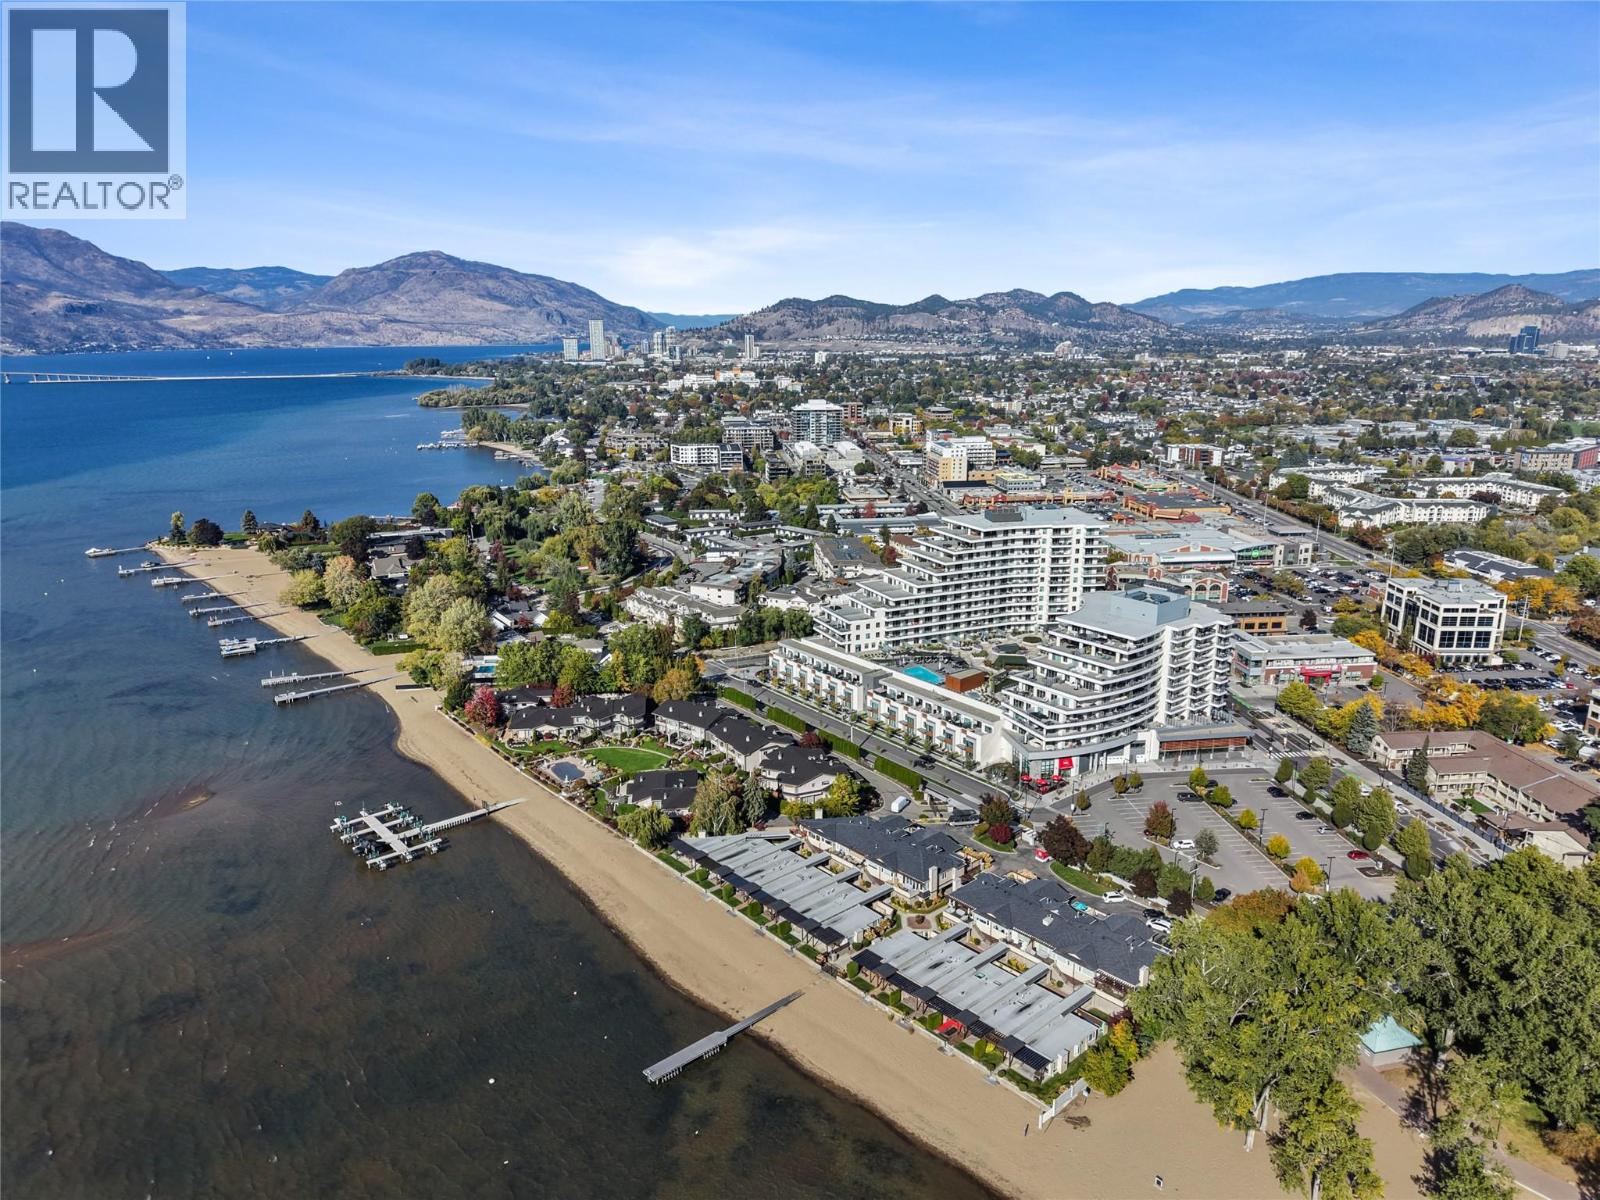
3340 Lakeshore Road Unit# 1003
Kelowna, British Columbia
Welcome to MOVALA, Kelowna’s newest destination for elevated lakeside living in the heart of the Lower Mission. This top floor 1 bedroom + den, 1 bathroom residence offers beautiful lake and city views, a sophisticated blend of modern design, thoughtful functionality, and the relaxed Okanagan lifestyle. Expansive windows bring in an abundance of natural light while framing the surrounding views, and the open concept living space creates an inviting setting for both everyday living and entertaining. The stylish kitchen features contemporary cabinetry, quality finishes, and a functional layout that connects seamlessly with the main living area. The versatile den offers valuable additional space for a home office, workout area, or whatever best suits your lifestyle. Step outside to enjoy your private outdoor space while taking in the lake and city views. Life at MOVALA extends well beyond your front door, with an exceptional collection of resort inspired amenities designed to make everyday living feel like a getaway. Residents have access to an outdoor pool and hot tub, fully equipped fitness centre, yoga studio, fireside lounges, entertainment and social spaces, games room, library, co-working spaces, guest suites, and beautifully designed outdoor gathering areas. Located just steps from Gyro Beach and the lake, with waterfront pathways, Pandosy Village, cafes, restaurants, boutique shopping, parks, and everyday conveniences all close by, Unit 1003 puts the best of the Lower Mission right outside your door. Whether you’re looking for a full time residence, a lock and leave Okanagan retreat, or an investment in one of Kelowna’s newest waterfront communities, this home offers an opportunity to enjoy the lifestyle, amenities, views, and location that make MOVALA such a standout addition to the Lower Mission. (id:64133)
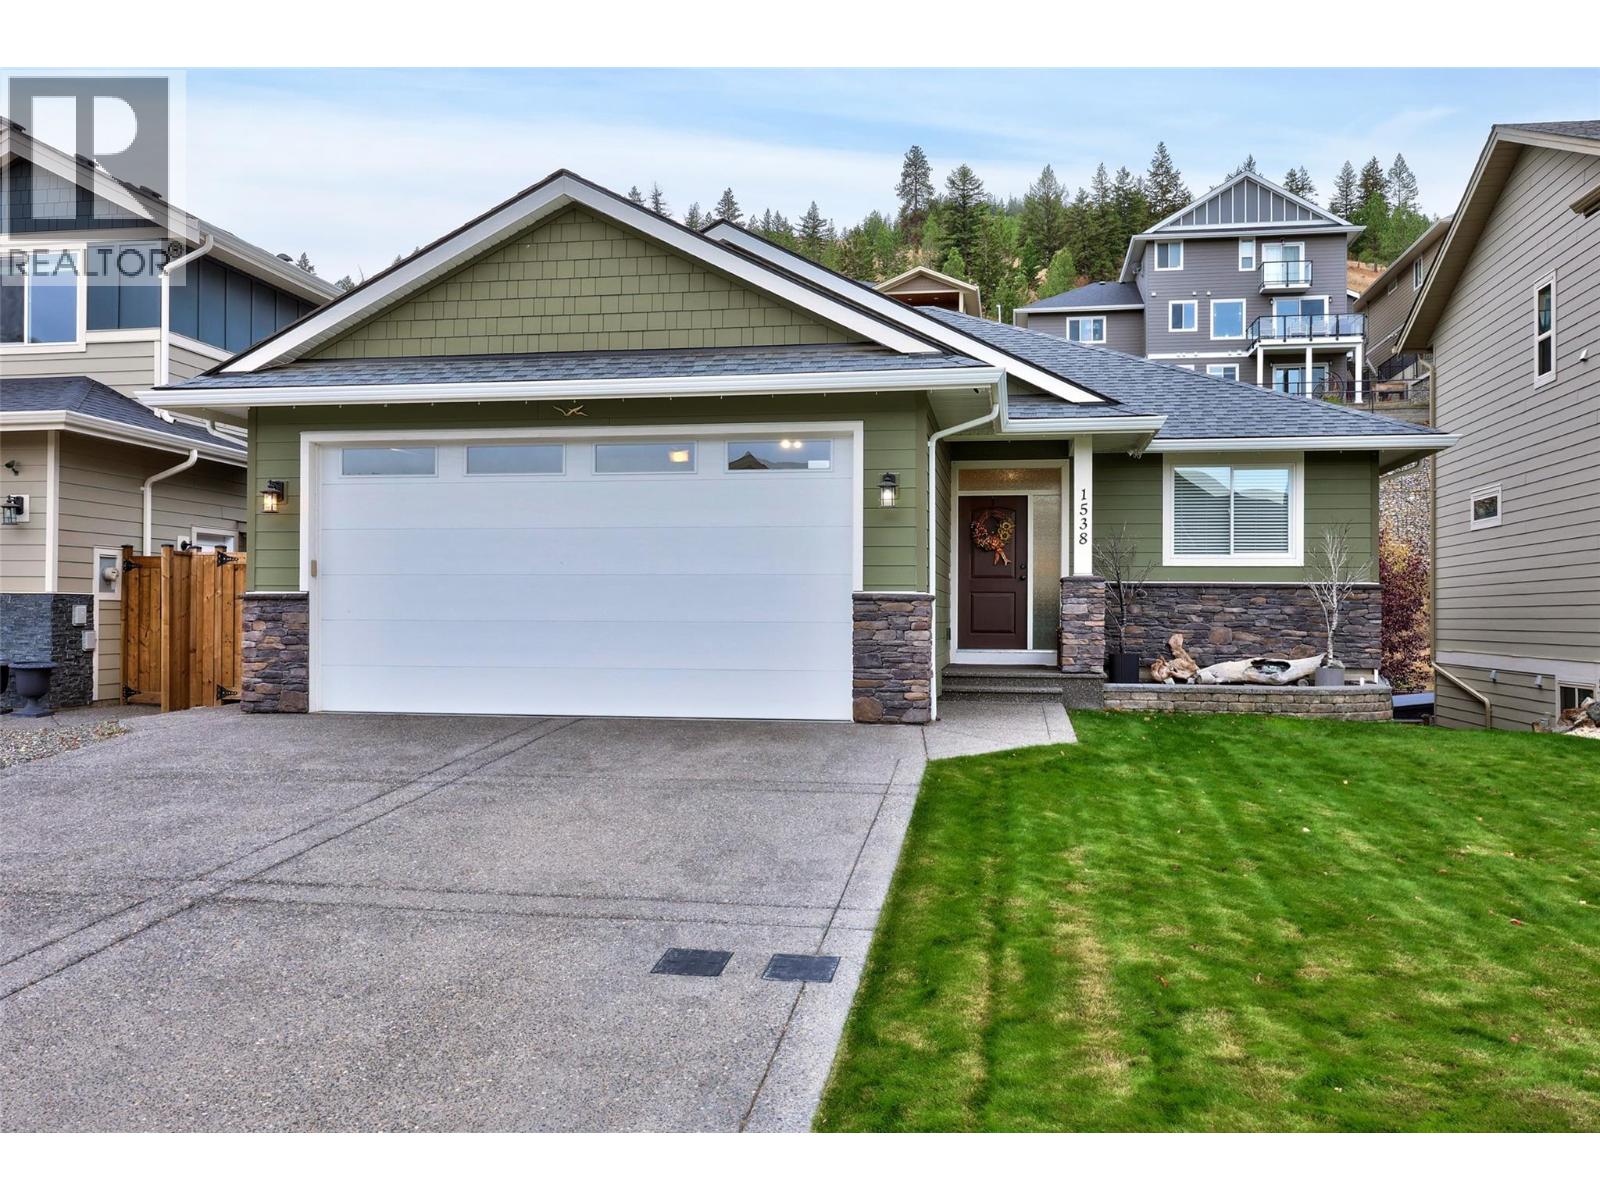
1538 Emerald Drive
Kamloops, British Columbia
Super clean and bright 9 year old home in the family friendly Juniper Ridge neighbourhood. This bungalow style home has a full daylight walk out basement to a flat, landscaped yard that backs onto a trail, with plenty of room for kids, pets and a trampoline. Step out the back and the trail is right there for walks, bike rides and exploring. The open plan main floor has a classy kitchen with white shaker cabinets to the ceiling, under mount and inside lighting, soft close doors and drawers, bevelled tile backsplash, centre island eating bar, stainless steel appliances and a nook leading to the covered deck with natural gas BBQ hookup. Engineered hardwood, tile and carpet in the bedrooms add warmth throughout. 3 bedrooms on the main, including a good sized primary with 3 piece ensuite and walk in closet. Downstairs is a large and expansive rec room, perfect for movie nights with space left over for a games room. 2 more bedrooms and a full bath complete the lower level, ideal for guests or a larger family. Also includes main floor laundry, underground sprinklers, central air, exposed aggregate driveway and rough in vac. The neighbourhood is the real bonus. Basketball hoops are up, kids are playing street hockey and riding bikes, and Juniper parks and the bike park are a short walk away. Come see why so many people are calling Juniper home. Easy to show, all meas approx, (id:64133)
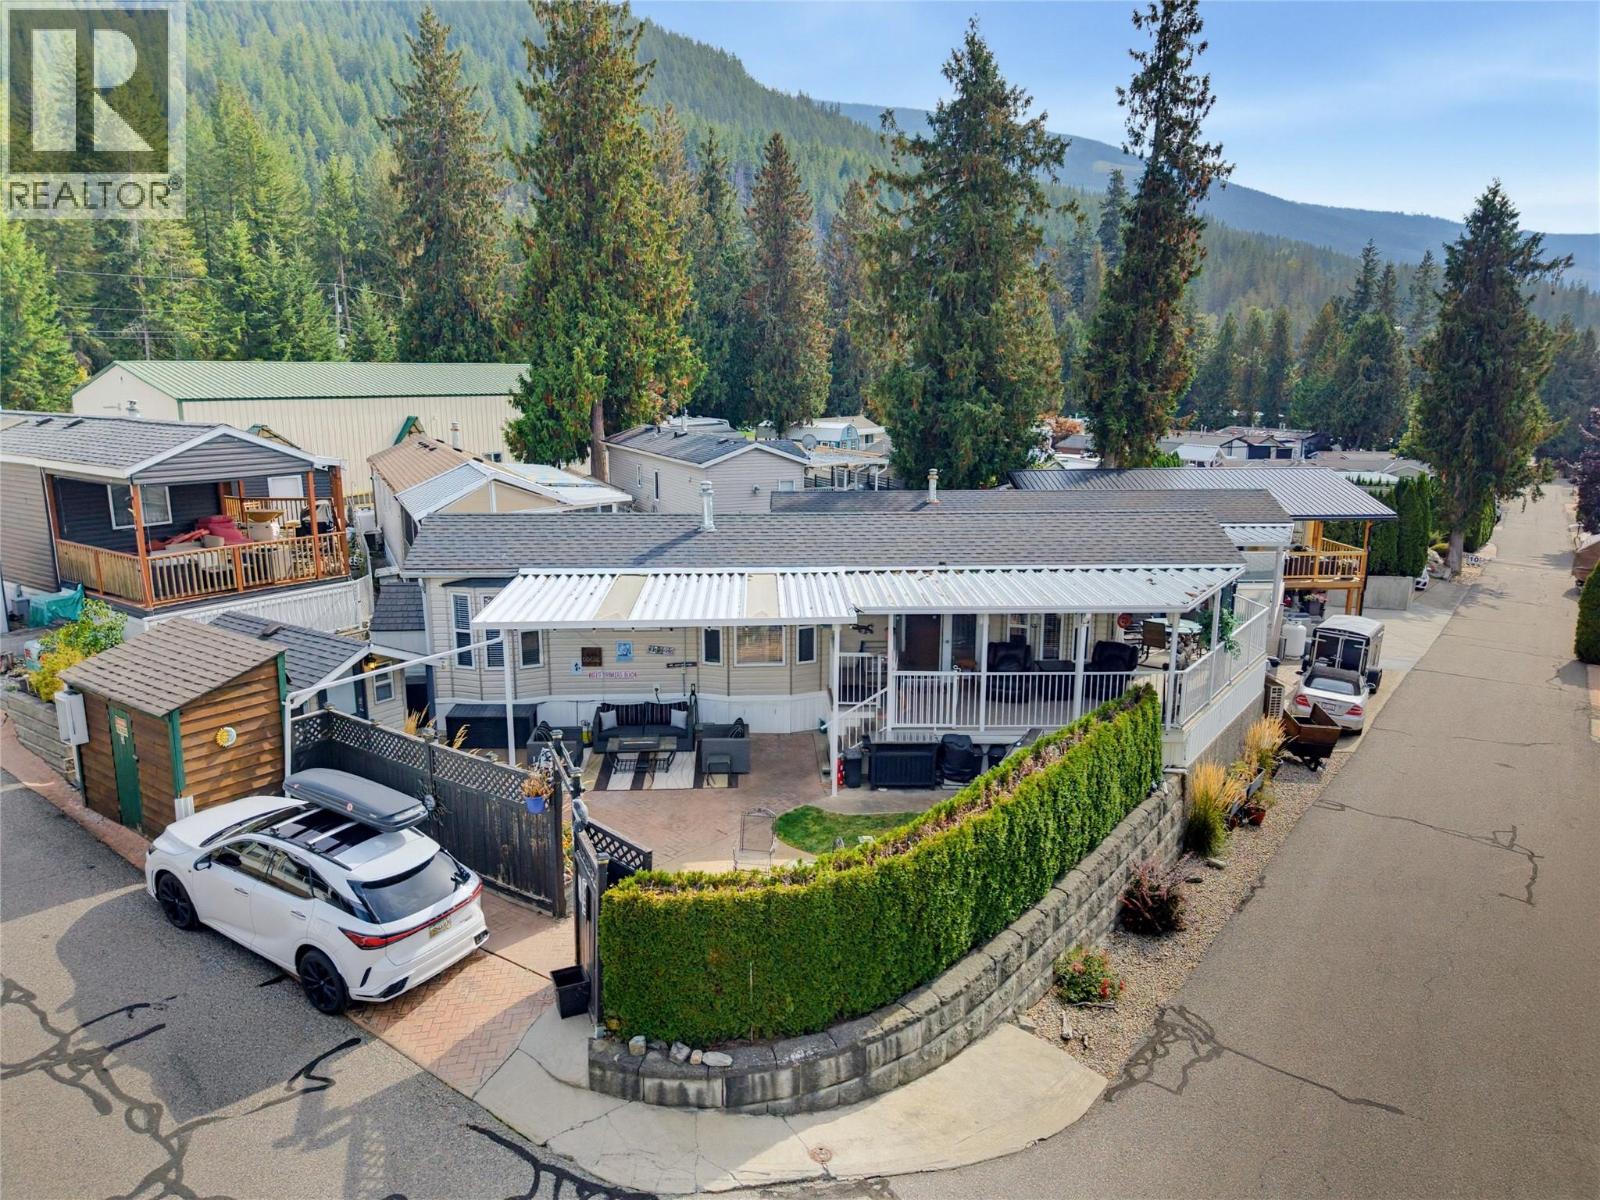
8242 97a Highway Unit# 65
Mara, British Columbia
LARGE PRIVATE CORNER LOT WITH BOAT SLIP AT SOUGHT-AFTER CLUB MARA! Enjoy the ultimate Mara Lake lifestyle from this very clean and beautifully maintained property in one of the area's most desirable gated waterfront resorts. The 2-bedroom home features vaulted ceilings, in-suite laundry, updated forced-air furnace with A/C, gas range and numerous updates throughout. A fully finished bunkie with its own bathroom provides additional space and plenty of sleeping options for family and guests. The property has been thoughtfully developed for outdoor living and entertaining, with multiple covered social areas, a fire pit area, BBQ space and an upper patio with lake views—perfect for relaxing after a day on the water. Plenty of storage and a dedicated parking stall complete the package. Your boat slip provides easy access to Mara Lake, while Club Mara offers a private beach, marina, boat launch, indoor pool, playground and additional resort amenities. Low annual strata fees of $3,633 and property taxes of $1,054. An exceptional property that must be seen to be appreciated! (id:64133)

Mark Gidden
Realtor/Founder

Lloyd Taverner
Realtor/Senior Partner
Interested?
Contact us for more information
Your Favourites
No Favourites Found

