


$465,000
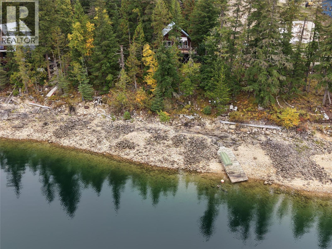
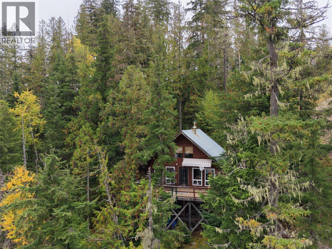
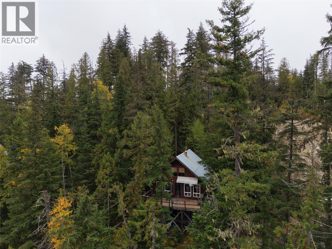
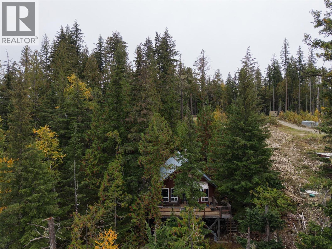
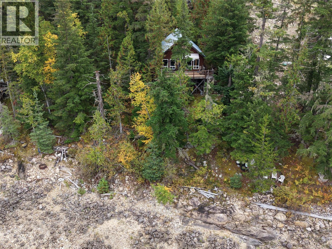
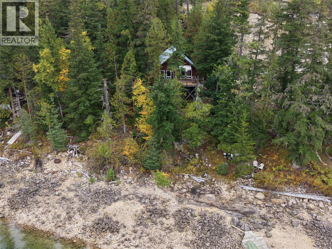
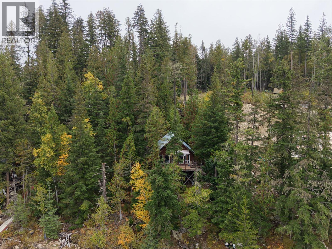
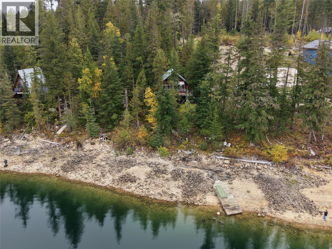
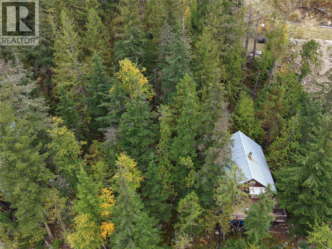
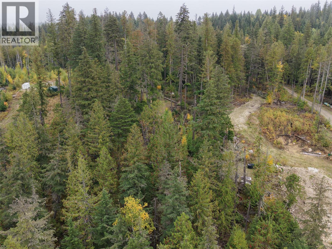
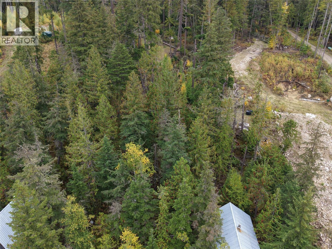
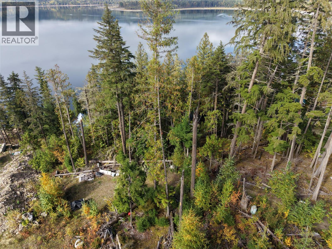
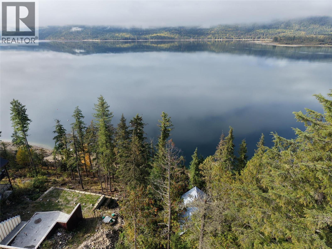
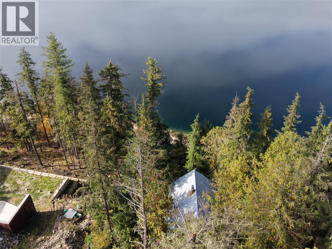
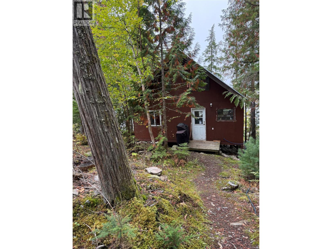
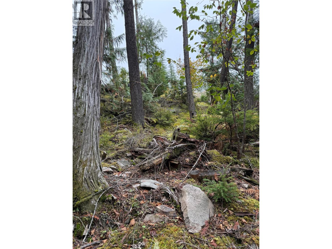
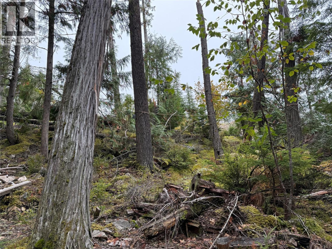
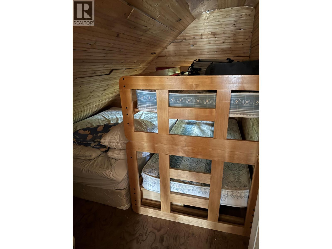
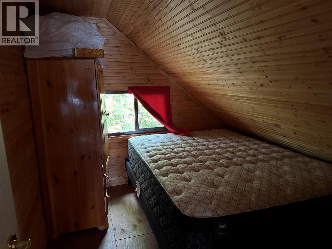
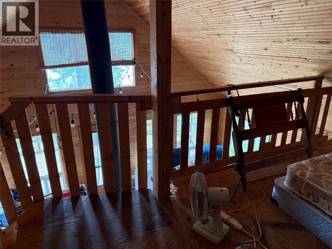
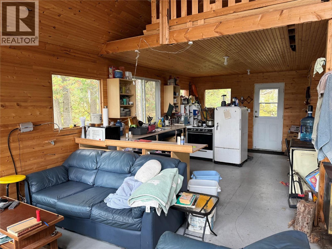
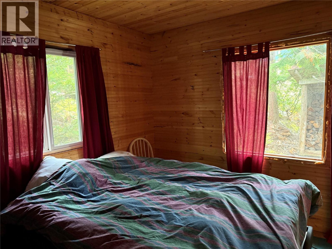
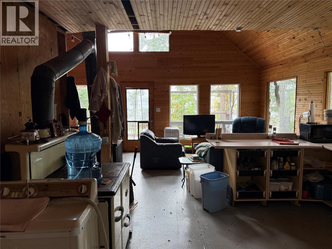
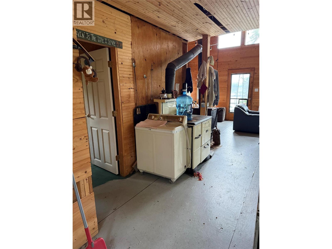
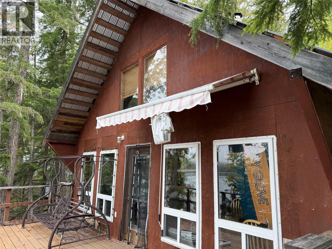
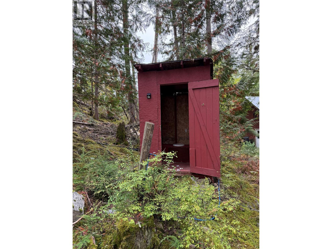
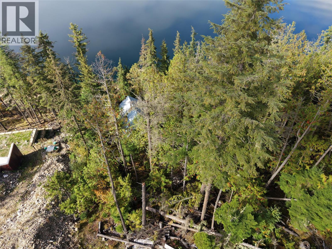
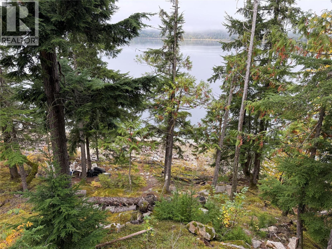
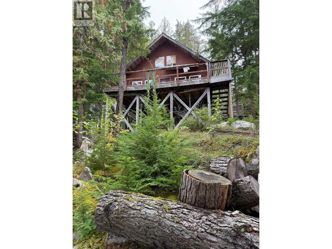
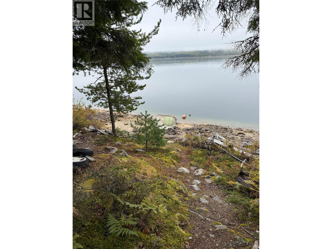
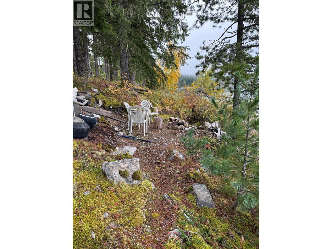
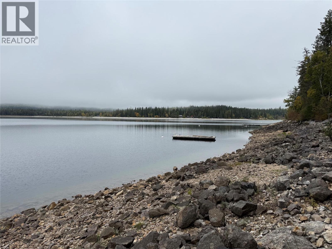
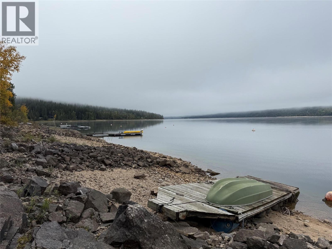
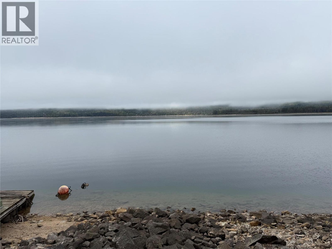
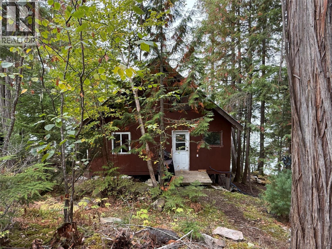
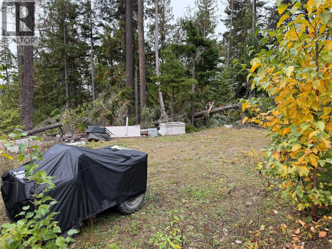
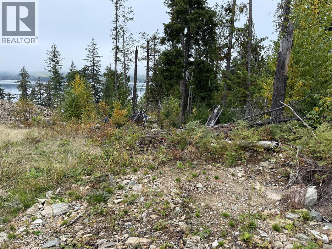
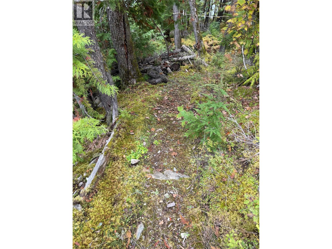
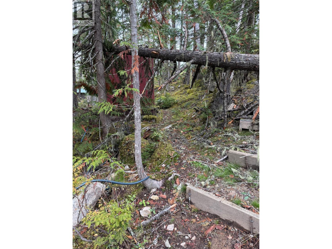
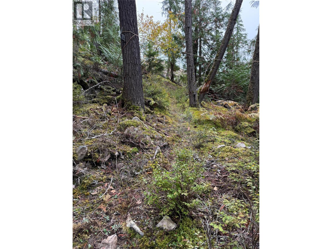
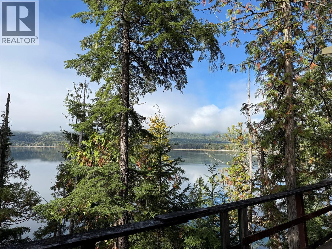
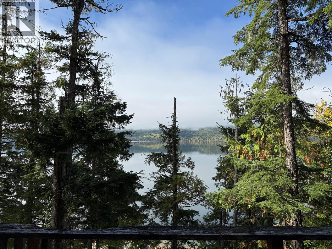
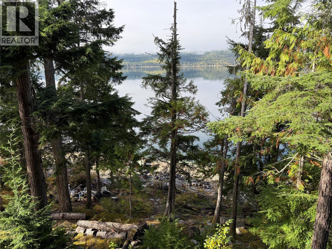
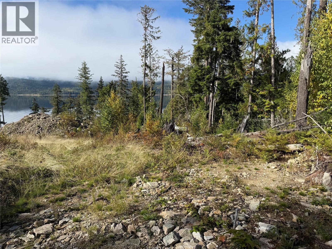
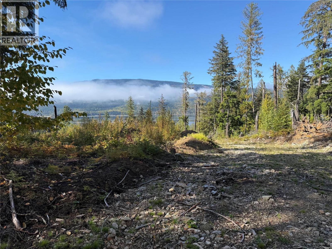
Looking for a project that will have you charging with excitement? This 3-bedroom cabin on 2.64 acres in Seymour Arm offers 122 ft of waterfront on sparkling Shuswap Lake minutes across to Silver Beach and Daniels Store & Marina. Embrace the opportunity to transform this waterfront property into your dream retreat. Unfinished and waiting for your creative touch, this off-grid gem comes with a generator, and even water rights – talk about exclusive! Perhaps you will revive the mini-hydro system once used to charge large hospital batteries, this property is full of surprises and potential. Not to mention this mostly flat, treed lot with enormous possibilities for a shop or garage to house your boat and toys. Don't miss out on the chance to make this your whimsical oasis in the beautiful, nature-filled Seymour Arm. (id:64133)
-
Property Details
MLS® Number 10402811 Property Type Recreational Neigbourhood Shus./Anstey/Sey. Features Balcony Structure Dock ViewType Lake View, Mountain View -
Building
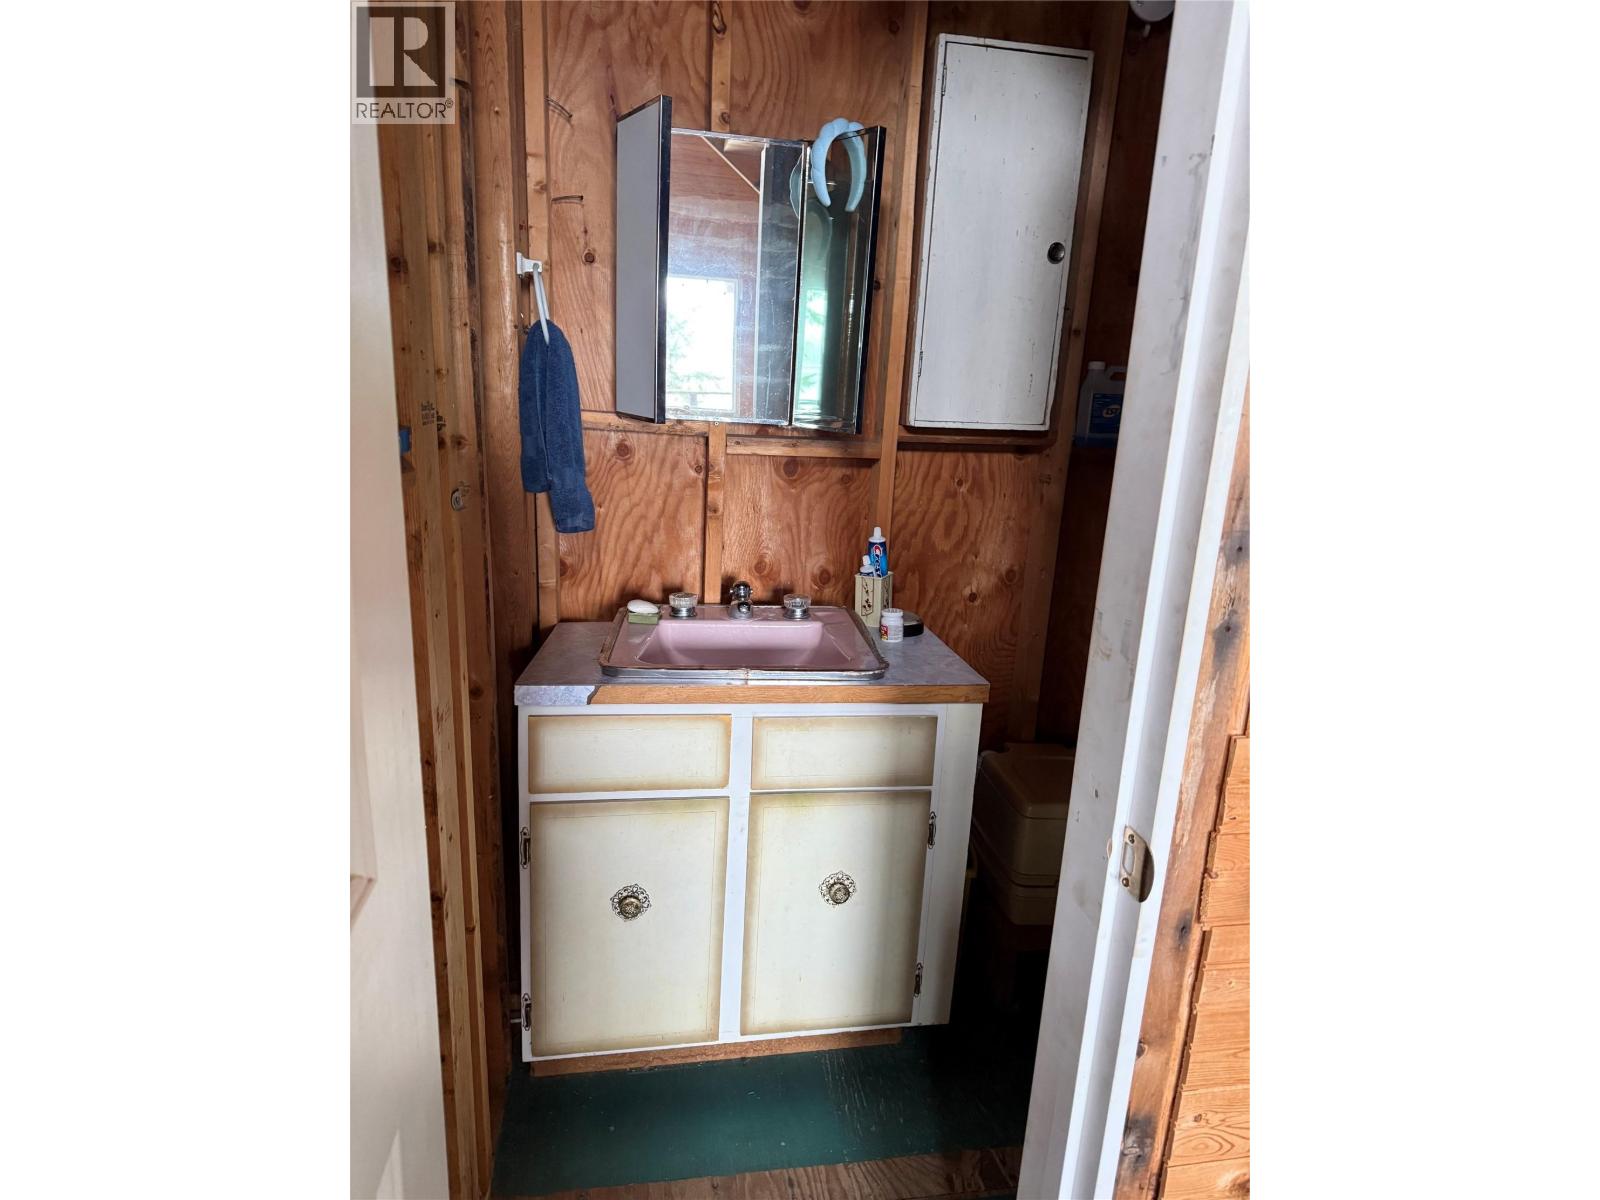
Bathroom Total 1 Bedrooms Total 3 Architectural Style Cabin Constructed Date 1993 Construction Style Attachment Detached Fireplace Present Yes Fireplace Total 1 Fireplace Type Free Standing Metal Foundation Type None Half Bath Total 1 Heating Fuel Wood Heating Type Stove Roof Material Metal Roof Style Unknown Stories Total 2 Size Interior 881 Sqft Type House Utility Water Lake/river Water Intake Parking
Other -
Land
Acreage Yes Sewer No Sewage System Size Irregular 2.64 Size Total 2.64 Ac|1 - 5 Acres Size Total Text 2.64 Ac|1 - 5 Acres Surface Water Lake -
Rooms
Level Type Length Width Dimensions Second Level Loft 5'1'' x 14' Second Level Bedroom 8'4'' x 9'10'' Second Level Bedroom 8'4'' x 9'10'' Main Level Partial Bathroom 4'2'' x 9'7'' Main Level Primary Bedroom 8'8'' x 9'7'' Main Level Dining Room 12' x 14' Main Level Living Room 11' x 12' Main Level Kitchen 15' x 17'

Mark Gidden
Realtor/Founder

Lloyd Taverner
Realtor/Senior Partner
Your Favourites
No Favourites Found

The trademarks REALTOR®, REALTORS®, and the REALTOR® logo are controlled by The Canadian Real Estate Association (CREA) and identify real estate professionals who are members of CREA. The trademarks MLS®, Multiple Listing Service® and the associated logos are owned by The Canadian Real Estate Association (CREA) and identify the quality of services provided by real estate professionals who are members of CREA. The trademark DDF® is owned by The Canadian Real Estate Association (CREA) and identifies CREA's Data Distribution Facility (DDF®)
October 07 2026 06:04:22
Association of Interior REALTORS®

