


$224,900Maintenance,
$463.46 Monthly
Maintenance,
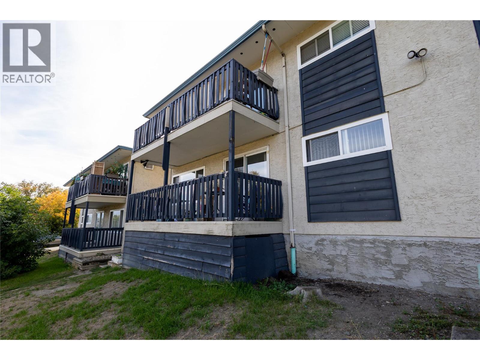
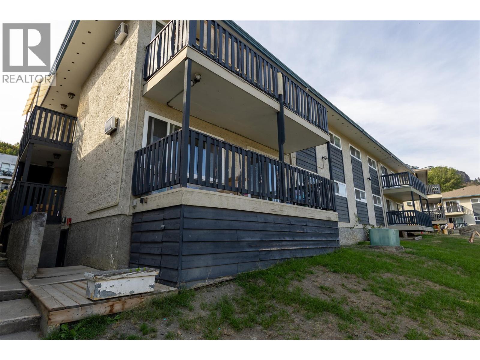
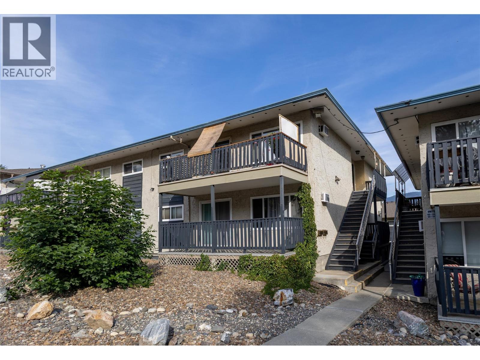
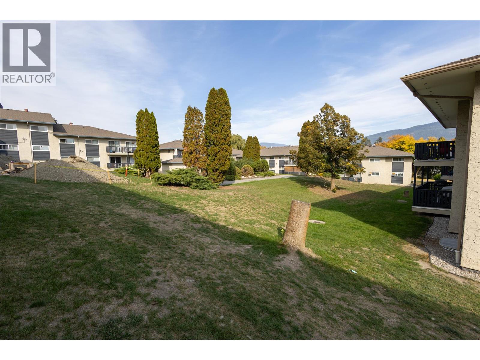
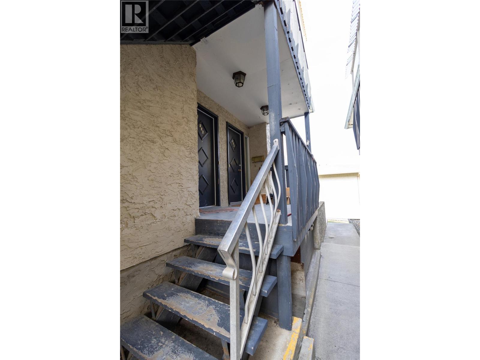
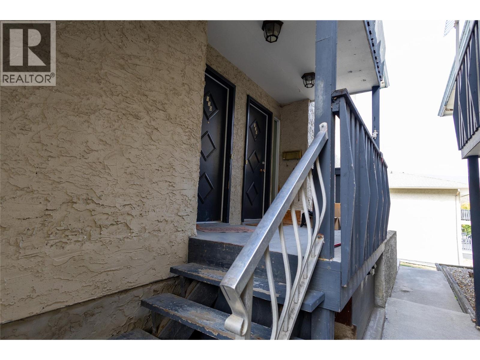
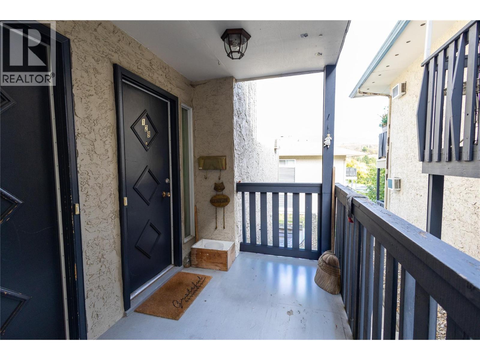
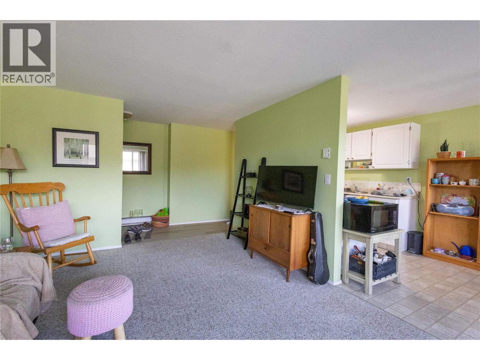
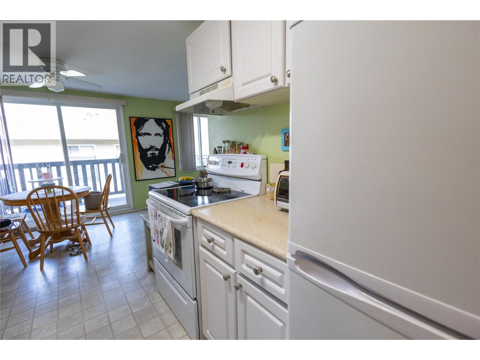
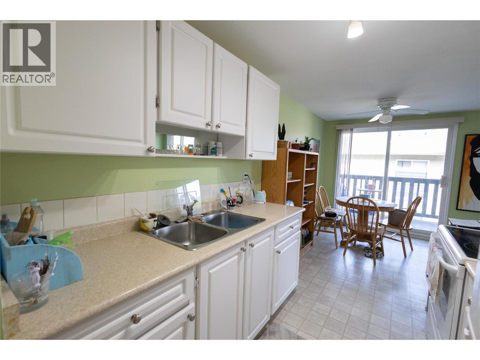
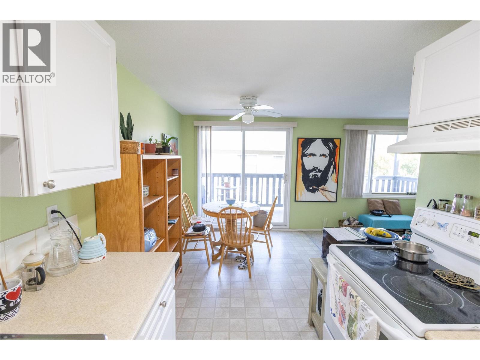
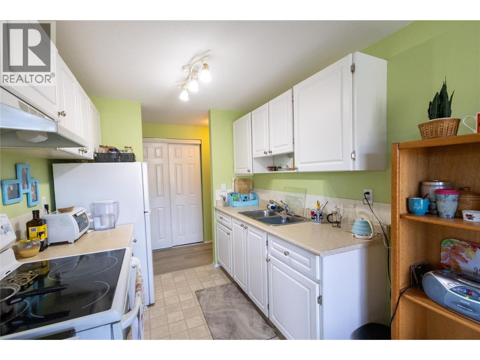
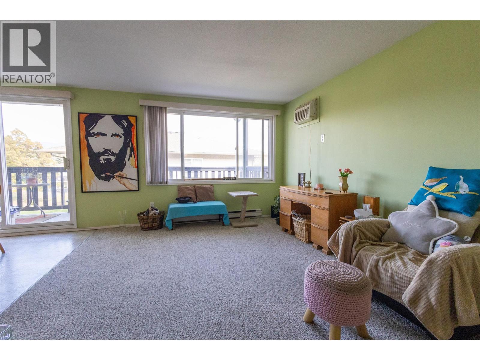
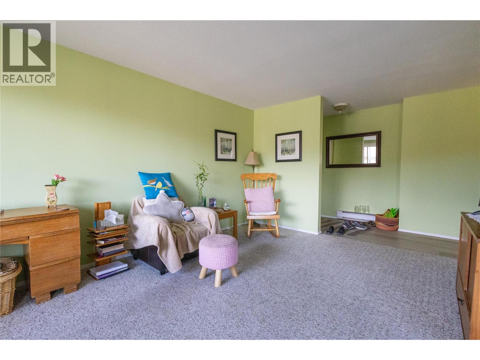
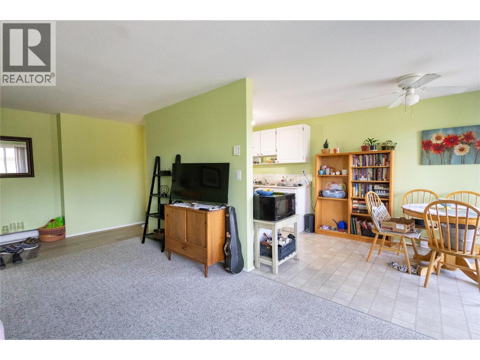
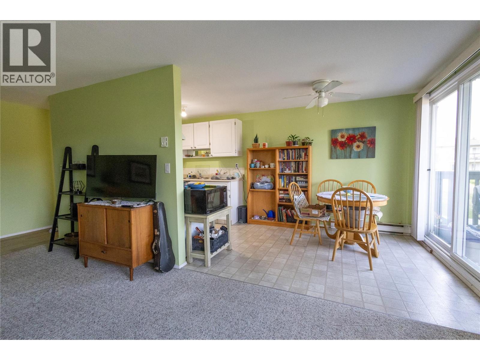
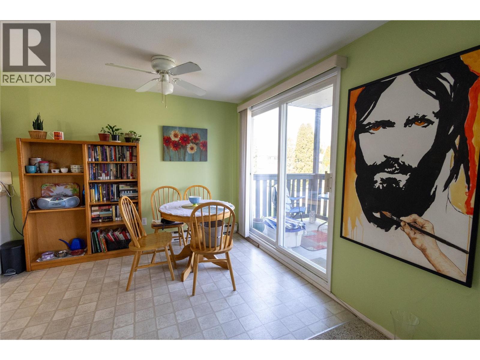
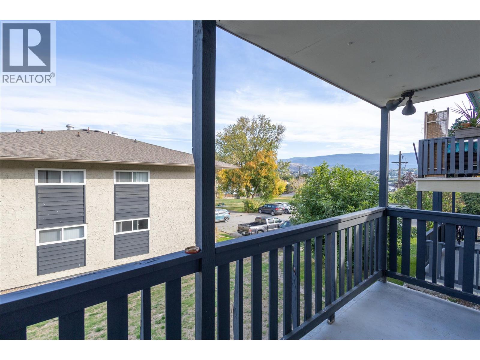
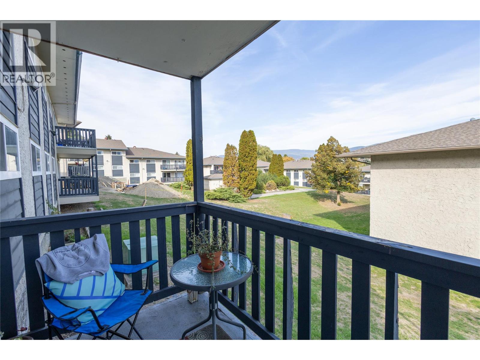
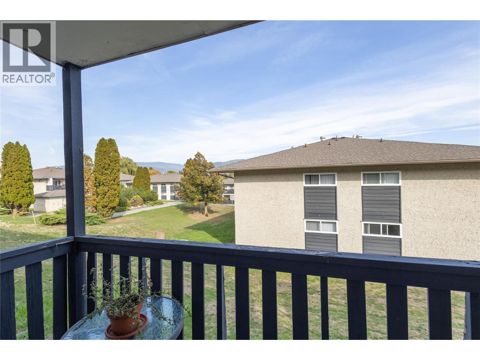
$463.46 MonthlyGreat affordable starter or investment 2 bedroom 1 bathroom unit. Open layout with lots of natural light from this corner first floor unit with nice covered balcony. Green space close by and easy 10 minute access to town and all amenities. Dog and cat friendly. Shared laundry conveniently located below unit and good storage options. (id:64133)
-
Property Details
MLS® Number 10402297 Property Type Single Family Neigbourhood Alexis Park Community Name Hawthorne Lane AmenitiesNearBy Recreation, Schools, Shopping CommunityFeatures Family Oriented Features One Balcony StorageType Storage, Locker -
Building
Bathroom Total 1 Bedrooms Total 2 Constructed Date 1971 Construction Style Attachment Attached Cooling Type Wall Unit Exterior Finish Stucco Flooring Type Carpeted, Linoleum Heating Fuel Electric Stories Total 1 Size Interior 891 Sqft Type Row / Townhouse Utility Water Municipal Water -
Land
Acreage No Land Amenities Recreation, Schools, Shopping Landscape Features Landscaped Sewer Municipal Sewage System Size Total Text Under 1 Acre -
Rooms
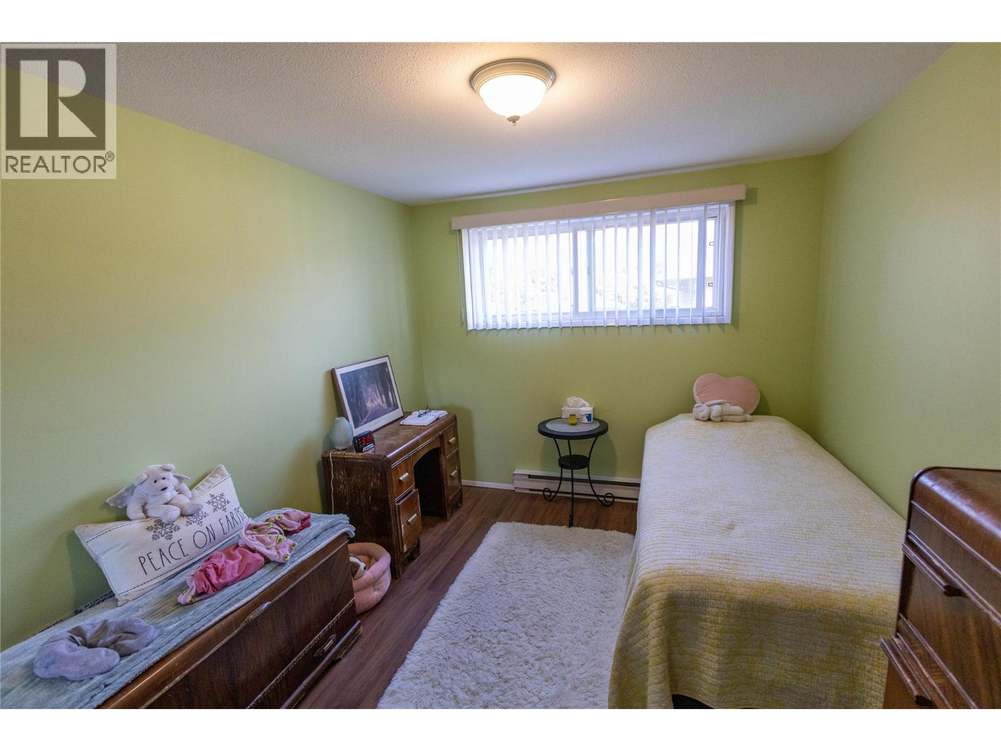
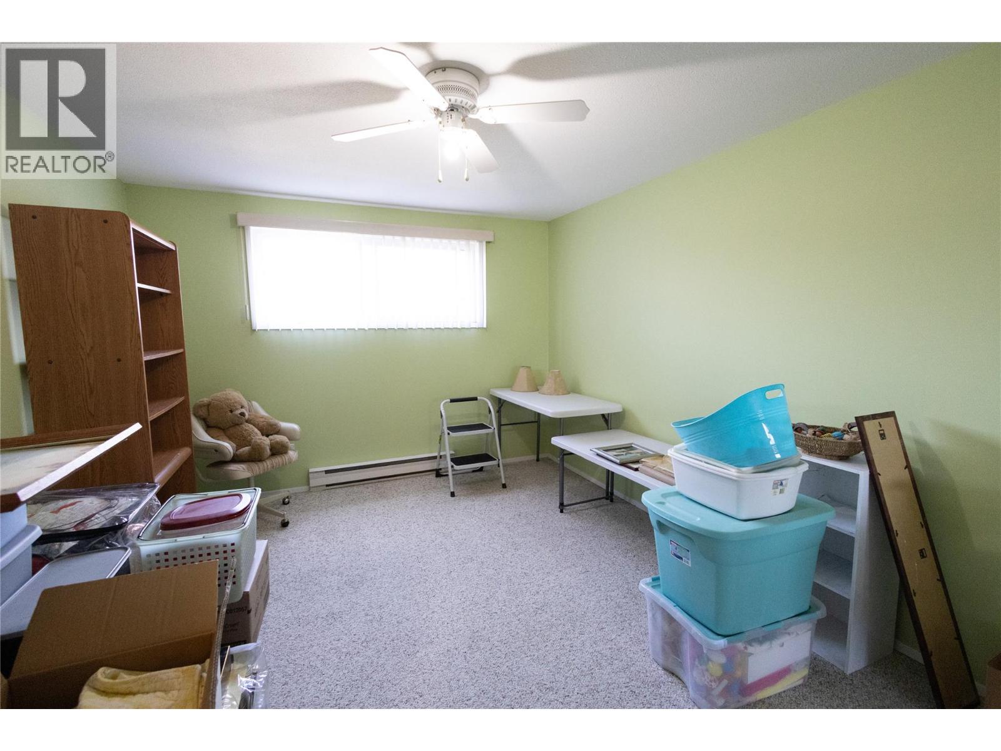
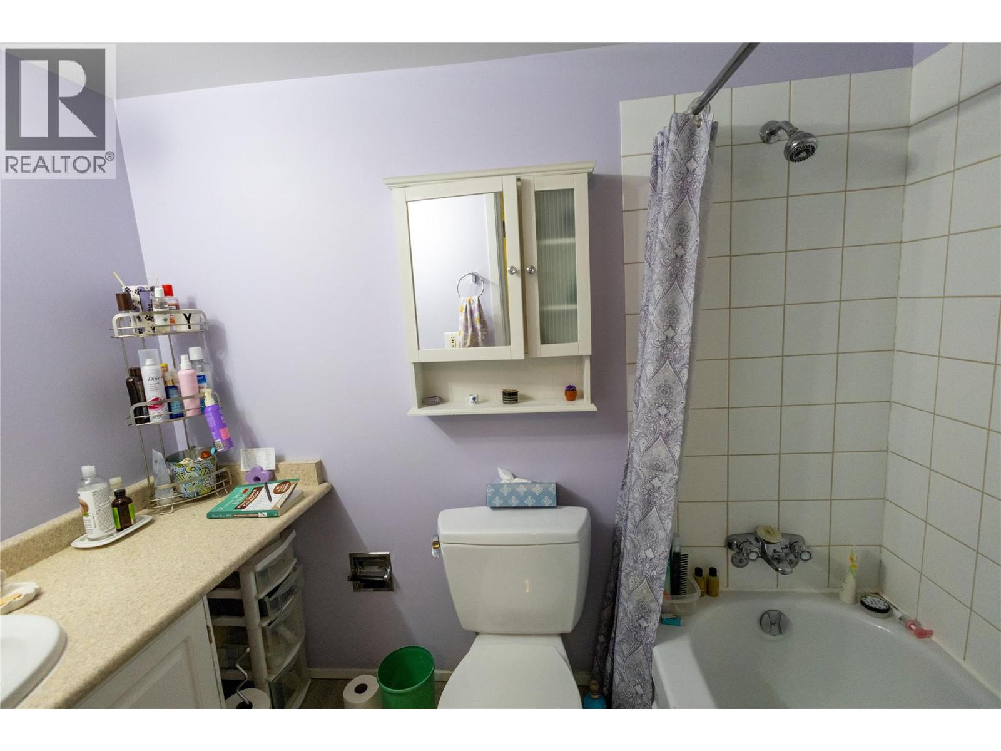
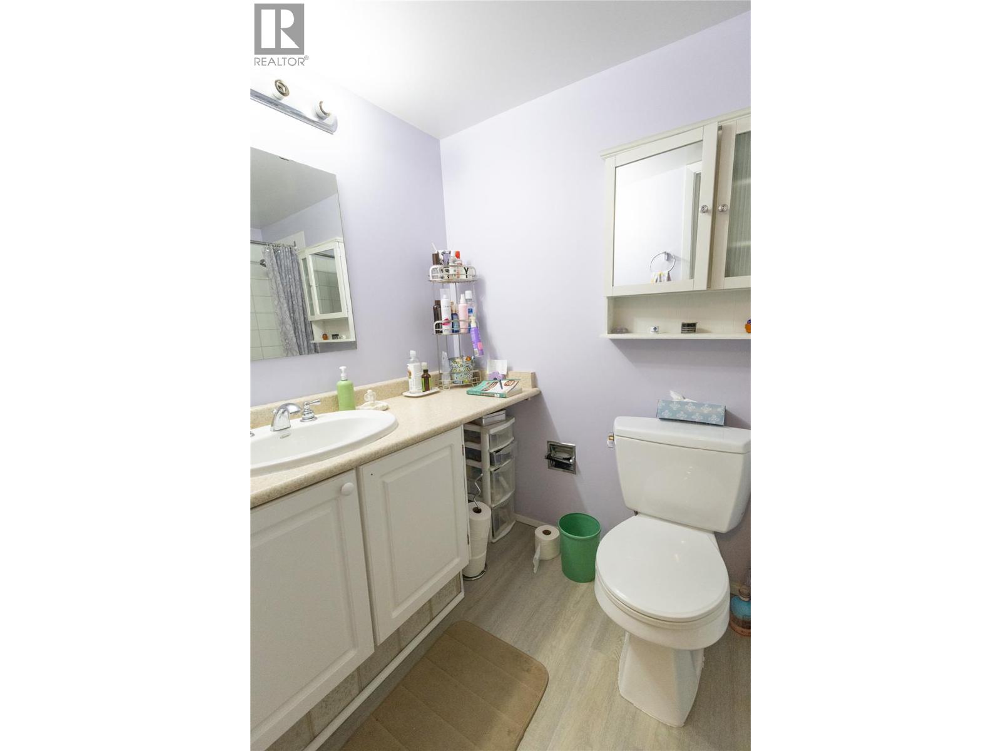
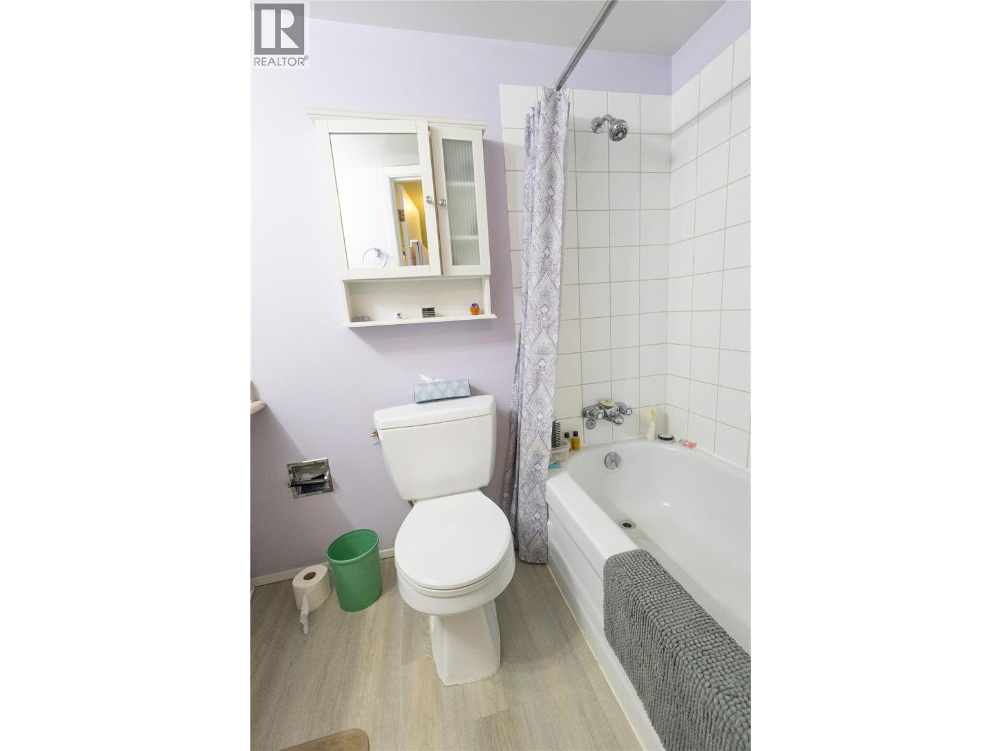
Level Type Length Width Dimensions Main Level 4pc Bathroom 4'10'' x 7'10'' Main Level Bedroom 9'3'' x 11'2'' Main Level Primary Bedroom 10'9'' x 14'4'' Main Level Kitchen 7'0'' x 7'7'' Main Level Dining Room 8'10'' x 9'0'' Main Level Living Room 11'2'' x 16'8''

Mark Gidden
Realtor/Founder

Lloyd Taverner
Realtor/Senior Partner
Your Favourites
No Favourites Found

The trademarks REALTOR®, REALTORS®, and the REALTOR® logo are controlled by The Canadian Real Estate Association (CREA) and identify real estate professionals who are members of CREA. The trademarks MLS®, Multiple Listing Service® and the associated logos are owned by The Canadian Real Estate Association (CREA) and identify the quality of services provided by real estate professionals who are members of CREA. The trademark DDF® is owned by The Canadian Real Estate Association (CREA) and identifies CREA's Data Distribution Facility (DDF®)
September 30 2026 05:02:59
Association of Interior REALTORS®

