
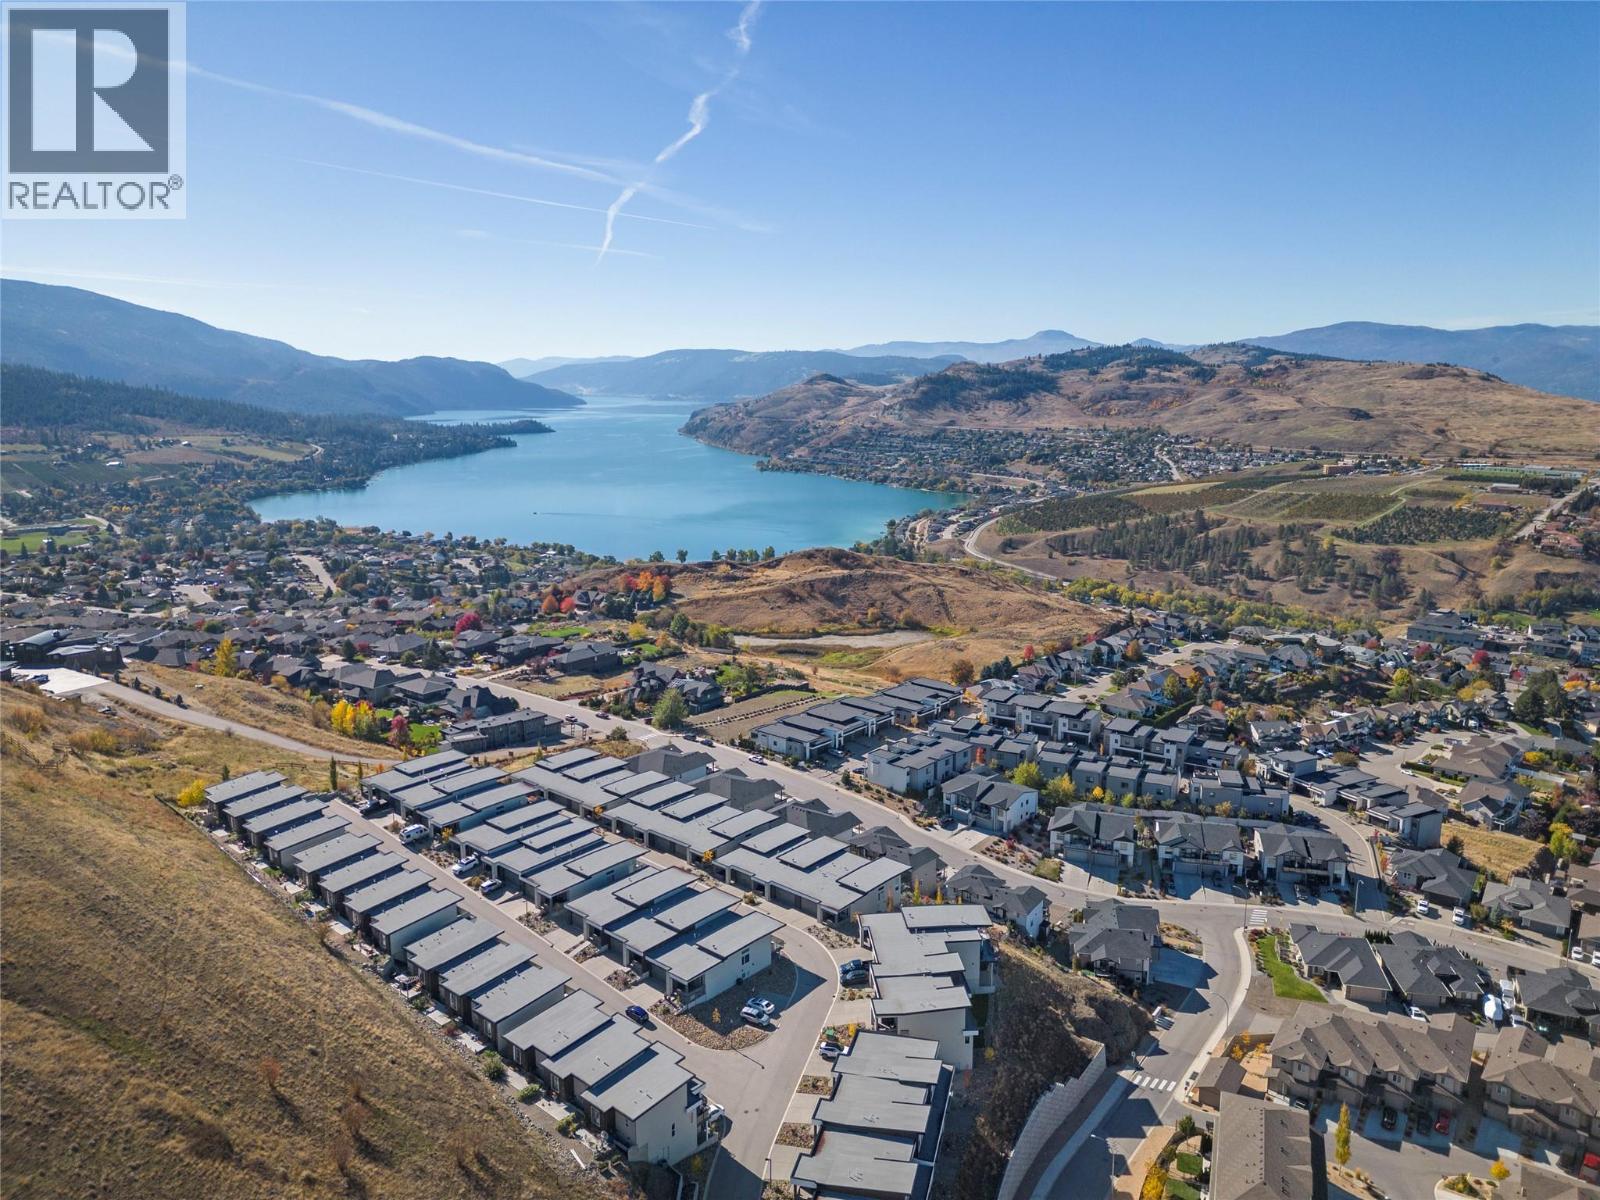
1000 Mt Robson Place Unit# 29
Vernon, British Columbia
Offering stunning Kalamalka Lake views from all three levels, this turnkey townhome in the sought-after Infinity complex delivers modern living in a fantastic location. With direct access to Middleton Mountain trails and just minutes to Kal Lake, outdoor lifestyle is right at your doorstep. The entry level features a spacious double garage and welcoming foyer. The main floor is bright and open, with large picture windows framing the views and evening sunsets. The kitchen showcases quartz countertops, white cabinetry, stainless steel appliances, and a large island, flowing into the living area with a modern electric fireplace. Step onto the front deck with power sunshade for added comfort and privacy. A bedroom and full bathroom complete this level. Upstairs, the primary suite offers breathtaking lake views, a walk-in closet, and a spa-inspired ensuite with double sinks, glass shower, soaker tub, and quartz counters. A second bedroom with its own ensuite, upper-level laundry, and access to the rear patio adds flexibility. Backing onto parkland and perched above surrounding homes, this property offers privacy, scenery, and low-maintenance living. (id:64133)
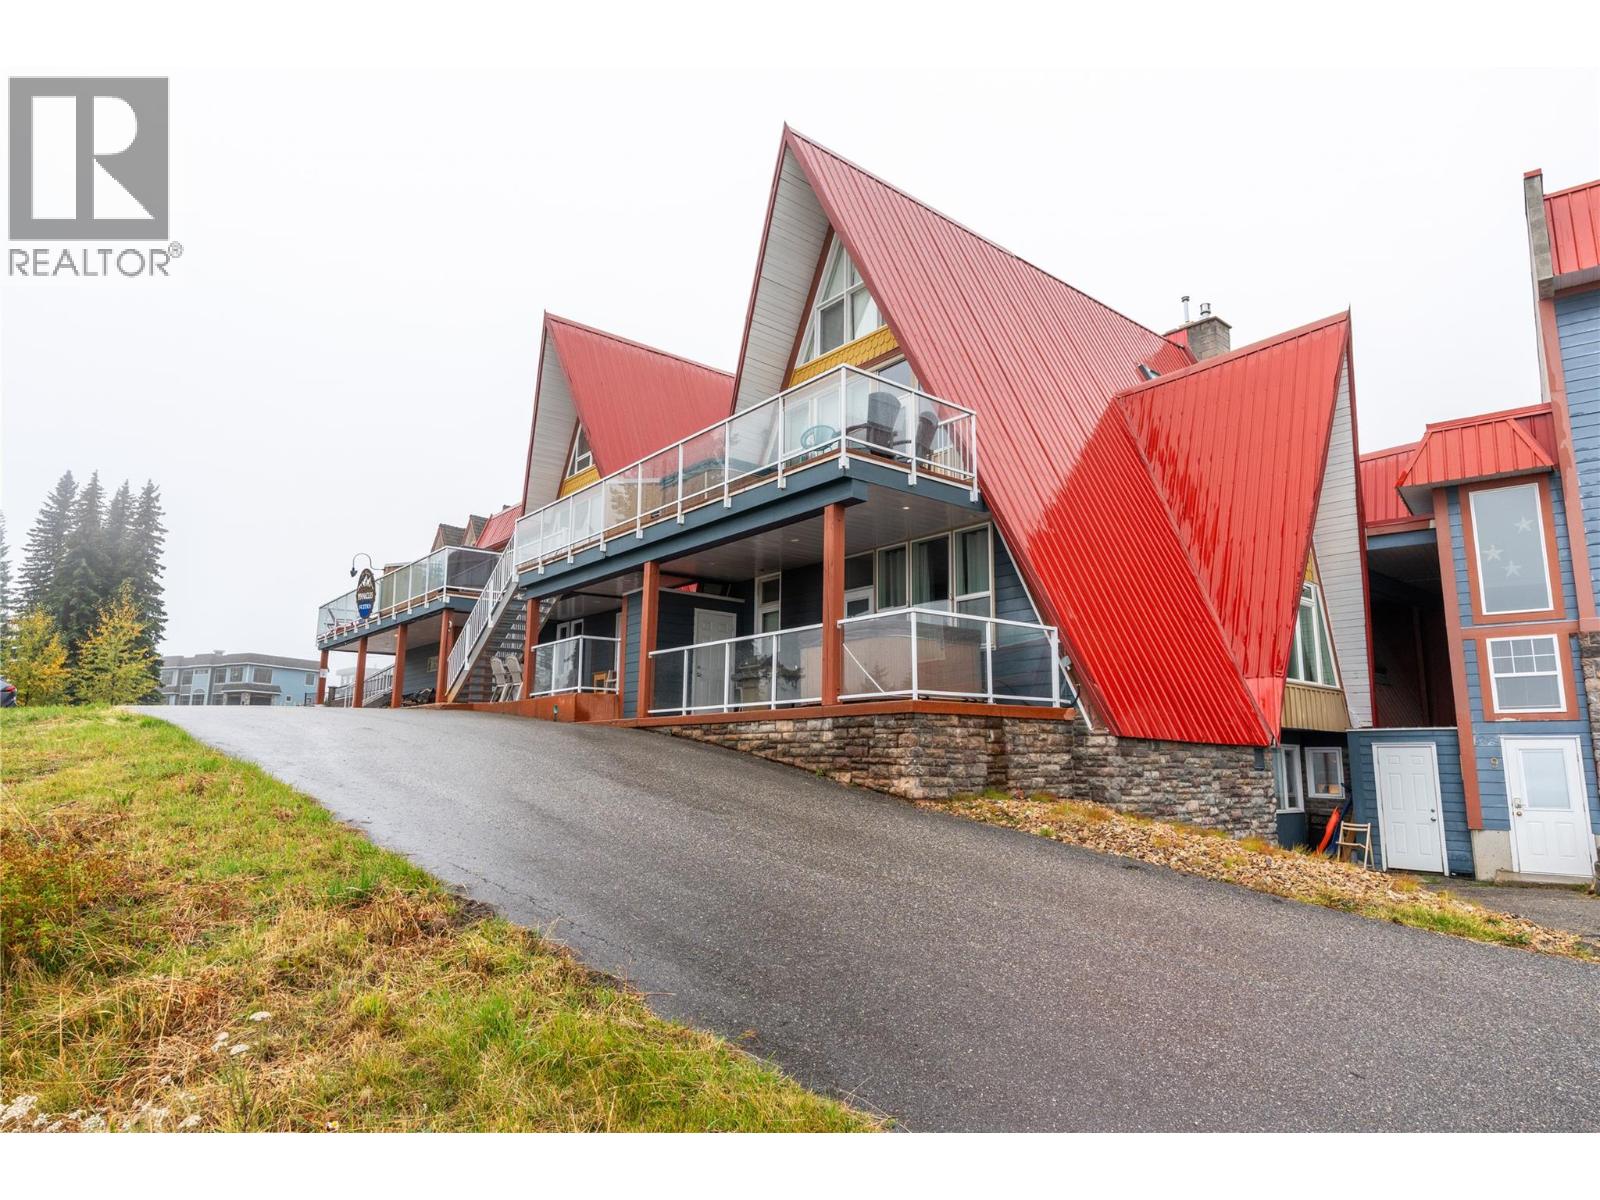
9885 Pinnacles Road Unit# 102
Silver Star, British Columbia
2 parking spots come with this ground floor 2 bedroom, 2 bathroom condo, and 2 storage lockers so your crew and your gear always have a place to land. Clip in at your front door and glide straight to the Front Side lifts, with the Village just a short stroll away. Inside, the whole place has been freshly redone. Stainless steel appliances, new flooring, and updated fixtures give it a crisp, modern feel that's ready for you to unpack and unwind. The roomy primary bedroom has its own ensuite, and the entry nook comes with boot and glove dryers, so you'll head out each morning in toasty gear and return each evening to it warm and dry. Picture it as your personal mountain hideaway, a getaway for family and friends, or a smart addition to your investment portfolio. Use it whenever the snow calls your name, and let rental management keep it working for you while you're away. Mountain life this easy doesn't come along often. Book your showing and see it for yourself. (id:64133)
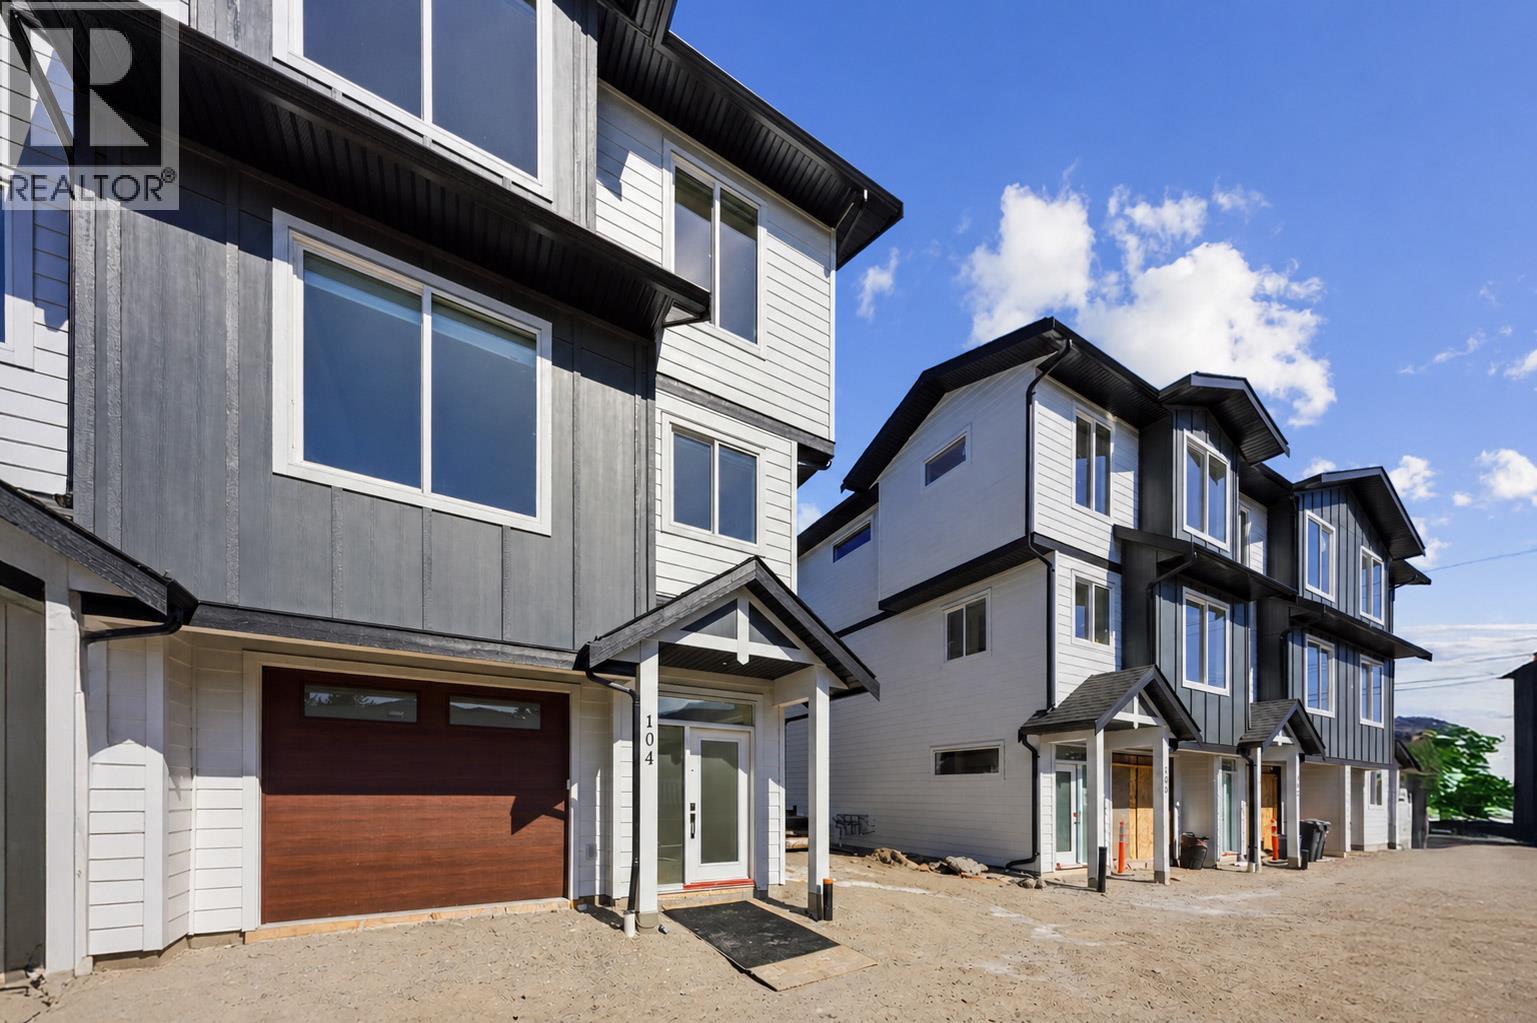
143 Green Avenue Unit# 101
Penticton, British Columbia
Pet friendly!!! Brand New 3 Bedroom townhome with garage and fenced yard. Convenience is an Understatement having kindergarten to Grad schools across the street. Tennis courts, shopping, beach all within walking distance. Skaha Lake sandy beaches, baseball fields, pickleball courts, parks, and the waterpark are just a few flat blocks away, making this location truly special. Three-bedroom home, single-car garage pre-wired for an EV charger, entry closet, fenced backyard. The open-concept main floor is designed for optimal indoor–outdoor living, featuring direct linear flow from the luxury kitchen through the dining to covered deck, accessed by a large patio slider that fills the home with natural light. Upstairs, the primary bedroom includes a private ensuite with tiled shower, complemented by two additional bedrooms, a full main bathroom with tub/shower, and a convenient full-size stacked washer and dryer accessible from all bedrooms. Vinyl plank flooring throughout in warm, neutral tones, light gray vinyl tile with a modern concrete-inspired look, White Dove painted walls accented with Revere Pewter, light gray cabinetry, and stunning quartz countertops- timeless and easily customizable interior. 2-5-10 warranty, local builder well known for quality and care. (id:64133)
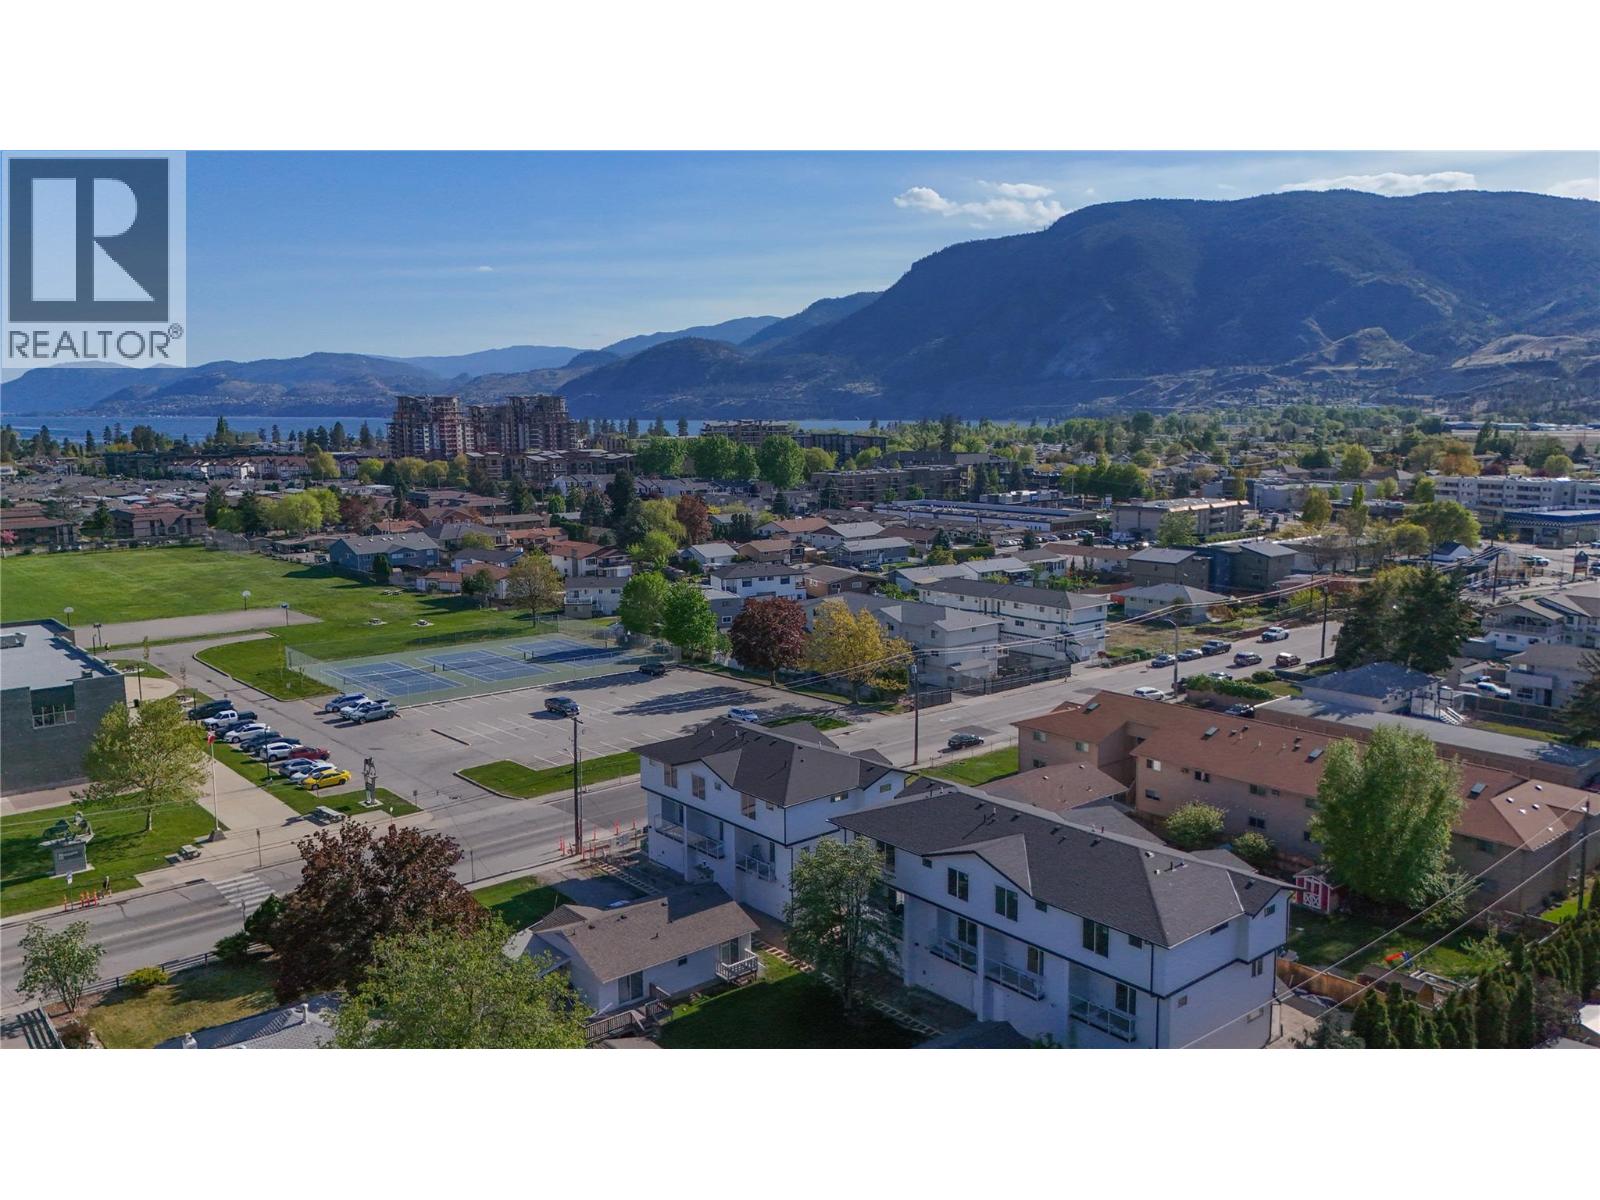
143 Green Avenue Unit# 102
Penticton, British Columbia
OPEN HOUSE SAT 10-12 Fantastic turnkey and affordable option for families, seniors, and first-time buyer's. Family-friendly neighbourhood, both the elementary and high school are located just across the street and down a block, allowing kids to walk to school with ease. Seniors will appreciate being able to walk to the senior centre, while shopping, dining, and coffee shops are all within a five-minute stroll. Skaha Lake, ball courts, parks, and the waterpark are just a few flat blocks away, making this location truly special. Three-bedroom home, single-car garage pre-wired for an EV charger, entry closet, fenced backyard. The open-concept main floor is designed for optimal indoor–outdoor living, featuring direct linear flow from the luxury kitchen through the dining to covered deck, accessed by a large patio slider that fills the home with natural light. Upstairs, the primary bedroom includes a private ensuite with tiled shower, complemented by two additional bedrooms, a full main bathroom with tub/shower, and a convenient full-size stacked washer and dryer accessible from all bedrooms. Vinyl plank flooring throughout in warm, neutral tones, light gray vinyl tile with a modern concrete-inspired look, White Dove painted walls accented with Revere Pewter, light gray cabinetry, and stunning quartz countertops- timeless and easily customizable interior. 2-5-10 warranty, local builder well known for quality and care. (id:64133)
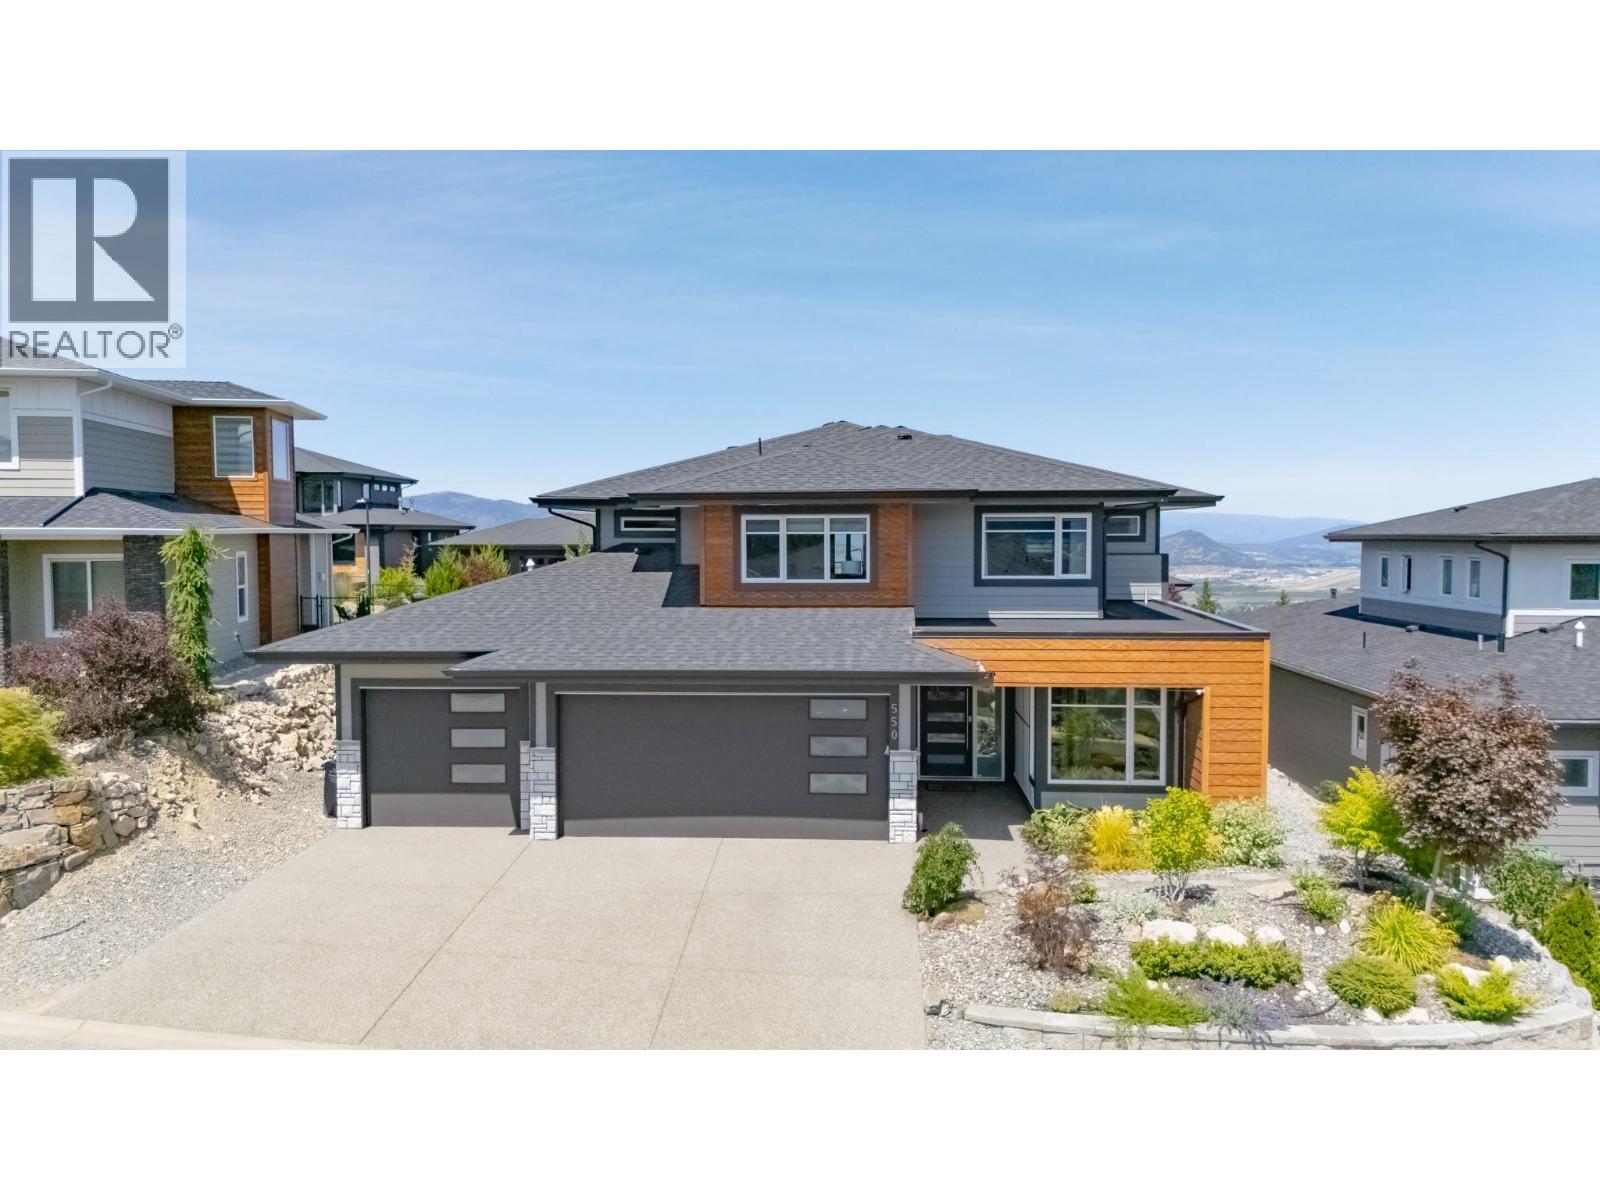
550 Barra Lane
Kelowna, British Columbia
Welcome to 550 Barra Lane. Perfectly positioned to capture panoramic valley and mountain views, this modern 5-bedroom, 4-bathroom home blends luxury with functionality. The open-concept main floor is filled with natural light, featuring a sleek, contemporary design with level walkout to patio and yard. The gourmet kitchen offers a gas cooktop, quartz counters, and a butler’s pantry, flowing seamlessly into the dining and living areas. A second primary suite with a full ensuite & a 5th bedroom/ den completes the main floor. Ideal for multi-generational families, guests, or main-floor living. Upstairs, the spacious family wing includes a stunning primary suite with a spa-inspired ensuite, custom walk-in closet, and private covered deck. Two additional bedrooms, a full bath, convenient 2nd laundry, and a large family room with an electric fireplace open to a private covered deck spanning the width of the home—perfect for relaxing or entertaining. Directly accessed from the main living area, enjoy a fully fenced yard ideal for kids and pets, and a large covered deck for al fresco dining. Additional features include a triple garage with EV charger, exterior parking for 3 cars and beautifully landscaped, low-maintenance yard. This home is perfect for families needing flexibility, buyers seeking space for aging parents or long-term guests. This is Black Mountain living at its finest—minutes to Black Mountain Elementary, & Golf, hiking trails, Big White, and YLW. (id:64133)
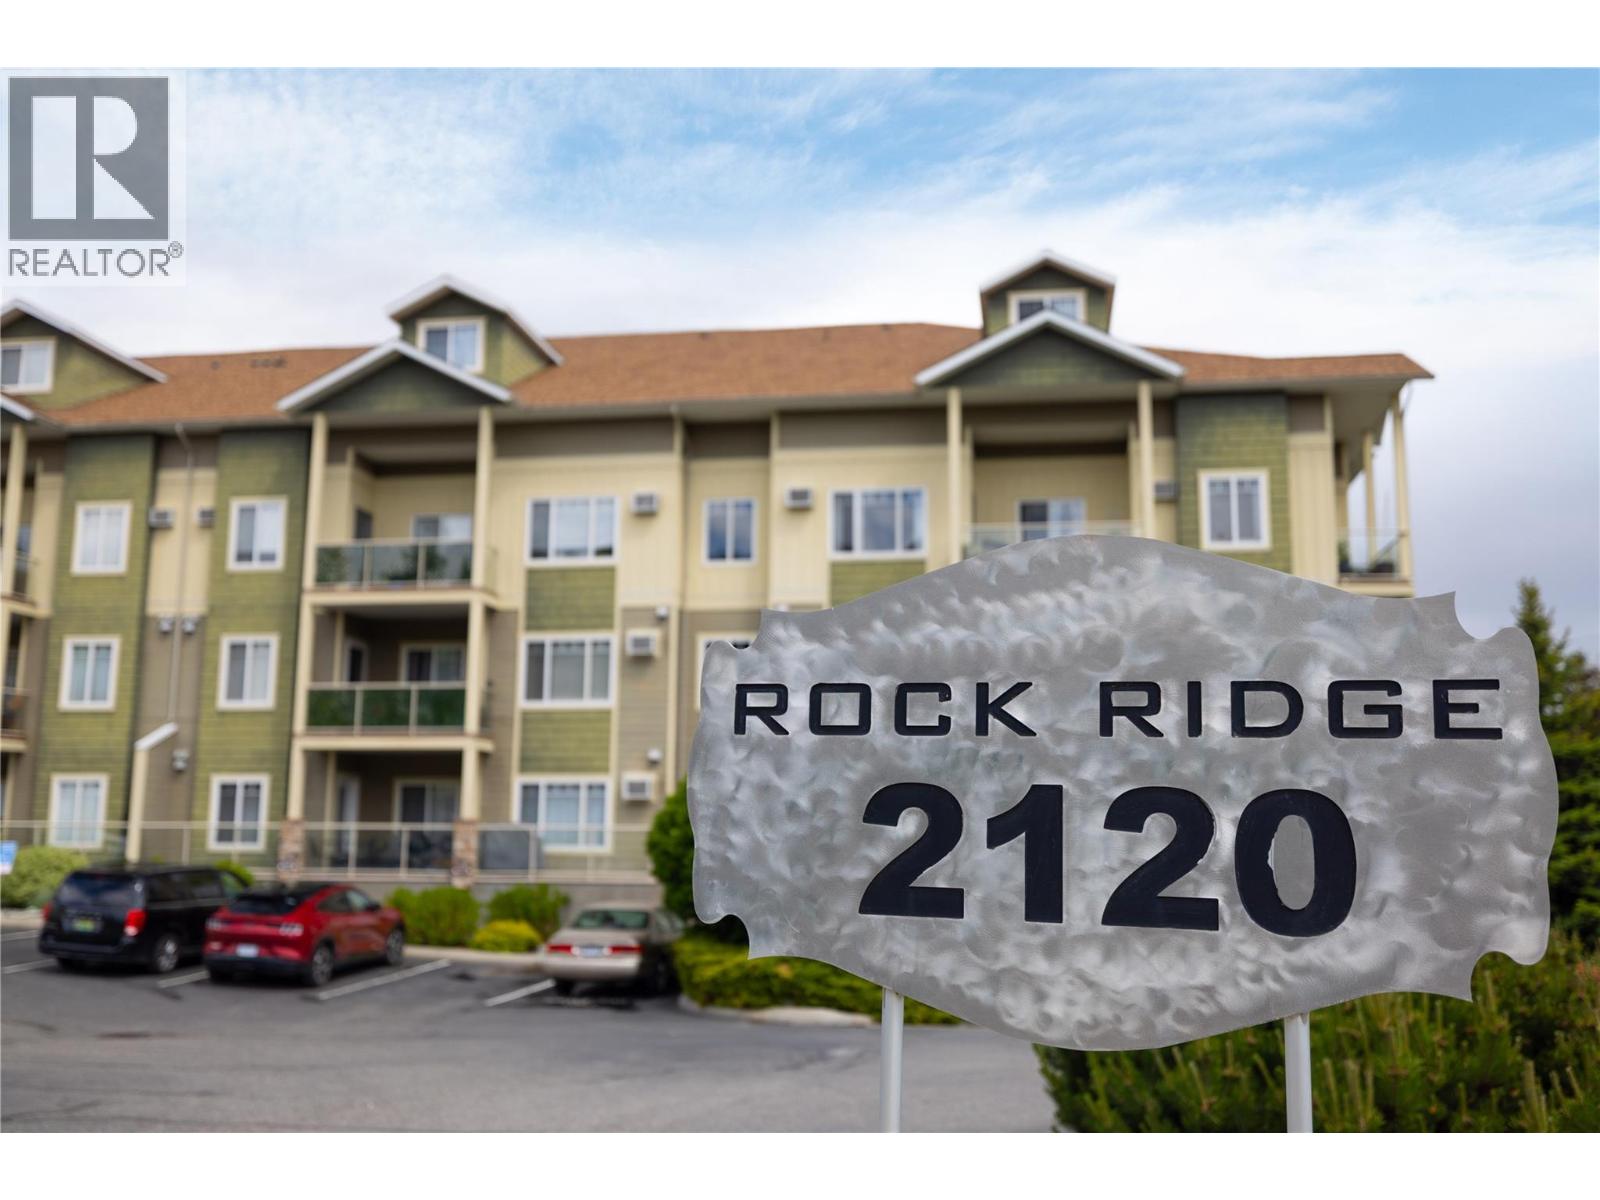
2120 Shannon Ridge Drive Unit# 108
West Kelowna, British Columbia
Shannon Lake Condo with Greenspace views. This beautifully positioned condo offers peaceful views of a lush treed greenspace and the surrounding valley. Enjoy your morning coffee or evening unwind from the large private balcony, perfectly designed to take in the serene natural setting. Inside, the spacious layout features an oversized primary bedroom with plenty of room to create your own relaxing retreat. Residents of this building also enjoy access to fantastic amenities including a fitness gym and a convenient guest suite available for visiting family and friends. A perfect blend of comfort, nature, and lifestyle in one of West Kelowna’s most desirable communities. (id:64133)
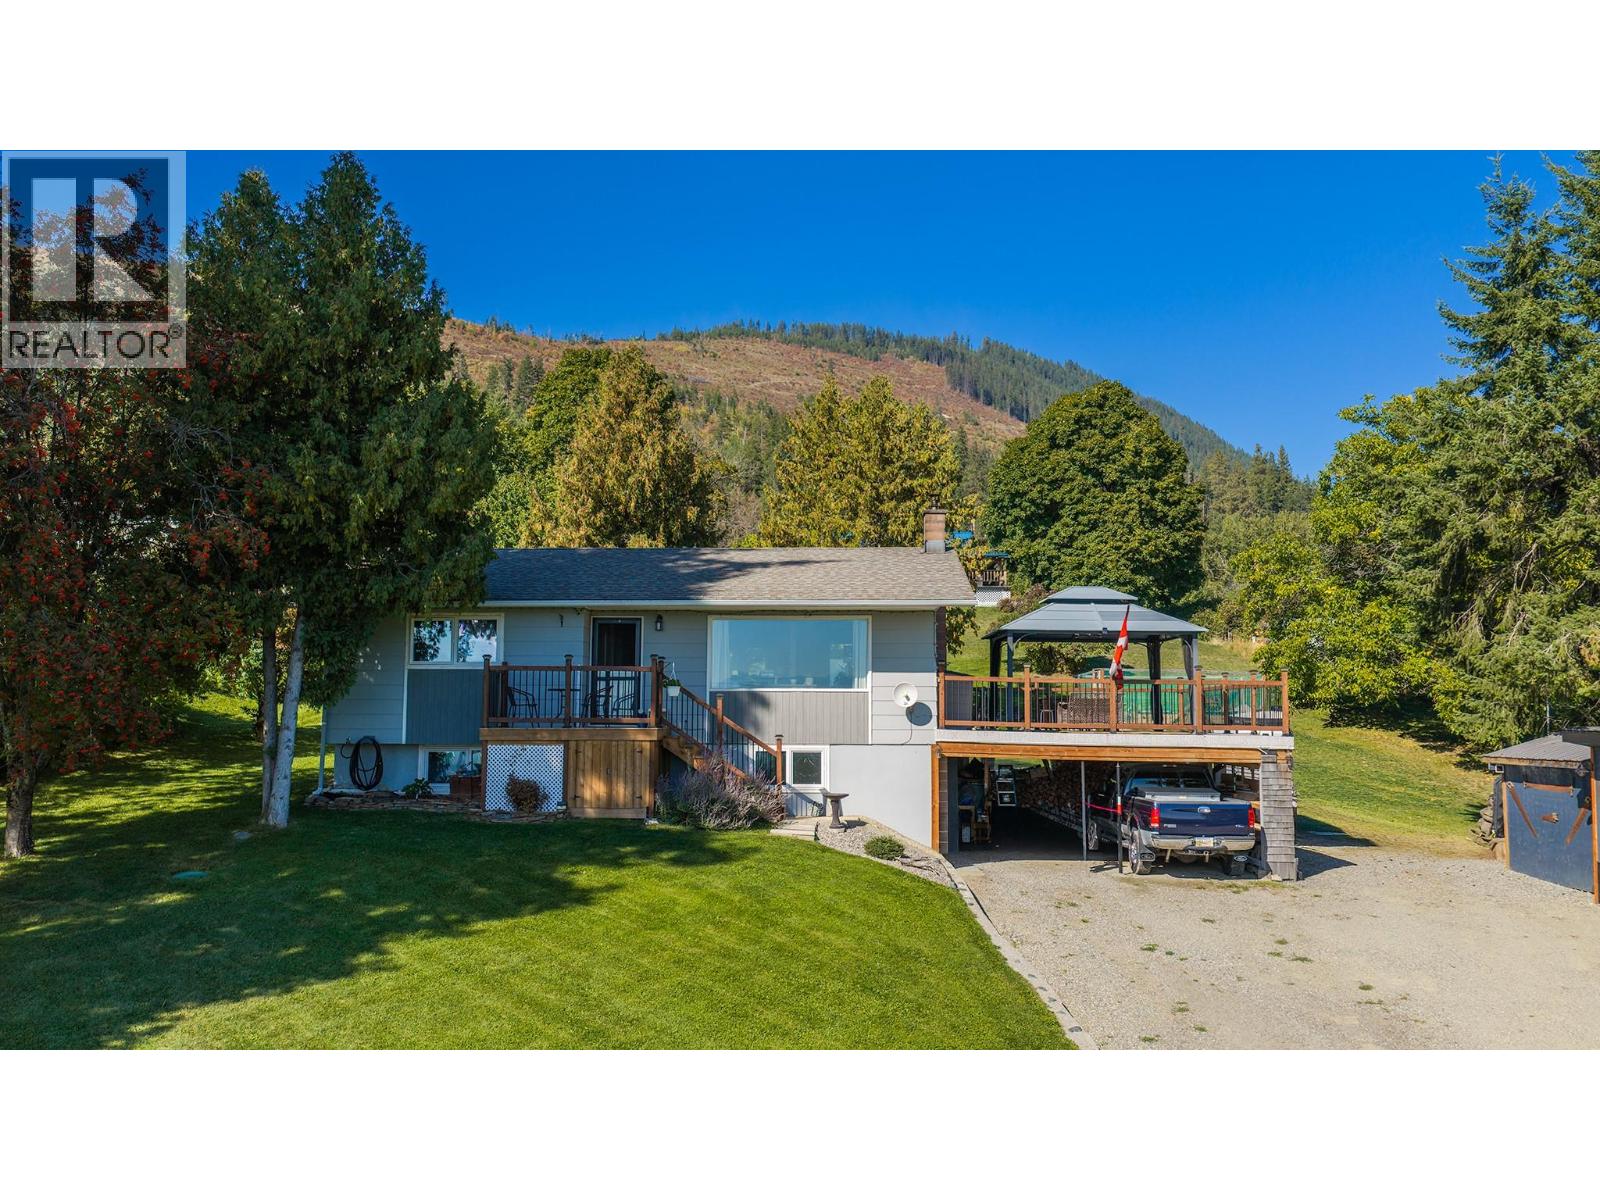
960 Monrose Road
Wynndel, British Columbia
Beautiful views, established landscaping and all the big updates already taken care of. This 3 bedroom, 2 bathroom home sits on approximately 3/4 of an acre in Wynndel, with a fully finished basement and plenty of room inside and out. The kitchen has been renovated with custom cabinetry, and engineered stone countertops, plus the home also features a brand-new furnace. Outside is where this property really stands out, with mature landscaping, garden space, apple, cherry and plum trees, grapes, RV parking and a large south-west-facing deck with new Duradek — a great spot to take in the views and evening sun. The property also offers plenty of parking and two Kootenay Shed outbuildings. Downstairs theres a WETT-certified wood stove, living area, and workspace for projects, or extra storage. A well-established property where much of the work has already been done, just minutes from Creston and a short drive to Kootenay Lake. (id:64133)
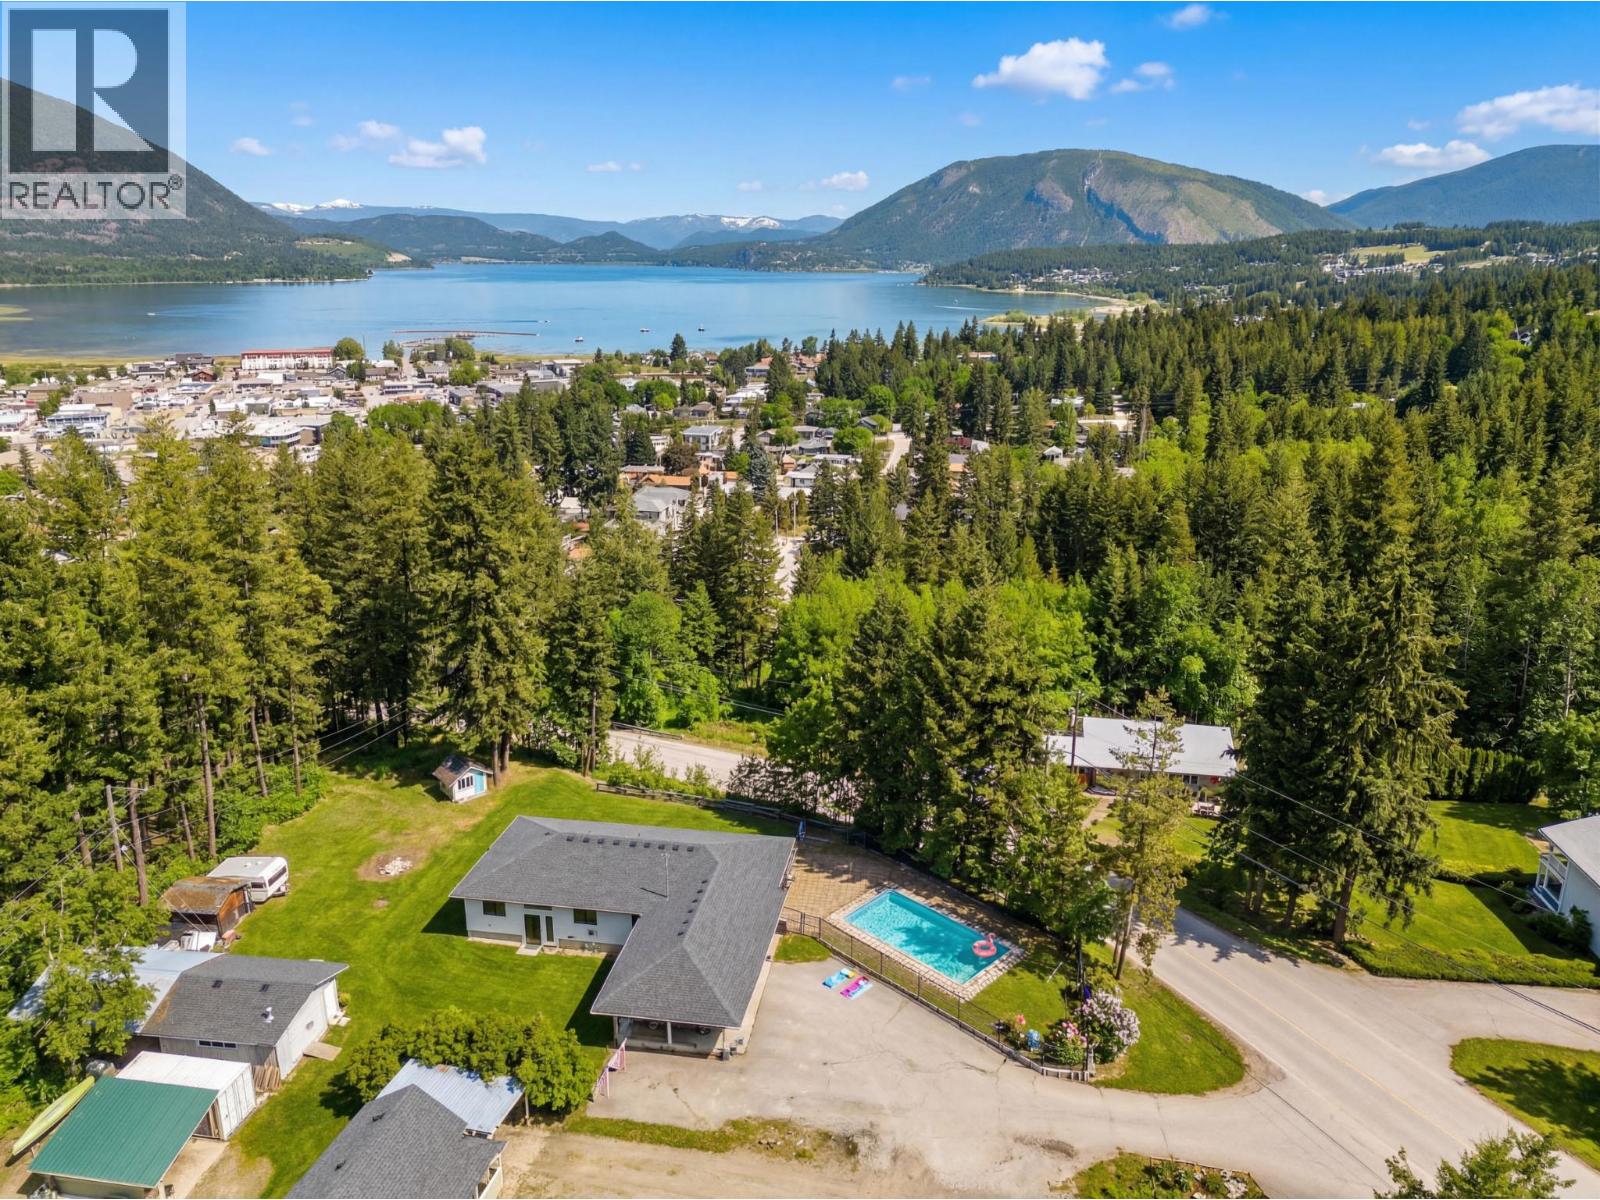
1040 Old Auto Road SE
Salmon Arm, British Columbia
INCREDIBLE OPPORTUNITY ON OLD AUTO ROAD! Beautifully renovated rancher with a full unfinished basement, lake and mountain views, an in-ground pool, shop and a spacious 0.46-acre lot backing onto green space! This property offers the perfect combination of comfort, functionality and outdoor living. The main floor features wide-plank hardwood flooring, a gorgeous open-concept kitchen with granite countertops, gas range and large windows showcasing the beautiful views. With 3 bedrooms and 2 bathrooms, including a spacious primary bedroom with a walk-in closet and stunning ensuite featuring beautiful tile, this home is designed for comfortable living and entertaining. The full basement offers an additional 1,130 sq. ft. currently unfinished and used as a recreation room, with plenty of potential for additional bedrooms, a bathroom (plumbing already in place) or whatever best suits your needs. Outside, enjoy the large yard, in-ground pool with a brand-new liner, shop, fire pit and ample parking for vehicles, boats and your RV. Backing onto green space and set on a generous lot, this is a fantastic opportunity to enjoy privacy, views and room to entertain, all in a sought-after Old Auto Road location! (id:64133)
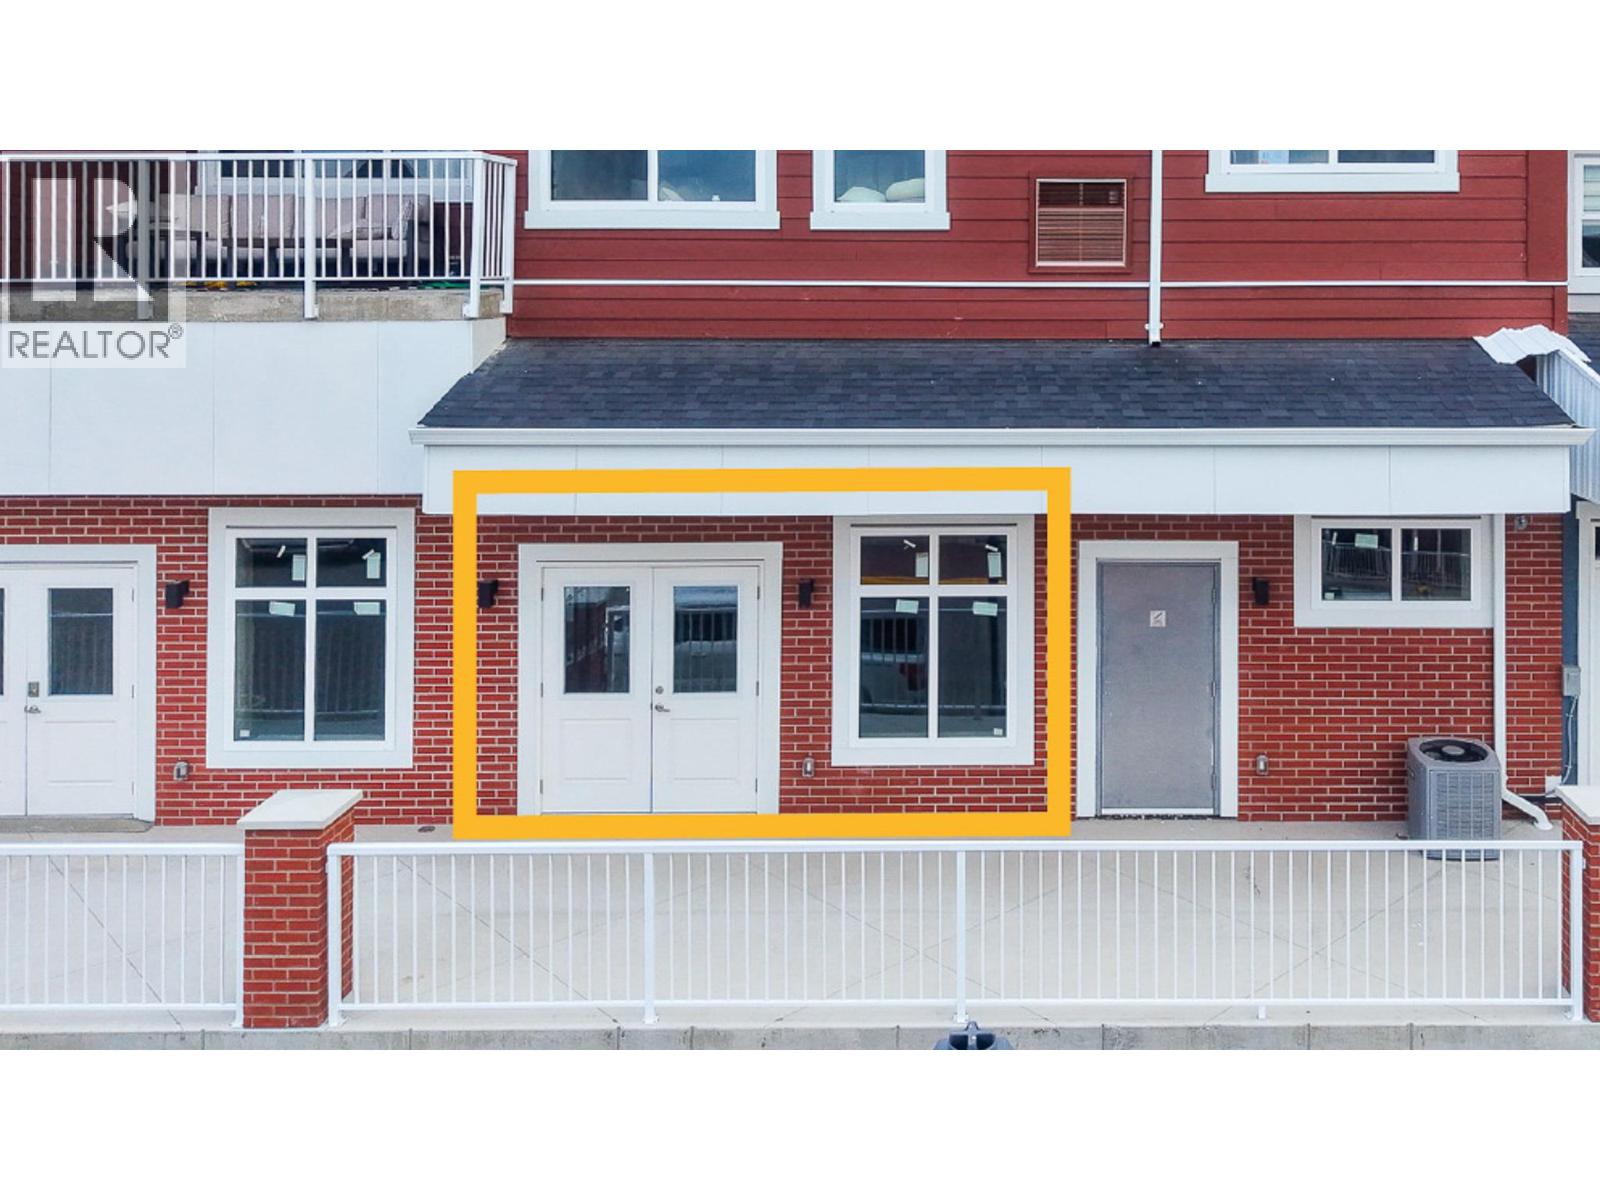
5300 Main Street Unit# 50
Kelowna, British Columbia
Own a piece of Kettle Valley’s limited commercial inventory with this 1,410 SF commercial strata unit, offered at under $600/SF with direct Main Street exposure. Surrounded by a large residential population and very limited commercial space, the location provides an excellent opportunity to establish a business in one of Kelowna’s established neighbourhoods. The concrete building offers dedicated HVAC, separate electrical metering, one reserved parking stall, and additional underground parking available to rent. CA1 zoning provides flexibility for a variety of uses, including retail, office, personal services, health services, recreation, child care and food service. Residential townhomes and condos are also available within the development, creating the potential for a convenient live/work setup. An excellent opportunity for an owner-user or investor looking for flexible commercial space in Kettle Valley. (id:64133)
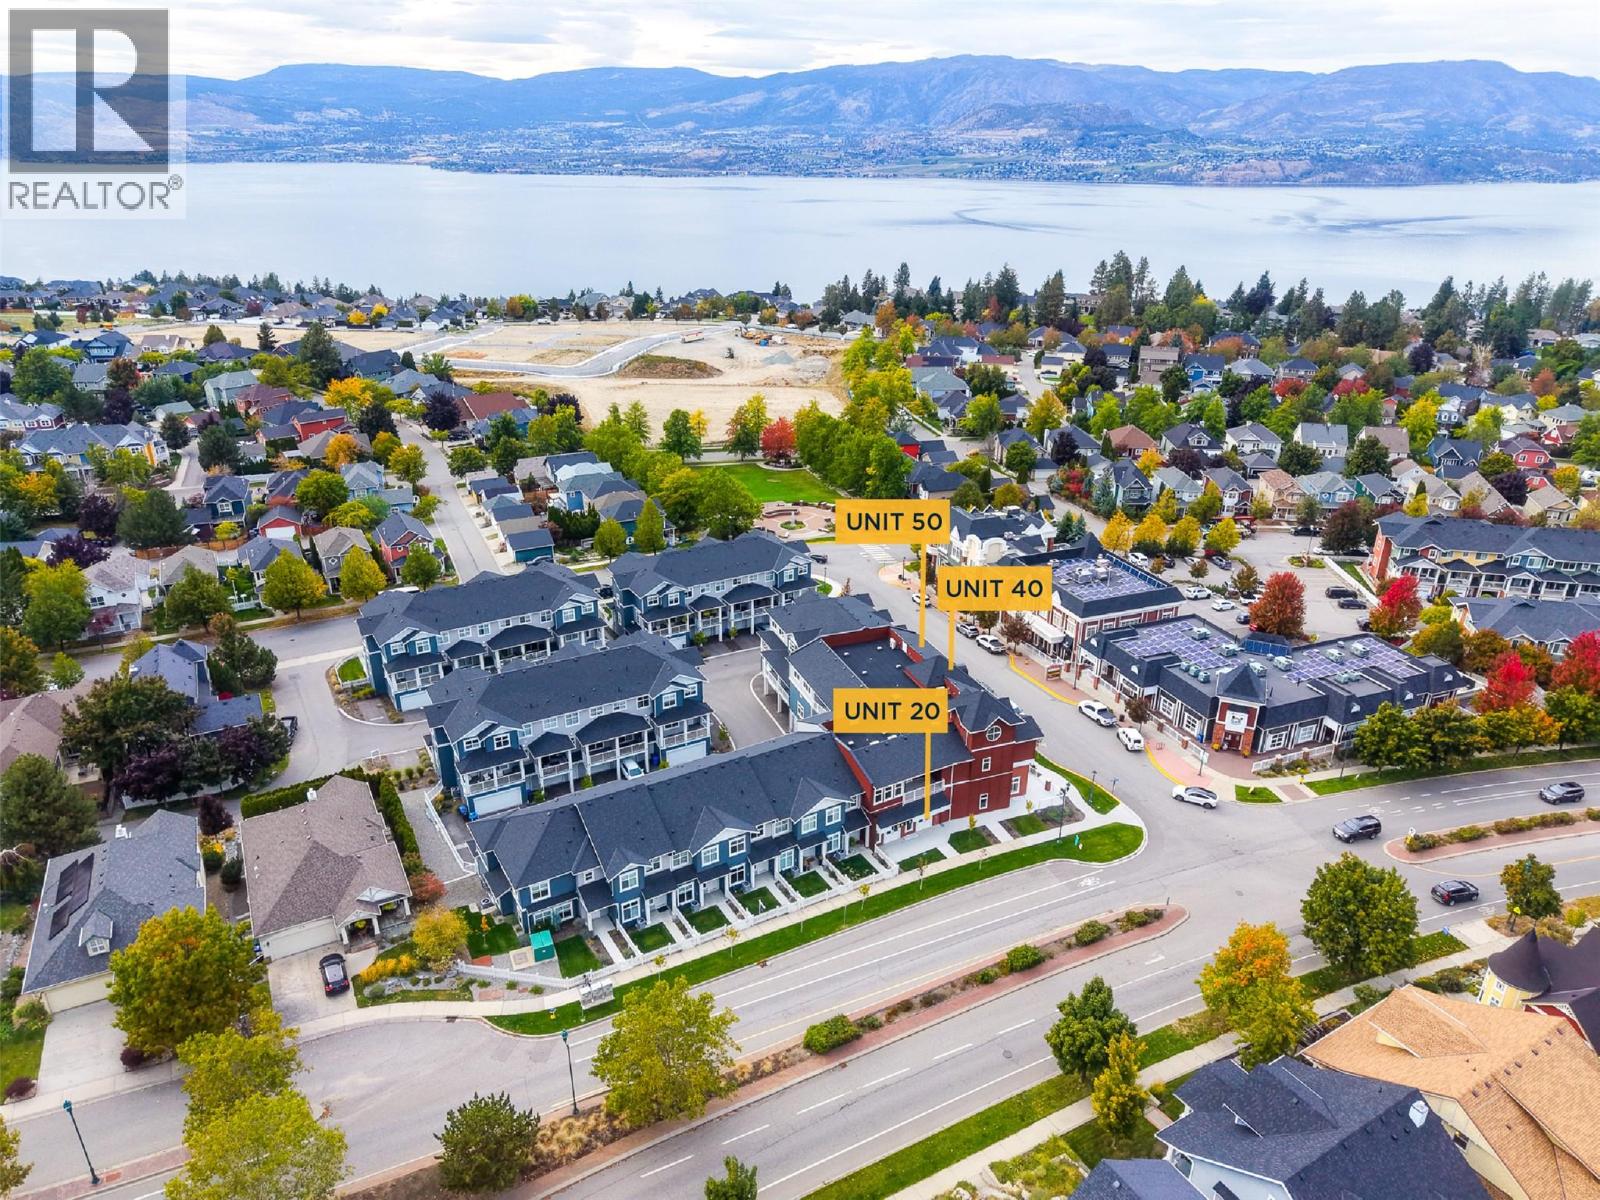
5300 Main Street Unit# 20, 40 & 50
Kelowna, British Columbia
An exceptional opportunity to acquire three commercial strata units in Kettle Valley, offering 3,424 SF of combined space with exposure to both Chute Lake Road and Main Street. Priced at under $600/SF, this is a rare opportunity to secure a larger commercial footprint in a neighbourhood with very limited commercial inventory and a substantial surrounding residential population. The concrete building features dedicated HVAC, separate electrical metering, reserved parking, and additional underground parking available to rent. CA1 zoning provides flexibility for a wide range of businesses, including retail, office, personal services, health services, recreation, child care and food service. With residential townhomes and condos also available within the development, there is potential to create a convenient live/work setup. An excellent opportunity for an owner-user or investor seeking larger, flexible commercial space in Kettle Valley. (id:64133)
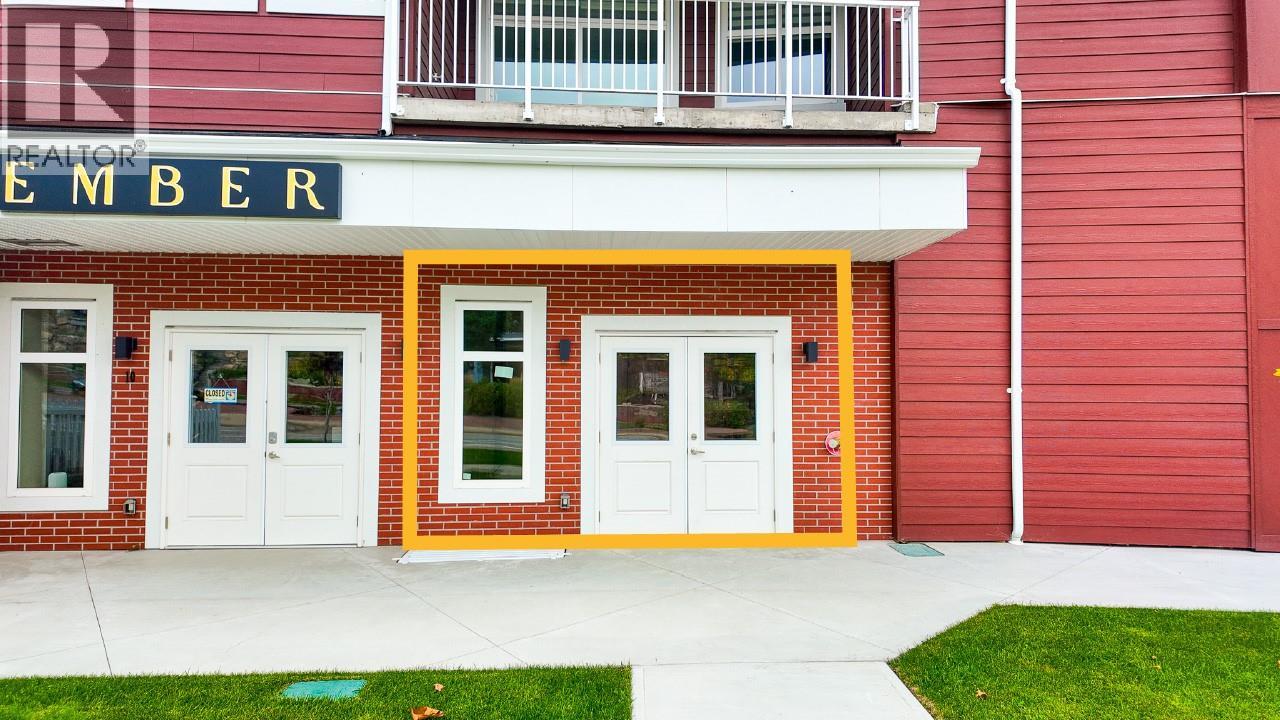
5300 Main Street Unit# 20
Kelowna, British Columbia
Rare opportunity to own a commercial strata unit in Kettle Valley! This 770 SF unit offers direct exposure to Chute Lake Road and is priced at under $600/SF. With very limited commercial space in Kettle Valley and a large surrounding residential population, this is an excellent opportunity to establish a business in a highly sought-after neighbourhood. The concrete building features dedicated HVAC, separate electrical metering, one reserved parking stall, and additional underground parking available to rent. CA1 zoning allows for a broad range of uses, including retail, office, personal services, health services, recreation, child care and food service. The property also offers unique live/work flexibility, with residential townhomes and condos available within the development, providing the potential to live nearby while operating your business just steps away. A rare opportunity for an owner-user or investor seeking a well-located commercial property in Kettle Valley. (id:64133)
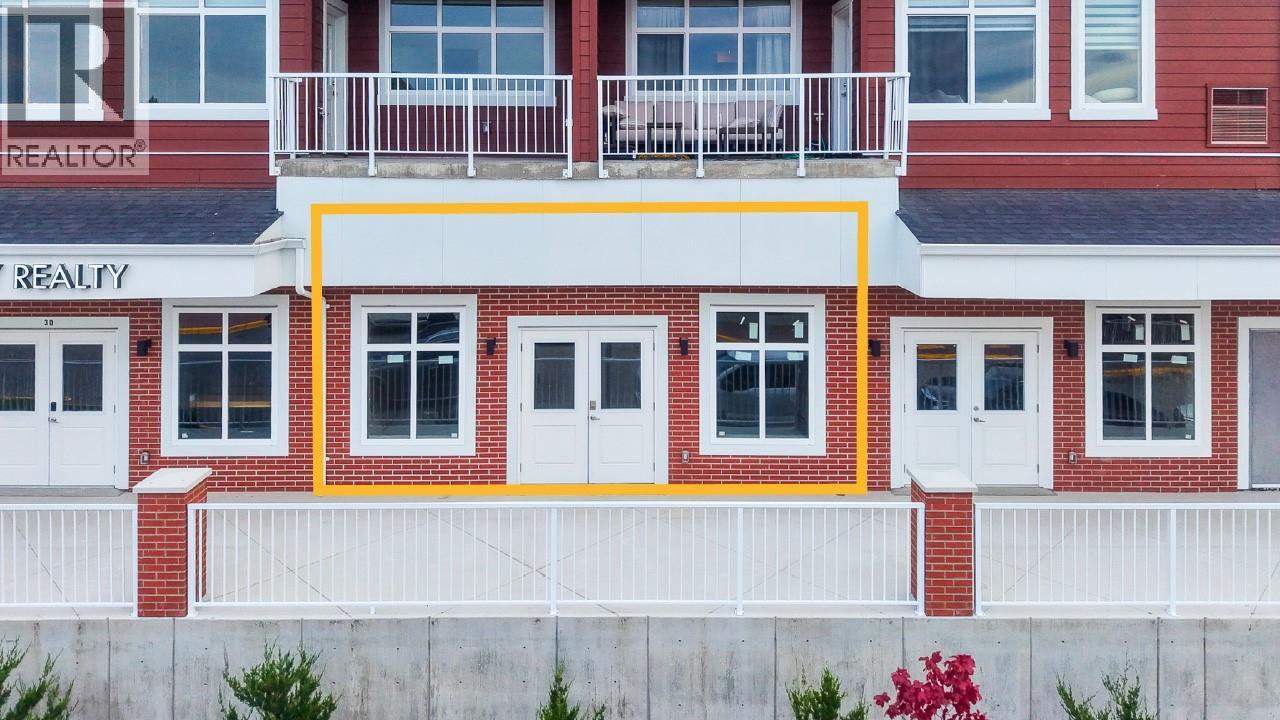
5300 Main Street Unit# 40
Kelowna, British Columbia
A rare opportunity to own commercial space in Kettle Valley! This 1,244 SF commercial strata unit offers direct exposure to Main Street and is priced at under $600/SF. With limited commercial space serving Kettle Valley’s large residential population, this is a unique opportunity to own in an established and highly sought-after neighbourhood. The concrete building features dedicated HVAC, separate electrical metering, one reserved parking stall, and additional underground parking available to rent. CA1 zoning supports a wide range of potential uses, including retail, office, personal services, health services, recreation, child care and food service. For added flexibility, residential townhomes and condos are available within the development, creating an attractive live/work opportunity for an owner-operator. A well-positioned commercial property with excellent neighbourhood exposure and convenient access. (id:64133)
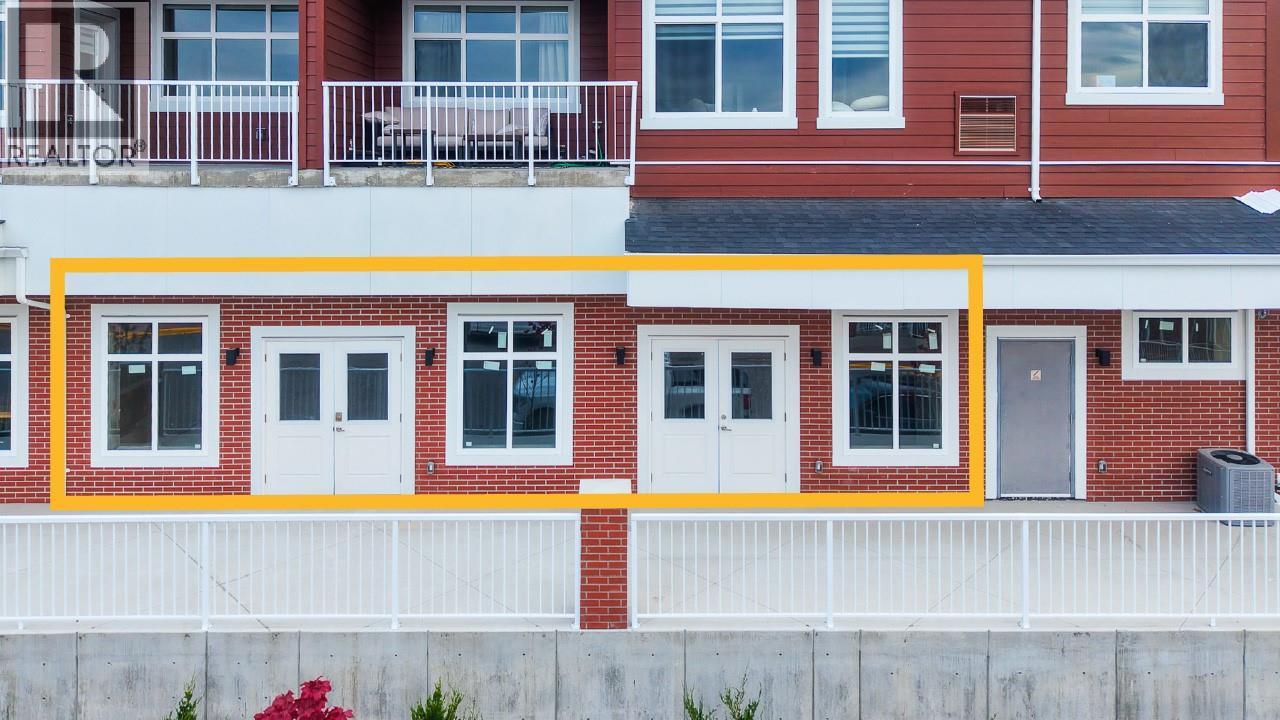
5300 Main Street Unit# 40 & 50
Kelowna, British Columbia
A rare opportunity to own two side-by-side commercial strata units in Kettle Valley, offering a combined 2,654 SF of commercial space with direct exposure to Chute Lake Road. Priced at under $600/SF, this larger footprint provides added flexibility for businesses requiring more space, while commercial inventory in Kettle Valley remains very limited. The concrete building features dedicated HVAC, separate electrical metering, reserved parking, and additional underground parking available to rent. CA1 zoning allows for a broad range of uses, including retail, office, personal services, health services, recreation, child care and food service. Residential townhomes and condos are also available within the development, creating potential for a convenient live/work opportunity. An excellent option for an owner-user or investor looking for flexible commercial space in a well-established neighbourhood. (id:64133)
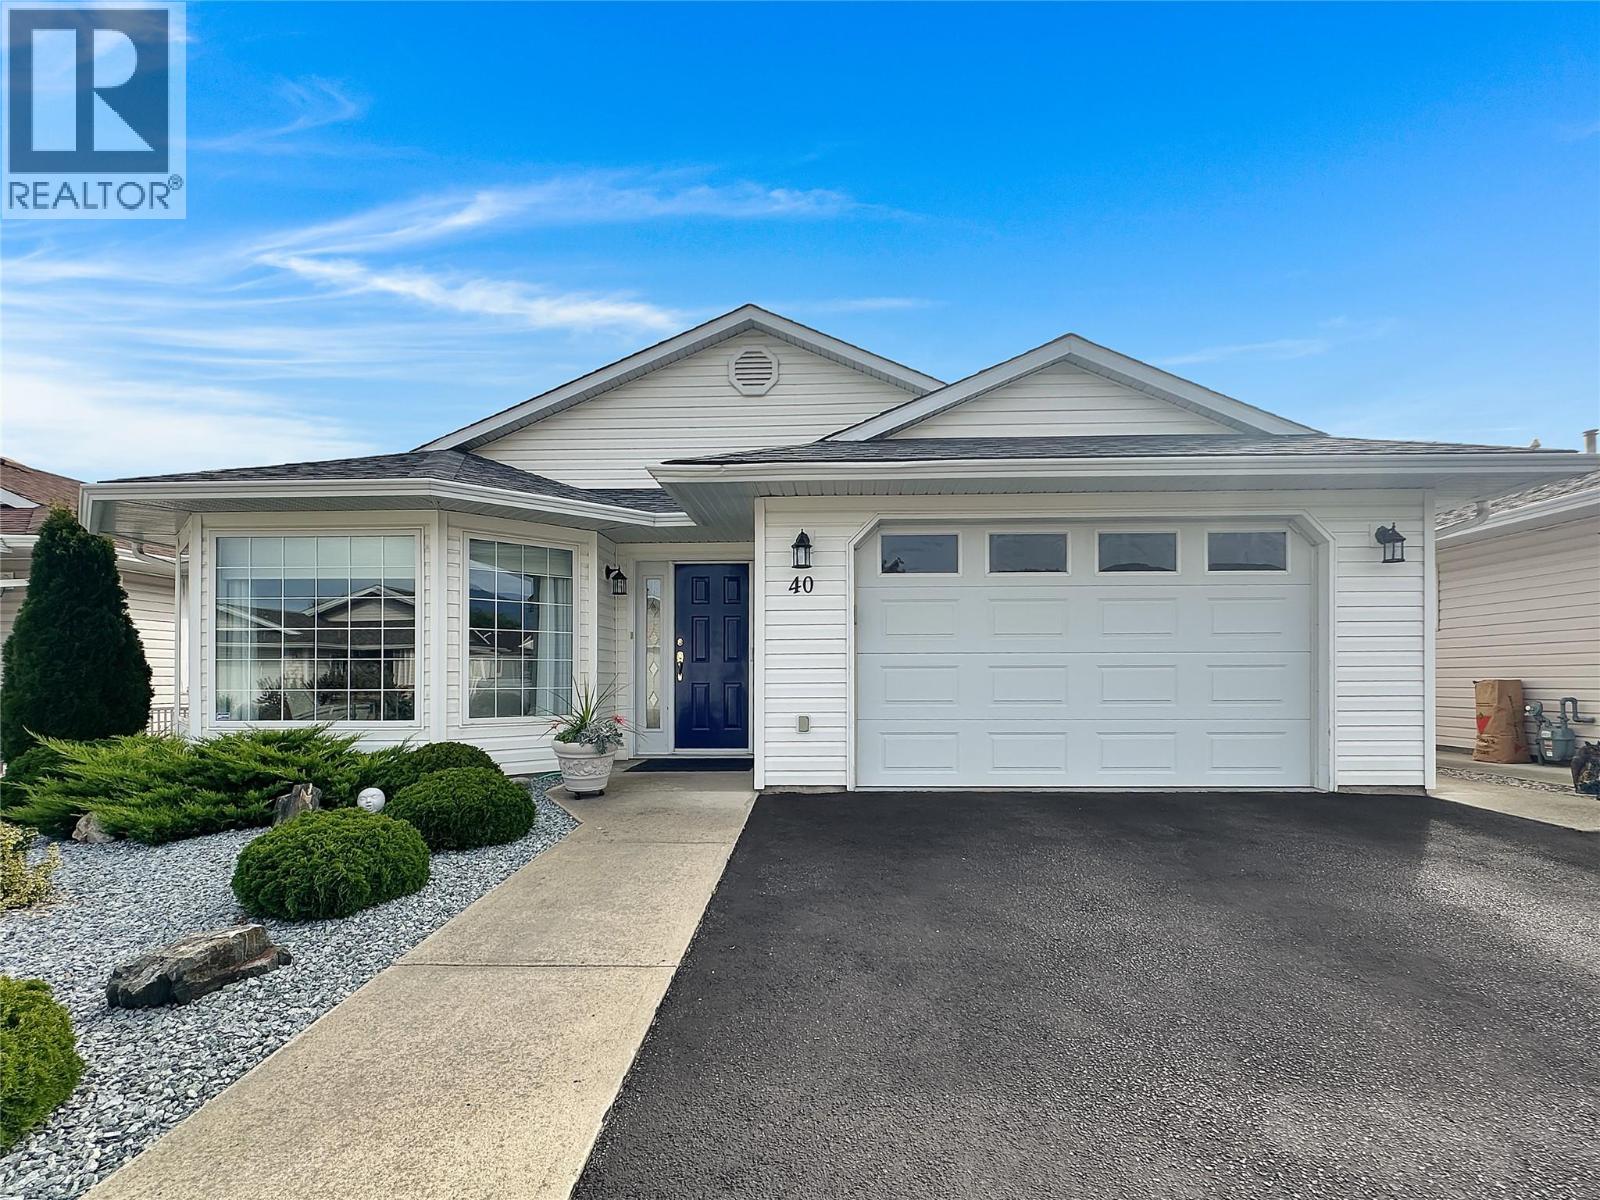
6526 Tucelnuit Drive Unit# 40
Oliver, British Columbia
One-level rancher located in the secure 55+ adult community of Sunningdale Estates with low strata fees of only $45 per month. This home offers 1,377 sq ft of living space with 2 bedrooms and 2 bathrooms, and includes central air, central vacuum, water softener, an attached 16 x 22 garage, and a 3 ft crawl space with a 7.5'tall x 9’ x 12’ mechanical room. The kitchen features plenty of storage, an island and stainless steel appliances. The living room features a gas fireplace, crown mouldings, and a bay window, while the family room boasts vaulted ceilings that open to a deck and lovely outdoor patio space. The master bedroom includes a walk-in closet and a 3-piece ensuite. Outside you’ll find xeriscape landscaping in the front yard, no-mow turf in the backyard, a private covered deck with gas barbecue outlet, and vinyl fencing. Two small pets are allowed and limited RV parking is available. Measurements are approximate and should be verified by Buyers if important. (id:64133)
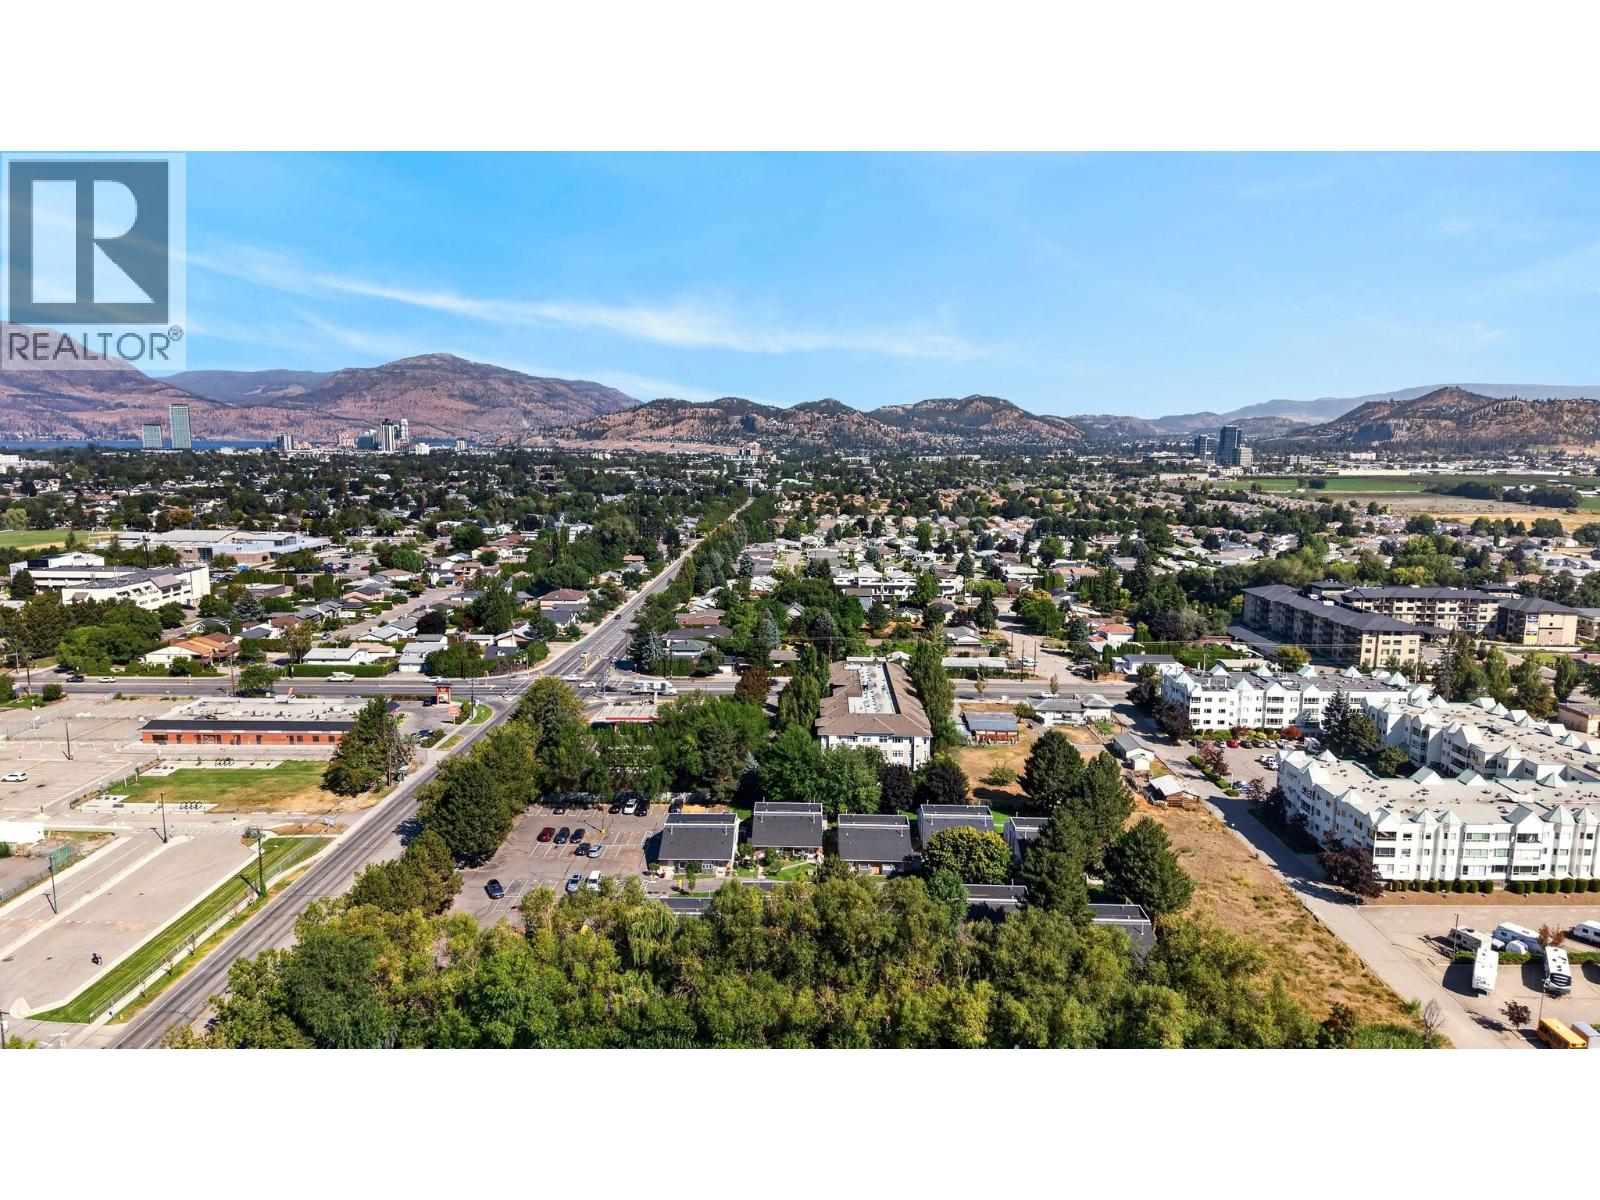
3155 Gordon Drive Unit# 104
Kelowna, British Columbia
Welcome to this updated townhome-style townhome in the sought-after Fascieux Creek complex, ideally located in the heart of Lower Mission just steps from Okanagan College, KLO Middle School, and KLO Rd. This well-run, family-friendly, pet-friendly 40-unit complex offers unbeatable walkability — grocery stores, shops, restaurants, transit, parks, and the beach are all just minutes away, letting you leave the car at home. This unit features in-suite laundry and a functional layout ideal for first-time buyers, downsizers, students, or investors. Don't miss your chance to own in one of Kelowna's most walkable, in-demand pockets! (id:64133)
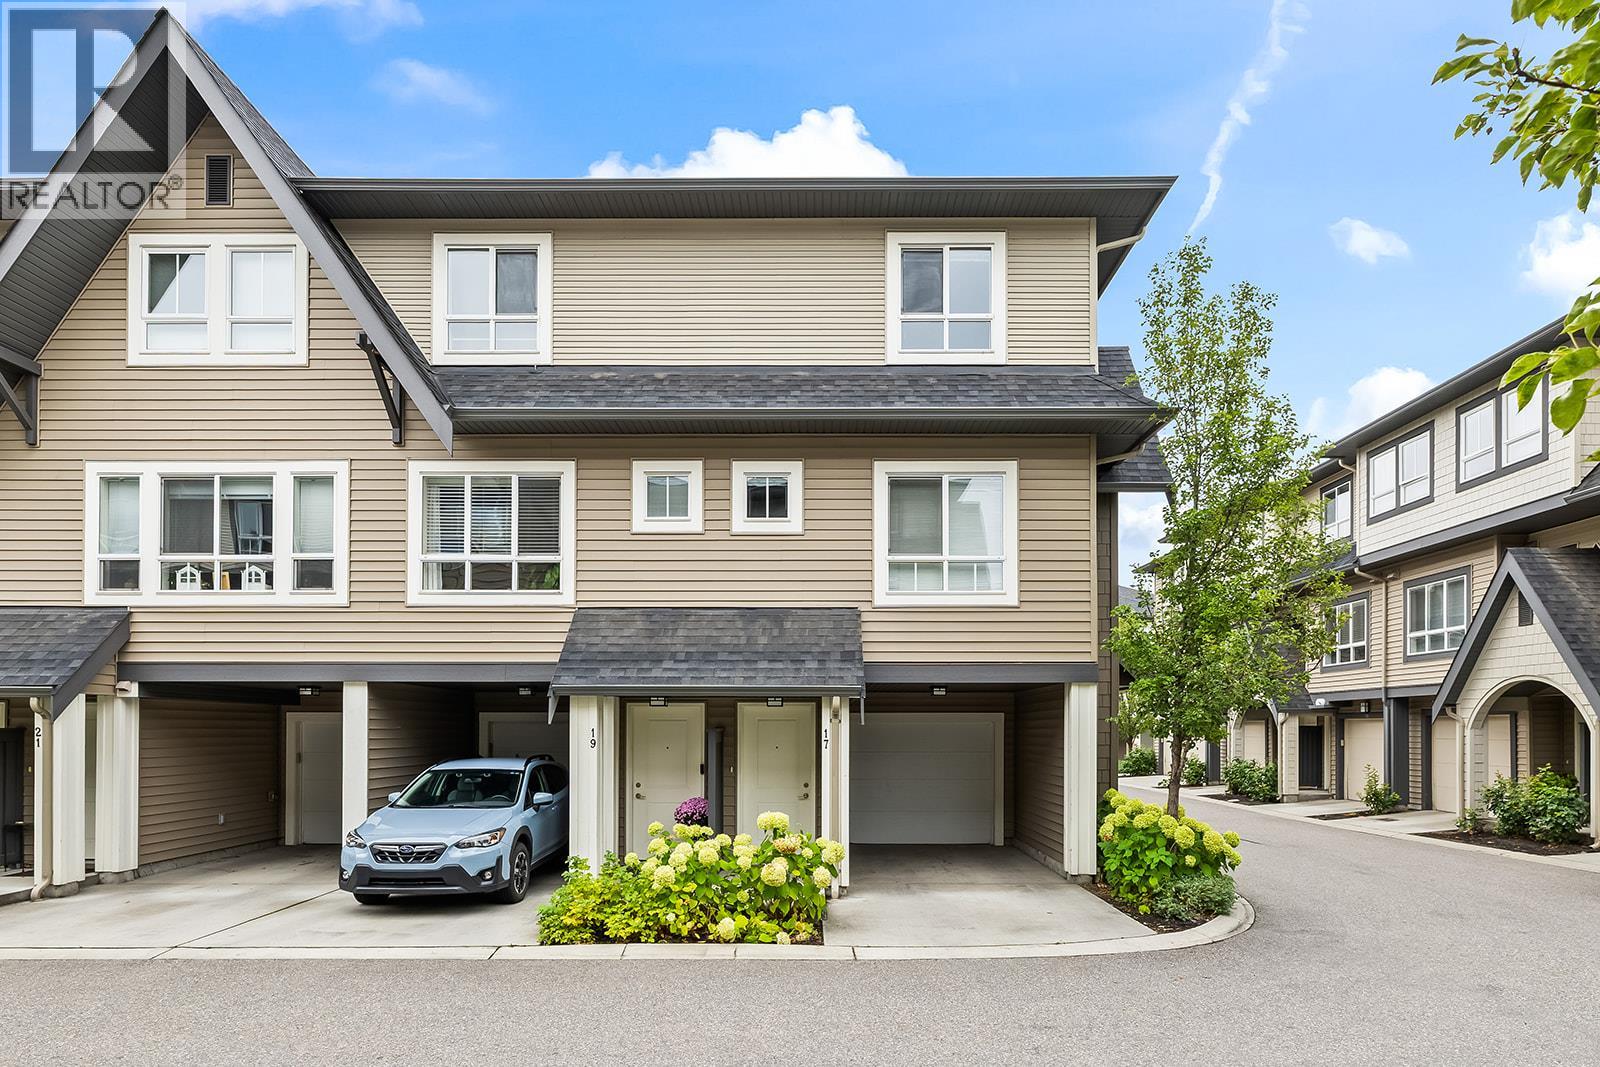
680 Old Meadows Road Unit# 17
Kelowna, British Columbia
Welcome to the Lower Mission's sought-after Brighton community, where an easy, lifestyle-focused way of living meets the comfort of a clean, quiet place to land. This refreshed 2 BED 2 BATH end-unit townhome offers only one shared wall, a grassy fenced backyard perfect for soaking up the Okanagan sun or letting the doggo roam, and a spacious kitchen with room for a generous dining table and entertaining. Freshly painted top to bottom, including all baseboards, with new flooring throughout, the home feels crisp, clean and move-in ready. Two parking spaces, inclusive of the big garage with extra storage for bikes, paddleboards and everyday gear, add to the convenience. A short walk to the beach for a morning dip, a cruise over to the Mission Creek Greenway and nearby dog park, or easily access H2O, MNP Place and the Mission Sports Fields. Close to amenities, restaurants and more without feeling like a busy piece of the city. You'll love living here, a rare combination of community, polish and proximity! A turnkey Lower Mission home for those who want a peaceful base without giving up the freedom to get out and enjoy everything Kelowna has to offer. 2 Pets Allowed. (id:64133)
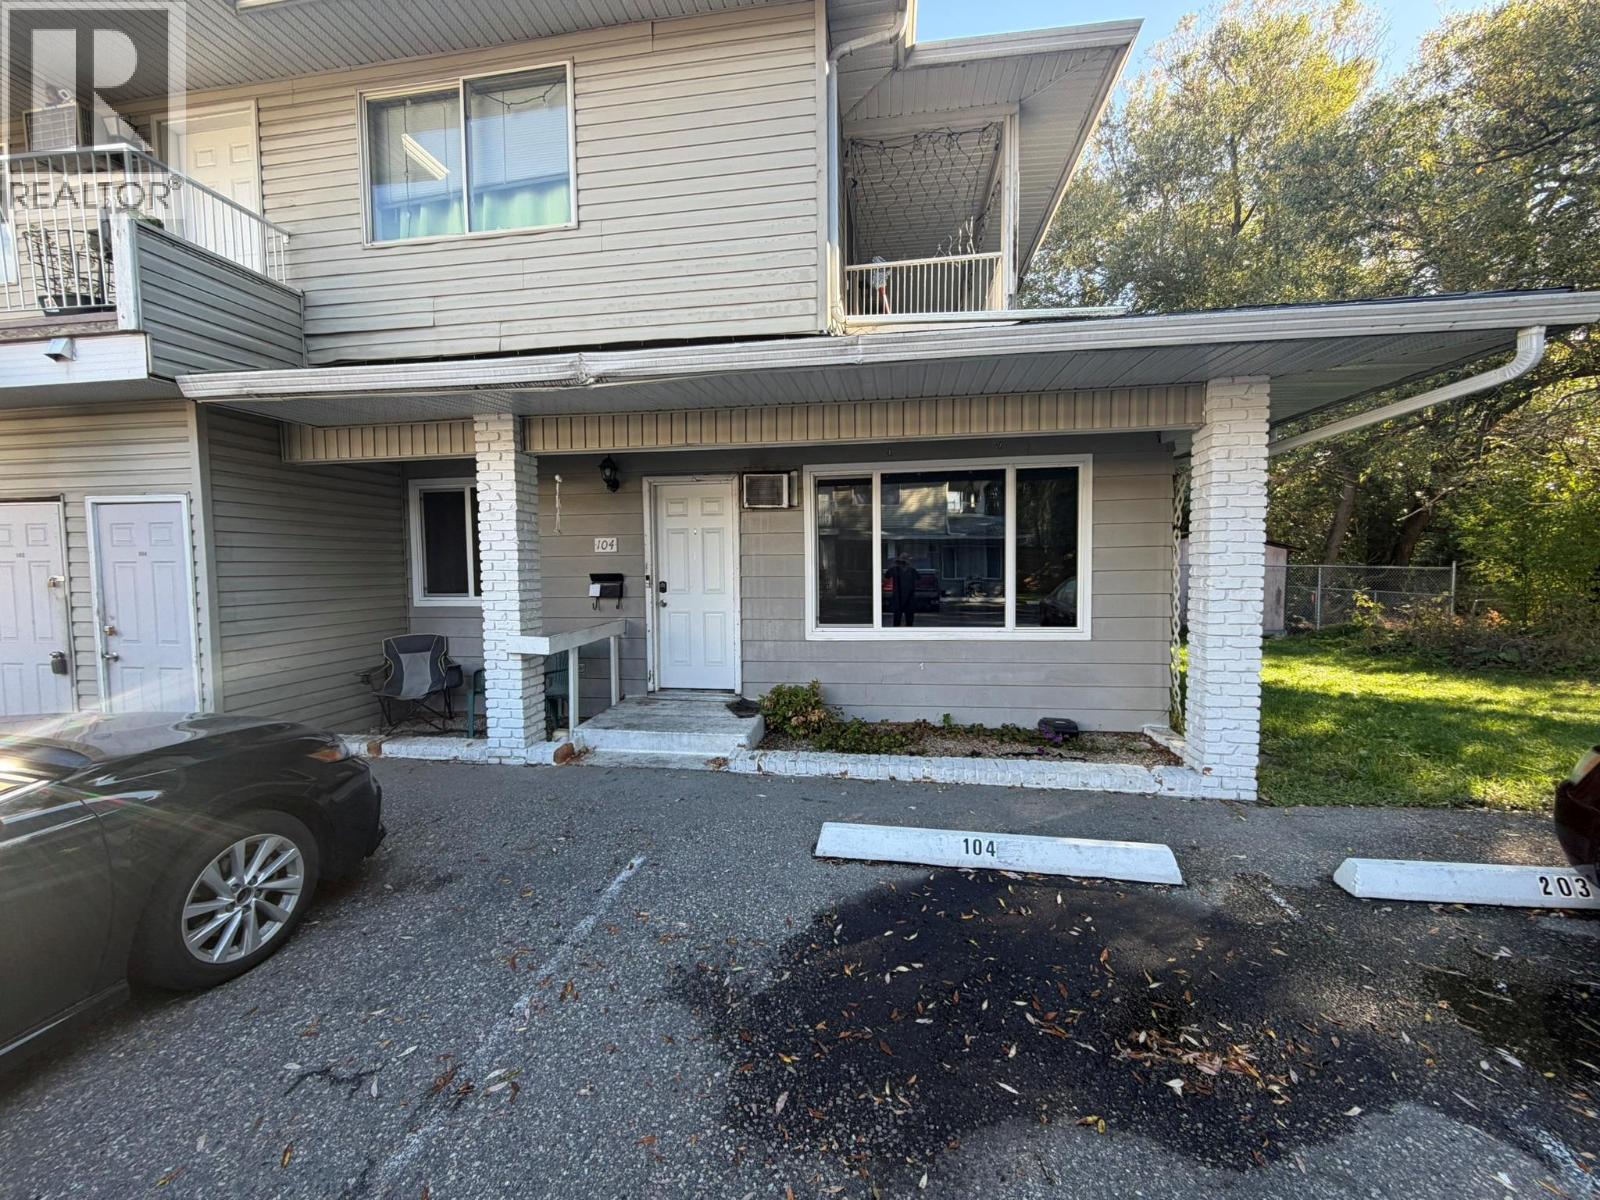
3710 24 Avenue Unit# 104
Vernon, British Columbia
2 bedroom, 1 bath townhome in Creekside Estates at 3710 & 3712 24th Ave Vernon BC. Purchase just one unit or all 14. This unit and the other 13 are all rental occupied and generating a very healthy income. The average rent is about $1200.00 per month but his unit is rented at $1,180.00 per month. Creekside Estates consists of 2 twin buildings (3710 & 3712) of 7 units each. Each building was formerly a level entry and single storey building of 4 units on crawlspaces built in the late 1970s. In the early to mid 1990s each building was expanded with an upper level and 3 more units. Each ground floor unit has an additional rear access directly to the lawn and rear yard, and each upper unit has a spacious deck. The grounds are near level, there is lots of parking, the property backs onto Vernon Creek and overall a good central location on City transit and not too far to downtown. Terrific investment property and opportunity. This unit is located on the ground floor of the East (3710) building, end unit closest to the creek (South). (id:64133)
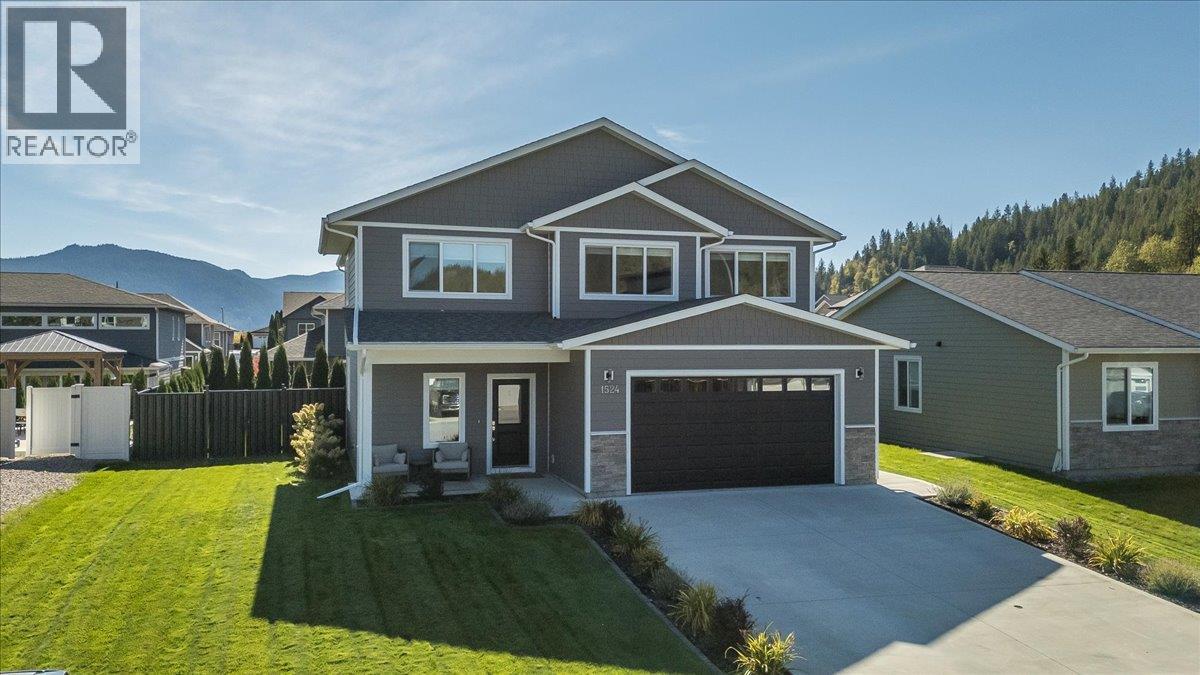
1524 Aspen Lane
Castlegar, British Columbia
Welcome to 1524 Aspen lane a beautifully appointed home in one of Castlegar’s most desireable neighborhoods. Features include: 400 sq ft covered patio Low maintenance landscaping with underground sprinklers, perennials, and modern black metal fencing 9 foot ceilings Spacious primary bedroom with Large walk in custom closet Oversized modern fireplace surround with 65” linear electric fireplace Large customized kitchen with oversized island and coffee bar Quartz countertops throughout including the kitchen, bathrooms and laundry room Oversized double garage with built in shelving Mudroom off the garage Covered front patio Spacious front entranceway Office/den with modern black metal and glass doors Timeless neutral palette Natural light through large windows Upgraded lighting Book your Private viewing today. (id:64133)
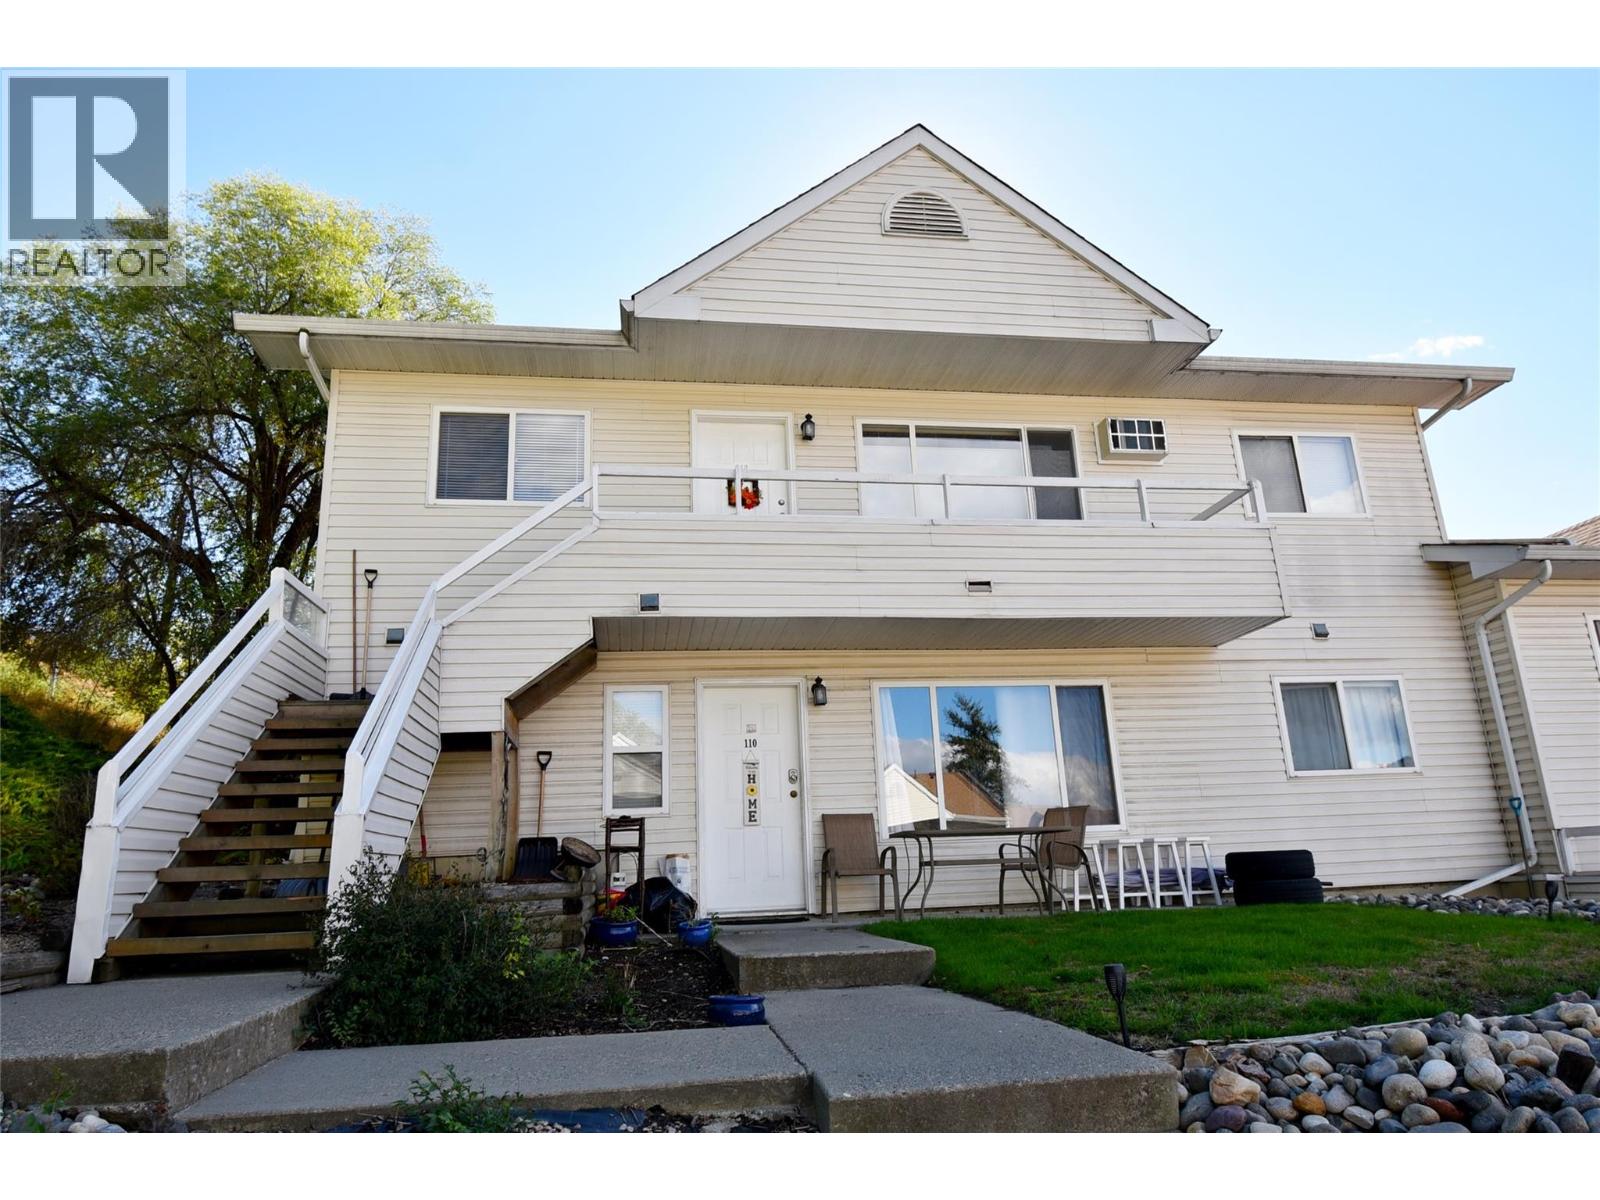
505 Browne Road Unit# 210
Vernon, British Columbia
Fantastic location! Whether you’re looking to downsize, purchase your first home, or secure a great investment opportunity, this top-floor unit at Golf Ridge Place is a must-see. This well-maintained & spacious 2-bed, 2-bath townhouse is ideally situated on a quiet street next to the Vernon Golf & Country Club. Enjoy the convenience of being just minutes from town, shopping, & the movie theatre, while also within walking distance to the golf course, Kalamalka Beach, & direct access to the Rail Trail for walking & biking. Inside, you’ll find a bright, open living space with large windows showcasing scenic hillside views. The generous primary bedroom features a 3pc ensuite with a stand-up shower, while the main bath offers a full tub/shower combination. The second bedroom is a great size—perfect for guests, kids, or a roommate. The home also includes a full-size in-suite laundry room with brand new washer/dryer & a functional galley kitchen with a dishwasher & ample cabinetry. This pet-friendly complex allows up to two dogs (max 14” at the shoulder), or two cats. With no age or rental restrictions, this property offers flexibility for homeowners & investors alike. Set near beautiful Kalamalka Lake with easy access to the Okanagan Rail Trail, this home delivers the perfect blend of lifestyle & convenience in a peaceful setting. Move-in ready & in excellent condition—don’t miss your opportunity to own this fantastic top-floor unit. Book your private showing today! (id:64133)
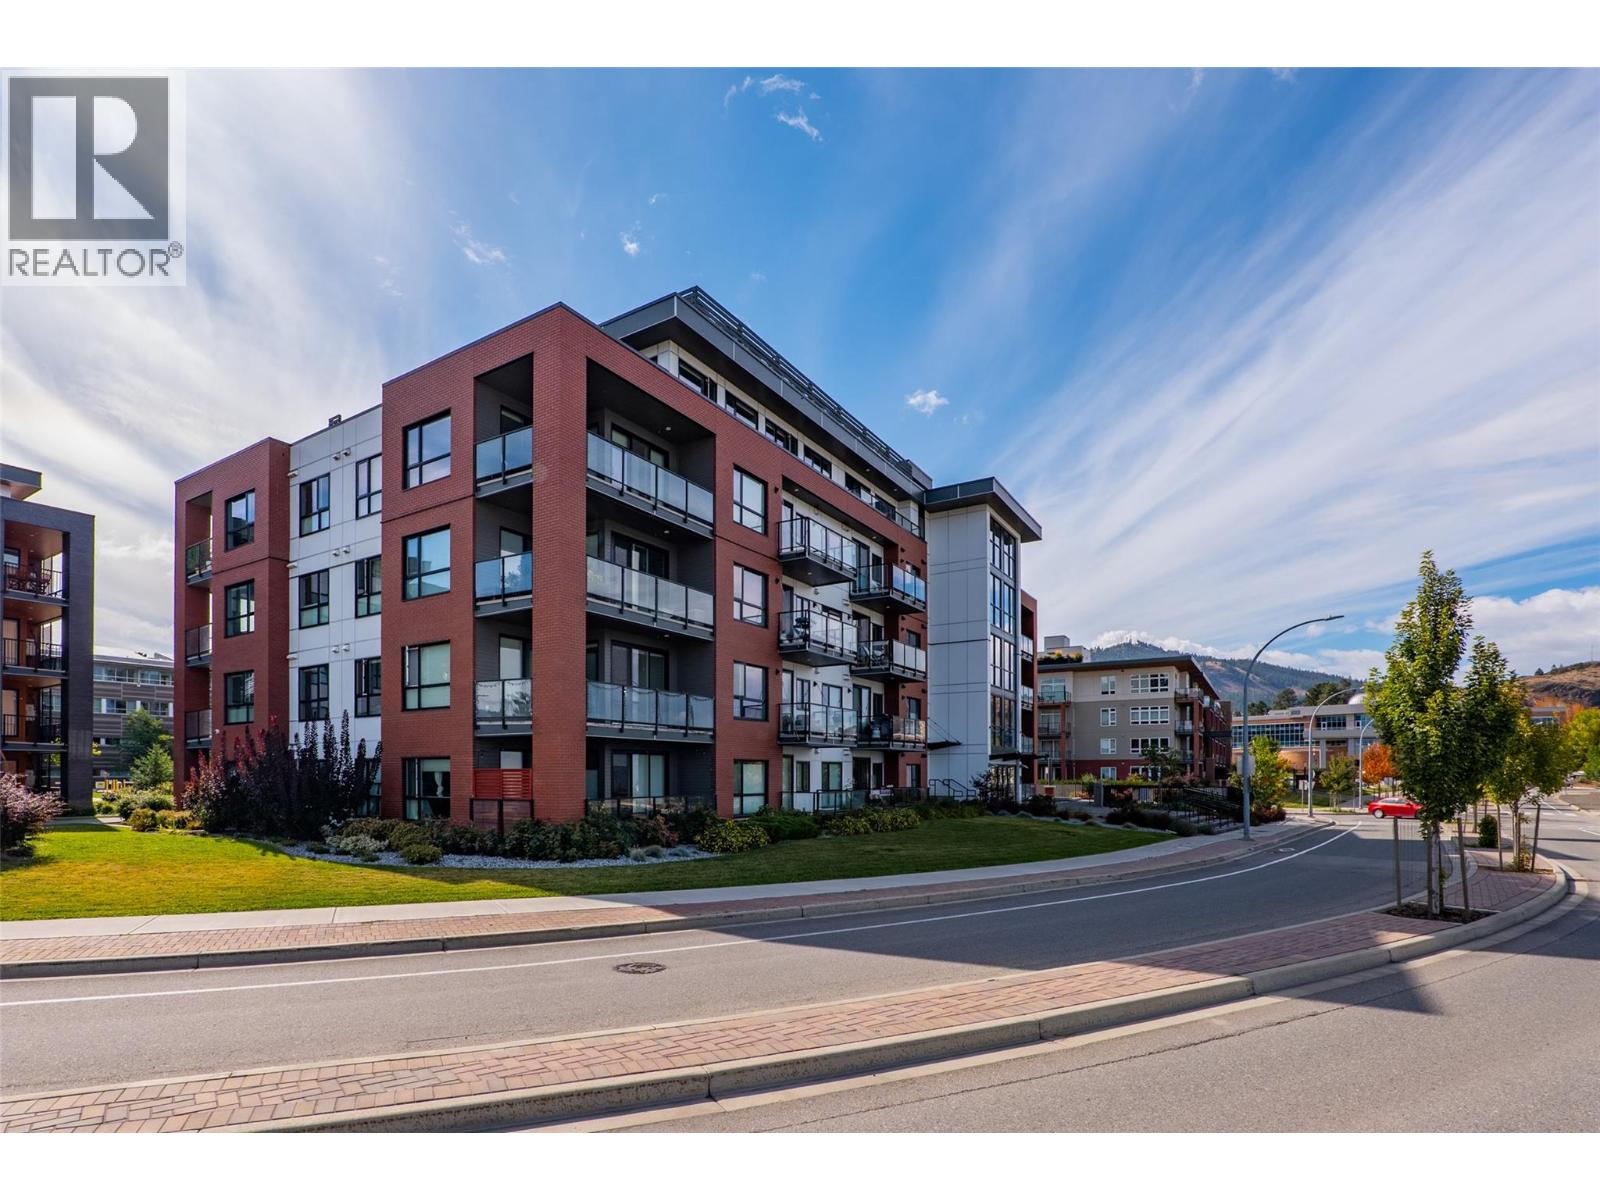
875 University Drive Unit# 203
Kamloops, British Columbia
Bright, Fresh & Move-In Ready! This beautifully updated corner unit in Rockcliffe offers the perfect blend of space, style and convenience. Featuring 2 bedrooms and 2 bathrooms, this open-concept home is filled with natural light and showcases vaulted ceilings that create an impressive sense of space. Freshly repainted throughout, the home is ready for its new owners. The modern kitchen features quartz countertops, stainless steel appliances and a natural gas stove, while durable vinyl plank flooring adds a contemporary touch. Both heat pumps have recently been serviced and provide efficient heating and cooling with separate controls for added comfort. Spacious bedrooms, in-suite laundry and a private sundeck add to the appeal. Located in a desirable area, this corner unit is an excellent opportunity for first-time buyers, students, or those looking for a low-maintenance home. Includes 2 dedicated parking stalls. A fantastic package—don’t miss this one! (id:64133)
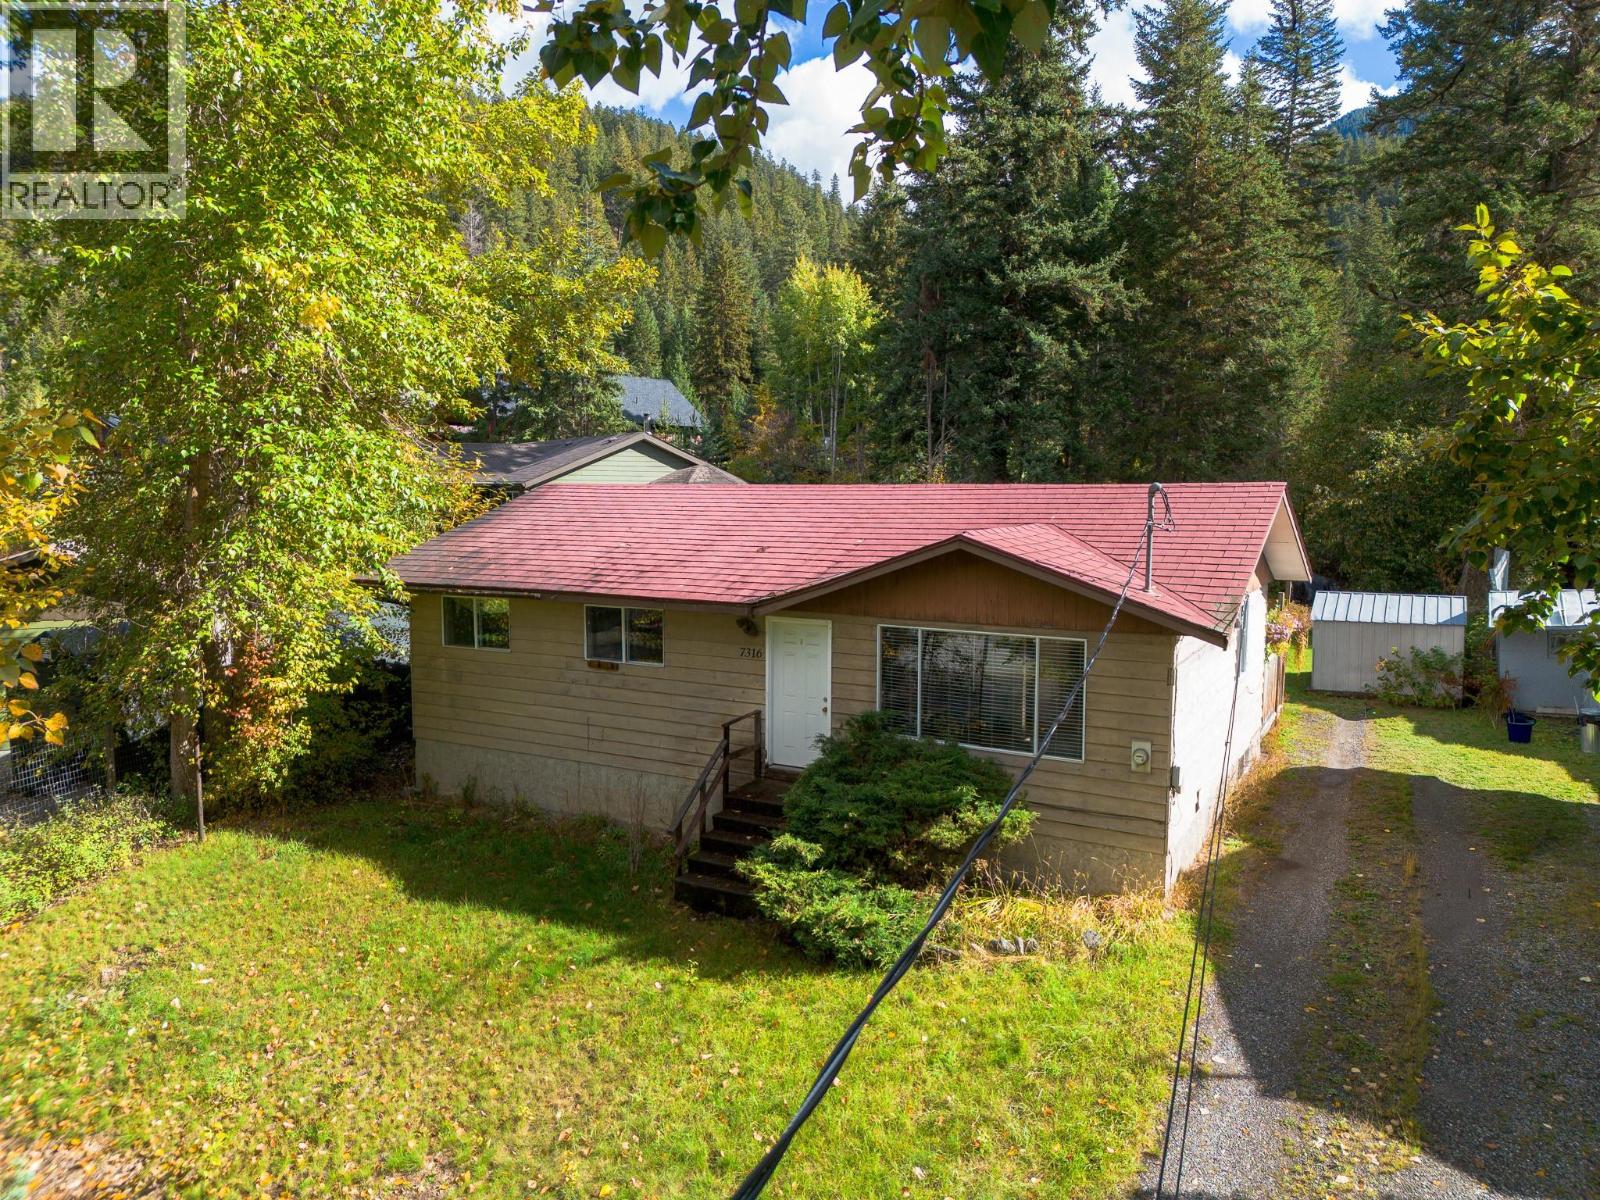
7316 Cahilty Crescent
Kamloops, British Columbia
Nestled in the peaceful community of Whitecroft BC, just a short 5 minute drive to Sun Peaks Resort—Canada’s second-largest ski destination—this cozy 3-bedroom, 1-bathroom home is set on a spacious fenced 0.50 acre lot. The property features a relaxing back patio ideal for unwinding or entertaining while enjoying the surrounding natural beauty. Inside, the home offers a warm and inviting layout, complemented by a full unfinished basement ready for your creative vision—whether additional living space or income potential. A fantastic opportunity to enjoy year-round mountain living with space, privacy, and endless adventures. Measurements are approx. buyer to verify if deemed important. (id:64133)
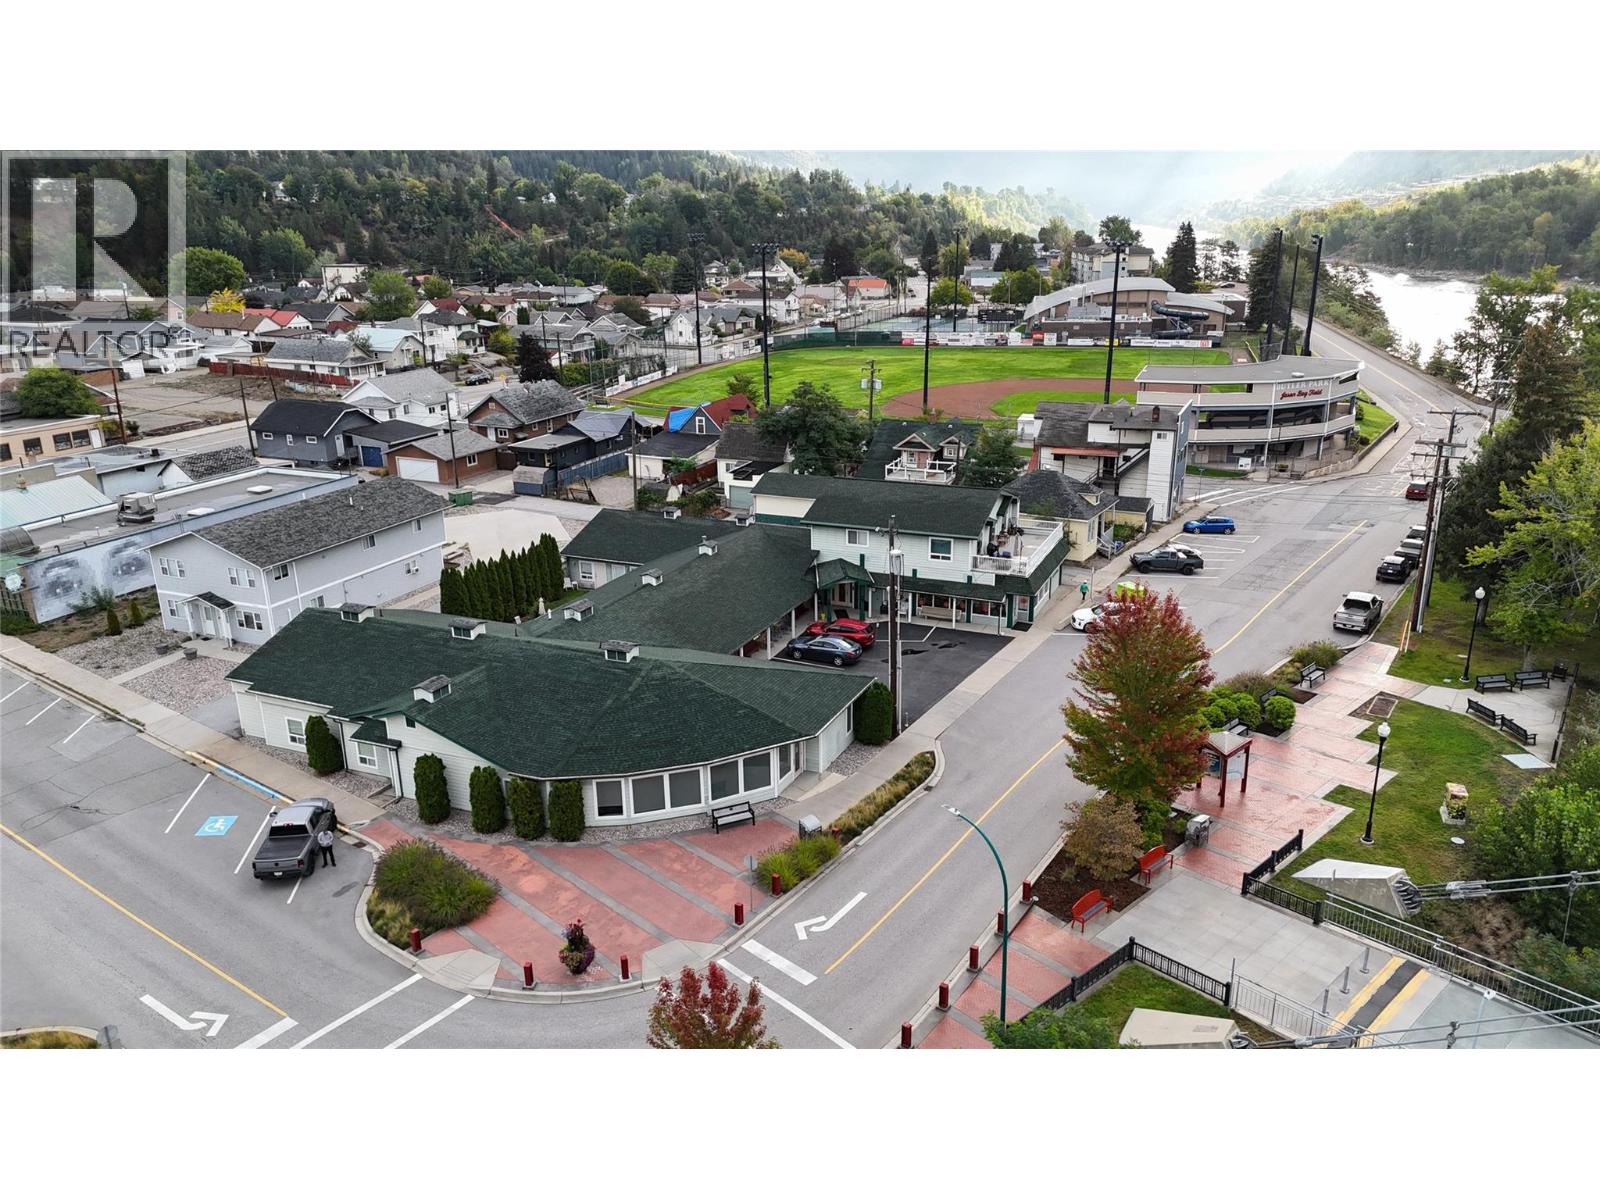
1717 Columbia Avenue
Trail, British Columbia
This investment opportunity is situated in a prime location in beautiful Trail BC. This property has been well maintained and is walking distance to all amenities, grocery stores,doctor's offices and leisure centre. With only steps away to Trail's very own suspended walking bridge leading to the downtown center with banking, post office, restaurants and shopping. This is a 20 unit Seniors home with large dining room, meeting room with a 2 bedroom managers suite on the second floor. On site parking with ample street parking also. Contact your REALTOR today for more information. (id:64133)
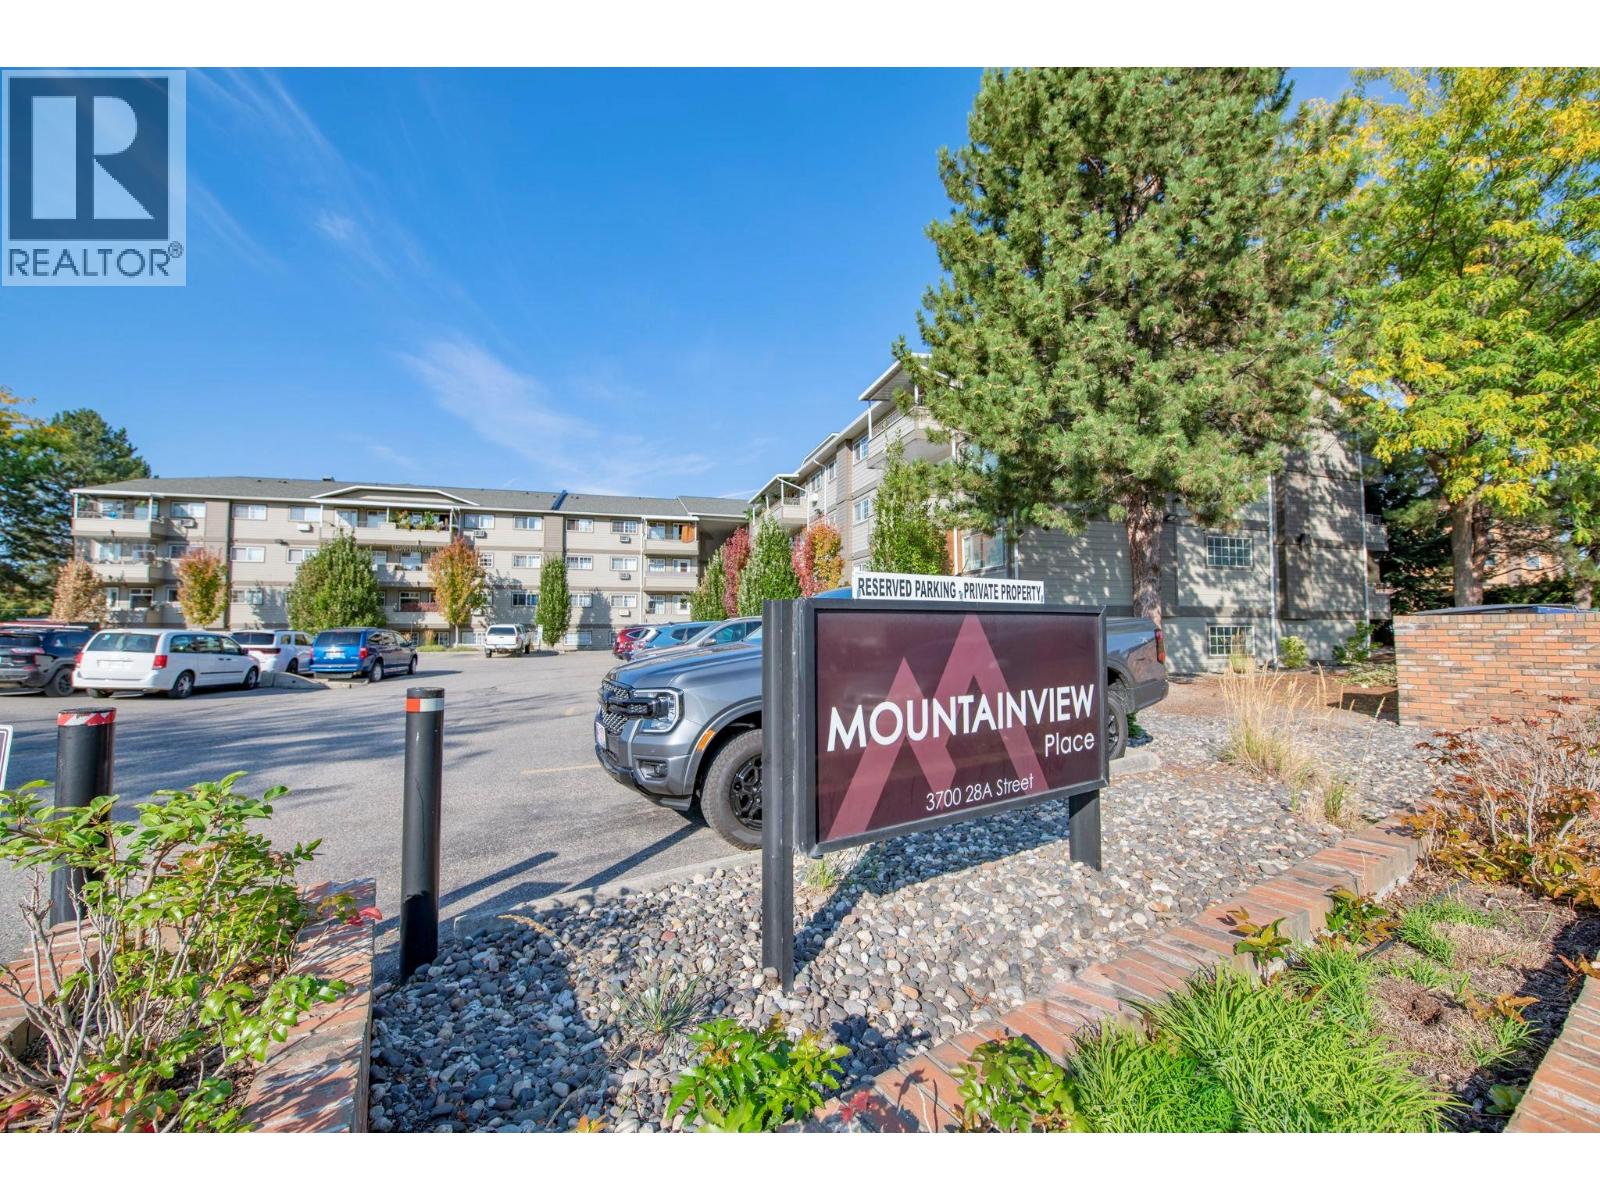
3700 28a Street Unit# 319
Vernon, British Columbia
Welcome home to this inviting 2-bedroom, 1-bathroom apartment, offering plenty natural light and a comfortable, practical layout. Enjoy the convenience of being close to public transit, shopping, parks, and schools, making everyday errands and commuting easy. The unit includes one dedicated parking space, along with bike storage for active lifestyles. Residents can also enjoy community garden boxes, perfect for growing flowers, herbs, or fresh vegetables. A great opportunity to enjoy a bright, well-located home with thoughtful amenities and easy access to the surrounding community. (id:64133)
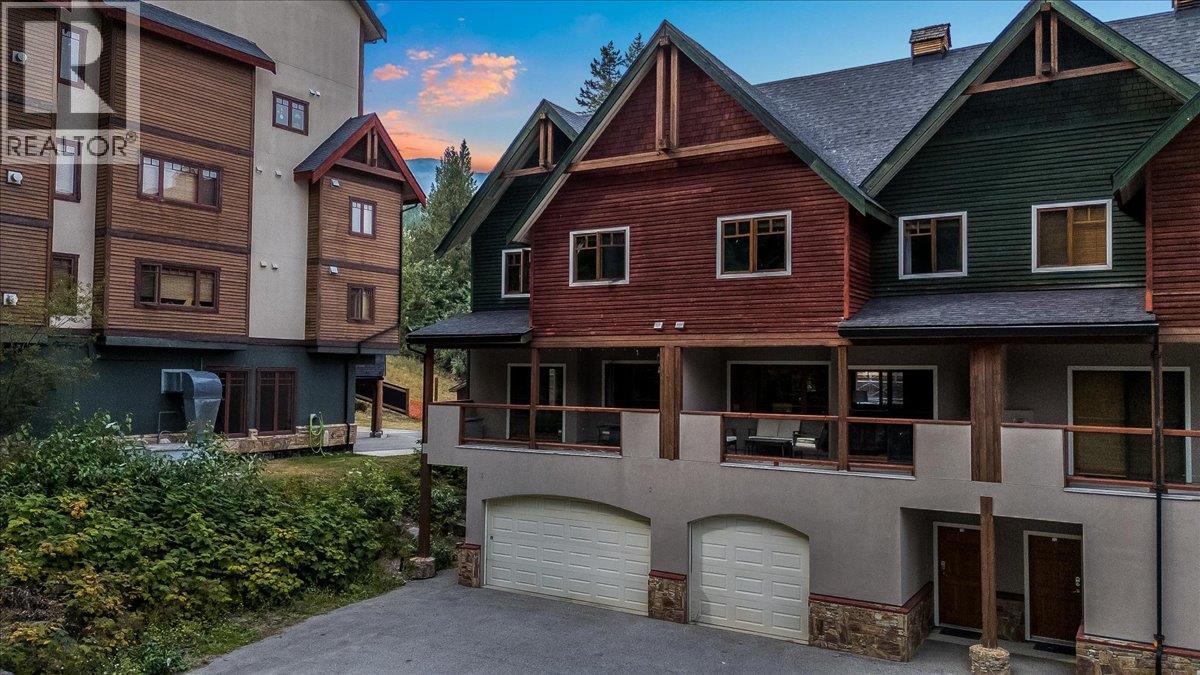
1003 Mountain View Road Unit# E
Rossland, British Columbia
Built for mountain living, this spacious 4-bedroom, 4-bathroom end unit townhome offers the space, privacy, and location that Red Mountain buyers are looking for. Being an end unit, you’ll enjoy extra privacy and additional natural light throughout. The kitchen features stone countertops and flows seamlessly into the main living space, anchored by a cozy gas fireplace, perfect for those chilly winter evenings. Tasteful updates throughout give this home a fresh, move-in ready feel, while ample storage keeps all your mountain gear organized and out of the way. Enjoy multiple deck spaces to take in the mountain views and soak up the sun, along with an oversized garage, ideal for skis, bikes, and everything in between. Parking is abundant, a rare find at Red, making this property well-suited for hosting guests or running as a short-term rental. This strata offers peace of mind, and the location puts you close to everything Red Mountain Resort has to offer- skiing, biking, and the Kootenay lifestyle right outside your door. A fantastic opportunity whether you’re looking for a family home, a mountain getaway, or a solid rental investment. Don’t miss your chance to own at Red, get in before the snow flies! No GST applicable. (id:64133)
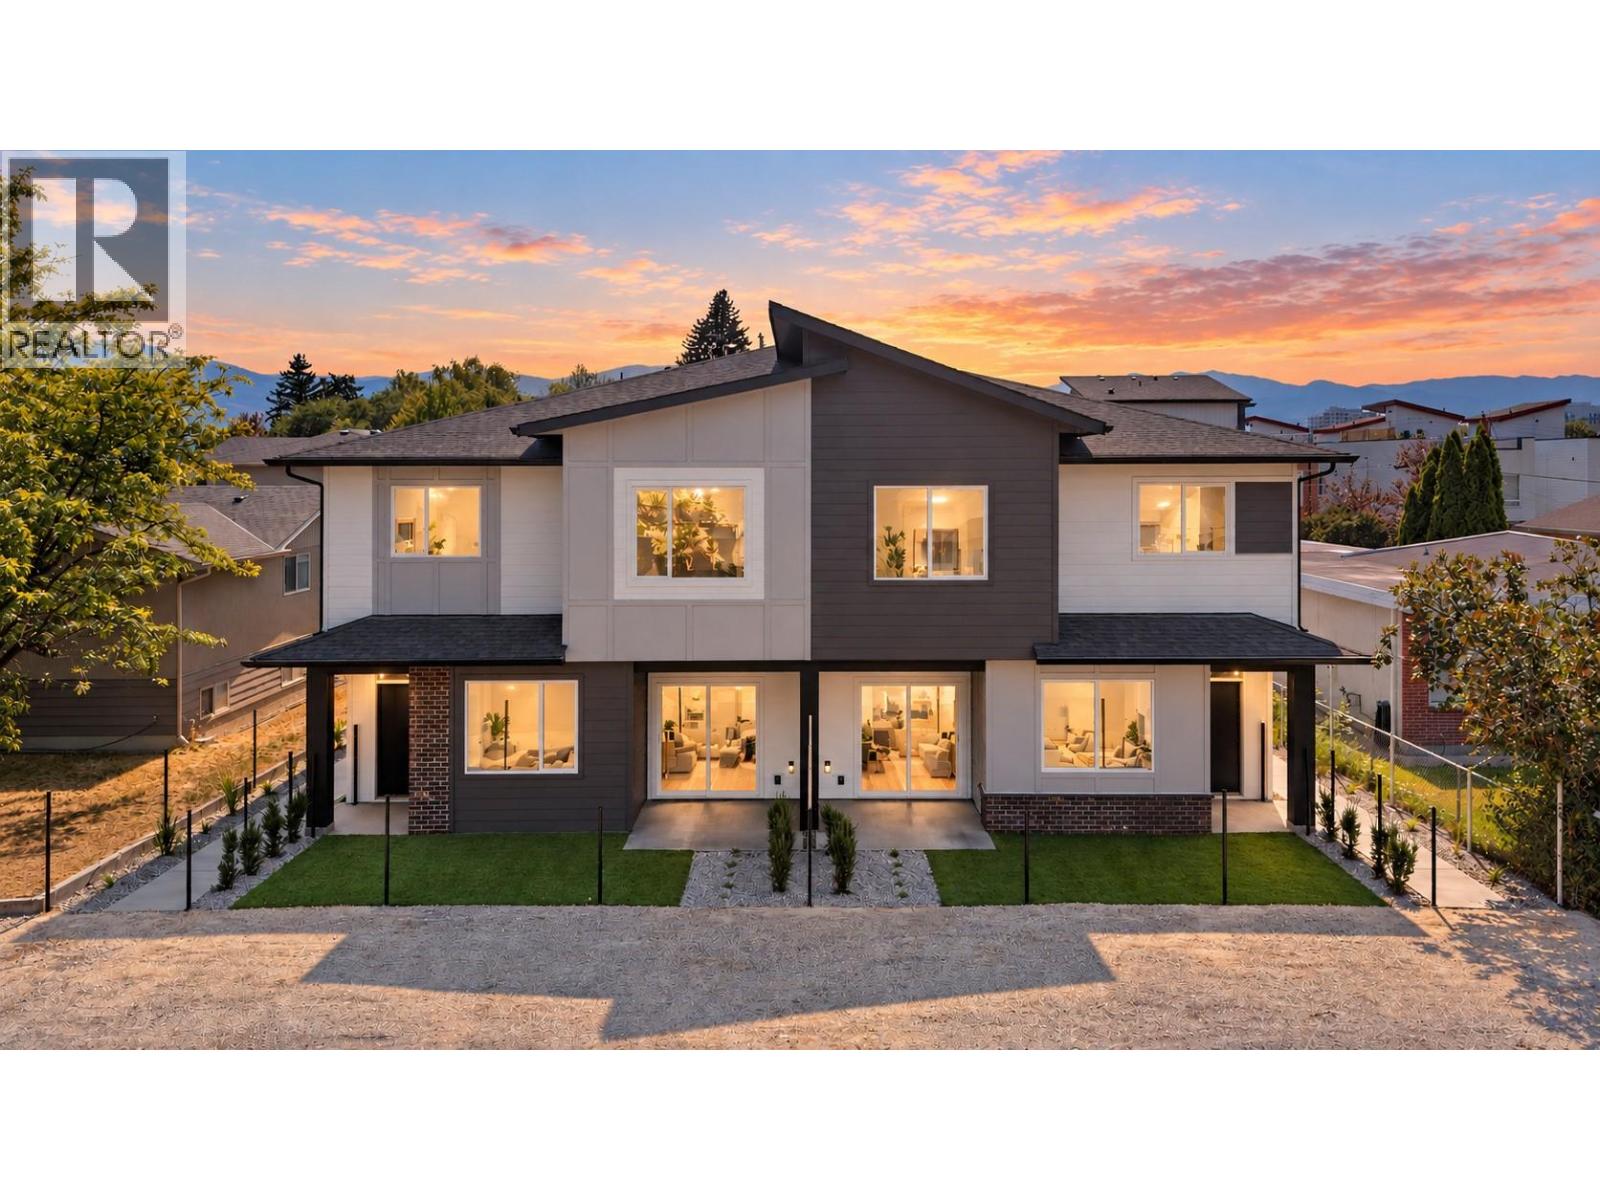
773 Kinnear Avenue Unit# 2
Kelowna, British Columbia
Brand new and thoughtfully designed, this 3-bedroom, 2.5-bathroom home offers quality craftsmanship, beautiful finishes and an exceptional location in the heart of Kelowna South. The bright, open-concept main floor seamlessly connects the living, dining and kitchen areas, with a spacious dining area that easily accommodates a full-sized table. A walk-in pantry provides plenty of additional storage, while the fully fenced yard offers a great space for children, pets and outdoor entertaining. Upstairs are three generously sized bedrooms, including a spacious primary suite with a luxurious ensuite. A detached single garage plus an additional parking spot in front of the garage provides secure parking and extra storage, along with an electric vehicle charger. Enjoy the convenience of being within walking distance of Pandosy Village, local cafés, parks, schools, Kinsmen Beach, Okanagan College, Kelowna General Hospital, shopping, dining and transit. An excellent opportunity for first-time buyers, young families or anyone looking for the benefits of a brand-new home in one of Kelowna’s most established and sought-after neighbourhoods. Proudly built by local builders Okanagan Sunrise Construction. (id:64133)
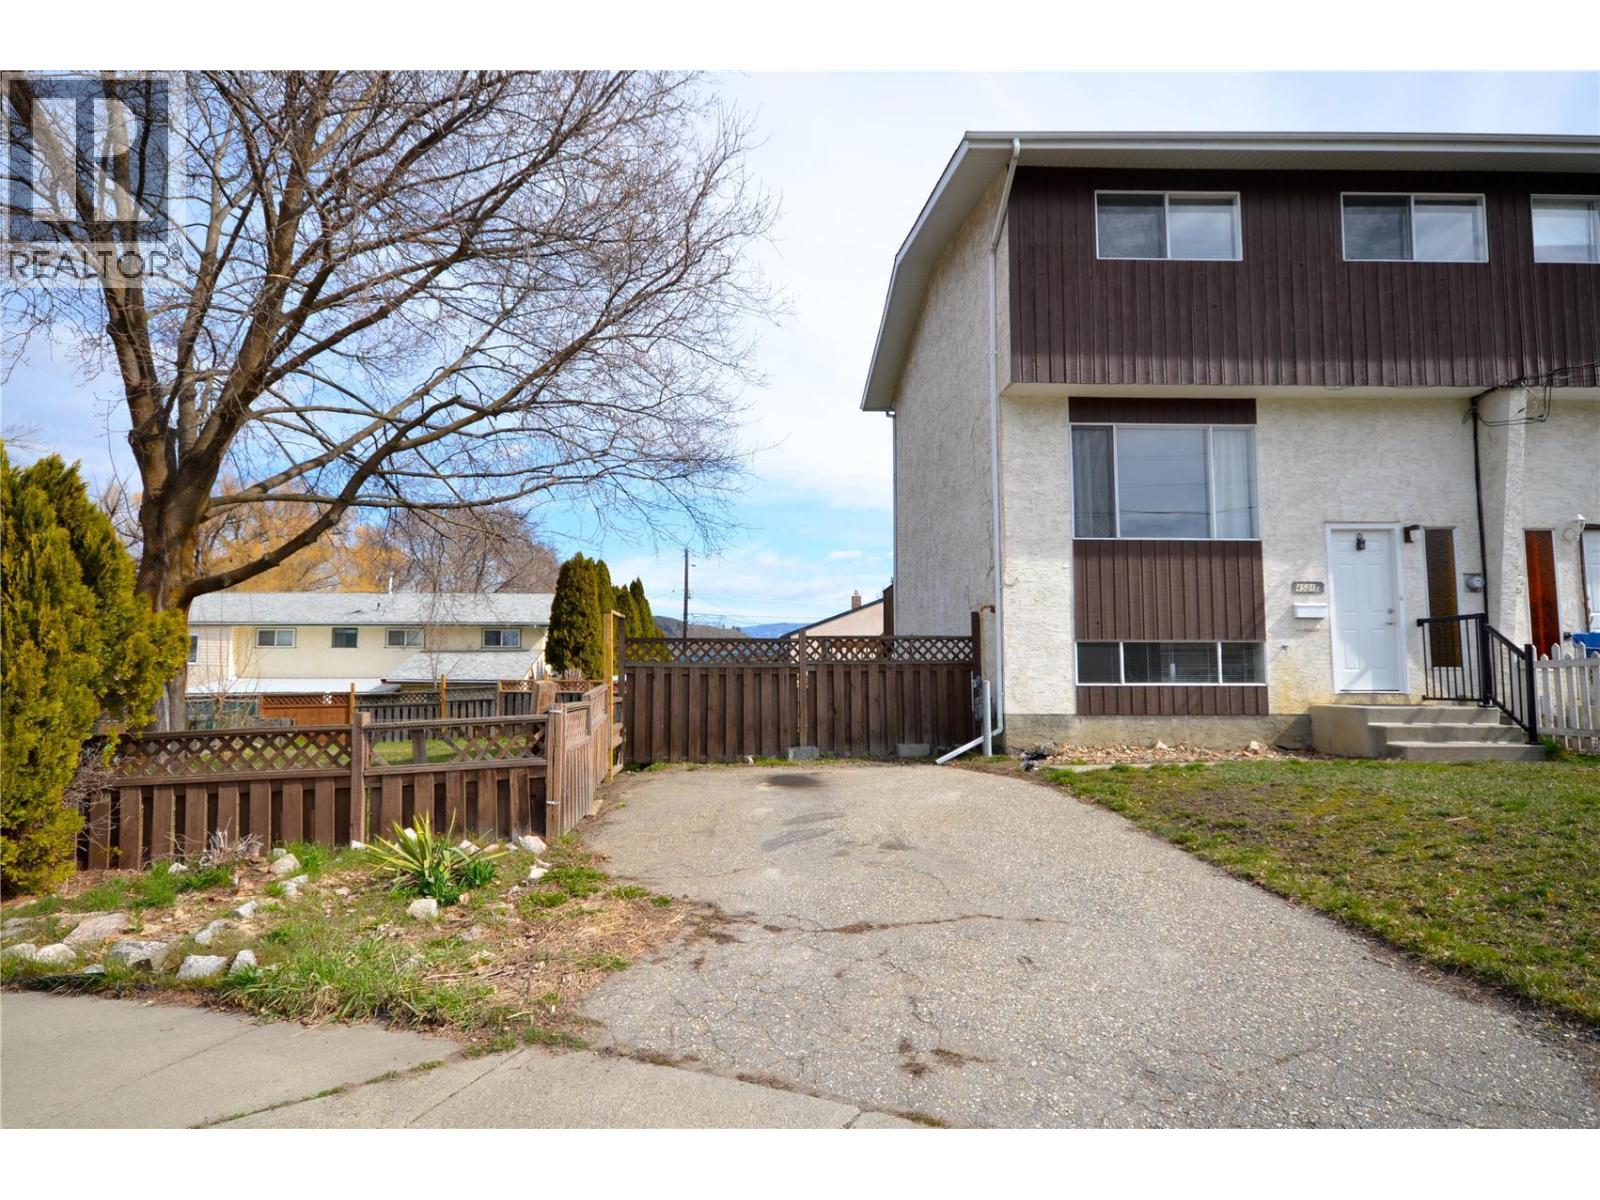
4501b 15 Avenue
Vernon, British Columbia
Located on a quiet cul-de-sac this half duplex has 3 large bedrooms, 1.5 baths. The powder room is conveniently located on the main floor. Located on a quiet family oriented street close to transit stops and is close to Ellison and Fulton Schools with easy walking access to both. Shopping is close by at Buy Low and other stores and Amenities. In the same shopping complex. Recreation is close by at the sports fields, tennis courts, pickle ball, soccer field, hiking trails, dog park and Okanagan Lake. You can enjoy the large fenced yard, morning sun on the large deck, lovely shade tree and wonderful neighbours. And a Hot Tub! Room for two cars or one car and an RV. This is a great Family Home with all you need close by. (id:64133)
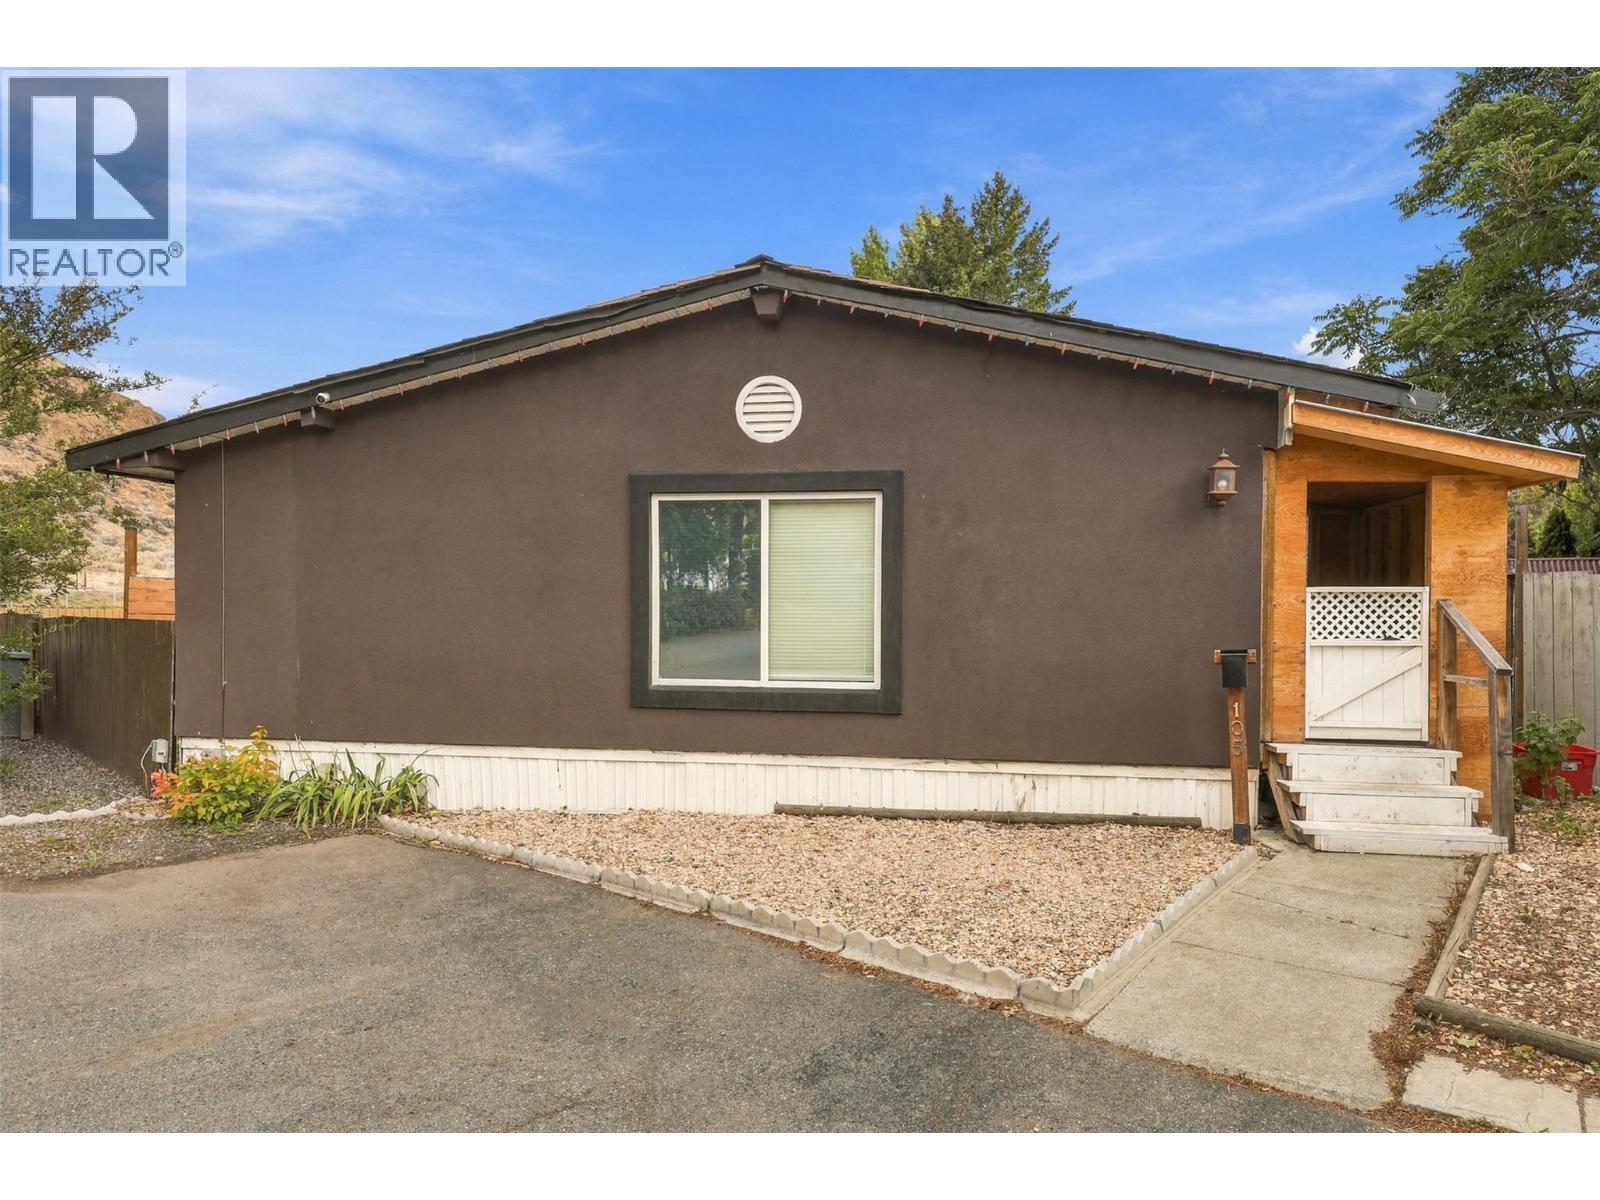
2401 Ord Road Unit# 105
Kamloops, British Columbia
Welcome to Brock Estates! This 2-bedroom plus den (or 3-bedroom) double-wide home is located on a corner lot, right beside the playground. The home features a private patio, attached workshop, and parking for 2 vehicles. The kitchen has been updated with birch cabinetry, along with newer windows, fresh interior paint, upgraded electrical, a 2022 furnace, and newer central air conditioning. The primary bedroom offers a walk-in closet, and the framed-in ensuite provides an opportunity to finish and customize to your liking. Great location within the park and plenty of updates already completed. Pet restrictions allow 2 indoor cats, or 1 small dog and 1 indoor cat, with park approval. Come and take a look! (id:64133)
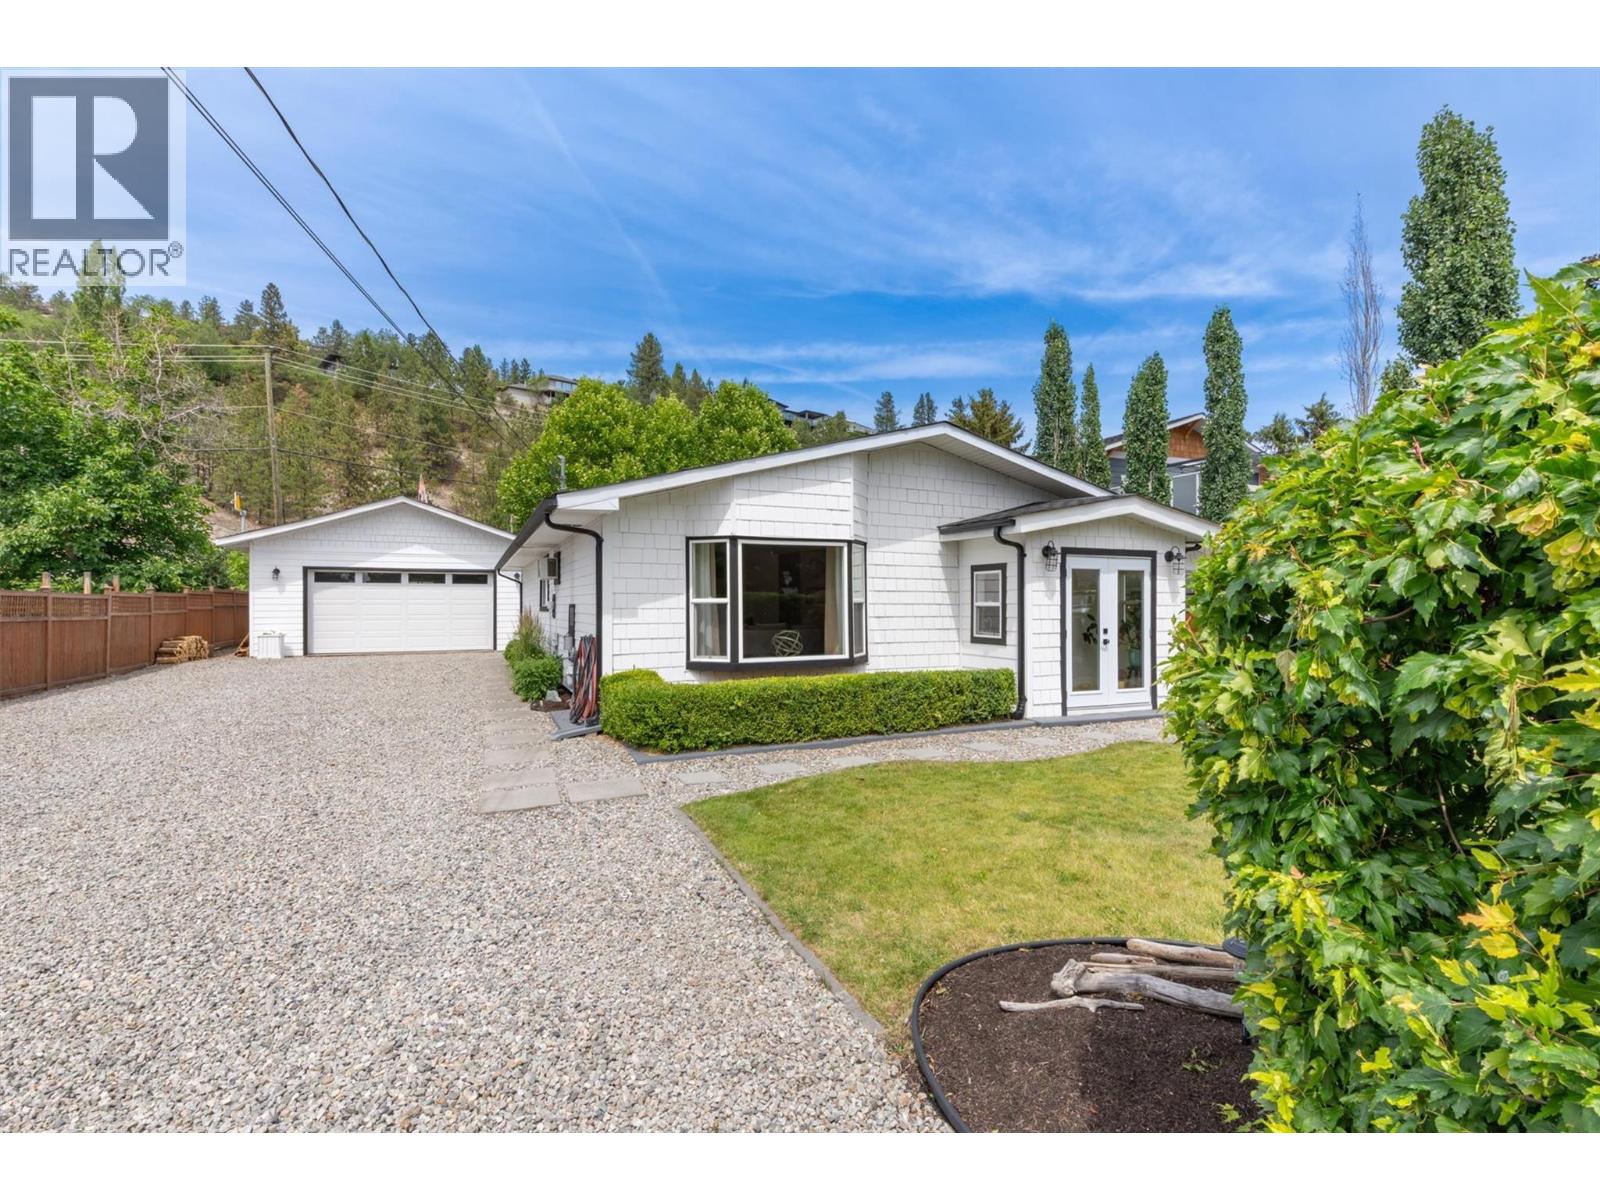
4172 San Clemente Avenue
Peachland, British Columbia
THIS HOME SHOULD BE IN 'HOUSE & HOME' MAGAZINE! This is a thoughtfully & well-presented Rancher Home ""on the flats"" with a 1-minute walk to Bliss Bakery & the beach. This tastefully updated home has 3 bedrooms (seller may put a closet in 3rd bedroom) & 2 updated bathrooms. Updates include Hardie Board exterior, roof (2024), house windows (2024), high-end laminate flooring throughout (2021), fully renovated cabinets, quartz counter tops, wall oven, cook top on island, fridge, dishwasher, lighting fixtures throughout, both bathrooms have new mirrors, sinks, faucets, bath tub (main bath), shower & door (in ensuite), hot water tank (2017), new laundry cabinets, washing machine (2026), dryer (2015), French Doors at entrance (2024), exterior door to den/bonus space (2025), & mostly fenced yard (2015-17). This home also comes with a large 2015-built garage/shop & an extended driveway for all the toys (likely the largest/longest driveway on San Clemente Avenue that could park 6 School Buses). There is a covered side patio perfect for outdoor dining. The front & back yards are newly & fully landscaped. The private back yard has a sitting area with firepit & backs directly onto Lambly Park (Tennis & Pickleball Courts, Skate Park, Outdoor Fitness Equipment), which opens up to 5 kms of trails. This home is also close to Golf Courses, Wineries, Restaurants, Coffee Shops, Transit, Peachland Town Centre, the Community Hall (& local Events), the Beach Parks, plus the Marina & Boat Launch. (id:64133)
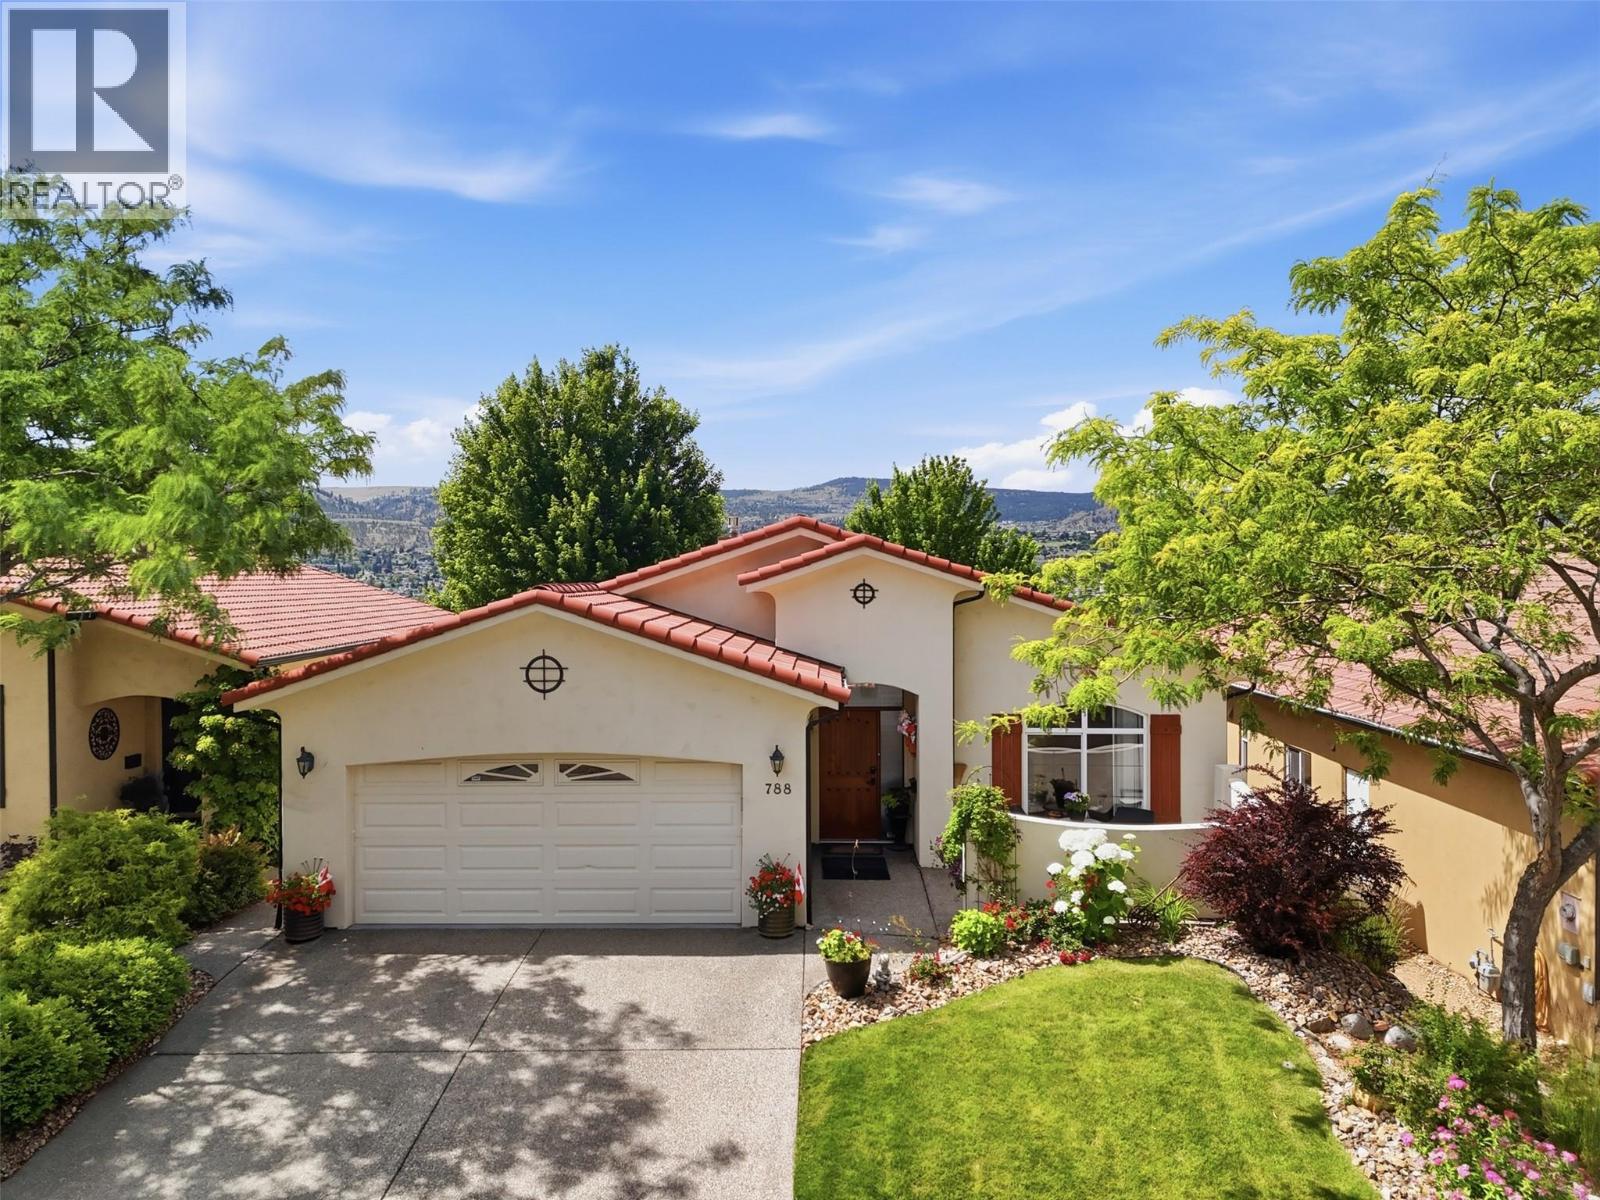
788 Rosewood Crescent
Kamloops, British Columbia
Set above the 3rd hole of Bighorn Golf Course, this level-entry home pairs effortless main-floor living with some of Sun Rivers’ most impressive views. Soaring vaulted ceilings and expansive south-facing windows showcase panoramic city, river and mountain views. The open main floor centres around a custom kitchen with a large gathering island, abundant storage and seamless flow into the dining and living areas. Step outside to the expansive upper deck with remote-controlled awning and gas BBQ hookup and enjoy the view from morning coffee through evening sunsets. The spacious primary suite takes full advantage of the outlook and features a walk-in closet and beautifully updated ensuite. A second bedroom, den with custom built-ins, updated main bathroom and main-floor laundry complete this level. The bright walk-out basement offers a large rec room, two generous bedrooms, an additional office or den and plenty of storage, with direct access to the lower patio and golf course beyond. A private front courtyard, two gas fireplaces, heated garage, heated tile floors, fresh interior paint (2025) and newer hot water tank add comfort and convenience. With golf, walking trails and dining nearby and downtown Kamloops only minutes away, 788 Rosewood Crescent offers the space, views and easy lifestyle that make Sun Rivers such a special place to call home. (id:64133)
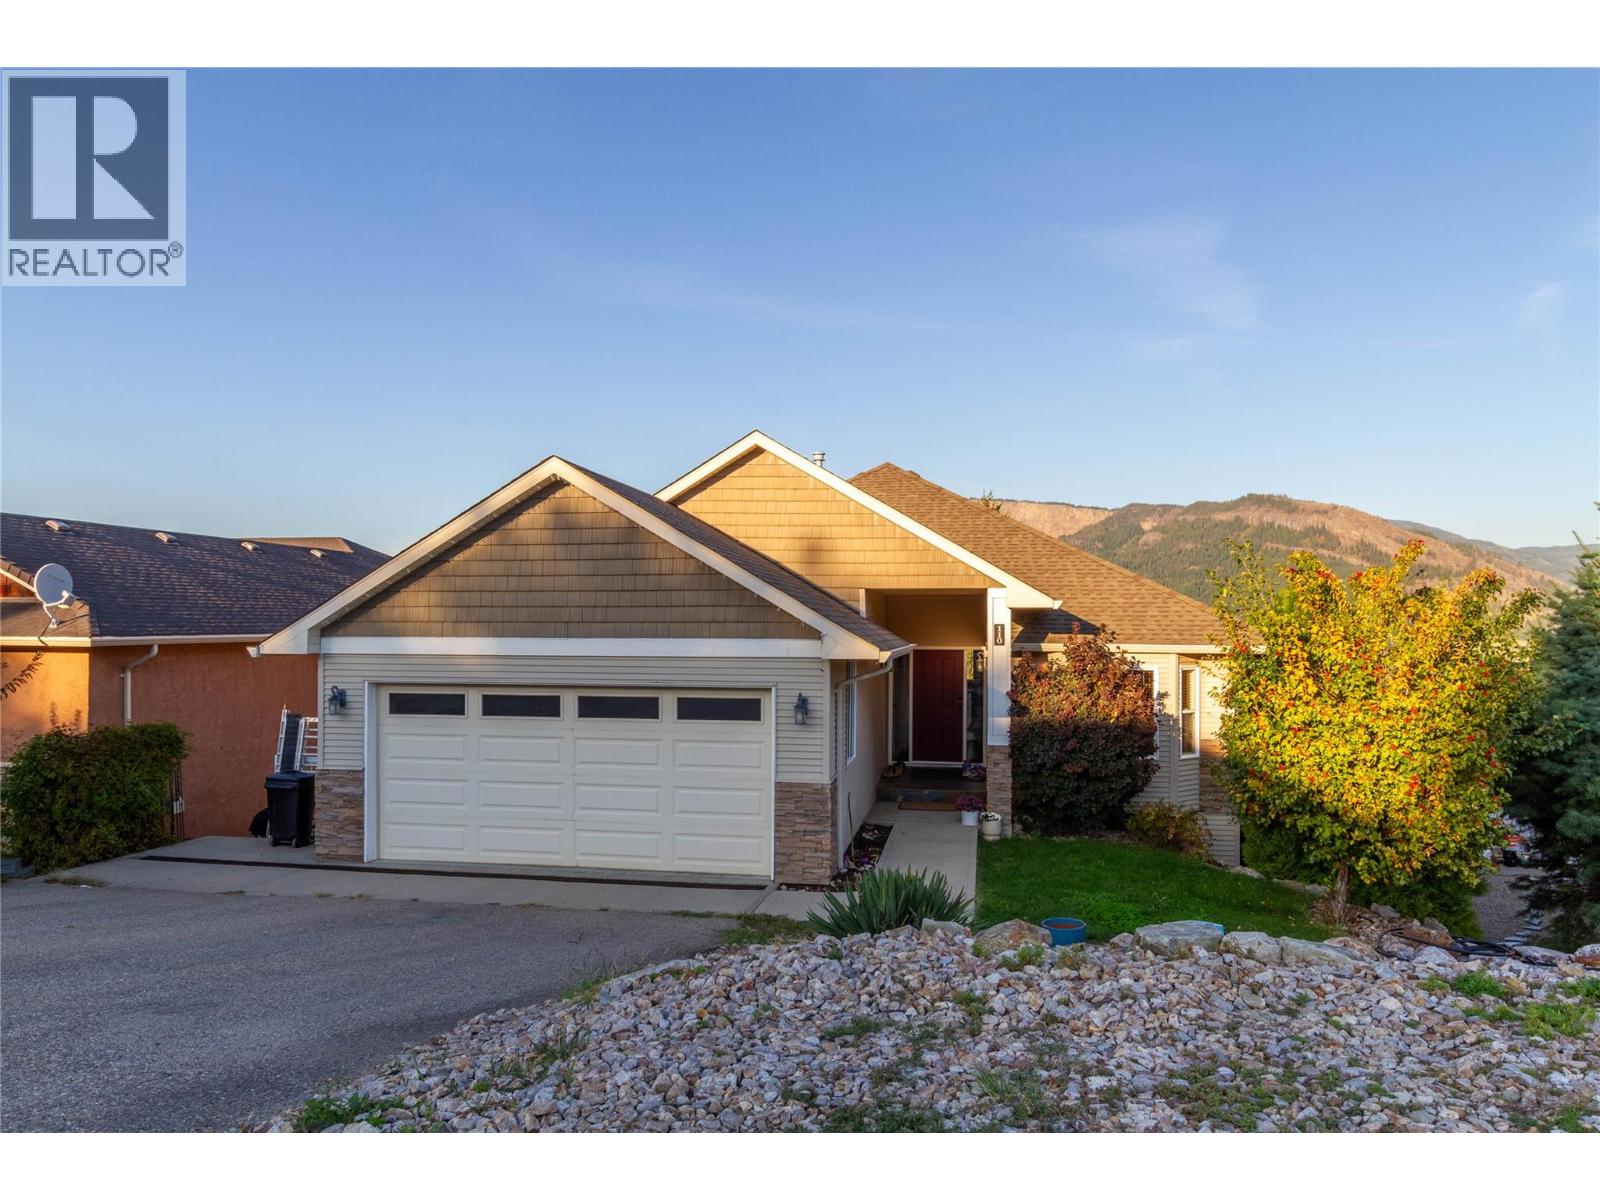
110 Red Rock Crescent
Enderby, British Columbia
Perfect family home with income helper in one of Enderby’s most sought-after subdivisions! This beautifully updated home offers 3 bedrooms and 1.5 bathrooms on the main level, including a spacious primary bedroom with 4-piece ensuite. The bright, open-concept kitchen, dining and living area features a beautiful maple kitchen with island and stunning panoramic views of the Enderby Cliffs, valley and town below. Step onto the impressive 38' x 24' deck, updated in 2024, and enjoy the scenery year-round. The cozy living room features a natural gas fireplace, while a new furnace and central air conditioning were installed in 2023. The walkout basement offers a spacious family/games room with 12' ceilings, modern flooring and separate entrance. Approximately $80,000 was invested in creating a new 2-bedroom, 1 bathroom suite currently vacant but was producing $2,200/month in rental income. Additional upgrades totaling approximately $45,000 include the new deck, furnace, AC and other improvements. A double garage provides convenient access to the mud/laundry room. Offering exceptional views, extensive updates, flexible living space and excellent income potential, this is a rare opportunity to enjoy comfort, lifestyle and investment value in a desirable Enderby location. (id:64133)
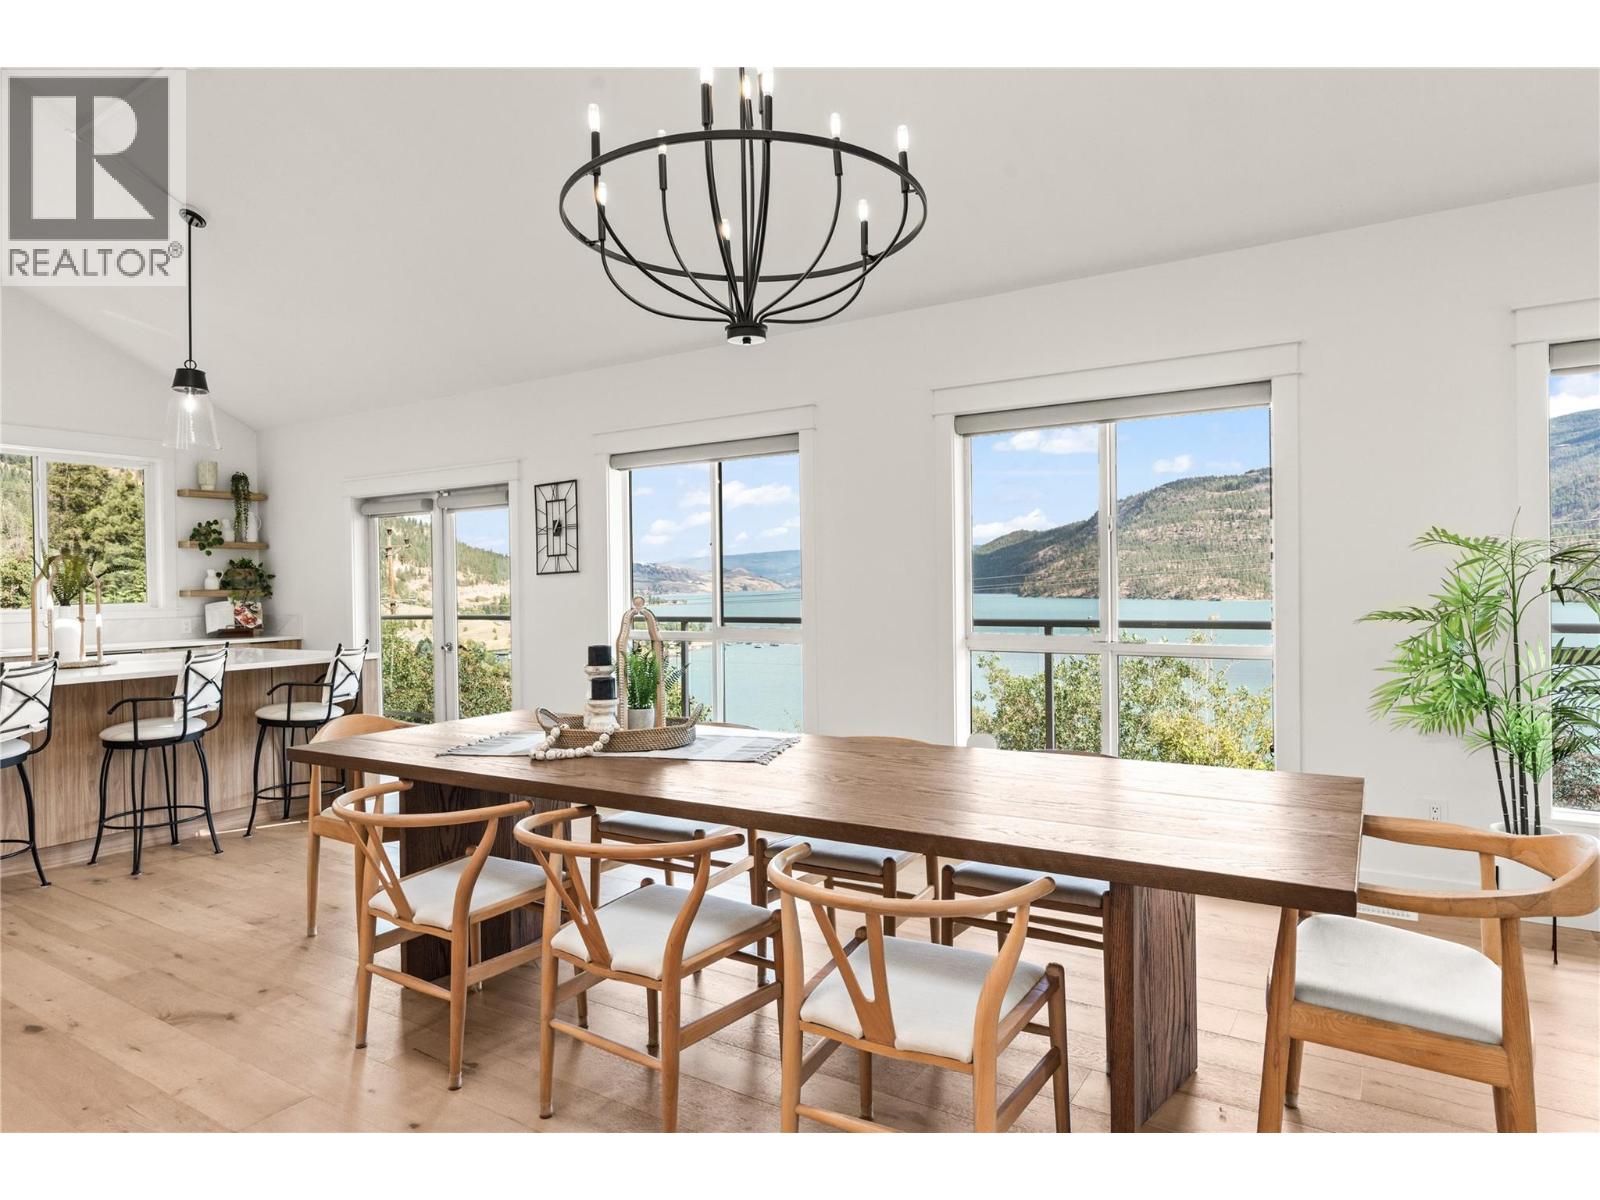
16904 Gatzke Road
Lake Country, British Columbia
Welcome to 16904 Gatzke Road, a truly special five-ACRE property nestled in the heart of Lake Country. Offering 4 bedrooms, 4 bathrooms, and 3,862 square feet of living space, this family home gives everyone room to breathe, gather, and grow. With serene views of Kalamalka Lake, it’s easy to see why this corner of the Okanagan is so loved. The bright main living areas offer inviting spaces for family dinners, everyday living, and entertaining. Downstairs, the walkout basement offers incredible suite potential or space for a home-based business, hobbies, a growing or support multigenerational family. Outside, there’s room to enjoy it all! A charming pond, gardens, and a peaceful hot tub retreat create your own private escape. There’s plenty of space for the kids to play, along with RV parking with 30 AMP, covered parking options, and room for all of your recreational toys. You’re only minutes from Pane Vino Pizzeria, Kalamalka Lake, Wood Lake, and the Okanagan Rail Trail for family walks and bike rides. Stop by Gatzke Market for fresh local fruits and vegetables along the way. Whether you’re raising a family, welcoming extended family, or looking for more space to enjoy the Okanagan lifestyle, this property has so much to offer. Come take a look and picture your family at home. Open House on October 10th from 1PM TO 3PM. What are you waiting for? (id:64133)
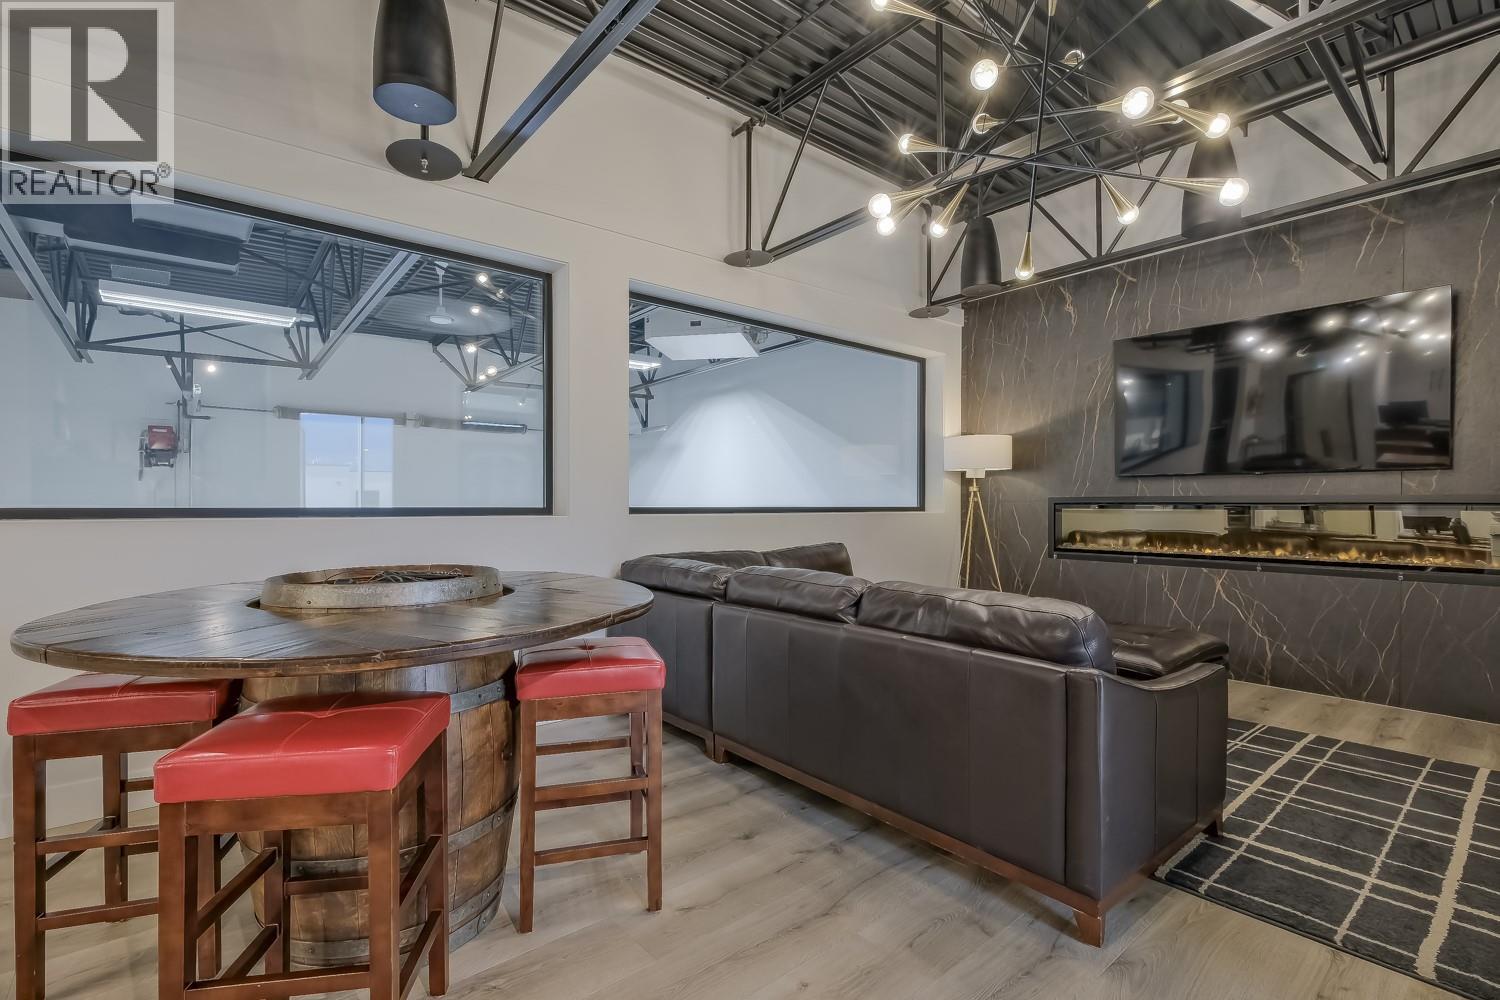
2110 Matrix Crescent Unit# 18
Kelowna, British Columbia
Amazing opportunity in The Vaults, an exclusive sought after development designed for security, privacy, and versatility. 27’ ceilings maximize functionality on the main level while a fully finished 1,580 sq.ft. second floor offers comfortable everyday use. Thoughtfully designed as a high-end office, the upper level features durable commercial grade flooring, a custom kitchenette with quality appliances incl. a dishwasher, convection oven/microwave combo, counter depth fridge with ice and filtered water, plus a full bath with shower. 2 private offices and a spacious boardroom with power window coverings create an ideal work environment, while the inviting lounge with a fireplace adds luxury. Built to accommodate large vehicles, the second floor underside sits at 13.5’, allowing ample clearance for RVs, boats, trailers, and lifts. The heated shop features epoxy flooring, a half bath, and is roughed-in for speakers. A 17’ x 20’ door and ensures easy maneuverability. Comfort is a priority with rooftop heating and cooling (RTU), a steam humidifier, fire-rated exterior stairwell access, and illuminated stairways. The Vaults offer exceptional security with a concrete perimeter, enclosed units, and 24/7 owner-only access, along with fire suppression and CO detection systems. Ideally located near Kelowna Airport with quick access to Lake Country and Vernon, this is a rare opportunity to own a premier, multi-functional space blending secure storage with upscale lifestyle flexibility. (id:64133)
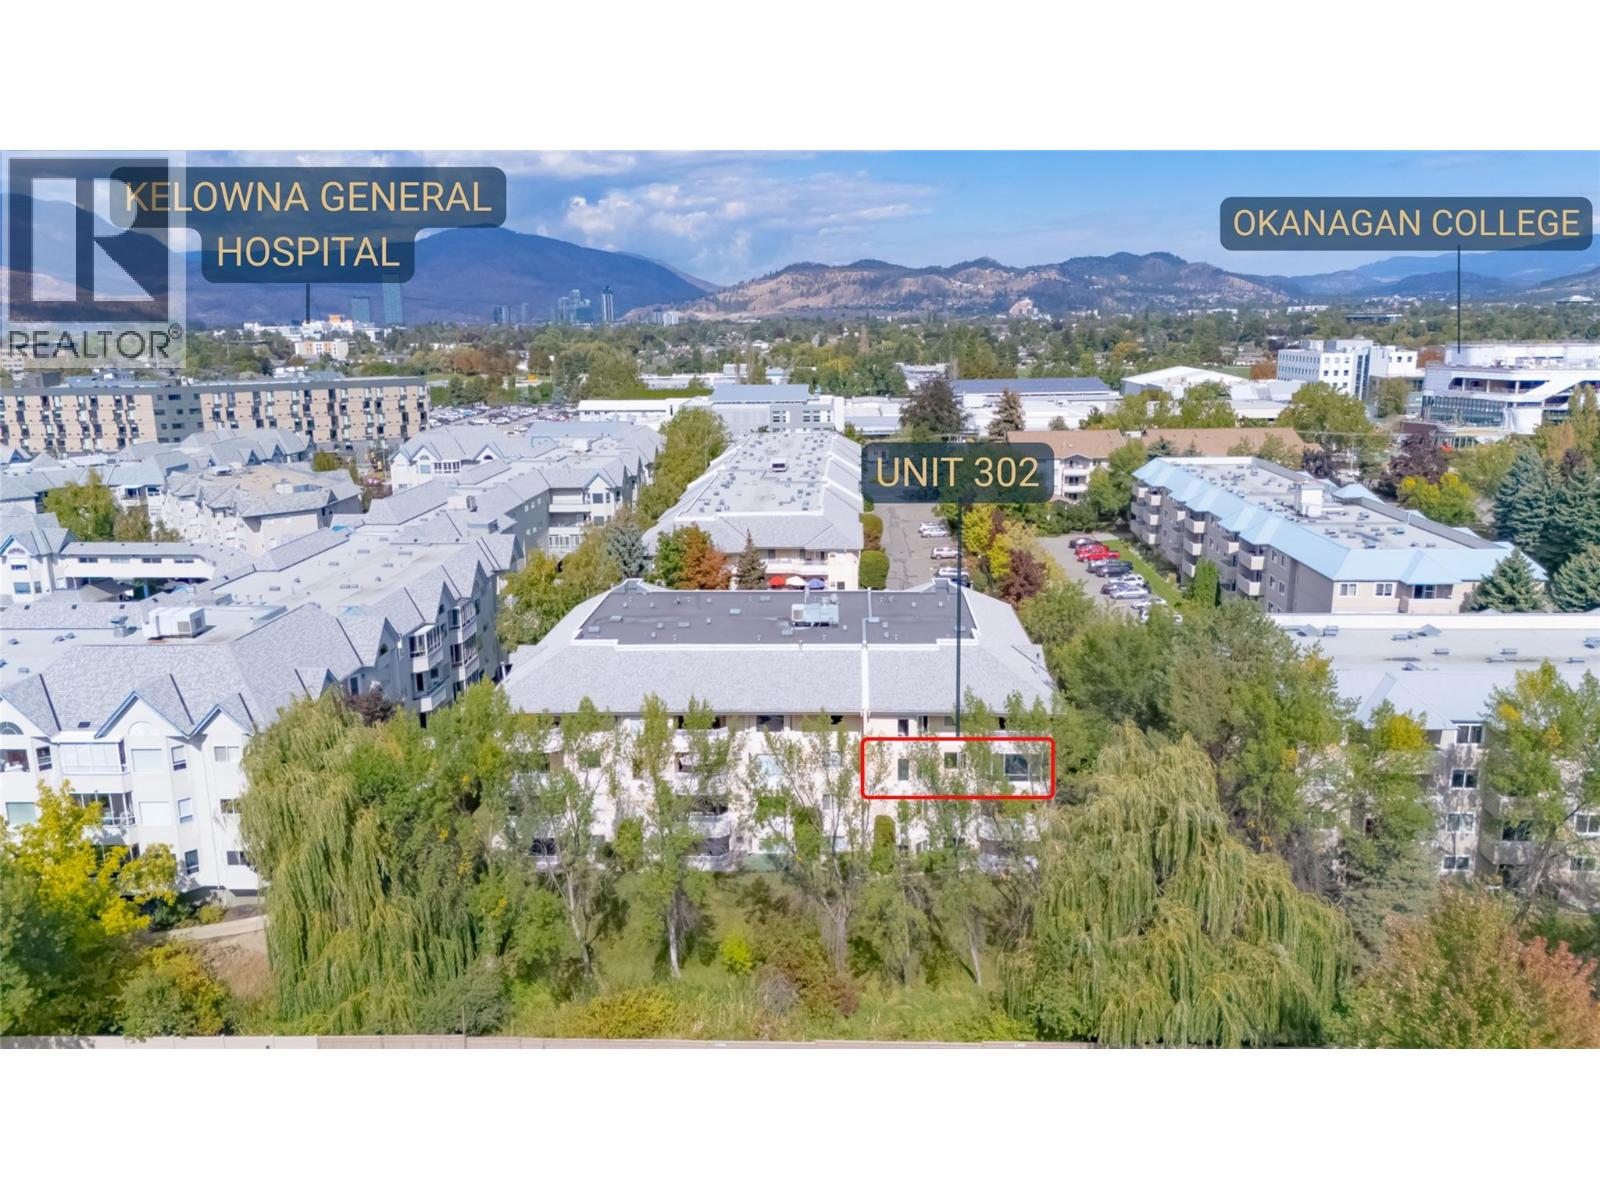
987 Klo Road Unit# 302
Kelowna, British Columbia
Bright and Spacious 2 bedroom, 2 bathroom home in The Oxford, ideally located in the highly sought after Lower Mission. Situated on the quiet side of the building, this spacious home overlooks the creek and offers a peaceful setting while being just minutes from everything the area has to offer. The well designed floor plan features a functional kitchen with stainless steel appliances and plenty of workspace, opening to the dining and living area with large windows that fill the space with natural light. The spacious living room offers a comfortable place to relax and opens onto a private enclosed sunroom - the perfect spot to enjoy your morning coffee. The generous primary bedroom offers plenty of storage and a 3 piece ensuite, while the second bedroom provides flexibility for guests, a home office or additional living space. A fantastic full sized laundry room offers plenty of additional storage. Located across from Okanagan College and within walking distance of Okanagan Lake, beaches, shopping, dining, parks and everyday amenities. A great opportunity to enjoy comfortable, low-maintenance living in one of Kelowna's most desirable neighbourhoods. (id:64133)
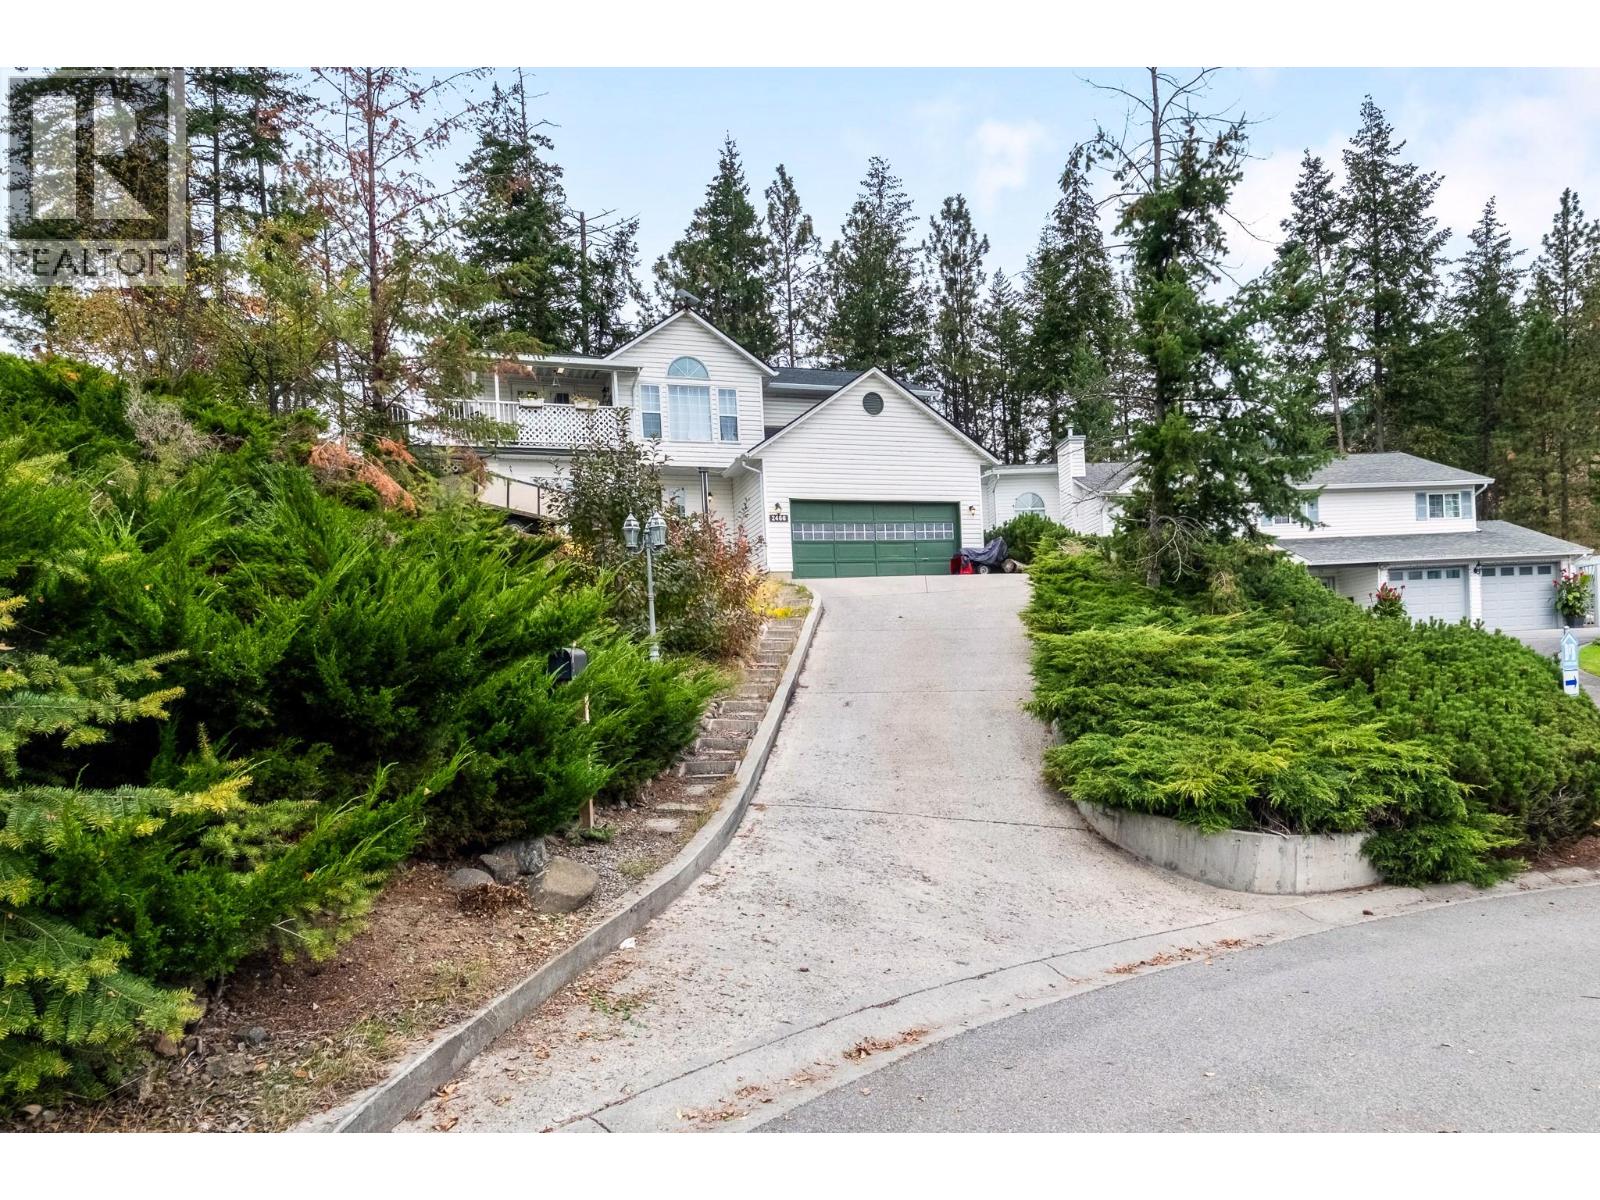
2466 Alexandria Way
West Kelowna, British Columbia
Great location. Family home in West Kelowna’s beautiful Shannon Lake community! This 4-bed, 3-bath home has vaulted vaulted ceilings and big windows. Spacious kitchen with views out to the private backyard. French doors take you from the dining room onto the large partially covered wrap around deck where you’ll enjoy beautiful mountain and lake views. The 1-bed, 1-bath lower level in-law suite (decommissioned) also has a private front patio to enjoy the view. The massive landscaped backyard is fully fenced, backs onto vacant green space and boasts a rock wall feature, garden area, large storage shed and additional RV parking space. Property goes to the second fence in the back. Driveway is steep. Do a drive-by before booking an appointment to view.This home is in an ideal neighbourhood walking distance to Shannon Lake, golf course, shopping, schools and transit. (id:64133)
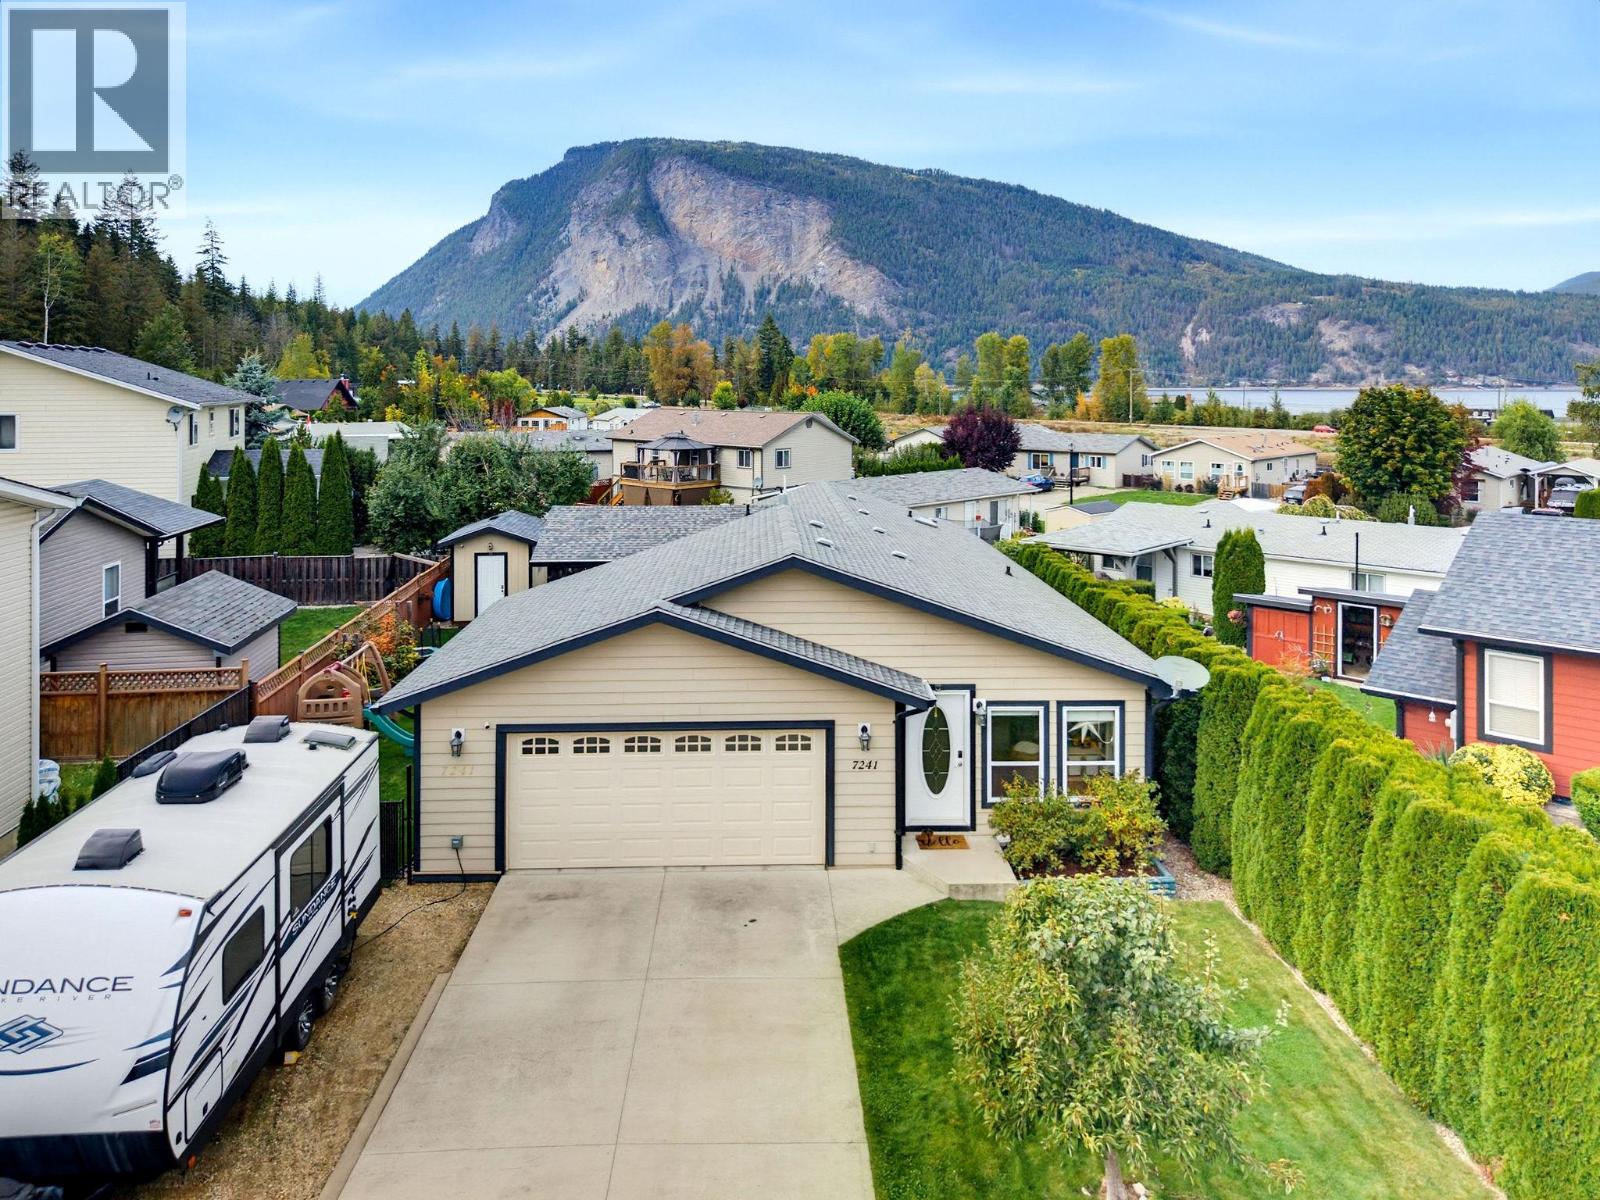
7241 46 Street NE
Salmon Arm, British Columbia
Beautifully updated and move-in ready, this 3-bedroom, 2-bathroom rancher offers one-level living with a bright, open floor plan and spacious living areas. The updated kitchen has lots of counter space for meal prep, plenty of cabinetry, a built-in pantry, newer fridge, mini-fridge and a dedicated coffee station. The kitchen and flooring were updated in 2022. The primary bedroom features a walk-in closet and ensuite with a walk-in shower and in-floor heat (redone in 2025). The main bathroom was updated in 2024 and includes stylish vanity and tub. A handy back-door mudroom includes the laundry area, plus a brand new furnace for years of efficient heating and cooling. Outside, the level, fully fenced and landscaped yard offers a large covered patio, natural gas BBQ hookup, garden boxes, irrigation and a shed with power. The double garage includes a built-in workbench, while the flat driveway provides lots of parking, plus there is a dedicated RV parking spot with a 30-amp plug-in. Located in beautiful Canoe, you’re within walking distance of Shuswap Lake and Canoe Beach, Park Hill trails, ball fields, the school, corner store and Canooligans. A great home and property in a location that makes it easy to enjoy everything Canoe has to offer! (id:64133)
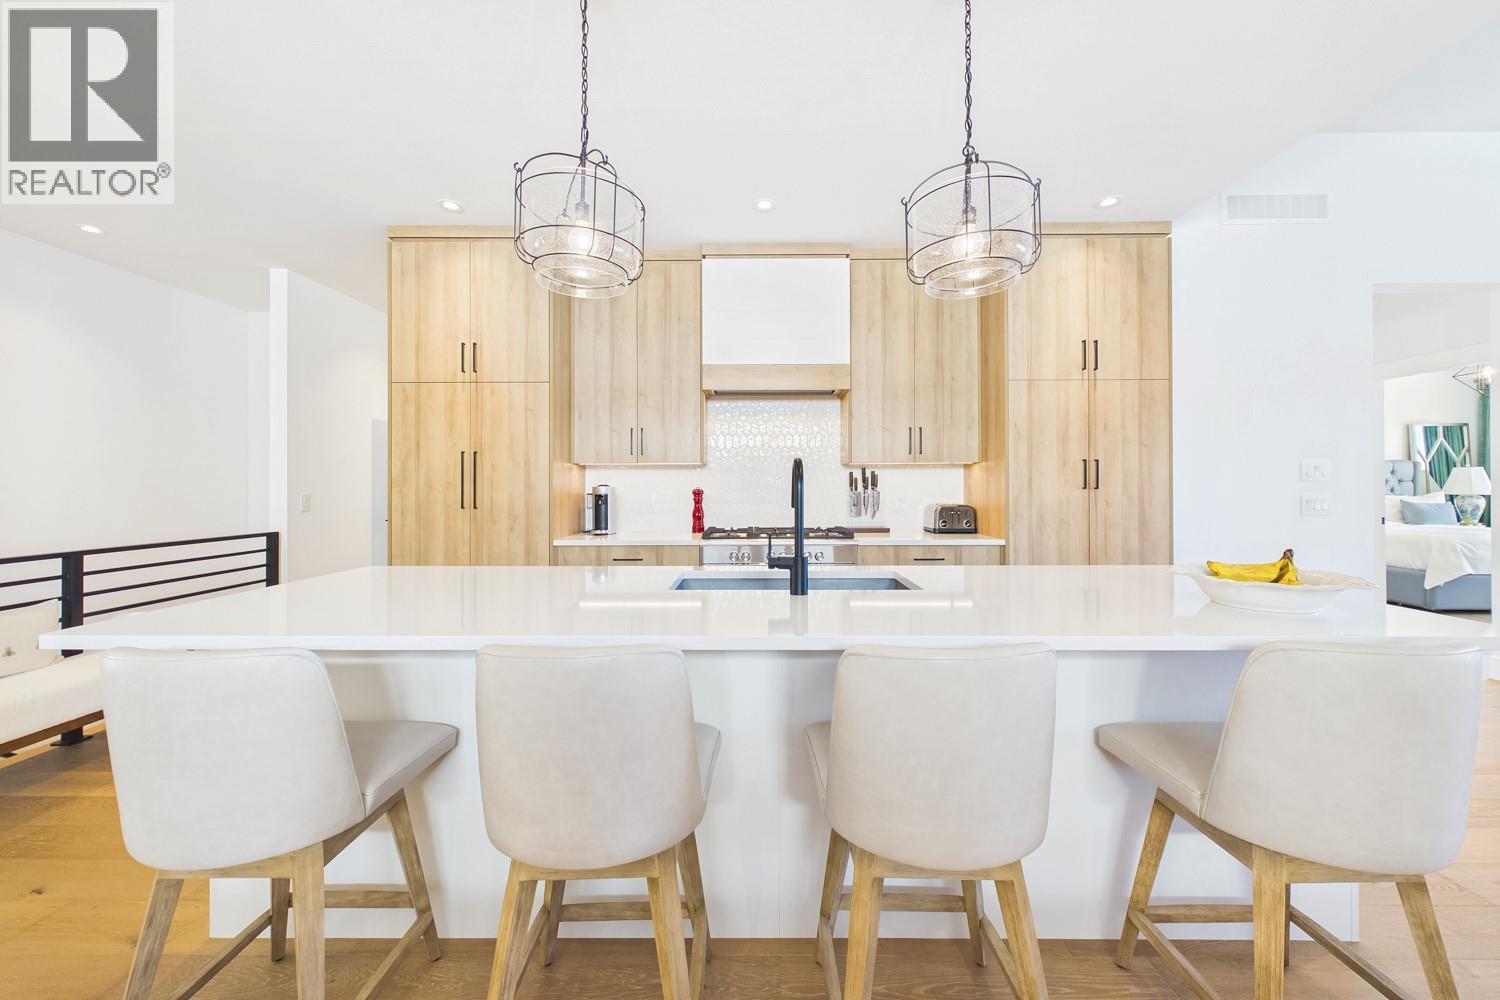
9201 Okanagan Centre Road W Unit# 12
Lake Country, British Columbia
Set above Okanagan Lake, this beautifully appointed 4 bedroom walk-out rancher offers over 3,000 sq. ft. of sophisticated, low maintenance living with breathtaking lake views from both levels. Basking in natural light, the open main floor features soaring 9’ and 11’ ceilings with wide-plank hardwood and custom built-ins framing a central feature fireplace, perfect for both everyday living and entertaining. Expansive double patio doors seamlessly extend the space onto a covered deck equipped with Phantom screens and dual outdoor heaters for true year-round living. The stylish kitchen features custom cabinetry, quartz countertops, integrated Fisher & Paykel appliances and a large island with seating for four. The lower level offers two bedrooms, a full bathroom, additional living space with an upgraded wet bar for family or guests and ample storage. Step outside into the ultimate Okanagan lifestyle, minutes from your front door, you'll find scenic bike trails, sandy public beaches, local boat launches, off-leash dog parks, and active courts for tennis, basketball, and pickleball. An oversized double garage provides space for vehicles, kayaks, bikes and all the essentials for lake and wine country living. Immaculately maintained and in like-new condition, this home has NO GST. Surrounded by award winning wineries this is an exceptional opportunity for full-time living or a refined Okanagan retreat. Simply arrive, settle in and enjoy or lock up and leave when you’re ready to go. (id:64133)
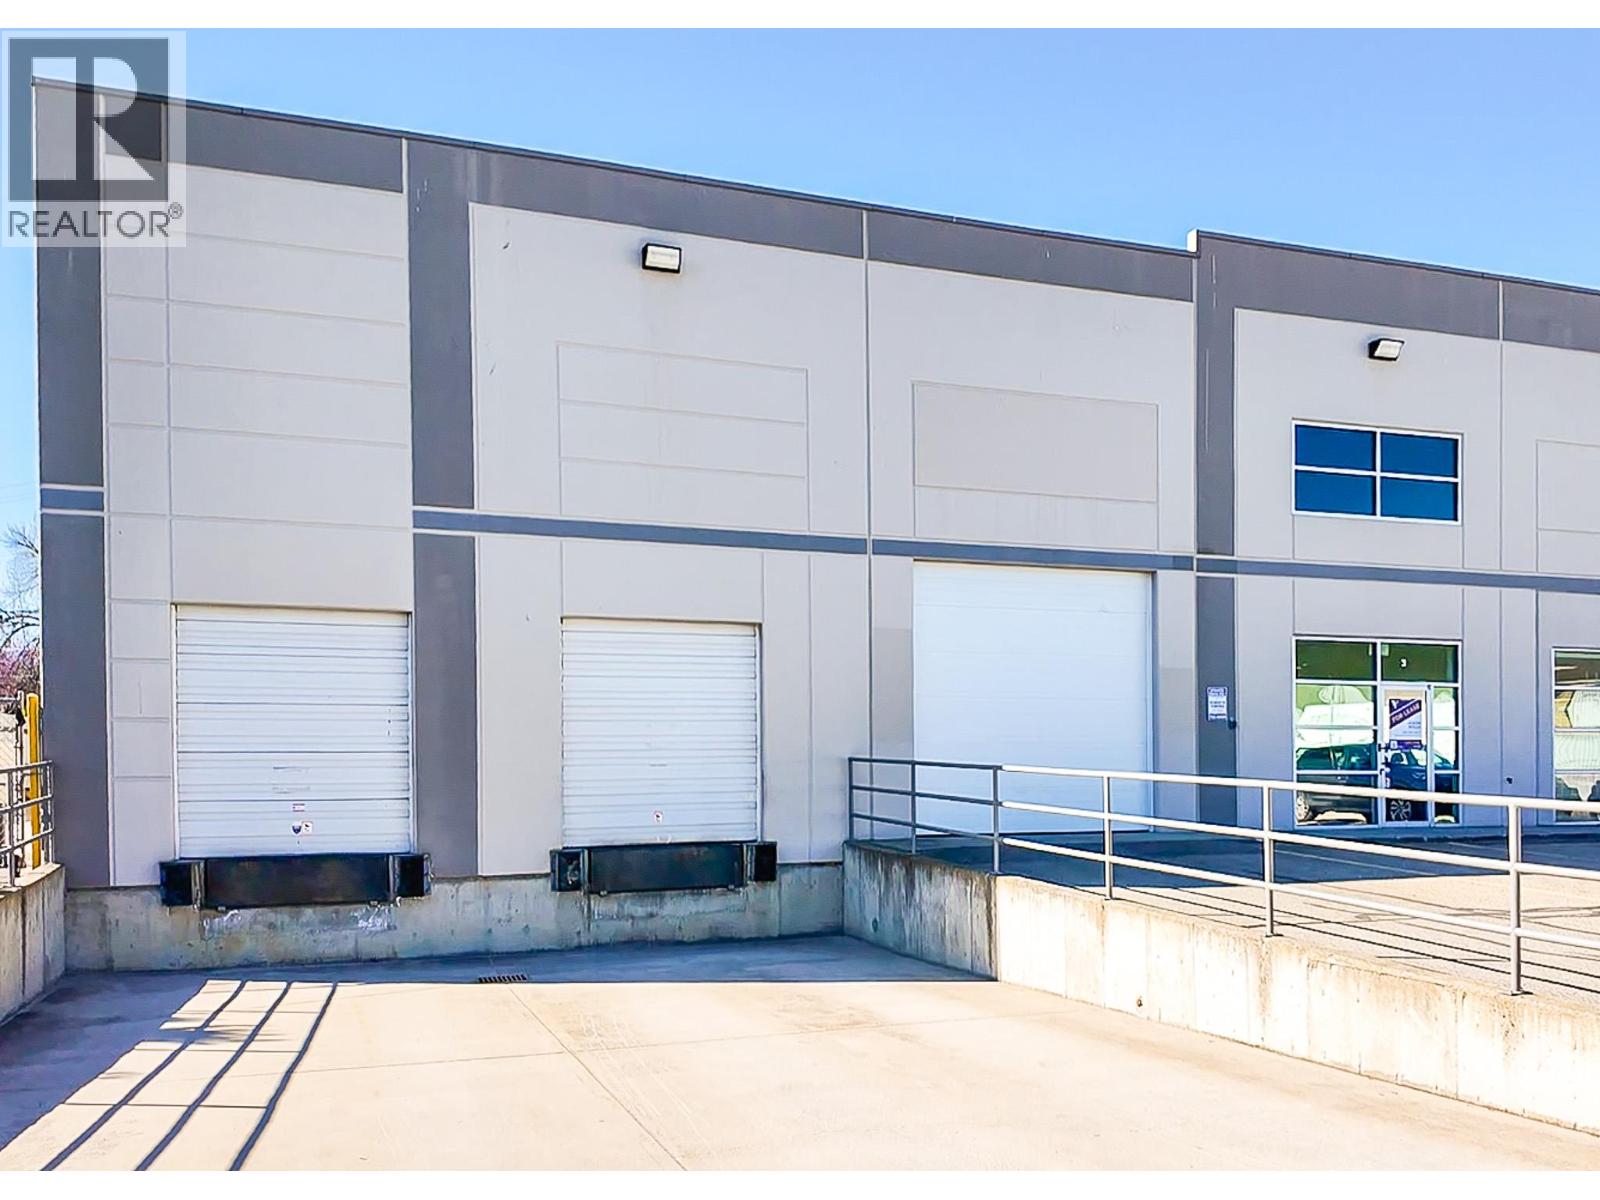
801 Dalton Road Unit# 3
Kelowna, British Columbia
Industrial Warehouse for Lease – 8,494 SF | Just off Hwy 97, near McCurdy Road. An excellent opportunity to lease a 8,494 sq. ft. warehouse that offers a functional layout and key features that support a wide range of industrial, storage, and distribution uses. The open, ""L"" shaped warehouse includes 23-foot ceilings and 3-phase power, providing the capacity required for many operational needs. Shipping and receiving are supported by two dock-height loading bays and one grade-level loading door, offering flexibility for logistics and deliveries. A bonus mezzanine area provides additional storage or workspace, while the property also includes an approximately 2,000 sq. ft. fenced yard area, suitable for secure outdoor storage or equipment. Property Features: 8,494 sq. ft. warehouse 2 dock-height loading bays 1 grade-level loading door 23 ft ceiling height 3-phase power Bonus mezzanine Bonus +/- 2,000 sq. ft. fenced yard Available now Contact the listing agent for further details or to arrange a viewing. (id:64133)
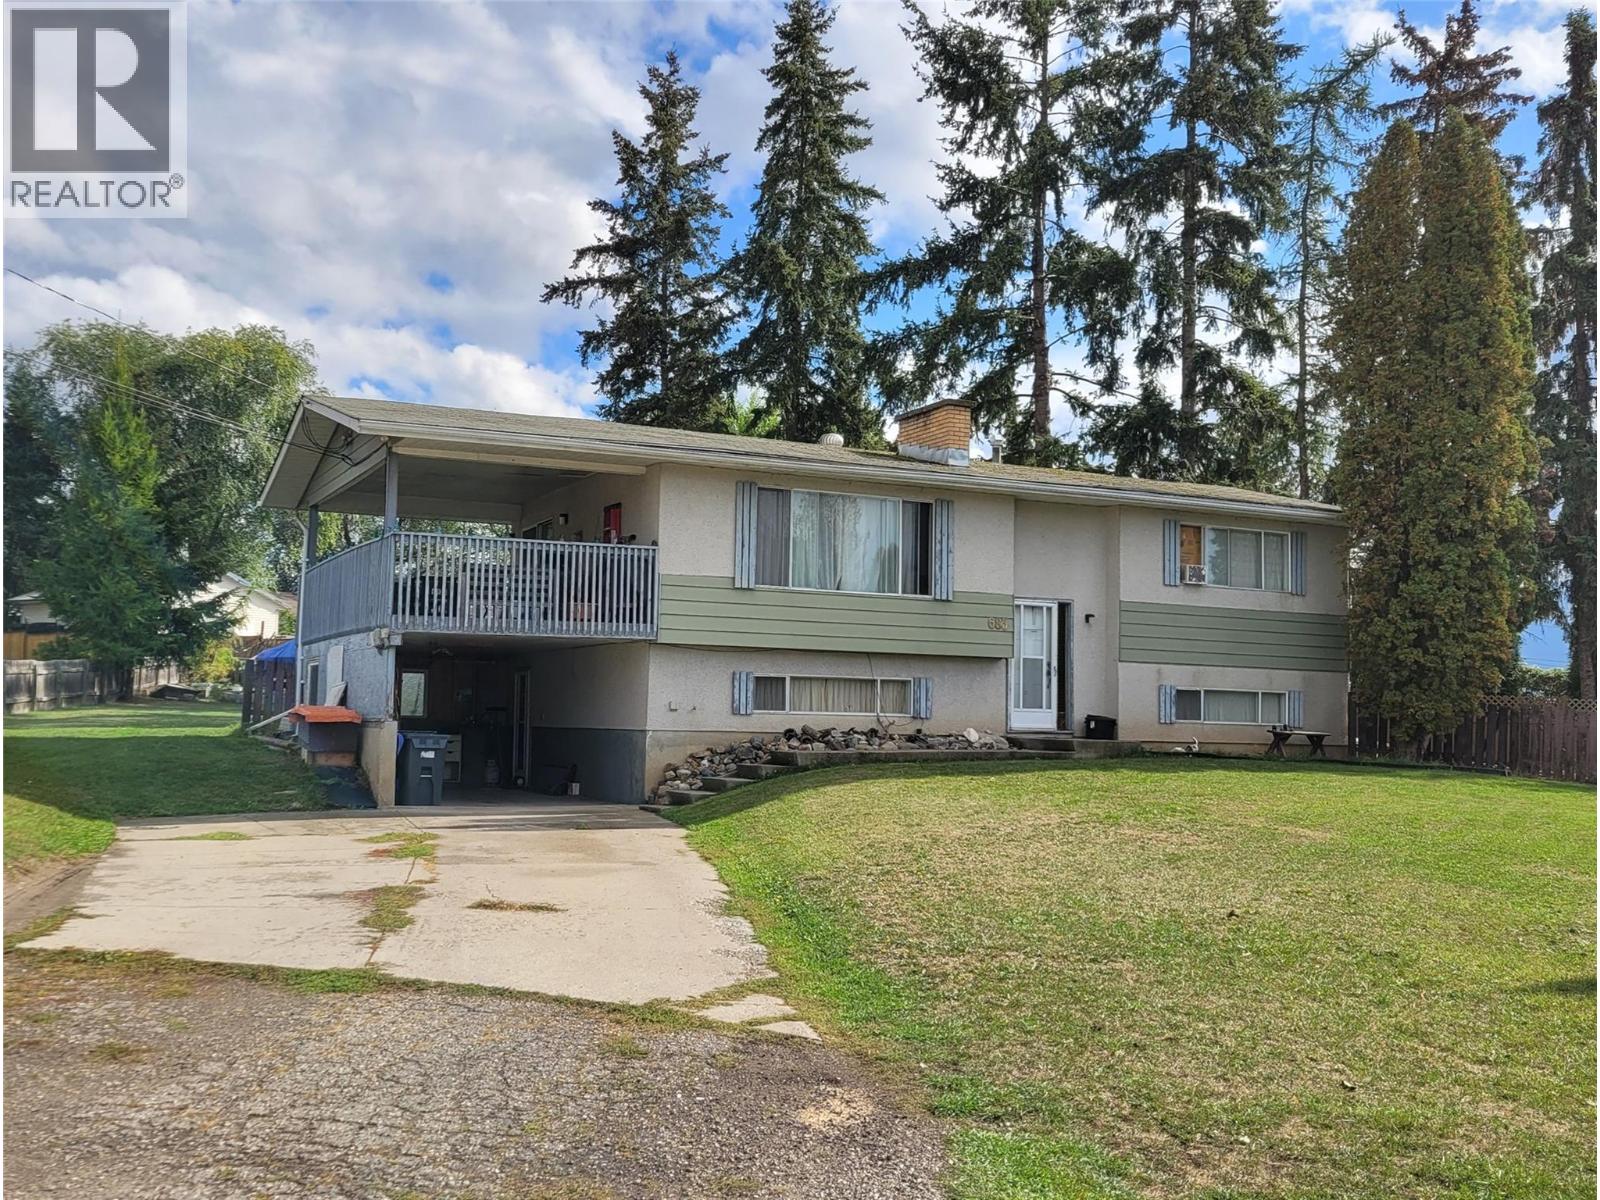
683 Downie Road
Vernon, British Columbia
Bring Your Home Reno Ideas to the South BX - one of Vernon’s favorite semi-rural neighborhoods. Positioned on a, flat 0.34-acre lot on a quiet cul-de-sac, this 3-bedroom (2 up, 1 down), 2-bath home is waiting for its next chapter. Good bones and a great location offer incredible upside for buyers looking to renovate and customize a long-term family residence. Unbeatable convenience - just minutes to VSS, Hillview Elementary and all the good stuff you find at the south end of Vernon. Viewing appointments are limited to Saturday, Oct 3 from 1:00 PM – 5:00 PM, Sunday, Oct 4 from 9:30 AM – 1:30 PM and Monday Oct 5 from 3:00 - 6:00pm The home is currently set up as a rental with a 2 bedroom suite upstairs and 1 bedroom suit downstairs (shared laundry). If you’re looking for your next home makeover project this could be the one. (id:64133)
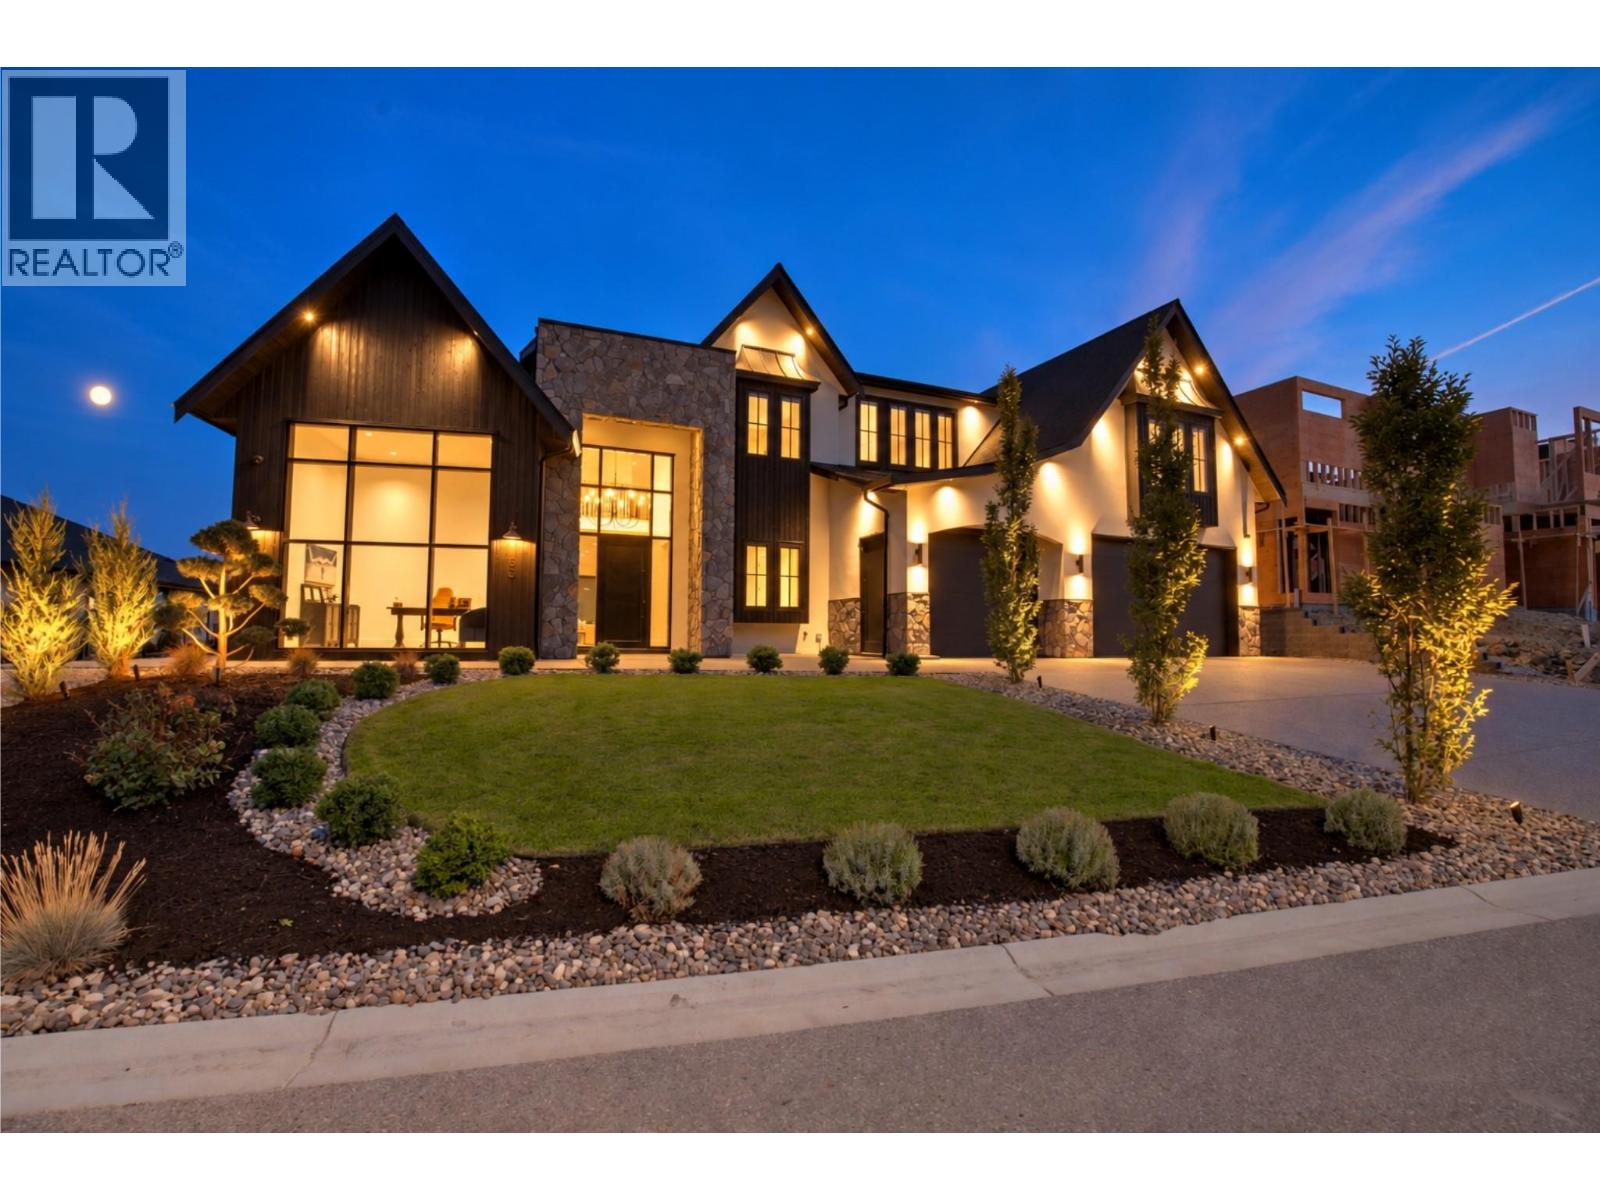
1531 Cabernet Way
West Kelowna, British Columbia
1531 Cabernet Way is a custom 6,855 sq. ft. modern farmhouse built by award winning Palermo Homes, showcasing exceptional craftsmanship and sweeping lake, mountain and valley views. Finished with striking Shou Sugi Ban burnt wood siding and Pangaea Stone, this 6 bedroom, 6 bathroom home blends distinctive architecture with a highly functional layout for family living and entertaining. The expansive main level features soaring ceilings, a striking fireplace and chef inspired kitchen with double waterfall island, custom cabinetry and hidden walk in pantry. Living and dining areas flow to the private, newly landscaped backyard and expansive covered patio space, with plenty of room to add a pool. A formal dining room, breakfast area, gym, mudroom and impressive private office with soaring ceilings and its own exterior entrance complete the main level. Upstairs are 5 spacious bedrooms, 3 bathrooms, multiple laundry rooms with extensive cabinetry and storage, and a spectacular lake view lounge with dramatic vaulted ceilings, wet bar and covered view deck. The primary retreat offers 2 walk in closets, a lake view reading area and spa inspired ensuite with soaker tub, oversized tiled shower and dual vanity. The lower level includes a self contained legal 1 bed suite positioned separately for added privacy. A triple garage, remarkable sunset views and proximity to Mission Hill, Okanagan Lake, Mount Boucherie, trails and amenities complete this exceptional West Kelowna home. (id:64133)
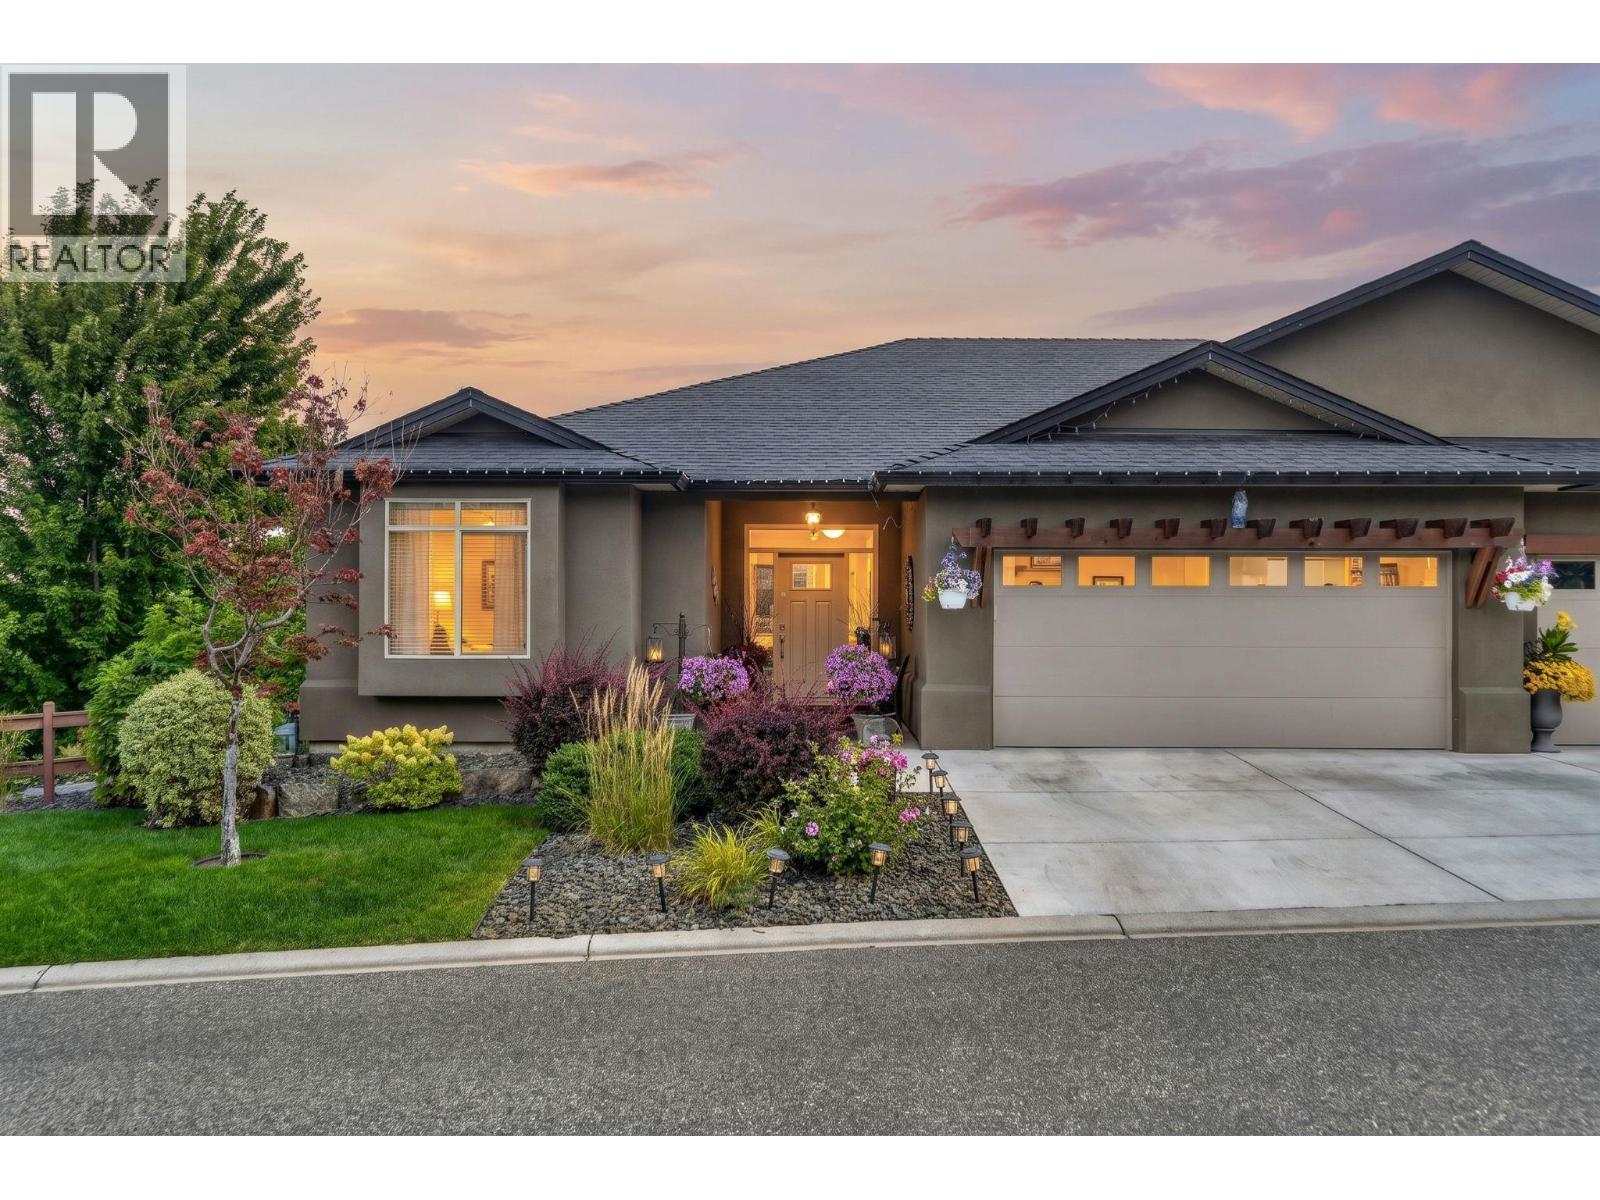
2086 Candalera Lane
West Kelowna, British Columbia
Welcome to this exceptional 4-bedroom, 3-bathroom with a DEN, corner unit in the highly sought-after gated community of Sonoma Pines. Perfectly positioned overlooking the golf course, this beautifully maintained walkout rancher offers privacy, spectacular lake, mountain, valley, and golf course views, and the easy Okanagan lifestyle you've been looking for. The beautiful kitchen is designed for both everyday living and entertaining, flowing seamlessly into the dining and living areas. Expansive windows fill the home with natural light while showcasing the incredible views. Step outside to your private backyard and patio, the perfect place to enjoy your morning coffee, entertain guests, or take in an unforgettable Okanagan sunset. The spacious primary suite features a walk-in closet and private ensuite, while the walkout lower level provides flexible space for family, guests, a home office, hobbies, or a media room. A double garage and ample storage add even more convenience. Sonoma Pines offers beautifully maintained grounds, a welcoming clubhouse, and a friendly community just a short golf cart ride from Two Eagles Golf Course. Wineries, restaurants, shopping, medical services, Okanagan Lake, and countless recreational opportunities are all Minutes away. With its corner location, private backyard, golf course outlook, incredible Okanagan views, and four legal bedrooms, this is a truly special home in one of West Kelowna's most desirable communities. (id:64133)
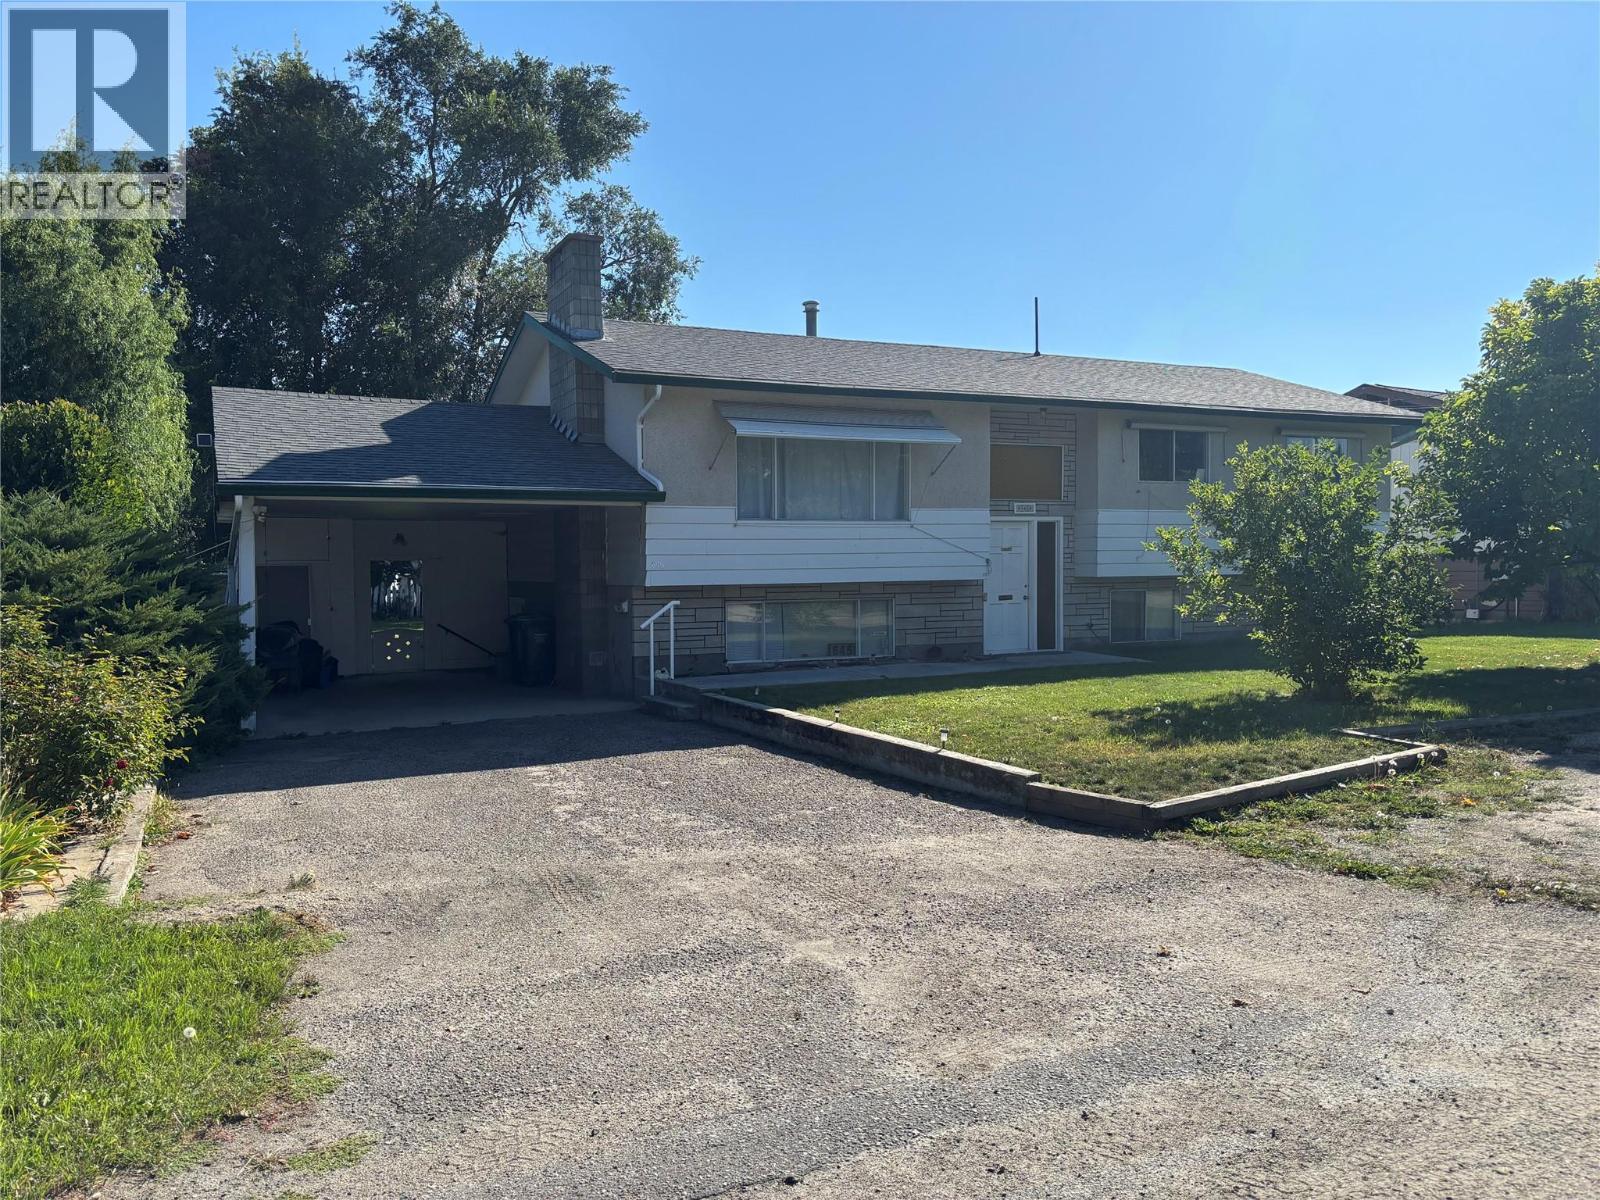
645 Pinetree Road
Kelowna, British Columbia
6 Bedroom 3 Bath 2300 Square foot home in South Rutland. Court ordered sale. No offers or court date at present. SHOWINGS TO START MONDAY THE 5TH OF OCTOBER @ 12 NOON. (id:64133)
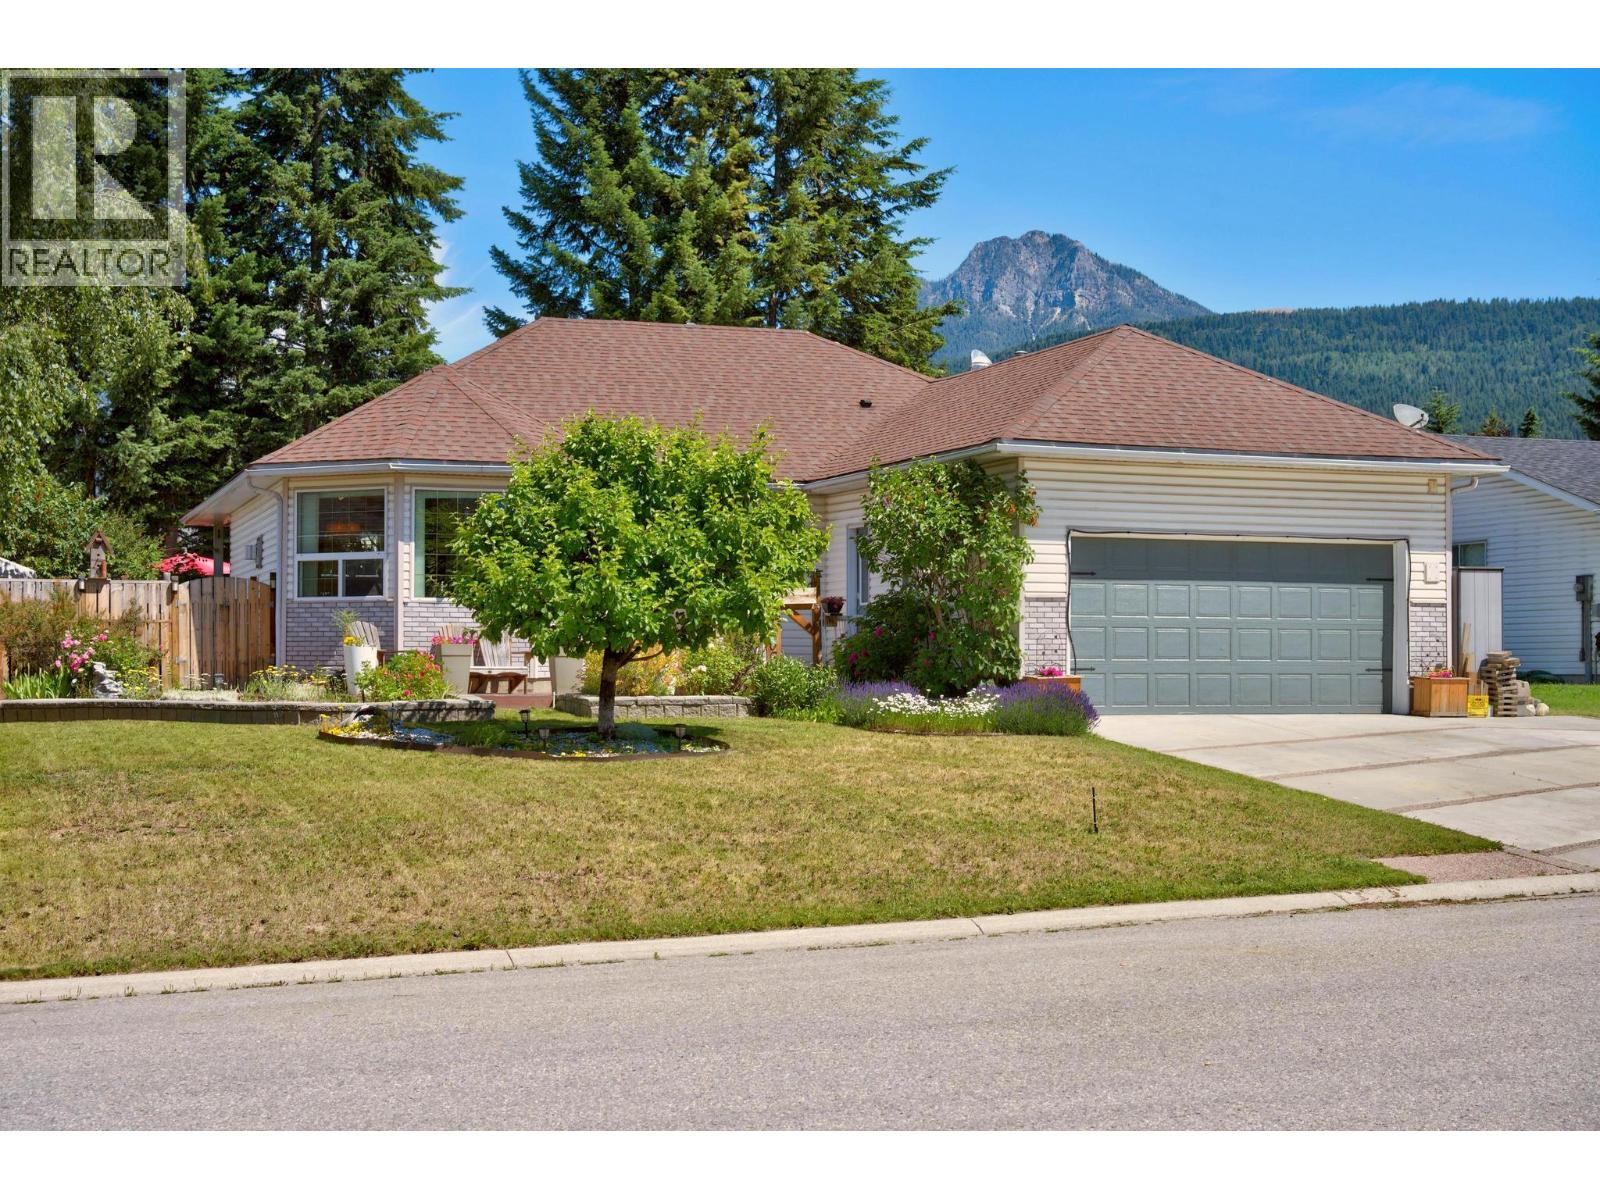
1505 Cedar Street
Golden, British Columbia
Welcome to this well-located Selkirk Hill bungalow, offering the ease of main-floor living with the bonus of a fully finished basement. The bright main level features an open kitchen and dining area with direct access to the backyard, while the front living room takes in beautiful mountain views through large windows. Both the front and rear decks have recently been redone, creating inviting spaces to enjoy the outdoors and surrounding mountain setting. Downstairs offers plenty of additional living space for a rec room, guests, home office or growing family. An attached double garage adds everyday convenience, while the bungalow design and finished lower level provide plenty of flexibility for different stages of life. A solid opportunity to call one of Golden’s established neighbourhoods home. (id:64133)
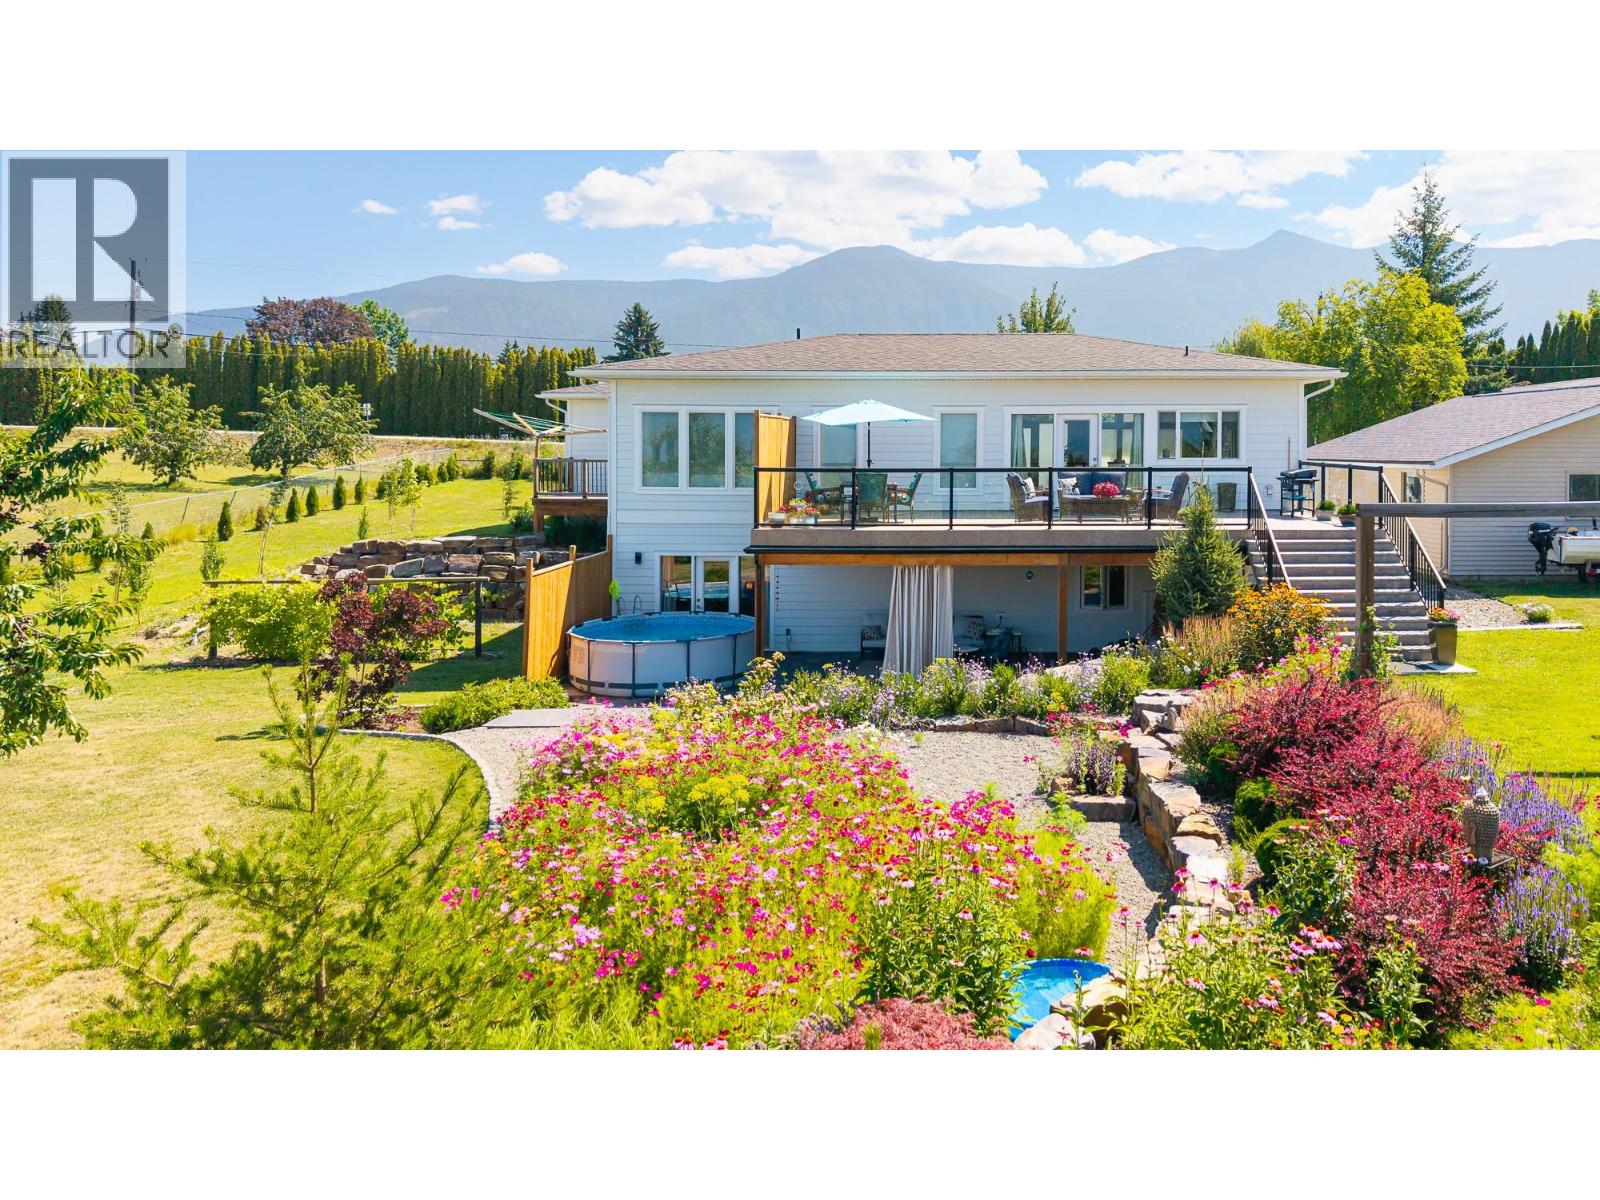
717 25th Avenue S
Erickson, British Columbia
Welcome to this exceptional custom built modern executive home on a 1.76 acre Erickson Estate. Step inside to an expansive open concept layout defined by 9 ft ceilings with floor to ceiling windows that flood the space with natural light. The gourmet kitchen flows effortlessly into the living area. Main floor features include a large primary bedroom with custom cabinetry, walk in closet & ensuite with walk-in rain shower and a large laundry room exiting to a deck with built in clothesline. The lower level features a large family room with 2 more bedrooms with access to a private patio. This property is perfectly positioned for those seeking the ultimate live/work lifestyle with a main floor private office with an exterior entrance. The large 2 car garage extends to plenty of outside parking for clients or visitors. The premium location offers exceptional exposure for a home-based business. There is a heated workshop/garage and a new 40 amp shed - perfect for the hobbyist/artisan. With perennial flowers, organic peach, cherry, apple, & plum trees as well as organic grapes, raspberries, strawberries, & blackberries - a nice blend for those wishing to combine work with the relaxation of an established garden ready for the picking. Quick growing trees and cedar hedging surround the fully fenced property. Beautiful mountain views with established tree line & open wildflower field providing excellent privacy from neighbouring properties. Book a private viewing today! (id:64133)
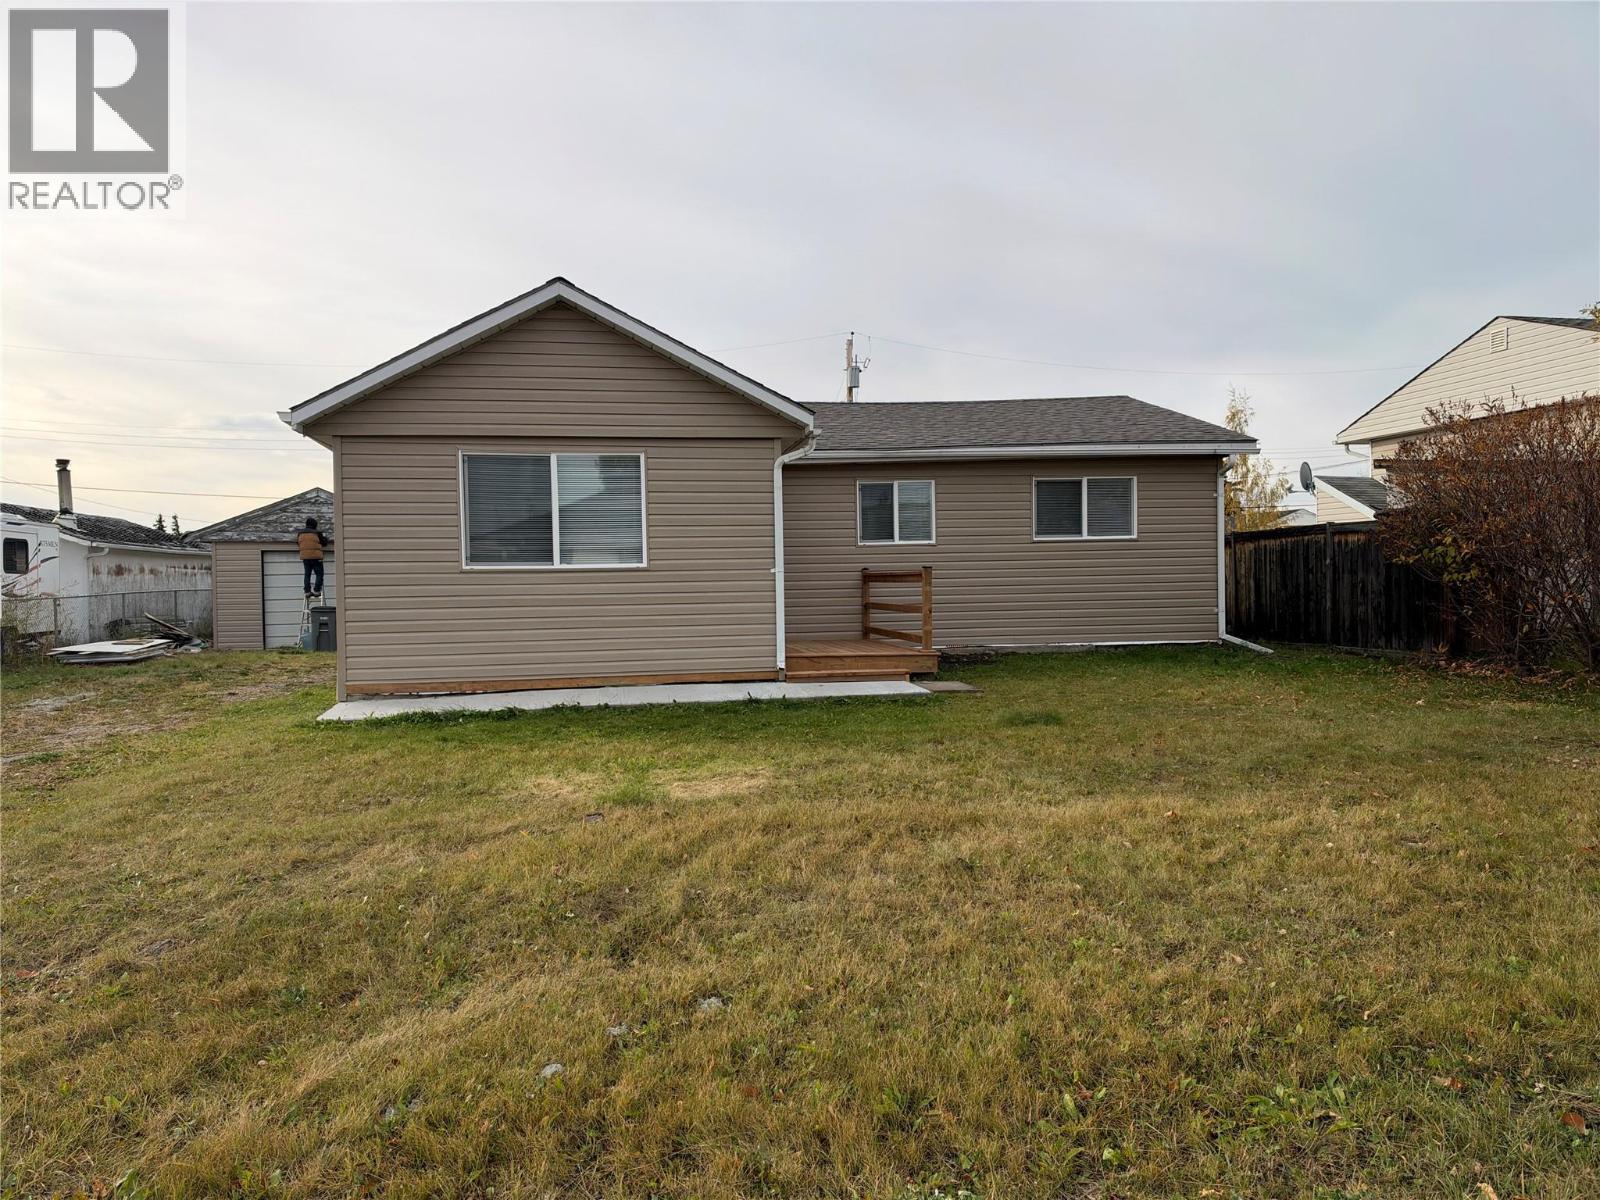
1217 114 Avenue
Dawson Creek, British Columbia
Welcome home! This beautifully updated 3-bedroom, 1-bath home with a 14' x 32' garage offers a fresh, comfortable feel with extensive renovations already completed. Step inside to a bright new kitchen featuring quartz countertops, wood cabinetry, tile backsplash and stainless steel appliances. The renovated bathroom features tile flooring and a tiled tub/shower surround. Updates continue throughout with 2026 shingles, new siding, windows, drywall, ceilings, added insulation, laminate flooring and subfloor. You’ll also appreciate the updated furnace, new electric hot water tank, 100-amp service and mast, electric fireplace, sump pump, lighting and water meter. Foundation improvements, a new crawl-space retaining wall and two new decks add even more value. Close to schools, the hospital and a nearby park. If this sounds like the right fit for YOU, call NOW to VIEW! (id:64133)
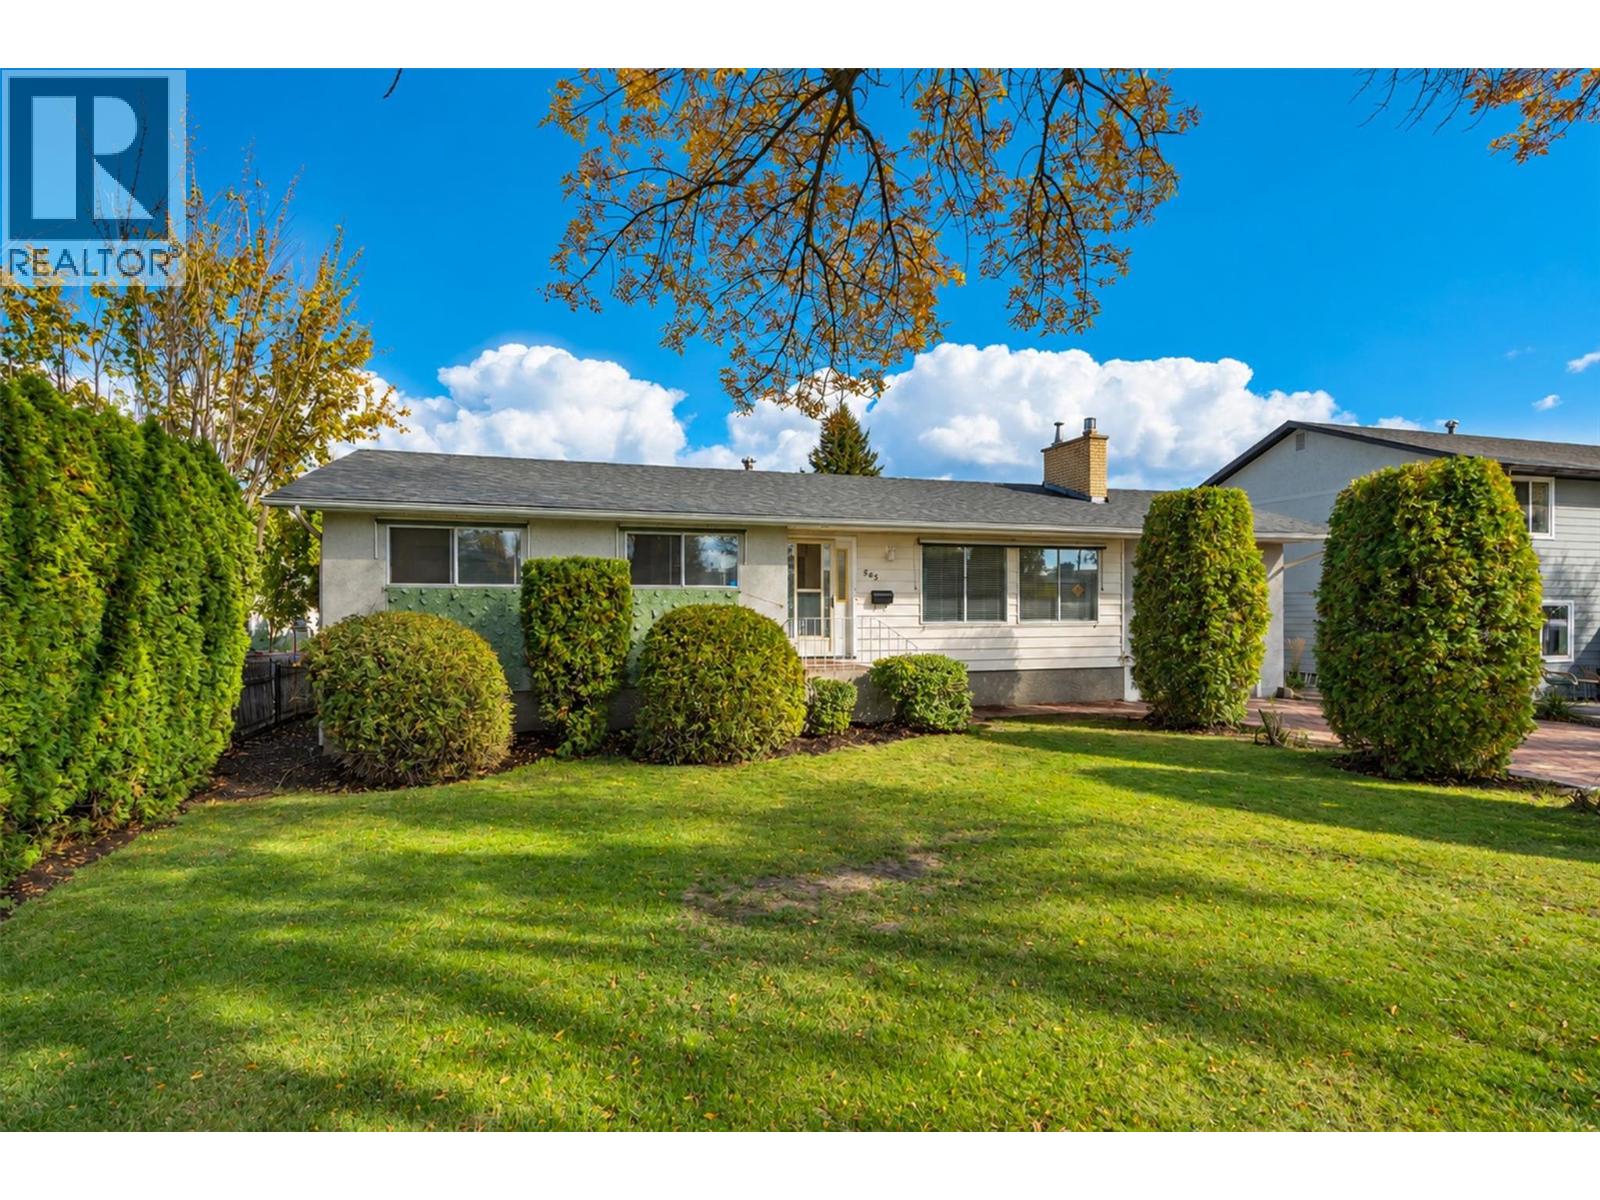
565 Dougall Road S
Kelowna, British Columbia
Charming 3-Bedroom Family Home with LEGAL 2-Bedroom Suite - Prime Established Neighbourhood. Welcome to this well-maintained single-family home in one of the most desirable established neighbourhoods. Offering 3 bedrooms and 1 bathroom on the main level plus a fully legal 2-bedroom suite, w/ separate entrance & Laundr.This property is perfect for families or savvy investors looking for mortgage-helping income or extended family living. Beautiful hardwood floors that flow throughout the main living areas. Both bathrooms feature luxurious heated tiled floors. Outside, you’ll love the spacious covered deck, ideal for morning coffees, BBQs, or relaxing evenings. The huge backyard is a standout feature, complete with an irrigated lawn and mature trees for shade and privacy. Best of all, it backs onto a lane that leads directly to Belgo School — a rare convenience for families with children. Key Highlights: • Legal 2-bedroom suite (excellent income potential or extended family living) • Hardwood floors on the main level • Heated tile floors in both bathrooms • New Roof 2025, New SS Fridge • Spacious covered deck • Large, private backyard with irrigation • Safe & Sound Insulation between floors • New Blinds in Kitchen & Living Room • Solid Core Doors This turnkey home combines classic charm with practical features in a fantastic family-friendly location. Whether you’re looking for a comfortable family residence or a smart investment with built-in rental income. (id:64133)
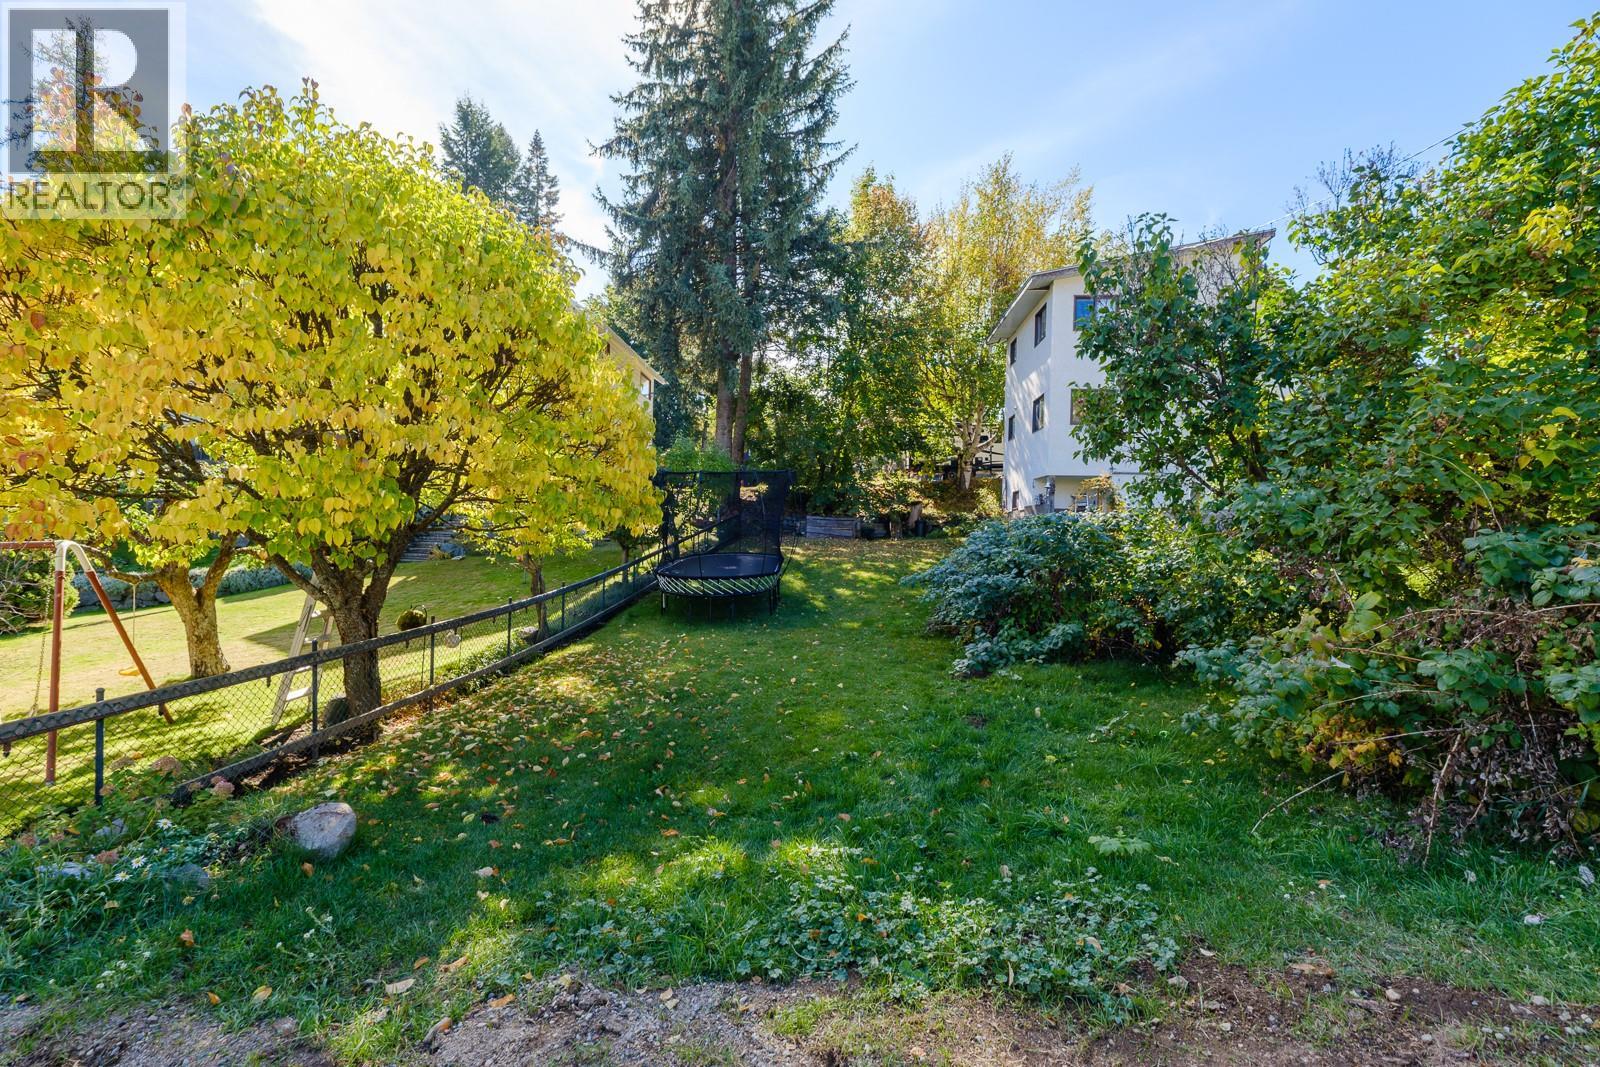
Third Avenue Lot# Lot 7
Rossland, British Columbia
This incredible residential lot is tucked on a quiet street in the heart of Rossland. With breathtaking mountain views, you will be charmed by the mature trees and easy walkability of this neighborhood. Walk to the elementary school in 6 minutes, and downtown in 8 minutes, this is the type of location that changes the overall rhythm of your days. This lot measures 30 feet by 100 feet and will allow a cozy home with a great backyard and ample alleyway access. If building in Rossland is something you've been considering, you've got to see how great this space is! (id:64133)
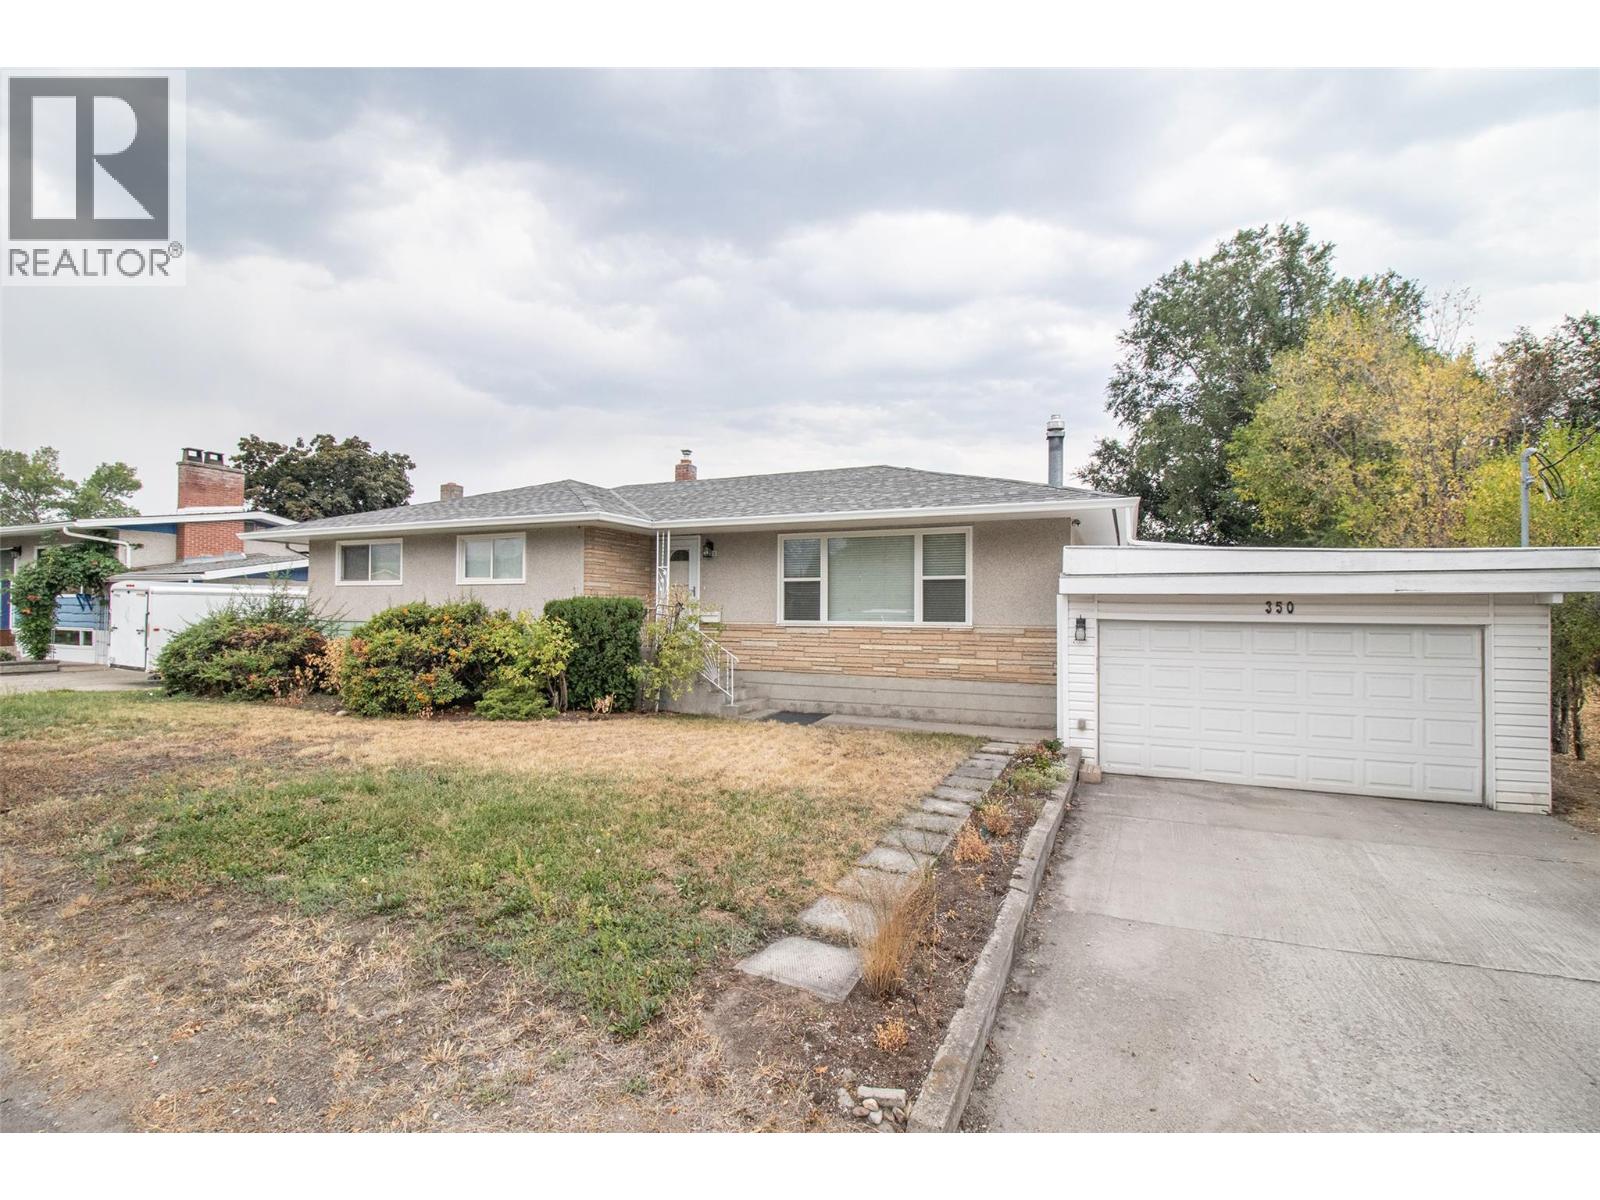
350 Rutland Road S
Kelowna, British Columbia
Completely refurbished in 2019/2020, this home features updated plumbing, electrical, bathrooms, kitchen, flooring, and mechanical systems, plus a new roof in 2025. Offering 3 bedrooms and 2 full bathrooms on the main level, the lower level includes another full bathroom and plenty of space for 2–3 additional bedrooms. Easily suitable with a separate entrance. Enjoy a gas fireplace, convenient bus access, and a prime location close to all amenities. Ideal to live in or invest for the future. (id:64133)
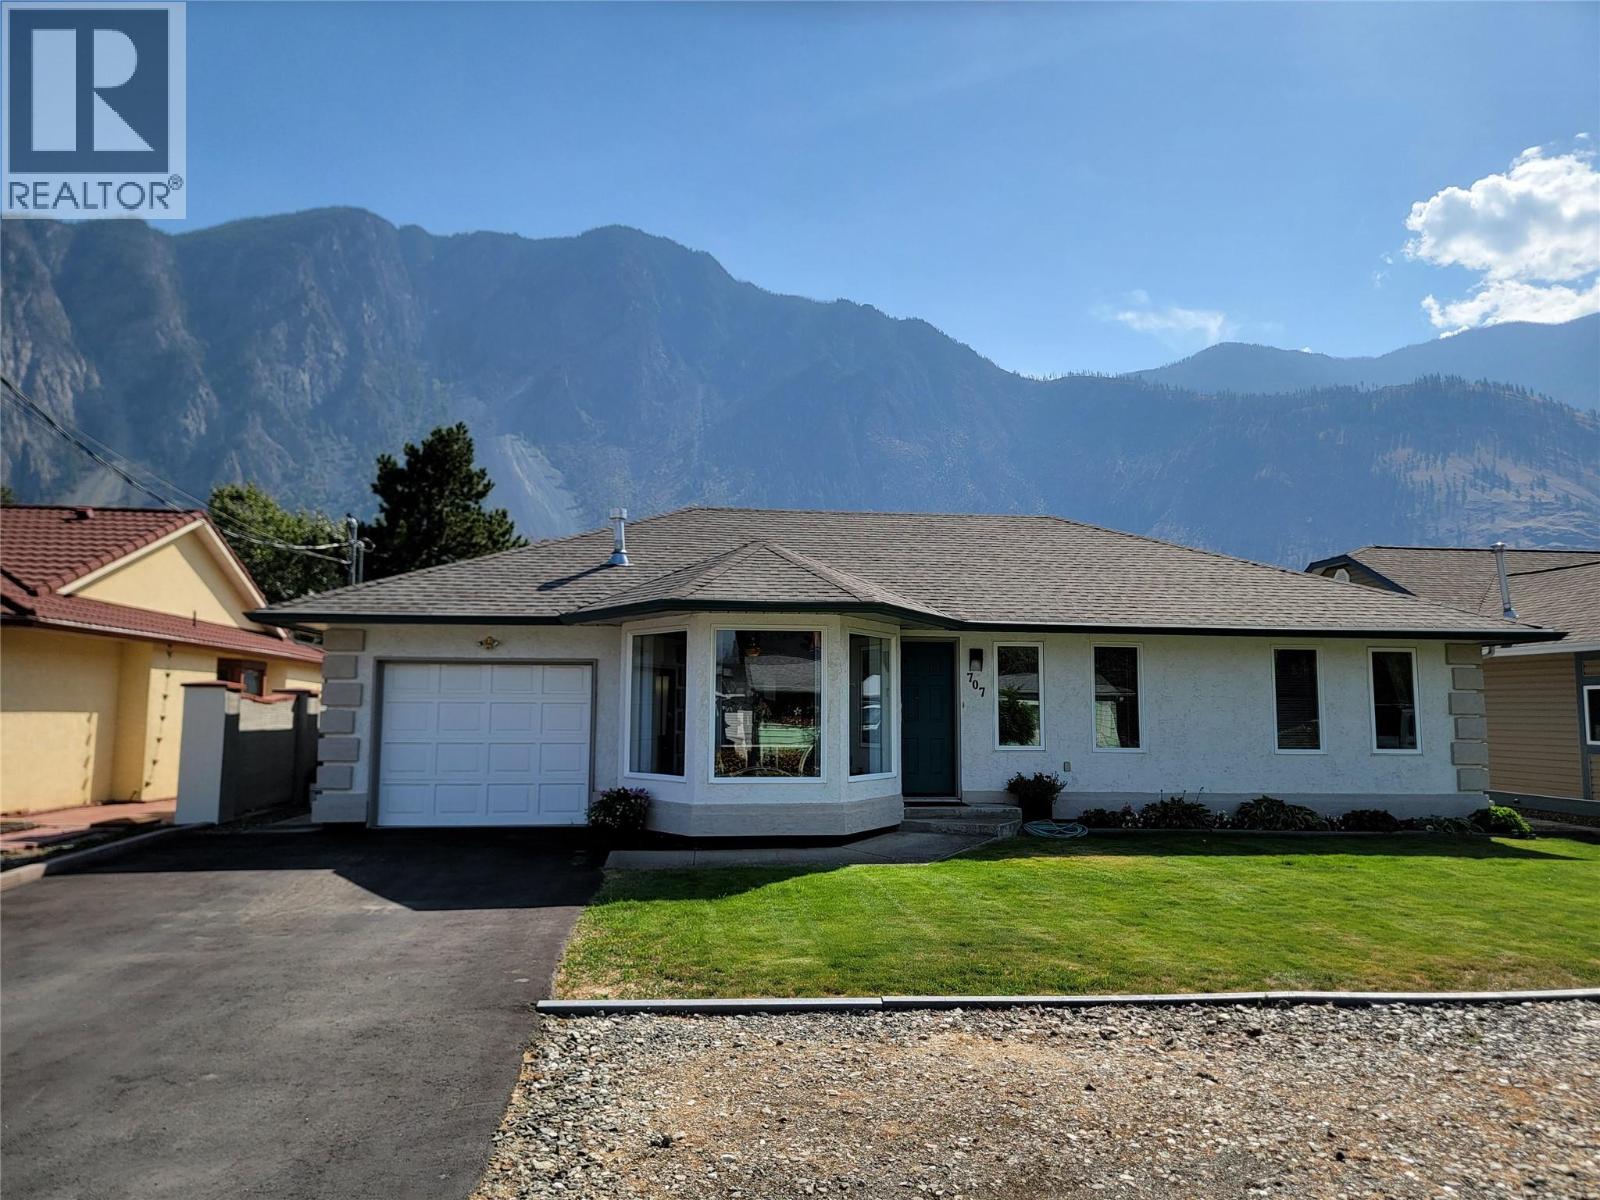
707 12th Avenue
Keremeos, British Columbia
Situated in a friendly neighbourhood only steps from Pine Park, the Similkameen River walking trail, and local amenities, this meticulously maintained 4-bedroom, 2-bathroom rancher with single attached garage is move-in ready. Inside, you’ll find a bright, functional layout featuring a generous primary bedroom with an ensuite, a spacious kitchen and dining area, a dedicated coffee bar, and an office space. The fully fenced backyard is landscaped with green grass, flower beds, and raised garden boxes, plus a covered patio with a SpaBerry hot tub. All major systems have been recently updated for peace of mind, including PEX plumbing throughout, washer and dryer (2025), heat pump (2024), gas furnace (2024), and gas hot water tank (2023). Every detail has been taken care of—just move in and enjoy. Call the listing agent for more information. Measurements are approximate. (id:64133)

Mark Gidden
Realtor/Founder

Lloyd Taverner
Realtor/Senior Partner
Interested?
Contact us for more information
Your Favourites
No Favourites Found

