
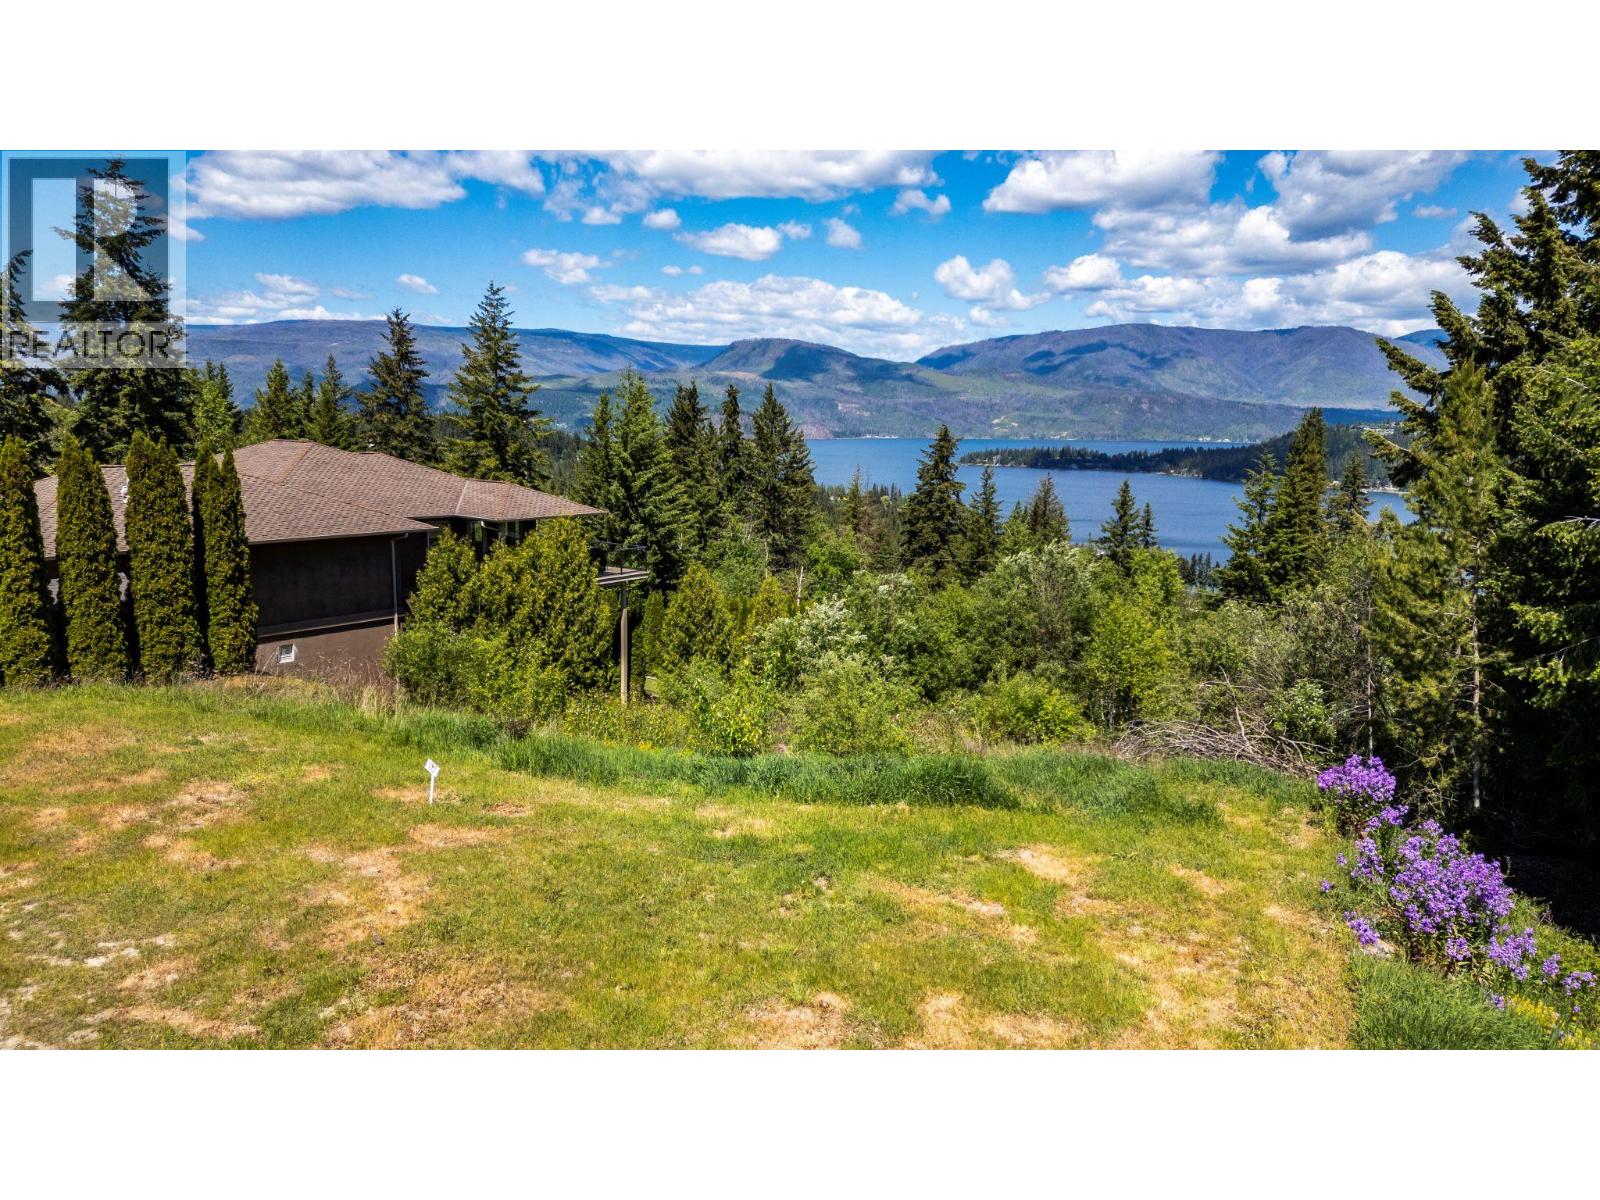
Lot 117 Golf Course Drive
Blind Bay, British Columbia
This is the last and one of the very best lake view lots on Golf Course Drive, in Blind Bay. It's 0.33 acres with a spectacular panoramic view that goes for miles. Water, natural gas, electrcal, cable hookups are easily accessible.; septic permit is required. This terrific building lot is in an ideall ocation with full sun exposure and its close to golf, tennis, pickleball, beaches, marinas, parks and trails, restaurants, shopping and all amenities in Blind Bay. This cleared lot would be ideal for a rancher with a basement walkout. Golf Course Drive is a fantastic and prestigious neighbourhood within Shuswap Lake Estates. There is no for sale sign posted on this lot.lot; look for LOT 117 sign. Check out the photos andvideo and call for your private tour today. (id:64133)
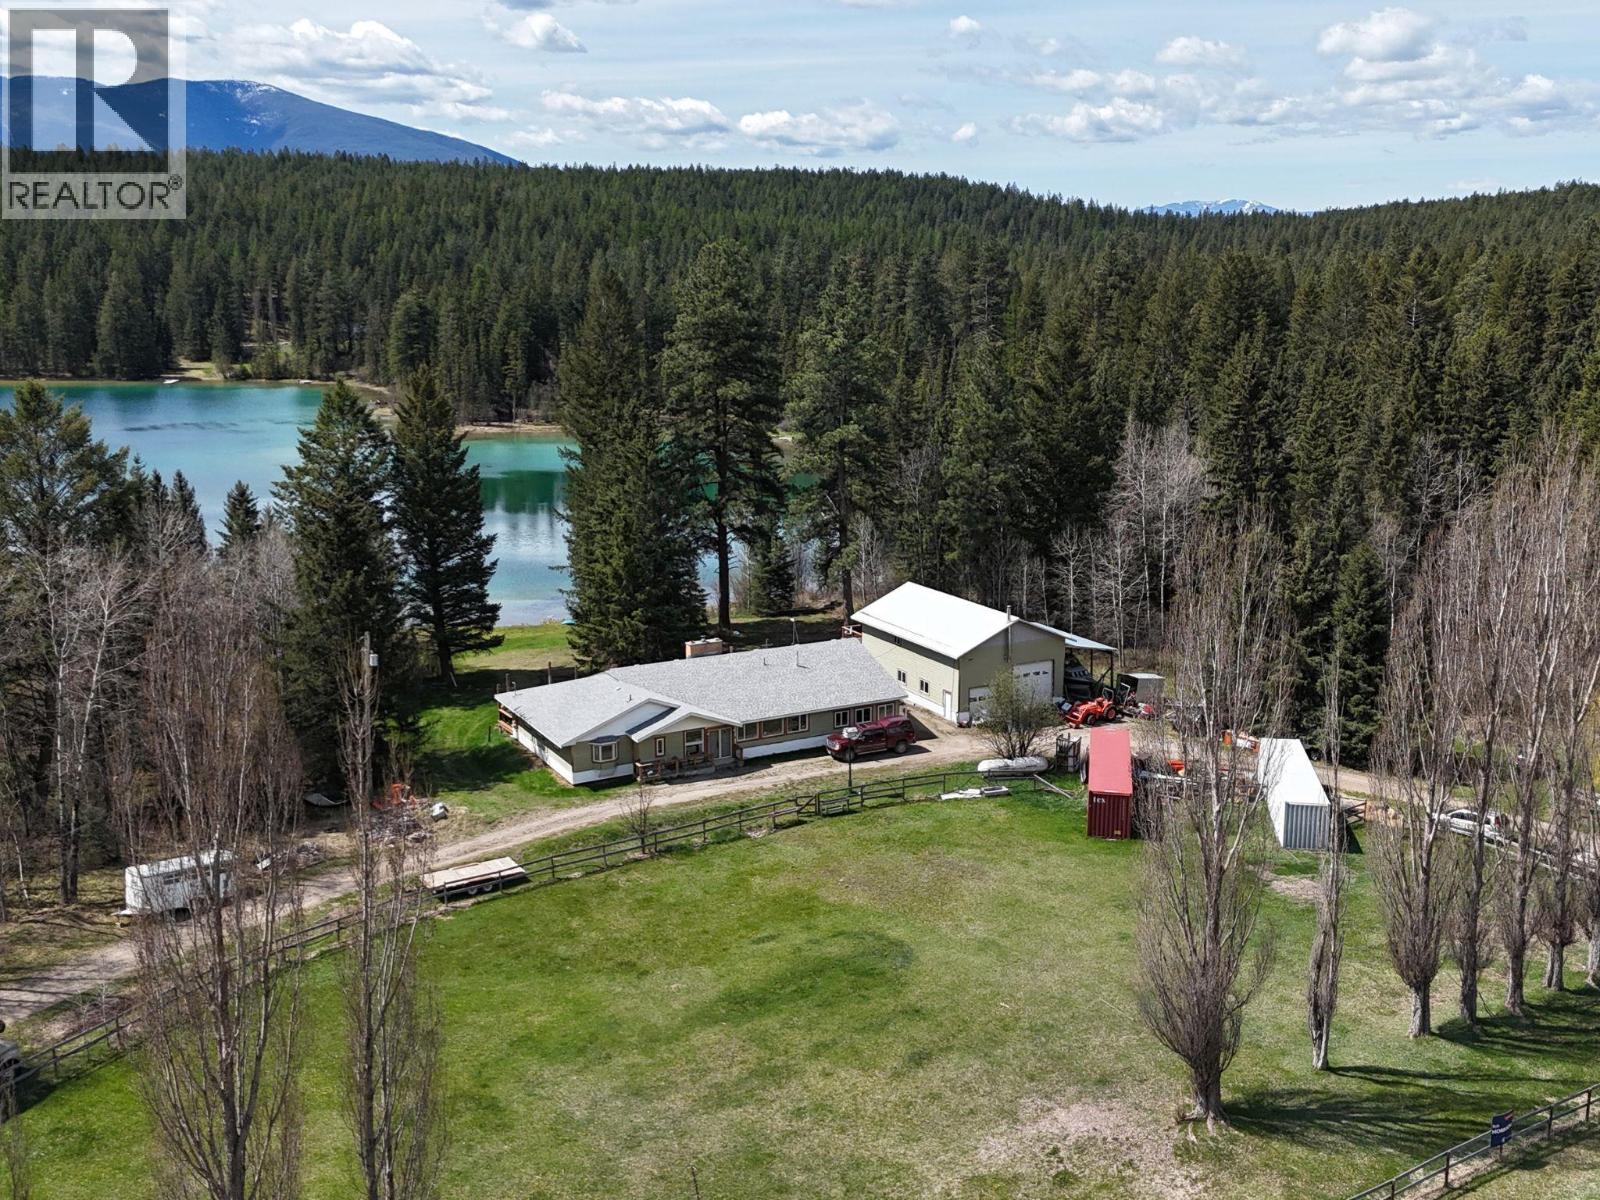
2325 Wardner Fort Steele Road
Fort Steele, British Columbia
The Rocky Mountains tower in front of you and Norbury Lake gently lapping the shore behind you. In the heart of recreation country , this 1.9 acres parcel zoned Commercial for a multitude of uses. The rancher style home with a full basement features over 2,900 square feet per floor plus a 34' x 44' separate garage with an 800 square foot mezzanine complete with a deck look out at the lake. This was designed for a potential suite and water and sewer already plumbed to the shop. With triple trusses designed for overhead crane and solar panels and attached carport. With many recent updates including boiler for hot water head, pump and pressure tank and new roof in 2015. Home has 3 bedrooms, 3 baths and windows everywhere to enjoy the mountains and the lake. (id:64133)
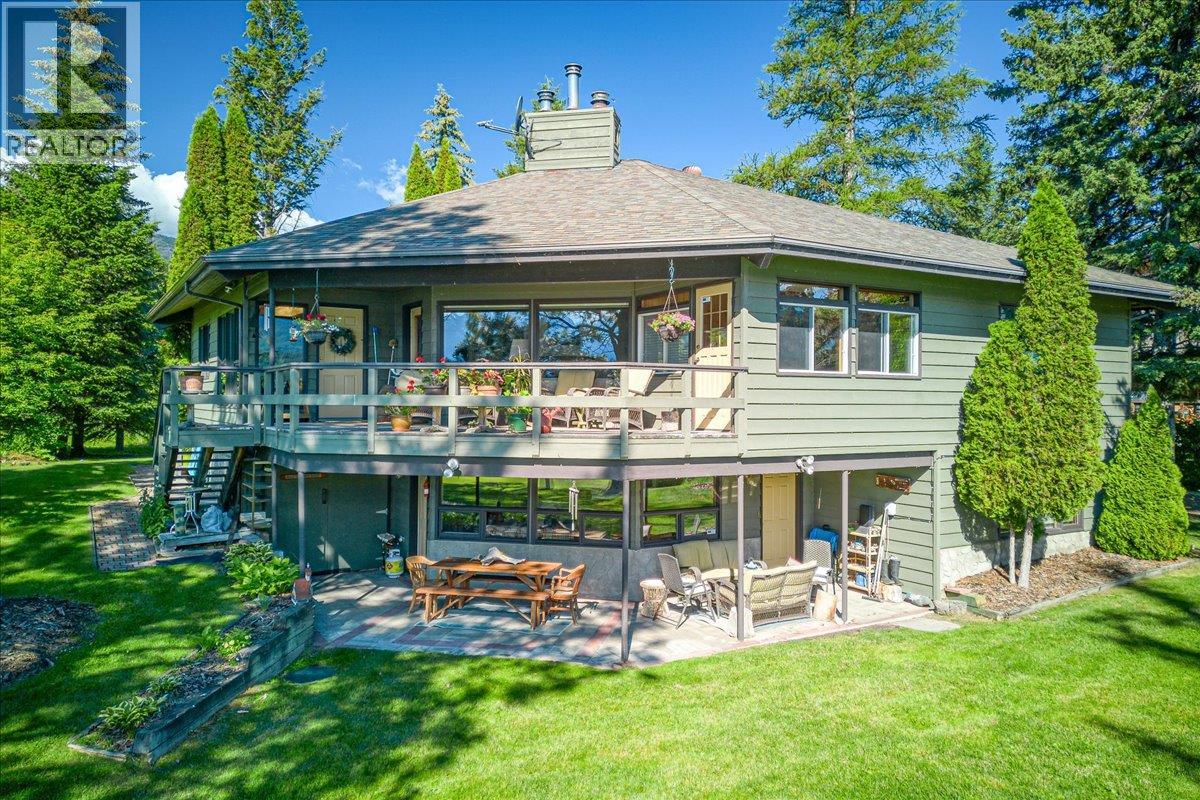
2376 Ruault Road
Invermere, British Columbia
This exceptional lakefront property offers a rare combination of quality craftsmanship, thoughtful design, and unparalleled setting. The main bungalow-style residence features three bedrooms and three bathrooms, complemented by a fully finished walkout basement that enhances both living space and functionality. With beautiful lake views from nearly every window, the home reflects a commitment to high-end construction with no detail overlooked. In addition to the main residence, the property includes a fully powered, private three-bedroom cabin—ideal for hosting family and guests while maintaining privacy. Set on the exclusive shores of Larch Point, this property boasts a private beach and a tranquil setting that captures the essence of lakefront living. An offering like this is sure to appeal to discerning buyers seeking both lifestyle and long-term value. (id:64133)
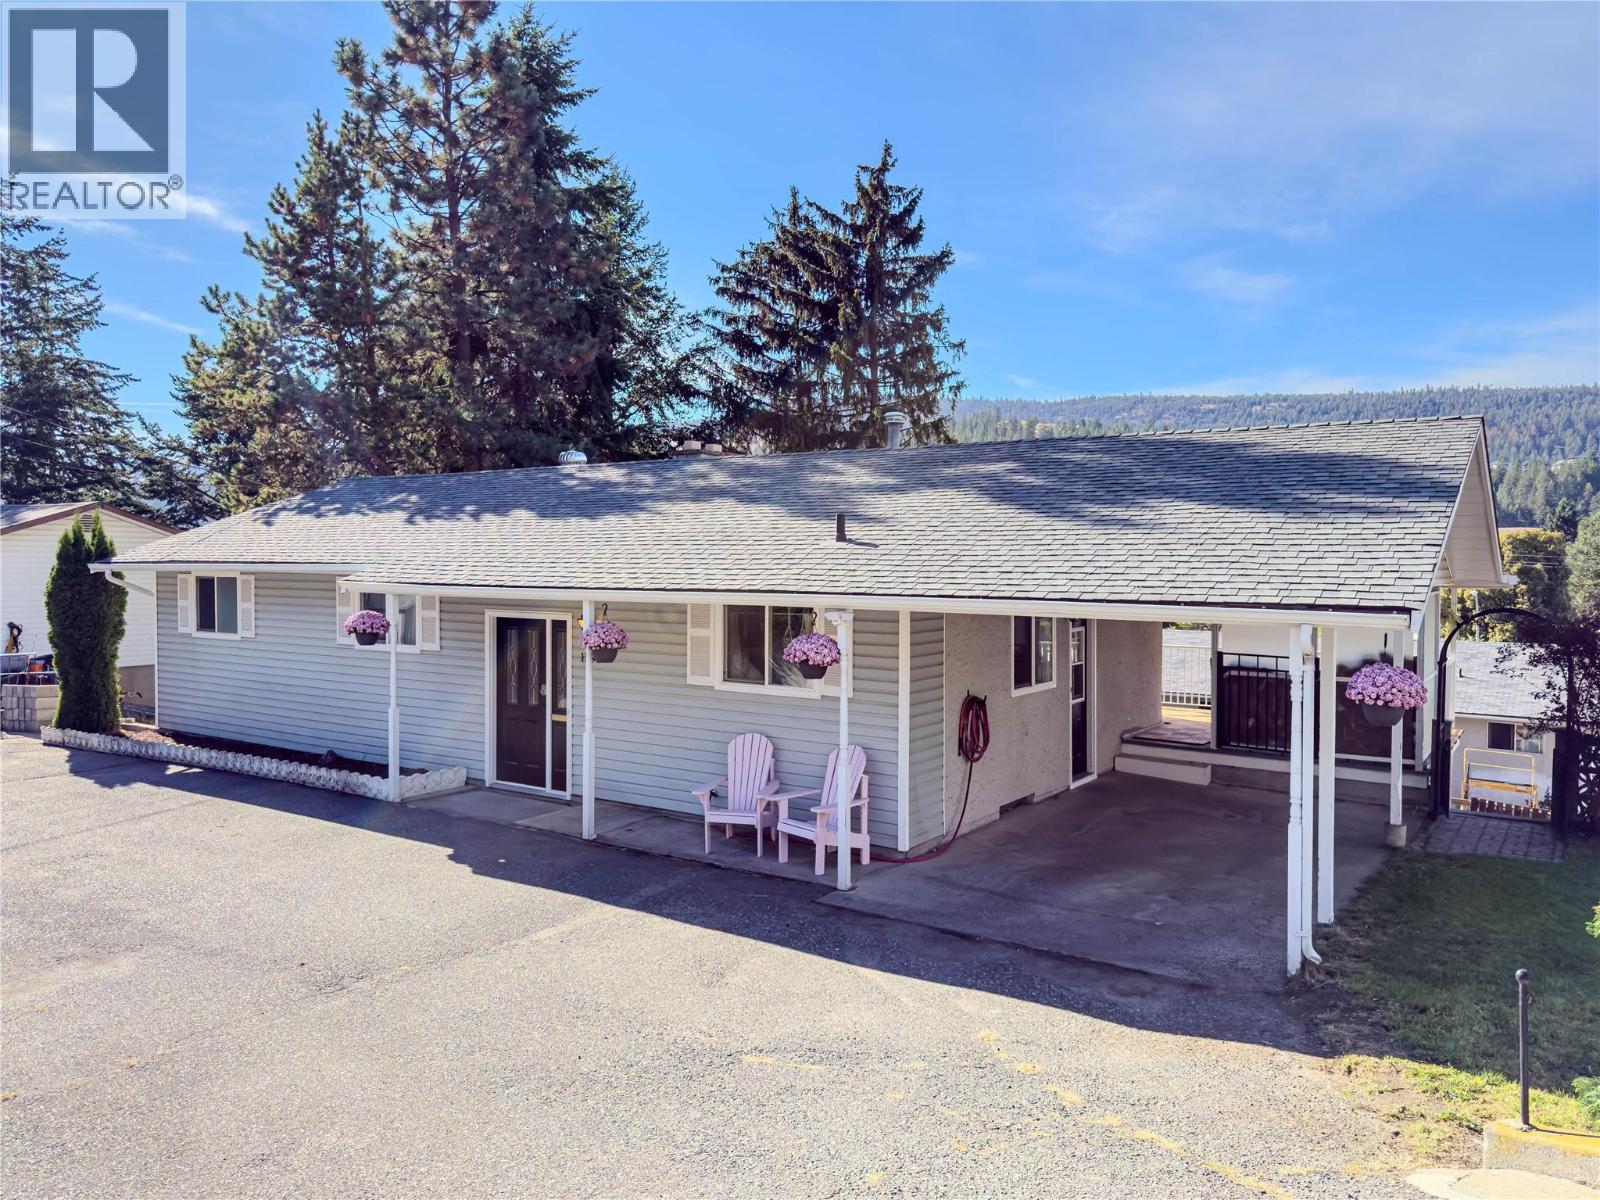
1595 Mt Dufferin Avenue
Kamloops, British Columbia
Situated on a generous 100’ x 100’ lot, this well-maintained rancher with a full daylight basement offers plenty of space, character and future potential. The bright main floor features south-facing windows, real hardwood flooring through the living and dining areas and a brick wood-burning fireplace. The kitchen includes a separate eating nook and convenient carport access, while sliders from the dining room open to a fully covered deck overlooking the spacious backyard. With 4 bedrooms (plus den) and 3 bathrooms total, the home offers excellent flexibility, including 3 bedrooms on the main with 2-pce ensuite and 4-pce main bath. Downstairs features 2 additional bedrooms, 3-pce bath, family/rec room with a second wood-burning fireplace, large laundry room with sink, workshop space and a separate exterior entrance offering potential for in-law suite. Outside, enjoy the spacious yard, enclosed workshop/storage area beneath the deck, driveway storage shed, single-car carport and abundant additional parking with room for an RV. Central A/C. Exceptionally well cared for, with many original finishes that continue to show well and plenty of opportunity to update to your taste. Conveniently located close to Aberdeen Mall, Costco, shopping and everyday amenities. A versatile property with generous indoor and outdoor space, excellent storage and a functional layout for families, hobbies or multi-generational living. Buyer to confirm listing details & measurements if deemed important. (id:64133)

96 Lavalley Road
Christina Lake, British Columbia
This custom 2,500+ sq ft home built in 2009 was specifically designed to highlight expansive main-floor lake views through dramatic floor-to-ceiling windows. Warm custom hardwood flooring flows through an open-concept layout featuring 3 bedrooms plus an office, perfect for families or buyers seeking a newer lake view retreat without having to downsize. The outdoor living spaces shine with a massive wrap-around deck outfitted with glass railings to maximize the view, plus a lower-level concrete patio accessible via sliding doors from the fully finished walk-out basement. The lower level features its own lake views, a cozy gas fireplace, bathrooms with comfortable in-floor heating, and a huge wine cellar perfect for collectors or home craft vintners. Backyard stairs lead directly down to Sander Road for effortless access to multiple sandy beaches, while the local school, playground, sports courts, and amenities are all just a short walk away. 96 Lavalley offers the best of all worlds: a custom-built home with beautiful lake views, exceptional privacy on a quiet no-thru street, and a prime central location. Call your local agent to view! (id:64133)
532 Falcon Point Way
Vernon, British Columbia
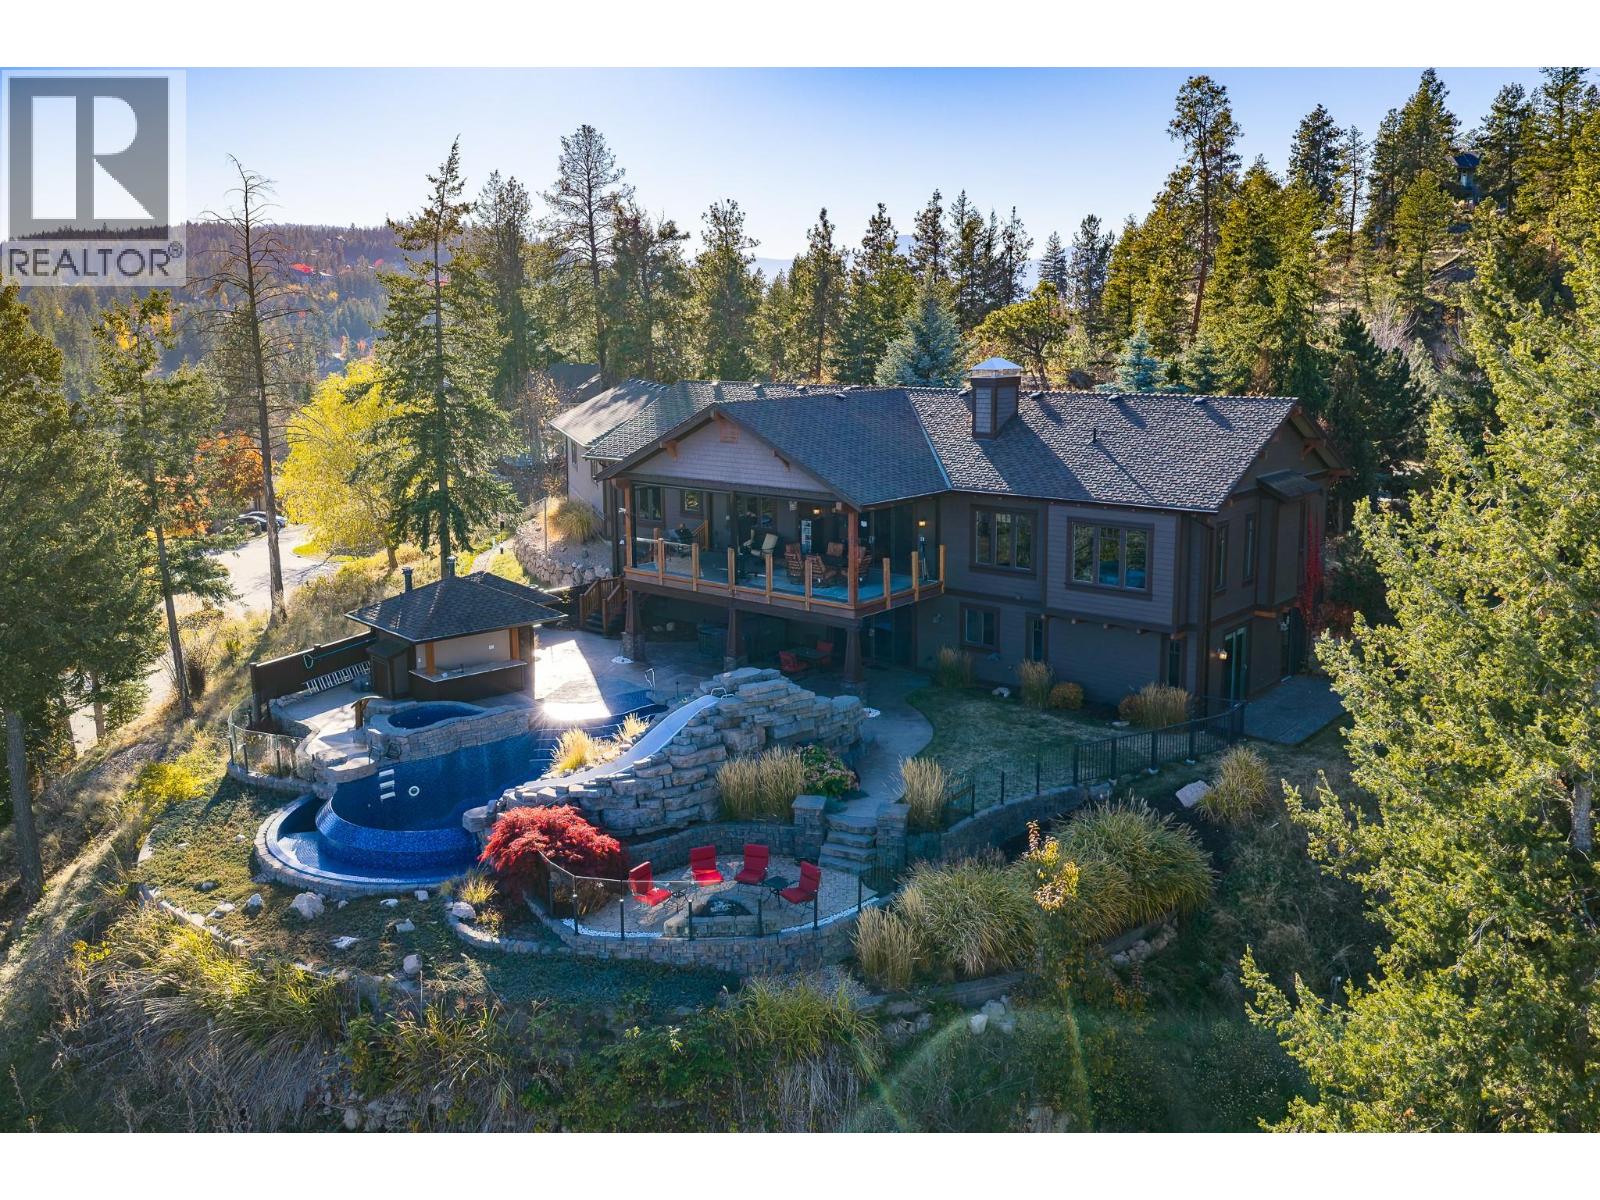
INCREDIBLE ESTATE PROPERTY! FABULOUS HOME! STUNNING VIEWS! A rare opportunity to own one of Predator Ridge’s exclusive estate properties, with spectacular Monashee Mountain views and expansive vistas across both award-winning golf courses. Privately set back from the street, this masterfully designed 3 bedroom + den + office home offers 4,342 sqft of living space, plus 1,090 sqft finished heated 4 car garage. Extensive walnut millwork & cabinetry showcase the quality thru-out. The impressive kitchen features granite countertops, a gas range, 2 dishwashers, 2 convection ovens, a wine cooler & an entertainment sized island. Engineered oak hardwood spans the main level, complemented by heated tile flooring downstairs. Double doors welcome you into the primary bedroom with ensuite & an exceptionally spacious walk-in closet. Quality construction includes 50 year composite shingles, hardie board siding, geothermal heating & cooling, Low-E glazing, R50 ceiling insulation (including the garage), R30 perimeter wall insulation, 8 ft main level doors, extensive interior soundproofing & a comprehensive sound system. Step outside to your own private resort! The architecturally designed infinity pool, outdoor bar, cabana & beautifully landscaped grounds create an exceptional setting for entertaining or relaxing in the Okanagan sunshine. Enjoy the privacy, space, craftsmanship & extraordinary lifestyle of one of Predator Ridge’s most distinctive estate properties. Exempt from vacancy tax! (id:64133)
311 Wallinger Avenue
Kimberley, British Columbia
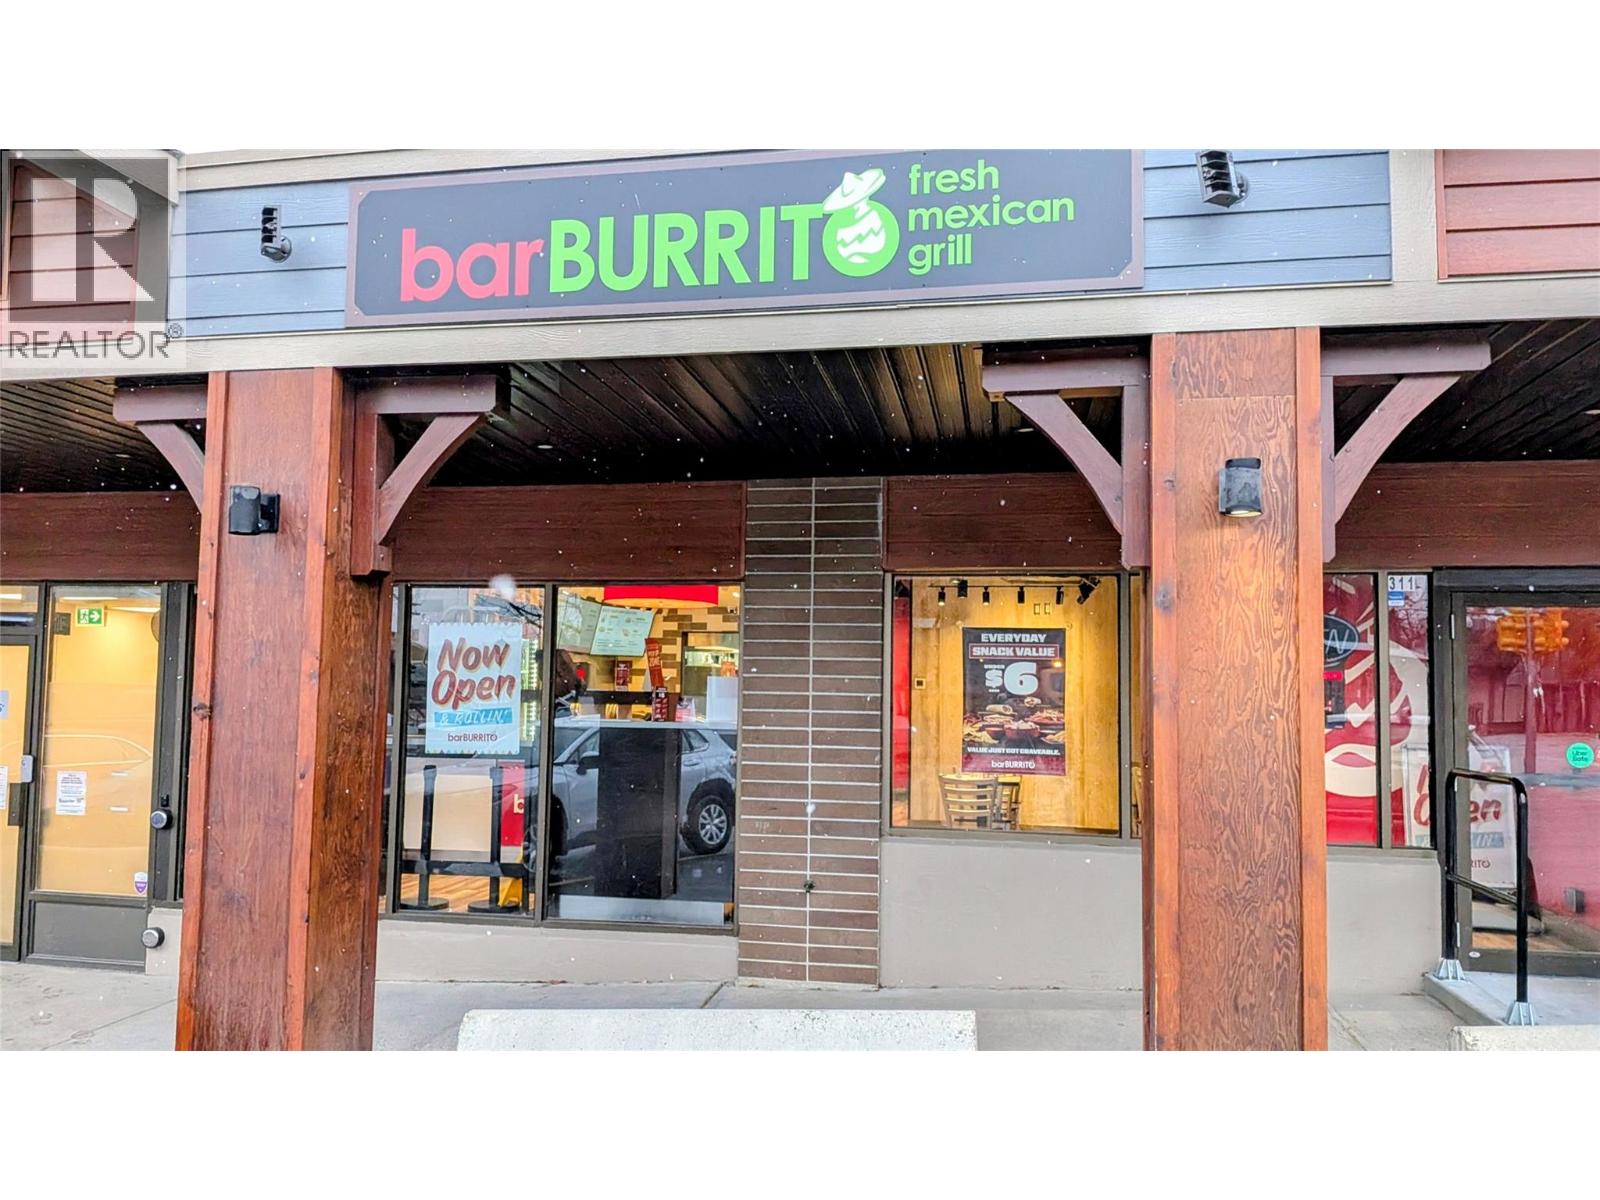
Looking for a turnkey way into a proven, well-known franchise brand? This is a rare chance to own a BarBurrito in Kimberley, one of the Kootenays’ most charming mountain towns. BarBurrito is an established fast-casual Mexican brand known for fresh, made-to-order burritos, bowls and tacos. A new location typically costs around $500,000 to set up. This one gets you open for more than $125,000 less, which means a lower upfront investment and a faster path to getting started. Why Kimberley? A year-round draw for skiers, hikers, bikers and golfers, with a loyal local community behind it Located in the Kimberley Square Shopping Centre, a busy retail hub for locals and visitors Little competition for fresh, fast, high-quality food in a small mountain town What you’re getting- -A recognized franchise brand with an established system, training and support -A lower-cost entry than a typical BarBurrito build-out -A location in a growing recreation and tourism region Opportunities like this don’t come up often. Contact us today for details and to arrange a conversation. (id:64133)
1653 Mcleod Avenue
Fernie, British Columbia
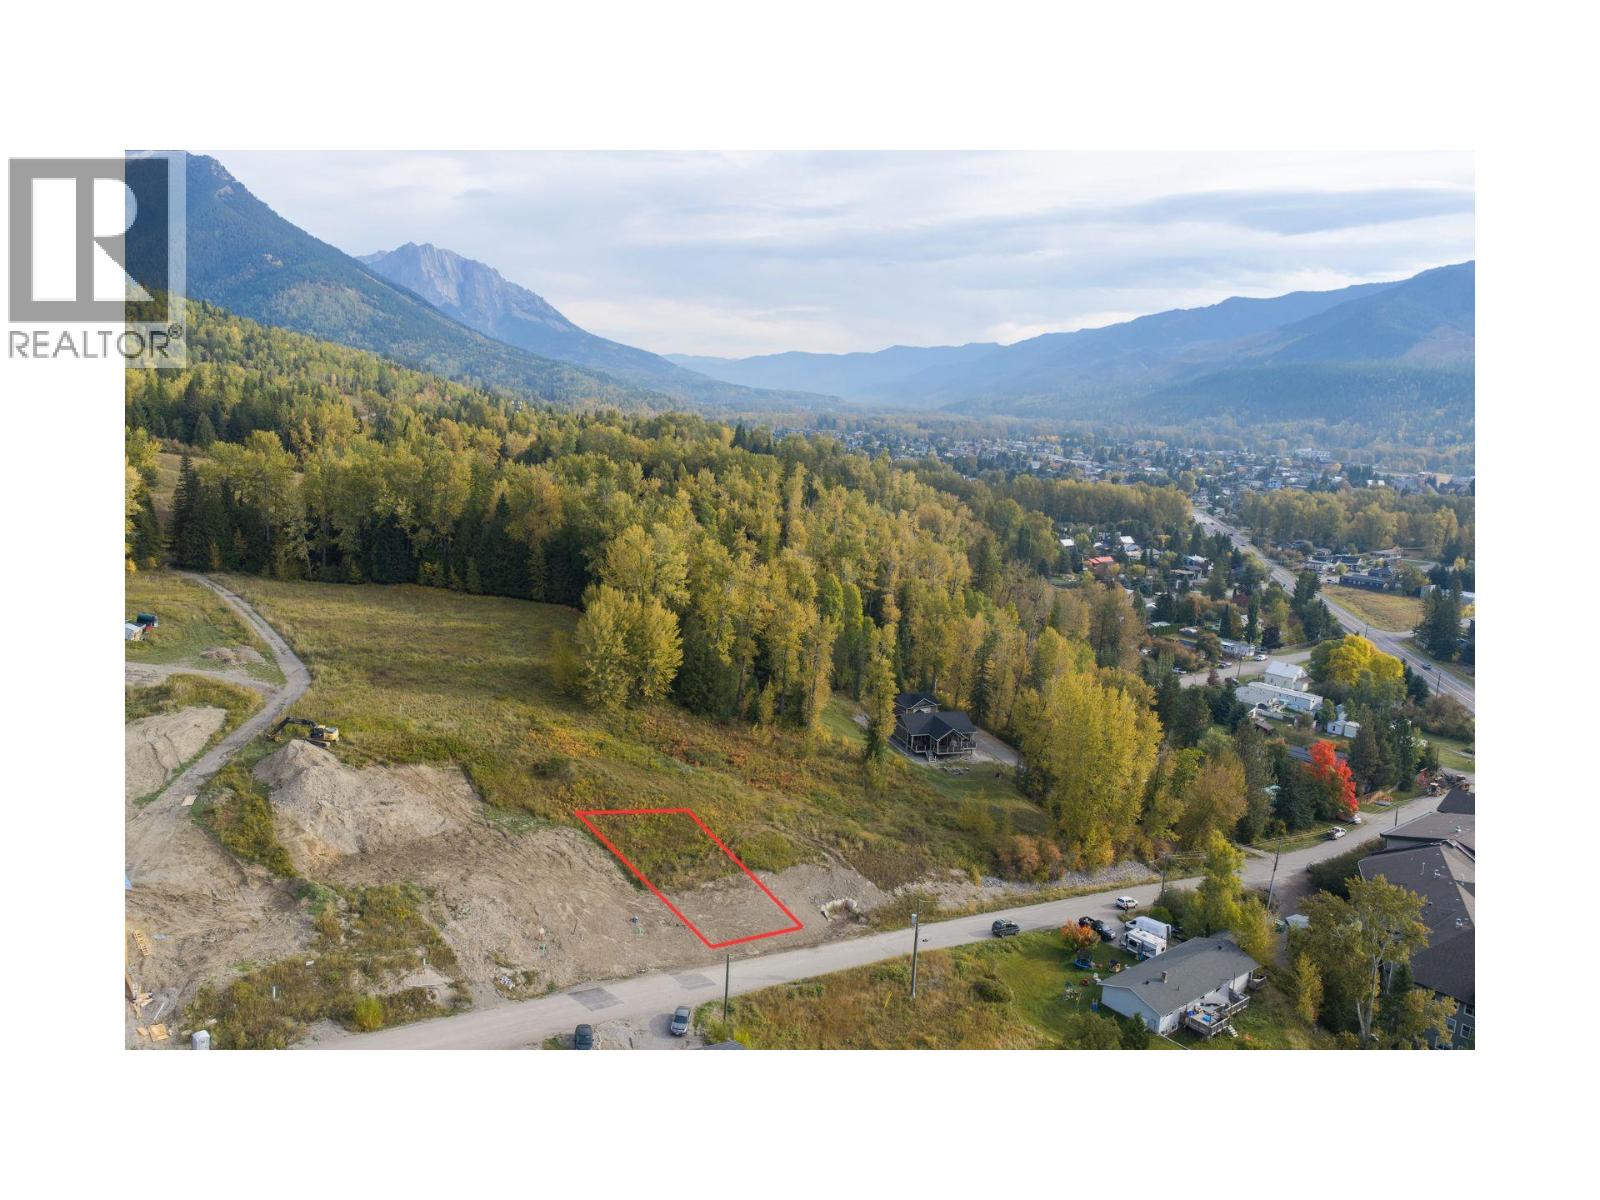
Great opportunity to own a prime building lot in beautiful Fernie, BC, offering stunning, unobstructed southern views of Mt. Broadwood and the Lizard Range. This 0.25-acre hillside lot is zoned RSS and measures approximately 82' x 132', providing ample space to bring your vision to life. The gentle slope is ideally suited for a walkout basement design, maximizing both living space and those breathtaking views. Whether you’re planning your forever home or a mountain retreat, this is your chance to build exactly what you’ve always dreamed of in one of BC’s most sought-after mountain communities. (id:64133)
5258 Highline Drive Unit# 502
Fernie, British Columbia
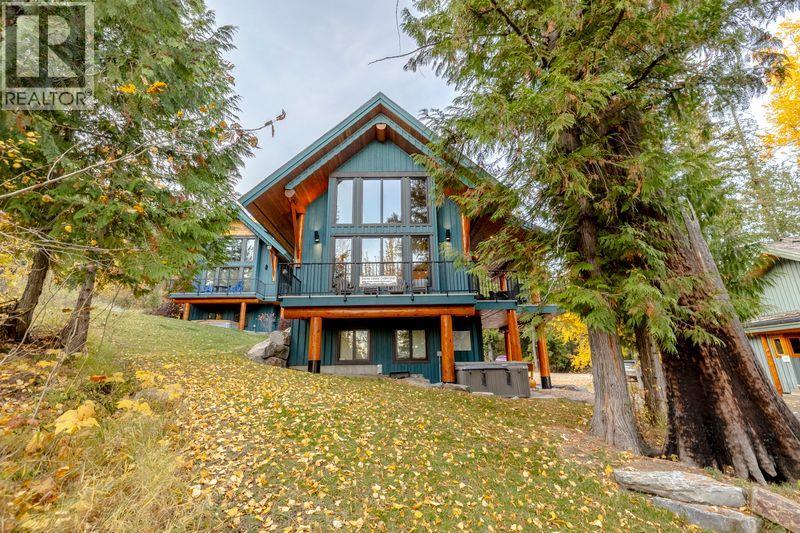
TRUE SKI IN SKI OUT CABIN at Snow Creek and nestled amongst the trees next to the ski run. This 4 bedroom 2.5 Bath cabin features a bright open floor plan with log accents, gas fireplace, modern kitchen, hot tub, spacious covered wrap around deck overlooking the ski hill. This cabin comes completely furnished, completely ready to go. Currently rented through Fernie Central Reservations with winter bookings already in place. (id:64133)
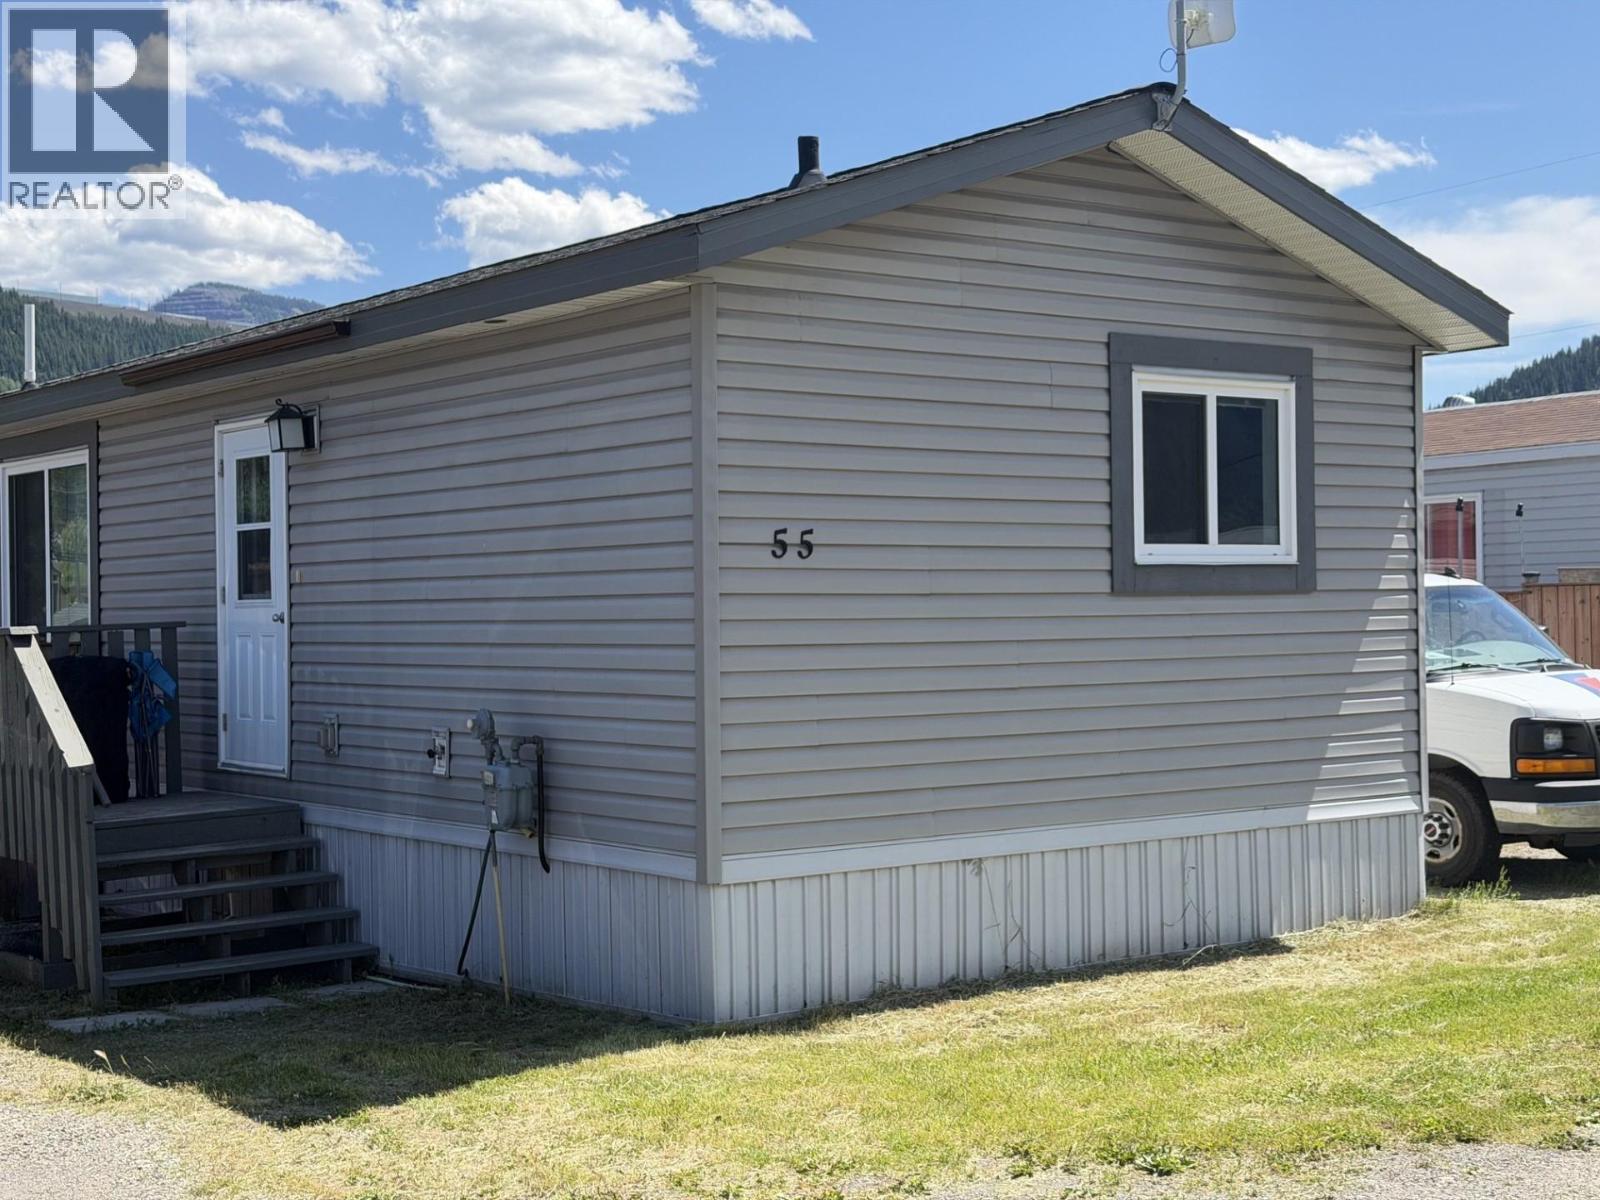
100 Industrial #1 Road Unit# 55
Sparwood, British Columbia
Spardell Manufactured Home Park – Bright & Spacious 3-Bedroom, 2-Bath Home with Large Yard & Ample Parking! Welcome to this inviting and well-maintained home offering a bright, open-concept floor plan designed for comfortable everyday living. Large windows flood the living room, dining area, and family-sized kitchen with natural light, while vaulted ceilings create an airy, welcoming atmosphere. The kitchen offers abundant cabinetry, generous counter space, and a walk-in pantry, making meal preparation and entertaining a breeze. The thoughtfully designed split-bedroom layout provides excellent privacy, with the generous primary suite located at one end of the home. Complete with a walk-in closet and private ensuite featuring a relaxing jetted soaker tub, it's the perfect retreat at the end of the day. Two additional bedrooms and a full bathroom are situated on the opposite end of the home, making this an ideal setup for families, guests, or a home office. Step outside to enjoy the large yard, offering plenty of room for children, pets, gardening, or simply relaxing outdoors. The property also has off-street parking, providing ample space for additional vehicles, RVs, recreational toys, or visiting guests. Whether you're a first-time buyer, downsizer, or looking for an affordable, move-in-ready home with room to enjoy both inside and out, this property checks all the boxes. Don't miss this fantastic opportunity to own a bright, functional home in a welcoming community! (id:64133)
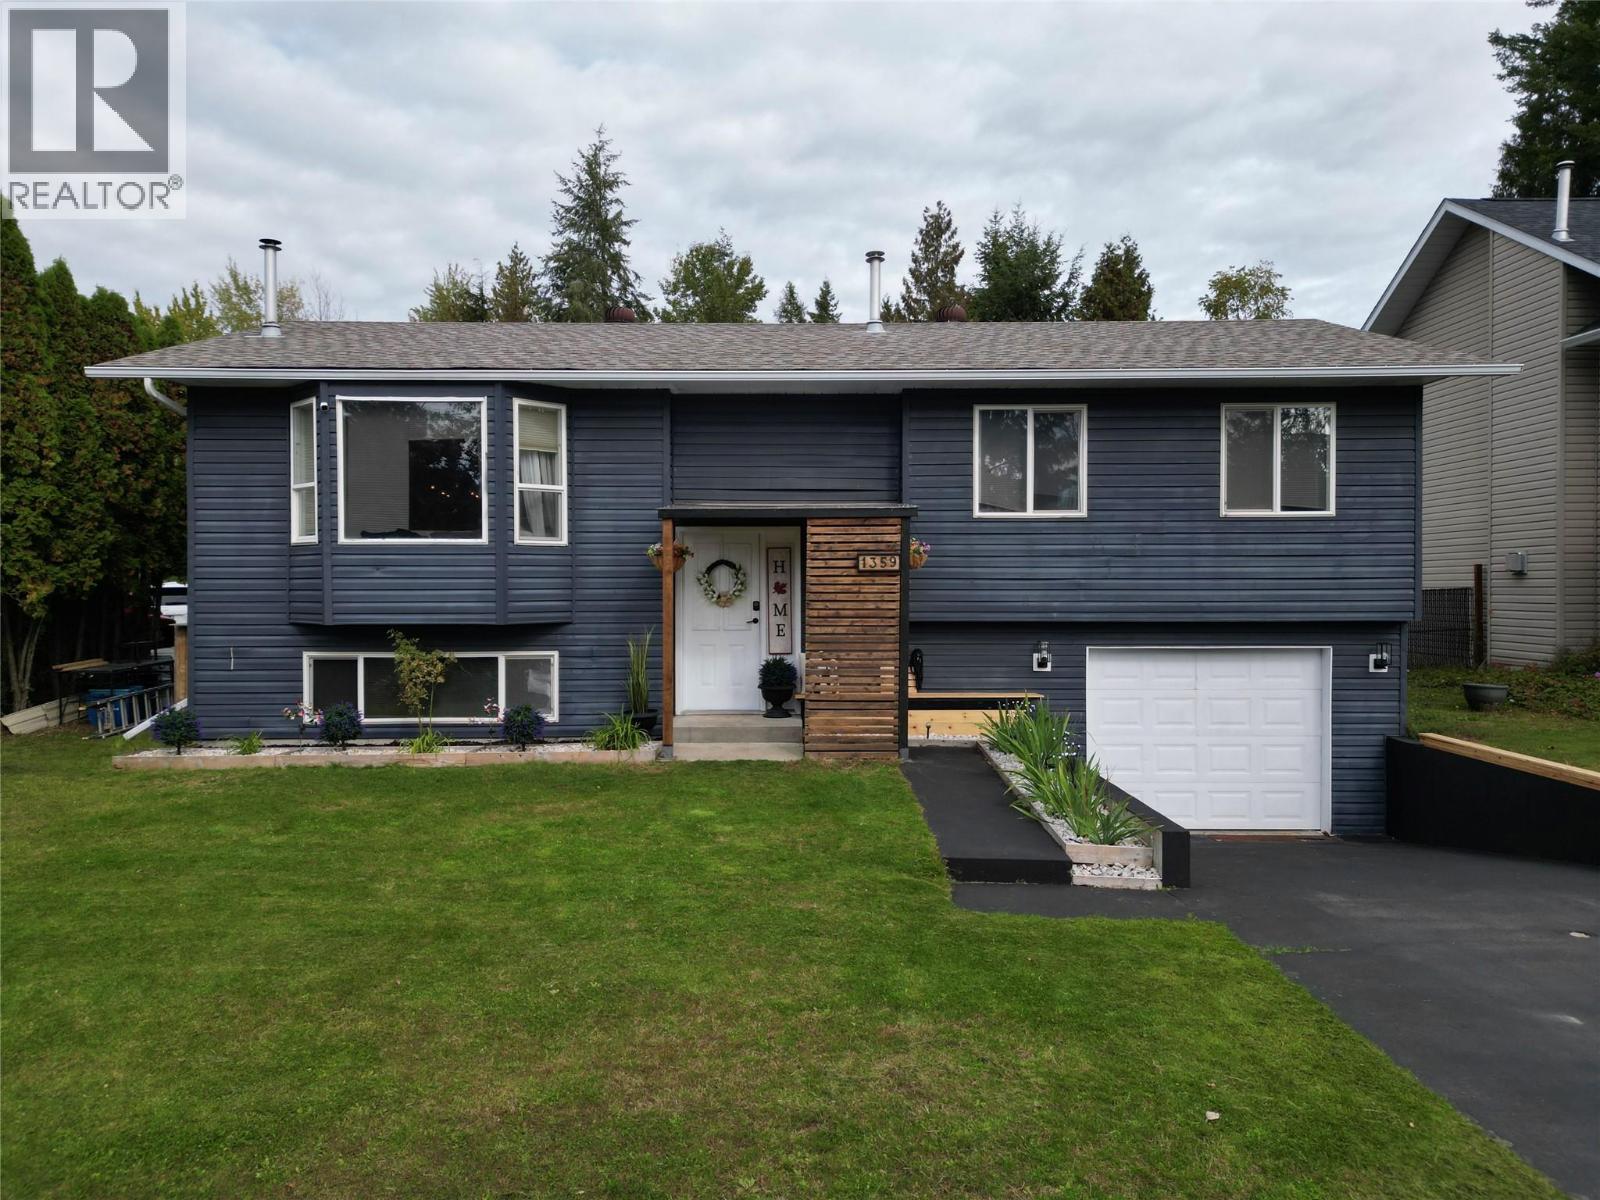
1359 Grosvenor Place
Castlegar, British Columbia
Welcome to this tastefully updated 3 bedroom, 3 bathroom home (including master bedroom with full ensuite). The main floor is complete with 3 bedrooms & an open concept kitchen/ dining/ living room with convenient access to the covered deck- perfect for entertaining or enjoying an outdoor BBQ! The lower level offers great natural lighting & is the perfect bonus space for a 2nd living room, & hobby space or home-based business (separate entrance through garage) with room for additional storage in the utility room & separate laundry room (including 1/2 bathroom)! If you enjoy the convenience of living in town but wish for more outdoor space, this home is sure to please! Outside there is plenty of space for activities & to store your toys! The fully fenced backyard is ready for your furry friends and/or young kids with bonus space beyond the rear fence offering additional room for storage without feeling like that big boat/RV is taking up all your yard or parking space! Featured on the property: peach trees, under the deck storage, gardens, gazebo swings & even room for at-home golf or your favorite hobby! All located on the outskirts of town (within city services), yet conveniently only a 5min drive the city center! Call your REALTOR to book your private viewing! (id:64133)
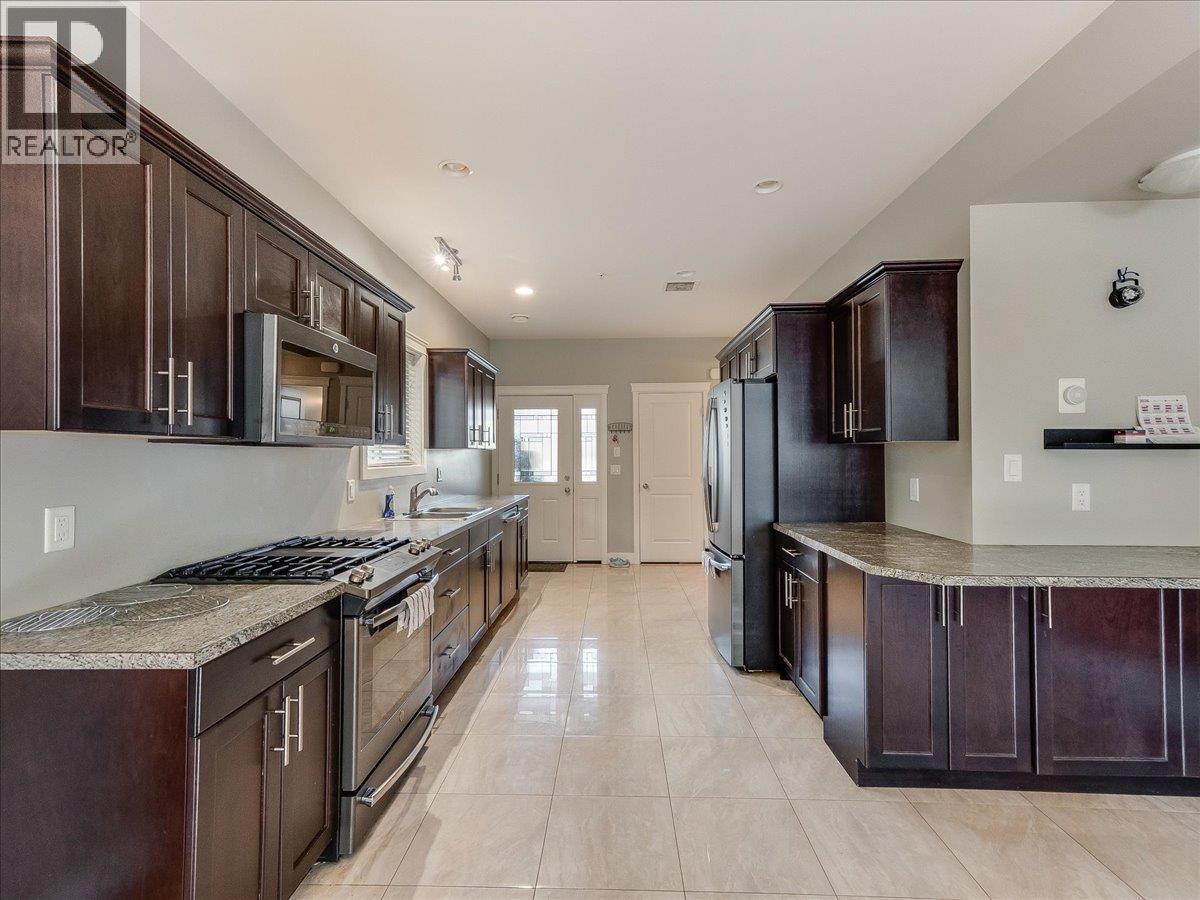
625 11th Avenue Unit# 6
Castlegar, British Columbia
QUICK POSSESSION AVAILABLE!! RARE FIND! If you are looking for a low maintence townhouse without compromising on space or parking, you've met your match! This unit boasts vaulted ceilings, an open concept main floor with a gourmet kitchen equipped with plenty of cupboard space, bright dining/living room, main floor laundry room & powder bathroom, making it the perfect setting for family and friends to gather. Retreat upstairs to 3 very spacious bedrooms (including master bedroom with full ensuite & dual vanity, walk-in closet & private deck) & another full bathroom, all conveniently located on the top floor to support your bedtime routines! The finished basement offers a separate entrance, additional storage as well as a bonus room for a hobby space. From here you can access the single car garage with an automatic door, which is only 1 of 3 total designated parking spaces for this unit! SUPER RARE! This small community minded strata is thoughtfully made to feel like you can enjoy all the perks of a homeownership, without any of the hassle of exterior maintence. Conveniently located walking distance to public transit, schools, shops, Millennium Park/Walkway, restaurants, coffee shops, entertainment & more! Enjoy the perfect blend of convenience, low maintence & luxury- all at an affordable price! COMMUNITY GARDEN NEARBY! (id:64133)
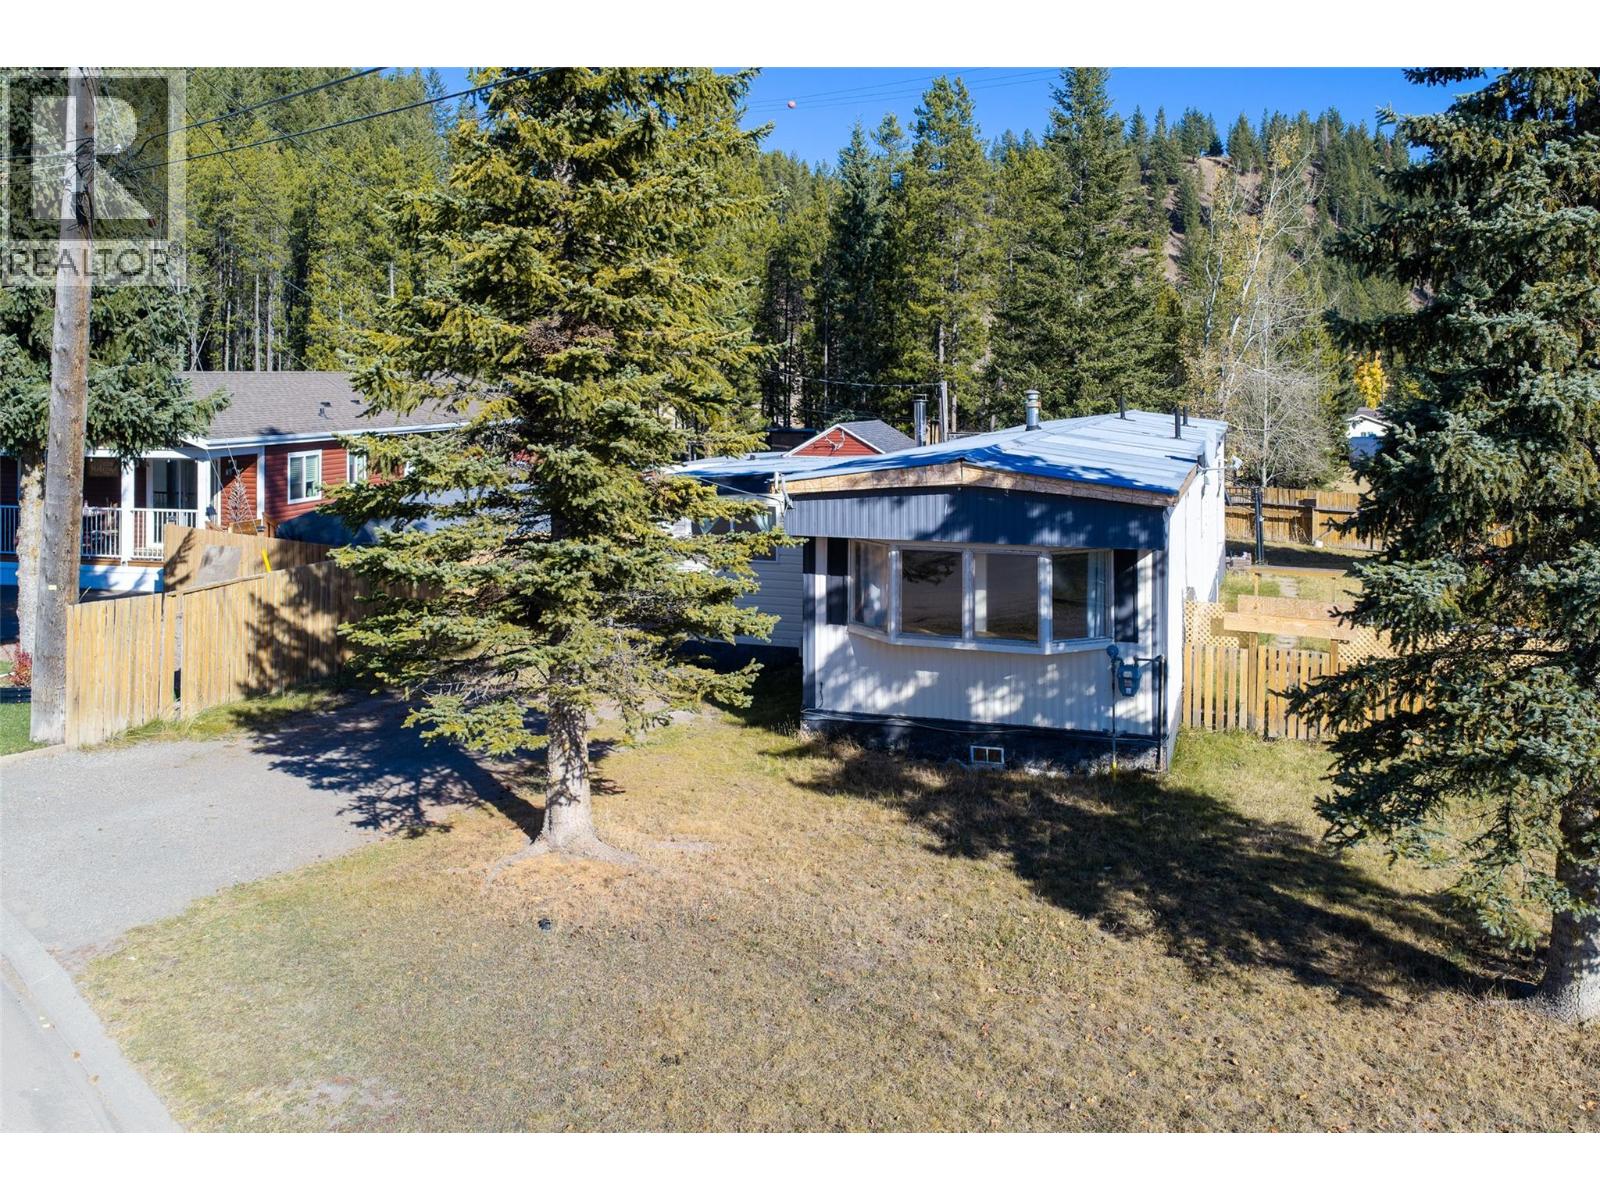
1555 Newgate Crescent
Elkford, British Columbia
Room to grow in the heart of the mountains. This 2 bedroom, 1.5 bathroom home offers approximately 1,481 sq ft of comfortable living today and exciting potential for tomorrow. You’re welcomed by a cozy wood-burning stove in the entryway, perfect for warming up after a day on the trails or slopes. The bright, open-concept layout brings the living, dining and kitchen areas together, making it ideal for everyday living and entertaining. Recent updates give you peace of mind: a new metal roof (2025), a new hot water tank (2026) and a new dryer (2025). Two additions have expanded the original footprint. The larger addition is partially completed and ready for your vision. Create a studio, a guest suite, a home gym or your own private oasis. The possibilities are endless. Outside, the private, fully fenced yard is perfect for pets, gardening or relaxing evenings. There’s plenty of off-street parking for vehicles, trailers and all your toys. Recreation trails are right from the yard, and Wapiti ski hill is just minutes away. Incredible mountain views tie it all together. Whether you’re looking for a full-time home or an investment with room to make your own, this one is worth a look. Book your showing today! (id:64133)
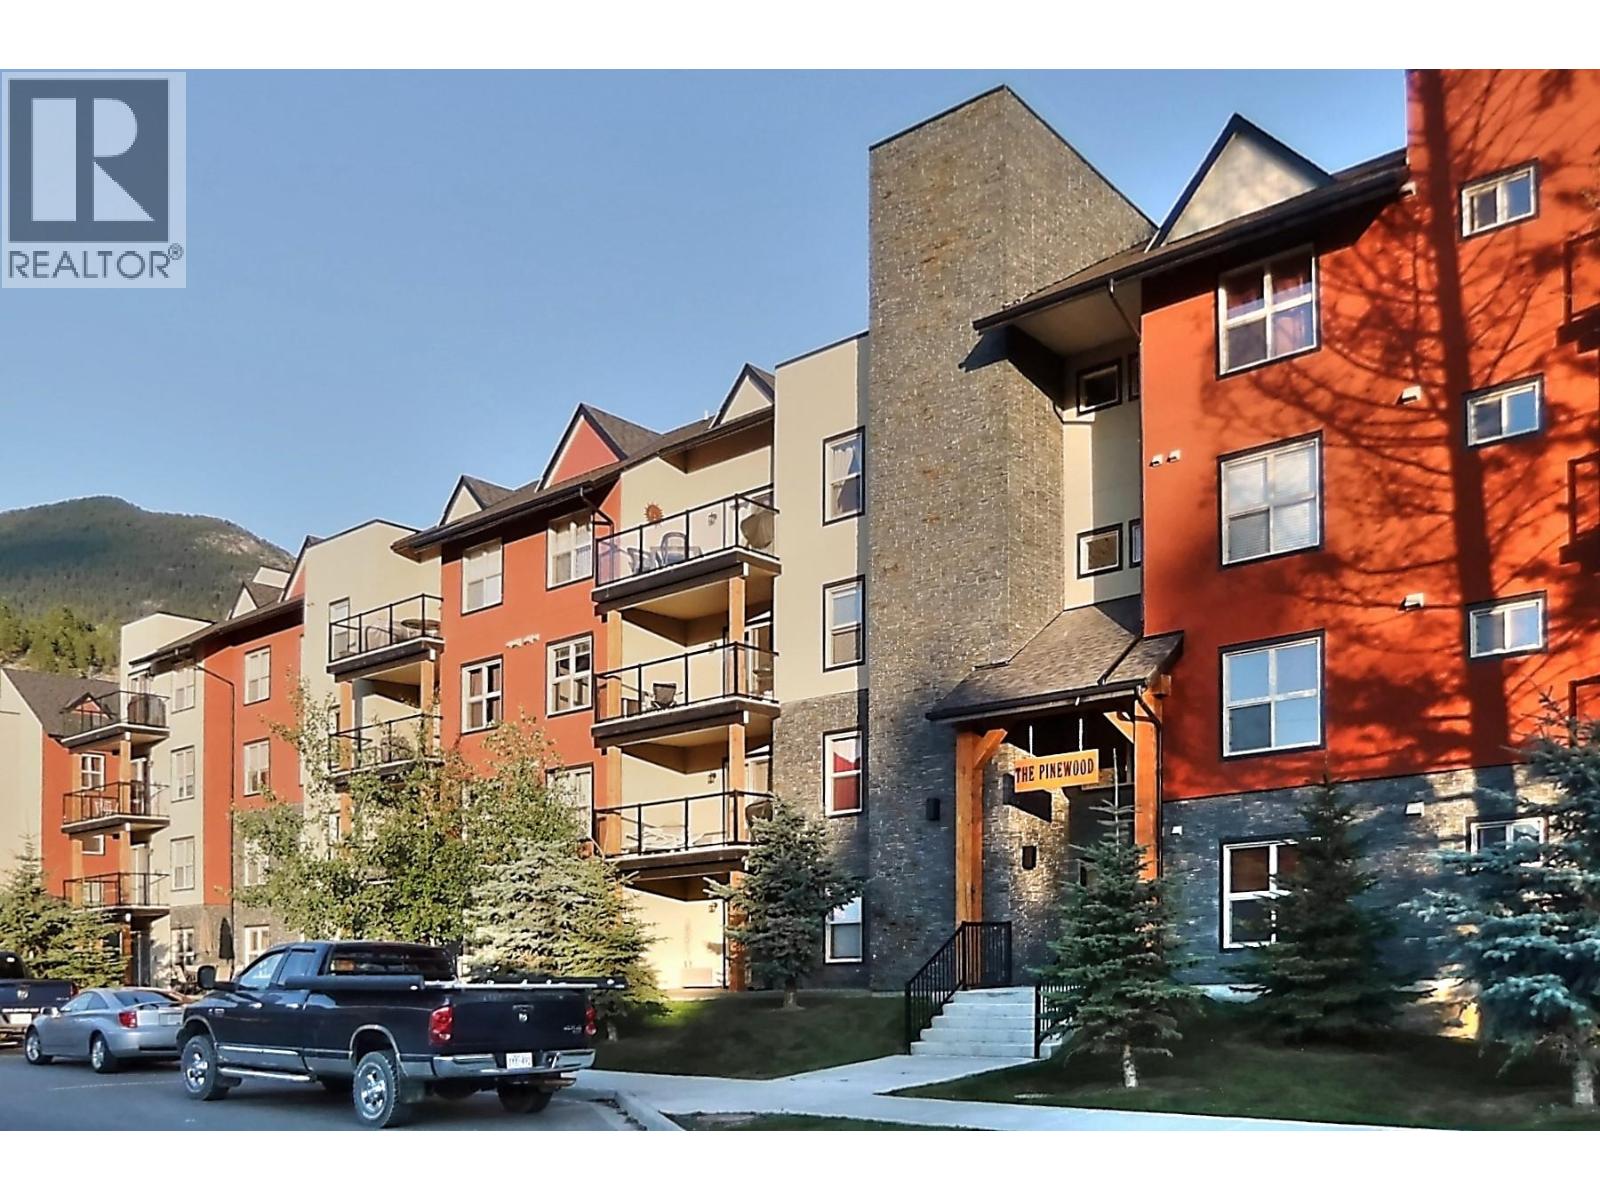
4874 Stanley Street Unit# 2302
Radium Hot Springs, British Columbia
Positioned in Radium Hot Springs at Pinewood, this updated one-bedroom plus den condo delivers immediate value for first-time buyers and long-term investors alike. Recent interior updates feature refreshed wall paint and tile flooring throughout. The deliberate layout maximizes functional floor space, pairing a primary bedroom with a flexible den ideal for a dedicated home office or additional storage. Step directly onto the expansive covered outdoor patio to take in Columbia Valley mountain views year-round. Underground parking ensures secure vehicle storage and easy snow-free winter mornings. Located minutes from Radium Hot Springs mineral pools, local hiking trails, and championship golf courses, this home also offers quick access to Lake Windermere beaches and winter skating on the Whiteway in nearby Invermere. Whether securing an efficient mountain home base or expanding a Columbia Valley rental portfolio, this move-in-ready property delivers consistent lifestyle and financial appeal. (id:64133)
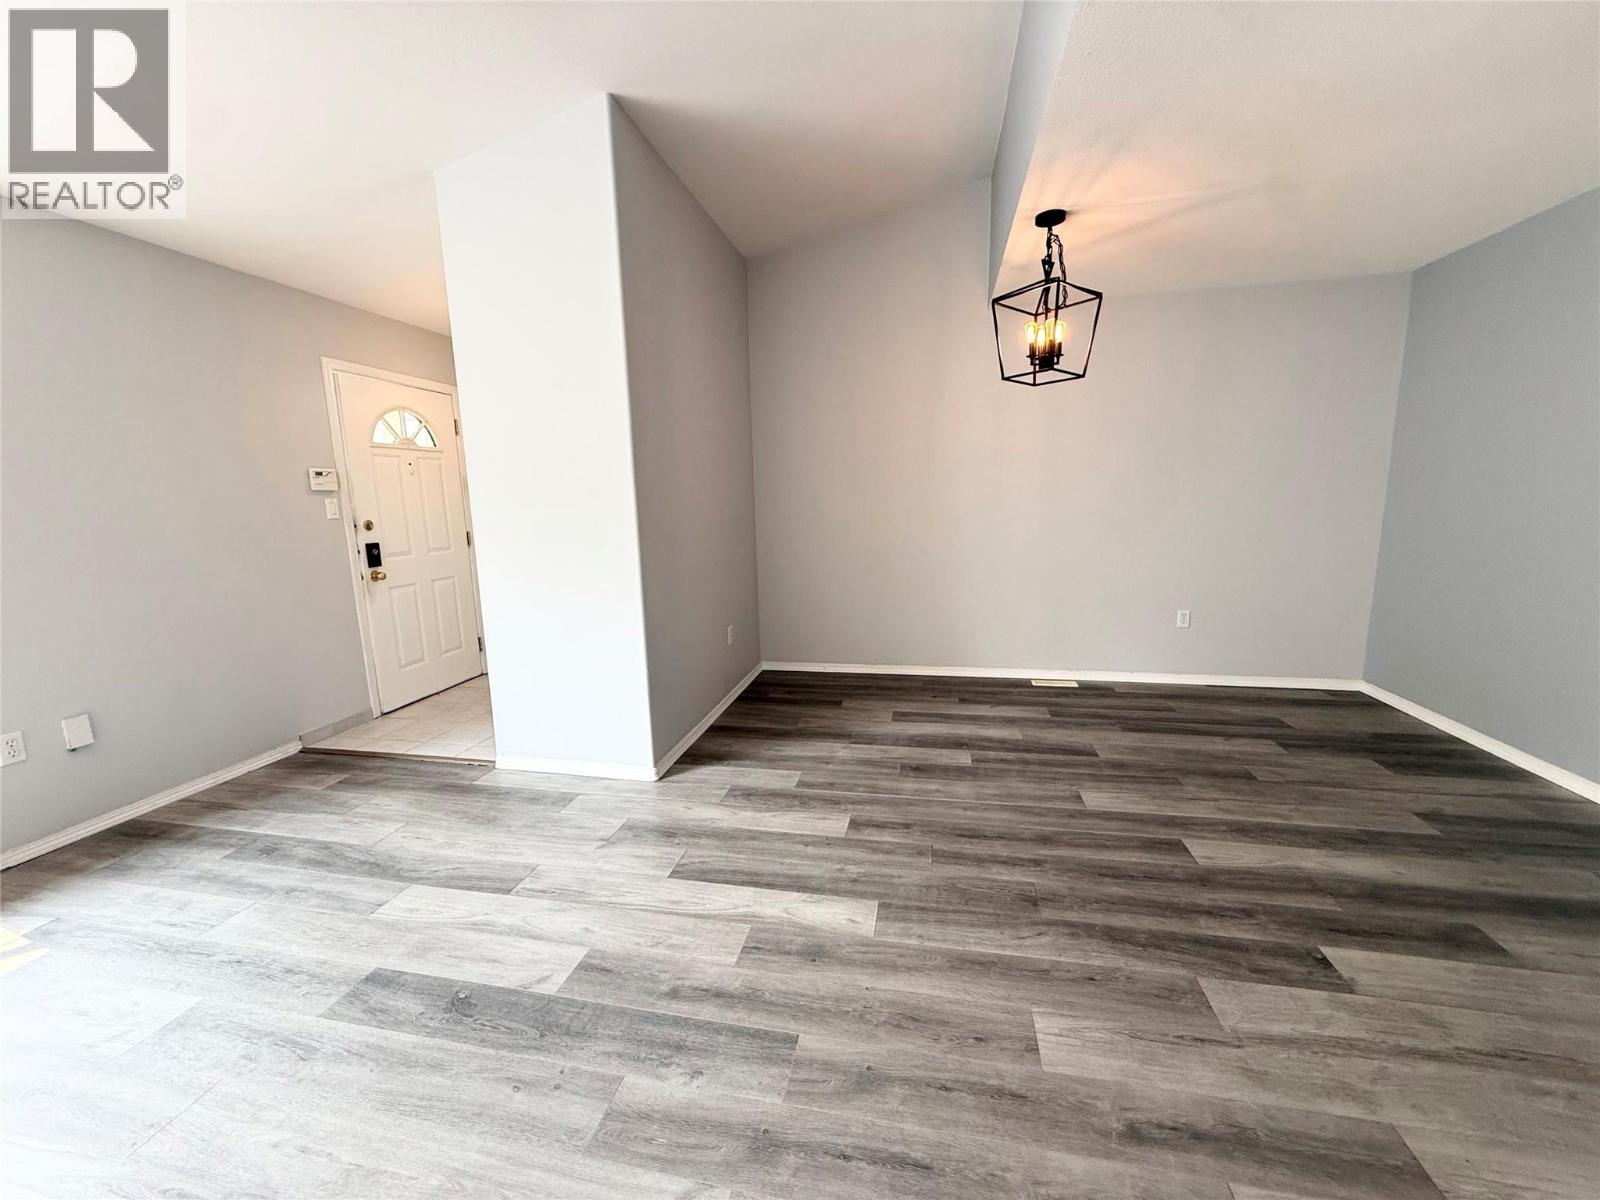
2760 Voght Street Unit# 6
Merritt, British Columbia
REFRESHED UNIT. New paint and new flooring throughout! Welcome to McCallum Gardens, a peaceful 55+ community offering comfort and convenience. This bright rancher-style townhome features two bedrooms and two bathrooms, an inviting open layout, and ample natural light. Enjoy the primary bedroom with a convenient ensuite, plus a versatile second bedroom for guests or hobbies. Step outside to your private fenced backyard and patio, perfect for morning coffee or relaxing afternoons. A covered detached parking stall provides added ease and protection year-round. This ideal single-level living option is perfect for those seeking no stairs, easy living, and a quiet, well-maintained complex. (id:64133)
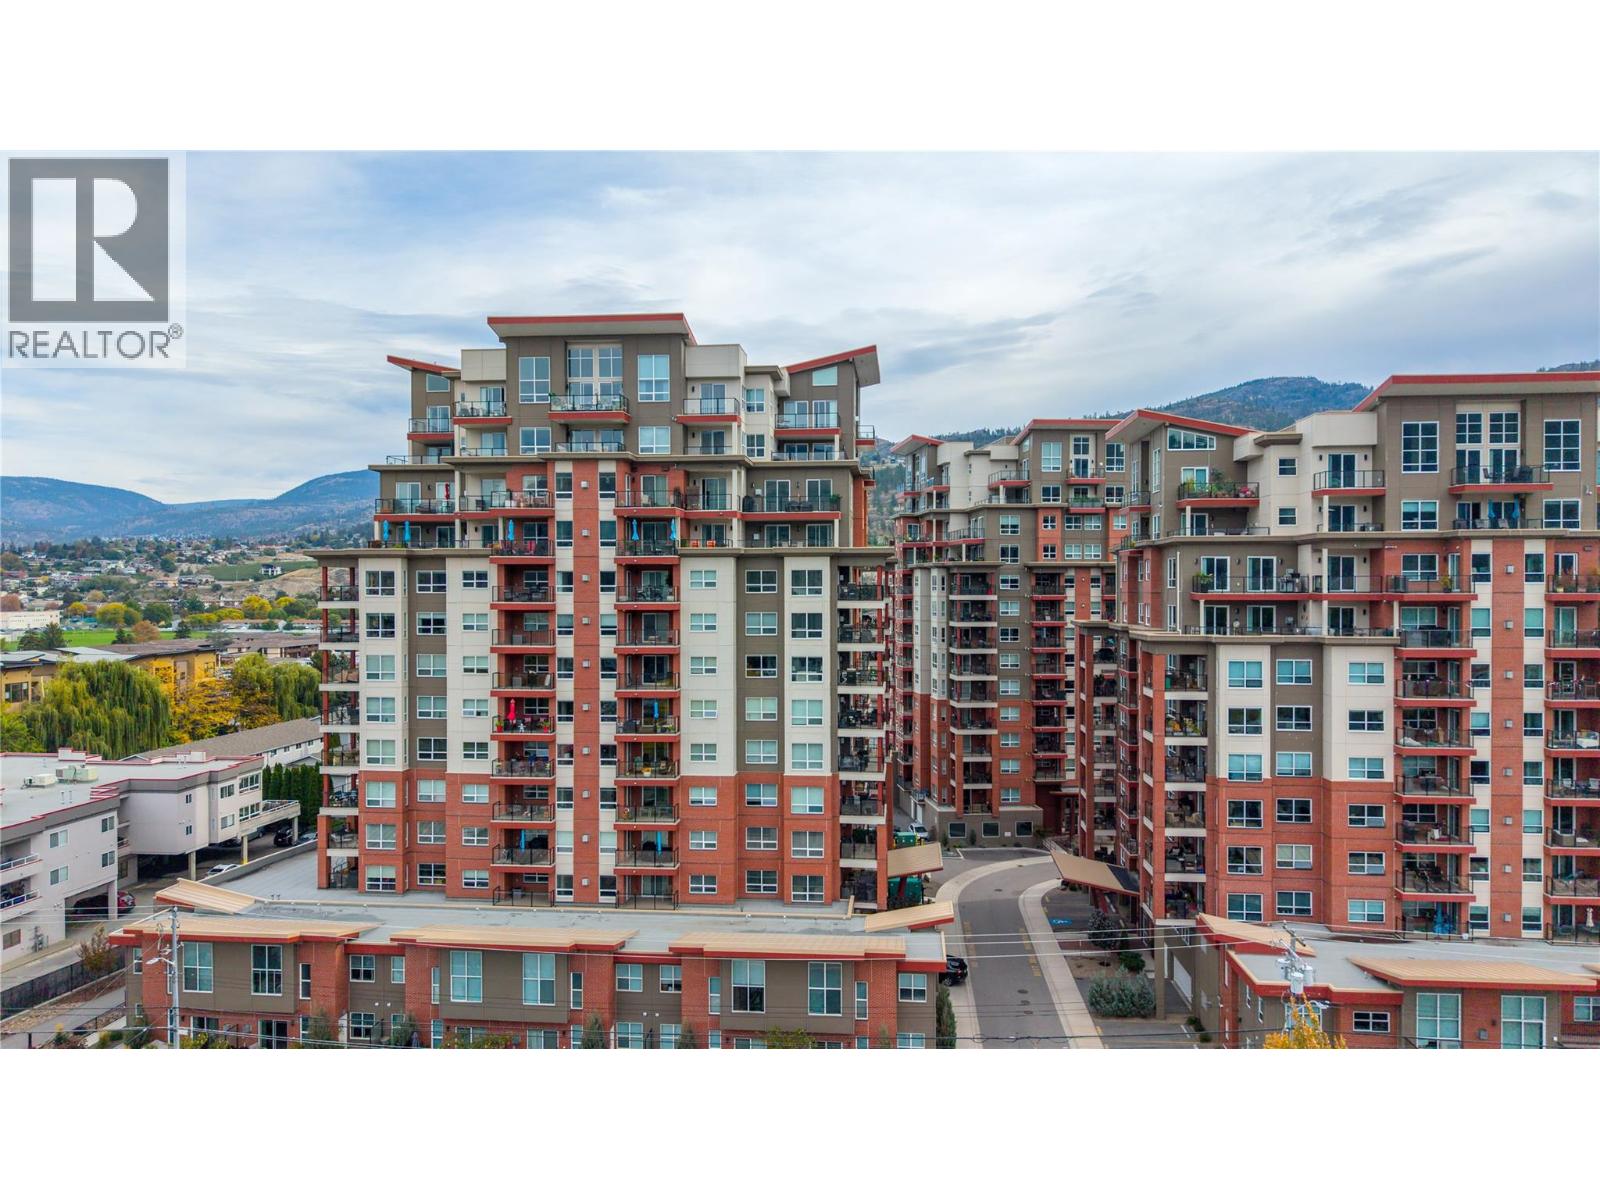
3346 Skaha Lake Road Unit# 704
Penticton, British Columbia
Lake views and sunset skies await at Skaha Lake Towers! This inviting condo features a quartz kitchen with upgraded stainless steel appliances, spacious primary bedroom with ensuite and walk-in closet, second bedroom, plus a bonus flex room ideal for an office or hobbies. Enjoy two covered west-facing balconies with BBQ hookup and valley views. Amenities include secure heated parking, same-floor storage, bike lockers and multi-purpose rooms. Close to Skaha Beach Park and shopping. Rentals permitted with restrictions; up to two dogs or cats allowed. (id:64133)
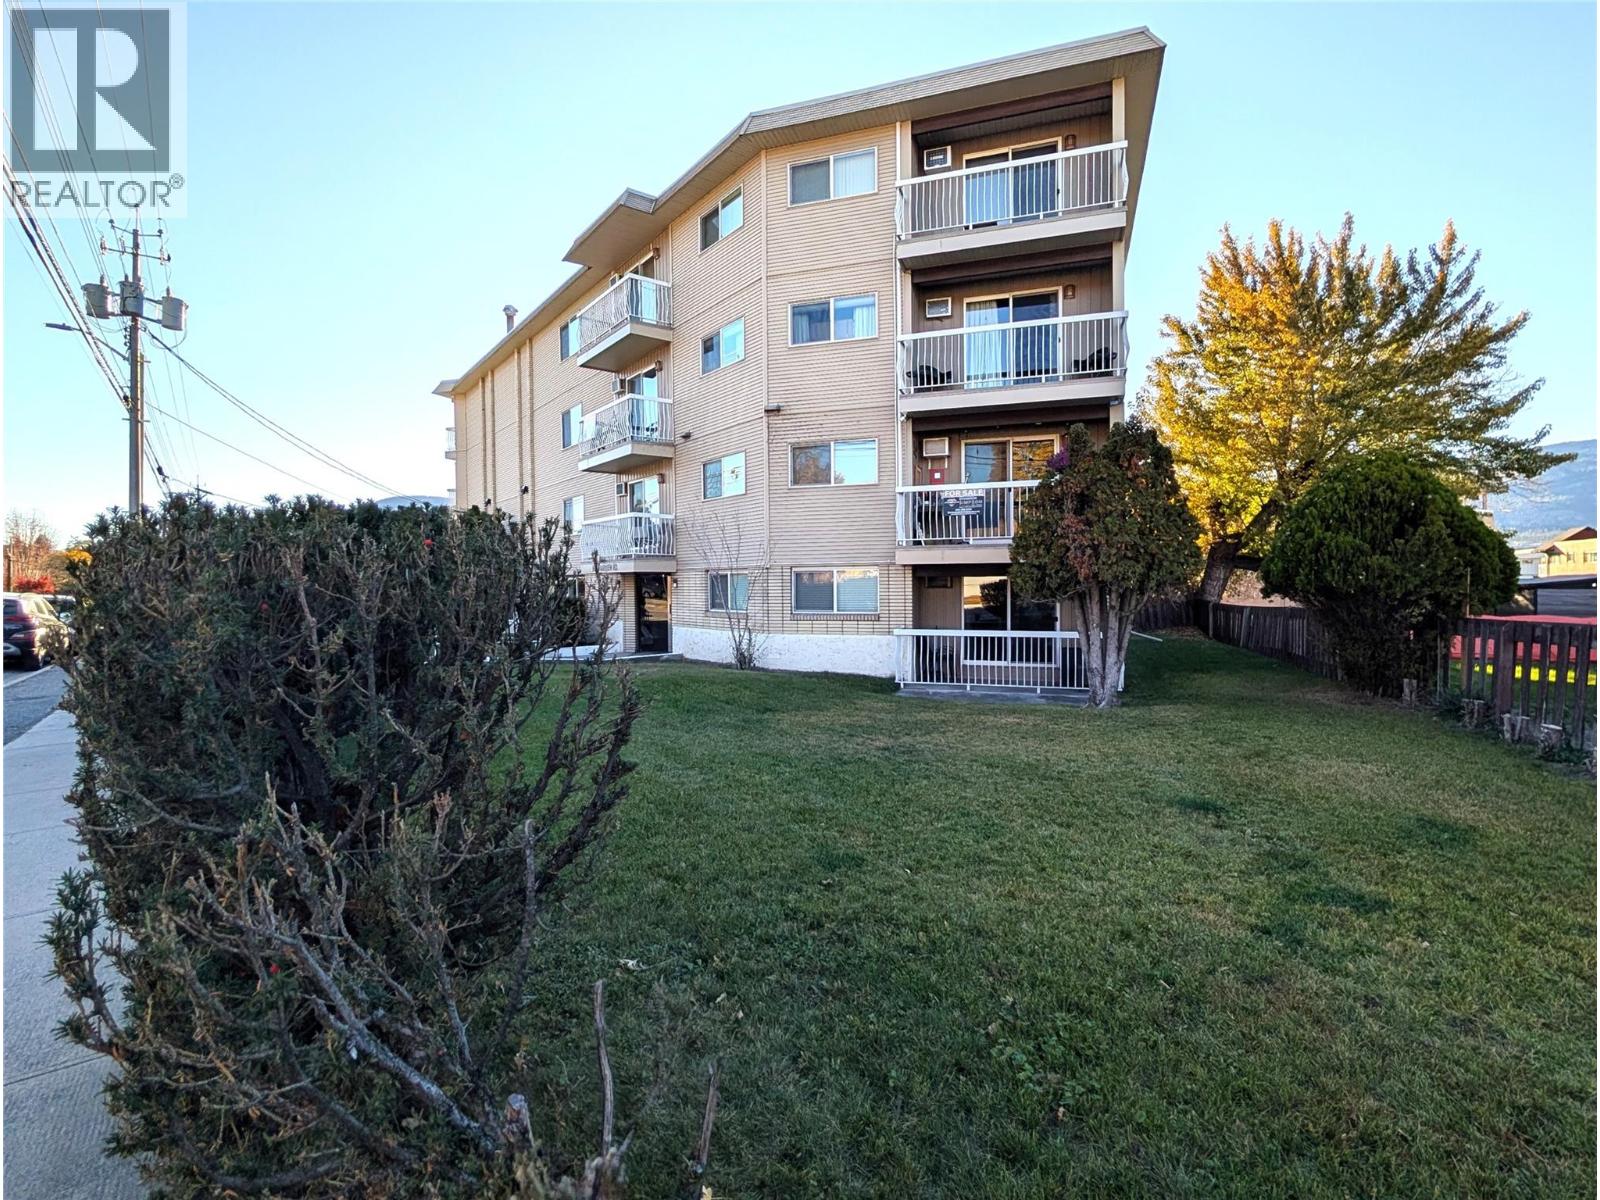
803 Fairview Road Unit# 211
Penticton, British Columbia
Kirkland Manor offers exceptional value with this well-kept 1-bedroom condo in the heart of downtown Penticton—steps from the library, public transit, shopping, dining, schools, and all of downtown's amenities. The home blends nice comfort with a well-maintained building featuring a newer roof, siding, intercom system, and upgraded elevator. With no age restrictions, permitted long-term rentals, and included extra storage, this property suits both homeowners and investors. Quick possession is available, making this a turnkey opportunity in one of Penticton’s most walkable, convenient locations. (id:64133)
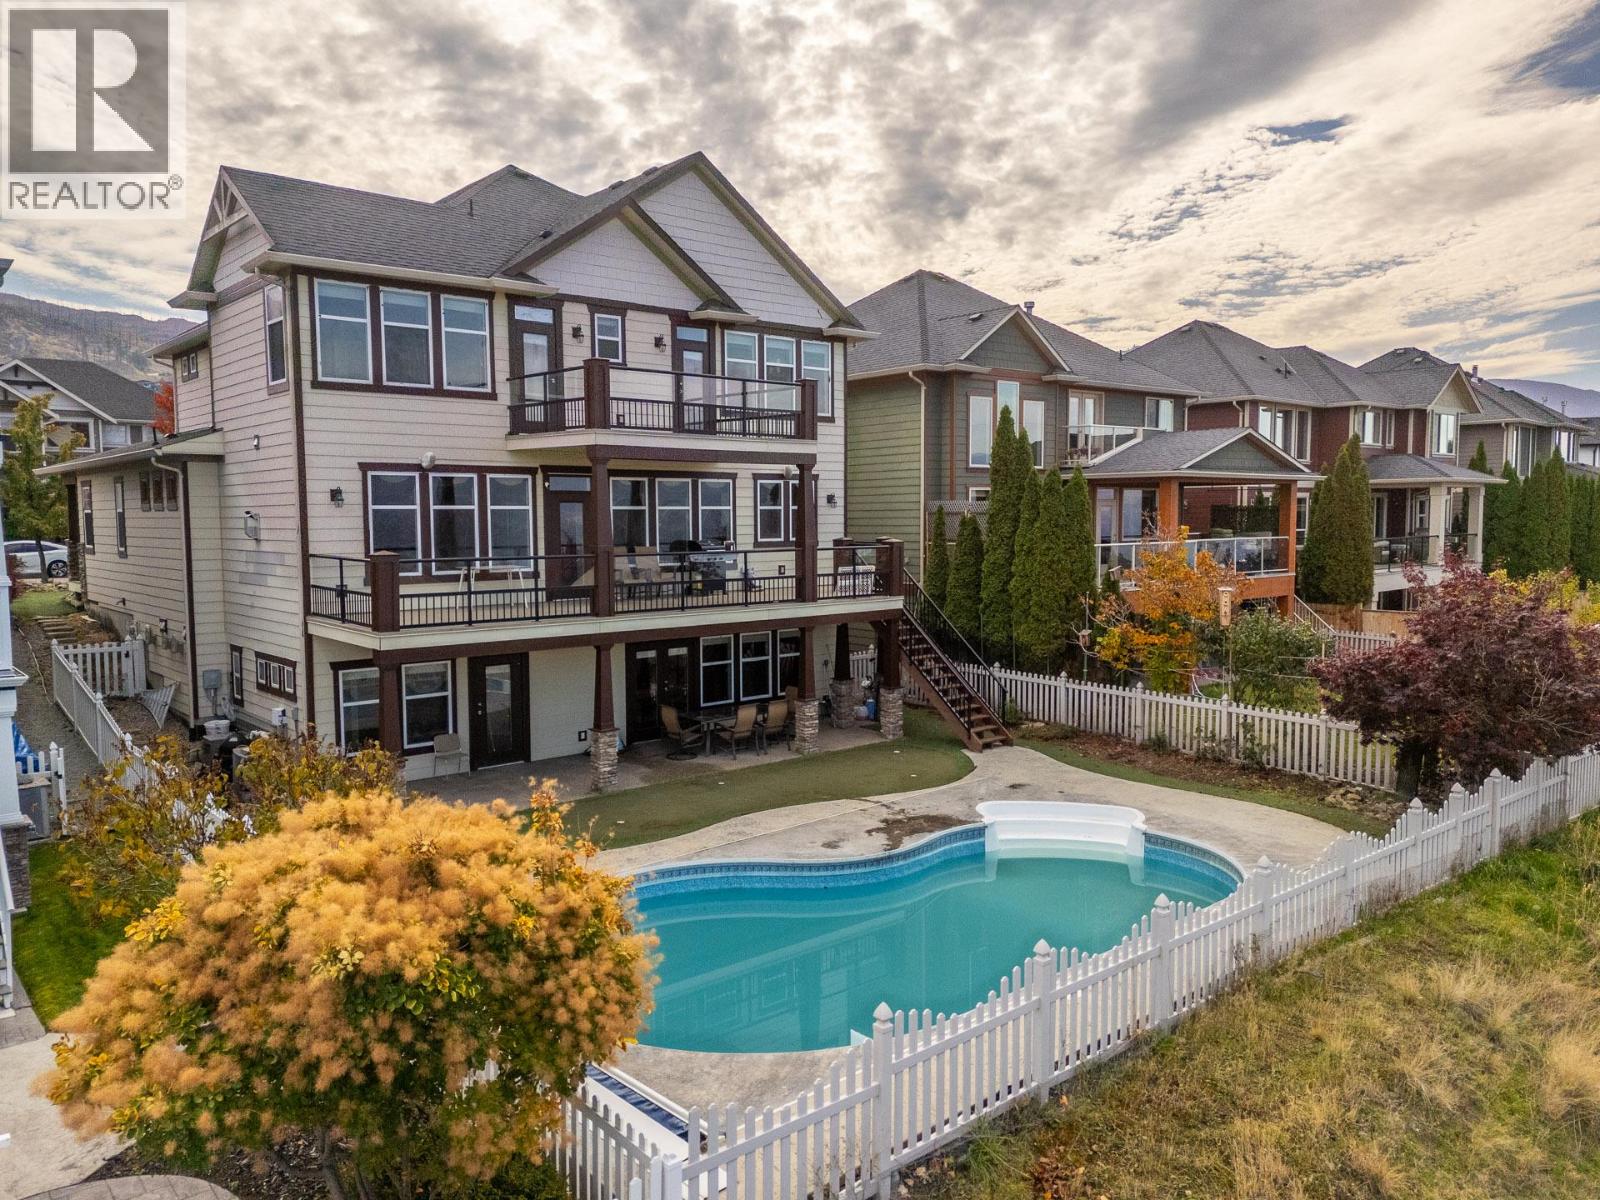
5344 Ptarmigan Street
Kelowna, British Columbia
Welcome to Ptarmigan Street, nestled in Upper Mission. This 2 storey home boasts of an incredible panorama view of Downtown Kelowna all the way over to Summerland. Featuring 5 bedrooms, each with its own ensuite and a large walk-in closets in the primary. 9 foot ceilings on all three levels, temperature controlled wine cellar, heated pool, theater room, gym, large rec room, wet bar with a dumbwaiter, and an indoor teflon hockey rink with an adjoining toy room. Newly finished kitchen with new cabinets, counter tops, sink, double refrigerators, hood fan, oven, as well as new flooring throughout the main floor. Located right above Quilchena Park and just a short walk to Chute Lake Elementary school. (id:64133)

9205 7 Street
Dawson Creek, British Columbia
Traditional Charm, Spacious Living & a Fantastic Location! Located on a quiet street in a beautiful neighbourhood within the École Frank Ross School catchment, this 4 bedroom, 2.5 bathroom home offers a great family-friendly layout with plenty of space and potential! Full of classic character, the main floor features a spacious formal living and dining room, along with an open kitchen, breakfast nook and family room. A convenient 2 piece powder room, main floor laundry and direct access to the heated double garage complete the main level. Upstairs offers the rare and sought-after layout of 4 bedrooms all on one floor, including a large main bathroom and a full primary ensuite with space ready for a new shower. Hardwood flooring throughout the upper level and fresh modern paint adds to the character! The basement has so much potential, already framed for 2 additional bedrooms with plumbing in place for another full bathroom. There's also a huge storage room and separate cold storage room, offering plenty of additional storage space. Outside features a large, private backyard with mature trees and an elevated deck, while the traditional brick front exterior and cobblestone double driveway give this beautiful home some real curb appeal! Major upgrades include all new windows and a newer roof. A fantastic family home with plenty of charm, a functional layout and room to make it your own, all in a great location! Call the agent of your choice for a private showing today! (id:64133)
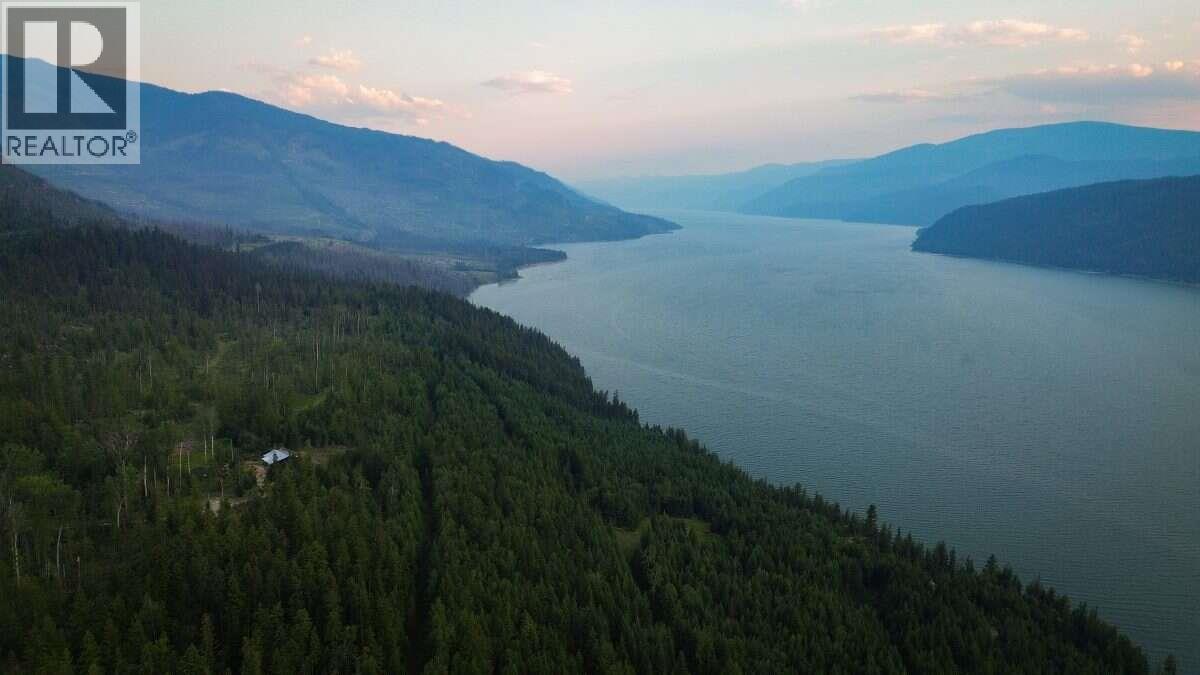
804 Applegrove Road
Fauquier, British Columbia
For more info, please click Brochure button. Nearly 60 private acres overlooking the Arrow Lakes, approximately 6 km south of Fauquier, BC. Penuel Ridge offers exceptional privacy, natural beauty and usable rural land, with Crown land adjoining the east and south sides. The ~2,200 sq. ft. 3-bedroom, 2-bath timber home has been extensively renewed with substantial electrical and plumbing upgrades, refinished wood floors, an additional full bathroom and a rebuilt kitchen featuring custom wood surfaces, a large island and gas range. Vaulted ceilings, expansive windows and outdoor living spaces showcase the surrounding forest and lake views. The primary suite features a walk-in closet, private deck access and spacious 5-piece ensuite. A finished walkout lower level provides flexible additional living, sleeping or workspace. Water is abundant with a drilled well producing approximately 55 GPM, a shallow well, two ponds including a swimming pond, & a seasonal creek. The property also features growing areas, grapes, fruit, forest, rock bluffs and open land. A professionally designed whole-home solar system, generator backup, Starlink internet, propane and wood systems support comfortable rural living. A 600 m private driveway, fenced multi-gated yard and extensive parking add privacy and functionality. This unique acreage offers exciting possibilities for rural living, growing, home-based business or a private family retreat. (id:64133)
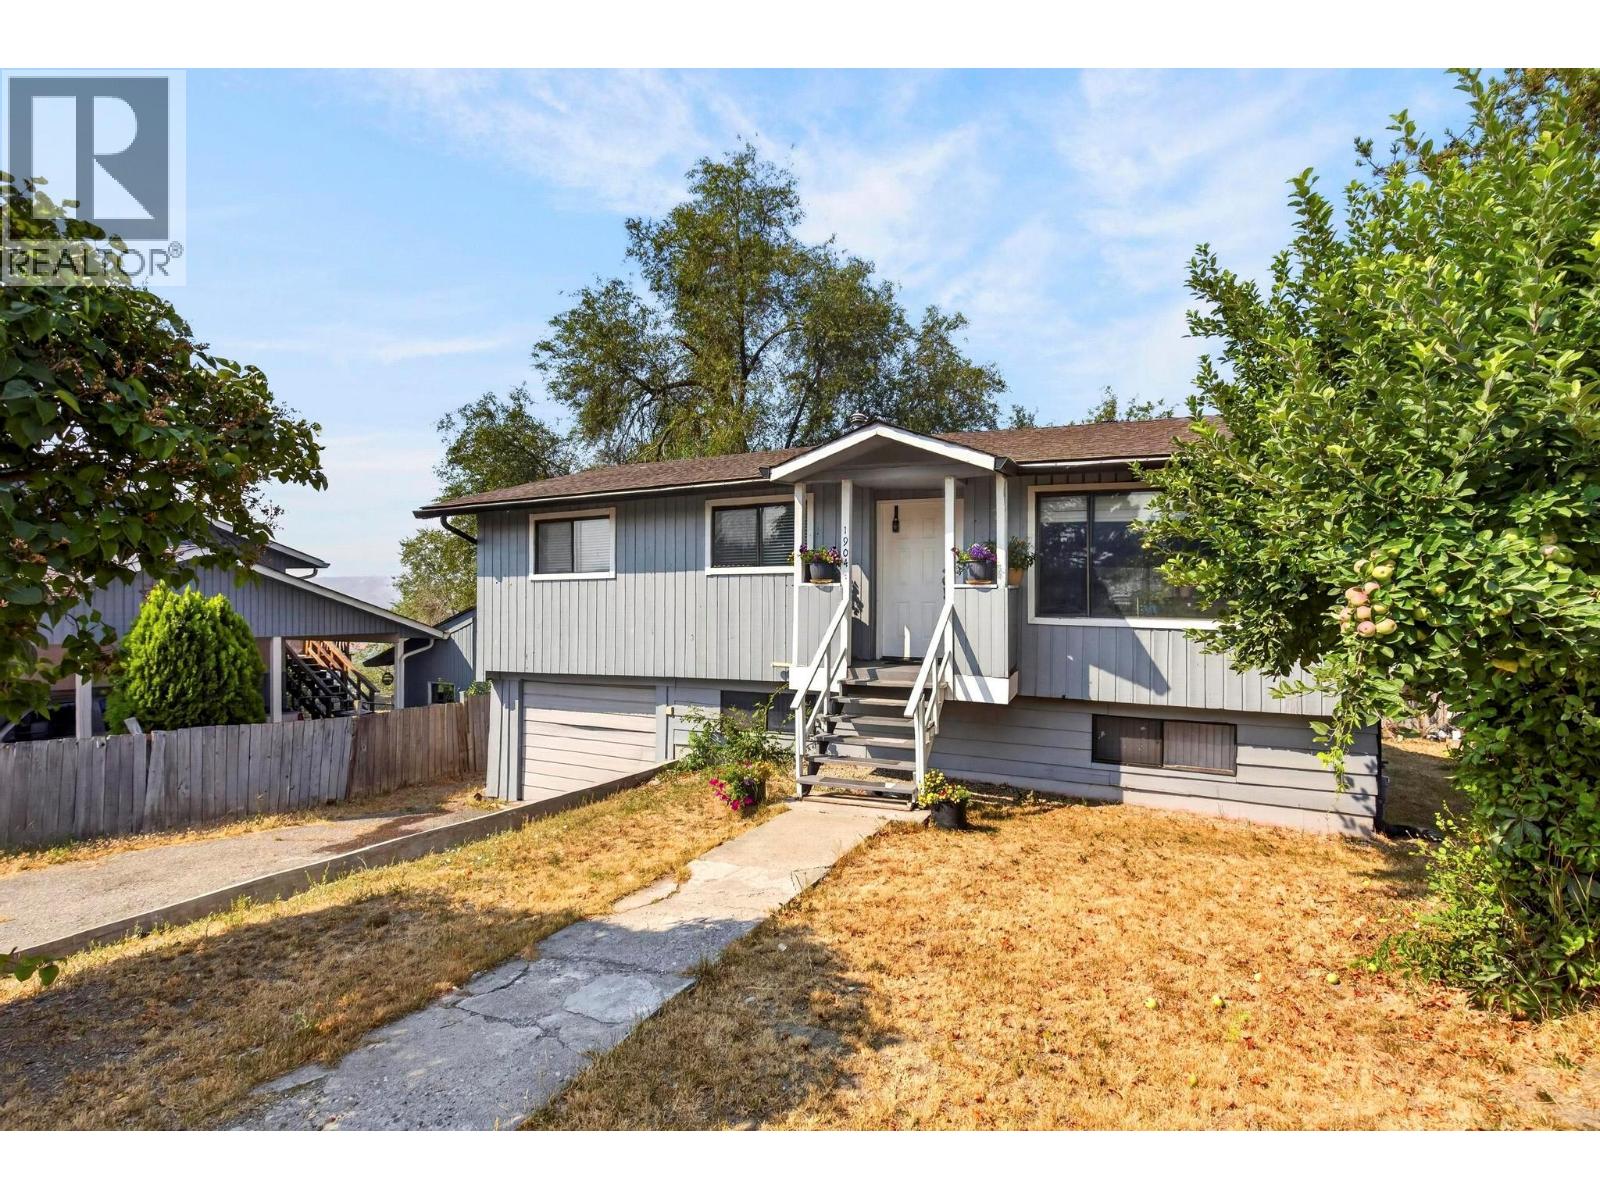
1904 22nd Street
Vernon, British Columbia
PRICED BELOW ASSESSED VALUE – OPPORTUNITY IN EAST HILL! Located in one of Vernon's most sought-after neighbourhoods, this 4-bedroom, 2-bathroom home offers exceptional potential at a price that reflects the property's slope-related concerns. Situated on a quiet street in the established East Hill community, the home features updated flooring, a renovated 3-piece bathroom, and three bedrooms on the main level. Downstairs offers a fourth bedroom, spacious recreation room with potential for a fifth bedroom, full 4-piece bathroom, and generous laundry room. Significant mechanical upgrades have already been completed, including a new furnace, air conditioner, and hot water tank (2025), along with a newer washer, dryer, and fridge. Outside, enjoy a private backyard with mature cherry and plum trees. East Hill is known for its tree-lined streets, excellent schools, parks, and convenient access to everyday amenities. The property has experienced slope movement, and an engineering report outlining potential stabilization solutions is available for review. The asking price reflects these considerations and the anticipated cost of remediation, presenting an opportunity for buyers looking to invest in a well-established neighbourhood. With many major updates already completed and a desirable location, this property offers significant potential for the right buyer. Property is being sold ""as is, where is."" (id:64133)
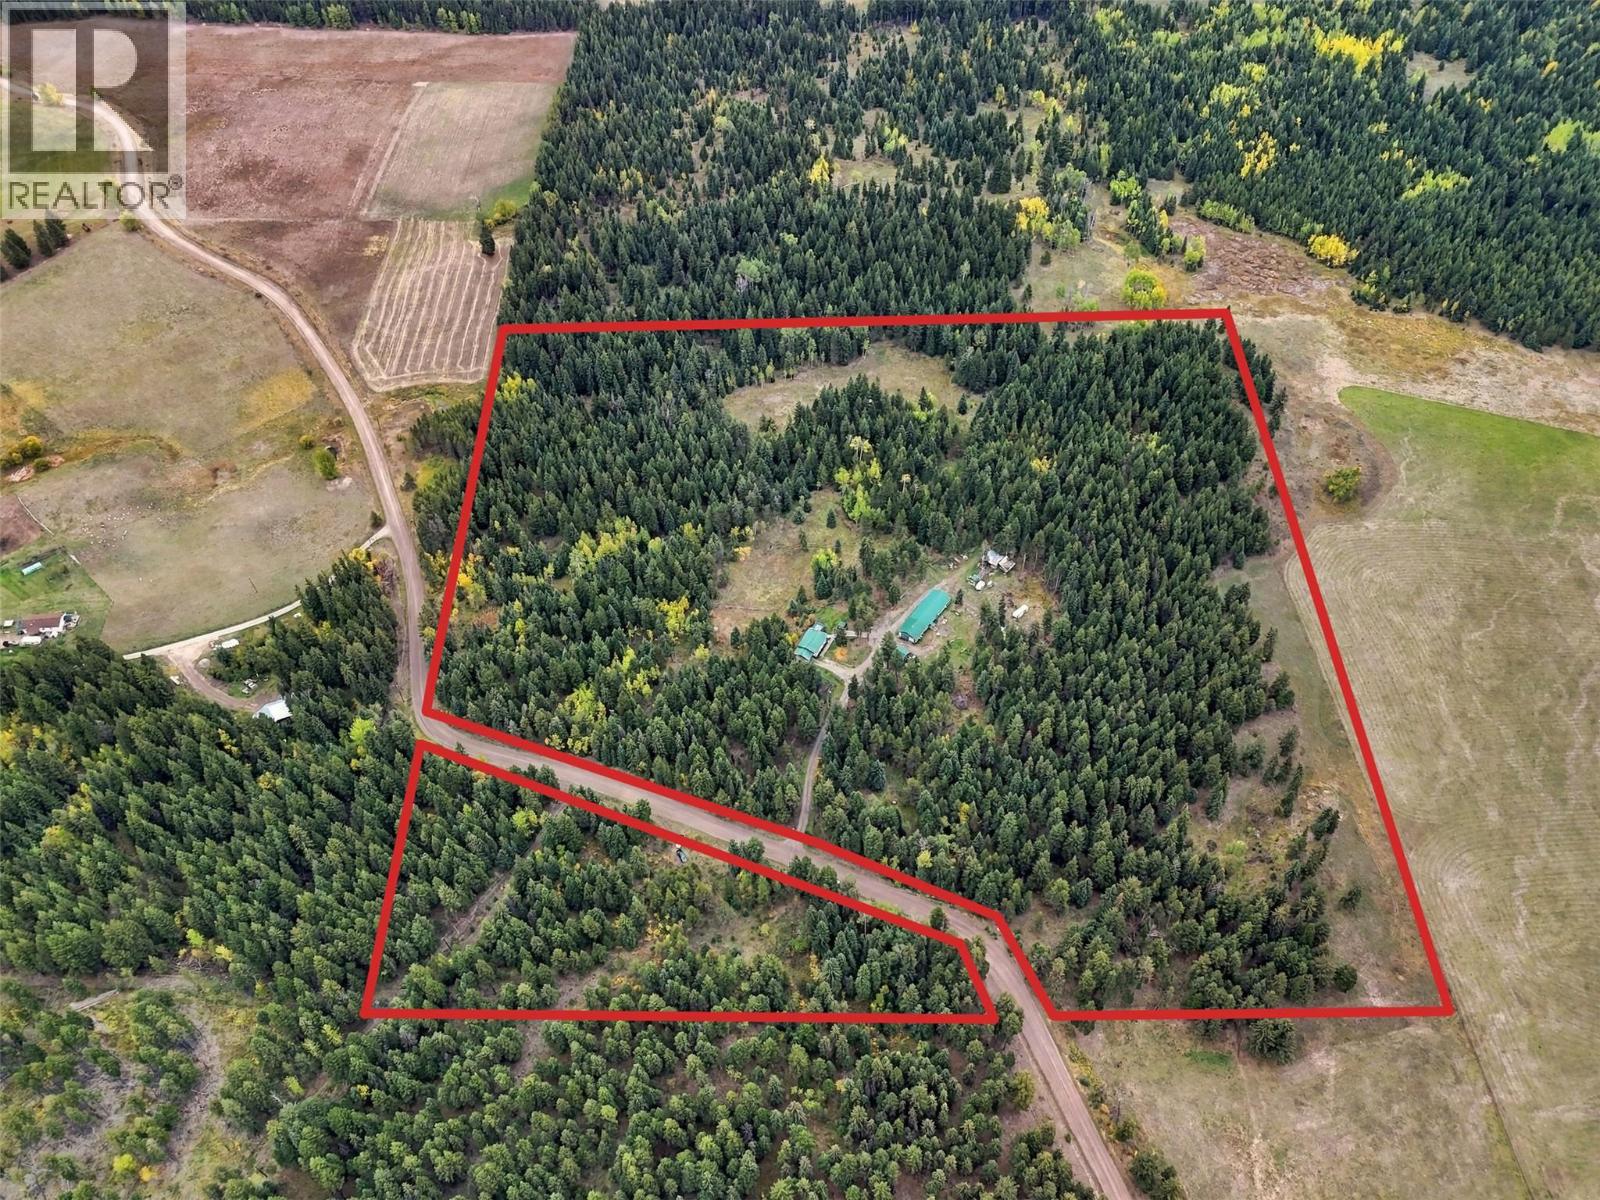
6732 Paxton Valley Road
Falkland, British Columbia
Set on more than 38 private acres in quiet Paxton Valley, this property offers the land, water and outbuildings needed for a range of rural uses. The property includes a home, 30' x 90' multi-use outbuilding with in-floor hot-water heating, shop, chicken coop, woodshed and hay storage. Approximately five acres are cleared, with the balance in treed land. Fenced areas and a livestock shelter provide room for animals, and the property has previously supported sheep, chickens and seven cow-calf pairs. three shallow wells and an irrigation water licence provide flexibility for livestock and irrigation. The two-bedroom, two-bath home has 980 sq. ft. on the main floor plus a partially finished basement. Built in 2002 with solid 2x6 construction, the home features a metal roof, newer siding, an open kitchen and living area, and in-floor hot-water heating supplied by an outdoor wood boiler. A portable sawmill and a selection of woodworking tools are available separately. Just down the road from Pillar Lake, only 20 minutes from Falkland and about an hour from Kamloops, the property offers the peace of rural living while keeping amenities within an easy drive. Curious to see what life here could look like? Call favourite to arrange your private showing. (id:64133)
950 Skyline Road
West Kelowna, British Columbia
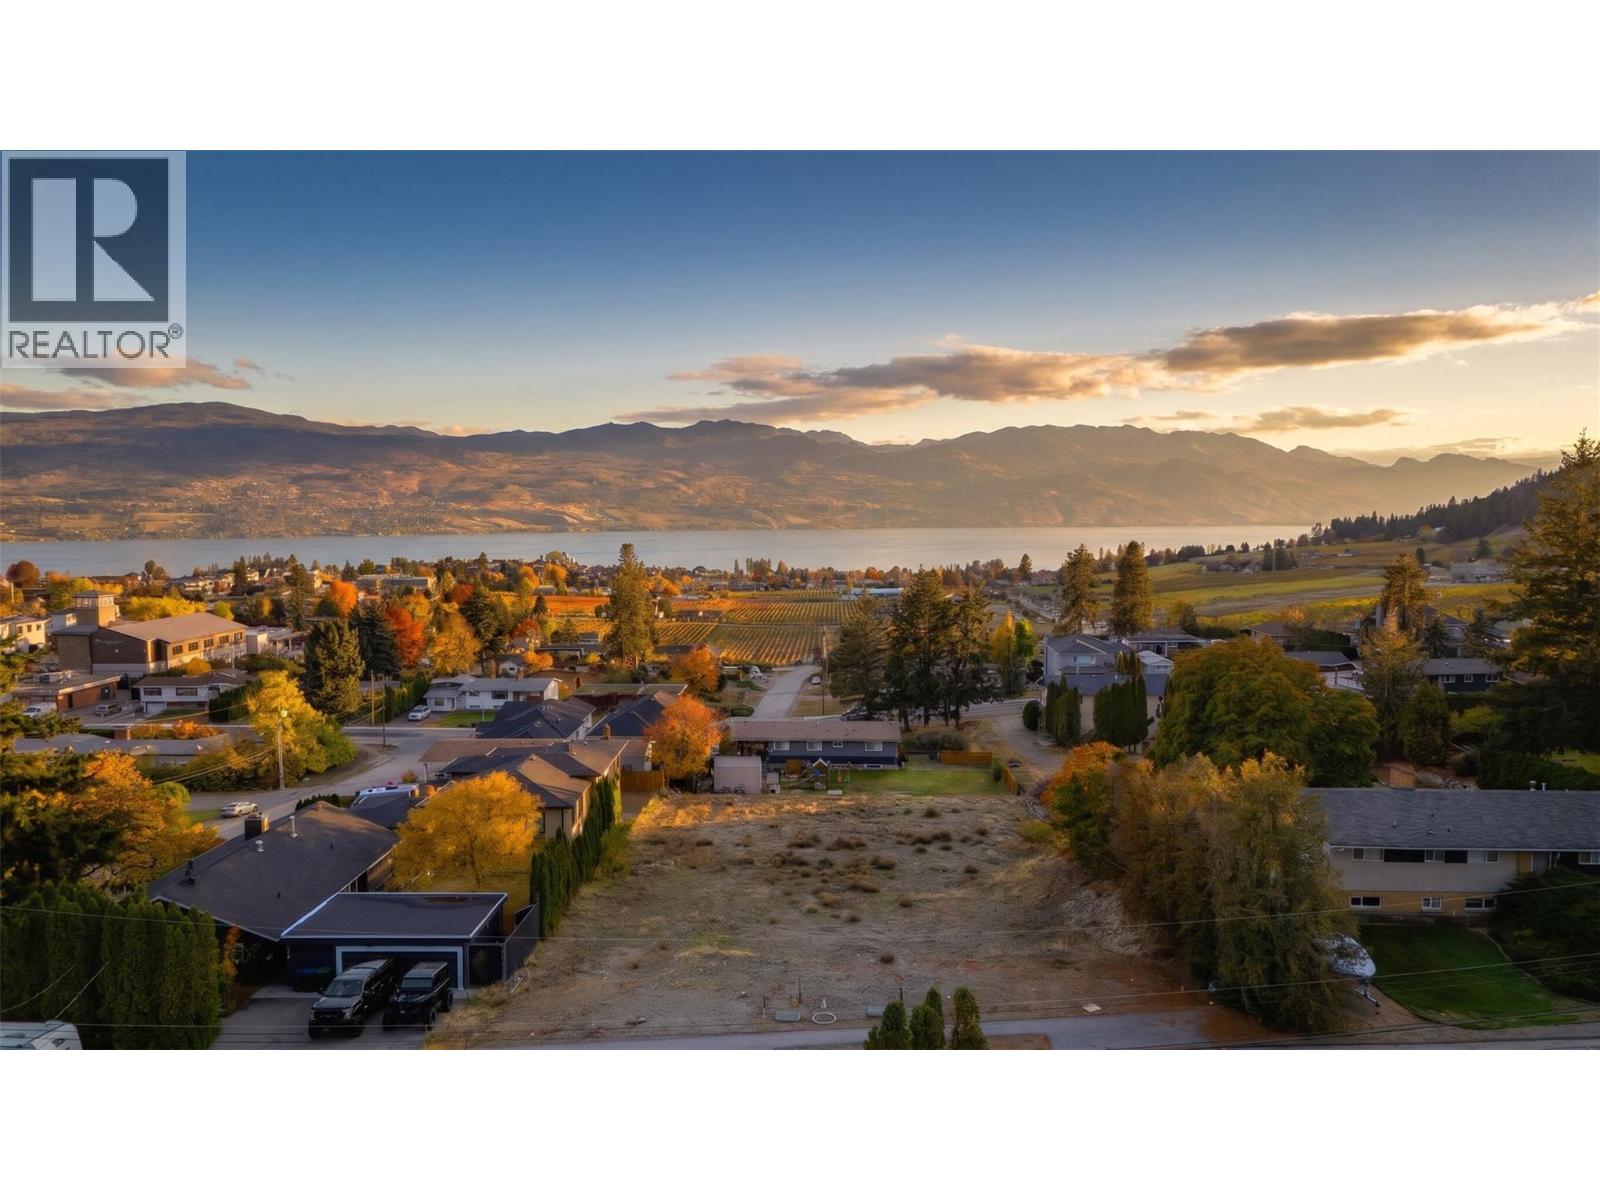
PRICED $71,000 BELOW ASSESSED VALUE! THESE ARE THE BEST-PRICED BUILDING LOTS IN LAKEVIEW HEIGHTS! Welcome to 940 & 950 Skyline Road, two individually offered walk-out building lots with beautiful lake, city and mountain views in the heart of Lakeview Heights! Design a home that fits your lifestyle and takes full advantage of the Okanagan setting. With no building timelines and the freedom to choose your own builder, you can plan and build on your schedule. R1 zoning offers excellent potential for a custom rancher-style walk-out home, secondary suite, carriage house or duplex, with or without suites, (subject to City approvals). Picture expansive windows framing the views, a spacious deck for summer evenings and room for the people who matter most. Whether you're building your forever home, creating space for extended family or exploring income potential, these lots offer the flexibility to make it your own. Enjoy nearby playgrounds, pickleball and tennis courts, and community recreation facilities, all just minutes away. Walk to Lakeview Village Market for groceries, coffee, restaurants and everyday essentials. The West Kelowna Wine Trail, local wineries, marinas and Okanagan Lake are all within easy reach. 940 & 950 Skyline Road bring together a great location, inspiring views and the opportunity to build something truly personal. Take the step toward building a home designed entirely around you, in a community you'll love! GST applicable. (id:64133)
3521 Carrington Road Unit# 311
West Kelowna, British Columbia
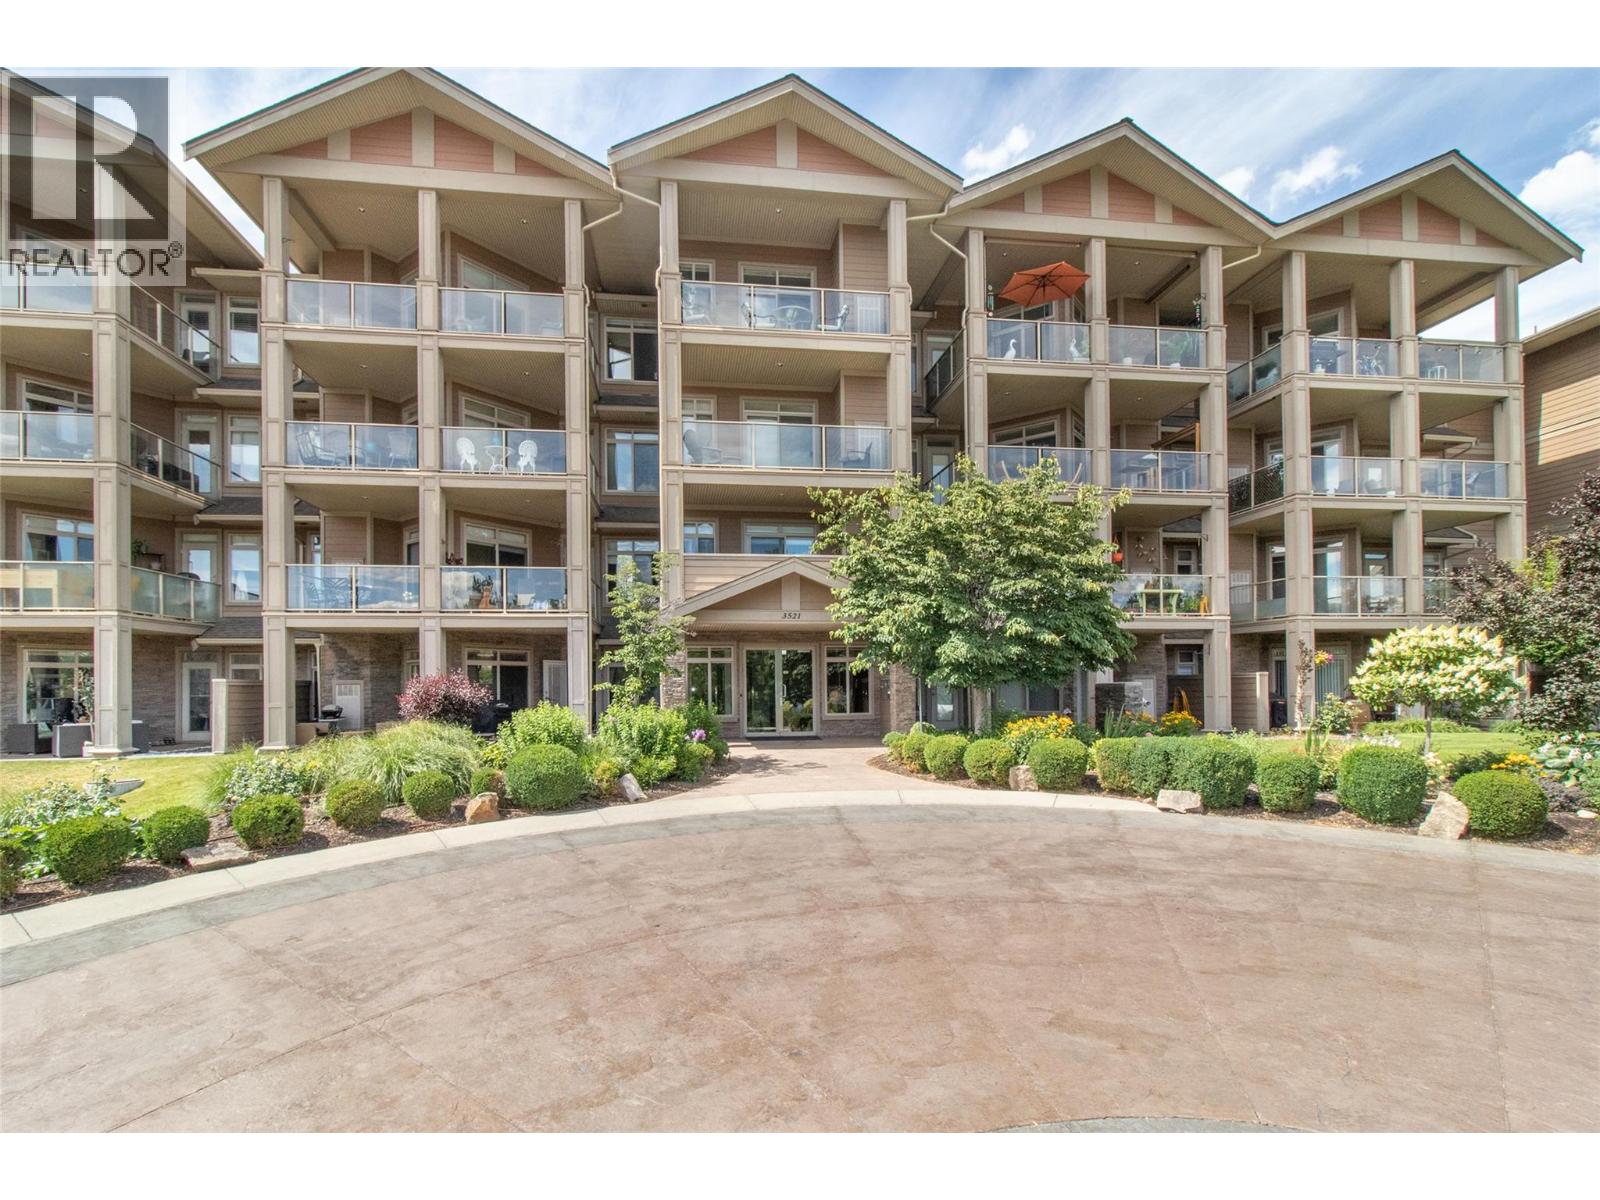
This 2 bed 2 bath unit at Aria offers beautiful views of the 2 Eagles Golf Course from the oversized balcony. The inviting living room features a cozy fireplace, creating a warm and comfortable space to relax or entertain. Freshly painted, adding a fresh, modern touch throughout the home. Ideally located close to shopping, grocery stores, public transit, golf courses, and wine trails, this property combines comfort, convenience, and scenic surroundings. (id:64133)

Mark Gidden
Realtor/Founder

Lloyd Taverner
Realtor/Senior Partner
Interested?
Contact us for more information
Your Favourites
No Favourites Found

