
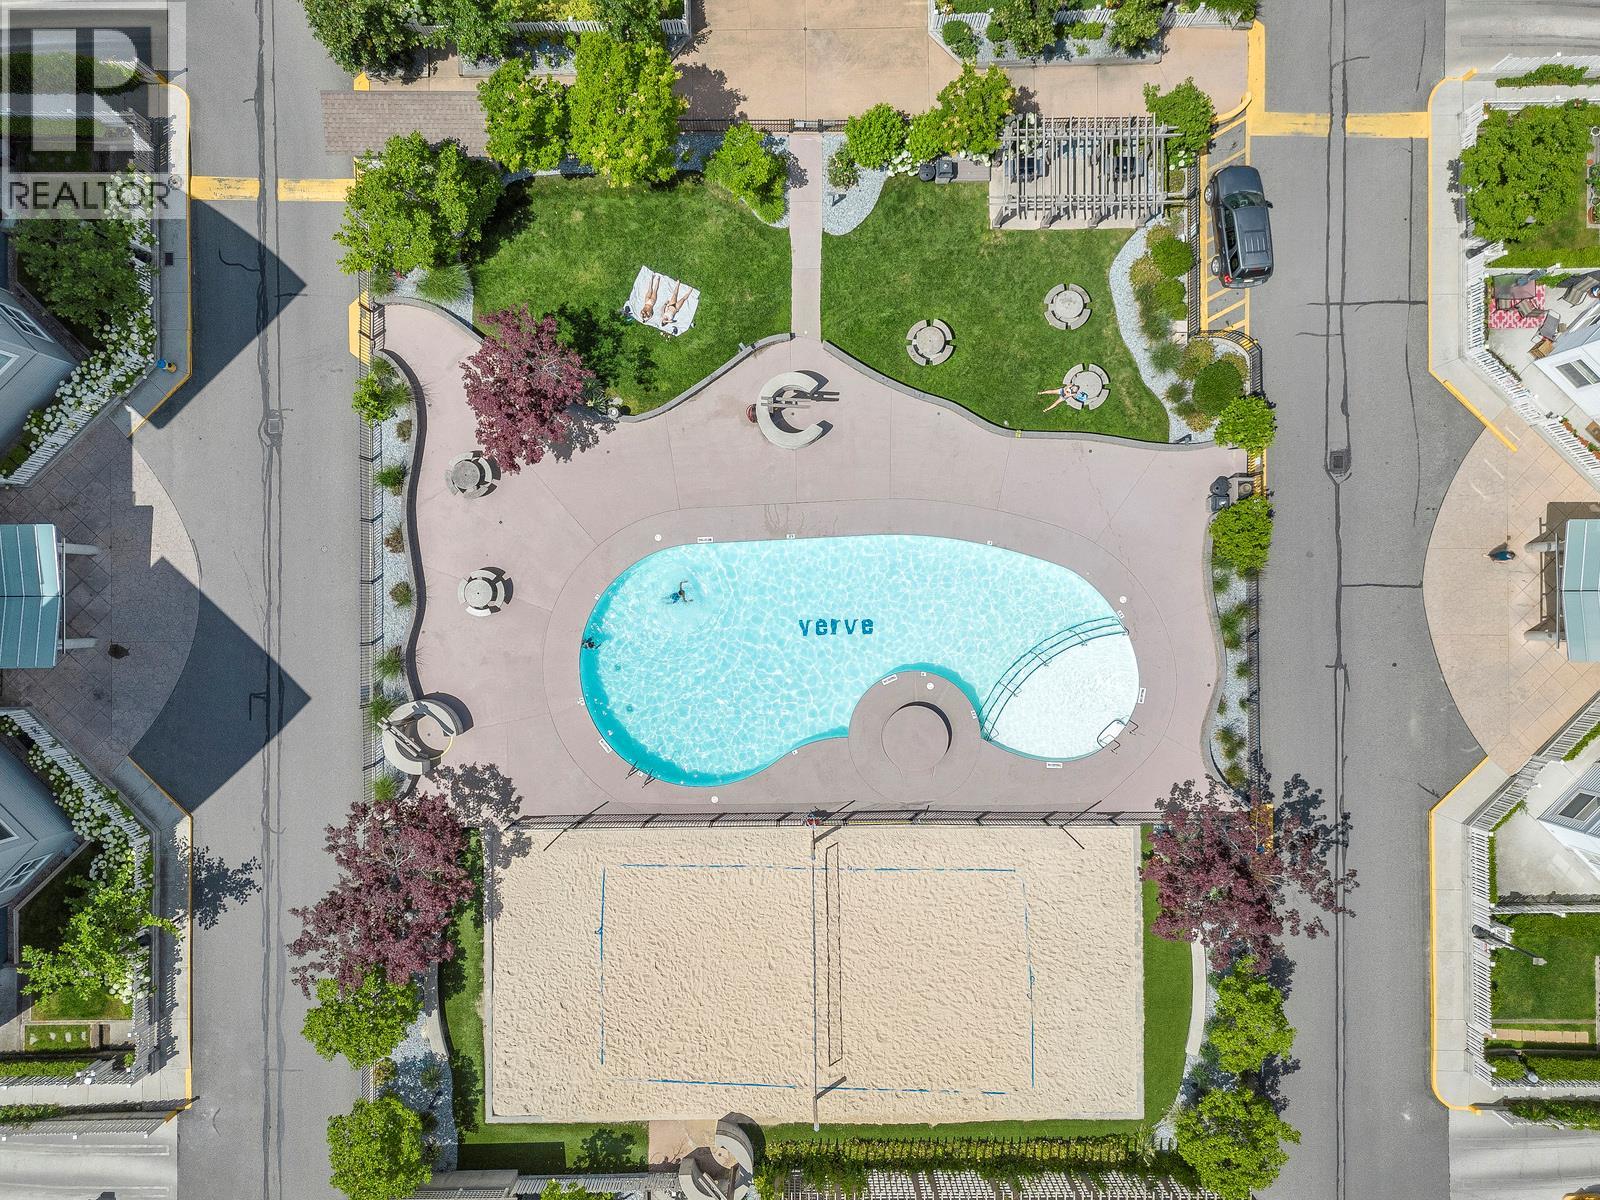
547 Yates Road Unit# 211
Kelowna, British Columbia
Priced under assessed! Looking for two parking stalls at the Verve? That’s the kind of feature that makes everyday life a whole lot easier. This move-in-ready 2-bedroom, 2-bathroom condo offers roughly 900 square feet of comfortable living space, making it a great fit for students, parents of students, investors, roommates, or a professional couple. The two parking stalls are a standout find, especially in a community where parking can be hard to come by. Inside, the functional layout provides two bedrooms and two full bathrooms, offering flexibility for roommates, guests, or a home office. A bright an open living room is great for relaxing or entertaining and a large galley kitchen provides plenty of storage and counter space! Stainless appliances add a timeless touch, and a brand new washer and dryer mean a few big ticket appliances are taken care of! When it’s time to relax and enjoy the Okanagan sunshine, the Verve delivers with an impressive lineup of amenities, including a pool, volleyball area, and BBQ spaces. The location keeps daily errands and commutes convenient with easy access to buses, schools, shopping, and downtown. Whether you’re looking for a convenient home base, an investment opportunity, or a place to share, this condo brings together flexibility, amenities, and those highly sought-after two parking stalls. Come take a look! (id:64133)
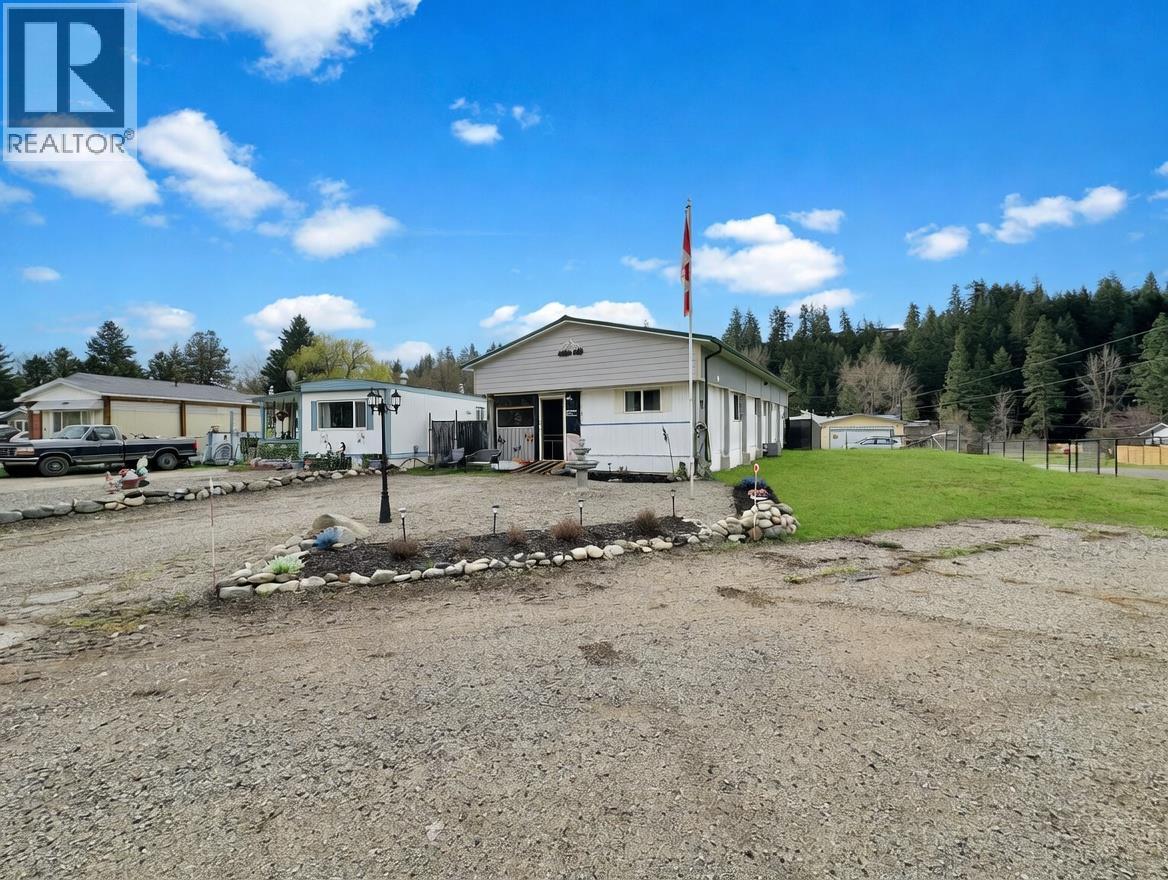
406 Brandlmayr Gate Unit# 24
Princeton, British Columbia
Simple living with tasteful updates in this 3-bedroom home in Lynwood Park. Situated on a large, landscaped corner lot, this property features a fully fenced backyard with garden space and a storage shed—ideal for outdoor enjoyment and added functionality. There’s still a bit of work left to truly make it your own, offering a great opportunity to add value and personalize the space. With plenty of room inside and out, this is a great way to get into the Princeton lifestyle. (id:64133)
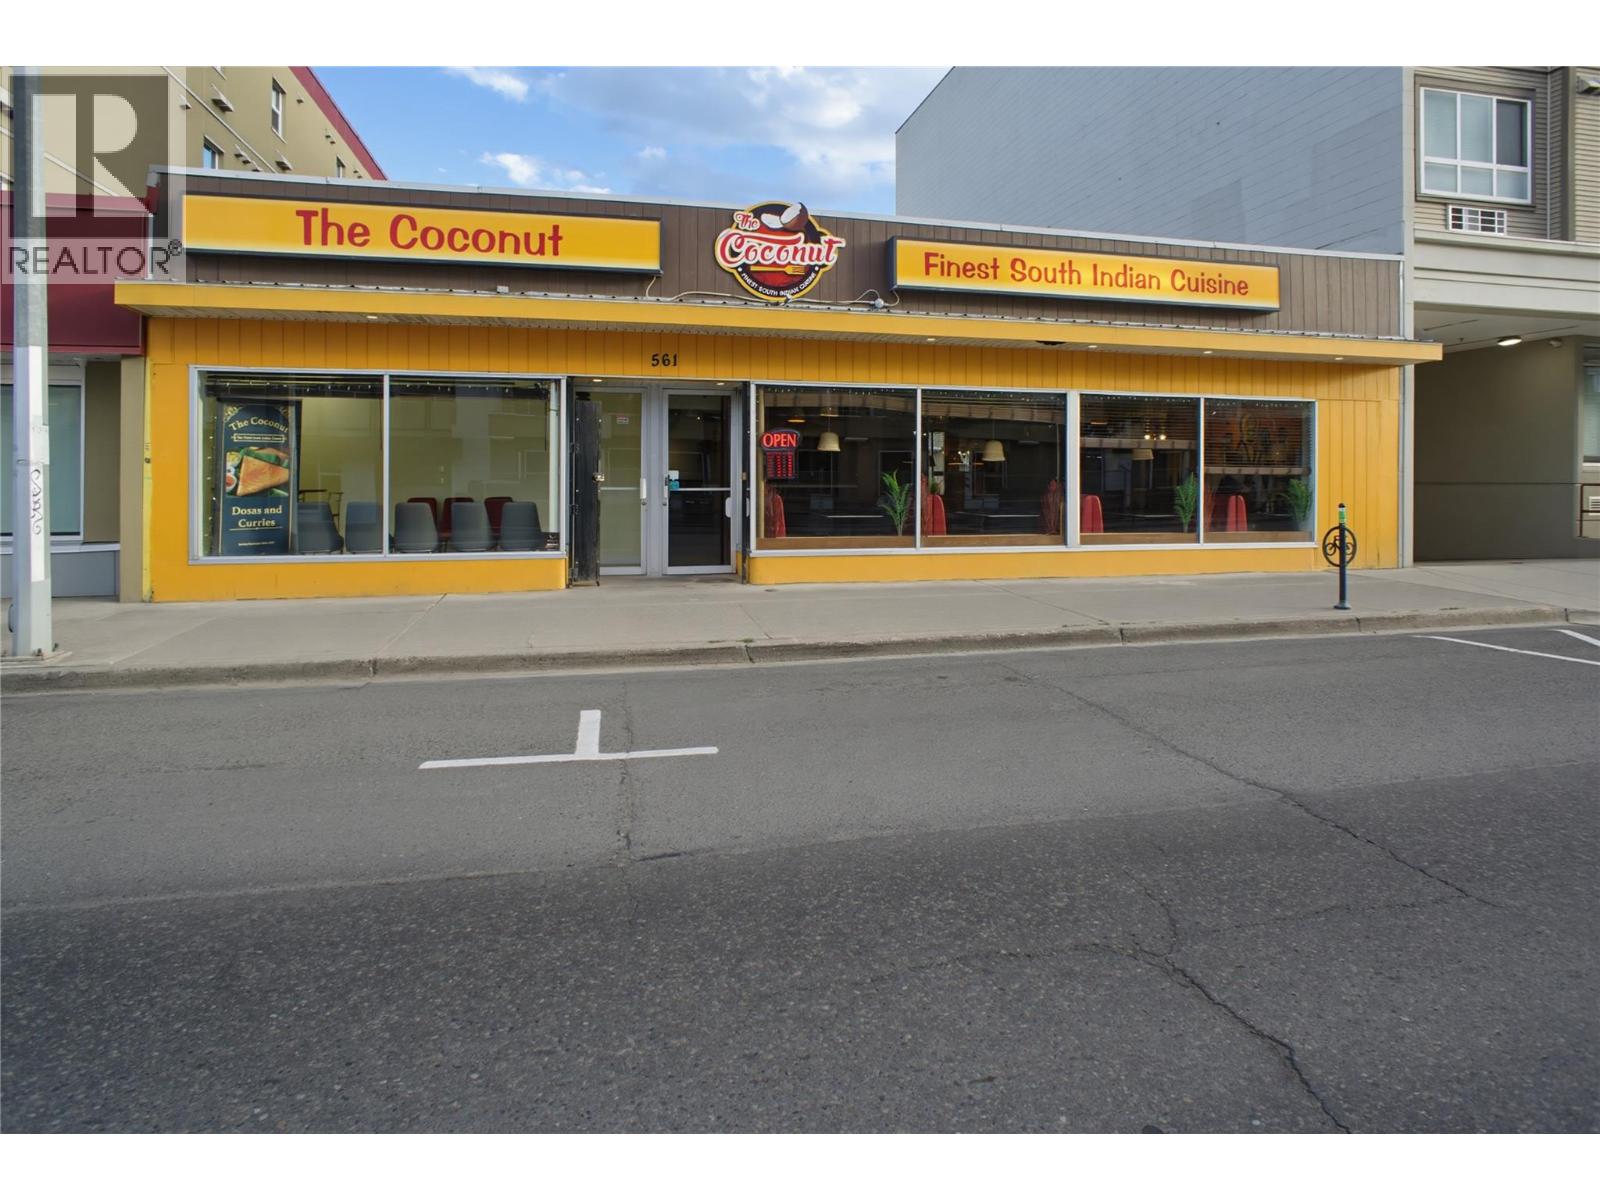
561 Seymour Street
Kamloops, British Columbia
A rare opportunity to own a high visibility commercial property on one of downtown Kamloops' busiest streets. Zoned CBD, this property offers strong future redevelopment potential, including the option to add multifamily units above the current structure. The building is approximately 2,400 square feet on a 6,000 square foot lot, with two street-level entrances that allow the space to be divided for multiple tenants. This makes it well suited for restaurant, retail, or office use, whether you are looking to operate your own business or attract tenants. Parking is accessible from the back lane. A solid investment in a high-traffic downtown location with room to grow. Seller is a licensed REALTOR. (id:64133)
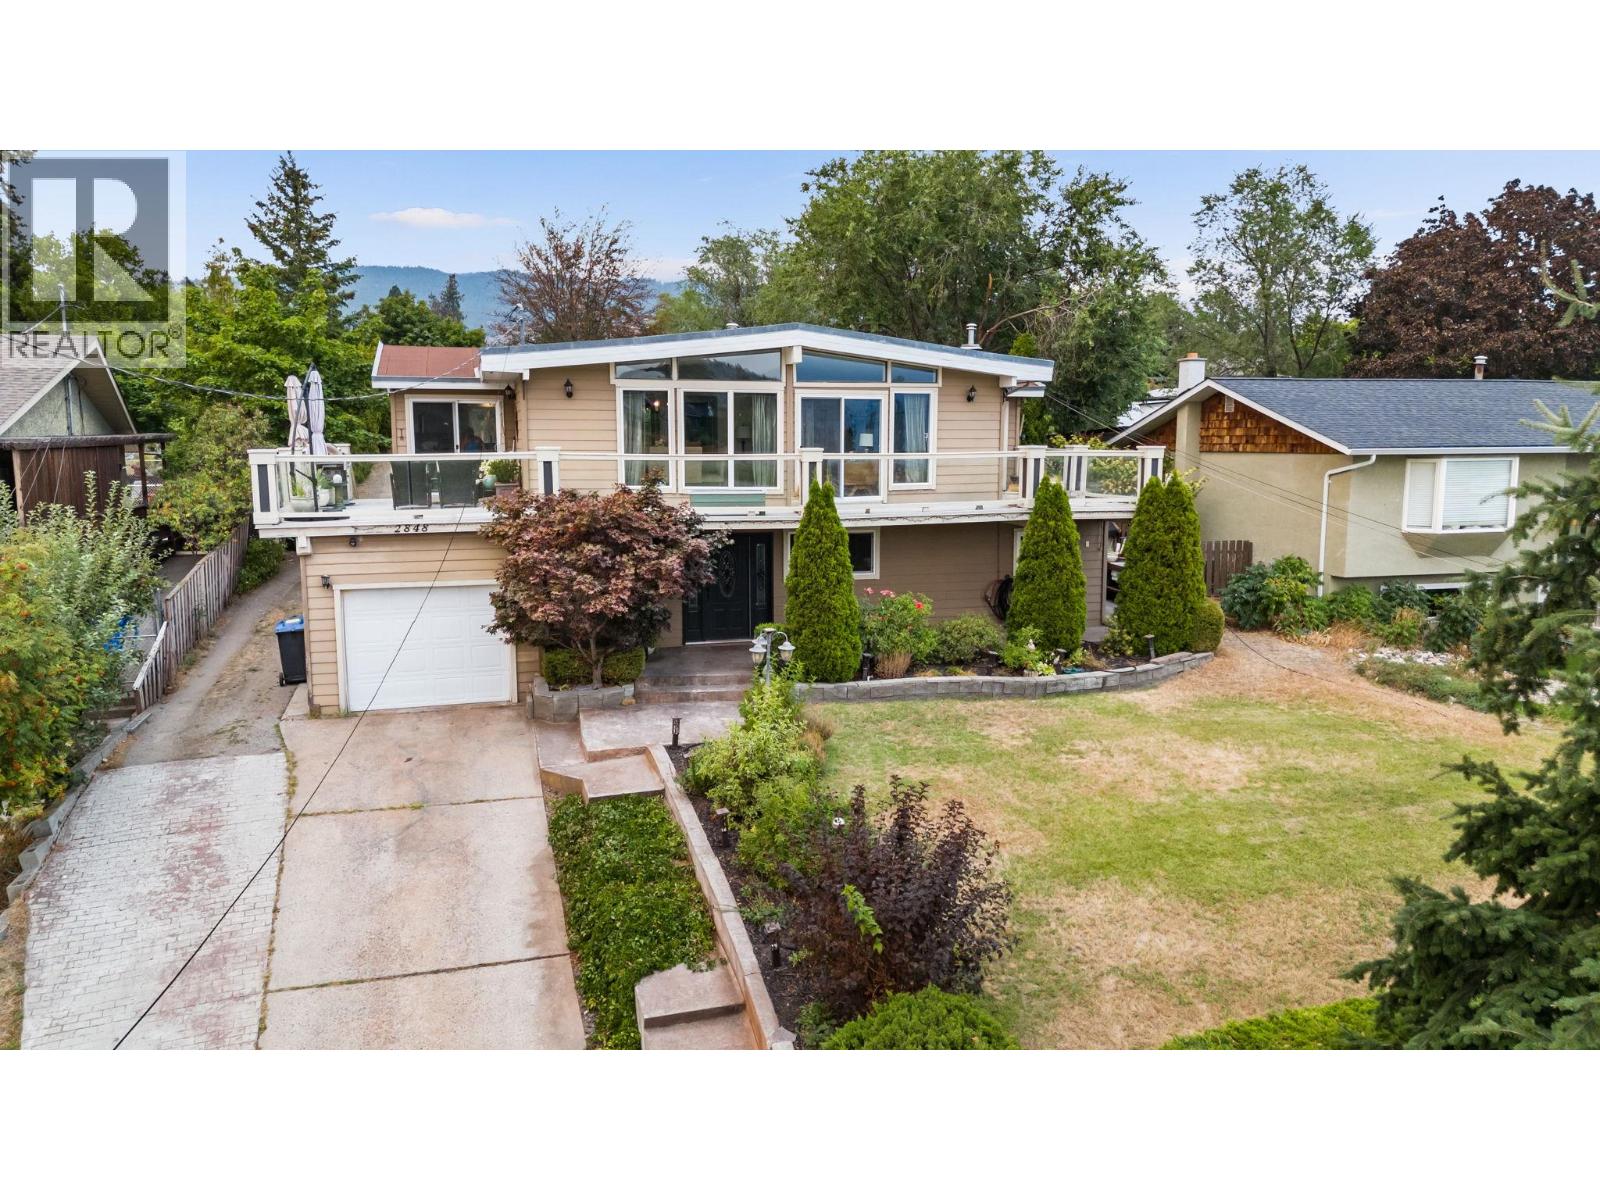
2848 Inverness Road
West Kelowna, British Columbia
ROOM TO PLAY, GROW & DREAM! If you’ve been looking for space to spread out, this could be the one! Sitting on a .41-acre lot, there’s room for kids to run, a garden to grow, a pool to enjoy, or why choose just one? Bring your ideas & make this backyard your own! Step through the foyer on the lower level, w/ tile floors & plenty of space to welcome family & friends. French doors lead to a family rm/den, while 2 bdrms, 4-pc bath & laundry room complete this level. Follow the beautiful hardwood staircase upstairs to a bright, inviting living & dining space. A gas f/p creates a cozy focal point, while floor-to-ceiling windows stretch across the entire area. Low-slope vaulted ceiling adds to the airy feel. The kitchen is tucked conveniently just off the dining area with counter seating for casual breakfasts, homework sessions or catching up with friends. Sliders lead to the large patio, where you can relax, entertain & enjoy the view, including a glimpse of Lake Okanagan. The upper floor is home to 2 bedrooms including the primary bedroom with a convenient 2-piece ensuite & its own doors opening onto the patio. Lets talk about location...Webber Road Elementary is across the street, with Glenrosa Middle School just around the corner, making school runs about as easy as they come. Shopping, services, recreation & amenities are all close by. A great home, an exceptional lot, and room to make it your own! Quick possession—be home for Thanksgiving! (id:64133)
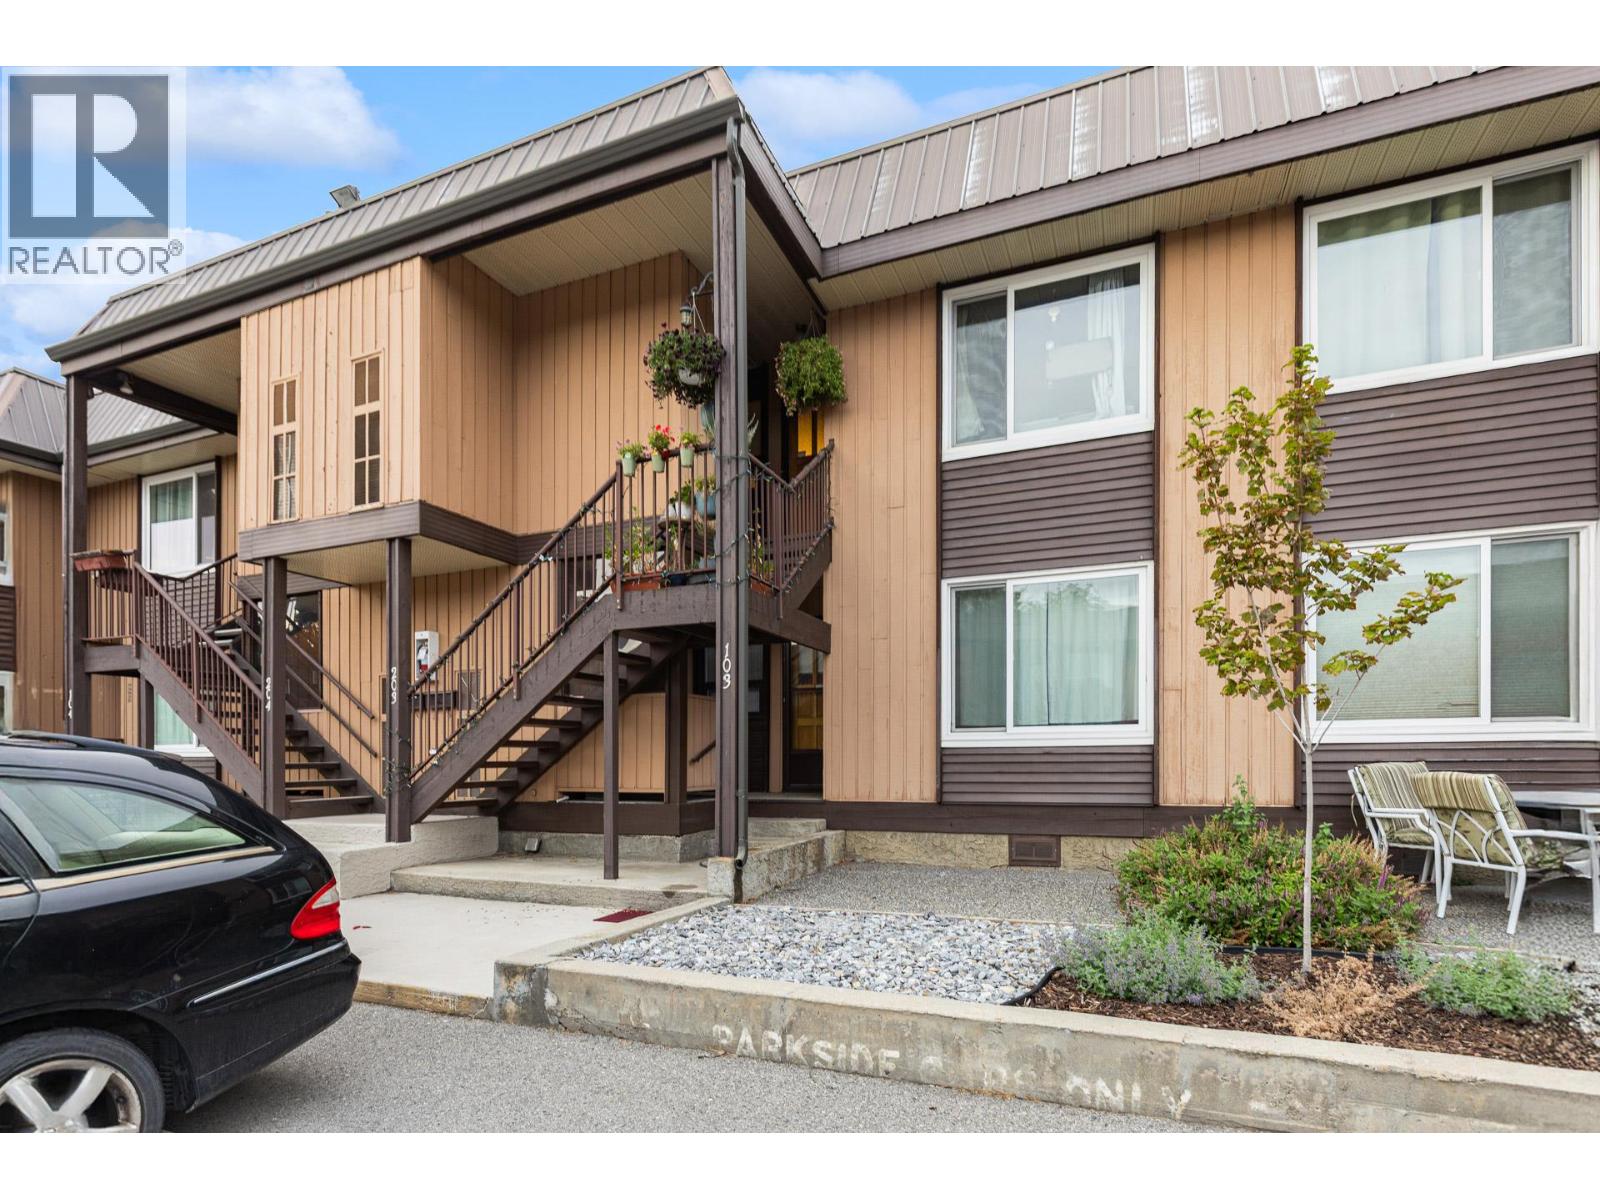
1660 Ufton Court Unit# 103
Kelowna, British Columbia
LOCATION.LOCATION.LOCATION. This amazing townhome is located in the HUB, and neighbors the soon to be +300 Million dollar Parkinson Recreation Centre. Welcome to this spacious 1,326 sq. ft. ground-floor home in the heart of Glenmore! Offering two generously sized bedrooms plus a versatile den, there is plenty of room to live comfortably and make the space your own. The beautiful enclosed sunroom adds a wonderful private space to relax, enjoy your morning coffee or simply have a quiet place to unwind. Being on the ground floor is an added convenience, providing easy access without stairs and making this home particularly appealing for those looking for comfortable, accessible living. A top-of-the-line heat pump provides efficient heating and cooling throughout the year. The location is another major perk, with shopping, restaurants, parks, trails, recreation and everyday amenities all close by. Glenmore offers a wonderfully central Kelowna location, making it easy to enjoy the best of the city while still having a strong sense of community. This home is ready for its new owner, and the seller is flexible with possession to help accommodate your timeline. A spacious floor plan, two large bedrooms, private enclosed sunroom and an excellent Glenmore location make this a great opportunity to call home. (id:64133)
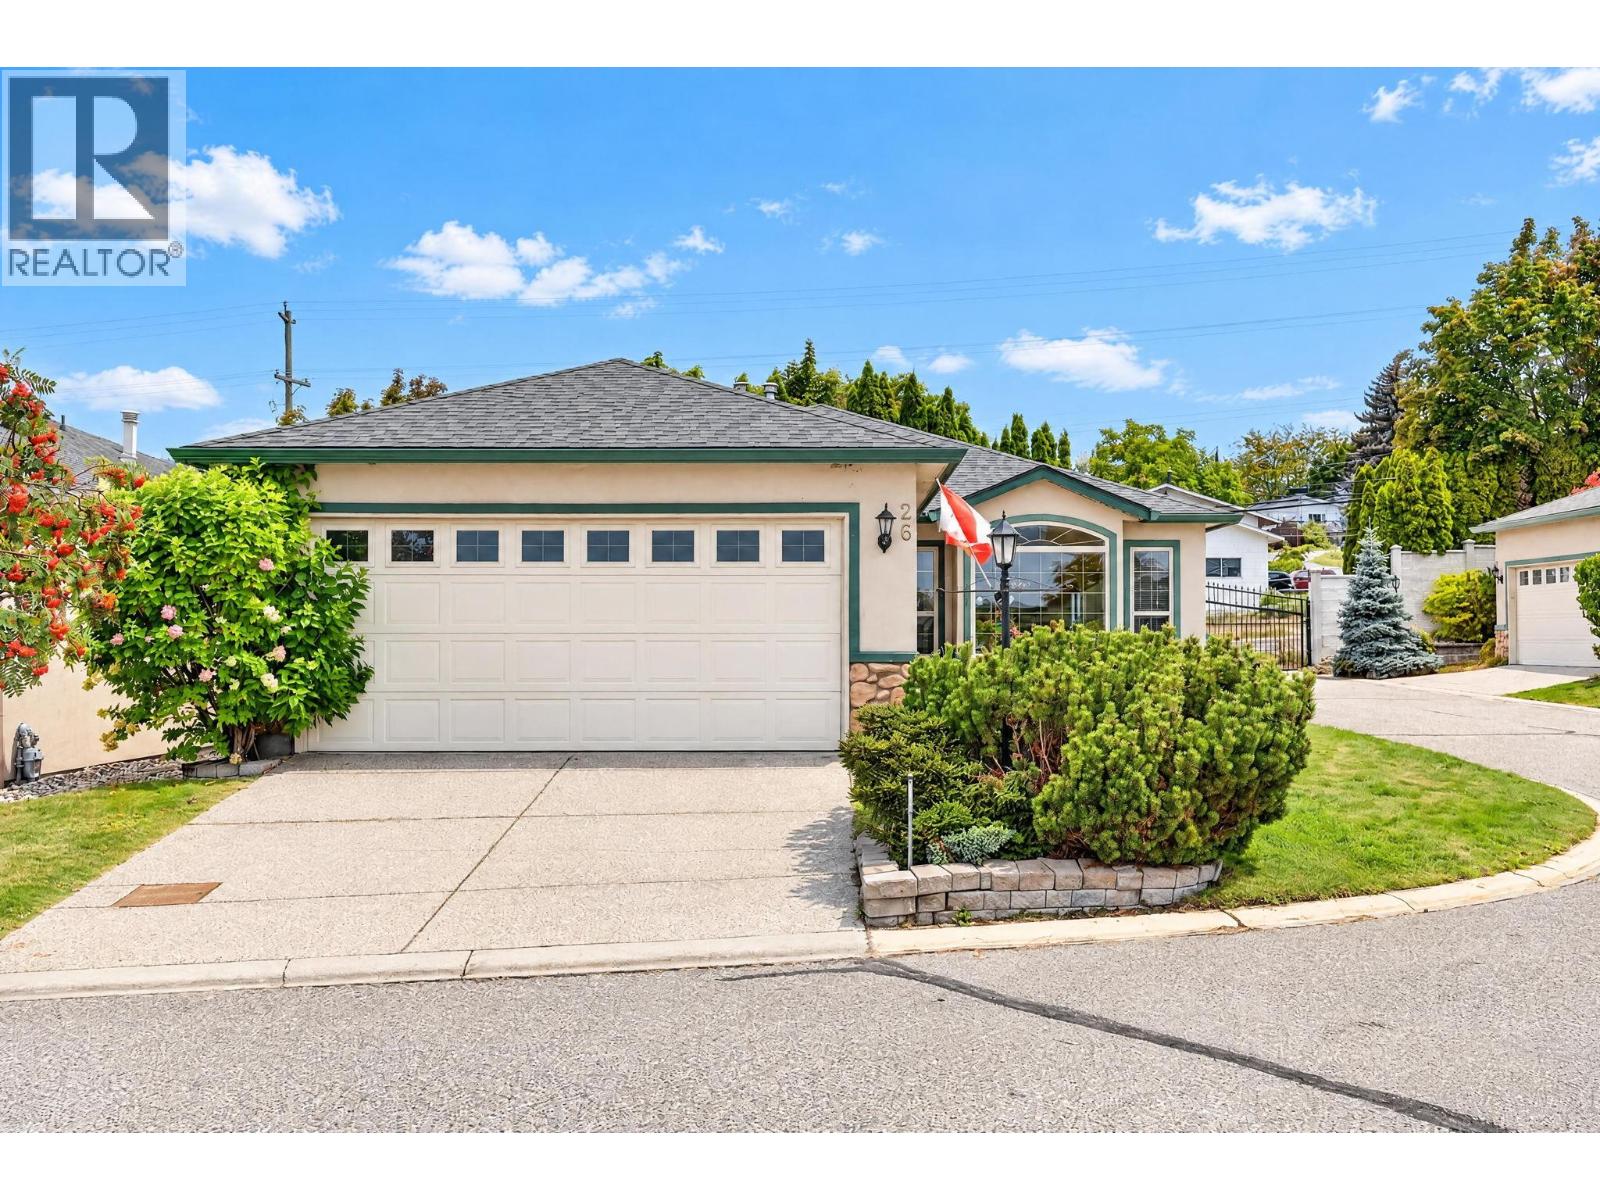
2330 Butt Road Unit# 26
Westbank, British Columbia
Sun Village – a premium 45+ Adult Resort Community on the Westside. This three-bed, two-bath rancher is a diamond in the rough and ready for your updates. The price reflects its original condition, offering excellent value for those looking to personalize a home in one of the area’s most sought-after communities. Two dogs allowed - not to exceed 20"" at the shoulder. Dog fences not permitted. A bright living room enjoys an eastern mountain view, while the family room and kitchen open to a charming private courtyard. The home includes a double garage and has had the Poly-B plumbing replaced. Sun Village features a vibrant community centre with an indoor pool, fitness room, billiards, and banquet facilities. This is independent living—Sun Village is not an assisted-living or extended-care complex. Pre-paid lease buyout: $54,447 as of September 2026 Monthly fees: Owners Association $358.94 + Lease $326 (id:64133)
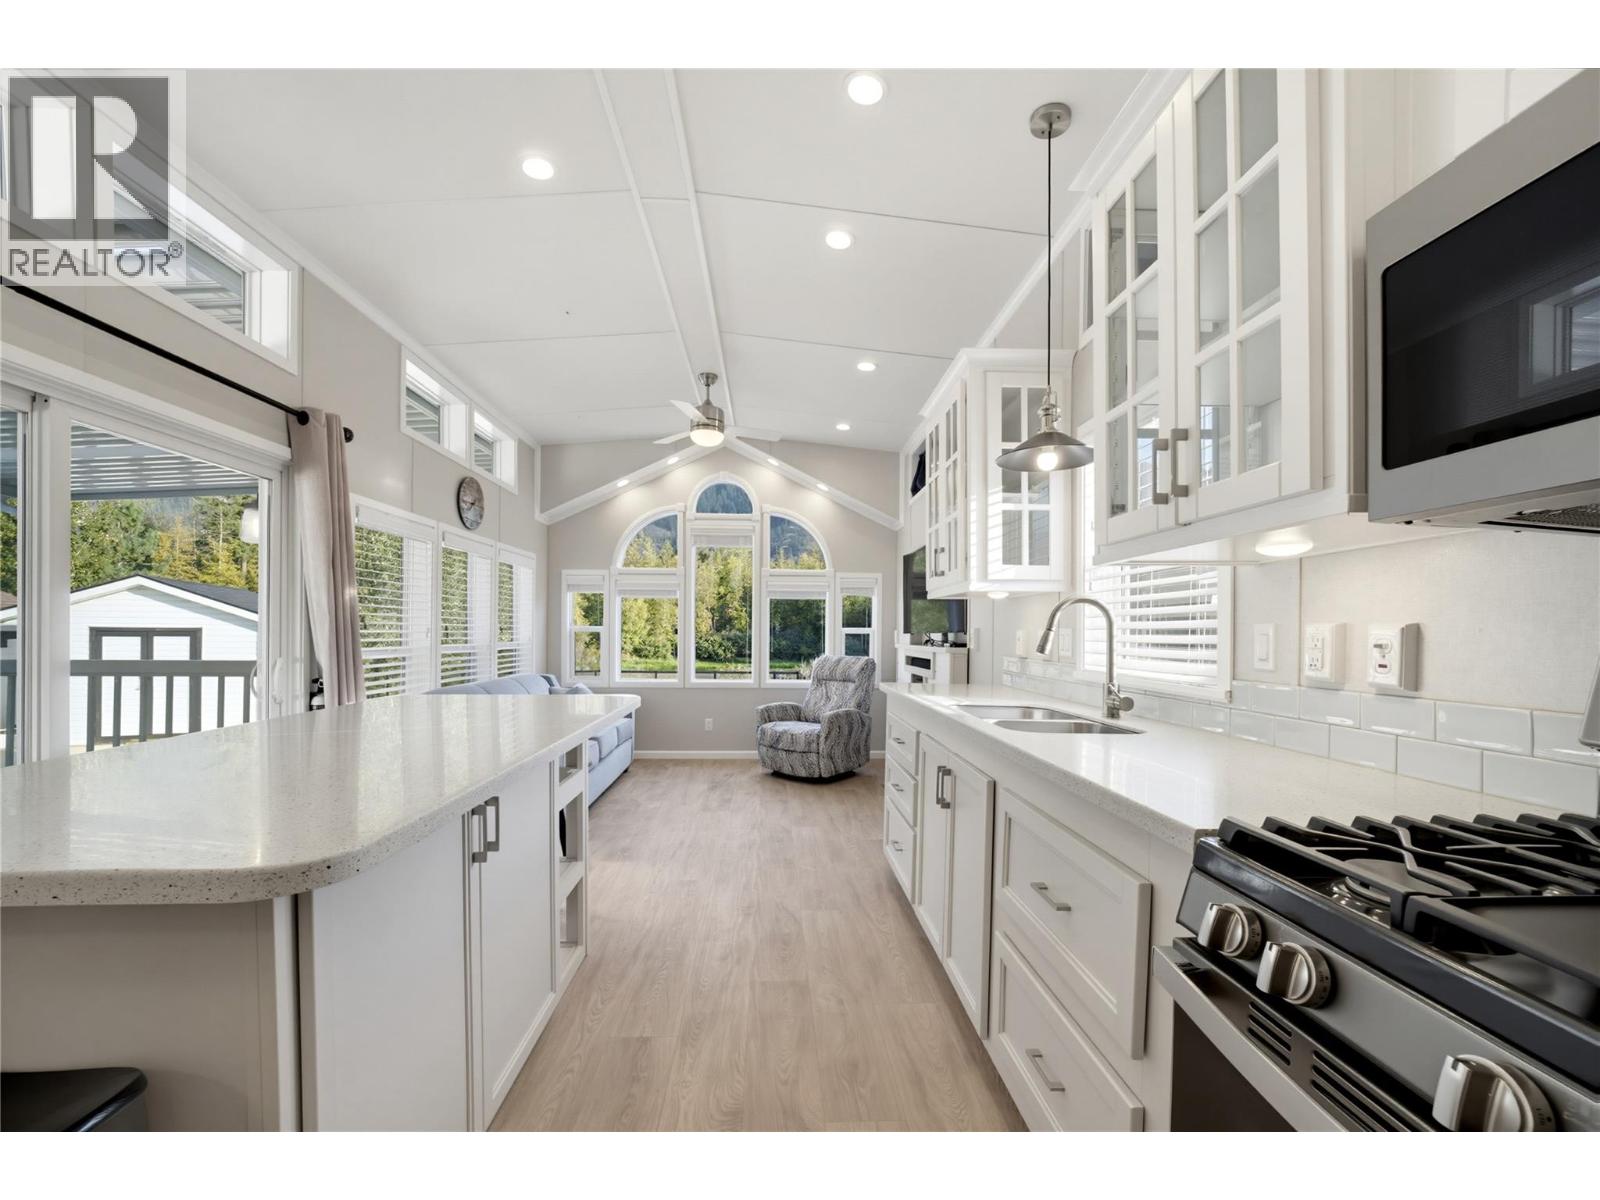
1383 Silver Sands Road Unit# 68
Sicamous, British Columbia
INCREDIBLE RIVERFRONT CORNER LOT! This beautifully appointed Kropf Industries 12' x 48' park model sits on a large waterfront site with incredible river views and extensive improvements. Quality 2x6 construction and a metal roof add to this exceptionally clean home that has seen very little use. The fully concreted lot features a substantial concrete retaining wall, cantilevered concrete patio, glass railings to maximize the views, private stairs directly to the river, vinyl fencing, storage shed, oversized parking and a large awning. Inside you'll find 2 bathrooms, in-unit laundry, 50-amp service, furnace and A/C. The custom kitchen features Café cabinetry, solid-surface countertops, oversized 72"" island, pantry, gas range, dishwasher and microwave. Enjoy the fireplace with full-height shiplap feature wall, built-in entertainment centre, tiled glass shower, double sinks, pocket doors and excellent storage. New zoning allows bunkies and additions, offering even more possibilities. Short-term rentals and pets allowed. A truly impressive riverfront property that must be seen to be appreciated! (id:64133)
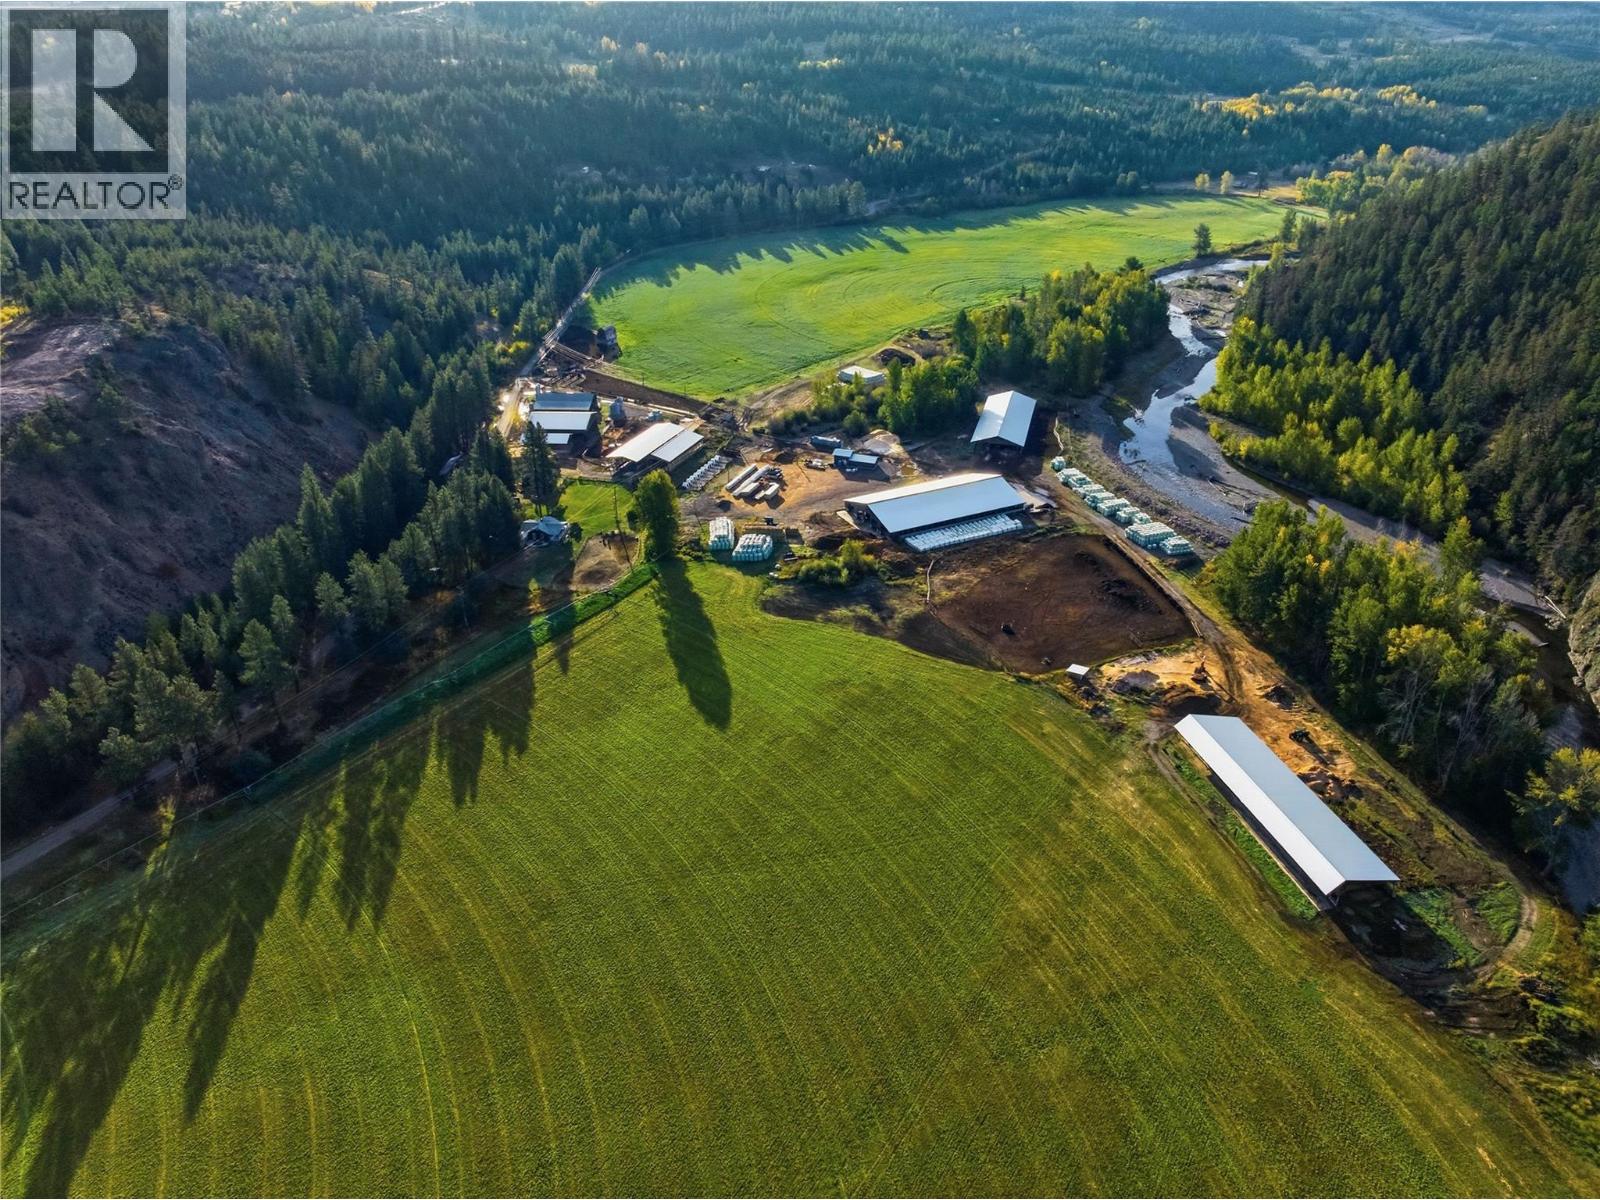
2321 Peterson Road
Merritt, British Columbia
Highly developed livestock property south of Merritt with exceptional water, 242.85 acres on the Coldwater River, just 2 hours from the Fraser Valley. The property currently runs an established custom feed operation with capacity for up to 1,000 head plus feed yard. Water is second to none: a 500-600 GPM well with water license supplies 3 pivots irrigating 105 acres of prime hay land, producing approx. 600 tons of hay annually. River and irrigation pumps are equipped with variable frequency drives (VFD) for efficiency and control. A private quarry with good road access adds value and versatility. Infrastructure is extensive and well built with metal roofing, cladding and concrete foundations for 3 large cow barns, all with heated automatic waterers; a commodity shed; 2 hay sheds; covered bedding pack barn, a covered feed lane with concrete feed lines; an Arrow Quip Squeeze with Scale; and Cow Scout monitoring hardware. The insulated, heated vet room/pump house includes a propane generator and on-demand hot water. A heated, insulated shop rounds out the working facilities. The charming 2 bed, 2 bath ranch house has a full walkout basement in a peaceful setting. This ranch suits a buyer who wants to continue a proven feed business, expand a cow-calf program, or invest in productive irrigated land with exceptional water. With epic views, privacy, great location, surrounded by crown land and Coldwater Riverfront beauty, opportunities of this calibre are rare. (id:64133)
5809 Beech Road
Merritt, British Columbia
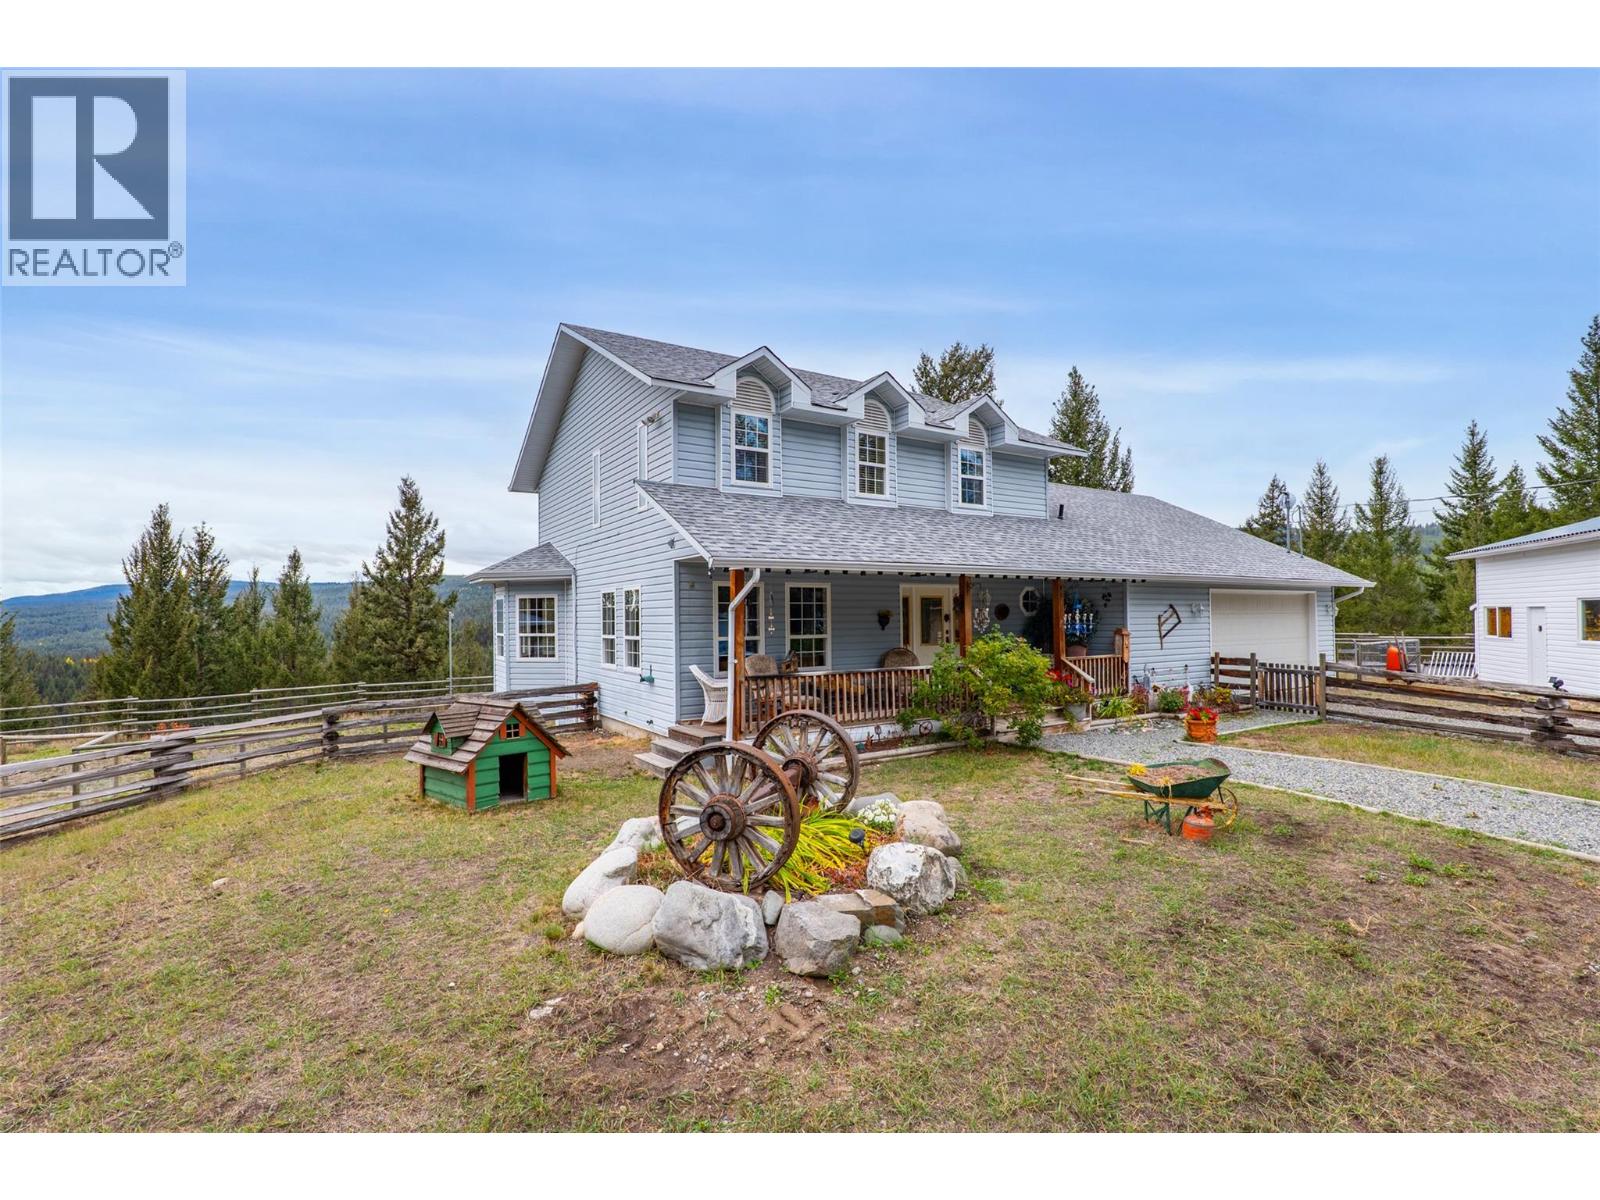
Private 10.44 acreage backing onto Crown land, just 15 minutes to Merritt or Logan Lake. A standout feature is the strong, high-volume water source with excellent spring quality, a brand-new pump and equipment, and a Water License. A long, winding driveway lined with rail fence leads to a well laid-out 2-storey home with a covered porch and gorgeous views. The main floor has an open concept kitchen with new SS appliances, family room with big windows and patio doors to the back deck. The dining room is surrounded by bay windows, a living room with French doors, and an updated half bath. Upstairs you will find a large primary bedroom with walk-in closet and ensuite, 2 large bright bedrooms, and a main bath. The daylight unfinished basement has tons of possibilities with a separate entrance, plumbing in place for a bath and second kitchen, ideal for an in-law suite or media room with wet bar. The house stays warm and cozy with the dual electric/wood forced-air furnace, and has a new roof and water softener. For horses, there is a riding arena, corrals, a horse shelter, a tack room, hay/equipment storage, storage room, a 22x28 shop, and frost-free taps, outbuildings have metal roofs. A brand-new, turnkey, furnished 400 sq ft seasonal cabin is ready for short-term rental or guests, with RV sani-dump and ample parking. The property is fully fenced and gated, the yard is fenced for dogs, riding trails are everywhere. It is 5 min to Left Field Cider House and 45 min to Kamloops. (id:64133)
661 C Avenue
Kaslo, British Columbia
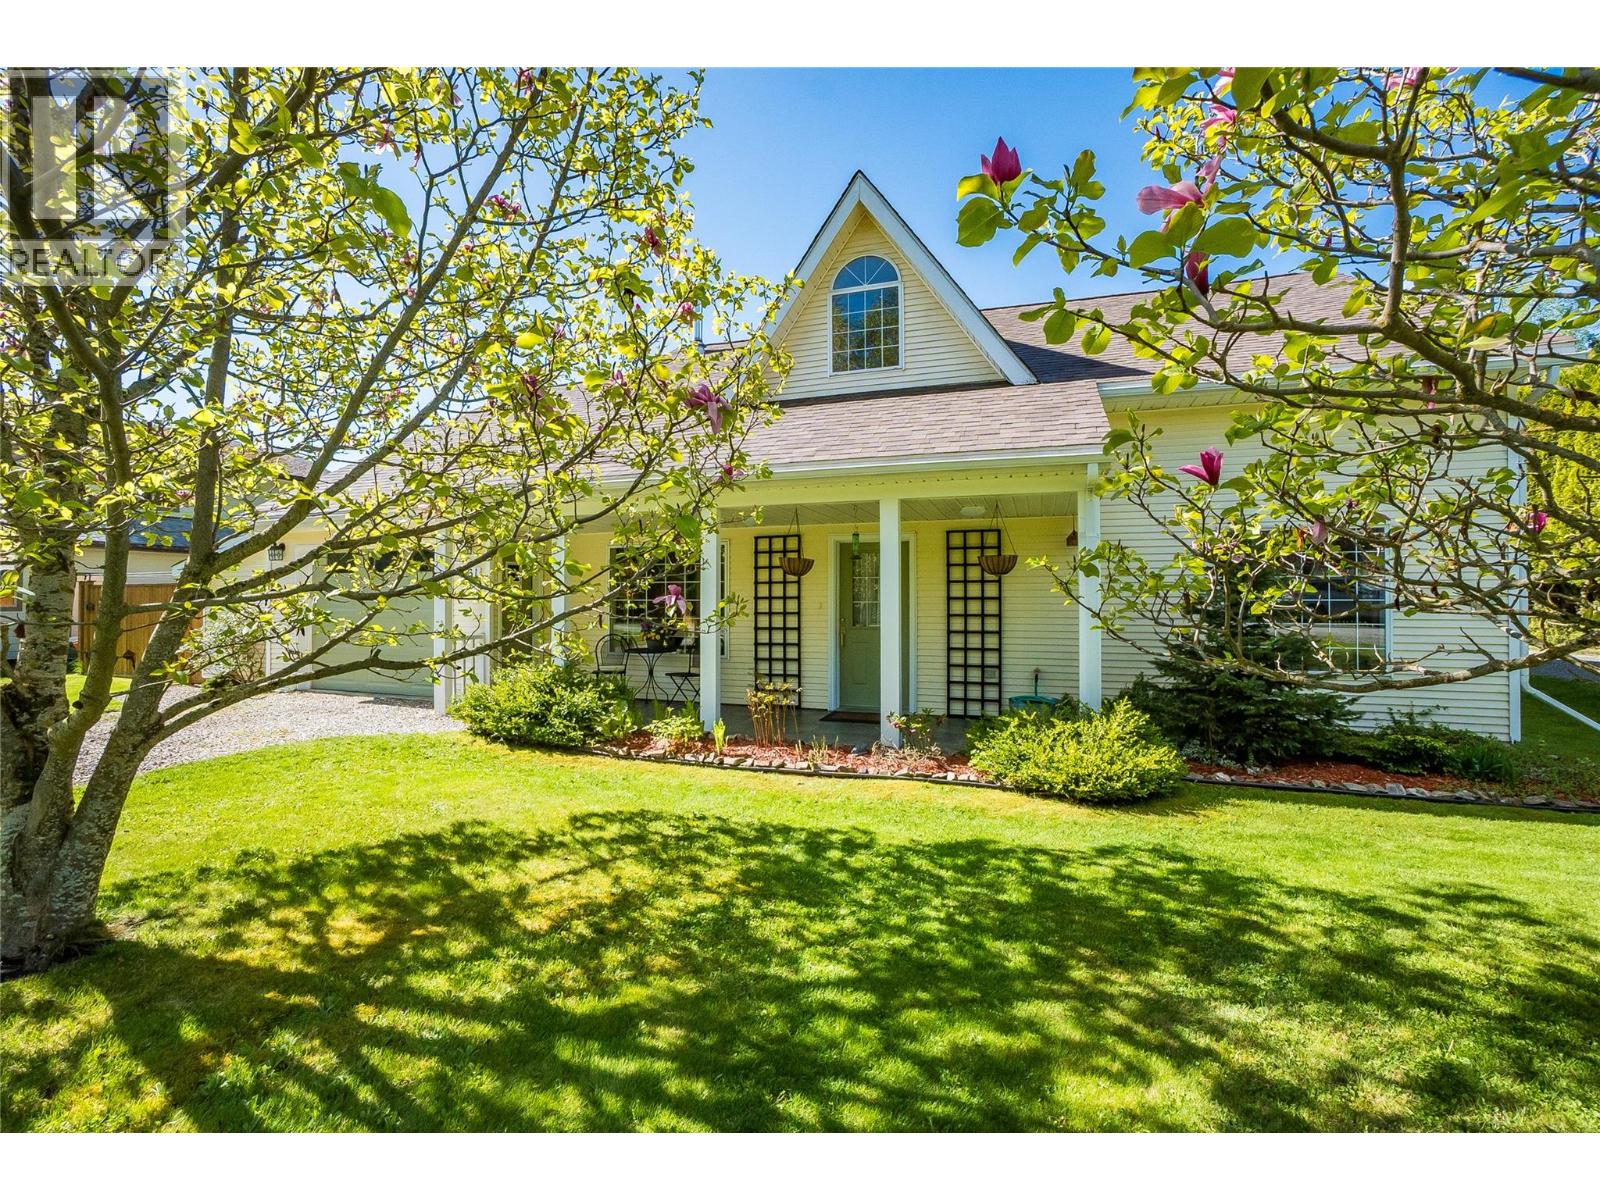
Room to grow, work, create, and host—this versatile Kaslo home offers a flexible layout that can adapt as your needs change. Located in one of the town’s most desirable neighbourhoods, just steps from JV Humphries School, Kaslo & District Hospital, and the Kaslo River Trail, this well-maintained two-storey home features over 1,900 sq ft of bright, comfortable living space. Four bedrooms, a den, and two full bathrooms, including a private primary suite with a 4-piece ensuite, provide options for family living, home offices, hobby spaces, or welcoming overnight guests. Vaulted ceilings and large windows give the home an airy feel, while hydronic radiant-heated tile flooring and a cozy wood-burning stove add warmth and comfort. The open living and dining areas offer an inviting setting for quiet evenings, everyday family life, and entertaining. The fully usable backyard extends that flexibility outdoors, with RV parking, a secure pet enclosure, a storage shed, covered wood storage, and plenty of room to garden, relax, or gather. Established blueberry bushes, apple trees, and Saskatoon berry bushes add to its appeal. Carefully maintained over the years, the home features a new roof (2024), hot water tank (2025), and appliances updated between 2019 and 2022. With adaptable spaces inside and out, this property offers lasting practicality in a convenient, walkable location close to everyday amenities. (id:64133)
609 Second Street
Nelson, British Columbia
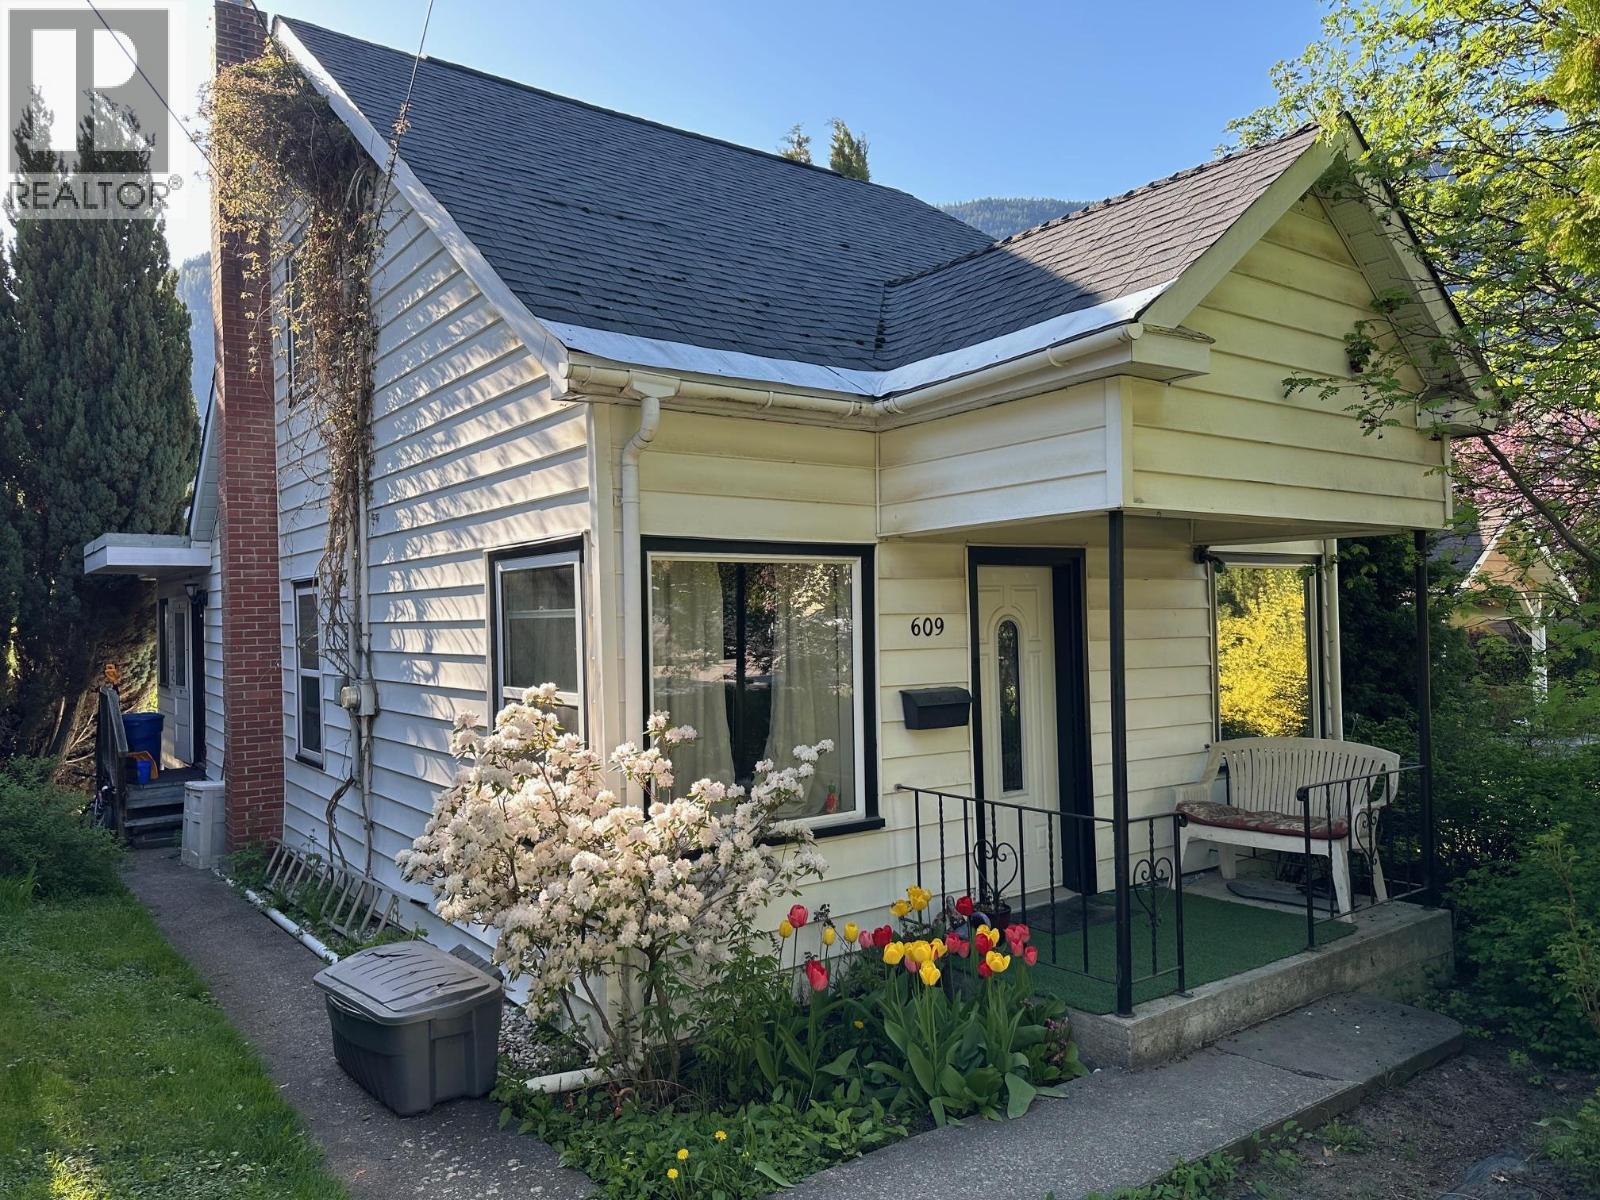
If you are looking for an affordable 3 bedroom home with an easy maintenance yard then be sure to check this one out. This home is tenanted and is in need of some tlc but that will just enhance your enjoyment for many years to come. This is a fabulous location for families or retirees with less snow than Uphill Nelson and easy access on level streets- it’s a fantastic place to be able to go for walks to Lakeside Park and the waterfront pathway, Hume Elementary or to easily pop over to the convenience or grocery stores. This home overlooks the very usable back yard with Elephant Mountain in the background. Homes in this location do not come available often, be sure to call your REALTOR to book your private viewing. (id:64133)
83 Peregrine Way Unit# 27
Vernon, British Columbia
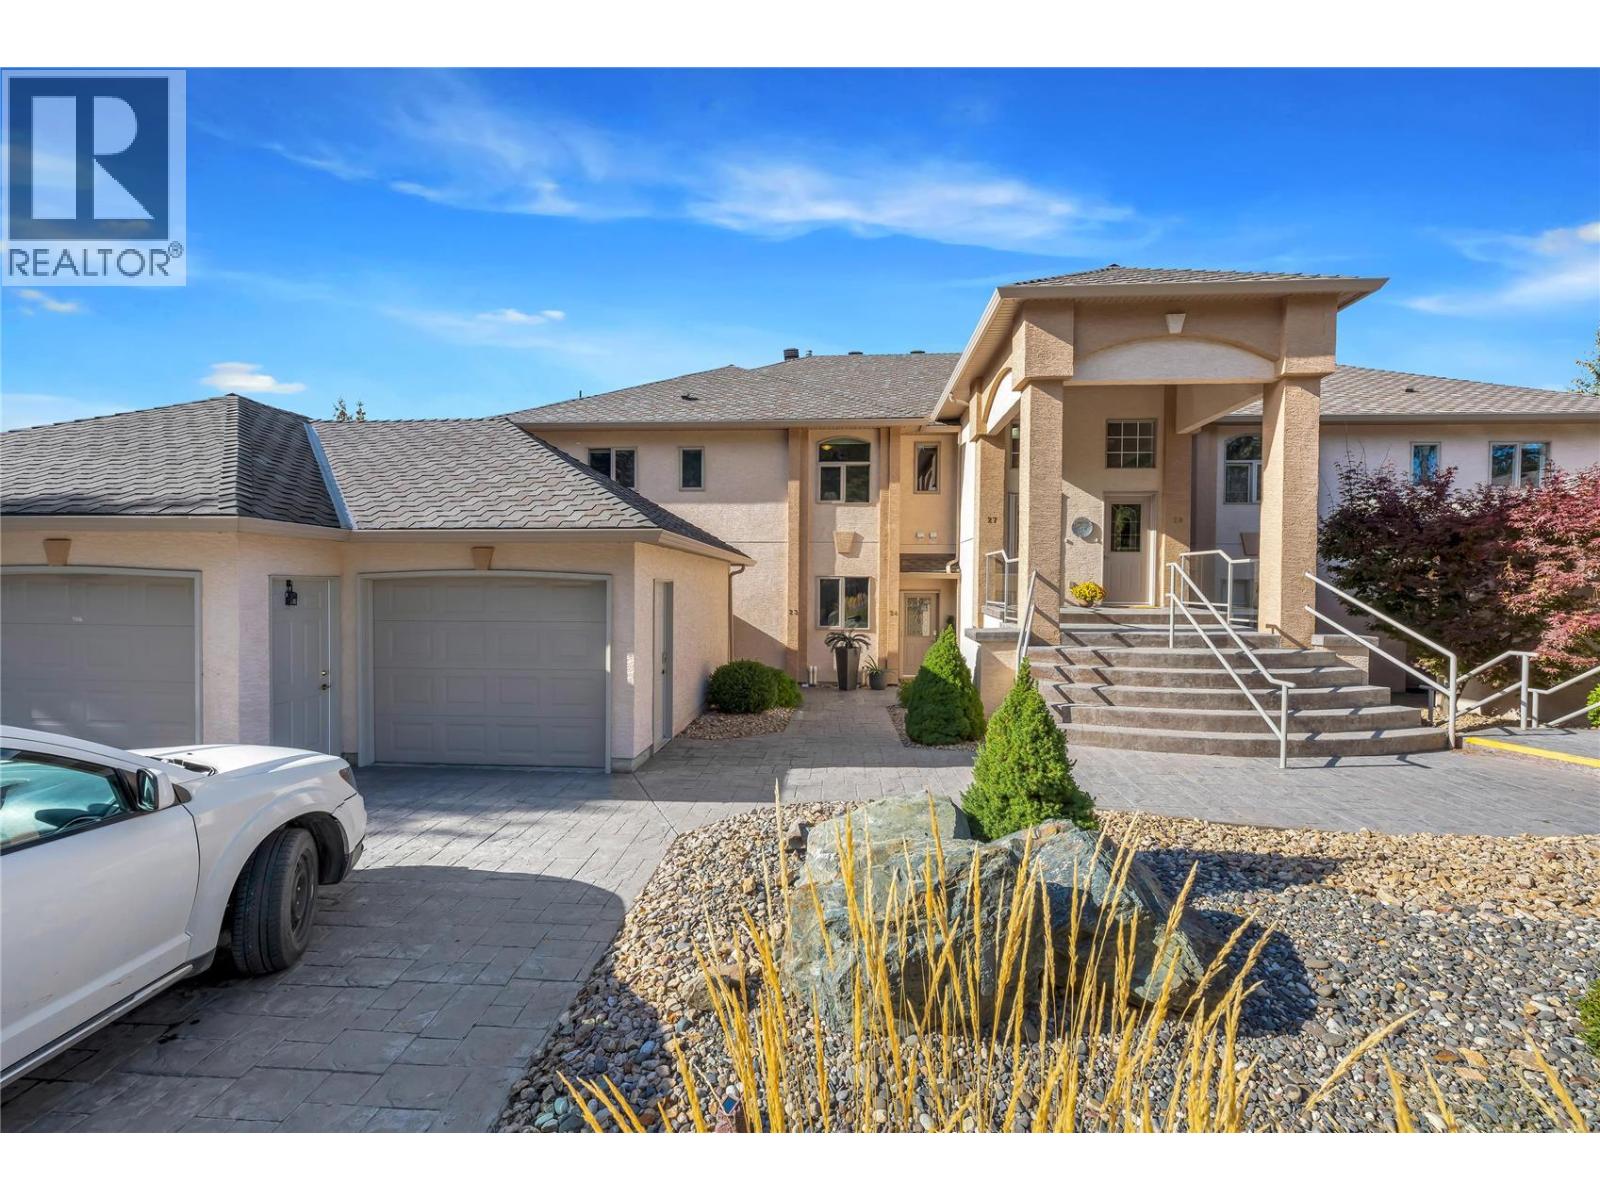
The Okanagan lakeview and townhome complex you have been waiting for, Peregrine Point Estates is a one-of-a-kind townhome complex of 34 townhomes in 6 different buildings in a rural / recreational setting with lake access, hiking, recreation, and water all at your doorstep. The location, views and floorplan are perhaps the best in the complex. Top floor / penthouse unit in building 5 which has absolutely stunning lake views looking down the lake towards Kelowna and across to the West Side. The home is over 2100 sq on one level with 3 bedrooms and 2 full baths and an attached single garage. This home is immaculate, well cared for, and well maintained. Much more than a beautiful home and setting, Peregrine Point Estates is a lifestyle that is hard to beat and only 18 minutes & 14 km to downtown Vernon. Ownership in Peregrine Point Estates gives you Membership in LECA, Lakeview Estates Community Association with some of the best and most scenic hiking trails in the Okanagan Valley, community beach access, boat launch, tennis courts, pickleball courts, and potential for boat moorage. Live all year round, lock and leave, or with the new strata provisions, rent when you are not using it (sorry, no short term rentals allowed). On-site RV or boat parking may be available. Your new home is waiting for you! For more info, or to book a viewing, call Don Defeo at RE/MAX Vernon, 250-558-8762. Pet Restrictions: 2 dogs or 2 cats 18"" at shoulder or 1 of each. (id:64133)
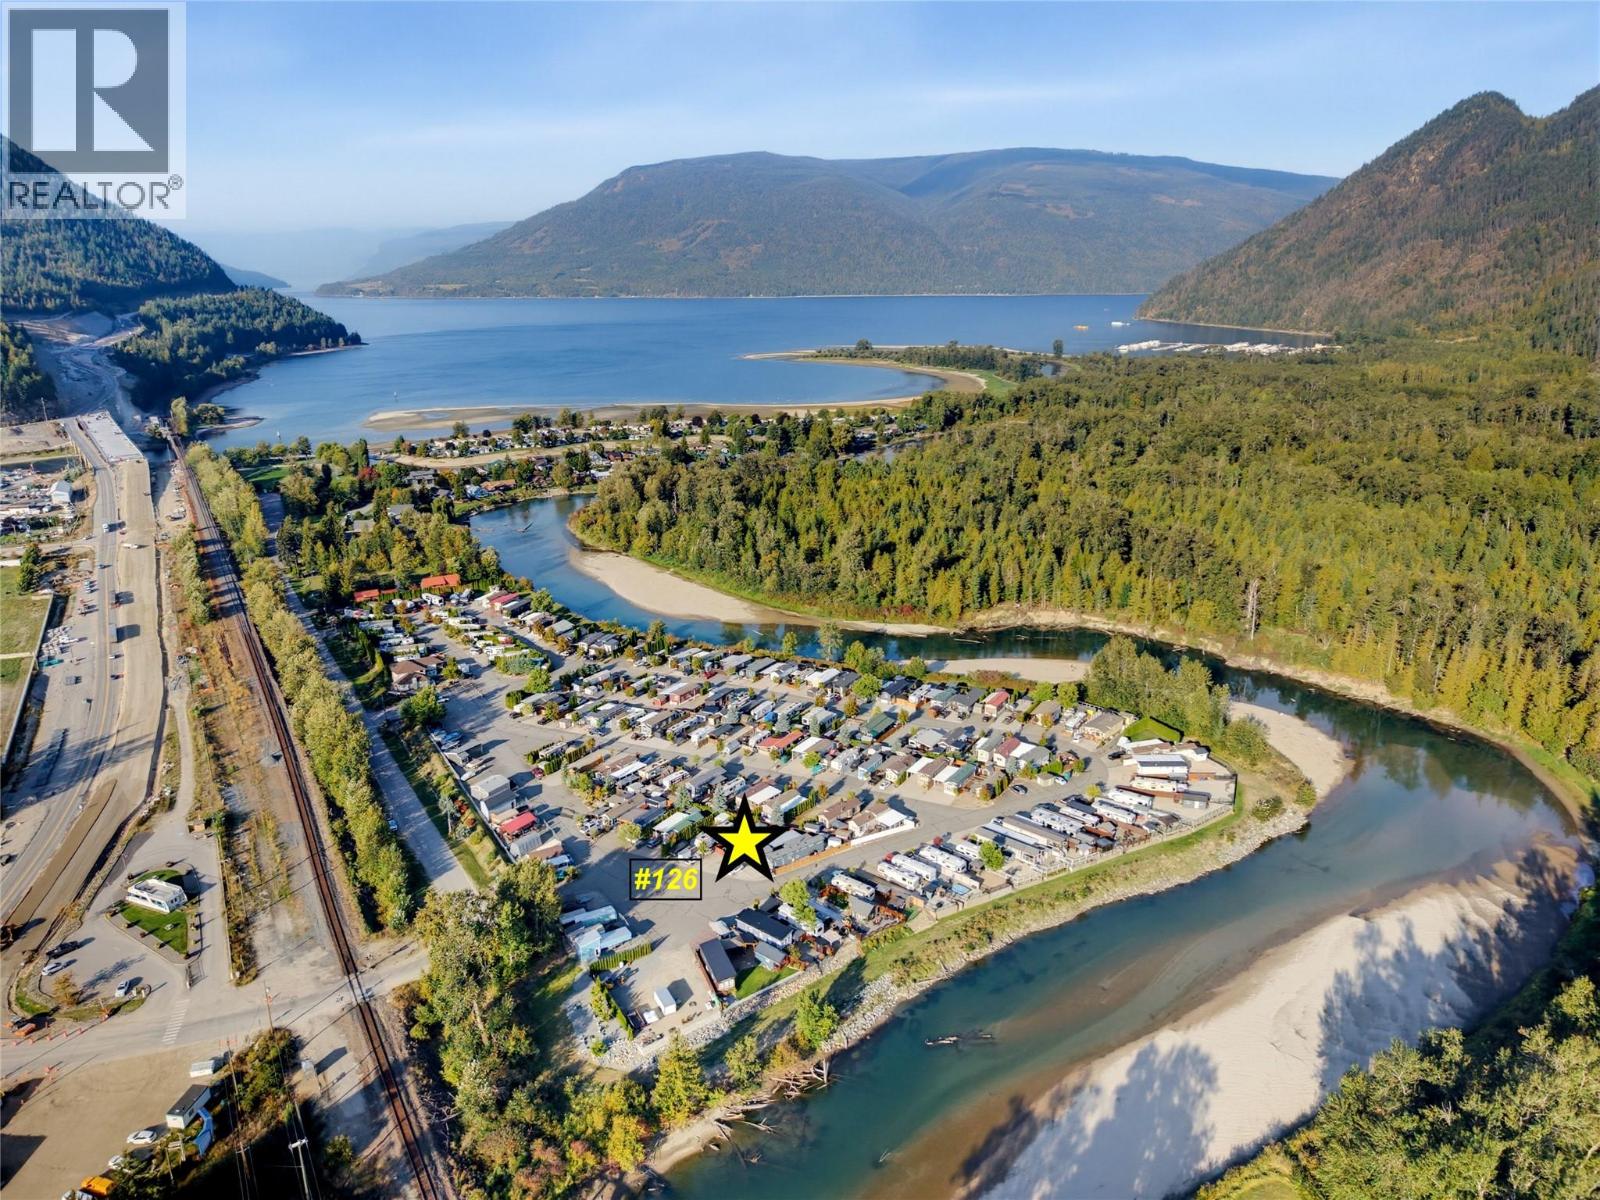
1383 Silver Sands Road Unit# 126
Sicamous, British Columbia
TRUE FOUR-SEASON PARK MODEL – EXCEPTIONALLY CLEAN & MOVE-IN READY! Located in a gated community, this very clean and well-maintained home and lot offer comfortable year-round living with a fully insulated drywall interior, A/C, in-suite laundry, new flooring, custom window coverings, built-in storage and new rain gutters. Featuring 2 bedrooms plus a bunkie, there’s plenty of space for family and guests. The home sits on a concrete slab, while the fully fenced 86' x 30' lot is zero-scaped for minimal yard maintenance and features a gazebo, large attached awning providing additional covered outdoor living and entertaining space, plus concrete parking for 3 vehicles. Bring your ideas—the new zoning allows additions, offering exciting possibilities to further enhance the property. Additional features include municipal water and sewer, 70-amp service and a backup generator. Low strata fee of just $102.60/month. Rentals and pets allowed with restrictions. Enjoy access to the private Silver Sands river beach, perfect for kayaking, swimming and relaxing by the water. Walk to the boat launch, Sicamous Beach Park and downtown amenities. An excellent opportunity for year-round living or a four-season Shuswap getaway! (id:64133)
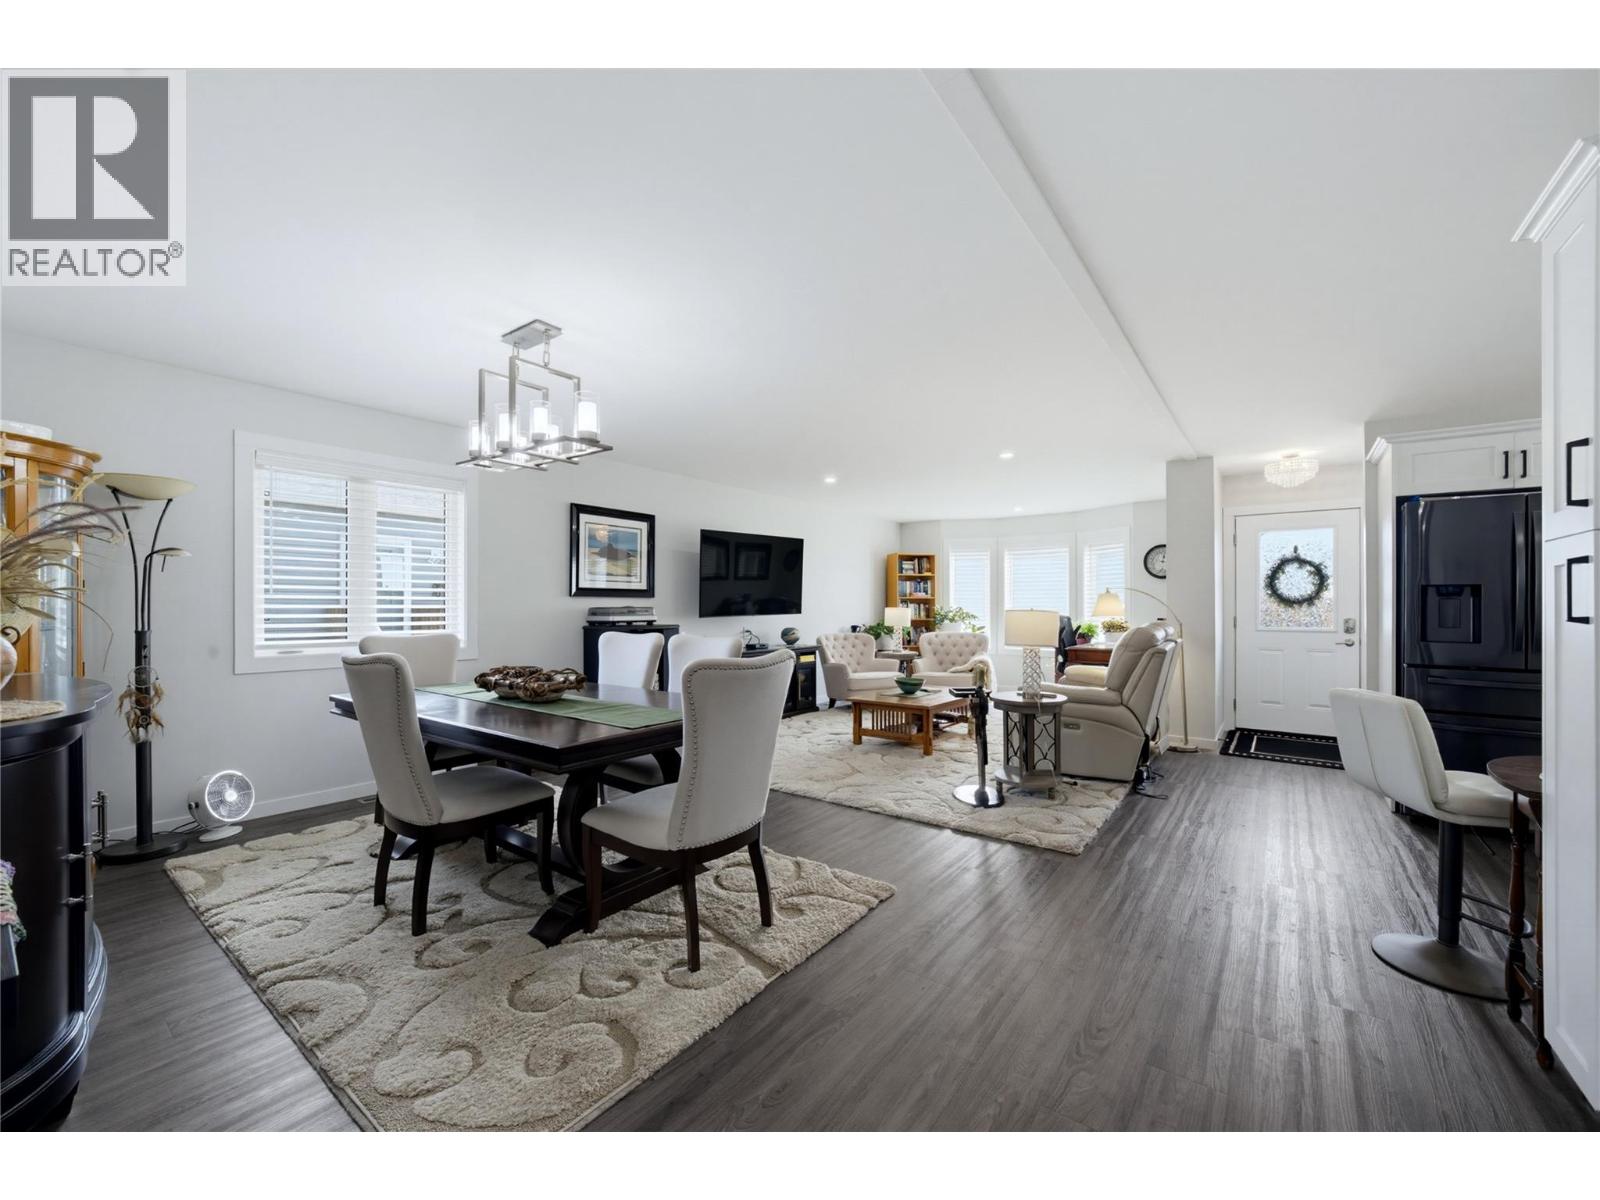
1705 Hillier Road Unit# 11
Sicamous, British Columbia
Welcome to Deer Run Estates, Sicamous. This custom-built 2022 Twin Anchors manufactured home offers nearly 1,600 sq. ft. of like-new living space with quality finishes throughout. Beautifully designed home features 2 bedrooms, 2 bathrooms, and a bright open-concept layout with a spacious entry, large living and dining area, and a well-appointed kitchen complete with Samsung appliances, soft-close cabinetry, under-cabinet lighting, and a dedicated coffee/bar station with beverage fridge. The private primary suite offers a walk-in closet, 3-piece ensuite, and direct access to the large covered rear deck. Enjoy your morning coffee on the sunny front deck and unwind on the spacious covered back deck overlooking the peaceful surroundings. Additional highlights include vinyl plank flooring throughout, Hardie Board siding, a heat pump with air conditioning, and 200-amp electrical service. Outside, the fully fenced and landscaped yard features a newer oversized pressure-treated rear deck, raised garden beds, storage shed, lava rock landscaping, full skirting, and an oversized concrete driveway with plenty of parking. Eagle River walking trails, golf, beaches, and boat launches are all nearby, with downtown Sicamous just minutes away, Mara Lake only 10 minutes, Salmon Arm 25 minutes, and Revelstoke under an hour. Move-in ready and ready for its new owners, this exceptional home offers affordable living in one of Sicamous' premier communities. Pad rent is just $450 per month. (id:64133)
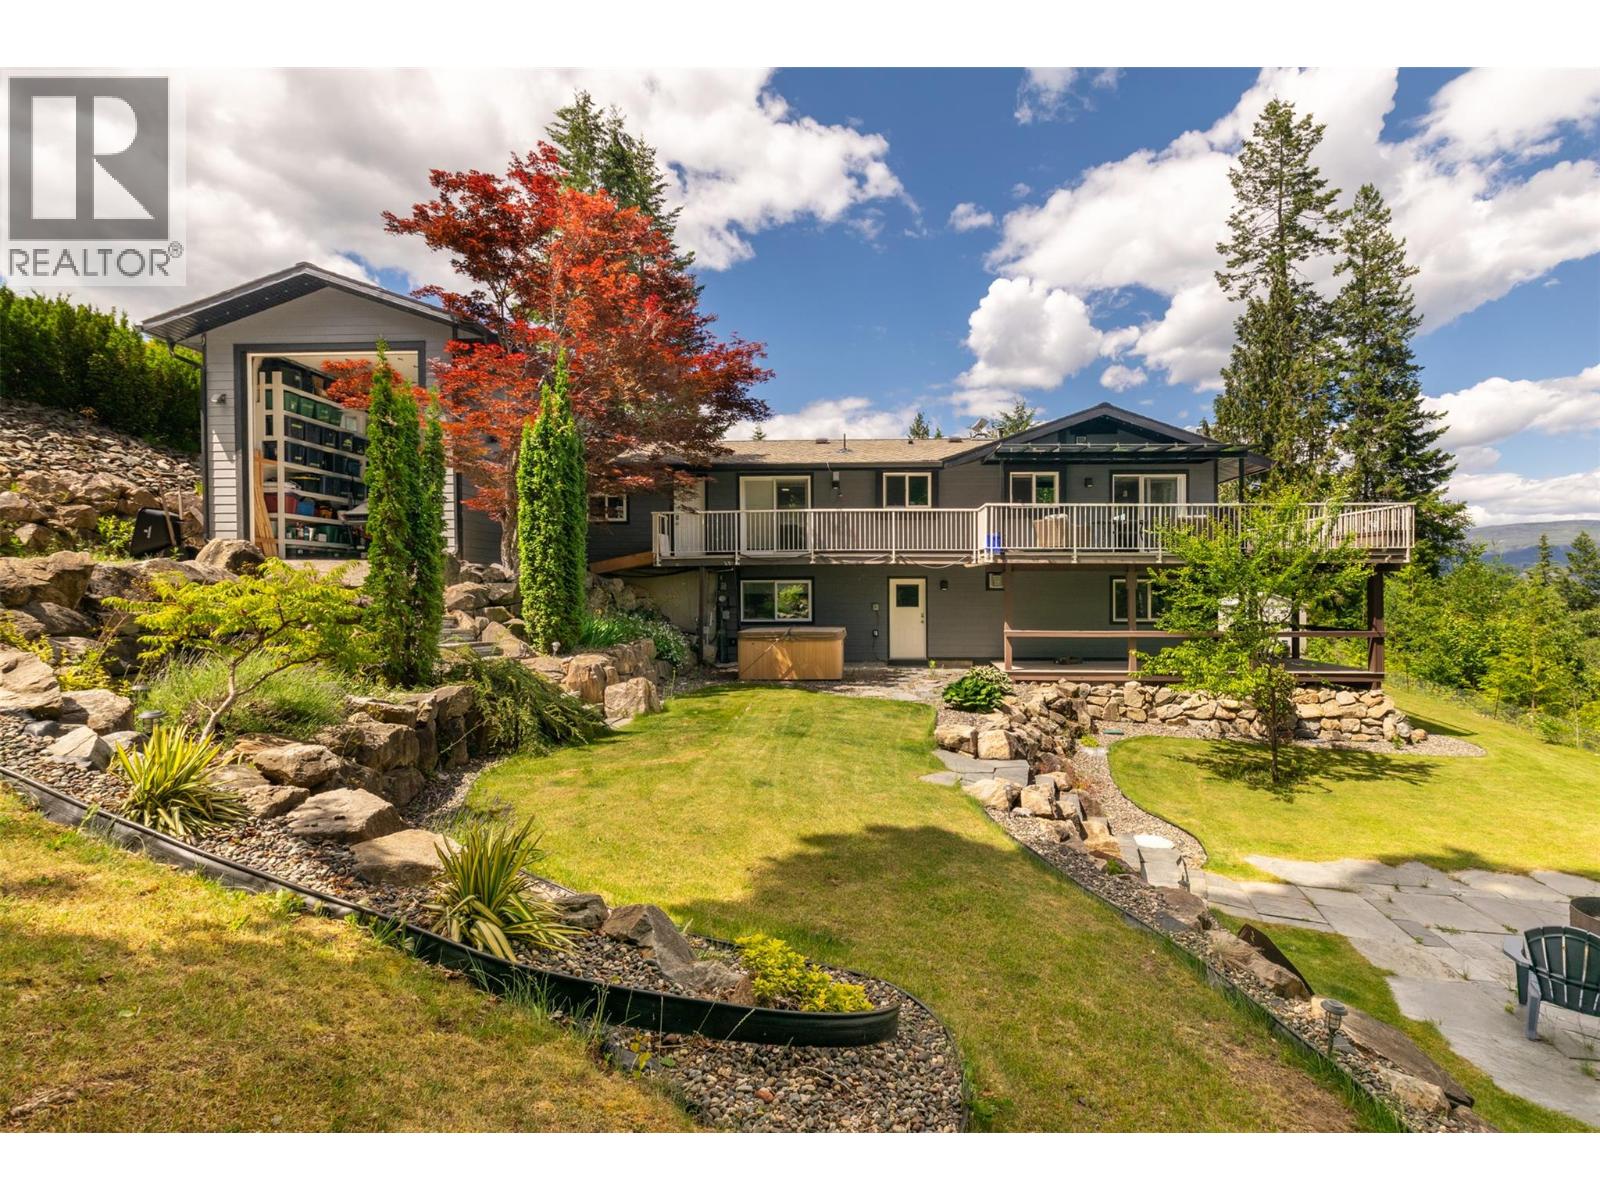
2617 Mountview Drive
Blind Bay, British Columbia
Looking for a home close to the lake with beautiful views, privacy, and ample space for your boat and RV? Look no further. This updated 1981 rancher with a walk-out basement has everything you need. The main floor features large windows showcasing an eagle-eye view of Shuswap Lake, anchored by a cozy new gas fireplace. You'll love the state-of-the-art eat-in kitchen, convenient main floor laundry, and a primary suite complete with an ensuite, walk-in closet, and direct deck access. The walk-out basement offers plenty of room for family and guests with three additional bedrooms, a full bathroom, a storage room, and a second gas fireplace. Step outside to your private oasis featuring a hot tub and a beautifully landscaped yard with custom stonework and a fire pit. The ultimate bonus: Next to the attached garage is an extra-tall shop with a secondary rear door, providing drive-through parking access to the backyard, which also has 15-amp hookup. Unbeatable location just minutes to beaches, boating, and hiking. The perfect recreational basecamp or year-round abode! (id:64133)
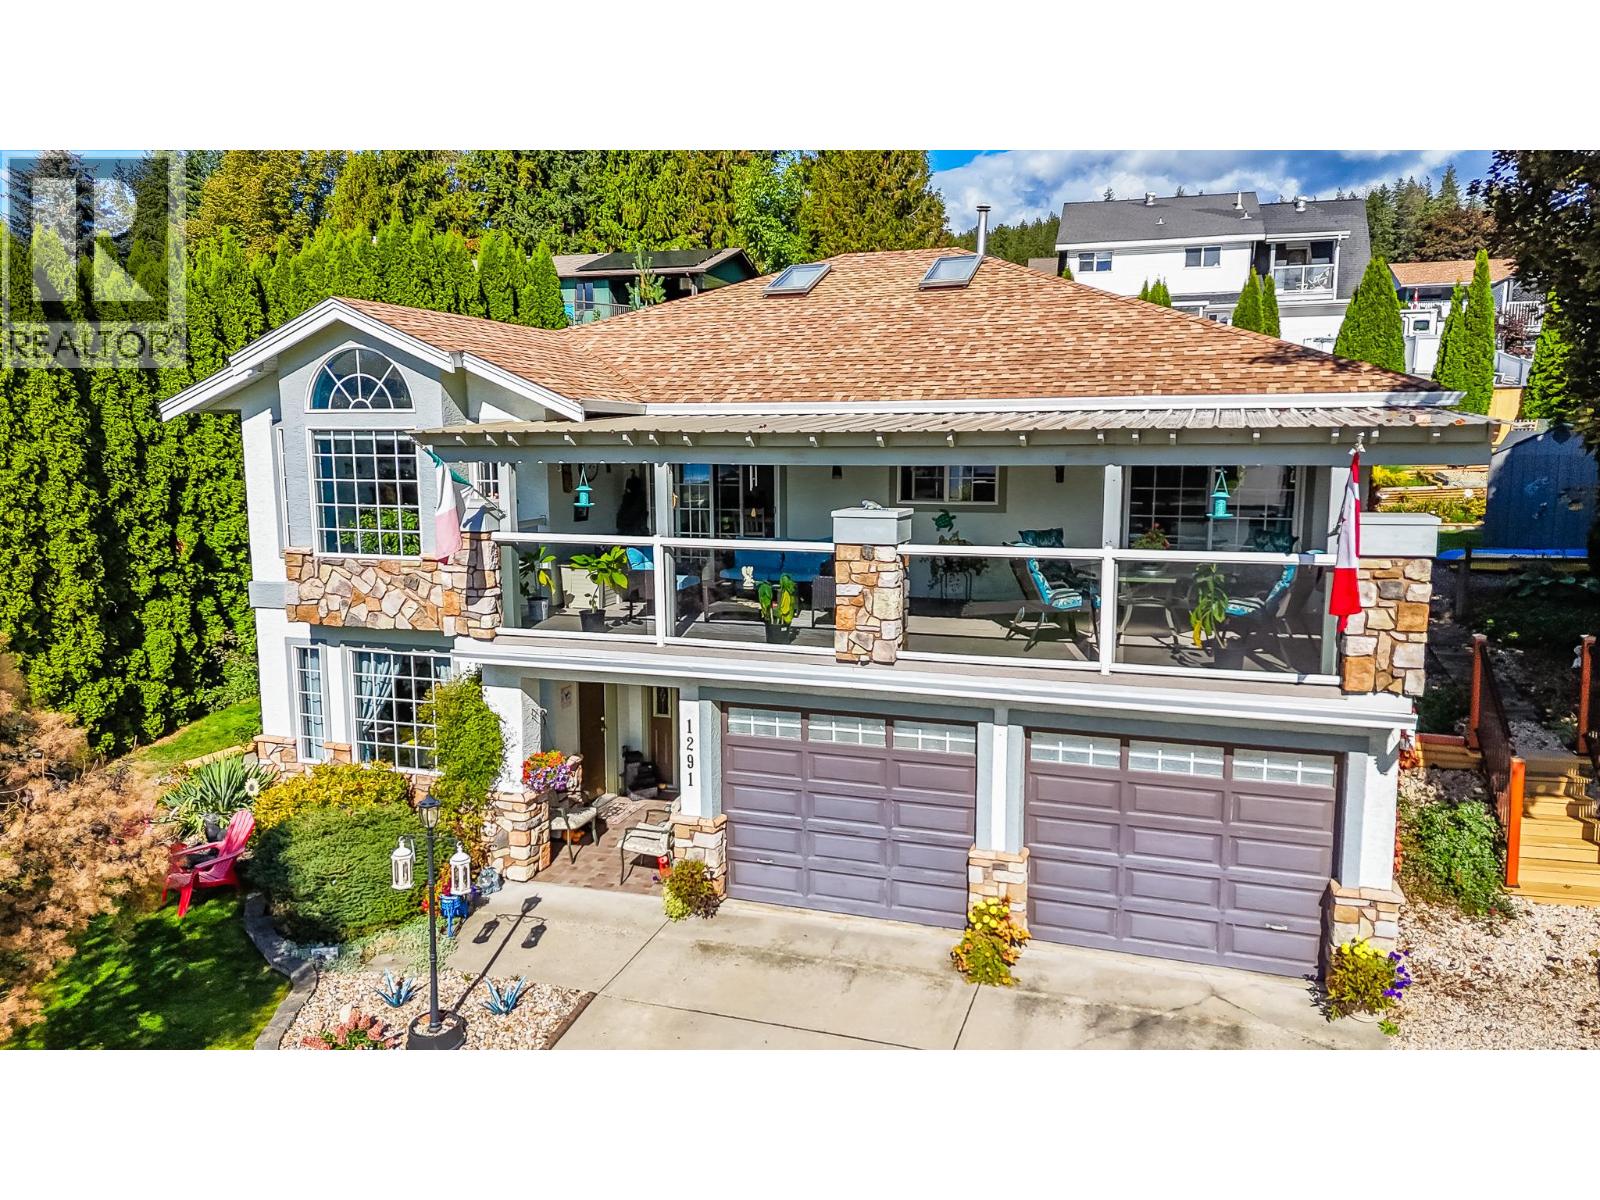
1291 49 Avenue NE
Salmon Arm, British Columbia
Visit REALTOR website for additional information. A beautifully laid out and spacious 5 bedroom plus den, 3 bathroom home offering plenty of flexibility for families, extended family, a home business, or additional suite income. The bright layout includes a room currently set up as a hair salon, easily used as an office, studio, or additional living space. The kitchen and living area open onto a sunny balcony with beautiful views toward Shuswap Lake. An attached suite features its own bedroom, bathroom, kitchen, and living room, creating a comfortable space for family or potential rental income. Outside, enjoy a private back deck with hot tub, established gardens, sprinkler system, two storage sheds, double garage, and plenty of driveway parking. Located in Salmon Arm’s NE, you are minutes from Bastion Elementary, Salmon Arm Secondary, Okanagan College, grocery stores, and everyday shopping. Enjoy nearby trails and recreation, minutes to Canoe Beach, downtown Salmon Arm, and the waterfront. With lake views, flexible living spaces, and a convenient location, this home has plenty to offer (id:64133)
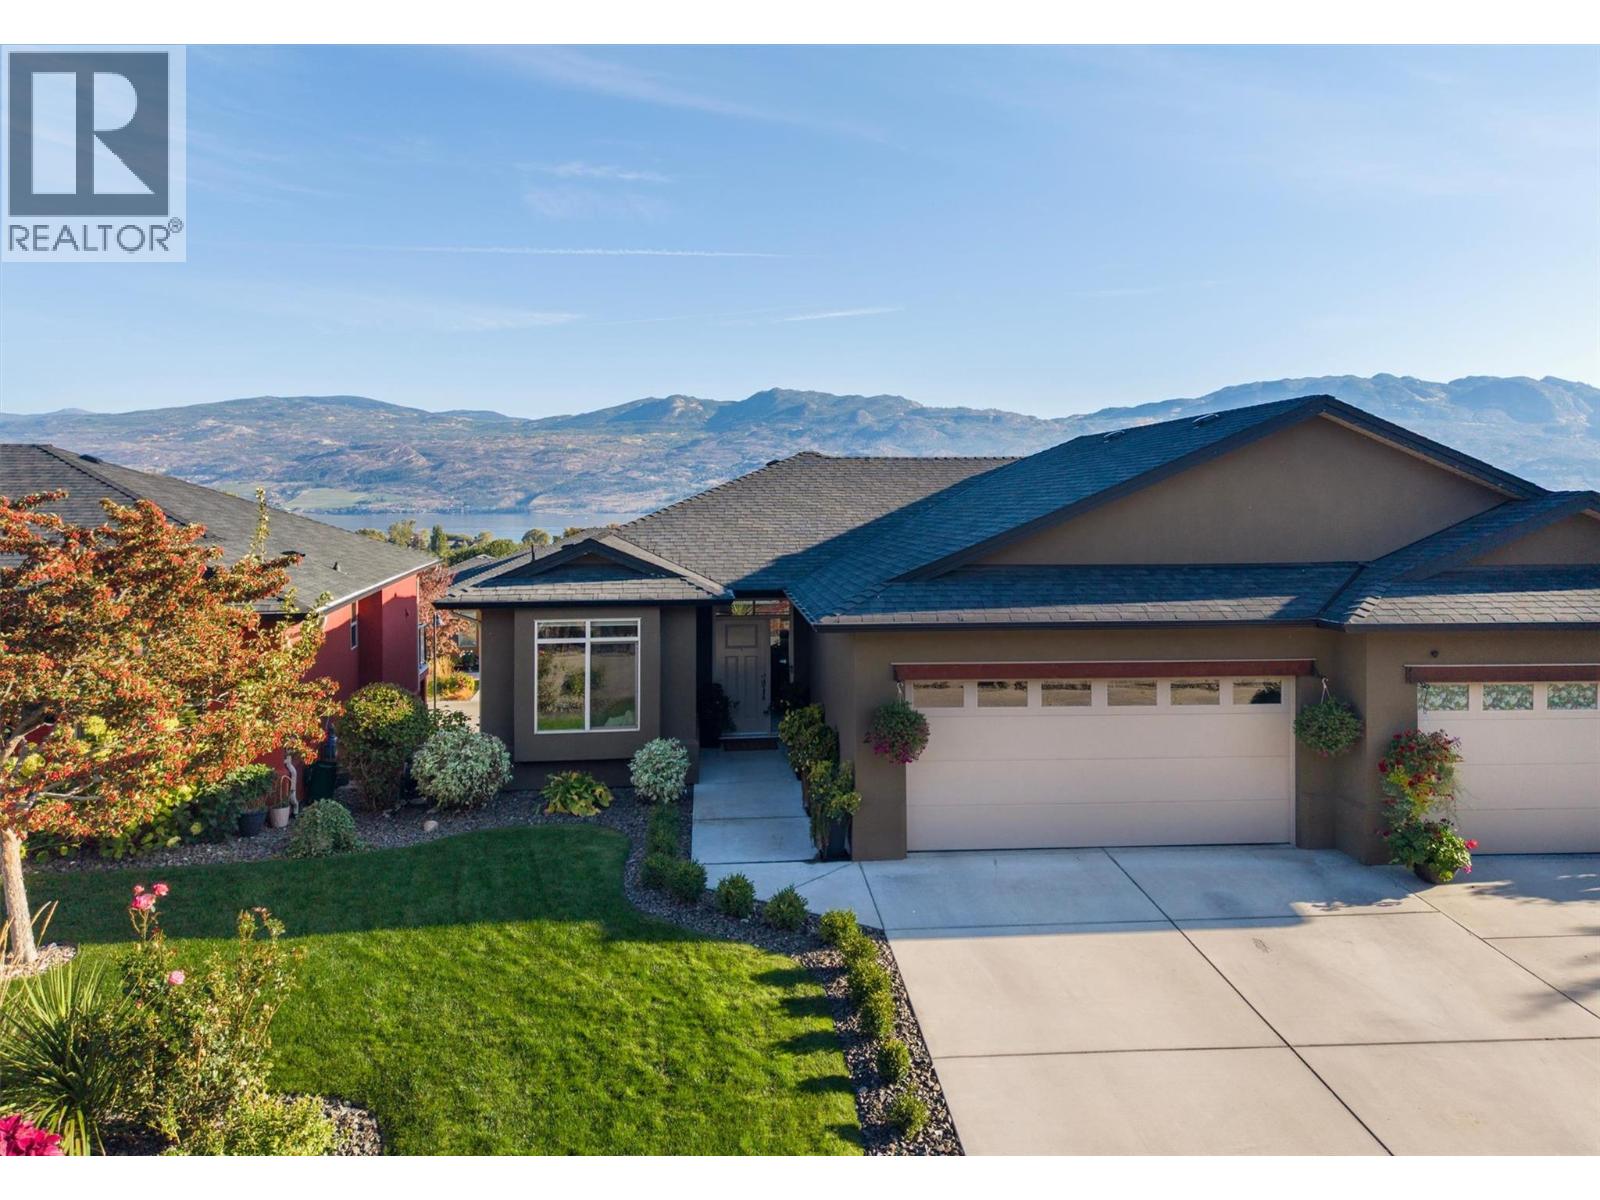
2151 Madera Court
West Kelowna, British Columbia
No imagination required. Many Sonoma Pines walkouts offer a lower level with potential. 2151 Madera Court has one that's finished and ready for however you like to spend your evenings. The family room features a professionally installed Dolby Atmos sound system, a 135"" screen and projector, motorized blackout blinds, and a bar. Use it for movie nights, game days, or a houseful of grandkids, or simply turn the lights down and relax. A third bedroom, full bath, new flooring, and generous storage complete the level. On the main floor, the upgrades are the kind you notice every day. There are quartz counters and new sinks in the kitchen and baths, and StorX gliding shelves so nothing gets lost at the back of a cupboard. The pantry and primary walk-in have custom StorX systems. Heat, lighting, and blinds all run on home automation, with motorized blinds in the living and dining rooms and a professionally installed Frame TV that displays art when it's off. The primary suite and second bedroom are on the main level, along with a gas fireplace and a lake-view deck. Sonoma Pines is a gated golf-course community with a clubhouse, gym, library, billiards, and RV parking. There's no age restriction, and pets and rentals are allowed with restrictions. You can walk to shopping, and the lake and Westside wineries are minutes away. A reasonable HOA fee, with no PTT or speculation tax. (id:64133)
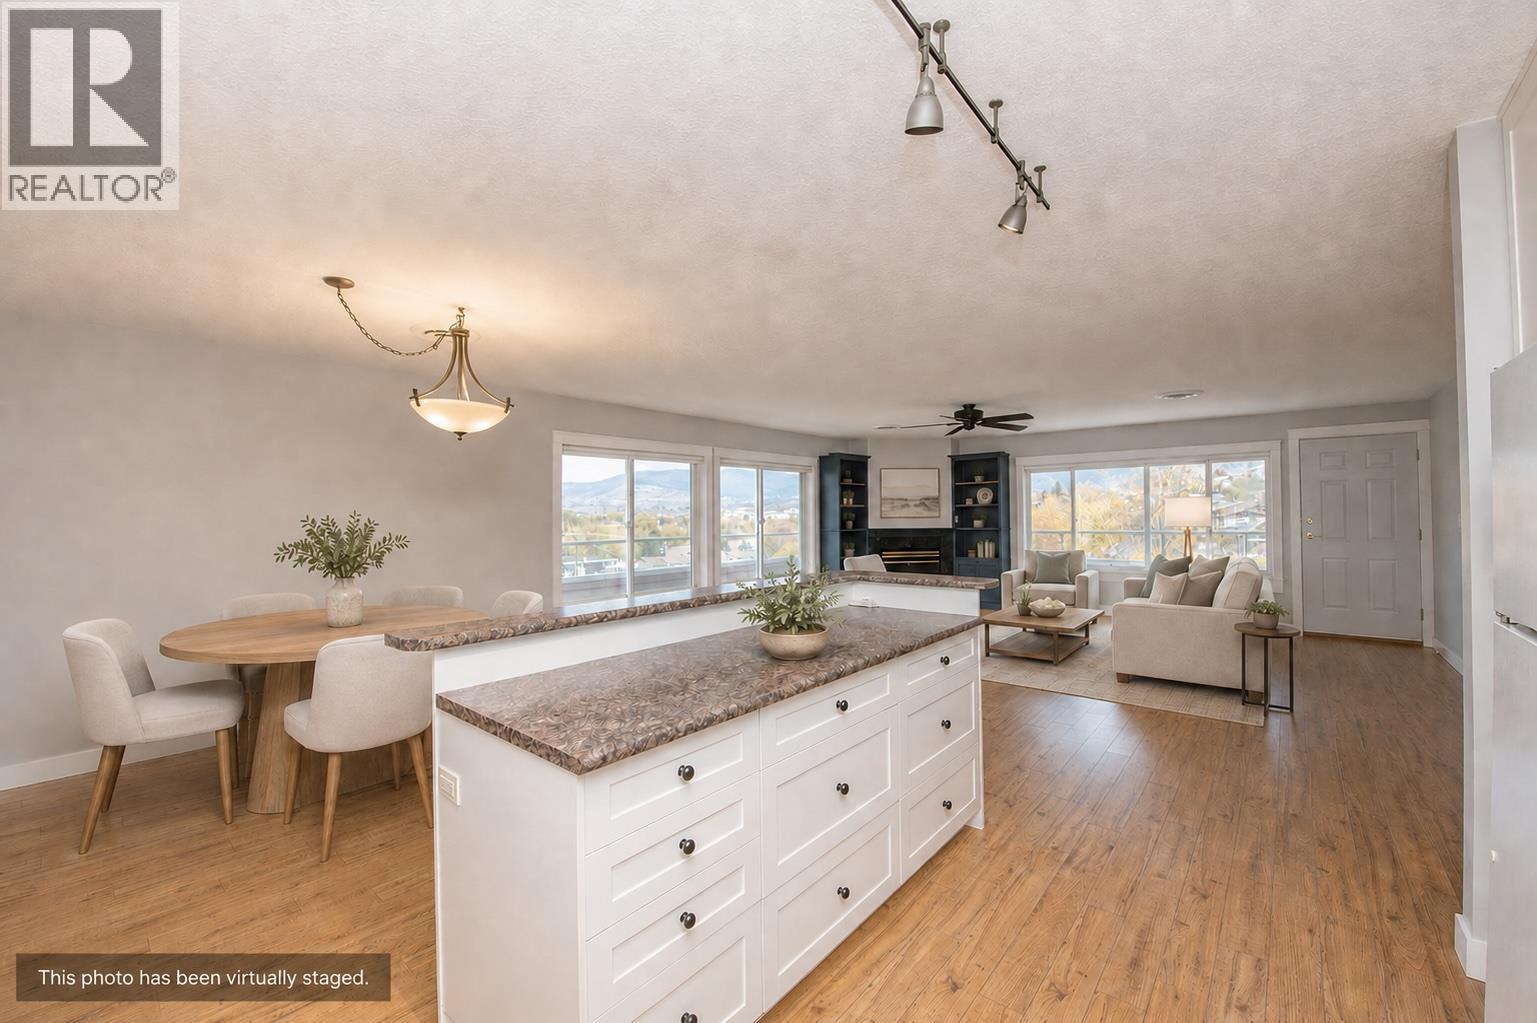
3929 22 Avenue Unit# 309
Vernon, British Columbia
Attention Investors! $80K below assessed value and ready for a quick possession! Welcome to this unique bright and inviting top floor 3-bed 2-bath condo in Vernon, BC. This home offers the perfect blend of comfort, convenience, and scenic beauty. You’ll love the unique large patio with wrap-around deck and as well as an enclosed space — perfect for morning coffee, year-round entertaining, a games room, or simply taking in the beautiful valley views. Inside, the layout features a spacious living area, a well-equipped kitchen, a cozy gas fireplace, and plenty of natural light throughout. Enjoy year-round comfort with your own newer AC/heat pump system, plus the convenience of in-suite laundry with a washer/dryer, stand-up freezer, and extra fridge included. Well maintained unit with newly painted walls. The primary bedroom offers a walk-in closet and private ensuite, while two additional bedrooms and a full bathroom provide flexibility for family, guests, or a home office. Located in the well-managed Vintage Terrace strata, this home includes one secure parking spot, a roomy storage unit, and your strata fees include water, sewer and garbage as well as insurance. Ideally situated close to town, shopping, schools, the hospital, and public transit, this condo provides easy access to all Vernon amenities while maintaining a peaceful residential feel. (id:64133)
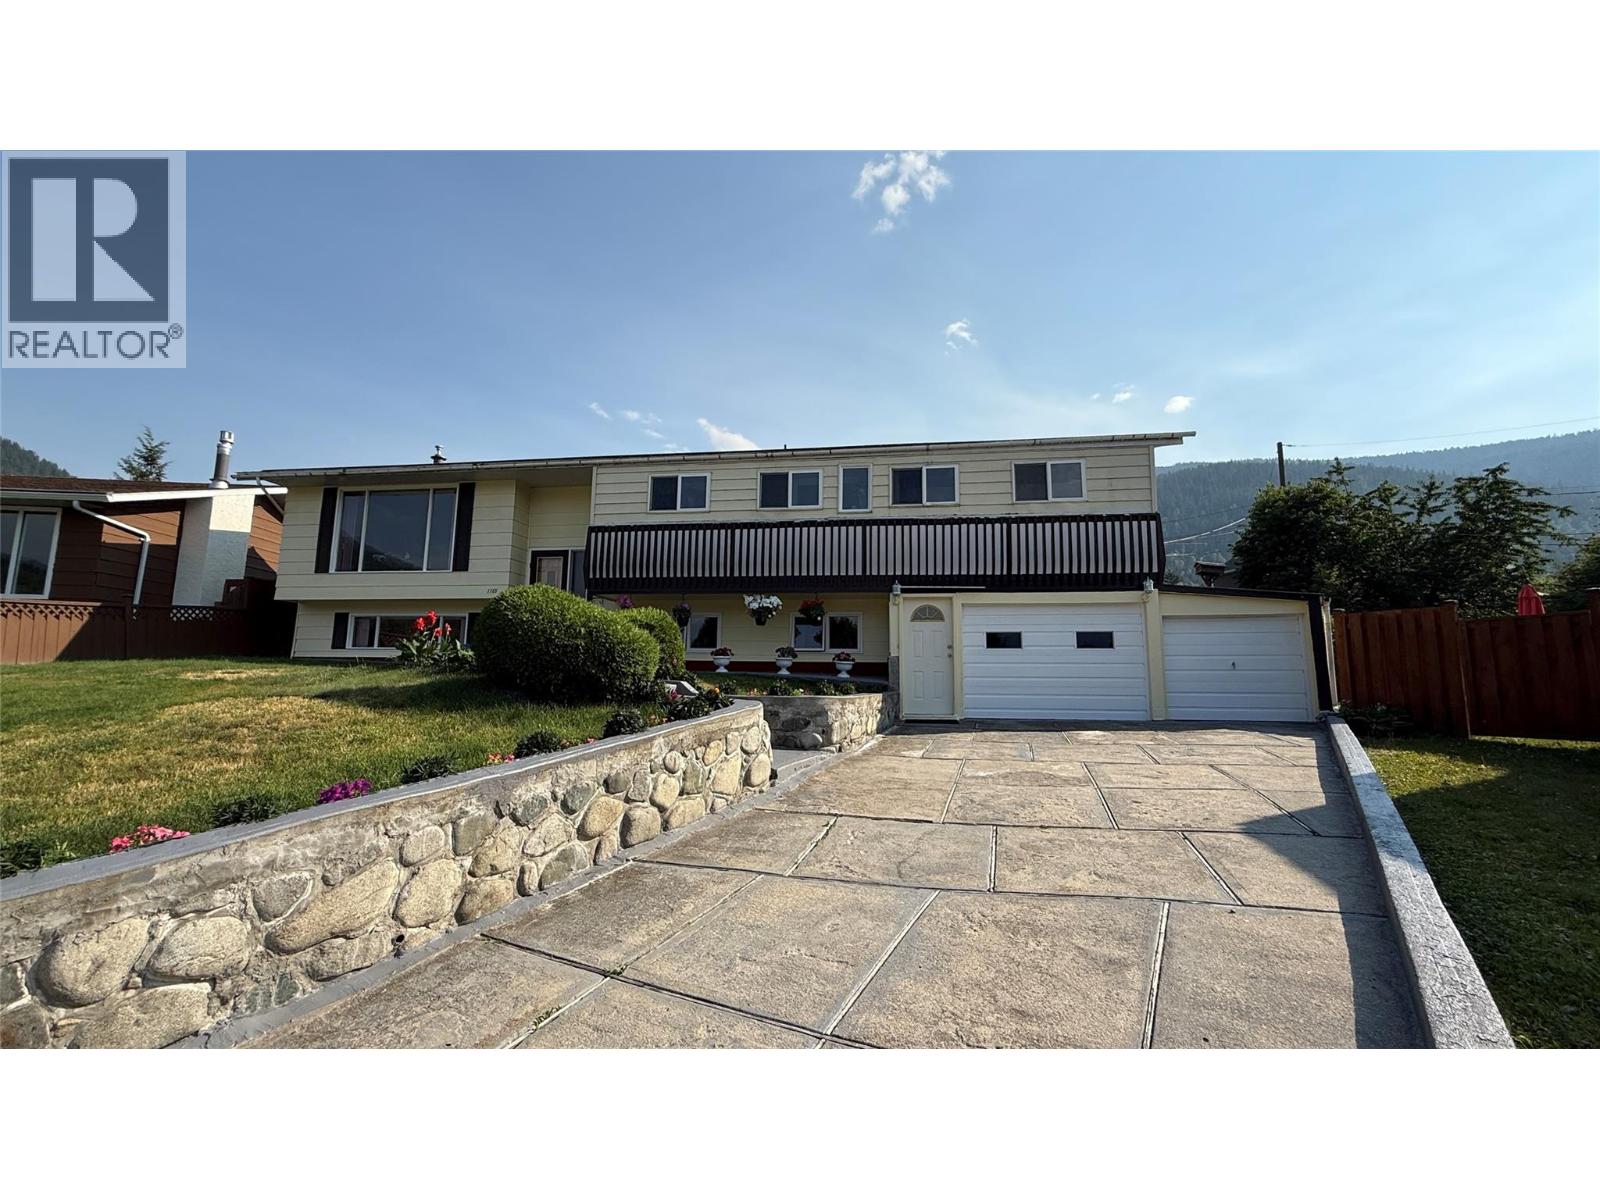
1705 Slocan Crescent
Nelson, British Columbia
Spacious 5 bedroom, 2 1/2 bath family home located at the end of a culdesac in Rosemont close to the elementary school, Selkirk College and the skate park! Beautiful .24 acre lot with a private backyard and amazing garden with a greenhouse. The main floor has a living room with a gas fireplace and heat pump unit, 3 bedrooms, kitchen, dining room, a huge family room and 1 1/2 baths. The finished basement has 2 bedrooms, family room, kitchen, bathroom, laundry and storage. Attached single garage. This is a well loved home from the original owner and ready for a new family!! Walking and biking distance to downtown..... (id:64133)
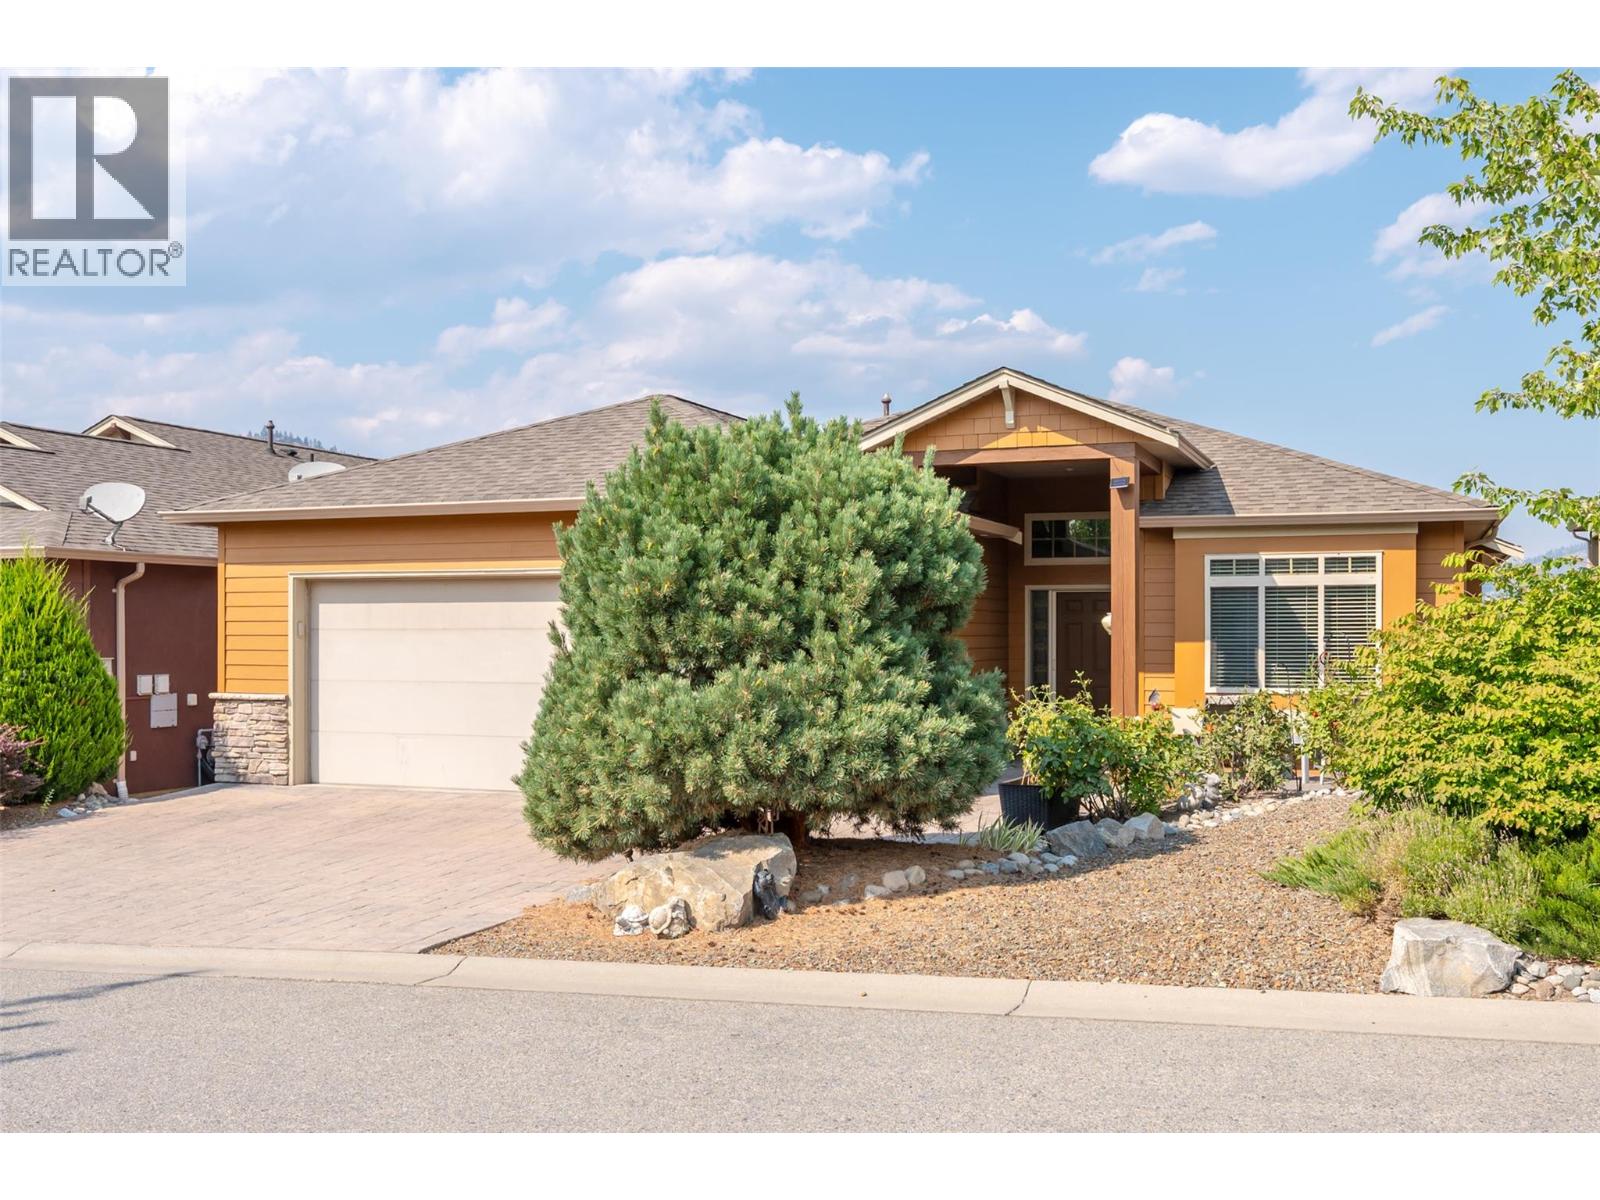
6833 Meadows Drive Unit# 8
Oliver, British Columbia
OPEN HOUSE OCT 10th 11 - 1pm ! Welcome to this beautiful 2-bedroom plus office, 2.5-bathroom rancher in Arbor Crest, one of Oliver’s most desirable communities. Designed for luxurious and comfortable living, this exceptional home features vaulted ceilings, hardwood floors, and a bright, open-concept layout. The spacious kitchen offers a large island, stainless steel appliances, ample storage, and a convenient coffee bar. The adjoining dining area opens onto an expansive balcony overlooking the beautifully landscaped yard—an ideal setting for entertaining or enjoying your morning coffee. The luxurious primary suite provides a private retreat with direct access to the large patio. It includes a walk-in closet, double vanity, walk-in shower, and separate soaker tub. On the main level, cozy up beside the gas fireplace in the spacious living room. Downstairs, the walk-out basement offers direct access to the manicured backyard, along with a large workshop and storage area. The backyard is a welcoming outdoor oasis, complete with a covered patio and garden area. Additional features include an oversized stamped-concrete front patio and a double garage. This is a 55+ community. Two pets are permitted, and rentals are allowed with restrictions. Don’t miss your opportunity to own this exceptional home! (id:64133)
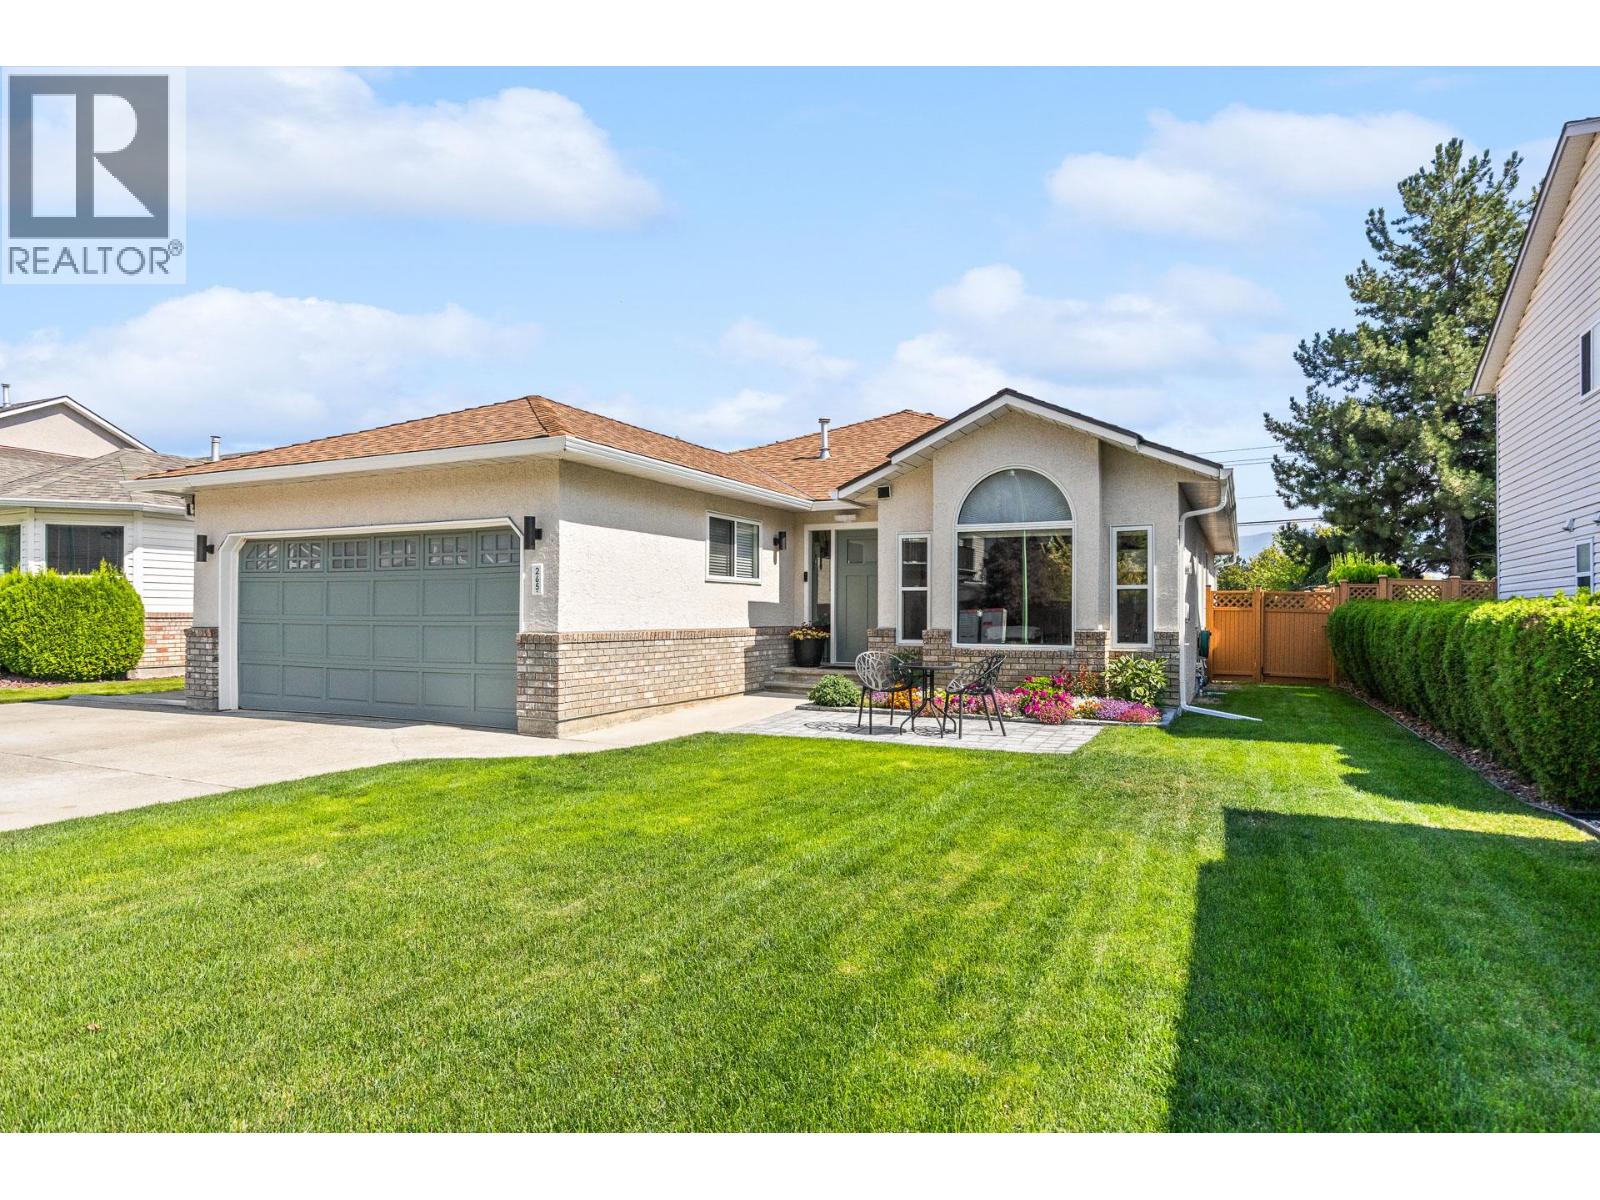
265 Ranchland Road
Kelowna, British Columbia
Welcome to 265 Ranchland Road, a beautifully updated 3-bedroom, 2-bathroom rancher in one of Glenmore’s most sought-after neighbourhoods. Set on a quiet street with a fully fenced backyard, no backyard neighbors, plenty of extra parking for an RV plus toys, and easy access to parks, schools and everyday amenities, this property offers a truly move-in-ready home designed for easy everyday living. Inside, new waterproof vinyl flooring runs throughout the home, complemented by fresh paint on every surface, including ceilings. New lighting, switches and outlets have been installed throughout, including recessed lighting in the living and dining areas. The primary walk-in closet has been fully redesigned to maximize hanging and shelf space. 4' crawl space, same sq. ft. as home for extra storage. Both bathrooms have been extensively updated. The ensuite was completely reworked with a permitted, city-inspected walk-in shower featuring dual shower heads. The main bathroom was also refreshed with a new vanity, mirror, fixtures, and lighting. Many of the larger behind-the-scenes improvements have already been taken care of including furnace/AC in 2022, hot water tank in 2020, Poly-B replaced with PEX plumbing including a new water main from the road in 2025. Triple-pane windows, blinds, patio door and a new front door were also done in 2025. Enjoy true peace of mind in this meticulously cared-for home. Book your viewing today and come see everything 265 Ranchland Road has to offer! (id:64133)
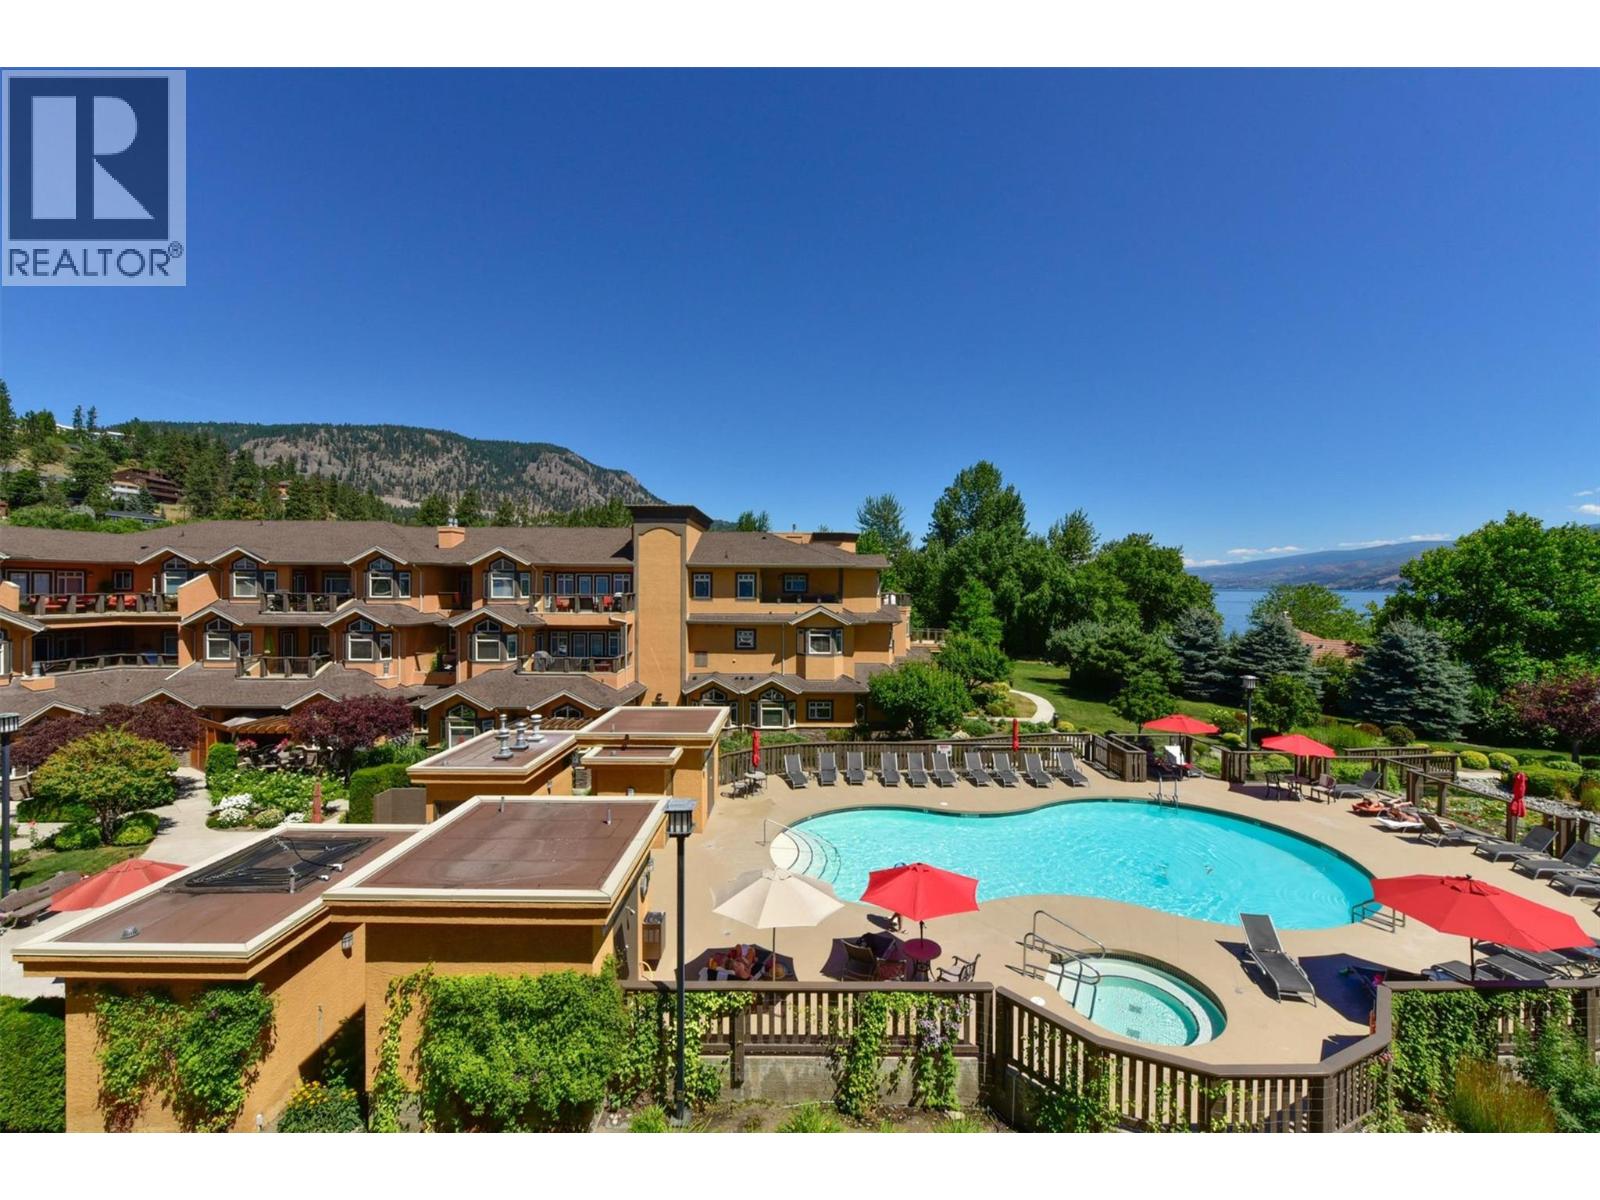
3996 Beach Avenue Unit# 236
Peachland, British Columbia
****OPEN HOUSE SAT. OCT. 17TH NOON TO 2 PM**** Welcome to Lakeshore Gardens, ideally located across from Okanagan Lake and the waterfront walkway in Peachland. A unique opportunity to purchase a turnkey property, if desired, for investment, retirement or relocation in this fabulous resort community. This spacious 1,308 sq. ft., 2 bedroom, 2 bathroom home offers a generous great-room design and exceptionally private setting. Updates include high-end laminate flooring with a light, beach-inspired feel, updated lighting, top-down/bottom-up blinds, newer fridge, dishwasher, microwave and hot water tank. The kitchen features granite counter tops, while the living area offers a gas fireplace and opens to an oversized covered deck with gas BBQ hookup. The private primary bedroom area features a huge walk-in closet, spacious ensuite and direct deck access, with beautiful forested mountain views from both the bedroom and deck. The second bedroom also features a walk-in closet. Same-floor storage locker and secured covered parking included. Amenities include a seasonal heated outdoor pool and year-round hot tub overlooking the lake, fitness facility, social hall and two guest suites. Groceries, restaurants, library and services are just minutes away on foot, with a popular coffee shop, bistro and bakery a short stroll along the beach walkway. The home can be purchased fully furnished and move-in ready. (id:64133)
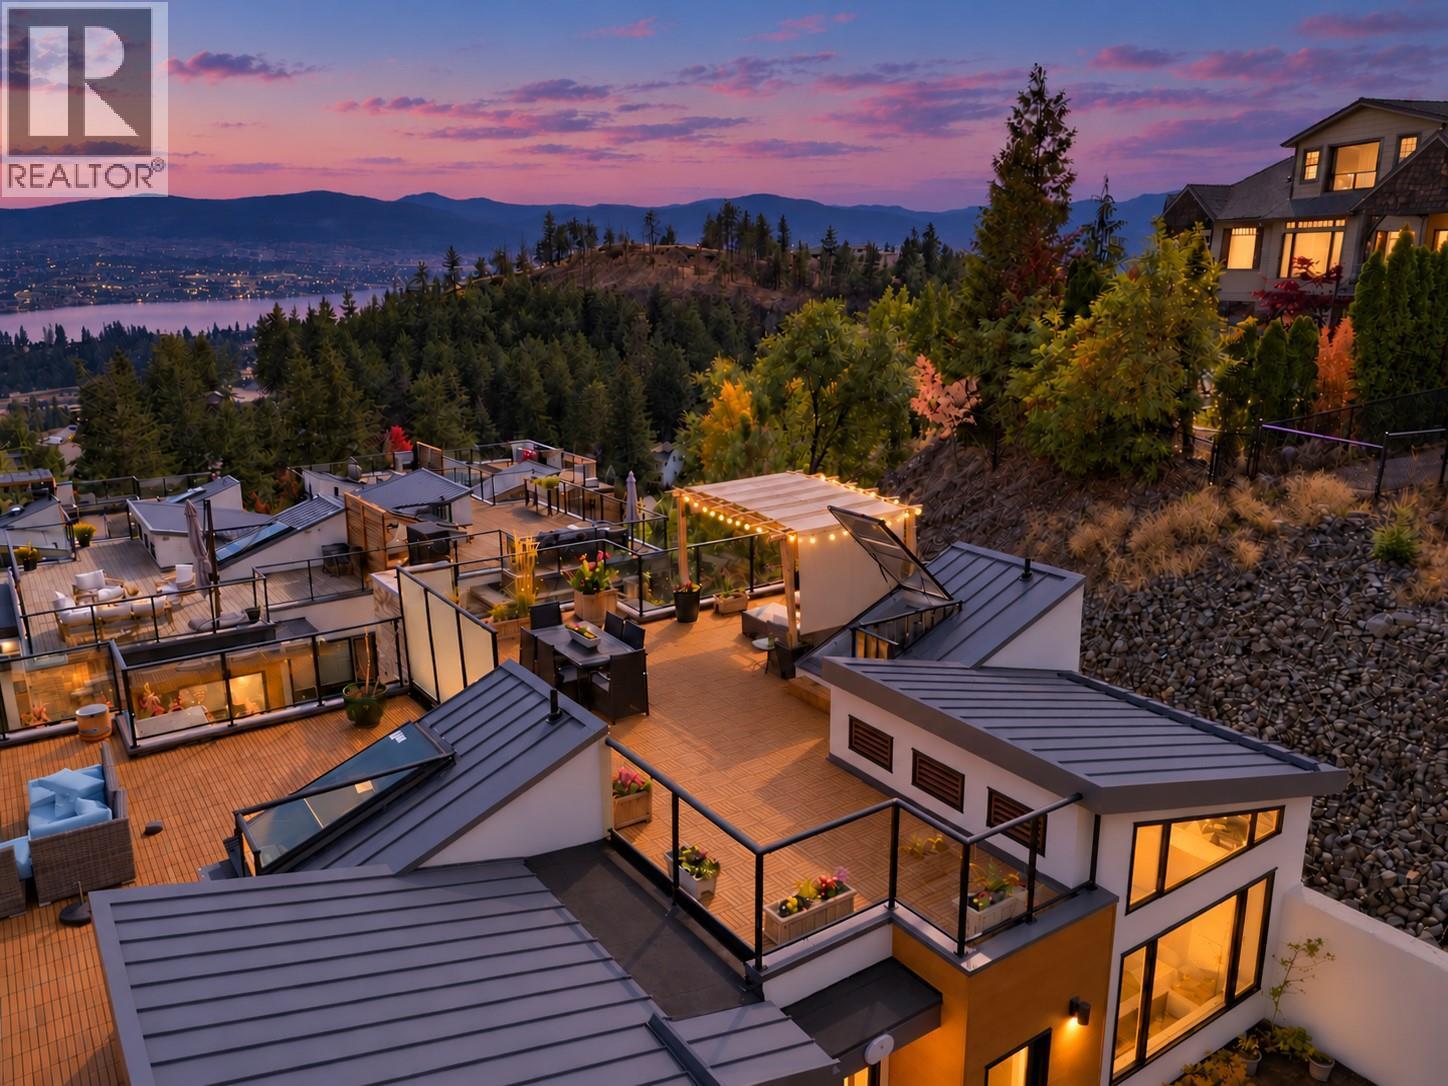
1818 Peak Point Court Unit# 30
West Kelowna, British Columbia
Nearly 1,000 sq ft of outdoor living, lake views and the best value in the complex. Unit #30 is currently the lowest-priced home at Lakeview Terraces, the Gold Tommie Award-winning townhome community in West Kelowna's Rose Valley. The showpiece is the private rooftop patio with sweeping views of Okanagan Lake, the city and the mountains beyond. With space to dine, lounge and entertain, it's a second living room under the Okanagan sky. A private rear balcony shaded by mature trees and a large deck off the primary bedroom round out the outdoor spaces. As an end unit, the home also enjoys added privacy. Inside, the main floor offers a kitchen with quartz counters, stainless appliances and a gas range. Upstairs, the primary bedroom features vaulted ceilings, a walk-in closet and an ensuite with double sinks and a walk-in shower. Well maintained and move-in ready, with 3 beds, 3 baths, central air, a double garage plus extra parking and a community garden. Step out to Rose Valley Regional Park, 250 hectares of volcanic ridges, ponderosa pine and wildflower meadows, with the Yellow Bell and Bitterroot loops delivering big views. Rose Valley Elementary, the Westside Wine Trail and the Mission Hill and Quails' Gate wineries are close by, with downtown Kelowna about 10 minutes away. Book your showing today. (id:64133)
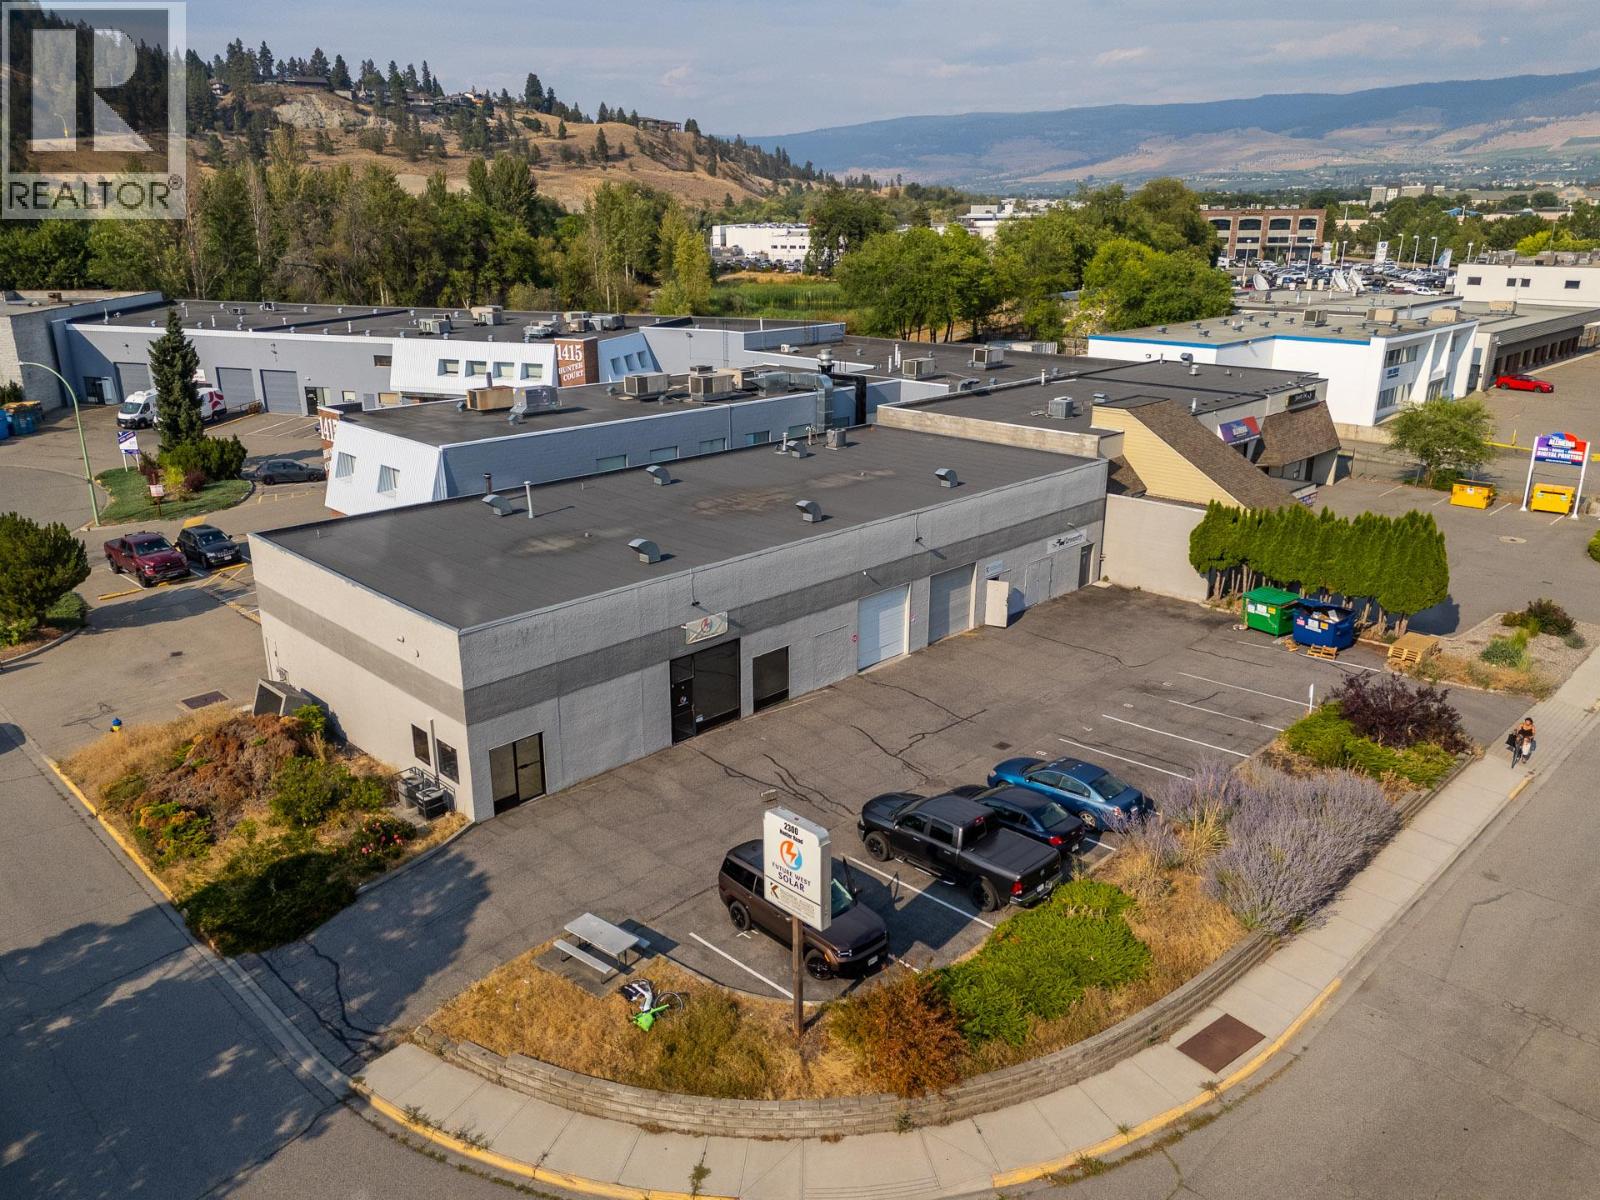
2300 Hunter Road Unit# 4
Kelowna, British Columbia
Well-located 1,056 SF warehouse unit in central Kelowna. The unit offers 16' ceilings, a 10' x 10' overhead loading door and a built-out washroom Zoned I1, with convenient access to major routes throughout the city. Asking $21.00/SF net. (id:64133)

Mark Gidden
Realtor/Founder

Lloyd Taverner
Realtor/Senior Partner
Interested?
Contact us for more information
Your Favourites
No Favourites Found

