
2321 Peterson Road Merritt, British Columbia V1K 1B8

  • 2321 Peterson Road, Merritt, British Columbia  V1K 1B8 - Photo 1 - 10402044
  • 2321 Peterson Road, Merritt, British Columbia  V1K 1B8 - Photo 2 - 10402044
  • 2321 Peterson Road, Merritt, British Columbia  V1K 1B8 - Photo 3 - 10402044
  • 2321 Peterson Road, Merritt, British Columbia  V1K 1B8 - Photo 4 - 10402044
  • 2321 Peterson Road, Merritt, British Columbia  V1K 1B8 - Photo 5 - 10402044
  • 2321 Peterson Road, Merritt, British Columbia  V1K 1B8 - Photo 6 - 10402044
  • 2321 Peterson Road, Merritt, British Columbia  V1K 1B8 - Photo 7 - 10402044
  • 2321 Peterson Road, Merritt, British Columbia  V1K 1B8 - Photo 8 - 10402044
  • 2321 Peterson Road, Merritt, British Columbia  V1K 1B8 - Photo 9 - 10402044
  • 2321 Peterson Road, Merritt, British Columbia  V1K 1B8 - Photo 10 - 10402044
  • 2321 Peterson Road, Merritt, British Columbia  V1K 1B8 - Photo 11 - 10402044
  • 2321 Peterson Road, Merritt, British Columbia  V1K 1B8 - Photo 12 - 10402044
  • 2321 Peterson Road, Merritt, British Columbia  V1K 1B8 - Photo 13 - 10402044
  • 2321 Peterson Road, Merritt, British Columbia  V1K 1B8 - Photo 14 - 10402044
  • 2321 Peterson Road, Merritt, British Columbia  V1K 1B8 - Photo 15 - 10402044
  • 2321 Peterson Road, Merritt, British Columbia  V1K 1B8 - Photo 16 - 10402044
  • 2321 Peterson Road, Merritt, British Columbia  V1K 1B8 - Photo 17 - 10402044
  • 2321 Peterson Road, Merritt, British Columbia  V1K 1B8 - Photo 18 - 10402044
  • 2321 Peterson Road, Merritt, British Columbia  V1K 1B8 - Photo 19 - 10402044
  • 2321 Peterson Road, Merritt, British Columbia  V1K 1B8 - Photo 20 - 10402044
  • 2321 Peterson Road, Merritt, British Columbia  V1K 1B8 - Photo 21 - 10402044
  • 2321 Peterson Road, Merritt, British Columbia  V1K 1B8 - Photo 22 - 10402044
  • 2321 Peterson Road, Merritt, British Columbia  V1K 1B8 - Photo 23 - 10402044
  • 2321 Peterson Road, Merritt, British Columbia  V1K 1B8 - Photo 24 - 10402044
  • 2321 Peterson Road, Merritt, British Columbia  V1K 1B8 - Photo 25 - 10402044
  • 2321 Peterson Road, Merritt, British Columbia  V1K 1B8 - Photo 26 - 10402044
  • 2321 Peterson Road, Merritt, British Columbia  V1K 1B8 - Photo 27 - 10402044
  • 2321 Peterson Road, Merritt, British Columbia  V1K 1B8 - Photo 28 - 10402044
  • 2321 Peterson Road, Merritt, British Columbia  V1K 1B8 - Photo 29 - 10402044
  • 2321 Peterson Road, Merritt, British Columbia  V1K 1B8 - Photo 30 - 10402044
  • 2321 Peterson Road, Merritt, British Columbia  V1K 1B8 - Photo 31 - 10402044
  • 2321 Peterson Road, Merritt, British Columbia  V1K 1B8 - Photo 32 - 10402044
  • 2321 Peterson Road, Merritt, British Columbia  V1K 1B8 - Photo 33 - 10402044
  • 2321 Peterson Road, Merritt, British Columbia  V1K 1B8 - Photo 34 - 10402044
  • 2321 Peterson Road, Merritt, British Columbia  V1K 1B8 - Photo 35 - 10402044
  • 2321 Peterson Road, Merritt, British Columbia  V1K 1B8 - Photo 36 - 10402044
  • 2321 Peterson Road, Merritt, British Columbia  V1K 1B8 - Photo 37 - 10402044
  • 2321 Peterson Road, Merritt, British Columbia  V1K 1B8 - Photo 38 - 10402044
  • 2321 Peterson Road, Merritt, British Columbia  V1K 1B8 - Photo 39 - 10402044
  • 2321 Peterson Road, Merritt, British Columbia  V1K 1B8 - Photo 40 - 10402044
  • 2321 Peterson Road, Merritt, British Columbia  V1K 1B8 - Photo 41 - 10402044
  • 2321 Peterson Road, Merritt, British Columbia  V1K 1B8 - Photo 42 - 10402044
  • 2321 Peterson Road, Merritt, British Columbia  V1K 1B8 - Photo 43 - 10402044
  • 2321 Peterson Road, Merritt, British Columbia  V1K 1B8 - Photo 44 - 10402044
  • 2321 Peterson Road, Merritt, British Columbia  V1K 1B8 - Photo 45 - 10402044
  • 2321 Peterson Road, Merritt, British Columbia  V1K 1B8 - Photo 46 - 10402044
  • 2321 Peterson Road, Merritt, British Columbia  V1K 1B8 - Photo 47 - 10402044
  • 2321 Peterson Road, Merritt, British Columbia  V1K 1B8 - Photo 48 - 10402044
  • 2321 Peterson Road, Merritt, British Columbia  V1K 1B8 - Photo 49 - 10402044
  • 2321 Peterson Road, Merritt, British Columbia  V1K 1B8 - Photo 50 - 10402044
  • 2321 Peterson Road, Merritt, British Columbia  V1K 1B8 - Photo 51 - 10402044
  • 2321 Peterson Road, Merritt, British Columbia  V1K 1B8 - Photo 52 - 10402044
  • 2321 Peterson Road, Merritt, British Columbia  V1K 1B8 - Photo 53 - 10402044
  • 2321 Peterson Road, Merritt, British Columbia  V1K 1B8 - Photo 54 - 10402044
  • 2321 Peterson Road, Merritt, British Columbia  V1K 1B8 - Photo 55 - 10402044
  • 2321 Peterson Road, Merritt, British Columbia  V1K 1B8 - Photo 56 - 10402044
  • 2321 Peterson Road, Merritt, British Columbia  V1K 1B8 - Photo 57 - 10402044
  • 2321 Peterson Road, Merritt, British Columbia  V1K 1B8 - Photo 58 - 10402044
  • 2321 Peterson Road, Merritt, British Columbia  V1K 1B8 - Photo 59 - 10402044
  • 2321 Peterson Road, Merritt, British Columbia  V1K 1B8 - Photo 60 - 10402044
  • 2321 Peterson Road, Merritt, British Columbia  V1K 1B8 - Photo 61 - 10402044
  • 2321 Peterson Road, Merritt, British Columbia  V1K 1B8 - Photo 62 - 10402044
  • 2321 Peterson Road, Merritt, British Columbia  V1K 1B8 - Photo 63 - 10402044
  • 2321 Peterson Road, Merritt, British Columbia  V1K 1B8 - Photo 64 - 10402044
  • 2321 Peterson Road, Merritt, British Columbia  V1K 1B8 - Photo 65 - 10402044
  • 2321 Peterson Road, Merritt, British Columbia  V1K 1B8 - Photo 66 - 10402044
  • 2321 Peterson Road, Merritt, British Columbia  V1K 1B8 - Photo 67 - 10402044
  • 2321 Peterson Road, Merritt, British Columbia  V1K 1B8 - Photo 68 - 10402044
  • 2321 Peterson Road, Merritt, British Columbia  V1K 1B8 - Photo 69 - 10402044

Interested?

Contact us for more information


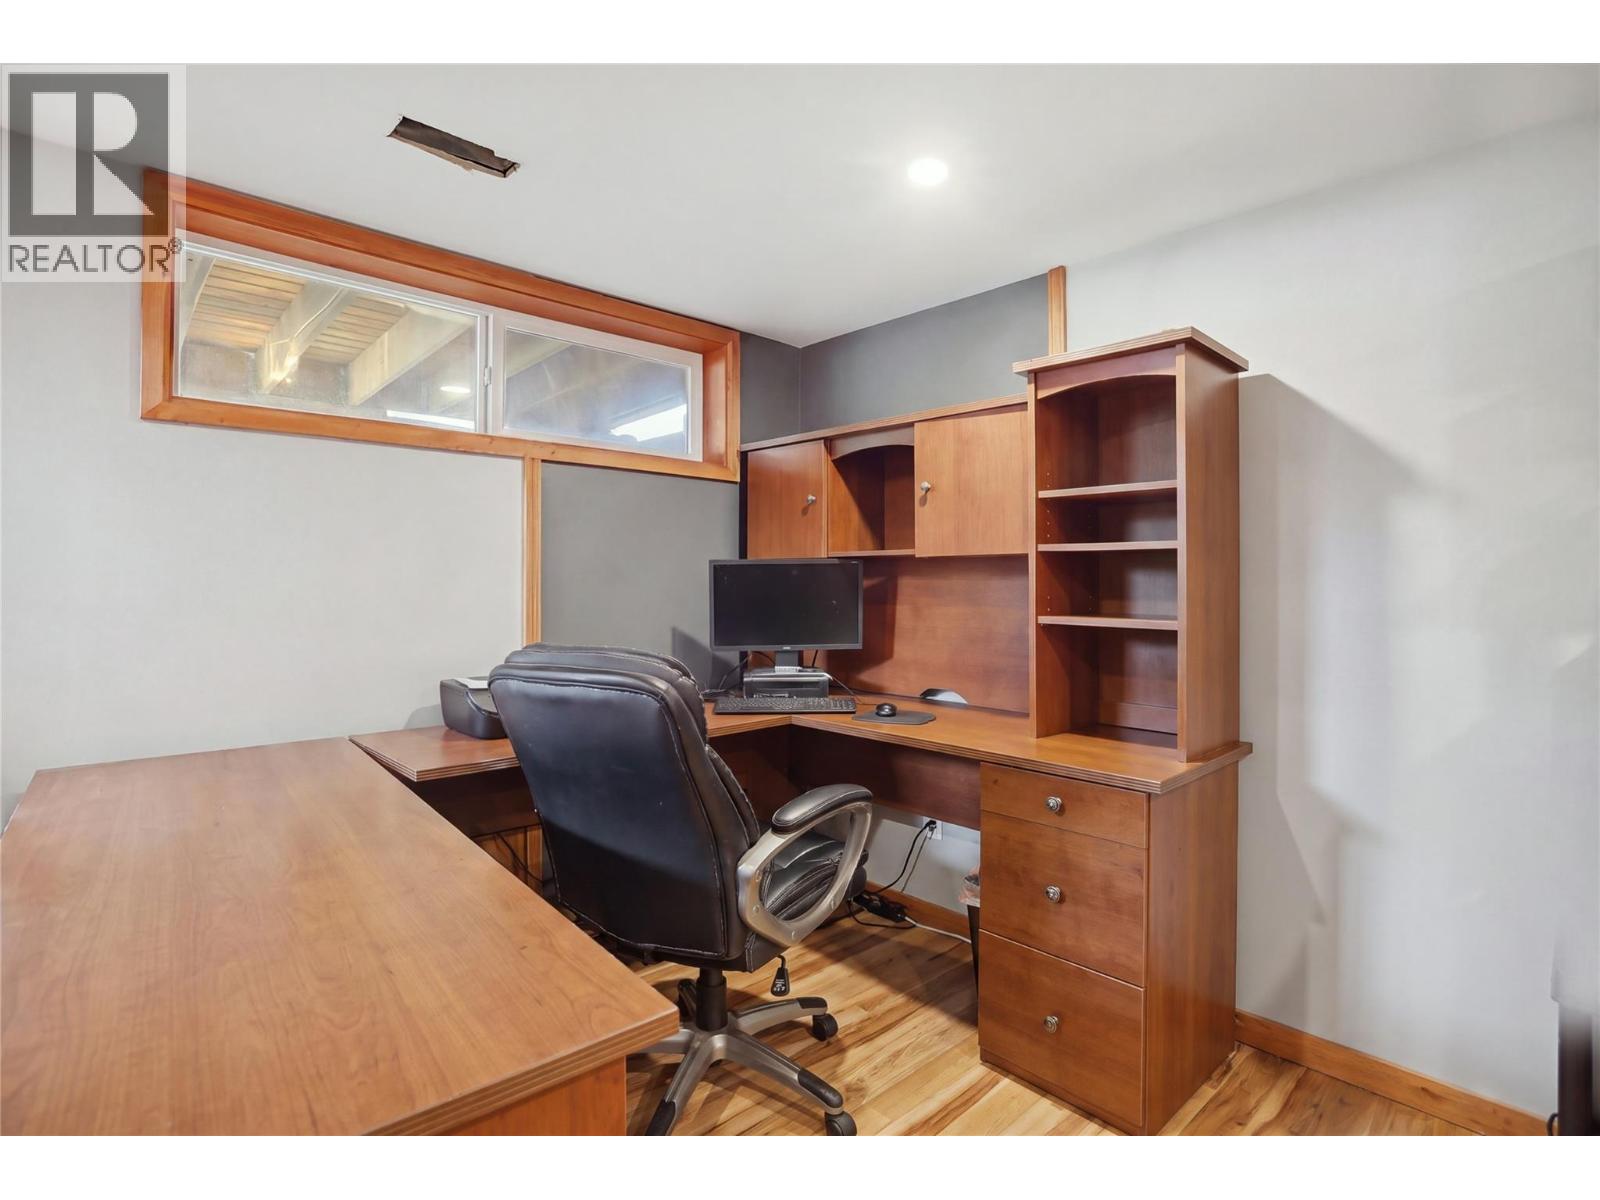
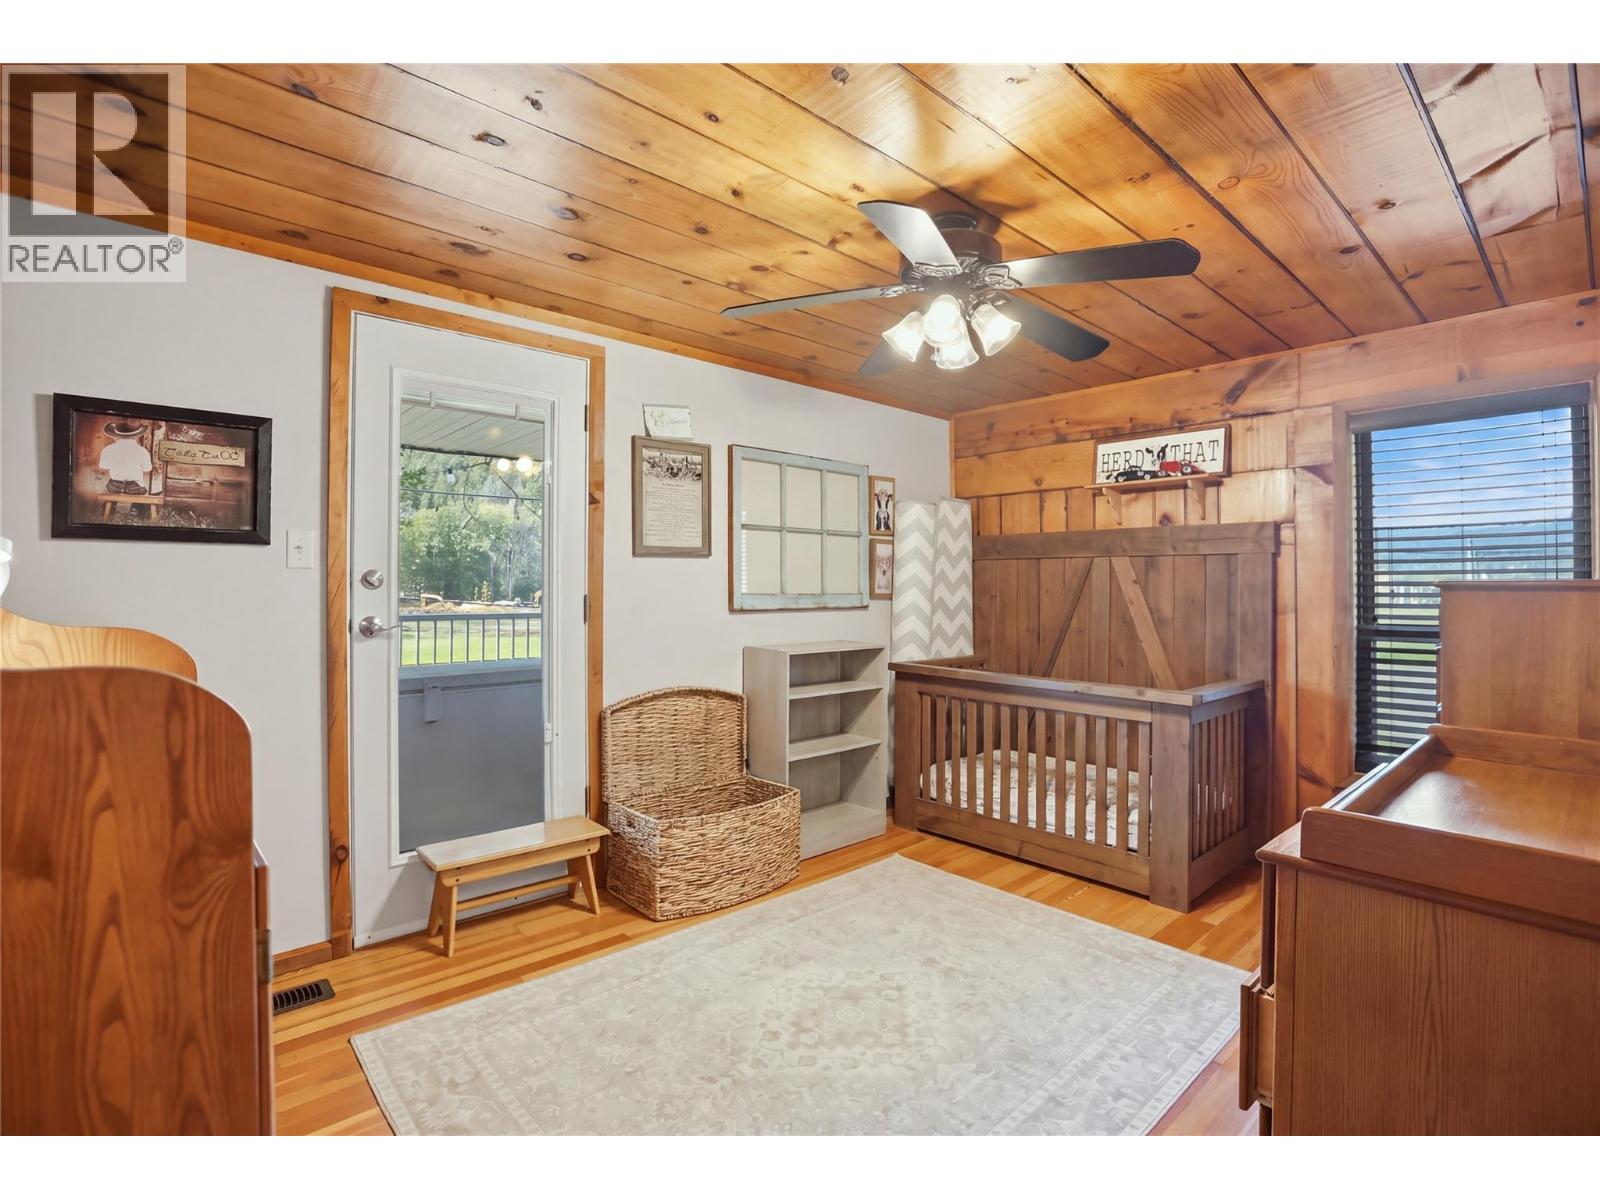
2 Bedrooms
2 Bathrooms
1,684 sqft

Fireplace Forced Air, See Remarks Waterfront On River Acreage

$4,870,000

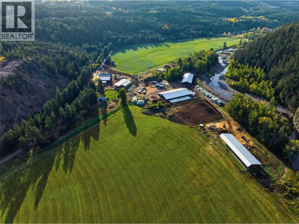
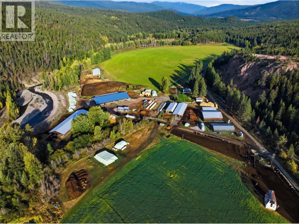
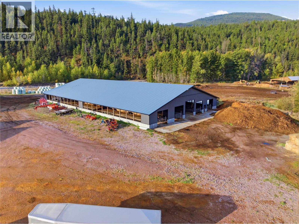
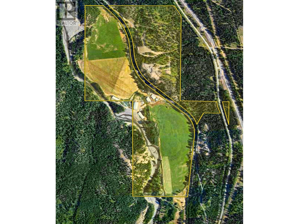
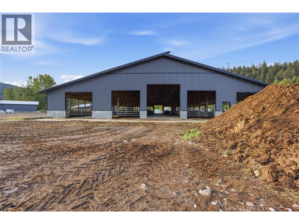
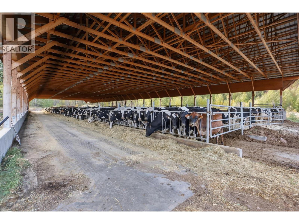
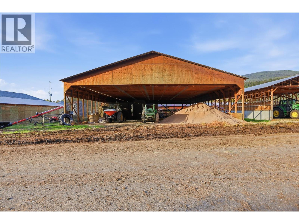
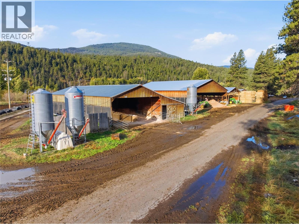
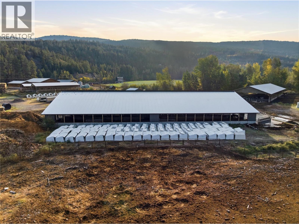
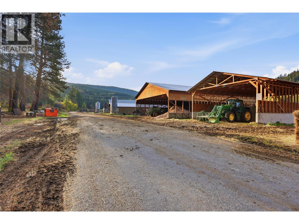
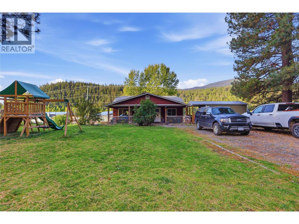
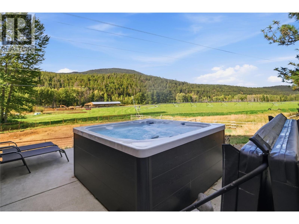
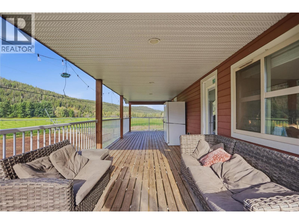
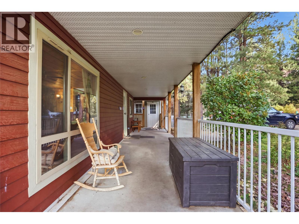
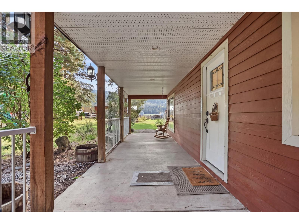
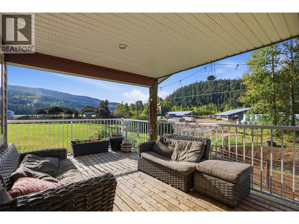
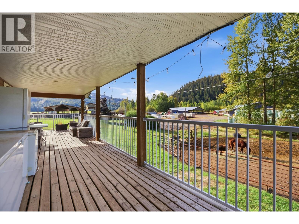
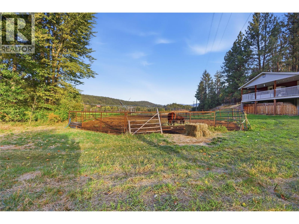
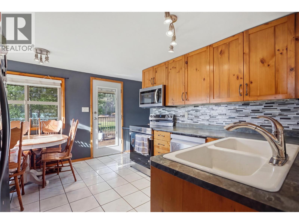
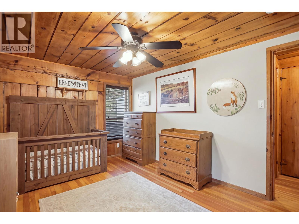
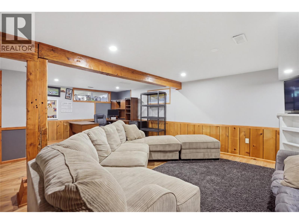
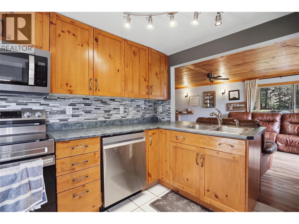
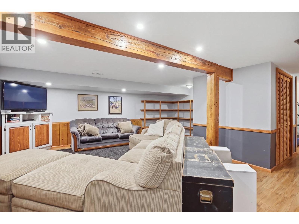
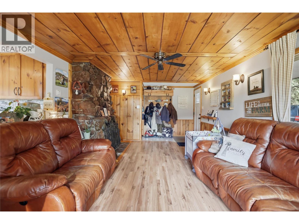
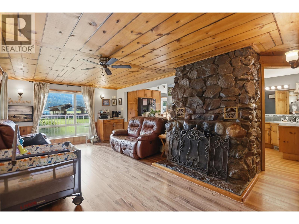
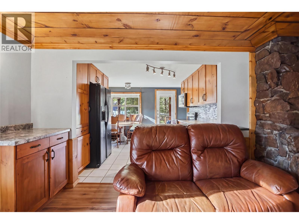
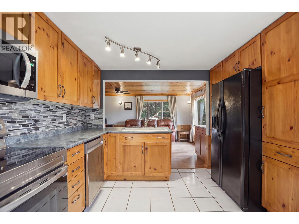
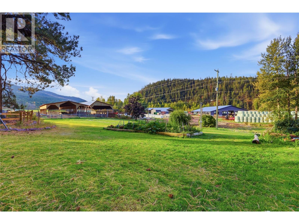
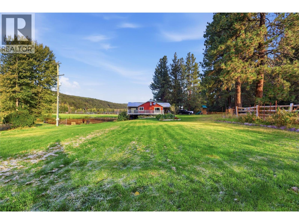
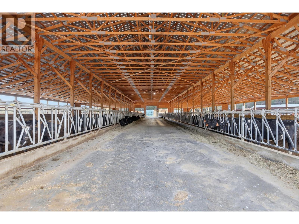
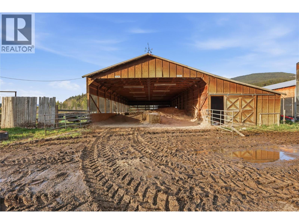
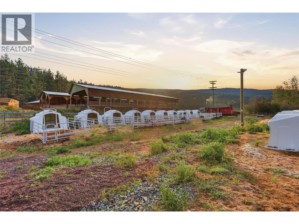
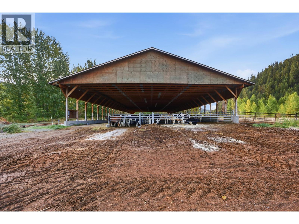
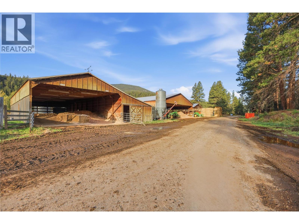
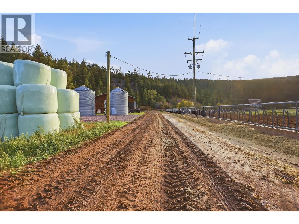
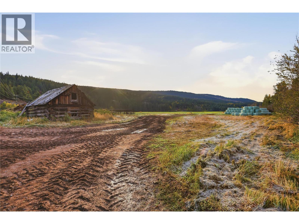
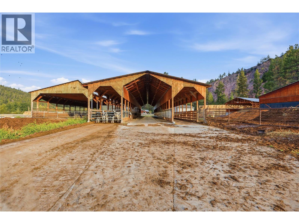
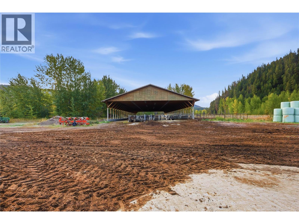
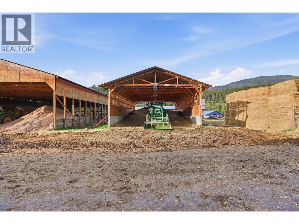
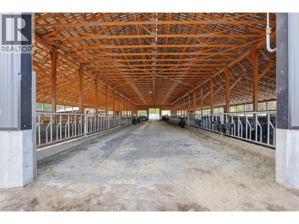
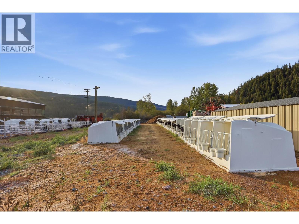
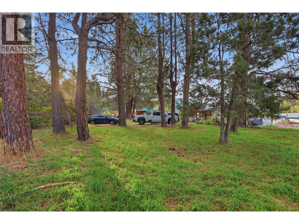
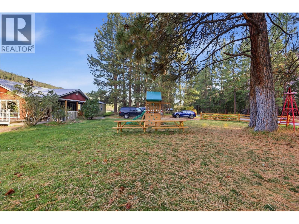
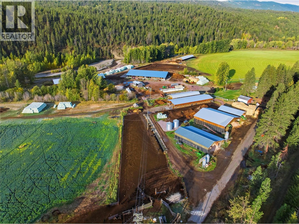
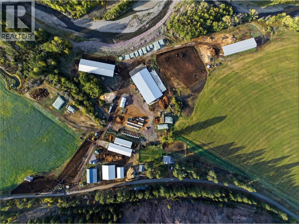
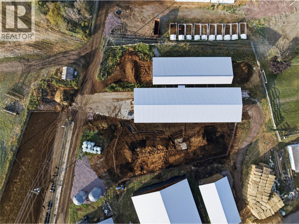
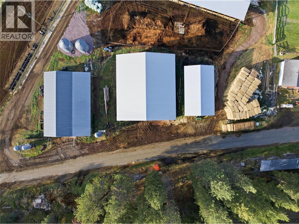
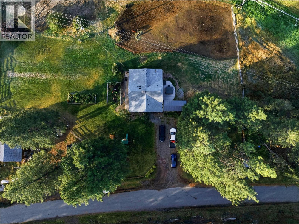
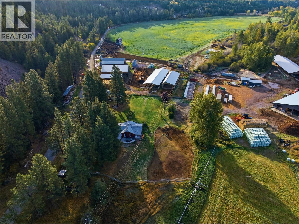
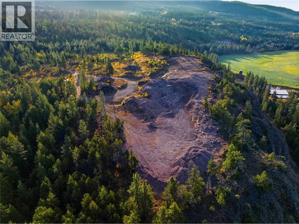
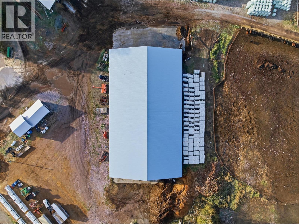
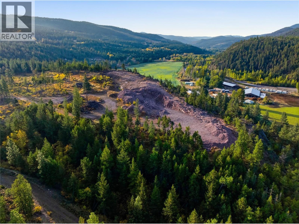
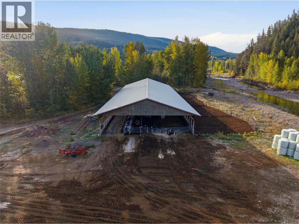
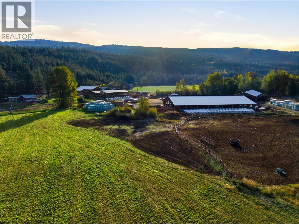
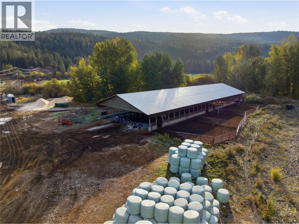
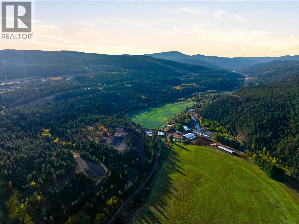
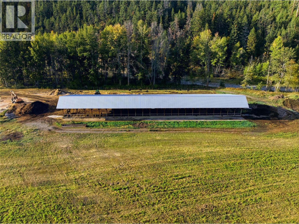
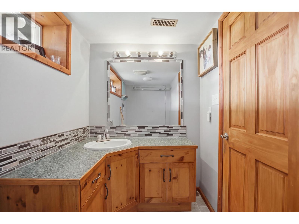
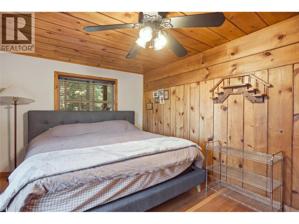
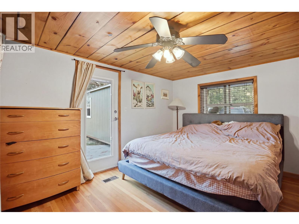
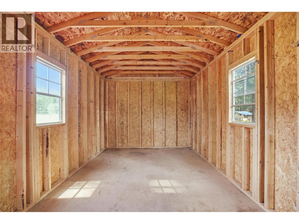
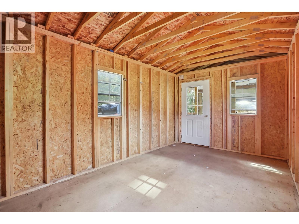
Highly developed livestock property south of Merritt with exceptional water, 242.85 acres on the Coldwater River, just 2 hours from the Fraser Valley. The property currently runs an established custom feed operation with capacity for up to 1,000 head plus feed yard. Water is second to none: a 500-600 GPM well with water license supplies 3 pivots irrigating 105 acres of prime hay land, producing approx. 600 tons of hay annually. River and irrigation pumps are equipped with variable frequency drives (VFD) for efficiency and control. A private quarry with good road access adds value and versatility. Infrastructure is extensive and well built with metal roofing, cladding and concrete foundations for 3 large cow barns, all with heated automatic waterers; a commodity shed; 2 hay sheds; covered bedding pack barn, a covered feed lane with concrete feed lines; an Arrow Quip Squeeze with Scale; and Cow Scout monitoring hardware. The insulated, heated vet room/pump house includes a propane generator and on-demand hot water. A heated, insulated shop rounds out the working facilities. The charming 2 bed, 2 bath ranch house has a full walkout basement in a peaceful setting. This ranch suits a buyer who wants to continue a proven feed business, expand a cow-calf program, or invest in productive irrigated land with exceptional water. With epic views, privacy, great location, surrounded by crown land and Coldwater Riverfront beauty, opportunities of this calibre are rare. (id:64133)


  • Property Details

    MLS® Number 10402044
    Property Type Agriculture
    Neigbourhood Merritt
    FarmType Unknown
    Features Balcony
    RightType Water Rights
    WaterFrontType Waterfront On River
  • Building

    Bathroom Total 2
    Bedrooms Total 2
    Basement Type Full
    Constructed Date 1952
    Exterior Finish Other
    Fire Protection Smoke Detector Only
    Fireplace Fuel Wood
    Fireplace Present Yes
    Fireplace Total 1
    Fireplace Type Conventional
    Heating Fuel Electric
    Heating Type Forced Air, See Remarks
    Roof Material Asphalt Shingle
    Roof Style Unknown
    Stories Total 2
    Size Interior 1,684 Sqft
    Type Other
    Utility Water Well
  • Land

    Acreage Yes
    Size Irregular 242.85
    Size Total 242.85 Ac|100+ Acres
    Size Total Text 242.85 Ac|100+ Acres
  • Rooms

    Level Type Dimensions
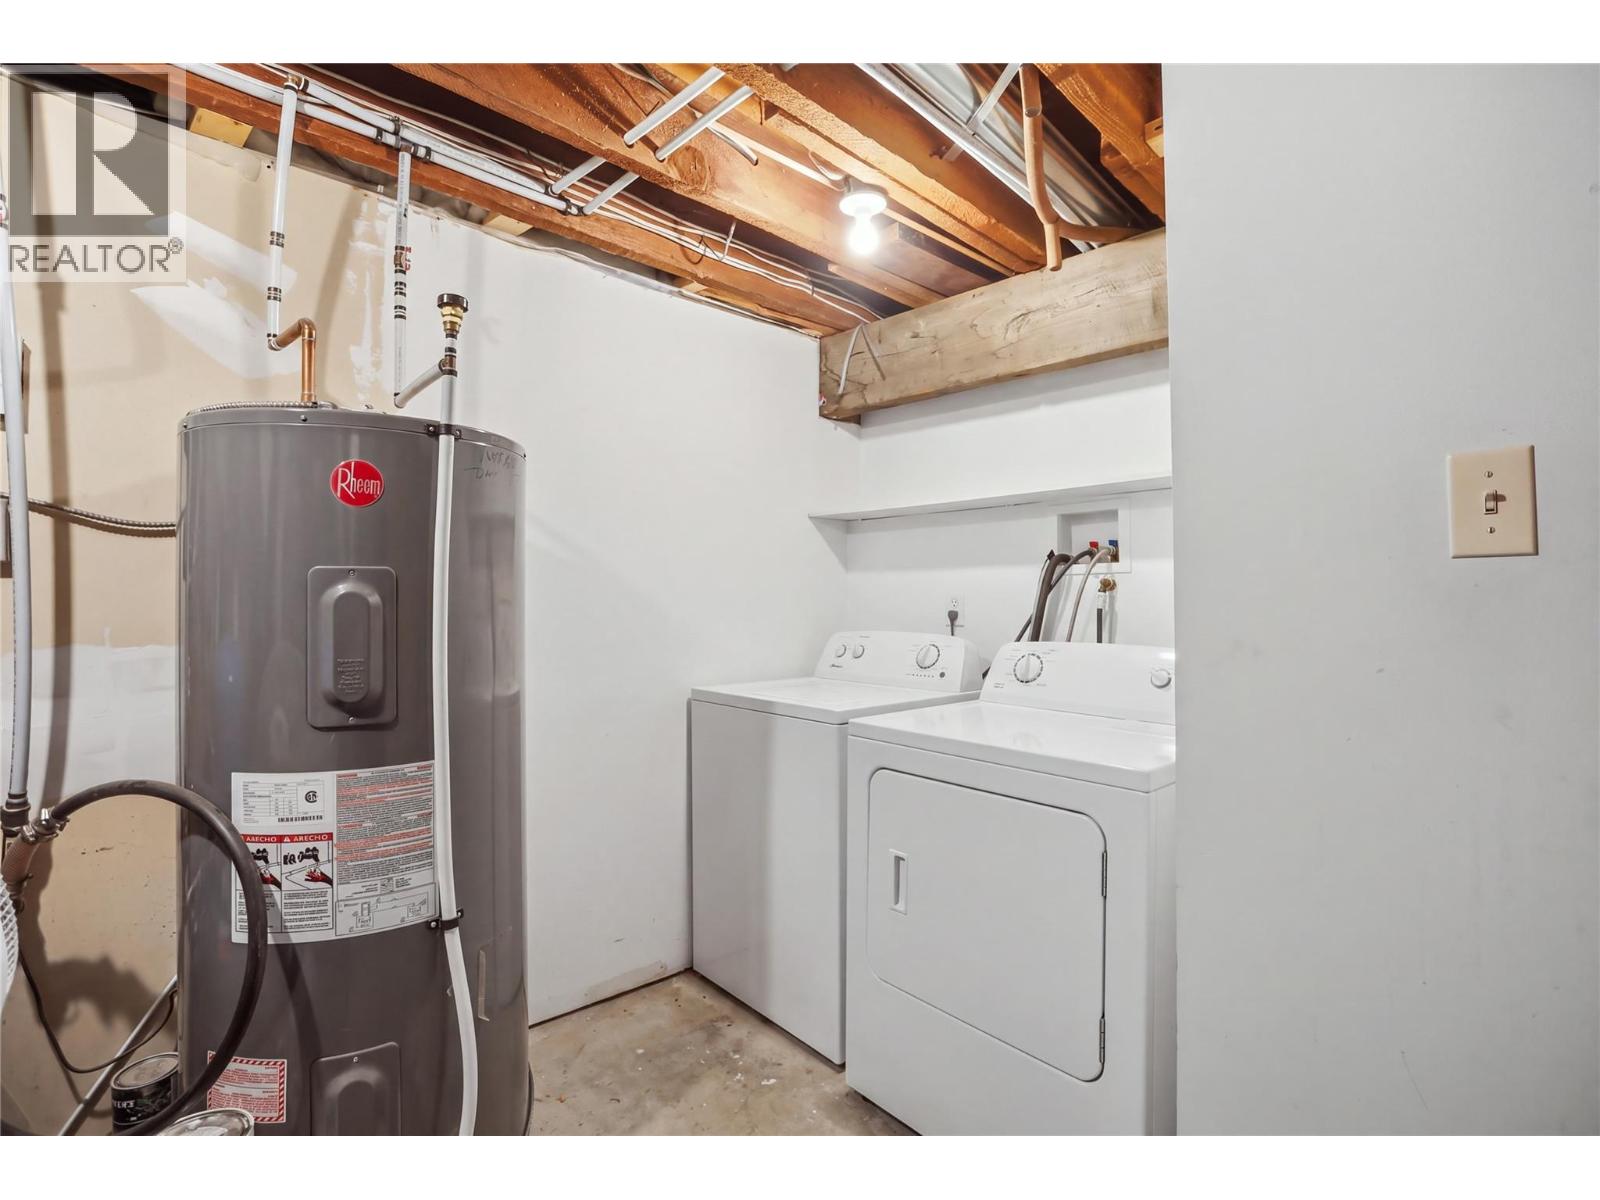
    Basement Laundry Room 25'6'' x 10'2''
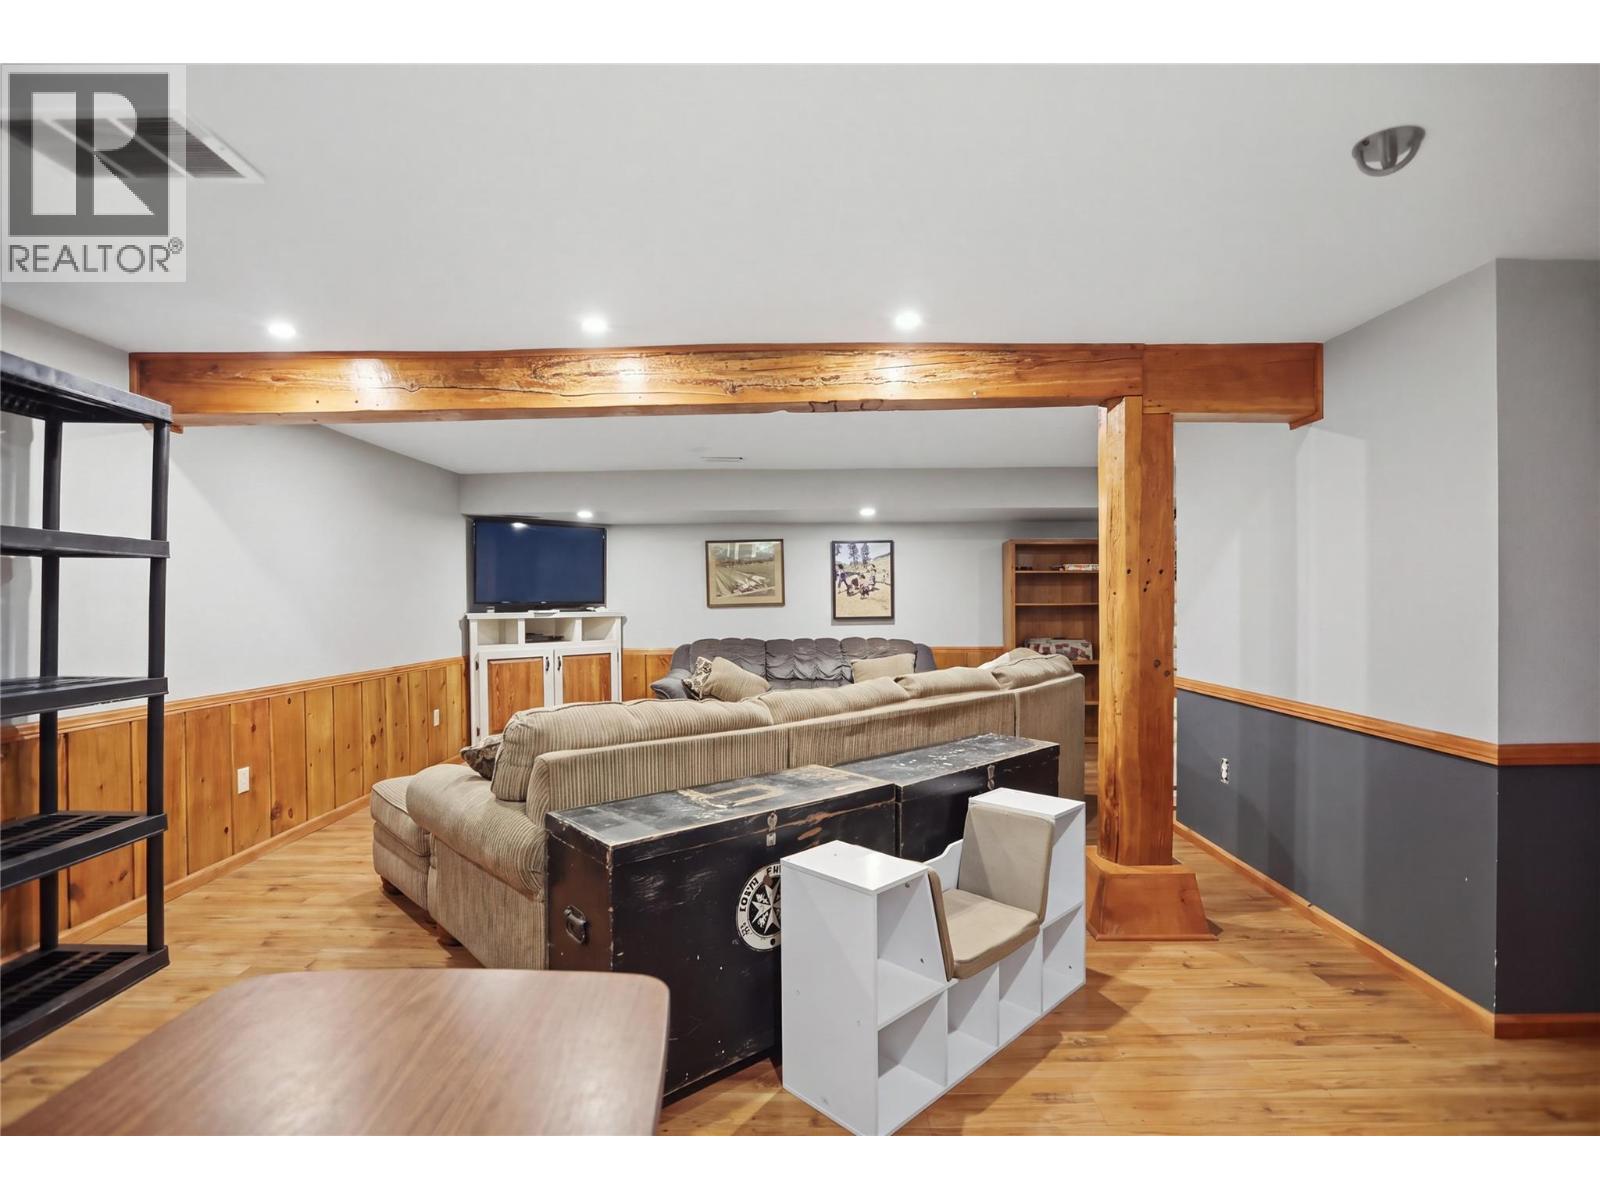
    Basement Recreation Room 22'7'' x 14'5''
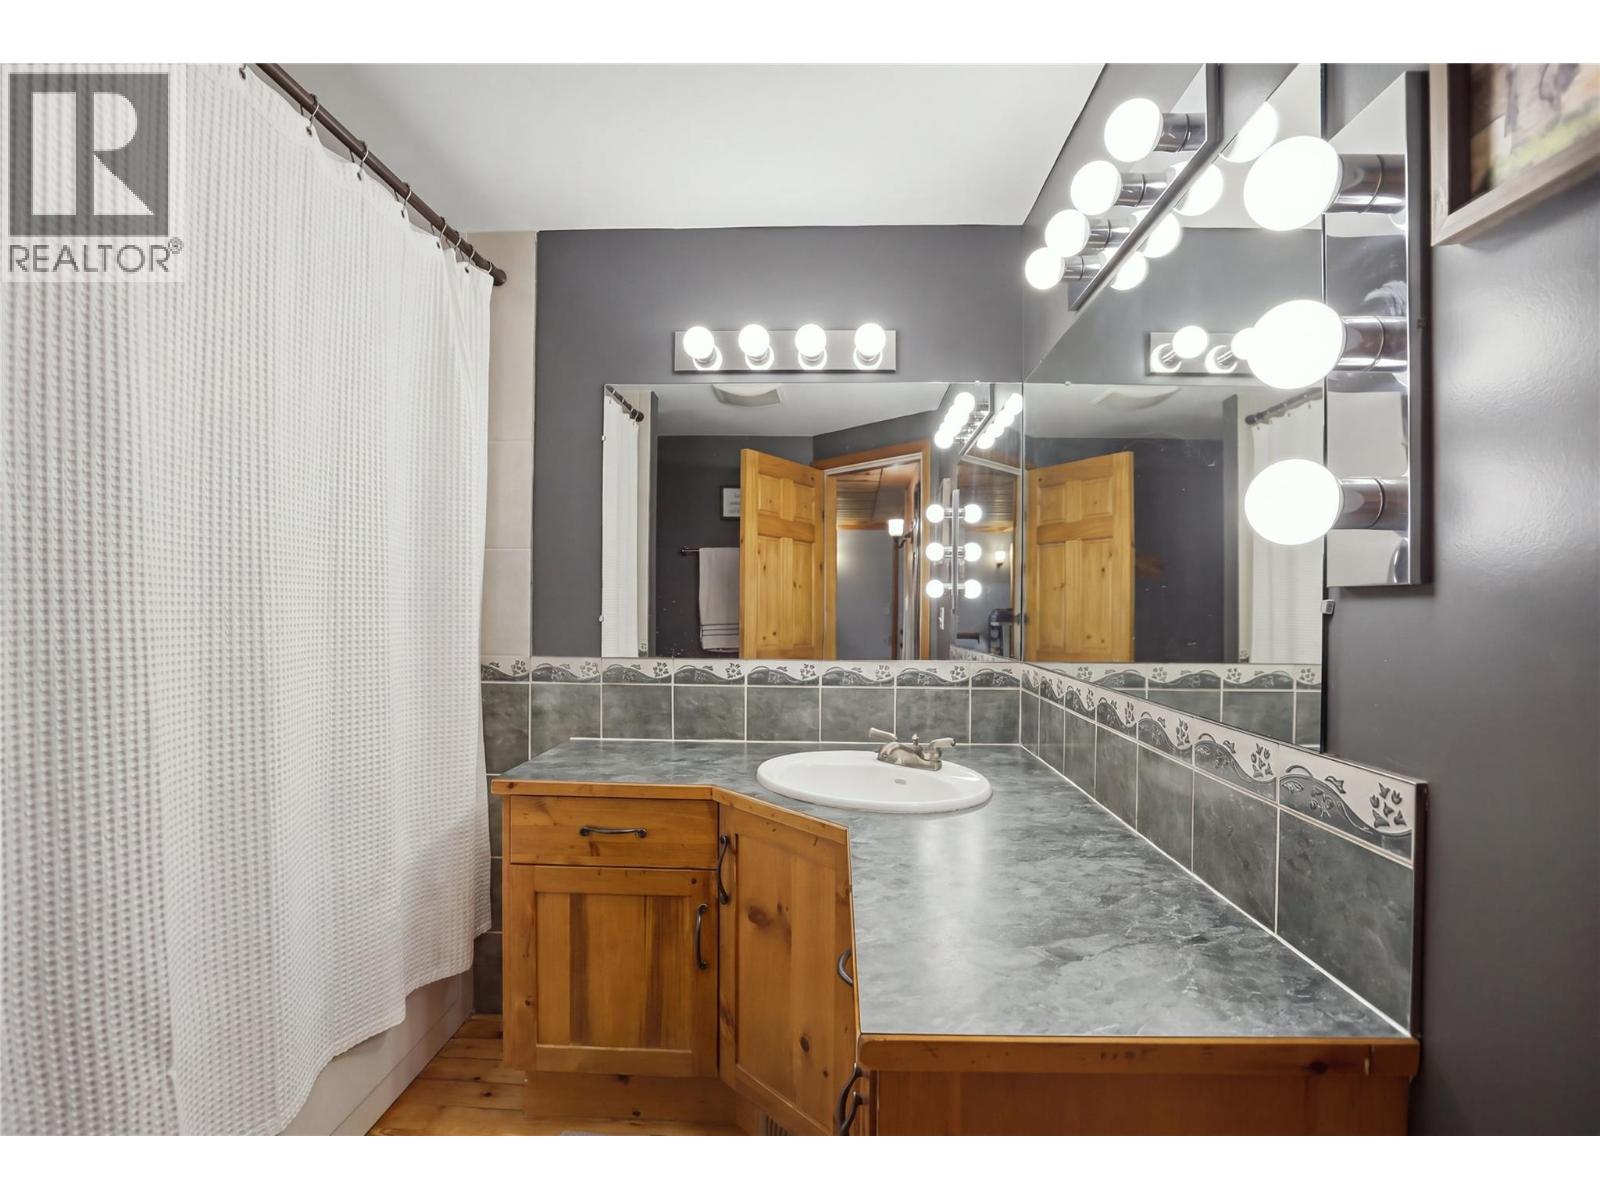
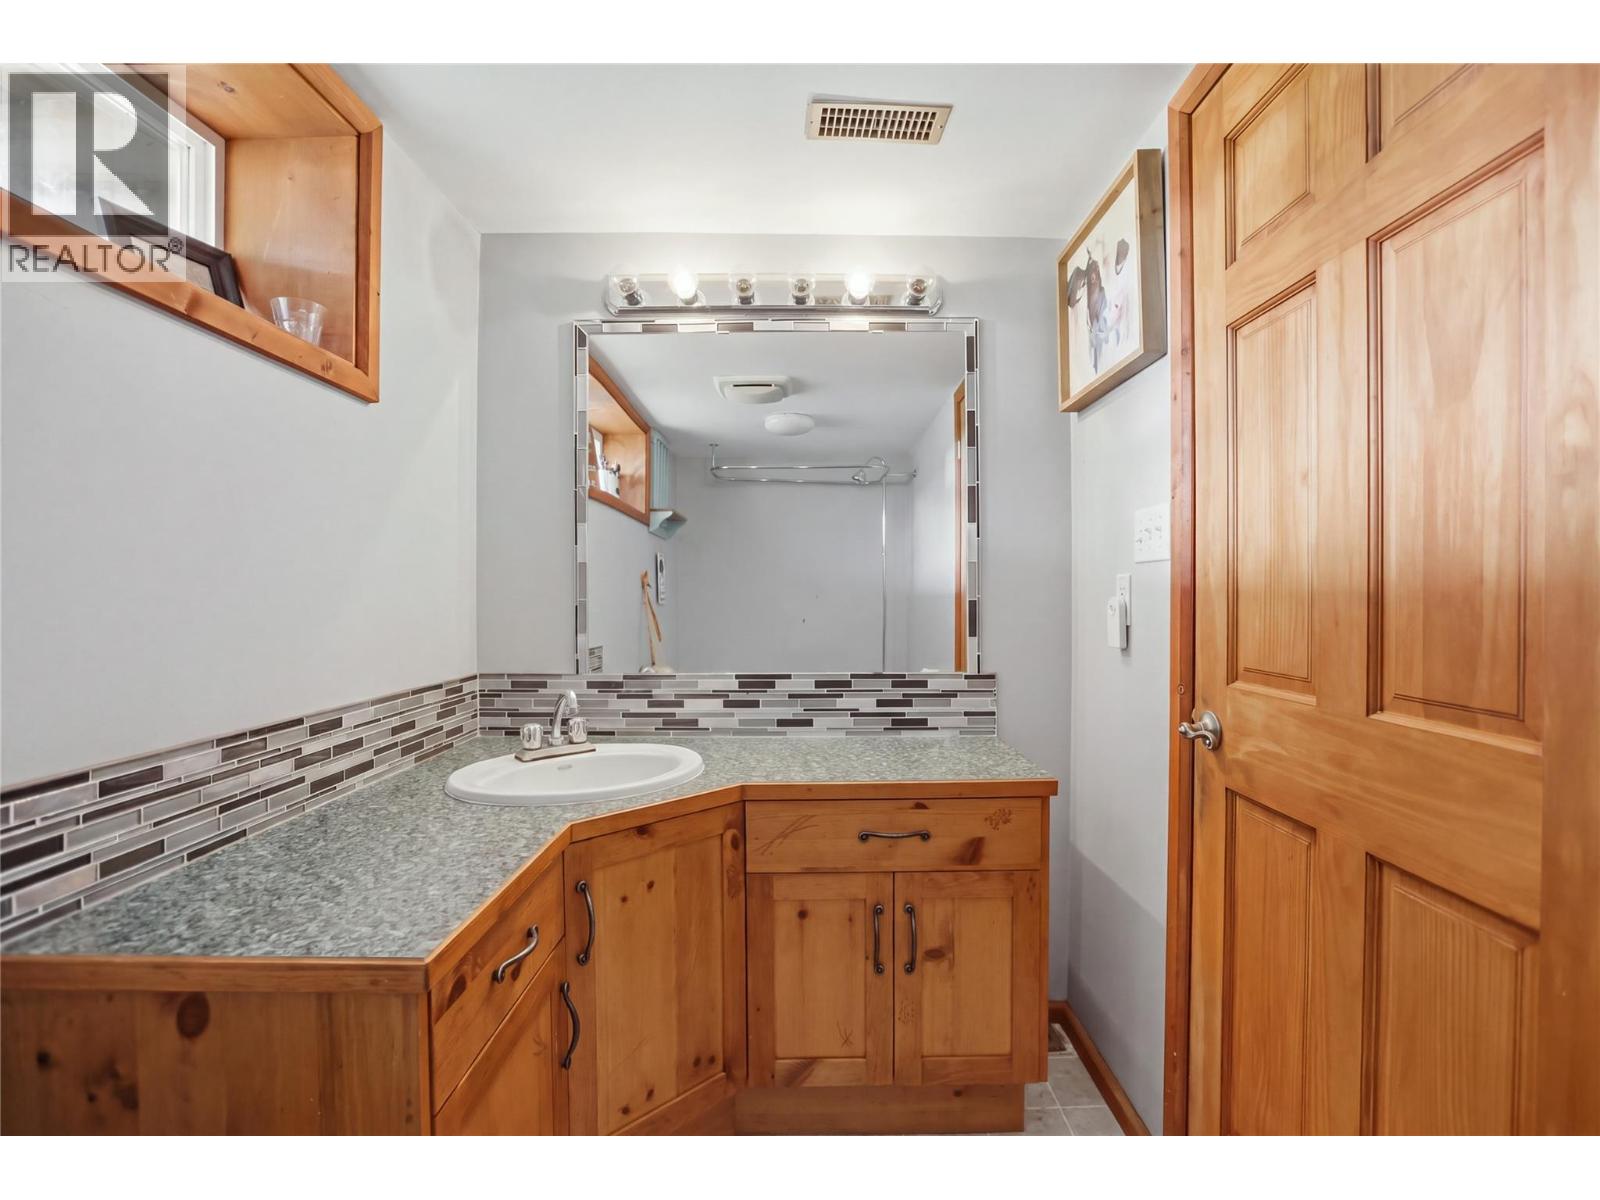
    Basement 4pc Bathroom Measurements not available
    Main Level Dining Room 6'8'' x 5'6''
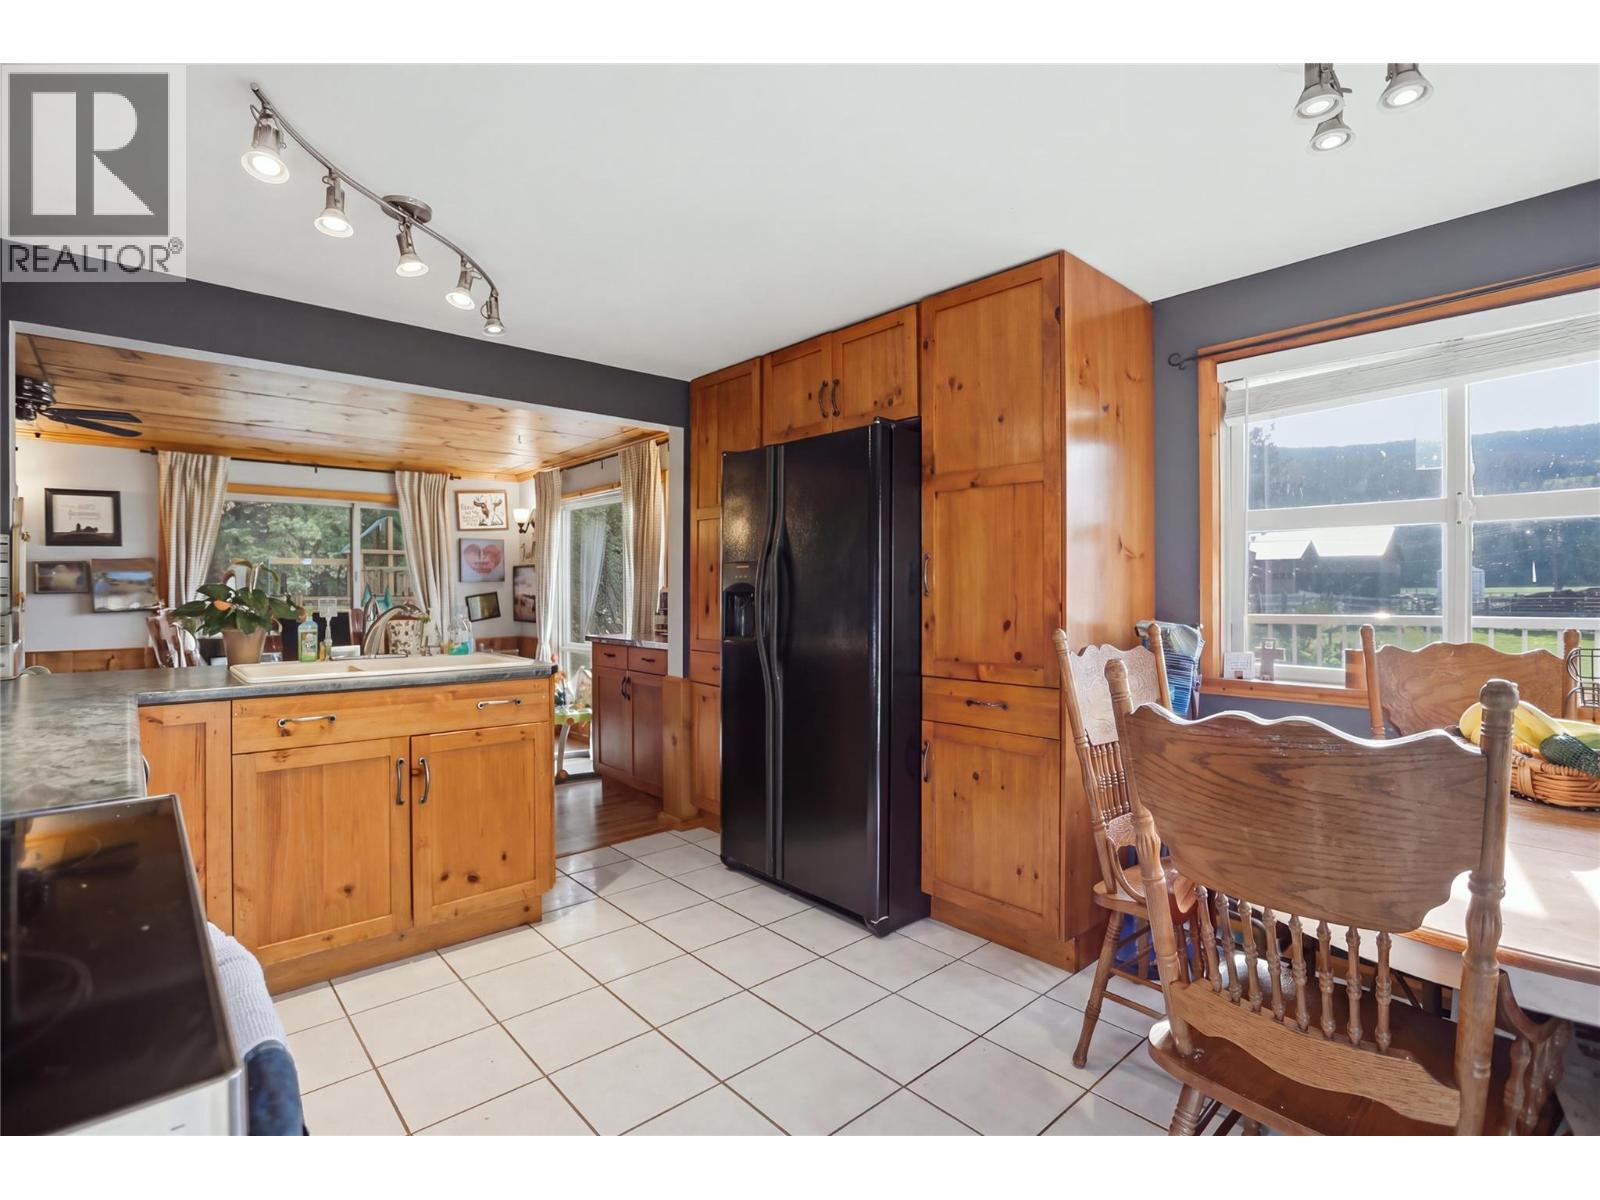
    Main Level Kitchen 11' x 9'3''
    Main Level Living Room 19'1'' x 11'8''
    Main Level Primary Bedroom 13'2'' x 10'2''
    Main Level Bedroom 13'3'' x 9'3''
    Main Level 4pc Bathroom Measurements not available

Mark Gidden
Realtor/Founder

Lloyd Taverner
Realtor/Senior Partner

Your Favourites


No Favourites Found


TESTIMONIALS

Our Valued Clients

  • Ashley Harvey

    Mark and his team helped us find our forever home, and we are so grateful for his experience and expertise. Mark was so patient while our infant cried while we hunted for the perfect house. We will use Mark and his team for years to come.


  • Jen Platman

    Lloyd was the best realtor we’ve ever worked with. He understands people and takes the time to listen. He was extremely helpful and made the process stress-free and seamless. Lloyd goes above and beyond for his clients and it shows. He truly enjoys what he does, he’s honest and makes you feel at ease. Our new home is our castle and Lloyd did everything to help us get there. This guy is real gem!


  • Tom S

    Mark helped us look for, negotiate, and purchase our family home. He was diligent, extremely professional and has an unsurpassed knowledge of the Kelowna and wider Okanagan areas. His name is mentioned anytime we have a friend looking to buy or sell their home. Many thanks Mark.