
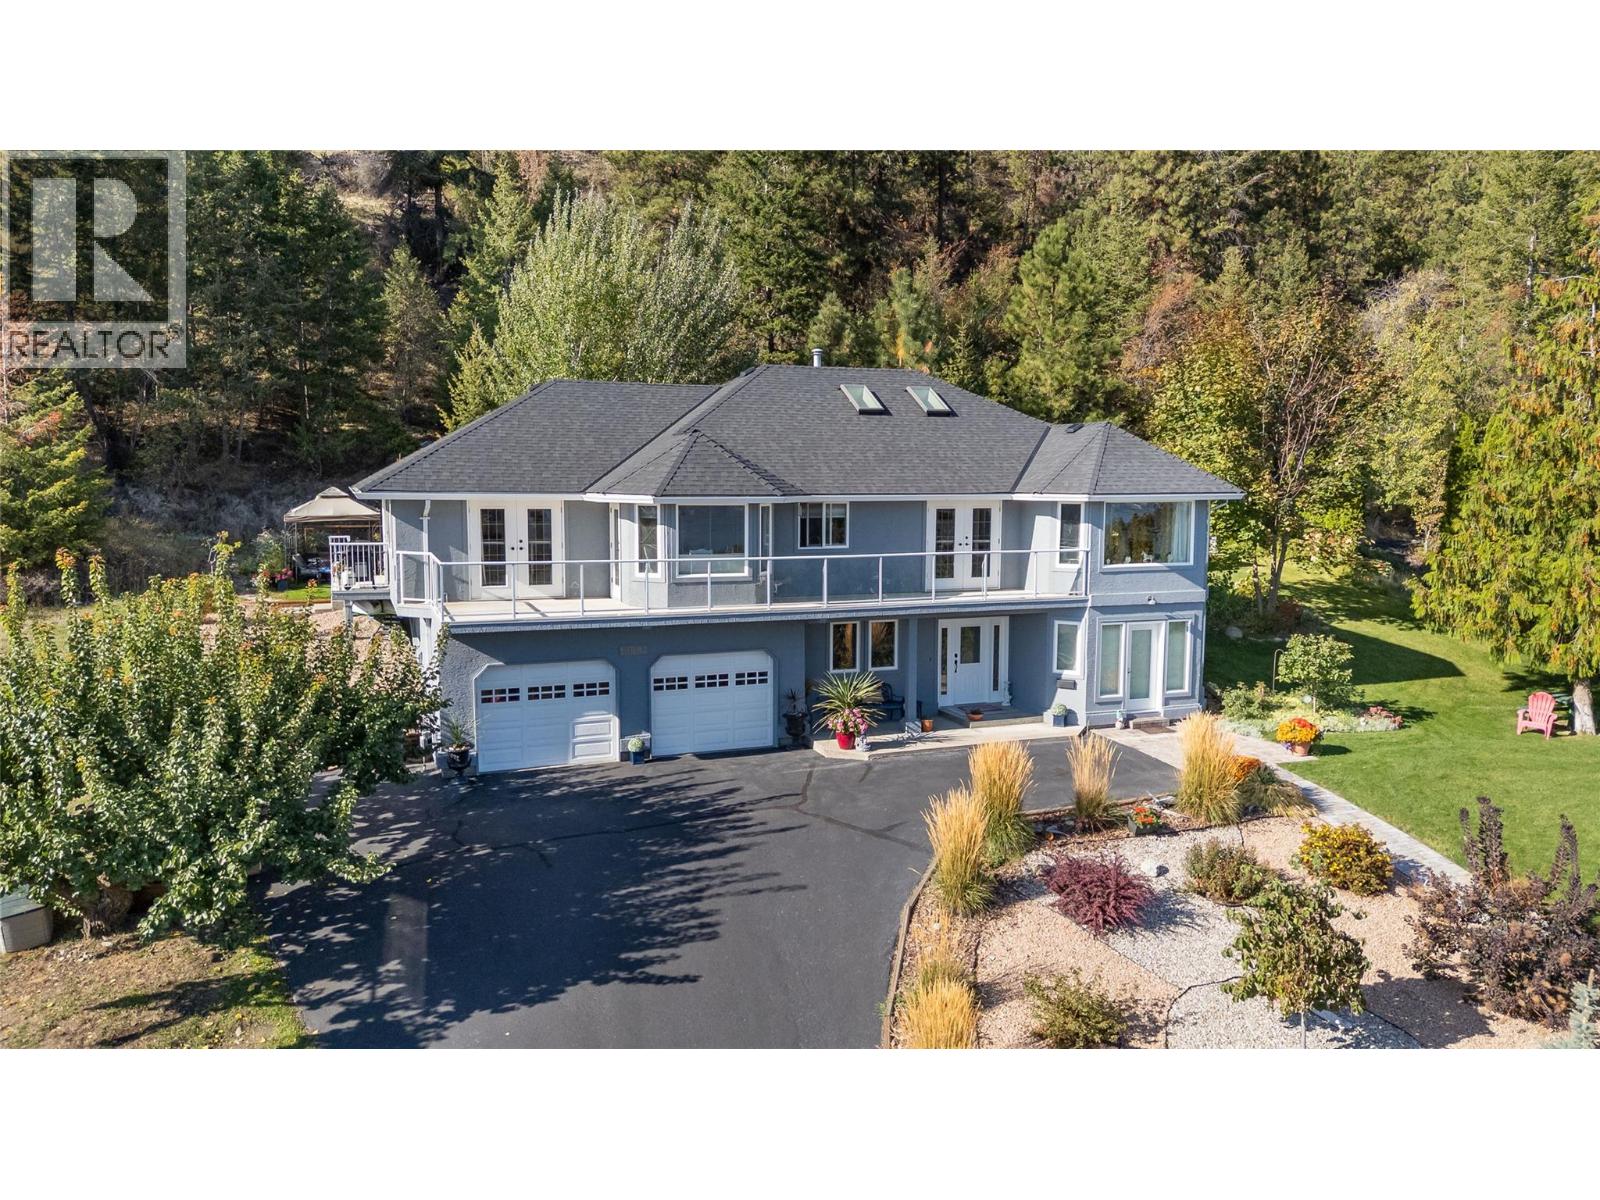
10804 Giants Head Road
Summerland, British Columbia
Freshly painted exterior compliments this stunning 4-bedroom, 4-bathroom lakeview home set on nearly half an acre, complete with a licensed Airbnb suite. The well-designed, self-contained 1-bedroom suite offers excellent flexibility—perfect for generating income, hosting guests, or accommodating extended family. Upstairs, you’ll find a sparkling white kitchen featuring quartz countertops, stainless steel appliances, and abundant storage. The spacious living room is highlighted by a cozy gas fireplace, while the adjoining family room and eating area provide access to the sundeck—ideal for outdoor entertaining while enjoying beautiful lake and mountain views. Through double doors, the grand primary suite provides a walk-in closet and a full 4-piece ensuite. Two additional bedrooms complete the upper level, with one providing direct access through garden door to the private backyard oasis featuring a hot tub, gazebo, and thoughtfully landscaped garden areas. Recent landscaping updates and an additional lower driveway enhance both functionality and curb appeal. This home is further complimented by a double garage with workshop area, high-efficiency furnace, central air conditioning, and underground irrigation. Located along a year round maintained bike path, you can easily ride or walk into town or explore the many scenic attractions, wineries, and amenities that Summerland has to offer. (id:64133)
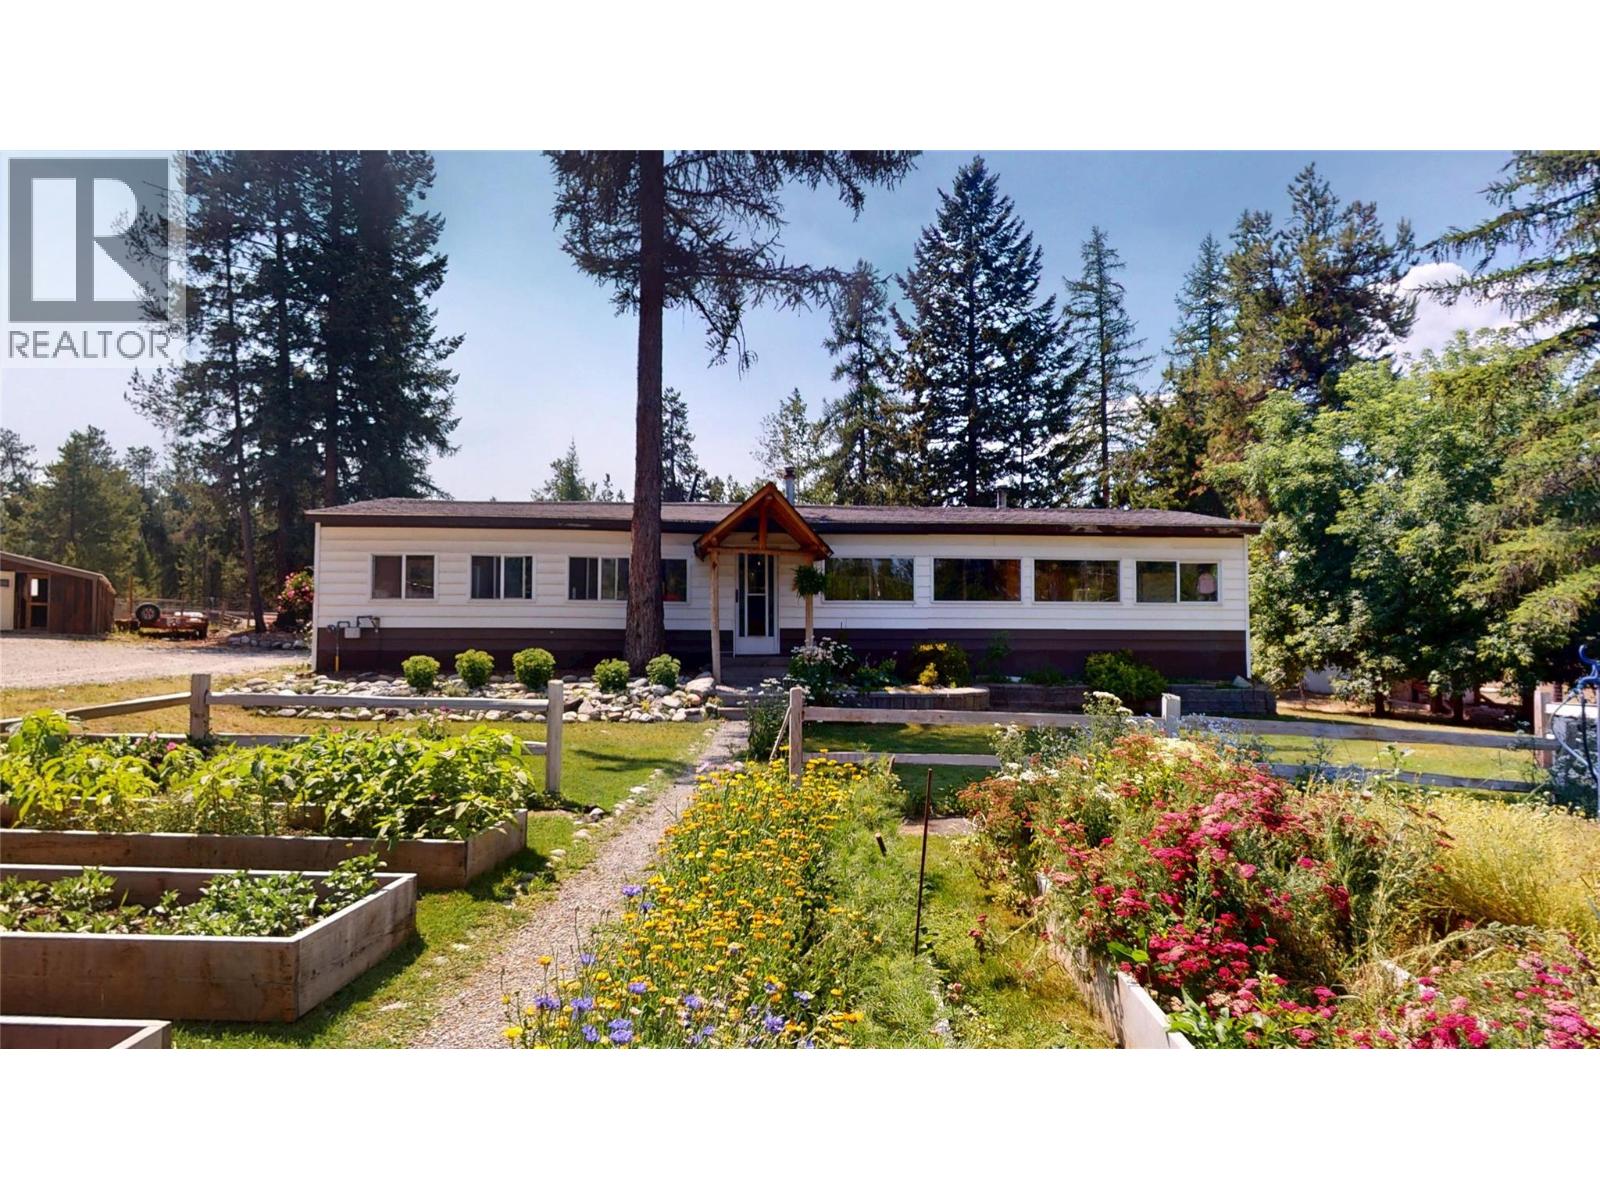
3315 Gold Creek Road
Cranbrook, British Columbia
Located in the desirable Gold Creek area, 3315 Gold Creek Road offers privacy, space, and country living on 4.95 acres. This 3-bedroom, 1-bathroom home features a practical layout with a recently updated custom kitchen, large island, and new flooring throughout the kitchen and dining area. Outside is where this property truly shines. The acreage is fully fenced and cross-fenced, with plenty of pasture, mature trees, established gardens, a greenhouse, two apple trees, strawberries, raspberries, and underground sprinklers in the backyard. With farm status already in place, it’s well suited for animals, gardening, or anyone looking for more room to enjoy. There is an incredible amount of storage and workspace throughout the property, with six outbuildings and two chicken coops. These include a large 23' x 36' storage barn with an attached chicken coop, a hay storage shed, and additional buildings measuring approximately 12' x 10', 8' x 8', and 8' x 12'. A 10' x 16' gazebo and enclosed front deck provide comfortable spaces to relax and enjoy the peaceful surroundings. The property also features a private well and is conveniently located near the North Star Trails, offering excellent access to hiking, mountain biking, horseback riding, and cross-country skiing. Private and peaceful while still within easy reach of Cranbrook, this established rural property offers plenty of space, storage, and possibilities for its next owner. Don’t miss out on this incredible opportunity! (id:64133)
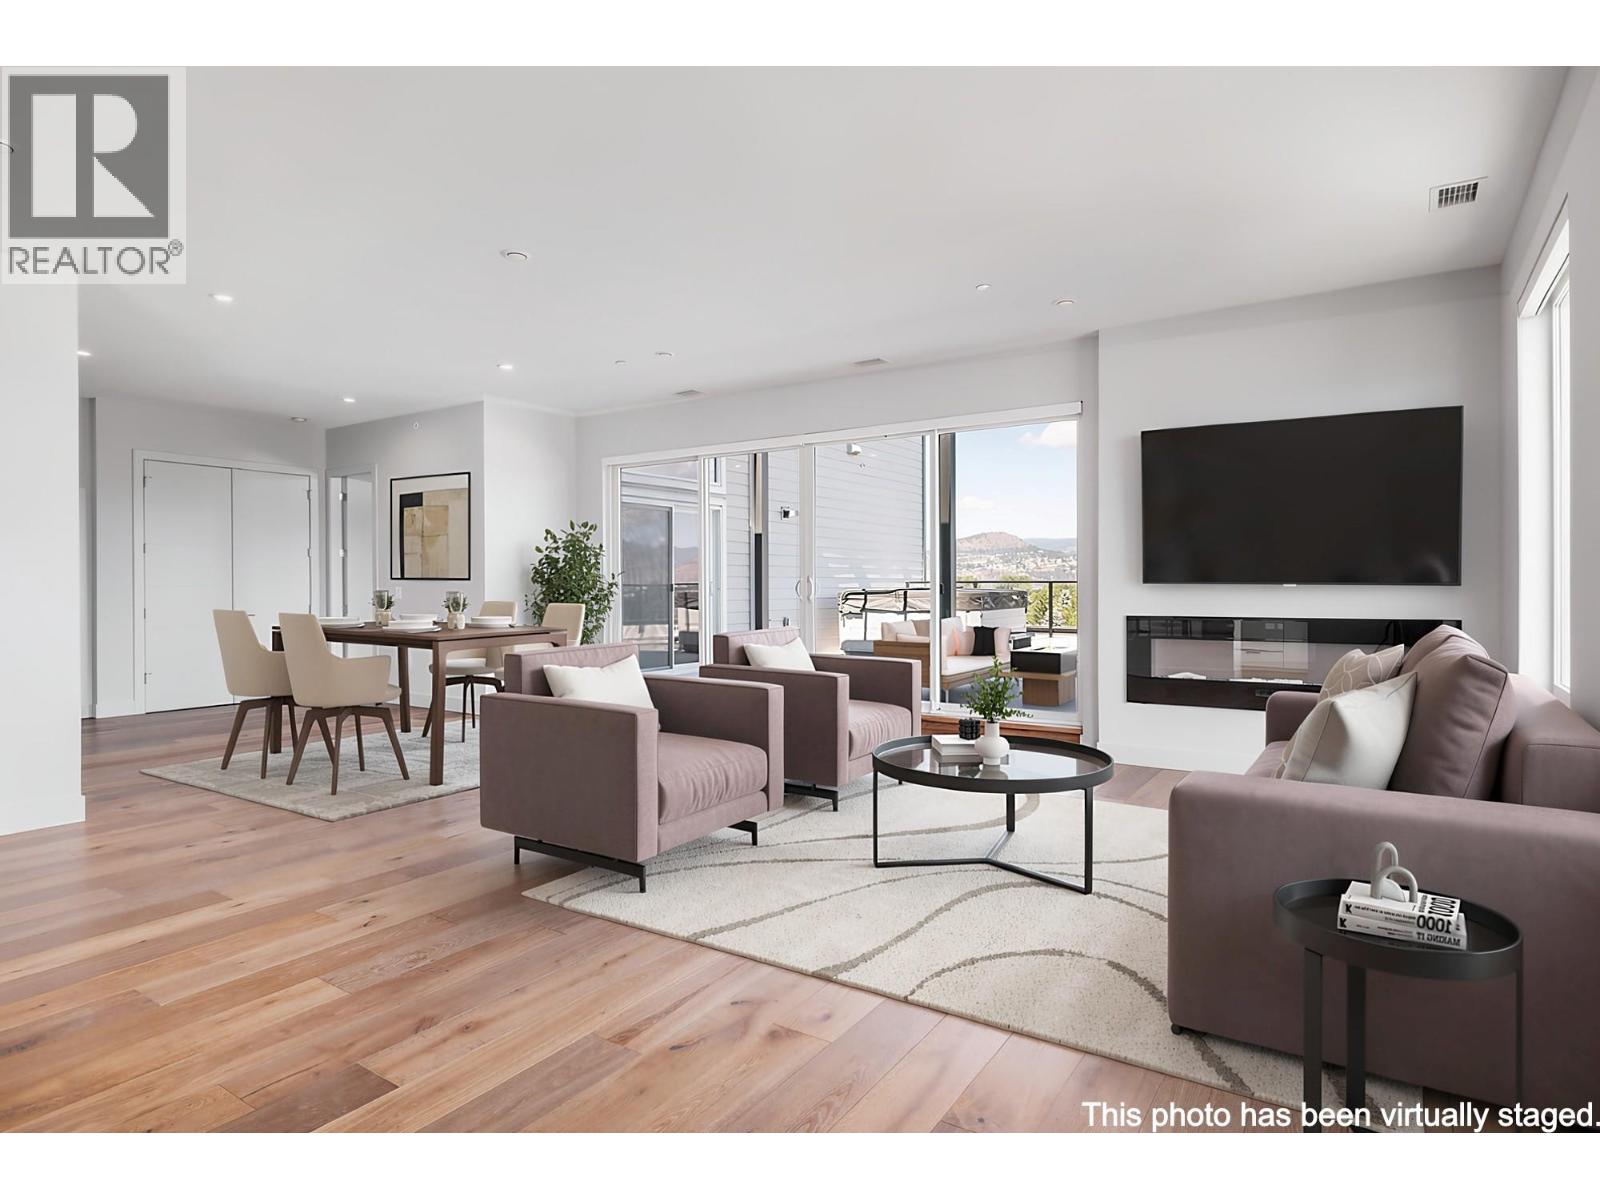
3634 Mission Springs Drive Unit# 701
Kelowna, British Columbia
Located in the heart of the Lower Mission, this Green Square Vert penthouse offers 3 bedrooms, 2 bathrooms and 1,777 sq ft of interior living space, plus over 900 sq ft of outdoor living across two private decks. Both showcase panoramic views of Okanagan Lake, the city of Kelowna and the surrounding mountains — a stunning backdrop for morning coffee, sunset dinners or a soak in the hot tub, set on beautiful tile flooring. Inside you'll find custom cabinetry, marble-inspired quartz countertops, engineered hardwood flooring, Fisher & Paykel appliances, custom closets and quality finishes throughout. Two parking stalls and a large in-unit storage room are included. Green Square amenities include the Modo car share program, community garden plots, fitness facility, rooftop patio, dog wash and bike storage. Step outside to the best of the Mission: Gyro Beach is two blocks away, with Rotary Beach and Sarsons Beach just down the shoreline. Dine at Basil & Mint, offering West Coast contemporary cuisine directly across from the lake, or head to nearby Pandosy Village for Hector's Casa, Tutt Street Tapas + Wine and The Fixx Cafe. Shopping, parks, the H2O Centre and Cedar Creek and Tantalus wineries are all minutes away. GST is applicable. (id:64133)
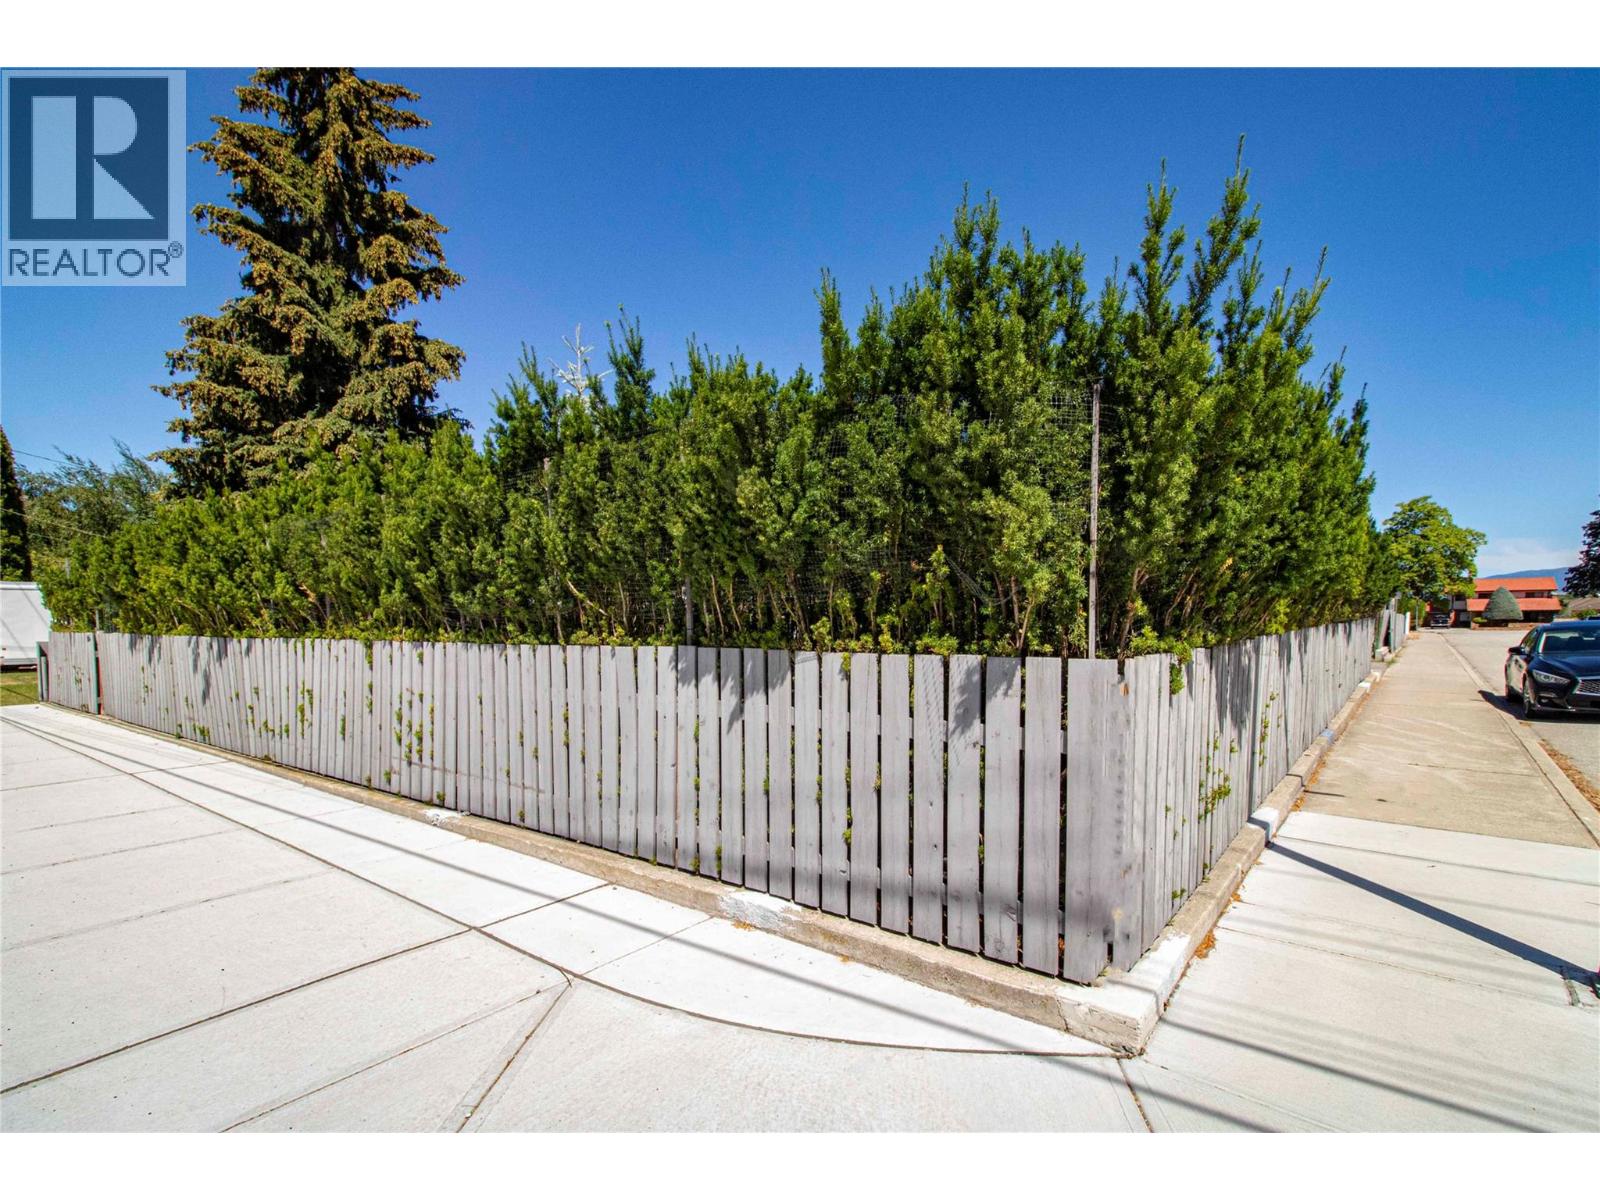
105 Lee Avenue
Penticton, British Columbia
A large flat building lot this close to one of Penticton's lakes is a rare find. Located just one block from Skaha Lake park, on the corner of Lee and Cypress, this south-end neighbourhood has become the preferred choice for locals in the know. Close to 1/4 acre, the house and garage were removed in 2023 and the foundations demolished - it's now a blank slate for a variety of possibilities: SINGLE-FAMILY RESIDENCE: this corner lot provides ample room for a sizable home, pool and private carriage house with its own separate access. The existing hedging provides immediate privacy. MULTIPLE-FAMILY DEVELOPMENT: Current zoning allows for a maximum of 4 units. With access from the west and north sides of the property, there's flexibility to be creative in an area appealing to both local retirees who are downsizing and seasonal residents. Contact your Realtor for zoning information or to view. (id:64133)
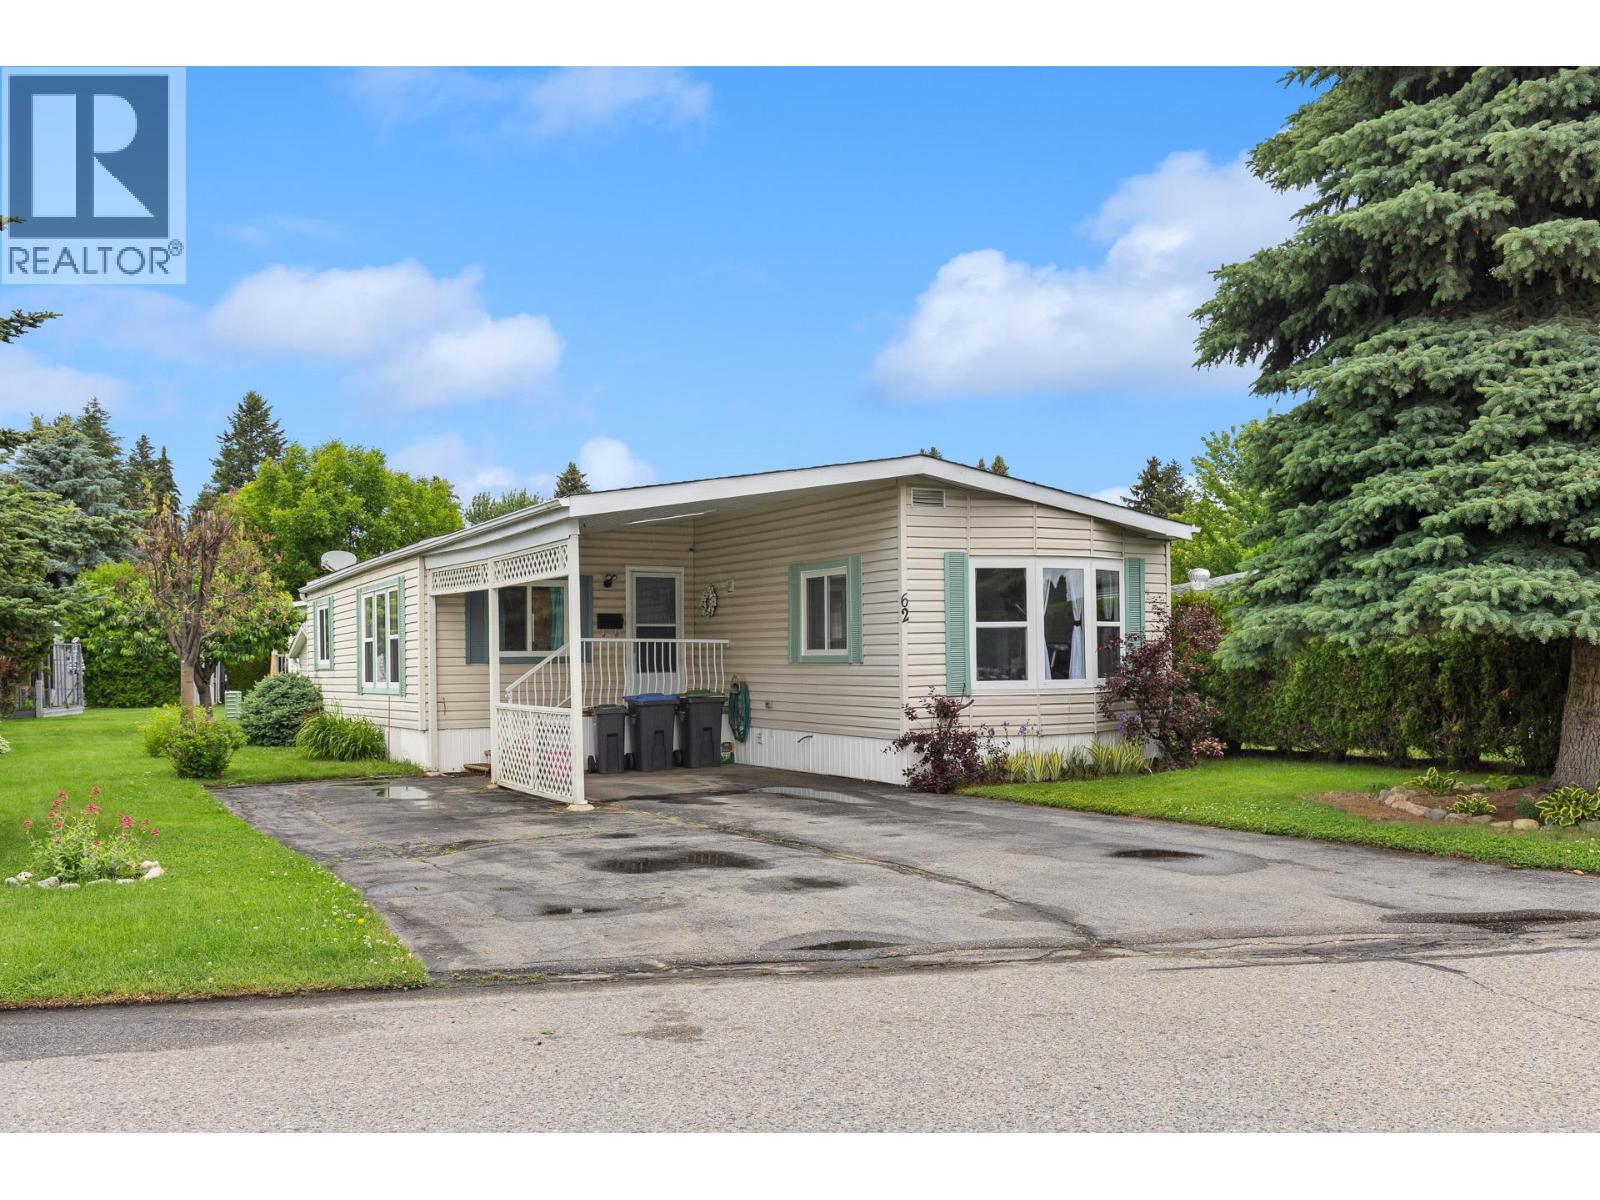
3535 Casorso Road Unit# 62
Kelowna, British Columbia
Wonderfully located home in beautiful Central Park. Only a few minutes from the beach, bike path and all the amenities of Pandosy Village with boutique shopping, cafes, restaurants and grocery stores. This open concept double-wide has 2 beds and 2 full bathrooms in a split layout, a bright spacious kitchen with newer cabinetry, lots of storage and a large pantry. Many updates over the years such as brand new PEX plumbing throughout, flooring, kitchen, hot water tank and furnace. A nice covered private and covered patio in the back as well as a storage shed. Irrigated yard. Move in and relax. 55+ community, pets allowed with park approval. (id:64133)
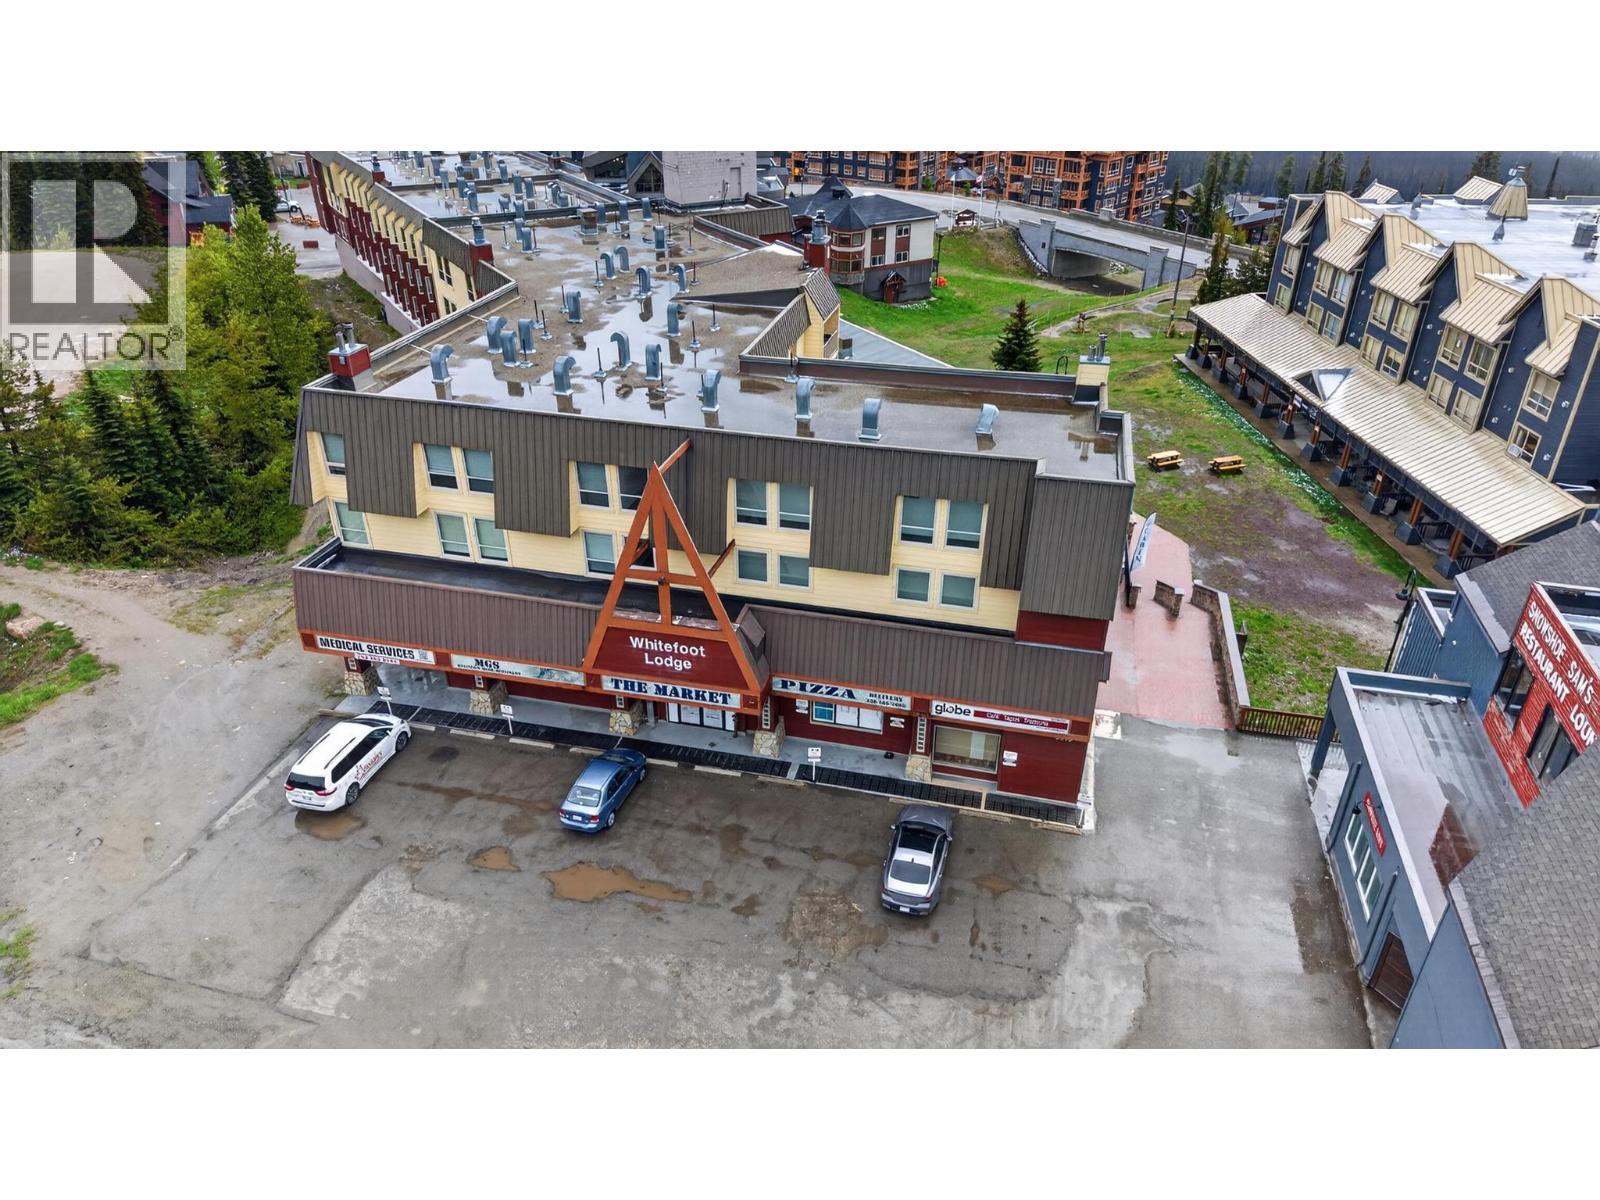
5375 Big White Road Unit# 314
Big White, British Columbia
Don't miss this turnkey, move-in-ready ski-in, ski-out studio condo in the highly sought-after Whitefoot Lodge, perfectly situated in the heart of Big White Ski Resort. Located on the second floor, this fully furnished apartment offers breathtaking mountain and village views, allowing you to watch the weekly fireworks right from your window. The ultimate in convenience, Whitefoot Lodge features unmatched in-building amenities, including a grocery/liquor store, pharmacy, medical clinic, hot tub, sauna, and heated underground parking, all while being steps away from the legendary Snowshoe Sam's. This property represents a fantastic investment opportunity with solid rental income potential, especially as Big White continues to expand its summer season tourism alongside its world-class winter experience. Whether you are looking for a personal alpine getaway or a high-yield revenue generator, this cozy village condo delivers the perfect blend of lifestyle and location. Book your showing today! (id:64133)
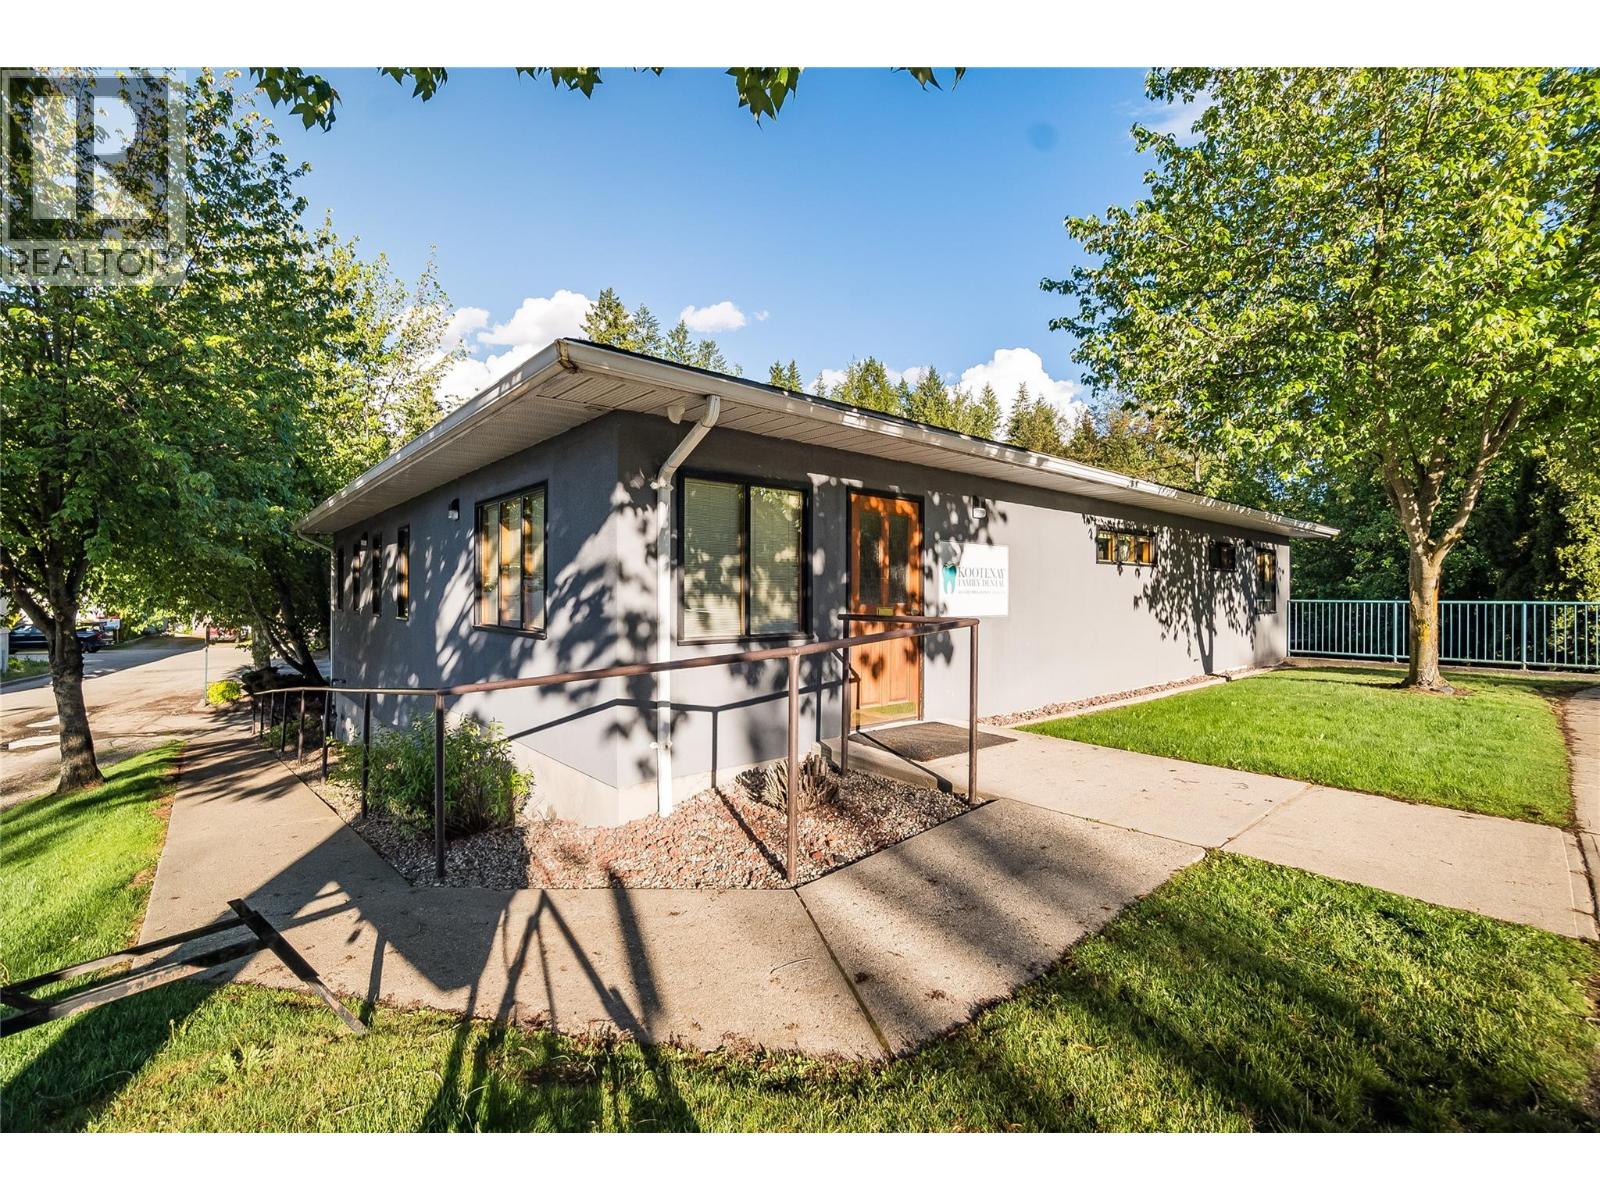
663 Columbia Avenue
Castlegar, British Columbia
Exceptional Investment Opportunity! This value-packed combination of residential and commercial real estate offers stable returns of consistent revenue with strong potential for increased revenue over time. A modern, well maintained commercial structure, occupied by an established professional services tenant includes a flexible bachelor style residential space and is complimented by a detached residential building featuring 5 self-contained two bedroom rancher-style appartments. Each residential unit includes private outdoor yard spaces and an on-site parking lot serves the needs of both the residential and commercial tenants. Excellent commercial access to Columbia Avenue's service/commercial corridor is complimented by a peaceful setting accessible from 11th Avenue to the property's rear yelding an ideal mix of business exposure and residential enjoyment. The residential rental units are highly sought-after attracting longe term mature tenants seeking single level living in a peaceful locale with the convenience of shopping, services, parks, schools, public transit and more being just steps away. Storage units and shared coin-op laundry have been provided and the grounds are auto-irrigated for easy maintenance. Take the time to explore all that is included in this remarkable and unique offering in the growing community of Castlegar! (id:64133)
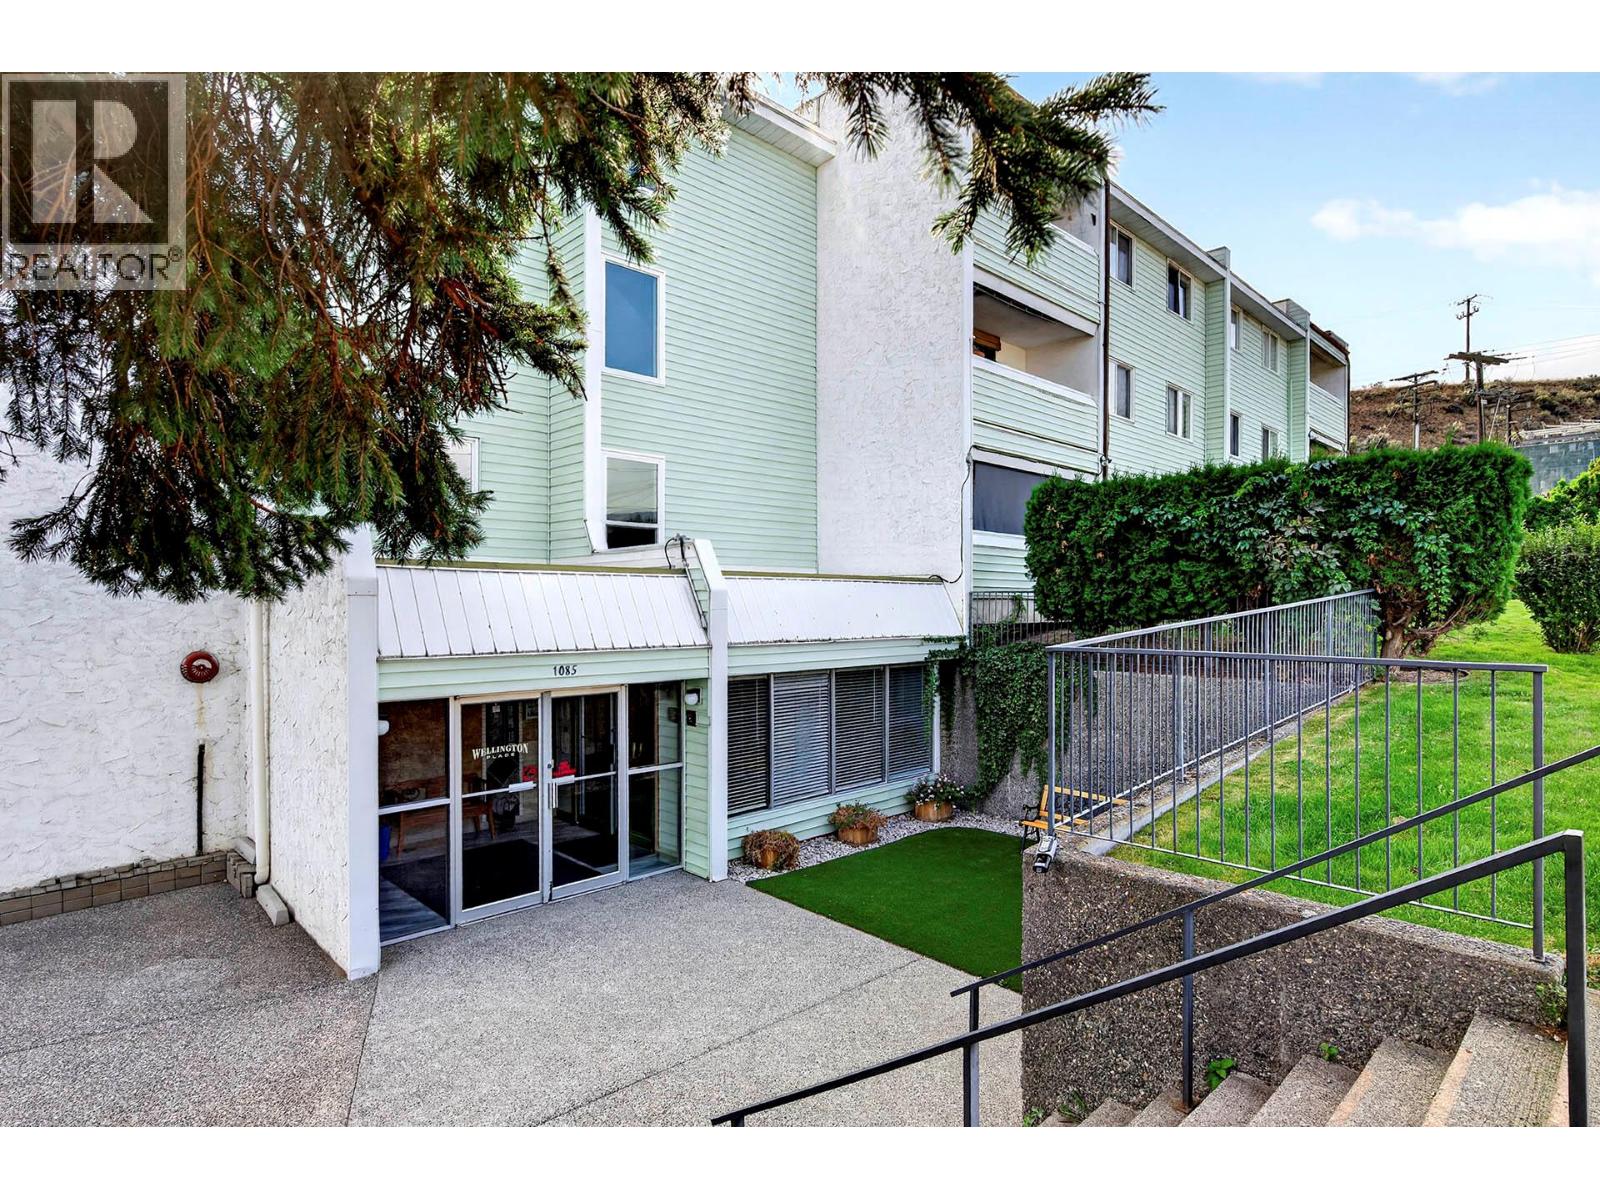
1085 12th Avenue Unit# 302
Kamloops, British Columbia
QUICK POSSESSION POSSIBLE! Welcome to this bright and well maintained 2-bedroom, third and top floor condo offering approximately 900 sq. ft. of comfortable living space in the desirable Sagebrush neighbourhood. The functional layout features updated kitchen cabinets and appliances, a large walk-in pantry, air conditioning, two storage areas, and a private balcony overlooking the peaceful rear lawn and green space. Enjoy the added benefit of no neighbours above. Efficient baseboard heating, a furnace, and central instant-on hot water provide year-round comfort without the need for an in suite hot water tank. The quiet, well kept building is self managed by experienced on site owners and offers an excellent selection of amenities, including an indoor pool, sauna, community room, small gym, backyard patio, and secure underground parking with additional storage at the parking stall. Ideally situated on the quiet edge of downtown Kamloops, you'll be close to transit, shopping, downtown amenities, and just 4 km from Thompson Rivers University. Enjoy easy access to everything the city has to offer while enjoying a quieter setting away from the heart of downtown. An excellent opportunity to own an affordable top-floor condo in one of Kamloops' sought after central neighbourhoods. With its spacious layout, nice amenities, and potential to personalize, this home is well worth a look! (id:64133)
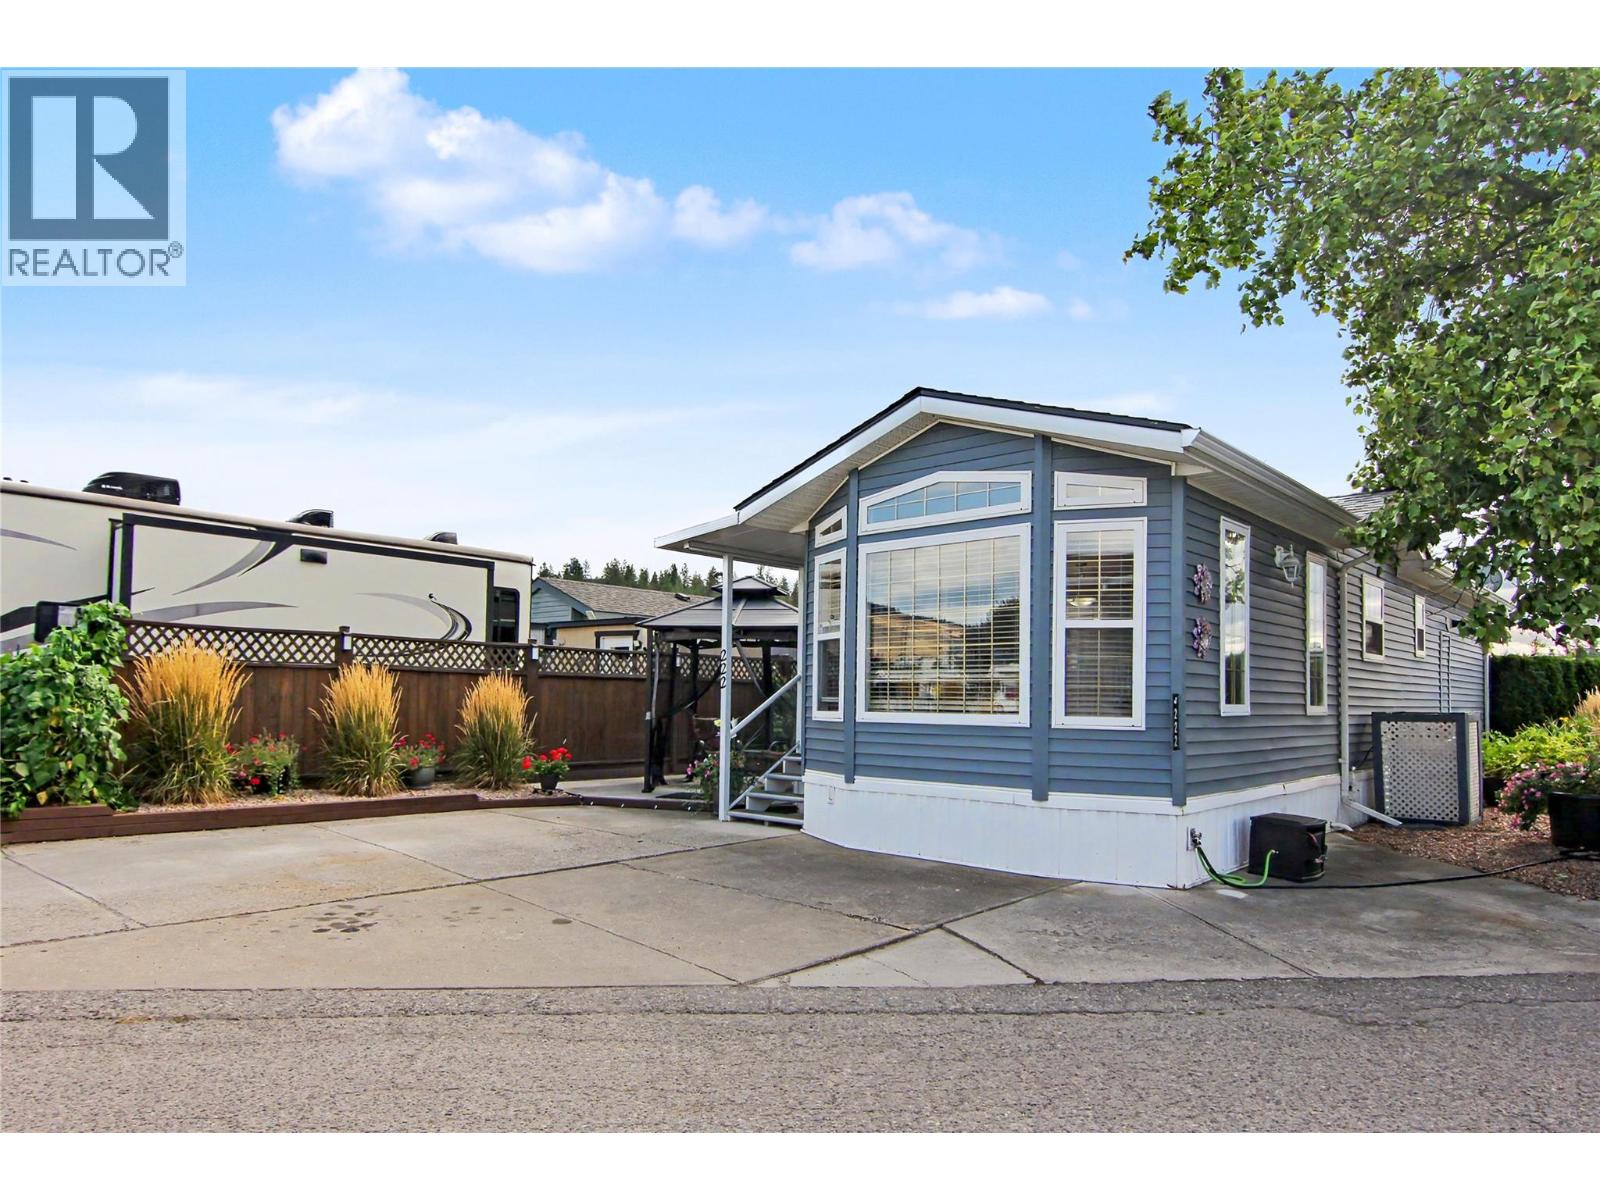
415 Commonwealth Road Unit# 222
Kelowna, British Columbia
Why vacation when you can live the resort lifestyle every day? Welcome to #222 at Holiday Park Resort, a charming 1-bedroom, 1-bath mobile home offering an easy, low-maintenance way to enjoy the Okanagan lifestyle. The home features a comfortable and functional layout with everything you need for full-time living or your own Okanagan getaway. Enjoy your own private space while having an incredible collection of resort amenities just outside your door. Asphalt roof in 2024, central conditioning; Fully landscaped with irrigation, hot water on demand, Salt-less water softener, ""Okanagan Room"" with updated roof perfectly expands the living area for the Spring, Summer and Fall Seasons. At Holiday Park Resort, there is always something to do. Spend sunny afternoons at the pools, relax in the hot tubs, play a round on the golf course, meet friends for pickleball or shuffleboard, or stay active in the gym. The resort also offers a games room, library, sauna, billiards, organized dinners and dances, and plenty of opportunities to connect with the community. When you do not feel like cooking, head to Thyme at Ellison Lake for breakfast, lunch, or dinner, or stop by Up Front Market for everyday conveniences. With easy access to the Rail Trail and close proximity to lakes, wineries, additional golf courses, shopping, Kelowna International Airport, and everything the Okanagan has to offer, the location makes getting out and exploring just as easy. (id:64133)
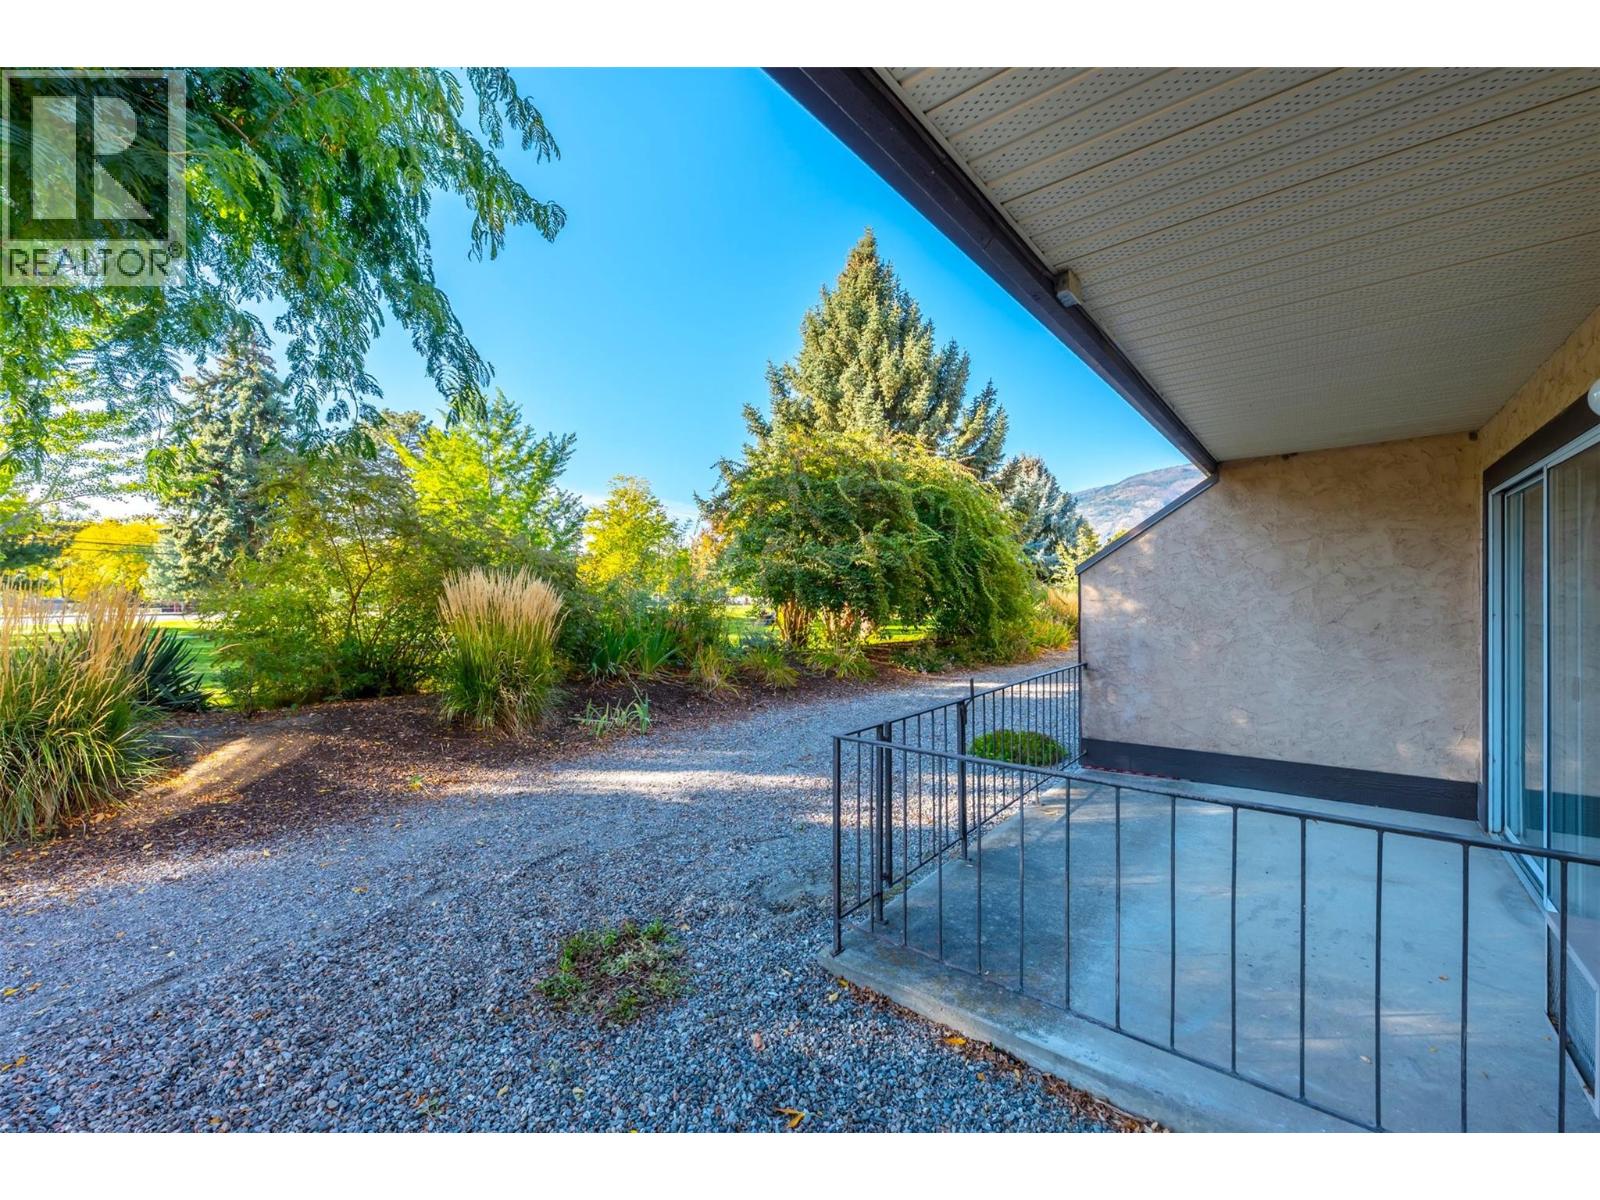
337 Mckinney Road Unit# 107
Oliver, British Columbia
Welcome home to this exceptionally bright, ground-floor unit offering the ideal blend of accessibility, convenience, and low-maintenance living! Step inside to discover a functional layout where the kitchen boasts ample counter and cabinet space alongside a convenient pass-through window into the main living area. Two spacious bedrooms are thoughtfully tucked away from the core gathering space, ensuring peace and quiet when you need it most. Complete with in-unit laundry and generous in-unit storage space perfect for a pantry or extra belongings, this home meets every practical need with ease. Step outside onto your expansive, south-facing deck surrounded by mature landscaping and adjacent to a picturesque park setting—creating the ultimate serene oasis for relaxation. Designed for seamless living, the deck features a private gate allowing for hassle-free grocery unloading, easy guest entry, or direct parking for a mobility scooter right at your door, all conveniently close to visitor parking. Situated in a warm, wheelchair-friendly mature-living community, this property offers incredible amenities including a fitness area, games room, workshop, library, common room with a dance floor, commercial kitchen, and a guest suite for hosting visitors. With covered parking, rental-friendly rules, and a prime central location just steps from the river, scenic hike and bike paths, rec center, and vibrant downtown, this home provides an unbeatable lifestyle! (id:64133)
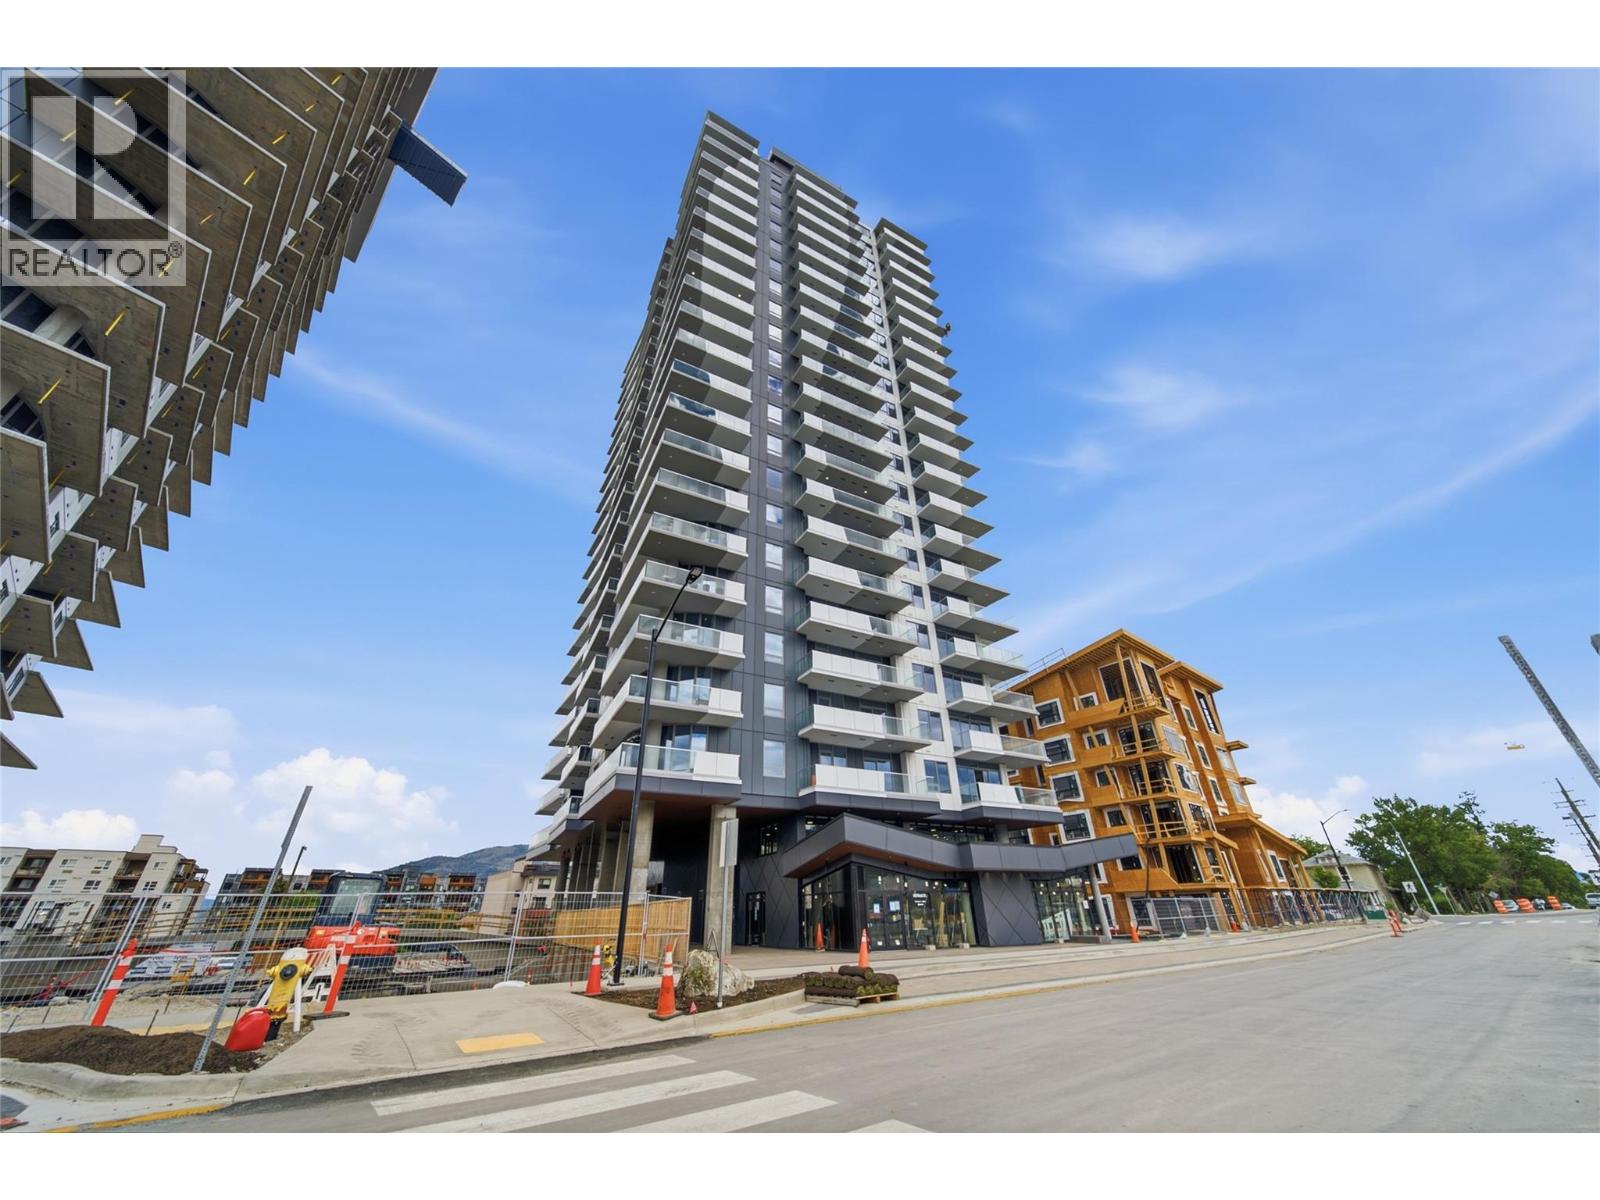
460 Nicola Street Unit# 1004
Kamloops, British Columbia
Wake up to unobstructed southeast-facing views toward Peterson Creek and sweeping mountain vistas from this brand-new 10th-floor home at Trillium at City Gardens. This well-designed 2-bedroom residence offers plenty of natural light and a generous 217 sq. ft. covered balcony, giving you a comfortable outdoor space to enjoy Kamloops’ long seasons. Finished in the modern Metro colour palette, the home features a clean, contemporary look with quality finishes, a full appliance package, all window coverings, and a secure, heated underground parking stall. Strata fees include heat, air conditioning, and water, helping keep monthly ownership costs predictable. Residents have access to a fitness centre, social lounge, and the spectacular 22nd-floor library and gathering space with panoramic views of the North and South Thompson Rivers. Located in the heart of walkable downtown Kamloops, you're close to shopping, restaurants, parks, transit, Royal Inland Hospital, schools, and the future performing arts centre. Brand-new concrete construction, unobstructed views, generous covered outdoor space, and amenities designed for comfortable, low-maintenance living make this a great opportunity to enjoy more of downtown Kamloops and less time maintaining a home. Two pets allowed with restrictions. (id:64133)
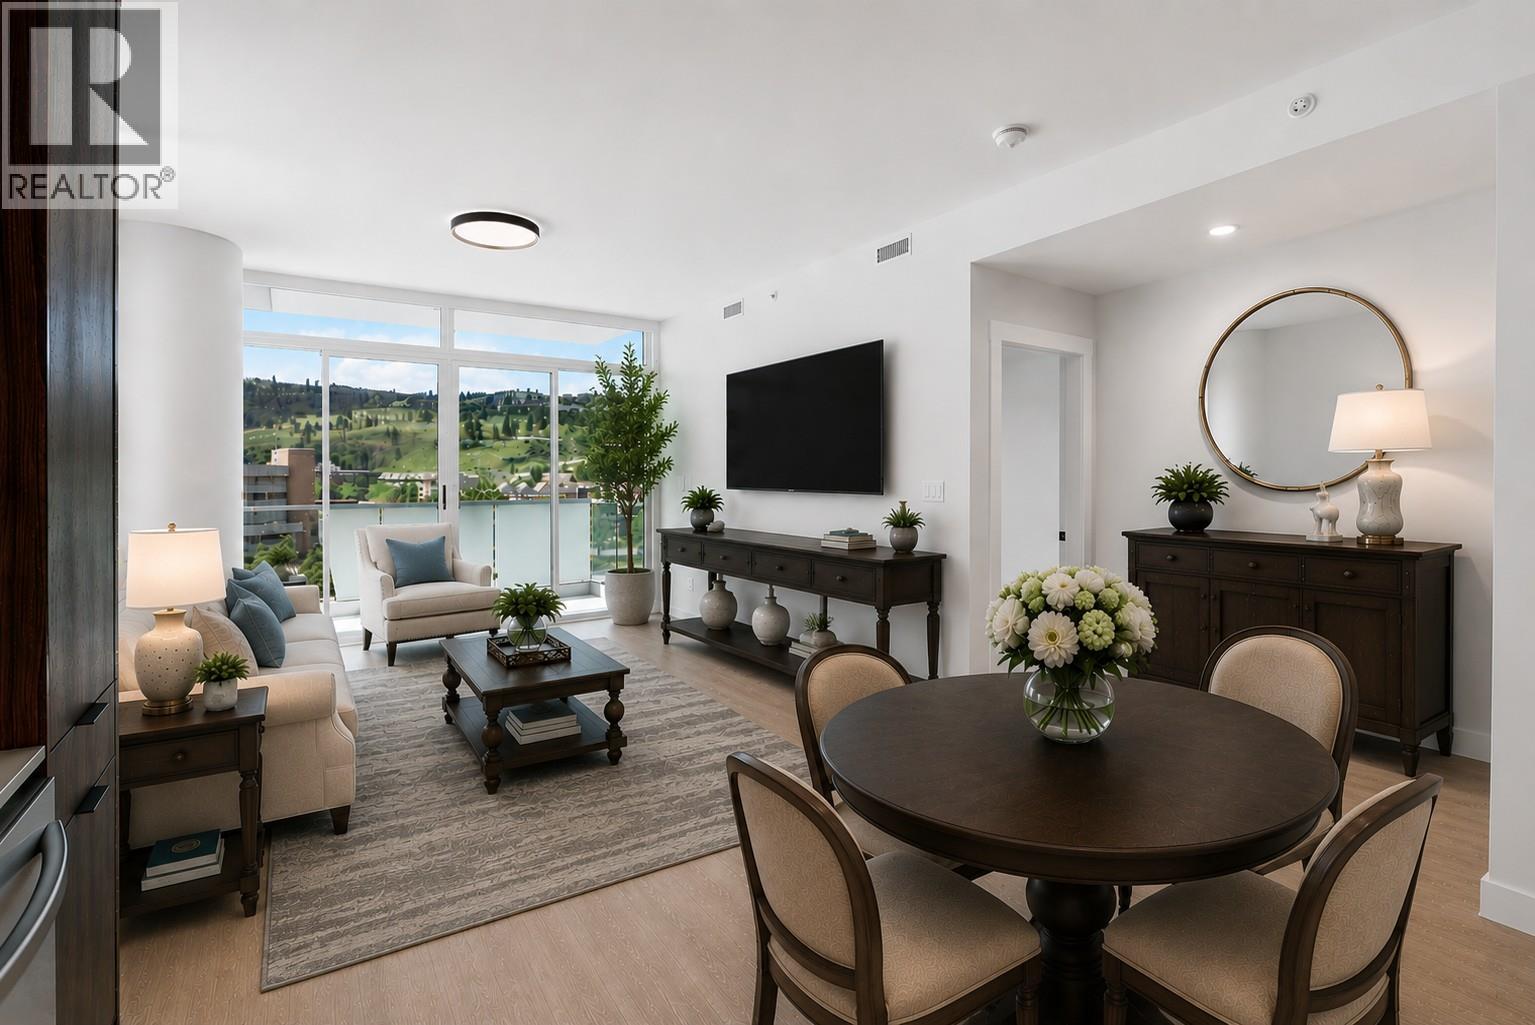
460 Nicola Street Unit# 504
Kamloops, British Columbia
Brand-new construction with sweeping mountain views and a southeast-facing outlook toward Peterson Creek at Trillium at City Gardens. This well-designed 2-bedroom home offers a modern, comfortable layout with plenty of natural light and a 217 sq. ft. covered balcony that extends your living space outdoors, perfect for enjoying Kamloops’ long seasons. Finished in the modern Metro colour palette, the home features a contemporary look with an upgraded appliance package which incl. built in oven/microwave and an induction cook top, quality finishes, and one secure, heated underground parking stall. Strata fees include heat, air conditioning, and water, helping keep monthly ownership costs predictable while you enjoy the building’s extensive amenities. Residents have access to a fitness centre, social lounge, and the spectacular 22nd-floor library and gathering space with panoramic views of the North and South Thompson Rivers. Located in the heart of walkable downtown Kamloops, you're close to shopping, restaurants, parks, transit, Royal Inland Hospital, schools, and the future performing arts centre. A brand-new concrete home, generous covered outdoor space, modern finishes, and amenities designed to make everyday living easier and more enjoyable. Two pets allowed with restrictions. (id:64133)
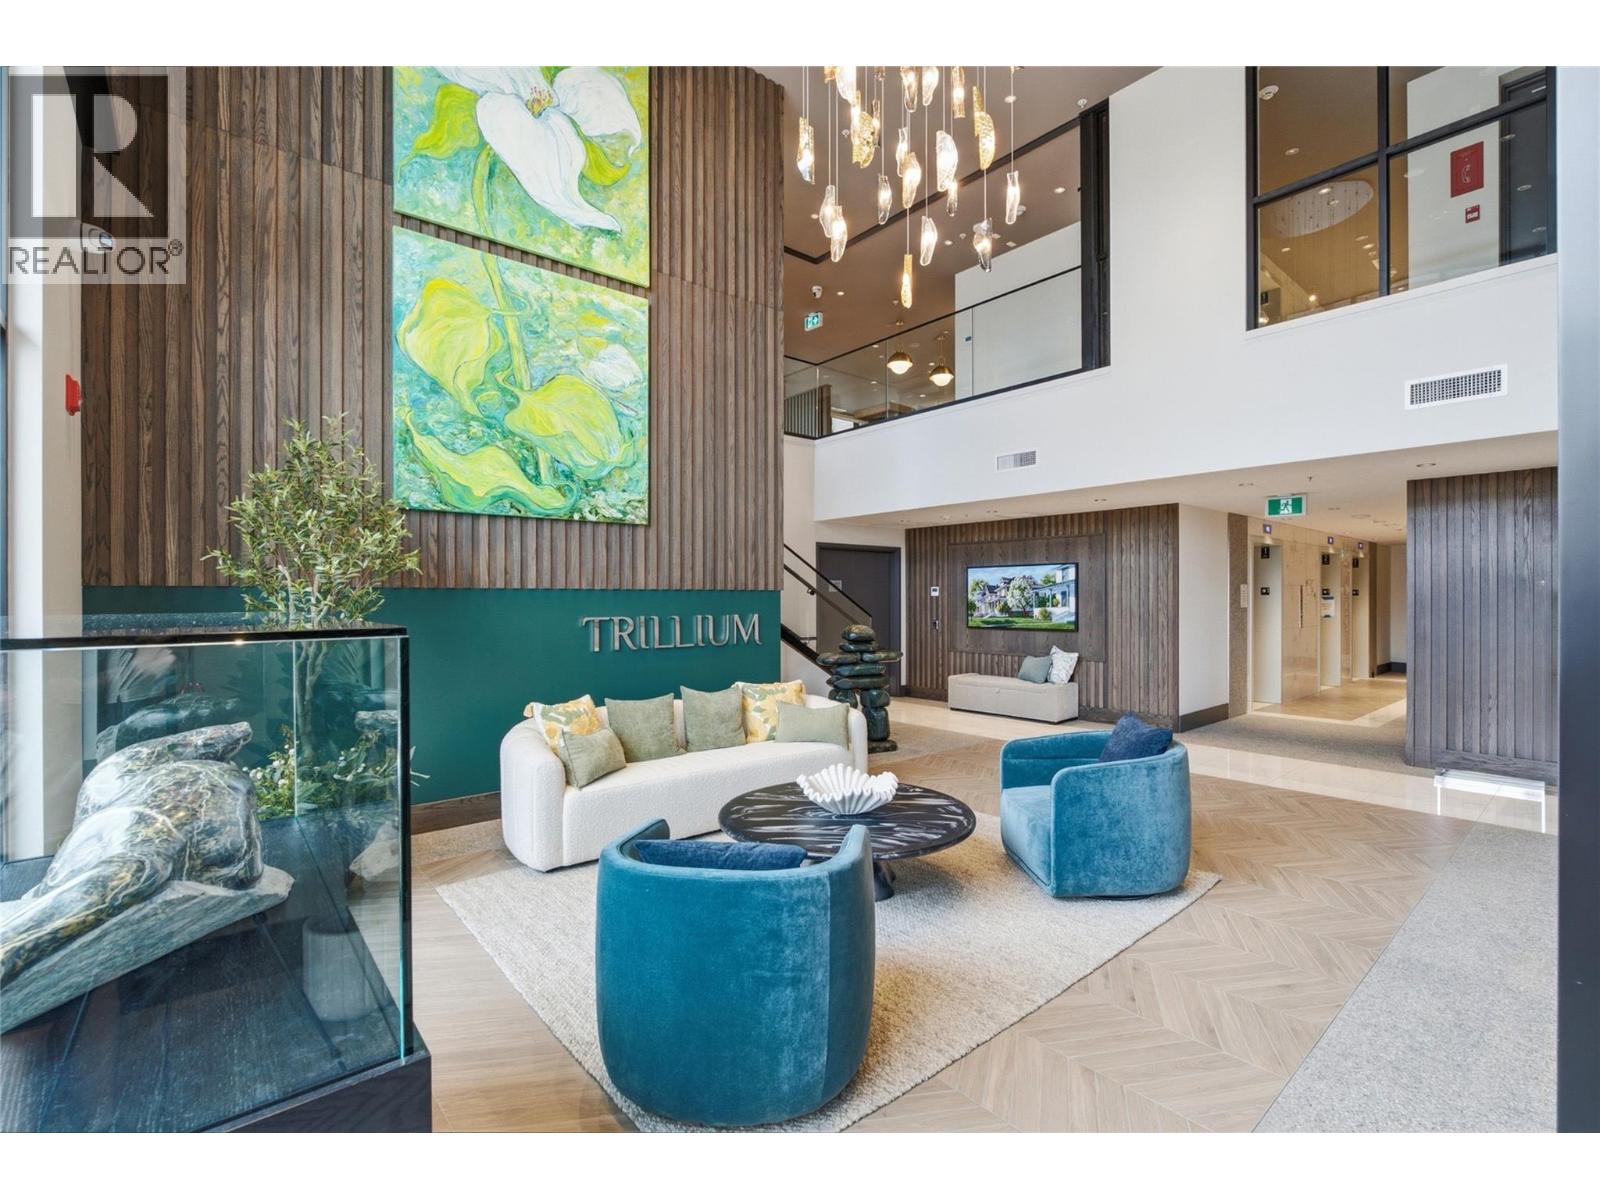
460 Nicola Street Unit# 404
Kamloops, British Columbia
Experience elevated downtown living at Trillium at City Gardens, Kamloops' tallest residential building. This move-in ready home offers sweeping southeast-facing views and an exceptional location within walking distance of Royal Inland Hospital, shopping, restaurants, parks, schools, transit, and the future performing arts centre. Thoughtfully designed with timeless, neutral finishes inspired by the natural tones of the Dunes colour palette, this residence offers a warm and sophisticated backdrop suited to a variety of design styles. The home includes a complete kitchen and laundry appliance package, one secure underground parking stall, and access to an impressive collection of resident amenities. Enjoy a fully equipped fitness centre, social lounge, and the spectacular 22nd-floor library and gathering space, where breathtaking views of the North and South Thompson Rivers create an unforgettable backdrop. Built with concrete construction, Trillium combines quality, convenience, and lifestyle in one of Kamloops' most desirable new communities. Two pets are permitted (up to 50 lbs or 22"" at the withers). (id:64133)
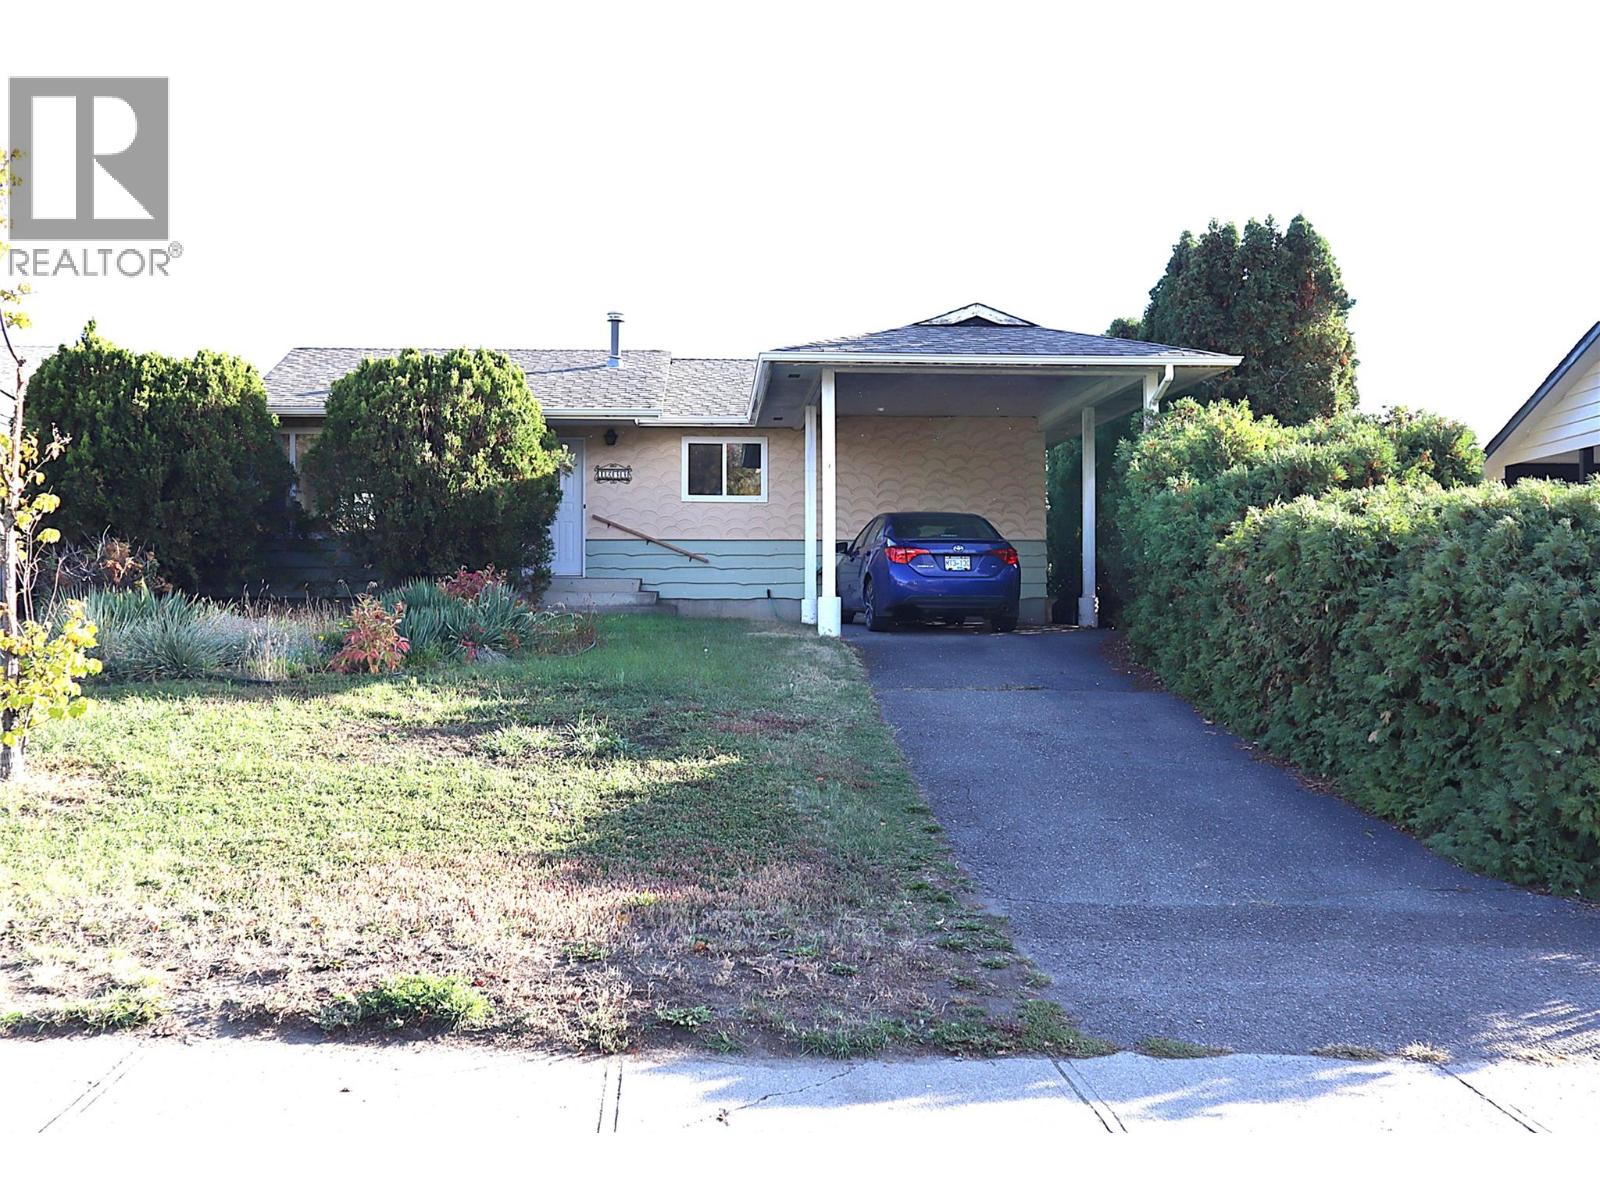
1233 Hook Drive
Kamloops, British Columbia
Current owners have lived in this home 29 years! Located on a quiet street with endless walking trails you can see from your front window, this cozy 3 + 1 bedroom, 2 bathroom home checks a lot of boxes. Easy suite potential with separate entrance, updated kitchen, central air, covered deck, carport, and a very green backyard with cherry and apple trees suits both families and empty nesters. Plenty of updates over the years, make this home ""just move in"" condition. Quick possession is possible, some furnishings negotiable. All measurements approximate. (id:64133)
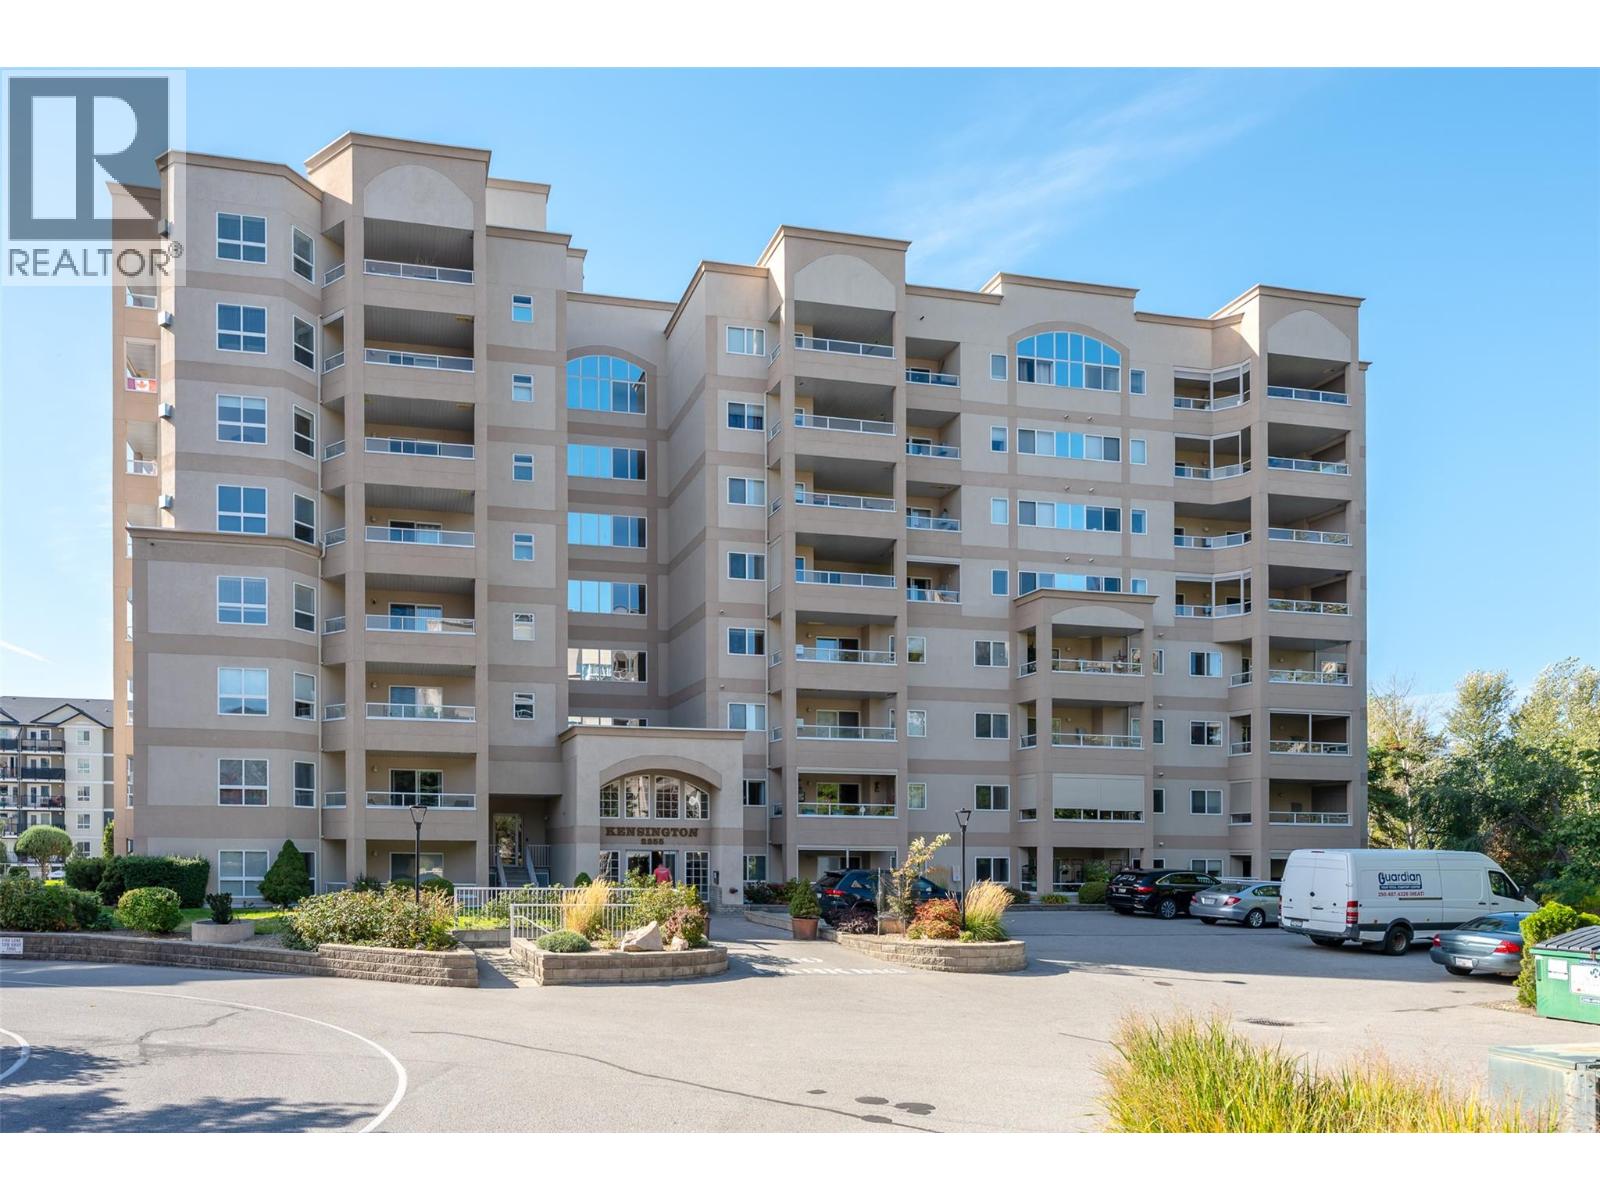
2255 Atkinson Street Unit# 807
Penticton, British Columbia
Stunning views from this top floor unit in a prime location! This bright 2-bedroom, 2-bathroom top floor corner unit offers breathtaking views to the south, to the west and to the north. This means that the views take in both Skaha Lake and Okanagan Lake, the airport, the baseball field and the creek. Conveniently located steps from Cherry Lane Shopping Center, this unit offers a spacious, open concept layout with two decks, one on the west to soak up the sun and one on the north side to enjoy the shade on even the warmest of days. Upgraded and additional features include metal shutters on the sides of west balcony, a new hot water tank in 2022, a cozy gas fireplace, large laundry room, a dedicated door from the living area to the north deck, forced air heating and central air conditioning. This complex has an active social committee and excellent common spaces including bike storage. All residents must be 55+, one dog (no size restriction) or one cat are permitted, one parking stall and storage locker are included. Check out the virtual tour online and call to book your private viewing. (id:64133)
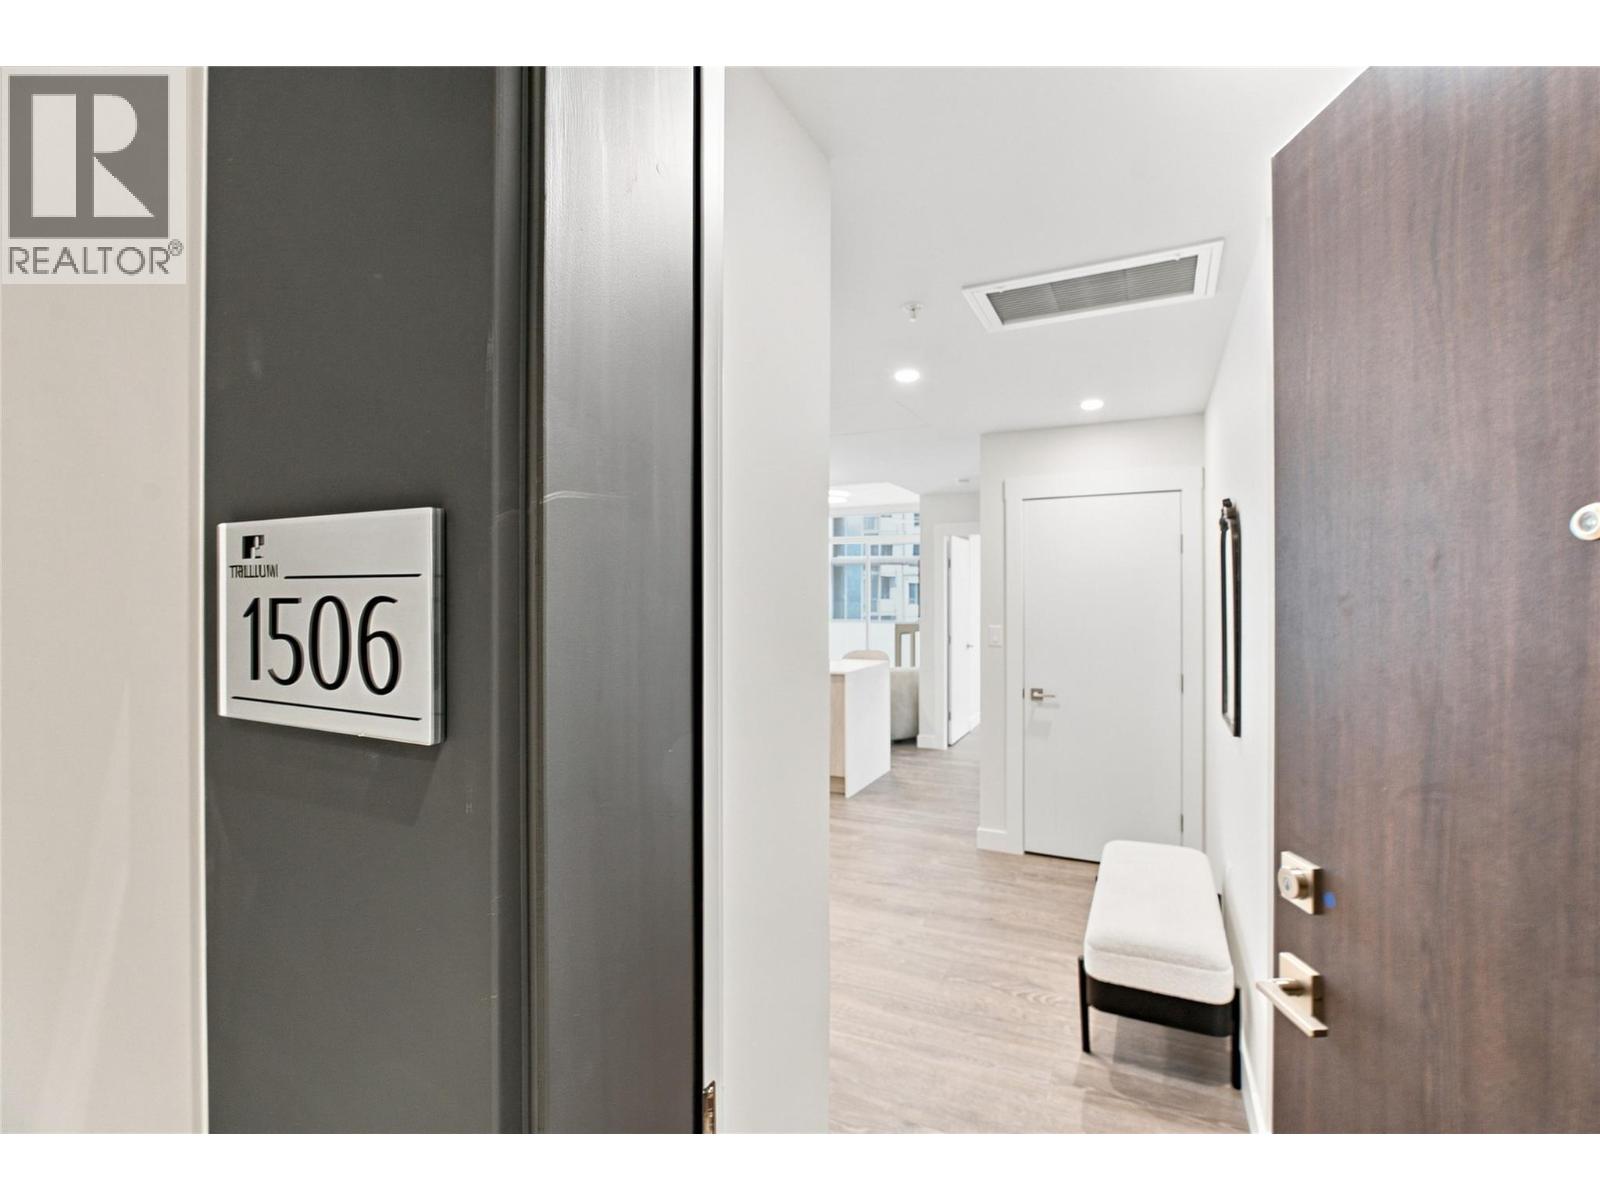
460 Nicola Street Unit# 1506
Kamloops, British Columbia
A stunning 15th-floor suite with views you’ll want to come home to. This brand-new residence at Trillium at City Gardens offers northwest-facing river views along with sweeping southwest views toward Peterson Creek and the surrounding mountains. Designed to take full advantage of its elevated position, this home offers beautiful natural light, impressive views, and a spacious, comfortable feel throughout. The spacious primary bedroom comfortably accommodates a king-sized bed with plenty of room for nightstands and a dresser, making it a true retreat at the end of the day. Finished in the warm, sophisticated Dunes colour palette, the suite features an upgraded KitchenAid appliance package with built-in oven, microwave, and induction cooktop, along with quality finishes, all window coverings, and one secure, heated underground parking stall. Enjoy your own outdoor space while taking in the views, along with the convenience of strata fees that include heat, air conditioning, and water. Residents also have access to a fitness centre, social lounge, and the spectacular 22nd-floor library and gathering space with panoramic views of the North and South Thompson Rivers. Located in the heart of walkable downtown Kamloops, you're within easy reach of shopping, restaurants, parks, transit, Royal Inland Hospital, schools, and the future performing arts centre. Brand-new concrete construction, exceptional river and mountain views, a spacious primary bedroom, upgraded kitchen, generous outdoor living, and a full range of amenities make this a suite you won’t want to miss. Two pets allowed with restrictions. (id:64133)
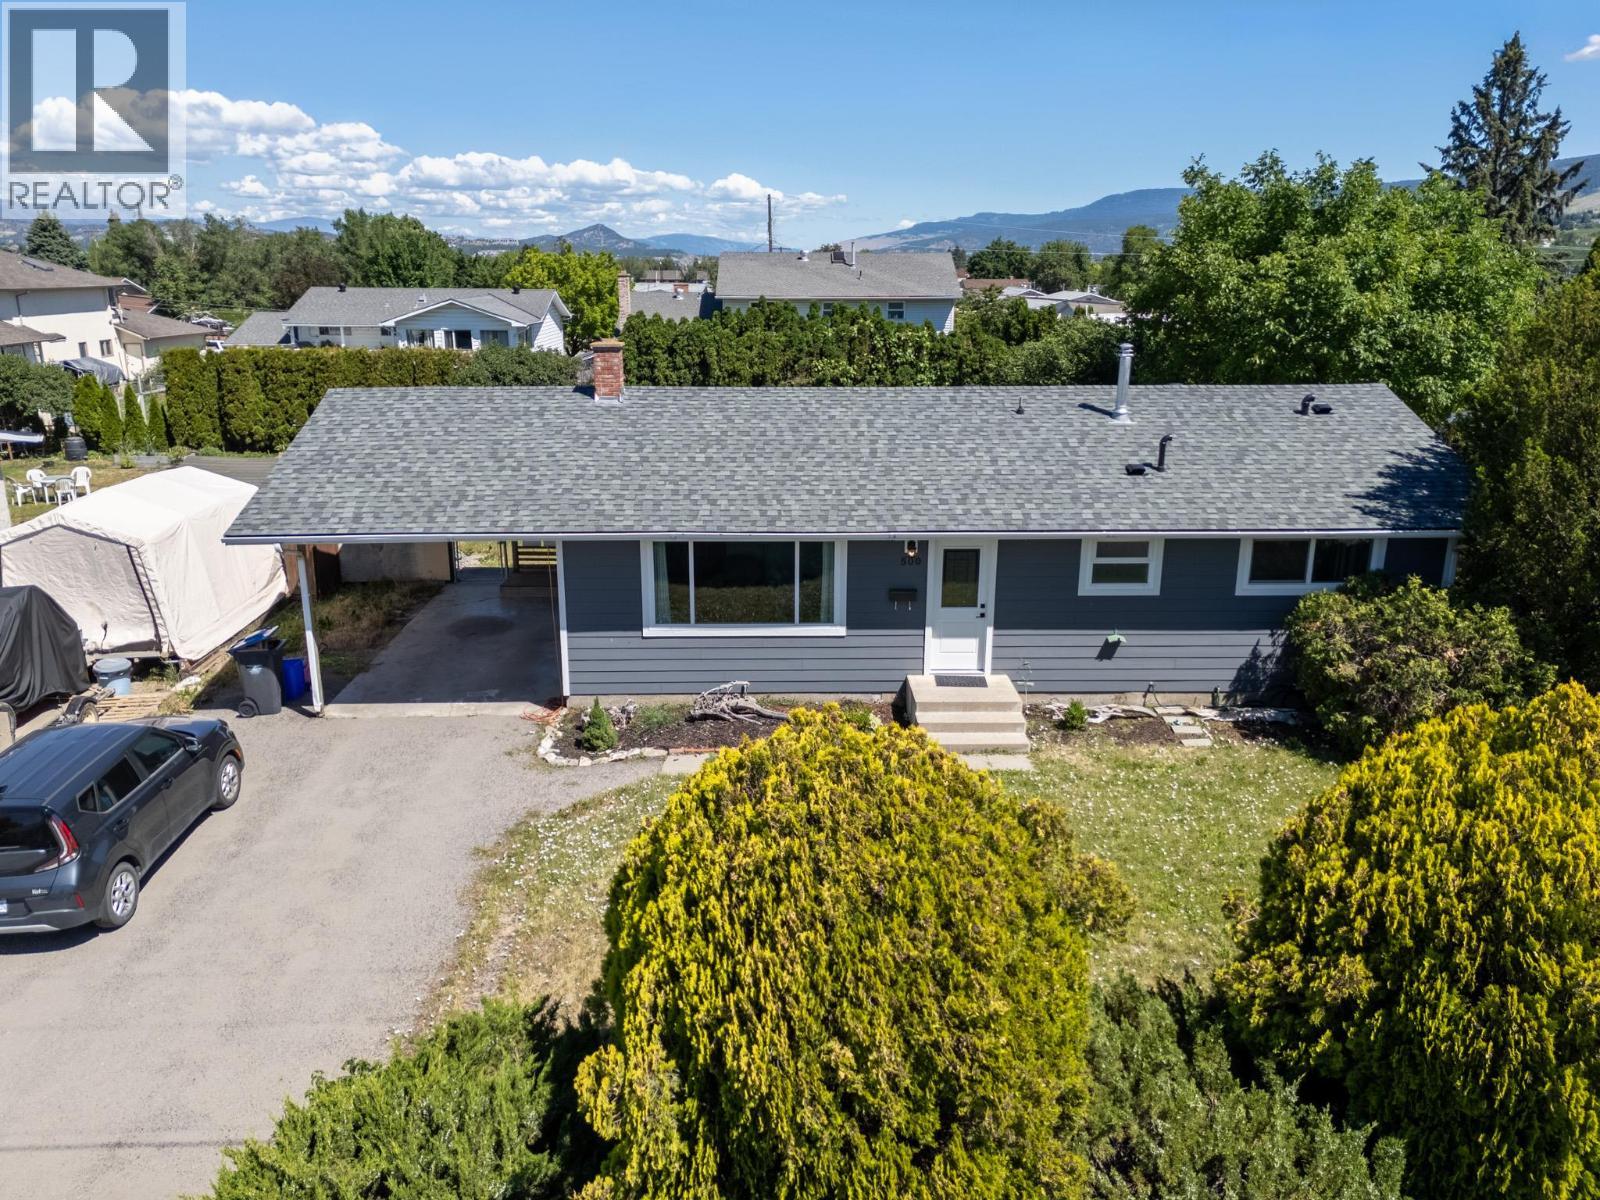
500 Mallach Road
Kelowna, British Columbia
This 3 bedroom home with potential for a suite, in a wonderful family oriented neighbourhood offers incredible opportunity for anyone looking to customize a home and build future equity. The main floor provides the ease of one floor living with 3 bedrooms and 2 bathrooms, including a primary bedroom with its own ensuite. You can move right in with peace of mind knowing most of the expensive, big ticket mechanical and exterior items have already been upgraded, including durable Hardie board siding, a new roof, and a newer furnace and AC. Downstairs, the unfinished basement is a clean blank canvas waiting for your vision; whether you need extra storage, more finished family space, or a future basement suite, it comes well prepared with a separate entrance and a roughed in kitchen. Outside, the home sits on a large, fenced yard featuring a huge back deck and two raised garden beds ready for growing your own vegetables. Situated close to great schools, this location offers a highly convenient work commute while keeping you just moments away from shopping, local restaurants, the YMCA, and quick access to the mountains. (id:64133)
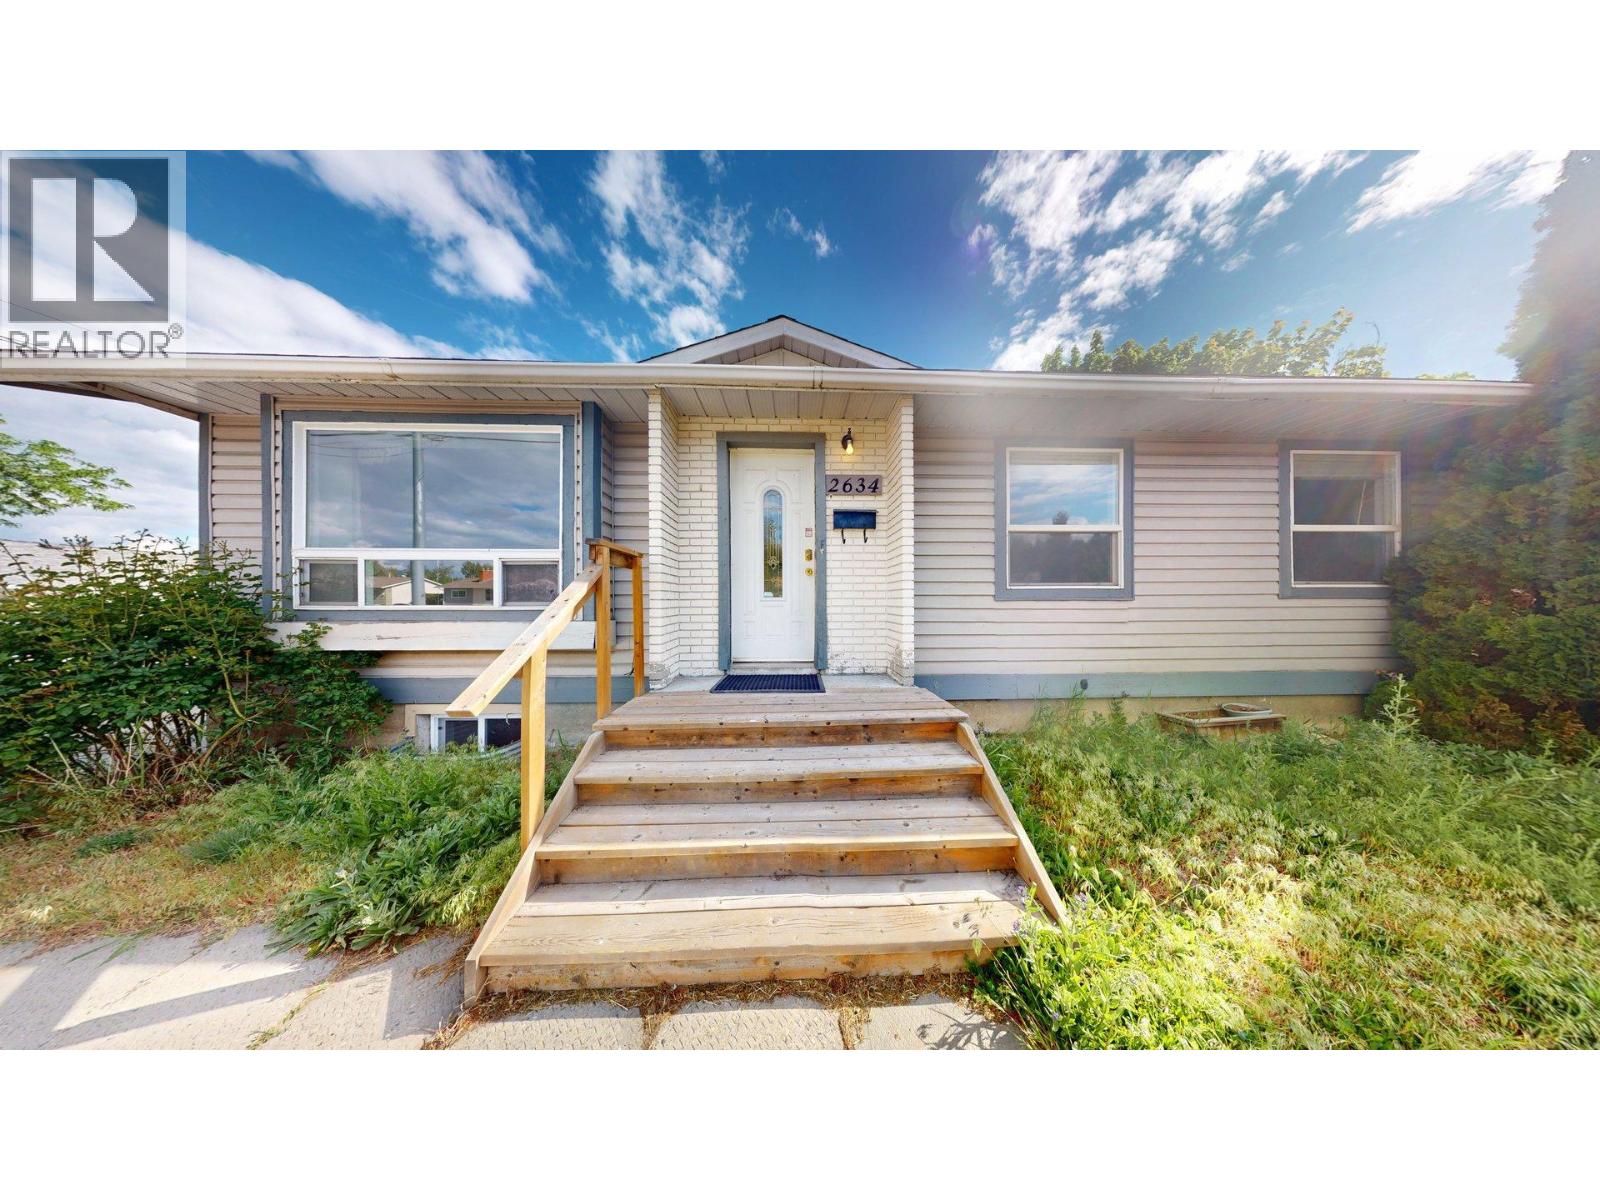
2634 Springfield Road
Kelowna, British Columbia
Single family home on 0.22 acres. Large, fully fenced back yard, detached 200 amp garage with front and back doors. Fits one car with plenty of storage. 23 x 15ft powered, insulated outbuilding, with laminated floors that has been set up as an office. There is a sundeck and several raised garden beds. Main floor has a kitchen with double pantries, well lit, living/dining area with large window, full bathroom, primary bedroom with French doors onto sundeck, and two additional bedrooms. Renovated basement has movie area, one bedroom and den with sliding barn door. Two large, egress windows, a half bathroom and laundry area with built in storage. Between the bedroom and den there is an additional room with two doors, plumbed for large Jack and Jill bathroom. Roof is 5yrs old, new A/C and hot water tank. (id:64133)
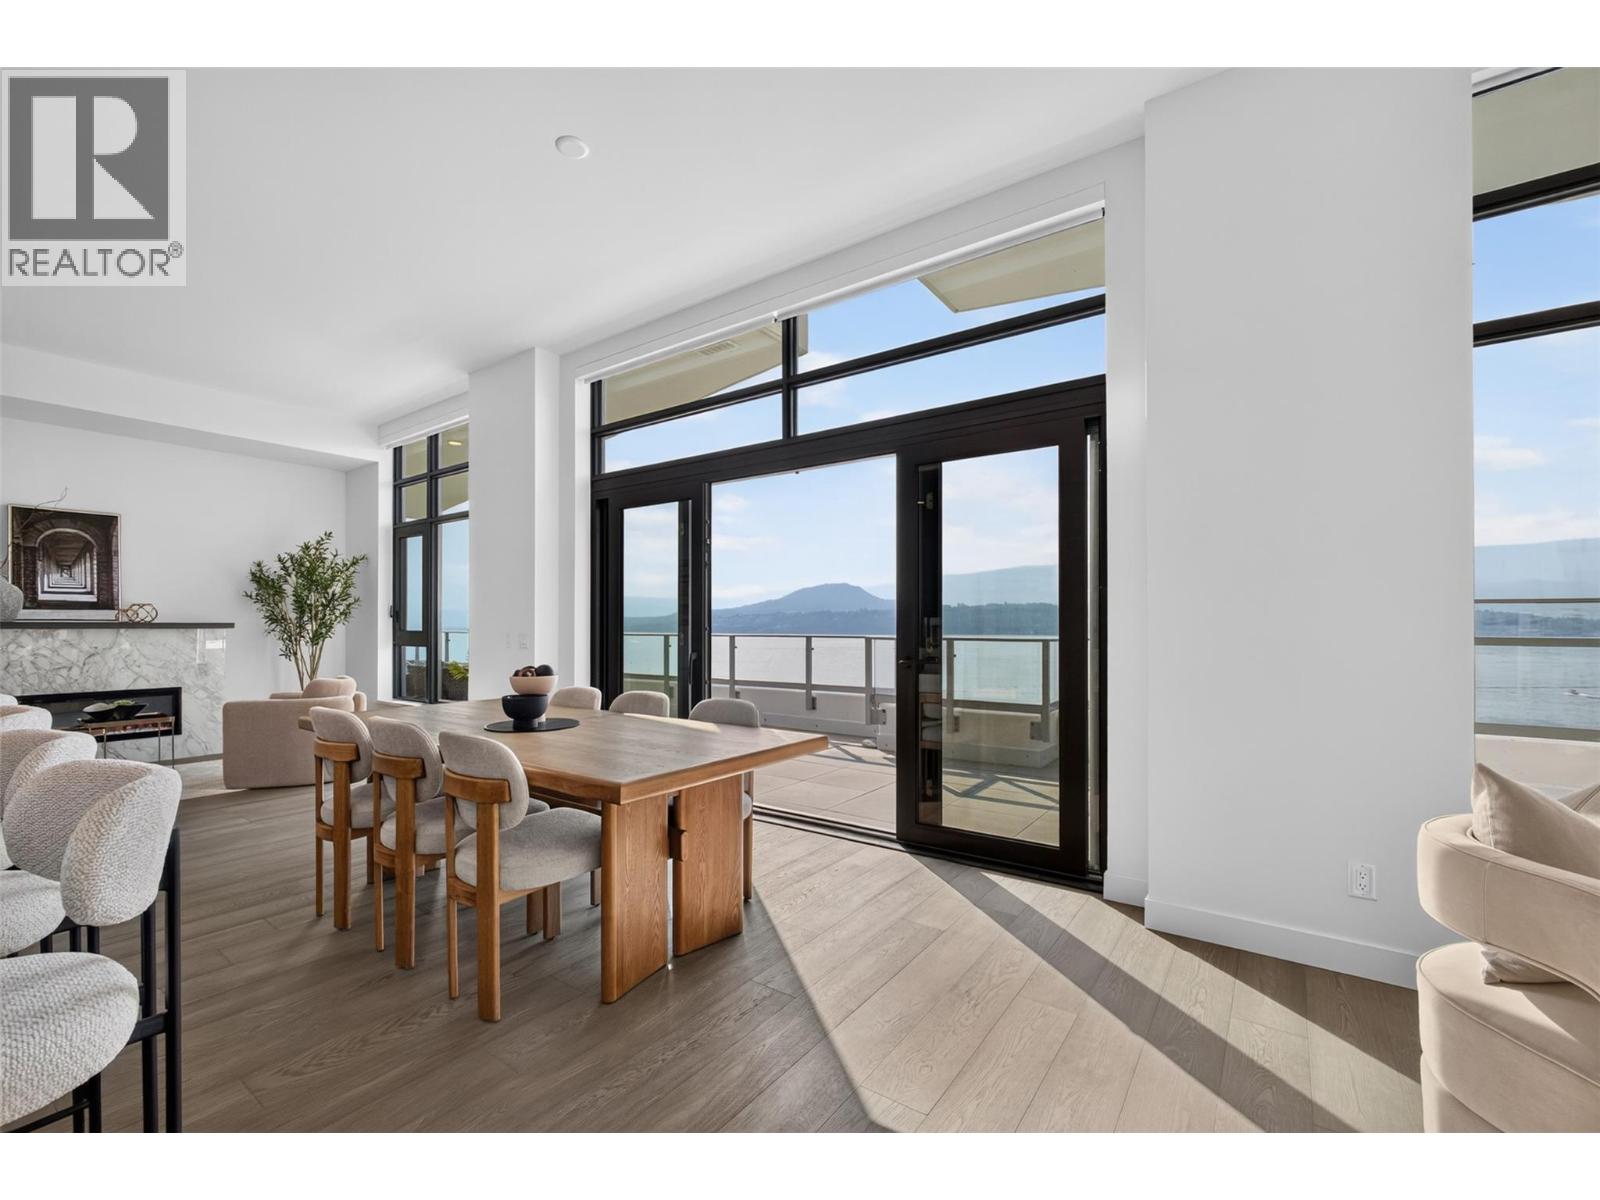
3800 Capozzi Road Unit# Ph2
Kelowna, British Columbia
Opportunities like this are exceptionally rare. With every residence at Aqua exceeding 1,700 sq. ft. already sold, this premier penthouse represents one of the final opportunities to own a home of this scale in Kelowna's most coveted waterfront community. Created for those who refuse to compromise on space, privacy, or panoramic lake views, it delivers the sophistication of a custom home with the convenience of lock-and-leave living. Expansive, light-filled interiors flow onto an extraordinary 800 sq. ft. wraparound terrace, where unobstructed lake views and a private hot tub create an unforgettable setting for entertaining or quiet evenings by the water. Every bedroom is positioned to capture the beauty of Okanagan Lake, while the thoughtfully curated layout offers separation for family & guests, a secluded office, spa-inspired ensuites, a wine cellar, premium appliances, motorized blinds, and a private three-car garage. Reserved exclusively for Tower 2 & 3 residents, an unrivalled collection of resort-calibre amenities includes an outdoor pool, hot tub, cold plunge, sauna, two-level fitness centre, yoga studio, meditation room, golf simulator, elegant resident lounges, concierge service, and direct access to the Aqua Boat Club and public boat launch. Whether arriving for summer, escaping for the weekend, or enjoying the waterfront year-round, this residence blends refined design, uncompromising comfort, and one of the Okanagan's most extraordinary lakefront lifestyles. (id:64133)
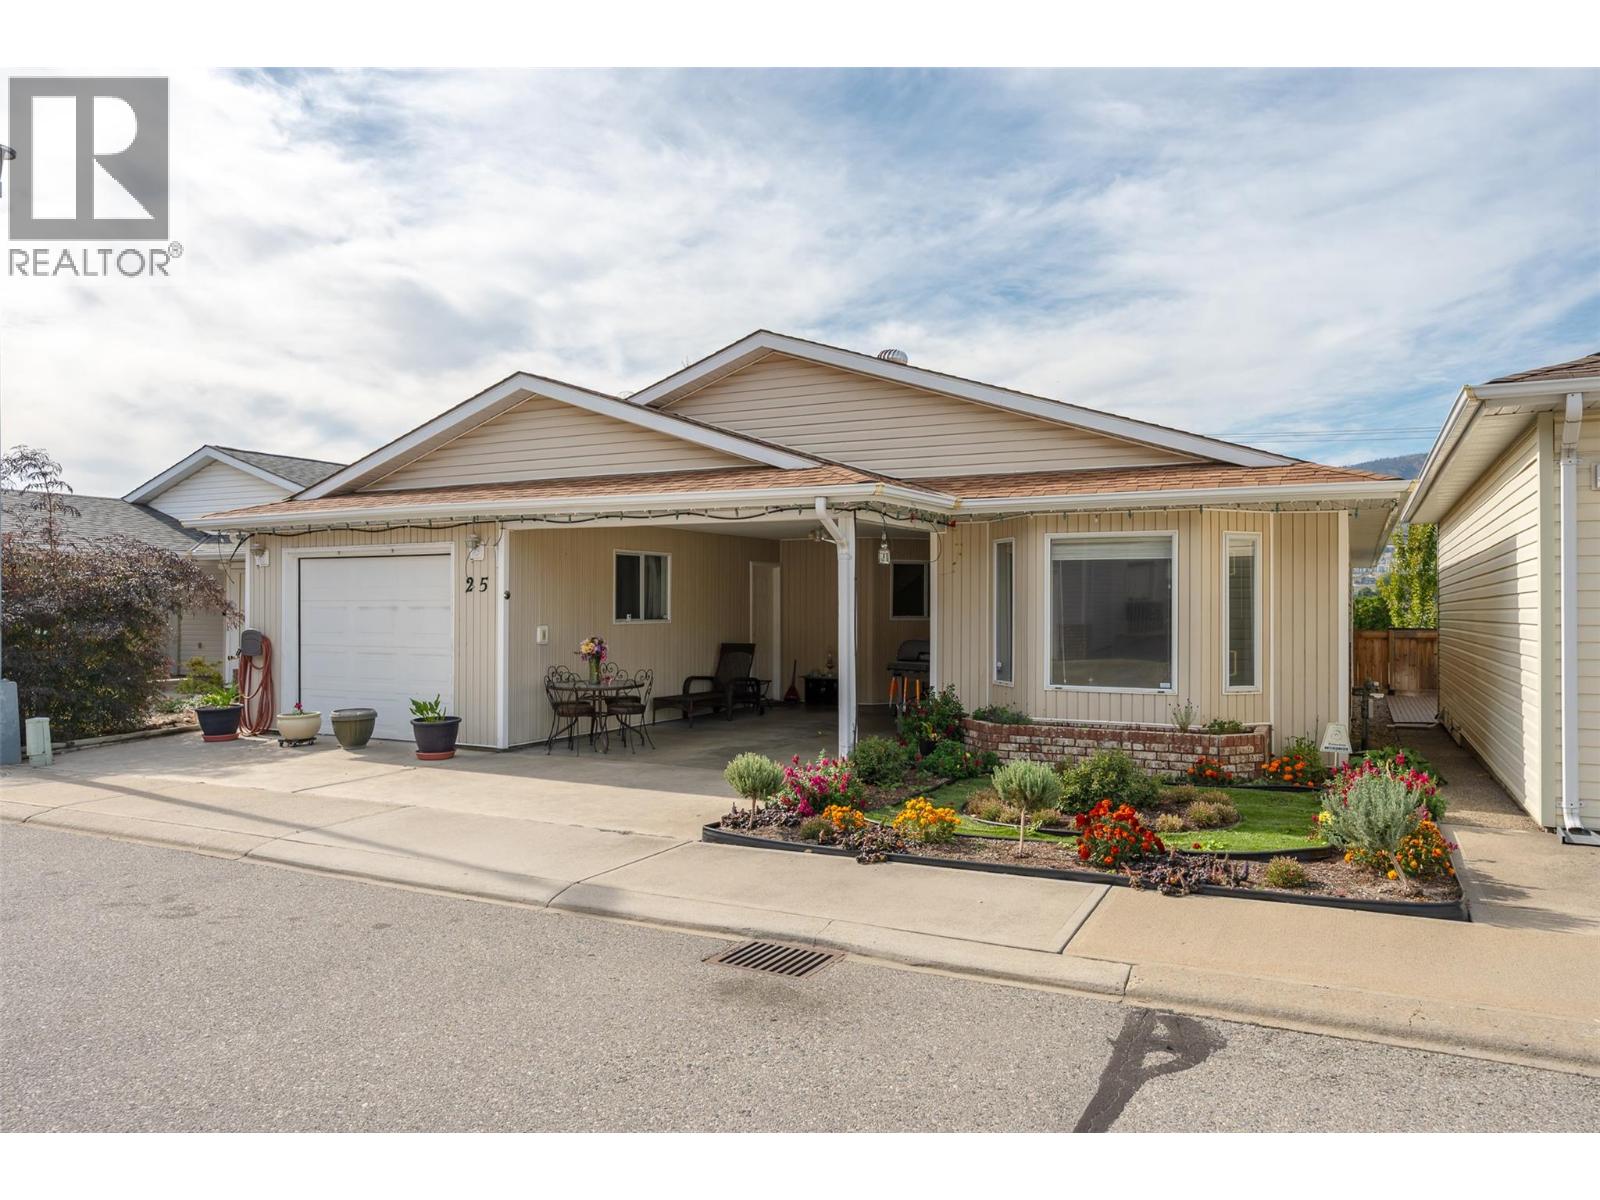
3096 South Main Street Unit# 25
Penticton, British Columbia
Welcome to this spacious 2-bedroom plus den, 2-bathroom home in Lakewood Estates, offering over 1,400 sq. ft. of comfortable living space. The bright, open living area features a sunroom conveniently located just off the dining area, providing a great space to relax and enjoy the natural light. The generous primary bedroom includes a 4-piece ensuite, while the additional bedroom, den, and second 4-piece bathroom provide plenty of space for guests, hobbies, or a home office. Outside, you’ll find a low-maintenance yard, single-car garage, and additional carport parking. Conveniently located close to public transit. Pets are welcome with approval. 55+ age restriction. (id:64133)
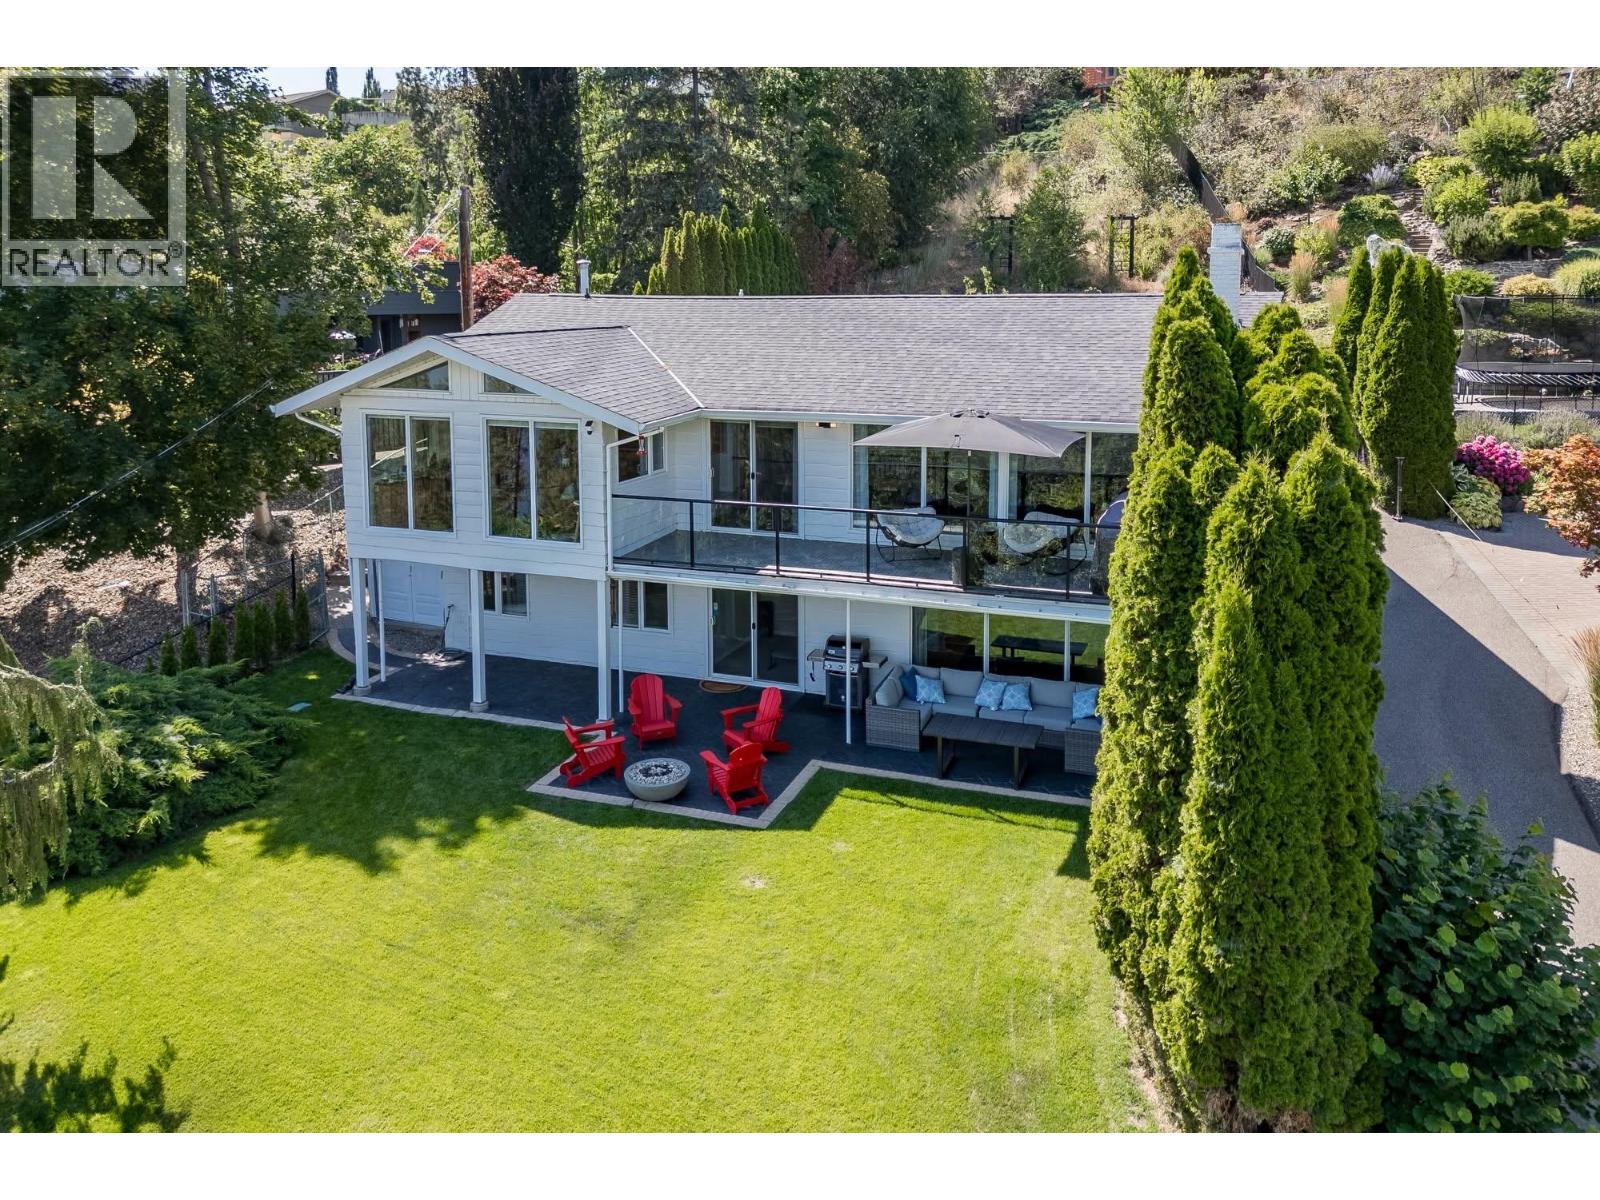
3050 Collens Hill Road
West Kelowna, British Columbia
Lake Okanagan is your view and your daily reset. This updated rancher-style walkout offers unobstructed lake views and easy access to nearby beaches, trails and a dog beach - just steps from your door. Inside, maple hardwood floors, maple cabinetry and stainless steel appliances create a timeless palette that lets the lake views take centre stage. A balcony off the great room is made for entertaining, while a sunroom beside the kitchen is perfect for morning coffee or an evening glass of wine, stunning views included. The large entry flexes as a foyer fit for the transition to being home, or an office adjacent to the main living space. A detached studio adds flexible space for hobbies, a home business or a guest retreat. The walkout lower level offers a large rec room to combine movie nights with a play area or gym. The outdoor patio runs the full width of the home and blends seamlessly into the front yard and its lake view, giving kids plenty of room to play. Lastly the RV/boat/ATV parking at the base of the driveway keeps your toys ready to go. This home is fully wired for modern living. A centralized Lutron lighting system controlled from your phone, smart irrigation, a smart front door lock, and a smart privacy gate is included. Finally location seals the deal. West Kelowna offers more than 20 kilometres of shoreline and 18 public waterfront parks and beaches, the celebrated Westside Wine Trail, and fourseason recreation, all just minutes from downtown Kelowna and the airport. It's the feeling of rural sophistication with none of the compromises. (id:64133)
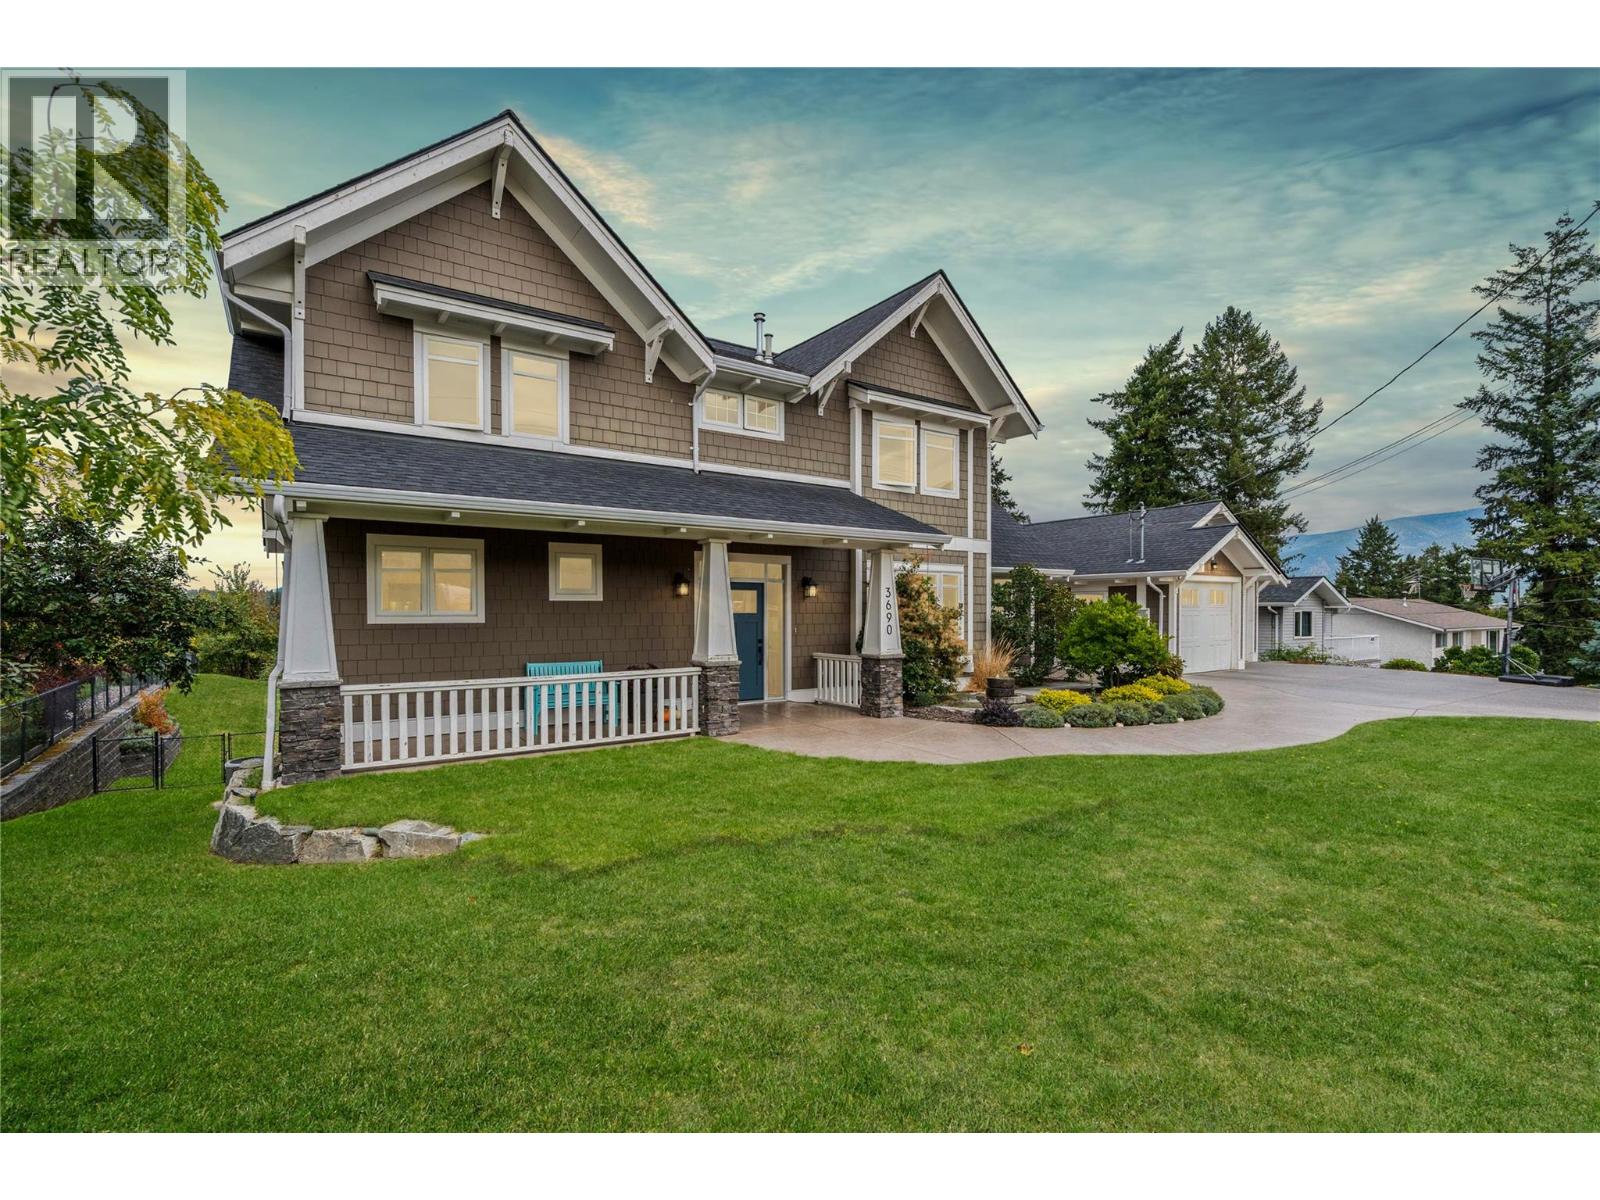
3690 Sage Avenue
Armstrong, British Columbia
Some addresses simply carry a little more weight and in Armstrong, Sage Avenue is one of them. Set on an impressive two-title property overlooking the city, this exceptional two-storey home offers the space, privacy and setting to create the lifestyle you’ve been waiting for. Inside, a main-floor primary suite gives you your own retreat, while upstairs, three oversized bedrooms and a cleverly designed sibling bathroom, with dual vanities separated from the bath and shower area, make busy family mornings work beautifully. Downstairs, the fully finished basement adds two more bedrooms, a full bathroom and an expansive media/entertainment space ready for movie nights, teenagers or weekend guests. Outside, mature landscaping, fruit trees and full irrigation surround a yard made for entertaining, evenings around the fire pit or even a future pool. A double garage, covered breezeway, huge mudroom and additional workshop space add function to all that space. And with views across Armstrong to the mountains beyond, plus schools, Memorial Park and downtown all within walking distance, this isn’t simply a home you move into, it’s a property you build a life around. (id:64133)
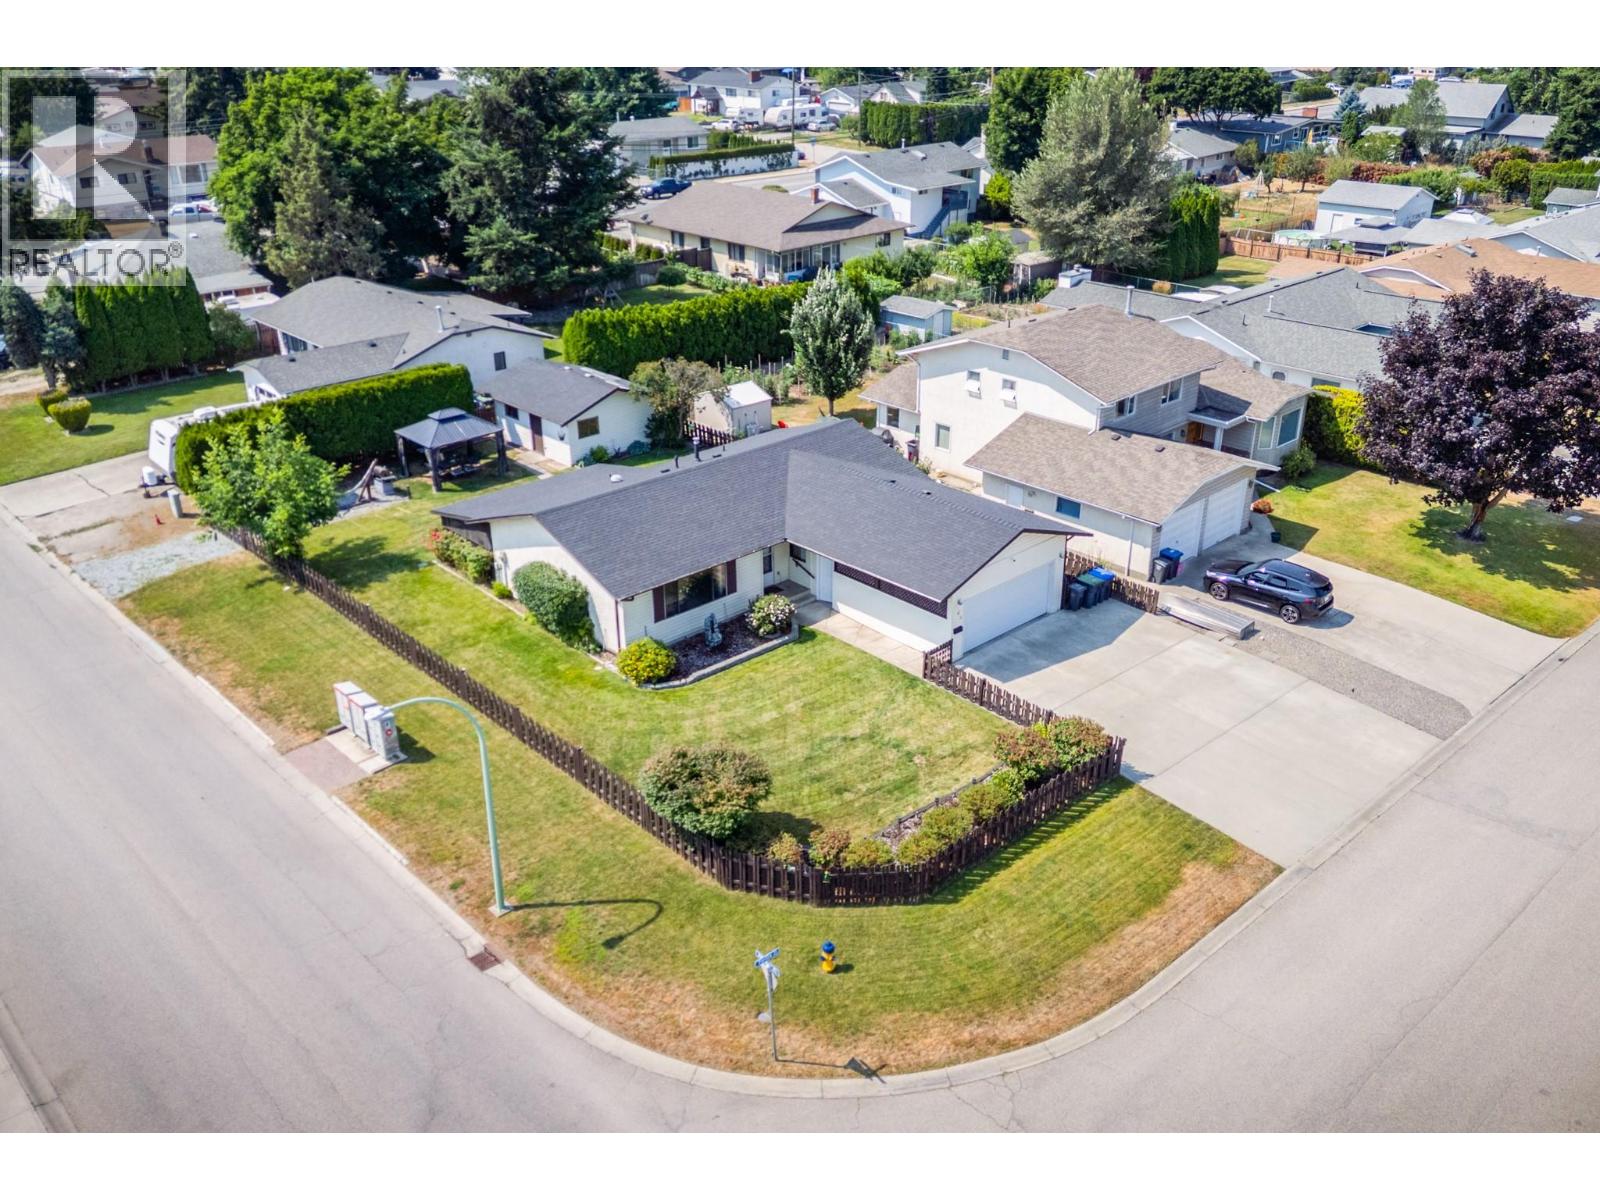
195 Felix Road
Kelowna, British Columbia
Tucked on a desirable corner lot in a friendly Kelowna neighborhood, this charming 3-bedroom, 1.5-bathroom home offers 1,239 sq ft of warm, functional living space on a generous .21-acre lot. Inside, large windows and a solar tube in the kitchen fill the home with natural light. The kitchen comes equipped with new appliances, while the large dining room offers plenty of space for gatherings, holidays, and everyday moments together. Outside is where this property truly shines. The large, fully fenced yard is a private retreat for kids and pets to play, while the raised garden beds and newer irrigation system make it easy to grow your own vegetables and herbs. Unwind in the charming gazebo after a long day, or host summer barbecues with friends and family in your own backyard oasis. For the hobbyist, handyman, or growing family with extra vehicles and toys, this property delivers with a double garage, a 20x15 detached shop for projects or extra storage, plus dedicated RV parking — a rare combination that's hard to find. Set on a corner lot with room to breathe, this home combines comfort, character, and practicality in one welcoming package. Updates include new appliances, 2024 laundry suite, 2024 furnace & AC, 2023 hot water tank, 100A electrical service, and a crawlspace for extra storage. (id:64133)
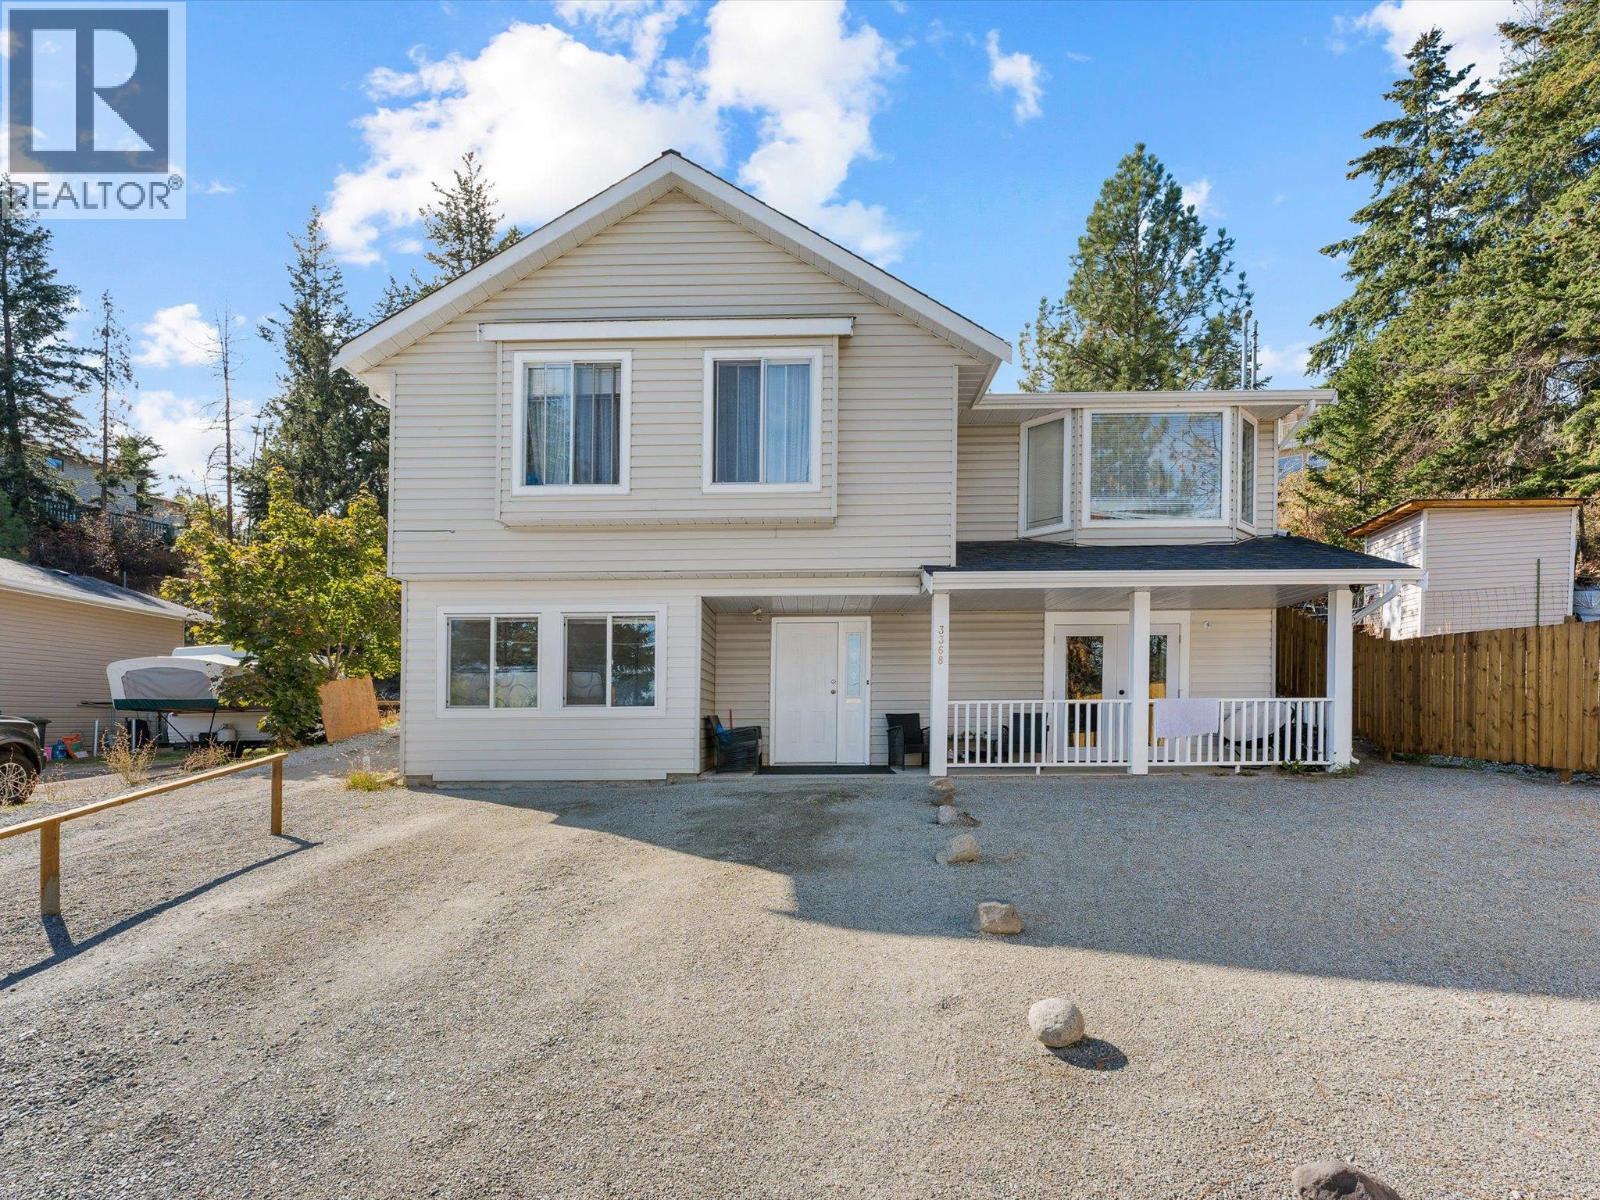
3368 Mciver Road
West Kelowna, British Columbia
You read that right: this home offers 5 bedrooms, 3 bathrooms, a legal suite, and over 2100sqft for under $600K! It's not the fanciest house on the street, but whether you're buying your first home or making room for a growing family, it's a whole lot of house for the money. Upstairs has room - with extra bedrooms for kids, an office, or guests, while the suite below can provide additional income or simply more space for the family if you'd rather keep the whole house to yourselves. Big ticket items have been handled, with a new heat pump and hot & hot water tank, so the second shower of the morning is as hot as the first. Out front, the covered porch is made for morning coffee, and out back a deck and yard space for relaxing and grilling. Families will appreciate being close to Glenrosa Elementary and Middle Schools, McIver Park, and local trails, with shopping and Hwy 97 an easy drive down the hill. Book your showing today! (id:64133)

Mark Gidden
Realtor/Founder

Lloyd Taverner
Realtor/Senior Partner
Interested?
Contact us for more information
Your Favourites
No Favourites Found

