
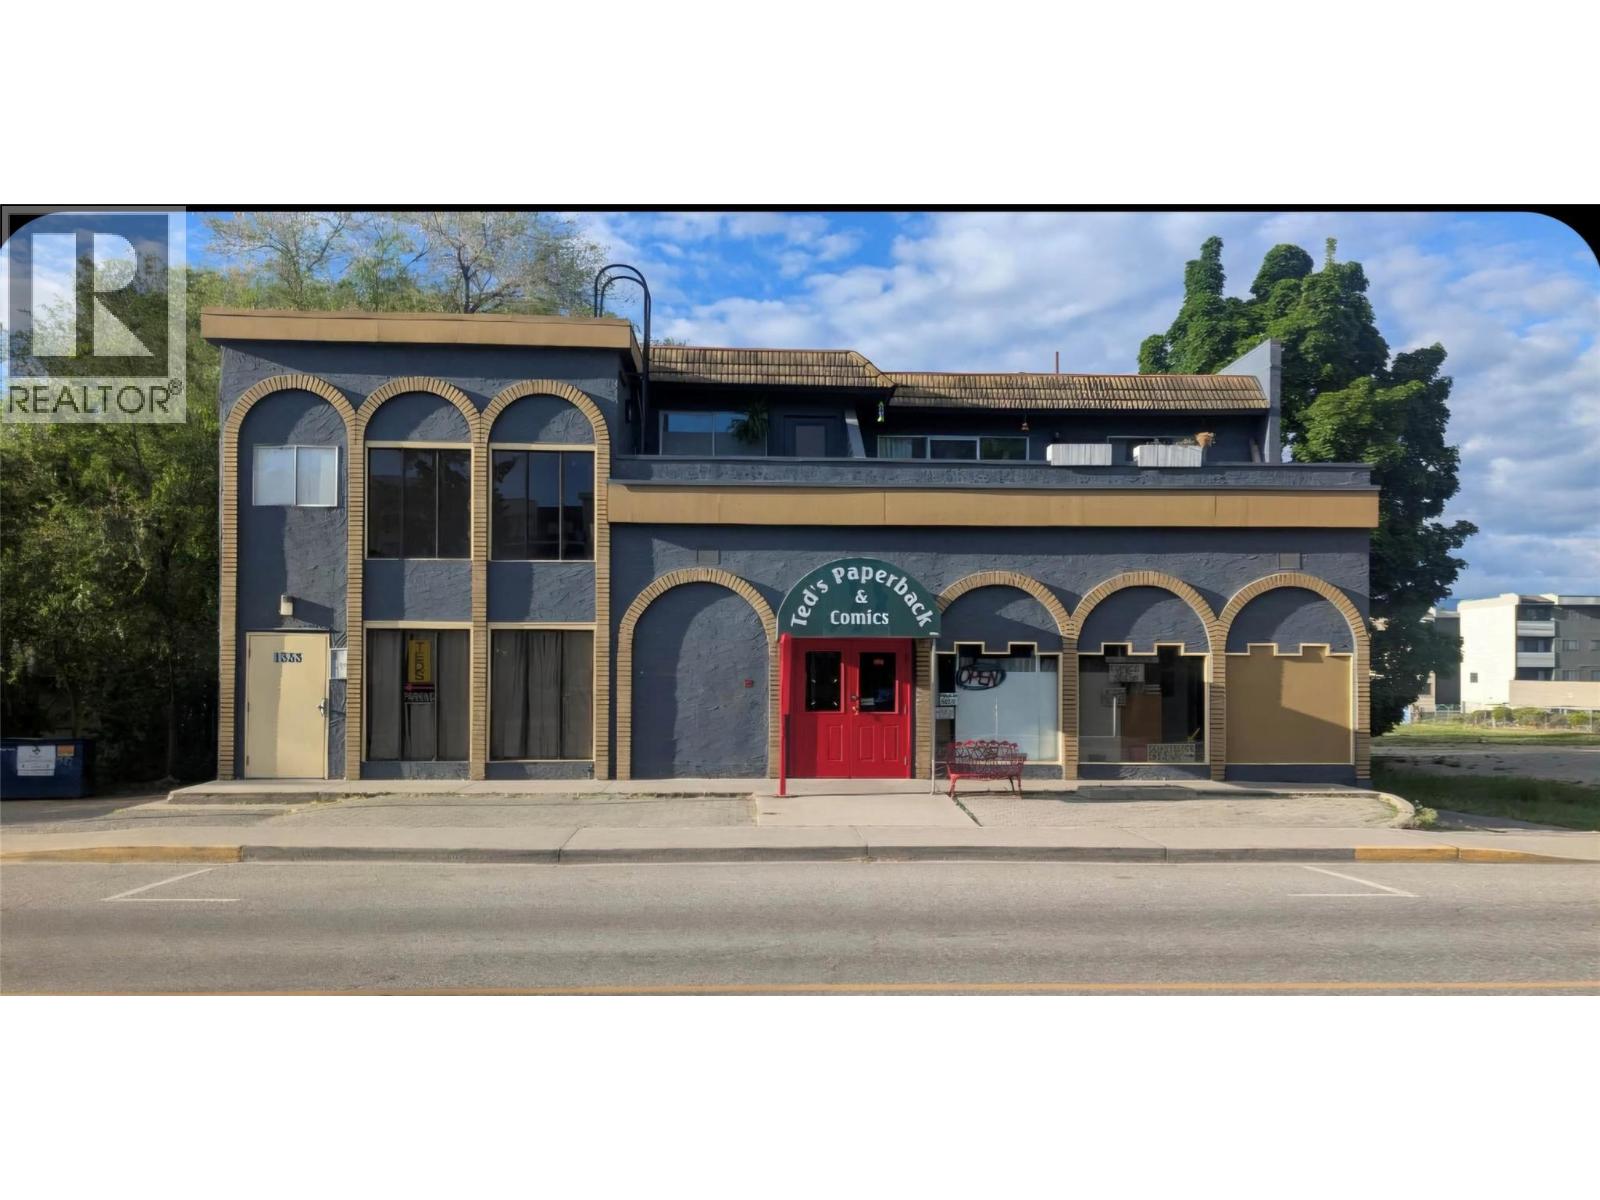
1329 Sutherland Road Unit# 5
Kelowna, British Columbia
**Prime Commercial Opportunity in Downtown Kelowna** Exceptional opportunity to secure approximately 3,700 sq. ft. of one-level commercial space in a highly desirable Prime Central Kelowna location. This versatile property offers excellent accessibility and visibility, making it ideal for a variety of business or investment uses. Currently leased until October 2029, providing stable tenancy, with the current owner/tenant open to discussing flexibility regarding the lease expiry date. Located within UC2 zoning, allowing for high-density mixed-use development, including residential, commercial, and office opportunities—an attractive feature for both investors and developers seeking long-term upside potential. For more detailed information, please contact the listing agent directly. Buyer’s agent must attend all showings; otherwise, cooperating commission will be reduced by 25%. Don’t miss this rare downtown investment and development opportunity.** (id:64133)
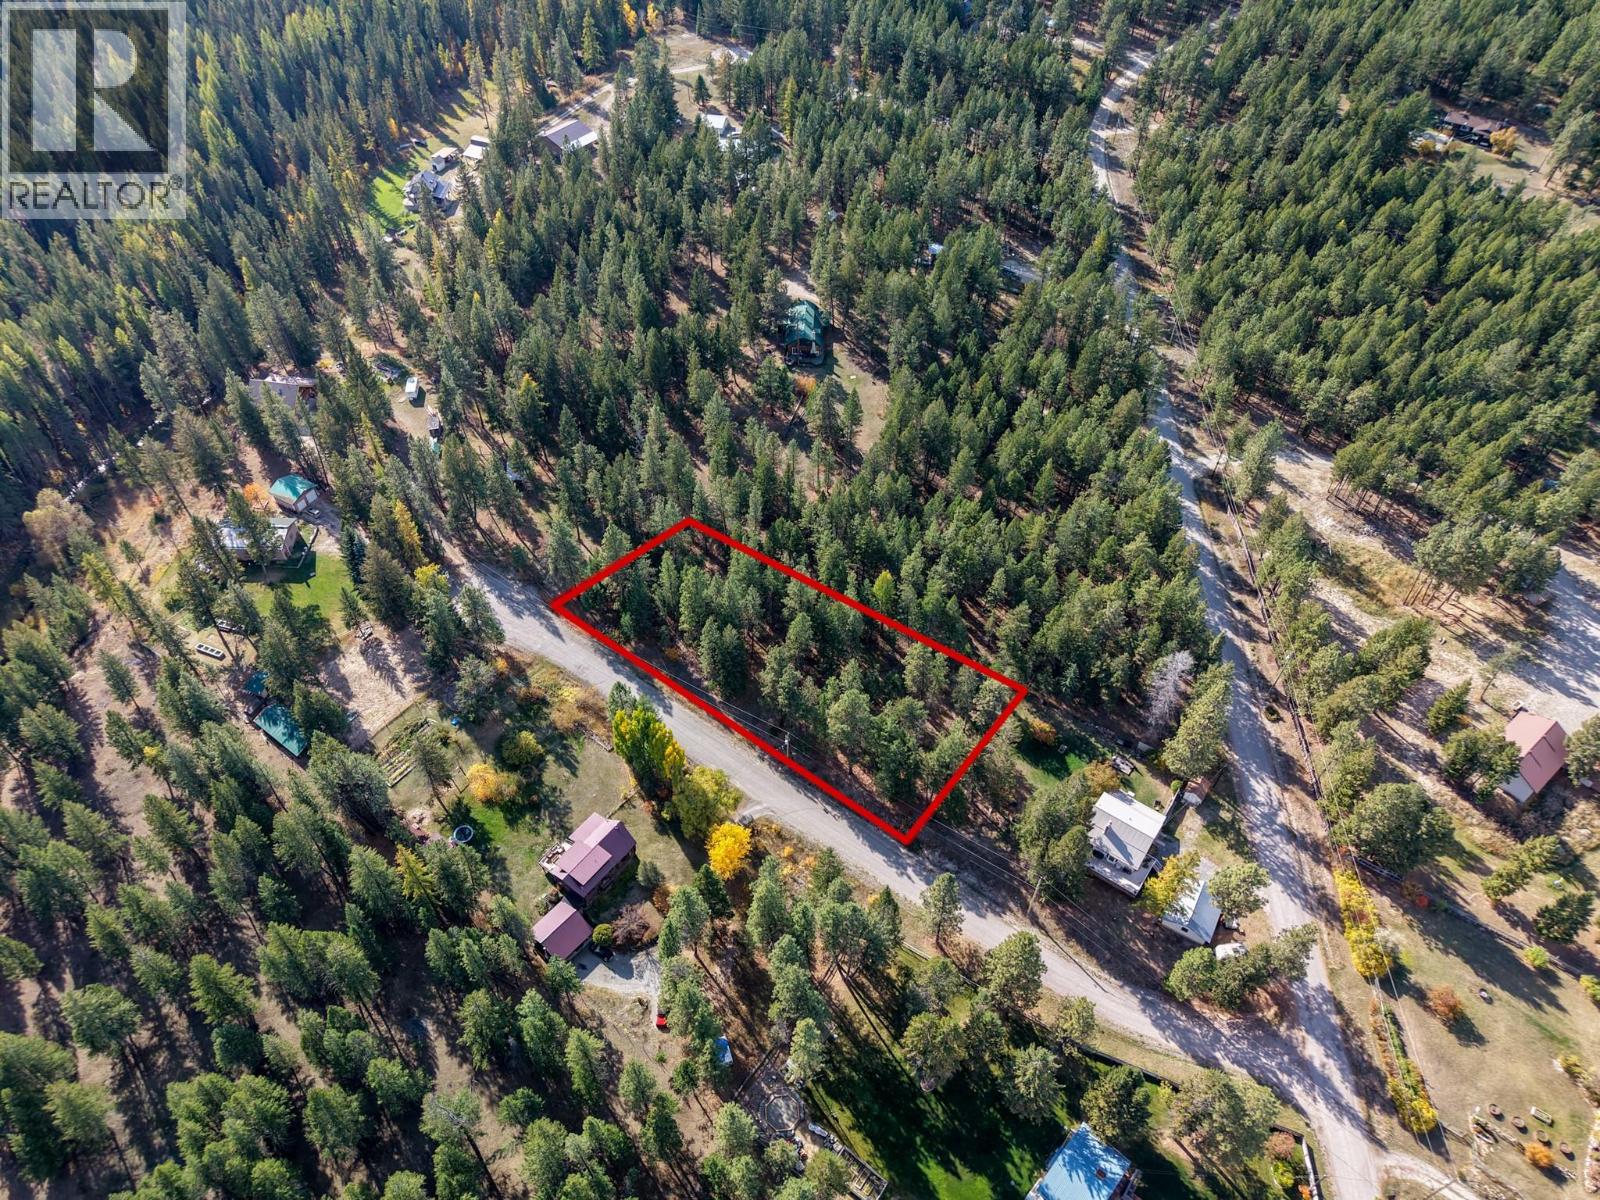
Adams Road Lot# A
Ta Ta Creek, British Columbia
Welcome to beautiful Ta Ta Creek! If you’ve been dreaming of a little more space, fresh air and endless outdoor adventure, this 1-acre building lot could be the perfect place to make it happen. Tucked away in a quiet, tree-lined area and surrounded by acres of Crown land, you’ll have incredible opportunities right out your door for hiking, biking, horseback riding and exploring. The lot sits slightly elevated from the road, offering great exposure and a lovely outlook. Even better, it’s ready for your building plans with gas and hydro available. When it’s time to cool off, you’re just a quick 10-minute drive to Wasa Lake or Stoney Lake for swimming, kayaking and summer fun. Whether you’re looking to build your dream home, a peaceful getaway or your own little piece of the Kootenay, this is a fantastic opportunity to enjoy the best of country living while still being close to some of the area’s favourite recreational spots. No GST payable. Bring your plans and come check it out! * Red property line markers are approximate* (id:64133)
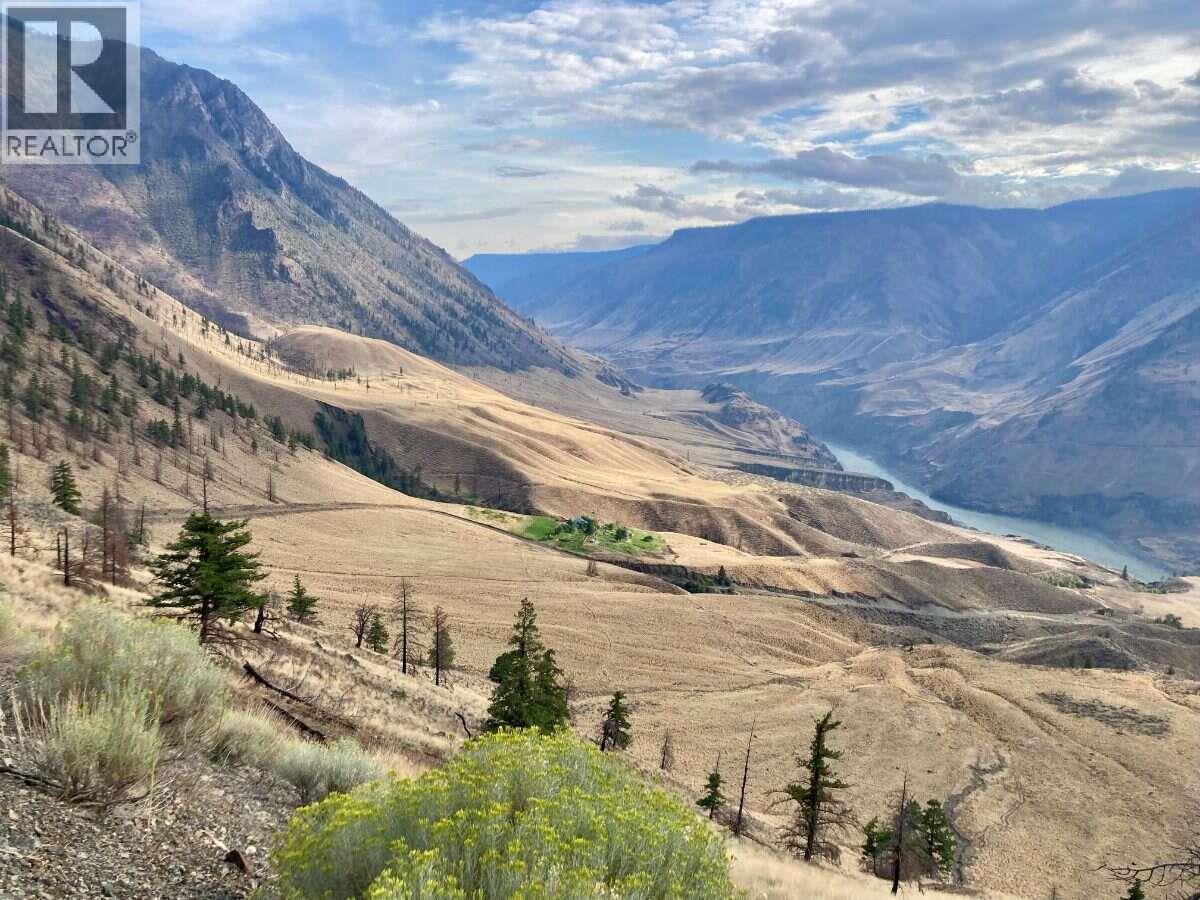
Lot 381 High Bar Road
Clinton, British Columbia
For more information, see Multimedia/Brochure below. Rugged, breathtaking 160 acre homestead at the edge of the world on the Fraser River benchlands. The only inhabited property for many miles, this secluded off-grid oasis boasts some of the only direct and easy access to incredible hiking and hunting in Edge Hills Provincial Park. This 1600m x 400m parcel spans 553-863m in elevation. Windswept bunchgrass grasslands turn to dramatic bedrock cliffs and open ponderosa-fir forest at Butcher Creek. Incredible wildlife and bird presence: bighorn sheep, mule deer, mountain goat, chukar partridge, dusky grouse, etc. Log home completely remodeled since 2019 (kitchen, roof, sheathing, insulation, decks, plumbing, electrical, chinking, windows, doors, shower, composting toilet, etc). Modern solar system supports year-round remote living (runs small fridge, chest freezer, AC, appliances, etc). Gravity fed domestic & irrigation systems with water license on year-round Butcher Creek. (id:64133)
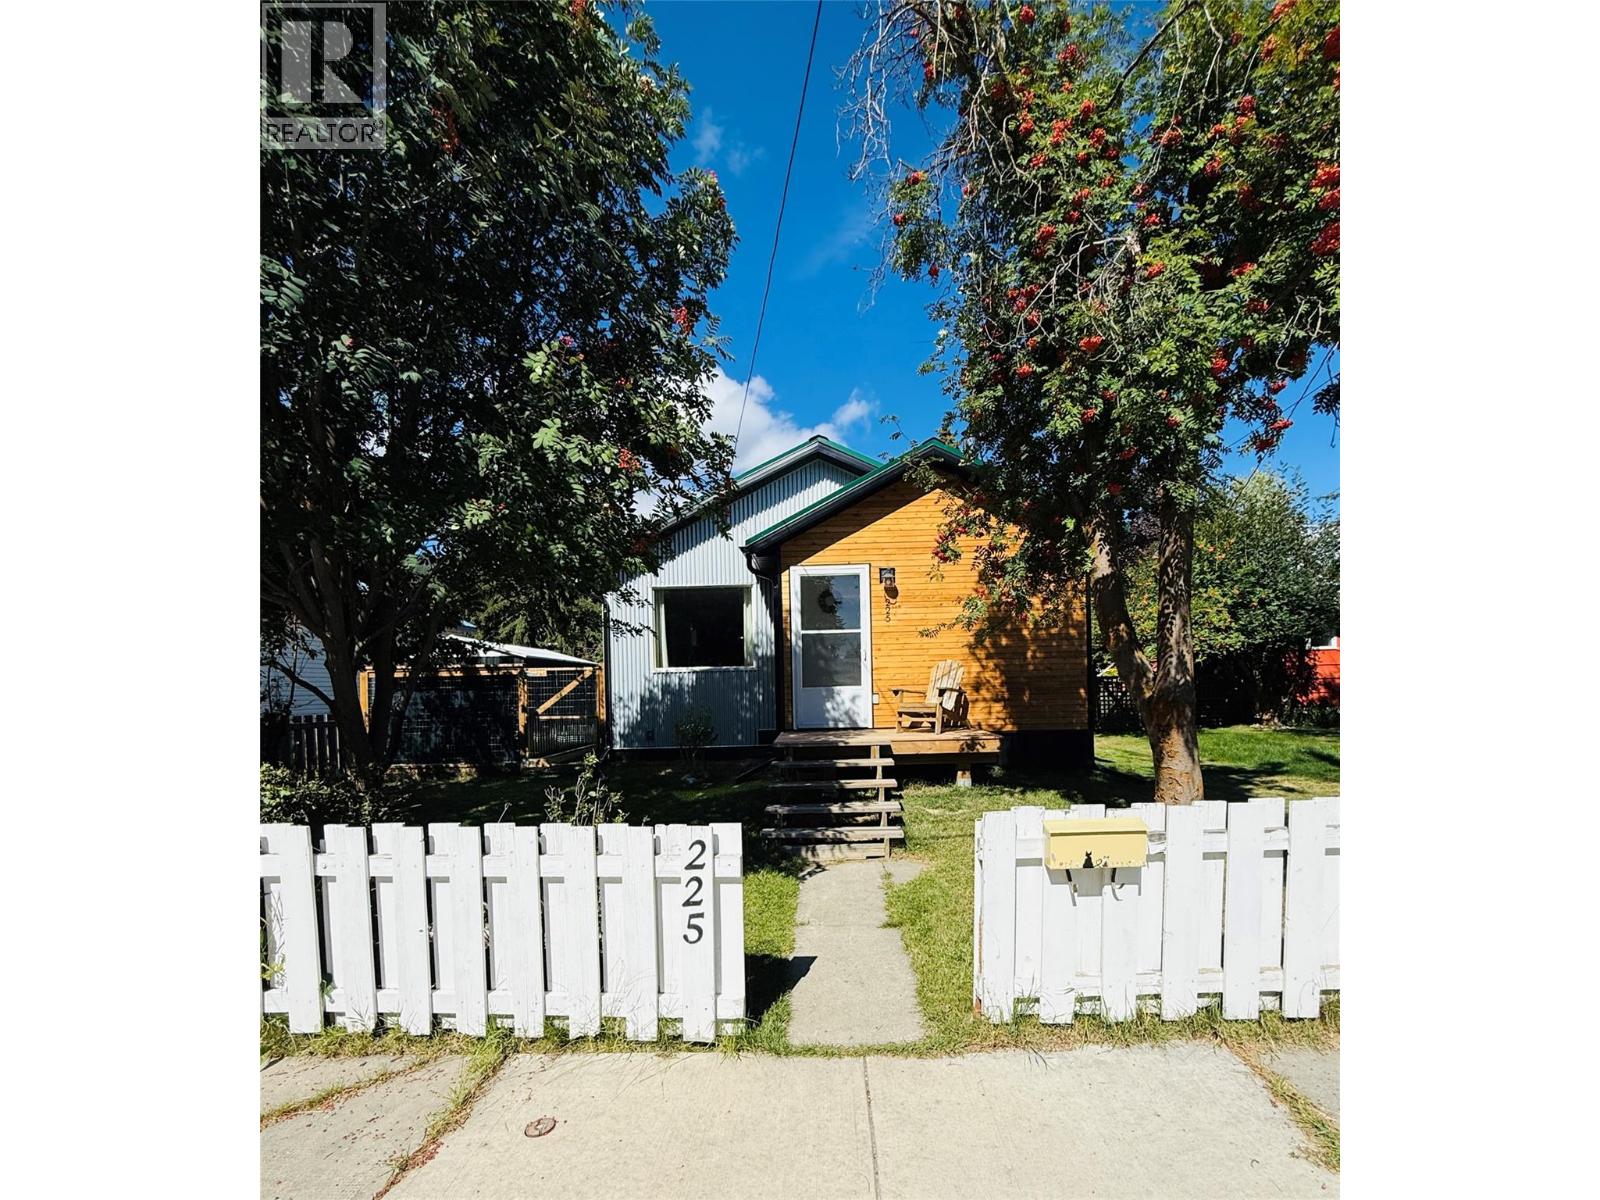
225 Dalgren Street
Kimberley, British Columbia
A rare find in Kimberley’s Lower Blarchmont, this beautifully renovated 4-bedroom, 2-bath home blends fresh, modern finishes with laid-back mountain town charm. Tucked into a private setting near the Nature Park, it’s an inviting home base for trail days, fresh-air adventures and cozy evenings by the wood stove. Stylish composite, cedar and metal siding create standout curb appeal, while a generous mudroom offers a welcome landing spot for boots, jackets and outdoor gear. Inside, spacious open-plan living flows into a stunning new kitchen with quartz countertops and elegant cabinetry. The main floor features the primary bedroom with walk-in closet, a slate-tiled bathroom with in-floor heat and convenient laundry. The fully remodelled lower level offers three additional bedrooms, each with new windows and window wells, a thoughtfully designed 3-piece bathroom and a comfortable second living area warmed by the wood stove. Fully fence backyard provides a great space to unwind with west facing exposure - great for gardening. There is potential for a carport accessed from the rear lane although the two sheds provide plenty of storage. With extensive renovations addressing many of the big-ticket items, this move-in-ready home offers a hard-to-find combination of style, space and mountain lifestyle. Come experience this Lower Blarchmont gem! (id:64133)
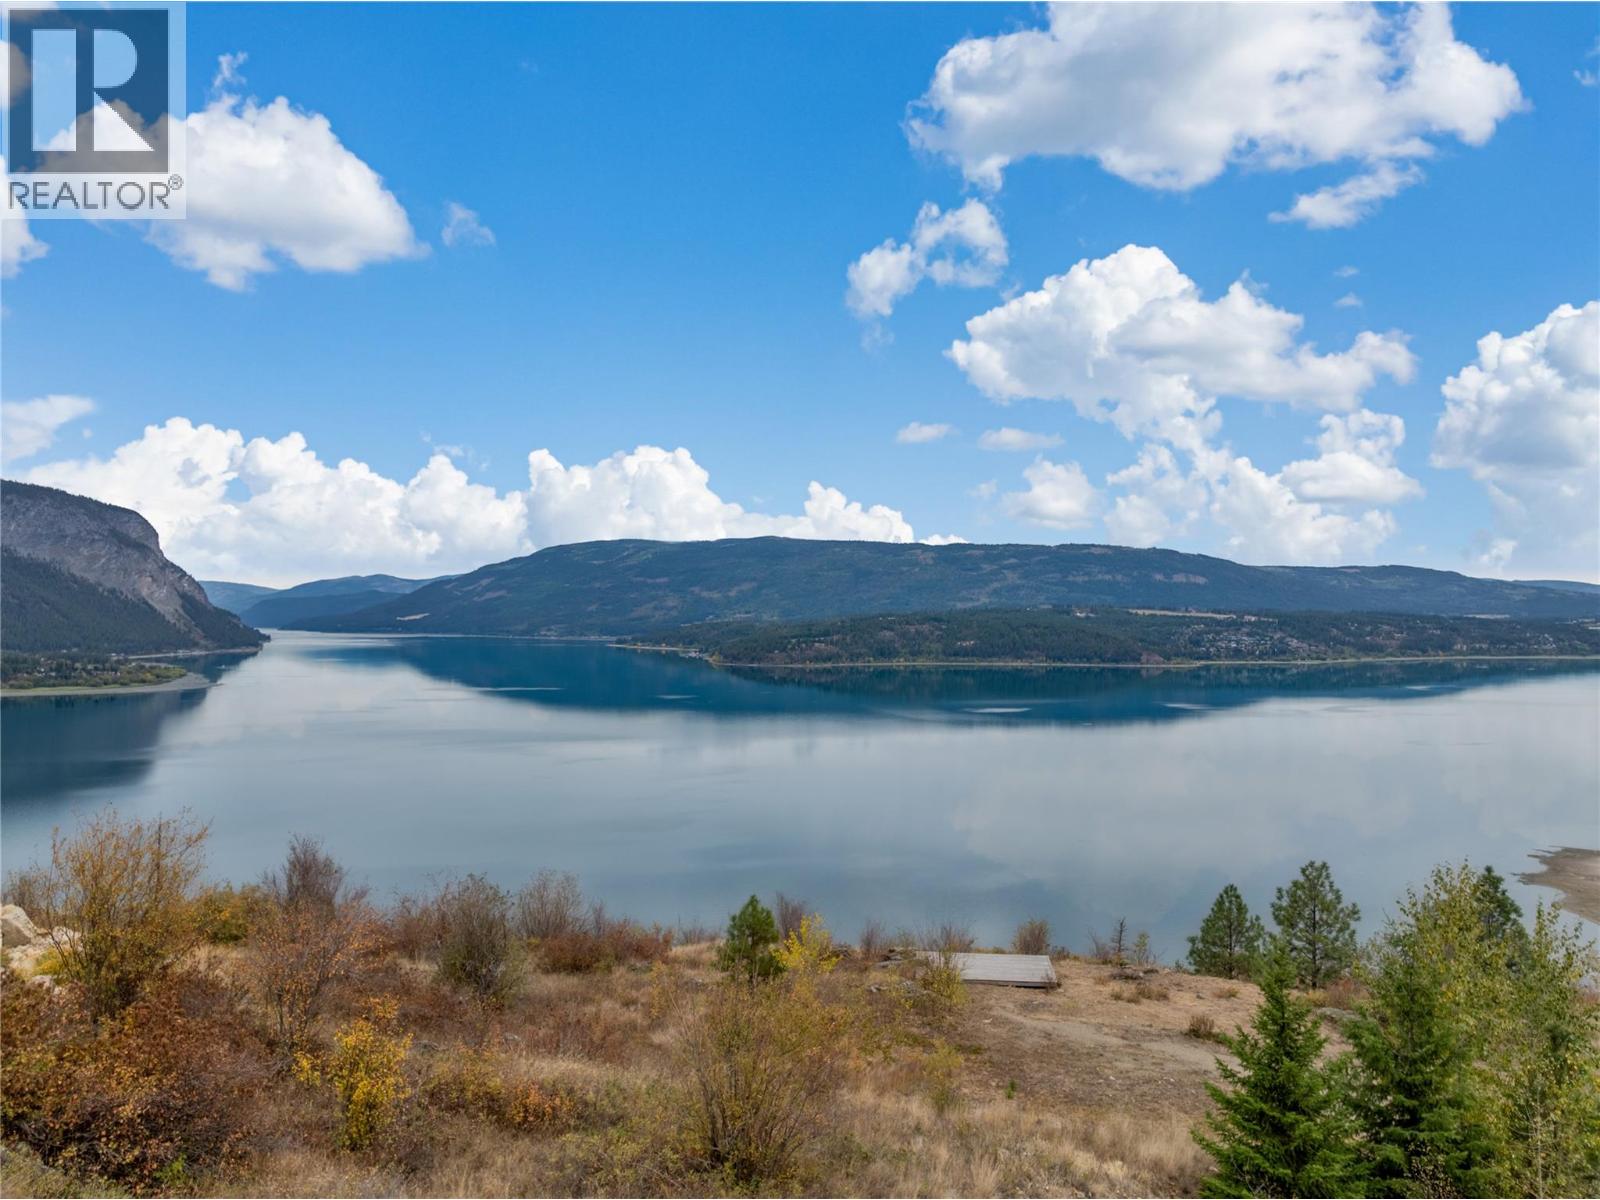
Sl5 Kault Hill Road
Tappen, British Columbia
Welcome to Magna Visto. Even though the name suggests the Grand View of this lot, it’s something that, once you are standing there looking at the view in person, will take your breath away every time you look at it. It’s truly stunning, and photos cannot do it justice. This is a one-of-a-kind, truly sweeping view that allows you to watch the sunrise over the lake and see some of the iconic Shuswap views of Bastion Mountain and the city lights of Salmon Arm twinkling in the distant evening. This is the lot you have been hunting for to build a masterpiece of a home to truly capture the magic of this location. This is not a cookie-cutter lot; this is for the collectors of rare things who want something that is one of one. Part of the boutique bare land strata called Magna Visto, with a shared septic system, each lot has its own drilled well. Underground services at the lot lines include hydro and natural gas. A short drive to Salmon Arm for all the shopping, schools, and amenities you may need, but far enough away to have that feeling of getting out of town and having complete privacy. An artistic rendition in the listing photos is an example of a home design for the lot. Check out the time-lapse video. Full info package and strata information available upon request, including well testing documents. (id:64133)
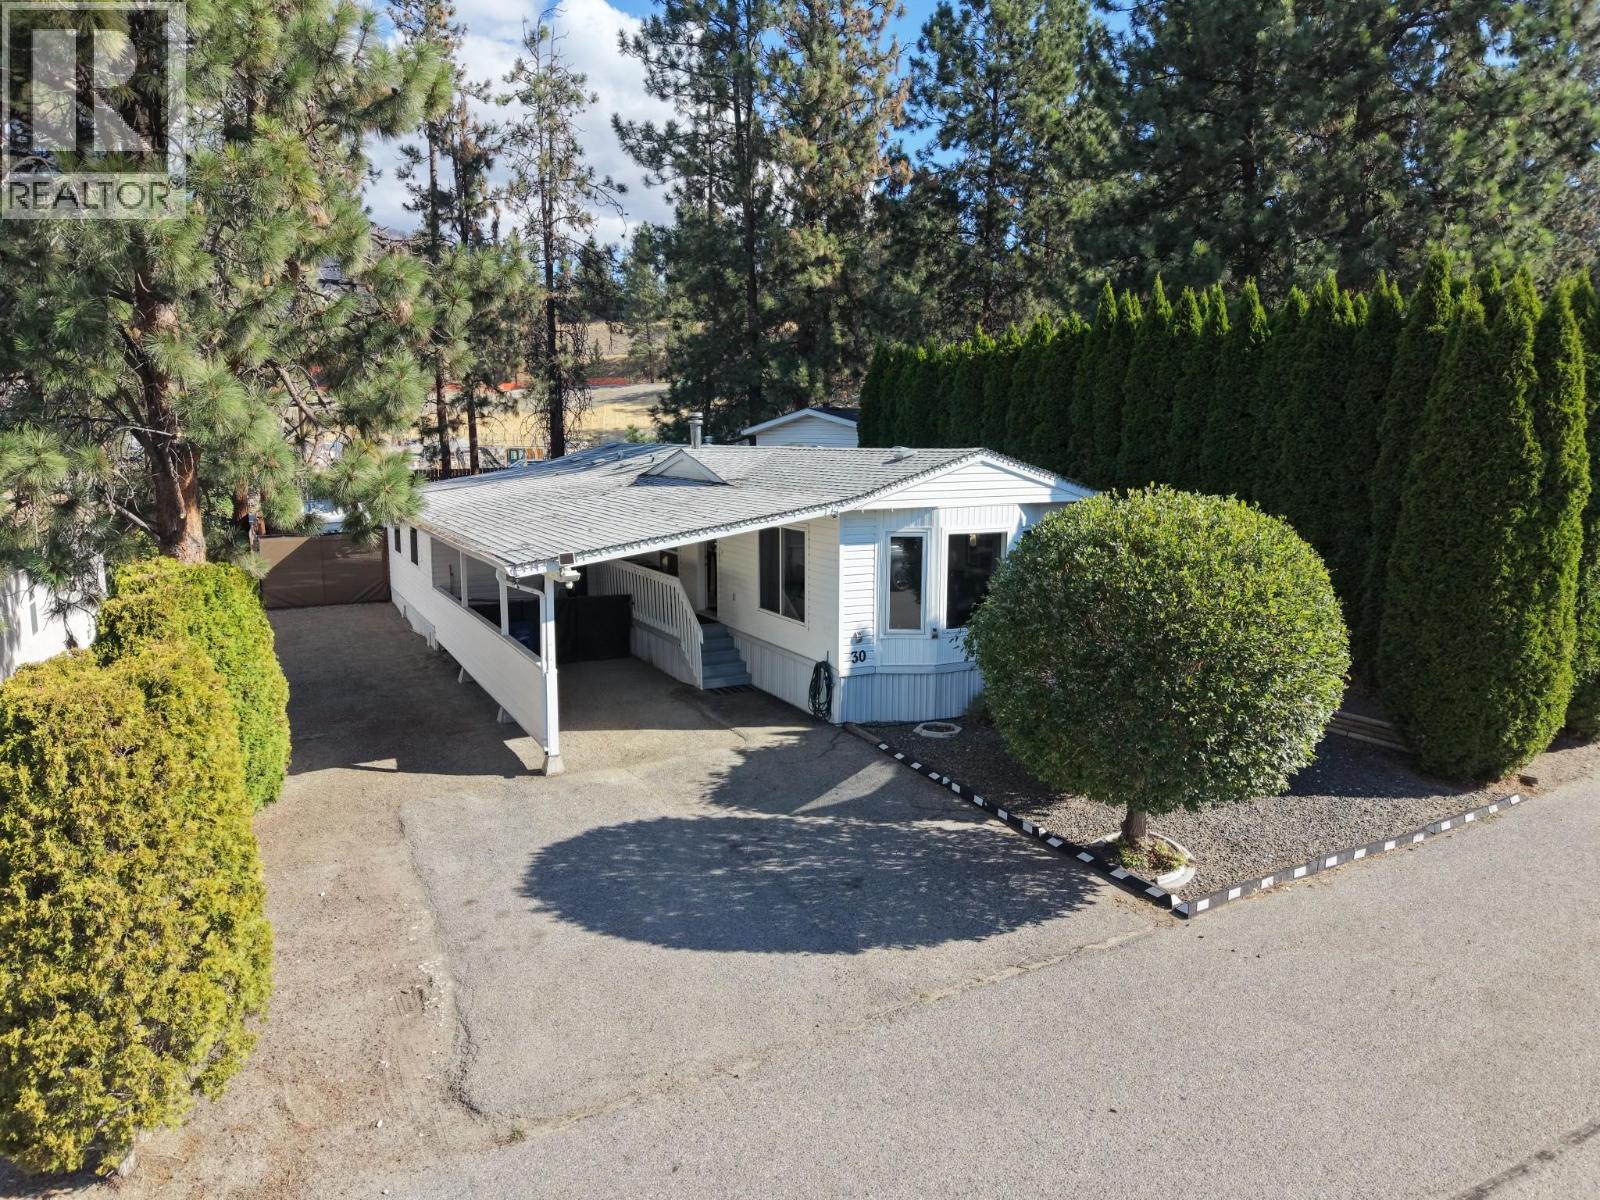
3225 Shannon Lake Road Unit# 30
Westbank, British Columbia
Front-and-rear access on one lot is the hard thing to find in a park. A 9' gate at the front. A 12' gate at the rear alley. Drive straight through. With 45' of frontage. Back the boat in off the lane. Pull the trailer through without a three-point turn. Park under a carport running 13'8"" wide and 29' feet deep, covered end to end, with driveway beside it for everything that follows. Then close the gate and leave all of it behind a fully fenced line. The yard is landscaped front and back and holds through the season — not a strip of gravel behind a home, but the part of the property people remember on the drive out. A workshop sits at the rear. Room for the RV, the boat, the toys and the projects that come with them, and still room for a covered patio and a table that stays out all summer. Inside is 1,112 square feet that reads larger than the number. Vaulted wood ceilings and skylights over a 12'8"" x 14'4"" living room. A kitchen with room to cook in. A twenty-nine foot flex room at one end that becomes whatever the year asks of it — primary suite, second living room, studio, office. Three bedrooms. Central air, forced-air natural gas, municipal water, public sewer, mountain views, all appliances included. Pad rent $590. Quiet position at the end of the road, all ages, minutes to Shannon Lake, golf, schools and Highway 97. You already know what you would put back there. That is usually the tell. (id:64133)
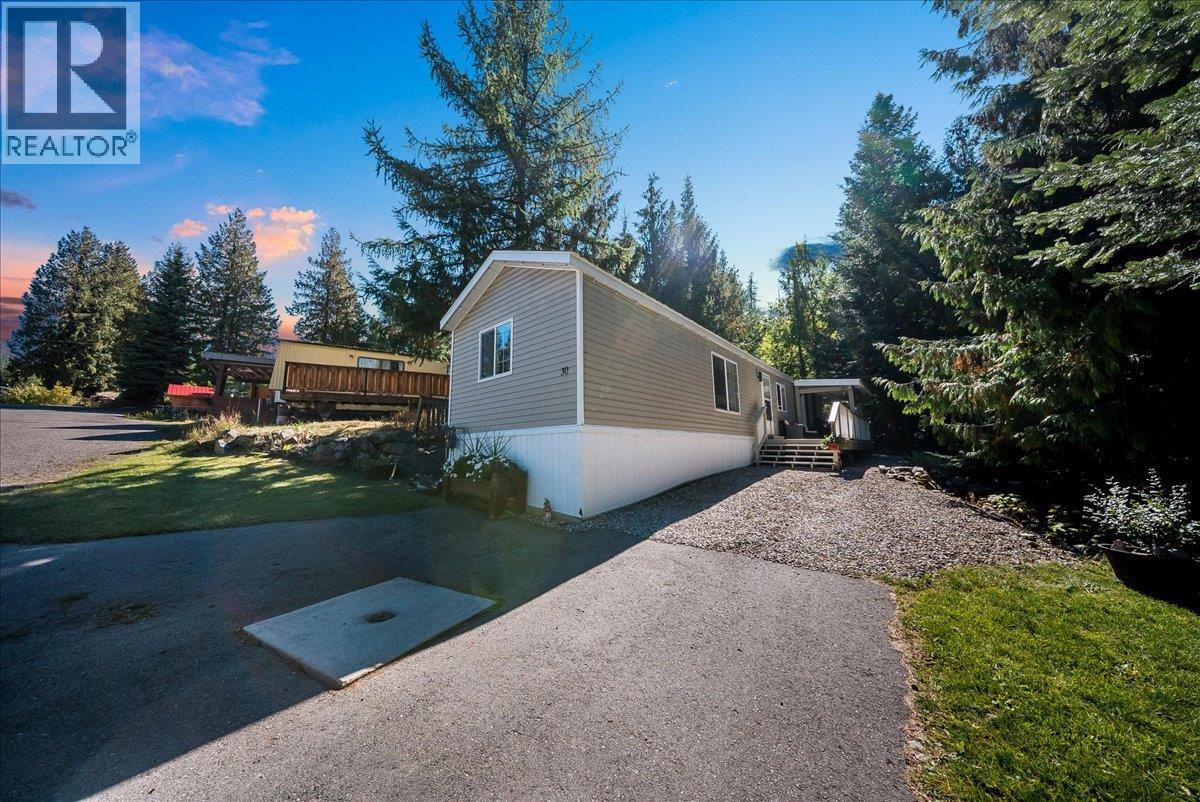
891 Monte Vista Drive Unit# 30
Rossland, British Columbia
Tucked at the end of a quiet street in Rossland's Paradise Mountain Park, this two bedroom, one bathroom manufactured home backs directly onto forested property, offering rare privacy and a true connection to nature. The open-concept living, dining, and kitchen area creates a bright, welcoming space that lives larger than its footprint. Two comfortable bedrooms located at either end, a bathroom with an oversized tub and a nicely sized entry and laundry area complete the interior. Outside, enjoy a large, partially covered deck, ideal for morning coffee or evening relaxing, rain or shine, overlooking a private, forested yard complete with a storage shed. Whether you're taking your first step into the market or looking to downsize without compromise, this home offers exceptional value in an unbeatable setting. Book your showing today. Quick possession available! (id:64133)
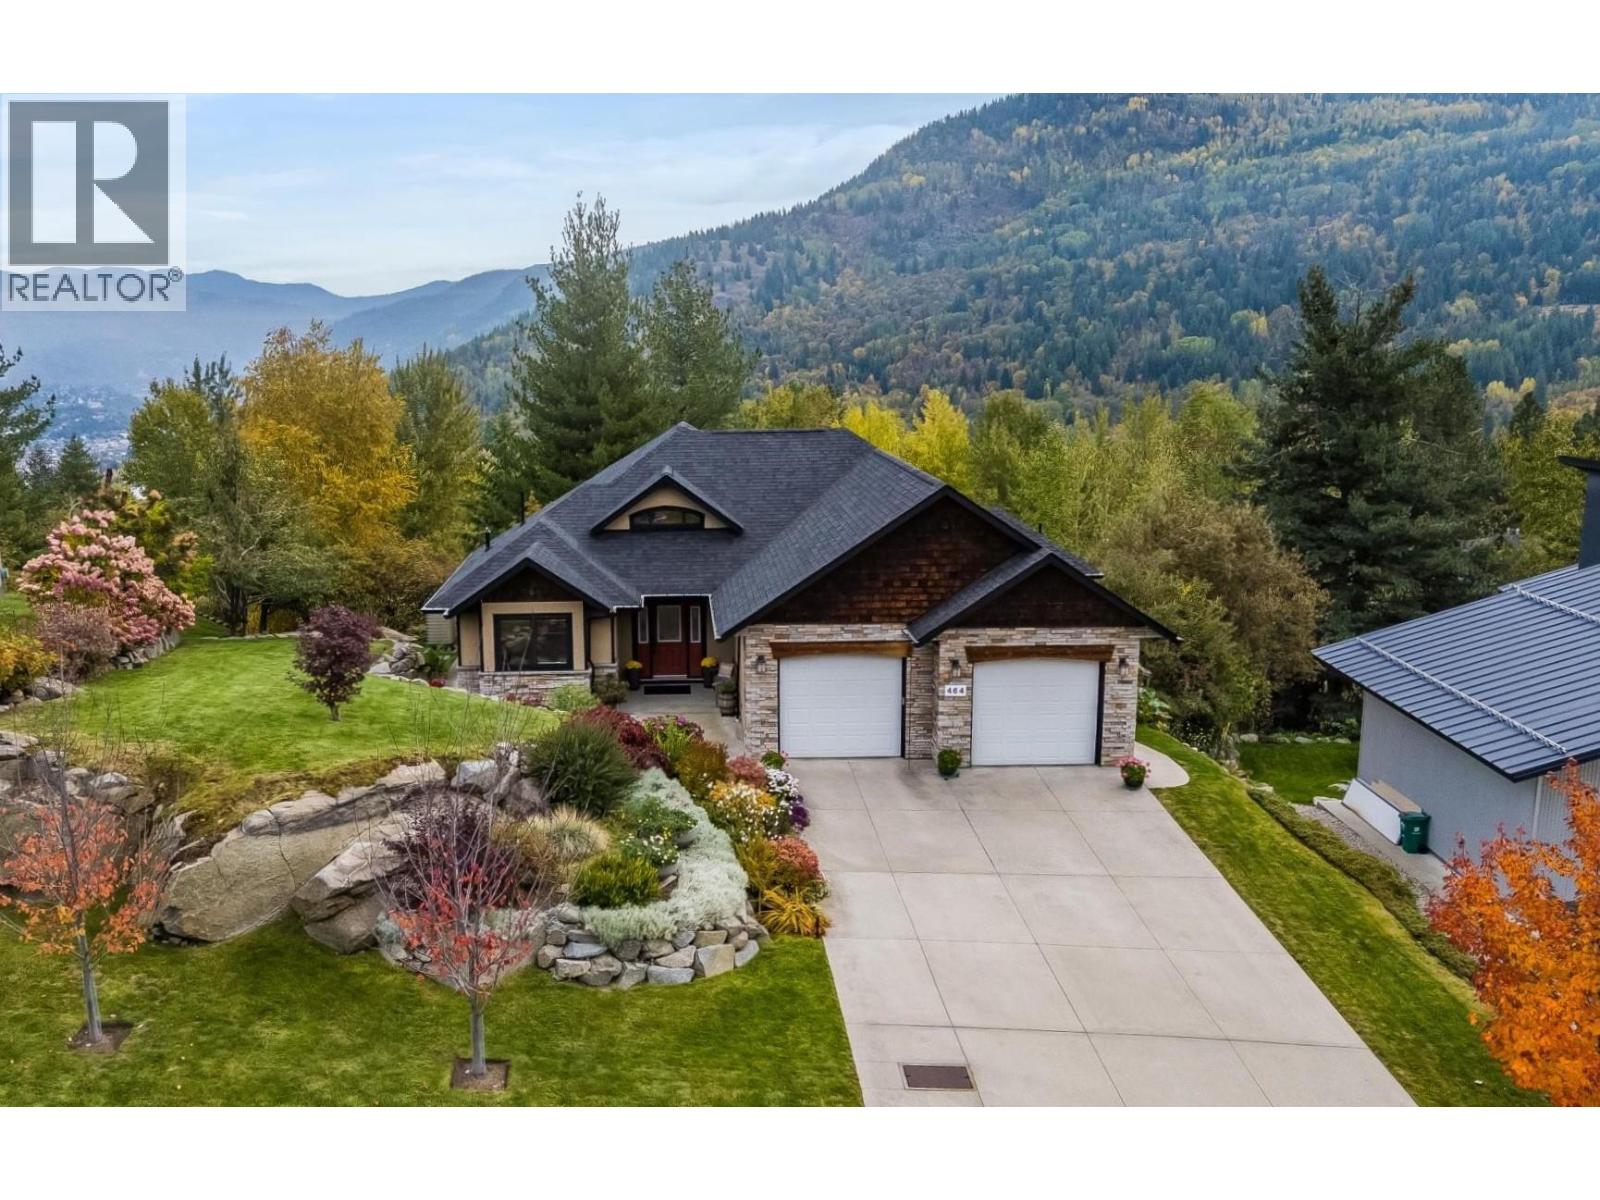
464 Whitman Way
Warfield, British Columbia
Welcome to executive living in Emerald Ridge, Warfield's most desirable neighbourhood. Set on a beautifully positioned 1/2 acre lot, this exceptional 4 bedroom, 3 bathroom home offers 3000 sq.ft. of refined living space over 2 levels. Designed to be both impressive and welcoming, the heart of the home is of course, the stunning open-concept main level. The floor-to-ceiling windows showcase the sophisticated living room, which flows seamlessly into the gourmet kitchen featuring an oversize island perfect for large families or entertaining. Just off the dining area are patio doors leading to your private balcony, an ideal setting for enjoying those peaceful Kootenay evenings. Also on this level is the spacious primary bedroom with a luxurious en-suite and walk-in closet, plus another bedroom currently being used as an office and the laundry. The expansive lower level is fully finished and provides thoughtfully designed living spaces offering flexibility with a huge rec room with gas fireplace, 2 more generous size bedrooms, a full bathroom, a wine room/kitchen and tons of storage. There is a separate walk-out access to the private lower patio with a gas bbq outlet and electrical in place for a hot tub. Outside, the meticulously maintained property, provides exceptional privacy and space, complimenting the home's upscale setting. Surrounded by nature, yet conveniently located just minutes from Trail and a short drive to Rossland's renowned skiing, this property offers a lifestyle this is as remarkable as the home itself. (id:64133)
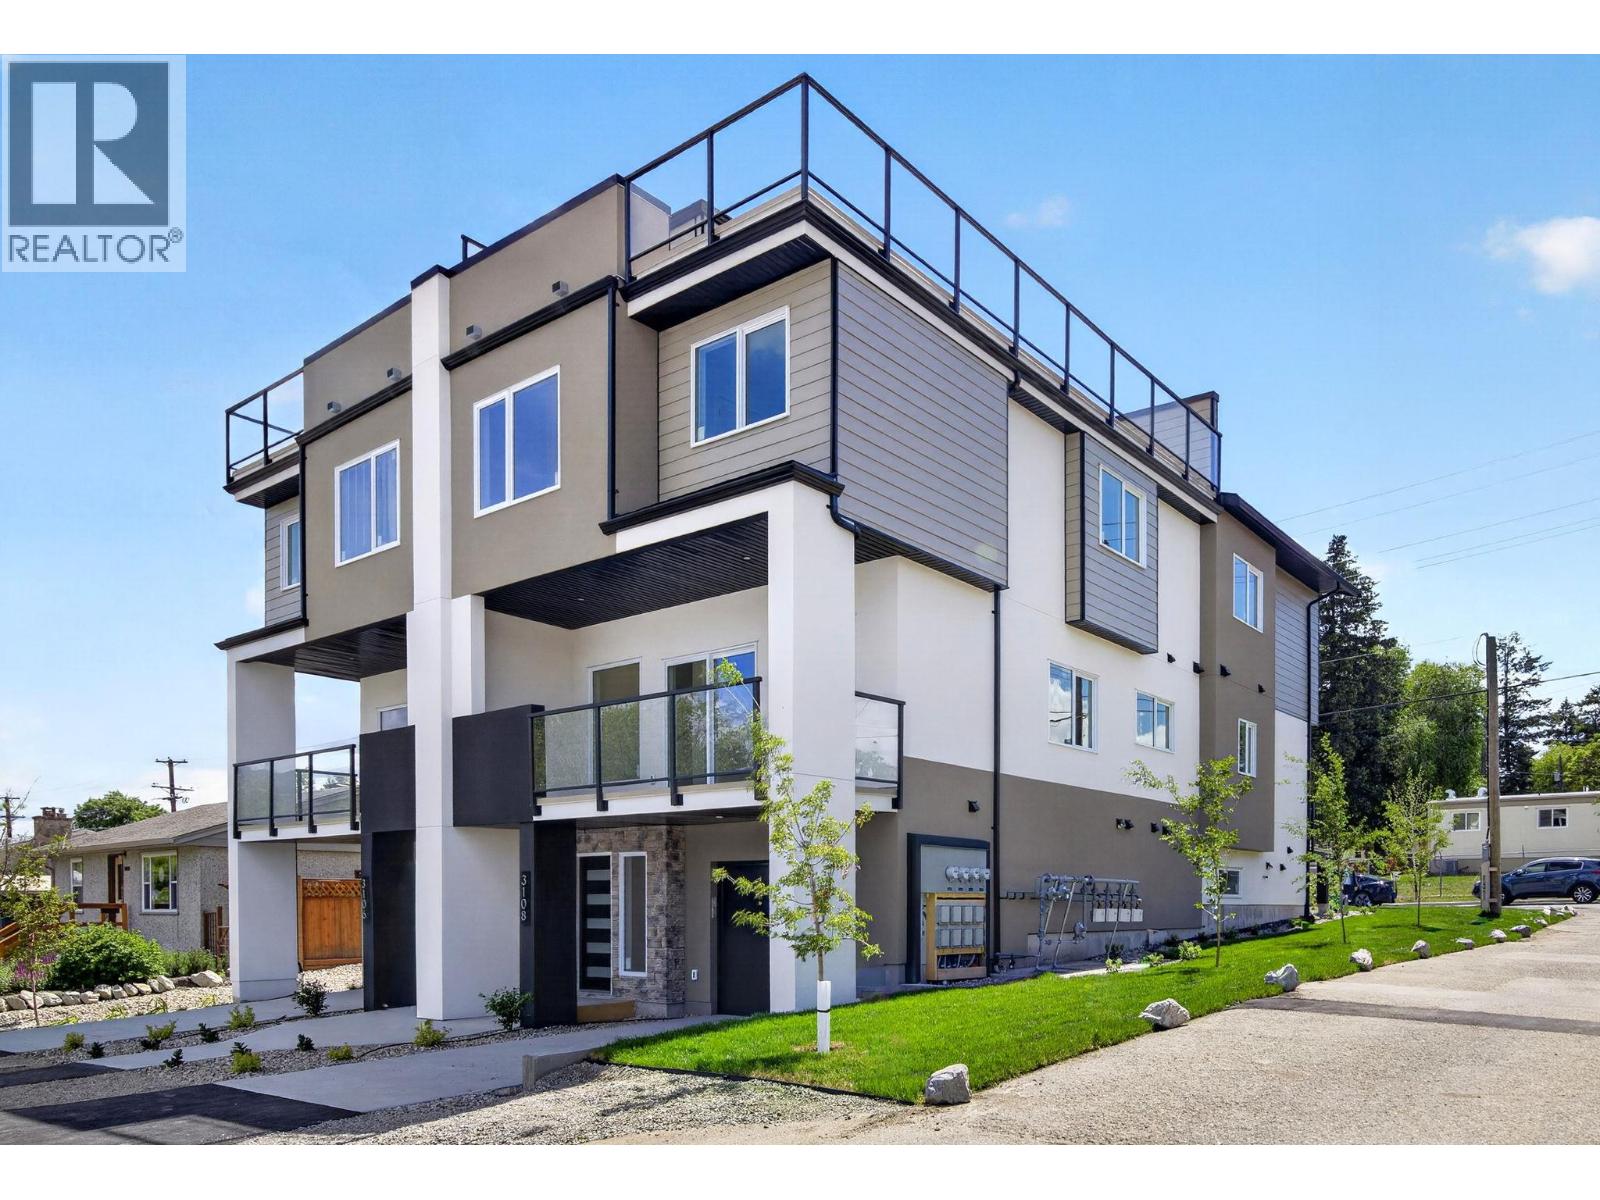
3106 16th Avenue
Vernon, British Columbia
Introducing 4 new modern contemporary townhomes in Vernon's central neighborhood. Discover comfort and luxury in these 3-bed, 3-bath townhomes offering over 1,900 sq. ft. of bright living space + Your own private Rooftop Patio. Nothing beats this location just steps away from the Vernon Jubilee hospital and close to everyday amenities like restaurants and shopping. Armoury Park is perfect for playing sports located close by with trails connecting to Polson Park. Enjoy your own private parking + Garage out front with individual yard space to enjoy. Designed with comfort in mind, the main level features 9' tall ceilings, an open concept, and a stylish kitchen with modern appliances. The upper floor includes three spacious bedrooms and two full bathrooms including a master ensuite to your walk-in-closet. Perfect for growing families with plenty of living space. You will always be comfortable with brand new high-efficiency furnace and AC. This is the ideal choice for small families or young professionals looking for a low-maintenance lifestyle. (id:64133)
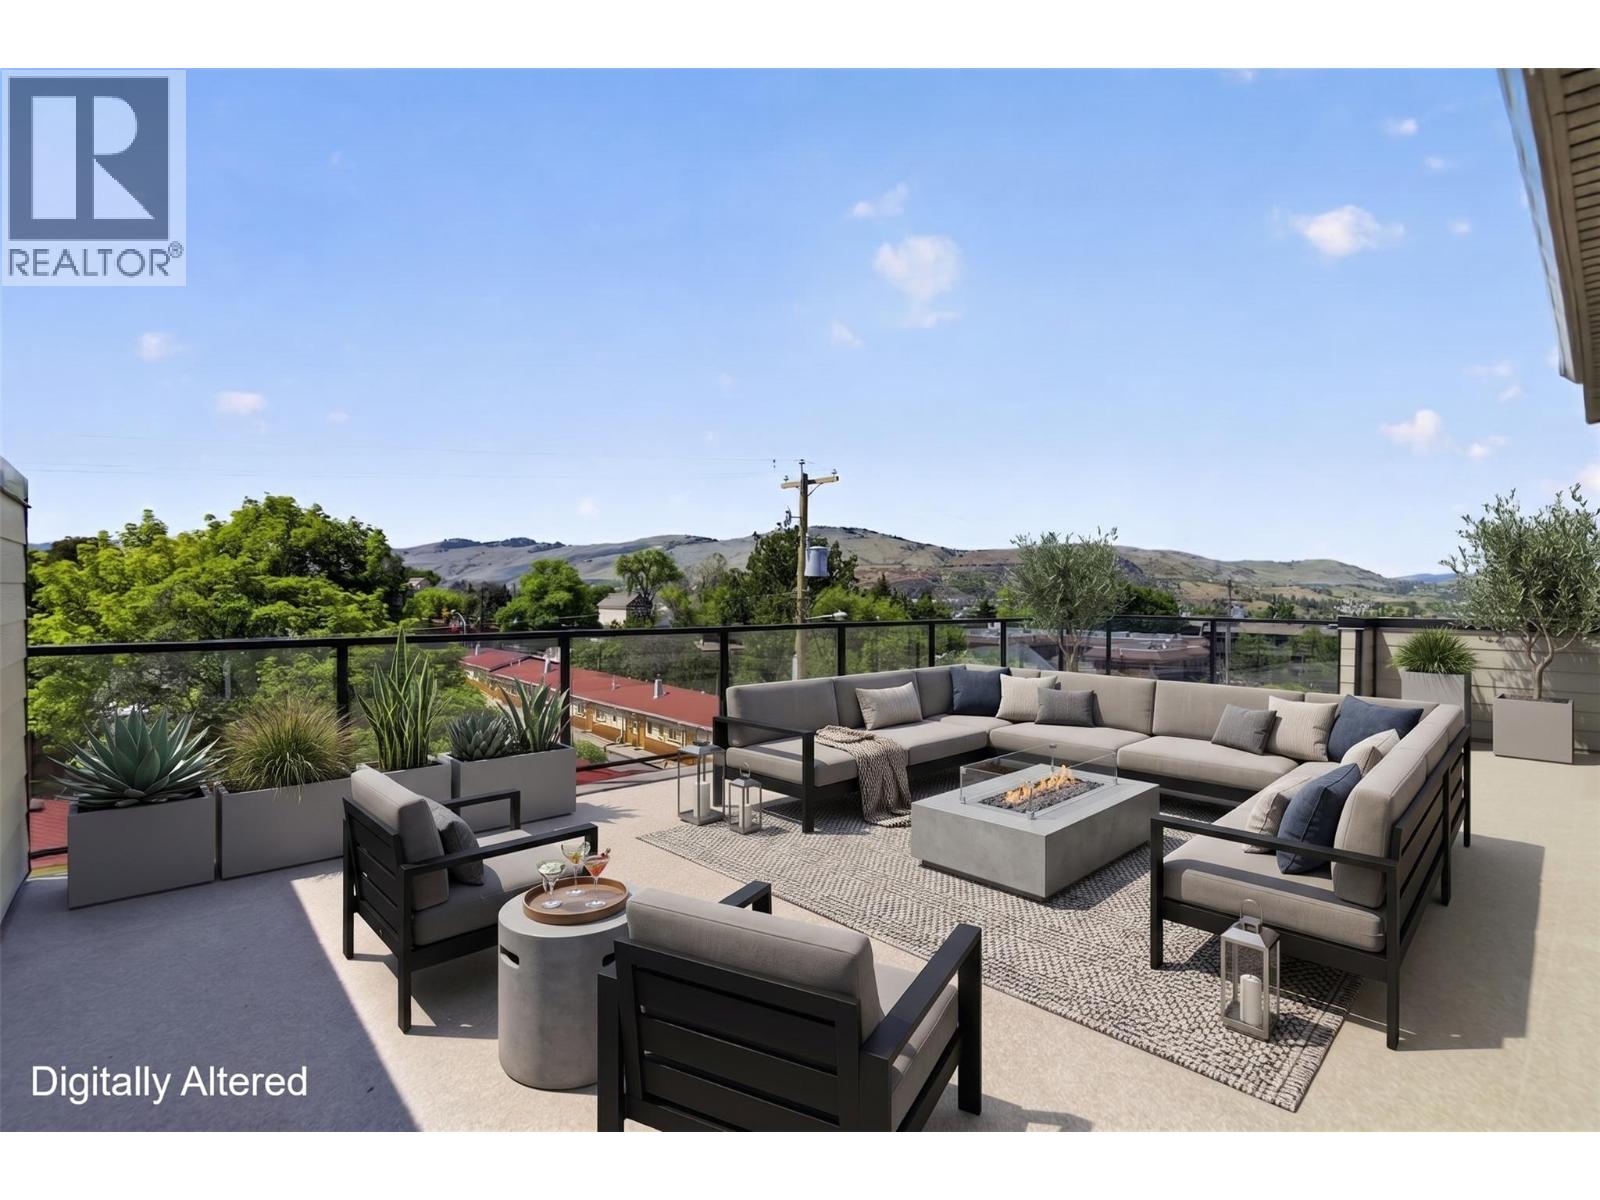
3108 16th Avenue
Vernon, British Columbia
Introducing 4 new modern contemporary townhomes in Vernon's central neighborhood. Discover comfort and luxury in these 3-bed, 3-bath townhomes offering over 1,900 sq. ft. of bright living space + Your own private Rooftop Patio. Nothing beats this location just steps away from the Vernon Jubilee hospital and close to everyday amenities like restaurants and shopping. Armoury Park is perfect for playing sports located close by with trails connecting to Polson Park. Enjoy your own private parking + Garage out front with individual yard space to enjoy. Designed with comfort in mind, the main level features 9' tall ceilings, an open concept, and a stylish kitchen with modern appliances. The upper floor includes three spacious bedrooms and two full bathrooms including a master ensuite to your walk-in-closet. Perfect for growing families with plenty of living space. You will always be comfortable with brand new high-efficiency furnace and AC. This is the ideal choice for small families or young professionals looking for a low-maintenance lifestyle. (id:64133)
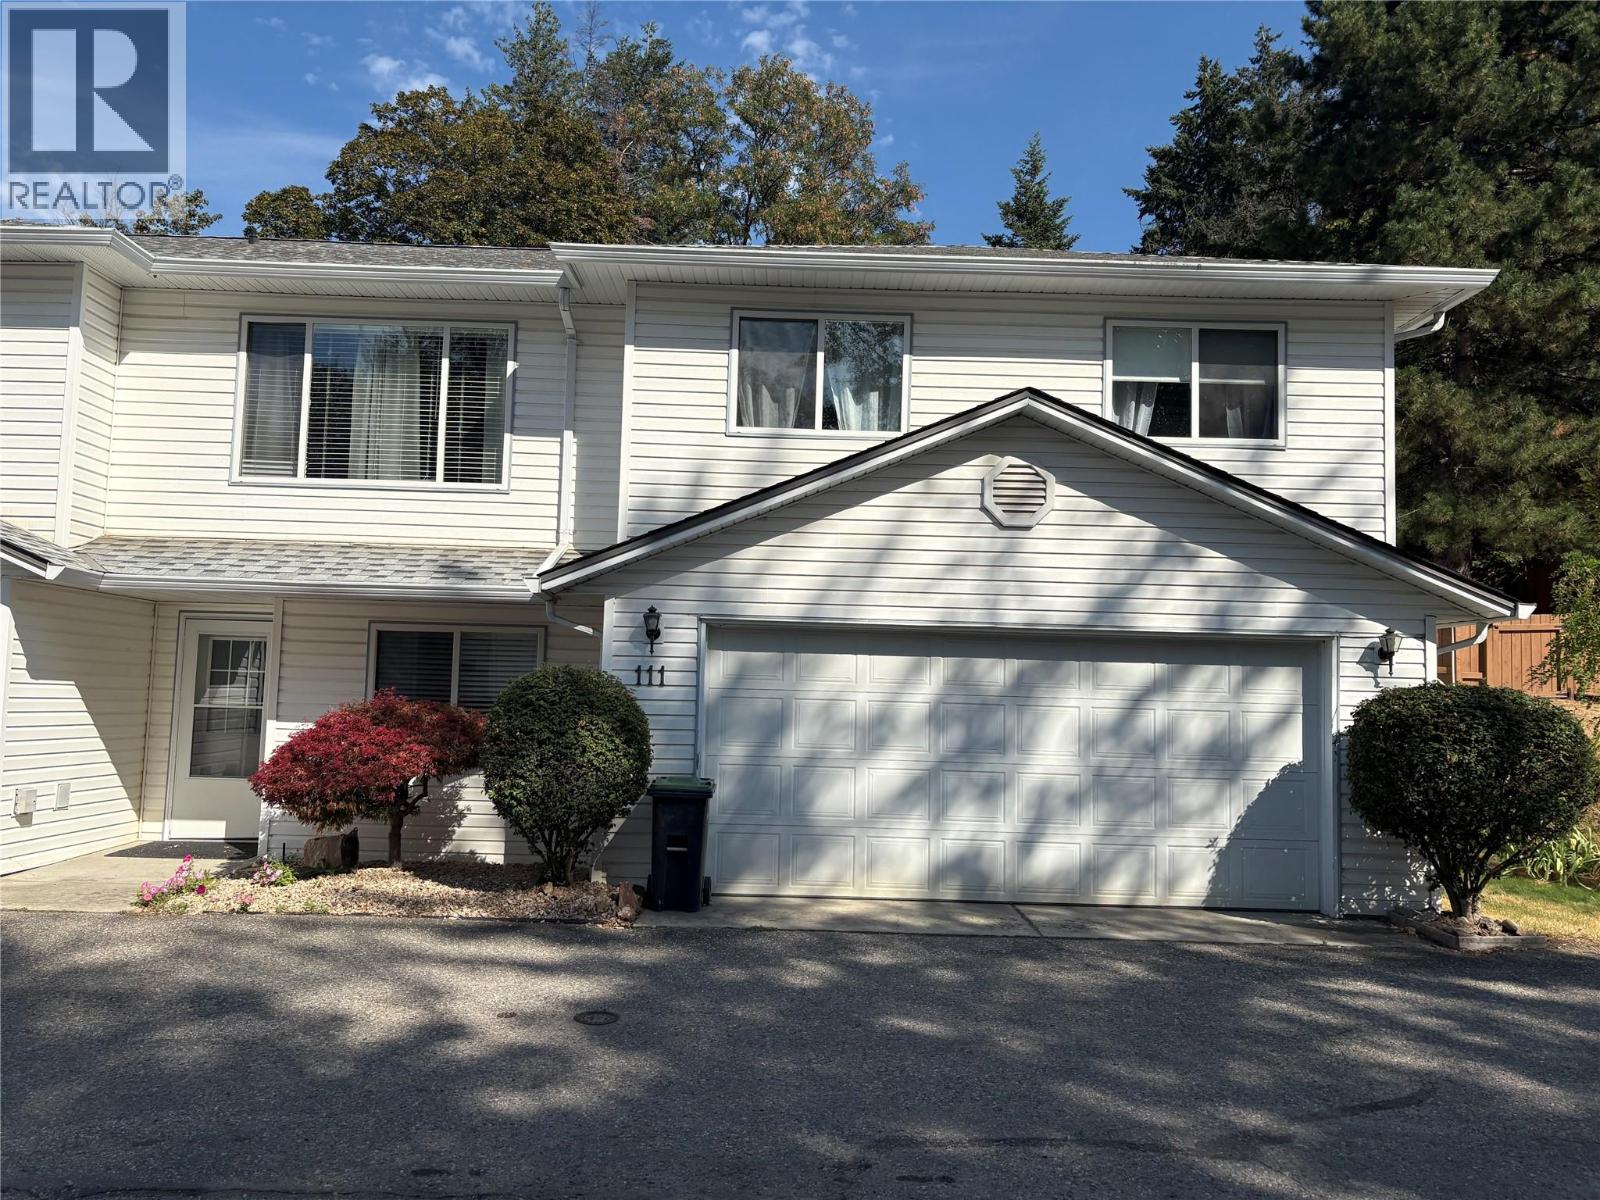
1801 53 Avenue Unit# 111
Vernon, British Columbia
Visit REALTOR website for additional information. Recently renovated and move-in ready, this 3-bedroom + den, 2-bathroom home offers comfortable, low-maintenance living in a great Vernon location. All three bedrooms are upstairs, including the primary with a full ensuite. Sliding glass doors off the dining area open to a large deck with plenty of space for patio furniture, a BBQ and entertaining. Enjoy a double-car garage, while the monthly fee includes snow and garbage removal, grounds keeping and exterior maintenance. Shopping, schools, transit and amenities are just minutes away, with walking and pet-friendly trails less than a minute from your door. Easy Highway 97 access, approximately 25 minutes to Silver Star and less than 40 minutes to Kelowna International Airport. A beautiful location with convenience and recreation close by. (id:64133)
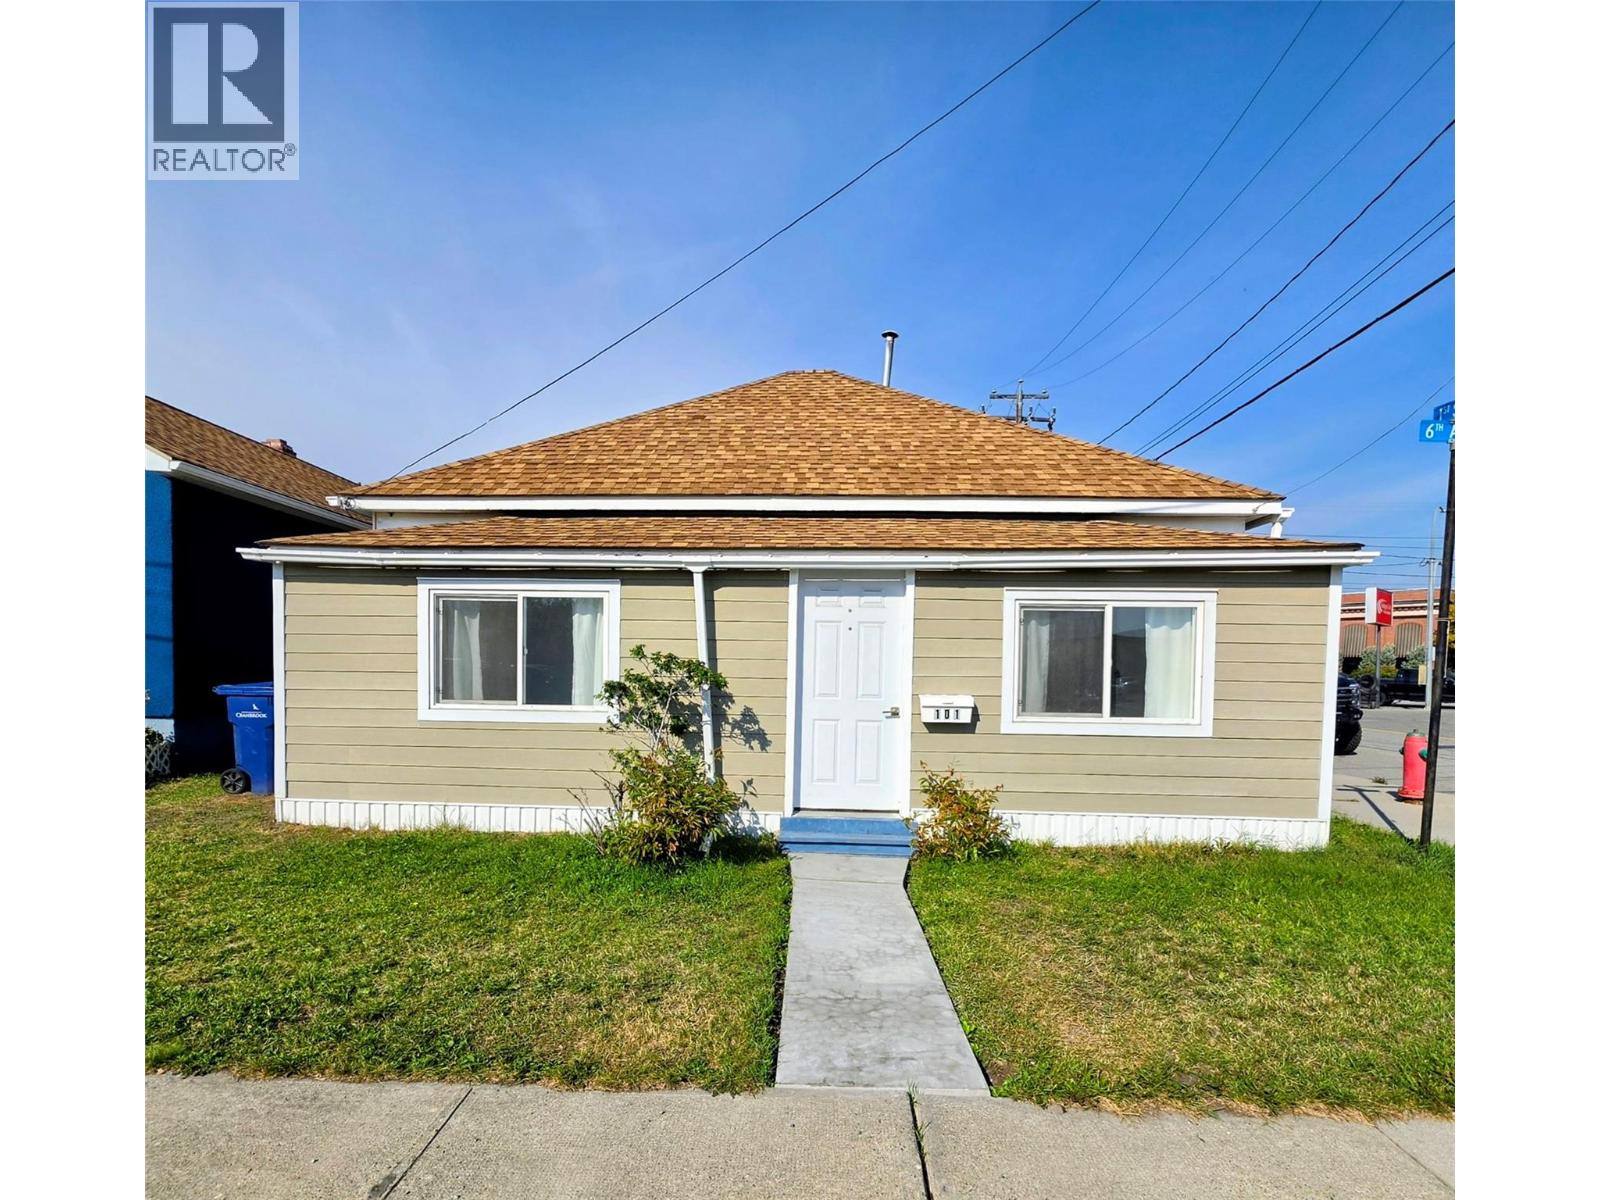
101 6th Avenue S
Cranbrook, British Columbia
Visit REALTOR website for additional information. Charming home on corner lot with tons of improvements! This extensively updated home offers modern finishes, many mechanical upgrades and the peace of mind of knowing much of the work has already been done. Updates include a new 90,000 BTU furnace installed to code with permits, new electric water heater, upgraded plumbing and a 100-amp electrical upgrade with new wiring, switches and receptacles. The refreshed bathroom features a new shower and bathtub, sinks, toilet and his-and-hers vanities. The custom-designed kitchen offers a lazy Susan, pull-out pantry, new laminate countertops, sink and taps, ceramic tile backsplash and pot lighting. Additional upgrades include new subfloor and waterproof vinyl flooring, lighting, custom closet organizers, fresh paint, drywall, trim, baseboards, crown moulding and new windows. Exterior walls have been improved with new 2x4 framing and R20 insulation. Outside features include primed Hardie Board siding, a new treated deck, new eavestroughs on the house and shed, and a 6-foot cement fibre board fence with 8-foot treated posts. An extensively renovated, move-in-ready property with upgrades inside and out! (id:64133)
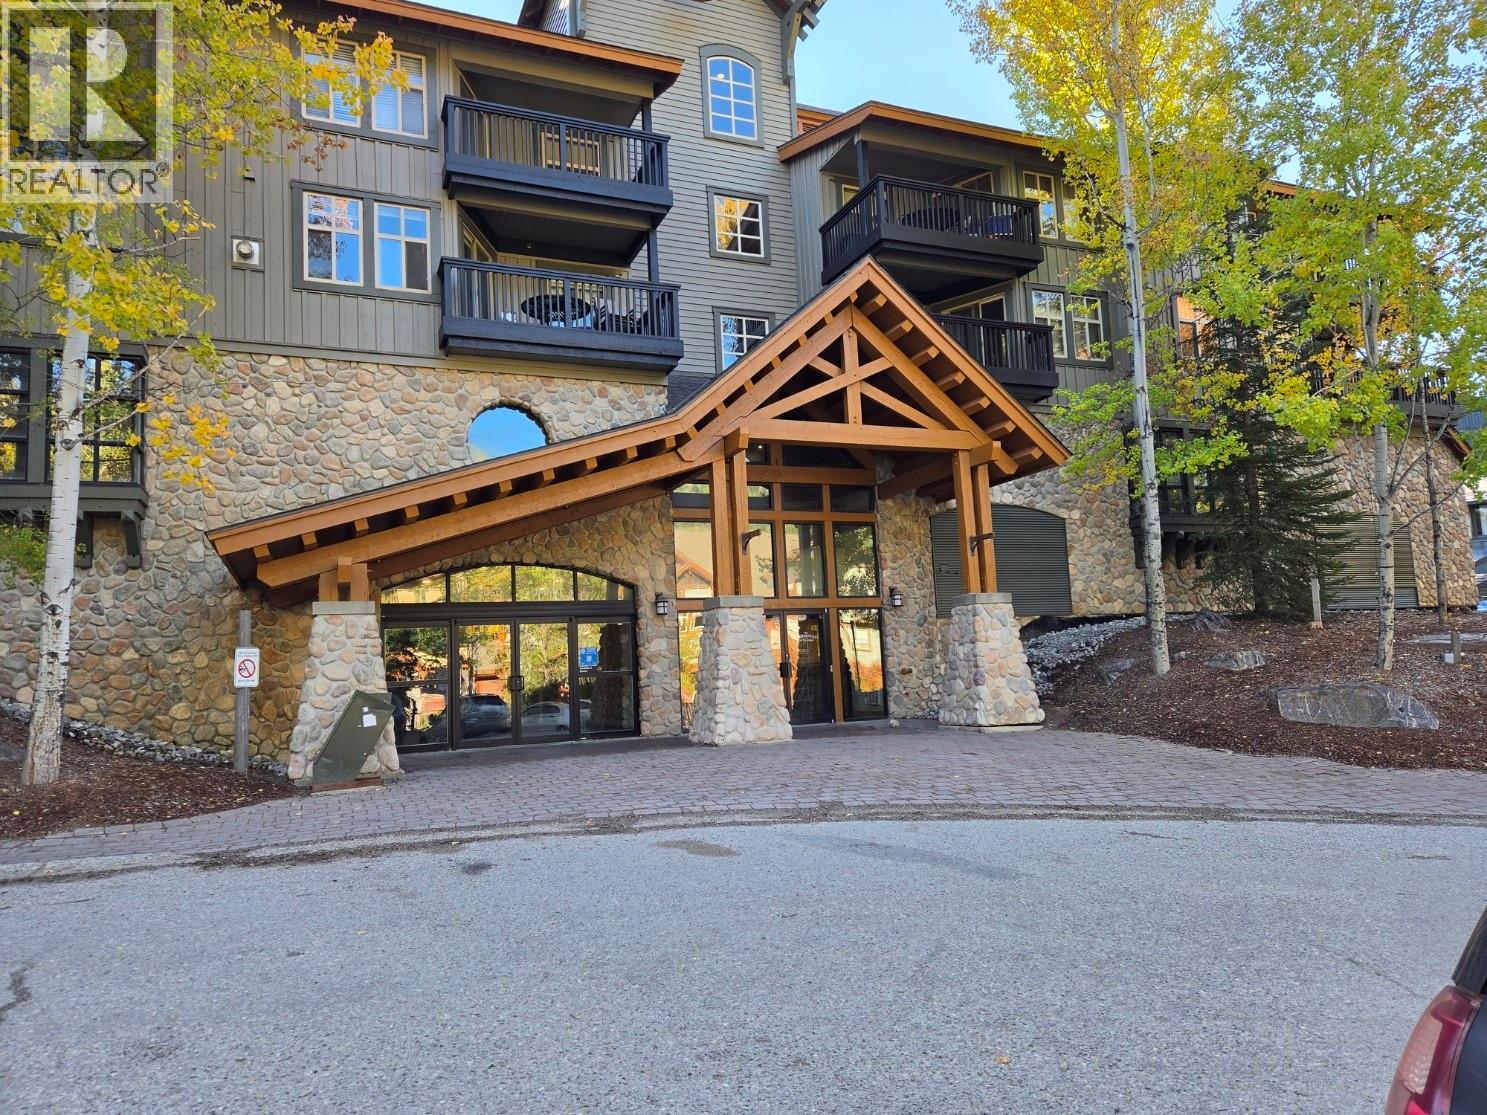
2050 Summit Drive Unit# 303
Panorama, British Columbia
Imagine waking up in your fully furnished one br. property, grabbing your morning coffee and looking out on to the ski runs. Walk out the front door, put your skis on and start another glorious day at Panorama. This property has been fully renovated, recently painted, new flooring, stone countertops...it's all done and ready to enjoy. After a hard day on the mountain, enjoy people watching from your deck. No GST (id:64133)
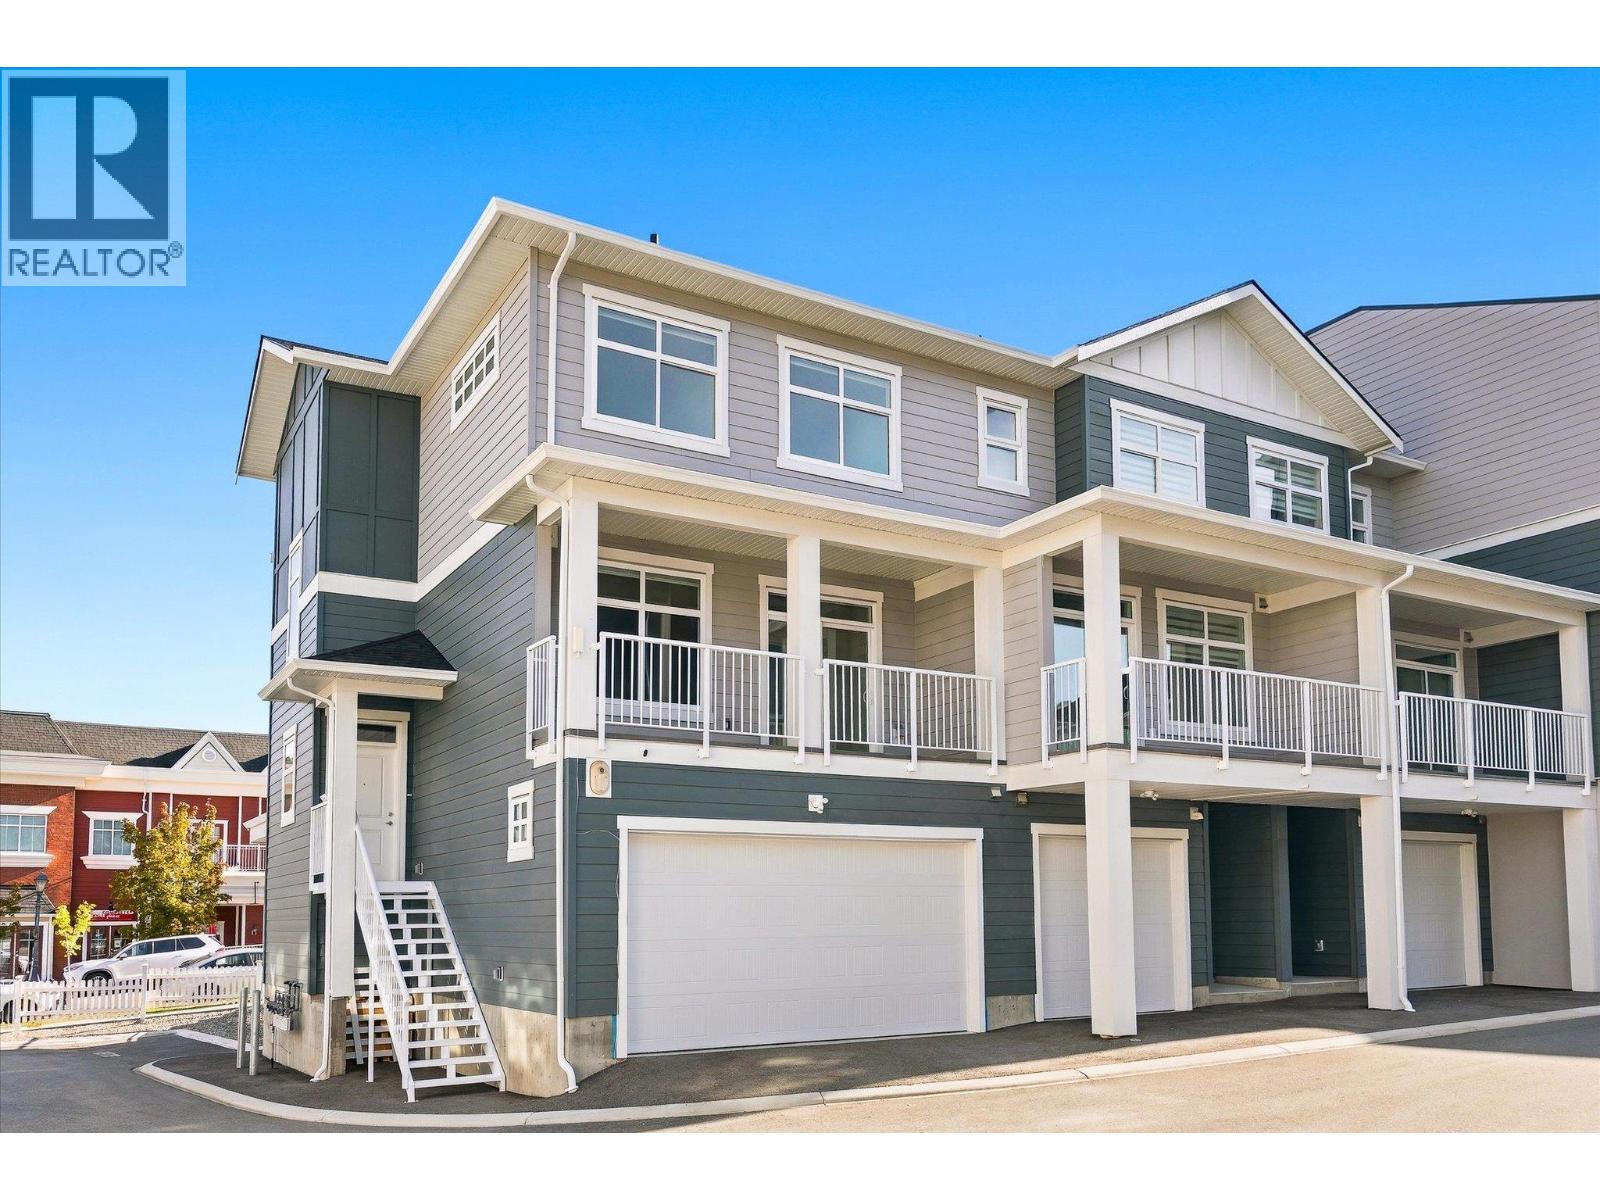
5300 Main Street Unit# 116
Kelowna, British Columbia
Set within the established charm of Kelowna’s coveted Kettle Valley neighbourhood, this brand-new flexible residence offers a refined approach to contemporary living, with the opportunity to accommodate the demands of a professional life with a Live/Work design, or traditional family living. Find a light-filled main level where nine-foot ceilings, expansive windows, and an open-concept design create an effortless sense of space. The kitchen is a natural focal point, finished in a sophisticated two-tone palette with a quartz waterfall island, designer detailing, and Wi-Fi-enabled Samsung appliances. Upstairs, the primary suite provides a retreat, complete with a walk-in closet and an ensuite featuring quartz countertops and a rainfall shower. Two additional bedrooms, a full bathroom, and convenient laundry complete the upper level. What truly distinguishes this residence is the opportunity to bring your professional life home, without bringing it into your living room. The lower-level Live/Work space is designed to offer independence, with direct street-front access from Main Street, the opportunity for signage, and a private bathroom. For entrepreneurs, consultants, designers, bookkeepers, and other professionals, it presents a setting to welcome clients, establish a business presence, or create a dedicated studio or office. Beyond the interior, everyday living is enhanced by a covered deck extending from the living room, an extra-large garage with EV rough-in, and convenient rear lane access. Kettle Valley offers the appeal of a welcoming, family-oriented community surrounded by the natural beauty of the Okanagan, while remaining connected to the amenities that make Kelowna such a desirable place to call home. Brand new and move-in ready, Parallel 4 offers a rare opportunity to secure a residence where thoughtful design meets entrepreneurial freedom. GST Applicable. Potential PTT exemptions. Additional floor plans available. Ask for the current availability list. (id:64133)
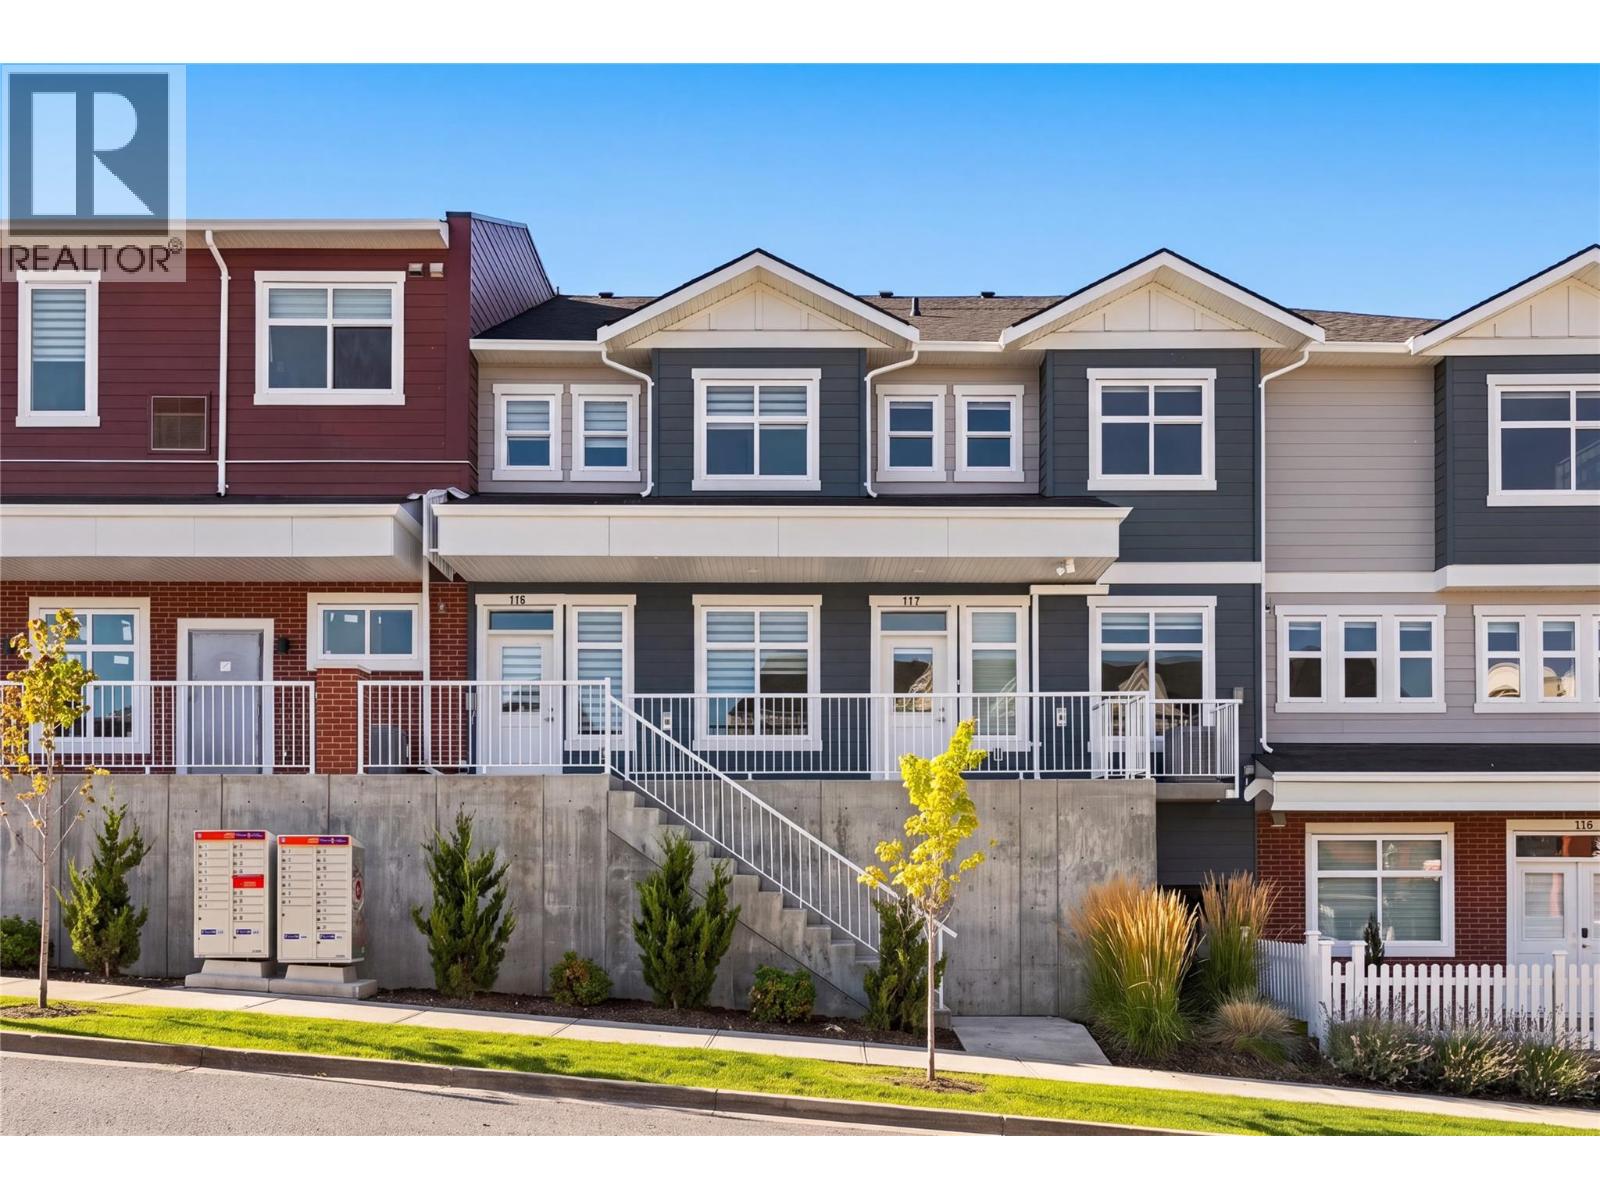
5300 Main Street Unit# 117
Kelowna, British Columbia
Discover an exceptional opportunity to own a new Live/Work townhome in one of Kelowna’s most desirable family-oriented communities. Offered at more than $160,000 below assessed value, this residence combines modern living with flexibility. Designed and zoned for Live/Work use, this home offers the ability to integrate business and residential living with a versatile space that can be tailored to your needs as an office, studio, appointment-based workspace, or for those seeking a more traditional family home, a guest space, formal dining area, hobby room, or additional family living space. The thoughtfully designed floor plan offers three bedrooms plus the Live/Work space, providing ample room for any lifestyle. The main living area is bright, welcoming and designed for everyday comfort, with a functional kitchen and open living and dining areas that create an easy setting for both relaxed evenings and entertaining. Outdoor living is also well considered, with a covered deck on either side of the home, providing protection throughout the seasons. A tandem two-car garage provides secure parking along with valuable storage and workspace flexibility. Reasonable strata fees and the pet-friendly setting further enhance the overall value and ease of ownership. Whether you're looking for a dedicated workspace, room to grow, or a home with more flexibility than a conventional townhome, this residence offers an uncommon combination of space, functionality, zoning flexibility and value. Located in Kettle Valley, you’ll enjoy a welcoming community atmosphere with nearby parks, schools, recreation and everyday amenities, while remaining connected to everything Kelowna has to offer. A versatile home designed around the way you live… work from home, welcome family, entertain friends, or simply enjoy the extra space. Move-in Ready. GST Applicable. Potential PTT exemptions. Additional floor plans available. Ask for a current availability list. (id:64133)
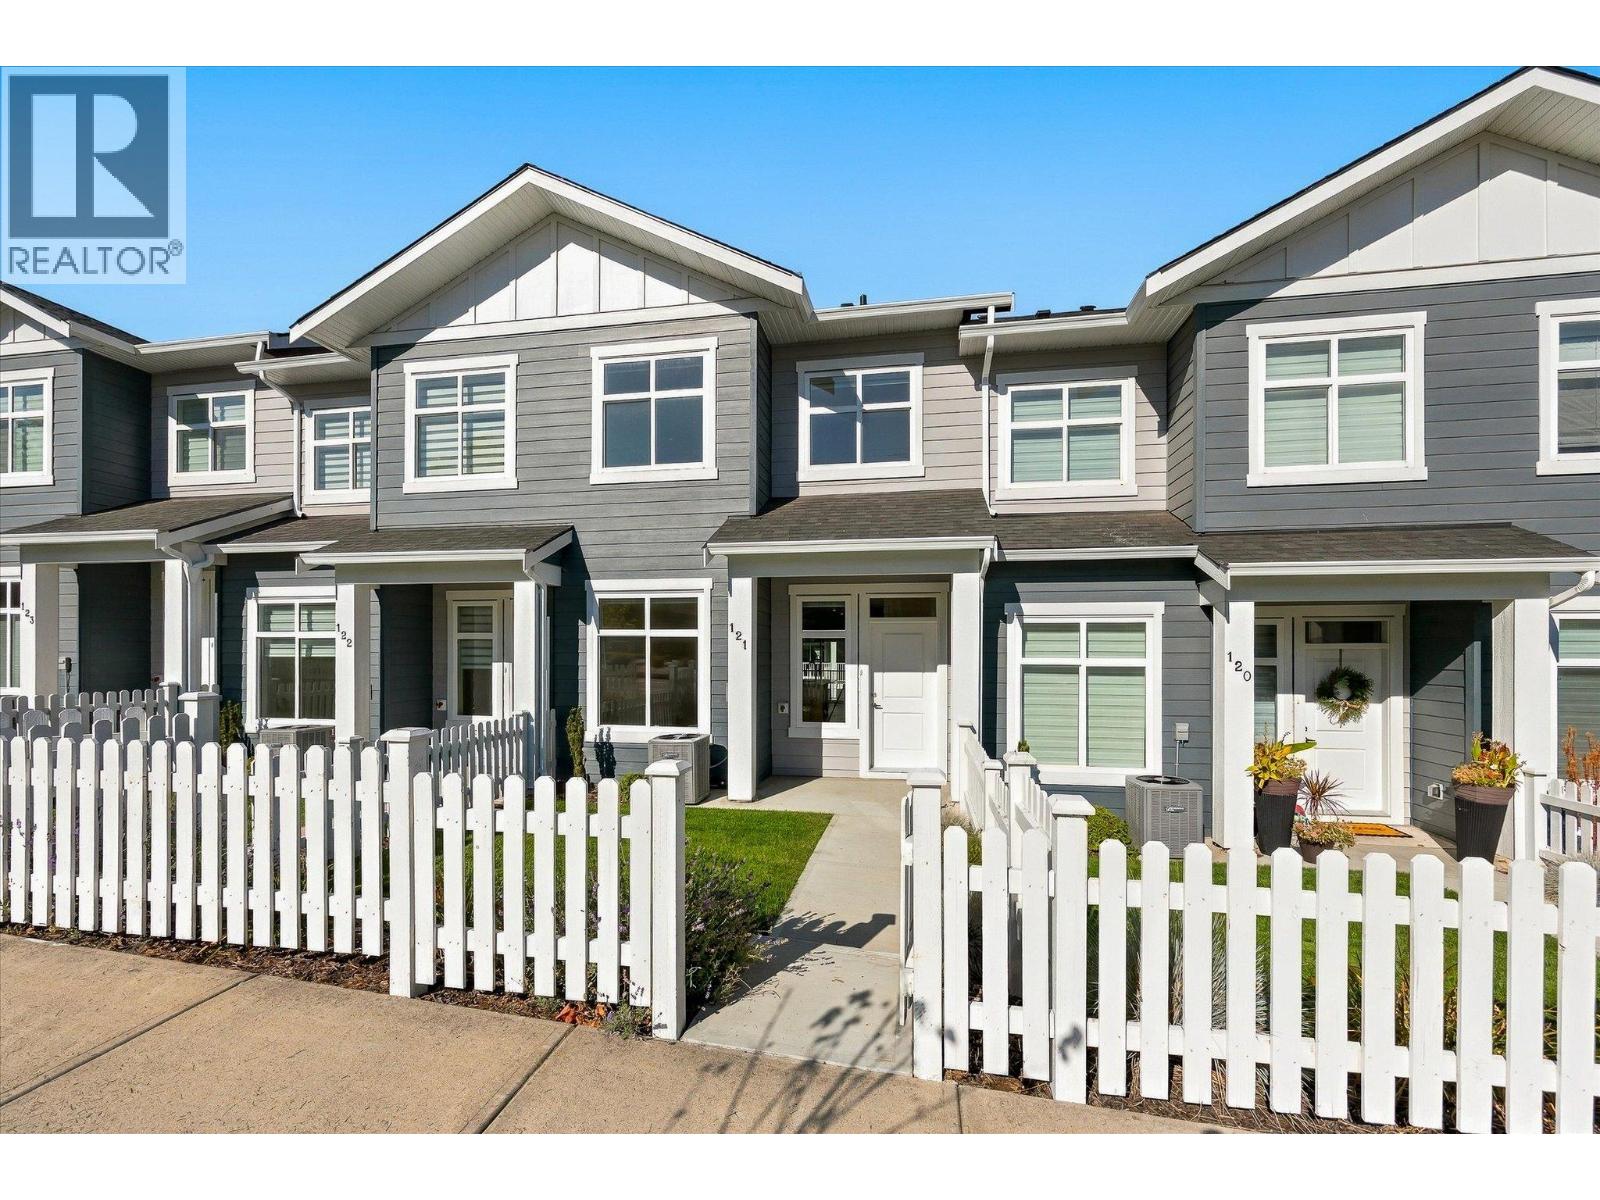
5300 Main Street Unit# 121
Kelowna, British Columbia
Discover conventional new build townhome living in Parallel 4, one of Kelowna’s most desirable family-oriented communities. This thoughtfully designed three-bedroom, three-bathroom townhome offers modern comfort, luxury finishing throughout, and a highly functional three-storey layout in the heart of Kettle Valley. The open-concept main level is designed for both everyday living and entertaining, featuring 9-foot ceilings, and a bright, welcoming living area. The gourmet kitchen is a true focal point, complete with a waterfall island and Samsung appliances, while a built-in living room mantel piece adds style and practical storage. The dining area opens directly to a covered deck, creating a seamless connection between indoor and outdoor living. Upstairs, the spacious primary bedroom offers a walk-in closet and beautifully finished ensuite with a rainfall shower and quartz countertops. Two additional bedrooms both with walk-in closets, a full bathroom with a tub, and a convenient laundry area completes the upper level. Thoughtful details throughout include custom closet shelving and roller blind window coverings. The lower level provides a versatile entry area and access to a double-car tandem garage, with EV charging rough-in and convenient rear laneway access. Outside, the fully fenced front yard provides a private and functional space for children, pets or simply enjoying the outdoors. Parallel 4 offers a community-focused lifestyle surrounded by parks, trails, schools and everyday amenities, with the broader Kettle Valley community right outside your door. This brand-new, move-in-ready townhome combines quality construction, thoughtful design and the convenience of a connected neighbourhood. A home designed for modern family living, with space to gather, room to grow and quality finishes throughout. Move-in Ready. GST Applicable. Potential PTT exemptions. Additional floor plans are available throughout the development. Ask us about the current availability. (id:64133)
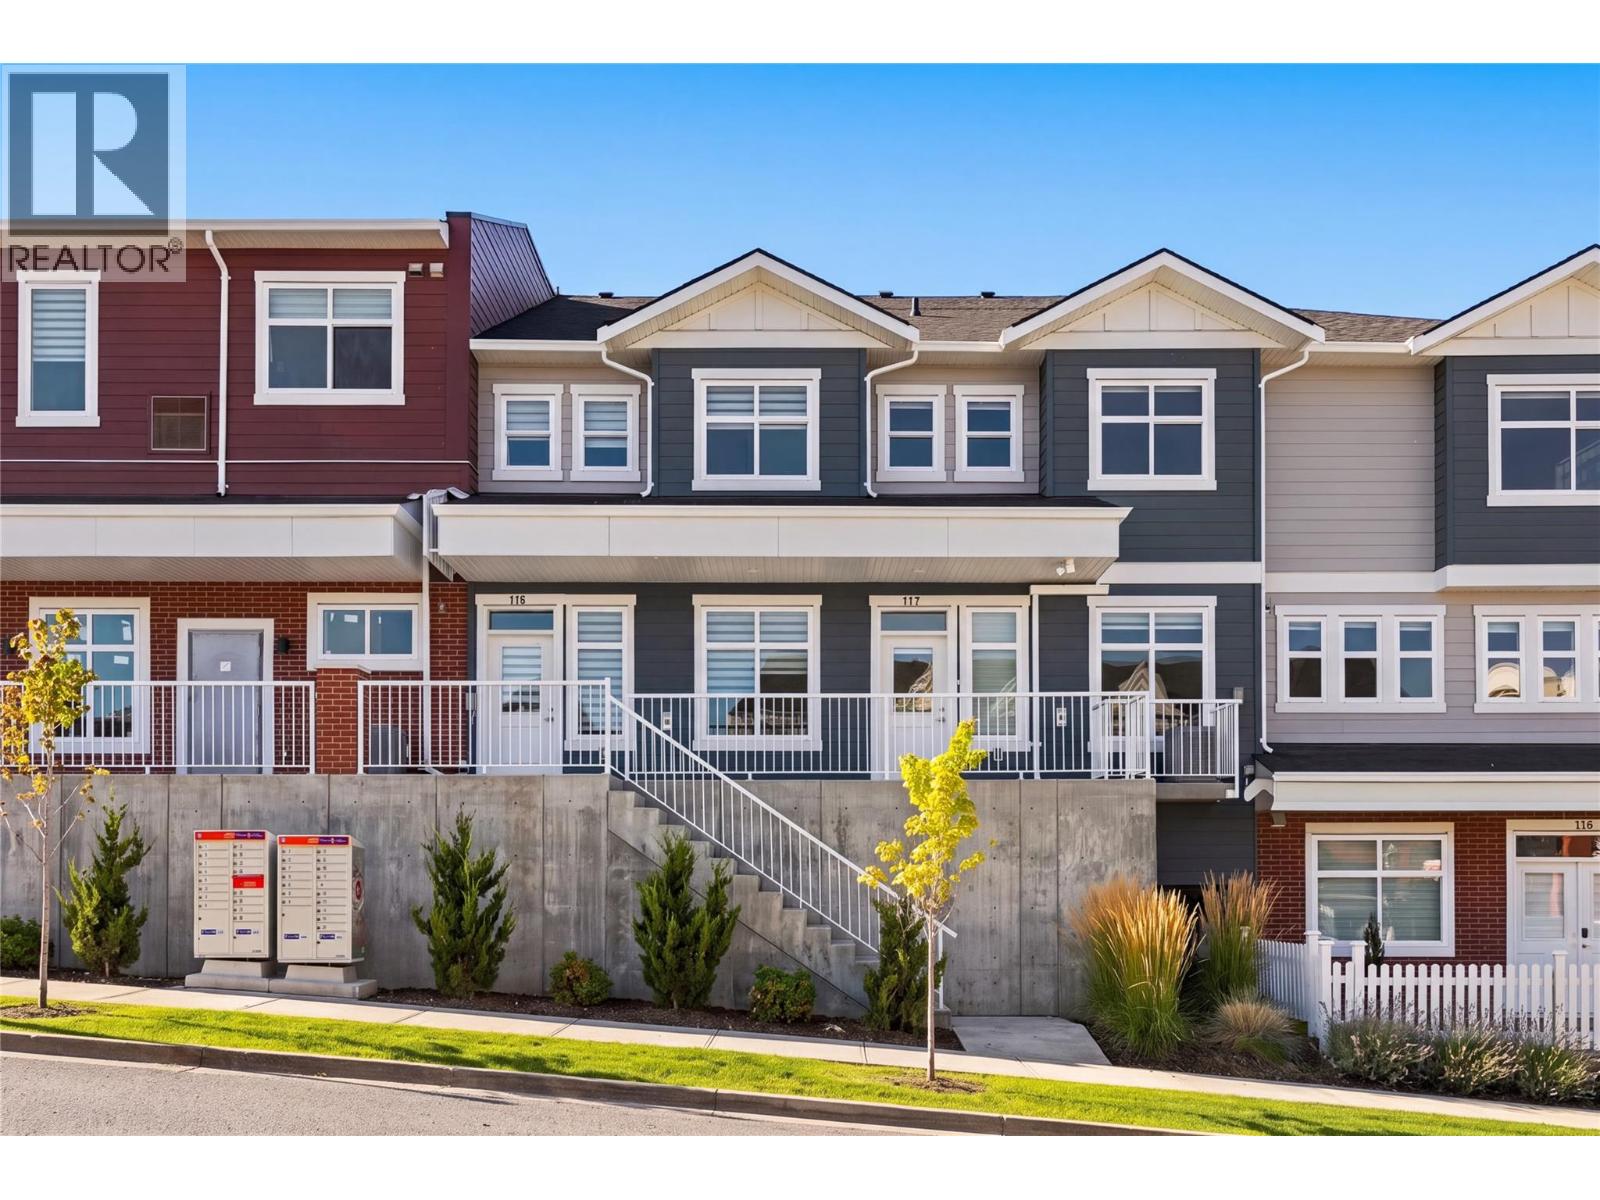
5300 Main Street Unit# 117
Kelowna, British Columbia
Discover an exceptional opportunity to own a new Live/Work townhome in one of Kelowna’s most desirable family-oriented communities. Offered at more than $160,000 below assessed value, this residence combines modern living with flexibility. Designed and zoned for Live/Work use, this home offers the ability to integrate business and residential living with a versatile space that can be tailored to your needs as an office, studio, appointment-based workspace, or for those seeking a more traditional family home, a guest space, formal dining area, hobby room, or additional family living space. The thoughtfully designed floor plan offers three bedrooms plus the Live/Work space, providing ample room for any lifestyle. The main living area is bright, welcoming and designed for everyday comfort, with a functional kitchen and open living and dining areas that create an easy setting for both relaxed evenings and entertaining. Outdoor living is also well considered, with a covered deck on either side of the home, providing protection throughout the seasons. A tandem two-car garage provides secure parking along with valuable storage and workspace flexibility. Reasonable strata fees and the pet-friendly setting further enhance the overall value and ease of ownership. Whether you're looking for a dedicated workspace, room to grow, or a home with more flexibility than a conventional townhome, this residence offers an uncommon combination of space, functionality, zoning flexibility and value. Located in Kettle Valley, you’ll enjoy a welcoming community atmosphere with nearby parks, schools, recreation and everyday amenities, while remaining connected to everything Kelowna has to offer. A versatile home designed around the way you live… work from home, welcome family, entertain friends, or simply enjoy the extra space. Move-in Ready. GST Applicable. Potential PTT exemptions. Additional floor plans available. Ask for a current availability list. (id:64133)
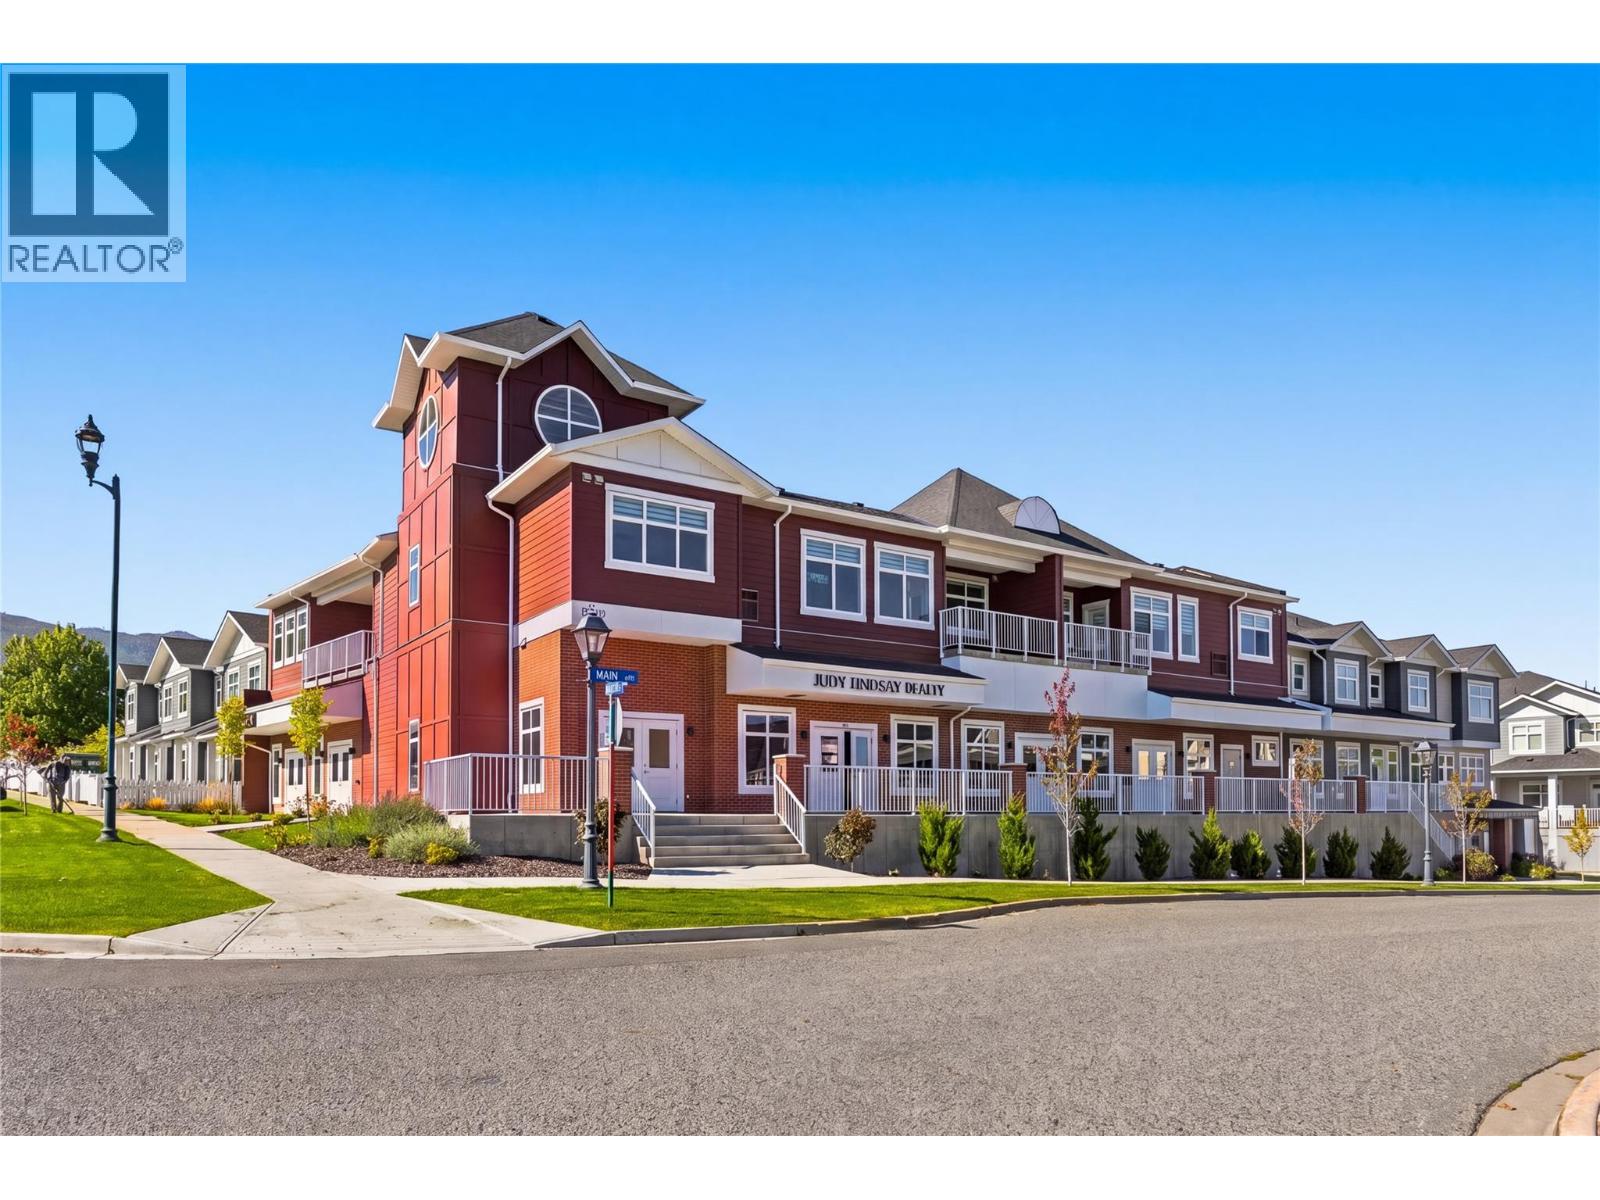
5300 Main Street Unit# 202
Kelowna, British Columbia
Welcome to Unit 202 at Parallel 4, a brand-new two-bedroom, two-bathroom penthouse in the heart of Kettle Valley. The open-concept main living area is bright and inviting, with large windows, contemporary finishes and plenty of room to relax or entertain. The kitchen features a generous island, modern cabinetry and Samsung appliances, including a gas range. The kitchen, dining and living areas connect naturally, creating a comfortable space for everyday life. Just off the living area, the private covered balcony offers an extension of the living space and includes a gas hookup for your BBQ. The split-bedroom layout provides privacy and flexibility. The primary bedroom features a walk-in closet with built-in shelving and a well-appointed ensuite with quartz countertops and a tiled shower. The second bedroom is located on the opposite side of the home, next to the second full bathroom, making it ideal for guests, family or a home office. Additional features include in-suite laundry, air conditioning, contemporary finishes throughout and secure underground parking. Outside your door, Kettle Valley offers a strong sense of community with parks, trails, schools and everyday amenities close by. Whether you are looking for your first home, a place to downsize, a comfortable investment or simply a modern home in a great neighbourhood, Unit 202 offers an easy and enjoyable way to experience Kelowna living. Bright, comfortable and move-in ready, this is a home designed for the way people live today. GST Applicable. Potential PTT exemptions. Looking for something different? Additional residences, floor plans and options are available throughout the development. Ask us about the possibilities and find the home that’s right for you. (id:64133)
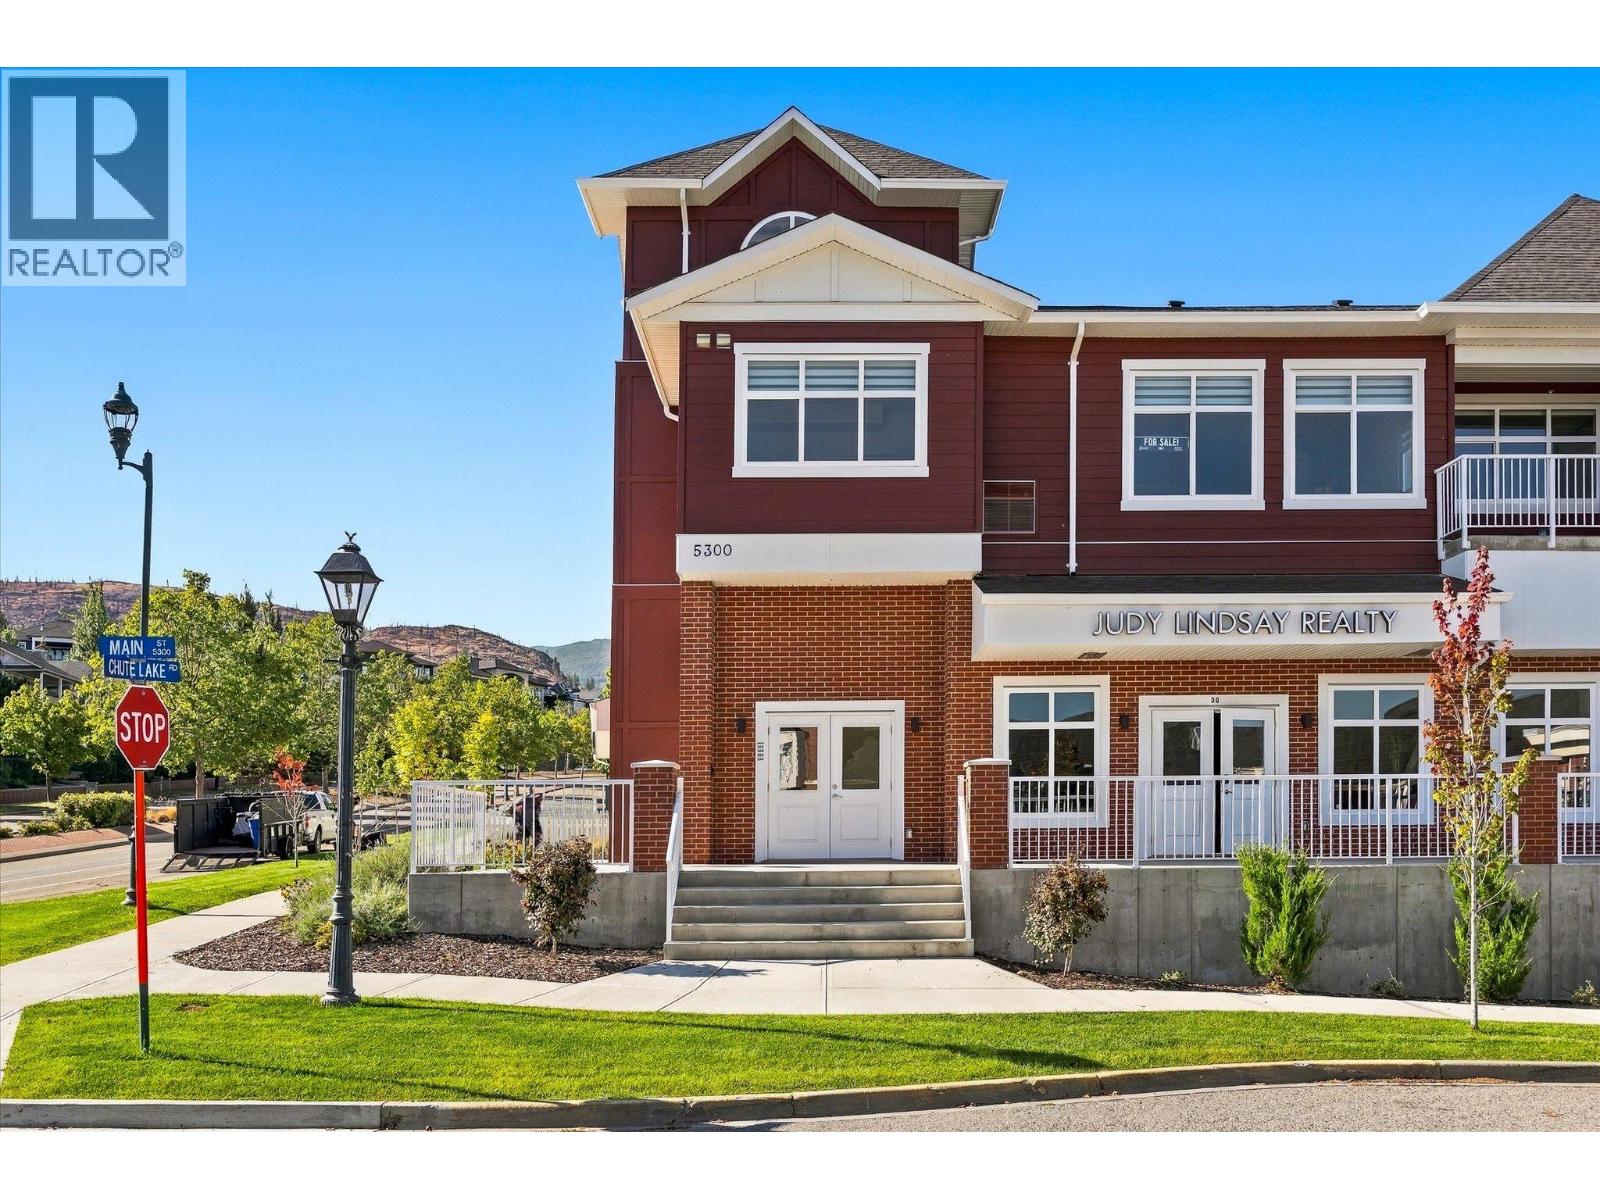
5300 Main Street Unit# 204
Kelowna, British Columbia
Experience penthouse living at Parallel 4, where thoughtful design, generous space and an exceptional setting come together in the heart of Kettle Valley. Unit 204 is the largest of the penthouse residences in the complex, offering a spacious three-bedroom layout, two decks, and the kind of comfort that is rarely found in a condominium. The bright, open living area is designed for everyday life and entertaining, with a well-appointed kitchen featuring contemporary cabinetry, a generous island and quality appliances. The primary bedroom offers a comfortable retreat with a walk-in closet and well-appointed ensuite, while the second bedroom provides excellent space for family or guests. A separate den adds valuable flexibility as a home office, reading room, hobby space or additional room for guests. With two decks, there is plenty of opportunity to enjoy the outdoors, whether you are starting the morning with a coffee, hosting friends or simply taking in the surrounding neighbourhood. As the largest of the penthouse units, this home offers a rare combination of space, privacy and outdoor living. Modern finishes, air conditioning, in-suite laundry and secure parking add to the ease of ownership, while the new-construction setting means you can move in and enjoy the home. Located in Kettle Valley, Parallel 4 is surrounded by parks, trails, schools and everyday amenities, with the best of Kelowna close at hand. And at a price below its assessed value, Unit 204 offers an opportunity to secure one of the complex’s most substantial homes at an attractive value. Pet Friendly. Move-in Ready. GST Applicable. Potential PTT exemptions. Looking for something different? Additional residences, floor plans and options are available throughout the development. Ask us about the possibilities and find the home that’s right for you. (id:64133)
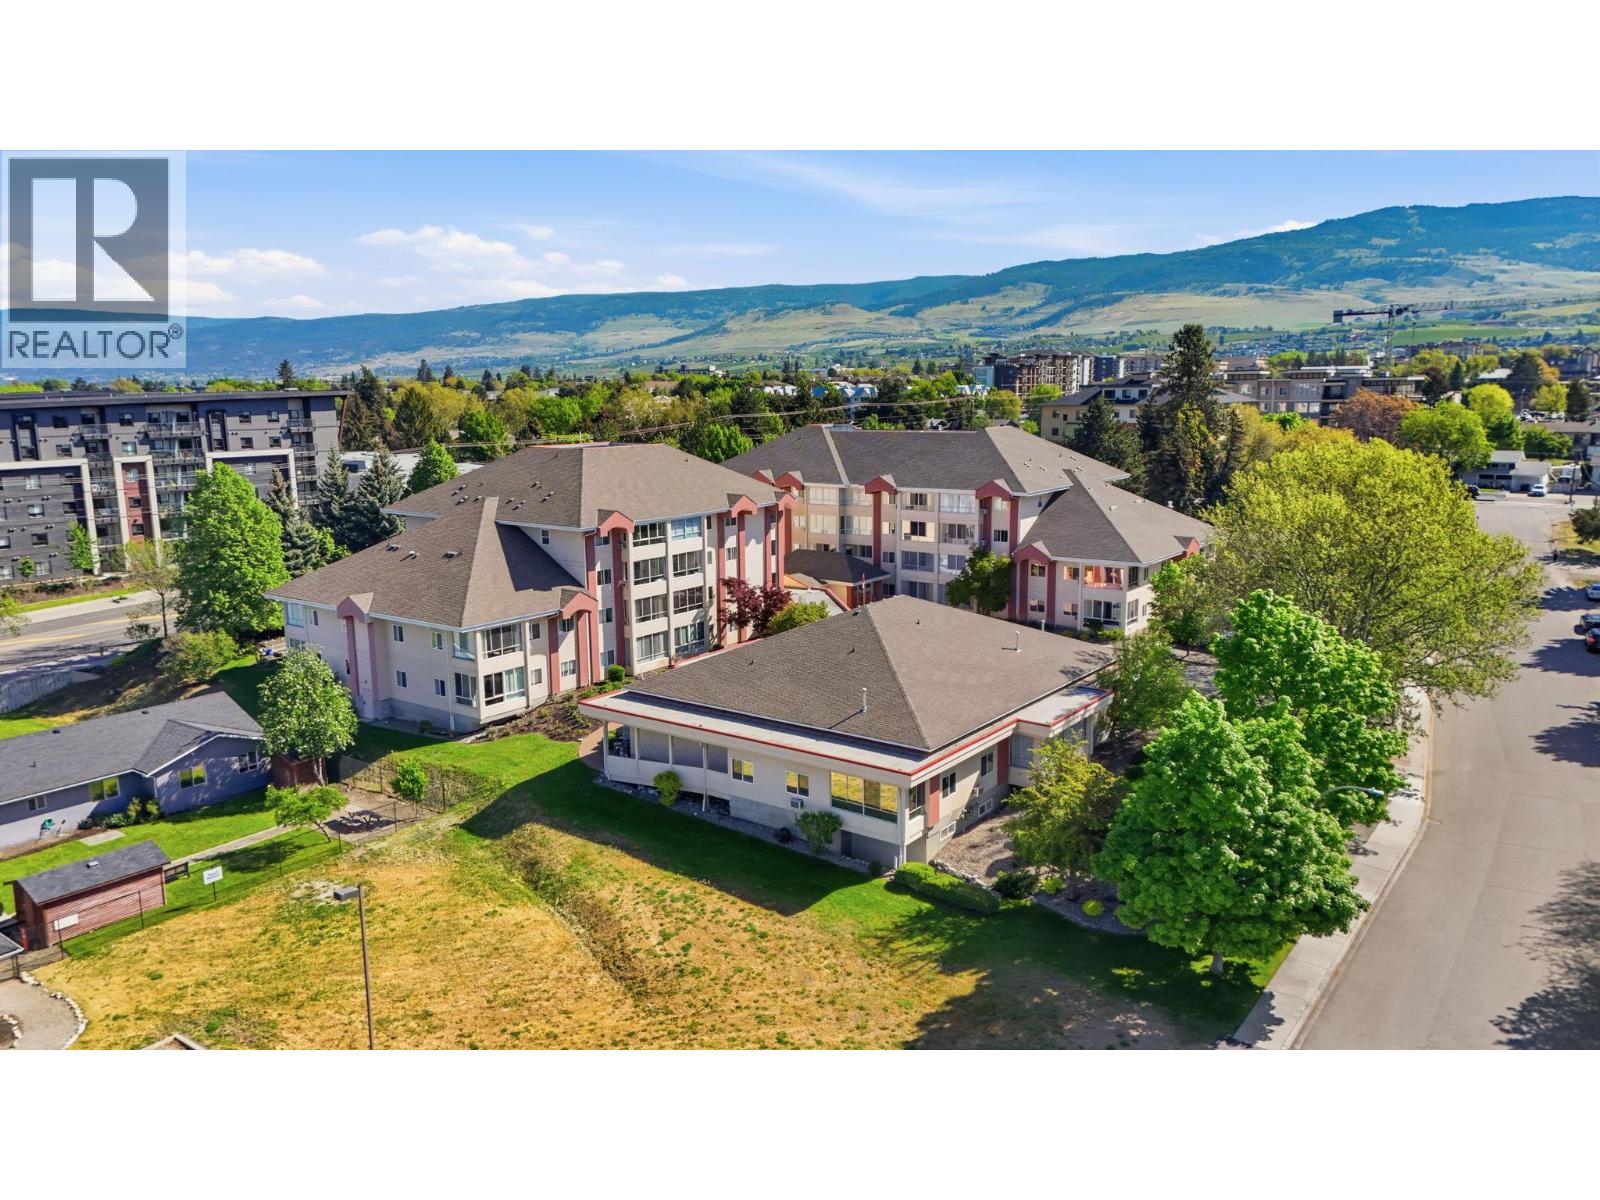
920 Saskatoon Road Unit# 118
Kelowna, British Columbia
Wheel Chair Accessible. Bright, turn-key condo at The Adderly offers spacious, quiet living in a highly walkable location. This 2 bed home enjoys the added benefit of top-floor style privacy with no one above or below, providing exceptional peace and quiet. The inviting living area is anchored by a cozy gas fireplace with custom mantel and updated tile facade. The renovated kitchen includes oak shaker-style cabinetry and newer fixtures, blending timeless style with everyday function. Enjoy newer premium laminate flooring throughout, along with updated tile flooring in key areas for durability and easy maintenance. Both bedrooms are well-sized and flexible for guests, office, or storage. Thoughtful updates throughout make this home fully move-in ready and low maintenance. This well-managed 55+ strata community offers beautifully maintained grounds and a strong sense of community, with excellent amenities including a banquet room for gatherings and social events, inviting lounge and garden areas, common BBQ space, library, and a central courtyard—ideal for a connected and active lifestyle. Located in a highly walkable area, you’re just steps to shops, transit, parks, and everyday amenities, making this a solid opportunity for those seeking comfort, convenience, and community. THIS ONE IS AVAILABLE AND EASY TO SHOW! (id:64133)
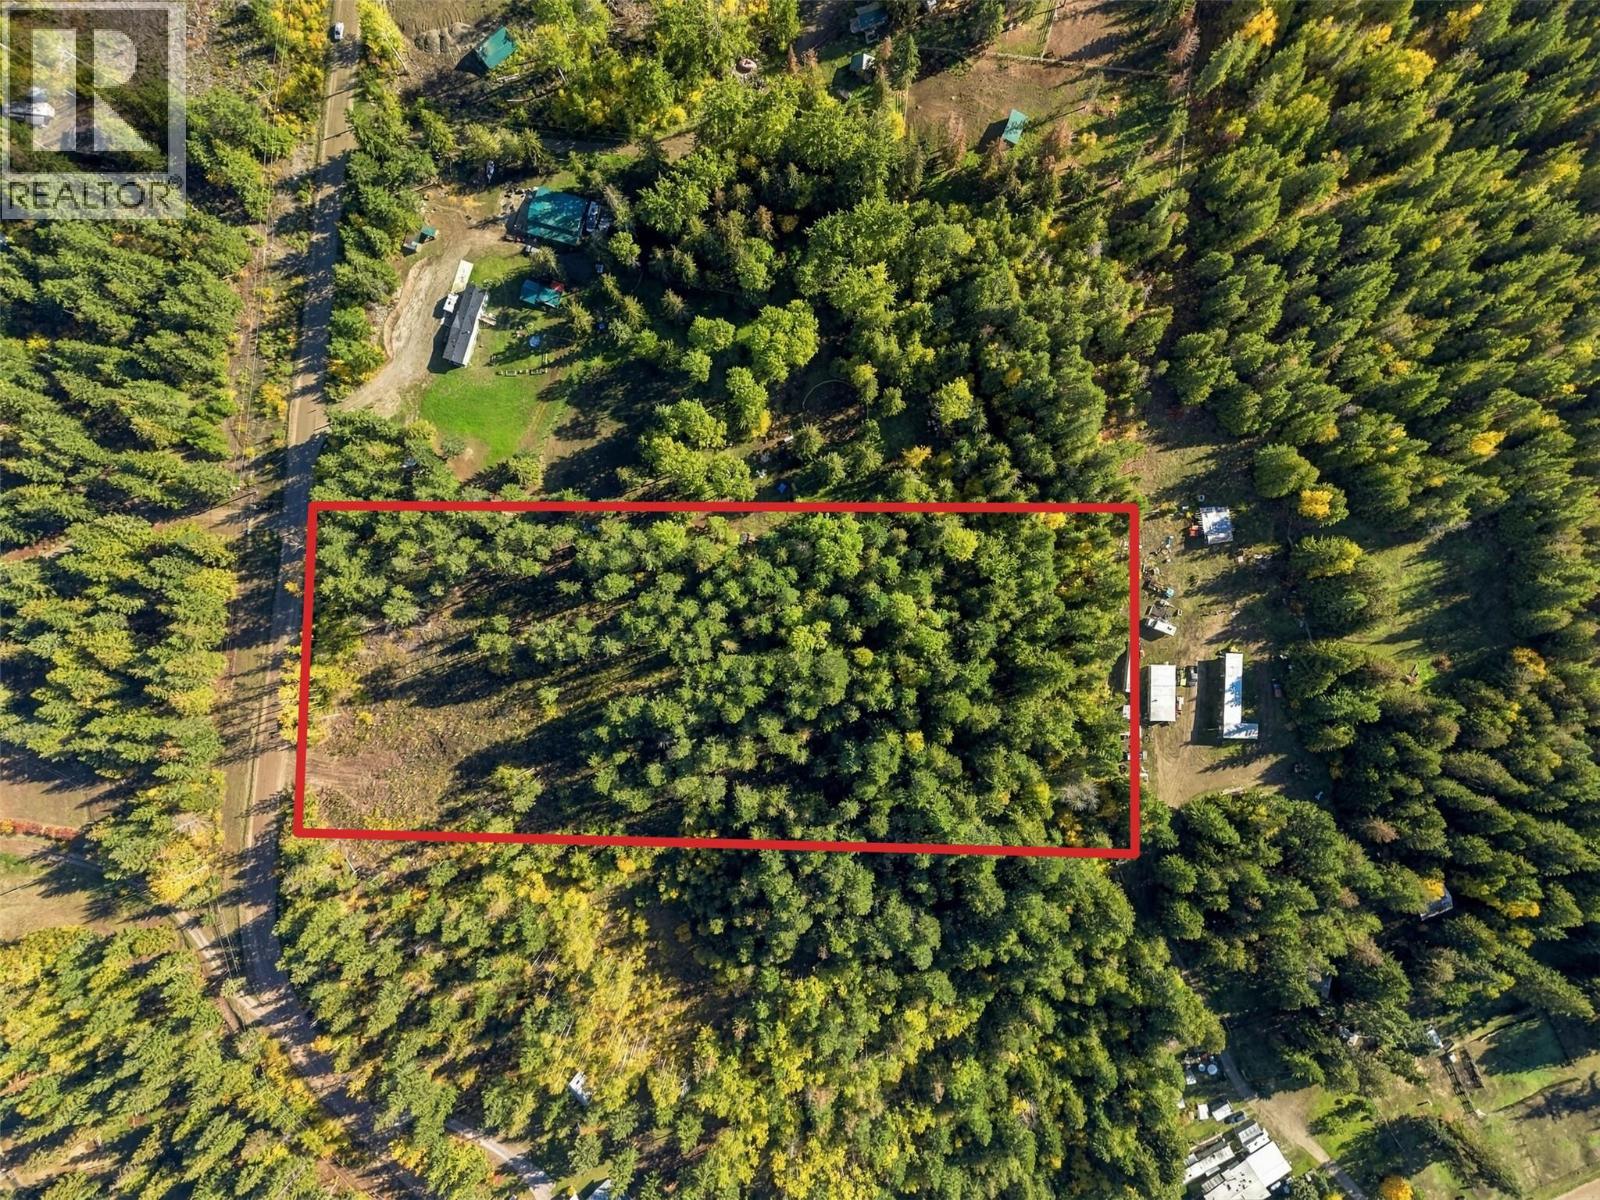
8488 Black Mountain Road
Chase, British Columbia
Substantial work already completed on this beautiful 5.13 acre lot in Turtle Valley. The lot has a beautiful view of the surrounding mountains and substantial Southern exposure. This mostly flat lot has had approximately 0.75-1 acres logged and cleared for a proposed home and yard site. Stumps were removed and a wide gravel driveway with culvert underneath has already been put in place connecting the property to the road. The back 2/3 of the lot is mostly mature forest with Cedar and Douglas Fir trees throughout. A seasonal creek runs along the back of the lot adding natural beauty while not compromising build location. The property is currently serviced by an existing shallow well and there are numerous tagged wells in the area. Substantial investigations have already been completed and are available including BC Hydro servicing investigation with proposed service pole location/transformer arrangement, comprehensive LiDAR scan package with 20cm contour interval, septic site investigation and report, and an architectural concept which includes an approximately 2,580 sqft main residence, 525 sqft upper secondary suite, 400 sqft bonus room, 4 garage bays, & large workshop. (Schematic plans only; additional design and engineering work would be required before applying for a building permit.) Quiet location with a rural feel, yet less than 20 minutes to both Chase and Sorrento. Excellent building lot with many investigations already completed. Don’t miss this great opportunity to build your dream home! (id:64133)
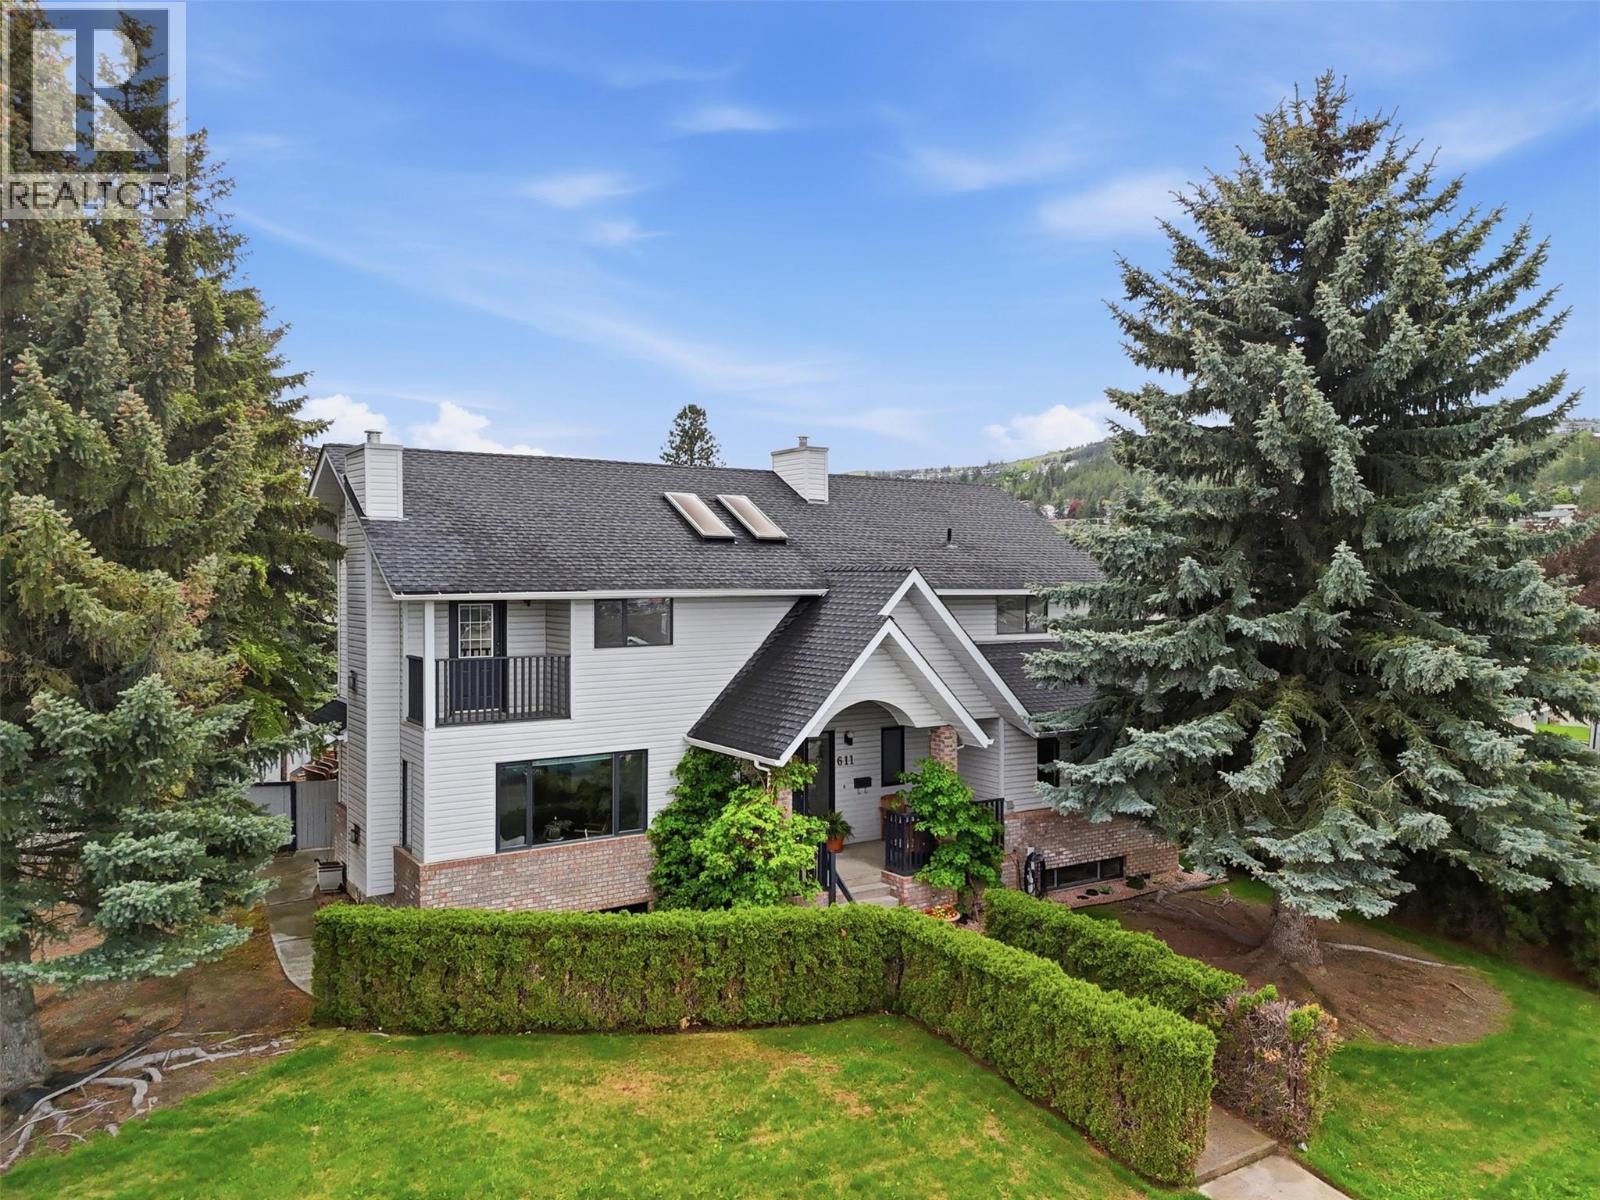
611 Robson Drive
Kamloops, British Columbia
Welcome to this impressive two-storey Sahali family home with full basement, offering 4246 sq ft of living space, 6 bedrooms, 4 bathrooms, a detached double garage & private in-ground pool! Situated on a beautifully maintained corner lot, this home offers exceptional space for growing or multi-generational families, including a rare layout with 4 bedrooms conveniently located on the upper floor. The grand entry welcomes you into a bright & functional layout featuring soaring ceilings, expansive windows & multiple gathering spaces for everyday living & entertaining. The main floor features a spacious living & dining room with natural gas fireplace, beautiful kitchen with breakfast nook & 2nd gas fireplace overlooking the backyard oasis with patio, mature landscaping & in-ground pool, perfect for relaxing or hosting family & friends. A bedroom/office, laundry room & full bathroom complete the main floor. Upstairs offers 4 generously sized bedrooms including the spacious primary suite with walk-in closet & ensuite, plus a main bathroom with double sinks. The lower level features a 6th bedroom, rec room & abundant storage, ideal for teenagers, guests, gym, theatre room or potential in-law suite with separate entrance. Enjoy a detached double garage, additional driveway parking & fabulous proximity to schools, parks, shopping, TRU & all Sahali amenities! A wonderful family home offering space, flexibility & exceptional indoor-outdoor living! (id:64133)
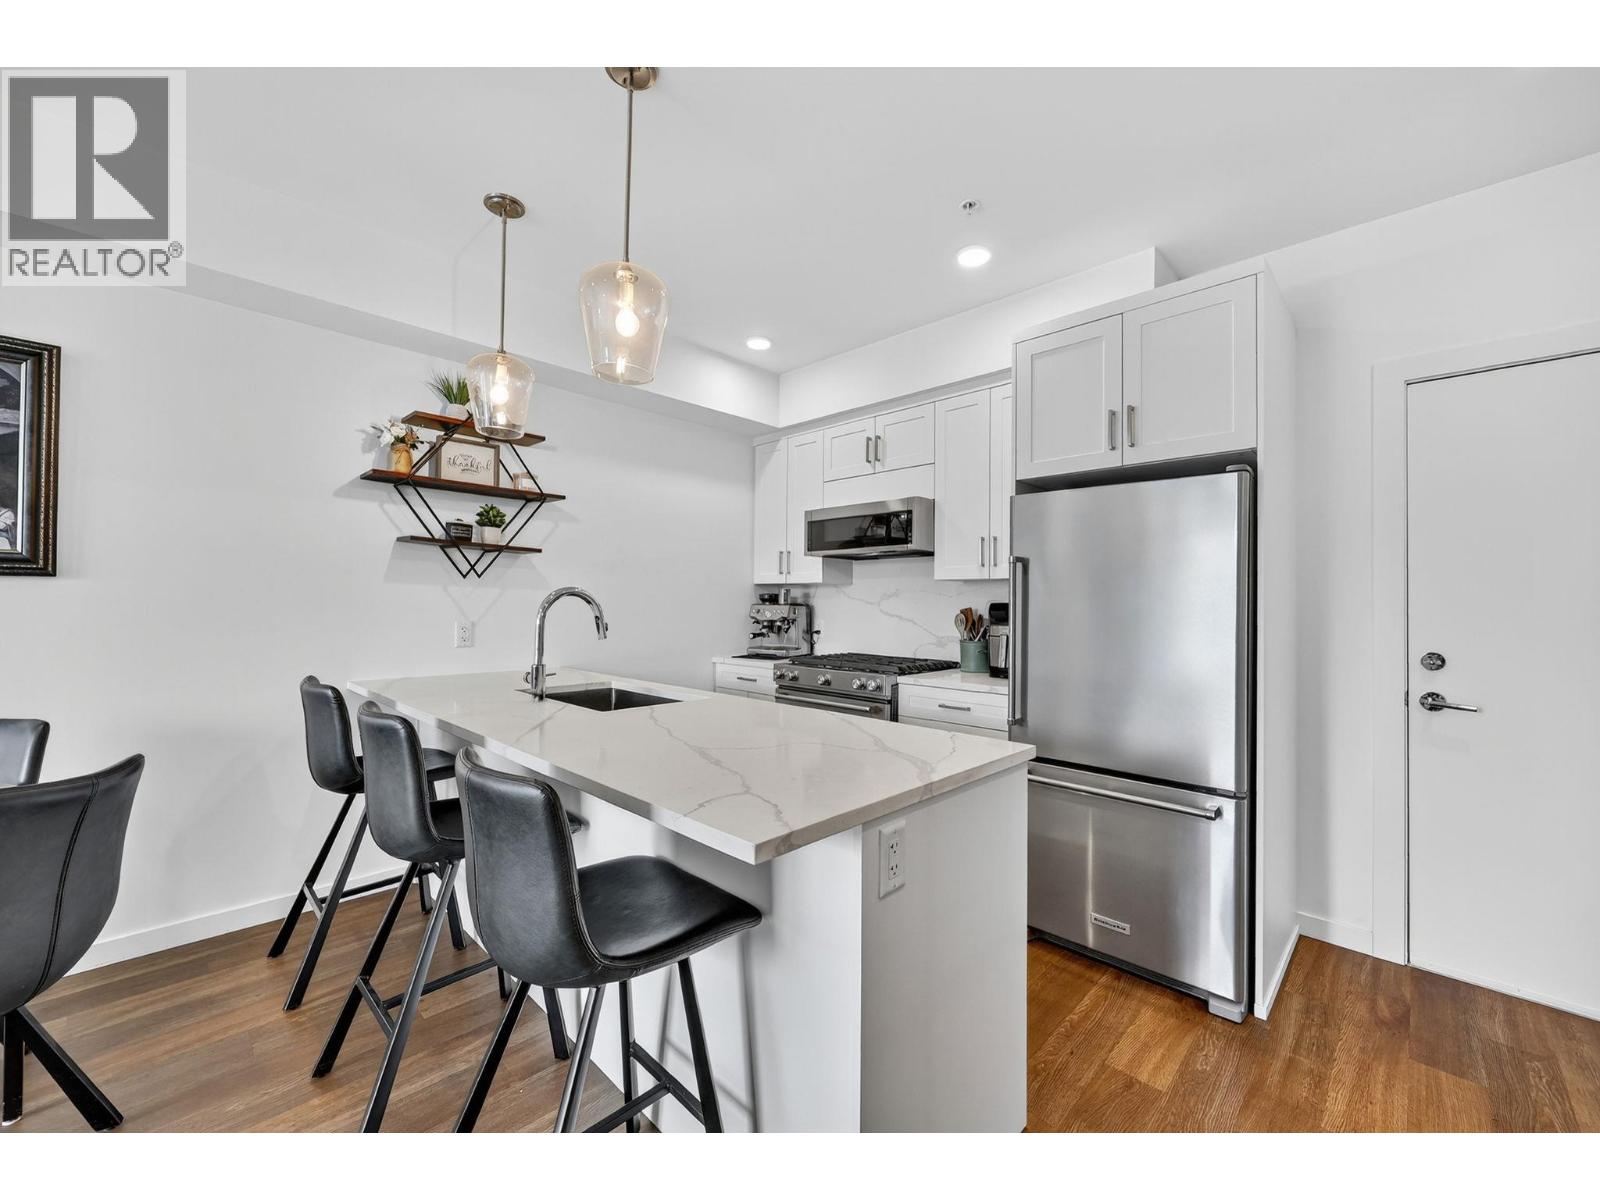
2627 Gore Street Unit# 303
Kelowna, British Columbia
Enjoy the best of Pandosy Village at Southgate! This impeccably maintained 1-bedroom condo puts beaches, parks, shops, restaurants, cafes and Kelowna General Hospital just steps from your door. A spacious 172 sq.ft. balcony welcomes the morning sunshine and features a natural gas hookup, with access from both the living room and bedroom. The bright, functional interior offers vinyl plank flooring and a contemporary kitchen with quartz countertops and backsplash, stainless steel appliances, a gas stove and peninsula seating, plus room for a dining table. The bedroom features custom closet organizers and convenient cheater ensuite access. Efficient heat pump systems provide heating and cooling, while a full in-suite laundry room adds valuable storage. TWO parking stalls plus a private, secure storage locker complete the package. Move-in ready and ideally located for a walkable lifestyle in the heart of SOPA! Balance of New Home Warranty too! (id:64133)
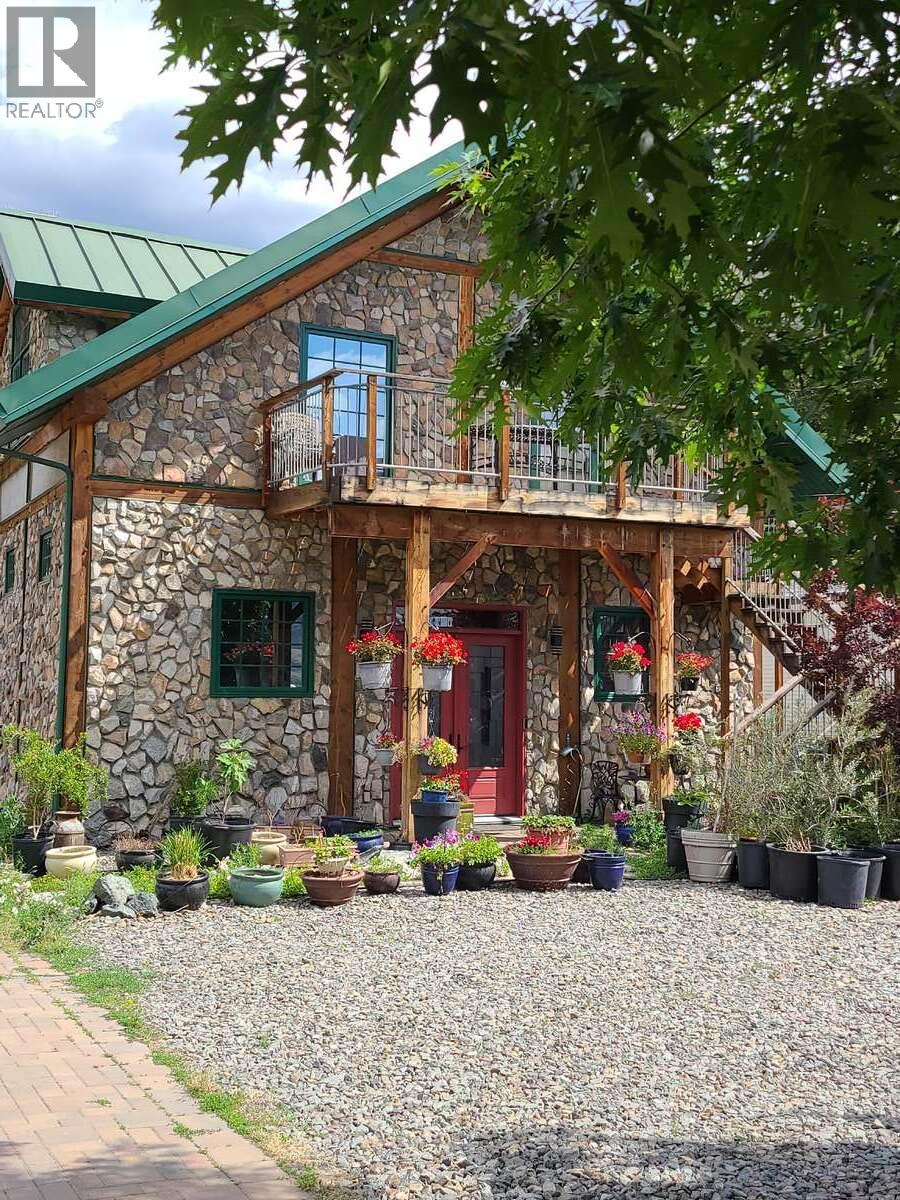
2626 Middle Bench Road
Keremeos, British Columbia
For more information click the brochure button. Beautiful property in the Similkameen Valley near Keremeos. This large timber-frame home features a metal roof, gas heat, heat pump, solar hot water, and a 30-panel solar grid with meter connection. Thermostat and greenhouse systems are accessible by phone. Ground-level entry leads to a grand foyer and an open-concept kitchen perfect for entertaining, with stainless steel appliances including a 36"" six-burner gas stove. Upstairs offers vaulted ceilings with tile and hardwood floors. Potential for a main floor suite or B&B with minimal changes—ideal for multi-generational living. Large garage/shop includes a rooftop patio. Greenhouse grows tropical fruit and is fully automated. Room potentially for a second home or carriage house. Property has 7 acres of producing cherries, creek with concrete bridge, and two road frontages with water/power access. Irrigation and domestic water supplied by the Irrigation District. Enjoy horseback riding, fishing, and hiking without leaving the area. Quiet, dry climate with minimal snowfall and mild falls. Snow melts quickly on the paved driveway. Eligible for crop insurance, AgriInvest, and replant programs. Includes tractor, flail mower, tiller, pallet forks, man lift, and totes. A one-of-a-kind property! (id:64133)

Mark Gidden
Realtor/Founder

Lloyd Taverner
Realtor/Senior Partner
Interested?
Contact us for more information
Your Favourites
No Favourites Found

