


$399,900
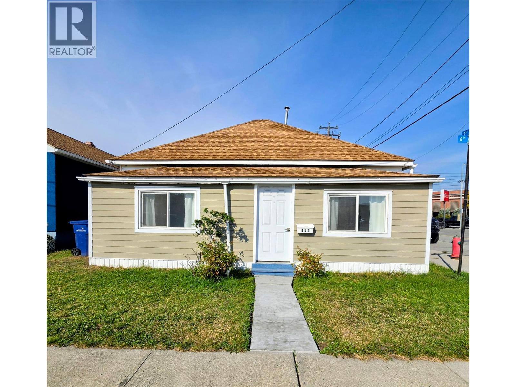
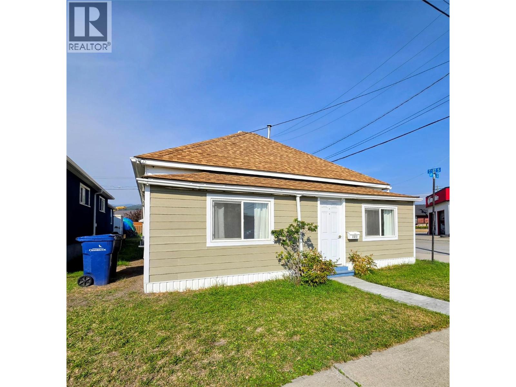
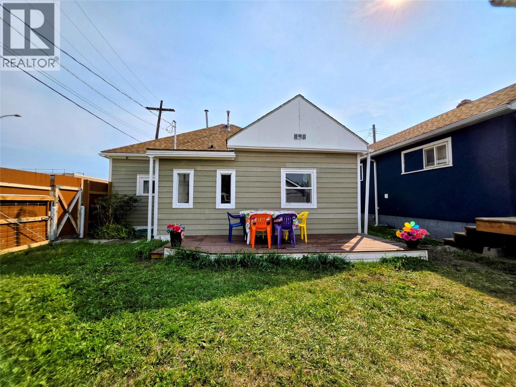
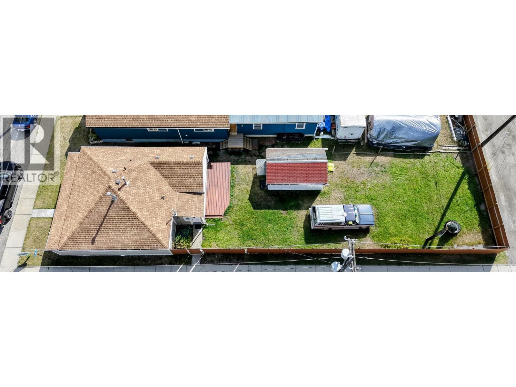
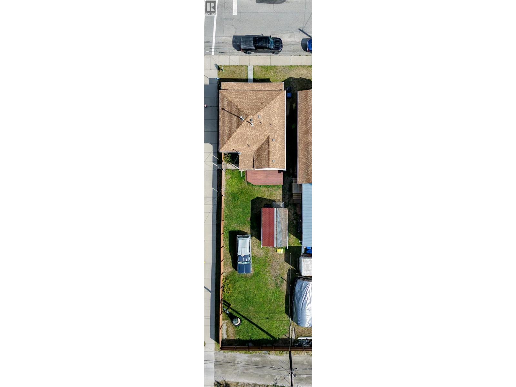
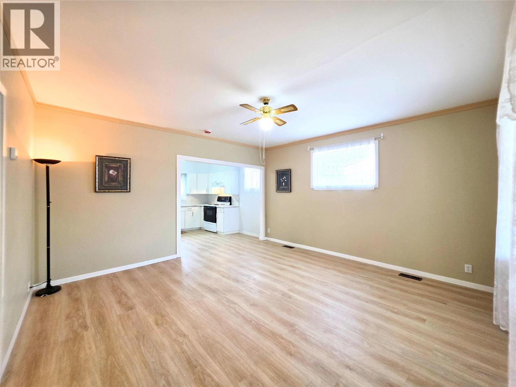
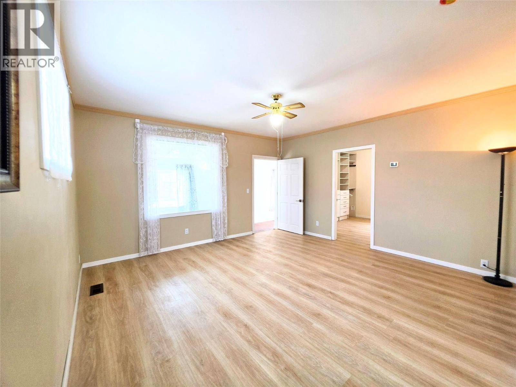
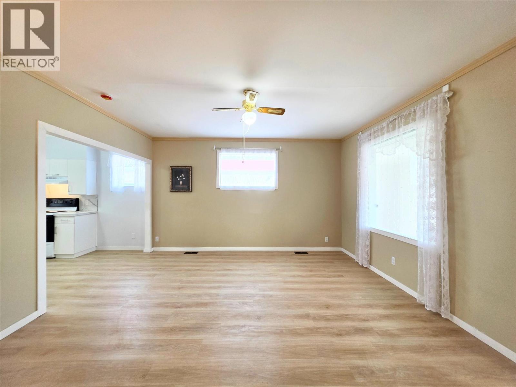
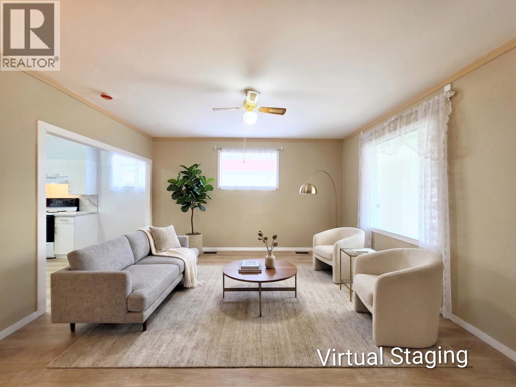
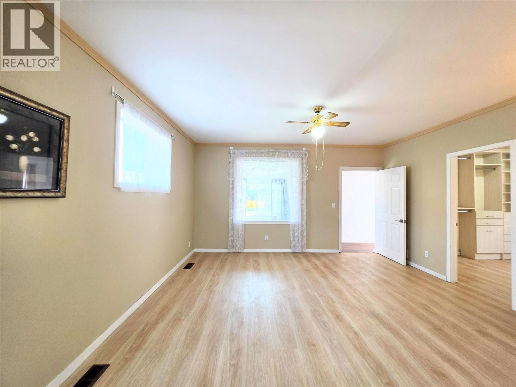
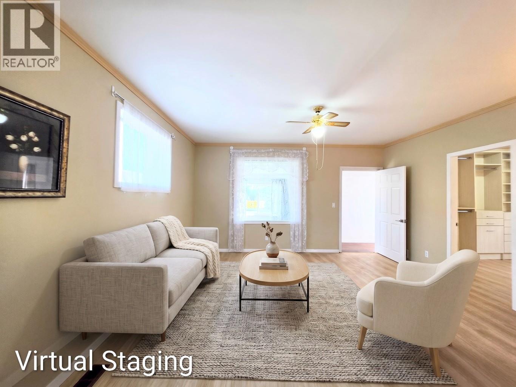
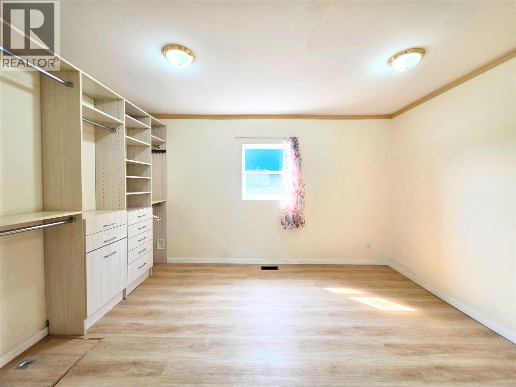
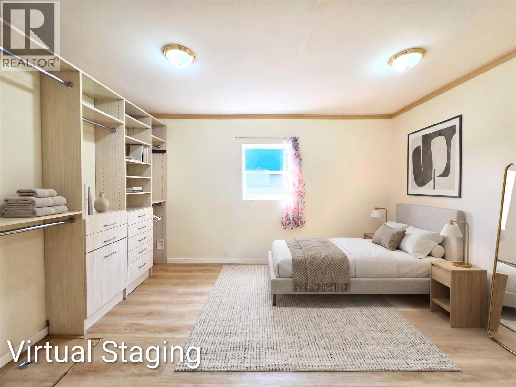
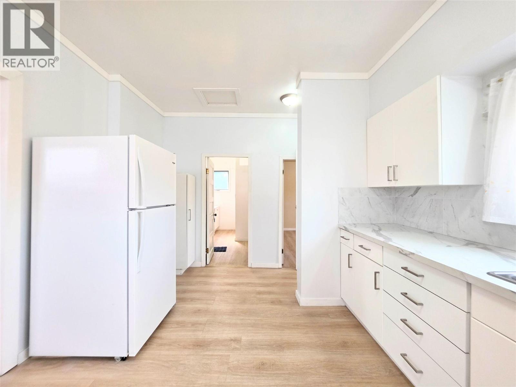
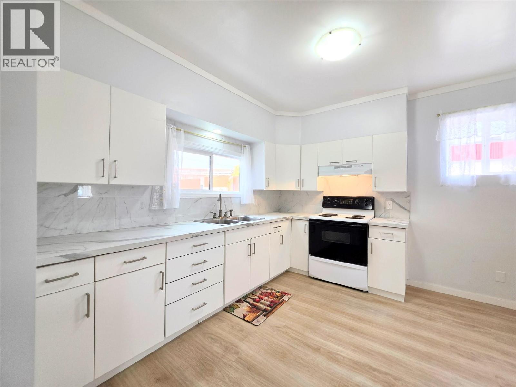
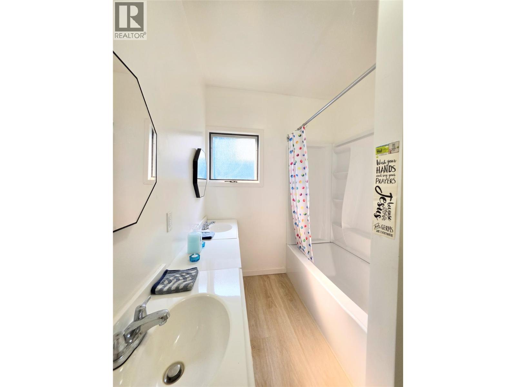
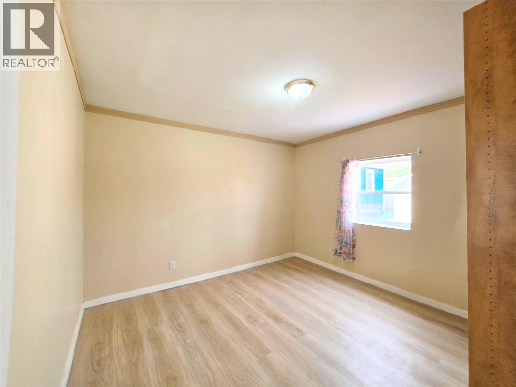
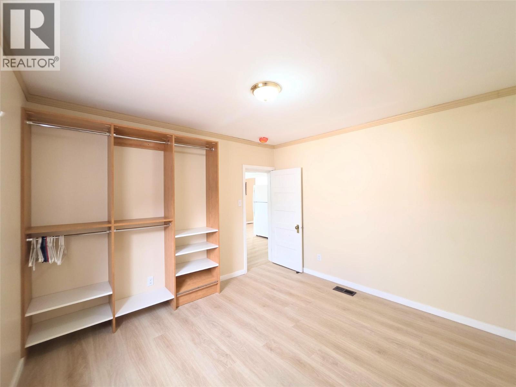
Visit REALTOR website for additional information. Charming home on corner lot with tons of improvements! This extensively updated home offers modern finishes, many mechanical upgrades and the peace of mind of knowing much of the work has already been done. Updates include a new 90,000 BTU furnace installed to code with permits, new electric water heater, upgraded plumbing and a 100-amp electrical upgrade with new wiring, switches and receptacles. The refreshed bathroom features a new shower and bathtub, sinks, toilet and his-and-hers vanities. The custom-designed kitchen offers a lazy Susan, pull-out pantry, new laminate countertops, sink and taps, ceramic tile backsplash and pot lighting. Additional upgrades include new subfloor and waterproof vinyl flooring, lighting, custom closet organizers, fresh paint, drywall, trim, baseboards, crown moulding and new windows. Exterior walls have been improved with new 2x4 framing and R20 insulation. Outside features include primed Hardie Board siding, a new treated deck, new eavestroughs on the house and shed, and a 6-foot cement fibre board fence with 8-foot treated posts. An extensively renovated, move-in-ready property with upgrades inside and out! (id:64133)
-
Property Details
MLS® Number 10402881 Property Type Single Family Neigbourhood Cranbrook South AmenitiesNearBy Park, Schools, Shopping Features Level Lot, Corner Site -
Building
Bathroom Total 1 Bedrooms Total 2 Appliances Range, Refrigerator Architectural Style Bungalow Constructed Date 1924 Construction Style Attachment Detached Exterior Finish Other Flooring Type Laminate Foundation Type None Heating Type Forced Air, See Remarks Roof Material Asphalt Shingle Roof Style Unknown Stories Total 1 Size Interior 1,071 Sqft Type House Utility Water Municipal Water Parking
R V -
Land
Acreage No Fence Type Fence Land Amenities Park, Schools, Shopping Landscape Features Landscaped, Level Sewer Municipal Sewage System Size Irregular 0.09 Size Total 0.09 Ac|under 1 Acre Size Total Text 0.09 Ac|under 1 Acre -
Rooms
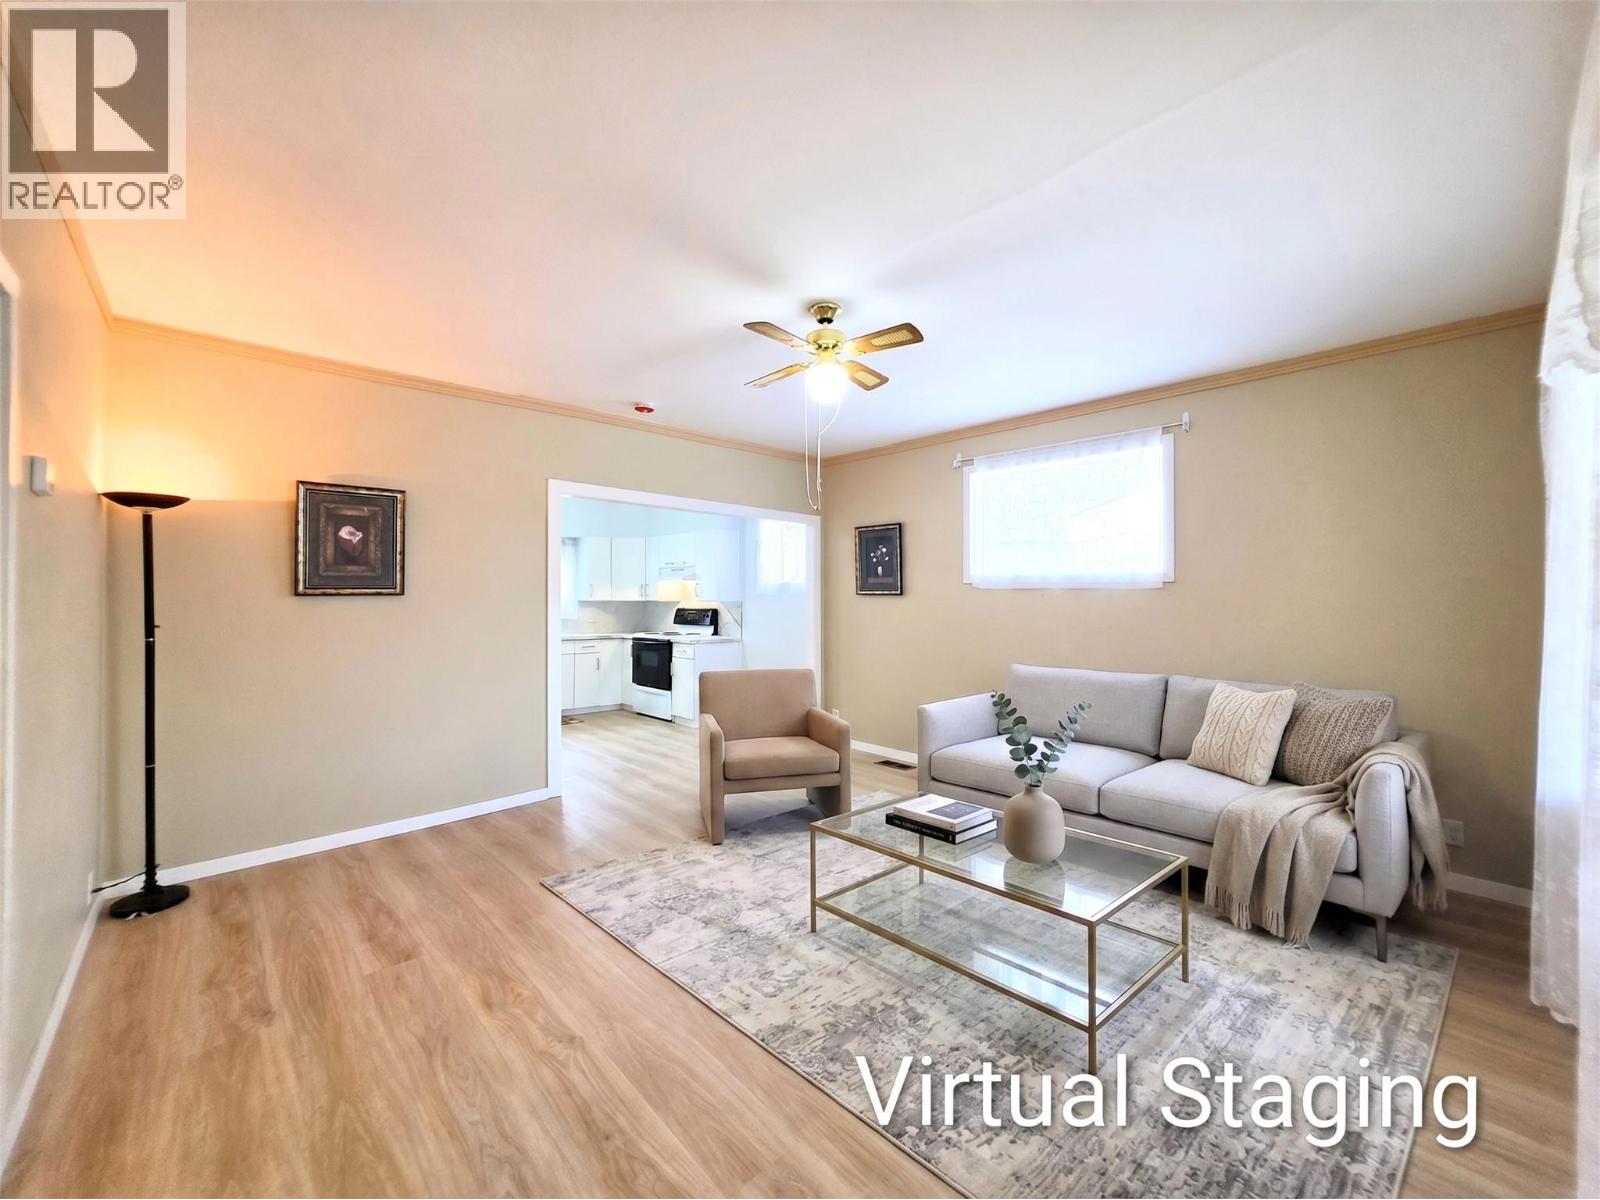
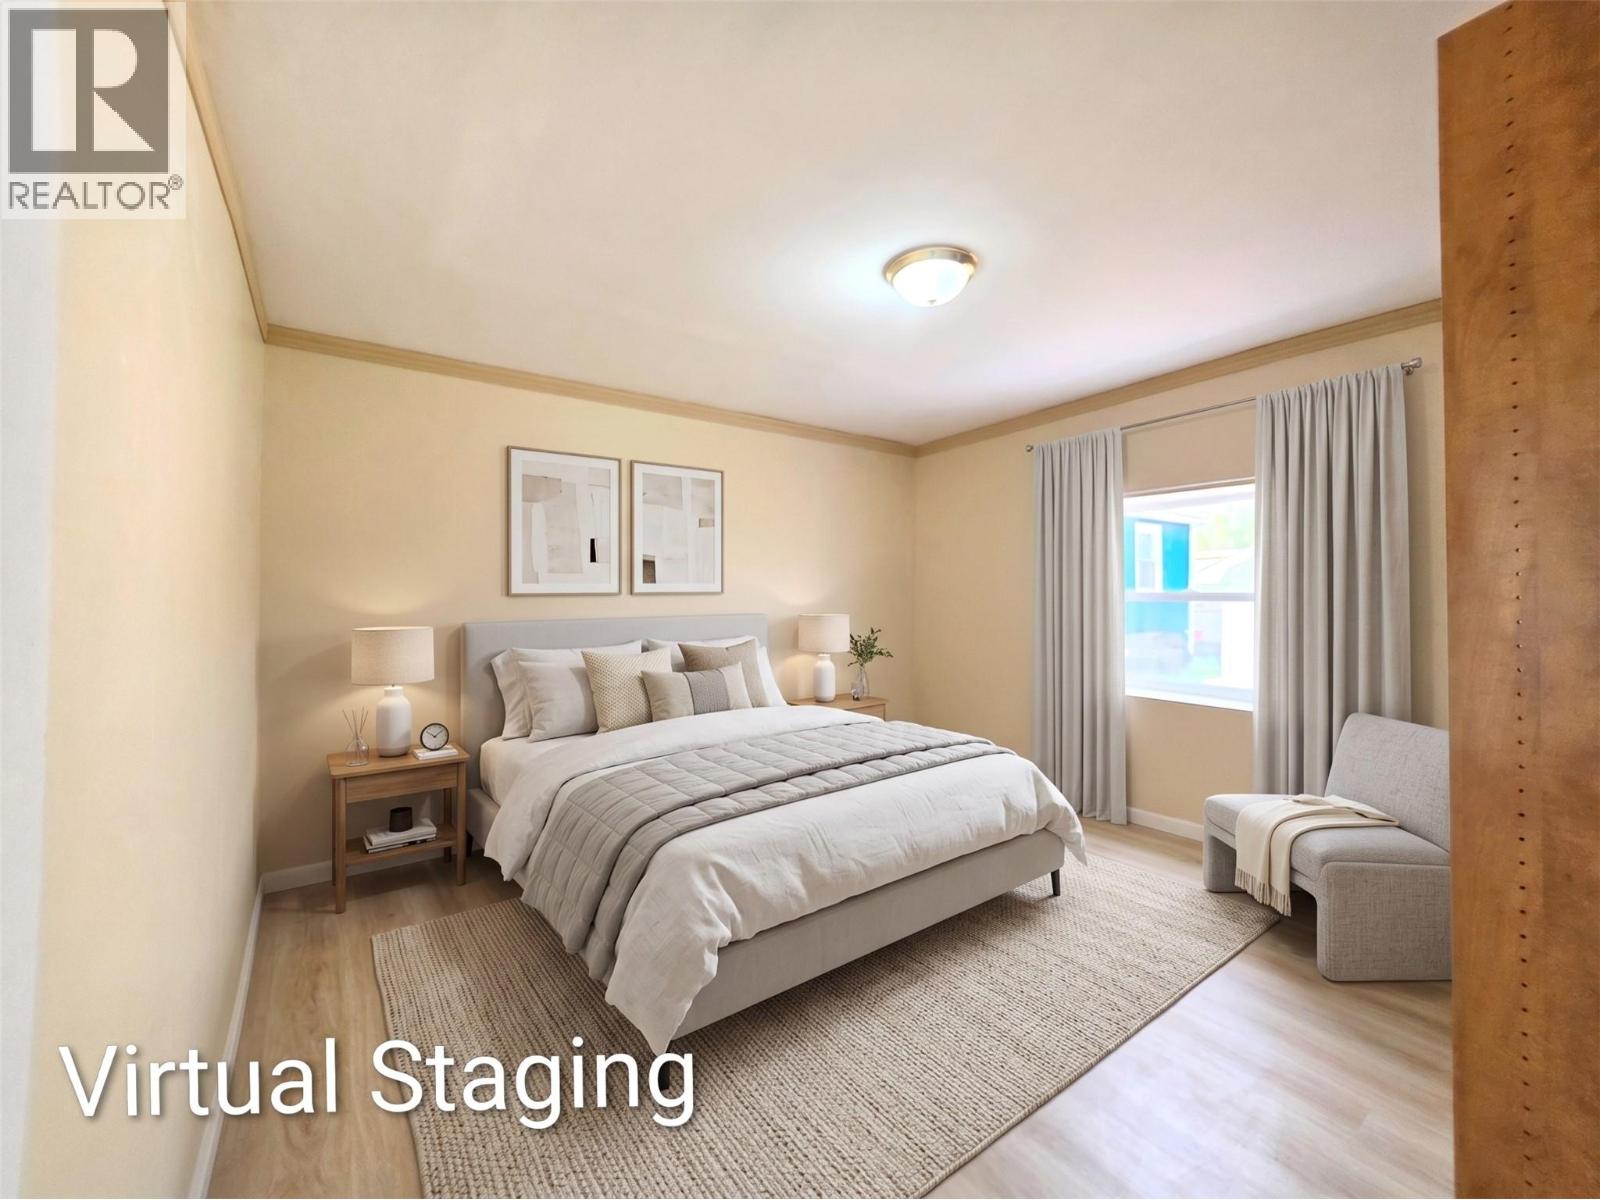
Level Type Length Width Dimensions Main Level Other 25'6'' x 3'8'' Main Level Other 7'11'' x 7'0'' Main Level 4pc Bathroom 10'6'' x 6'1'' Main Level Bedroom 10'9'' x 10'6'' Main Level Primary Bedroom 13'6'' x 10'6'' Main Level Kitchen 14'11'' x 10'4'' Main Level Living Room 15'1'' x 14'5''

Mark Gidden
Realtor/Founder

Lloyd Taverner
Realtor/Senior Partner
Your Favourites
No Favourites Found

The trademarks REALTOR®, REALTORS®, and the REALTOR® logo are controlled by The Canadian Real Estate Association (CREA) and identify real estate professionals who are members of CREA. The trademarks MLS®, Multiple Listing Service® and the associated logos are owned by The Canadian Real Estate Association (CREA) and identify the quality of services provided by real estate professionals who are members of CREA. The trademark DDF® is owned by The Canadian Real Estate Association (CREA) and identifies CREA's Data Distribution Facility (DDF®)
October 08 2026 12:47:50
Association of Interior REALTORS®

