
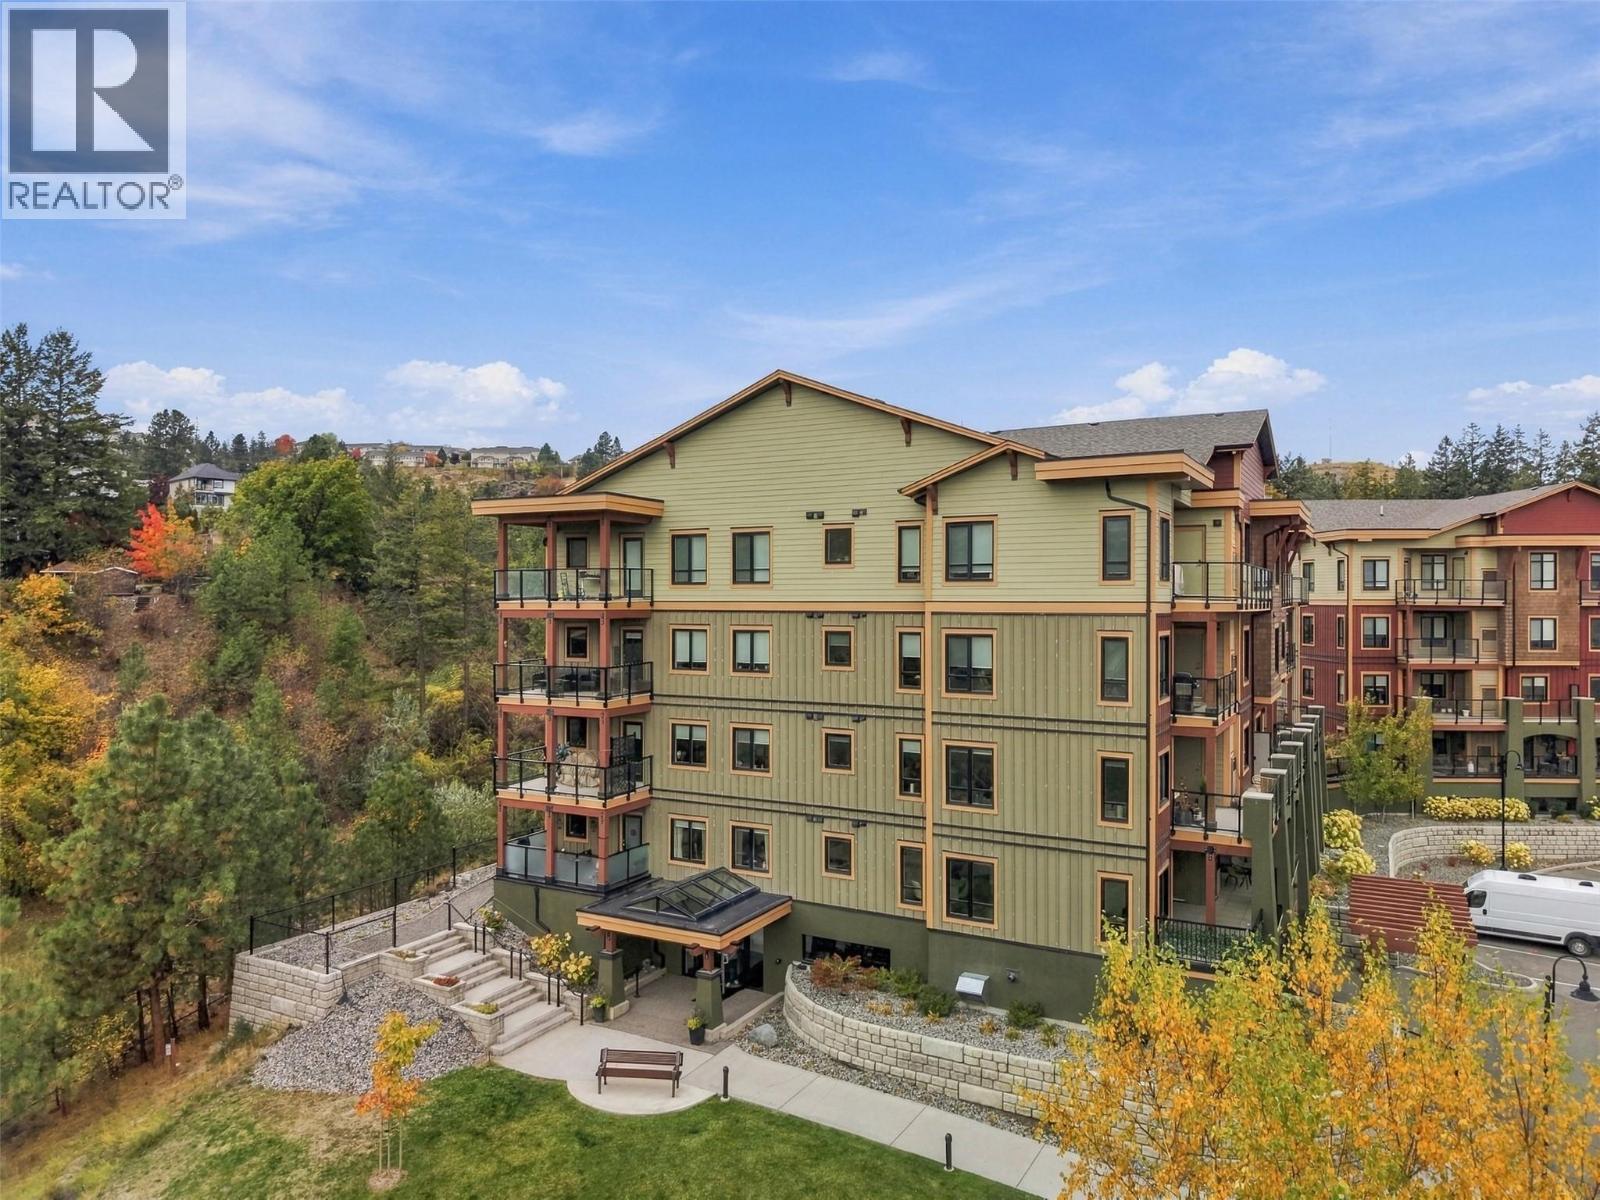
1405 Springhill Drive Unit# 2103
Kamloops, British Columbia
Welcome to Summit Pointe! This bright and beautifully appointed 2-bedroom, 2-bathroom apartment offers modern comfort, quality finishes, and exceptional outdoor living. The spacious kitchen, living, and dining areas are filled with morning light. The kitchen features elegant quartz countertops, modern soft-close cabinetry, under-cabinet LED lighting, and sleek stainless steel KitchenAid appliances, including a gas range, refrigerator with water dispenser and ice maker. A full-size Electrolux washer and dryer add convenience. The primary suite includes a walk-in closet and ensuite with a spa-like, temperature-controlled shower. The versatile den can serve as an office, playroom, storage space, or even guest room. Enjoy year-round comfort with gas heating and air conditioning. Step onto the expansive private patio directly from the living room or primary bedroom—an ideal space for BBQs, entertaining, or relaxing outdoors. Residents also enjoy a fully equipped fitness centre, inviting common areas, heated underground parking, and large secure storage lockers. Located just minutes from Peterson Creek, Kenna Cartwright Park, and trails right outside your door, this home combines style, comfort, and an unbeatable lifestyle. (id:64133)
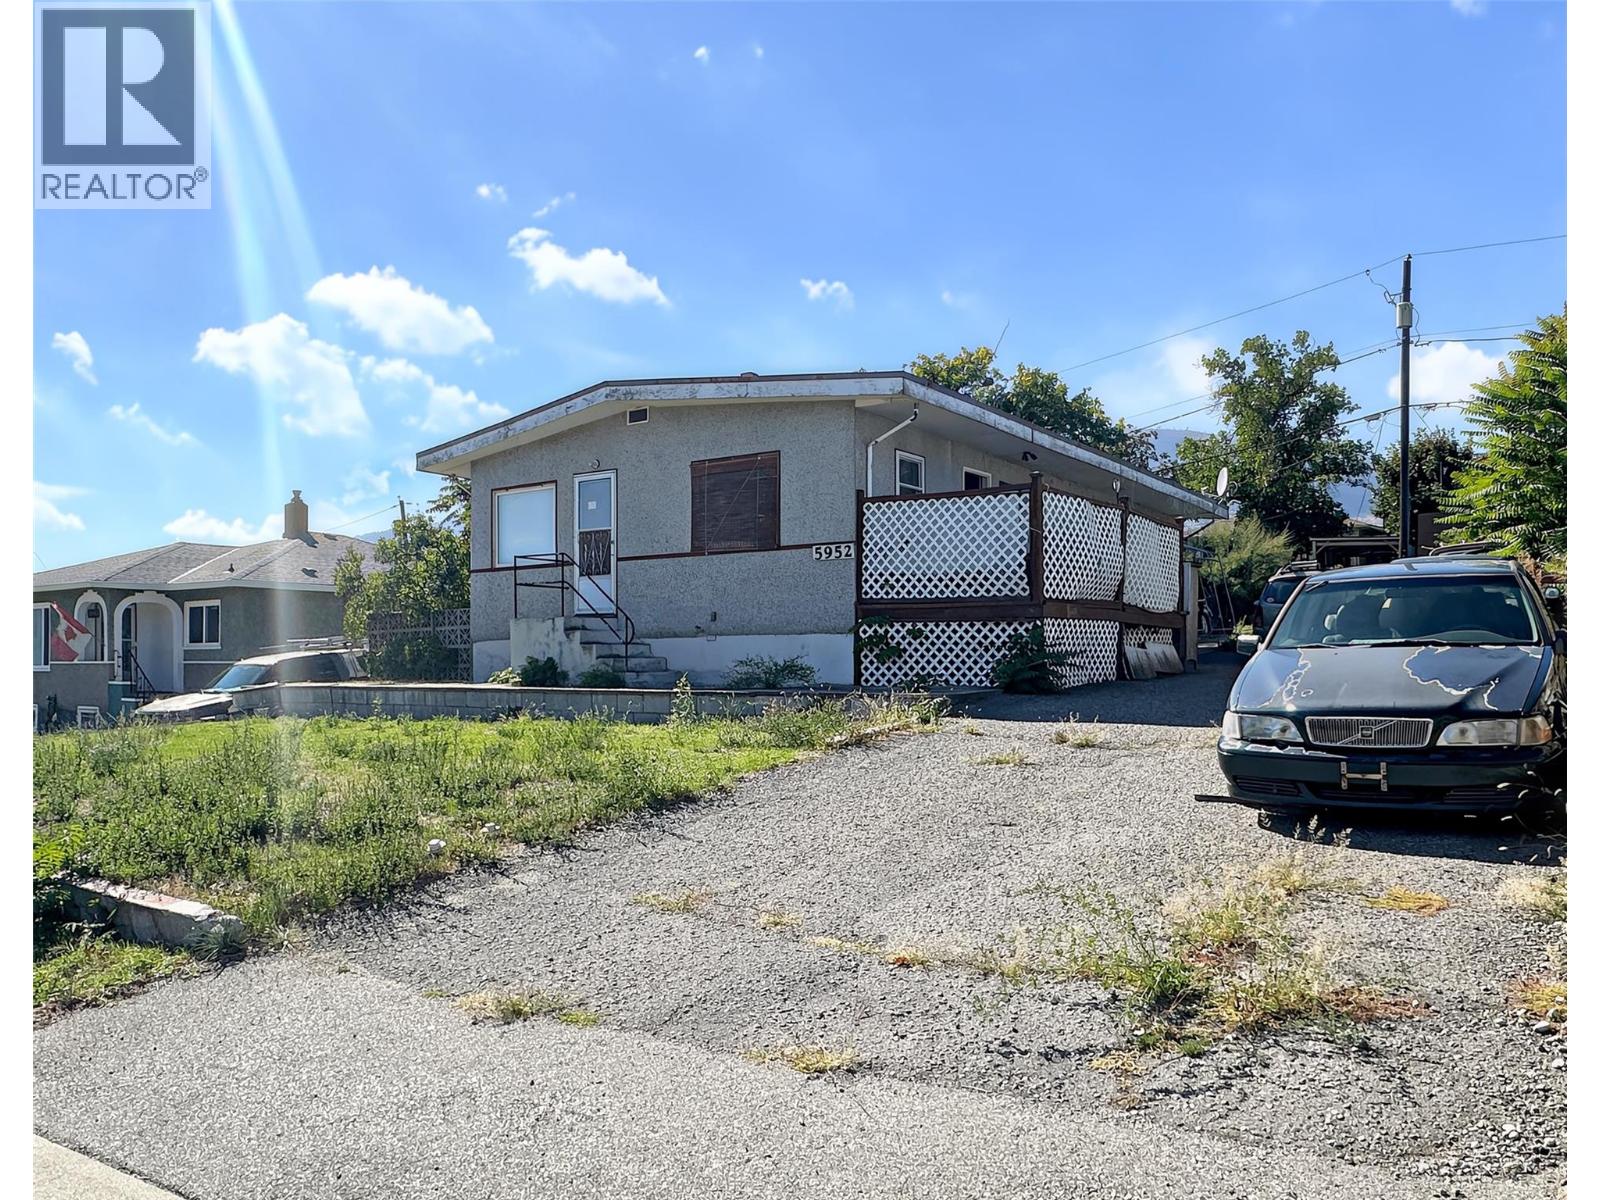
5952 Okanagan Street
Oliver, British Columbia
Located in a central area and close to shopping and the post office, this 3 bedroom, 2 bathroom home sits on .17 acres. Natural gas furnace, central air-conditioning, central vac. Gently sloping lot, paved driveway. RV parking, outside basement entrance. No property disclosure and all measurements are approximate and must be verified by buyers. (id:64133)
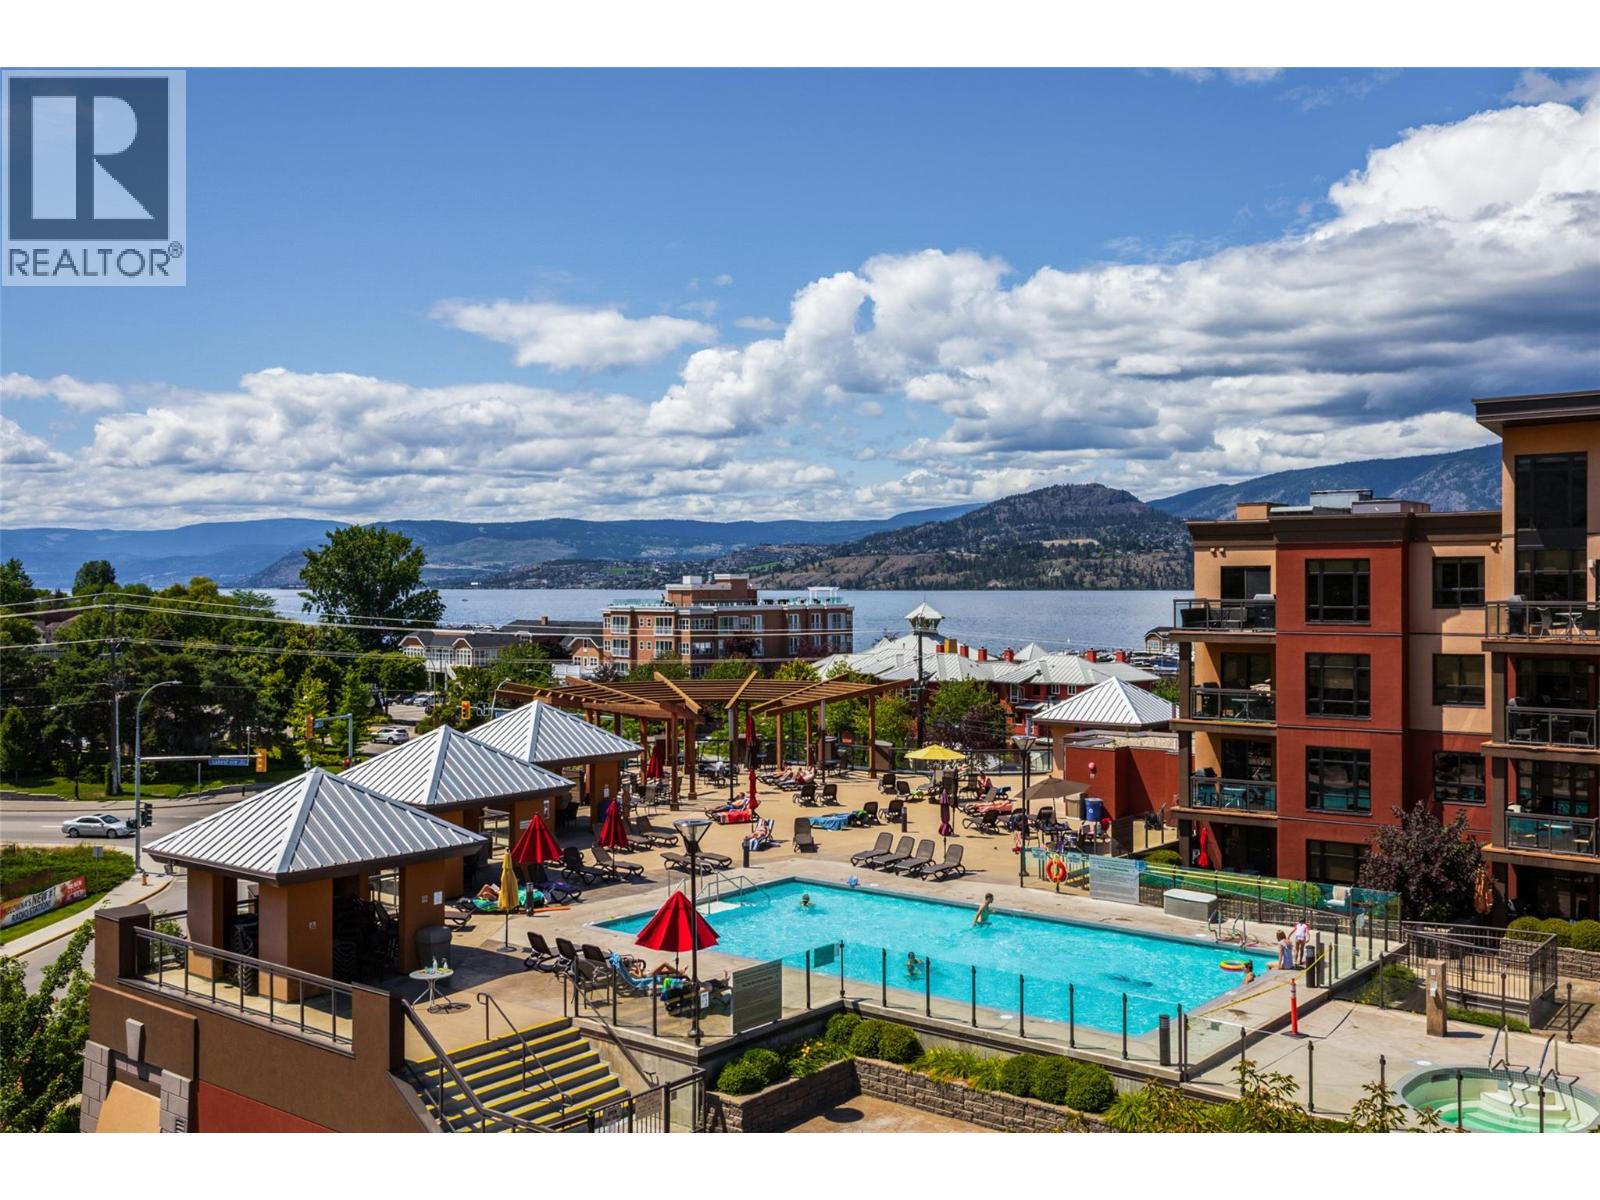
654 Cook Road Unit# 314
Kelowna, British Columbia
Enjoy resort-style living in this beautifully designed unit featuring a spacious two bedroom plus den layout, with a den large enough to function as a third bedroom or home office. Unit can be sold fully furnished as a turn-key investment. This move-in-ready home offers a clean, modern finish throughout, creating a comfortable and inviting space that feels like a getaway every day. Take full advantage of the building’s exceptional amenities, including a large pool deck with an inground pool, hot tub, fitness centre, and sauna—perfect for relaxing or staying active without leaving home. Step outside onto your patio with lake view , where you can soak up the sun and take in scenic views. Located in the sought-after Lower Mission area of Kelowna, you’re just minutes from the lake and Rotary Beach, offering the perfect balance of relaxation and outdoor adventure. With shopping, dining, and golf courses all nearby, convenience is at your doorstep. Whether you’re looking for a full-time residence, a vacation home, or an investment property, this is a fantastic opportunity to experience the best of Okanagan living. (id:64133)
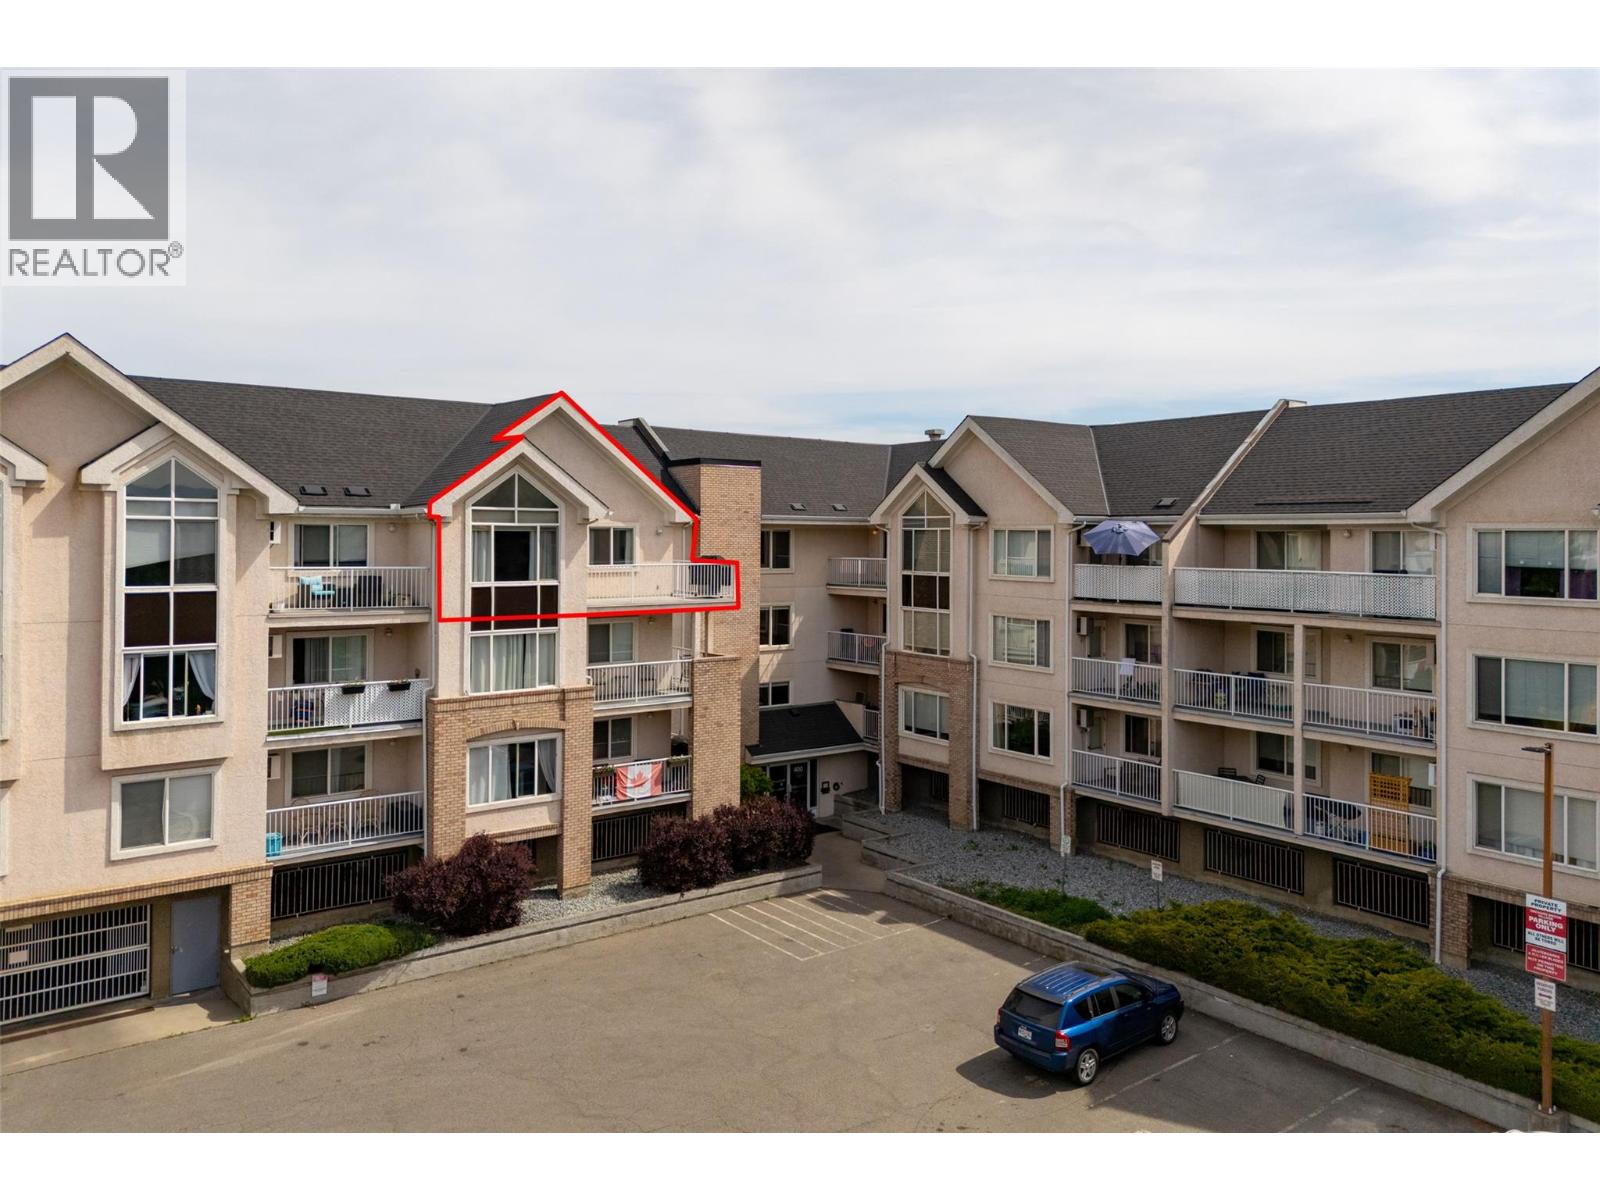
400 Sutton Crescent Unit# 313
Kelowna, British Columbia
Don't miss out on this centrally located 2-bed / 2-bath top-floor corner unit at Orchardbrook Village. This spacious floor plan includes a large wraparound deck, an in-unit laundry room, and a primary bedroom with a 4-PCE ensuite and a walk-in closet. Two parking spots and close proximity to a bus route provide a direct route to UBCO, and mere steps to all the shopping and amenities that North Glenmore has to offer make this a great primary residence or investment property. Quick possession available. One Dog Or Cat allowed, no age restrictions. (id:64133)
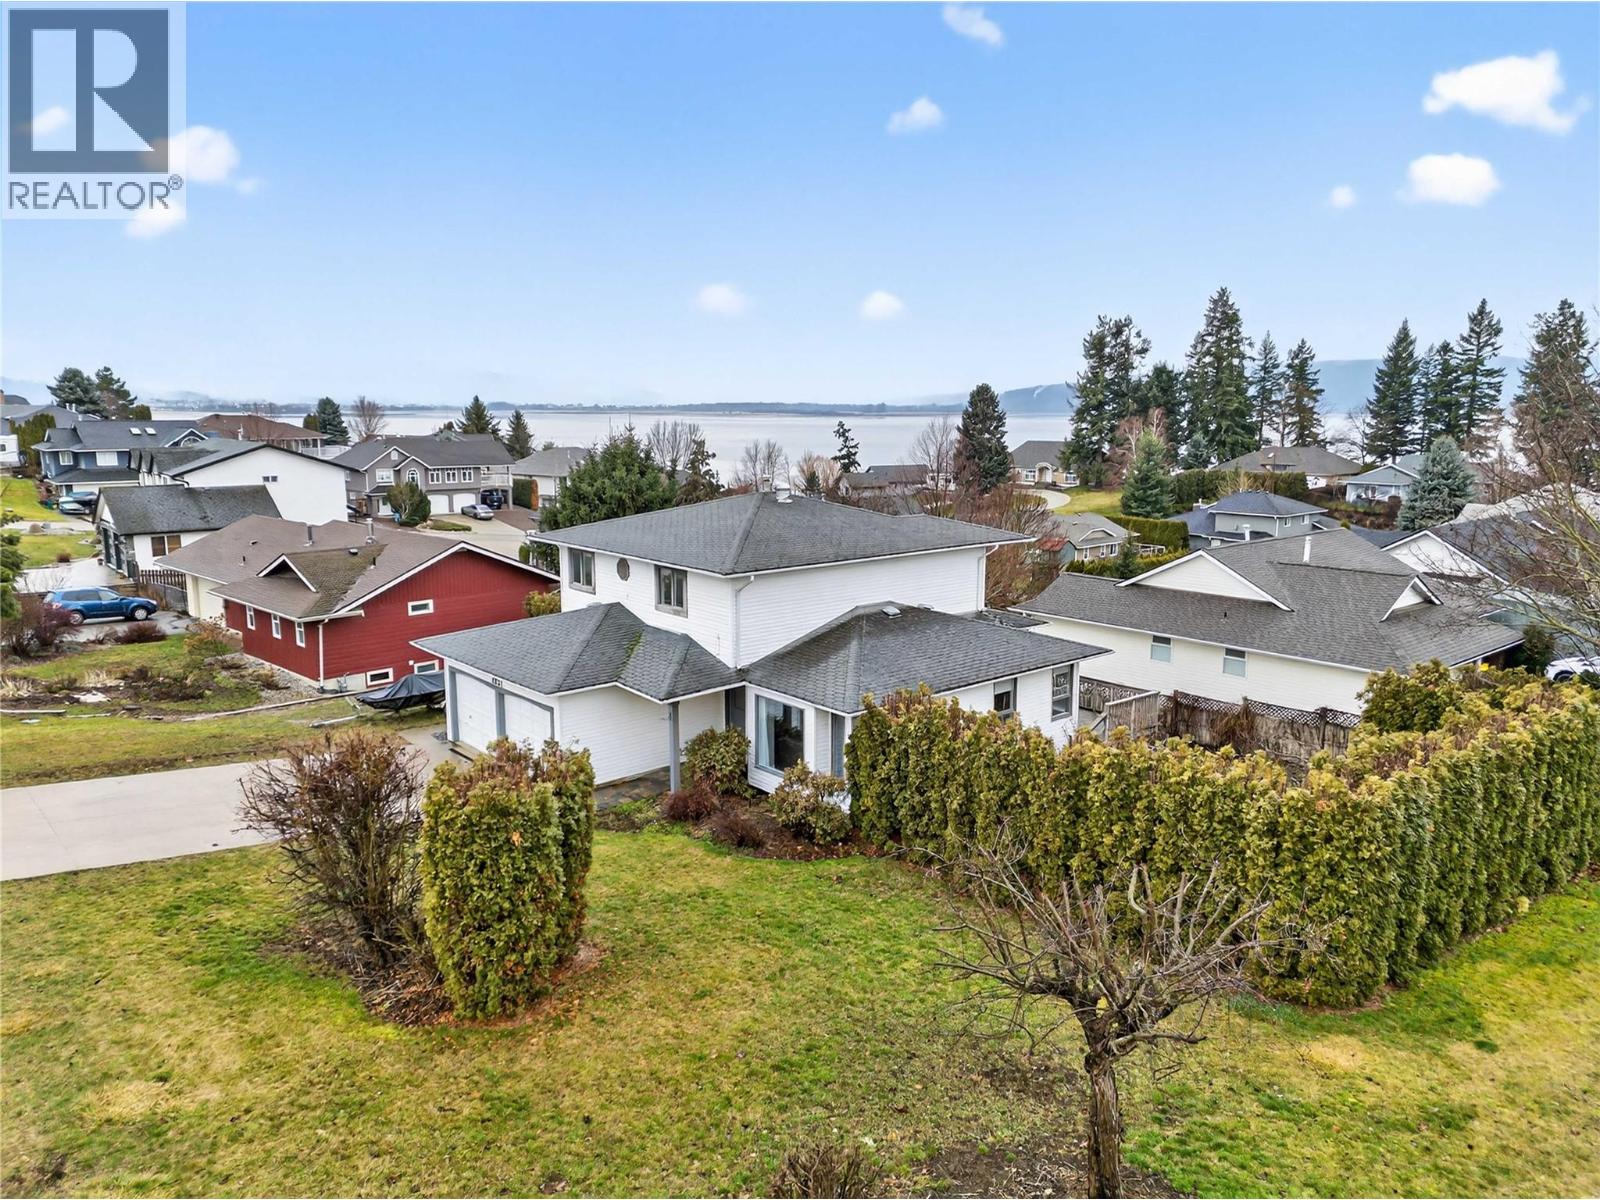
4851 13 Street NE
Salmon Arm, British Columbia
Located in the popular Raven subdivision, this 3-bedroom plus den home offers a functional layout, recent updates, and great flexibility. Close to parks, walking trails, and on the school bus route, it's an excellent choice for families. Recent improvements include new flooring on the main level, replacement of the poly-B plumbing, and a high-efficiency furnace installed in 2021. The main floor features a comfortable living room and dining area separated by a cozy three-sided fireplace and spacious living room along with a large kitchen offering a central island, gas range, plenty of cabinetry, and generous counter space. Upstairs you'll find three good-sized bedrooms, including the primary bedroom with double closets and a private ensuite. Two additional bedrooms share a full 4-piece bathroom. The lower level includes a versatile rec room or den that could also serve as a fourth bedroom, home office, gym, or hobby room, along with plenty of storage. A non-conforming bachelor suite with its own entrance is currently rented for $1,000 per month, providing mortgage-helping income. Outside, the flat, fenced corner lot offers plenty of room for kids, pets, and gardening. While a new owner may wish to complete some cosmetic updates over time, many of the major improvements have already been done. With a practical floor plan, recent mechanical upgrades, rental income, and a desirable neighborhood, this home offers excellent value and plenty of potential. Seller is motivated. (id:64133)
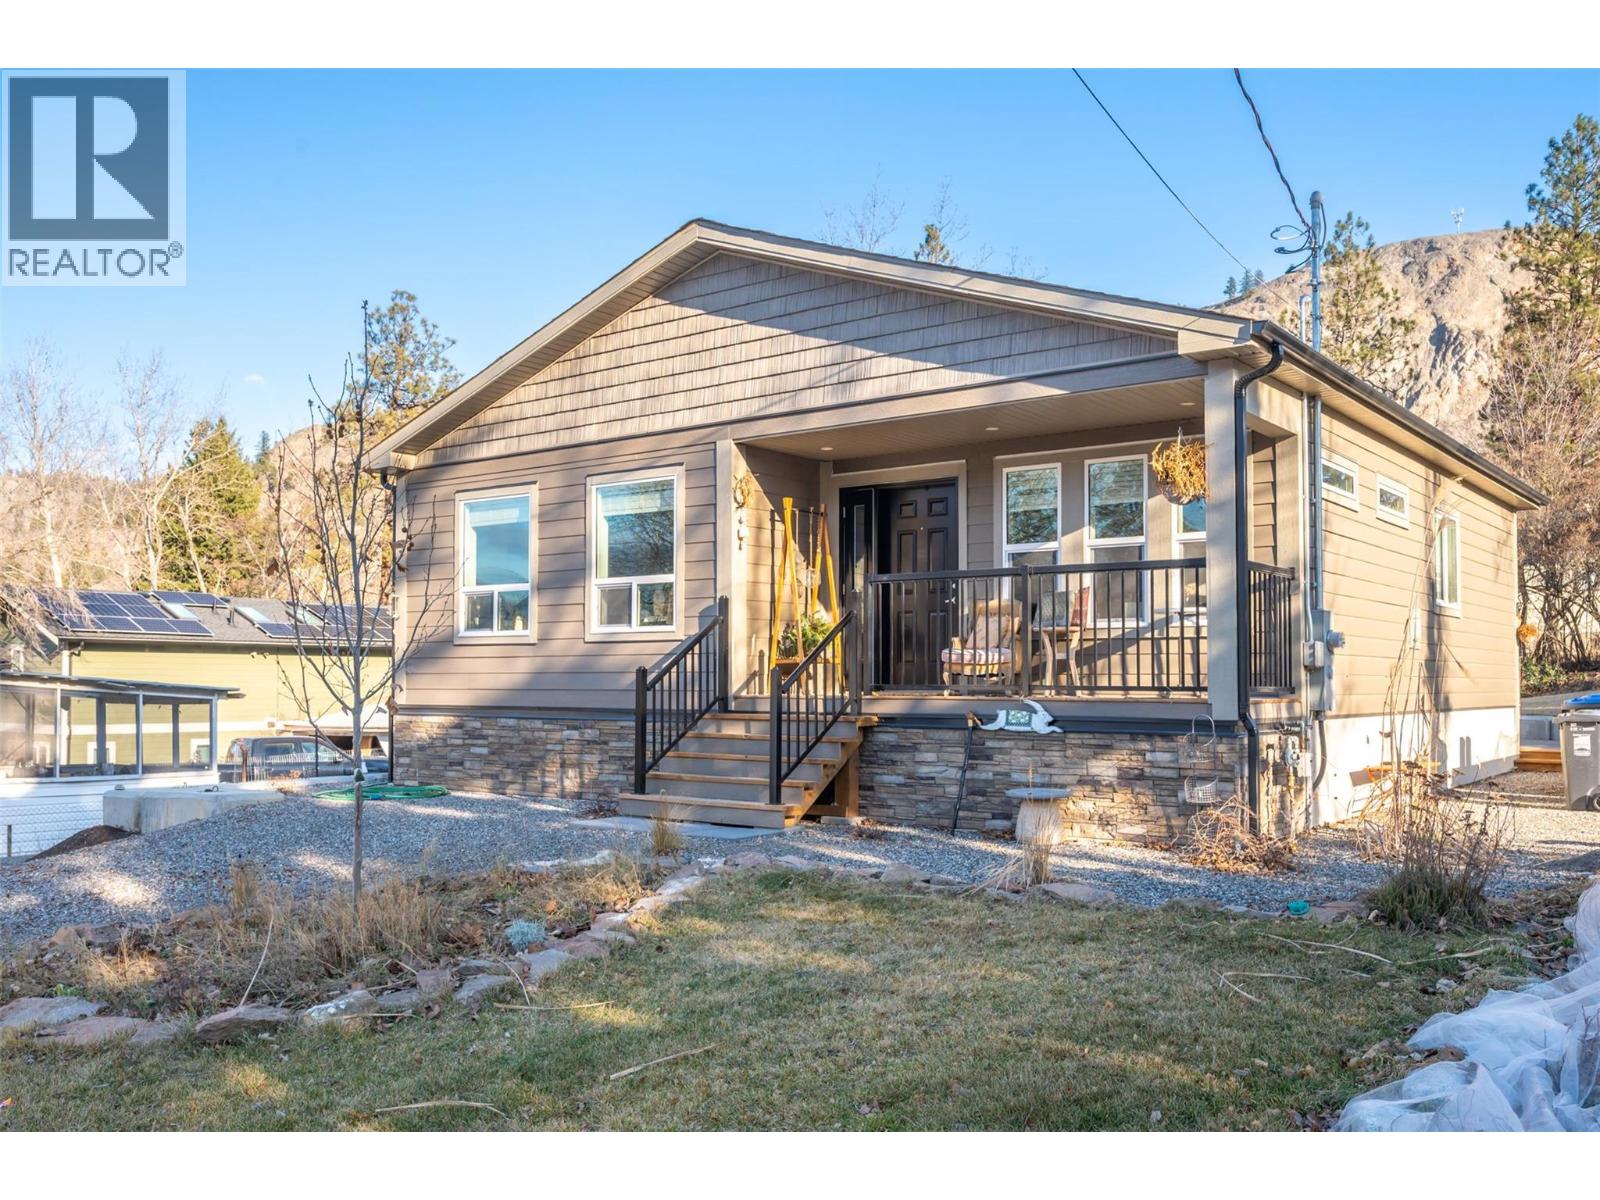
1149 Maple Street
Okanagan Falls, British Columbia
Welcome to 1149 Maple - a beautiful 3 bedroom, 2 bathroom rancher offering comfortable, easy single-level living. Centrally located in the heart of OK Falls, you're just a short bike ride from the beach, local wineries, and schools - the very best of South Okanagan living right at your doorstep. The current owners have lovingly added a host of tasteful updates, including engineered wood floors throughout, updated light fixtures, and a convenient outdoor storage shed. Set on a flat, low-maintenance lot, the home boasts a large driveway with additional parking for an RV. With a motivated seller and an unbeatable combination of quality, comfort, and location, 1149 Maple is a fantastic opportunity for first-time buyers, down-sizers, or anyone seeking a move-in-ready rancher with room to grow. Better still, it offers all the peace of mind of brand-new construction, still under warranty. Book your private showing today! (id:64133)
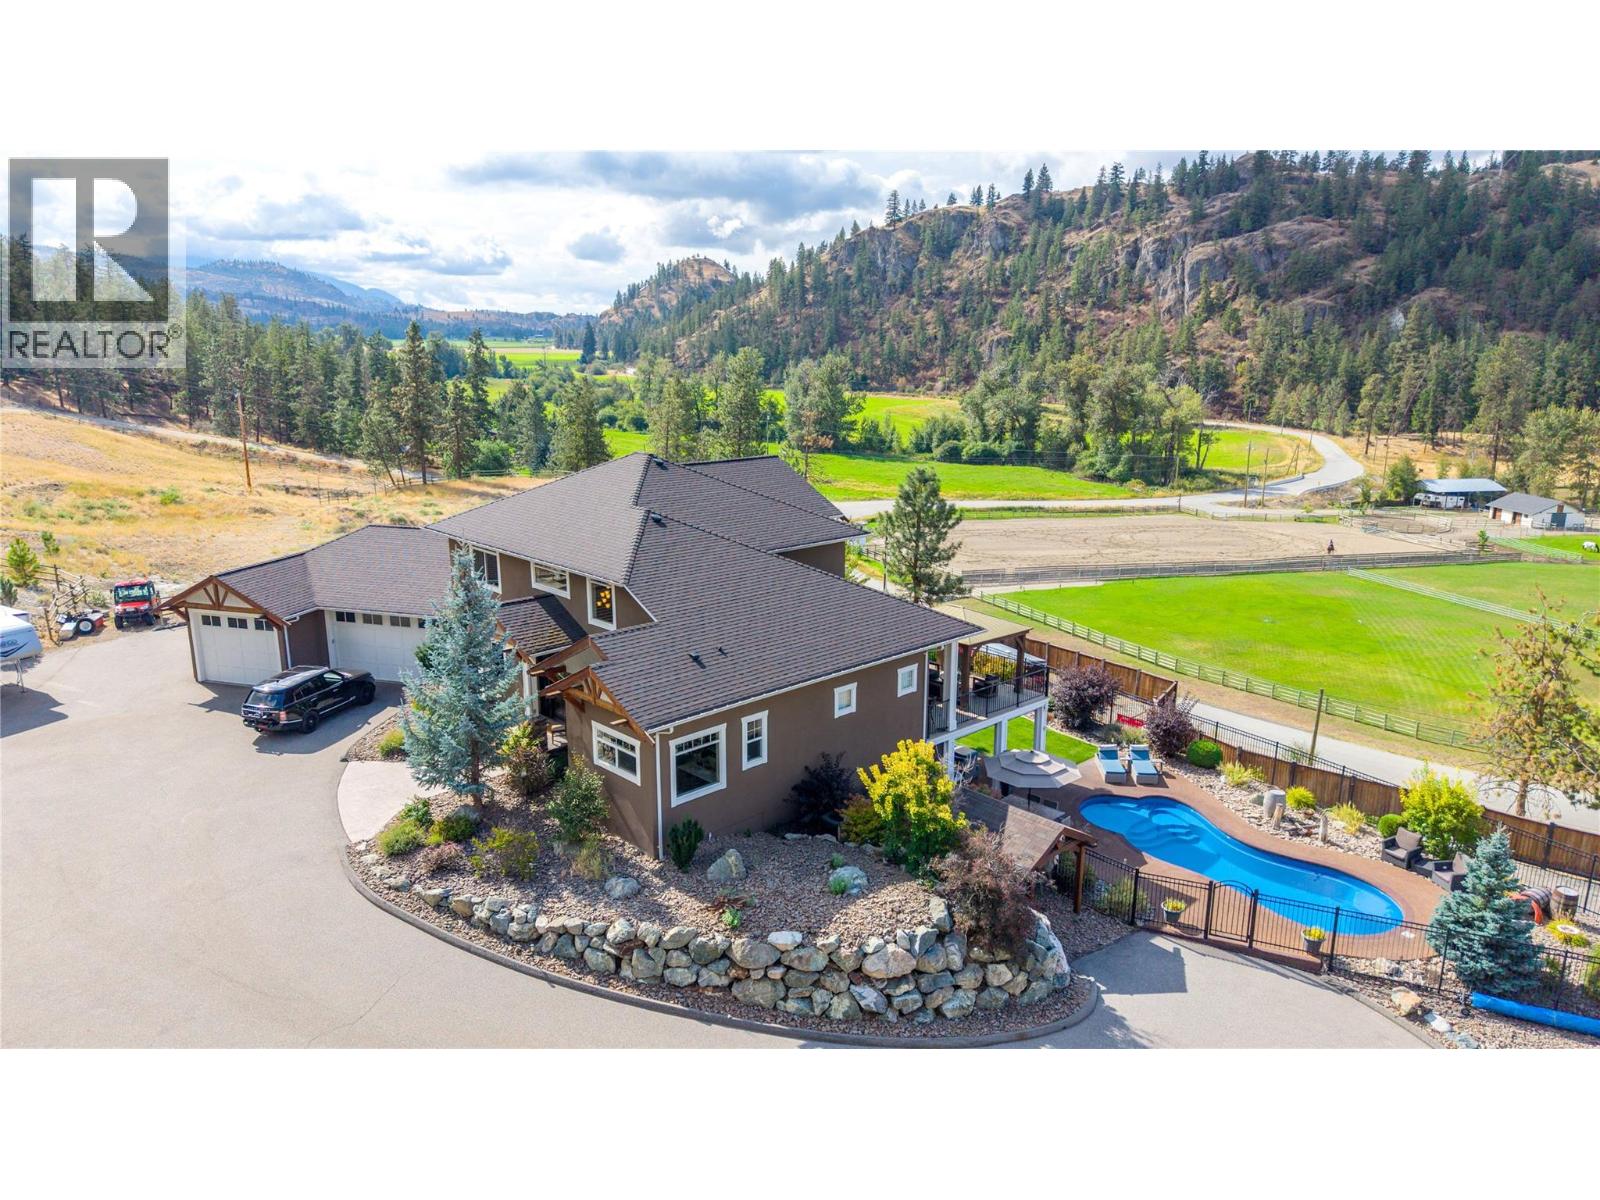
3789 Mclean Creek Road
Okanagan Falls, British Columbia
Set against panoramic valley views, this truly one-of-a-kind property combines luxurious living and complete privacy in an exceptional estate setting 15 minutes from Penticton. The striking natural rock formations framing the driveway create an impressive first impression, leading to an expansive parking area and beautifully landscaped grounds. The main level features a beautifully appointed kitchen with walk-in pantry, centre island, built-in oven and cooktop, granite countertops, and a generous dining area that flows seamlessly into the spacious living room, complemented by a soaring vaulted entrance. The impressive main level principal bedroom is a private retreat with custom cabinetry, two walk-in closets, and an oversized ensuite. Newer custom millwork enhances the dedicated office, with built-in desk, wall unit, and detailed wainscoting. Upstairs, a generous loft-style flex space offers additional space with two spacious bedrooms and Jack-and-Jill bathroom. The lower level features a large gym, recreation room with built-in bar, bedroom, bathroom, sauna, tanning booth, and substantial storage. Lower-level leads to a covered, temperature-controlled patio, with custom blinds, outdoor kitchen, and an impressive in-ground saltwater pool. The heated and air-conditioned triple garage offers custom cabinetry and an immaculate workspace. Adding even more versatility is the newer custom-built shop. A rare opportunity to acquire an exceptional estate in the South Okanagan. (id:64133)
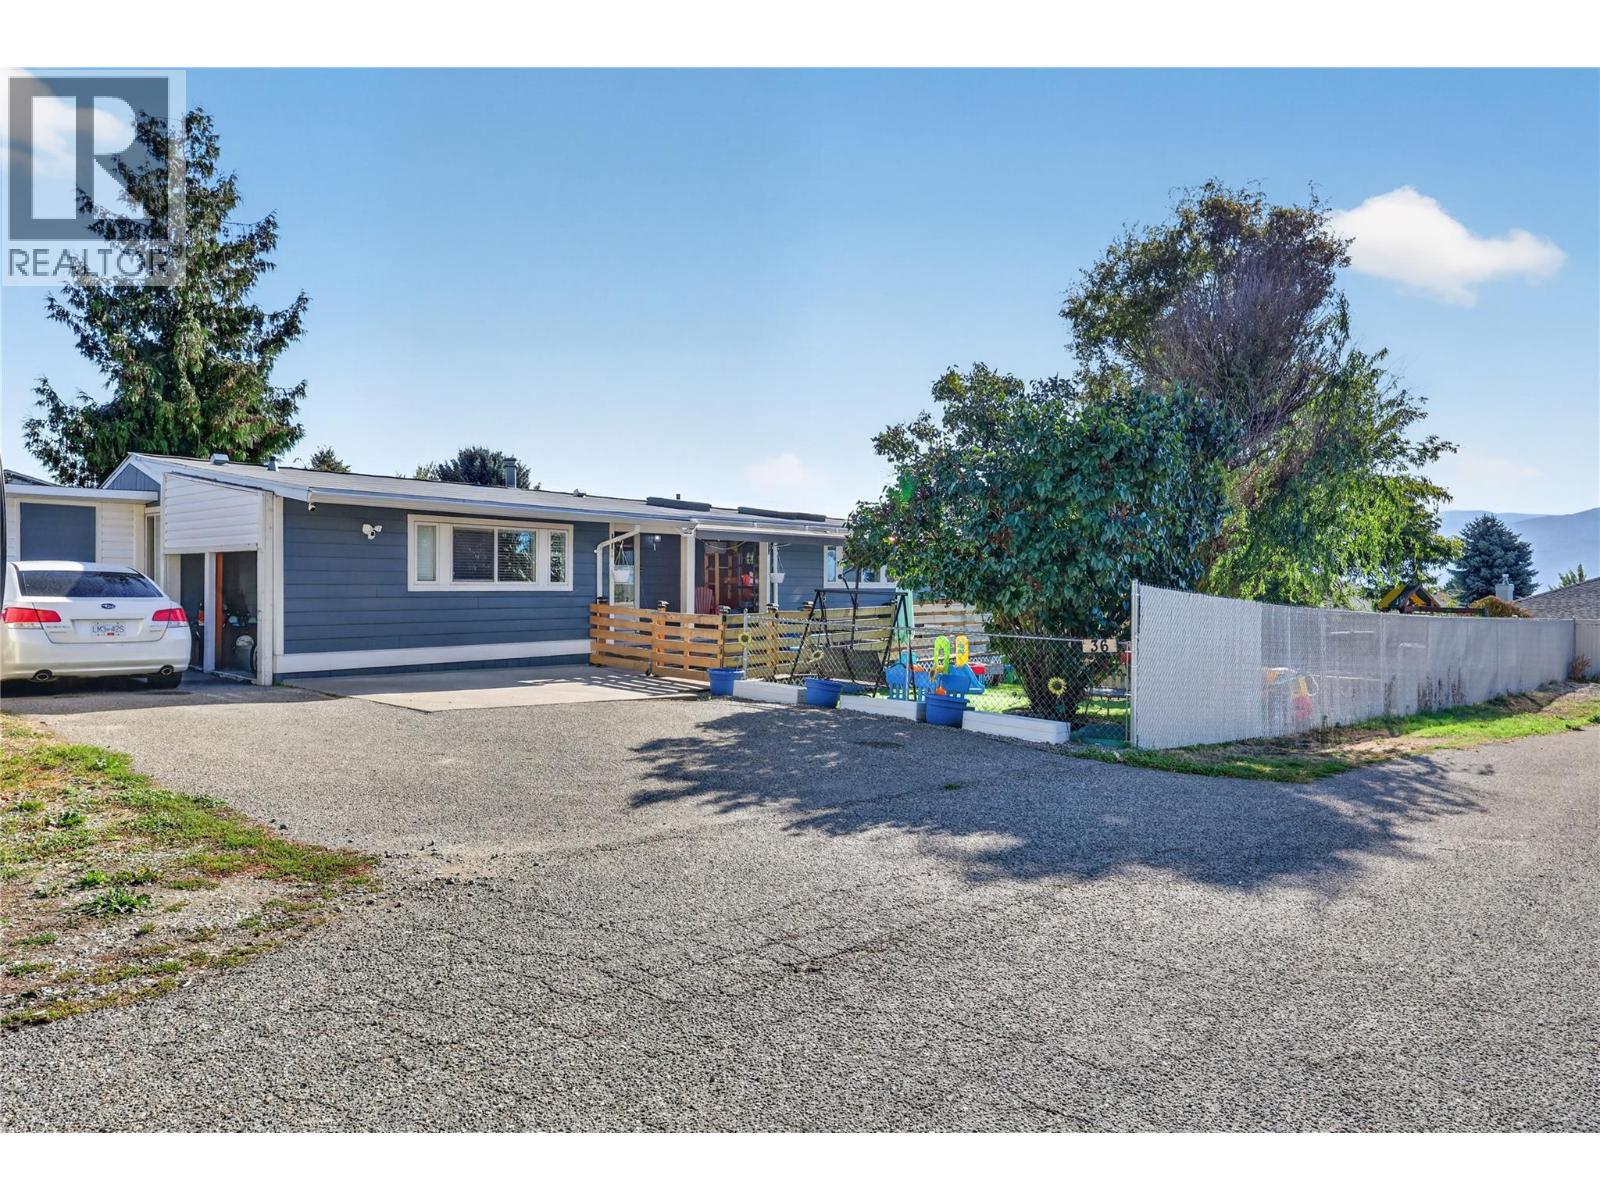
3381 Village Green Way Unit# 36
West Kelowna, British Columbia
Welcome to a home that offers the perfect blend of comfort, convenience, and charm ideally suited for both growing families and retirees seeking relaxed living. This beautifully updated 3-bedroom, 2-bathroom residence features an inviting open-concept layout designed for effortless daily life and gatherings with loved ones. At the heart of the home is a spacious, open kitchen equipped with a dedicated pantry, making meal preparation and organization a breeze. Each of the three generous bedrooms offers ample floor space and deep closets, providing a peaceful retreat for family members, grandchildren, or visiting guests. Updated with care, this property shows even better in person, highlighting bright, clean finishes and a warm feel throughout. Outside, the home truly shines with an expansive, flat yard that presents endless outdoor possibilities. It offers the ideal canvas to cultivate a flourishing garden, create a fun play area, and give pets plenty of room to run around safely. Plus, a convenient storage shed provides extra space for all your tools and outdoor gear. Combining practical design with room to relax, this charming home is ready to welcome its next owners. Schedule your private tour today! (id:64133)
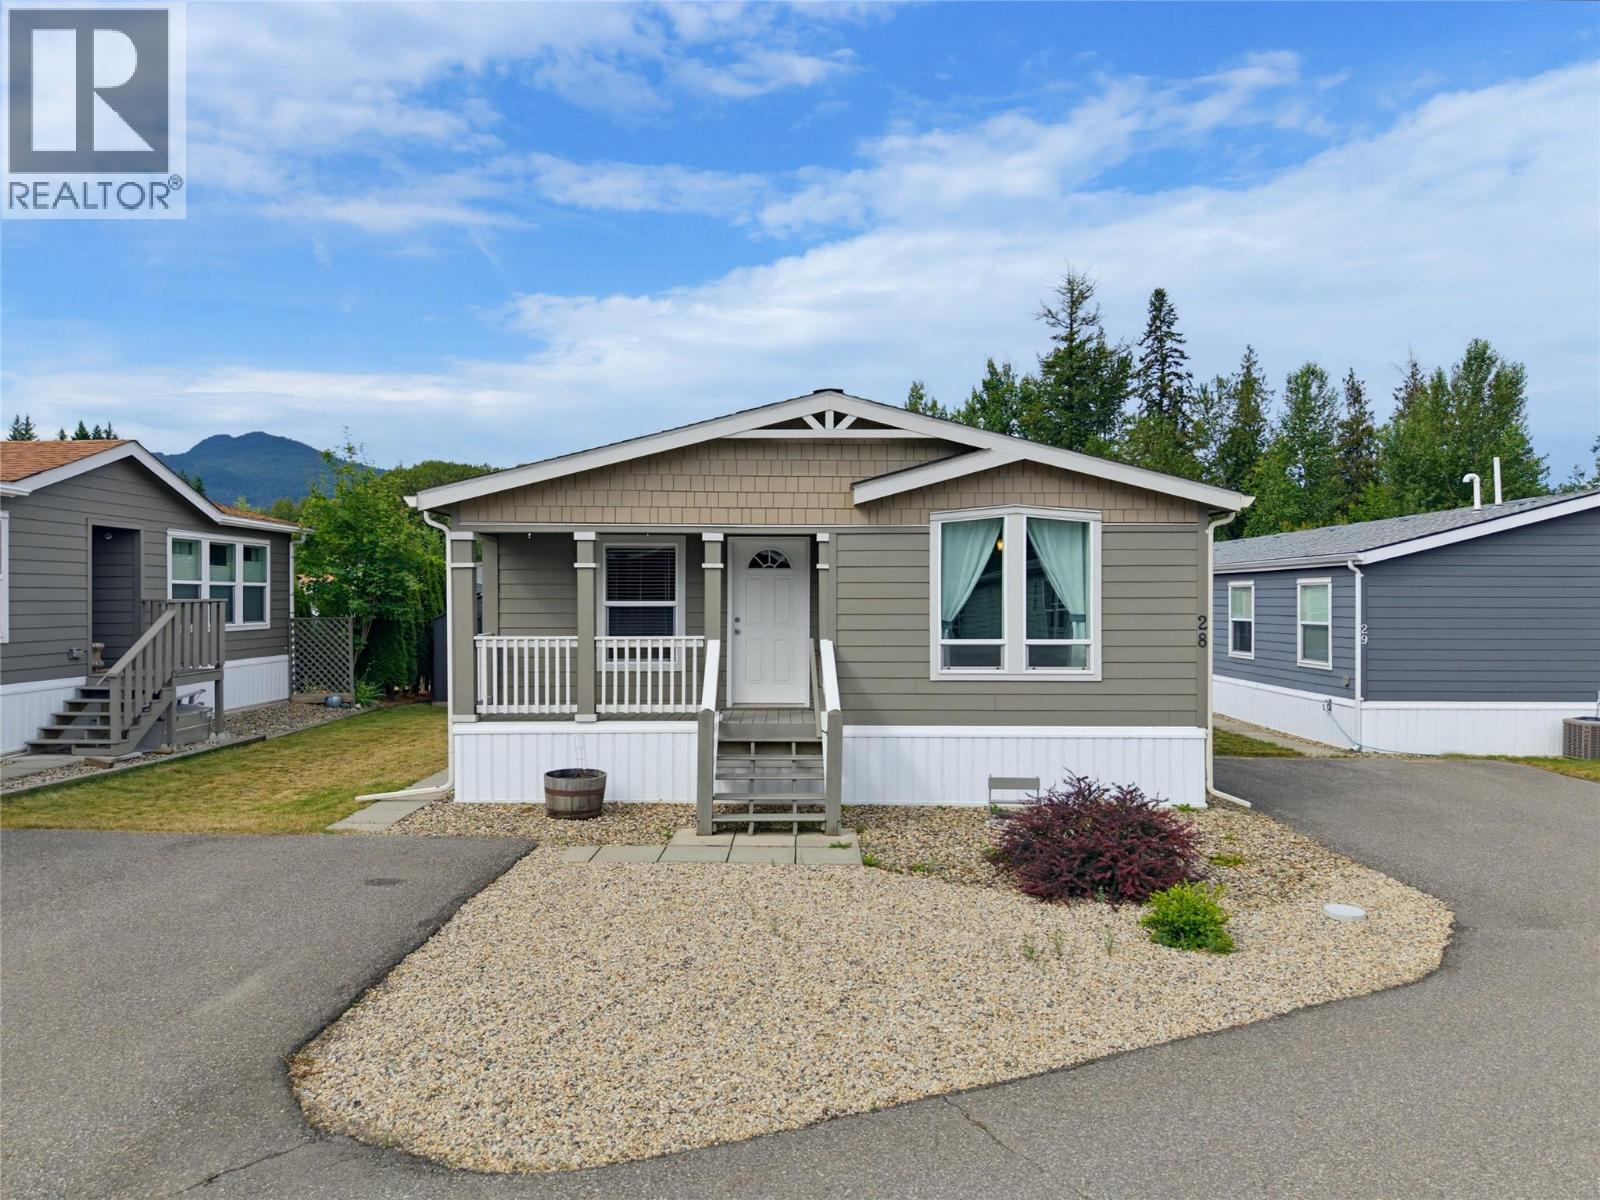
4811 10a Avenue NE Unit# 28
Salmon Arm, British Columbia
Charming, Low-Maintenance Living with Exceptional Custom Details! Welcome home to this beautifully designed modular home boasting 1350 sq. ft. The perfect blend of style, comfort, and easy-care living. From the moment you step onto the inviting front deck, you’ll appreciate the thoughtful layout and quality finishes throughout. Interior Highlights: •Gourmet Kitchen: The heart of the home features a huge center island, dedicated pantry, and an adjoining dining area complete with a stunning built-in china cabinet. Spacious Living: Open, light-filled living room perfect for daily relaxation and entertaining guests. Primary Suite: A private sanctuary showcasing a luxurious en-suite bathroom equipped with double sinks, a tub/shower, and custom wood built-in cabinetry for ample storage. Functional Layout: Includes 3 comfortable bedrooms and a dedicated, separate laundry room with direct exterior access. Exterior & Grounds: Low-Maintenance Yard: Designed for effortless, easy living so you can spend less time on yard work and more time relaxing. Added Amenities: Includes a paved driveway and a handy garden shed for extra storage and tools. Outdoor Living: Enjoy morning coffee or evening beverages on the welcoming front deck. Schedule your private showing today. Quick possession! (id:64133)
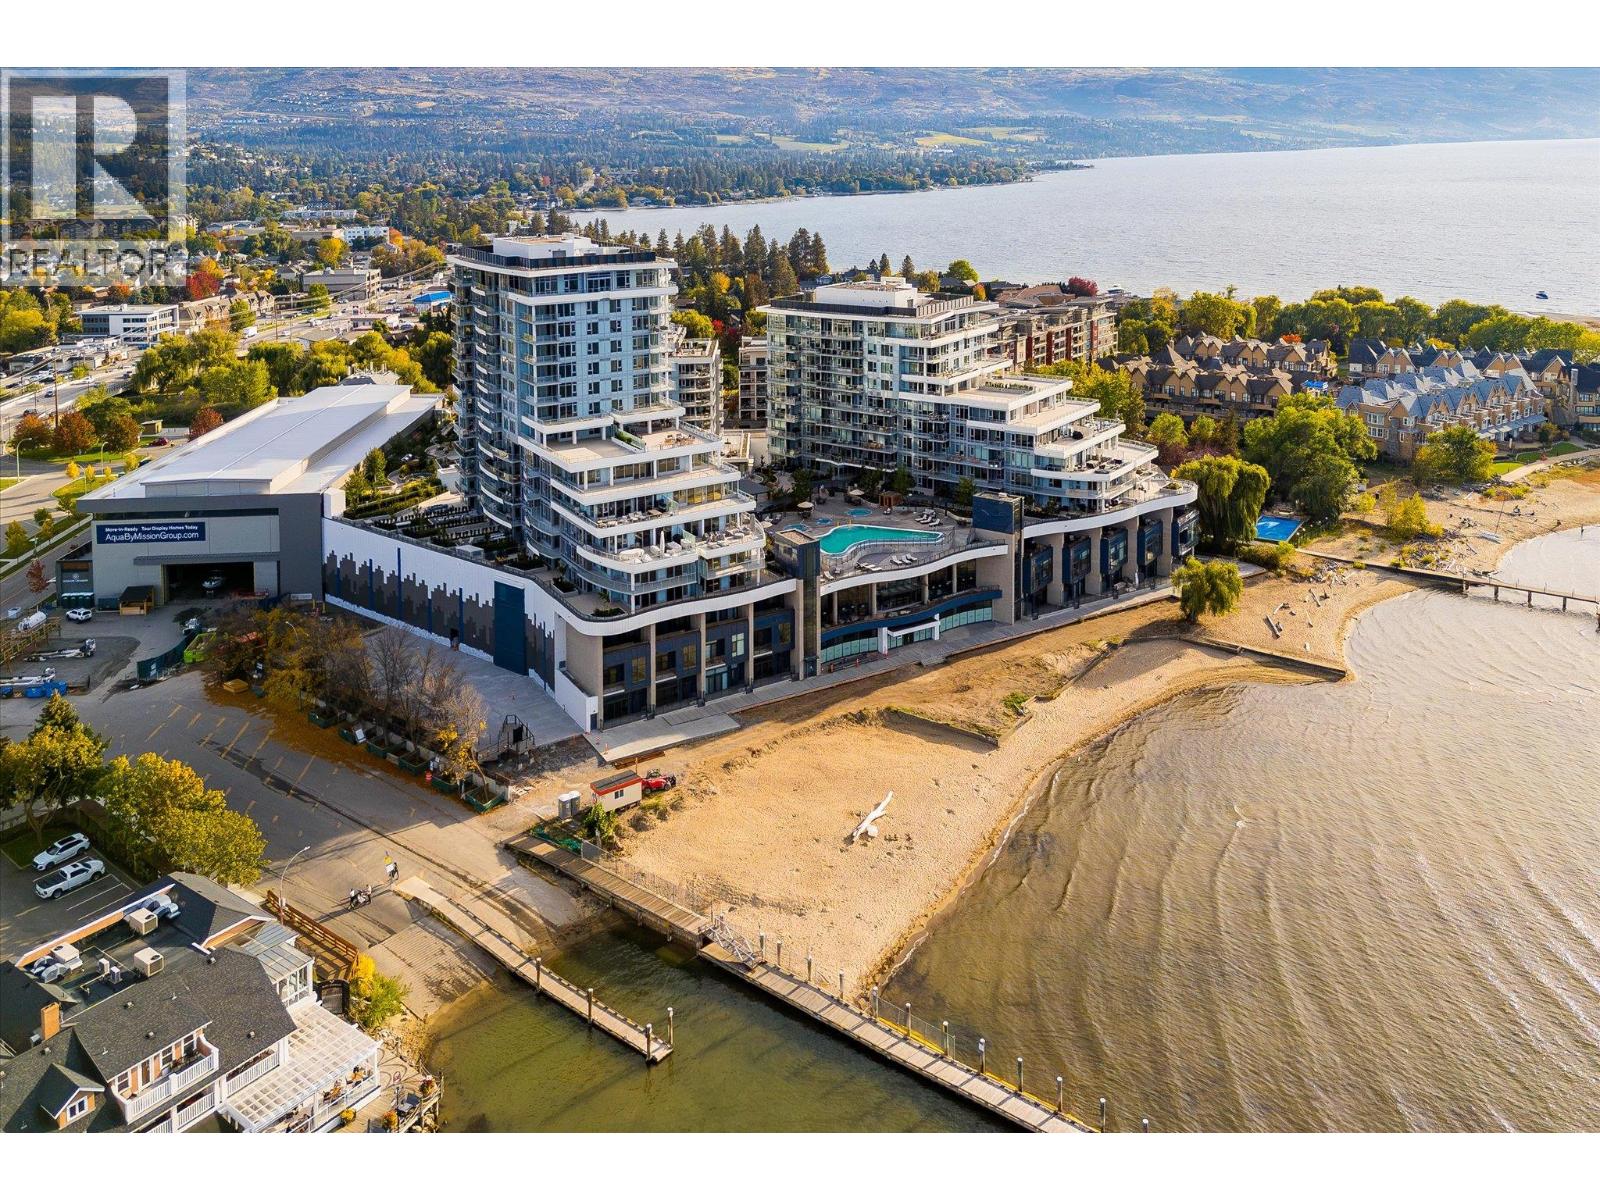
3699 Capozzi Road Unit# 407
Kelowna, British Columbia
NO GST. STR ALLOWED. VACANT. | A rare chance to own a well-designed one-bedroom residence in AQUA, Kelowna's landmark waterfront community, with no GST payable and short-term rentals permitted under the building's zoning. The B1 floor plan offers 490 sq. ft. of interior space plus a 125 sq. ft. covered balcony that runs the full width of the home, with access from both the living area and the bedroom. The open layout combines a full kitchen with dining space and quartz countertops, stainless steel appliances and in-suite laundry. Built with solid concrete construction, AQUA offers superior soundproofing and long-term durability, along with efficient VRV heating and cooling, ERV ventilation and a centralized hot water system. Residents enjoy resort-style amenities, including an outdoor pool and hot tub, an expansive two-storey fitness and wellness centre, a fireside lounge, indoor-outdoor entertaining spaces, a co-working hub and more. Pet-friendly, with membership opportunities at the exclusive Aqua Boat Club. Vacant and easy to show, it's a strong option for investors, first-time buyers, or anyone after a lock-and-leave second home in one of the Okanagan's most distinctive waterfront buildings. STR ALLOWED! (id:64133)
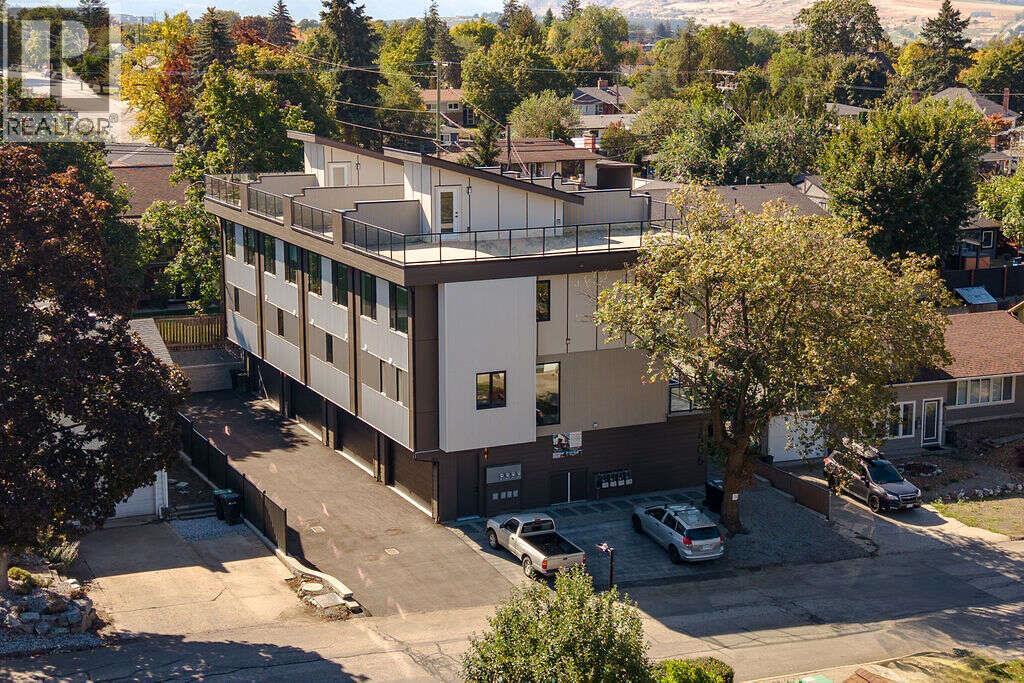
1506 39a Avenue Unit# 1
Vernon, British Columbia
*** For more information, please click Brochure button. *** Nestled on a quiet street in Vernon and centrally located near everyday amenities, this thoughtfully designed modern townhome offers exceptional flexibility, elevated finishes, and highly efficient use of space. A standout feature is the ground-floor separate-entry unregistered suite with private entrance and full ensuite bathroom; ideal for guests, extended family, home office, rental flexibility, or in-home business use, subject to municipal approvals. The home features a modern aesthetic with high-end attention to detail throughout, including floor-to-ceiling quartz showers, stylish feature walls, oversized windows, and a spacious kitchen designed for both function and entertaining. With 1,870 sq. ft. of well-planned living space, the layout includes 4 bedrooms, 3.5 bathrooms, an office/den, dedicated laundry room, deck, and private rooftop patio. The double-car garage is EV charger ready, adding convenience for modern living. Above, the impressive ~900+ sq. ft. rooftop patio is hot tub-ready and offers beautiful valley views toward Okanagan Lake, the perfect setting for relaxing, entertaining, or enjoying quiet evenings outdoors. A rare combination of location, flexible living, premium finishes, and private outdoor space in one of Vernon's growing residential areas. Taxes not yet assessed. (id:64133)
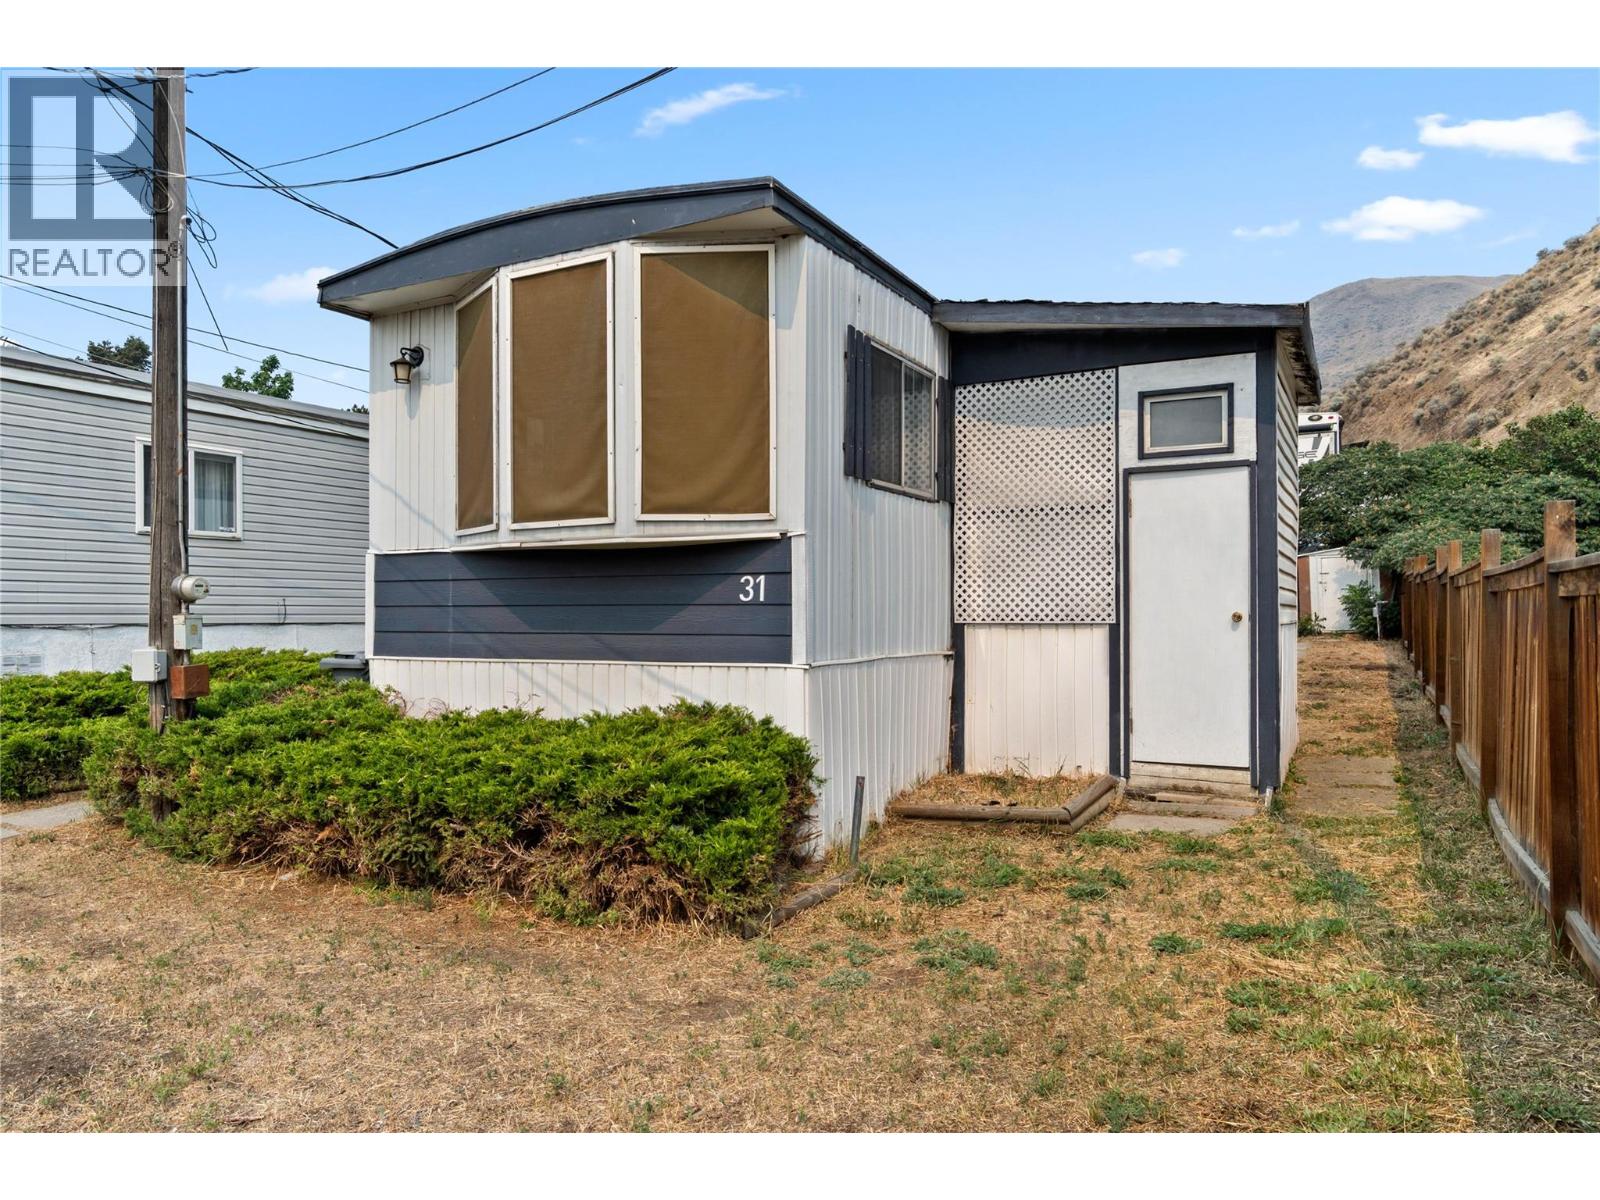
1440 Ord Road Unit# 31
Kamloops, British Columbia
Conveniently located in Brocklehurst close to recreation, schools and transit, this 2 bedroom, 1 bathroom manufactured home offers comfortable living with several recent updates. Inside you'll find a bright living room, functional kitchen, fresh paint and flooring throughout, plus vinyl windows and central A/C. The separate laundry room leads to a mudroom and enclosed storage space, while multiple decks create inviting outdoor spaces. The home's multiple entry points add everyday convenience and generous parking provides plenty of room for vehicles and guests. Whether you're looking to simplify, invest or purchase your first home, this property is well worth a look. (id:64133)
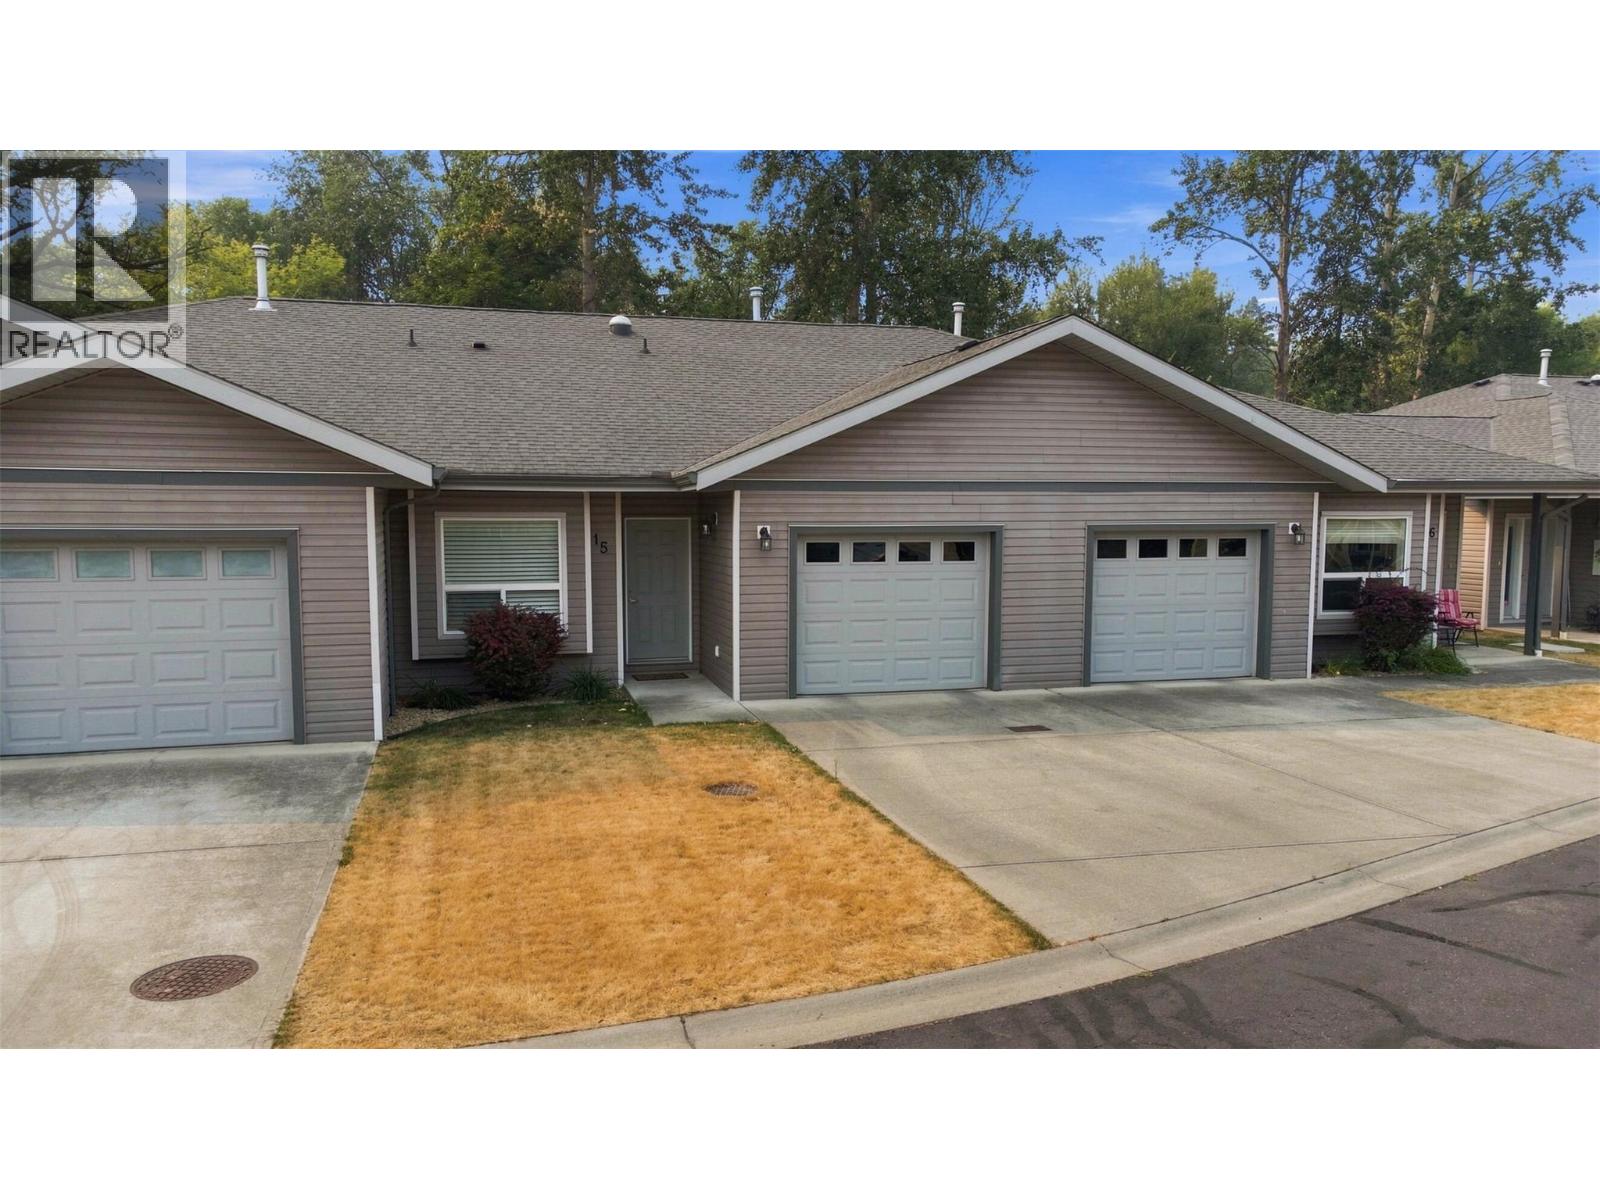
3508 24th Avenue Unit# 15
Vernon, British Columbia
Updated 2 bedroom, 1.5 bathroom town home backing onto Vernon Creek. This home has a very private setting, attached garage, gas BBQ hook up, private patio, 3'crawl space for storage, and central air. Small dog allowed and no rentals. The Creeks is a small, friendly, peaceful, strata with no age restrictions. Convenient to transit, parks, downtown, amenities & everything Vernon Offers. Quietly tucked into a private corner, this fully renovated unit backs onto a delightful creek that you will enjoy year round. The soothing sound of trickling water and birdsong, & the lush greenery will delight! An open plan living area is perfect for entertaining & enjoys a vaulted ceiling with ceiling fan. Large bright windows throughout allow you to enjoy the creek view & sunshine. The spacious kitchen features loads of storage space, a pantry, high end LG appliances with a Bosch dishwasher & beautiful cabinetry with backsplash tile. The dining & living areas have sliding glass doors to a spacious patio & green space to the creek. The sound of the creek will lull you to sleep in the spacious main bedroom with built in cabinets add extra closet space. Back at the front to the house there is a second bedroom. The walk through laundry features shelving & a door to the over sized single garage with storage shelves. Enjoy the creek from your patio with an evening glass of wine or your morning coffee & come enjoy this awesome property. Fully renovated and well maintained, move in ready. (id:64133)
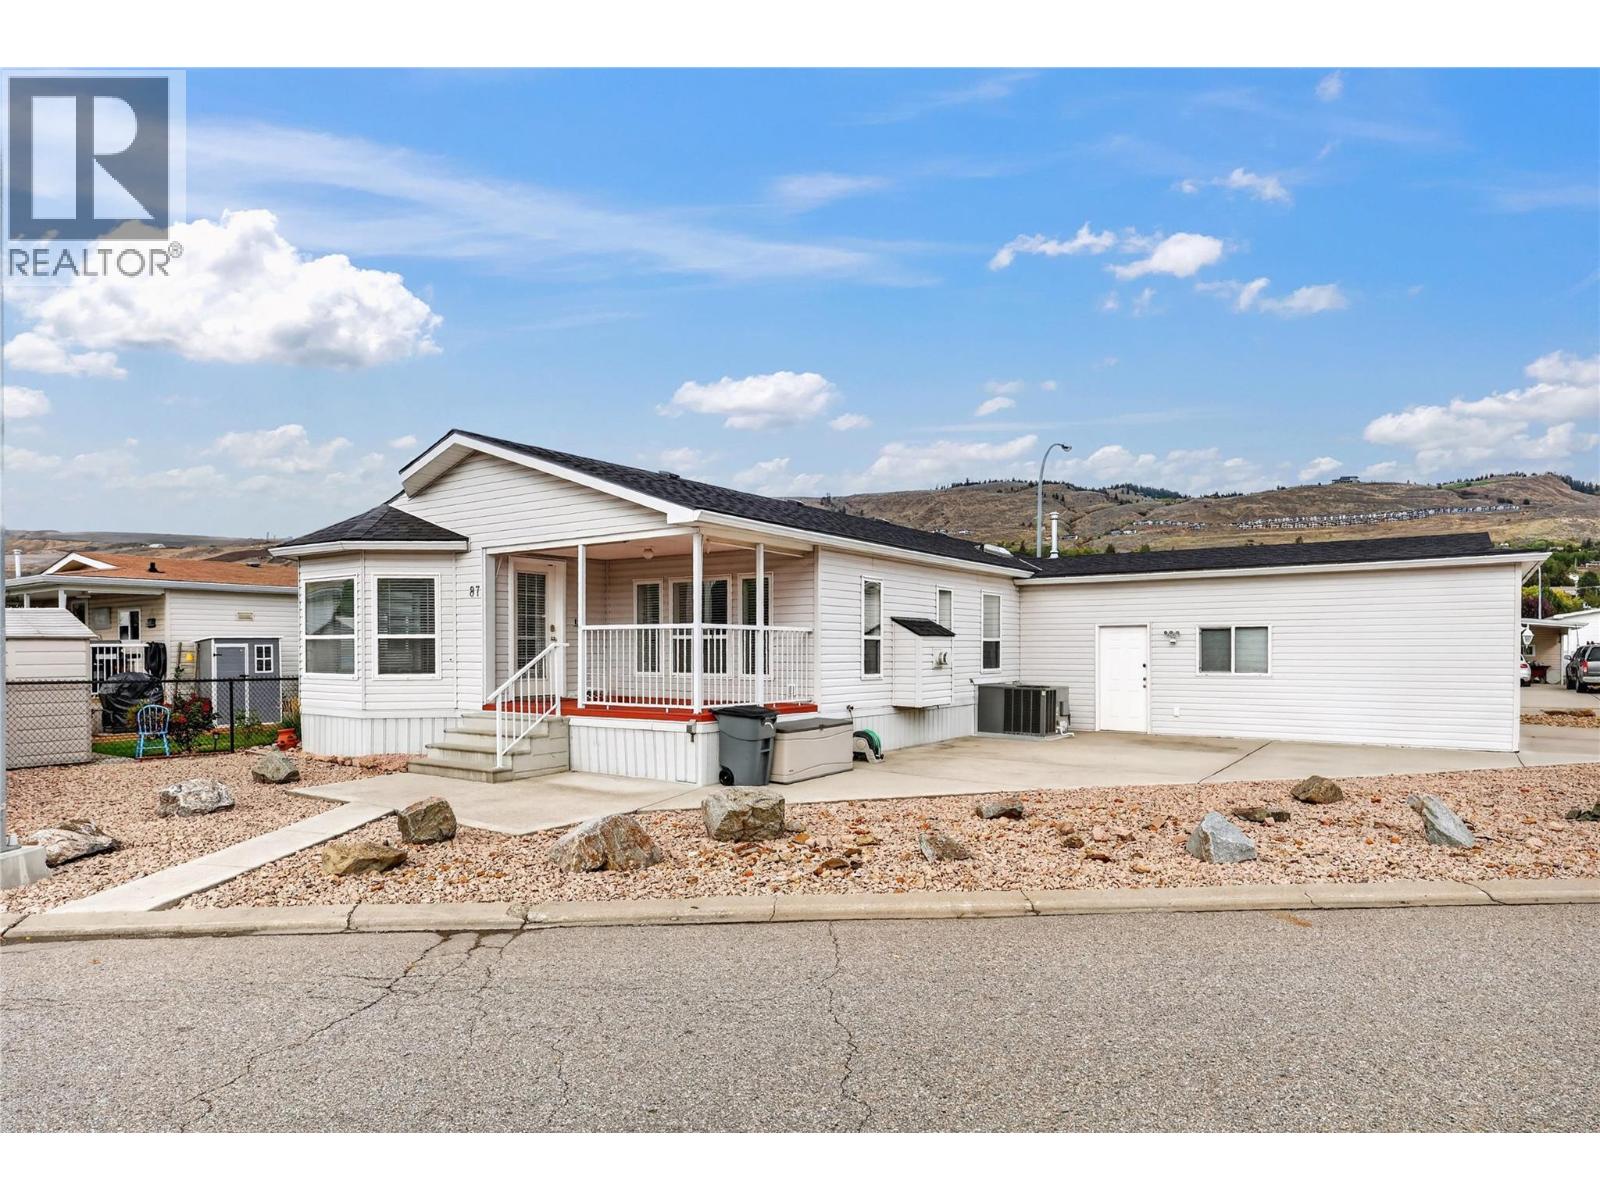
6688 Tronson Road Unit# 87
Vernon, British Columbia
Discover the relaxed, sunny Okanagan lifestyle you've been dreaming of in this beautifully updated two bedroom plus den, two bathroom home, located in one of the area's most sought-after 55+ communities. The home sits on a spacious corner lot along the community's peaceful perimeter, with wide-open, unobstructed views you'll enjoy every day, from your morning coffee to your evening glass of wine. Inside, 1,388 square feet of bright, welcoming living space offers plenty of room to entertain family and friends. The den is ready to become your home office, craft room, or a cozy spot for visiting grandkids. The double-car garage has room for your vehicles, golf clubs, bikes, and a workshop. The hard work is already done, so you can simply move in and enjoy. The home has a new roof (2025), a new HVAC system (2026) and a professional re-levelling (2024). Full municipal services add extra peace of mind. You're only minutes from the beach, shopping, and everyday amenities, which makes it easy to spend less time on upkeep and more time on the things you love. Friendly neighbours and a quiet, welcoming community make this the perfect place to start your next chapter. Come see it for yourself! (id:64133)
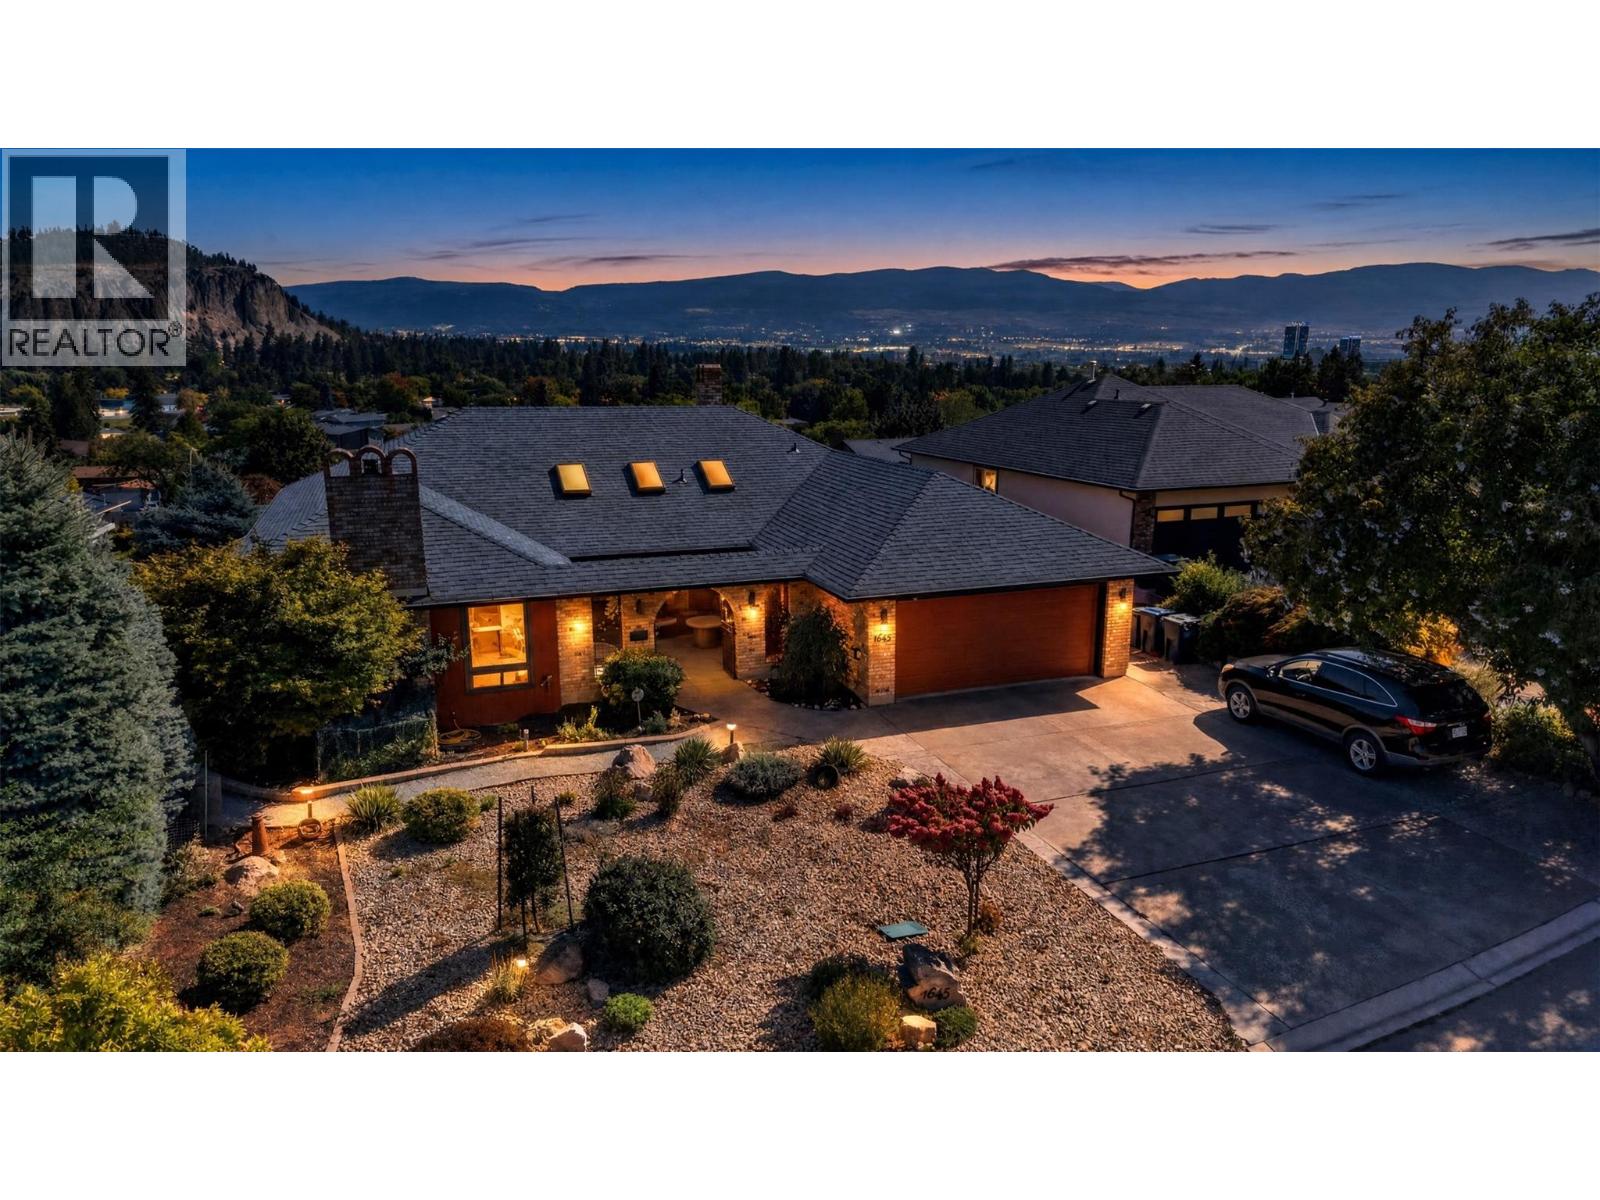
1645 Smithson Place
Kelowna, British Columbia
A coveted address in Old Glenmore — one of Kelowna's most established, sought-after neighbourhoods — this residence spans over 3,500 sq ft, 1984 rancher blends European-inspired character with quality construction. Meticulously maintained, it offers 4 bedrooms and 3 bathrooms across a bright main floor and a fully finished walk-out basement. A private courtyard with wrought-iron gates welcomes you home. Inside, find a sunken formal living room, separate formal dining room, family room — an abundance of windows and skylights, plus 3 gas fireplaces, fill the home with light and warmth. The well-appointed kitchen is anchored by a large island, offering SS appliances, stone counter tops, large island w/ bar fridge and abundant cabinetry designed for both everyday living and effortless entertaining. The primary suite is the only bedroom on the main floor; Renovated in 2017, the primary suite offers his/hers closets and an ensuite featuring a free standing tub, separate shower and heated floors. The lower level includes 3 additional bedrooms and a large den, fully renovated laundry/mud room (2017) and a spa-inspired bathroom (2017) with a multi-jet spa shower. Outside, a full-length covered deck overlooks a fenced, fully landscaped lot with fruit trees and mountain views, plus a double garage and RV parking. Moments to golf, parks, schools, shopping, and transit. (id:64133)
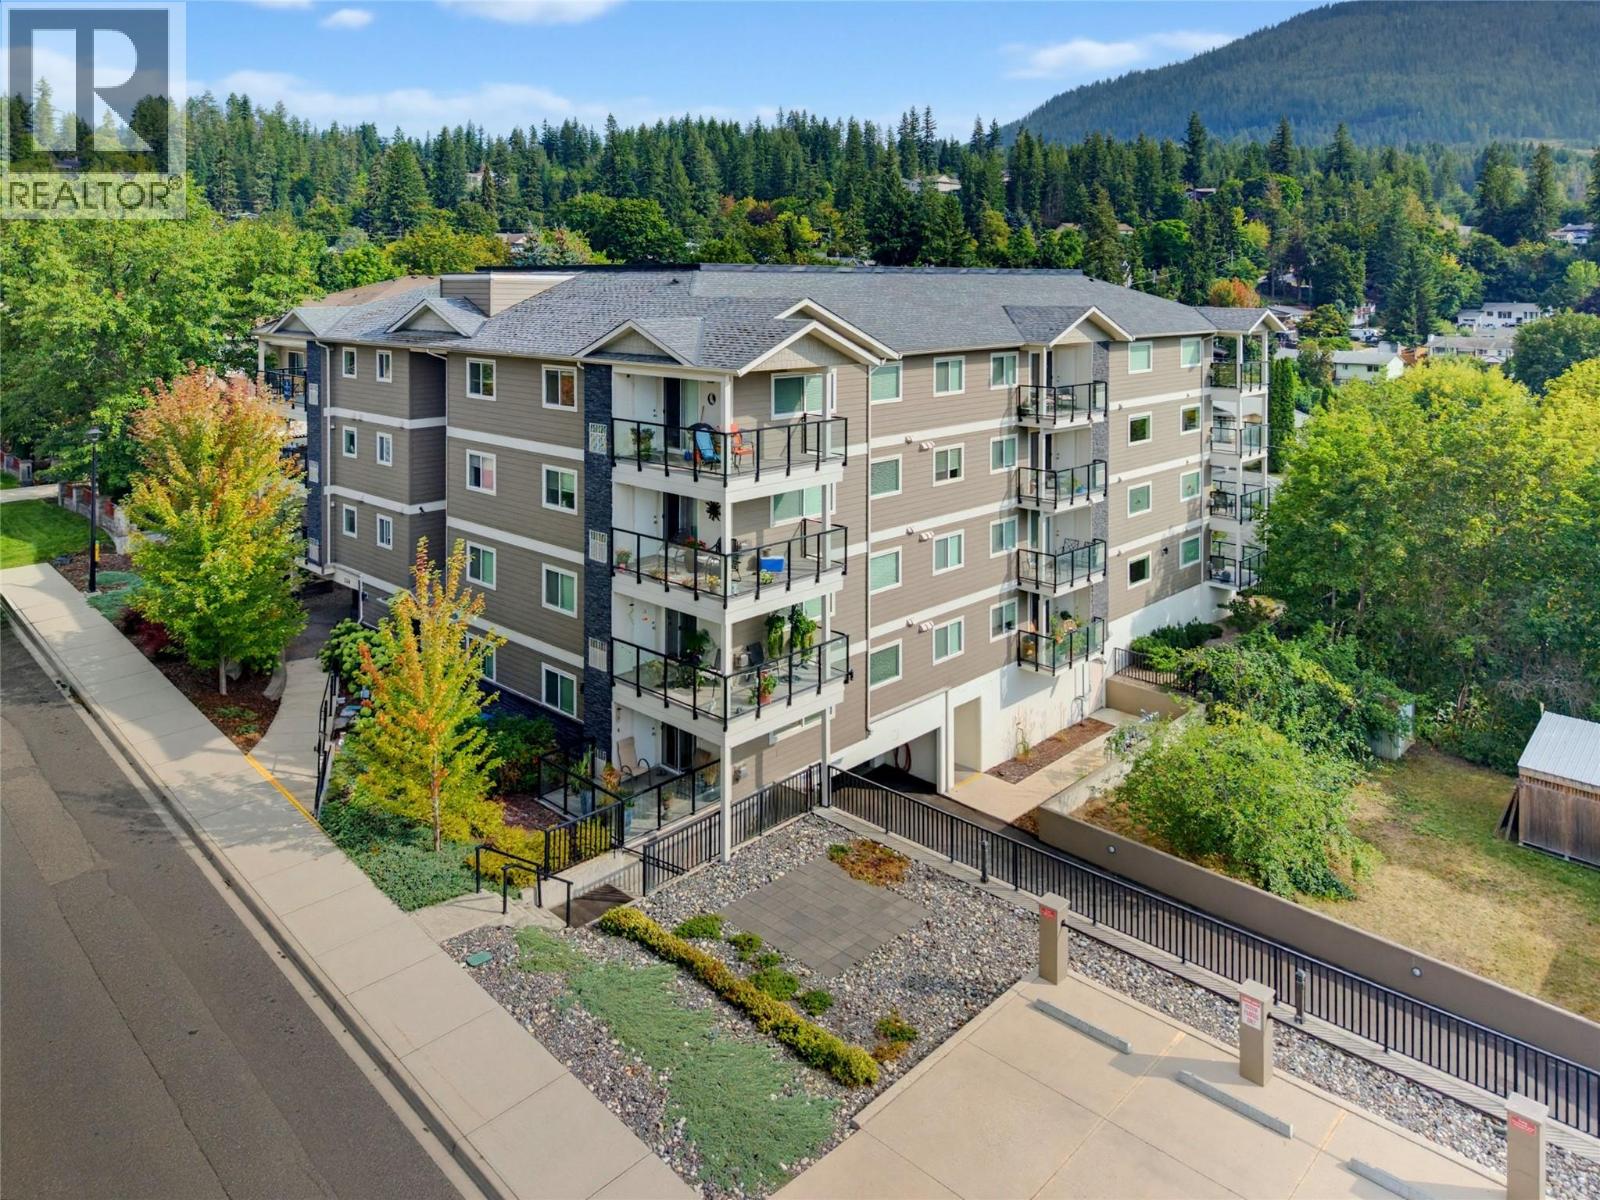
330 4th Avenue SE Unit# 106
Salmon Arm, British Columbia
Pride of ownership shines throughout this immaculate, 1,327 sq. ft. corner unit in ""Imperial Heights,"" a desirable 55+ community. Enjoy effortless living with step-free main floor access and a bright, south-facing layout. The interior features engineered wood flooring, tile bathrooms, and crown moldings. The beautiful white custom kitchen comes complete with quartz countertops, white appliances, and a tiled backsplash, flowing seamlessly into a spacious dining area and cozy living room with a gas fireplace and direct access to the balcony. Phantom screen on the balcony door off living room. The primary suite offers a private retreat with direct access to the covered balcony and a 4-piece ensuite. A main bathroom with an upgraded glass shower, a second bedroom, and a separate laundry room round out the living space. Covered carport parking stall assigned by the strata with an attached storage locker. Perfectly situated close to downtown, shopping, local dining, the historic Wharf, and flat walking trails along Shuswap Lake. Beautifully maintained and move-in ready. Quick possession!! (id:64133)
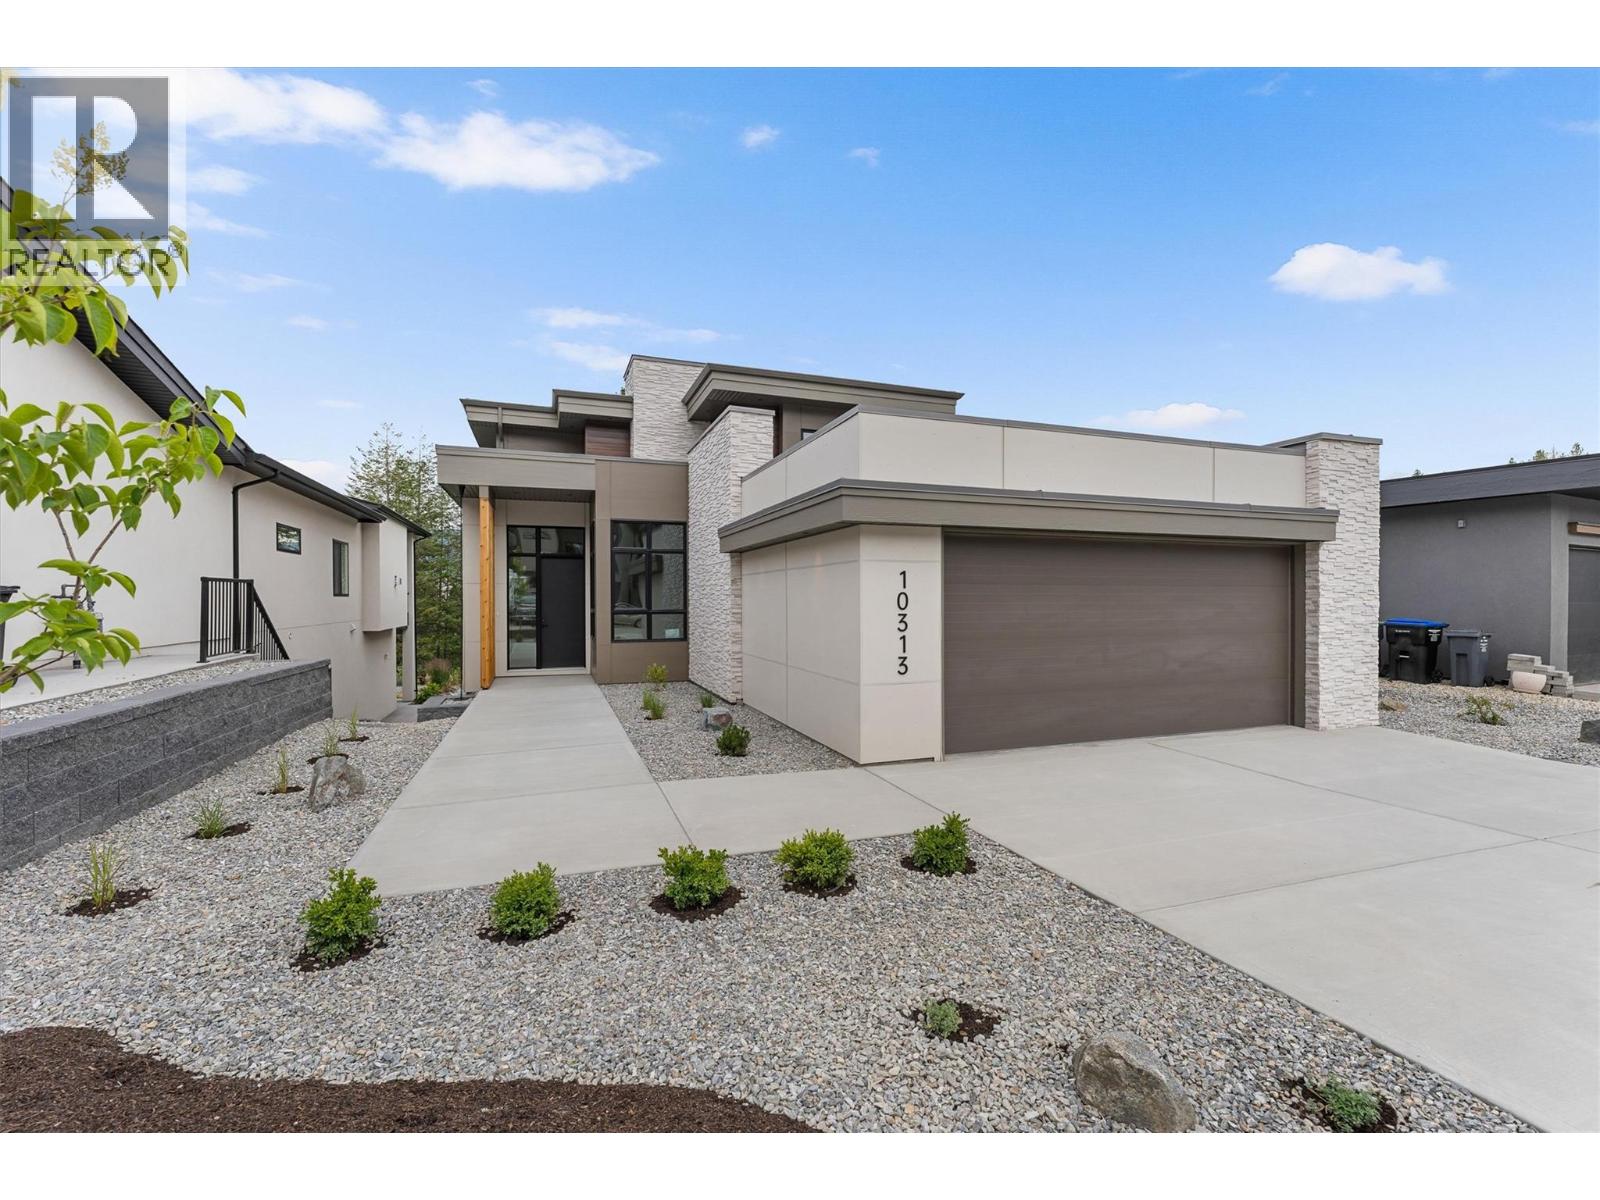
10313 Long Road
Lake Country, British Columbia
Experience elevated living in Lakestone with this award-nominated Forestside retreat, a finalist for Best Single Family Home in the 2026 Okanagan Housing Awards. Built by an award-winning builder, this exceptional home spans over 3,800 sq. ft. across three levels, set against a serene forest and pond trail. Designed for comfort and luxury, it features two primary suites with spa-inspired ensuites, including heated floors. The upper level boasts a private rooftop deck and a cozy coffee loft. The main level features a chef-inspired kitchen with a Driftwood quartz island, premium appliances, a 5-burner gas cooktop, and a butler's pantry—ideal for entertaining. The lower level offers flexibility for guests or extended family, with a private living area, kitchenette, two bedrooms, a full bathroom, and a fireplace. Enjoy three outdoor patios and upgrades like dual beverage fridges, instant hot/cold water, two laundry areas, a heated double garage, and ample storage. Lakestone residents benefit from access to two resort-style recreation centers with pools, hot tubs, fitness facilities, beach access, pickleball courts, and over 25 km of scenic trails. Amenity Fees approx $80/month Price is plus GST. (id:64133)
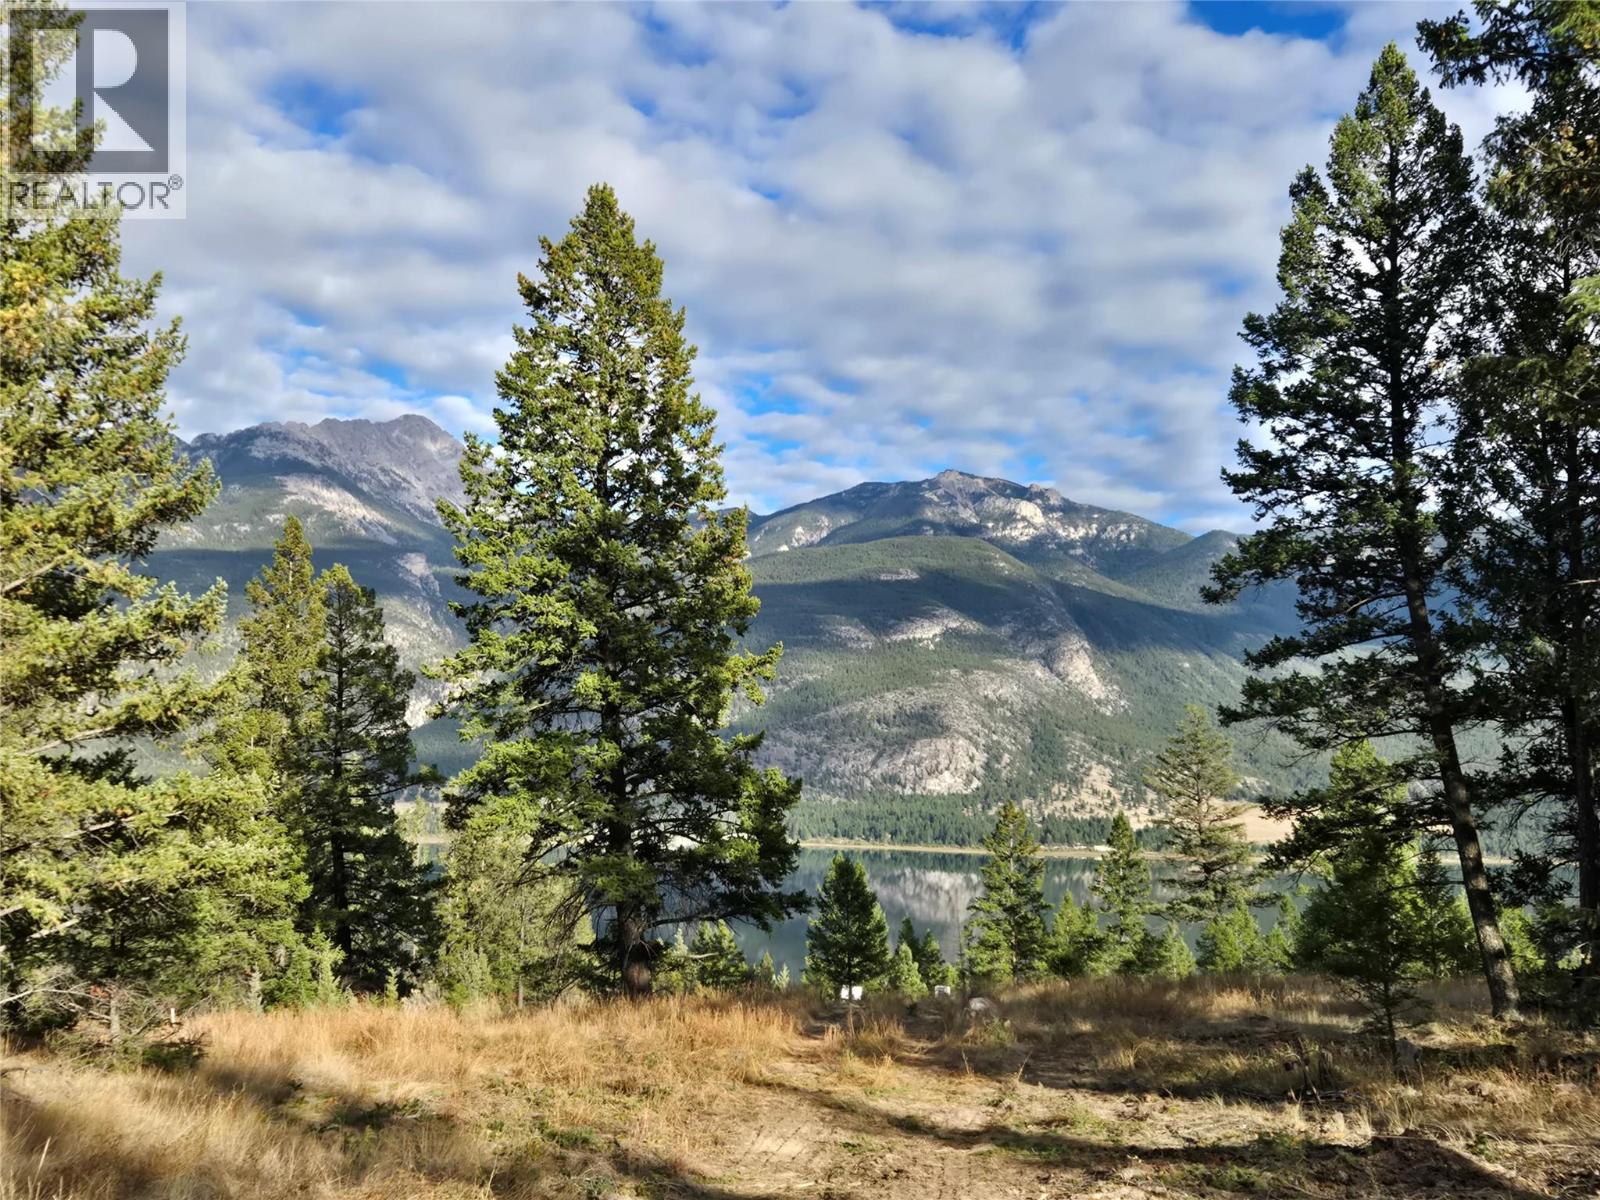
Lot 9 Bella Vista Boulevard
Fairmont Hot Springs, British Columbia
With an amazing WORLD CLASS VIEW and spectacular location this really is like living in a national park. Perched high above Columbia Lake in Bella Vista Estates on a quiet no-through road with inspiring mountain and lake views. Build your family's dream home on the partially treed .42 acre single-family estate lot with roughly 95 foot frontage and 200 feet of depth. This land deserves something special and with easy access to all area recreational amenities (golf, skiing, boating, hiking, biking) this property could be the spot you have been searching for to build your custom, light-filled family retreat. Bella Vista has a generous building scheme and architectural guidelines that include many different house size options to fit any family's wishes and budget. Underground services including propane are brought right to the property line (rare for the Valley) and with no building commitment or time constraints, you can really plan and develop an amazing home! Enjoy the extensive walking paths throughout the community that feature quaint bridges, mountain creeks, and beautiful viewpoints of the lake and mountains. This is a professionally managed strata with secured boat and RV storage and a community club house available for Bella Vista residents. And an important Bella Vista Estates amenity update: semi-private BEACH and lake access for swimming and non-motorized activities for all Bella Vista owners! (id:64133)
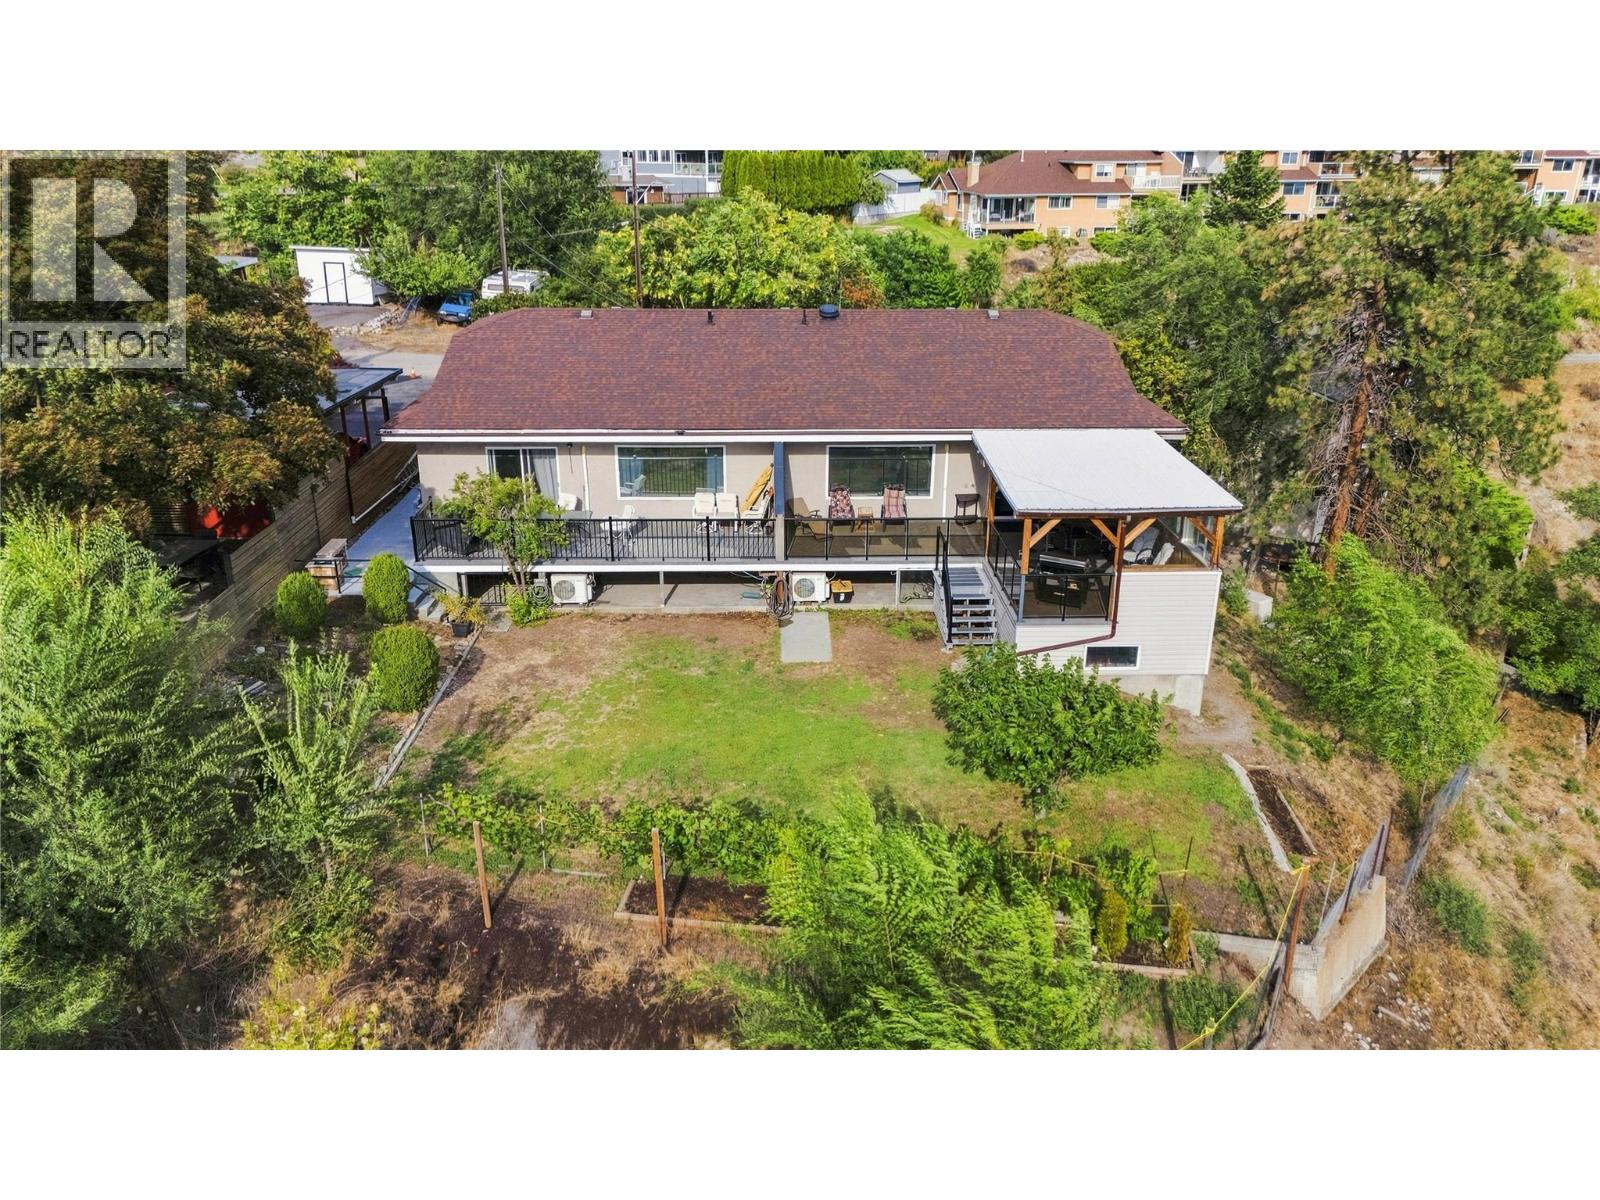
355 & 357 Gwyer Street
Penticton, British Columbia
A unique opportunity in a sought-after Penticton location, this full duplex offers rental income, flexible living arrangements and future potential. Perched above the neighbourhood, the property enjoys city views with peekaboo lake views and an elevated setting that could offer even greater views with future redevelopment. One side is owner-occupied with living space upstairs and down, plus an in-law-style basement suite offering rental potential. The other side features separate upper and lower tenant accommodations, creating multiple income streams and flexibility for an investor or owner-occupier. R4-L zoning allows for small-scale multi-unit residential development, including up to four dwelling units and buildings up to three storeys above approved grade. The elevated position could provide an opportunity to maximize city and lake views with a thoughtfully designed future project. Existing rents are below market, offering potential for future upside. Major components have been updated, including the roof and heat pumps. Mature landscaping provides established character, with room to garden, entertain and make the grounds your own. Close to downtown Penticton, amenities, shopping, restaurants and the lake, this property offers plenty of options for investors, owner-occupiers or those looking toward future development. Zoning, suite status, development potential, measurements, setbacks, servicing and other development considerations should be verified by the buyer. (id:64133)
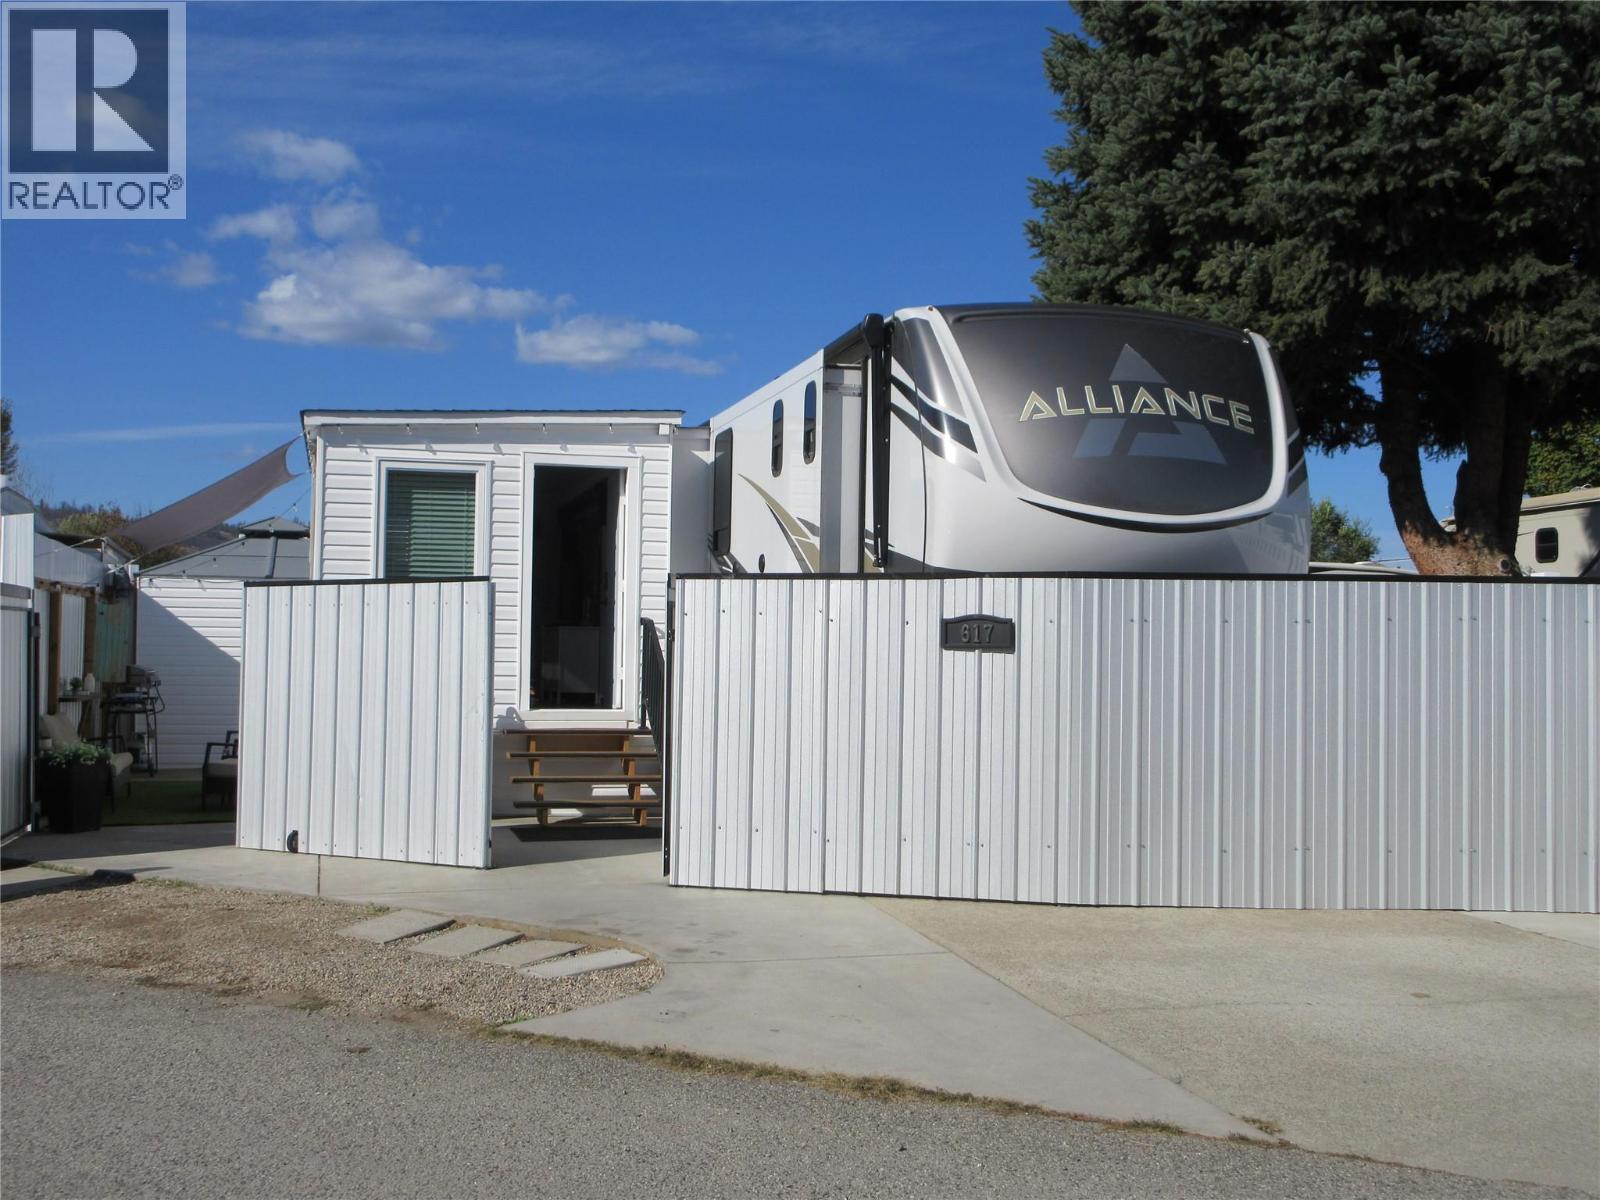
415 Commonwealth Road Unit# 617
Kelowna, British Columbia
Welcome Home to 617 Quail Rd! Located in the gated community of Holiday Park Resort. This low maintenance Park Model site is completely fenced in for privacy and safety of your pets. Conveniently located to next to Woodlands Adult Rec Centre where you will find the games room where you can enjoy a game of cards, library, billiards, hot tub, conversation pool and the pickleball/tennis court. The fenced in off leash dog park is also minutes away. In the back yard is a extra large shed perfect for the handyman! The outdoor entertaining area is a great place to relax after a busy day exploring the Okanagan. The lease term is to 2046. The leases are registered with the Federal Government. There is no Property Transfer Tax. Long- and short-term rentals allowed. The 2026 Maintenance Fee is $$5763, includes security 24-7, water, sewer, maintenance of the common areas and roads, use of the amenities, snow removal and garbage disposal area. The Maintenance Fee is payable in January of each year. Property taxes are payable to the City of Kelowna. Enjoy all the amenities offered by Holiday Park Resort: pools, hot tubs, golf course, gym, hair salon, Thyme at Ellison Lake Restaurant, plus more. The Rail Trail is easily accessible for your biking and hiking enjoyment. The Kelowna International Airport is a 10-minute drive. Close proximity to wineries, golf courses, ski hills, hiking trails, shopping and entertainment. (id:64133)
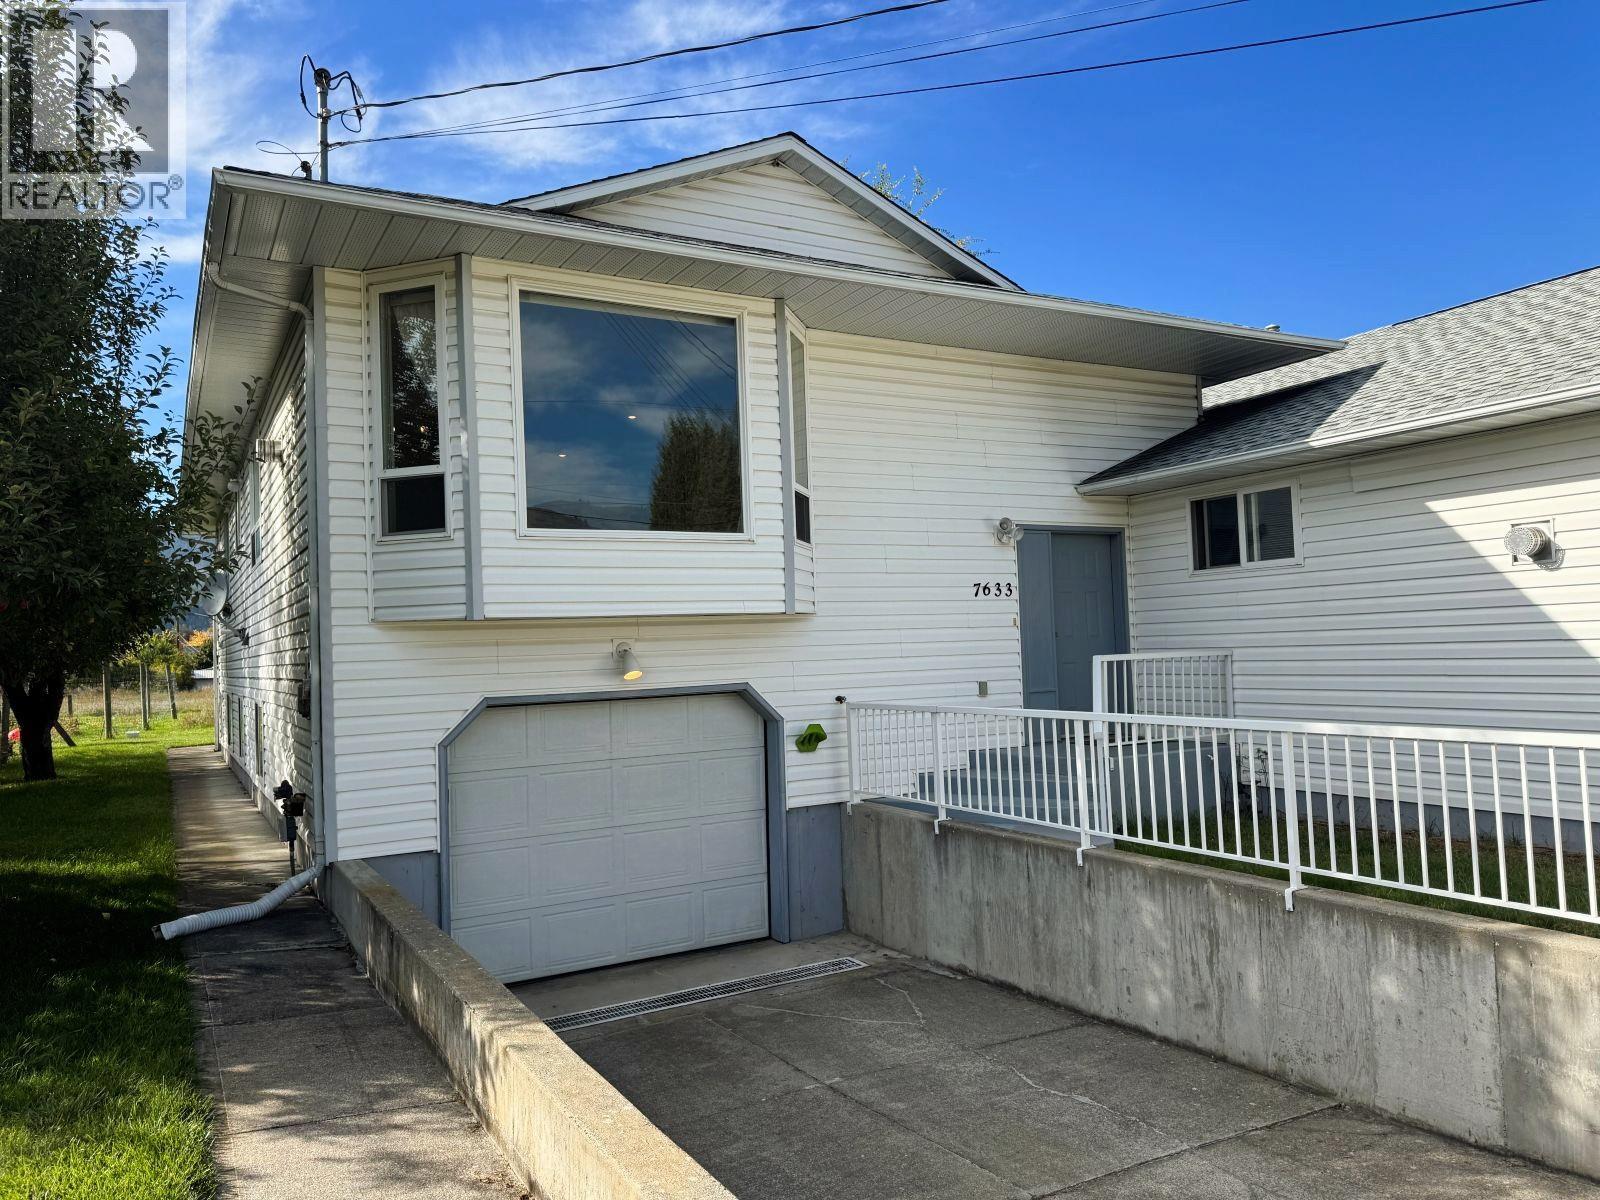
7633 16th Street
Grand Forks, British Columbia
More space, more possibilities—and a layout you need to see! Located in Grand Forks, this offset half duplex connects to its neighbour by just one 25-foot wall, giving it the feel of a separate home. Enjoy approximately 1,519 sq. ft. of living space with 3 bedrooms, 2 bathrooms, a spacious living room with fireplace, a bright kitchen with skylight, an attached single garage, and a brand-new high-efficiency furnace. The approximately 940 sq. ft. unfinished basement offers room to grow! Designed for an entirely separate suite, with completion plans in place, it has exciting potential for extended family or a future mortgage helper, subject to required approvals and completion. Come see the possibilities! (id:64133)
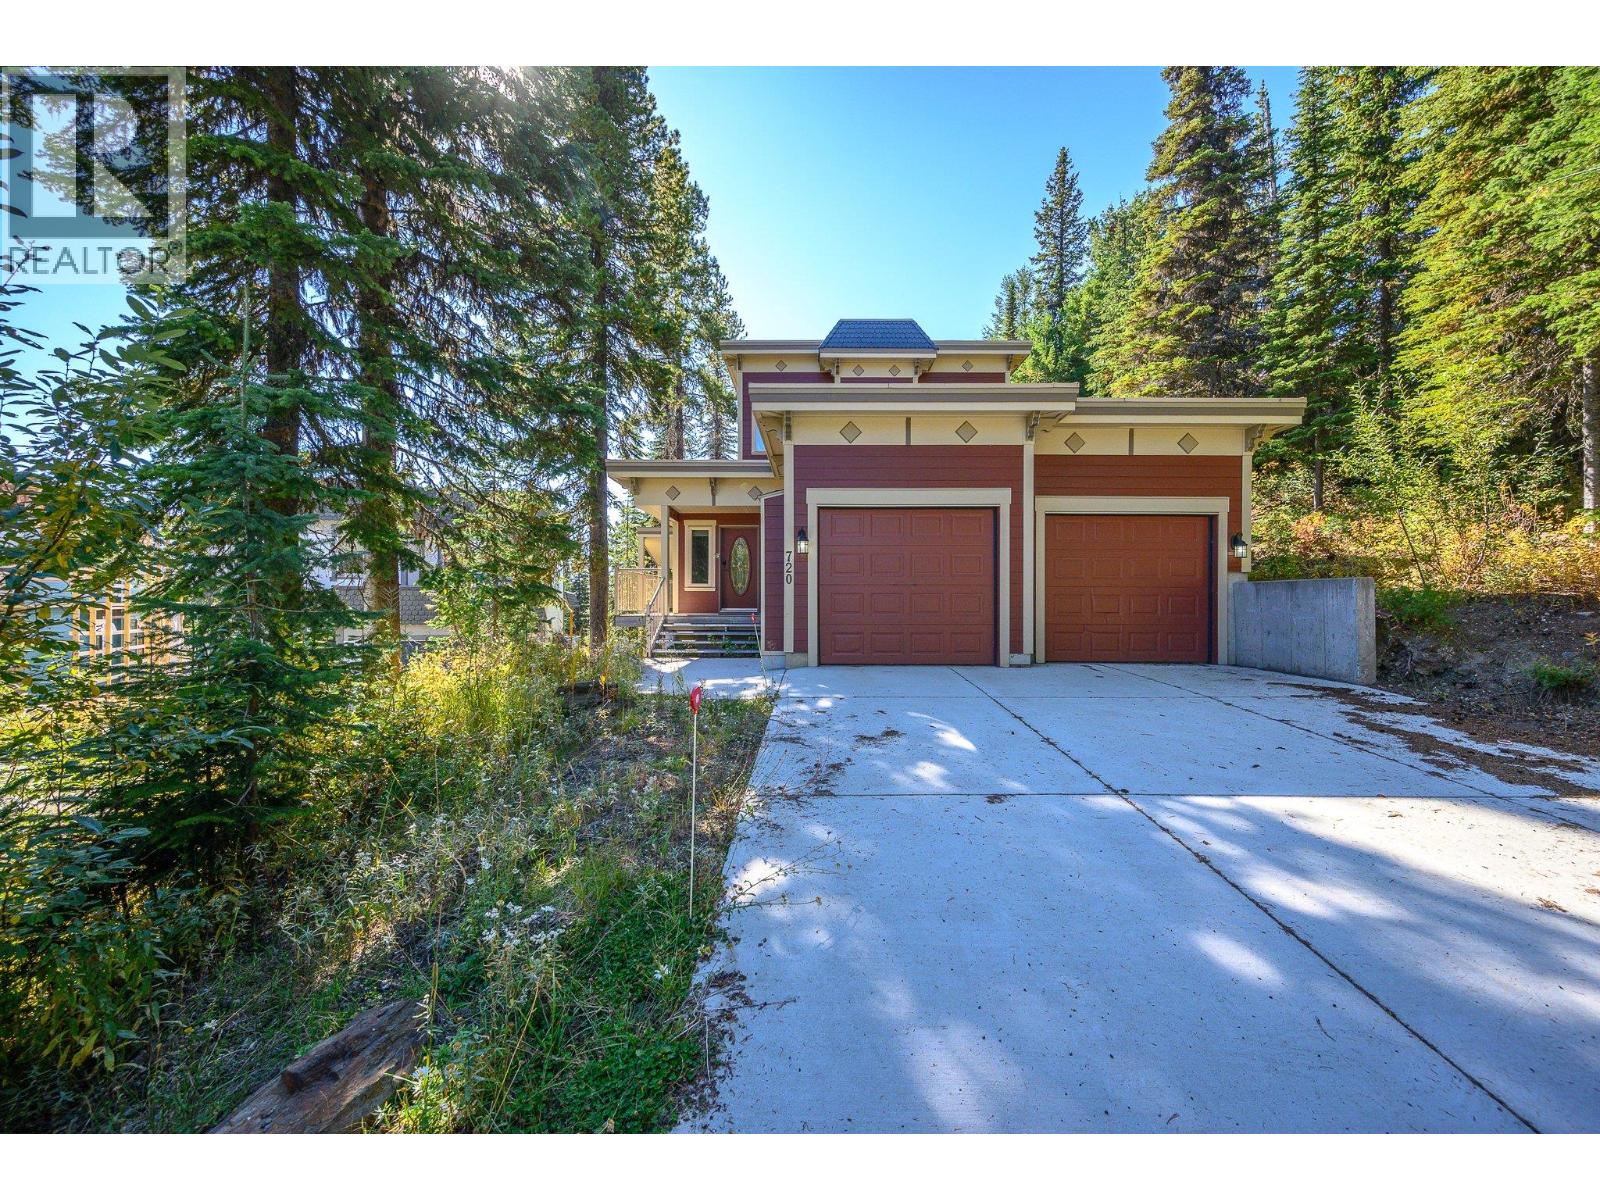
720 Monashee Court
Silver Star, British Columbia
Stunning Monashee Mntn Views from this spacious home! Quiet cul-de-sac in the popular KNOLL neighborhood! Ski right out the back ! Walking distance to the Village! This versatile property offers exceptional space for family & guests, with a 3-bedroom main living area & a 2-bedroom lower-level suite. Keep for yourself or consider operating a vacation rental! The Mountain offers several full-service Rental/Management companies! The main living area offers a ‘great room’ design with walls of windows for natural light & the view from all angles! Cherry hardwood & slate tile flooring in the main areas, well equipped kitchen with granite counters, breakfast bar & large walk-in pantry! A cozy stone-faced gas fireplace centers the living area, and French doors open to the spacious covered deck. The sleeping level features a spacious primary bedroom with jetted bath ensuite and French door to private covered deck, two bright additional bedrooms, a 4-piece main bathroom and laundry! The 2-bedroom, 2 bath suite provides in-floor radiant heating, separate air-lock ski entry, two hot water tanks for endless hot water and its own laundry! Open & spacious with gas fireplace & access to covered deck! Hot tub can be accessed by the main home & the suite! Double garage with 220 wiring & storage for mountain gear! Fully Furnished! The long, paved driveway has room for multiple vehicles! This is a fantastic opportunity to enjoy the Silver Star Resort lifestyle! ! Quick Possession! (id:64133)
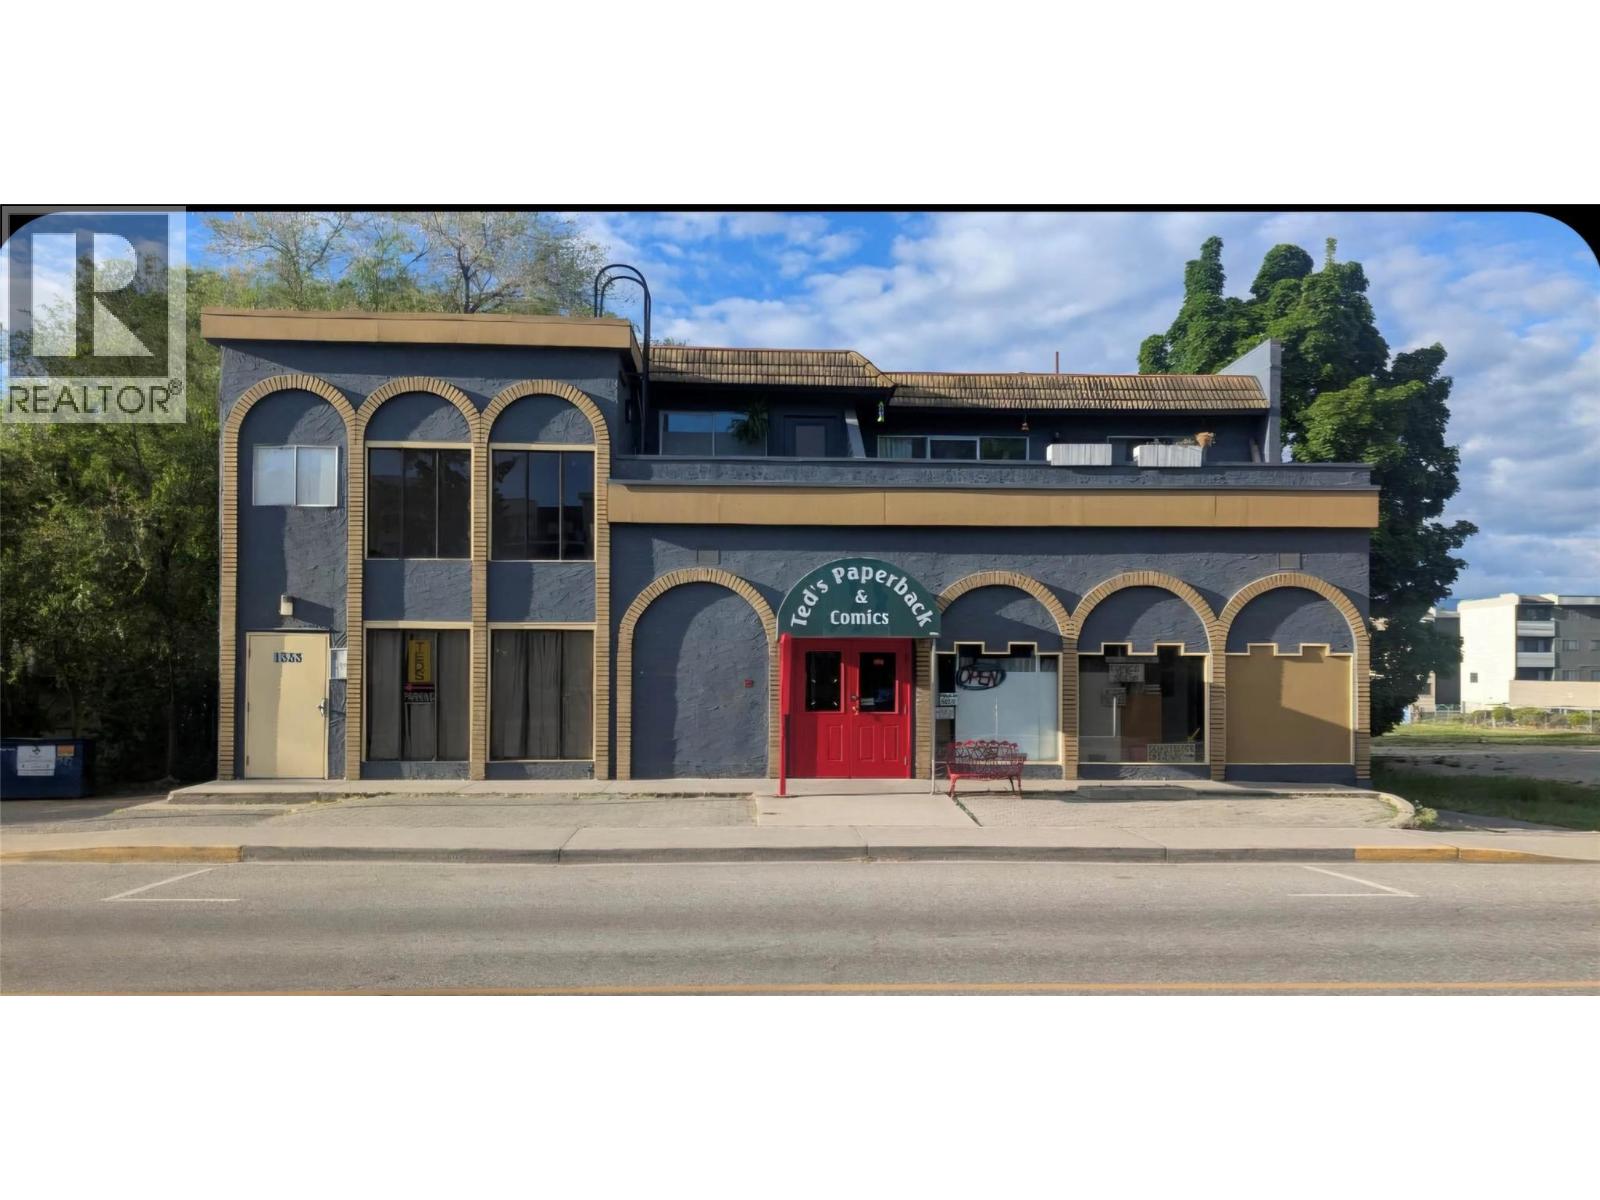
1329 Sutherland Road Unit# 5
Kelowna, British Columbia
**Prime Commercial Opportunity in Downtown Kelowna** Exceptional opportunity to secure approximately 3,700 sq. ft. of one-level commercial space in a highly desirable Prime Central Kelowna location. This versatile property offers excellent accessibility and visibility, making it ideal for a variety of business or investment uses. Currently leased with the current owner/tenant open to discussing flexibility regarding the lease expiry date. Located within UC2 zoning, allowing for high-density mixed-use development, including residential, commercial, and office opportunities—an attractive feature for both investors and developers seeking long-term upside potential. For more detailed information, please contact the listing agent directly. Buyer’s agent must attend all showings; otherwise, cooperating commission will be reduced by 25%. Don’t miss this rare downtown investment and development opportunity.** (id:64133)
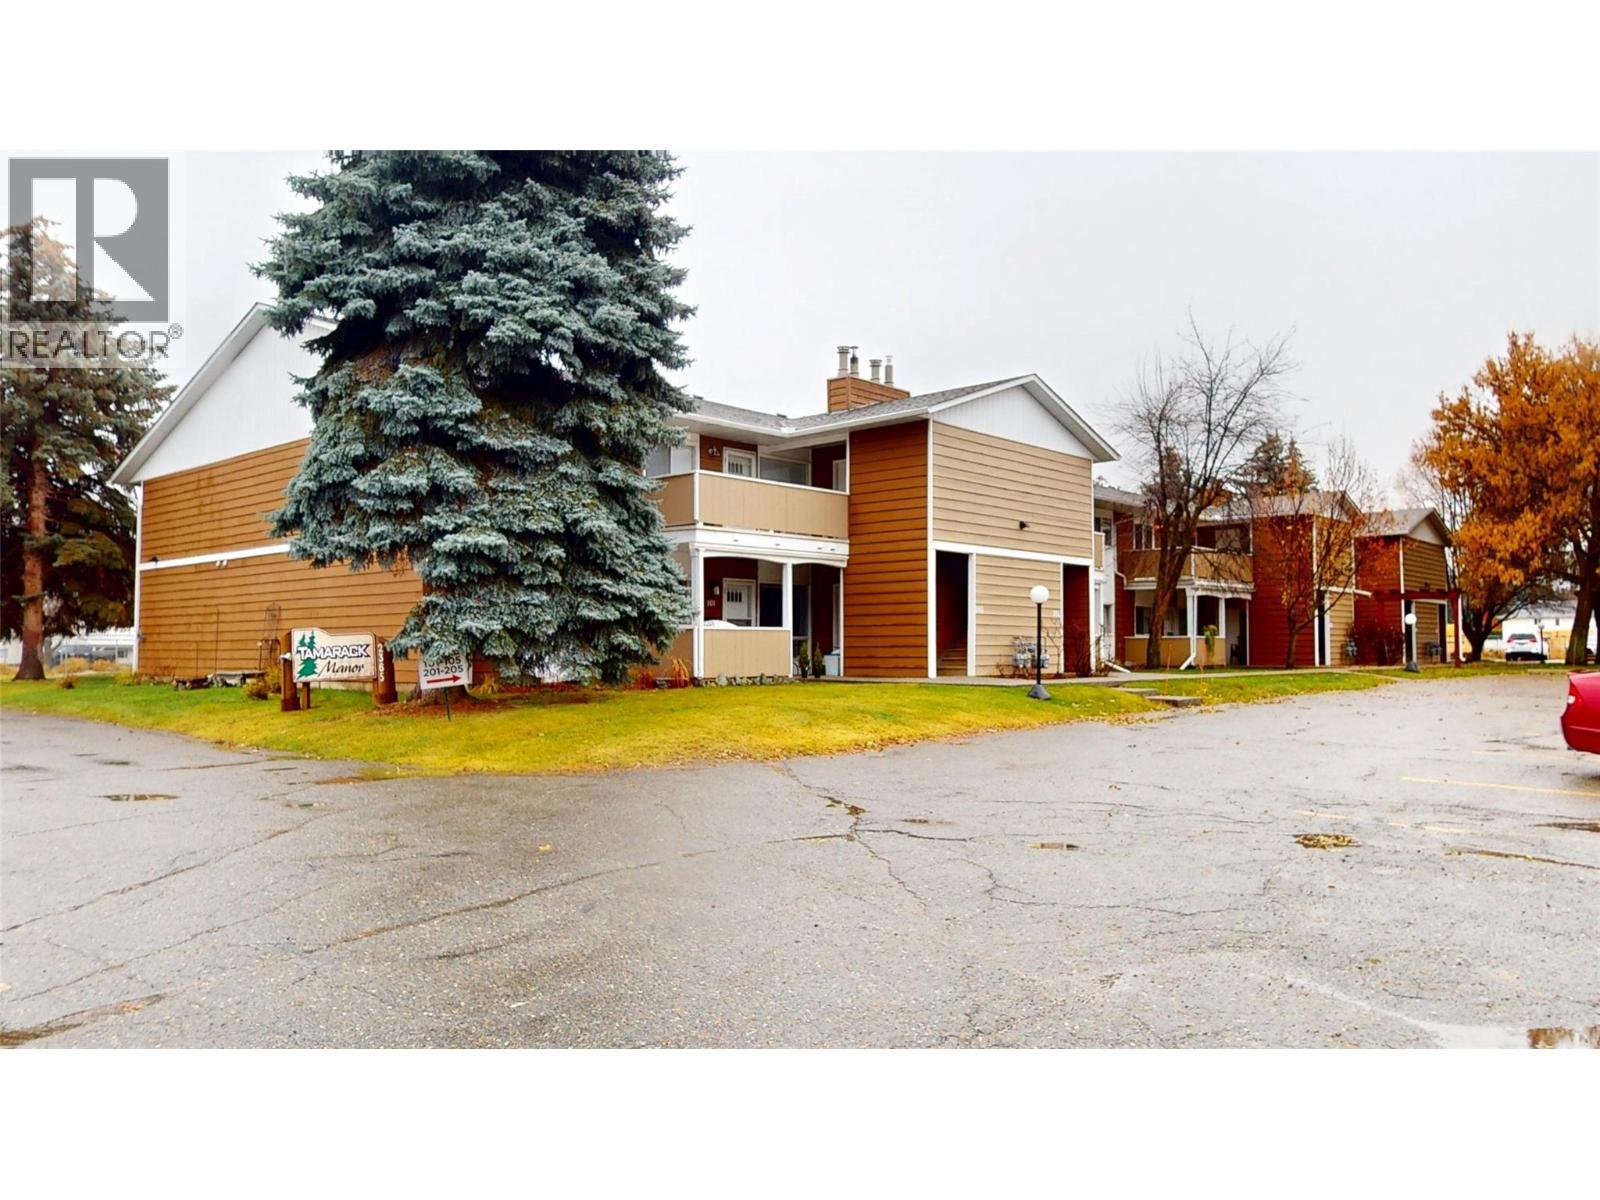
2365 12 Street N Unit# 203
Cranbrook, British Columbia
Welcome to Tamarack Manor, a 55+ community, and — your cozy, stylish home sweet home with all the perks! This bright and charming unit features a beautifully updated kitchen with newer cabinets, a fresh modern feel, and in-suite laundry for the ultimate convenience. Step outside to your spacious deck, perfect for your patio set, relaxing evenings, and yes—BBQs are allowed! This home has seen all the right upgrades in the last couple of years: new furnace, hot water tank, windows, carpet, and dishwasher—plus all the other appliances are newer and included, from the over-the-range microwave to the washer/dryer. Move in knowing the big-ticket items are already taken care of. Enjoy updated carpet, newer paint, and even a bonus storage room with easy access right off the deck. The location can't be beat—walking distance to shopping, the college, church, community forest, and more. This is incredible value in a well-kept building. Don’t miss it—contact your REALTOR® to book a viewing today! (id:64133)

Mark Gidden
Realtor/Founder

Lloyd Taverner
Realtor/Senior Partner
Interested?
Contact us for more information
Your Favourites
No Favourites Found

