
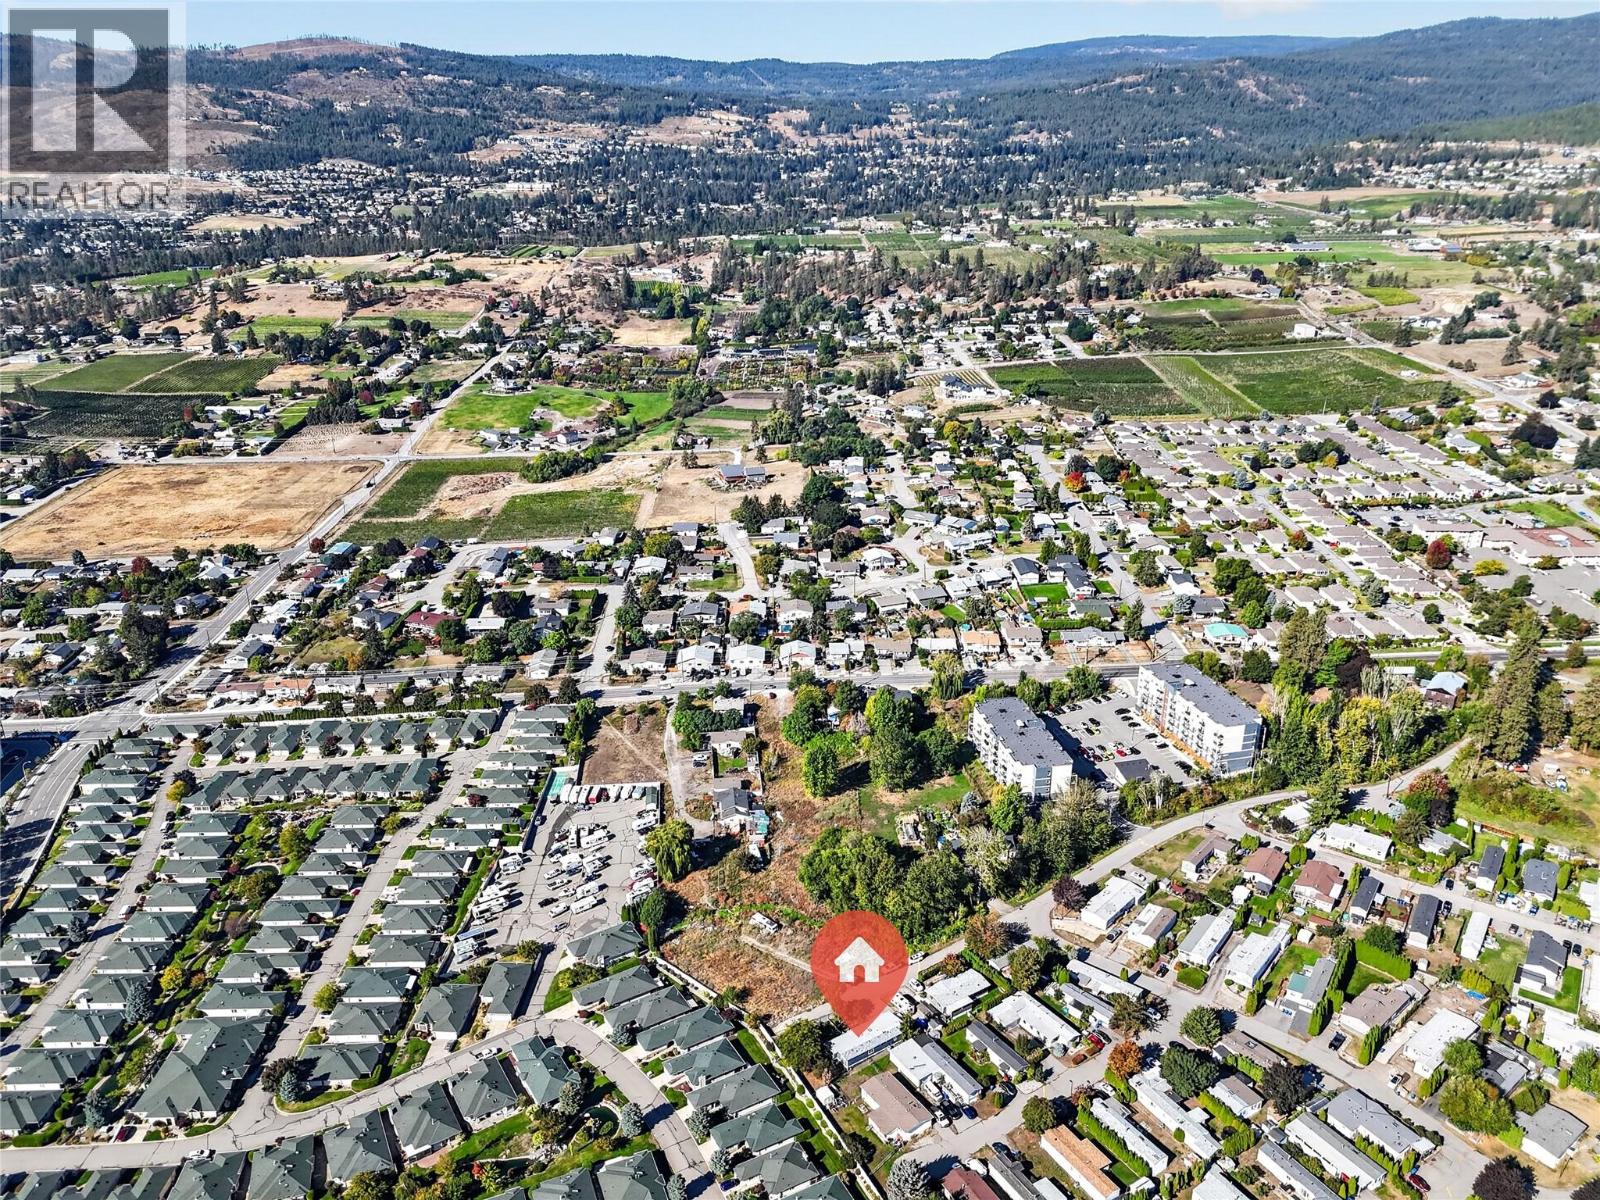
3381 Village Green Way Unit# 36 West Kelowna, British Columbia V4T 1L2

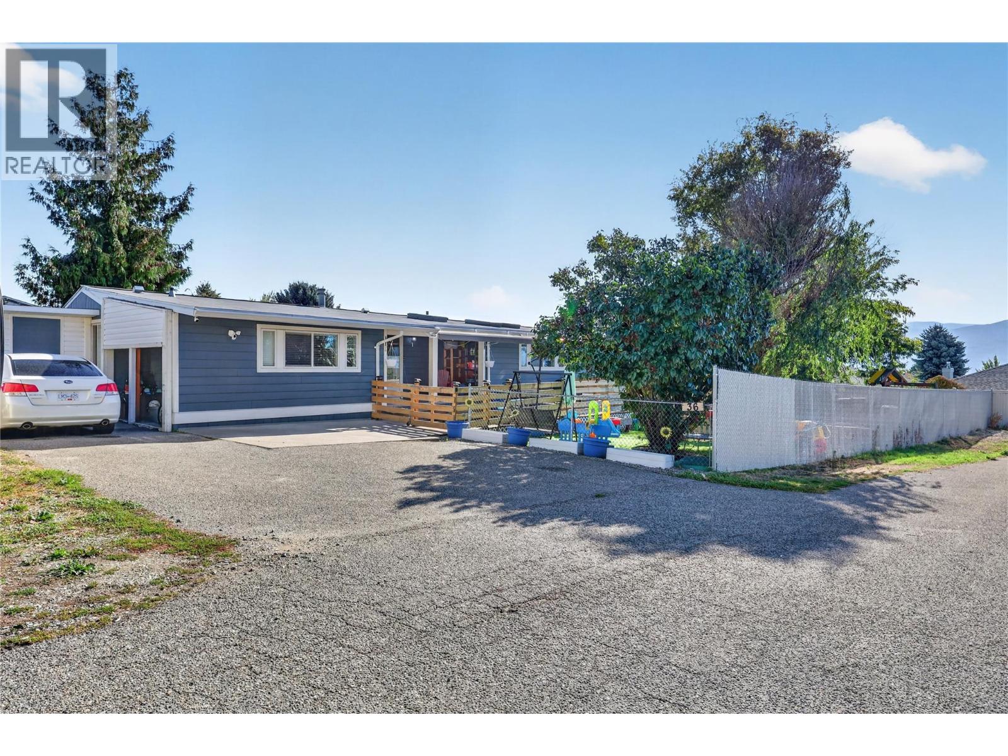
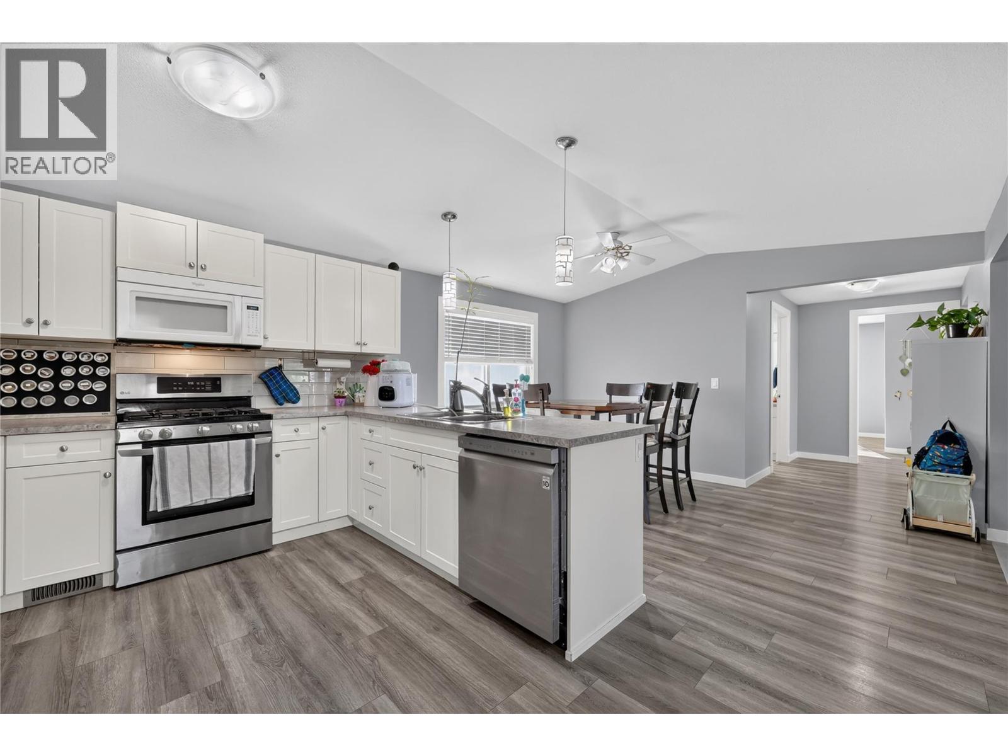
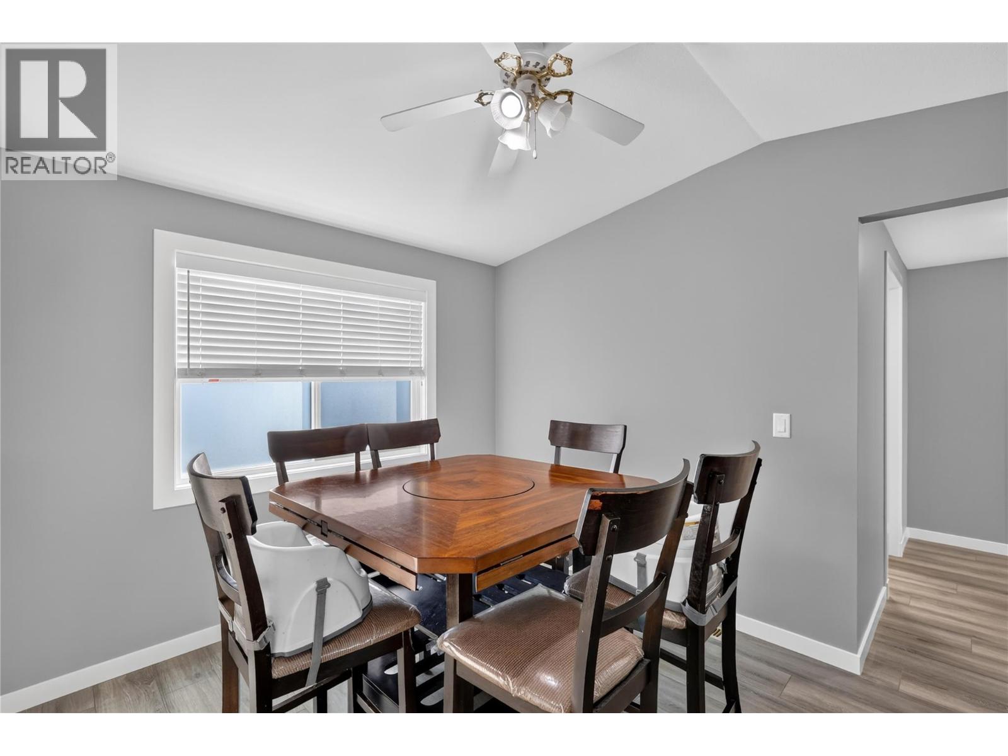
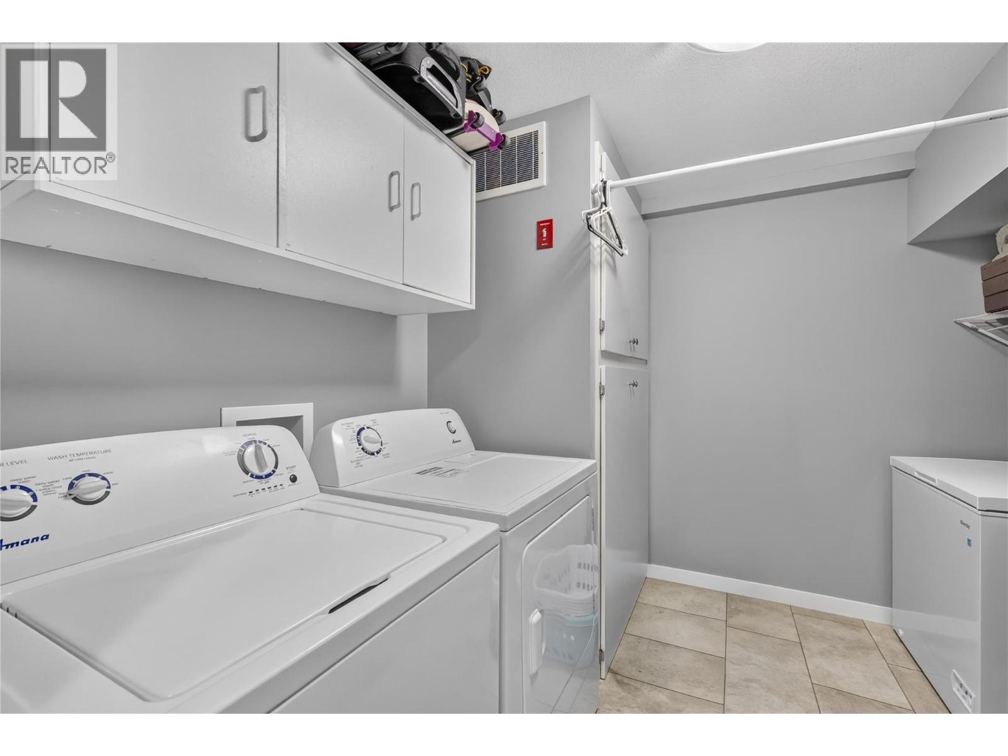
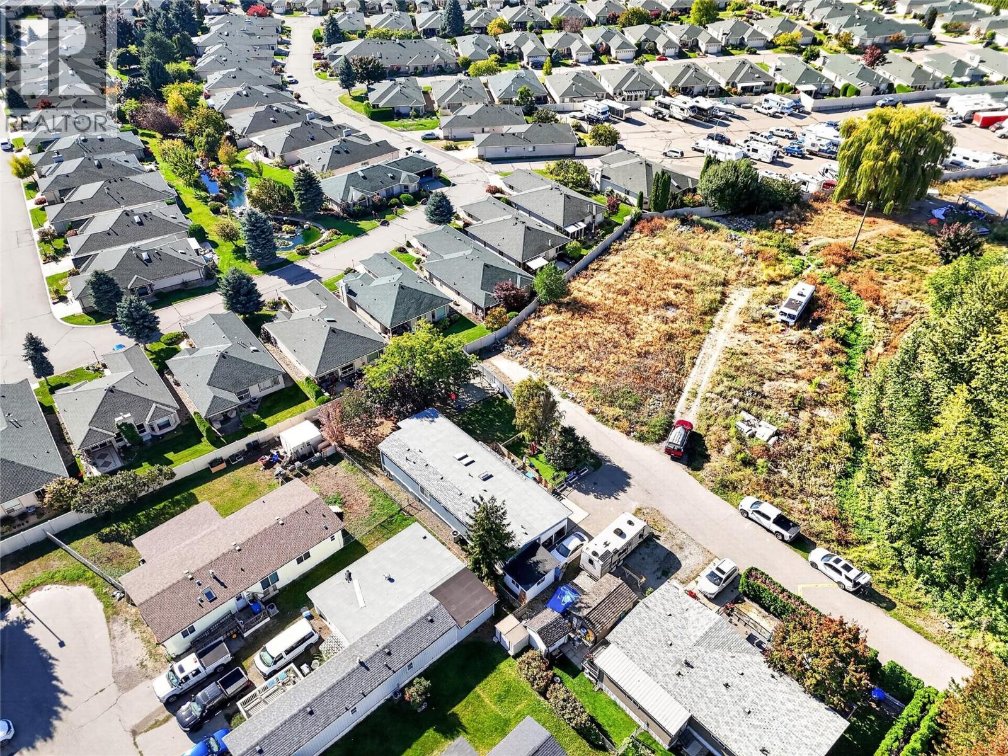
  • 3381 Village Green Way Unit# 36, West Kelowna, British Columbia  V4T 1L2 - Photo 1 - 10401441
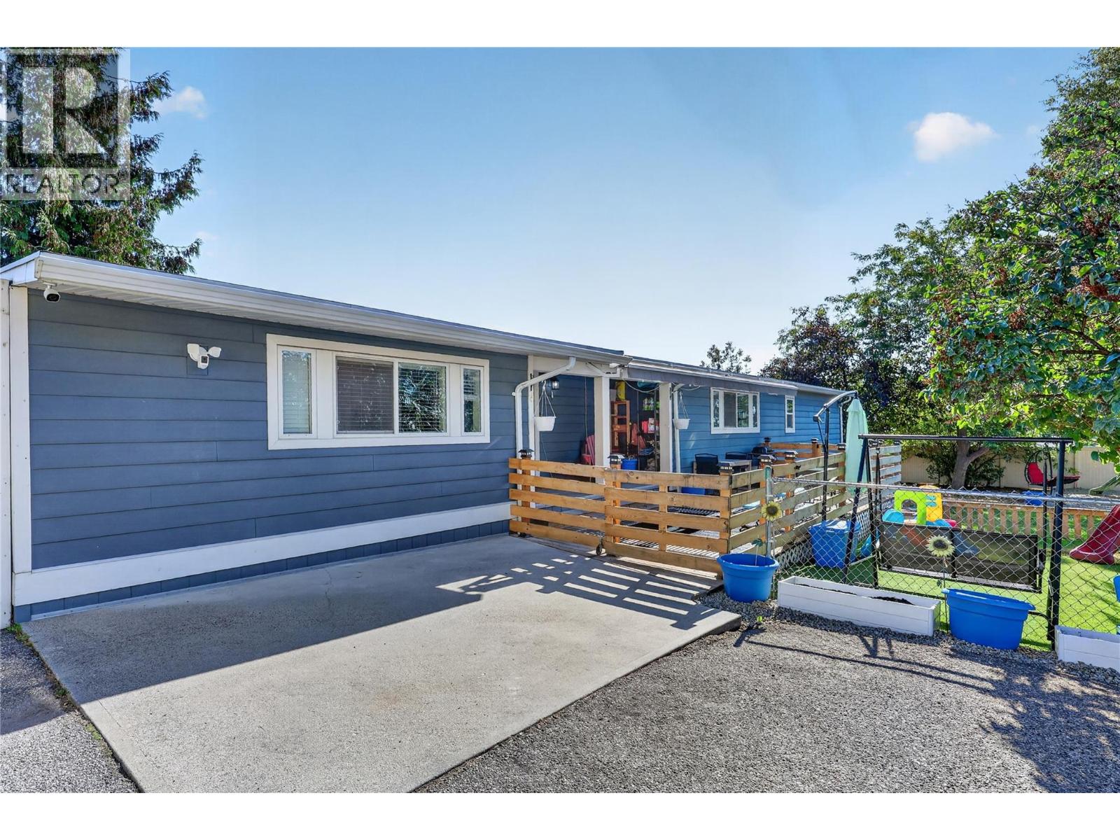
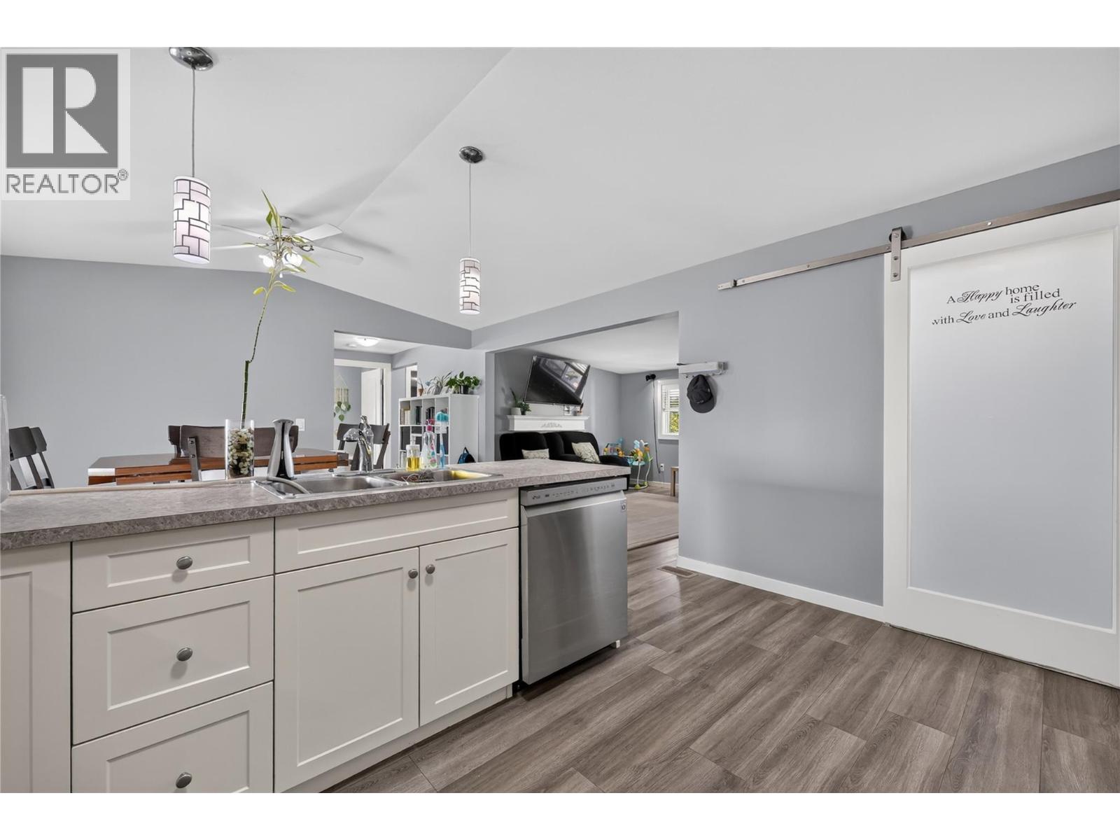
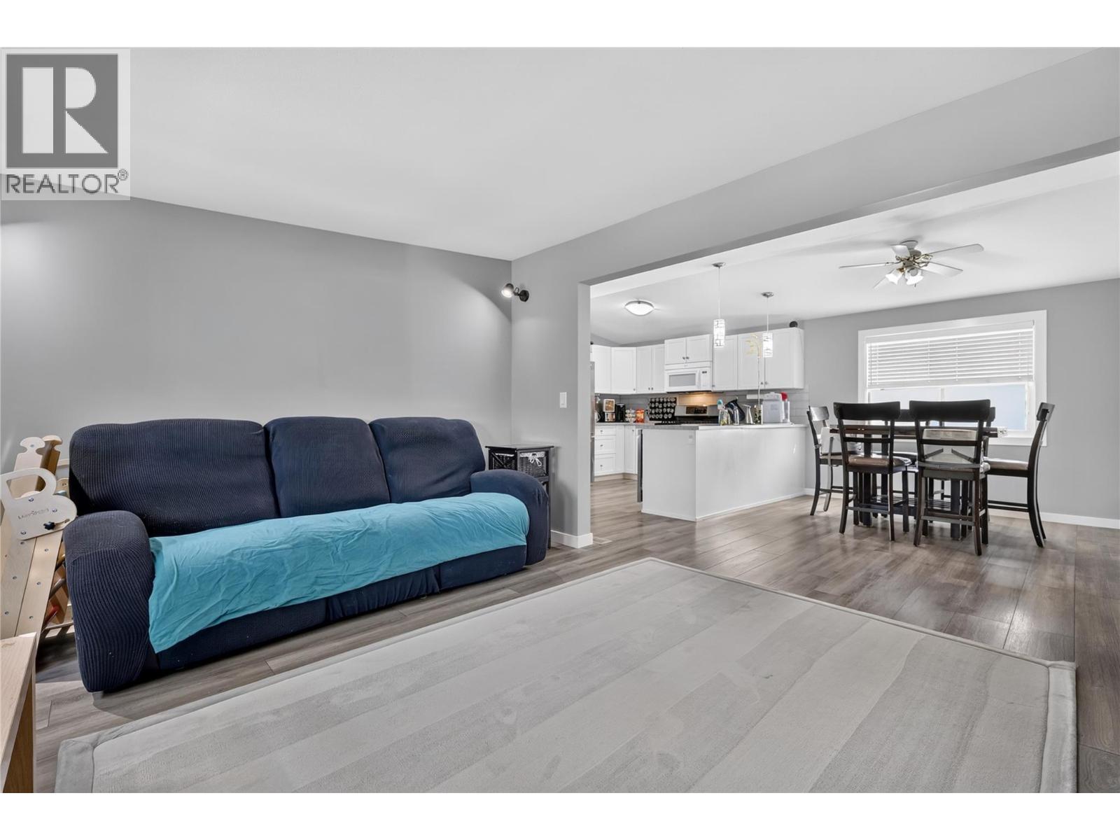
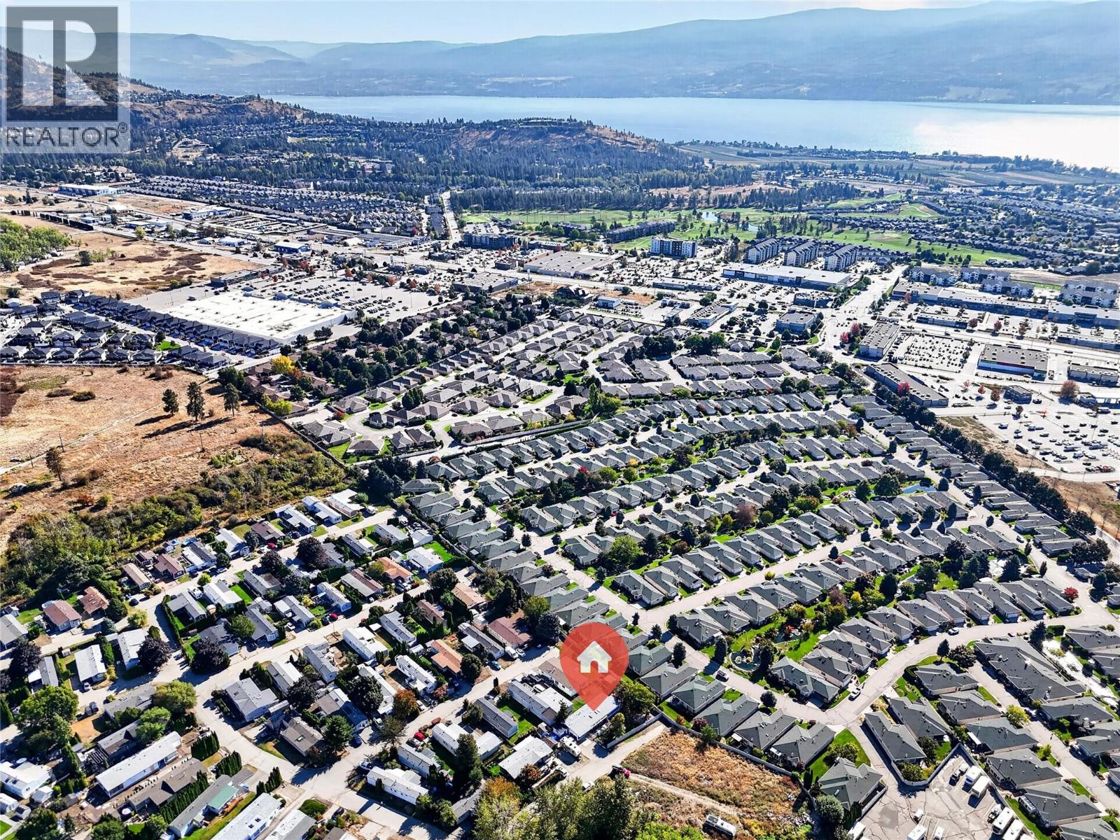
  • 3381 Village Green Way Unit# 36, West Kelowna, British Columbia  V4T 1L2 - Photo 2 - 10401441
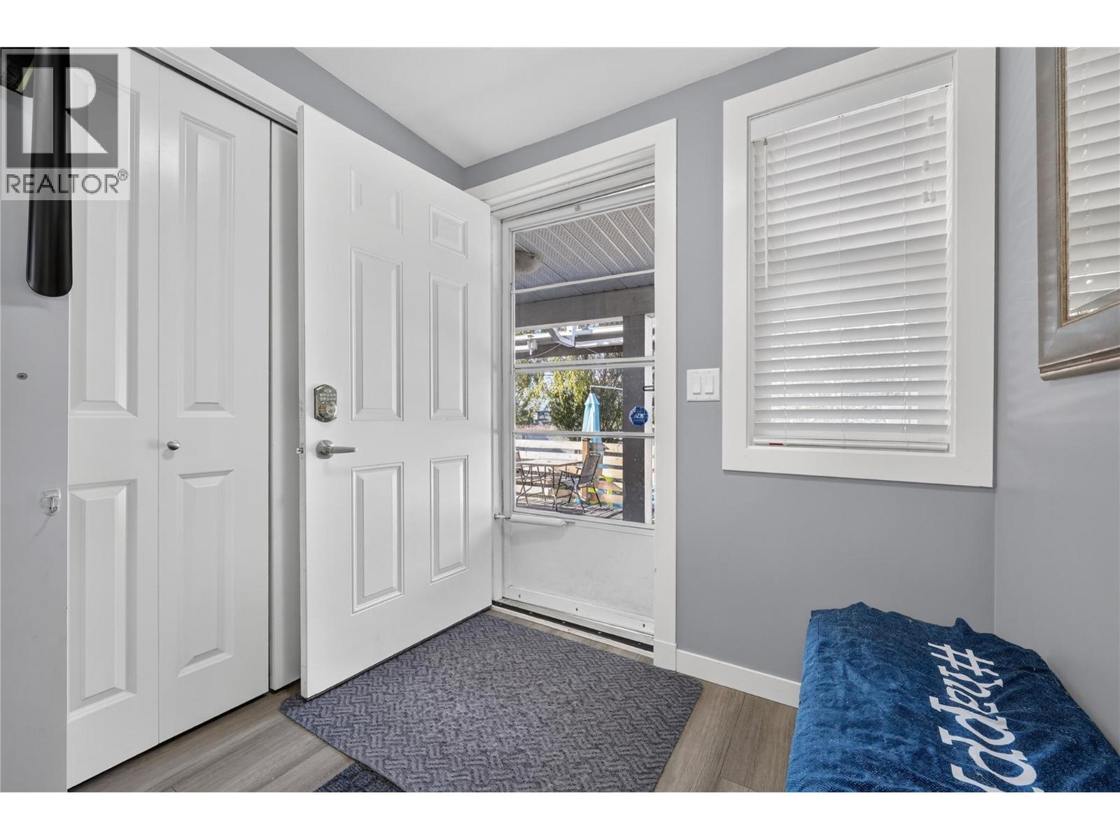
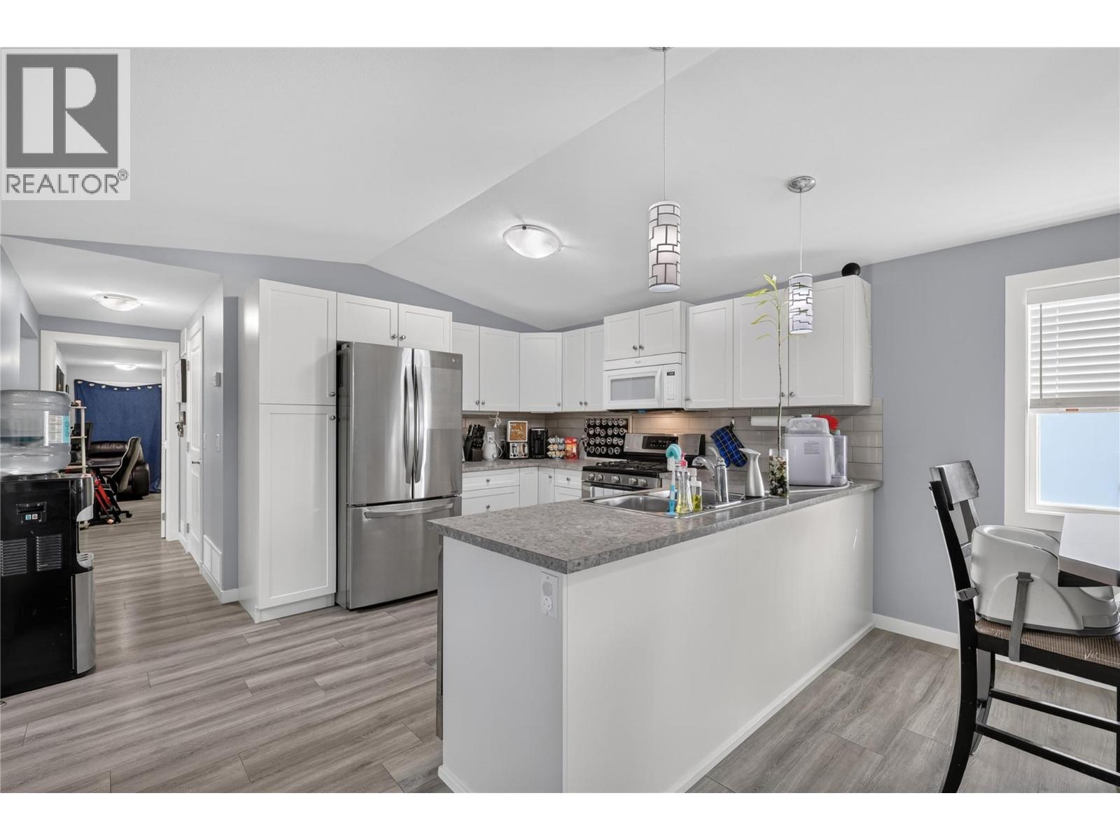
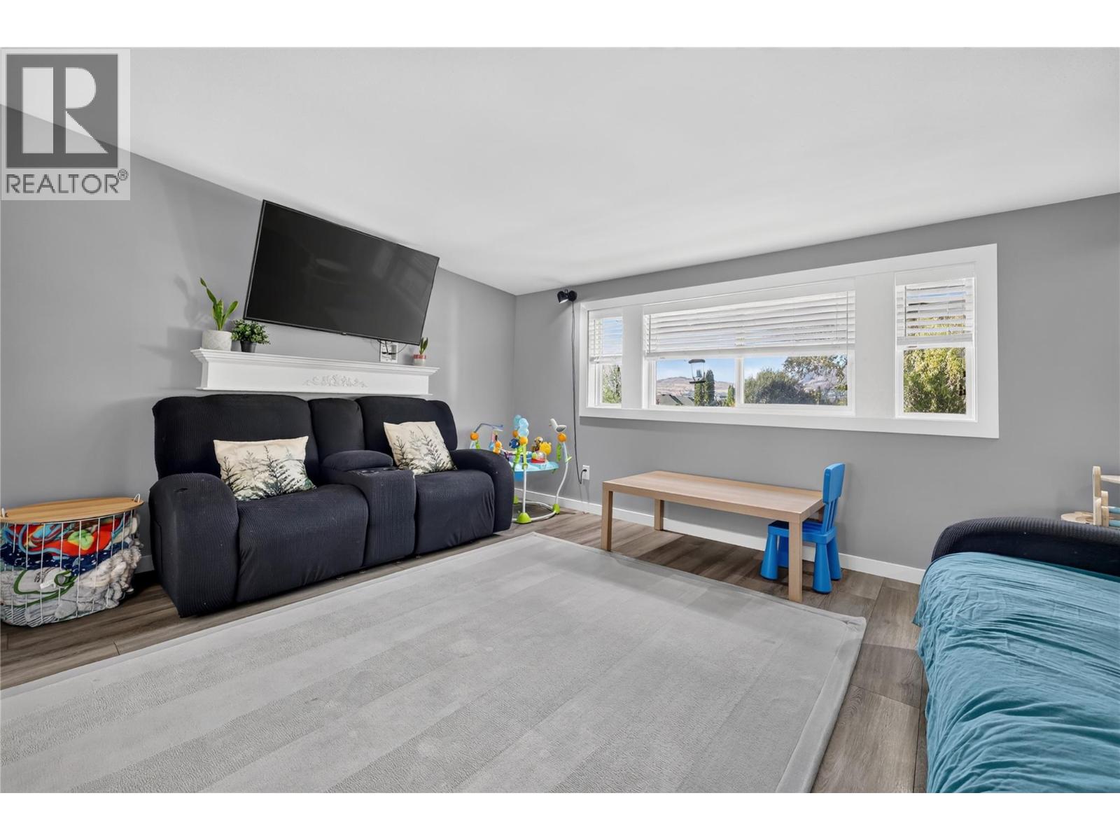
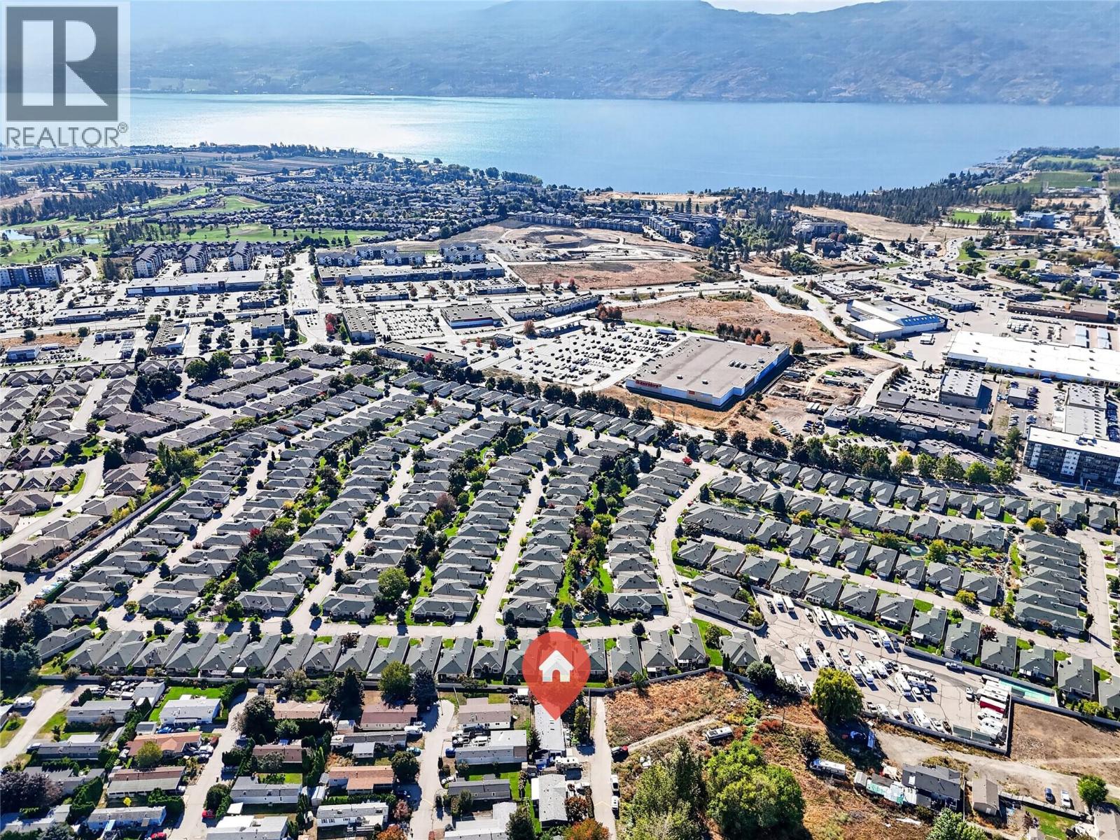
  • 3381 Village Green Way Unit# 36, West Kelowna, British Columbia  V4T 1L2 - Photo 3 - 10401441
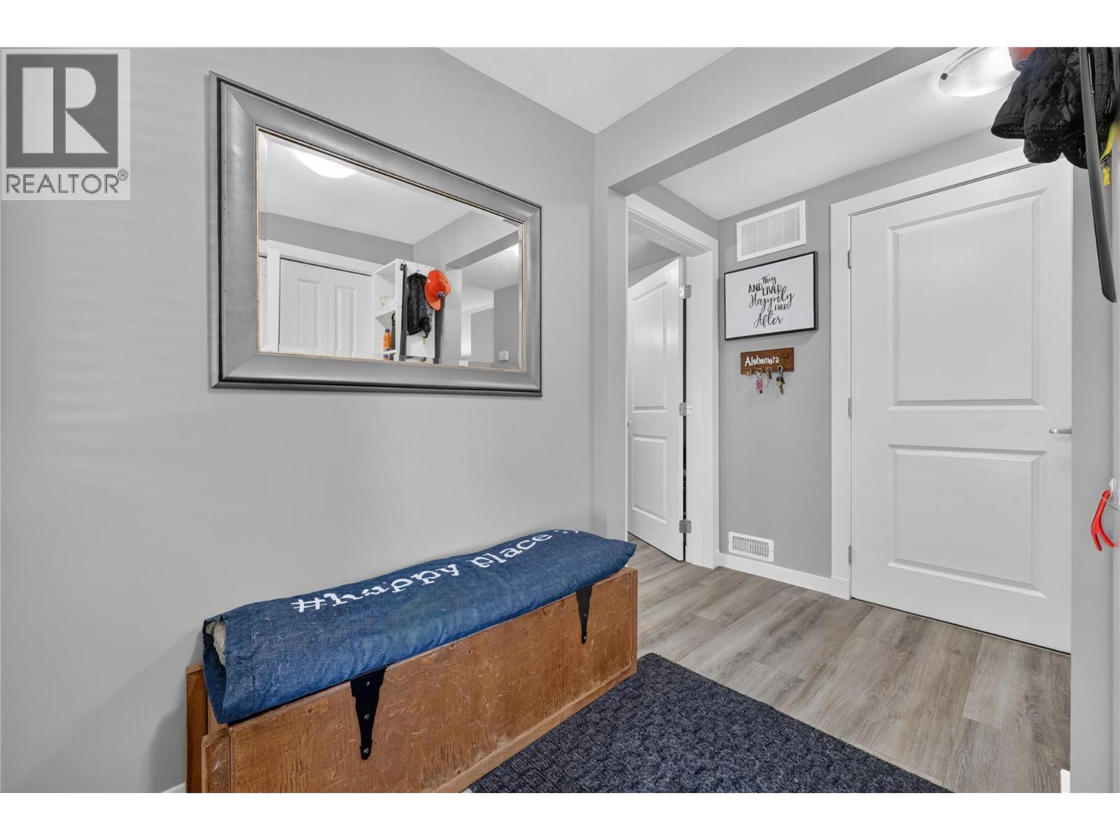
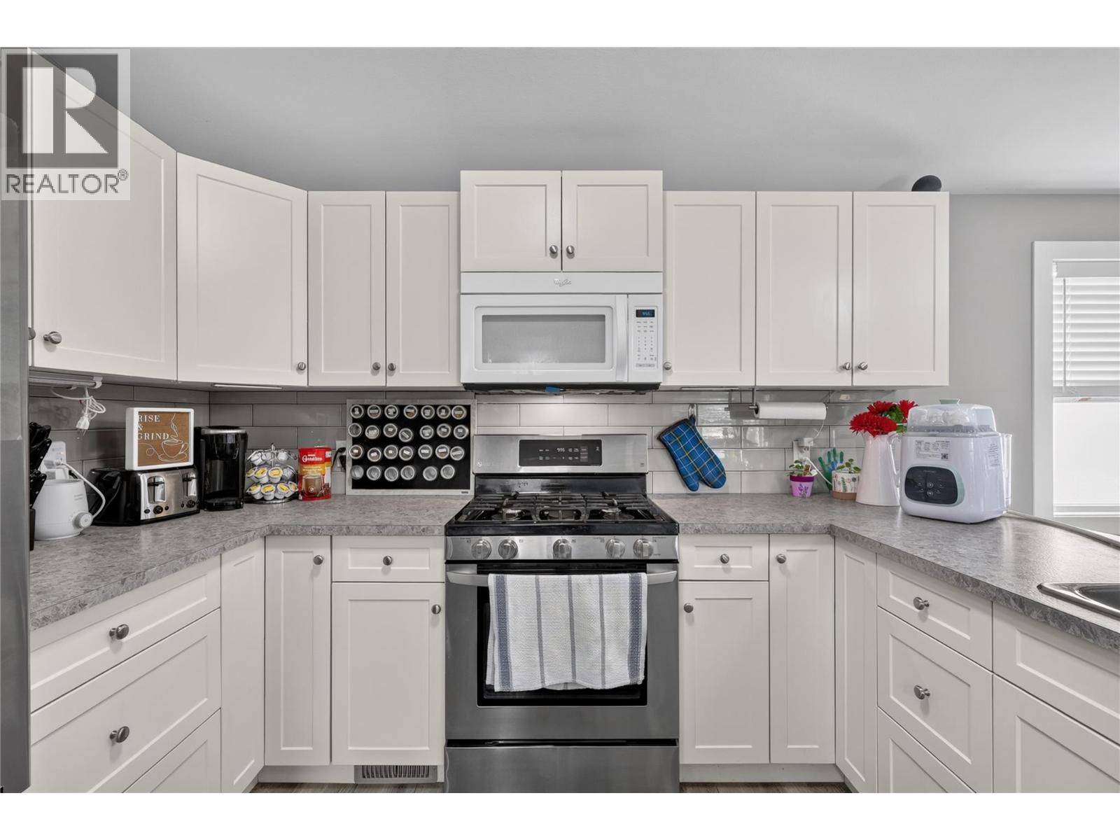
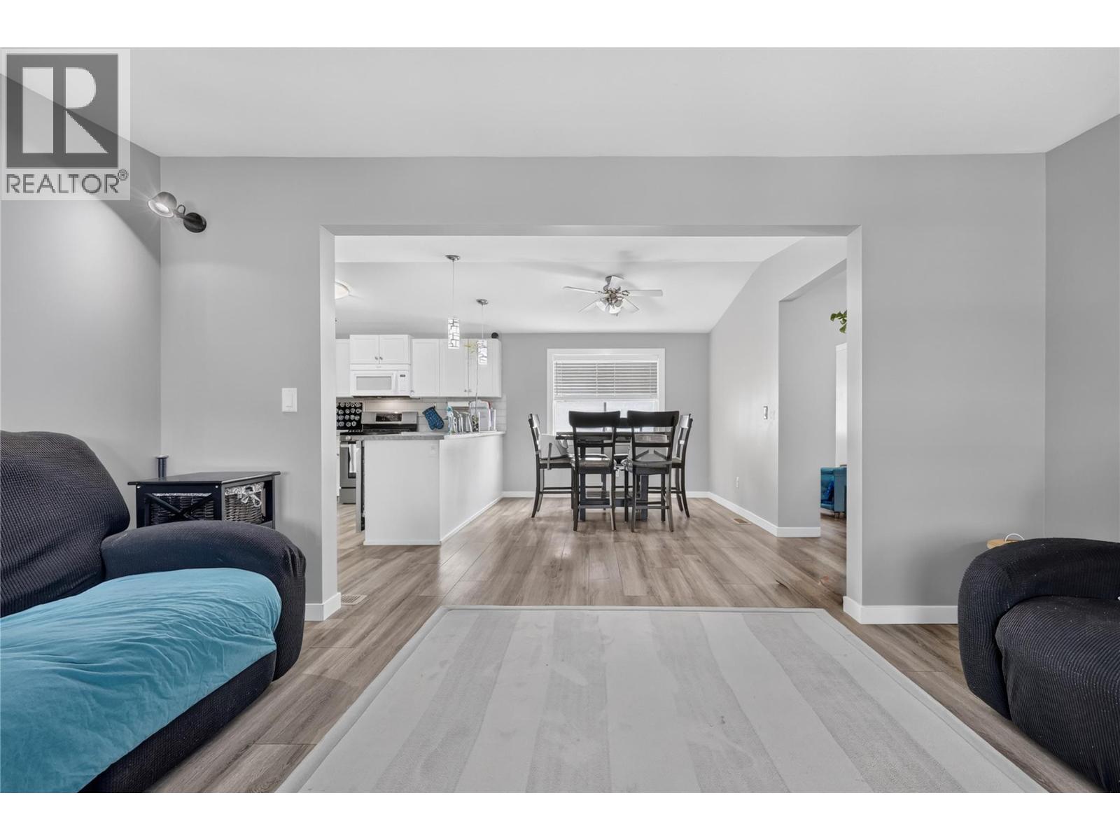
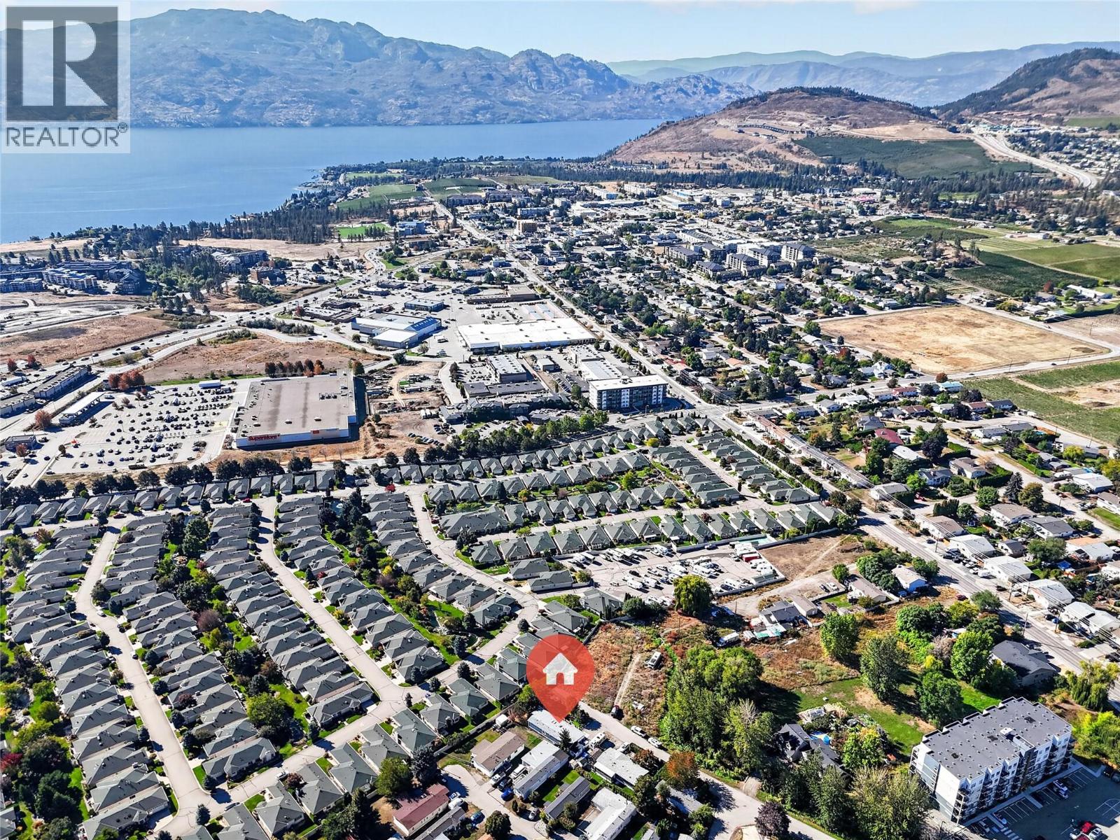
  • 3381 Village Green Way Unit# 36, West Kelowna, British Columbia  V4T 1L2 - Photo 4 - 10401441
  • 3381 Village Green Way Unit# 36, West Kelowna, British Columbia  V4T 1L2 - Photo 5 - 10401441
  • 3381 Village Green Way Unit# 36, West Kelowna, British Columbia  V4T 1L2 - Photo 6 - 10401441
  • 3381 Village Green Way Unit# 36, West Kelowna, British Columbia  V4T 1L2 - Photo 7 - 10401441
  • 3381 Village Green Way Unit# 36, West Kelowna, British Columbia  V4T 1L2 - Photo 8 - 10401441
  • 3381 Village Green Way Unit# 36, West Kelowna, British Columbia  V4T 1L2 - Photo 9 - 10401441
  • 3381 Village Green Way Unit# 36, West Kelowna, British Columbia  V4T 1L2 - Photo 10 - 10401441
  • 3381 Village Green Way Unit# 36, West Kelowna, British Columbia  V4T 1L2 - Photo 11 - 10401441
  • 3381 Village Green Way Unit# 36, West Kelowna, British Columbia  V4T 1L2 - Photo 12 - 10401441
  • 3381 Village Green Way Unit# 36, West Kelowna, British Columbia  V4T 1L2 - Photo 13 - 10401441
  • 3381 Village Green Way Unit# 36, West Kelowna, British Columbia  V4T 1L2 - Photo 14 - 10401441
  • 3381 Village Green Way Unit# 36, West Kelowna, British Columbia  V4T 1L2 - Photo 15 - 10401441
  • 3381 Village Green Way Unit# 36, West Kelowna, British Columbia  V4T 1L2 - Photo 16 - 10401441
  • 3381 Village Green Way Unit# 36, West Kelowna, British Columbia  V4T 1L2 - Photo 17 - 10401441
  • 3381 Village Green Way Unit# 36, West Kelowna, British Columbia  V4T 1L2 - Photo 18 - 10401441
  • 3381 Village Green Way Unit# 36, West Kelowna, British Columbia  V4T 1L2 - Photo 19 - 10401441
  • 3381 Village Green Way Unit# 36, West Kelowna, British Columbia  V4T 1L2 - Photo 20 - 10401441
  • 3381 Village Green Way Unit# 36, West Kelowna, British Columbia  V4T 1L2 - Photo 21 - 10401441
  • 3381 Village Green Way Unit# 36, West Kelowna, British Columbia  V4T 1L2 - Photo 22 - 10401441
  • 3381 Village Green Way Unit# 36, West Kelowna, British Columbia  V4T 1L2 - Photo 23 - 10401441
  • 3381 Village Green Way Unit# 36, West Kelowna, British Columbia  V4T 1L2 - Photo 24 - 10401441
  • 3381 Village Green Way Unit# 36, West Kelowna, British Columbia  V4T 1L2 - Photo 25 - 10401441
  • 3381 Village Green Way Unit# 36, West Kelowna, British Columbia  V4T 1L2 - Photo 26 - 10401441
  • 3381 Village Green Way Unit# 36, West Kelowna, British Columbia  V4T 1L2 - Photo 27 - 10401441
  • 3381 Village Green Way Unit# 36, West Kelowna, British Columbia  V4T 1L2 - Photo 28 - 10401441
  • 3381 Village Green Way Unit# 36, West Kelowna, British Columbia  V4T 1L2 - Photo 29 - 10401441
  • 3381 Village Green Way Unit# 36, West Kelowna, British Columbia  V4T 1L2 - Photo 30 - 10401441
  • 3381 Village Green Way Unit# 36, West Kelowna, British Columbia  V4T 1L2 - Photo 31 - 10401441
  • 3381 Village Green Way Unit# 36, West Kelowna, British Columbia  V4T 1L2 - Photo 32 - 10401441
  • 3381 Village Green Way Unit# 36, West Kelowna, British Columbia  V4T 1L2 - Photo 33 - 10401441
  • 3381 Village Green Way Unit# 36, West Kelowna, British Columbia  V4T 1L2 - Photo 34 - 10401441
  • 3381 Village Green Way Unit# 36, West Kelowna, British Columbia  V4T 1L2 - Photo 35 - 10401441

Interested?

Contact us for more information


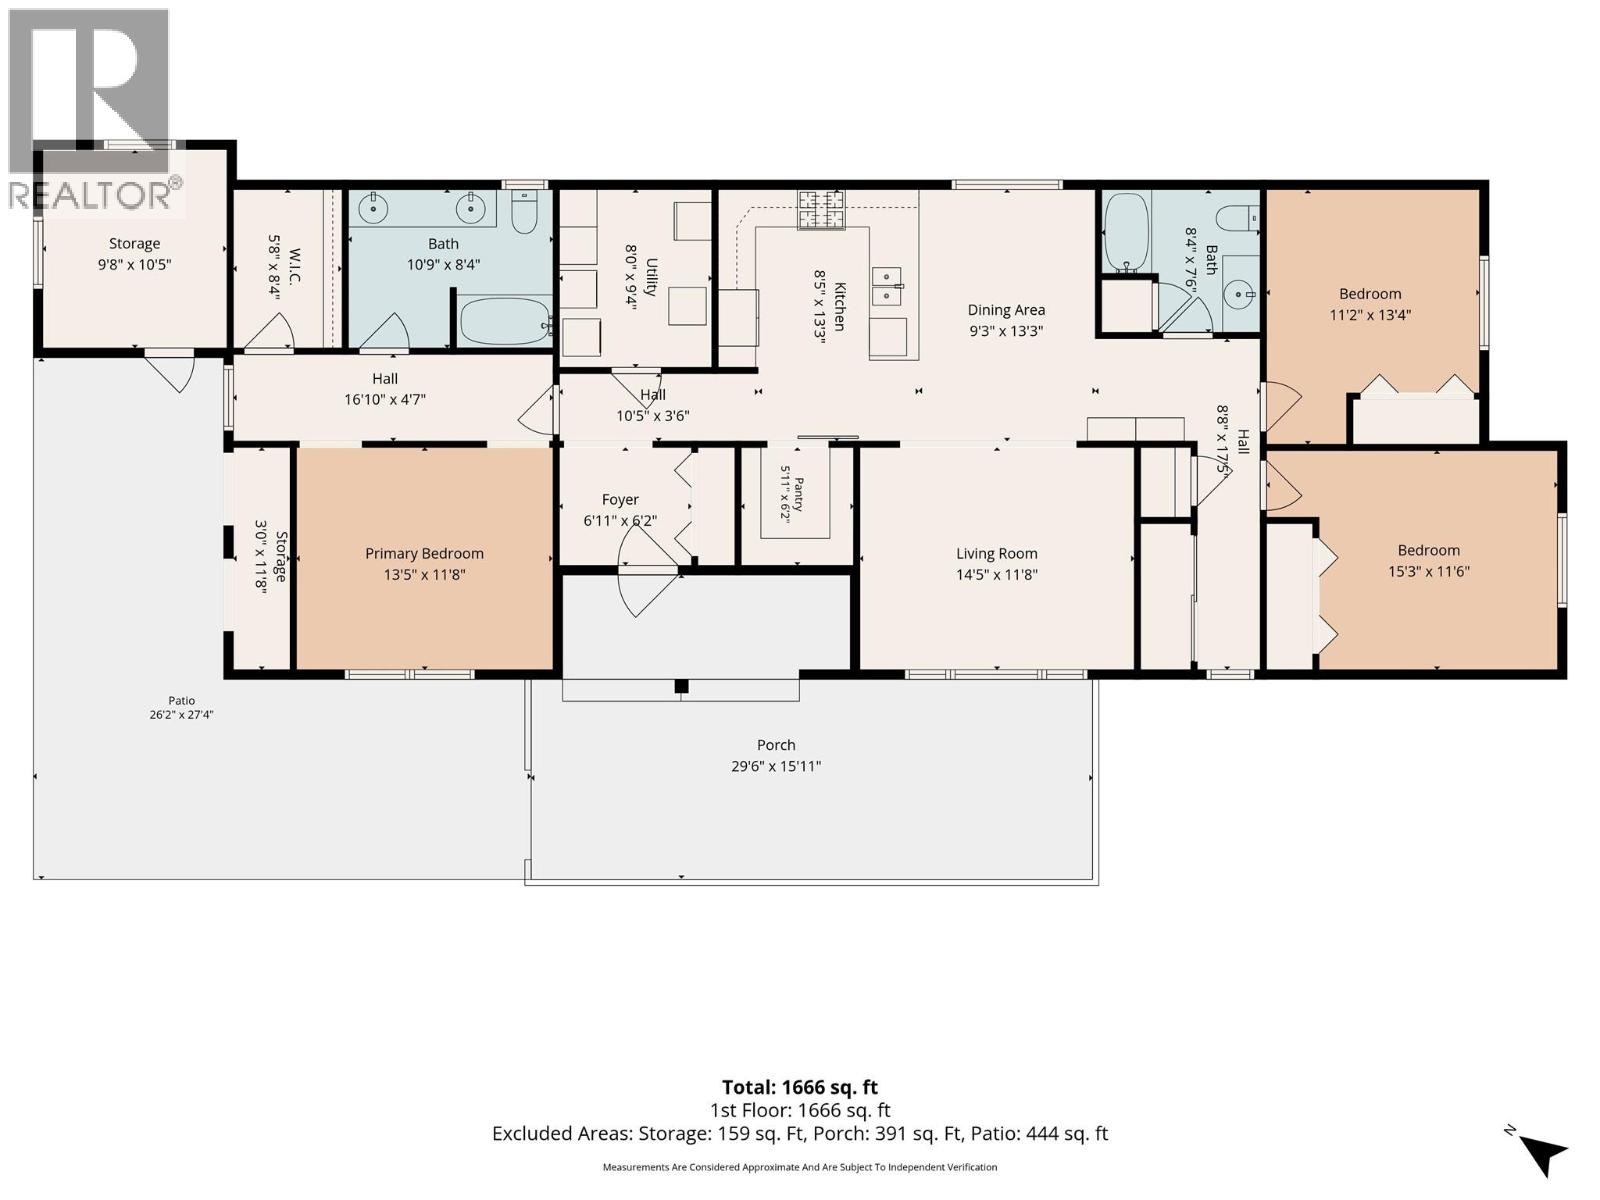
3 Bedrooms
2 Bathrooms
1,666 sqft

Central Air Conditioning Forced Air, See Remarks Landscaped, Level

$374,999

Maintenance, Pad Rental

$650 Monthly

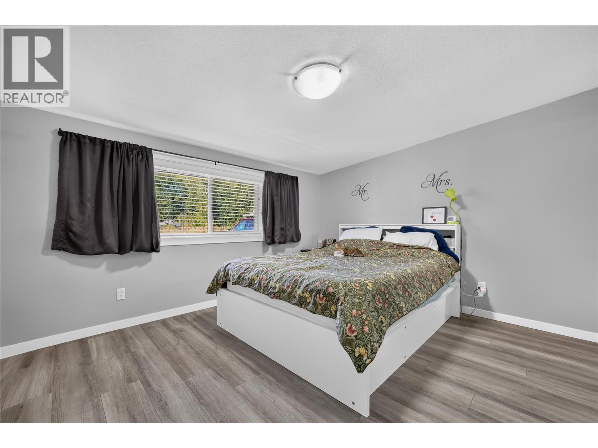
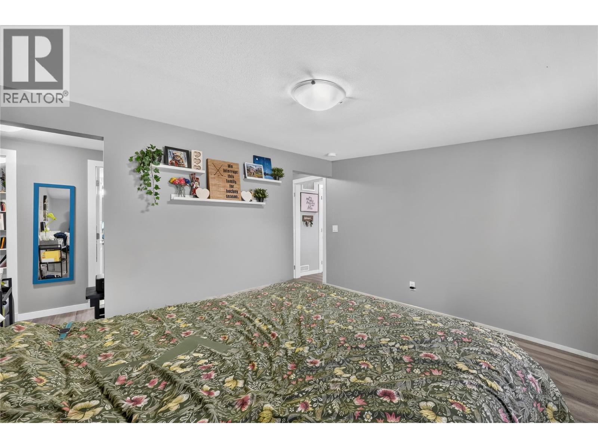
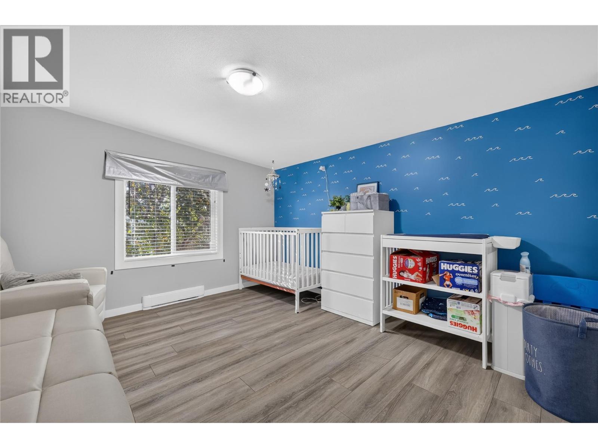
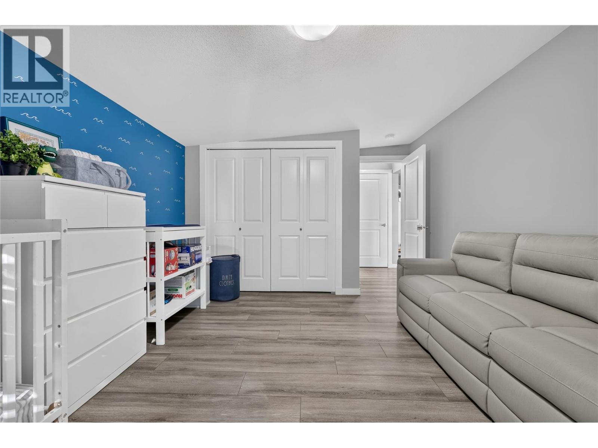
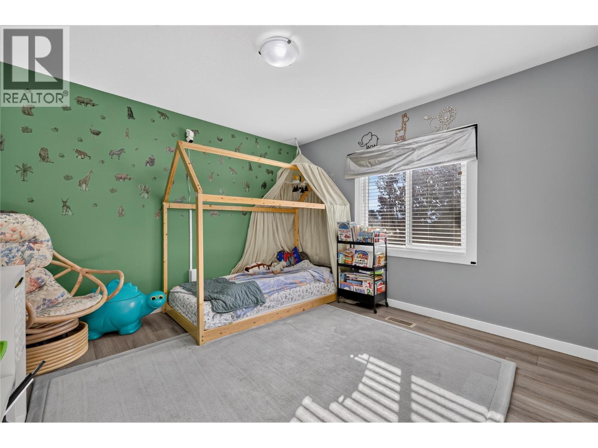
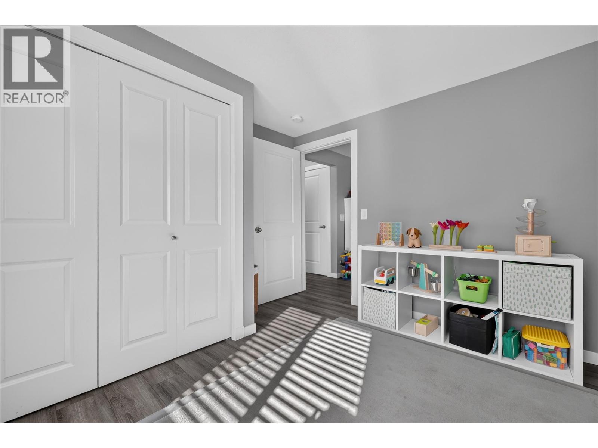
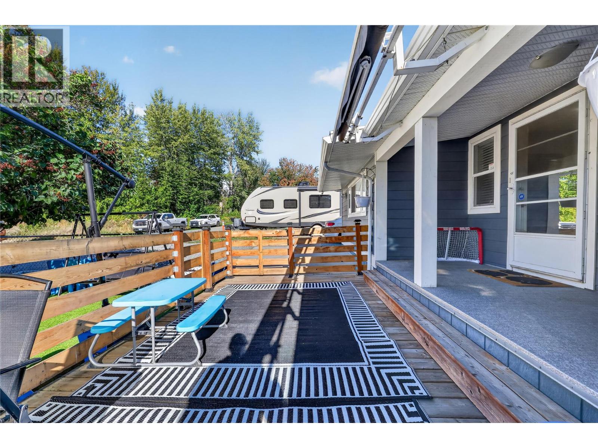
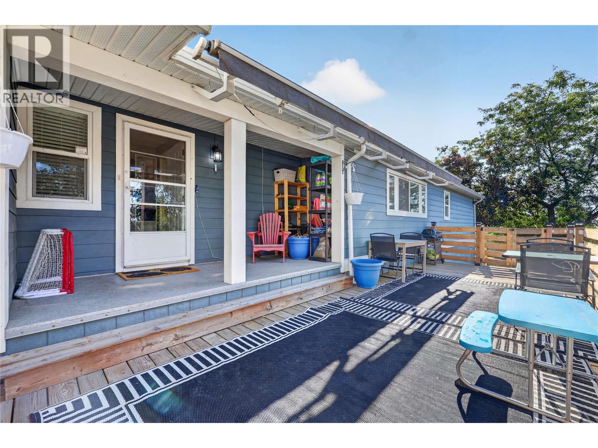
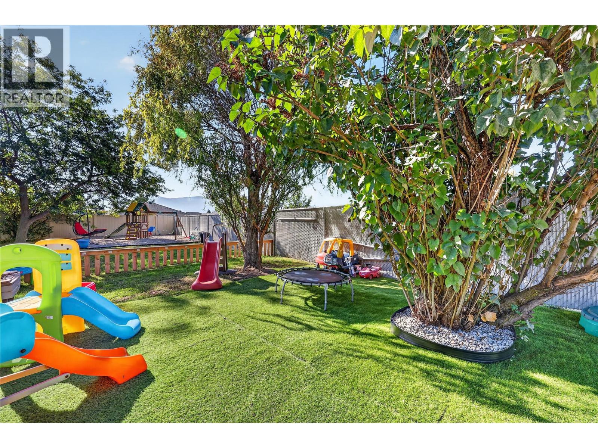
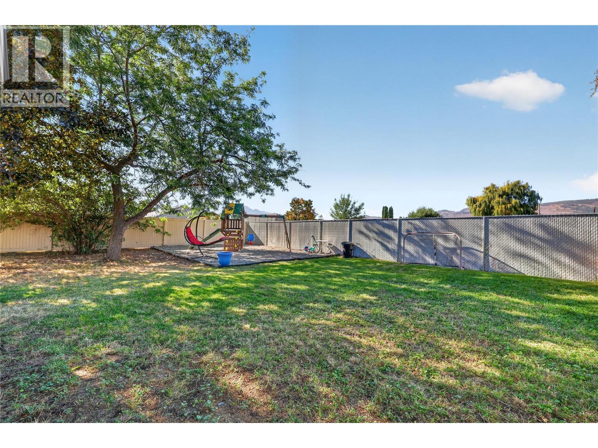
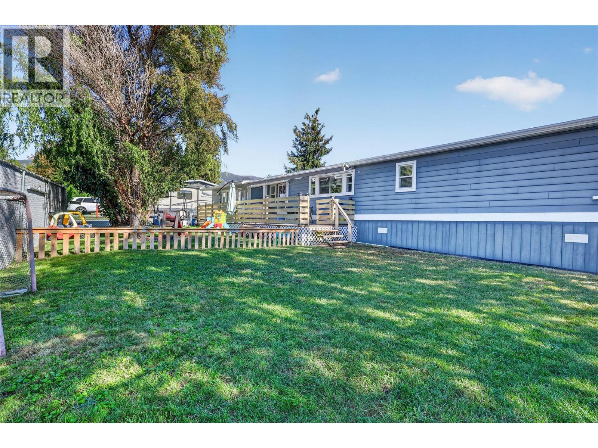
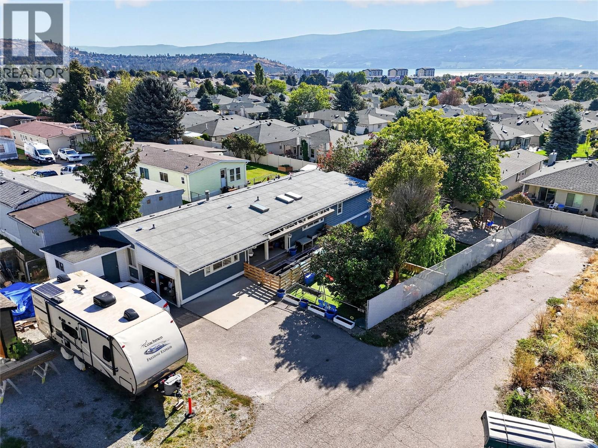
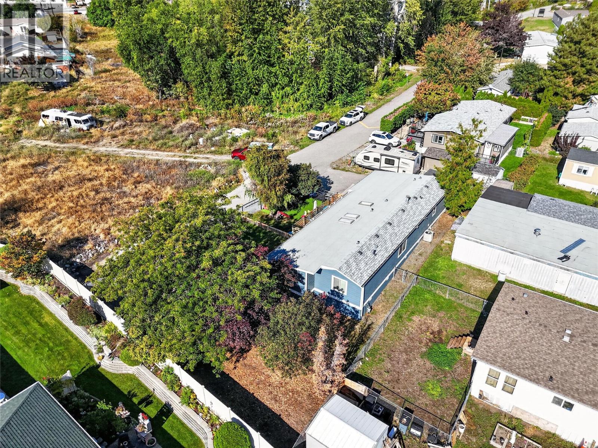
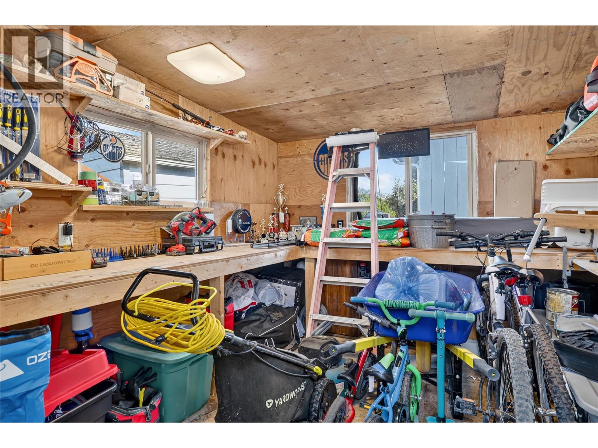
Welcome to a home that offers the perfect blend of comfort, convenience, and charm ideally suited for both growing families and retirees seeking relaxed living. This beautifully updated 3-bedroom, 2-bathroom residence features an inviting open-concept layout designed for effortless daily life and gatherings with loved ones. At the heart of the home is a spacious, open kitchen equipped with a dedicated pantry, making meal preparation and organization a breeze. Each of the three generous bedrooms offers ample floor space and deep closets, providing a peaceful retreat for family members, grandchildren, or visiting guests. Updated with care, this property shows even better in person, highlighting bright, clean finishes and a warm feel throughout. Outside, the home truly shines with an expansive, flat yard that presents endless outdoor possibilities. It offers the ideal canvas to cultivate a flourishing garden, create a fun play area, and give pets plenty of room to run around safely. Plus, a convenient storage shed provides extra space for all your tools and outdoor gear. Combining practical design with room to relax, this charming home is ready to welcome its next owners. Schedule your private tour today! (id:64133)


  • Property Details

    MLS® Number 10401441
    Property Type Single Family
    Neigbourhood Westbank Centre
    AmenitiesNearBy Park, Recreation, Schools, Shopping
    CommunityFeatures Rentals Allowed
    Features Level Lot, Treed
    ParkingSpaceTotal 2
  • Building

    Bathroom Total 2
    Bedrooms Total 3
    Appliances Refrigerator, Dishwasher, Dryer, Range - Gas, Microwave, Washer, Oven - Built-in
    Constructed Date 1992
    Cooling Type Central Air Conditioning
    Exterior Finish Vinyl Siding, Other
    Flooring Type Laminate, Vinyl
    Foundation Type Block
    Heating Type Forced Air, See Remarks
    Roof Material Asphalt Shingle
    Roof Style Unknown
    Stories Total 1
    Size Interior 1,666 Sqft
    Type Manufactured Home
    Utility Water Municipal Water
  • Land

    Access Type Easy Access, Highway Access
    Acreage No
    Fence Type Fence
    Land Amenities Park, Recreation, Schools, Shopping
    Landscape Features Landscaped, Level
    Sewer Septic Tank
    Size Frontage 105 Ft
    Size Irregular 0.17
    Size Total 0.17 Ac|under 1 Acre
    Size Total Text 0.17 Ac|under 1 Acre
  • Rooms

    Level Type Dimensions
    Main Level Pantry 6'2'' x 5'11''
    Main Level Utility Room 8'0'' x 9'4''
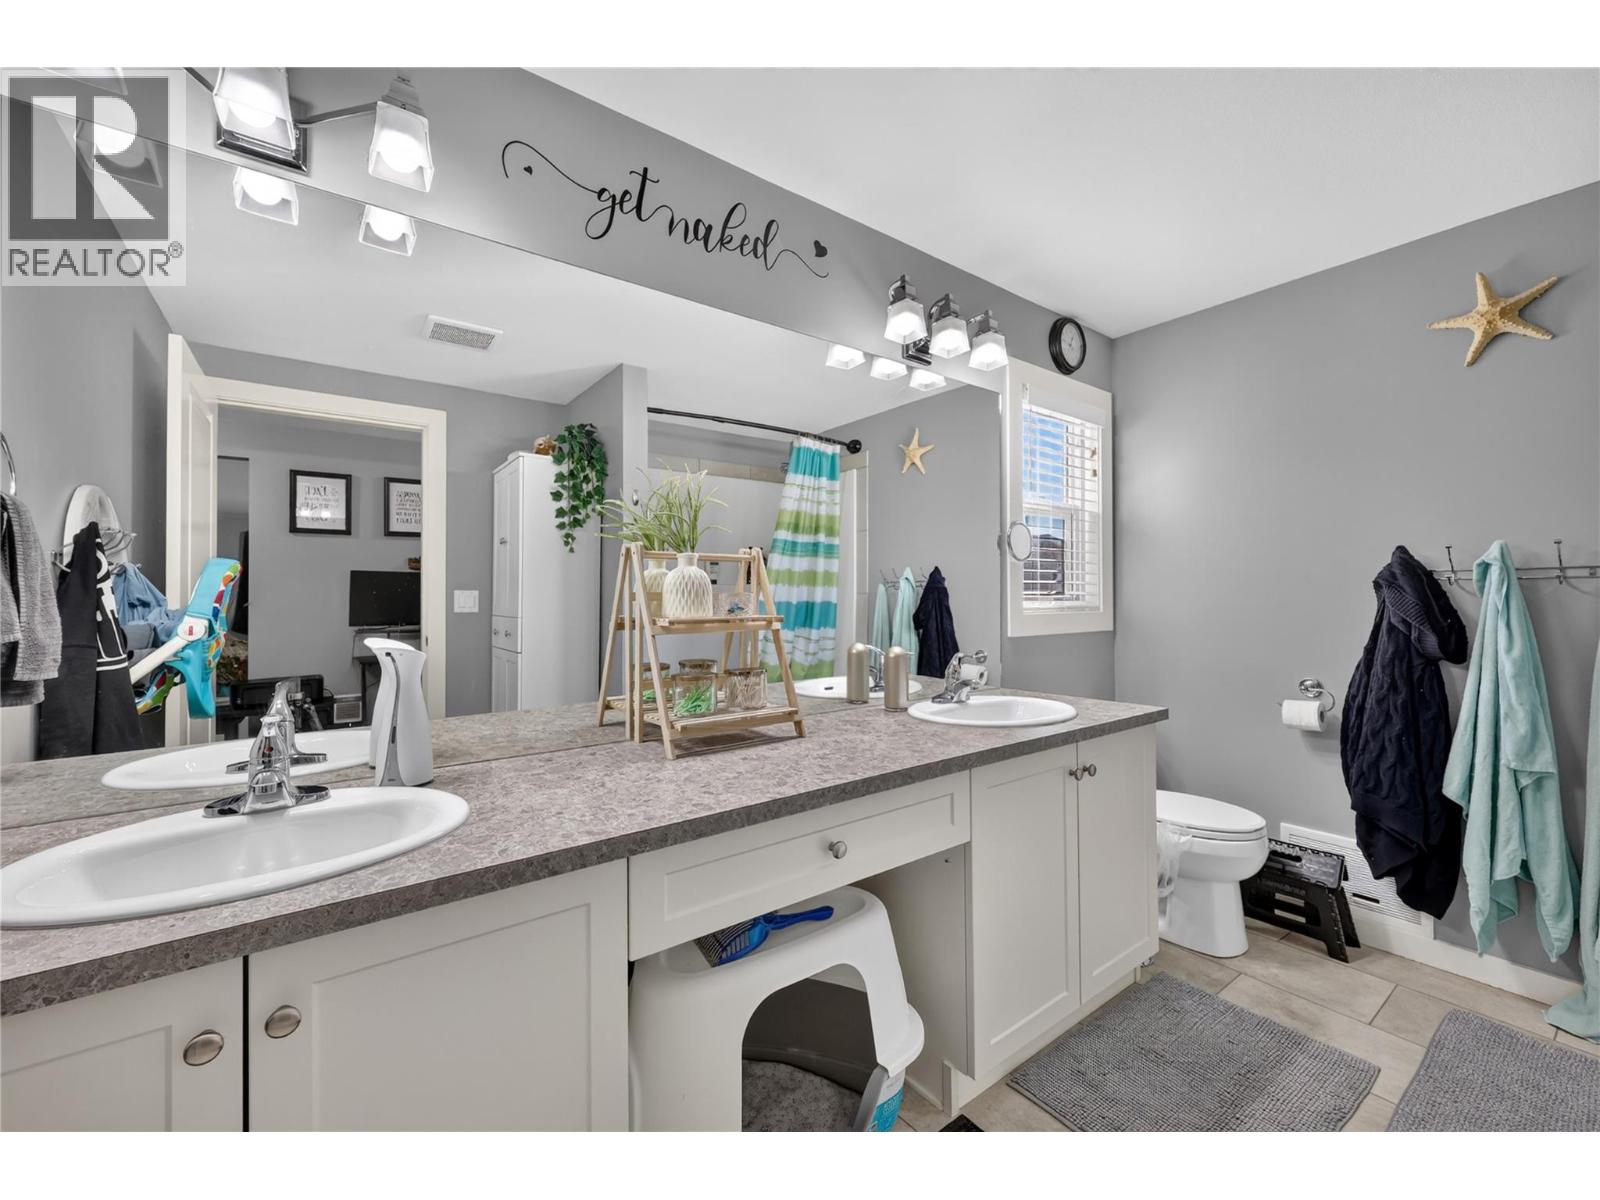
    Main Level 4pc Ensuite Bath 8'4'' x 10'9''
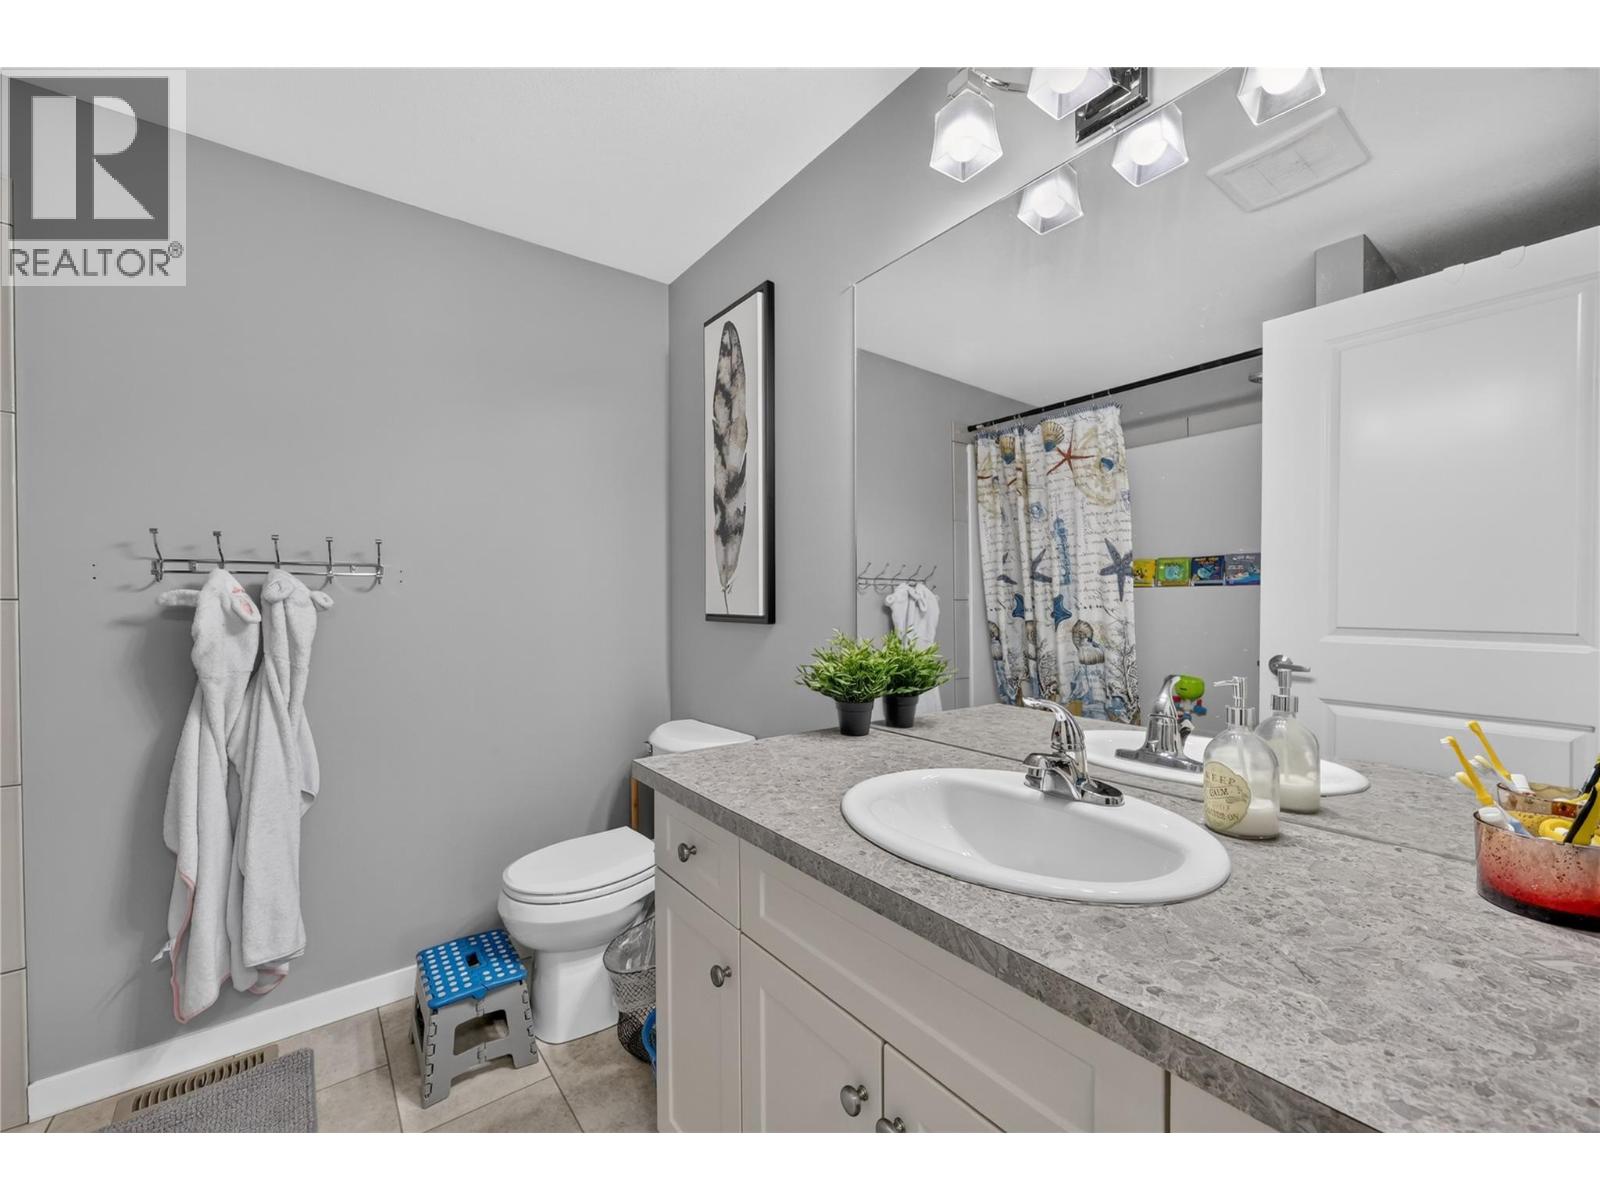
    Main Level 3pc Bathroom 7'6'' x 8'4''
    Main Level Bedroom 11'6'' x 15'3''
    Main Level Bedroom 11'2'' x 13'4''
    Main Level Dining Room 9'3'' x 13'3''
    Main Level Foyer 6'11'' x 6'2''
    Main Level Primary Bedroom 11'8'' x 13'5''
    Main Level Living Room 14'5'' x 11'8''
    Main Level Kitchen 13'3'' x 8'5''

Mark Gidden
Realtor/Founder

Lloyd Taverner
Realtor/Senior Partner

Your Favourites


No Favourites Found


TESTIMONIALS

Our Valued Clients

  • Ashley Harvey

    Mark and his team helped us find our forever home, and we are so grateful for his experience and expertise. Mark was so patient while our infant cried while we hunted for the perfect house. We will use Mark and his team for years to come.


  • Jen Platman

    Lloyd was the best realtor we’ve ever worked with. He understands people and takes the time to listen. He was extremely helpful and made the process stress-free and seamless. Lloyd goes above and beyond for his clients and it shows. He truly enjoys what he does, he’s honest and makes you feel at ease. Our new home is our castle and Lloyd did everything to help us get there. This guy is real gem!


  • Tom S

    Mark helped us look for, negotiate, and purchase our family home. He was diligent, extremely professional and has an unsurpassed knowledge of the Kelowna and wider Okanagan areas. His name is mentioned anytime we have a friend looking to buy or sell their home. Many thanks Mark.