


$419,000
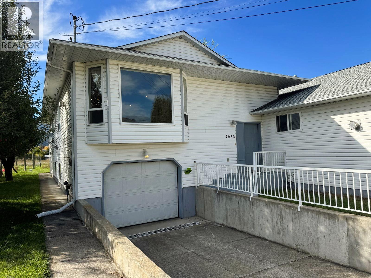
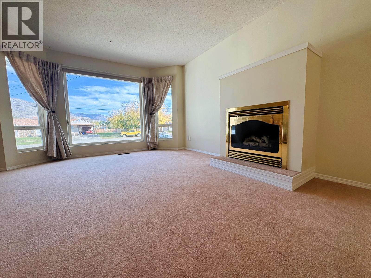
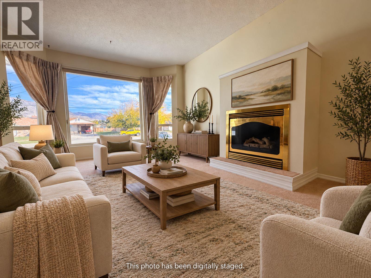
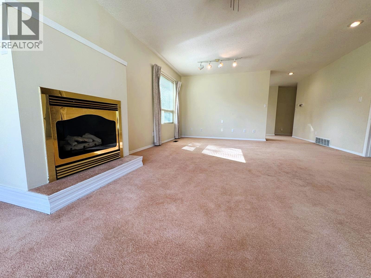
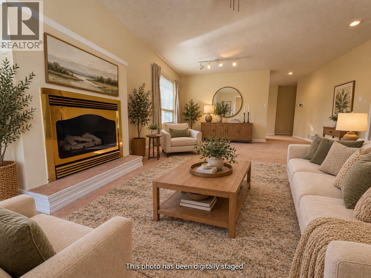
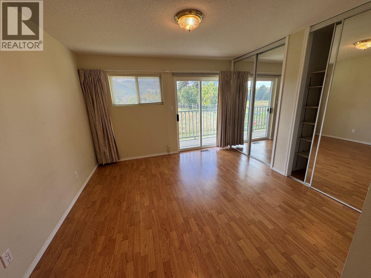
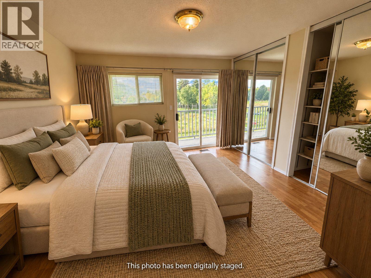
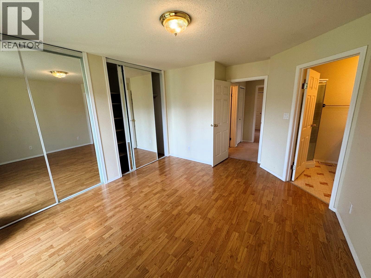
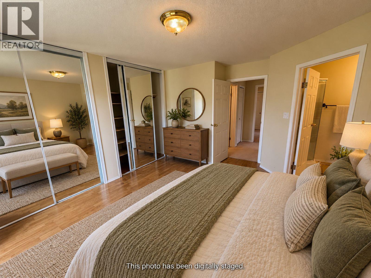
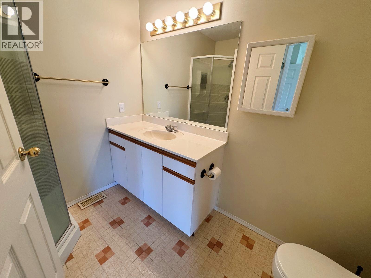
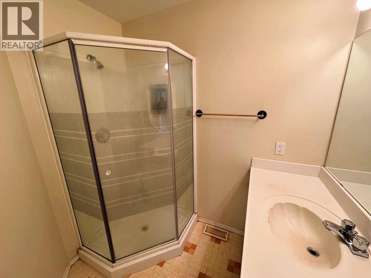
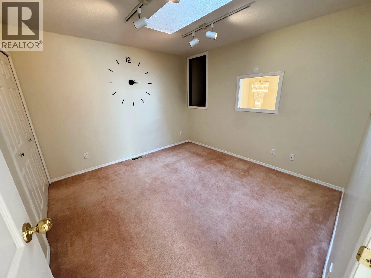
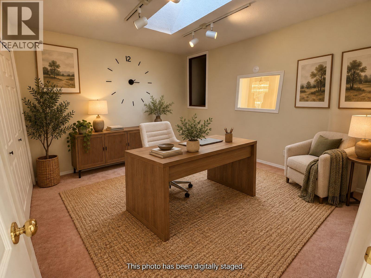
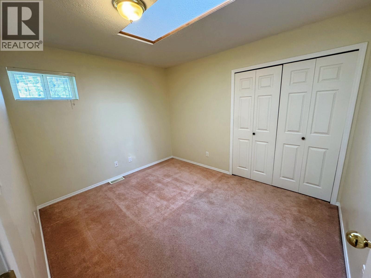
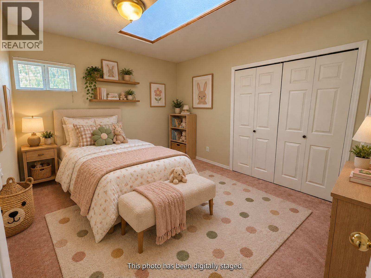
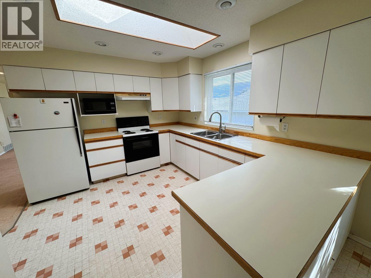
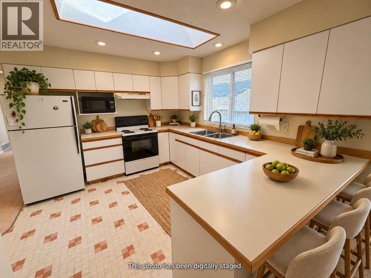
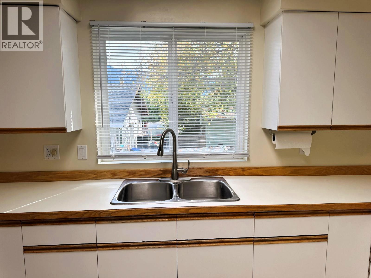
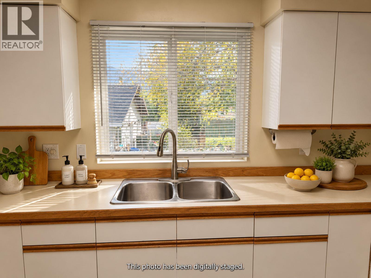
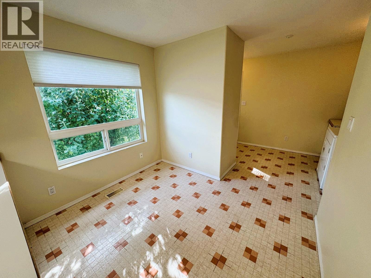
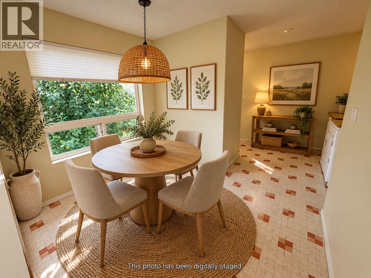
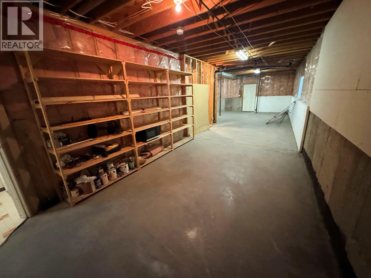
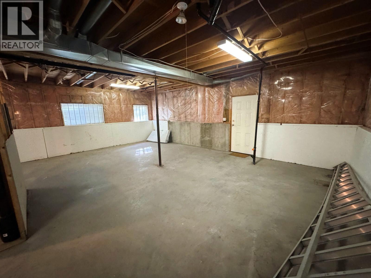
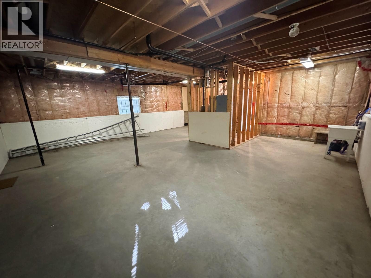
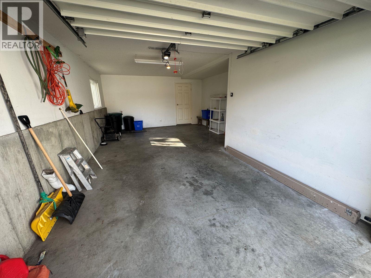
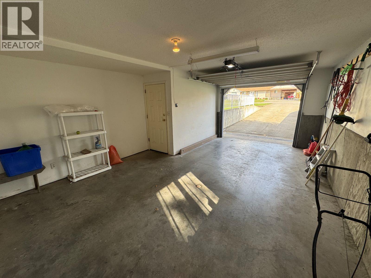
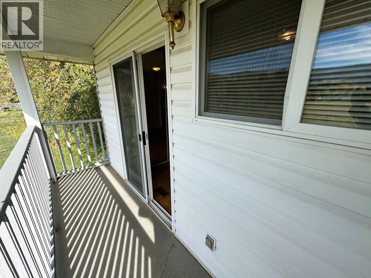
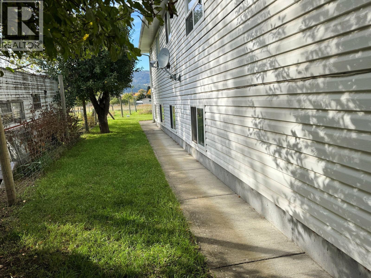
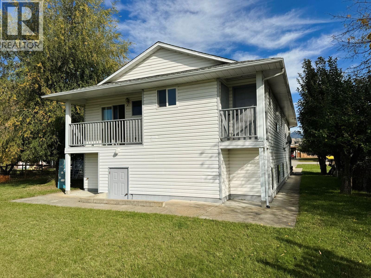
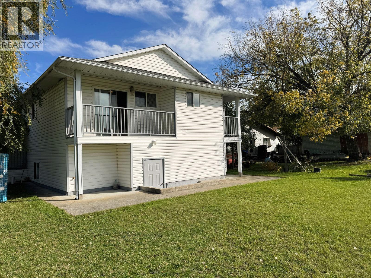
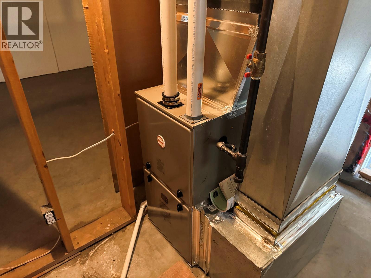
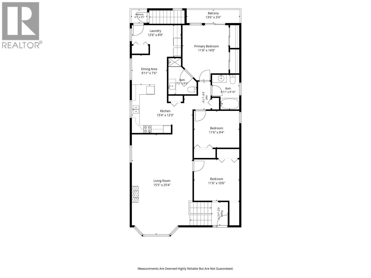
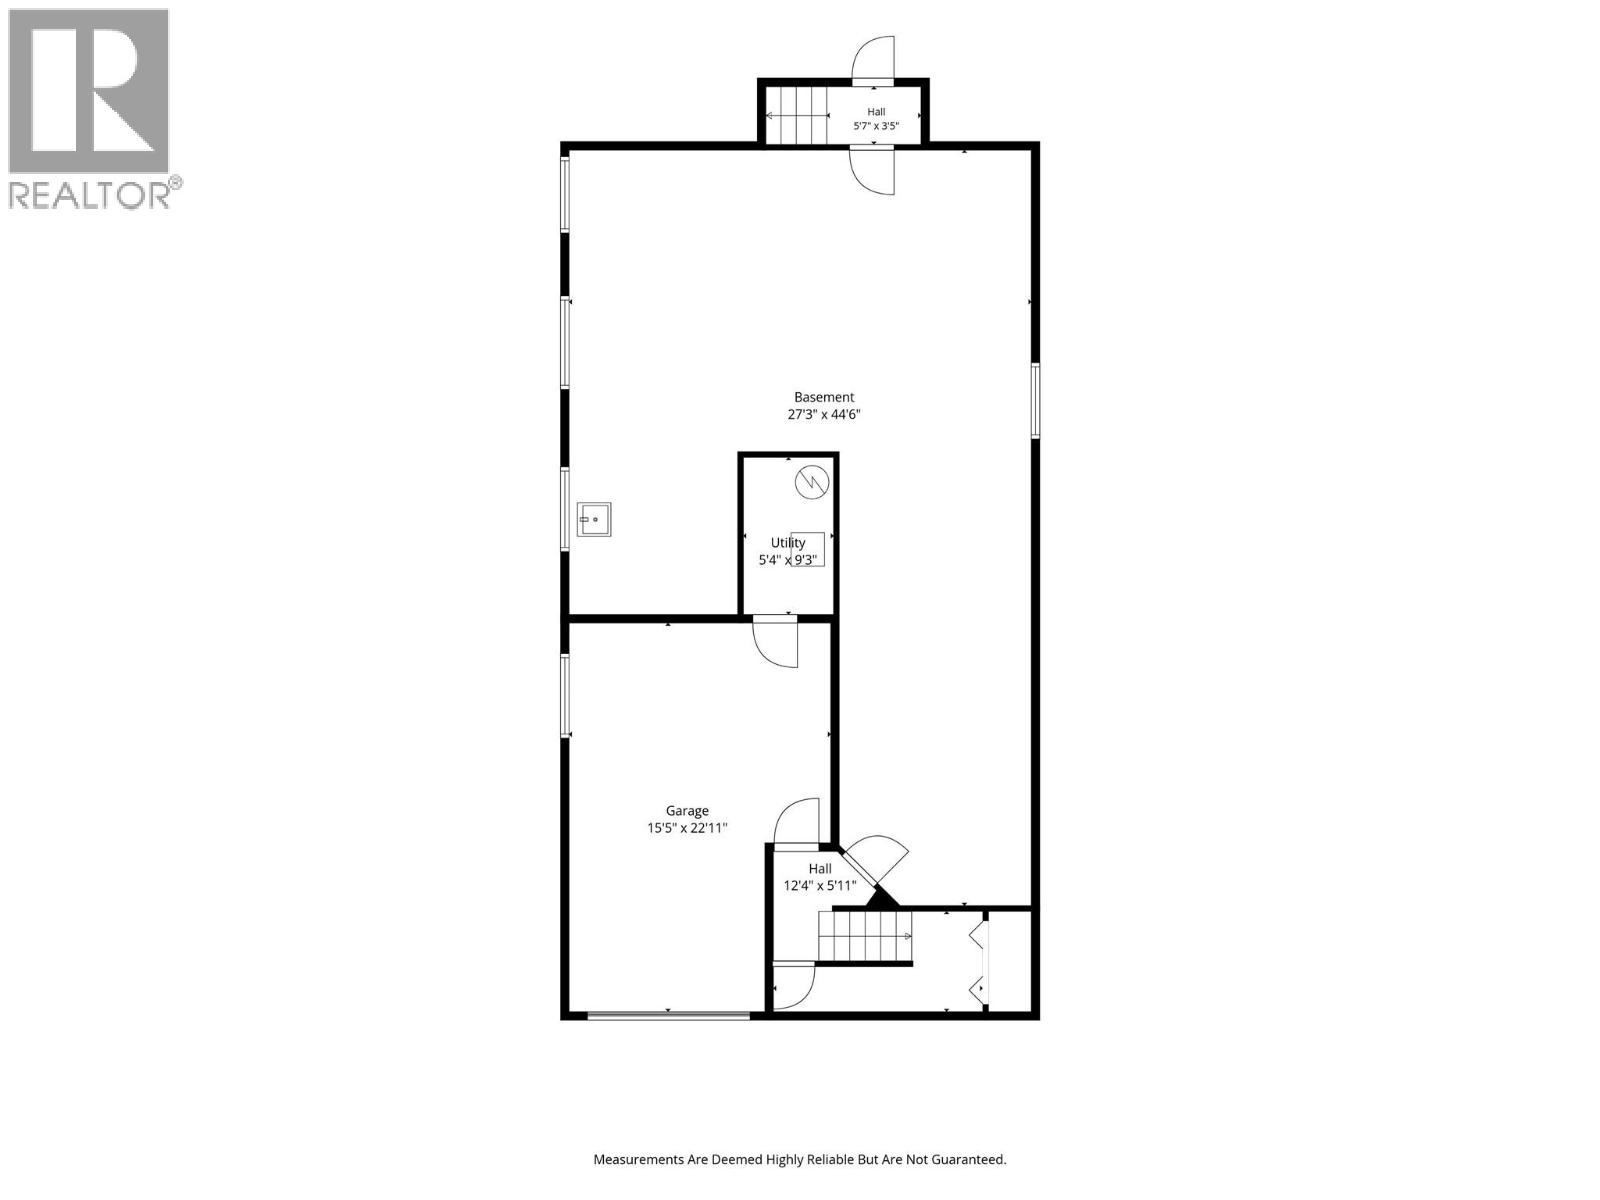
More space, more possibilities—and a layout you need to see! Located in Grand Forks, this offset half duplex connects to its neighbour by just one 25-foot wall, giving it the feel of a separate home. Enjoy approximately 1,519 sq. ft. of living space with 3 bedrooms, 2 bathrooms, a spacious living room with fireplace, a bright kitchen with skylight, an attached single garage, and a brand-new high-efficiency furnace. The approximately 940 sq. ft. unfinished basement offers room to grow! Designed for an entirely separate suite, with completion plans in place, it has exciting potential for extended family or a future mortgage helper, subject to required approvals and completion. Come see the possibilities! (id:64133)
-
Property Details
MLS® Number 10403105 Property Type Single Family Neigbourhood Grand Forks Community Name Duplex AmenitiesNearBy Shopping CommunityFeatures Family Oriented Features Level Lot, Balcony ParkingSpaceTotal 1 ViewType View (panoramic) -
Building
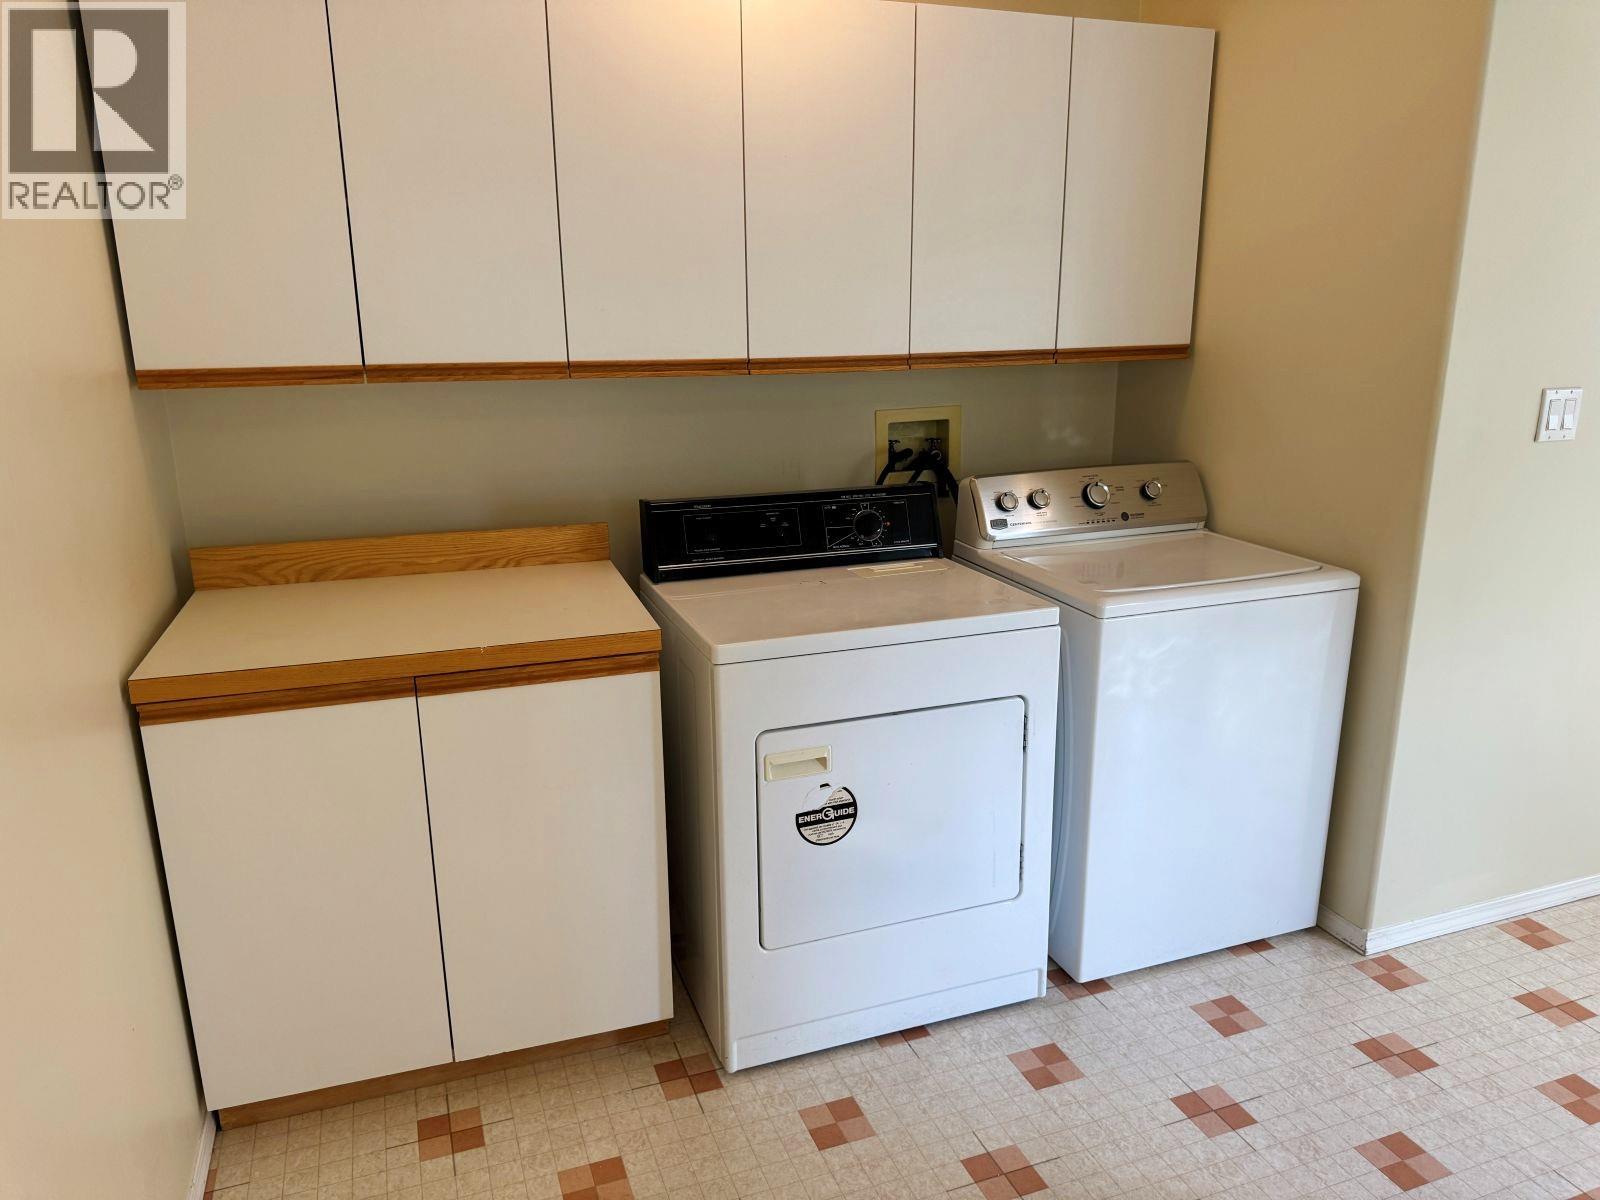
Bathroom Total 2 Bedrooms Total 3 Appliances Dishwasher, Dryer, Range - Electric, Washer Architectural Style Multi-level Basement Type Full Constructed Date 1992 Construction Style Attachment Semi-detached Construction Style Split Level Other Exterior Finish Vinyl Siding Fire Protection Smoke Detector Only Fireplace Present Yes Fireplace Total 1 Fireplace Type Insert Flooring Type Carpeted, Laminate, Linoleum Heating Type Forced Air, See Remarks Roof Material Asphalt Shingle Roof Style Unknown Stories Total 1 Size Interior 1,651 Sqft Type Duplex Utility Water Municipal Water Parking
Attached Garage 1 -
Land
Access Type Easy Access Acreage No Land Amenities Shopping Landscape Features Level Sewer Municipal Sewage System Size Irregular 0.12 Size Total 0.12 Ac|under 1 Acre Size Total Text 0.12 Ac|under 1 Acre -
Rooms
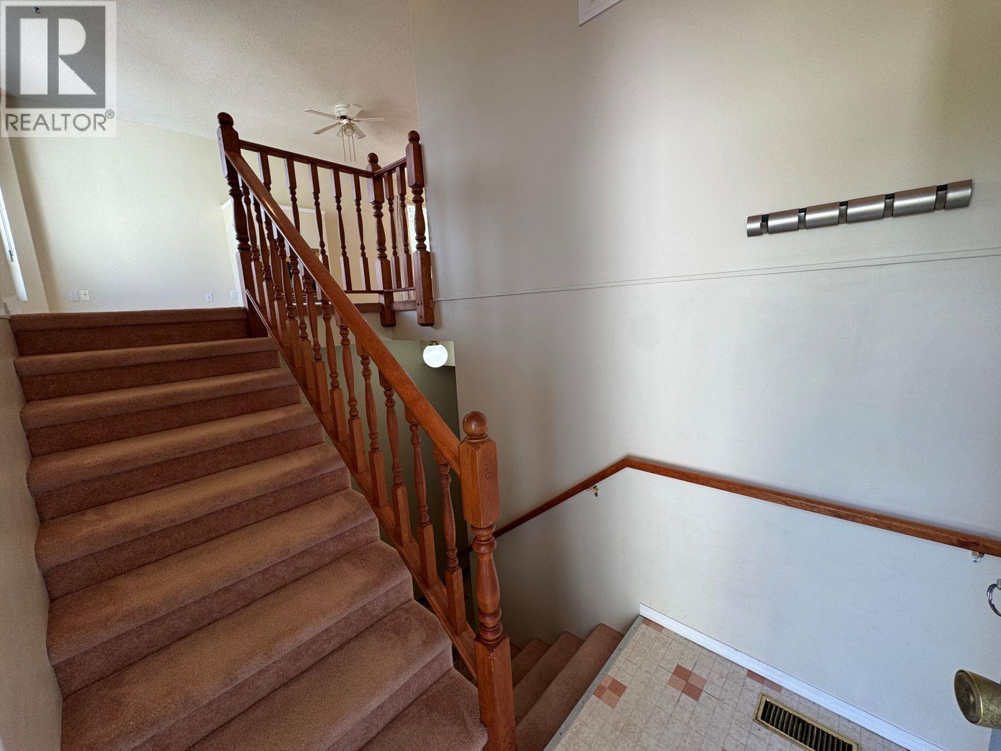
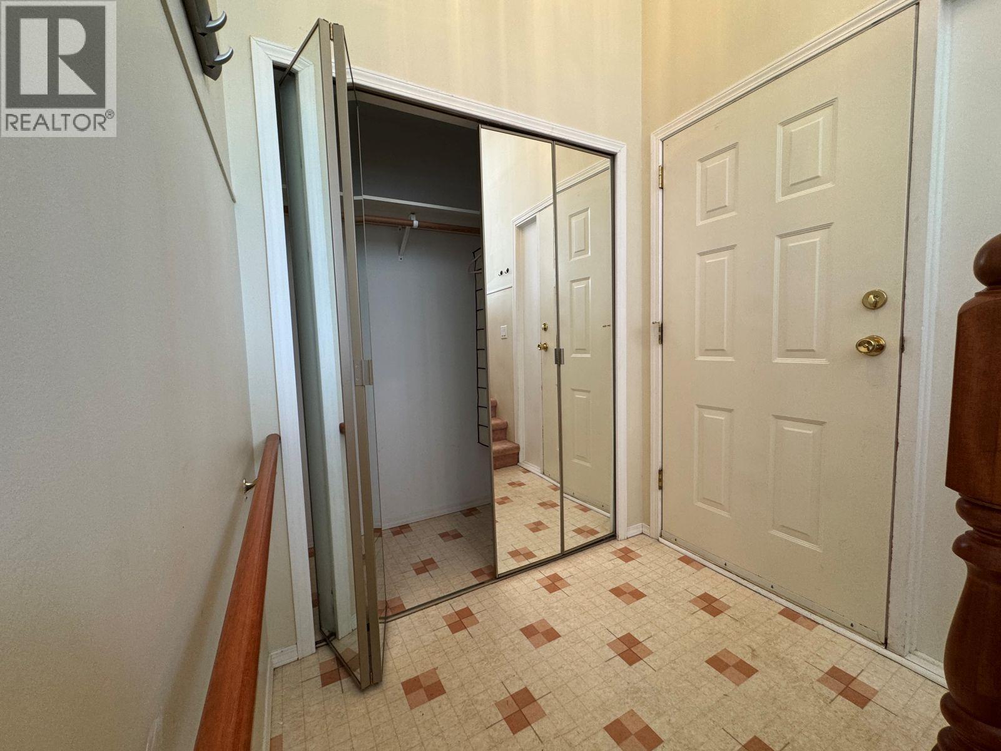
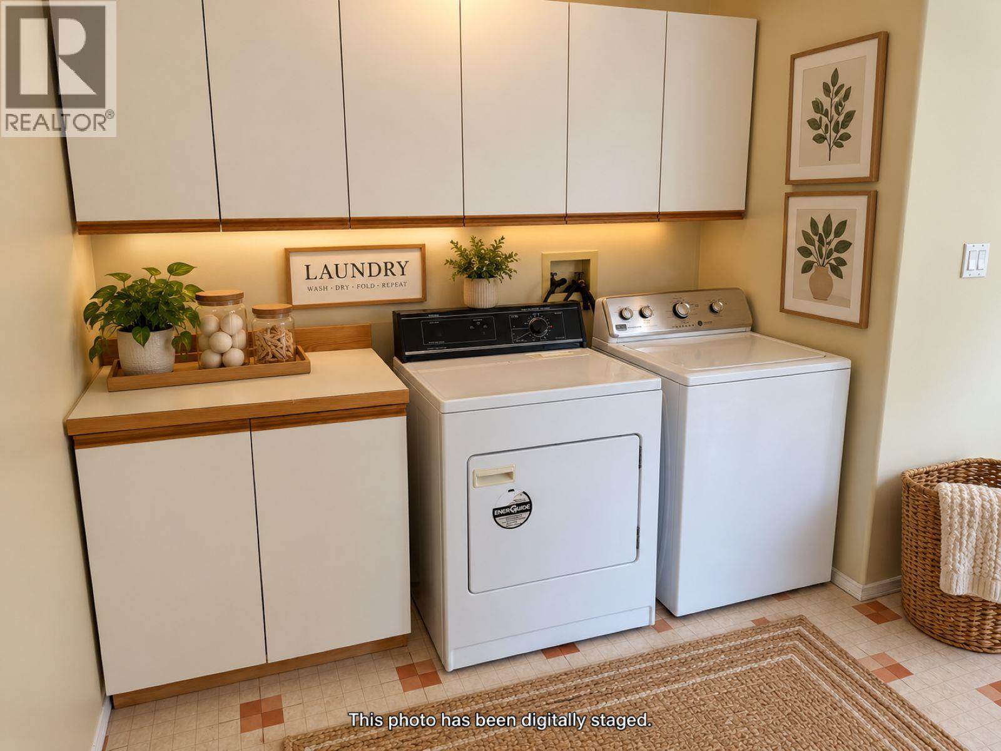
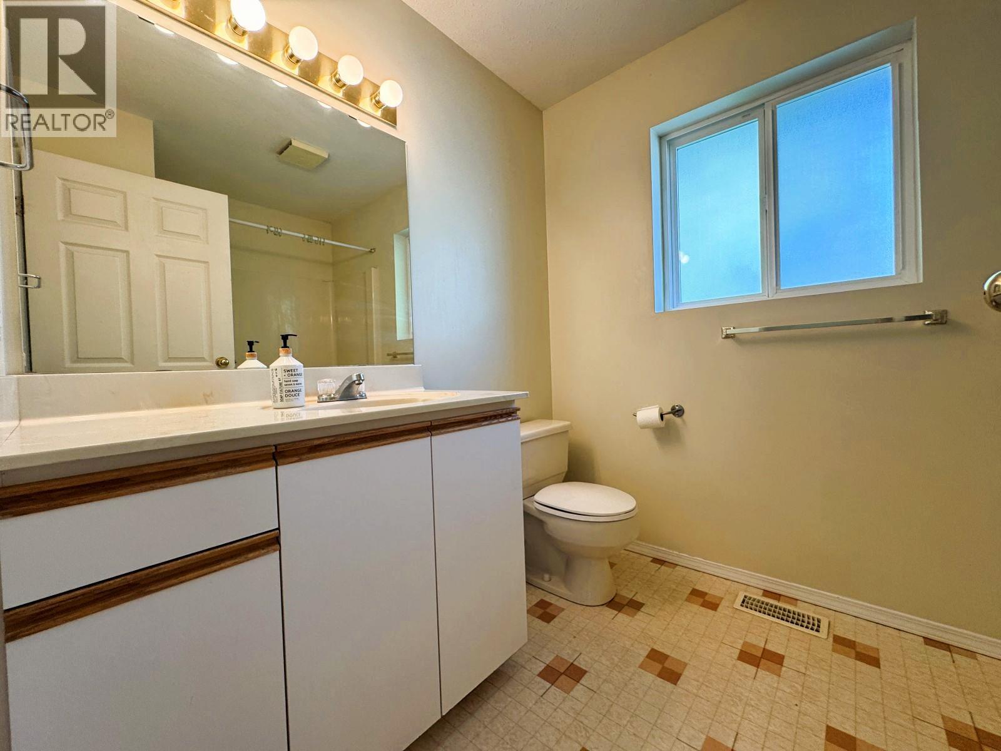
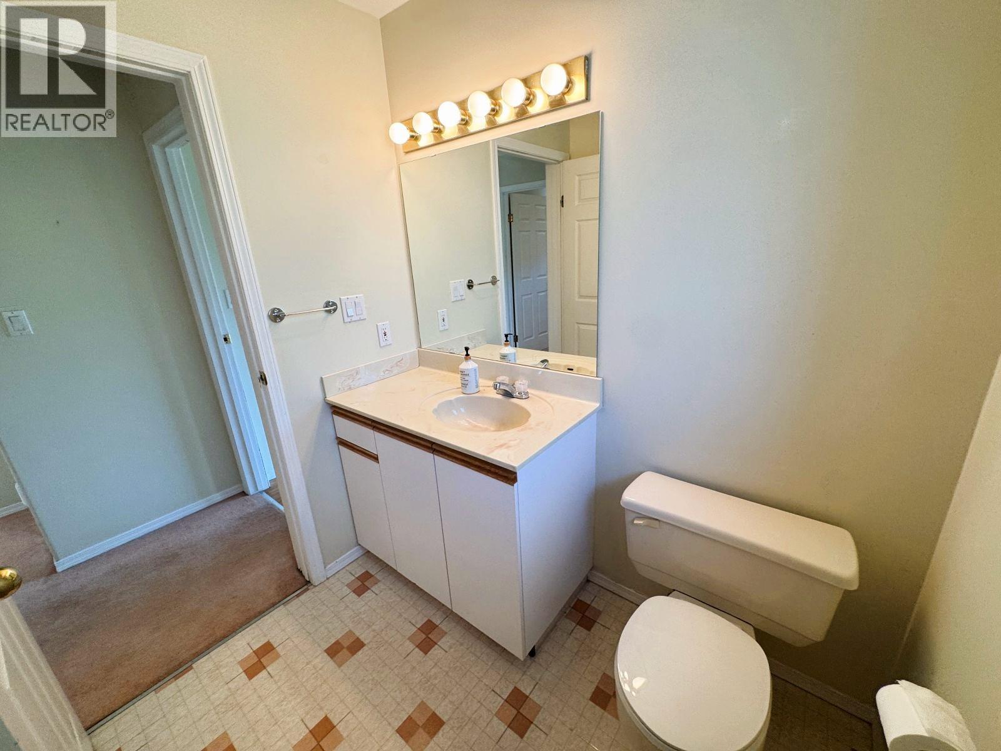
Level Type Length Width Dimensions Basement Unfinished Room 44'6'' x 27'3'' Basement Utility Room 9'3'' x 5'4'' Main Level Foyer 5'11'' x 4'2'' Main Level Kitchen 15'4'' x 12'3'' Main Level Laundry Room 12'6'' x 8' Main Level Living Room 24'4'' x 15'5'' Main Level Dining Room 8'11'' x 7'6'' Main Level Bedroom 11'6'' x 9'4'' Main Level Bedroom 11'6'' x 10'6'' Main Level 4pc Bathroom Measurements not available Main Level 3pc Ensuite Bath Measurements not available Main Level Primary Bedroom 14' x 11'8'' -
Utilities
Cable Available Electricity Available Natural Gas Available Telephone Available Sewer Available Water Available

Mark Gidden
Realtor/Founder

Lloyd Taverner
Realtor/Senior Partner
Your Favourites
No Favourites Found

The trademarks REALTOR®, REALTORS®, and the REALTOR® logo are controlled by The Canadian Real Estate Association (CREA) and identify real estate professionals who are members of CREA. The trademarks MLS®, Multiple Listing Service® and the associated logos are owned by The Canadian Real Estate Association (CREA) and identify the quality of services provided by real estate professionals who are members of CREA. The trademark DDF® is owned by The Canadian Real Estate Association (CREA) and identifies CREA's Data Distribution Facility (DDF®)
October 08 2026 03:47:54
Association of Interior REALTORS®

