
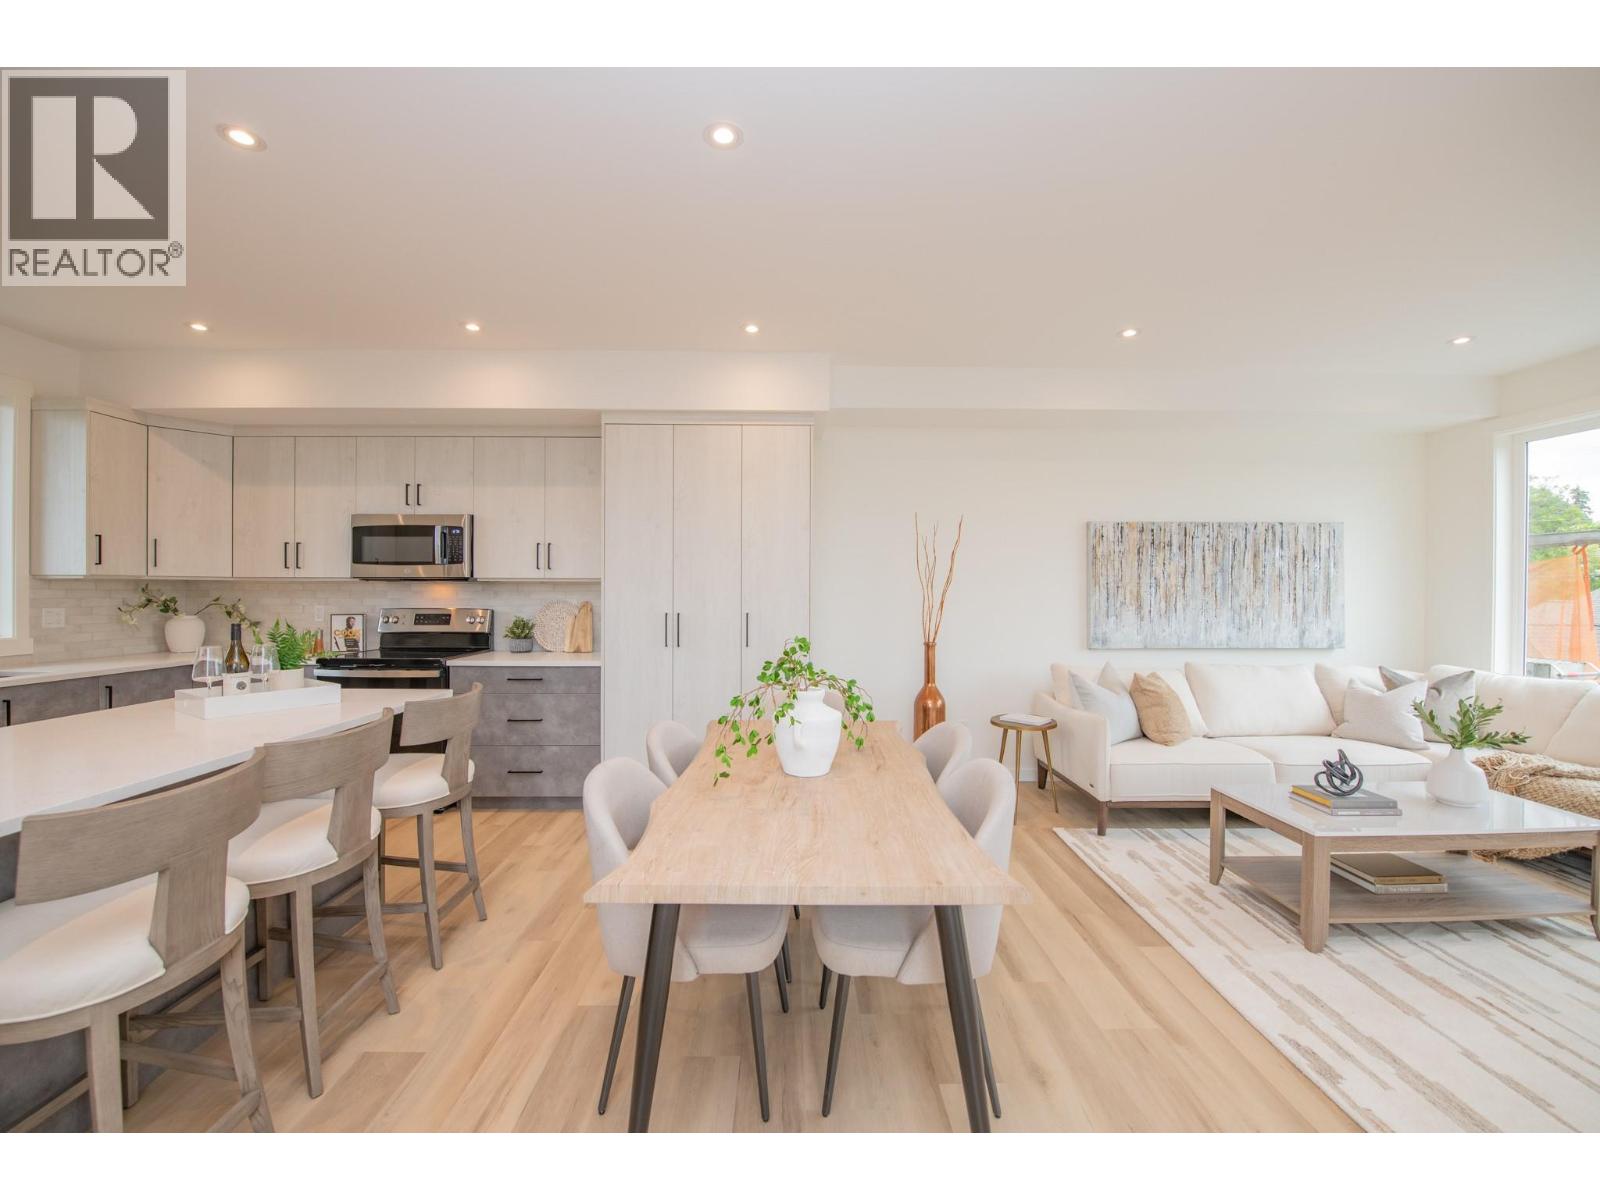
3602 Pleasant Valley Road Unit# 1
Vernon, British Columbia
Experience elevated Okanagan living in Vernon’s sought-after East Hill neighborhood. Thoughtfully designed and meticulously crafted, this townhome offers 3 bedrooms, a dedicated office, and 2.5 bathrooms, with quality finishes throughout. The open-concept living space is ideal for everyday comfort and entertaining, anchored by a beautifully appointed kitchen featuring abundant cabinetry, quartz countertops, a generous island, and a premium GE appliance package. A spacious dining area provides plenty of room to gather with family and friends. Insulated Concrete Form (ICF) common walls between units provide exceptional sound insulation for added privacy and comfort. An energy-efficient heat pump with air conditioning ensures year-round comfort, while rough-ins for an electric vehicle charging station and rooftop solar panels offer flexibility for the future. The standout feature is the spectacular 600+ sq. ft. rooftop patio, engineered to accommodate a hot tub and framed by nearly 180-degree views of Okanagan Lake and the surrounding mountains. From quiet mornings to evenings spent entertaining under the stars, this expansive outdoor retreat captures the best of the Okanagan lifestyle. With water included in the strata fees and a generous pet policy, this home offers an appealing opportunity for a primary residence, vacation property, or investment. (id:64133)
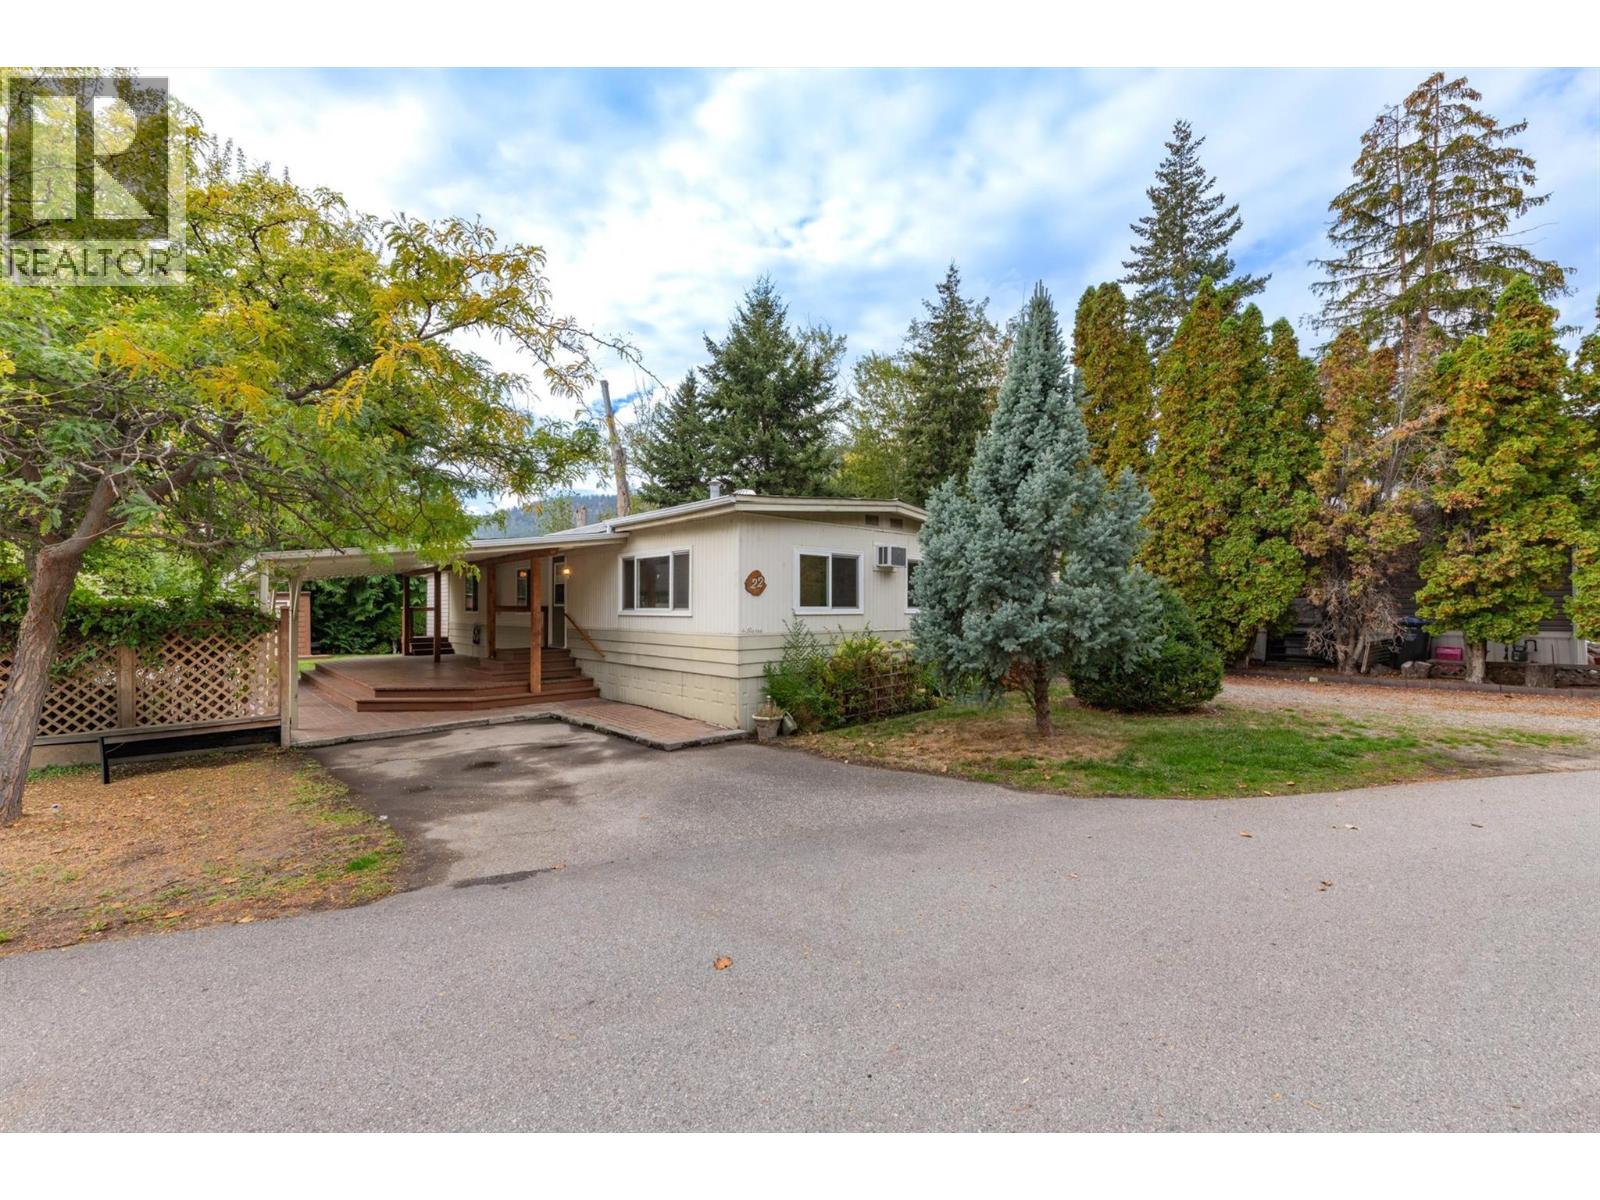
5432 Chidley Road Unit# 22
Peachland, British Columbia
Situated in a quaint 55+ manufactured home park in Peachland, this 3-bedroom, 3-bathroom home offers 1,530 sq. ft. of living space. The living room features a cozy gas fireplace, and the dining room has built-in cabinets for extra storage. A spacious covered deck is perfect for entertaining family and friends, and two storage sheds add convenience. Backing onto Trepanier Creek, the property enjoys a peaceful setting with lovely green space. An additional side entrance features its own private deck and parking stall. Located just minutes from amenities and outdoor recreation, this home offers comfortable living in a scenic setting. (id:64133)
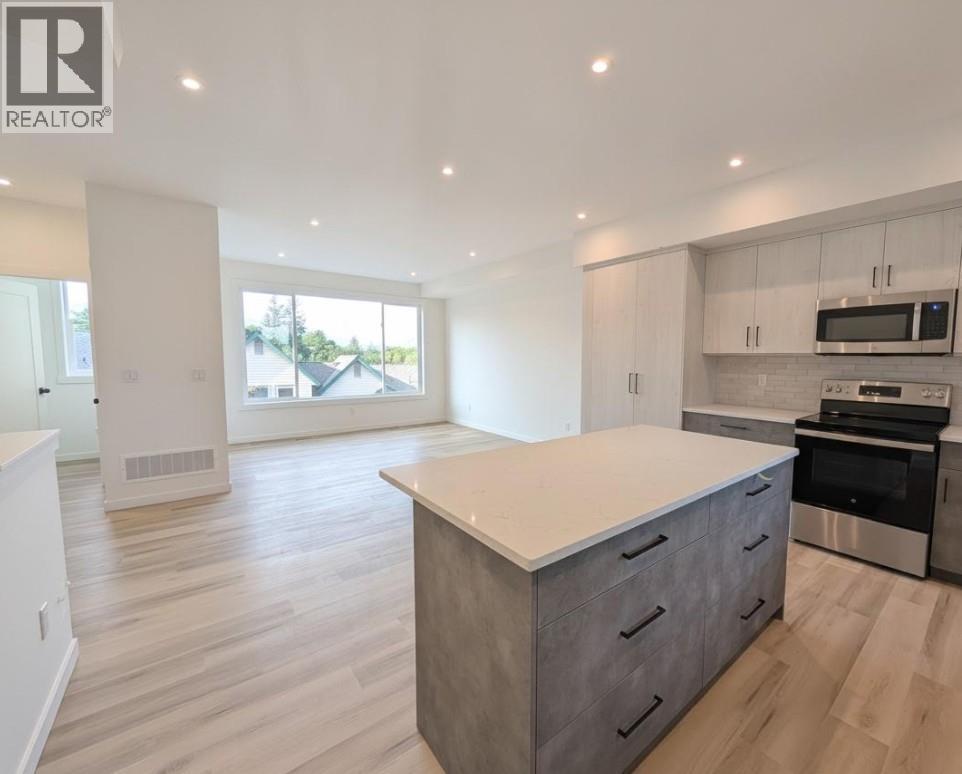
3602 Pleasant Valley Road Unit# 5
Vernon, British Columbia
Discover modern Okanagan living in this beautifully crafted 3-bedroom, 2.5-bathroom townhome, ideally situated where Vernon’s desirable East Hill and Harwood neighbourhoods meet. Mountain views and a peek-a-boo lake view set the scene, while exceptional outdoor spaces invite you to make the most of every season. The expansive rooftop patio is designed for entertaining, raised garden beds, and evenings under the stars, with structural engineering to accommodate a future hot tub. A second deck offers a welcoming spot for barbecuing, morning coffee, or quiet afternoons with a book. Thoughtfully built with comfort and efficiency in mind, this home features an energy-efficient heat pump with air conditioning, insulated concrete form (ICF) party walls for enhanced sound insulation and energy efficiency, and rough-ins for an electric vehicle charger and rooftop solar panels. A low monthly strata fee that includes water, generous pet allowances, and a family-friendly setting add to the appeal. With modern design, forward-thinking features, and room to relax outdoors, this townhome offers a fresh way to enjoy the Okanagan lifestyle. (id:64133)
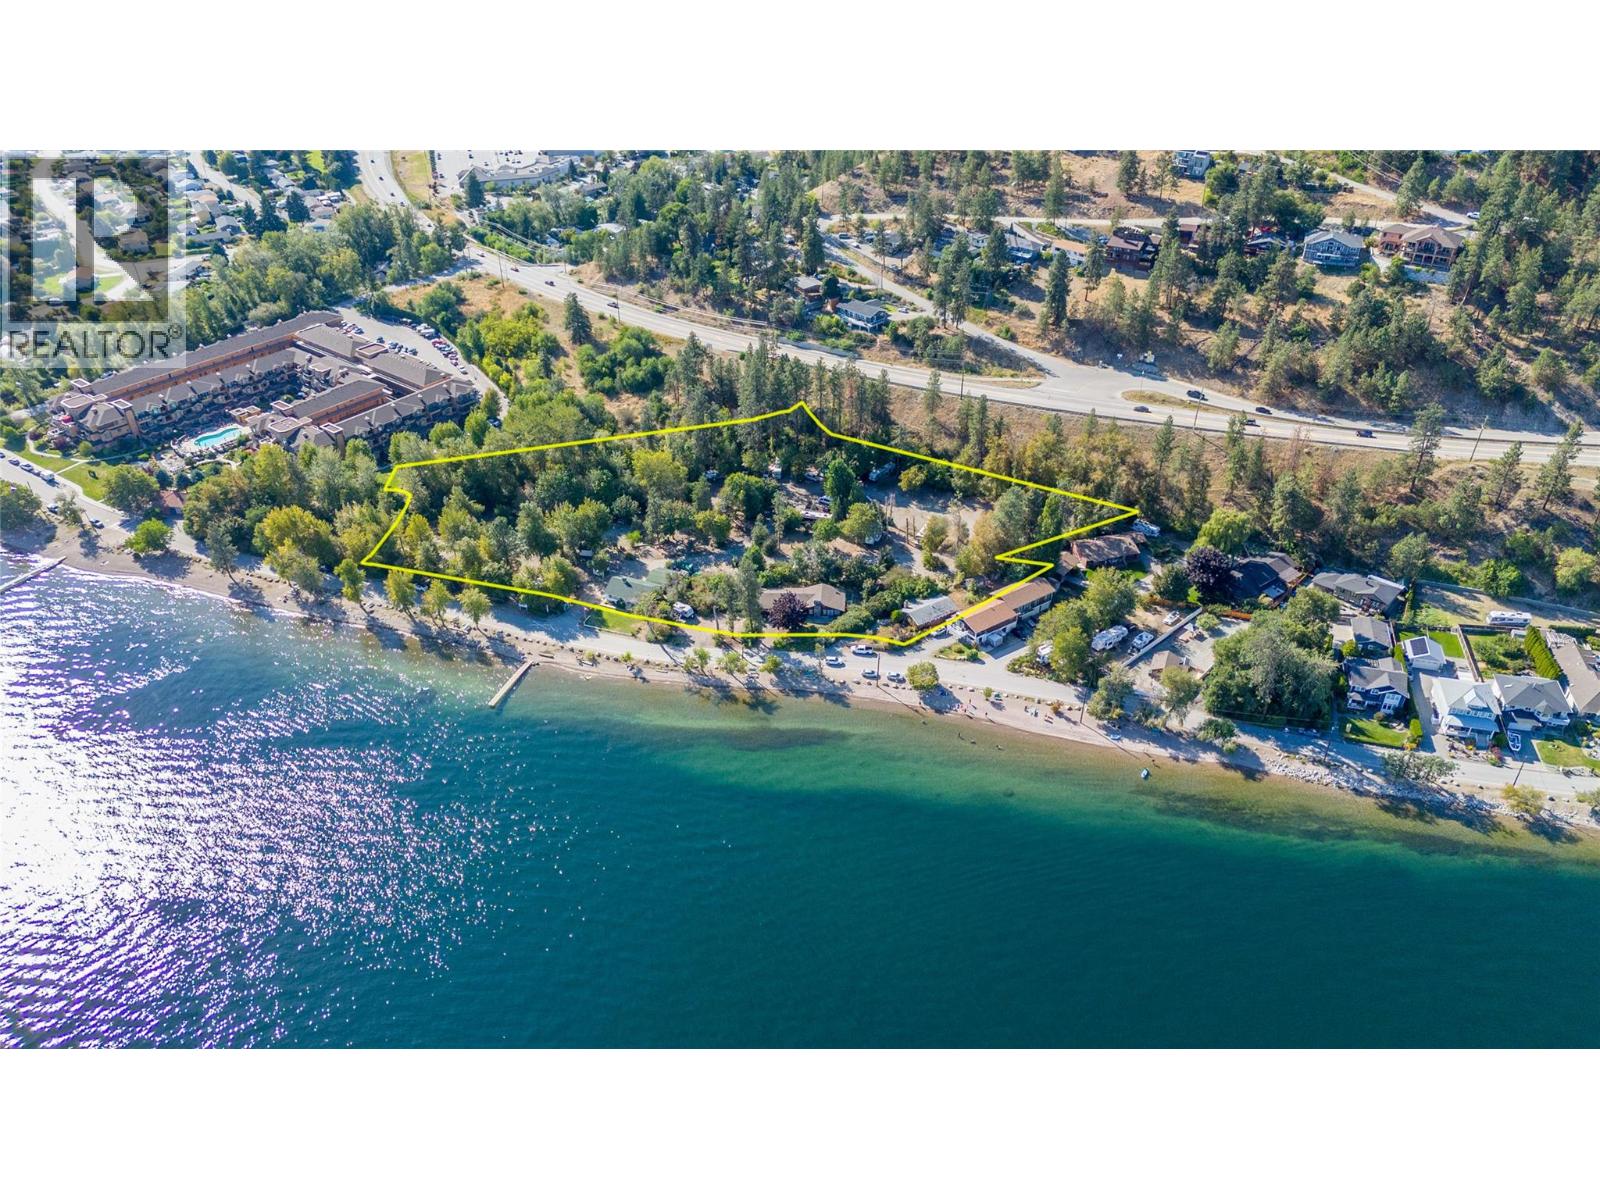
3960 Beach Avenue
Peachland, British Columbia
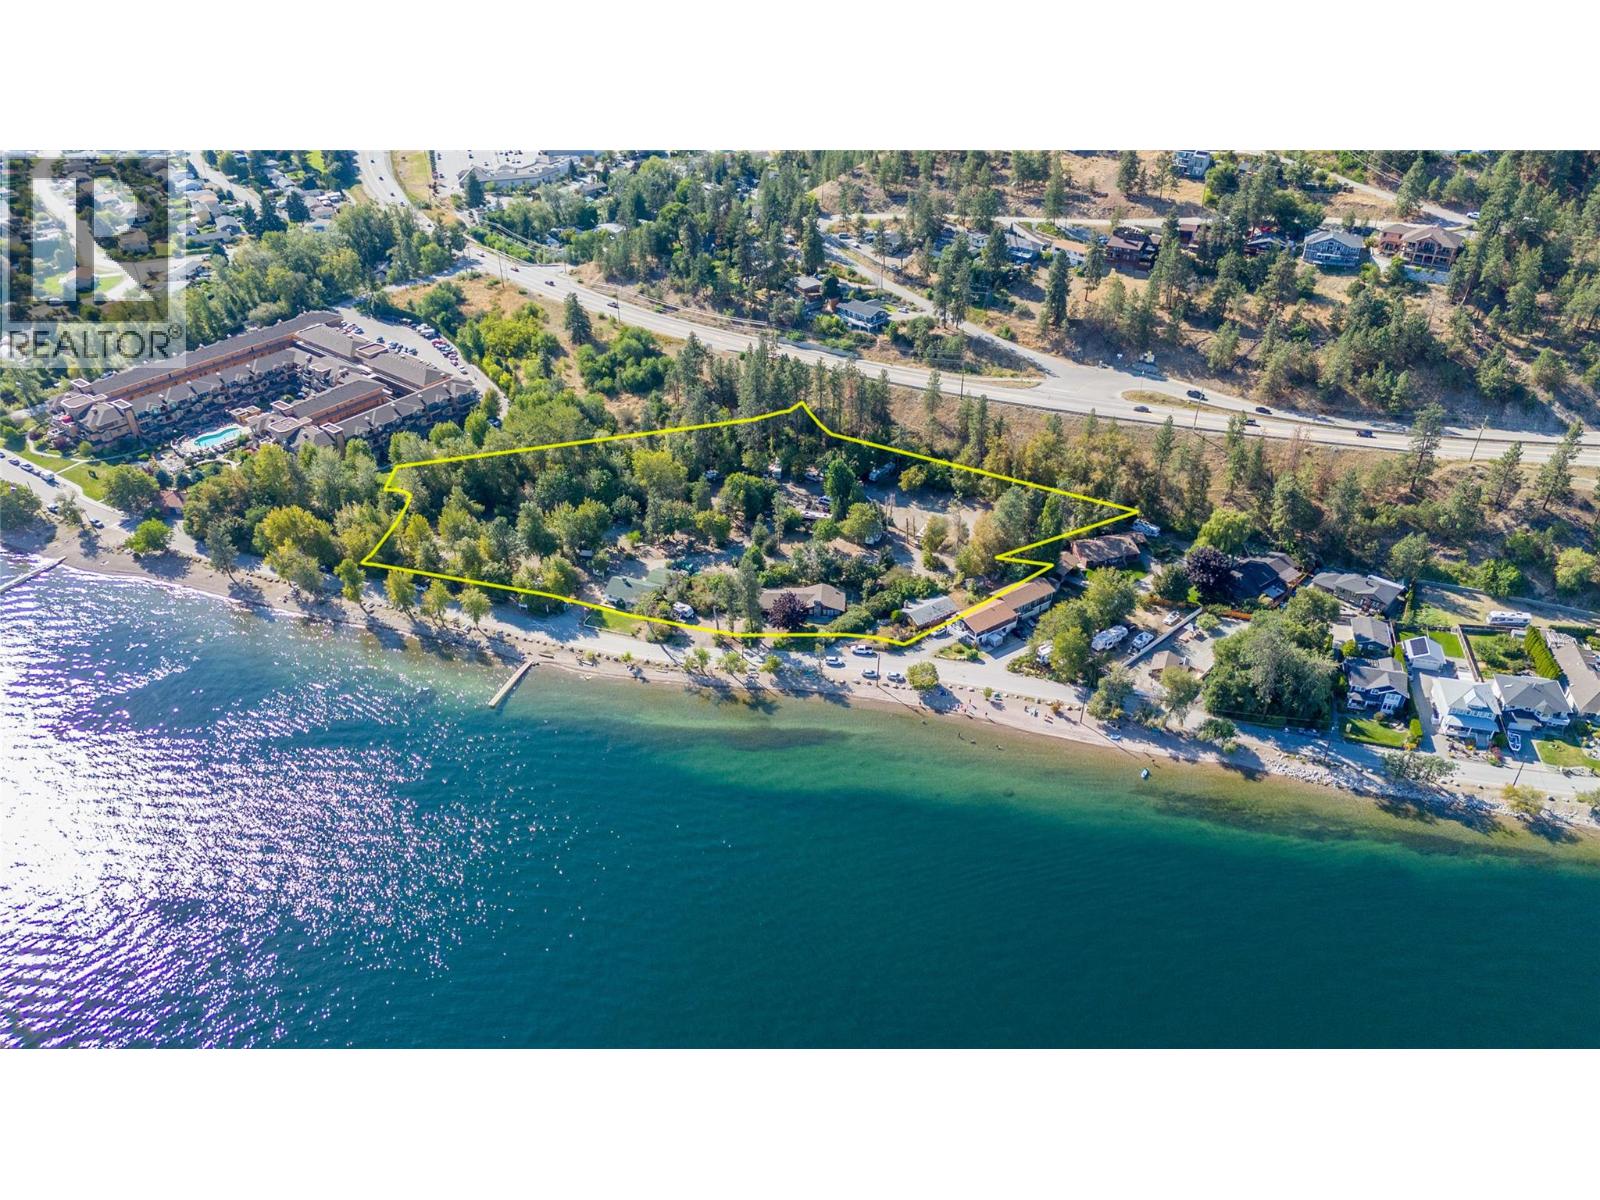
Discover nearly four acres of prime semi-waterfront property in the heart of the Okanagan, offering a unique blend of natural beauty and multi-family development potential. This flat, 100% usable land is less than 30 minutes to Kelowna and just 5 minutes off the Coquihalla Connector, getting you to Vancouver in just 4 hours. Lined with beautiful 40-foot trees and a short stroll down Beach Avenue to the charming downtown Peachland, the property is zoned CD11, presenting exciting opportunities for multi-family redevelopment and other potential uses. Properties like this rarely become available—contact LR for more details. Duplicate listing under MLS 10382760 (Land) and MLS 10382761 (Commercial). (id:64133)
3960 Beach Avenue
Peachland, British Columbia
Discover nearly four acres of prime semi-waterfront property in the heart of the Okanagan, offering a unique blend of natural beauty and multi-family development potential. This flat, 100% usable land is less than 30 minutes to Kelowna and just 5 minutes off the Coquihalla Connector, getting you to Vancouver in just 4 hours. Lined with beautiful 40-foot trees and a short stroll down Beach Avenue to the charming downtown Peachland, the property is zoned CD11, presenting exciting opportunities for multi-family redevelopment and other potential uses. Properties like this rarely become available—contact LR for more details. Duplicate listing under MLS 10382760 (Land) and MLS 10382761 (Commercial). (id:64133)
844 Hubbard Road
Kelowna, British Columbia
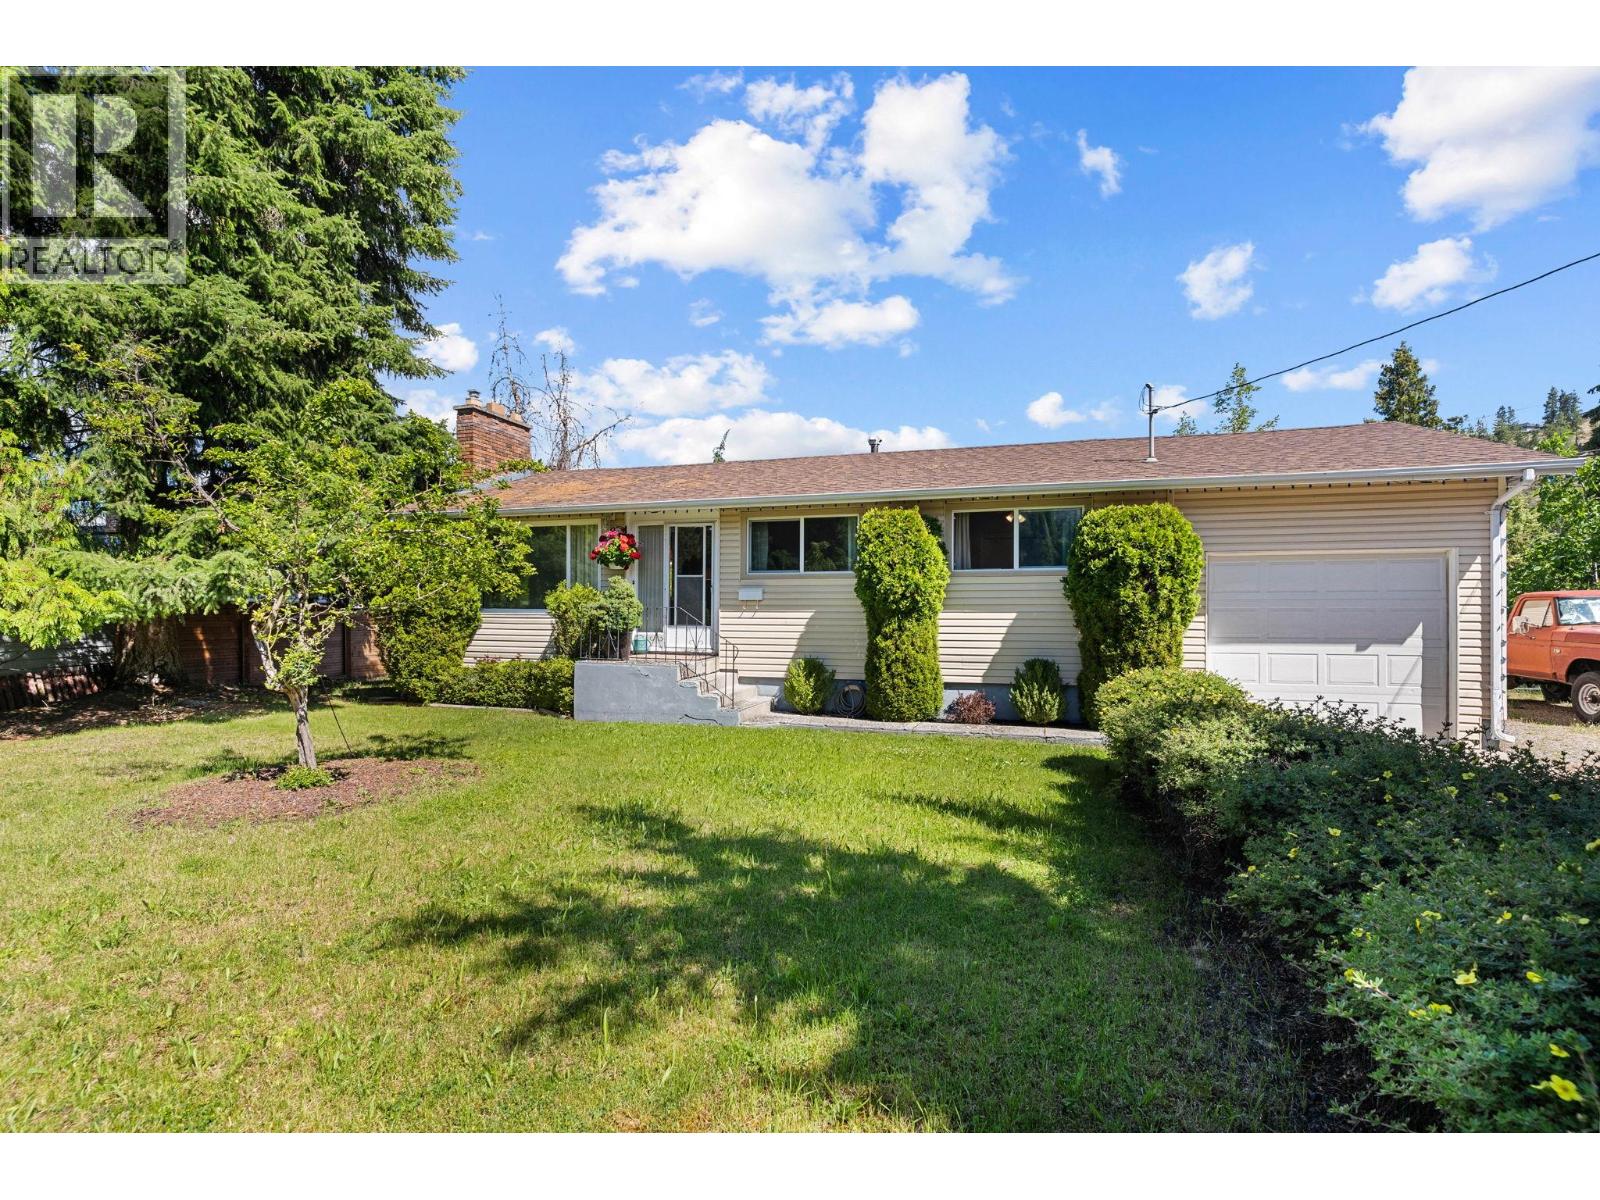
Charming 5-Bedroom Family Home on a Quarter-Acre+ Lot Welcome to this well-maintained 1-storey home set on a generous .34-acre lot in a desirable Kelowna location. Offering 5 bedrooms and 2 bathrooms across approximately 1,912 sq ft of total interior space, this property is ideally suited for families, multi-generational living, or those seeking room to grow. The main floor features a bright living room, functional kitchen with adjacent dining area, two spacious bedrooms (including a primary with ample closet space), and a 4-piece bathroom. Downstairs, the basement offers a large rec room with a wood-burning fireplace, a third bedroom, 3-piece bathroom, dedicated laundry room, and abundant storage — perfect for additional living space or a future suite conversion (buyer to verify with the City of Kelowna). Outside, enjoy a private deck, an attached single garage, and plenty of yard space on this generously sized .34-acre parcel. Built in 1969 and ready for your personal touch, this is a fantastic opportunity to own in Kelowna with room to add value. Don't miss your chance to make this house a home! (id:64133)
1513 Solsqua Sicamous Road
Sicamous, British Columbia
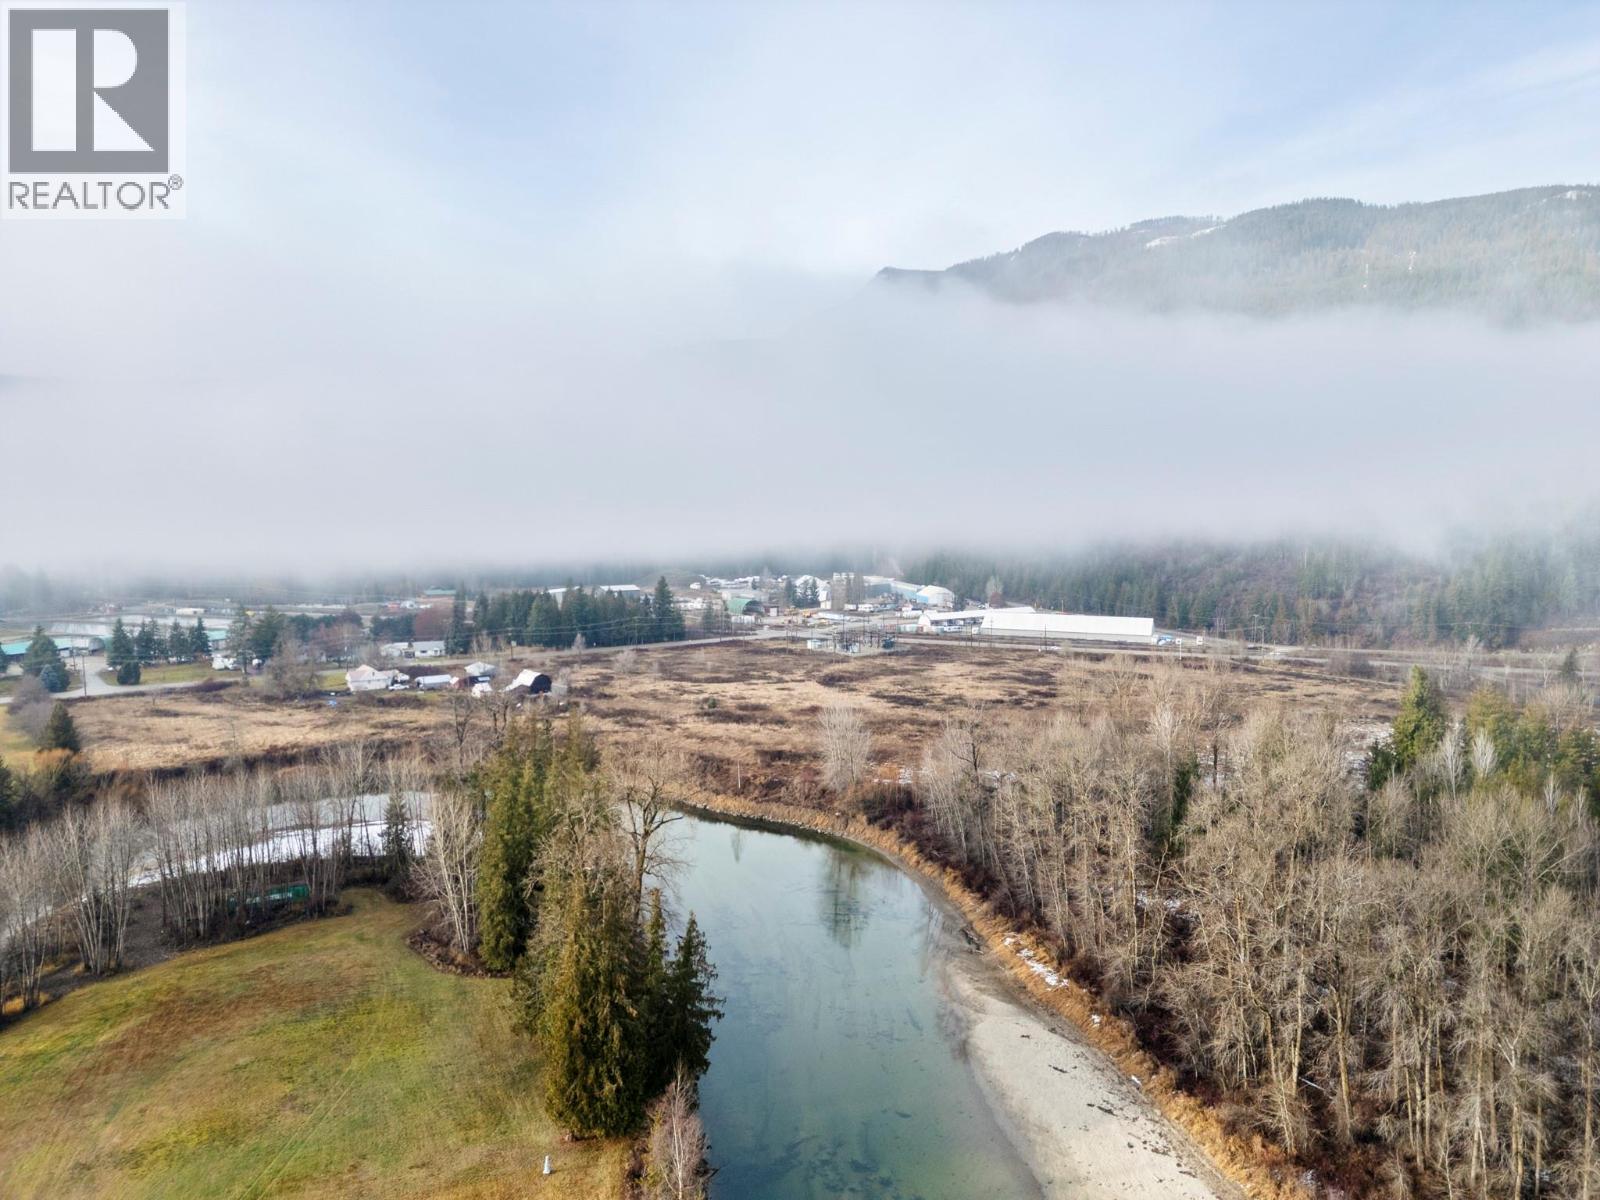
Discover 27 acres of flat, farmable land with over 800 ft of river frontage on the Eagle River. Approximately 25 acres are cleared and about 2 acres of mature trees sit along the eastern boundary. The river runs directly along the property, providing access and a quiet setting. The property includes a 1950s farmhouse, several equipment and implement sheds, and a heritage-style barn. Located close to town with easy access, this property is within the ALR and is serviced by city water and sewer. (id:64133)
6415 Renfrew Road
Peachland, British Columbia
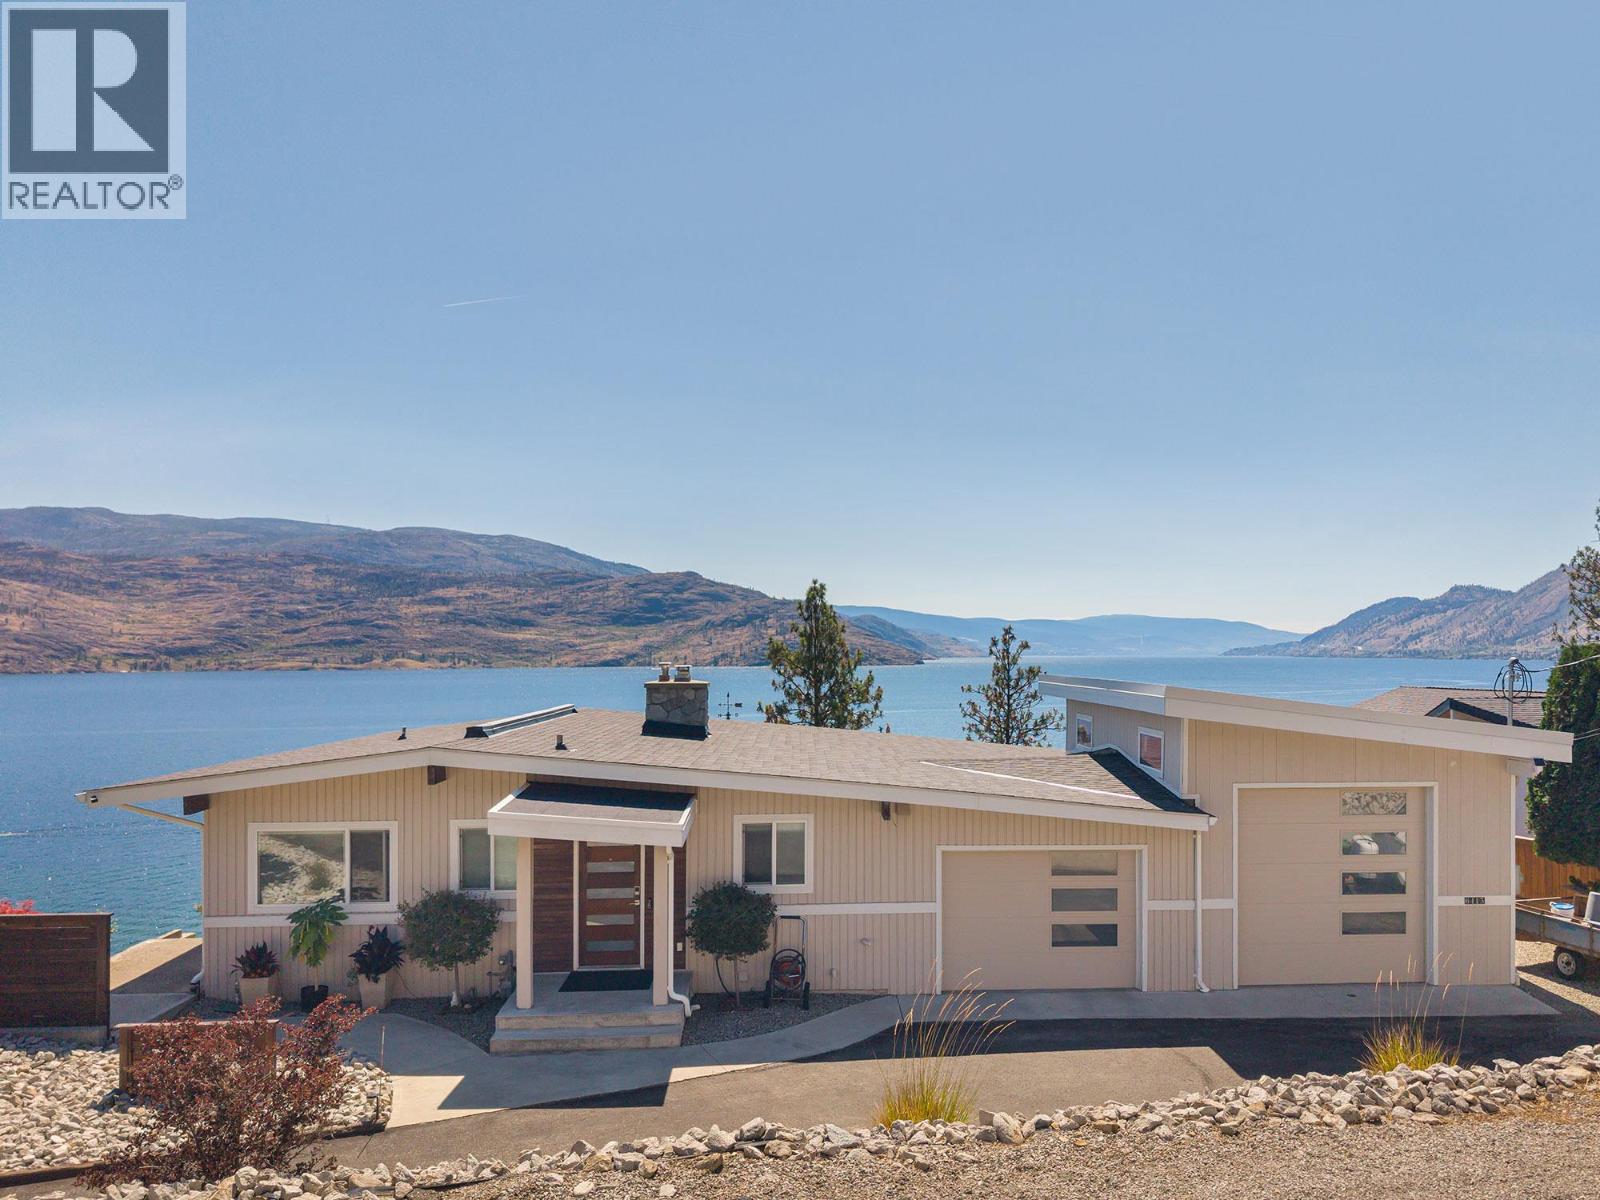
This is the view you've been waiting for! Commanding breathtaking, panoramic lake views stretching from Kelowna to Naramata, this beautifully updated walk-out rancher captures the best of Okanagan living from almost every room in the home. Watch the ever-changing colours of Okanagan Lake from sunrise to sunset and experience a backdrop that never gets old. Designed for easy, one-level living, the spacious primary suite is conveniently located on the main floor, while the walk-out lower level offers plenty of room for family and guests. Outside, the thoughtfully landscaped, low-maintenance yard lets you spend less time working and more time enjoying everything the Okanagan has to offer. Need space for your toys? You've found it. With abundant parking and a fantastic shop, there's room for your RV, boat, classic cars, or hobbies. Whether you're exploring the lake, the trails, or nearby wineries, this Peachland property offers the lifestyle you've been dreaming of—with little left to do but move in and enjoy the view. (id:64133)
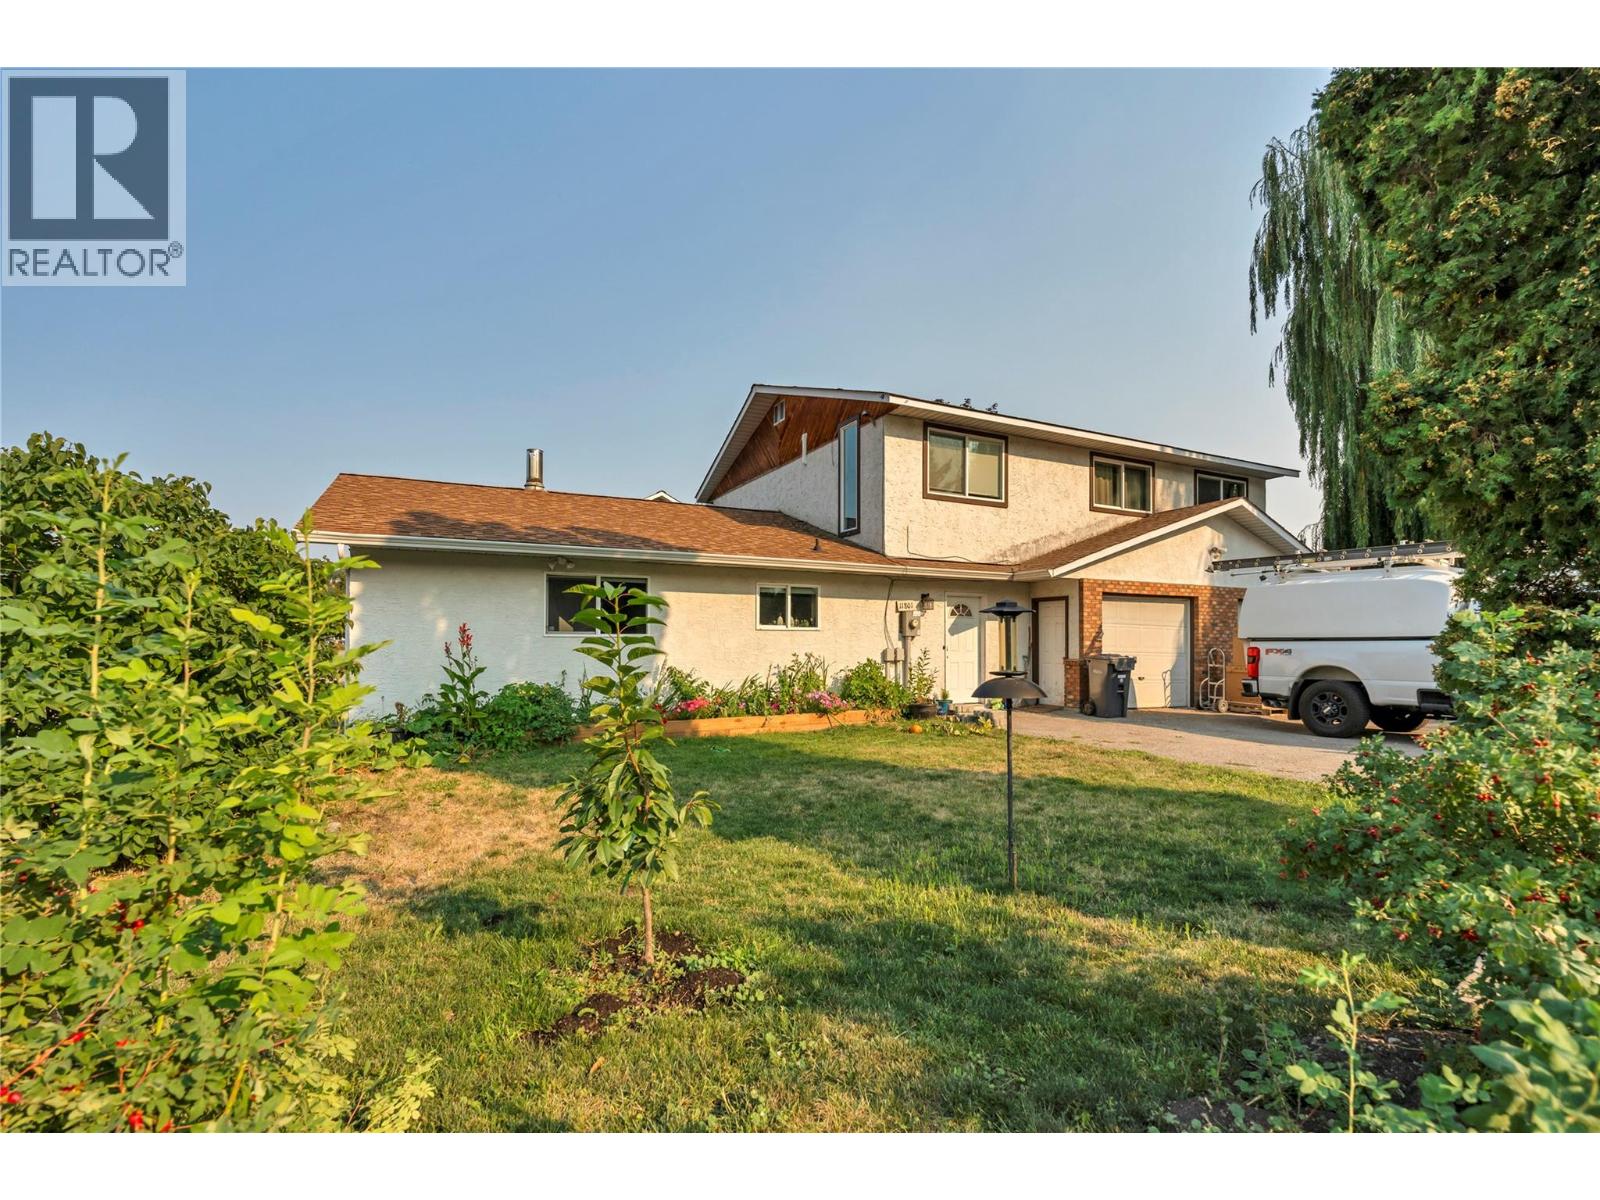
11801 Sinclair Road Unit# 101
Summerland, British Columbia
Tucked away on a quiet no-thru street, this spacious 4-bedroom, 2-bathroom home offers plenty of room for a growing family while being just minutes from schools and downtown amenities. The main floor features a welcoming foyer, a functional kitchen with reverse osmosis water system, and a dining area with gas fireplace. Then a bright home office, a laundry & utility room, plus a full bathroom complete with a relaxing soaker tub. The generous living room opens onto a private patio where you can enjoy beautiful views of Giant's Head Mountain while the new furnace and high efficient cold climate heat pump keeps your home comfortable. Outside, the fully fenced side yard borders Prairie Creek and is shaded by a mature willow tree, creating a peaceful setting for relaxing or entertaining. Upstairs, you'll find four well-sized bedrooms, a spacious primary bedroom, an updated 5-piece bathroom and a large landing that is big enough to create a library, family room, or kids' hangout. Additional features include the attached double garage with a new 100amp electrical service. This home is in one of Summerland's most desirable neighbourhoods, call now to book your showing. (id:64133)
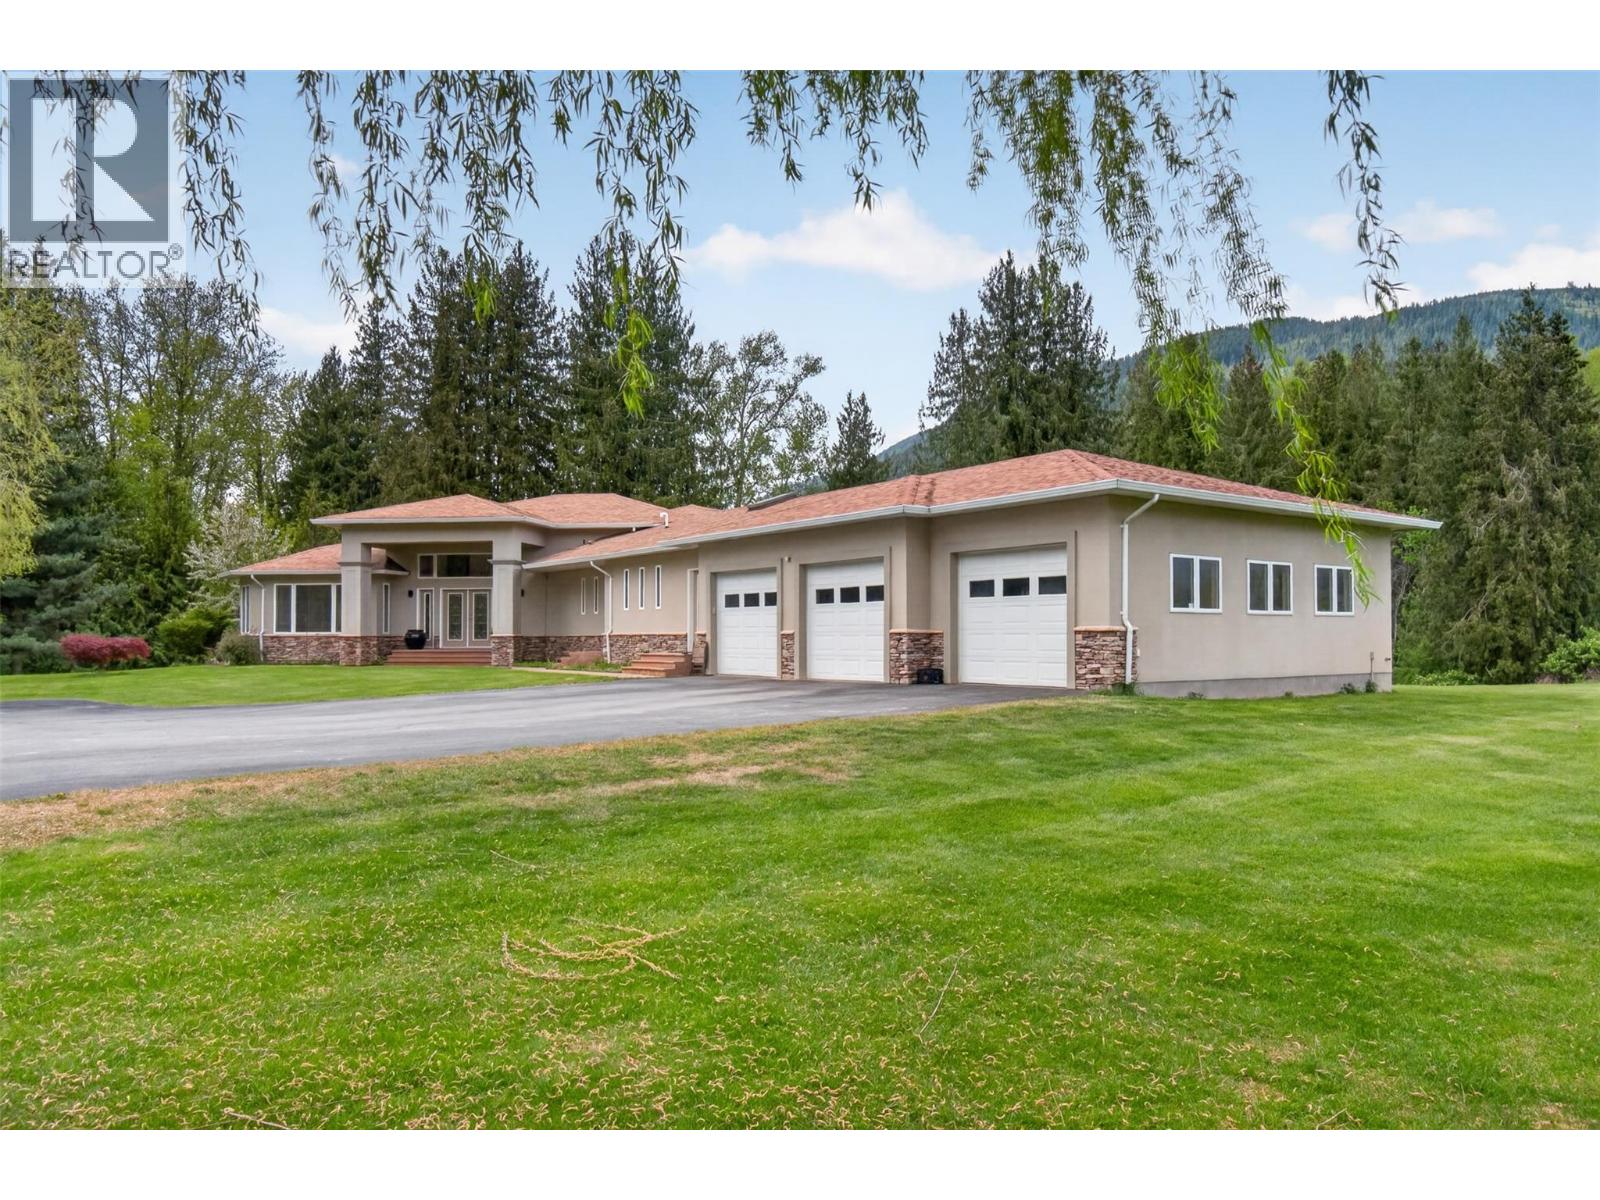
1200 Trans Canada Highway
Sicamous, British Columbia
Welcome to a spectacular 5,882 sq.ft. luxury estate on 23 private acres along the Eagle River, perfectly crafted for privacy, comfort and entertaining. Massive floor-to-ceiling windows showcase tranquil river views, manicured grounds and visiting wildlife. The chef’s kitchen impresses with a large island, walk-in pantry and rich cherrywood cabinetry and doors, flowing seamlessly into a formal dining room and casual eating area, all part of an open-concept living space highlighted by a gas fireplace and dramatic 16' ceilings. The expansive 400+ sq.ft. primary retreat offers a 5-piece ensuite with glass shower and separate soaker tub, double sinks and heated floors, plus a generous walk-in closet and nearby laundry for everyday ease. A dedicated games room with built-in bar, wine cellar and media area, along with two spacious guest bedrooms in the walkout basement, make hosting effortless. Additional highlights include distributed audio, triple car garage and an impressive solar array with 54 panels. Outside, enjoy RV hookups (30-amp power, water, septic), a shop, two large tents, a new high-output well, 3” irrigation to each field, 31 sprinkler zones, fruit trees and approx. 3 acres of lush lawn. A rare riverfront estate, ideal for those seeking a refined, self-sufficient retreat and unforgettable gatherings. GST applies to a small portion. (id:64133)
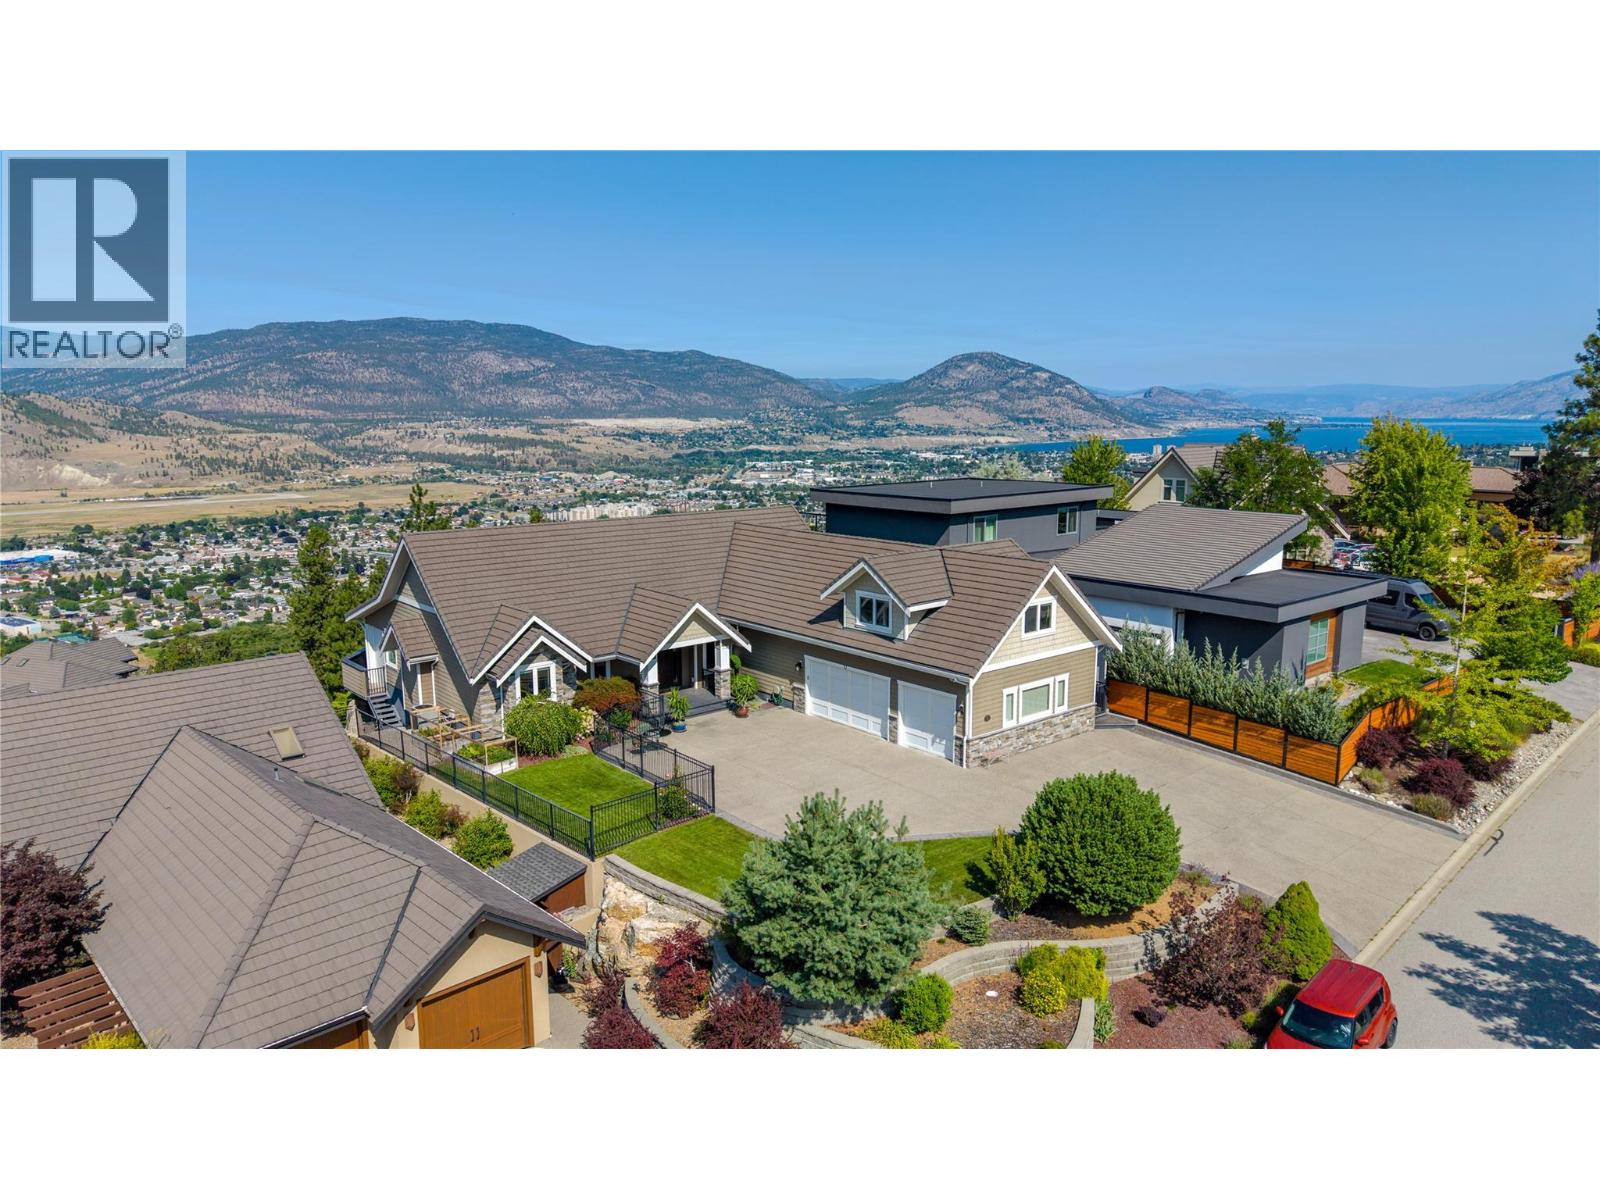
112 Penrose Court Unit# 4
Penticton, British Columbia
Perched above Skaha Lake in one of Penticton's most sought-after areas, this exceptional rancher offers breathtaking views stretching across Skaha Lake & beyond. This elegant, extremely well-built home (50-year warranty on roof tiles & Hardyplank siding, Euroline windows & doors and top-quality wooden floors) features 3 bedrooms, a den, 3.5 bathrooms and highly desirable main-level living. The stylish open-concept kitchen offers generous workspace and a seamless connection to the dining & living area. The living room with vaulted ceilings, cozy fireplace, and expansive windows immediately draw attention to the spectacular views, before leading you towards the large outdoor patio, pool & hot tub. The primary suite is thoughtfully designed with direct patio access and a spacious 5-pc ensuite with walk-in shower & soaker tub. The versatile loft adds exceptional flexibility with an open living & sleeping area, 3-pc bath and kitchenette. It could be a 3rd bedroom, for guest stays or a live-in help. Situated on a very private 0.284-acre lot the home is within a gated & secure community of only 10 properties. The immaculate landscaping and one-of-a-kind pool overlook the valley, creating the perfect setting to relax & entertain. In the evening, lowering the patio screens & shutters comfortably extend your outdoor living while the 3-car garage offers ample space for vehicles & recreational gear. This is a rare Okanagan opportunity that combines luxury, privacy & spectacular views. (id:64133)
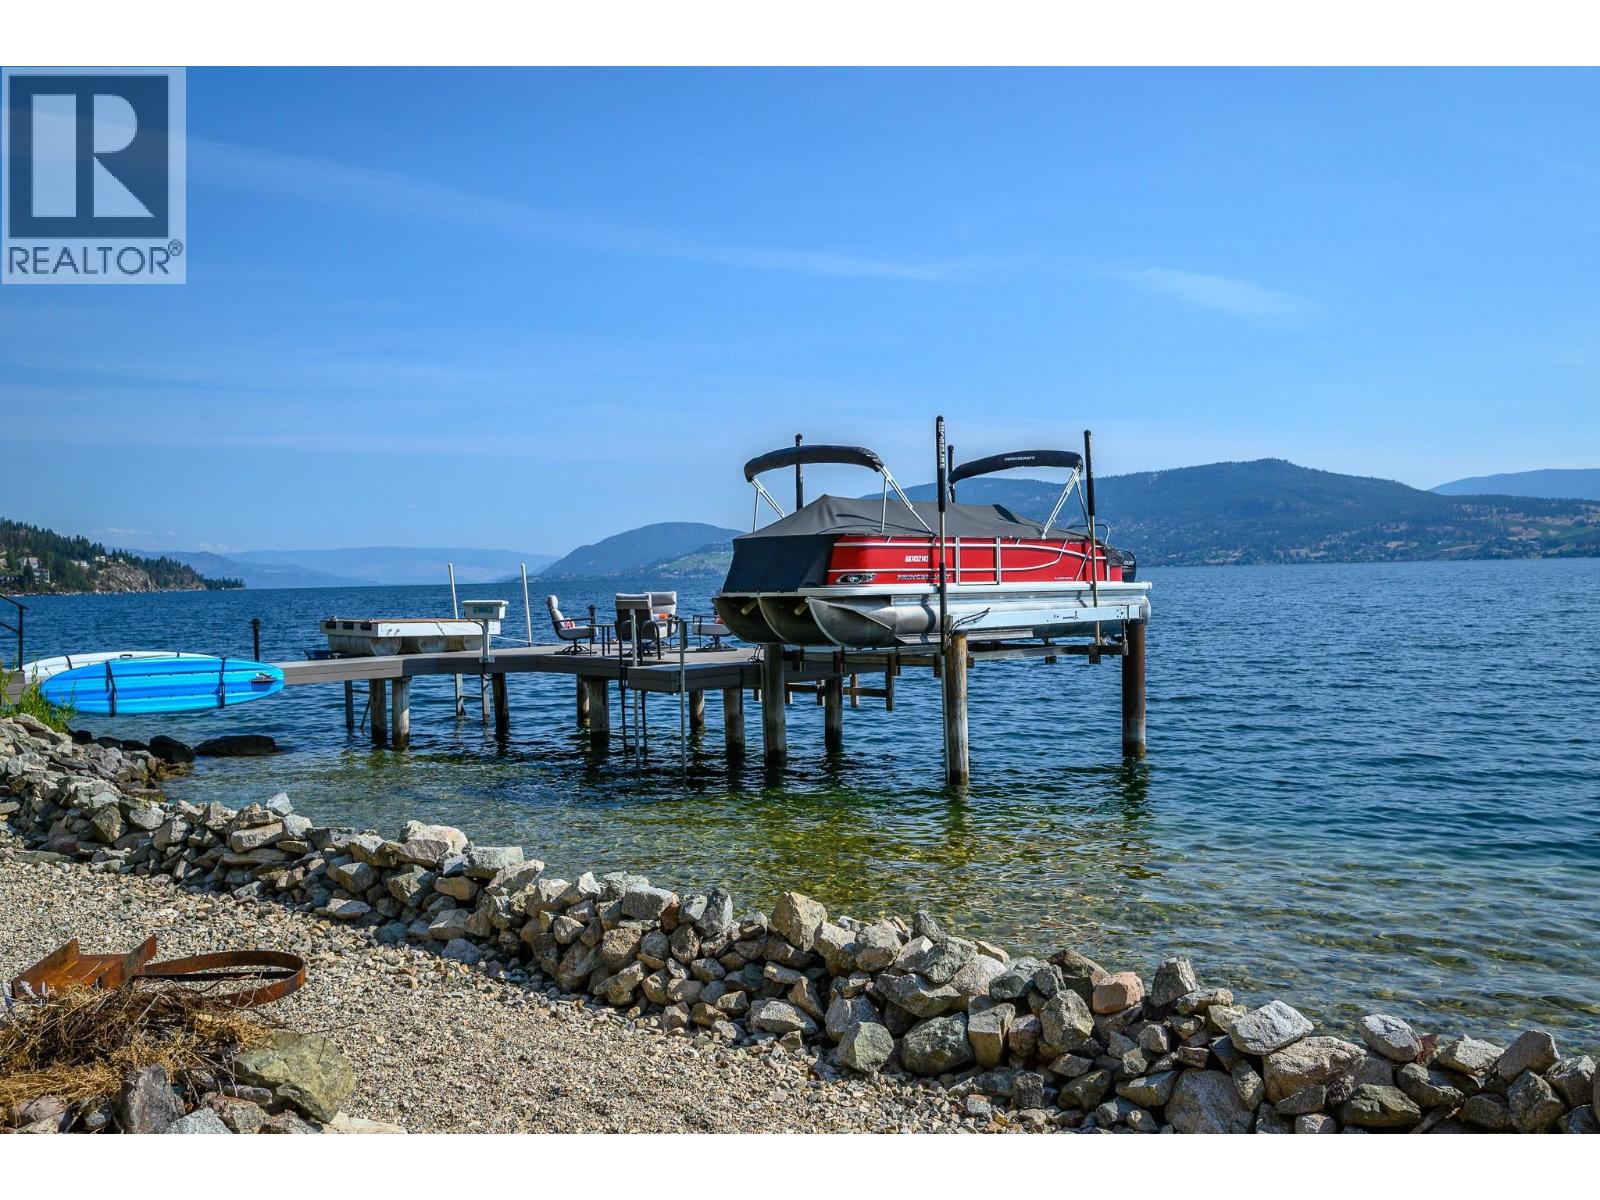
3723 Westside Road N
Kelowna, British Columbia
Nestled on 1.56 acres with 205 ft of east-facing Okanagan lakefront, this polished Westside Rd retreat combines relaxed cottage charm with crisp modern finishes and sun-filled southern exposure. A new dock with 2 boat lifts and a lakeside cabana puts your boats, paddleboards and lake toys right at waters edge. Inside, the living room steals the show: warm wood ceilings, expansive windows and glass doors frame sweeping lake and mountain views, while generous dining and seating areas spill out to wrap-around decks for effortless entertaining. The reimagined kitchen features quartz counters, peninsula seating, wine storage and stainless appliances, keeping you connected to the view. The lake-view primary suite feels like a high end retreat with deck access and spa-inspired ensuite, and additional bedrooms plus a compact office nook handle guests or work from home with ease. The walkout lower level offers a cozy fireplace, a wonderful family room, second kitchen, bedroom and full bath complete with a separate entrance—ideal for extended family stays or flexible use, including potential short-term rental under local regulations. A double garage, generous level parking, wood shed and fenced terrace area provide excellent storage and usable outdoor space. Set in a private, rocky bluff setting 20 minutes from Kelowna’s amenities, this is quintessential Okanagan waterfront living on a rare acreage parcel. (id:64133)
1524 Vineyard Drive
West Kelowna, British Columbia
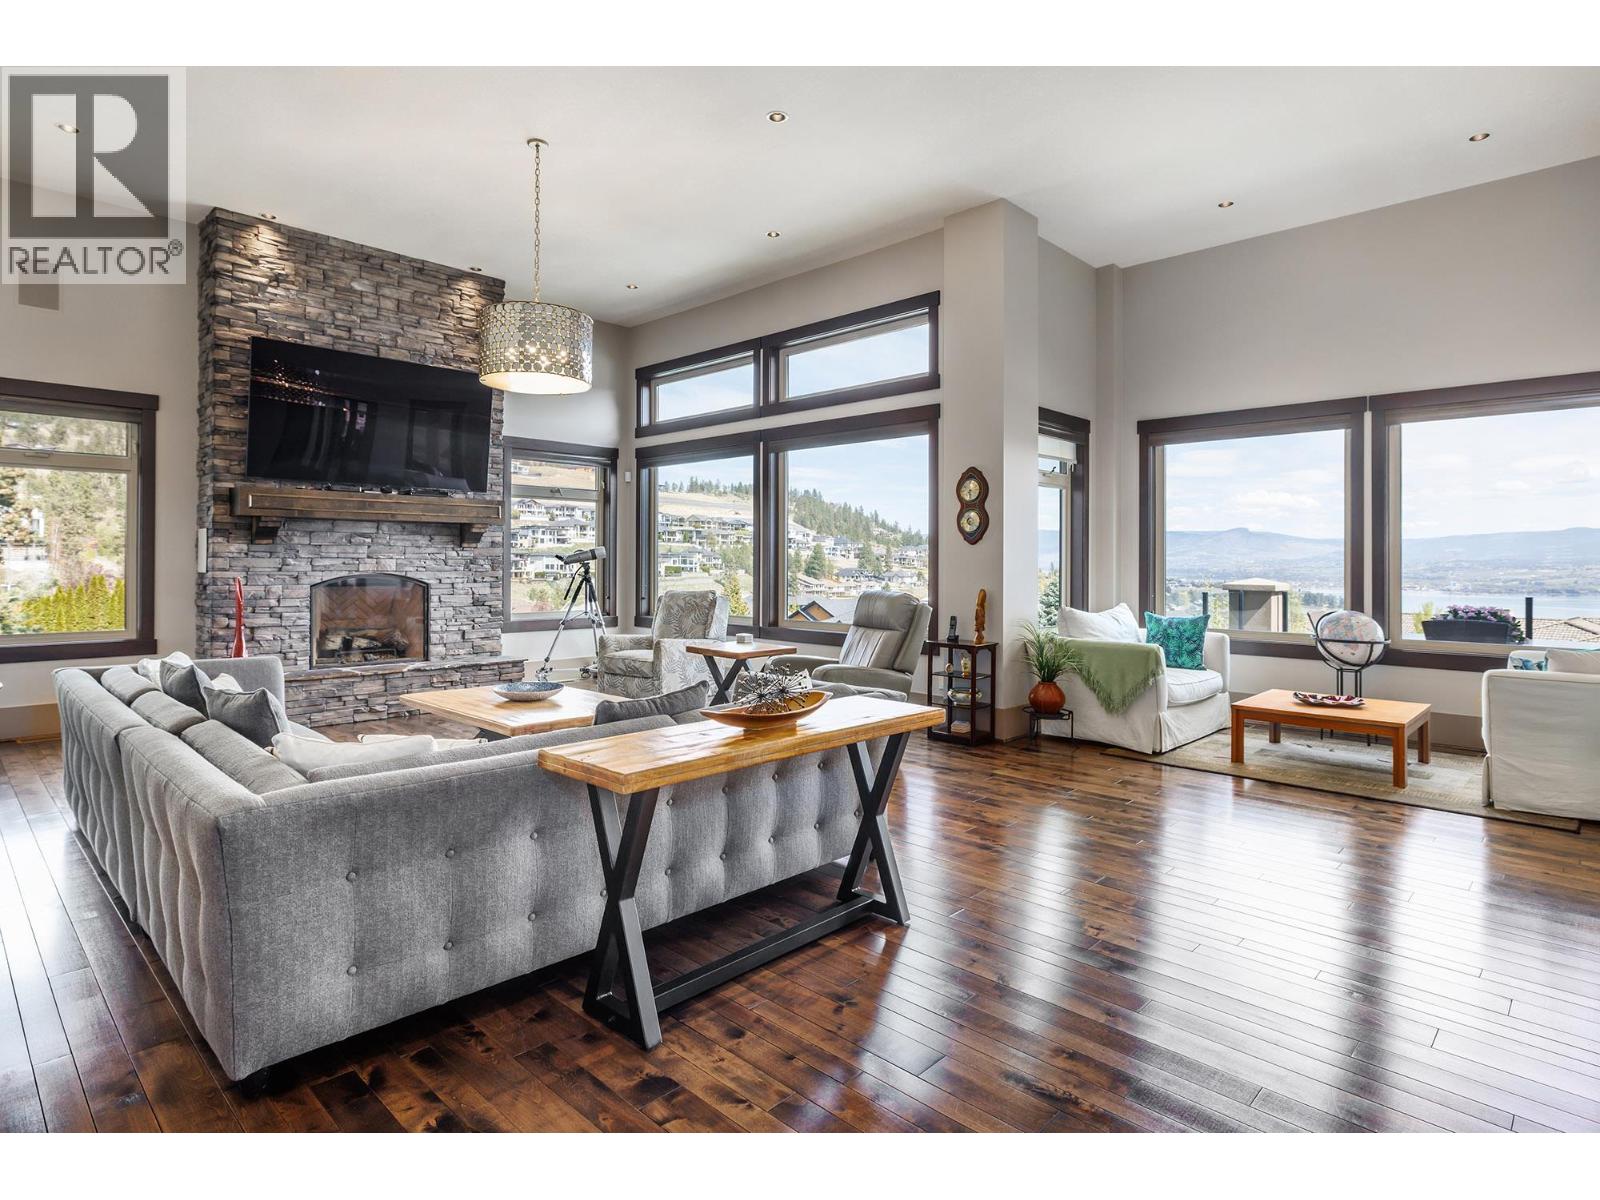
Custom-Built Home. Exceptional Privacy. Breathtaking Okanagan Lake Views. Tucked behind the gates of exclusive Vineyard Estates that’s shared by only 4 residences, this home is thoughtfully designed for both everyday living as well as entertaining. The main level: an open-concept layout with a spacious great room, dining area, gourmet kitchen, walk-in pantry, and luxurious primary suite. Rich hardwood floors, floor-to-ceiling rock fireplace, and expansive windows that showcase the lake views. The chef's kitchen: finished with granite countertops, professional-grade appliances, and direct access to a covered patio overlooking the water. The primary suite: a private retreat with its own fireplace, spa-inspired ensuite, walk-in closet, and convenient access to the main living area. Completing the main floor: a dedicated office space adjacent to the living room & foyer. The walkout lower level: built for entertaining with a full wet bar, theatre room, wine cellar, billiards area, and 3 additional bedrooms for family & guests. Outside: your own private backyard oasis with a saltwater pool, hot tub, and beautifully landscaped grounds. Other modern conveniences include a Control4 smart home automation, Sonos audio throughout, a heated triple garage, and premium mechanical systems. This is luxury Okanagan living at its finest located just minutes from award-winning wineries, beaches, golf, shopping, and all the amenities of West Kelowna. (id:64133)
5205 Buchanan Road
Peachland, British Columbia
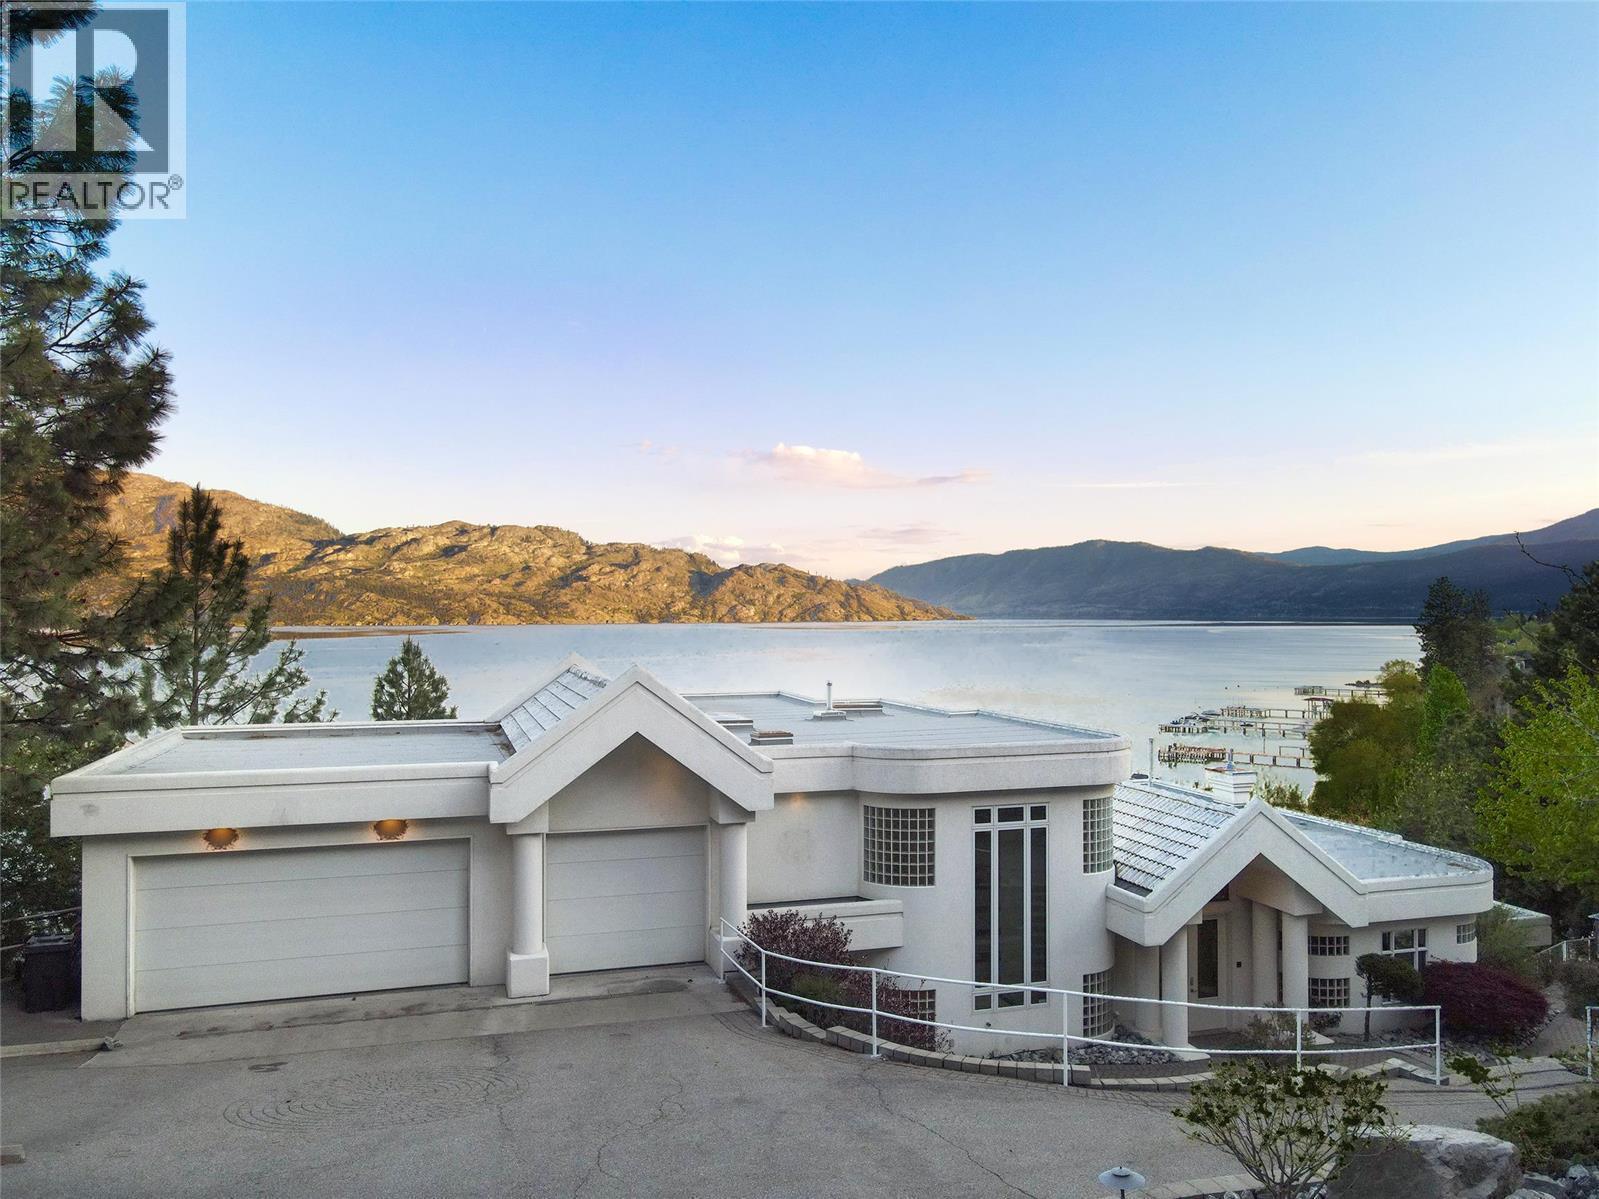
An extraordinary lakeshore estate offering over 500 feet of pristine beachfront across 2.17 acres of exceptionally private, park-like grounds. This one-of-a-kind generational property showcases an architecturally designed 8,300 sq. ft. main residence with 8 bedrooms and 7 bathrooms, thoughtfully crafted to maximize breathtaking 180-degree lake, valley, and mountain views from nearly every room. Designed for both grand entertaining and everyday luxury, the home features expansive living spaces, floor-to-ceiling windows, a gourmet maple kitchen with a large island, dual Sub-Zero refrigerators, a fully equipped butler's kitchen, an impressive glass-enclosed entertaining wing, a Tuscan-inspired theatre and games room, fitness room, private housekeeper's suite, and an incredible 800 sq. ft. top-floor primary retreat. The estate extends beyond the main residence with a detached 1,638 sq. ft. beach house offering 5 bedrooms and 2 bathrooms, ideal for extended family or guests, along with a charming rustic log cabin that captures timeless Okanagan character. Outside, discover beautifully manicured lawns stretching to the water's edge, scenic walking trails, tranquil ponds, a spectacular natural rock waterfall, and a newer pile-driven dock complete with boat lift, creating the ultimate waterfront lifestyle. A golf cart is included for effortless enjoyment of the grounds. Perfectly positioned just minutes from the Okanagan Connector and only five minutes to West Kelowna, this is a truly irreplaceable legacy property where luxury, privacy, and the very best of Okanagan living come together. (id:64133)
13415 Lakeshore Drive S Unit# 401
Summerland, British Columbia
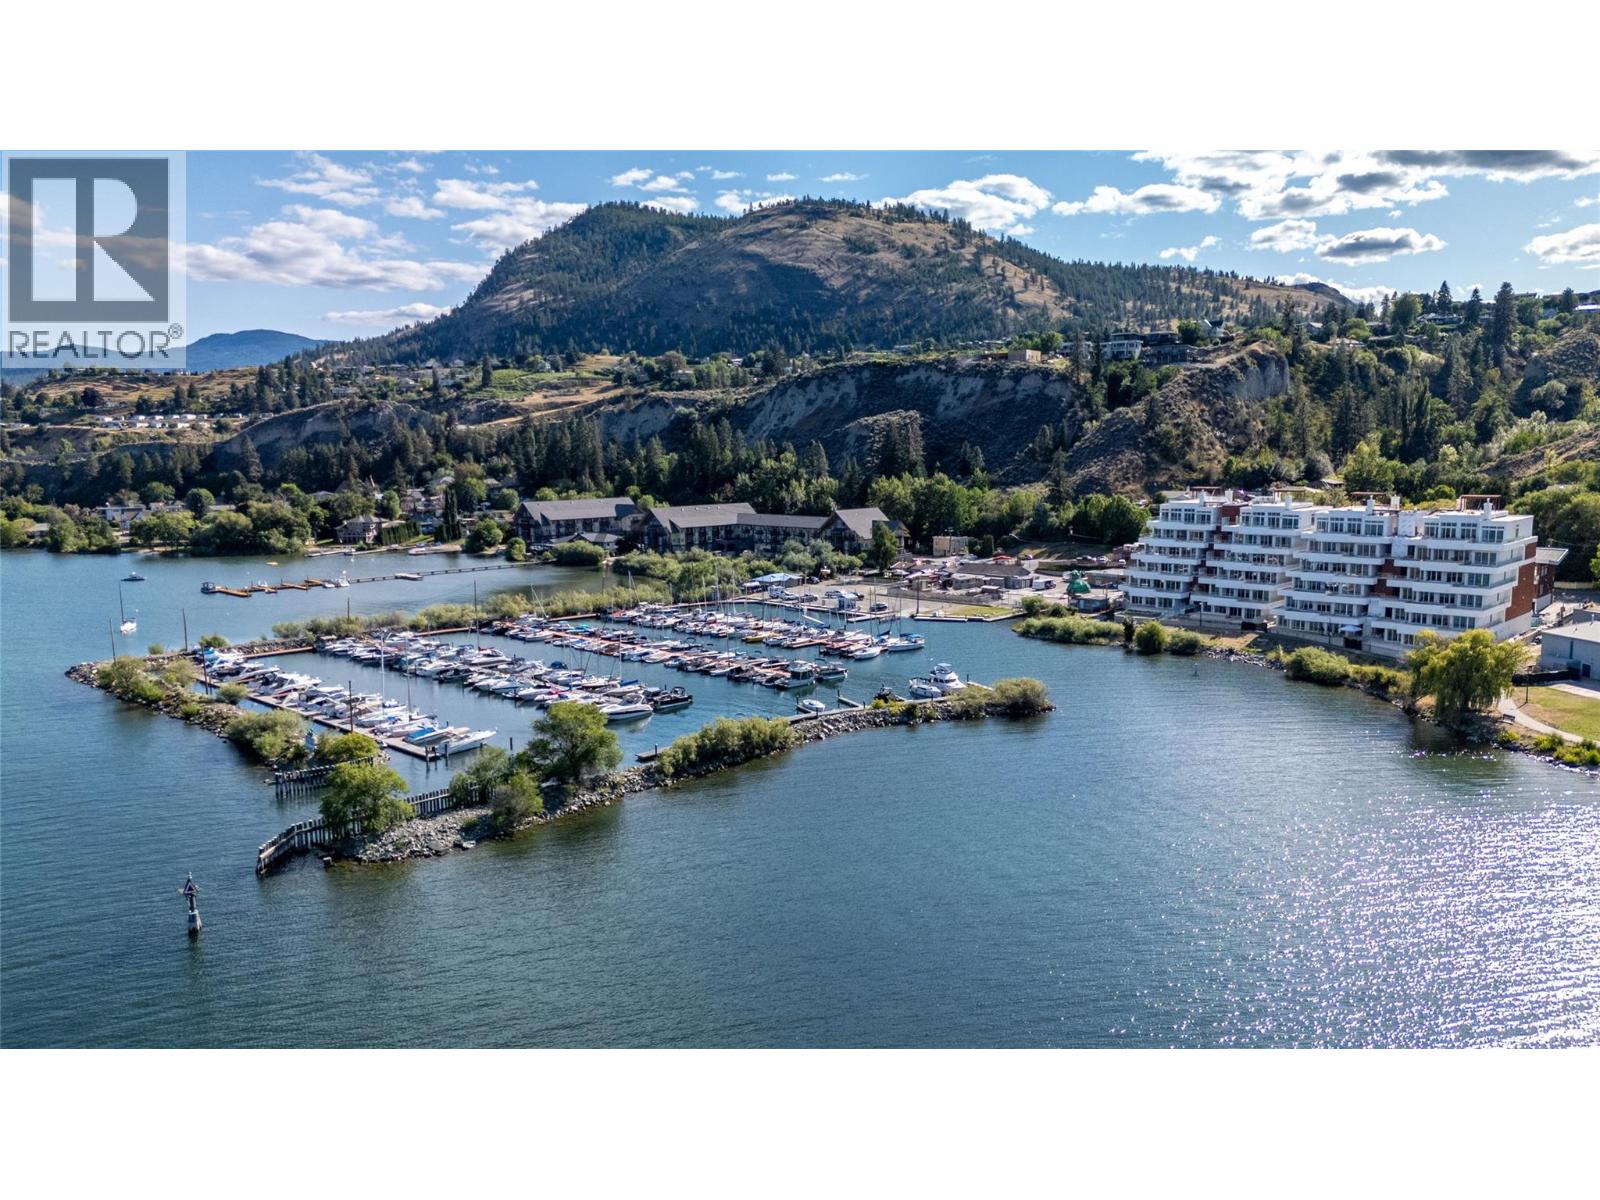
Life on the lake takes on a whole new perspective at Oasis Luxury Residences, an exclusive collection of just 24 luxury homes designed to capture some of the most spectacular views of Okanagan Lake. This architecturally inspired development draws from the charm of Italy's hillside villages, with terraced buildings that ensure every residence enjoys breathtaking 180-degree lake views. Inside, contemporary design meets timeless elegance with soaring ceilings, exotic hardwood flooring, designer finishes, and floor-to-ceiling windows that flood the home with natural light while showcasing the panoramic scenery. The open-concept layout is designed for effortless everyday living and entertaining, seamlessly connecting the kitchen, dining, and living spaces. Step outside to an extraordinary private balcony featuring your own infinity pool - the perfect place to unwind, entertain, or simply take in the ever-changing lake views. The pool upgrade is already included in the purchase price. Perfectly positioned to enjoy the best of the Okanagan lifestyle, Oasis offers luxury, privacy, and unparalleled views in one remarkable address. Experience a new benchmark for lakeside living. Price plus GST. (id:64133)
13419 Lakeshore Drive S Unit# 201
Summerland, British Columbia
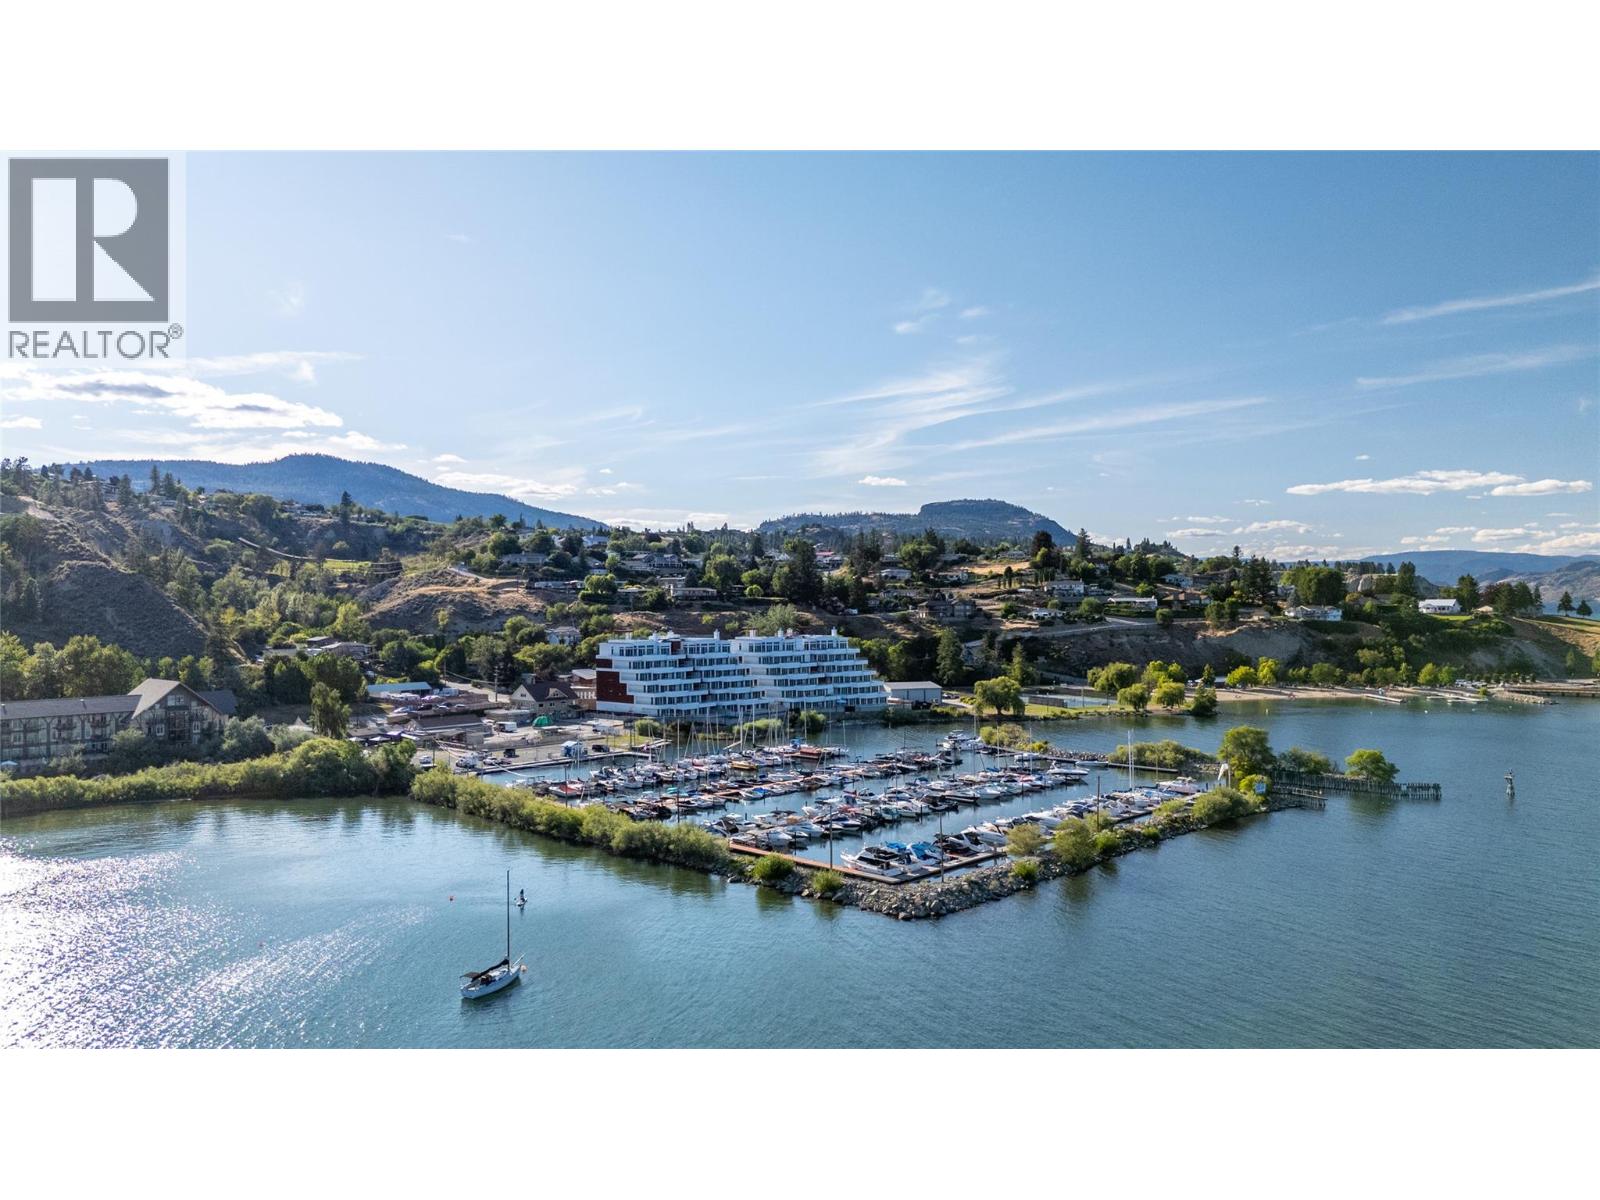
Experience elevated Okanagan living in this fully upgraded, non-standard 2,119 sq ft condo in Summerland. This bright, modern residence features an open-concept layout, light white-washed oak flooring, and a rare open-concept, spa-inspired ensuite - a combination unique to this unit. Step out onto the large luxury deck and enjoy stunning lake views from your own private pool, an exclusive upgrade included in the price. Inside, the home showcases a sleek design, enhanced by high-end finishes and thoughtful customizations throughout. The owner invested in several significant upgrades, including a waterfall countertop island, and expanded laundry and media rooms for added space and comfort. This exceptional unit offers a level of quality and design well beyond standard, delivering the ultimate Okanagan lifestyle. Price + GST. (id:64133)

1405 Apex Mountain Road
Apex Mountain, British Columbia
An Extraordinary Opportunity Awaits — For the first time ever offered to market, this impeccably crafted ski-in/ski-out masterpiece at Apex Mountain Resort represents a rare chance to own one of the mountain's most prestigious residences. Positioned in a prime trailside location on a large, private, treed lot, this is a property that simply does not come along twice. From the moment you step inside, the quality speaks for itself. Soaring oversized windows bathe the living spaces in natural light, illuminating the rich, sophisticated finishes and premium building materials that define every corner of this home. A stunning wood stove commands the main living area, radiating warmth throughout — setting the perfect scene for apres-ski entertaining, intimate gatherings, or peaceful evenings by the fire. The main floor master retreat offers the pinnacle of convenience and comfort, complete with a beautifully appointed 4-piece ensuite. Across three levels, four bedrooms and four bathrooms ensure effortless luxury for family and guests. The fully finished basement currently serves as additional beds but could be converted into a home theatre, private gym, or additional living space. Breathtaking mountain views pour in from the deck — ideal for morning coffee or sunset cocktails. A double garage completes this exceptional offering. Minutes from Apex Village's dining and shops, and steps from 80 world-class runs — this is refined Okanagan mountain living at its finest. (id:64133)
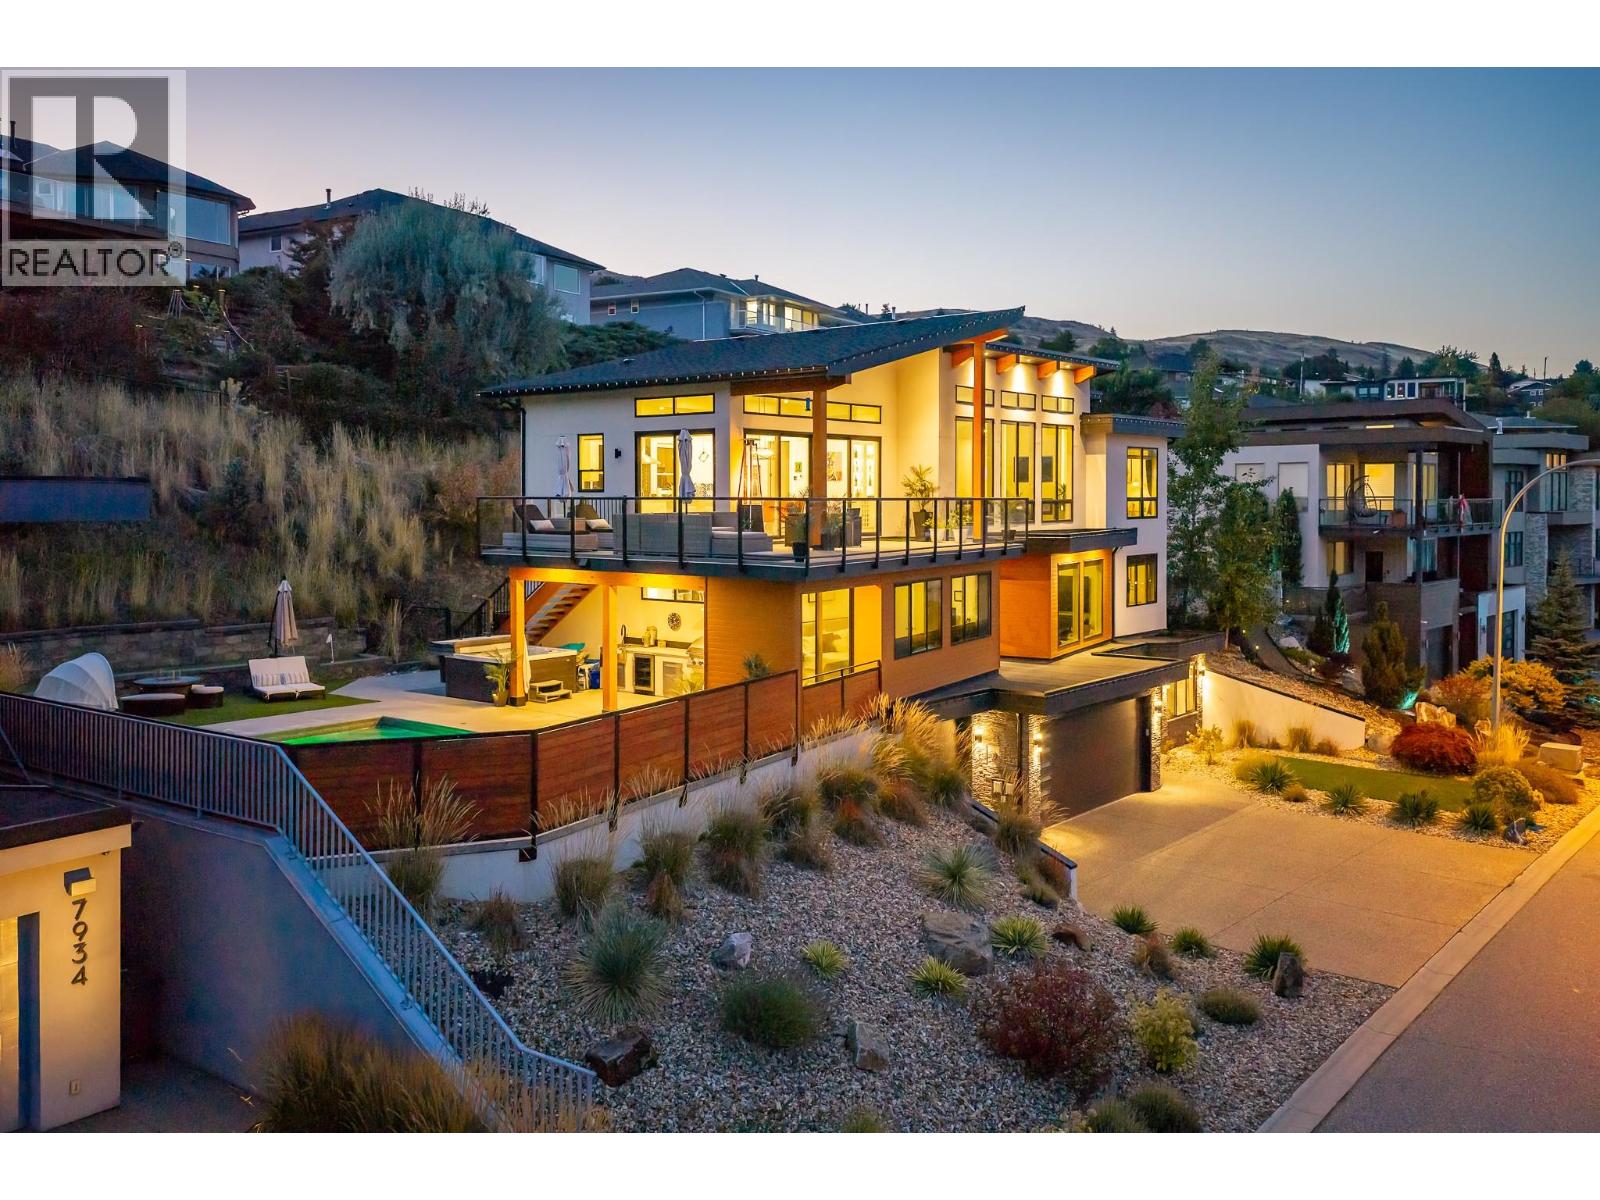
7938 Graystone Drive
Coldstream, British Columbia
Spectacular lake views, a backyard resembling a private resort, and plenty room to bring everyone together. This custom-built 4-bed, 5-bath home was made for entertaining & enjoying life to the fullest. Inside, soaring ceilings & expansive windows fill the home with natural light and panoramic lake views in nearly each room. A beautifully designed kitchen where everyone will naturally gather features premium appliances, sleek cabinetry, an oversized island & champagne sink. It opens directly into the bright living area for relaxed family dinners & evenings with friends. Outside, an expansive upper deck made for summer drinks & long lakeview dinners, and a backyard set up for serious fun. Dip in the saltwater pool, relax in the hot tub & outdoor shower, play a round of mini putt, or fire up the built-in BBQ. The covered outdoor kitchen makes entertaining effortless, while multiple lounging areas allow friends to settle in & stay. When the day winds down, retreat to the sauna, private gym or spa-inspired bathrooms. For convenient access between levels an elevator & wheelchair accessibility are incorporated into the home’s design. An oversized 3 car garage ready for toys, plus an impressive 11’10” x 32’4” boat bay finished with professional polyurethane flooring. The location, Kalamalka Lake, is famous for spectacular turquoise waters, with beaches, schools, amenities, park access & Rail Trail all at the end of Graystone Drive. This home is top of the list for great views, good food, cold drinks & a steady stream of family & friends. (id:64133)
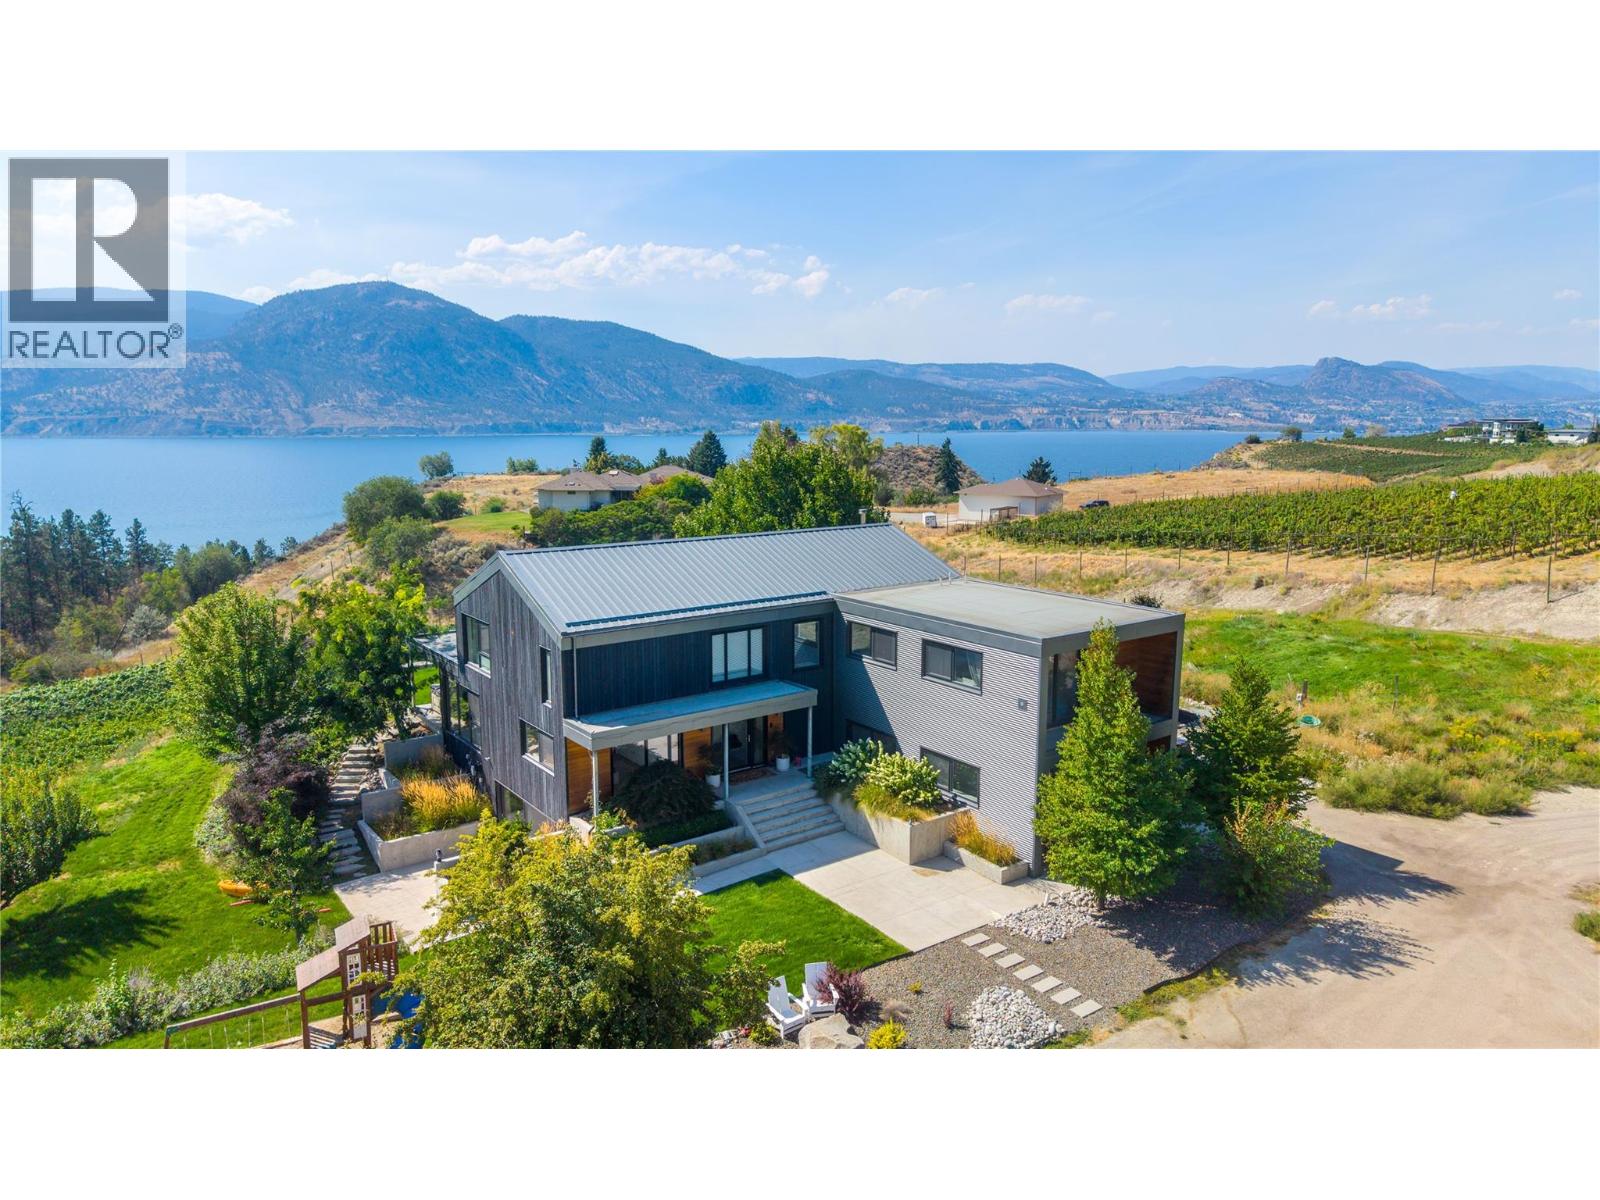
1053 Ohlhausen Road
Penticton, British Columbia
Wake up to sweeping views of Okanagan Lake, vineyards & the surrounding Naramata Bench from this exceptional 5-acre property. With several acres of grapes planted, this approx. 4,400 sq. ft. home offers a rare combination of privacy, space, and Okanagan lifestyle within minutes from Penticton. The bright, open interior is designed to take full advantage of the views, with high ceilings & abundant windows creating a warm and inviting living space. The modern, open-concept kitchen features amenities like a large island, double oven, wine cooler, and offers direct access to the patio, making entertaining effortless. The primary suite is a true private retreat, filled with natural light and framed by spectacular views. The ensuite with a double vanity, walk-in shower, and freestanding tub positioned to enjoy the scenery feels like a personal spa. To provide accommodation for family & visitors, there is a separate guest suite with an open living space, bedroom, and 4-piece ensuite. Outside the expansive covered patio with panoramic views & gas BBQ hookup offers plenty of room for outdoor entertaining. Plus the 20' x 30' workshop adds great functionality for hobbies, equipment, or storage. Surrounded by wineries, recreation, and the KVR Trail, this sought-after Naramata Bench location offers the best of rural privacy while being close to town. If you're looking to embrace the Okanagan lifestyle with room to live, entertain, and enjoy the land, this property is worth a closer look. (id:64133)
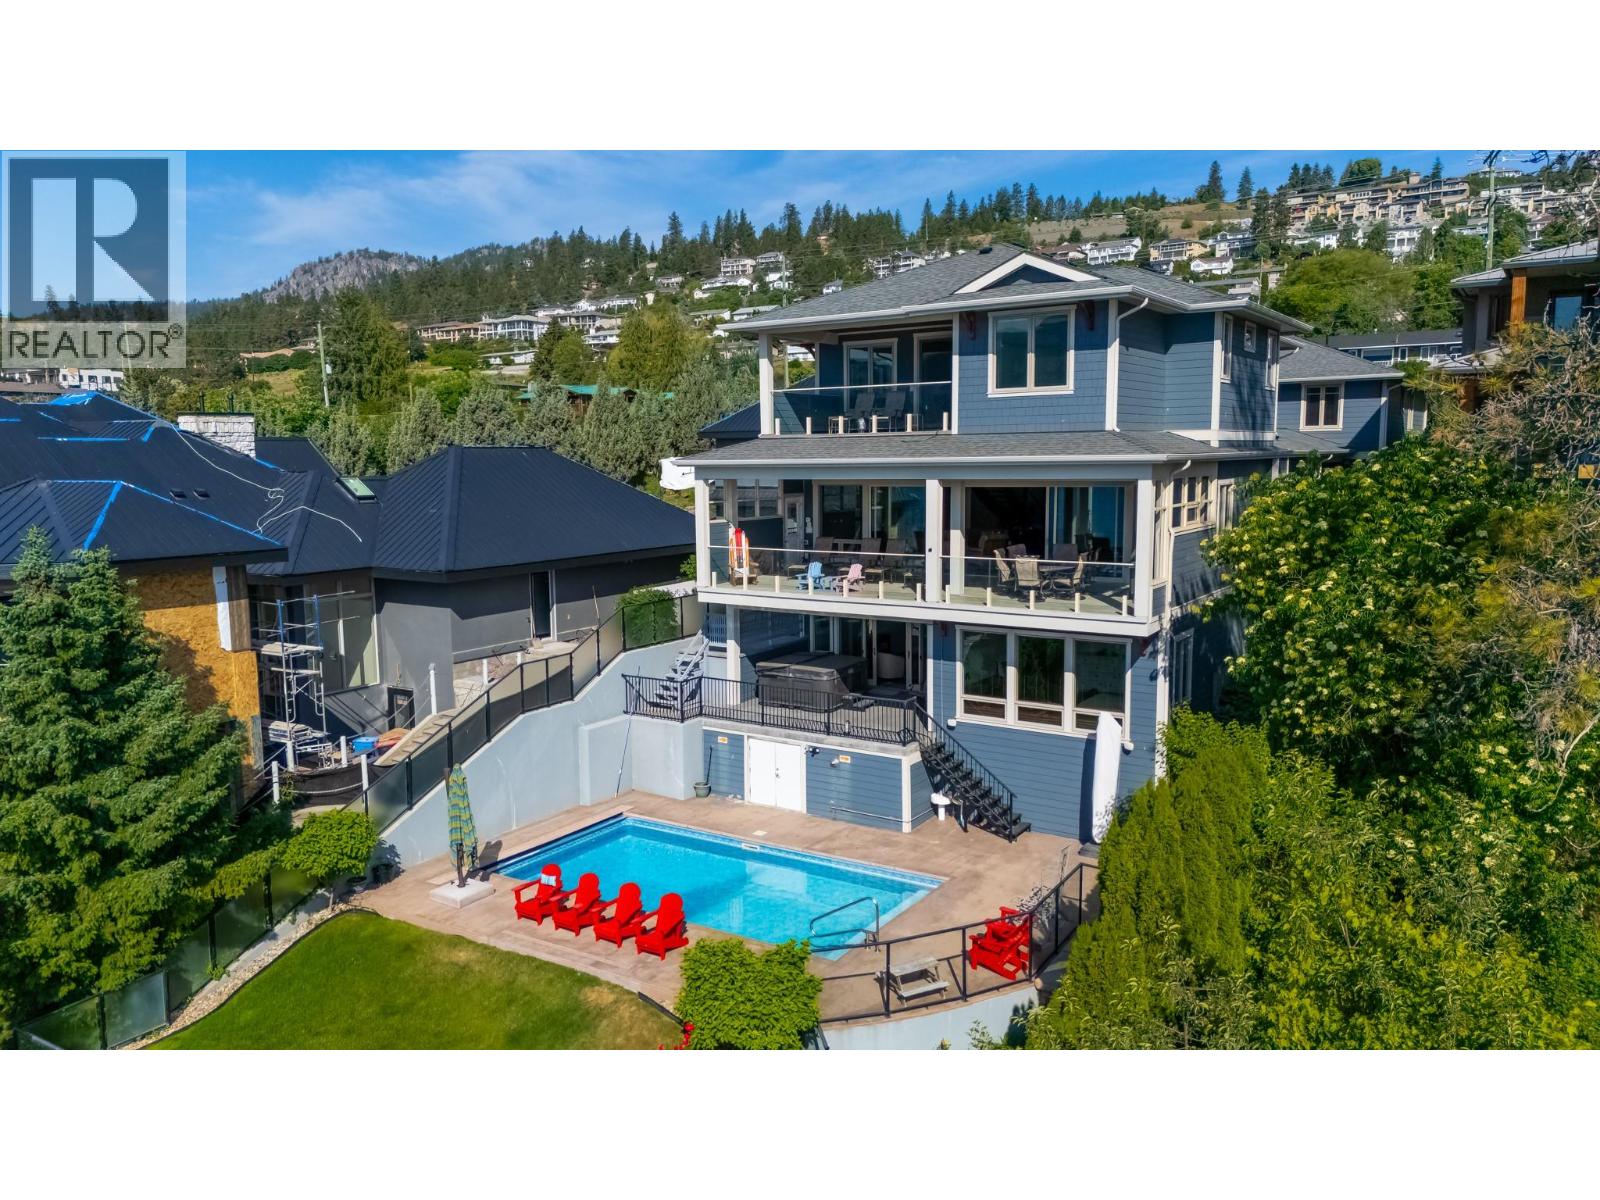
5251 Buchanan Road
Peachland, British Columbia
Exceptional Peachland lakeshore property featuring a main home, carriage house, and three-car garage. Set on a generous sized waterfront parcel with easy access to the lake, this property offers meticulous landscaping and fully fenced grounds. The main residence is thoughtfully designed for everyday living and entertaining, with an elevator connecting all three levels for convenient easy access. An open-concept floor plan is complemented by glass doors that open seamlessly out onto a spacious stamped-concrete deck. The spacious primary suite offers a private retreat with an attached office, ensuite bathroom, private deck and dedicated laundry. A new hot tub on the covered deck provides the perfect place to unwind while taking in the tranquil lake views. Above the expansive garage, a carriage house provides a private and versatile space for family and guests, complete with its own kitchen, laundry, bedrooms, and bathrooms. A breezeway creates a seamless connection between the carriage house and main residence while maintaining a sense of privacy. Outdoor living is at the heart of this exceptional property, with a heated in ground pool overlooking the lake and a private dock designed for effortless enjoyment of the water. A pile-driven dock with a substantial boat lift makes boating and lakeside recreation remarkably convenient. A rare opportunity to experience refined waterfront living in one of Peachland’s most sought-after settings. (id:64133)
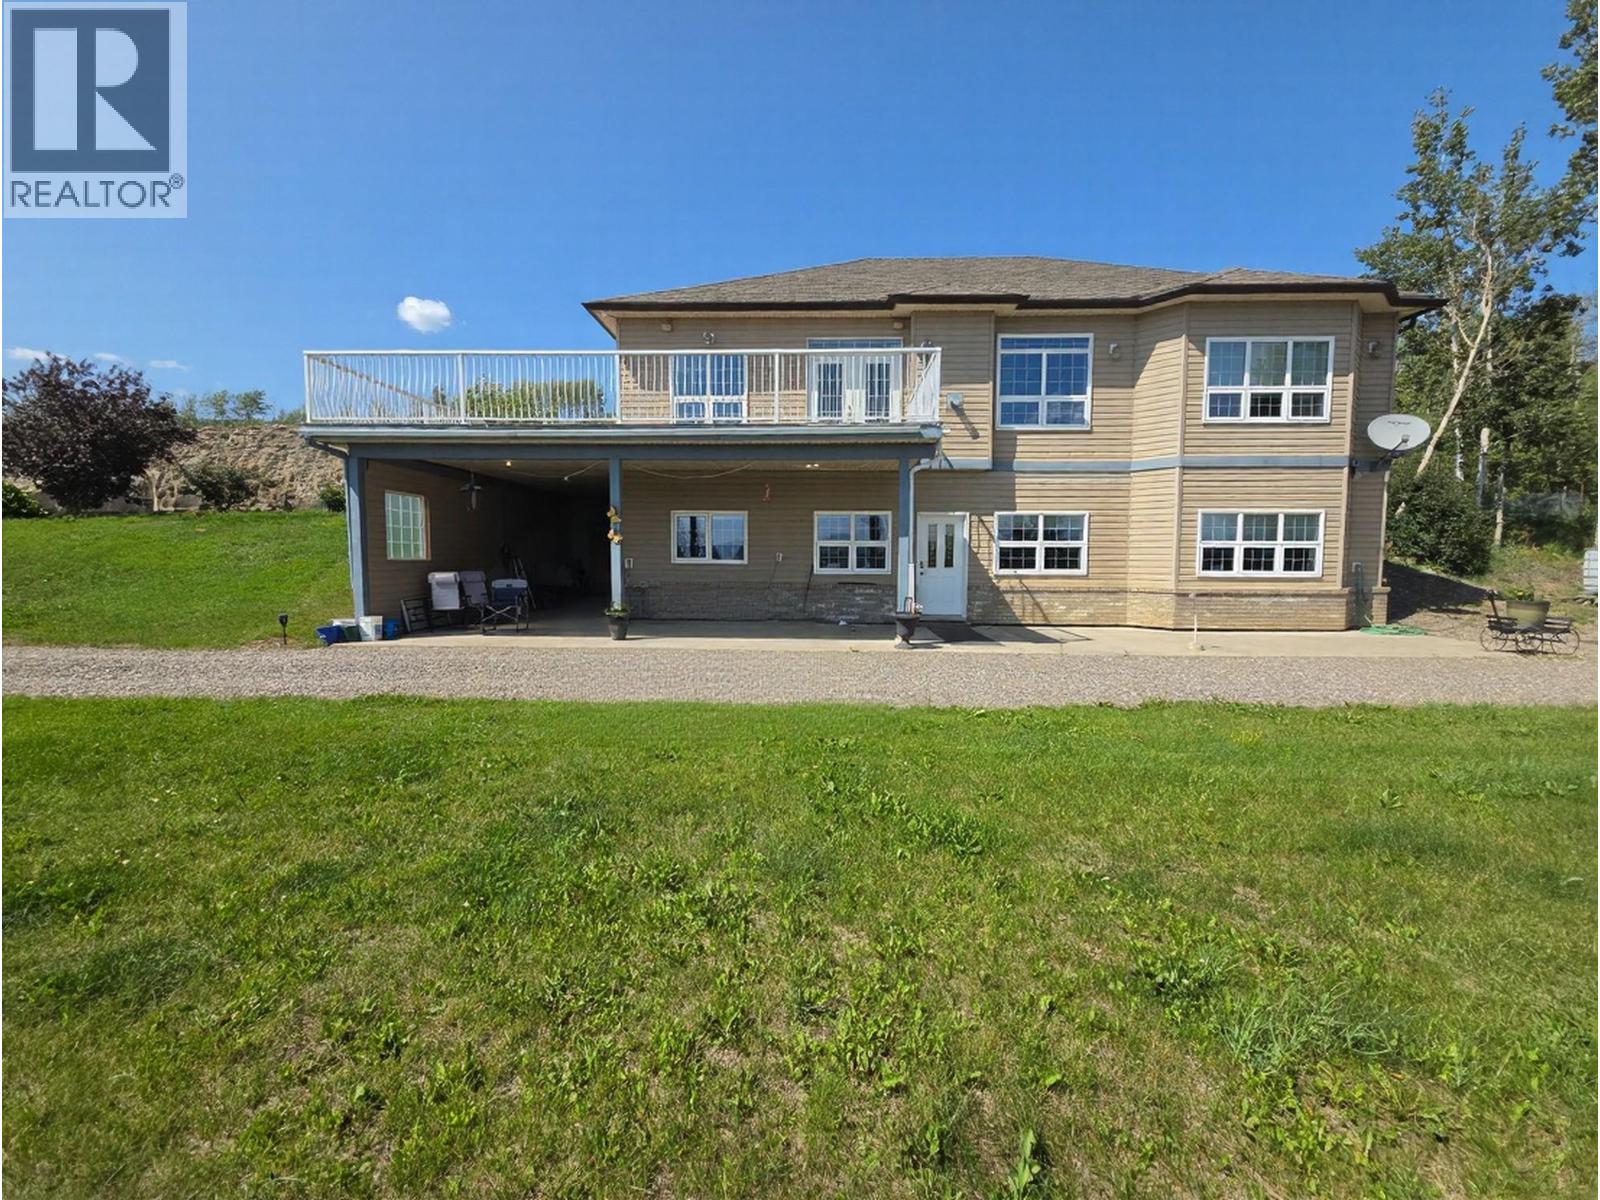
4083 Jackfish Lake Road
Chetwynd, British Columbia
INVESTMENT OPPORTUNITY! 8.49 acres with a custom-built Polar Tech home, 7,400 sq. ft. commercial shop, second shop, attached heated garage, and LED-lit gazebo—all offered at an exceptional value. The approximately 4,000 sq. ft. home features quality construction with 2x10 walls, R32 insulation, R60 attic, triple-pane argon windows, ICF foundation, in-floor heating, custom oak cabinetry, 14' ceilings in the foyer and living room, and a spacious kitchen with oversized island and valley views. The luxurious primary suite includes a spa-inspired ensuite and walk-in closet. The fully finished lower level offers a private executive 1-bedroom suite with separate entrance, custom kitchen, 2 bathrooms, covered patio, and excellent storage—ideal for staff, family, or rental income. Built for business, the impressive 74' x 100' shop offers commercial overhead doors, 400-amp 3-phase power, partial in-floor heat, office space, and 2 bathrooms. Additional features include 200-amp residential service, a 2,200 kilowatt generator, and ample room for equipment, fleet vehicles, or future expansion. A rare opportunity for contractors, trucking companies, fabrication, service industries, or investors seeking a live/work property with exceptional infrastructure and long-term value. Information package available upon request. (id:64133)
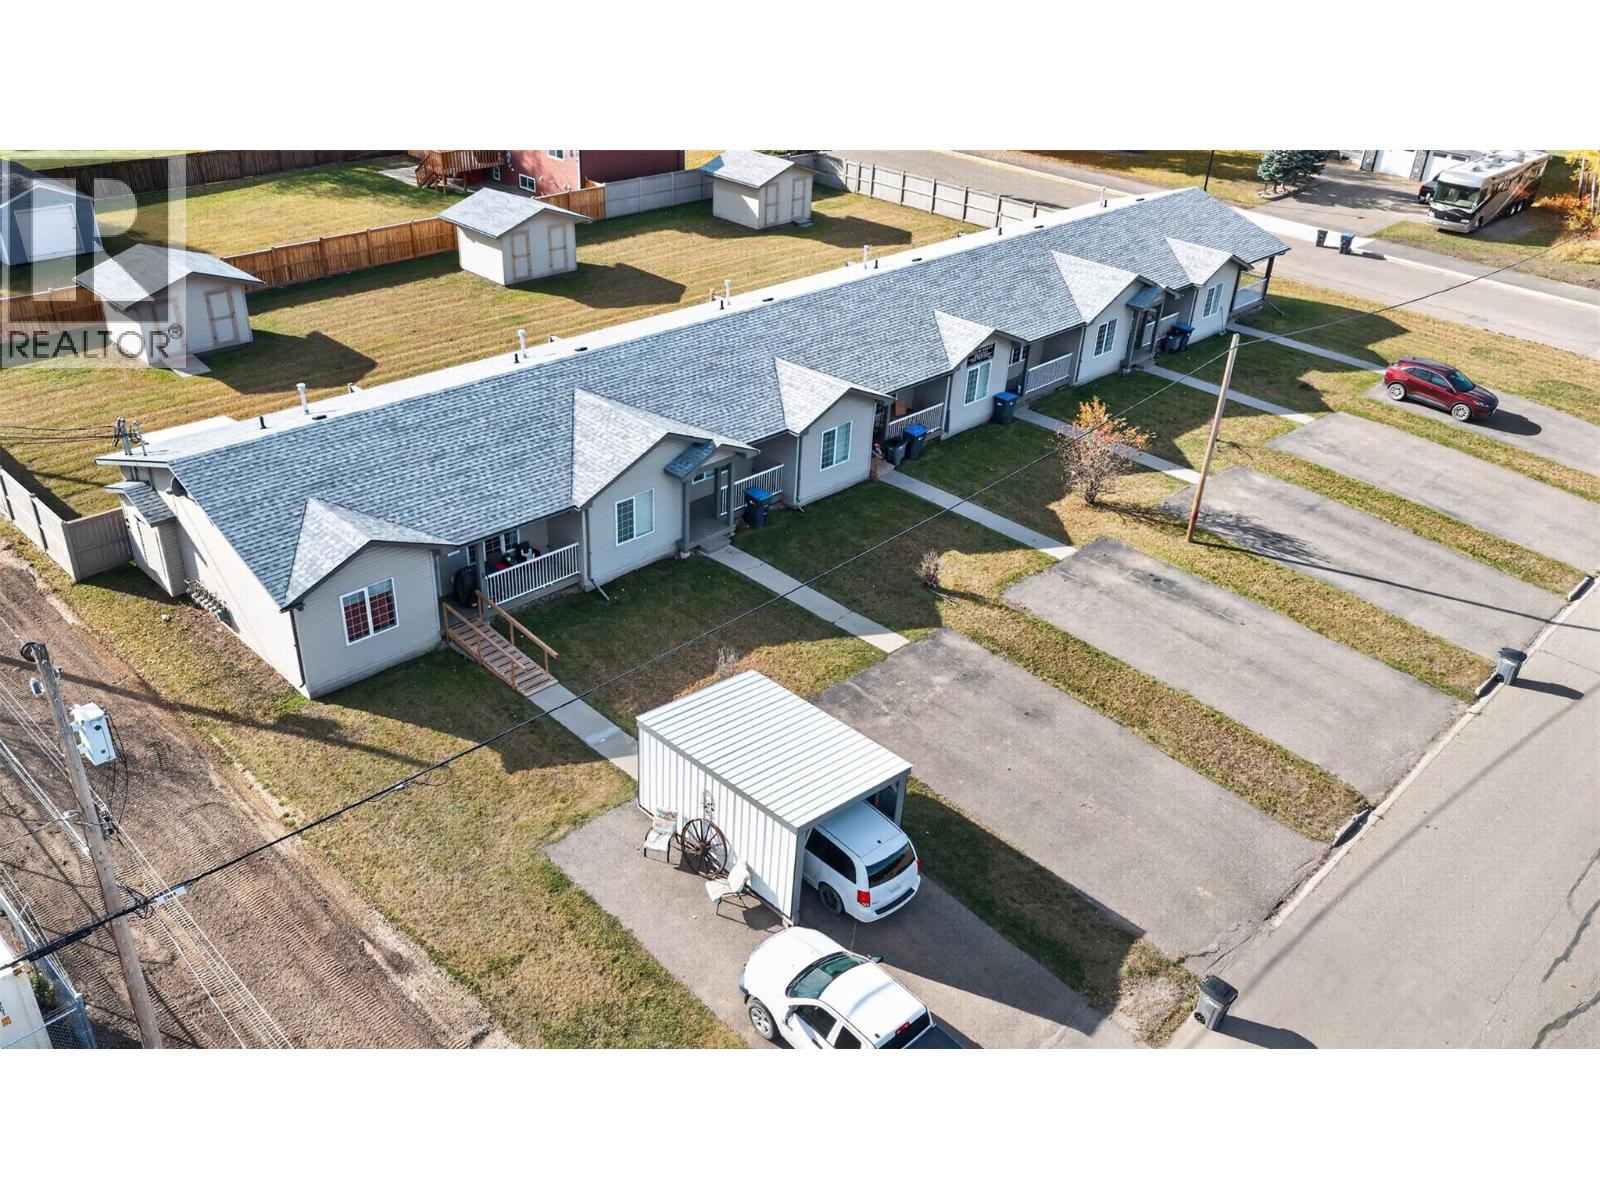
1717 102 Avenue
Dawson Creek, British Columbia
INVESTMENT OPPORTUNITY! Well-maintained 6-plex in Dawson Creek, strong income-producing property with over $96,000 in annual gross rental income operating at approximately a 7% CAP RATE. Gross monthly income of over $8,000 monthly. Built in 2004, this property offers a solid combination of income, low-maintenance construction and desirable unit layouts. Each of the six units features 2 good-sized bedrooms, a full bathroom, full kitchen, comfortable living and dining areas, laundry, 100 amp electrical and seperate services. Recent improvements include a new roof (2025) and new hot water tanks (2026). Outside, the building features vinyl siding and vinyl windows for easy maintenance. Each unit has its own covered front deck, paved driveway and private storage shed. At the rear of the property is a large, fully fenced shared yard providing plenty of outdoor space for tenants. Whether you're looking to expand your portfolio or add a multi-family investment in Dawson Creek, this 6-plex is worth a look. Contact today for additional financial information or to arrange a private viewing. (id:64133)
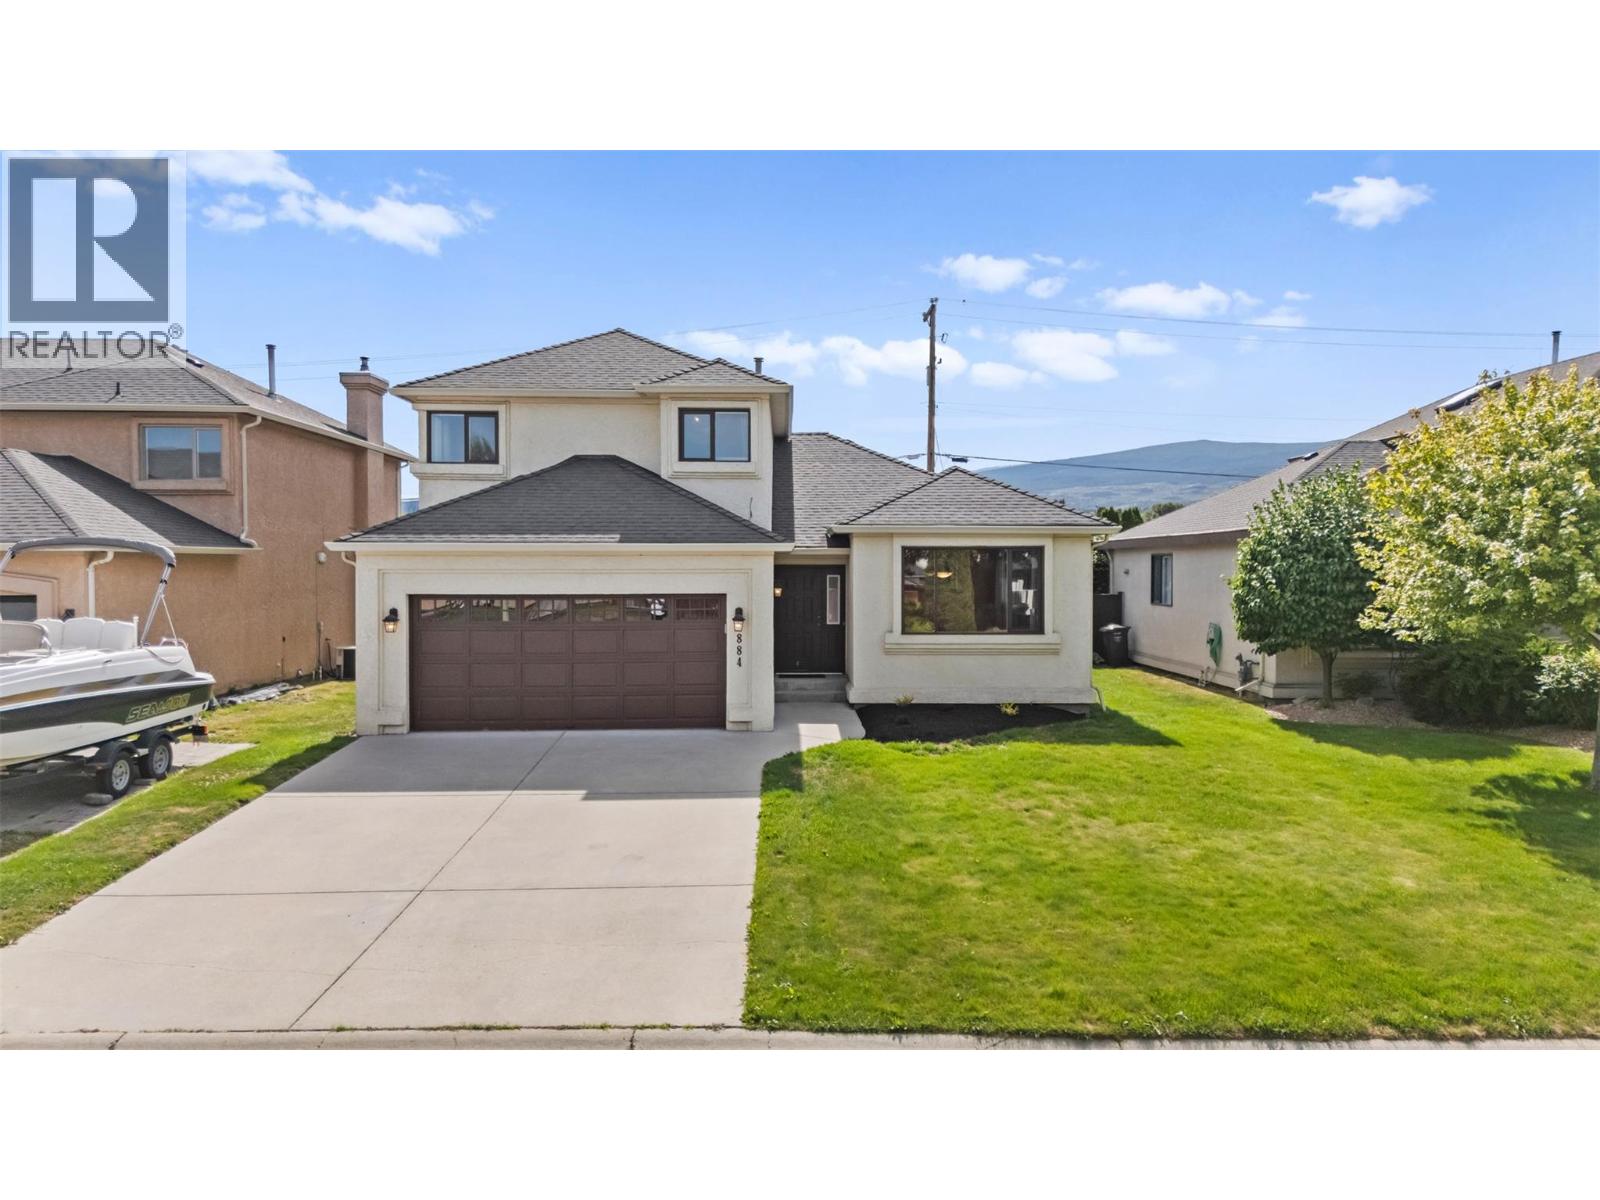
884 Mission Springs Crescent
Kelowna, British Columbia
Enjoy family living in the heart of Lower Mission! This lovingly maintained home offers a welcoming layout and a convenient location close to schools, shopping and transit. Beautiful wood flooring adds warmth to the living and dining areas, while the spacious family room off the kitchen opens onto a covered patio and fenced backyard, with plenty of room for kids and pets to play. An attached double garage connects through the laundry room for easy everyday access. Upstairs, three generous bedrooms and a four-piece main bathroom provide comfortable space for the family. The primary bedroom includes a walk-in closet and its own four-piece ensuite. Updates completed in 2024 include a new furnace, air conditioning and an on-demand hot water system. A wonderful opportunity to make yourself at home in this sought-after Lower Mission neighbourhood! (id:64133)
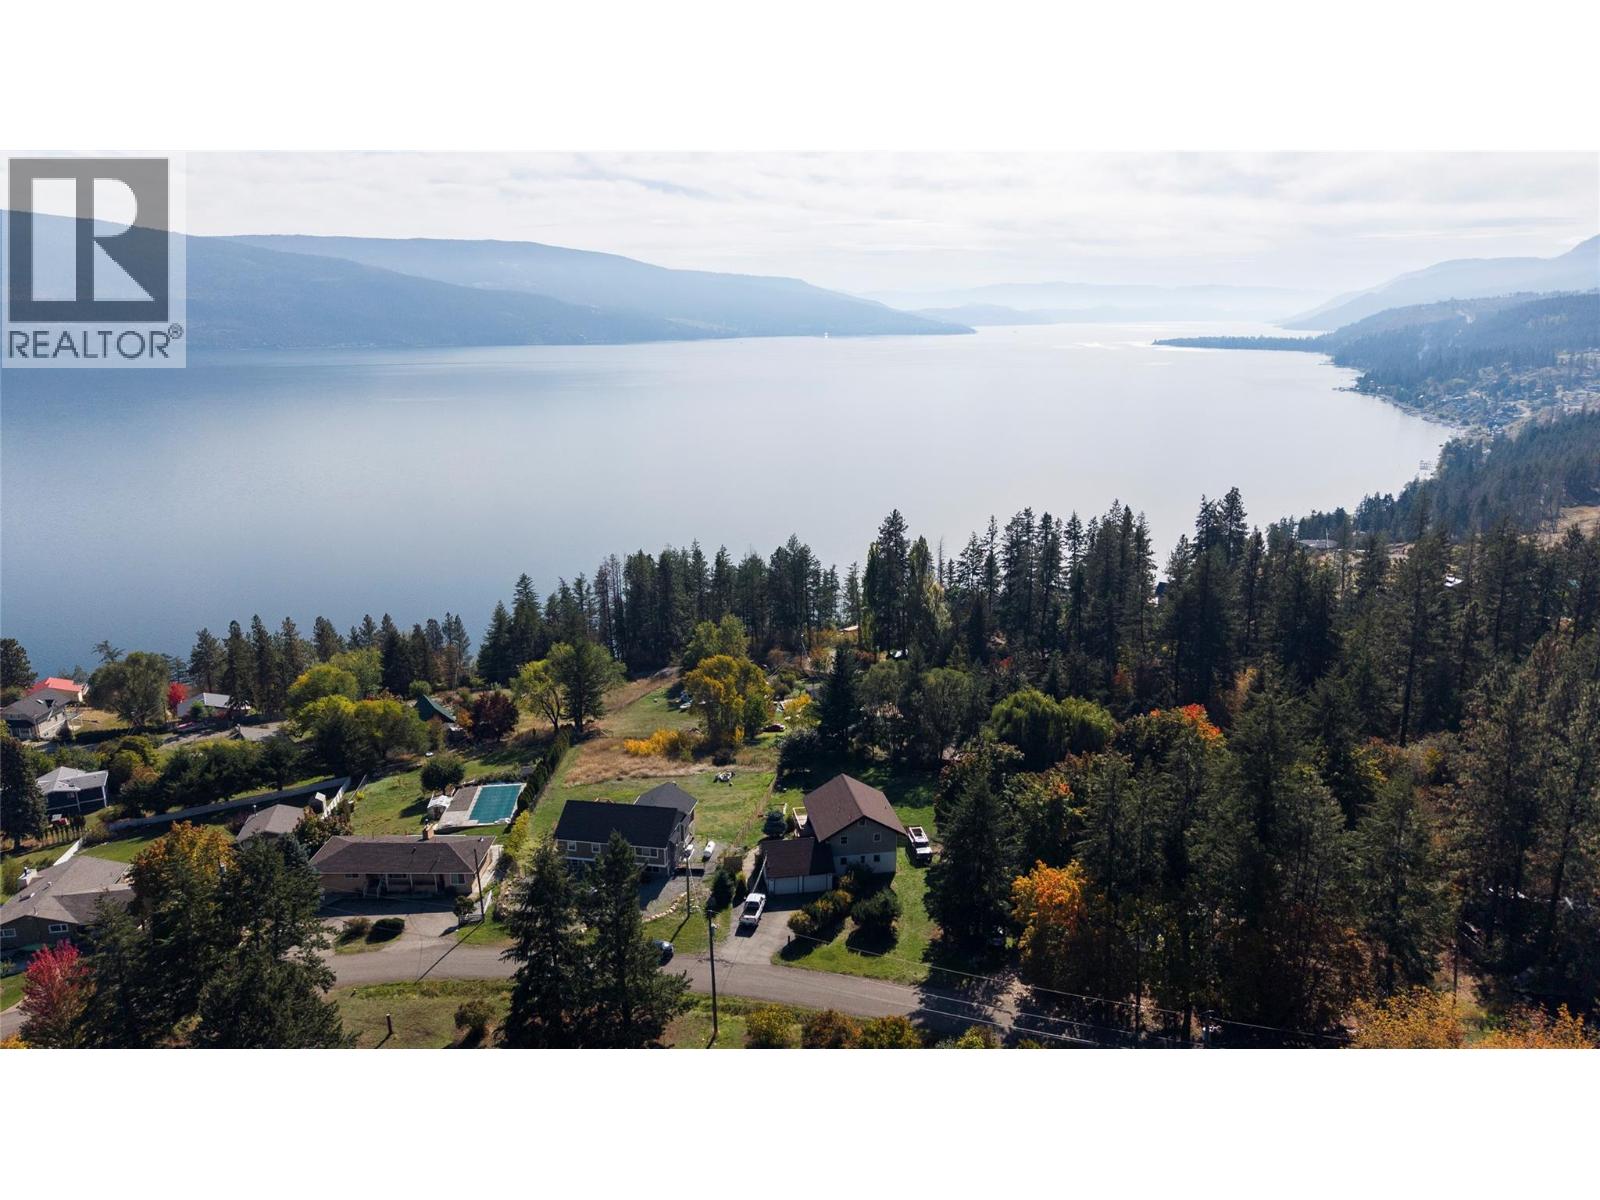
359 Kildare Way
Vernon, British Columbia
Set on a beautiful 0.47 acre lot with impressive lake and mountain views, 359 Kildaire Way offers a unique blend of character, space, and privacy. Built in 2001 and offering approximately 1,788 sq ft, this 3 bedroom, 2 bathroom home features hardwood floors, soaring vaulted wood ceilings, exposed timber beams, and large windows that fill the main living space with natural light. The recently renovated kitchen features stylish cabinetry, updated countertops, and a new fridge, opening to the dining area and expansive wraparound deck where you can enjoy the surrounding views. The primary bedroom is conveniently located on the main level along with a full bathroom, while the upper loft provides flexible bonus space. Downstairs are two additional bedrooms, a full bathroom, and a spacious recreation room with direct access outside. The large fully fenced yard is surrounded by mature trees and is ideal for kids and pets, with plenty of room to play and enjoy the outdoors. Additional highlights include a double garage, 200 amp electrical service, a storage shed, dedicated outdoor storage areas, and ample parking. Just minutes from the lake and Killiney Beach Park, this warm and distinctive Okanagan home offers character, privacy, space, and an exceptional setting. (id:64133)

Mark Gidden
Realtor/Founder

Lloyd Taverner
Realtor/Senior Partner
Interested?
Contact us for more information
Your Favourites
No Favourites Found

