


$1,395,000Maintenance,
$441.67 Monthly
Maintenance,
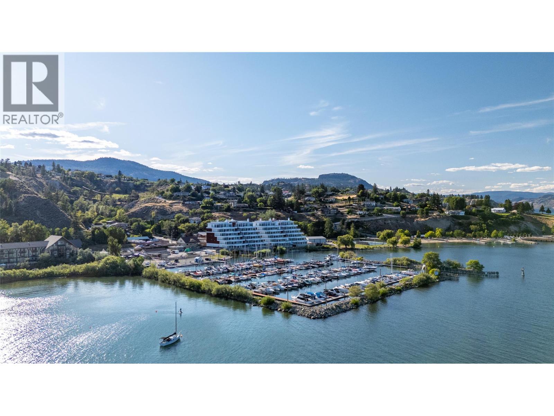
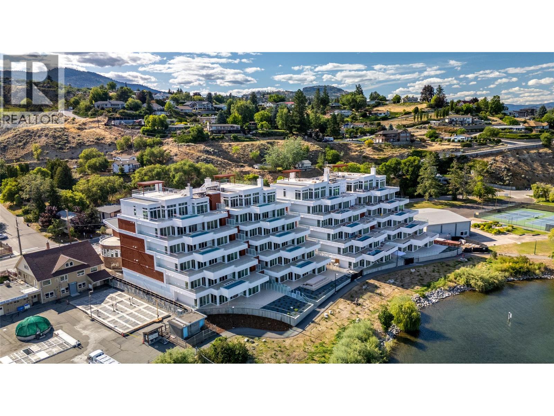
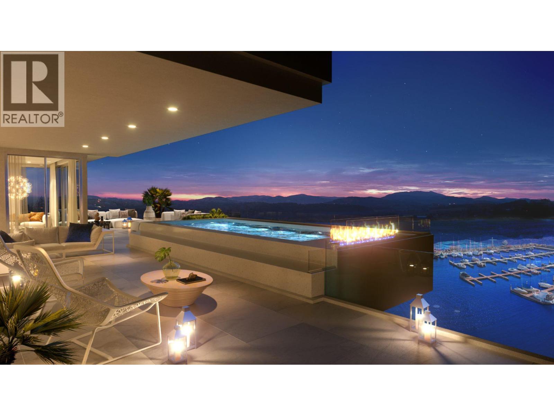
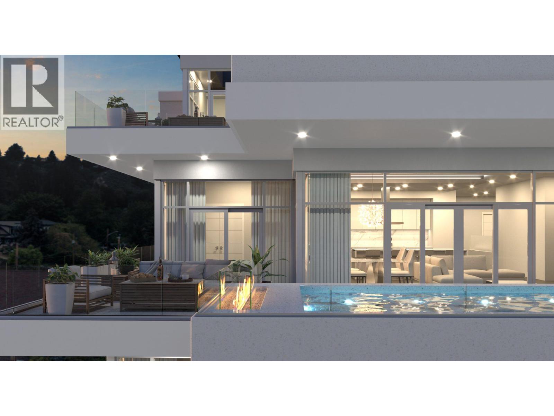
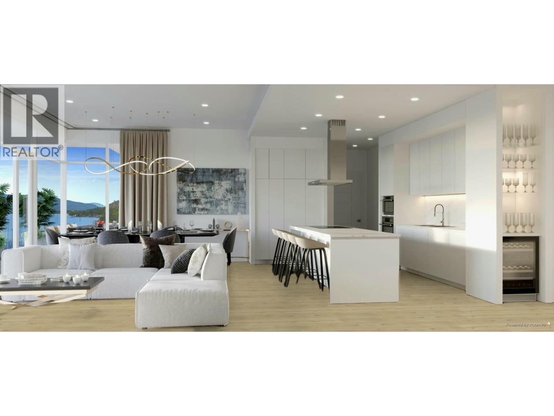
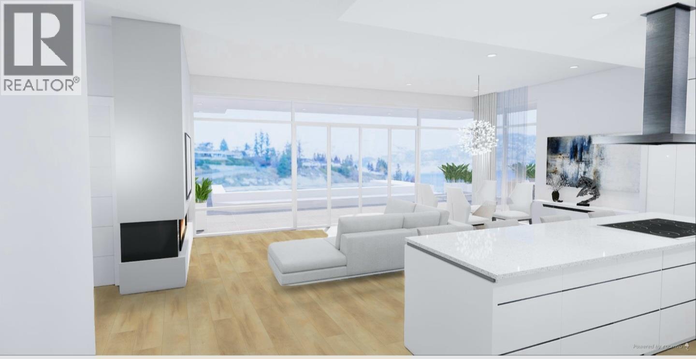
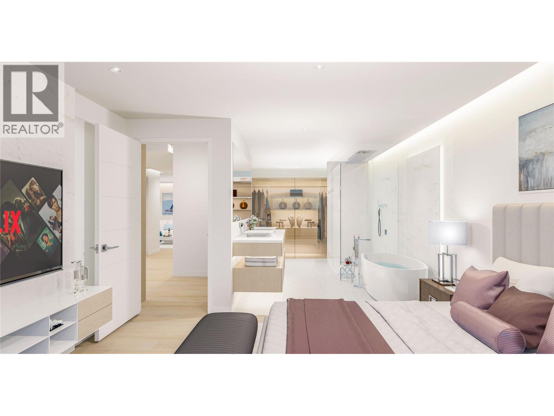
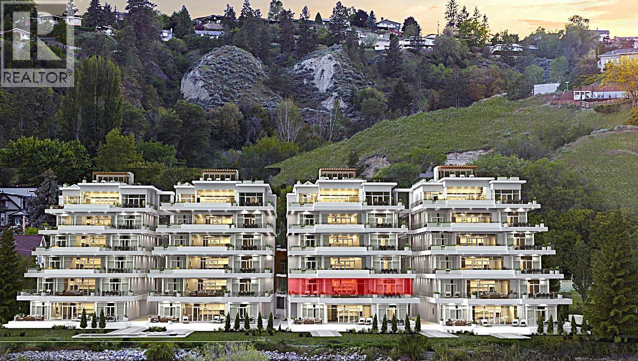
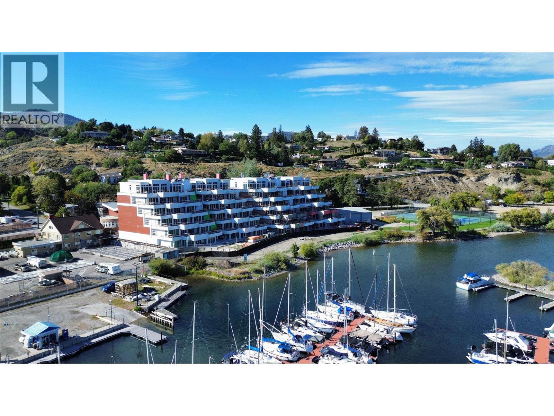
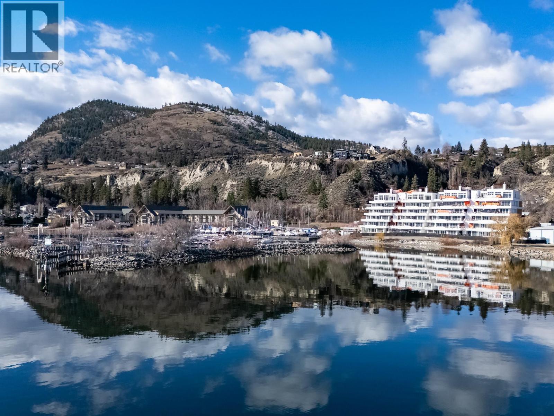
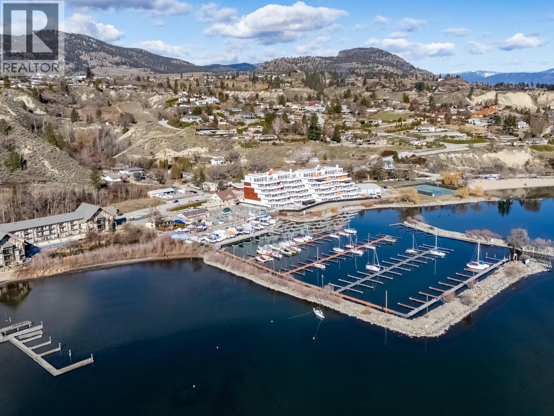
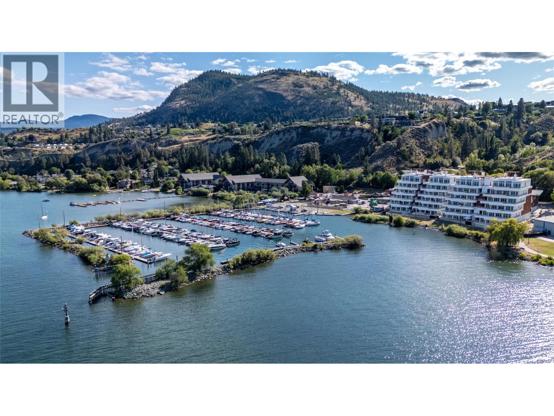
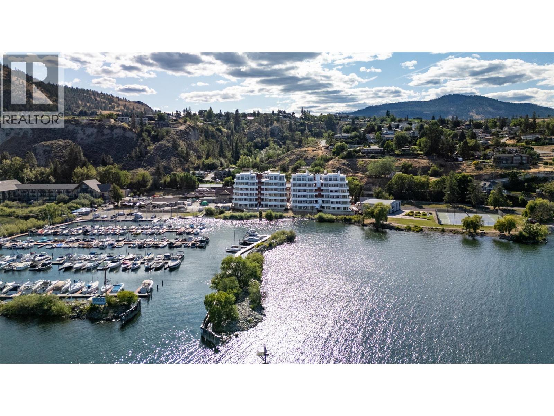
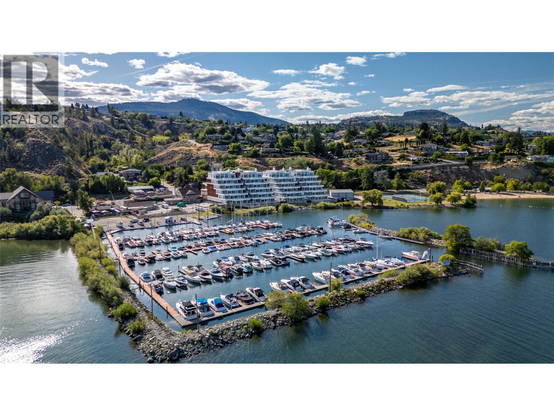
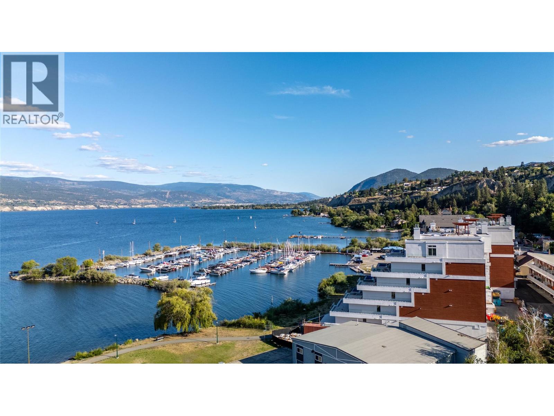
$441.67 MonthlyExperience elevated Okanagan living in this fully upgraded, non-standard 2,119 sq ft condo in Summerland. This bright, modern residence features an open-concept layout, light white-washed oak flooring, and a rare open-concept, spa-inspired ensuite - a combination unique to this unit. Step out onto the large luxury deck and enjoy stunning lake views from your own private pool, an exclusive upgrade included in the price. Inside, the home showcases a sleek design, enhanced by high-end finishes and thoughtful customizations throughout. The owner invested in several significant upgrades, including a waterfall countertop island, and expanded laundry and media rooms for added space and comfort. This exceptional unit offers a level of quality and design well beyond standard, delivering the ultimate Okanagan lifestyle. Price + GST. (id:64133)
-
Property Details
MLS® Number 10396560 Property Type Single Family Neigbourhood Lower Town Community Name Oasis AmenitiesNearBy Golf Nearby, Park, Recreation, Schools, Shopping CommunityFeatures Family Oriented, Pets Allowed Features Central Island, Balcony ParkingSpaceTotal 2 PoolType Outdoor Pool, Pool StorageType Storage, Locker ViewType Lake View, Mountain View, Valley View, View (panoramic) WaterFrontType Waterfront On Lake -
Building
Bathroom Total 2 Bedrooms Total 2 Architectural Style Contemporary Constructed Date 2024 Cooling Type Central Air Conditioning Exterior Finish Stucco, Other Fire Protection Security, Sprinkler System-fire, Controlled Entry, Smoke Detector Only Fireplace Fuel Gas Fireplace Present Yes Fireplace Total 1 Fireplace Type Unknown Heating Fuel Electric Heating Type See Remarks Roof Material Other Roof Style Unknown Stories Total 1 Size Interior 2,119 Sqft Type Apartment Utility Water Municipal Water Parking
Underground 2 -
Land
Access Type Easy Access Acreage No Land Amenities Golf Nearby, Park, Recreation, Schools, Shopping Landscape Features Landscaped Sewer Municipal Sewage System Size Total Text Under 1 Acre -
Rooms
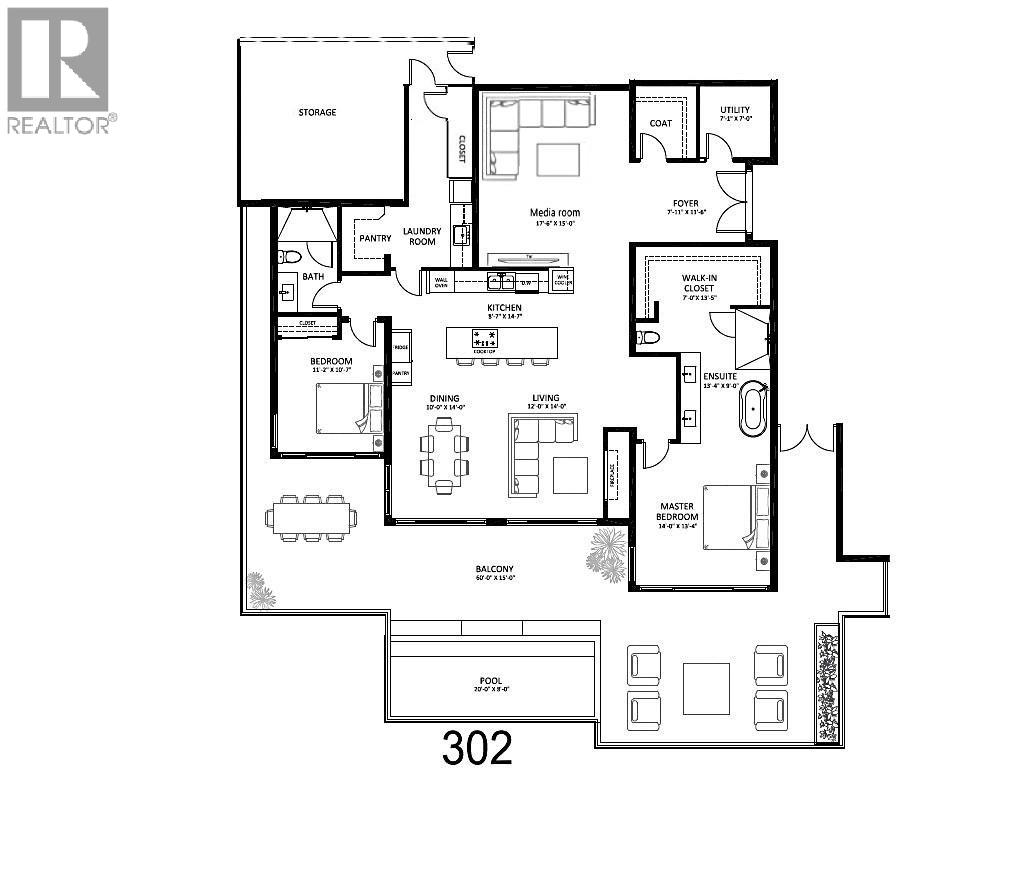
Level Type Length Width Dimensions Main Level Bedroom 11'2'' x 10'7'' Main Level 3pc Bathroom Measurements not available Main Level Other 7'0'' x 13'5'' Main Level 5pc Ensuite Bath 13'4'' x 9'0'' Main Level Primary Bedroom 14'0'' x 13'4'' Main Level Living Room 12'0'' x 14'0'' Main Level Dining Room 10'0'' x 14'0'' Main Level Kitchen 8'7'' x 14'7'' Main Level Media 17'6'' x 15'0'' Main Level Utility Room 7'1'' x 7'0'' Main Level Foyer 7'11'' x 11'6''

Mark Gidden
Realtor/Founder

Lloyd Taverner
Realtor/Senior Partner
Your Favourites
No Favourites Found

The trademarks REALTOR®, REALTORS®, and the REALTOR® logo are controlled by The Canadian Real Estate Association (CREA) and identify real estate professionals who are members of CREA. The trademarks MLS®, Multiple Listing Service® and the associated logos are owned by The Canadian Real Estate Association (CREA) and identify the quality of services provided by real estate professionals who are members of CREA. The trademark DDF® is owned by The Canadian Real Estate Association (CREA) and identifies CREA's Data Distribution Facility (DDF®)
October 08 2026 11:18:43
Association of Interior REALTORS®

