
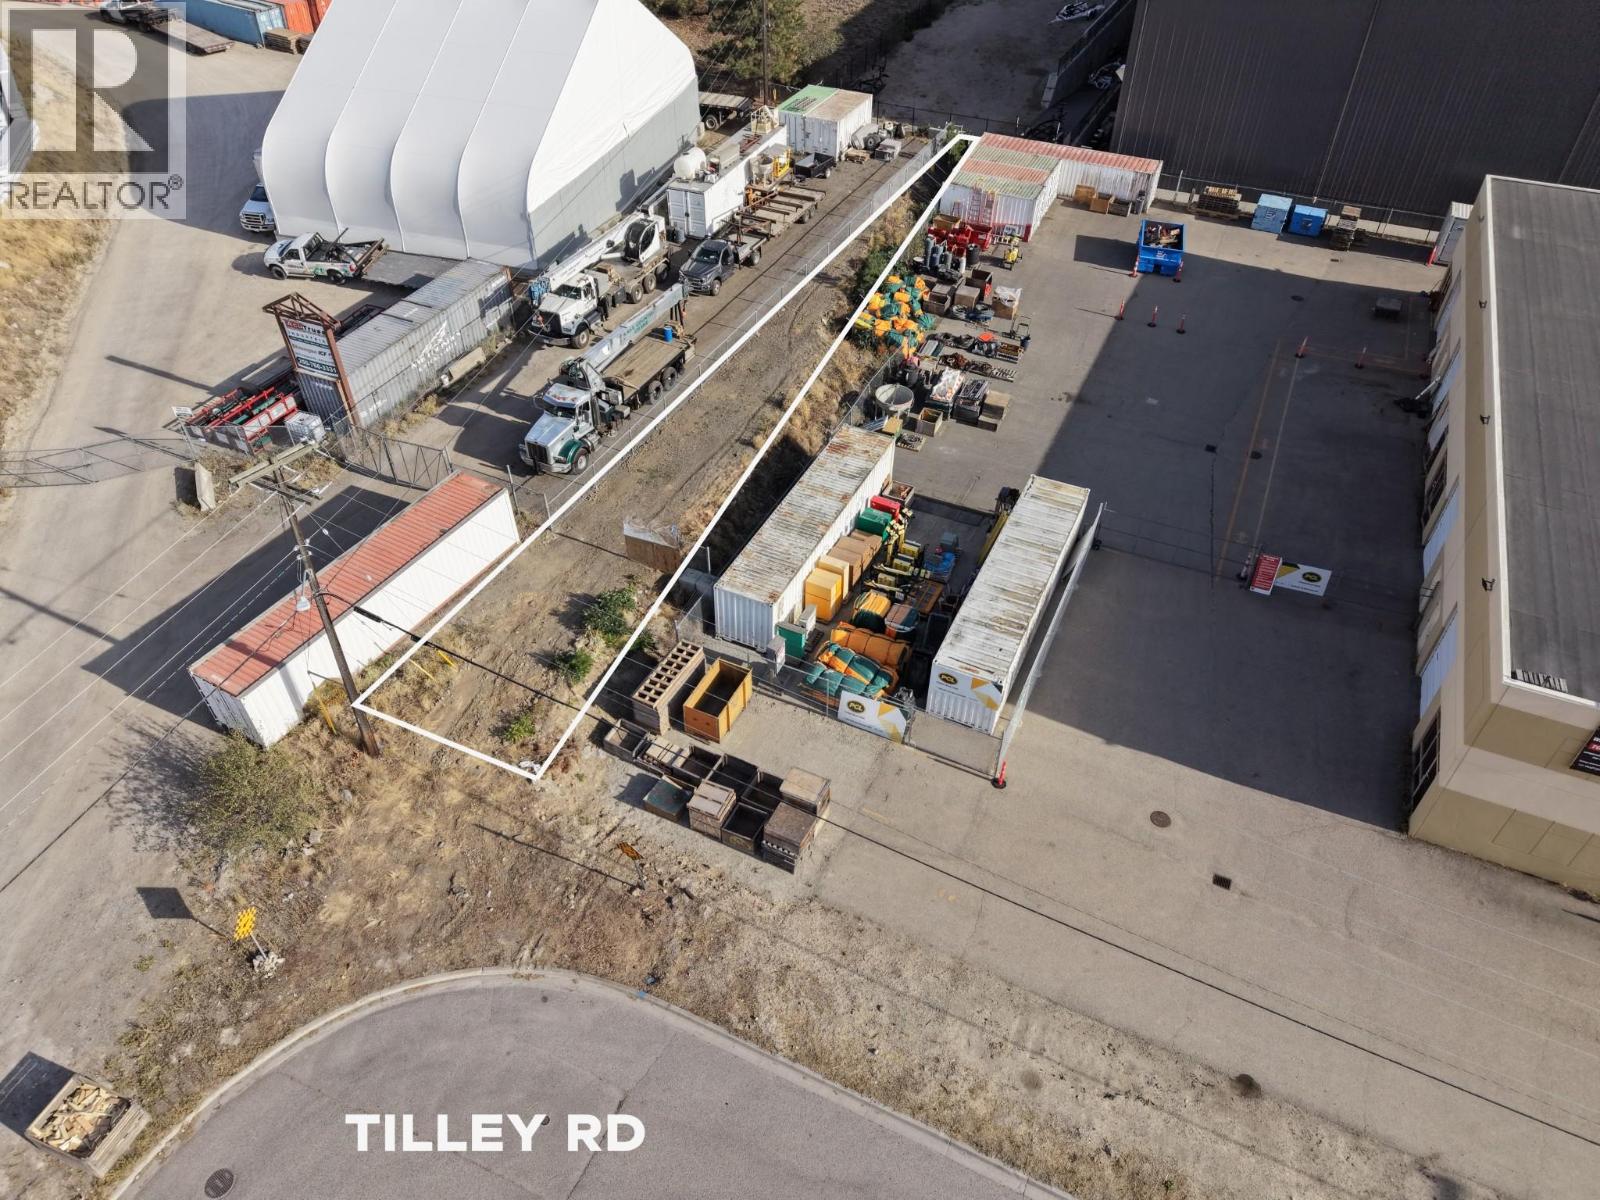
131 Tilley Road
Kelowna, British Columbia
1,822 SF of secure, I-3 zoned yard space at 131 Tilley Road. Chain link fenced and gated — ideal for equipment, trailer, or materials storage. Rare small-format industrial land lease in central Kelowna. Contact listing agent for terms. (id:64133)
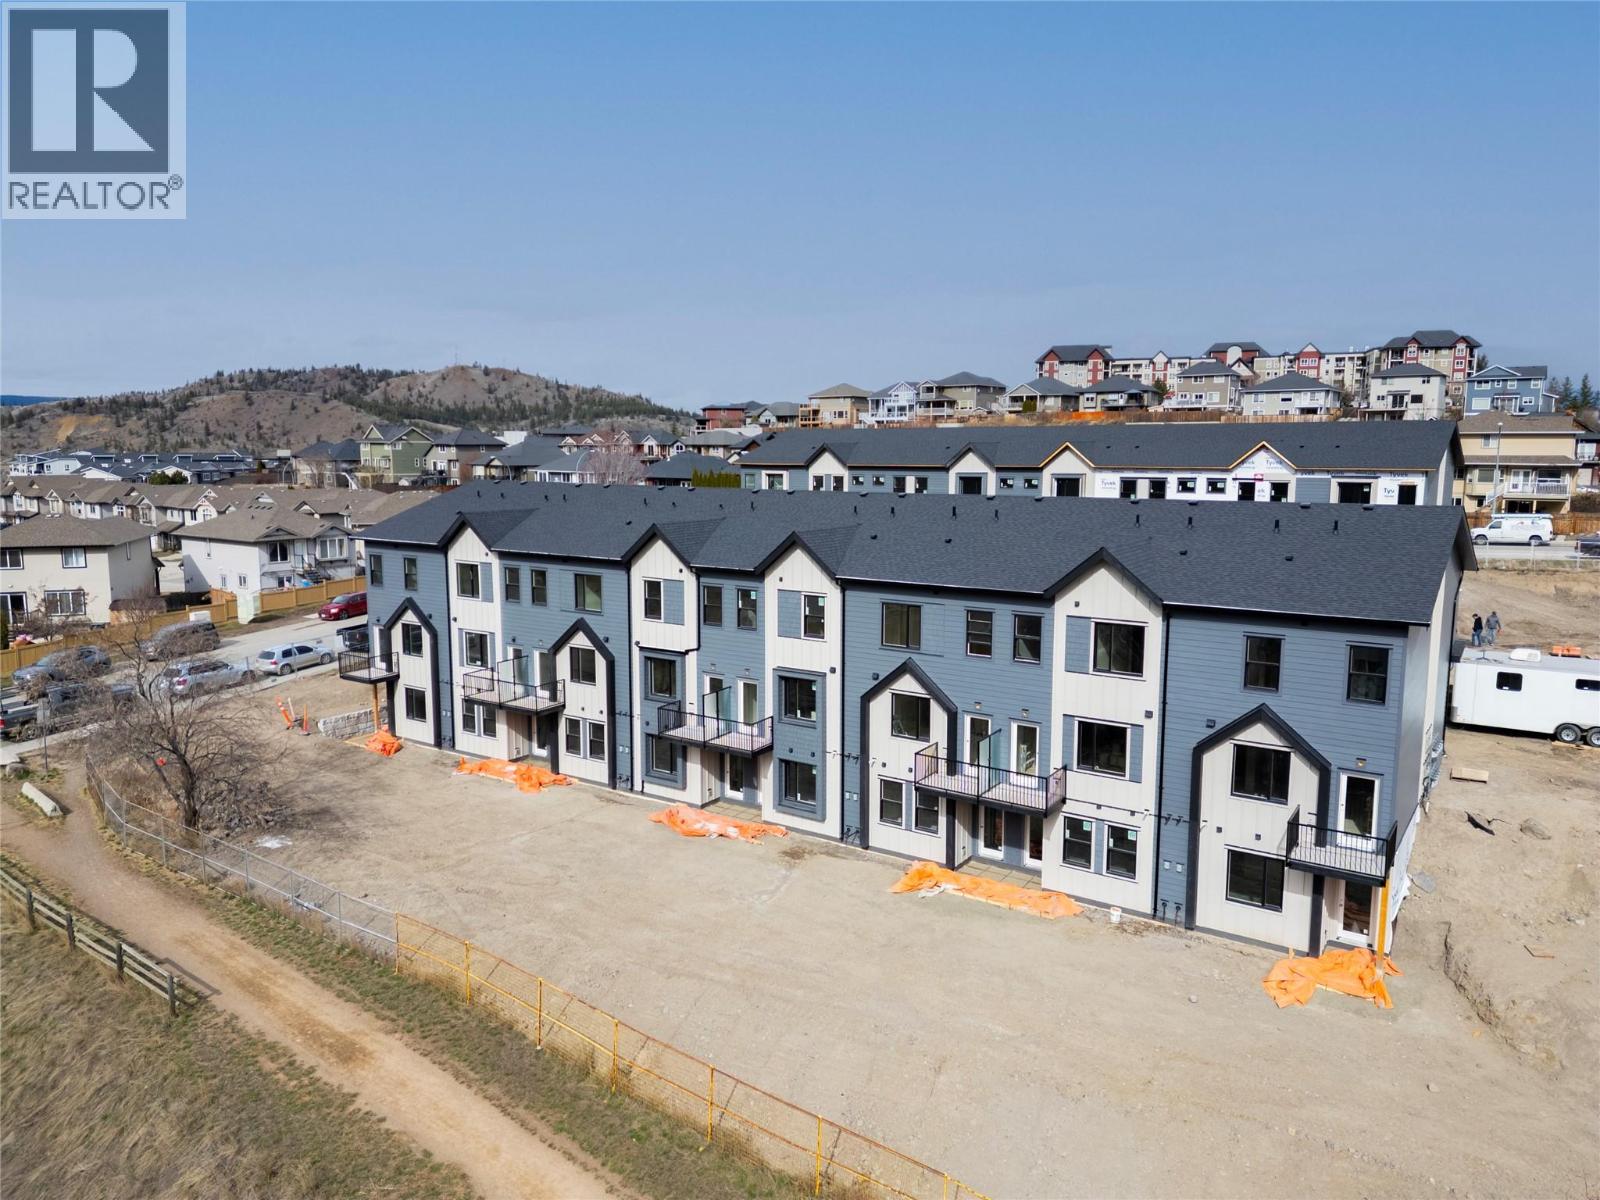
1940 Lodgepole Drive Unit# 147
Kamloops, British Columbia
Lodgepole Crossing is a thoughtfully planned 53-unit townhome community by Granite Developments, offering modern design and family-friendly living in Pineview Valley. These inside units in Building B1 deliver 3 bedrooms, 3 bathrooms, and 1,800 sq. ft. of quality space just steps from Kamloops’ newest school opening in September 2026. Enter on the main floor to a two-story-inspired layout with bright open kitchen, dining, and living areas overlooking the natural parkway system of ponds and trails winding through Pineview. Upstairs features three comfortable bedrooms, including a primary suite with walk-in closet, 5’ glass shower ensuite, and a main full bathroom. The walkout lower level is perfect for family or guests, boasting a spacious entertainment room, 3-piece bath, and abundant natural light from large windows. Each unit includes a single-car garage and generous storage options. Interiors showcase design-forward finishes—wood flooring, tall ceilings, clean lines, and a cozy feature fireplace—while exteriors blend Hardie siding, shake, and board-and-batten textures for architectural curb appeal. These inside units offer an efficient floorplan that maximizes style and function while connecting seamlessly to Pineview’s trails and green spaces. Lodgepole Crossing is where lifestyle and quality meet in an exciting new Kamloops community. (id:64133)
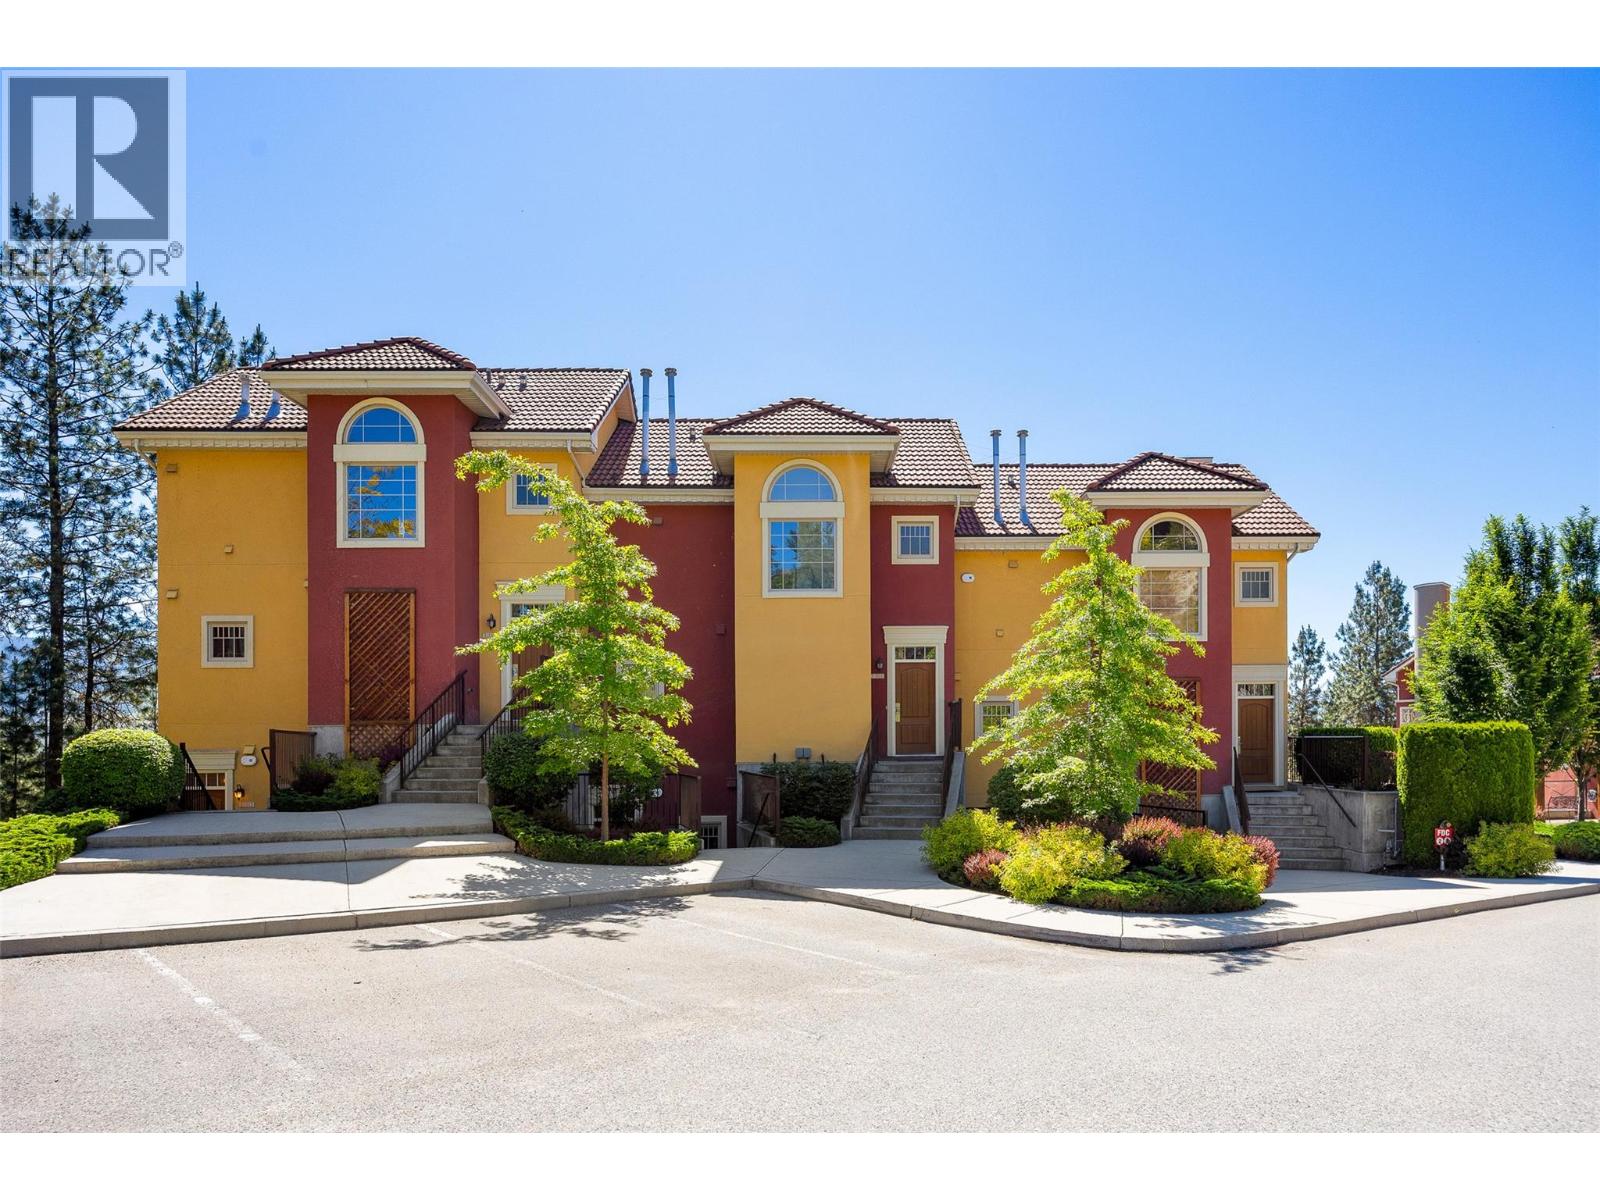
1795 Country Club Drive Unit# 204
Kelowna, British Columbia
This modern/updated upper unit townhome offers the ultimate relaxed, recreational living, perfectly situated on the Okanagan Golf Club. Its prime location provides unparalleled convenience: minutes from Kelowna International Airport, shopping, and restaurants. It's ideal for investors, walking distance to the University ensures great rental opportunity. For those moving up from condo living or downsizing to resort-style enjoyment, amenities like a pool, exercise room, basic cable, and Wi-Fi are included in strata fees. Enjoy the luxury of in-unit storage and two private bedrooms, both with ensuites, Given its desirable features, location, and broad appeal, this one won't last long! (id:64133)
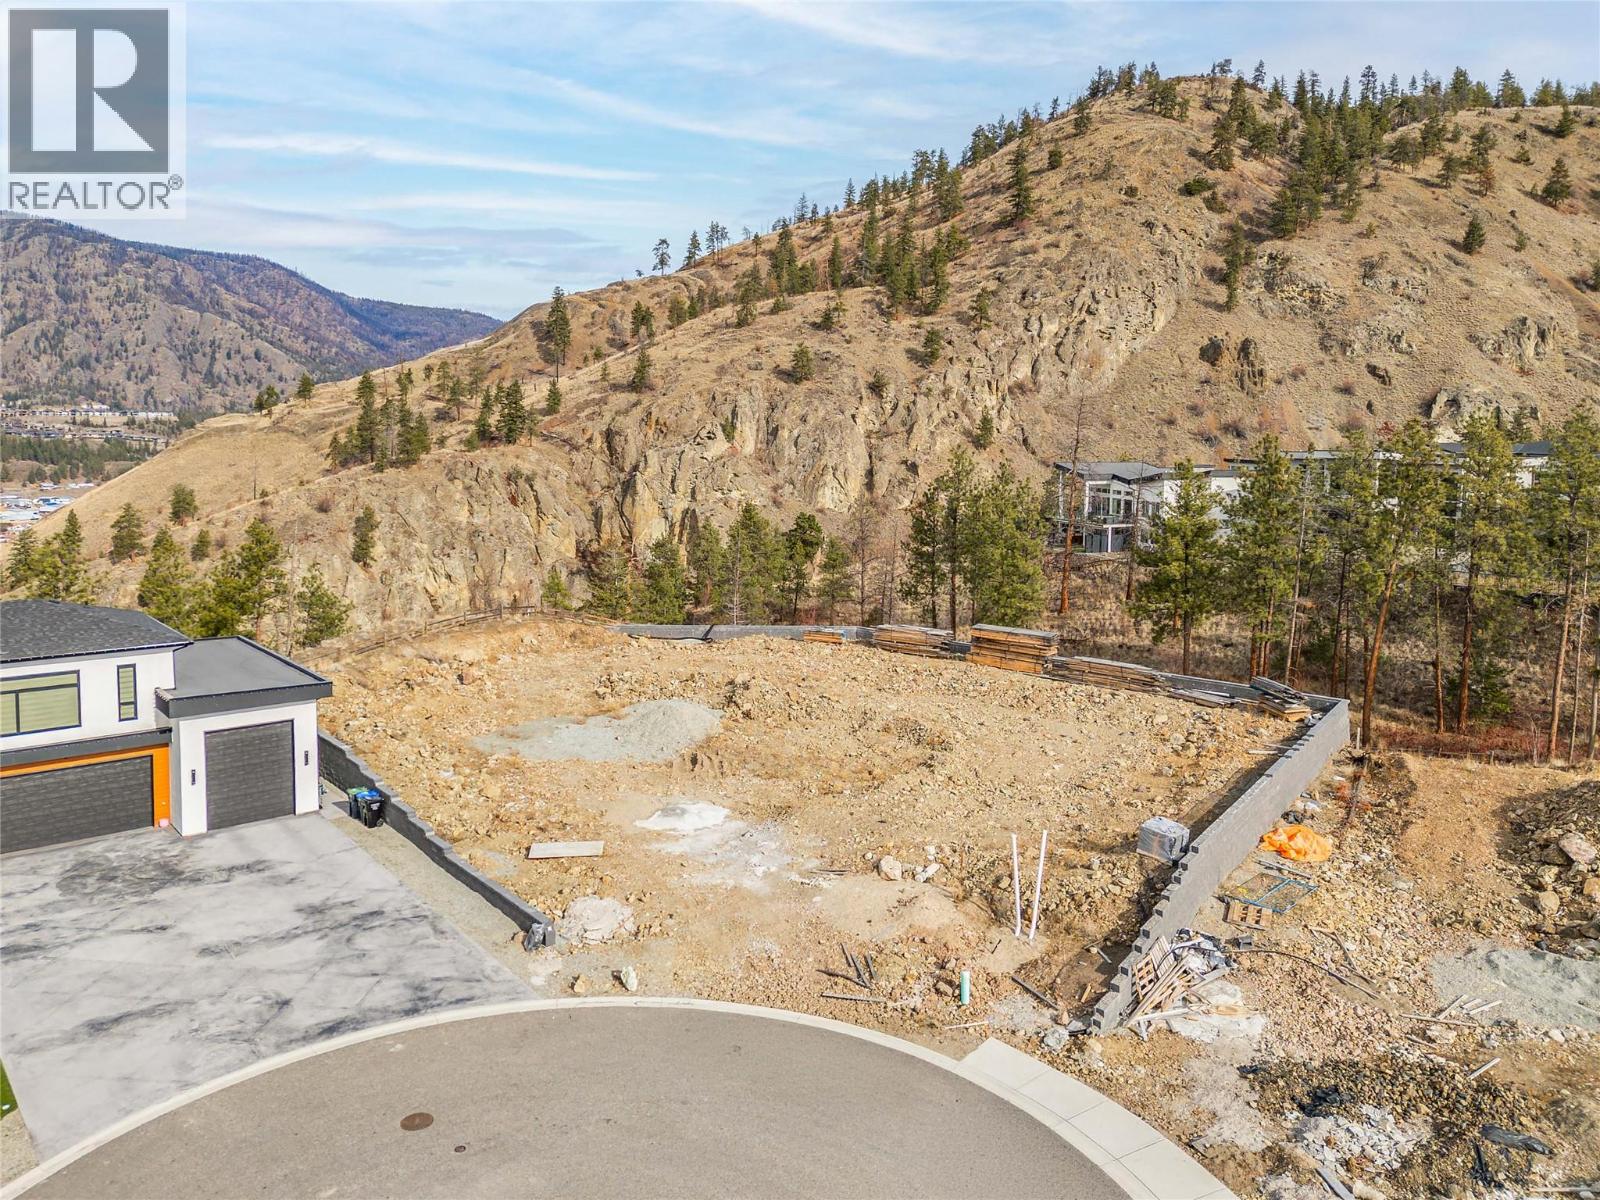
1654 Touriga Place
West Kelowna, British Columbia
Court-Ordered Sale. Exceptional opportunity to acquire a large 0.42-acre lot situated at the top of Vineyard Estates. Tucked away at the end of a quiet cul-de-sac, this property offers privacy along with sweeping views of the lake and surrounding valley. The generous lot size provides flexibility for a variety of building options, making it an ideal choice for builders, investors, or those looking to design a custom home in a sought-after location. Buyers are advised to verify all details to their satisfaction. **ACCEPTED OFFER $500,000 - COURT DATE TBD. (id:64133)
2009-2011 Richter Street
Kelowna, British Columbia
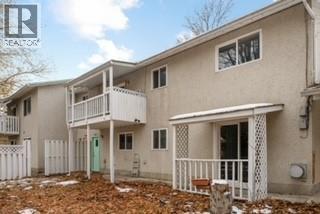
Great Investment opportunity full duplex rented out both sides. COURT ORDERED SALE! Interior photos are from earlier. The condition of the premises has some what deteriorated from when the photographs we originally taken. (id:64133)
842 Grand Oro Road
Kaleden, British Columbia
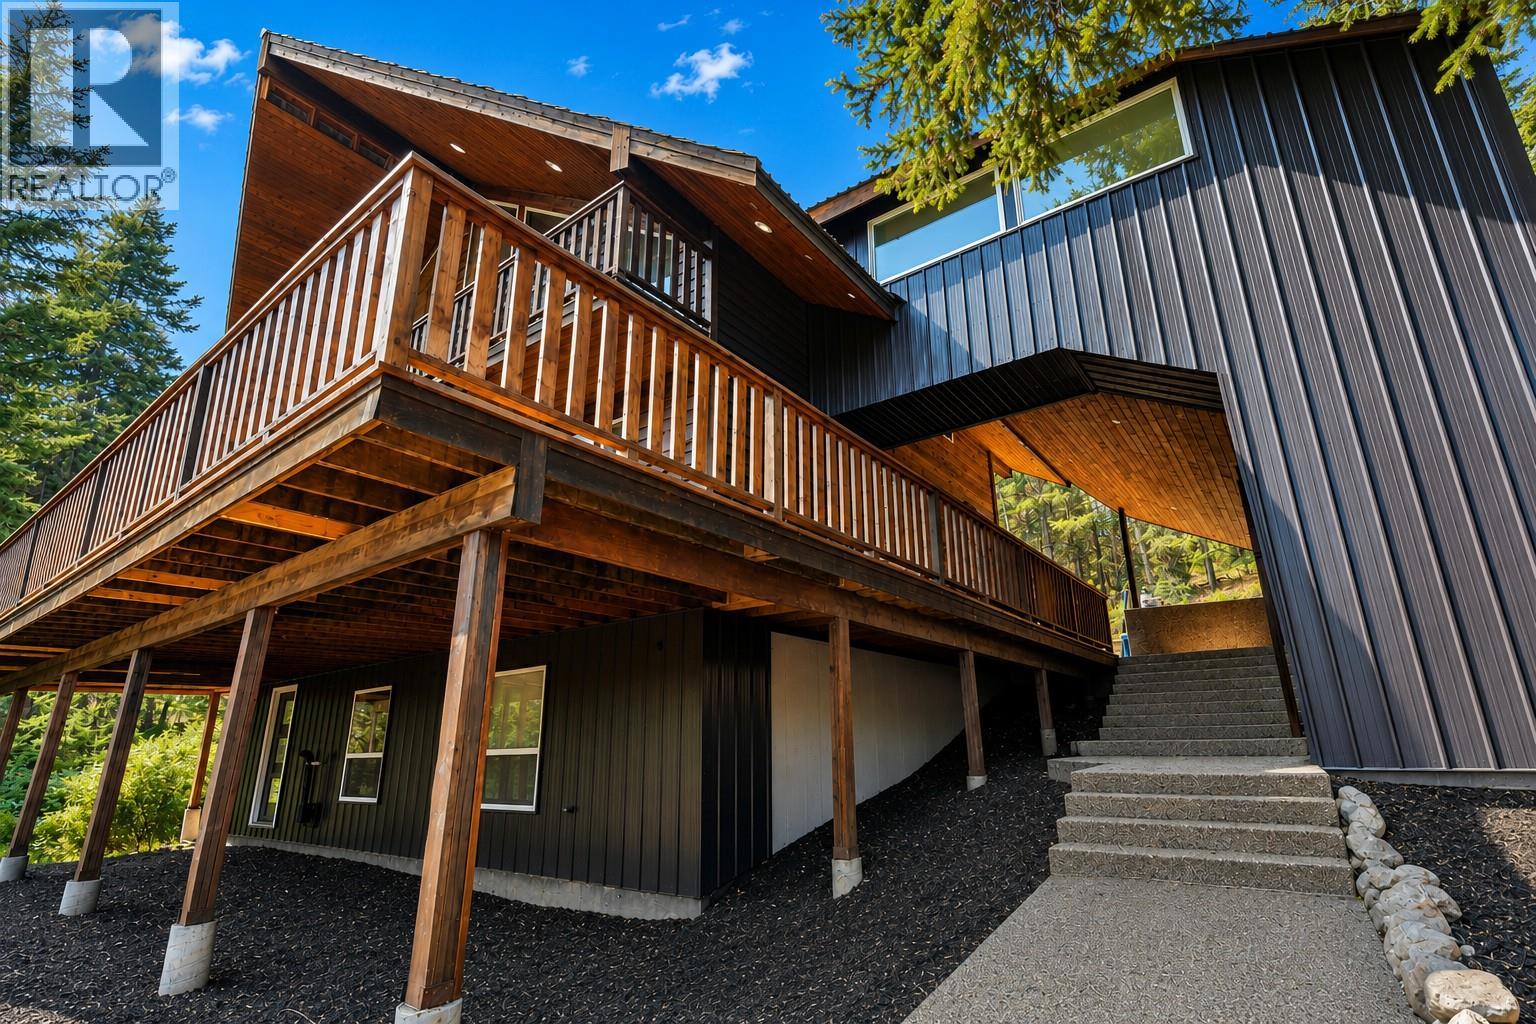
TWIN LAKES KALDEN - MASSIVE SHOP SPACE - Car Lovers dream CHALET - 50+ PRIVATE ACRES bordering crown land. Located in a rural area less than 30 minutes to Penticton. 3 bed 3 bath large autonomous home. 3 levels of functional open plan design , vaulted ceilings many windows overlooking mother nature. Attached bonus room over massive garage accessible from interior or exterior with separate entry. Upper level is comprised of generous lounge living room, next primary bedroom & luxurious ensuite. Main level, a designer kitchen with island, free standing fire place, dining area, laundry, large bathroom attached and accessible to a bedroom on main floor. You almost have two master bedrooms!! Big balconies on all floors. Large aggregate patio worthy of parking on at back of home. Walk out basement has two large rooms, one attached to 2 piece bathroom the other ideal for Rec room. Sizable wine bunker compliments rec room. Are you active & what to explore? Hunting, fishing, skiing and golfing nearby. If you had a ATV, it may be a good place to start from. Some excellent features. Cherry hardwood floor and tile, hard wood cabinets, granite countertops & stainless appliances including gas stove. Huge detached shop in addition to the large double attached garage. Well worth a close look. 22 Min to Penticton, 14 Min to OK Falls, 25 Min to Keremeos (all approx.) INFO PACK AVAILABLE (id:64133)
519 Metcalfe Avenue
Kelowna, British Columbia
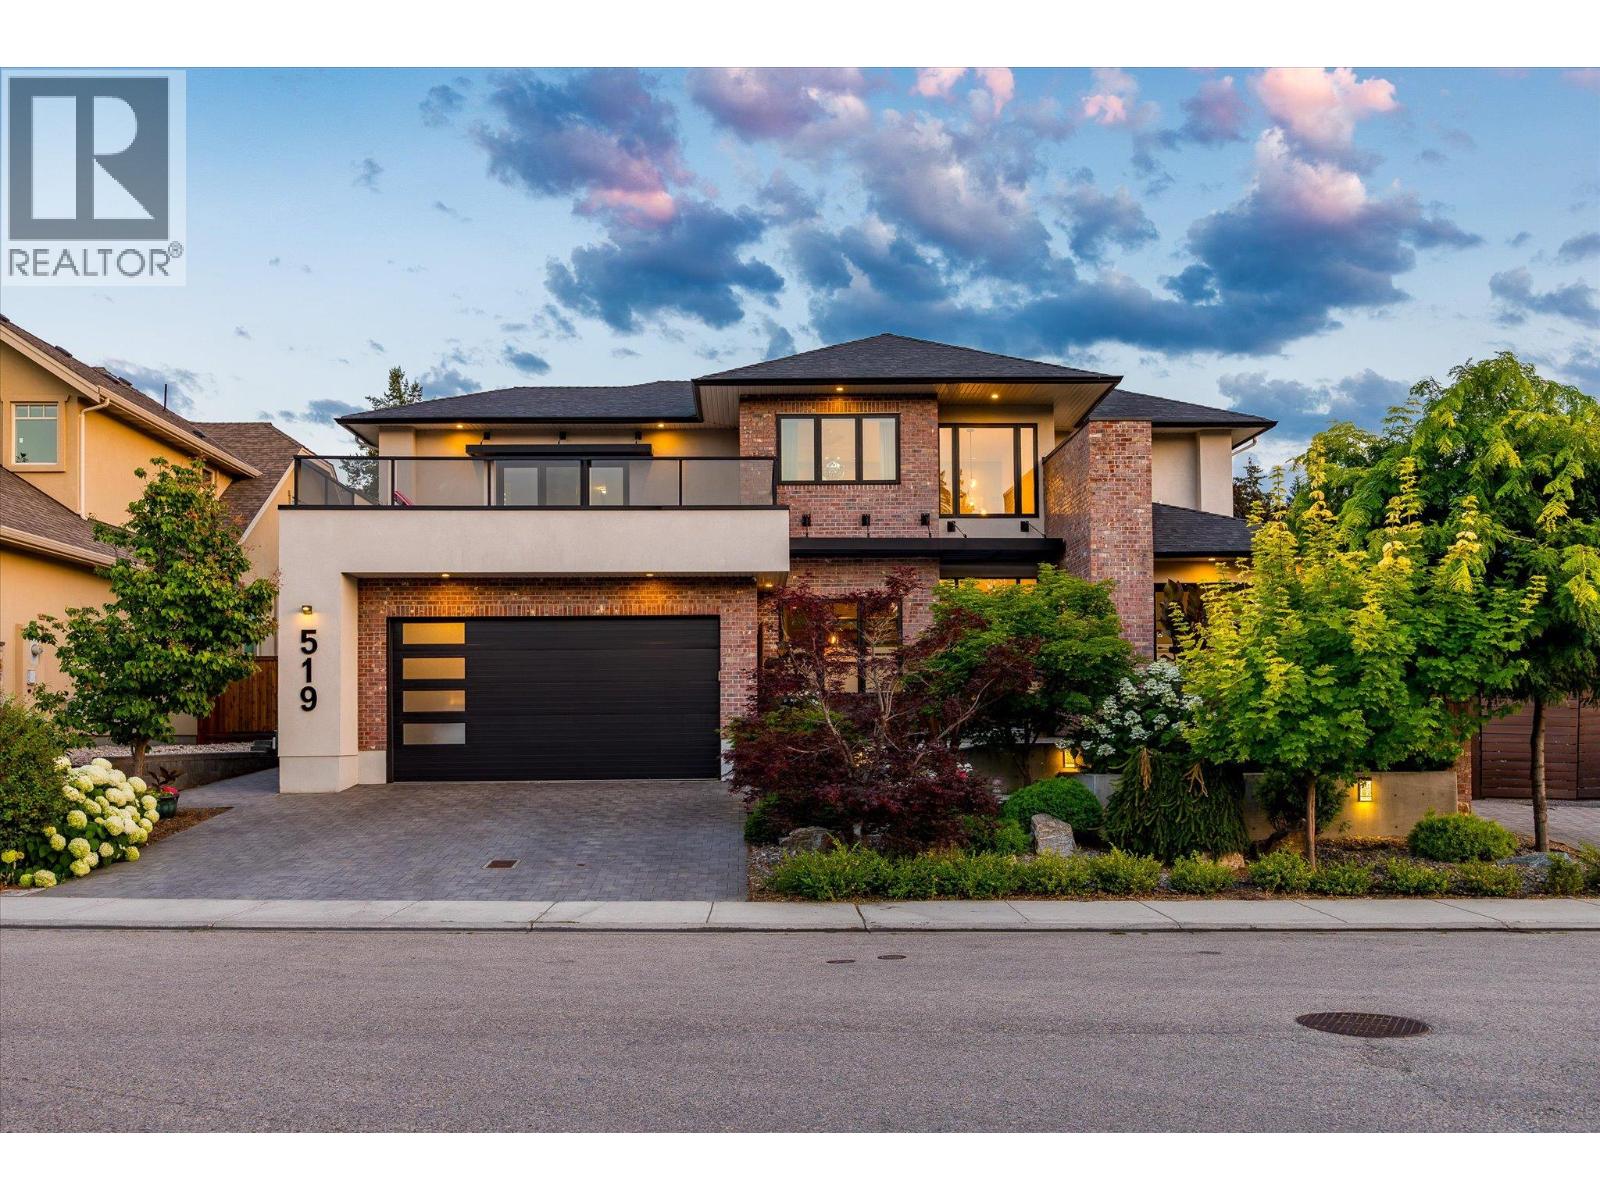
Situated in a highly desirable enclave of Lower Mission, this fantastic home stands apart with incredible landscaping and curb appeal. Featuring approximately 5,758 square feet of interior living space including a two bedroom legal suite, the layout and features will satisfy every family’s needs. Upon entry you are greeted by soaring ceilings to take advantage of the beautiful south-facing sunlight, opening into a stunning great room with gas fireplace, with access to the covered patio and stunning backyard. The spacious kitchen features an oversized island, fridge/freezer, and generous pantry. The cozy family room and dining room complete this incredible living space. The main floor primary suite impresses with a luxurious ensuite and large walk-in closet, with dedicated laundry. A bright office, powder room, and practical mudroom complete the main level. Upstairs are two large bedrooms, including a secondary primary suite with walk-in closet and en-suite, full bathroom, and main laundry facility. Downstairs is a games/recreation room with fully featured wet bar, full bathroom, and extensive storage areas. The two bedroom legal suite is perfect for revenue or extended family, with high quality finishing, separate entry, and designed to not intrude on the back yard space. The lush, mature landscaping make the backyard a perfect place for relaxation, with tons of room and easy access to add a pool. Ideally located on a quiet, established street only steps to the beach. (id:64133)
4227-4233 Beaverfoot Forest Service Road
Golden, British Columbia
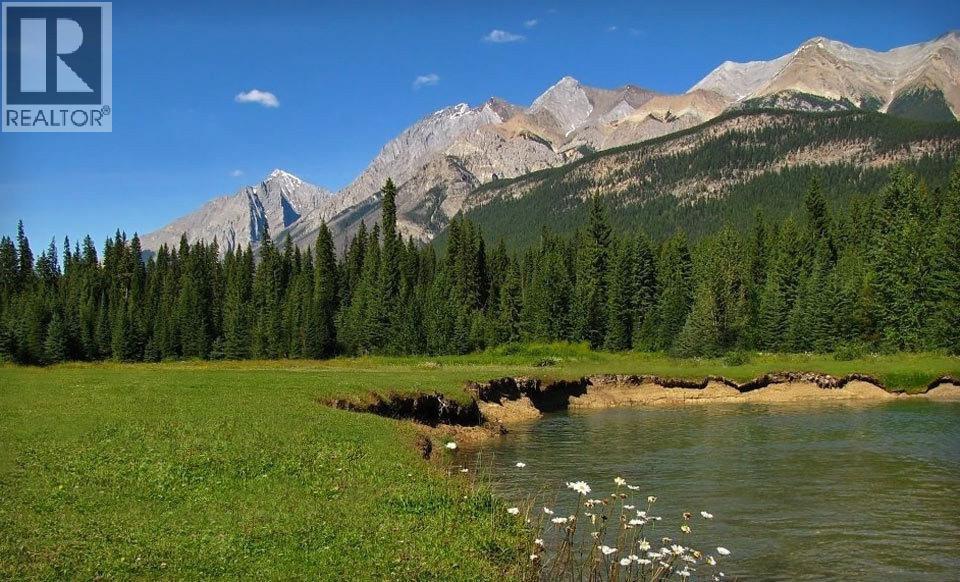
Rare Mountain Sanctuary & High-Potential Investment Opp: Beaverfoot Lodge COURT ORDERED SALE Nestled in the heart of the majestic Rocky Mountains between Golden and Lake Louise, this extraordinary ~160-acre estate presents an unprecedented, court-ordered investment opportunity. Anchored by the historic Beaverfoot Lodge—a classic hunting retreat originally crafted in 1927—the property combines rich wilderness heritage with unbridled potential. Unmatched Freedom & Development Potential Comprising four separate, titled ~40.6-acre lots, this property features no zoning and no building restrictions within the Columbia Shuswap Regional District. 2025 appraisal +- $4M, the land offers limitless development avenues. Water licenses for creek intake, wells, and a micro-hydro unit. Off grid supported by the micro hydro unit Extensive Infrastructure & Features Structures: Historic main lodge, multiple guest cabins, sauna cabins, and numerous outbuildings. Natural Beauty: Borders Yoho National Park, features the Beaverfoot River running through part of the land, and a private man-made lake. Commercial Tenures: Provincial license of occupation covering an expansive 160-mile trail system around Wapta Falls may be available through an application with the Province (it did exist with a previous owner). Conveniently intersected by the Beaverfoot Forest Service Road, the retreat sits just 12–13 km off Highway 1—roughly 30 minutes from both Golden and Lake Louise—with cell service near the main lodge. Offered entirely ""as-is,"" this rare, unrestricted paradise is ready for its next legendary chapter. Explore the possibilities! (id:64133)
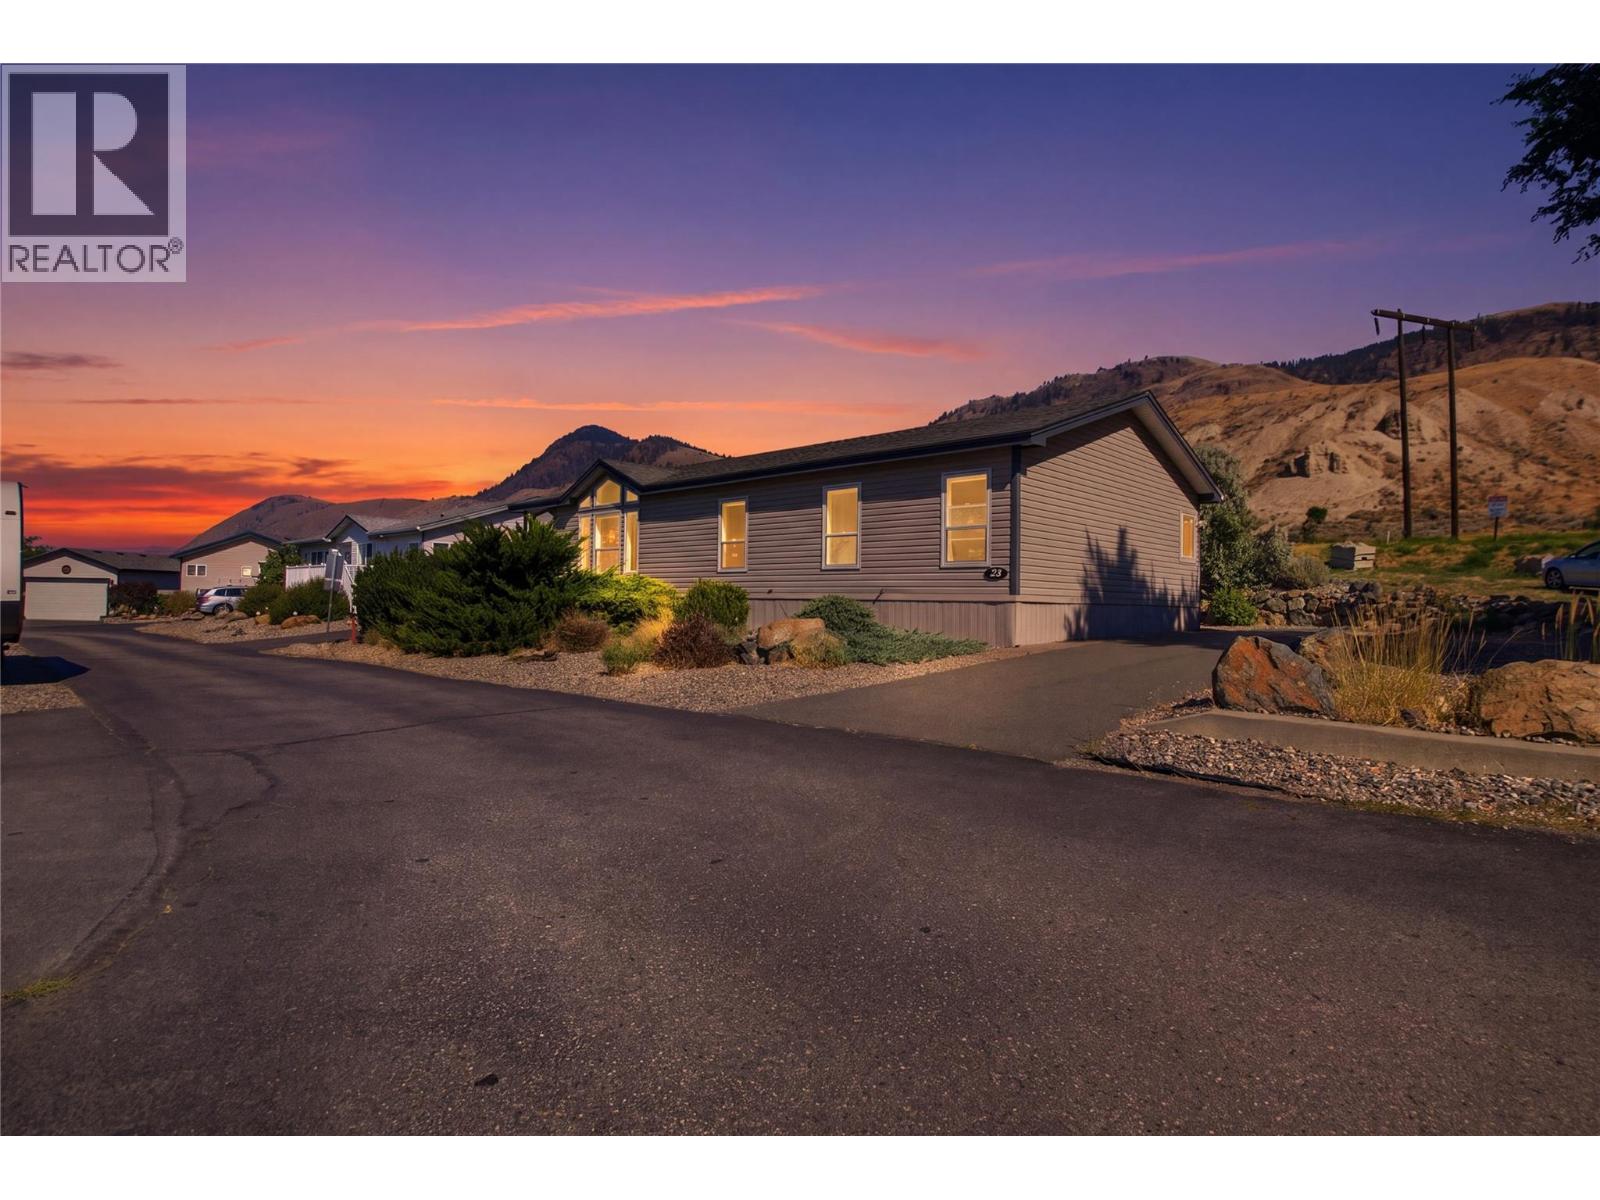
768 Shuswap E Road Unit# 24
Kamloops, British Columbia
Welcome to this well-maintained and tastefully updated 3-bedroom, 2-bathroom manufactured home, built in 2006. Offering a functional layout and comfortable living spaces, this home features a spacious kitchen with an adjoining dining area that flows into the bright living room. The primary bedroom is privately situated at one end of the home and boasts a generous 5-piece ensuite with a large soaker tub. The two additional bedrooms share a well-appointed 4-piece bathroom, making this an ideal layout for families or guests. Tucked away at the back of the park, this home enjoys added privacy, peaceful hillside views, and a quiet setting well removed from the road. Step outside to the expansive covered deck that spans the full width of the home. Recent updates include new appliances (2024), a hot water tank (2022), fresh paint throughout, new baseboards and trim, and a roof that is approximately 9 years old. An added bonus is the home's energy-efficient geothermal HVAC system, providing both heating and cooling while keeping average electricity costs at approximately $118 per month year-round. All of this is conveniently located just 10 minutes from downtown, offering the perfect balance of accessibility and privacy. All measurements are approximate. Buyer to verify if important. (id:64133)
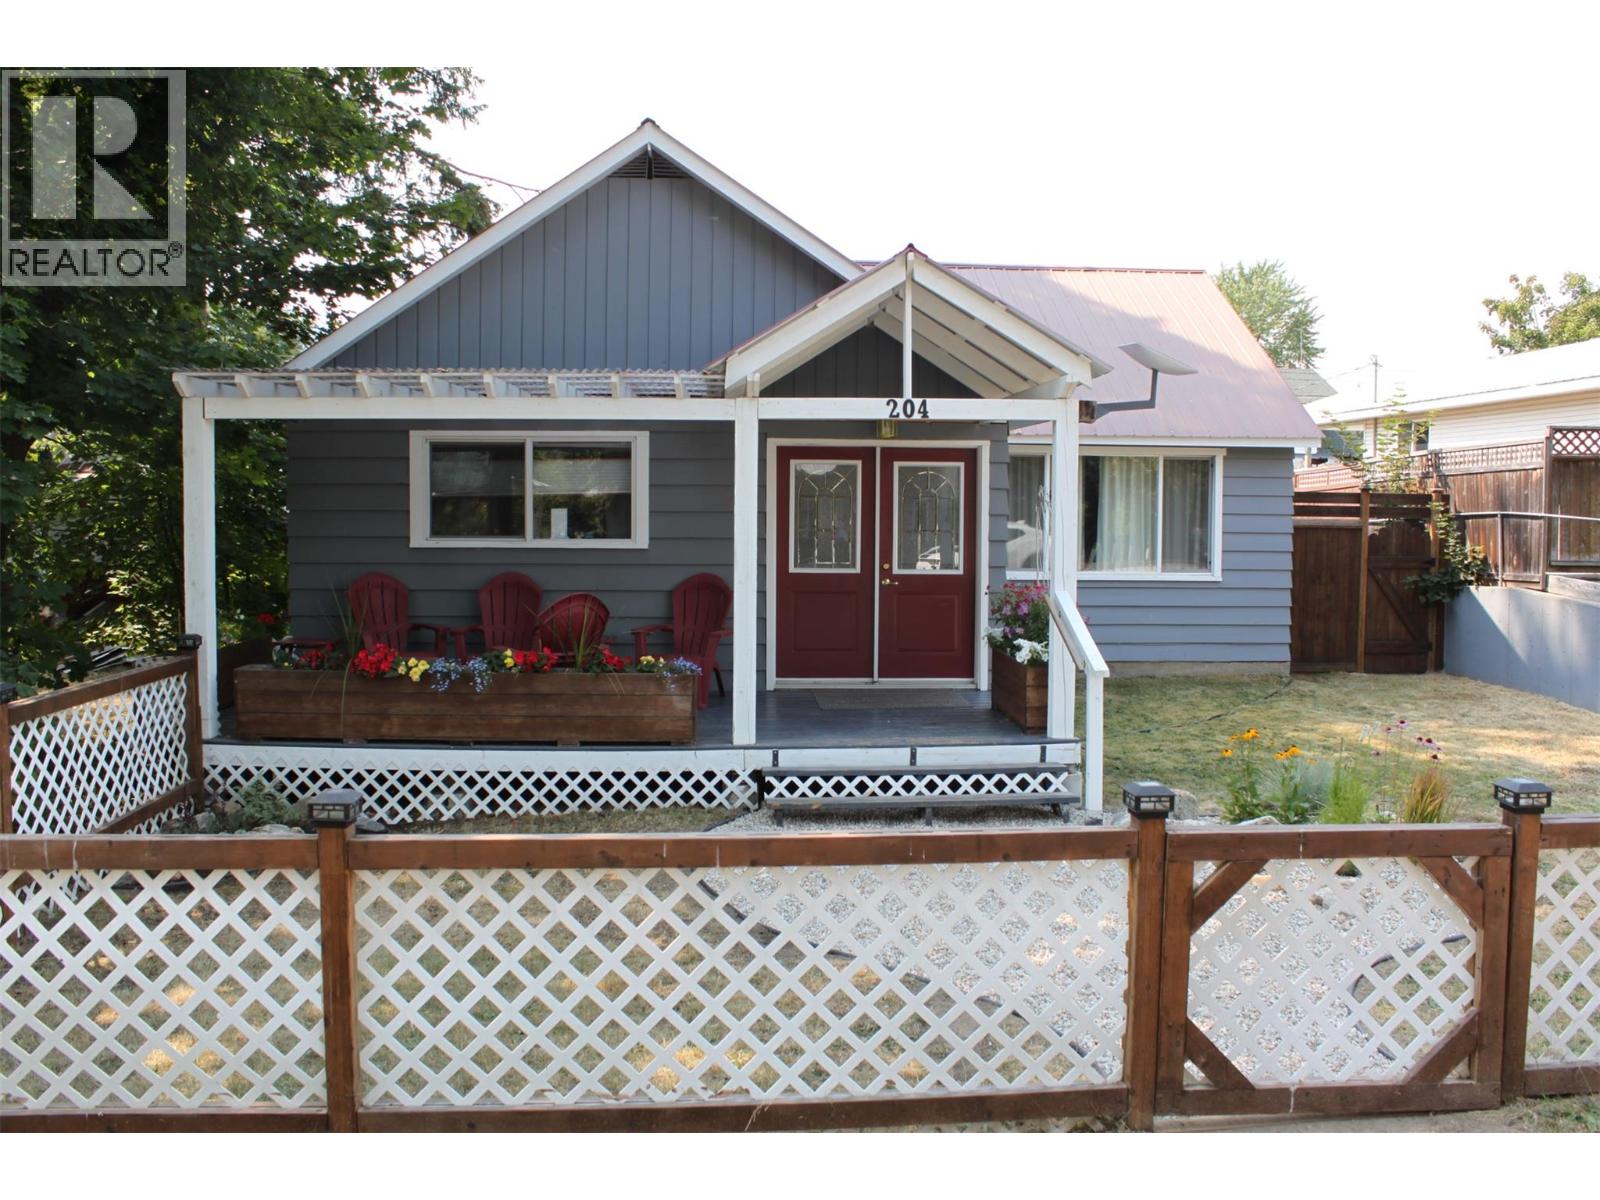
204a 5th Avenue NW
Nakusp, British Columbia
Charming 2 bedroom home in the heart of downtown Nakusp! Everything you need, all on 1 level – 1100 sq. ft. 2 bedroom, 1 bath. Fully landscaped lot just 2 blocks to town amenities. Renovations in 2020 include the kitchen, bedroom, dining, bath, heat pump, deck, murphy bed, new hot water tank, ceiling fans in both bedrooms and the living room. The kitchen, complete with stainless steel appliances, garburator and a big ‘farmer’ sink is fantastic for someone who loves to cook! The front entry leads into a cozy yet spacious living room. The dining area has sliding doors onto the 14’ x 20’ sundeck which also has a locked storage area. The bathroom is awesome with in-floor heat, a large soaker tub/shower plus laundry area with large sink and storage as well. The second bedroom is perfect for your office, then put down the murphy bed for company when needed. The backyard is quite private with access and parking off the back lane as well – a great space for summer enjoyment. Sit and relax on the sundeck, or have your evening coffee around the firepit. There’s also an outside covered ‘bar area’ too! A beautiful space to enjoy yourself, or for entertaining your friends and family. Call your agent to view today! (id:64133)
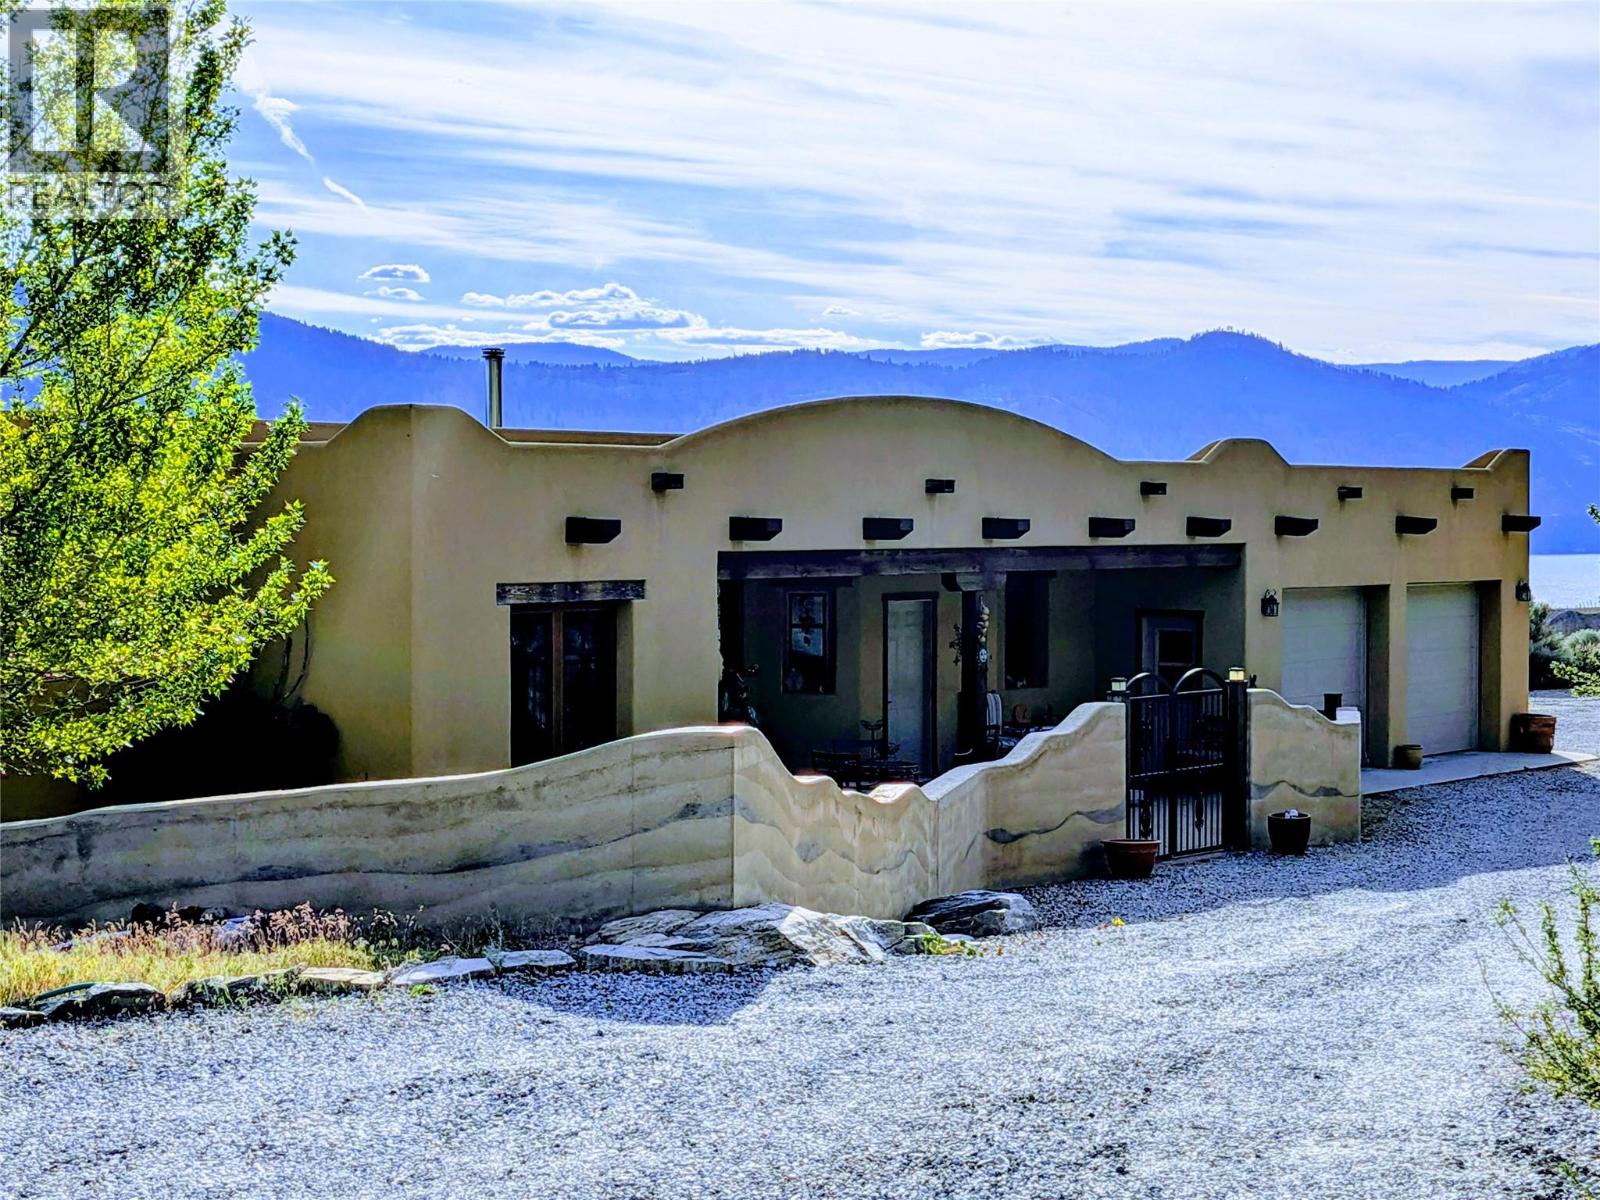
7015 Indian Rock Road
Naramata, British Columbia
Welcome to 7015 Indian Rock Road. Sophistication and quality in this remarkable Adobe-style estate residence on a private 4.96 acre lot. Offering mesmerizing of panoramic views of Okanagan Lake & surrounding mountains. 2,460 sq. ft. of architecturally-designed living space across two levels. This custom- built home won the Canadian Home Builder's Association Gold Award! Impressive stone & millwork, ICF walls, terra cotta & hardwood floors, radiant-heated tile floors in the bathrooms, solar tube skylights, tilt & turn Euro-windows all contribute to the beauty of this high-end 3-bed, 3-bath + den residence. Entertain effortlessly in the expansive living & dining areas that seamlessly connect to a delightful outdoor patio area with breath-taking views to enjoy your morning coffee. Completing this extraordinary property is an attached double-car garage plus separate detached heated workshop. Natural elegance & privacy , yet only 15 minutes to the village of Naramata, 25 minutes to Penticton. Don't miss out on your chance to own this truly unparalleled home! (id:64133)
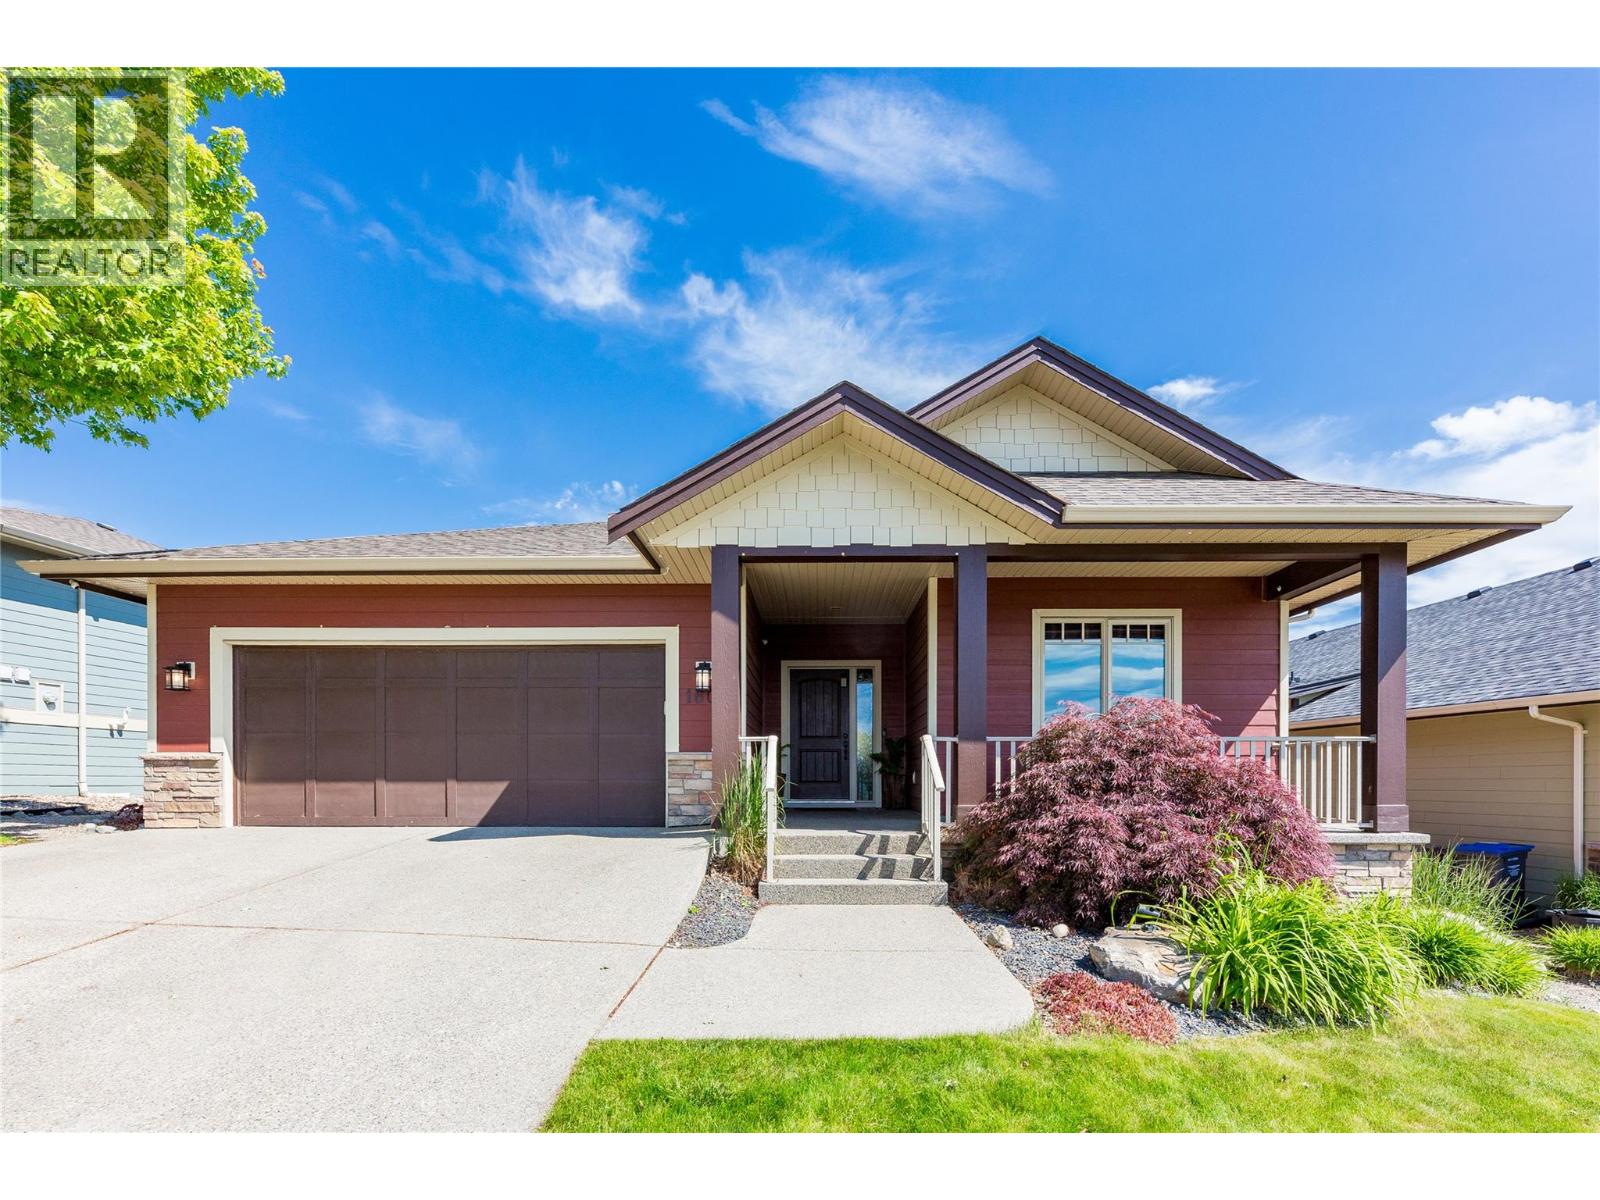
1601 Tower Ranch Boulevard
Kelowna, British Columbia
Have you ever dreamed of living in a walk out rancher nestled right on one of the Okanagan's Premium Golf Courses? Imagine morning coffee on your front porch watching the sun rise over the entire valley and the lake. Later that day, have happy hour with neighbours in the shade of your covered patio looking out over the stunning greenery of the Tower Ranch Course. This designer subdivision is a community where like minded people enjoy the good life. Go for a round, stroll the community or head over to the gym in the club house. Wherever you wander you will always find quality people who appreciate quality of life & quality home. Step inside to find a bright open floor plan that is very functional with highlights including Primary Bedroom and en-suite on the main floor and a wide open living space to enjoy moments alone or entertain guests. Throughout this home you will be greeted by thoughtful design and quality craftsmanship. But don't wait to see this property. It is a house anyone would be proud to call home and in a location that offers unique appeal and enduring value. Some images show home painted white. Asking price includes this update. Call for floor-plans and full details today! (id:64133)

Mark Gidden
Realtor/Founder

Lloyd Taverner
Realtor/Senior Partner
Interested?
Contact us for more information
Your Favourites
No Favourites Found

