


$505,000
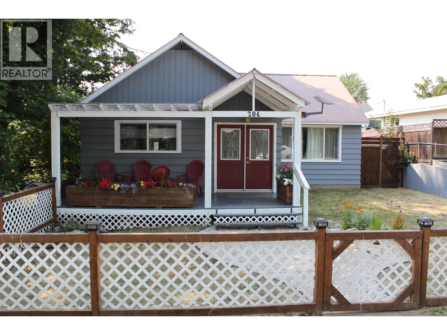
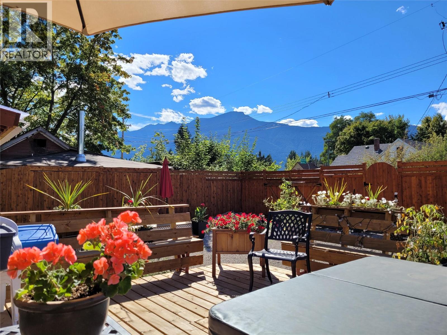
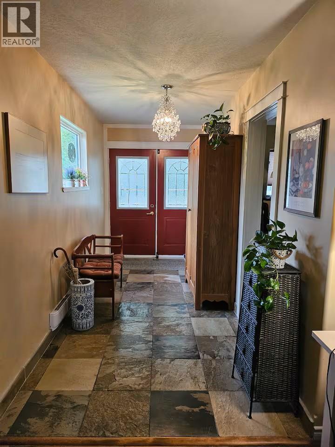
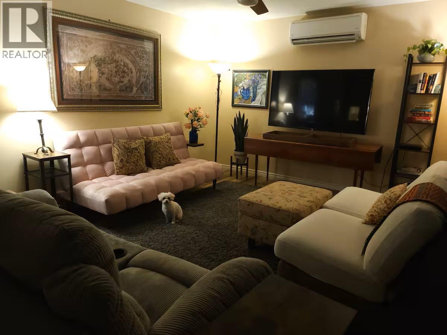
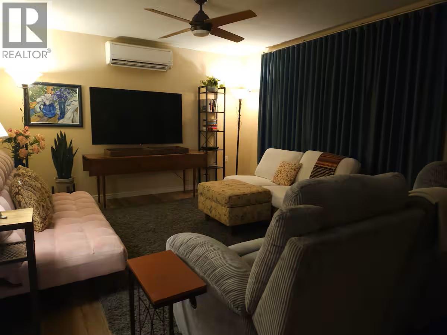
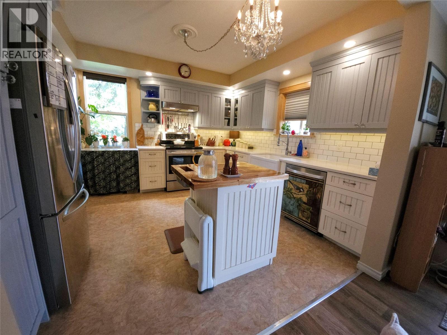
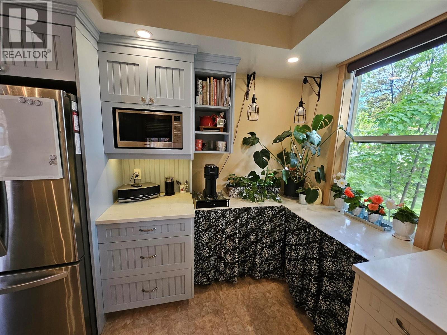
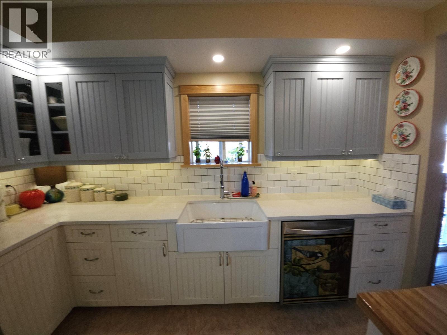
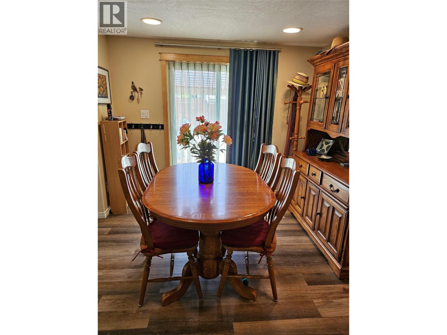
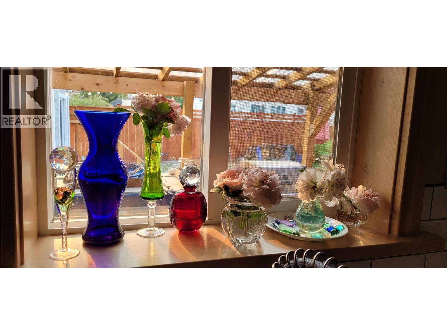
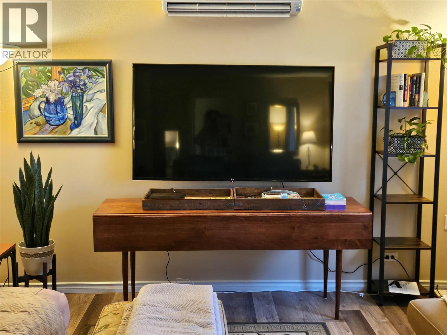
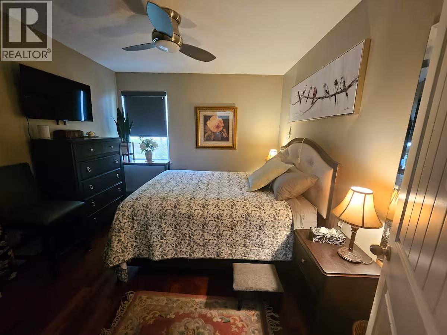
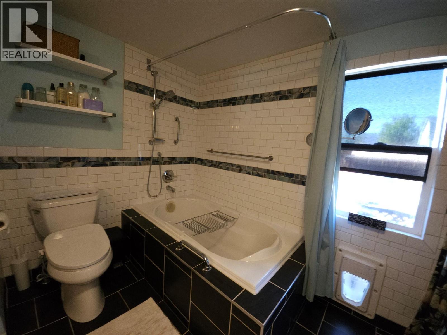
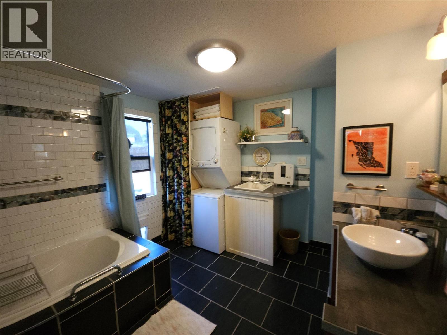
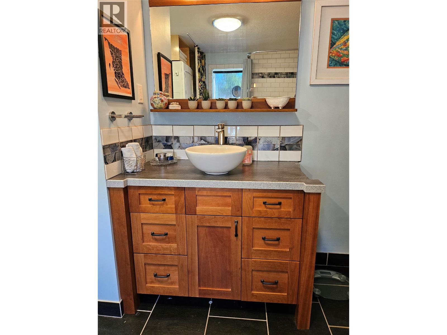
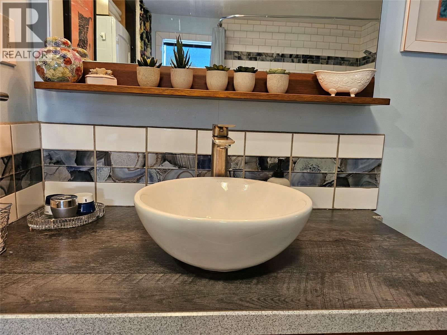
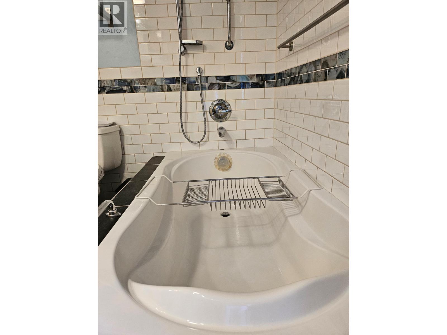
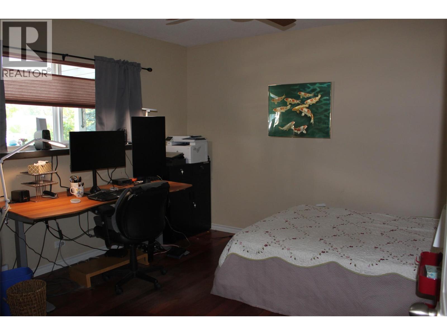
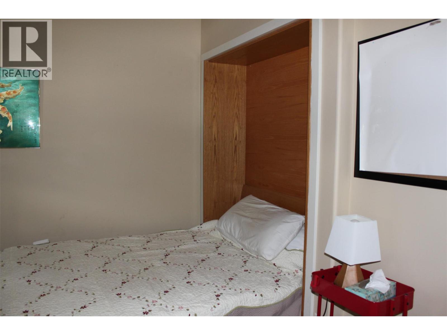
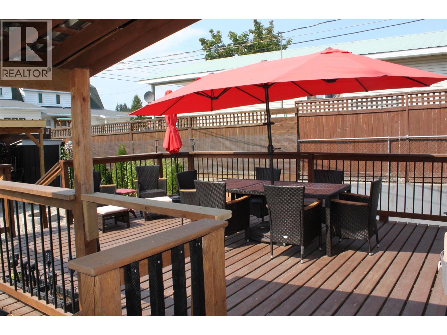
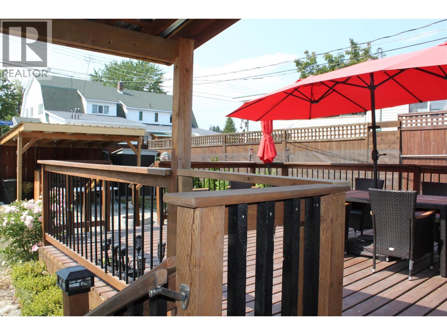
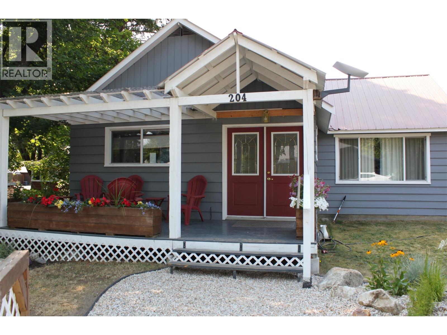
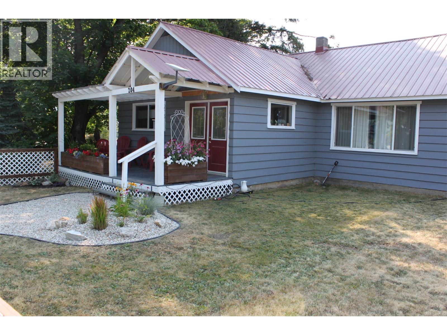
Charming 2 bedroom home in the heart of downtown Nakusp! Everything you need, all on 1 level – 1100 sq. ft. 2 bedroom, 1 bath. Fully landscaped lot just 2 blocks to town amenities. Renovations in 2020 include the kitchen, bedroom, dining, bath, heat pump, deck, murphy bed, new hot water tank, ceiling fans in both bedrooms and the living room. The kitchen, complete with stainless steel appliances, garburator and a big ‘farmer’ sink is fantastic for someone who loves to cook! The front entry leads into a cozy yet spacious living room. The dining area has sliding doors onto the 14’ x 20’ sundeck which also has a locked storage area. The bathroom is awesome with in-floor heat, a large soaker tub/shower plus laundry area with large sink and storage as well. The second bedroom is perfect for your office, then put down the murphy bed for company when needed. The backyard is quite private with access and parking off the back lane as well – a great space for summer enjoyment. Sit and relax on the sundeck, or have your evening coffee around the firepit. There’s also an outside covered ‘bar area’ too! A beautiful space to enjoy yourself, or for entertaining your friends and family. Call your agent to view today! (id:64133)
-
Property Details
MLS® Number 10397563 Property Type Single Family Neigbourhood Nakusp AmenitiesNearBy Recreation, Schools, Shopping Features Level Lot, Central Island -
Building
Bathroom Total 1 Bedrooms Total 2 Appliances Refrigerator, Dishwasher, Dryer, Range - Electric, Microwave, Washer Architectural Style Bungalow Constructed Date 1950 Construction Style Attachment Detached Cooling Type Heat Pump Flooring Type Laminate, Tile, Vinyl Foundation Type See Remarks Heating Type Baseboard Heaters, Heat Pump Roof Material Metal Roof Style Unknown Stories Total 1 Size Interior 1,100 Sqft Type House Utility Water Municipal Water Parking
Street Rear -
Land
Acreage No Fence Type Fence Land Amenities Recreation, Schools, Shopping Landscape Features Landscaped, Level Sewer Municipal Sewage System Size Irregular 0.13 Size Total 0.13 Ac|under 1 Acre Size Total Text 0.13 Ac|under 1 Acre -
Rooms
Level Type Length Width Dimensions Main Level Foyer 14' x 6'2'' Main Level Full Bathroom 11' x 9' Main Level Bedroom 11' x 10'6'' Main Level Primary Bedroom 12'4'' x 11'6'' Main Level Dining Room 9'10'' x 9'7'' Main Level Kitchen 12'9'' x 11' Main Level Living Room 21' x 13'

Mark Gidden
Realtor/Founder

Lloyd Taverner
Realtor/Senior Partner
Your Favourites
No Favourites Found

The trademarks REALTOR®, REALTORS®, and the REALTOR® logo are controlled by The Canadian Real Estate Association (CREA) and identify real estate professionals who are members of CREA. The trademarks MLS®, Multiple Listing Service® and the associated logos are owned by The Canadian Real Estate Association (CREA) and identify the quality of services provided by real estate professionals who are members of CREA. The trademark DDF® is owned by The Canadian Real Estate Association (CREA) and identifies CREA's Data Distribution Facility (DDF®)
August 14 2026 05:25:23
Association of Interior REALTORS®

