


$879,000
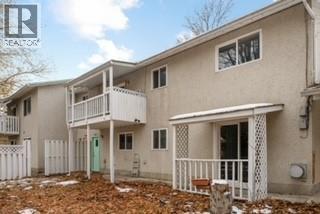
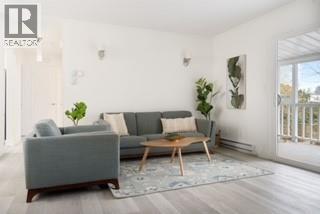
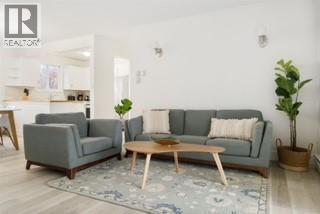
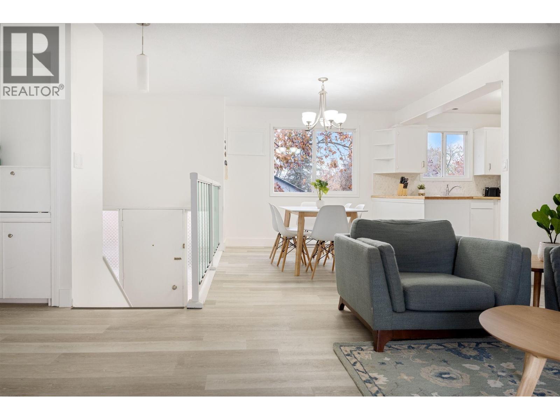
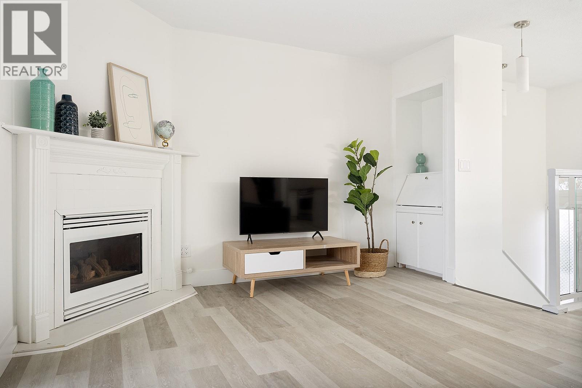
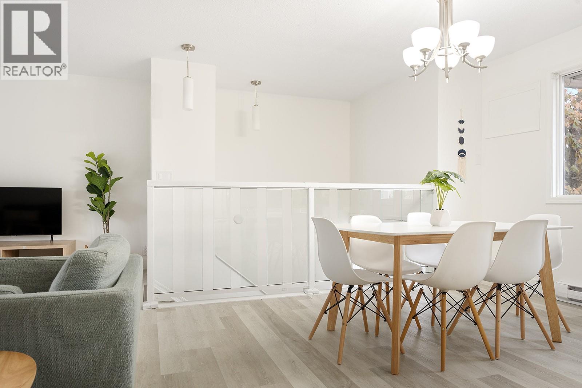
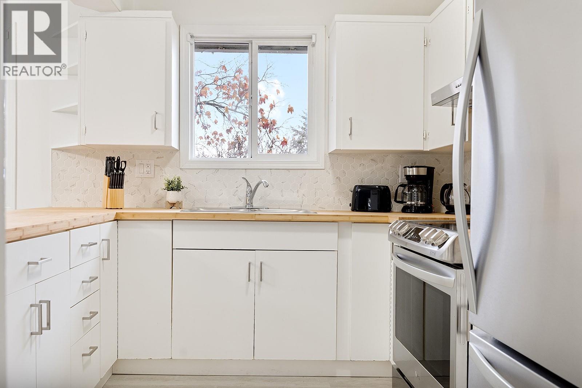
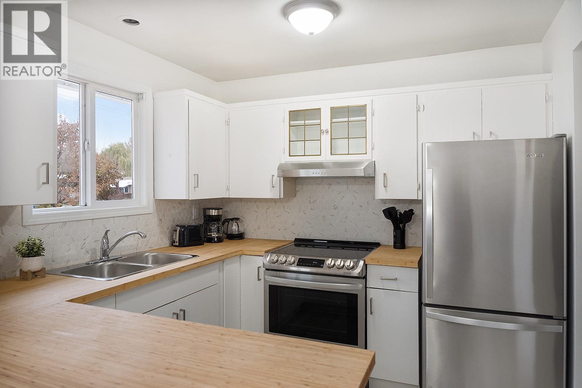
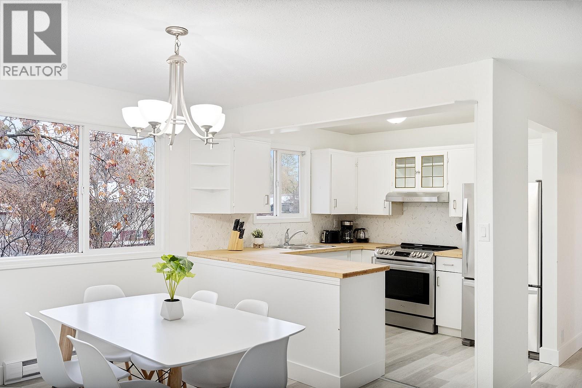
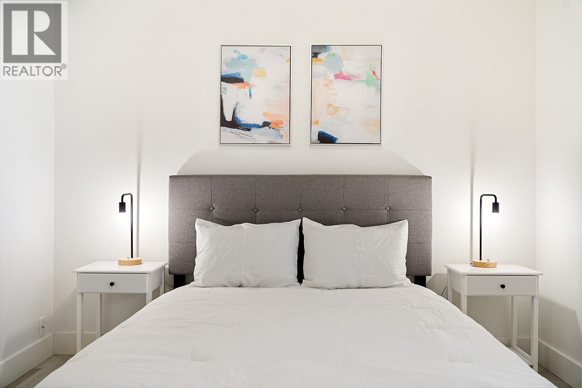
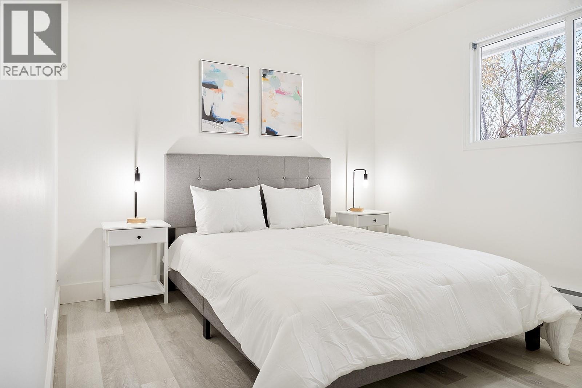
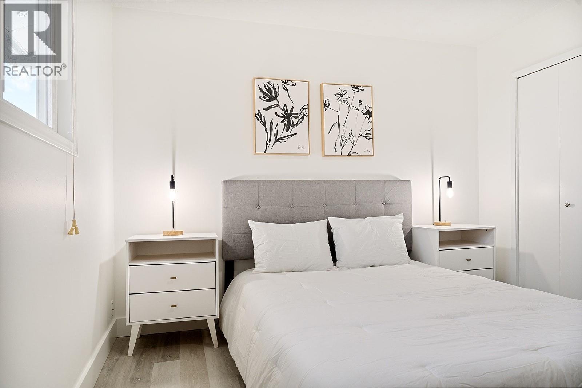
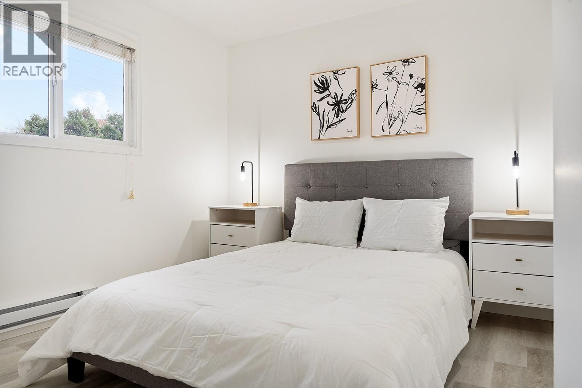
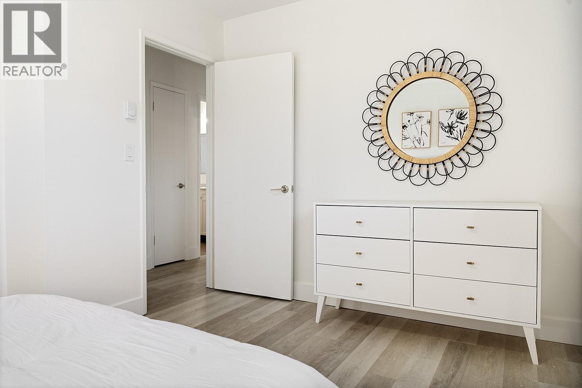
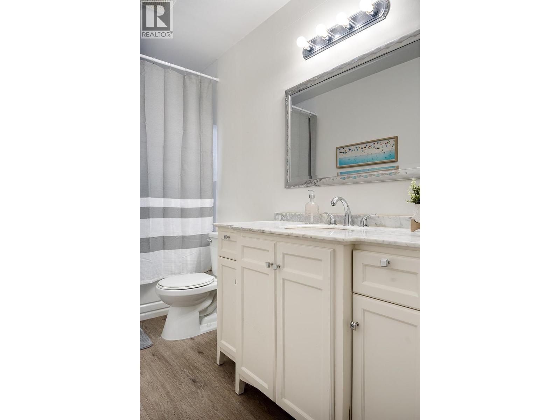
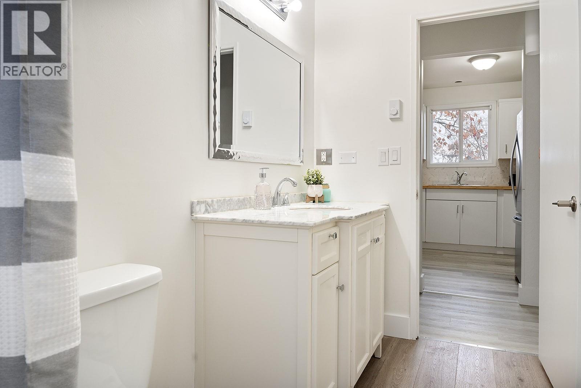
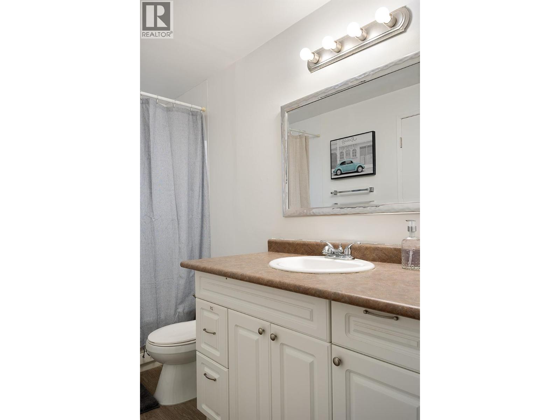
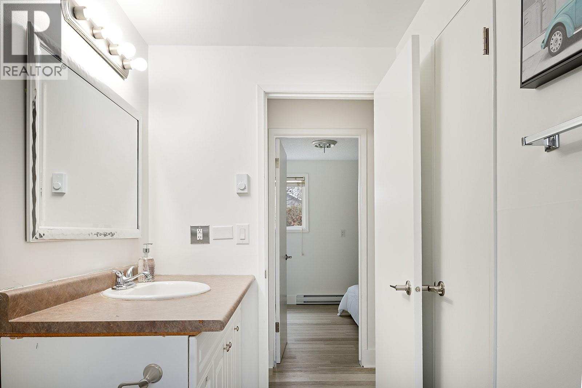
Great Investment opportunity full duplex rented out both sides. COURT ORDERED SALE! Interior photos are from earlier. The condition of the premises has some what deteriorated from when the photographs we originally taken. (id:64133)
-
Property Details
MLS® Number 10392691 Property Type Single Family Neigbourhood Kelowna South AmenitiesNearBy Recreation, Schools, Shopping Features Level Lot ParkingSpaceTotal 8 -
Building
Bathroom Total 4 Bedrooms Total 10 Appliances Refrigerator, Dishwasher, Dryer, Range - Electric, Microwave, Washer Architectural Style Other Constructed Date 1969 Construction Style Attachment Semi-detached Cooling Type Wall Unit Exterior Finish Stucco Fireplace Fuel Electric Fireplace Present Yes Fireplace Type Unknown Flooring Type Carpeted, Laminate Heating Fuel Electric Heating Type Baseboard Heaters Roof Material Asphalt Shingle Roof Style Unknown Stories Total 2 Size Interior 3,524 Sqft Type Duplex Utility Water Municipal Water Parking
Additional Parking -
Land
Access Type Easy Access Acreage No Land Amenities Recreation, Schools, Shopping Landscape Features Level Sewer Municipal Sewage System Size Frontage 124 Ft Size Irregular 0.18 Size Total 0.18 Ac|under 1 Acre Size Total Text 0.18 Ac|under 1 Acre Surface Water Creeks, Creek Or Stream -
Rooms
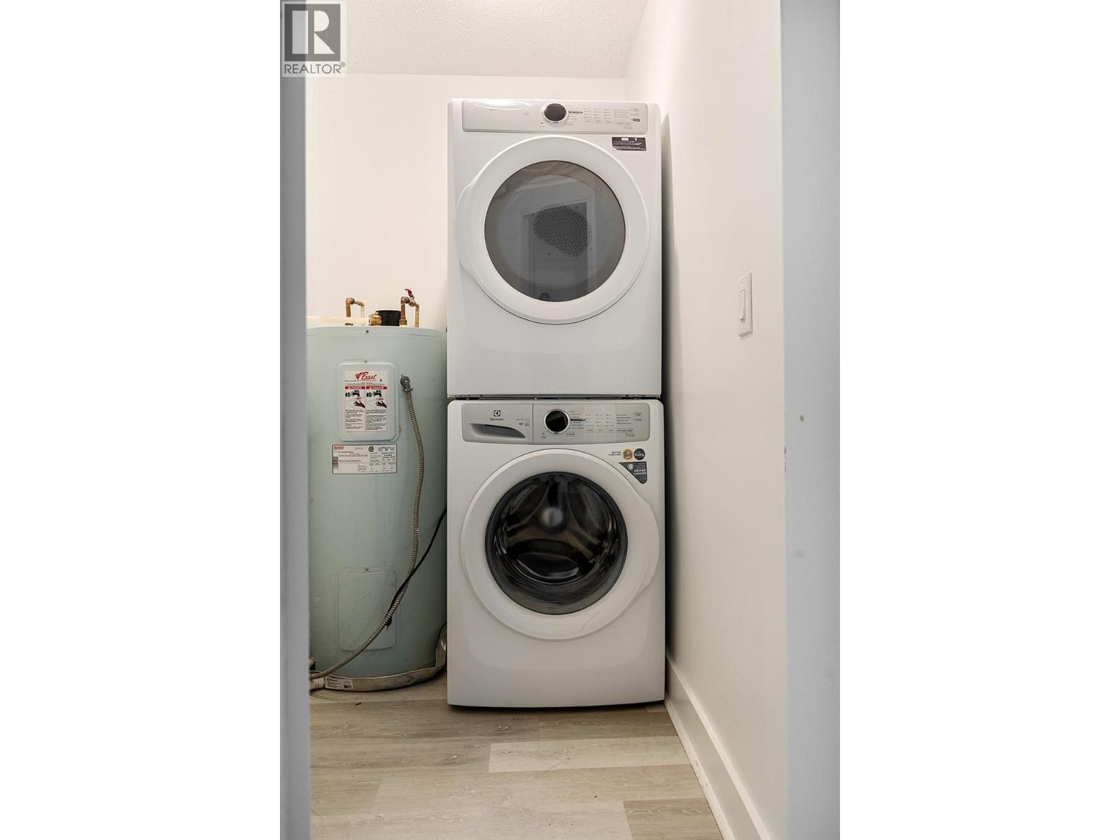
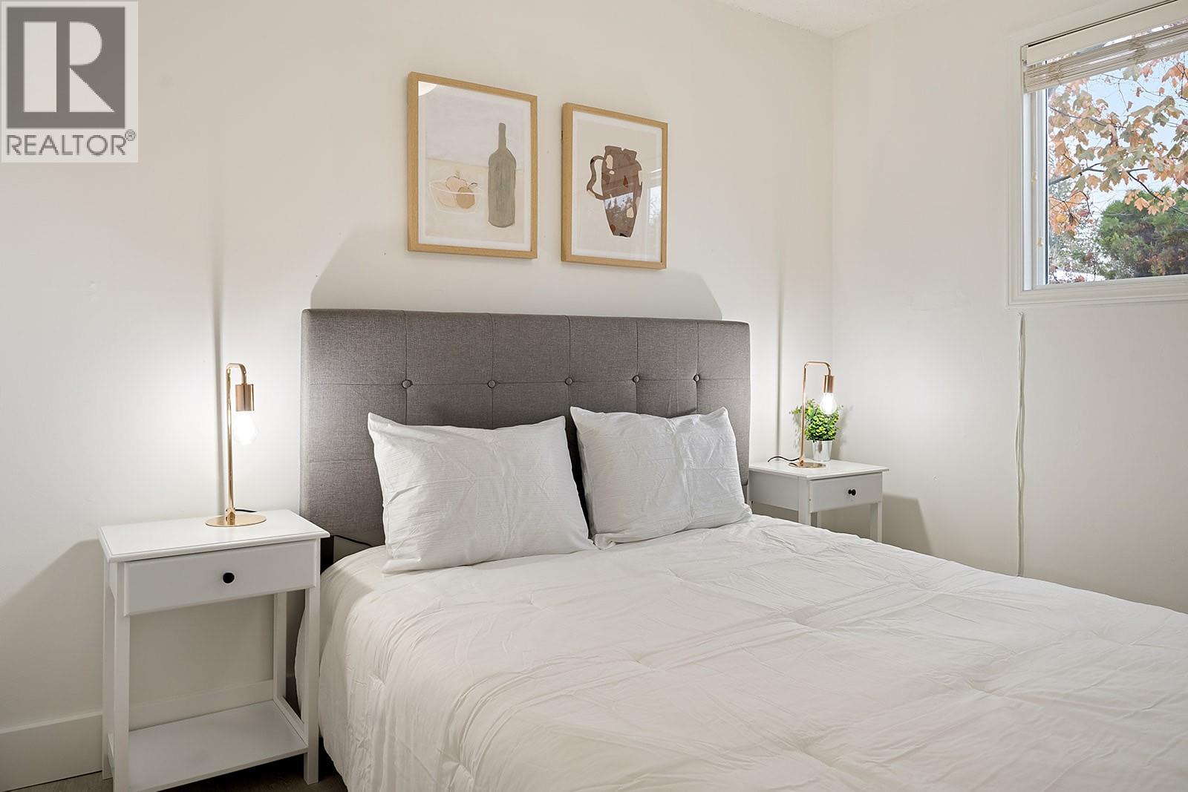
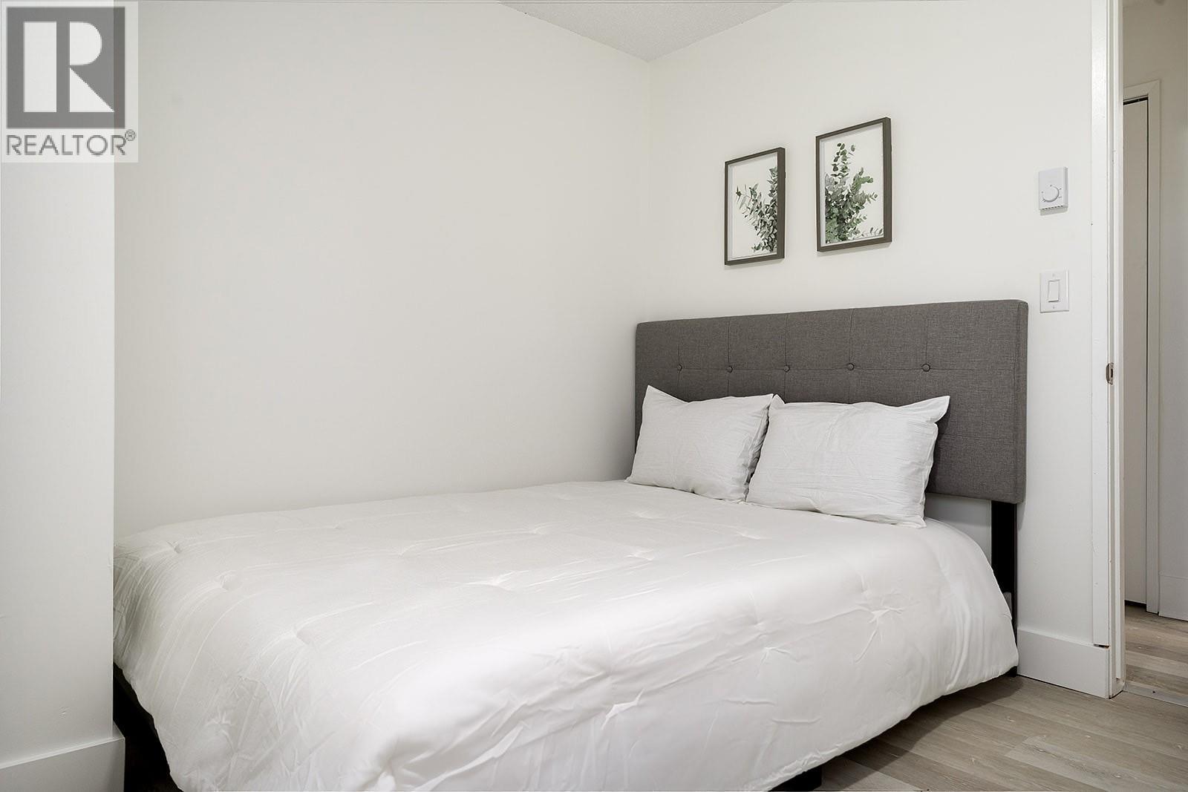
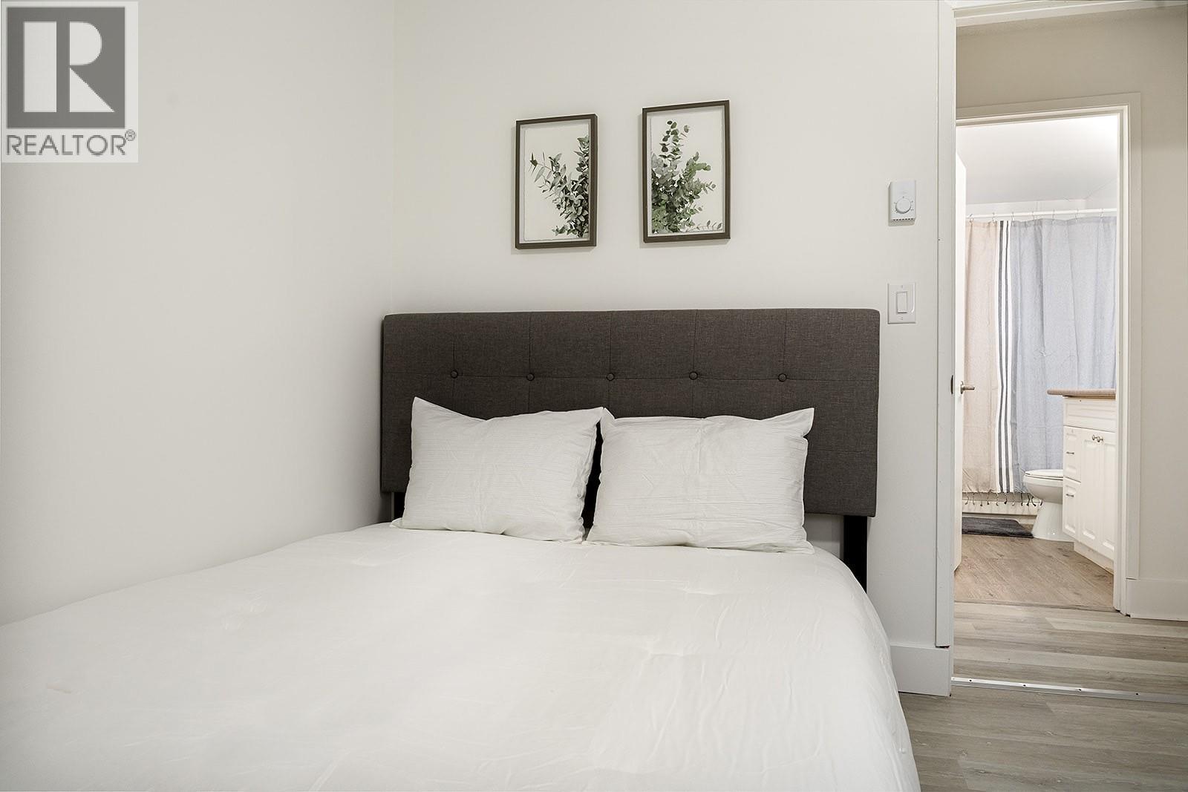
Level Type Length Width Dimensions Basement Bedroom 10'4'' x 11'5'' Basement Family Room 12'1'' x 20'3'' Basement 3pc Bathroom 8'6'' x 4'11'' Basement Bedroom 9'10'' x 10'5'' Basement Foyer 5'10'' x 9'10'' Basement Bedroom 9'11'' x 9'11'' Basement Family Room 12'5'' x 23'3'' Basement 3pc Bathroom 5'0'' x 9'6'' Basement Bedroom 8'0'' x 9'6'' Basement Laundry Room 5'0'' x 5'0'' Basement Foyer 3'4'' x 10'0'' Main Level Bedroom ' x ' Main Level Bedroom ' x ' Main Level Living Room 16'0'' x 12'0'' Main Level Dining Room 9'4'' x 11'8'' Main Level Kitchen 9'4'' x 8'8'' Main Level 3pc Bathroom 7'9'' x 4'11'' Main Level Bedroom 10'5'' x 10'6'' Main Level Primary Bedroom 11'7'' x 10'6'' Main Level Foyer 6'2'' x 14'4'' Main Level 3pc Bathroom 4'11'' x 10'1'' Main Level Bedroom 12'7'' x 10'1'' Main Level Primary Bedroom 12'11'' x 10'6'' Main Level Kitchen 9'2'' x 9'0'' Main Level Dining Room 8'6'' x 9'5'' Main Level Living Room 16'7'' x 13'10'' Main Level Foyer 6'0'' x 3'5''

Mark Gidden
Realtor/Founder

Lloyd Taverner
Realtor/Senior Partner
Your Favourites
No Favourites Found

The trademarks REALTOR®, REALTORS®, and the REALTOR® logo are controlled by The Canadian Real Estate Association (CREA) and identify real estate professionals who are members of CREA. The trademarks MLS®, Multiple Listing Service® and the associated logos are owned by The Canadian Real Estate Association (CREA) and identify the quality of services provided by real estate professionals who are members of CREA. The trademark DDF® is owned by The Canadian Real Estate Association (CREA) and identifies CREA's Data Distribution Facility (DDF®)
August 14 2026 05:18:37
Association of Interior REALTORS®

