
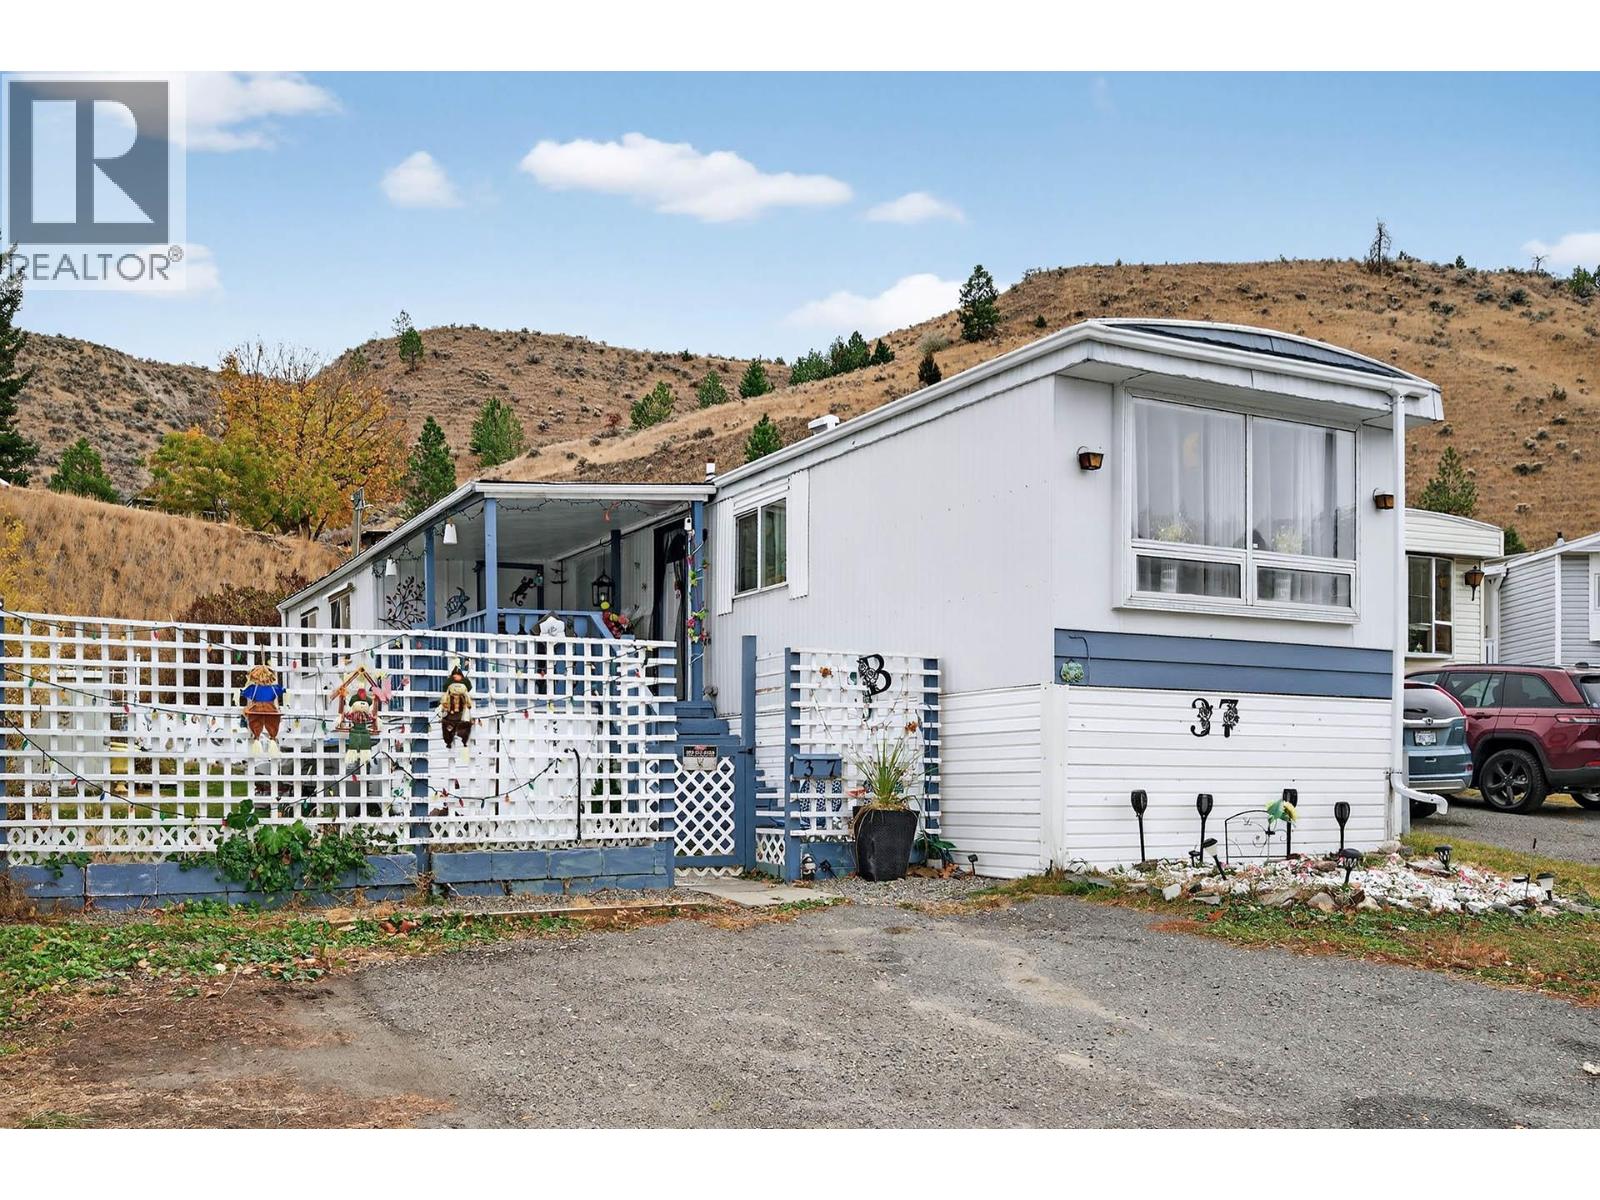
1175 Rose Hill Road Unit# 37
Kamloops, British Columbia
Welcome to this bright and open-concept home located in the highly sought-after Hidden Valley Manufactured Home Park — a community known for its convenience and charm. This move-in ready gem has seen many recent updates and offers the perfect blend of comfort, style, and functionality. Step inside to discover a spacious, remodeled kitchen featuring newer appliances, ample cabinetry, and an open sightline to the dining and living areas, making it ideal for entertaining. A unique alcove adds extra character and flexibility to the living space. Down the hall, you’ll find a rec room, a laundry area, a full bathroom, and a primary bedroom with an excellent closet and lovely hillside views. Large windows throughout the home invite an abundance of natural light, creating a warm and welcoming atmosphere. Step outside to your covered porch, the perfect place to relax and enjoy your private, fully enclosed yard. The property also offers a storage shed, hobby shack with power and ample dry storage space underneath the home. Located close to shopping, dining, and all amenities, this home truly has it all. Nothing to do but move in and enjoy! Pets allowed with park approval. Park will not sign site lease. (id:64133)
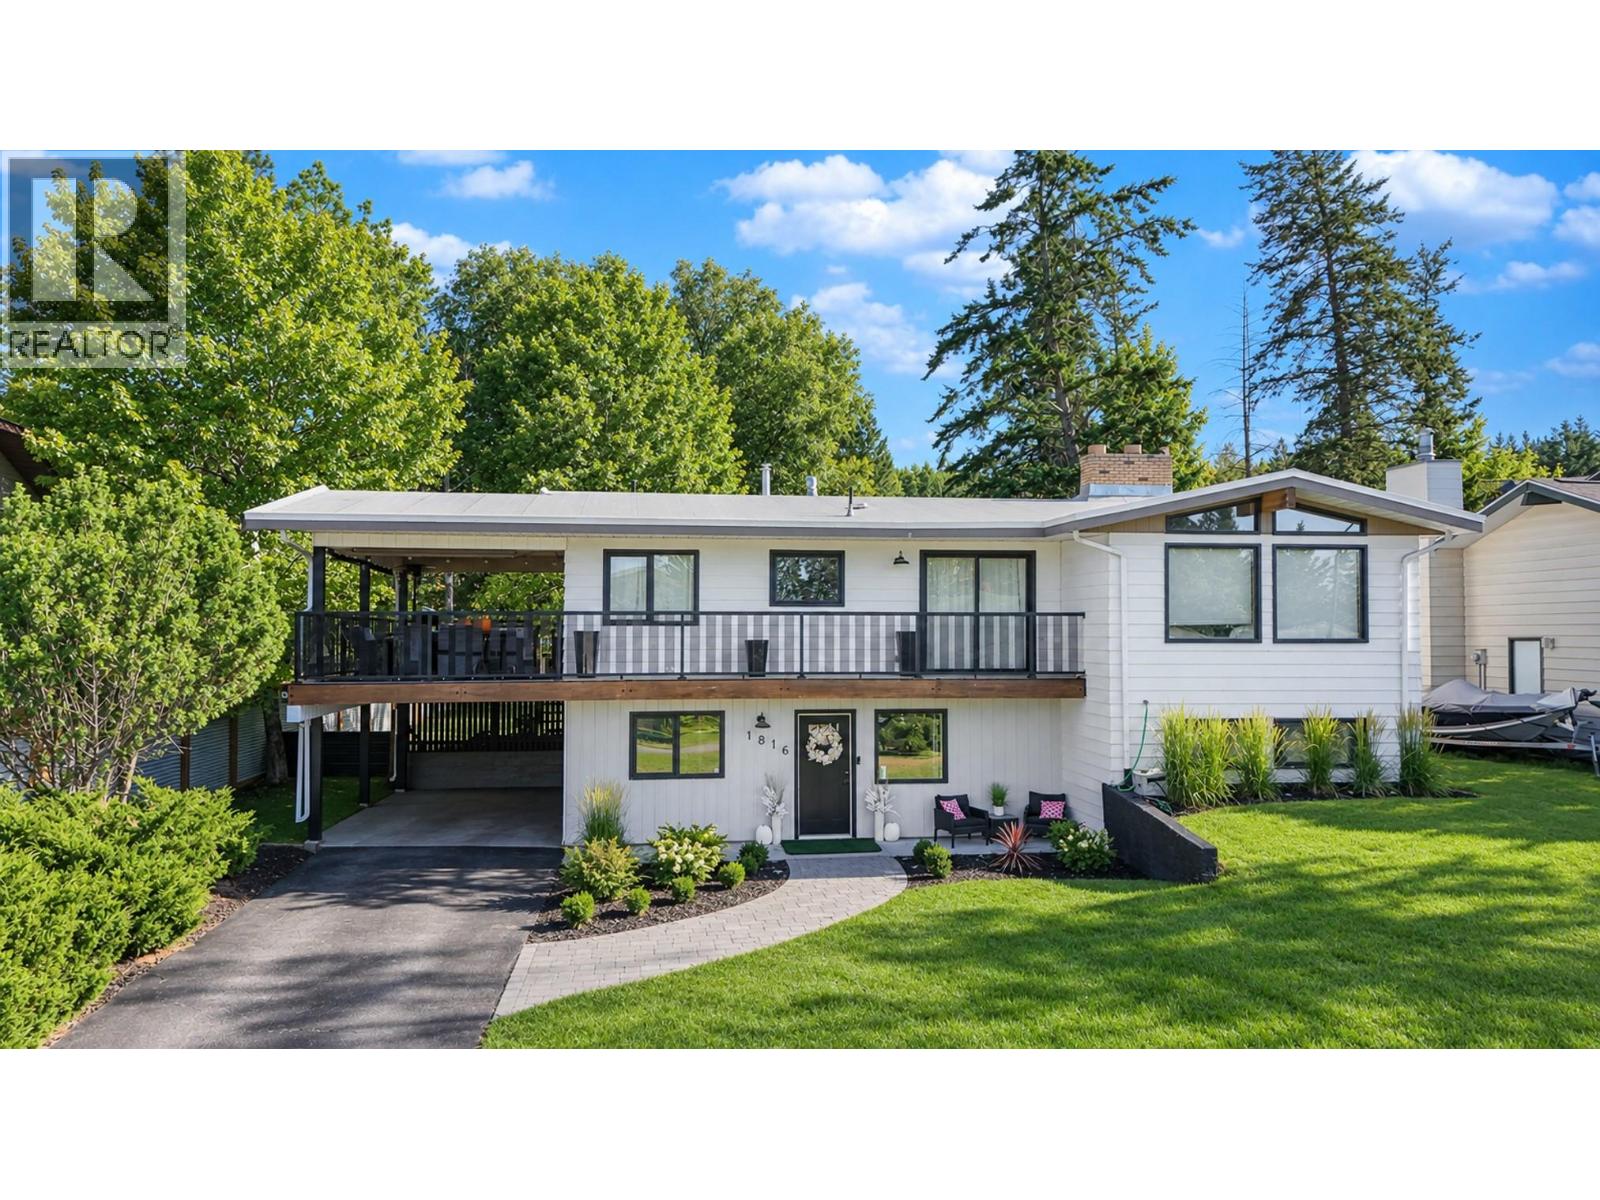
1816 Mt Connell Crescent
Cranbrook, British Columbia
Check out our 24/7 Virtual Open House! Set in the highly sought-after community of Park Royal, this beautifully maintained home offers 4 bedrooms, 3 bathrooms and over 2,700 sq.ft. of fully developed living space—showcasing true pride of ownership throughout. Positioned on an impressive 0.26-acre lot with mountain views, you’ll love the unbeatable lifestyle with the community forest just steps away and easy access to schools and shopping. From the moment you walk in, the home charms with warm farmhouse-inspired details including vaulted beamed ceilings, custom railings, and rich wood accents. The chef’s kitchen is a standout featuring bright white shaker cabinets, stainless steel appliances, and a dedicated gourmet coffee bar—perfect for mornings and entertaining alike. Hosting is effortless on the covered deck complete with BBQ gas hookup and a built-in outdoor theatre for unforgettable summer nights. When the day is done, retreat to the primary suite, where a spa-inspired ensuite creates the perfect space to unwind. The lower level continues to impress with a large foyer, spacious family room, versatile flex room, tons of storage, a full bathroom, bedroom, laundry, and convenient carport access. Enjoy year-round comfort with A/C for hot days and a fireplace on each level for cozy winter evenings. This is Park Royal living at its best, welcome home! (id:64133)
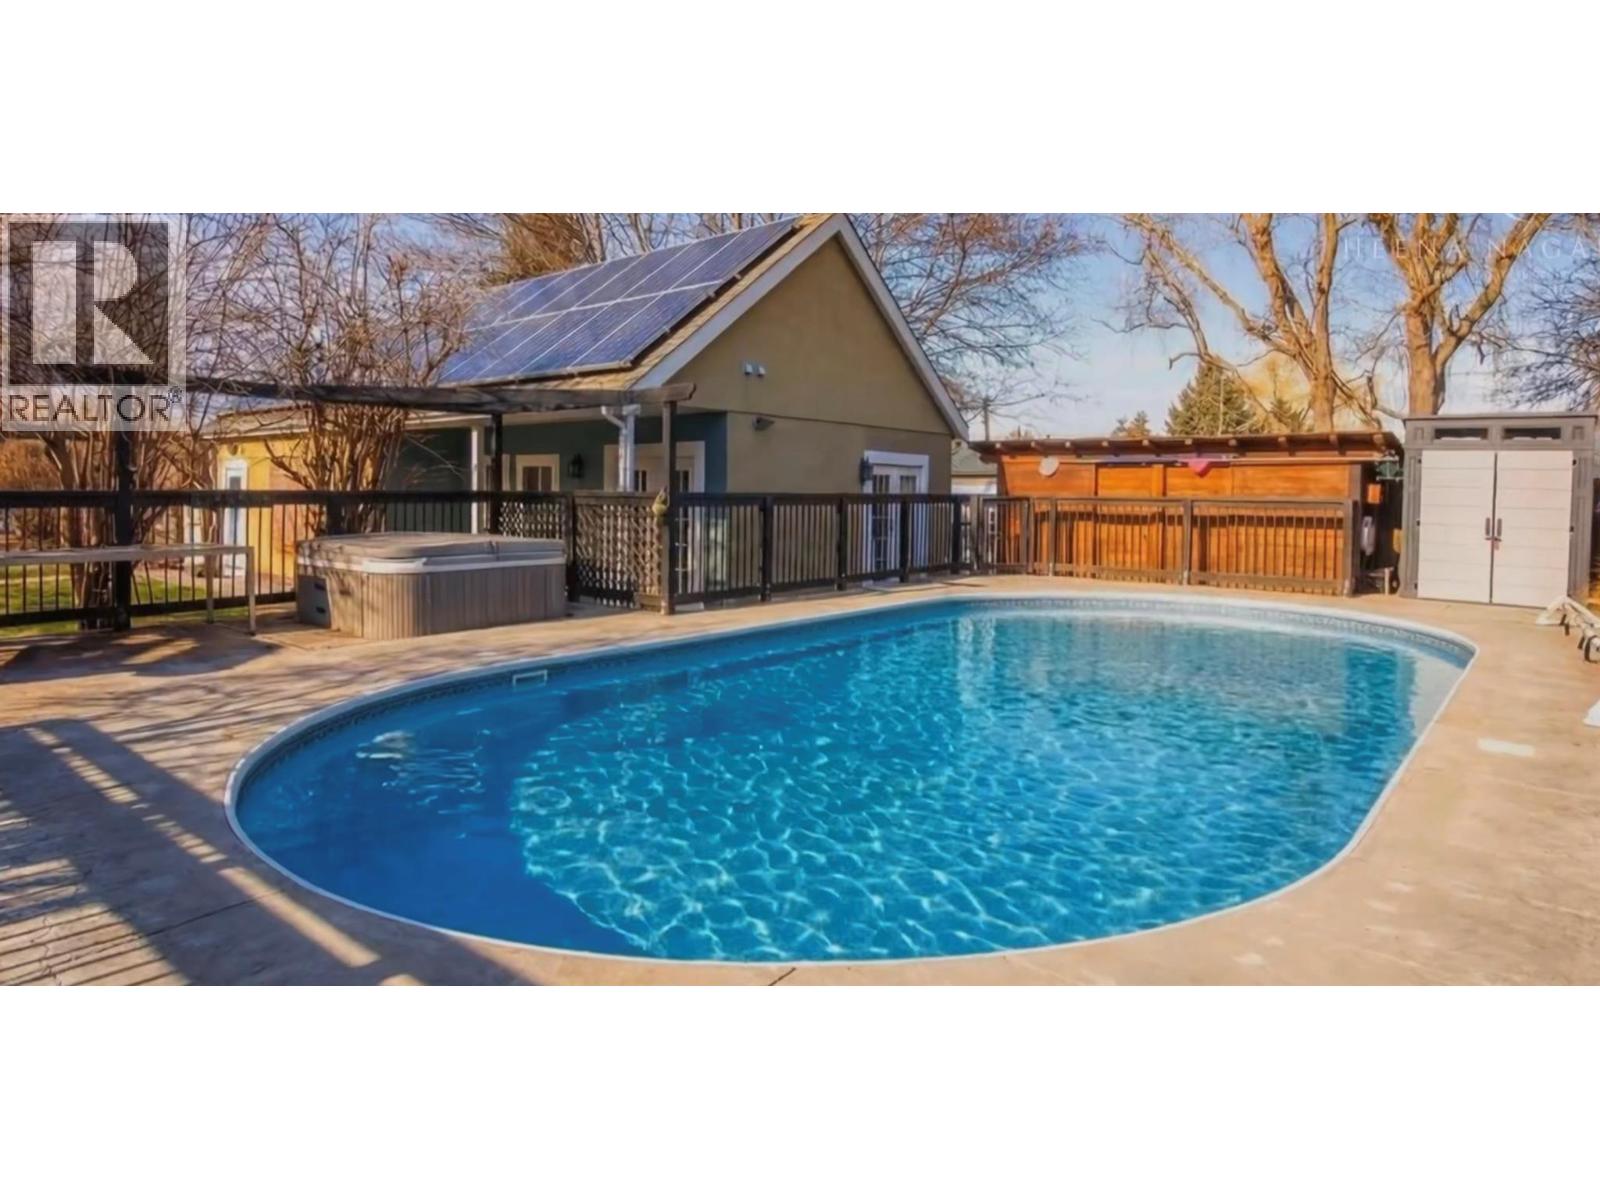
410 Upper Bench Road N
Penticton, British Columbia
CLICK VIDEO. This original home, built on the outskirts of small town Penticton, finds itself now surrounded by world class wineries. It's timeless charm has been preserved with the addition of a salt water pool, hot tub, solar panels, and stainless steal appliances in the open kitchen. A generous yard maintains a private oasis vibe with lush landscaping. The formal entry welcomes you into a bright living area with restored hardwood, gas fire place, and lots of room for family and friends. The separate front dining room has kept its original crown mouldings with large new windows. A wood burning stove acts as the centre of attention in the open family space and kitchen. Careful not to put your feet up in the window bench unless you have time for a nap. Up the spiral staircase are three bedrooms and two bathrooms. The generously sized primary bedroom includes a large bathtub and walk-in shower in the marble en-suite. On the main floor, grandparents or guests can gather, with their own kitchenette, full bathroom, and their own door to the back garden. The laundry room is off a mud room entrance boasting lots of hooks and built in shelves. The detached studio building can be just about anything you want it to be, with amazing acoustics from the wood floor and ceiling in the front area. Two private rooms, a bathroom, laundry and sink. Every room in the studio opens to the fresh air with French doors. Will it be your professional creative space, home office, wine shop, or generous guest suite? Enjoy being outside with a fenced pool deck, fire pit, fruit trees, fragrant lavender, and a chicken coop so funky you'll want to get chickens. Updated gas furnace is balanced by the electric heat pump, new water tank, carbon filtration, and 200-amp service. (id:64133)
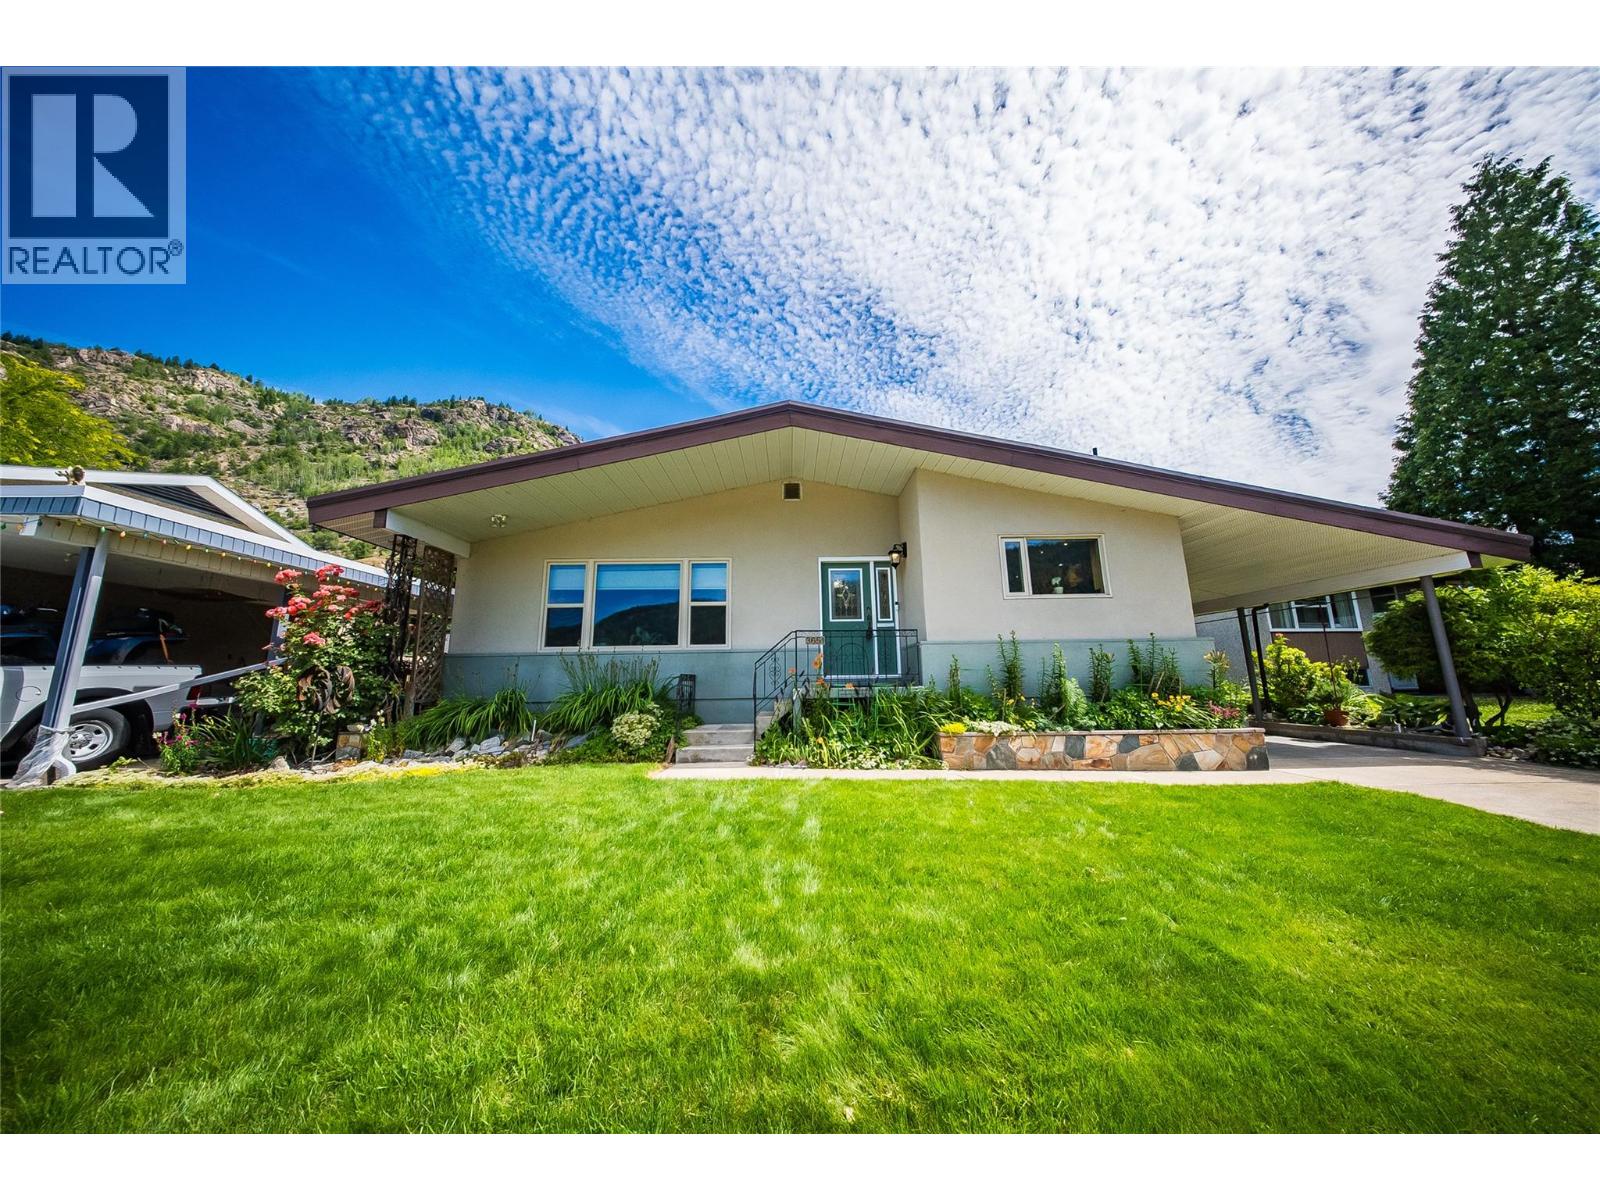
3651 Carnation Drive
Trail, British Columbia
Don't miss out on this rare opportunity! This 4-bedroom 2-bathroom, beautifully updated home has it all. You can't beat this location. It's just across from the brand-new Glenmerry Elementary School. There is something for everyone! This includes a very private backyard, garden area, patio area, 23x14 shop/garage, 11.7x31 covered parking, and a full, beautiful in-law suite. The suite currently has one bedroom, but the large storage area could easily be converted to two more. With over 1400 sqft per floor, two families could easily live here. Or convert it back to a large single-family home. The possibilities are endless. When you enter the main floor, you will be impressed with the openness, the wide hallway, and the size of the rooms. This home was well planned; the upstairs laundry area is located right across from the bedrooms, making it super easy for those laundry days. There's an open kitchen and dining area, which includes an eating/bar area, ready for entertaining or family gatherings. The complete home has been. nicely updated with new kitchens, bathrooms, flooring, and more. There's not much left to do, but more in and enjoy the view of Red Mountain out your front window and the super private back yard. Don't wait, book your viewing today!!!! (id:64133)
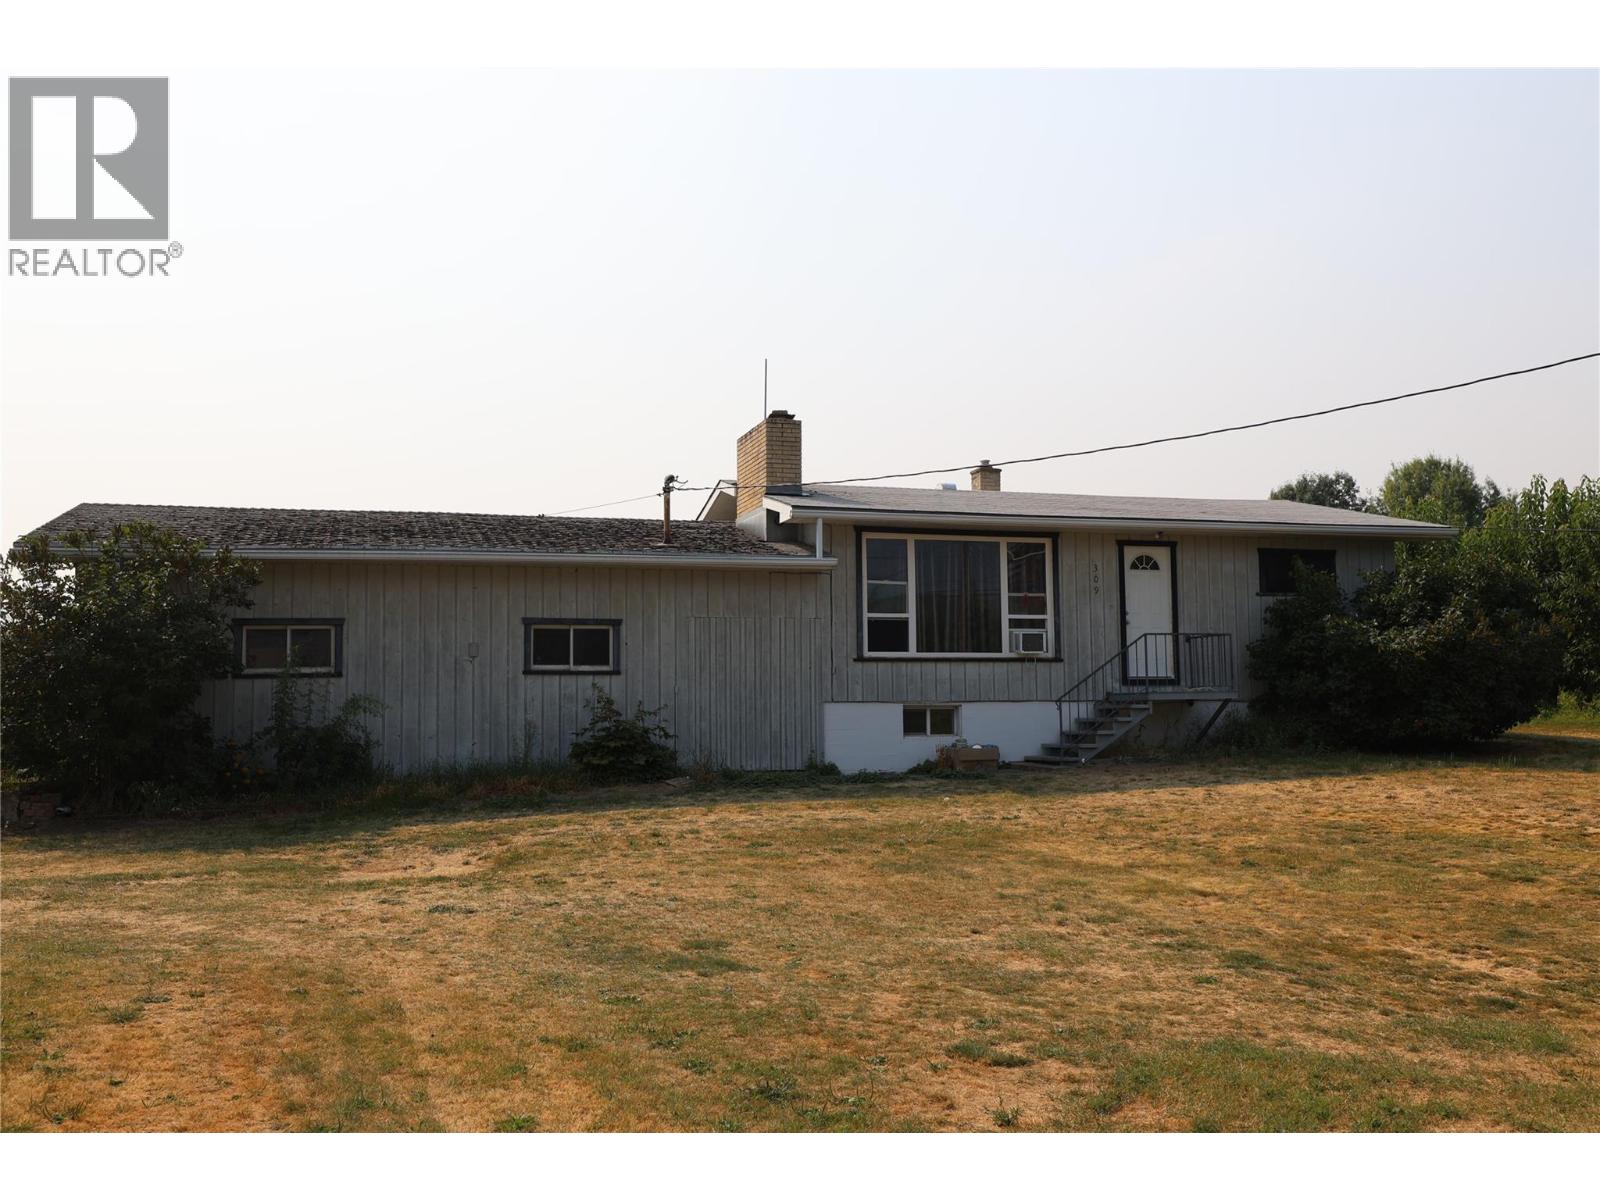
309 Highway 3
Erickson, British Columbia
This property represents one of six cherry orchard parcels being offered in the Erickson area. Buyers have the flexibility to purchase this parcel independently or acquire it together with some or all of the remaining five properties as a combined portfolio. This 4.89 acre property offers an established cherry orchard with a modest residence, suited for a buyer seeking orchard acreage with room to update the home over time. Some of this property is planted in cherry trees, providing an existing production base along the Highway 3 corridor in Erickson. The home offers 768 sq ft on the main floor with 2 bedrooms and an unfinished basement, offering potential to expand living space. The residence includes an attached garage, along with an additional outbuilding on the property. Property is offered on an ""as is, where is"" basis. Buyers are advised to conduct their own independent verification of all acreage, square percentage, building dimensions, and other information contained herein. (id:64133)
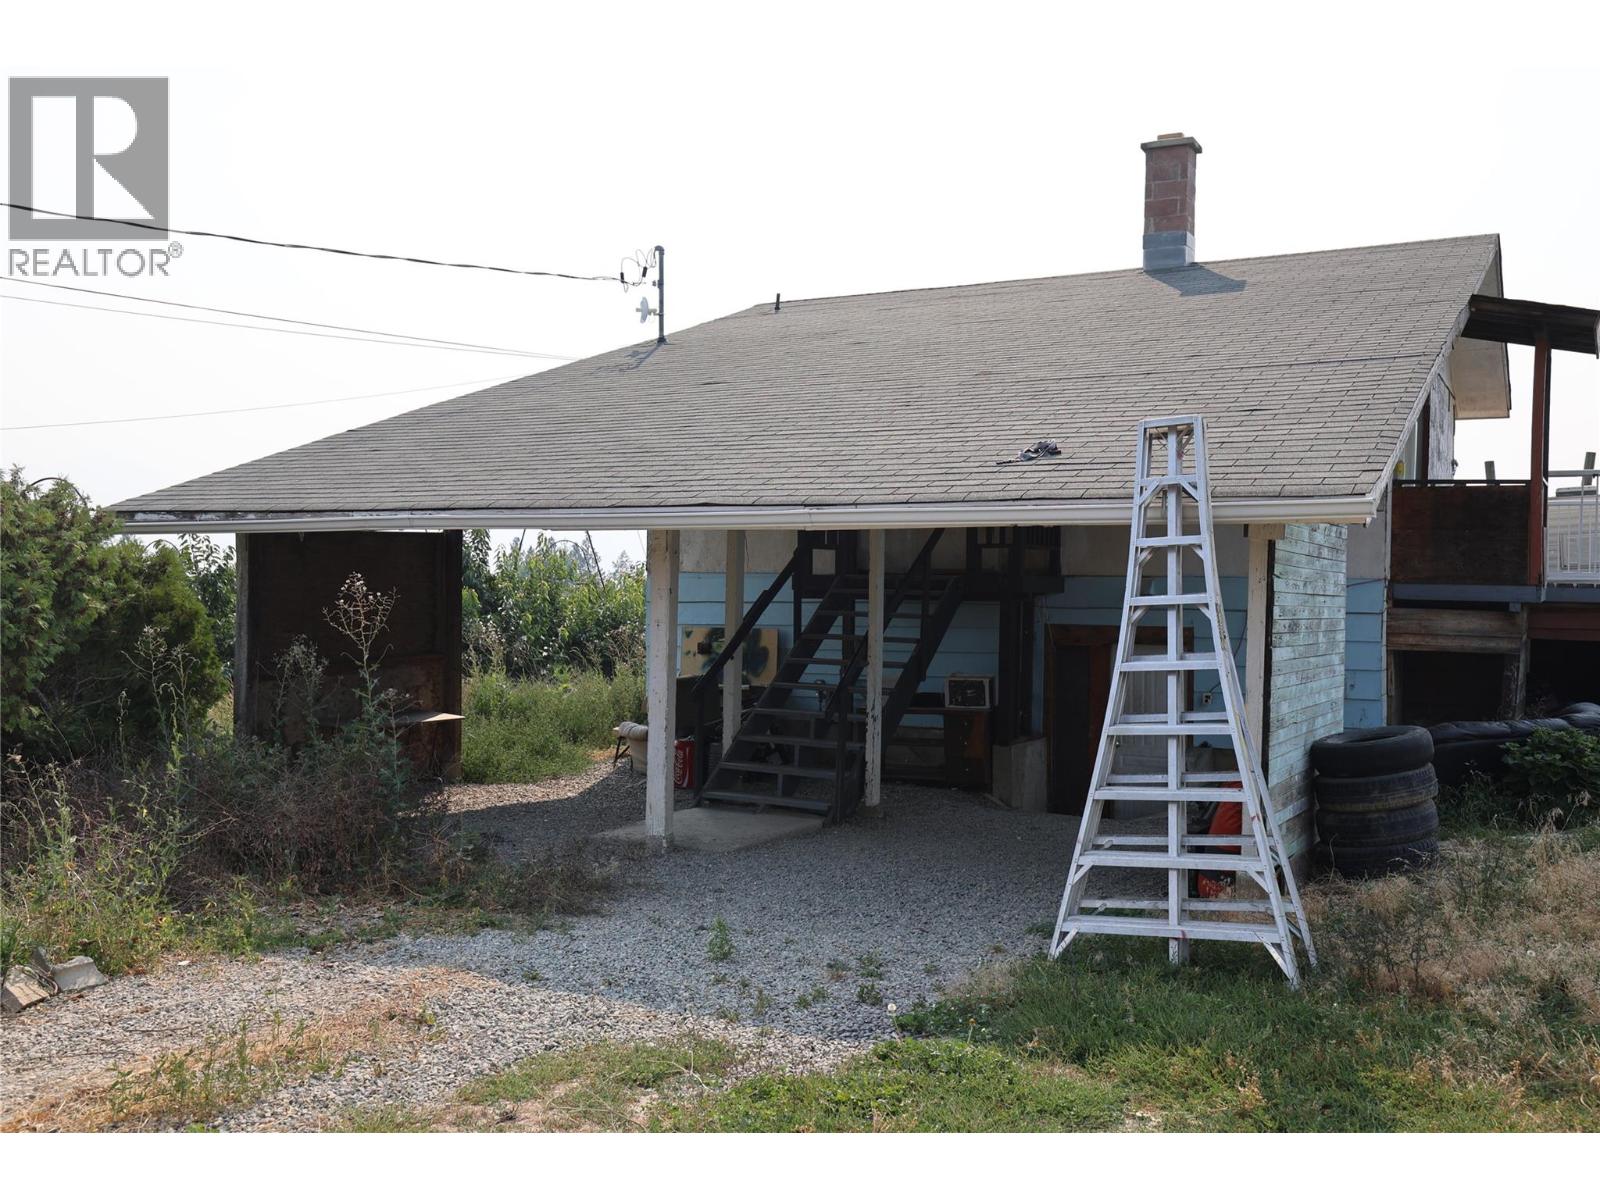
1227 25th S Avenue
Erickson, British Columbia
This property represents one of six cherry orchard parcels being offered in the Erickson area. Buyers have the flexibility to purchase this parcel independently or acquire it together with some or all of the remaining five properties as a combined portfolio. This 8.83-acre property offers established cherry orchard acreage with a residence in need of updating. Well suited for a buyer looking to acquire orchard land at an accessible price point and add value over time. The home offers 624 sq ft on the main floor with 2 bedrooms, 1 bathroom, and an unfinished basement, presenting an opportunity for a hands-on buyer to renovate and finish to their own standard while operating the orchard. Property is offered on an ""as is, where is"" basis. Buyers are advised to conduct their own independent verification of all acreage, square footage, building dimensions, and other information contained herein. (id:64133)
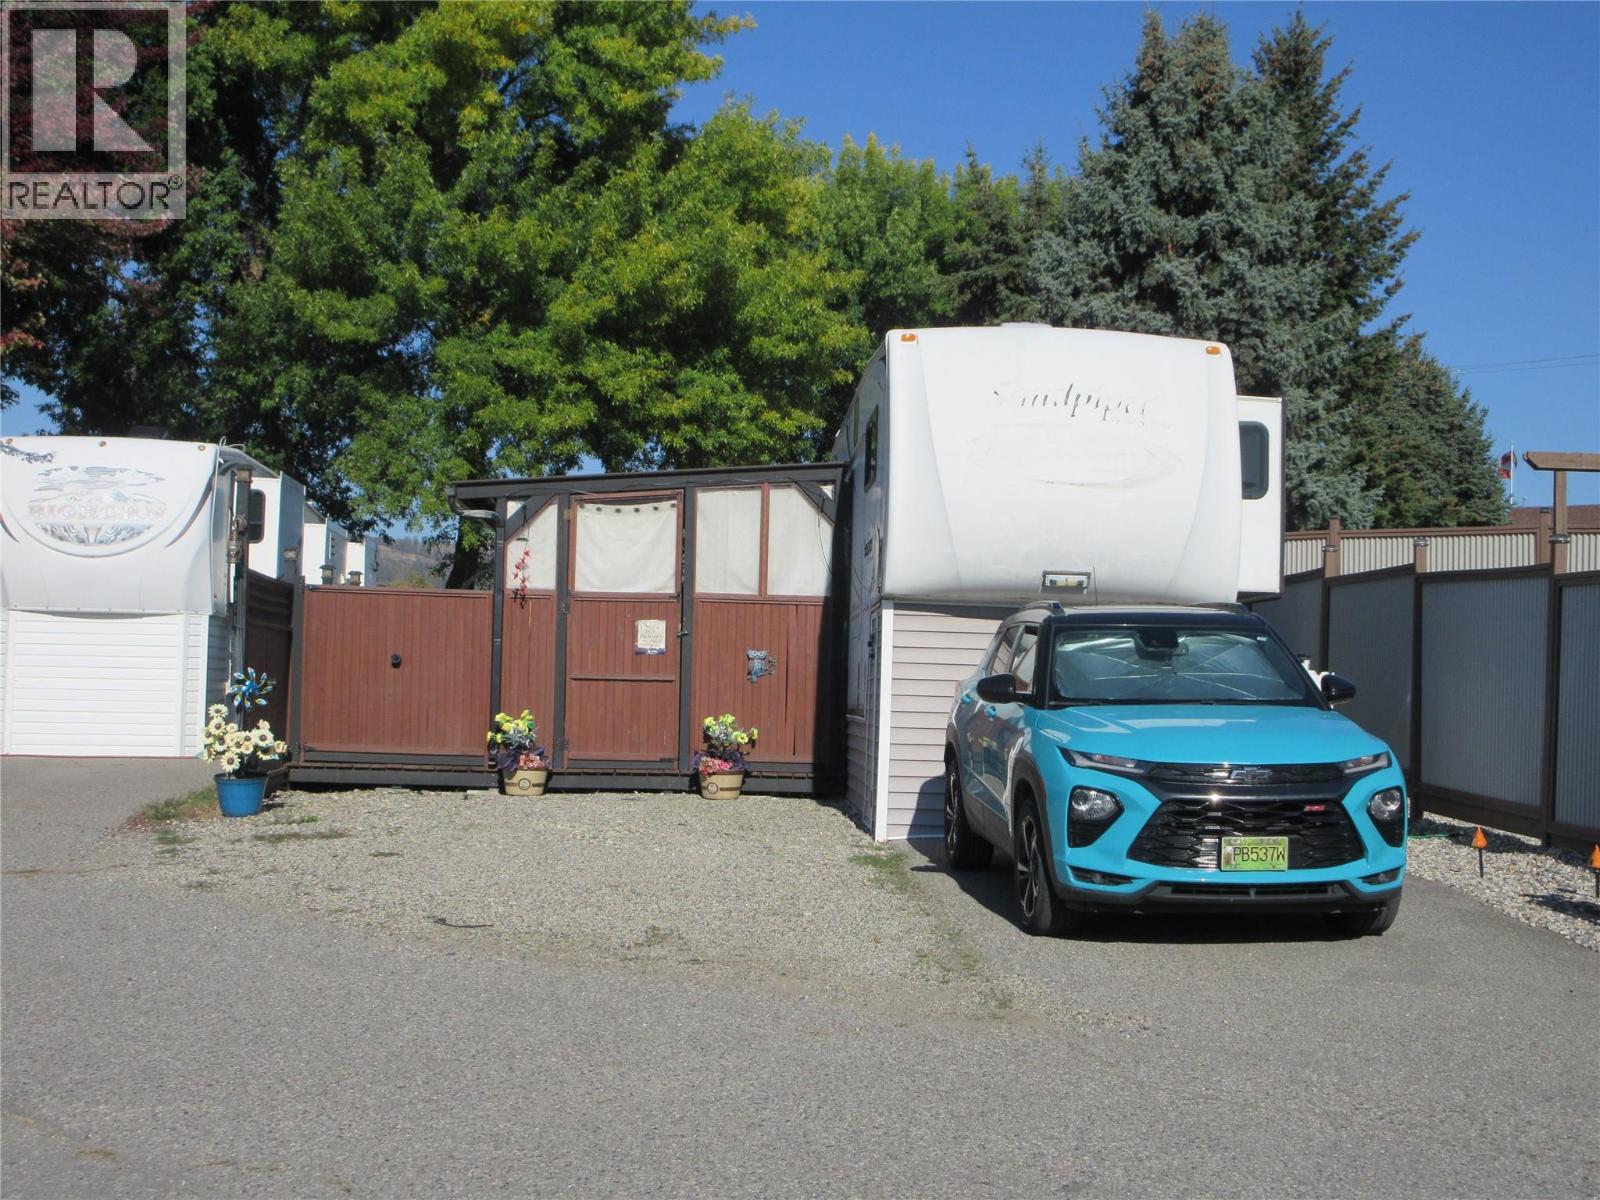
415 Commonwealth Road Unit# 18
Kelowna, British Columbia
Privacy plus! Completely fenced in yard for added privacy with lots of parking in the front. Located close to the front gate so your drive home will be short. For your added convenience, the Upfront Market, mail boxes and lap pool are steps away. Enjoy long walks or bike rides on the Rail Trail with access outside the exit gate. The Standard designated site is low maintenance with a lease term to 2035. The lease term can be extended to 2046 for an additional cost. Lease is registered with the Federal Government. There is no Property Transfer Tax. Long and short term rentals allowed. Enjoy all the amenities offered by Holiday Park Resort: pools, hot tubs, golf course, pickleball/tennis court, games room, library, gym, hair salon, sauna, social events such as dinners and dances, aquafit and so much more. Close proximity to Kelowna International Airport, wineries, golf courses, ski hills, hiking trails, shopping and entertainment. (id:64133)
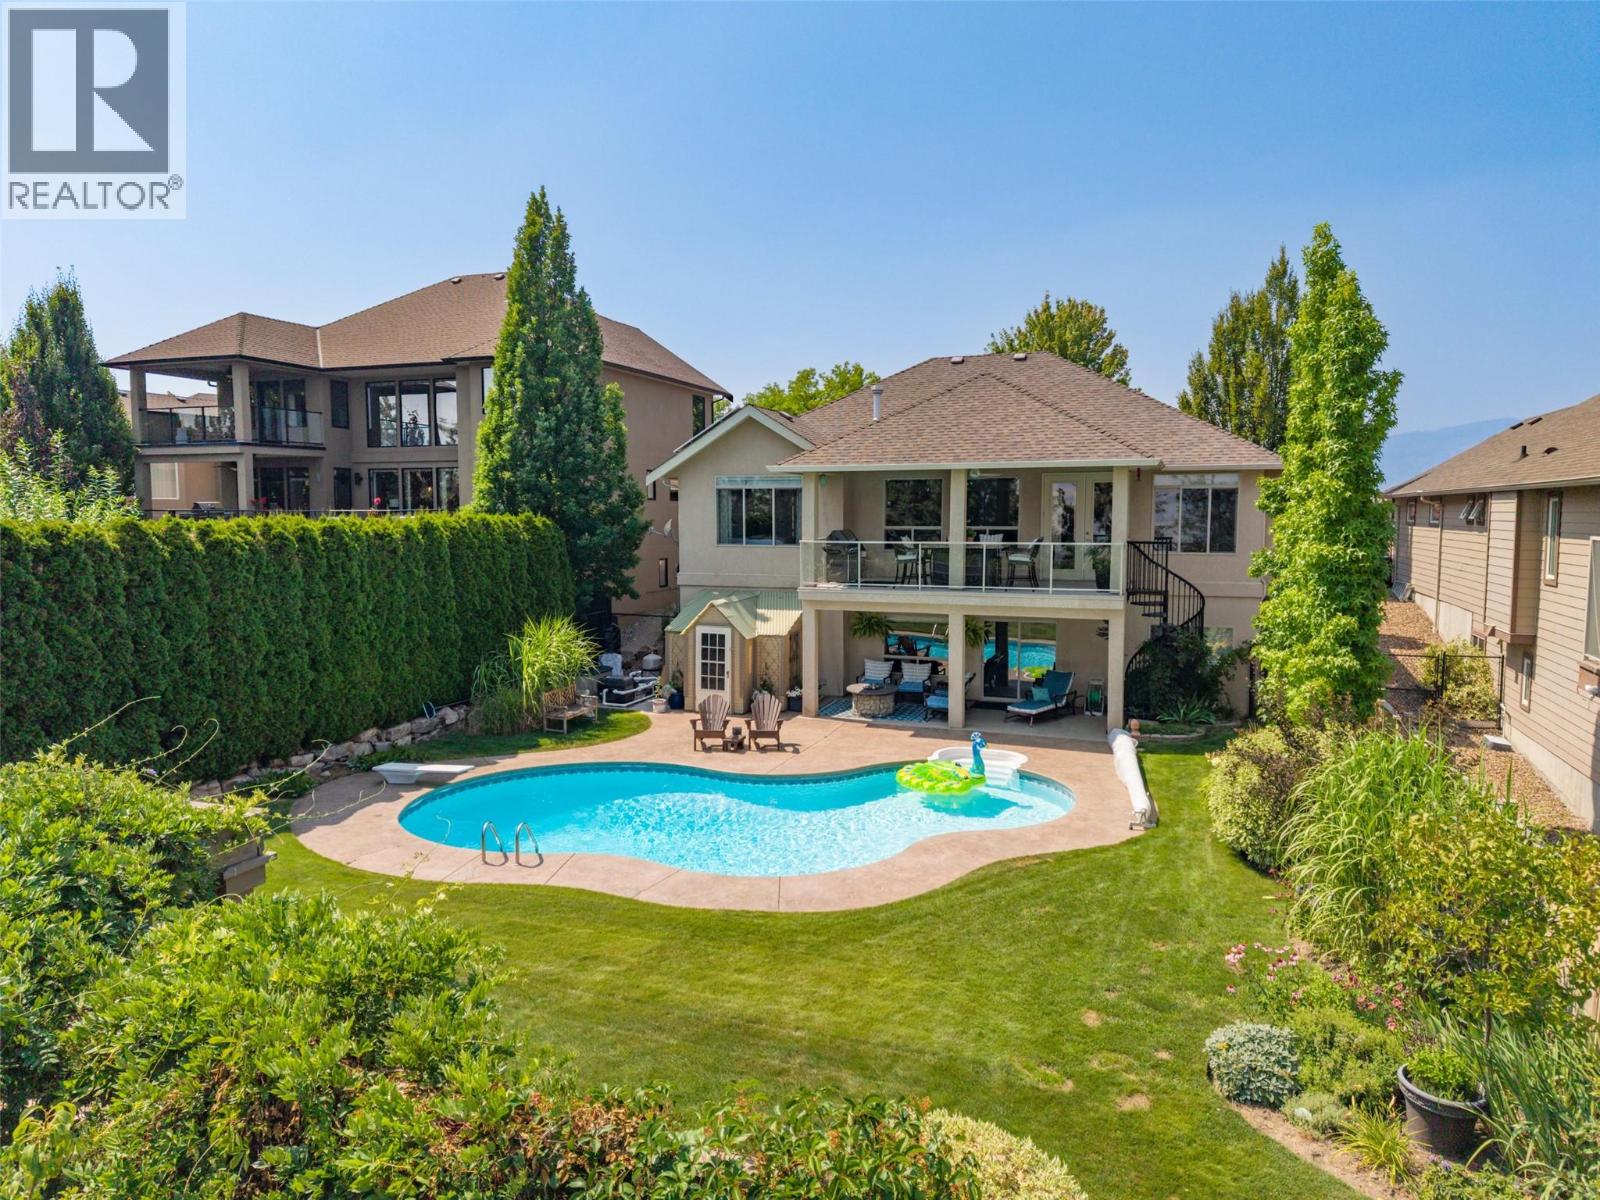
2233 Quail Run Drive
Kelowna, British Columbia
Luxury Walkout Rancher with Saltwater Pool, Mountain Views, Triple Garage & Dual Primaries! Make a memorable entrance through glass double front doors into a light-filled main level framed by captivating eastern mountain views. At the heart of the home is a renovated chef’s kitchen featuring sleek quartz countertops, a striking waterfall backsplash, built-in pot filler, modern floating shelves, deep storage drawers, and a custom coffee bar. The main floor also hosts a dedicated office and a primary suite with a 5-piece ensuite. The lower walkout level features a massive recreation room with a wet bar, perfect for entertaining. Here you'll find a second primary bedroom with a 3-piece ensuite featuring a relaxing steam shower, plus two additional spacious bedrooms. Step outside into your private resort-style backyard! Enjoy warm mornings on the upper-covered deck or step down to the covered patio leading directly to your sparkling saltwater pool. The outdoor oasis includes a hot tub-ready outlet, a pergola sitting area, and a garden space. Tucked off the garage is a private front courtyard patio providing a wonderful extra-seating area to relax. Bonus: 24 solar panels contribute approx 1/3 of annual electrical use saving nearly $2,000. Triple garage with 30A & 40A heavy-duty outlets in the 3rd bay—ideal for EV charging or a workshop. This lovingly maintained home is the complete package and can be purchased furnished! Book your private viewing with your Realtor today! (id:64133)
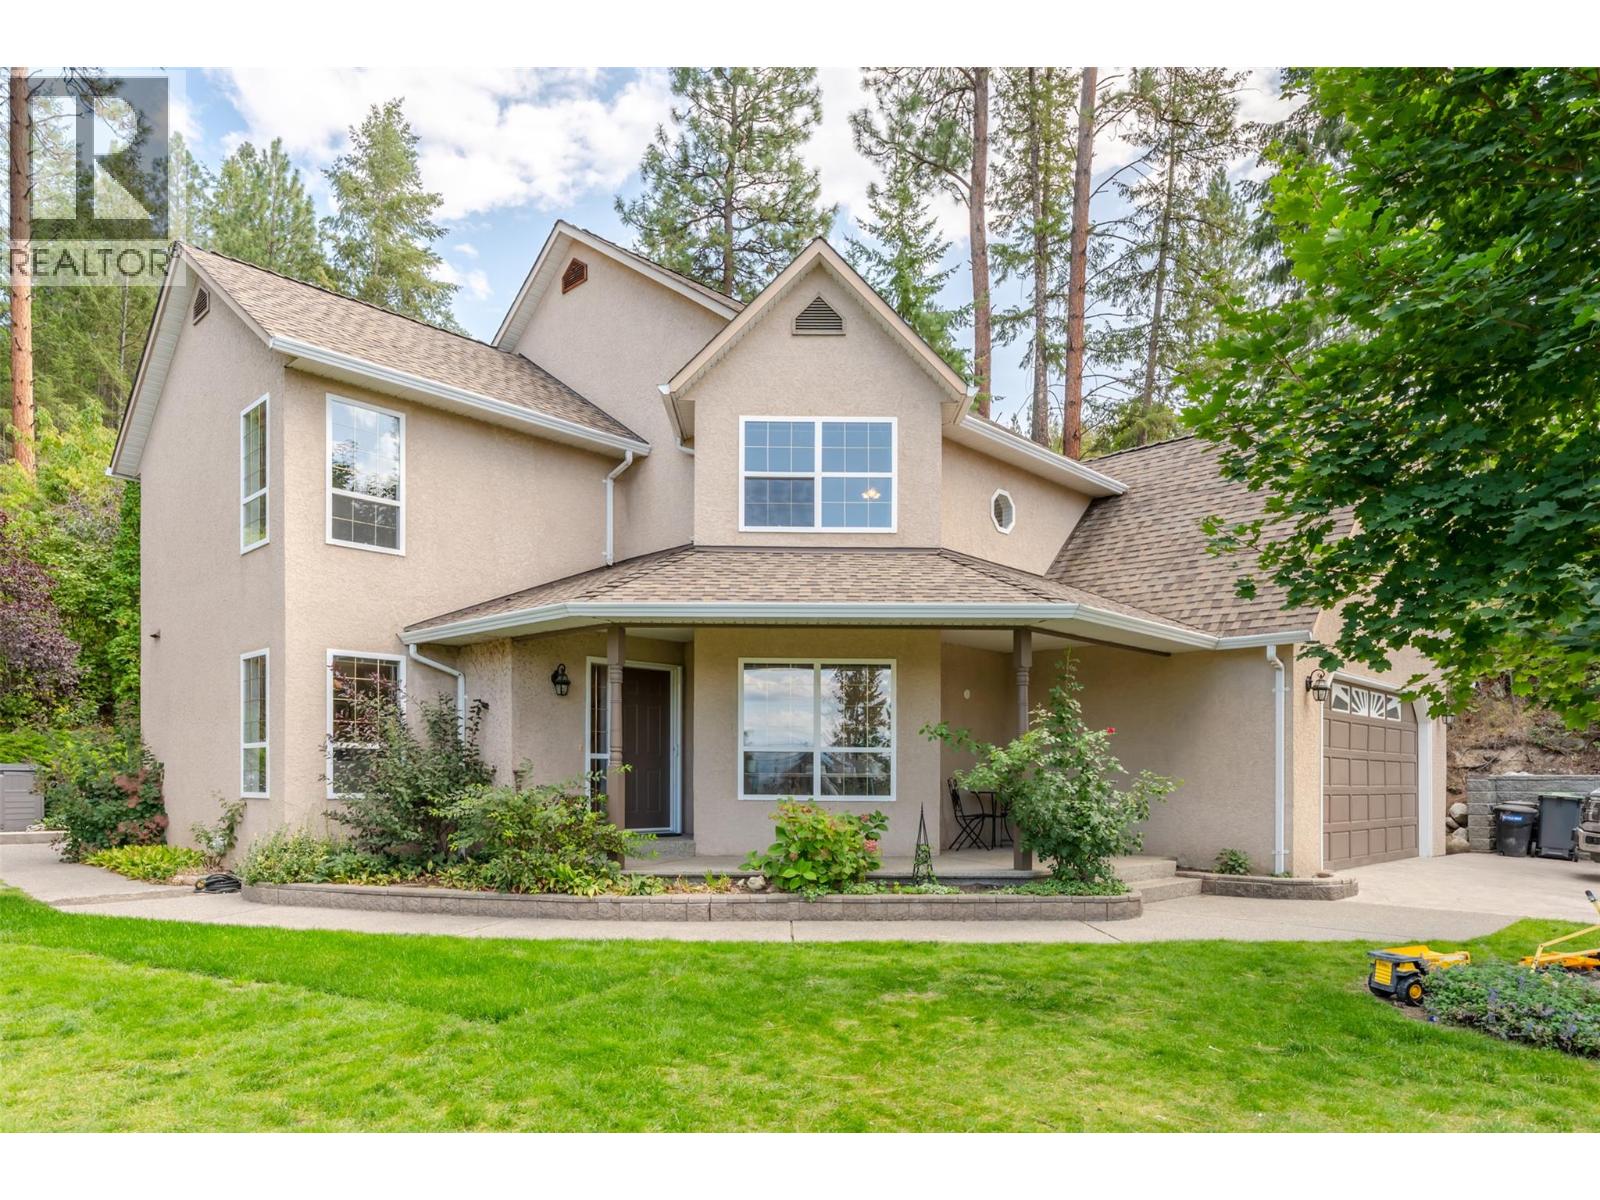
3281 Juniper Drive
Naramata, British Columbia
Welcome to this beautiful custom home, lovingly maintained and offering an estate-like setting in one of Naramata’s most desirable neighbourhoods. Surrounded by mature landscaping and backing onto the KVR Trail, this exceptionally private property offers sweeping Okanagan Lake and mountain views, spectacular sunsets, and the peaceful sounds of Arawana Creek. The main floor features a family-friendly layout with two living spaces. The open-concept kitchen offers a large island with bar seating and coffee bar, flowing into the dining and rec room perfect for hosting family and friends. A formal sitting room with gas fireplace, large office with picturesque views, skylit rec room with vaulted ceilings, and half bath complete the main level. Upstairs are two large bedrooms, a full bathroom, and an oversized executive primary suite with 4-piece ensuite and double vanities. The bedrooms capture beautiful lake and mountain views. Outside, enjoy a shaded patio, concrete fire pit, covered front porch, and expansive front and side yards with fully irrigated mature gardens. The double garage has been converted into a large insulated storage room but can easily be converted back. Special improvements include 2026 BRAND NEW plumbing, furnace, A/C, septic lines, dishwasher, and fresh paint throughout. This home has all the large tickets items taken care of and is ready for its new owners to add their personal touch! (id:64133)
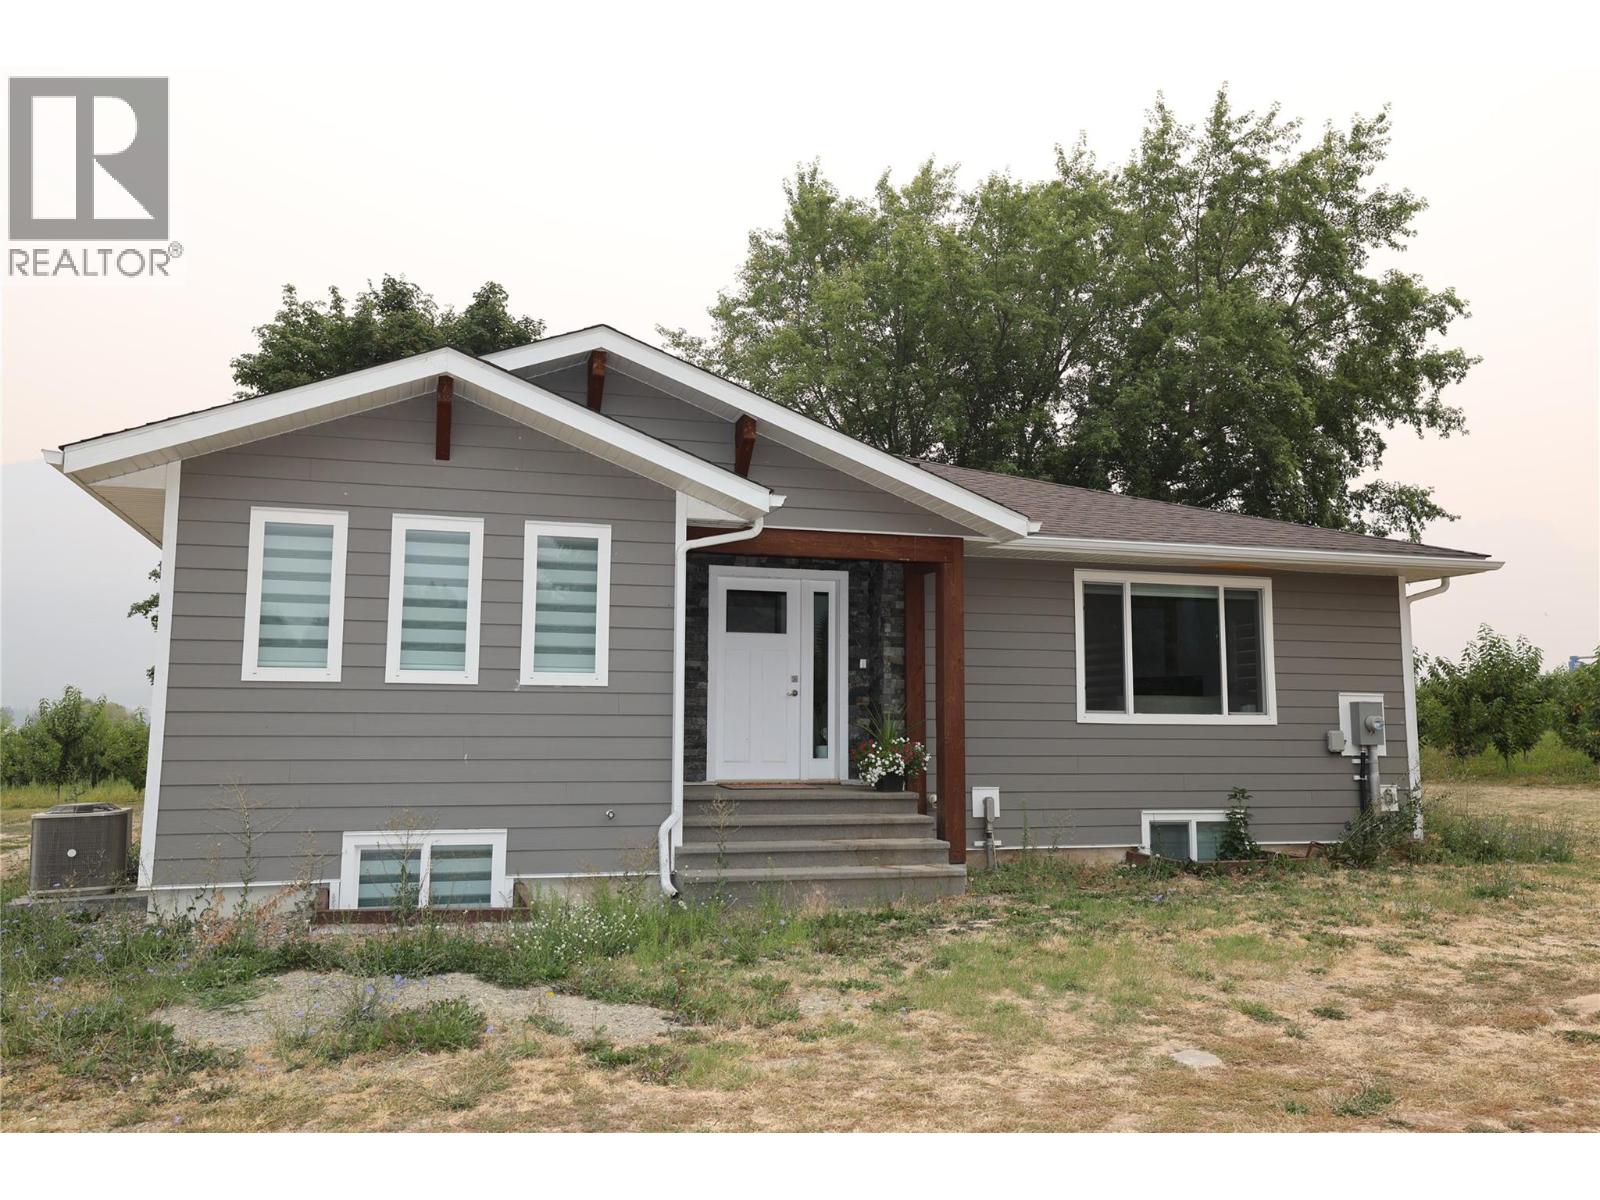
820 32nd Avenue
Erickson, British Columbia
This property represents one of six cherry orchard parcels being offered in the Erickson area. Buyers have the flexibility to purchase this parcel independently or acquire it together with some or all of the remaining five properties as a combined portfolio. This property pairs cherry orchard acreage with a fully updated residence, offering a move-in-ready option for a buyer who wants to step into an established orchard operation without taking on renovation work. The home has been fully updated throughout, offering 4 bedrooms and 2 bathrooms, plus a finished basement featuring a 1-bedroom in-law suite. Ideal for extended family or rental income potential. Property is offered on an ""as is, where is"" basis. Buyers are advised to conduct their own independent verification of all acreage, square footage, building dimensions, and other information contained herein. (id:64133)
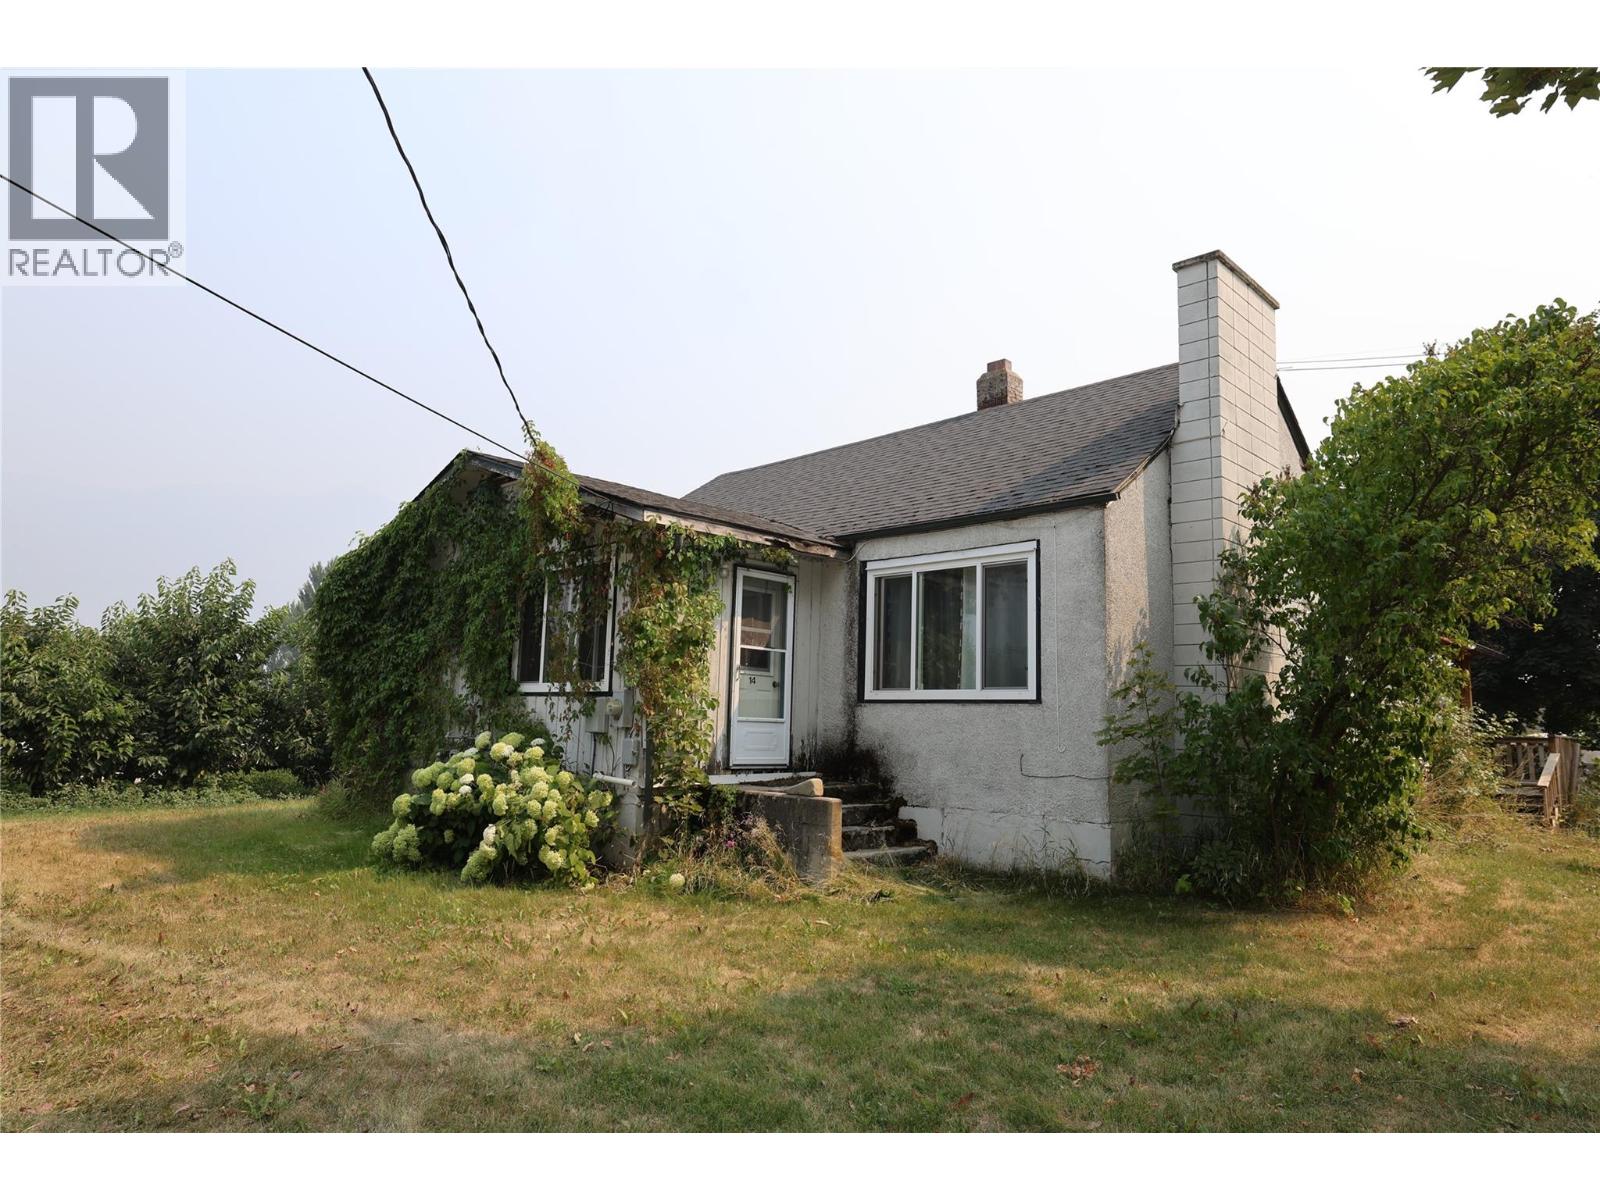
3305 Erickson Road
Erickson, British Columbia
This property represents one of six cherry orchard parcels being offered in the Erickson area. Buyers have the flexibility to purchase this parcel independently or acquire it together with some or all of the remaining five properties as a combined portfolio. 9.6-acre Erickson property offers a rare combination of productive cherry orchard acreage and an exceptional lineup of outbuildings, making it well suited for a working farm operation, agri-tourism venture, or larger orchard operation with seasonal crew needs. The parcel is planted almost entirely in cherry trees, offering a turnkey production base in one of the Creston Valley's premier growing areas. A 1,848 sqf main house anchors the property, supported by two bunkhouses. Bunkhouse 1 (27' x 20', 2 bedrooms) and Bunkhouse 2 (31' x 23', 1 bedroom) providing excellent on-site accommodation for seasonal pickers or farm crew. The property is exceptionally well equipped for orchard operations: 30' x 20' shop 29' x 45' barn 36' x 27' pole barn 52' x 20' outdoor kitchen with laundry and shower facilities, ideal for seasonal crew support 20' x 12' chemical shed Property is offered on an ""as is, where is"" basis. Buyers are advised to conduct their own independent verification of all acreage, square footage, building dimensions, and other information contained herein. (id:64133)
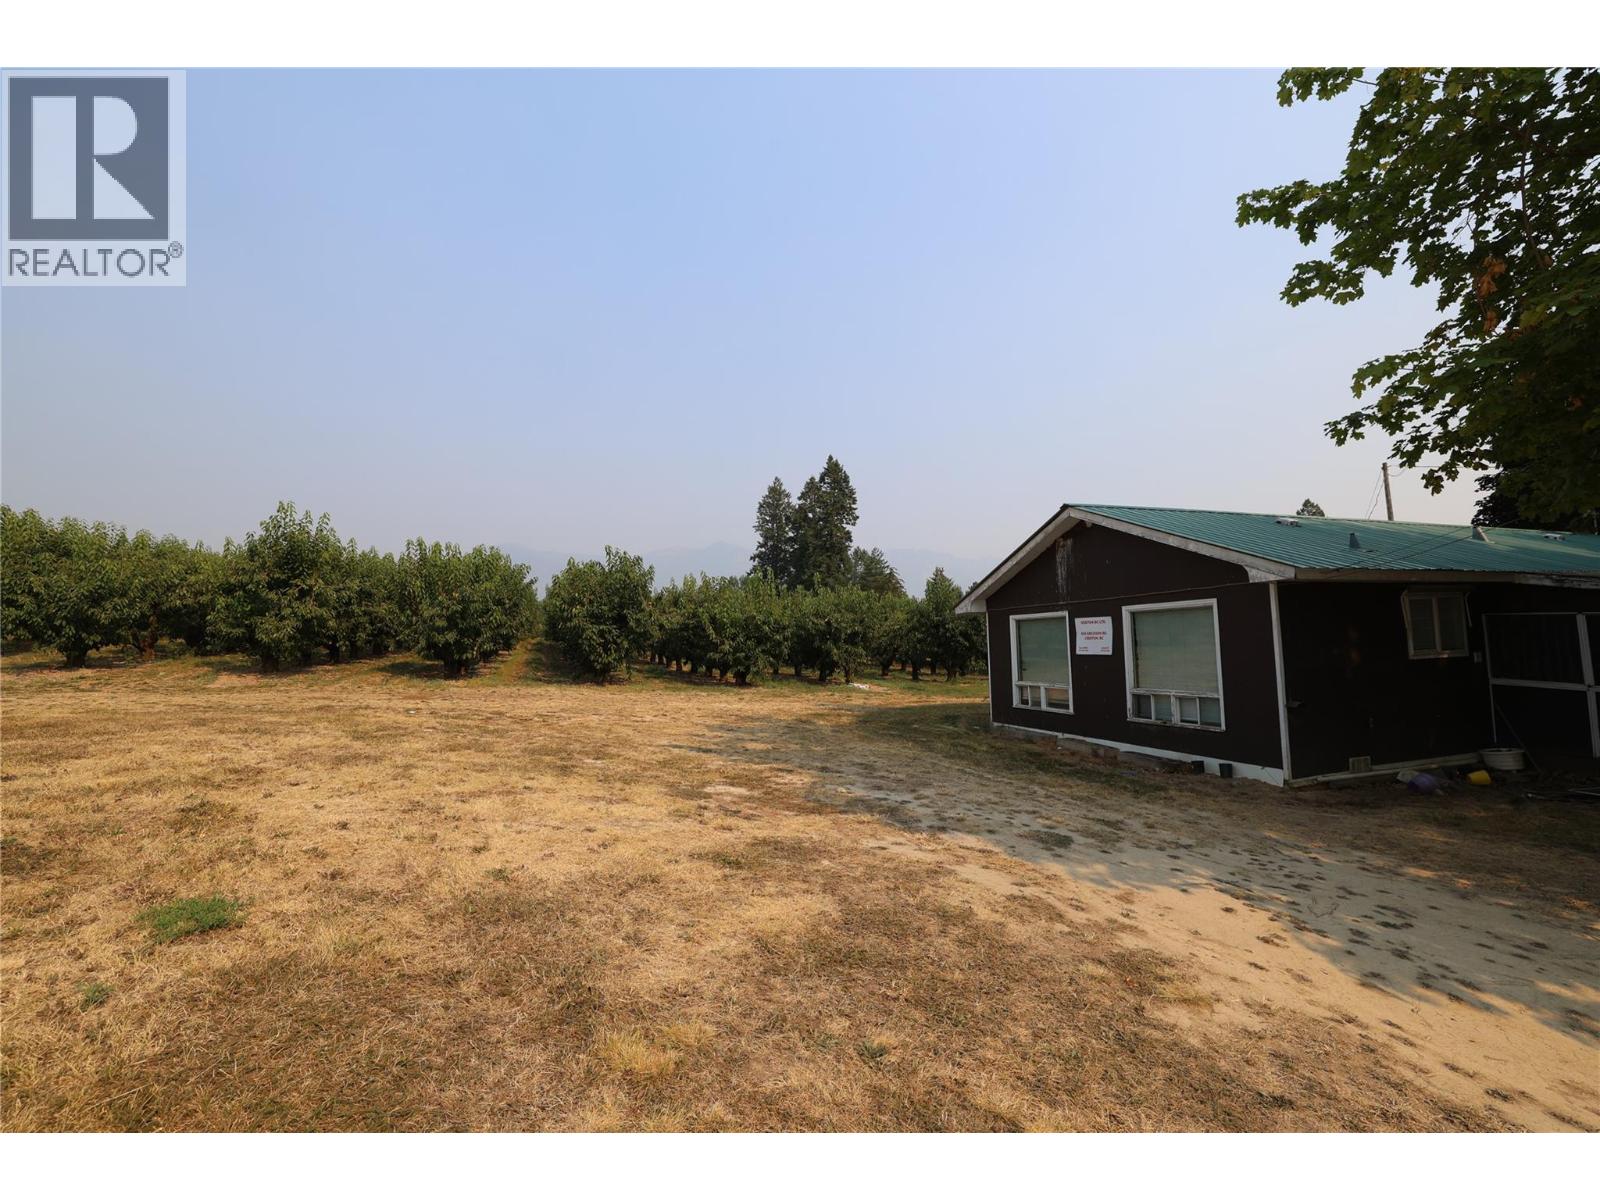
855 Erickson Road
Erickson, British Columbia
This property represents one of six cherry orchard parcels being offered in the Erickson area. Buyers have the flexibility to purchase this parcel independently or acquire it together with some or all of the remaining five properties as a combined portfolio. It is 5.12 acres and offers an established cherry orchard along with two residential units, providing flexibility for extended family, farm crew housing, or rental income. The property includes a fixer upper. Two separate units: Unit A, 1-bedroom, 1-bathroom (350 feet approx.), and Unit B, 2-bedroom, 1-bathroom (450 feet approx.). Property is offered on an ""as is, where is"" basis. Buyers are advised to conduct their own independent verification of all acreage, square footage, building dimensions, and other information contained herein. (id:64133)

Mark Gidden
Realtor/Founder

Lloyd Taverner
Realtor/Senior Partner
Interested?
Contact us for more information
Your Favourites
No Favourites Found

