


$995,000
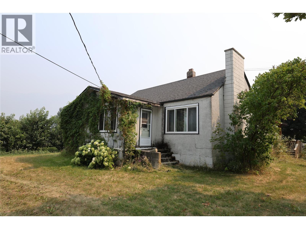
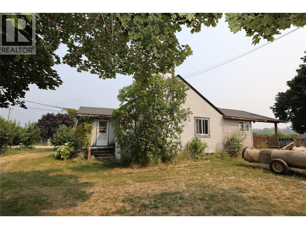
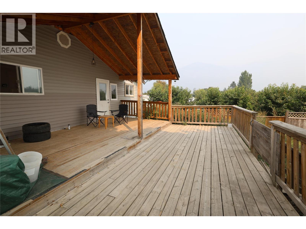
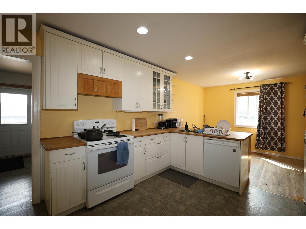
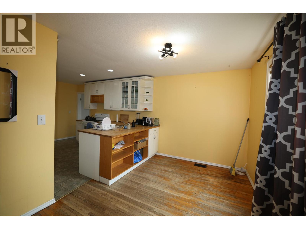
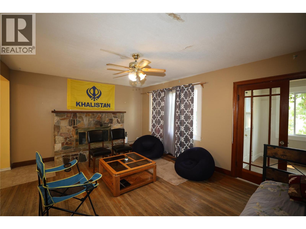
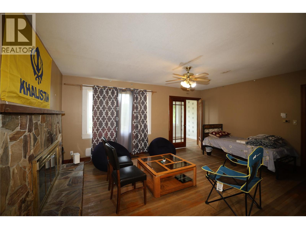
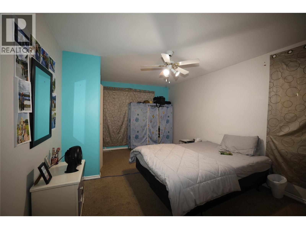
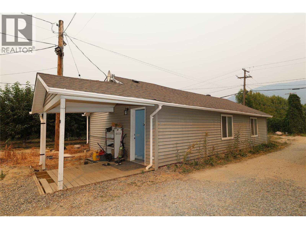
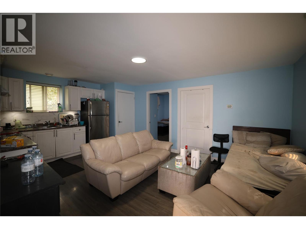
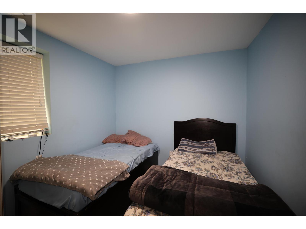
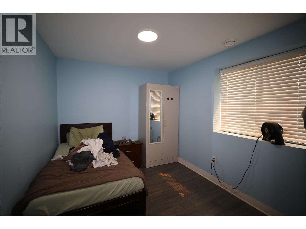
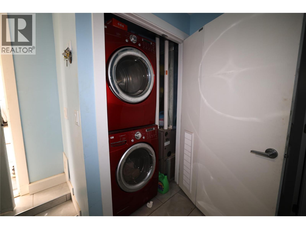
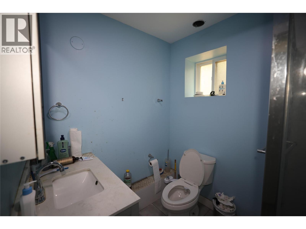
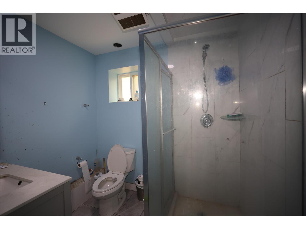
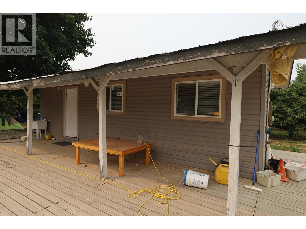
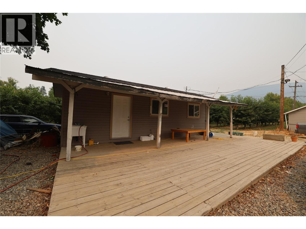
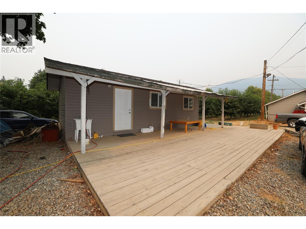
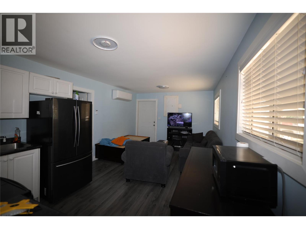
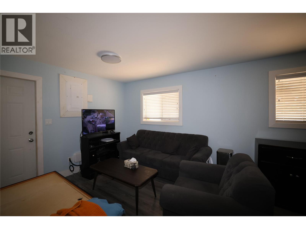
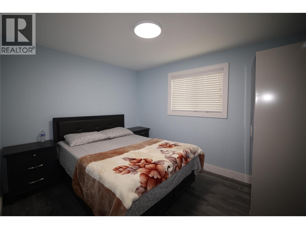
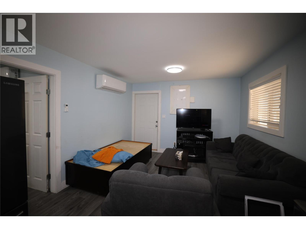
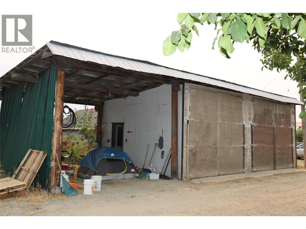
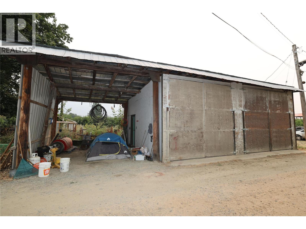
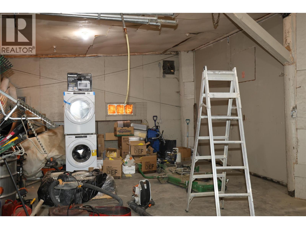
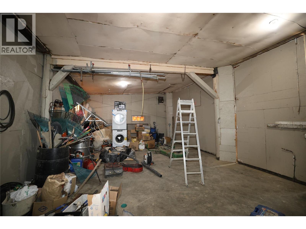
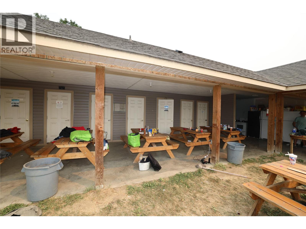
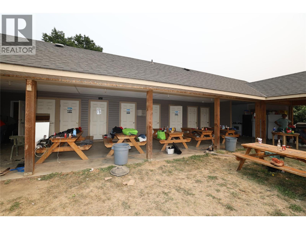
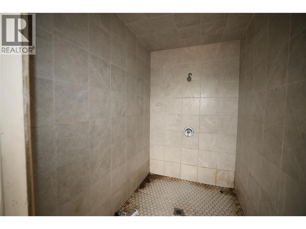
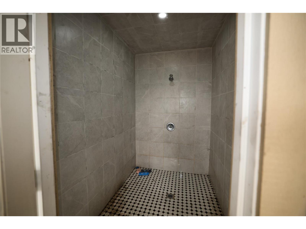
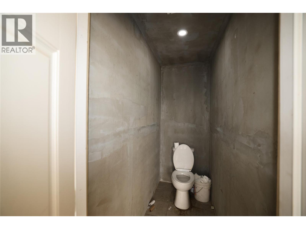
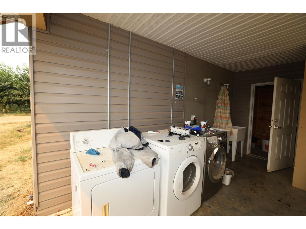
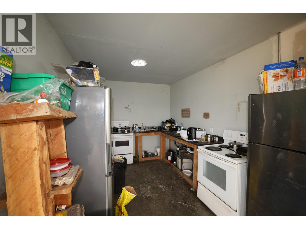
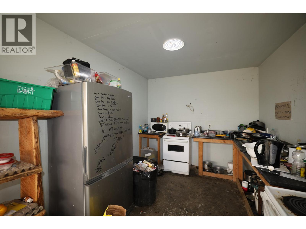
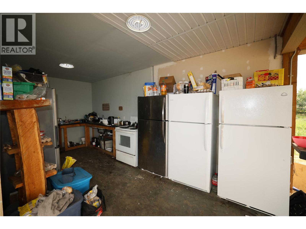
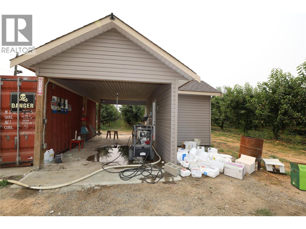
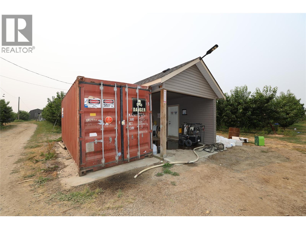
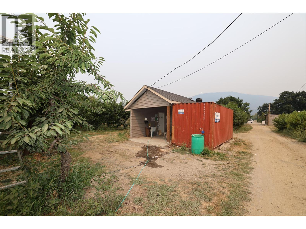
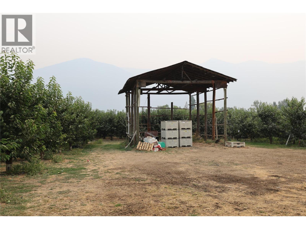
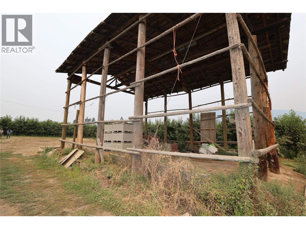
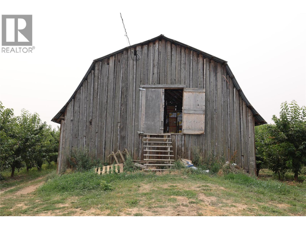
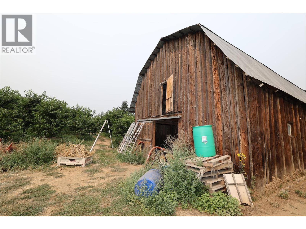
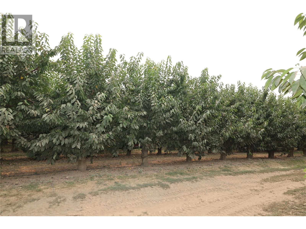
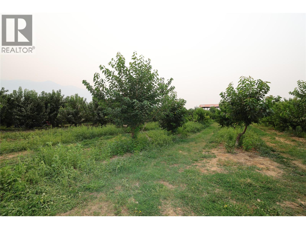
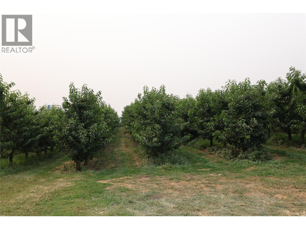
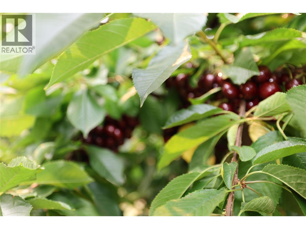
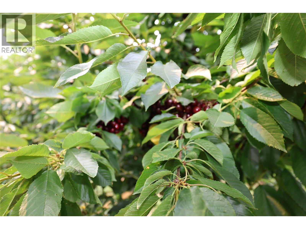
This property represents one of six cherry orchard parcels being offered in the Erickson area. Buyers have the flexibility to purchase this parcel independently or acquire it together with some or all of the remaining five properties as a combined portfolio. 9.6-acre Erickson property offers a rare combination of productive cherry orchard acreage and an exceptional lineup of outbuildings, making it well suited for a working farm operation, agri-tourism venture, or larger orchard operation with seasonal crew needs. The parcel is planted almost entirely in cherry trees, offering a turnkey production base in one of the Creston Valley's premier growing areas. A 1,848 sqf main house anchors the property, supported by two bunkhouses. Bunkhouse 1 (27' x 20', 2 bedrooms) and Bunkhouse 2 (31' x 23', 1 bedroom) providing excellent on-site accommodation for seasonal pickers or farm crew. The property is exceptionally well equipped for orchard operations: 30' x 20' shop 29' x 45' barn 36' x 27' pole barn 52' x 20' outdoor kitchen with laundry and shower facilities, ideal for seasonal crew support 20' x 12' chemical shed Property is offered on an ""as is, where is"" basis. Buyers are advised to conduct their own independent verification of all acreage, square footage, building dimensions, and other information contained herein. (id:64133)
-
Property Details
MLS® Number 10396871 Property Type Agriculture Neigbourhood Erickson FarmType Unknown -
Building
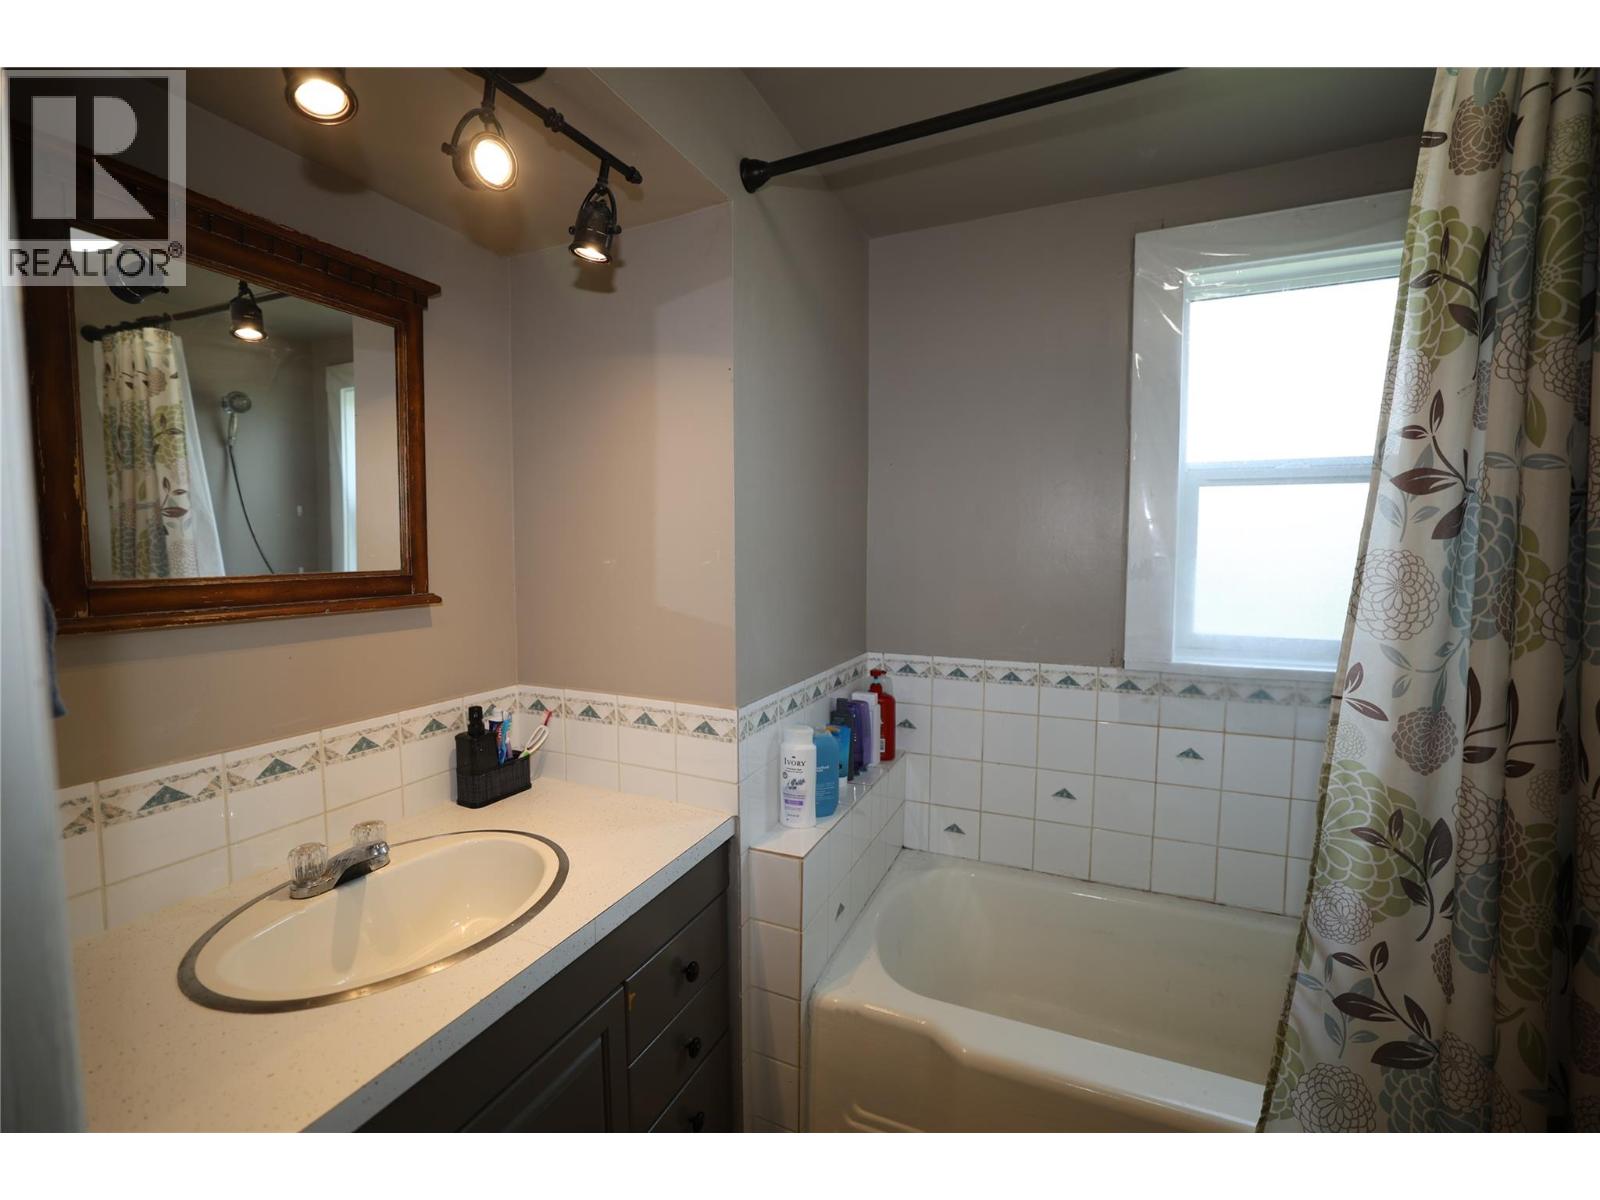
Bathroom Total 1 Bedrooms Total 4 Constructed Date 1947 Heating Type See Remarks Stories Total 1 Size Interior 1,170 Sqft Type Other Utility Water Community Water User's Utility Parking
Additional Parking -
Land
Acreage Yes Sewer Septic Tank Size Irregular 9.6 Size Total 9.6 Ac|5 - 10 Acres Size Total Text 9.6 Ac|5 - 10 Acres -
Rooms
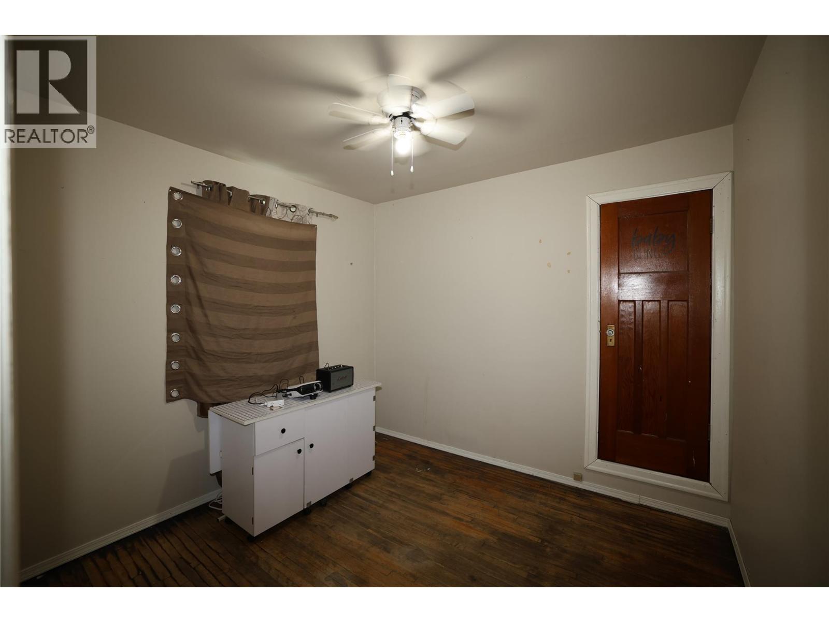
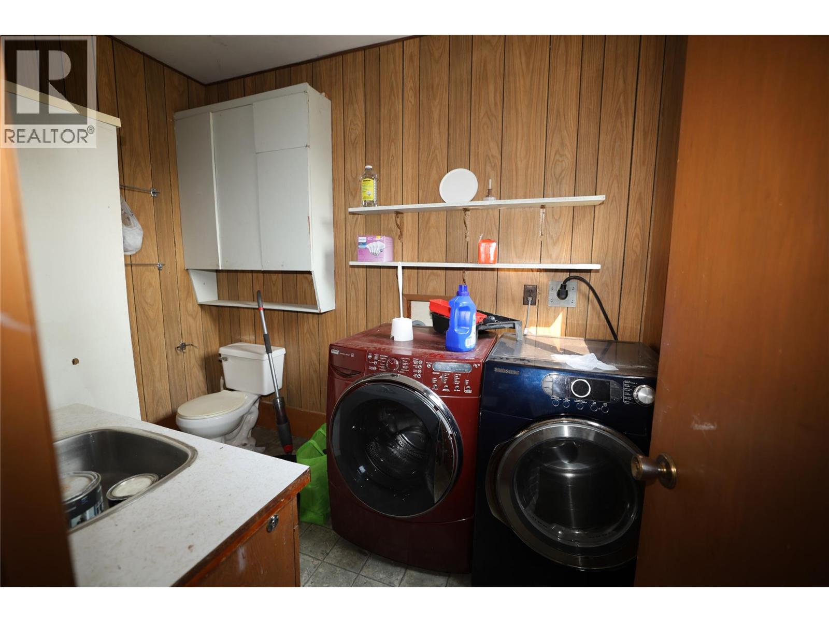
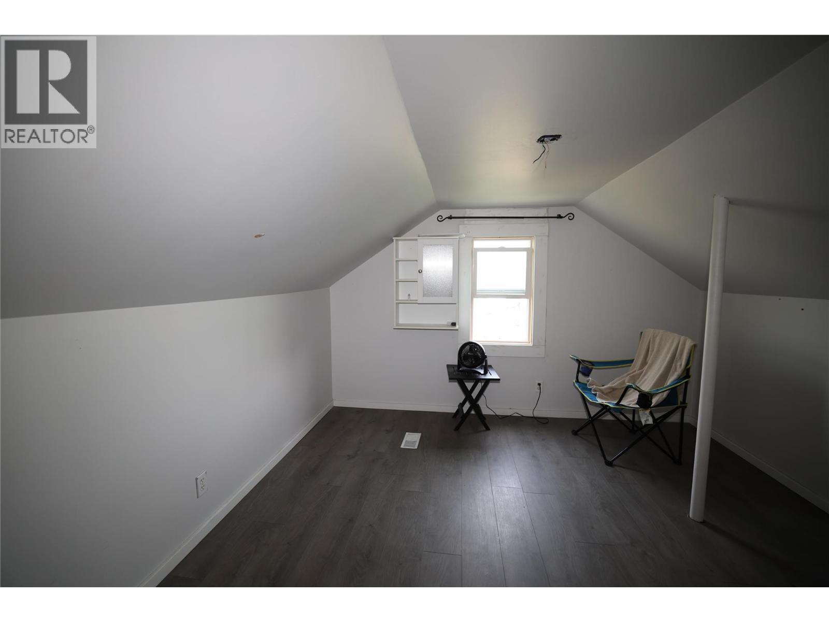
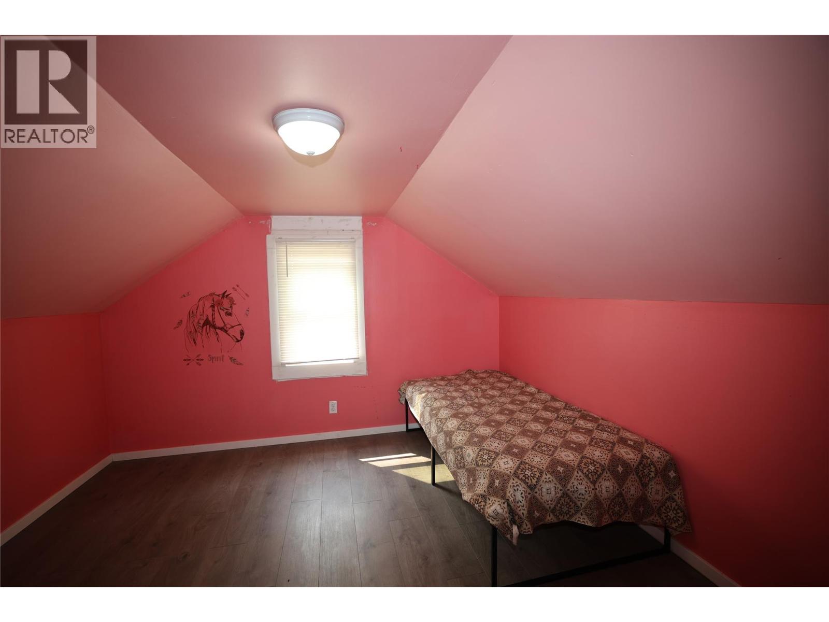
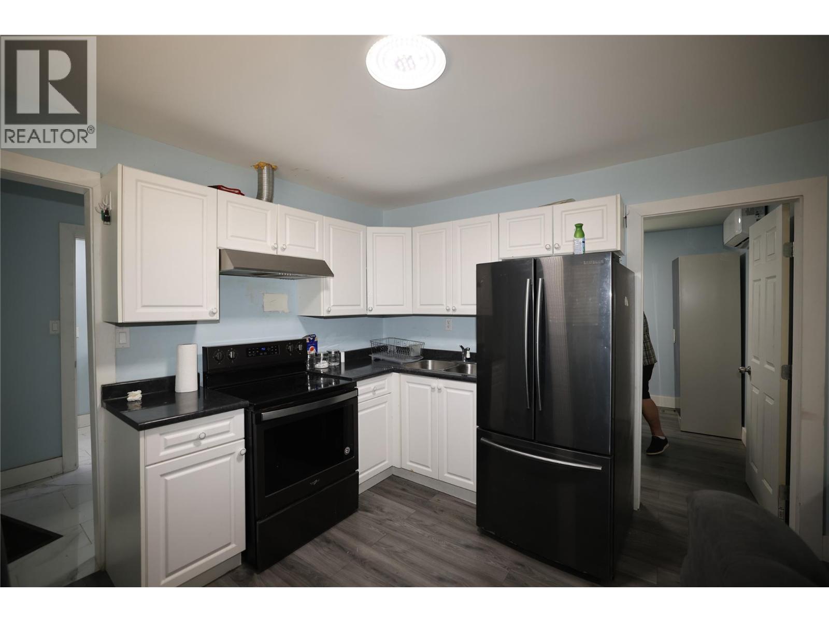
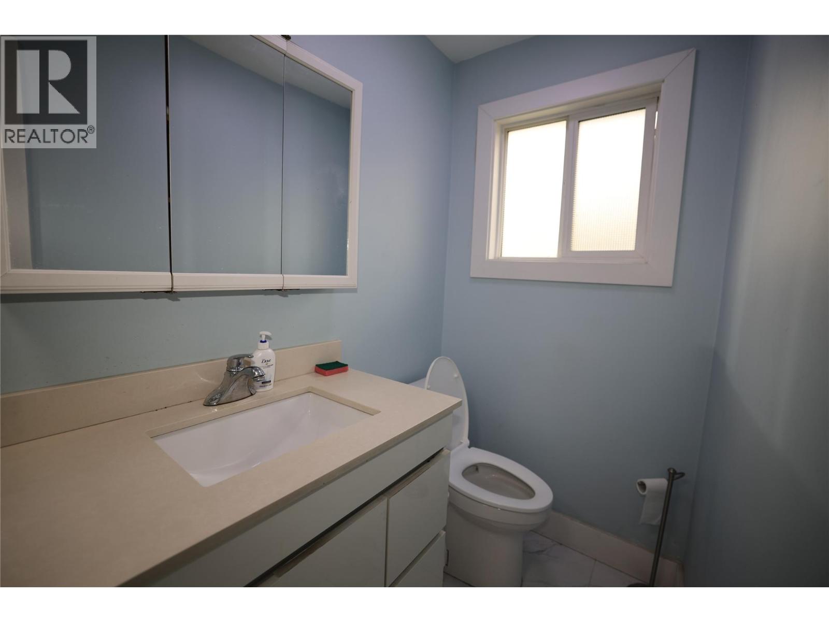
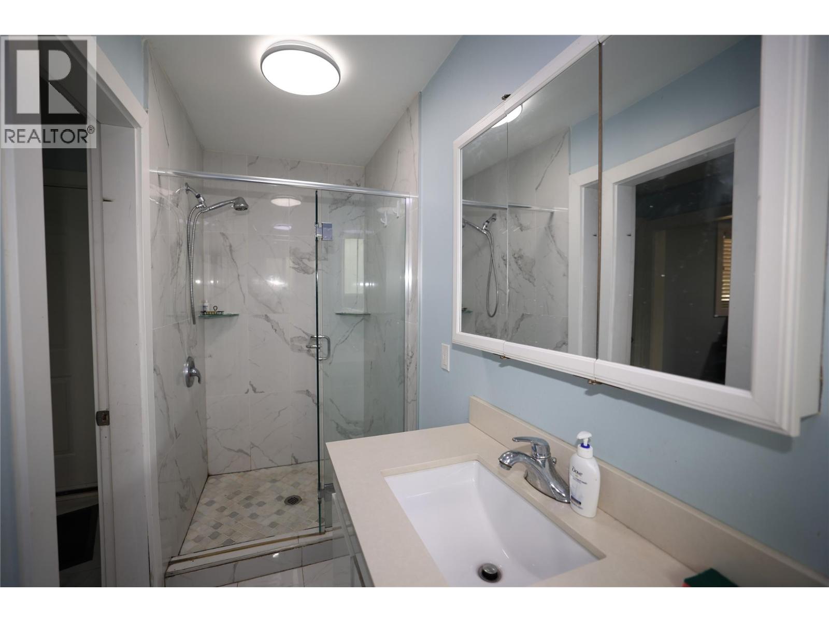
Level Type Length Width Dimensions Second Level Bedroom 11' x 11'4'' Second Level Bedroom 11'4'' x 11'4'' Main Level Kitchen 12'4'' x 12' Main Level Laundry Room 9'8'' x 6'6'' Main Level Bedroom 9'3'' x 9'6'' Main Level Primary Bedroom 17'9'' x 11'2'' Main Level Foyer 8'3'' x 7'6'' Main Level Full Bathroom Measurements not available Main Level Dining Room 8'10'' x 12'4'' Main Level Living Room 17' x 12'9''

Mark Gidden
Realtor/Founder

Lloyd Taverner
Realtor/Senior Partner
Your Favourites
No Favourites Found

The trademarks REALTOR®, REALTORS®, and the REALTOR® logo are controlled by The Canadian Real Estate Association (CREA) and identify real estate professionals who are members of CREA. The trademarks MLS®, Multiple Listing Service® and the associated logos are owned by The Canadian Real Estate Association (CREA) and identify the quality of services provided by real estate professionals who are members of CREA. The trademark DDF® is owned by The Canadian Real Estate Association (CREA) and identifies CREA's Data Distribution Facility (DDF®)
September 22 2026 08:14:58
Association of Interior REALTORS®

