


$167,000Maintenance, Pad Rental
$645.65 Monthly
Maintenance, Pad Rental
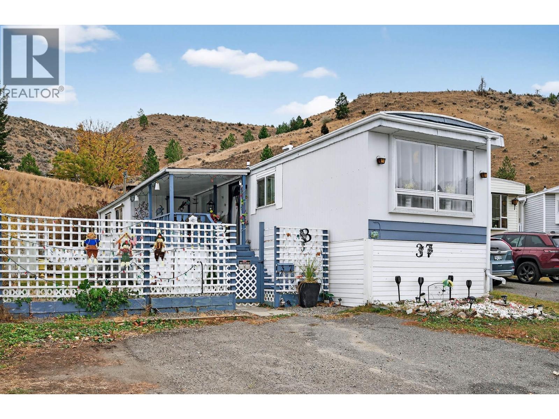
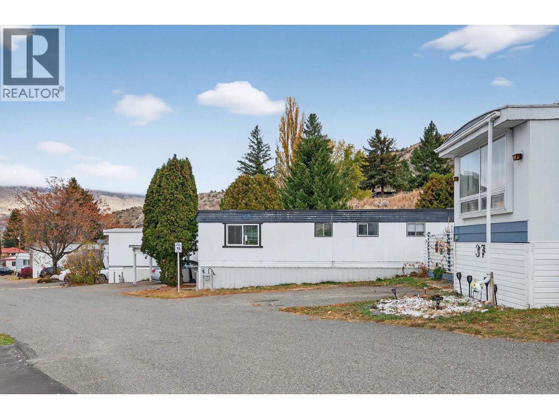
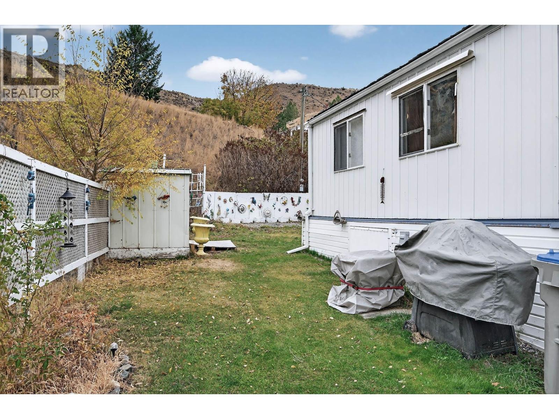

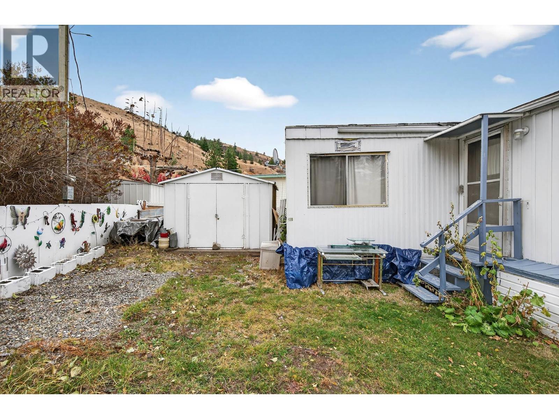
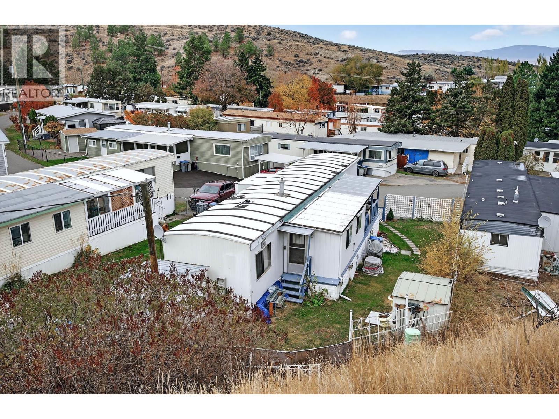
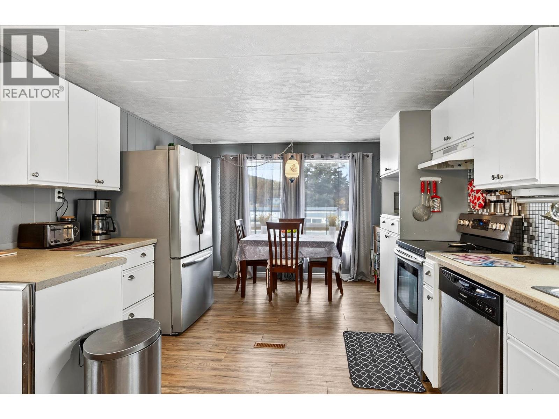
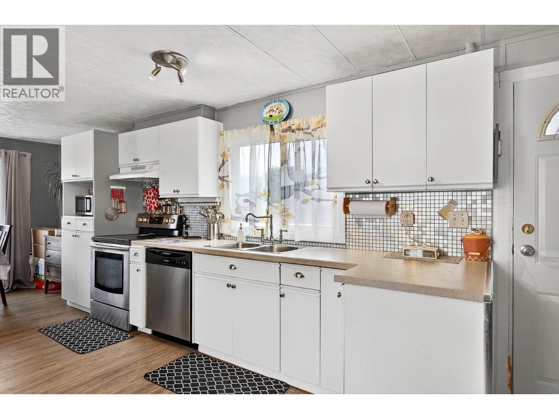
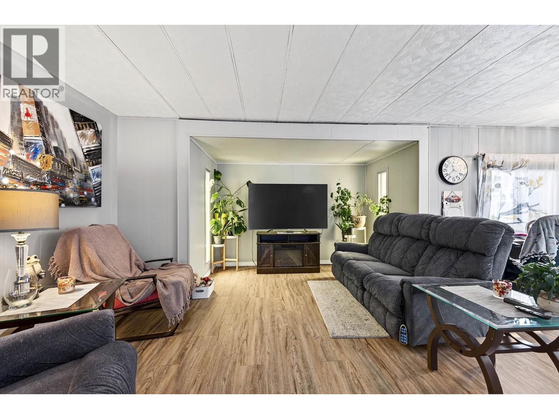
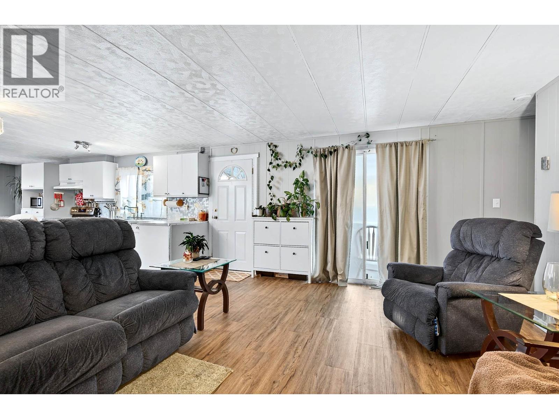
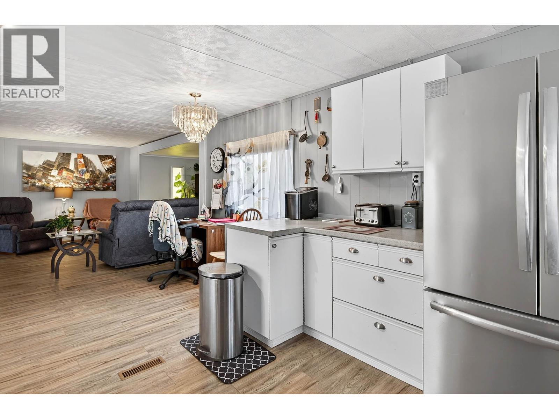
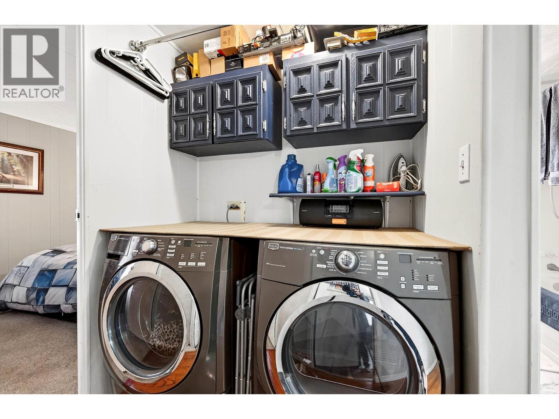
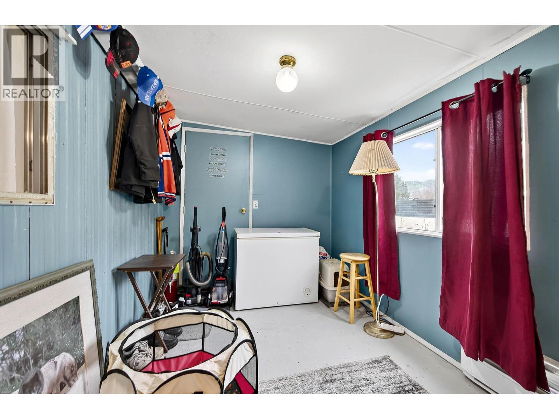

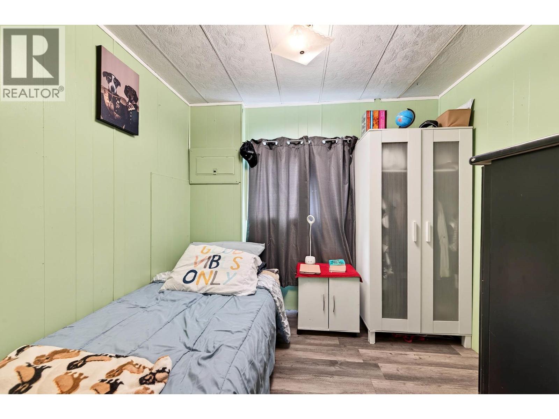
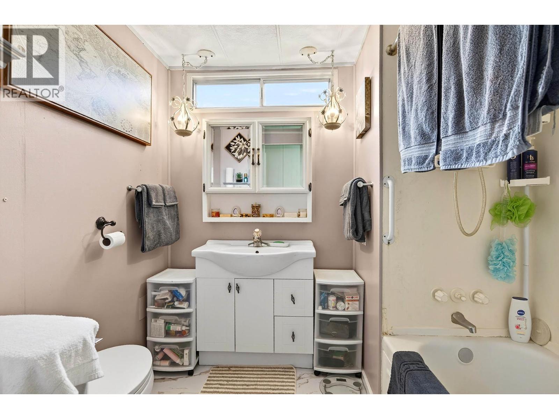
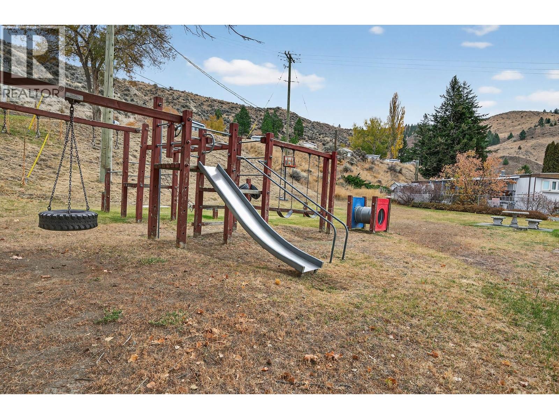
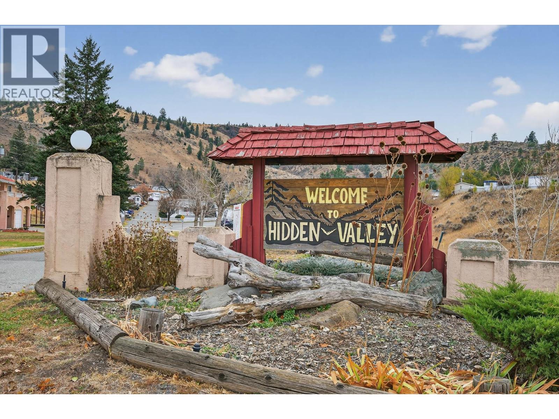
$645.65 MonthlyWelcome to this bright and open-concept home located in the highly sought-after Hidden Valley Manufactured Home Park — a community known for its convenience and charm. This move-in ready gem has seen many recent updates and offers the perfect blend of comfort, style, and functionality. Step inside to discover a spacious, remodeled kitchen featuring newer appliances, ample cabinetry, and an open sightline to the dining and living areas, making it ideal for entertaining. A unique alcove adds extra character and flexibility to the living space. Down the hall, you’ll find a rec room, a laundry area, a full bathroom, and a primary bedroom with an excellent closet and lovely hillside views. Large windows throughout the home invite an abundance of natural light, creating a warm and welcoming atmosphere. Step outside to your covered porch, the perfect place to relax and enjoy your private, fully enclosed yard. The property also offers a storage shed, hobby shack with power and ample dry storage space underneath the home. Located close to shopping, dining, and all amenities, this home truly has it all. Nothing to do but move in and enjoy! Pets allowed with park approval. Park will not sign site lease. (id:64133)
-
Property Details
MLS® Number 10380707 Property Type Single Family Neigbourhood Valleyview AmenitiesNearBy Recreation, Shopping Features Level Lot -
Building
Bathroom Total 1 Bedrooms Total 2 Appliances Range, Refrigerator, Microwave, Washer & Dryer Constructed Date 1974 Cooling Type Central Air Conditioning Flooring Type Mixed Flooring Foundation Type Block Heating Fuel Electric Heating Type Forced Air, See Remarks Roof Material Metal Roof Style Unknown Stories Total 1 Size Interior 1,018 Sqft Type Manufactured Home Utility Water Municipal Water Parking
Additional Parking R V -
Land
Access Type Easy Access Acreage No Land Amenities Recreation, Shopping Landscape Features Level Sewer Municipal Sewage System Size Total Text Under 1 Acre -
Rooms
Level Type Length Width Dimensions Main Level Recreation Room 8'0'' x 19'0'' Main Level Primary Bedroom 9'0'' x 11'0'' Main Level Bedroom 8'0'' x 7'0'' Main Level Living Room 16'0'' x 13'0'' Main Level Kitchen 10'0'' x 11'0'' Main Level Dining Room 9'0'' x 11'0'' Main Level 4pc Bathroom Measurements not available

Mark Gidden
Realtor/Founder

Lloyd Taverner
Realtor/Senior Partner
Your Favourites
No Favourites Found

The trademarks REALTOR®, REALTORS®, and the REALTOR® logo are controlled by The Canadian Real Estate Association (CREA) and identify real estate professionals who are members of CREA. The trademarks MLS®, Multiple Listing Service® and the associated logos are owned by The Canadian Real Estate Association (CREA) and identify the quality of services provided by real estate professionals who are members of CREA. The trademark DDF® is owned by The Canadian Real Estate Association (CREA) and identifies CREA's Data Distribution Facility (DDF®)
September 22 2026 08:50:17
Association of Interior REALTORS®

