
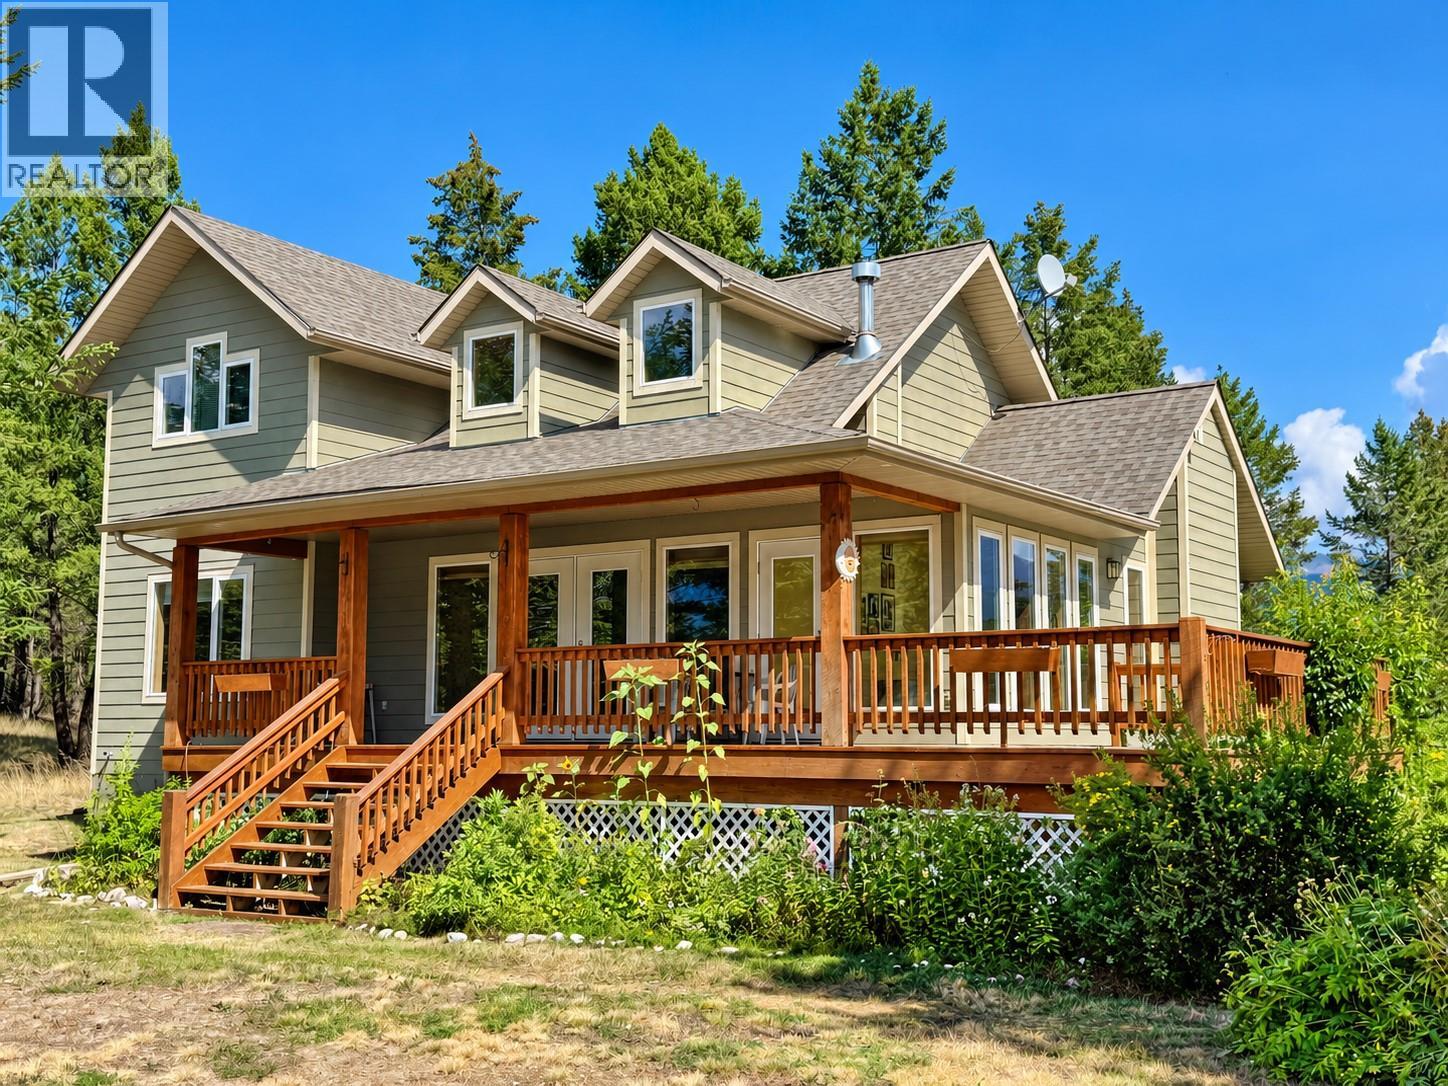
1630 Johnston Road Unit# 3
Invermere, British Columbia
YOUR PRIVATE MOUNTAIN RETREAT AWAITS! Discover the perfect blend of mountain charm, peaceful surroundings, and endless possibilities in this inviting home nestled in a beautiful, private setting. From the moment you arrive, you'll appreciate the natural beauty, breathtaking mountain views, and tranquillity this property has to offer. The main floor features a comfortable primary bedroom complete with its own ensuite, providing convenient main-level living. The stunning stone fireplace in the living room creates a warm and welcoming atmosphere, while the spacious loft adds character and versatility, complete with two bedrooms. An abundance of windows fills the home with natural light, bringing the beauty of the outdoors inside. Enjoy your morning coffee in the bright and inviting sunroom or relax on the expansive covered deck while taking in the spectacular mountain scenery. The unfinished basement offers a fantastic opportunity to add your personal touches, whether you envision additional living space, a recreation room, or a workshop. Outside, you'll find a double detached garage offering plenty of room for vehicles and storage, along with a greenhouse perfect for gardening enthusiasts. With easy year-round access, the convenience of town water, and a wonderfully private location, this property offers the ideal combination of comfort and country living. Whether you're searching for a full-time residence, a weekend getaway, or your own peaceful mountain escape, this unique property is filled with potential. Come experience the mountain lifestyle and make this special retreat your own! (id:64133)
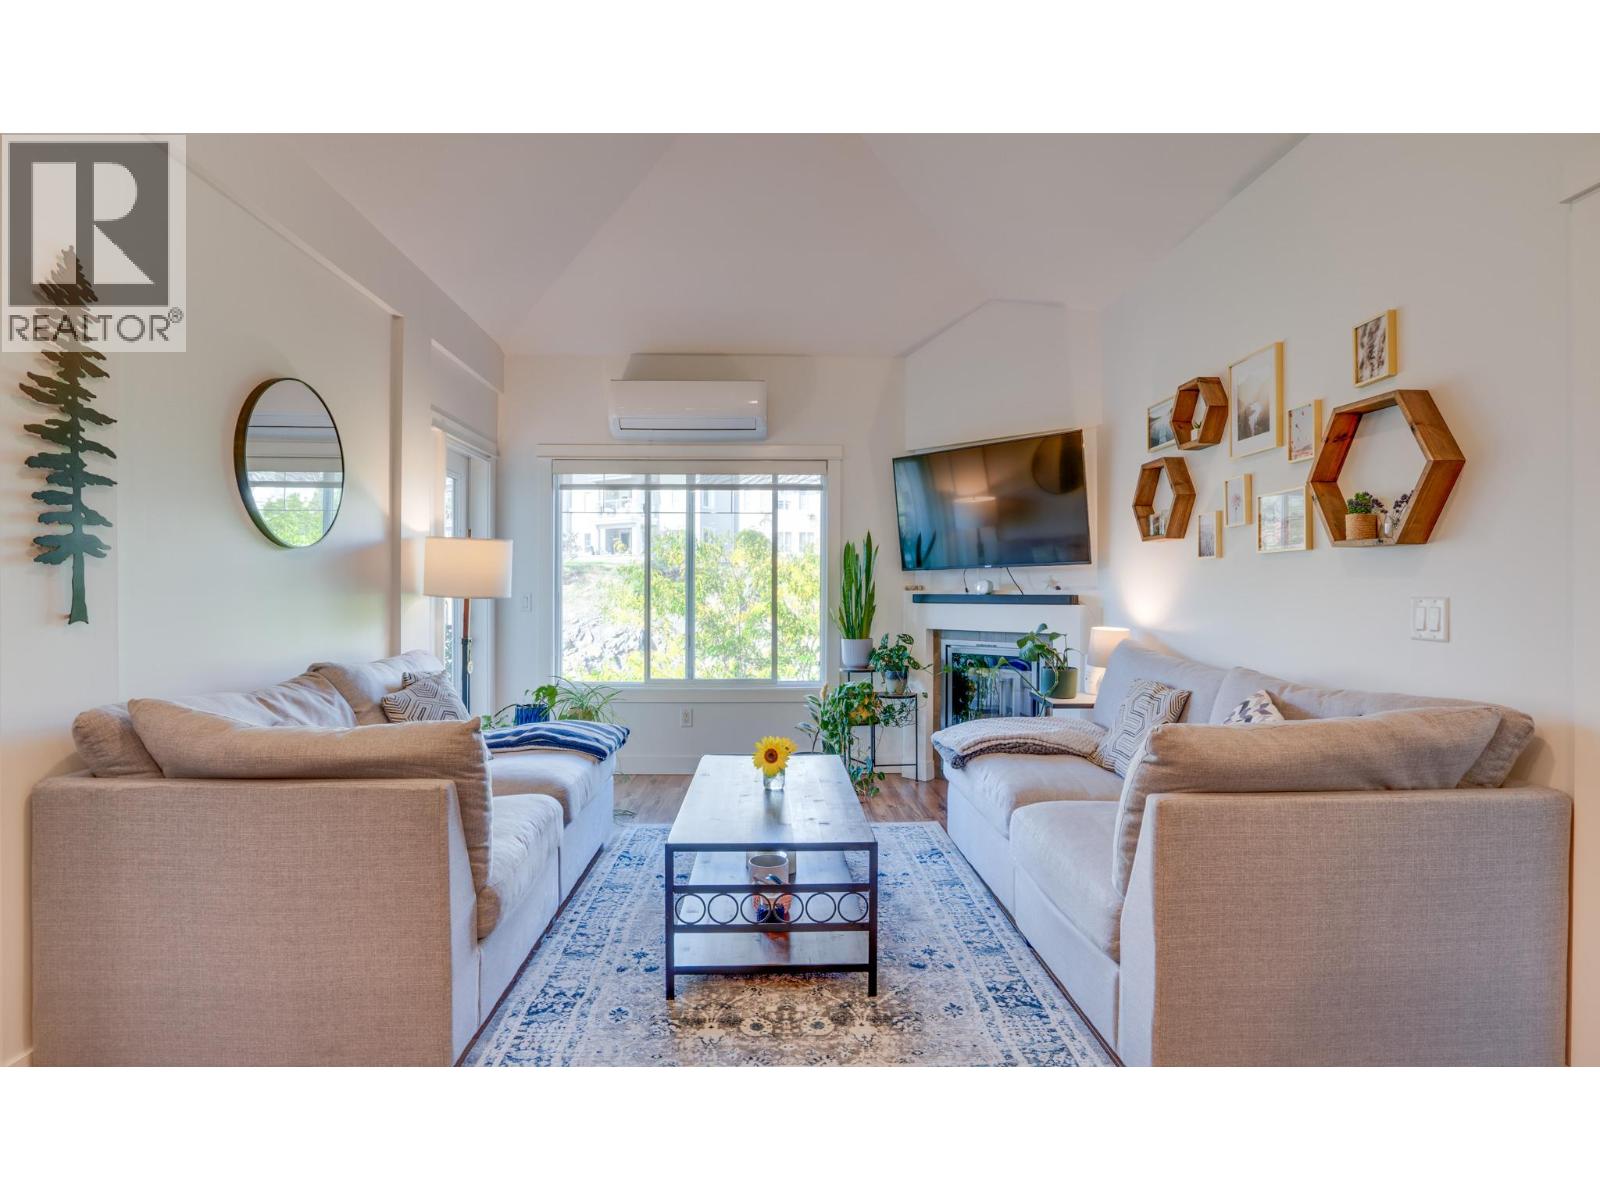
3211 Centennial Drive Unit# 28
Vernon, British Columbia
Bright and spacious top-floor corner unit with 2 bedrooms, 2 bathrooms, a southwest exposure, and large windows that fill the home with natural light. The open-concept layout is warm and inviting. The kitchen flows well into the dining and living areas. The kitchen features granite countertops, loads of cabinetry, and matching white appliances. The living room is highlighted by vaulted ceilings and a cozy electric fireplace. The primary bedroom fits a king-size bed and includes a private 4-piece ensuite. The second bedroom is thoughtfully positioned on the opposite side of the unit, offering added privacy for guests, family, or a home office. The in-suite laundry room is large enough to double as a storage space. The home also includes a separate storage locker conveniently located on the same floor. The covered patio is complete with a natural gas BBQ hookup making it a great spot to relax and enjoy the afternoon and evening sun. The central location makes errands easy, with shopping and amenities close enough that you can even walk home with your groceries! The unit comes with one secure covered parking spot if you decide to drive the groceries home. Aberdeen Heights has themed community rooms on each floor. Residents regularly gather for weekly meetups and social events. Pet-friendly building with one dog up to 14 inches at the shoulder OR one cat permitted. (id:64133)
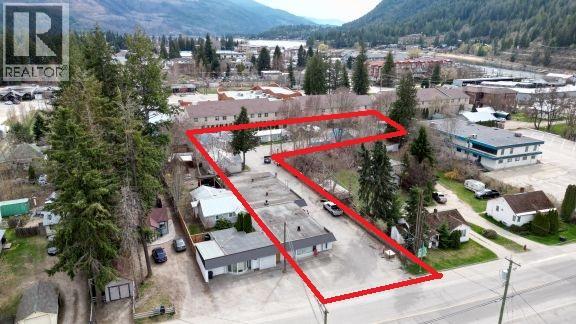
231 Finlayson Street
Sicamous, British Columbia
This well maintained 10-unit multi-family residential complex is ideally located within walking distance to Sicamous Town Beach, offering a rare investment opportunity with strong revenue potential and a welcoming community atmosphere. Comprised of six detached buildings, the property features a diverse mix of 1-, 2-, and 3-bedroom units, each with its own individual hydro meter. Significant updates have already been completed, including newer windows and doors, with more than half of the units partially or fully renovated—providing a turnkey opportunity for investors. The complex includes a thoughtfully converted former retail building now housing four bright, modern units with clean, white interiors. In addition, five separate freestanding homes offer six more rental units, each with its own unique character and private outdoor space. Tenants benefit from shared access to a generously sized storage shed and ample on-site parking. This is an exceptional opportunity to acquire a versatile, income-generating property in a desirable location. Cap Rate on list price is 7.1%. (id:64133)
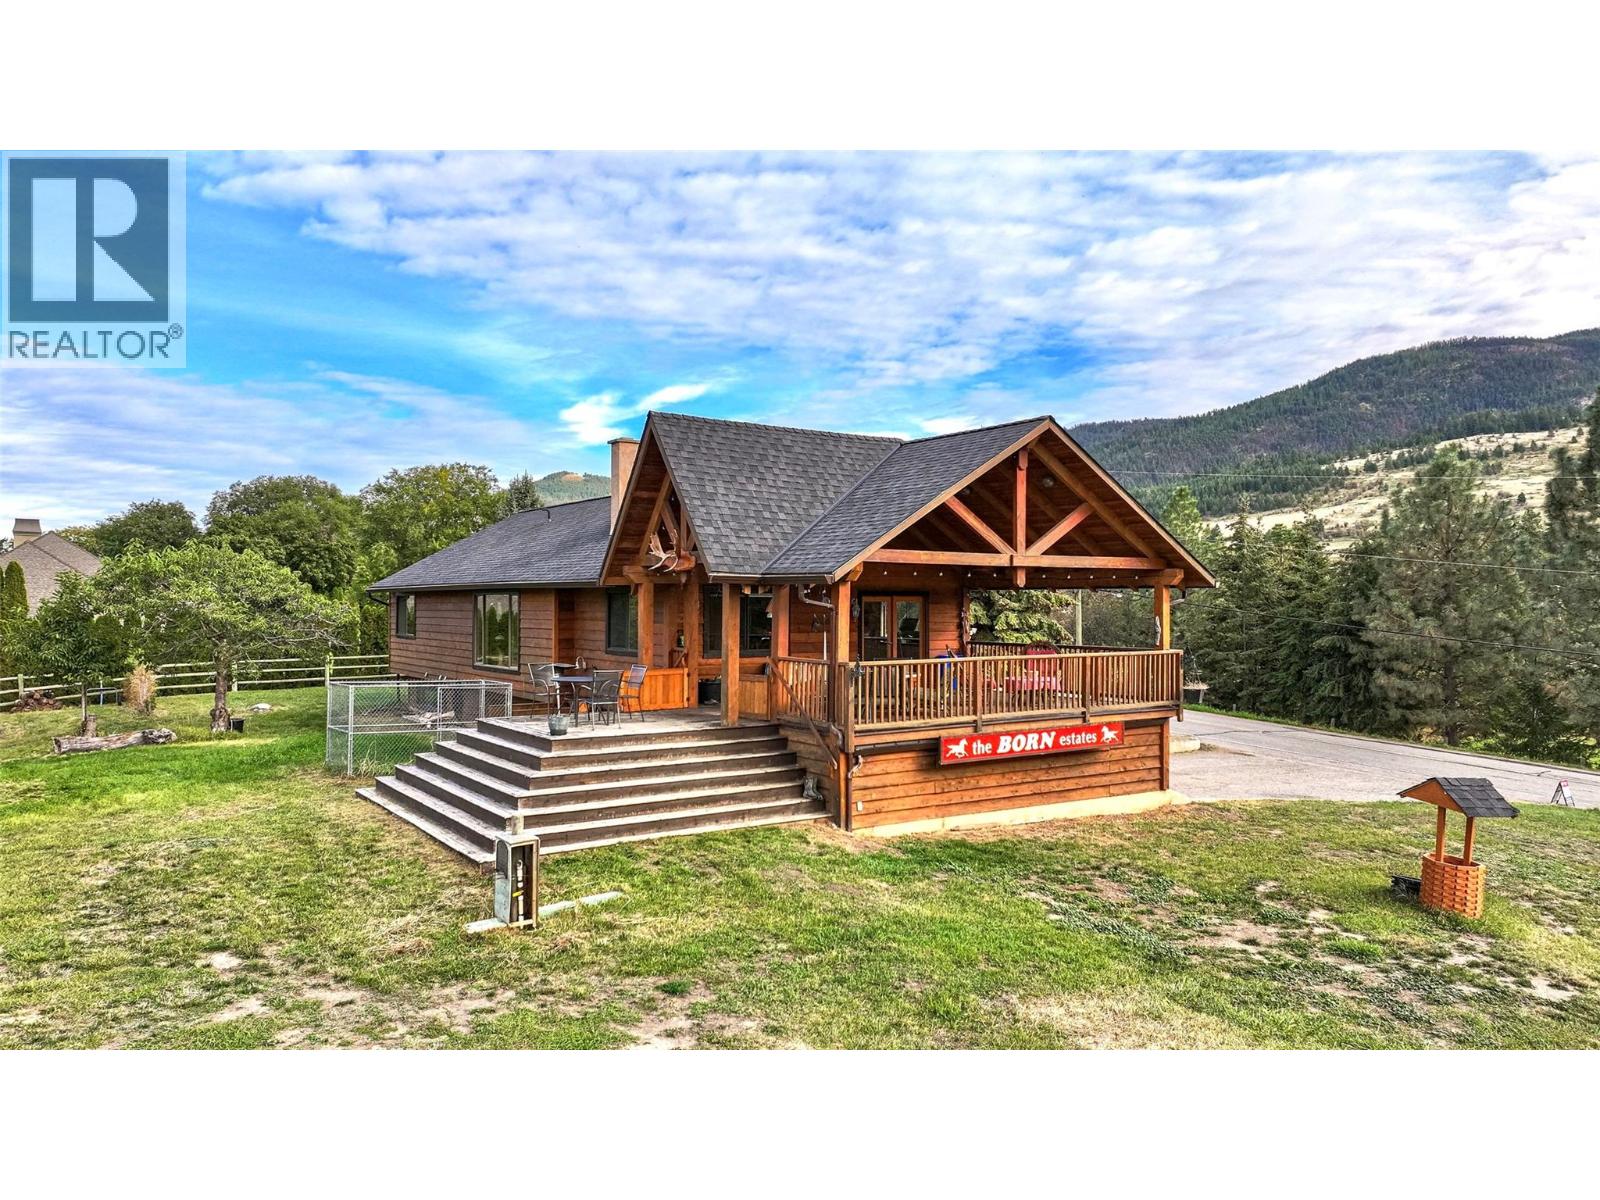
9109 Mackie Drive
Coldstream, British Columbia
Coldstream approx. 10 Acre horse lover's paradise property, with barn, horse shelters, water troughs, and cross fencing. The best of both worlds, Rural and Urban meet in Coldstream. Estate Country Farm on a beautiful, flat, acres of fertile, prime valley bottom land. Located within walking/biking distance to Coldstream Elementary School, and Friesen's Country Thyme Restaurant, Vernon and District Riding Club just down the road minutes away. Ride your horse to Kalamalka Lake Provincial Park (the Cosens Bay Rd parking lot is approx. 1 km from your door), you will find the High Rim trail that offers you miles & miles of world-class jaw-dropping scenery, beaches, and riding/walking/ and cycling just few minutes away. All this and you are on Municipal Water and Municipal Sewer, this property also has precious agricultural irrigation water (Irrigation water allotment 4.05 hectares ) for all your farming needs. Low municipal taxes with farm status, and all this only 40 minutes from the Kelowna International Airport. World class Predator Golf Course is 20 mins away, and you are 30 minutes from Down-Hill & X-Country Skiing at Silver Star Mountain Resort. You can build a secondary dwelling on this property subject to the rules of the ALR and the zoning Bylaw of the Municipality of Coldstream. There is domestic water hookup at the barn, and to the horse waterers. Property comes with water rights, 4.05 Hectares of agricultural water allocation (with farm status), this is a huge asset! (id:64133)
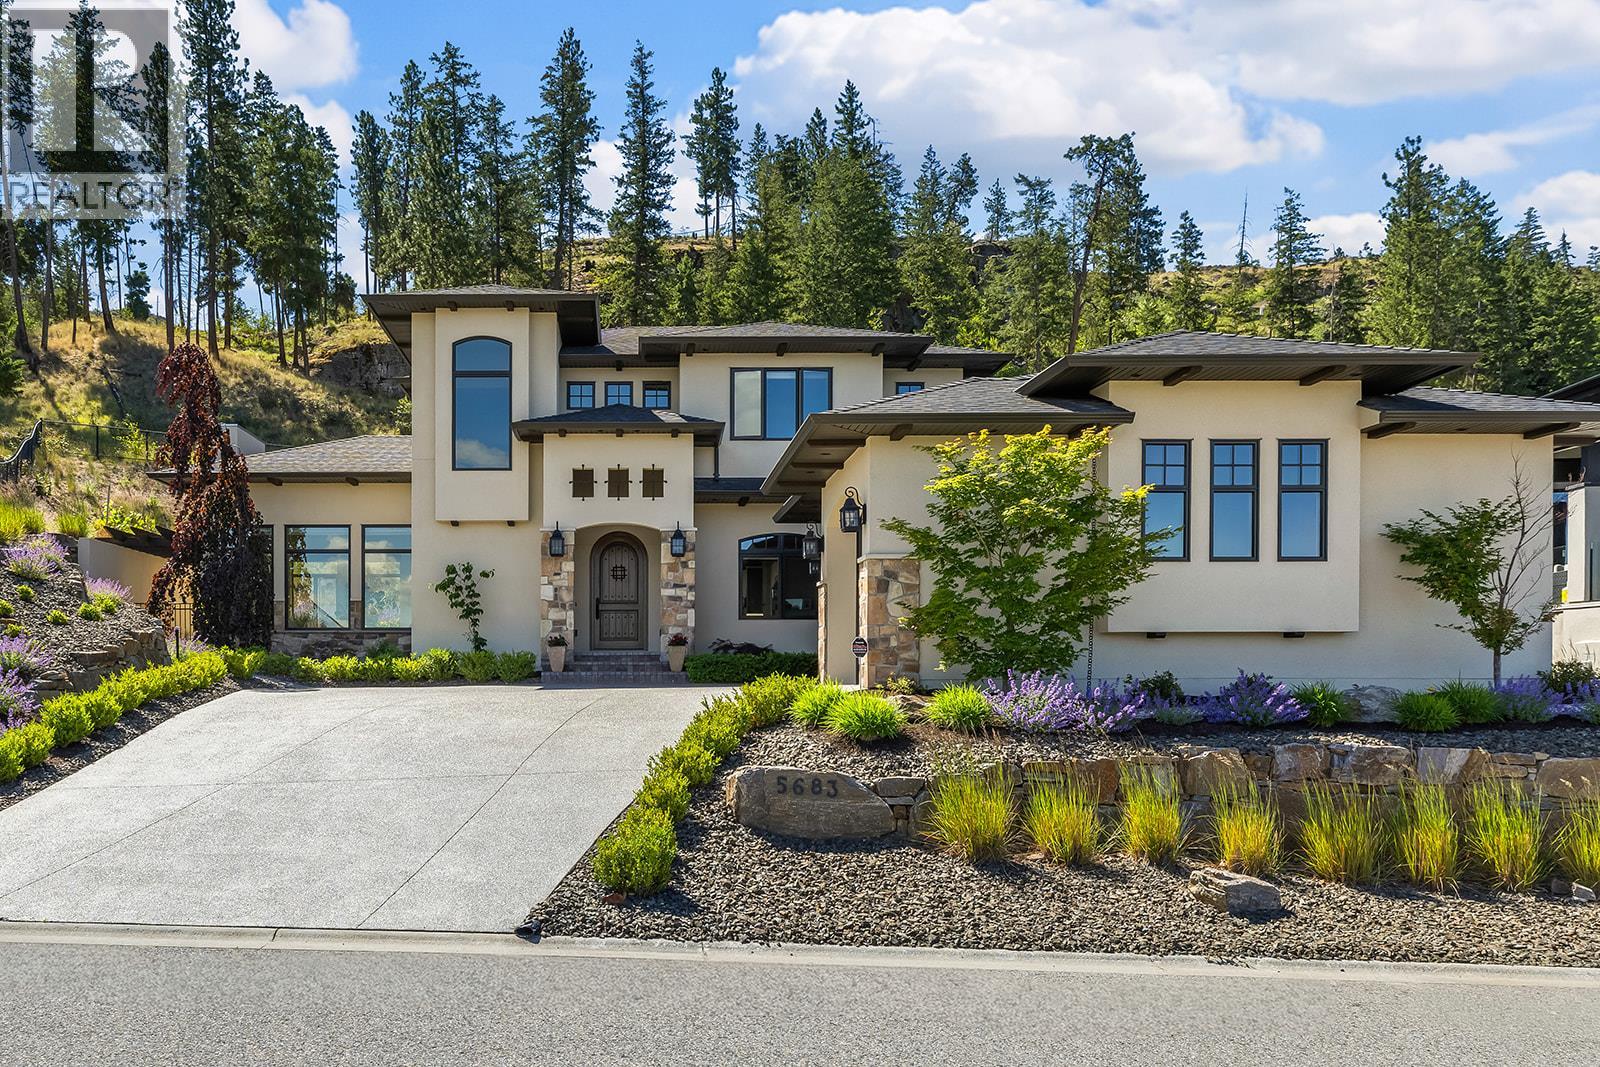
5683 Jasper Way
Kelowna, British Columbia
Discover the ultimate Okanagan lifestyle in this immaculate Kettle Valley lake-view home, complete with a heated inground pool. Enjoy unparalleled privacy with no neighbors on one side or directly behind the property. Spectacular outdoor living space is truly a private sanctuary. It features a large covered patio, a full outdoor kitchen, a cozy gas fireplace and a gas BBQ. Inside, exceptional craftsmanship shines through with exposed wood beams, soaring ceilings, and expansive floor-to-ceiling windows. The main floor boasts a beautiful stone fireplace in the living room and a dining area that seamlessly opens to the backyard oasis. The bright, spacious kitchen is an entertainer's dream, featuring stainless steel appliances, a large island with an eating bar, a walk-through pantry, and a charming farmhouse sink overlooking the pool. Retreat to the primary bedroom, offering a luxurious en suite with separate vanities, soaker tub, glass shower and walk-in closet. The main level also includes a large laundry room with a sink and access to the oversized garage, bedroom or office for your self. Upstairs, you will find two additional generously sized bedrooms each with a walk in closet, a full bathroom, and a versatile loft area. Enjoy the ultimate storage solution with over 2,300 sq ft of 5-foot crawl space—perfect for easily organizing seasonal gear, tools, and bulk items. (id:64133)
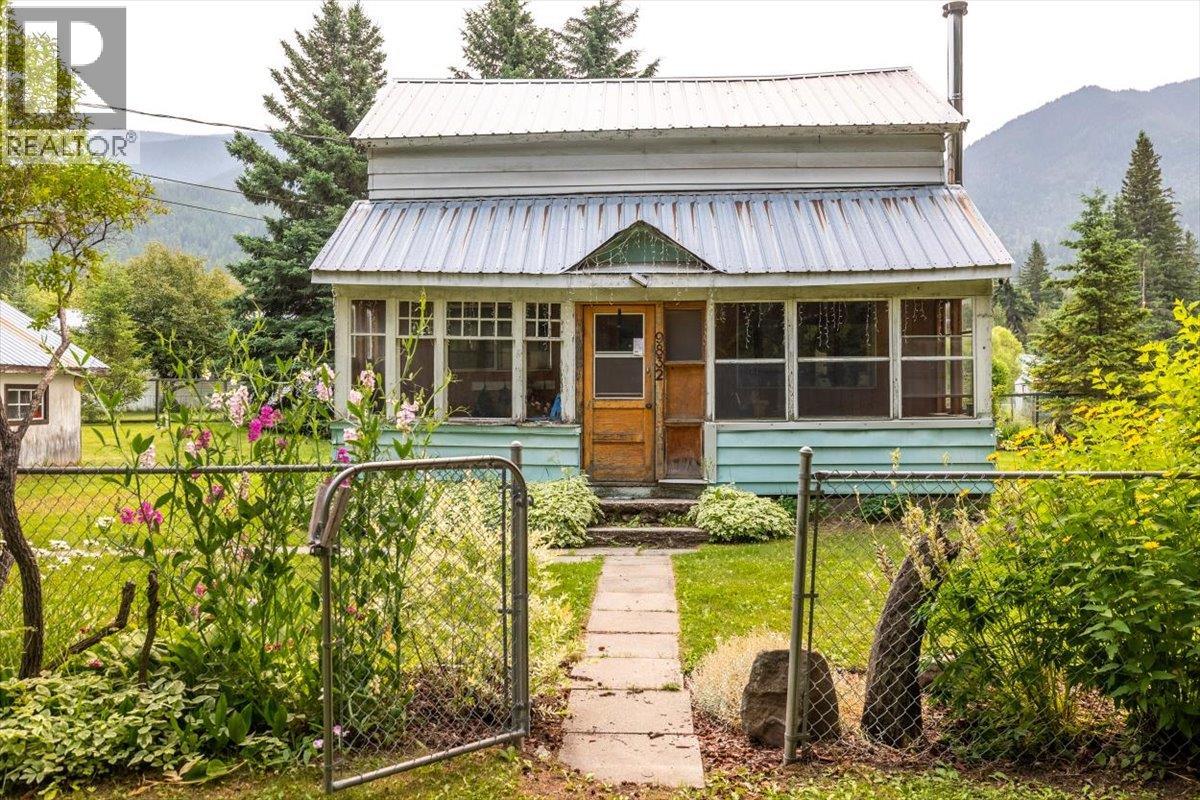
9832 Victoria Street
Fernie, British Columbia
A rare opportunity to own nearly one acre of land just seven minutes from Fernie in the charming hamlet of Hosmer, BC. This inviting two-storey home features three bedrooms, a renovated four-piece bathroom, a spacious country-style kitchen, and an airtight wood-burning stove that adds warmth and character. The property also includes a large double garage with its own wood stove and an oversized 0.98-acre lot offering exceptional space for gardens, outdoor living, and recreational storage. Enjoy incredible mountain views in every direction, along with convenient access to biking, hiking, fishing, skiing, and the many outdoor activities the Elk Valley is known for. With numerous possibilities for future development, buyers may choose to renovate or expand the existing home, explore subdivision potential, build a carriage house, or create their dream home. Opportunities of this size, location, and versatility are rarely available in the Elk Valley. (id:64133)
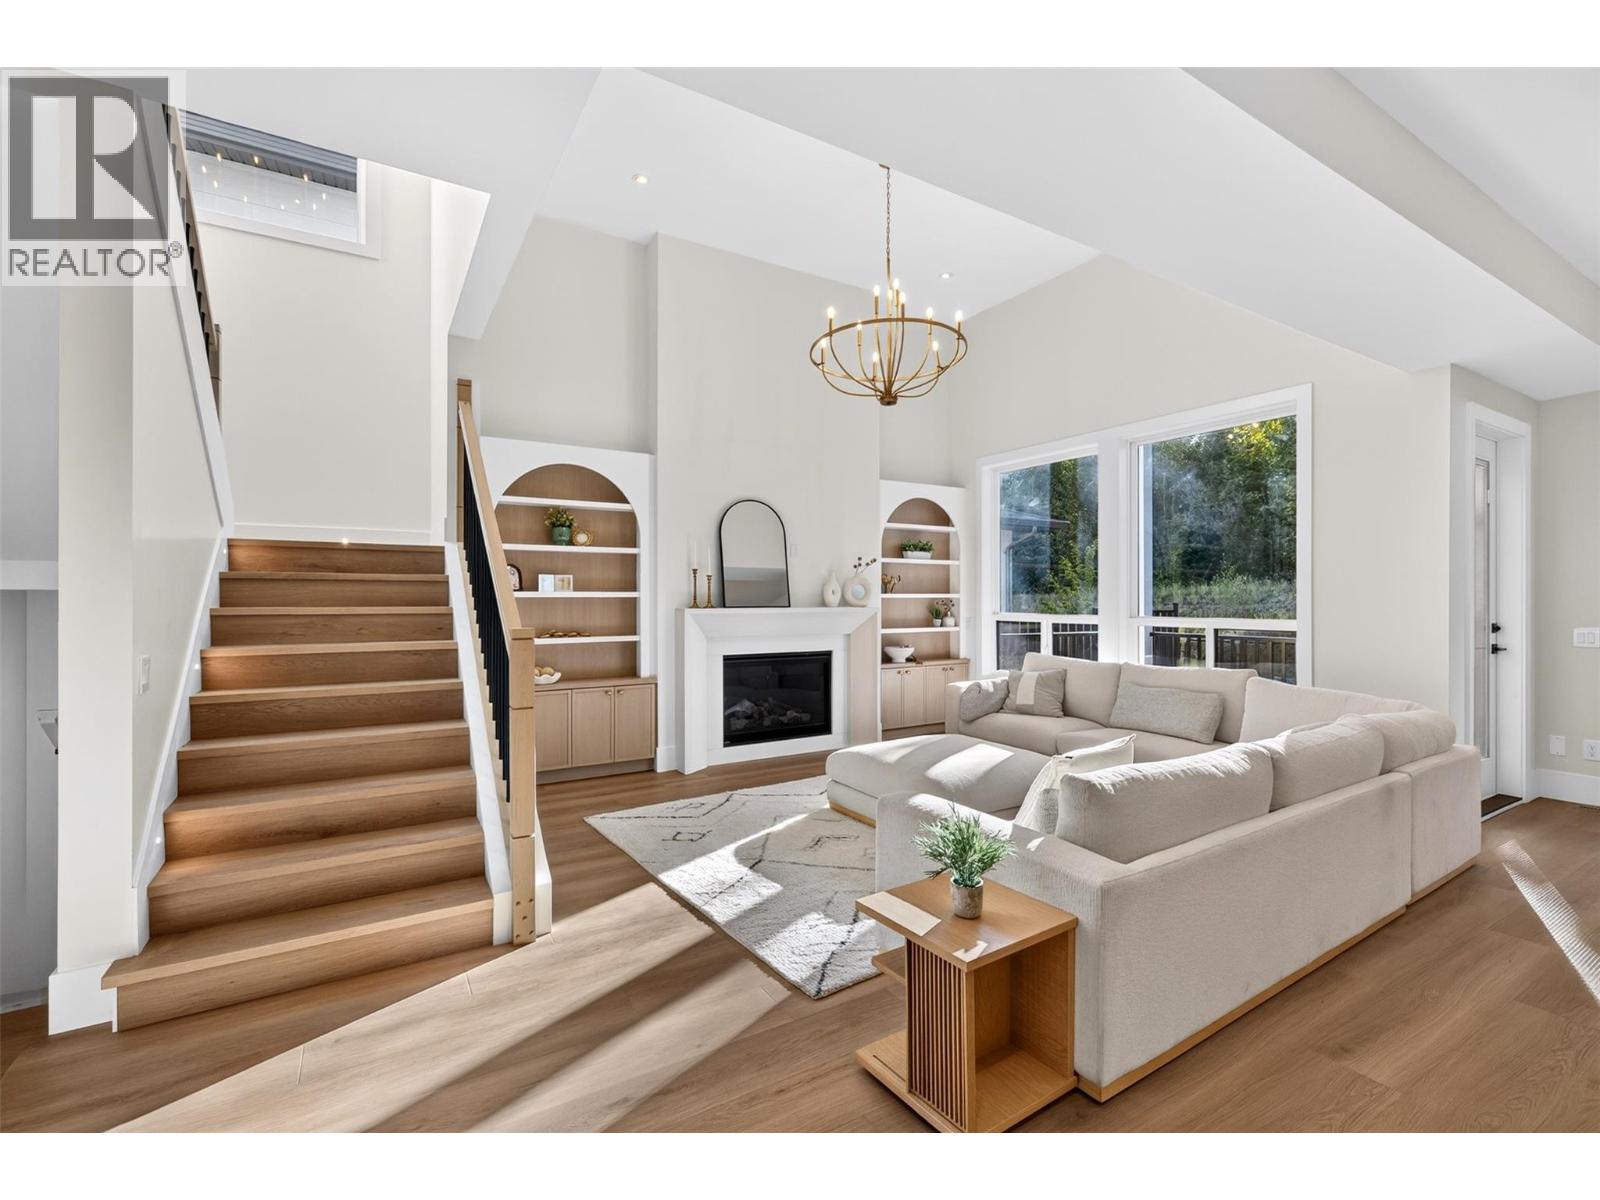
996 Bull Crescent
Kelowna, British Columbia
**OPEN HOUSE SATURDAY OCT 17 12-2pm**Brand new, move-in ready and built for the way families actually live. 996 Bull Crescent offers an impressive combination of space, flexibility and income potential in one of the Upper Mission’s newer neighbourhoods. Built by K Max Homes, this thoughtfully designed home features a bright, contemporary interior, generous living spaces and a layout that works equally well for a growing or multi-generational family. The main living area is designed for everyday comfort and entertaining, with an open-concept kitchen, dining, great room, office/bedroom, and full bath, modern finishes and excellent natural light. Spacious bedrooms and well-planned family areas provide separation without sacrificing functionality. Below, a legal 2-bed suite provides an mortgage helper or extended-family suite. A separate additional finished area offers even more flexibility, with rough-ins in place for laundry and a future kitchen setup, ideal for a rec room, guest space, or multi-generational living. Enjoy a private backyard with no rear neighbour, while the attached garage and ample parking add everyday practicality. A full Samsung appliance package will be included prior to possession. Located in The Orchards, surrounded by newer homes and minutes from schools, parks, trails, shopping and the amenities of the Upper Mission. New construction. Legal suite. Flexible additional living space. No rear neighbour. 996 Bull delivers value without compromise in a highly desirable neighborhood. (id:64133)
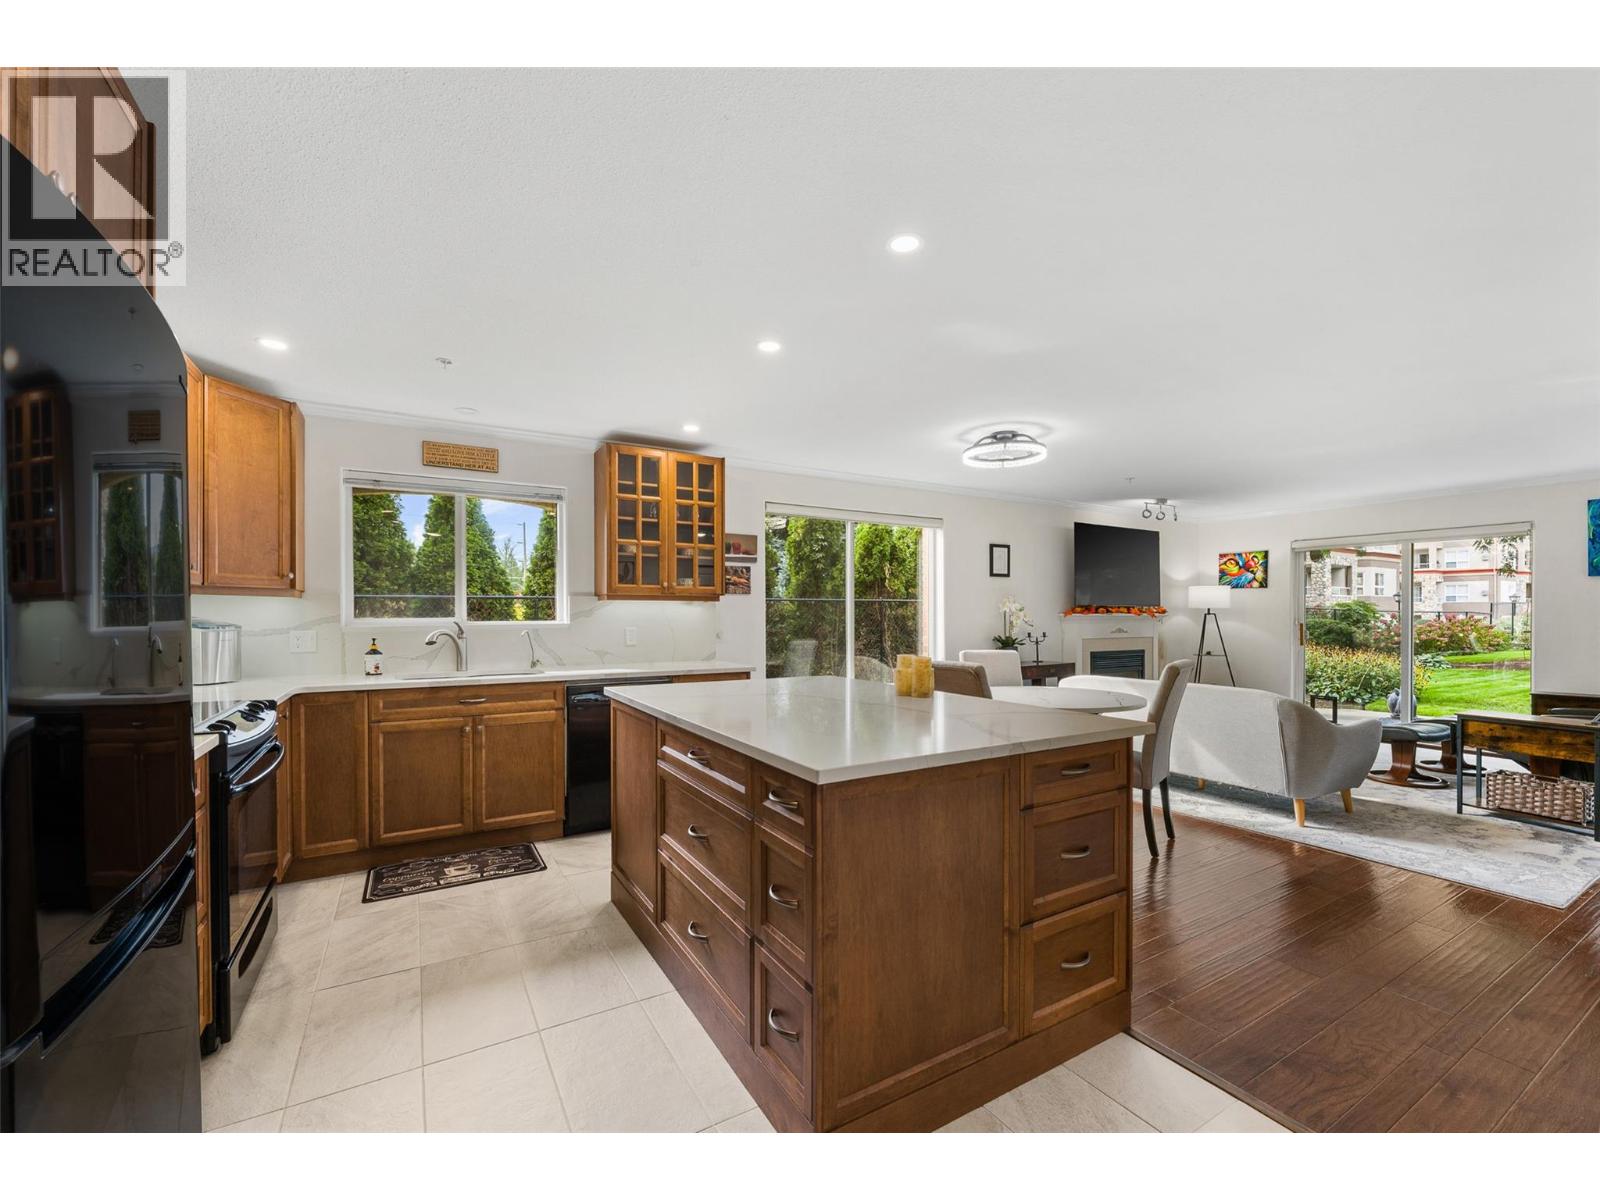
1950 Durnin Road Unit# 102
Kelowna, British Columbia
This corner unit at Park Residences has it ALL! Situated on the quiet side of the building, this updated townhome style home offers over 1300sqft with two bedrooms that each have their own ensuite, TWO UNDERGROUND PARKING SPOTS, and access to some of the best amenities in Kelowna. Step inside and the kitchen grabs you right away, with beautiful wood cabinetry, quartz counters, a full height quartz backsplash and a large island that opens up to the dining and living room. The gas fireplace in the living room is a big win, since the gas is INCLUDED in your strata fees and the current owners heat the whole home with it all winter. When summer hits, the heat pumps keep you cool. Head out the living room doors and you're on a patio with a big green space right in front of you that the strata looks after. West facing windows bring in great light, while the mature trees give you shade on those hot July afternoons. Upstairs, the primary bedroom has a walk in closet, a ensuite and its own covered balcony looking out over the green space. The second bedroom is large and an ensuite of its own. And the amenities? You get a pool, hot tub, tennis court, gym, workshop, theatre room, library, and an amenities room with billiards and darts. It's pet friendly too, with 1 dog or 1 cat allowed up to 15 inches at the shoulder. All of this is minutes from Orchard Park, Superstore, transit, Mission Creek Regional Park and more. Book your showing today! (id:64133)
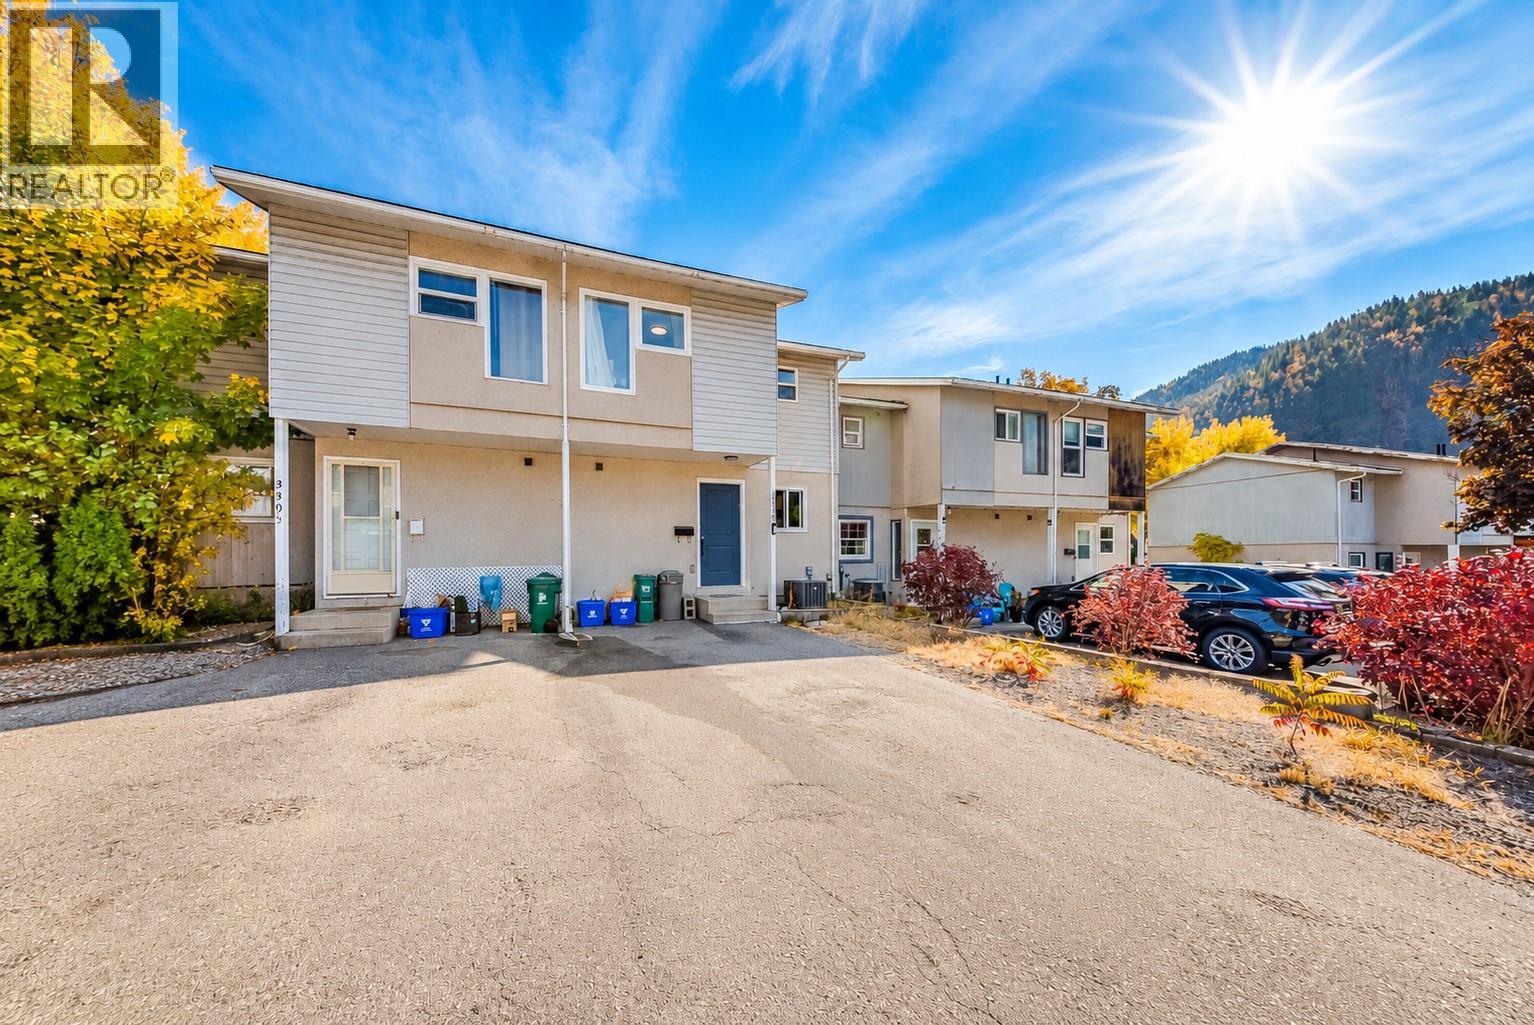
3307 Laurel Crescent
Trail, British Columbia
Not all townhouses are created equal, and this one is definitely a cut above the rest! Welcome to 3307 Laurel Crescent, a beautifully renovated 3-bedroom, 2-bathroom townhouse in the desirable Glenmerry neighbourhood. From the moment you step inside, you'll appreciate the attention to detail and modern finishes throughout. The stunning kitchen is a standout feature, offering beautiful cabinetry, stainless steel appliances, and gorgeous quartz countertops, a rare find in these homes! The main floor features a bright and inviting living space with updated flooring, fresh paint, and modern finishes that make this home feel anything but ordinary. Upstairs, you'll find three spacious bedrooms, a beautifully updated full bathroom, and plenty of storage. Downstairs offers even more flexibility with a cozy rec room, perfect for movie nights, a home office, or additional living space, along with a functional laundry and storage area. And the upgrades don't stop at the cosmetics! This home also features updated windows, doors, a furnace, heat pump, and hot water tank. Outside, enjoy your own fenced backyard and deck. Located within walking distance to schools and parks, this home offers the perfect combination of comfort, convenience, and style. With so many upgrades already taken care of, all that's left to do is move in and enjoy. Townhouse living never looked so good! (id:64133)
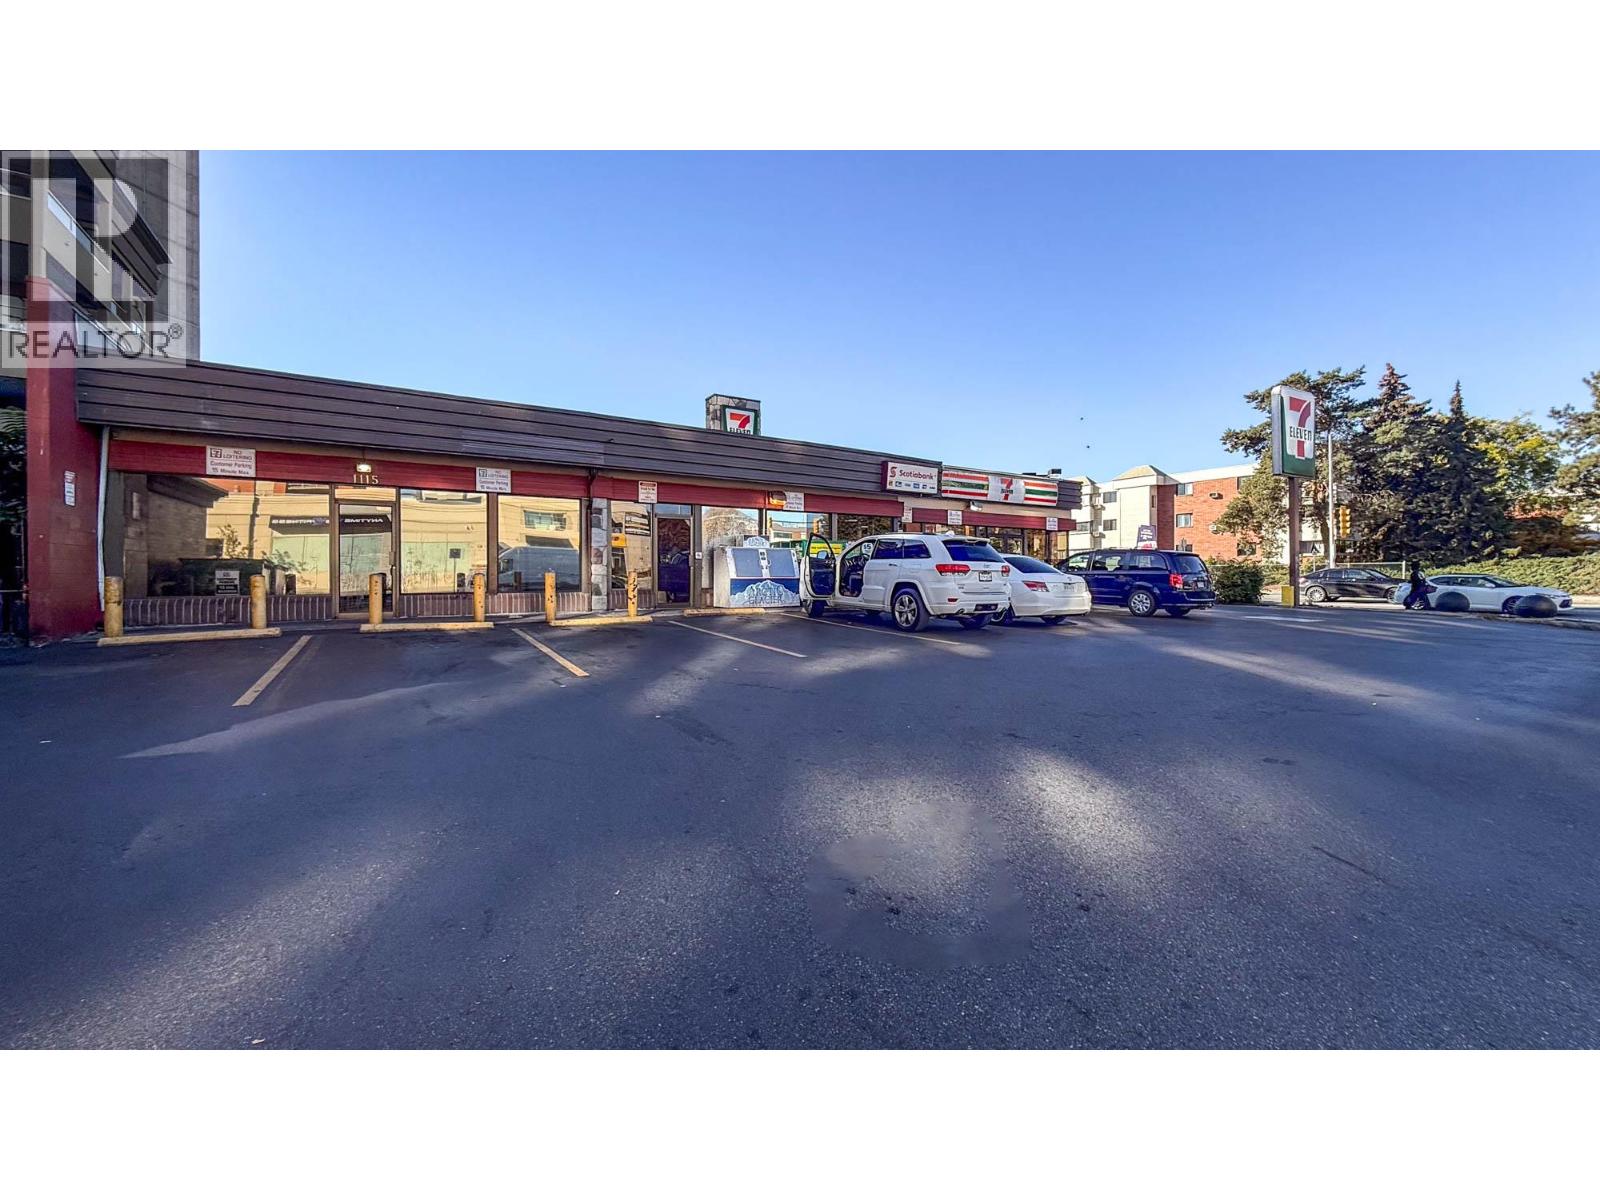
1117 Bernard Avenue
Kelowna, British Columbia
In-line office premises in the commercial complex at the signalized intersection of Bernard Avenue and Gordon Drive. Approximately 1,035 SF, configured with an open work area, two private offices, a staff/storage room and an in-suite washroom. Large windows face Bernard Avenue, with a separate glass entrance door. Zoned TS1 – Transit Supportive Corridors. Prospective tenants should confirm that their proposed use is permitted. The adjacent retail premises at 1115 Bernard Avenue, approximately 2,378 SF, are also offered for lease. (id:64133)
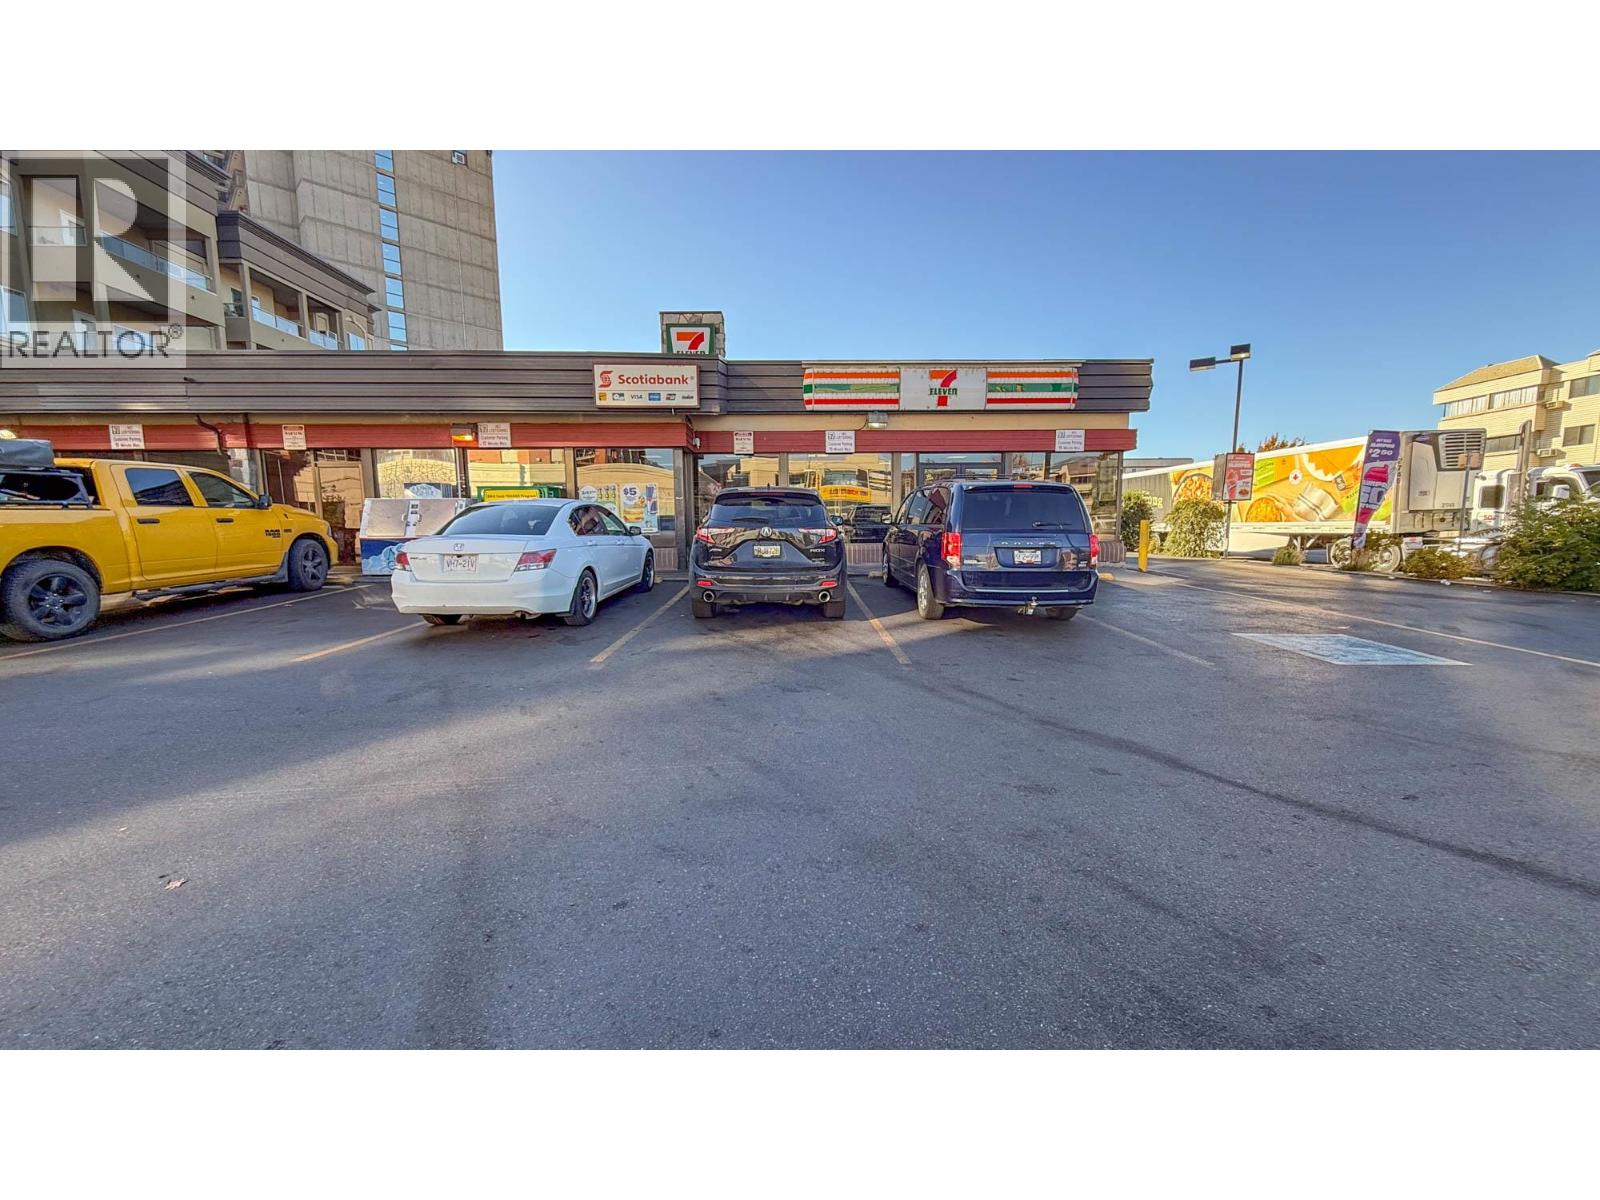
1115 Bernard Avenue
Kelowna, British Columbia
High-profile corner retail premises at the southeast corner of the signalized intersection of Bernard Avenue and Gordon Drive. Approximately 2,378 SF, currently configured as a convenience store, with an open retail area, service counter near the entrance, rear office, storage and an in-suite washroom. The retail area features ample lighting, large windows along the north and west elevations that provide excellent natural light and visibility, and an inviting entrance with double glass doors. Zoned TS1 – Transit Supportive Corridors. Prospective tenants should confirm that their proposed use is permitted. The adjacent office premises at 1117 Bernard Avenue, approximately 1,035 SF, are also offered for lease. (id:64133)
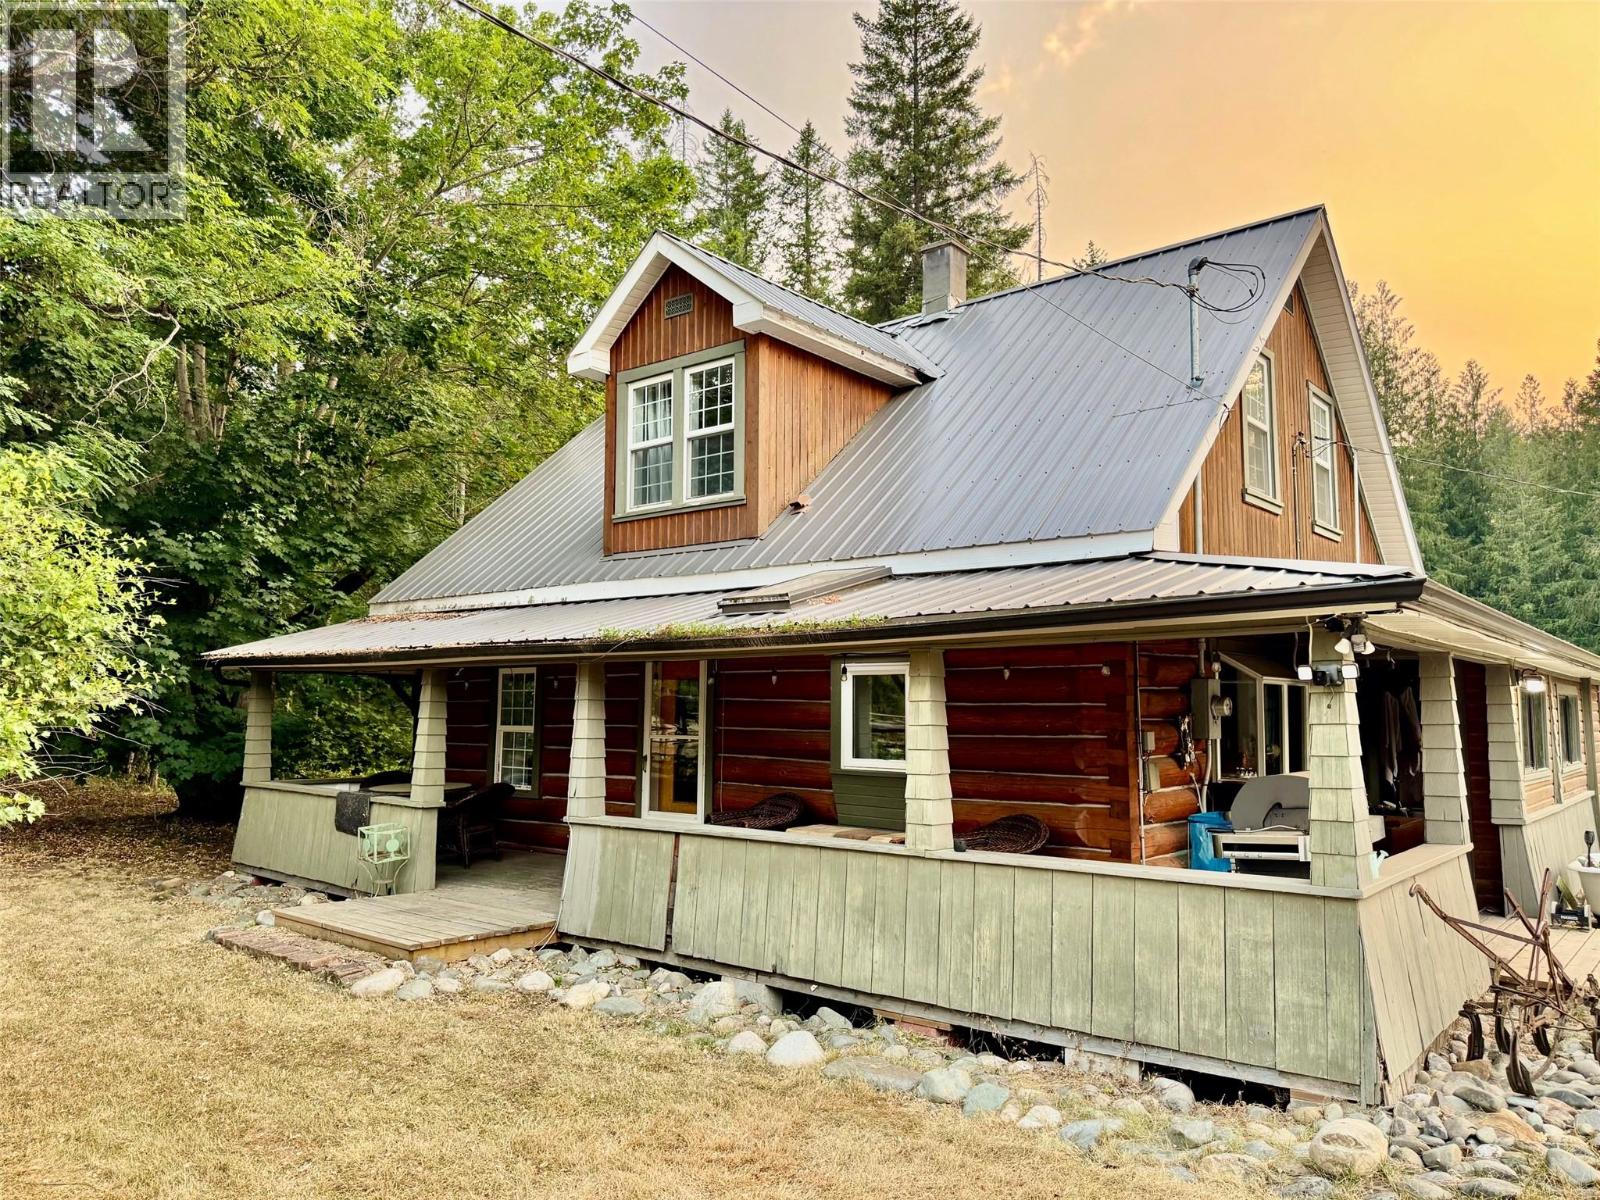
159 North Fork Road
Cherryville, British Columbia
This unique multi-use acreage at 159 North Fork Road in Cherryville offers exceptional revenue generating and rich local heritage as the original home used to be the Cherryville post office. Bordering Cherry Creek, the land package is tailor-made for investors, event operators, or buyers seeking multi-generational living options. The property features two separate homes supported by reliable infrastructure, including three septic tanks with fields, with the primary tank updated to durable plastic around 2020. Large well house with good water. Generating strong operational potential, the grounds offer 22 dry camping sites alongside three fully serviced RV sites equipped with dedicated power, water, and septic hookups. Guests or campers have access to two self-standing outdoor washroom facilities complete with showers by the barn. A large vintage barn powered with accent lights presents an outstanding backdrop setting for weddings, community gatherings, or private events. Vehicle storage is abundant with expansive parking capacity throughout the parcel. With great sun exposure you can enjoy the apple tree or start your own garden. Daily life here revolves around the outdoors. Spend warm afternoons by the creek, or head out for winter snowmobiling, off-road trail rides, and day trips to nearby lakes. Located within an easy drive of Lumby’s local shops and downtown Vernon, this property combines quiet country living with real investment potential. (id:64133)
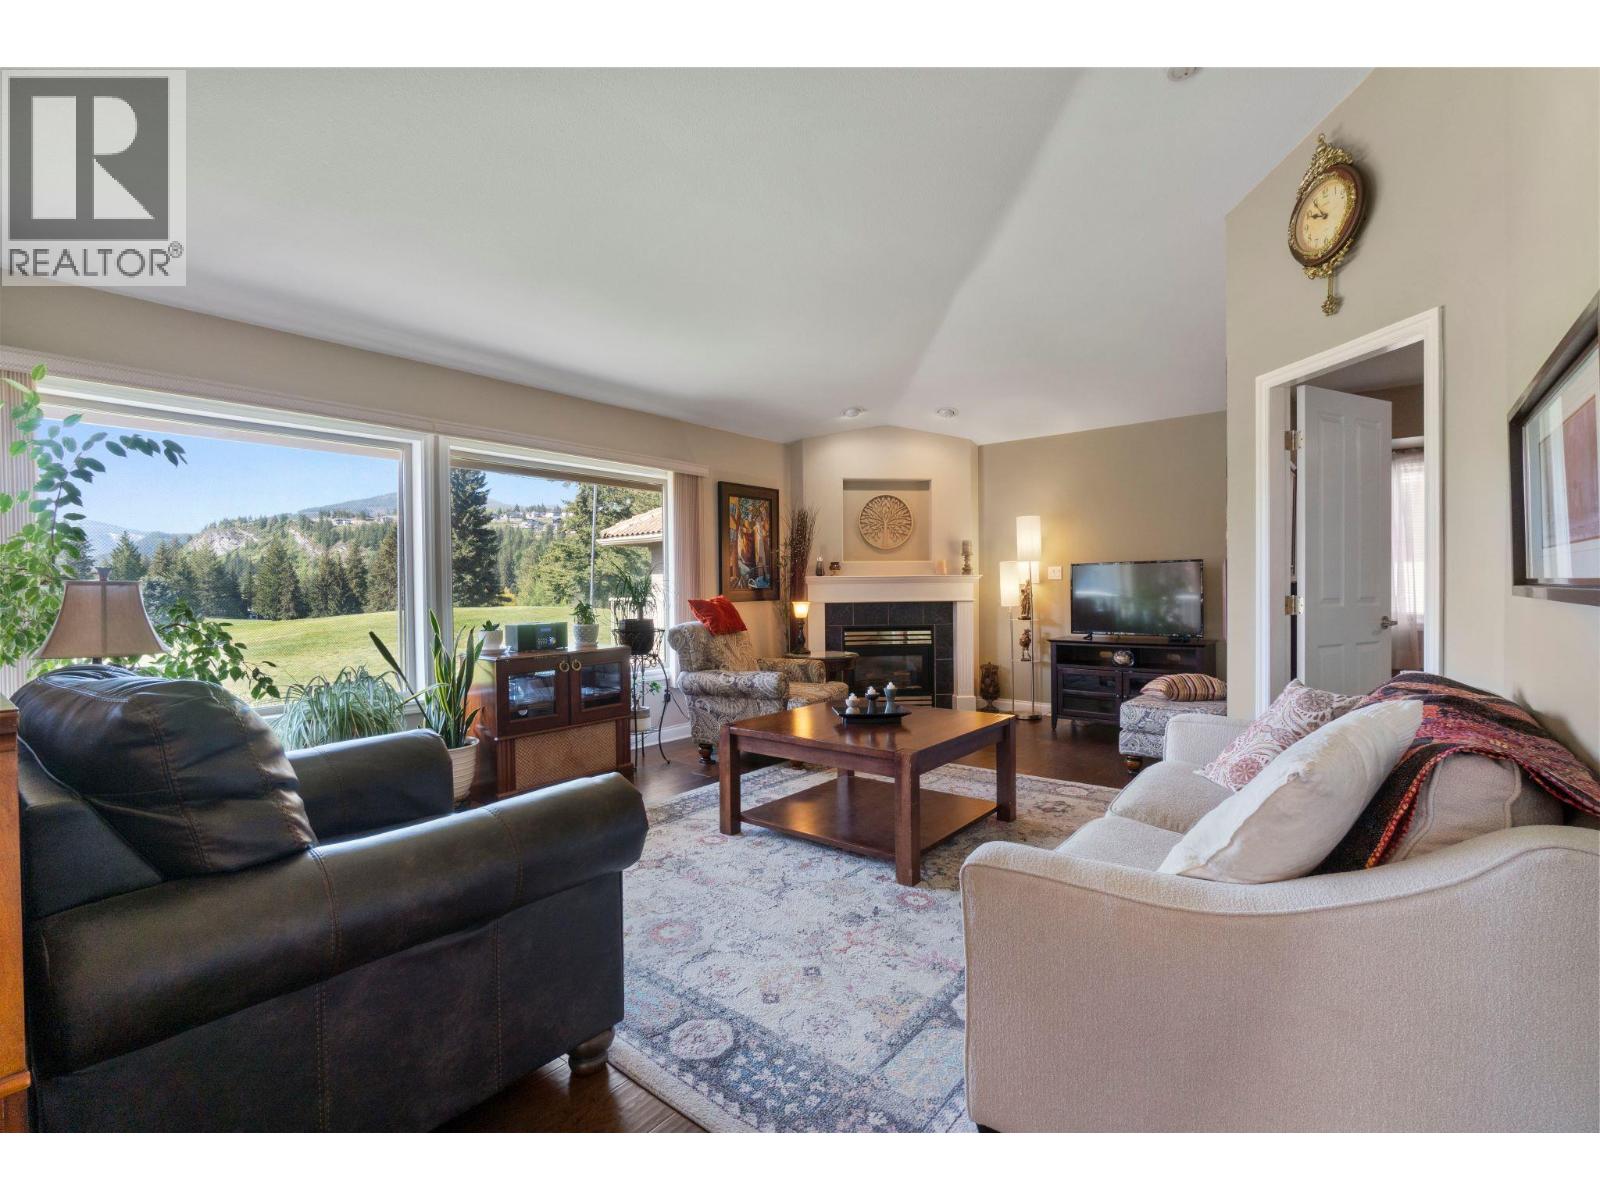
2550 Golf Course Drive Unit# 11
Blind Bay, British Columbia
PERFECT 55+ HOME ON GOLF COURSE IN BLIND BAY. Here's 3000+ sq feet with 3 beds, 3 baths, huge rec room & huge hobby room in an upscale 55+strata townhome situated on a beautiful golf course. Your deck, equipped with sun awning overlooks the 11th green, while out front you have a view of Shuswap Lake. Chefs will love the appliances (2022) in the modern kitchen & all that counter space, cupboards and the island with counter seating.. Large picture windows & soaring cathedral ceilings provide airy & bright spaciousness in your open concept living room-dining room, walkout to large covered & open deck. Your primary bedroom is a comfortable oasis with two large double closets & huge ensuite bath with shower & jet tub. The first floor is completed by the main floor laundry, bath, guest bedroom with ensuite bath & office. If desired, it's single level living at its best. Entertainer's will love the recently refurbished rec room which sports a pool table, bar, card table & TV viewing/conversation area. Down the hall is another bedroom & a very large hobby room with adjoining storage area. High efficiency furnace & A/C installed in 2023; HWT installed in 2021. It's move-in ready and it's located in The Villas, a highly coveted premier luxury adult community with 26 units, close to many amenities, shopping & recreational options. All this space & luxury is offered at only $609,000! Watch the narrated tour at https://youtu.be/SBJHZ0YOies. Measurements from Matterport. (id:64133)
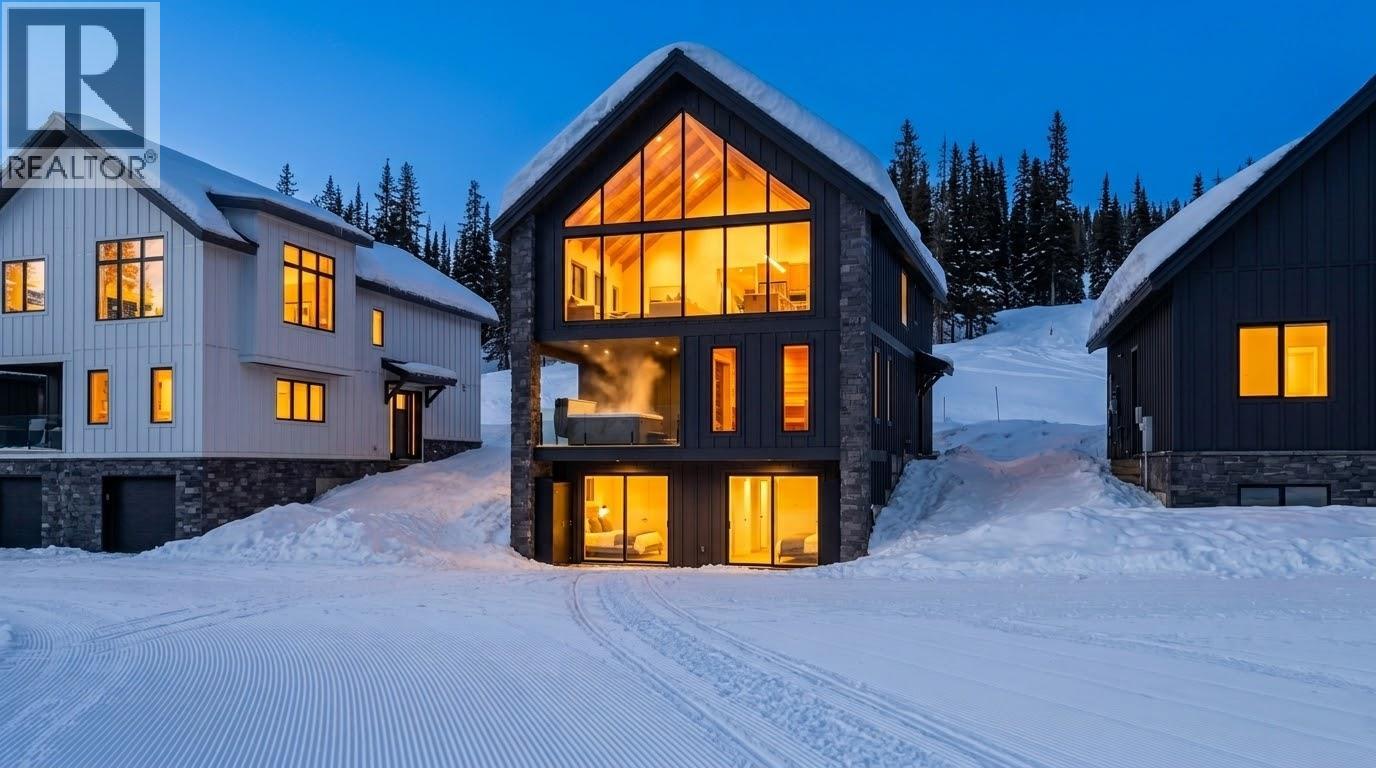
8 Monashee Way Lot# Sl6
Big White, British Columbia
Step out of bed and onto the run in winter, then roll straight onto the trails all summer. The Cascade is a brand new ski in, ski out and bike in, bike out chalet package on Lot 6 at 8 Monashee Way, Big White, pairing a 3,371 sq ft lot with sweeping valley and mountain views and a ±2,110 sq ft, 4 bedroom chalet with 2 full and 2 powder baths. The great room runs the full length of the upper level and finishes in a floor to ceiling glass wall facing the slopes, while the lower level opens onto a covered deck at snow level and the main level offers a dedicated hot tub terrace. A double garage, 42 ft of frontage and ample parking make arrivals easy in every season. Every level is built on the same solid foundation: ICF construction, triple pane windows, HRV, fire sprinkler system and a 2-5-10 new home warranty. With Big White drawing visitors year round and demand for mountain property continuing to grow, this is a chance to get in on new construction at the right time. Bare land strata with no rental restrictions and fees under $80 per month gives you total flexibility, and fractional ownership is available for buyers who want the lifestyle without carrying the full cost alone. Level 0 starts at $1,175,000 plus GST, with Core, Signature and Reserve upgrade packages available. (id:64133)
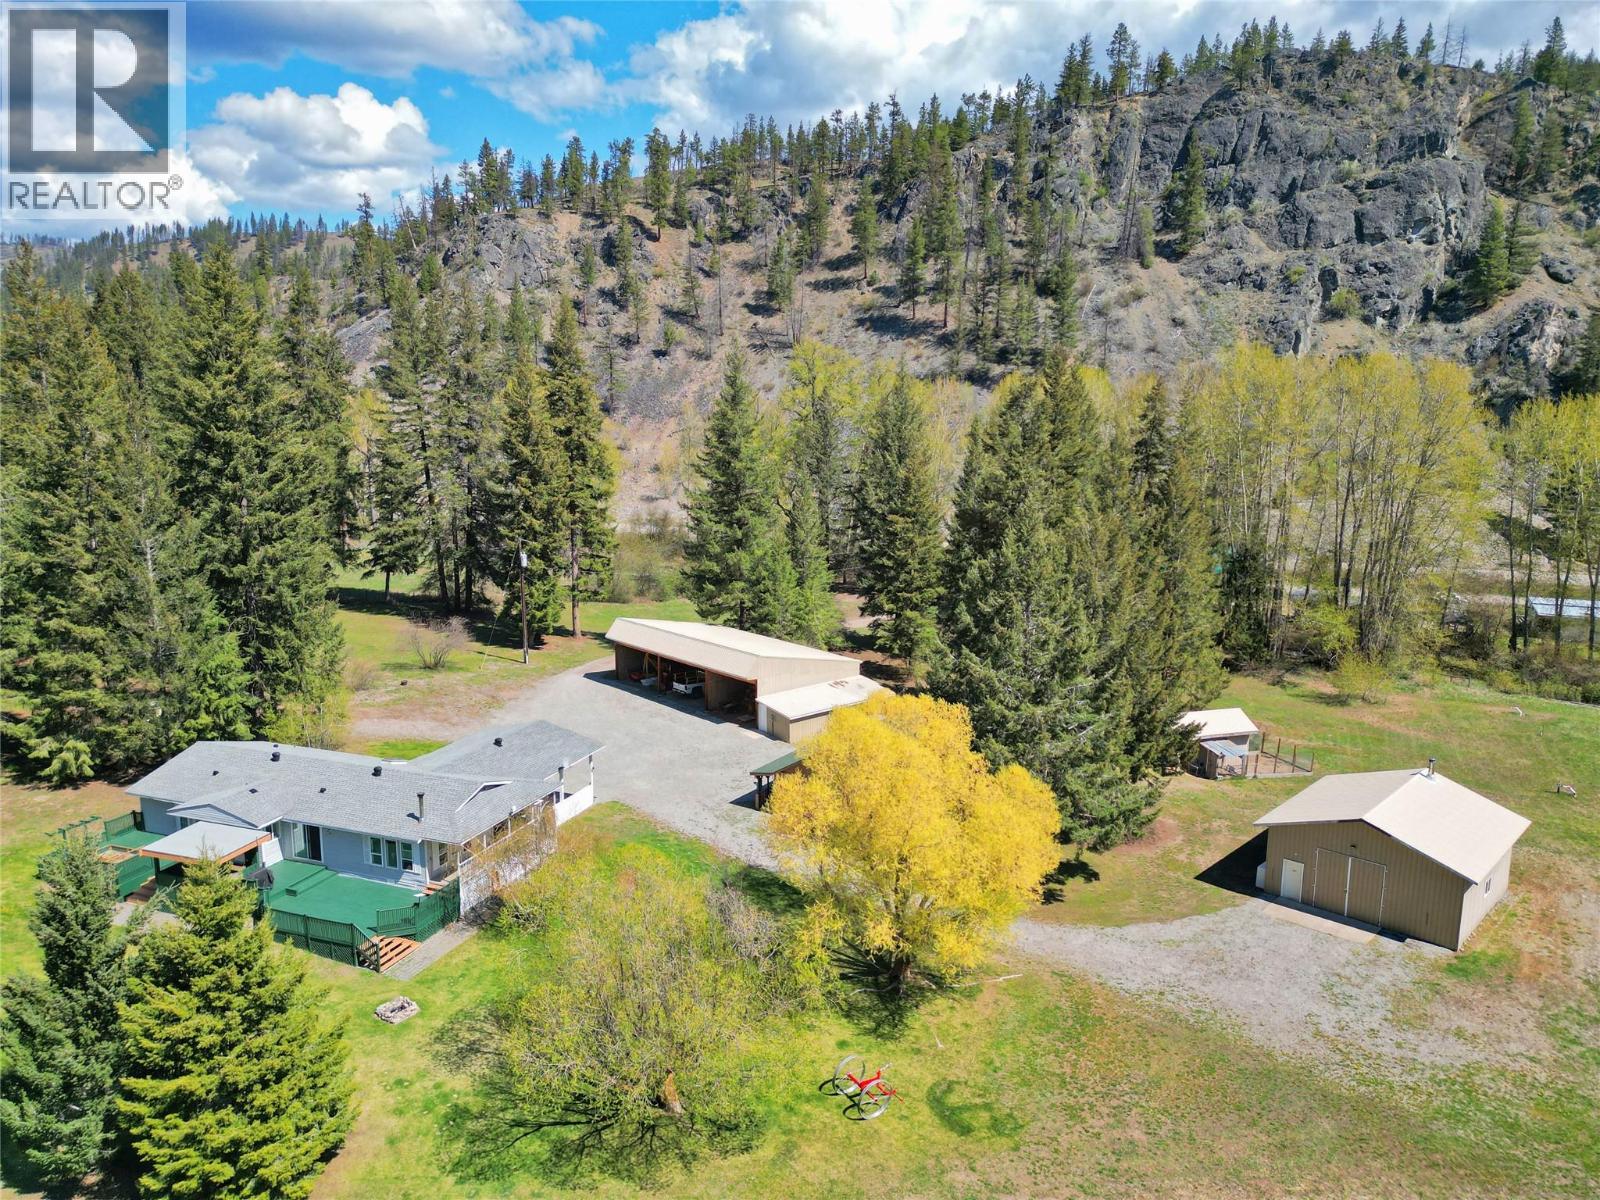
1094 Highway 5a
Princeton, British Columbia
Escape to your private get-away with this stunning 24.83 acre creek-front property located less than 10 minutes from Princeton. Set in a scenic rural setting, the sky is the limit here, offering opportunities for self sustainable living, a multi-family estate, horse ranch or a home base for your business. The property features two well-appointed single level homes, ideal for extended family, guests, or rental use. A large multi-bay vehicle and RV storage building includes an attached workshop and multiple storage rooms, offering ample space for equipment, recreational vehicles, or business use. In addition, a detached 30’ x 28’ shop with 12-foot ceilings and separate power meter provides even more functional workspace for trades, hobbies, or storage. With two drilled wells on site, including a dedicated irrigation well servicing almost 8 acres of hayfield, this property is well-equipped for agricultural use or a sustainable hobby farm setup. The usable land combined with natural water access from the creek enhances both the beauty and practicality of the property. Whether you’re looking to accommodate multiple families, generate rental income, or create your own rural retreat, this rare offering delivers space, infrastructure, and lifestyle all in one package - just minutes from town. (id:64133)
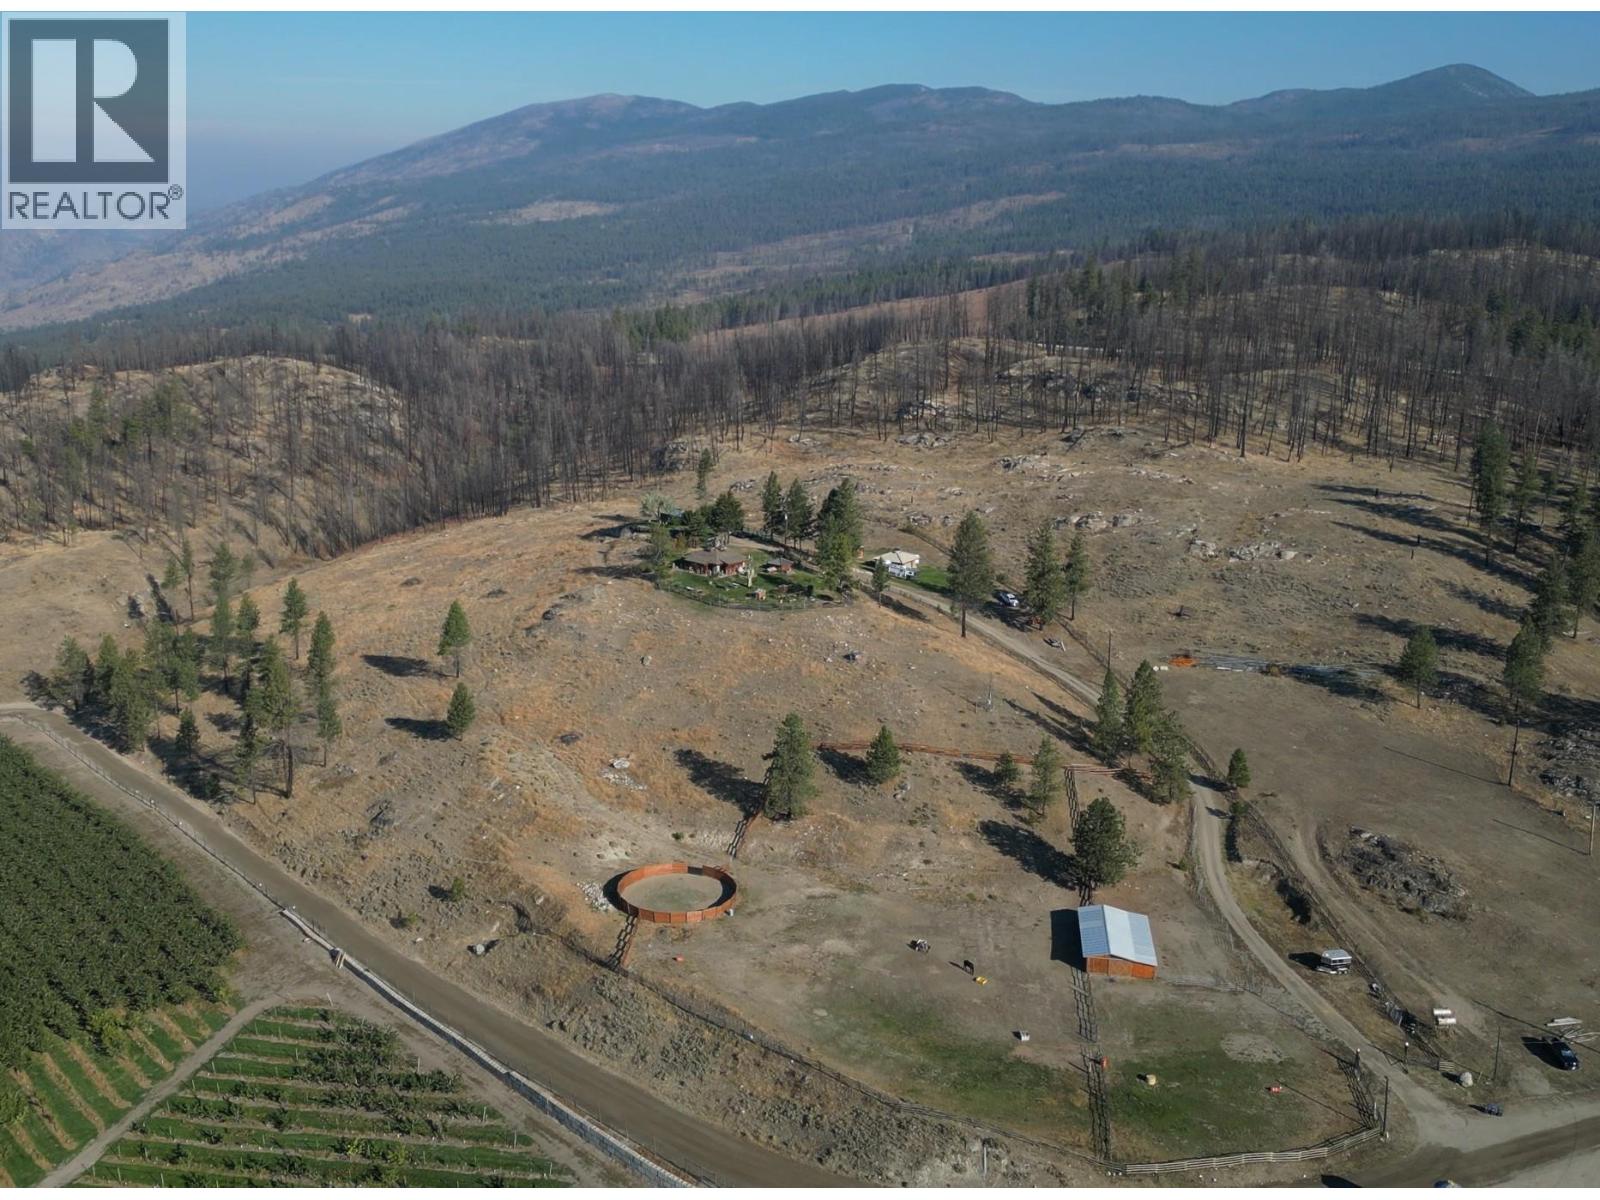
222 Old Camp Mckinney Road
Oliver, British Columbia
Welcome to Manndala! Designed by renowned architect Henry Yorke Mann as his personal residence, this stunning compound is situated on 12.4 rolling acres just a 15 minute drive from Oliver. Surrounded by 270 degree, breathtaking mountain vistas, this natural oasis offers multiple use scenarios including a dream equestrian property, wellness retreat, creative sanctuary, Airbnb destination, or extended family compound. The main residence is a stunning example of HYM's design ethos focused on extensive use of natural materials to creating buildings in harmony with their environments. Anchored by four custom, concrete block pillars (the ""four corners of the earth""), and featuring soaring, skylit, vaulted ceilings, wraparound windows, giant log beams, and Mann's signature central, sculptural, concrete block fireplace installation, this home presents a unique connection to the natural world around it. This design sensibility carries through to the additional buildings on-site; the purpose-built secondary residence (the ""Quietude""), the additional efficiency suite (the ""Cowboy""), and the dramatic, freestanding workshop/studio (the ""Jewel""), with its adjacent three-season washroom. Additional outbuildings on-site provide storage and shelter for vehicles. Thoughtful additions by the current owner include a beautiful, four-stall horse barn with enclosed pastures and custom, circular riding paddock perfect for focused training. Dimensions approximate. Buyer to verify if important. (id:64133)
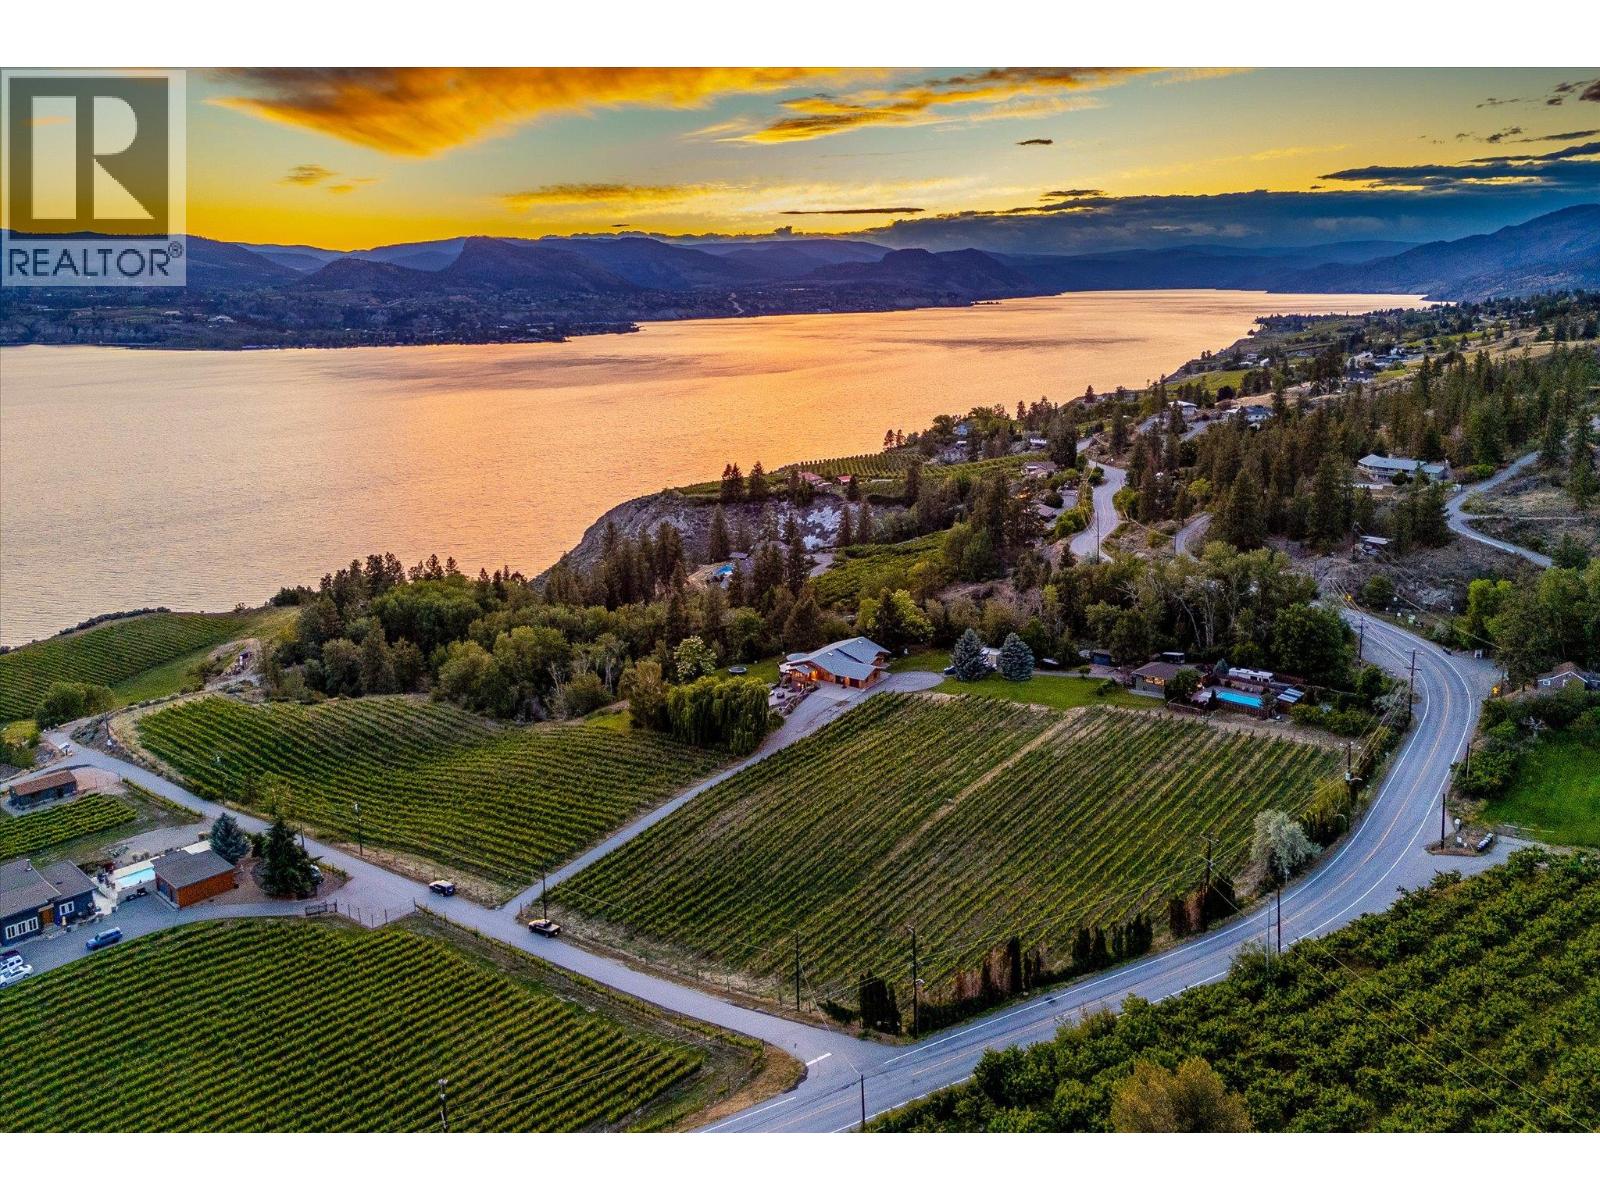
1055 Pearson Road
Penticton, British Columbia
This exceptional 10.97 acre property offers a completely unique opportunity to obtain an incredible newly renovated home, set among a producing vineyard and beautiful views of Lake Okanagan, with the huge bonus of a secondary home, perfect for additional revenue or generational families. The main home has undergone a stunning renovation, keeping the character of the original home with gorgeous modern finishing. Upon entry you’ll love the vaulted ceilings of the great room with dedicated wine bar, surrounded by expansive windows and exposed beams. The kitchen offers tons of room for entertaining, opening to the dining room with access to the wraparound patio. You will also find a cozy family room for movie nights, and a cool loft space perfect for the kids. There are four bedrooms on this level, including the primary wing with dual closets. There are three other bedrooms on the main level plus two more full bathrooms. Downstairs is a family room with wet bar, two additional bedrooms, bathroom, gym, and more. Completely renovated from top to bottom including plumbing & electrical. Outside you have a sprawling lake view pool deck serviced by a full pool bathroom. The second home features 1,700 square feet with three bedrooms and two bathrooms, with its own incredible pool, outdoor pool bathroom and laundry area, and private driveway access for total isolation. The vineyard is planted with 4.5 acres of Chardonnay & Pinot Noir, professionally managed, in addition to apple, pear, plumb, apricot, and cherry trees. Farm status for lower taxes. (id:64133)
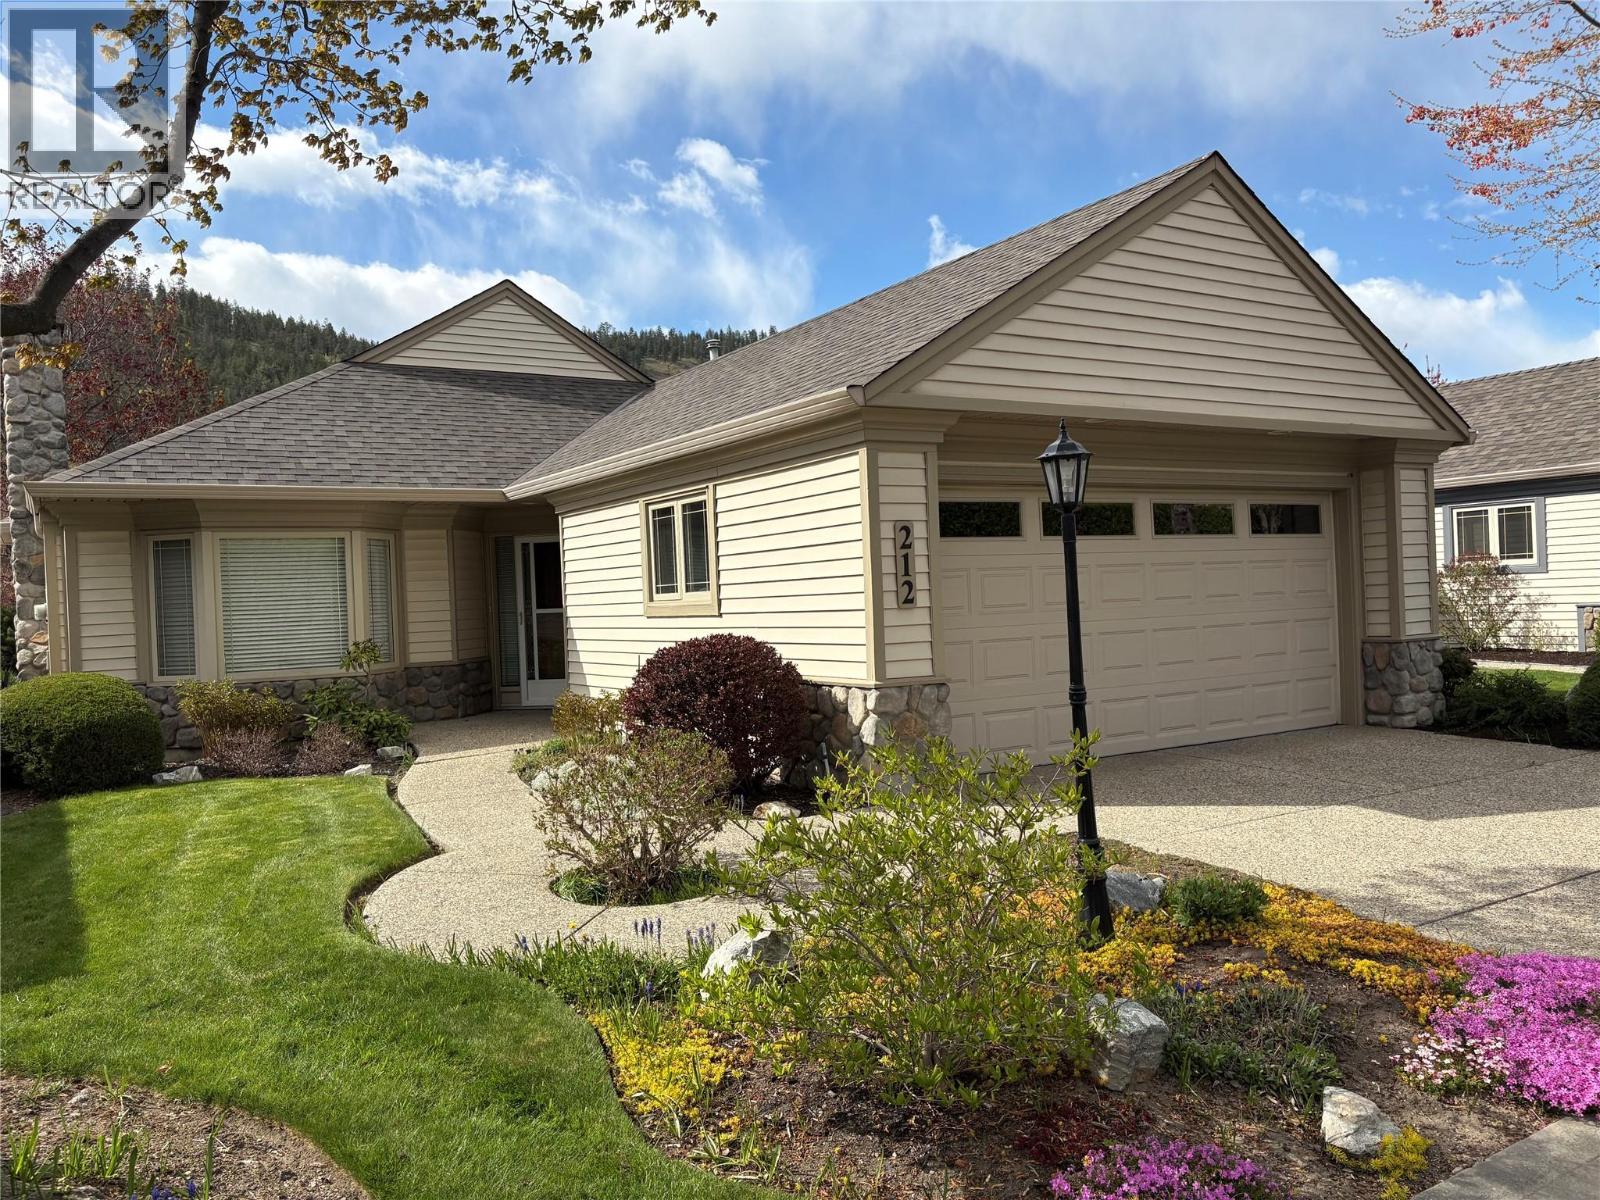
550 Yates Road Unit# 212 Lot# 15
Kelowna, British Columbia
DESIRABLE SANDALWOOD 55+ GATED COMMUNITY! FREEHOLD BARELAND STRATA TITLE .091 ACRE! ON THE WATERSCAPE! DOUBLE GARAGE! NO POLY B WATER PIPING! QUICK POSSESSION! COMPARE THIS FREEHOLD TITLE TO LEASEHOLD TITLE UNITS HAVING A LAND BUYOUT OPTION OF OVER $65,000!! Detached 1,465 square foot rancher with 2 bedrooms, 2 full bathrooms. All available window coverings & appliances included. Features include: Roof June 2025 $12,960, Furnace & Air Conditioner Sept 2020 $9,758.58, low monthly maintenance fee $335, vaulted ceiling, hardwood & tile floors, bay windows, formal living room/dining room with fireplace, great room / kitchen open plan with fireplace & access to covered patio & waterscape, underground irrigation. One of the best complexes for amenities: social functions, indoor/outdoor pools, hot tub, exercise room, games room with pool tables & more, library, BBQ grill on patio, kitchen that can accommodate 120 people, mailroom, 45 RV parking spaces (as available with low fee TBD). Rentals allowed with restrictions (55+). One cat & one dog allowed (no height or weight restrictions) or 2 cats, dogs exhibiting aggressive behavior are prohibited. Incredible central location close to shopping, medical center, restaurants, walking trails and more. Hot Water Tank 10 years old sold “as is”. (id:64133)
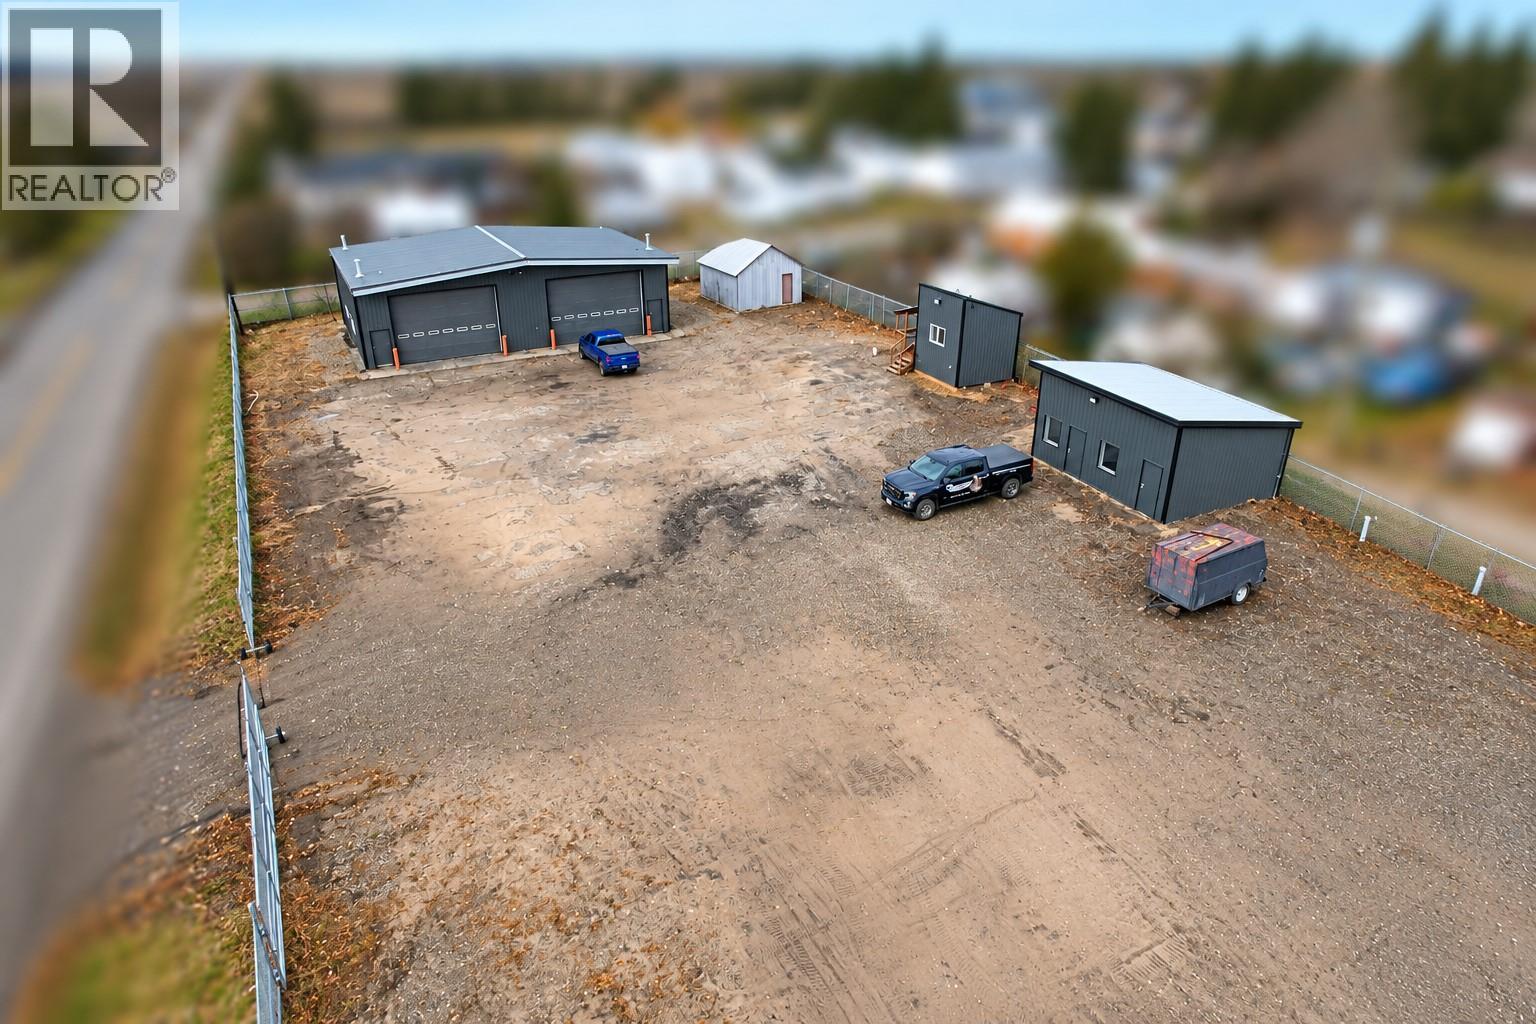
616 Sweetwater Road
Rolla, British Columbia
FANTASTIC SHOP PROPERTY IN ROLLA, BC! Situated on 0.84 fully fenced acres, this 40’ x 60’ x 16’ shop offers 2,400 sq. ft. of workspace with extensive updates. Features include two overhead doors with electric openers, upgraded 200-amp electrical service, radiant heating, four new windows, spray foam insulation, and new metal roofing and siding. The large entryway accommodates larger vehicles, providing convenient access for equipment and commercial use. The property also includes a new bathroom and kitchenette, along with community sewer service and a water cistern. An additional outbuilding features updated roofing, siding, windows, and electric heat, while the single-car garage requires some TLC. With ample room for equipment, vehicles, and storage, this property is ideal for contractors or business owners. If this sounds like the right fit for you, call today to arrange a viewing! (id:64133)
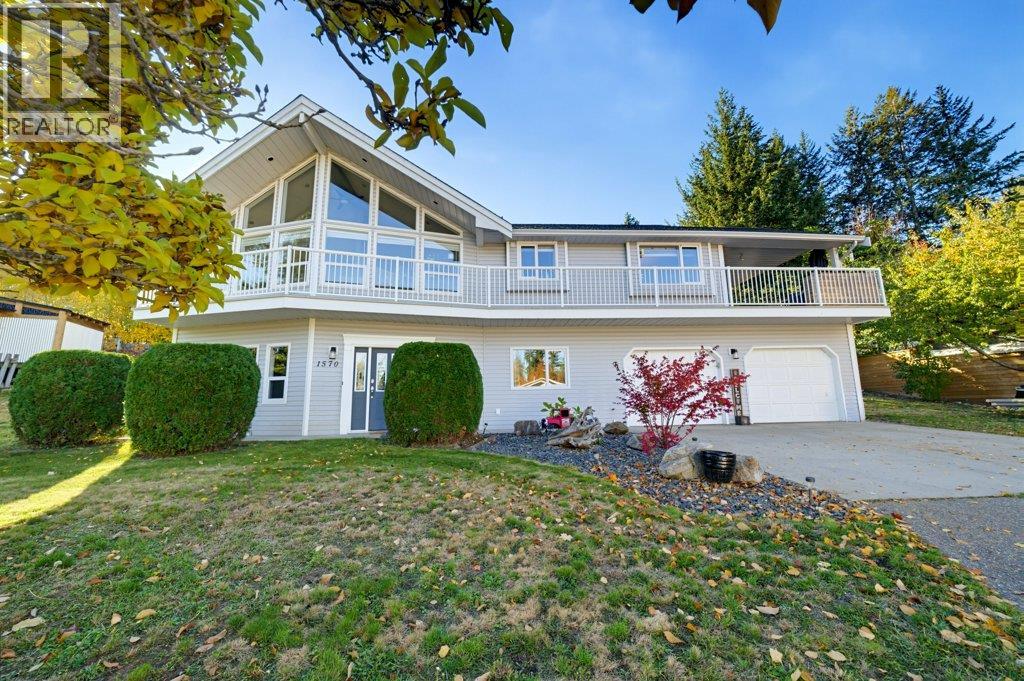
1570 16 Avenue SE
Salmon Arm, British Columbia
BEAUTIFUL LAKE & MOUNTAIN VIEWS IN HILLCREST!! Welcome to this updated 4-bedroom, 3-bathroom home, ideally situated on a private .29-acre lot at the end of a quiet cul-de-sac in the desirable, family-friendly Hillcrest subdivision. Bright and spacious, this home offers plenty of natural light, vaulted ceilings, and a welcoming atmosphere throughout. Updated eat-in kitchen with direct access to the outdoor living space. Bright livingroom can accommodate everyone and features lake views through the large windows. The huge family room, complete with a natural gas fireplace, is the perfect place to gather and relax. Enjoy the abundance of outdoor living space with multiple deck areas, including a large covered side deck, ideal for year-round enjoyment, plus a hot tub to unwind in at the end of the day. The basement features newer flooring and a convenient kitchenette, making it perfect for extended family, overnight guests, or offering potential for a future suite. A good-sized heated double garage provides plenty of room for parking and storage. Outdoor parking galore. Close to schools and trails. With beautiful lake and mountain views, a private setting, and a fantastic location, this home offers an excellent opportunity for families looking for space, comfort, and lifestyle! (id:64133)
3575 Canyon Road
Armstrong, British Columbia
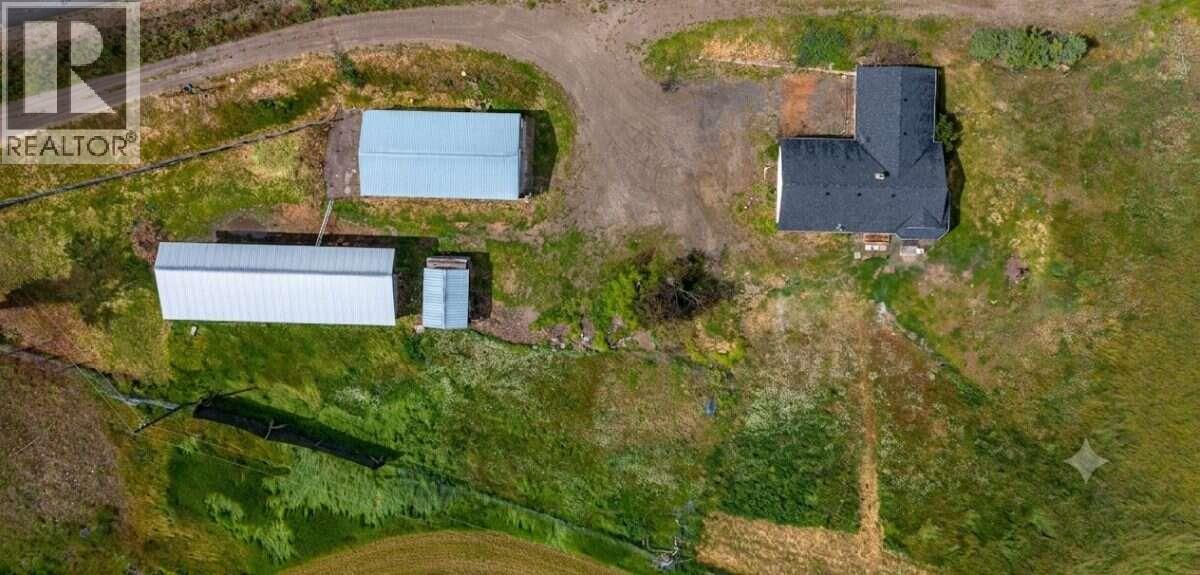
For more information, please click Brochure button. With its home in a serene countryside setting along the corridor between Armstrong and Enderby, B.C., this beautiful 5-acre property offers an ideal blend of seclusion and accessibility. Located just minutes from Enderby and Armstrong, and only 20 minutes from Vernon, you can enjoy a quiet, nature-focused lifestyle without sacrificing quick access to daily amenities. The Home: The inviting 4-bedroom, 1-bathroom residence is designed for comfort and functionality. Bright & Airy: The open living and dining area is defined by wide valley views. Large windows offer panoramic vistas, pulling the scenery right into the room and keeping the whole main floor bright and connected to the outdoors. Functional Floor Plan: The layout features four well-sized bedrooms, a full 4-piece bathroom, an attached single-car garage, and a practical mudroom—essential for country living to keep outdoor gear organized. Recent Upgrades: Features fresh paint, new flooring, updated appliances, new kitchen double sink, faucets & counter-tops, new bath tub & sinks’ faucets, pathway to the house and a new electric hot water tank. Serviced by its own private well, the property also includes an all-encompassing UV water disinfection system and a water softener. Some photos are virtually staged. (id:64133)
442 Cottonwood Avenue
Sicamous, British Columbia
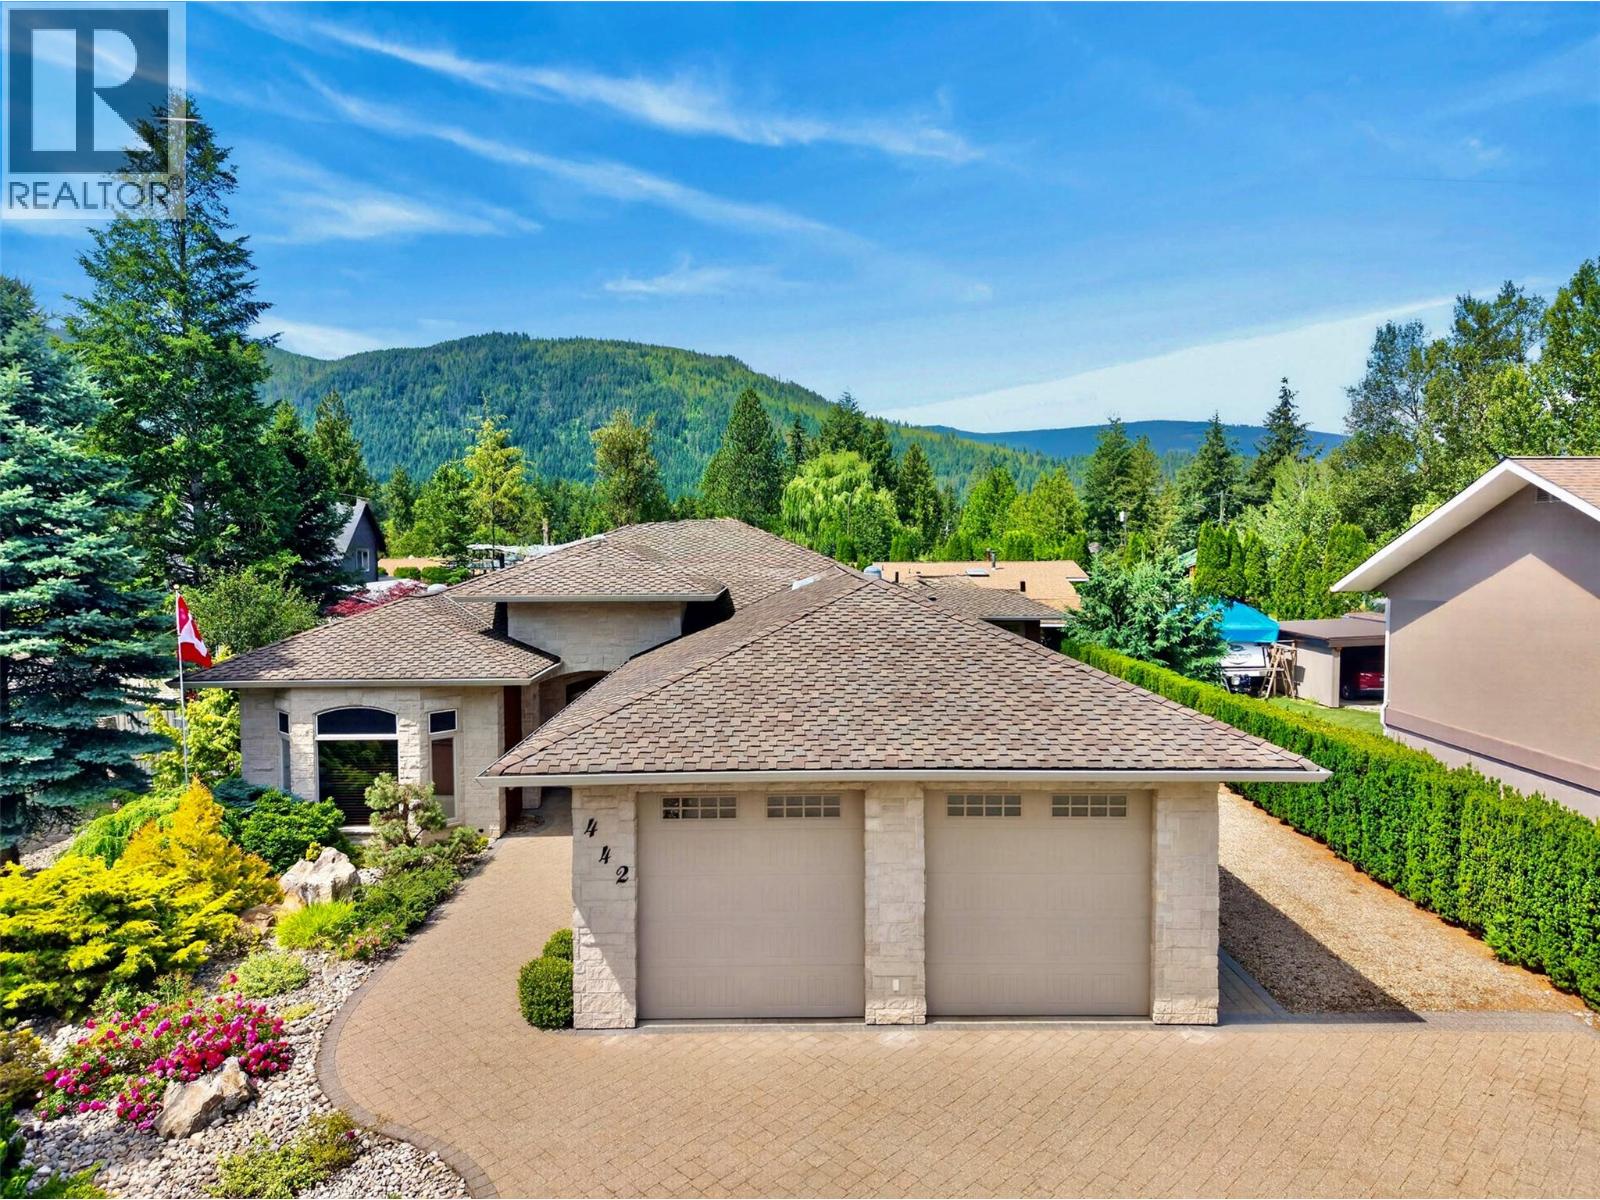
Quality craftsmanship shines throughout this beautifully built rancher offering nearly 2,000 sq. ft. of thoughtfully designed living space on a private 0.23-acre lot that was professionally built up prior to construction. The chef-inspired kitchen features handcrafted Knotty Alder cabinetry, a large island, feature range hood, pantry, and stainless steel appliances. The open-concept living room is highlighted by a limestone-faced electric fireplace, custom Knotty Alder built-ins, and a 16' sliding glass door leading to your outdoor retreat. The spacious primary suite offers a spa-inspired ensuite with Travertine tile, double vanity, soaker tub, oversized tiled shower with body jets, walk-in closet, and private patio access. Premium finishes include hand-scraped maple flooring, 10' ceilings, 8' Knotty Alder doors and trim, and a wired speaker system throughout the home and covered patio. Outside, enjoy a zero-scaped yard designed for low maintenance, an extremely private backyard featuring a tranquil waterfall, covered tiled patio with ceiling fans and electric sunshades, and a paver stone patio for entertaining. The interlocking paver driveway, oversized parking area, and 70' RV parking provide room for all your vehicles and toys. 50-year asphalt roof, oversized double garage with sink and cabinetry, 5' crawl space, and a 370 sq. ft. detached shop with 220 power, phone, and TV connections. A truly exceptional property that must be seen to be appreciated. (id:64133)
7030 Tucelnuit Drive
Oliver, British Columbia
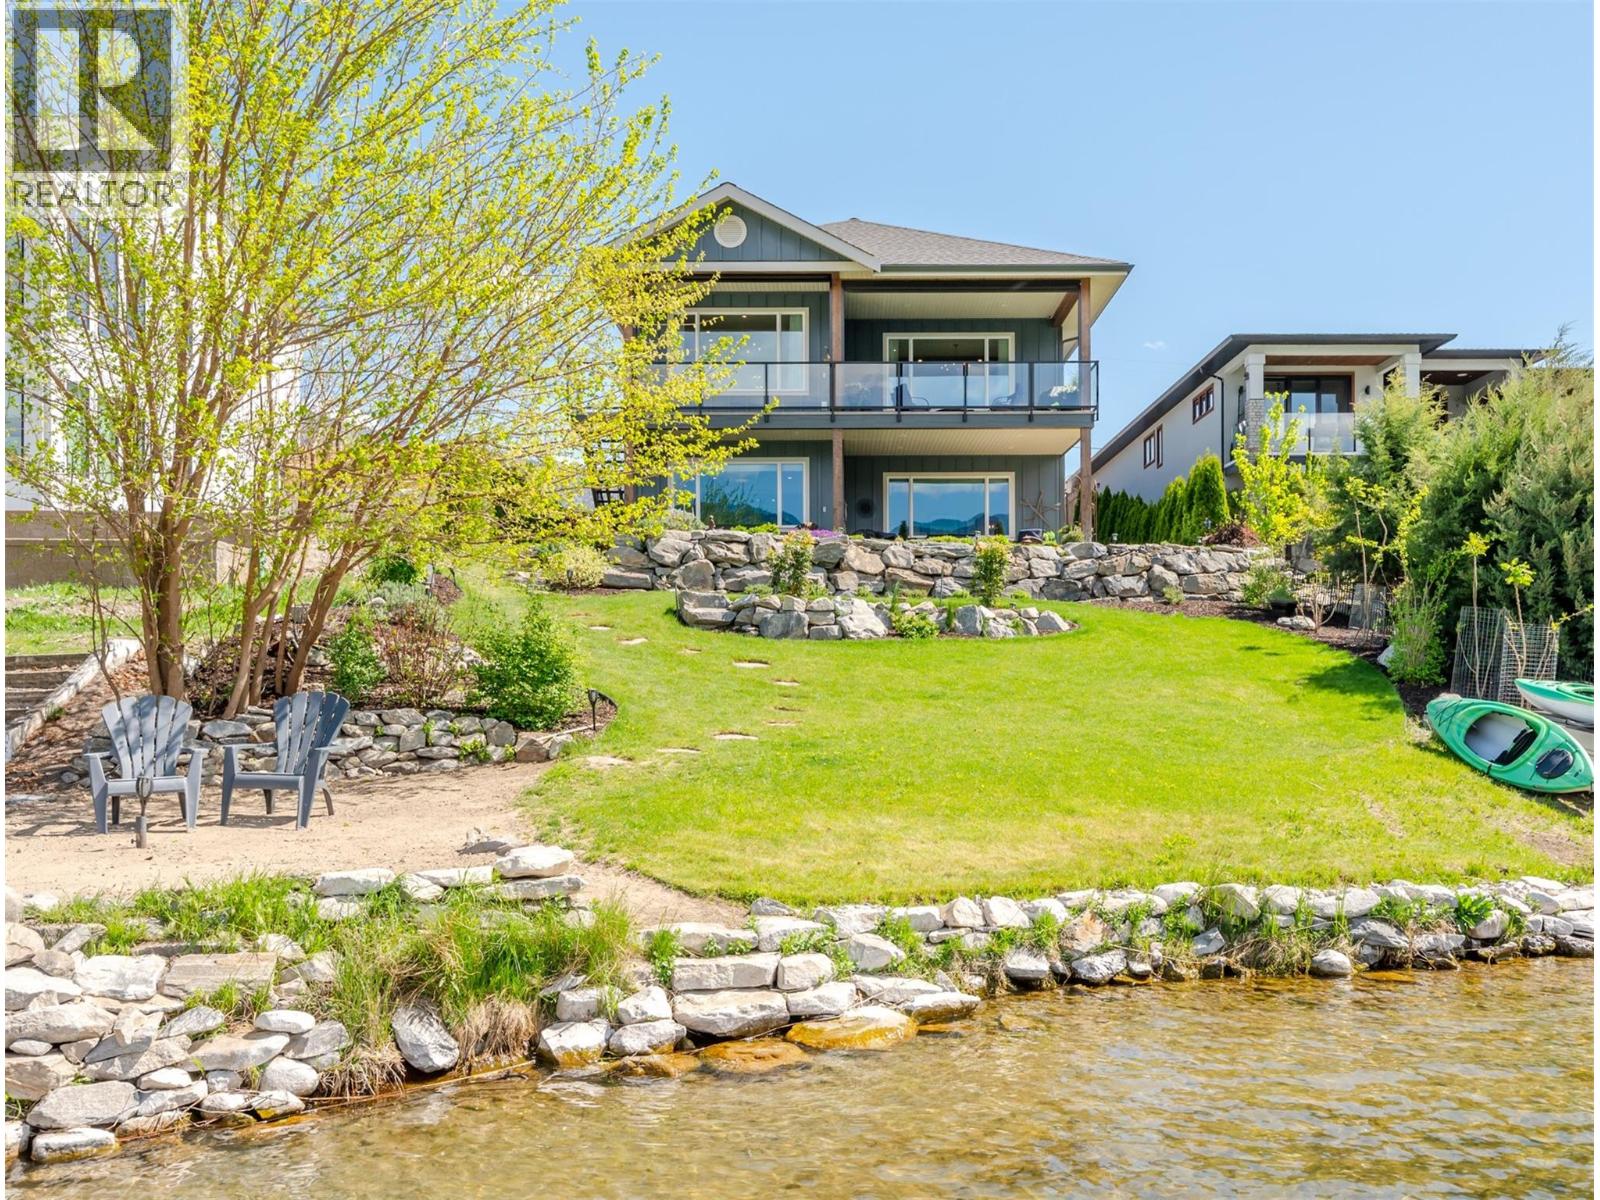
Experience refined lakeside living in Canada's Wine Capital! This newer, custom-built, Craftsman-inspired residence on Tucelnuit Lake offers a bonus carriage house, and a rarely available lifestyle opportunity. Designed for contemporary living, the principal residence features soaring ceilings and generous windows capturing stunning lake and mountain views. The main level boasts an entertainer's dream kitchen with massive island and storage galore. The bright, open living spaces flow seamlessly to the expansive rear deck. In addition to an office/den, this level also features the generous primary suite with boutique-style walk-in closet and luxurious spa bath. 2 fireplaces serve as focal points for the main living room and the spacious, lower-level recreation room. The lower level entertainment area offers all the amenities of a full kitchen with walkout to the covered patio and lakeside yard. 2 additional bedrooms, a full bath and laundry complete the lower level. The one bedroom, detached carriage house with full bath and ensuite laundry provides flexibility for extended family, guests, or rental income. Enjoy the peaceful, electric-motor-only lake ideal for swimming, kayaking, paddleboarding, canoeing and fishing. Just minutes from the District Wine Village, Area 27, two premier golf courses, and a scenic 40 minute drive to Mt. Baldy ski resort, this home offers a true 4 season lifestyle in the sunny South Okanagan. Dimensions approximate. Buyer to verify if important. (id:64133)
60 Timms Road
Salmon Arm, British Columbia
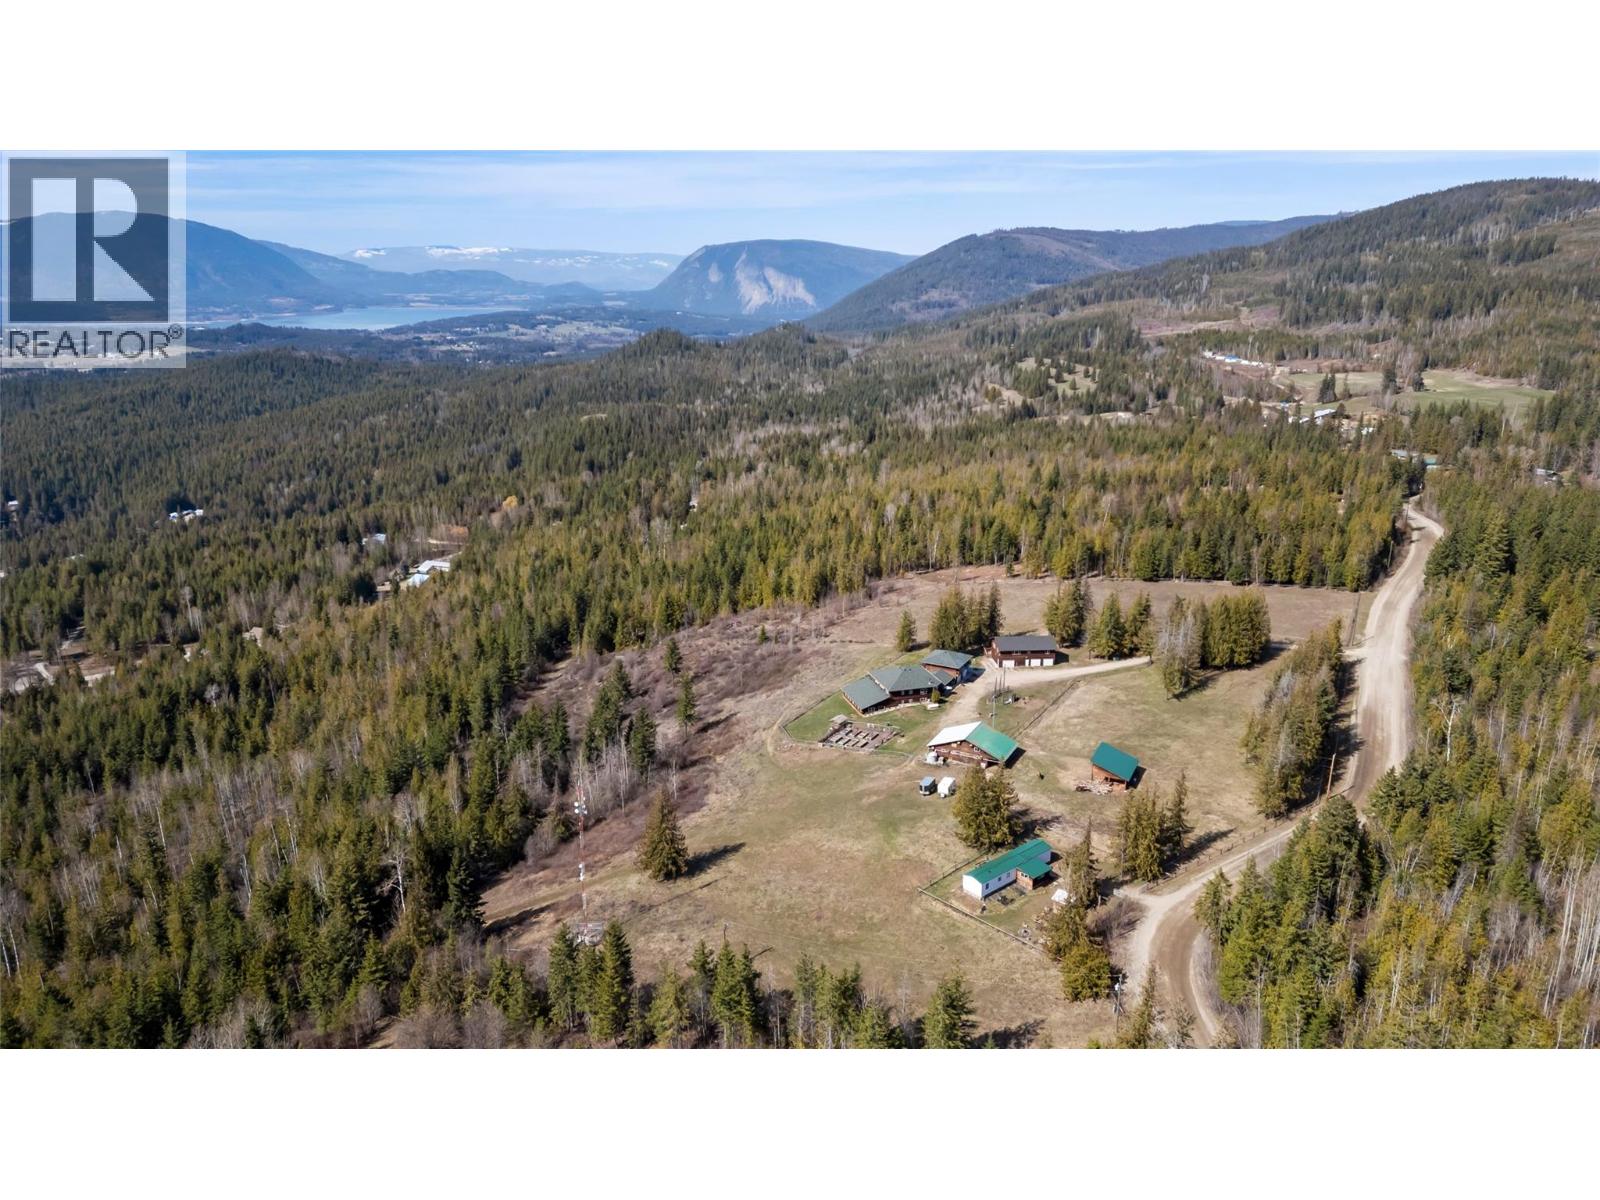
DREAM SHUSWAP ESTATE ON 18 ACRES. Welcome to 60 Timms Road, a rare multi-residence rural estate offering privacy, income potential, farm status, and an unbeatable Shuswap lifestyle all in one package. Situated on 18 usable acres in the ALR, this property is ideal for multigenerational living, hobby farming, equestrian use, or investors looking for multiple income streams. The property features FOUR residences (including one non-conforming suite), generating an estimated $4,800/month in rental income potential. Stunning views of Shuswap Lake, 200 amp service, central A/C, forced air furnace, and a wood boiler system that heats multiple structures including the indoor pool area and carriage house. Outside, the opportunities are endless with 3 fully fenced cross-fenced fields, heated automatic livestock waterers, lean-tos, a massive barn, wood shed, triple-bay garage, horse and recreation trail access, and nearby crown land access toward Larch Hills. Relax in your 40x20 indoor saltwater pool, soak in the hot tub overlooking panoramic views, or enjoy the peaceful country setting just minutes from Salmon Arm amenities. Water is plentiful with a potable well producing approximately 13–14 GPM, plus three septic systems servicing the property. Farm status is active and transferable, helping keep taxes under $3,000/year. Properties like this rarely come to market- especially with this combination of acreage, infrastructure, income potential, and lifestyle appeal. No compromise living. (id:64133)

Mark Gidden
Realtor/Founder

Lloyd Taverner
Realtor/Senior Partner
Interested?
Contact us for more information
Your Favourites
No Favourites Found

