
159 North Fork Road Cherryville, British Columbia V0E 2G3

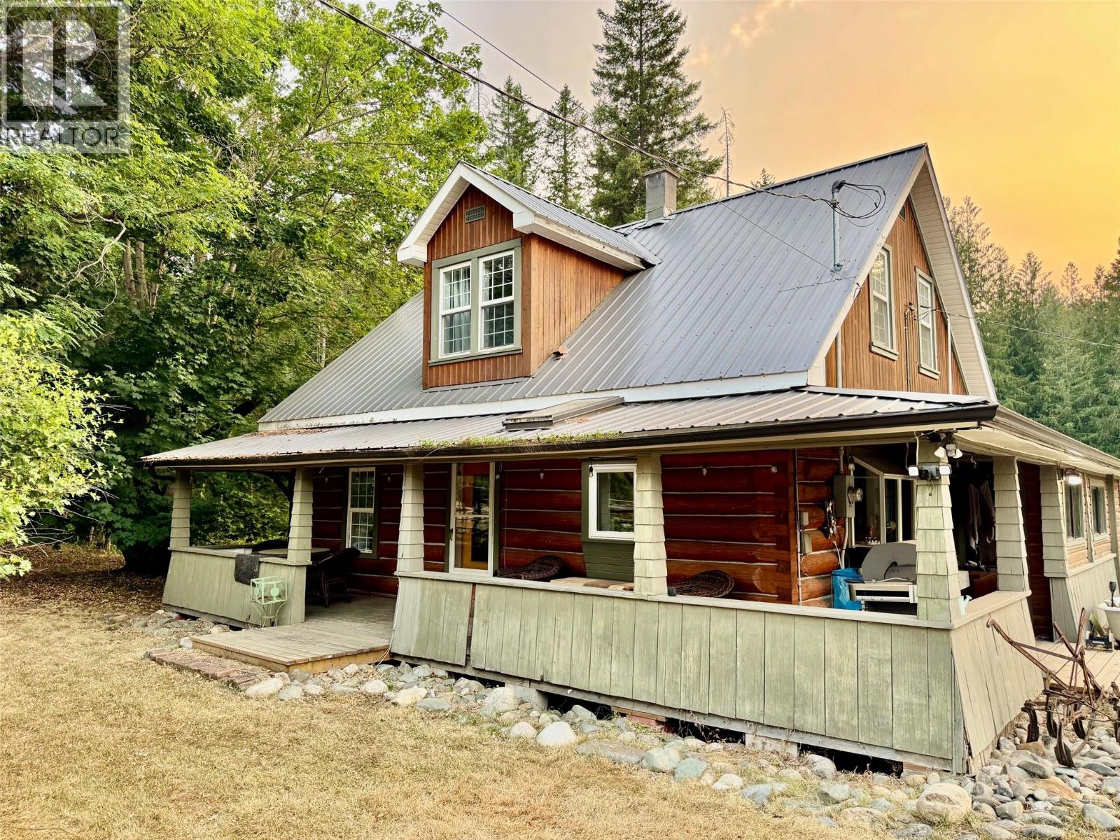
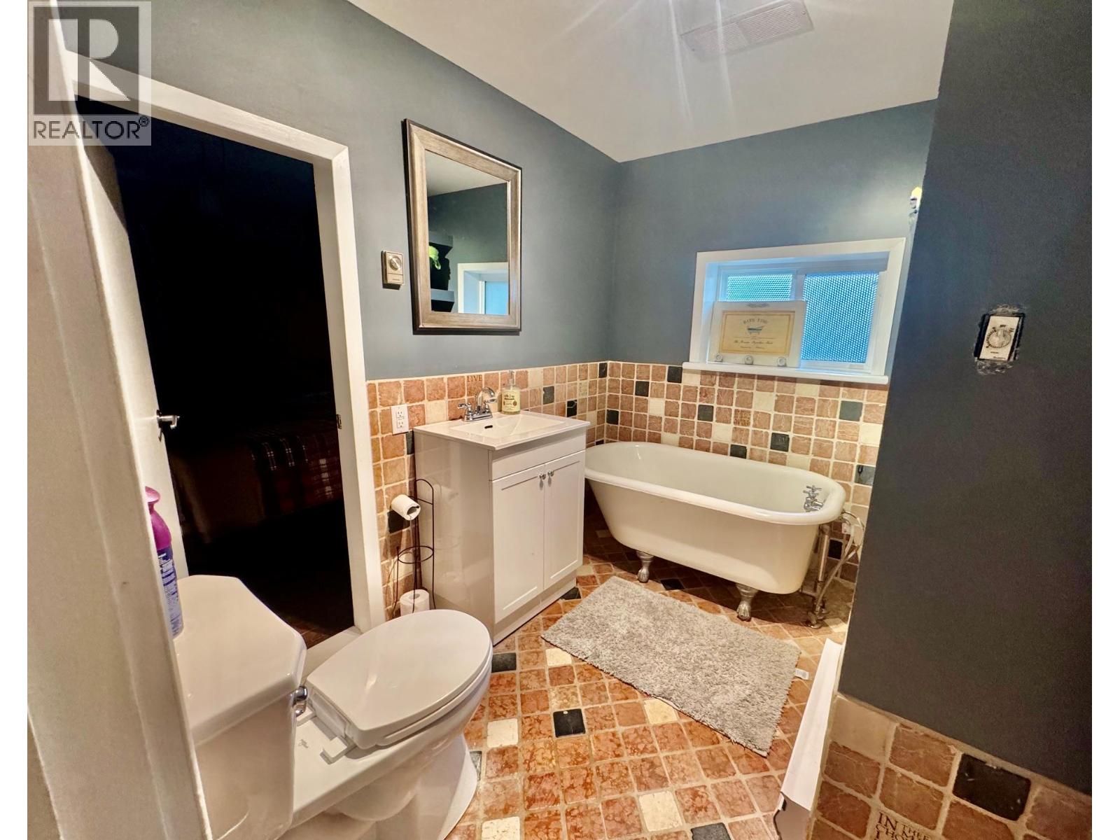
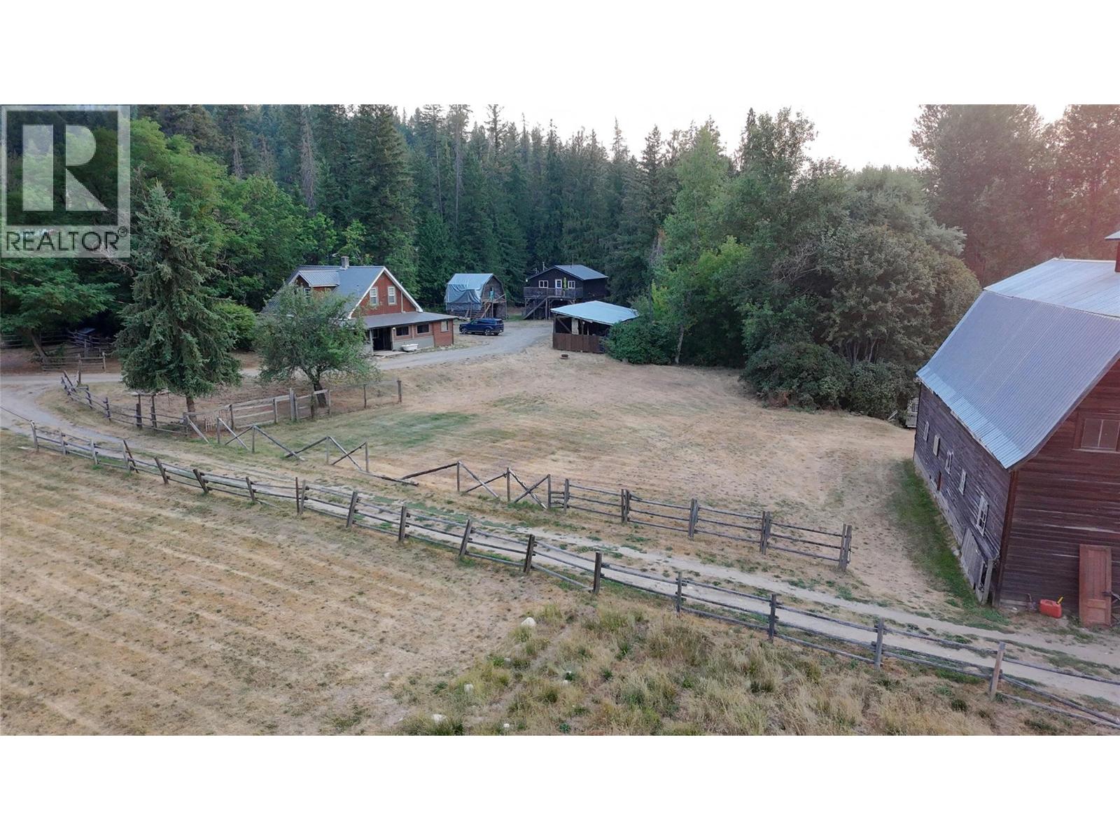
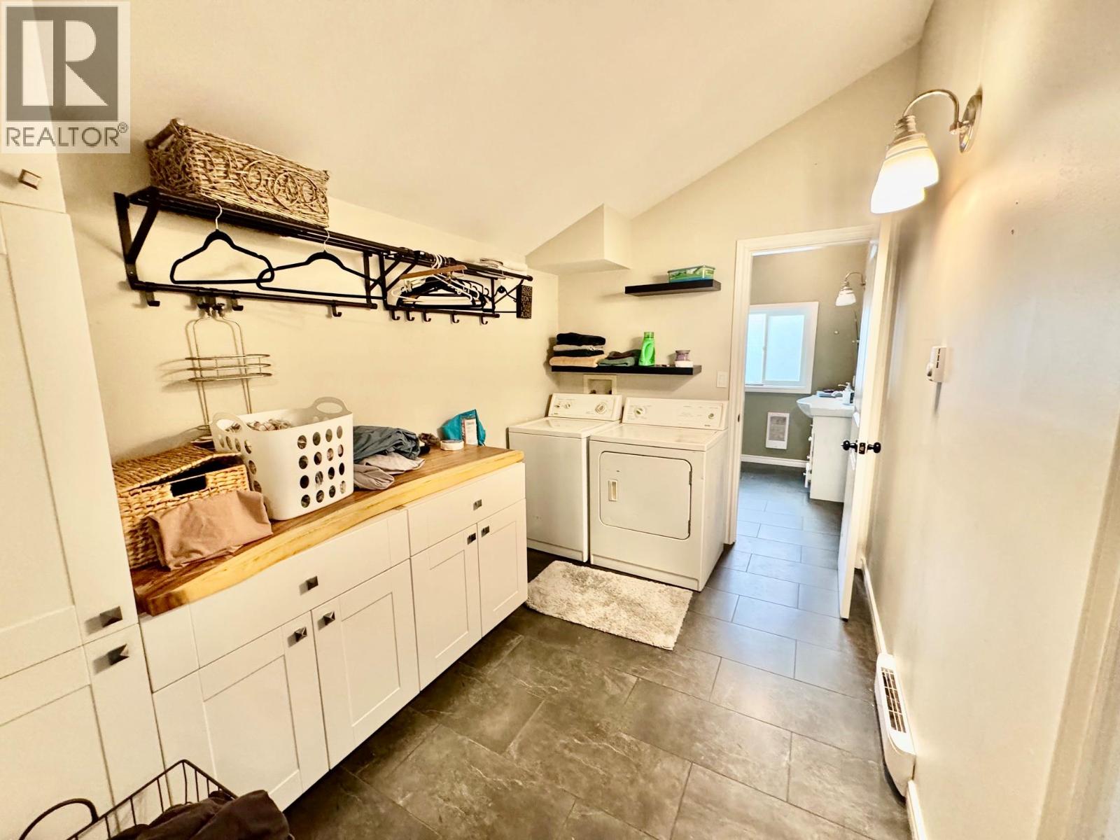
  • 159 North Fork Road, Cherryville, British Columbia  V0E 2G3 - Photo 1 - 10396475
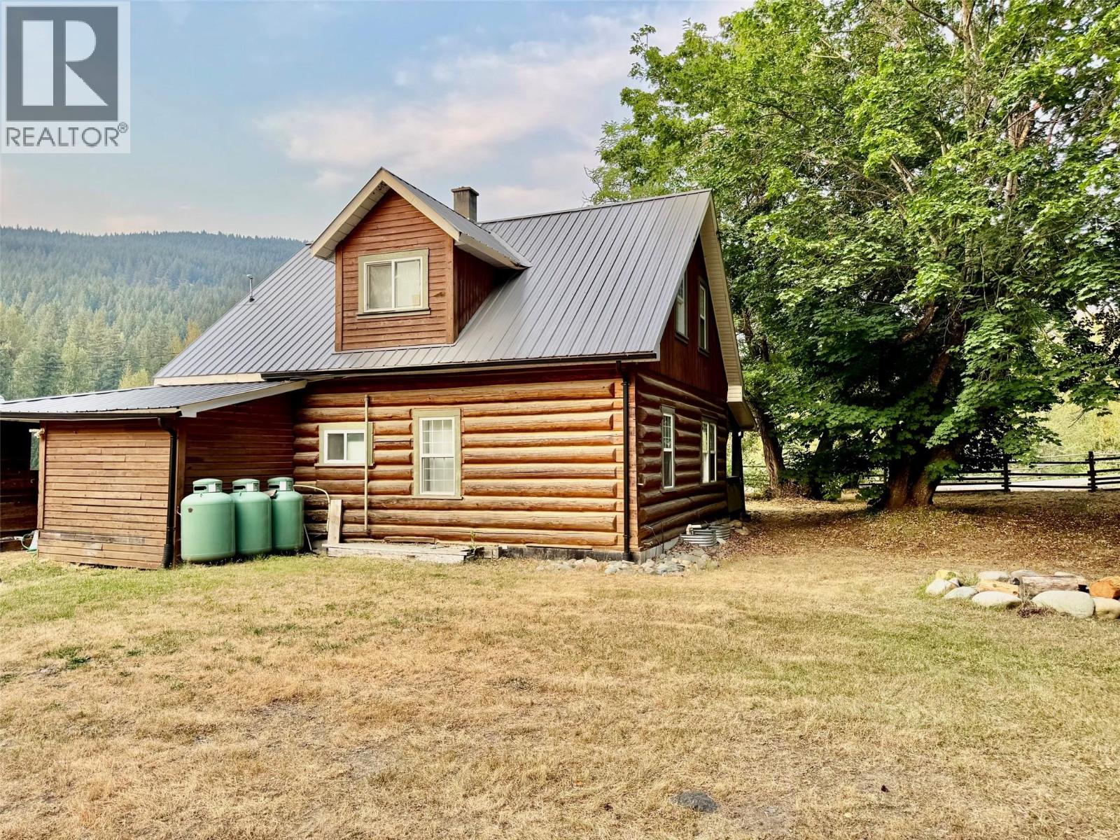
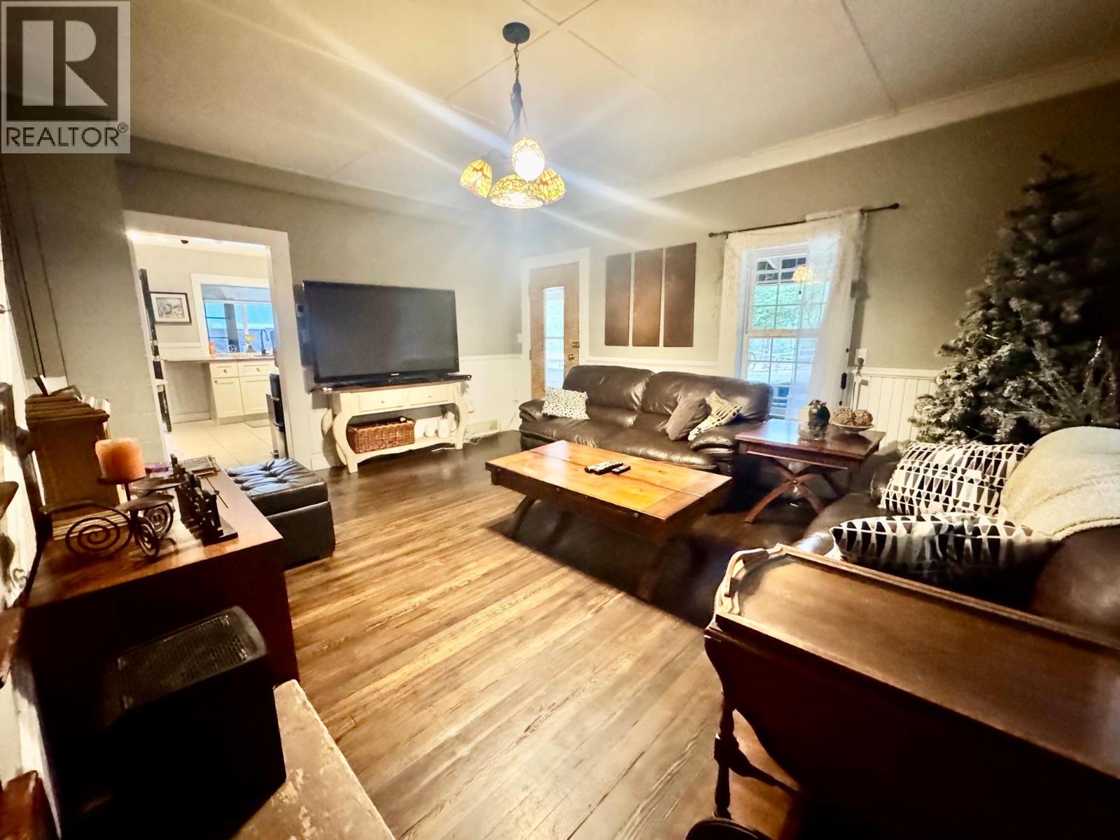
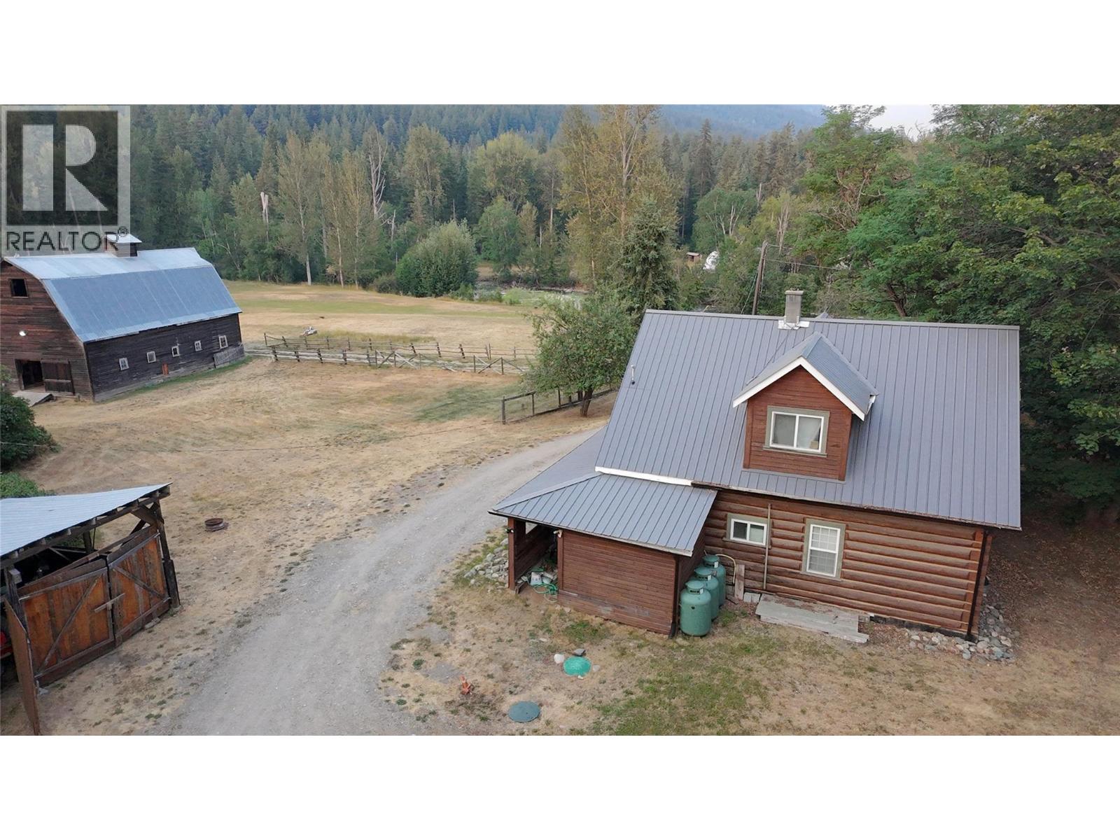
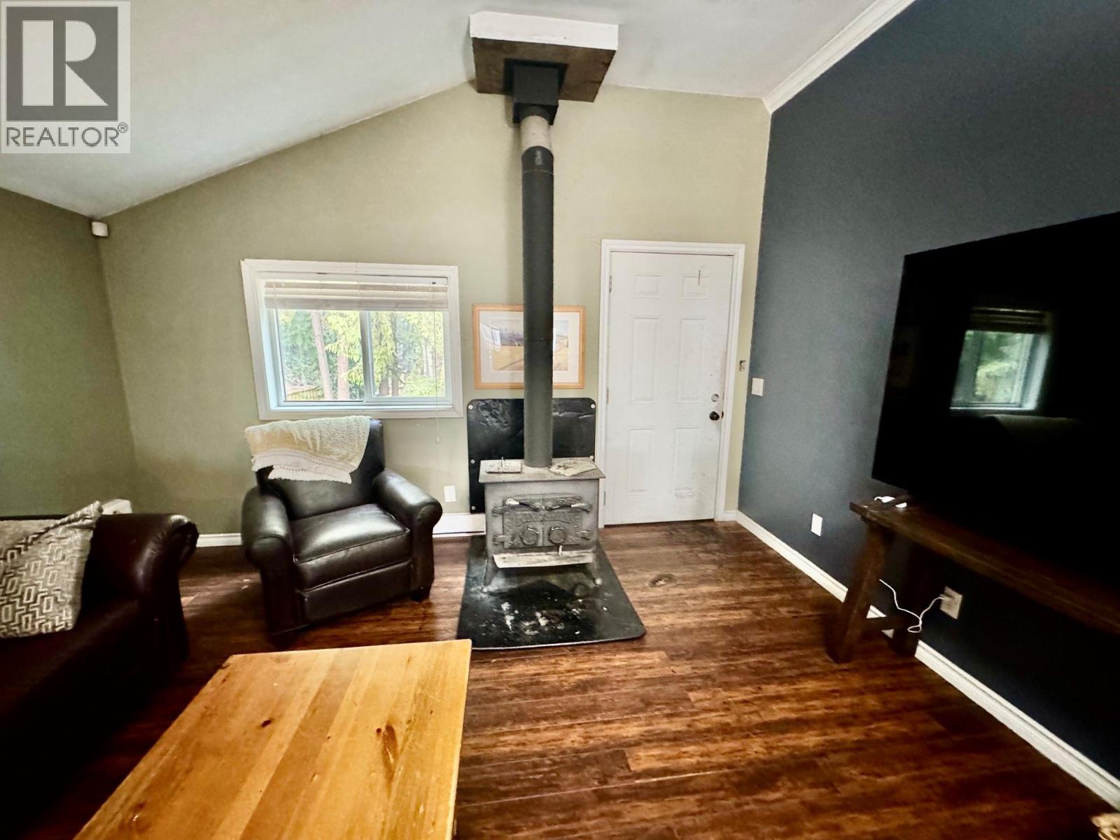
  • 159 North Fork Road, Cherryville, British Columbia  V0E 2G3 - Photo 2 - 10396475
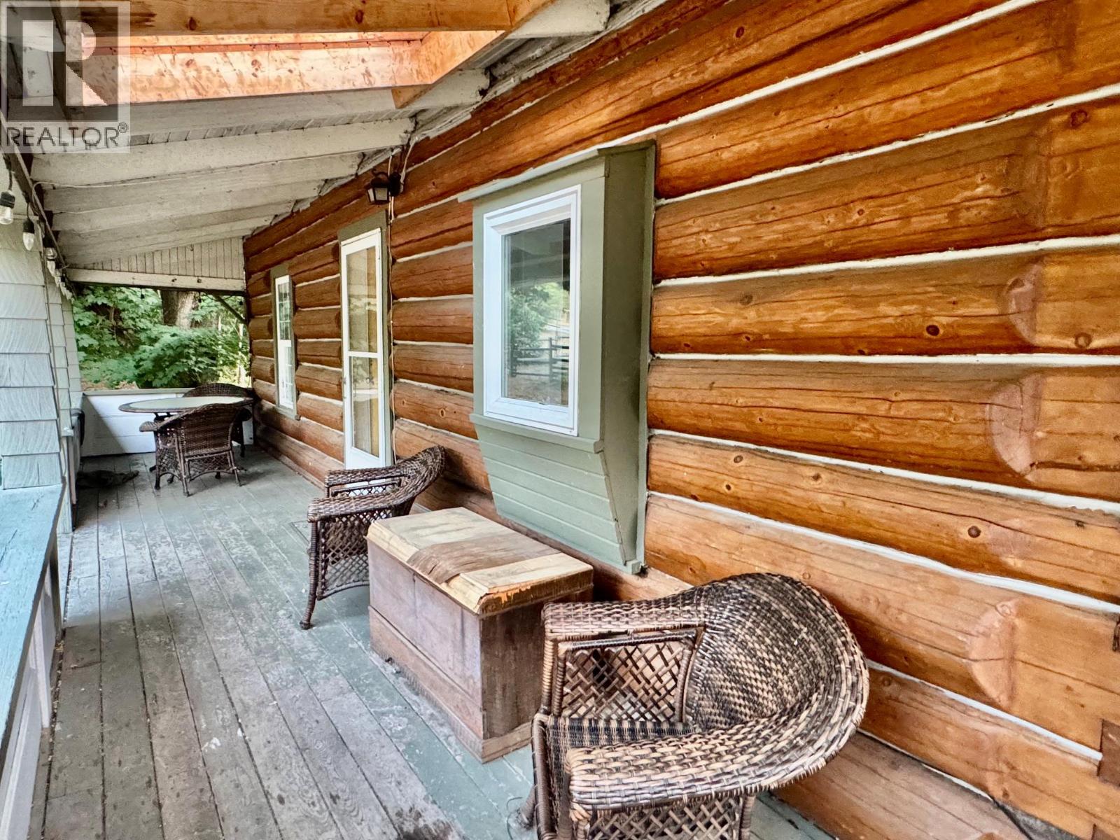
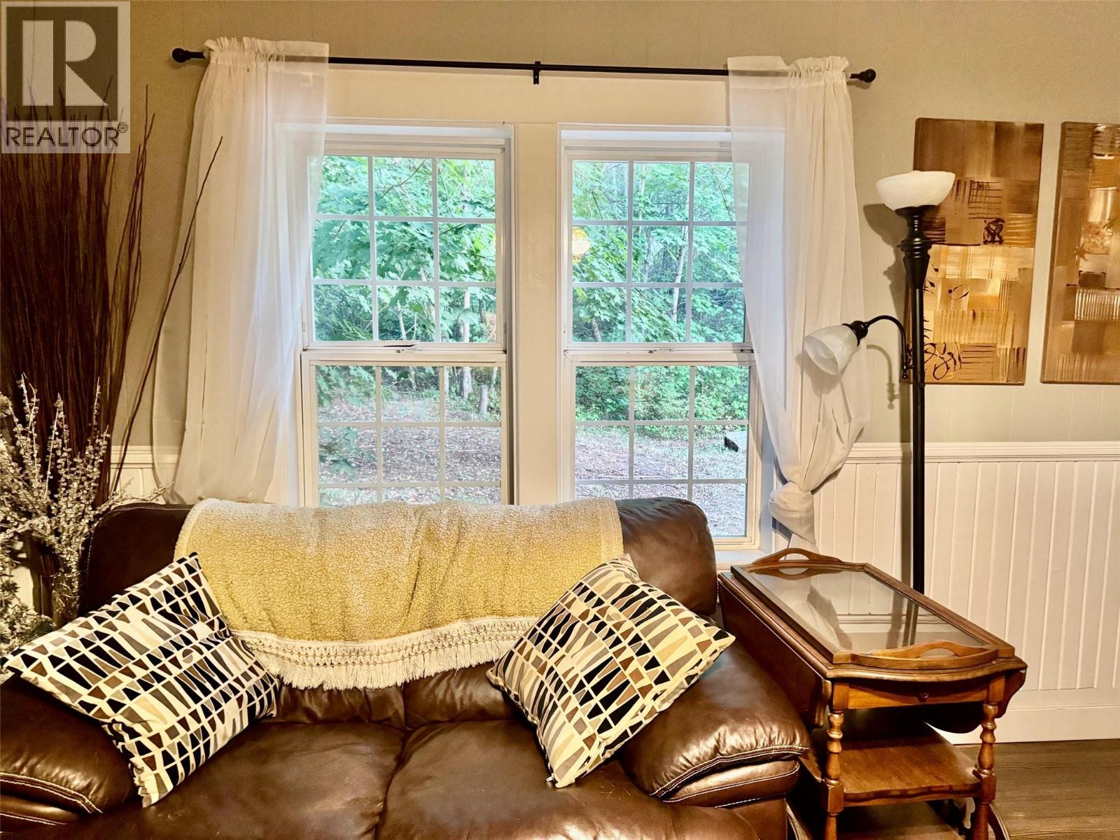
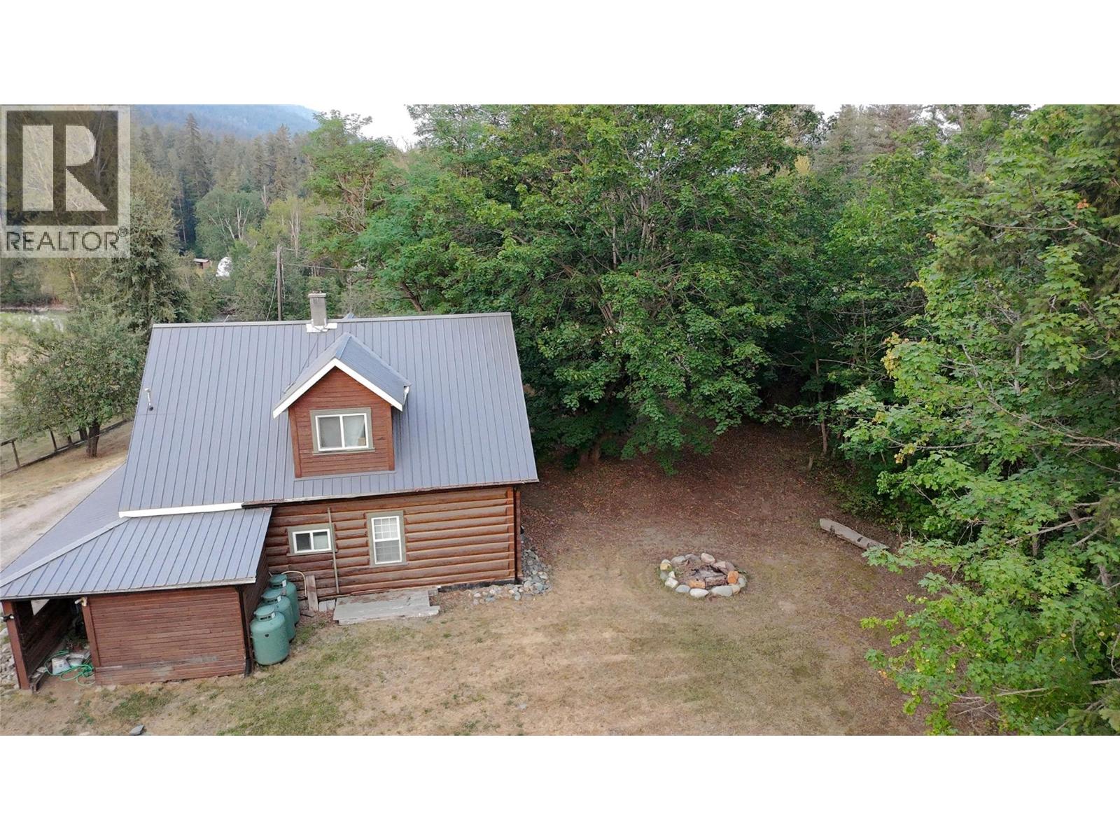
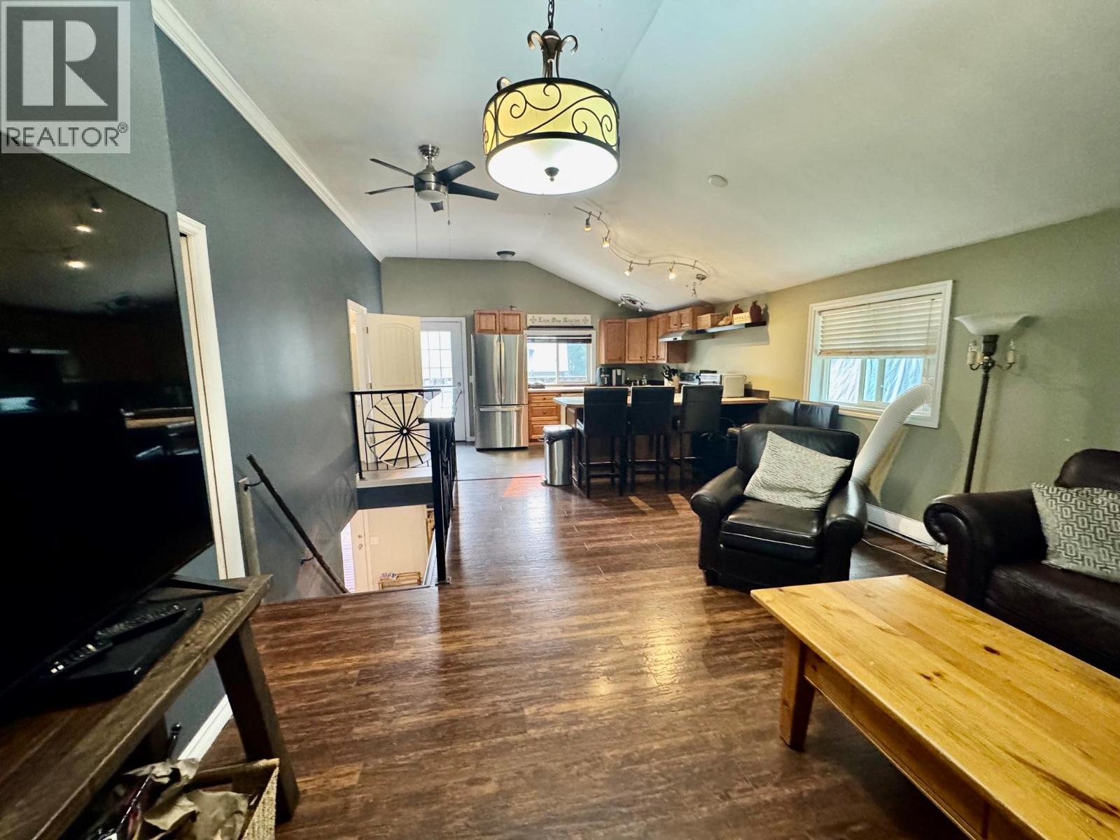
  • 159 North Fork Road, Cherryville, British Columbia  V0E 2G3 - Photo 3 - 10396475
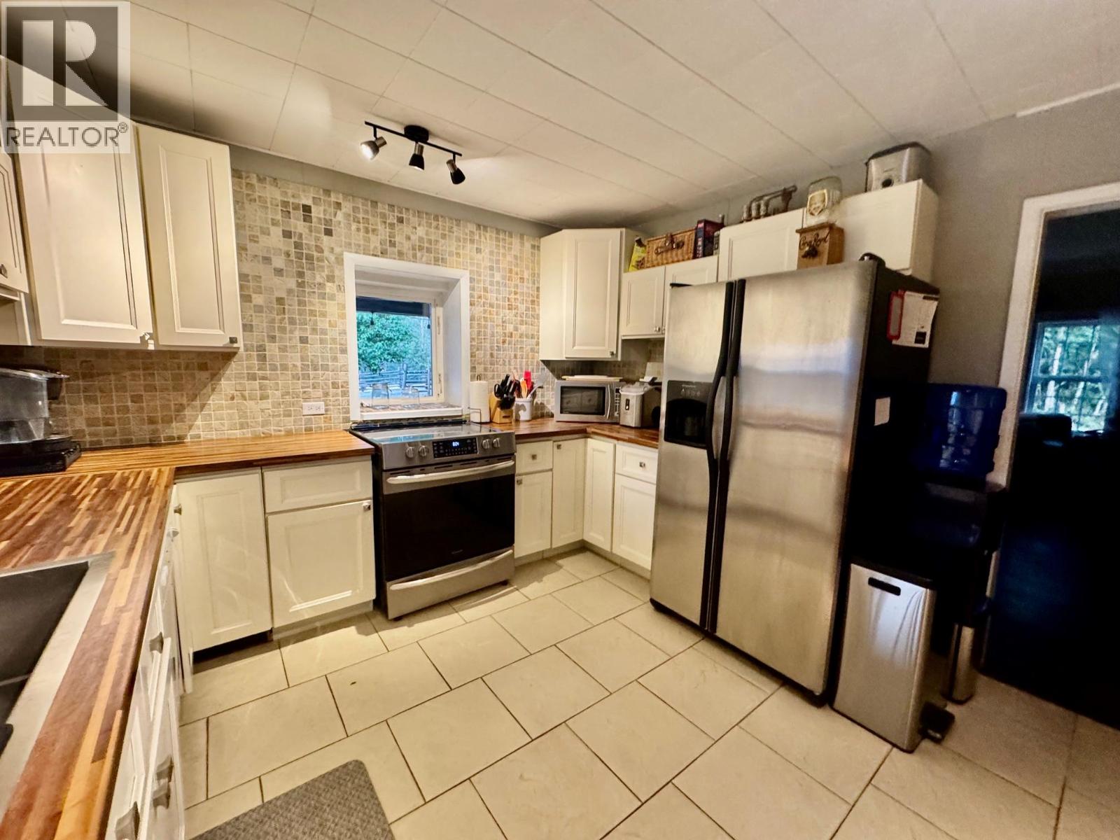
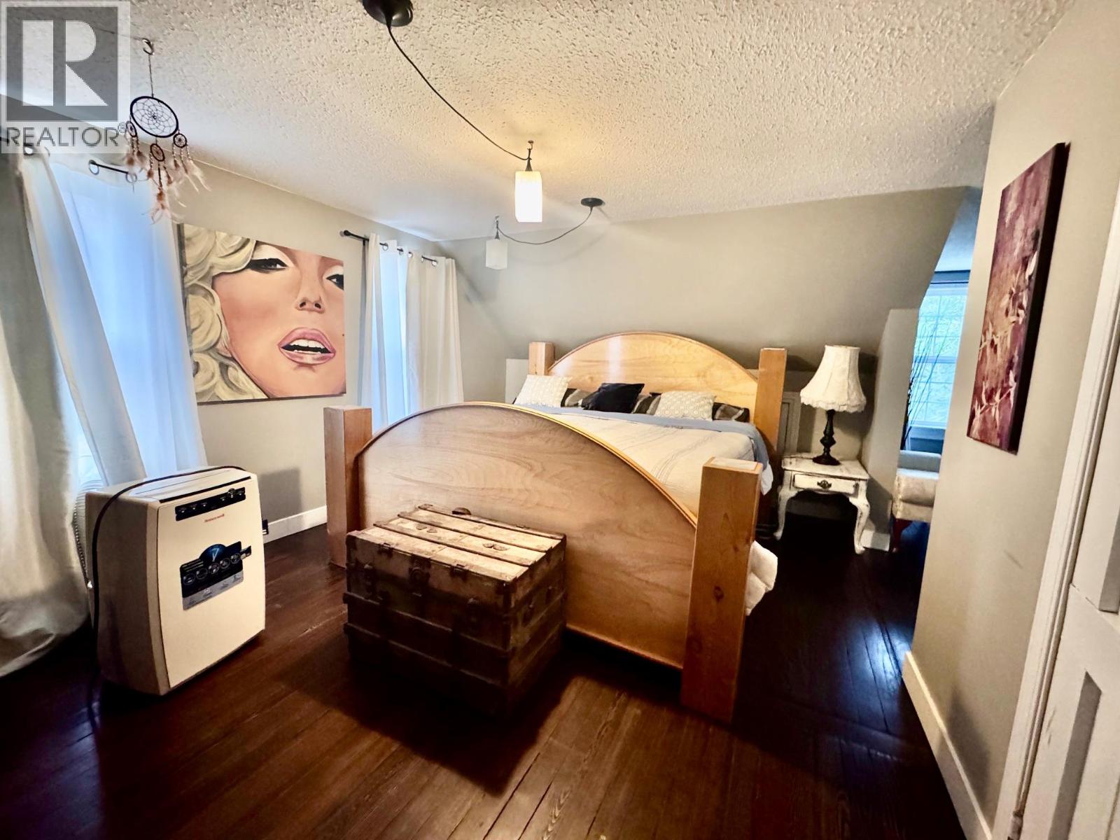
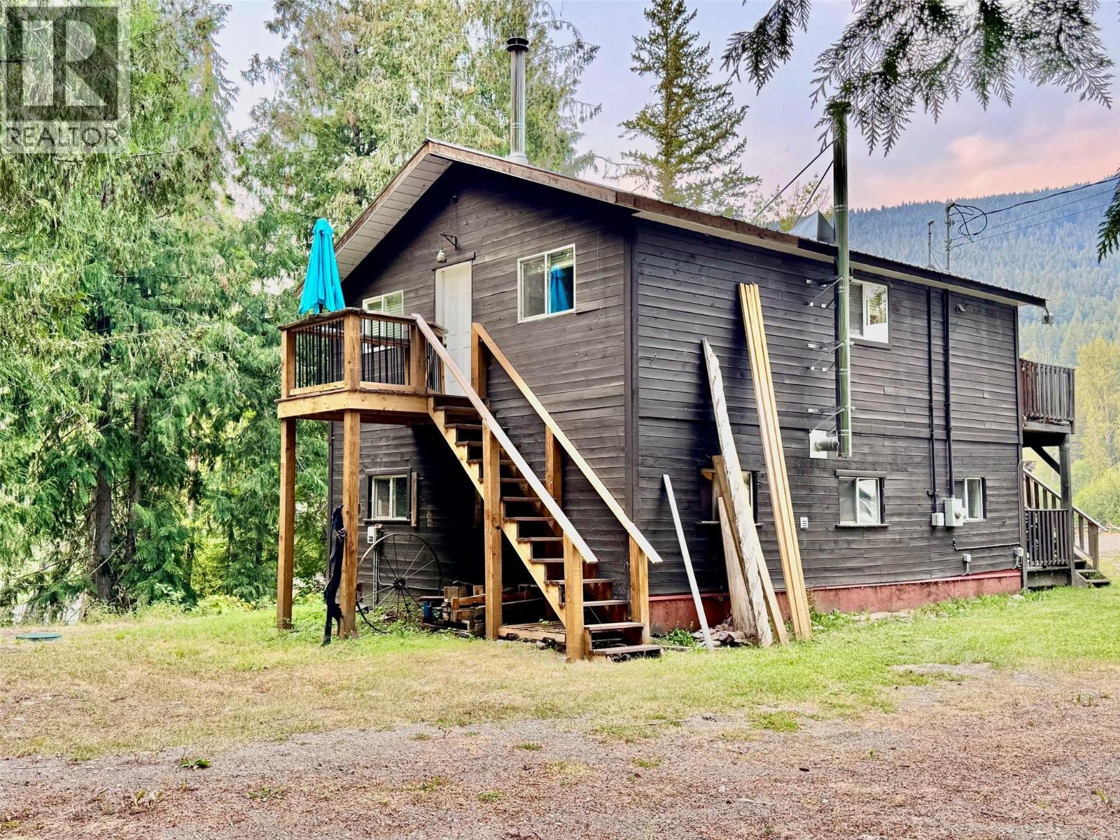
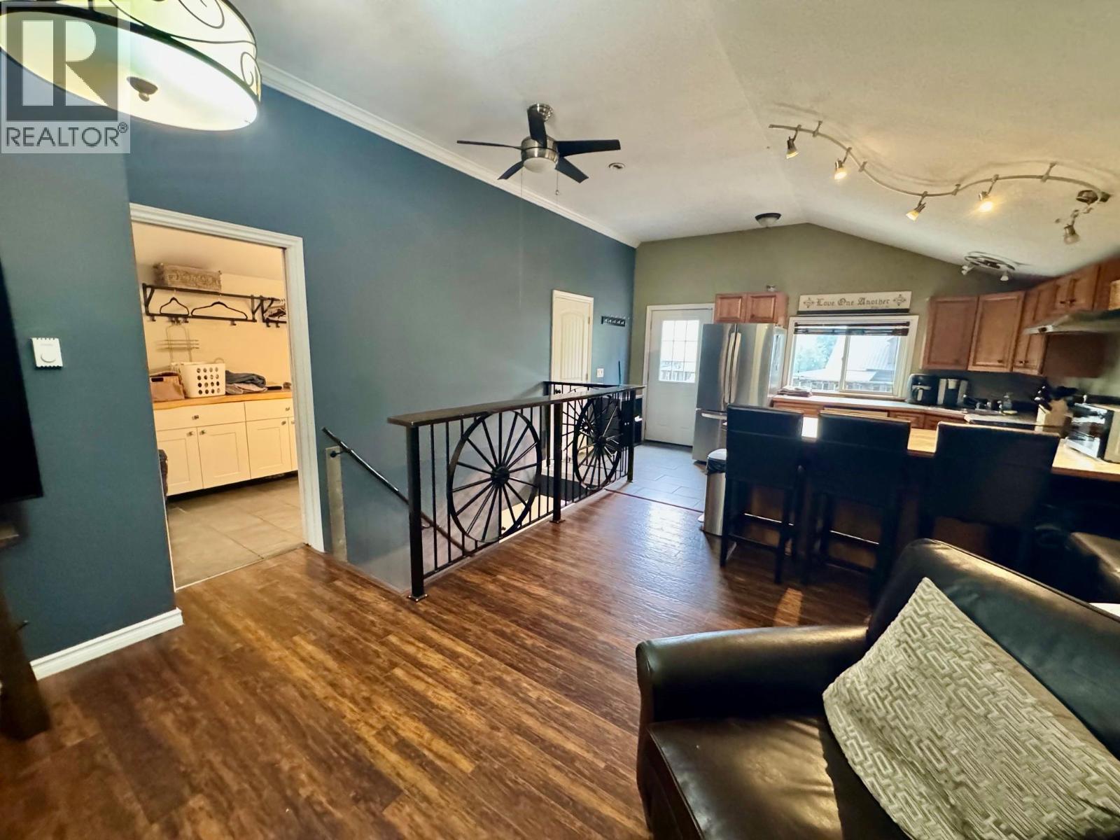
  • 159 North Fork Road, Cherryville, British Columbia  V0E 2G3 - Photo 4 - 10396475
  • 159 North Fork Road, Cherryville, British Columbia  V0E 2G3 - Photo 5 - 10396475
  • 159 North Fork Road, Cherryville, British Columbia  V0E 2G3 - Photo 6 - 10396475
  • 159 North Fork Road, Cherryville, British Columbia  V0E 2G3 - Photo 7 - 10396475
  • 159 North Fork Road, Cherryville, British Columbia  V0E 2G3 - Photo 8 - 10396475
  • 159 North Fork Road, Cherryville, British Columbia  V0E 2G3 - Photo 9 - 10396475
  • 159 North Fork Road, Cherryville, British Columbia  V0E 2G3 - Photo 10 - 10396475
  • 159 North Fork Road, Cherryville, British Columbia  V0E 2G3 - Photo 11 - 10396475
  • 159 North Fork Road, Cherryville, British Columbia  V0E 2G3 - Photo 12 - 10396475
  • 159 North Fork Road, Cherryville, British Columbia  V0E 2G3 - Photo 13 - 10396475
  • 159 North Fork Road, Cherryville, British Columbia  V0E 2G3 - Photo 14 - 10396475
  • 159 North Fork Road, Cherryville, British Columbia  V0E 2G3 - Photo 15 - 10396475
  • 159 North Fork Road, Cherryville, British Columbia  V0E 2G3 - Photo 16 - 10396475
  • 159 North Fork Road, Cherryville, British Columbia  V0E 2G3 - Photo 17 - 10396475
  • 159 North Fork Road, Cherryville, British Columbia  V0E 2G3 - Photo 18 - 10396475
  • 159 North Fork Road, Cherryville, British Columbia  V0E 2G3 - Photo 19 - 10396475
  • 159 North Fork Road, Cherryville, British Columbia  V0E 2G3 - Photo 20 - 10396475
  • 159 North Fork Road, Cherryville, British Columbia  V0E 2G3 - Photo 21 - 10396475
  • 159 North Fork Road, Cherryville, British Columbia  V0E 2G3 - Photo 22 - 10396475
  • 159 North Fork Road, Cherryville, British Columbia  V0E 2G3 - Photo 23 - 10396475
  • 159 North Fork Road, Cherryville, British Columbia  V0E 2G3 - Photo 24 - 10396475
  • 159 North Fork Road, Cherryville, British Columbia  V0E 2G3 - Photo 25 - 10396475
  • 159 North Fork Road, Cherryville, British Columbia  V0E 2G3 - Photo 26 - 10396475
  • 159 North Fork Road, Cherryville, British Columbia  V0E 2G3 - Photo 27 - 10396475
  • 159 North Fork Road, Cherryville, British Columbia  V0E 2G3 - Photo 28 - 10396475
  • 159 North Fork Road, Cherryville, British Columbia  V0E 2G3 - Photo 29 - 10396475
  • 159 North Fork Road, Cherryville, British Columbia  V0E 2G3 - Photo 30 - 10396475
  • 159 North Fork Road, Cherryville, British Columbia  V0E 2G3 - Photo 31 - 10396475
  • 159 North Fork Road, Cherryville, British Columbia  V0E 2G3 - Photo 32 - 10396475
  • 159 North Fork Road, Cherryville, British Columbia  V0E 2G3 - Photo 33 - 10396475
  • 159 North Fork Road, Cherryville, British Columbia  V0E 2G3 - Photo 34 - 10396475
  • 159 North Fork Road, Cherryville, British Columbia  V0E 2G3 - Photo 35 - 10396475
  • 159 North Fork Road, Cherryville, British Columbia  V0E 2G3 - Photo 36 - 10396475
  • 159 North Fork Road, Cherryville, British Columbia  V0E 2G3 - Photo 37 - 10396475
  • 159 North Fork Road, Cherryville, British Columbia  V0E 2G3 - Photo 38 - 10396475
  • 159 North Fork Road, Cherryville, British Columbia  V0E 2G3 - Photo 39 - 10396475
  • 159 North Fork Road, Cherryville, British Columbia  V0E 2G3 - Photo 40 - 10396475
  • 159 North Fork Road, Cherryville, British Columbia  V0E 2G3 - Photo 41 - 10396475
  • 159 North Fork Road, Cherryville, British Columbia  V0E 2G3 - Photo 42 - 10396475
  • 159 North Fork Road, Cherryville, British Columbia  V0E 2G3 - Photo 43 - 10396475
  • 159 North Fork Road, Cherryville, British Columbia  V0E 2G3 - Photo 44 - 10396475
  • 159 North Fork Road, Cherryville, British Columbia  V0E 2G3 - Photo 45 - 10396475
  • 159 North Fork Road, Cherryville, British Columbia  V0E 2G3 - Photo 46 - 10396475
  • 159 North Fork Road, Cherryville, British Columbia  V0E 2G3 - Photo 47 - 10396475
  • 159 North Fork Road, Cherryville, British Columbia  V0E 2G3 - Photo 48 - 10396475

Interested?

Contact us for more information


3 Bedrooms
2 Bathrooms
2,095 sqft

Log House/cabin Fireplace See Remarks Waterfront On River Acreage

$1,499,900

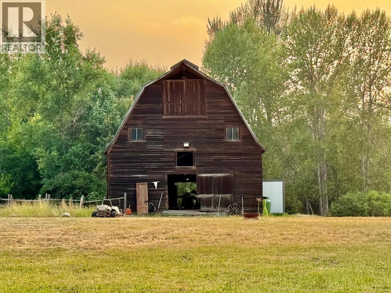
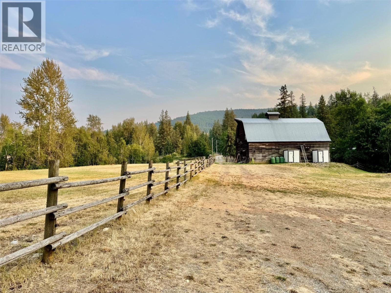
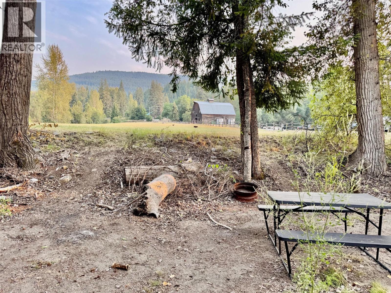
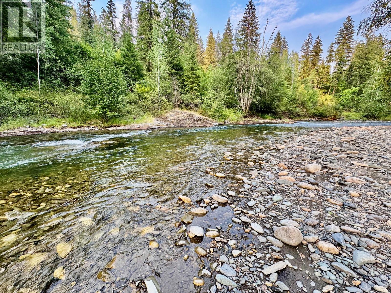
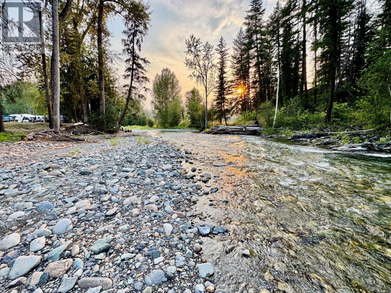
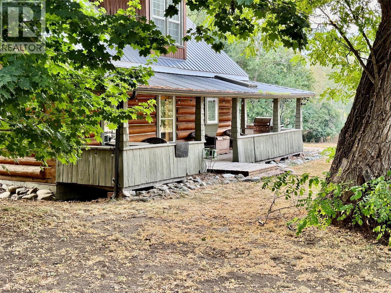
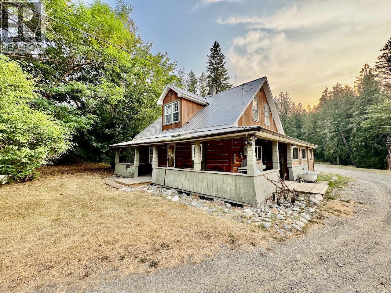
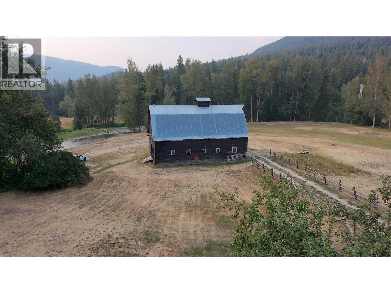
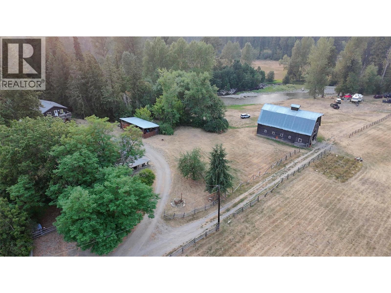
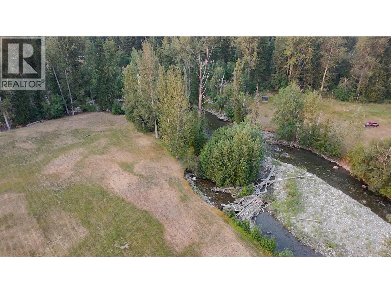
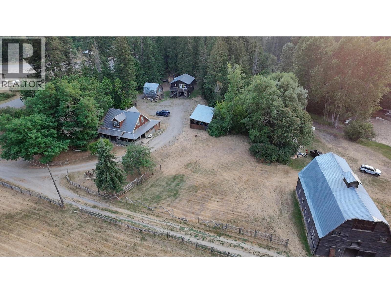
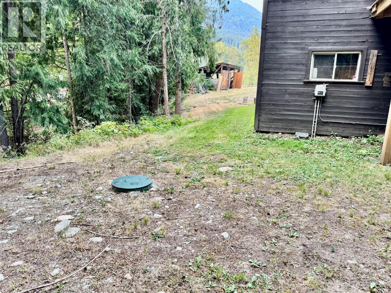
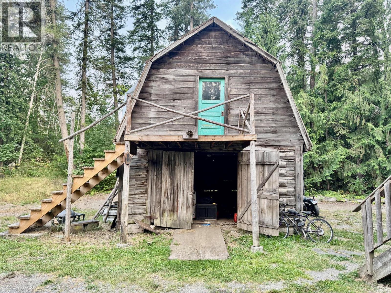
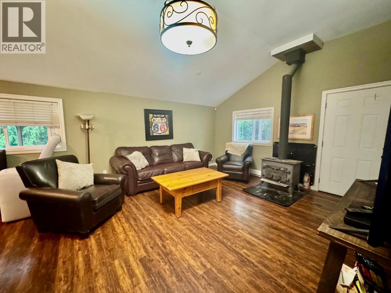
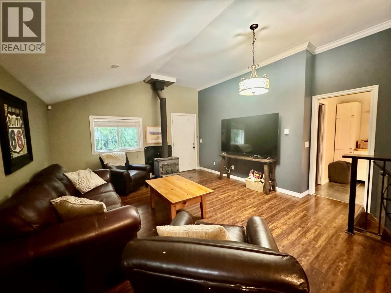
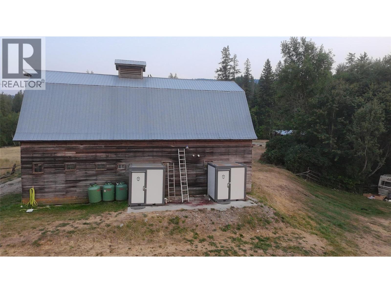
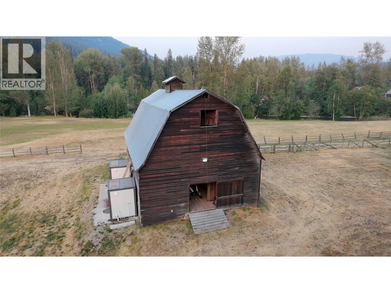
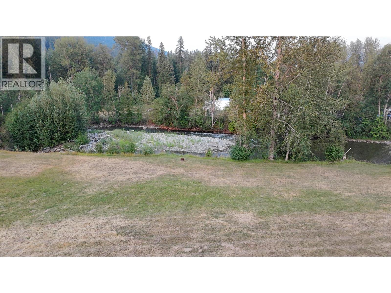
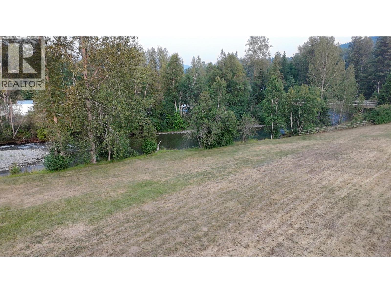
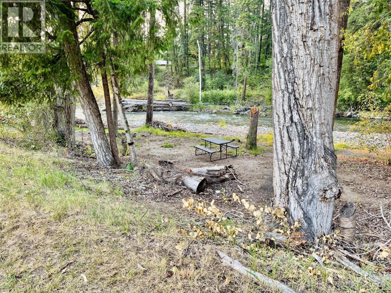
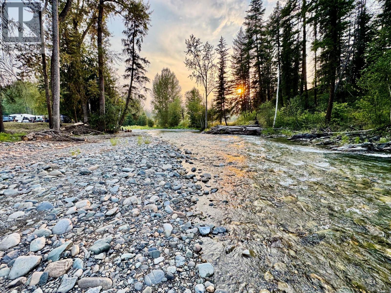
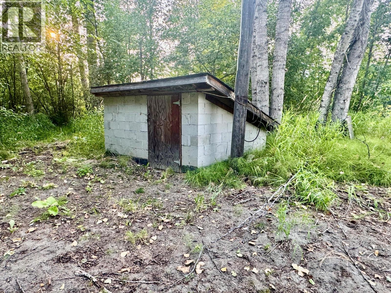
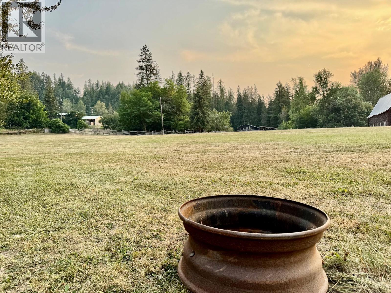
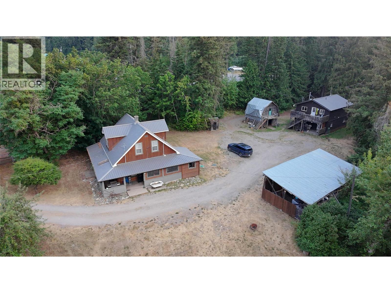
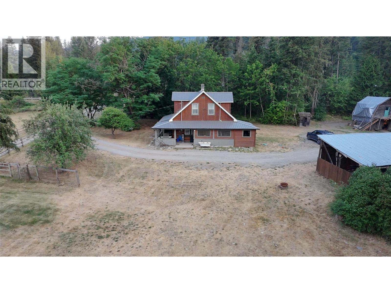
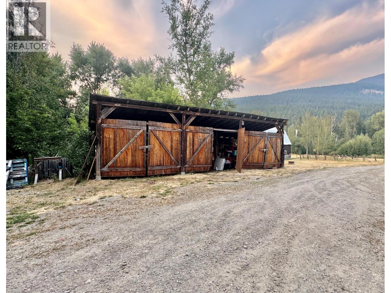
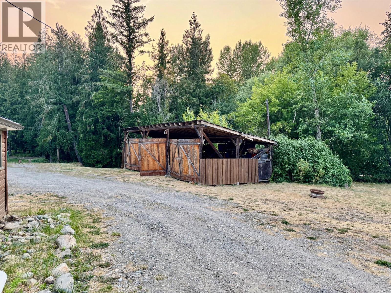
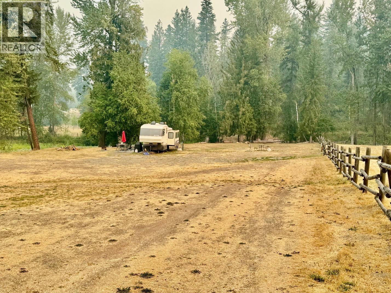
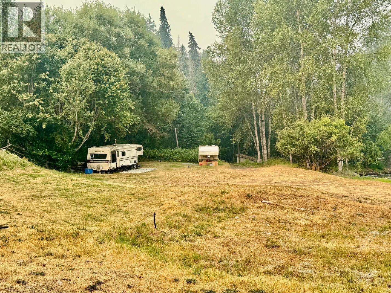
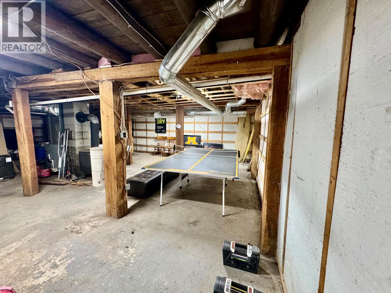
This unique multi-use acreage at 159 North Fork Road in Cherryville offers exceptional revenue generating and rich local heritage as the original home used to be the Cherryville post office. Bordering Cherry Creek, the land package is tailor-made for investors, event operators, or buyers seeking multi-generational living options. The property features two separate homes supported by reliable infrastructure, including three septic tanks with fields, with the primary tank updated to durable plastic around 2020. Large well house with good water. Generating strong operational potential, the grounds offer 22 dry camping sites alongside three fully serviced RV sites equipped with dedicated power, water, and septic hookups. Guests or campers have access to two self-standing outdoor washroom facilities complete with showers by the barn. A large vintage barn powered with accent lights presents an outstanding backdrop setting for weddings, community gatherings, or private events. Vehicle storage is abundant with expansive parking capacity throughout the parcel. With great sun exposure you can enjoy the apple tree or start your own garden. Daily life here revolves around the outdoors. Spend warm afternoons by the creek, or head out for winter snowmobiling, off-road trail rides, and day trips to nearby lakes. Located within an easy drive of Lumby’s local shops and downtown Vernon, this property combines quiet country living with real investment potential. (id:64133)


  • Property Details

    MLS® Number 10396475
    Property Type Single Family
    Neigbourhood Cherryville
    CommunityFeatures Pets Allowed
    ParkingSpaceTotal 15
    ViewType River View, Mountain View
    WaterFrontType Waterfront On River
  • Building

    Bathroom Total 2
    Bedrooms Total 3
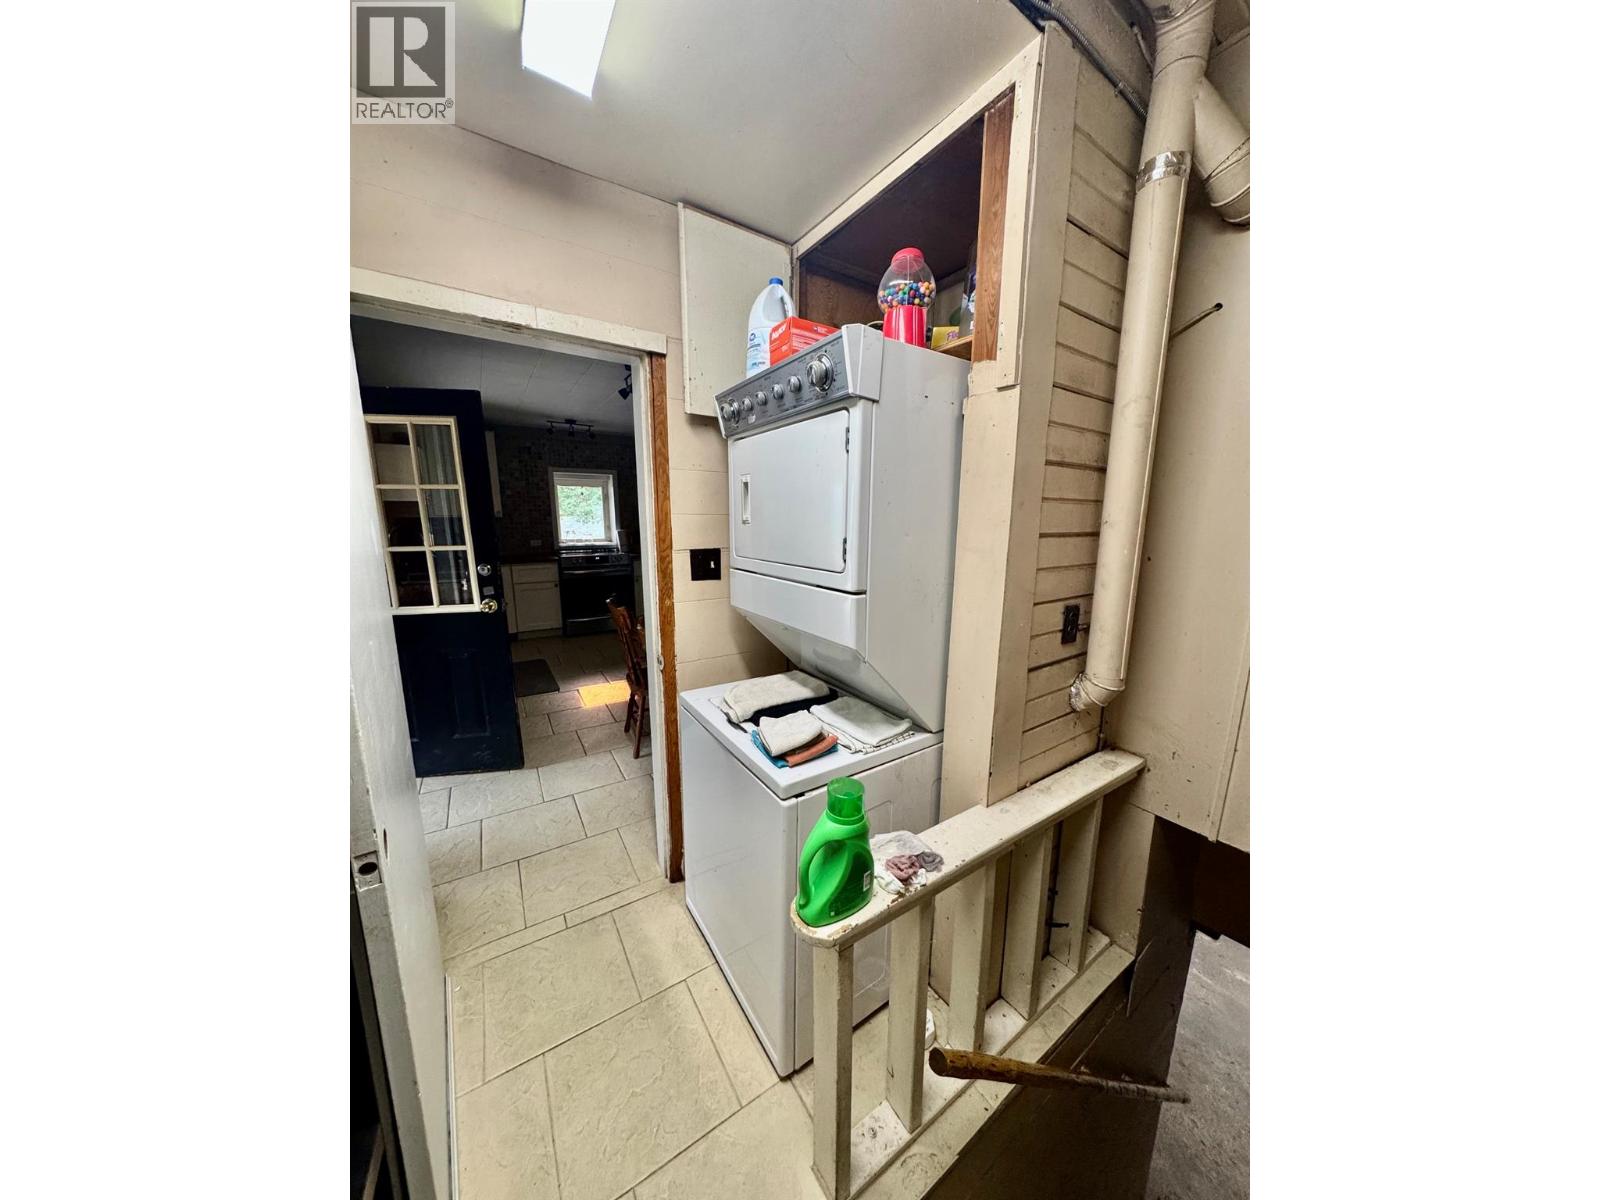
    Appliances Refrigerator, Dishwasher, Oven - Electric, Washer & Dryer
    Architectural Style Log House/cabin
    Basement Type Cellar
    Constructed Date 1931
    Construction Style Attachment Detached
    Exterior Finish Cedar Siding, Other
    Fireplace Present Yes
    Fireplace Total 1
    Fireplace Type Free Standing Metal
    Flooring Type Hardwood, Laminate, Tile
    Foundation Type Block
    Heating Type See Remarks
    Roof Material Metal
    Roof Style Unknown
    Stories Total 3
    Size Interior 2,095 Sqft
    Type House
    Utility Water Well

    Parking

    Additional Parking
    Oversize
    R V 20
  • Land

    Acreage Yes
    Size Irregular 7.02
    Size Total 7.02 Ac|5 - 10 Acres
    Size Total Text 7.02 Ac|5 - 10 Acres
  • Rooms

    Level Type Dimensions
    Second Level Dining Nook 12'8'' x 5'7''
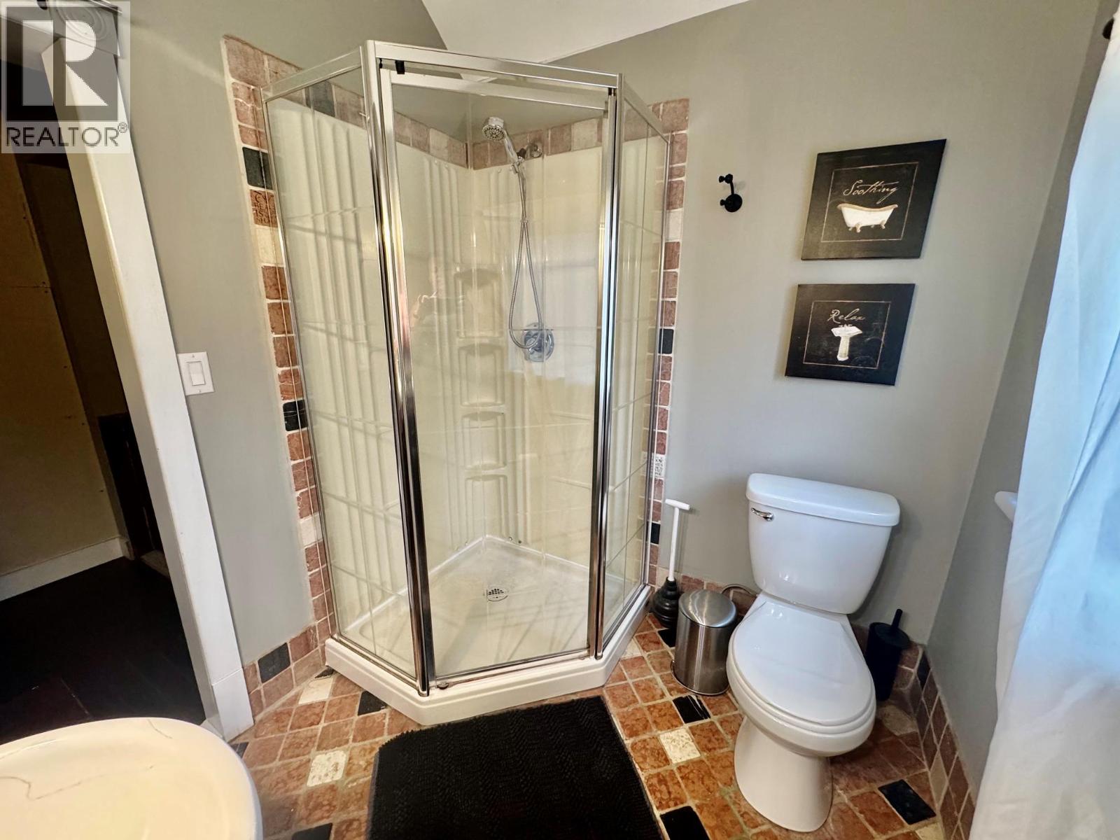
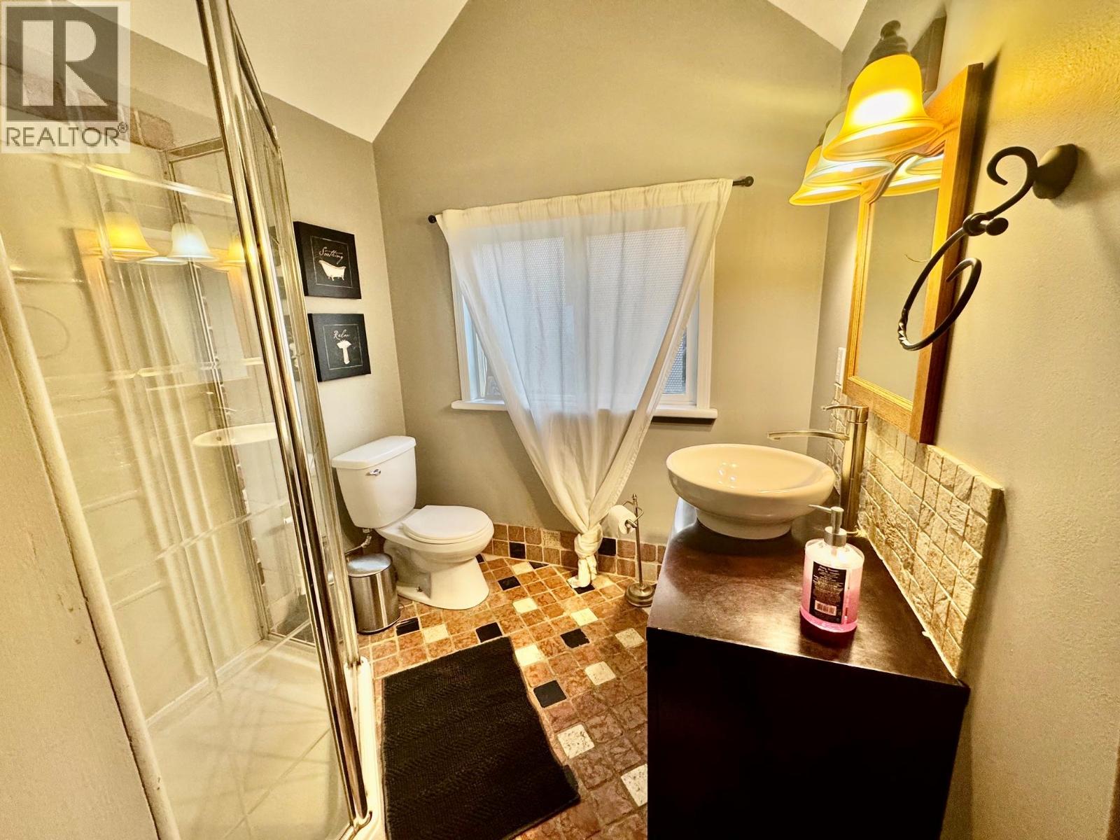
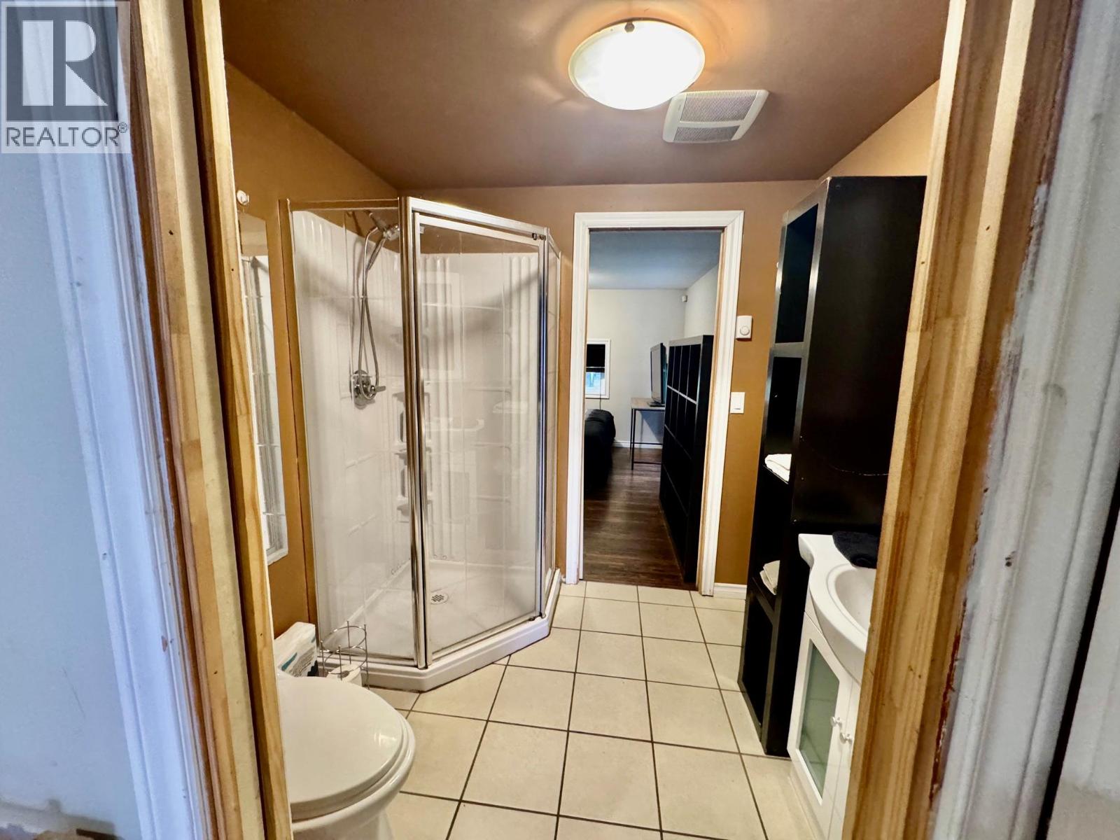
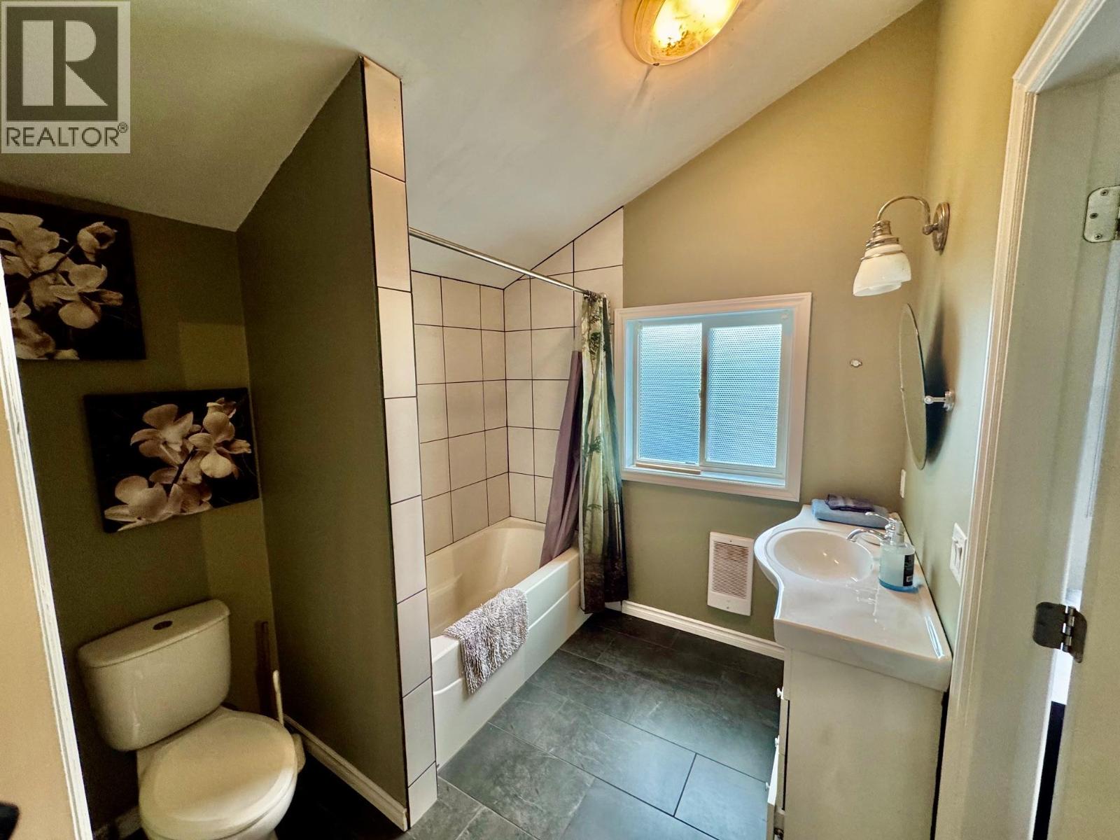
    Second Level 3pc Ensuite Bath 6'4'' x 7'
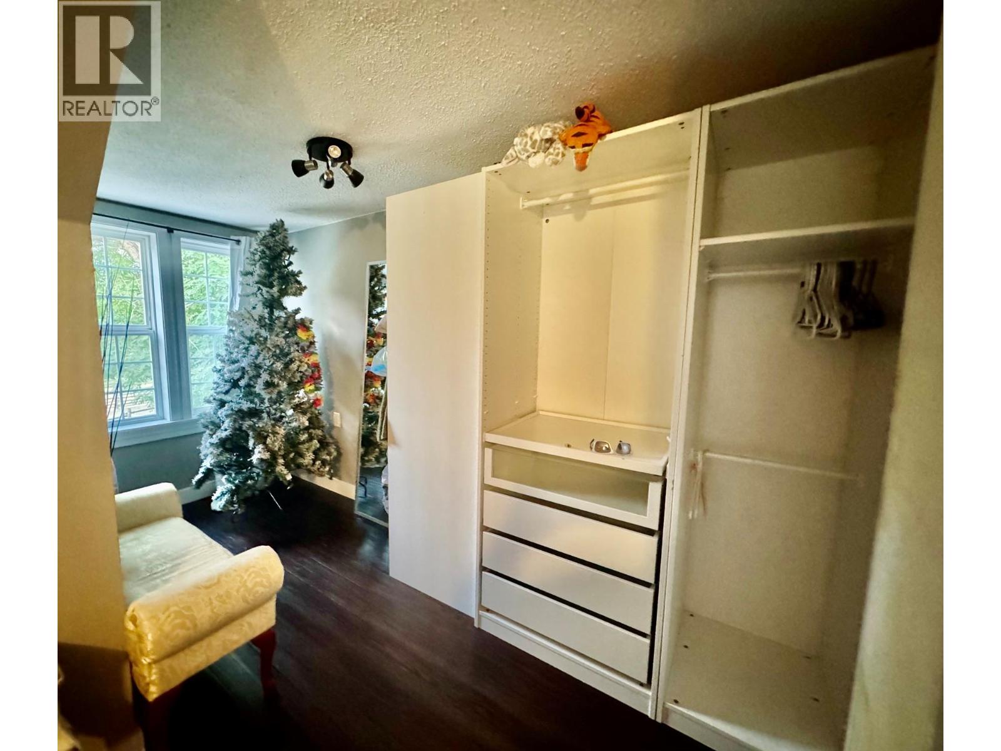
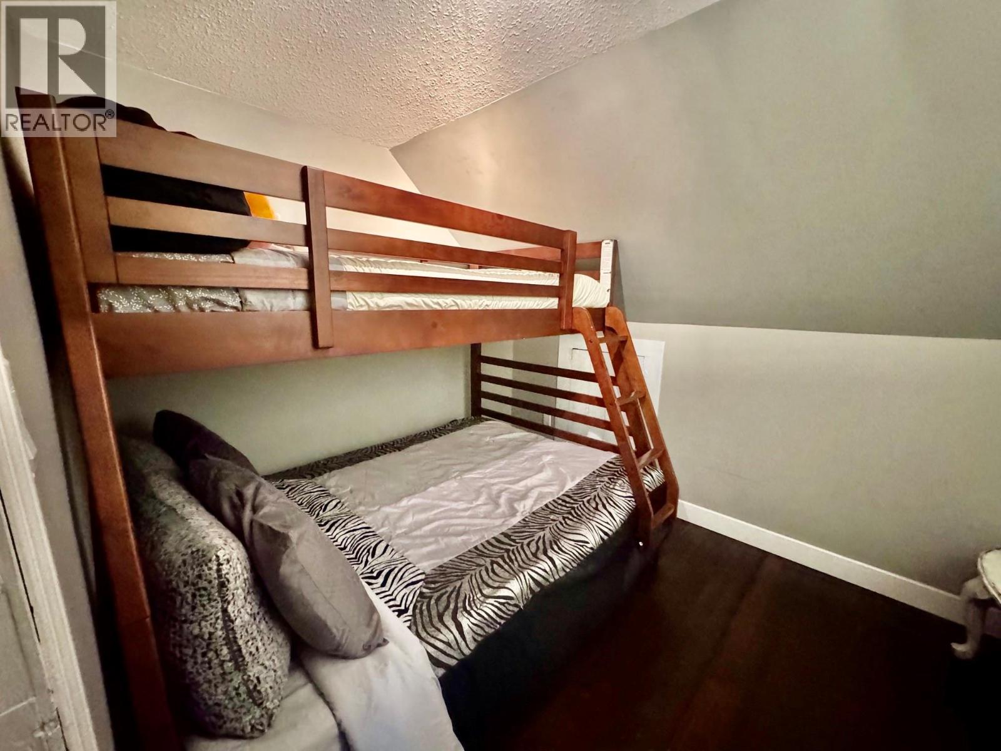
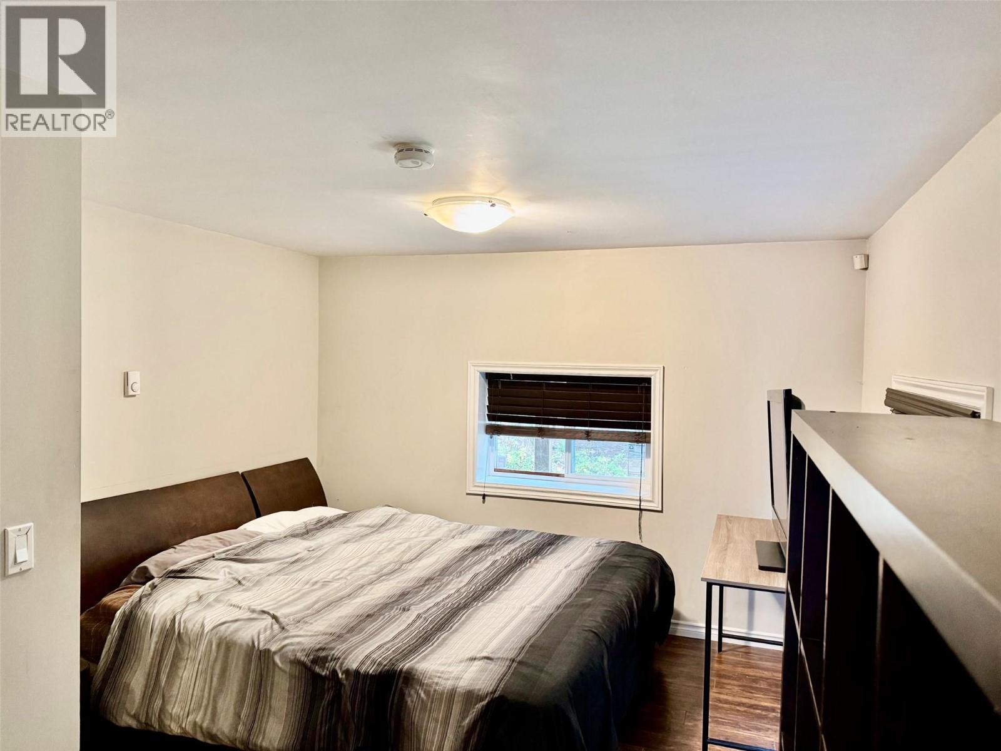
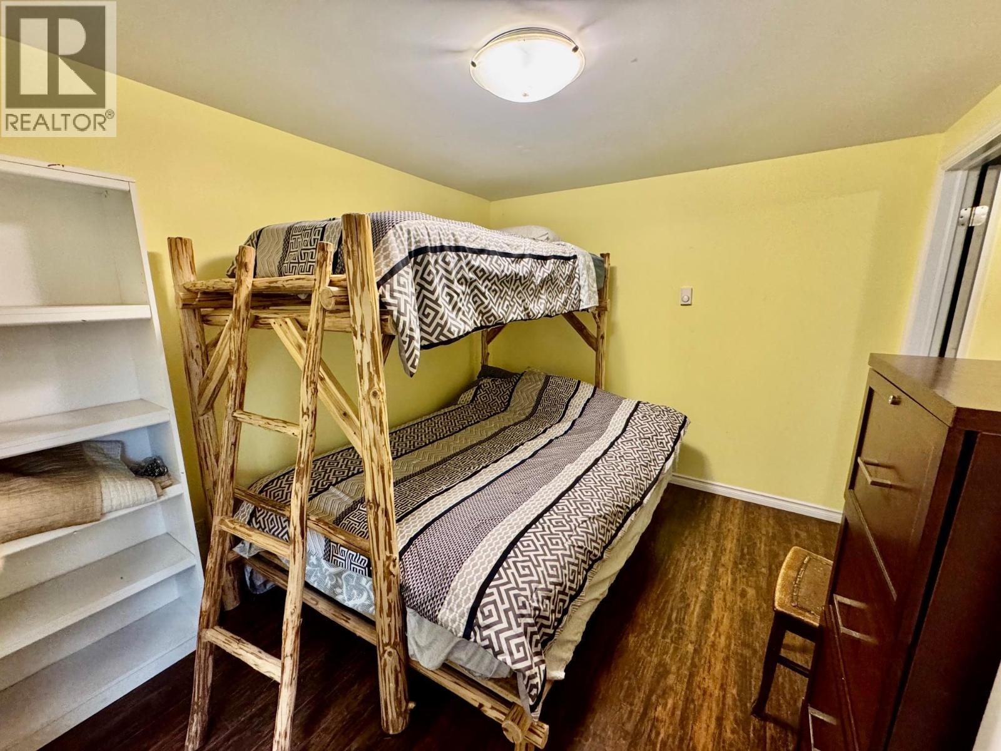
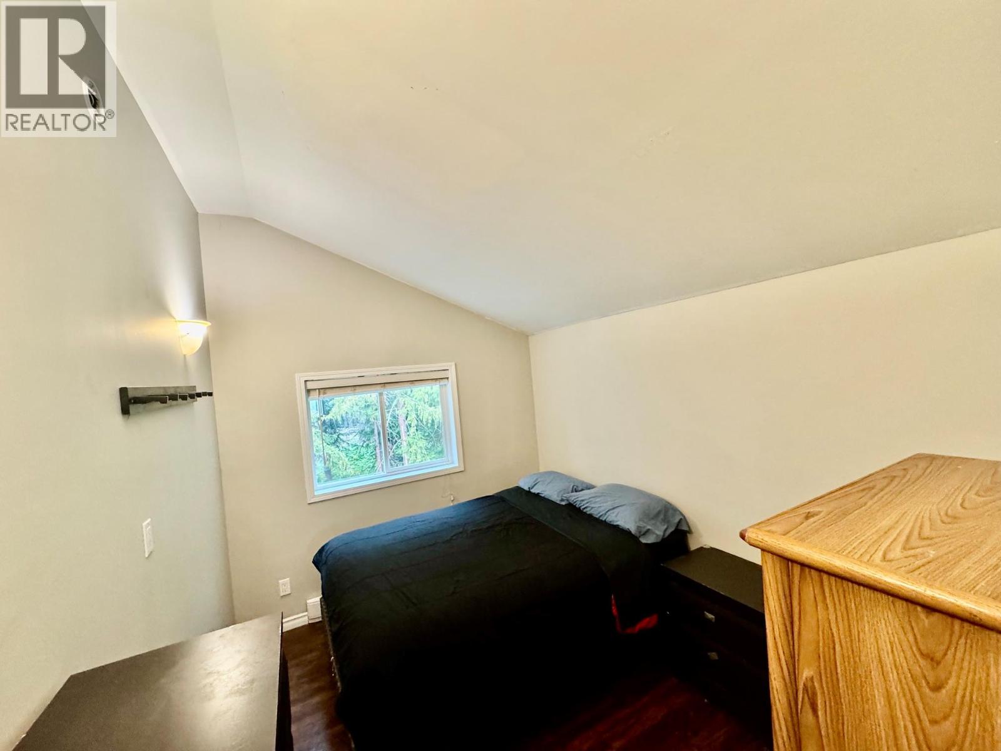
    Second Level Bedroom 11'1'' x 8'2''
    Second Level Primary Bedroom 11' x 13'
    Basement Other 10'6'' x 7'6''
    Basement Storage 8' x 8'
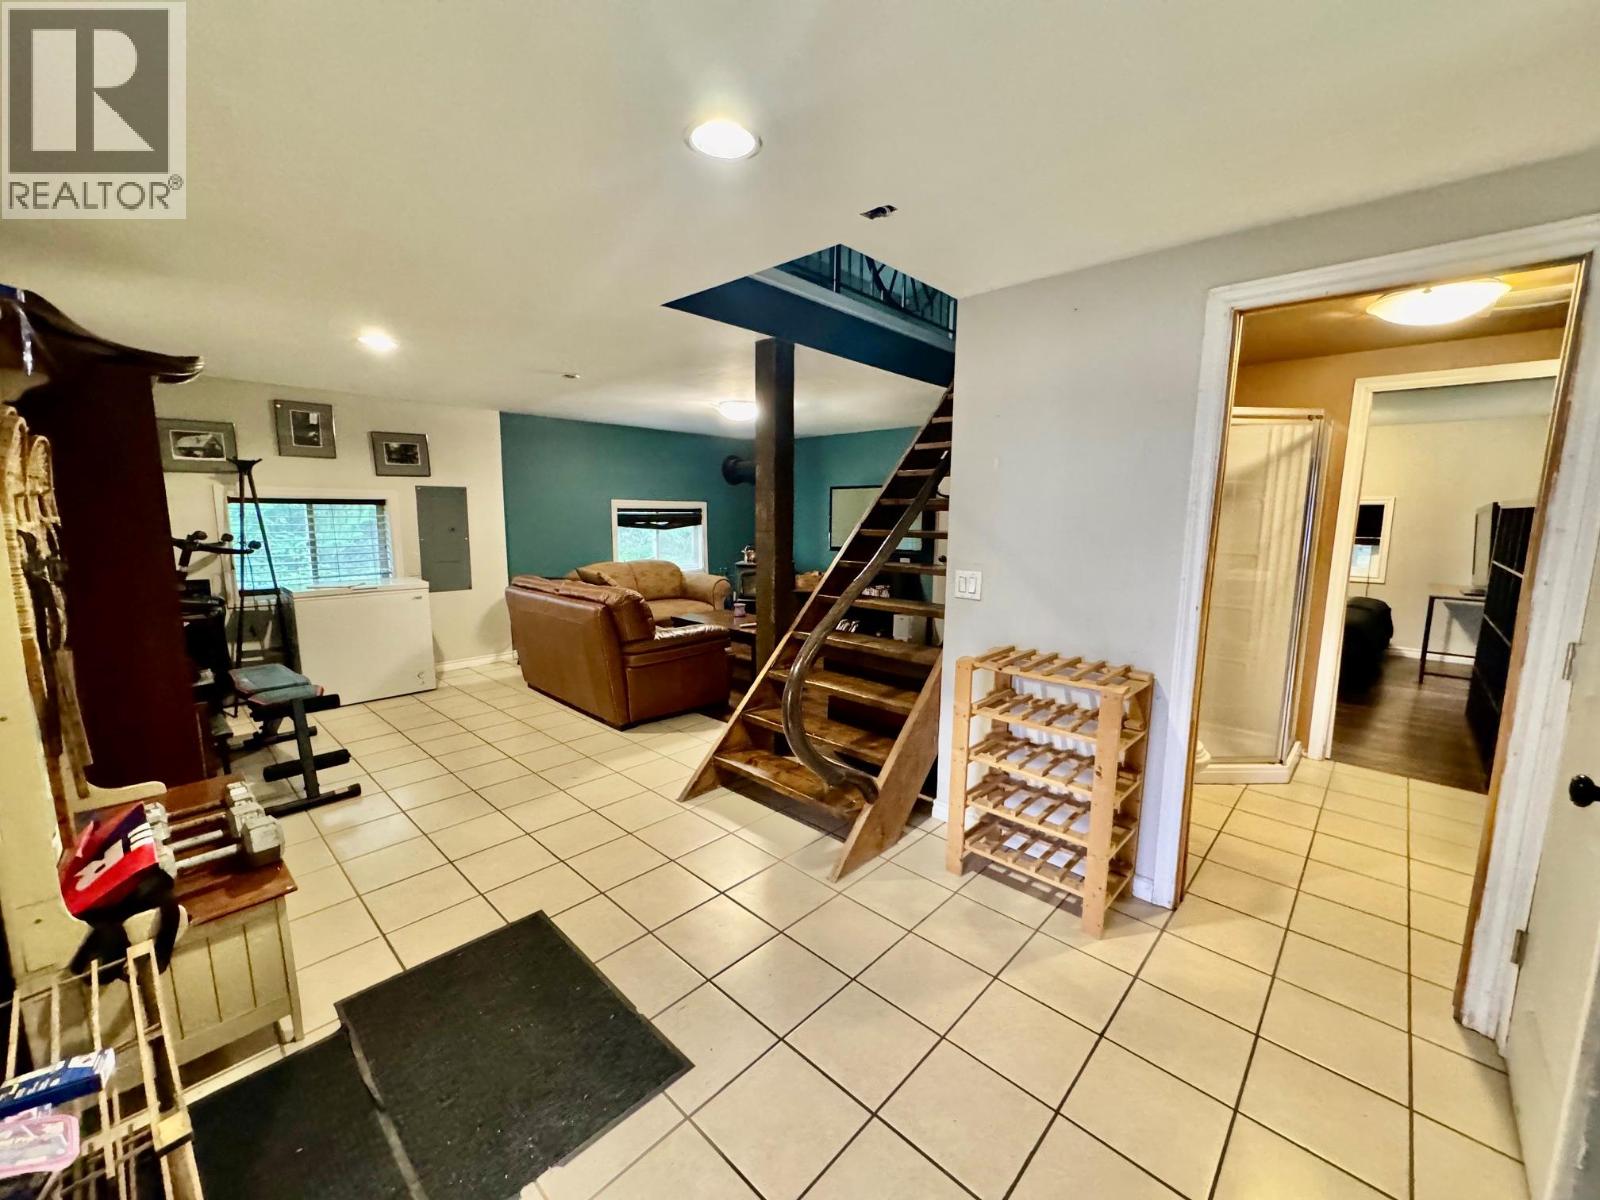
    Basement Family Room 19'6'' x 10'6''
    Main Level Mud Room 15' x 5'
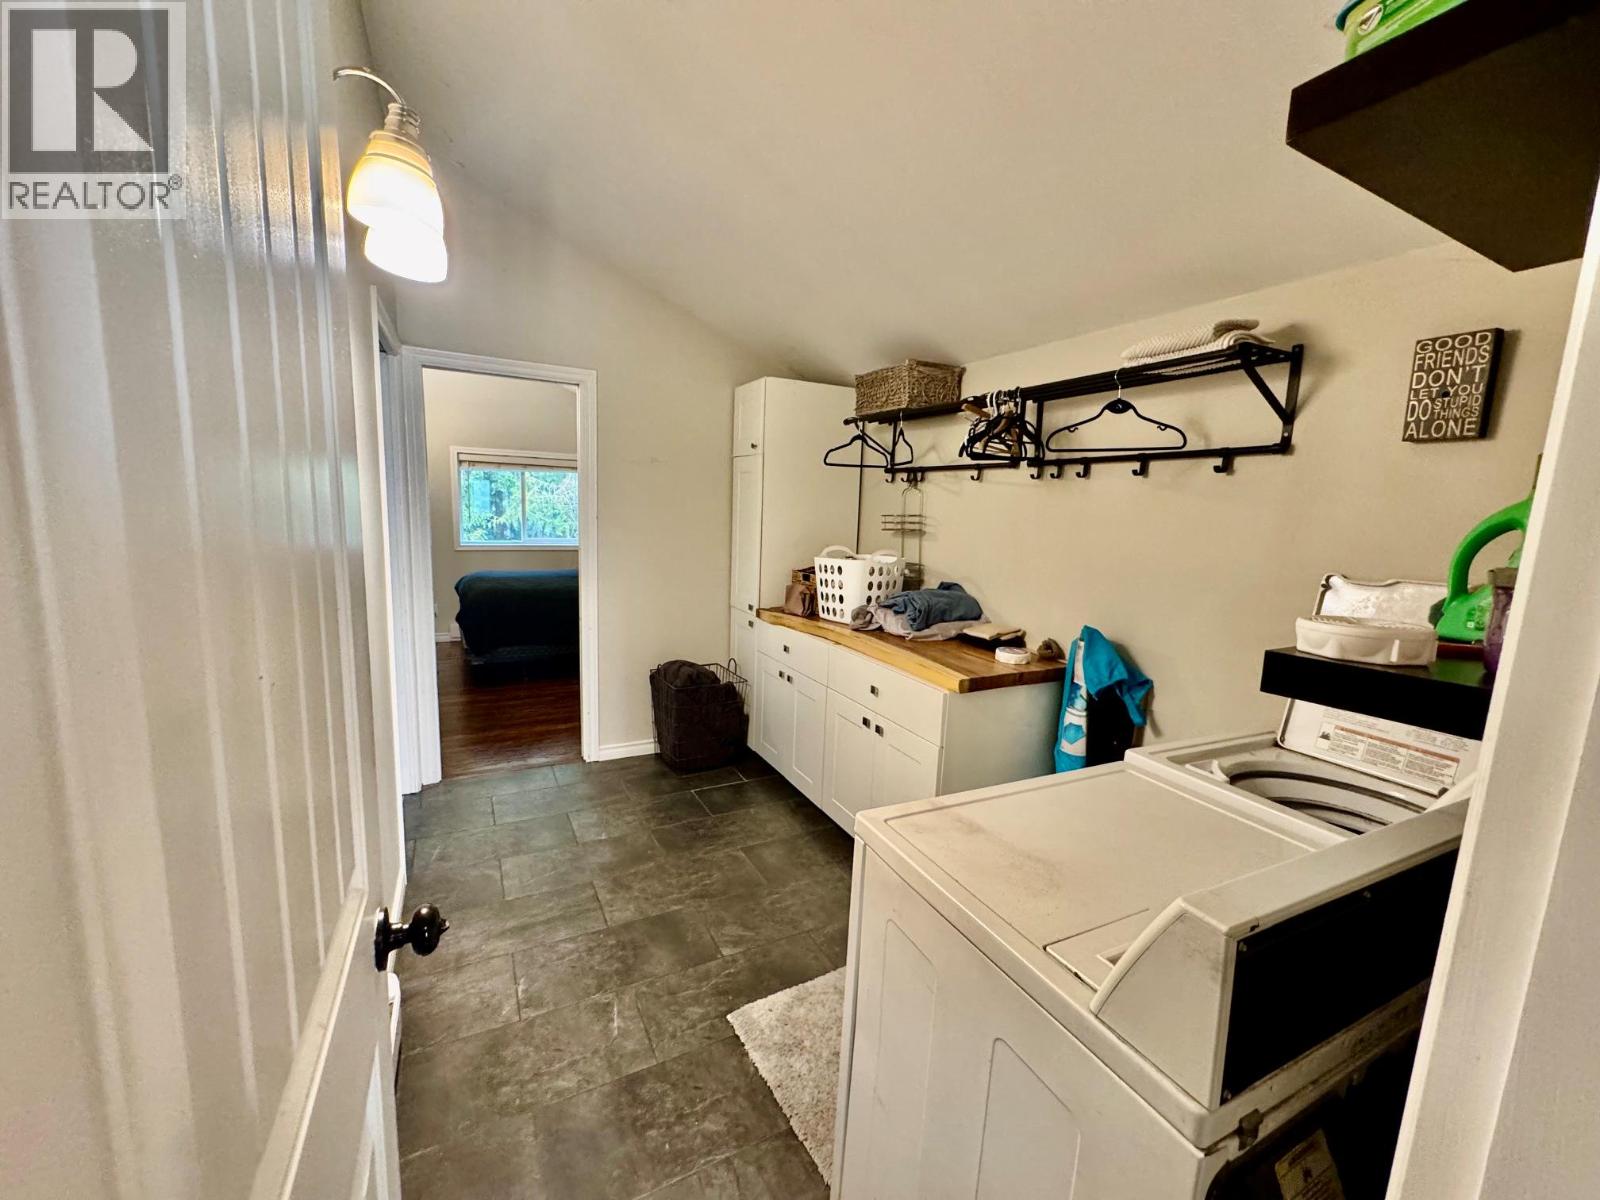
    Main Level Laundry Room 7'8'' x 3'9''
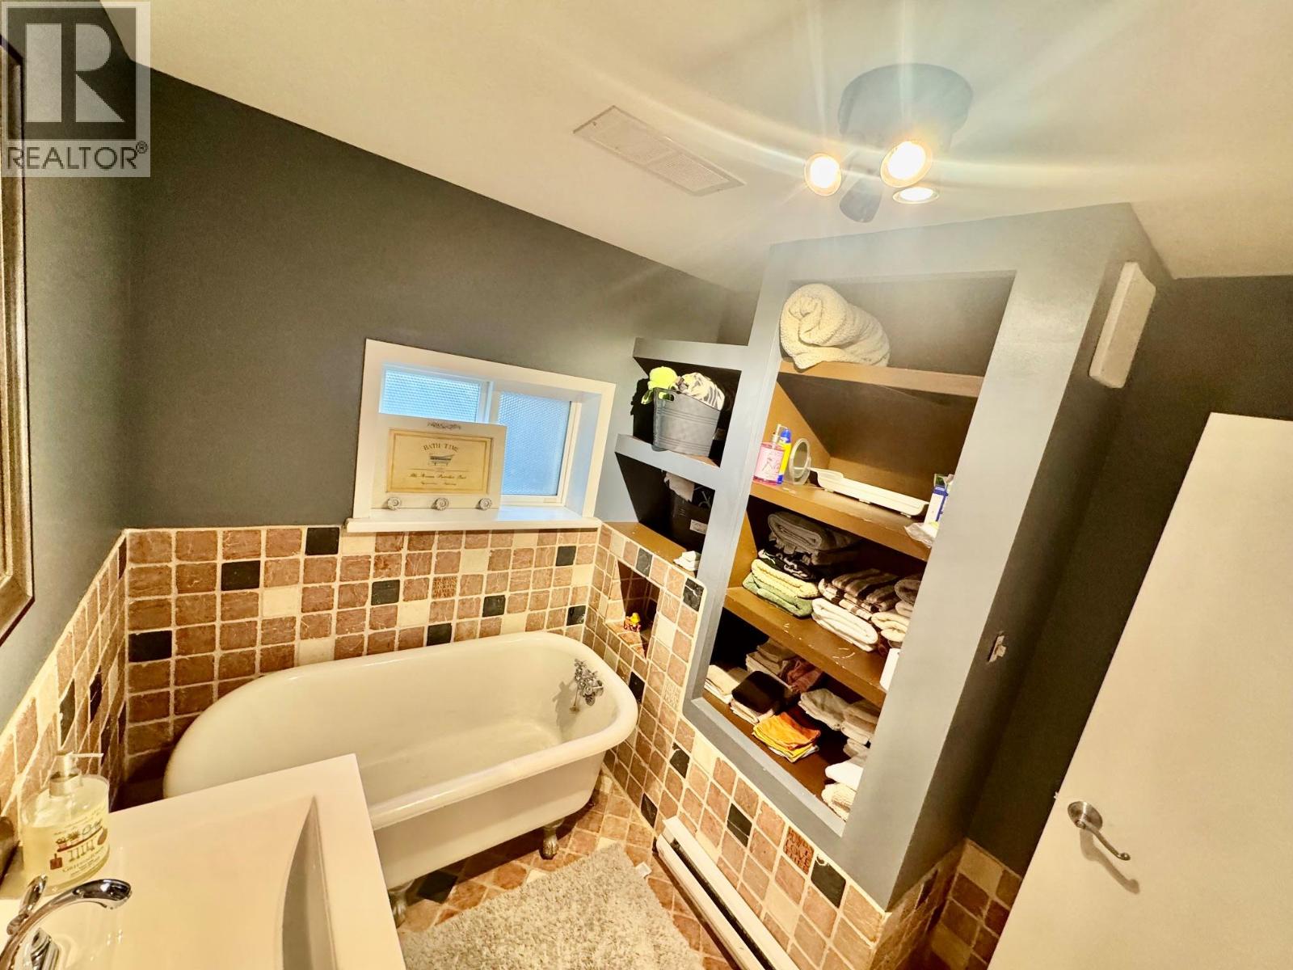
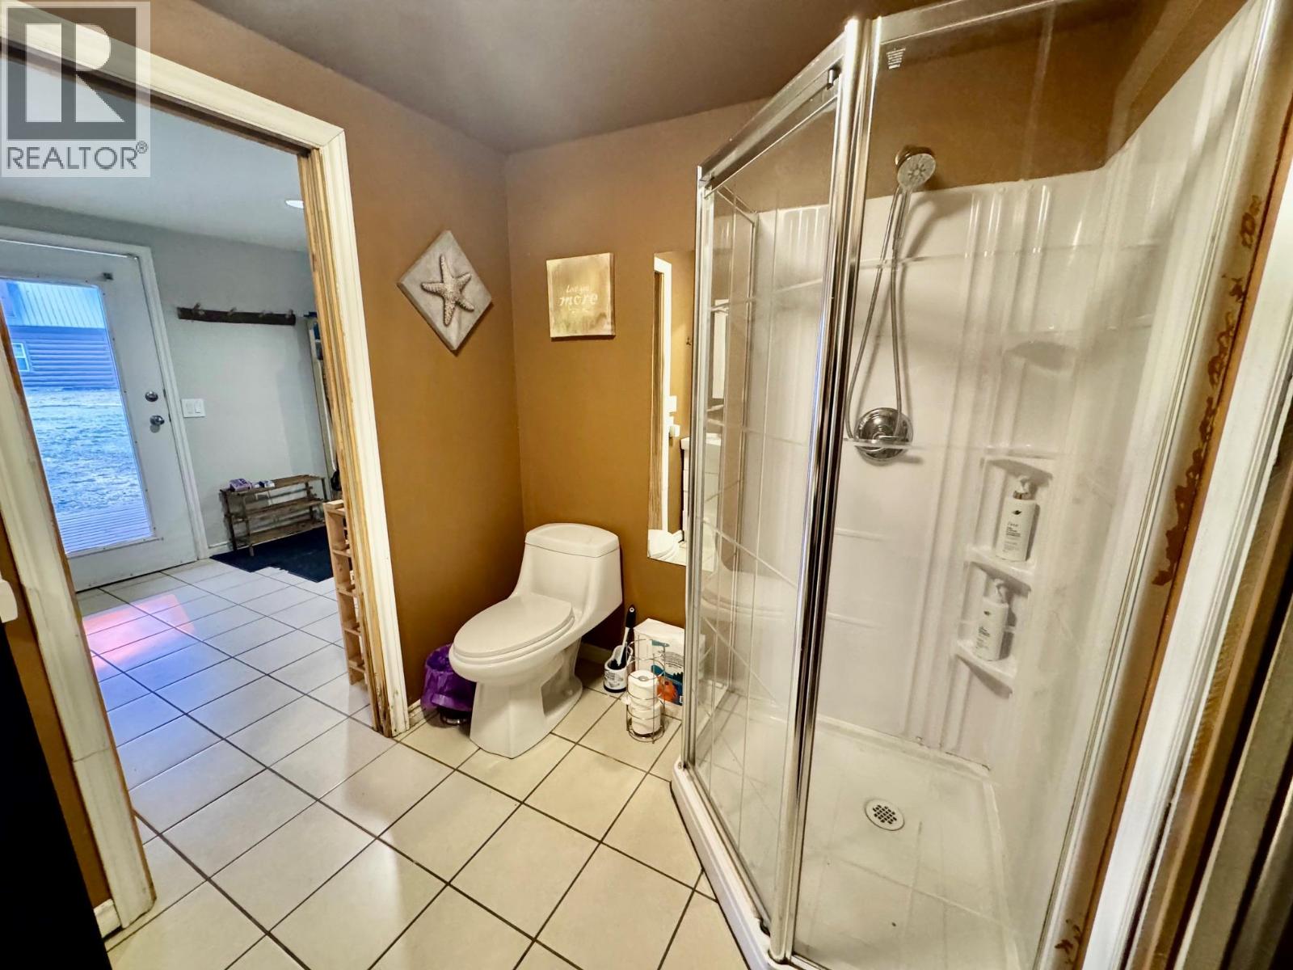
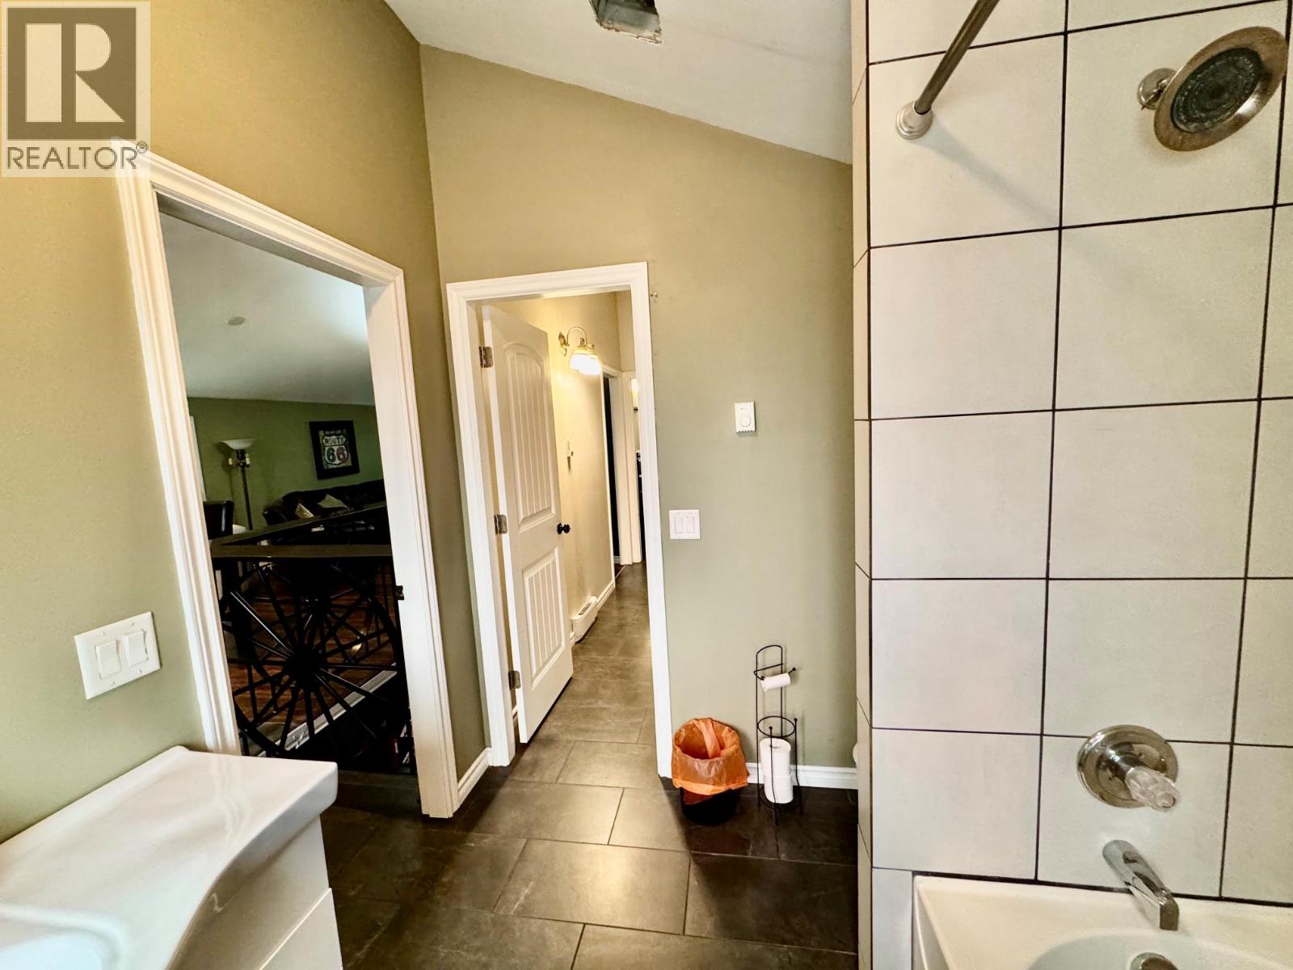
    Main Level 3pc Bathroom 7' x 8'2''
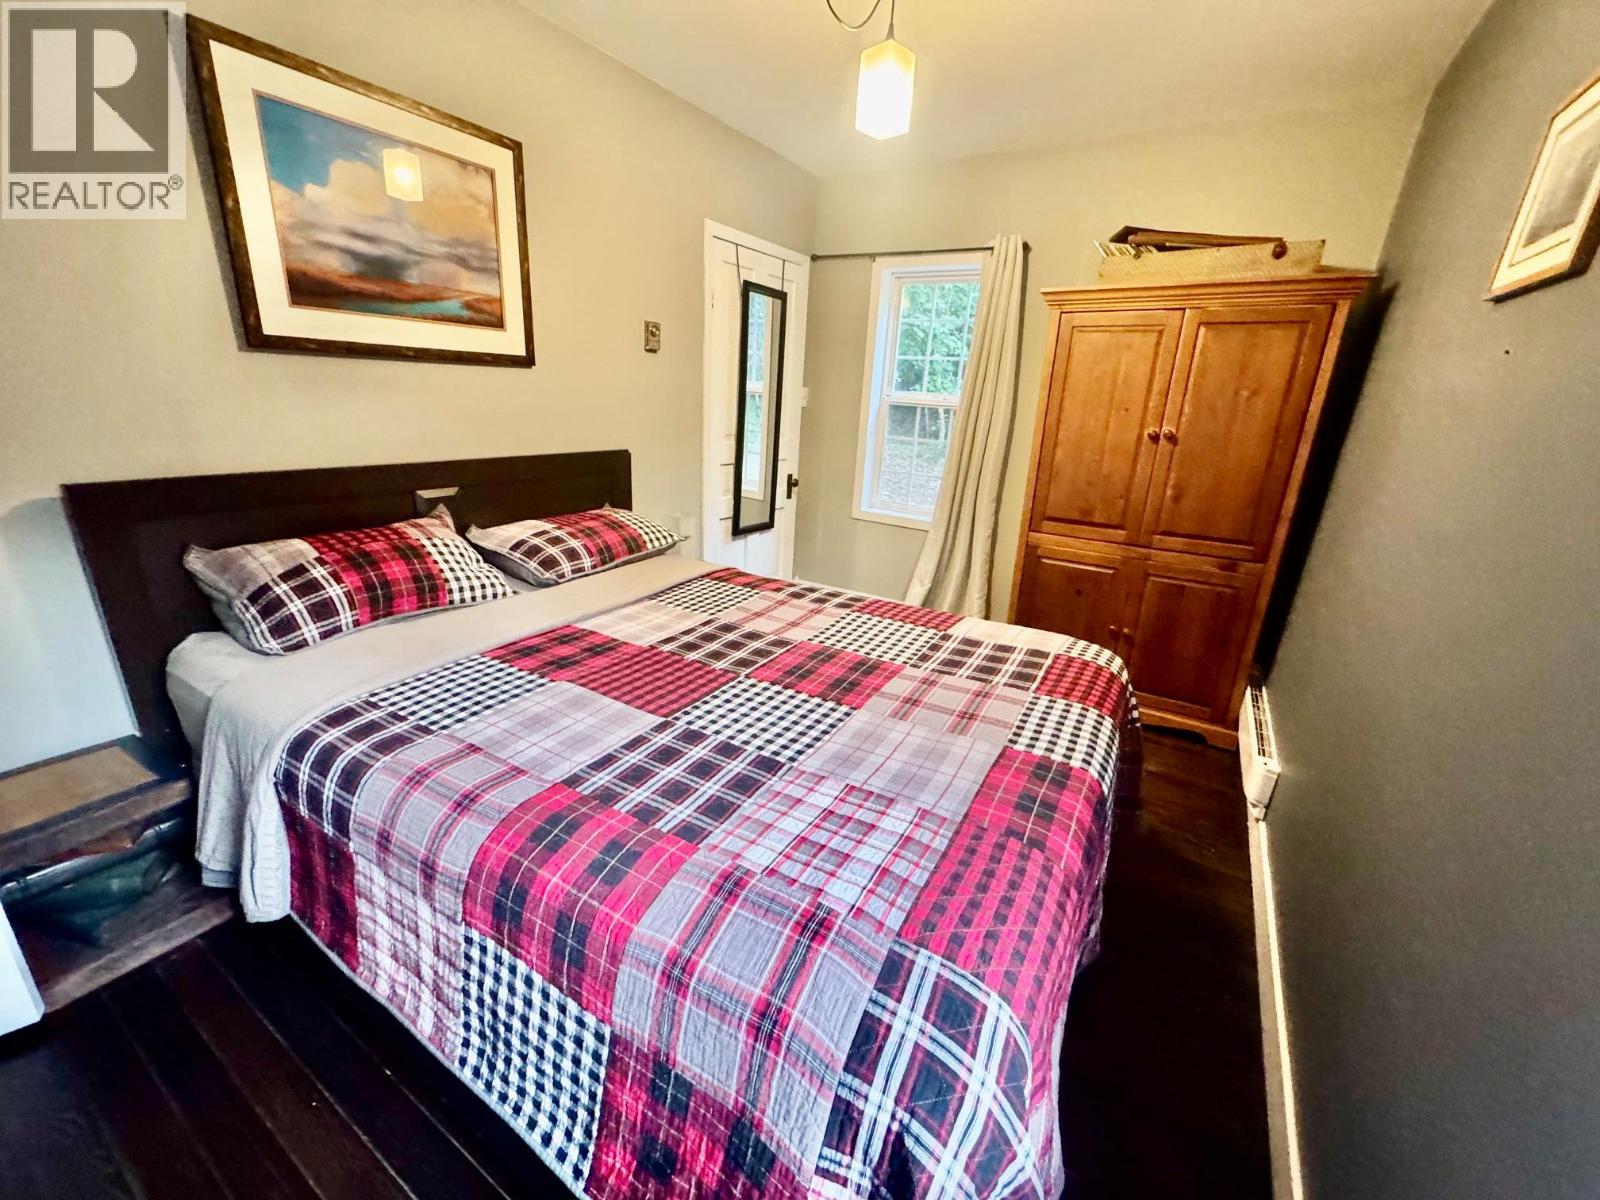
    Main Level Bedroom 13' x 8'2''
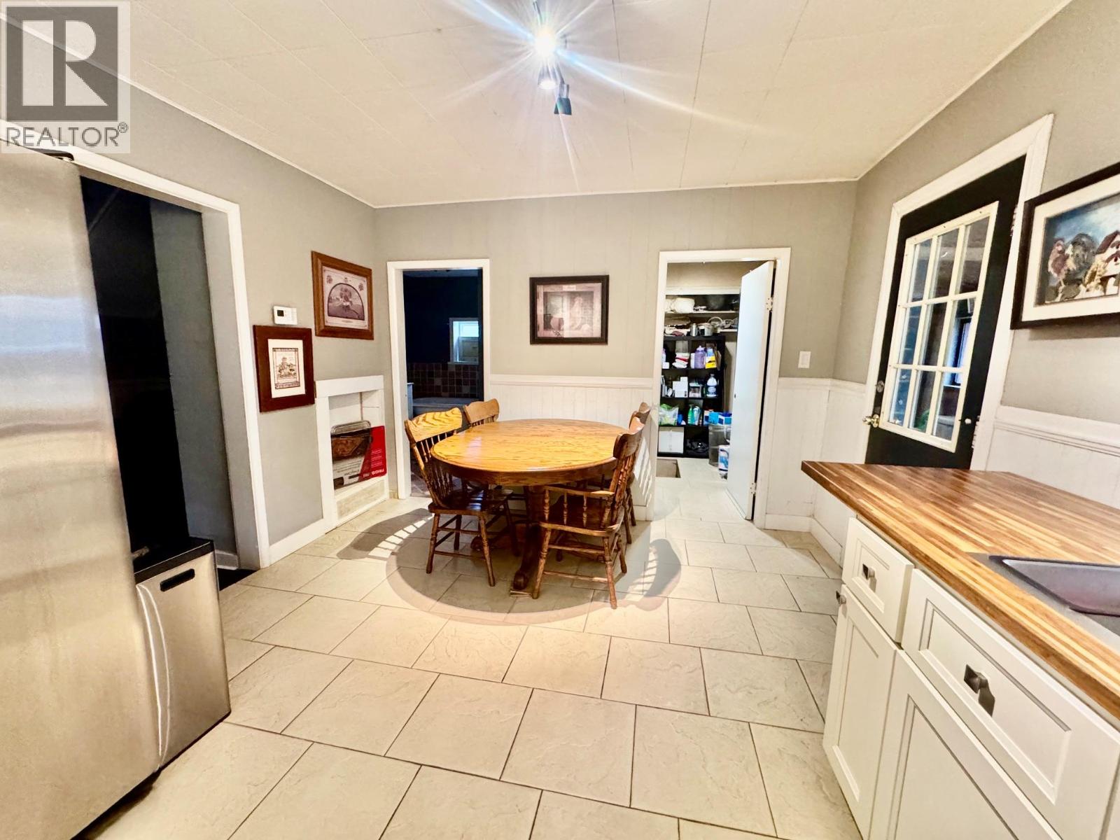
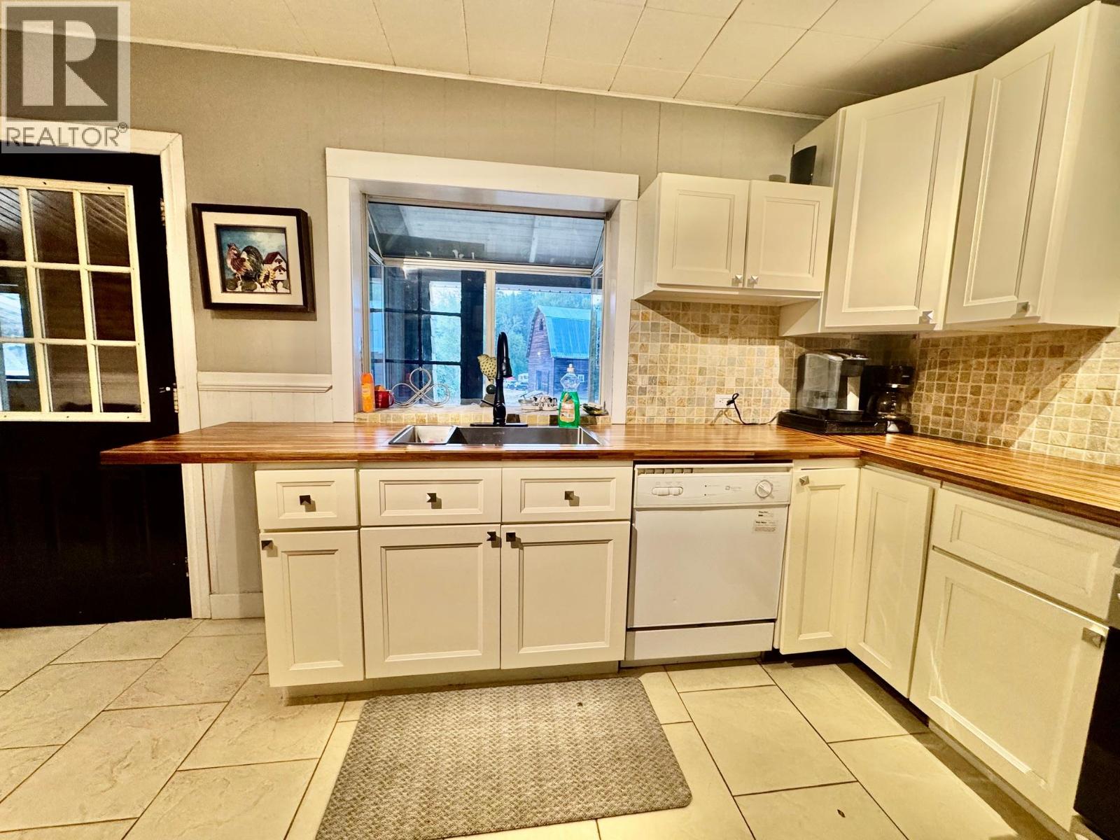
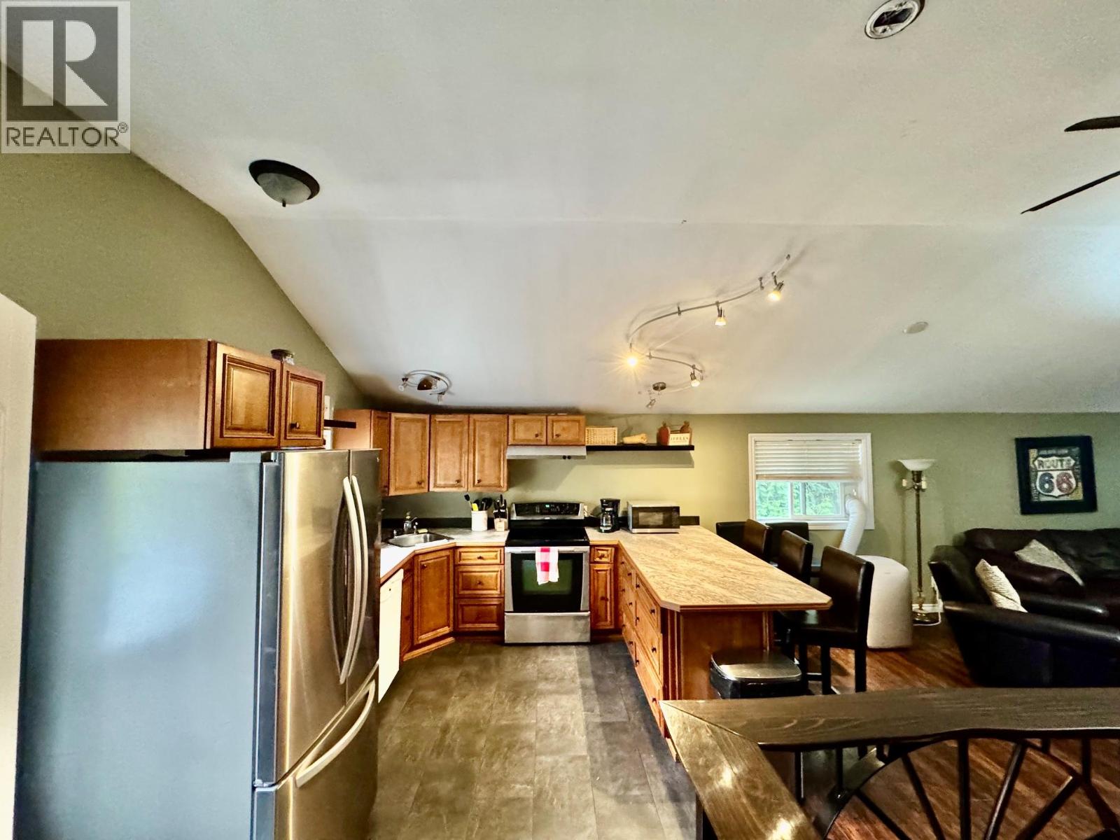
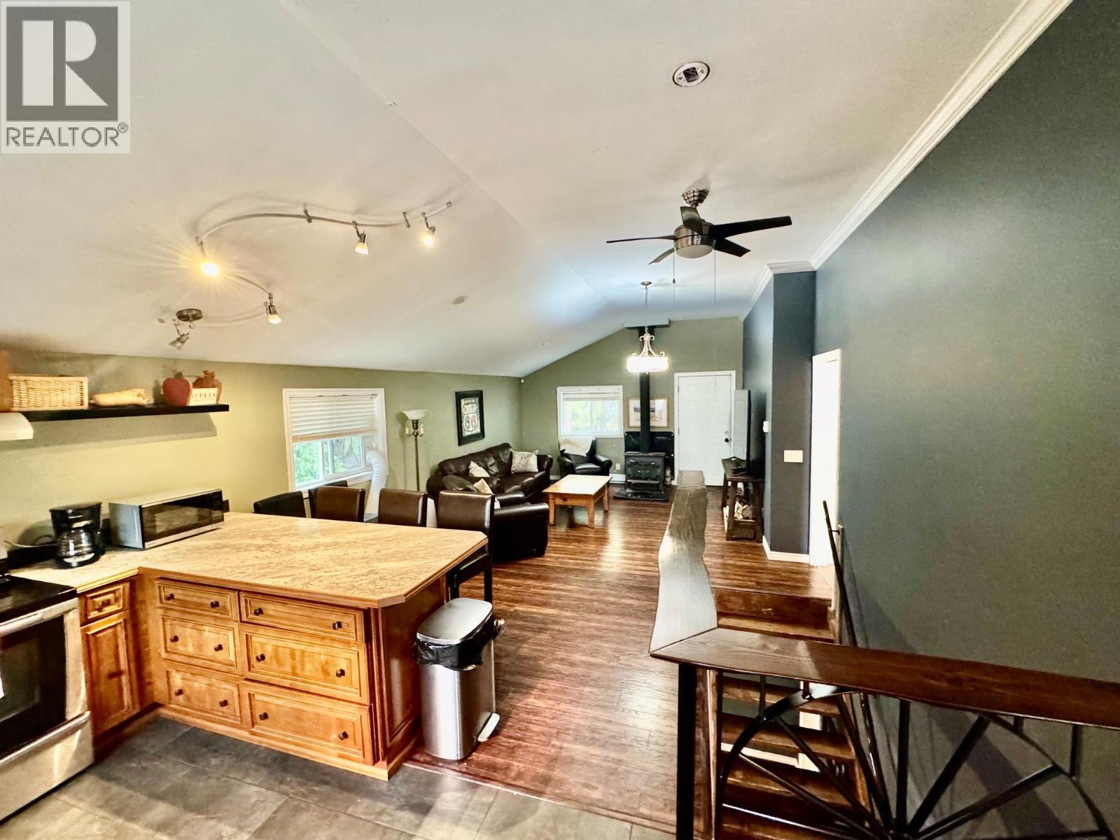
    Main Level Kitchen 15'10'' x 11'4''
    Main Level Living Room 16'11'' x 15'8''

Mark Gidden
Realtor/Founder

Lloyd Taverner
Realtor/Senior Partner

Your Favourites


No Favourites Found

 

TESTIMONIALS

Our Valued Clients

  • Ashley Harvey

    Mark and his team helped us find our forever home, and we are so grateful for his experience and expertise. Mark was so patient while our infant cried while we hunted for the perfect house. We will use Mark and his team for years to come.


  • Jen Platman

    Lloyd was the best realtor we’ve ever worked with. He understands people and takes the time to listen. He was extremely helpful and made the process stress-free and seamless. Lloyd goes above and beyond for his clients and it shows. He truly enjoys what he does, he’s honest and makes you feel at ease. Our new home is our castle and Lloyd did everything to help us get there. This guy is real gem!


  • Tom S

    Mark helped us look for, negotiate, and purchase our family home. He was diligent, extremely professional and has an unsurpassed knowledge of the Kelowna and wider Okanagan areas. His name is mentioned anytime we have a friend looking to buy or sell their home. Many thanks Mark.