
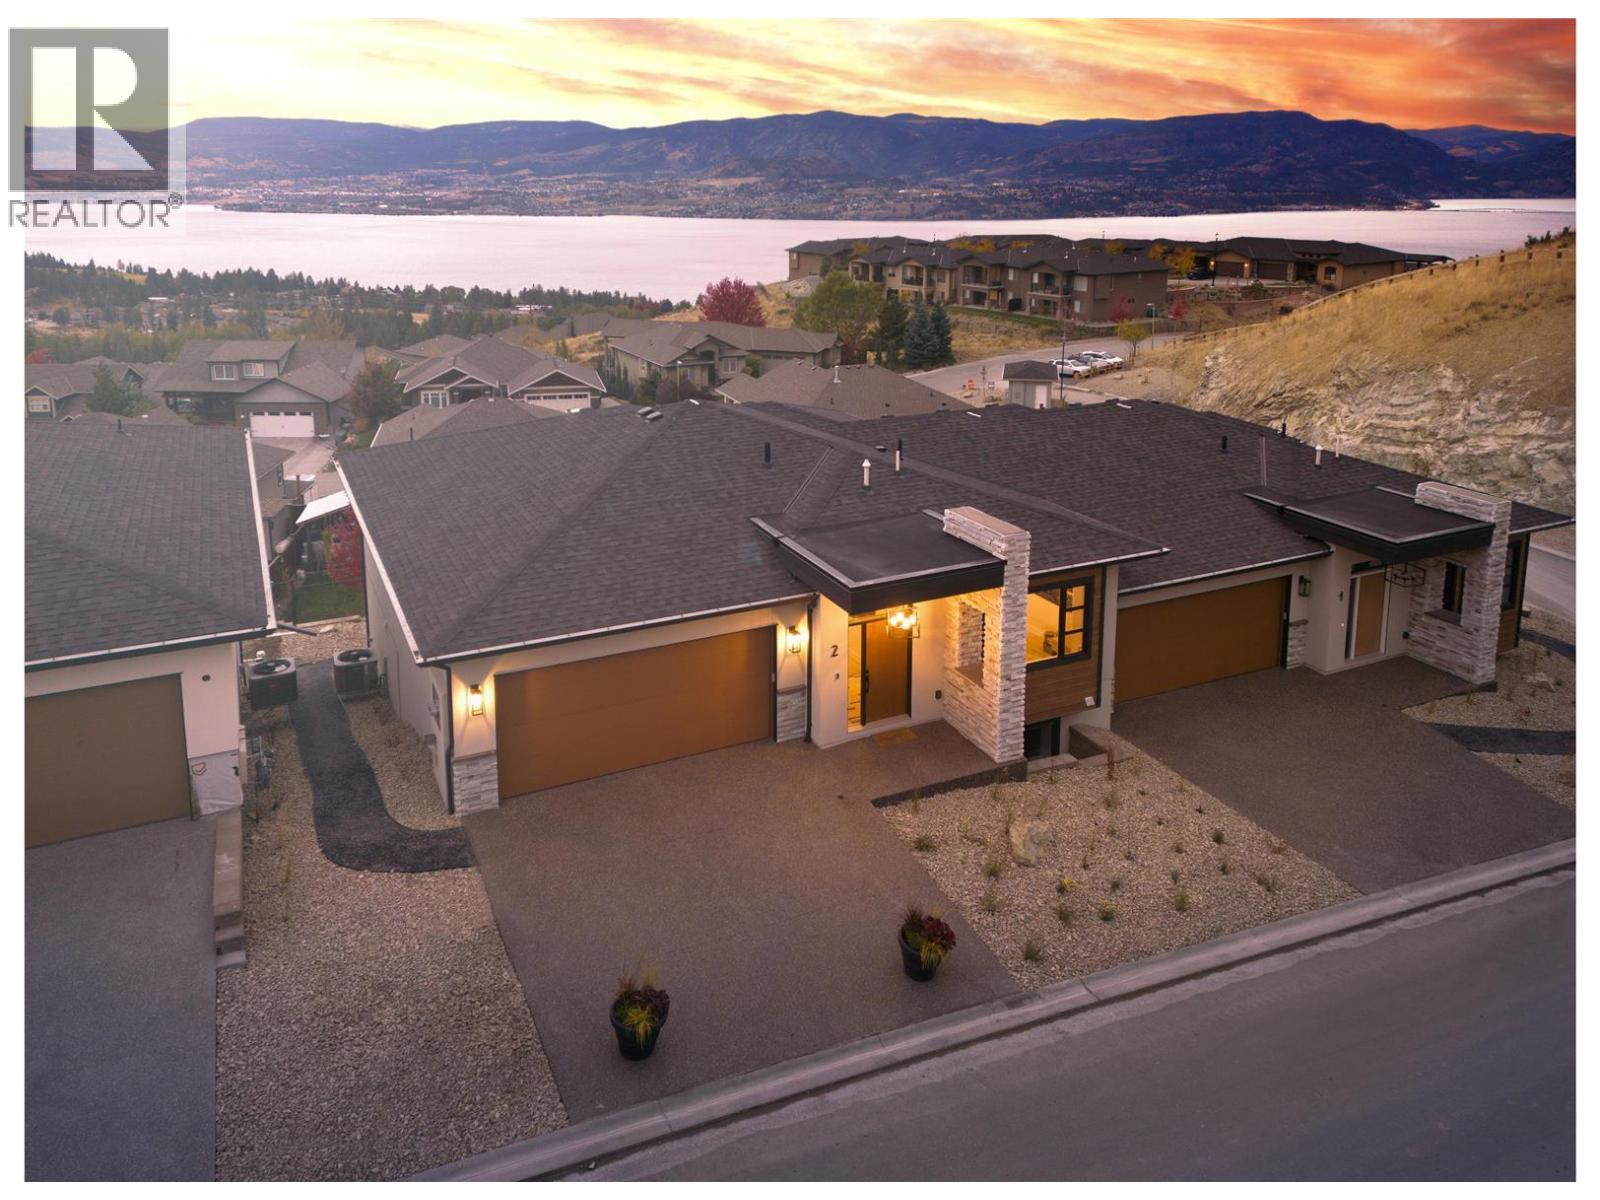
796 Kuipers Crescent Unit# 2
Kelowna, British Columbia
Welcome to Kuipers Peak in Kelowna's highly sought-after Upper Mission. This beautifully upgraded 3-bedroom, 3-bathroom walk-out rancher townhouse offers over 2,160 sq. ft. of thoughtfully designed living space, combining luxury, comfort, and low-maintenance living. From the moment you enter, unobstructed lake views create a stunning first impression, complemented by a custom brick feature wall and elegant finishes throughout. Unlike many units in the complex, the current owner selected and invested in numerous premium upgrades during and after construction, creating a truly enhanced living experience. The main level features engineered hardwood flooring, a floor-to-ceiling stone fireplace, and a bright open-concept layout designed for effortless everyday living. The chef-inspired kitchen is appointed with quartz countertops, a gas range, and custom rollout cabinetry. The spacious primary suite features a spa-inspired ensuite with glass shower, double vanity, custom window coverings, and automated power blinds. The fully finished walk-out lower level offers 9-foot ceilings, abundant natural light, two additional bedrooms, a full bathroom, beverage bar with sink and fridge, generous storage, and direct outdoor access. Outside, enjoy a fully fenced and sodded yard, while the upper deck has been enhanced with a power sunscreen, ceiling fan, and custom wood soffits—perfect for taking in the lake and mountain views. Additional highlights include smart home integration controlling lighting and window coverings, power blinds throughout, bidet toilets in all three bathrooms, a new washer and dryer, and an oversized double garage with enhanced storage. Built in 2022, this exceptional home offers lock-and-leave convenience without sacrificing space, privacy, or lifestyle. A rare opportunity to enjoy modern Upper Mission living with premium upgrades and breathtaking views. (id:64133)
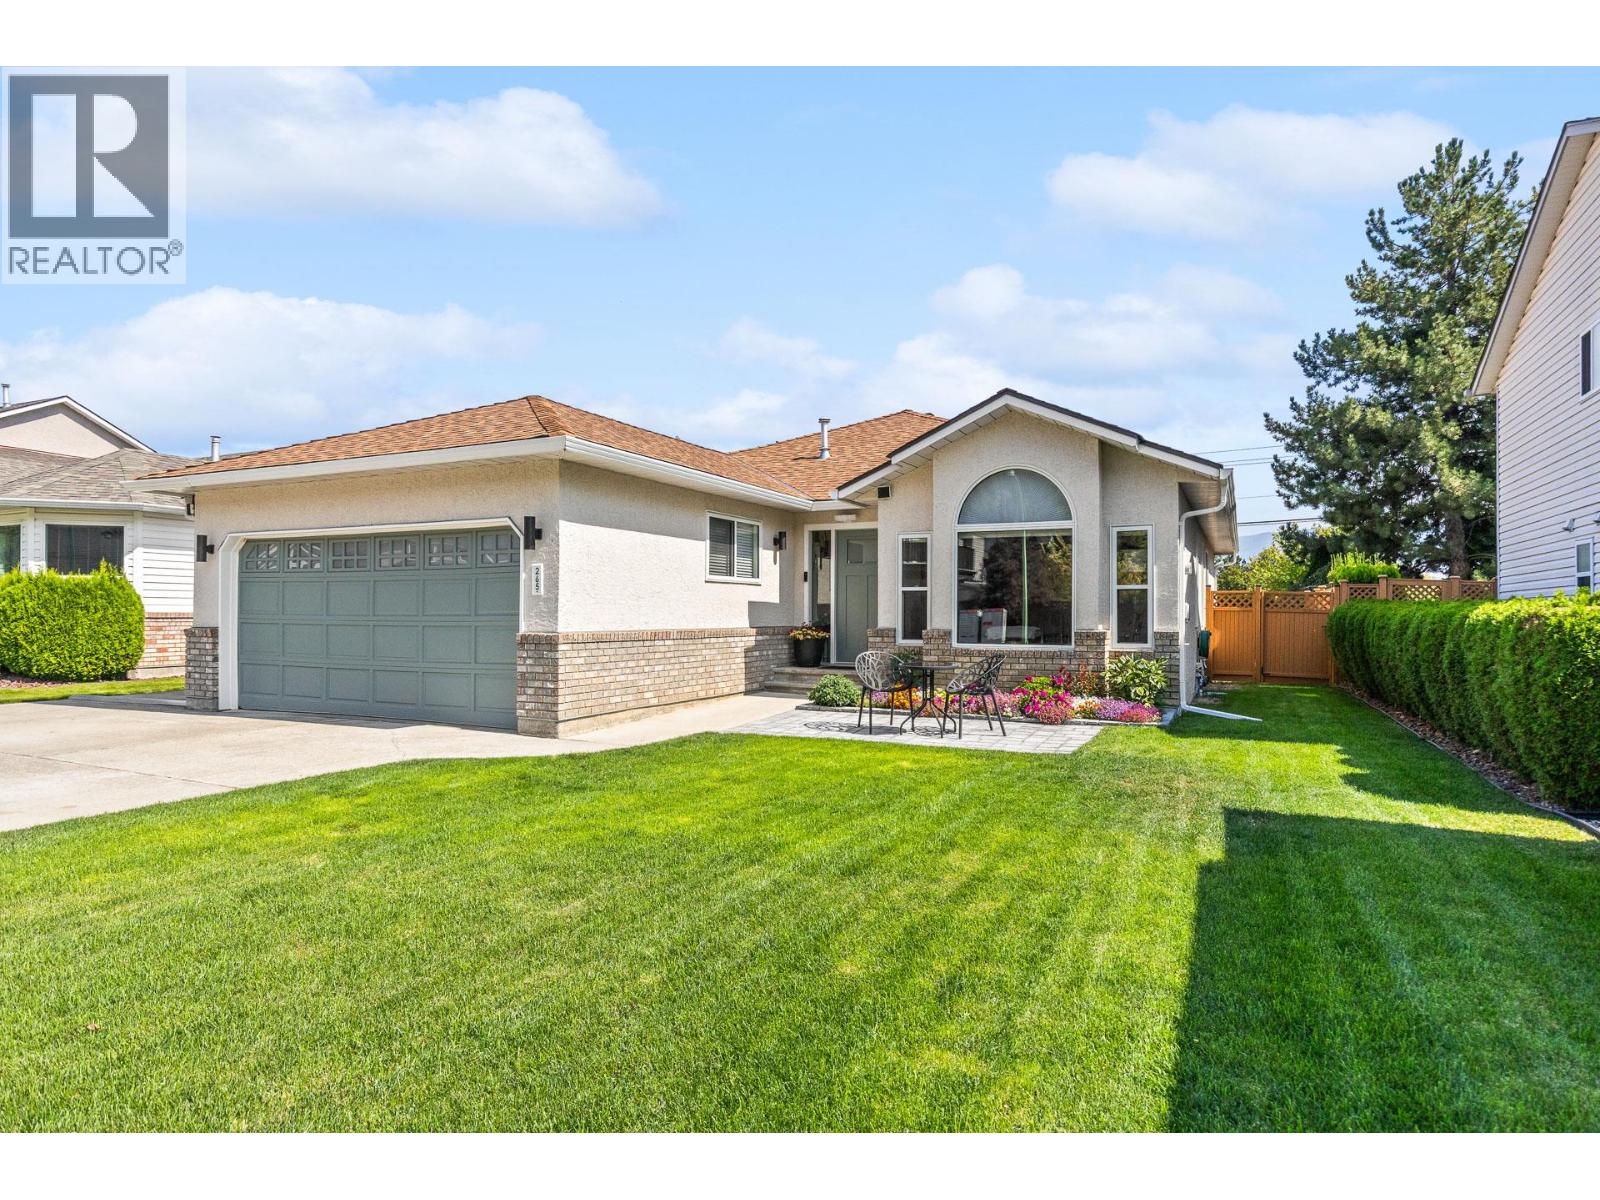
265 Ranchland Road
Kelowna, British Columbia
Welcome to 265 Ranchland Road, a beautifully updated 3-bedroom, 2-bathroom rancher in one of Glenmore’s most sought-after neighbourhoods. Set on a quiet street with a fully fenced backyard, no backyard neighbors, plenty of extra parking for an RV plus toys, and easy access to parks, schools and everyday amenities, this property offers a truly move-in-ready home designed for easy everyday living. Inside, new waterproof vinyl flooring runs throughout the home, complemented by fresh paint on every surface, including ceilings. New lighting, switches and outlets have been installed throughout, including recessed lighting in the living and dining areas. The primary walk-in closet has been fully redesigned to maximize hanging and shelf space. 4' crawl space, same sq. ft. as home for extra storage. Both bathrooms have been extensively updated. The ensuite was completely reworked with a permitted, city-inspected walk-in shower featuring dual shower heads. The main bathroom was also refreshed with a new vanity, mirror, fixtures, and lighting. Many of the larger behind-the-scenes improvements have already been taken care of including furnace/AC in 2022, hot water tank in 2020, Poly-B replaced with PEX plumbing including a new water main from the road in 2025. Triple-pane windows, blinds, patio door and a new front door were also done in 2025. Enjoy true peace of mind in this meticulously cared-for home. Book your viewing today and come see everything 265 Ranchland Road has to offer! (id:64133)
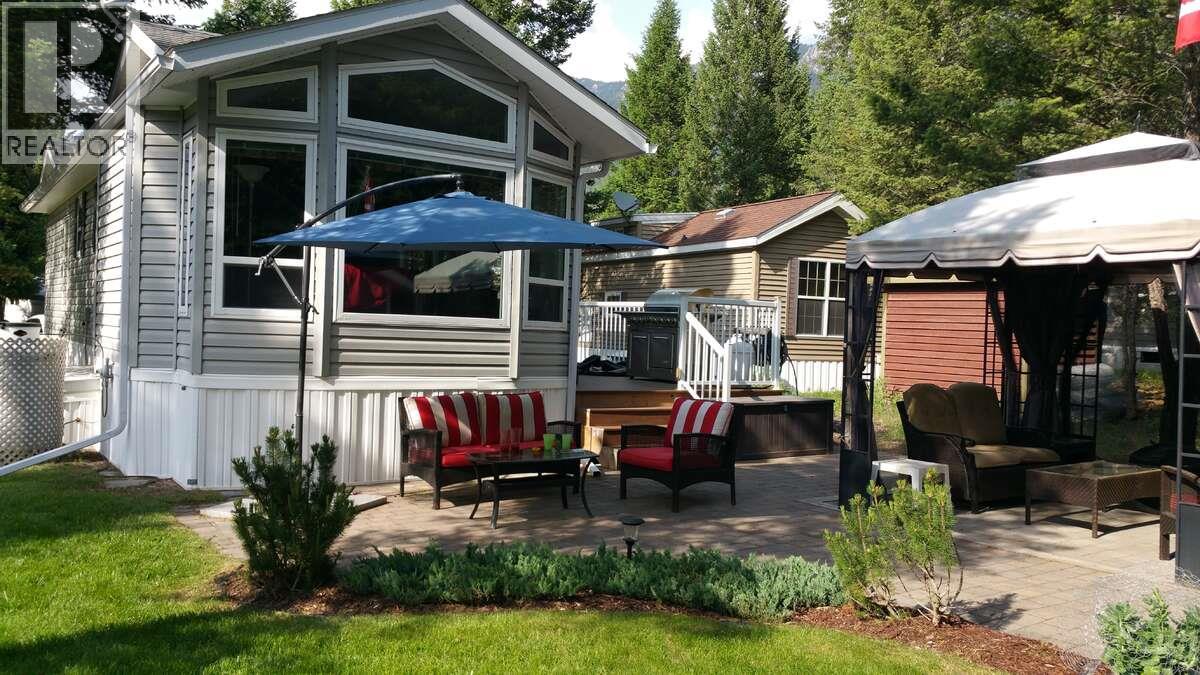
4889 Lynx Crescent
Radium Hot Springs, British Columbia
For more information, please click Brochure button. Welcome to your little piece of paradise! Rest and relaxation in the stunning Columbia Valley. Lynx Ridge is located in Radium Hot Springs where you'll be surrounded by natural beauty. This titled strata property will be your getaway for all seasons and activities, skiing, hiking, fishing, mountain biking, golfing to your hearts content. Relax on your expansive south facing paver patio complete with pergola and propane fire pit or enjoy a BBQ on raised east exposure composite deck. And what a park model! Custom made and upgraded including vaulted stucco ceiling with fans, built in wall unit with electric fireplace, lazyboy sofa with queen size air bed, ceramic tile flooring throughout, drywall construction for maximum insulation, granite counters everywhere! Hi-efficiency furnace, tankless hot water, central air con, jetted tub, stacking laundry, cat5 wiring. All indoor and outdoor furniture too! Garden Shed and parking for 2 vehicles. Grass cutting and irrigation included in $131.00 monthly strata fee. (id:64133)
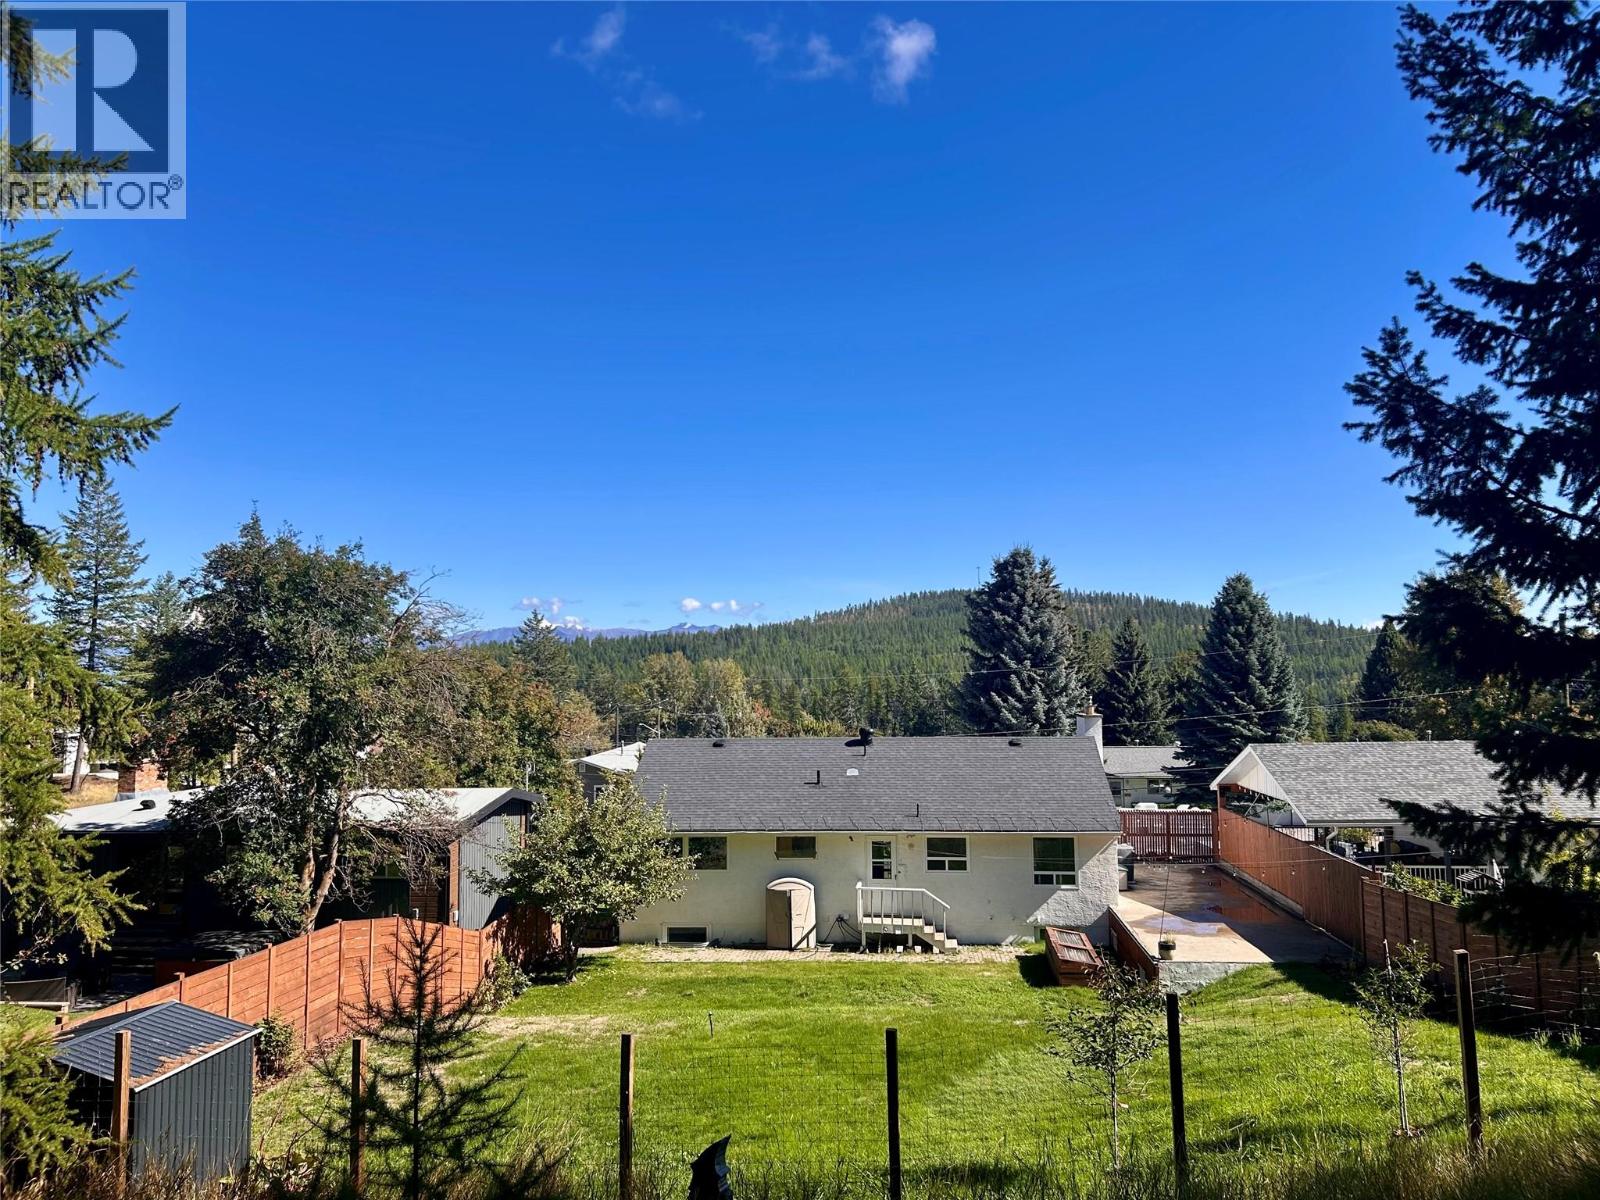
129 Levirs Avenue
Kimberley, British Columbia
OPEN HOUSE FRIDAY OCTOBER 16TH FROM 1-3PM You need to see this 5 bedroom 3 bathroom home backing onto green space in one of the nicest areas of town. The main floor is full of light and move-in ready, featuring a walk-through kitchen, dining area, direct access to the backyard, living room, a completely updated full bathroom, and three bedrooms, including the primary with a half ensuite. Downstairs has been fully updated including in floor heat, two nice sized bedrooms, a full bathroom with walk-in shower, family room, laundry and a mudroom leading to the attached garage. Outside the fully fenced yard is very private and boasts a rooftop patio, lots of room for gardening and a gate leading directly to the trails. This is the perfect home for a growing family. It's move-in ready but also priced to allow for any updates you might want to make, it sits on a great street and is in an awesome four-season town that won't stop growing! Contact your agent for more info today. (id:64133)
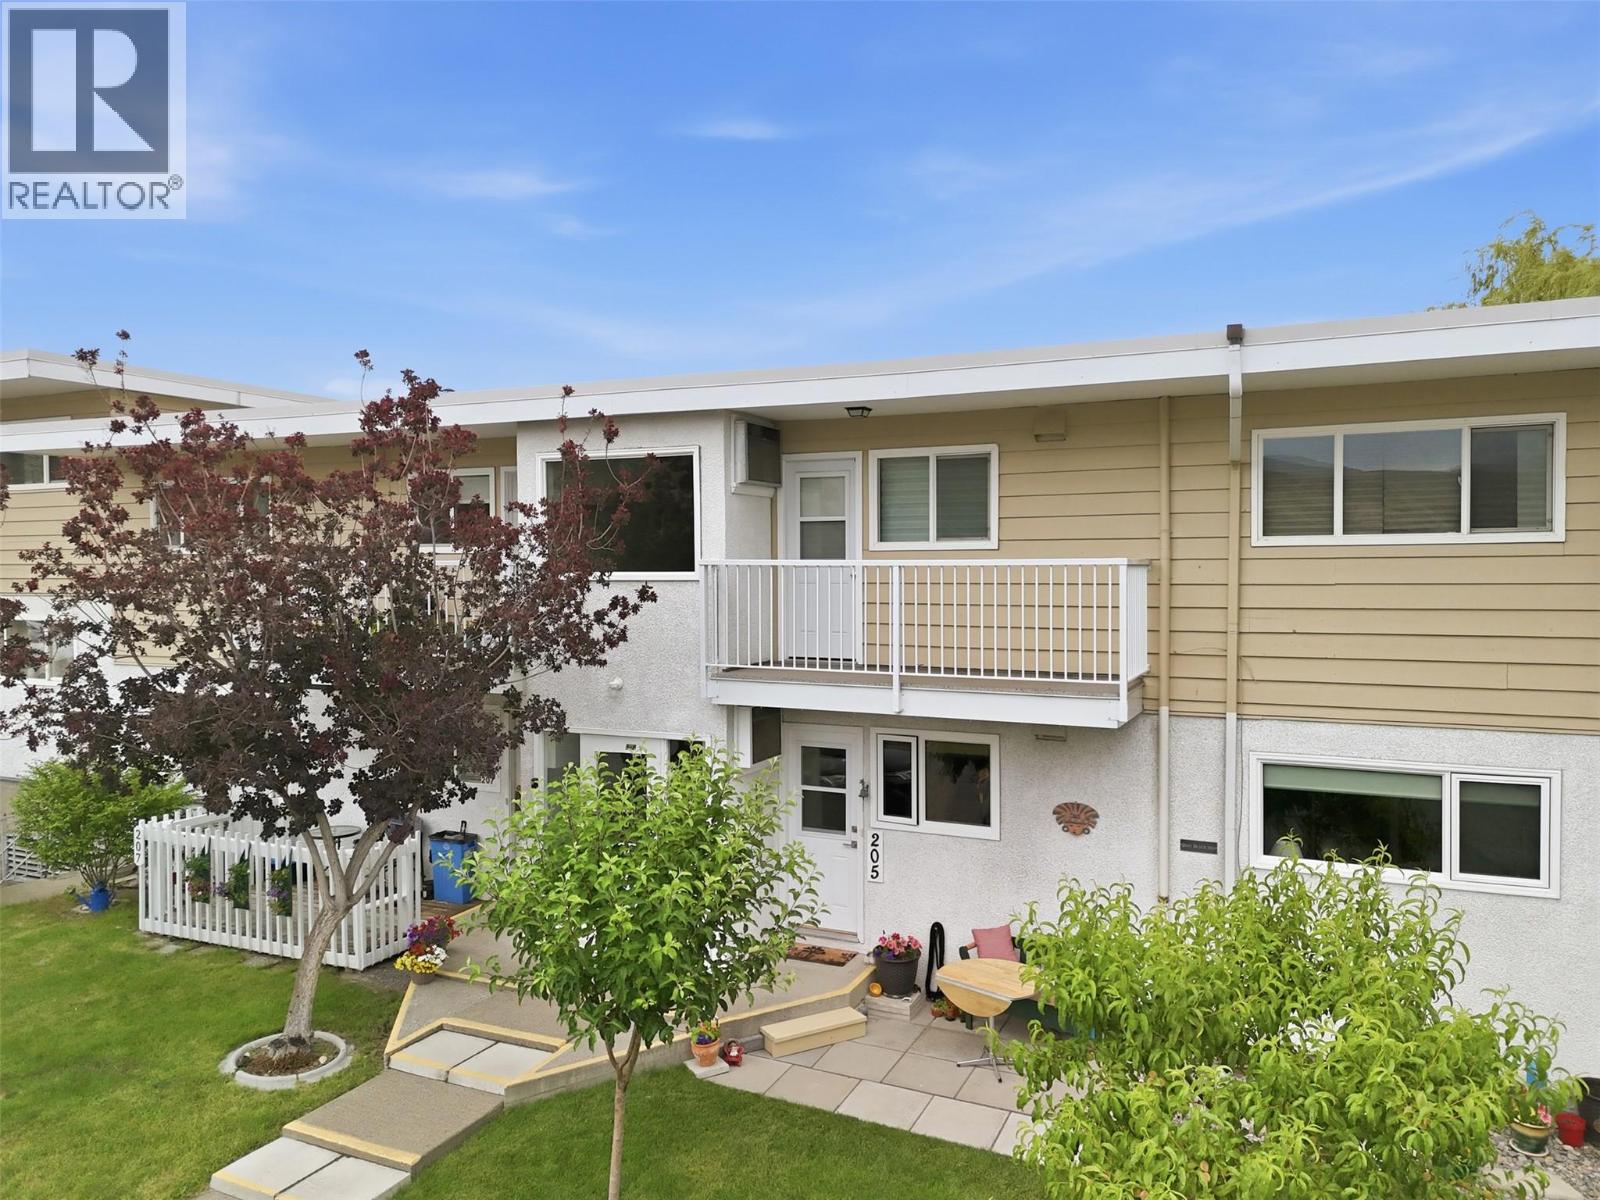
825 Hill Street Unit# 205
Ashcroft, British Columbia
Every once in a while, a property reflects the care of its owners and this home stands out! Extensively updated and meticulously maintained, this home offers quality and function throughout. Main level entry adds everyday convenience and ease of access. New flooring, fresh paint, upgraded interior doors including closet doors, new HE window/patio doors improve efficiency. Kitchen features abundant cabinetry with pull out storage baskets and a widened archway for improved flow. French doors in the living room provide separation from the bedroom, while the living space is highlighted by a feature wall with a electric fireplace and an in wall TV insert. Lower level includes a large bedroom with ensuite plus in suite laundry and a flex area! Relax outdoors on one of your patios. Major upgrades include HW heating control valve, exterior hose bib, irrigation with 3 sprinklers, and updated breaker box with exterior outlet and splitter switch. Large storage room located conveniently across the hall from the unit. Outside features fruit trees & shrubs which are responsibility of the owner. RV parking, an oversized dedicated parking stall in the complex with parking in the front of the building, pet friendly community with an off leash dog area. Unbeatable location just 3 blocks to hospital, 1 block to ambulance station, across from park and pool, and minutes to local amenities. This home is a must see contact your realtor and book your showing now! (id:64133)
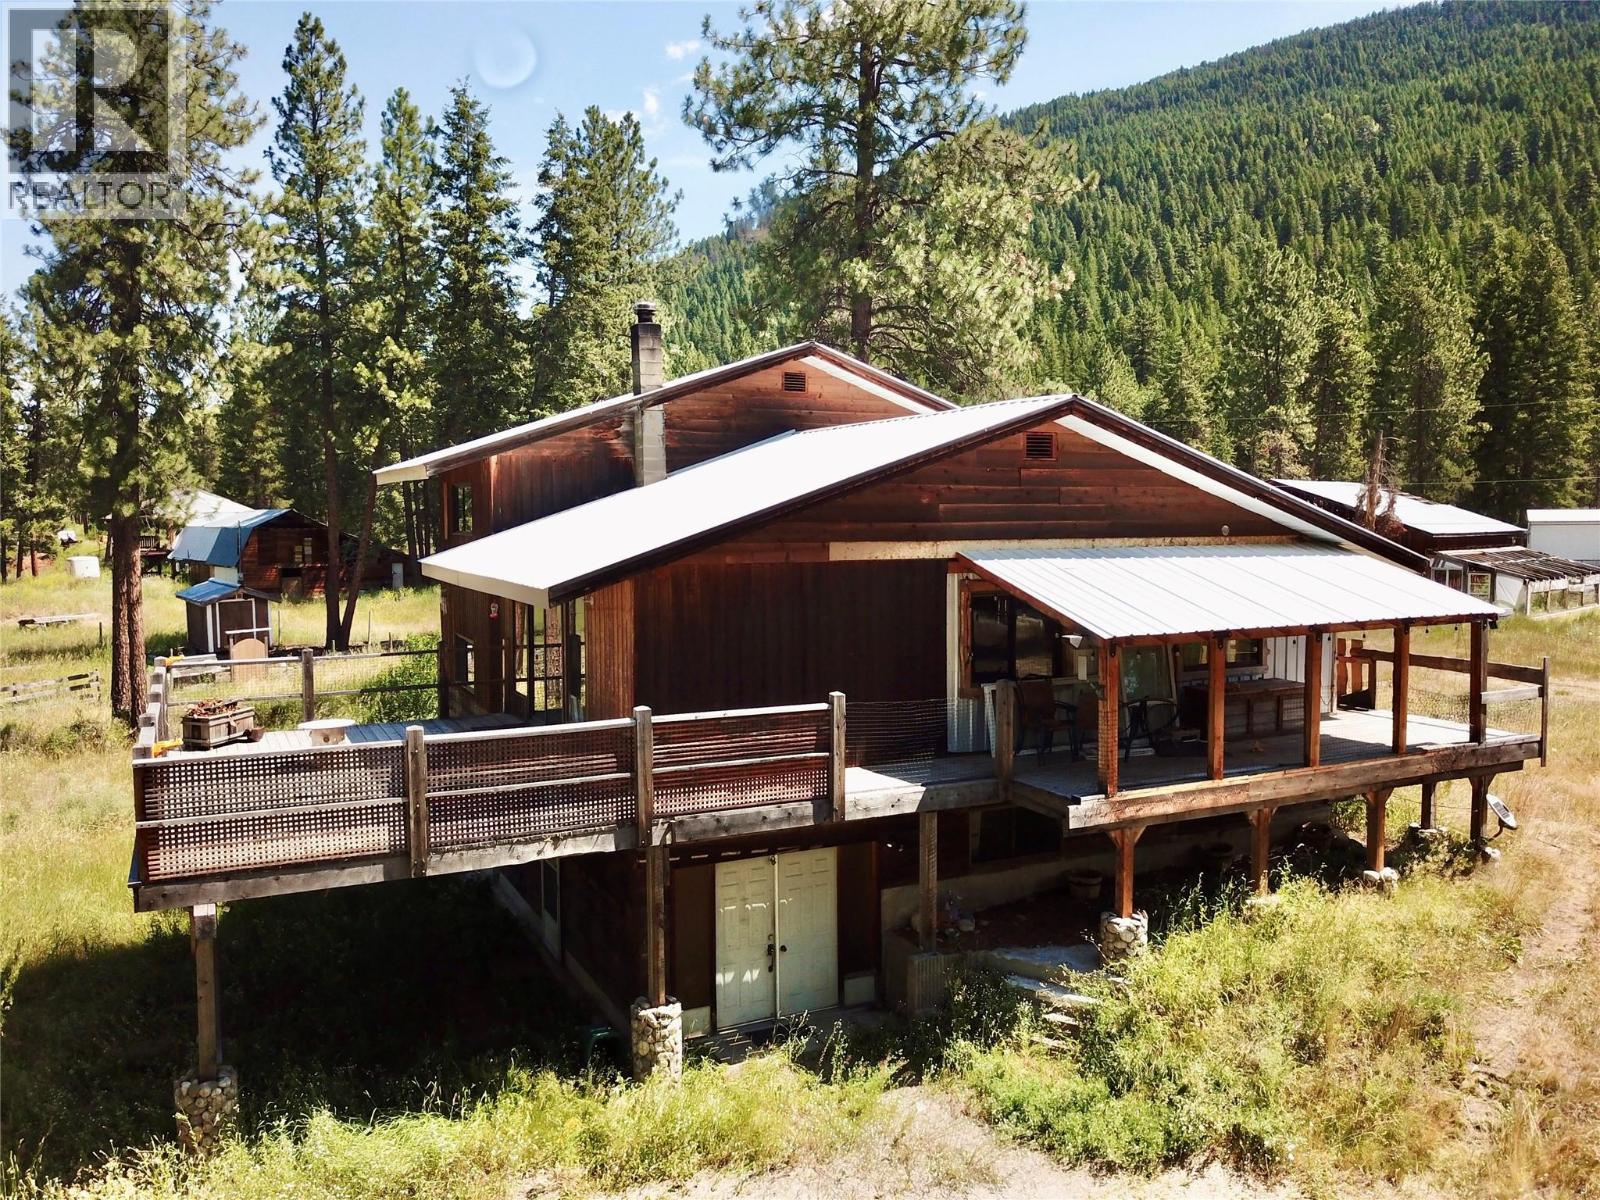
29 Haggen Road
Beaverdell, British Columbia
2 Houses on 11 Acres in Beaverdell, BC! Here's your chance to move in with an additional family member, or have built in rental income, while having a small acreage to grow your own food, and live off the land. Each home has its own well, and septic field. Large well provides plenty of water for growing hay in the field. Crown lease land beside the property, allowing you to the opportunity to graze your livestock. Crown has completed 2 seasons of Fire Remediation surrounding this property. Very private land, with a good spacing between the 2 houses. Second building is a 3 bedroom, 2 bathroom mobile home, with a den, which could be converted into an additional bedroom. 2 large barns on the property, with other outbuildings for all your farming needs. Beaverdell is located between Kelowna, and Rock Creek, on HWY 33. Main house has 4 levels, with tons of storage space. All this can be yours for below assessed value! Call your Realtor today! Click on multimedia for a virtual tour! Click on the video for more information! (id:64133)
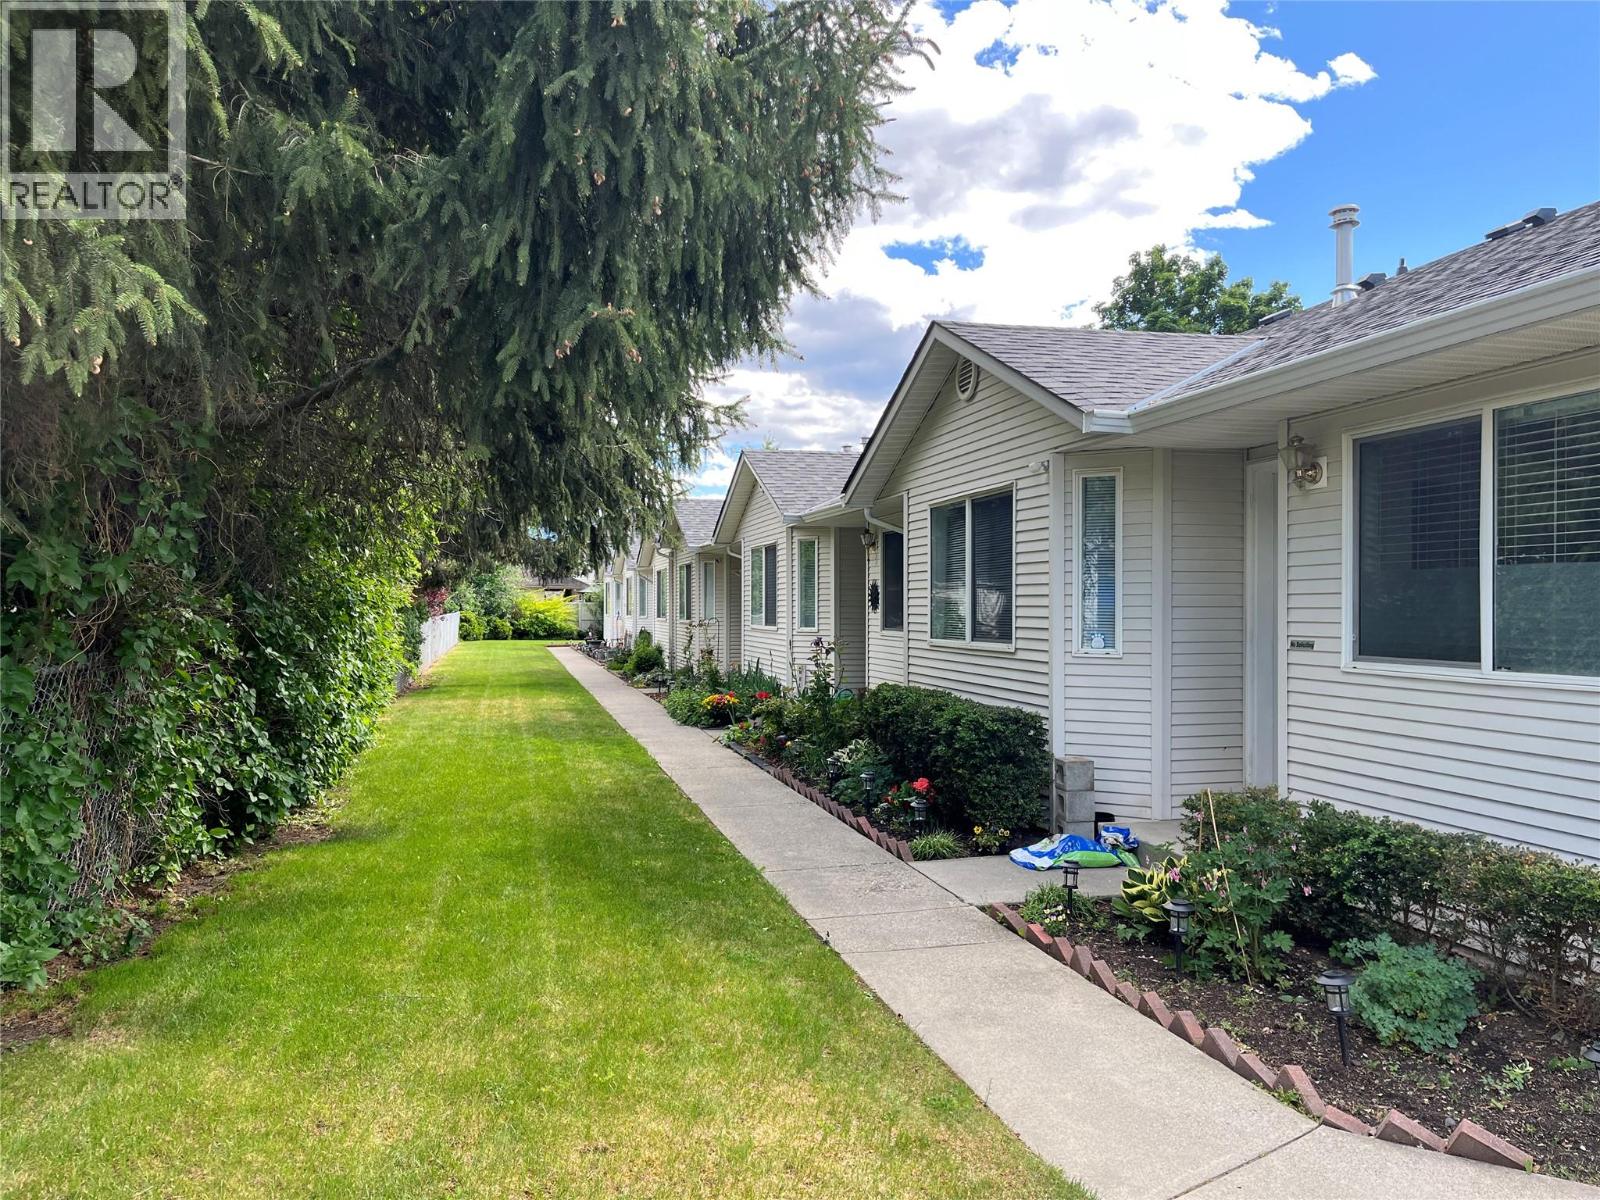
1902 46 Avenue Unit# 2
Vernon, British Columbia
BRIARWOOD TOWNHOME. EASY ONE-LEVEL LIVING IN HARWOOD. Well kept 55+ Great layout with everything on 1 level. Open concept, large living room with gas fireplace and access onto backyard patio. Kitchen has eating area viewing out to front yard. Primary bedroom with a 4 piece en-suite. Guest bedroom and full bathroom. Conveniently located mechanical room off laundry has newer heat pump, central air and newer hot water tank. Crawl space is accessed off the laundry/mechanical room. small community with only a 6 unit in this well managed strata. 1 dog or 1 cat allowed to 14"" H/W tank replaced 2023. Shopping and transit nearby. Quick walk to Hunter's store. (id:64133)
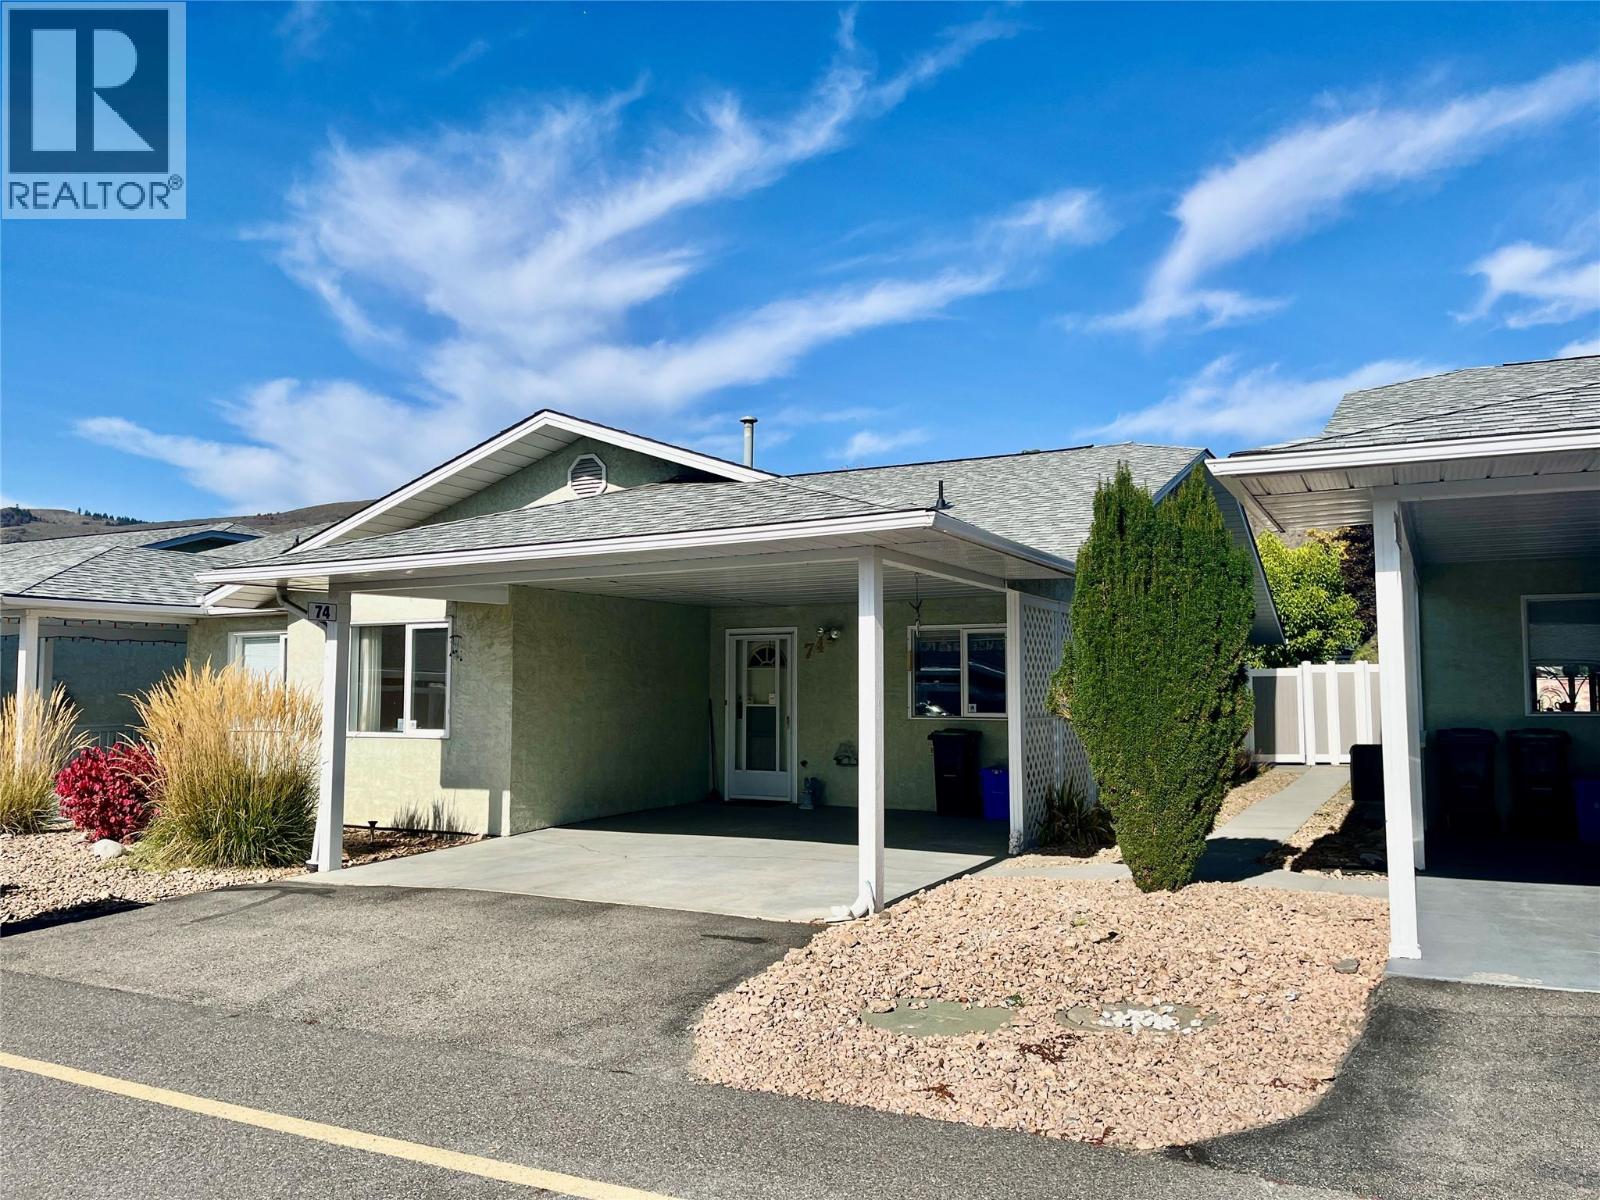
3900 27 Avenue Unit# 74
Vernon, British Columbia
Spruce Landing - affordable retirement living on one level. Open concept living, 2 bedroom, 2 bathrooms. Main floor laundry. The primary bedroom features an ensuite bathroom with a walk-in tub/shower and large primary closet. The guest bedroom is located beside the 3 piece bathroom. This townhome has a fantastic location within the complex for privacy, safety and more peace and quiet. The attached carport makes life easy when hauling groceries right from car to kitchen. Easy backing out as no driveway across the way. Downstairs offers a partial basement that is great for hobbies and storage plus additional storage in the open concrete crawl space. The north- facing patio is usable in summer and the private fenced yard has raised garden beds on either side with a small grass area. Storage shed in corner of patio. Community Club house within the complex is perfect for hosting social events, it has a kitchen, spacious gathering area with tables, library, games area with pool table & Includes bathroom. Lots of visitor parking & RV parking within the complex, poly B changed out a few years ago. Furnace & A/C replaced approx. 8 years ago. 55+ community, Strata fees cover sewer, water, garbage, grounds maintenance, building insurance, snow removal & lawns. Pet restriction allows one cat or one dog up to 14"" at the shoulder. Come check it out Sunday at open house 1:00pm - 2:30pm. (id:64133)
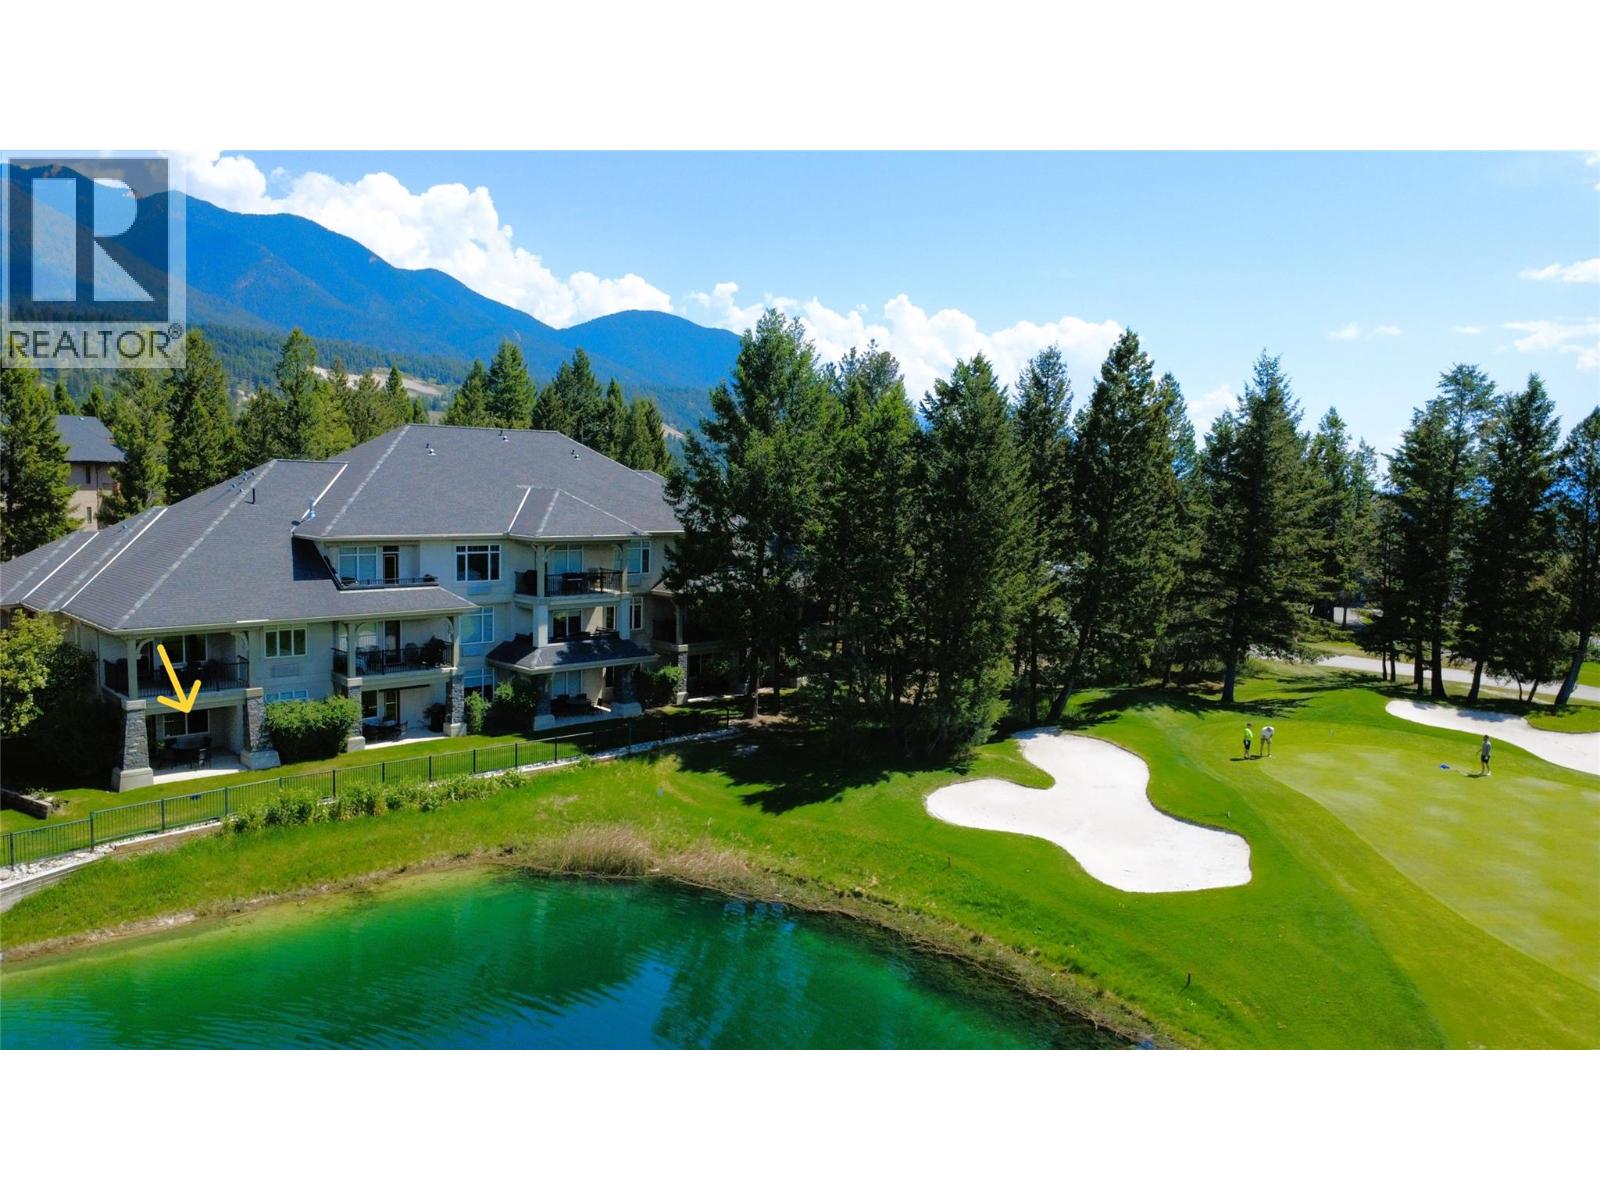
100 Bighorn Boulevard Unit# 105 B
Radium Hot Springs, British Columbia
RARE FLOOR PLAN & PRIME POND AND GOLF COURSE LOCATION! Enjoy 12–13 weeks of hassle-free vacation living each year with this 1/4 share of a turn-key, fully furnished 1,389 sq. ft., 2-bed, 2-bath ground-floor condo at Bighorn Meadows Resort. Overlooking the pond and Springs Golf Course with the Purcell Mountians as a beautiful backdrop, this bright, inviting retreat features an open-concept floor plan, plenty of windows filling the living spaces with natural light, propane fireplace, king beds in both bedrooms, living room sofa beds, jetted tub in the main bathroom and covered walkout patio with electric blind, BBQ and patio furniture. The standout feature is the unique one-bedroom lock-off suite, far more than a typical bachelor-style lock-off, it has its own bedroom, living/dining area with sofa bed, full bathroom with walk-in shower, galley kitchen with cook top, mini fridge, microwave, coffee maker and wet bar as well as a separate walkout patio with BBQ! Perfect for family, guests or flexible rental opportunities. Just steps from the amenities building with outdoor pool, hot tubs, fitness centre, meeting room and children's play area. Monthly fees cover strata fees, property taxes, insurance, utilities, cable, internet and contingency funds for exterior and interior maintenance making ownership a truly worry free experience. Optional rental and vacation exchange programs add flexibility allowing you to enjoy a Columbia Valley getaway without the usual ownership hassles! (id:64133)
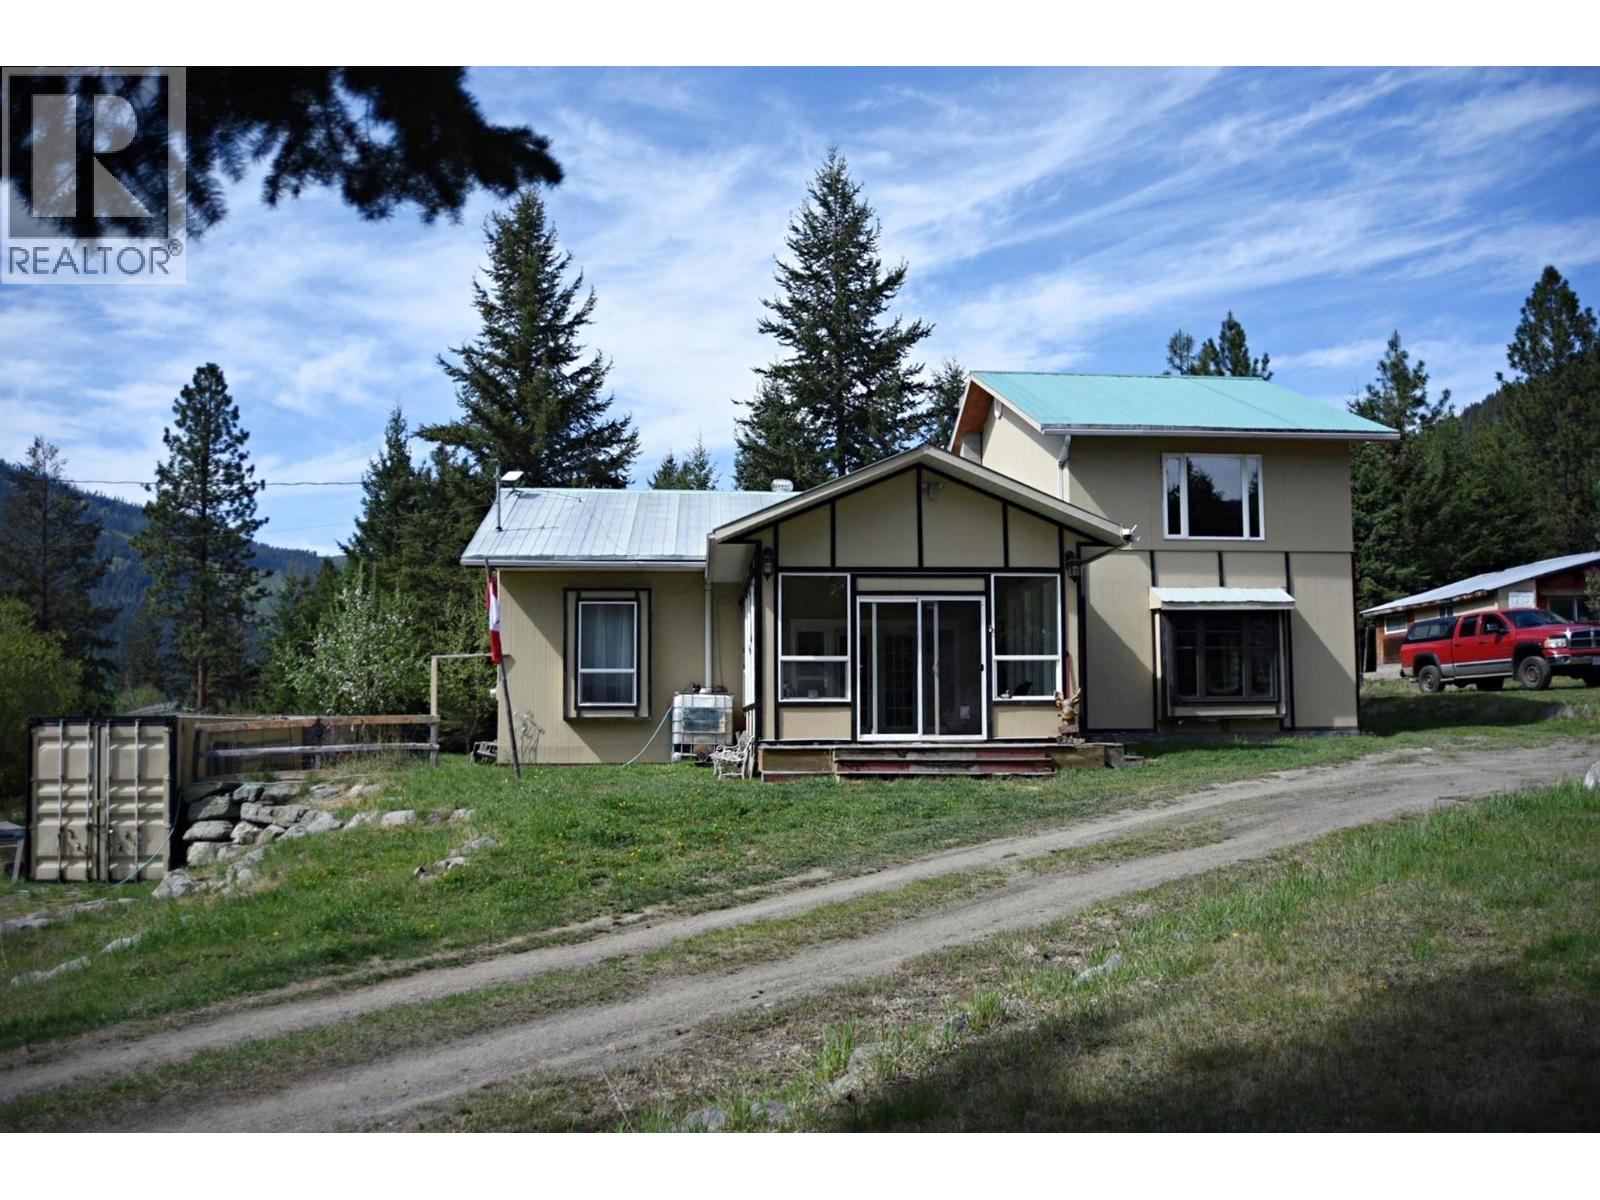
5420 Heffley Louis Creek Road
Kamloops, British Columbia
The current owners are motivated to sell this property. It is 2-bedroom, 2-bathroom, 1800 square foot house on 1.5 acres of fenced land. The property provides easy access to Sun Peaks, a 30-minute drive, and is only 50 minutes to Kamloops or 20 minutes to Barriere. (The Heffley-Louis Creek Road is well maintained year-round.) The building is a renovated schoolhouse that was built in 1950/51 and had major renovations completed in 2006-09. The building sits on a concrete foundation. The exterior is clad in Hardy Panel with a steel roof. It has a water system that harvests water from the roof to store 8500 gallons of water in an underground cistern. In 2024 the current owners installed a Whole House UV filter system to filter for potable water. The house is connected to BC Hydro with a 200 amp service to power, LED lighting, electric baseboards and an electric hot water heater, installed in 2026. The house has a CSA approved wood burner with an oven. The chimney was swept and cleaned 2026. Also included in this property is a small workshop/chicken coop and two 40-foot Sea-Cans. As per Seller (id:64133)
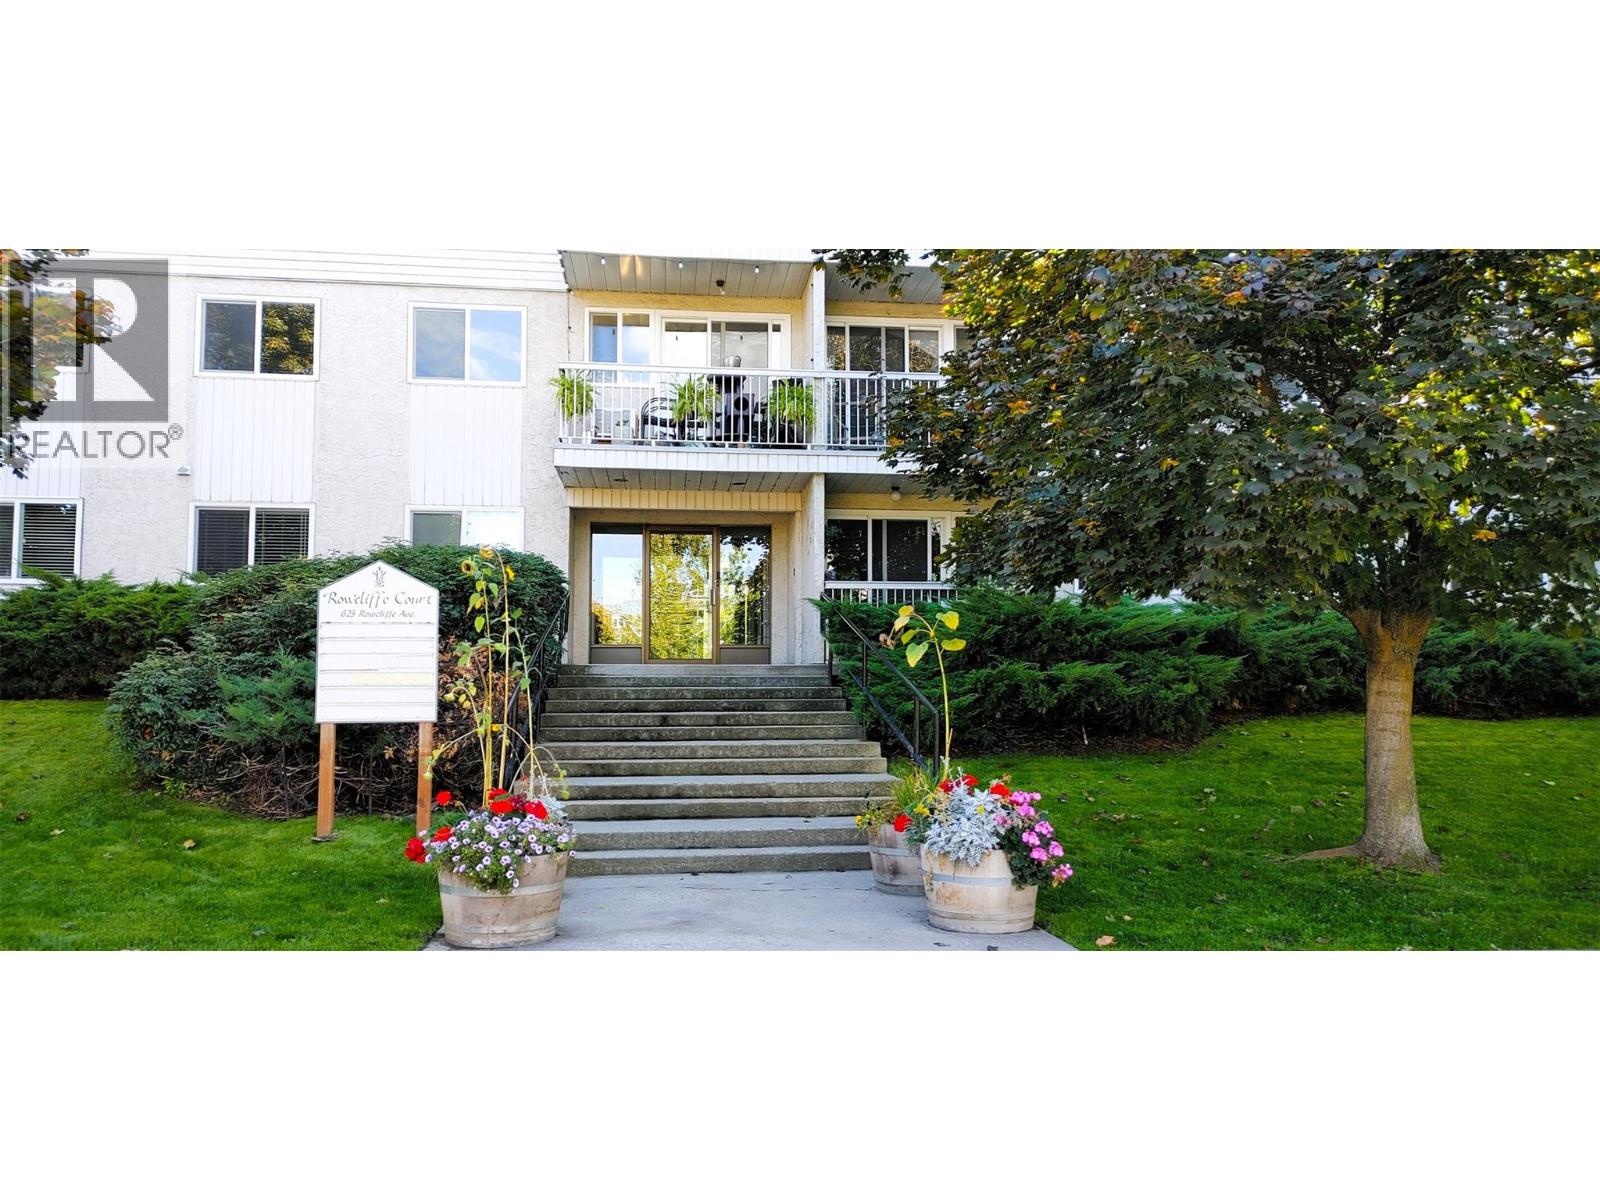
625 Rowcliffe Avenue Unit# 207
Kelowna, British Columbia
Welcome to this inviting and beautifully refreshed 2-bedroom, 1-bathroom corner unit condo offering approximately 720 sqft of comfortable living space. Positioned in a vibrant and highly walkable central location, this turnkey property is freshly painted throughout and features brand-new stainless steel kitchen appliances, including a modern fridge, range, vent hood, and built-in dishwasher. This well-managed, welcoming building is ideal for pet lovers, safely allowing 2 cats or 1 dog. Step outside and find yourself directly across the street from the vibrant 5-acre Rowcliffe Park, featuring an off-leash dog park, community gardens, a children's playground, & walking paths. Commuting and exploring the city is effortless—you are just a 6-minute walk to the nearest bus stop and a short stroll away from the newly opened Bertram Multi-Use Overpass. This pedestrian overpass bridge provides a safe, seamless connection directly over Highway 97 into downtown Kelowna, Bernard Avenue, and the waterfront. Enjoy the urban-active lifestyle with downtown Kelowna, Bernard Avenue, South Pandosy, and the Landmark District all just minutes away. The building has undergone vital exterior enhancements, including updated windows & a newer roof, providing long-term peace of mind. Whether you are a first-time homebuyer, looking to downsize into a central hub, or searching for a smart investment property with strong rental appeal, this bright, modern, and affordable Okanagan home is a must-see. (id:64133)
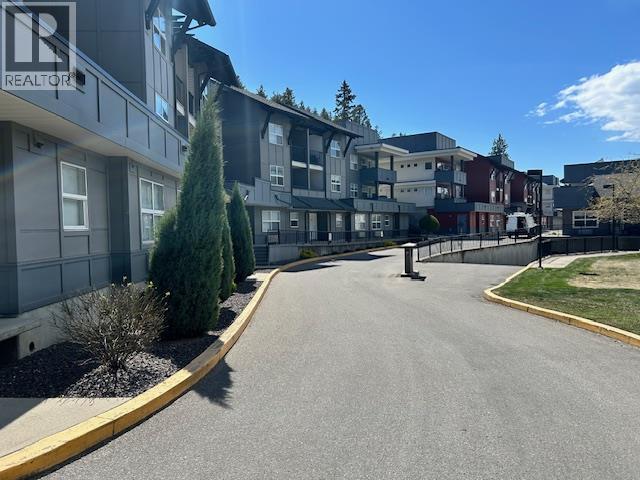
1483 Glenmore Road Unit# 308
Kelowna, British Columbia
Living at Yaletown-Bright, Quiet & Move-In Ready Welcome to this ideally positioned one bedroom + den condo in sought-after Yaletown-perfectly situated on the Top Floor and the quiet side of the building that offers Security and a private deck overlooking serene green space. Whether you're unwinding after a long day of work or studies you'll enjoy the warm summer evenings with a true sense of calm, privacy and security this unit offers. A bright open concept layout features a functional island kitchen, stainless steel appliances, and seamless flow into the living/dining area. The versatile den makes a perfect home study space or as a nook for visiting guests. In-unit laundry, vacant and ready for immediate possession. This complex is especially appealing for students and investors alike, thanks to the attractive price point and close proximity to UBC Okanagan. Pet and rental friendly, making it a flexible and smart investment opportunity. Whether you are a first-time Buyer, Student or Investor, this is your chance to secure a quiet, safe and well-located unit in one of Kelowna's most affordable communities. One secure paking spot in the underground parkade (id:64133)
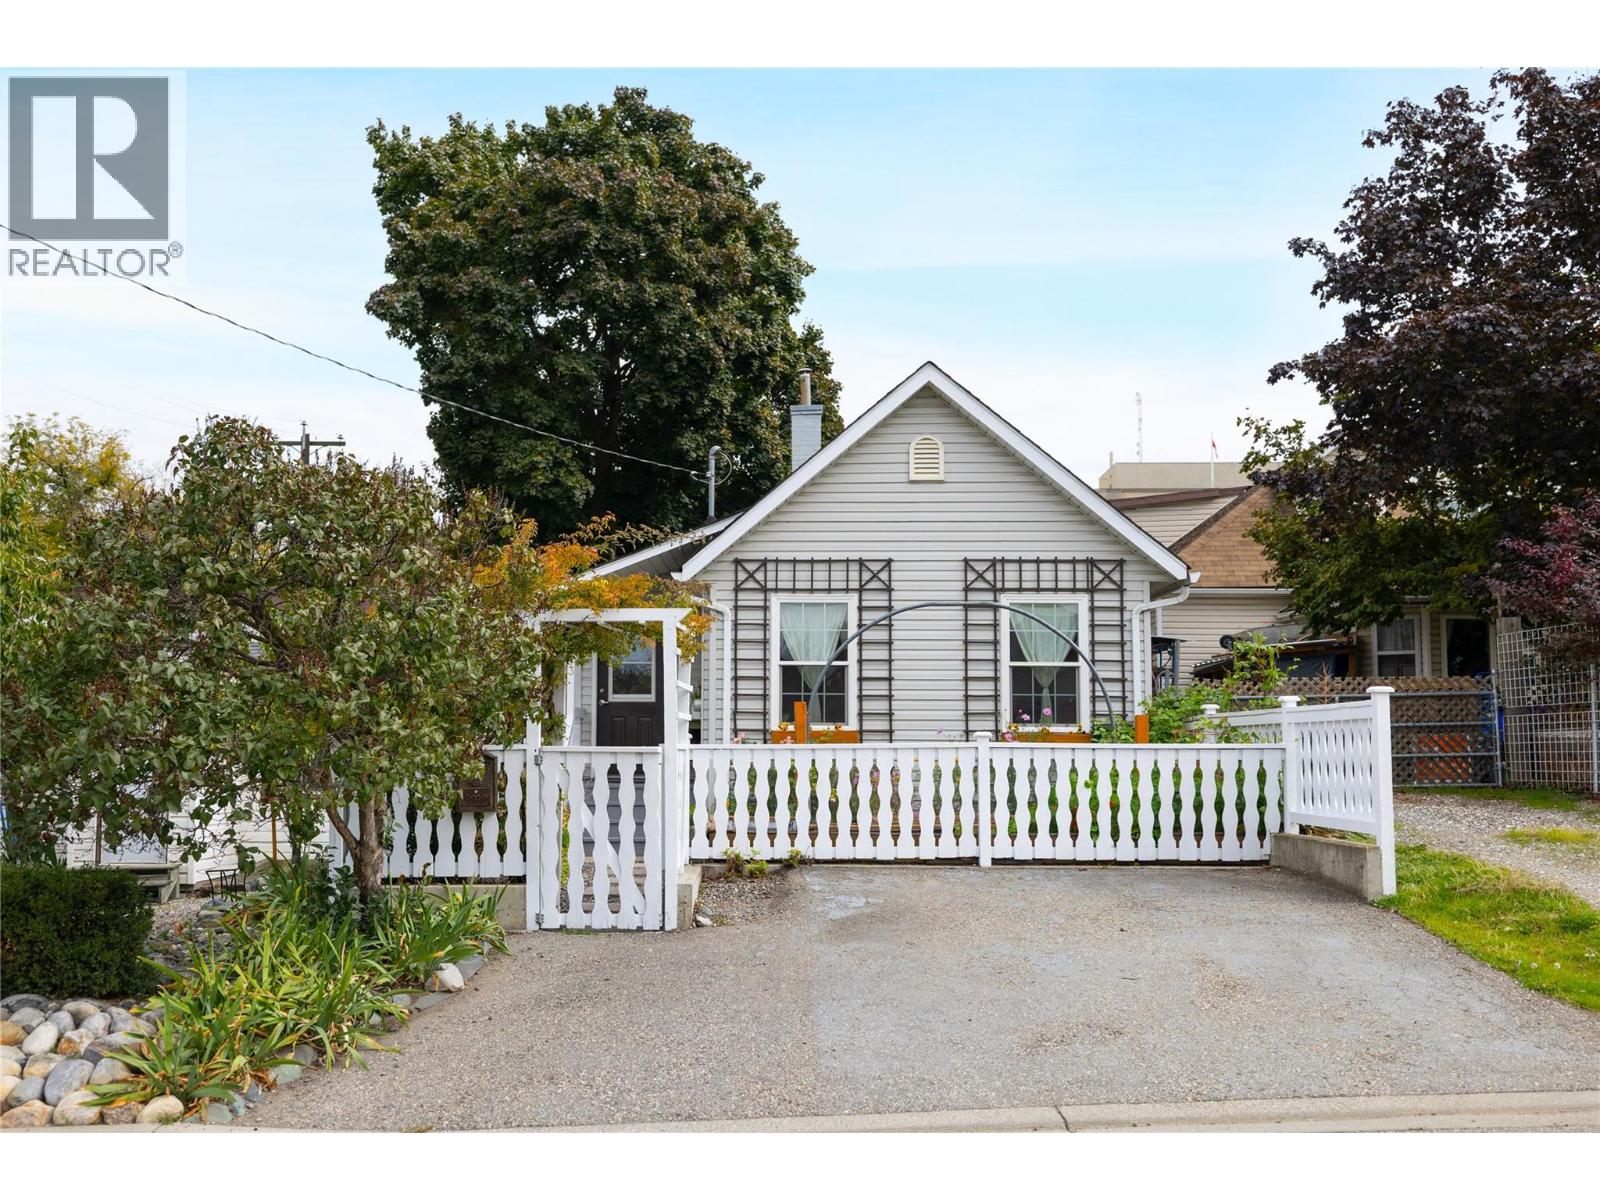
2213 33 Street
Vernon, British Columbia
Great opportunity for investors, first-time home buyers, professionals, and retirees! This entry-level rancher, originally built in the 1920s, has been thoughtfully renovated and offers newer flooring, appliances and central A/C. This one-bedroom home offers an affordable alternative to many condos, with no strata fees and a private, fully fenced yard. Conveniently located close to transit, the hospital, parks, shopping, and other amenities. The outdoor space features raised garden beds, a mature plum tree, a covered patio area, and a 10’ x 10’ workshop currently set up as a bunkhouse—perfect for additional space, hobbies, or storage. There is also room to consider an addition, while the zoning provides potential for future small- to medium-scale housing opportunities. A great opportunity to get into the market with flexibility for the future. A must-see! Contact your REALTOR today to arrange a viewing. (id:64133)
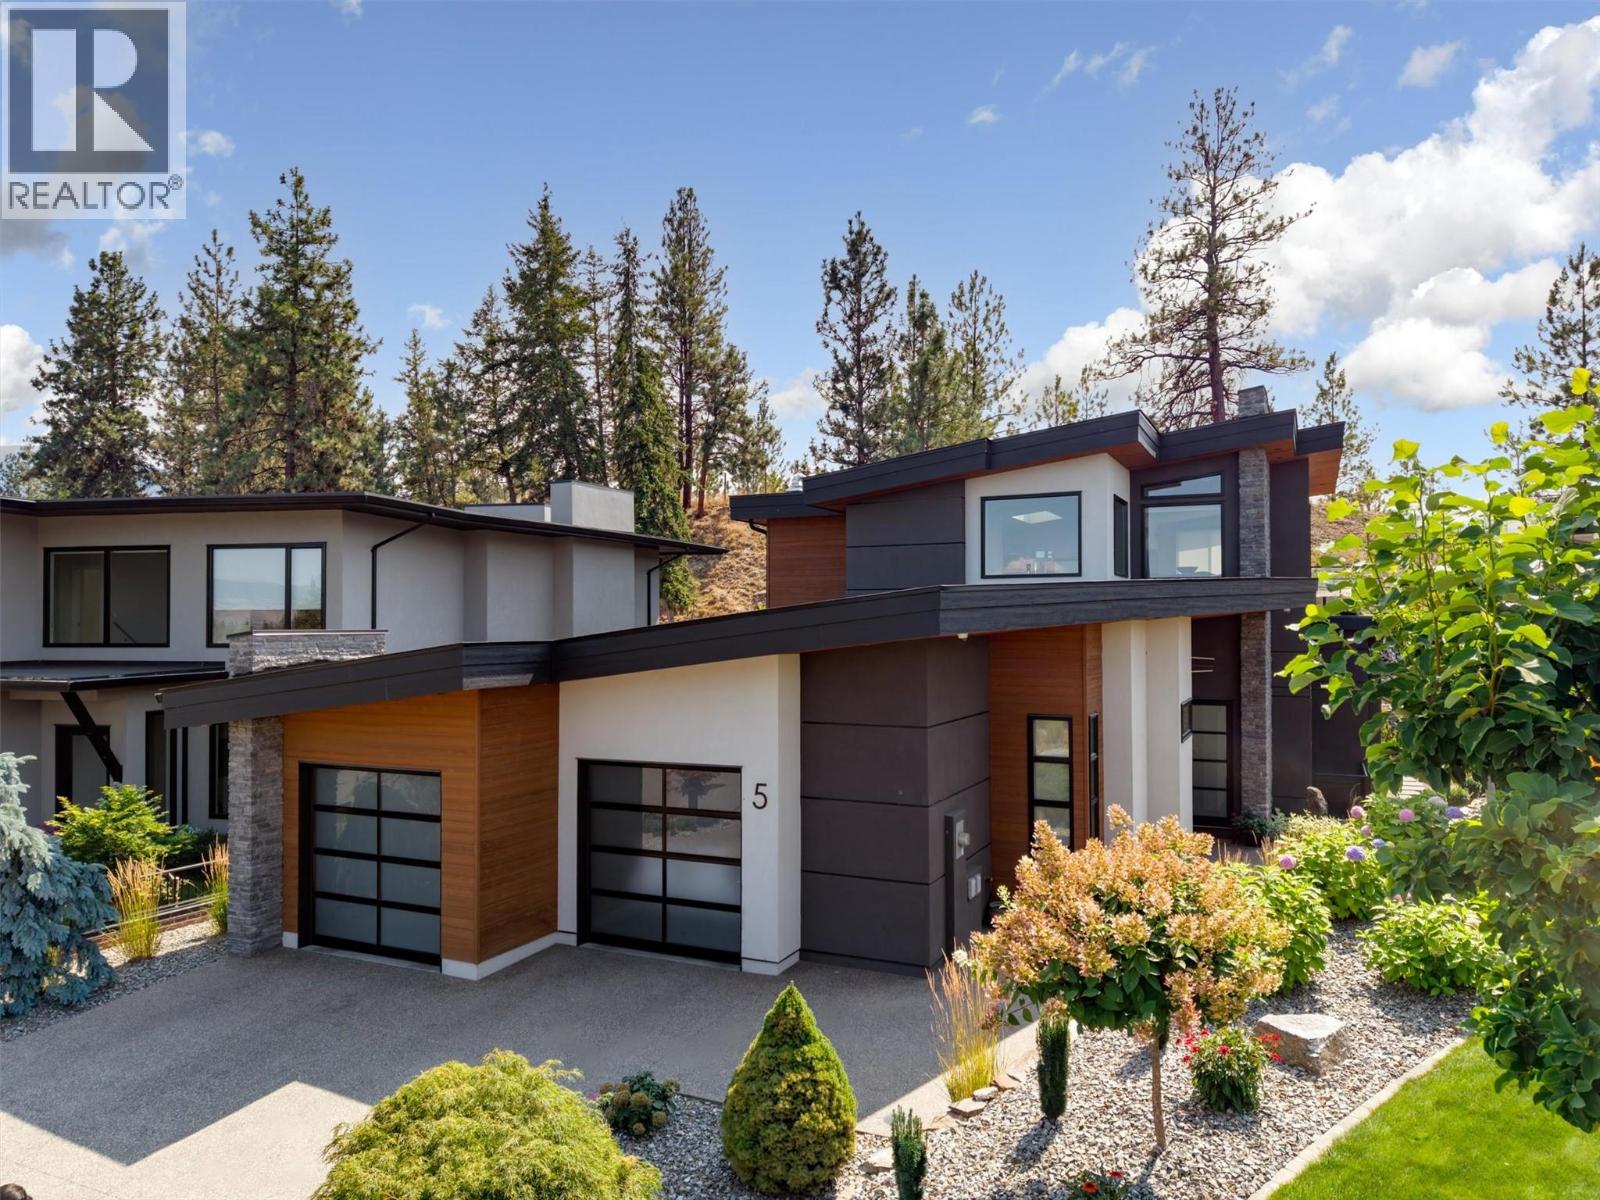
1150 Mission Ridge Road Unit# 5
Kelowna, British Columbia
An exceptional home in Kelowna’s premier, gated community, where opportunities to own are rare. Backing on to the open spaces of Mission Ridge Park, this remarkable home is like new and has an exceptional floor plan & quality craftsmanship. The grand open concept living area is an entertainer’s delight including a gourmet kitchen equipped with high end appliances, a large pantry and an oversized island that flows into the living room with expansive windows, soaring ceilings, whole-home audio system, a fireplace and dining area. Spacious main floor primary bedroom includes a spa-like en-suite complete with soaker tub, heated floors, and walk-in luxe shower. Walk outside to the private outdoor spaces with no-maintenance landscaping and expansive patio areas to enjoy. Upstairs, a bright & spacious living area is complete with wet bar and expansive deck with peek-a-boo lake view. Two over-size bedrooms and full bath complete the upper level. The lower level boasts a floor plan for longevity and versatility with a generous family room, a second wet bar, recreation area, 2 large bedrooms and full bath. Cleverly designed, this home has a separate multi-purpose office/guest quarters/gym with a full bath, that offers excellent flexibility. A distinctive living experience is just steps to trails and nature preserves, and close to wineries, shopping and schools - don’t miss the chance to make it yours! (id:64133)
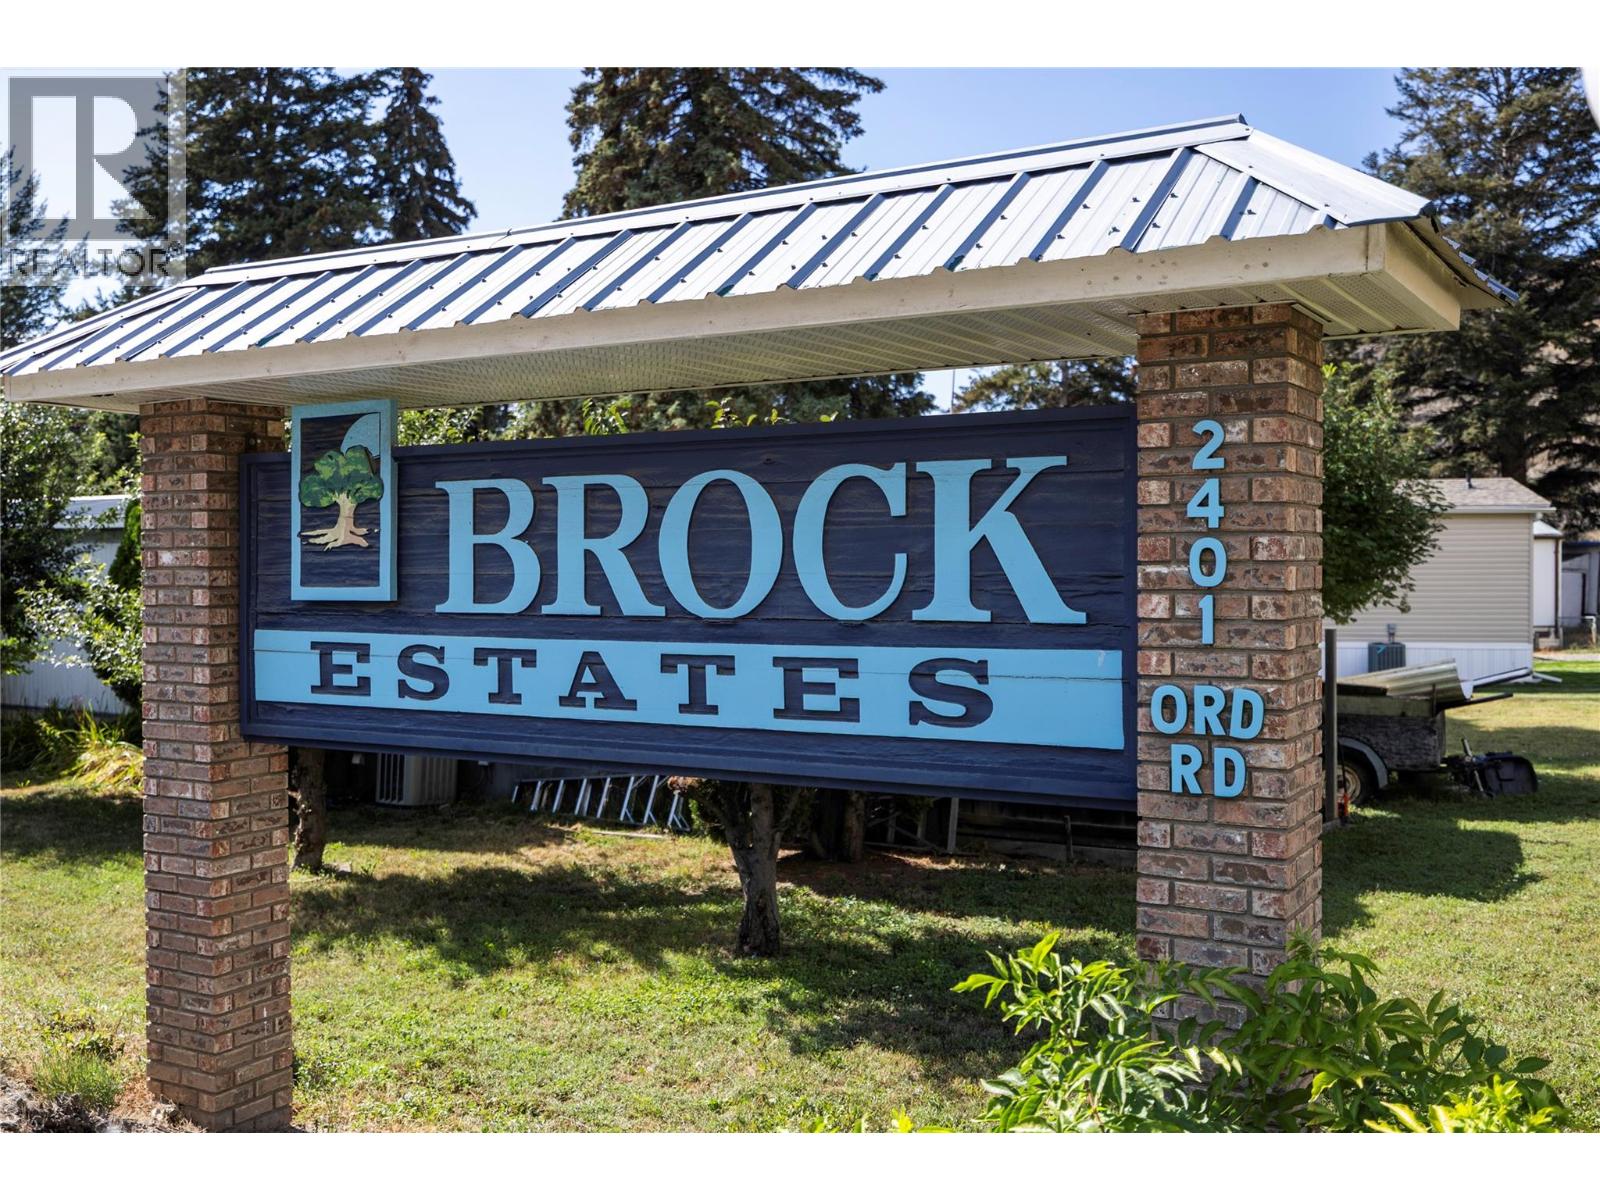
2401 Ord Road Unit# 30
Kamloops, British Columbia
Quite possibly the nicest home in Brock Estates. This 2004 fully drywalled double wide with C/air, 3 bedroom, 2 baths, is in like new condition with a new roof in 2016. Inside you'll find 1347 sq ft that features an open plan, vaulted ceiling, dining room, large oak style kitchen with breakfast bar, large master bedroom with 4pc ensuite with sunlight and access to spacious laundry room with Maytag W/D. Waiting for you outside are a covered deck off the kitchen, 12x24 private sundeck in the easy care fenced backyard with a storage shed & u/g sprinklers. There is also a wheel chair access ramp if needed. Includes all appliances with, Fridge and Stove being new in 2020 and recent furnace as well. "" Subject to Probate "" but looking towards the middle of October to have Probate granted. All measurements are approximate and should be verified by the Buyer. Reach out to your Agent and book your showing. Home is vacant so easy access for showings. (id:64133)
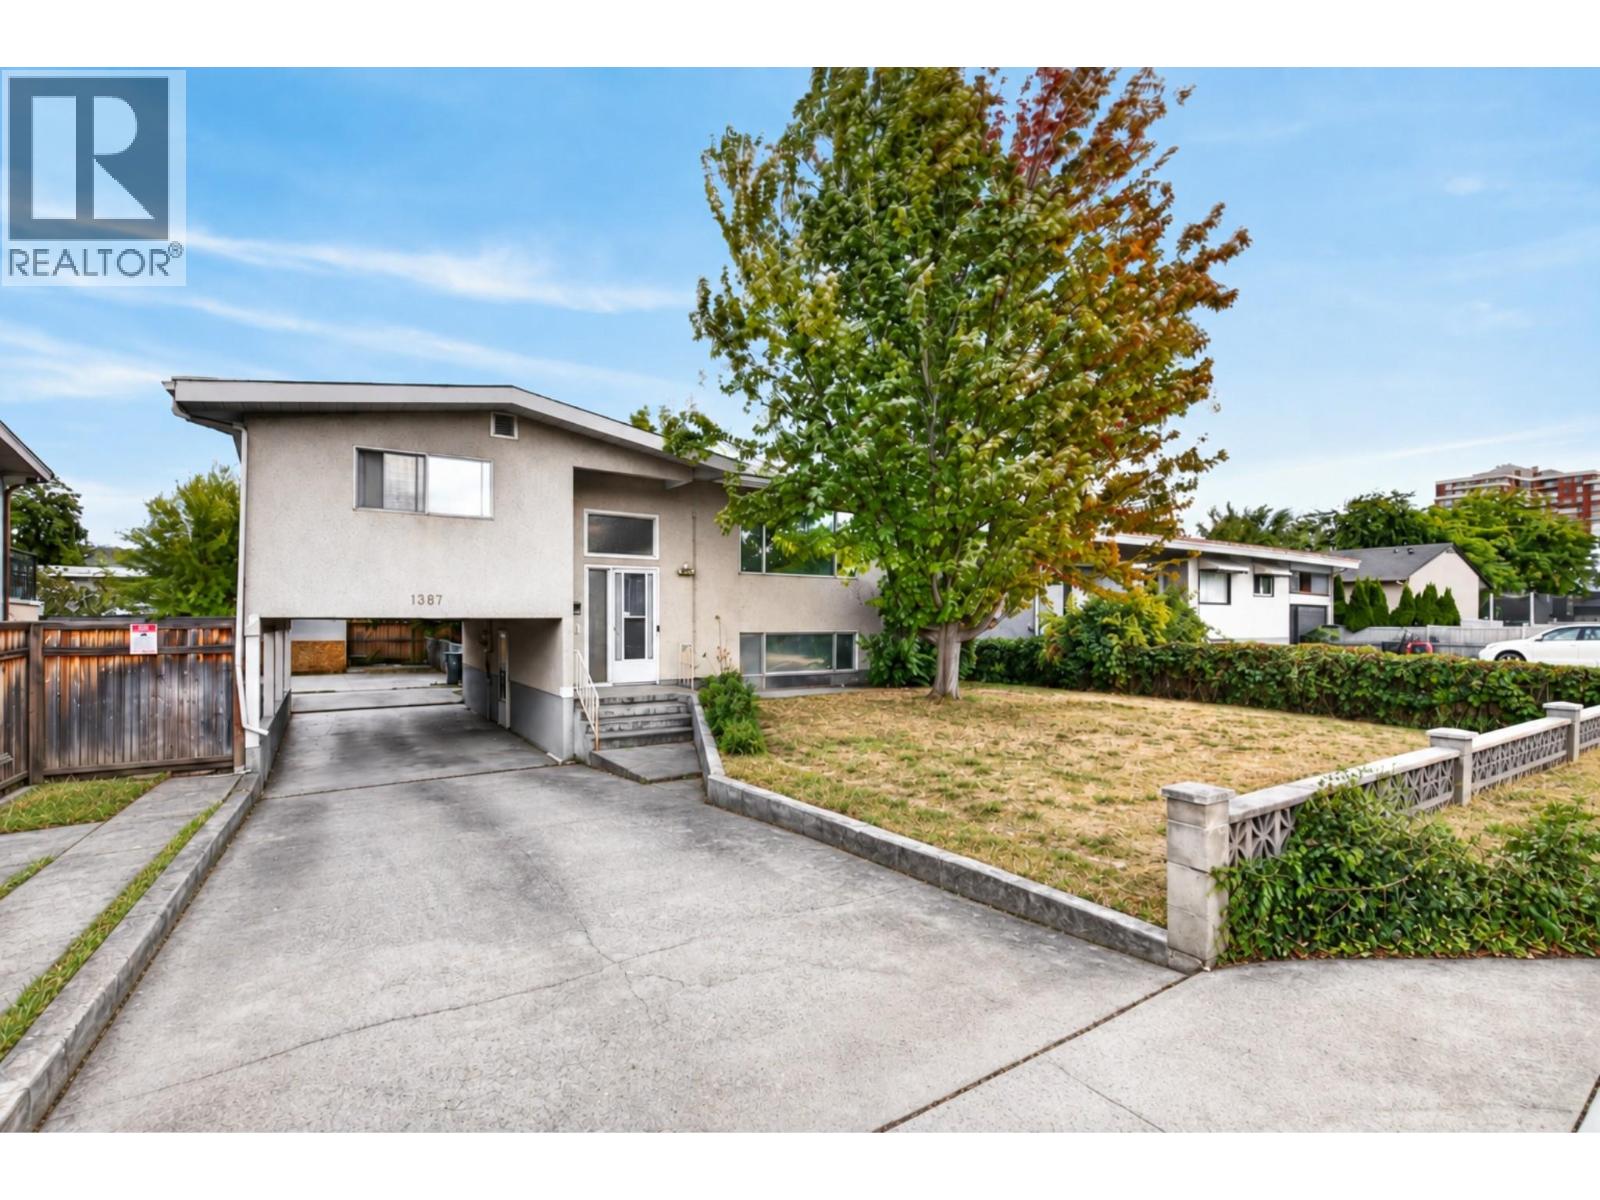
1387 Gordon Drive
Kelowna, British Columbia
1387 Gordon Drive is a fantastic opportunity for first time buyers looking to get into the Kelowna market in the sought after Glenmore area. This 3 bedroom, 3 bathroom home offers approximately 2,253 sq ft of living space on a fully fenced .15 acre lot, including a 1 bedroom in law suite that provides excellent flexibility as a mortgage helper, space for extended family or guests. All bedrooms are generously sized, while the bright main living area features hardwood flooring, large windows and one of two wood fireplaces. The spacious lower living room includes a Murphy bed, creating even more flexibility for guests or additional sleeping space. A deck off the back overlooks the private yard with new sod, and there is plenty of parking at the rear of the property. The central location puts you close to downtown Kelowna, beaches, shopping, restaurants, schools, transit and everyday amenities. Zoned TS1 along a transit corridor, the property currently allows for up to 6 dwellings and also offers excellent long term redevelopment potential as part of a future land assembly. (id:64133)
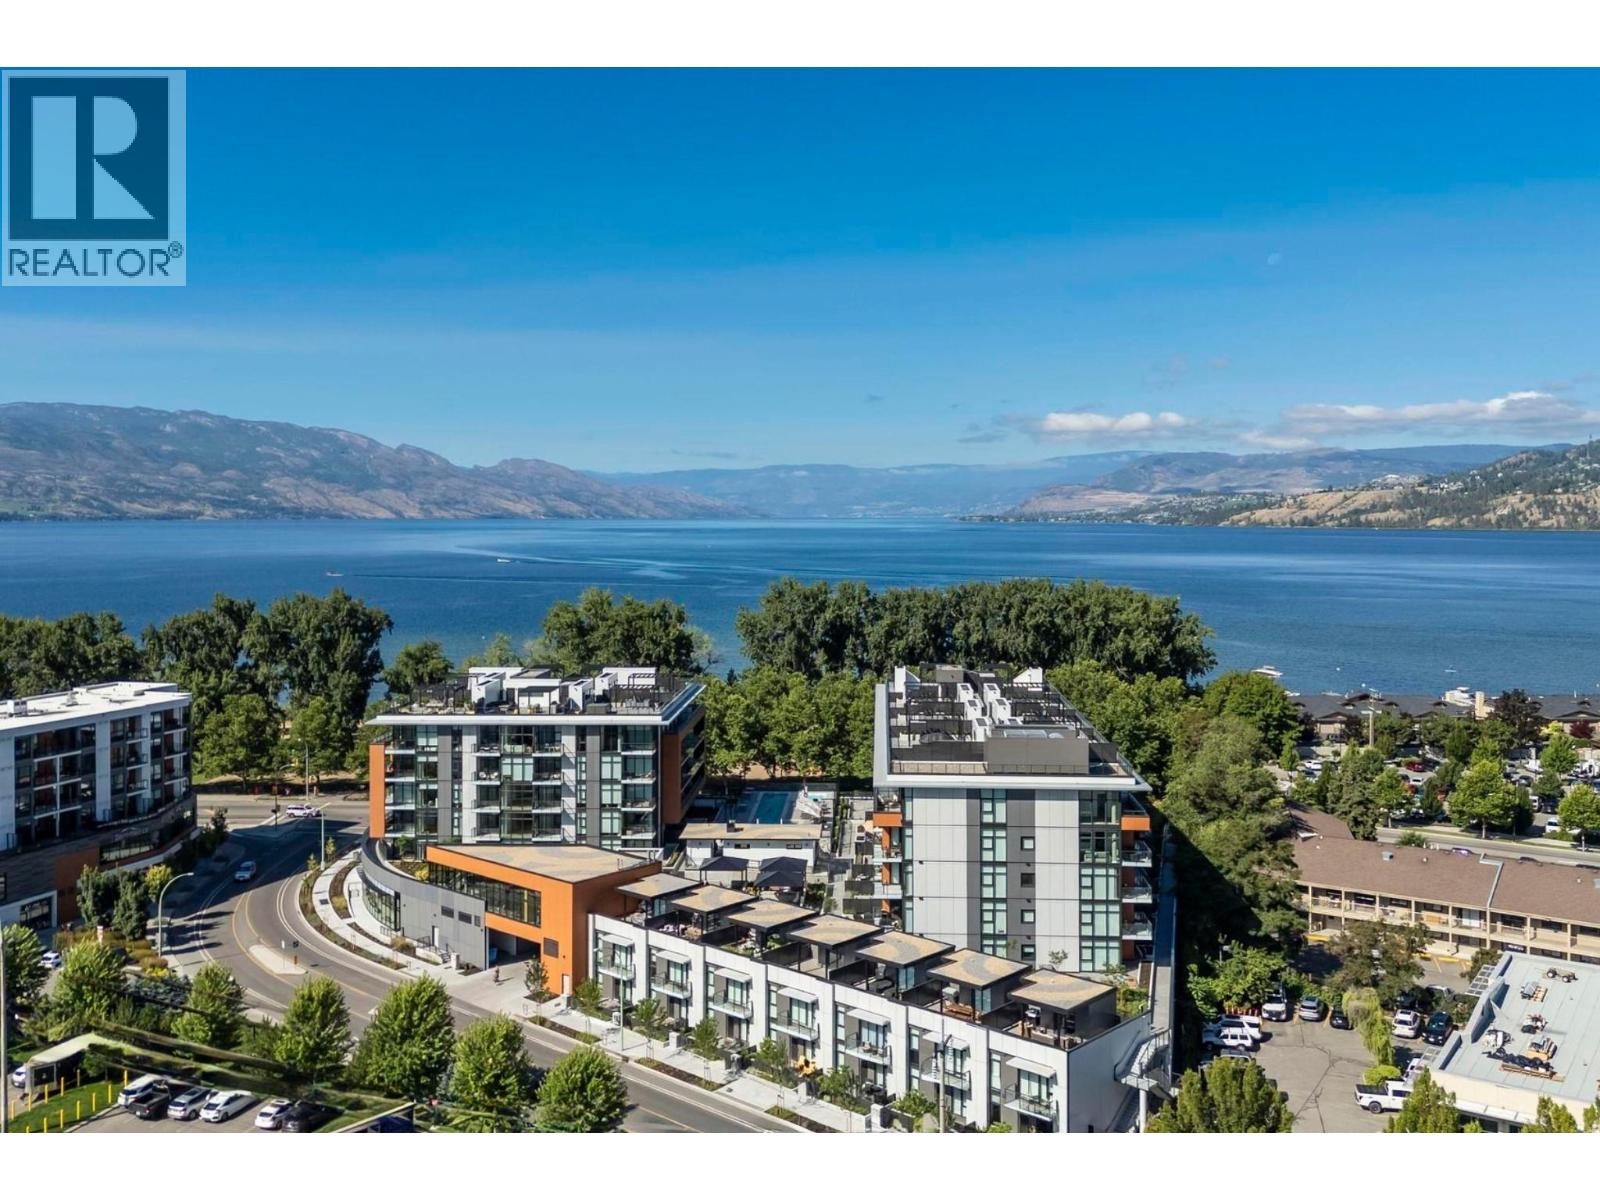
3409 Lakeshore Road Unit# 303
Kelowna, British Columbia
Directly across from Gyro Beach in Kelowna's premier Lower Mission, Caban is where lakeside lifestyle meets luxury concrete construction. One of the only buildings in the city zoned for short-term rentals, this is an exceptional opportunity whether you are seeking a full-time residence, vacation retreat, or high-performing income asset. This spacious and fully furnished 2 bed, 2 bath home offers 1,097 sq ft of thoughtfully designed living space featuring designer finishes throughout, industry leading CresseyKitchen™ with professional gas range, double wall ovens, panel ready integrated refrigerator and dishwasher, and a full height stone slab backsplash, wide plank hardwood floors, and bright open concept living with floor to ceiling windows. The primary bedroom features a spa inspired ensuite with double vanity, quartz countertops, oversized frameless glass shower, and separate water closet, plus a walk-in dressing room with floor lit custom cabinetry leading directly to its own private deck. Concrete construction delivers superior soundproofing, durability, and long term quality you can feel the moment you walk in. Resort style amenities include an infinity lap pool, hot tub, Himalayan salt sauna, gym with mountain views, pool house with lounge and bistro seating, and private cabanas with fire tables. Steps from the beach, paddle boarding, and the best cafes and restaurants the Lower Mission has to offer. Rare beachfront real estate like this does not come available often. (id:64133)
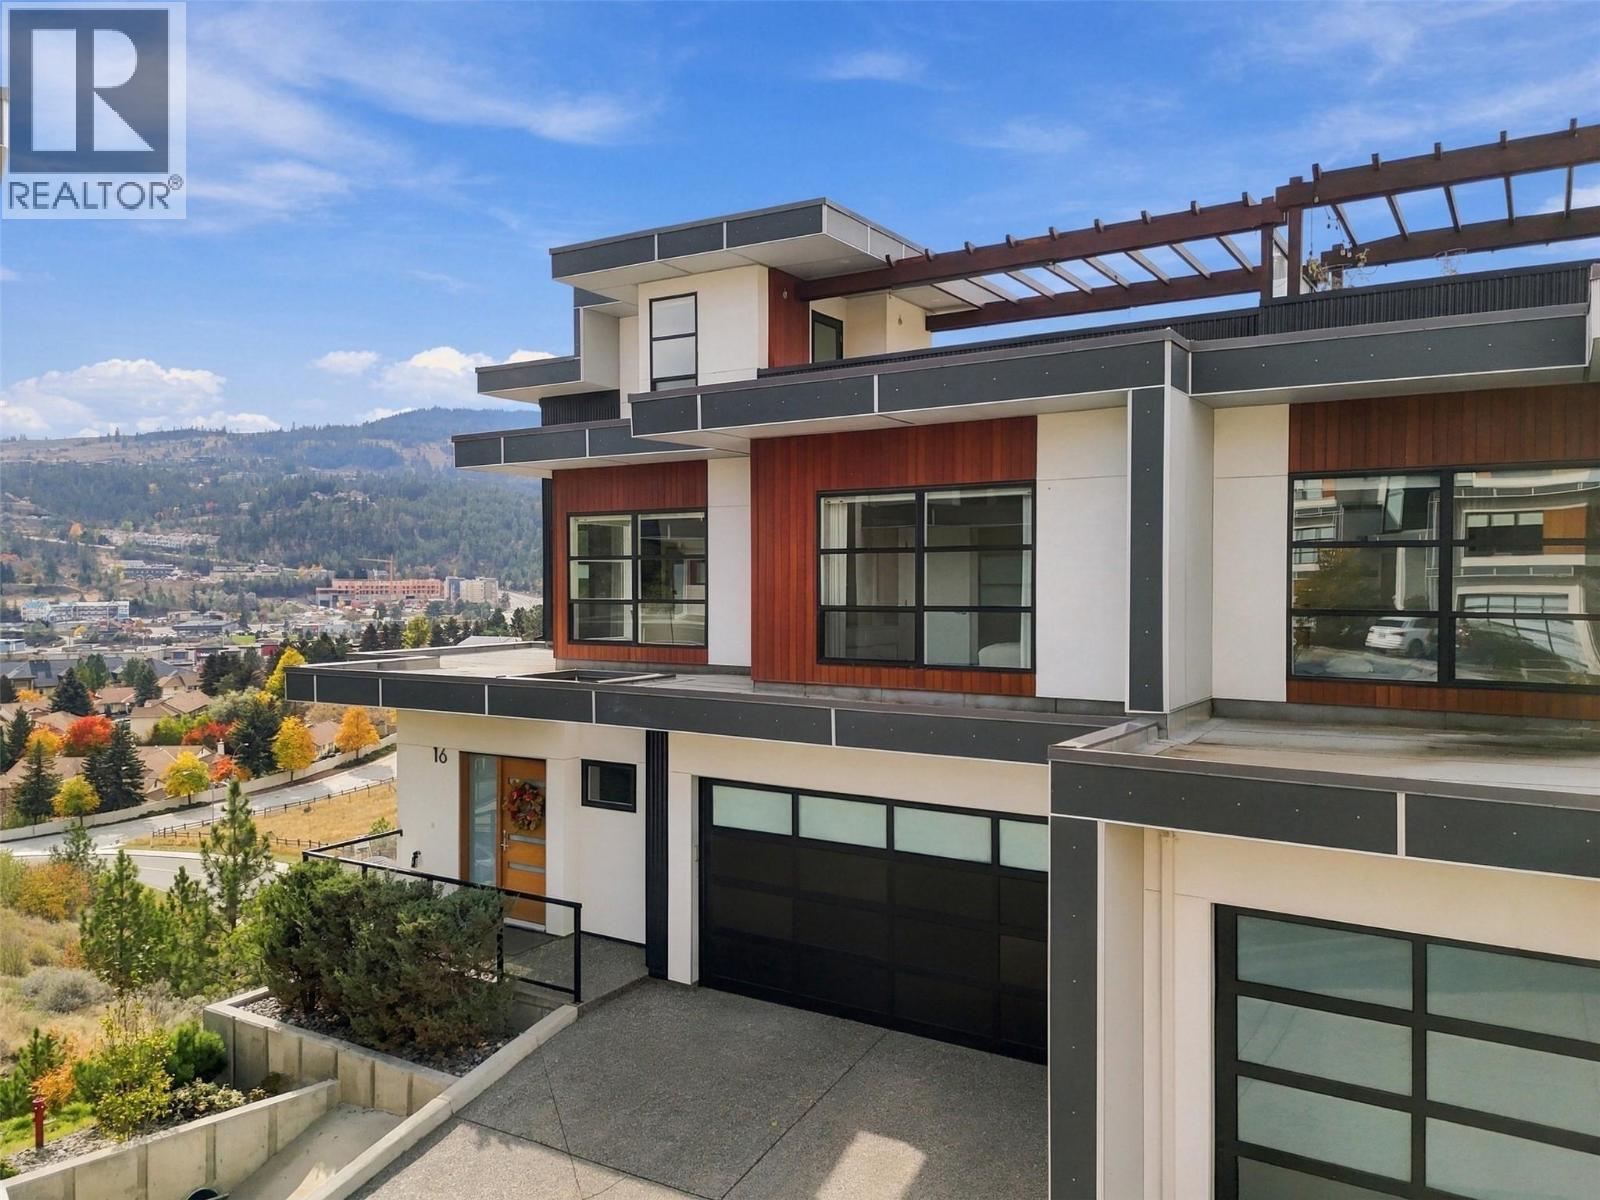
1395 Prairie Rose Drive Unit# 16
Kamloops, British Columbia
Experience elevated living at Orabella, an exceptional residence atop Mount Dufferin, offering south-facing views and a rare blend of contemporary architecture, thoughtful design, and luxurious comfort. This stunning home features a private rooftop patio perfect for enjoying warm summer evenings while taking in the spectacular surroundings. The upper level offers two spacious bedrooms, a large open family room, and an impressive primary suite complete with a full ensuite and walk-in closet. On the main level, an inviting open-concept layout seamlessly connects the spacious dining area and living room with an Excel Industries kitchen featuring custom cabinetry and European tile. An installed elevator provides convenient access throughout the home. The finished basement has another bedroom, rec room, and workshop. Surrounded by a beautiful park setting yet conveniently close to all amenities, Orabella offers a truly exceptional combination of privacy, luxury, design, and location. (id:64133)
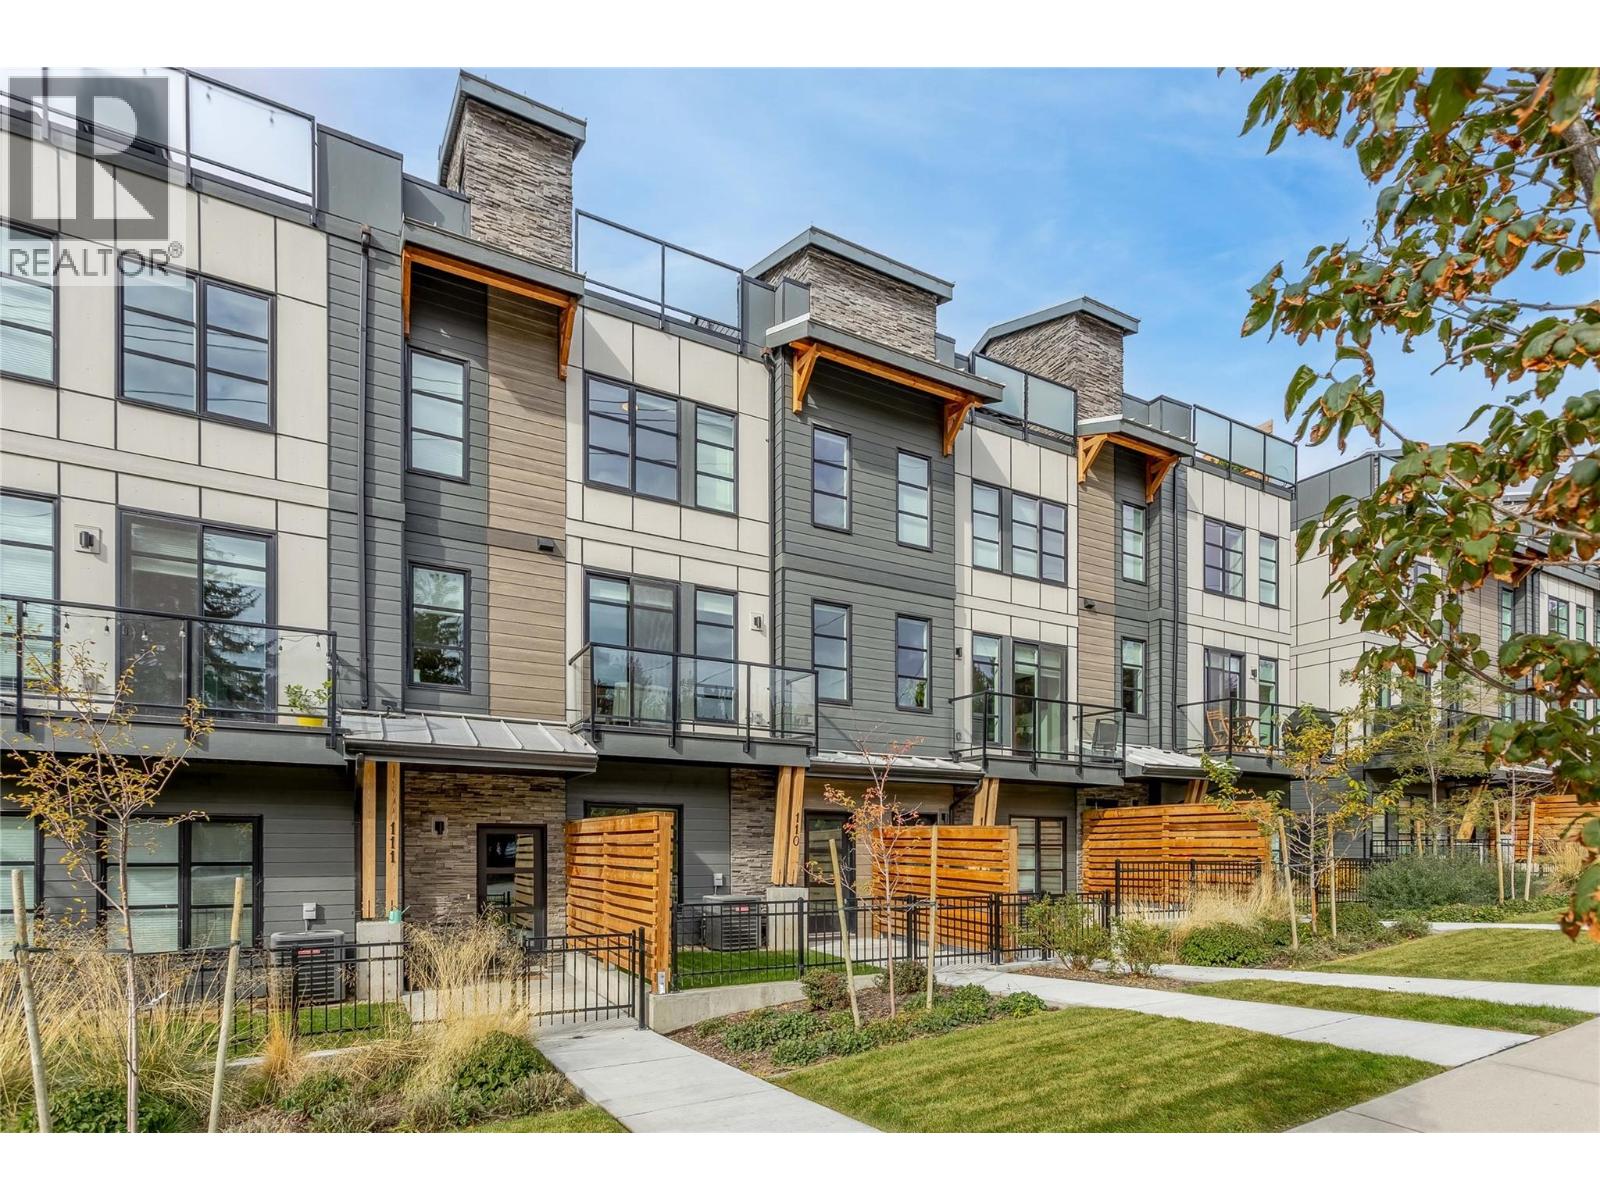
1455 Cara Glen Court Unit# 110
Kelowna, British Columbia
OPENHOUSE SATURDAY OCT 10TH 10AM-1PM! INCREDIBLE 1.89% ASSUMABLE MORTGAGE UNTIL MARCH 2028! An exceptional opportunity to own at The Peaks in Glenmore and take advantage of a mortgage rate that is impossible to find today. This stylish 2-bedroom, 2.5-bathroom townhome offers modern, functional living in one of Kelowna’s most convenient neighbourhoods. The bright, open-concept main level features vinyl plank flooring and a seamless flow between the kitchen, dining, and living areas. The contemporary kitchen is finished with quartz countertops, a gas range, and plenty of space for everyday living and entertaining. Upstairs, you’ll find two comfortable bedrooms, including a spacious primary suite, along with well-appointed bathrooms with heated floors and convenient laundry. One of the highlights of this home is the approximately 300 sq ft private rooftop patio, giving you your own outdoor space to relax, entertain and enjoy the Okanagan lifestyle. A single-car garage provides secure parking with additional storage. A small fenced yard at the entrance provides conveniance for your pets. The Peaks puts you close to the International airport, schools, parks, trails, shopping, dining with downtown Kelowna just minutes away. GST has been paid. Welcome to life at The Peaks! (Mortgage assumption is subject to lender approval and buyer qualification.) (id:64133)
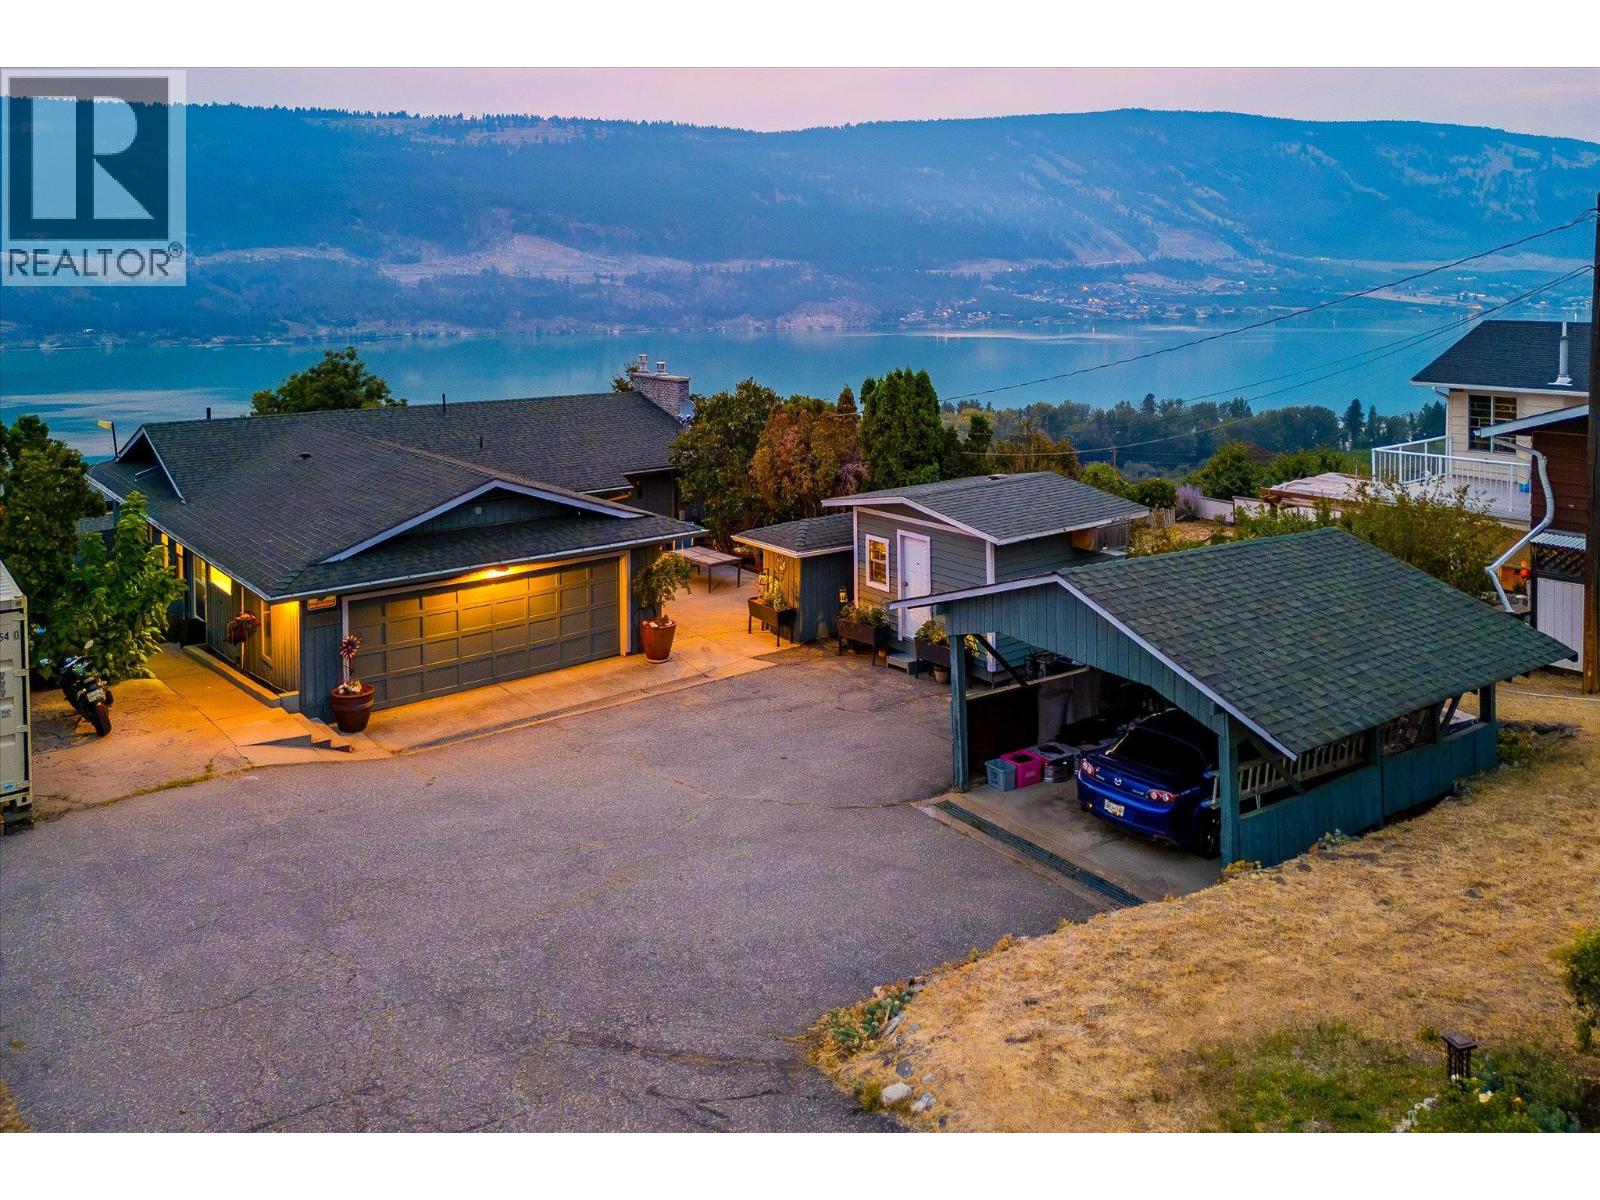
13890 Oyama Road
Lake Country, British Columbia
Located in the picturesque setting of Oyama, this sprawling 0.49 acre property features incredible lake views and endless potential. This three bedroom, three bathroom home features a great layout, and some thoughtful updates, and has expansive yard and outdoor space. The living room welcomes you with a gas fireplace framed by two picture windows. The kitchen features stainless steel appliances & pantry, and opens onto the dining area. A picturesque, full width patio provides the perfect place to relax and take in the world-class views. The primary bedroom features a half ensuite bathroom, and is perfectly positioned to the lake. A second bedroom, full bathroom, and laundry room finish the main level. Downstairs is a generous recreation/family room with another gas fireplace. There is also a large third bedroom and a gorgeous renovated bathroom with tile shower and heated floors. There is an attached garage plus a massive storage room, in addition to a detached carport - plenty of room for all the toys. This property boasts multiple sheds and shops with power, plus a fun cabin for the kids, and extensive flower beds and gardens. This property is offered with an existing RV, fully hooked up with its own patio. (id:64133)
392 Valley Road N
Kelowna, British Columbia
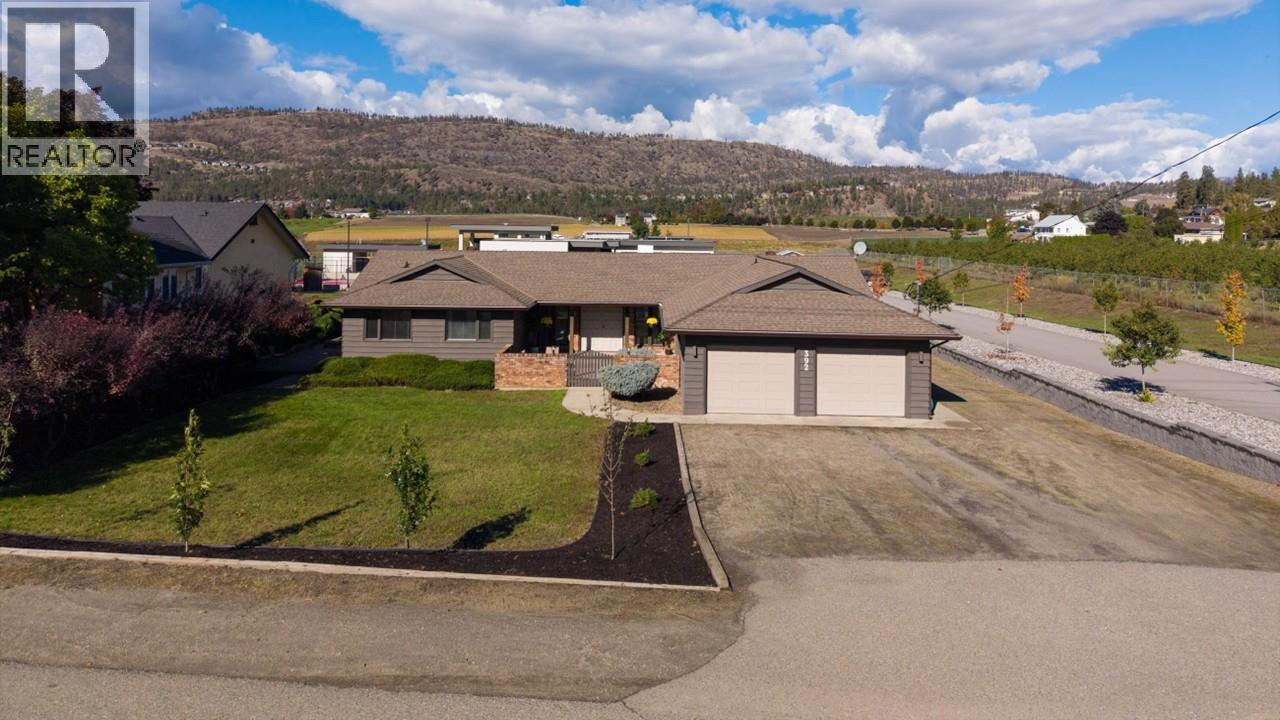
ONE CAREFUL OWNER FROM NEW! This lovely 2,678 sq. ft. custom rancher family home is coming to the market for the first time. Located in the semi-rural area of North Glenmore on a quiet road nestled amongst orchards & farms, the property sits on a flat 0.36-acre lot. The 5 beds & 4 baths home is a short walk to Robert Lake Provincial Park. On arrival there is an oversized driveway directly beside a landscaped area. There is an oversized double garage plus extensive RV parking down the side of the home. There is a walled/gated courtyard at the front of the home that leads to a covered veranda. Double front doors open onto a reception area, a sunken living room & a raised dining room. The large windows provide an abundance of light making for a warm & inviting family space. The dining room has direct access to the large kitchen complete with island/cooktop, wall oven & microwave. There is a full bathroom plus a mudroom beside the kitchen, which opens onto the welcoming family room with wood fireplace. Next is the hot-tub room complete with 1/2 bathroom. On the other side of the home there is a large primary bedroom with ensuite & walk-in closet. In this wing there is also a full main bathroom & 3 other bedrooms - the 4th is closer to the kitchen. This home has an unfinished basement plus crawlspaces providing excellent storage. The home was designed with front & rear courtyards with the latter being perfect for a pool. The property has a shed, Heat Pump & a 400 Amp Service. (id:64133)
9510 Highway 97 N Unit# 26
Vernon, British Columbia
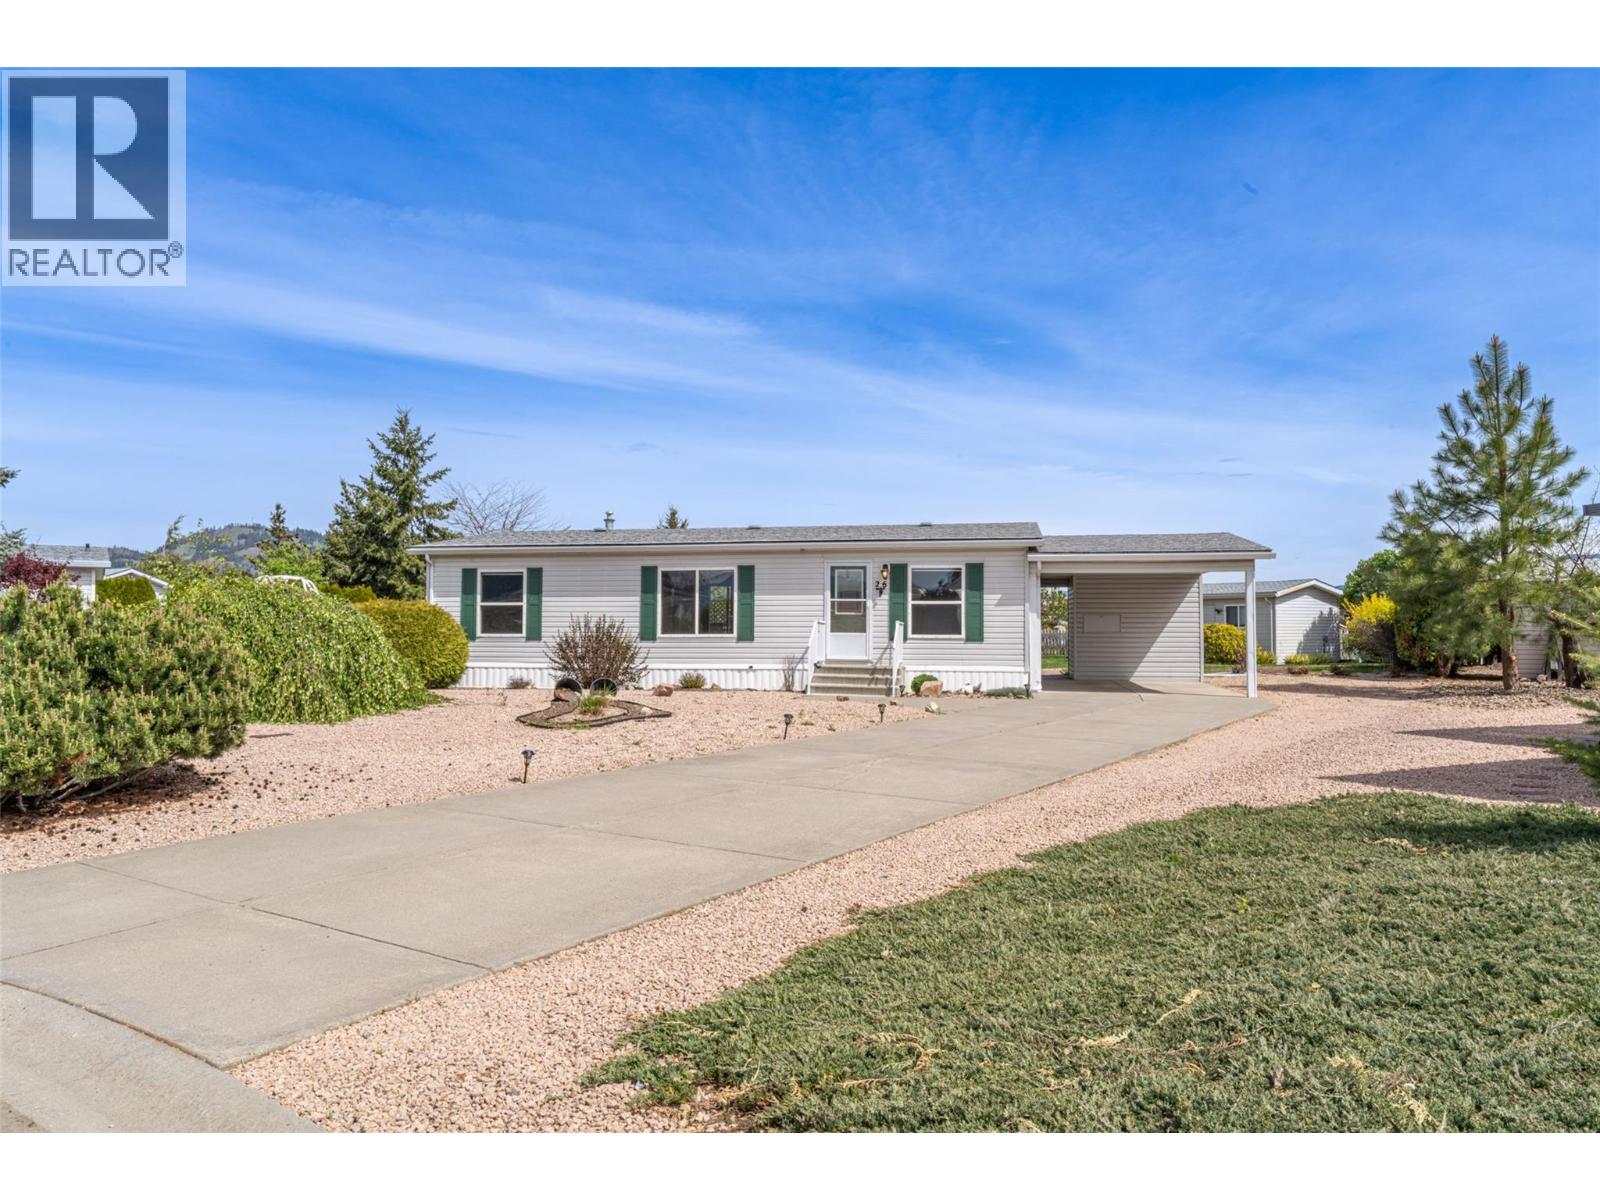
Charming 3-Bedroom Home in Lawrence Heights Mobile Home Park. Nestled in the well-established Community this cozy 3-bedroom, 2- bathroom home is located just 15 minutes from Vernon and only minutes from both Spallumcheen Golf Course and Okanagan Lake. The home boasts an open-concept design, with large windows that let in an abundance of natural light, creating a warm and inviting atmosphere. Included are all appliances included, c-air conditioning, large garden shed. Enjoy the easy-going lifestyle while relaxing on the covered 18'x11' patio, which overlooks a spacious, fully fenced backyard (id:64133)
7400 Crema Drive
Trail, British Columbia
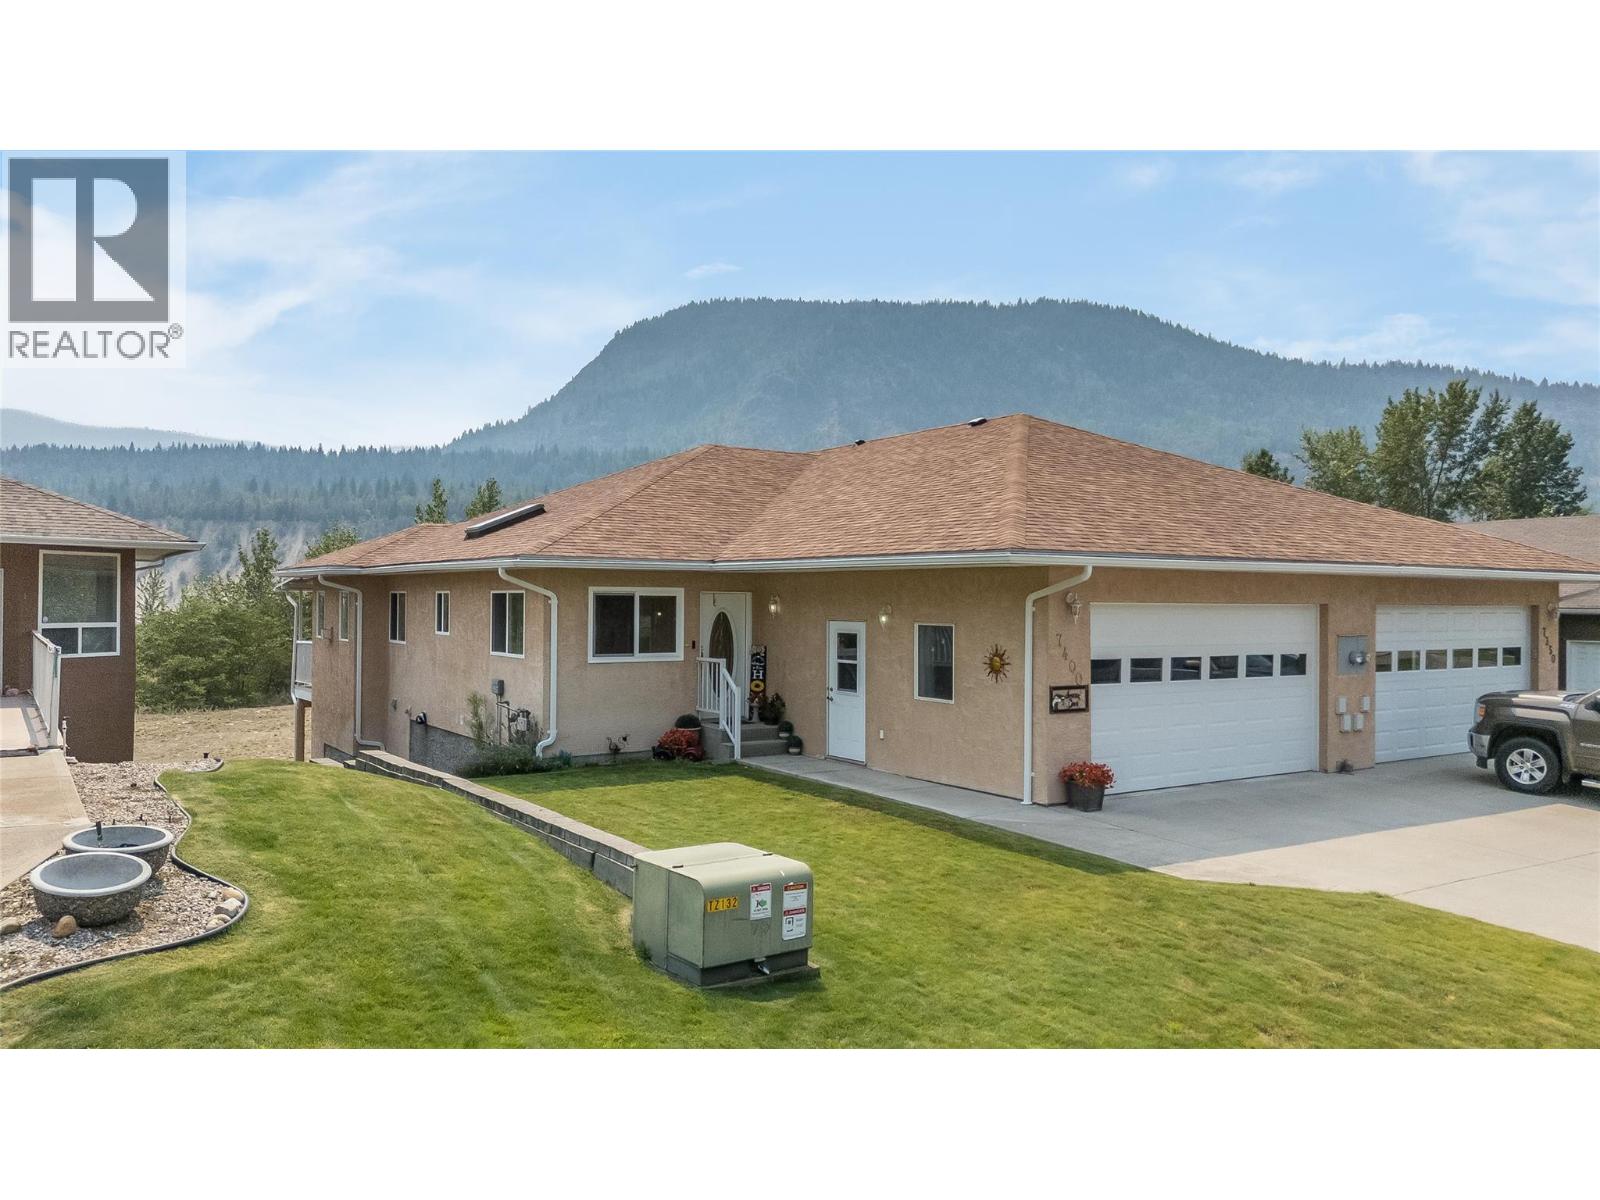
Welcome to 7400 Crema Dr, located in Waneta Village. This home has been extremely well maintained, so there's nothing for you to do but enjoy life. Waneta Village is very desirable; it's a +55 community, located close to all amenities. Plus, it has beautiful, well-kept surroundings. The home itself is perfect; there's no lack of space. It has a double garage, an open floor plan between the spacious functional kitchen and the warm and inviting living room, with its gas fireplace and bright windows. The living room leads out to the 10x34 ft deck, which has a covered area and a gas BBQ hookup. The view is fantastic. Just sit and enjoy the mountains and peacefulness, whether it's morning coffee or evening quiet time. There is a large primary bedroom with a full bathroom and plenty of closet space; it also leads out to the deck. At the front of the house, there is a den area that is currently being used as an office/ craft area, but would also be a great formal dining room or a sitting area. The garage opens up into the house, making it easy to carry in groceries and shopping into the house. The laundry is located at the front with a work area and laundry sink. Downstairs, there is another large bedroom, an impressive family room, another full bathroom, and still lots of room in the workshop and craft area. The family room leads out to a covered private patio area, for another place to just sit and enjoy life. This is the perfect home for family gatherings and entertaining (id:64133)
146 Mccurdy Road Unit# 2
Kelowna, British Columbia
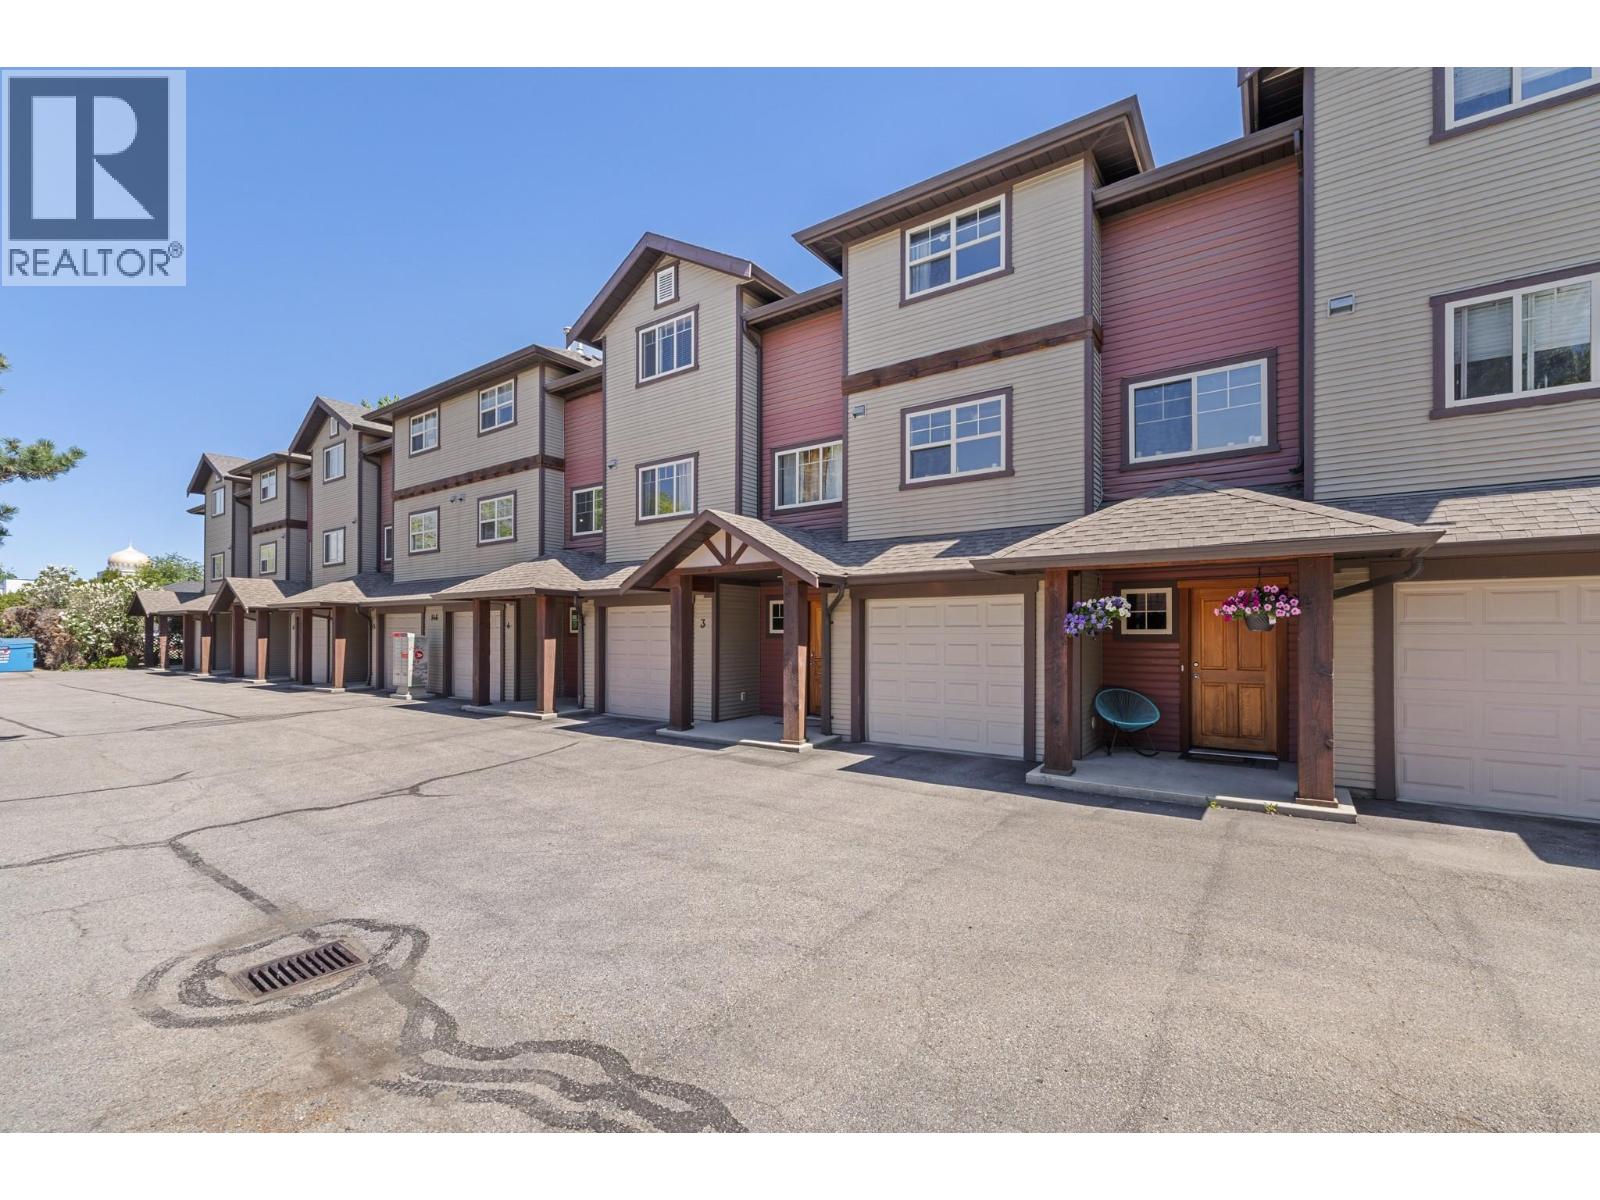
3 Bedrooms, 2.5 Bathroom Townhouse in a super family friendly location. Walk to schools, parks and your choice of shopping in minutes. Open concept main floor living with an island kitchen and large dining area, 2 bedrooms upstairs, mid-level laundry and an oversized single car garage. This home is ready for you and your family. Central air heating and cooling and a low maintenance, self managed strata. This is your next home. (id:64133)

Mark Gidden
Realtor/Founder

Lloyd Taverner
Realtor/Senior Partner
Interested?
Contact us for more information
Your Favourites
No Favourites Found

