
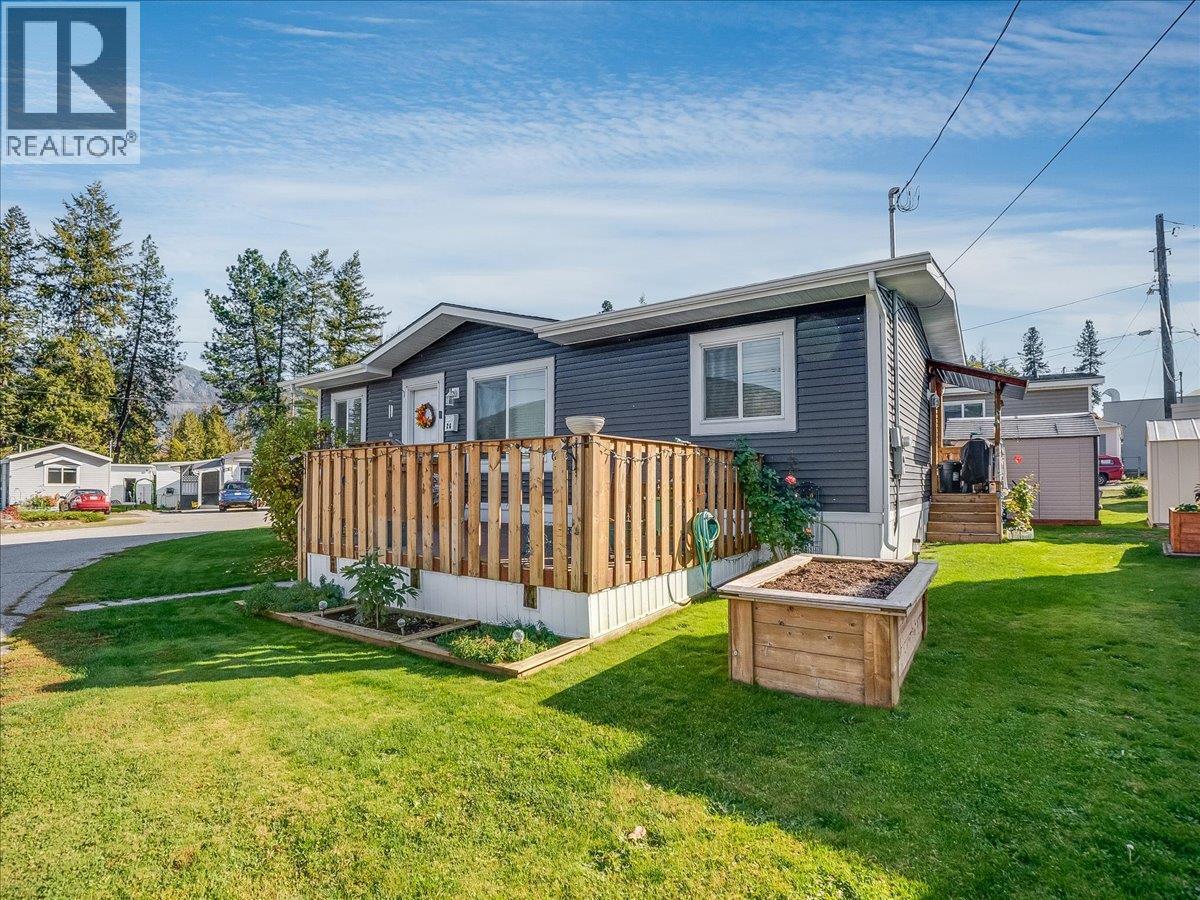
1601 Columbia Avenue Unit# 26
Castlegar, British Columbia
Move-In Ready Living in a Prime Castlegar Location! Discover easy, low-maintenance living in this beautifully maintained 2021 double-wide modular home, located in one of Castlegar’s most conveniently situated 55+ mobile home parks. Enjoy the convenience of being within walking distance of shopping, services, restaurants, and everyday amenities. Offering a like-new feel throughout, this home features 2 spacious bedrooms, including a primary bedroom complete with a full ensuite. The bright, open-concept layout is enhanced by vaulted ceilings and a gourmet kitchen featuring stainless steel appliances, a gas stove, and plenty of space to prepare meals and entertain. The cozy living room provides direct access to the spacious sundeck, complete with durable composite decking—an ideal spot to relax and enjoy the outdoors. Year-round comfort is assured with a high-efficiency gas furnace and central air conditioning for those warm summer days. If you’re looking for a modern, move-in-ready home with minimal upkeep in a fantastic central location, this one is a must-see! (id:64133)
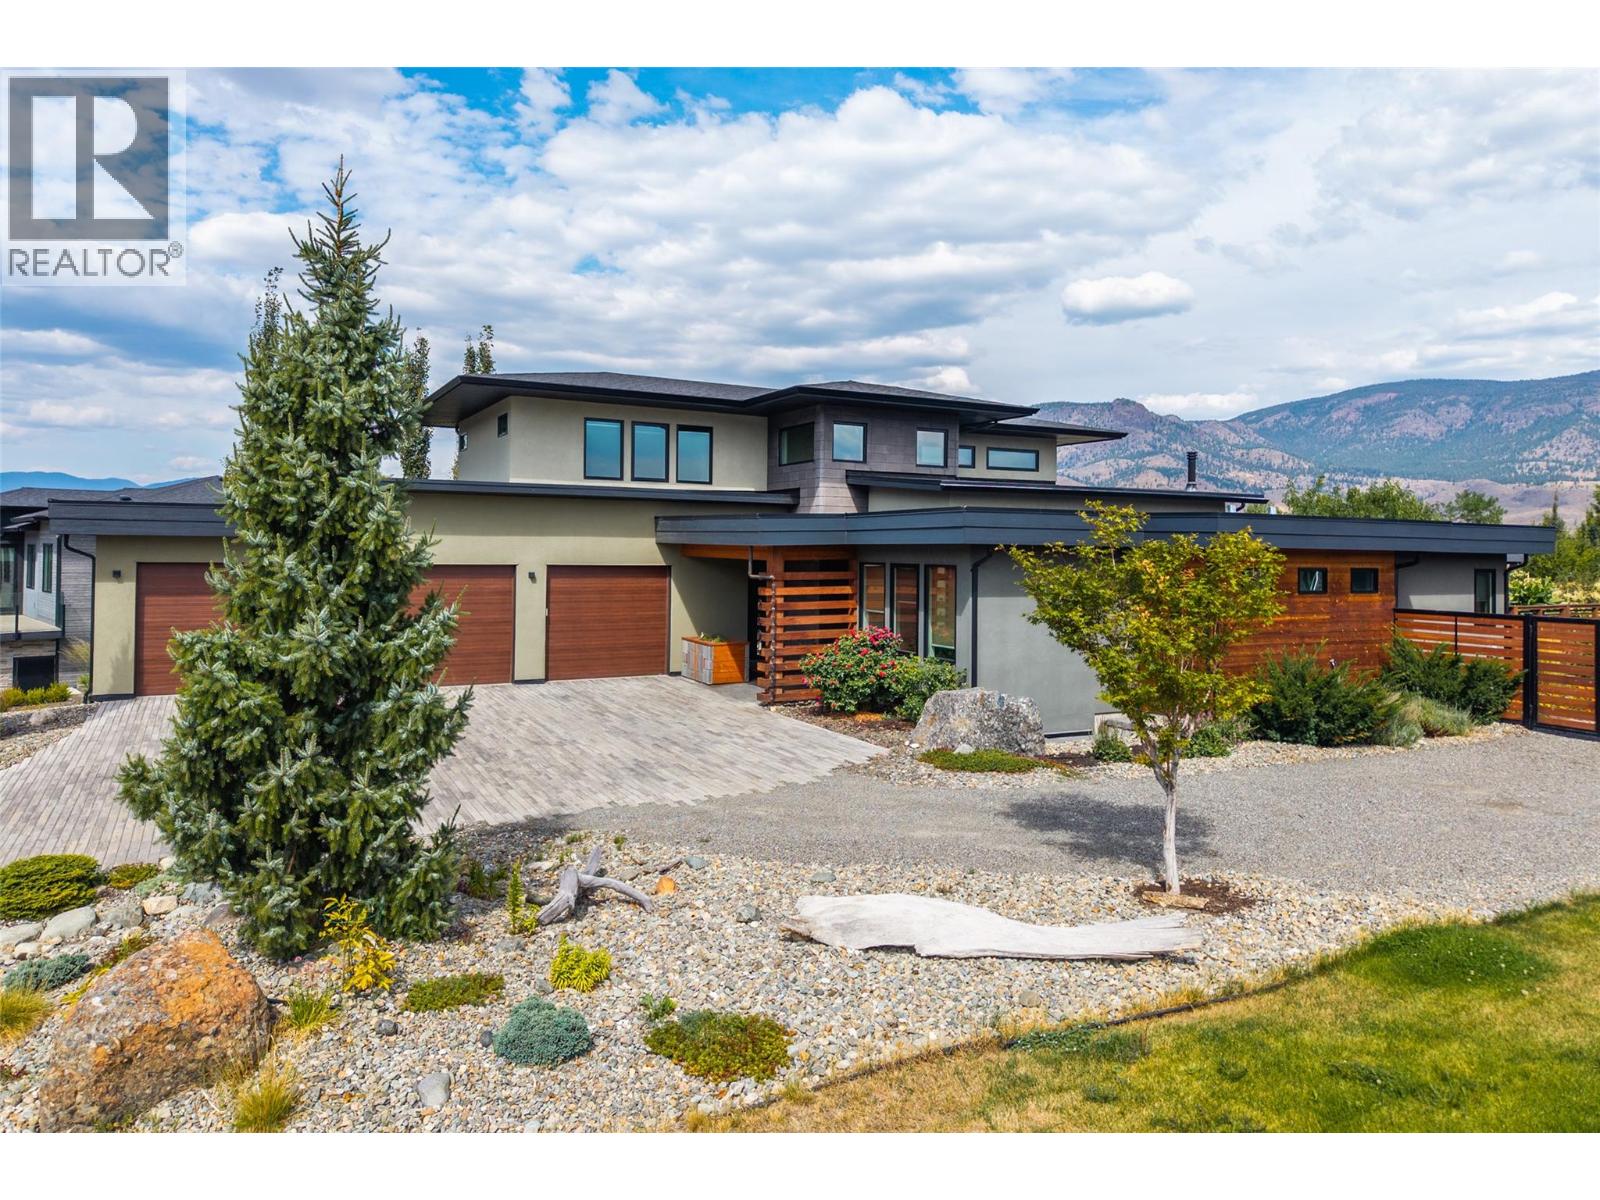
249 Rue Cheval Noir
Kamloops, British Columbia
STUNNING CUSTOM HOME WITH LAKE VIEWS, PARK ACCESS & RESORT-STYLE LIVING! This exceptional 5-bed, 5-bath home offers quality, privacy and functionality throughout. Interior walls are insulated for enhanced sound dampening. Custom oak kitchen with walk-in pantry, Wolf & Sub-Zero appliances, central vac with kitchen vac pan, Essence lighting, solid-core doors, aluminum-clad windows, plus in-floor heating in kitchen & primary ensuite. Primary suite offers direct access to the Arctic Spa hot tub, with a private 2-person infrared sauna nicely situated downstairs by the current fitness room. Bright lower level features large window wells, custom bar with wine fridge & electrical provisions for future suite development. 3-car garage is deep enough for full-size pickups, plus oversized separate suspended-slab shop with private entrance, sub-panel & 30-amp welder wiring. Stucco exterior, mature landscaping, fruit trees, berry beds, raised gardens & irrigation. Multiple decks include cedar/tiled areas and spectacular upper deck with Flexstone flooring, glass/aluminum railings & stunning 360° views. Sunken fire pit with gas fireplace. Fully fenced yard with private gate to park, multiple driveways, abundant parking & secluded gated boat/RV parking. Marina slip included through end of 2026 season. A truly exceptional lake-lifestyle property! (id:64133)
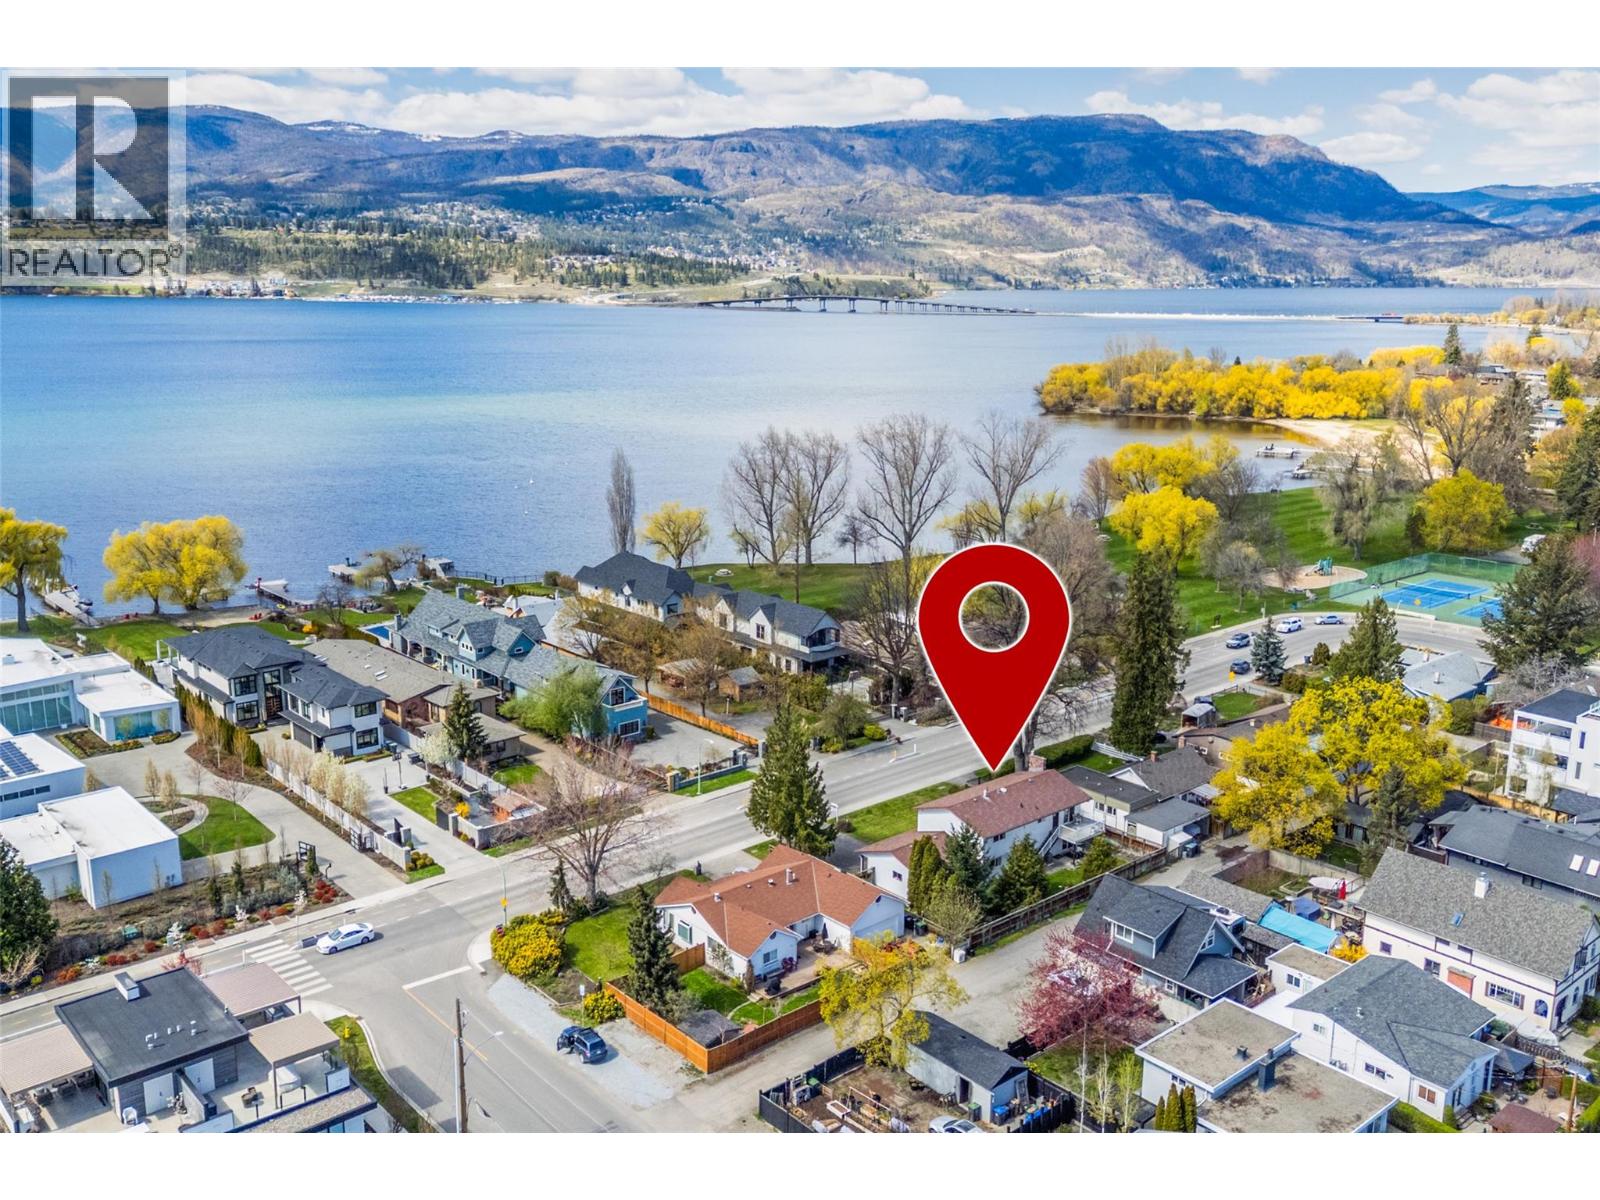
2681 Abbott Street
Kelowna, British Columbia
Located along Kelowna's sought-after Abbott Street corridor, this charming residence offers an exceptional opportunity to own in one of the city's most prestigious lakefront neighbourhoods. Situated directly across the street from Okanagan Lake and just steps to the beach, playground, and tennis courts, the lifestyle here is second to none. This lovingly maintained 3-bedroom plus den home is ready to welcome its next family. Embrace the warmth and character of its original design or update at your own pace to create your dream home. Timeless features include hardwood floors with decorative inlays, a classic brick fireplace, and spacious principal rooms filled with potential. Enjoy the convenience of being just moments from the vibrant boutiques, cafés, restaurants, and amenities of Pandosy Village while retreating to the tranquility of this established neighborhood. Set on a large, flat lot with alley lane at the rear, the property offers excellent future potential along with abundant parking, including a double garage and generous driveway. A rare opportunity to secure a prime address in one of Kelowna's most desirable locations. (id:64133)
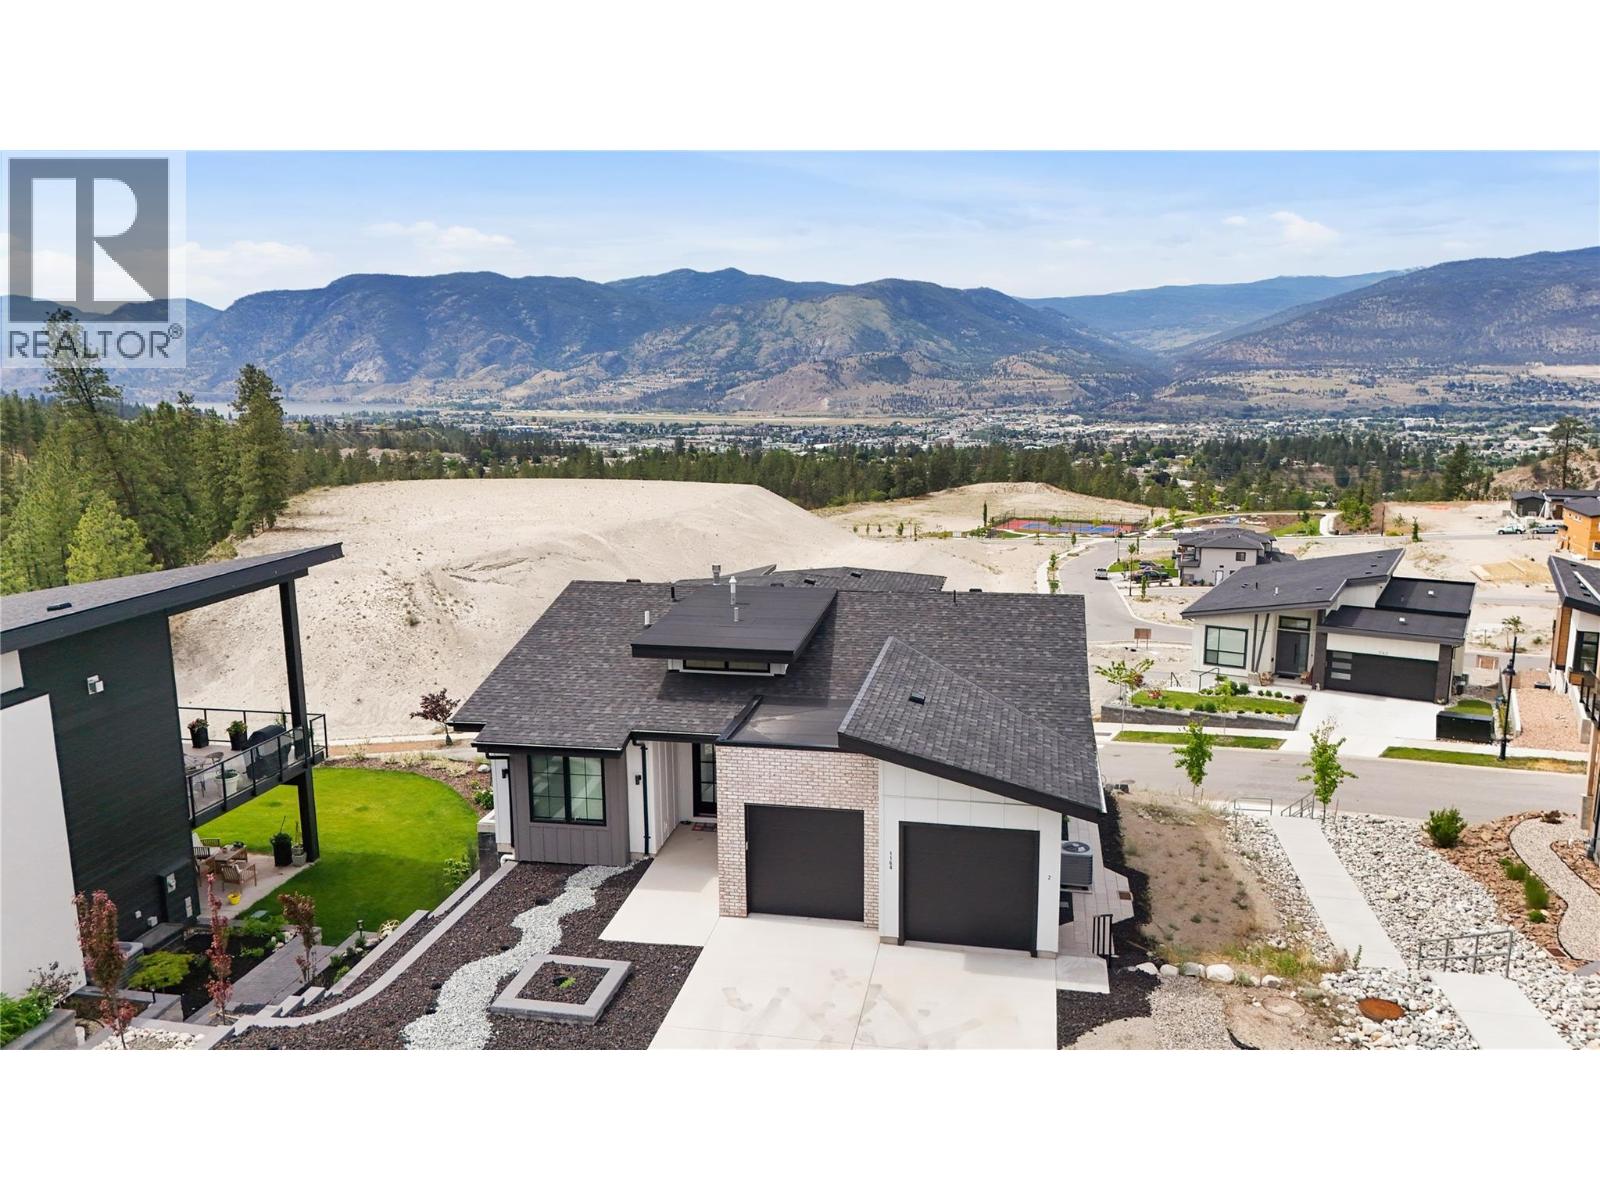
1164 Elk Street
Penticton, British Columbia
Welcome to this stunning 2021-built home offering the perfect blend of modern luxury, income potential & Okanagan lifestyle. Thoughtfully designed with 5 bedrooms, 4 bathrooms, this like-new home features a bright, open-concept main living space with breathtaking valley & lake views creating a peaceful backdrop for everyday living. The main residence offers 3 spacious bedrooms, 3 beautifully finished bathrooms, complemented by high-end upgrades throughout. Enjoy upgraded Bosch appliances, custom blinds, built-in closet organizers, & modern finishes elevating the home’s style and functionality. An abundance of natural light fills the space, creating a warm and inviting atmosphere from the moment you walk in. Looking for a mortgage helper without sacrificing your own privacy? The fully self-contained 2-bedroom, 1-bathroom legal suite features its own separate daylight basement entrance, making it ideal for rental income, extended family, or guests while maintaining separation from the main living area. Built with comfort and efficiency in mind, this home also includes a built-in EV car charger and backup generator for added peace of mind. With all the upgrades already complete, you can enjoy the benefits of a near-new home without the added expense or hassle. This is a rare opportunity to own a modern, move-in-ready home with incredible views, income potential, and exceptional value. All measurements are approximate and should be verified by the buyer if important. (id:64133)
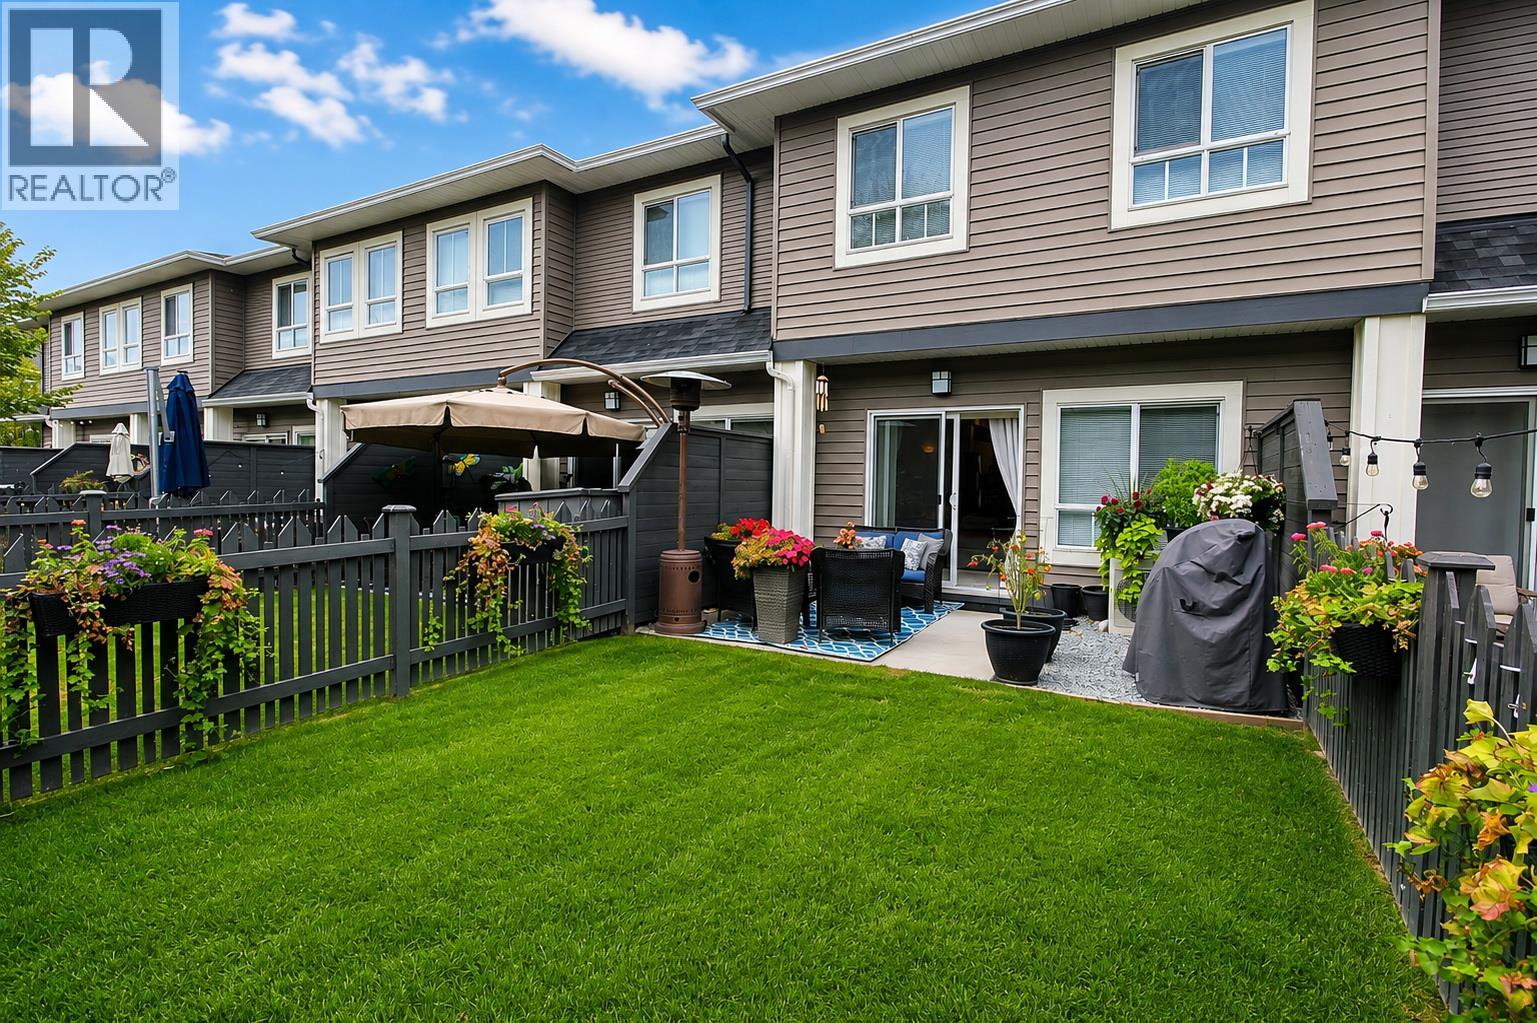
680 Old Meadows Road Unit# 85
Kelowna, British Columbia
Immaculate and move-in ready! Built in 2015 and lovingly maintained by its original owner, this beautiful Kelowna townhome shows exceptional pride of ownership inside and out. The bright, welcoming interior offers a functional open-concept layout with a spacious kitchen featuring a large island, abundant cabinetry and stainless-steel appliances, flowing naturally into the dining and living areas. Step outside to a beautifully cared-for private fenced yard and patio, filled with mature landscaping and colourful flowers—a wonderful extension of the living space with room to relax, garden or entertain. The attached garage provides secure parking plus valuable storage space. After 11 years, the condition of this home truly speaks for itself. It has been exceptionally well cared for and offers the opportunity to simply move in and enjoy. Ideally located in Kelowna near Okanagan Lake and the recreation centre, with shopping, restaurants and everyday amenities close by. Whether you're buying your first home, downsizing or looking for a low-maintenance Okanagan lifestyle, this one deserves a closer look. Beautifully maintained. Fantastic outdoor space. Great location. Welcome home. (id:64133)
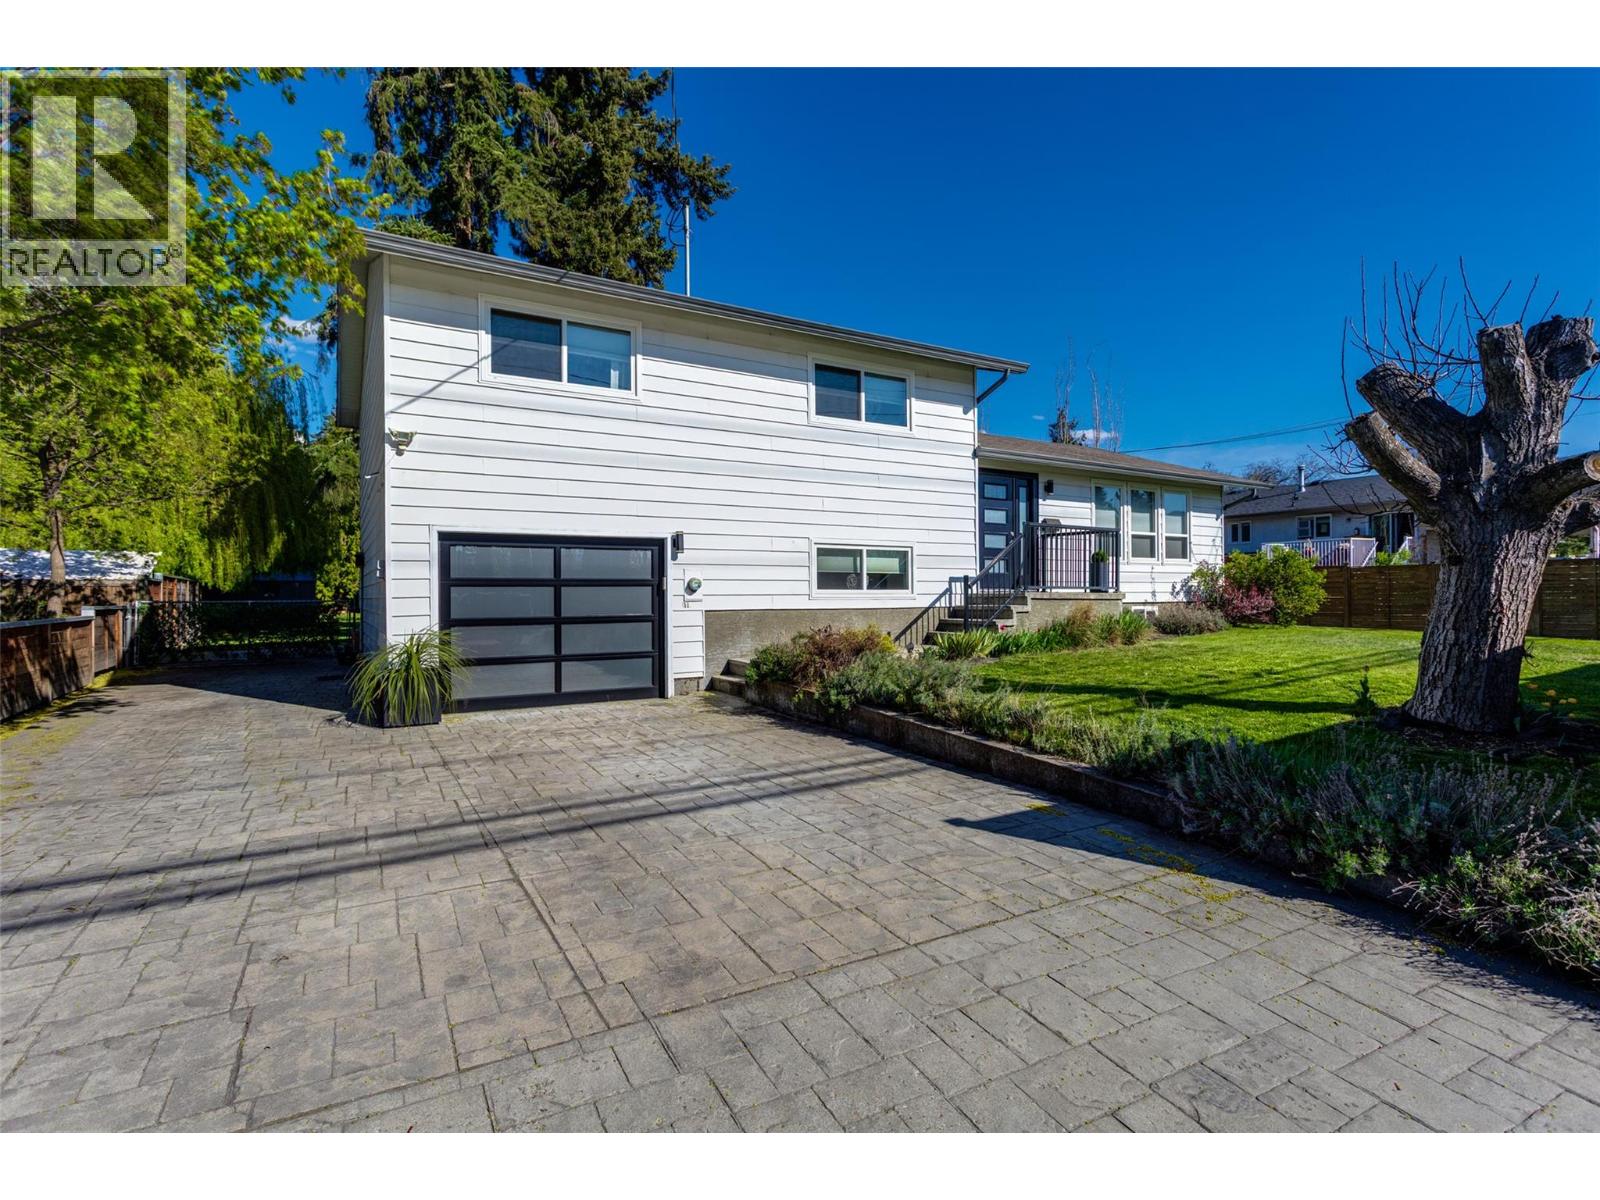
4445 Gordon Drive
Kelowna, British Columbia
Looking for a move in ready home with future opportunity? This is it. This nicely updated home sits on a .38 acre lot. Access to the backyard is easy. Room for a large garage/shop, carriage house, pool etc. Unfinished basement with the plumbing already in place to add another bathroom and expand the living space. Located in the Lower Mission across from DeHart Park. Close to schools, shopping and more. This lot also has the possibility of up to eight units, such as two fourplexes through a proposed subdivision and RU2 rezoning (subject to City of Kelowna approval). (id:64133)
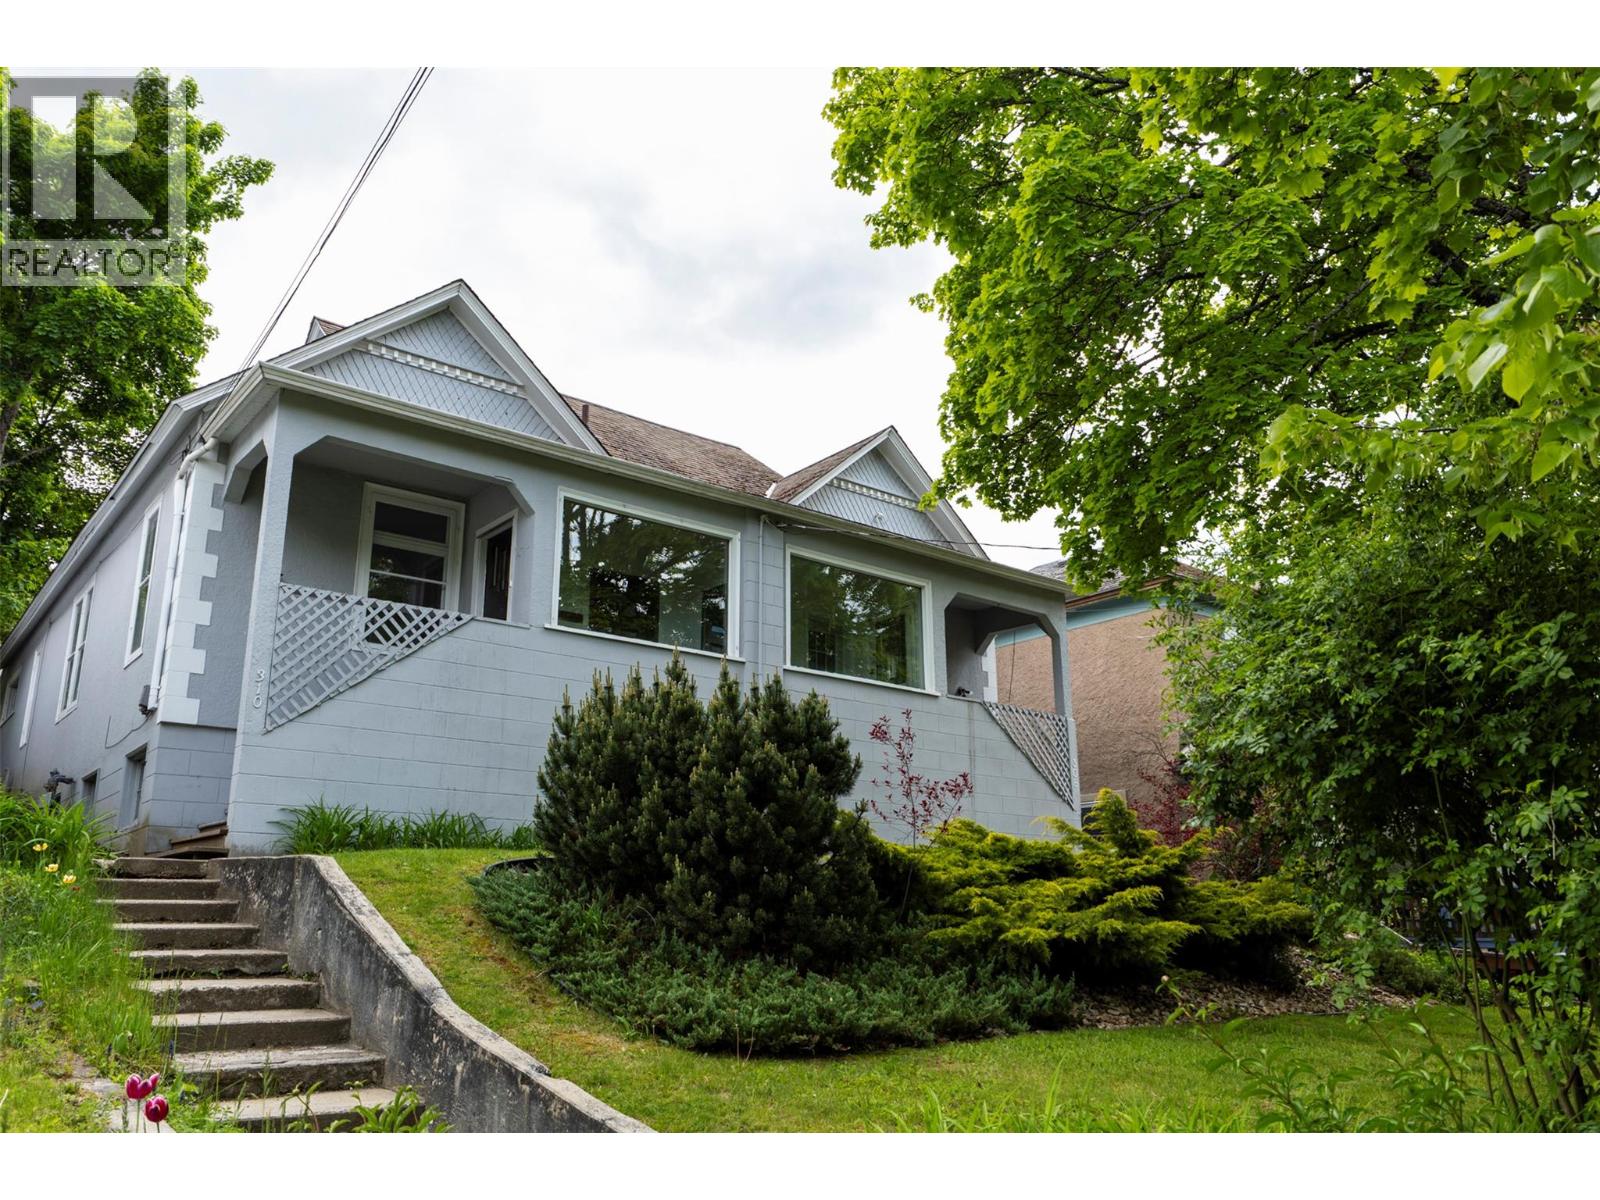
308/310 Carbonate Street
Nelson, British Columbia
Welcome to 308 and 310 Carbonate Street, a distinctive side-by-side duplex offering an excellent investment or mortgage-helper opportunity in one of Nelson’s most convenient locations. Just two blocks from downtown, this 2,194-square-foot property sits on a generous 5,880-square-foot lot and features two well-proportioned 2-bedroom, 1-bathroom units. Classic curb appeal includes mature landscaping, stone garden beds, elevated concrete stairs, and covered front porches. Inside, both homes offer bright, functional layouts with high ceilings, large traditional windows, and plenty of character. Unit 310 has been freshly painted and retains its original wood floors. Currently vacant, it provides the flexibility to move in, establish a new tenancy, or enjoy rental income from both sides, while Unit 308 continues to provide investment potential. Additional features include large basement storage areas beneath the units and private rear patios. With its central setting, charming architecture, and versatile layout, this is a rare opportunity to own a character-filled duplex close to everything Nelson has to offer. (id:64133)
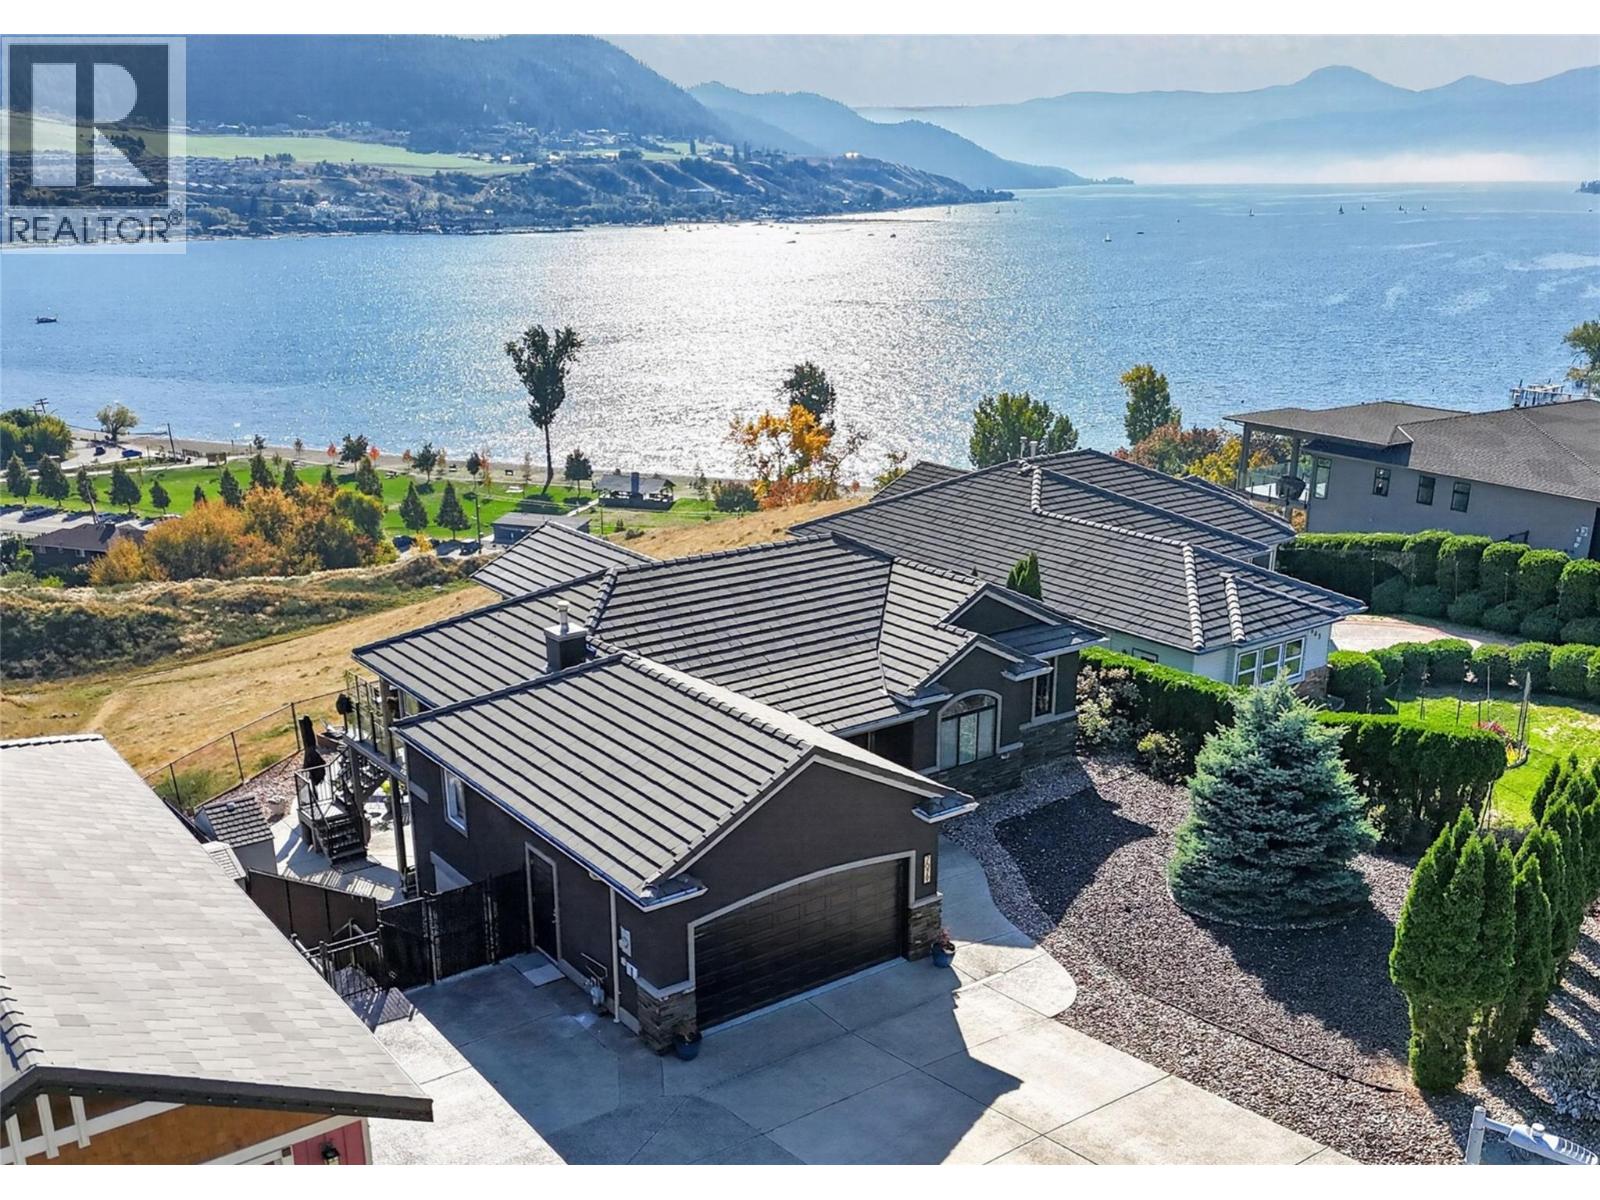
7079 Jasper Drive
Vernon, British Columbia
PANORAMIC OKANAGAN LAKE VIEWS | HEATED SALTWATER POOL | EXTENSIVE 2022 RENOVATIONS Situated on a landscaped 0.23-acre lot on a quiet no-through road, this 3-bed, 3-bath rancher with walkout basement offers over 3,300 sq. ft.. The main floor is designed to capture the stunning lake and valley views, while the thoughtfully renovated kitchen and bathrooms (2022) showcase quality craftsmanship and timeless finishes. The kitchen features custom Westwood cabinetry, Cafe appliances, a custom pantry, quartz countertops, Caribou butcher block accents and Ames porcelain tile. Step outside to your private backyard retreat, with a heated in-ground saltwater pool, covered patio, mature landscaping, and a fully fenced yard. Whether entertaining guests, relaxing poolside, or enjoying spectacular Okanagan sunsets, the outdoor spaces are designed to make the most of the setting. The walkout lower level offers an additional bedroom, a full bathroom, a spacious family room, another room that could be converted to a bedroom, and flexible recreation space, ideal for family living or visiting guests. Recent improvements include a new furnace with humidifier and UV air purifier (2025), central a/c (2025), and a new Westeck glass front door. Underground irrigation, oversized double garage, RV parking, and additional parking. Just minutes from Okanagan Lake, golf courses, parks, and downtown Vernon, 7079 Jasper Dr. offers the perfect combination of comfort, privacy, and the Okanagan lifestyle. (id:64133)
4840 Lakeshore Road
Kelowna, British Columbia
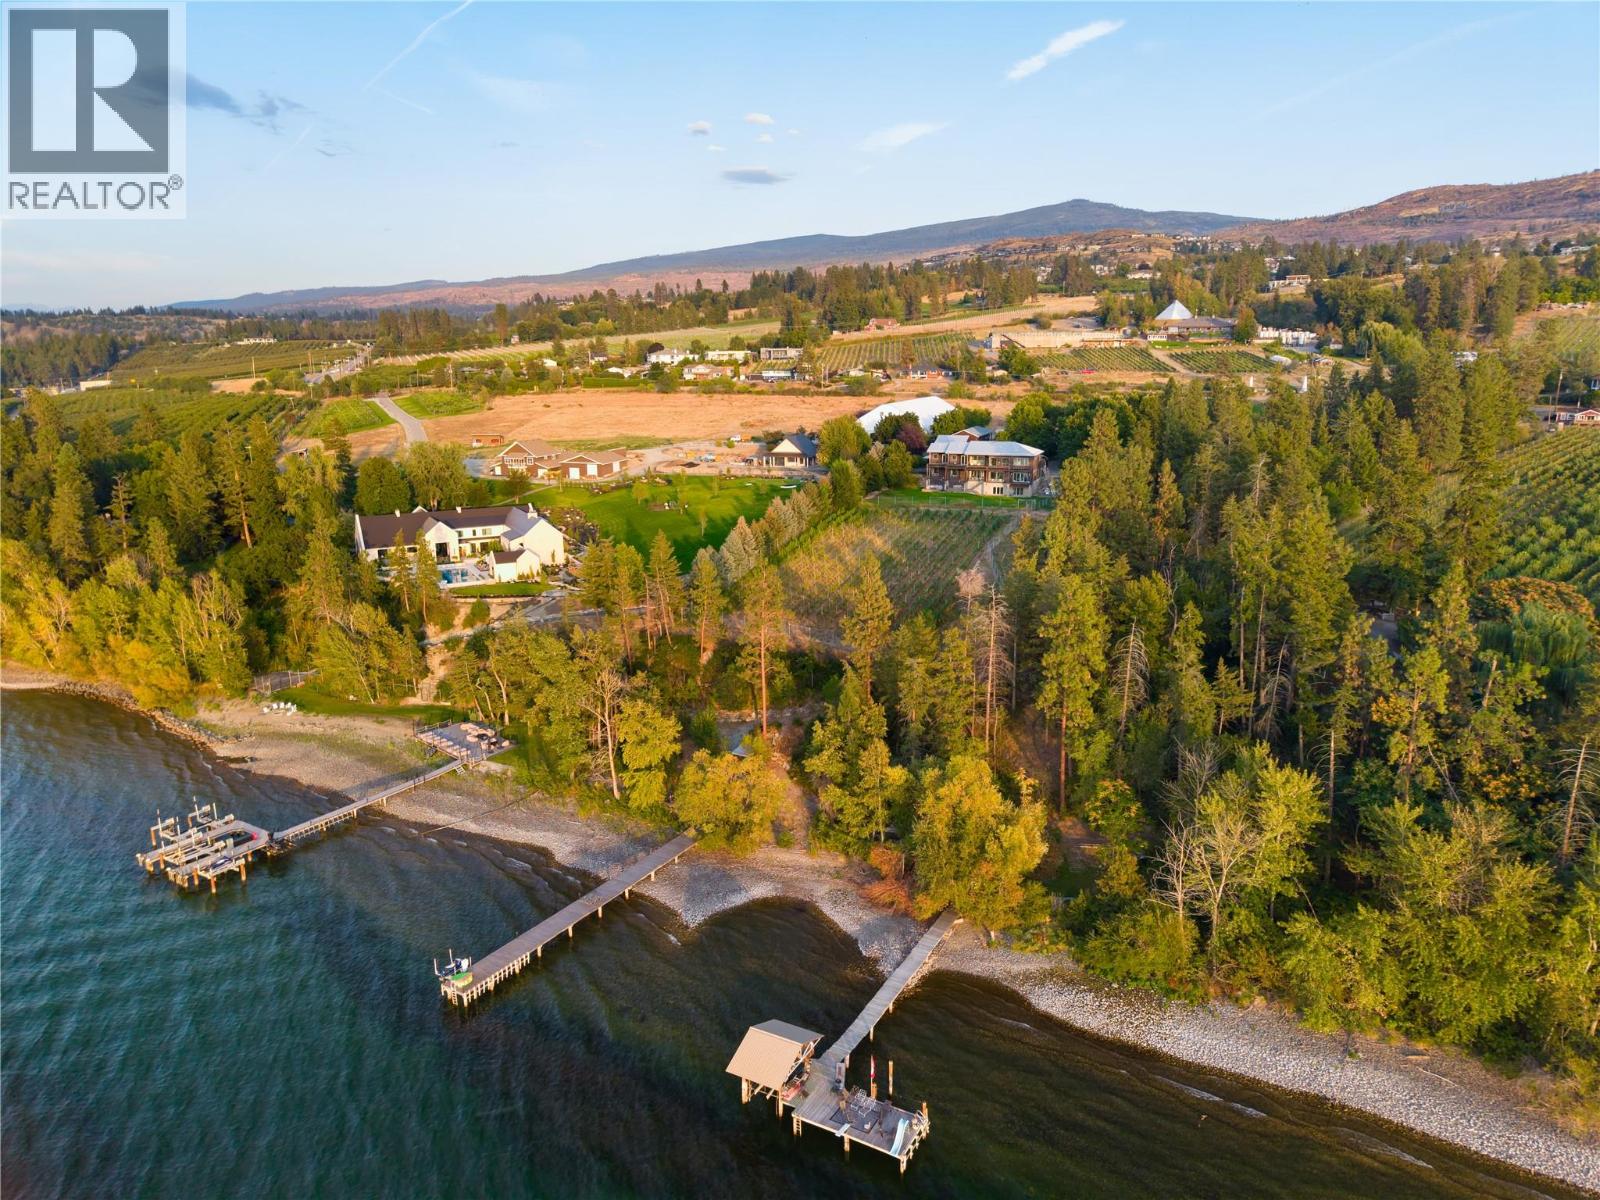
Some people dream of lakefront. Others dream of acreage, or stables, or a vineyard. Here, you never have to choose. Set across 7.5 private acres on the shores of Okanagan Lake, this extraordinary estate brings together waterfront living, a producing vineyard, full equestrian facilities & a residence built for those who simply expect more. Wake to sweeping lake views, ride out from your own stable, wander through rows of vines, then end the day at the water's edge from your private beach and dock. Approximately 146 feet of shoreline connects you to the lake, while the surrounding acreage delivers a level of privacy and scale rarely found this close to the city. At the heart of it all, the 7,000+ sq. ft. custom residence was designed to command its surroundings. Walls of glass frame the lake and mountains from nearly every room, while an architectural floor plan, exceptional craftsmanship & elevated finishes create a home built to impress. Expansive gathering spaces move effortlessly from intimate family living to unforgettable entertaining, with the Okanagan landscape as an ever-changing backdrop. Beyond the residence, the estate becomes something few will ever own. Established vineyard rows write part of the story, while a barn, stables & paddocks deliver a true equestrian lifestyle. A substantial detached garage with additional accommodation adds even more flexibility for guests, vehicles, or estate operations. This is not just waterfront. Not just acreage. Not just a vineyard estate. It is the rare chance to own all of it -land, lake, vines & home in one extraordinary place (id:64133)
114 Eastside Road
Okanagan Falls, British Columbia
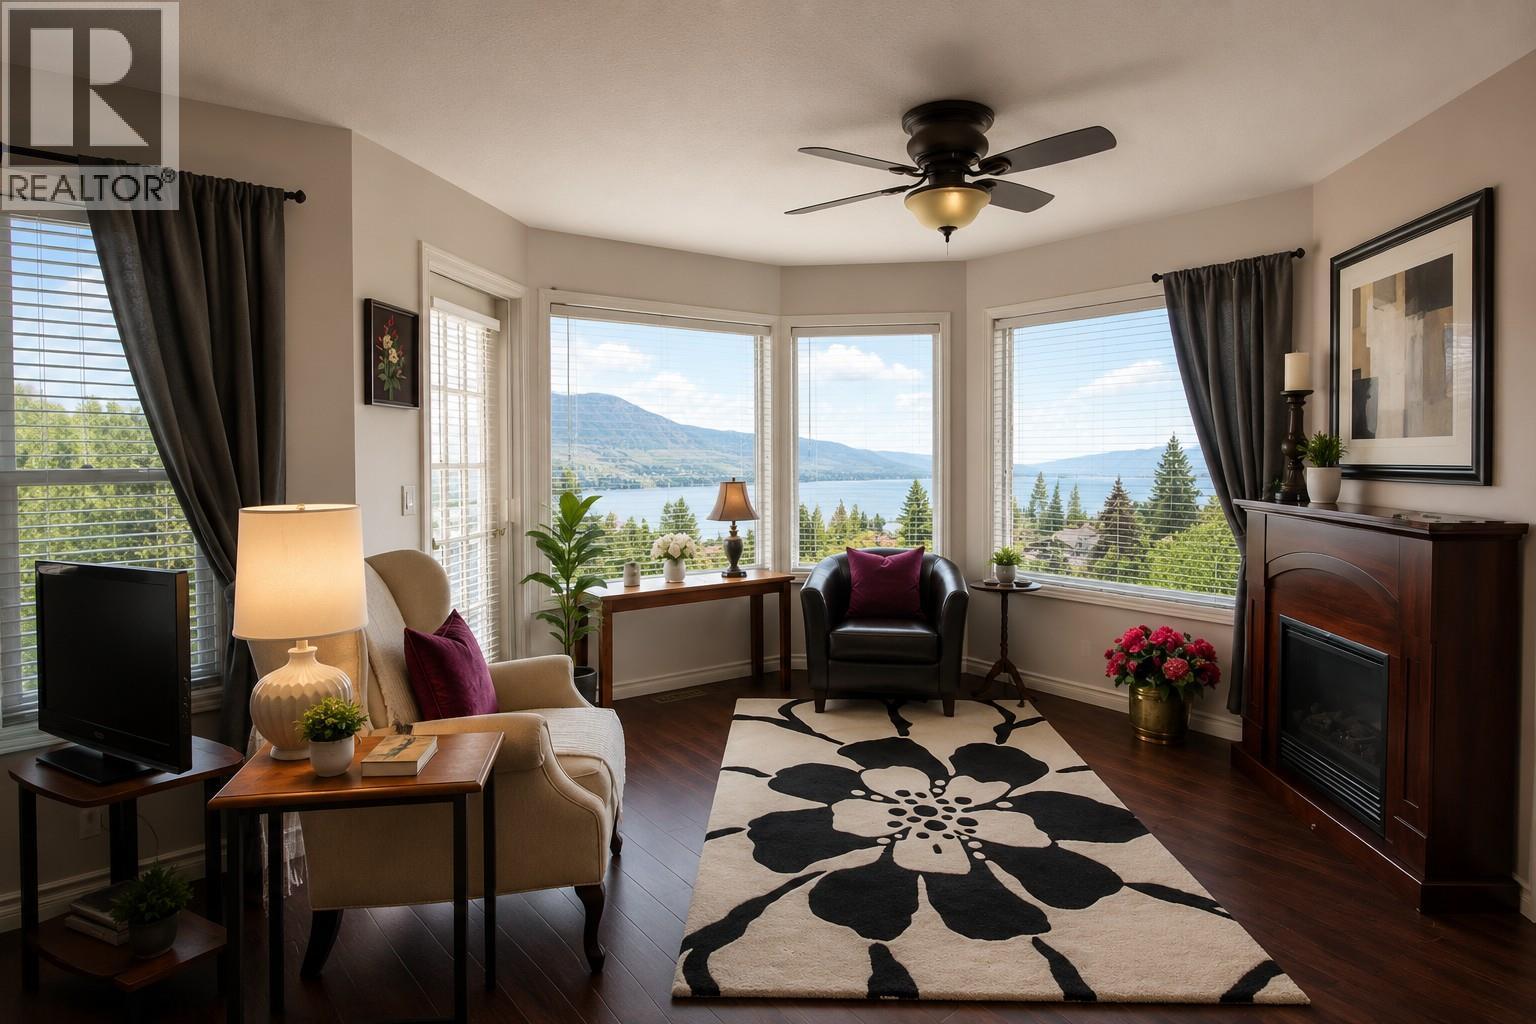
Enjoy Okanagan living in sought-after Skaha Estates, just a 5-minute walk to the community's private beach, 5 minutes from Okanagan Falls' beaches, wineries, restaurants, and shopping, and only 10 minutes to Penticton. This spacious 4-bedroom, 4-bathroom home offers over 3,100 sq. ft. of living space with beautiful views of Skaha Lake and the surrounding mountains. The main floor features vaulted ceilings, spacious living and dining rooms, a bright kitchen, and a large family room just off the kitchen—perfect for everyday living and entertaining. Upstairs, the generous primary suite offers a private sitting area with lake and mountain views, a walk-in closet, and a 5-piece ensuite with double sinks, soaker tub and separate shower. The walk-out lower level includes a one-bedroom in-law suite (buyer to verify use) and a large unfinished storage area. Set on a fenced, irrigated 0.22-acre lot, the home also features a triple garage with one bay currently used as a workshop, plus additional parking with room for an RV. Major updates include the roof (approx. 10 years), furnace (2015), and hot water tank (2015). A fantastic opportunity to personalize this well-maintained home while enjoying one of the South Okanagan's most desirable lakeview communities. (id:64133)
2309 Nechako Drive
Kamloops, British Columbia
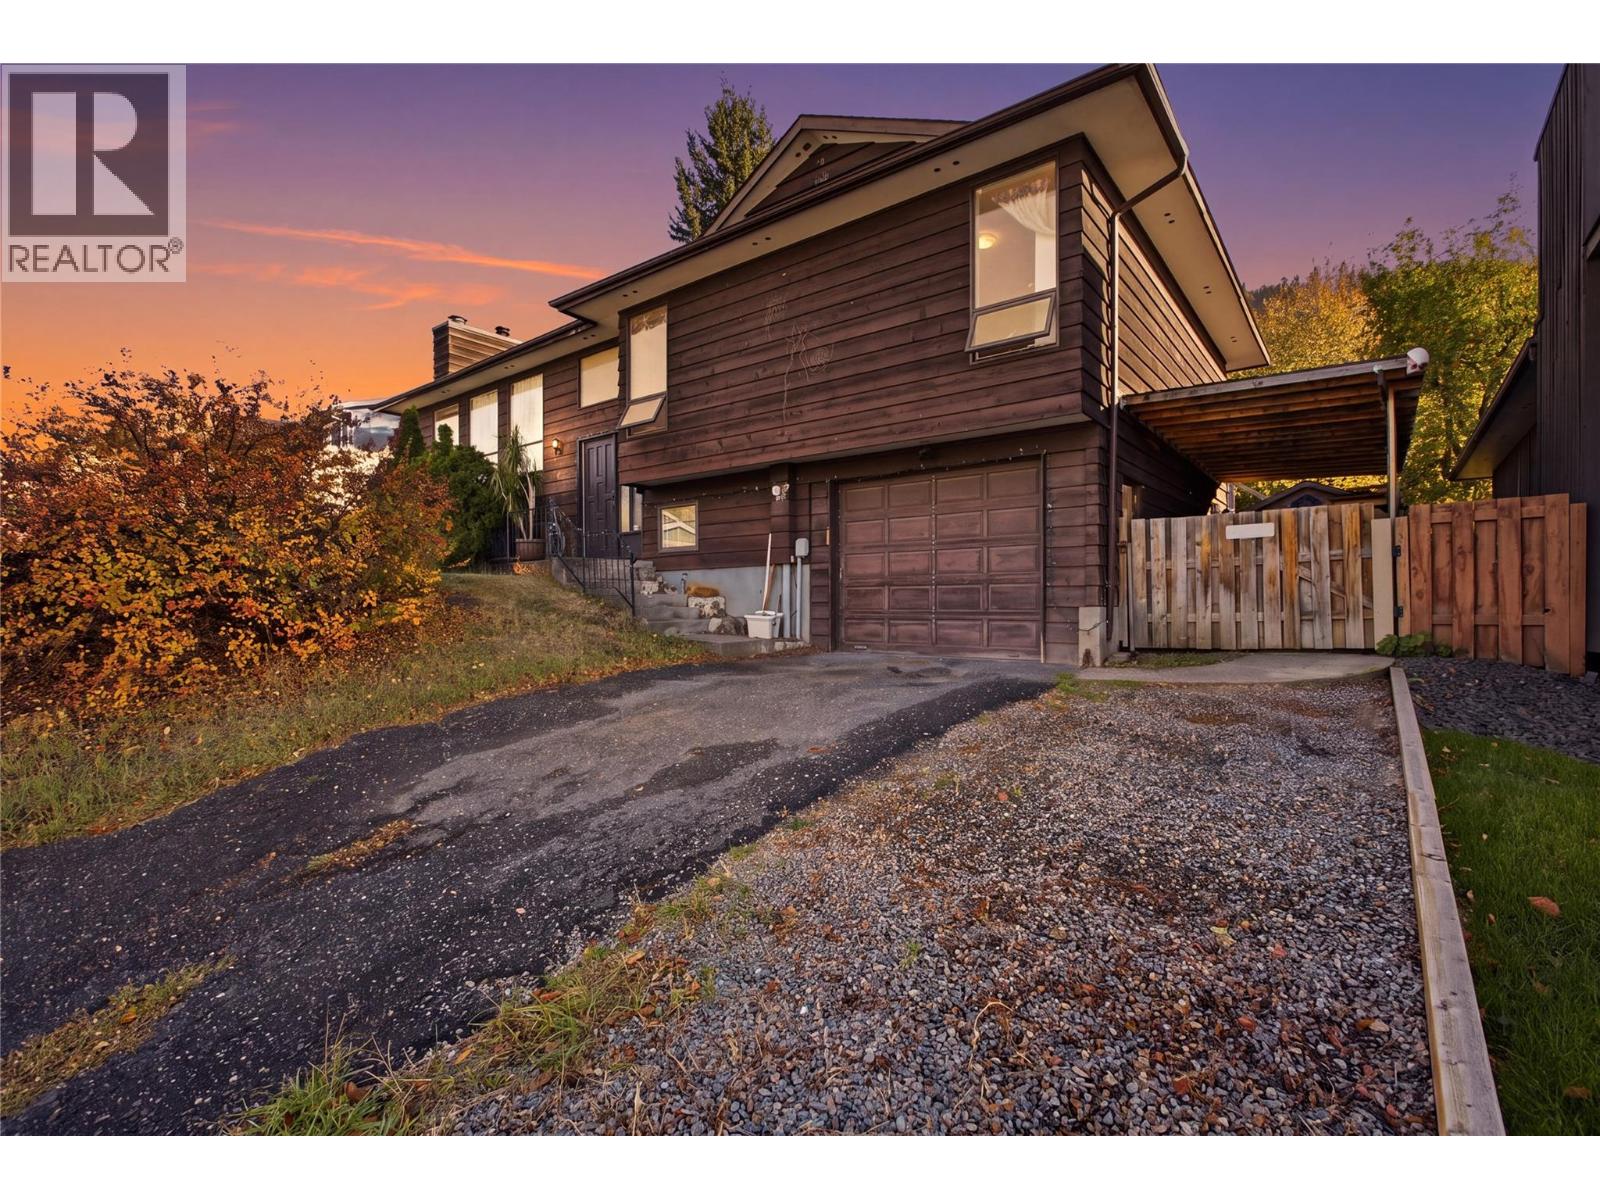
PRIME JUNIPER RIDGE LOCATION WITH INCREDIBLE SWEAT EQUITY POTENTIAL! Opportunity is knocking in one of Kamloops' most desirable neighbourhoods! Located in the prestigious Juniper Ridge community, this spacious 2,220 sq. ft. home offers 3 bedrooms, a den, 3 bathrooms, and a single-car garage, all nestled in a mature, established neighbourhood. Just minutes from excellent schools, parks, and the famous Kamloops Bike Ranch, this location is hard to beat! The home features a hot water tank replaced in 2025 and a roof approximately 15 years old. Whether you're a savvy investor, a renovation enthusiast, or a buyer looking to build equity through your own improvements, this property is bursting with potential! Bring your vision, roll up your sleeves, and transform this home into something truly special. Priced to sell with future sweat equity in mind, this is your chance to get into a fantastic neighbourhood, renovate to your own taste, and create lasting value. Don't miss this opportunity to turn potential into profit in sought-after Juniper Ridge! (id:64133)
313 Lakeview Street Unit# 1
Castlegar, British Columbia
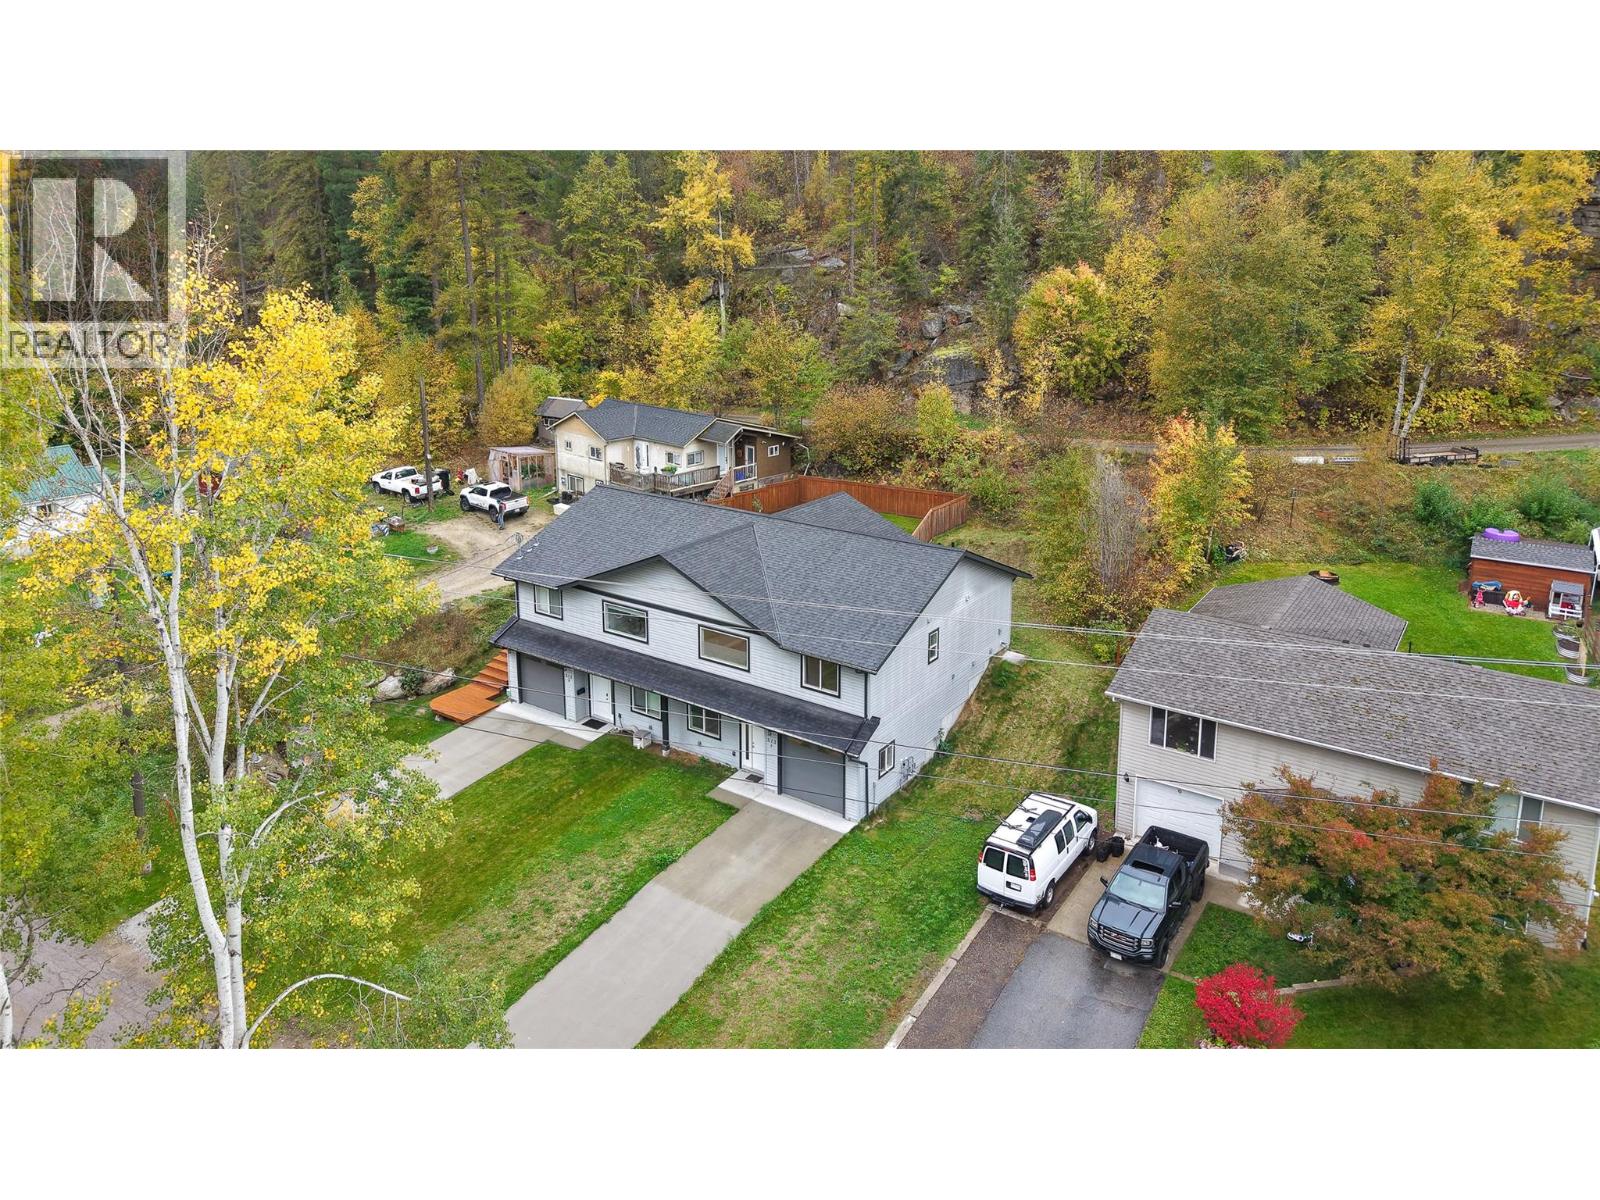
Duplex living without compromising on space! Built in 2019, featuring nearly 2,000 sq. ft. of living space with 3 bedrooms and 3 full bathrooms. Ground level entry gives you a bedroom, with a walk-in closet, a bathroom, laundry and a large living room with 9 foot ceilings. Head upstairs to a bright, open-concept living area featuring vaulted ceilings and a spacious kitchen with plenty of counter space and storage. The main floor has a generously sized primary bedroom complete with a walk-in closet and ensuite, along with another bedroom and bathroom. Outside, enjoy some flat space surrounded by trees making it private! There is an attached garage, and the peaceful setting of a quiet, no-through street. You're just a short walk to downtown Castlegar featuring restaurants, shopping, city hall and more! This half duplex feels like a single family home and offers the perfect combination of space, comfort, and location. Come see for yourself! (id:64133)

Mark Gidden
Realtor/Founder

Lloyd Taverner
Realtor/Senior Partner
Interested?
Contact us for more information
Your Favourites
No Favourites Found

