
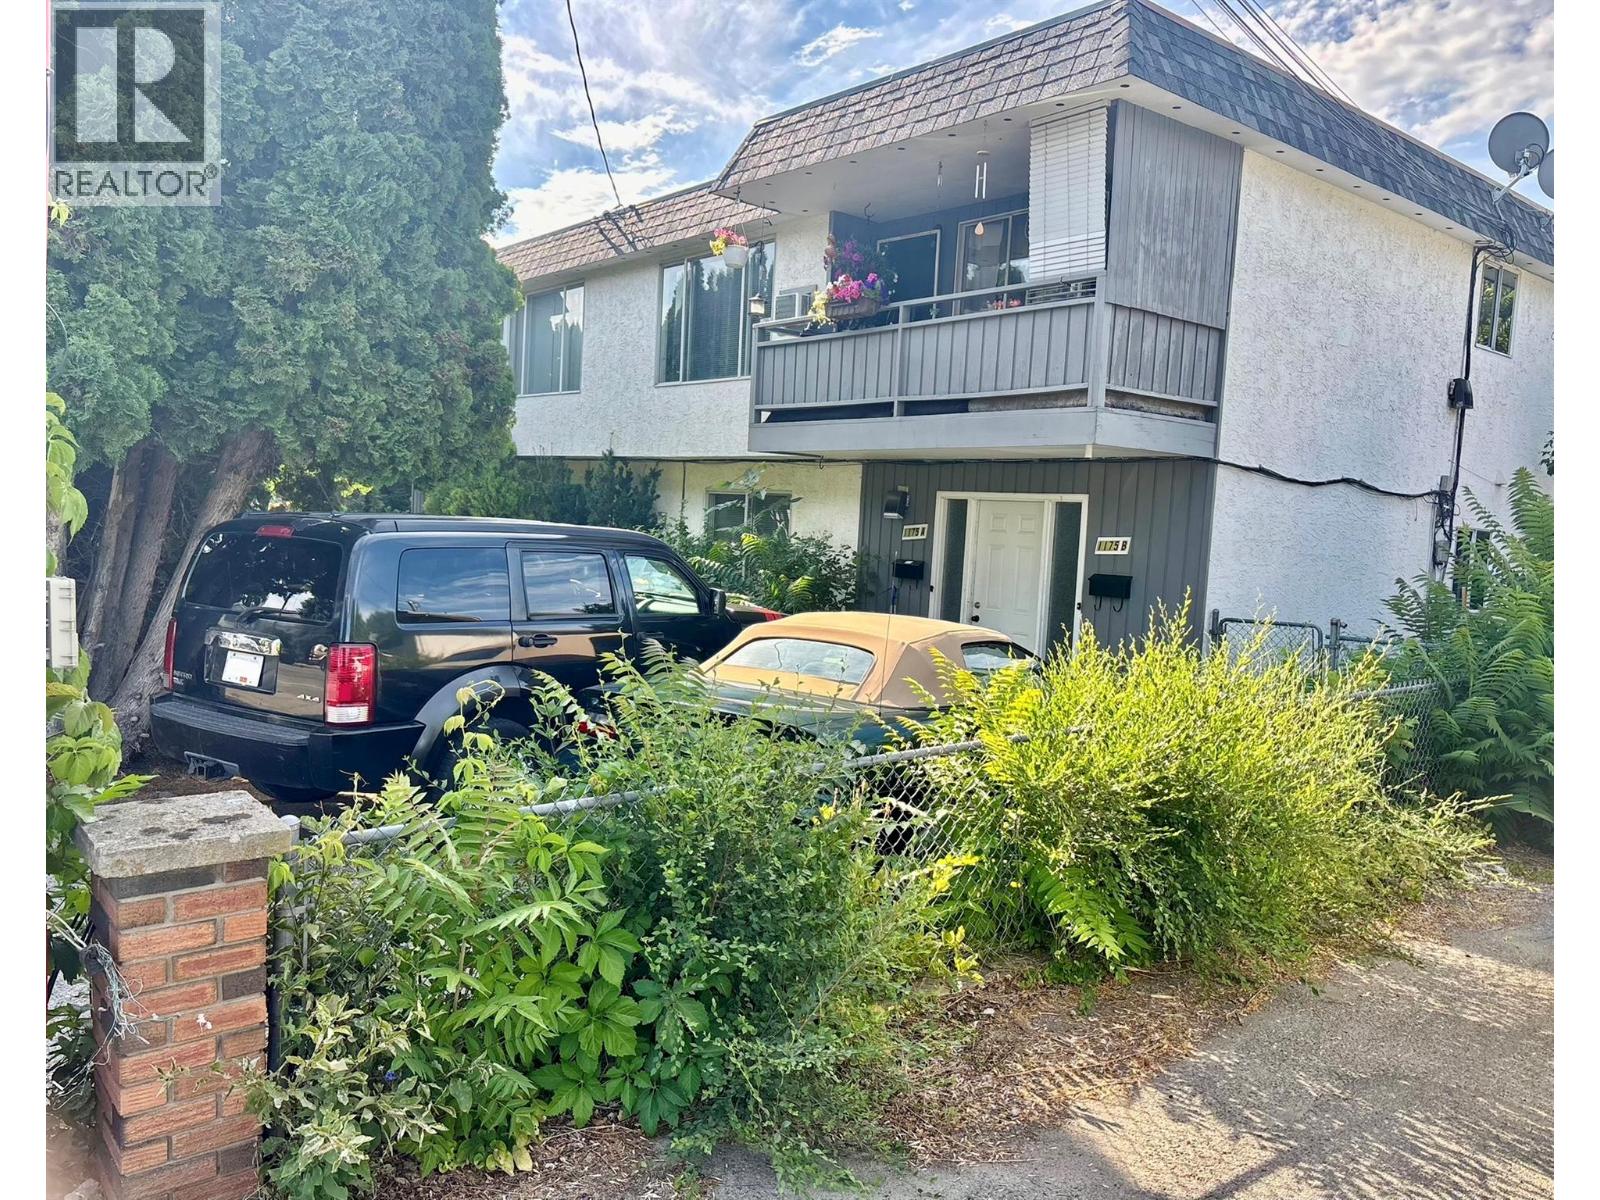
1175-1179 Raymer Avenue
Kelowna, British Columbia
4 SUITES • $7,087/MONTH RENTAL INCOME • 0.22-ACRE MF1 LOT Well-maintained and thoughtfully upgraded, this fourplex offers an excellent investment opportunity with strong rental income, spacious suites and valuable future potential. Situated on a generous 0.22-acre MF1-zoned lot with convenient dual access from both Raymer Avenue and Bouvette Street, the property combines functionality with long-term upside. The building features four spacious 2-bedroom, 1-bathroom suites, each with its own private entrance and outdoor living area surrounded by generous green space. The upper suites are approximately 1,100 sq. ft. each, while the lower suites are approximately 1,000 sq. ft. each. All suites have been well cared for and thoughtfully upgraded. Tenants enjoy designated parking, on-site storage and convenient coin laundry, adding to the property's appeal and ease of management. Current rents total an impressive $7,087/month, with 1179A at $1,800, 1179B at $2,100, 1175A at $1,367 and 1175B at $1,820. With four established rental units, a large MF1-zoned lot, dual access and strong existing income, 1175–1179 Raymer Avenue is an attractive opportunity for investors looking for reliable cash flow and future potential in a desirable location. (id:64133)
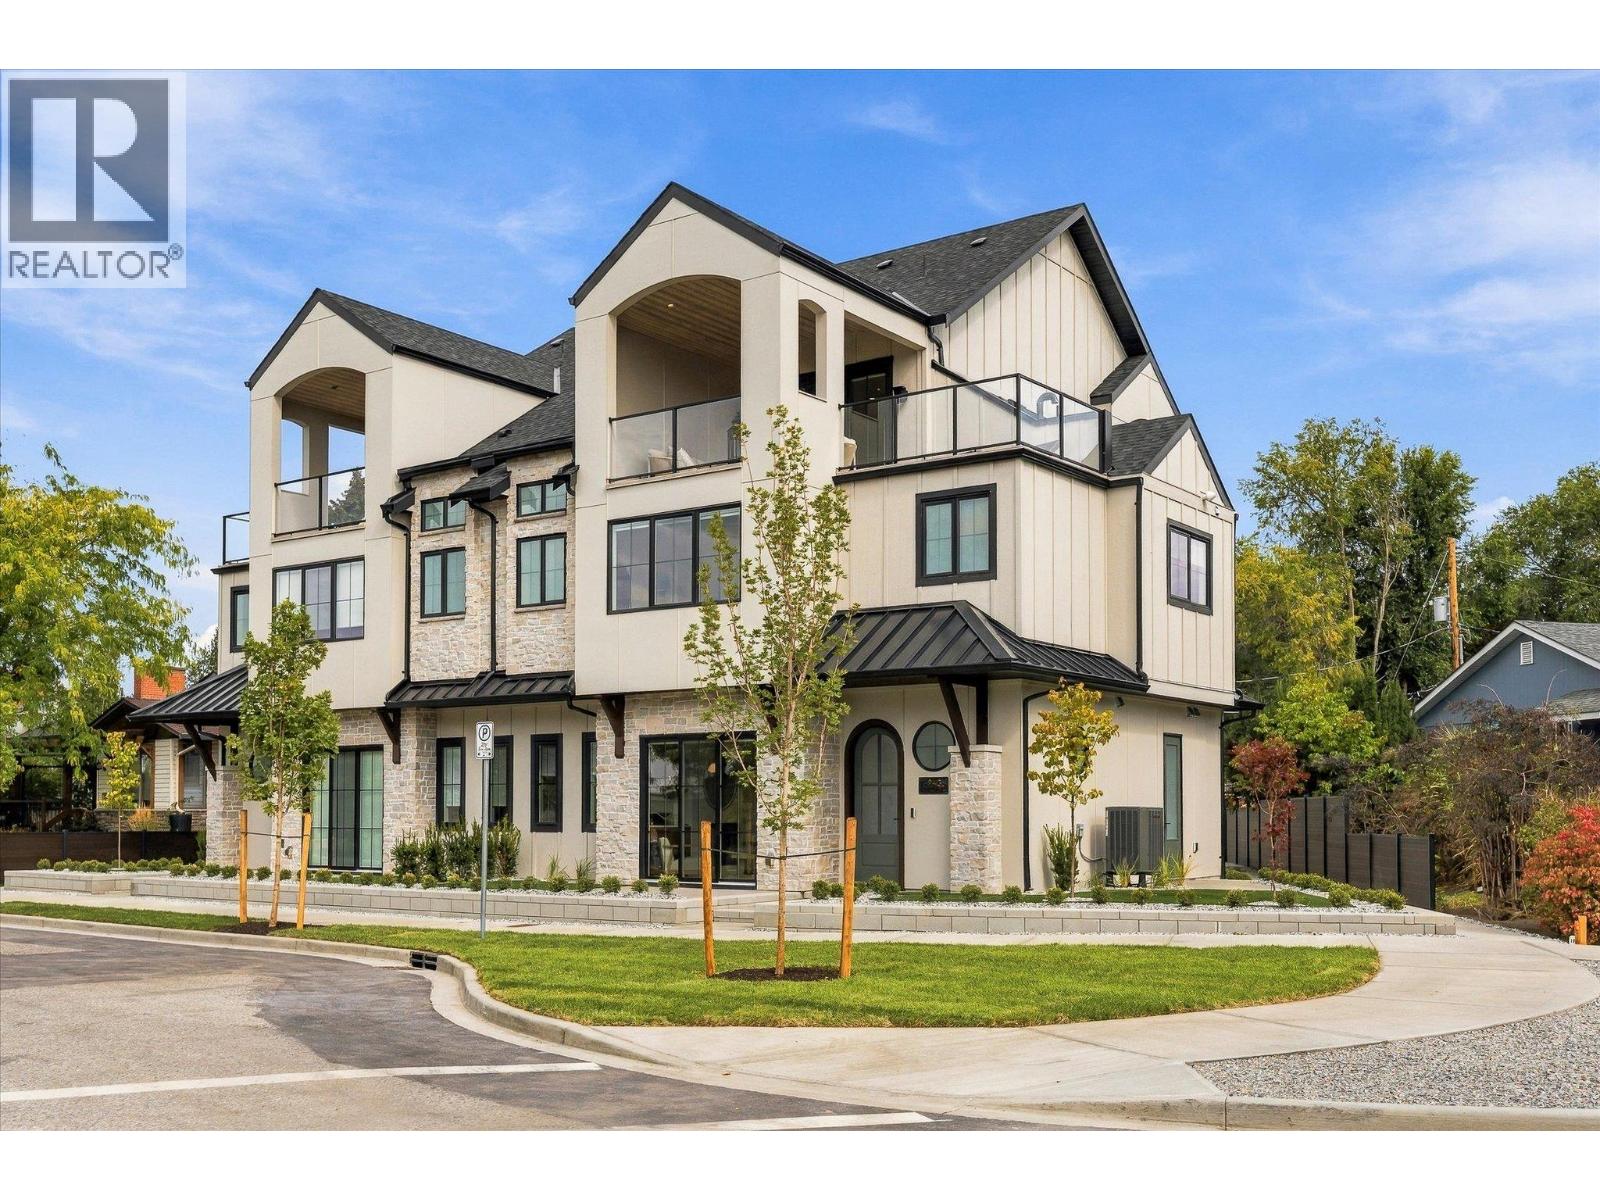
2435 Taylor Crescent Unit# 1
Kelowna, British Columbia
Downsize without compromise! Welcome to The Lake View, a signature residence at The Taylor House. This custom 3-level home offers approximately 1,834 sq. ft., thoughtfully designed to reflect the historic character of the area while providing the comfort and sophistication of modern luxury. Enjoy living in one of Kelowna’s most desirable and walkable neighbourhoods. Ideally positioned just steps from the lake, Pandosy Village and Kelowna General Hospital, the home offers easy access to dining, shopping, recreation and everyday amenities, with downtown Kelowna minutes away. The light filled main level is distinguished by 10’ ceilings, custom millwork and stonework, an electric fireplace and a dedicated office. The kitchen features a custom curved island and premium appliance package, while 8-inch engineered oak plank flooring runs throughout. Smart-home technology, Lutron lighting and integrated sound add effortless modern comfort. The second level has two spacious primary suites, each with a walk-in closet and luxurious 5 piece ensuite with heated floors. A laundry room with sink completes this level. The third floor offers a versatile recreation/flex room, powder room and access to an approximately 280 sq. ft. partially covered rooftop patio. Exceptionally appointed with elegant high end finishes. Strata fees are approximate and subject to confirmation. Property taxes for the individual strata lot have not yet been determined. A list of features and upgrades available. (id:64133)
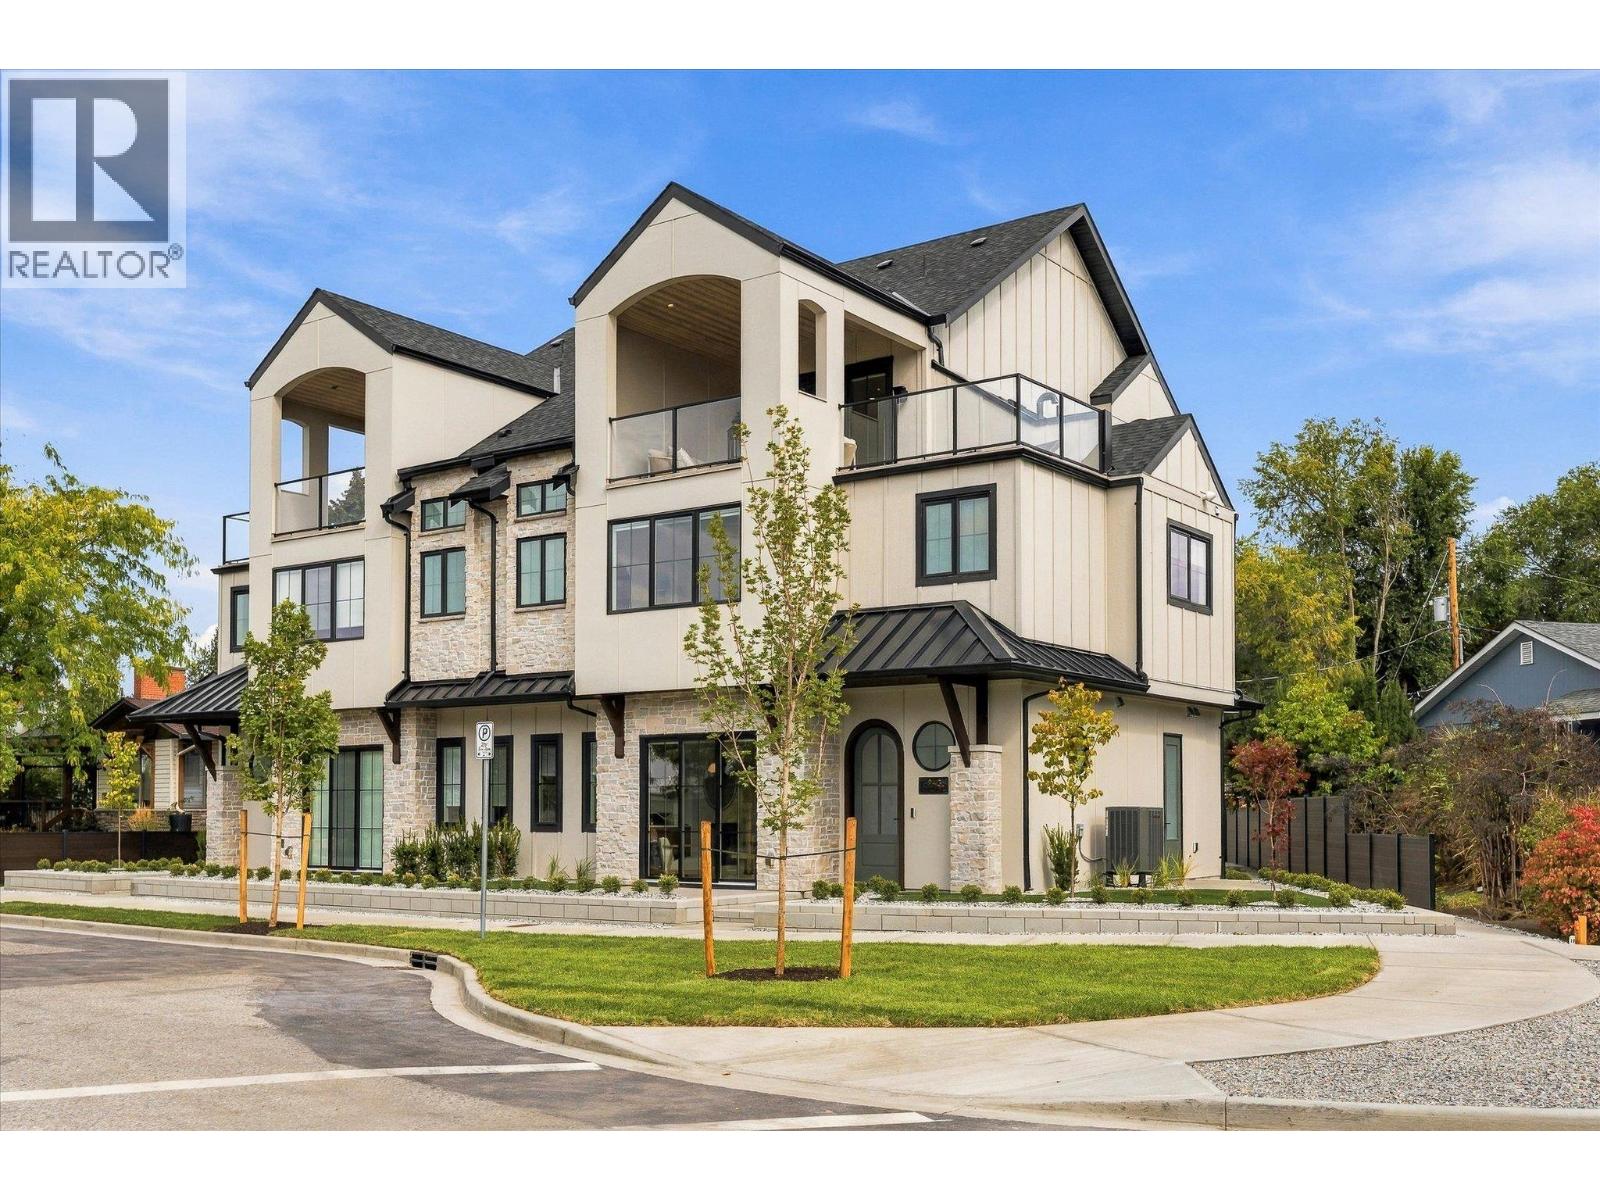
2435 Taylor Crescent Unit# 4
Kelowna, British Columbia
Downsize without compromise! Welcome to The Mountain View, a signature residence at The Taylor House! This custom 3-level home offers approximately 1,792 sq. ft., thoughtfully designed to reflect the area's historic character while providing the comfort and sophistication of modern luxury. Enjoy living in one of Kelowna’s most desirable and walkable neighbourhoods. Ideally positioned just steps from the lake, Pandosy Village and Kelowna General Hospital, the home offers easy access to dining, shopping, recreation and everyday amenities, with downtown Kelowna minutes away. The light filled main level is distinguished by 10’ ceilings, custom millwork and stonework, an electric fireplace and a dedicated office. The kitchen features a custom curved island and premium appliance package, while 8-inch engineered oak plank flooring runs throughout the home. Smart-home technology, Lutron lighting and integrated sound add effortless modern comfort. The second level hosts 3 well-sized bedrooms, and the primary suite includes a walk-in closet, plus a luxurious ensuite with heated floors. The third floor offers a versatile recreation/flex room, powder room and access to an approximately 322 sq. ft. partially covered rooftop patio. This home is stacked with elegant high end finishes. Strata fees are approximate and subject to confirmation. Property taxes for the individual strata lot have not yet been determined. (id:64133)
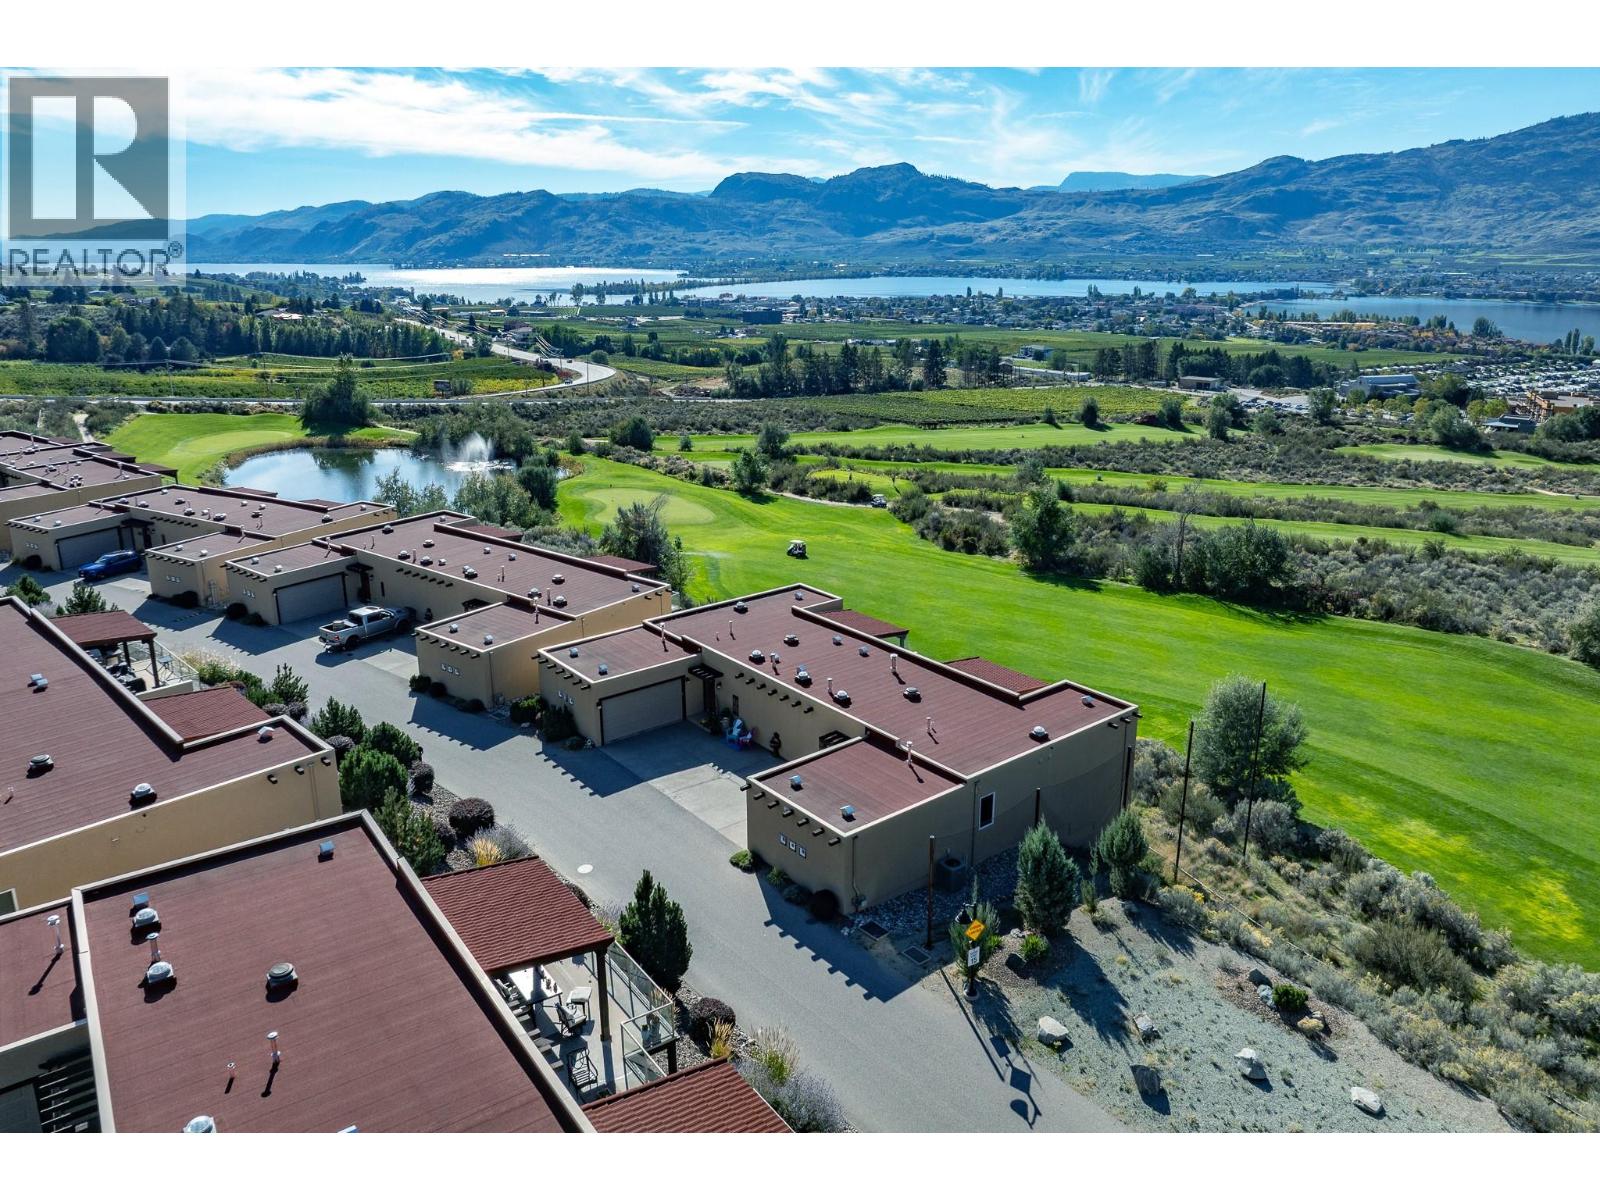
2000 Valleyview Drive Unit# 6
Osoyoos, British Columbia
CORNER UNIT! Only one neighbour! Welcome to The Residences at Spirit Ridge in beautiful Osoyoos! This stunning 3-bed, 3-bath single-level home showcases breathtaking panoramic views of the Okanagan Valley mountains, Osoyoos Lake, vineyards, & golf course. Finished beautifully with 9-ft ceilings, tile flooring throughout most of the home, granite countertops, and high-end fixtures. Recent upgrades such as RO water filtration system. The open-concept living space features a spacious island kitchen with stainless steel appliances including a gas range & wine fridge and inviting living room with a stone-surround gas fireplace. A stunning 15-ft wall of folding glass doors fills the space with natural light and opens onto the impressive 473 sqft partially covered private deck with motorized awning, creating seamless indoor-outdoor living. Incredible outdoor entertaining with gas fireplace, fully equipped outdoor kitchen with dedicated fridge and hot & cold water. Glass railings allow you to take full advantage of the breathtaking, views! The king-sized primary suite offers a ceiling fan, deck access, walk-in closet, and luxurious 5-piece ensuite with dual sinks, jacuzzi soaker tub, and rainfall shower. The 2nd Bedroom features a 4 piece ensuite. A double garage with finished flooring + plenty of storage space adds additional convenience. Owner occupied. Enjoy resort-style amenities including an outdoor pool, hot tub, fitness centre & more in an exceptional Okanagan desert setting! (id:64133)
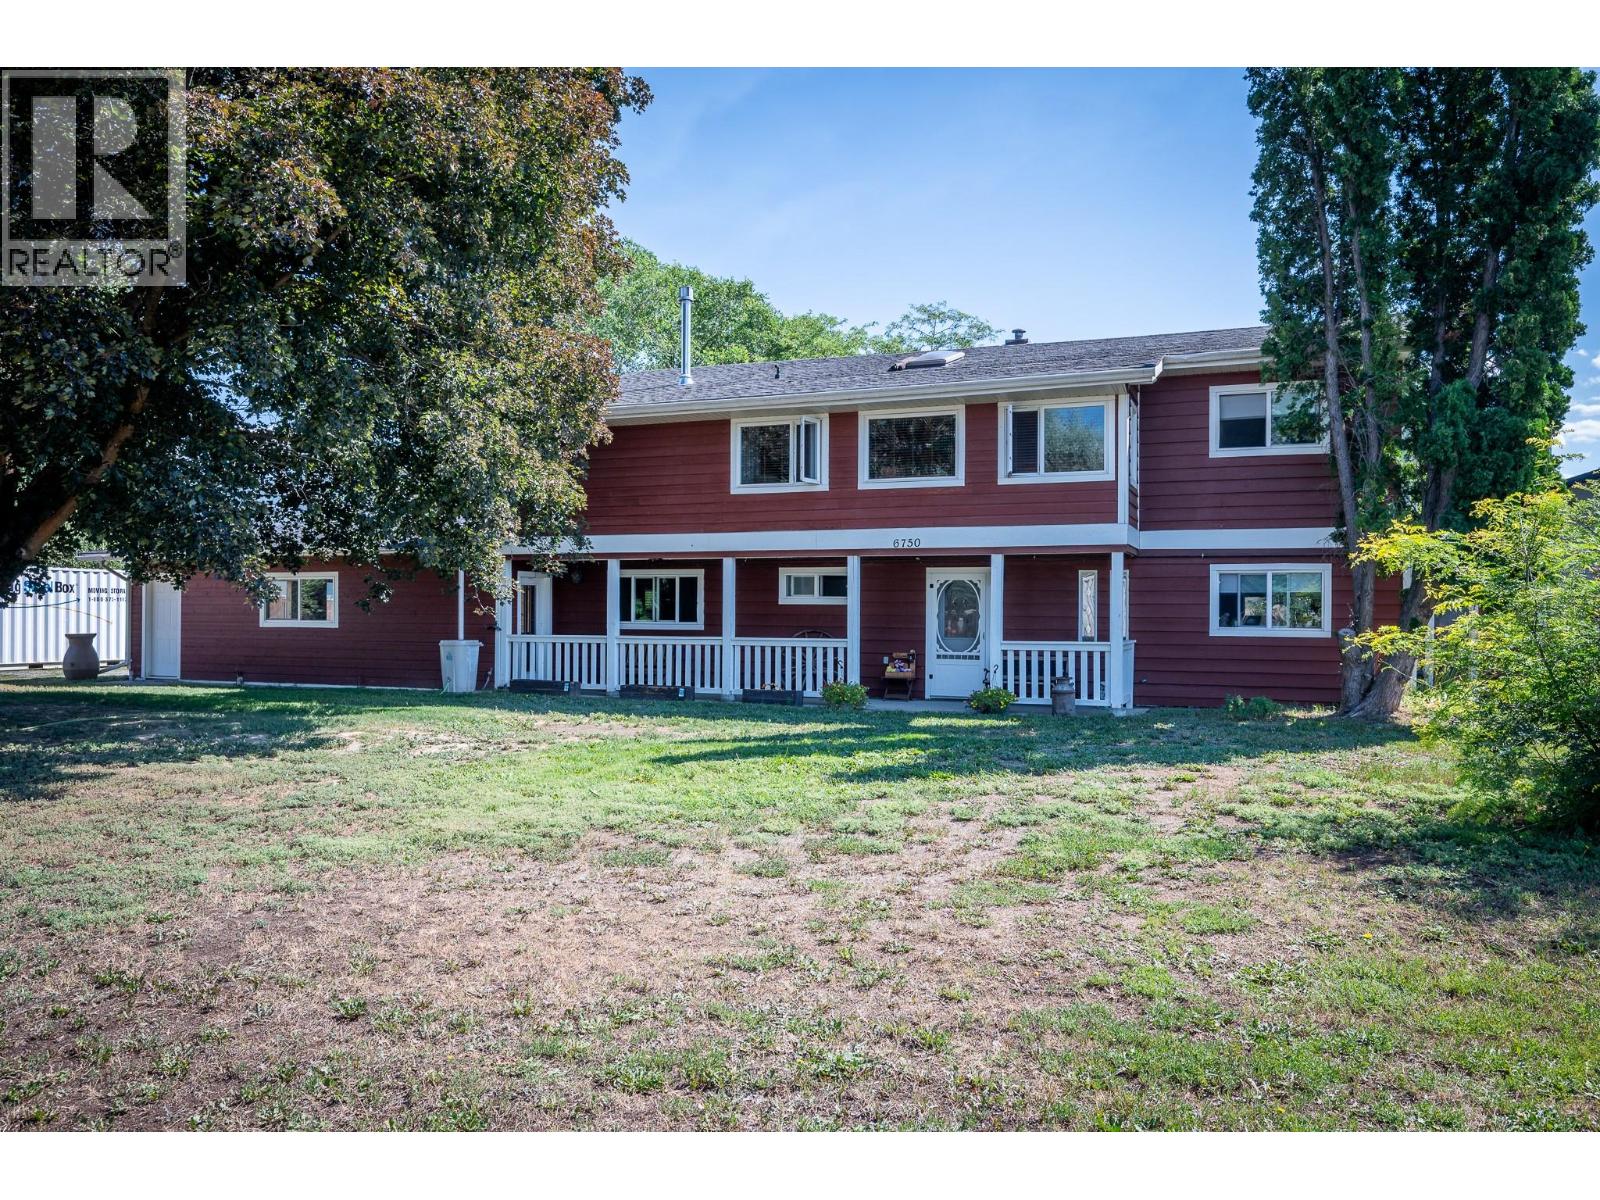
6750 Heffley Road
Kamloops, British Columbia
Welcome to 6750 Heffley Road. Experience peaceful rural living just 20 minutes from Kamloops and 25 minutes from Sun Peaks in this spacious, approximately 2,600-square-foot home featuring 3 bedrooms, 3 bathrooms and a private one-bedroom in-law suite. The beautiful open-concept living space is enhanced by warm Douglas fir accents throughout including kitchen cupboards, creating an inviting and distinctive atmosphere. Situated on nearly half an acre at the end of a quiet cul-de-sac, the property offers a fenced and private yard with open fields behind the home. Relax or entertain on the large deck approximately 12-by-22 while enjoying impressive mountain views. An approximately 30-by-30-foot garage provides excellent space for vehicles, storage, a workshop or recreational equipment, while the expansive driveway offers plenty of additional parking. Conveniently located close to an elementary school, city transit and a general store, this property delivers the space and privacy of country living while keeping everyday amenities and the city within easy reach. (id:64133)
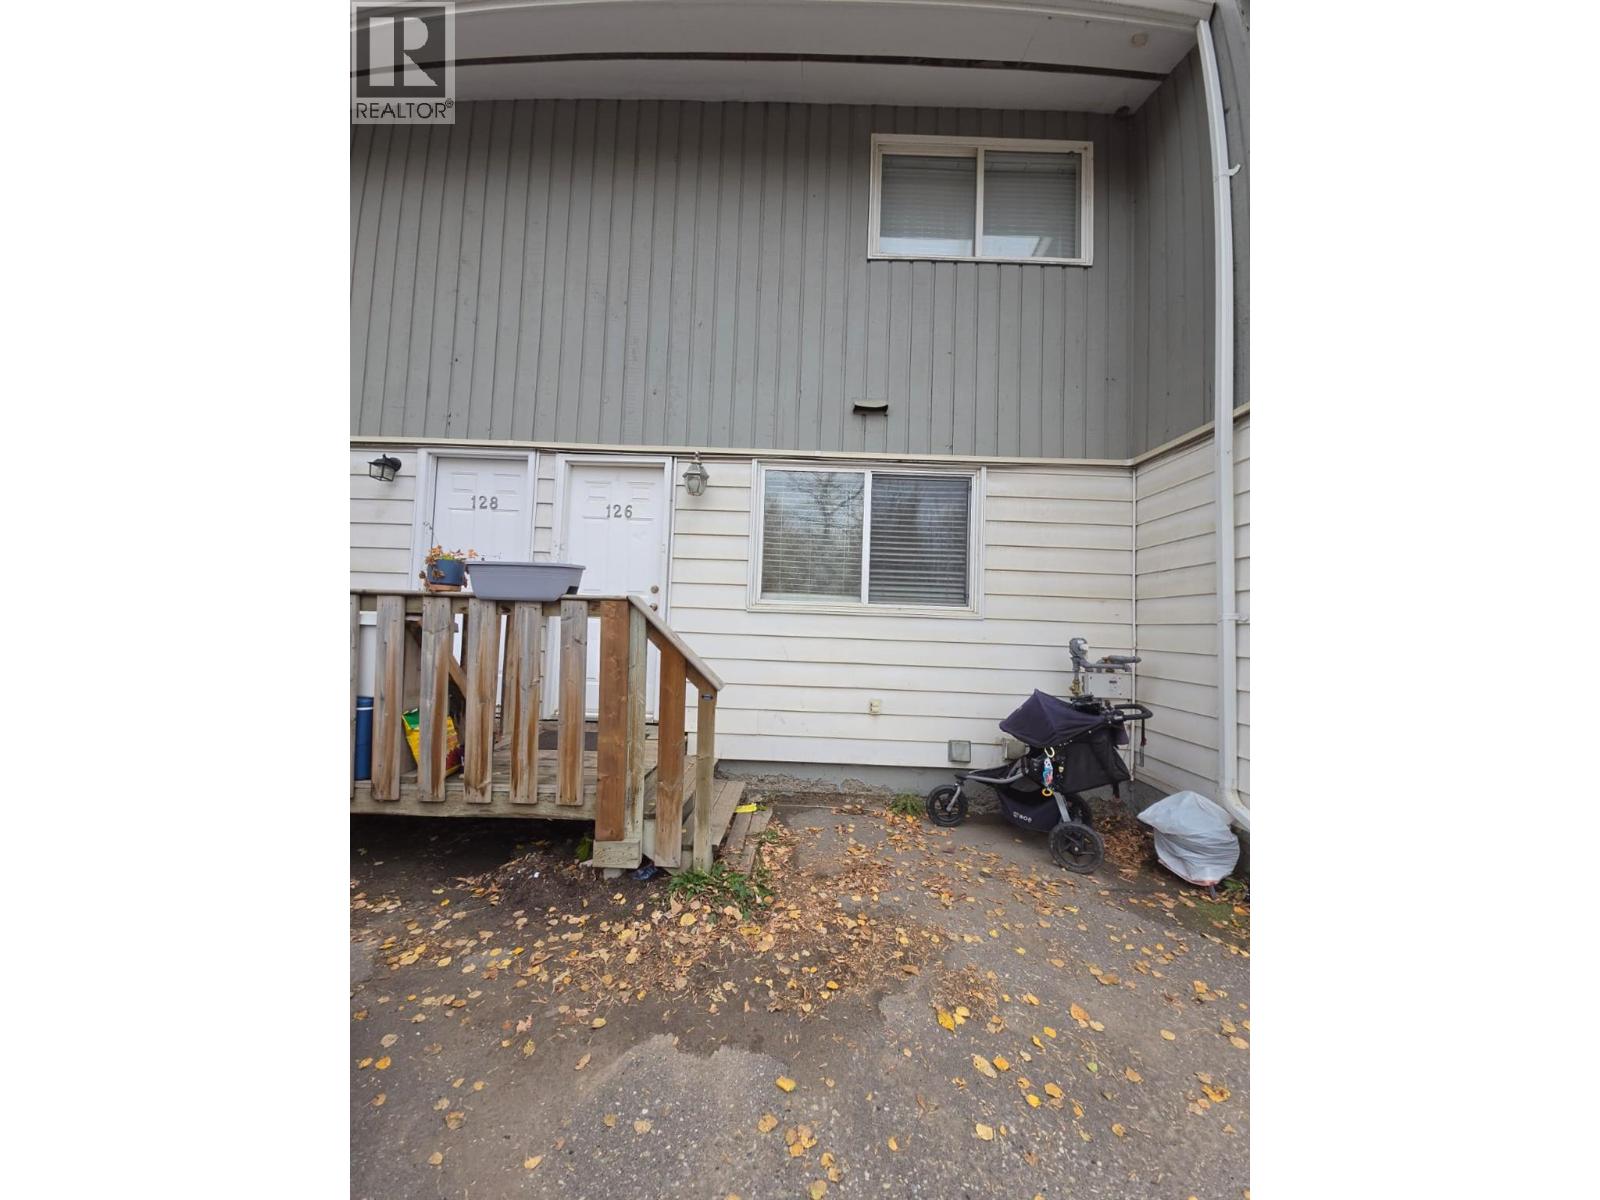
5100 53 Street SW Unit# 126
Chetwynd, British Columbia
THE IDEAL PLACE AT THE RIGHT PRICE! Charming, cozy, and beautifully updated, this inviting 2-bedroom townhome is ready to welcome its next owner! Thoughtfully refreshed with tasteful updates throughout, this three-level home offers a comfortable place to call home without the demands of a larger property. Whether you're a first-time buyer looking to step into homeownership, a downsizer seeking something easy to maintain, or an investor searching for a great opportunity, this one deserves your attention. Enjoy the comfort, convenience, and potential this lovely townhome has to offer. Affordable, appealing, and ready for someone new to love it, this is an opportunity you won't want to miss! Put this one on your list and book your viewing before it's gone! (id:64133)
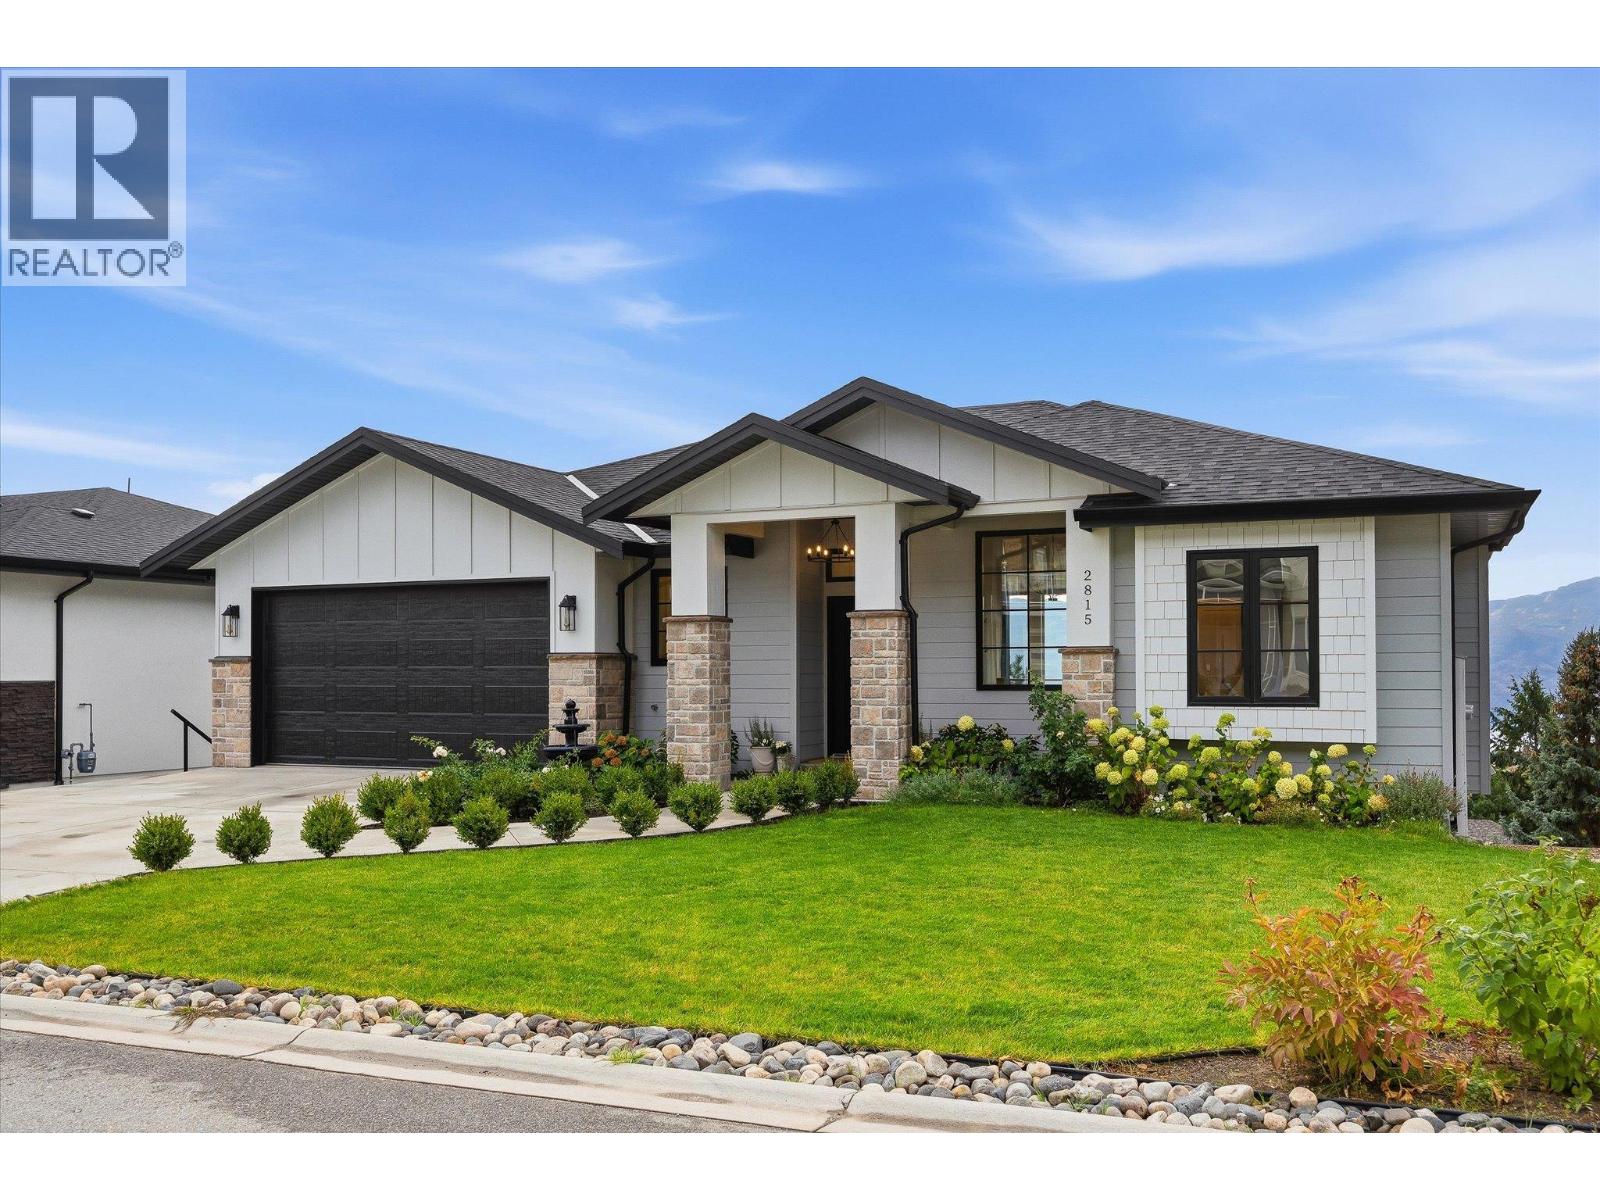
2815 Copper Ridge Drive
West Kelowna, British Columbia
Warm contemporary design, sweeping lake, mountain, and city views, and room for the whole family! Built in 2023, this beautiful rancher with a walk-out basement offers thoughtfully designed living space, including a legal suite. The house is filled with natural light and features a spacious kitchen with quartz countertops, a large island with generous storage, a gas range, and a custom walk-in pantry. The primary suite is a standout, with a walk-in closet and stunning 5-piece ensuite featuring a soaker tub, walk-in shower, & double vanity. Downstairs, two additional bedrooms, a 4-piece bathroom, and a large family/flex room provide plenty of space for growing families, guests, a home office, or a potential additional bedroom. The basement exterior walls are constructed with ICF for enhanced insulation and efficiency. Not only is the home fabulously designed, but it also features a fully self-contained 1-bedroom suite with its own private entrance, patio & fenced outdoor area. It features a lovely kitchen with LG appliances, a 4-piece bathroom, separate laundry, its own electric heating zone, & beautiful views, making it ideal for extended family, guests, or rental income. Outside, enjoy a grassy backyard, raised garden beds, and two covered patios/balconies. Beautifully designed, exceptionally functional, and positioned to take full advantage of the Okanagan views, this is a home built for family living. Measurements are approximate. (id:64133)
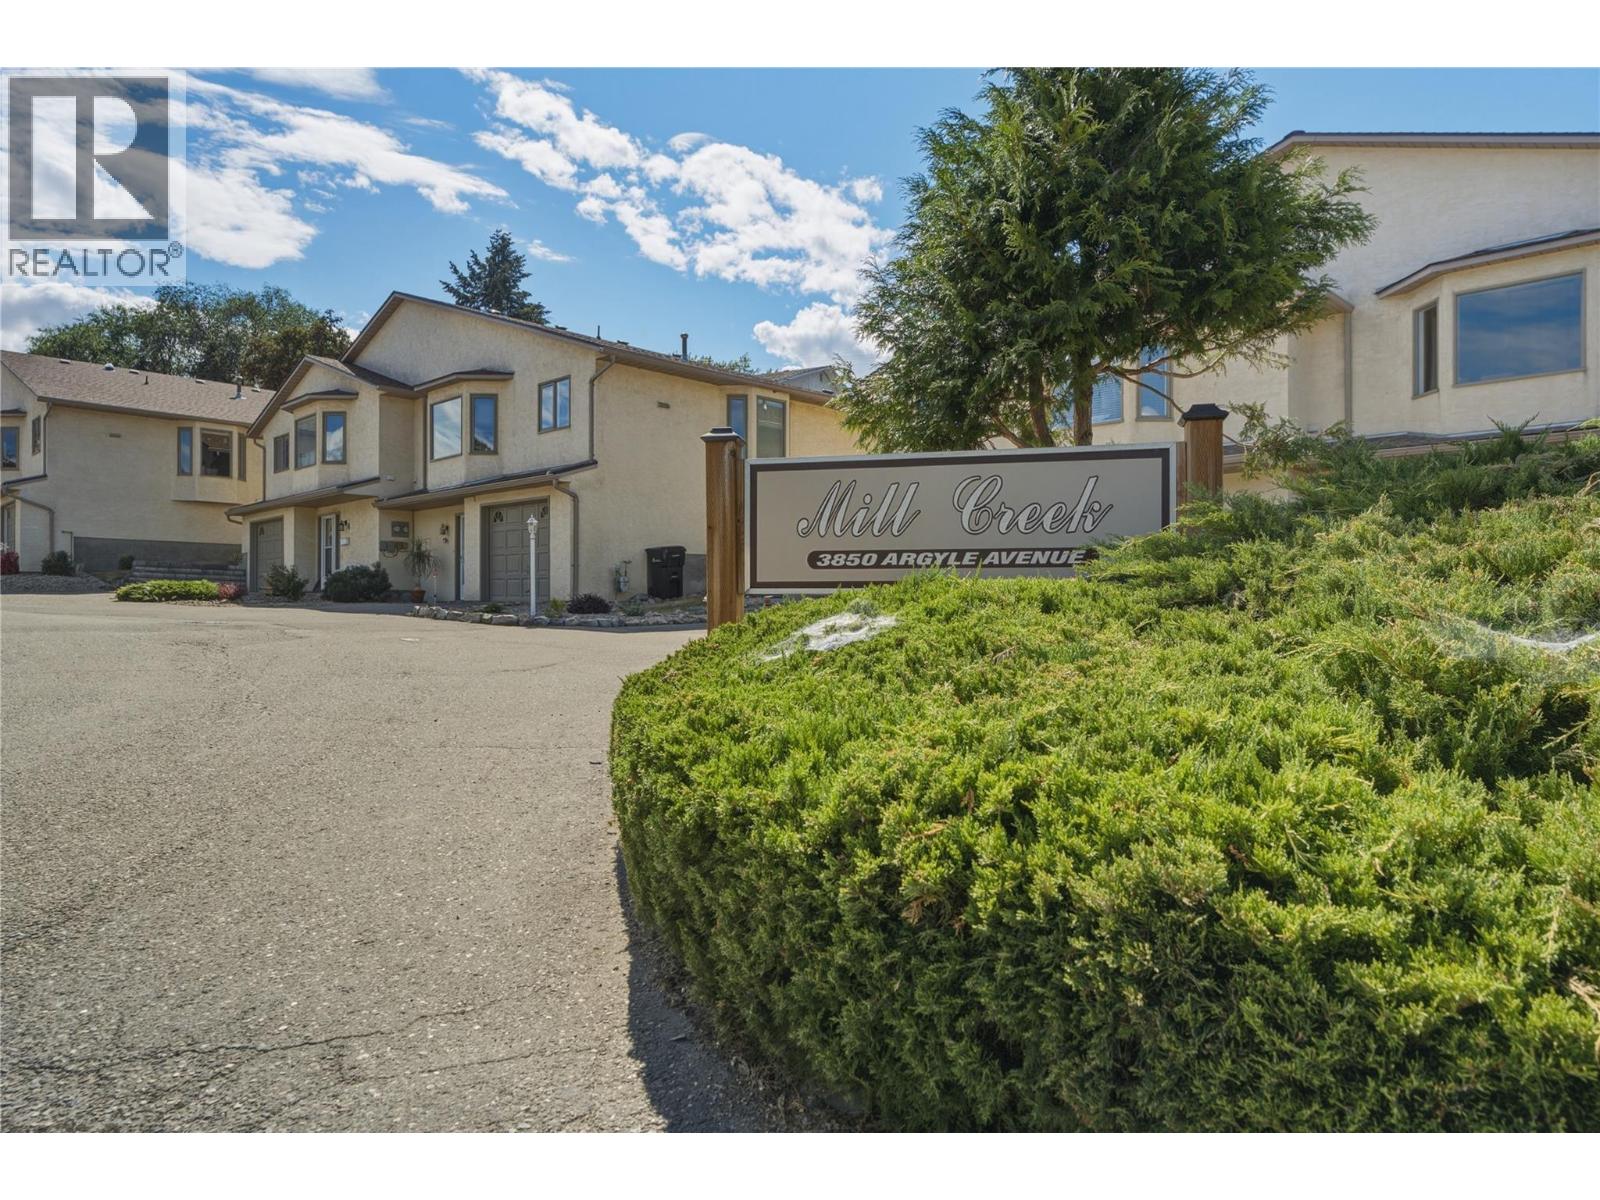
3850 Argyle Avenue Unit# 15
Vernon, British Columbia
Low-maintenance living in the desirable 55+ Mill Creek community. Tucked away at the end of a quiet cul-de-sac, this well-maintained 2-bedroom, 2.5-bathroom townhouse offers a peaceful setting while keeping you just minutes from everyday amenities. On the main floor, you'll find a bright kitchen with an adjoining dining area that flows into the spacious living room. Large windows fill the home with natural light & the generous primary suite features a walk-in closet & a full ensuite bathroom. Downstairs offers excellent flexibility with a second bedroom, a full bathroom, and a den—perfect for guests, hobbies, or a home office. The single-car garage includes built-in shelving, providing plenty of extra storage space. Outside, enjoy your private, almost fully fenced backyard—an ideal spot to relax or enjoy a bit of gardening. This home has been lovingly cared for over the years & presents a wonderful opportunity to update & personalize it to your own style. The carpets have been professionally cleaned, making it move-in ready while you plan your future improvements. No rental restrictions, making it an excellent option for homeowners & investors alike. 2 pets (either 2 dogs up to 15"" at the shoulder, 2 cats, or 1 dog and 1 cat). If you're looking for a quiet, welcoming community with a fantastic location & plenty of potential, this home is ready for its next chapter. Ready to take a closer look? Schedule your private showing today! (id:64133)
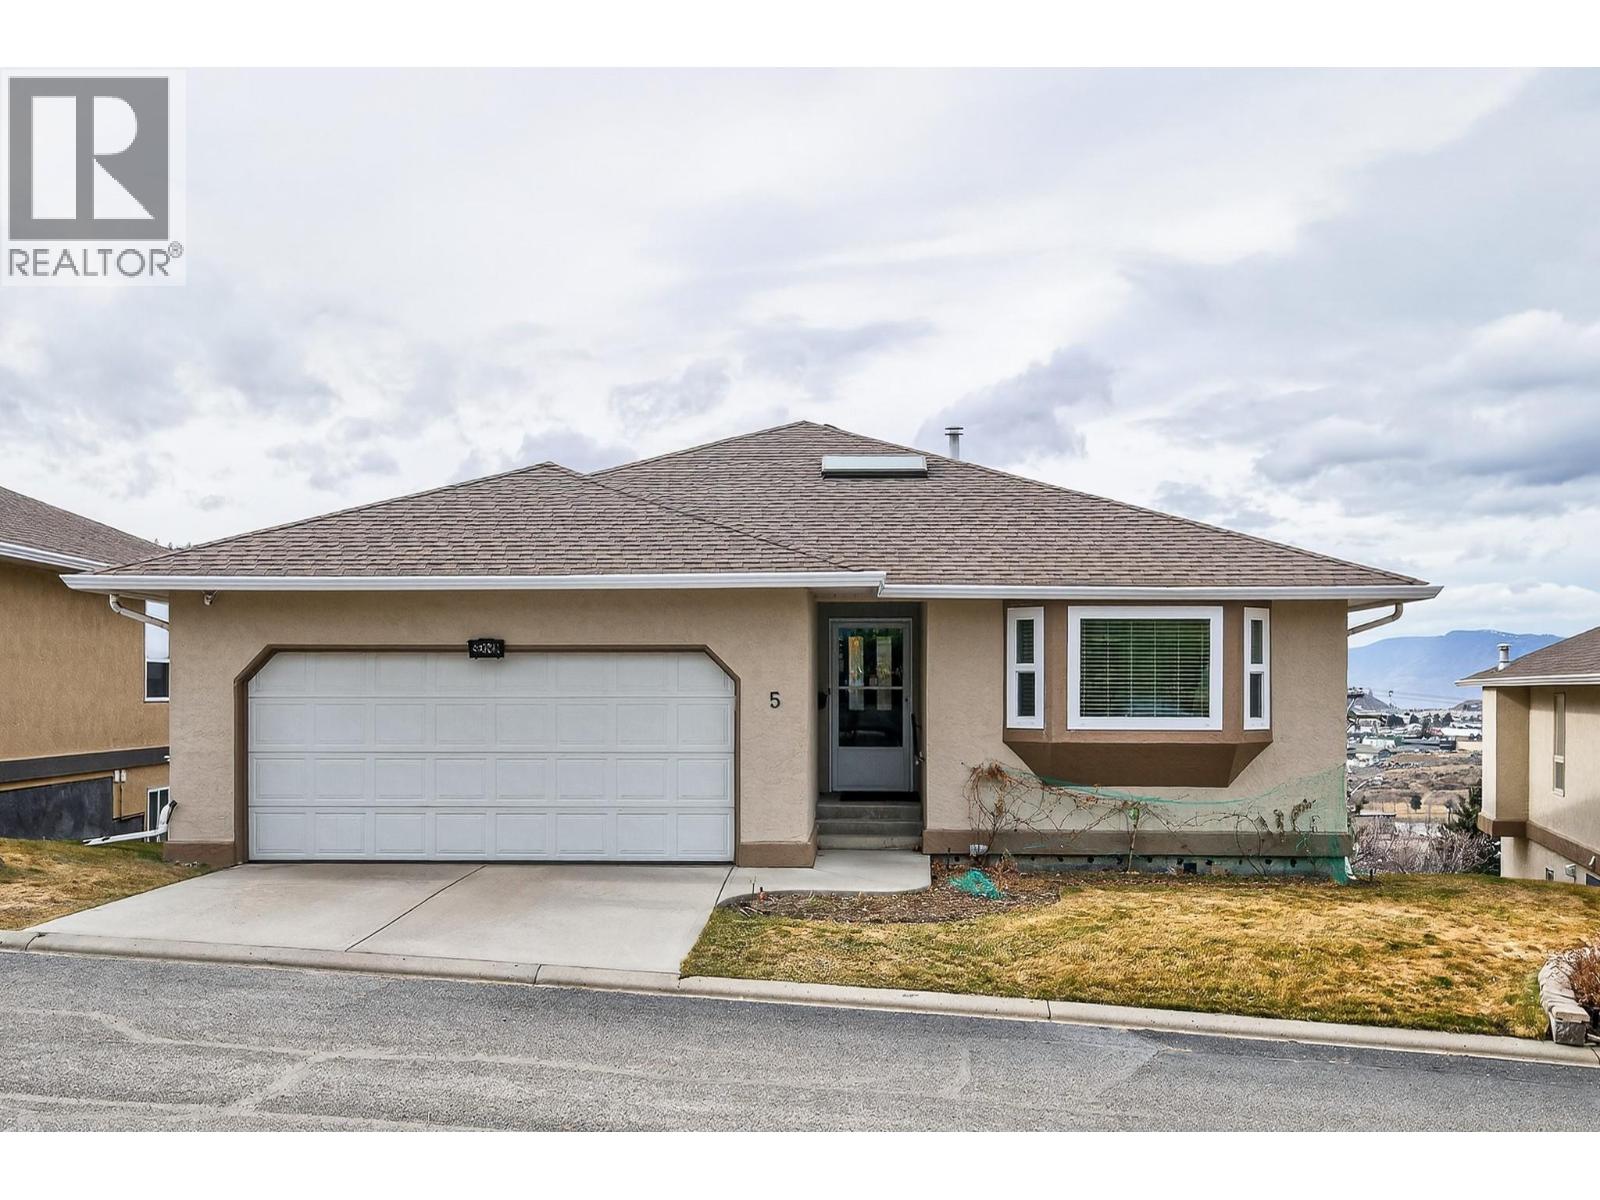
1575 Springhill Drive Unit# 5
Kamloops, British Columbia
Welcome to Crestview Heights, one of Upper Sahali’s most sought-after bareland strata communities, just minutes from shopping, recreation, public transit, and a short drive to downtown and Royal Inland Hospital. This beautifully maintained 55+ home has been updated with new windows, a new furnace, and fresh paint. The main floor features two bedrooms, including a spacious primary with walk-in closet and 3-piece ensuite, a second full bathroom, main floor laundry, and a bright foyer with skylight. Cozy up by the corner gas fireplace in the living area or enjoy west-facing city, river, and mountain views from the covered deck off the kitchen, which boasts ample cabinetry and a large island. The walk-out lower level opens to a covered patio and offers flexible living with a finished family room with built-in cabinetry and sink, a recreation room, a full bathroom, and three additional rooms ready for your finishing touches. Additional perks include a double attached garage with interior access, central A/C, built-in vacuum, gas BBQ hookup, visitor parking nearby, and RV parking subject to availability—perfect for low-maintenance, comfortable living in a prime location. (id:64133)
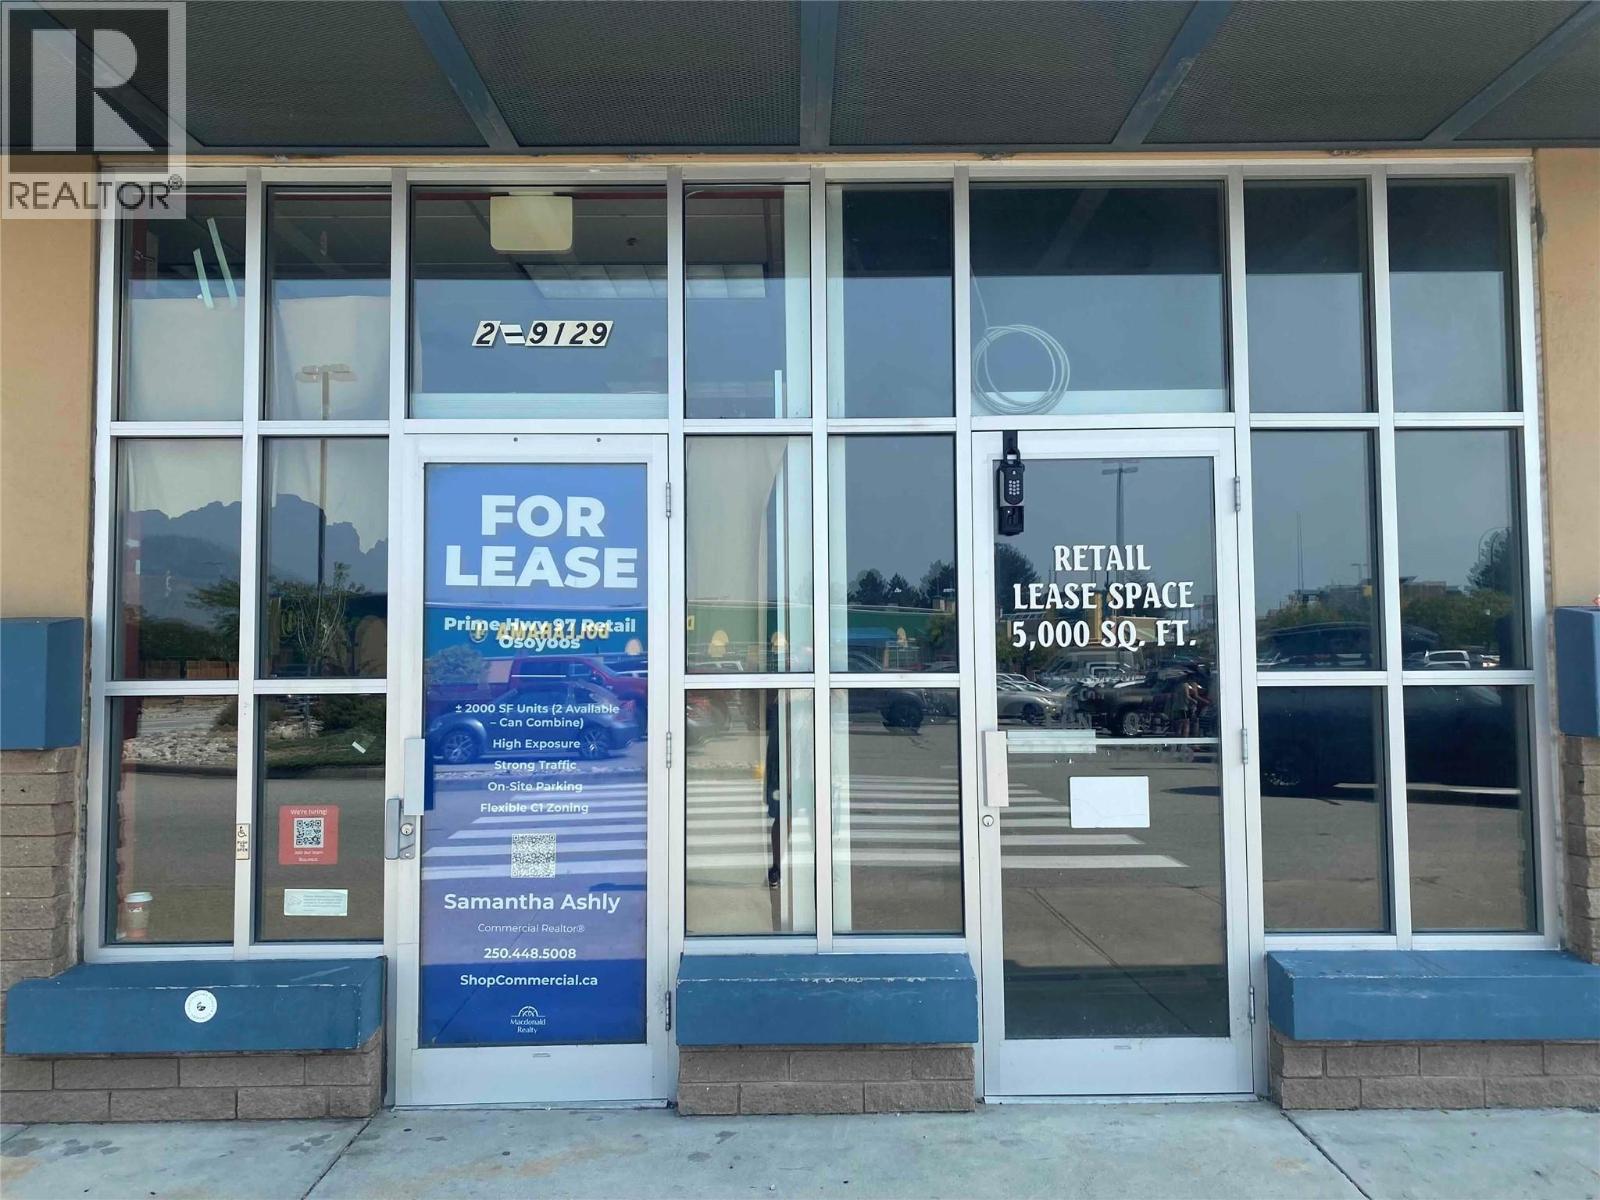
9129 Main Street Unit# 1
Osoyoos, British Columbia
Prime retail opportunity in the highly visible Main Landmark / Highway Mall in Osoyoos. This 2,332 sq ft commercial unit is ideally positioned within an established retail centre alongside high-traffic national and regional retailers, including Starbucks and a dollar store, providing excellent exposure and strong customer draw. Located directly on Main Street / Highway 97, the property benefits from prominent highway visibility, convenient access, ample on-site parking, and steady traffic from both local residents and Osoyoos' significant seasonal visitor population. The location offers an excellent opportunity for retailers, quick-service food operators, service businesses, or other commercial users looking to establish a presence in one of Osoyoos' key commercial nodes. C1 – Highway Commercial zoning accommodates a wide range of potential uses, including retail, restaurant, service commercial, and office. Minutes from downtown Osoyoos, Osoyoos Lake, surrounding resorts and wineries, and the U.S. border crossing, this location offers excellent accessibility and exposure in a well-established commercial destination. (id:64133)
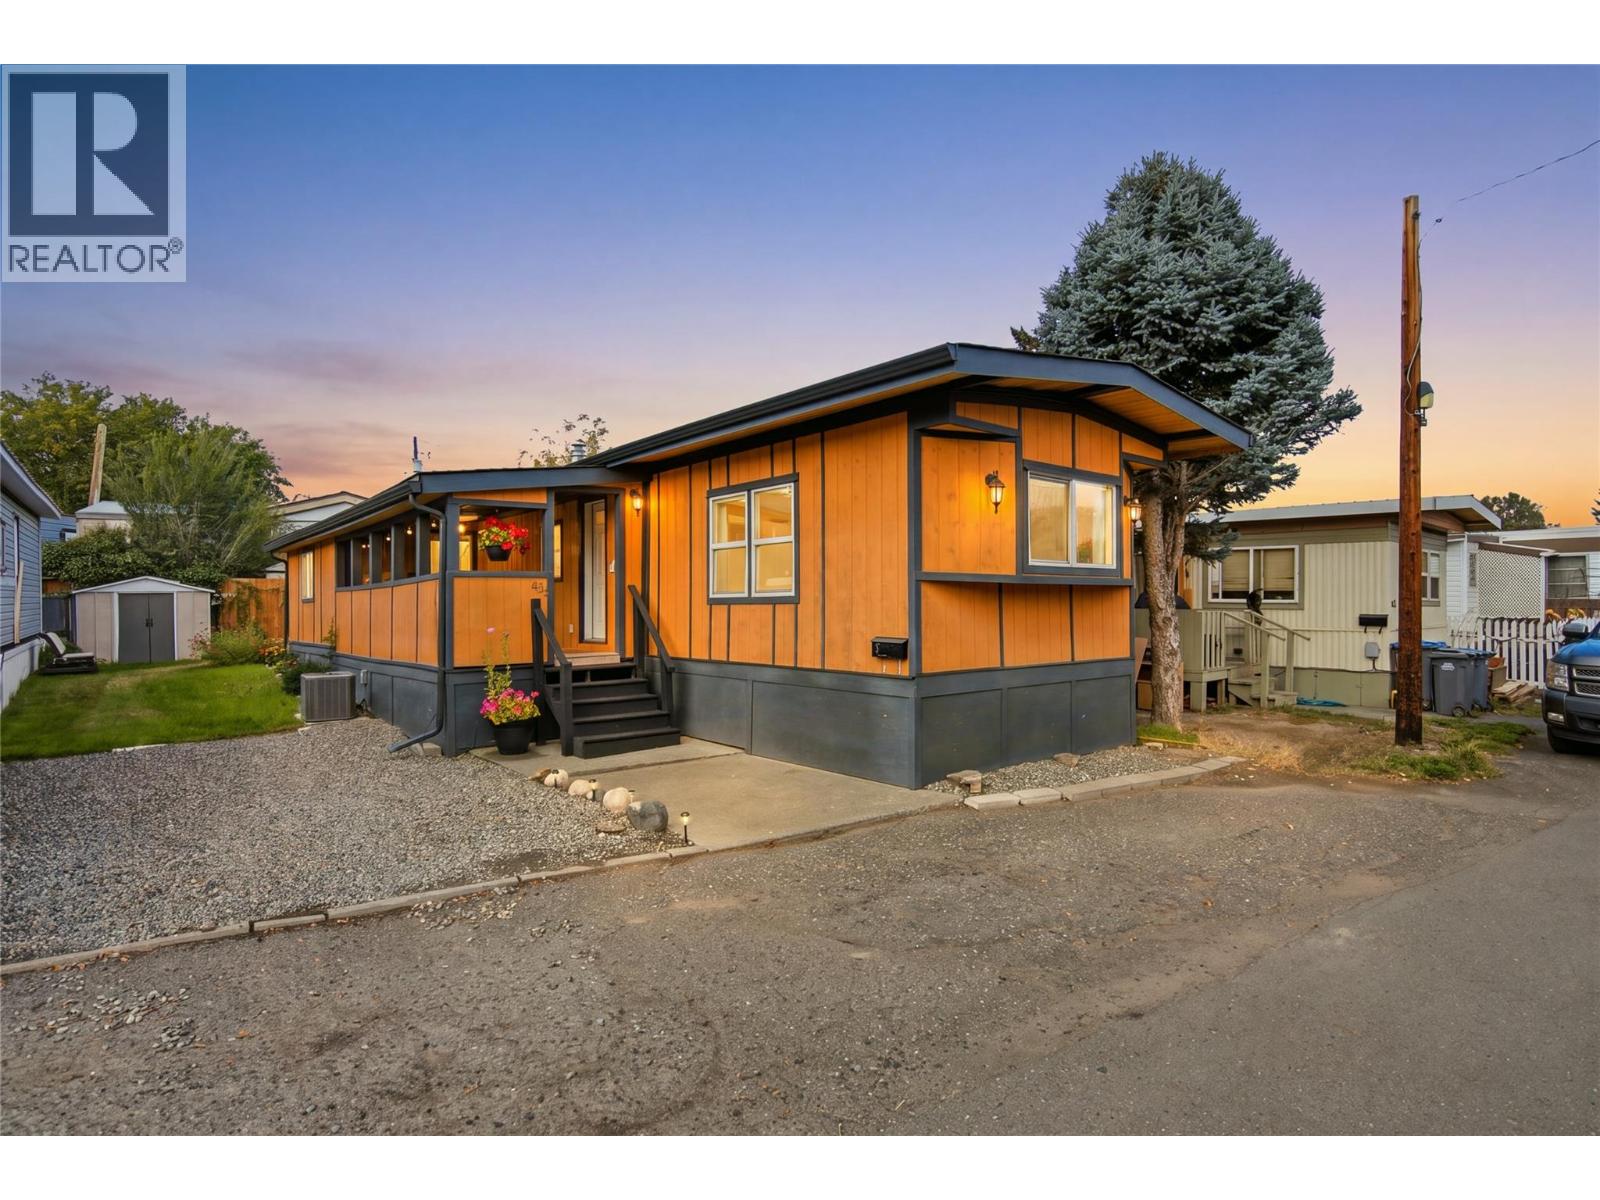
44 Edward Street Unit# 44e
Kamloops, British Columbia
Welcome to this beautifully renovated modular home, offering quick possession and a move-in-ready space to call your own. Updated inside and out, the home features a bright kitchen with soft-close drawers, a tile backsplash, and new fridge, dishwasher, and microwave. The renovations also include a new bathroom, windows, furnace, air conditioning, and hot water tank. An addition provides flexible space for a second bedroom, home office, or hobby room. Step outside onto the 7’5” x 19’8” composite deck, with plenty of room to relax or entertain. A storage shed and ample parking add everyday convenience. The location is another highlight, with recreation and walking trails nearby, plus easy access to shopping and other amenities. With so many updates already complete and no site lease, this is an opportunity you won’t want to miss. Book your showing today! All measurements are approximate and should be verified by the buyer. (id:64133)
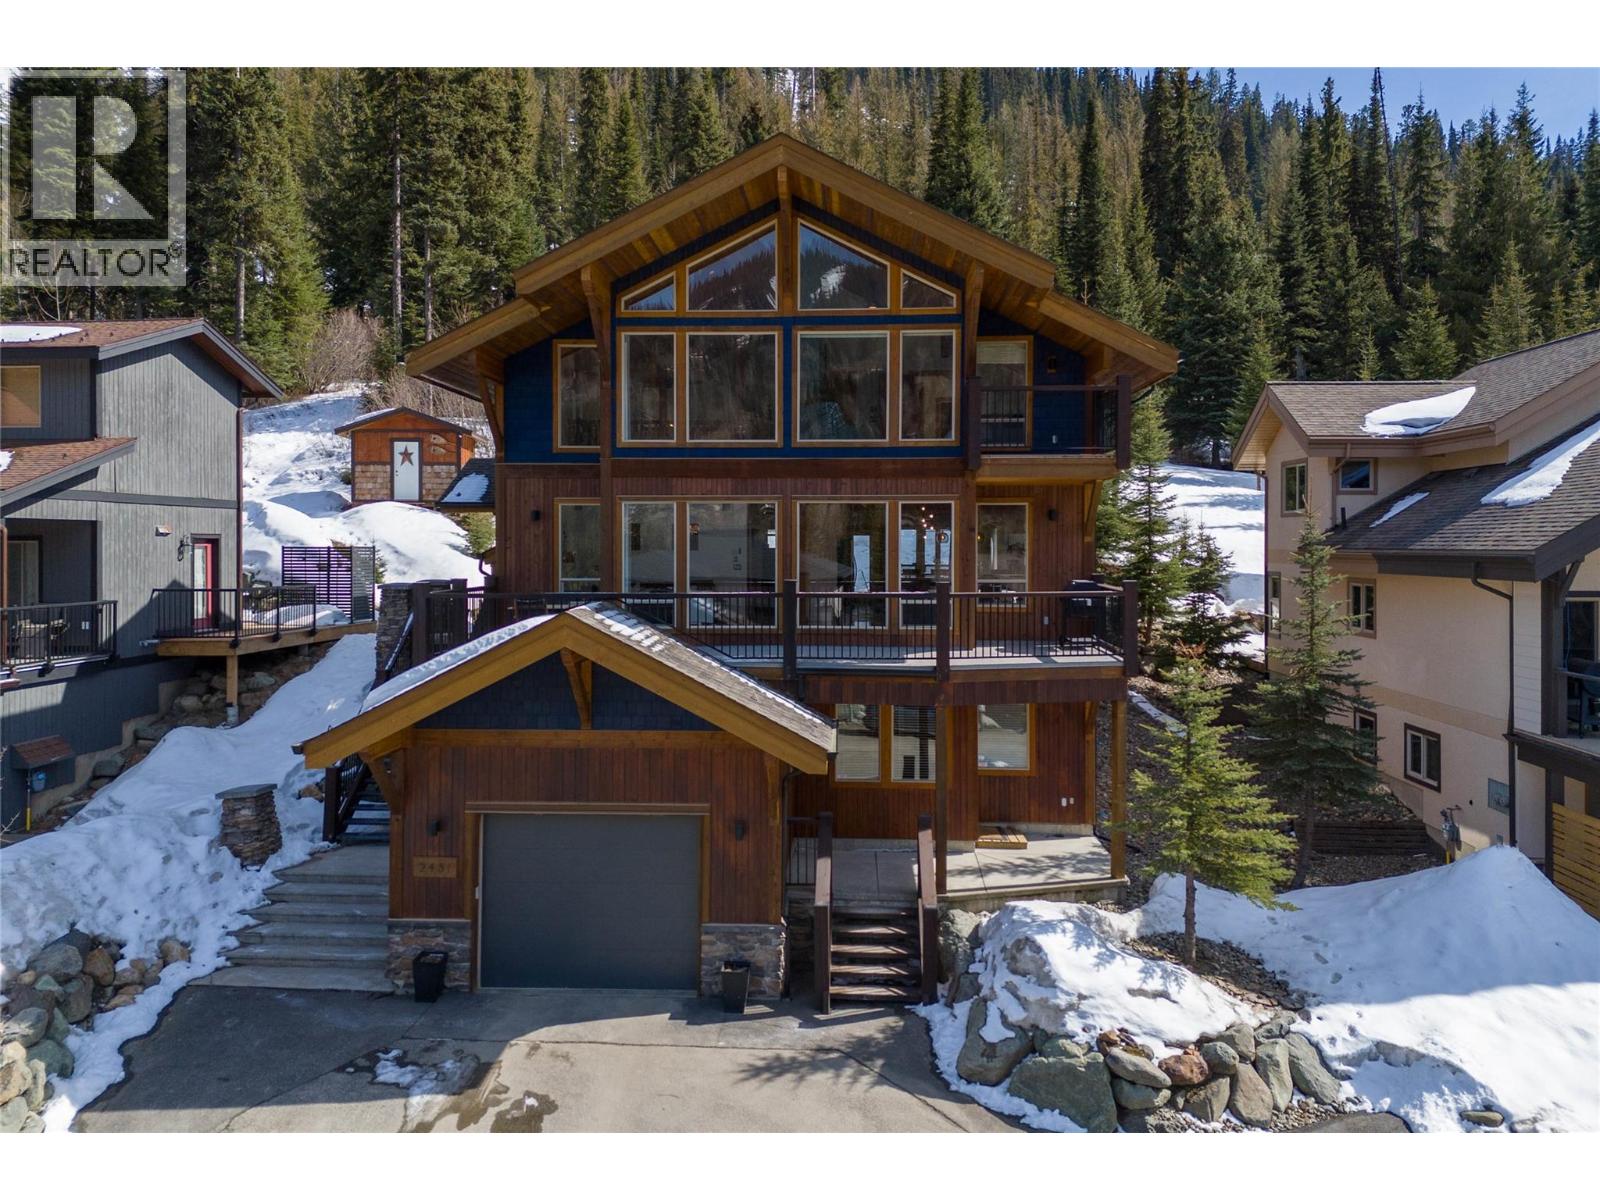
2431 Fairways Drive
Sun Peaks, British Columbia
This exceptional mountain retreat is perfectly positioned in the heart of Sun Peaks. Offering the ideal blend of alpine charm and modern comfort, with sweeping views of the fairways and surrounding peaks. Featuring a spacious, open-concept main living area, the home has a brand new roof (Aug 2026), and is filled with natural light thanks to expansive windows and vaulted ceilings. The gourmet kitchen is equipped with high-end appliances, ample cabinetry, and a large island—perfect for entertaining after a day on the slopes or trails. Cozy up by the fireplace in the living room or step out onto the generous deck to take in the serene mountain setting. With multiple bedrooms and well-appointed bathrooms, there’s plenty of space for family and guests. Thoughtful touches throughout—such as heated floors, quality finishes, and smart storage—enhance both comfort and functionality. Convenient & quick access to the slopes & village; making it a year-round haven for outdoor enthusiasts. Whether you’re seeking a full-time residence or a four season getaway, this home delivers on lifestyle and location. Flexible 1 bedroom revenue suite has professional month to month tenant. Offered fully furnished with hot tub. (id:64133)

Mark Gidden
Realtor/Founder

Lloyd Taverner
Realtor/Senior Partner
Interested?
Contact us for more information
Your Favourites
No Favourites Found

