


$165,000Maintenance, Property Management, Other, See Remarks
$267.87 Monthly
Maintenance, Property Management, Other, See Remarks
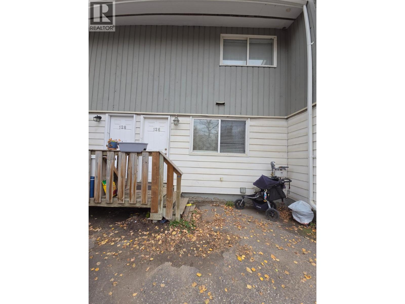
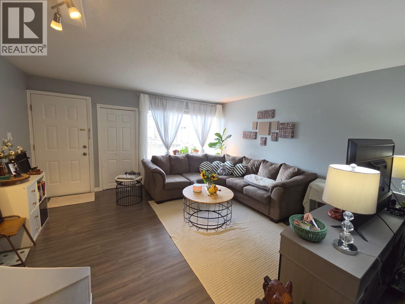
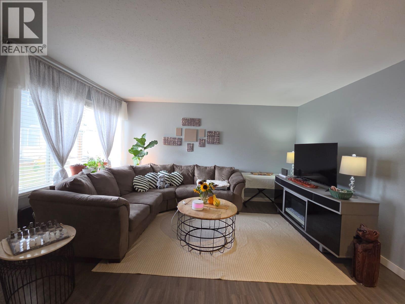
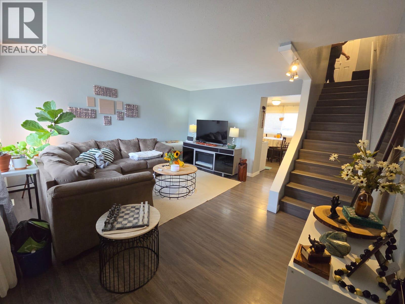
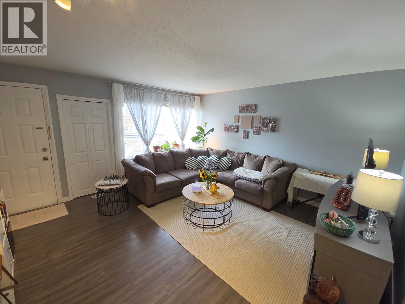
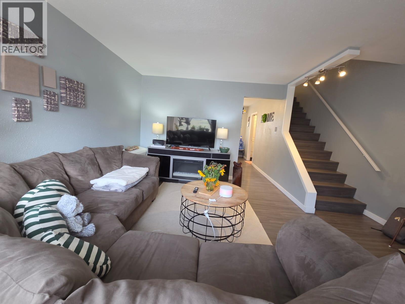
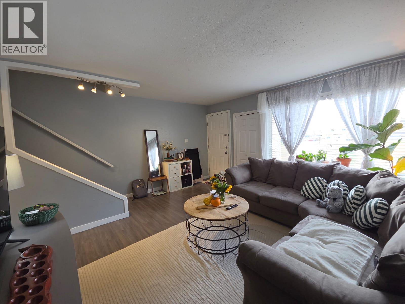
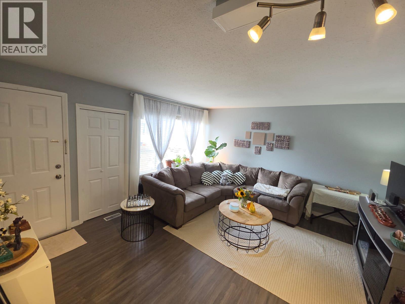
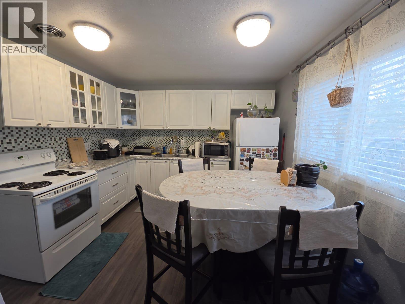
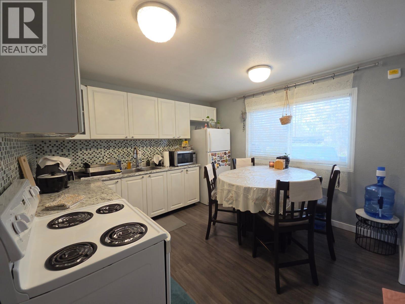
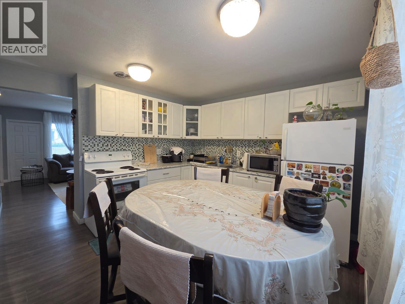
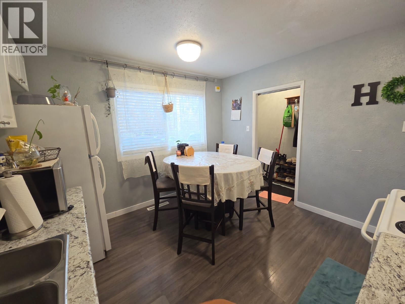
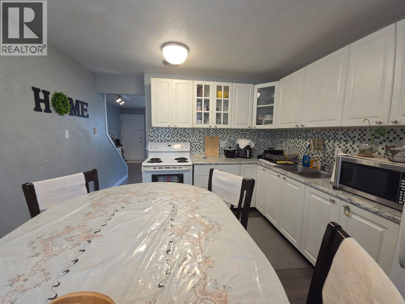
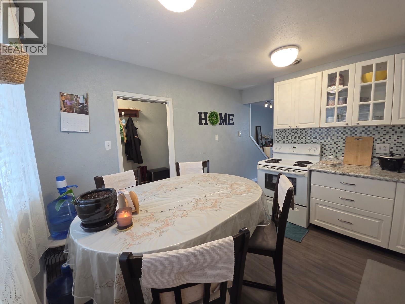
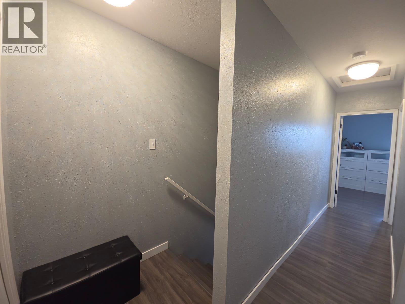
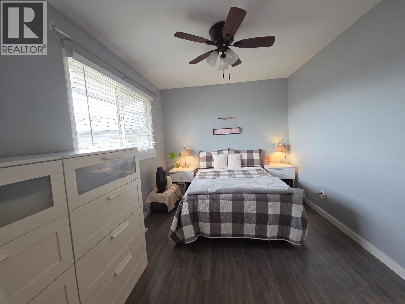
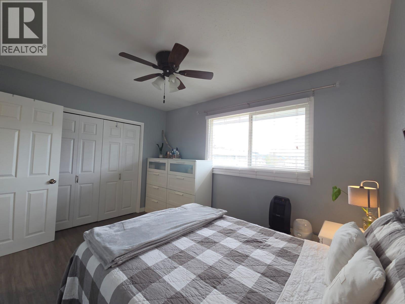
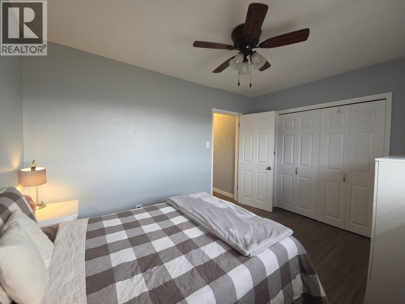
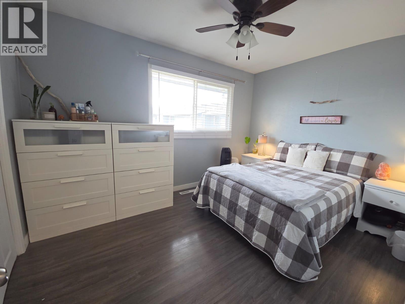
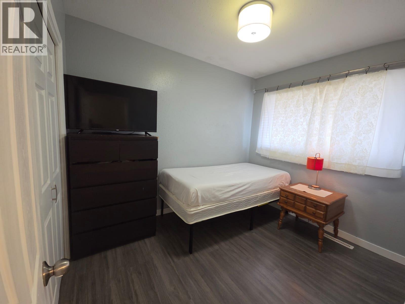
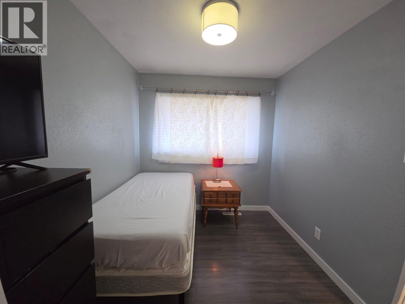
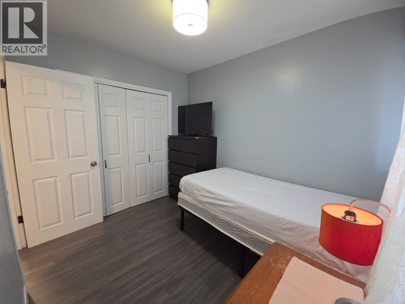
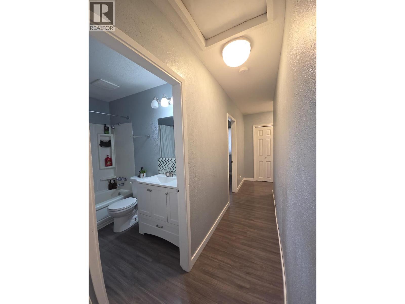
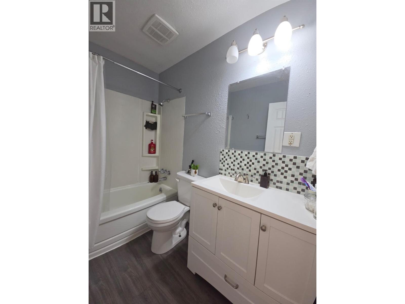
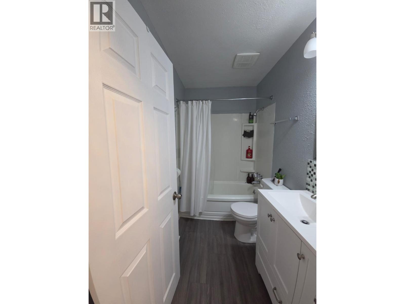
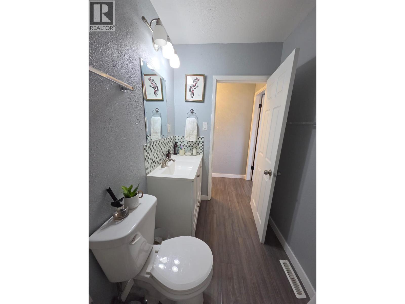
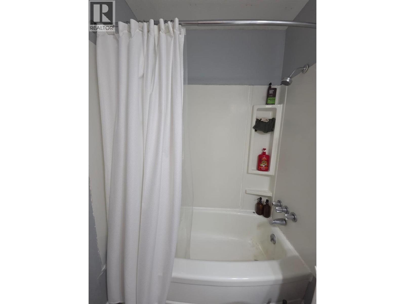
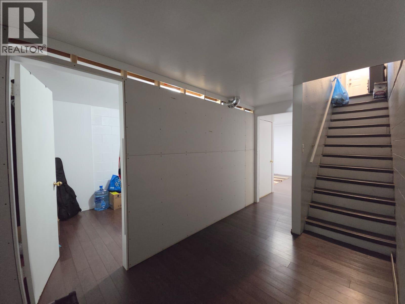
$267.87 MonthlyTHE IDEAL PLACE AT THE RIGHT PRICE! Charming, cozy, and beautifully updated, this inviting 2-bedroom townhome is ready to welcome its next owner! Thoughtfully refreshed with tasteful updates throughout, this three-level home offers a comfortable place to call home without the demands of a larger property. Whether you're a first-time buyer looking to step into homeownership, a downsizer seeking something easy to maintain, or an investor searching for a great opportunity, this one deserves your attention. Enjoy the comfort, convenience, and potential this lovely townhome has to offer. Affordable, appealing, and ready for someone new to love it, this is an opportunity you won't want to miss! Put this one on your list and book your viewing before it's gone! (id:64133)
-
Property Details
MLS® Number 10403739 Property Type Single Family Neigbourhood Chetwynd Community Name 5100 Townhouses AmenitiesNearBy Park, Recreation, Schools, Shopping CommunityFeatures Family Oriented, Pets Allowed -
Building
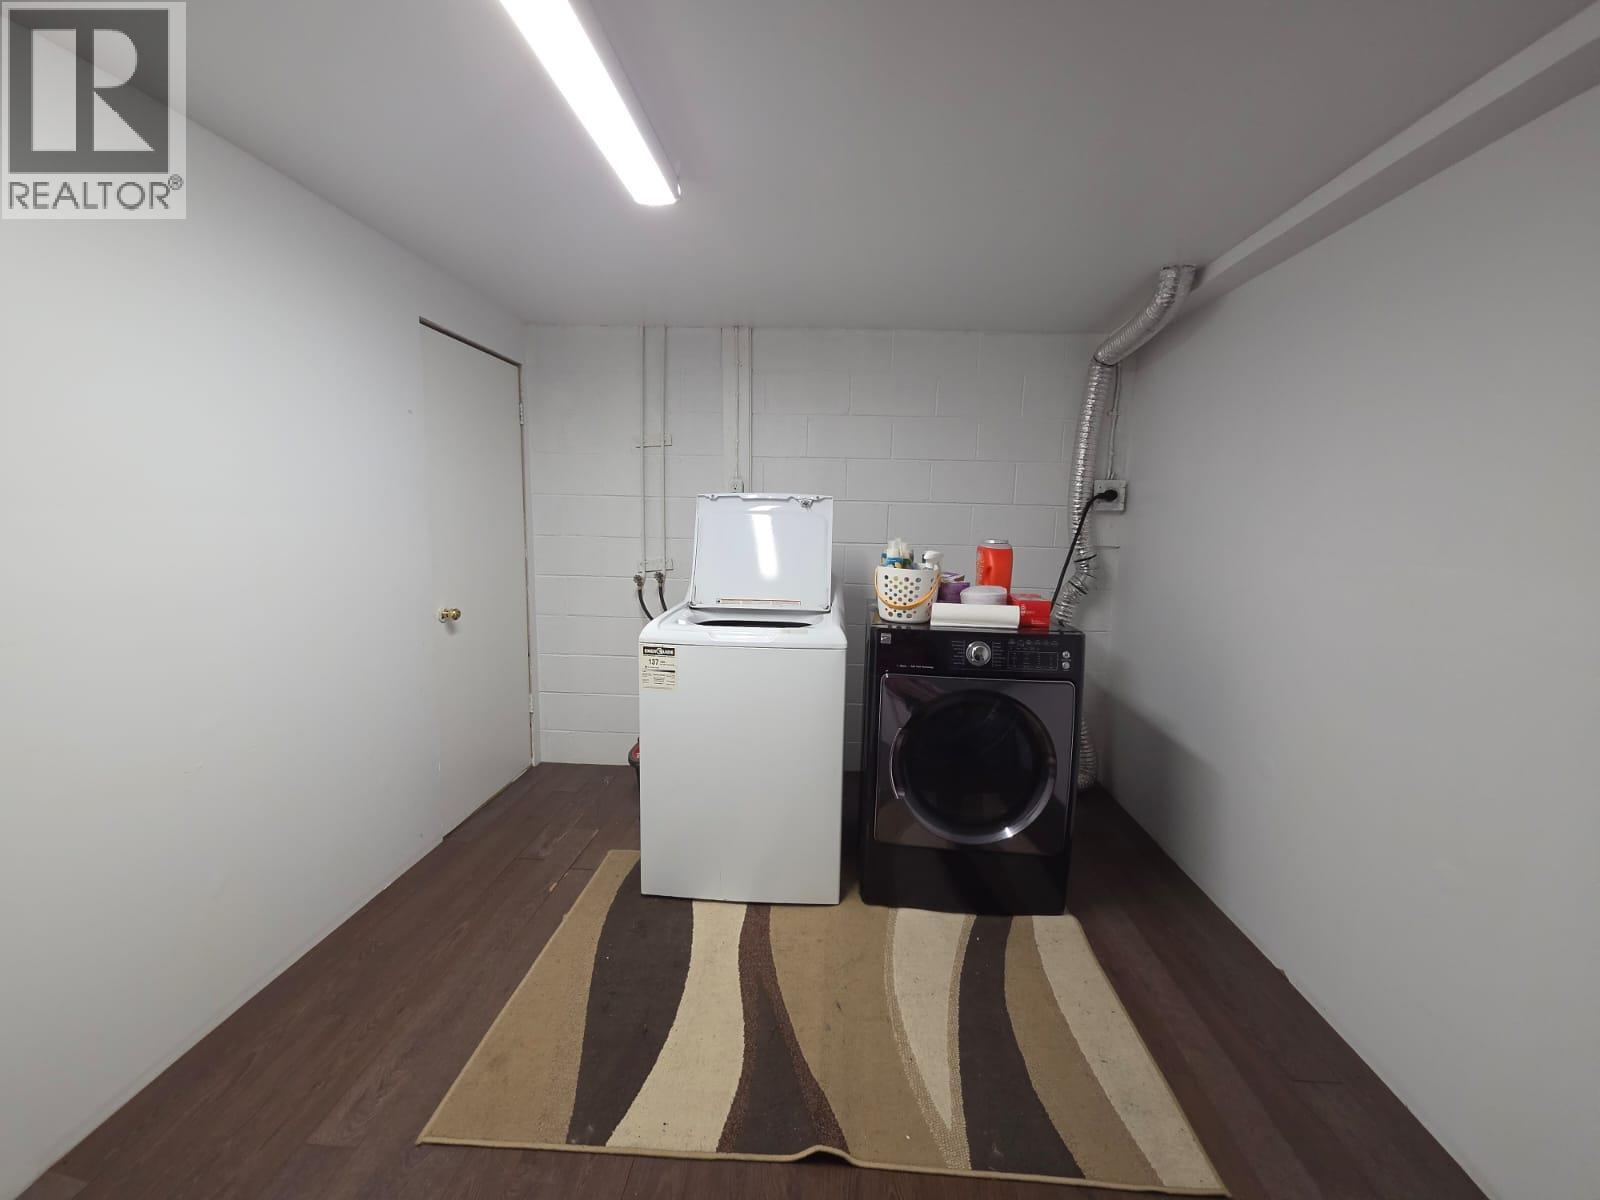
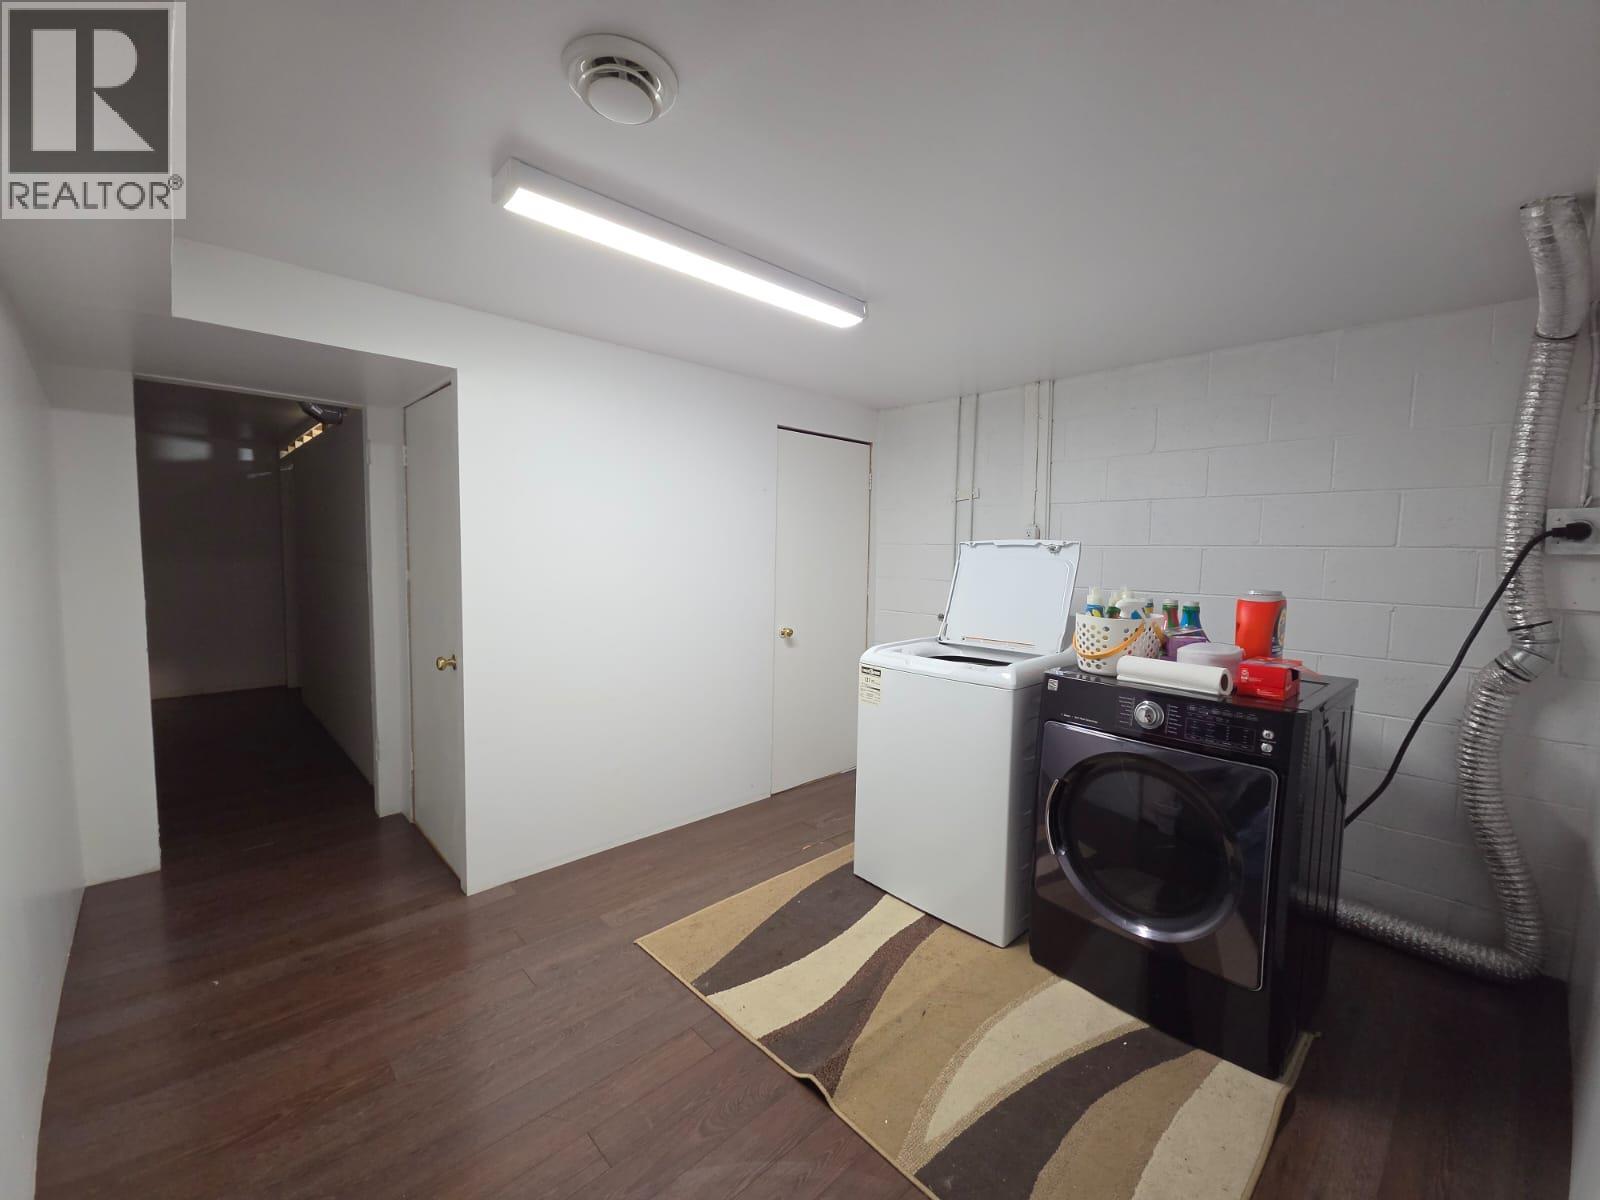
Bathroom Total 1 Bedrooms Total 3 Appliances Refrigerator, Dryer, Range - Electric, Washer Architectural Style Bungalow Basement Type Full Constructed Date 1964 Construction Style Attachment Attached Exterior Finish Vinyl Siding Fire Protection Smoke Detector Only Heating Type Forced Air, See Remarks Roof Material Asphalt Shingle Roof Style Unknown Stories Total 1 Size Interior 1,328 Sqft Type Row / Townhouse Utility Water Municipal Water Parking
Other -
Land
Access Type Easy Access, Highway Access Acreage No Land Amenities Park, Recreation, Schools, Shopping Sewer Municipal Sewage System Size Total Text Under 1 Acre -
Rooms
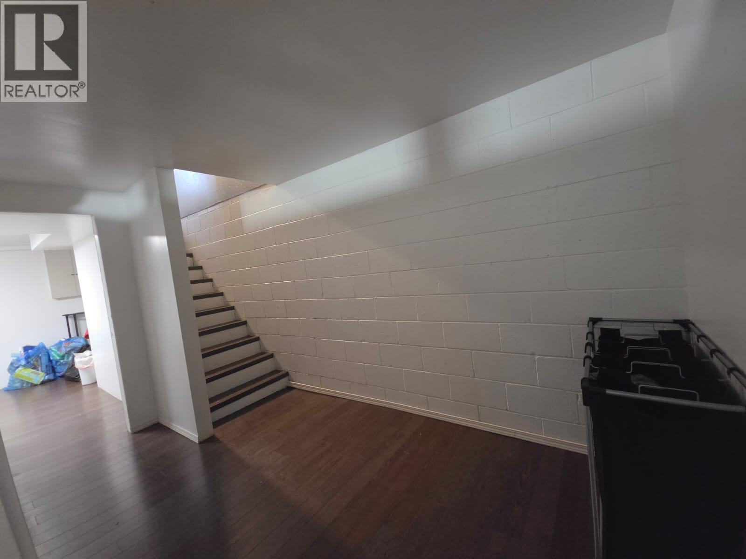
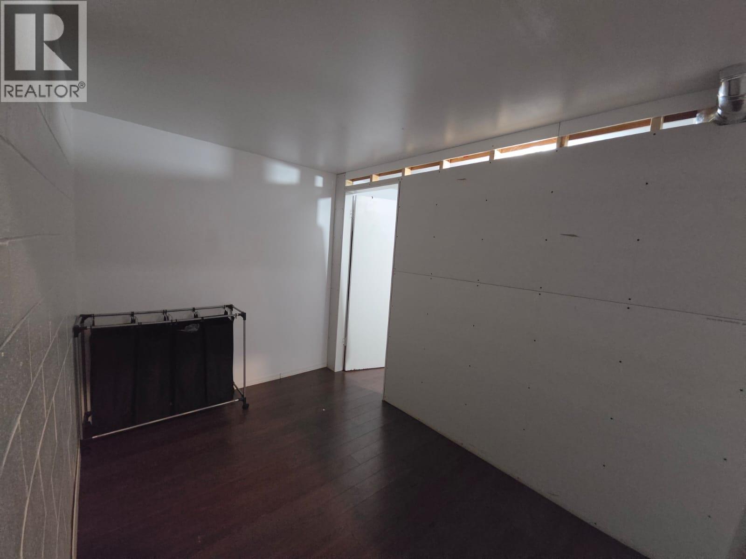
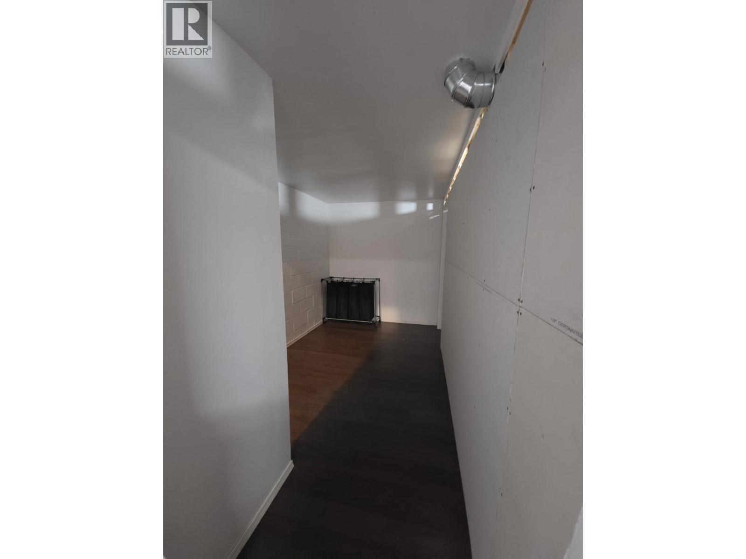
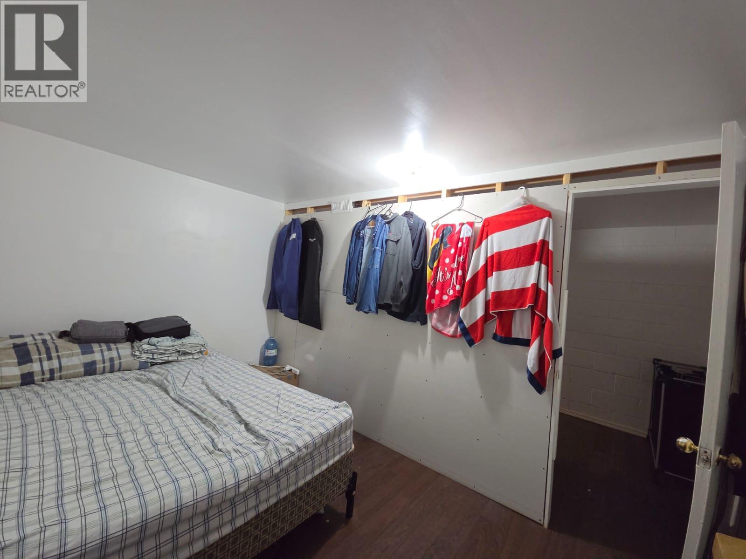
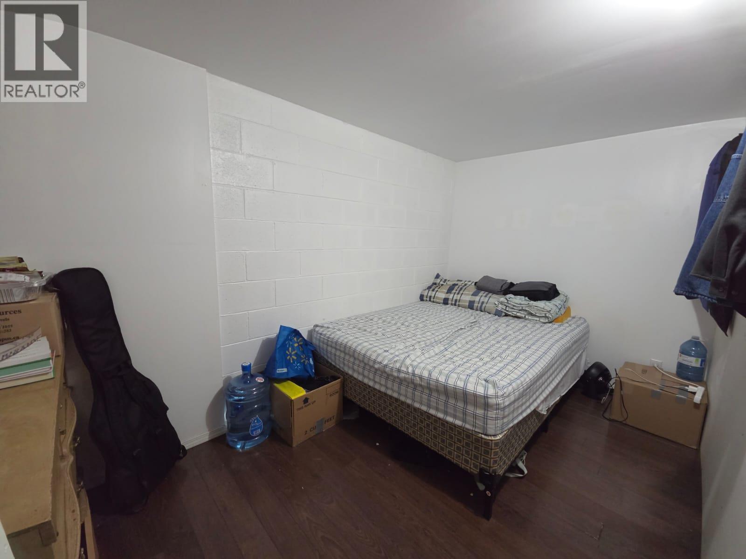
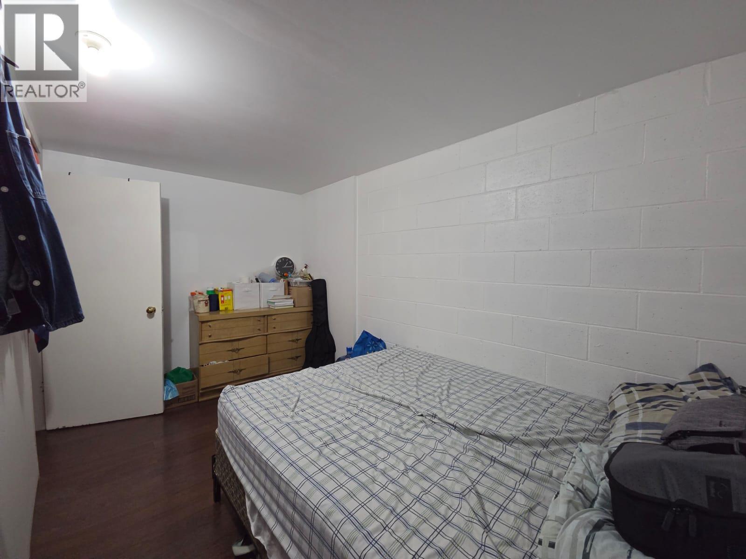
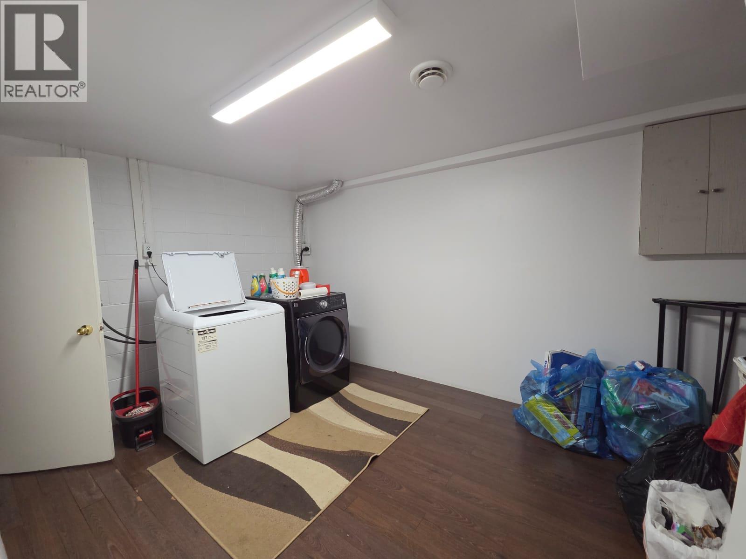
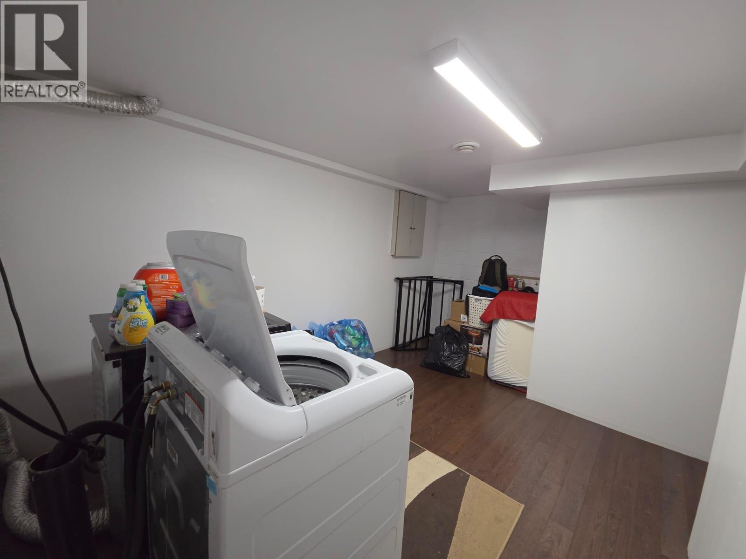
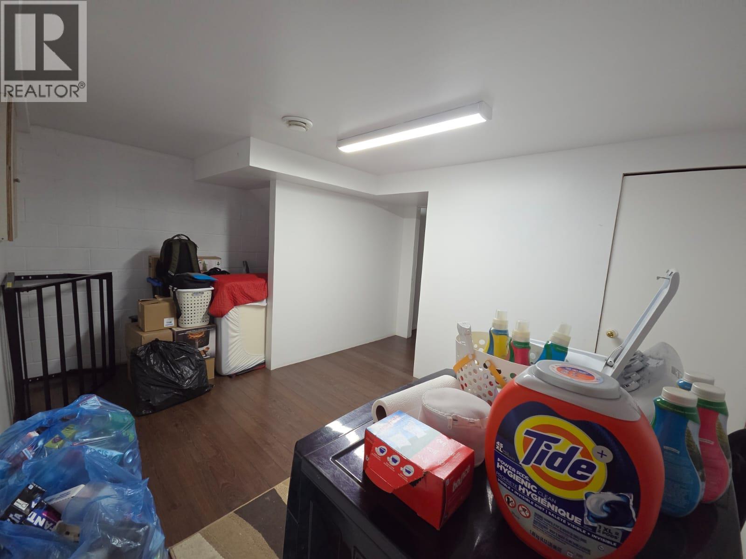
Level Type Length Width Dimensions Second Level 4pc Bathroom 8' x 5' Second Level Bedroom 8'0'' x 9'11'' Second Level Primary Bedroom 12'6'' x 9'3'' Basement Utility Room 7'3'' x 3'2'' Basement Laundry Room 14'10'' x 12'11'' Basement Other 6'11'' x 12'7'' Basement Bedroom 7'6'' x 12'7'' Main Level Kitchen 11'4'' x 12'9'' Main Level Living Room 14'11'' x 14'6''

Mark Gidden
Realtor/Founder

Lloyd Taverner
Realtor/Senior Partner
Your Favourites
No Favourites Found

The trademarks REALTOR®, REALTORS®, and the REALTOR® logo are controlled by The Canadian Real Estate Association (CREA) and identify real estate professionals who are members of CREA. The trademarks MLS®, Multiple Listing Service® and the associated logos are owned by The Canadian Real Estate Association (CREA) and identify the quality of services provided by real estate professionals who are members of CREA. The trademark DDF® is owned by The Canadian Real Estate Association (CREA) and identifies CREA's Data Distribution Facility (DDF®)
October 15 2026 09:54:14
Association of Interior REALTORS®

