
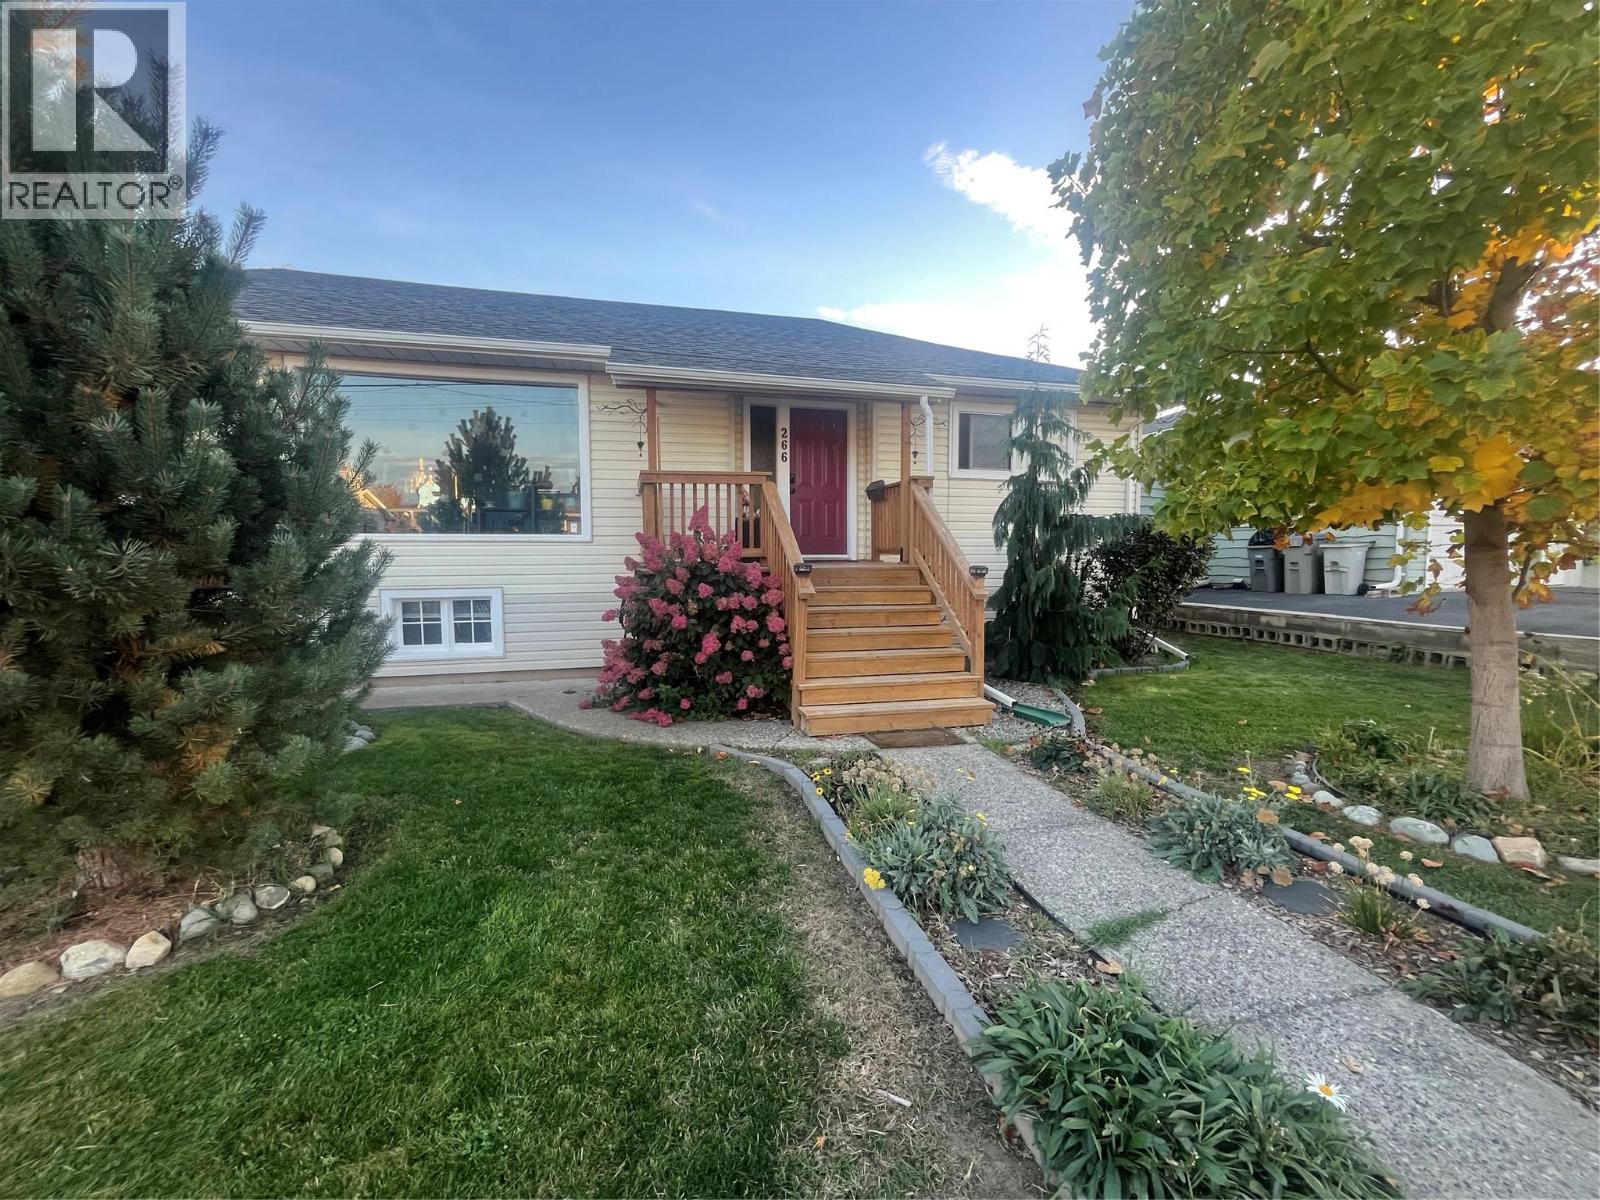
266 Chestnut Avenue
Kamloops, British Columbia
Where to start on this beautiful family home. Let's start with the beautiful outdoor oasis which has been lovingly improved to now include 84 different species of plants. Great street appeal from the front and drive through access from the front and the rear of the property. A covered deck, 1 car garage, outdoor pergola, privacy fence, fruit trees and many gardens make this property an absolute delight. Inside you will find many many upgrades from a professional kitchen with large pantry to new flooring, renovated bathrooms and then a large undeveloped canvas in the basement where the new owner could add a kitchen and suite (entry through the garage) or a 4th bedroom or both. Not to mention that the basement has 9 foot ceilings. Close to River's Trail and shopping and recreation, this centrally located home is sure to impress any who enter through its doors. (id:64133)
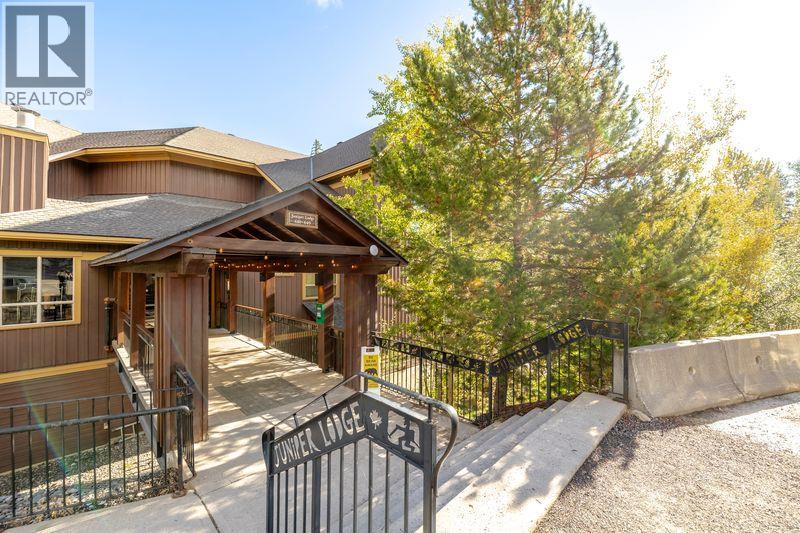
4559 Timberline Crescent Unit# 611b
Fernie, British Columbia
Welcome to this Quarter Share spacious Ground Floor Retreat at Juniper Lodge. The living room opens up to comfortable deck with a serene backdrop while the hot tub adds a luxurious touch for unwinding at the end of the day. This well designed open floorplan offers 2 bedroom with 2 full bathrooms with abundance of natural light creating a warm and inviting atmosphere. The unit comes completely furnished and equipped with air conditioning, in-suite laundry and 2 fireplaces - everything you need to relax and enjoy your time away from home. No GST (id:64133)
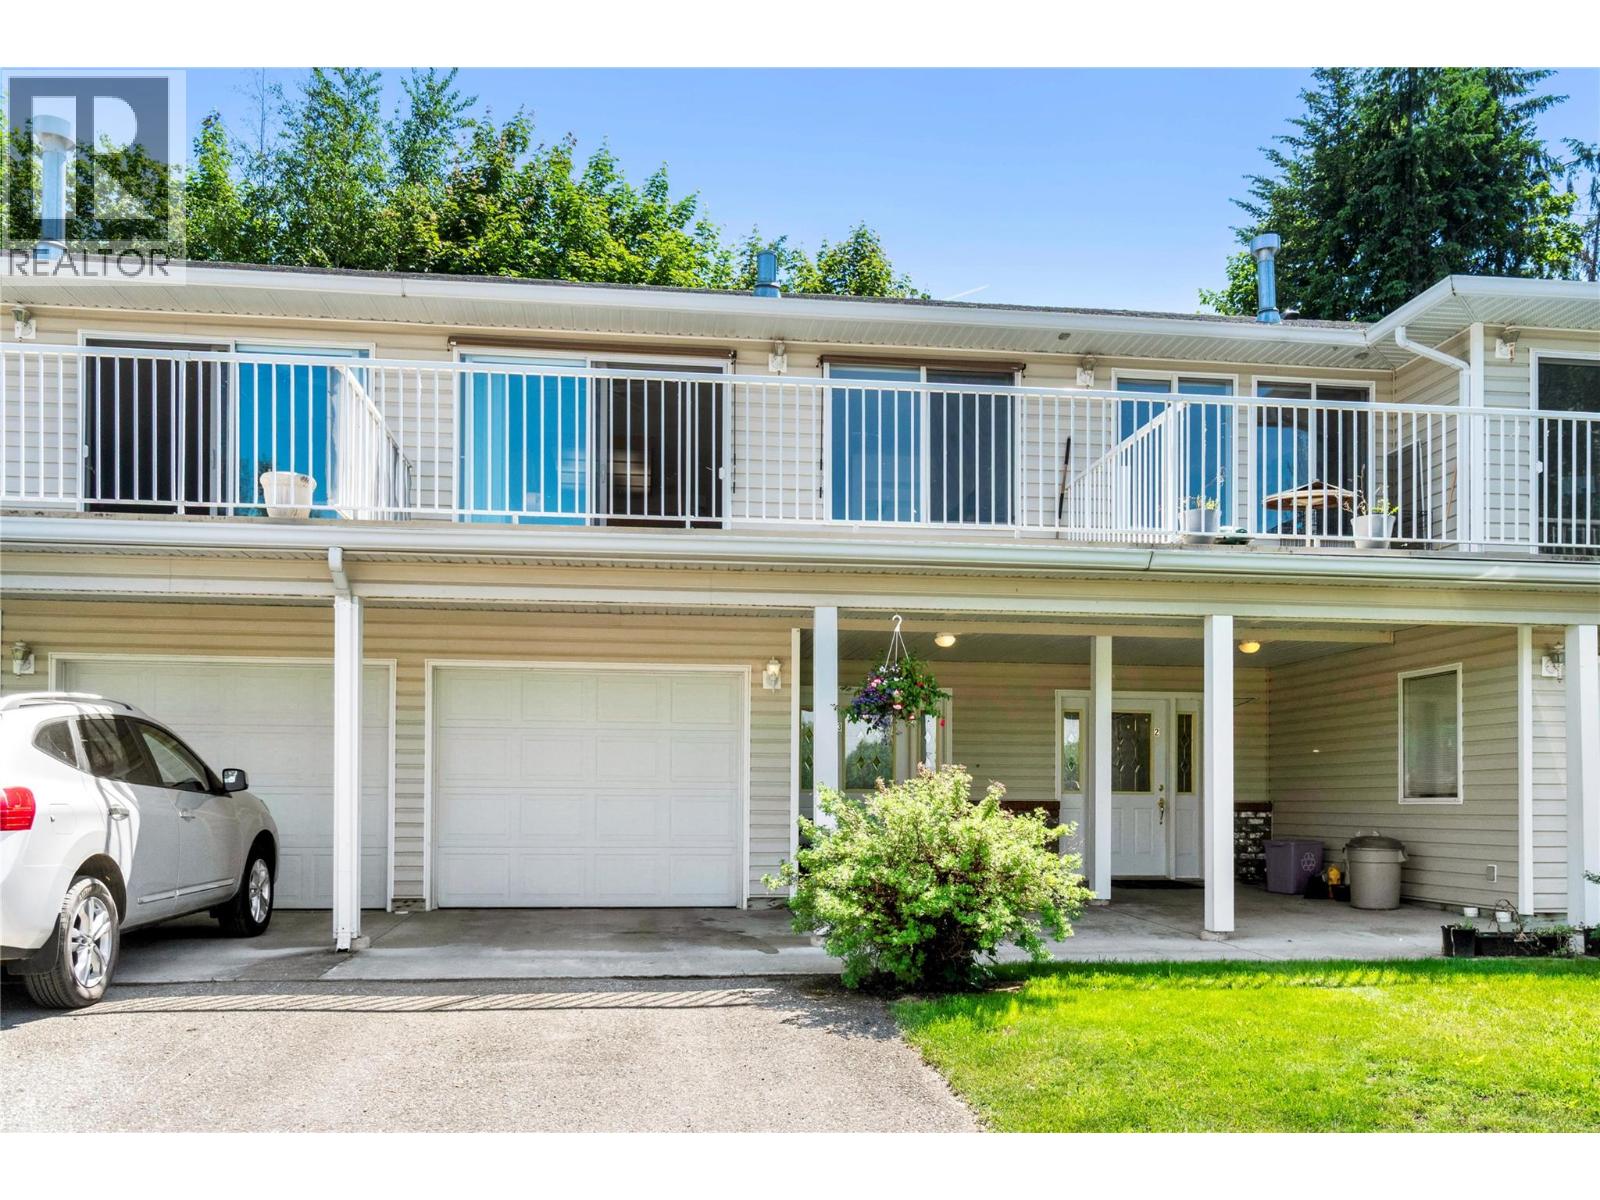
71 25 Street SE Unit# 3
Salmon Arm, British Columbia
LAKEVIEW TOWNHOME - Looking for your first home? You will absolutely fall in love with this beautifully updated 2-bedroom, 2-bath affordable townhome located on a quiet cul-de-sac in a small 6-unit complex. Freshly painted with new flooring throughout, this bright and open floor plan is sure to impress. The functional kitchen features a portable island and flows into the open-concept living and dining area, with access to a generous 19’ x 9’ deck showcasing lovely lake and mountain views, rounding out the main floor is a large bedroom and full bathroom. The basement contains a welcoming foyer, full bathroom, and a 2nd bedroom (family room) which also houses the laundry area. Keep you car out of the elements in your 20 x 10 garage. Conveniently located close to amenities, shopping, and recreation, this charming home offers comfort, style, and exceptional value. (id:64133)
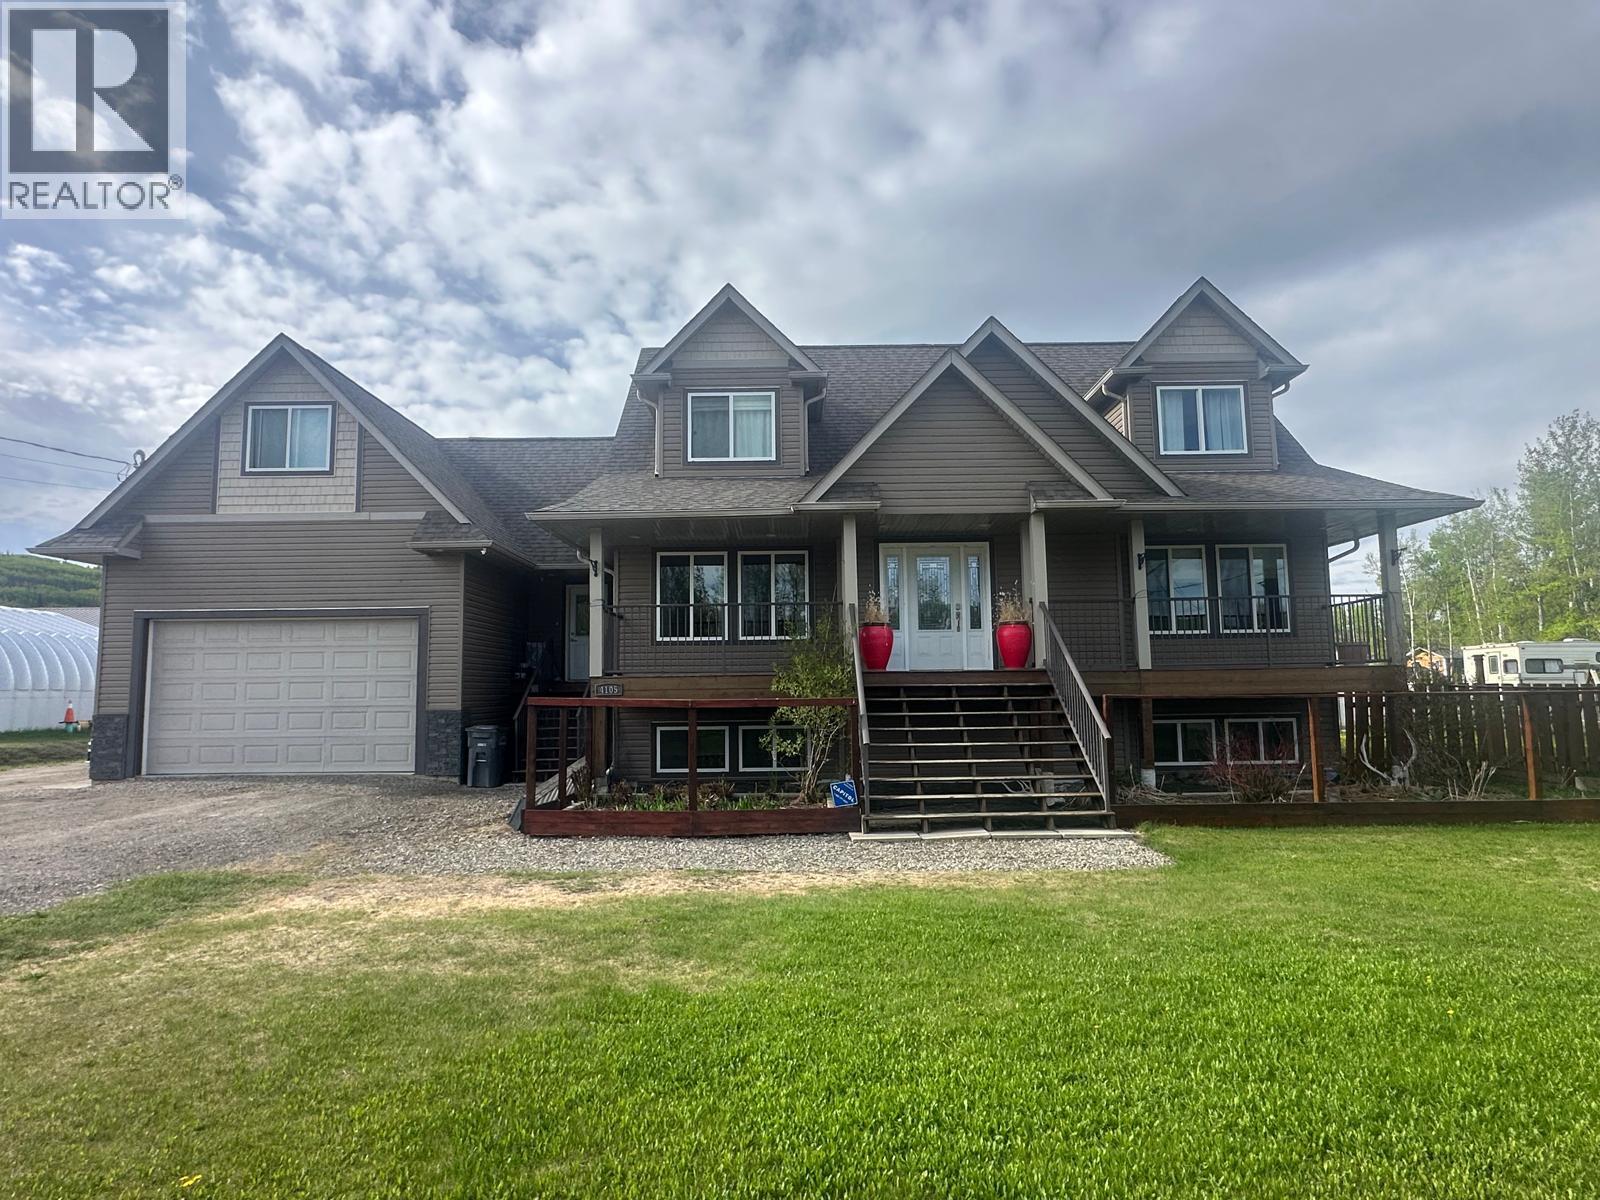
4105 52 Avenue NE
Chetwynd, British Columbia
OPEN HOUSE. We invite you to come and explore this beautiful house on Friday, 16th October, 2026 from 5pm to 7 pm. HOME IS WHERE THE HEART IS. Become the proud owner of one of Chetwynd's executive custom design homes that is ready for fun, family and friends. Featuring over 3,889 square feet of livable and loveable space, a heated double garage, front covered deck as well as a deck on the back, all sitting on three town lots, .57 of an acre. You’ll be greeted with a grand foyer showcasing hand scraped hardwoods on main & upper, wrought iron staircase and cathedral ceiling, Kitchen is equipped with new appliances within the last year, plenty of counter space and a commercial grade gas range with convection oven. The living room boasts vaulted ceilings, a custom gas fireplace that runs during a power outage, French doors, a built-in bookcase, and custom wall niches. Spacious master bedroom is a true retreat, featuring a luxurious 5-piece ensuite with a therapeutic air jet tub, stand-alone shower, dual sinks and a walk-in closet. Special features are packed throughout the entire home, including boiler hydronic heat in basement and garage, stainless steel indirect fired hot water tank, all heated tile floors, 98% efficiency furnace and 98% efficiency boiler, 30-year warranty vinyl flooring in the basement, a garbage disposal, and a large bonus room. oversized doors, Outside, this great location comes complete with a 30’x30’ Shop to lock with oversize doors and city plumbing, a small green house and berry patch, tons of flowers, fenced backyard, firepit and pool area, making it the right choice. Call for a viewing today. (id:64133)
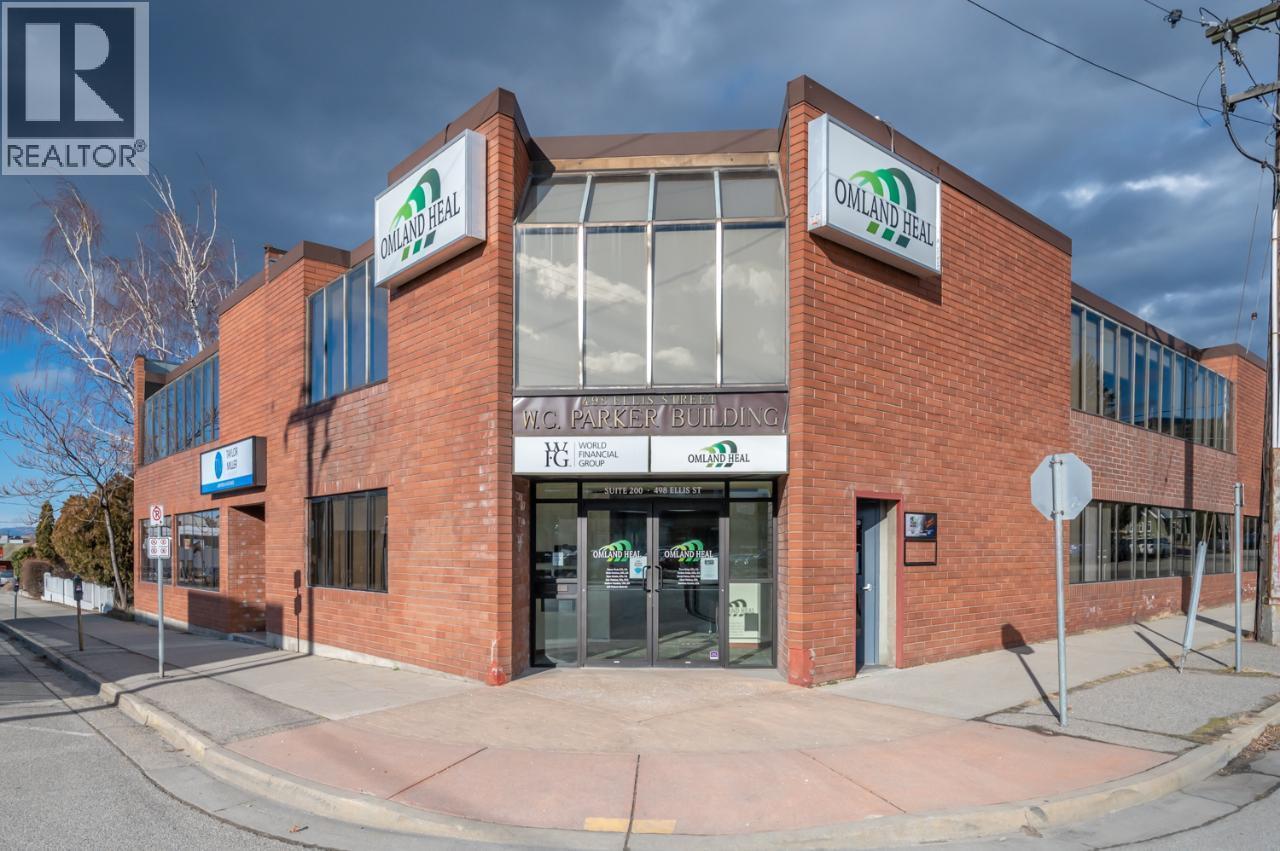
498 Ellis Street Unit# 10-34
Penticton, British Columbia
The entire top floor in the prestigious W.C. Parker Building offers a prime opportunity for your business in Downtown Penticton. With a flexible layout, these combined spaces present a versatile solution for your office requirements. Boasting a blend of individual work areas and communal spaces, including a reception area and a board room, this lease opportunity caters to diverse business needs such as an accounting or legal firm. Elevate your business presence in this vibrant downtown location by contacting the listing agent to explore the possibilities further. Total top floor is 5,881 sq ft. $10 per sq ft, per annum + triple net expenses. Measurements taken from i-Guide. Call listing agent today for a viewing. (id:64133)
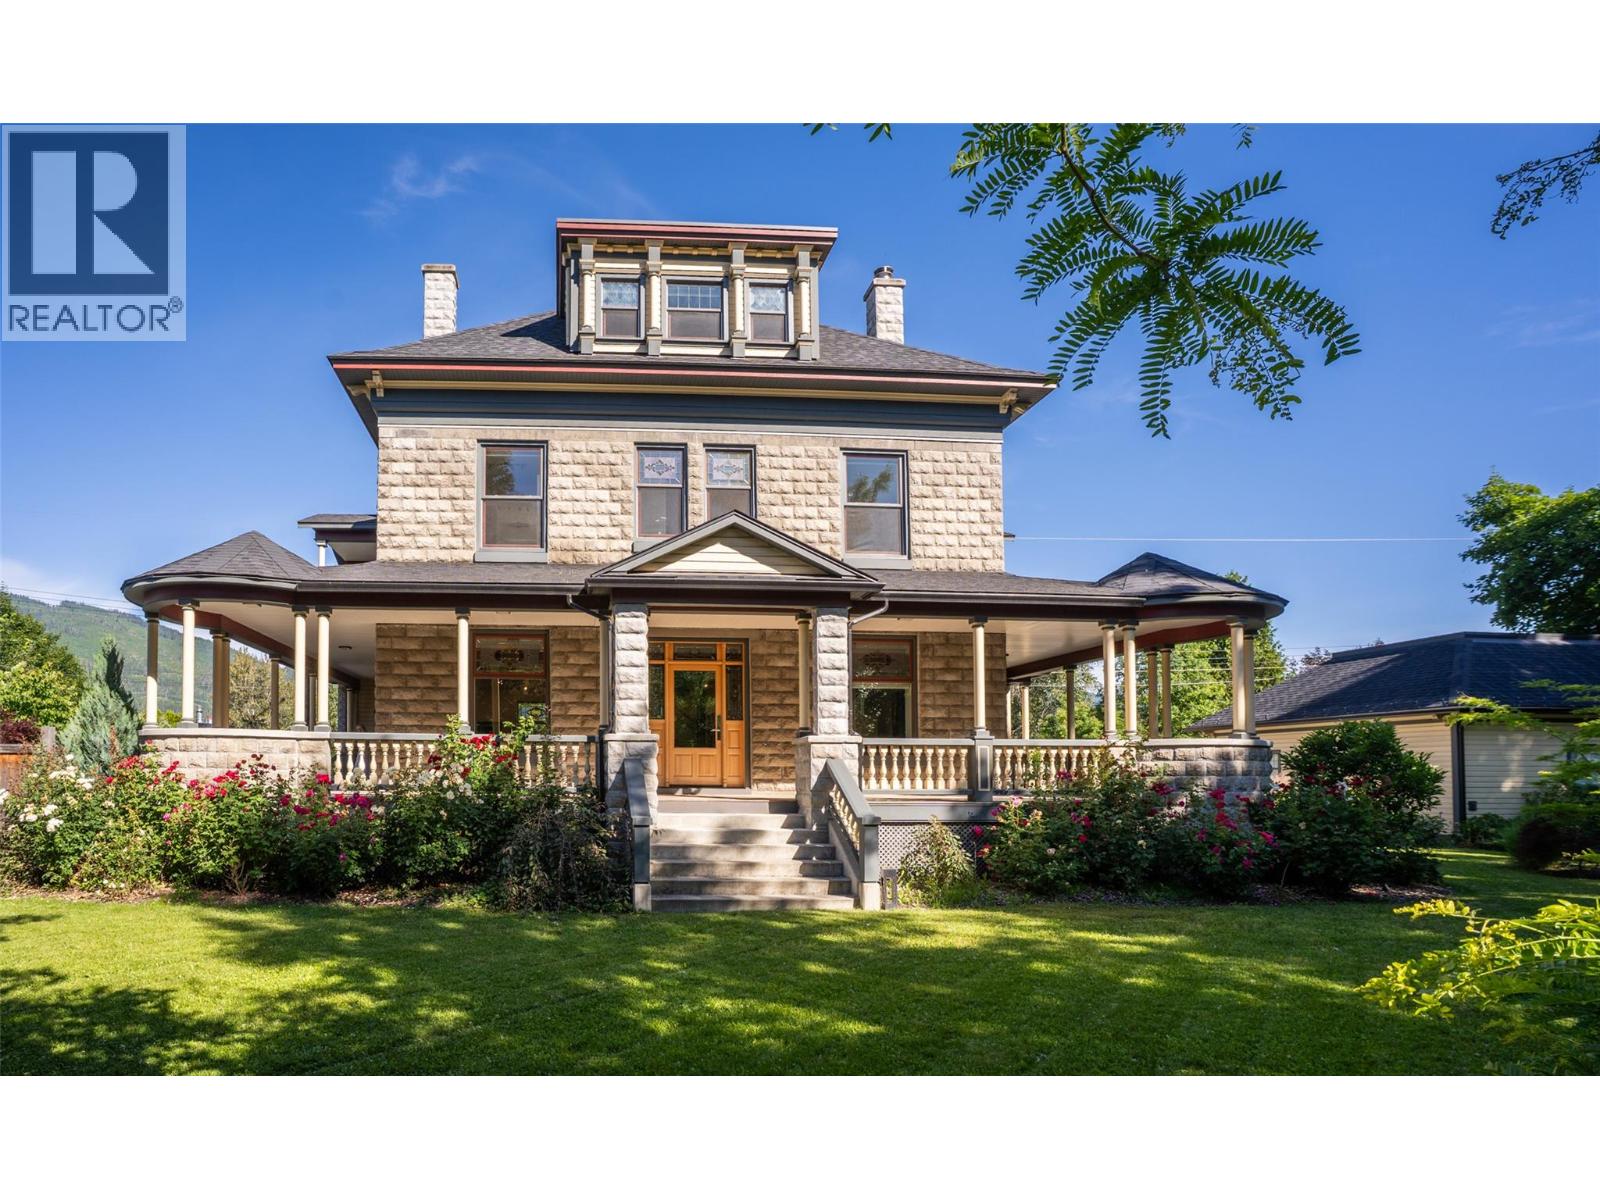
805 & 815 Mackenzie Avenue
Revelstoke, British Columbia
A once-in-a-generation opportunity to own one of Revelstoke's most significant residences. Originally constructed in 1905, this Edwardian manor occupies a rare double lot in the heart of downtown Revelstoke. The home underwent an extraordinary restoration and reconstruction led by master local builders and designers. The project preserved the property's historic character while rebuilding and modernizing the residence to an exceptional standard of craftsmanship, comfort, and performance. This iconic landmark offers five bedrooms, each with its own ensuite, and seven bathrooms. Throughout the home, original heritage elements blend with custom finishes. The original Edwardian facade, dormered roofline, and architectural details have been painstakingly preserved. Where restoration was not possible, materials were recreated by hand, including bespoke concrete blocks cast onsite to replicate the 1905 originals with remarkable precision. A chef's kitchen with premium appliances, expansive gathering spaces, a private gym, media room, hot tub, wrap-around deck, and two balconies. Panoramic views stretch across Mt Begbie, Mt Cartier, Mt Revelstoke, and the Columbia River. The curated heritage grounds include mature trees, plantings reflecting the home’s original era, a traditional gazebo, and a detached garage with approved plans for a manager's suite above. Flexible zoning permits B&B, creating opportunities for revenue generation. (id:64133)
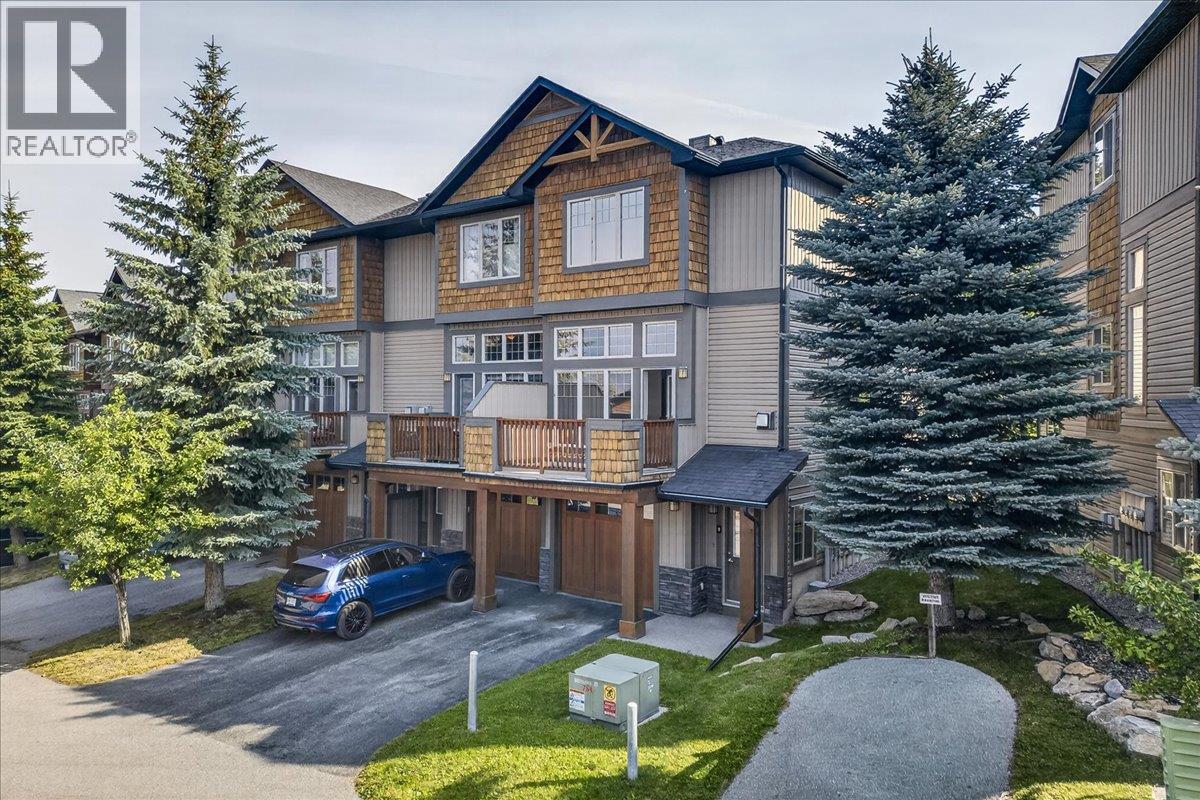
4840 Borrego Ridge Road Unit# 9
Radium Hot Springs, British Columbia
WELCOME TO THIS CLEAN AND VACANT HOME IN RADIUM HOT SPRINGS, THE PERFECT MOUNTAIN ESCAPE! THIS BRIGHT 3BED 3 BATH, SINGLE GARAGE HOME IS VACANT AND AVAILABLE FOR IMMEDIATE POSSESSION. THE KITCHEN CABINET DOORS HAVE BEEN REMOVED AND ARE READY FOR PAINTING, THERE IS NEW LAMINATE FLOORING ONSITE READY FOR INSTALLATION ON THE MAIN FLOOR. NEWER CARPETS, TOILETS AND BRAND NEW STAINLESS STEEL APPLIANCES. THIS BEAUTIFUL QUIET MOUNTAIN COMMUNITY IS A GREAT PLACE TO CALL HOME, NO STR'S ALLOWED. ENJOY THE RADIUM HOT POOLS, GOLF AND NEARBY SKI AREAS. (id:64133)
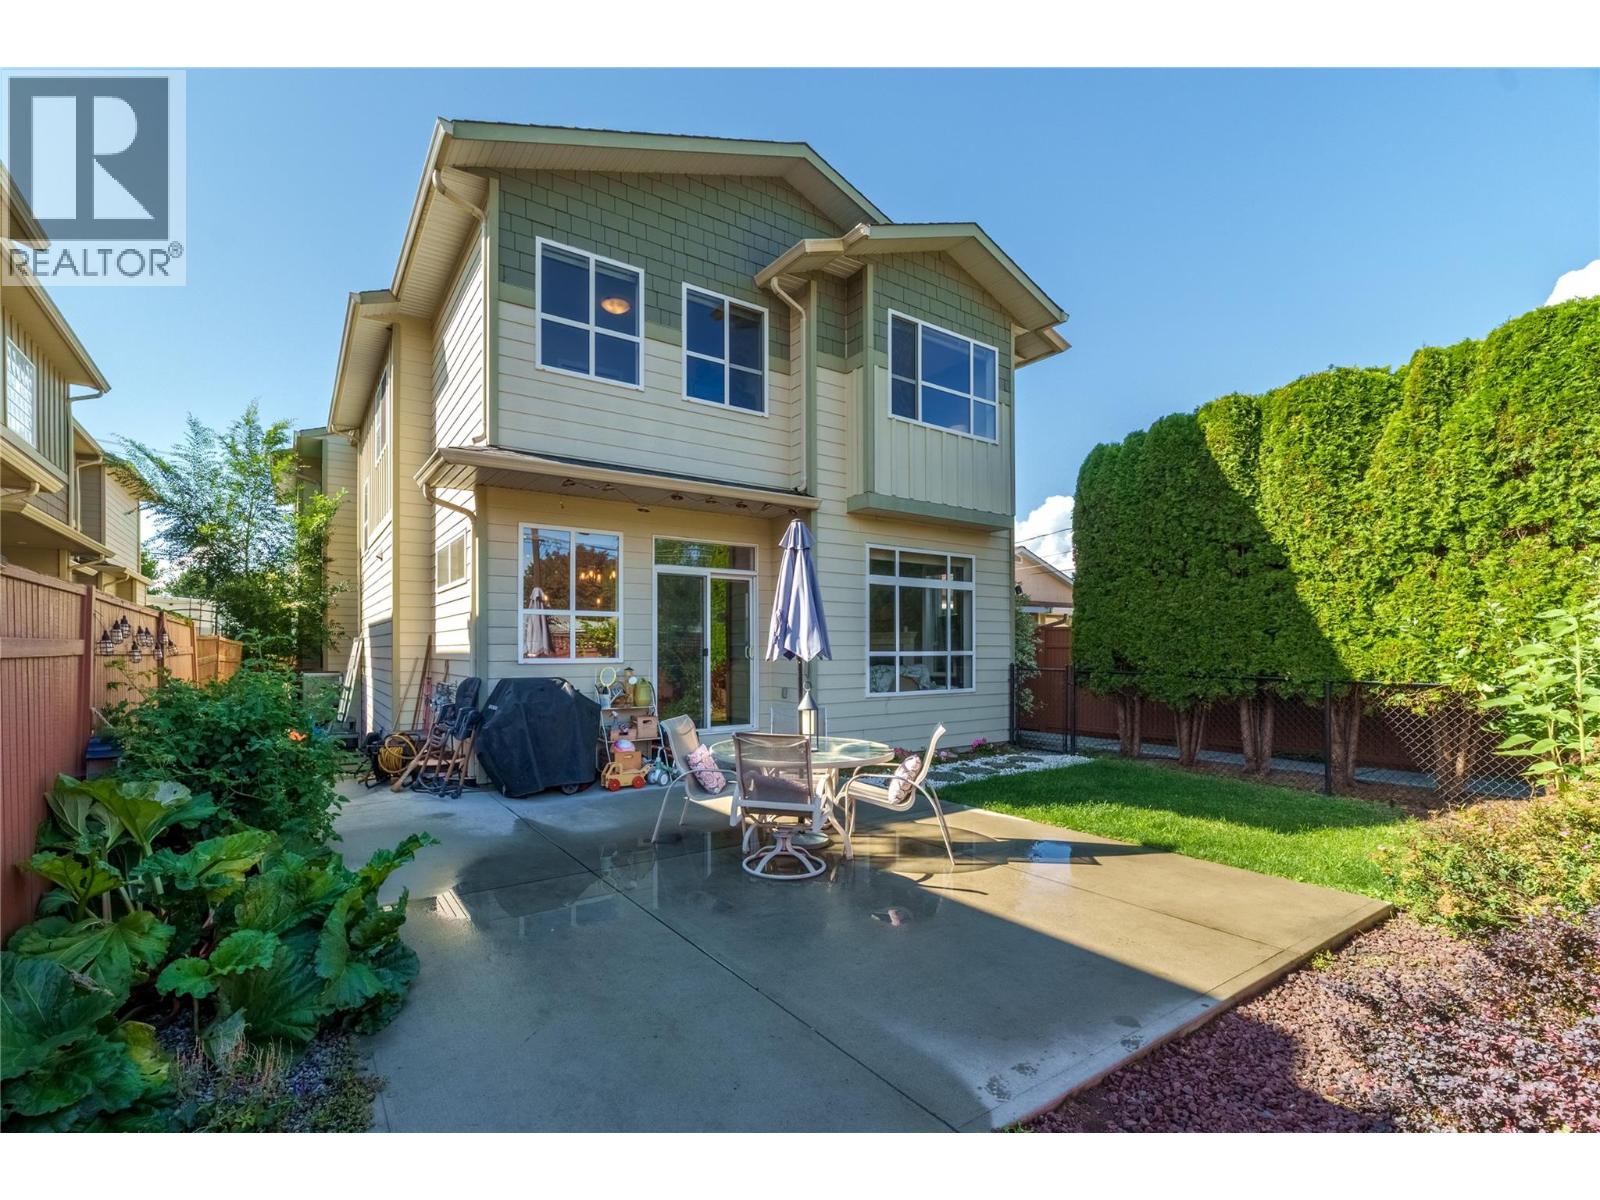
385 Douglas Avenue Unit# 102
Penticton, British Columbia
Attention first time buyers to families, check out this total package! 3 bedrooms, 3 bathrooms, over 1690 sqft and all located in a great central neighborhood! This lovely half duplex built was in 2008 offers all the space you need for a family or someone who wants some space. On the main floor are 9 foot ceilings, hardwood floors, a great room style layout plus a laundry room and half bathroom. The spacious kitchen has gorgeous quartz counters and room for stools, the large dining area is perfect for entertaining, there’s a huge living with a feature fireplace, plus there’s bonus space; perfect for kids to play or hobbies. The main floor opens out to the totally private and fully fenced backyard. Enjoy the quiet area and privacy of the trees, two dedicated parking spots for the home are located at the back off the alley, there’s also a shed and patio and room to garden! Upstairs you’ll find two excellent sized secondary bedrooms, a full family bathroom, and the dream primary bedroom with walk in closet and a gorgeous ensuite with a huge soaker tub, separate shower, and double sinks. The entire main floor of the duplex has a crawl space underneath thats ideal for storage and access. Douglas is such a great location full of family homes, flat to walk to schools and parks and shops, close to everything but tucked away. Being a duplex means no strata or fees or rules – just the shared insurance policy. New HWT! This gorgeous home is move in ready and has space to grow into! (id:64133)
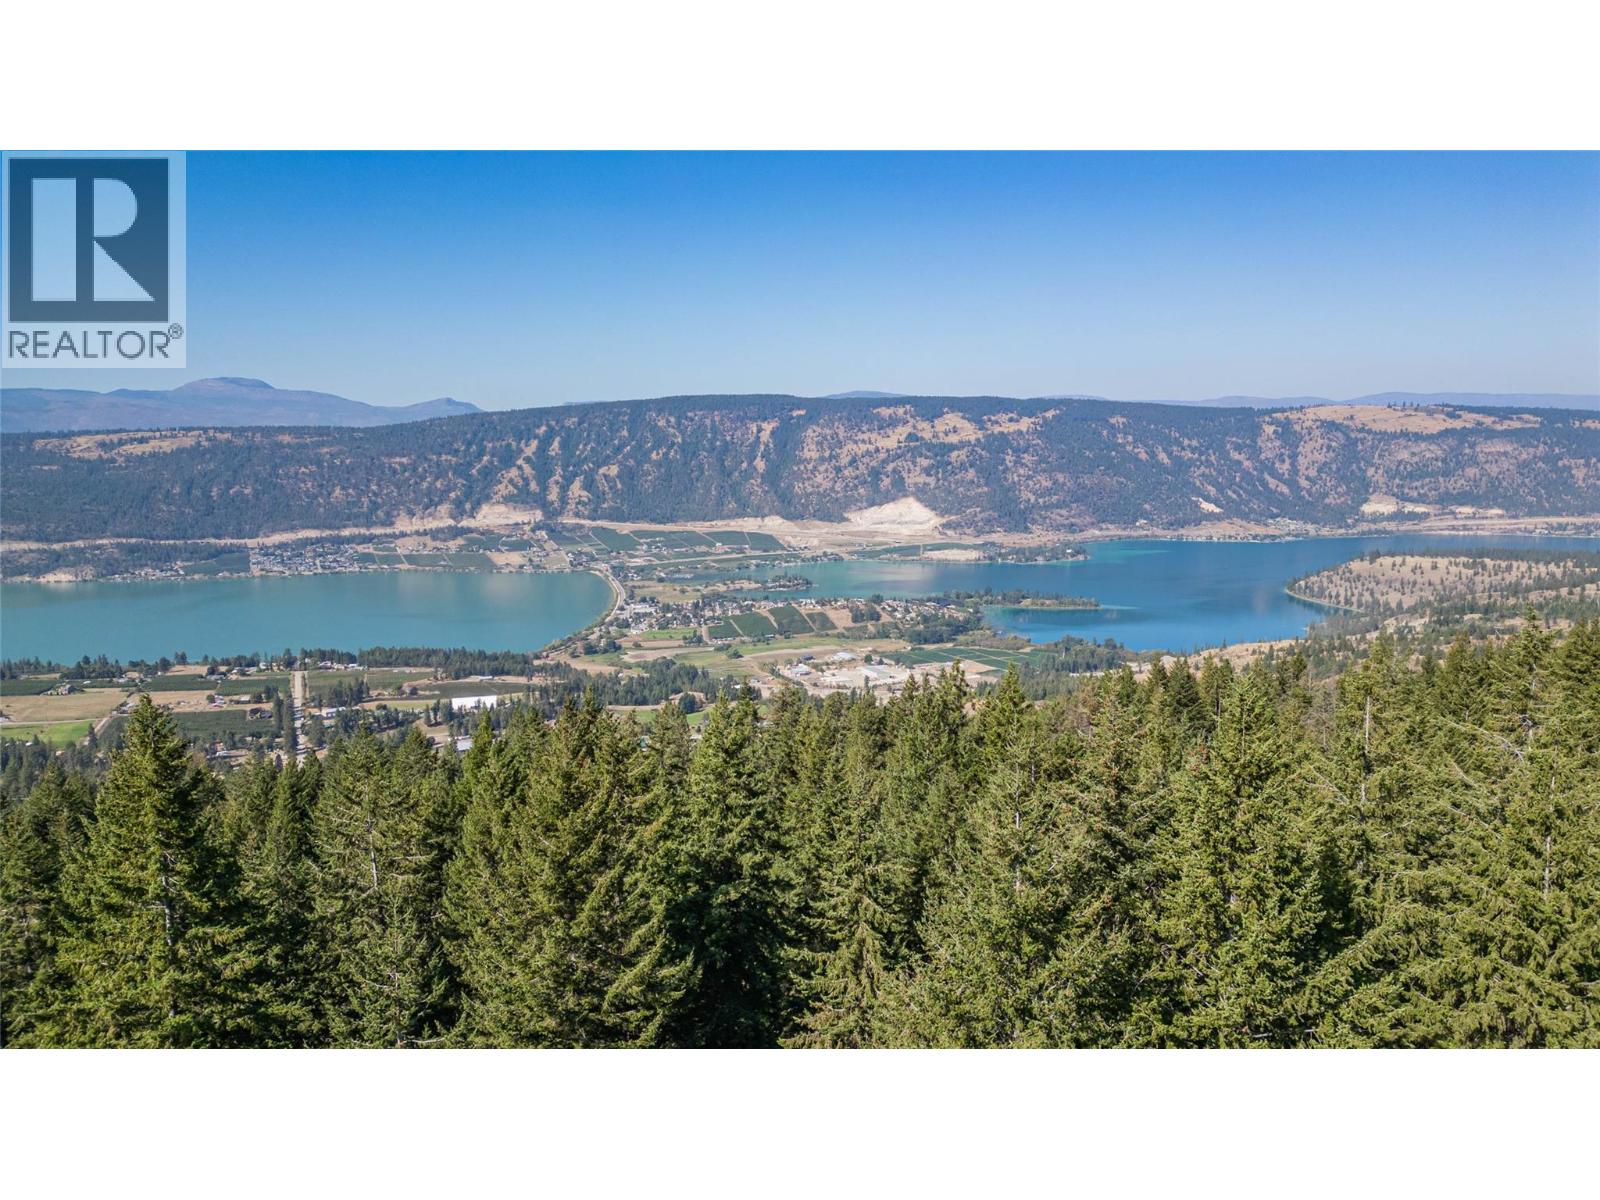
6051 Oyama Lake Road
Oyama, British Columbia
A vast, untouched mountainside parcel nestled along a quiet rural road, where the only soundtrack is the wind through the trees. Absolute freedom to build your dream footprint, whether that means a sprawling modern farmhouse or a minimalist eco-retreat. Positioned perfectly on the slope, a selective tree-clearing will unveil a truly exceptional, million-dollar view of Kalamalka and Wood Lakes below. This isn't just acreage; it’s a rare chance to claim a piece of the mountain, catch unforgettable sunsets, and design a lifestyle of pure tranquility just a short drive from town. (id:64133)
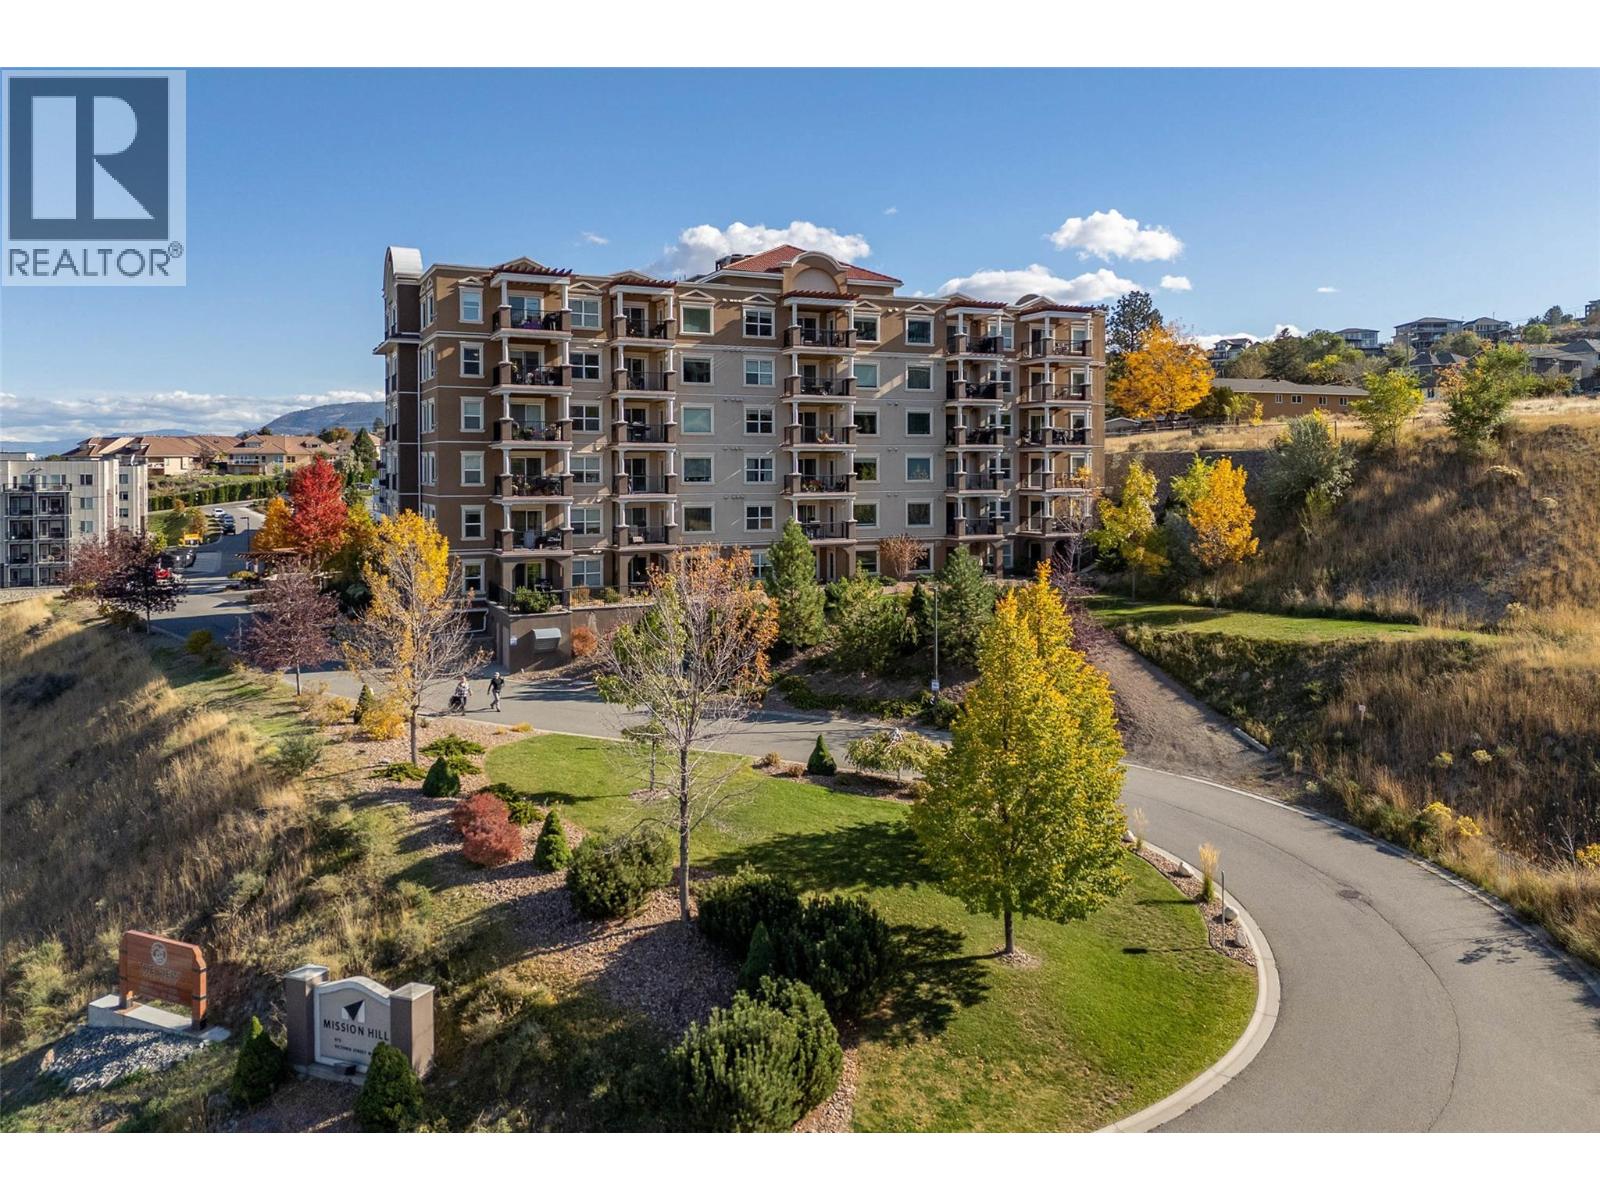
975 Victoria Street W Unit# 606
Kamloops, British Columbia
This top-floor, corner unit offers two bedrooms and two full bathrooms, along with the rare bonus of 2 side-by-side underground parking stalls. Enjoy your morning coffee from the covered 11x9 deck, facing east and south, with beautiful morning sun and views of the Thompson River, mountains, and city. Proudly owner-occupied by the original owner, this home is a pleasure to show. The living, dining, and kitchen areas feature upgraded engineered hardwood flooring, while the bathrooms offer tile flooring. The open-concept layout includes a well-appointed kitchen with a good-sized island, granite countertops, and a stainless steel appliance package. There is also a separate laundry room with a stacking washer and dryer. Additional features include custom blinds, a gas BBQ hookup, and a storage locker. Conveniently located just 5 minutes from TRU, RIH, and the city centre. The monthly strata fee includes heating, hot water, and central air. (id:64133)
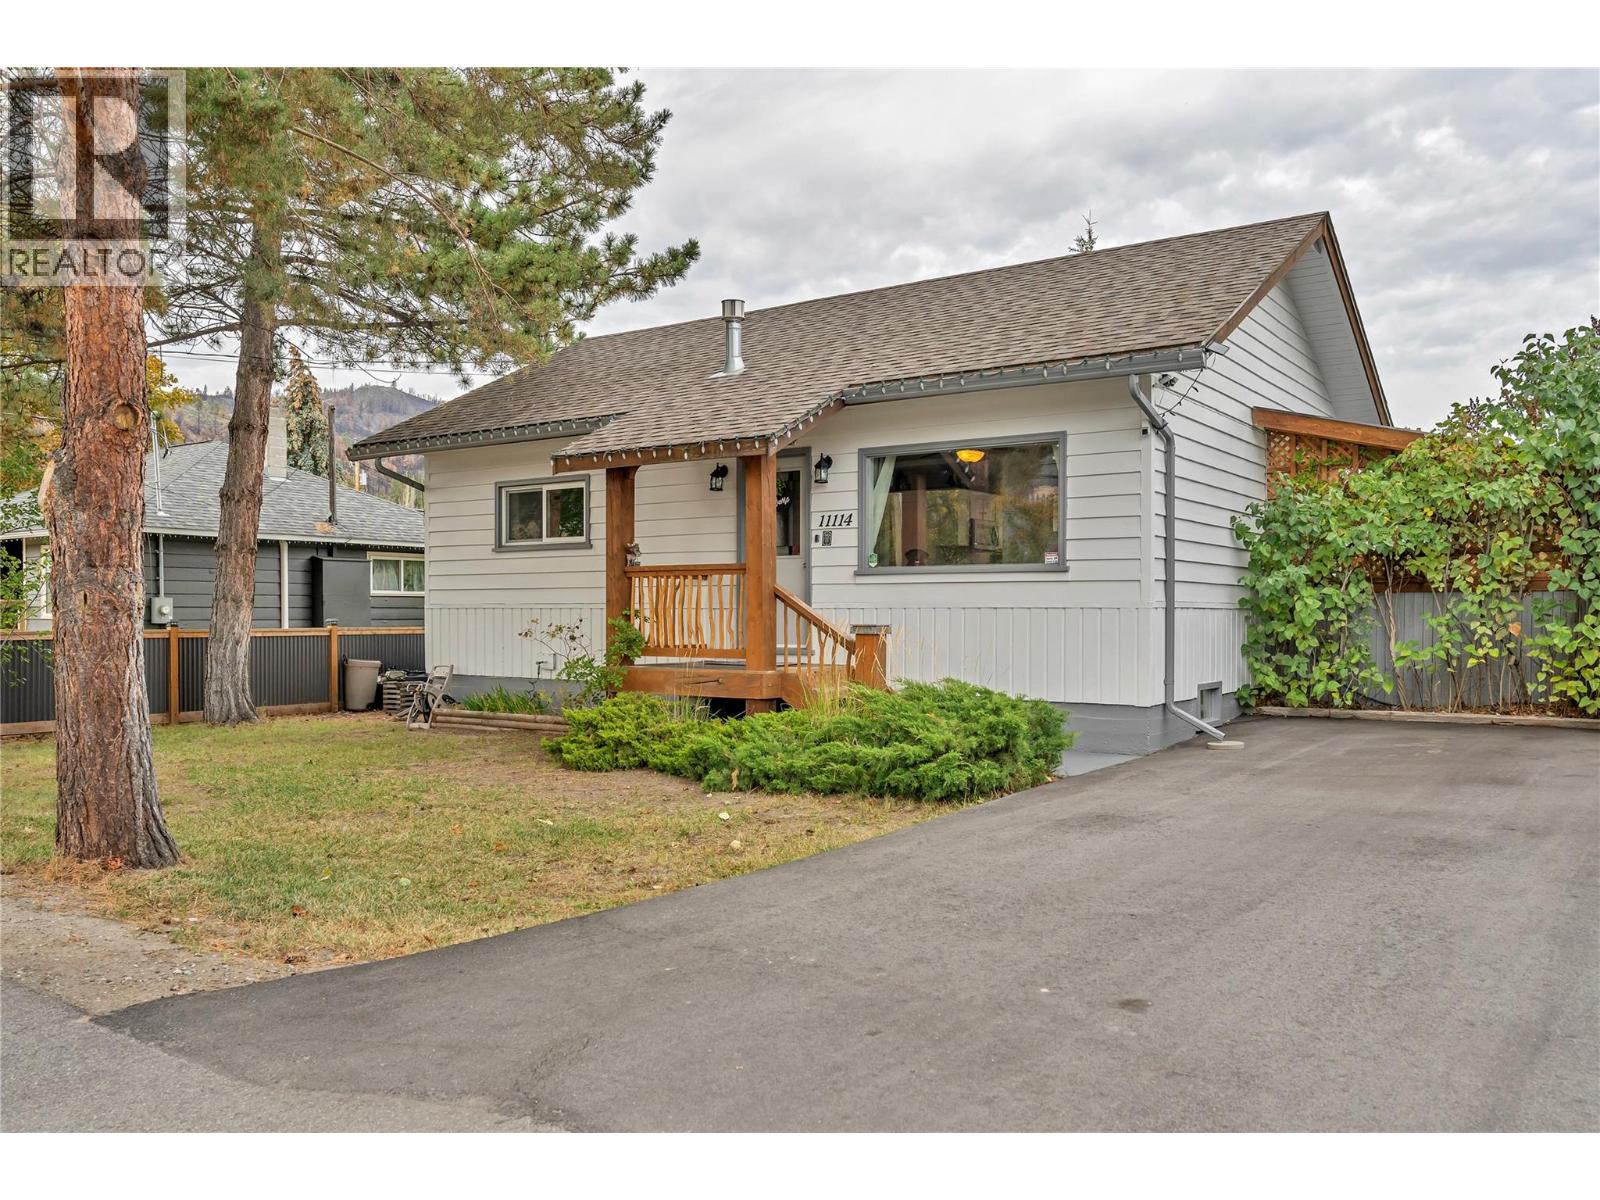
11114 Prairie Valley Road
Summerland, British Columbia
Beautifully updated, this home offers stunning views of Giants Head Mountain. Move right in and enjoy 2 bedrooms and 2 bathrooms on a spacious lot with plenty of privacy and fantastic outdoor living space. The main level features 2 bedrooms, a 4-piece bath, a bright kitchen, and a cozy living room. The fenced yard keeps pets and kids safe. The lower level, with its own entrance, includes a 2-piece bath/laundry, space for gym equipment, a family room, and a generous secure storage room. Enjoy new metal/wood fencing on two sides, privacy hedge, covered patio of over 500 sq ft, and an oversized deck with a gazebo over 600 sq ft. Extras include an above-ground pool, outdoor fireplace, pond, Workshop with power, concrete floor and workbench, a storage shed. New asphalt driveway offers space for an RV, Room and zoning for a carriage house. Steps to the YMCA, Dale Meadows sports field and dog park. Walking distance to downtown. All measurements are from IGuide and should be verified by the buyer if needed. Call to view (id:64133)
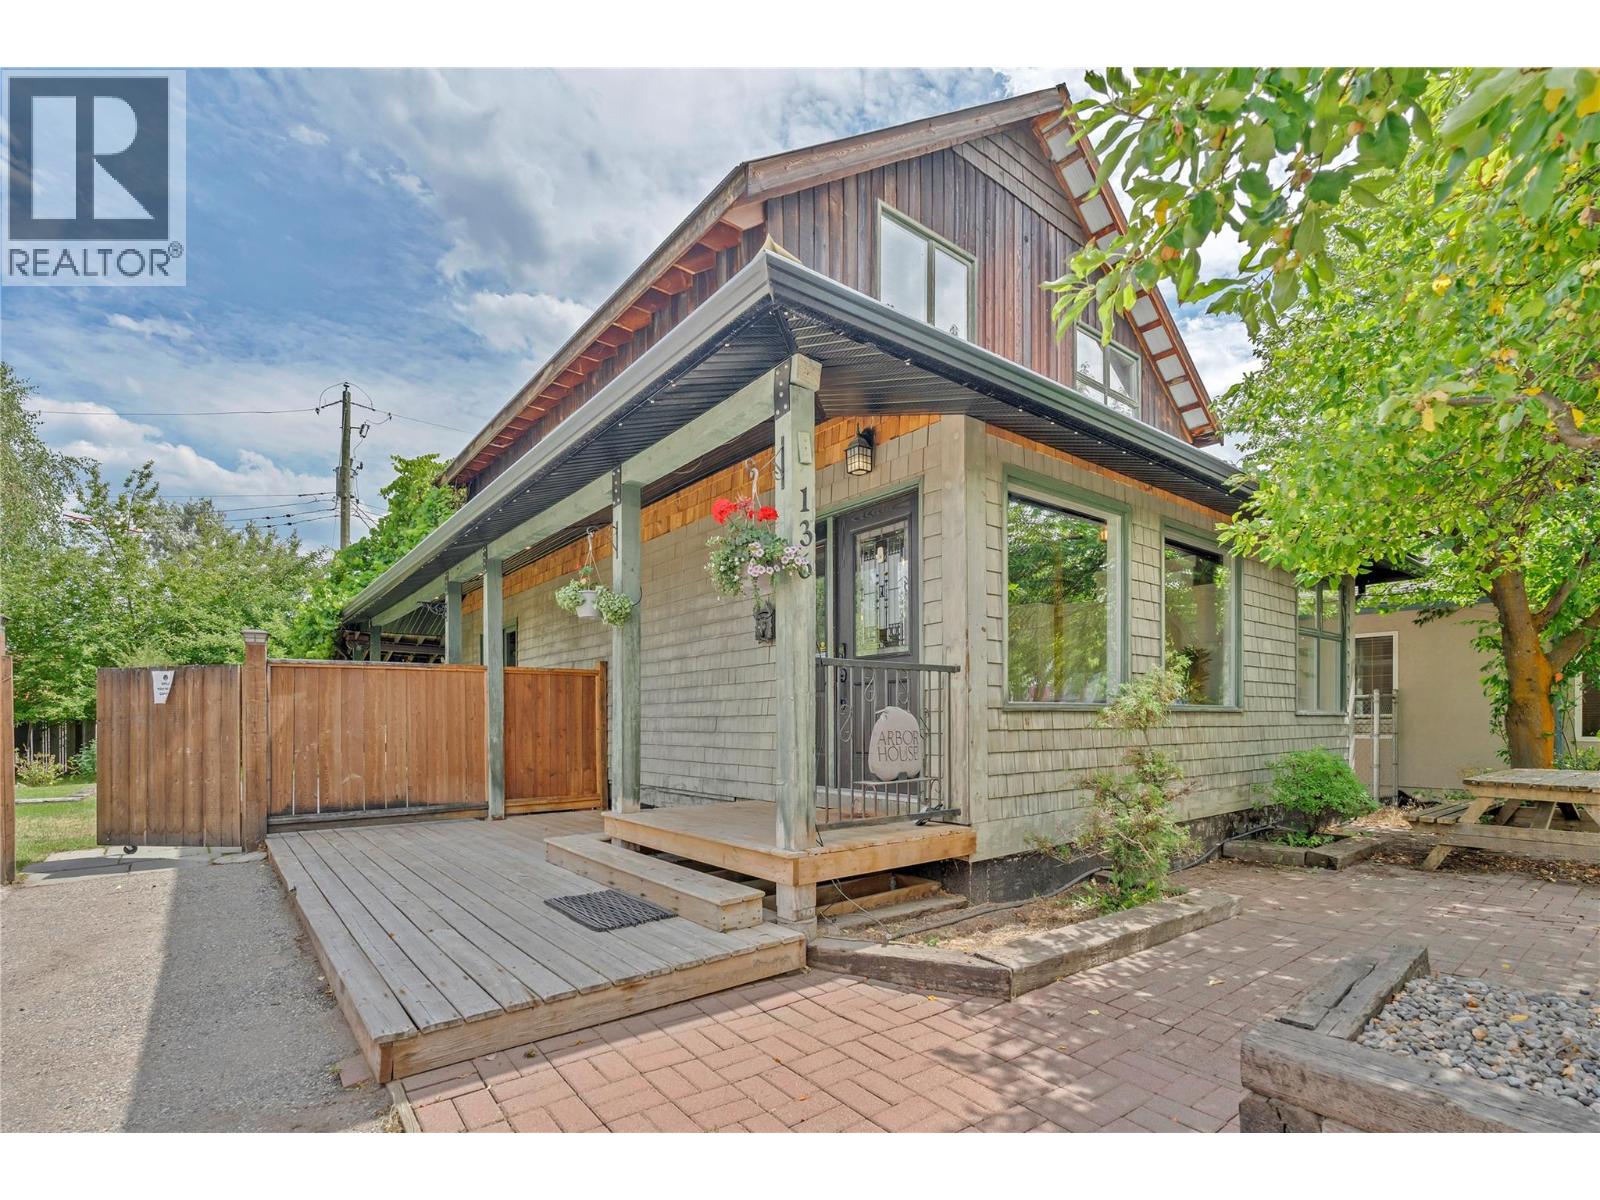
136 Vermilion Avenue
Princeton, British Columbia
Position your business for success with this one-of-a-kind commercial property in the vibrant heart of downtown Princeton. Ideally situated adjacent to Veterans Square, Town Hall, and surrounded by a variety of thriving local businesses. This highly visible location offers exceptional exposure in one of the community's busiest commercial areas. Full of character and charm rarely found in commercial properties, this unique building sits on a generous double lot with convenient lane access, on-site parking, and outstanding functionality. The thoughtfully designed interior features four private offices, open workspace, gorgeous reception entrance, two washrooms, a full kitchen, abundant storage, and versatile bonus space to accommodate a wide range of business opportunities. Excellent signage enhances your visibility and presence. Princeton continues to experience exciting growth and development, making this an outstanding opportunity to invest in a flourishing community with a bright future. Don't miss your chance to own one of Princeton's most unique commercial properties. (id:64133)

Mark Gidden
Realtor/Founder

Lloyd Taverner
Realtor/Senior Partner
Interested?
Contact us for more information
Your Favourites
No Favourites Found

