
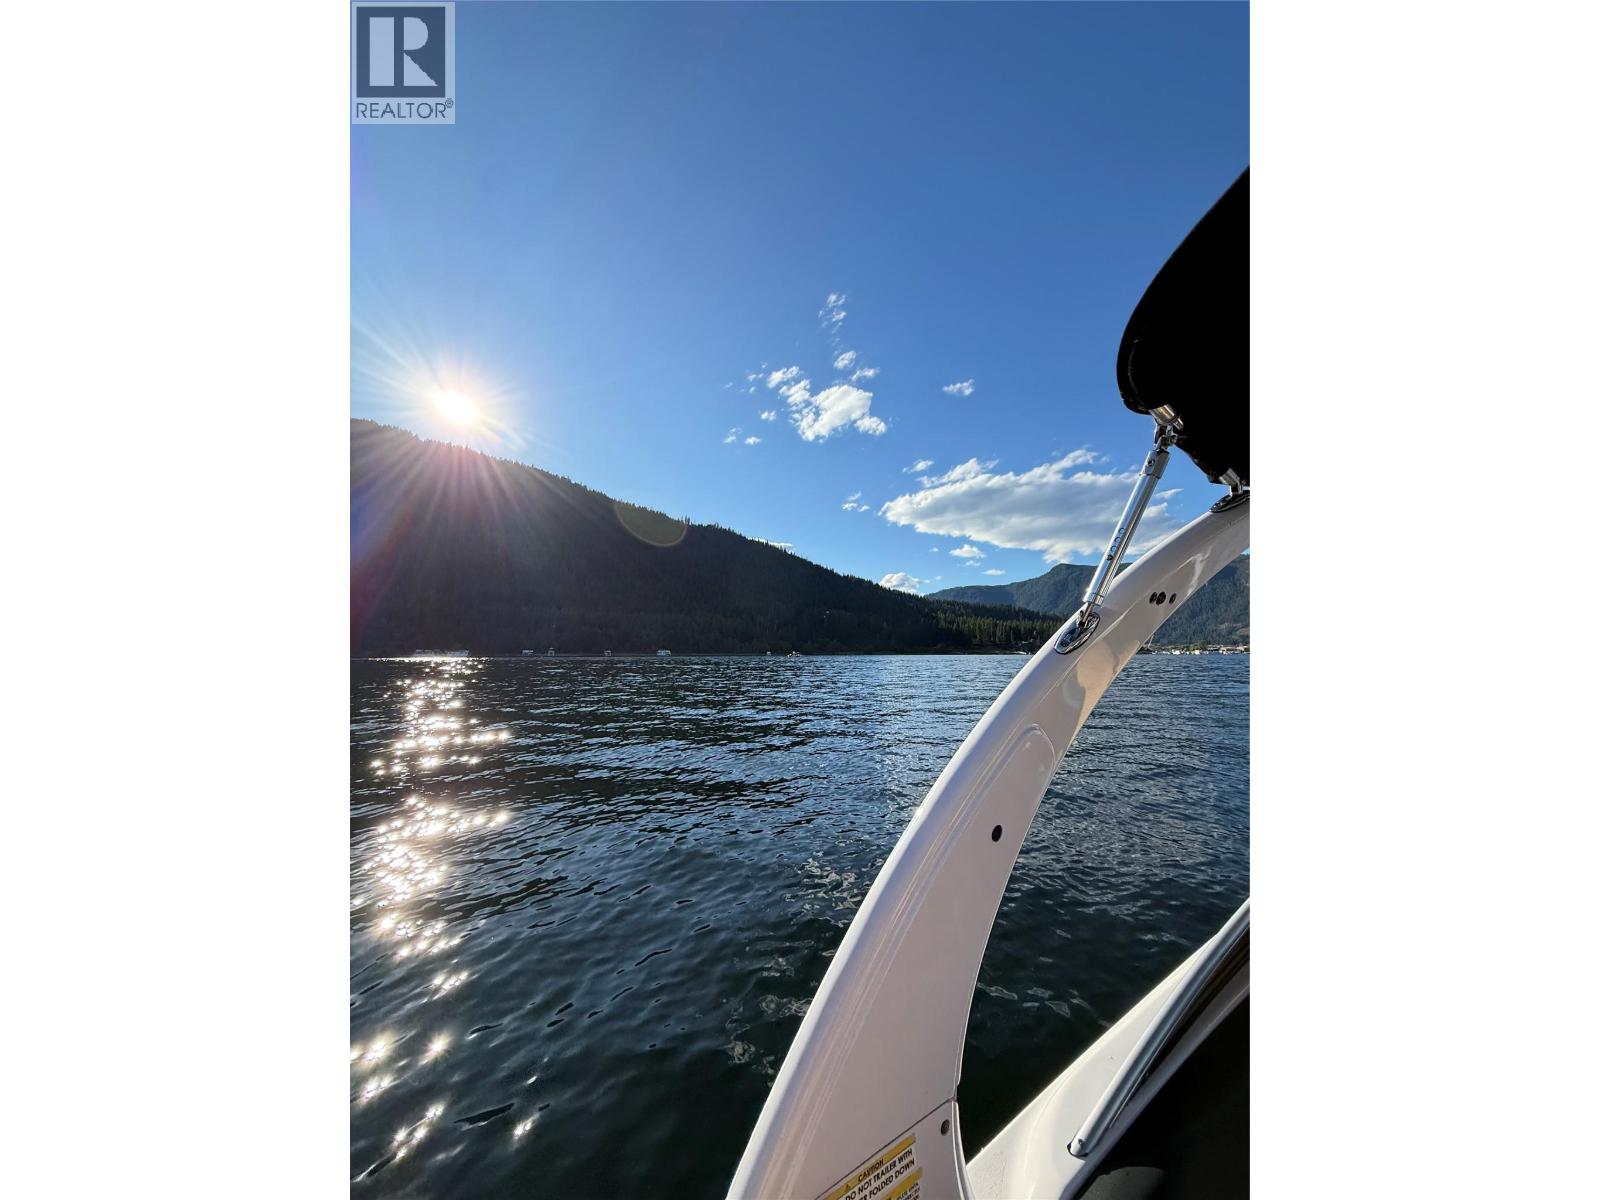
Castle Heights Lot# 53
Anglemont, British Columbia
Build your Shuswap getaway on this well positioned residential lot in the established community of Anglemont BC. The property features a natural slope ranging from 20%–35 The ideal pitch for a 2 level walk-out design that captures beautiful lake views. Enjoy close proximity to BEACHES, MARINAS, restaurants, marinas, golf, grocery stores & year-round recreation on both the mountains & the lake. Whether boating, golfing, hiking, sledding,or skiing, the Shuswap lifestyle is right outside your door. Anglemont Estates is a well established community w/ its own water system, eliminating the need for a well. The area also offers fire protection including a hydrant system and fire protection with fire hall, providing peace of mind & insurable properties. Conveniently located approx. 1.5 hrs from Kamloops & 4 hrs from Langley, this is an accessible lake area getaway. Secure this investment now & begin planning your future lake home. There is no time restriction/limit to build. Bed & breakfast use & RV site use are permitted once the building process has begun. Power hook ups near by. Start enjoying Shuswap lake life today. (id:64133)
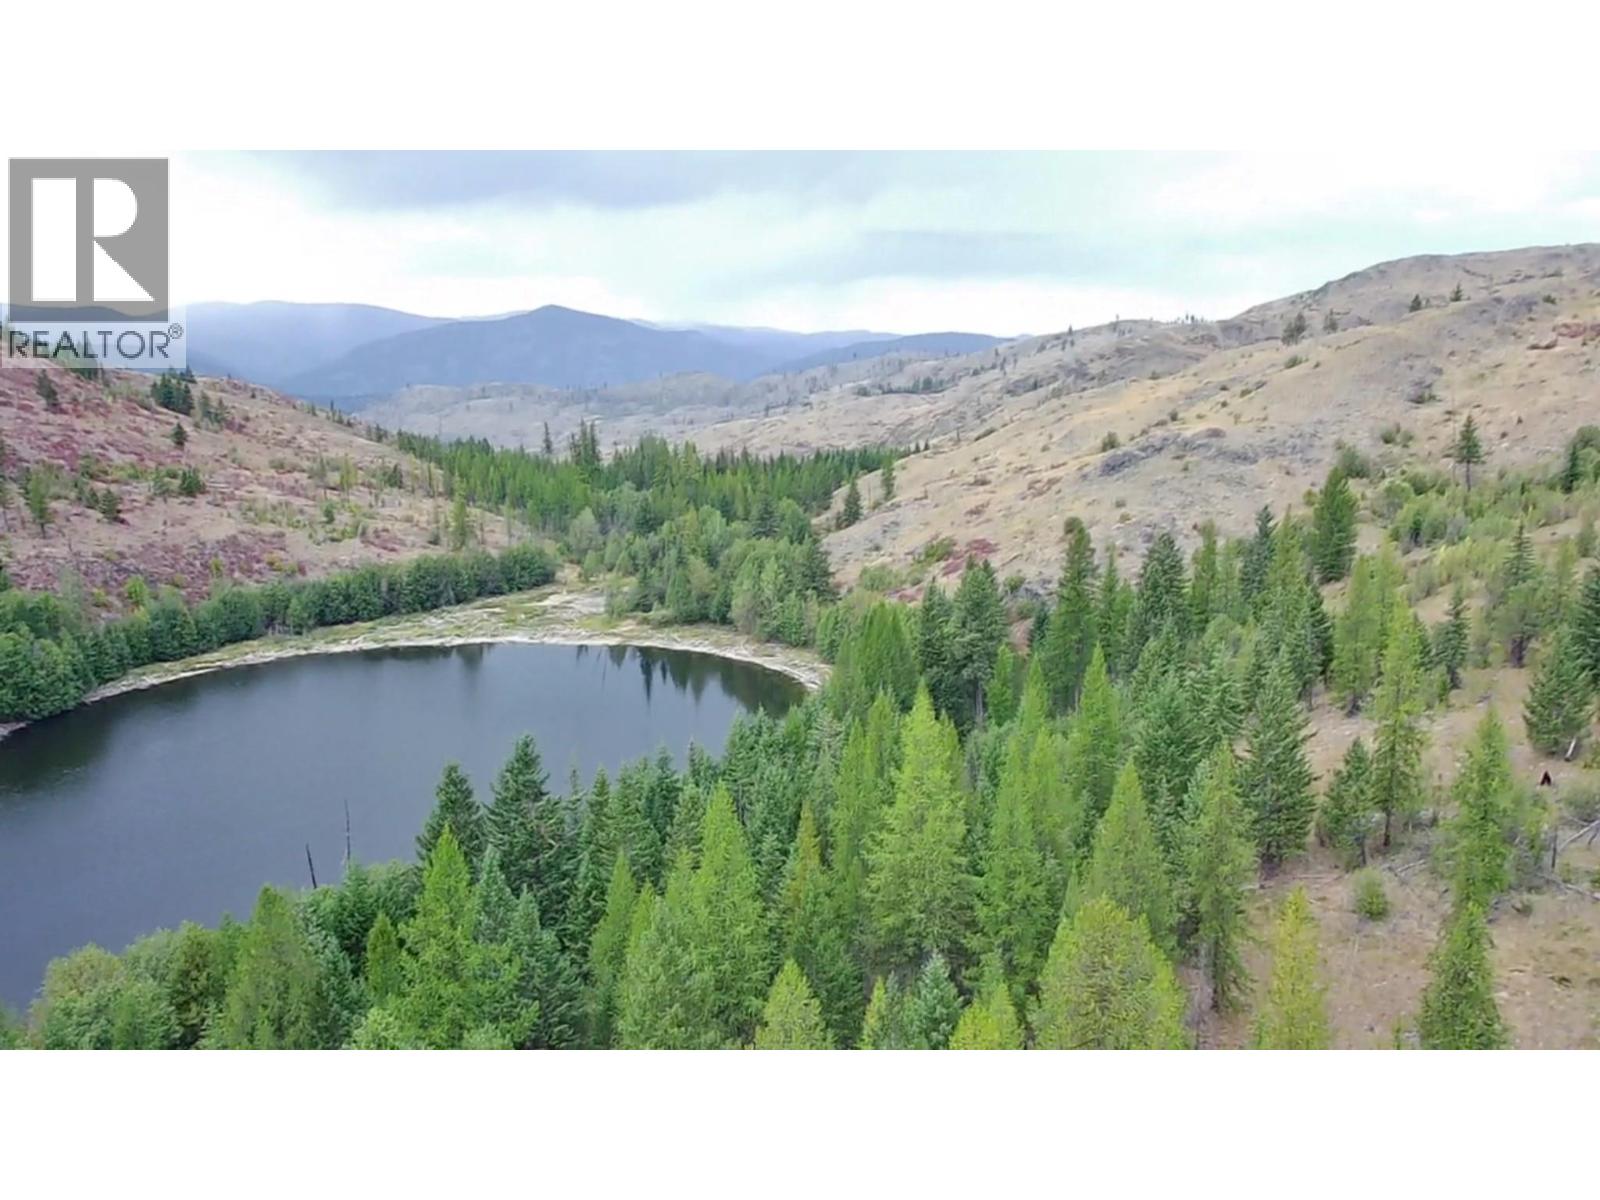
Km15 Nicholson Creek Road
Rock Creek, British Columbia
Experience the beauty and privacy of this incredible 162-acre property bordering the tranquil shores of Louise Lake. With the majority of the land located in a No-Zoning area, the possibilities are wide open—ideal for livestock, a recreational cabin, or building the dream home you’ve always envisioned. A registered easement provides secure access, and several excellent building sites offer stunning natural surroundings to choose from. Just 15 km from Rock Creek, this rare acreage combines seclusion, flexibility, and breathtaking scenery. Contact your Realtor today to view this amazing property. (id:64133)
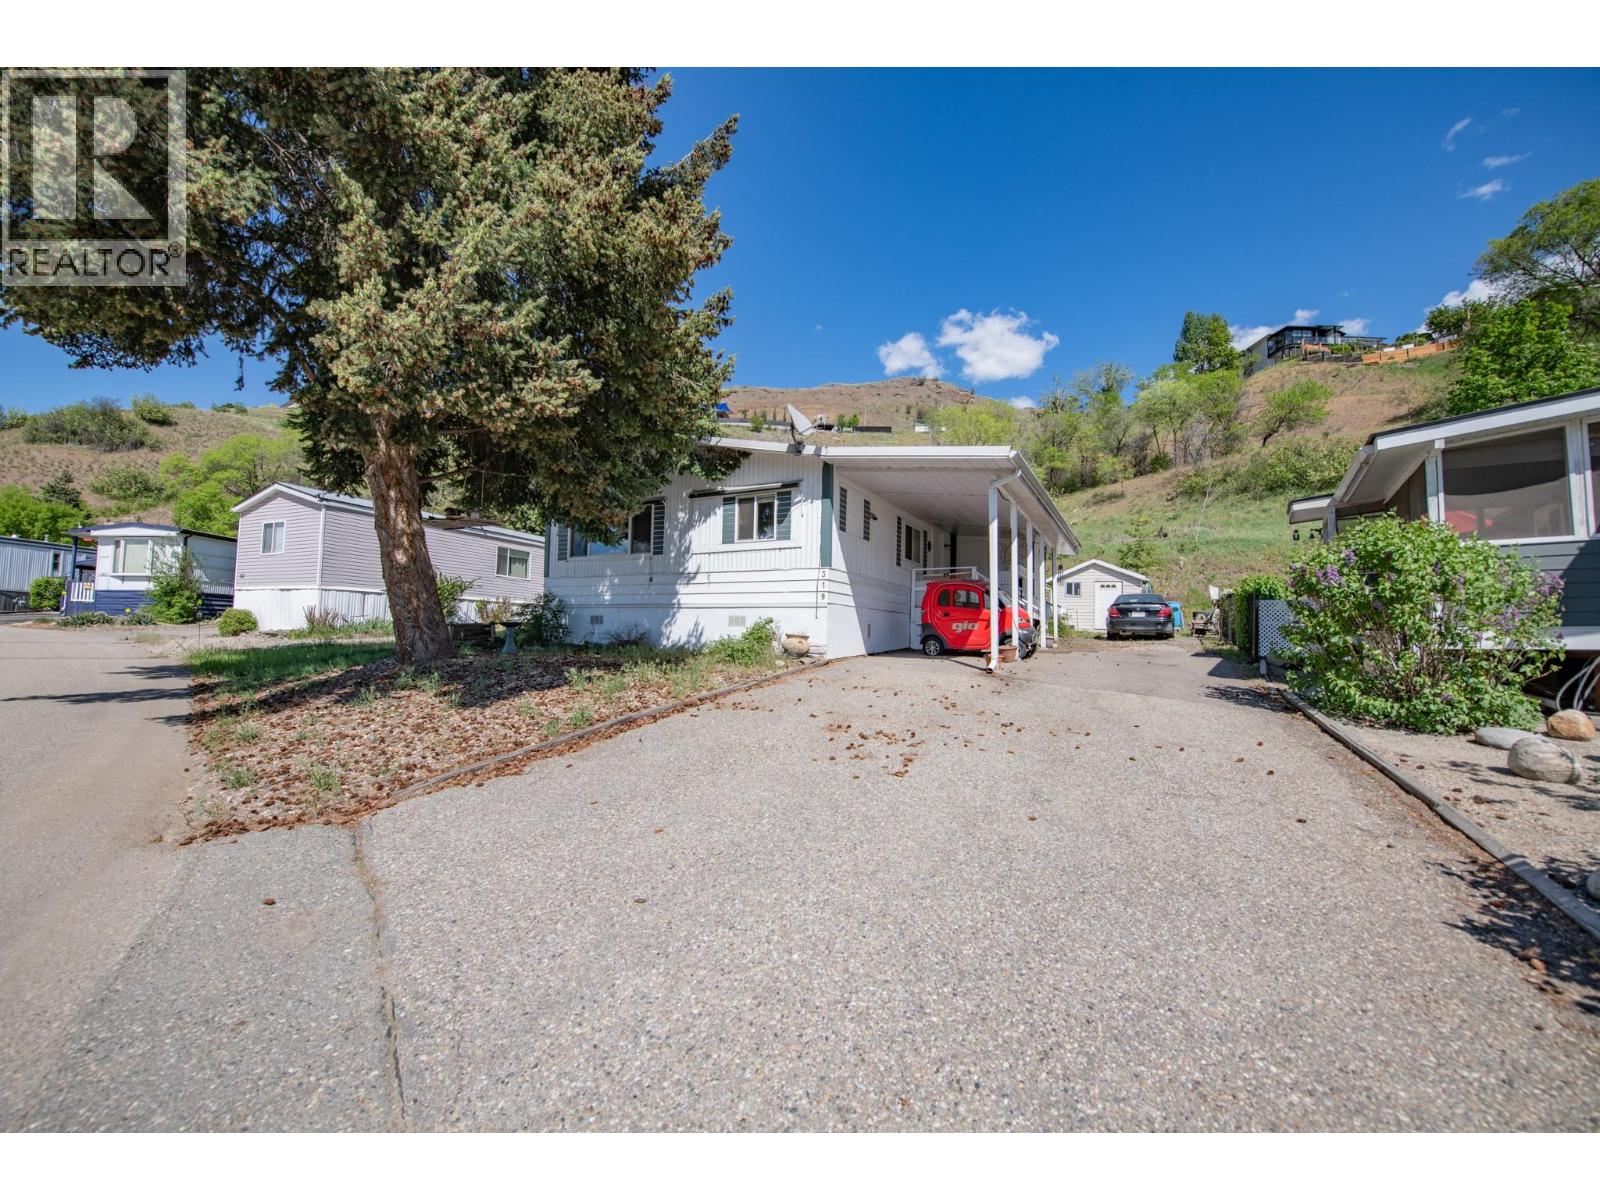
15401 Kalamalka Road Unit# 319
Coldstream, British Columbia
Welcome to this spacious double-wide home in the desirable Lakeway Mobile Home Park (55+), perfectly positioned at the top of the park for added privacy, reduced traffic, and lovely views. The semi-open floor plan offers comfortable, easy living with space for a formal dining area, a bright island kitchen with abundant counter space and storage, a cozy breakfast nook, and a welcoming living room. The primary bedroom includes a convenient 2-piece ensuite, while the layout provides excellent separation for guests or hobbies. Outside, enjoy a private yard backing onto nature, ideal for quiet mornings or gardening. A 10' x 15' powered shop adds incredible value for projects, storage, or hobbies. Additional features include a carport and additional parking. Located just minutes from Kalamalka Beach, the Rail Trail, shopping, golf, and with transit right at the bottom of the park, this home offers the perfect blend of tranquility and convenience (id:64133)
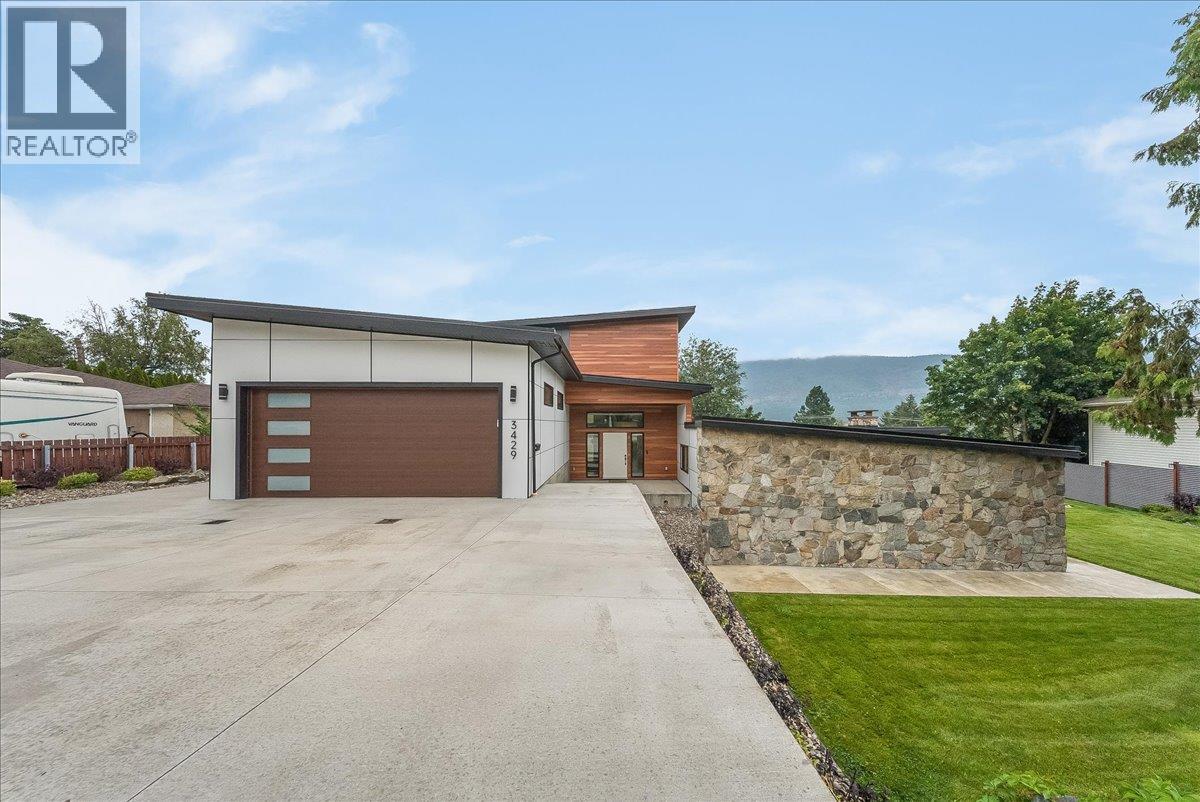
3429 8th Avenue
Castlegar, British Columbia
Experience modern luxury in a custom residence built for entertaining and relaxation. A dramatic 20’ high open living room is the heart of the home, anchored by a 6’ linear gas fireplace and framed by walls of glass that showcase valley and mountain views while filling the space with natural light. Glass railings preserve breathtaking sightlines, and a mezzanine sitting area provides an unobstructed overlook of the living, dining, pool, and landscaped surroundings below. Designed for indoor-outdoor living, the home features oversized driveways, expansive decks, and a generous pool area with a hot tub—enhanced by architectural lighting for day-to-night ambiance. Inside, quality and scale are evident in the premium finishes throughout: HardiPlank with architectural metal siding, metal-clad windows, a high-efficiency furnace, heat pump, and an endless hot water system. Custom cabinetry with soft-close drawers, solid-surface counters, and engineered hardwood floors create a refined, cohesive look. The kitchen is truly made for hosting with stainless appliances, abundant lighting, an oversized island, and a walk-in pantry for seamless storage. Spa-inspired bathrooms offer heated tile floors, oversized walk-in showers, large-format tile, and high-end fixtures. The primary suite includes a spacious bedroom, remote-controlled blinds, and a rock fireplace, plus custom closet organizers in both the bedrooms and bathrooms to maximize storage. Professionally landscaped grounds and privacy fencing complete this stunning retreat. A must-see to fully appreciate the quality and craftsmanship! (id:64133)
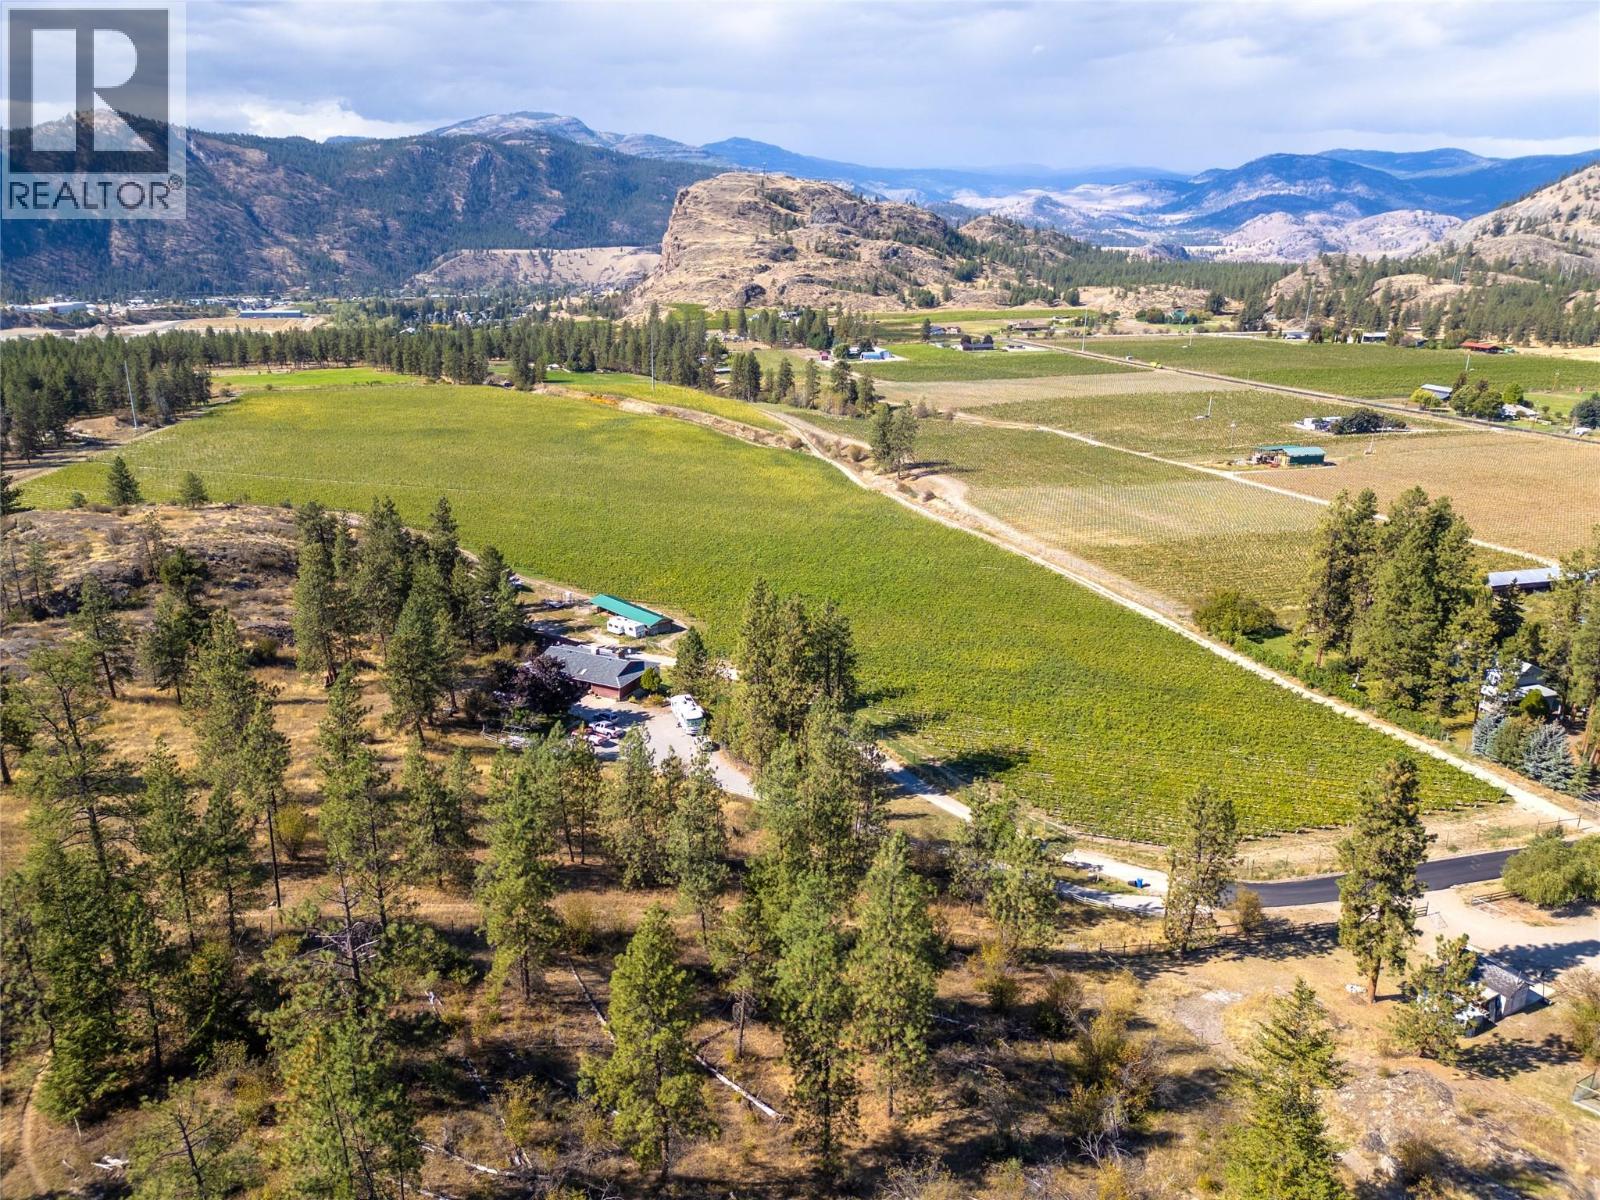
1580 Chapman Road
Okanagan Falls, British Columbia
COURT-ORDERED SALE, PROPERTY SOLD AS-IS, WHERE-IS. A rare opportunity to acquire a substantial 38 acre vineyard estate in the heart of the South Okanagan. Set within a favourable microclimate, 26.5 acres were planted in 2018 with premium varietals, including 18.89 acres of Pinot Noir and 7.65 acres of Pinot Gris. The scale and composition of plantings offer meaningful production potential, well suited to support an existing winery or to establish a new label focused on estate-grown fruit. The 3,500 square foot residence is privately positioned on an elevated bench overlooking orderly rows of vines and expansive valley skies. Designed as a rancher with walk-out basement, the home allows for extended family living, guest accommodation, or staff housing. The main level features an open-concept great room, spacious kitchen with granite counters, vaulted ceilings in the living area, and a primary bedroom suite. The property is located in Okanagan Falls, a growing and increasingly recognized wine region known for its excellent quality wines. All offers are subject to approval by the Supreme Court of British Columbia. Bring your best offer for this great vineyard. (id:64133)
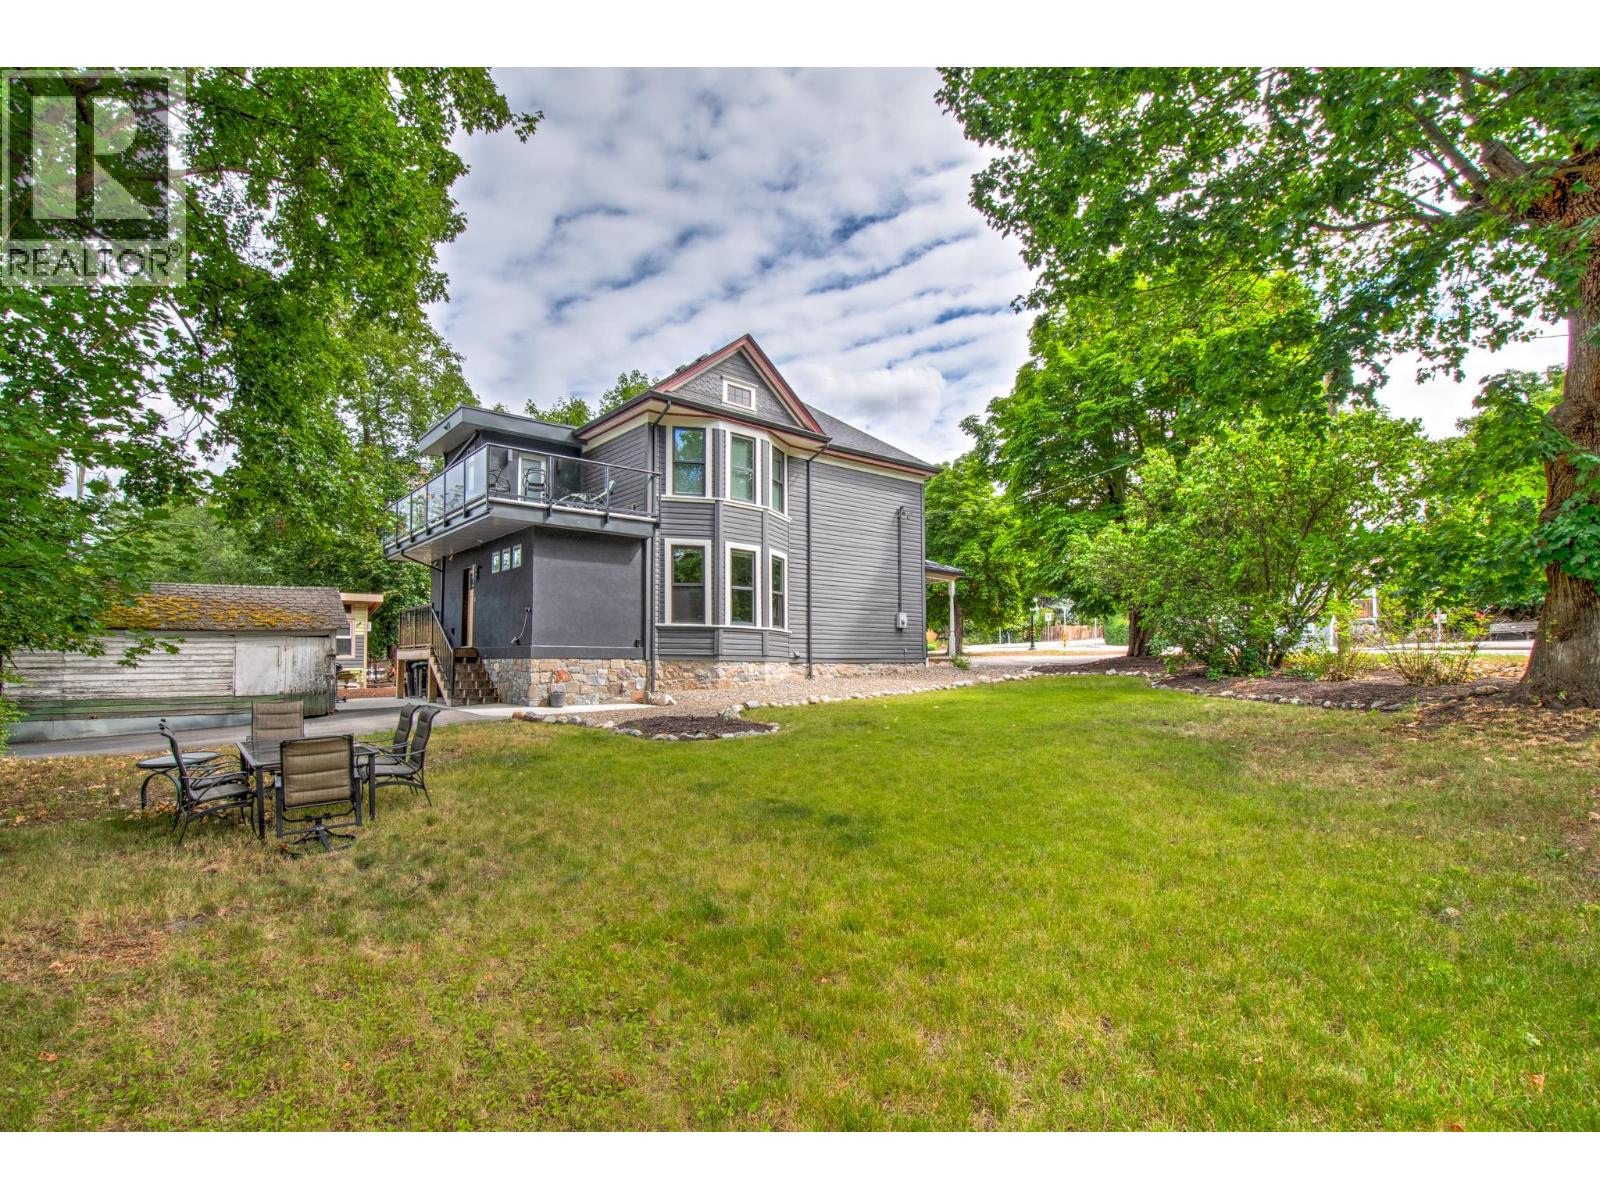
3102 Pleasant Valley Road
Vernon, British Columbia
A Home Where History Lives On. This beautifully renewed character home celebrates the grace and craftsmanship of a bygone era while embracing the ease of modern living. Though not formally listed on the heritage registry, its timeless spirit is unmistakable—original hardwood floors, stained glass windows, solid wood doors, and detailed millwork tell the story of its past with quiet pride. Step through the inviting front porch into a light-filled interior where high ceilings and traditional design blend effortlessly with thoughtful updates. At the heart of the home is a stunning custom kitchen featuring solid maple cabinetry, open-beam ceilings, and beautifully restored original floors—an inspired balance of old and new. Upstairs, the primary suite offers a serene retreat with a spa-like five-piece ensuite. Behind the charm lies substance. Other renovations completed in 2019 include a reinforced ICF foundation, carefully planned addition, and full system upgrades including plumbing, 200-amp electrical, HVAC, and central air for lasting peace of mind and comfort. Set on two mature lots with room for RV parking (30-amp service), the property has recently been rezoned Multi-Unit – Medium Scale, offering exciting future development potential. With a 95 Walk Score, enjoy the best of community living—parks, schools, shops, and the library all just steps away. This is a rare opportunity to own a piece of history, lovingly preserved and reimagined for modern life. (id:64133)
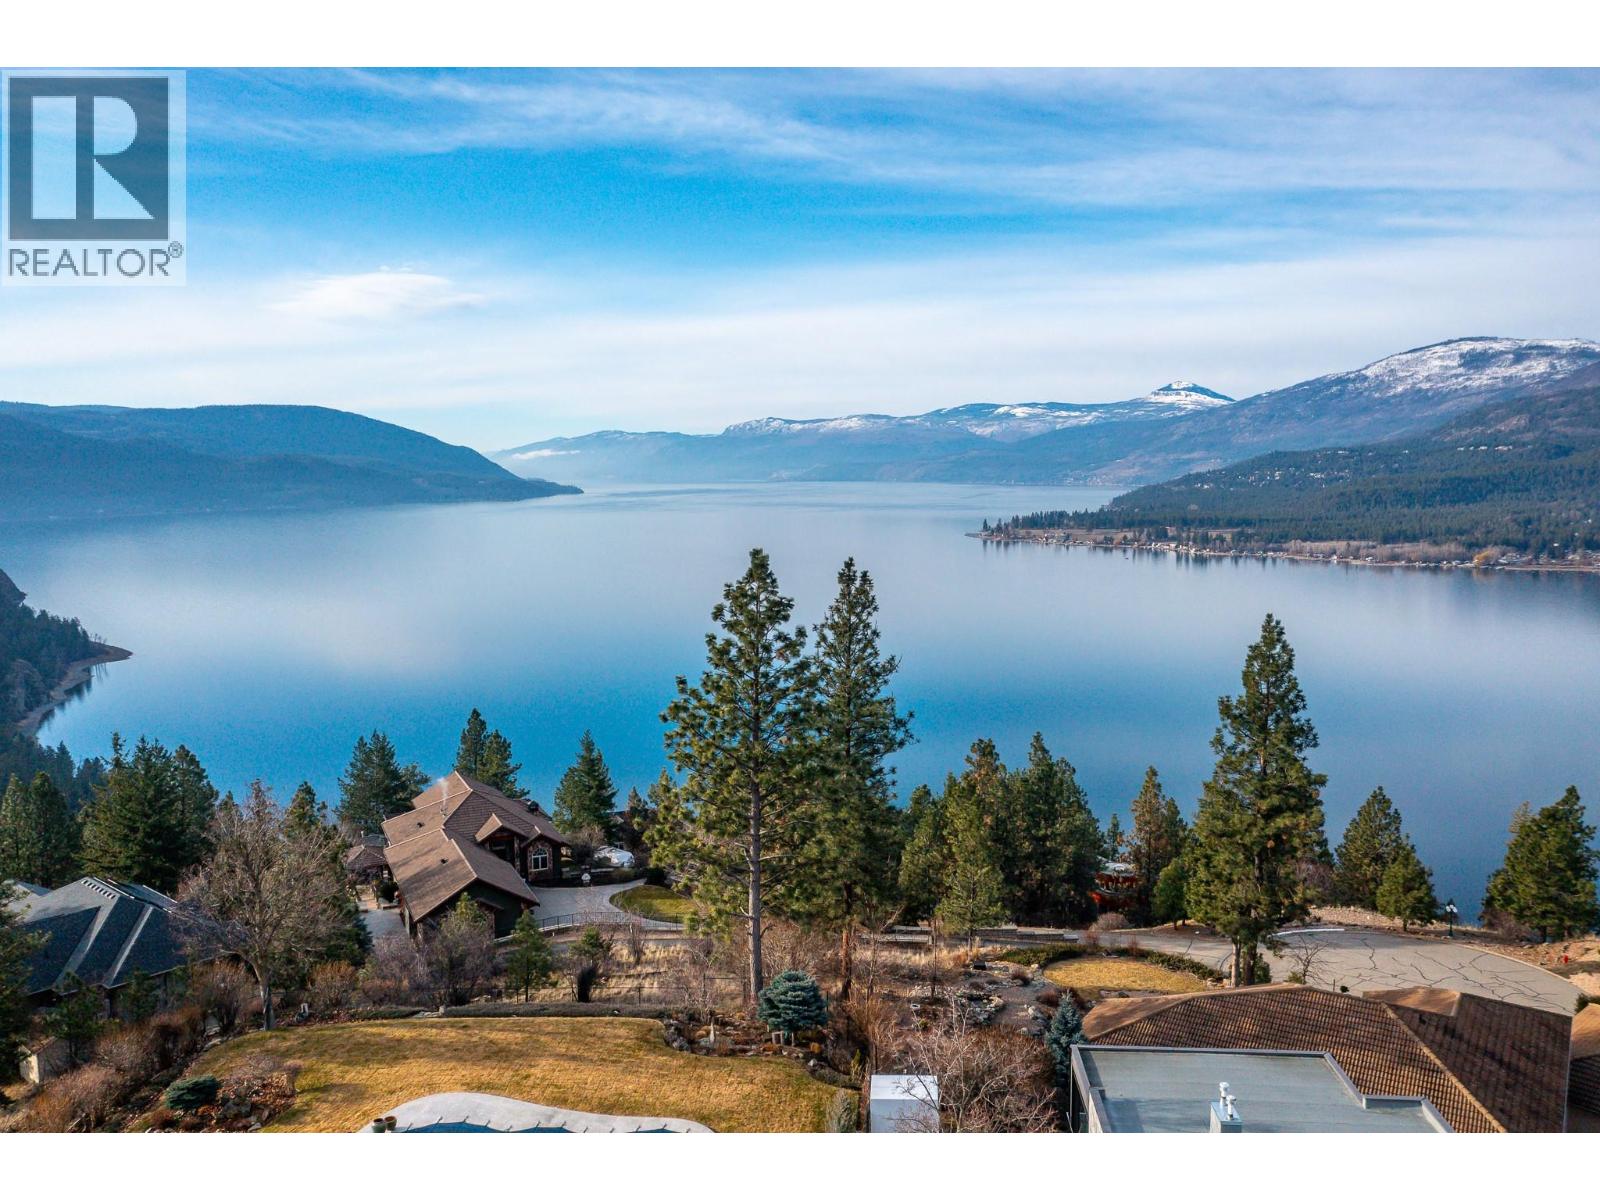
9196 Tronson Road Lot# 54
Vernon, British Columbia
Welcome to an exceptional opportunity to build your dream home in the highly sought-after Phoenix Estates. Lot 54–9196 Tronson Road offers approximately 0.30 acres of prime land at the end of a quiet cul-de-sac on Franje Road, providing privacy and an elevated vantage point to enjoy breathtaking natural beauty. The gently sloping lot is perfectly positioned to capture unobstructed panoramic views of Okanagan Lake, ideal for a custom home rancher designed to maximize light and indoor-outdoor living. Residents enjoy private amenities including a tennis court, playground, and exclusive lake access with boat moorage. Spend summers boating, swimming, or relaxing on the shoreline and winters skiing at Silver Star Mountain Resort. This rare offering combines spectacular lake views, a tranquil cul-de-sac setting, and sought-after community features, creating the perfect canvas for your dream Okanagan home. Build your vision and embrace the very best of Okanagan living. (id:64133)
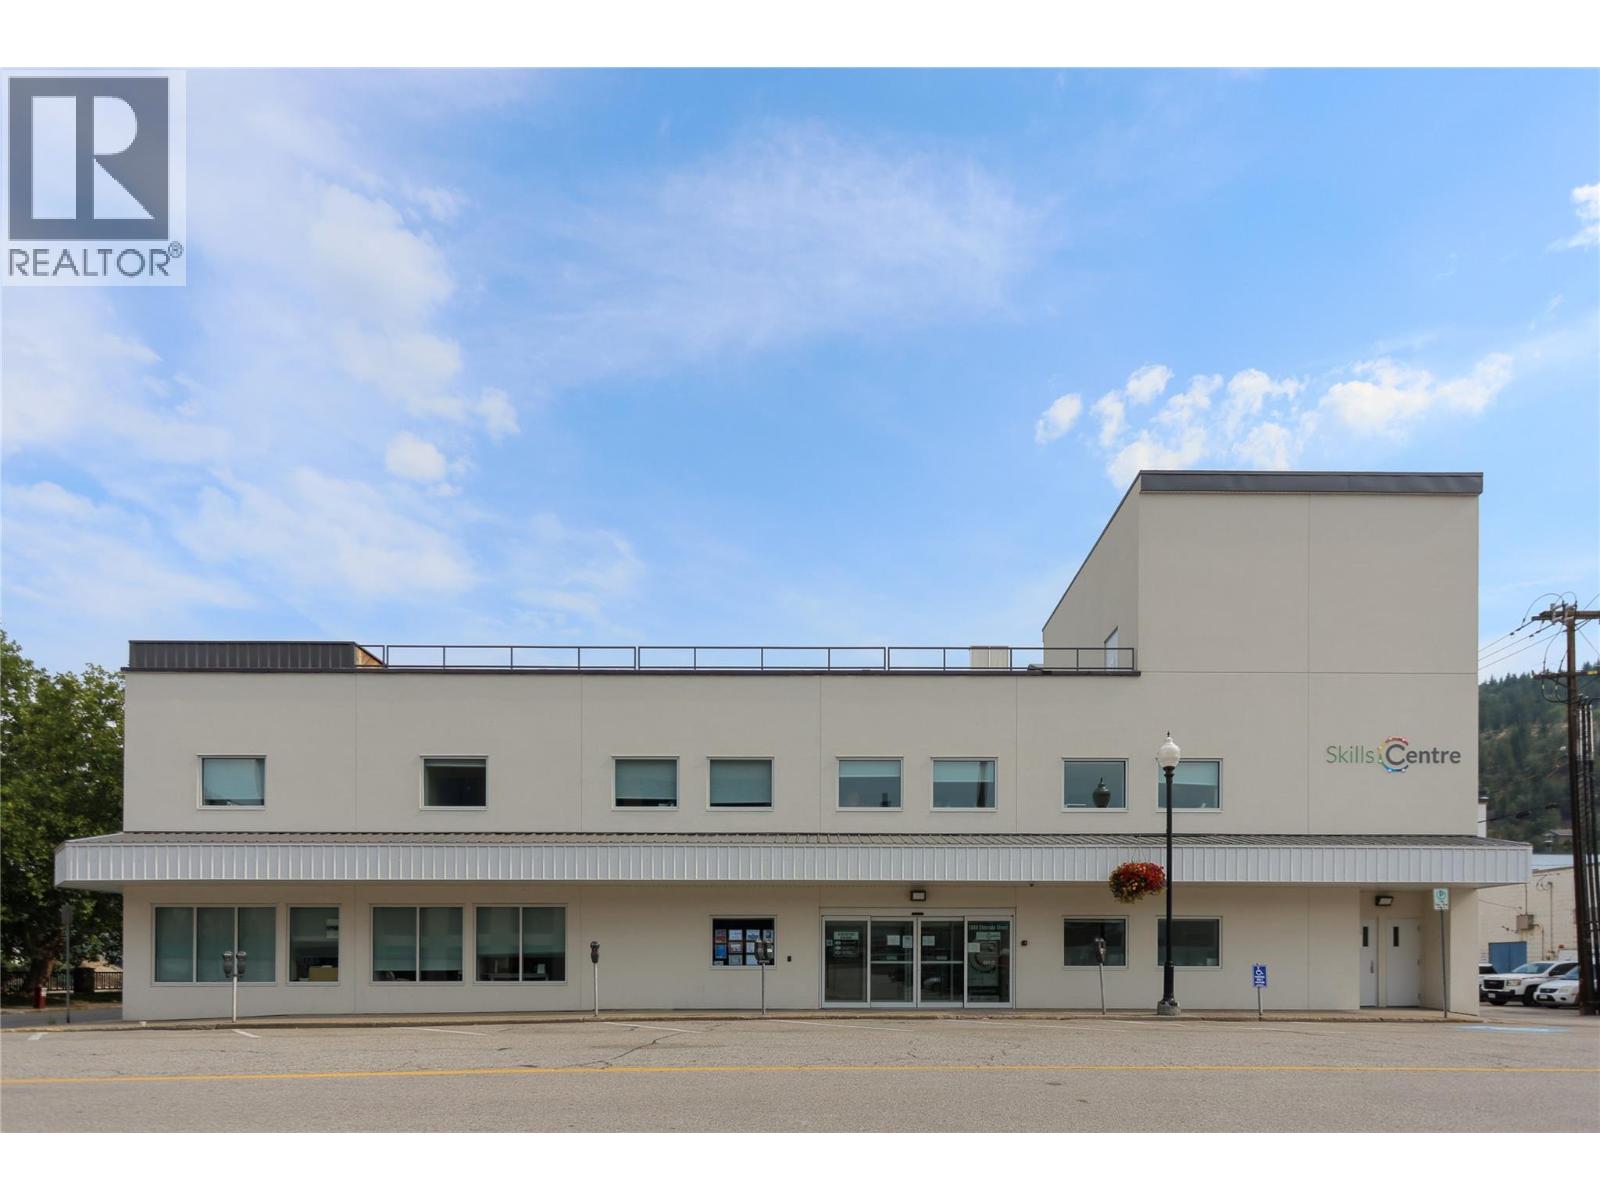
1060 Eldorado Street
Trail, British Columbia
Foreclosure sale opportunity in the heart of downtown Trail. 1060 Eldorado Street is a highly improved, multi-component commercial property offering approximately 9,400 SF of Class A office space, a 4,316 SF warehouse/gymnasium, and basement mini-storage on a prominent corner site at Eldorado Street and Esplanade Avenue. Extensively renovated to the shell in 2024 with an estimated $5.5M invested, upgrades include new roofing, windows, insulation, plumbing, mechanical systems, elevator, security, washrooms, office improvements and a 50 kW rooftop solar array. The two-storey office component features modern reception and work areas, private offices, meeting rooms, a commercial-grade kitchen and accessible facilities. The warehouse offers 26' ceilings, dedicated washrooms and potential overhead-door access. The basement includes 32 permitted storage units plus additional non-permitted storage area providing further value-add potential. C1A zoning uniquely permits up to 10,000 SF of warehousing/storage on the site. Rick Hansen Foundation Accessibility Certified, with elevator access to all floors and a 683 SF rooftop deck. A rare opportunity for an investor or owner-occupier seeking a substantially renovated commercial asset in downtown Trail. (id:64133)
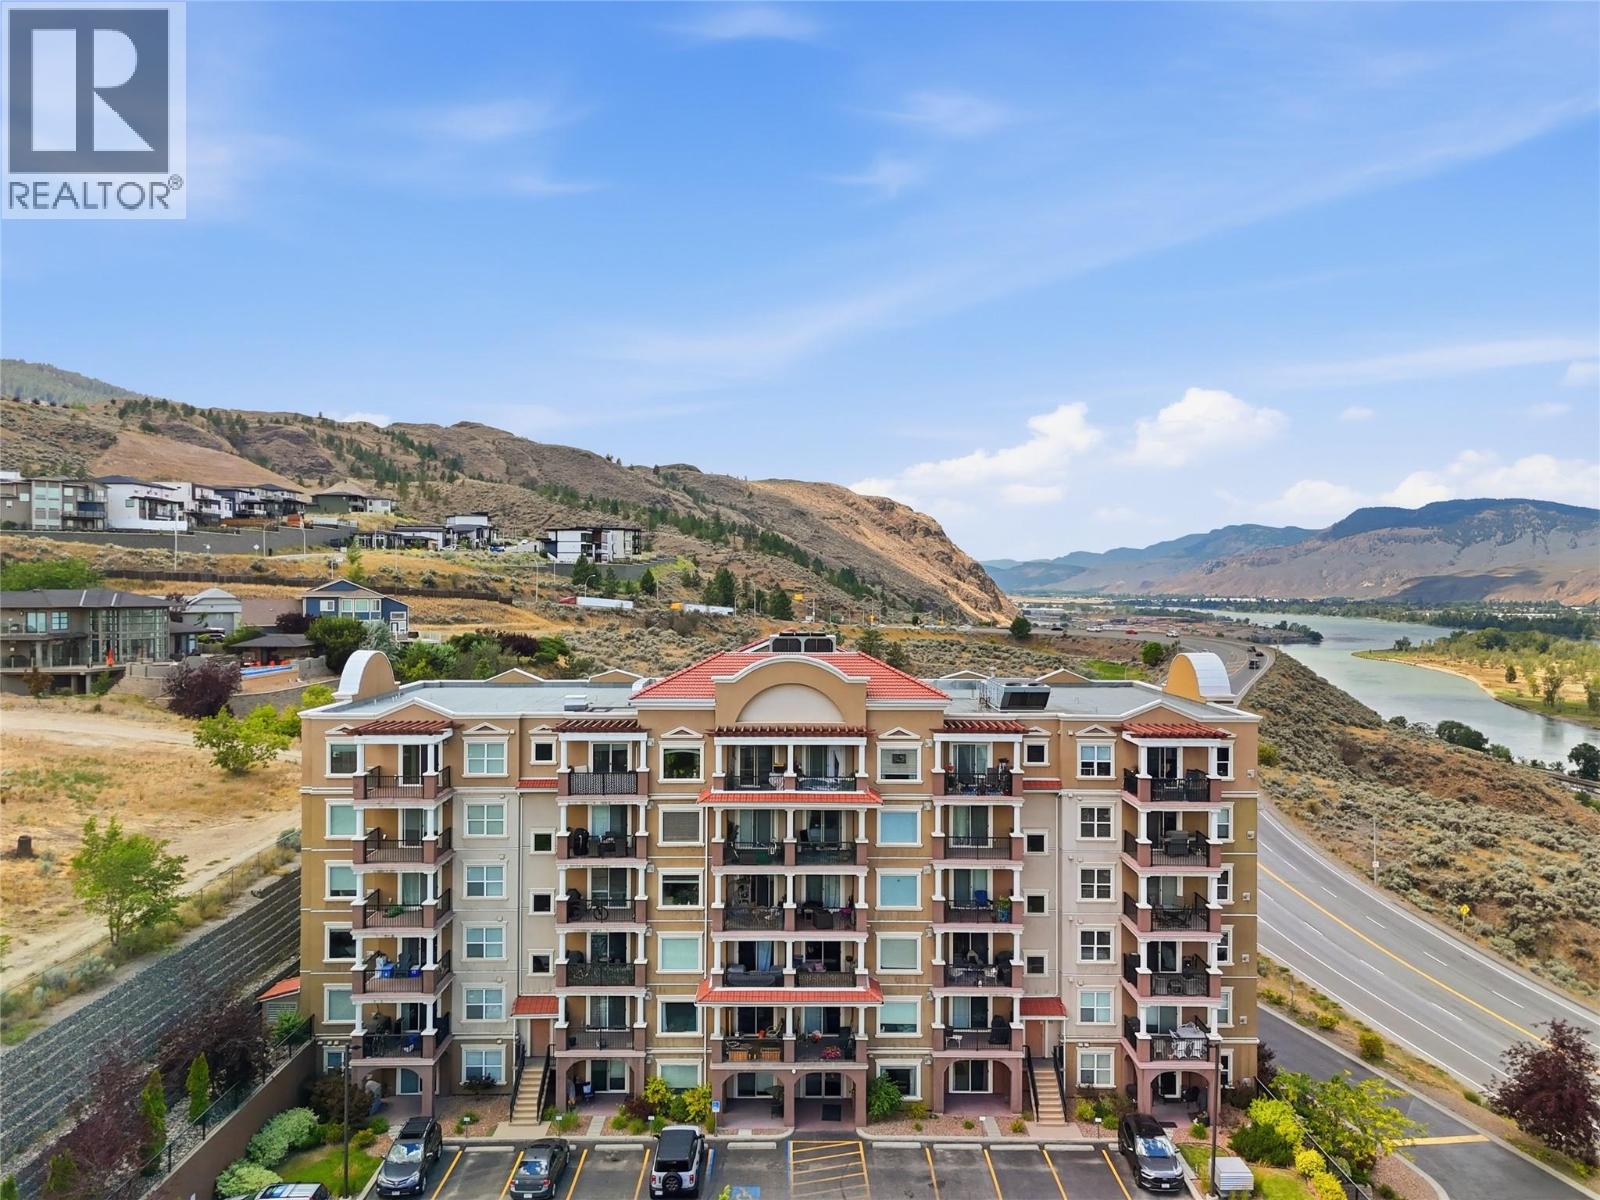
975 Victoria Street W Unit# 503
Kamloops, British Columbia
One of the best views in the city! This Mission Hills Estate condo offers sweeping panoramas of the Thompson River, valley, and mountains from nearly every room. With over 1,000 sq ft, the open-concept kitchen, dining, and living area is ideal for entertaining, featuring granite counters, stainless steel appliances, and a spacious island. Expansive windows, 9-ft ceilings, and a large, covered deck seamlessly connect indoor comfort with outdoor scenery. Bedrooms include walk-through closets and private en-suites. Complete with central heating and cooling, underground parking, and a storage locker, this home blends modern convenience with unmatched natural beauty and a prime location close to TRU, downtown, and recreation. (id:64133)
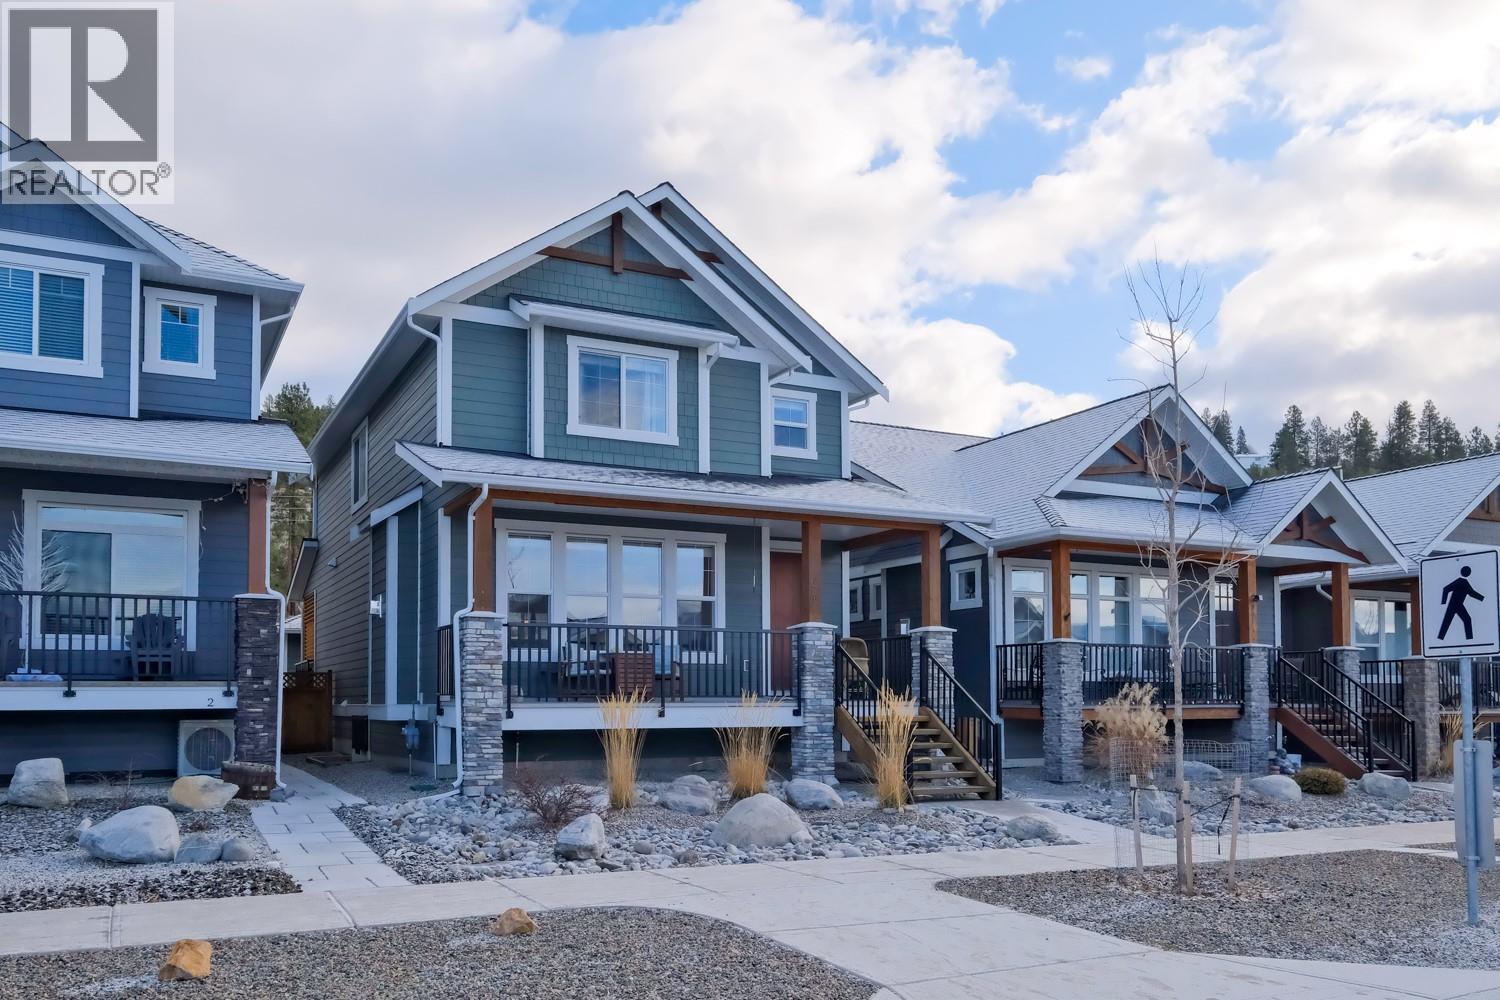
926 Holden Road
Penticton, British Columbia
QUICK POSSESSION AVAILABLE! This well designed home offers plenty of space, flexibility and an excellent opportunity for families looking for a home that can adapt to their needs. The main living area is bright and welcoming, with easy access to a large covered veranda complete with a natural gas BBQ connection, perfect for enjoying the outdoors throughout the year. Upstairs, all three bedrooms are conveniently located on the same level along with the laundry room. The spacious primary bedroom overlooks a private natural area, creating a peaceful and relaxing retreat. The full basement adds even more living space with a recreation room for the main home, plus a fully self contained legal one bedroom suite that is perfect for multigenerational living or as a mortgage helper. The suite has its own private entrance, laundry and designated surface parking space, giving both the homeowner and suite occupant plenty of privacy. It also provides excellent flexibility for extended family, long term rental income or Airbnb use. Outside, enjoy a private, beautifully landscaped backyard along with the added convenience of a detached double garage. The garage is equipped with 220 volt service and a 100 amp panel, making it well suited for electric vehicle charging, a workshop or additional hobby space. Quick possession is available, making this a great opportunity to settle in without the wait. (id:64133)
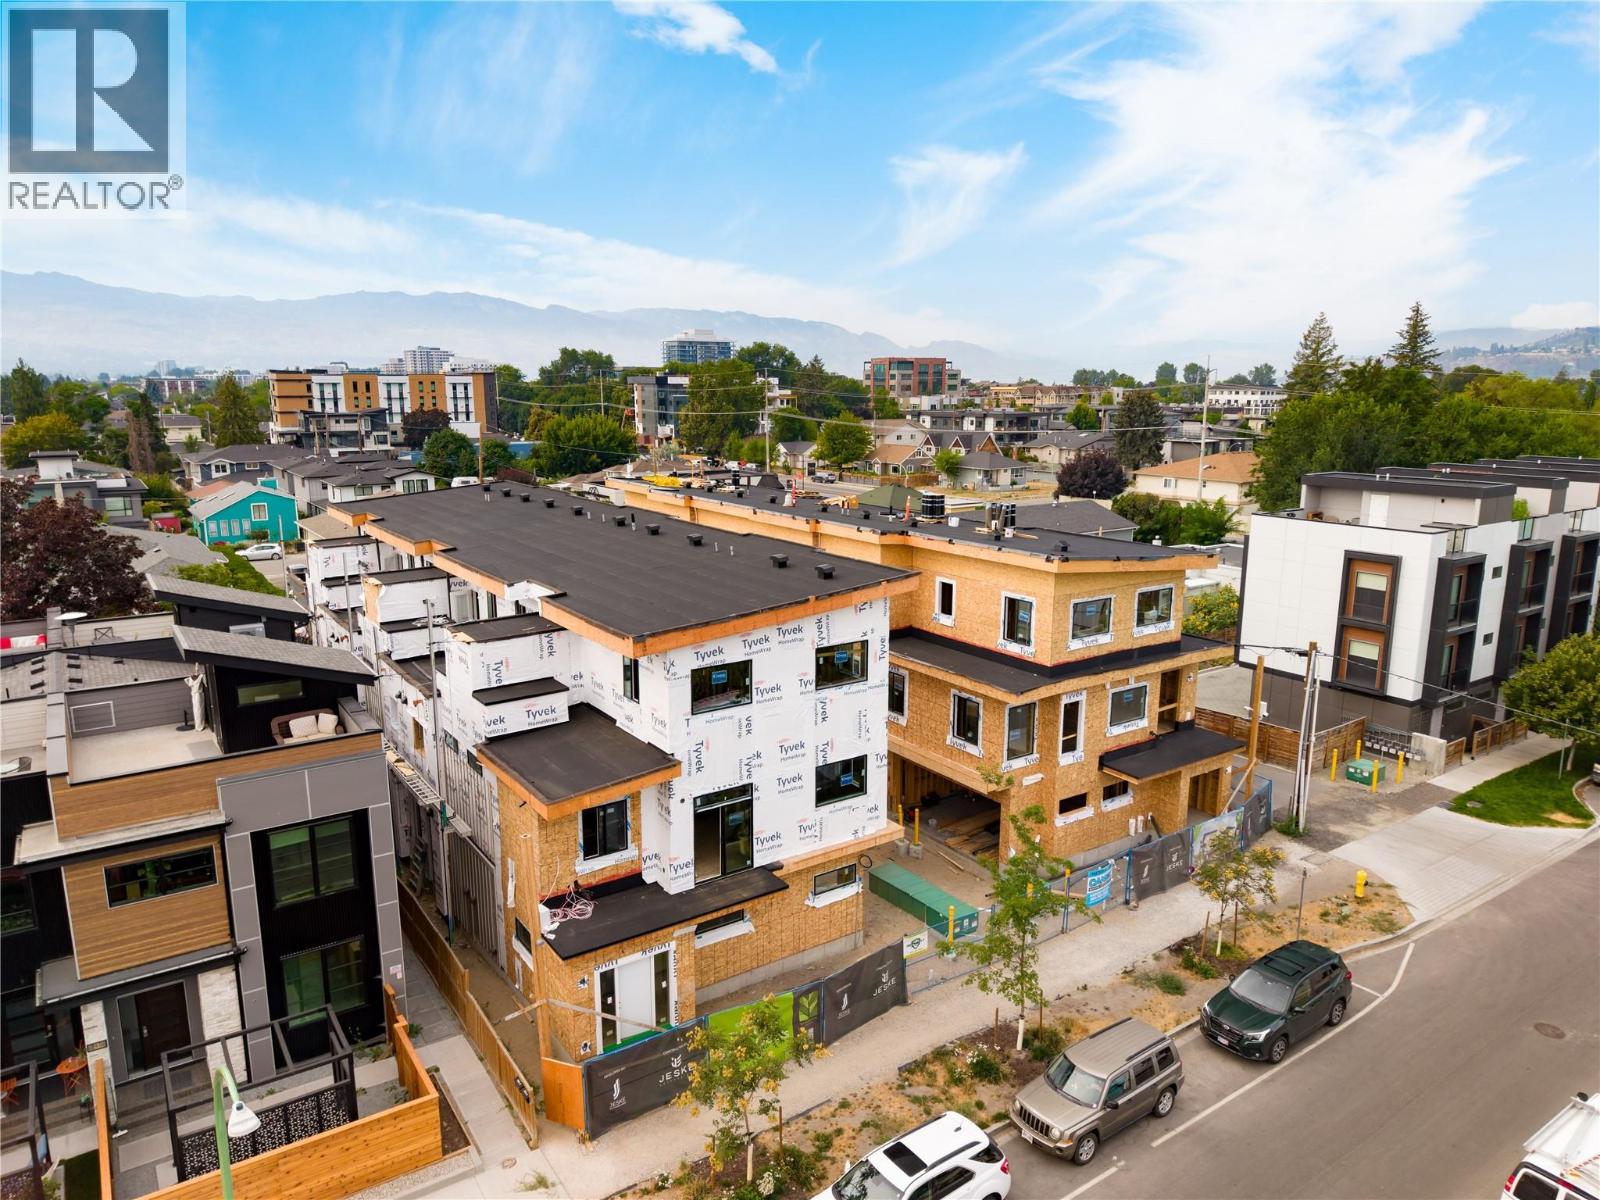
735 Morrison Avenue Unit# 4
Kelowna, British Columbia
SITE TOURS NOW AVAILABLE BY APPOINTMENT ONLY! Welcome to #4 735 Morrison Avenue! Coming Winter 2026, Morrison Grove is an exclusive collection of 11 boutique townhomes designed and built for the Okanagan lifestyle right in the heart of South Pandosy! This 3-bedroom, 2-bathroom unit offers 1,243 sq. Ft of interior living space, plus a 128 sq. Ft balcony. The main level features 10’ ceilings and includes the kitchen, living room, and primary bedroom with full ensuite, offering convenient single-level living. The upstairs offers two more bedrooms, full bathroom, laundry closet, and balcony. Each townhome radiates sophistication through high-quality finishings and design; hardwood floors, LED lighting, custom 9-foot cabinetry, quartz countertops, premium induction cooktop, stainless steel appliances, generous storage, SonoPan soundproofing for everyday comfort, and a true “life sized” garage. Set in the vibrant South Pandosy neighborhood, you’re minutes to beaches, waterfront parks, cafes, restaurants, shops, schools, Okanagan College and Kelowna General Hospital (KGH). Rentals are allowed, with restrictions (min. 30 days) and pets are also allowed, with restrictions (two dogs or two cats, or one of each [no size and/or breed restrictions]). Purchase price, plus GST. (id:64133)
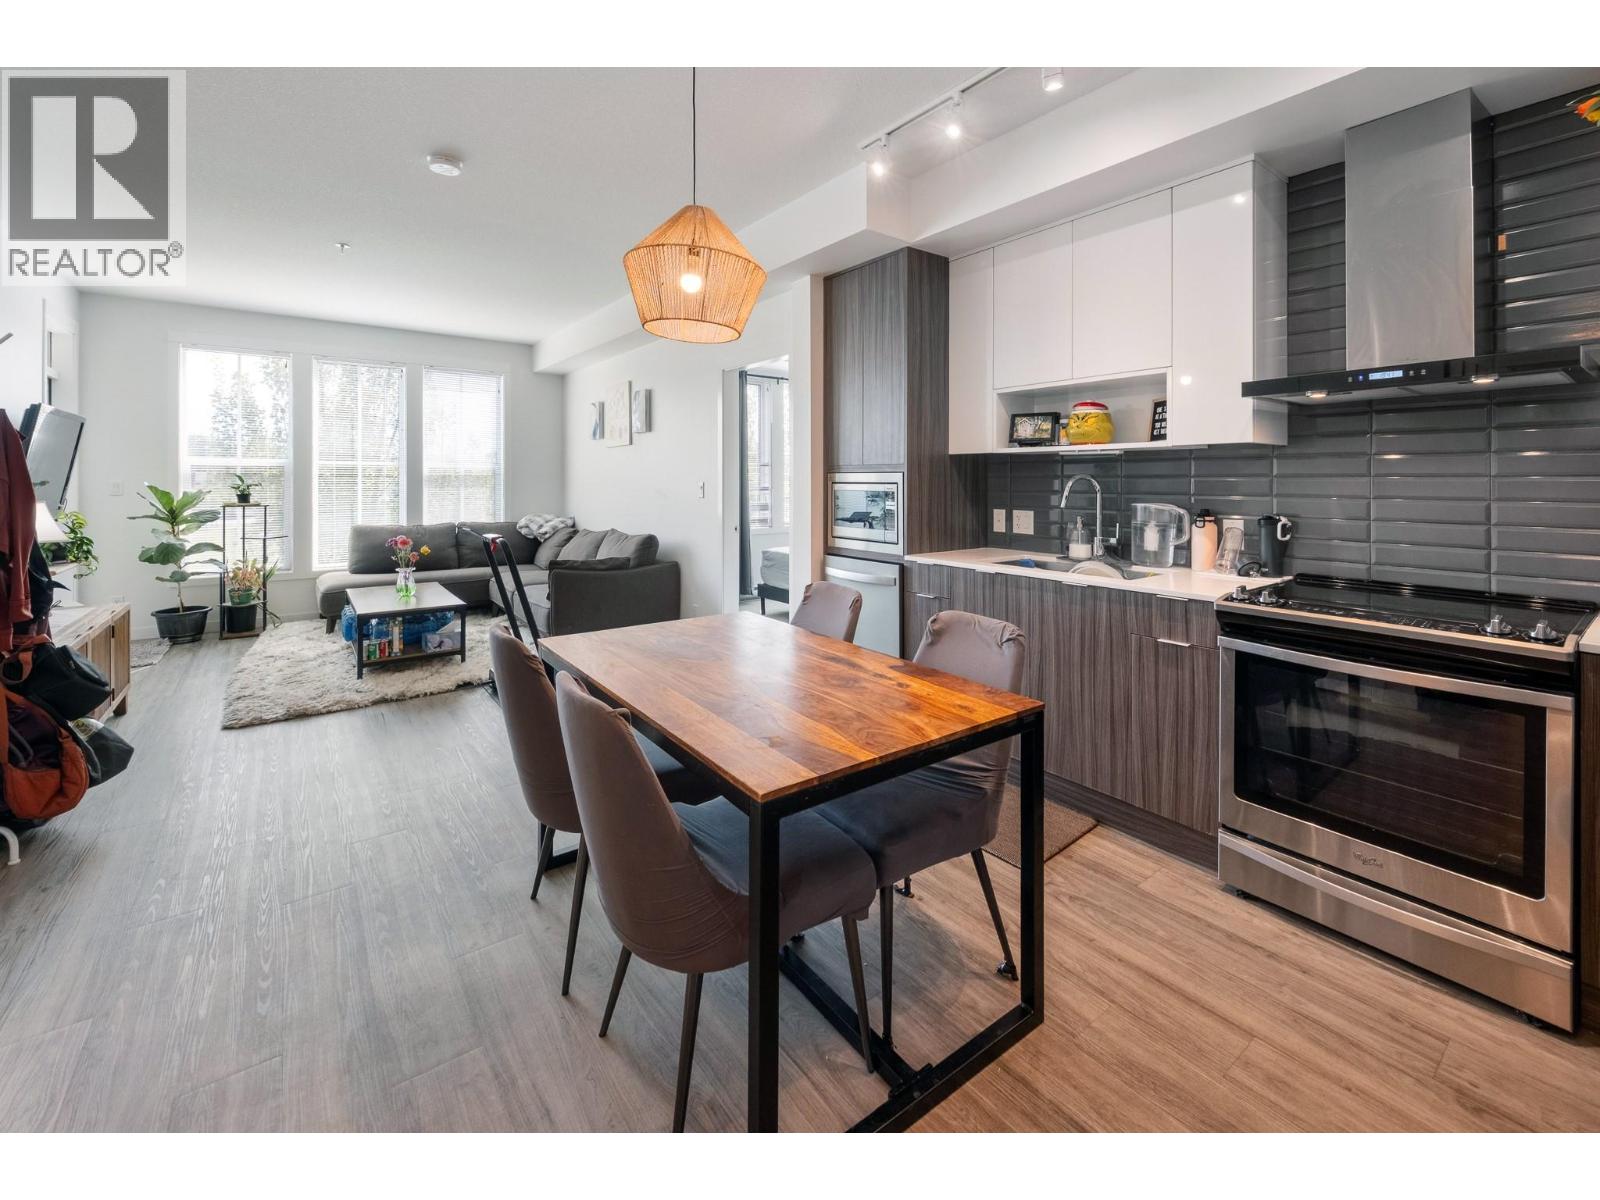
1775 Chapman Place Unit# 223
Kelowna, British Columbia
Welcome to Central Green II, where modern living meets an incredibly convenient Kelowna location. This bright two bedroom, two bathroom condo enjoys views overlooking Rowcliffe Park, offering green space right outside your door while keeping you connected to everything the city has to offer. Ideally positioned between downtown Kelowna and Kelowna General Hospital, with shopping, restaurants, recreation and everyday amenities all close by. The well-designed layout provides comfortable living with two bedrooms and two full bathrooms, making it a great option for professionals, couples, roommates or those looking for a low-maintenance Okanagan home. Added conveniences include one parking space and a storage locker located on the same floor as the unit. Pet owners will especially appreciate the building's pet-friendly policy with no size restrictions for dogs. Whether you're looking for a primary residence or a centrally located Kelowna property, this home offers an excellent combination of location, convenience and easy urban living. (id:64133)

Mark Gidden
Realtor/Founder

Lloyd Taverner
Realtor/Senior Partner
Interested?
Contact us for more information
Your Favourites
No Favourites Found

