


$447,500Maintenance, Reserve Fund Contributions, Insurance, Ground Maintenance, Property Management, Other, See Remarks, Sewer, Waste Removal, Water
$333.42 Monthly
Maintenance, Reserve Fund Contributions, Insurance, Ground Maintenance, Property Management, Other, See Remarks, Sewer, Waste Removal, Water
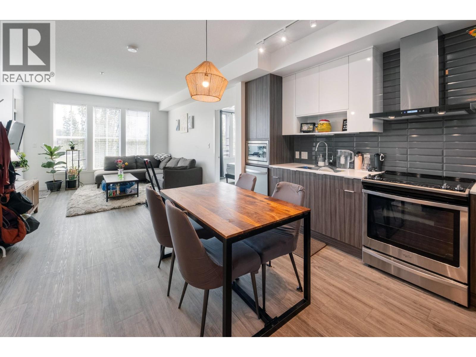
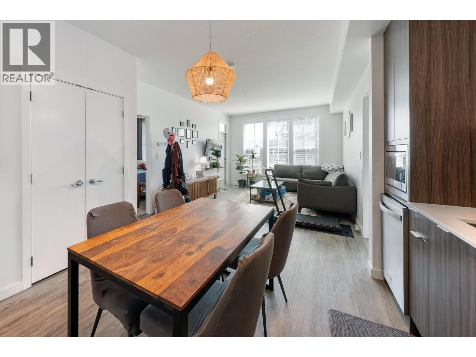
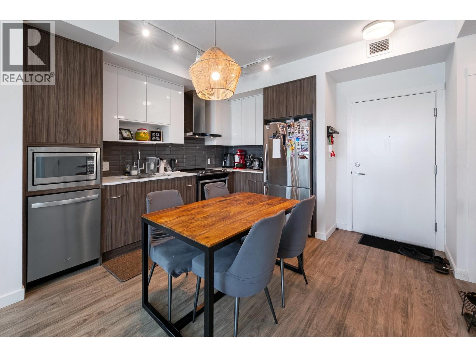
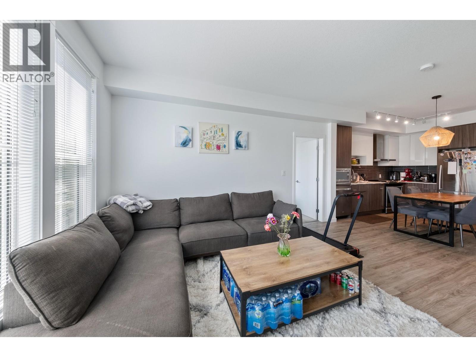
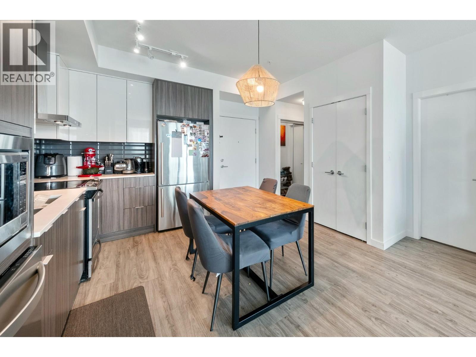
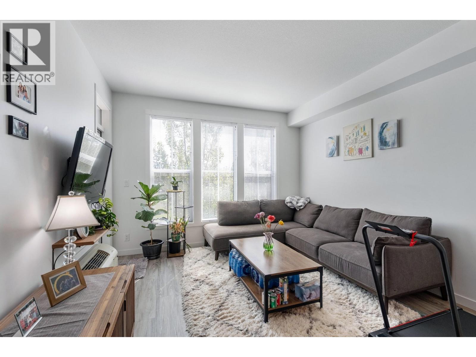
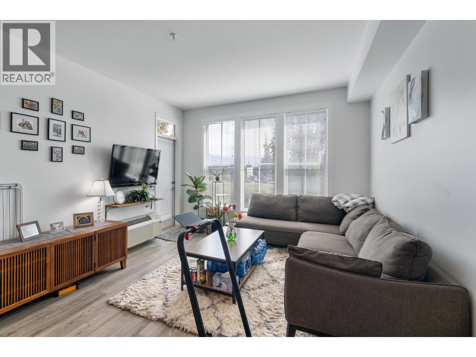
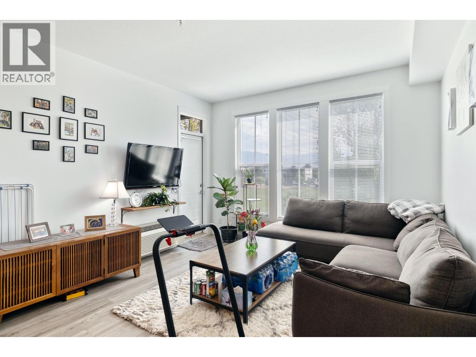
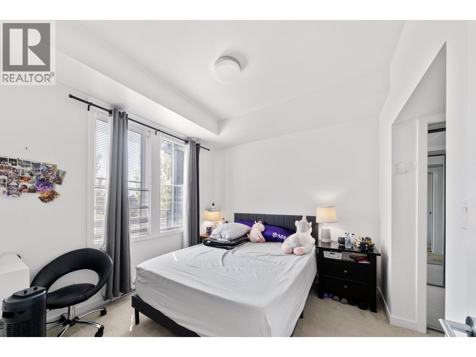
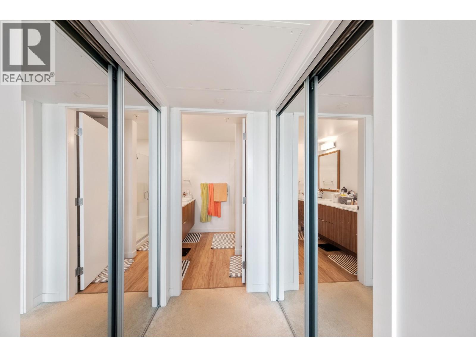
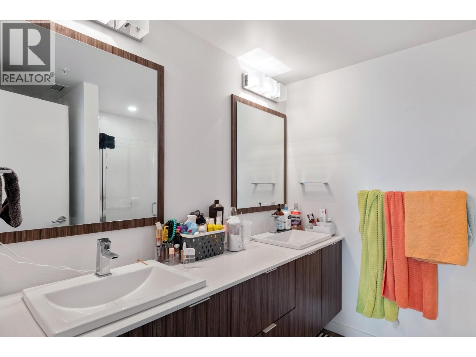
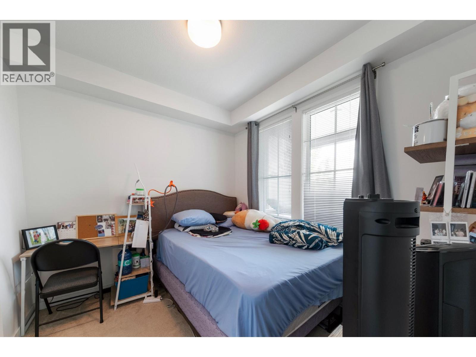
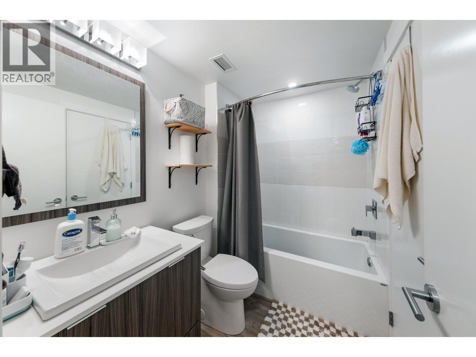
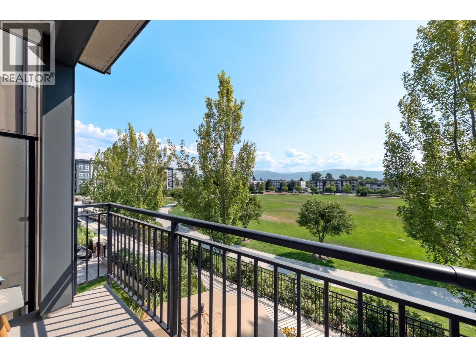
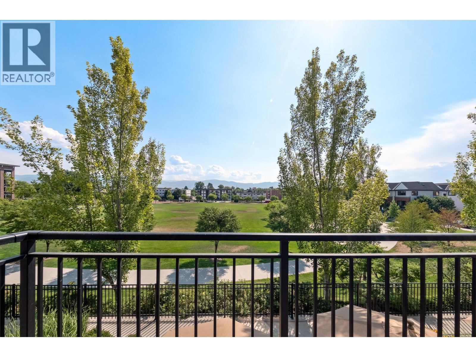
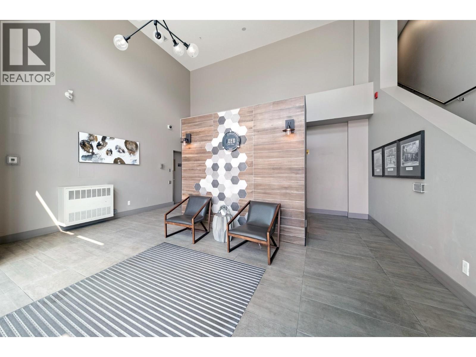
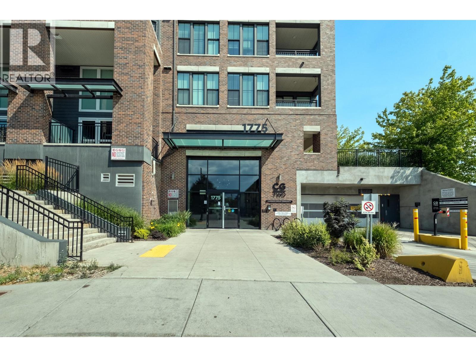
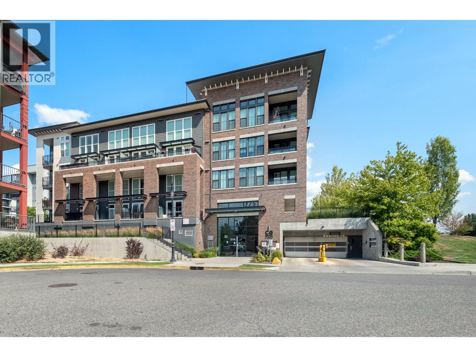
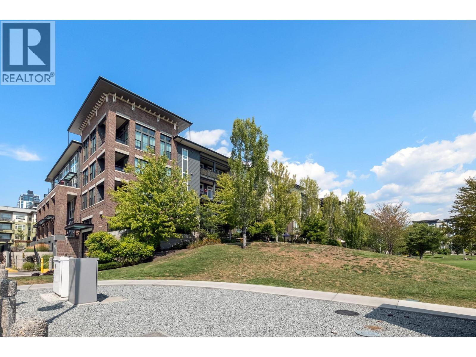
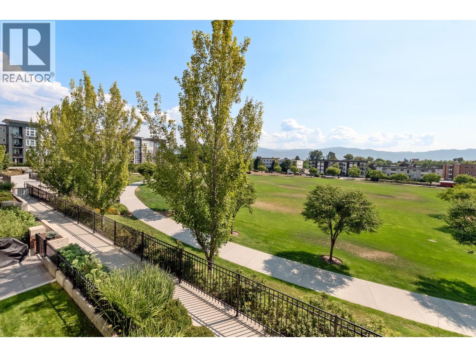
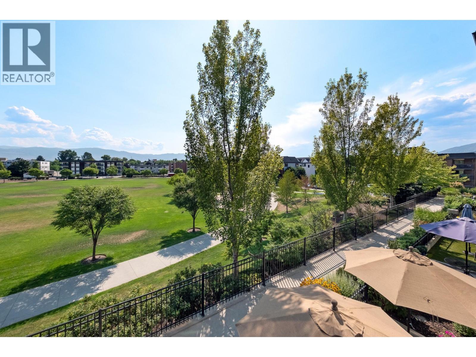
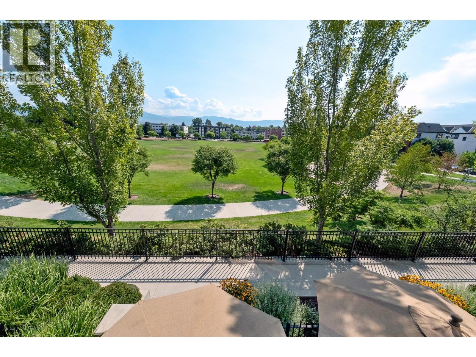
$333.42 MonthlyWelcome to Central Green II, where modern living meets an incredibly convenient Kelowna location. This bright two bedroom, two bathroom condo enjoys views overlooking Rowcliffe Park, offering green space right outside your door while keeping you connected to everything the city has to offer. Ideally positioned between downtown Kelowna and Kelowna General Hospital, with shopping, restaurants, recreation and everyday amenities all close by. The well-designed layout provides comfortable living with two bedrooms and two full bathrooms, making it a great option for professionals, couples, roommates or those looking for a low-maintenance Okanagan home. Added conveniences include one parking space and a storage locker located on the same floor as the unit. Pet owners will especially appreciate the building's pet-friendly policy with no size restrictions for dogs. Whether you're looking for a primary residence or a centrally located Kelowna property, this home offers an excellent combination of location, convenience and easy urban living. (id:64133)
-
Property Details
MLS® Number 10396760 Property Type Single Family Neigbourhood Kelowna South Community Name Central Green II AmenitiesNearBy Public Transit, Park, Recreation, Schools, Shopping CommunityFeatures Pets Allowed, Pet Restrictions, Pets Allowed With Restrictions, Rentals Allowed Features Balcony ParkingSpaceTotal 1 StorageType Storage, Locker -
Building
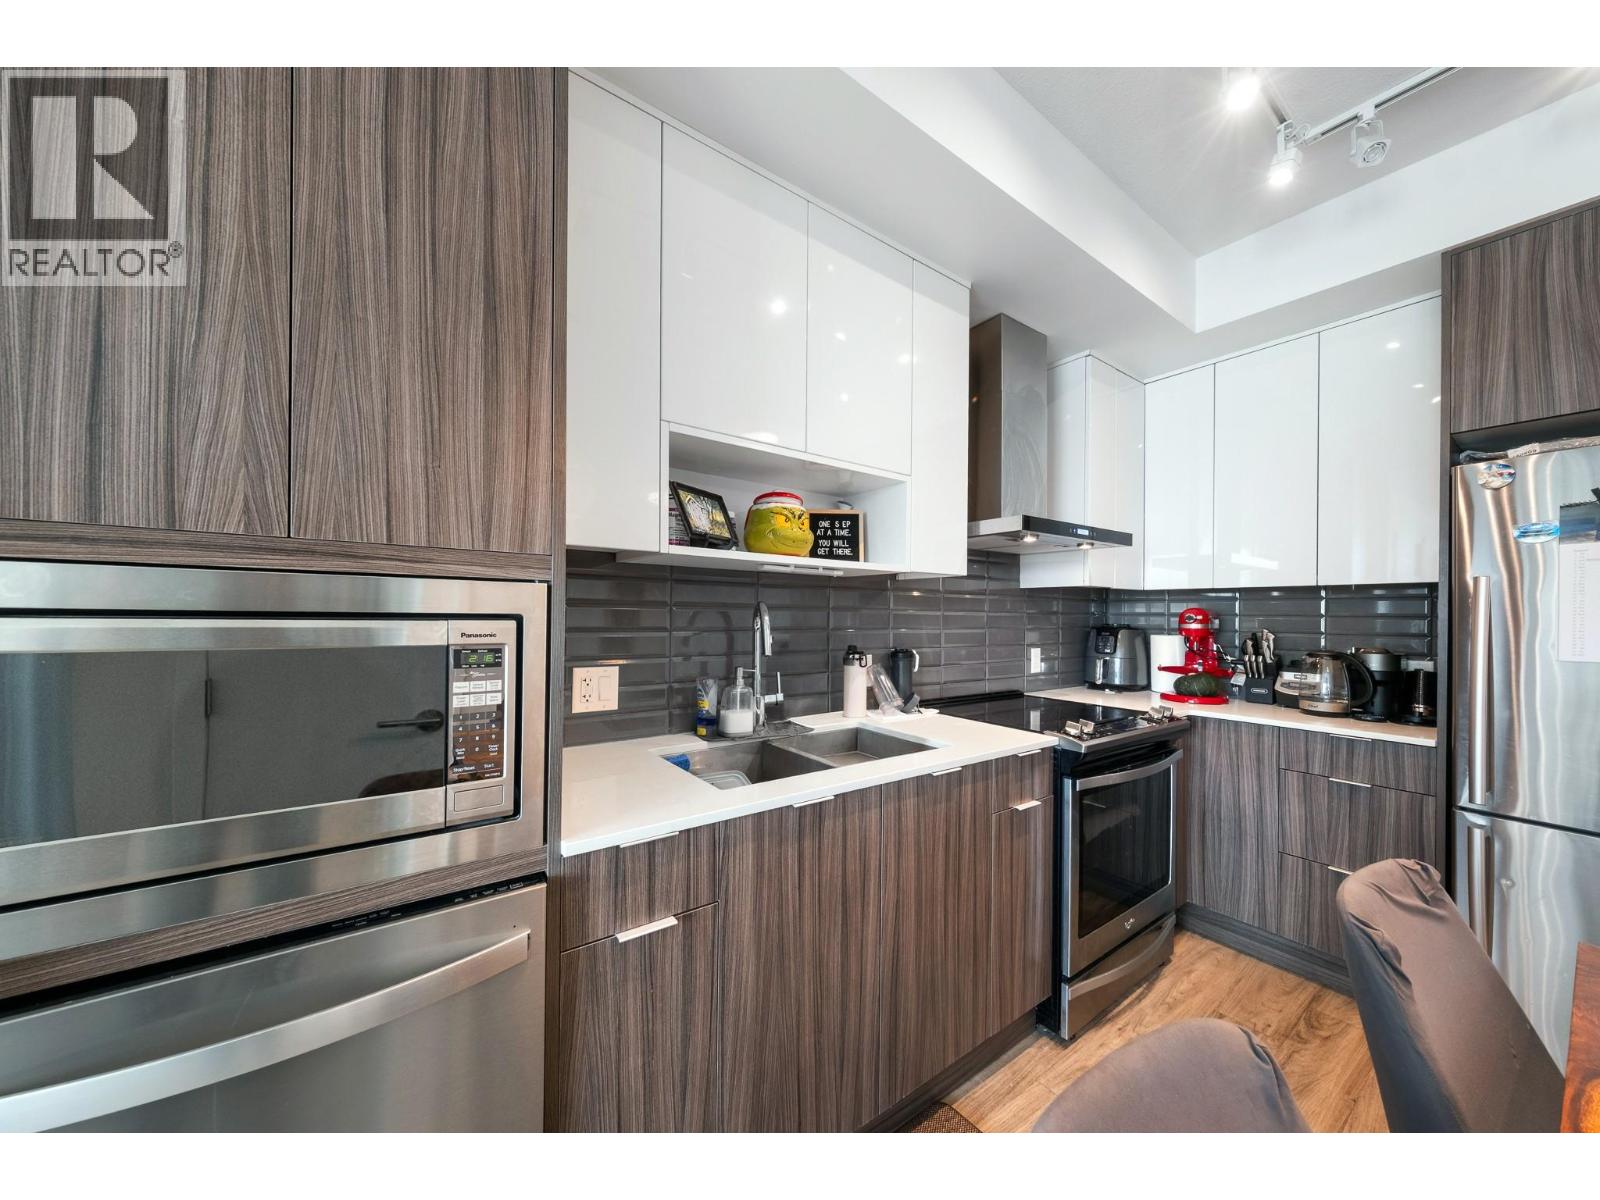
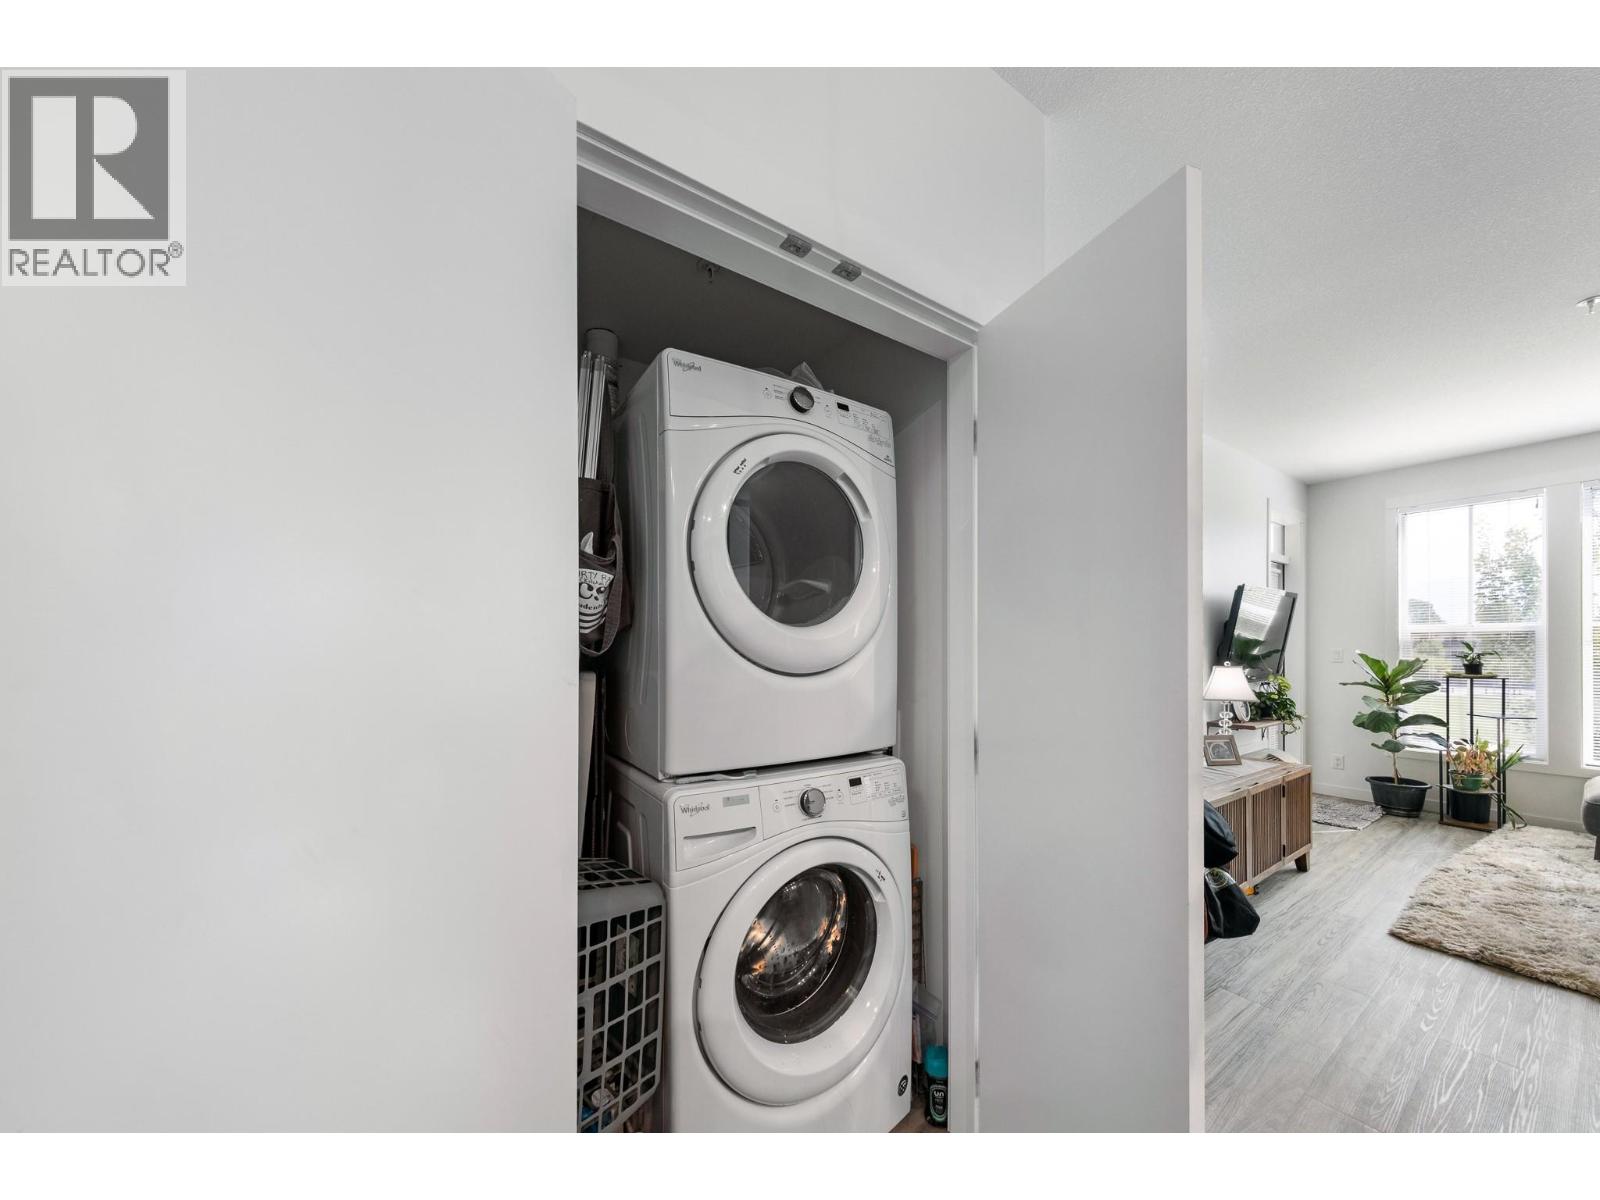
Bathroom Total 2 Bedrooms Total 2 Appliances Refrigerator, Dishwasher, Range - Electric, Oven, Washer/dryer Stack-up Architectural Style Contemporary Constructed Date 2018 Cooling Type Wall Unit Exterior Finish Brick, Other Fire Protection Sprinkler System-fire, Controlled Entry, Smoke Detector Only Flooring Type Mixed Flooring Heating Fuel Electric Heating Type Baseboard Heaters Roof Material Other Roof Style Unknown Stories Total 1 Size Interior 809 Sqft Type Apartment Utility Water Municipal Water Parking
Parkade Stall -
Land
Access Type Easy Access Acreage No Land Amenities Public Transit, Park, Recreation, Schools, Shopping Landscape Features Landscaped Sewer Municipal Sewage System Size Total Text Under 1 Acre -
Rooms
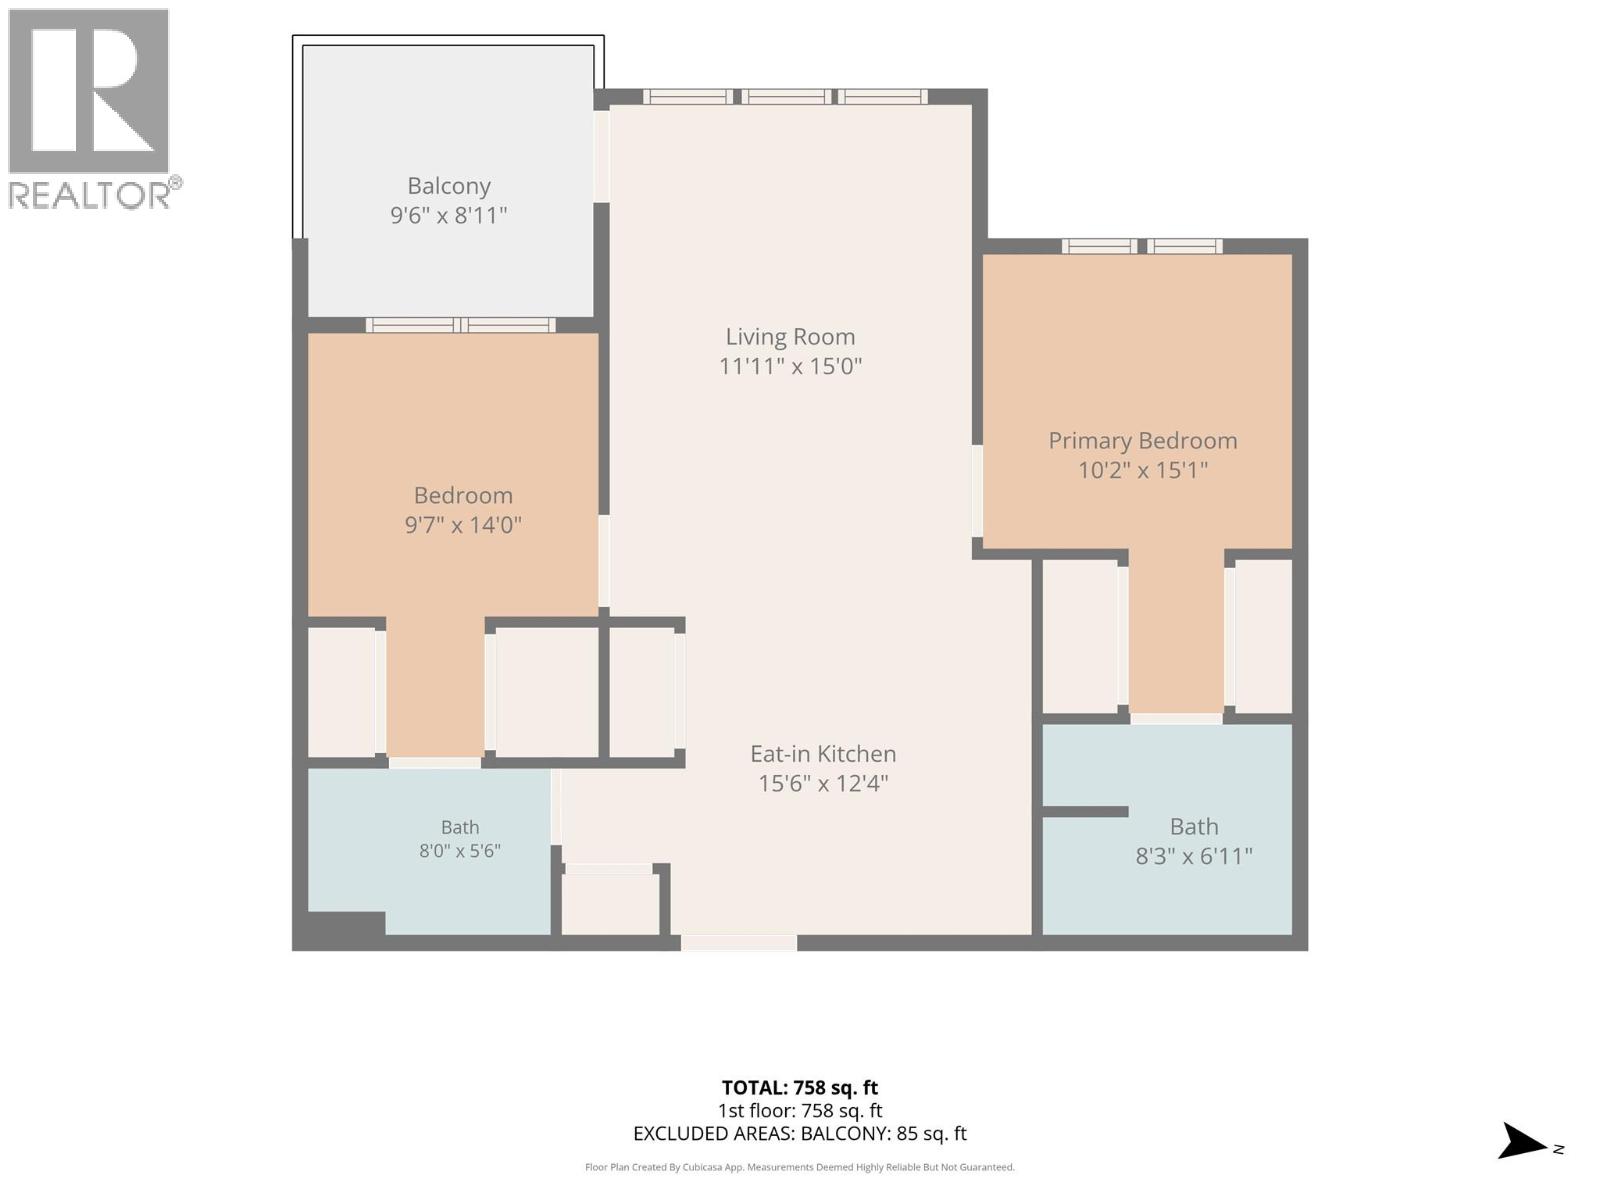
Level Type Length Width Dimensions Main Level Full Bathroom 8' x 5'6'' Main Level Bedroom 9'7'' x 14' Main Level Full Ensuite Bathroom 8'3'' x 6'11'' Main Level Primary Bedroom 10'2'' x 15'1'' Main Level Living Room 11'11'' x 15'0'' Main Level Kitchen 15'6'' x 12'4''

Mark Gidden
Realtor/Founder

Lloyd Taverner
Realtor/Senior Partner
Your Favourites
No Favourites Found

The trademarks REALTOR®, REALTORS®, and the REALTOR® logo are controlled by The Canadian Real Estate Association (CREA) and identify real estate professionals who are members of CREA. The trademarks MLS®, Multiple Listing Service® and the associated logos are owned by The Canadian Real Estate Association (CREA) and identify the quality of services provided by real estate professionals who are members of CREA. The trademark DDF® is owned by The Canadian Real Estate Association (CREA) and identifies CREA's Data Distribution Facility (DDF®)
August 17 2026 09:48:14
Association of Interior REALTORS®

