


$1,595,000
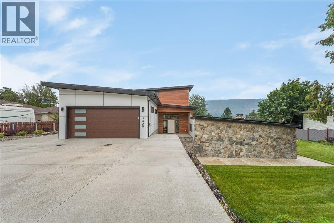
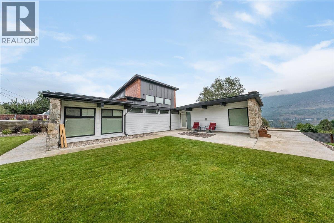
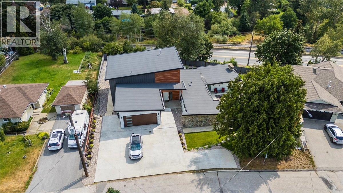
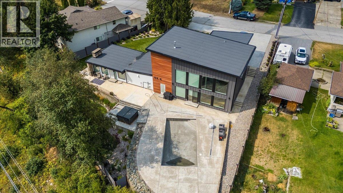
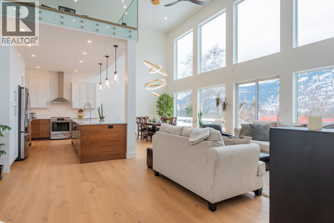
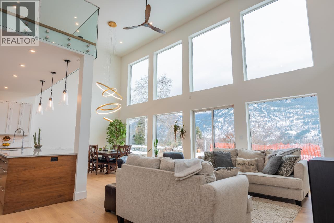
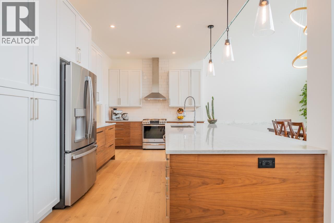
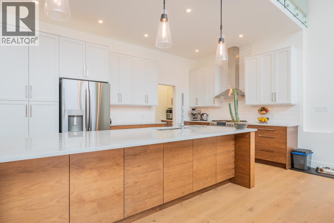
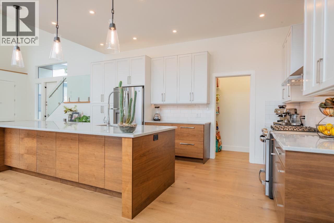
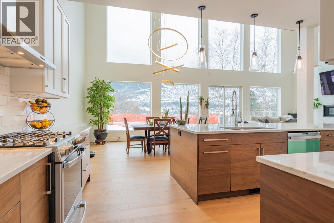
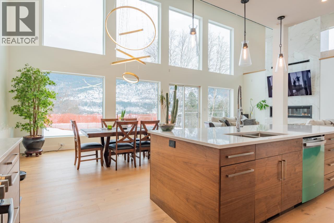
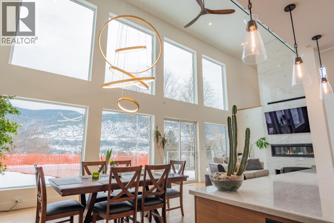
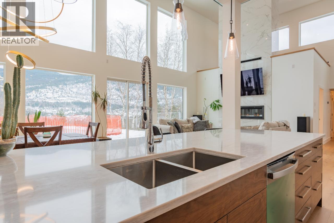
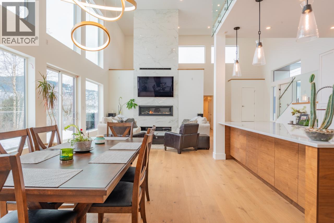
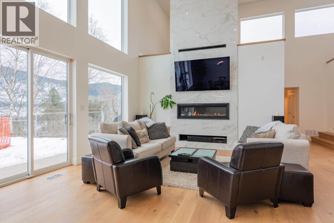
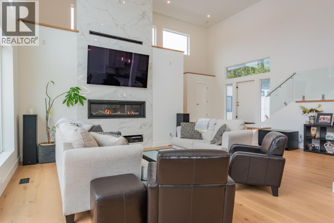
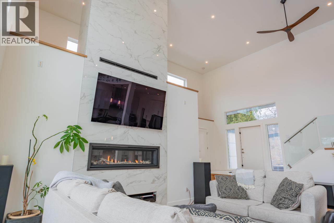
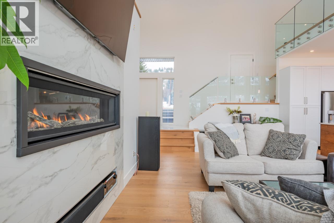
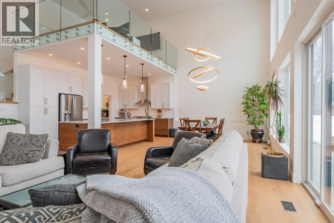
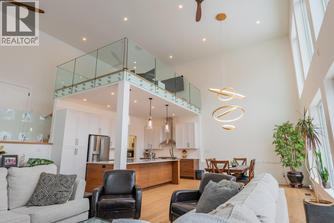
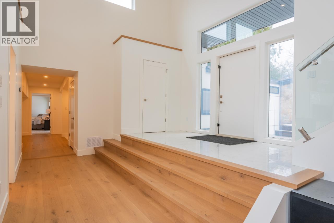
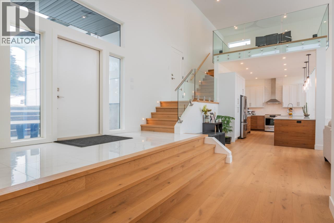
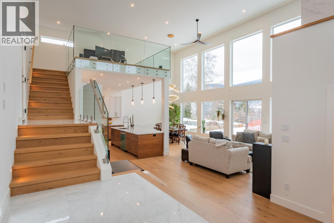
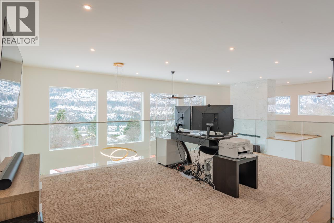
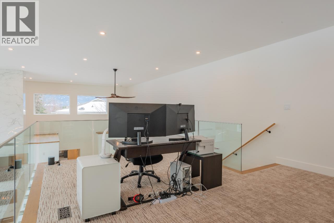
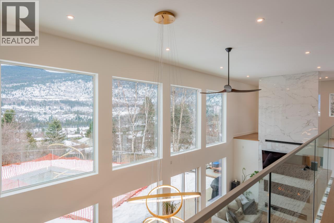
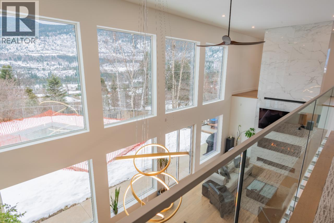
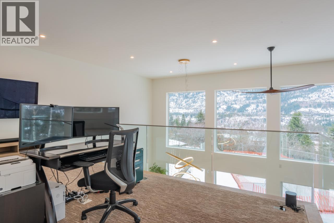
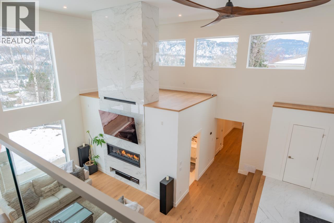
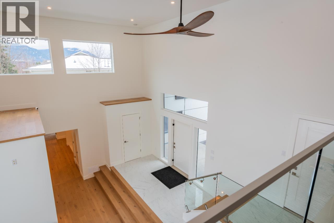
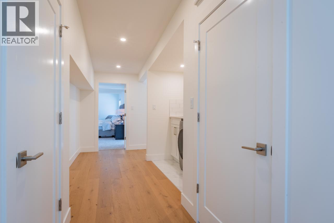
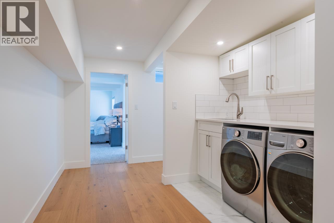
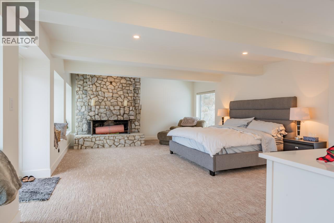
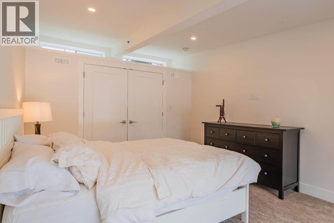
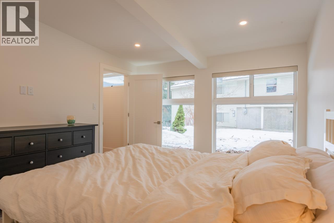
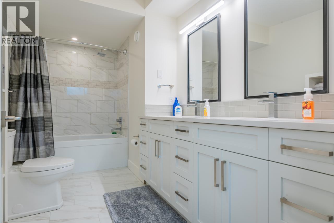
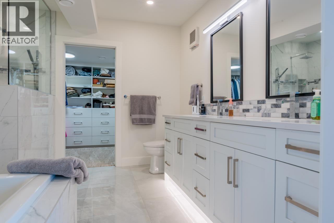
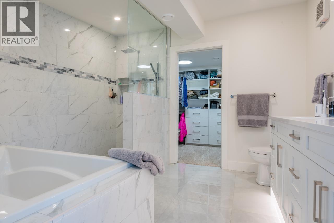
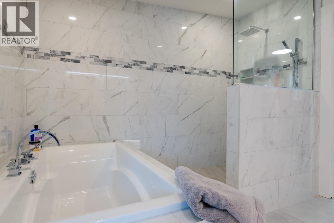
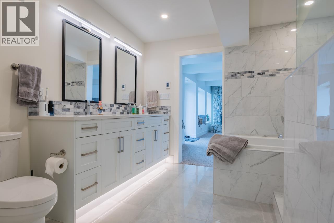
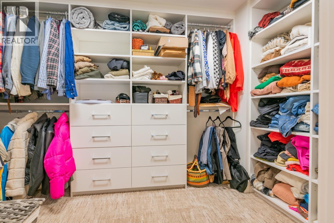
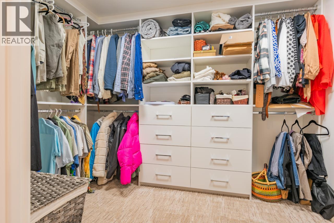
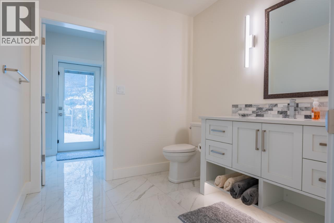
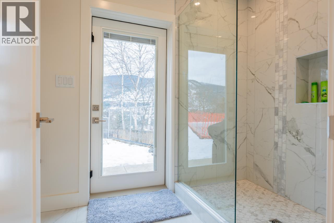
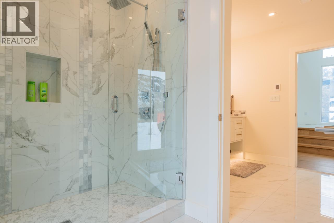
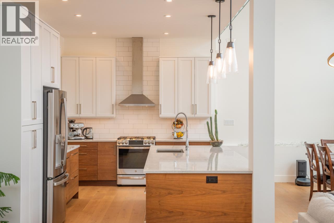
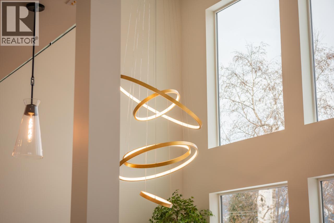
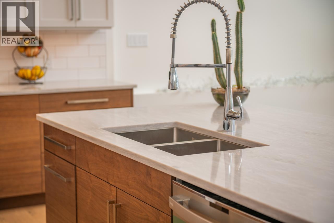
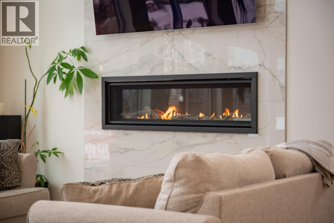
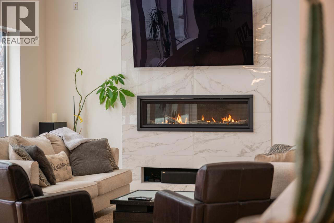
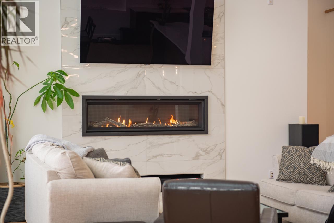
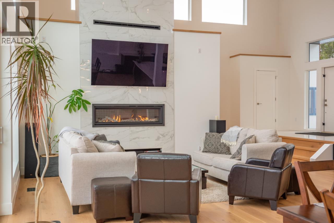
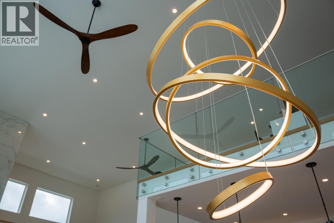
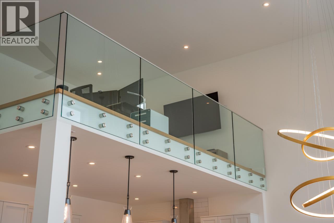
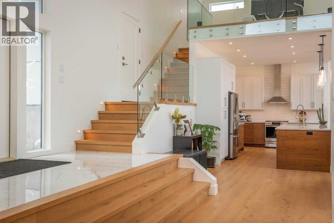
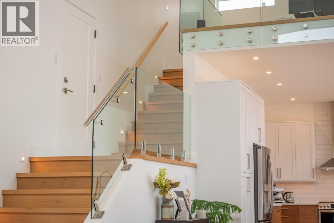
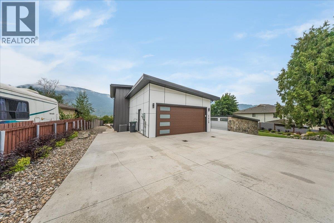
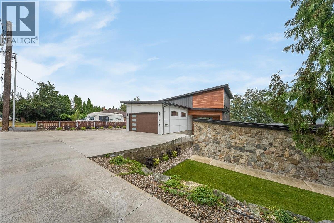
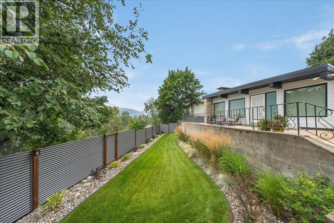
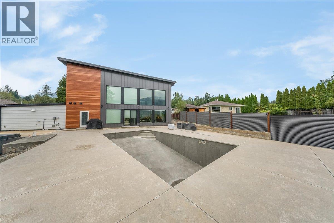
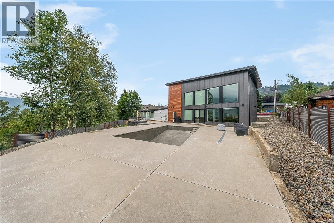
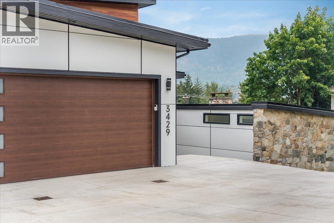
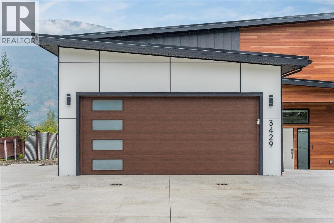
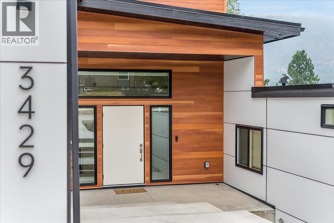
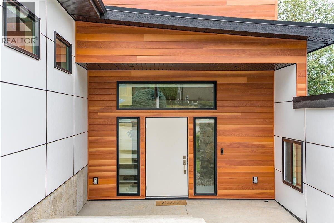
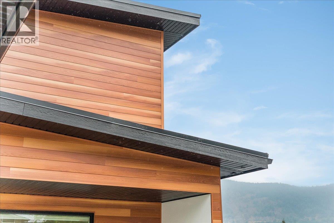
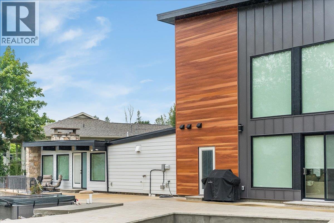
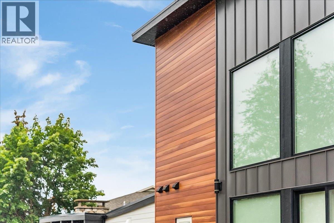
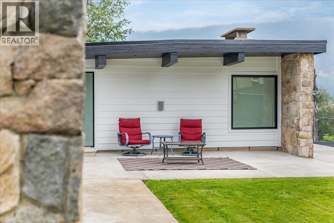
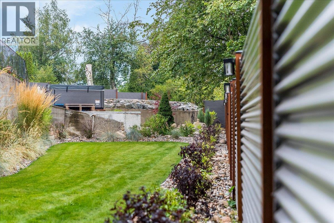
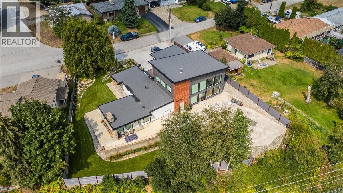
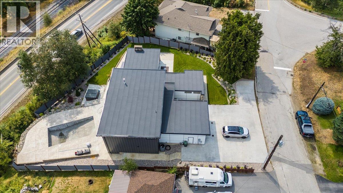
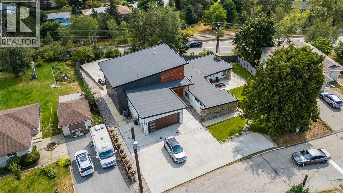
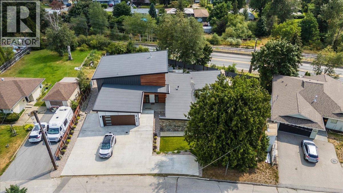
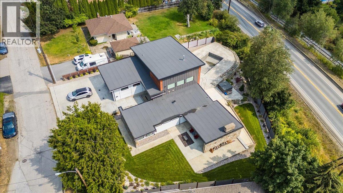
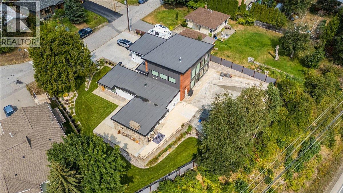
Experience modern luxury in a custom residence built for entertaining and relaxation. A dramatic 20’ high open living room is the heart of the home, anchored by a 6’ linear gas fireplace and framed by walls of glass that showcase valley and mountain views while filling the space with natural light. Glass railings preserve breathtaking sightlines, and a mezzanine sitting area provides an unobstructed overlook of the living, dining, pool, and landscaped surroundings below. Designed for indoor-outdoor living, the home features oversized driveways, expansive decks, and a generous pool area with a hot tub—enhanced by architectural lighting for day-to-night ambiance. Inside, quality and scale are evident in the premium finishes throughout: HardiPlank with architectural metal siding, metal-clad windows, a high-efficiency furnace, heat pump, and an endless hot water system. Custom cabinetry with soft-close drawers, solid-surface counters, and engineered hardwood floors create a refined, cohesive look. The kitchen is truly made for hosting with stainless appliances, abundant lighting, an oversized island, and a walk-in pantry for seamless storage. Spa-inspired bathrooms offer heated tile floors, oversized walk-in showers, large-format tile, and high-end fixtures. The primary suite includes a spacious bedroom, remote-controlled blinds, and a rock fireplace, plus custom closet organizers in both the bedrooms and bathrooms to maximize storage. Professionally landscaped grounds and privacy fencing complete this stunning retreat. A must-see to fully appreciate the quality and craftsmanship! (id:64133)
-
Property Details
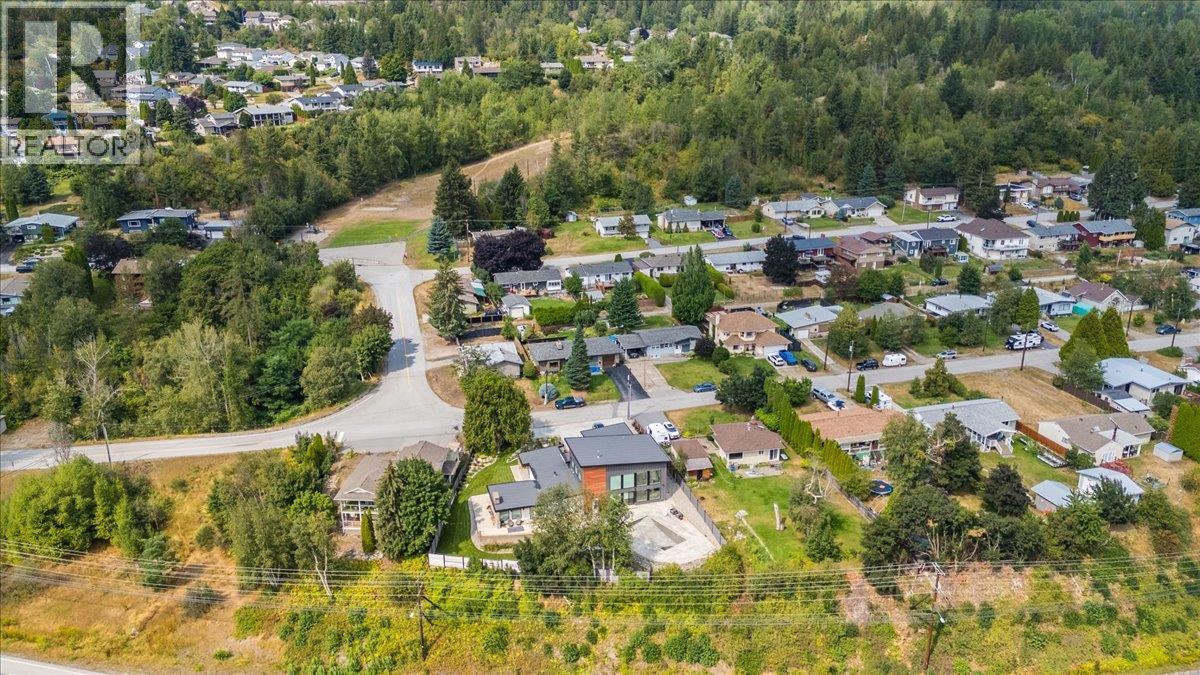
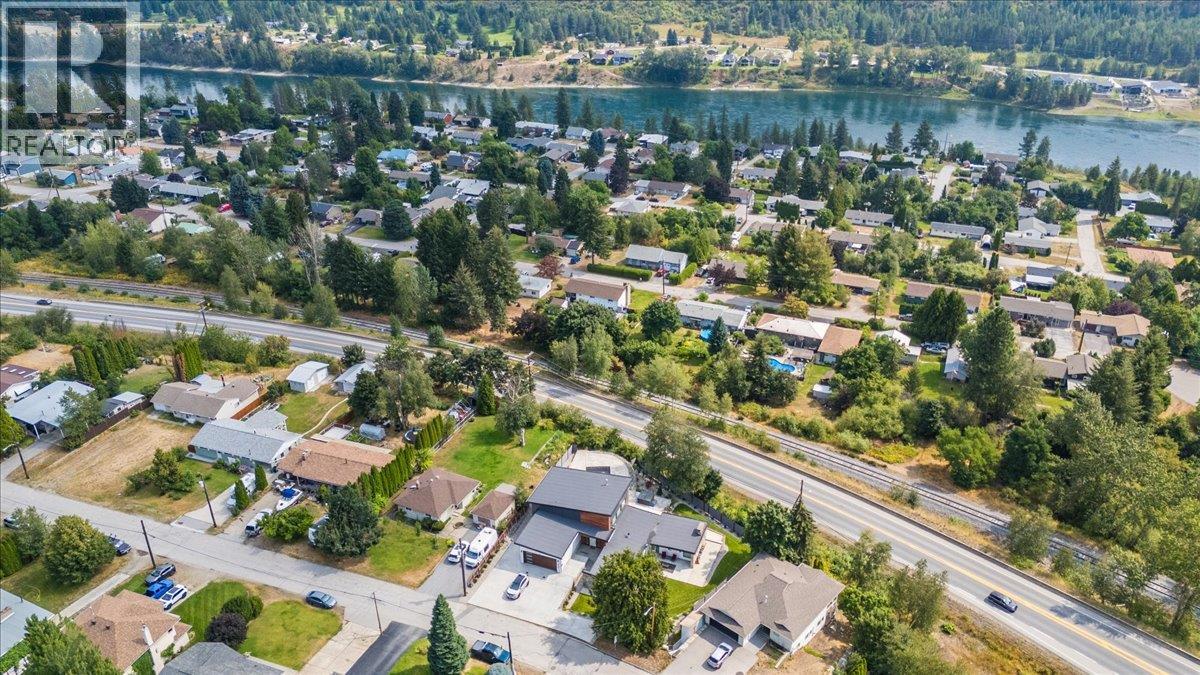
MLS® Number 10398040 Property Type Single Family Neigbourhood South Castlegar AmenitiesNearBy Golf Nearby, Public Transit, Airport, Park, Recreation, Schools, Shopping CommunityFeatures Family Oriented ParkingSpaceTotal 4 PoolType Inground Pool ViewType Mountain View, Valley View -
Building
Bathroom Total 3 Bedrooms Total 3 Appliances Refrigerator, Dishwasher, Dryer Architectural Style Contemporary, Ranch Constructed Date 1955 Construction Style Attachment Detached Cooling Type Central Air Conditioning Exterior Finish Concrete, Metal, Stone, Other Fireplace Fuel Gas Fireplace Present Yes Fireplace Total 1 Fireplace Type Unknown Flooring Type Hardwood, Heavy Loading, Tile Heating Type In Floor Heating, Forced Air, Heat Pump Roof Material Other Roof Style Unknown Stories Total 1 Size Interior 3,100 Sqft Type House Utility Water Municipal Water Parking
Attached Garage 2 -
Land
Access Type Easy Access Acreage No Land Amenities Golf Nearby, Public Transit, Airport, Park, Recreation, Schools, Shopping Sewer Municipal Sewage System Size Irregular 0.41 Size Total 0.41 Ac|under 1 Acre Size Total Text 0.41 Ac|under 1 Acre -
Rooms
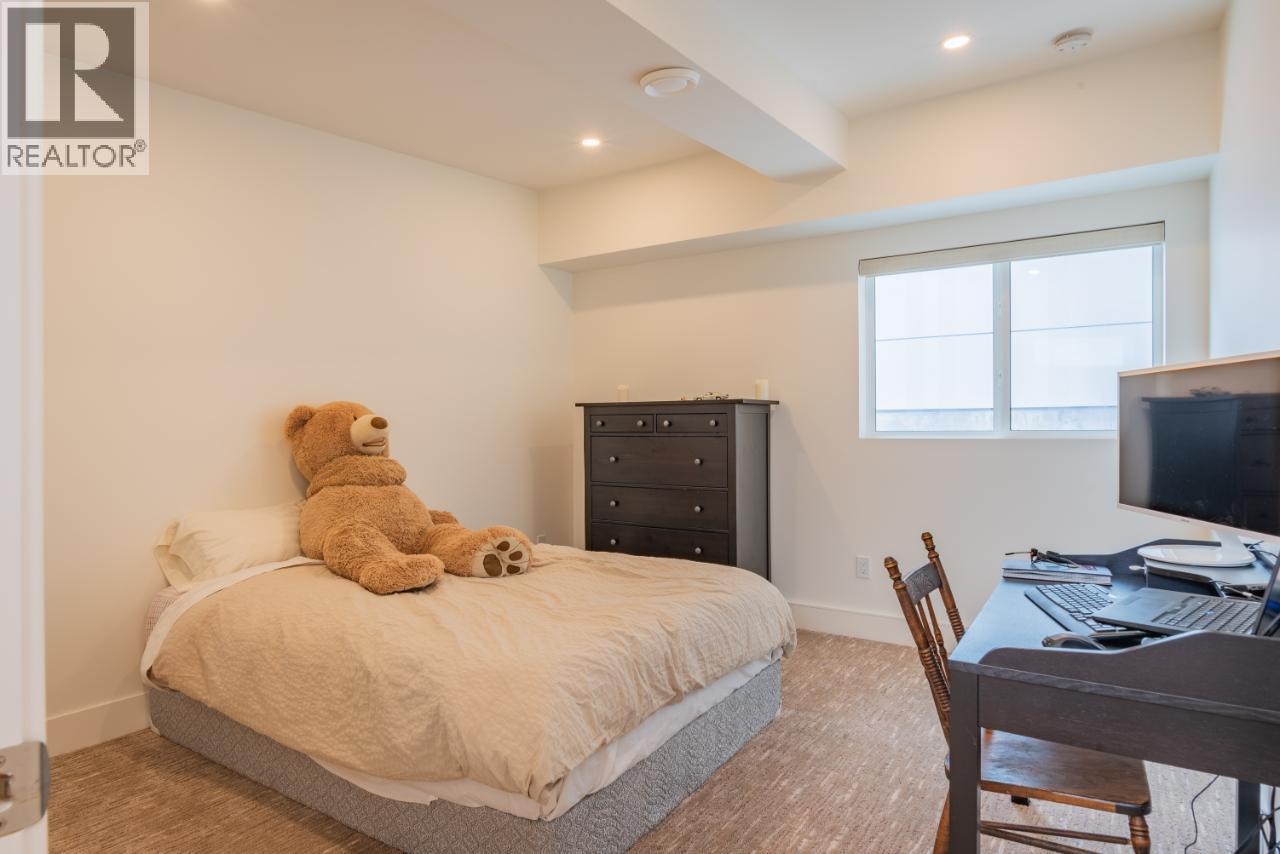
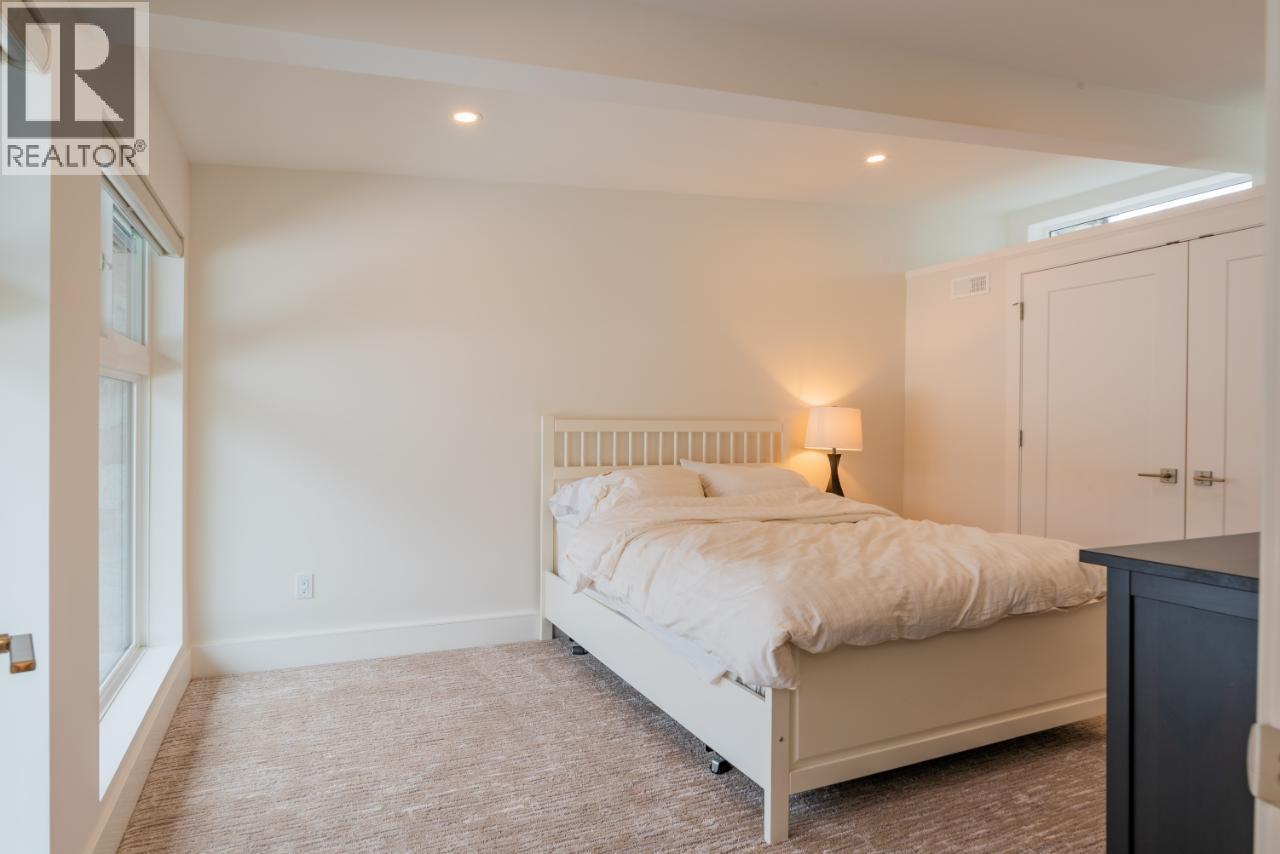
Level Type Length Width Dimensions Main Level Laundry Room 7'4'' x 5'0'' Main Level 4pc Bathroom Measurements not available Main Level Bedroom 11'5'' x 14'1'' Main Level Bedroom 11'6'' x 12'7'' Main Level 4pc Ensuite Bath Measurements not available Main Level Primary Bedroom 24'2'' x 18'5'' Main Level 4pc Bathroom Measurements not available Main Level Foyer 12'7'' x 7'4'' Main Level Loft 15'2'' x 18'10'' Main Level Living Room 14'5'' x 24'0'' Main Level Dining Room 13'4'' x 17'2'' Main Level Kitchen 18'1'' x 11'0''

Mark Gidden
Realtor/Founder

Lloyd Taverner
Realtor/Senior Partner
Your Favourites
No Favourites Found

The trademarks REALTOR®, REALTORS®, and the REALTOR® logo are controlled by The Canadian Real Estate Association (CREA) and identify real estate professionals who are members of CREA. The trademarks MLS®, Multiple Listing Service® and the associated logos are owned by The Canadian Real Estate Association (CREA) and identify the quality of services provided by real estate professionals who are members of CREA. The trademark DDF® is owned by The Canadian Real Estate Association (CREA) and identifies CREA's Data Distribution Facility (DDF®)
August 17 2026 10:58:34
Association of Interior REALTORS®

