
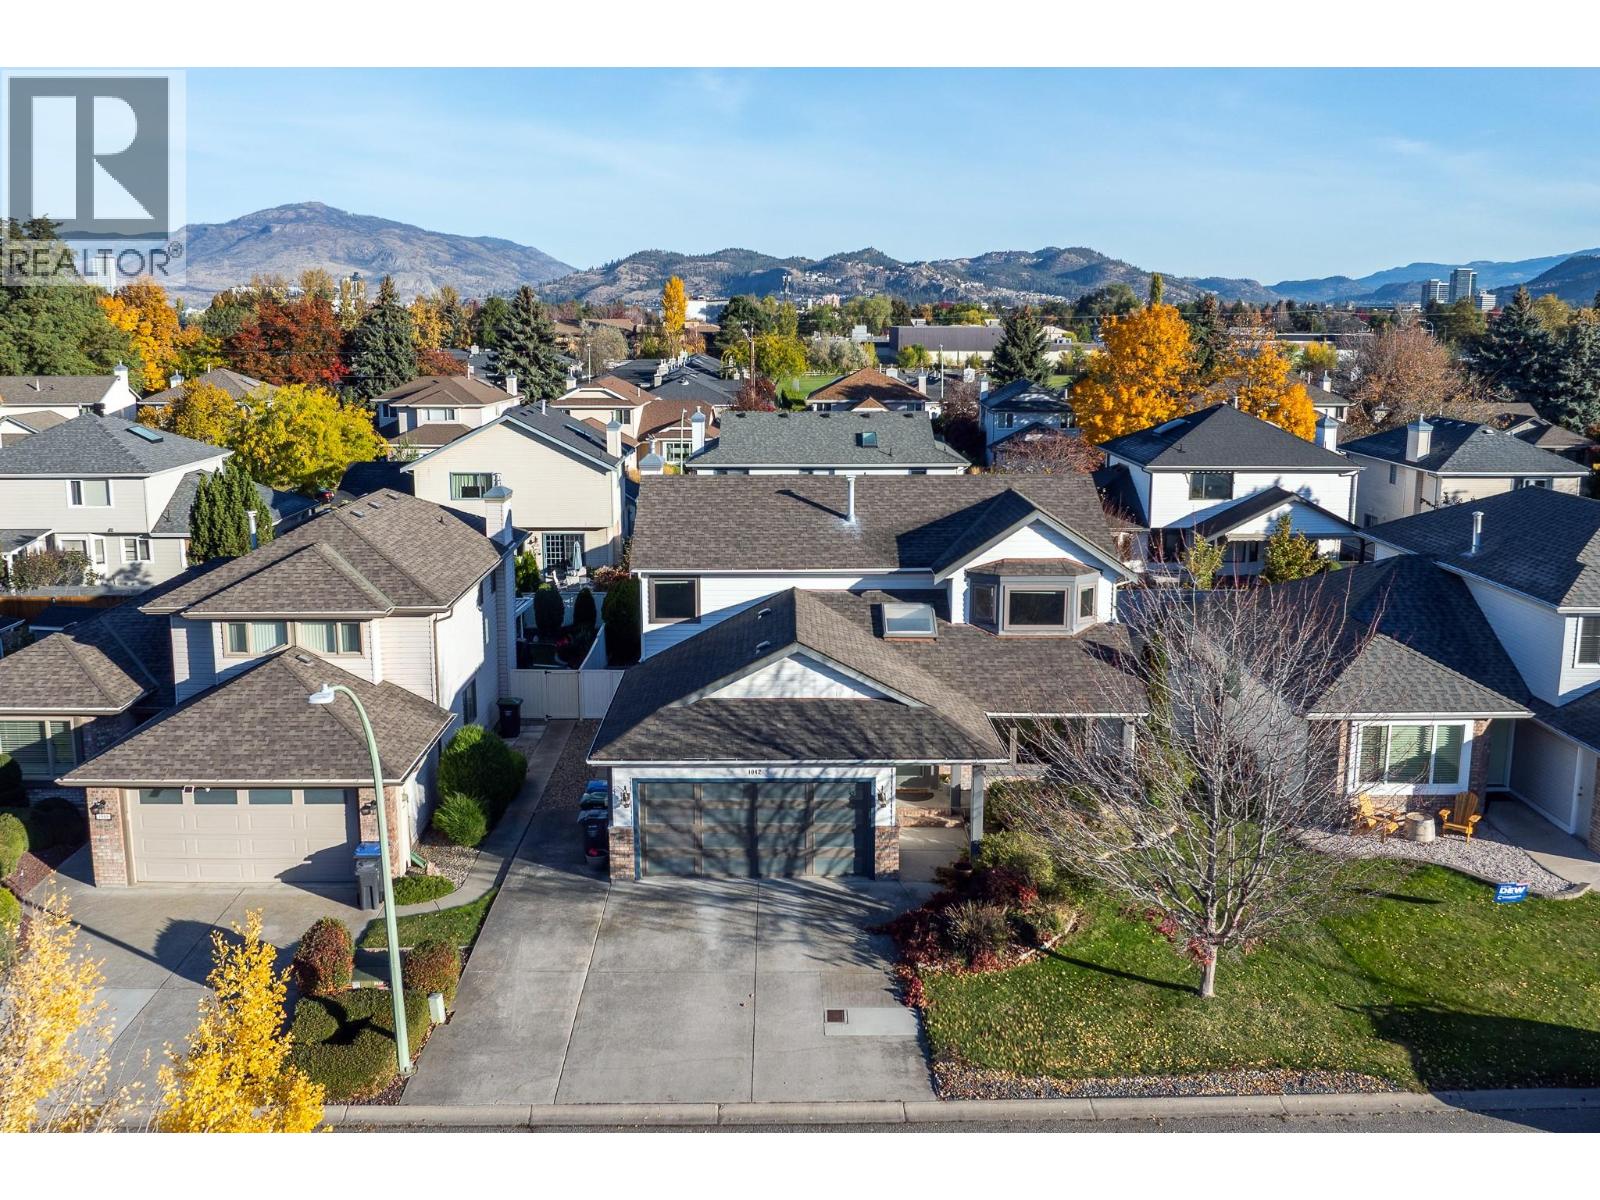
1042 Wintergreen Drive
Kelowna, British Columbia
Located in sought after Lower Mission, this extensively updated 4 bed, 2.5 bath home offers a functional family layout and numerous improvements throughout. The custom kitchen features granite countertops and sink and a large side by side fridge/freezer. Updates include porcelain tile and vinyl plank flooring, windows, lighting, plumbing, electrical fixtures, interior and exterior doors, trim and moldings, plus new stairway carpeting in 2026 and new hot water tank (2026). The main floor features a versatile front living space designed and wired for a media room, along with an open plan kitchen, dining and family room that creates a natural flow for everyday living and entertaining. The family room opens onto the fenced backyard, extending the living space outdoors. A 4th bedroom offers flexibility as a den or bonus room, and a powder room completes the main floor. Upstairs, the spacious primary bedroom features a walk-in closet and ensuite, plus two additional bedrooms, a full bathroom and conveniently located laundry. Outside, enjoy a level, fully fenced backyard with a composite deck and raised garden beds, ideal for relaxing and entertaining. A double attached garage and level driveway provide ample parking. Enjoy this desirable Lower Mission location within walking distance of shopping, beaches, schools and parks, with recreation and transit nearby. Come live in this popular Kelowna neighborhood (id:64133)
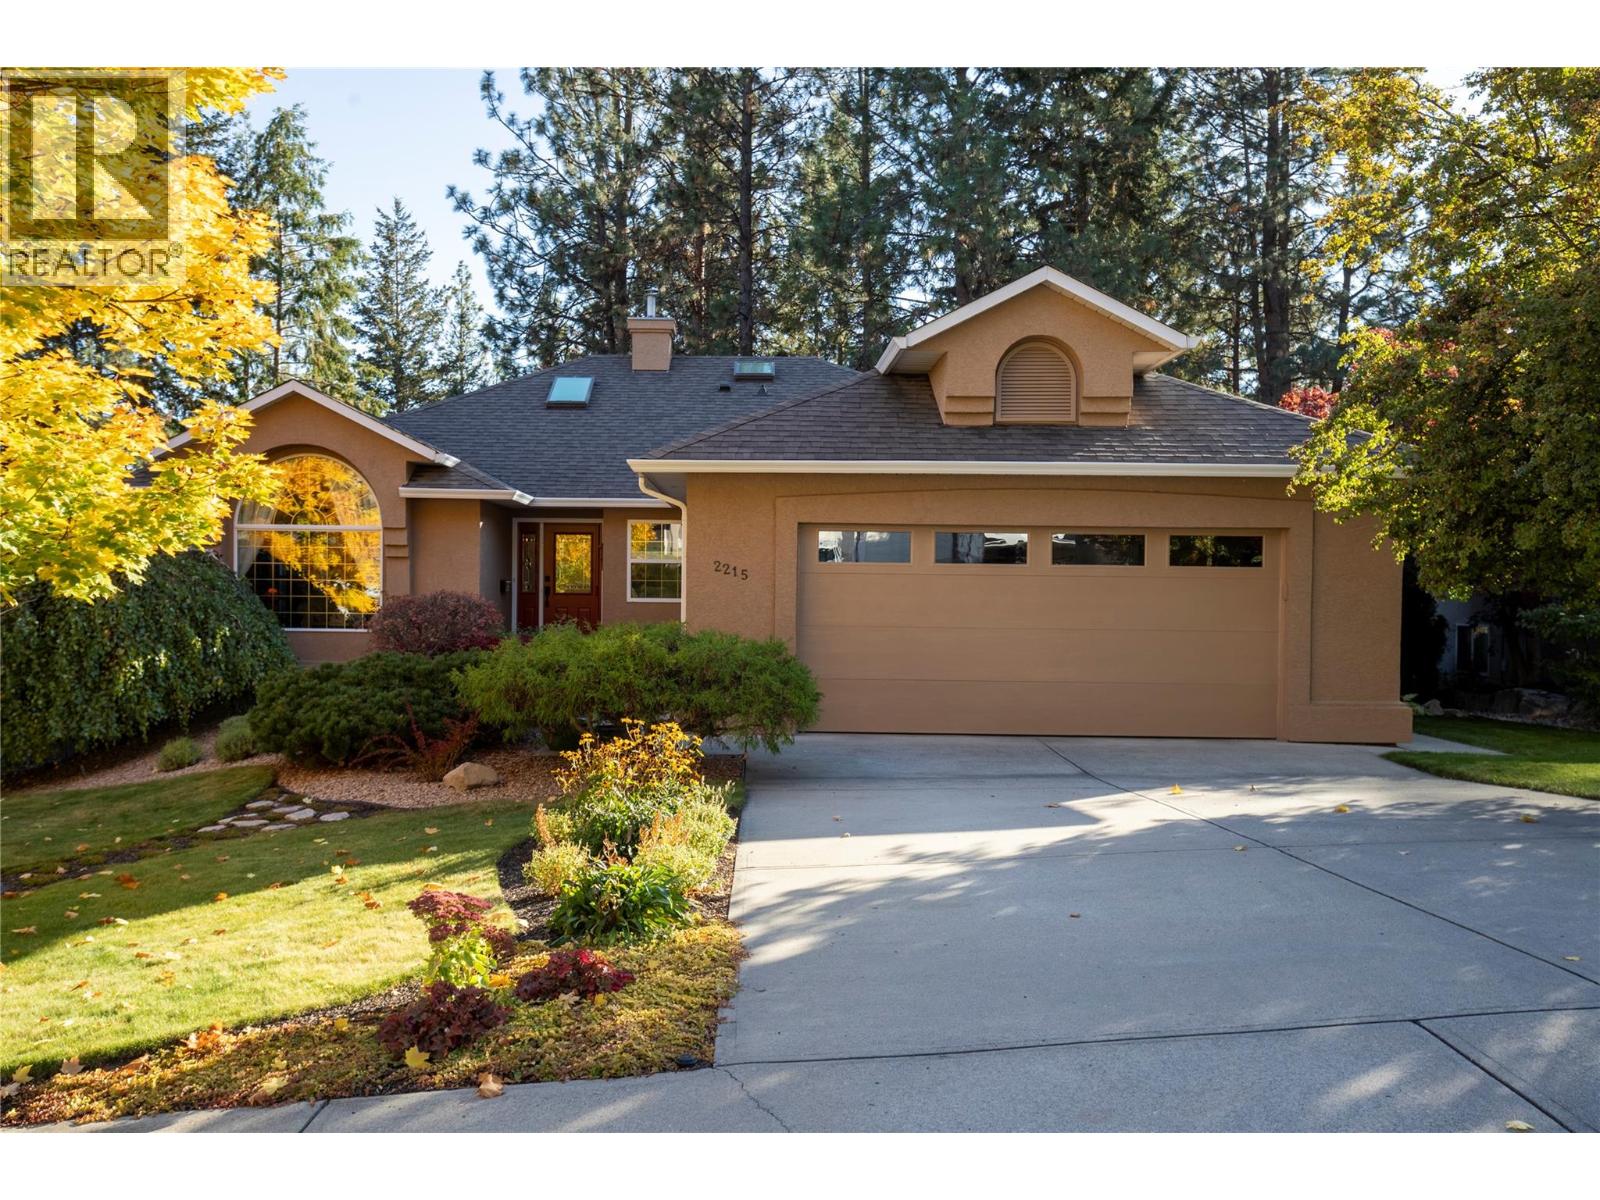
2215 Shannon Woods Place
West Kelowna, British Columbia
Space to Live, Room to Work, Golf at Your Back Door! Pride of ownership is evident throughout this immaculate 4 bed, 4 bath home offering over 3,400 SQ FT of living space! This beautifully maintained home is tucked away on a quiet, peaceful cul-de-sac backing onto a golf course, providing a tranquil setting in a welcoming neighbourhood. Imagine slow mornings with coffee, warm afternoons soaking up the sunshine, and evenings with family and friends in your beautiful, peaceful backyard overlooking the golf course. Deceptively spacious, the thoughtfully designed layout features 3 beds upstairs, including a very spacious Primary bedroom with 4 piece ensuite, while the lower level offers an incredible amount of flexibility for families, professionals, or anyone needing extra space. Below, you'll find a 4th bedroom (or office), plus 3 additional flex areas that can be tailored to your needs. One space is particularly well-suited for a home-based business, with a convenient adjoining powder room. The remaining areas offer endless possibilities for a home gym, hobby room, laundry room, or organized storage. PLUS there is a 13x13 workshop! And speaking of storage, this home has an abundance of it! Whether you're a growing family, working from home, or simply looking for room to spread out, this property offers exceptional versatility. With its immaculate condition, generous floor plan, and peaceful golf course setting, this is a home that truly offers more than meets the eye! (id:64133)
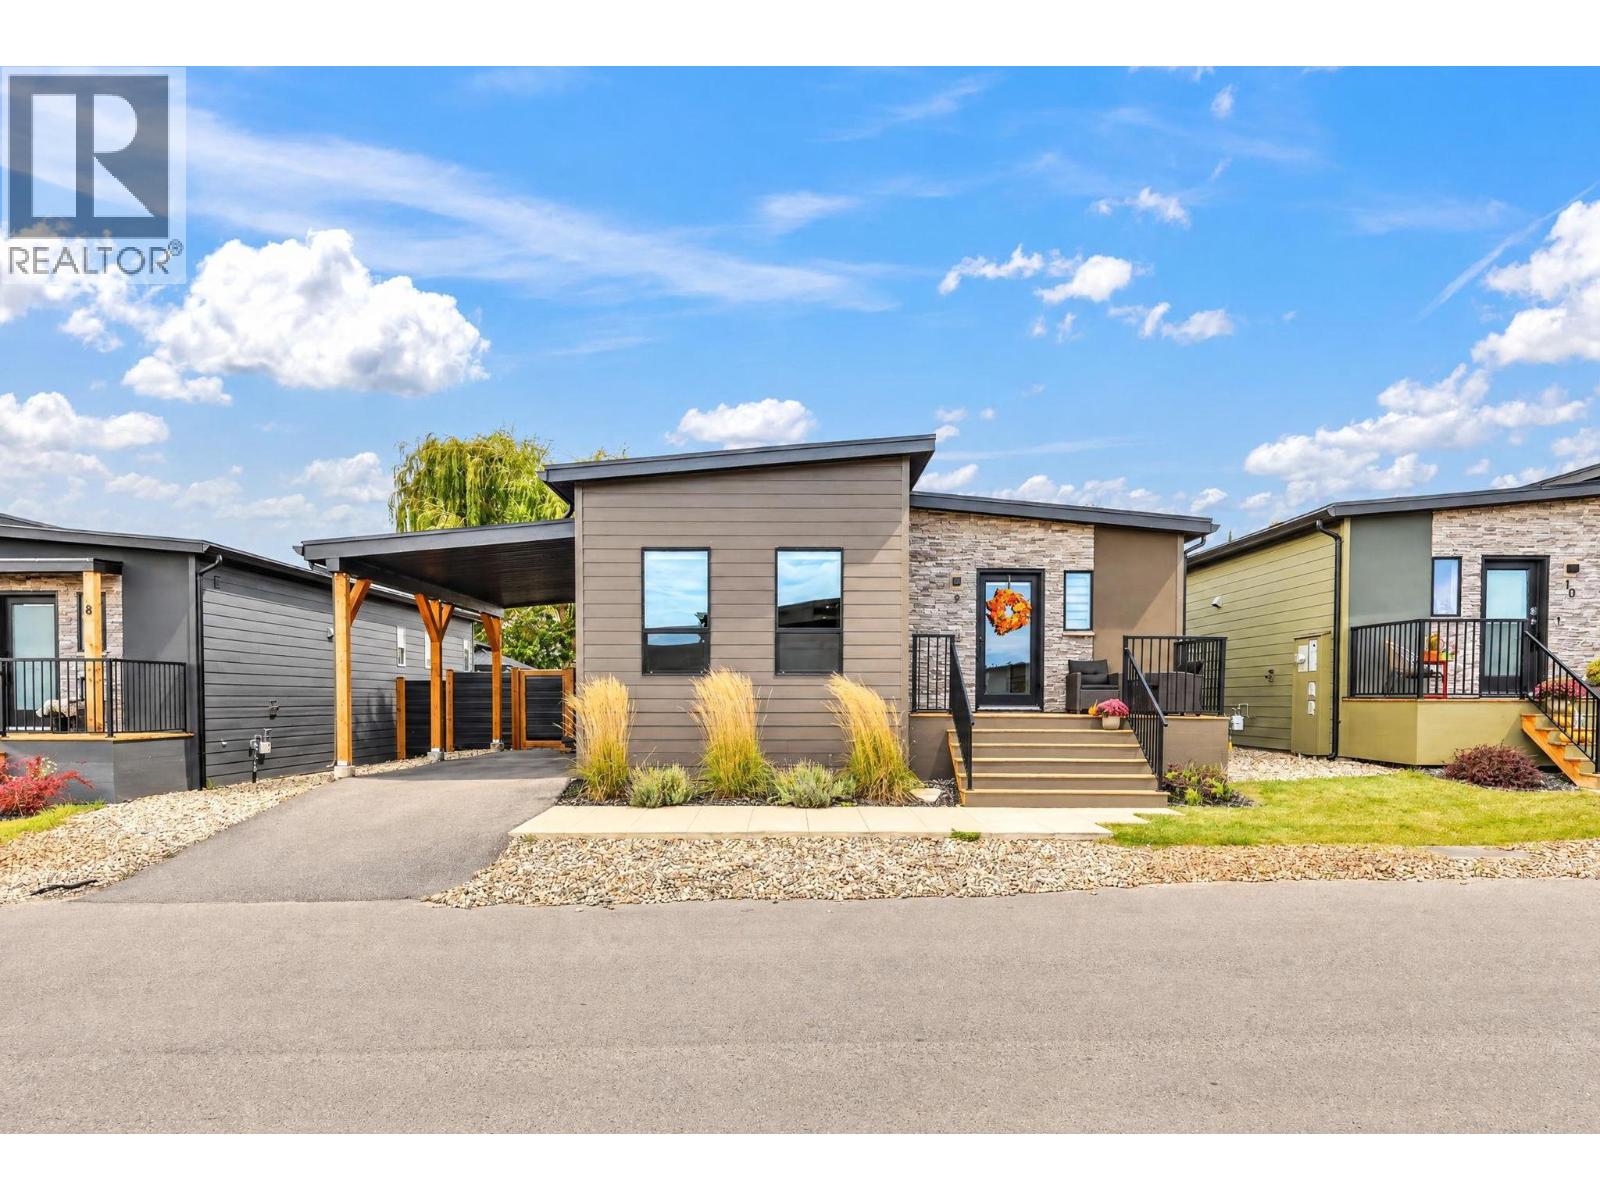
8900 Jim Bailey Road Unit# 9
Kelowna, British Columbia
Welcome to The Monarch in the sought-after Deer Meadows community! Why wait for a new build when this move-in-ready home is waiting for you? This beautifully designed 3-bedroom, 2-bathroom modular home offers the perfect blend of comfort, functionality, and low-maintenance living. The thoughtfully designed floor plan provides welcoming living spaces, while the private, fully fenced backyard is perfect for relaxing, entertaining, or enjoying time outdoors with your pets. Located in a pet-friendly community featuring pickleball courts and recreational amenities, Deer Meadows offers a fantastic opportunity to embrace the Okanagan lifestyle. Whether you're downsizing, purchasing your first home, or simply looking for a low-maintenance property, this home has plenty to offer. Skip the construction timelines and start enjoying your new home without the wait! Your next chapter at Deer Meadows starts here. (id:64133)
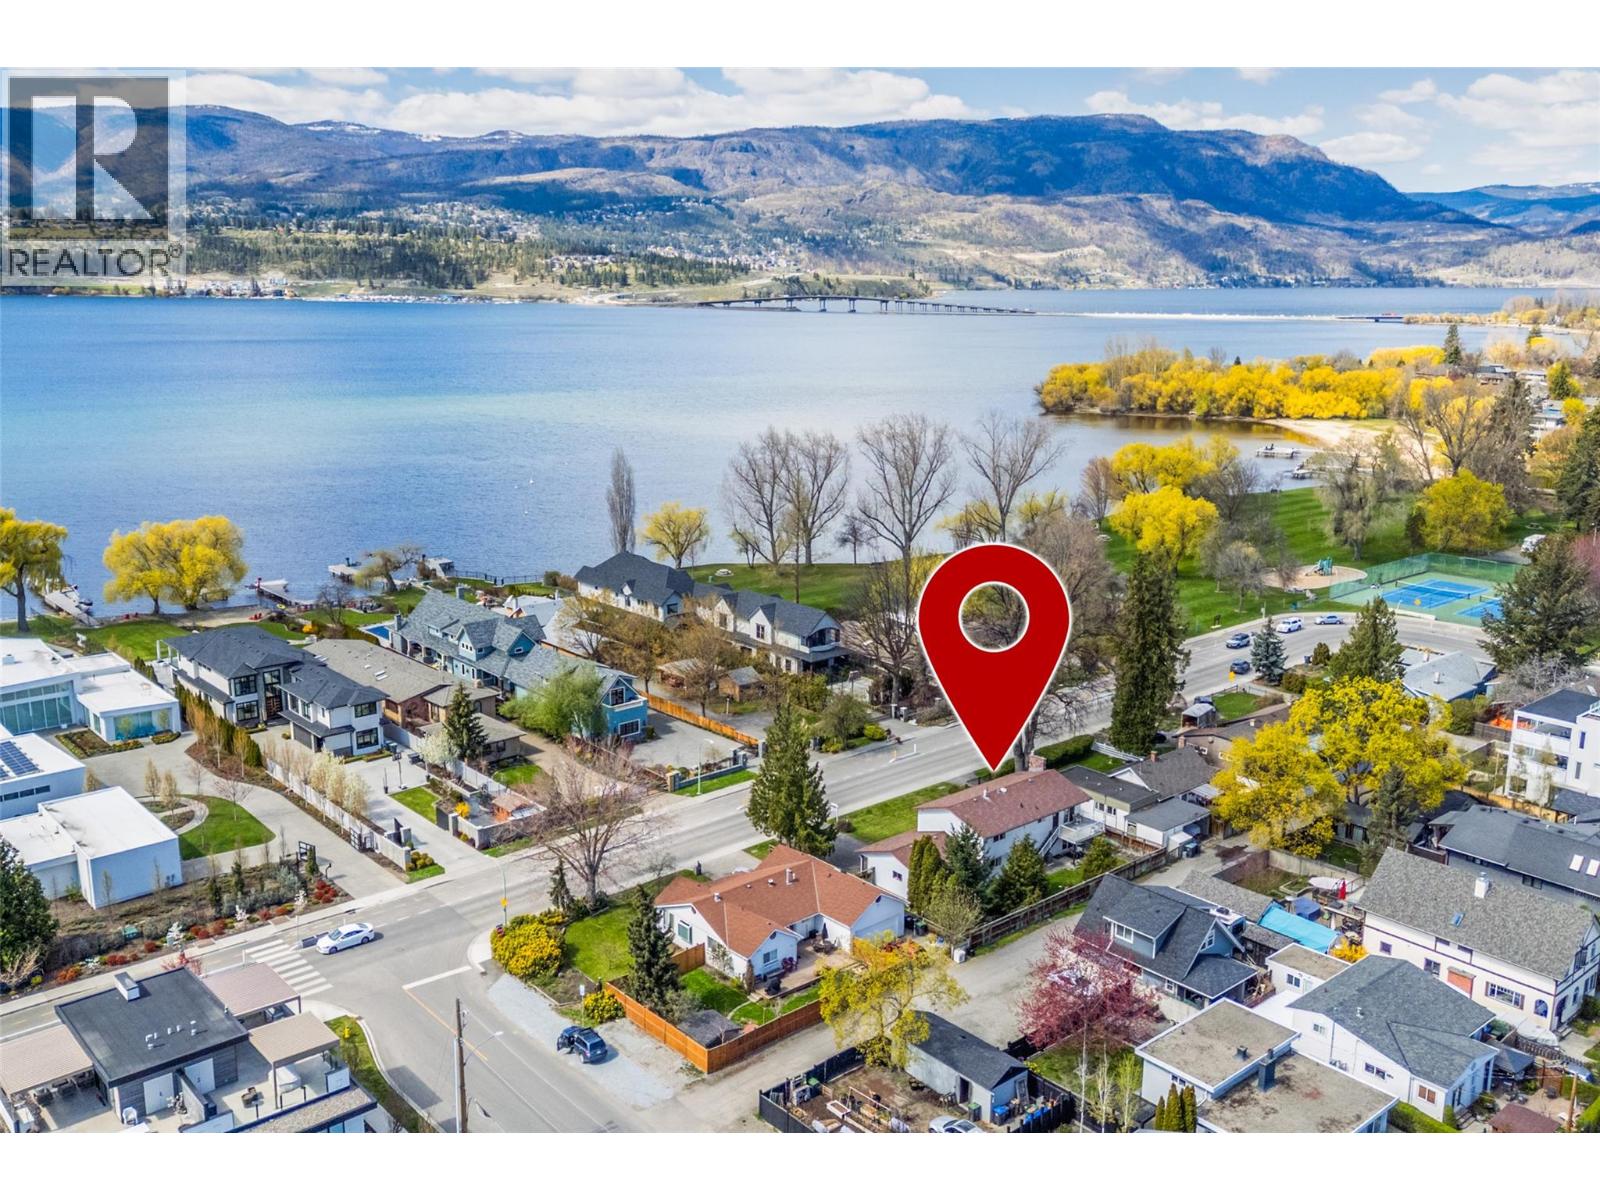
2681 Abbott Street
Kelowna, British Columbia
Located along Kelowna's sought-after Abbott Street corridor, this charming residence offers an exceptional opportunity to own in one of the city's most prestigious lakefront neighbourhoods. Situated directly across the street from Okanagan Lake and just steps to the beach, playground, and tennis courts, the lifestyle here is second to none. This lovingly maintained 3-bedroom plus den home is ready to welcome its next family. Embrace the warmth and character of its original design or update at your own pace to create your dream home. Timeless features include hardwood floors with decorative inlays, a classic brick fireplace, and spacious principal rooms filled with potential. Enjoy the convenience of being just moments from the vibrant boutiques, cafés, restaurants, and amenities of Pandosy Village while retreating to the tranquility of this established neighborhood. Set on a large, flat lot with alley lane at the rear, the property offers excellent future potential along with abundant parking, including a double garage and generous driveway. A rare opportunity to secure a prime address in one of Kelowna's most desirable locations. (id:64133)
2020 Goldie Road
Lake Country, British Columbia
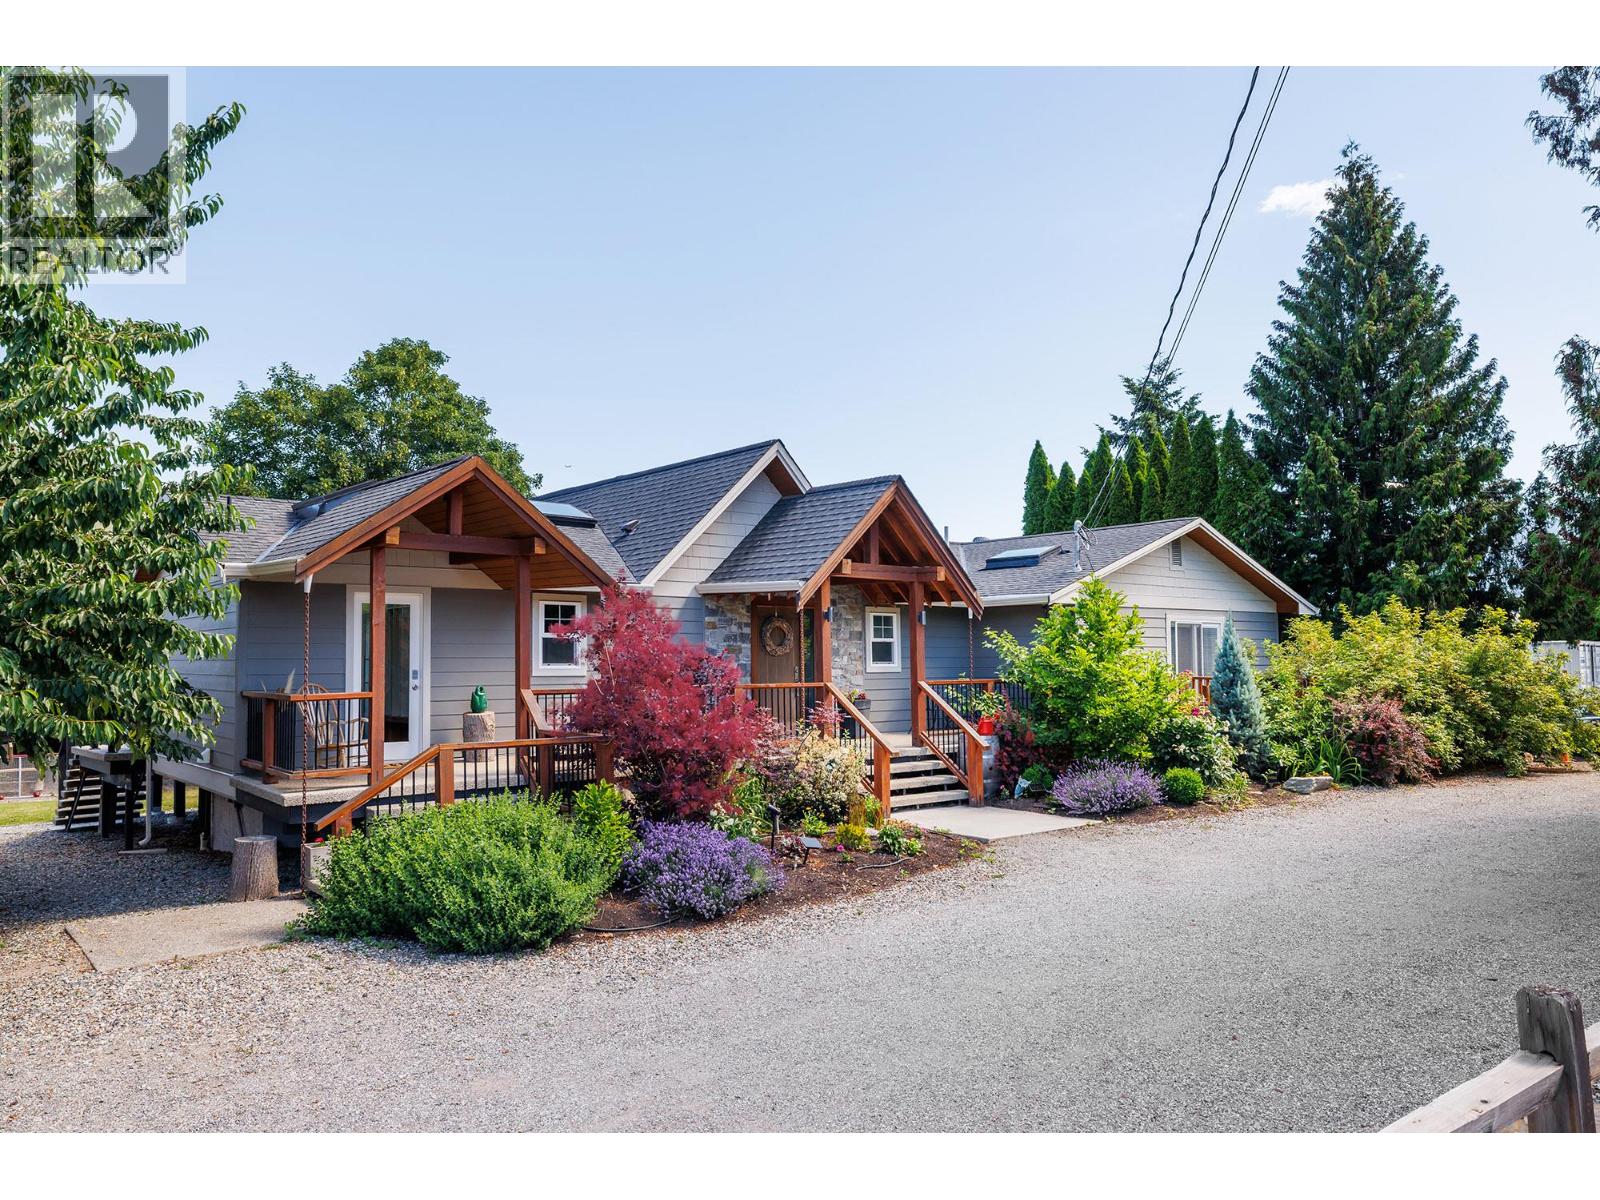
Okanagan Lake Views, 6 bedrooms, 4 bathrooms, Legal Suite, Orchard & Proven Income Potential all in one exceptional package! Enjoy seamless indoor-outdoor living with a large entertaining deck, upper deck & barrel sauna overlooking Okanagan Lake & the beautifully landscaped grounds. The 1400 sq ft detached garage has all the room to store toys, cars, boats, quads & has a septic connection. RV hookup with septic is located on the east side of the property. The legal 2 bed, 1 bath suite provides excellent mortgage-helper potential or space for extended family. The property has also demonstrated exceptional short-term rental income, generating approx $45,000 through Airbnb last year, with $39,000 already booked this year despite operating for two fewer months. A true highlight of the property is the mature orchard & berry garden, producing over 2,000 pounds of fruit annually including blueberries, apples, plums, grapes, pears, peaches, apricots, strawberries, raspberries, blackberries, elderberries & lavender. Thriving pollination from local bees contributes to the impressive harvest year after year. Whether you're looking for a family home, investment property, hobby farm lifestyle, or income-generating retreat, this unique lake-view property offers endless possibilities in one of the Okanagan's most sought-after settings. All this & walking distance to Peak Cellars and Intrigue wineries. Measurements are approximate. (id:64133)
113 Whitetail Drive
Fernie, British Columbia
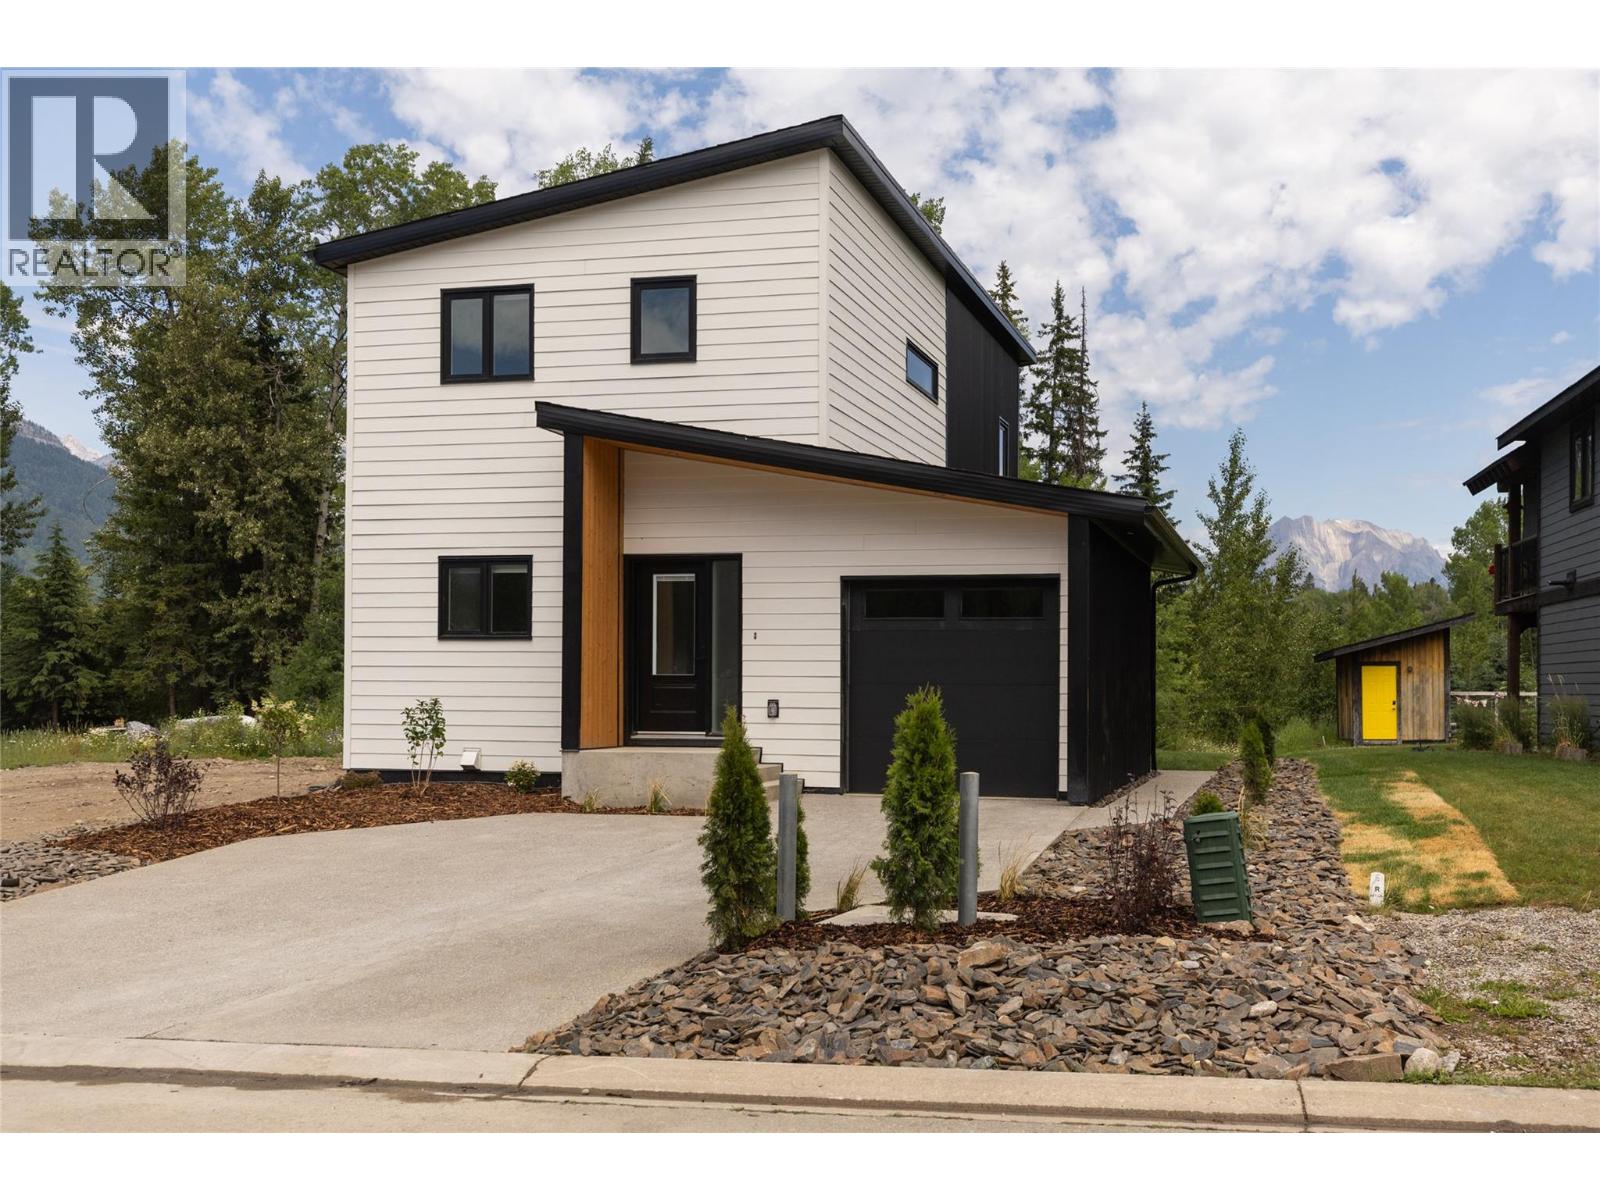
Looking for a Fernie home base that can work for you even when you're not here? This brand-new 5-bedroom + bonus room, 3-bathroom home offers 2,274 sq. ft. of flexible living, including a fully legal 2-bedroom suite. Whether you're searching for a full-time residence, recreational home or a property with income potential, the two separate living spaces create options that are increasingly hard to find. The main home features an open-concept kitchen, dining and living area with quartz countertops, mountain views and access to the rear deck. Three bedrooms plus a generous bonus room provide flexible space for family, guests, a home office, TV room or an extra bedroom. The primary suite includes a private ensuite, while central A/C keeps the home comfortable through the summer. The bright legal 2-bedroom suite has its own entrance, kitchen, living area, laundry, mini-split heat pump and dedicated outdoor space—ideal for long-term rental income or extended family. Backing onto greenspace and close to Montane's extensive trail network, this is a low-maintenance way to establish your own home base in Fernie—without strata fees. Full appliance package, window coverings and 2-5-10 New Home Warranty included. Own in Fernie. Use it your way. (id:64133)
7841 Highway 97 N Unit# 78
Kelowna, British Columbia
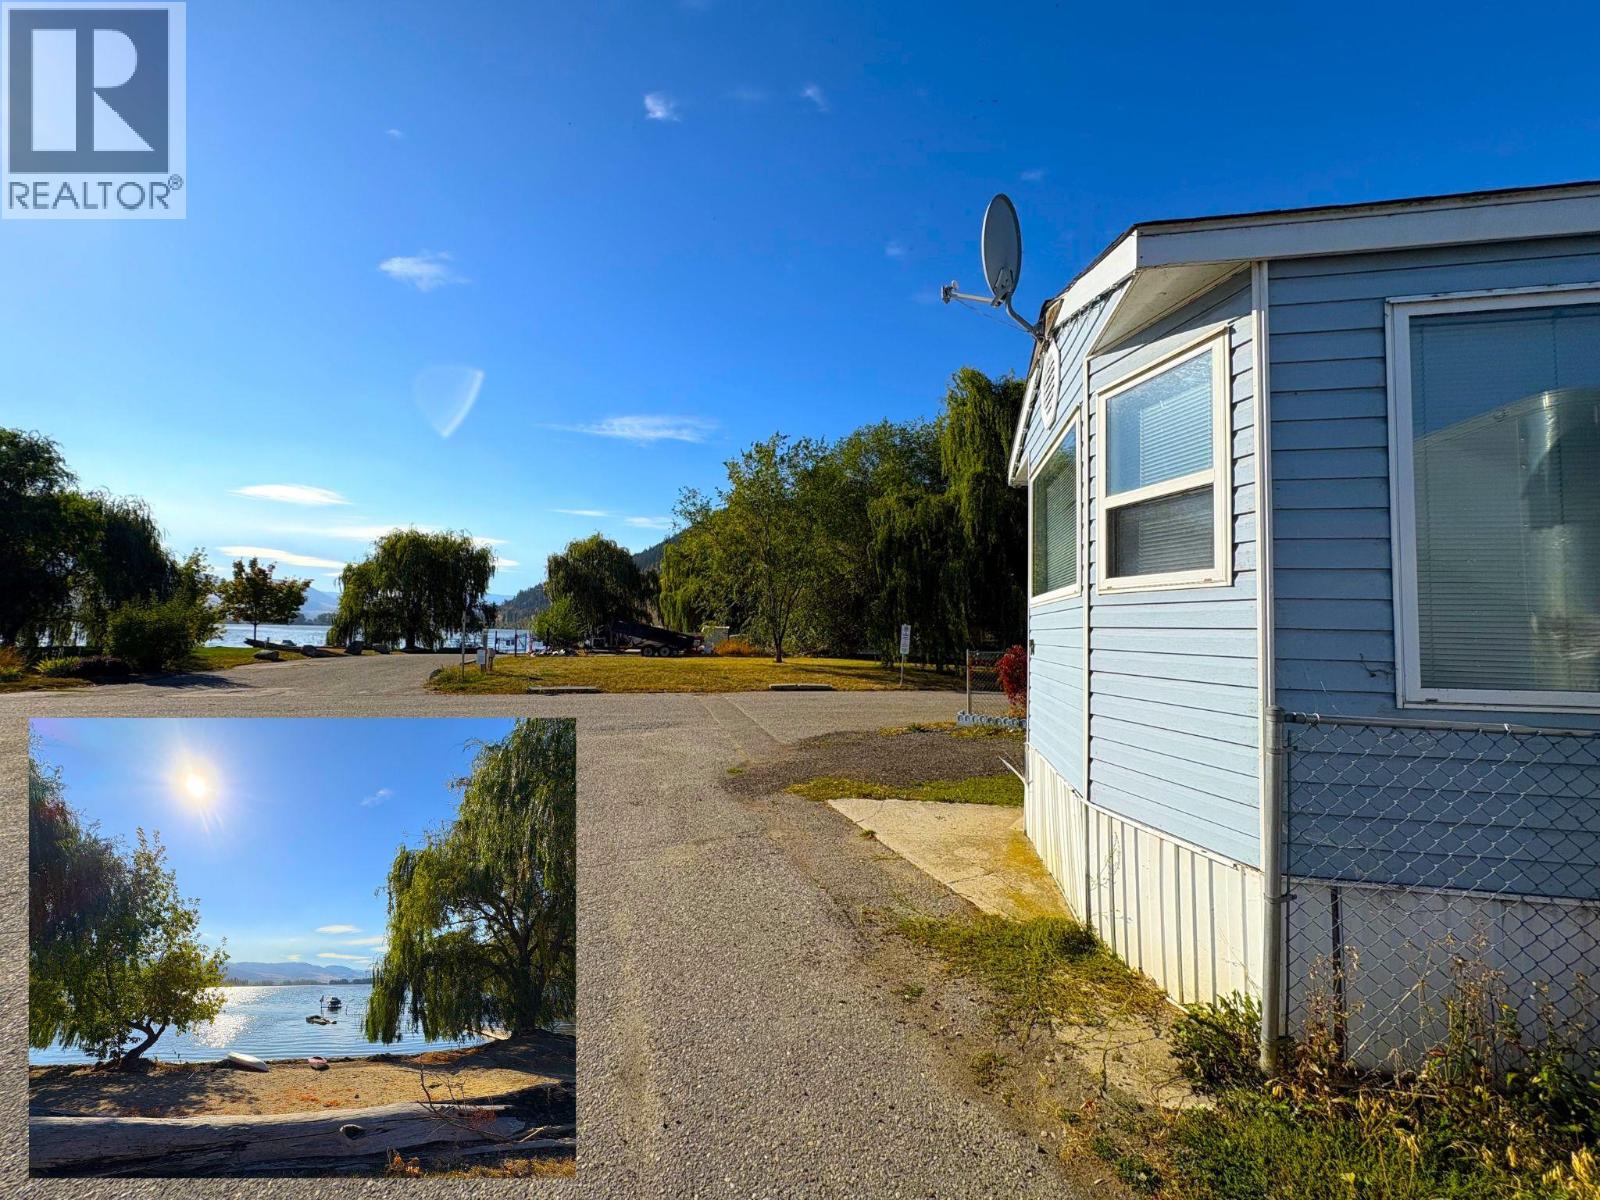
Discover the perfect blend of relaxation and convenience with this charming home just steps from Ellison lake. Nestled in a welcoming community, you’ll enjoy exclusive access to the community beach, dock, and boat launch — ideal for morning swims, weekend boating, or simply soaking up the Okanagan lifestyle at your own pace. Inside, the home offers comfortable living with all the essentials at a price you’ll love. Outside, you’ll find a peaceful setting where neighbours become friends and every day feels like a getaway. All of life’s conveniences are close by — just minutes to shopping, restaurants, parks, and additional public beaches. Whether you’re downsizing or looking for a low maintenance retreat, this property offers an affordable opportunity to live steps from the water without sacrificing access to city amenities. Don’t miss your chance to embrace the relaxing pace of lakeside living - call us today to book your viewing! (id:64133)
6103 Sproule Creek Road
Nelson, British Columbia
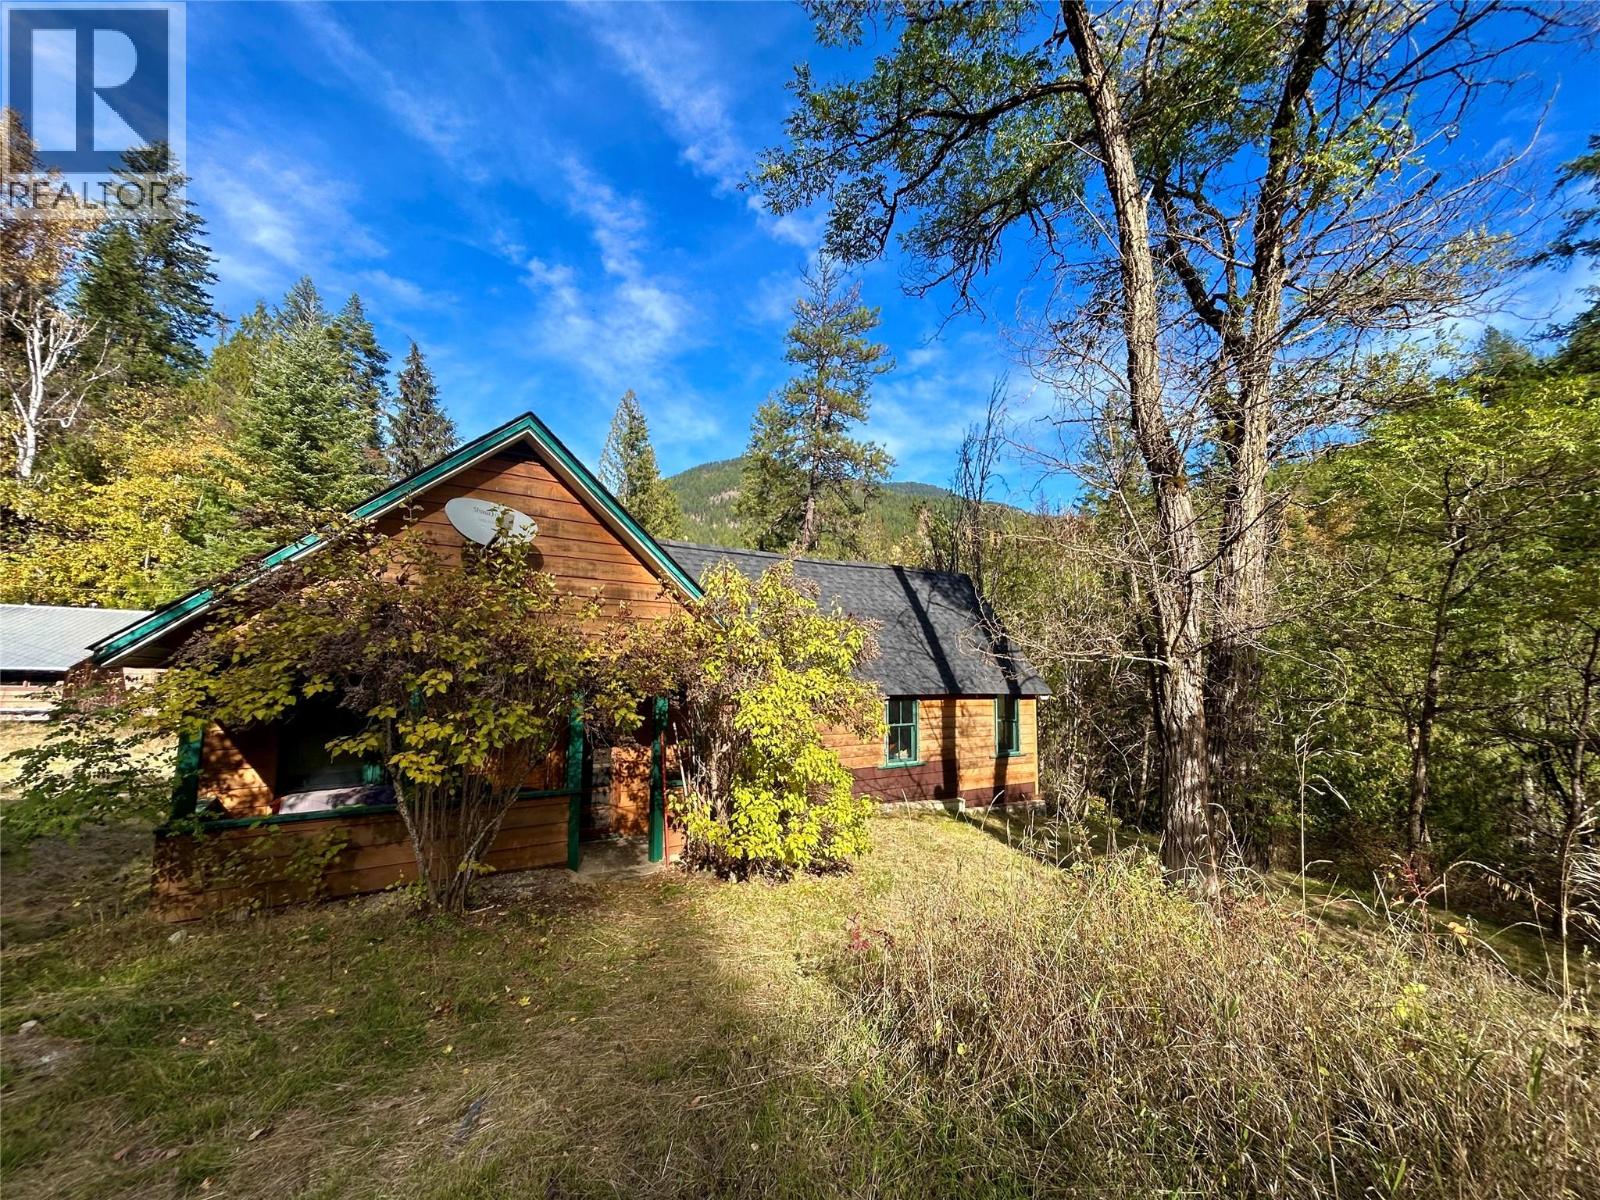
A Rare Kootenay Cottage – Just 7 Minutes from Nelson! Discover the charm of this cozy 3-bedroom cottage set on 4.55 acres of beautiful land, just a short 7-minute drive from Nelson, BC. With excellent sun exposure, peaceful surroundings, and land that stretches down to Sproule Creek, this property offers a wonderful opportunity to enjoy the tranquility of rural living while staying close to town. The property features a two-car carport, spring water, and a wood workshop with plenty of potential for hobbies, projects, or extra workspace. Whether you're looking for a quiet country retreat, a place to put down roots, or a property to make your own, this little piece of the Kootenays has plenty to offer. Best of all, this is a rare opportunity to own a property that hasn't been on the market in over 50 years! A special piece of Kootenay history, ready for its next chapter. (id:64133)
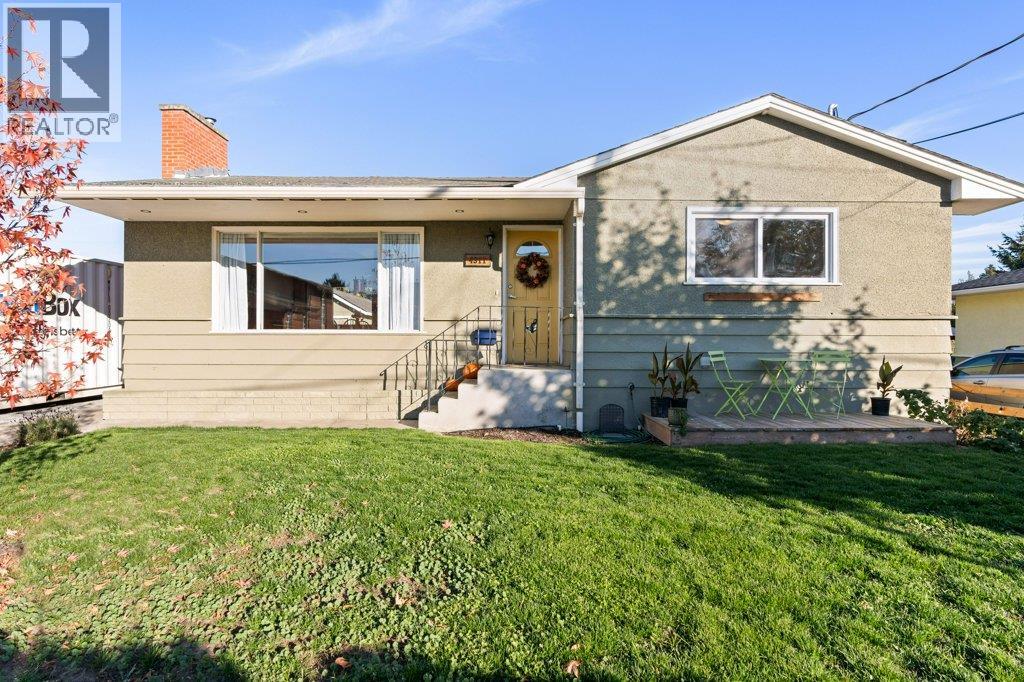
4311 25 Street
Vernon, British Columbia
Nestled in a vibrant family neighborhood, this classic Harwood home delivers the ultimate blend of warmth, everyday convenience, and exceptional value. Situated within comfortable walking distance to shopping, Harwood Elementary, and Seaton Secondary, it offers an unbeatable location where school runs and daily errands are a breeze. This well cared for 4-bedroom, 2-bathroom home features bright, light-filled living spaces packed with character and charm. The welcoming main floor is designed for easy living featuring an open-concept floor plan with seamless flow into the living room, a spacious eat-in kitchen, a large primary bedroom, and a generous second bedroom. The lower level includes a self-contained 2-bedroom suite with its own separate laundry, private walkway, and dedicated patio—offering flexible options for extended family or guests. Outdoor living shines with a large, fully fenced backyard and dedicated garden area perfect for kids and pets, complemented by a large driveway and a detached 24x11 ft workshop with power, water, and a new roof. Electrical has been upgraded to a 200 amp service, washer/dryer upstairs (new), dishwasher (new), furnace and AC (approx. 2022) (id:64133)
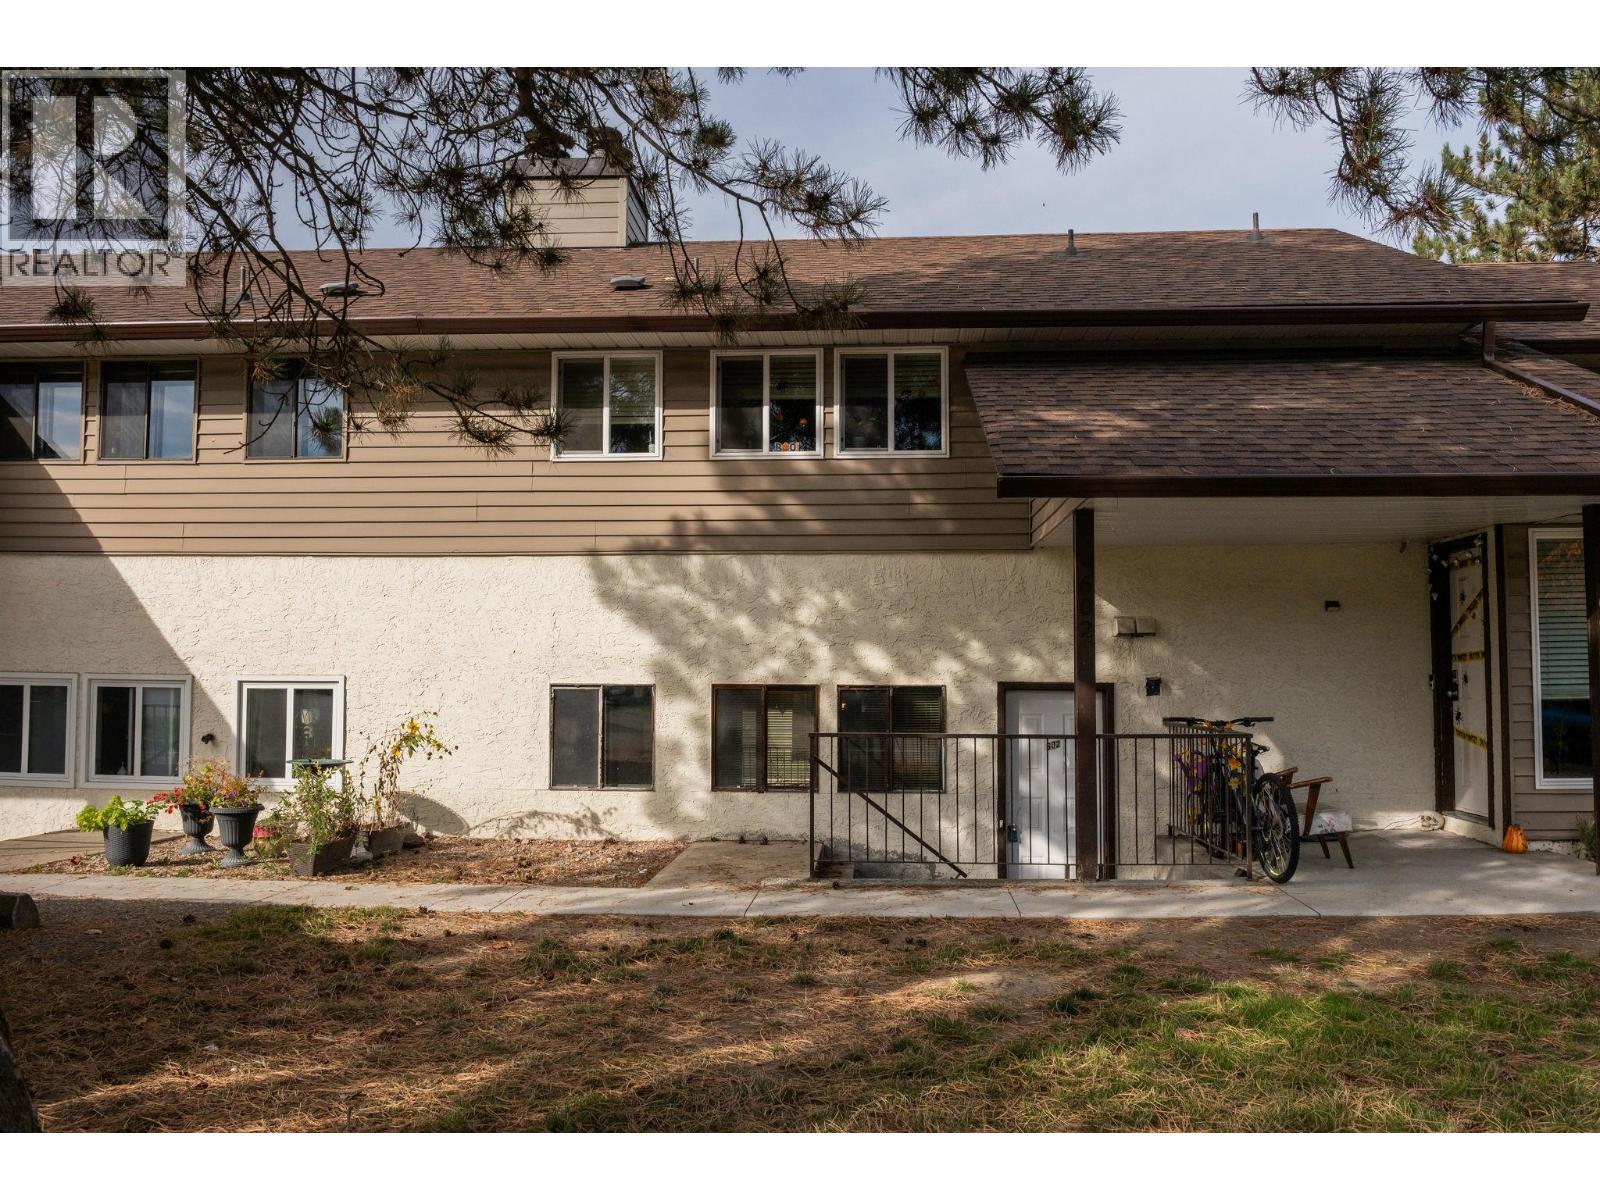
1451 1 Avenue NE Unit# 602
Salmon Arm, British Columbia
Centrally located minutes from downtown Salmon Arm and Shuswap Lake, this one-level, three-bedroom, two-bathroom townhome combines daily accessibility with an off-the-main-drag peaceful setting. The layout provides ease of movement across updated carpet flooring, connecting a light-filled living area to a functional kitchen. Three full bedrooms give every room flexibility, complemented by the main bathroom and the 2-piece ensuite bath. Outside, a private rear patio opens to nice green space for peaceful evenings after weekends spent exploring local trails or visiting any of the many local venues. Complete with 2 parking spaces and a dedicated storage room, this low-maintenance home delivers central Shuswap living at its most practical. Contact us today to arrange a walk-through. (id:64133)
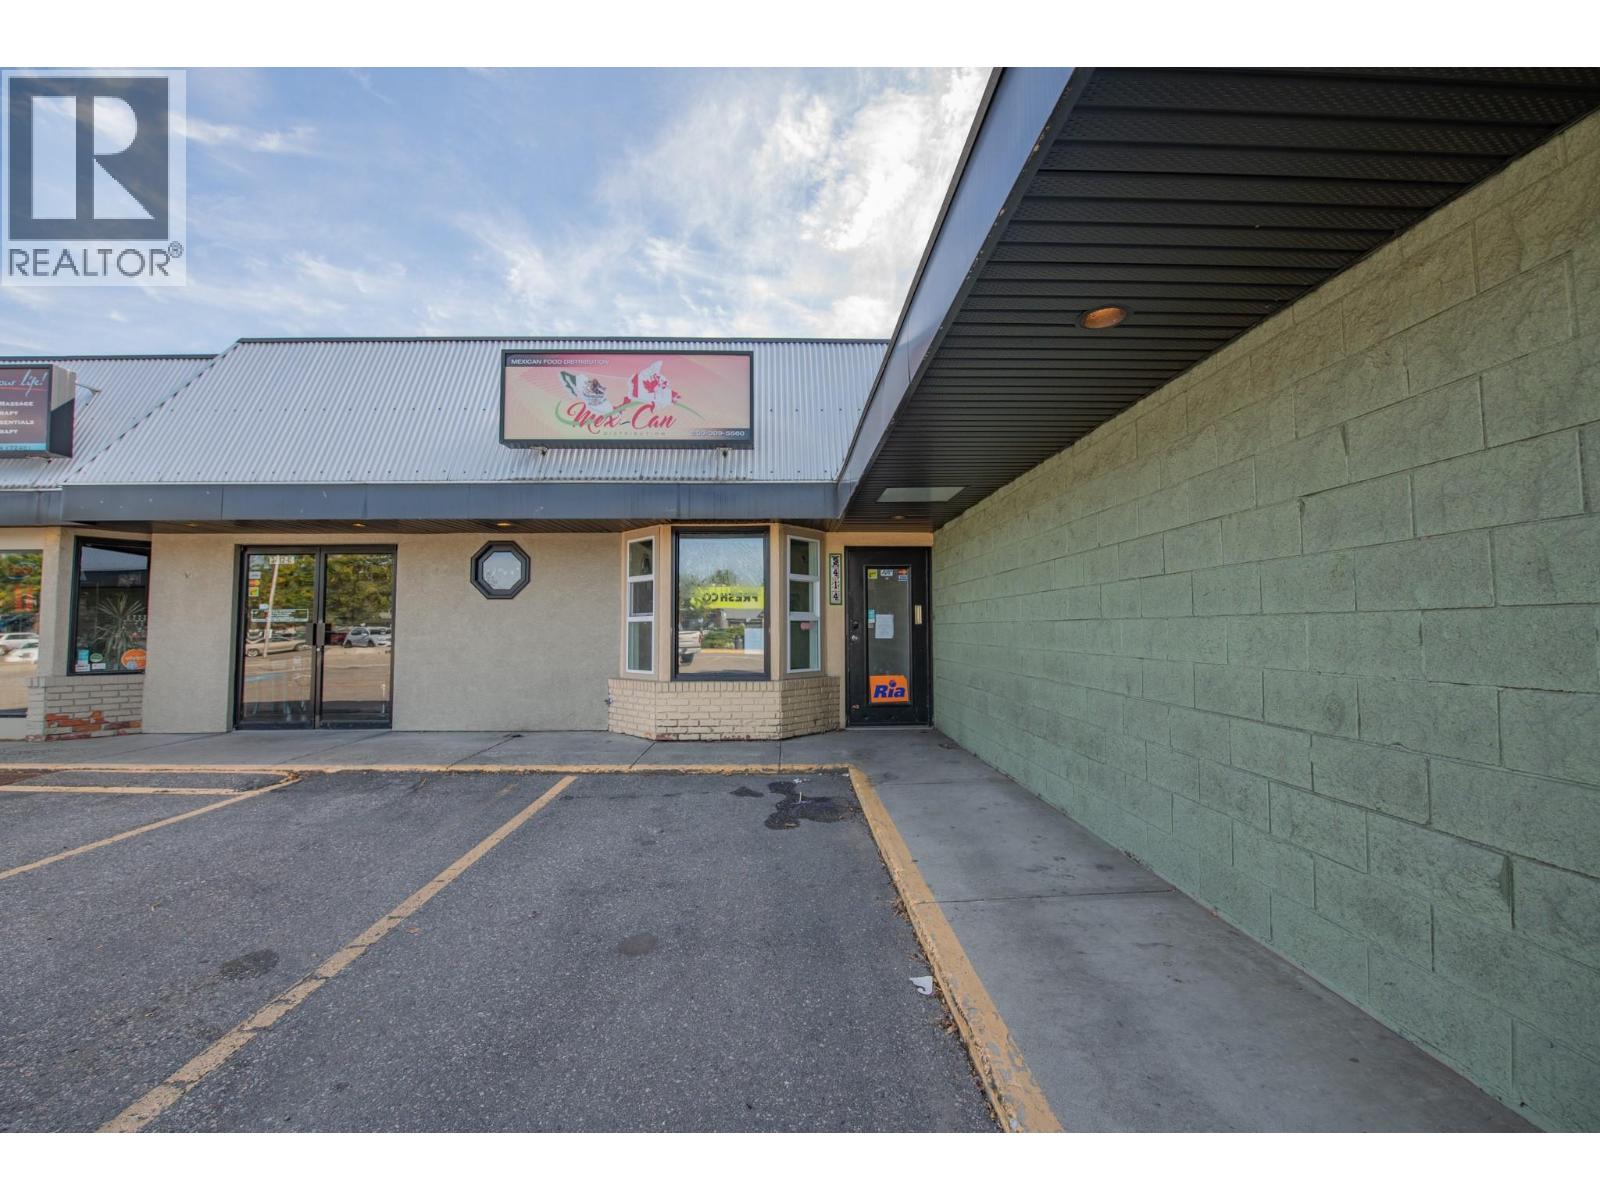
3414 Coldstream Avenue
Vernon, British Columbia
Prime location with plenty of parking. 319 square foot multi-purpose space. Good frontage with open space and washroom. Just renovated feturing new flooring and paint throughout. Access to loading dock. Private parking lot for this building only plus plenty of street parking. Located near Natures Fair, Freshco, Shoppers and a multatude of other businesses and residential properties. (id:64133)
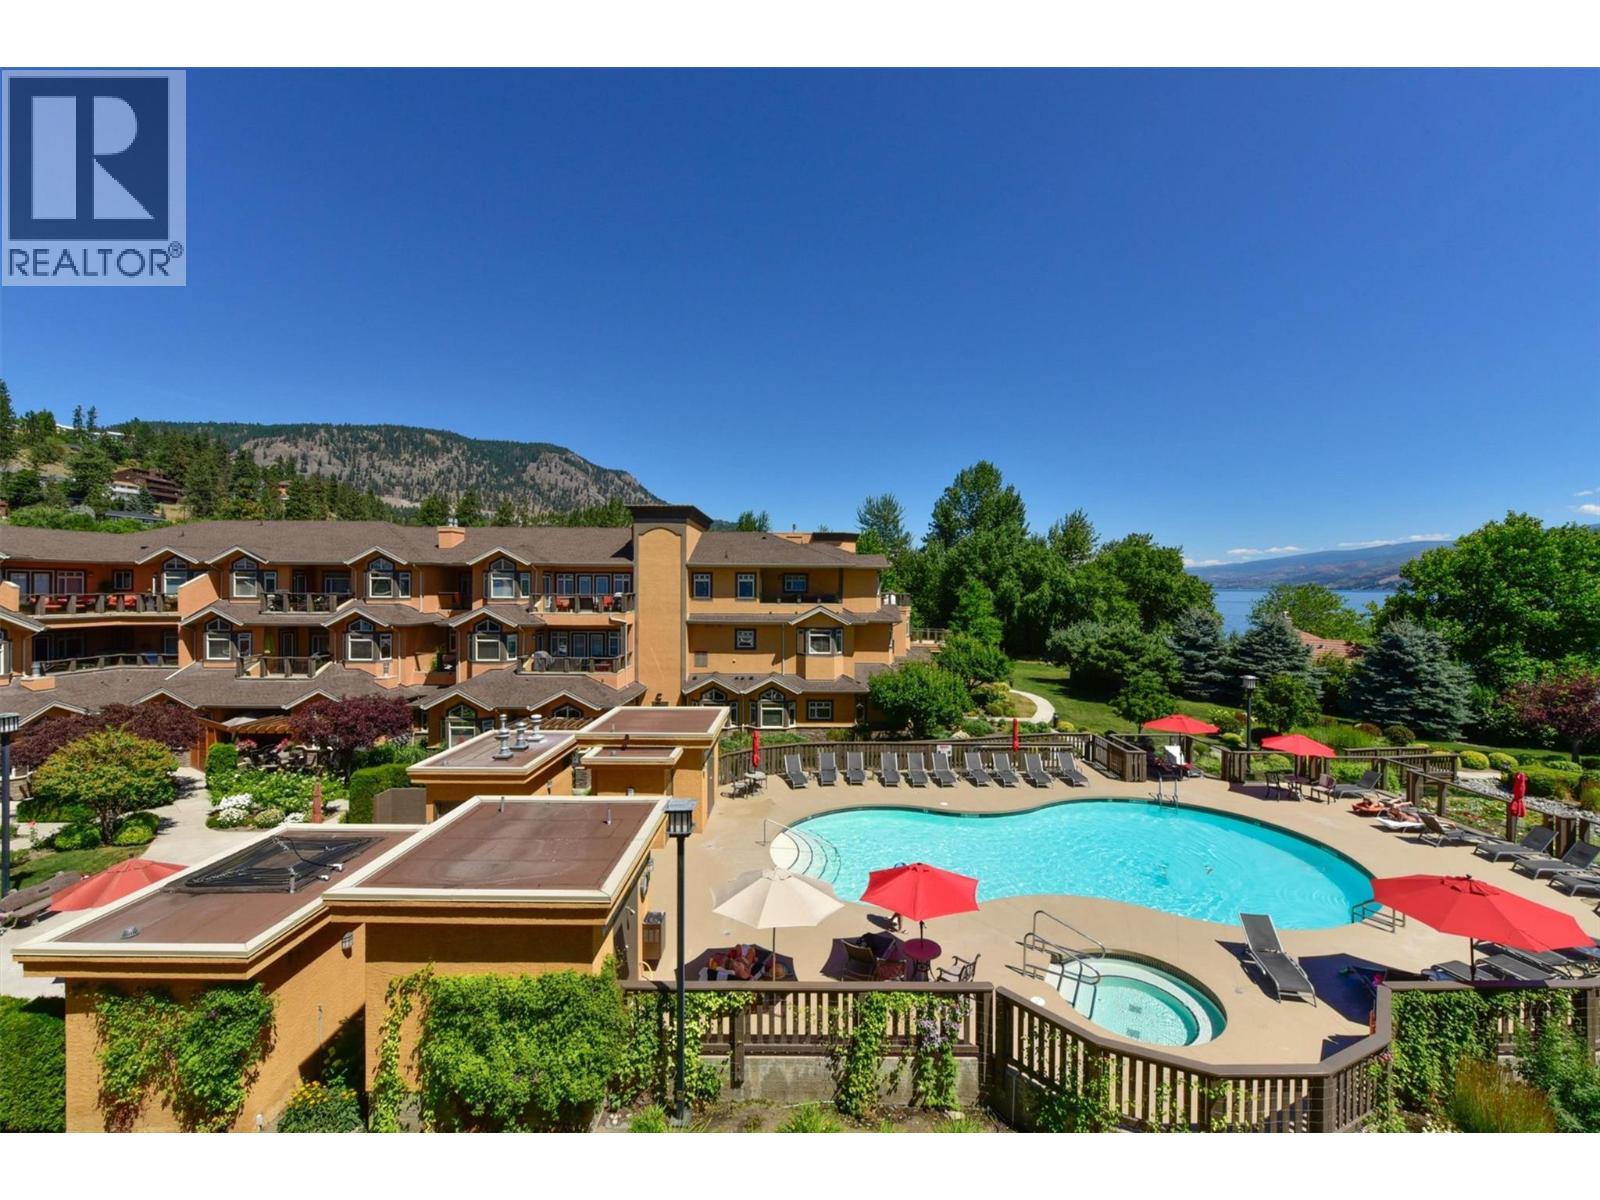
3996 Beach Avenue Unit# 236
Peachland, British Columbia
Welcome to Lakeshore Gardens, ideally located across from Okanagan Lake & the waterfronwalkway in Peachland. A unique opportunity to purchase a turnkey property, if desired, for investment, retirement or relocation in this fabulous resort community. This spacious 1,308 sq. ft., 2 bedroom, 2 bathroom home offers a generous great-room design and exceptionally private setting. Updates include high-end laminate flooring with a light, beach-inspired feel, updated lighting, top-down/bottom-up blinds, newer fridge, dishwasher, microwave and hot water tank. Kitchen features granite counter tops, while the living area offers a gas fireplace and opens to an oversized covered deck with gas BBQ hookup. The private primary bedroom area features a huge walk-in closet, spacious ensuite and direct deck access, with beautiful forested mountain views from both the bedroom and deck. The second bedroom also features a walk-in closet. Same-floor storage locker and secured covered parking included plus a dedicated parking spot in visitor pkng. Boat parking/storage available. Amenities include a seasonal heated outdoor pool and year-round hot tub overlooking the lake, fitness facility, social hall and two guest suites. Groceries, restaurants, library and services are just minutes away on foot, with a popular coffee shop, bistro and bakery a short stroll along the beach walkway. Home can be purchased fully furnished and move-in ready. (id:64133)
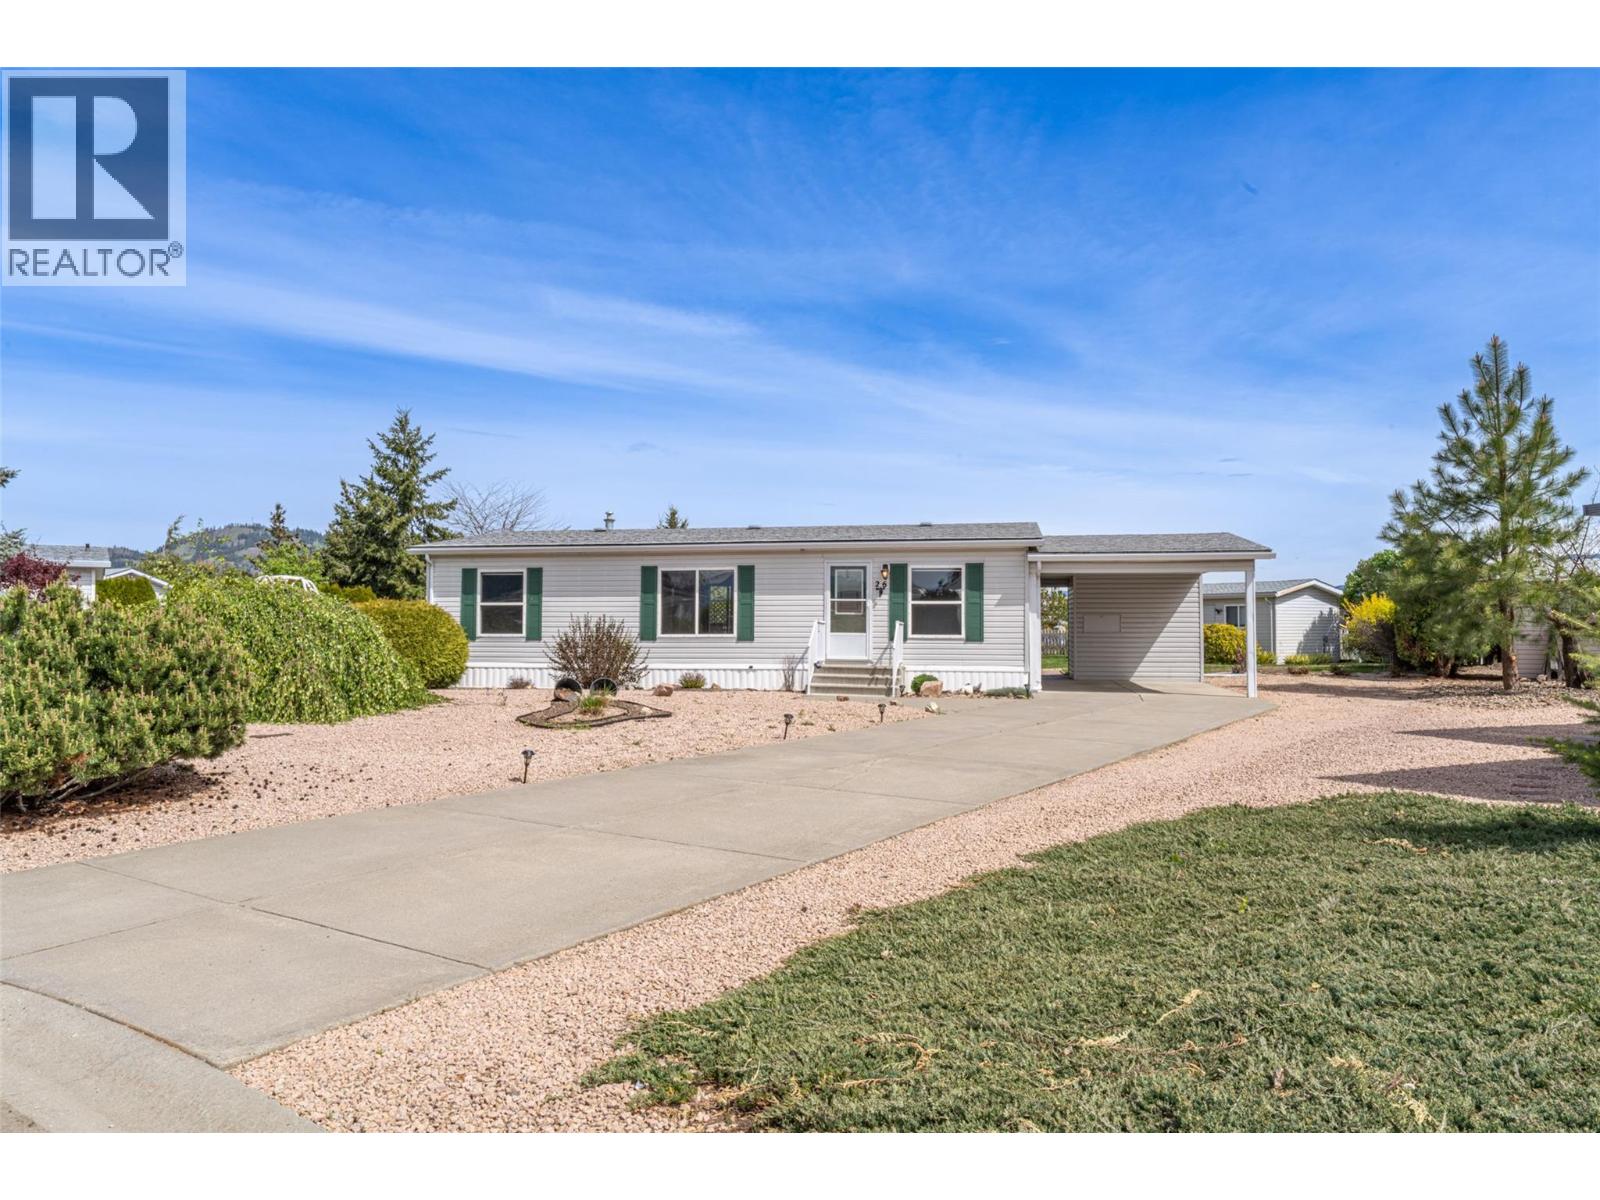
9510 Highway 97 N Unit# 26
Vernon, British Columbia
Charming 3-Bedroom Home in Lawrence Heights Mobile Home Park. Nestled in the well-established Community this cozy 3-bedroom, 2- bathroom home is located just 15 minutes from Vernon and only minutes from both Spallumcheen Golf Course and Okanagan Lake. The home boasts an open-concept design, with large windows that let in an abundance of natural light, creating a warm and inviting atmosphere. Included are all appliances included, c-air conditioning, large garden shed. Enjoy the easy-going lifestyle while relaxing on the covered 18'x11' patio, which overlooks a spacious, fully fenced backyard (id:64133)
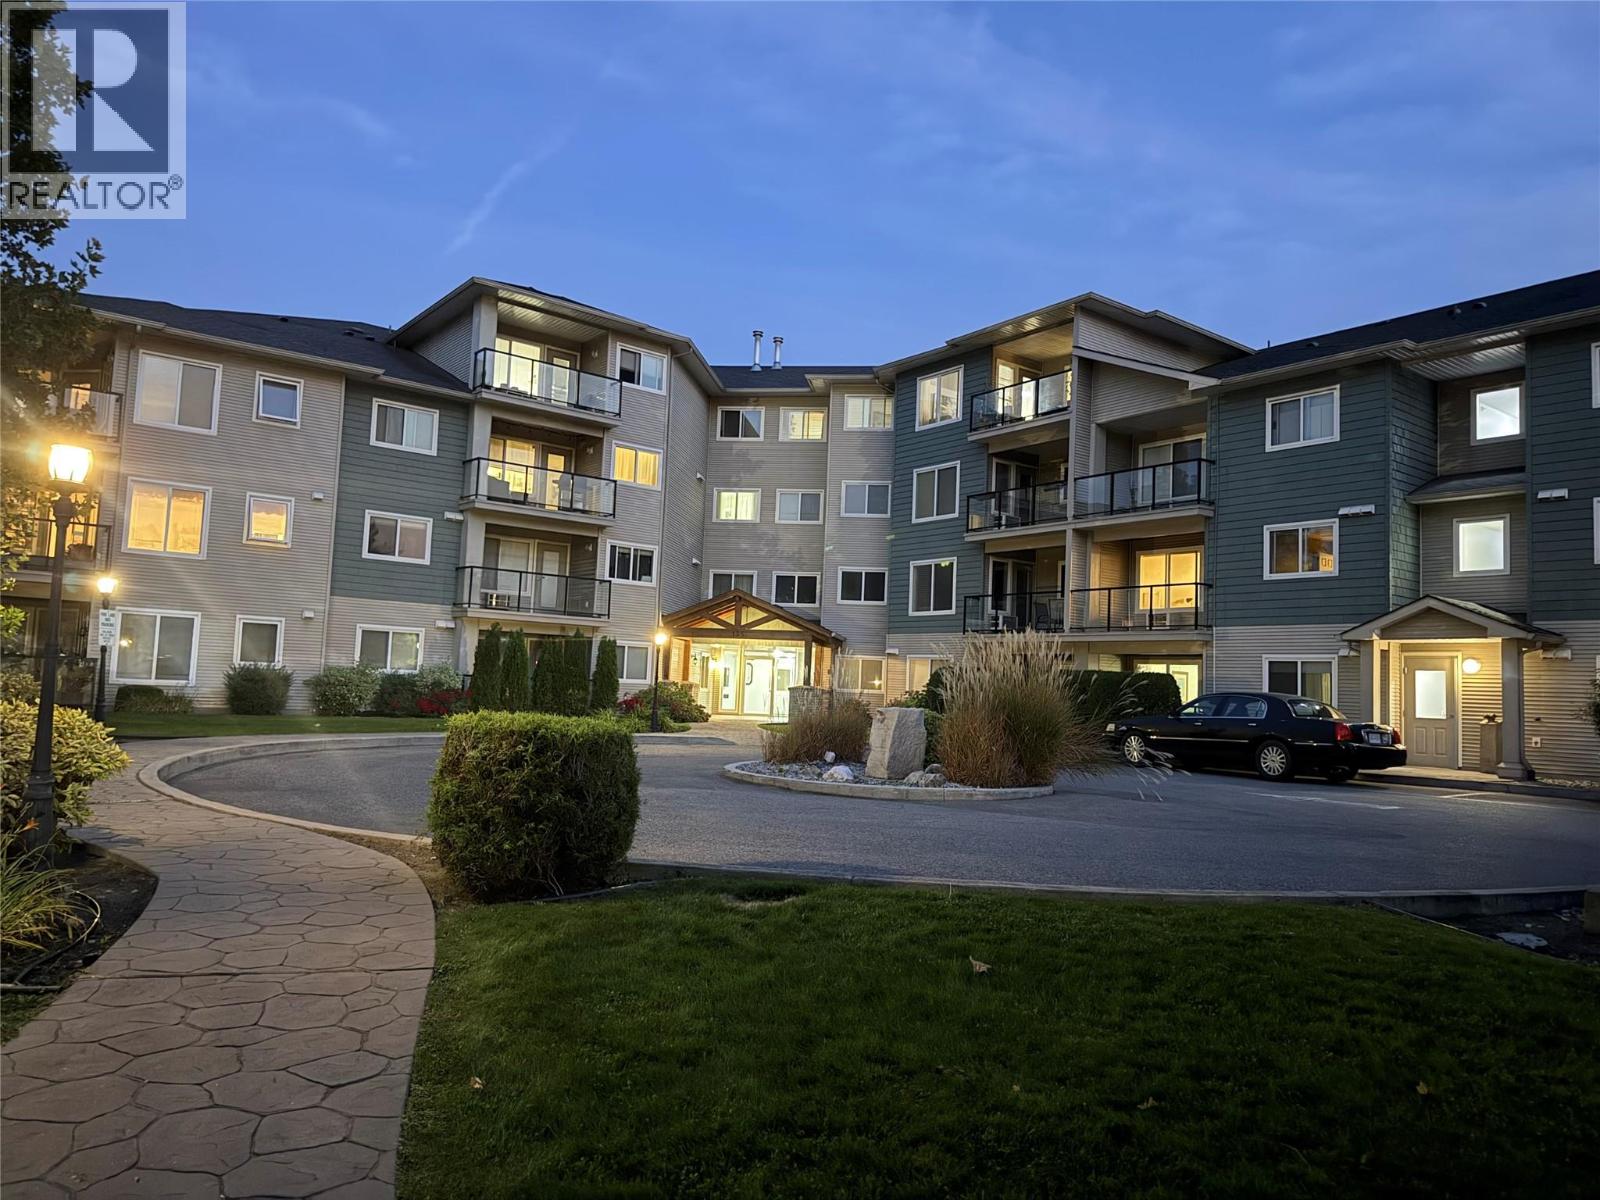
135 Ziprick Road Unit# 406
Kelowna, British Columbia
PRICED TO SELL.... ONLY $409,000 RARE CORNER UNIT- 3-BDRM TOP-FLOOR CONDO + 2 UNDERGROUND PARKING STALLS! Welcome to #406-135 Ziprick Road, Kelowna—offering an Impressive Corner Unit 1,292 sq. ft., 3 Bedrooms, 2 full Bathrooms Plus 2 Secured Parking in a Convenient Central location. Built in 2006, this Spacious Top-floor home is an excellent opportunity for First-time buyers, families, downsizers or investors. Ideally located within Walking Distance to Elementary and Public Schools, with a Bus Stop nearby and Convenient Access to Shopping, Restaurants, Parks and Everyday Amenities. Okanagan College and UBC Okanagan are also easily accessible, making this a Great Location for Families, Students and Investors Alike. Rentals are Permitted (no short-term rentals) and the building is Pet Bonus of TWO Covered Underground Parking Stalls. Assessed at $463,000 and aggressively priced at only $419,900, this is an Excellent Opportunity to own a Spacious and Rarely available 3-bedroom top-floor condo in Kelowna. Exceptional Space, Location, Parking and Value—book your private showing today! (id:64133)
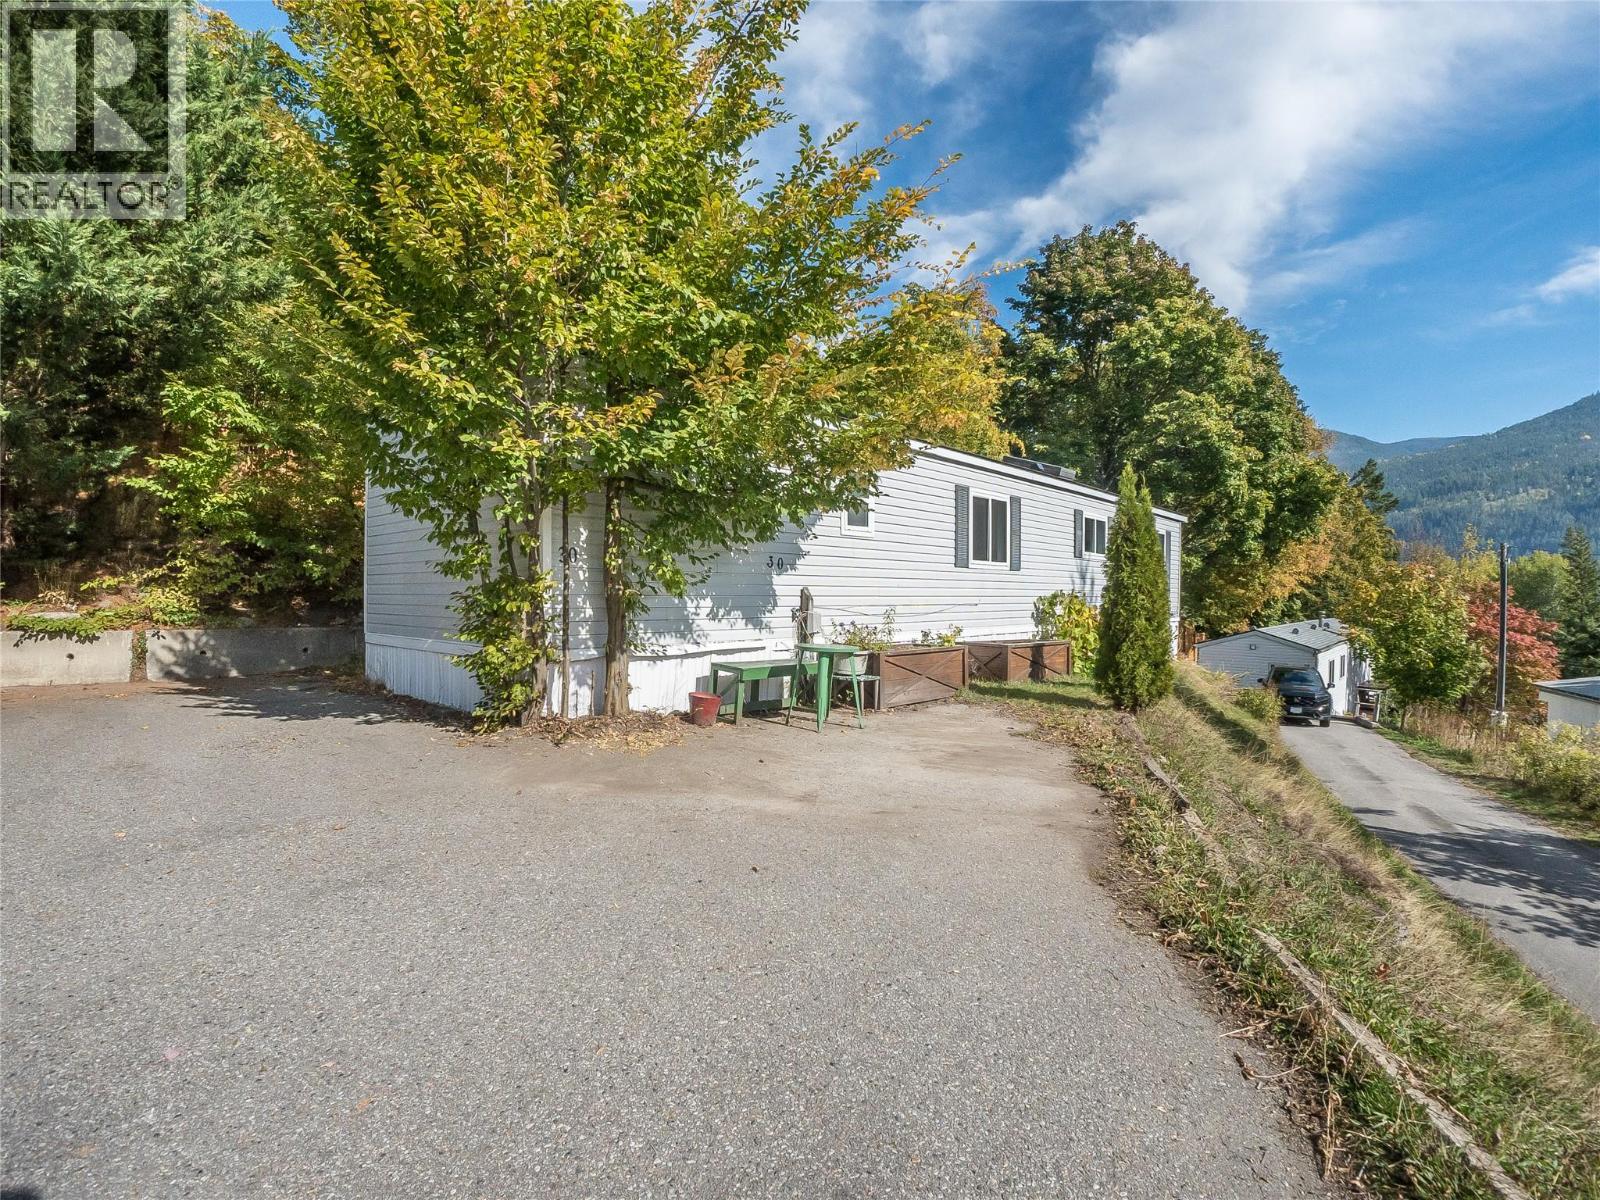
739 Highway 3a Highway Unit# 30
Nelson, British Columbia
Take in wide, sweeping vistas of Kootenay Lake and the iconic Big Orange Bridge (BOB) from this move-in-ready 2 bedroom home. Set in a highly desirable location just 5 minutes from downtown Nelson, you'll enjoy the best of both worlds: peaceful lakeside surroundings with shops, dining and amenities close at hand. Step outside to a private backyard, perfect for gardening, relaxing with your morning coffee, or entertaining friends. A paved driveway offers parking for two vehicles. Open concept living with a recently upgraded roof that offer skylights with motorized blinds. The home sits in a well-maintained, friendly mobile home park with a real sense of community. Whether you're downsizing or taking your first step into the real estate market, this is an affordable opportunity to own in one of Nelson's most sought-after settings. Don't miss your chance to call this view home. Book your showing today! (id:64133)
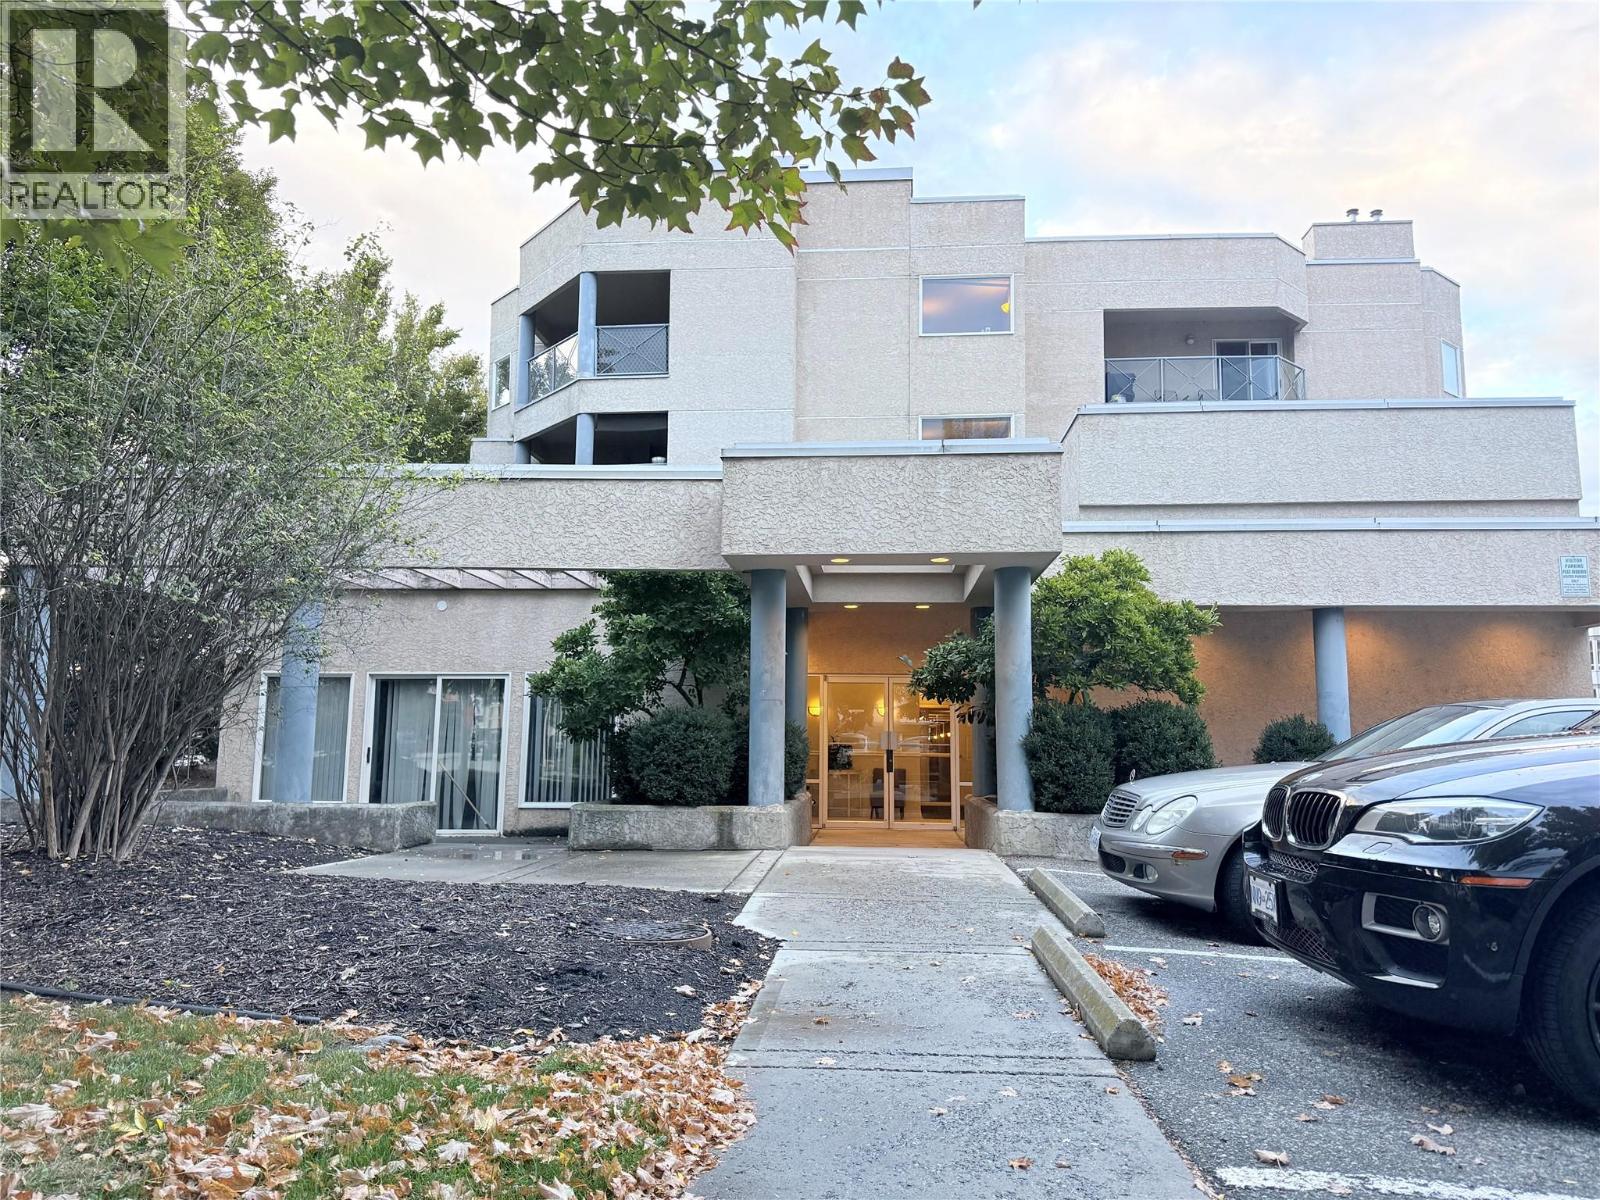
3115 De Montreuil Court Unit# 407
Kelowna, British Columbia
UNIQUE TOP-FLOOR LOFT-STYLE CONDO WITH ROOFTOP PATIO & 2 PARKING STALLS! This Beautifully Maintained, nearly 1,100 sq. ft. home offers a Rare and Spacious Floor Plan Plus Impressive LOFT & 2 Bathroom. The Bright Main Level Showcases Soaring Vaulted Ceilings, Oversized SKYLIGHT Creating Abundance of Natural Light & an Open, Airy feel, Large Windows & Cozy Gas Fireplace, The Main-Floor Bedroom features a Convenient 4-piece ensuite while Kitchen & Living area Open onto a Private Balcony. Upstairs, the Spacious LOFT Second Bedroom includes its own 3-piece Bathroom with Closet and Direct Access to an Incredible ROOFTOP PATIO—a Fantastic Extension of your Living Space and the Perfect Place to Relax or Entertain. Located in the Desirable The Mews Complex, this Home also Includes the Exceptional Convenience of 2 Parking Stalls, #41 and #4 water is included in the Strata Fees, Offering Excellent Convenience & Value Centrally Located Across From Okanagan College, Close & Walking Distance to Schools, BEACHES Shopping, Groceries, Banking, Restaurants & Everyday Amenities. Public Transit is Just Steps Away, Making it Easy to Get Around Without a Vehicle. With its Dramatic VAULTED CEILINGS, Oversized SKYLIGHTS, LOFT, ROOFTOP PATIO, 2 Balconies, 2 Parking Stalls UNIQUE Layout, Bright & Inviting Home Feels Even Larger than its Generous Square Footage. A Truly Distinctive Kelowna Condo in an EXCEPTIONAL CONVENIENT LOCATION! (id:64133)
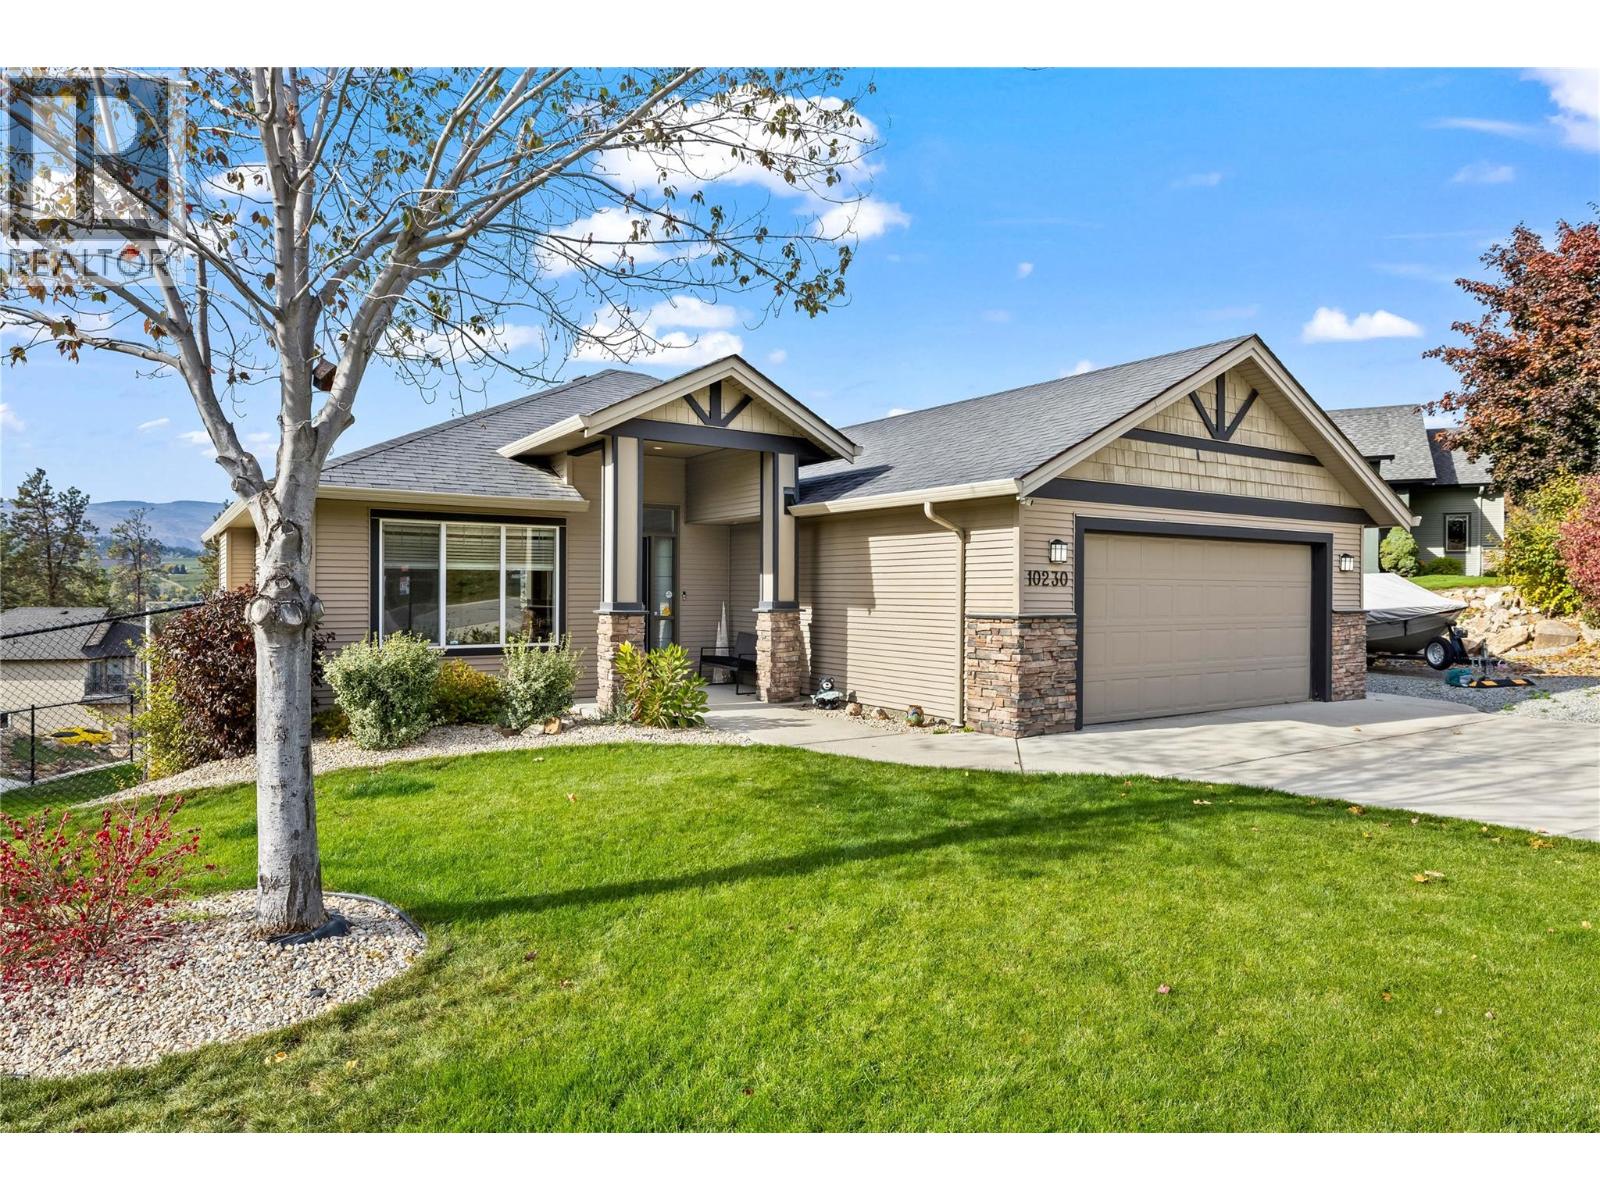
10230 Teresa Road
Lake Country, British Columbia
Welcome to 10230 Teresa Road! Situated on a corner lot in a family-friendly Lake Country neighbourhood, this property offers over $200,000 in renovations and improvements! The main level features 2 bedrooms plus an office space (easily converted to a third bedroom), master ensuite, vaulted ceilings, and gas fireplace, stunning views, oversized windows and access to a partially covered patio with gas hook up. The lower level offers a fully renovated 1-bedroom suite with separate entrance, full kitchen, stackable laundry, and interior access to the main home, plus an additional bedroom and flex space. Exterior upgrades include a 6-foot black chain-link fence with self-closing gate, side stairs connecting the upper level to the enclosed backyard, landscaping, irrigation, and a retaining wall with drainage. The backyard also offers potential for a future pool (buyer to verify feasibility and approvals). A double garage and additional parking for 4 vehicles provide plenty of space. Conveniently located near schools, parks, recreation, golf courses, wineries, shopping, and Kelowna International Airport. Extensively updated with flexible living spaces, a functional layout, and room to grow! (id:64133)
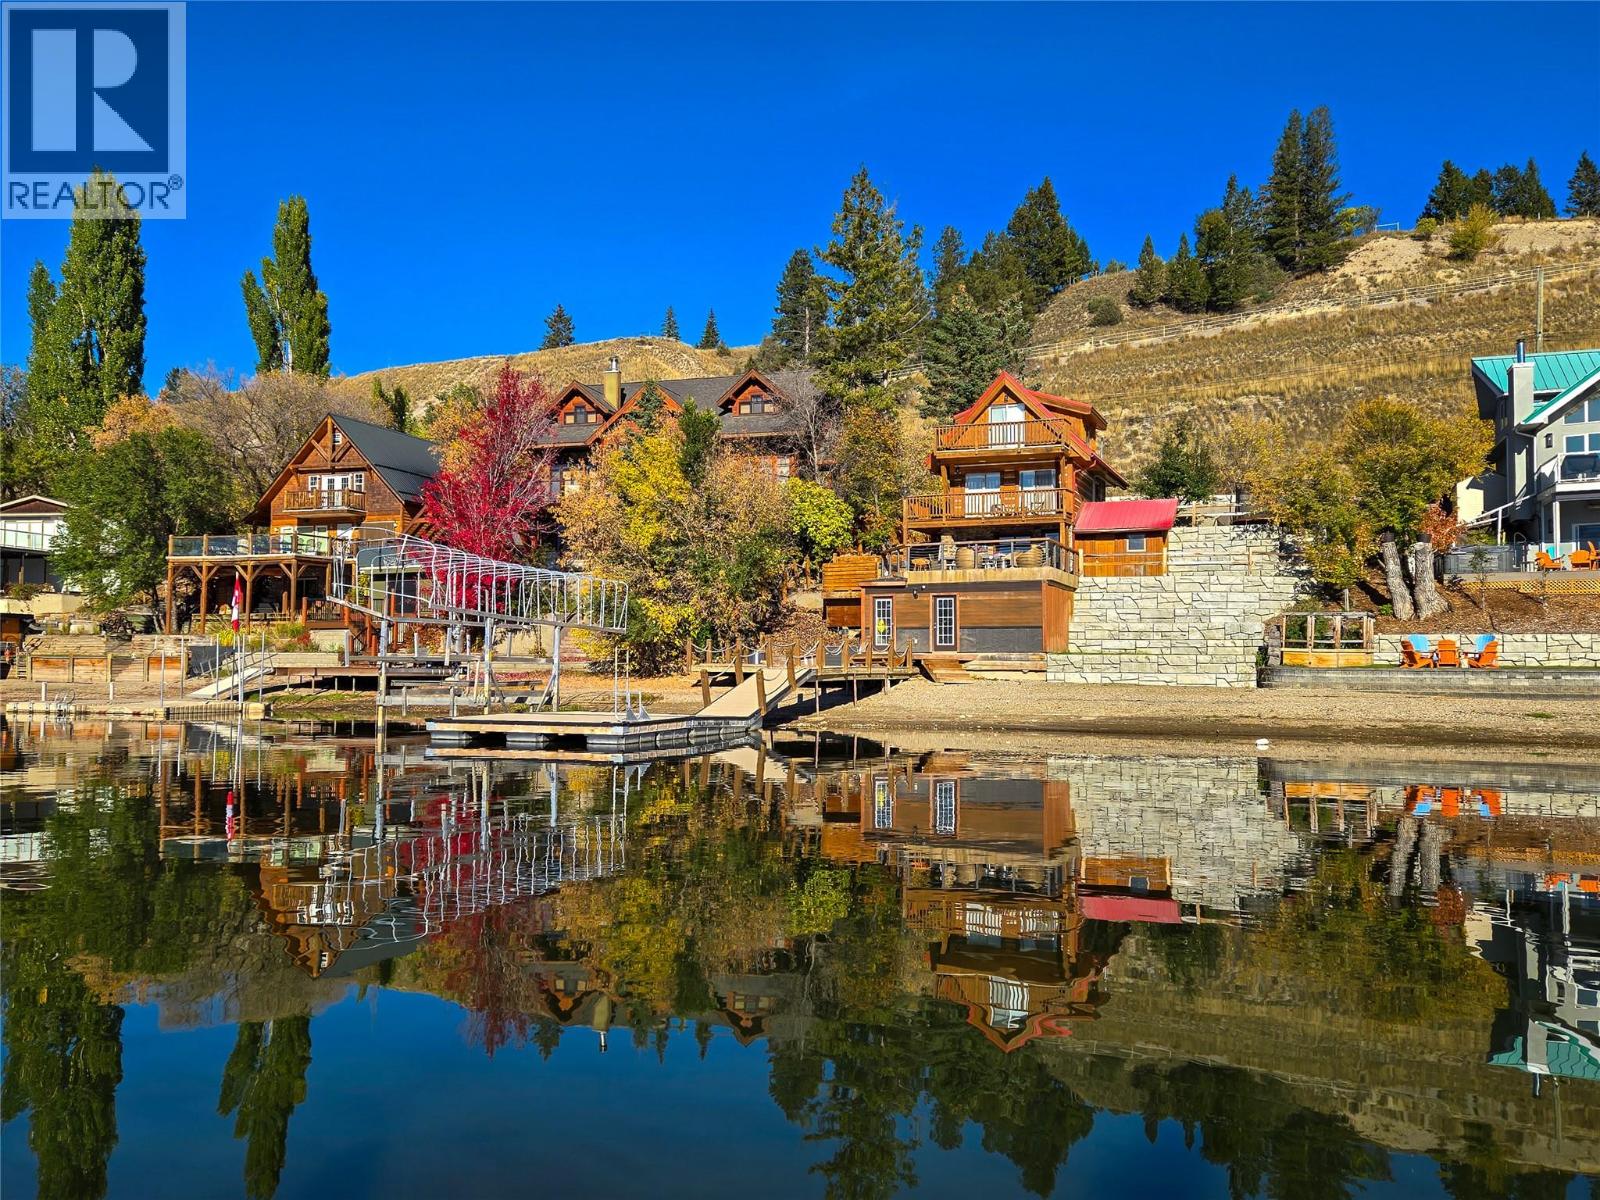
449 Lakeview Place
Invermere, British Columbia
STOP MAKING EXCUSES AND START MAKING MEMORIES!!! Real waterfront, real lakefront, THE REAL DEAL! Welcome to 449 Lakeview Place, your very own slice of paradise right on Lake Windermere! This is the kind of property that summer dreams are made of, and the allows you to make memories and enjoy the Columbia Valley year round. The cabin has seen significant upgrades, but the real magic happens outside! An incredible patio space, stunning lake views, upgraded dock, boat lift, hot tub, and plenty of storage for all the toys. Room to sleep the whole family, space to entertain friends, and endless opportunities to get out on the water and enjoy the good life! Spend your days boating, swimming, and soaking up the sunshine, then kick back in the hot tub and watch the sunset over the lake. Properties like this don't come along every day, and opportunities don't wait forever. So here's the question: ""If you had one shot or one opportunity to seize everything you ever wanted in one moment would you capture it, or just let it slip?"" (id:64133)
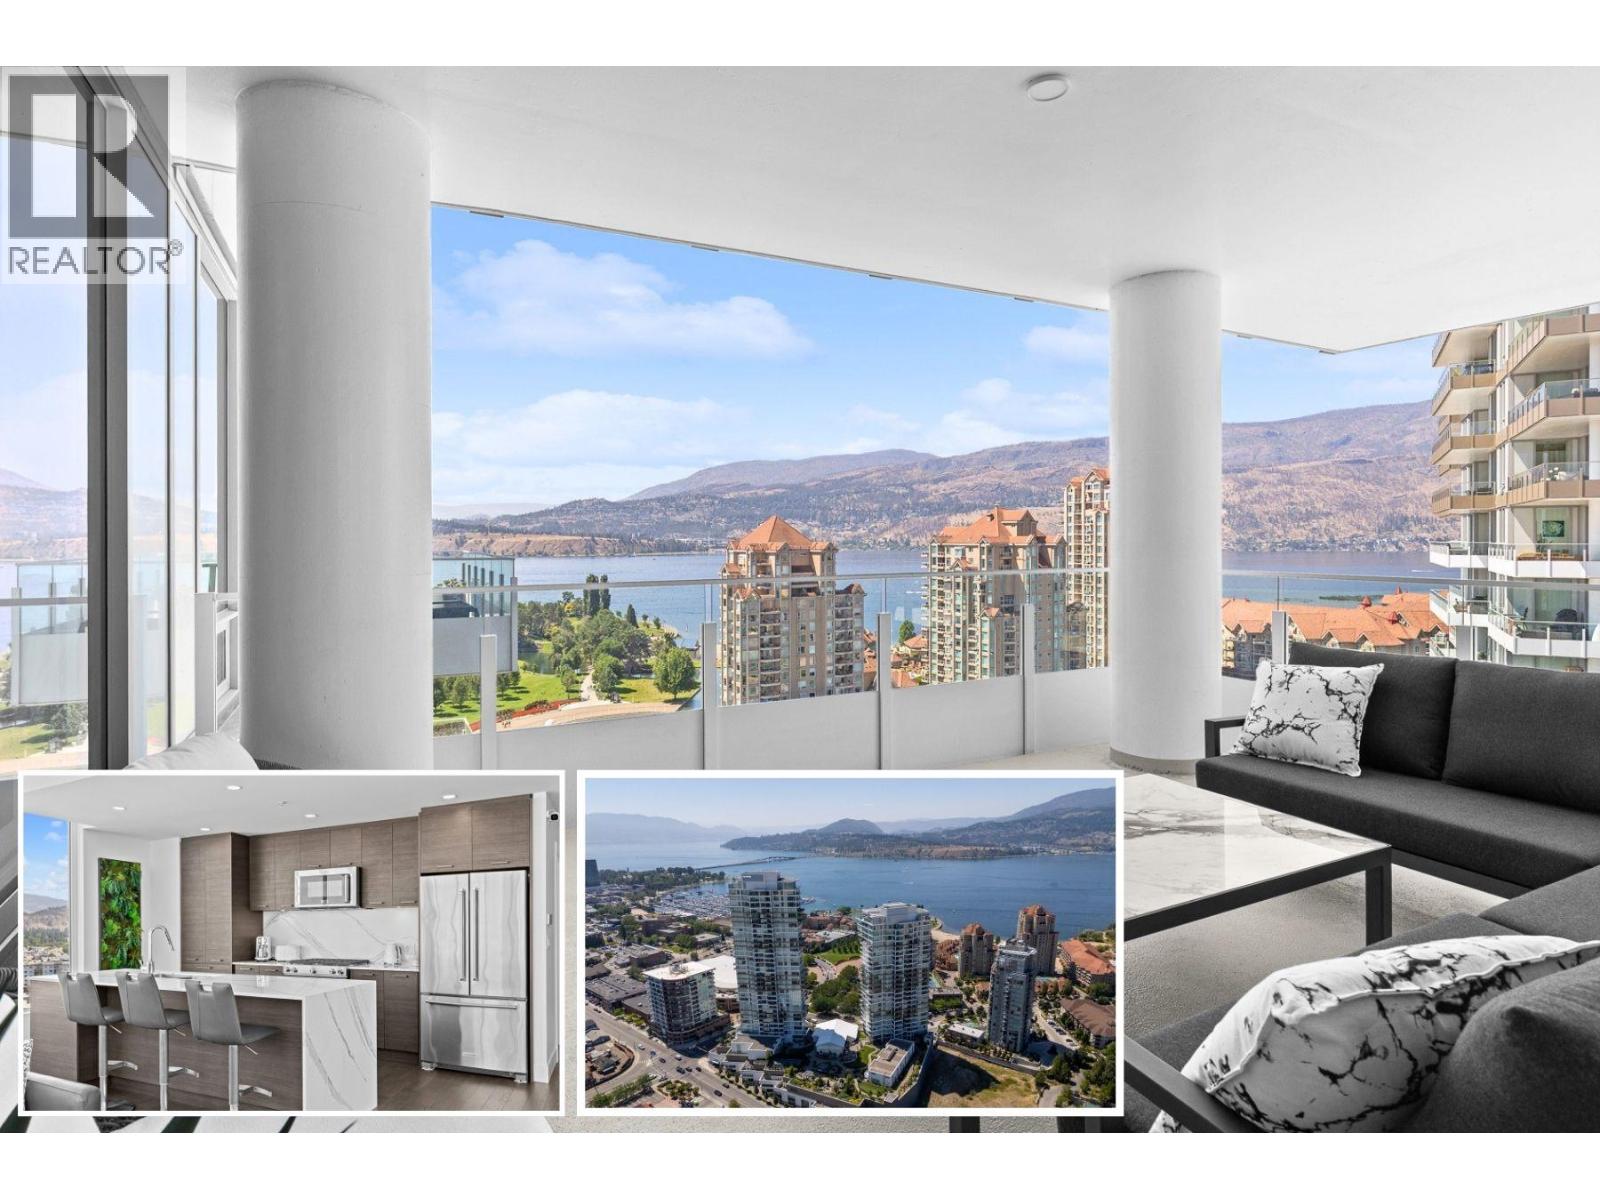
1191 Sunset Drive Unit# 1506
Kelowna, British Columbia
Experience luxury living at ONE Water Street, 15th floor, EAST TOWER. Spacious full three-bedroom condominium purchased new, from developer. Original owner used 2 to 3 weeks during summers, never lived in, never rented, no pets, no smoking. LOOKS NEW. Upgraded residence offers lake views, spacious covered balcony, $55,000 in premium upgrades, two underground parking stalls. The spacious primary suite easily accommodates king-sized bed, large walk-in closet. Two additional bedrooms, each have QUEEN beds, share Jack & Jill bathroom. All bedrooms upgraded blackout blinds. Large mudroom with custom cabinetry and the home features the sought-after premium developer upgrade package, complemented by added custom millwork in all closets and custom pantry. Large, covered balcony offers shelter from rain, wind and sun. Balcony is shaded from blazing sun all day and the 15th floor does not experience tremendous winds higher floors do. Home may be purchased fully furnished (furniture NEW), creating a turnkey opportunity. ONE Water Street enjoys resort-style amenities, outdoor pools, hot tub, fitness centre, yoga studio, pickleball court, guest suites, business centre, and landscaped outdoor gathering spaces. Located steps from Okanagan Lake, waterfront promenade, restaurants, shopping, breweries, entertainment, and Kelowna's vibrant downtown. Strata $989.46/month. Click 3D Tour link for more details. (id:64133)
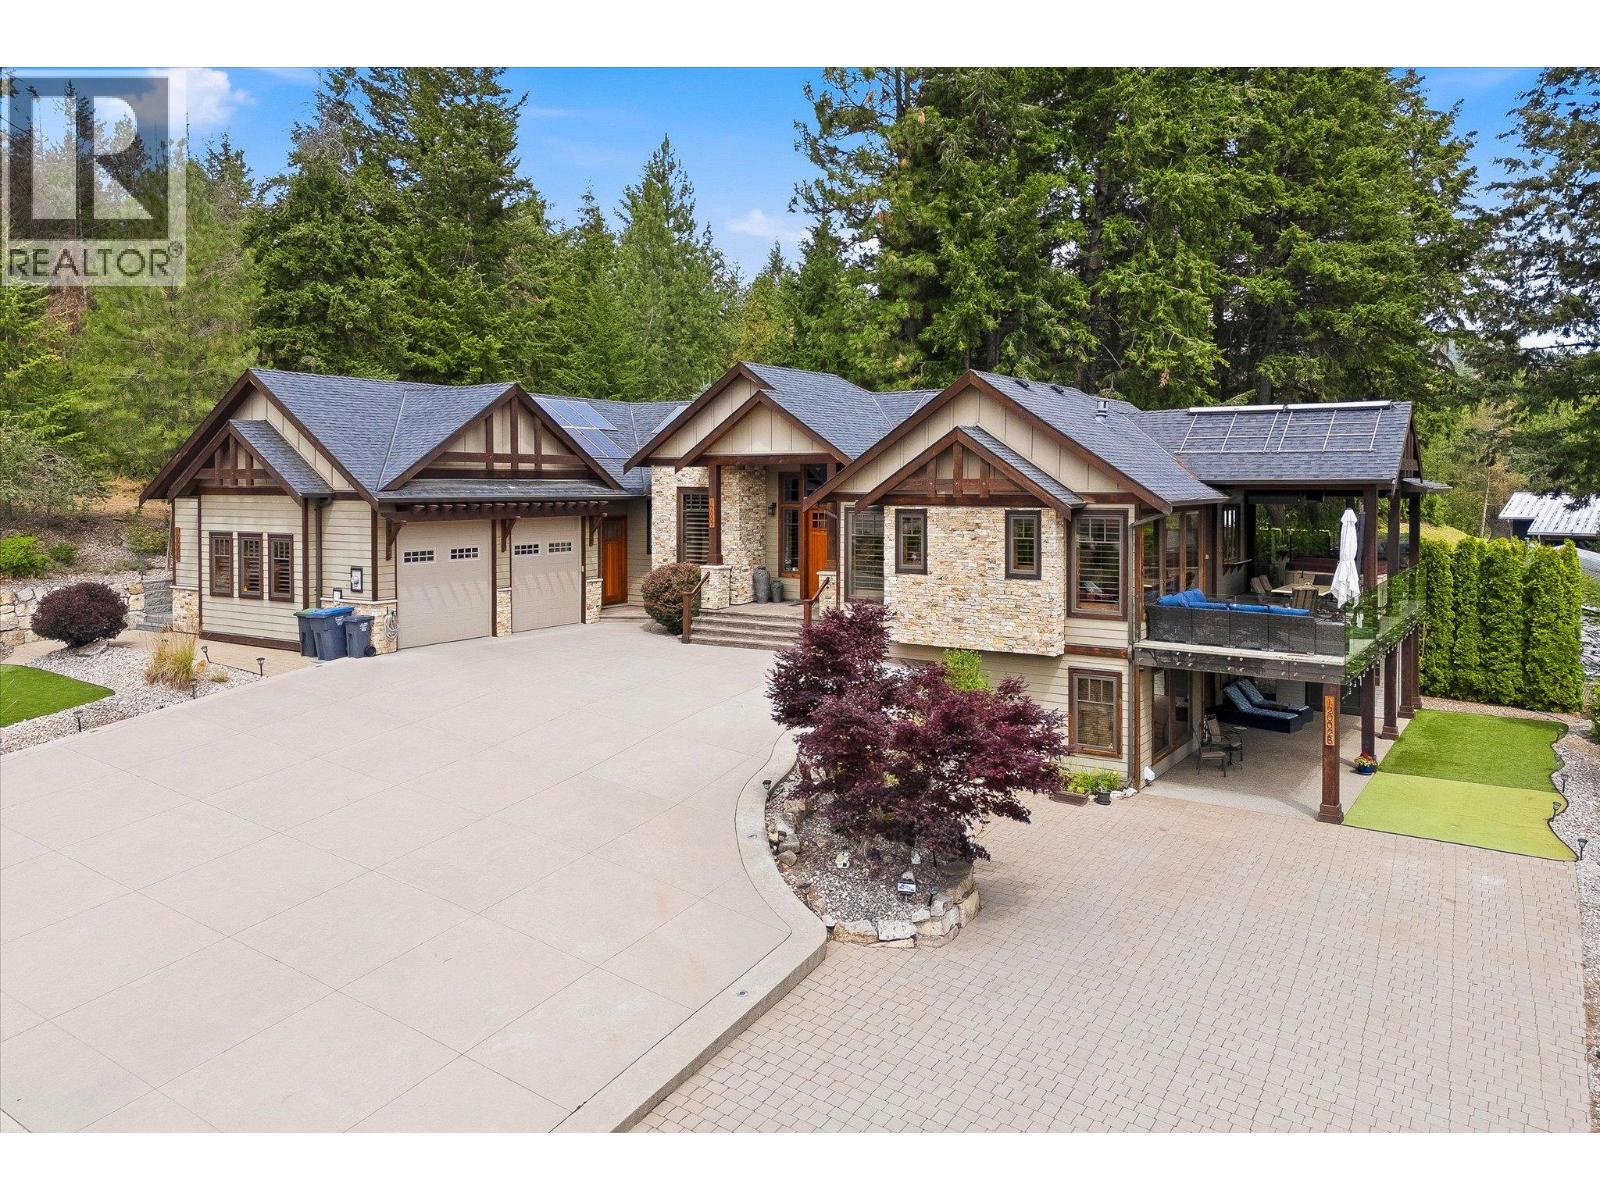
12002 Middleton Road
Lake Country, British Columbia
Experience luxury living with breathtaking Wood Lake views in this exceptional executive walkout rancher. Designed with uncompromising quality, this home features a stunning open-concept layout anchored by a chef's dream kitchen with premium Thermador appliances, dual ovens, gas cooktop, wine fridge, oversized island, and elegant coffered ceilings. The living room showcases a beautiful fireplace and opens to a covered composite deck with gas heaters, BBQ hookup, an 8-person hot tub, and spectacular lake views. The main floor offers a luxurious primary retreat with a spa-inspired ensuite and walk-in closet, a gym or flex room, laundry, and a powder room. The lower level includes two additional bedrooms, a theatre room with projector and screen, wine room, and ample storage. The furnished legal suite features in-floor heating, separate laundry, and a private carport, providing excellent income. Outside, enjoy zero-scape landscaping, artificial turf, a putting green, RV parking with full hookups and sani dump, exposed concrete, and exceptional outdoor living spaces. The oversized double garage with hot and cold water offers plenty of room for vehicles and toys. A separate hair salon provides endless possibilities for a home-based business, office, or art studio. Additional features include a Navien boiler with in-floor heating, heat pump, built-in speakers, security system, and beautiful wrap around decking. A truly one-of-a-kind luxury custom built home. (id:64133)
200 West Bench Drive
Penticton, British Columbia
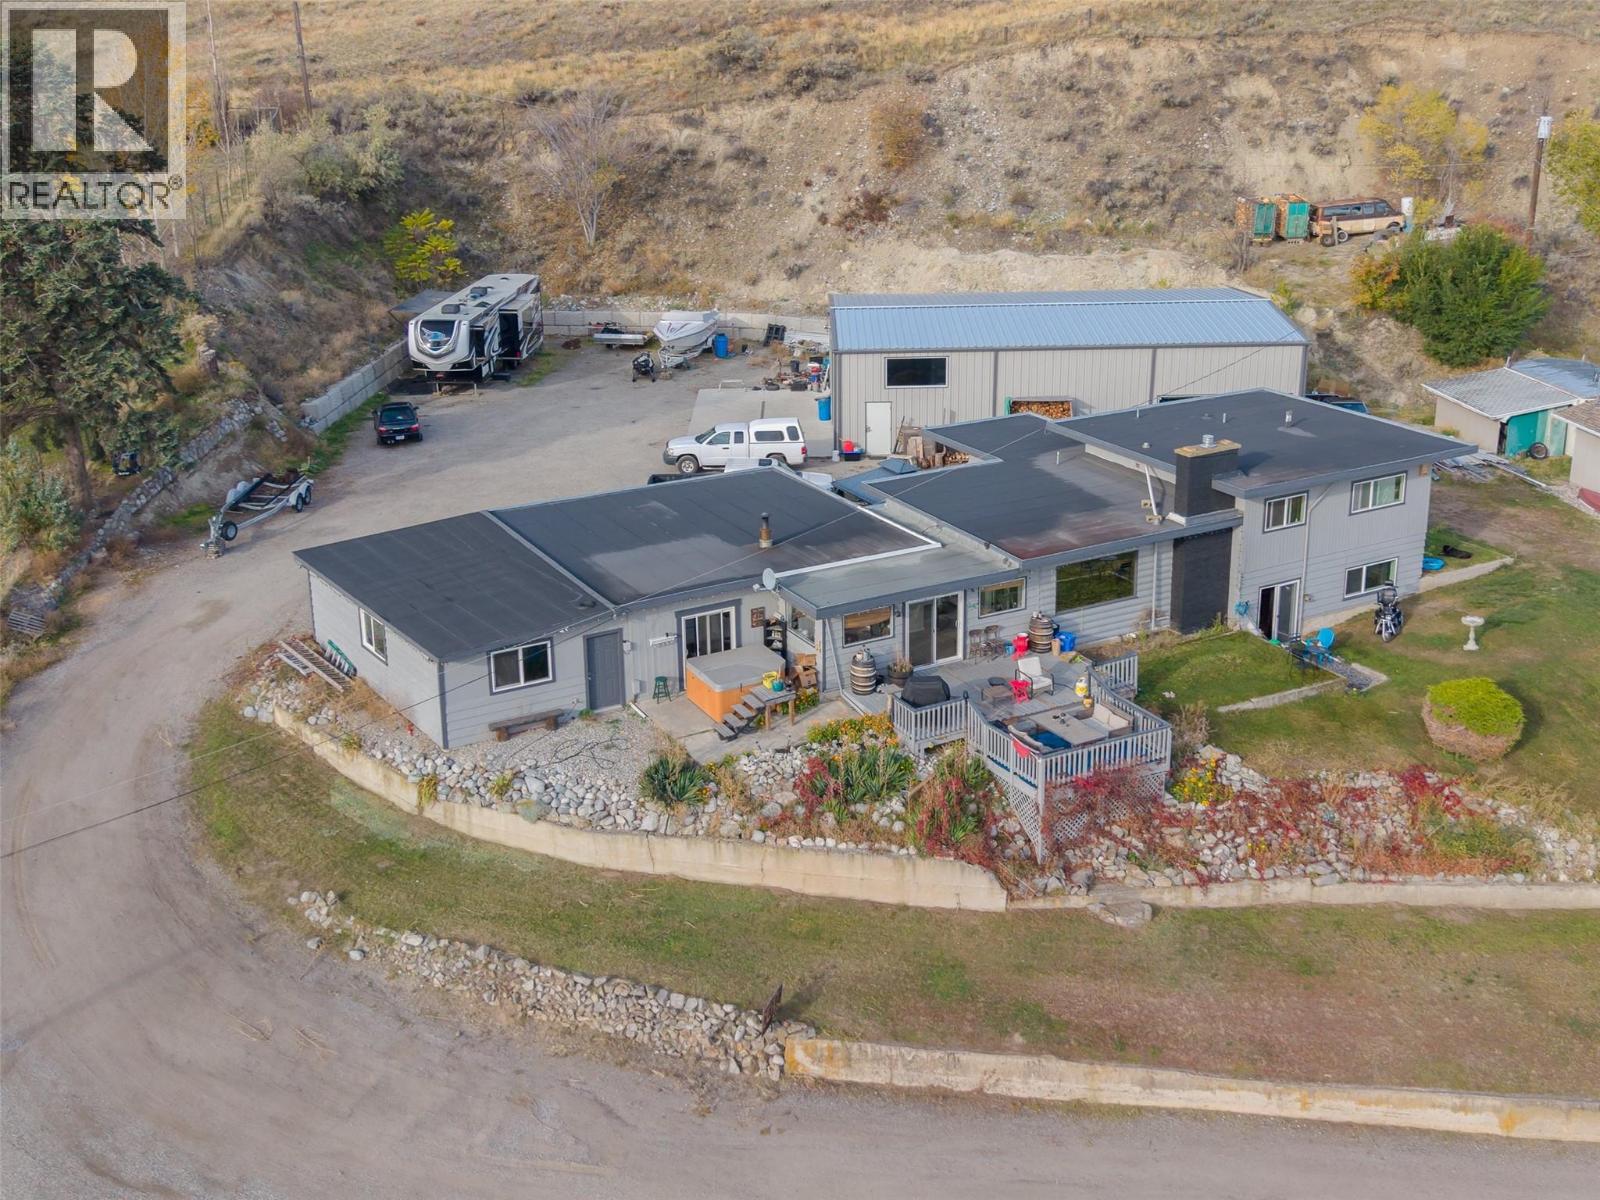
Welcome to 200 West Bench Drive in Penticton, BC—an exceptional 1.31-acre property situated in a serene, peaceful setting surrounded by picturesque orchards and mature trees. Offering a blend of rural tranquility and city convenience, this property truly covers all bases for comfortable living and functionality. For hobbyists, mechanics, or tradespeople, the standalone 60x40 ft steel shop building has two 12-ft overhead doors, an efficient gas heater, bright LED lighting, windows and dedicated wiring for a hoist. The shop is fully equipped with 240-volt power, an RV plug-in, and a welder plug-in to accommodate heavy-duty equipment and projects. Outside, the spacious yard offers abundant parking for multiple cars, an RV, and additional recreational vehicles or trailers. The main residence offers 2,487 sq ft of well-designed split-level living space, with 4 beds and 2 baths. The updated kitchen comes complete with modern appliances and a cozy gas fireplace. Perfect for family and hosting guests, the layout includes a large main living room. Additional highlights include an attached single-car garage and connection to the municipal City of Penticton Water system. Relax and entertain on the front deck while taking in sweeping, uninterrupted views of Okanagan Lake and the City of Penticton. Off the deck, step into the private outdoor hot tub to unwind while soaking in the spectacular scenery. Offered at $1,150,000.00—contact me today to arrange your private tour! (id:64133)
152 Lindsay Road
Vernon, British Columbia
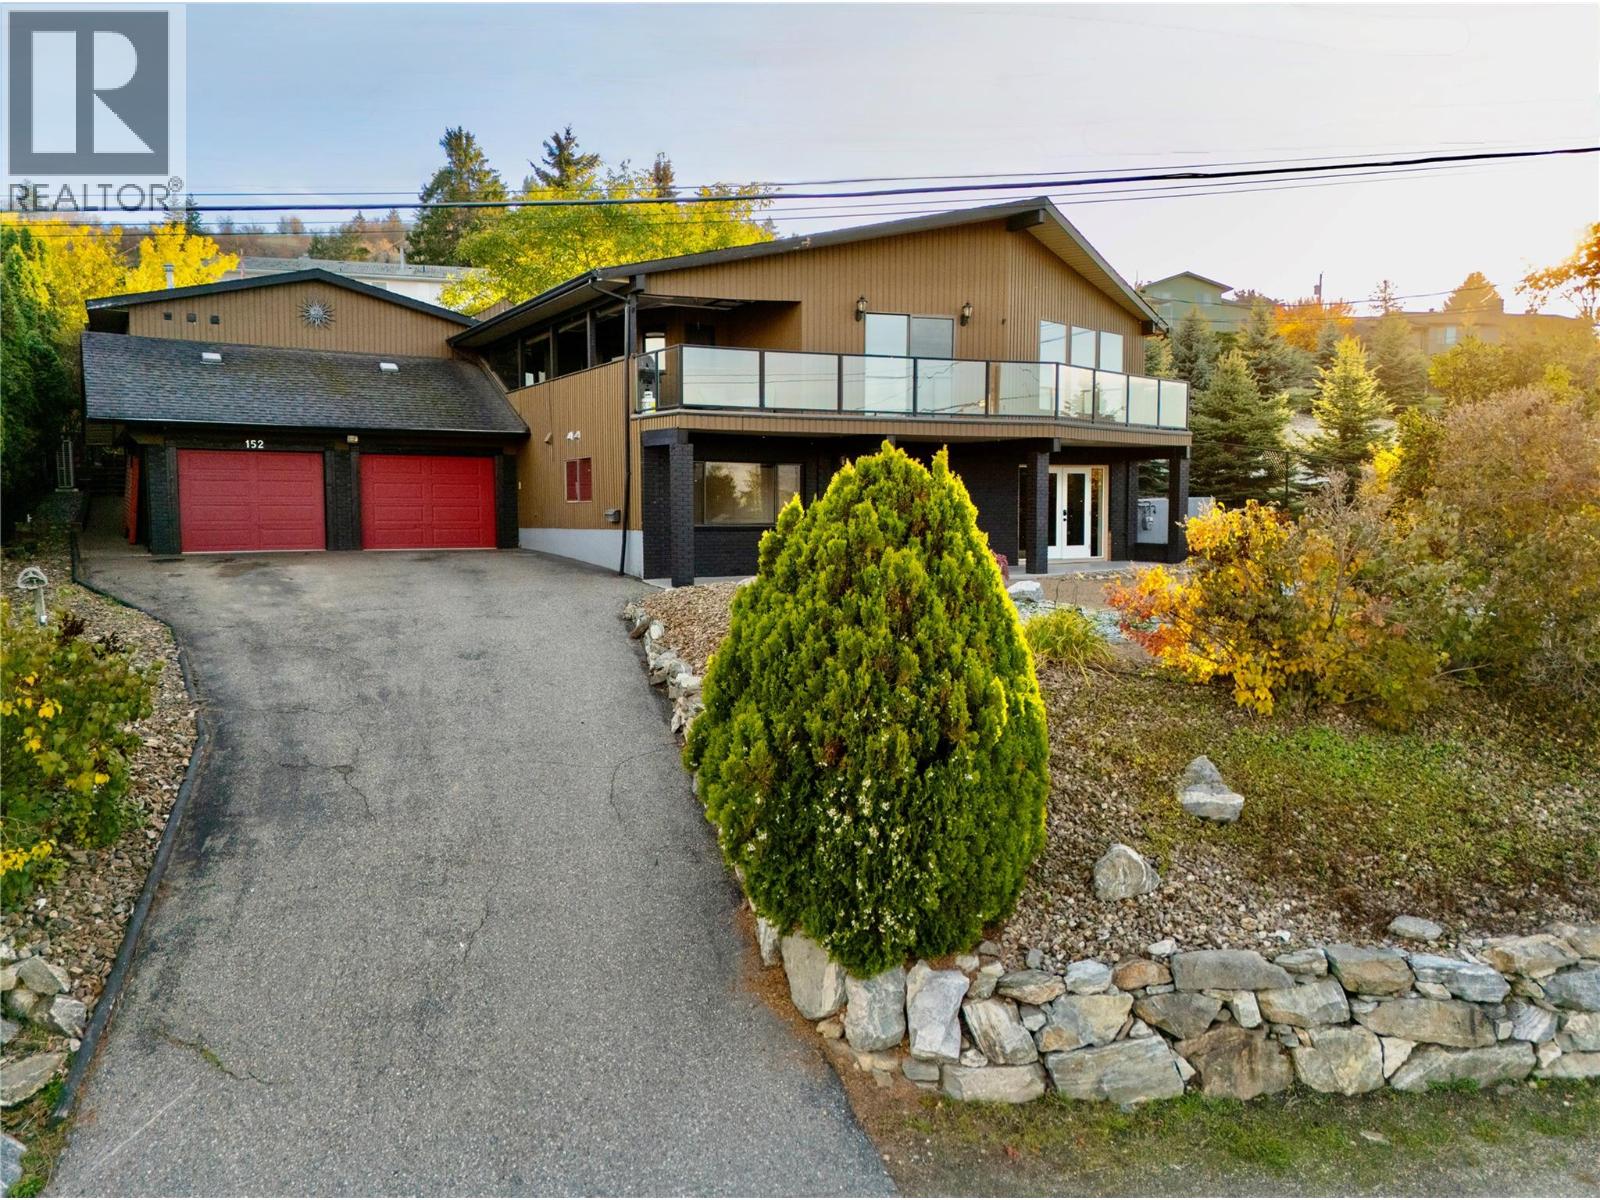
Welcome to 152 Lindsay Road, where versatility, stunning views and the Okanagan lifestyle come together! Situated on the border of Vernon and Coldstream, this custom built property offers an impressive 6 bedrooms, 5 bathrooms, 3 kitchens and multiple living spaces ideal for extended family or rental income. The bright and spacious main home features 3 upstairs bedrooms, its own laundry, hardwood floors, custom rounded doorways and beautiful views. The large lower level in law suite offers a private entrance, bedroom, den, kitchen and separate laundry. Adding even more flexibility is the detached 800 sq. ft. carriage house with 1 bedroom, kitchen, private entrance and its own laundry. Need room for hobbies, vehicles or a home business? You'll love the 1,100 sq. ft. shop, garage parking for 2 to 3 vehicles and an additional bedroom with half bathroom currently used as a studio and workout space. Outside, the beautifully landscaped, fully fenced three tiered yard is an entertainer's dream! Enjoy summer evenings in the hot tub, relax beneath the pergola or entertain on the deck with its electronic umbrella. There's even your own beach volleyball court! With three separate laundry areas, flexible accommodations, incredible outdoor amenities and room for everyone, this property offers a rare combination of lifestyle and functionality. Just 30 minutes to SilverStar Mountain Resort and 45 minutes to Kelowna International Airport! (id:64133)
1910 30 Street SE
Salmon Arm, British Columbia
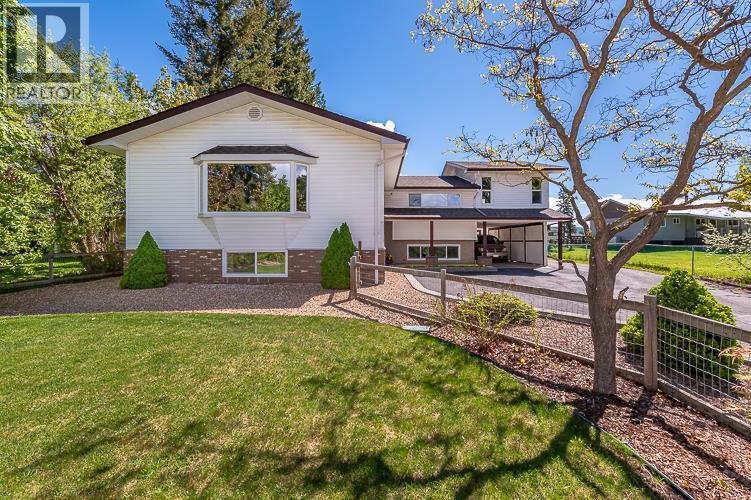
Country feel, city convenience! Set on a beautiful 0.5-acre lot in the sought after Hillcrest area, this incredibly versatile 6 bed home offers an abundance of space inside and out, along with a large workshop, extensive parking, established gardens & fantastic outdoor living, all within Salmon Arm city limits. The home offers multiple living areas providing plenty of flexibility for a growing family, guests, home offices, hobbies and more. The bright spacious main living room features an oversized picture window overlooking the surrounding greenery, while the dining area is highlighted by a beautiful natural stone fireplace. The kitchen offers extensive cabinetry, stainless steel appliances, skylights and a large Centre island with plenty of room for prep, seating & gathering. From the kitchen, step directly onto the deck overlooking the backyard, creating a wonderful extension of the living space for fires, summer dinners, entertaining, relaxing outdoors. The upper level offers 2 bedrooms a full bath, as well as the primary bedroom with its own ensuite. Downstairs you'll find 3 beds, a full bathroom and half bath, a large family room & convenient kitchenette area with fridge and dining space. The fully fenced back yard has been thoughtfully divided into two distinct areas. The main yard offers plenty of green space surrounded by mature landscaping, perennials and herbs, while the separate garden area has been carefully planned for growing a variety of fruits and vegetables, complete with drip irrigation. Mature fruit, nut trees, berry bushes & chicken coop/ run add to the property's wonderful in-town country feel. The impressive 39'5"" x 17'4"" shop offers plenty of room for projects, hobbies or additional storage, plus a separate 18' x 17'3"" attached storage area ideal for gardening tools, sporting equipment, seasonal items and more. There's also plenty of paved parking, covered parking and room for an RV and recreational toys. (id:64133)
5895 Okanagan Avenue
Vernon, British Columbia
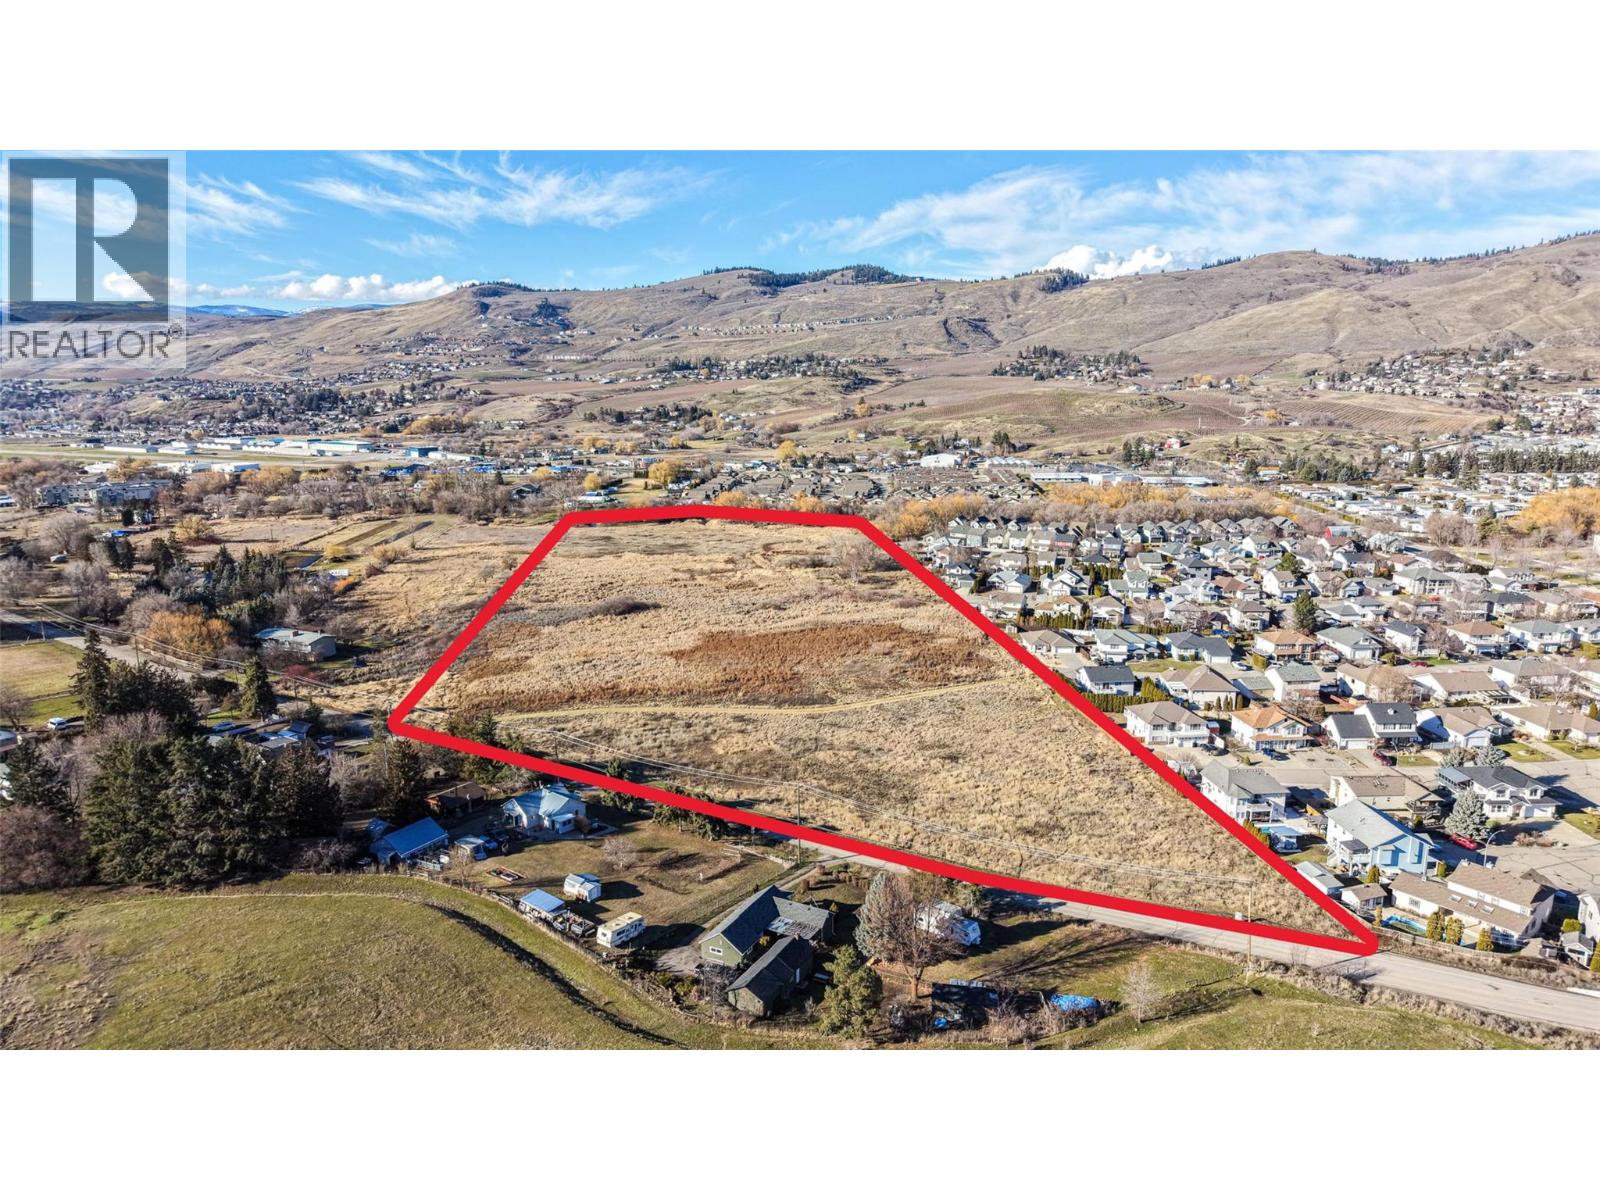
17 acres on Okanagan Ave near Fulton Secondary School and a few minutes to Okanagan Lake. Only 2 acres can be developed. According to a recent ""Wetlands and Aquatic Habitat Assessment"" report most of the property is designated wetland, except for a 2 acre portion fronting Okanagan Ave. which, under the OCP will support a rezone to MUS (Multi-unit small) or MUM (Multi-unit Medium), 3-4 storeys in height. Vernon Creek borders the rear of the property. The whole site is vacant and in its natural state. Currently zoned AGRS - Agriculture & Rural: Small Block (Non-ALR). OCP designation is ""Suburban Neighborhood"". Possibly a great TH site. Services from neighboring subdivision (Canary Drive) to be confirmed. Permitted encumbrance is Under Surface Rights (Crown, 1979), otherwise clean title. New zoning may also allow supportive housing. Recent environmental engineer report available. (id:64133)

Mark Gidden
Realtor/Founder

Lloyd Taverner
Realtor/Senior Partner
Interested?
Contact us for more information
Your Favourites
No Favourites Found

