


$409,000Maintenance, Reserve Fund Contributions, Ground Maintenance, Property Management, Other, See Remarks, Sewer, Waste Removal
$557.46 Monthly
Maintenance, Reserve Fund Contributions, Ground Maintenance, Property Management, Other, See Remarks, Sewer, Waste Removal
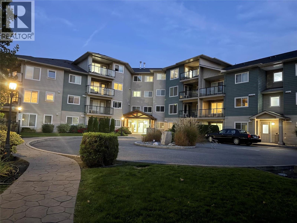
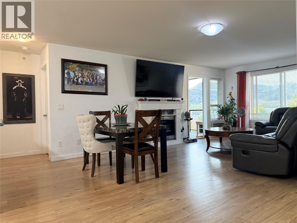
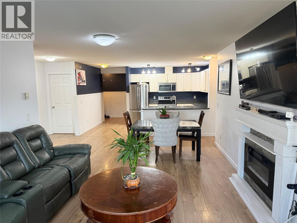
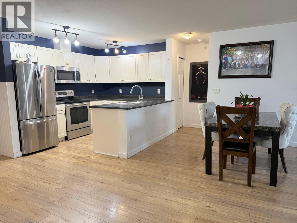
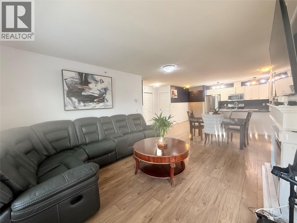
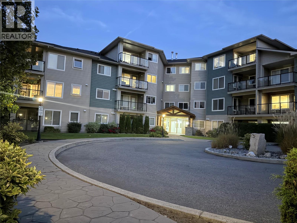
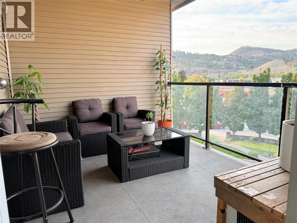
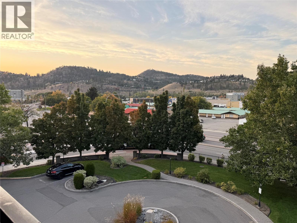
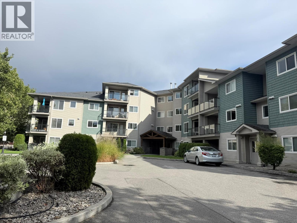
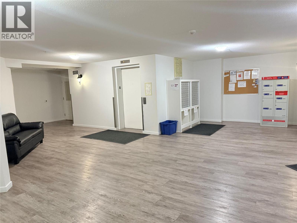
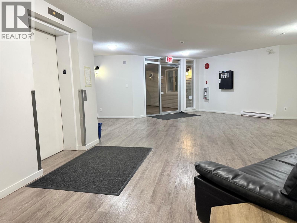
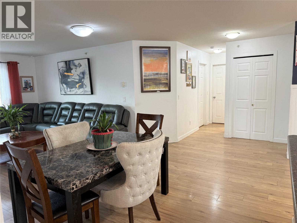
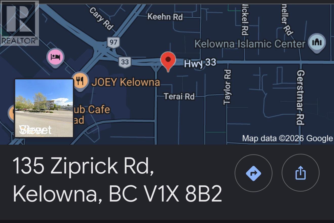
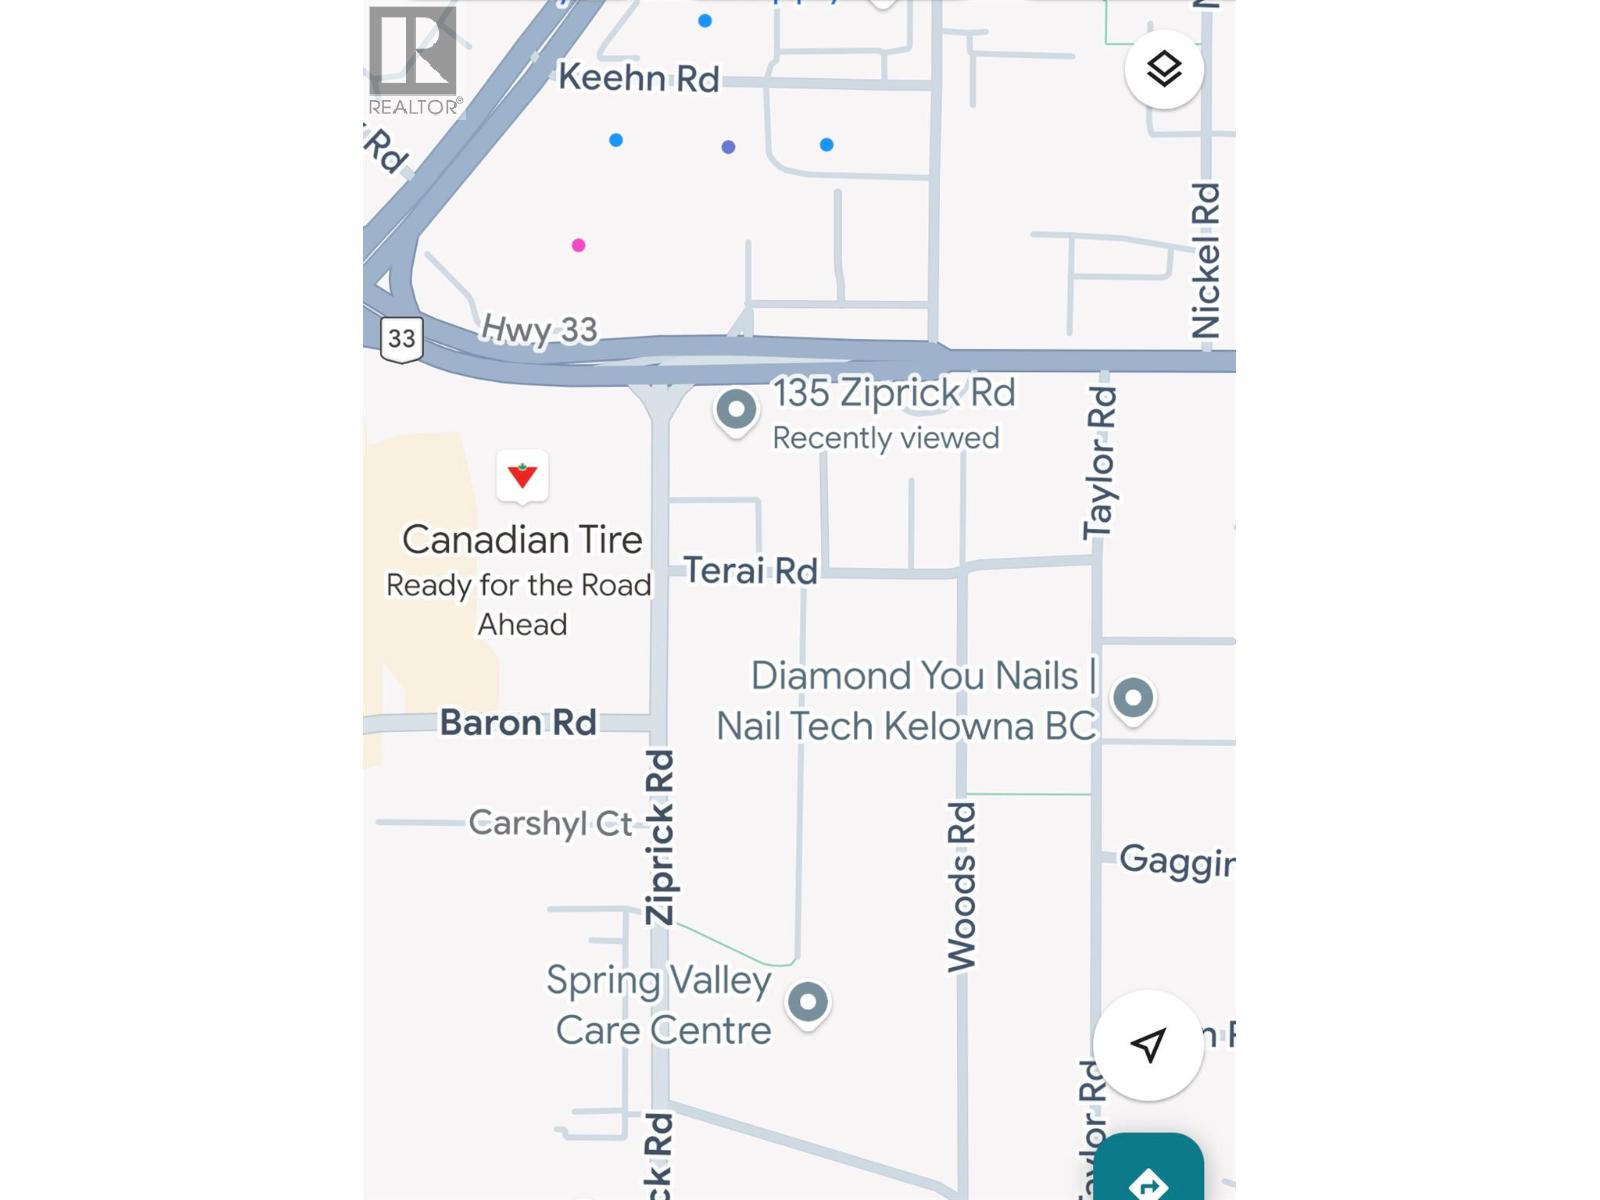
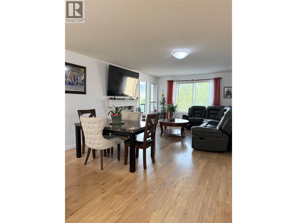
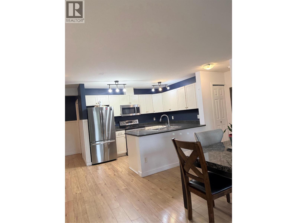
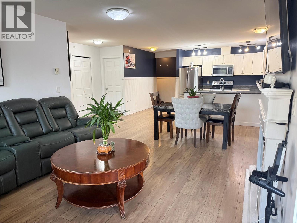
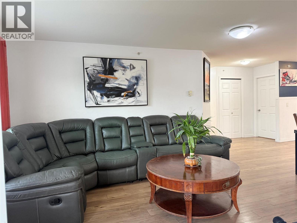
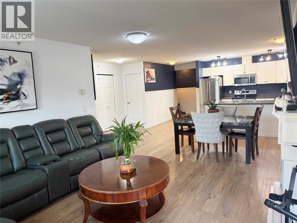
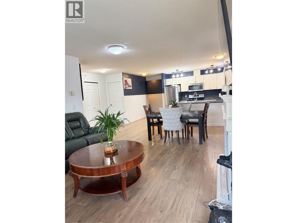
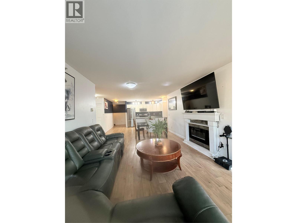
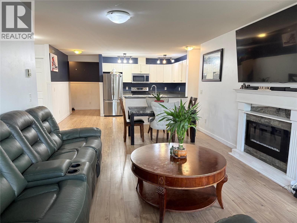
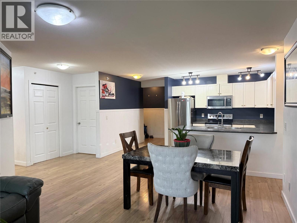
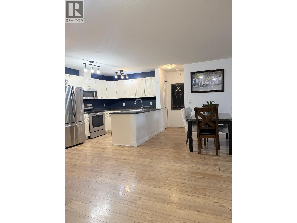
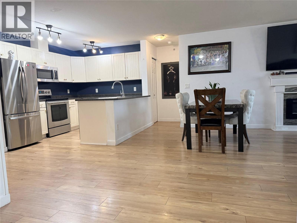
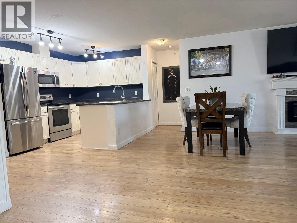
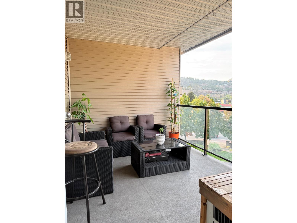
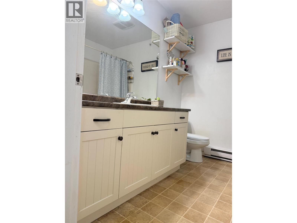
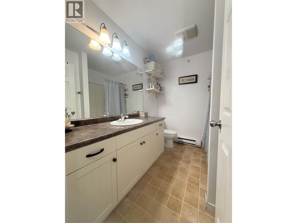
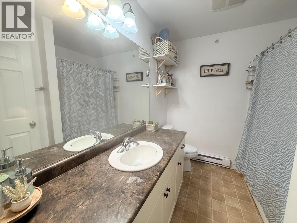
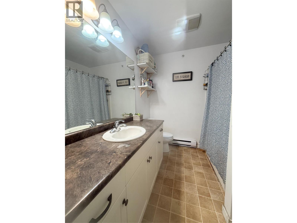
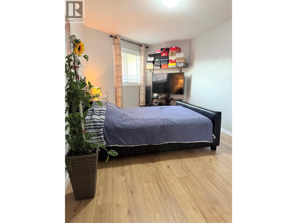
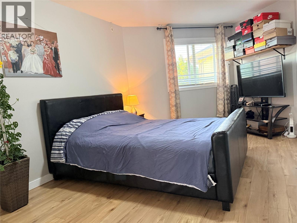
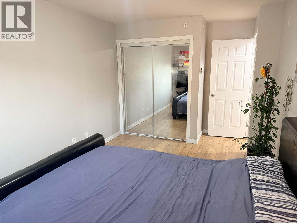
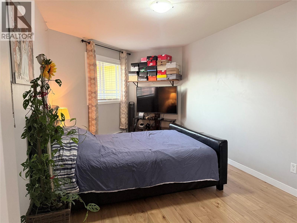
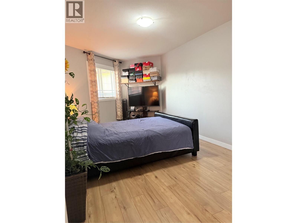
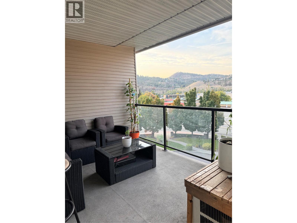
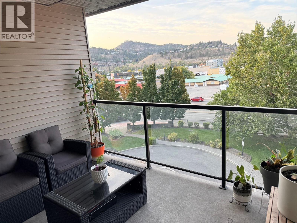
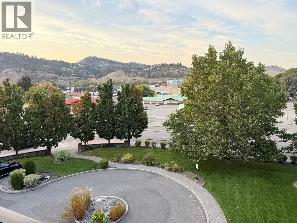
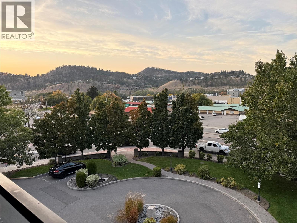
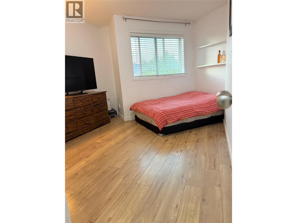
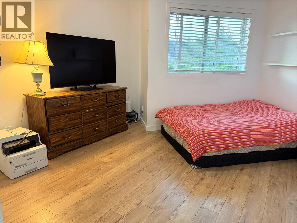
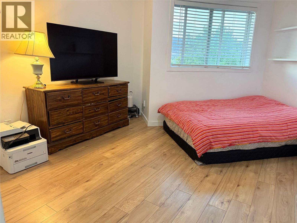
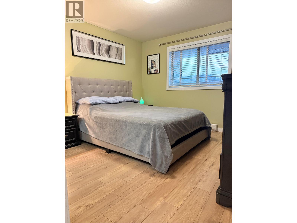
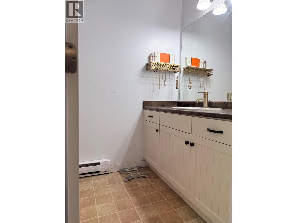
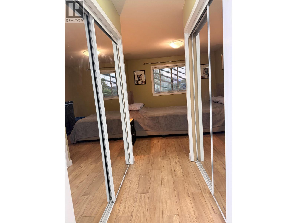
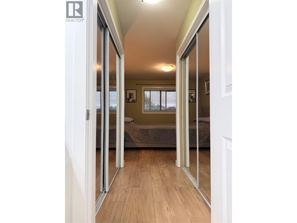
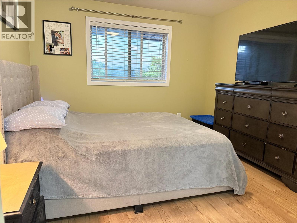
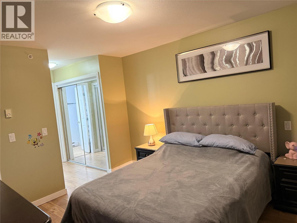
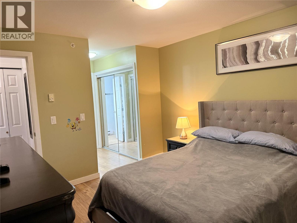
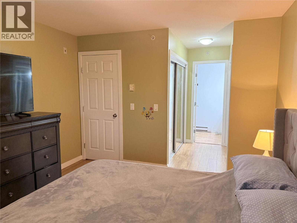
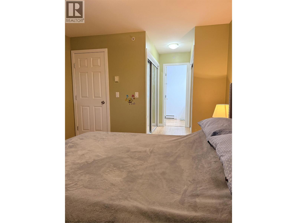
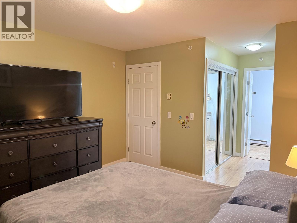
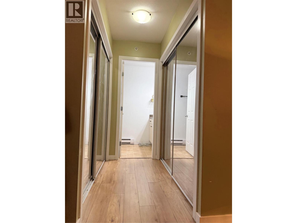
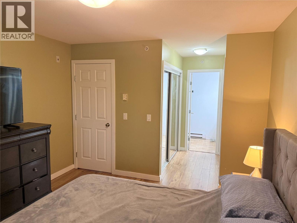
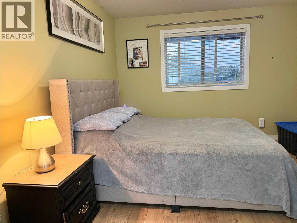
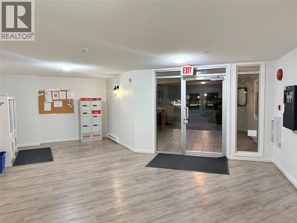
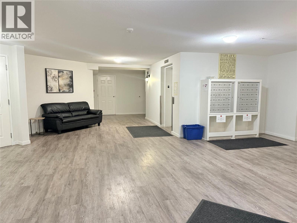
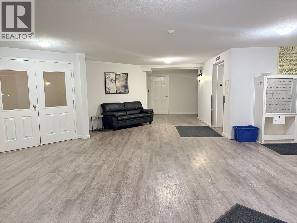
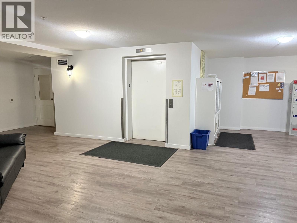
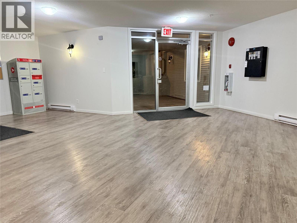
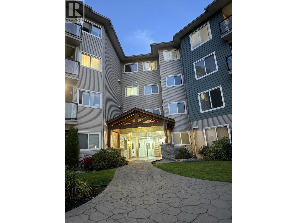
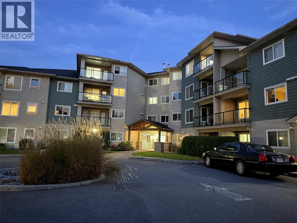
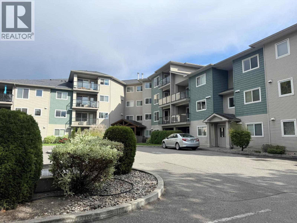
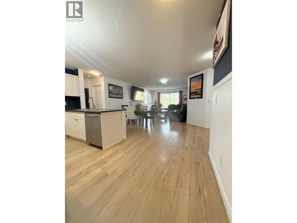
$557.46 MonthlyRARE CORNER UNIT- 3-BDRM TOP-FLOOR CONDO + 2 UNDERGROUND PARKING STALLS! Welcome to #406-135 Ziprick Road, Kelowna—offering an Impressive Corner Unit 1,292 sq. ft., 3 Bedrooms, 2 full Bathrooms Plus 2 Secured Parking in a Convenient Central location. Built in 2006, this Spacious Top-floor home is an excellent opportunity for First-time buyers, families, downsizers or investors. Ideally located within Walking Distance to Elementary and Public Schools, with a Bus Stop nearby and Convenient Access to Shopping, Restaurants, Parks and Everyday Amenities. Okanagan College and UBC Okanagan are also easily accessible, making this a Great Location for Families, Students and Investors Alike. Rentals are Permitted (no short-term rentals) and the building is Pet Bonus of TWO Covered Underground Parking Stalls. Assessed at $463,000 and aggressively priced at only $419,900, this is an Excellent Opportunity to own a Spacious and Rarely available 3-bedroom top-floor condo in Kelowna. Exceptional Space, Location, Parking and Value—book your private showing today! (id:64133)
-
Property Details
MLS® Number 10401275 Property Type Single Family Neigbourhood Rutland South Community Name Ziprick Place CommunityFeatures Pets Allowed, Pet Restrictions, Pets Allowed With Restrictions Features Central Island ParkingSpaceTotal 2 StorageType Storage, Locker -
Building
Bathroom Total 2 Bedrooms Total 3 Constructed Date 2006 Cooling Type Wall Unit Heating Type Baseboard Heaters Stories Total 1 Size Interior 1,292 Sqft Type Apartment Utility Water Municipal Water Parking
Parkade Underground -
Land
Acreage No Sewer Municipal Sewage System Size Total Text Under 1 Acre -
Rooms
Level Type Length Width Dimensions Main Level Laundry Room 9' x 4' Main Level 4pc Bathroom 9' x 8' Main Level Bedroom 18' x 12' Main Level Bedroom 14' x 11' Main Level 4pc Ensuite Bath 10' x 5' Main Level Primary Bedroom 12' x 11' Main Level Kitchen 10' x 10' Main Level Living Room 14' x 12'

Mark Gidden
Realtor/Founder

Lloyd Taverner
Realtor/Senior Partner
Your Favourites
No Favourites Found

The trademarks REALTOR®, REALTORS®, and the REALTOR® logo are controlled by The Canadian Real Estate Association (CREA) and identify real estate professionals who are members of CREA. The trademarks MLS®, Multiple Listing Service® and the associated logos are owned by The Canadian Real Estate Association (CREA) and identify the quality of services provided by real estate professionals who are members of CREA. The trademark DDF® is owned by The Canadian Real Estate Association (CREA) and identifies CREA's Data Distribution Facility (DDF®)
October 15 2026 08:28:57
Association of Interior REALTORS®

