


$435,000Maintenance, Reserve Fund Contributions, Heat, Ground Maintenance, Property Management, Other, See Remarks, Sewer, Waste Removal, Water
$506.54 Monthly
Maintenance, Reserve Fund Contributions, Heat, Ground Maintenance, Property Management, Other, See Remarks, Sewer, Waste Removal, Water
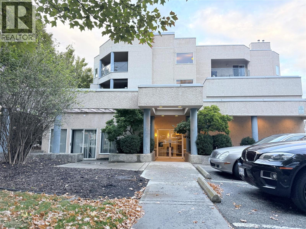
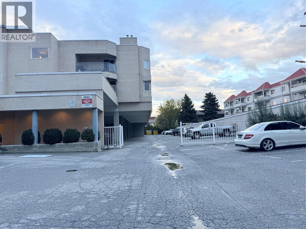
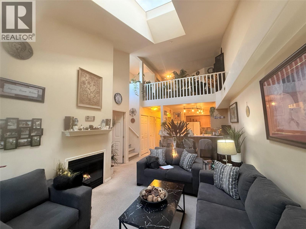
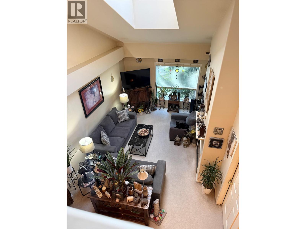
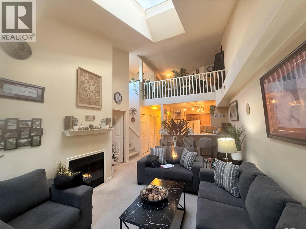
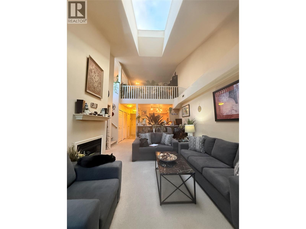
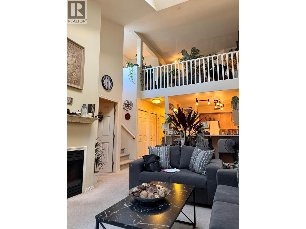
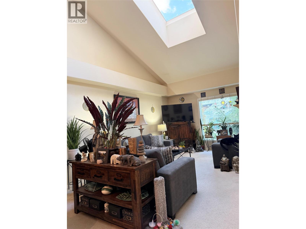
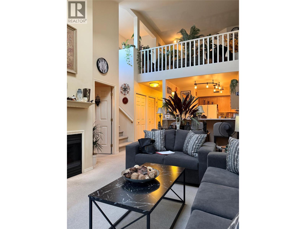
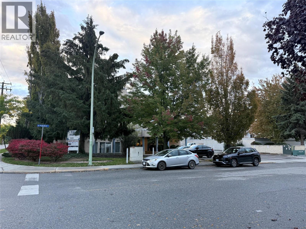
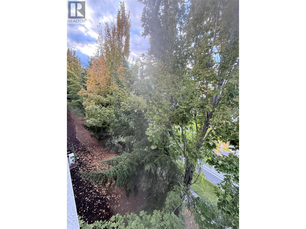
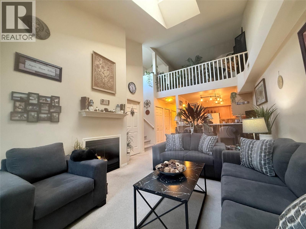
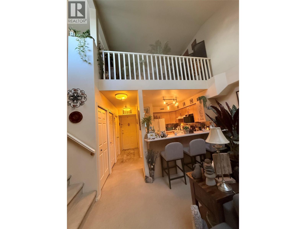
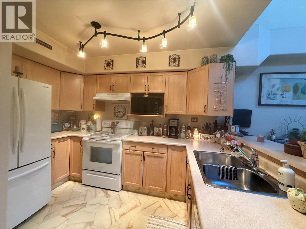
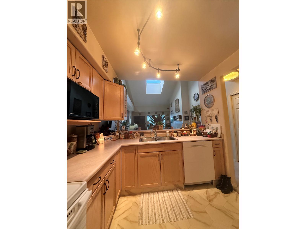
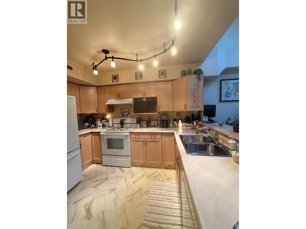
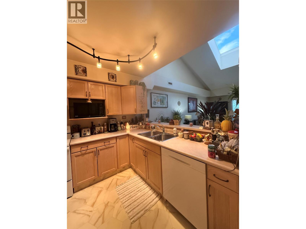
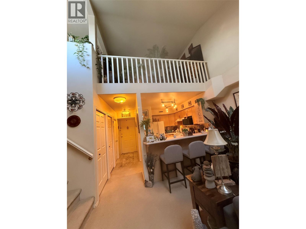
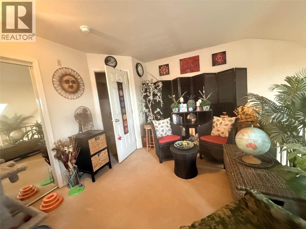
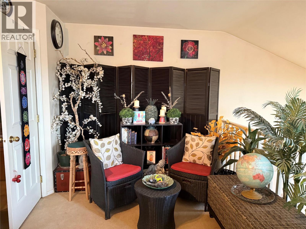
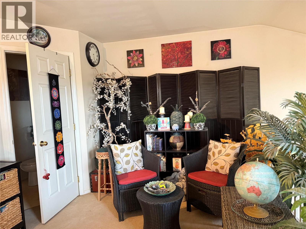
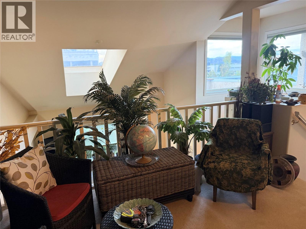
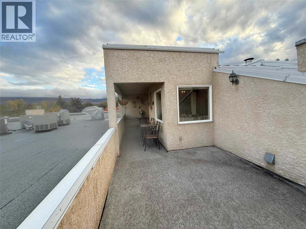
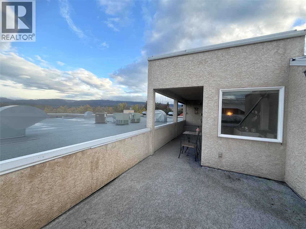
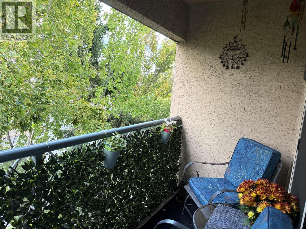
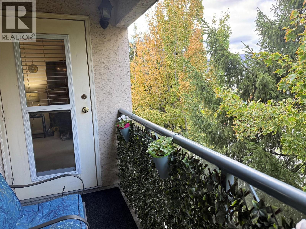
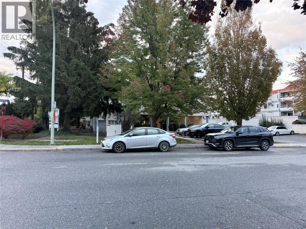
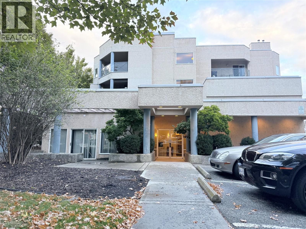
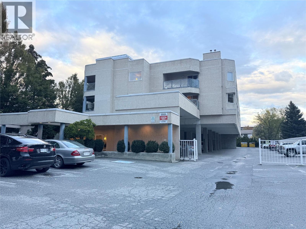
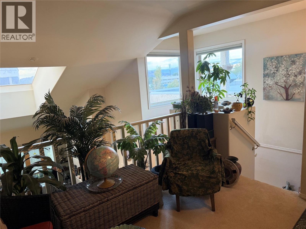
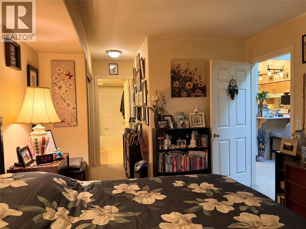
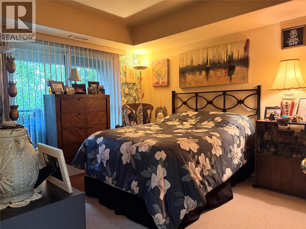
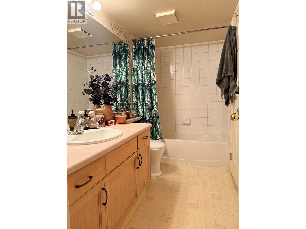
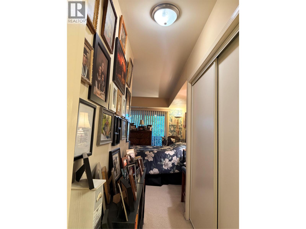
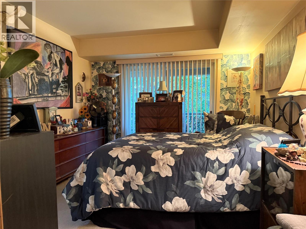
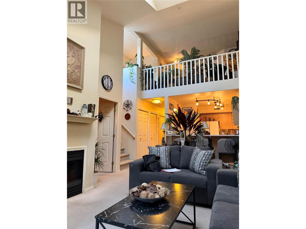
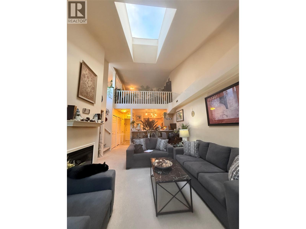
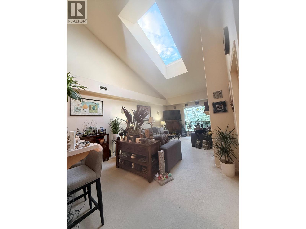
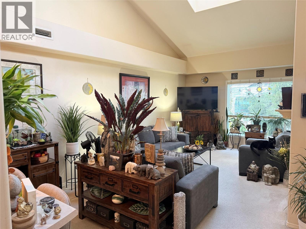
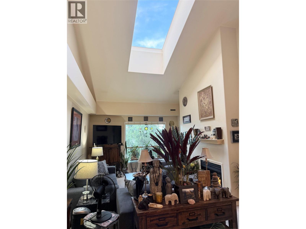
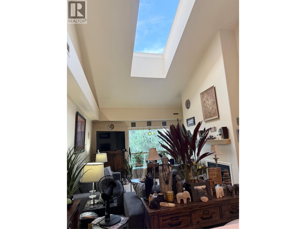
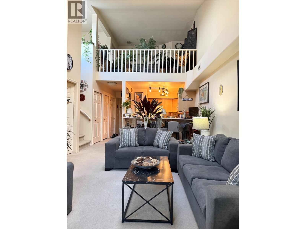
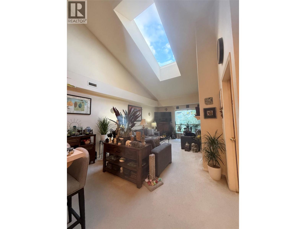
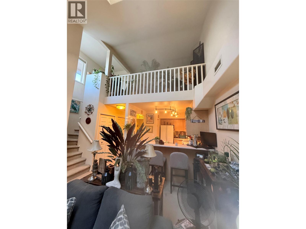
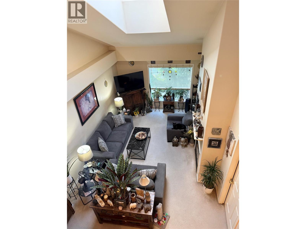
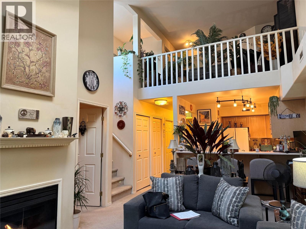
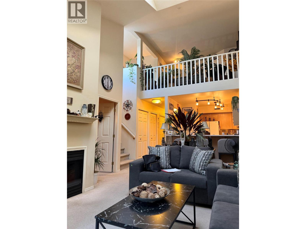
$506.54 MonthlyUNIQUE TOP-FLOOR LOFT-STYLE CONDO WITH ROOFTOP PATIO & 2 PARKING STALLS! This Beautifully Maintained, nearly 1,100 sq. ft. home offers a Rare and Spacious Floor Plan featuring 1 Bedroom Plus an Impressive LOFT & 2 Bathrooms. The Bright Main Level Showcases Soaring Vaulted Ceilings, Oversized SKYLIGHT, Large Windows & a Cozy Gas Fireplace, Creating an Abundance of Natural Light & an Open, Airy feel. The Main-Floor Bedroom features a Convenient 4-piece ensuite, while the Kitchen & Living area Open onto a Private Balcony. Upstairs, the Spacious LOFT includes its own 3-piece Bathroom and Direct Access to an Incredible ROOFTOP PATIO—a Fantastic Extension of your Living Space and the Perfect Place to Relax or Entertain. Located in the Desirable The Mews Complex, this Home also Includes the Exceptional Convenience of 2 Parking Stalls, #41 and #4 An added BONUS: Heating, Cooling & Water are Included in the Strata Fees, offering Excellent Convenience & Value Centrally Located Across From Okanagan College, Close & Walking Distance to Schools, BEACHES Shopping, Groceries, Banking, Restaurants & Everyday Amenities. Public Transit is Just Steps Away, Making it Easy to Get Around Without a Vehicle. With its Dramatic VAULTED CEILINGS, Oversized SKYLIGHTS, LOFT, ROOFTOP PATIO, 2 Balconies, 2 Parking Stalls UNIQUE Layout, Bright & Inviting Home Feels Even Larger than its Generous Square Footage. A Truly Distinctive Kelowna Condo in an EXCEPTIONAL CONVENIENT LOCATION! (id:64133)
-
Property Details
MLS® Number 10402045 Property Type Single Family Neigbourhood Kelowna South Community Name The Mews CommunityFeatures Pets Allowed With Restrictions, Rentals Allowed Features Two Balconies ParkingSpaceTotal 2 -
Building
Bathroom Total 2 Bedrooms Total 1 Architectural Style Other Constructed Date 1994 Cooling Type Central Air Conditioning Exterior Finish Stucco Fire Protection Security, Controlled Entry Half Bath Total 1 Heating Type Forced Air Roof Material Asphalt Shingle Roof Style Unknown Stories Total 2 Size Interior 1,050 Sqft Type Apartment Utility Water Municipal Water Parking
Carport Rear Stall -
Land
Acreage No Sewer Municipal Sewage System Size Total Text Under 1 Acre -
Rooms
Level Type Length Width Dimensions Second Level Other 26' x 8' Second Level 3pc Ensuite Bath 7' x 6' Second Level Loft 12' x 12' Main Level Other 8' x 5' Main Level 4pc Ensuite Bath 10' x 6' Main Level Primary Bedroom 12' x 12' Main Level Kitchen 11' x 8' Main Level Living Room 14' x 12'

Mark Gidden
Realtor/Founder

Lloyd Taverner
Realtor/Senior Partner
Your Favourites
No Favourites Found

The trademarks REALTOR®, REALTORS®, and the REALTOR® logo are controlled by The Canadian Real Estate Association (CREA) and identify real estate professionals who are members of CREA. The trademarks MLS®, Multiple Listing Service® and the associated logos are owned by The Canadian Real Estate Association (CREA) and identify the quality of services provided by real estate professionals who are members of CREA. The trademark DDF® is owned by The Canadian Real Estate Association (CREA) and identifies CREA's Data Distribution Facility (DDF®)
September 28 2026 06:54:55
Association of Interior REALTORS®

