
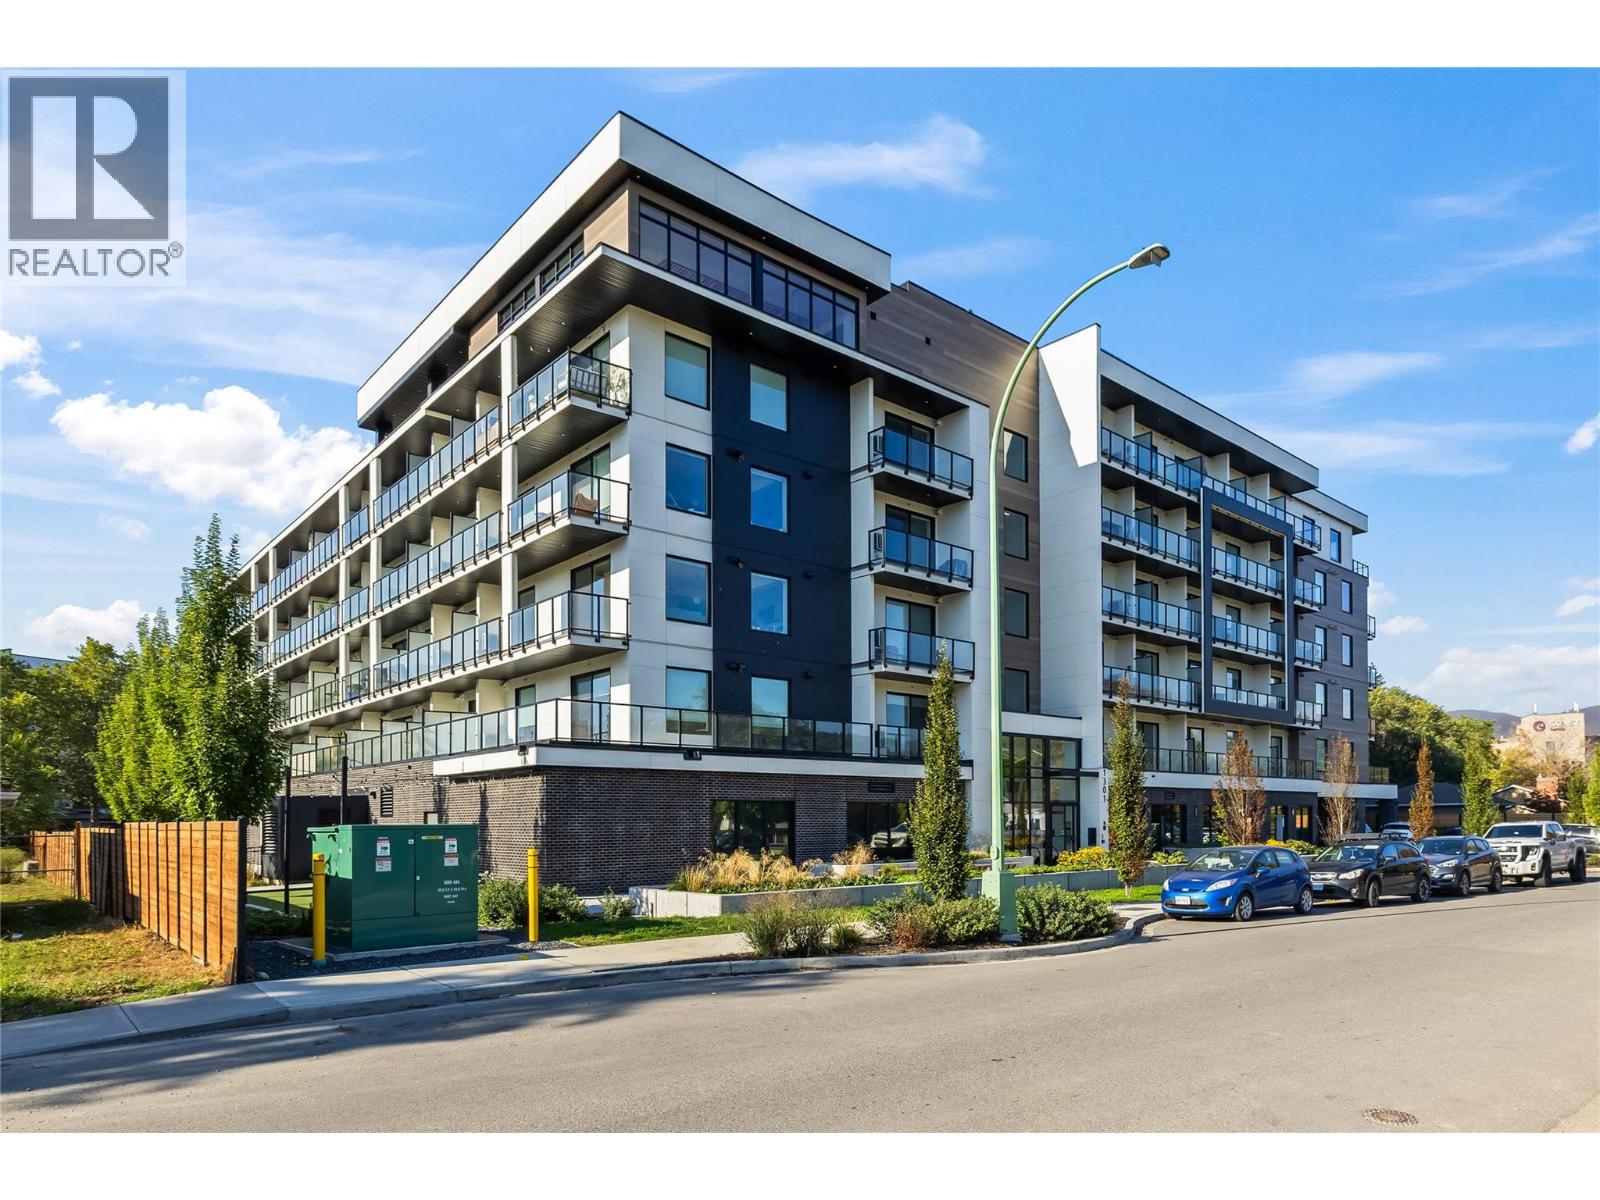
1274 Devonshire Avenue Unit# 445
Kelowna, British Columbia
Welcome to Five Crossings, one of Kelowna's most amenity-rich buildings, set in the Capri-Landmark area just steps from Capri Centre, restaurants, and transit. This fourth-floor A1 smart studio offers 313 sq ft that lives larger than its size, with vinyl plank flooring, pot lighting, and a wall of glass opening to a covered balcony overlooking the interior courtyard. The kitchen pairs quartz countertops and a chevron tile backsplash with an induction cooktop, built-in wall oven, dishwasher, and stainless steel appliances. The Italian-made Resource Furniture package is included, and it is what makes this suite work so well: a Murphy bed folds down over its own sofa, a fold-out desk with task lighting sets up a home office, a full wardrobe hides a pull-down closet rod and drawers, and a height-adjustable table shifts from coffee table to dining for two. A full bathroom with a backlit mirror, in-suite laundry, a smart lock, and an ecobee thermostat complete the suite, along with one reserved underground parking stall and plenty of visitor parking. The rooftop terrace offers BBQ stations, covered dining, fire tables, and city and mountain views, while the resident lounge features a golf simulator, pool table, and full kitchen. A gym, co-working space, bike workshop, and MODO car share are all on site. Pet-friendly bylaws allow up to two dogs, and with low strata fees and downtown Kelowna only minutes away, this is an easy fit for first-time buyers and investors alike. (id:64133)
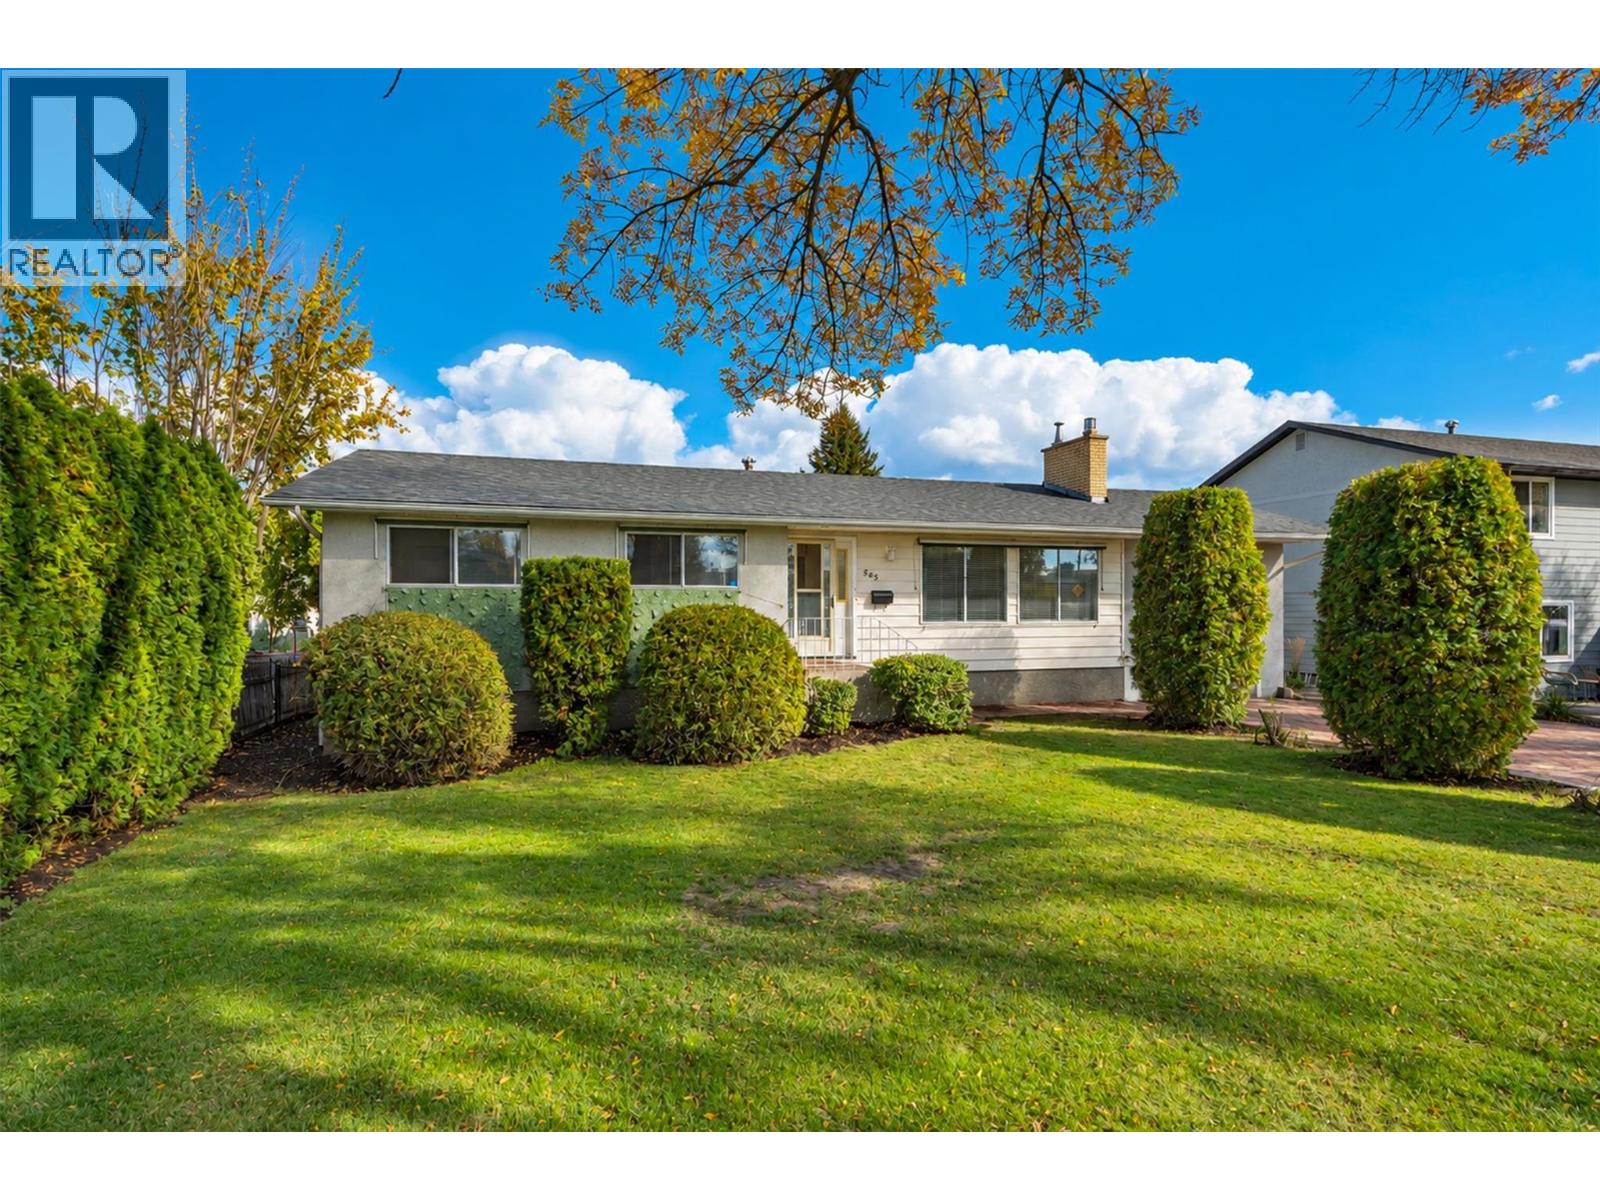
565 Dougall Road S
Kelowna, British Columbia
Charming 3-Bedroom Family Home with LEGAL 2-Bedroom Suite - Prime Established Neighbourhood. Welcome to this well-maintained single-family home in one of the most desirable established neighbourhoods. Offering 3 bedrooms and 1 bathroom on the main level plus a fully legal 2-bedroom suite, w/ separate entrance & Laundr.This property is perfect for families or savvy investors looking for mortgage-helping income or extended family living. Beautiful hardwood floors that flow throughout the main living areas. Both bathrooms feature luxurious heated tiled floors. Outside, you’ll love the spacious covered deck, ideal for morning coffees, BBQs, or relaxing evenings. The huge backyard is a standout feature, complete with an irrigated lawn and mature trees for shade and privacy. Best of all, it backs onto a lane that leads directly to Belgo School — a rare convenience for families with children. Key Highlights: • Legal 2-bedroom suite (excellent income potential or extended family living) • Hardwood floors on the main level • Heated tile floors in both bathrooms • New Roof 2025, New SS Fridge • Spacious covered deck • Large, private backyard with irrigation • Safe & Sound Insulation between floors • New Blinds in Kitchen & Living Room • Solid Core Doors This turnkey home combines classic charm with practical features in a fantastic family-friendly location. Whether you’re looking for a comfortable family residence or a smart investment with built-in rental income. (id:64133)
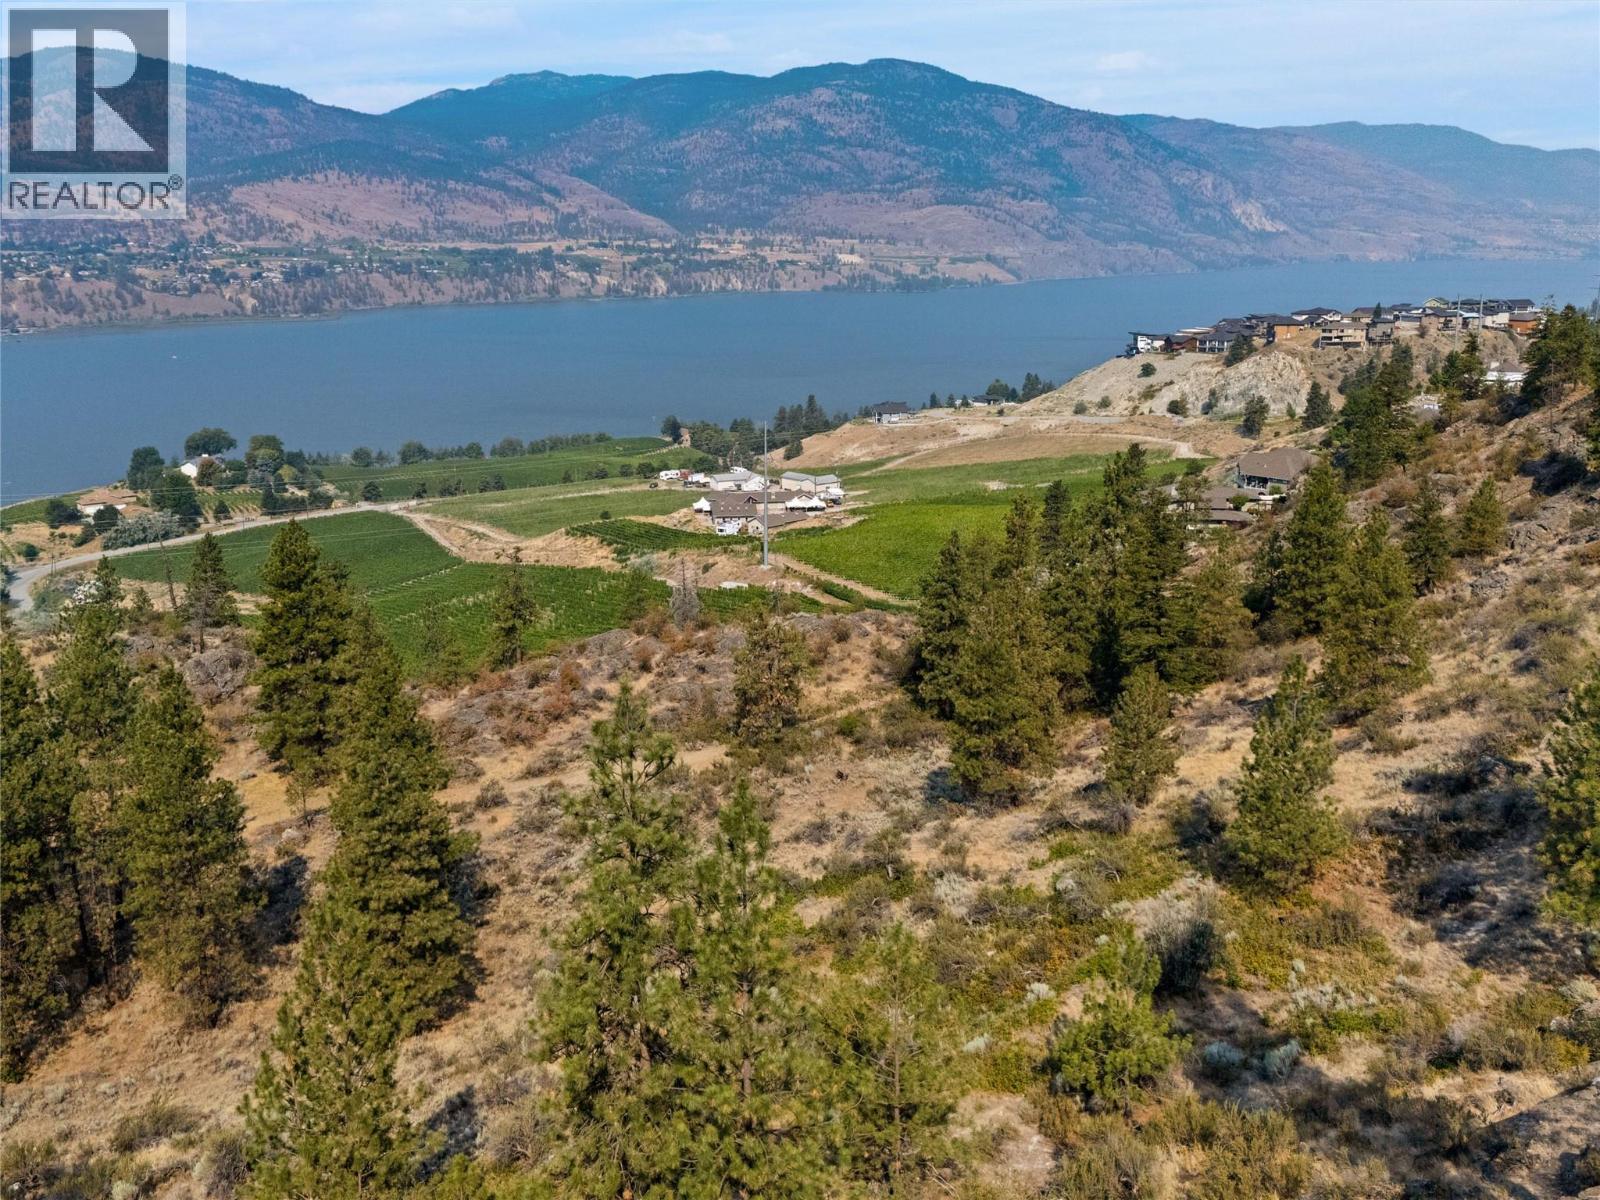
453 Matheson Road
Okanagan Falls, British Columbia
SUBJECT TO COURT APPROVAL. Discover a rare opportunity to own a private 1/2-acre lot in the exclusive Golden Hills bare land strata community. One of only 16 lots sharing ownership of 180 acres, this unique property offers exceptional privacy and breathtaking views of Skaha Lake, the surrounding mountains, and valley. Located near Blasted Church Winery, this hidden gem is surrounded by nature, with hiking and walking trails, abundant wildlife, and minimal traffic, creating the perfect setting for your dream home. Bring your own builder and design on your own timeline while enjoying the peace and beauty of this remarkable location. Please note that power, water, and a septic system will need to be installed at the buyers expense. The monthly strata fee covers snow removal of the main paved road. As an added bonus, GST has already been paid. If you've been searching for a private building site with spectacular views in one of the South Okanagan's most unique settings, this is an opportunity you won't want to miss. VIEWING BY APPOINTMENT ONLY. Must be accompanied by your REALTOR. No walking onto or driving onto the property without a scheduled appointment. Lot line measurements are approximate and should be verified by buyer if deemed important. (id:64133)
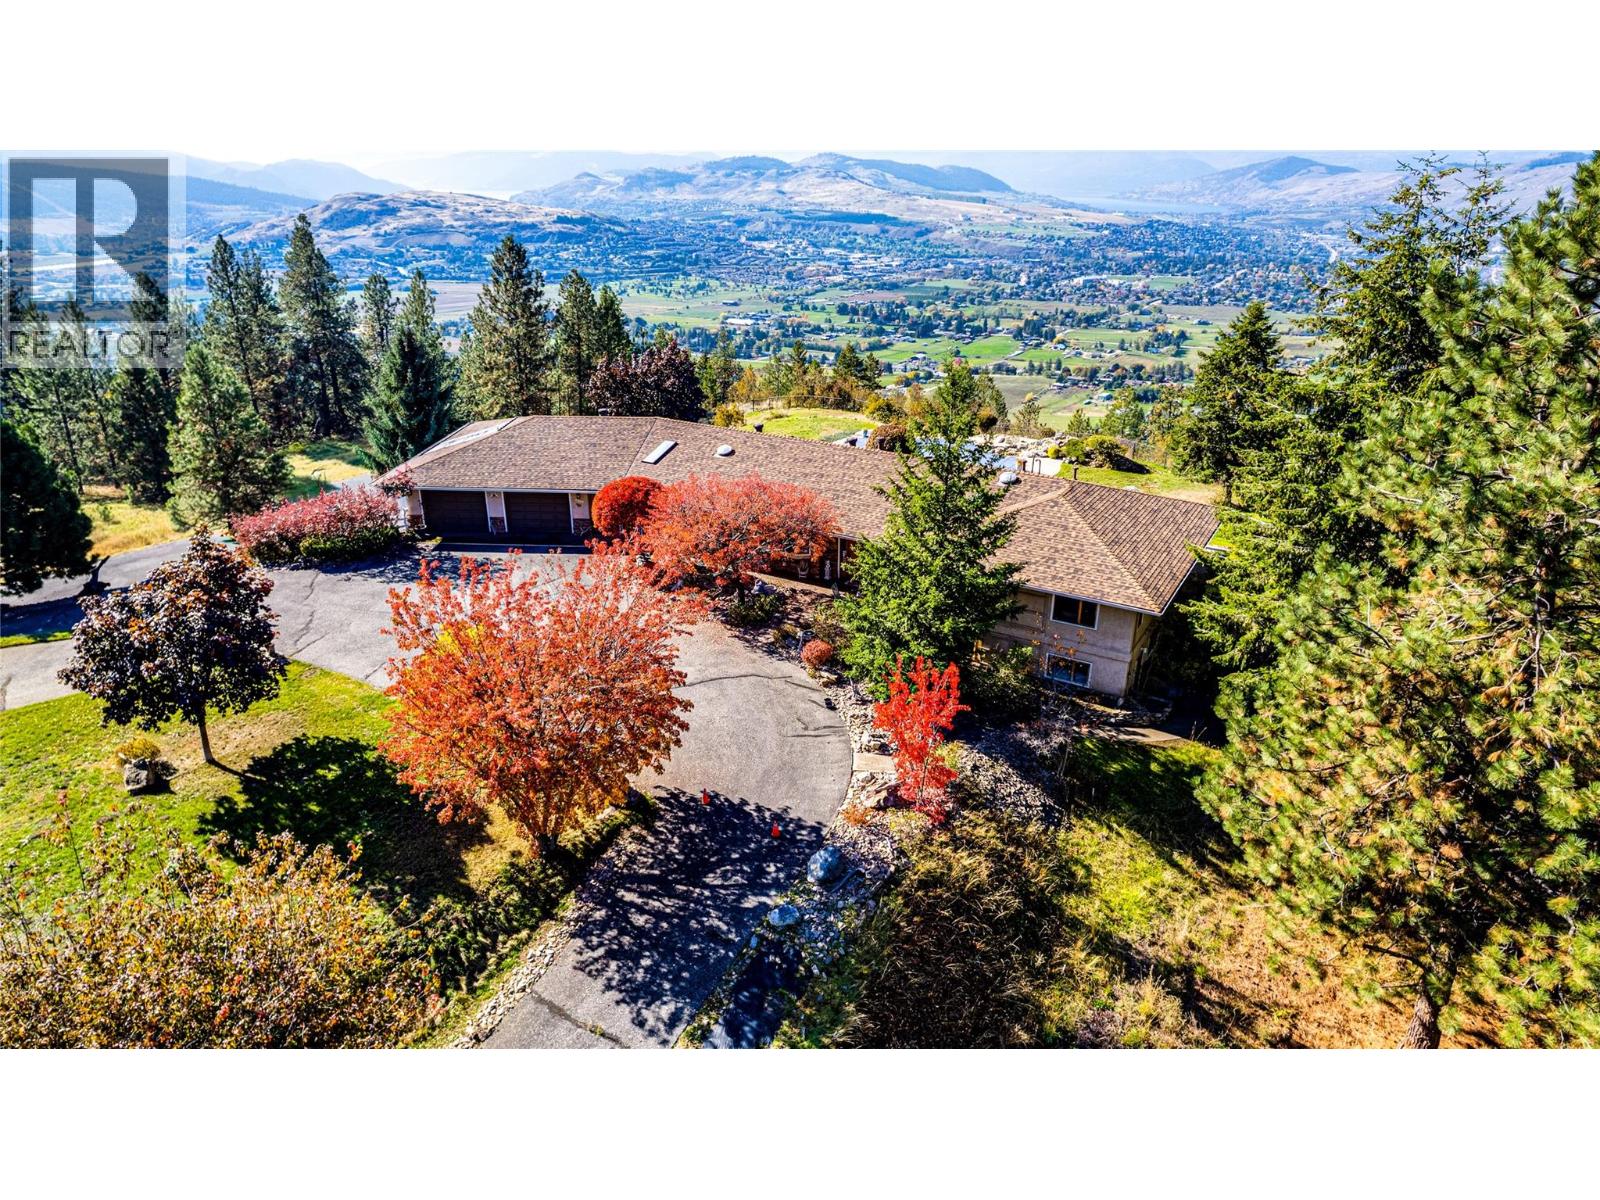
3200 Greenwood Road
Vernon, British Columbia
Discover exceptional Okanagan living at 3200 Greenwood Rd. Set on 2.81 fully irrigated acres, this private gated property with 6 garages showcases sweeping valley and lake views & easy access to all amenities. Enjoy the peace of a country setting with shopping, dining, & everyday conveniences within easy reach. The 3-bedroom, 3-bath home combines everyday comfort with inviting spaces for relaxing and entertaining. 2 gas fireplaces & 1 electric fireplace add warmth & atmosphere throughout the seasons. All new house appliances and toilets bring fresh updates & practical convenience, while a fireproof roof adds to the property's notable features. Step outside and embrace summer around the solar-heated saltwater mountain lake pool. Whether enjoying a refreshing swim, hosting an afternoon gathering, or simply admiring the views, this outdoor setting makes staying home feel like a getaway. Morning coffee & leisurely evenings become opportunities to appreciate the beauty of the surrounding landscape. 6 garages provide room for vehicles, recreational equipment, storage, & hobbies. Full irrigation supports convenient care of the grounds, while the secure gated location offers privacy. Beyond the gate, discover the experiences that make the Vernon area so desirable. Explore local orchards, visit nearby wineries, a cidery, or enjoy a day of skiing. From summer afternoons by the pool to fireside evenings after the slopes, this property offers something to appreciate in every season. (id:64133)
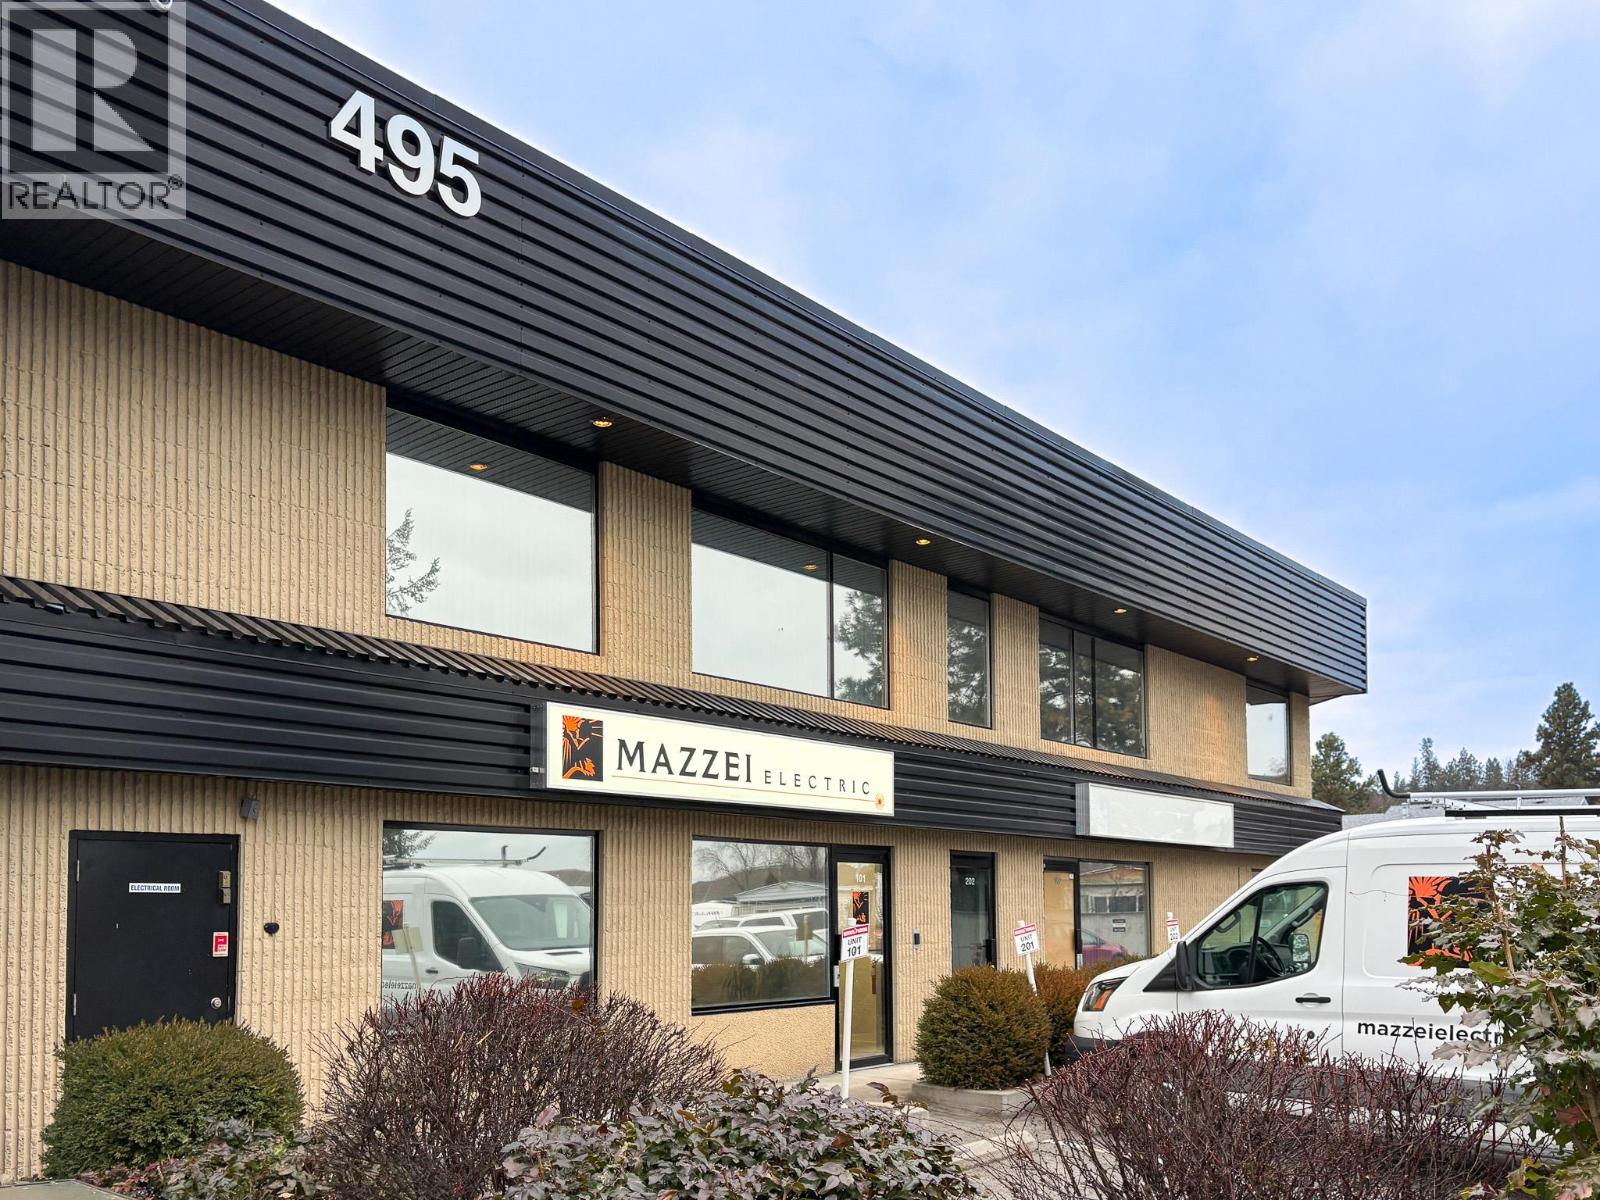
495 Banks Road Unit# 202
Kelowna, British Columbia
This 1,356 SF second-floor office space offers a clean, well-finished layout featuring a reception area, four (4) private offices, a boardroom, in-unit kitchenette, in-suite washroom, and storage room. The approximate gross monthly cost is $2,420.46 (including triple nets) per month. The space is well suited for professional or administrative users seeking a functional and efficient office environment. Located at the quieter end of Banks Road, the property provides a calm working setting while remaining conveniently close to Highway 97, surrounding amenities and provides tremendous value for the space. One designated parking stalls plus plenty nearby street parking. Available immediately. (id:64133)
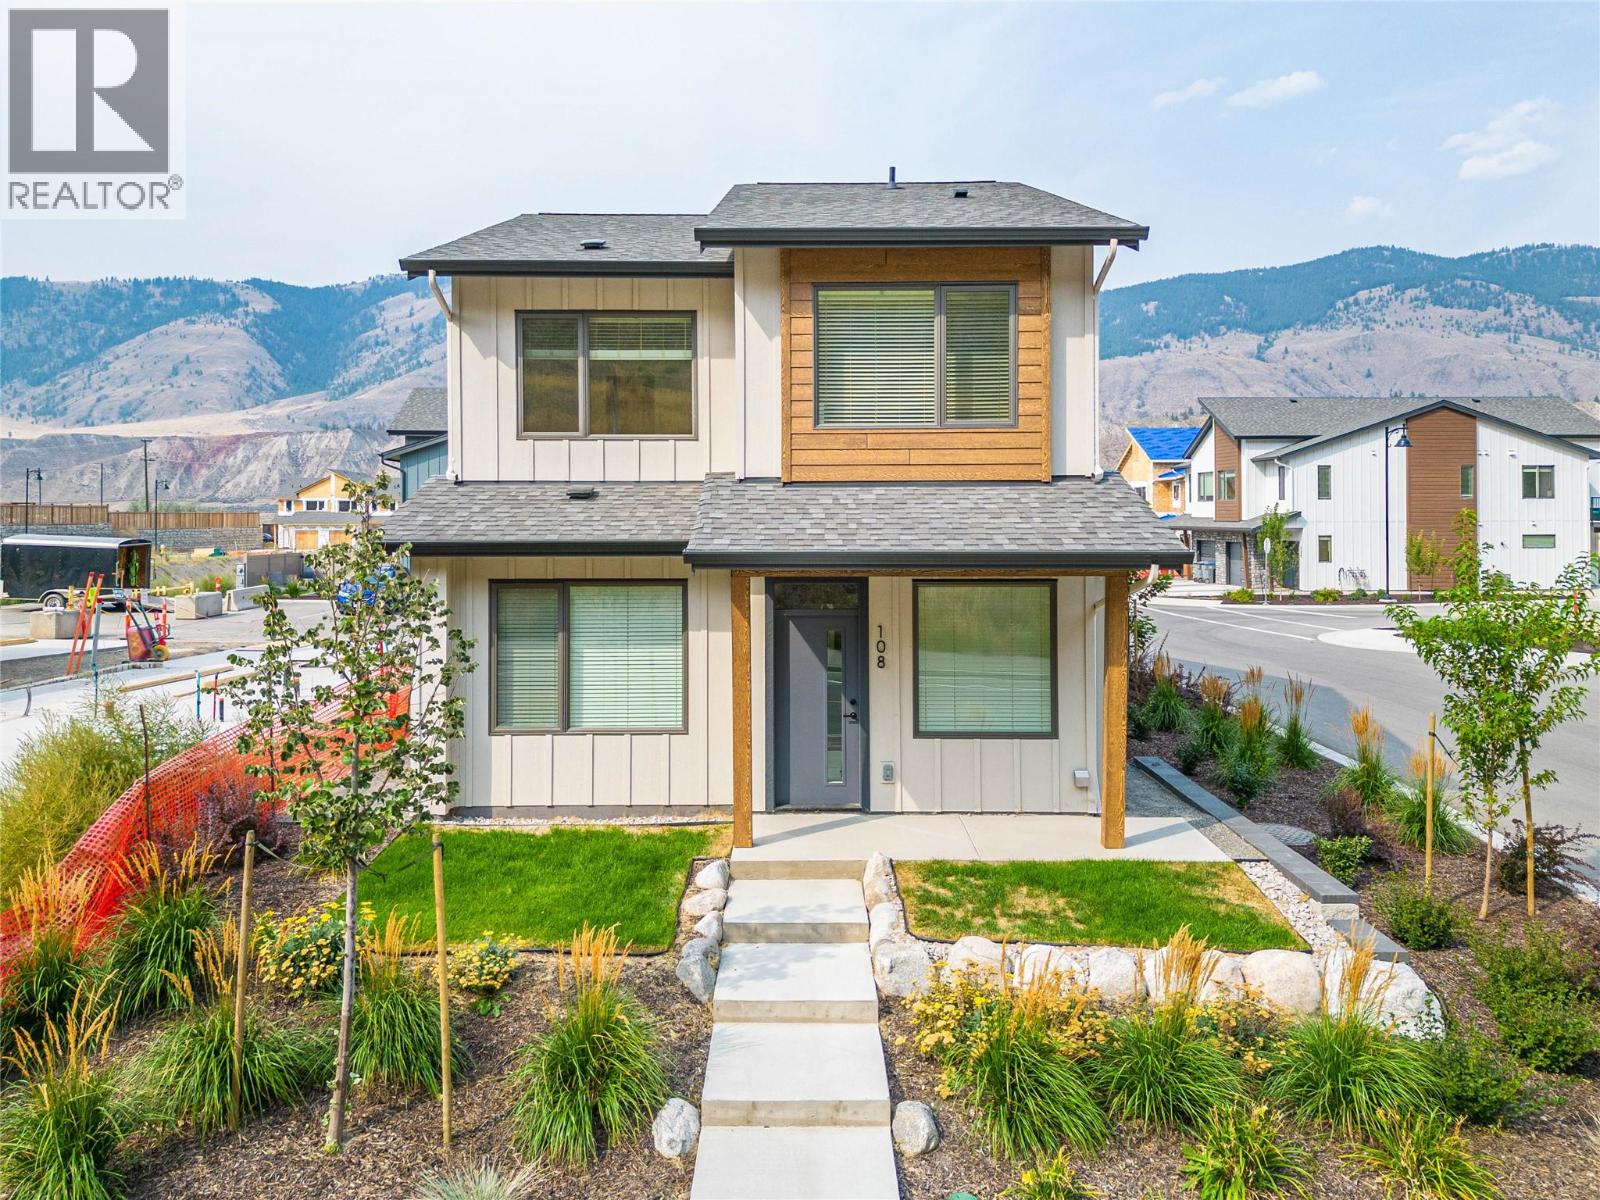
3580 Valleyview Drive Unit# 108
Kamloops, British Columbia
Introducing the very first single-family home in Somerset at Orchards Walk, an exciting opportunity to own a brand-new detached home at an unbeatable price point. Thoughtfully designed for comfort and convenience, this home includes everything you need: full appliance package, custom window blinds, air conditioning, and a fully landscaped yard. As one of the first homes in this new neighbourhood, you’ll also enjoy exclusive access to the Orchards Walk Community Centre, adding even more value to your everyday lifestyle. Built by an award-winning builder, this home marks the beginning of affordable, quality living in Kamloops. These first builds offer introductory pricing that won’t last long,making now the perfect time to get in early. Don’t miss your chance to be among the first to call Somerset home. Contact Tracy Mackenzie today to learn more or book your private showing. (id:64133)
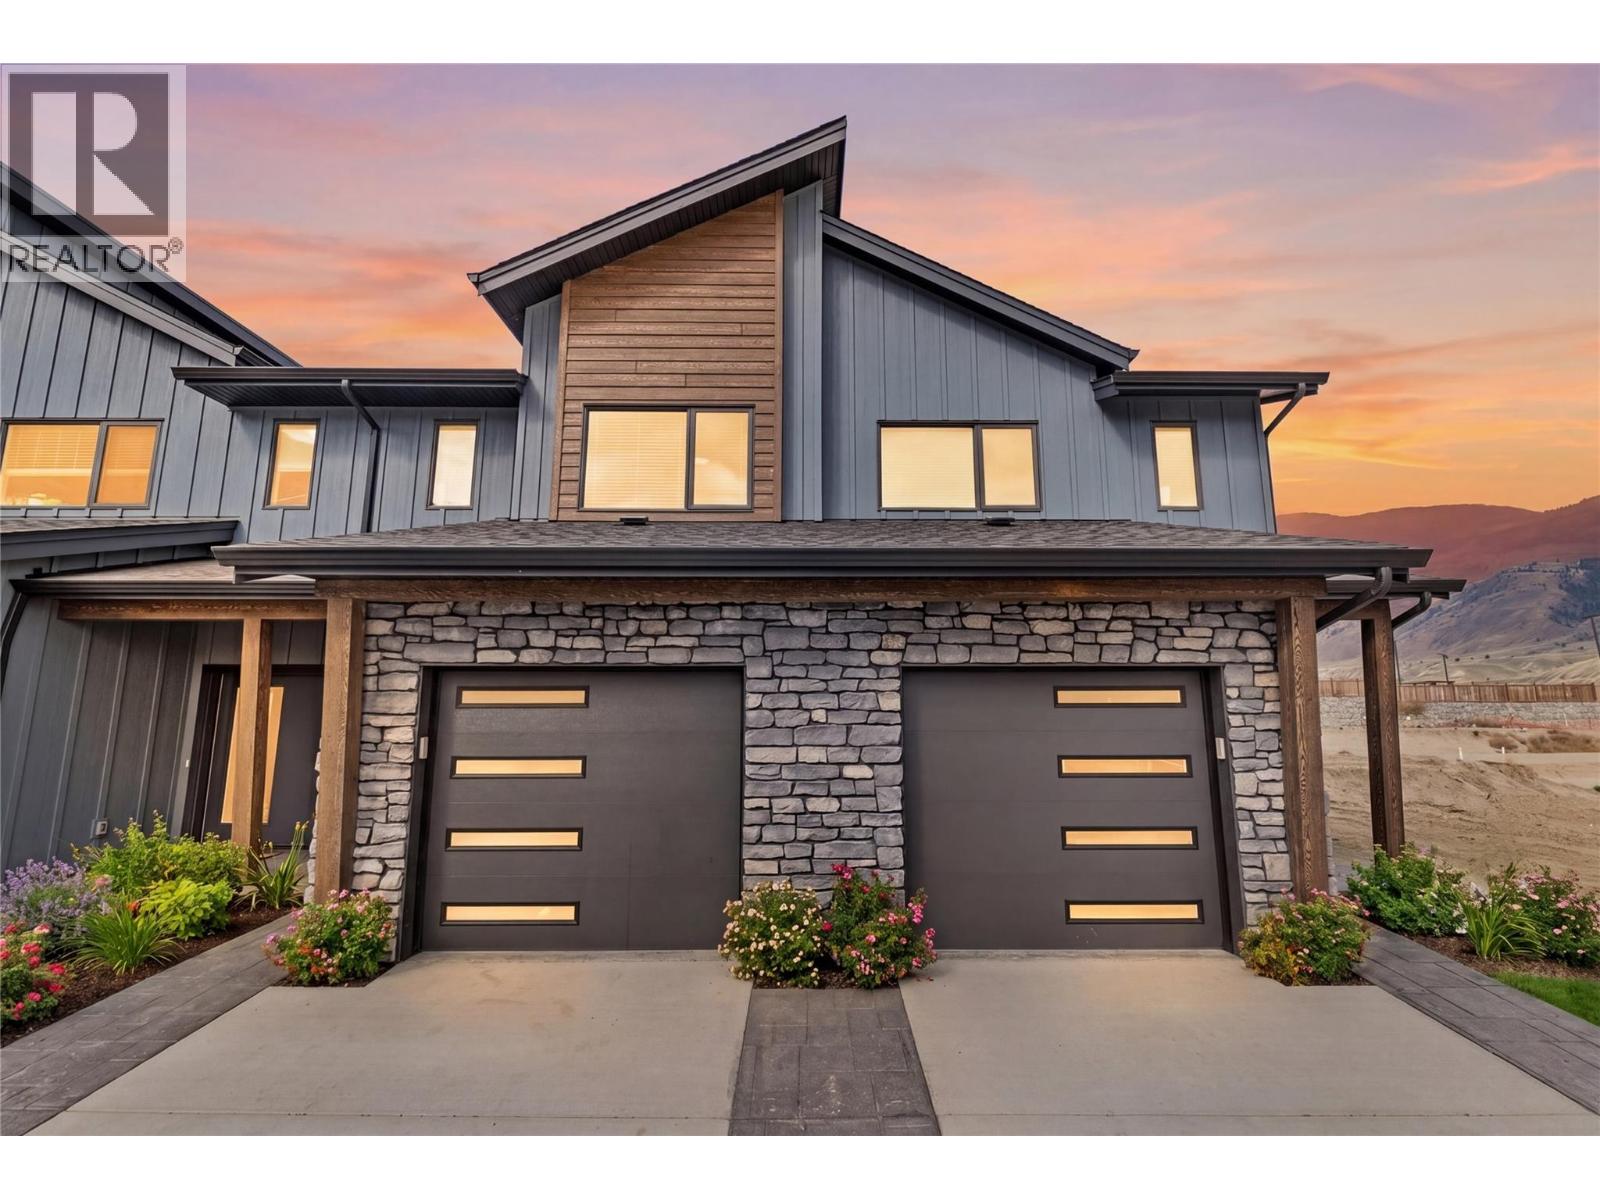
3580 Valleyview Drive Unit# 170
Kamloops, British Columbia
Come see Somerset! $599,900 Value This beautiful 2-storey home offers 3 bedrooms, 3 bathrooms, all appliances, blinds, back fence, full landscaping, and an unfinished basement ready for your finishing touches. Open concept design with ample kitchen space and eating bar with soft close cabinetry under mount lights and tile backsplash. Heated garages, electric vehicle ri, and upgraded to heat pumps for add extra comfort and convenience. You can fully fence your yard. Low strata fees include access to the community centre featuring a fitness room, kids room, and outdoor space. These homes offer exceptional value. This home is light colour scheme Pictures are not of exact home as property is currently under construction. Call me today to view my display home. (id:64133)
3580 Valleyview Drive Unit# 169
Kamloops, British Columbia
Get In Now. Incredible opportunity to own this 4 bedroom, plus den, 4 bathroom turn-key home in the desirable Somerset community at Orchards Walk. This bright and spacious 2-storey home comes fully landscaped. All appliances, blinds and Heat pump . This home is fully finished basement, your value is here,this is your chance to get into the market with a beautiful, brand-new home.As a homeowner, you’ll also enjoy exclusive access to the stunning Orchards Walk Community Centre. Whether you're a first-time buyer or looking for more space, this one checks all the boxes. Don't wait,call today or visit me at our open house! All measurements aprox.to be verified by the Buyer. Picture are just example, house under construction, show home can be viewed, this is dark colour scheme. (id:64133)
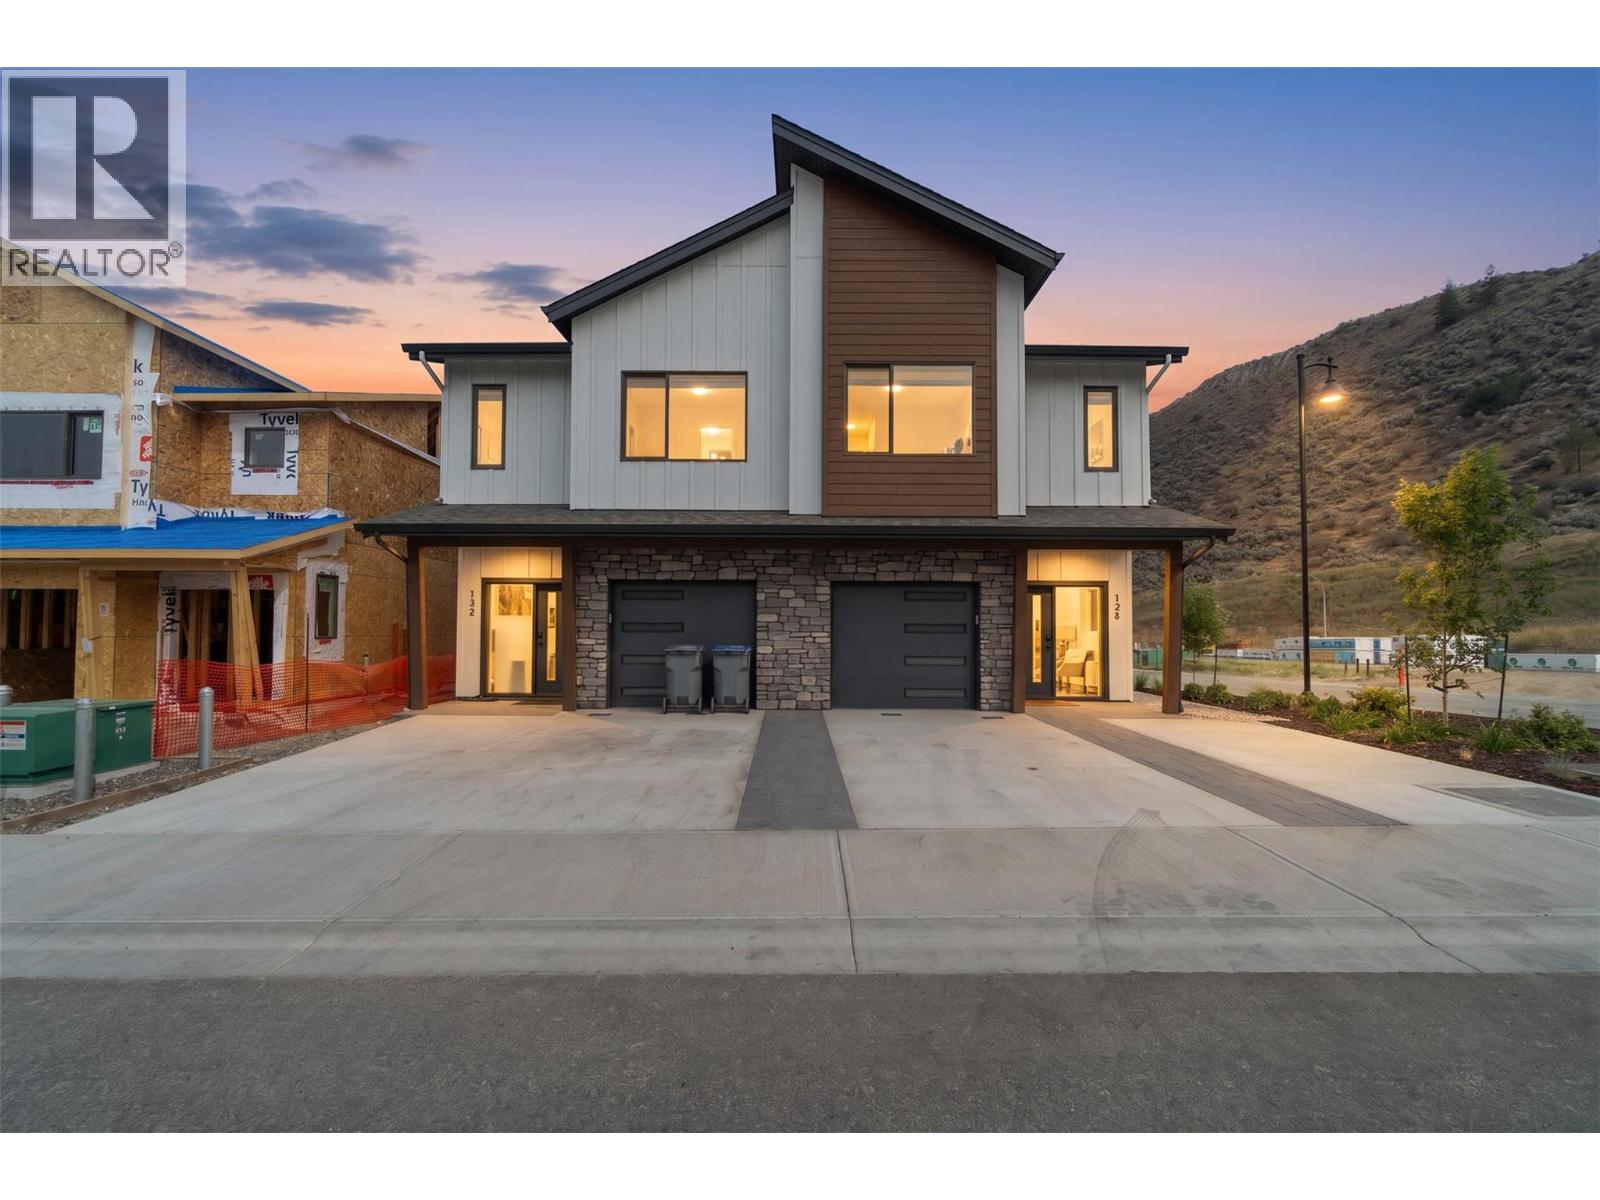
3580 Valleyview Drive Unit# 134
Kamloops, British Columbia
This move in ready half duplex offers one of our most unique floor plans, designed with flexibility in mind. The layout is perfect for a future inlaw suite or simply provides extra living space for your growing family. With three fully finished levels, this home delivers exceptional value and functionality. Enjoy a fully fenced yard, a spacious sundeck for your morning coffee or summer BBQs, and a beautiful open concept interior featuring soft close cabinetry, stylish finishes, and thoughtful design throughout. The spacious primary bedroom includes a large walk-in closet and a private ensuite. Your new home also includes all appliances, blinds, a heat pump for year-round comfort, and is located in a bare land strata community. Don't miss your opportunity to own this incredible home! Contact me today to book your private viewing. (id:64133)
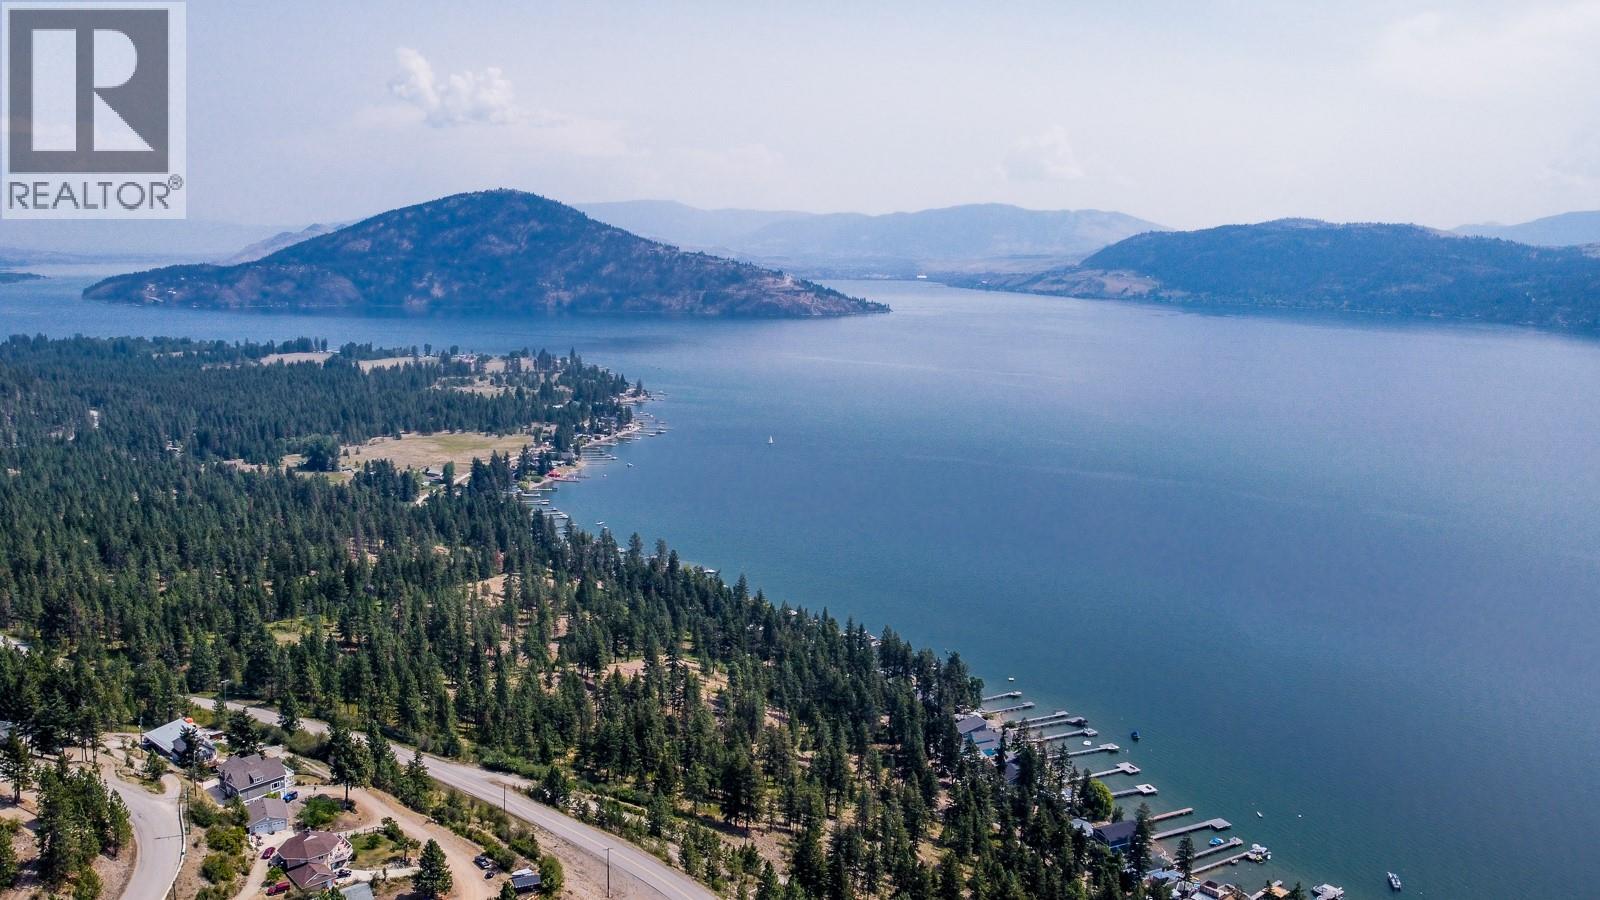
10345 Columbia Way
Vernon, British Columbia
Fantastic view lot at Westshore Estates, 30 min from Vernon and 45 minutes to Kelowna on Westside Road. Build your dream home on this .35 acre lot overlooking the renowned Okanagan Lake and stunning mountains. Lake access and public boat launch at Killiney Beach Park or Fintry Provincial Park only minutes away! NO DESIGN GUIDELINES OR TIMELINES (id:64133)
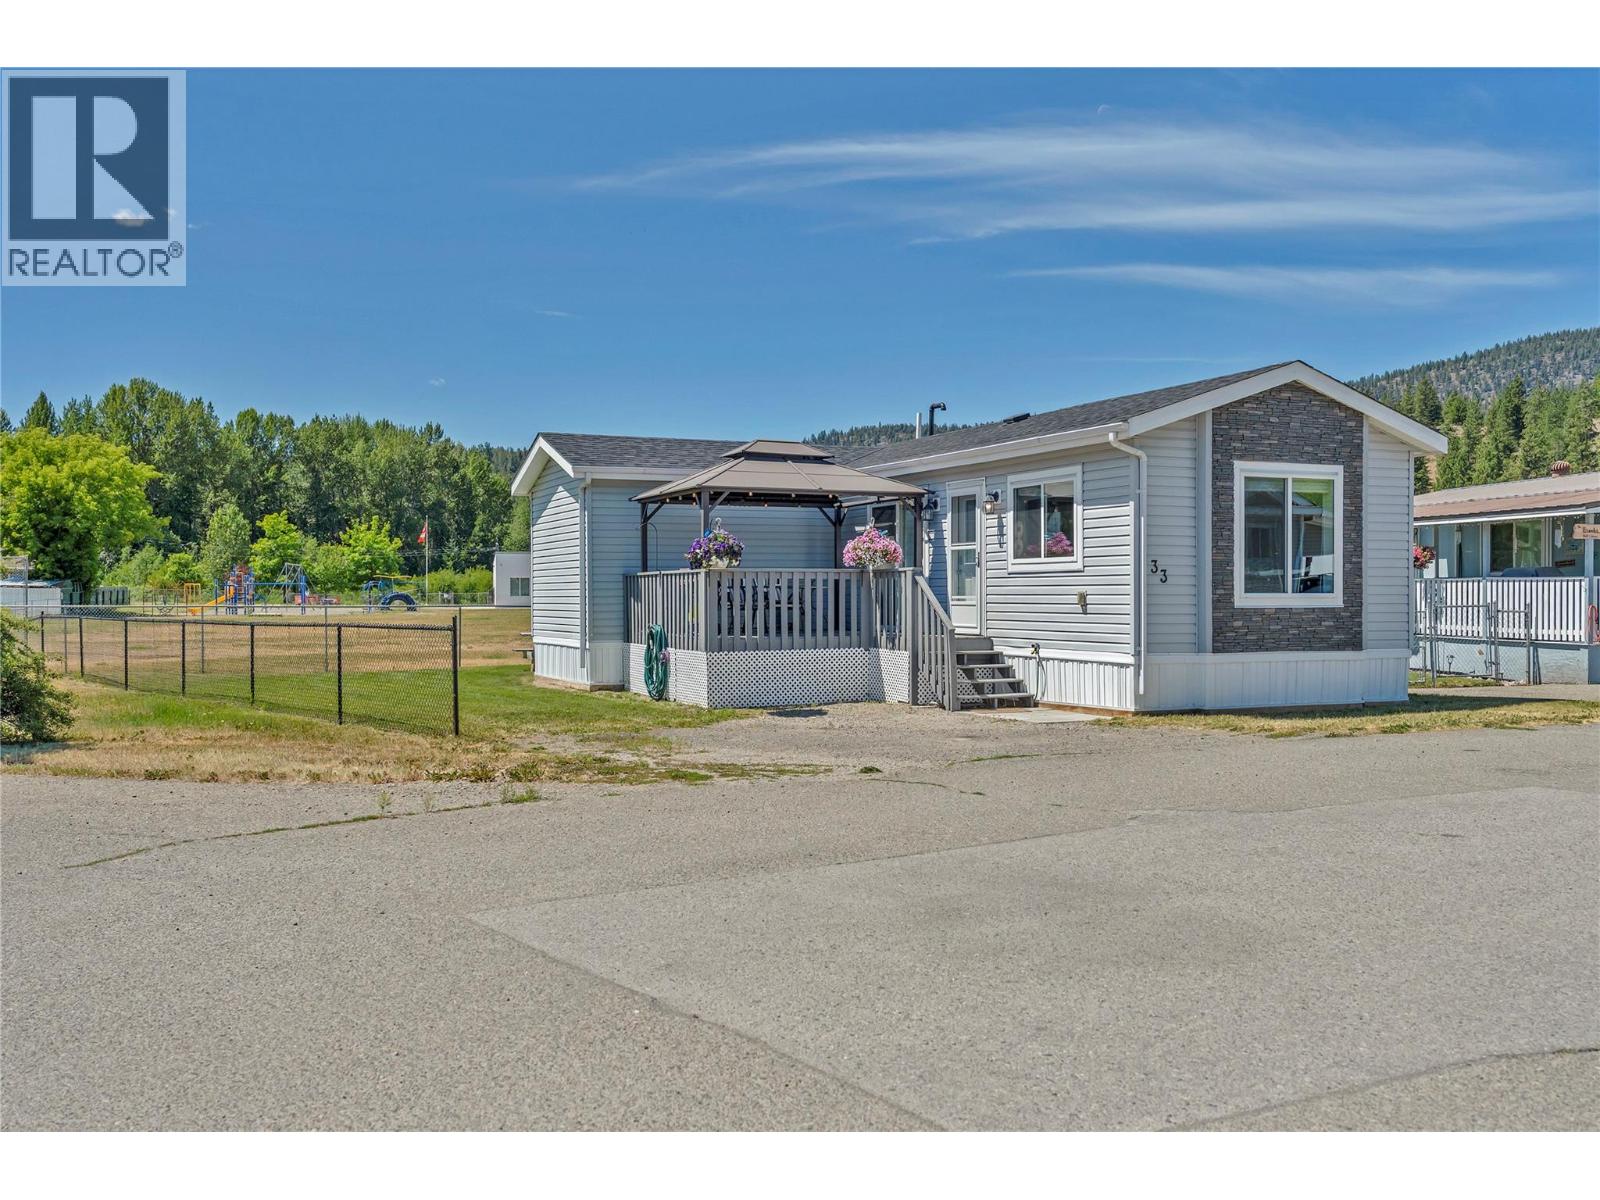
473 Corina Ave Unit# 33
Princeton, British Columbia
Built in 2020, this modern 2 bedroom, 2 bathroom home offers a unique L shaped design and a bright, functional layout that makes excellent use of the space. The open concept kitchen, dining and living areas create an inviting main living space, while the primary bedroom features a walk in closet and private ensuite. A second bedroom and full bathroom provide flexibility for guests, family or a home office, and the dedicated laundry room adds everyday convenience. Outside, enjoy a surprisingly spacious yard complete with a storage shed and a fantastic front deck with gazebo included, the perfect spot for relaxing or entertaining through the warmer months. Located in Deblyn Mobile Home Park and backing directly onto the school field, this newer home offers comfortable, low maintenance living with plenty of outdoor space to enjoy. (id:64133)
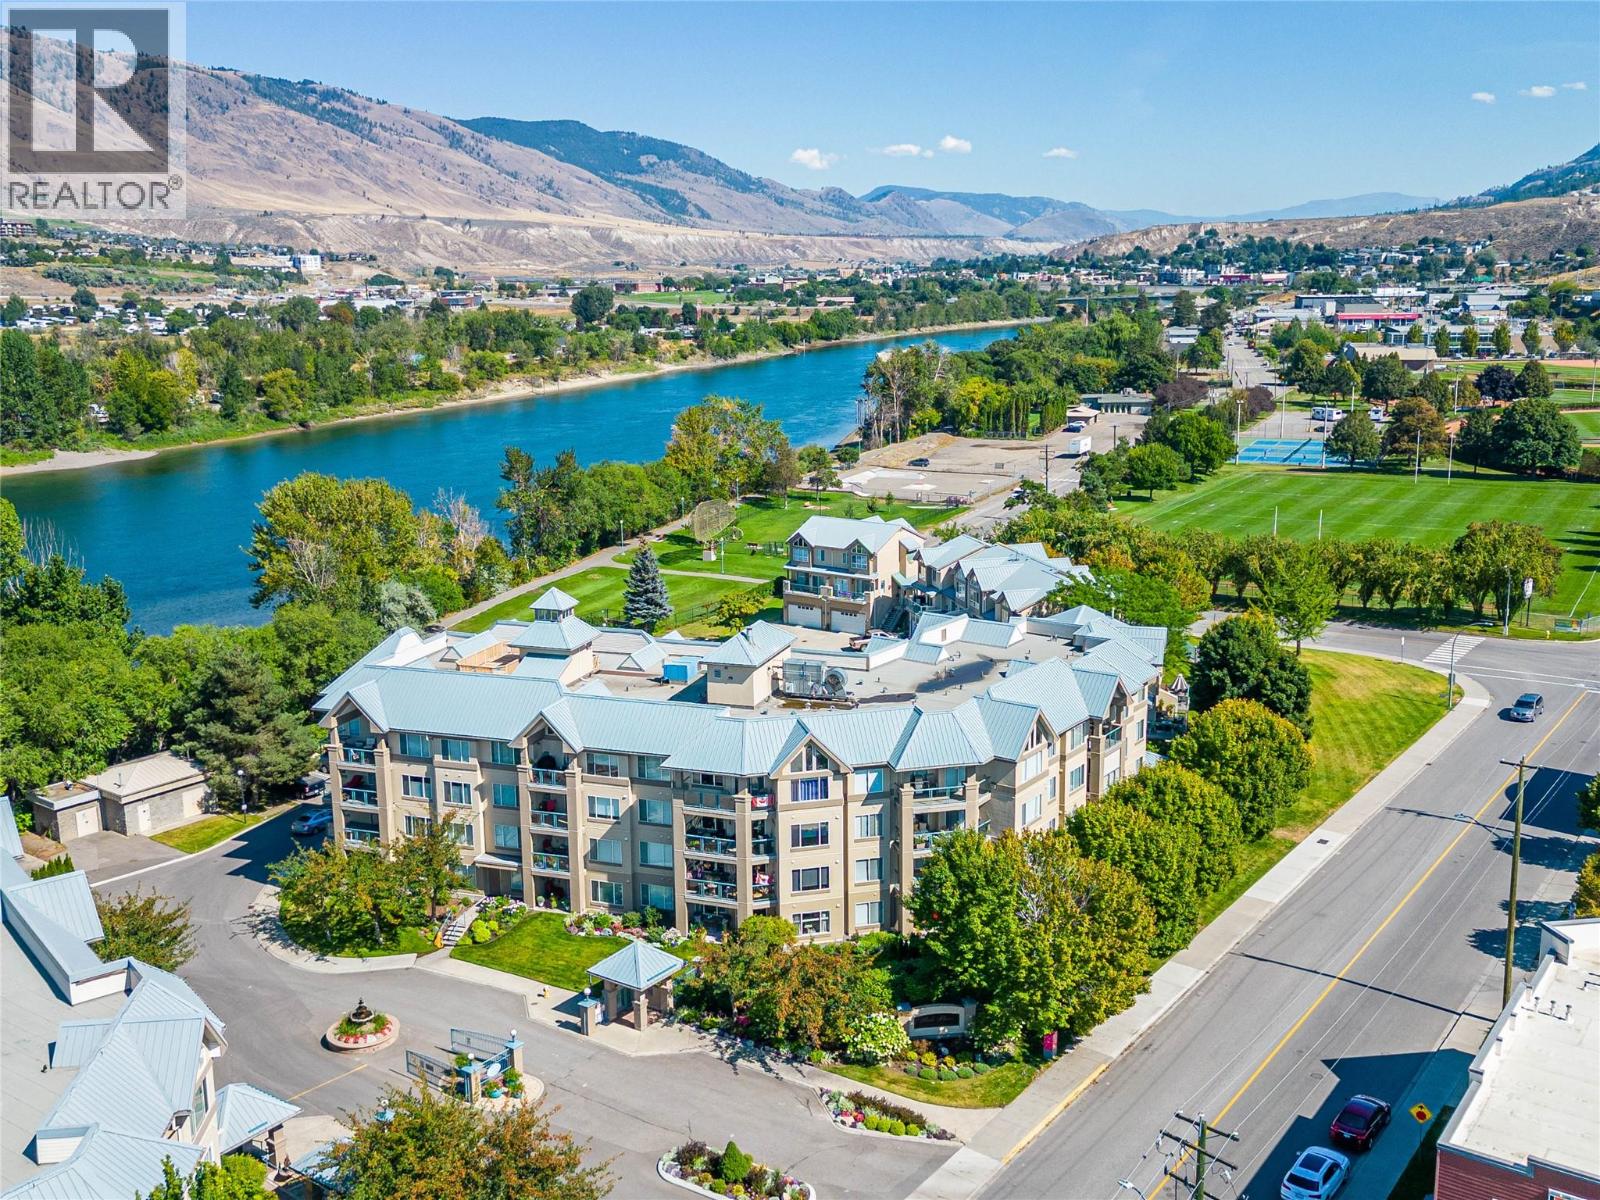
970 Lorne Street Unit# 405
Kamloops, British Columbia
Extremely rare one-bedroom penthouse on the sunny side of the building! Located on the top floor, this bright and inviting home features a vaulted ceiling and additional windows that fill the living space with natural light. On a cold winter day, you can literally sit in your living room and feel the warmth of the sun on your face—something photos and a listing description simply can’t capture. Park Place offers an incredible collection of amenities that is hard to match anywhere in Kamloops. Enjoy underground parking, bike storage, your own storage unit, car-wash, workshop, swimming pool, hot tub, sauna, exercise room, wine-making room, private wharf and direct access to the Rivers Trail. A dog park and tennis courts are just half a block away. Inside, the unit has been professionally renovated with new kitchen countertops, appliances and flooring, plus a beautiful walk-in tiled shower. Additional features include a gas fireplace, west-facing patio and quick access to the rooftop patio. The amenities room adds a wonderful sense of community and can be booked for family gatherings or enjoyed during regular activities including pool tournaments, cribbage games and movie nights. Gated complex with fob access overnight. Top floor. Extra windows. Vaulted ceiling. Sunshine. Renovations. Marina and resort-style amenities. “Rare find” might actually be an understatement—come see this one in person! (id:64133)
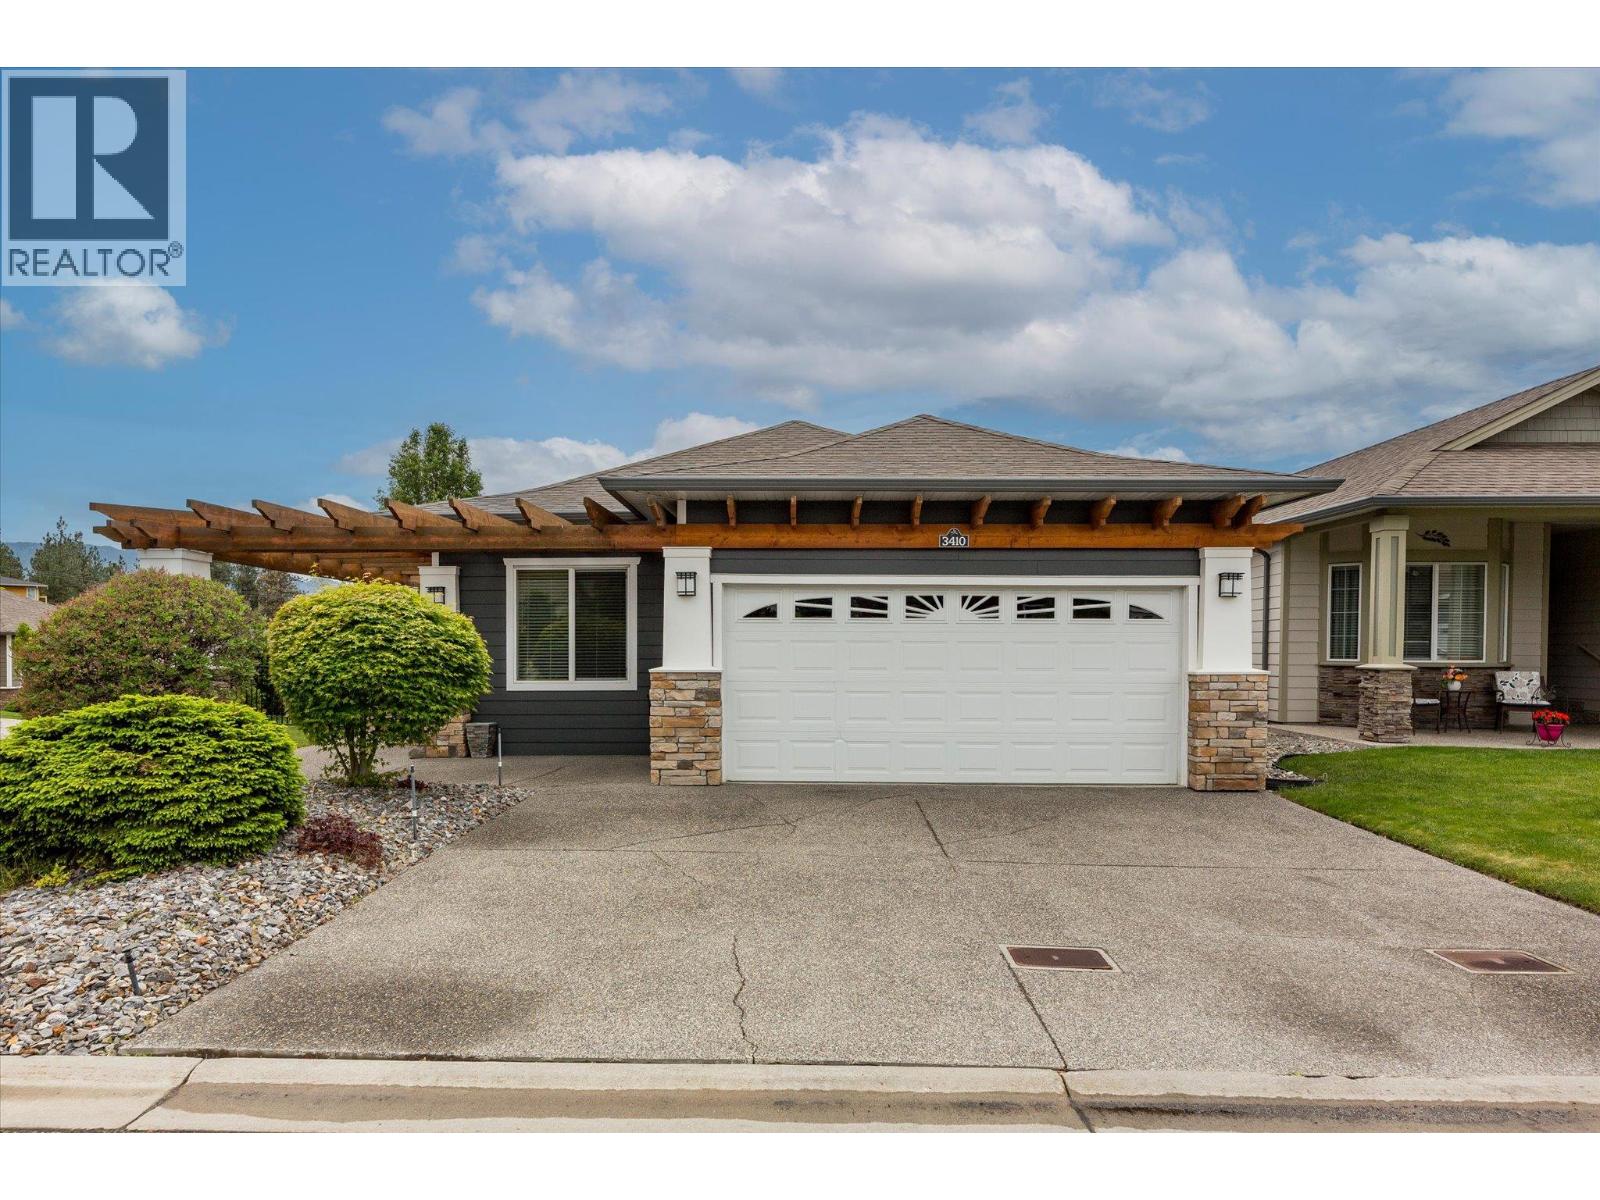
3410 Kingfisher Road
Westbank, British Columbia
Welcome home to relaxed, resort-style living in West Kelowna! This beautifully updated 2-bedroom, 2-bathroom plus den home offers everything you need to enjoy the Okanagan lifestyle in the desirable 45+ gated community of Sage Creek. Finished in modern, inviting tones, the home feels bright, spacious, and completely move-in ready—with quick possession available! The heart of the home is the expansive kitchen, featuring a large island that flows effortlessly into a generous living room. Need extra space for guests or a home office? The flexible den easily transforms into a third bedroom. Step outside to discover a lovely outdoor area with plenty of room for your favorite greenery and a safe space for your furry friends. Complete with a spacious double garage, this property ticks all the boxes for comfortable, convenient living. Sage Creek places you just minutes away from everyday conveniences like grocery shopping and great local restaurants. You are located right next door to the lush fairways of the golf course and the highly rated 19 Okanagan Grill and Bar—perfect for a round of golf followed by dinner and drinks on the patio. (id:64133)
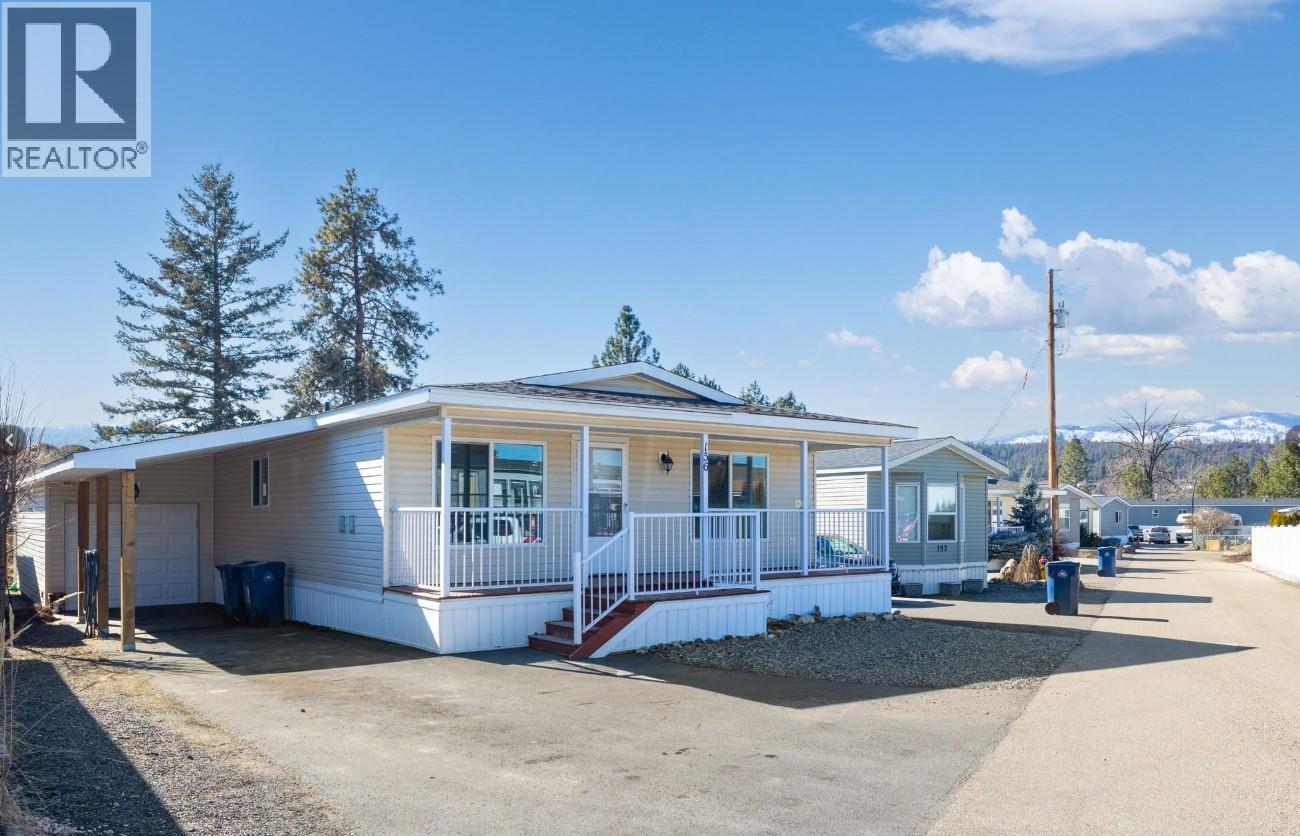
9020 Jim Bailey Road Unit# 156
Kelowna, British Columbia
Fantastic opportunity in popular Belaire Estates! This spacious 3-bedroom, 2-bathroom double-wide offers 1,300+ sq. ft. of comfortable living, built in 2013 and ready for its new owners. The open-concept design features a well-appointed kitchen with dark cabinetry and stainless appliances, flowing into generous dining and living areas. The primary bedroom offers a walk-in closet and ensuite, while the full-size laundry room provides convenient access to the fully fenced backyard. Outside, enjoy mature landscaping, a covered patio, storage shed and plenty of room to relax. A major bonus is the oversized 300+ sq. ft. garage—ideal for vehicles, hobbies, toys or extra storage. Plenty of driveway parking plus a charming front porch complete the package. Family- and pet-friendly community in a great Lake Country location! (id:64133)
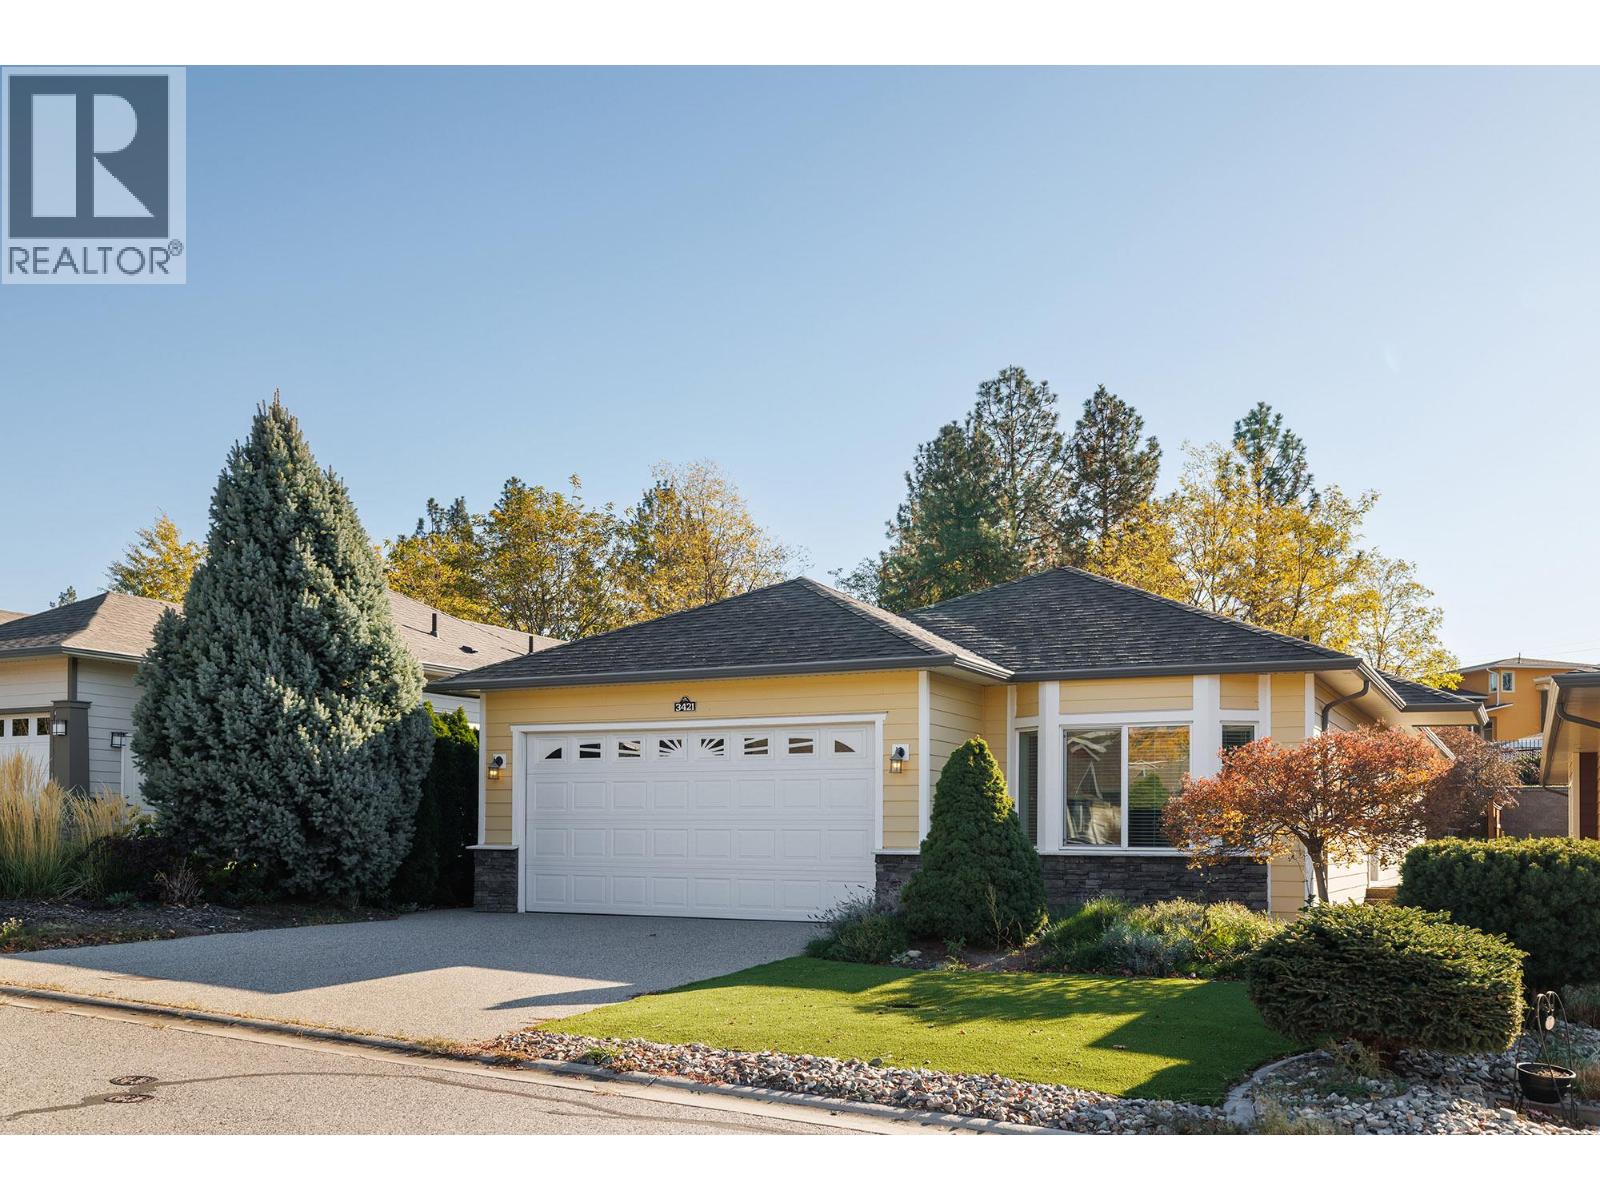
3421 Kingfisher Road
Westbank, British Columbia
Welcome to low-maintenance luxury living at 3421 Kingfisher Road in West Kelowna’s desirable 45+ community of Sage Creek! This former showhome features 1,355 sq. ft. of bright open-concept space with 2 bedrooms, a den, and 2 full baths. The high-end kitchen boasts Corian countertops, stainless steel appliances with a gas range, a wine rack, and an 8-foot island. Beautiful hardwood flooring, 9-foot ceilings, crown moldings, and a cozy gas fireplace accentuate the living area. The primary suite includes double closets and a 3-piece ensuite, while French doors lead to a private office. Outdoors, enjoy your artificial grass lawn and private putting green, along with wood decking, aggregate patios, and a gazebo for effortless entertaining. Extras include a double garage, extra driveway parking, storage crawlspace, and a Navien tankless hot water system. Enjoy resort-style amenities at the clubhouse, gym, library, and games room, all just minutes from Two Eagles Golf Course, Okanagan Lake, and shopping. No PTT or Speculation Tax! Lease fee is $625/month. (id:64133)
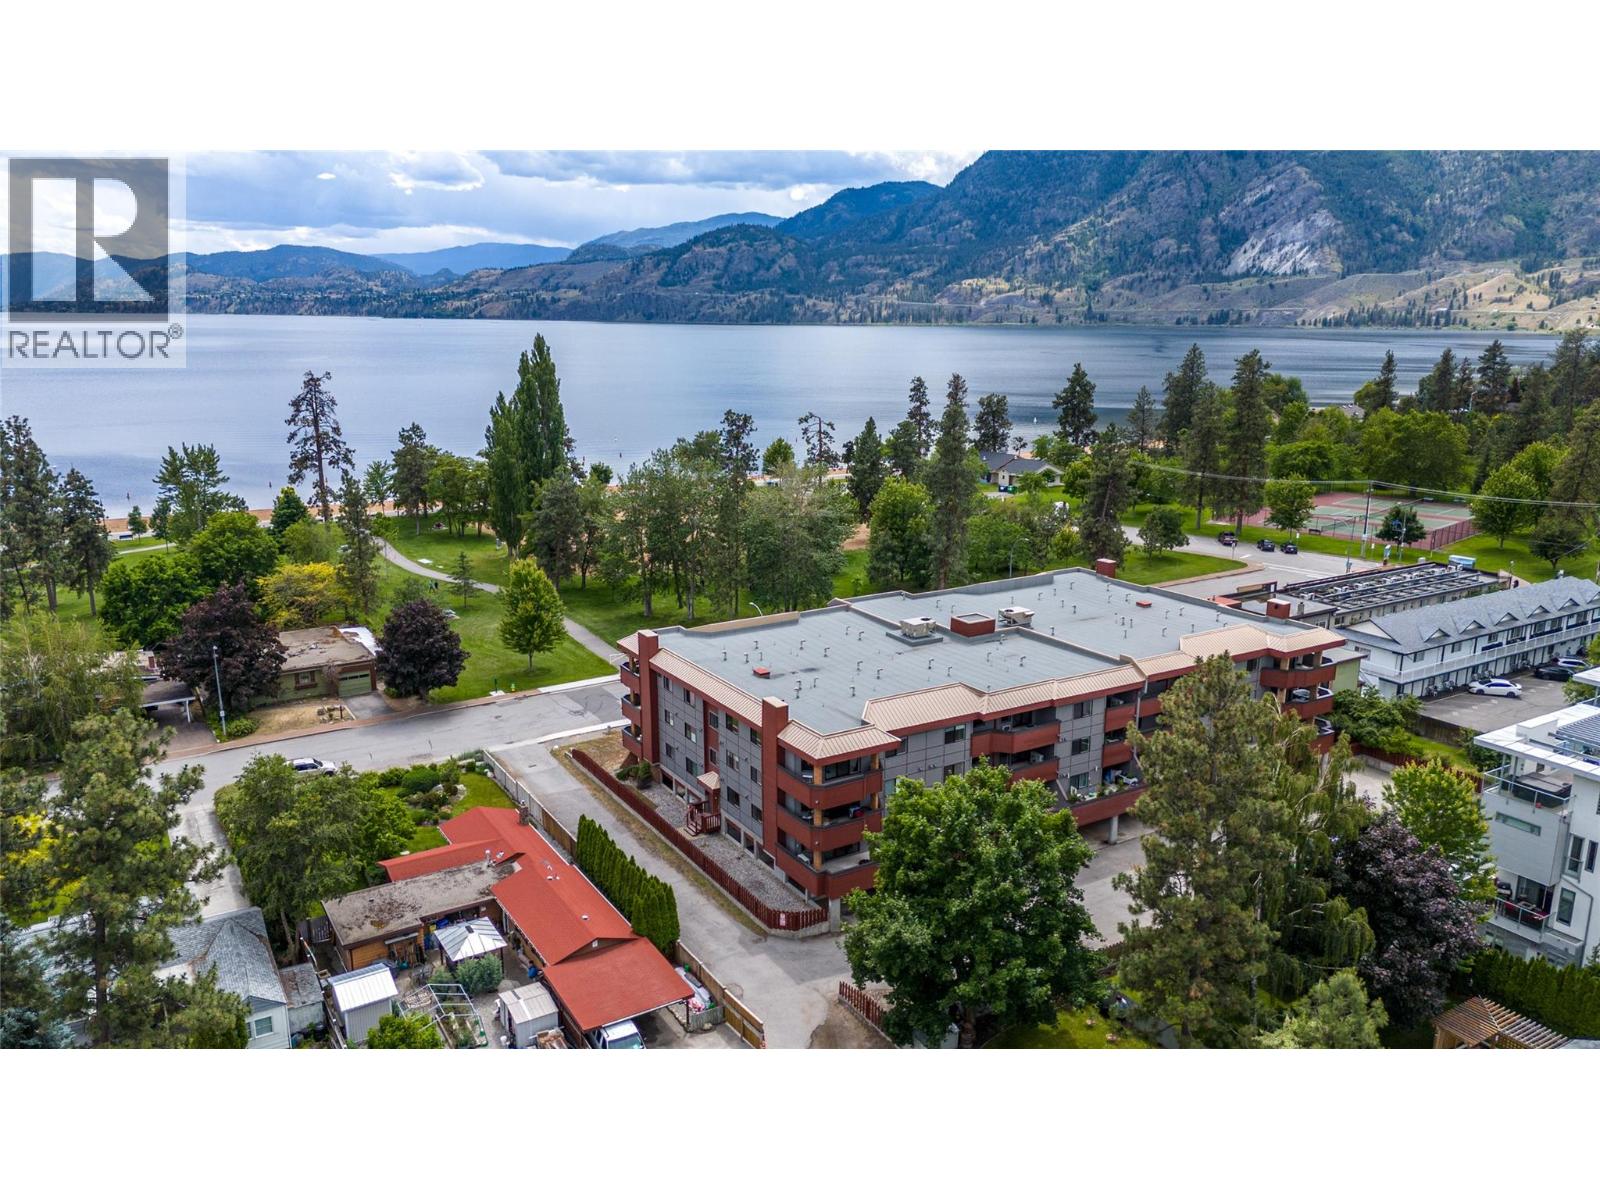
217 Elm Avenue Unit# 102
Penticton, British Columbia
Wake up to lake and park views every day in this fully renovated 2 bed, 2 bath condo directly across from Skaha Beach and Park. The building was rebuilt from the parkade up, and the sand, the trails and some of Penticton’s best summer living are right outside your door. The 1,259 sq ft layout includes a separate dining room and custom kitchen and bathroom cabinetry, along with a pantry, closets and window coverings throughout by Skyview Closets Cabinetry and Blinds. The kitchen has under-counter floor heat, and the ensuite has custom heated tile flooring and a custom shower. All appliances are from 2023. A 2023 heat pump mini split provides efficient heating and air conditioning, and there’s an 80-gallon hot water tank. The large 240 sq ft covered deck extends your living space and looks out over the lake, so it works for morning coffee or evening entertaining. Video monitored underground parking, extra storage and guest parking add everyday convenience. Rentals are allowed, so this suits downsizers, first-time buyers or investors. Opportunities this close to Skaha Beach don’t come up often. All measurements are approximate; buyer to verify if important. (id:64133)
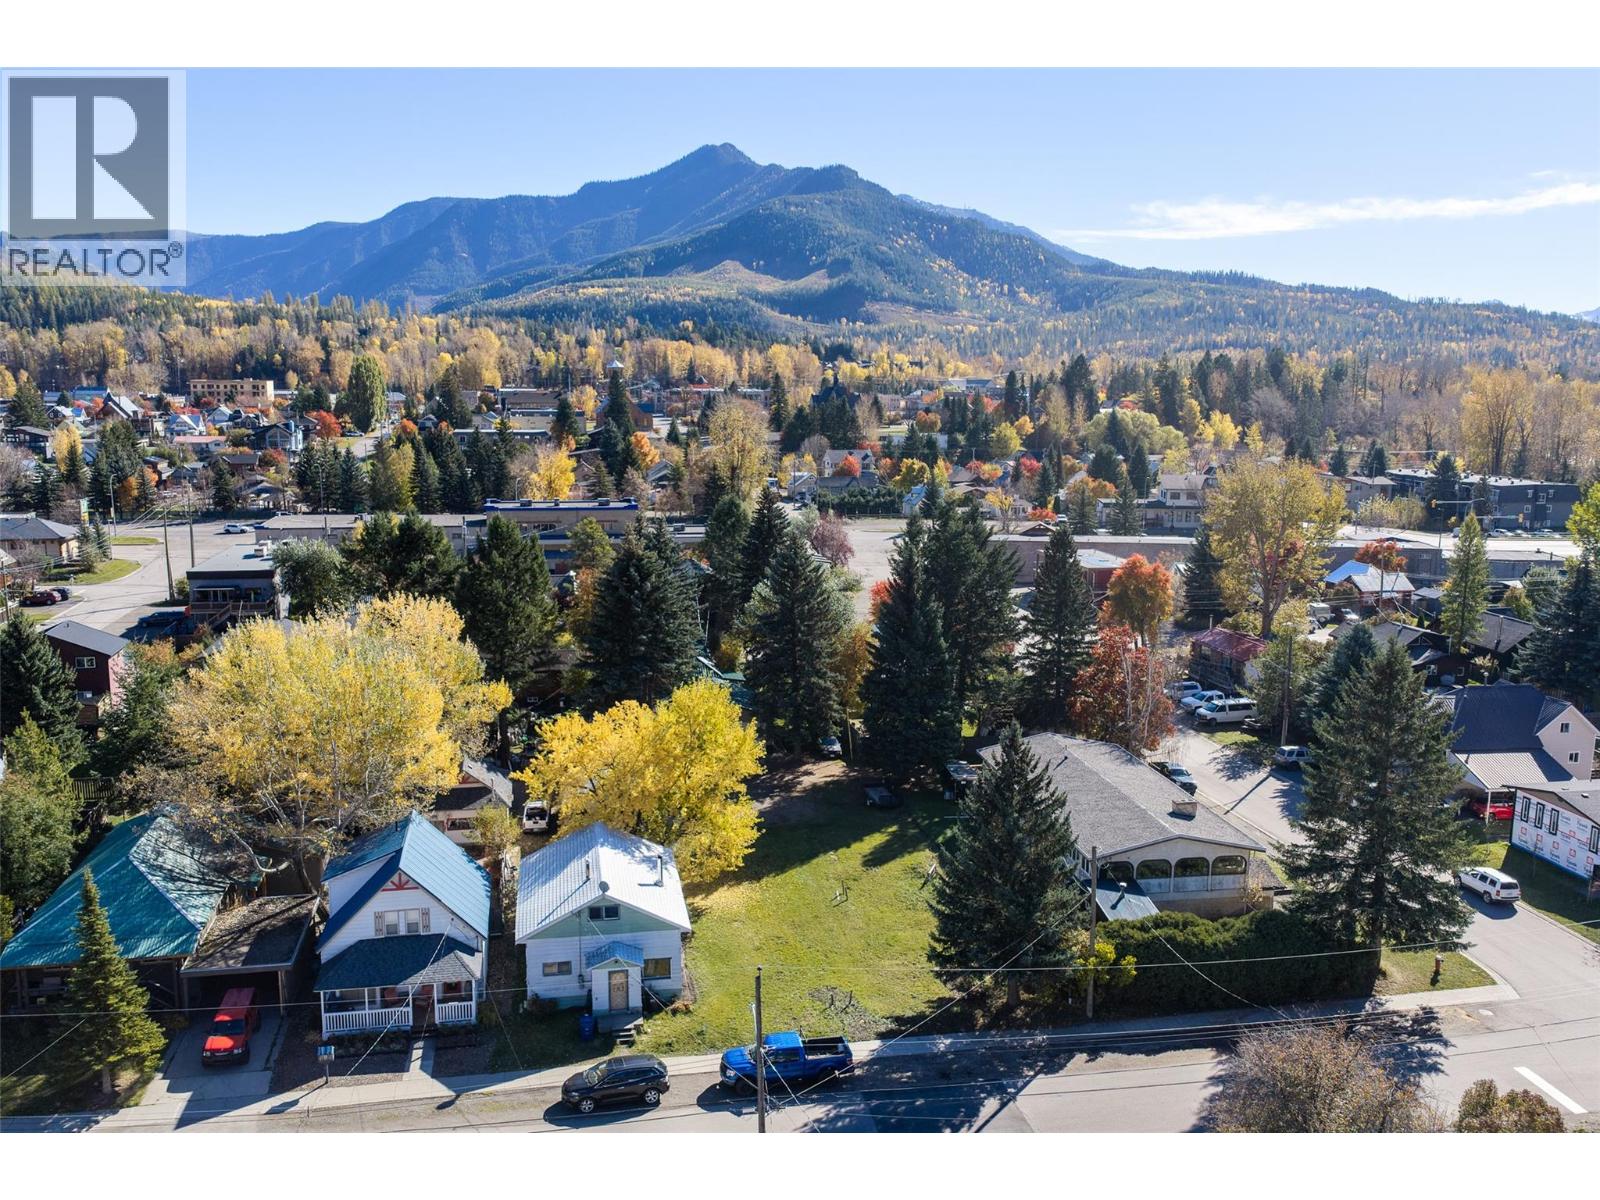
522a 9th Avenue
Fernie, British Columbia
Prime Annex Building Lot! Located within walking distance to the Elk River, Annex Park, shops, restaurants, trails and Fernie's Historic Downtown you'll find a rarely availble building lot in the popular Annex neighbourhood. With the surrounding mountain views as your inspiration, build your dream home and be right in the middle of everything that makes Fernie the amazing place it is. (id:64133)
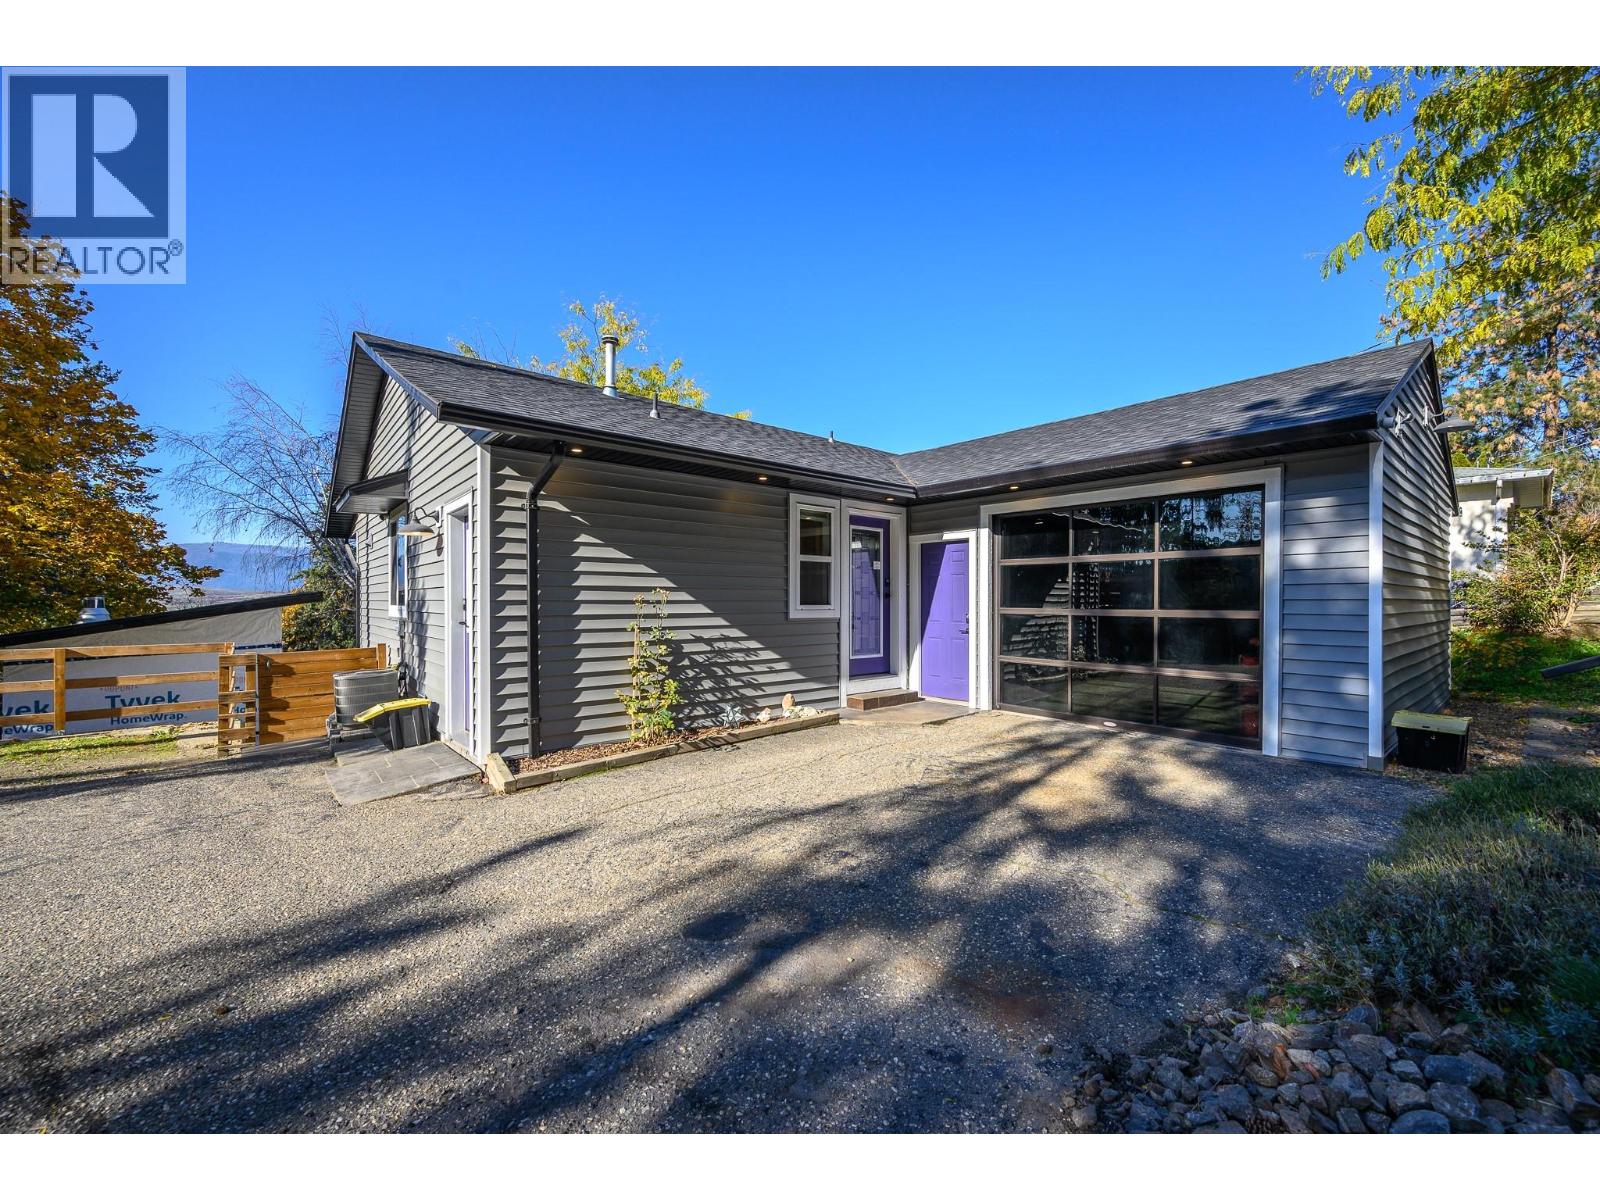
7364 L & A Road
Vernon, British Columbia
Set on a large 0.4-acre lot in the sought-after North BX neighbourhood, this beautifully updated four-bedroom home combines inviting living spaces with a long list of improvements. The open-concept main floor is centred around a newly updated gourmet kitchen with custom cabinetry, quartz countertops, a stylish backsplash, and new appliances, including a Bosch dishwasher and built-in microwave—an ideal space for cooking, gathering, and entertaining. Downstairs, you’ll find three bedrooms, a recreation room, and a family room with a separate entrance. The former basement suite has been removed, but the existing infrastructure remains for buyers interested in exploring the potential to reinstall a suite. Outside, enjoy a single-car garage, plenty of additional parking, RV parking with a dedicated septic hookup, and an EV charging hookup. Major exterior improvements include vinyl siding, soffits, gutters, roofing, and Smart Trim around the windows. Additional updates include blown-in attic insulation, spray-foam insulation, and new stairs and railing leading from the road. With more than $200,000 in updates, there’s plenty to appreciate throughout. Ask your Realtor for the complete list of improvements and come see what makes this property special. (id:64133)
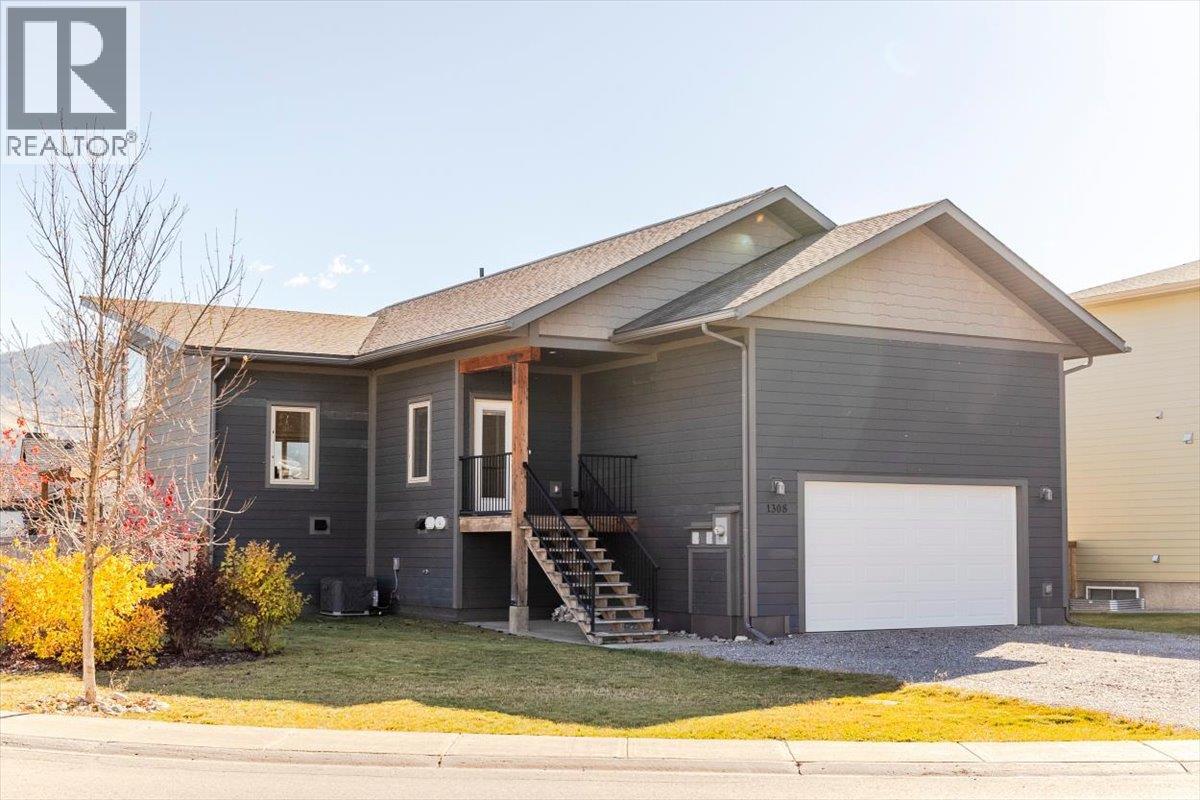
1308 Cherrywood Boulevard
Sparwood, British Columbia
Welcome to 1308 Cherrywood Blvd. Vaulted ceilings, oversized windows and mountain views in every direction greet you the moment you step inside this 2014-built, 2655 sq ft home on a corner lot in a quiet Sparwood cul-de-sac. Hardwood floors warm the kitchen, dining and living areas, where the kitchen anchors the space with natural wood cabinetry, a large island with open shelving, stainless appliances, subway tile backsplash and a full wall of pantry storage. Sliding doors off the dining area open to the upper deck, with glass railings, a pergola and a BBQ spot that looks straight at the mountains. Three bedrooms up, including a primary with walk-in closet and private ensuite. Downstairs is fully finished: a large family room with a wet bar and beverage fridge, a fourth bedroom with its own walk-in closet, a den that works as an office or gym, a modern 3-piece bath with tiled walk-in shower, and a dedicated laundry room. Four bedrooms and three bathrooms in all. Out back, stairs lead down to the lower deck, the hot tub and a fully fenced yard. A double attached garage and a large driveway handle the trucks, sleds and bikes. All of this about 30 minutes from Fernie Alpine Resort, on a 0.165-acre lot. Contact your local Real Estate Agent to book a showing. (id:64133)
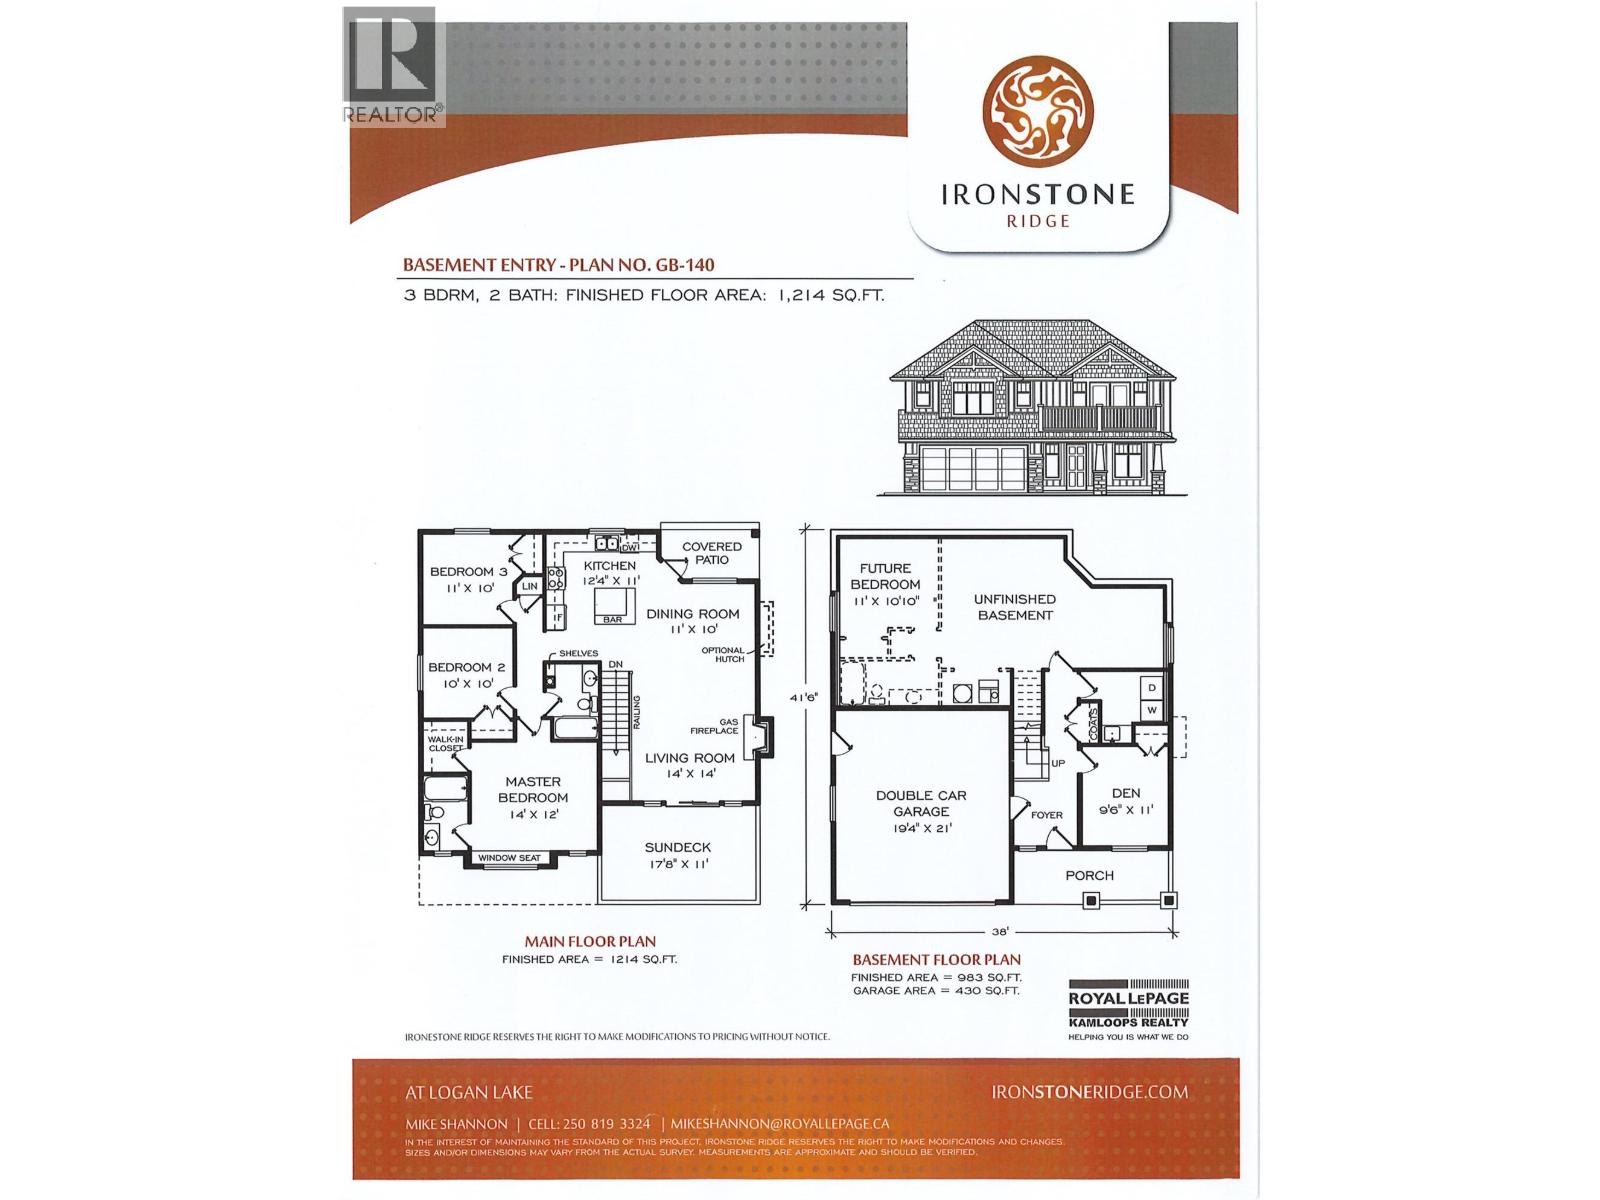
434 Poplar Drive
Logan Lake, British Columbia
Logan Lakes best value. New home in popular Ironstone Ridge. This bergman designed basement entry represents unmatched pricing. Main floor features 3 bedrooms, 2 bath, large 18x11 deck off the living room, walk in closet. excel kitchen cabinets, quartz counters, eating bar, roughed in central vac, gas bbq outlet on rear deck. Downstairs finds a den/ fourth bedroom and finished laundry room. Basement plumbed for additional bathroom with room for family rec room and another bedroom. Home to be built spring 2026. Time to customize and pick colors. see ironstoneridge.com for more information. (id:64133)
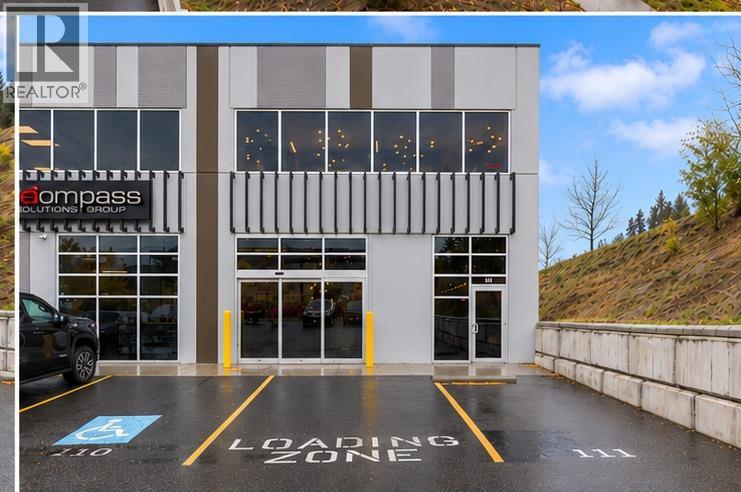
2030 Matrix Crescent Unit# 11
Kelowna, British Columbia
Excellent opportunity to own a beautifully finished unit at the Matrix Business Centre in the Airport Business Park. The unit totals 4,856 SF: 2,985 SF of main floor warehouse and commercial space, plus 1,871 SF of 2nd floor walk-up office space. I2 zoning allows a wide range of uses, which makes it ideal for a mixed-use business that needs warehouse, showroom and professional office space under one roof. The 2nd floor is the showpiece. It has six stunning glass-walled offices, a boardroom, and a large open flex area of about 1,083 SF that works well for collaborative workspace, a reception area or meetings. The main floor offers about 2,481 SF of open commercial and warehouse space across three areas (1,631 SF, 684 SF and 166 SF), along with two washrooms, a utility room, storage and a dedicated entry. The unit is serviced by 3 phase power, and the interior is organized, well finished and move-in ready. The unit is well located across from Kelowna International Airport and next to UBCO, between Downtown Kelowna and Lake Country. The Airport Business Park offers a variety of industrial, retail and office businesses, with nearby restaurants, a grocery store, a gas station, hotels and car dealerships. (id:64133)
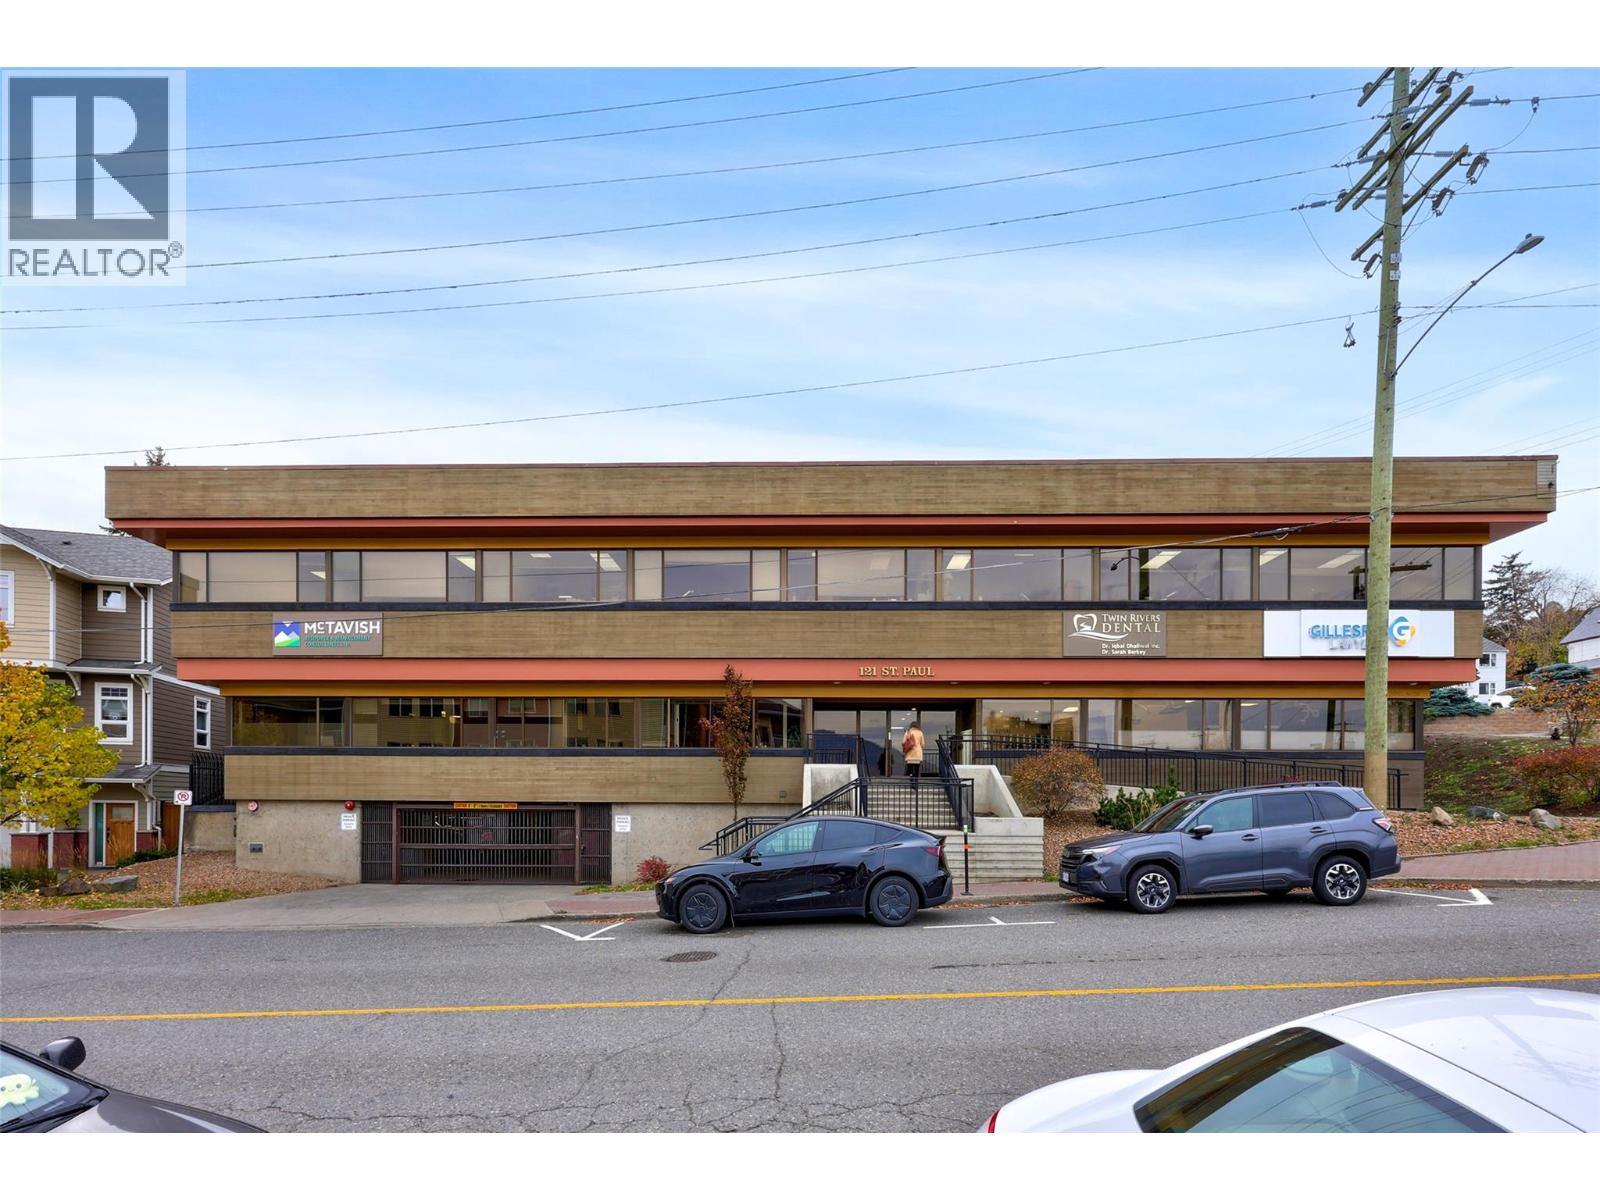
121 St Paul Street Unit# 105
Kamloops, British Columbia
Position your business in a professional downtown Kamloops building, surrounded by established medical and legal professionals. This approximately 1,004 sq. ft. executive office space features three private offices, a spacious reception area, and access to shared washrooms. Ideally located near Riverside Park, Royal Inland Hospital, Kamloops Law Courts, public transit, and a variety of restaurants and downtown amenities. CBD zoning permits general office use, making this an excellent opportunity for professional services seeking a convenient and well-connected location. Secure, underground parking stalls are negotiable. Estimated common costs are $13.50 per sq. ft. Quick possession may be available. (id:64133)
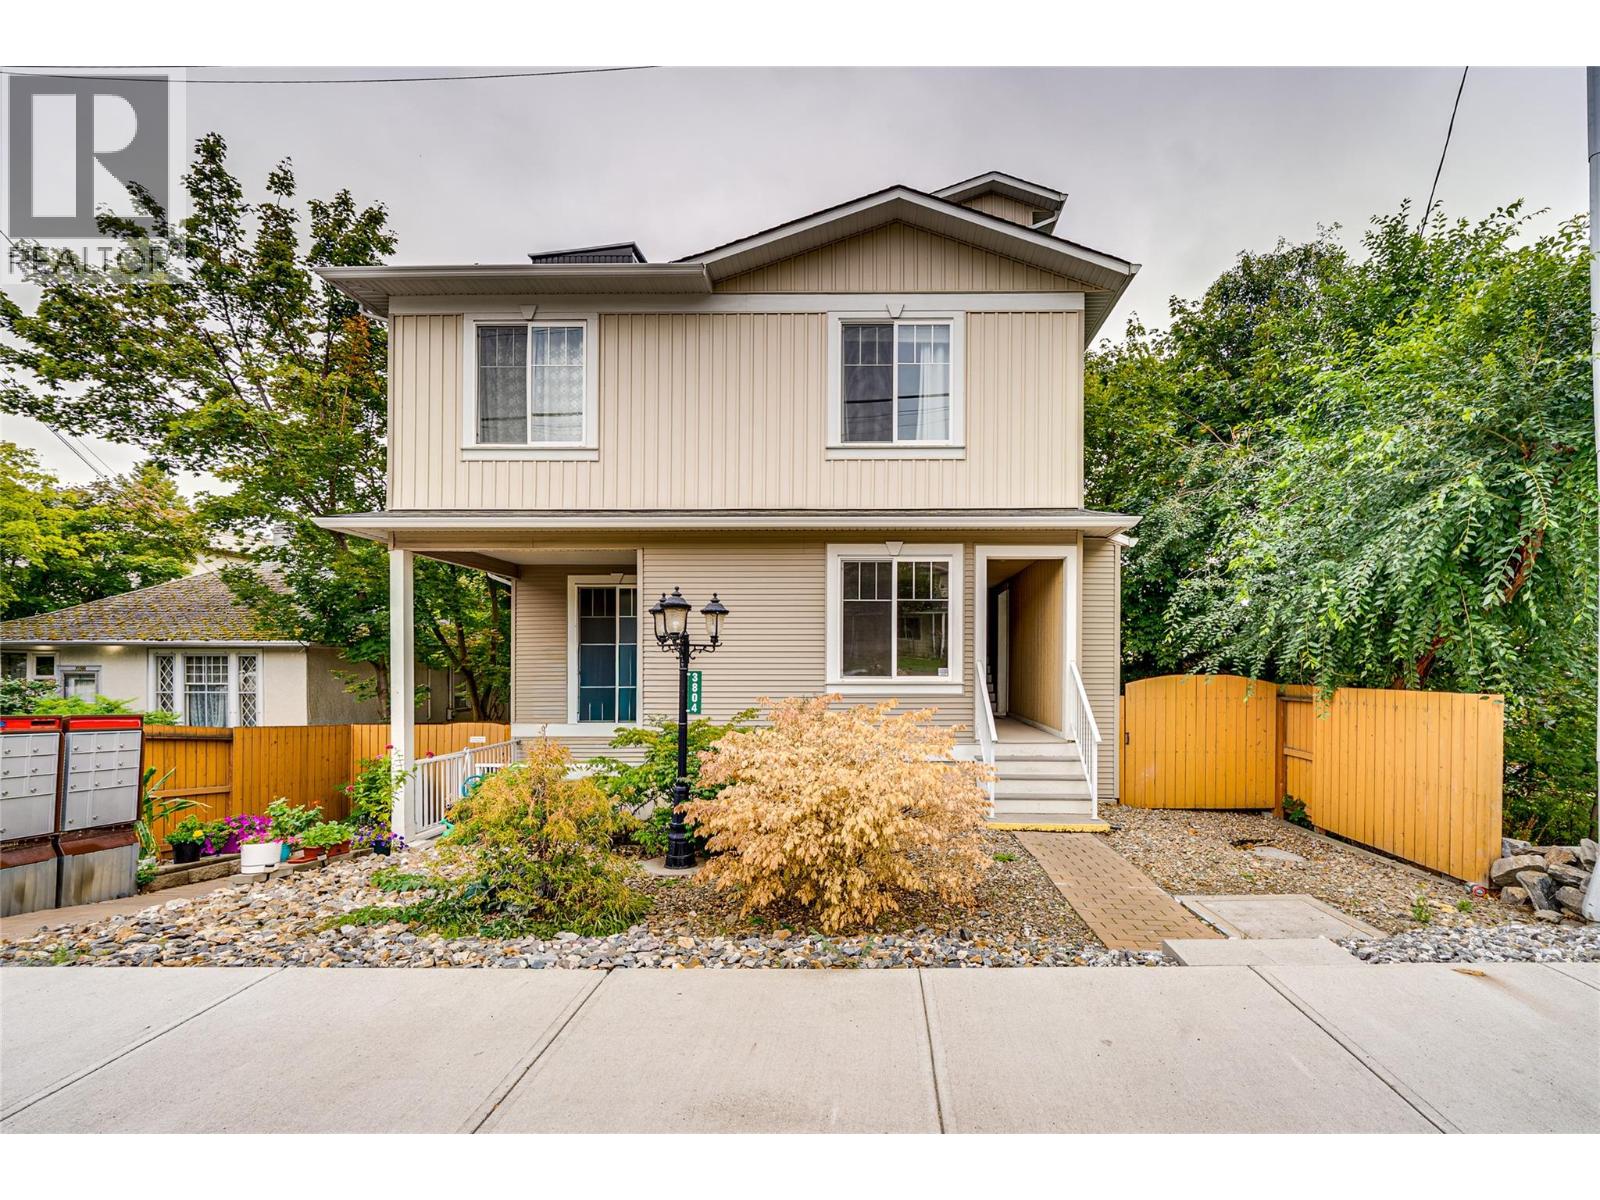
3804 32 Avenue Unit# 3
Vernon, British Columbia
Extremely spacious 3-bedroom, 2-bathroom townhome offering 1597 sqft of comfortable one floor living in a convenient Vernon location. This home features a large, open-concept layout with plenty of room for both everyday living and entertaining. The generous floor plan provides three well-sized bedrooms, two bathrooms, and excellent flexibility for growing families, downsizers, or those looking for extra space. This home has been freshly painted, new appliances and is in ""move in ready condition"". A shared garage provides one designated parking stall along with a private storage room, giving you valuable additional space for bikes, seasonal items, and more. With a central location close to shopping, services, transit, the soon to open Active Living Center, and everything downtown Vernon has to offer, this is a great opportunity to enjoy plenty of space without the maintenance of a detached home. Pet Restrictions: a reasonable number of fish or other small aquarium animals; (b) a reasonable number of small caged mammals;(c) up to 2 caged birds; 2 dogs or 2 cats (id:64133)
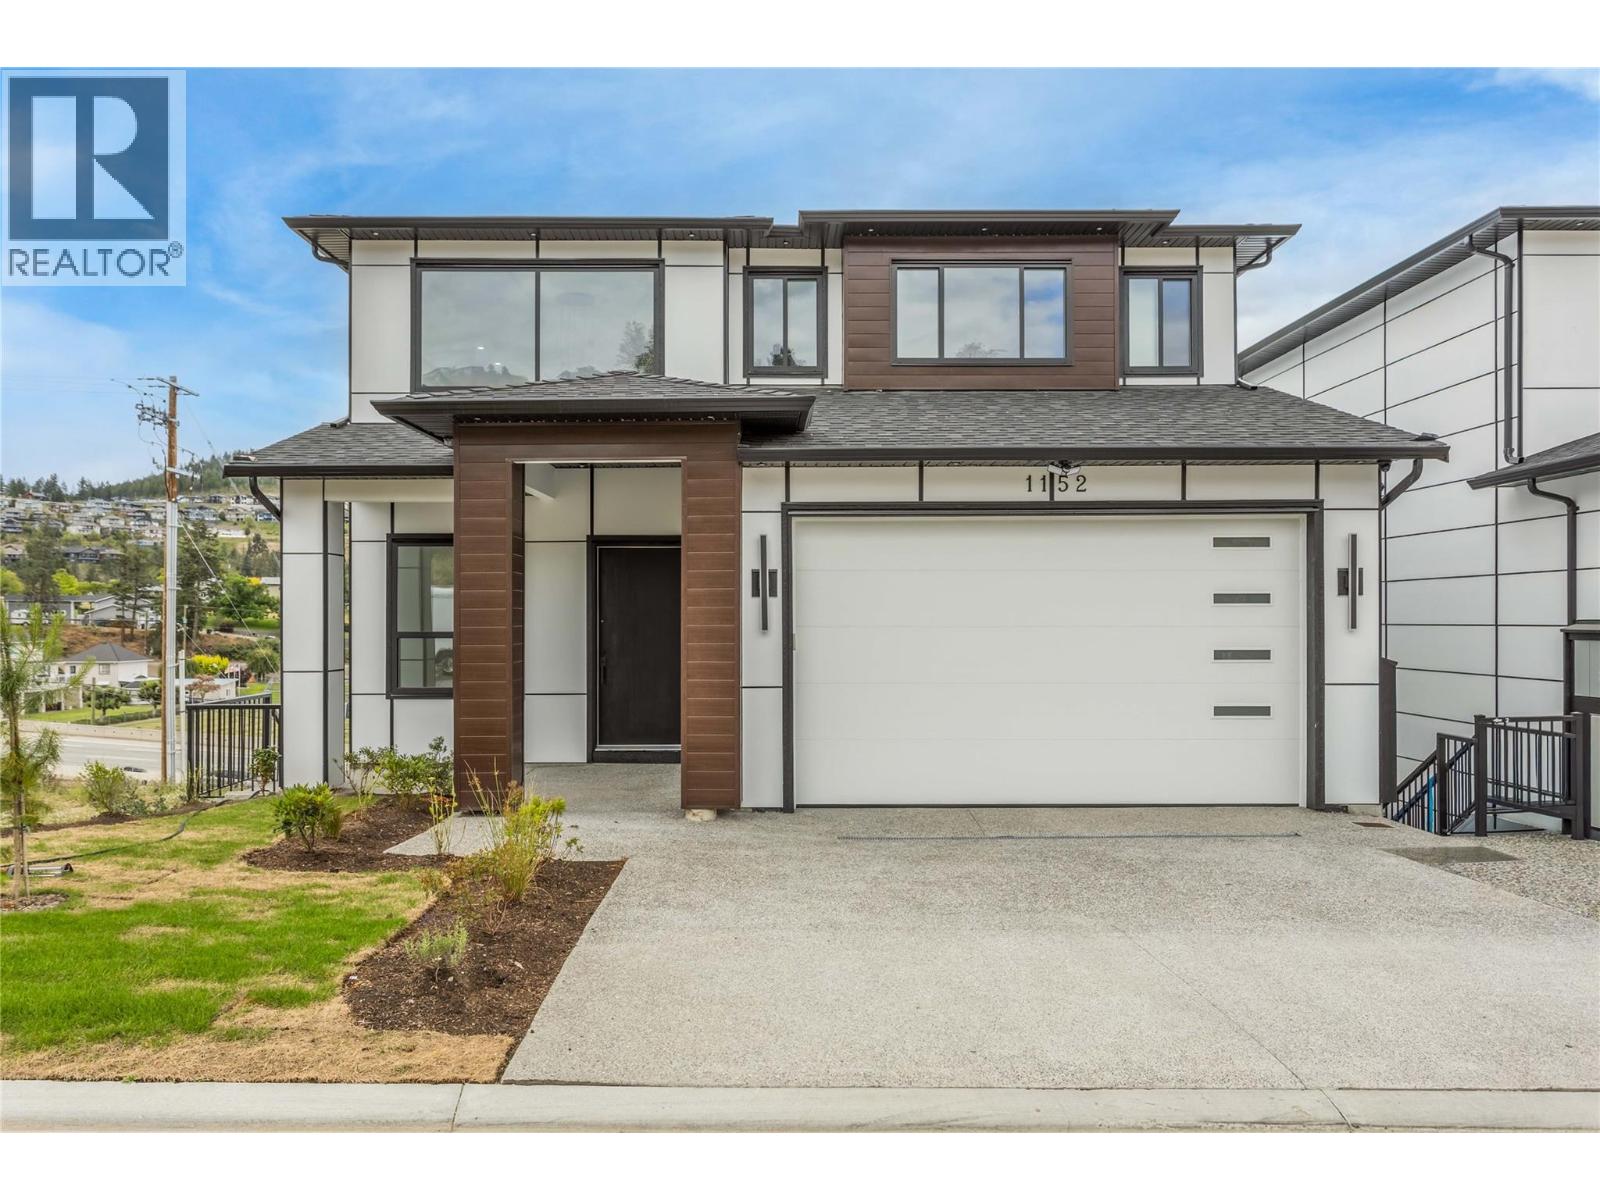
1152 Hume Avenue
Kelowna, British Columbia
Welcome to 1152 Hume Avenue! A stunning custom-built home offering over 4,000 sqft of beautifully designed living space in the heart of Black Mountain. Featuring 7 bedrooms, 6 bathrooms, and a bright 2-bedroom legal suite, this home is ideal for growing families, multigenerational living, or those looking for a valuable mortgage helper. A bright, vaulted entry welcomes you into the open-concept main floor, where large windows fill the space with natural light. The spacious living room flows into a chef-inspired kitchen with quality finishes, ample cabinetry, and a large island perfect for entertaining. Also on the main floor is a bedroom and full bathroom—ideal for aging family members or a home office. Upstairs offers three spacious bedrooms, each with its own ensuite. The impressive primary suite features a spa-like ensuite with a freestanding soaker tub, glass walk-in shower, walk-in closet, and a private deck with beautiful valley and lake views. A centrally located laundry room adds everyday convenience. The lower level includes an additional bedroom, a large media room, and a self-contained 2-bedroom legal suite with its own separate entrance. Located in the Black Mountain community, you're just minutes from Black Mountain Golf Club, schools, parks, hiking trails, shopping, and everyday amenities, with easy access to Kelowna International Airport, UBC Okanagan, and downtown Kelowna. This exceptional home offers space, flexibility, and an unbeatable location. GST INCL!! (id:64133)
786 Strathmore Avenue
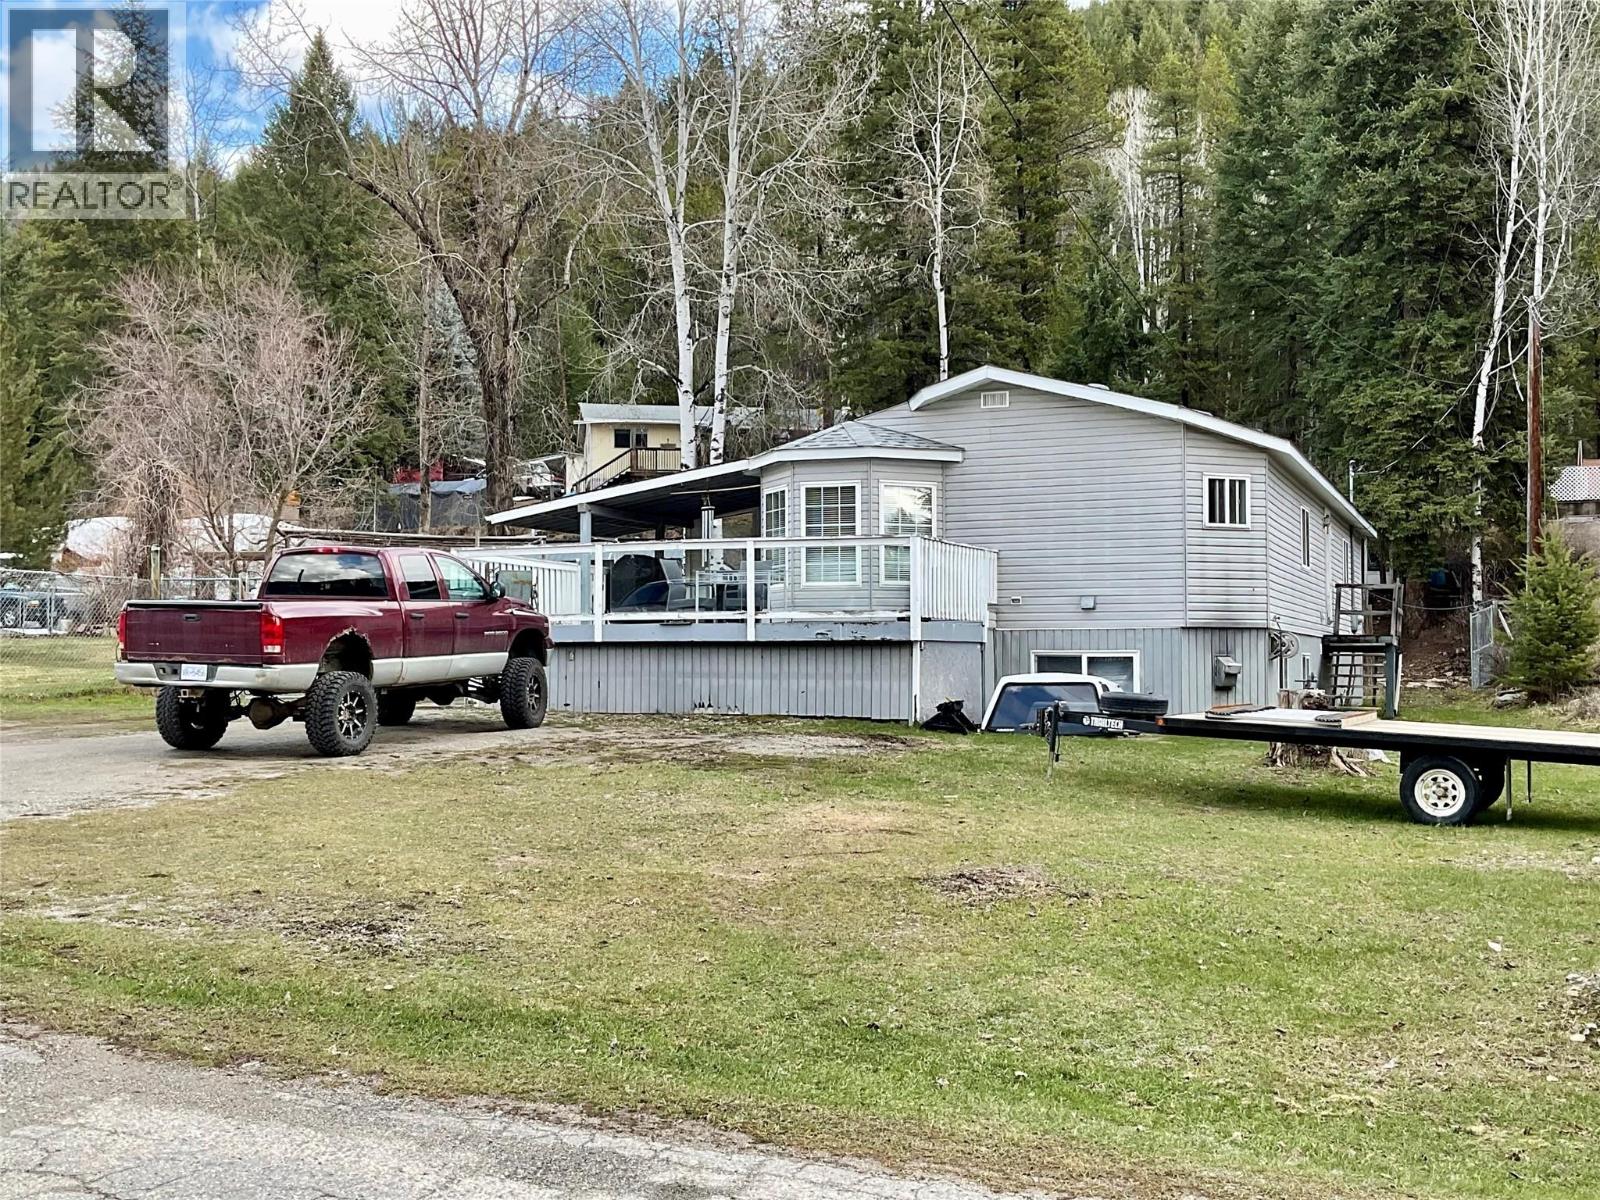
Greenwood, British Columbia
Large private home in Greenwood, BC. Highly desirable part of Strathmore Avenue, fully fenced yard. Great for your pets and children. Koi pond with mature Koi! Chicken coop in back and large 23X10 heated shed. Great place to raise a family, with hiking trails just down the street! Lots of room for your toys and parking. This 4 bedroom, 3 bathroom home comes with a huge family room downstairs, has a built in workshop, with a separate entrance, and a walk in cooler, for hanging your game! Open concept kitchen, with a large island. Greenwood is Canada's smallest City, and was established during the Gold rush! Explore the back country, and find the abandoned gold mines, and ghost towns. Greenwood has a unique downtown shopping core, with exciting businesses. There are a few local lakes, great for family fun, and an outdoor pool, open during the Summer. Walking distance to the Elementary School! Come see why Greenwood should be your choice to live! Call your Realtor today! Click on multimedia for a virtual tour! Click on additional photos for a video tour! (id:64133)
2120 Ritchie Drive
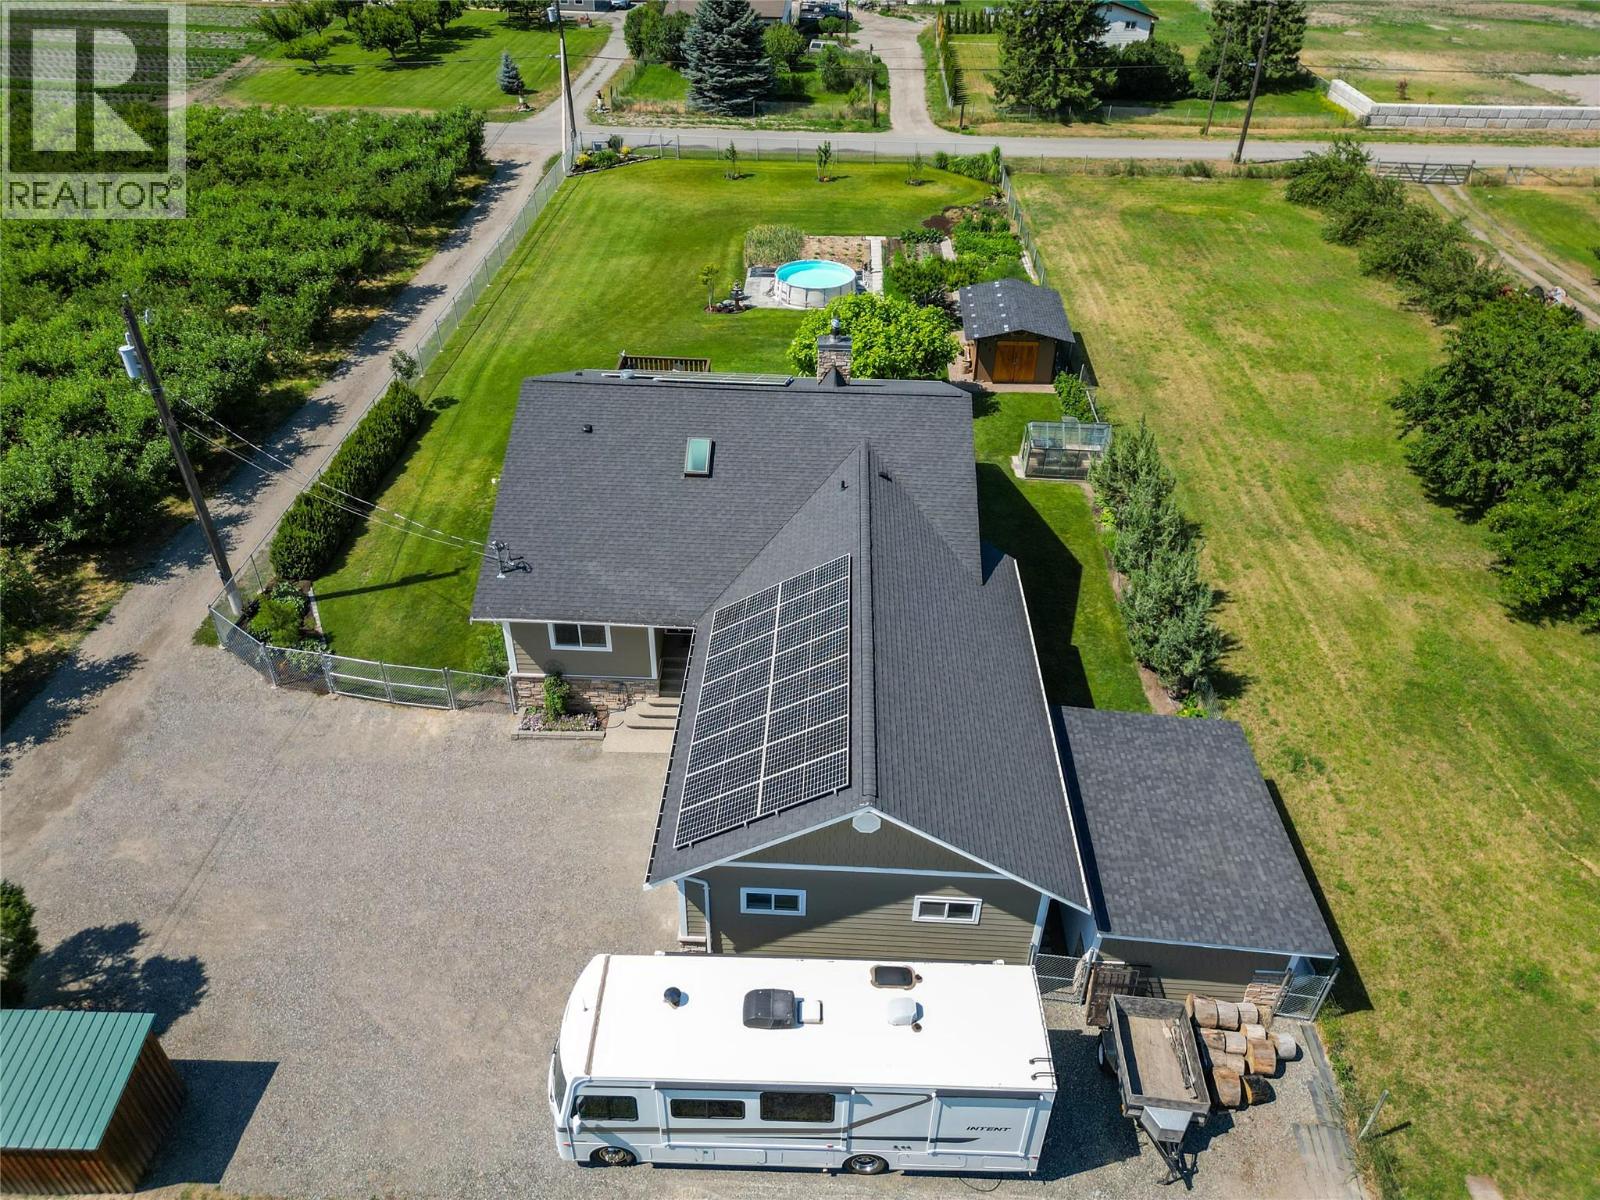
Cawston, British Columbia
Escape to your private country retreat in the heart of the Similkameen Valley. Set on a fully fenced .5 acre property surrounded by breathtaking mountain & valley views, this home offers peaceful rural living with space to garden, relax, & enjoy nature. The main floor features warm oak flooring & a bright kitchen with composite quartz countertops, cherry wood cabinetry, farmhouse sink, & access to a large cedar deck, perfect for morning coffee or evening gatherings. The cozy living room with wood fireplace opens to a 2nd deck. The primary suite features a gable ceiling, walk-in closet, & a 4pc ensuite with porcelain tile floors & direct access to the deck. A 2nd bdrm, handicap accessible 3pc bthrm, & spacious laundry room complete the main level. The lower level includes 2 bdrms, a large family room, hobby or gym space, cold room, & space for a future bathroom. Outside is a gardener’s paradise with a new greenhouse, garden beds, fruit trees, berry bushes, outdoor wash station, woodshed, & a storage shed. The property also features 32 solar panels that operate year-round to help reduce energy costs & support a more self-sufficient lifestyle. A large workshop, oversized heated garage with chair lift, RV parking, & ample room for vehicles. Located minutes from local wineries, cideries, & orchards. Total sq.ft. calculations are based on the exterior dimensions of the building at each floor level & inc. all interior walls & must be verified by the buyer if deemed important. (id:64133)
933 7th Street
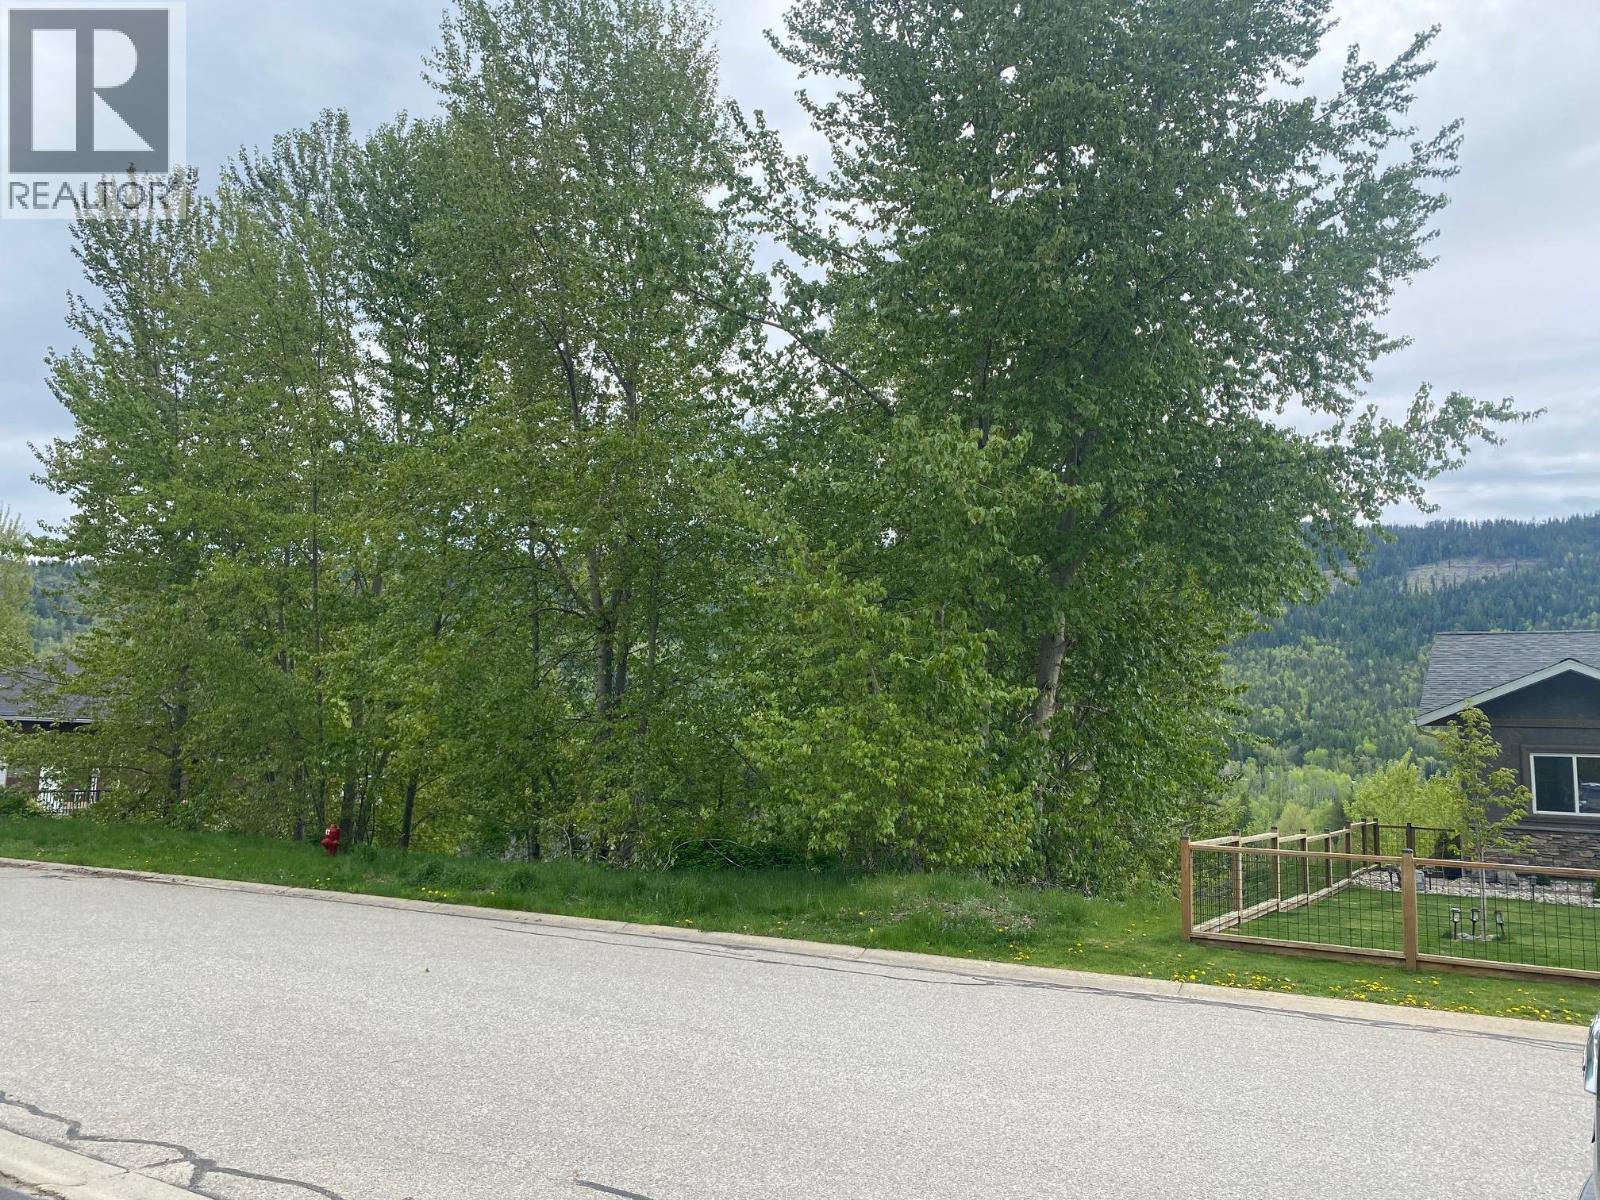
Montrose, British Columbia
Your dream home may be more affordable than you think. One of the best-prices lots in the area, this fully serviced .16 acre, south-facing property in Viewmont Estates offers an incredible opportunity to build in the heart of Montrose. Enjoy fabulous mountain views, full sun exposure and a location surrounded by newer homes. Design a home that perfectly suits your lifestyle, choose your own finishes and enjoy the benefits of modern construction, energy efficiency and low maintenance. You will be surprised at what the cost of building is, compared to purchasing a comparable existing home. No mobiles allowed. (id:64133)
4121 Casorso Road
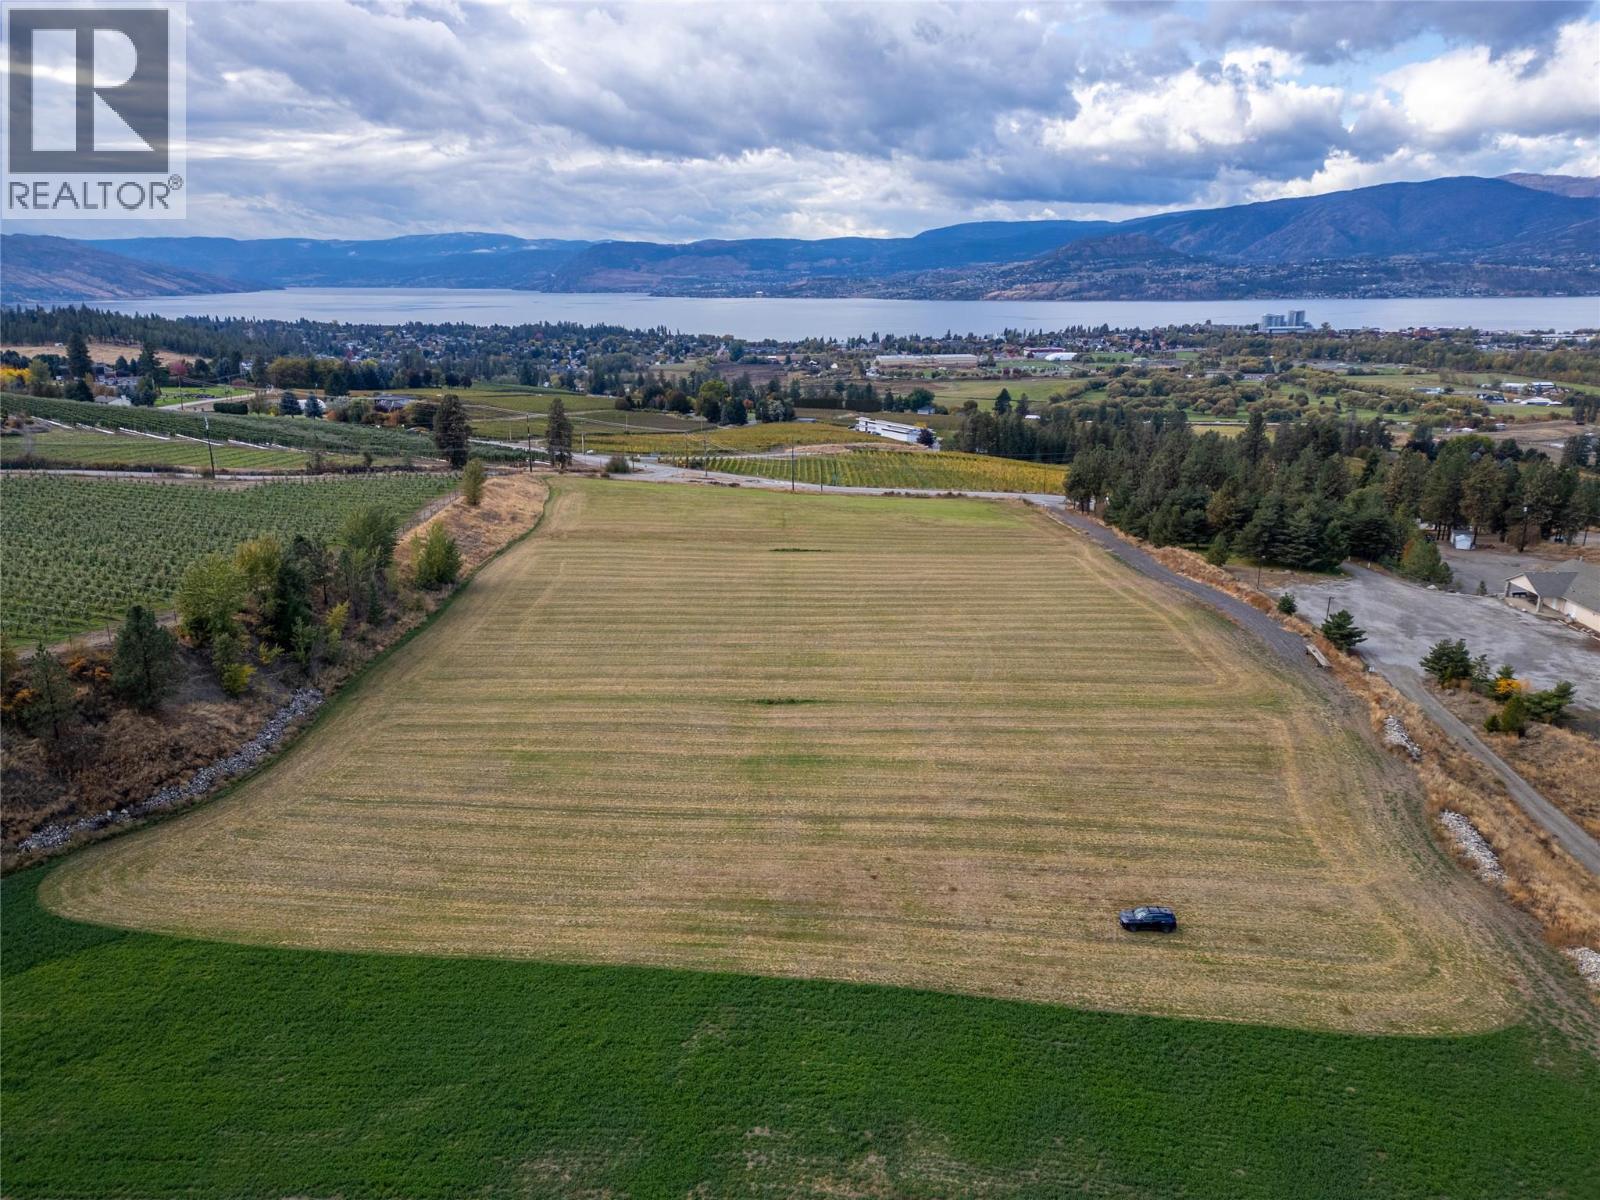
Kelowna, British Columbia
Discover nearly 20 acres of level, fertile land in a supreme Kelowna location. This is an extremely rare opportunity to own an exceptional agricultural and lifestyle property. The property offers unmatched privacy and spectacular panoramic views of Okanagan Lake and the city below, creating a stunning backdrop for your future dream home. Here, you can embrace the tranquility of nature without sacrificing the conveniences of city living. Perfectly positioned just minutes from schools, parks, shopping, and the beach, this property provides an ideal balance between serene country living and modern accessibility. Currently planted in alfalfa, this versatile acreage is ideally suited for tree fruits, vineyards, berries, or vegetable crops. Whether you’re looking to expand your agricultural pursuits or build a private estate, this remarkable property combines productivity, beauty, and convenience in one extraordinary package. (id:64133)
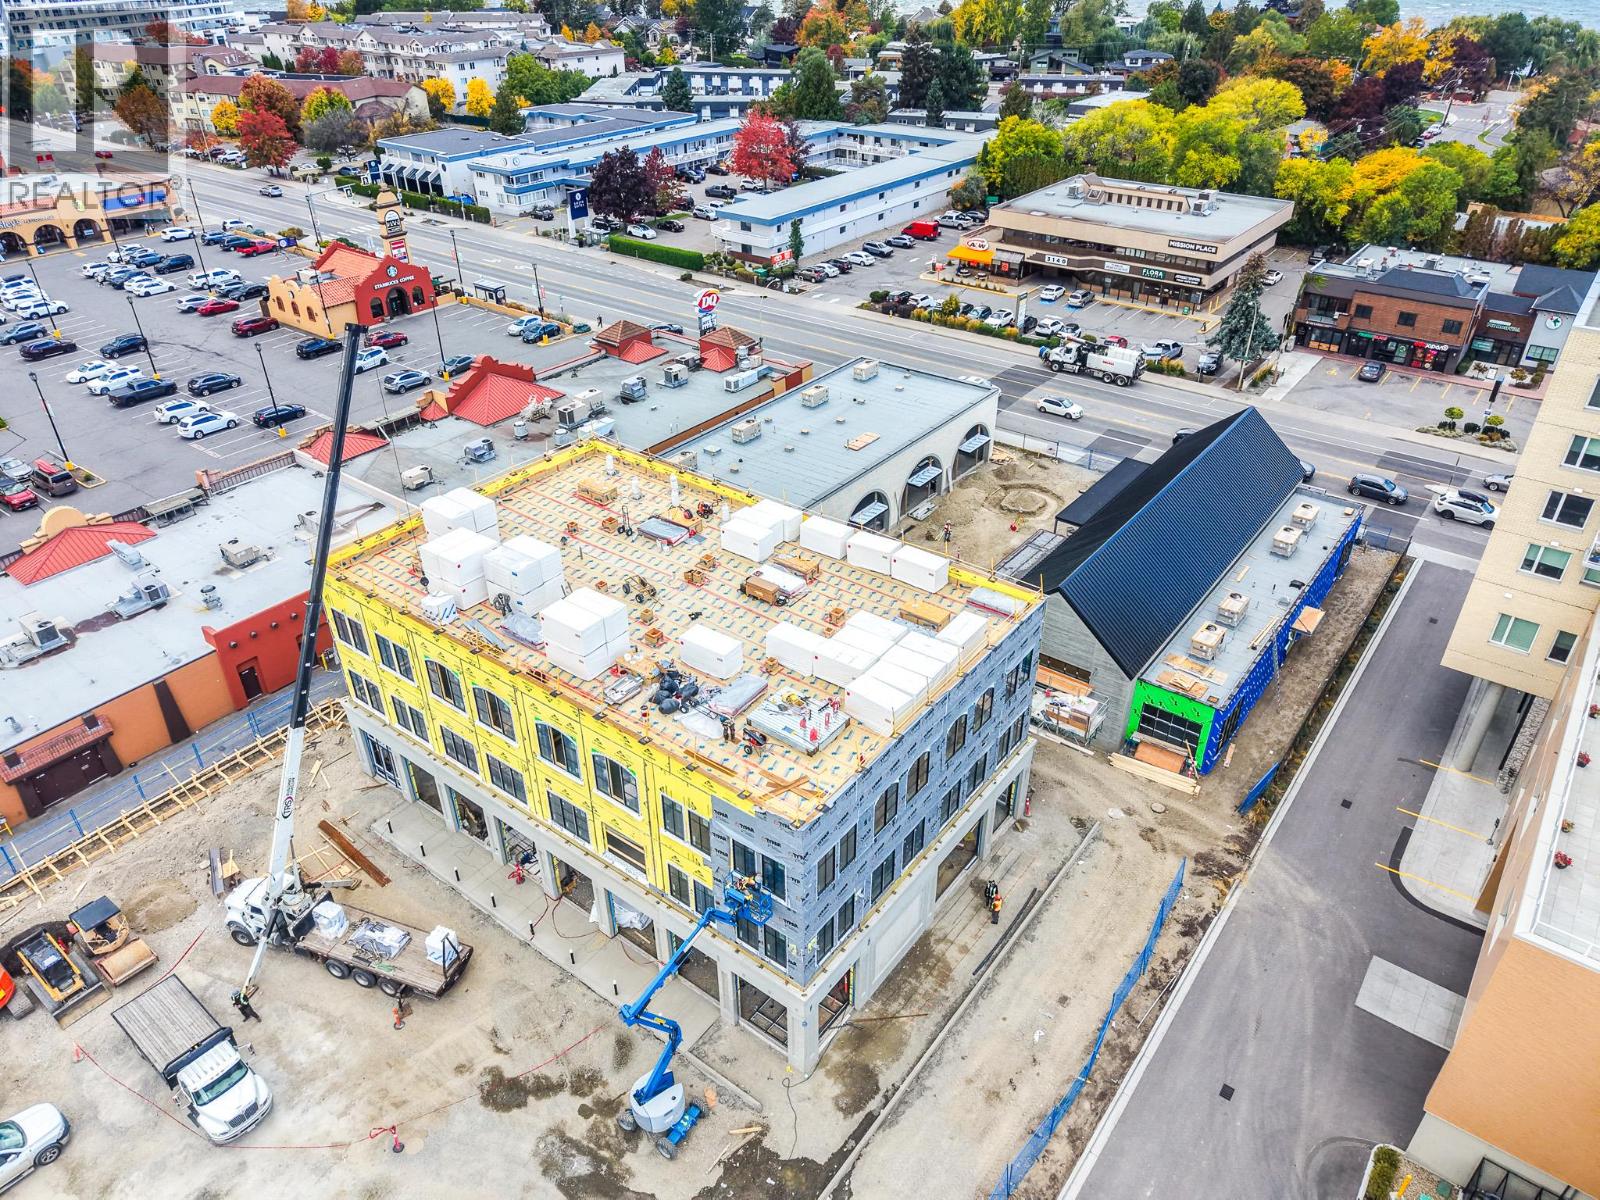
3131 Lakeshore Road Unit# 201/202
Kelowna, British Columbia
Elevate your business at 3ONE, a boutique mixed-use development redefining the modern workplace in Kelowna's Lower Mission. This 1,200 SF office opportunity is located above vibrant ground-floor retail, creating an amenity-rich environment that blends business with community. Create a custom office tailored to your business's unique needs. Whether you envision an open collaborative workspace, private offices, or a combination of both, flexible sizing options allow you to design a space that works for your team today and into the future. At the heart of 3ONE is a beautifully landscaped open-air courtyard featuring retailers, food, and services, creating a vibrant gathering place just steps from your office. Located at the prominent corner of Lakeshore Road and K.L.O. Road, 3ONE offers abundant on-site parking, elevator access, excellent proximity to public transit, and convenient access to Mission Park Shopping Centre, Urban Fare, Starbucks, Okanagan College, Gyro Beach, and Pandosy Village. This exceptional Lower Mission location provides outstanding accessibility for both employees and clients. With occupancy anticipated in Q4 2026, this is a rare opportunity to establish your business within one of the Okanagan's most distinctive boutique office developments. (id:64133)
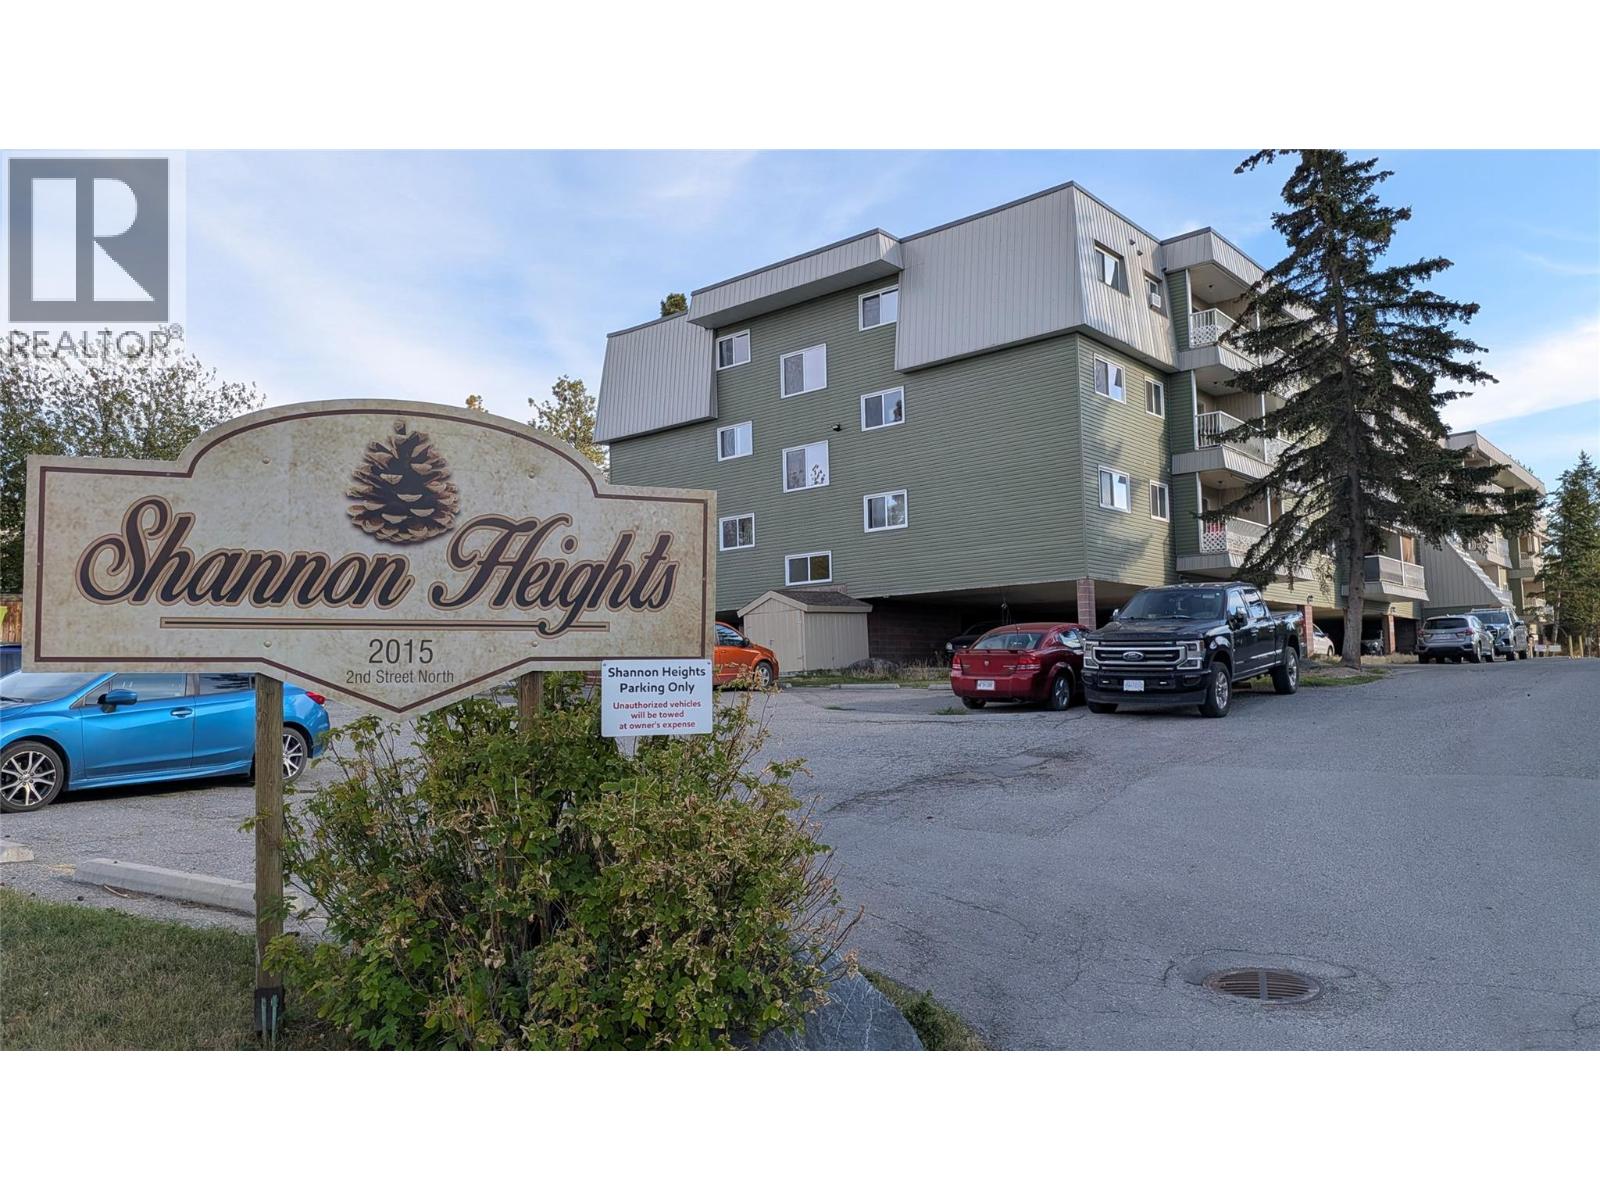
2015 2nd Street N Unit# 1203
Cranbrook, British Columbia
Nice and clean 2 bed, 1 bath unit in popular Shannon Heights. This unit has an updated galley kitchen with a dining area, updated vinyl plank flooring, a bright spacious living room and large storage room inside the unit. The 2 bedrooms are spacious and the updated bathroom is a generous size too. Enjoy coffee on your own private balcony. There is a shared laundry on each floor, an elevator in the building and covered parking for your vehicle complete with plug in. This centrally located building is within walking distance to the college, hospital, recreation, shopping and much more. This unit is perfect for hospital staff, college staff or students, first time buyers looking to get into the market or for those simply looking to downsize. (id:64133)
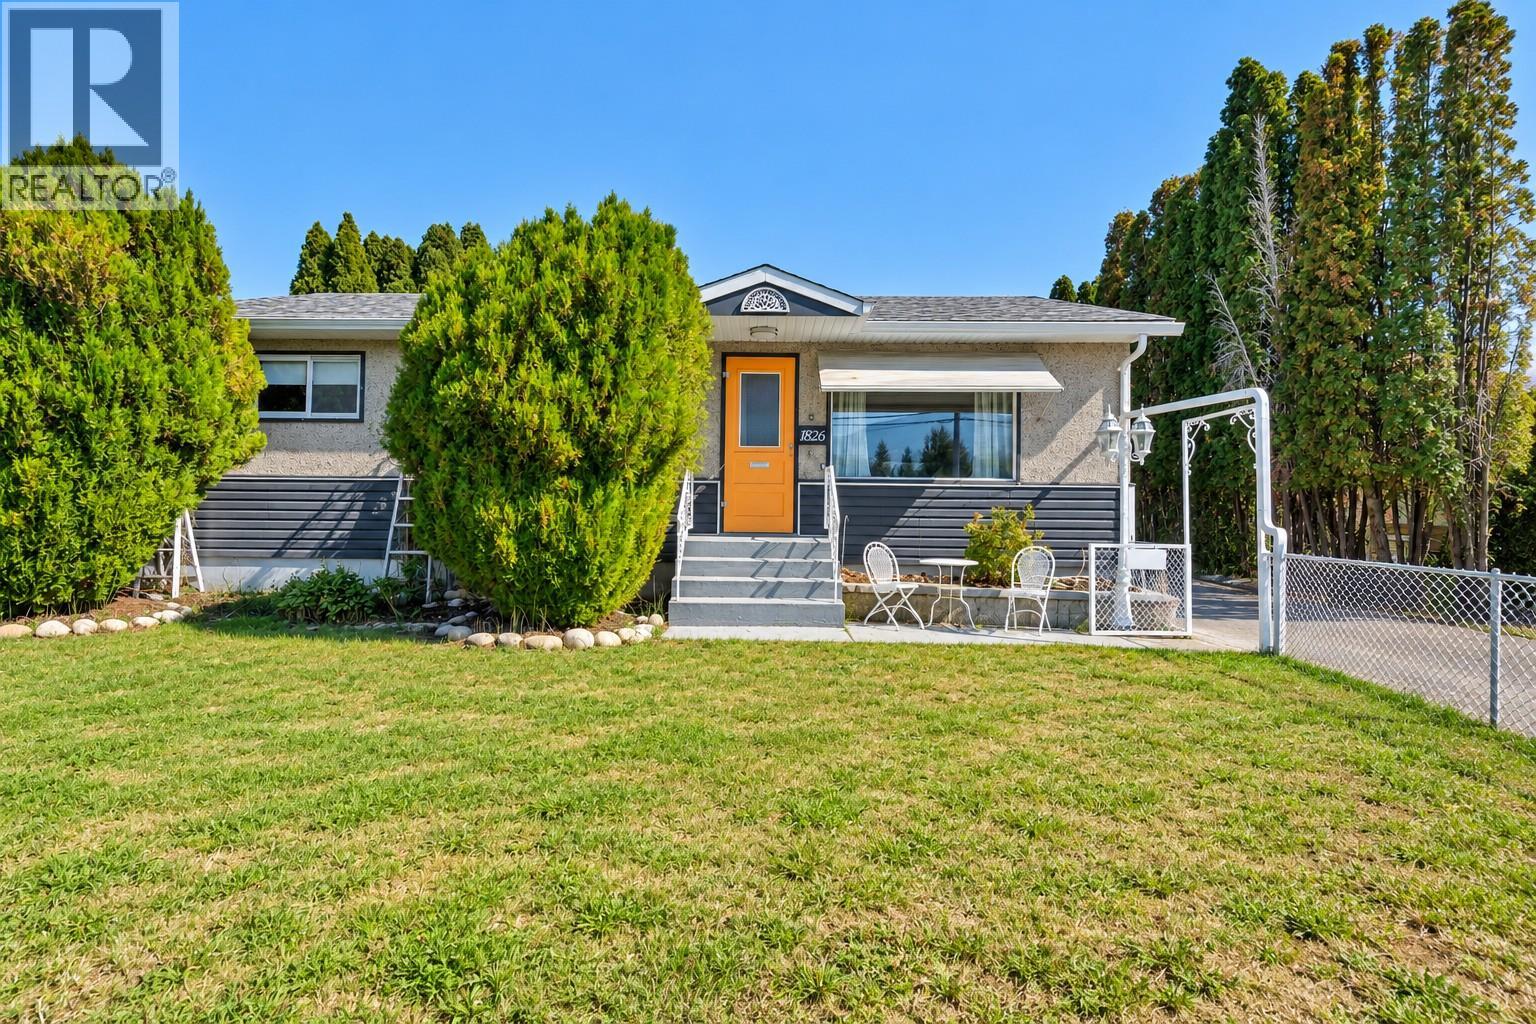
1826 Fairford Drive
Penticton, British Columbia
A solid opportunity in a convenient Penticton location. 1826 Fairford Drive sits on a generous 10,454 sq. ft. lot with alley access and plenty of room for parking, RVs, gardening or simply enjoying the outdoor space. The 1,261 sq. ft. main floor offers three bedrooms, a full bathroom, a comfortable living room and a practical kitchen. Downstairs, the partially finished basement adds a large family room, and 4th bedroom workshop, storage and additional flexibility for a buyer looking for more usable space. The home has seen a number of updates over the years, including newer flooring, paint, appliances and hot water tank. Forced-air heating and wall-unit cooling provide year-round comfort. The location is another strong point, with schools, shopping, parks and recreation all close by. Whether you're looking for a family home, a property with room for your projects, or a large Penticton lot with future possibilities, this one is worth a look. (id:64133)
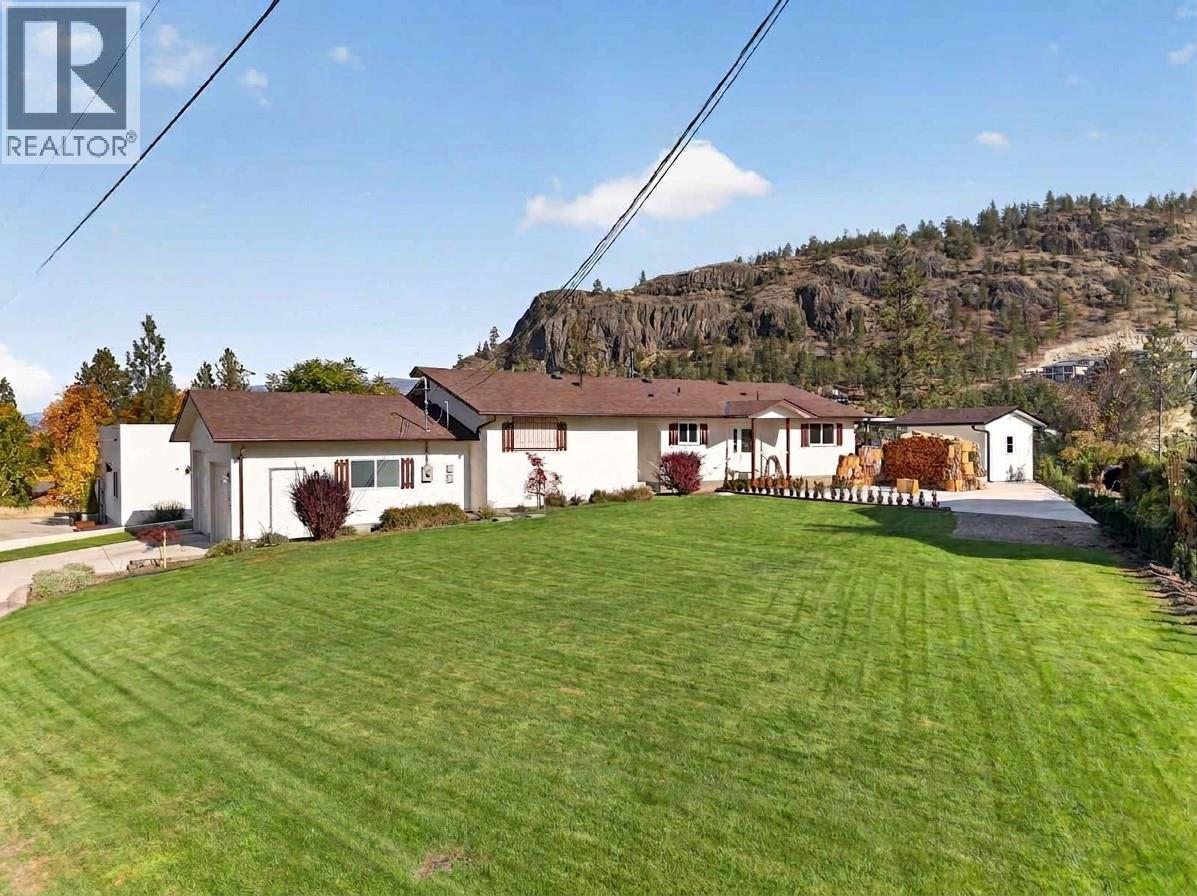
10836 Dunham Crescent
Summerland, British Columbia
Enjoy the peace and quiet, take in the mountain views, and discover the ease of single-level living in a home designed for comfort. Set on a beautifully landscaped 0.24-acre lot along a quiet, no-through road, this inviting 1,484 sq. ft. home offers a relaxed lifestyle with room to breathe and no highway noise to interrupt the tranquility. Featuring two bedrooms and two full bathrooms plus two half bathrooms, the thoughtful floor plan offers comfortable everyday living without stairs in the main living area, making it an appealing option for retirees, couples, or anyone looking to simplify. Brazilian hardwood floors add warmth and character to the living and dining rooms, while the double attached garage features an extrawide 10-foot opening for added convenience. The generous lot provides a beautiful outdoor setting to enjoy the mountain scenery, tend the gardens, or simply unwind with a morning coffee. With its combination of privacy, attractive landscaping, and easy-access living, this property offers a welcome change of pace. Come experience the setting and see how comfortably home can fit your next chapter. (id:64133)
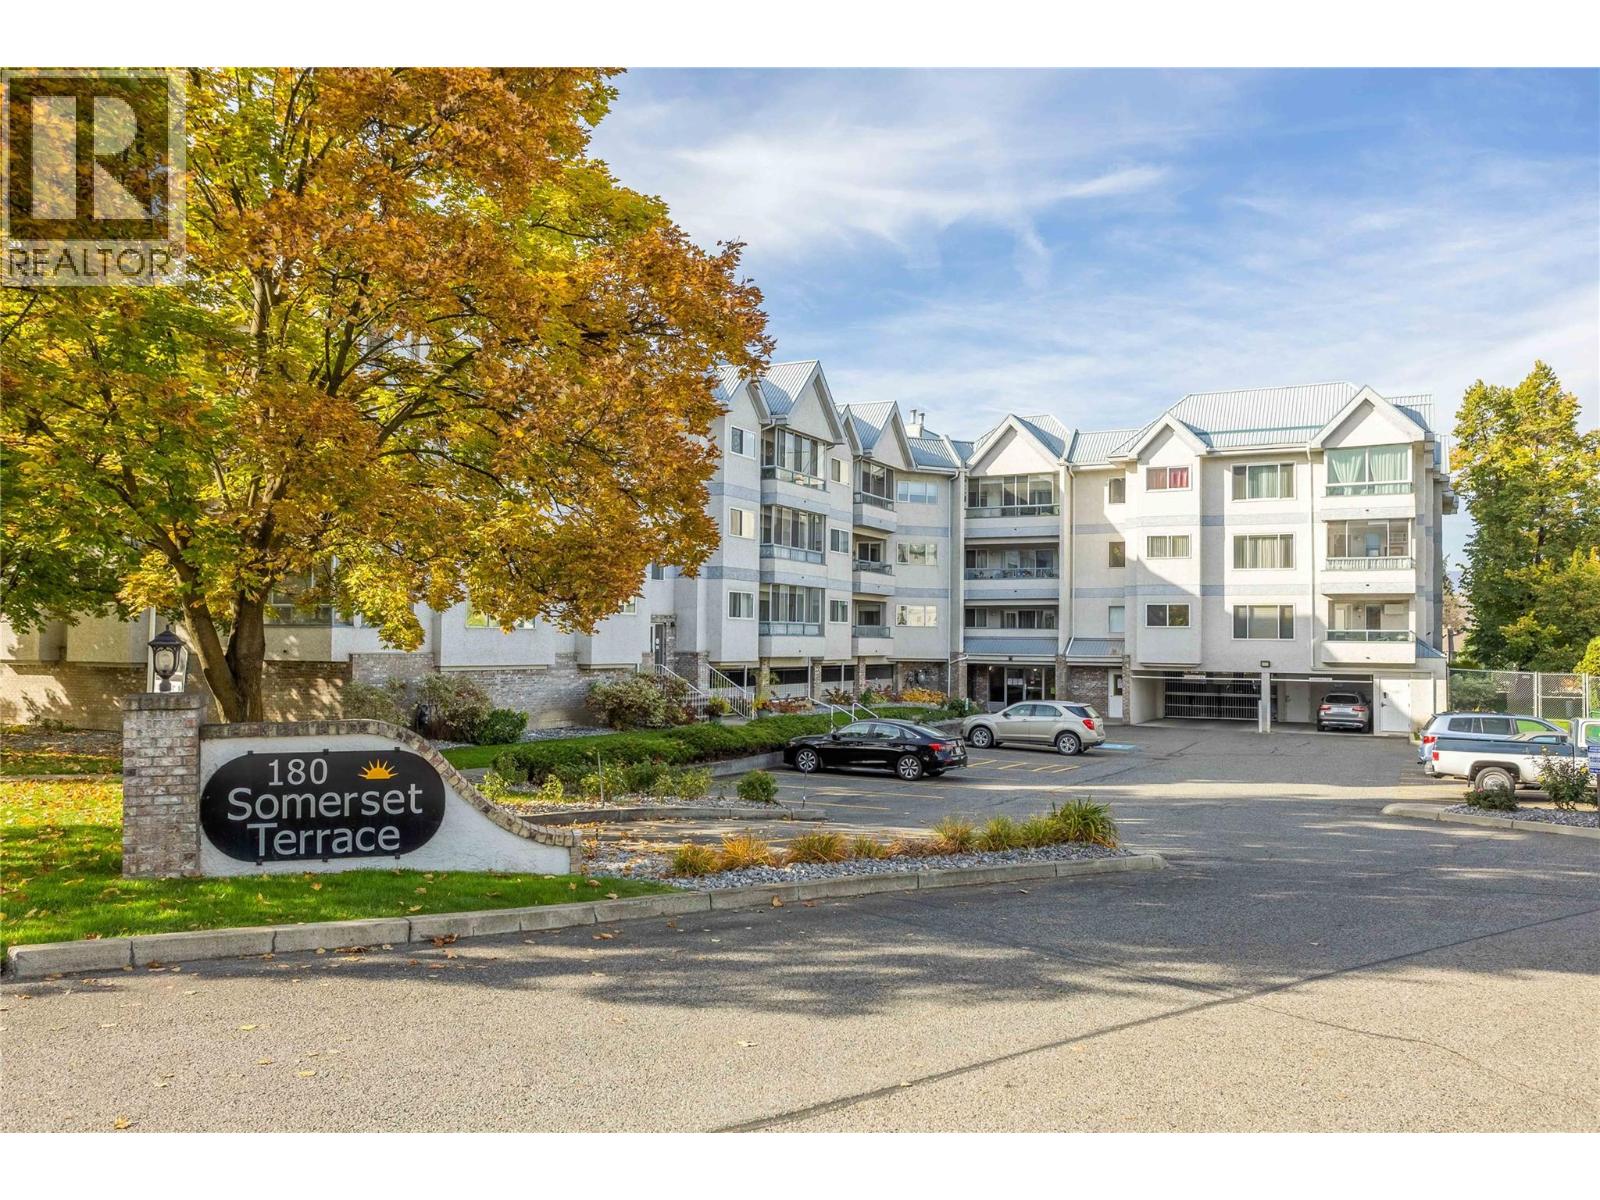
180 Hollywood Road N Unit# 202
Kelowna, British Columbia
Welcome to Unit #202 at 180 Hollywood Road! A rare offering on this very clean unit. Spacious 3-bedroom, 2-bathroom home boasts over 1,600 sq. ft. of living space and a layout that feels more like a traditional home than an apartment. With plenty of room to relax, entertain, host guests, or set up a home office or hobby space, this property offers exceptional space and versatility. Located in a 55+ building, you'll enjoy comfortable, low-maintenance living in a convenient location close to shopping, restaurants, services, and everyday amenities. Ideal for those looking to downsize without compromising on space, this unique home is well worth a look! No pets permitted. (id:64133)
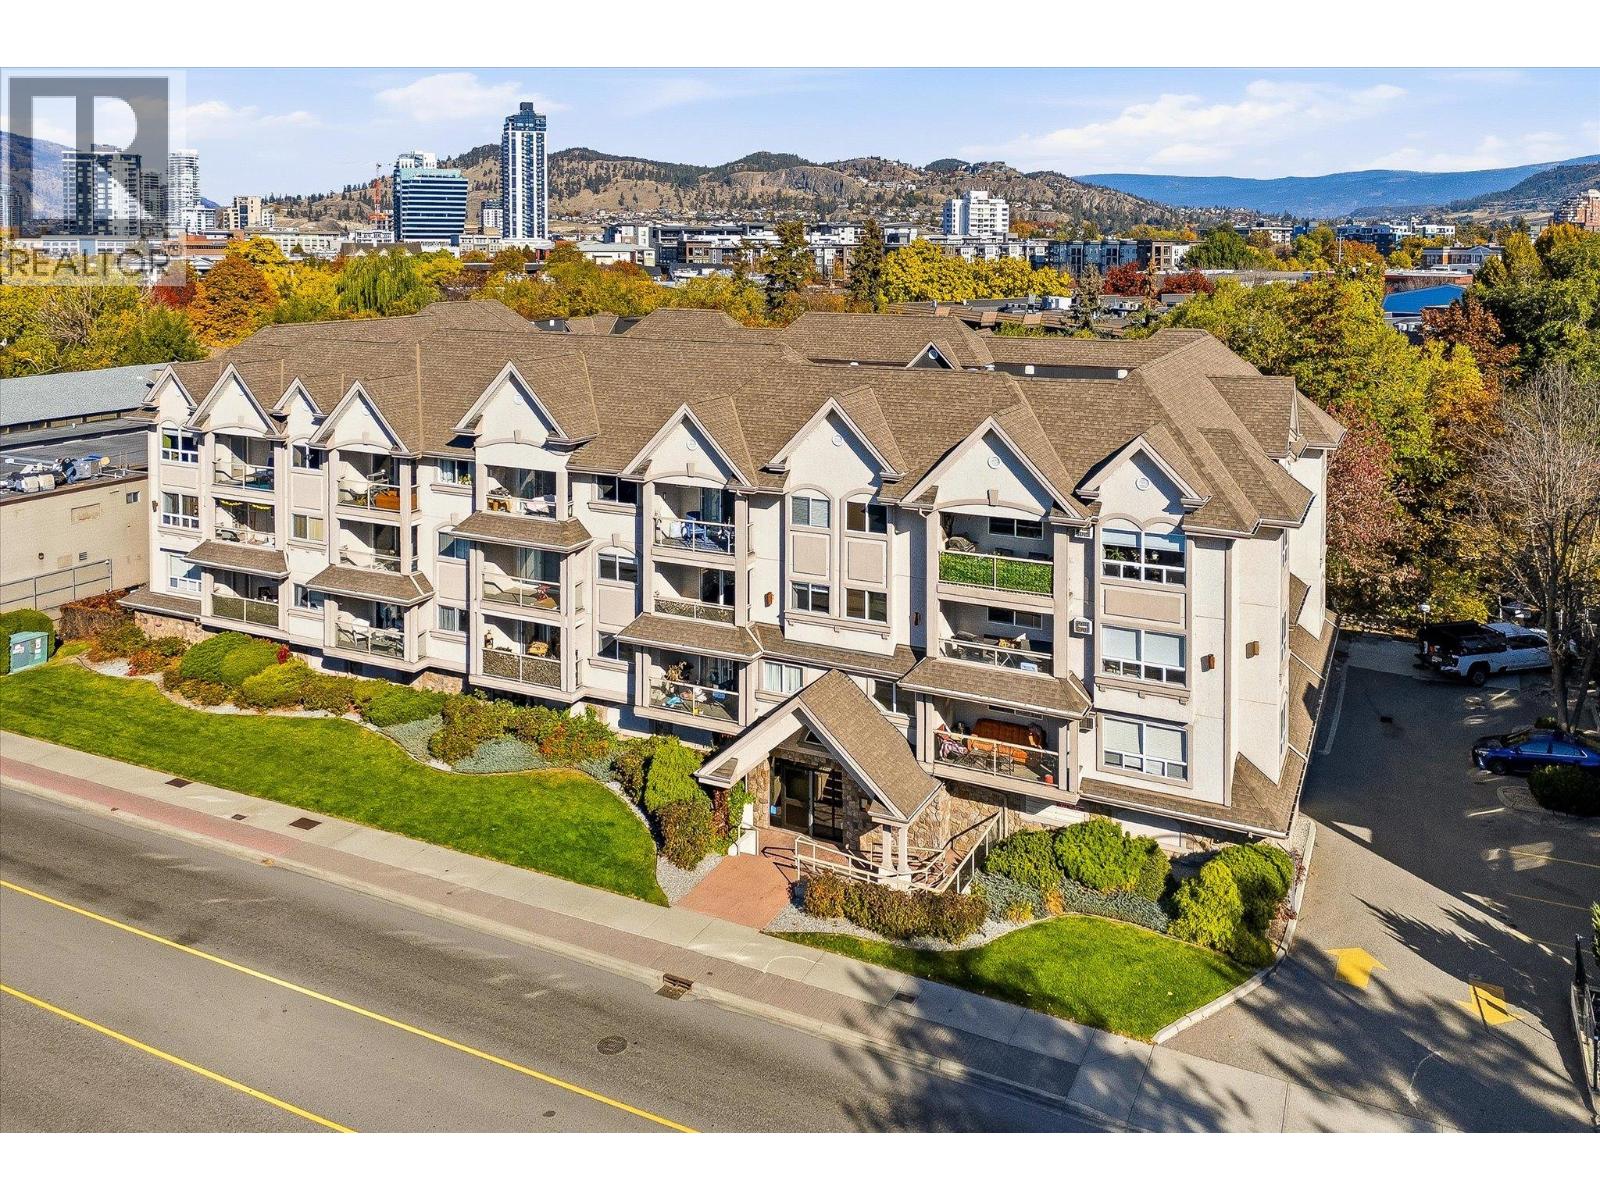
1965 Pandosy Street Unit# 210
Kelowna, British Columbia
Welcome to 210–1965 Pandosy Street, a well-appointed two-bedroom, two-bathroom condo in the heart of Kelowna’s sought-after Pandosy neighbourhood. Thoughtfully designed with a split-bedroom floor plan, this home offers a comfortable balance of shared living space and personal privacy, making it an ideal fit for a variety of lifestyles. The primary bedroom features its own ensuite bathroom, while the second bedroom offers flexibility for guests, or a home office. In the kitchen, quartz countertops, tile flooring and an electric range provide a practical and polished space for everyday cooking. Beyond the home, convenient building amenities add to the appeal, including underground parking, a dedicated storage locker on the same floor, an exercise room, bike storage, and a fenced dog walk area. The building is pet-friendly, permitting one dog and one cat, or two cats, with no size restrictions. Long-term rentals are also permitted, creating an attractive opportunity for investors seeking a property in an established, high-demand location. With the unit currently vacant, quick possession is available, allowing you to settle in or explore rental opportunities without unnecessary delay. Positioned to enjoy the best of the Pandosy lifestyle, this location places an exceptional range of amenities within walking distance, including beaches and parks on Okanagan Lake, shops, cafes, restaurants, and more. Kelowna General Hospital, Okanagan College, and public transit are also close at hand. Whether you’re a first-time buyer looking to enter the market, a professional seeking a convenient home base, or an investor looking for long-term potential, this is an excellent opportunity to enjoy a connected, walkable lifestyle in one of Kelowna’s most established neighbourhoods. (id:64133)
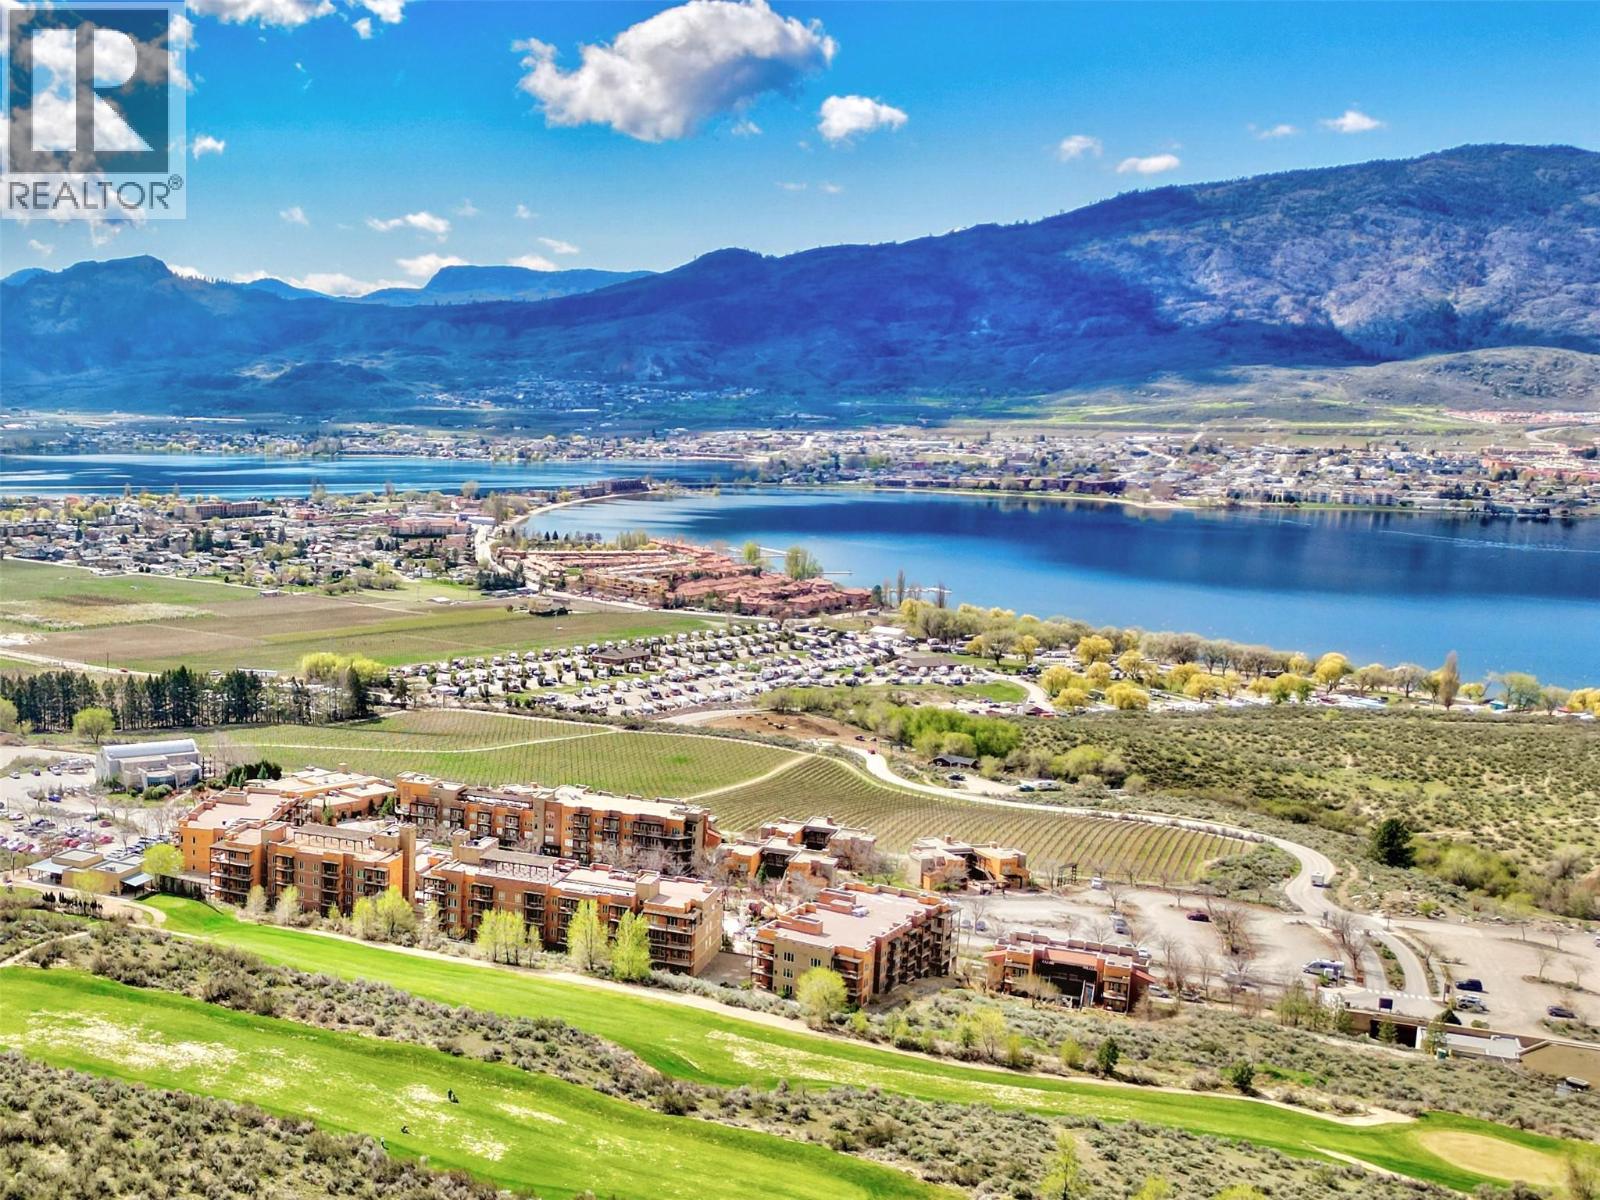
1200 Rancher Creek Road Unit# 225d
Osoyoos, British Columbia
Discover worry-free vacation ownership at Spirit Ridge Resort, where luxury meets convenience. This beautifully renovated 1 bedroom & 1 bathroom 1/4 share lake view suite offers 643 SF with 2 Queen beds and a pullout sofa. You'll arrive to a completely furnished and equipped retreat where you can simply unpack and unwind. When you're not staying in your suite & enjoying the Okanagan lifestyle, Hyatt's professionally managed rental pool will generate income for you. Spirit Ridge is a 4 season destination with world-class amenities: a heated outdoor pool that’s open year round, an adults-only pool for tranquil relaxation, 2 hot tubs, & a steam room. The resort also features a private beach, award-winning dining at The Bear The Fish The Root & The Berry restaurant, Nk'Mip Winery, and Sonora Dunes Golf Course. This is vacation property ownership for buyers who want turnkey convenience. Note this property is not freehold. It is a pre-paid Crown lease on Indigenous Land with Homeowners Association. *Suite 225C is also for sale* (id:64133)
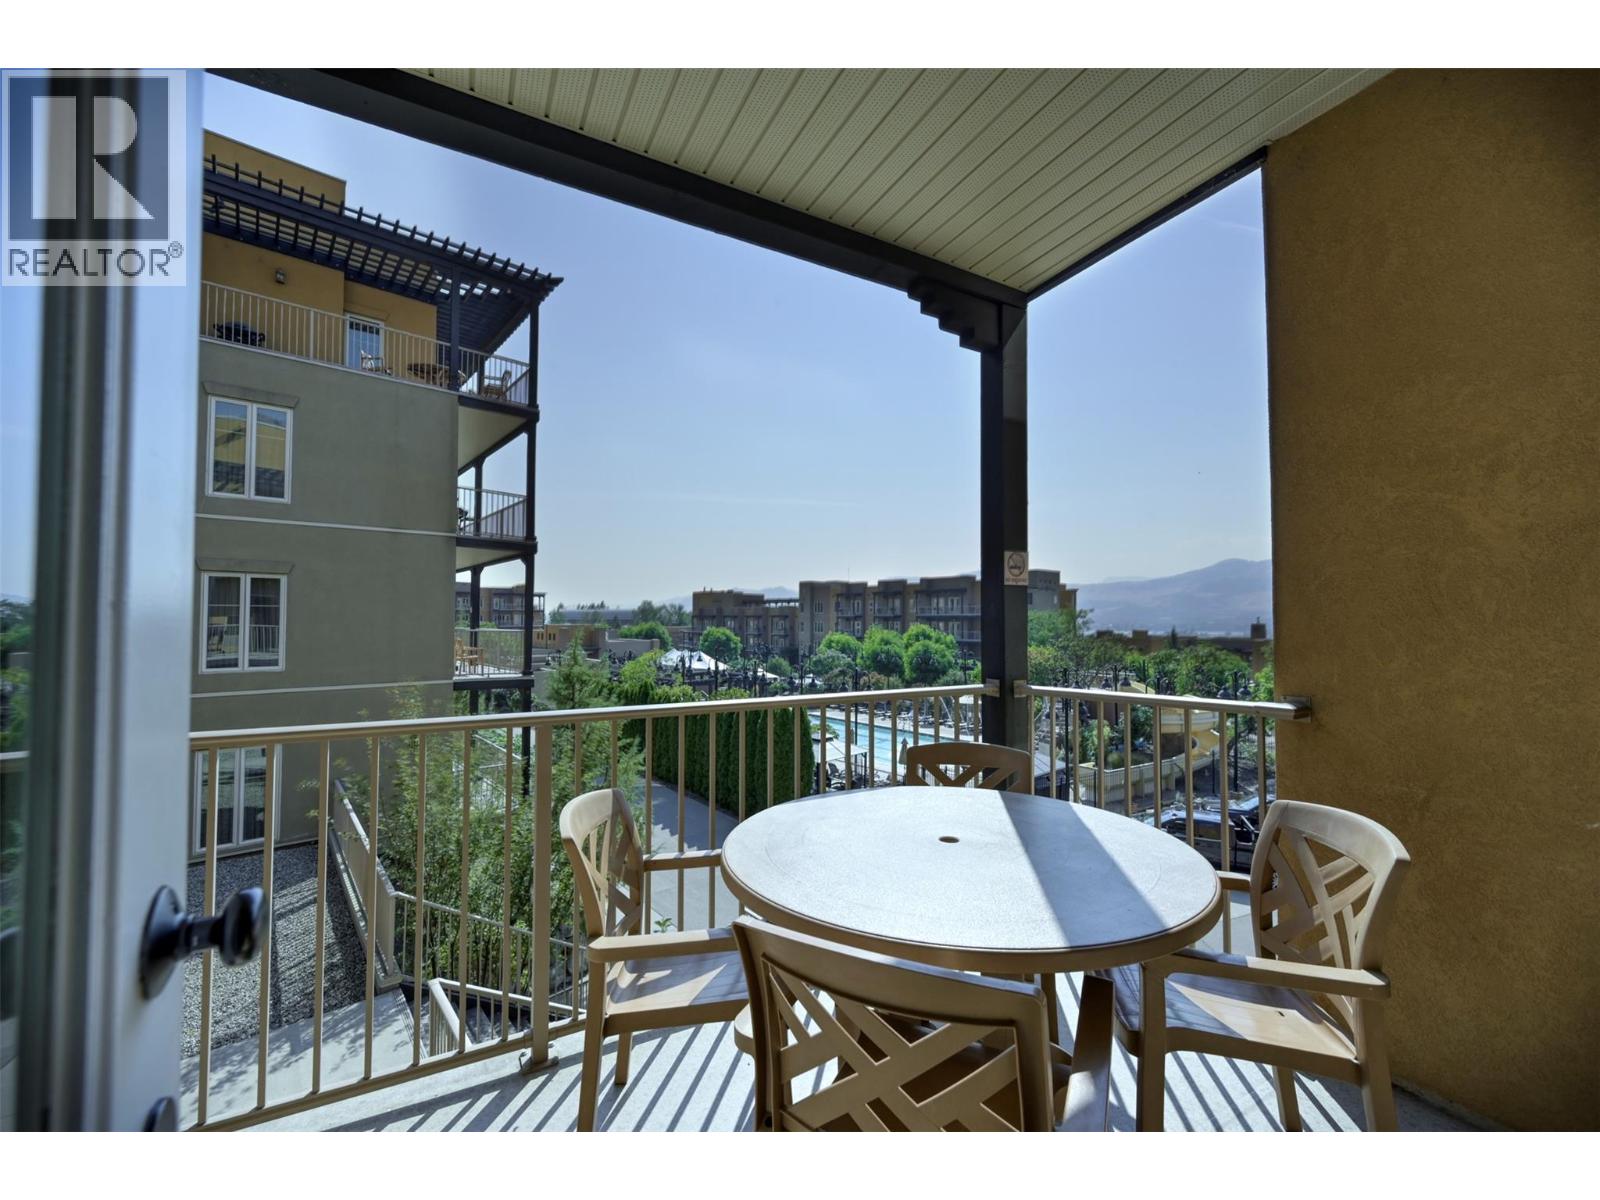
1200 Rancher Creek Road Unit# 225c
Osoyoos, British Columbia
Discover worry-free vacation ownership at Spirit Ridge Resort, where luxury meets convenience. This beautifully renovated 1 bedroom & 1 bathroom 1/4 share lake view suite offers 643 SF with 2 Queen beds and a pullout sofa. You'll arrive to a completely furnished and equipped retreat where you can simply unpack and unwind. When you're not staying in your suite & enjoying the Okanagan lifestyle, Hyatt's professionally managed rental pool will generate income for you. Spirit Ridge is a 4 season destination with world-class amenities: a heated outdoor pool that’s open year round, an adults-only pool for tranquil relaxation, 2 hot tubs, & a steam room. The resort also features a private beach, award-winning dining at The Bear The Fish The Root & The Berry restaurant, Nk'Mip Winery, and Sonora Dunes Golf Course. This is vacation property ownership for buyers who want turnkey convenience. Note this property is not freehold. It is a pre-paid Crown lease on Indigenous Land with Homeowners Association. *Suite 225D is also for sale* (id:64133)
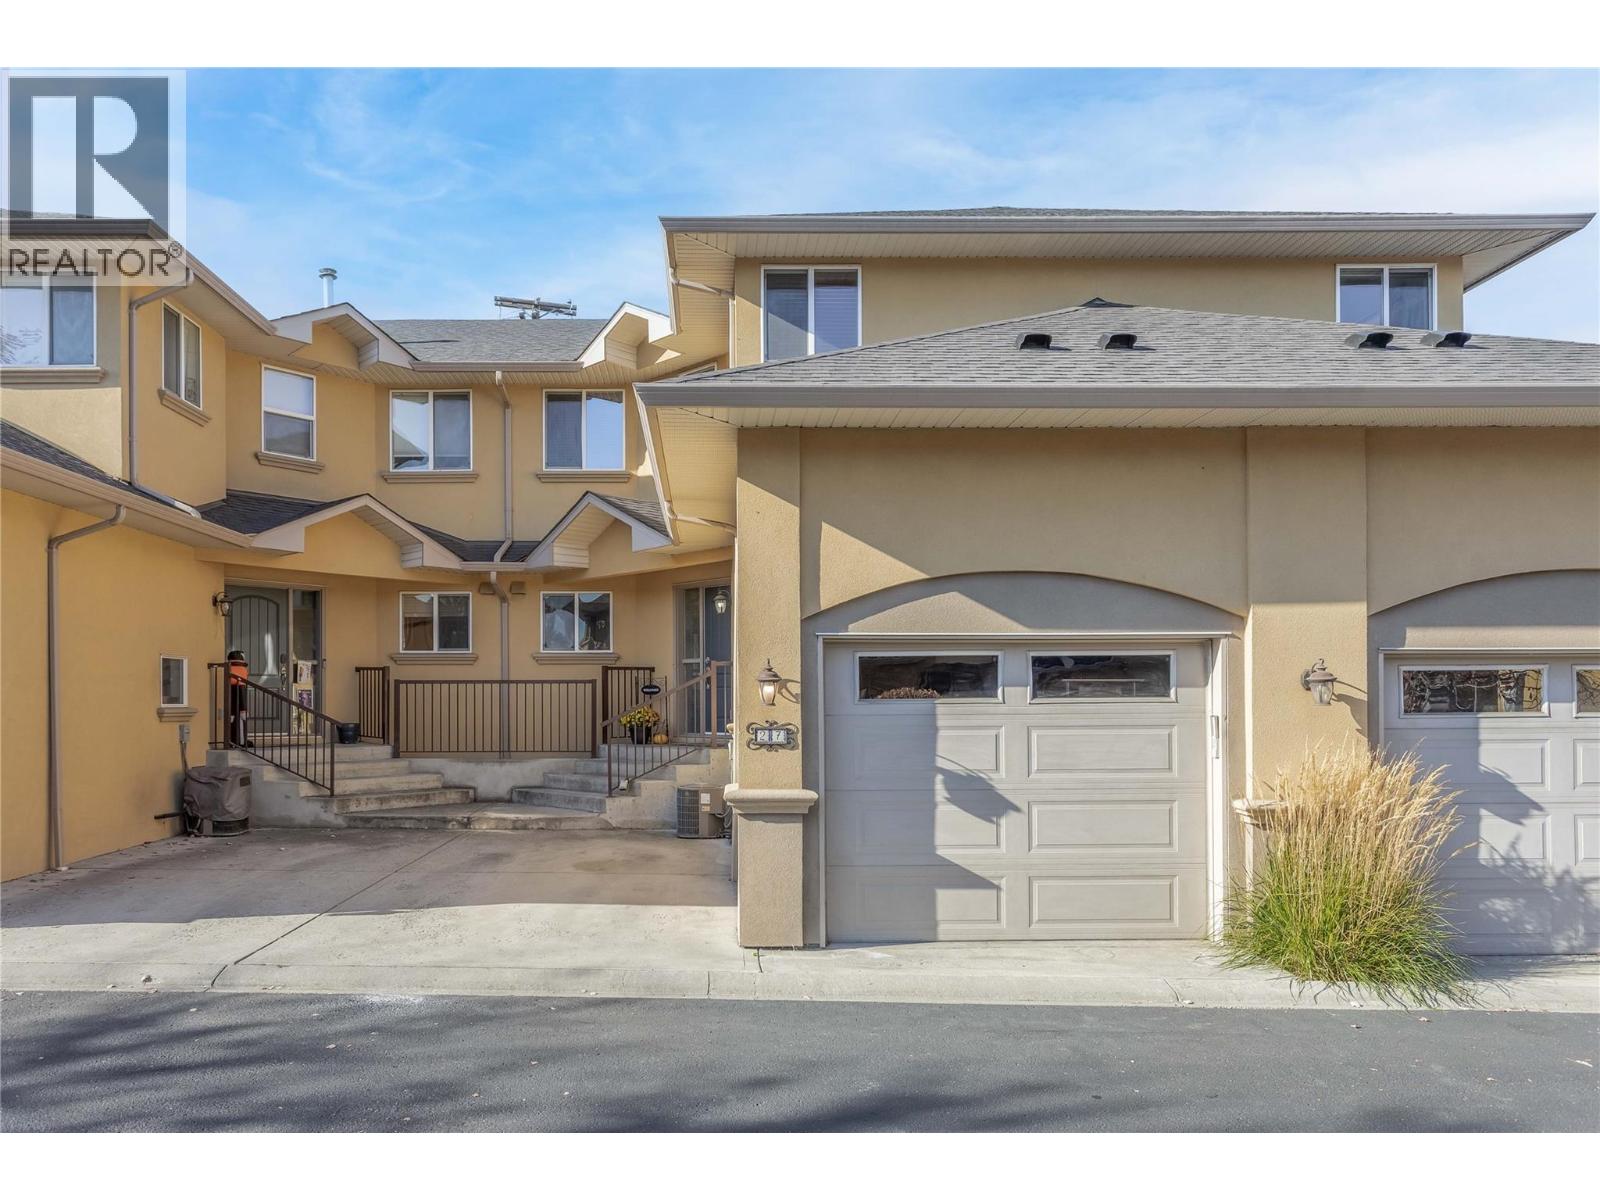
218 Glen Park Drive Unit# 27
Kelowna, British Columbia
Welcome to Elios, a beautiful townhouse complex in the heart of Glenmore! Enjoy an unbeatable location within walking distance of grocery stores, restaurants, coffee shops, trails, parks & schools as well as a quick commute to UBCO. This well-maintained townhouse features new flooring & paint throughout and a full, unfinished basement offering 625 sq. feet of additional living space. The main floor boasts an open-concept layout with a spacious kitchen, bright dining area, and inviting living room featuring a cozy gas fireplace. Upstairs, you'll find a large primary suite with a walk-in closet and full ensuite (with new deep soaker tub), plus two additional bedrooms & a full bathroom. Step outside to enjoy your private deck & green space. With no pet size restrictions and two parking spaces (one in the attached garage and one outdoor), this home offers both flexibility and convenience. Come discover this sought-after neighbourhood and start living the Okanagan lifestyle today! (id:64133)
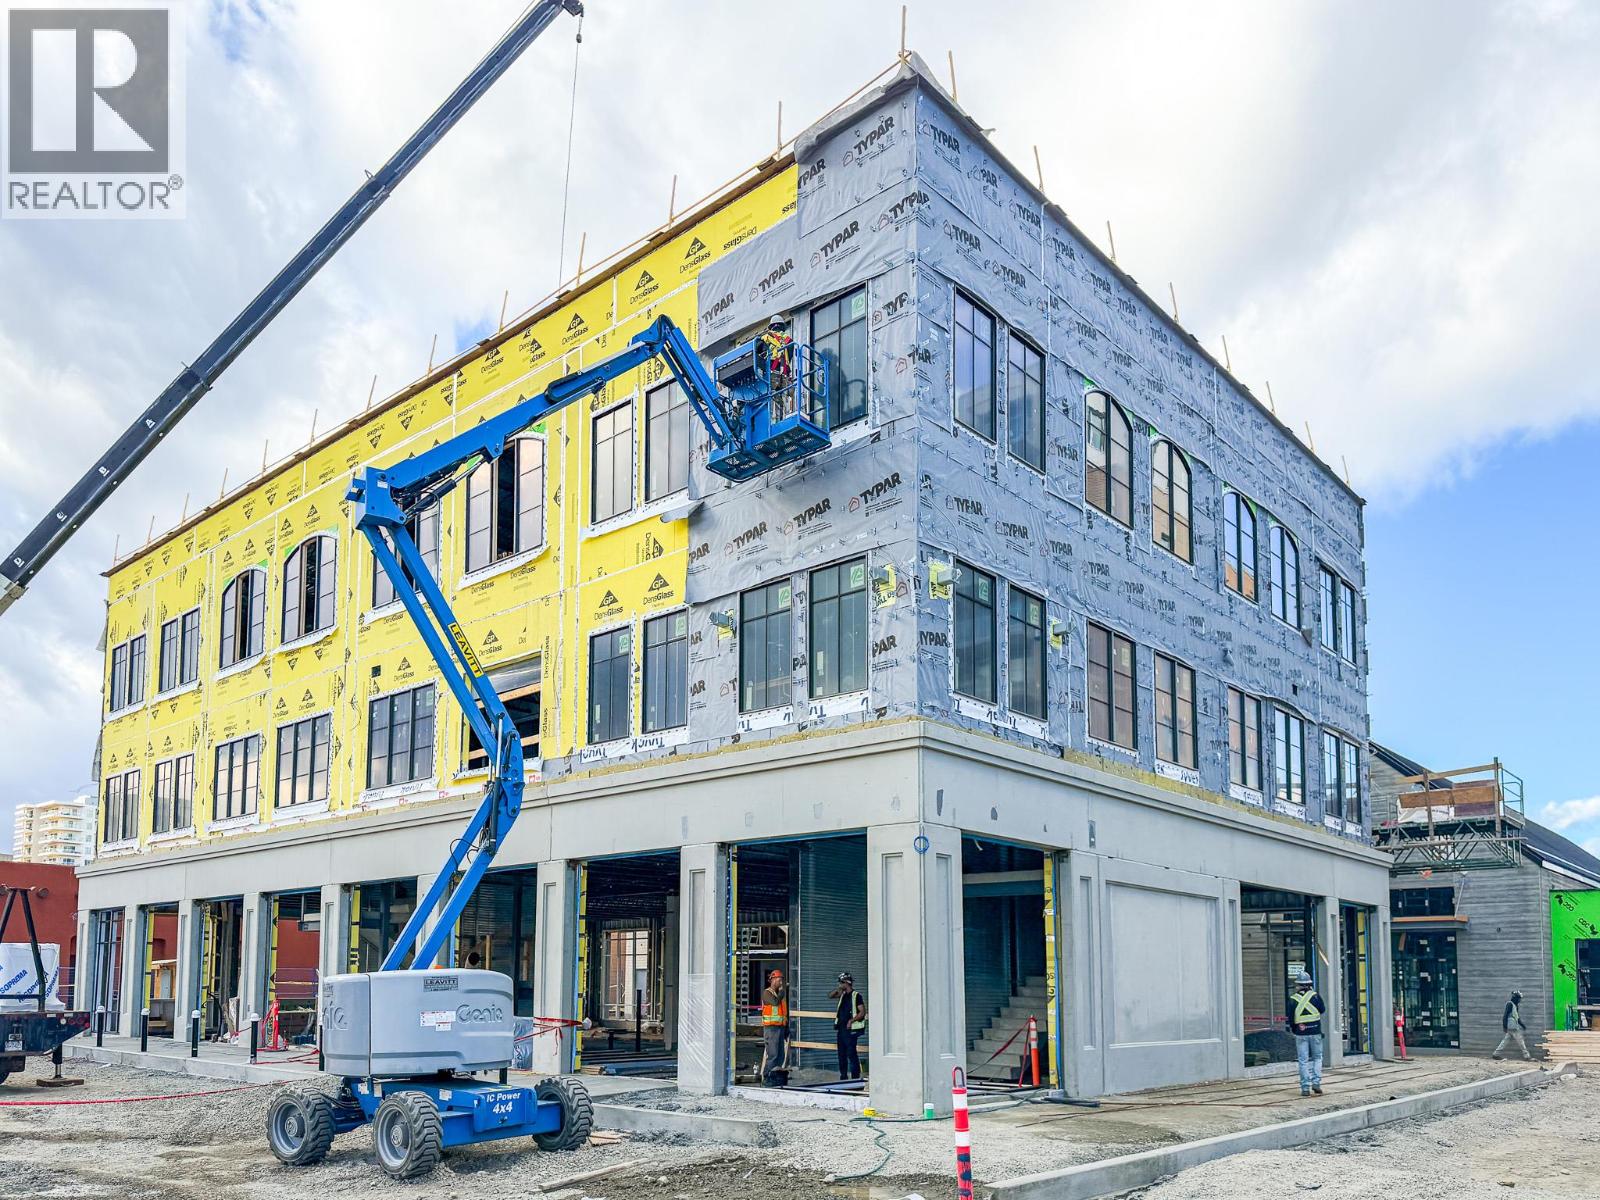
3131 Lakeshore Road Unit# 300
Kelowna, British Columbia
Establish your business in a full-floor office opportunity at 3ONE, a boutique mixed-use development redefining the workplace experience in Kelowna's Lower Mission. Offering an entire 5,820 SF office floor, this rare opportunity is ideal for businesses seeking a purpose-built workspace with the flexibility to create an office tailored to their team's unique needs. Designed for flexibility, the space can accommodate collaborative work areas, executive offices, boardrooms, client meeting rooms, and employee amenity spaces. The expansive floor plan provides the opportunity to create a custom office that reflects your brand while supporting future growth. At the heart of 3ONE is a beautifully landscaped open-air courtyard featuring retailers, food, and service providers in a vibrant community setting—amenities employees can enjoy just steps from the office. Located at the prominent corner of Lakeshore Road and K.L.O. Road, 3ONE offers abundant on-site parking, elevator access, convenient public transit, and close proximity to Mission Park Shopping Centre, Urban Fare, Starbucks, Okanagan College, Gyro Beach, and Pandosy Village. This sought-after Lower Mission location provides exceptional convenience for both employees and clients. With construction progressing rapidly and occupancy anticipated in Q4 2026, this is a rare opportunity to secure an entire office floor within one of the Okanagan's most anticipated boutique mixed-use developments. (id:64133)
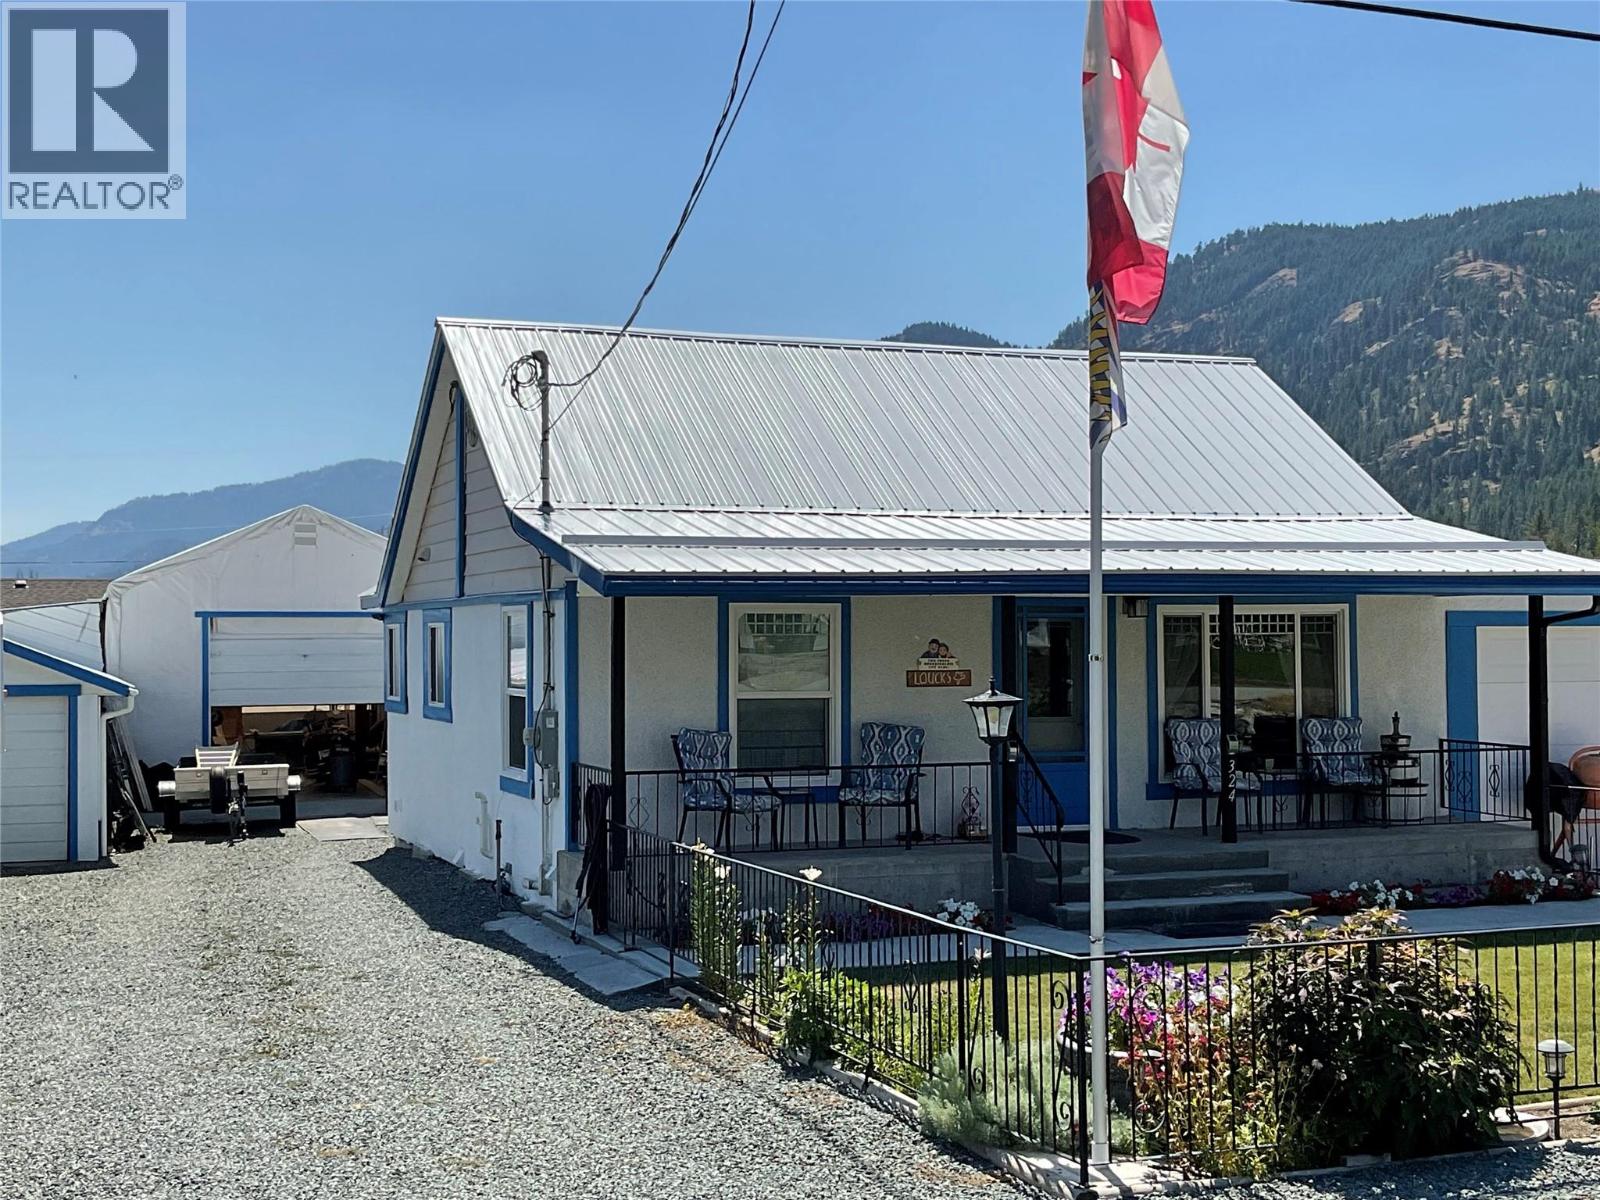
324 Hartland Avenue
Midway, British Columbia
One of a kind listing in Midway, BC. Must see house. Seller spared no expense renovating this house. Many extras, too many to list. From the shower, which has music and lighting, all on bluetooth remote, to the walled in patio, with roll doors that open and have full screens, or keep it closed and heated during the winter, this house has it all! Don't let the age of the house fool you, it has been completely redone. Large kitchen space, with an additional island with seating, this 2 bedroom, 1 bath home would be perfect for the couple that has all the toys and wants none of the work. Not only does this house have an attached 2 car garage, there is also a smaller single car detached and a huge 20X30 arctic shelter on a cement pad! Car hoist may be included in sale! Every area in the back yard and garage area has motion sensor lighting. Irrigation front and back, with high privacy fencing along the back, with 2 openings on the lane. Plenty of space for your Rv's, with dedicated plugs. Most of the lighting is on dimmer switches, and all are low cost, energy efficient. Newer roof, furnace and windows. Very little cost to heat. Murphy bed in spare room, giving plenty of space to use when not needing it for a bedroom. Basement has additional craft/workshop area, and a walk in, vented cold room. Updated plumbing and electrical, with lots of places to plug in both in and outside. R60 insulation in the attic, and all exterior walls have multiple layers of board. Call today! (id:64133)
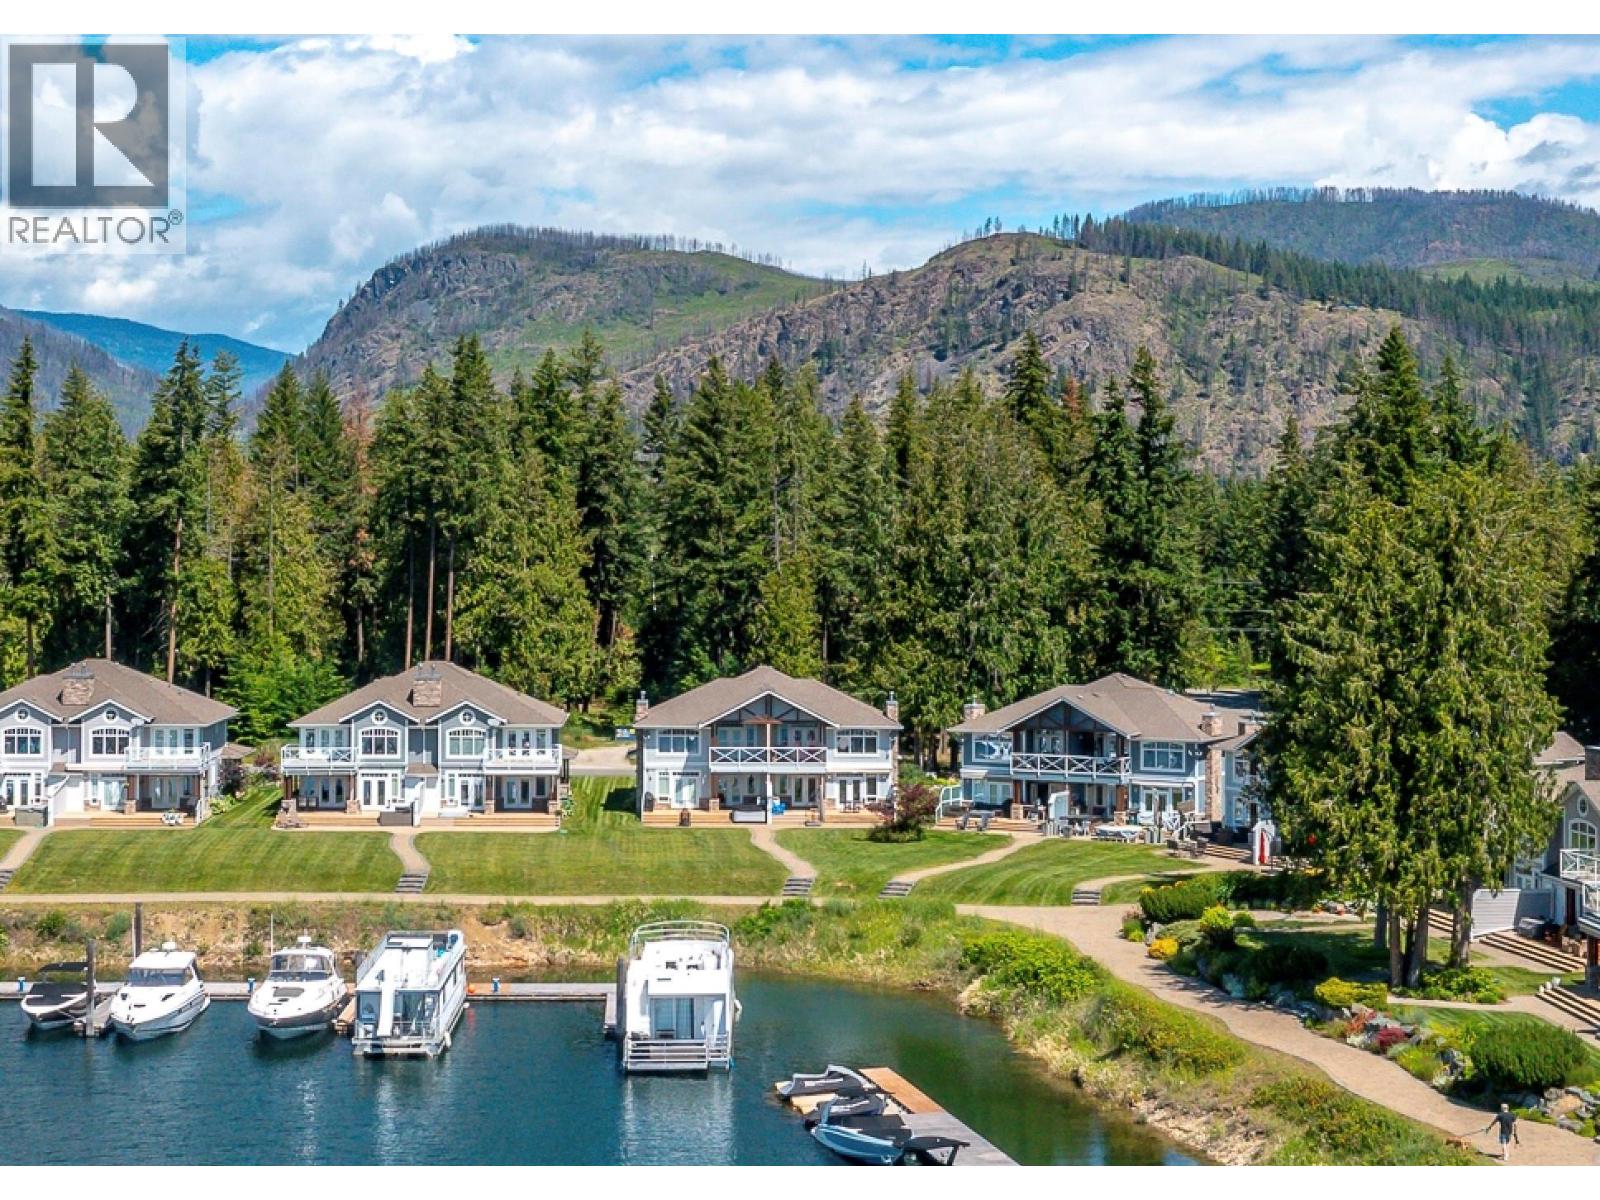
3950 Express Point Road Unit# 13
Scotch Creek, British Columbia
ELEVATED LAKESIDE LIVING! This luxurious waterfront townhome overlooks the sparkling waters of Shuswap Lake in sunny Scotch Creek. Thoughtfully designed to embrace its exceptional setting, this 4-bed, 3-bath residence offers an effortless blend of comfort, elegance, and recreation. The bright and airy main floor welcomes you with soaring ceilings, expansive windows, and an open-concept layout designed for gathering and entertaining. At the heart of the home, the gourmet kitchen features granite countertops and gas stove, and flows seamlessly into the dining and living areas - where a fireplace with beautiful surround anchors the living room, and direct access through French doors to the patio and outdoor dining area creates a seamless indoor-outdoor lifestyle. Upstairs, the primary retreat offers a private covered balcony with breathtaking lake and mountain views, walk-in closet, and a spa-inspired ensuite designed for relaxation. Three more well-proportioned bedrooms and two more bathrooms provide ample space for family and visitors alike. Situated within a private gated community with meticulously maintained grounds and mature landscaping, this exceptional property places the very best of the Shuswap at your doorstep. Spend your days boating, hiking, swimming, or simply soaking up the sun, all while being just moments from Scotch Creek's shops, restaurants, and amenities. Discover waterfront living at its finest! Furniture included. Enjoy the virtual tour and video. (id:64133)
8544 Westsyde Road
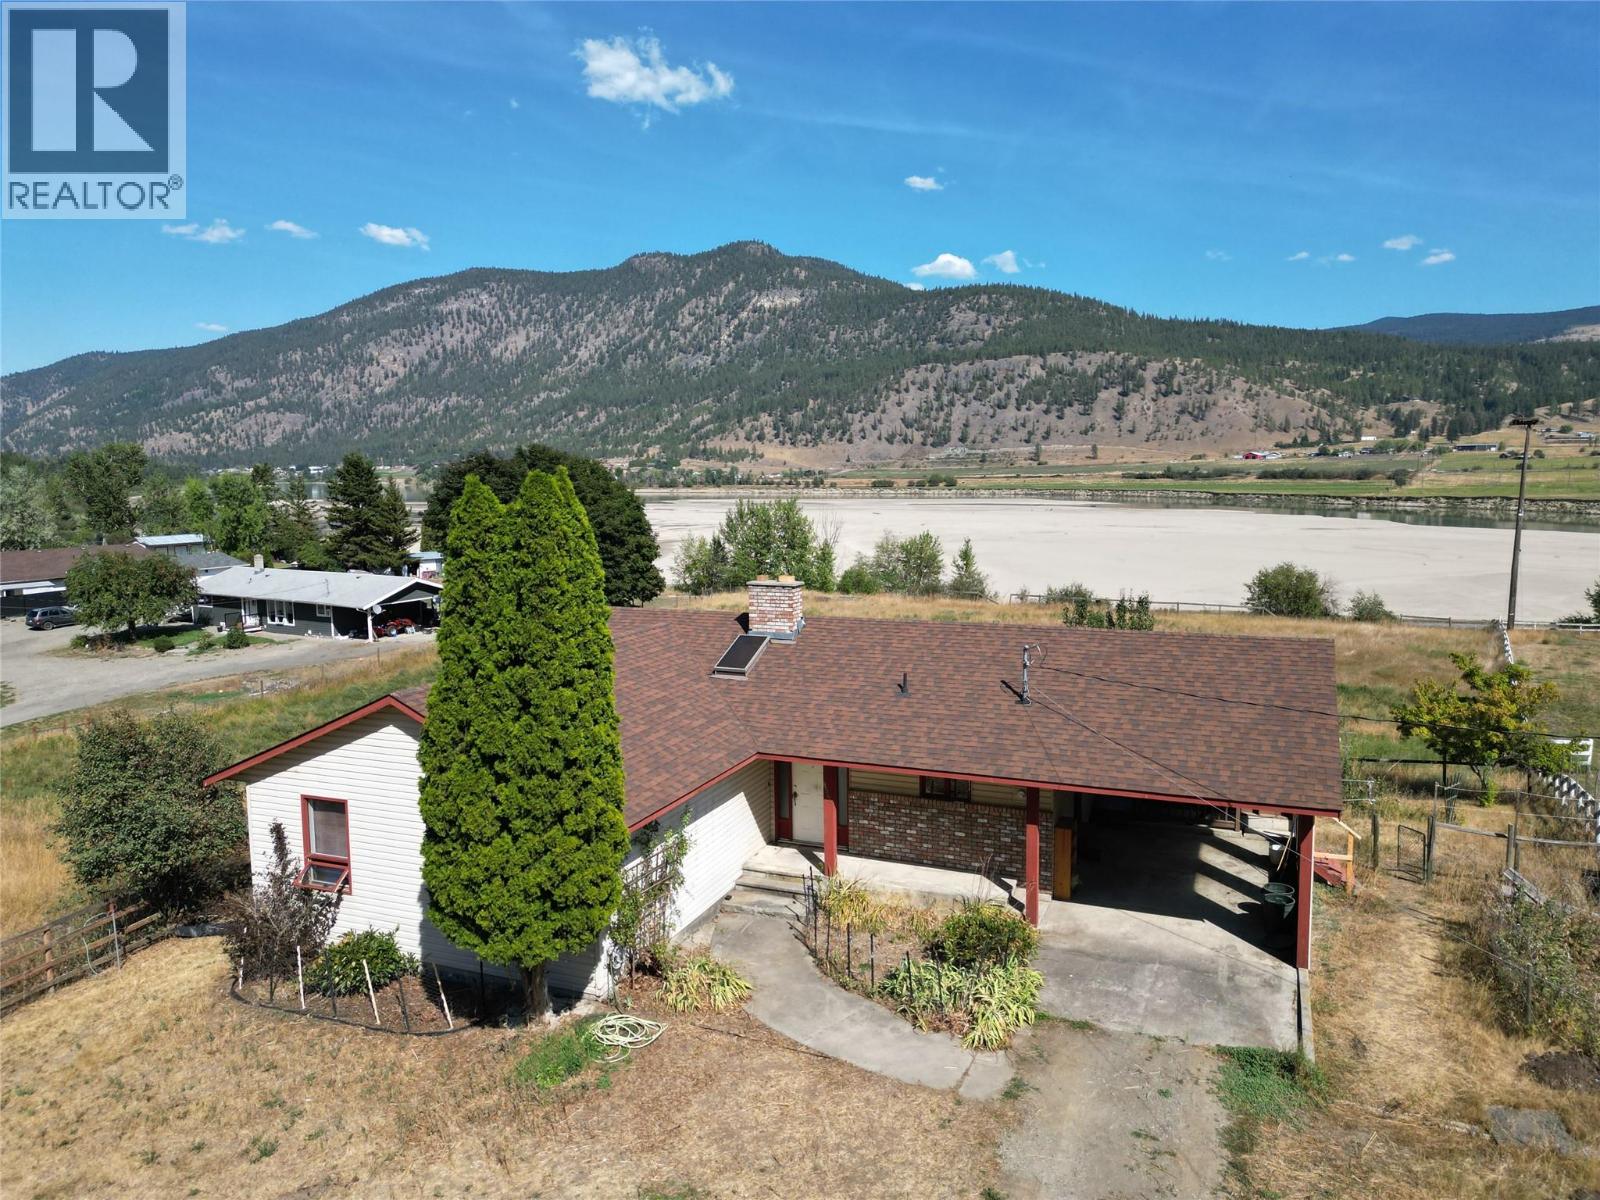
Kamloops, British Columbia
Open House Sunday Oct 25th 11am to 1pm !!! Opportunity Knocks! This great 4 Bedroom, 3 Bathroom family home boasts just over 2 Acres of Riverfront property located in the Black Pines subdivision on the North Thompson River. This property is fenced and cross fenced, and has a new 28X25 Shop/Barn with electrical hookups and a 10X28 Lean-to shelter on the side. This is a great property for horse enthusiasts or could make a great hobby farm. This home has had a few updates over the years but is in need of some TLC. Priced accordingly, to the right buyer it could be turned into a riverfront paradise! Only 15 minutes from the Westsyde shopping center and schools. Easy to show and is being Sold ""As Is Where Is"". Call Listing agent for details. (id:64133)
225 Dalgren Street
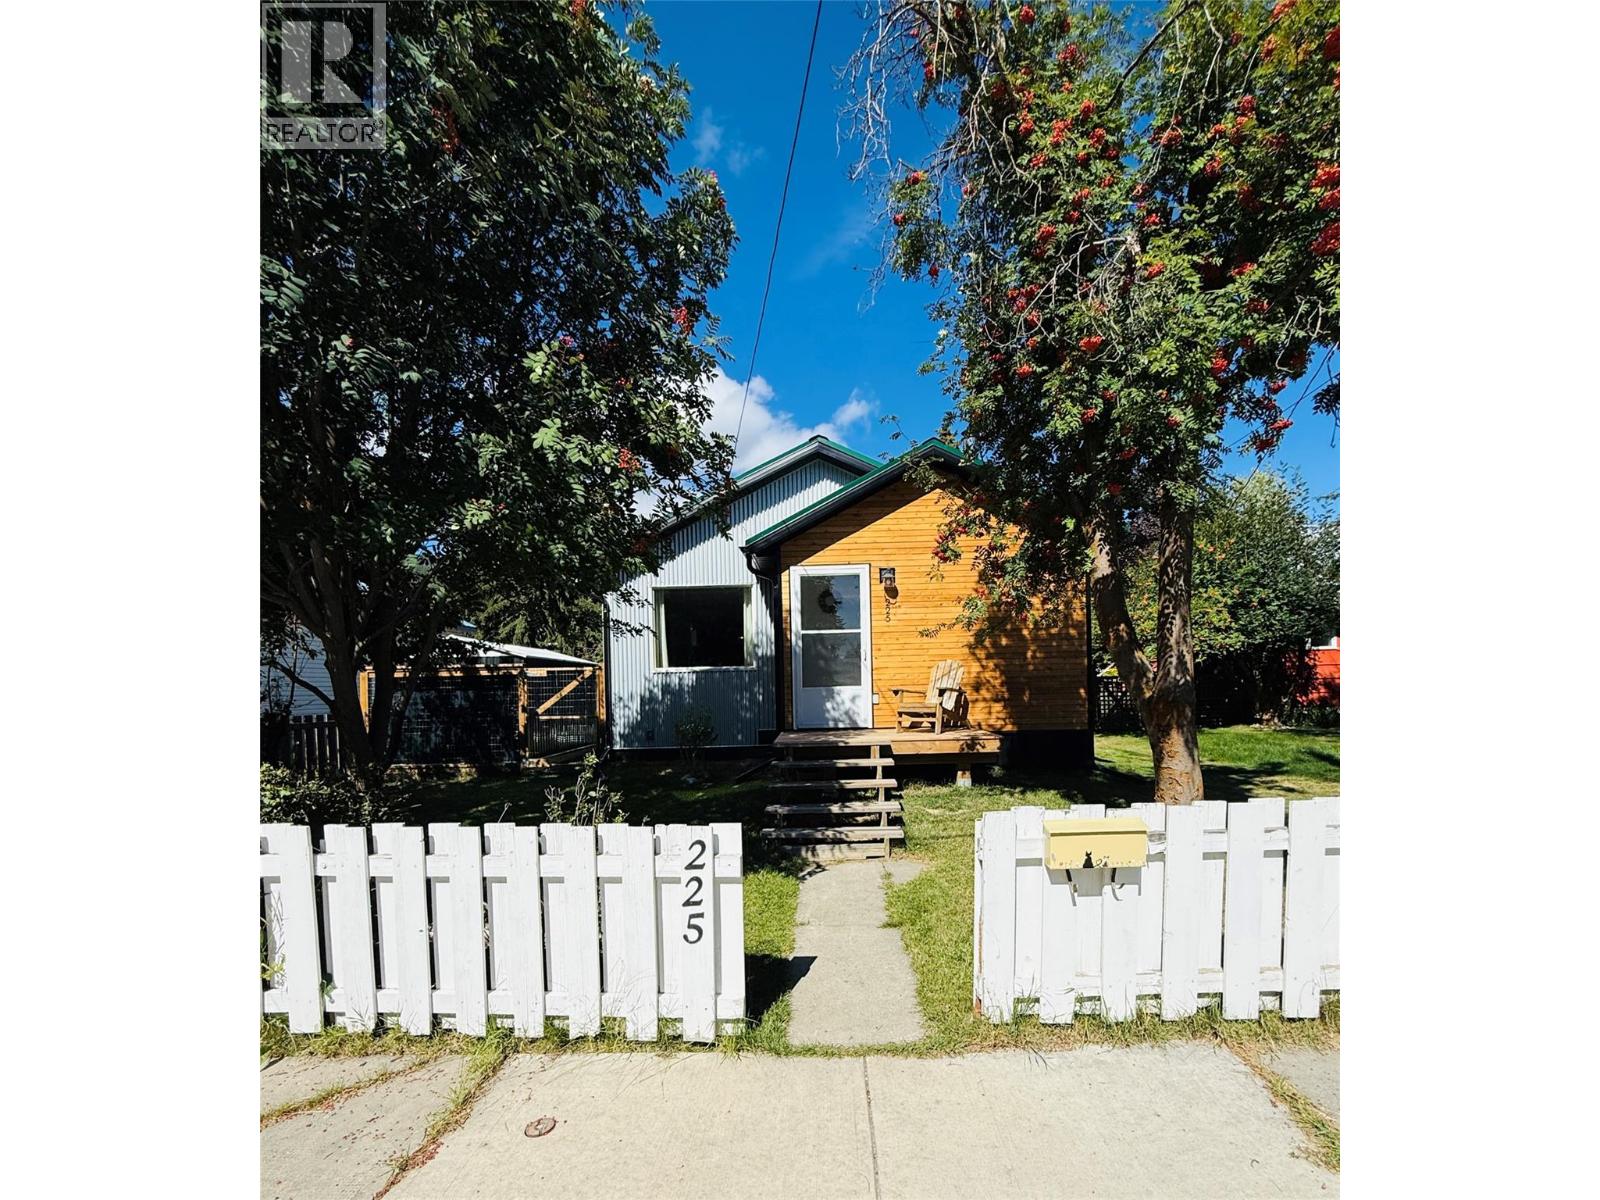
Kimberley, British Columbia
A rare find in Kimberley’s Lower Blarchmont, this beautifully renovated 4-bedroom, 2-bath home blends fresh, modern finishes with laid-back mountain town charm. Tucked into a private setting near the Nature Park, it’s an inviting home base for trail days, fresh-air adventures and cozy evenings by the wood stove. Stylish composite, cedar and metal siding create standout curb appeal, while a generous mudroom offers a welcome landing spot for boots, jackets and outdoor gear. Inside, spacious open-plan living flows into a stunning new kitchen with quartz countertops and elegant cabinetry. The main floor features the primary bedroom with walk-in closet, a slate-tiled bathroom with in-floor heat and convenient laundry. The fully remodelled lower level offers three additional bedrooms, each with new windows and window wells, a thoughtfully designed 3-piece bathroom and a comfortable second living area warmed by the wood stove. Fully fence backyard provides a great space to unwind with west facing exposure - great for gardening. There is potential for a carport accessed from the rear lane although the two sheds provide plenty of storage. With extensive renovations addressing many of the big-ticket items, this move-in-ready home offers a hard-to-find combination of style, space and mountain lifestyle. Come experience this Lower Blarchmont gem! (id:64133)
204 Third Street E
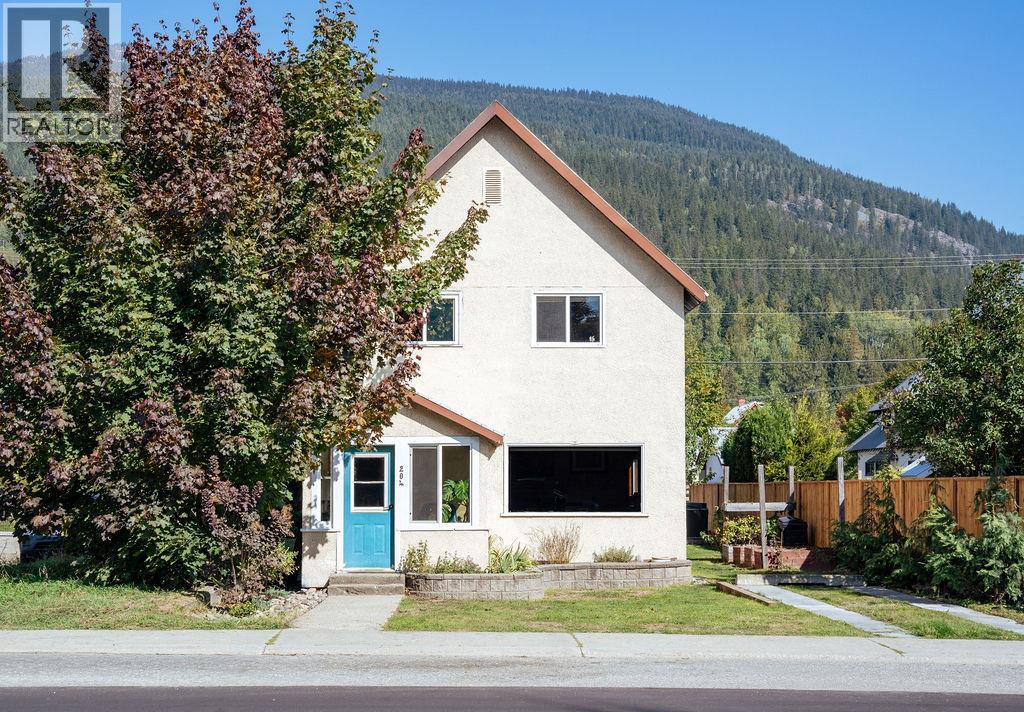
Revelstoke, British Columbia
Location is everything. Your chance to own a lovely home just a stone’s throw from downtown Revelstoke. Leave the vehicle at home and step into the heart of town, where boutique shops, local cafes, and world class restaurants are all within easy walking distance. With downtown right at your doorstep, this home offers urban living while surrounded by everything that makes Revelstoke such a sought after mountain destination. This charming home retains some original character and features, while thoughtful updates make it move in ready. Recent improvements include; 200 amp electrical service, large wired shop with alley access, heat pump and A/C with four mini-split units, renovated enclosed front porch with new windows, new flooring and heating upstairs, three off street parking stalls, basement suite with separate entrance offering additional living space and flexibility. Whether you're looking for a full time residence, a mountain getaway, or a property with suite revenue, this home offers plenty of versatility. (id:64133)
7470 Porcupine Road Unit# 403
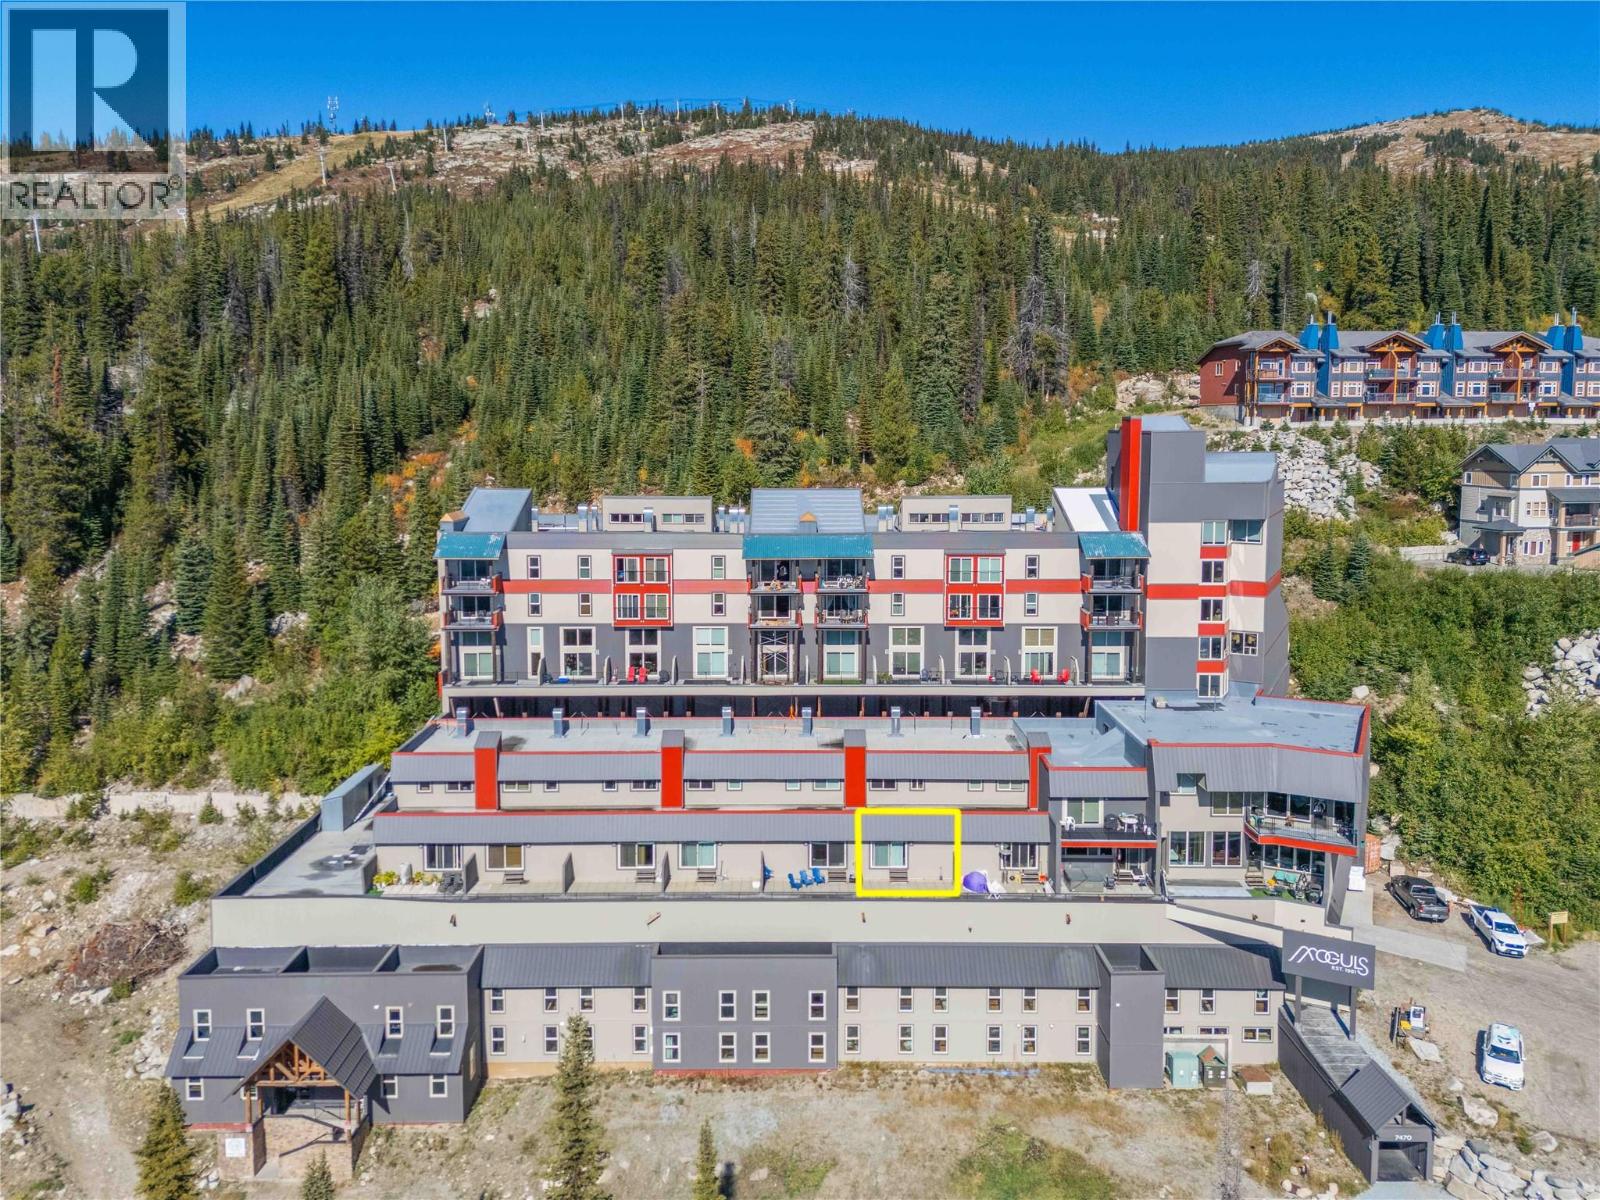
Big White, British Columbia
Unique Big White condo offering the perfect “ski chalet” vibe! This 2 bedroom / 1 bathroom unit is loaded with great features and ideally set up for short-term rentals. The main living area feels spacious and open with high ceilings, beautiful wood beams, a cozy new fireplace and panoramic mountain views from the sun-filled patio! The kitchen is well appointed with new appliances and fully stocked with everything needed for a comfortable stay. A new in-unit washer & dryer, private sauna and custom-built bunk beds are just a few of the extra features in this cozy condo. Well located on the mountain with fantastic ski-in/ski-out access, sold fully furnished and just steps to the village! The complex has had many recent updates, including new windows, doors, roof, and siding. Building amenities include a sauna, hot tub, games room & library area. Ski locker and underground parking space included. Come check out the village on the mountain & start living the Okanagan Lifestyle today! (id:64133)
640 Main Street Unit# 108
Okanagan Falls, British Columbia
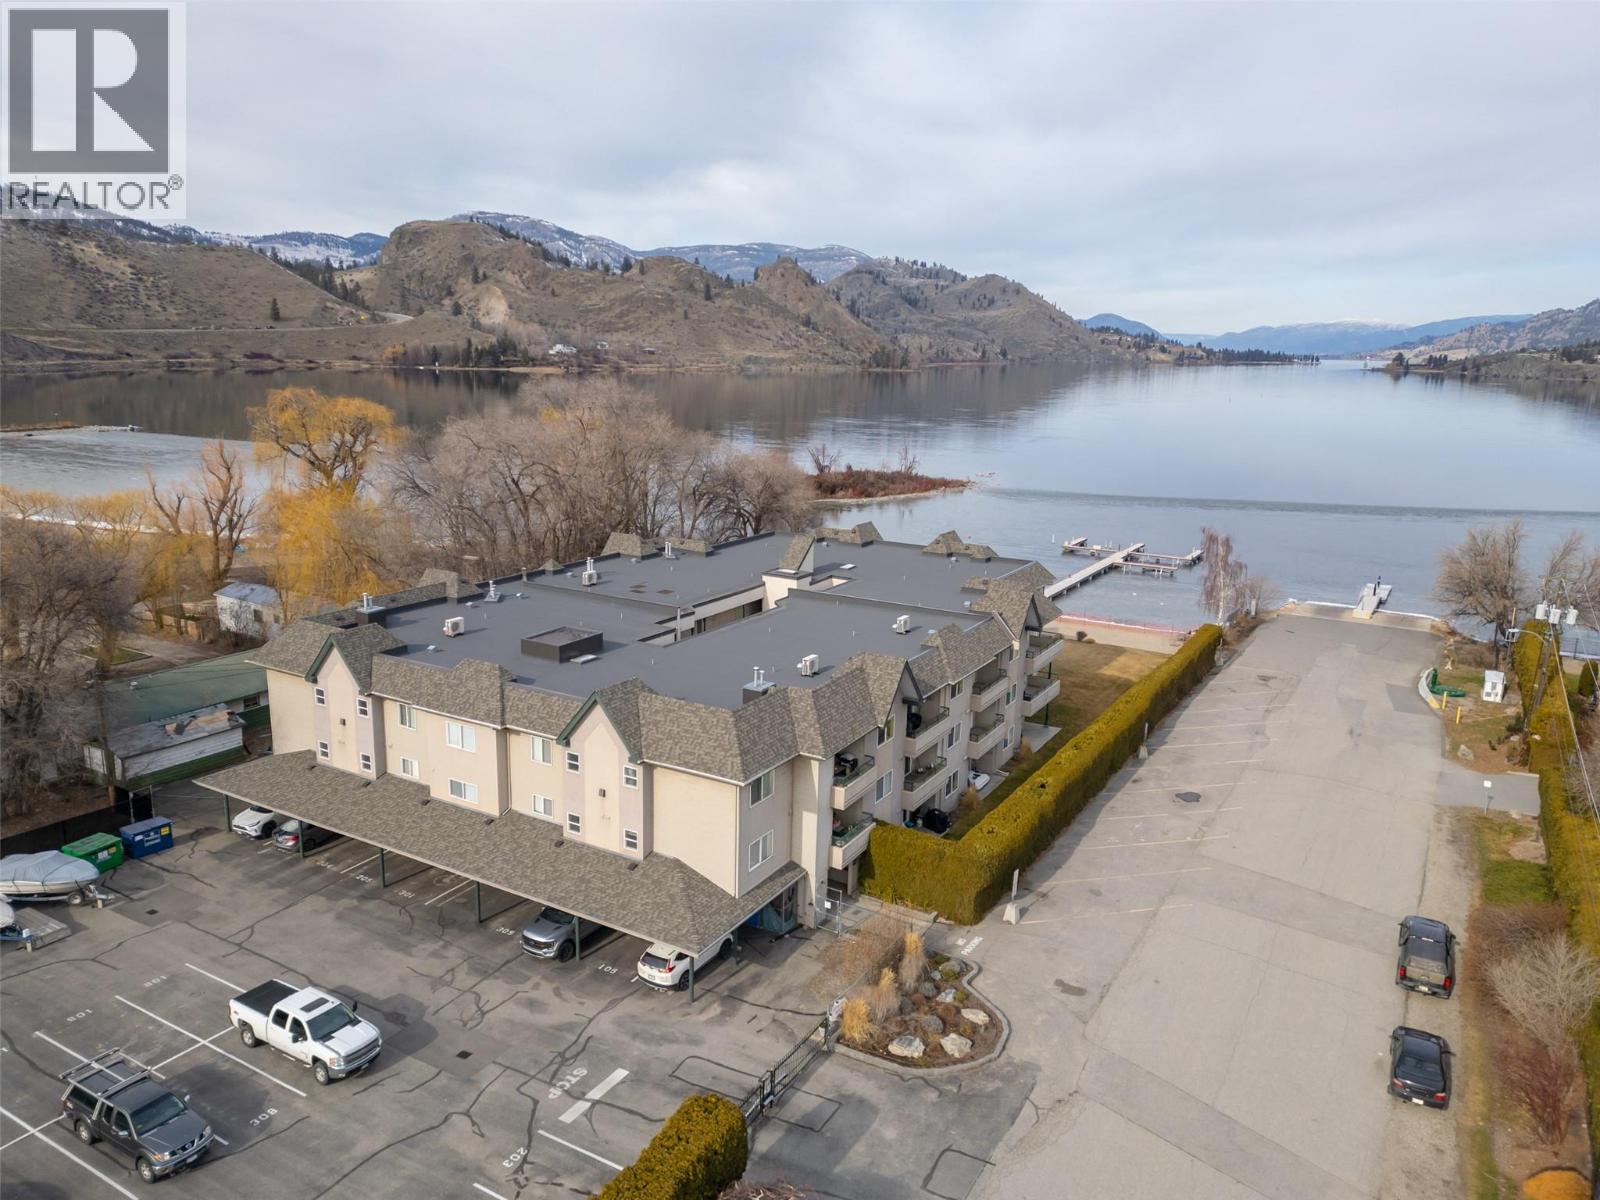
Welcome to this beautifully updated ground-floor beachfront condo in one of Okanagan Falls’ most desirable waterfront communities on Skaha Beach. Offering true lock-and-leave convenience, this 2 bed, 2 bath home delivers effortless summer living just steps from the water. Fully renovated in 2020, the bright interior features a timeless white kitchen with quartz countertops, stainless steel appliances, a large island with dual wine fridges. The spacious living room with gas fireplace easily accommodates the whole family, while sliding doors lead to a covered patio and grassy area with direct beach access – perfect for the kids to play. The generous primary bedroom includes a walk-in closet and 3-piece ensuite, complemented by an oversized guest bedroom ideal for families. Strata amenities include a guest suite, secure gated parking, one parking stall, storage locker, bike and paddleboard storage, RV/boat parking, and boat slips (first come, first serve). Significant Strata upgrades in the last few years include guest suite renovation, fire alarm panel, resurfaced parking and drainage, along with aluminum carport soffits and beach grading in 2022, roof and shingles in 2021, and dock in 2017. This beachfront community is steps from all your daily necessities including the OK Falls grocery store, with world class wineries, golf courses and Area 27 Motorsports Park just minutes away. A true total package delivering exceptional value and effortless beachfront living! (id:64133)
10617 81st Street
Osoyoos, British Columbia
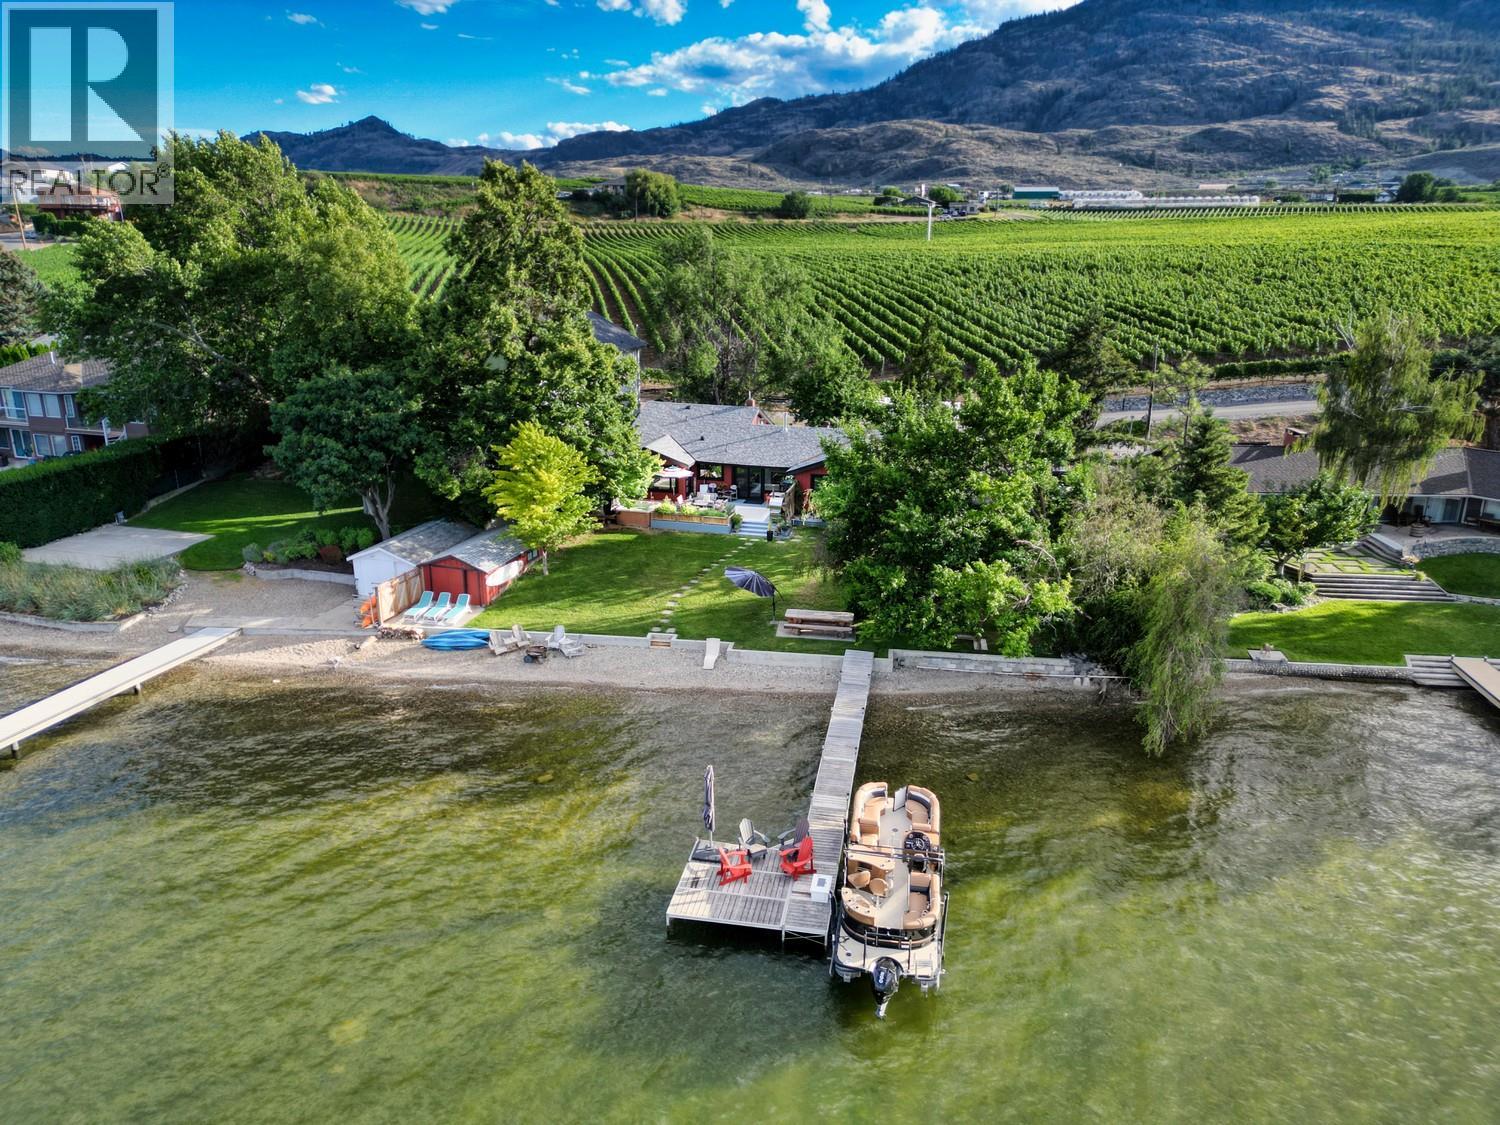
Set along 75 feet of Osoyoos Lake shoreline, this beautifully renovated home offers a private beach and dock with sweeping lake and mountain views. Rebuilt from the frame up in 2026, the 2,543 sq. ft. residence pairs contemporary comfort with an established waterfront setting. Expansive new windows frame the views, while four bedrooms, two and a half bathrooms and a separate family room provide space to gather and unwind. A wood-burning fireplace brings warmth to evenings at home. A generous lakeside lawn leads to the pebble beach and dock, making swimming and boating part of everyday life. The outdoor kitchen and wood-fired pizza oven set the scene for summer entertaining, while a hot tub and lakeside fire feature invite you to linger into the evening. Positioned on the lake’s western shore, the home provides welcome afternoon shade across the waterfront yard. Mature landscaping, anchored by a beautiful linden tree, creates a sense of privacy and permanence. Adjoining parkland enhances the peaceful setting. Tucked into a quiet cul-de-sac minutes from wineries, golf, trails and restaurants, this exceptional property offers a lifestyle centred on the water, with room to share it. (id:64133)
1120 Hugh Allan Drive Unit# 102
Kamloops, British Columbia
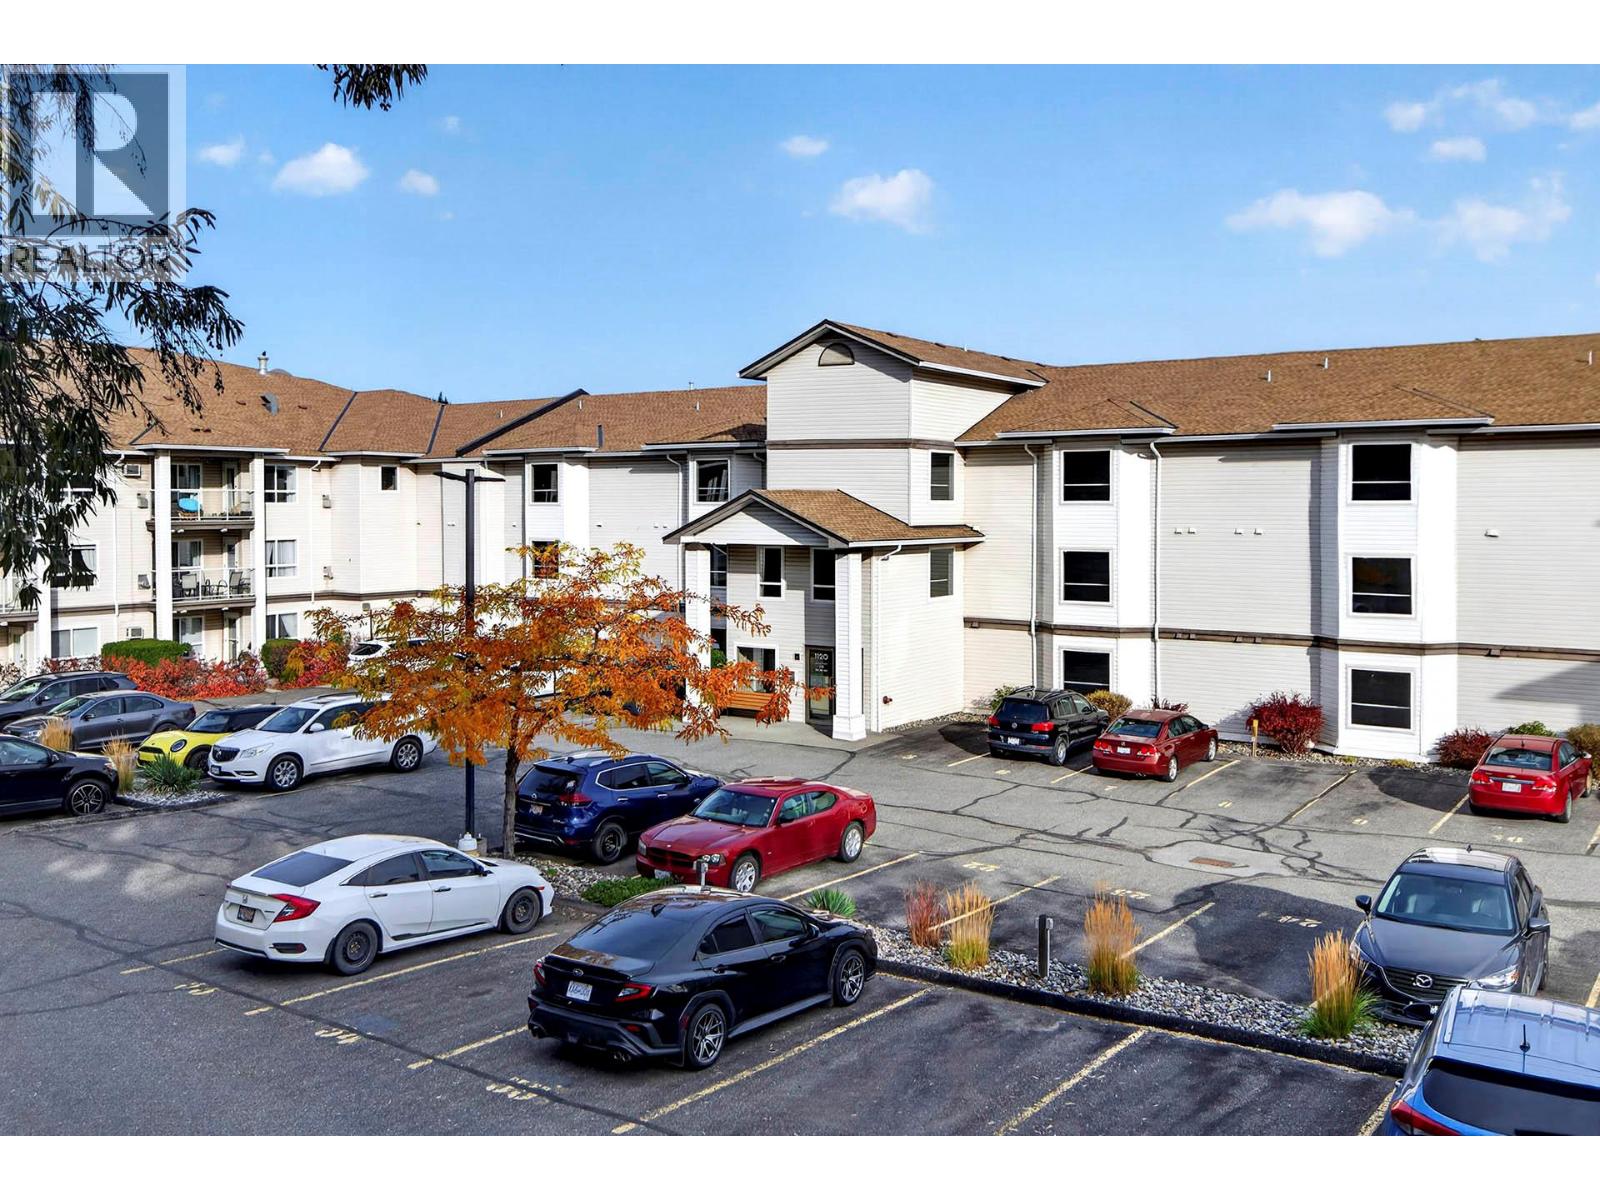
This 2 bedroom 2 bathroom apartment is beautifully maintained and centrally located in Aberdeen. Great open concept living room with gas fireplace, dining room with access to the patio, kitchen with eating bar, 3 piece main bathroom, and 2 bedrooms including main bedroom with 4 piece ensuite and double closets. Corner unit with beautiful views throughout and many updates including ductless A/C unit, flooring, and more. There are 2 assigned parking stalls, 1 assigned storage locker, and close to many amenities including Aberdeen Mall, Cosco, Thompson Rivers University, and transportation. This unit is move in ready and quick possession possible. (id:64133)
1104 Quail Drive Unit# 6
Kamloops, British Columbia
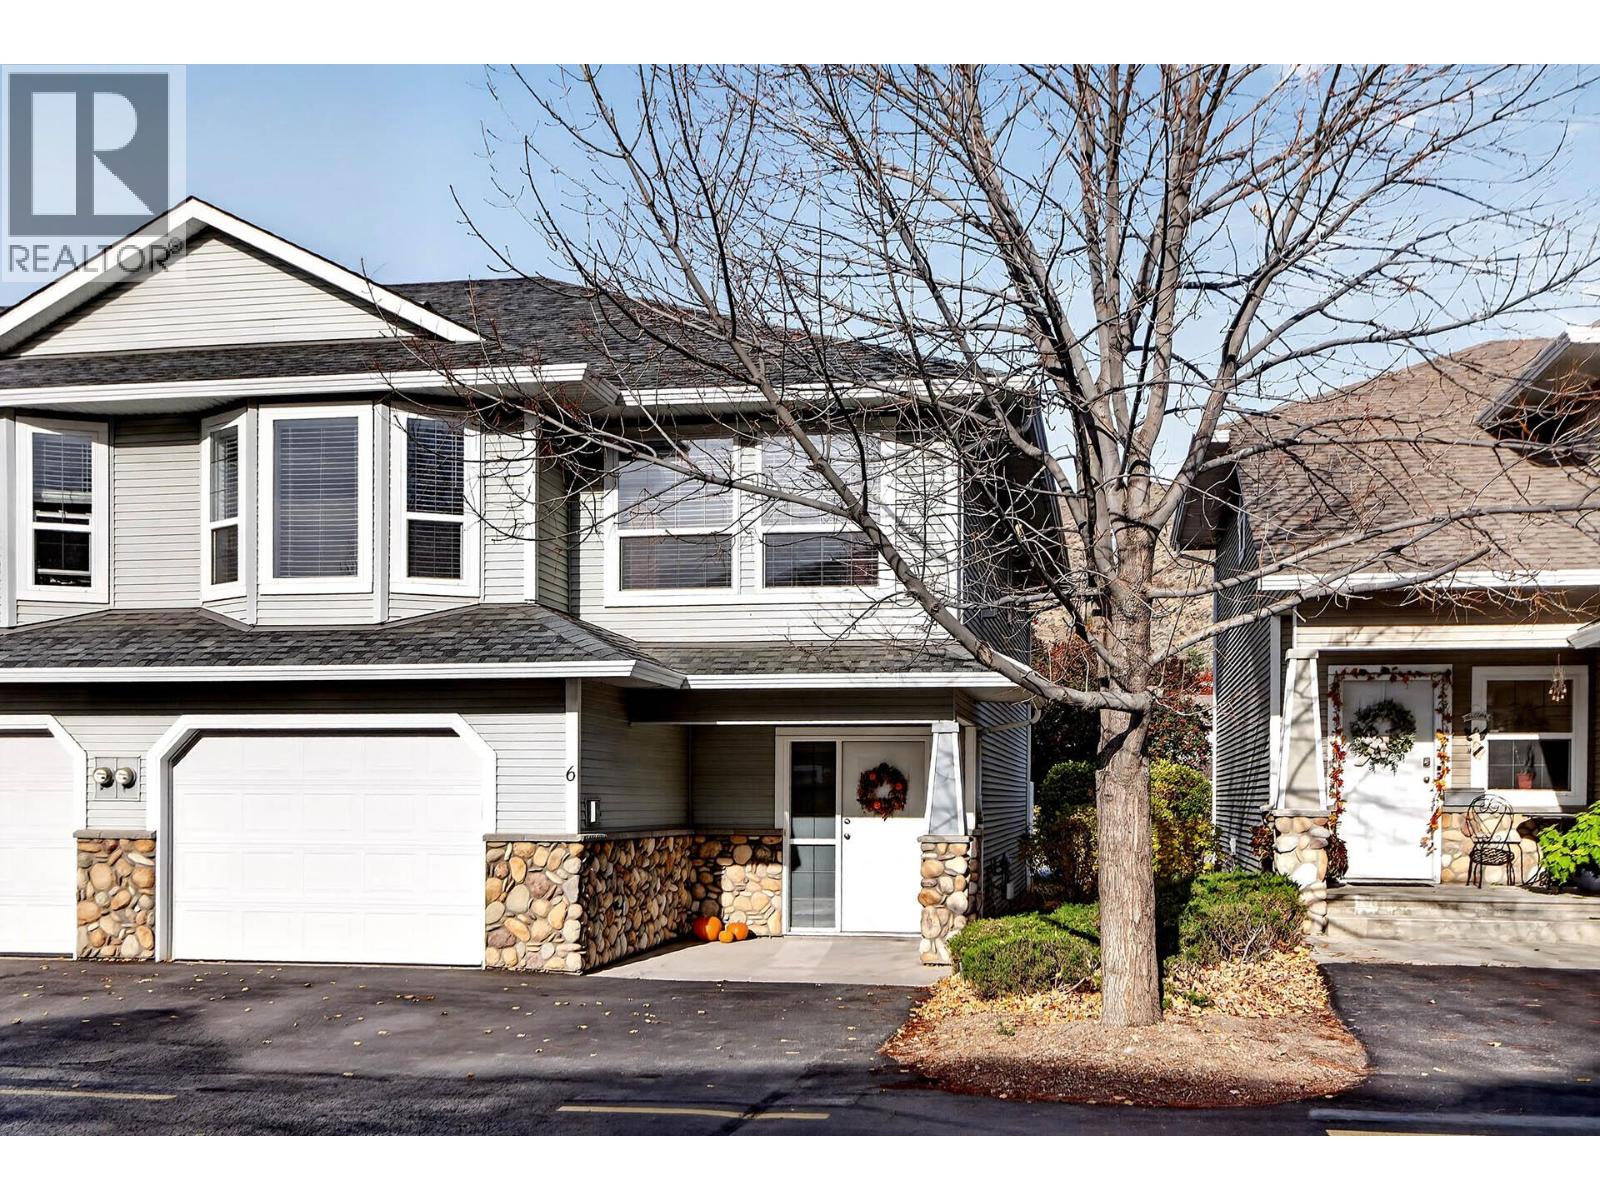
This immaculate 2 bedroom 3 bathroom townhouse features a bright and open living room with gas fireplace, dining room, kitchen with updated stainless steel appliances, 4 piece main bathroom, and 2 bedrooms up including main bedroom with 4 piece ensuite and walk-in closet. The basement has a large foyer, additional 4 piece bathroom, large recroom + games room which could easily be converted to a third bedroom, and access to a private patio with an updated vinyl privacy fence. Great parking with the single garage, two additional spaces in front of the unit and visitor parking steps away. This home is immaculate inside and out and is a must to view! (id:64133)

Mark Gidden
Realtor/Founder

Lloyd Taverner
Realtor/Senior Partner
Interested?
Contact us for more information
Your Favourites
No Favourites Found

