


$249,900Maintenance, Reserve Fund Contributions, Heat, Insurance, Ground Maintenance, Property Management, Other, See Remarks, Sewer, Waste Removal, Water
$376.47 Monthly
Maintenance, Reserve Fund Contributions, Heat, Insurance, Ground Maintenance, Property Management, Other, See Remarks, Sewer, Waste Removal, Water
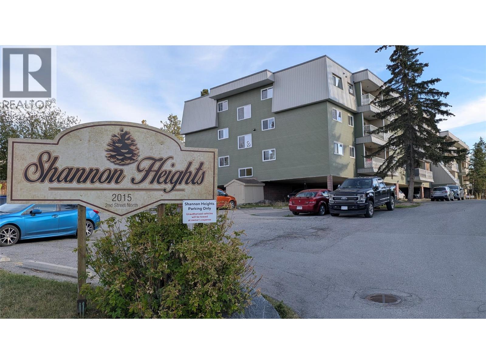
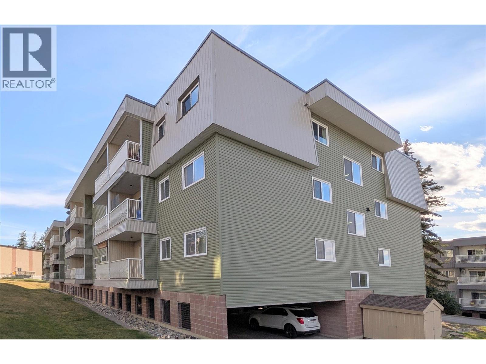
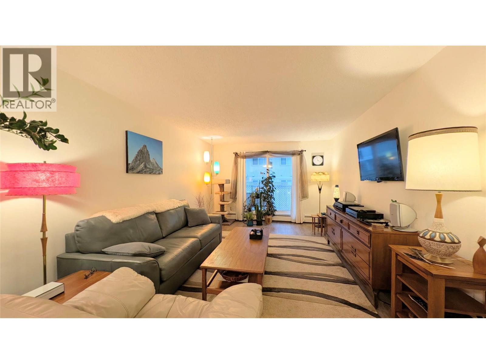
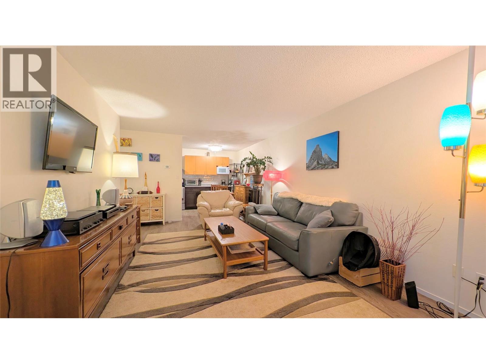
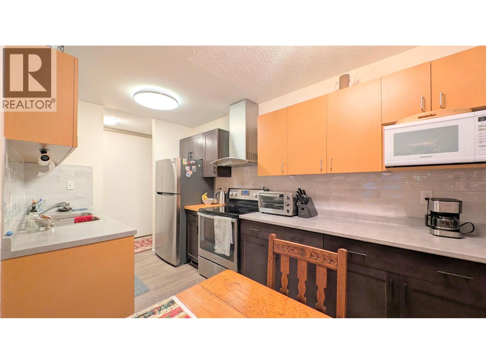
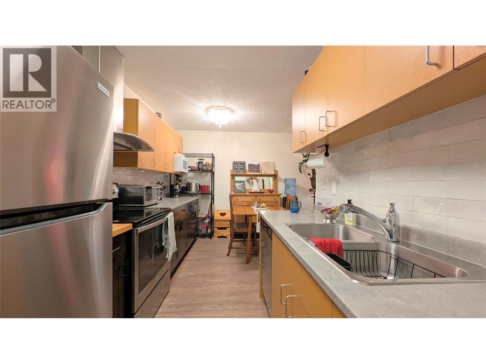
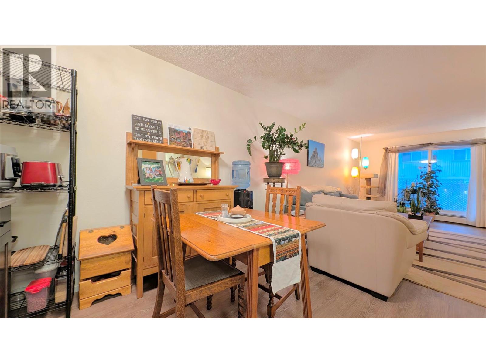
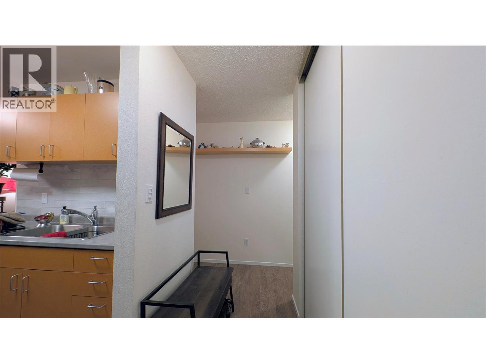
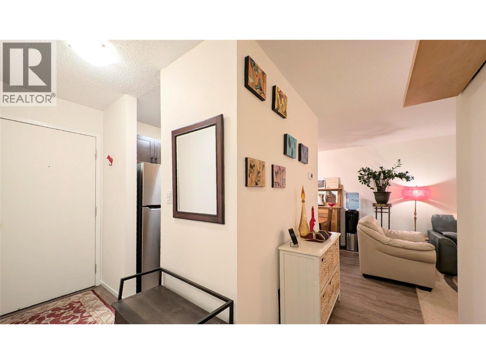
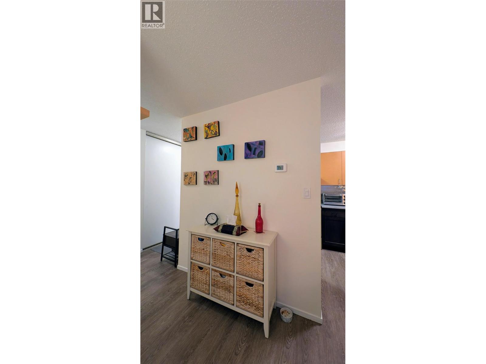
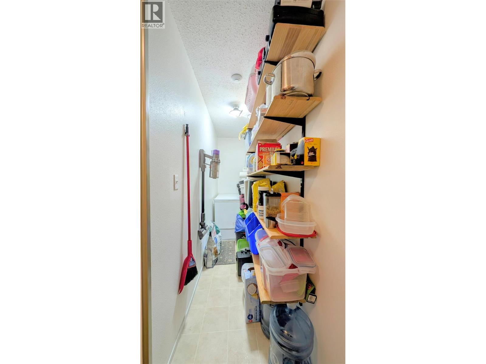
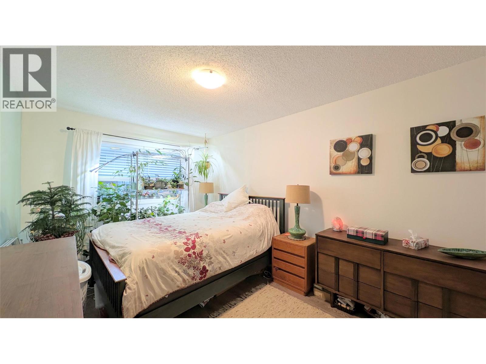
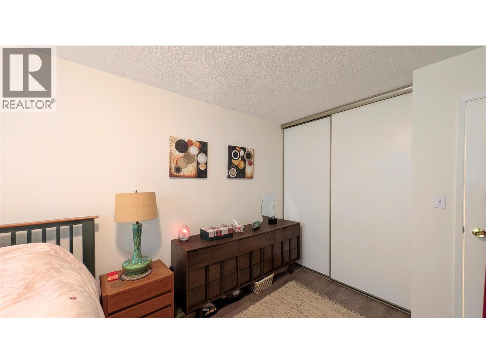
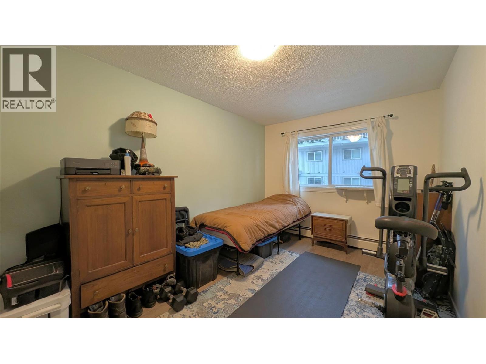
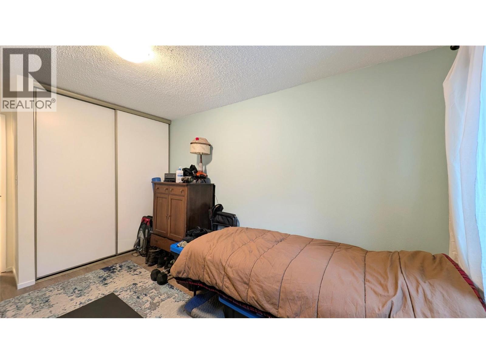
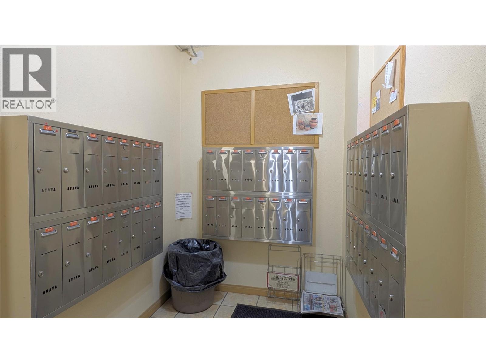
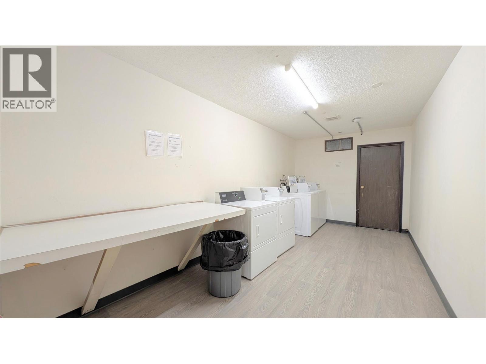
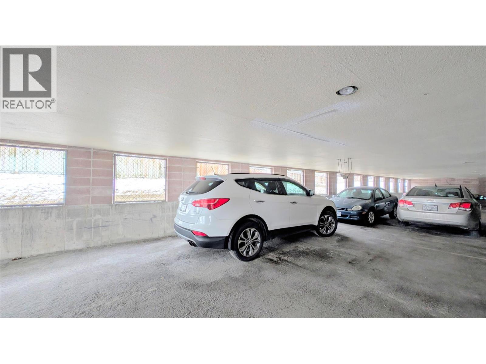
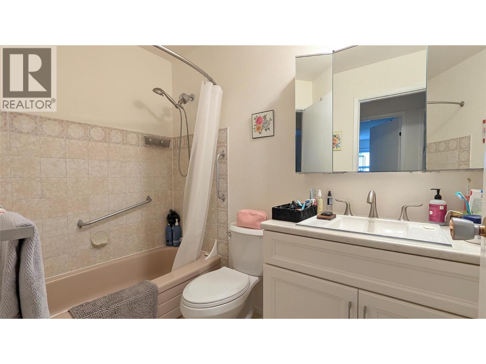
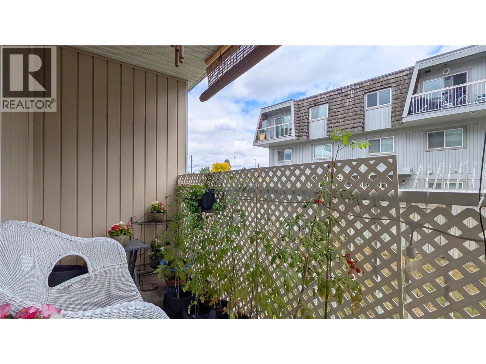
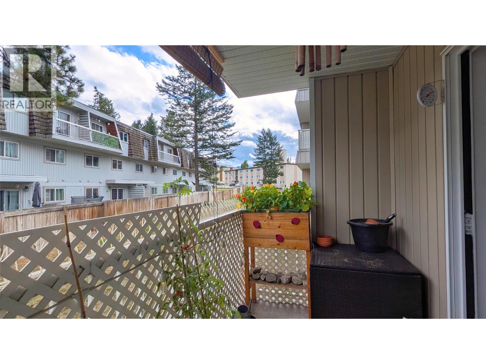
$376.47 MonthlyNice and clean 2 bed, 1 bath unit in popular Shannon Heights. This unit has an updated galley kitchen with a dining area, updated vinyl plank flooring, a bright spacious living room and large storage room inside the unit. The 2 bedrooms are spacious and the updated bathroom is a generous size too. Enjoy coffee on your own private balcony. There is a shared laundry on each floor, an elevator in the building and covered parking for your vehicle complete with plug in. This centrally located building is within walking distance to the college, hospital, recreation, shopping and much more. This unit is perfect for hospital staff, college staff or students, first time buyers looking to get into the market or for those simply looking to downsize. (id:64133)
-
Property Details
MLS® Number 10400371 Property Type Single Family Neigbourhood Cranbrook North Community Name SHANNON HEIGHTS AmenitiesNearBy Golf Nearby, Public Transit, Airport, Park, Recreation, Schools, Shopping, Ski Area CommunityFeatures Family Oriented Features One Balcony ParkingSpaceTotal 1 -
Building
Bathroom Total 1 Bedrooms Total 2 Appliances Refrigerator, Dishwasher, Range - Electric Constructed Date 1981 Exterior Finish Vinyl Siding Flooring Type Linoleum, Vinyl Heating Type Hot Water, See Remarks Roof Material Unknown Roof Style Unknown Stories Total 1 Size Interior 864 Sqft Type Apartment Utility Water Municipal Water Parking
Parkade -
Land
Access Type Easy Access, Highway Access Acreage No Land Amenities Golf Nearby, Public Transit, Airport, Park, Recreation, Schools, Shopping, Ski Area Sewer Municipal Sewage System Size Total Text Under 1 Acre -
Rooms
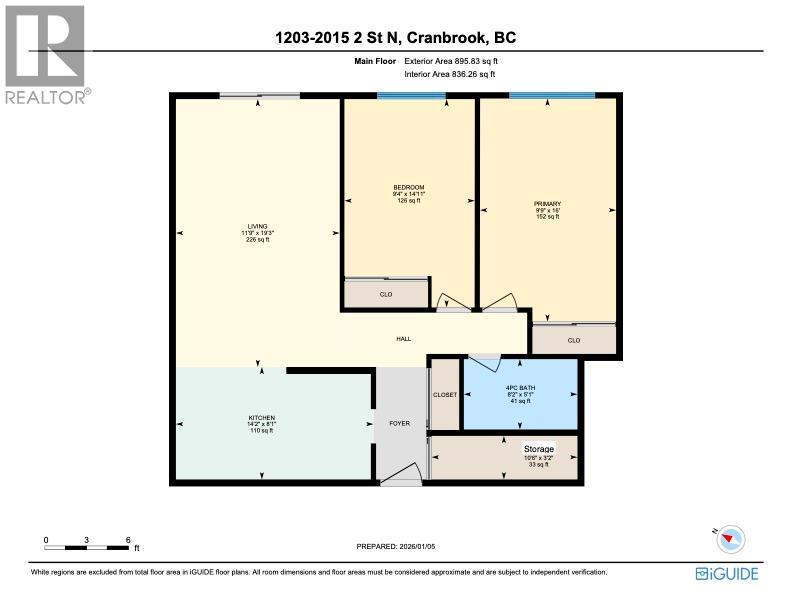
Level Type Length Width Dimensions Main Level Primary Bedroom 16' x 9'9'' Main Level 4pc Bathroom 8'2'' x 5'1'' Main Level Bedroom 14'11'' x 9'4'' Main Level Storage 11'0'' x 3'1'' Main Level Kitchen 7'5'' x 7'2'' Main Level Dining Room 8'8'' x 6'6'' Main Level Living Room 11'8'' x 19'2''

Mark Gidden
Realtor/Founder

Lloyd Taverner
Realtor/Senior Partner
Your Favourites
No Favourites Found

The trademarks REALTOR®, REALTORS®, and the REALTOR® logo are controlled by The Canadian Real Estate Association (CREA) and identify real estate professionals who are members of CREA. The trademarks MLS®, Multiple Listing Service® and the associated logos are owned by The Canadian Real Estate Association (CREA) and identify the quality of services provided by real estate professionals who are members of CREA. The trademark DDF® is owned by The Canadian Real Estate Association (CREA) and identifies CREA's Data Distribution Facility (DDF®)
October 23 2026 06:59:03
Association of Interior REALTORS®

