
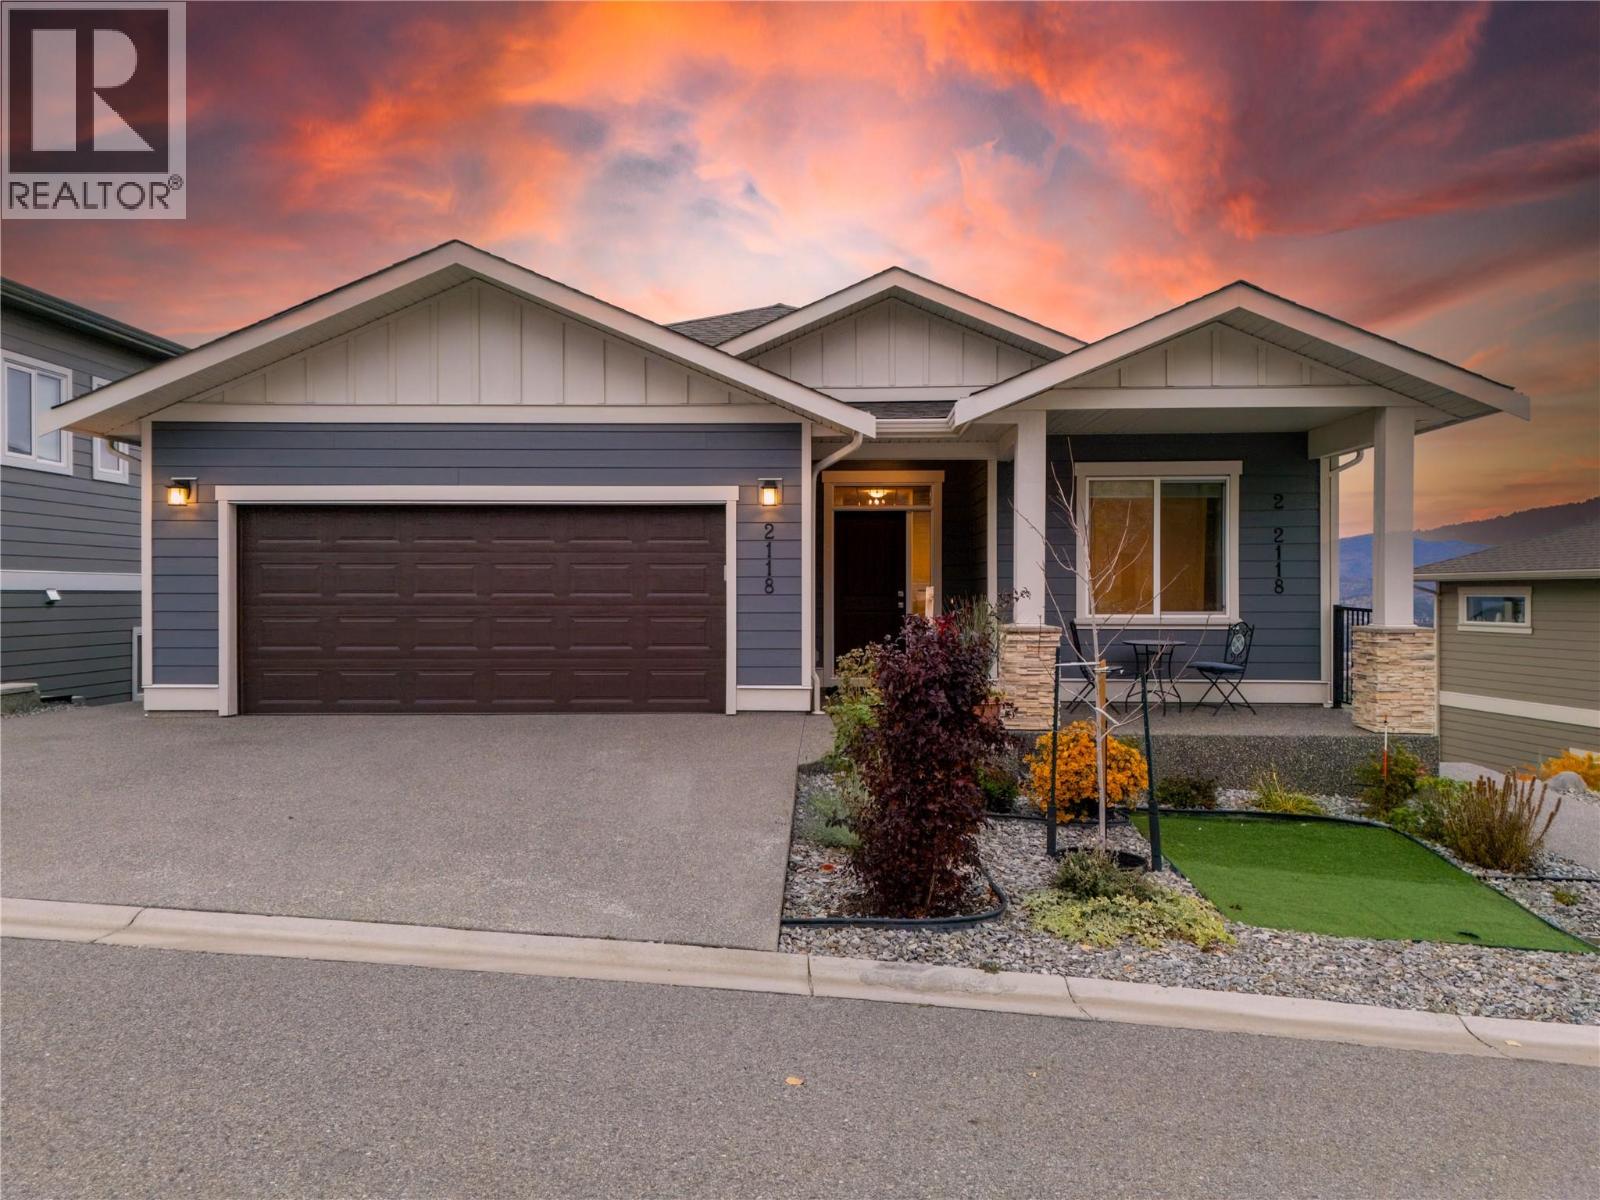
2118 Ryegrass Road
Kelowna, British Columbia
Welcome to 2118 Ryegrass Road in sought-after Tower Ranch! This meticulously maintained freehold home showcases breathtaking panoramic views of the valley, lake, mountains, golf course and airport. The bright main level features a spacious bedroom, 2-piece bathroom, laundry and access to the oversized double garage. The open-concept living area boasts large windows, while the gourmet kitchen offers modern cabinetry, a large stone island, stainless steel appliances and walk-in pantry. Enjoy seamless indoor-outdoor living with a covered deck perfect for taking in Okanagan sunsets. The king-sized primary suite features a spa-inspired ensuite, generous walk-in closet and direct laundry access. The walk-out lower level includes an additional bedroom with walk-in closet, 3-piece bathroom and large storage crawlspace. A bright, fully self-contained legal one-bedroom suite offers a separate entrance, full kitchen, spacious living area and walk-out patio. Steps to walking trails, Tower Ranch Golf Course and Tallgrass Park, and minutes to UBCO, the airport and shopping. A must-see home offering stunning views and exceptional flexibility! Some photos have been digitally enhanced to show potential. Easy to show! Call agent today to schedule a time! (id:64133)
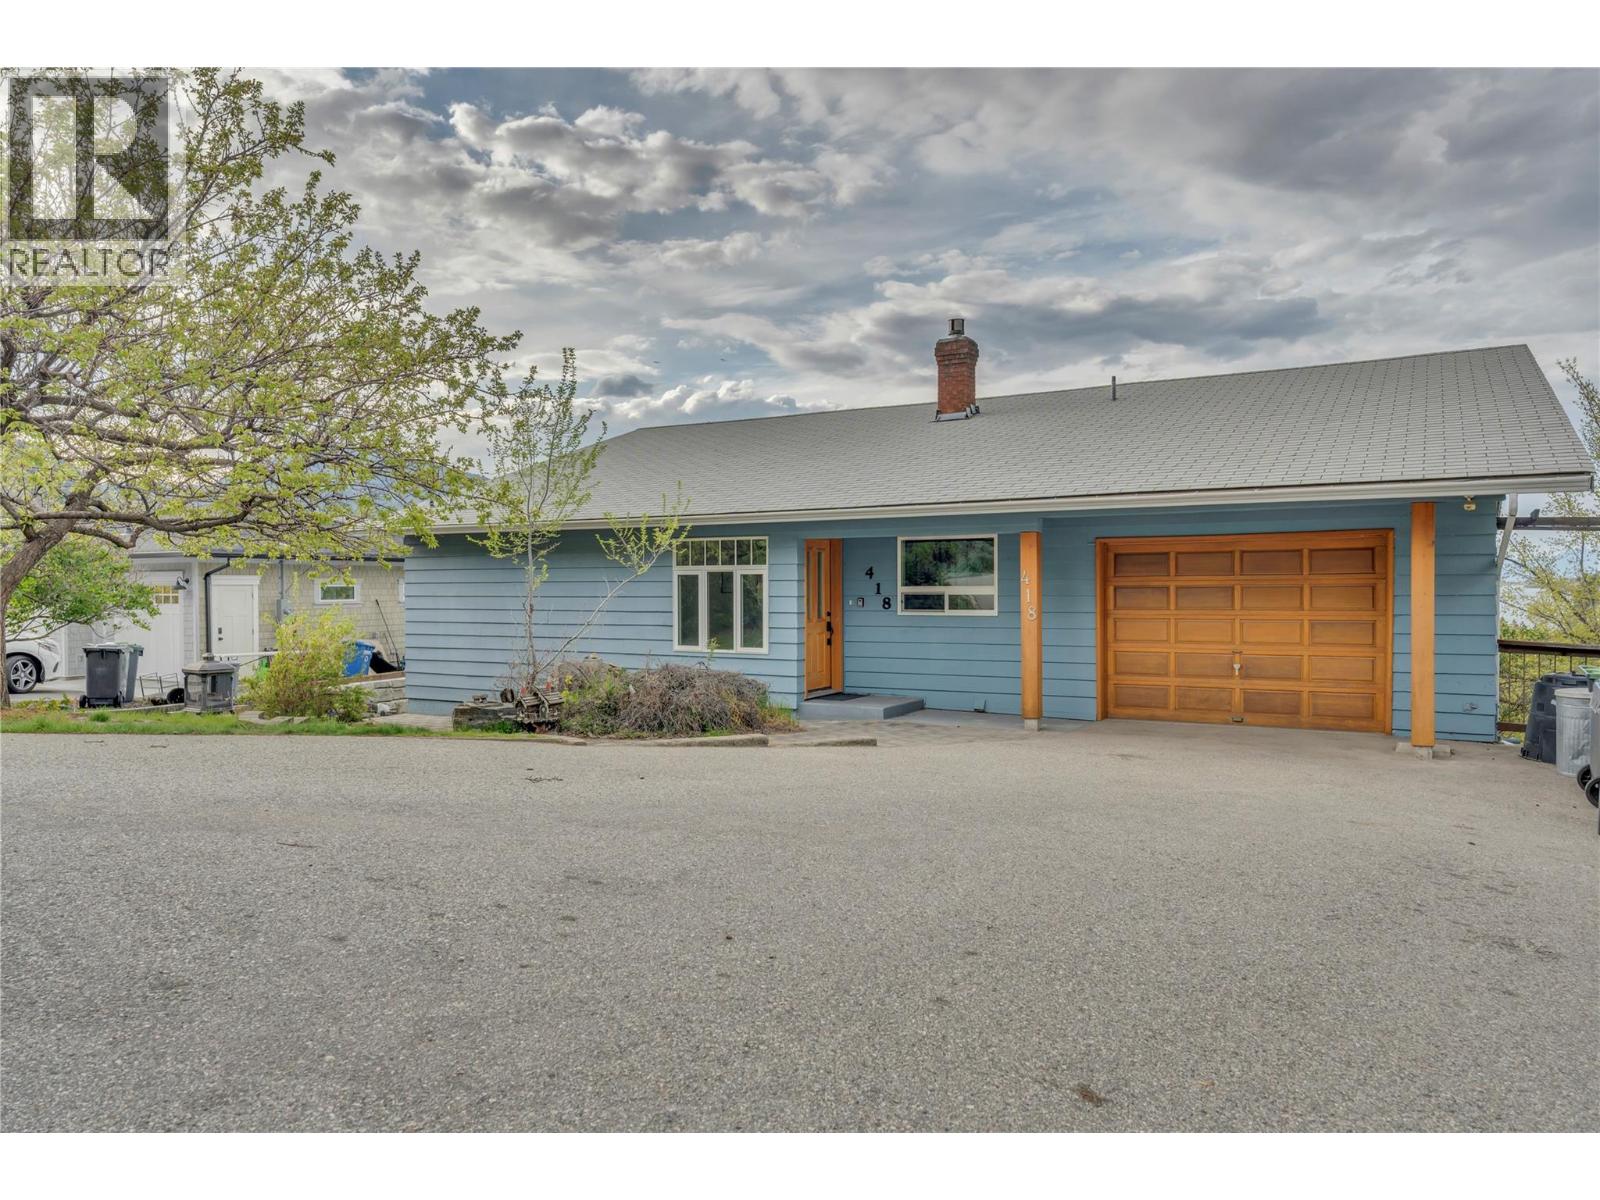
418 Panorama Crescent
Okanagan Falls, British Columbia
Welcome to this spacious and inviting home offering over 3,300 sq ft of comfortable living, perfectly positioned to capture truly exceptional lake views. With 4 bedrooms, 4 bathrooms, and basement suite this property provides ample space for families, guests, or those seeking a flexible layout. The home’s exterior updates and strong curb appeal sets the tone and inside, you’ll find a thoughtfully updated main level featuring a refreshed kitchen and modern flooring, creating a warm and functional space for everyday living and entertaining. The single garage offers plenty of storage and there's room on the property for RV parking. An updated septic system adds peace of mind, while the home also presents an excellent opportunity for further updates and finishing touches to truly make it something special. The location is simply unbeatable offering privacy, breathtaking views, and the convenience of being just 10 minutes from Penticton. Whether you’re enjoying your morning coffee overlooking the lake, or hosting friends and family, this property delivers the Okanagan lifestyle in every sense. A rare combination of space, views, and opportunity, this is one you won’t want to miss. (id:64133)
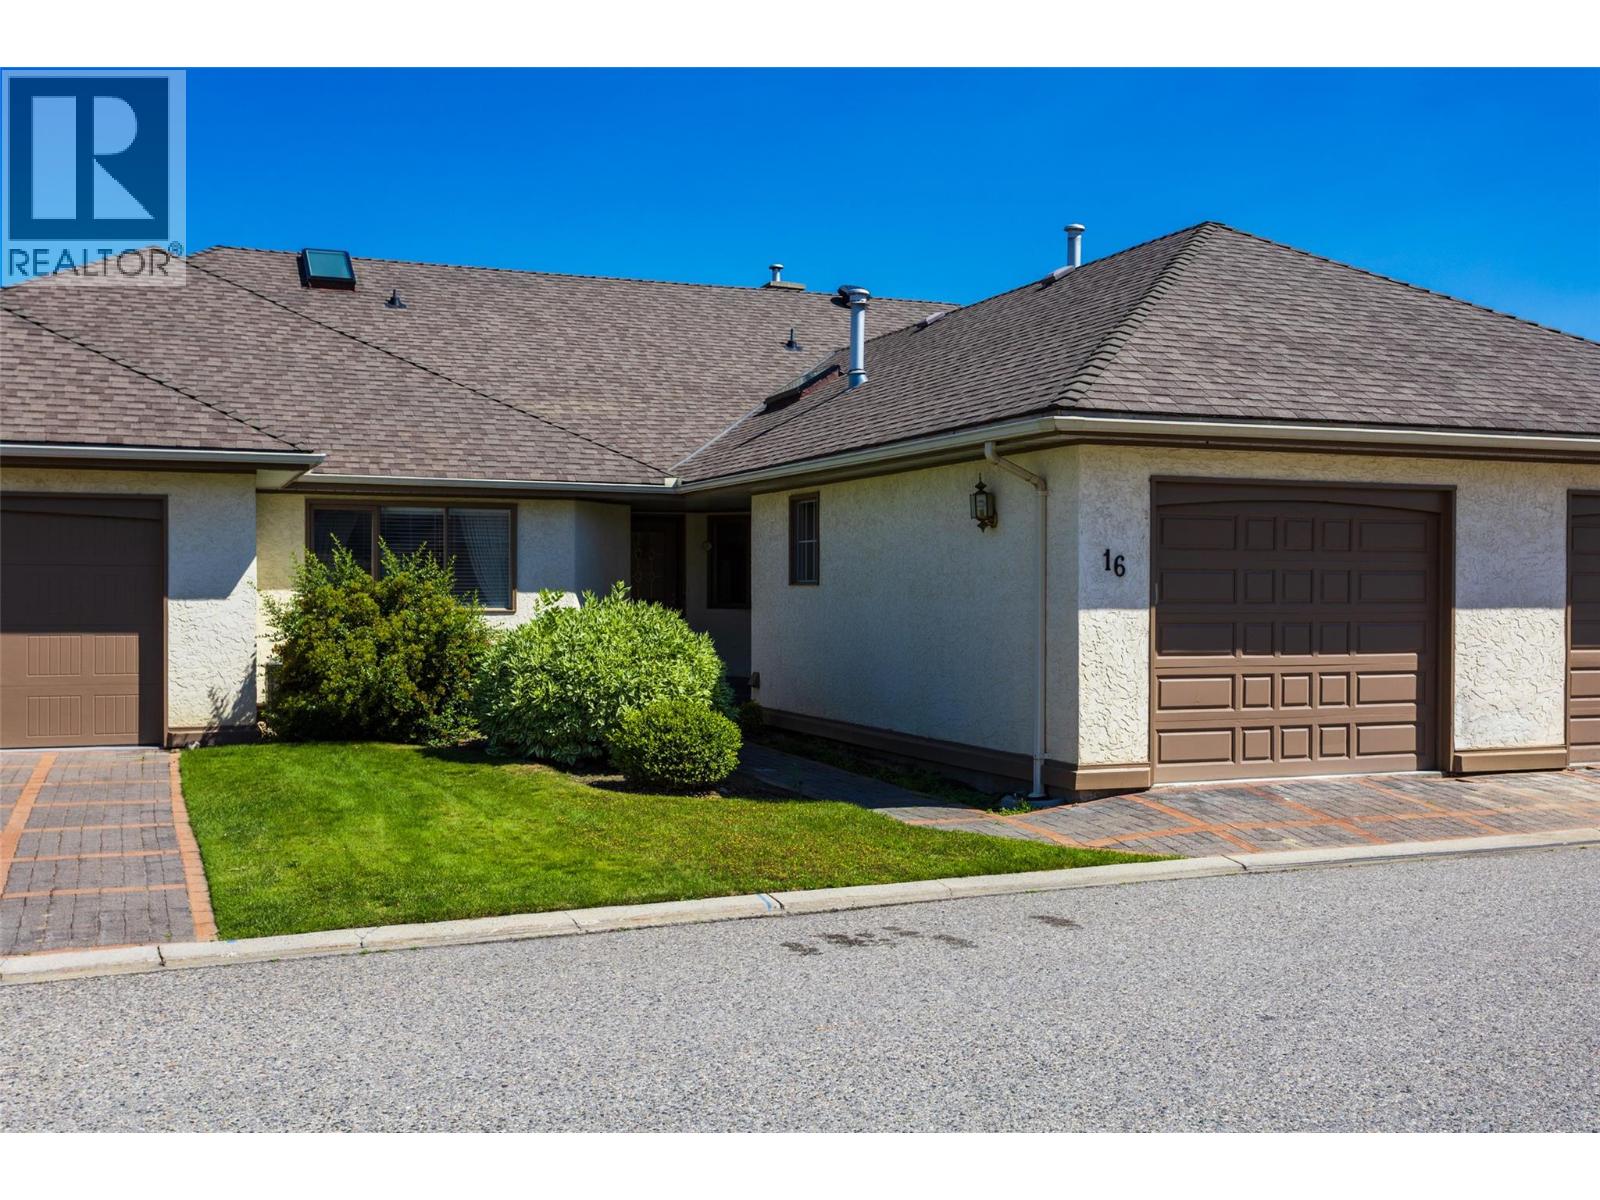
950 Lanfranco Road Unit# 16
Kelowna, British Columbia
Welcome to this beautifully maintained and generously sized 2-bedroom home in the heart of Lower Mission. This unit features a floor-to-ceiling gas fireplace, skylight, cozy breakfast nook, and elegant hardwood floors throughout.The layout offers plenty of space to relax or entertain, with an attached single garage for convenience. New Garage door (2026) Located in a sought-after 55+ gated community, residents enjoy the area with easy access to the beach, fine dining, coffee shops, shopping, medical services, and so much more. Enjoy resort-style amenities including a sparkling outdoor pool, relaxing whirlpool, shuffleboard court, and a welcoming clubhouse – perfect for socializing with neighbours or hosting guests.Whether you're looking to downsize in comfort or embrace a vibrant lifestyle, this home has it all. All measurements taken from I-Guide. (id:64133)
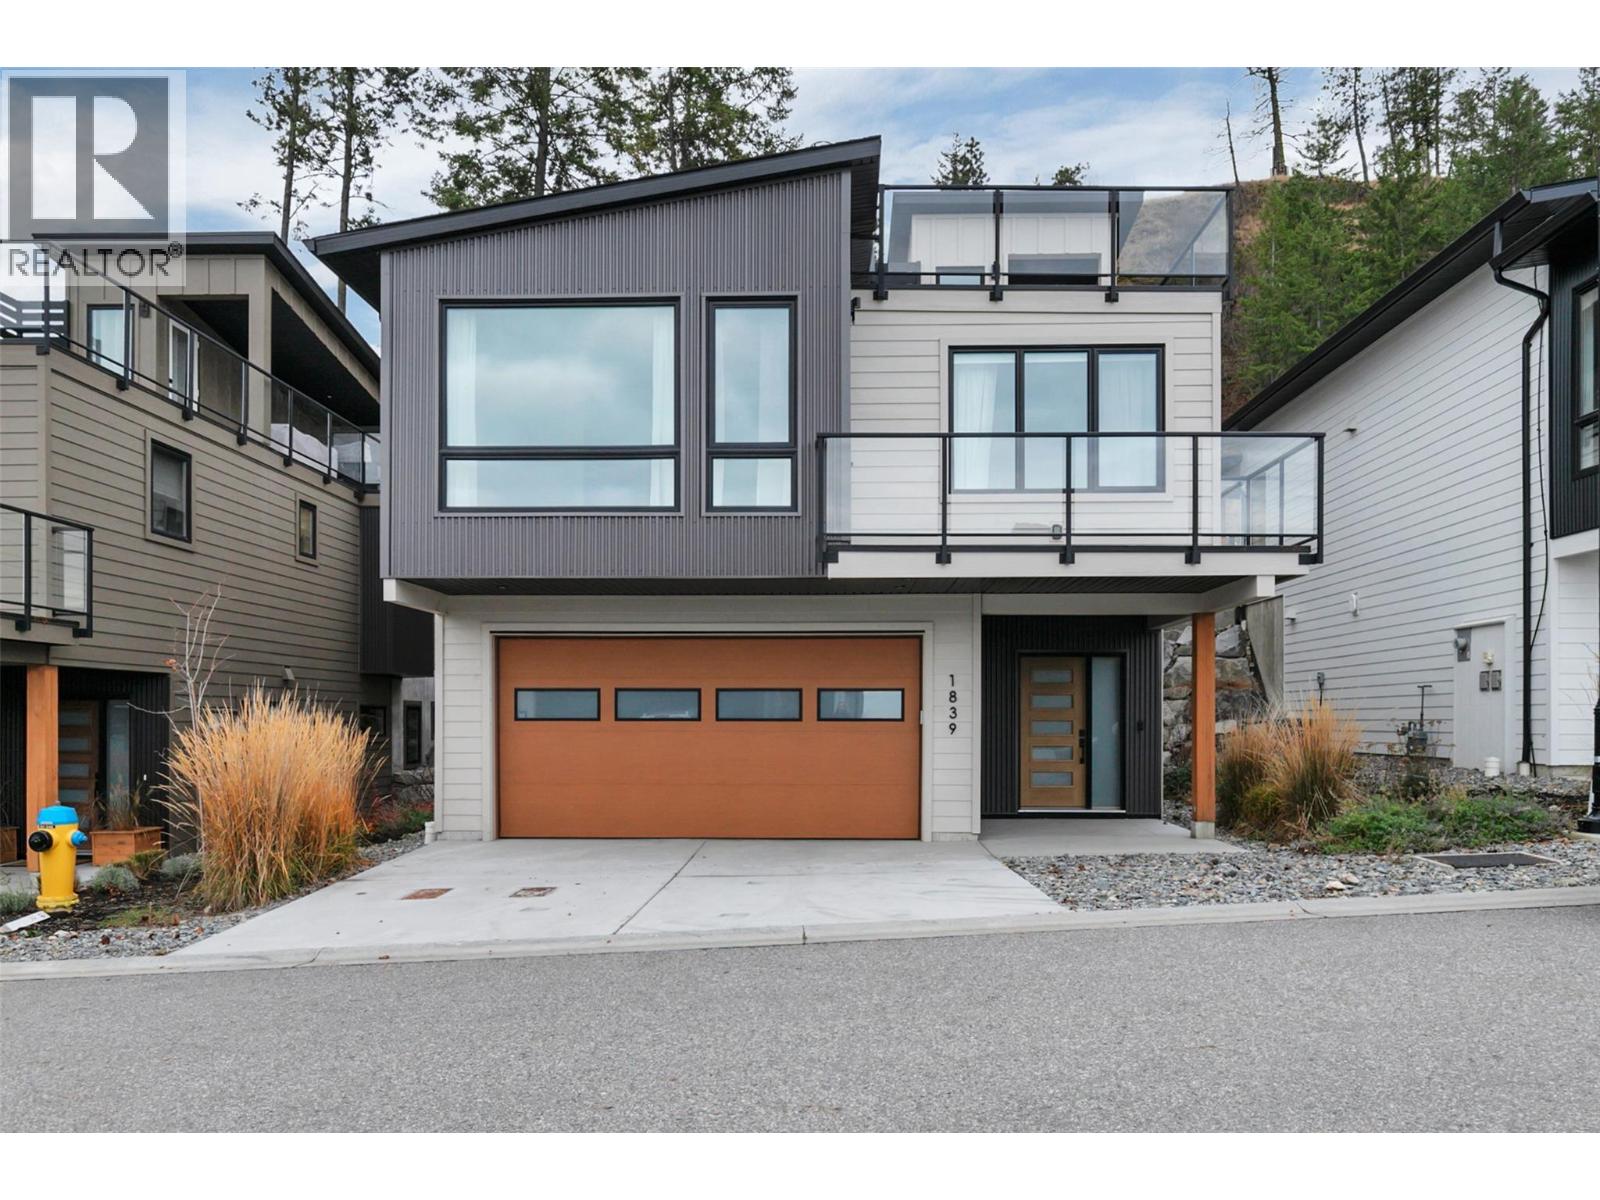
1839 Grey Owl Court
Kelowna, British Columbia
Welcome to this beautiful home in McKinley Beach!! Nestled on a Forest Hills cul-de-sac, this walk-up home boasts community, mountain, and lake views from both the main floor and the amazing rooftop patio. Upon entering, this home offers modern wood and wall tones that are bright and welcoming. The entry-level bedroom offers a perfect personal space for an older child, teen, college student, guest or office with a full bath and roomy walk-in closet. Up the feature staircase to the main floor, you will find a bright open concept with partial lake views from your living room and kitchen, which also include upgraded appliances. The primary bedroom boasts a walk-in closet and 5 pc ensuite, and the 3rd bedroom with walk-in closet and full bath around the corner are located with privacy in mind. The spacious dining area has sliding doors accessing the rear patio, offering a no-maintenance yard, which means your time is spent enjoying all the activities here!! Watch the sunset lounging on your great room deck or entertain on the rooftop deck for the ultimate evening experience and panoramic views. Added bonus on this one is you save money with the solar panels installed for maximum efficiency. McKinley Beach has an amazing community centre with a pool, hot tub, sauna, full gym, workout classes, pickleball courts, gardens, beach, marina and the trails are endless. 15 minutes to the airport or downtown Kelowna. Don't miss out; you will wonder how you found such a great community!! (id:64133)
2350 Stillingfleet Road Unit# 205
Kelowna, British Columbia
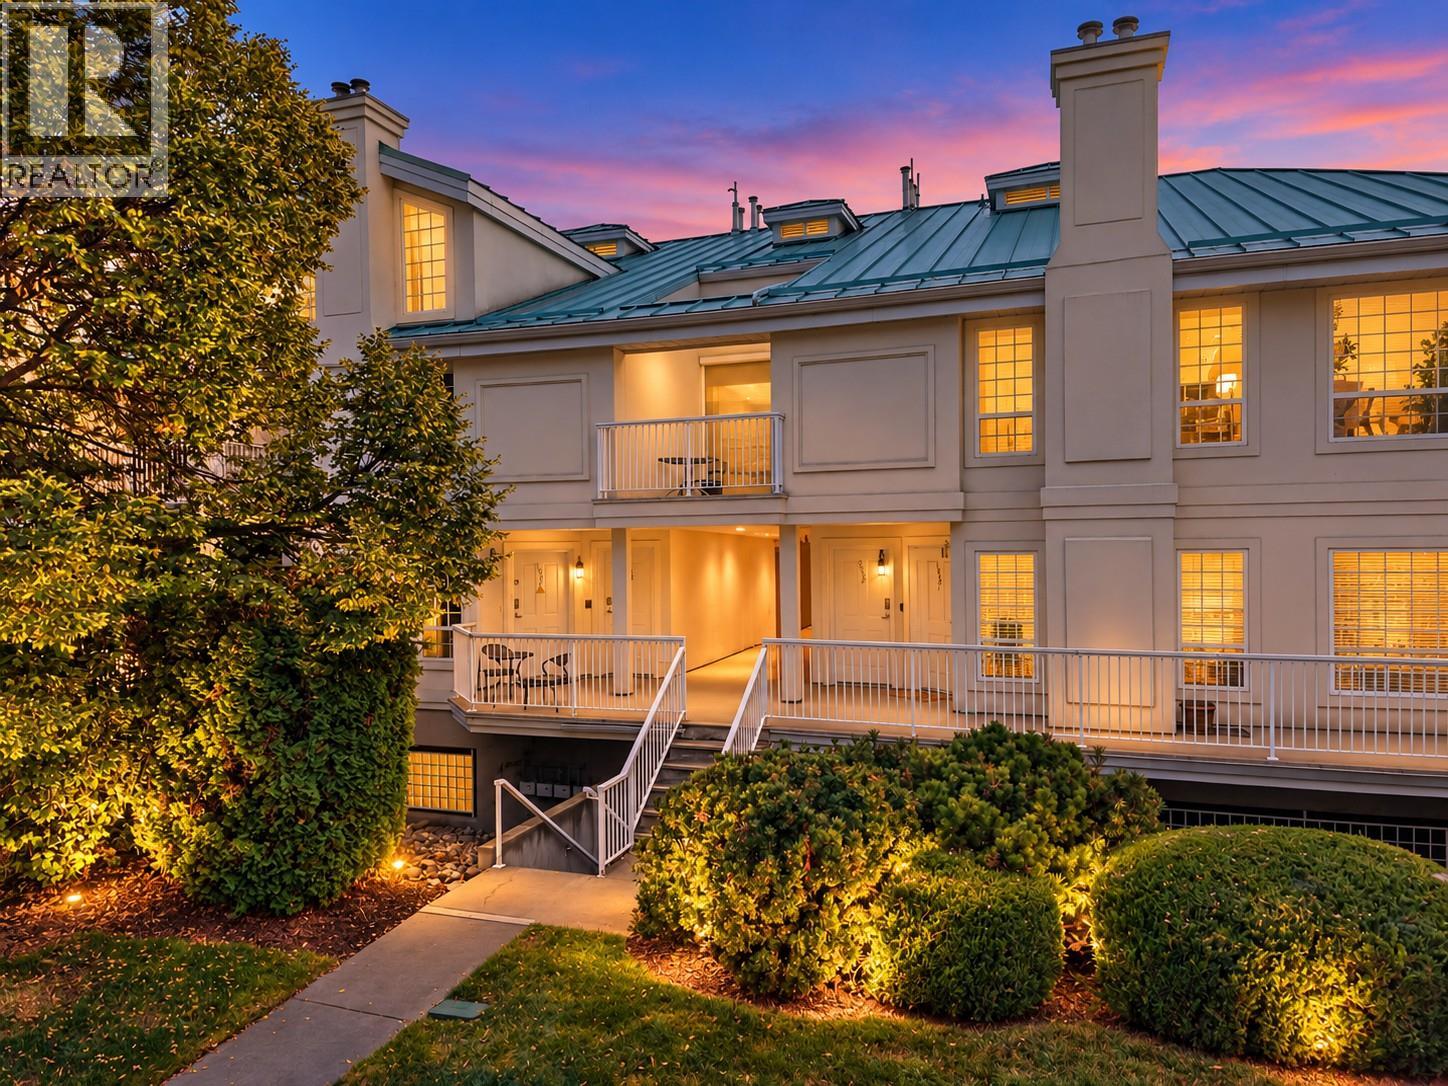
One of the BEST VALUES in Guisachan Village! Offering nearly 1,156 sq. ft., this spacious 2-bedroom, 2-bathroom townhome combines an incredibly central Kelowna location with the space, storage and amenities that are increasingly hard to find. Step upstairs into a bright, inviting layout with 9-ft ceilings and updated vinyl plank flooring. The generous living room is anchored by a cozy gas fireplace, while the private patio overlooks quiet Stillingfleet Road—perfect for morning coffee or an evening glass of wine. The functional kitchen offers great prep and storage space, with the Bosch dishwasher and stove updated in 2023. The primary bedroom is exceptionally spacious with a large double closet and private ensuite featuring a walk-in shower. A generous second bedroom and full bathroom with tub offer flexibility for guests, family or a roommate. Storage is another standout, with a large mechanical/storage room plus an oversized storage room off the living area that could easily become a tucked-away home office or flex space. Residents enjoy an outdoor inground pool, hot tub, change room and poolside BBQ area—your own summer escape without leaving home. Secure covered parking is included, with convenient street parking nearby for visitors. And the location is hard to beat. Guisachan Village Shopping Centre is practically at your doorstep for groceries, coffee, pharmacy, banking, medical services and everyday errands, while Okanagan Lake, beaches, parks, transit and Kelowna General Hospital are all just minutes away. With no age restrictions, pets permitted with restrictions and rentals of 30 days or longer allowed, this home works beautifully for a wide range of lifestyles. Spacious, walkable, amenity-rich and exceptionally well located—this is easy Kelowna living at a price point that’s hard to beat. (id:64133)
529 Truswell Road Unit# 103
Kelowna, British Columbia
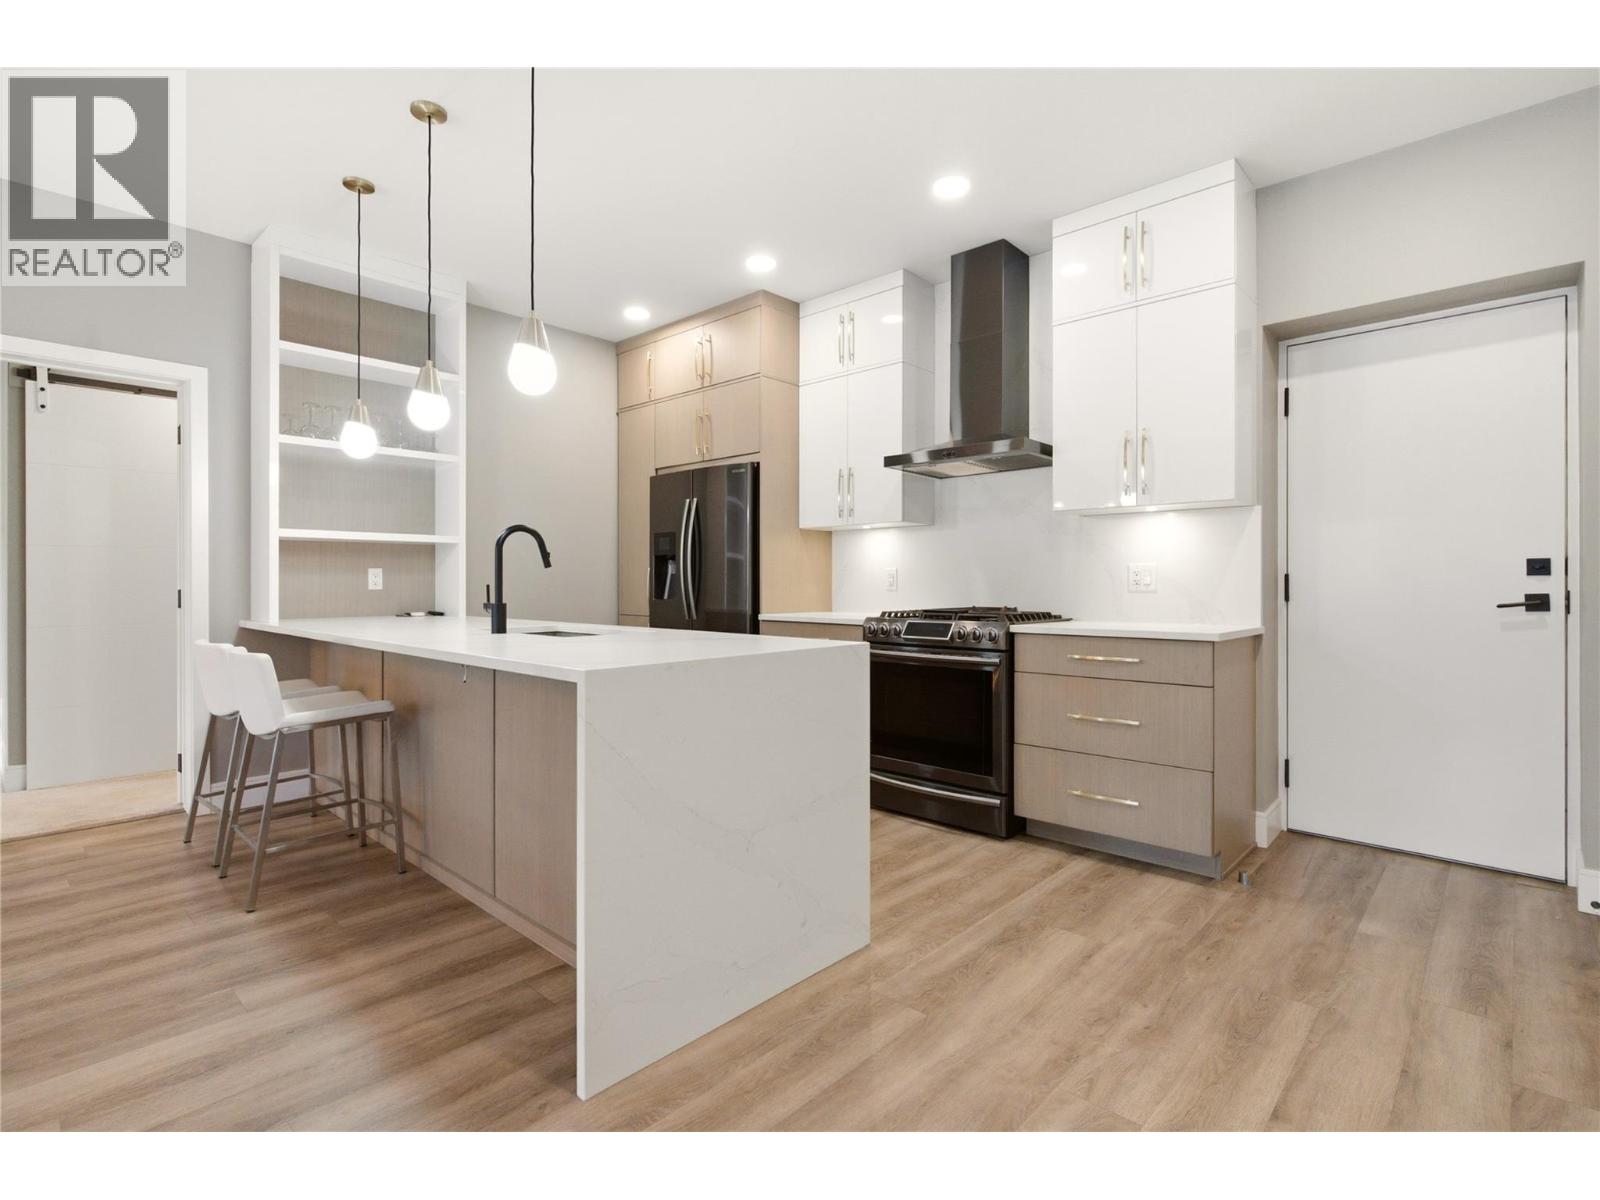
A RARE FIND! Ground-level luxury with your own front door and secured parking, steps away! This large, beautifully finished 2BD/2BATH/2 PARKING SPOTS offers a private exterior entrance straight to street level. No lobby, no shared corridors, no elevator. Just your door, your terrace, your parking stall, steps apart. A dream for pet owners-quick, easy outdoor access any time of day. Tucked in the Lower Mission, walk to the beach and the El Dorado hotel, restaurants, Urban Fare, shopping and bars. A smart split-plan design puts BDRMS on opposite sides of the open-concept living space, giving both privacy. The primary retreat features a large walk-in closet and a spa-inspired ensuite. Hi-end stainless steel appliances. (newer microwave and Bosch dishwasher) anchor a kitchen built for people who actually cook. Designer cabinetry & lighting. Your own private terrace with a natural gas hook-BBQ, fire table, or morning coffee. The access that changes everything: Direct, quick access to the secured underground garage, with a stall right outside the door. An exceptionally rare feature for an apartment-style home, and a genuine advantage for anyone managing mobility challenges or hauling groceries. Combined with the private entrance, this home lives with the ease of a townhouse, without giving up the amenities of a full building. Party room, outdoor common deck with lounge seating, eating area, oversized shuffleboard court. A large private storage room is also available. (id:64133)
5258 Highline Drive Unit# 304
Fernie, British Columbia
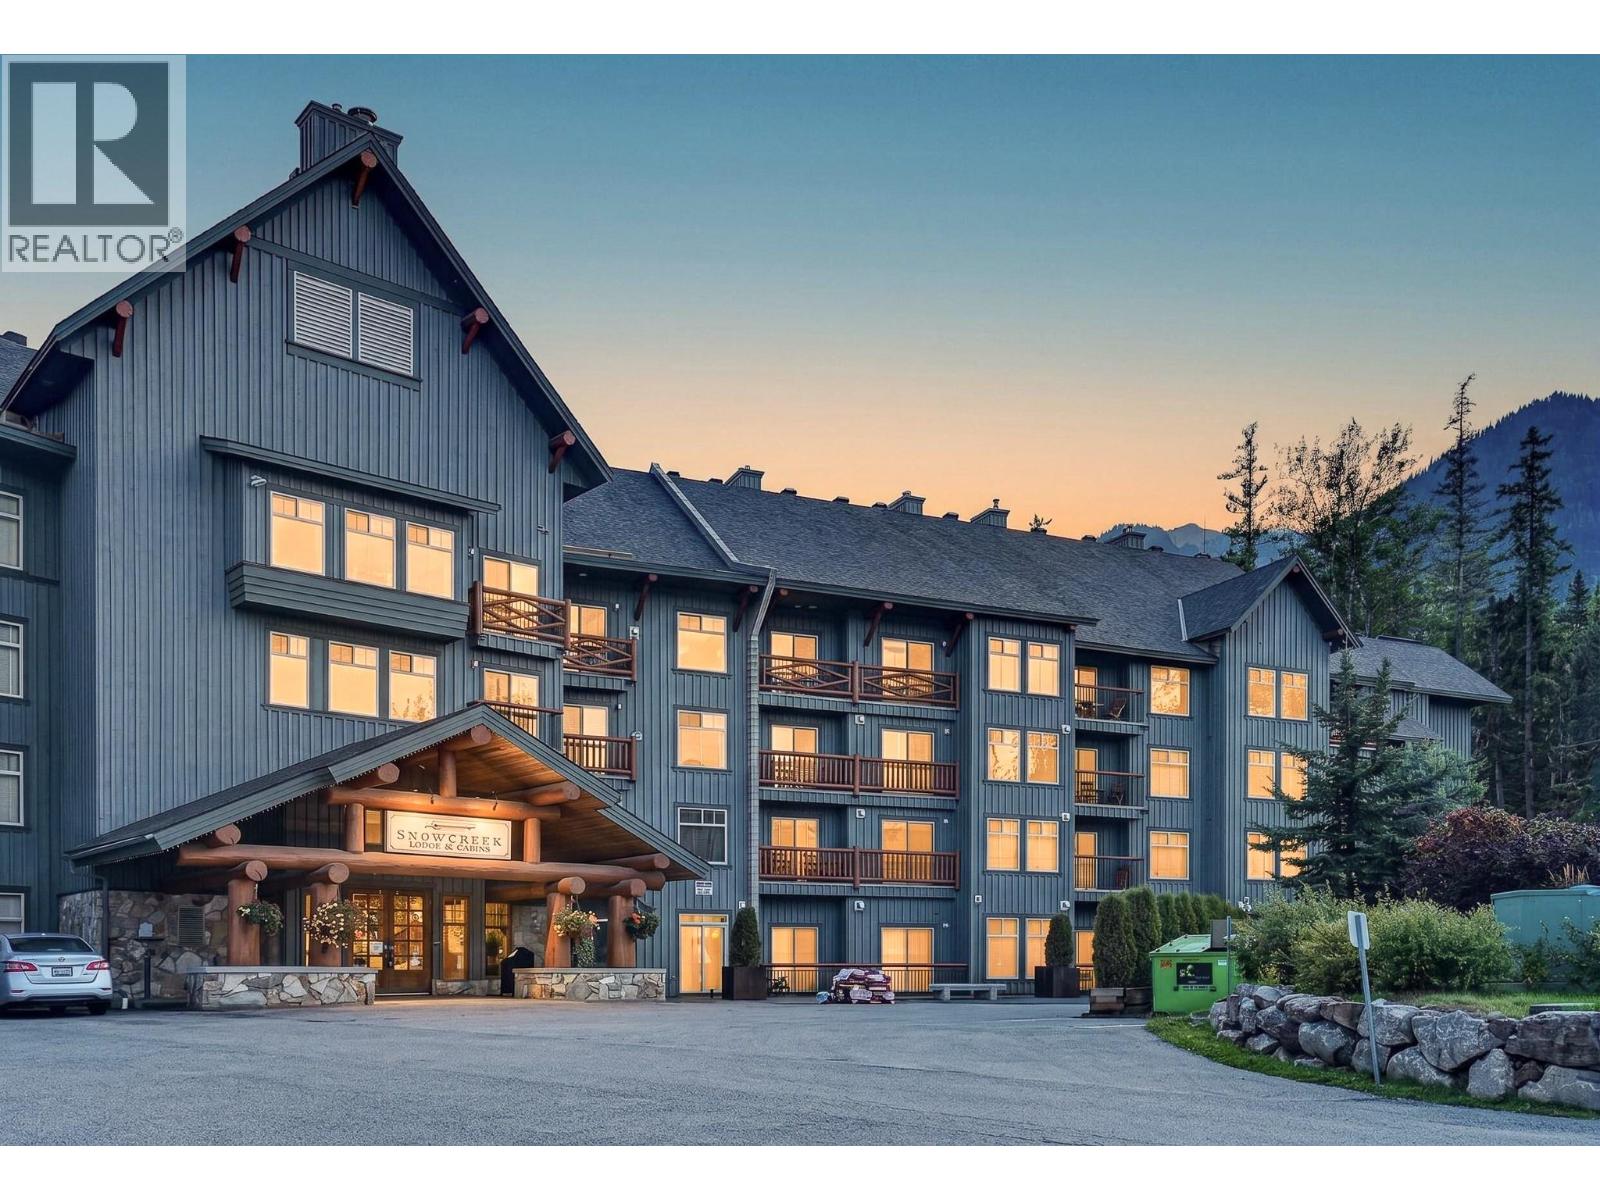
Wake up to mountain views and step straight into your ski day from this true ski-in/ski-out one-bedroom condo at Snow Creek Lodge, ideally located at Fernie Alpine Resort. Unit 304 offers a warm, comfortable mountain retreat with a quiet setting, cosy fireplace, private balcony and space to comfortably accommodate up to four. The bright bathroom was beautifully renovated in 2025, while the open living area includes a comfortable Serta hide-a-bed for visiting family or friends. Snow Creek Lodge is packed with features that make resort ownership easy, including heated underground parking, ski storage, an on-site ski shop and a pet-friendly strata. The on-hill location is exceptional - you could throw a snowball and hit the Elk Chair as it glides by. And after a day on the mountain, enjoy the year-round heated outdoor pool, two hot tubs, outdoor BBQ and gathering areas, or relax in the Great Hall by the fire with friends. With beautiful mountain views, a peaceful atmosphere and exceptional access to everything Fernie Alpine Resort has to offer, this is an inviting four-season base for weekends, holidays or extended stays in the mountains. (id:64133)
784 Rosewood Crescent
Kamloops, British Columbia
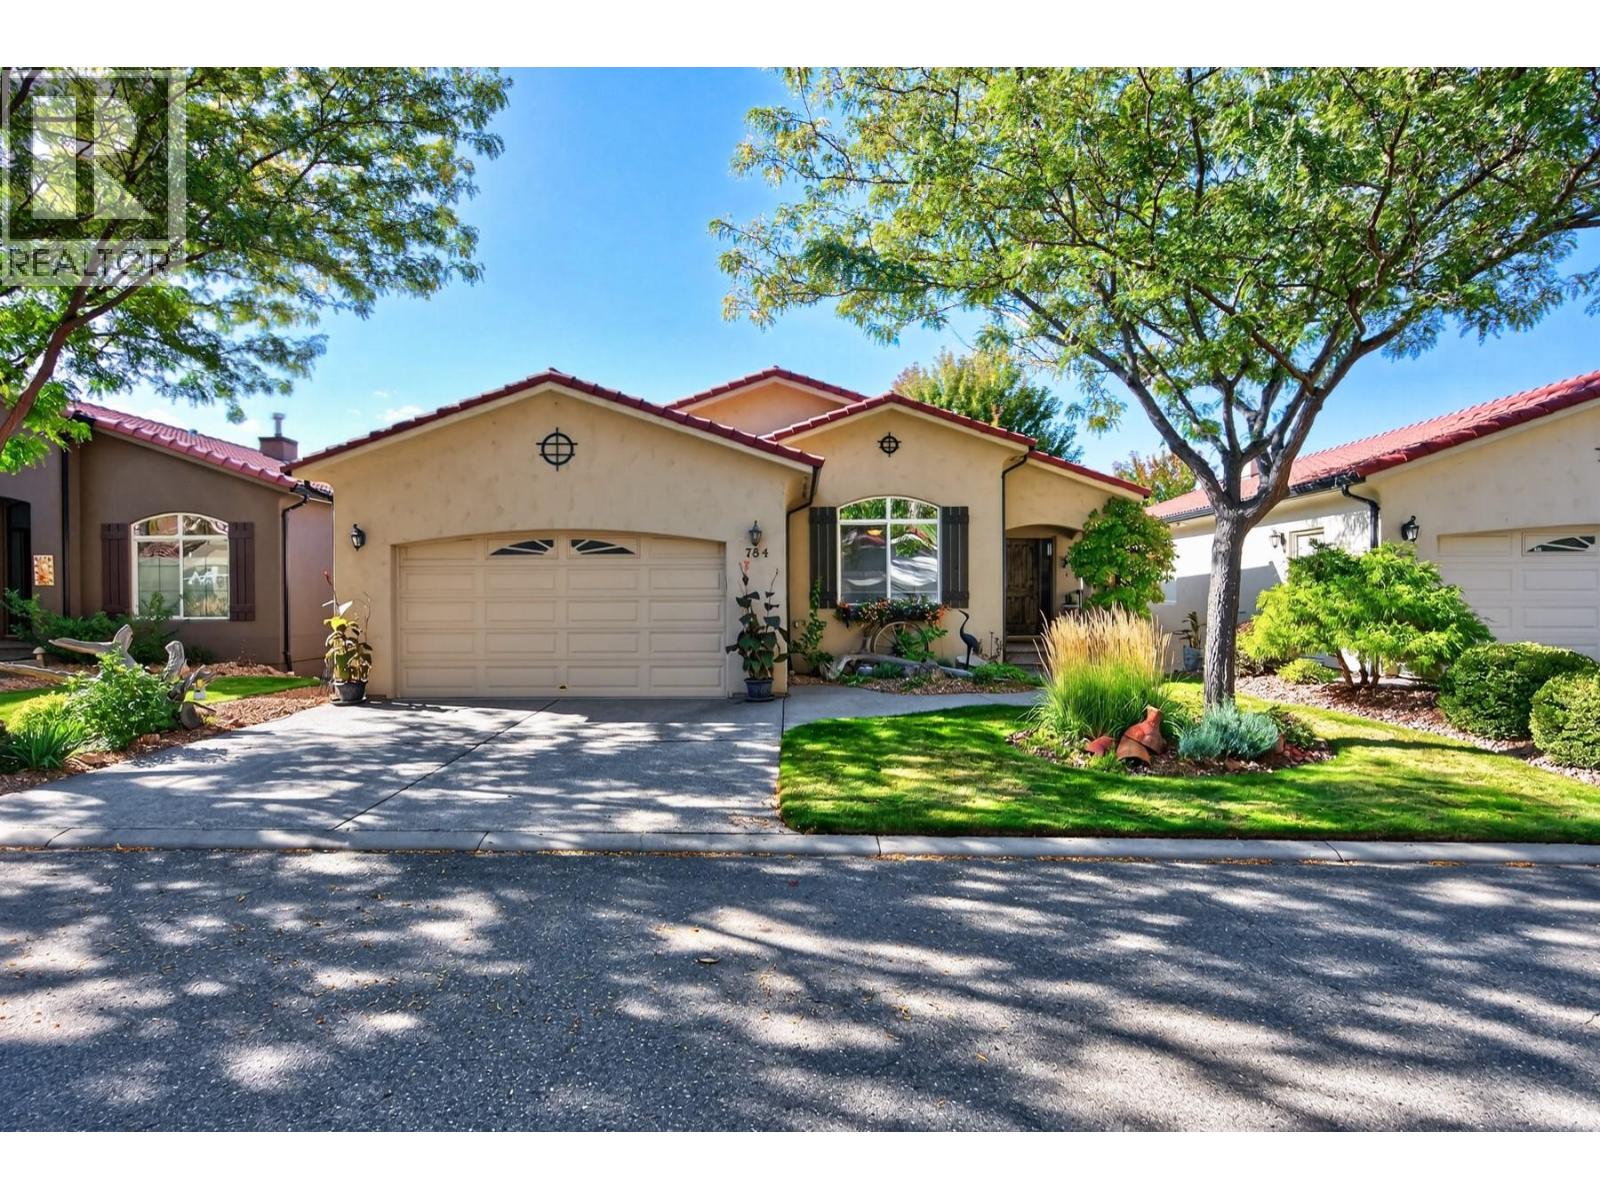
Every facet of this pristine home showcases custom features, quality craftsmanship, and either natural light or beautiful scenery from its many windows. Located in Rosewood, a great community within Sun Rivers, this layout works equally well for downsizing or upgrading to a well finished home with main level living. The spacious entry opens to elevated, vaulted ceilings and a main living area with a large kitchen, eating bar, dining room, and living room with natural gas fireplace. The true highlight is the large picture window overlooking the golf course with views to the city of Kamloops. The custom wood kitchen offers granite counters, an updated French door fridge, 4 burner gas range, spacious pantry, and a window backsplash for even more natural light. The primary bedroom features an ensuite with double sink vanity, granite counters, and a handy laundry pass through. A second bedroom ideal as an office, a powder room, and access to the double garage complete the main floor, finished in 3/4"" red oak hardwood. Enjoy the sundeck with views, decking replaced approx. 3 years ago, and a motorized awning for shade. The lower level offers a second kitchen ideal for in-laws or intergenerational living, plus three bedrooms, a family room, and a large storage room. Custom blinds throughout, including motorized blinds in the living and dining rooms. Central vacuum, security system, and hot water tank (Oct 2020). With all the landscaping done for you, this home is ready to impress. (id:64133)
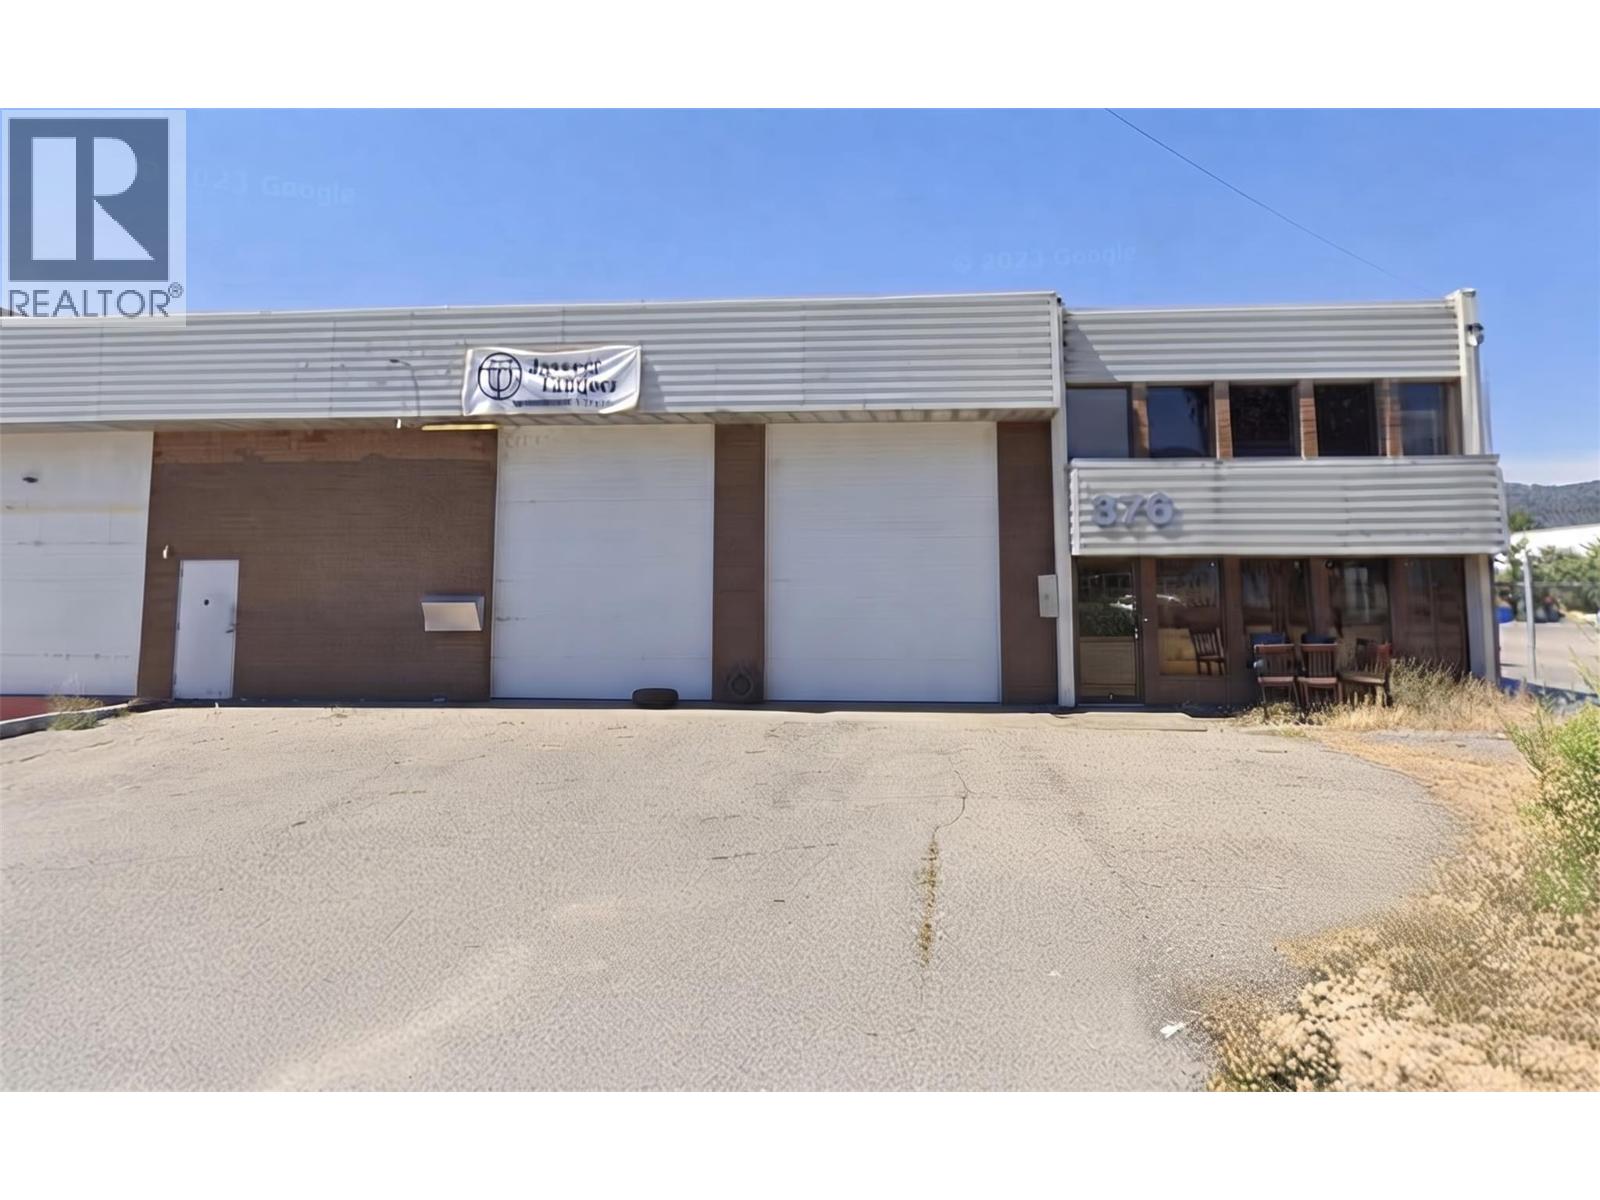
376 Totom Avenue
Kelowna, British Columbia
Excellent opportunity to lease approximately 4,600 sq. ft. of industrial warehouse space plus an additional 500 sq. ft. mezzanine in a well-established Kelowna industrial area. The space features convenient grade-level loading and is well suited for a variety of industrial, warehouse, or distribution uses. Located in the Totom Industrial Park with quick access to Highway 97 and surrounding commercial areas. Available December 1. (id:64133)
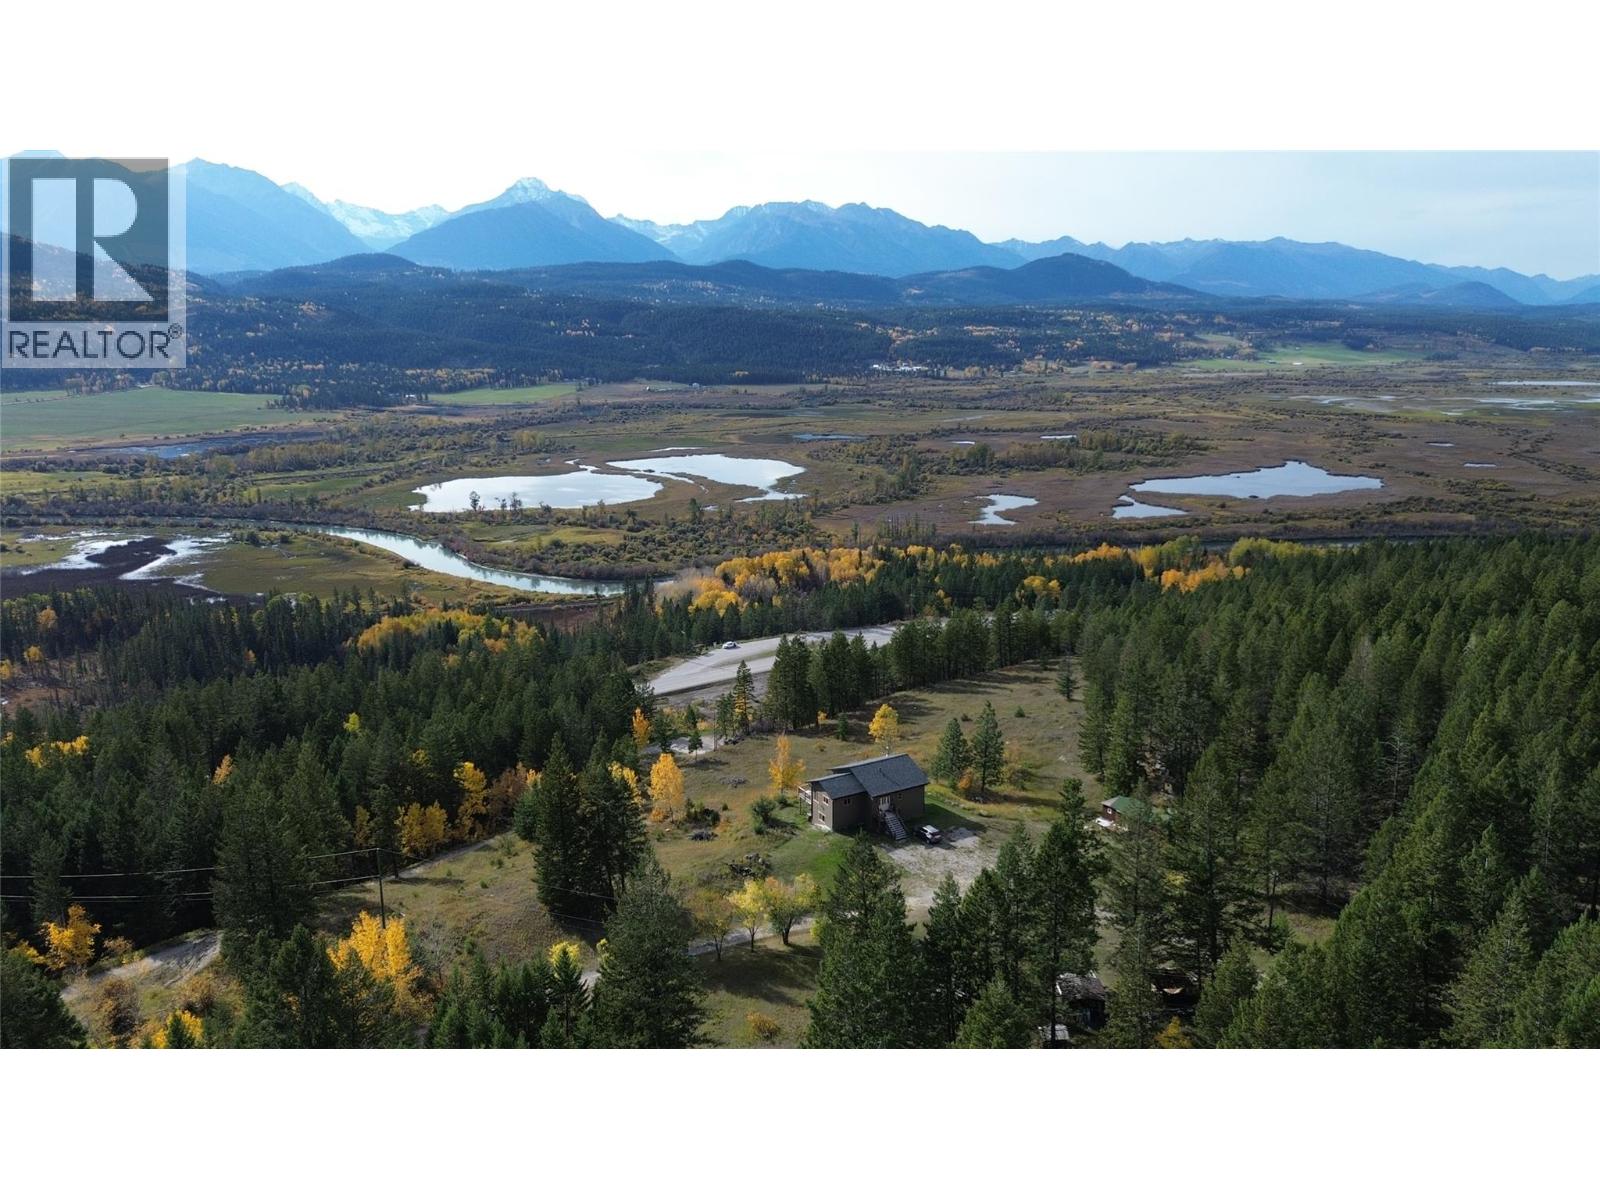
2660 95 Highway
Brisco, British Columbia
Nestled along the scenic Columbia Valley in Brisco, BC, this beautifully appointed two-storey home invites you to embrace the ultimate mountain lifestyle. Sitting on 130 acres, the 2163 sq. ft. home features two thoughtfully designed floors, every detail inspires comfort and connection with the surrounding natural beauty. The heart of the home is a stunning open-concept space where the kitchen, dining, and living areas flow seamlessly together — perfect for entertaining or relaxed family evenings. Warm toned floors bathe the main living area in light, while a ceiling fan adds a touch of casual elegance. Upstairs, the generous primary bedroom offers a private sanctuary to unwind after adventure-filled days. Two additional bedrooms provide space for family, guests, or a home office. Two well-appointed bathrooms, dedicated laundry, and a utility room ensure everyday convenience. Whether you're seeking a full-time residence or a basecamp for mountain adventures this Brisco gem delivers the lifestyle you've always dreamed of. (id:64133)
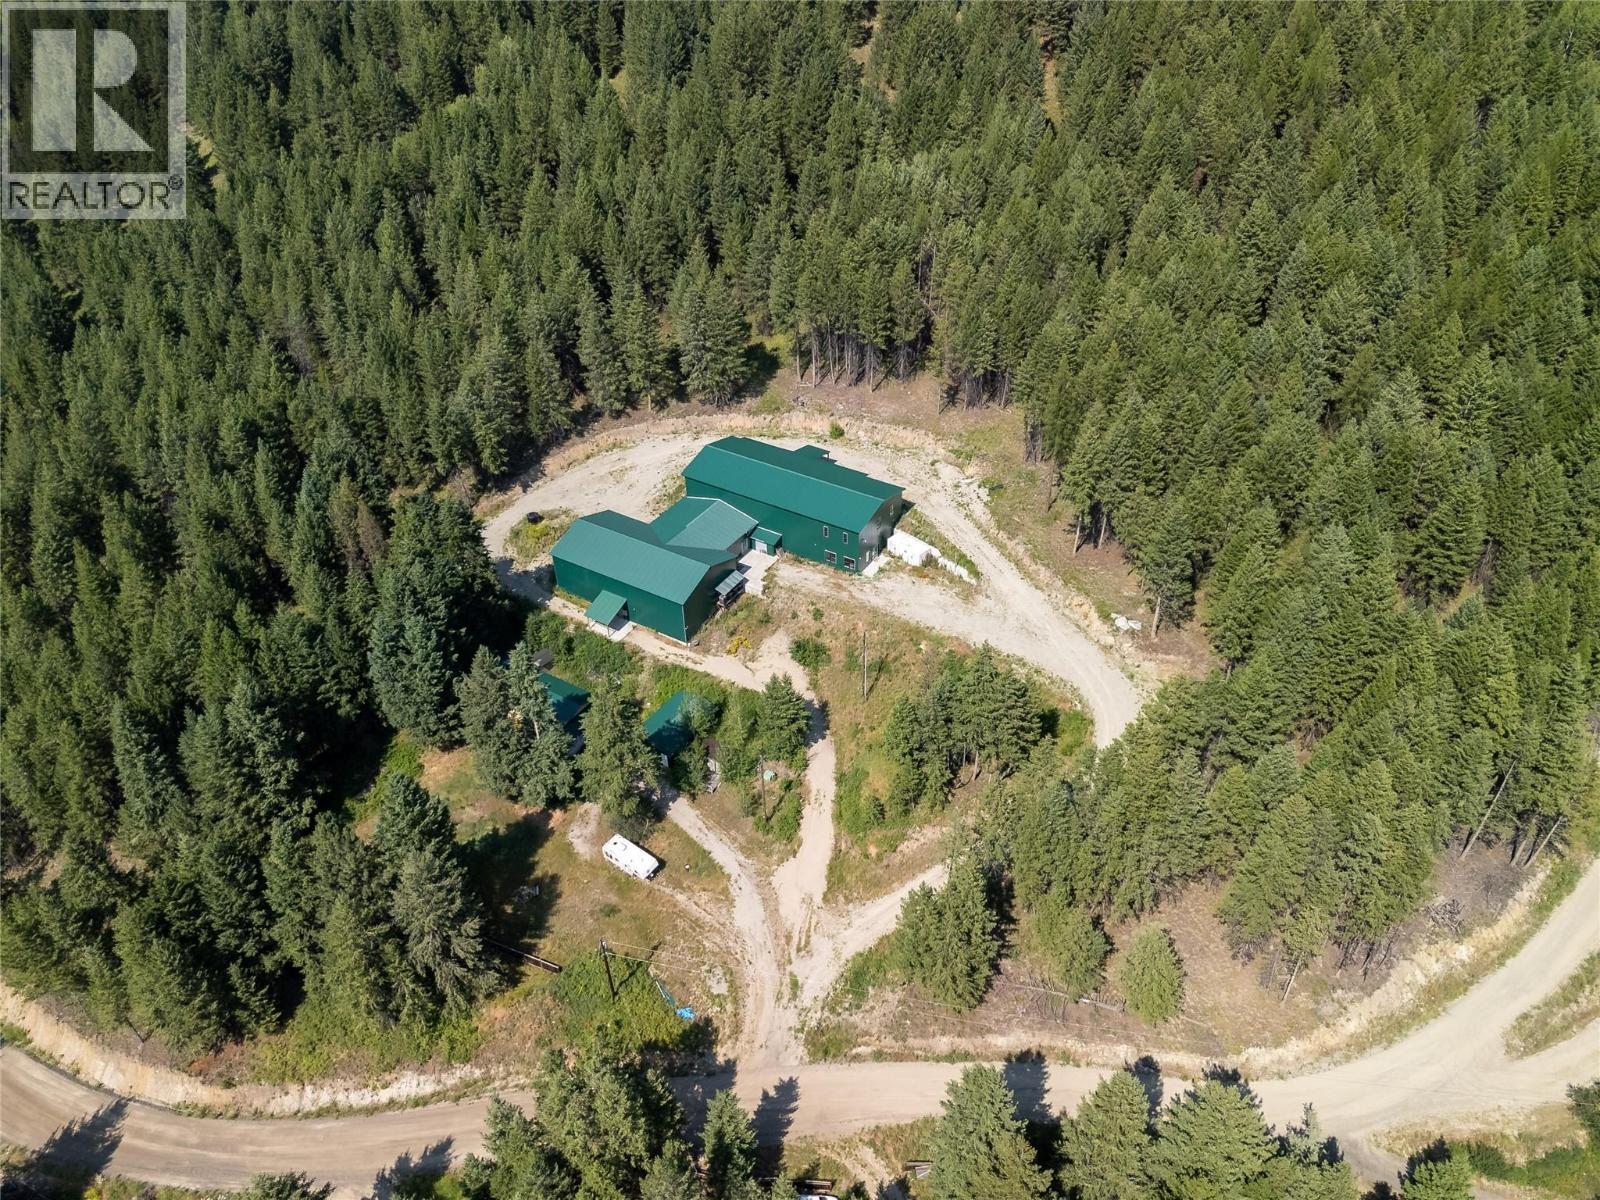
225 Boulder Road Lot# 4b
Beaverdell, British Columbia
15.6 acre lot with 2 detached residential dwellings, two (2) massive 2-storey warehouses each containing four (4) rooms measuring 30’ x 40’ on EACH floor. All buildings have more than adequate power to meet any needs. Only 1 hour from Kelowna. Incredible value that comes around once in a lifetime. (id:64133)
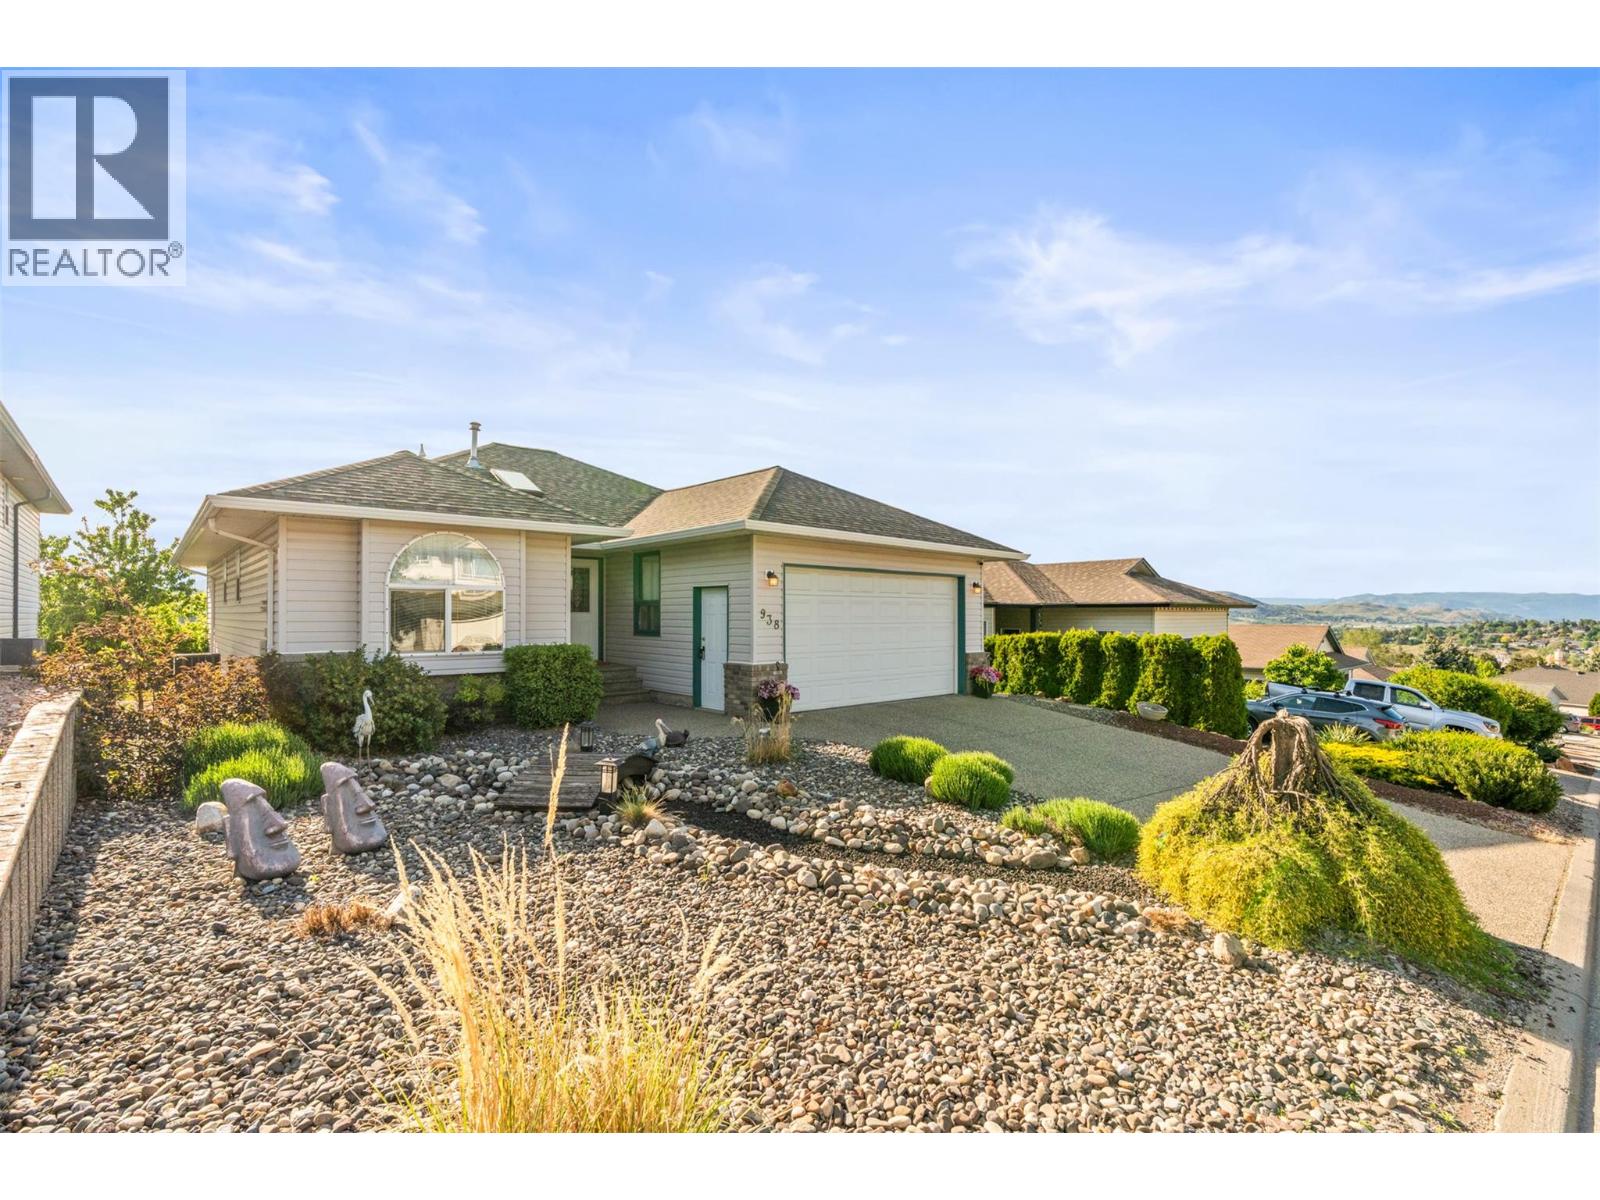
938 Mt Bulman Drive
Vernon, British Columbia
Welcome to the highly sought-after community of Middleton Mountain! This beautifully maintained 4-bedroom, 3-bathroom bungalow offers over 2,100 sq.ft. of functional living space in an unbeatable location just minutes from Downtown Vernon and neighbouring communities. The bright and spacious main level is complemented by a fully finished lower level featuring 2 bedrooms, a kitchen, and separate entrance — perfect for extended family, guests, or suite potential. Step outside to enjoy the spacious and well cared for backyard, ideal for relaxing or entertaining. Complete with a double car garage and located only a 5-minute drive to Kal Beach, this home combines comfort, versatility, and lifestyle in one exceptional package! (id:64133)

Mark Gidden
Realtor/Founder

Lloyd Taverner
Realtor/Senior Partner
Interested?
Contact us for more information
Your Favourites
No Favourites Found

