
4072 Finch Road
Kelowna, British Columbia
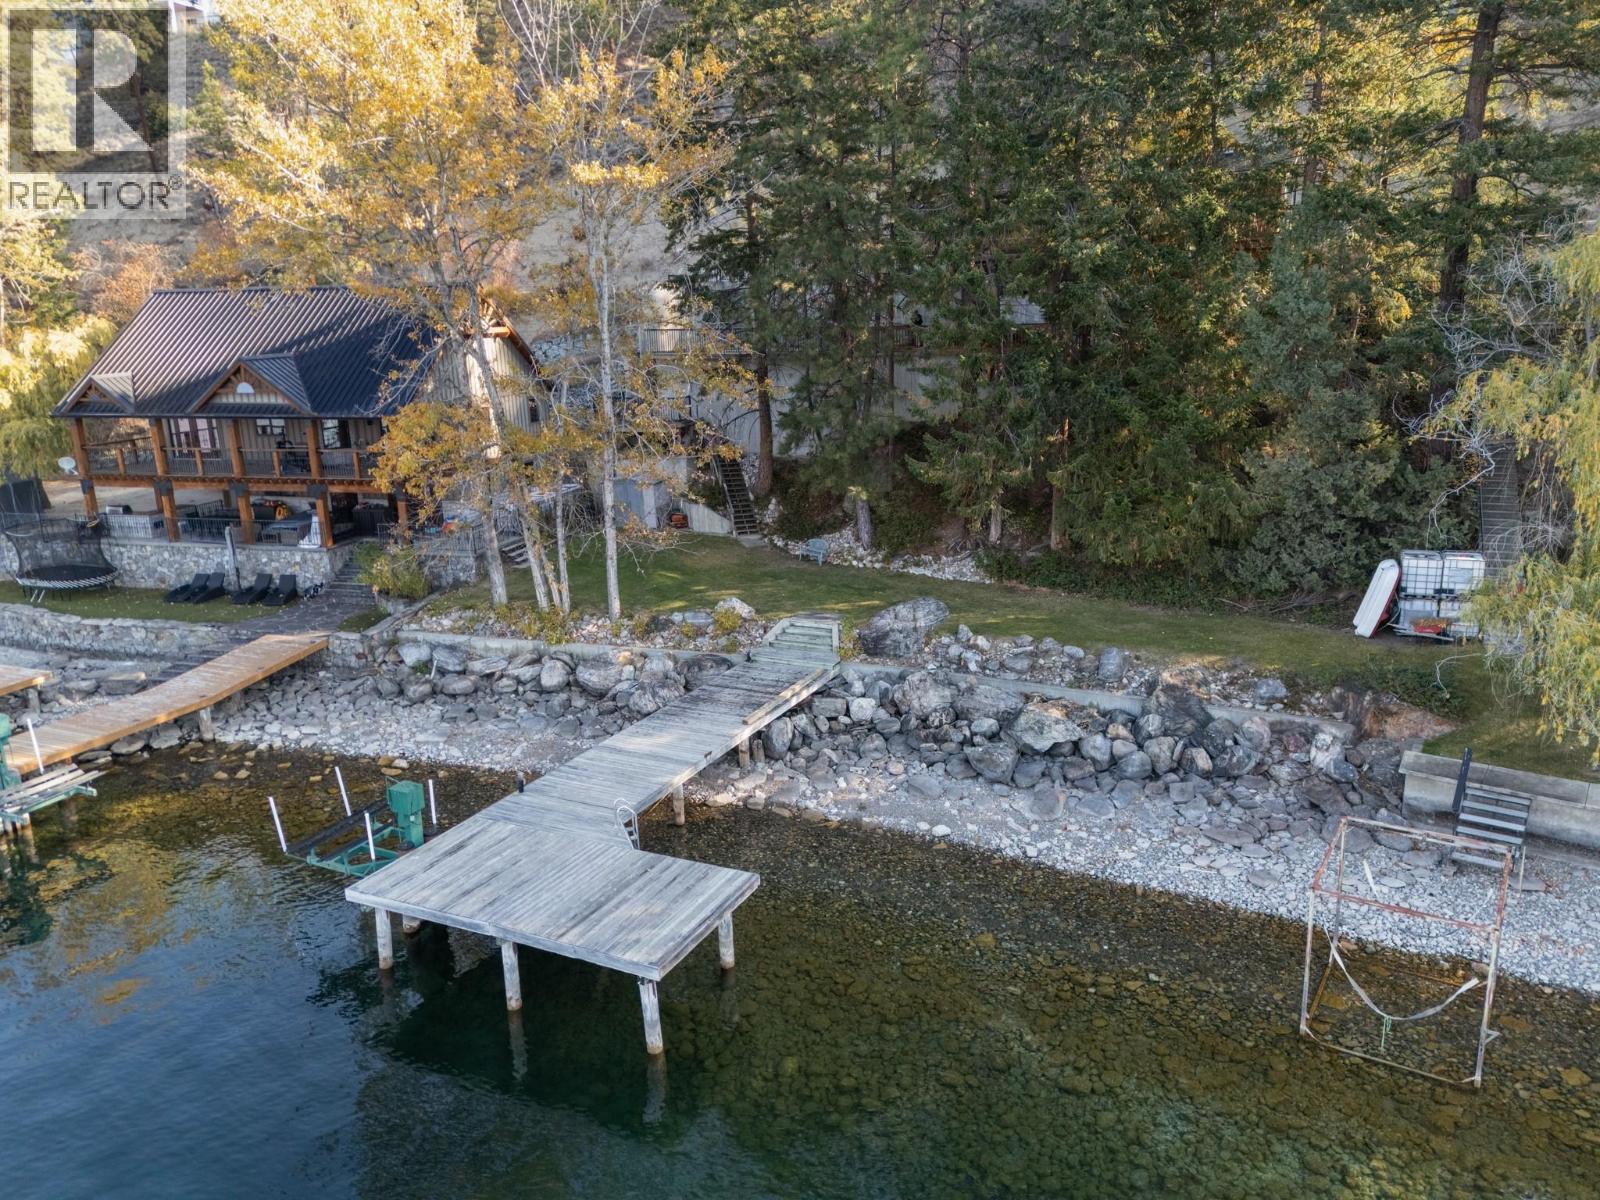
101 foot lake front property with a gorgeous lakefront and a fantastic project build ready for you to get started on. We've got just about everything you need from a flat grassy beachfront lawn, a dock, septic system, water license and a fully inspected foundation that just needs a home. There's even a manufactured home in place for temporary rent to avoid speculation tax and a couple finished rooms (1 bedroom & 2 bathrooms) in the foundation for that ""glamping"" experience while you coordinate and build your dream home. We've got plans, numerous reports, inspections and a Development Permit in place to get you started. Your dream home will sit approximately 70ft from the waters edge so you'll hear the waves and watch the kids enjoy jumping from your dock for years to come. The foundation is designed for a Rancher with a lower level and approx. 3,500sqft of living space. It's got everything from steel reinforced beams to in-floor radiant heat piping and a 3 car Garage over a suspended slab in the design. The Sellers have done the hard work and put in the time. Now it's your turn to take what they've started, verify and start building. This dream home/property is a short 15 minutes from Kelowna International Airport and an even shorter drive to grocery stores and shopping centers. (Buyer to verify all information to their own satisfaction as sellers cannot warranty or guarantee anything beyond what is provided) (id:64133)
10617 81st Street
Osoyoos, British Columbia
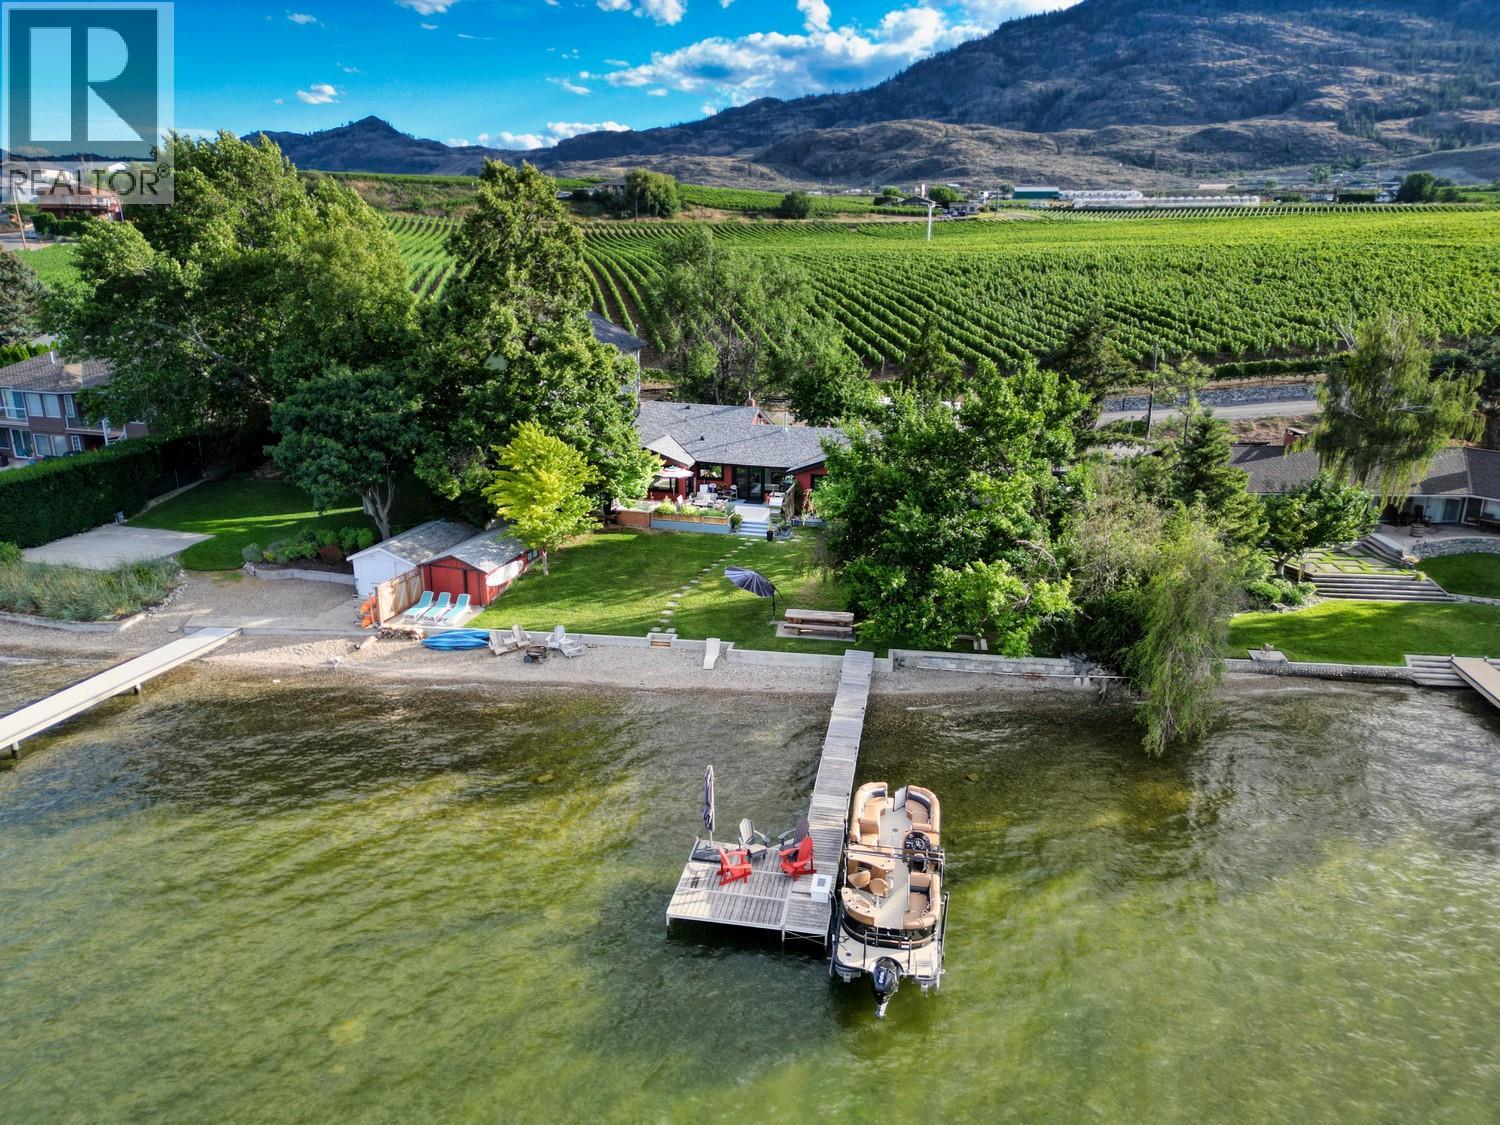
Set along 75 feet of Osoyoos Lake shoreline, this beautifully renovated home offers a private beach and dock with sweeping lake and mountain views. Rebuilt from the frame up in 2026, the 2,543 sq. ft. residence pairs contemporary comfort with an established waterfront setting. Expansive new windows frame the views, while four bedrooms, two and a half bathrooms plus a separate family room provide plenty of space to gather and unwind. A wood-burning fireplace brings inviting warmth to evenings at home. A generous lakeside lawn leads to the pebble beach and dock, making swimming and boating part of everyday life. The outdoor kitchen and wood-fired pizza oven set the scene for summer entertaining, complete with a hot tub and lakeside fire feature that invite you to linger into the evening. Positioned on the lake’s western shore, the home provides welcome afternoon shade across the waterfront yard. Mature landscaping, anchored by a beautiful linden tree, creates a sense of privacy and permanence. The adjoining parkland enhances the peaceful setting. Tucked into a quiet cul-de-sac minutes from wineries, golf, trails and restaurants, this exceptional property offers a lifestyle centred on the water, with room to share it. (id:64133)
2066 Caughlin Road
Fruitvale, British Columbia
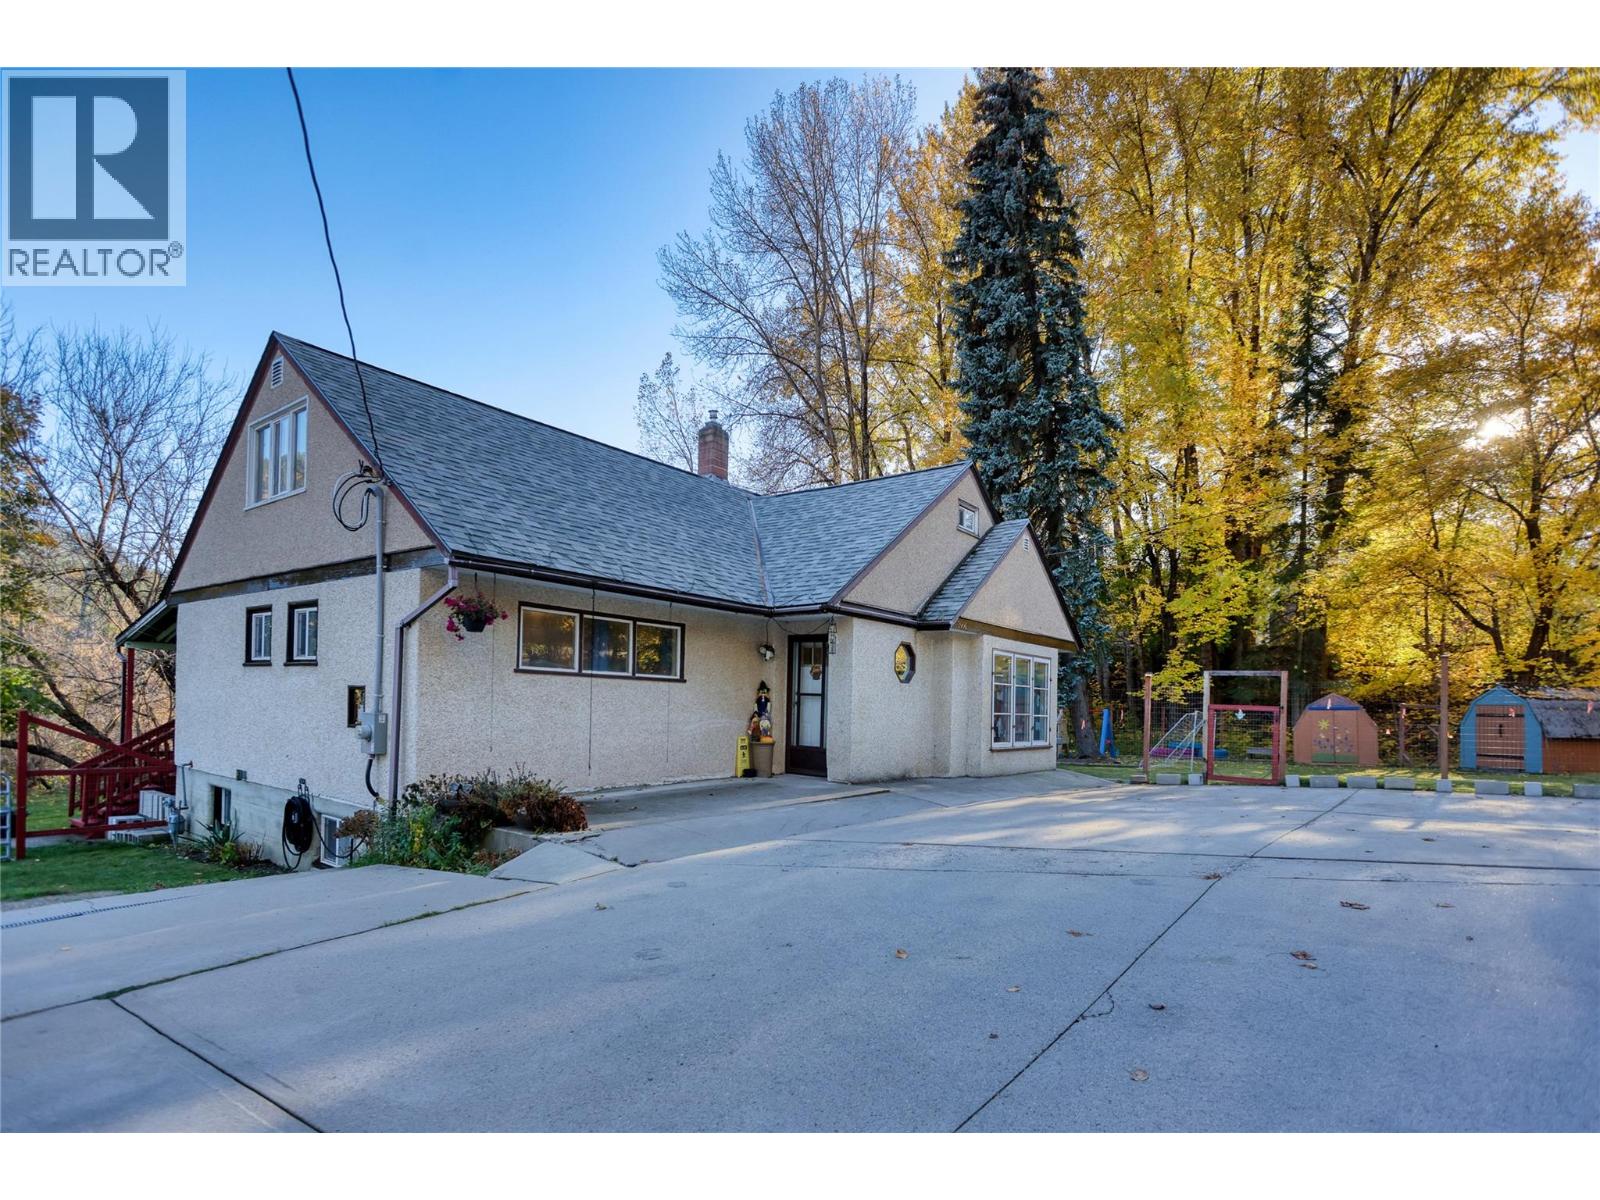
Creek front property on your own private 1.05 acres. Where winding pathways lead to hidden escapes, the creek becomes your playground, and there's room for everyone. Inside is over 3,000 sqft of living space across three levels, with 4 bedrooms, 3 bathrooms and a spacious, functional layout. The main floor features a bright kitchen with skylights and an island, an charming living and dining area, two bedrooms and a full bathroom. Plus you have access to the deck with built-in seating and a covered gazebo. Upstairs leads to the primary bedroom with a large walk-in closet, a spacious fourth bedroom and your second bathroom with a clawfoot tub. Downstairs has an updated bathroom, large family room, laundry, cold room, plenty of storage and a bonus room with potential for a fifth bedroom. This space was just refreshed with new concrete floors, some drywall and paint. But the magic really continues outdoors with walking trails leading to a creek front campsite! Campfires in the Summer and skating on the creek in the Winter! Enjoy raised garden beds, a fenced play area, and a designated pool pad. There's a paved driveway and triple garage offering nearly 1,100 sq. ft. of space with lofted storage. Updates include a hot water tank in 2025, a 200 amp panel and both sump pumps in 2026, roof approximately 8 years old and fresh paint throughout. Want to add a second dwelling? The process was started with an easement over the East lot. This property offers more than just a place to live. (id:64133)
1675 33 Highway Unit# 11
Rock Creek, British Columbia
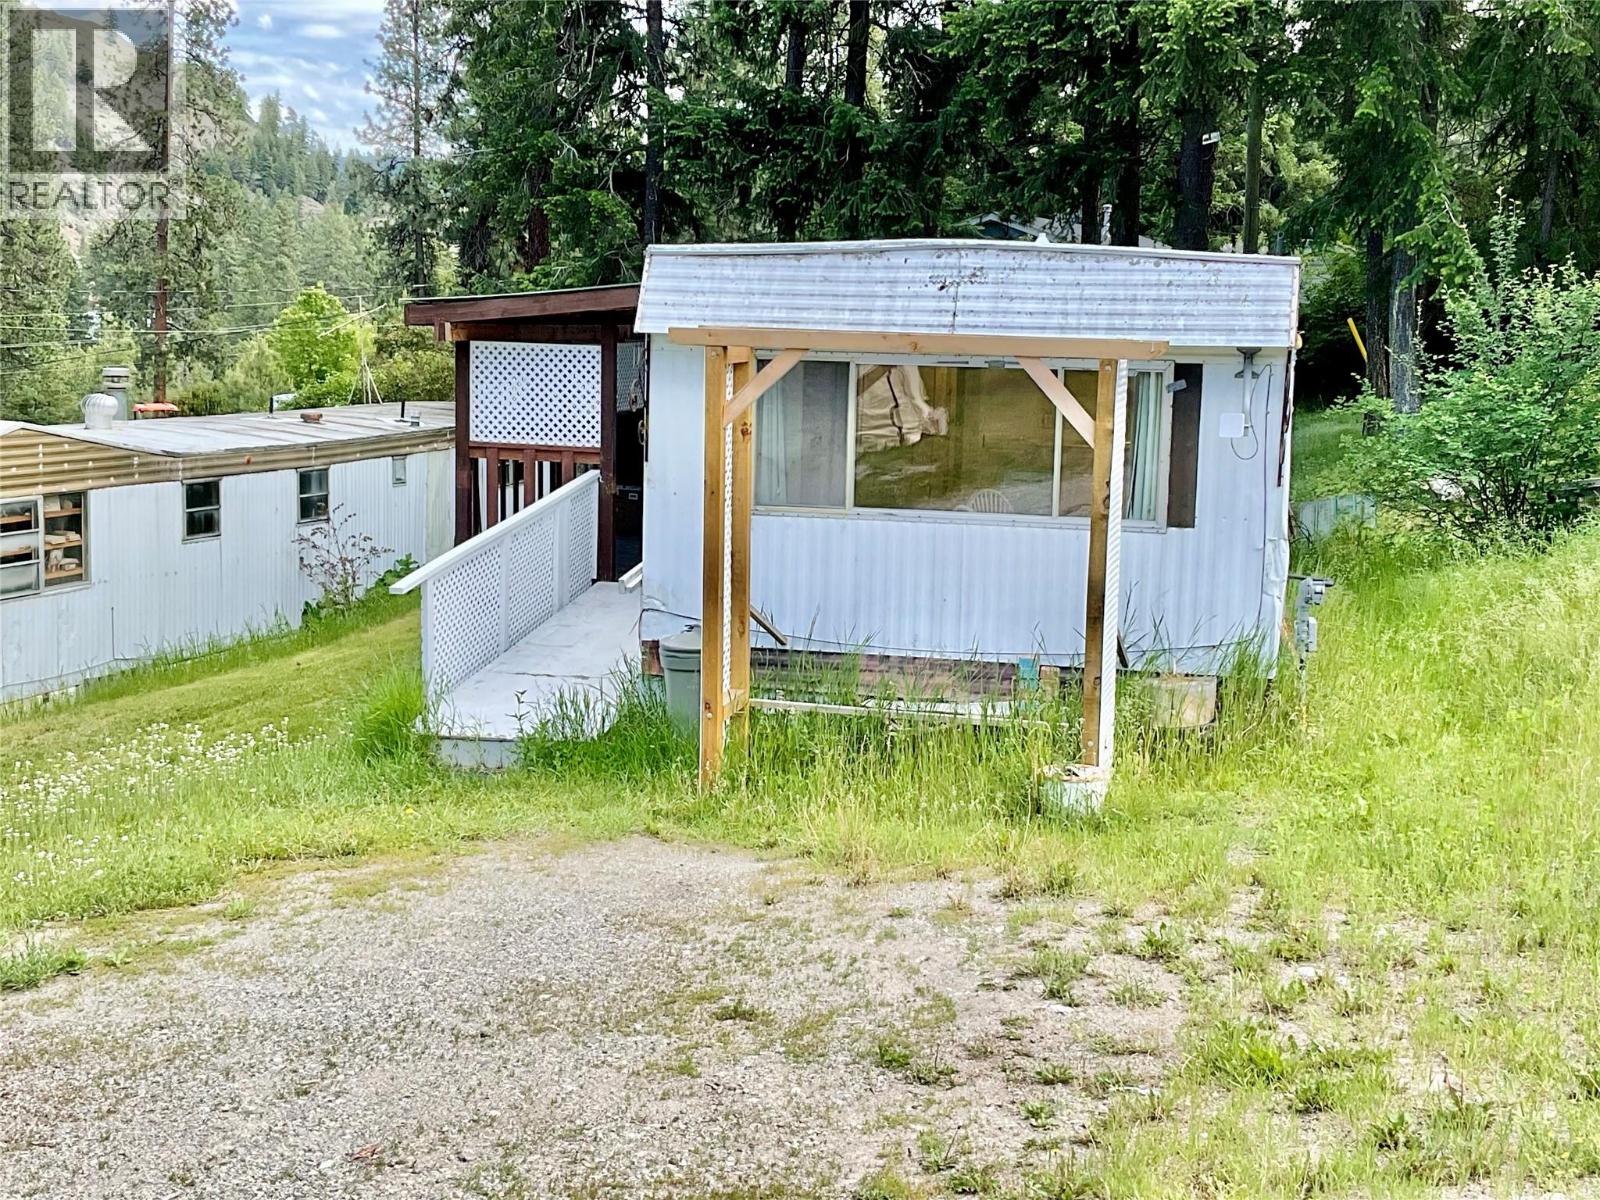
Move in ready Mobile home in Rock Creek. This 2 bedroom, 1 bathroom home is located in Triple Acres Mobile Home Park, located on Highway 33, right in Rock Creek, BC. This 55+ park is only a half hour away from Osoyoos, or 10 minutes to Midway, Newer furnace, and new flooring throughout. Updated kitchen and bathroom. Newer washer and dryer. Very private back yard. Convenient ramp to come in and out, with a covered porch, to enjoy the beautiful weather this area is known for. Affordable living at its best! Perfect home for a retired couple, or single person. Pad rental includes water, septic, and garbage collection. Nice quiet neighbourhood, for relaxed, comfortable living. Call your Realtor today! Click on multimedia for a virtual tour! Check out the video tour! (id:64133)
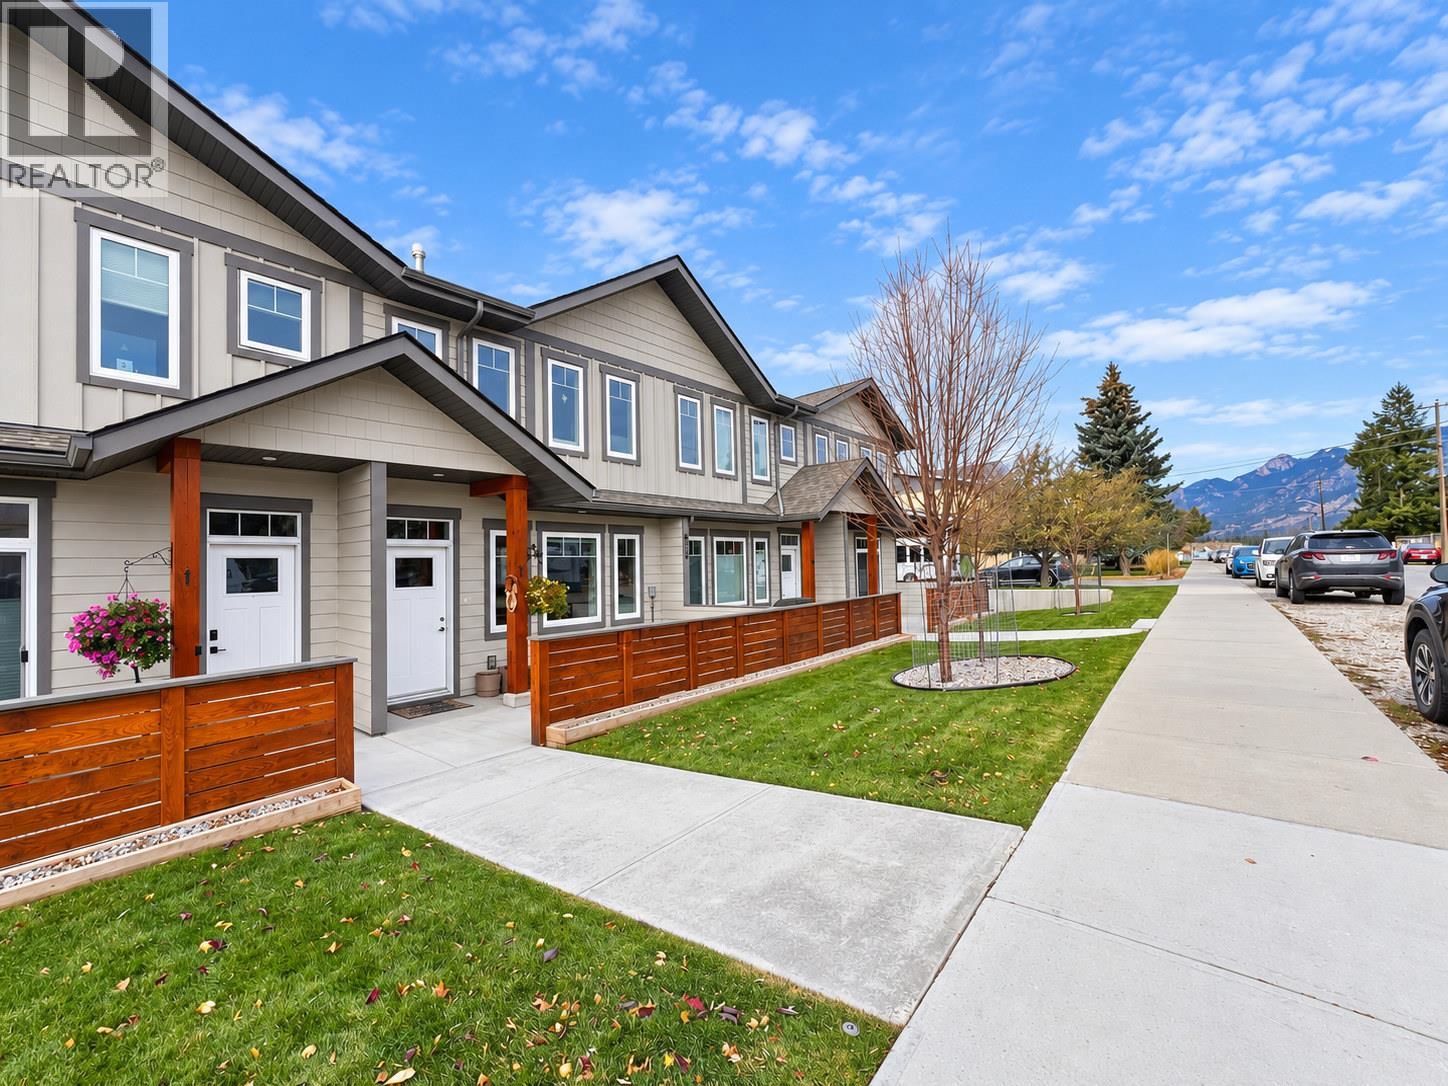
810 6th Avenue Unit# 2
Invermere, British Columbia
LIKE NEW! AMAZING DOWNTOWN LOCATION! SINGLE-FAMILY FEEL WITH LOCK-AND-LEAVE CONVENIENCE! Welcome to #2 810 6th Avenue, Invermere! This beautiful 3-bedroom, 2.5-bathroom townhouse offers the perfect combination of modern style, functional living, and an unbeatable location! Flooded with natural light and featuring gorgeous mountain views, this thoughtfully designed home offers plenty of space and storage, including a finished and heated double-car garage! Enjoy the best of both worlds—steps from the shops, restaurants, and services of downtown Invermere, yet tucked away on quiet 6th Avenue. Loaded with upgrades and modern conveniences, including central air conditioning, luxury vinyl plank flooring in select areas, quartz countertops, upgraded appliances, excellent office space near the dinning room, upgraded window coverings, 220V plug (EV charger ready) in the garage! Whether you're looking for a full-time home or the ultimate recreational basecamp, this is an incredible opportunity to enjoy the best of Invermere without the maintenance and hassle of a traditional single-family home. MORE LIFESTYLE, LESS MAINTENANCE! Move in, lock up, and go enjoy everything the Columbia Valley has to offer! (id:64133)
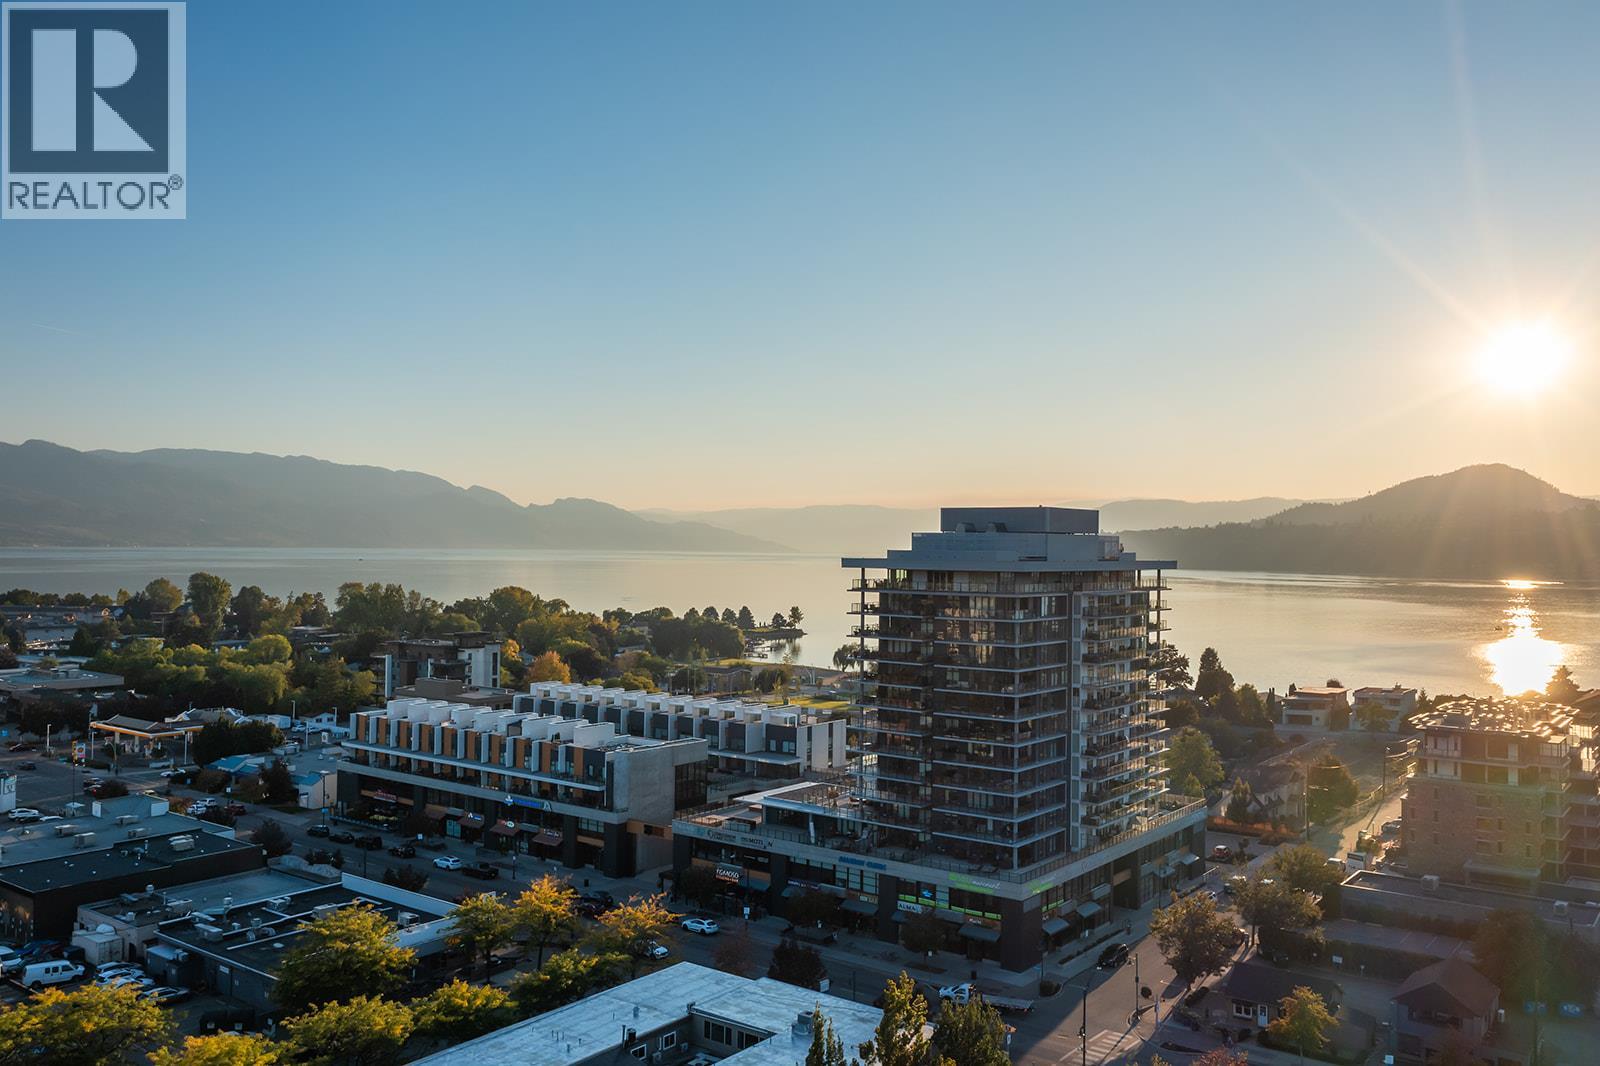
3030 Pandosy Street Unit# 303
Kelowna, British Columbia
2 Parking Stalls at Sopa Square, Rooftop Patio with Private Hot Tub, Lake Views and Steps from the Beach! Perfectly situated in the heart of Pandosy Village and just one block from Okanagan Lake, this modern 3-bedroom plus den townhome is ideal for anyone who needs more space in a prime location. The main floor is designed to impress, starting with the chef-inspired kitchen featuring high-end finishes, including quartz countertops, a Wolf 6-burner gas stove with an industrial-style hood vent, and premium Fisher & Paykel fridge and double dishwasher. The dining room includes a built in breakfast bar, while the living area features a brick wall facade and opens out onto the patio complete with gas hookup. A convenient main-floor bedroom and half-bath complete the first level. Upstairs, the second level has a spacious primary bedroom with double sinks in the ensuite & a walk-in closet. You will also find an additional bedroom, a versatile den that makes a perfect home office, a full bathroom, and in-suite laundry. The rooftop patio comes with your own private hot tub, and is the ultimate Okanagan oasis for entertaining or unwinding while taking in the lake views. Living at Sopa Square means access to resort-style amenities, including an outdoor pool and a fully-equipped fitness centre. With shopping, vibrant dining, beautiful beaches, and the brand-new Pandosy waterfront park right at your doorstep, this is a phenomenal opportunity to own your piece of paradise in Kelowna. (id:64133)
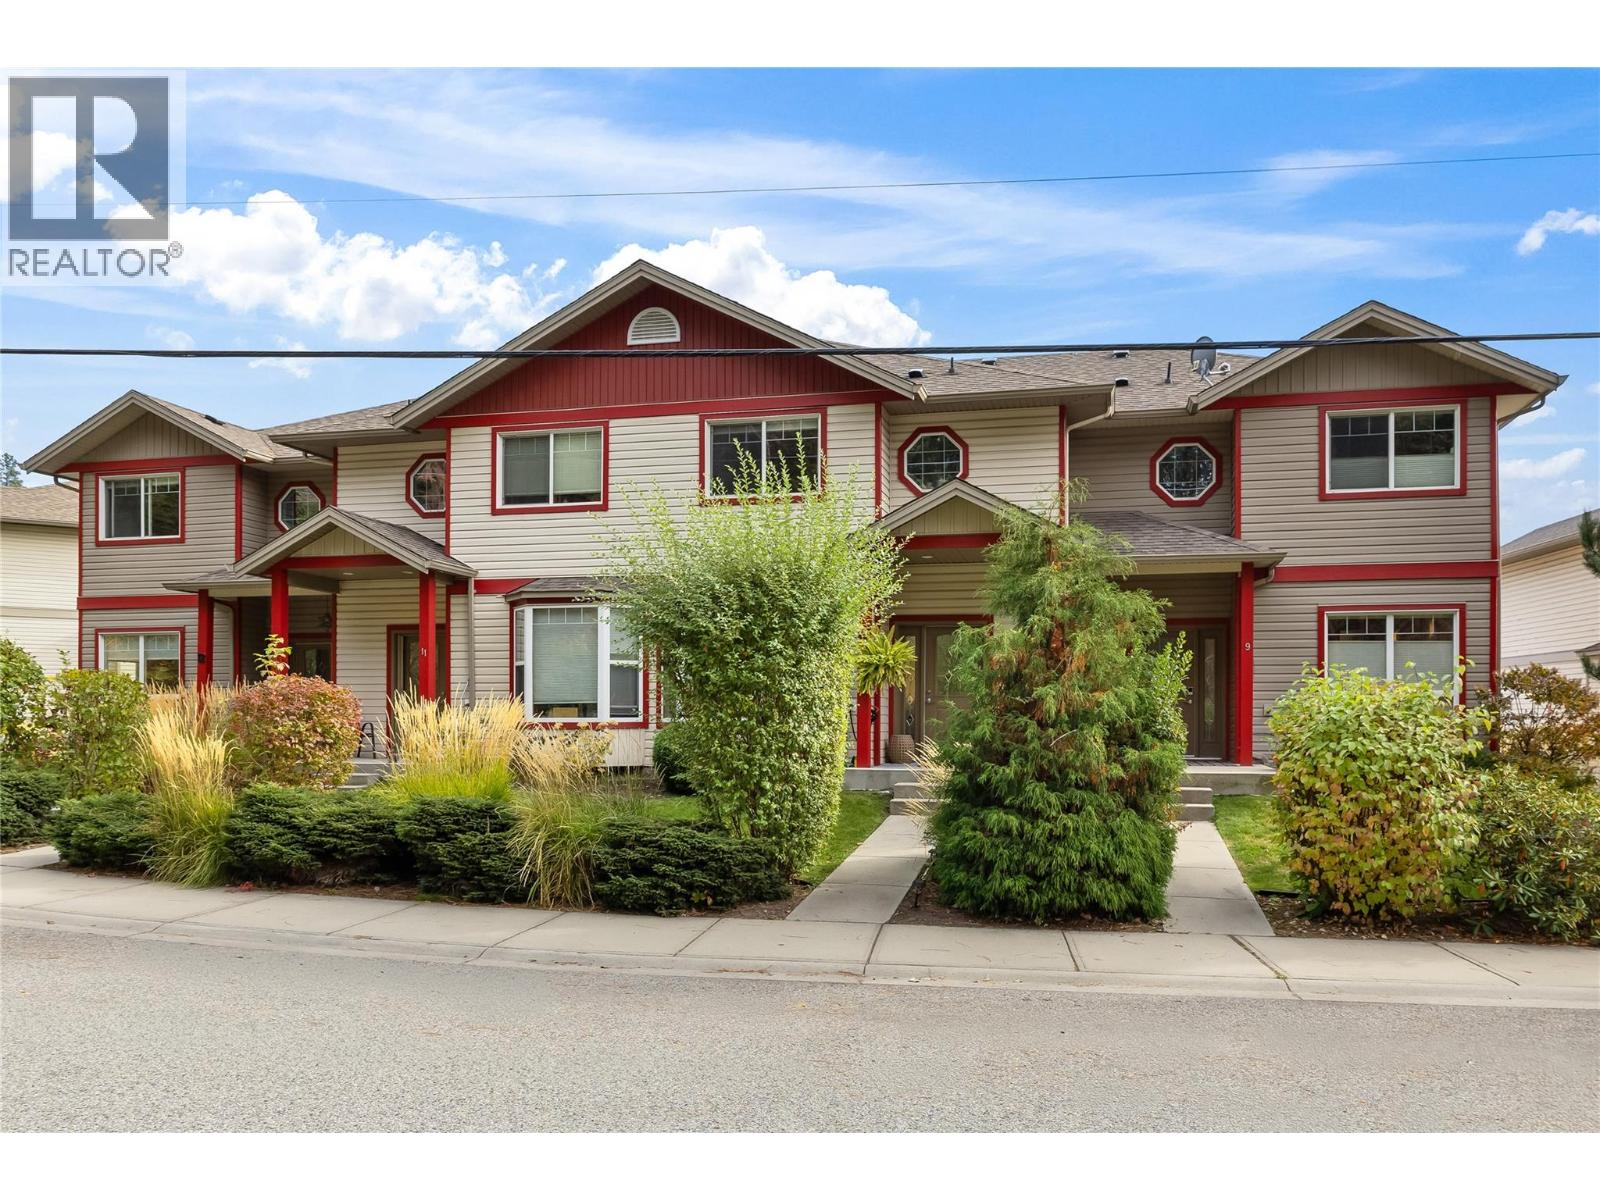
3275 Broadview Road Unit# 10
West Kelowna, British Columbia
OPEN HOUSE SAT OCT 24 12-12-Tucked into a quiet corner of Shannon Lake, Creekside Park is a small townhouse development in the heart of West Kelowna. This 3 bedroom, 3 bathroom home covers 2,070sq' across three levels with front door access to the main living space. There are beautiful, modern updates with a neutral palette, the added wainscoting, new flooring and a gas fireplace gives the living room its cozy centre before the space opens into the dining area and kitchen. The freshly updated shaker kitchen has stainless steel appliances and a breakfast bar with stone counters, and a little nook beside it gives young children a spot to play while dinner is underway. Off the kitchen, the balcony is made for a blanket and a glass of wine on a crisp autumn evening, and a 2 piece powder room completes the level. Upstairs, the primary bedroom is a comfortable size with its own 4 piece ensuite featuring a soaker tub and a glass shower, and two more bedrooms share a second full bathroom. Downstairs, the rec room has the lower level to itself, large enough for movie nights with the kids piled onto the couch or a quiet workspace away from everything else. A short hallway leads to the laundry closet, utility storage area and the side by side double garage. Across all three levels the home feels warm and welcoming, with plenty of room for a young family to spread out and make it their own. (id:64133)
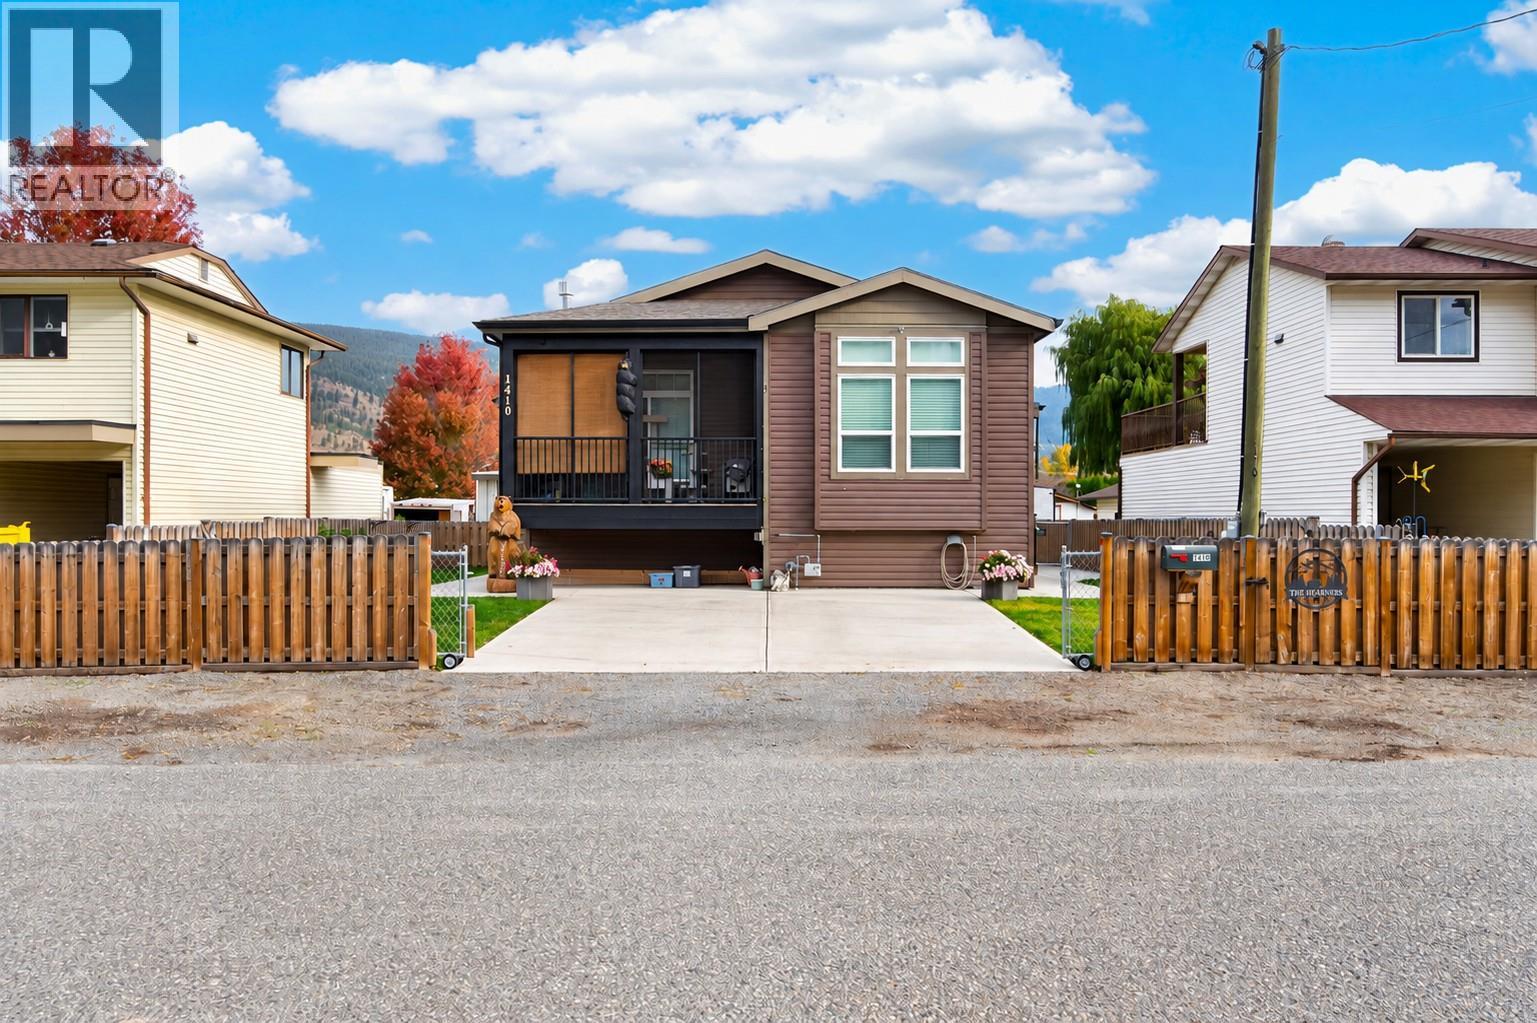
1410 Walnut Avenue
Merritt, British Columbia
Built in 2015, this 1,480 SF walk-up rancher offers 2 bedrooms, a den and 2 full bathrooms. Sun tube brings in natural light, while glass french doors open to flex den/hobby room or nursery beside main living area. Open kitchen features gas stove, OTR microwave, double-door fridge, pantry, stainless steel dishwasher. Great room includes living & dining areas, fireplace & access to the covered deck. Spacious primary bedroom, generous ensuite, then second bedroom, 4-piece main bath, front-load washer / dryer complete the main floor. Enjoy exceptional storage in the 6'4"" stand-up crawlspace, with configured rooms and interior stair access. A high-efficiency gas furnace, separate AC and on-demand hot water system (2025) provide year-round comfort. The insulated, heated 24' x 28' detached shop offers 12' ceilings and a 10'x16' door, ideal for woodworking or other hobbies. Alley access, 2 parking spaces for an RV, boat or trailer, plus room in front of the shop, add flexibility. Outdoor living includes a cozy covered alcove between, home and shop with freestanding cast-iron fireplace, plus a hot tub area with privacy lattice. Pride of ownership shines throughout this unique property. If you are interested in woodworking call for more details and INFO PACKAGE. All appointments - please call listing agent (id:64133)
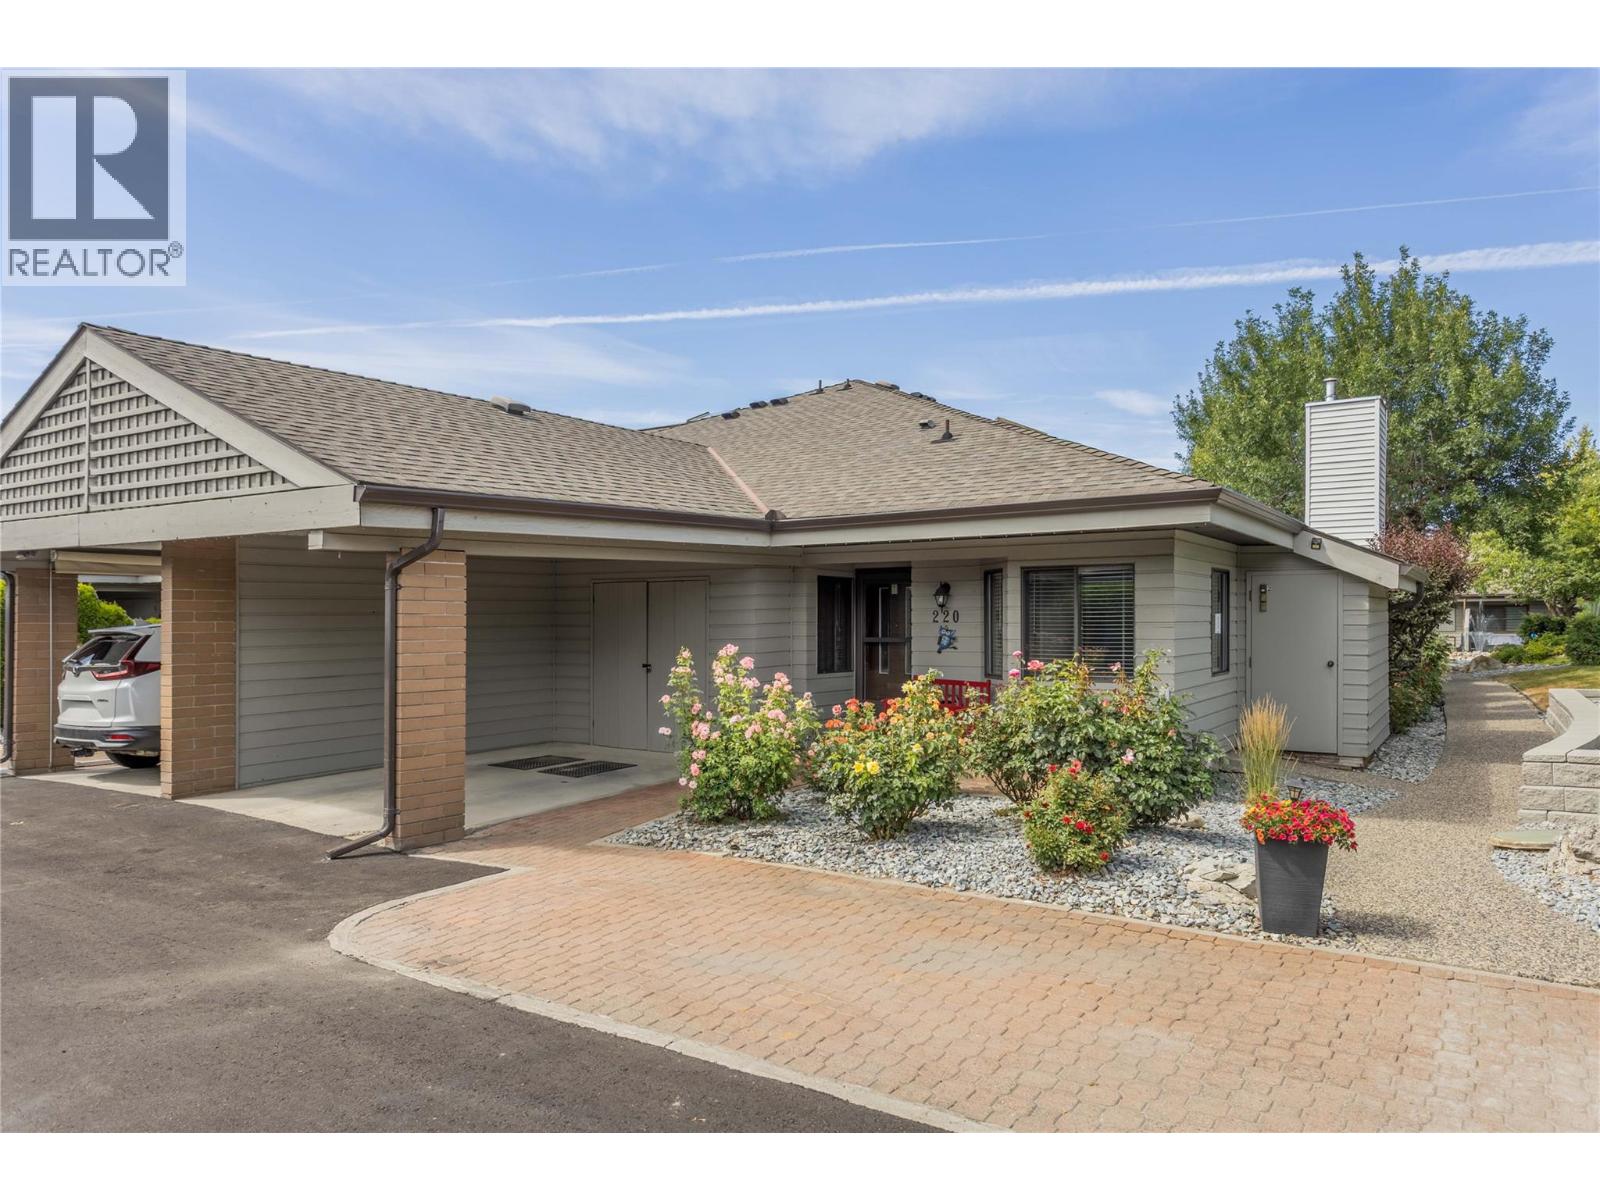
1765 Leckie Road Unit# 220
Kelowna, British Columbia
Welcome to Dilworth Green, a hidden gem in a fantastic location. This is a corner end unit with a great floorplan upstairs and lots of room downstairs for your ideas-NOT age restriction! Two bedrooms and two bathrooms on the main floor, well appointed kitchen with breakfast nook and laundry currently in the nook but could be changed to downstairs as there is plumbing roughed in, in the basement. The position and outlook of this unit is unsurpassed, looking onto the waterscapes fountains and beautiful landscaping, no traffic noise in this private oasis. This unit is bright and open with a skylight in the entranceway adding extra natural light. There is a cozy fireplace in the corner of the large living room and sliding doors onto your own private patio area overlooking the gardens of Dilworth Green. The spacious basement area offers lots of flexibility for your ideas. There is also a fourth bonus room with no window, which could be a fourth bedroom for guests or den. This property is in a prime location near to Costco, shops, amenities and 10 minutes to down town Kelowna and a short walk to Mission Creek Regional Park. Pets welcome: 1 dog allowed, no higher than 14"" at shoulder or 1 cat. Attached carport for 1 covered parking spot + 2nd parking spot in front of the property. This is a great property at this price point - call your favourite Realtor now for your private showing. (id:64133)
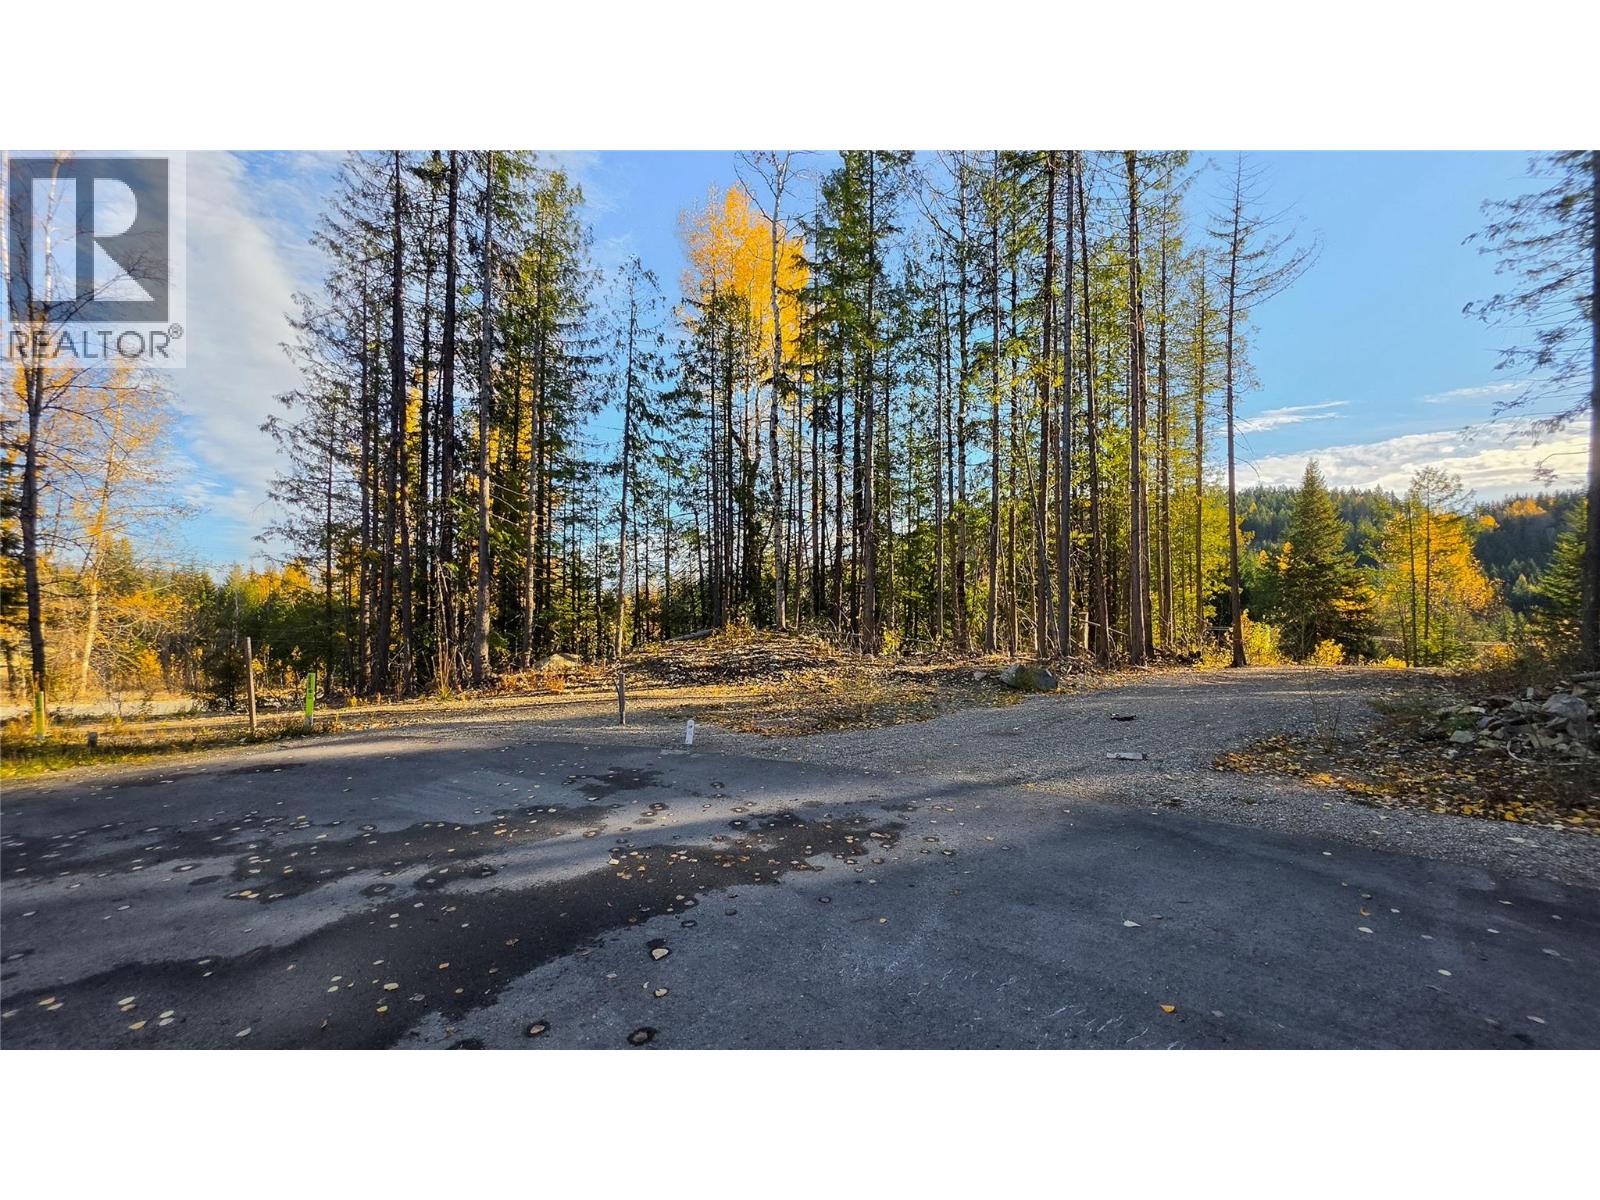
412 Centennial Place
Rossland, British Columbia
Find your place in the mountains at Caldera at Red Mountain, where natural beauty and an outdoor-focused lifestyle come together. This is an opportunity to create a home that captures the spirit of mountain living, with the freedom to design a space that suits your needs and vision. Enjoy the appeal of a four-season destination, with skiing, hiking, biking, and endless opportunities to explore the surrounding Kootenay landscape. A chance to build something special in a truly distinctive setting. (id:64133)
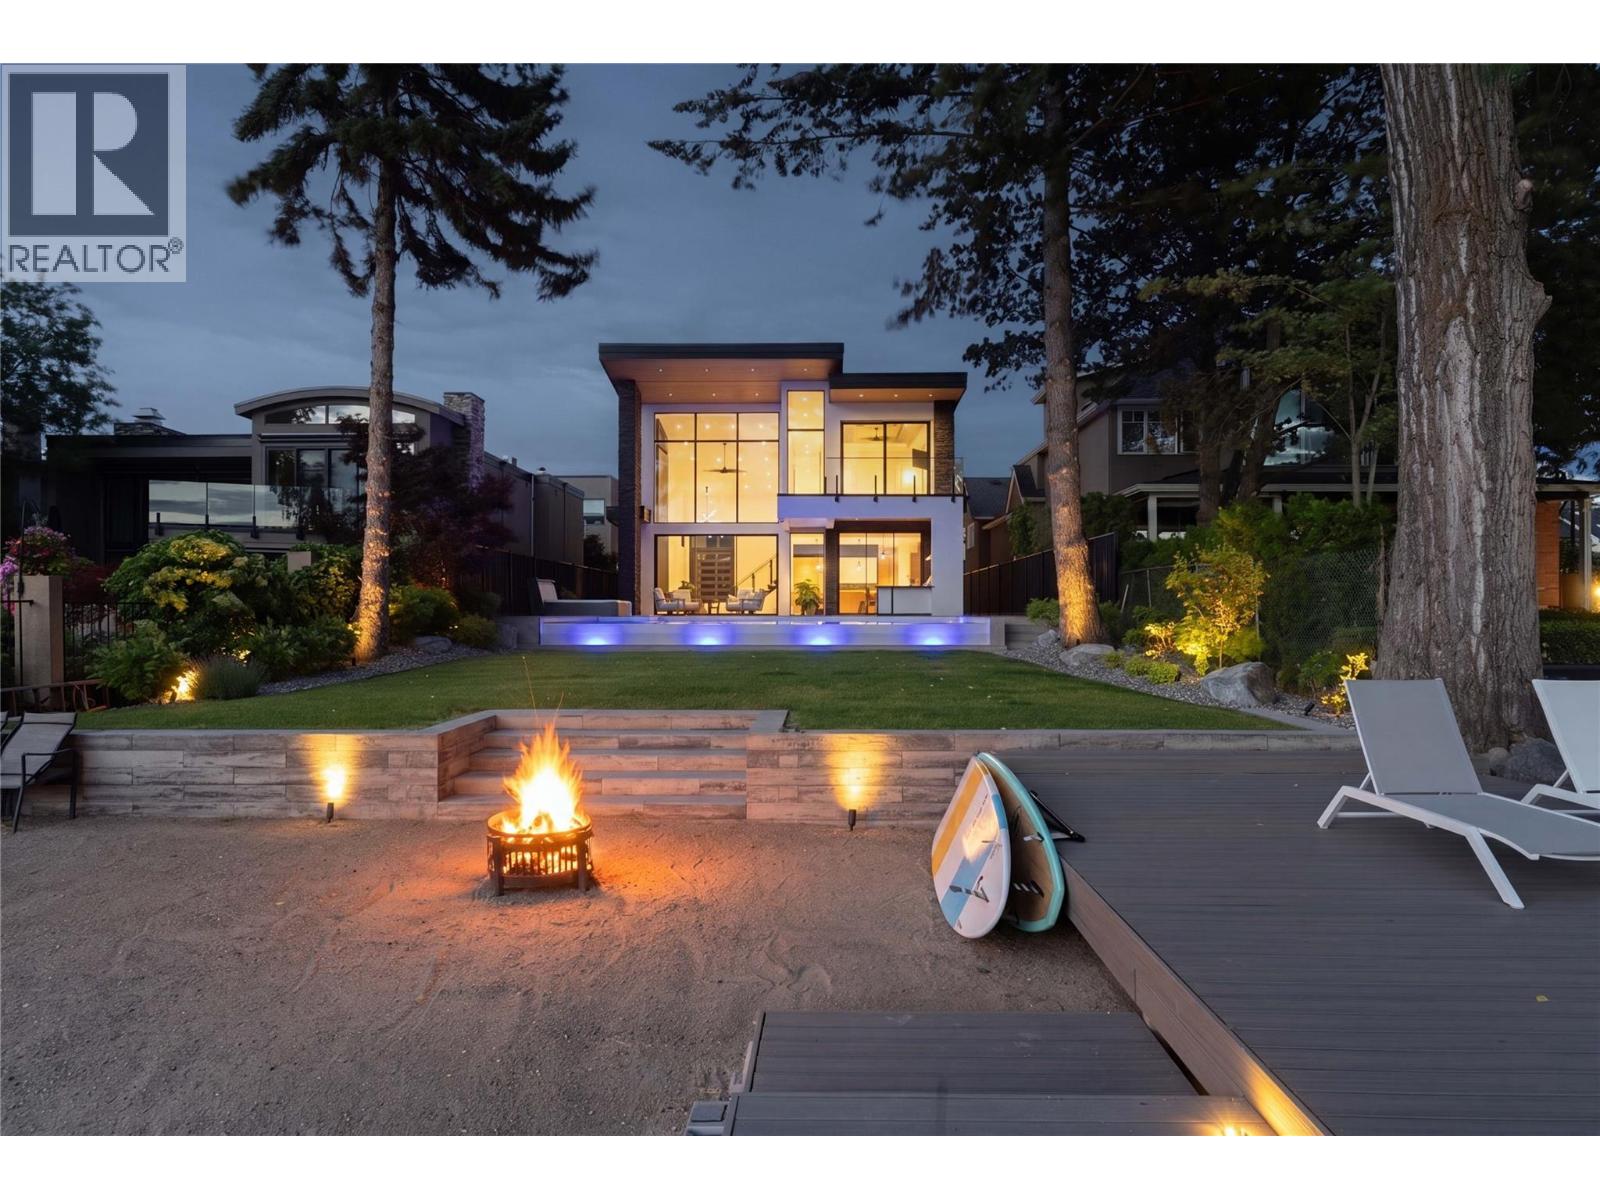
2764 Abbott Street
Kelowna, British Columbia
Welcome to the Abbott corridor, Kelowna’s most historic waterfront community. This modern lakefront estate offers every modern luxury, all set on a 0.50 acre parcel which is walking distance to every amenity imaginable. The main home sets itself apart, with a stunning open concept. Upon entry, the towering ceilings with expansive windows offer beautiful west-facing views, framed by a floor-to-ceiling gas fireplace, all with direct access to the pool deck. The great room leads into the kitchen, with an oversized island, Thermador appliances, walk-through pantry with wine fridge, and stylish powder room. Outside is a full outdoor kitchen which overlooks the tiled infinity pool with auto cover, hot tub, and generous backyard with flat access to the lake and dock. Heading to the upper level via the floating steel staircase, you find three bedrooms, plus an expansive media/recreation space with wet bar. The primary wing utilizes the entire front of the home, with views of the lake, private patio, and a simply sensational ensuite complete with dry sauna, steam shower, and large walk-in closet with custom millwork. There are two additional bedrooms, each with dedicated ensuite. The guest home features a four car drive-through garage (currently set up as a gym), with the upper level consisting of a gorgeously appointed 2 bedroom guest home, with 1,180 sqft of living space, and private patio. Gated entry, beautiful landscaping, stunning architecture - this property stands apart. (id:64133)
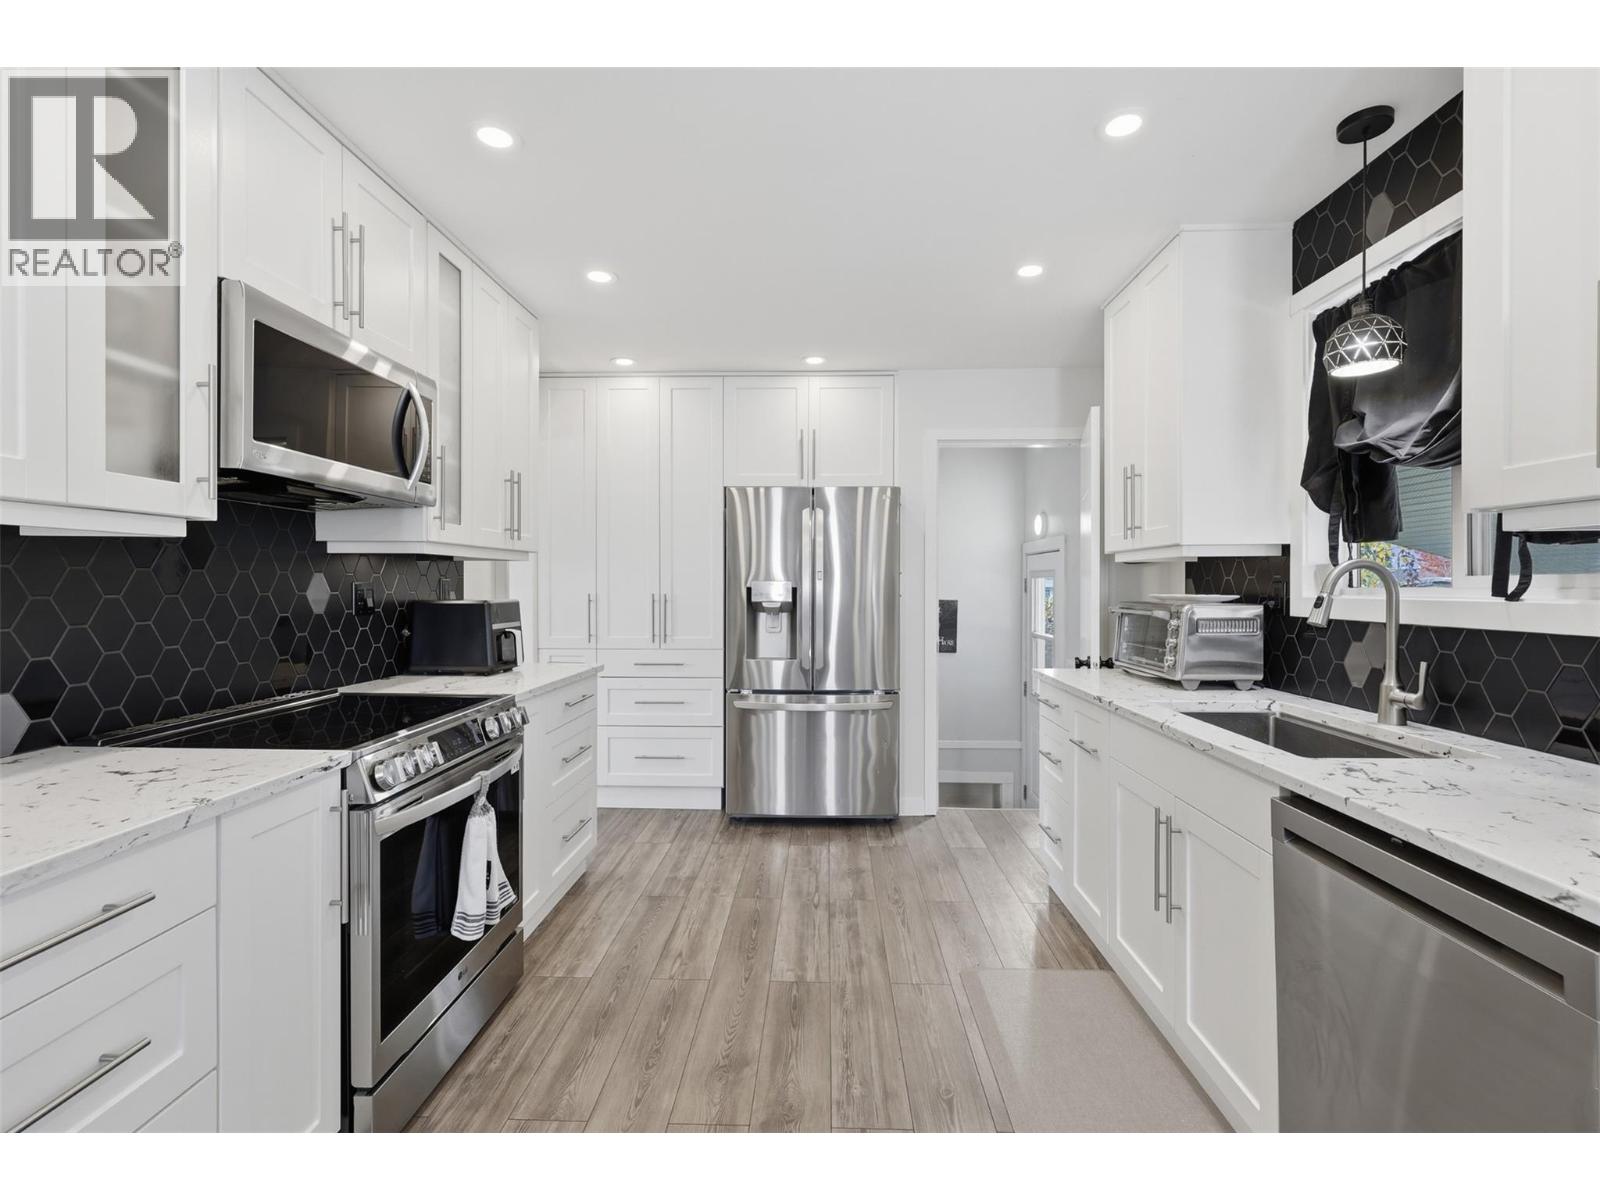
1239 10th Street
Kamloops, British Columbia
Welcome to 1239 10th Street! This beautifully renovated home offers modern updates, functionality, and investment potential! Situated on a spacious 7,400 sq. ft. lot in a central location, this property is ideal for families, investors, or buyers looking for a mortgage helper! Extensively updated over the past few years, this home features a stunning new kitchen with stainless steel appliances, new flooring, fresh paint, and updated windows and doors throughout. Additional improvements include a 2019 roof, brand-new hot water tank, updated plumbing and electrical, 125-amp electrical service, and two cozy gas fireplaces. The lower level offers a 2-bedroom mortgage helper with a separate entrance, providing excellent flexibility and rental potential. Outside, enjoy a beautifully landscaped, private backyard featuring underground sprinklers, lush green space, and plenty of room for kids, pets, and entertaining. The property also showcases updated landscaping, attractive stonework, and a welcoming front entrance, adding to its curb appeal. The impressive 25’ x 21’ detached shop is perfect for hobbyists, storage, or projects. Ample parking, RV parking, and a 30-amp RV hookup provide plenty of space for vehicles and recreational toys. Conveniently located near schools, parks, shopping, grocery stores, gyms, and public transit. A fantastic opportunity offering comfort, versatility, and income potential! All measurements are approximate and should be verified by the buyer. (id:64133)

Mark Gidden
Realtor/Founder

Lloyd Taverner
Realtor/Senior Partner
Interested?
Contact us for more information
Your Favourites
No Favourites Found

