


$699,900
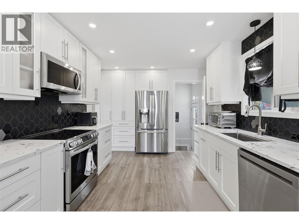
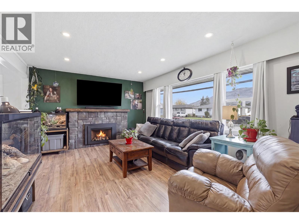
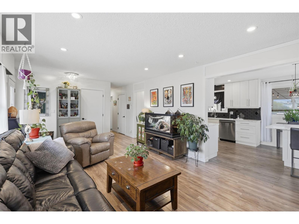
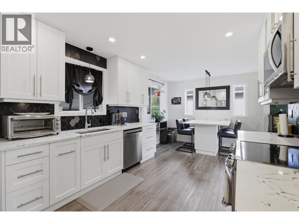
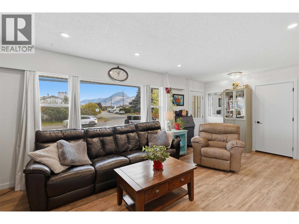
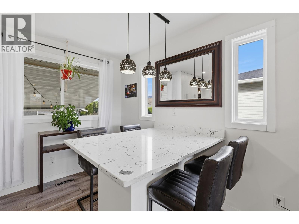
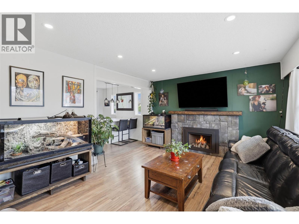
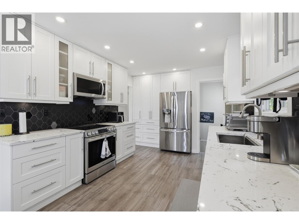
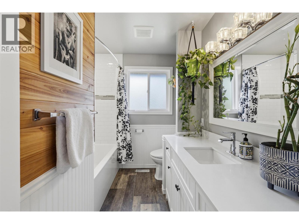
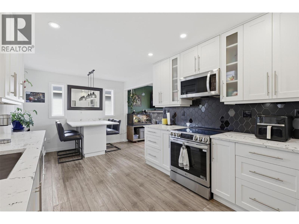
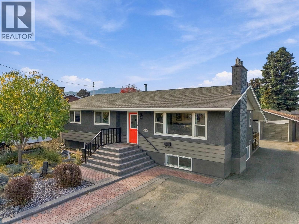
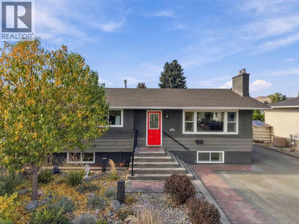
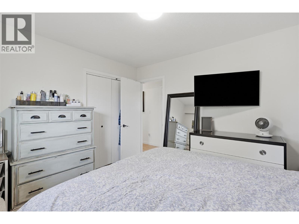
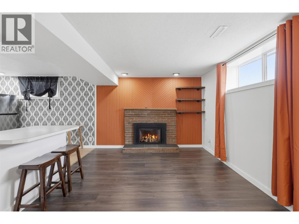
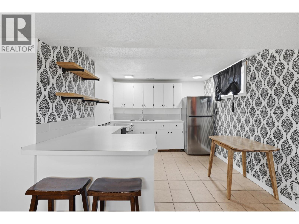
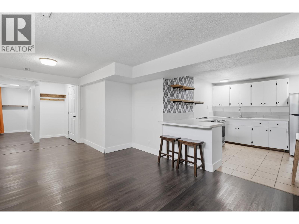
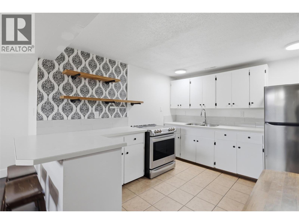
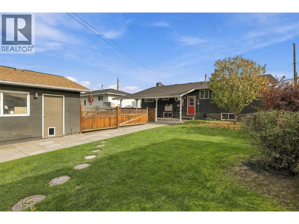
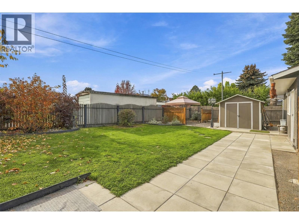
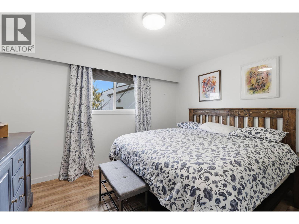
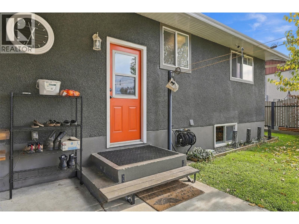
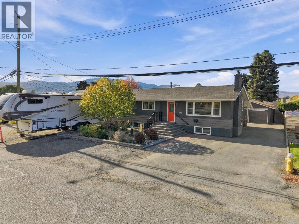
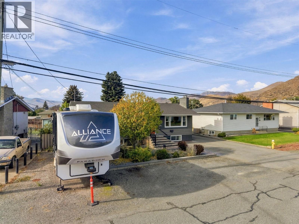
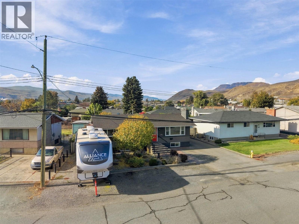
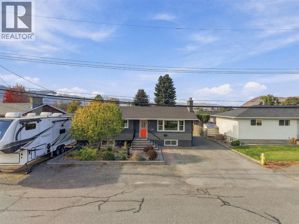
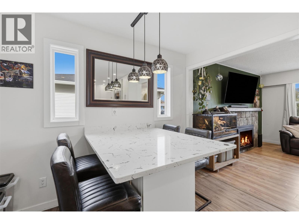
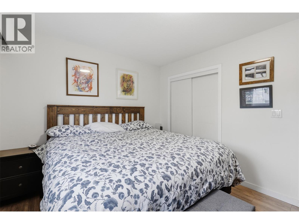
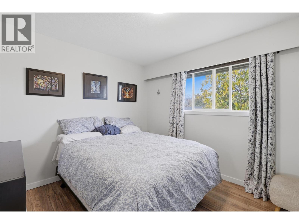
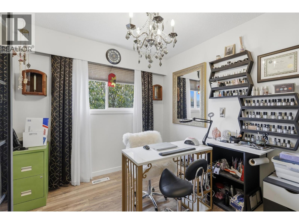
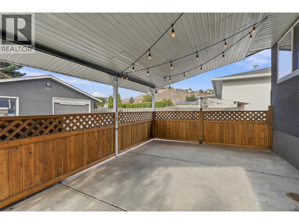
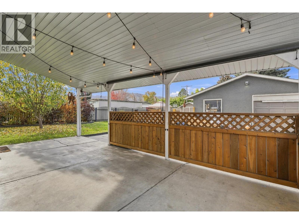
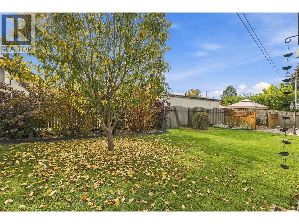
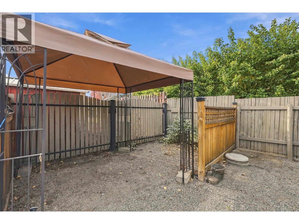
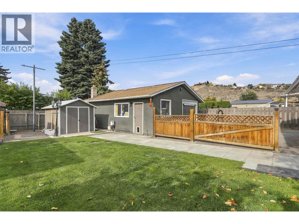
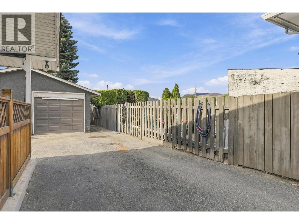
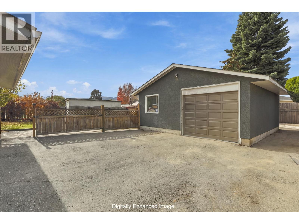
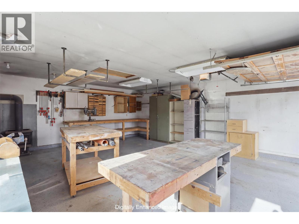
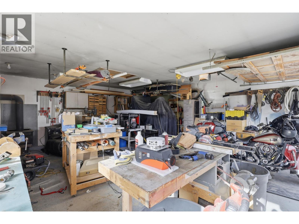
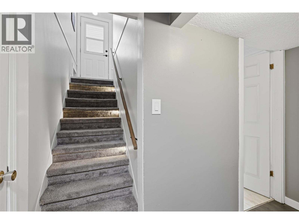
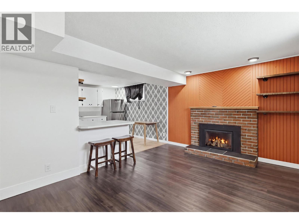
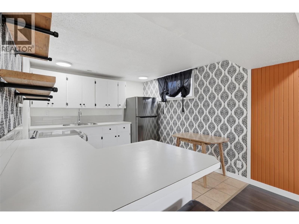
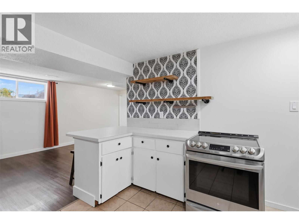
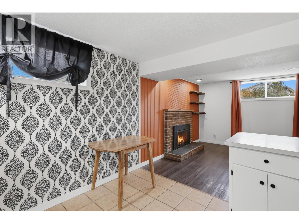
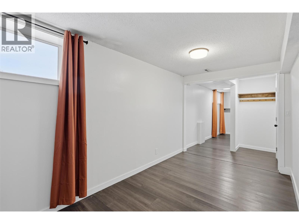
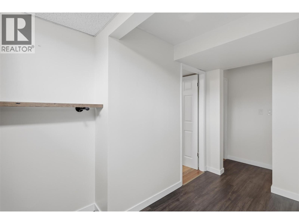
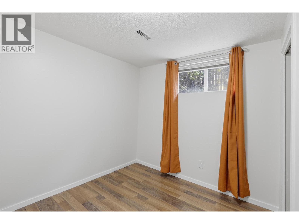
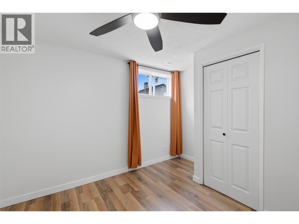
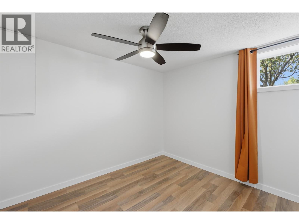
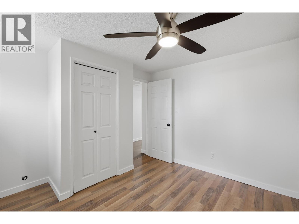
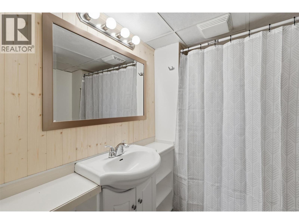
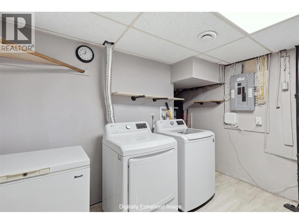
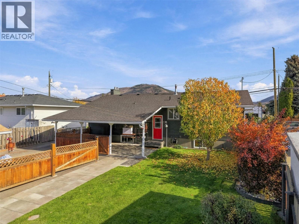
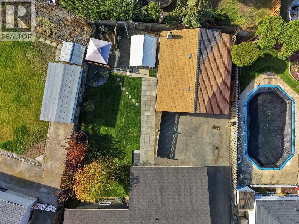
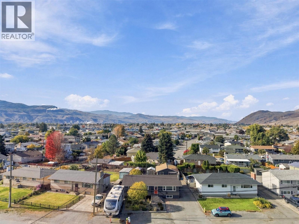
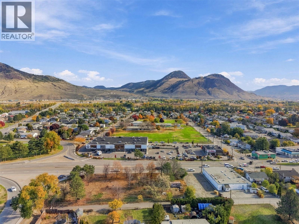
Welcome to 1239 10th Street! This beautifully renovated home offers modern updates, functionality, and investment potential! Situated on a spacious 7,400 sq. ft. lot in a central location, this property is ideal for families, investors, or buyers looking for a mortgage helper! Extensively updated over the past few years, this home features a stunning new kitchen with stainless steel appliances, new flooring, fresh paint, and updated windows and doors throughout. Additional improvements include a 2019 roof, brand-new hot water tank, updated plumbing and electrical, 125-amp electrical service, and two cozy gas fireplaces. The lower level offers a 2-bedroom mortgage helper with a separate entrance, providing excellent flexibility and rental potential. Outside, enjoy a beautifully landscaped, private backyard featuring underground sprinklers, lush green space, and plenty of room for kids, pets, and entertaining. The property also showcases updated landscaping, attractive stonework, and a welcoming front entrance, adding to its curb appeal. The impressive 25’ x 21’ detached shop is perfect for hobbyists, storage, or projects. Ample parking, RV parking, and a 30-amp RV hookup provide plenty of space for vehicles and recreational toys. Conveniently located near schools, parks, shopping, grocery stores, gyms, and public transit. A fantastic opportunity offering comfort, versatility, and income potential! All measurements are approximate and should be verified by the buyer. (id:64133)
-
Property Details
MLS® Number 10403812 Property Type Single Family Neigbourhood North Kamloops CommunityFeatures Pets Allowed ParkingSpaceTotal 2 -
Building
Bathroom Total 2 Bedrooms Total 5 Constructed Date 1970 Construction Style Attachment Detached Fireplace Fuel Gas Fireplace Present Yes Fireplace Total 2 Fireplace Type Unknown Heating Type Forced Air Roof Material Asphalt Shingle Roof Style Unknown Stories Total 2 Size Interior 2,050 Sqft Type House Utility Water Municipal Water Parking
See Remarks Detached Garage 2 -
Land
Acreage No Fence Type Fence Landscape Features Underground Sprinkler Sewer Municipal Sewage System Size Irregular 0.17 Size Total 0.17 Ac|under 1 Acre Size Total Text 0.17 Ac|under 1 Acre -
Rooms
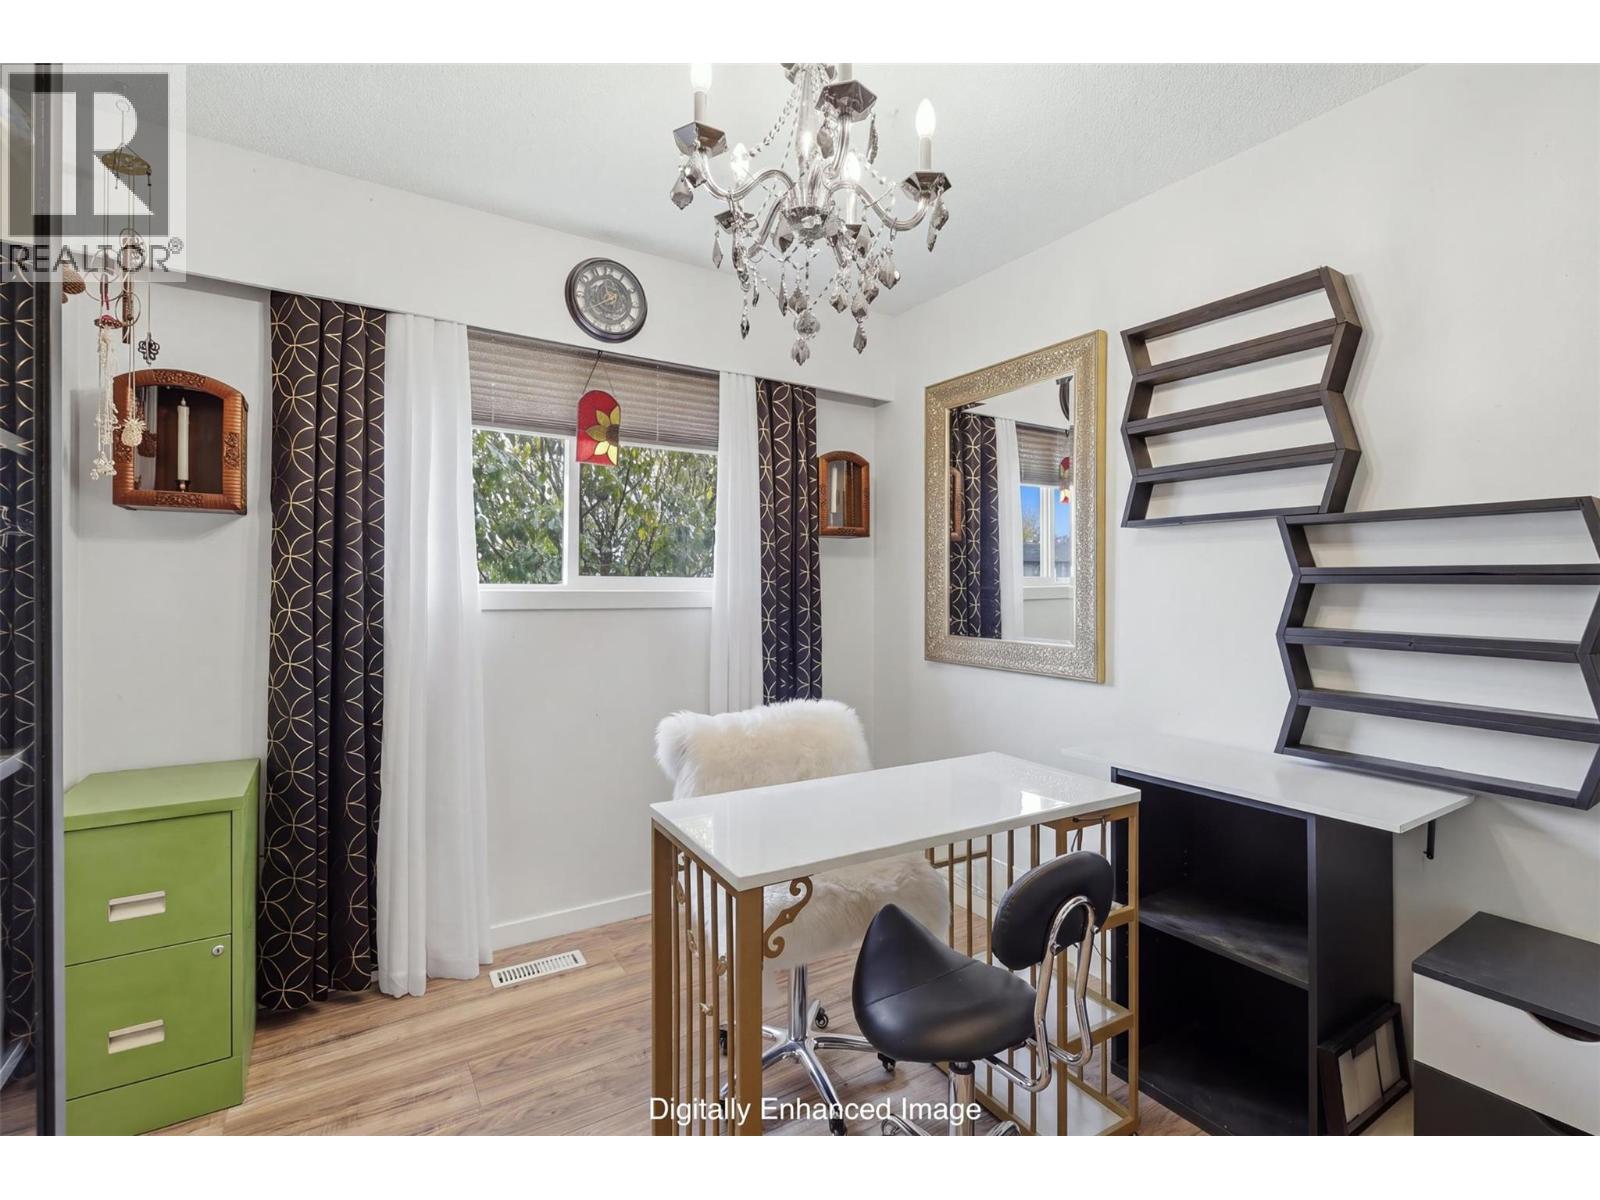
Level Type Length Width Dimensions Basement Laundry Room 11' x 10'5'' Basement Full Bathroom Measurements not available Basement Bedroom 11' x 9' Basement Bedroom 10'8'' x 9'5'' Basement Kitchen 11'2'' x 10' Basement Living Room 19'5'' x 10'7'' Main Level Full Bathroom Measurements not available Main Level Bedroom 10' x 8'7'' Main Level Bedroom 11'7'' x 10'5'' Main Level Primary Bedroom 11'11'' x 10'3'' Main Level Kitchen 17'5'' x 10'3'' Main Level Living Room 16'5'' x 10'

Mark Gidden
Realtor/Founder

Lloyd Taverner
Realtor/Senior Partner
Your Favourites
No Favourites Found

The trademarks REALTOR®, REALTORS®, and the REALTOR® logo are controlled by The Canadian Real Estate Association (CREA) and identify real estate professionals who are members of CREA. The trademarks MLS®, Multiple Listing Service® and the associated logos are owned by The Canadian Real Estate Association (CREA) and identify the quality of services provided by real estate professionals who are members of CREA. The trademark DDF® is owned by The Canadian Real Estate Association (CREA) and identifies CREA's Data Distribution Facility (DDF®)
October 19 2026 04:03:13
Association of Interior REALTORS®

