
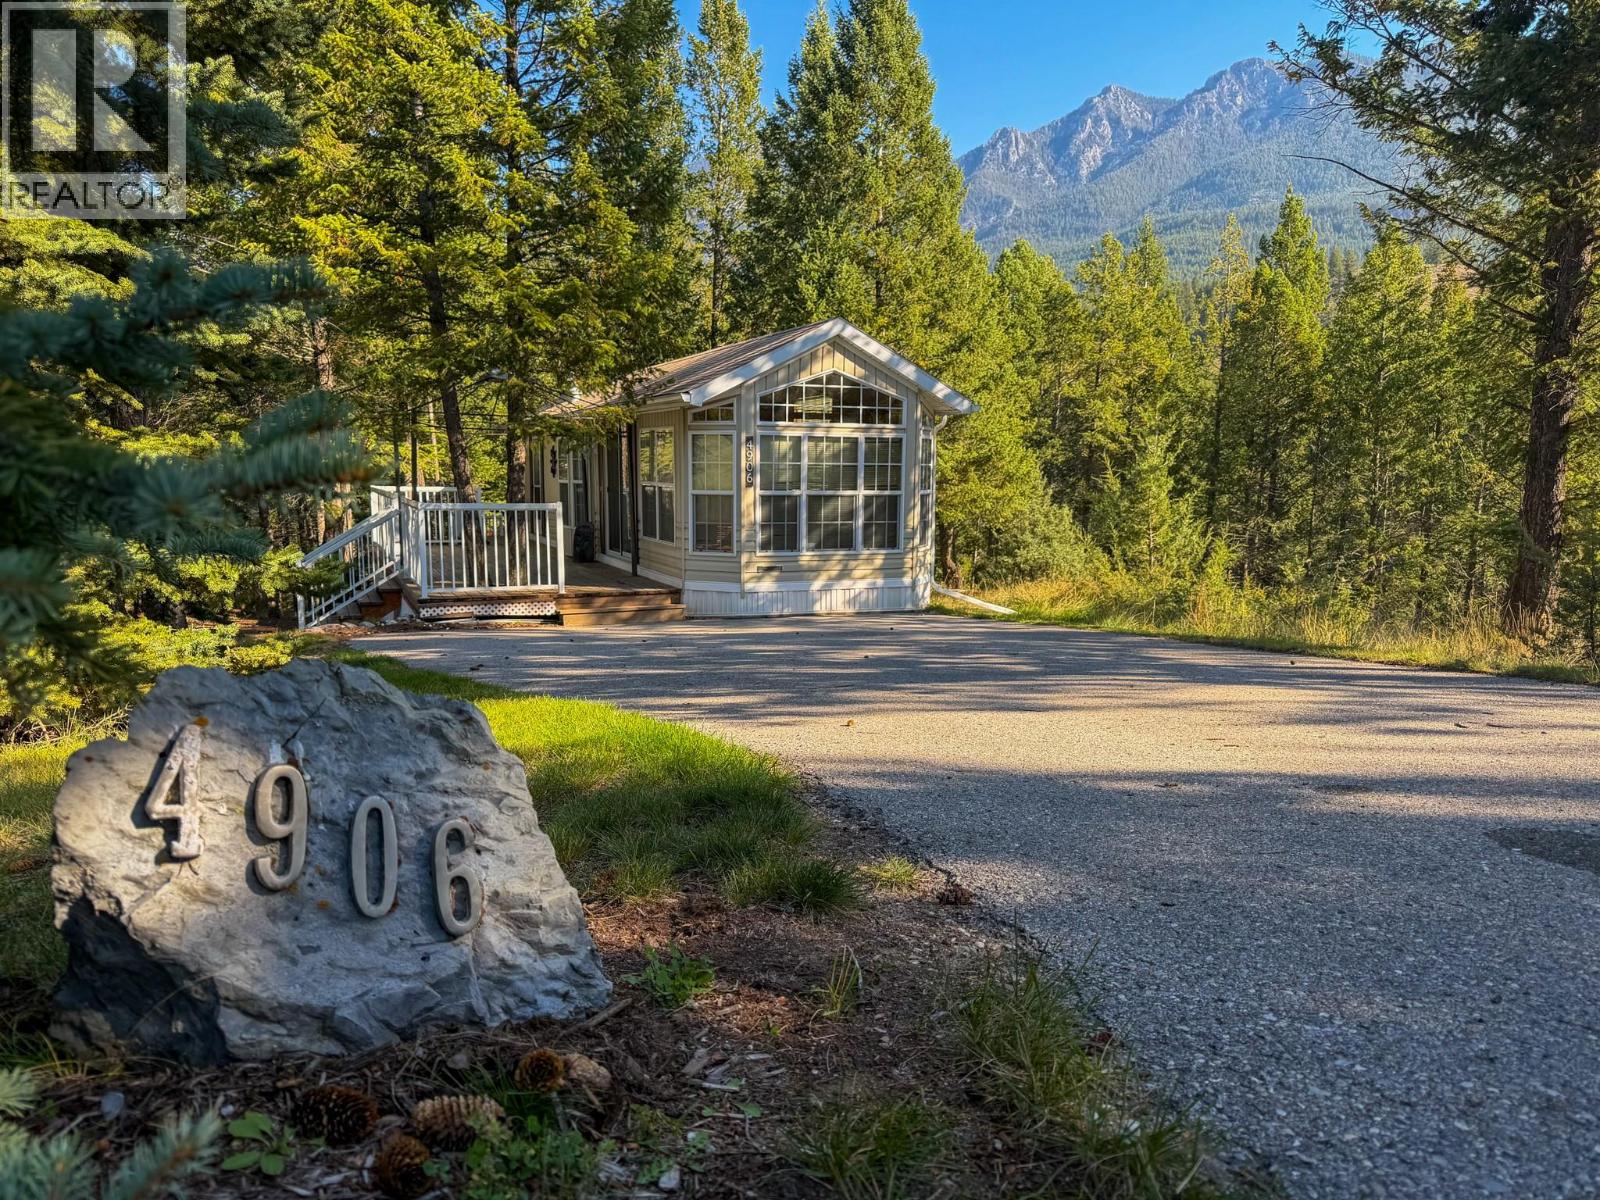
4906 Lynx Drive
Radium Hot Springs, British Columbia
Motivated sellers present an incredible opportunity to secure a low-maintenance basecamp at Lynx Ridge in Radium Hot Springs. Designed for active recreational living, this functional one-bedroom, one-bathroom layout features central air conditioning for immediate comfort after days spent exploring the Columbia Valley. The property occupies an expansive private lot with direct, unobstructed mountain views, offering generous space for outdoor dining, entertaining, or storing adventure gear. Positioned within a secure gated community, owners benefit from convenient access to nearby laundry facilities along with optional fee-based access to premium sports courts and recreation facilities. Daily outdoor adventure sits at your doorstep, located minutes from the famous Radium Hot Springs mineral pools, championship golf courses, and the Westside trail system. Winter activity remains close at hand, with Panorama Mountain Resort and Lake Windermere's iconic Whiteway just a short drive away. This property delivers effortless weekend escapes, minimal overhead, and maximum time enjoying the outdoors. Contact your agent today to bring an offer. (id:64133)
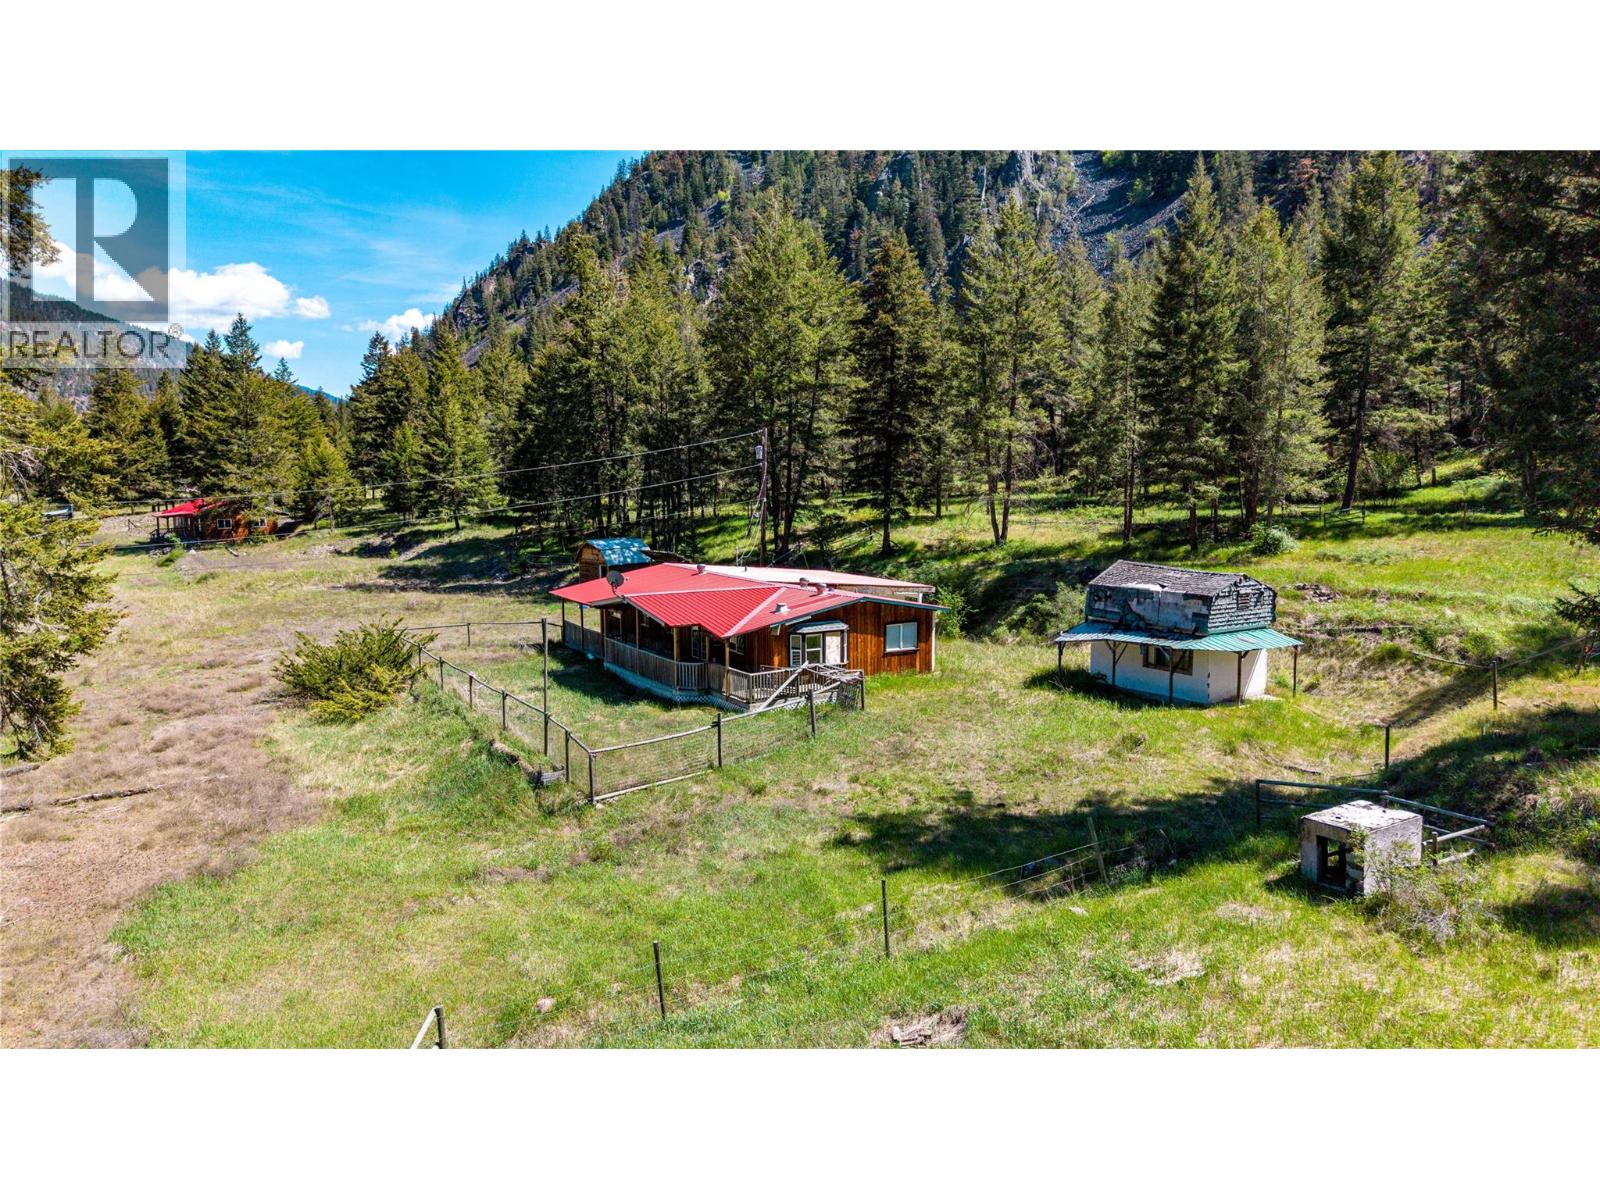
2451 Hwy 3 E
Princeton, British Columbia
COURT ORDERED SALE! Discover the possibilities with this 53-acre rural property located just 24 km from the Town of Princeton. Offering incredible potential for those seeking a hobby farm, recreational retreat, or future country homestead, this property is ready for a new vision. The land features a drilled well, septic system, gated entry, partial fencing, a large shop, and several useful outbuildings, providing a solid foundation for your rural plans. Two existing homes remain on the property and require extensive restoration, offering an opportunity for experienced renovators or those looking to rebuild. A decommissioned manufactured home is also located on the property, with the power disconnected. Whether you're dreaming of raising animals, creating a private acreage, or investing in a large parcel with endless possibilities, this property offers the space and infrastructure to bring your ideas to life. Surrounded by the beauty of the Similkameen Valley and only a short drive from Princeton, this is a rare opportunity to secure a sizeable acreage with tremendous potential. Property is being sold strictly ""as is, where is."" Buyers are encouraged to conduct their own due diligence regarding the condition of the improvements and future use of the property. (id:64133)
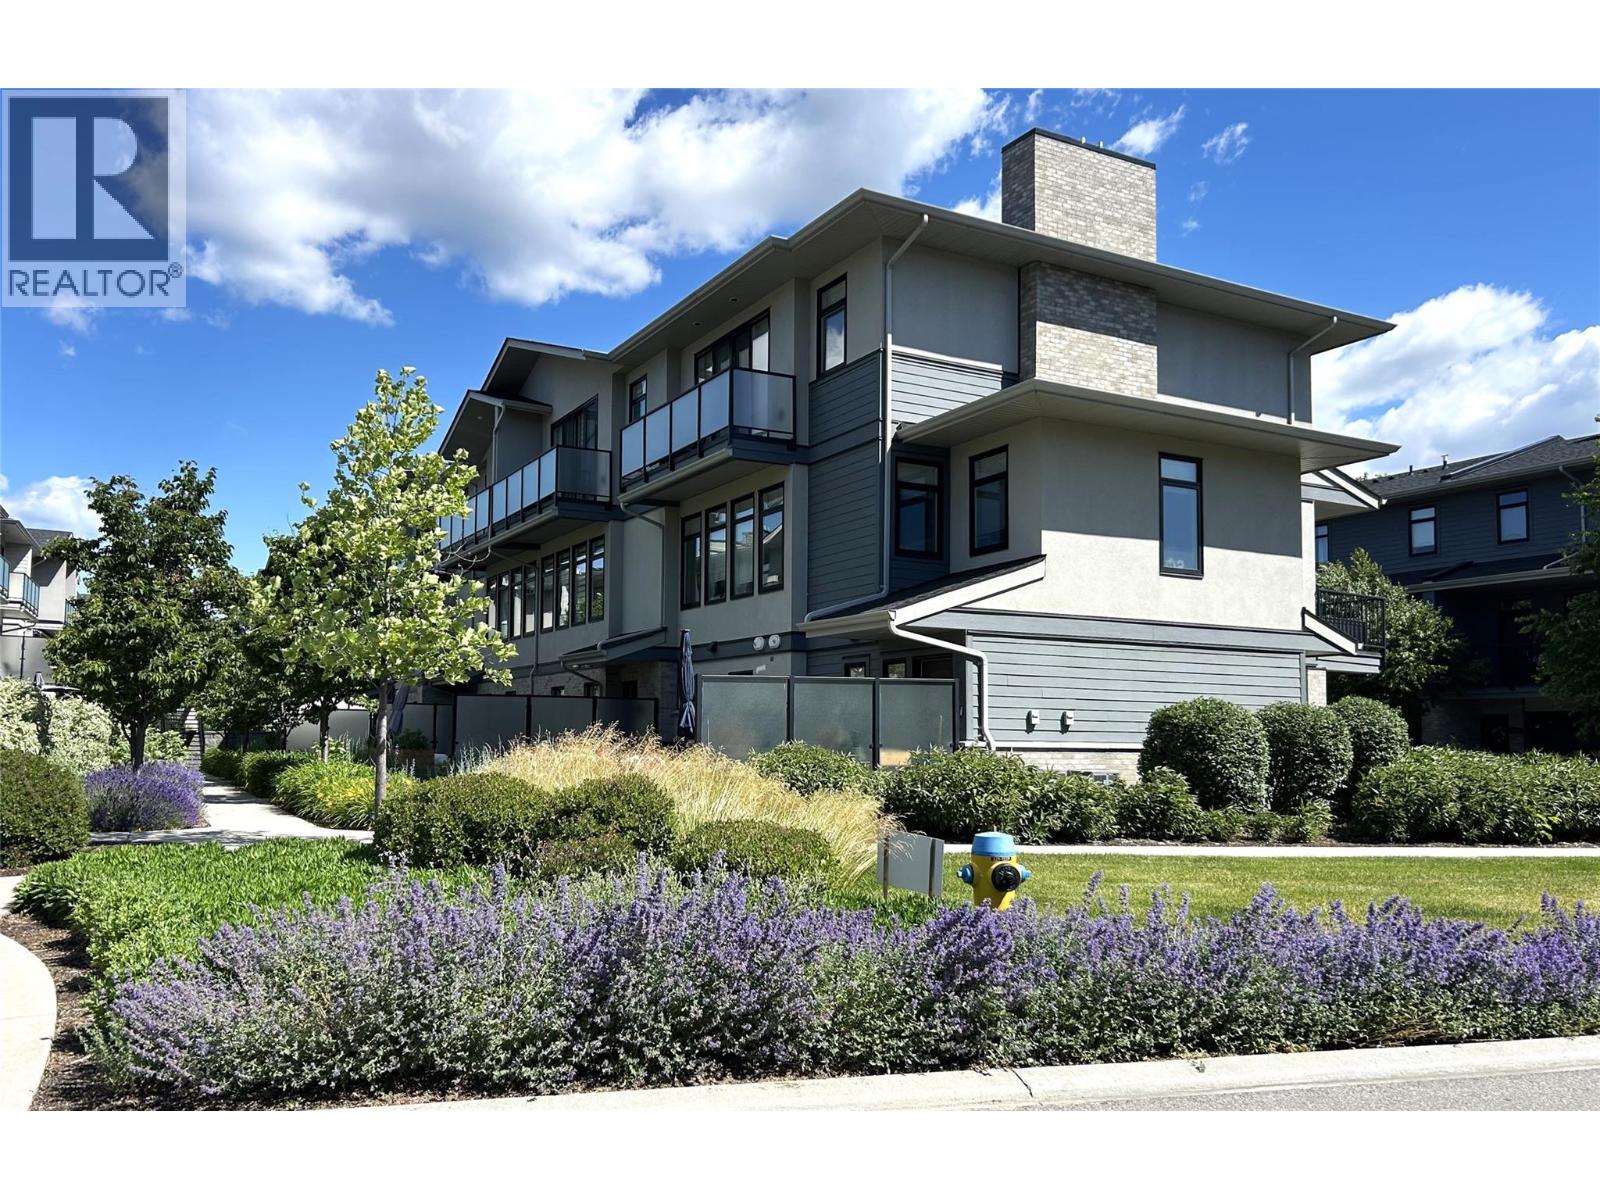
1102 Cameron Avenue Unit# 144
Kelowna, British Columbia
Welcome to Cameron Mews! This beautiful 3-storey townhome offers a warm & inviting blend of modern style, comfort, & functionality. The attractive exterior combines Hardie board, brick, and stucco, while the thoughtfully designed interior features an impressive list of upgrades throughout. This immaculate home features a 3-bedroom + den/office/flex room & 2.5 bathrooms, + three outdoor living spaces, including a generous patio perfect for entertaining & enjoying the beautiful yard. The main floor offers a bright great-room layout with 9-foot ceilings, with dining & living areas that provide a comfortable space to gather. The kitchen features soft-close cabinetry, quartz countertops & a gas range that will delight the chef in the family. Just off the kitchen, the large covered deck includes a gas BBQ hookup, making outdoor cooking & entertaining effortless. The third level continues with 9-foot ceilings, featuring 3 bedrooms, 2 bathrooms, and a dedicated laundry area. The primary suite is a true retreat, featuring a dramatic 10' x 8' sliding glass door that opens onto a private balcony with beautiful mountain views. The ensuite offers double undermount sinks, quartz countertops, and a stylish tiled shower, complemented by a generous walk-in closet. The spacious 2-car garage has epoxy flooring & good storage. This unit includes all appliances & high-end window coverings. Prime central location close to Guishachan Village, South Pandosy Village, neighbourhood parks and KGH. (id:64133)
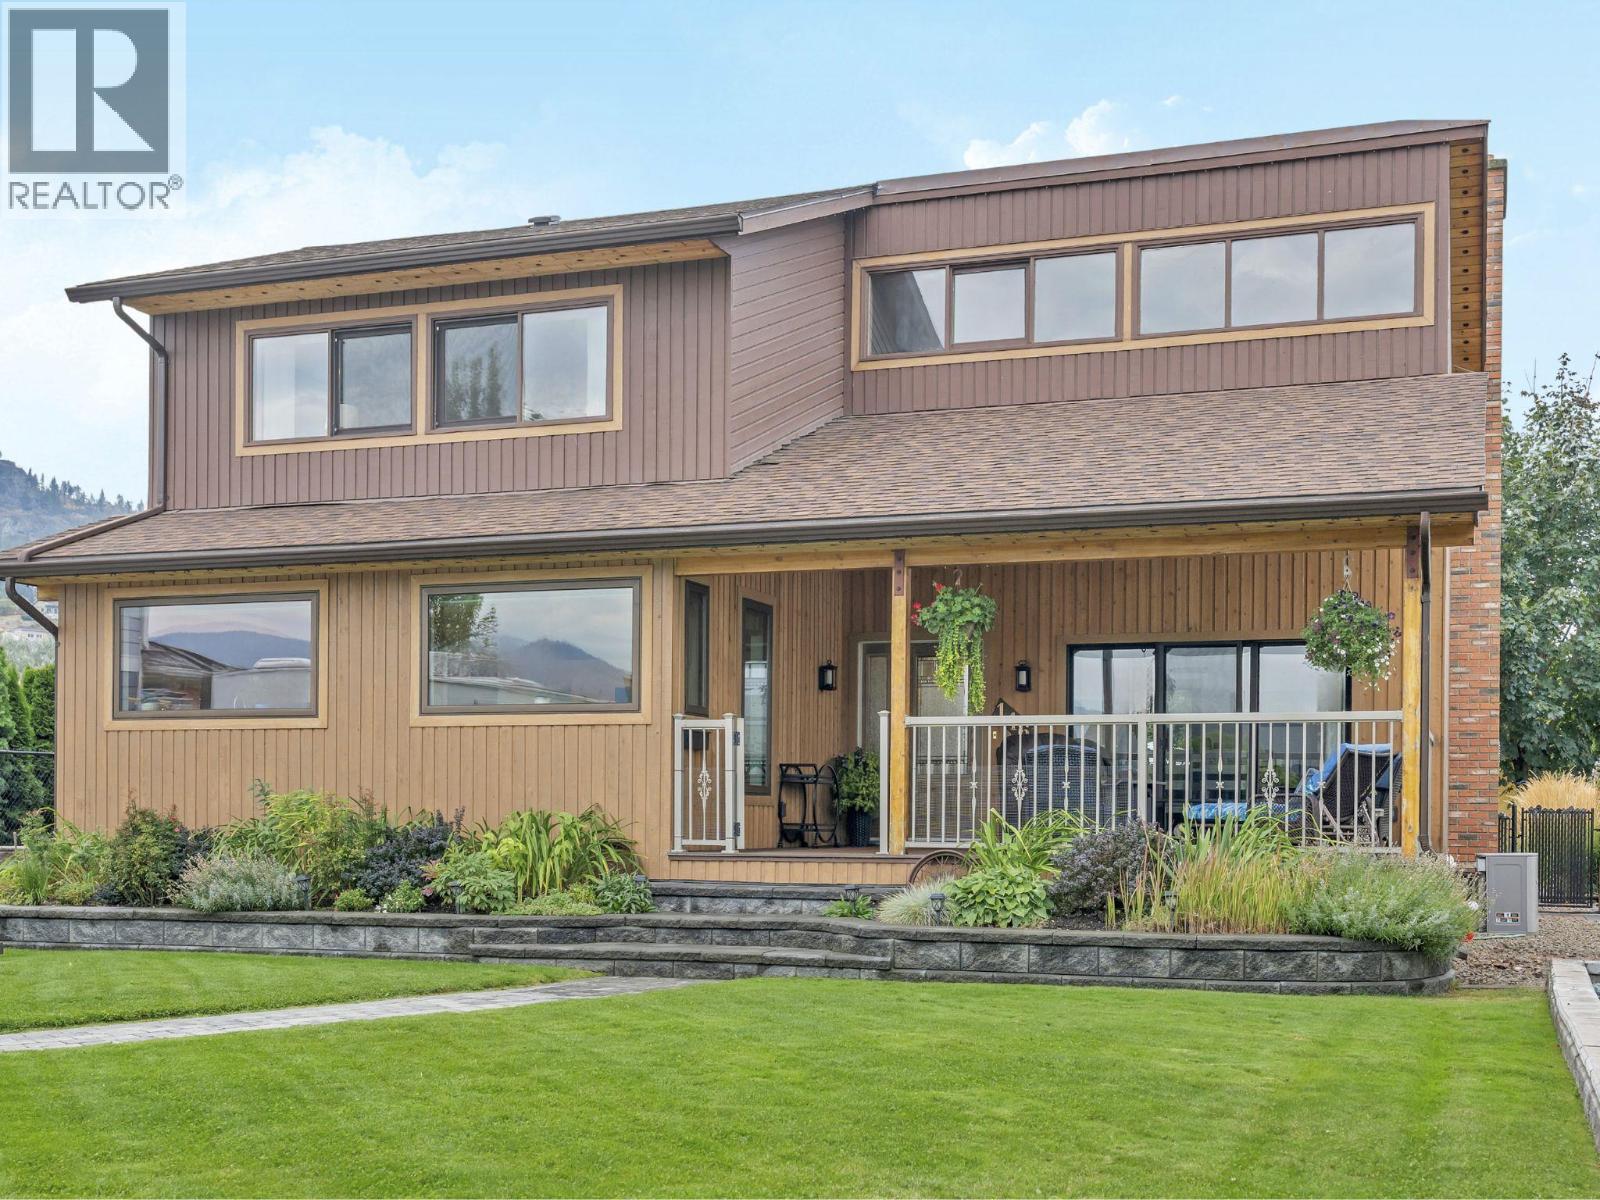
146 Yorkton Avenue
Penticton, British Columbia
Character, Craftsmanship & Space to Live Your Okanagan Lifestyle Near Skaha Lake. From the moment you step inside, this 2bd, 3bth 1,827 sf home welcomes you with easy one level living, exposed beams, soaring vaulted ceilings & a stunning floor to ceiling stone fireplace, creating an incredible sense of warmth & character. The open living & dining areas flow seamlessly into a newer, stunning custom finished kitchen featuring rich walnut cabinetry, quartz counters, a large island & tray ceiling - a beautiful setting for everyday living. The spacious primary suite offers a luxurious ensuite & generous walk-in closet, while main-floor laundry & a convenient powder room add convenience. Upstairs, the bright loft-style 2nd bdrm enjoys its own ensuite plus versatile space for an office, craft area or guests. Set on a generous 0.23-acre lot, the thoughtfully landscaped outdoor space offers plenty of room to enjoy the Okanagan lifestyle, with composite decking, a low-maintenance yard & tons of parking, including room for your boat or RV, complete with a RV plug & Sani Station - a rare bonus for snowbirds & travel enthusiasts. The oversized detached double garage with convenient laneway access is a standout feature, offering incredible flexibility for a workshop, hobbyist, collector or car enthusiast. Just minutes from Skaha Beach, the lake, parks & local amenities, this is an exceptional opportunity for empty nesters, retirees or investors. Total sq.ft. calculations are based on the exterior dimensions of the building at each floor level and include all interior walls and must be verified by the buyer if deemed important. (id:64133)
110 Skaha Place Unit# 105
Penticton, British Columbia
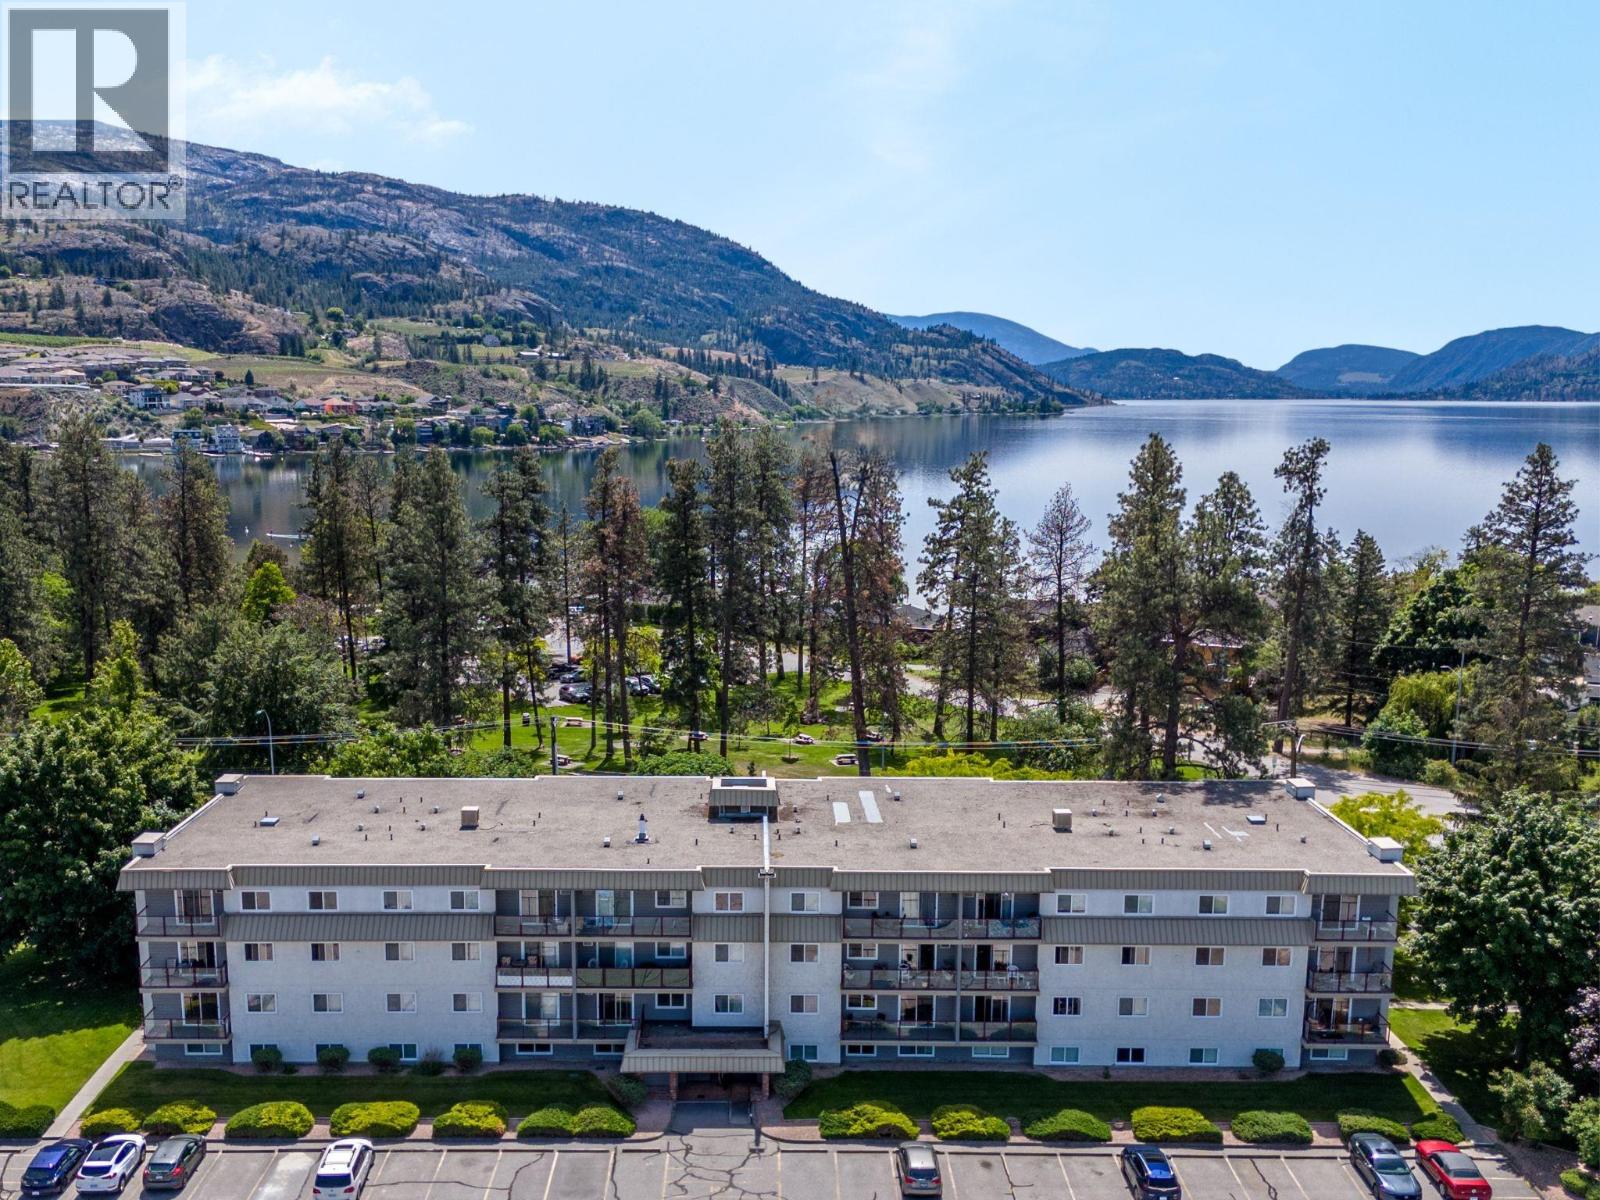
MOVE-IN READY JUST STEPS FROM SKAHA BEACH! Perfectly positioned in the most desirable building within the complex, this beautifully renovated 2-bedroom, 1-bathroom condo offers unbeatable value in one of Penticton's most sought-after areas. Located on the quiet, north-facing side of the building, this bright first-floor home has never been lived in since its extensive renovation and is ready for quick possession. Updates include new carpet, linoleum flooring, baseboards, door and window casings, interior doors, hardware, baseboard heaters, and fresh paint throughout, creating a clean, modern space that's truly move-in ready. Enjoy the ultimate Okanagan lifestyle with Skaha Lake Beach & Park, pickleball, tennis and volleyball courts just steps away, while restaurants, shopping, transit, golf, and everyday amenities are all within easy walking distance. The pet-friendly, all-ages building also features a brand-new strata roof (2026), updated elevator, shared laundry, one designated parking stall with additional spots available upon approval. Whether you're a first-time buyer, investor, or looking for the perfect lock-and-leave lifestyle, this is an outstanding opportunity to own in an exceptional location. Total sq.ft. calculations are based on the exterior dimensions of the building at each floor level & inc. all interior walls & must be verified by the buyer if deemed important. (id:64133)
1555 Newgate Crescent Crescent
Elkford, British Columbia
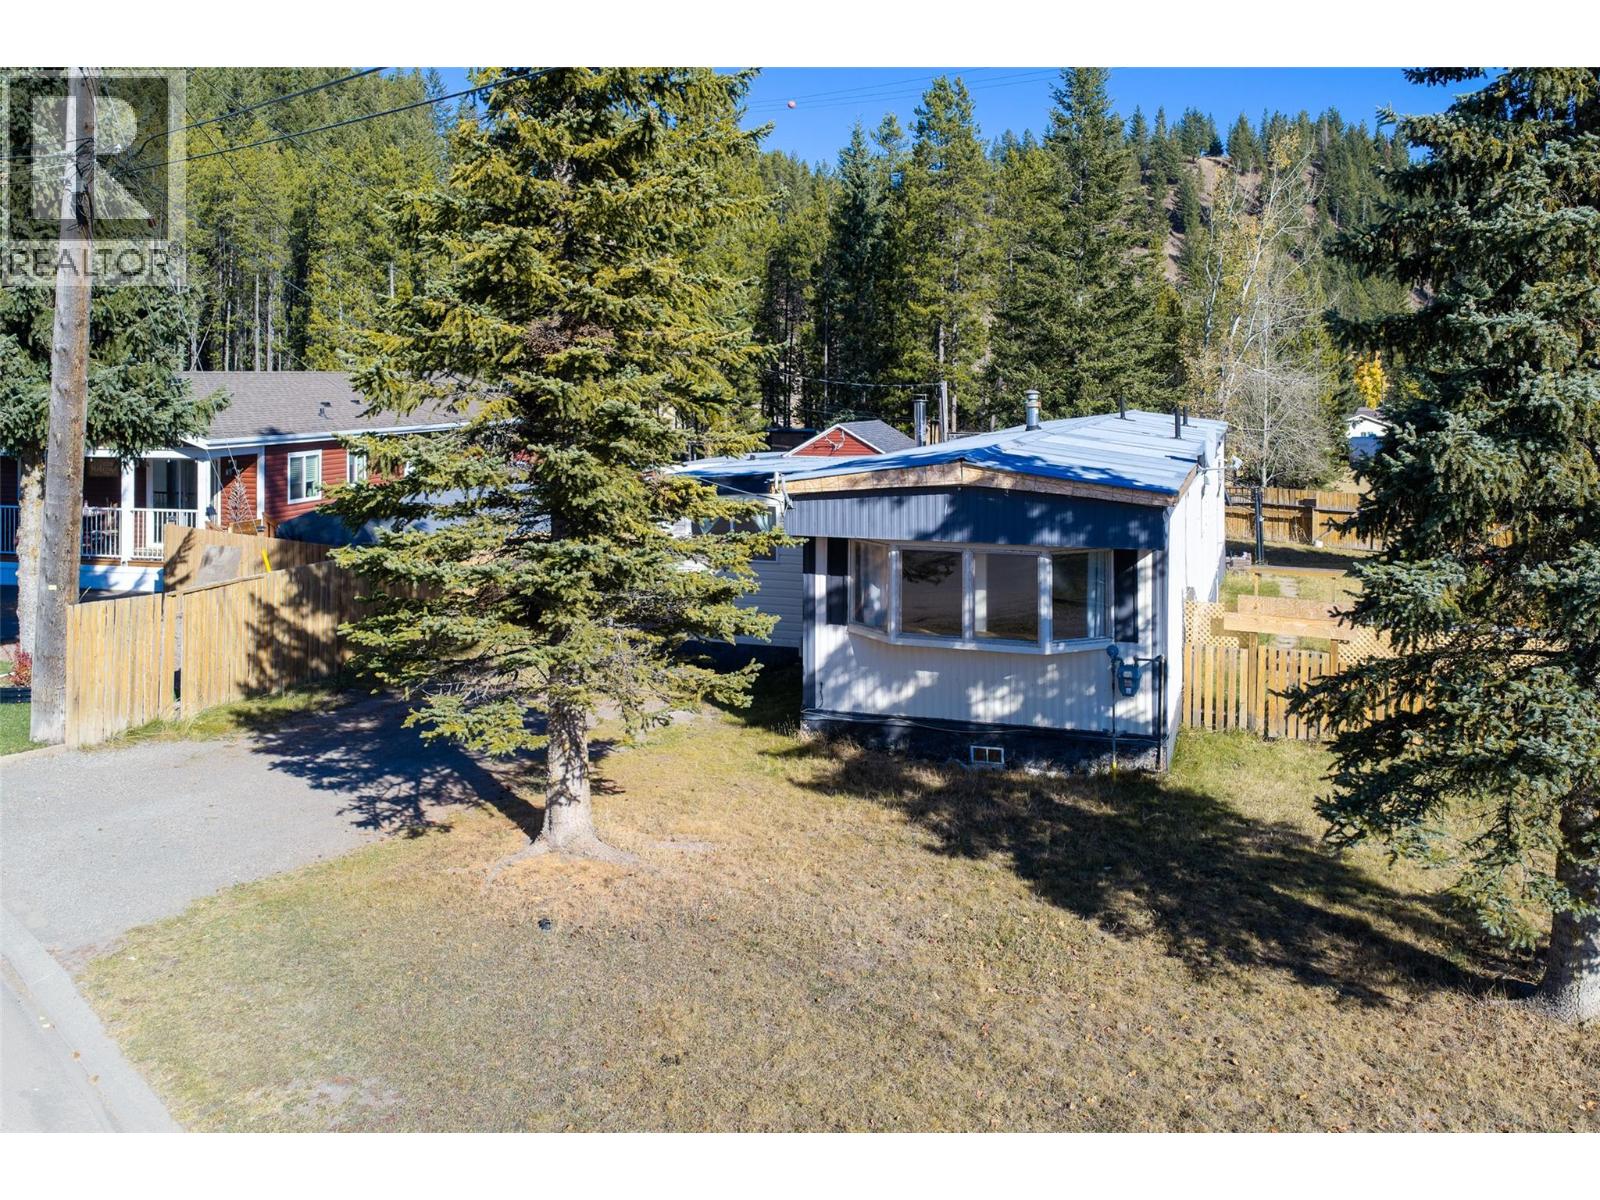
Room to grow in the heart of the mountains. This 2 bedroom, 1.5 bathroom home offers approximately 1,481 sq ft of comfortable living today and exciting potential for tomorrow. You’re welcomed by a cozy wood-burning stove in the entryway, perfect for warming up after a day on the trails or slopes. The bright, open-concept layout brings the living, dining and kitchen areas together, making it ideal for everyday living and entertaining. Recent updates give you peace of mind: a new metal roof (2025), a new hot water tank (2026) and a new dryer (2025). Two additions have expanded the original footprint. The larger addition is partially completed and ready for your vision. Create a studio, a guest suite, a home gym or your own private oasis. The possibilities are endless. Outside, the private, fully fenced yard is perfect for pets, gardening or relaxing evenings. There’s plenty of off-street parking for vehicles, trailers and all your toys. Recreation trails are right from the yard, and Wapiti ski hill is just minutes away. Incredible mountain views tie it all together. Whether you’re looking for a full-time home or an investment with room to make your own, this one is worth a look. Book your showing today! (id:64133)
2389 George Court
West Kelowna, British Columbia
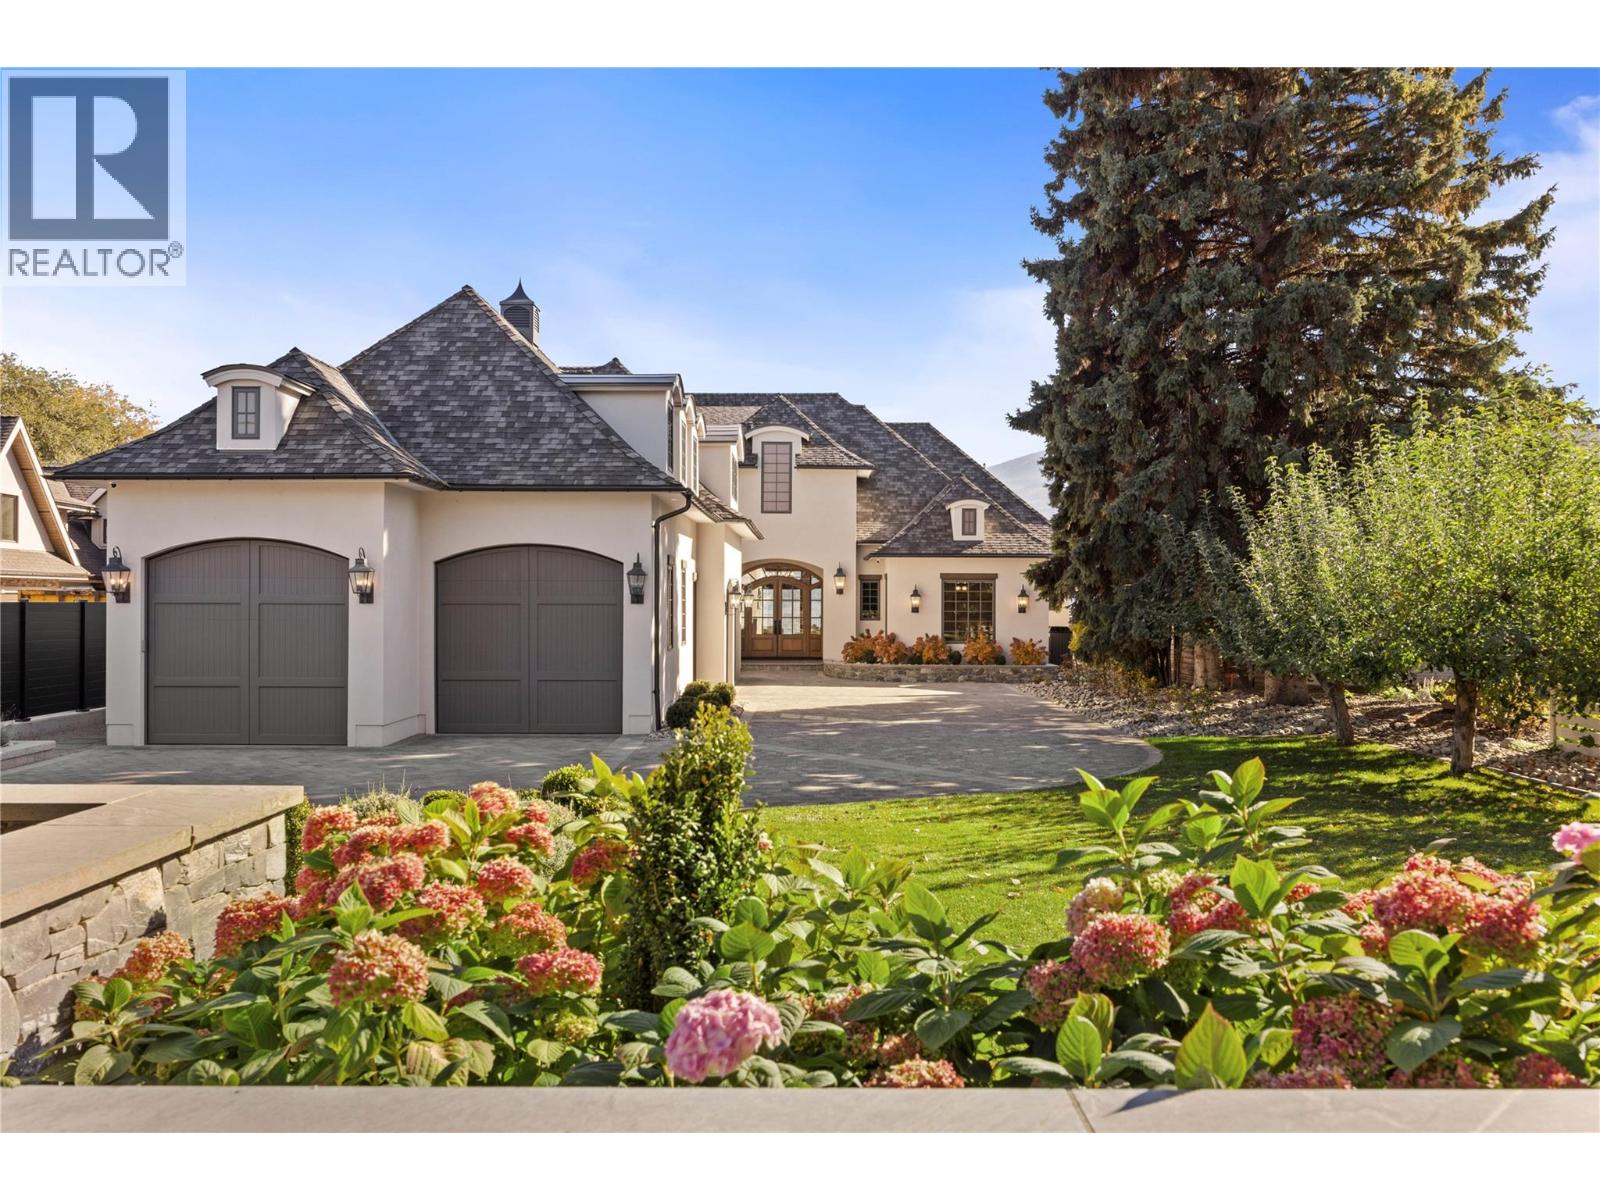
LUXURY LAKEFRONT LIVING. Discover your dream waterfront sanctuary in this stunning, custom-built Bill Frame residence, ideally positioned on a private 0.40-acre lot at the end of a quiet no-through road. Blending timeless French country elegance with modern comfort, this exceptional 3,857 sq. ft. home showcases breathtaking lake and mountain views, 85 feet of shoreline, soaring vaulted ceilings, rich hardwood flooring, and premium Kolbe windows and doors. The main residence offers 3 bedrooms and 4 bathrooms, complemented by a legal 648 sq. ft. one-bedroom suite, perfect for guests or extended family. Enjoy year-round comfort with in-floor radiant heating, heated bathroom floors, three independently zoned air conditioning units, and two furnaces. Gated entry, a brick driveway, natural stone landscaping, and an attached four-car garage create an impressive arrival. Outdoors, unwind on the rear patio with patio heaters or embrace the ultimate Okanagan lifestyle at your private deep-water dock, featuring dual boat lifts, steel piles, flow-through decking, and ample water depth. Large 4 post lift – QSL 10,000lbs. Second lift – 6,500 lbs. A beautiful sand-and-gravel shoreline completes this remarkable waterfront setting. Steps from Nut Farm Park, Goats Peak, and the Gellatly waterfront, this exceptional property offers an enviable blend of privacy, recreation, and refined lakeside living. A rare opportunity to own the lakefront lifestyle you've been waiting for. (id:64133)
3275 Broadview Road Unit# 10
West Kelowna, British Columbia
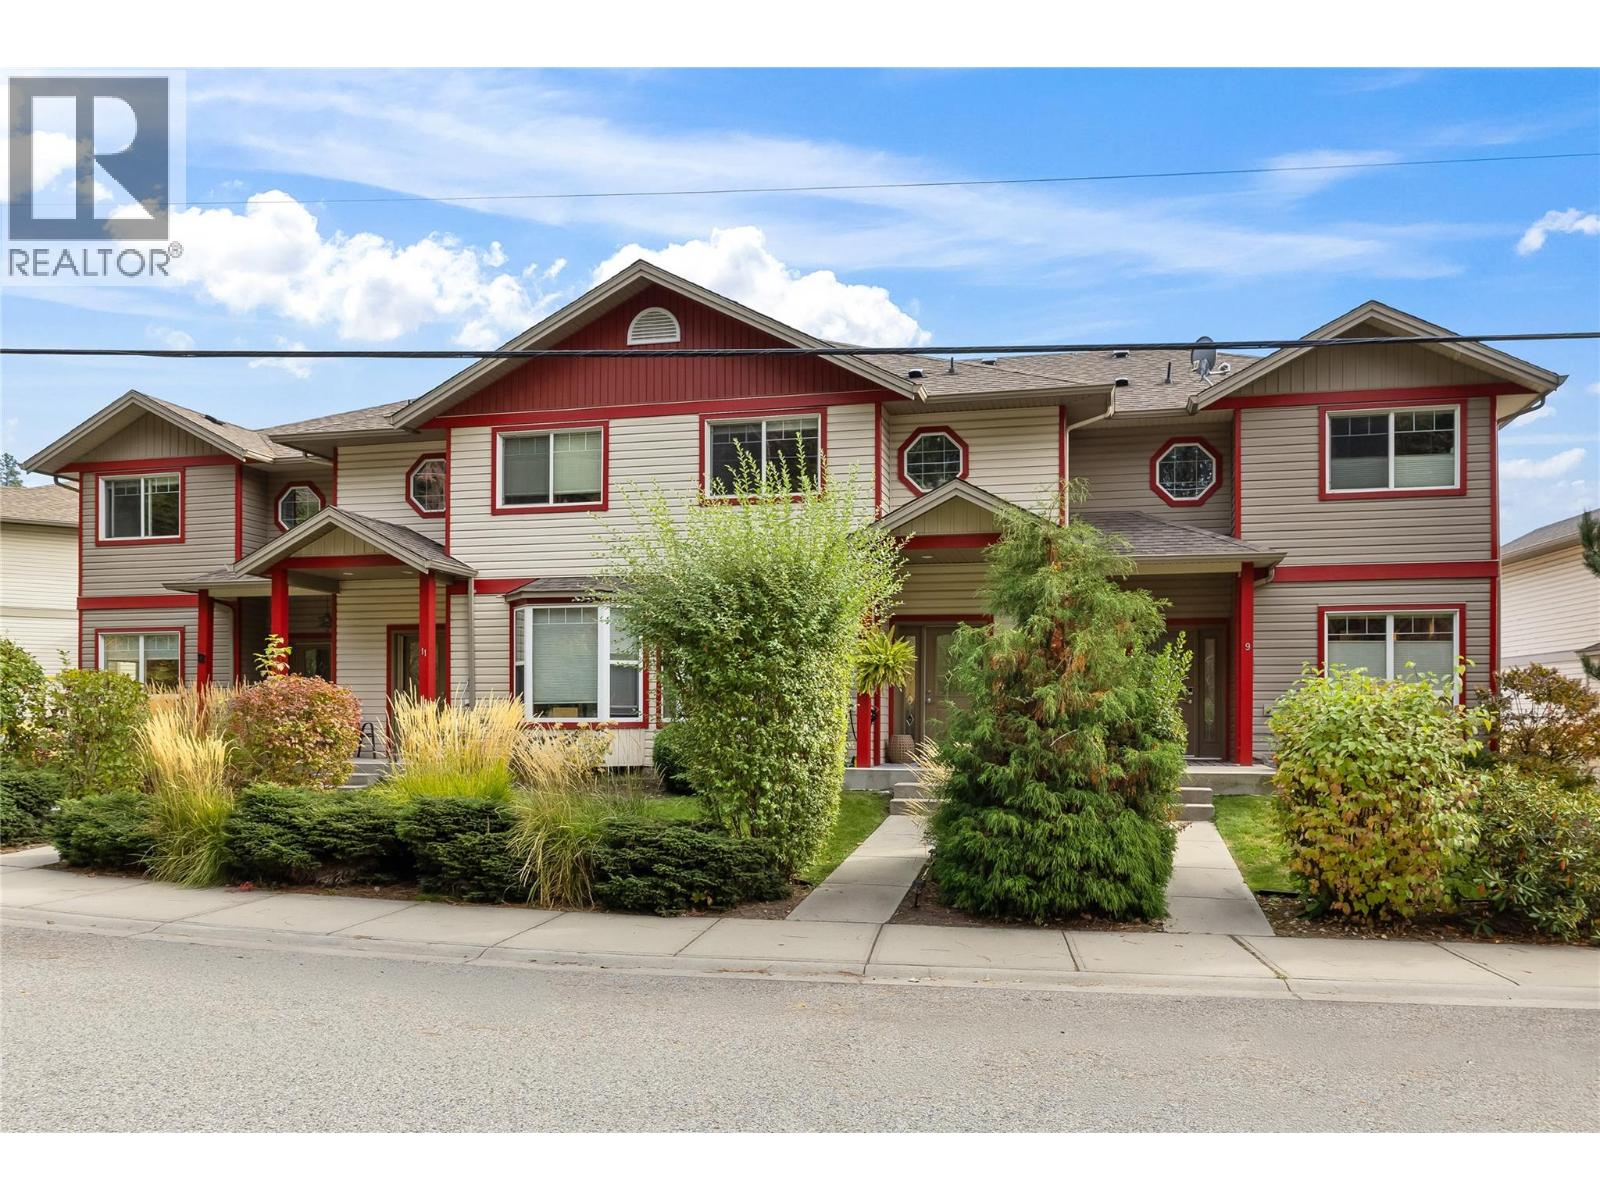
Tucked into a quiet corner of Shannon Lake, Creekside Park is a small townhouse development in the heart of West Kelowna. This 3 bedroom, 3 bathroom home covers 2,070sq' across three levels with front door access to the main living space. There are beautiful, modern updates with a neutral palette, the added wainscoting, new flooring and a gas fireplace gives the living room its cozy centre before the space opens into the dining area and kitchen. The freshly updated shaker kitchen has stainless steel appliances and a breakfast bar with stone counters, and a little nook beside it gives young children a spot to play while dinner is underway. Off the kitchen, the balcony is made for a blanket and a glass of wine on a crisp autumn evening, and a 2 piece powder room completes the level. Upstairs, the primary bedroom is a comfortable size with its own 4 piece ensuite featuring a soaker tub and a glass shower, and two more bedrooms share a second full bathroom. Downstairs, the rec room has the lower level to itself, large enough for movie nights with the kids piled onto the couch or a quiet workspace away from everything else. A short hallway leads to the laundry closet, utility storage area and the side by side double garage. Across all three levels the home feels warm and welcoming, with plenty of room for a young family to spread out and make it their own. (id:64133)
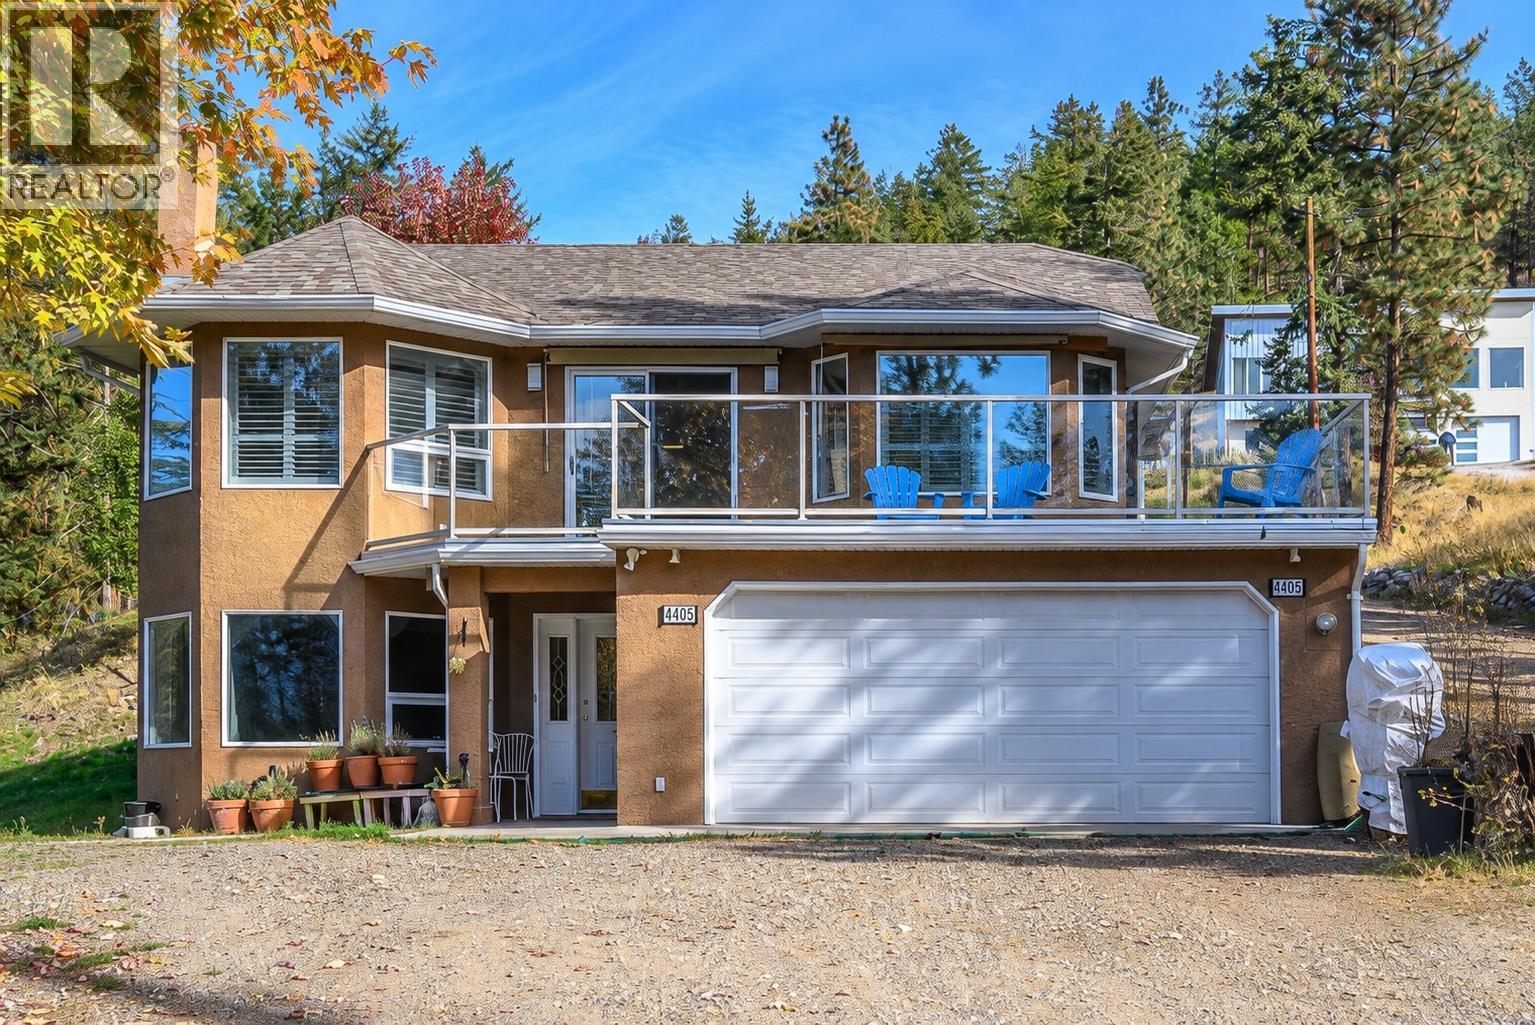
4405 Ottley Road
Lake Country, British Columbia
Welcome to 4405/4405A Ottley Road in beautiful Lake Country, BC! Situated on a picturesque 0.75 acre property, this exceptional offering features two homes, stunning Okanagan Lake and mountain views, and endless possibilities for multigenerational living, extended family, or rental income. The main residence offers 3 bedrooms plus a den and 3 full bathrooms, while the charming carriage home features 2 bedrooms and 1.5 bathrooms, providing comfortable and versatile living spaces. Both homes enjoy their own double garages, with the carriage home offering a heated garage complete with additional storage space both warm and cold. Ample RV parking adds to the property's convenience and appeal, while the generous outdoor space offers plenty of room for gardening, growing your own vegetables or creating your own private outdoor oasis. Tucked away on a quiet cul-de-sac and surrounded by the natural beauty of the Okanagan, this unique property offers the perfect blend of privacy, flexibility, and lifestyle. Whether you're looking to accommodate family, generate additional income, embrace your green thumb, or simply enjoy the space and tranquility of country-style living, this is a rare opportunity to have it all in desirable Lake Country! (id:64133)
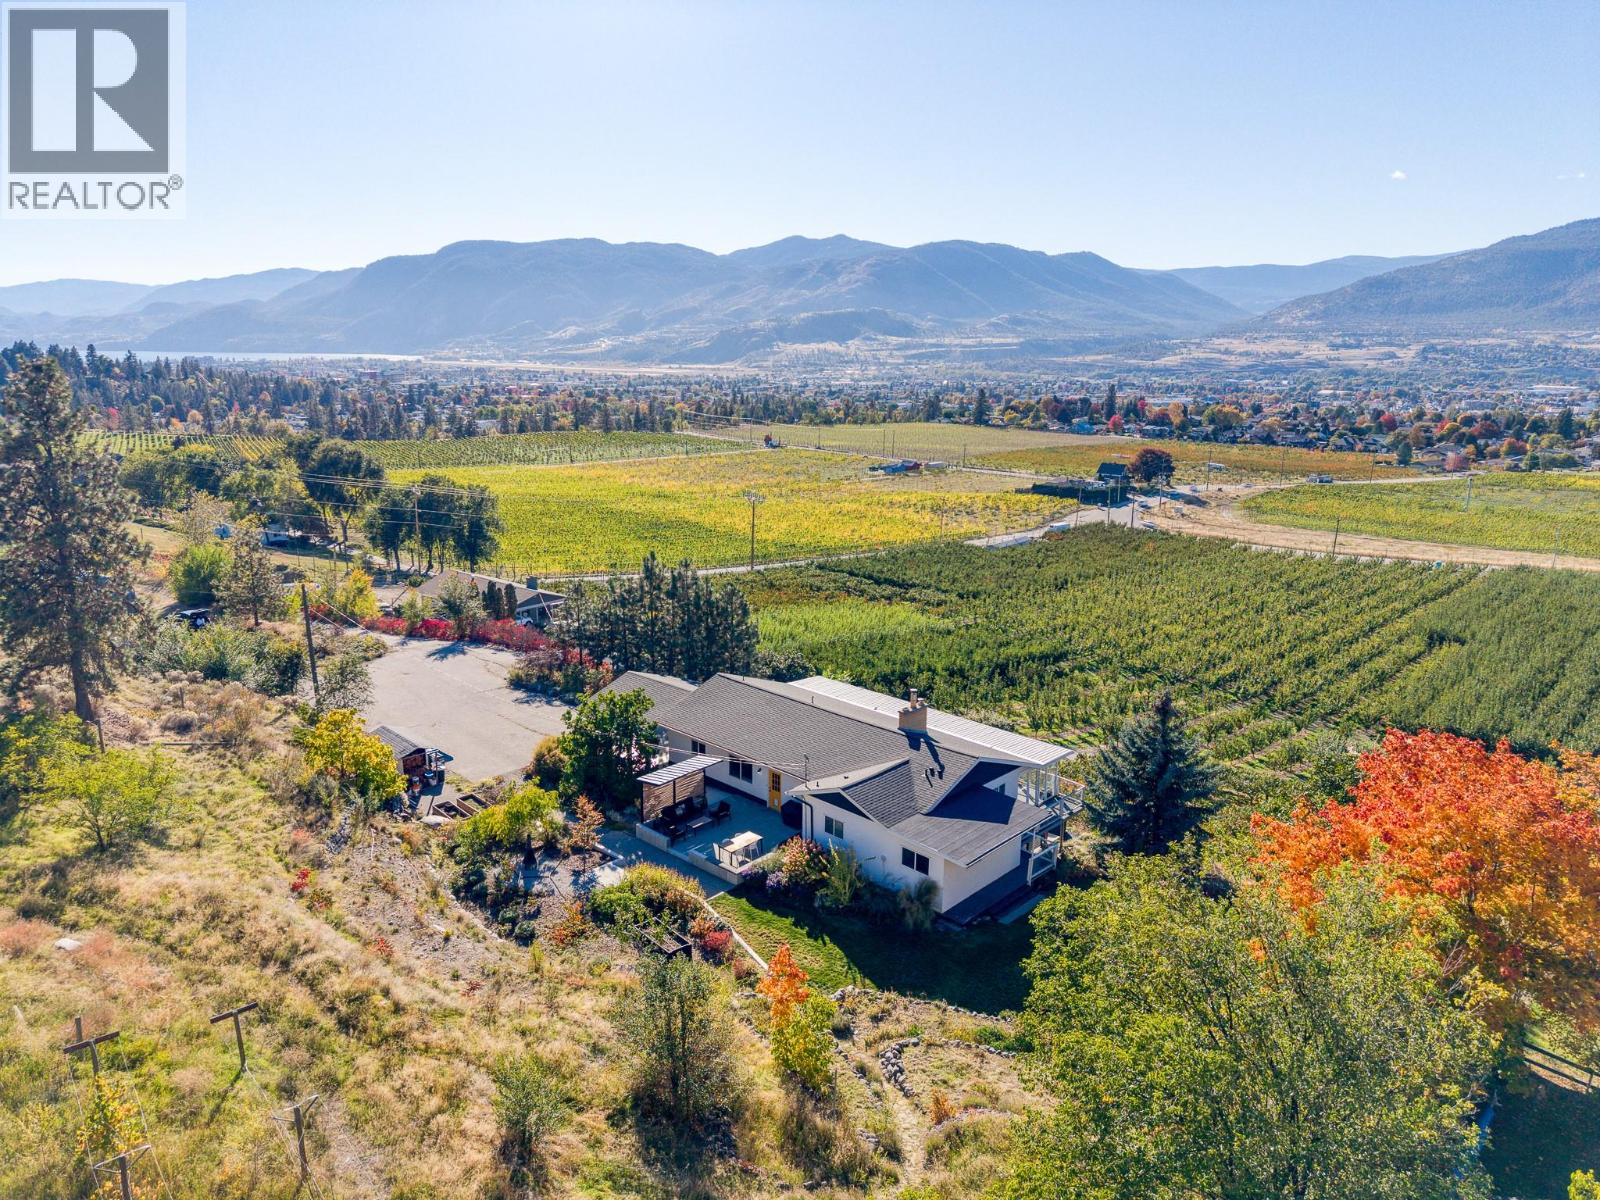
398 Upper Bench Road S
Penticton, British Columbia
A rare opportunity to make the extraordinary South Okanagan both your home and your livelihood. Set across 10.64 acres of privacy, this exceptional Upper Bench property offers panoramic views of Okanagan and Skaha Lakes, together with three extensively renovated guest suites designed for welcoming visitors to one of the Okanagan's most celebrated destinations. Beautifully appointed and separate from the owner's living quarters, the suites provide an established foundation for a B&B venture, allowing hospitality and personal lifestyle to exist in harmony. The main residence offers a comfortable private retreat, while the natural landscape and sweeping lake and valley vistas create a peaceful setting for guests seeking an authentic Okanagan escape. Beyond the property, the celebrated Naramata Bench Wine Trail, renowned wineries, farm-to-table dining, local markets, and endless opportunities for cycling, hiking, and outdoor recreation capture the very best of Okanagan living. With sparkling lakes, beautiful beaches, and the vibrant amenities of Penticton just minutes away, the appeal is as compelling for owners as it is for guests. With a history of guest accommodation, this remarkable acreage offers more than a beautiful place to live. It is an opportunity to build a life around sharing the beauty of the Okanagan with others. All msmts approx. Contact your Realtor® or the Listing Advisor to book your private tour. (id:64133)
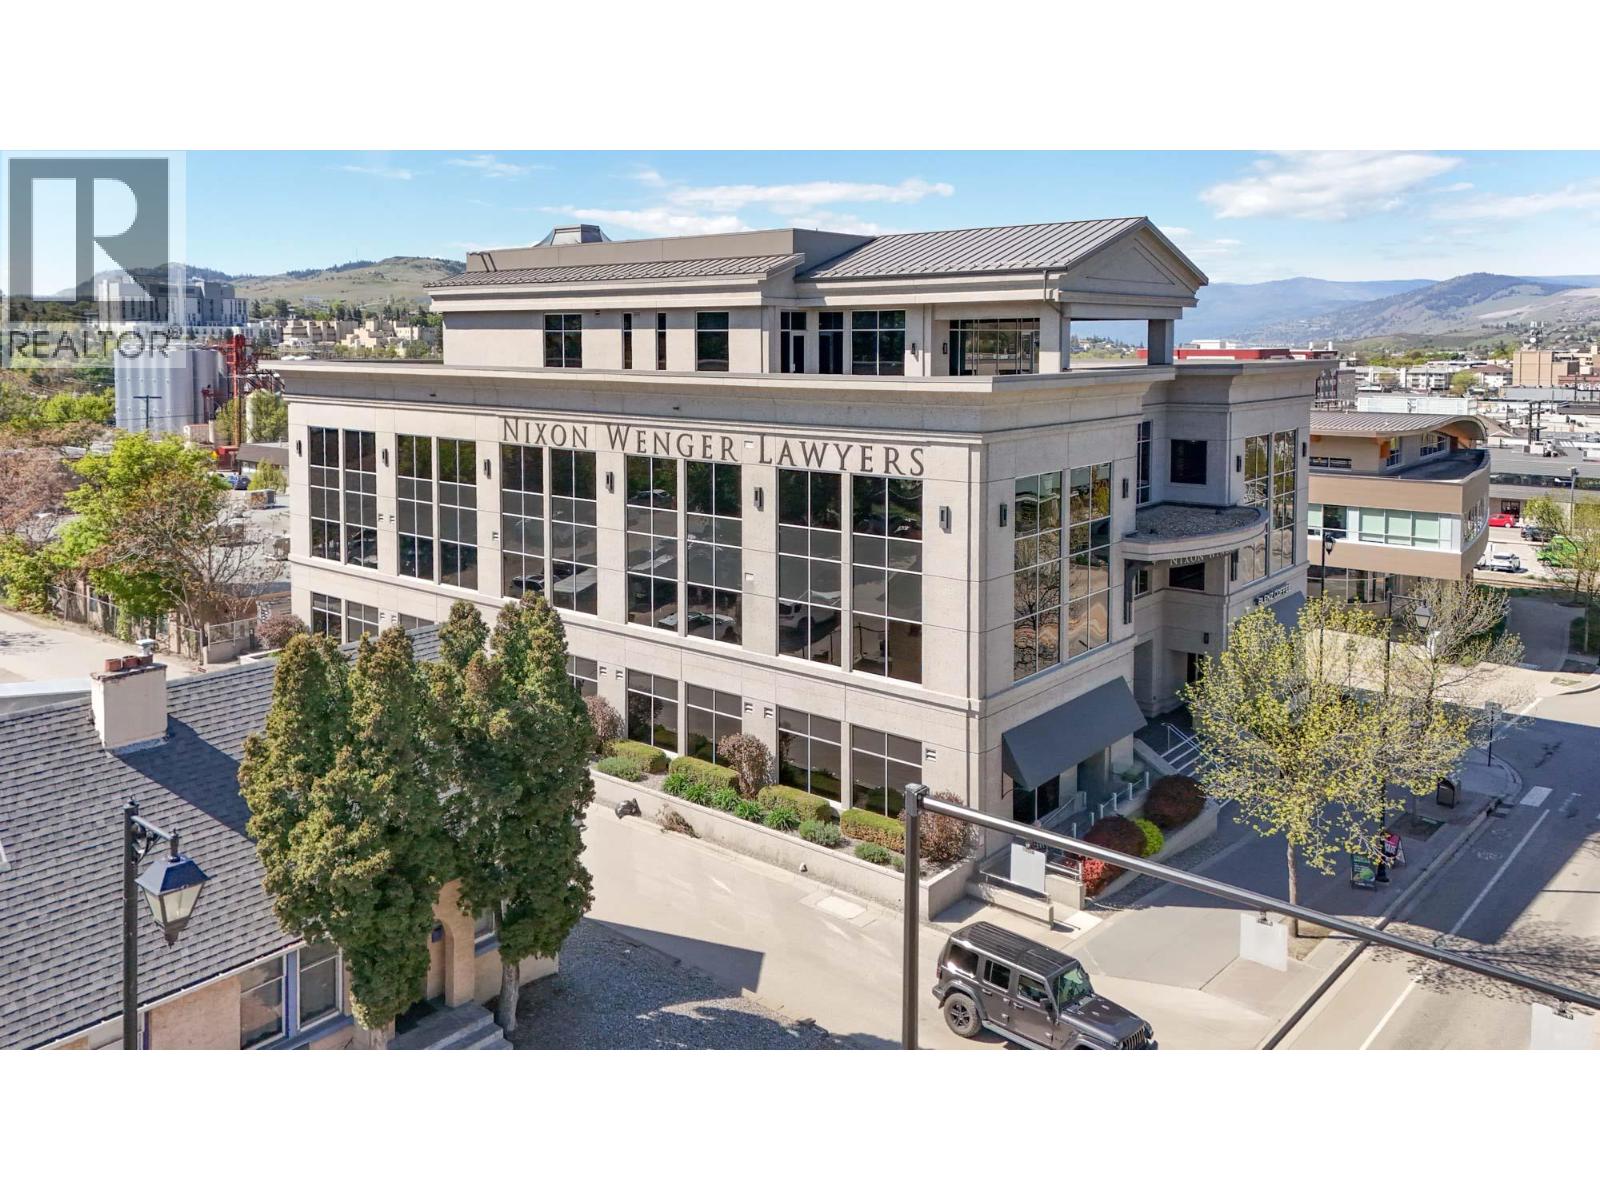
2706 30th Avenue Unit# 102
Vernon, British Columbia
NOW LEASING: Main floor commercial unit totalling 3,682 SF in a state-of-the-art professional building in the heart of Downtown Vernon. The unit has extensive windows facing east that allows light to fill the space. Space is currently in shell state, ready for you to design and finish to meet your business needs. There are nearby common washrooms on the floor. The building is a 3-storey professional building with most of the space occupied by a law firm and a wealth management firm. The building has some shared, common underground parking and there is abundant surface parking in the area. This is a vibrant part of downtown, close to restaurants, coffee shops, boutique stores, professional businesses and more. Public transportation is nearby. (id:64133)
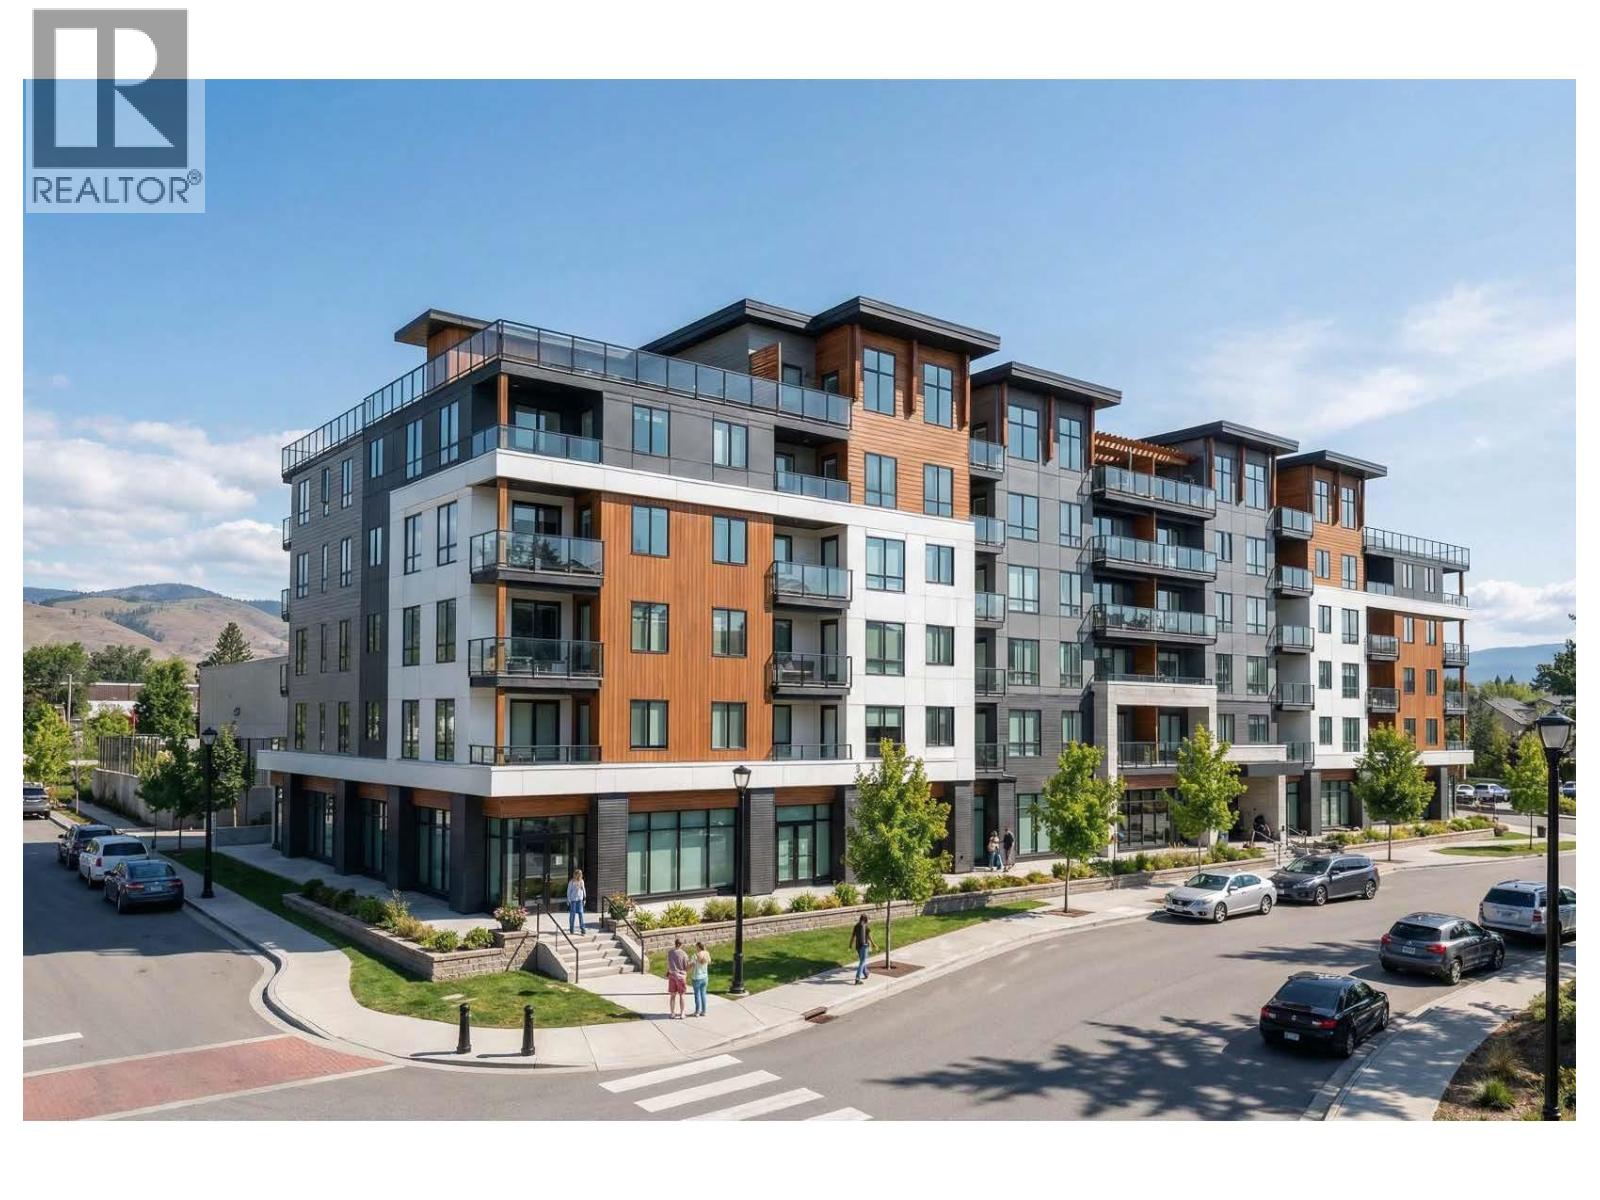
9700 Main Street Unit# 104
Lake Country, British Columbia
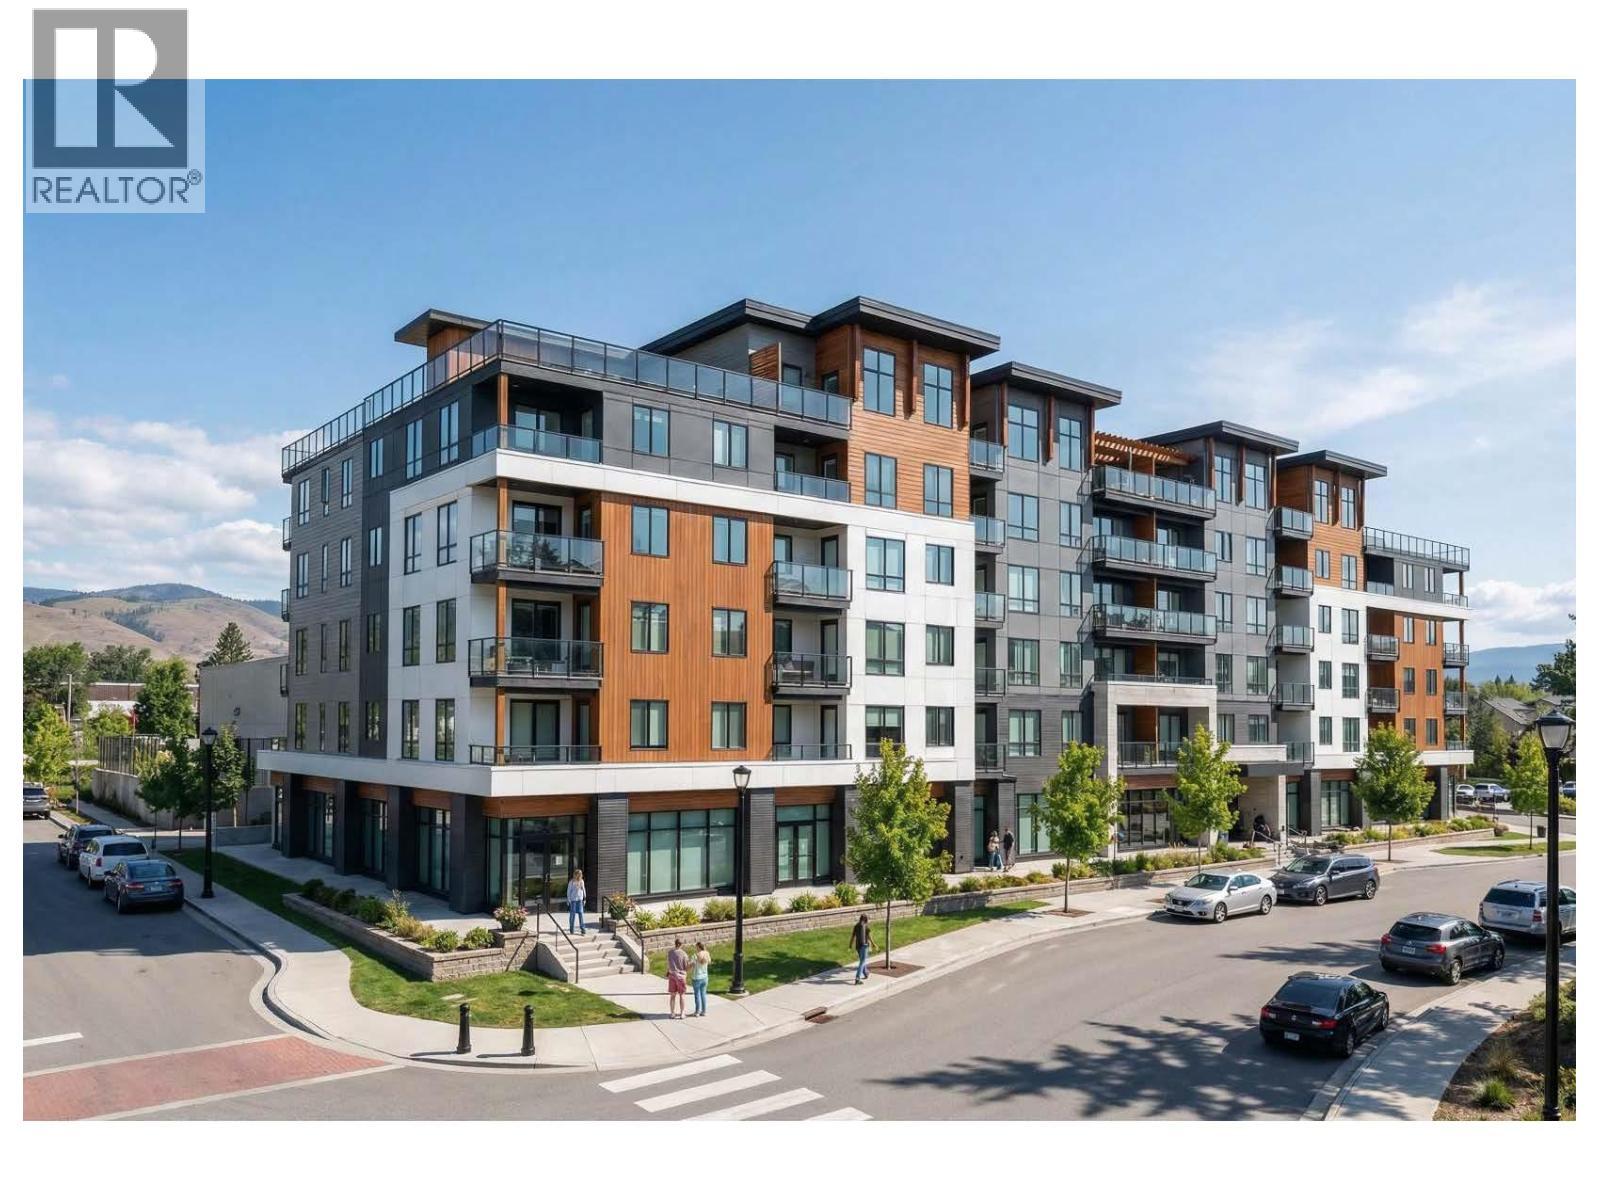
State-of-the-art, commercial units in a brand-new mixed-use complex in the centre of Lake Country. Only two commercial units available, Unit 103 offers approx. 2,590 SF at the northeast corner of the building and Unit 104 offers approx. 1,954 SF at the southeast corner, both are open retail/office units in shell state. Large windows and glass doors facing Main Street. Property is zoned C1– Mixed Use Commercial, allowing for a wide variety of uses. The building will be a 6-storey mixed-use building with commercial space on the main/street level with 5 stories of residential above. Parking will be to the back of the building, with abundant street parking in the area. The property is located in the heart of Lake Country, in the well-established Town Centre commercial area. (id:64133)
9700 Main Street Unit# 103
Lake Country, British Columbia
State-of-the-art, commercial units in a brand-new mixed-use complex in the centre of Lake Country. Only two commercial units available, Unit 103 offers approx. 2,590 SF at the northeast corner of the building and Unit 104 offers approx. 1,954 SF at the southeast corner, both are open retail/office units in shell state. Large windows and glass doors facing Main Street. Property is zoned C1– Mixed Use Commercial, allowing for a wide variety of uses. The building will be a 6-storey mixed-use building with commercial space on the main/street level with 5 stories of residential above. Parking will be to the back of the building, with abundant street parking in the area. The property is located in the heart of Lake Country, in the well-established Town Centre commercial area. (id:64133)
1462 St. Paul Street Unit# 202
Kelowna, British Columbia
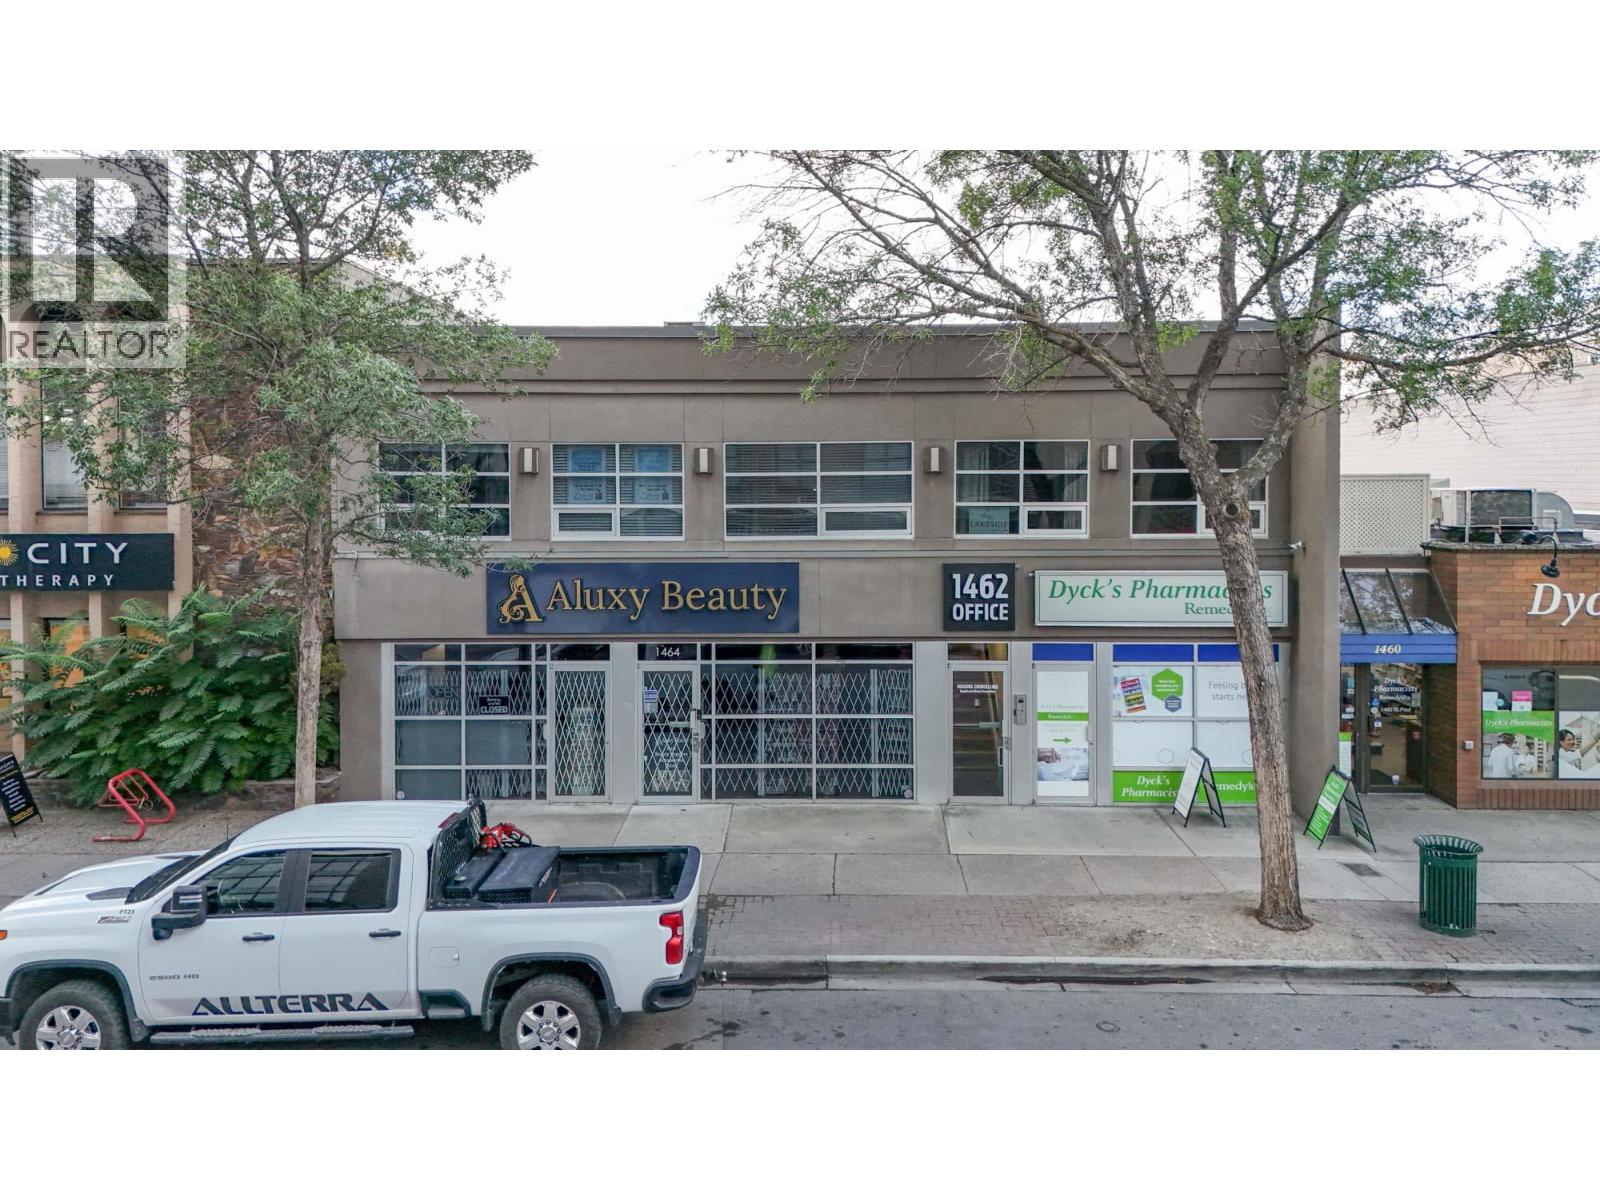
Flexible 2nd floor commercial space totalling 763 SF on St. Paul Street in Kelowna’s downtown core. Space includes an open work area, partitioned office space, storage area, in-suite washroom (full) and kitchen with built in cabinetry (stove may need to be removed dependent on use). Space is clean, well maintained and move-in ready. Unit comes with 1 dedicated parking stall to the rear of the building. This is a 2nd floorwalk-up as there is no elevator in the building. Central downtown location, 1 block north of Benard Avenue across from the new Bernard Blockand Brooklyn & Bertram residential towers. Close to boutique businesses, restaurants, coffee shops, banks, pharmacies, grocery stores and public transportation. Available immediately. (id:64133)
1659 Water Street
Kelowna, British Columbia
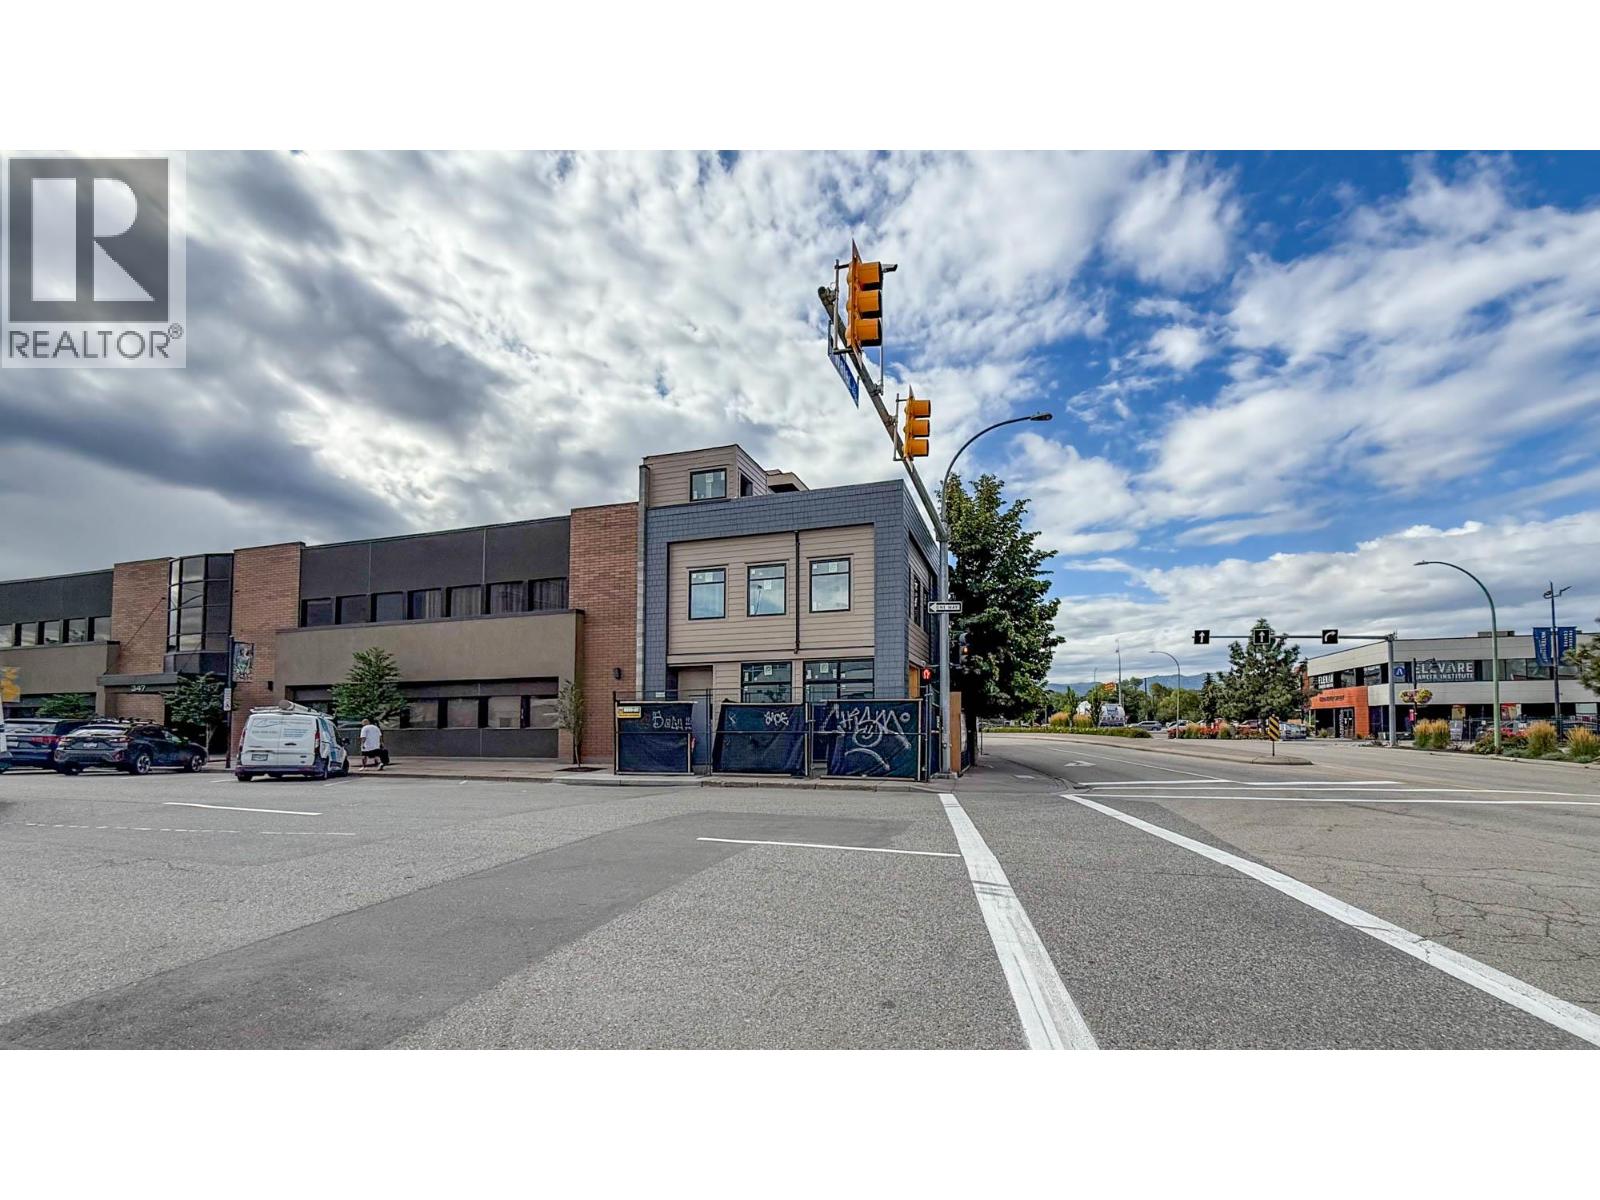
Brand new commercial building for lease at the Gateway to Downtown Kelowna. “The Wedge” is a single tenant, commercial building located atthe corner of Water St and Leon Ave. Currently under construction, this unique building will offer a total of +/- 2,448 SF of interior commercialspace with a bonus of a full, third-floor roof top patio level. Main floor space includes an inviting entry way, and a large open area opening to the2nd floor. The 2nd floor is a mezzanine level that overlooks the main level. The 3rd floor is a spectacular roof-top patio with outstanding views ofthe downtown area. Building has 2 internal staircases and elevator access (not installed) including to the roof-top patio. For a qualified tenant,the developer is willing to insulate, drywall and drop the slab (once the utility services are run). If interested this property is also For Sale, formore information contact the listing agent. (id:64133)
1626 Richter Street Unit# 202
Kelowna, British Columbia
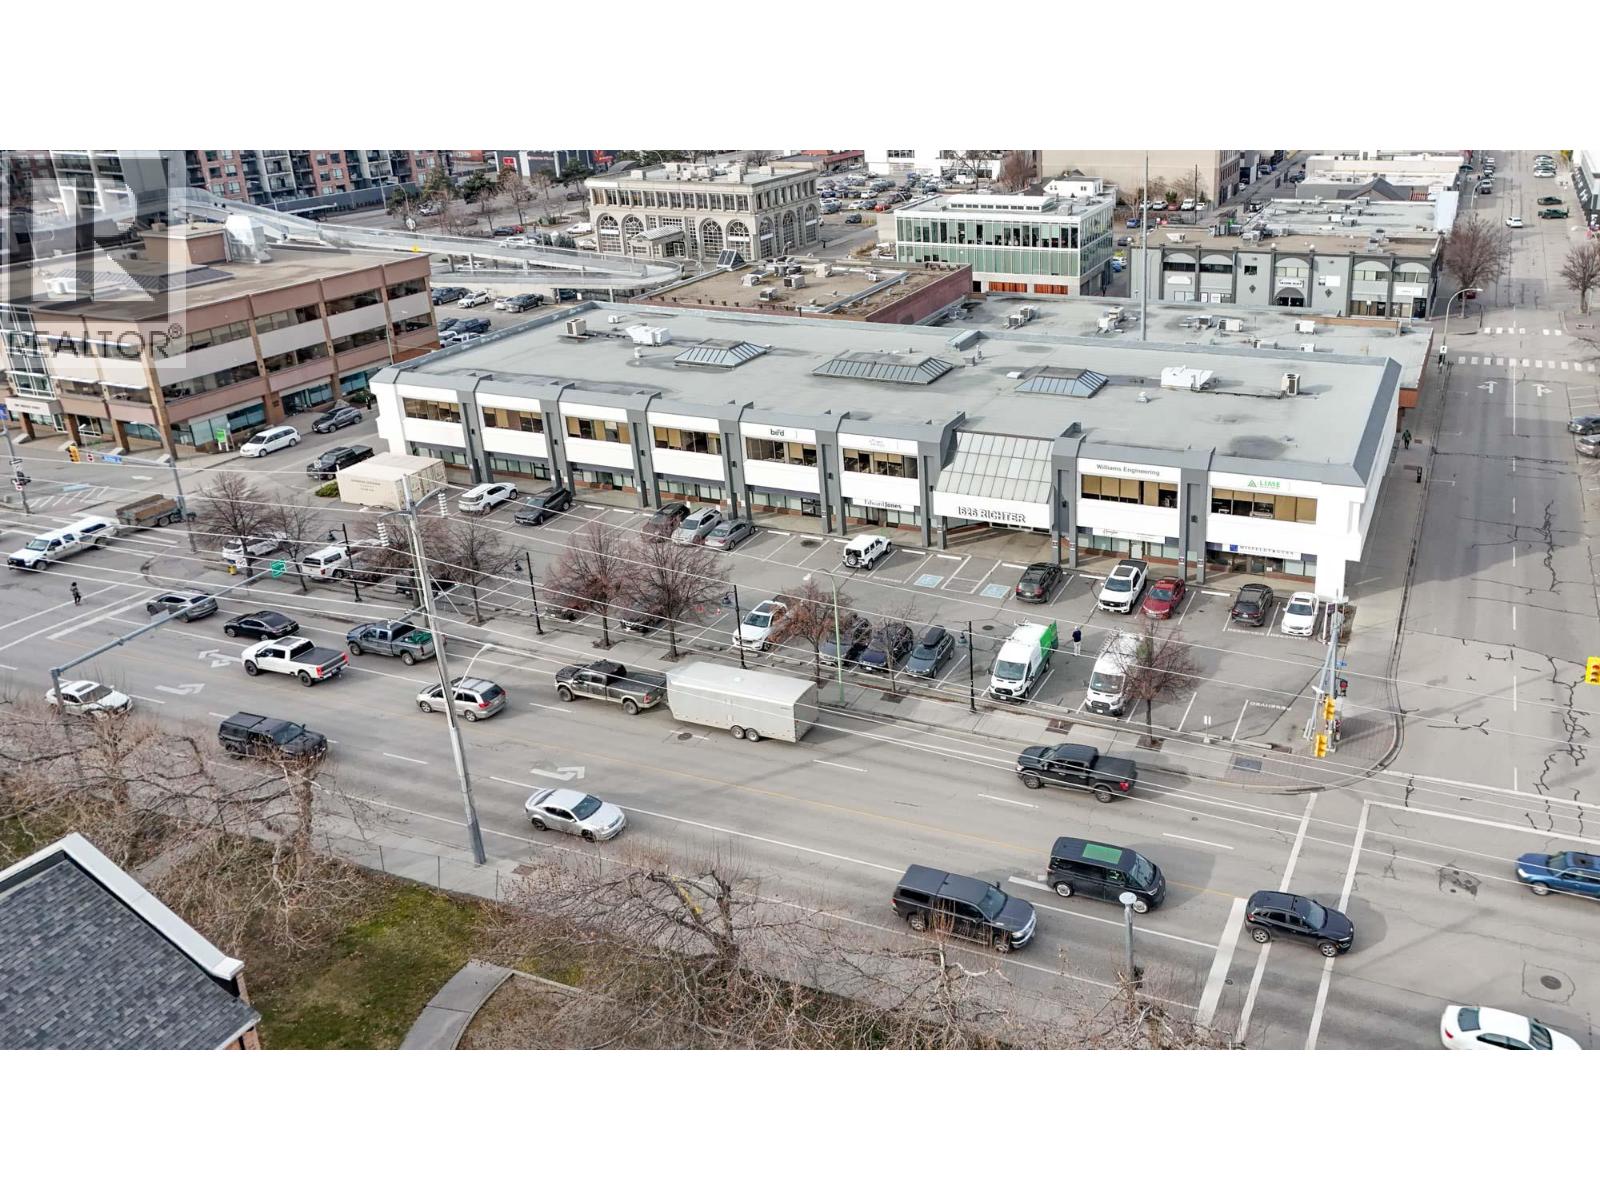
Outstanding opportunity to sublease office space in Richter Place a professional Class A building in downtown. Quality throughout this 937 SF unit located on the second floor of this well-maintained building in Downtown Kelowna. This turn-key office space includes 3 individual offices/treatment rooms, an open work area, reception/waiting area, and nearby common washrooms. Building has elevator access and up-to-date amenities. Unit comes with 1 dedicated on-site parking stall with additional parking (if available) at a nearby off-site parking lot at market rates. Steps away from the financial core, coffee shops, restaurants, and more. One block from the Harvey Ave/Highway 97 corridor and directly accessible by public transportation. (id:64133)
1659 Water Street
Kelowna, British Columbia
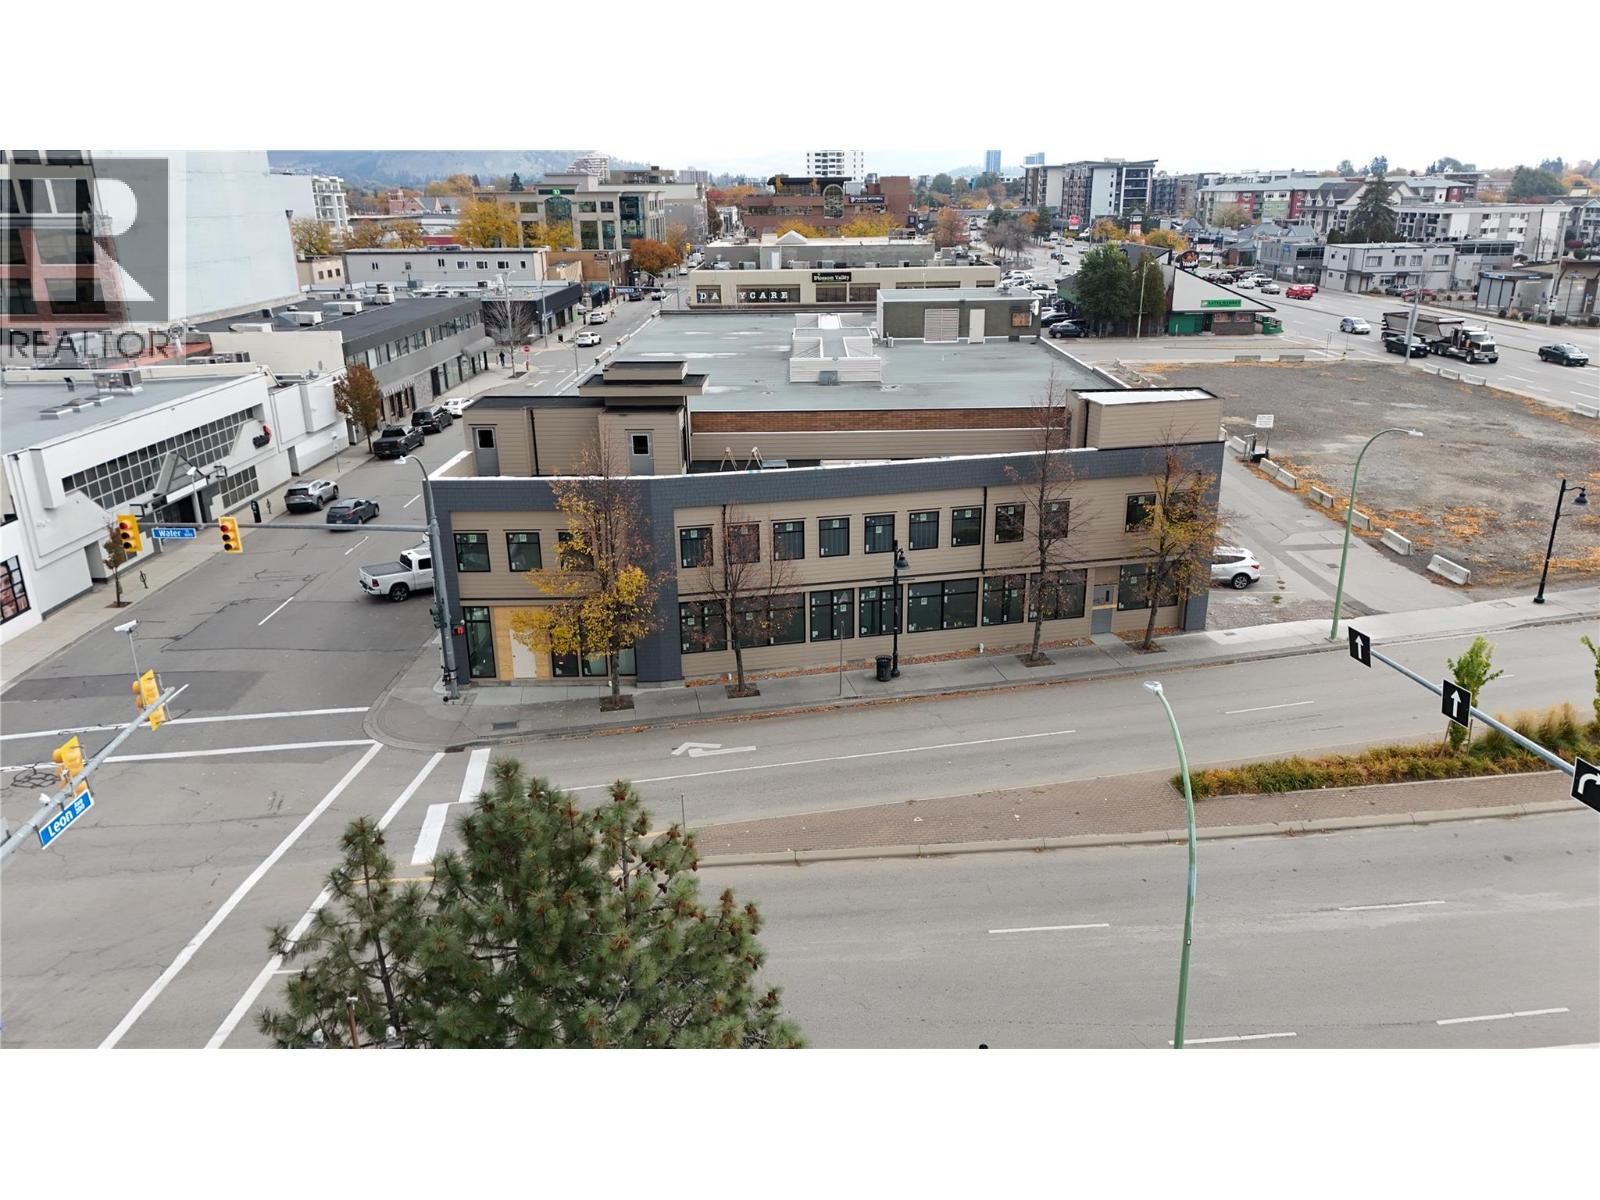
Brand new commercial building for sale at the Gateway to Downtown Kelowna. “The Wedge” is a single tenant, commercial building located at the corner of Water St and Leon Ave. This is an ideal opportunity for an owner-occupier to establish a presence in this growing area of downtown. Currently under construction this unique building will offer a total of +/- 4,395 SF including +/-2,448 SF of interior commercial space and +/-1,947 SF of roof top patio. Main floor space includes an inviting entry way, and a large open area opening to the 2nd floor. There is office space on the 2nd floor and a spectacular roof-top patio with outstanding views of the downtown area. Building has 2 internal staircases and elevator access including to the roof-top patio. Due to the unique location and nature of the building there is no dedicated parking available. Anticipated completion is Fall 2025. (id:64133)
2145 Chilcotin Crescent
Kelowna, British Columbia
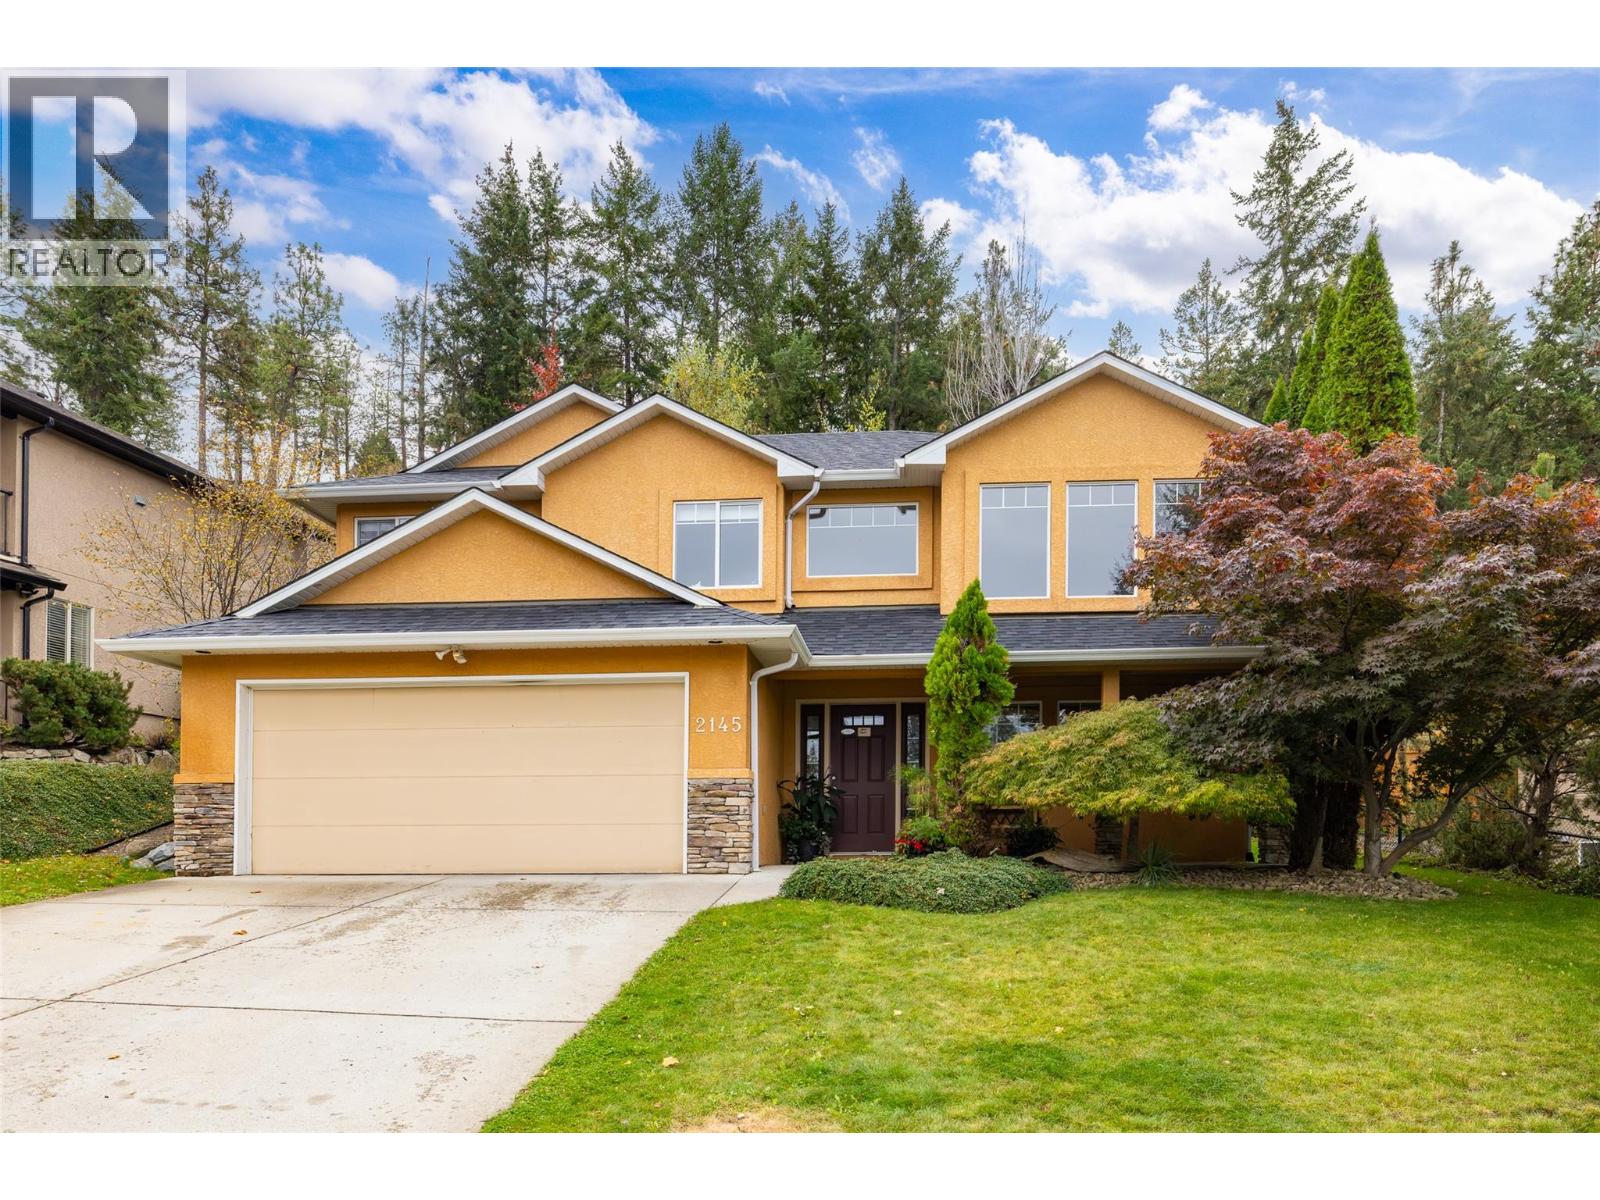
Amazing work/life balance all in one home! This two-storey, quality built home includes 6 bedrooms and 3 full bathrooms with a private backyard that leads to mountain trails that criss-cross Dilworth Mountain, right in the centre of Kelowna ~ but away from it all! This Dilworth Mountain neighbourhood, Chilcotin, is an ideal location for anyone who wants to be minutes from everything (shopping/ school/ downtown/ airport) while being embraced by nature for quiet days and nights. The expansive and natural 'Dilworth Mountain Park', which overlooks all of Kelowna, is a 3 minute walk down the street! The lower floor of this incredible home includes room for the current owners, licensed, Registered Massage Therapist office while the remainder of this beautiful dwelling has space for the entire family. The main floor living space includes a large open-concept kitchen/ dining area/ living room area with a fireplace and windows in three directions that take in the serene forest and mountain views while still completely private. The master bedroom includes a large walk-in closet and spacious bathroom with a huge soaker tub and separate shower. The backyard patio includes a 6 person hot tub to soak up warmth under the stars year-round with room for outdoor furniture and a bbq. Recent upgrades include new appliances & roof (both September 2026), luxury vinyl plank flooring (September 2026), fresh paint (September 2026), AC & Hot Water Tank (2025). This home is move-in ready! (id:64133)
1930 Monte Christo Street
Rossland, British Columbia
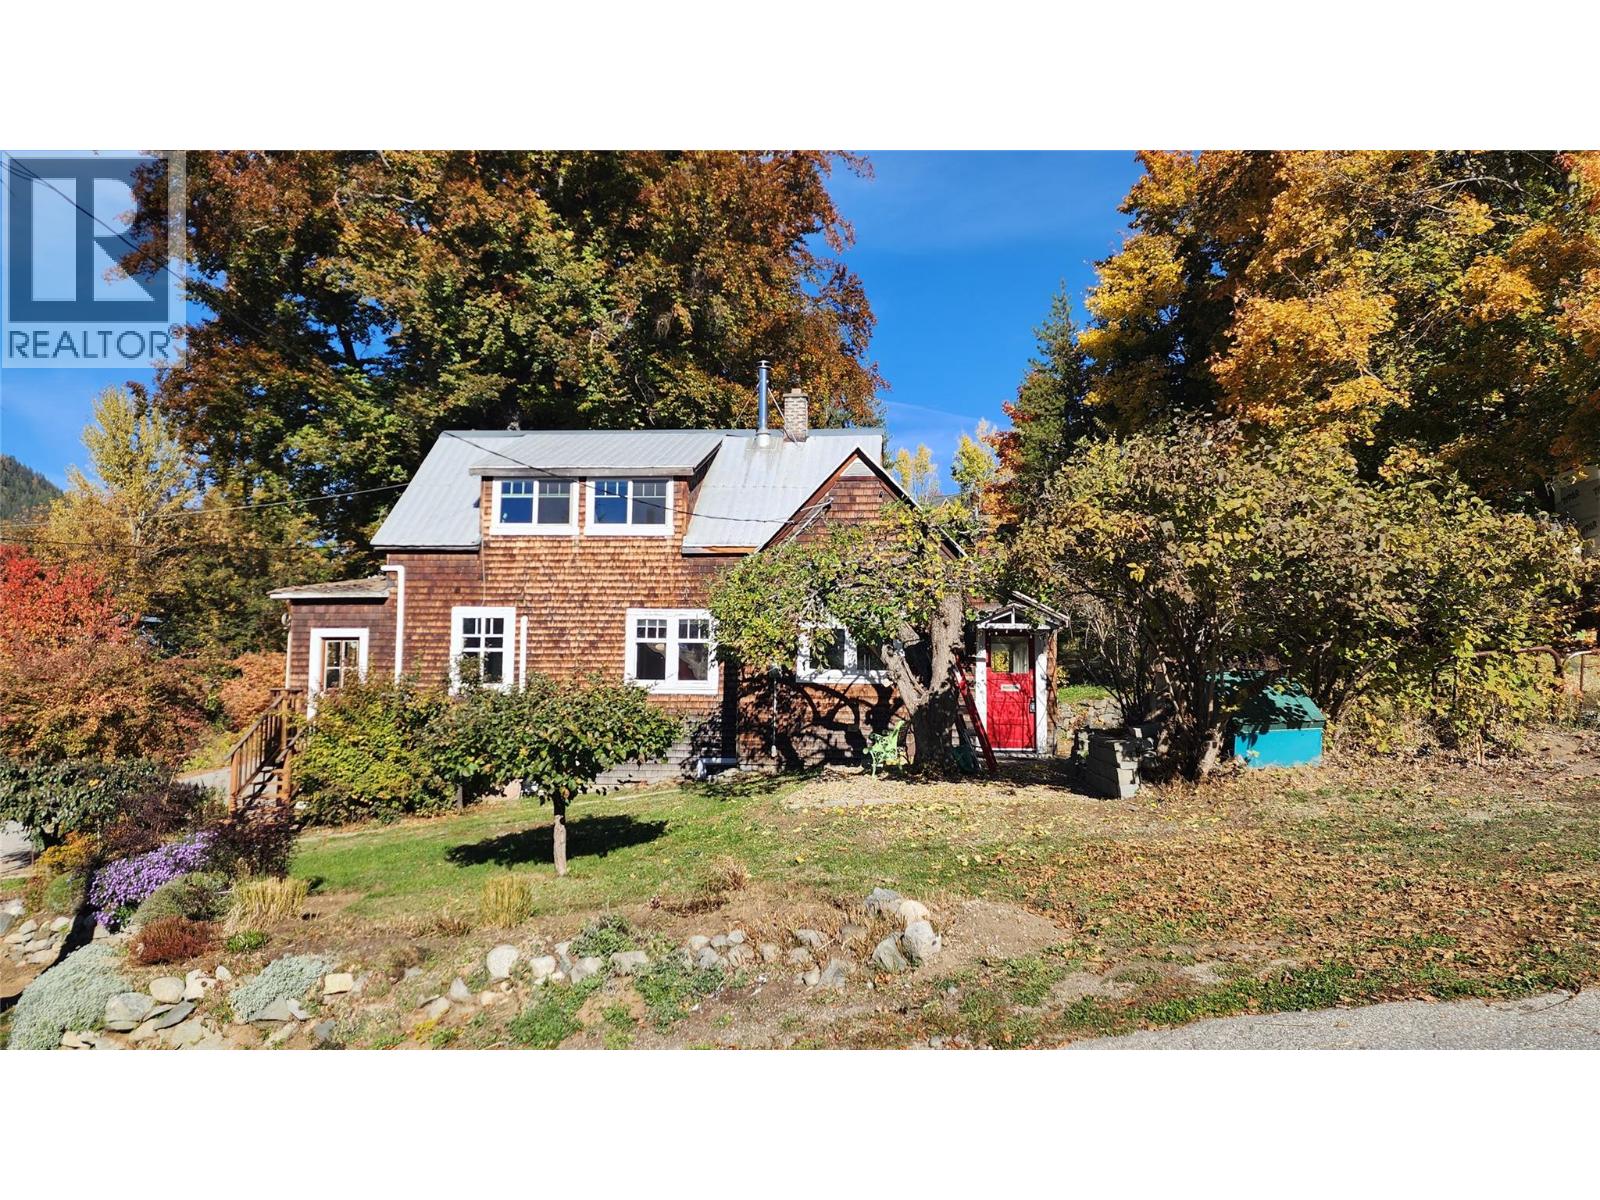
Imagine waking up each morning in a home that tells a story — where vintage charm meets eclectic modern living. The ""Coombs Cottage"" spread over three floors, this 2-bedroom, 1-bathroom retreat is unlike anything else on the market. The sunroom entry features a wall of windows looking out towards Mt. Roberts and Red Mtn while the character-filled kitchen delights with warm fir floors, bold red tile backsplash, butcher block countertops, and pendant lighting that sets the perfect mood for inspired cooking. The living room invites you to unwind beneath warm natural light pouring through rich wood-trimmed windows and the dining area is home to a cozy wood stove while the bathroom transports you to another era with its stunning clawfoot soaking tub and serene mint-green walls. As you might expect, the views are even better from the upper floor bedroom and the top-floor office, with its angled ceilings and acoustic panels, is a creative studio perfect for working, creating, or dreaming. Also on the upper floor is access to storage in the attic. The large workshop in the basement offers rare versatility for hobbyists, makers, or entrepreneurs with double doors for easy access for materials or all of your ""Rossland essentials"" sporting goods and gear storage. Stellar views out every window and a short walk to Rossland's downtown core. This is more than a home — it's a lifestyle for those who crave a light-filled sanctuary which feels tucked away yet is close to everything. (id:64133)
964 Mt Ida Drive
Vernon, British Columbia
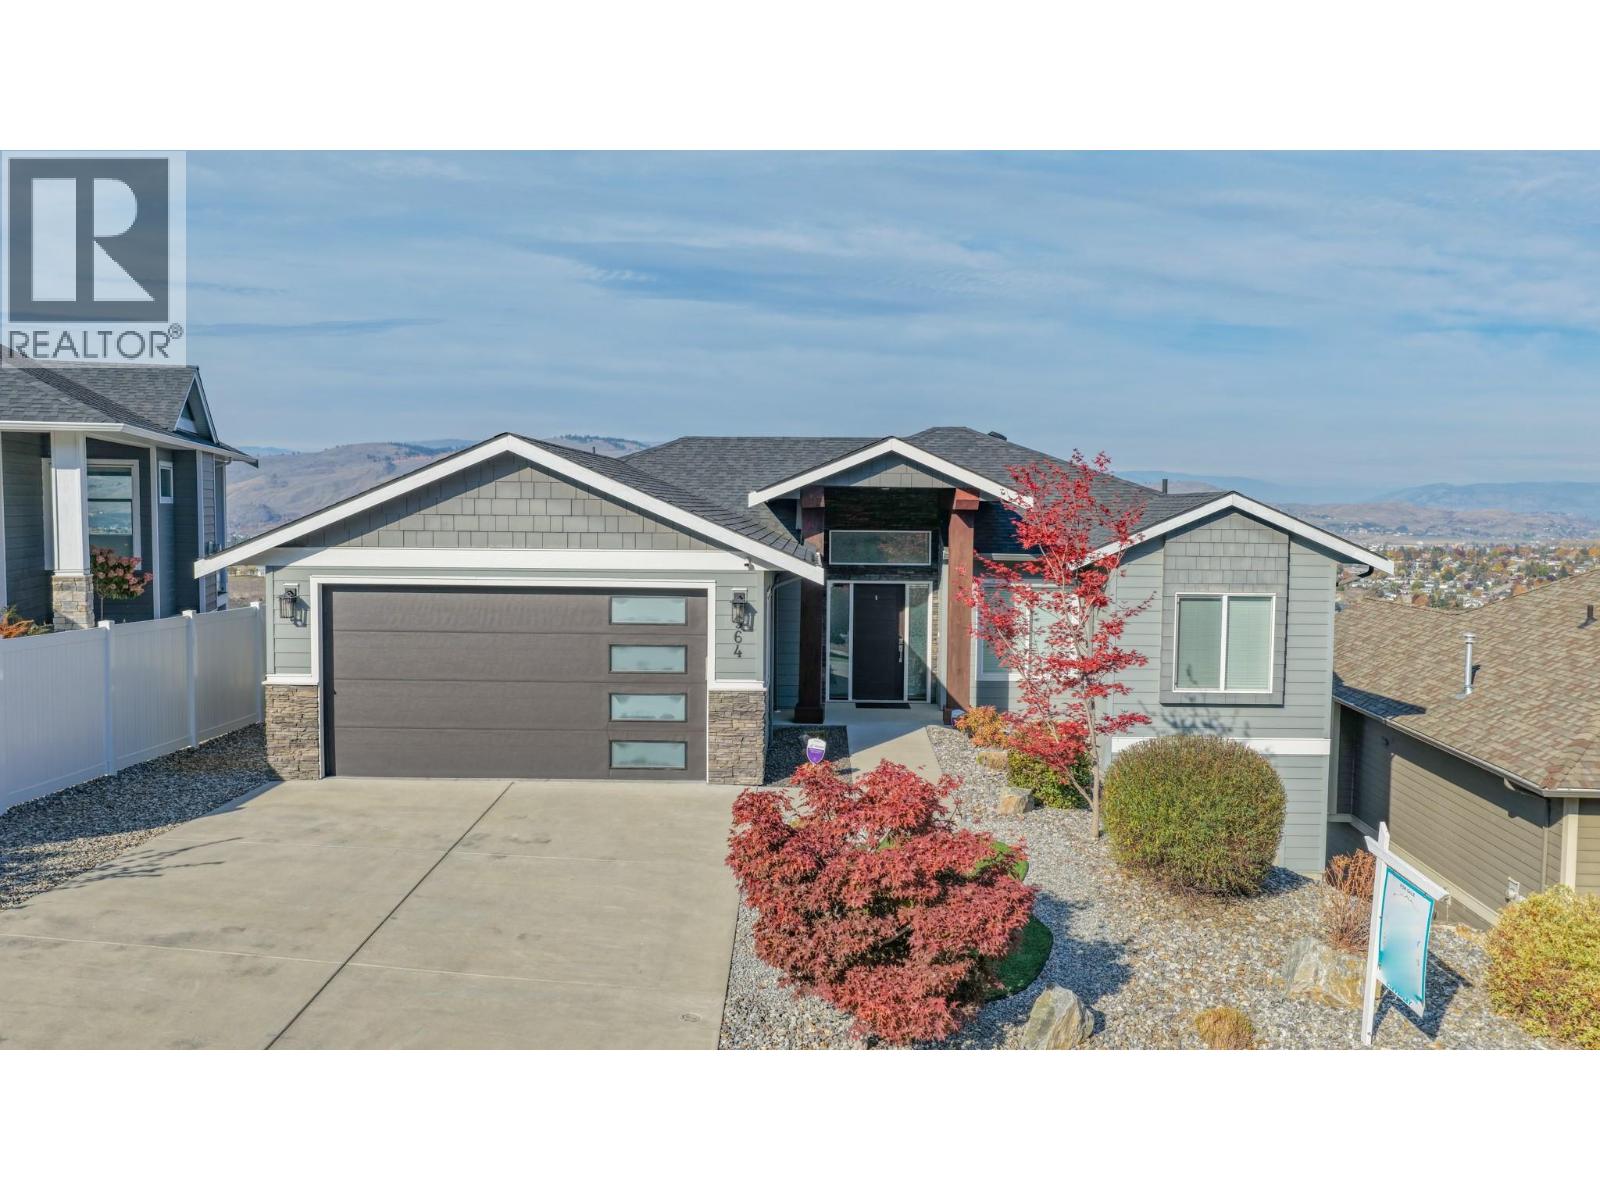
Welcome to this beautifully maintained 2016-built home, ideally situated in a peaceful and private location with stunning Swan Lake and valley views. Offering five bedrooms across two levels, this bright and thoughtfully designed property combines modern style with comfortable living. The main floor features a contemporary kitchen with crisp white cabinetry, tiled backsplash, stainless steel appliances, and a large island, opening to a light-filled living room with an appealing electric fireplace and access to the beautiful covered deck with glass railing and plenty of space to BBQ. The spacious primary suite includes a gorgeous ensuite, while two additional bedrooms share a full bathroom. The walk-out basement offers an expansive family room, custom-built gym under the garage, bonus room, and two bedrooms, including one with its own ensuite. Fully prepped for a suite, this level offers excellent mortgage-helper potential. Outside, enjoy a low-maintenance zeroscape yard, flat parking, and a double garage with generous storage. Additional features include hot tub wiring and professionally plumbed drip irrigation. A fantastic opportunity to enjoy privacy, views, and turnkey living in one exceptional package! (id:64133)
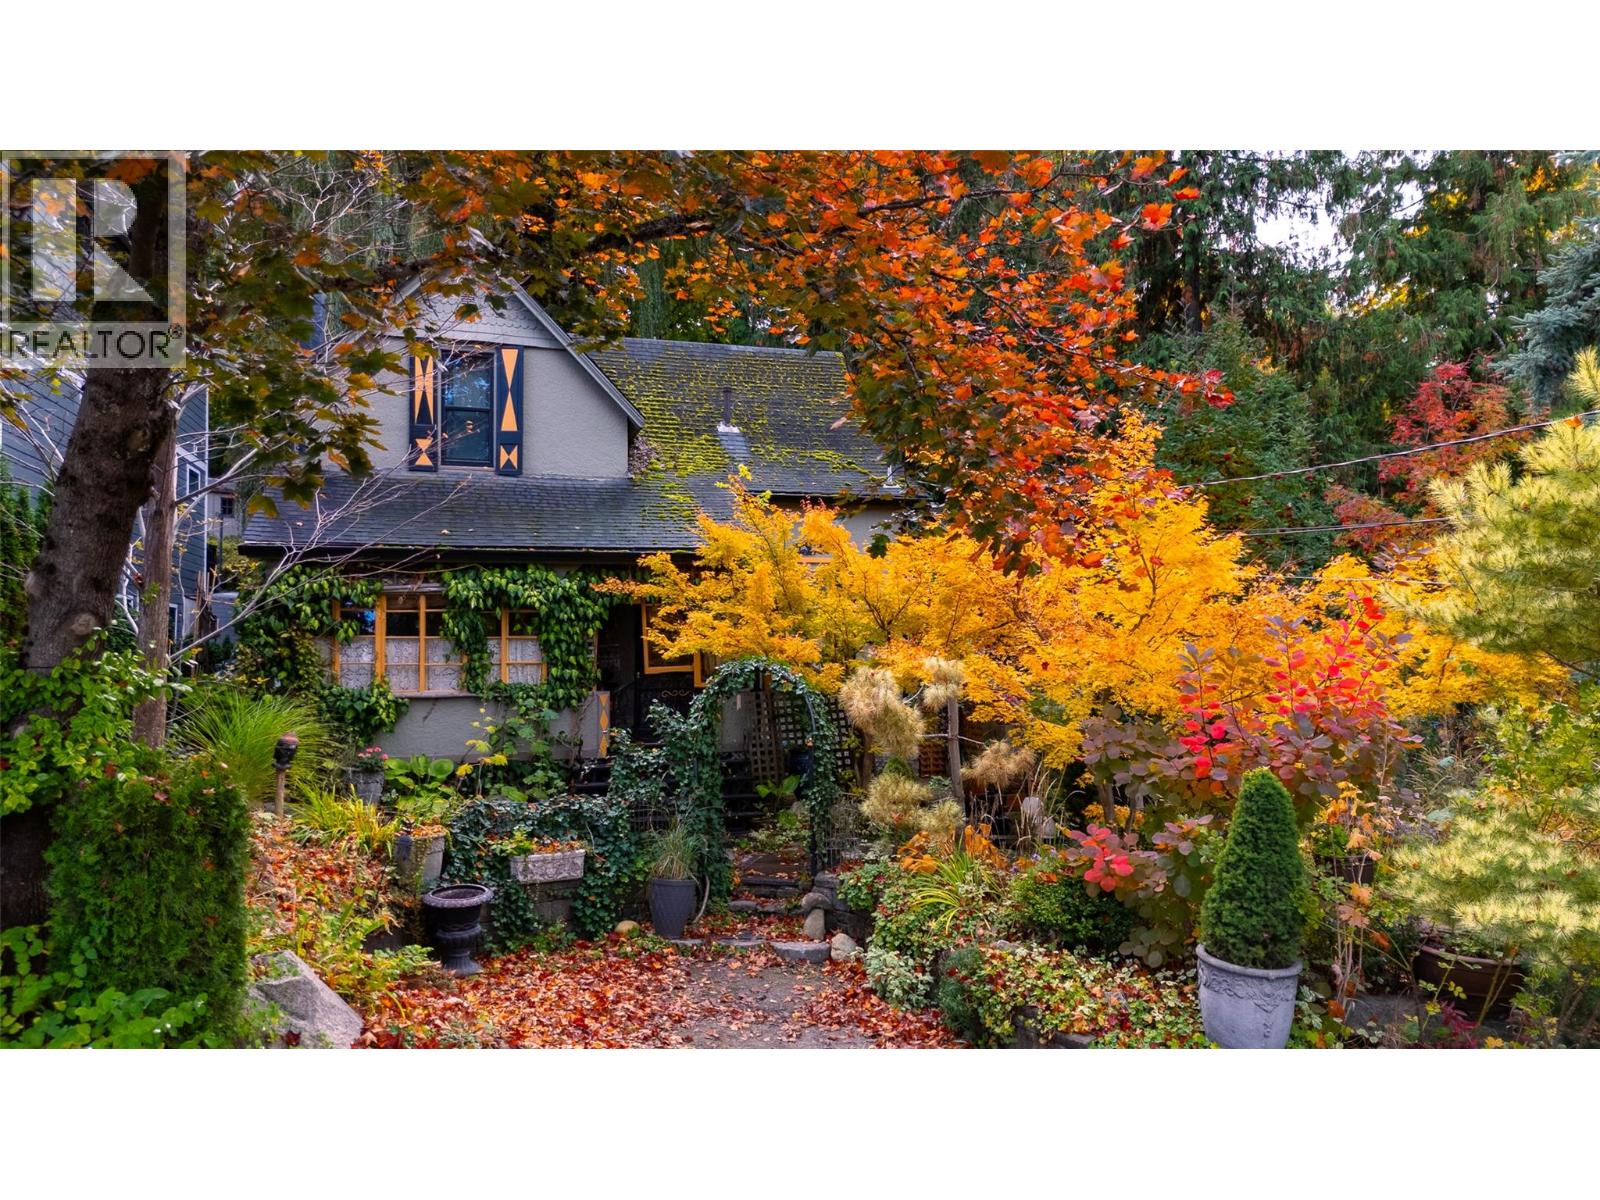
218 Union Street
Nelson, British Columbia
A Rare Storybook Retreat in the Heart of Nelson – Nature's Hideaway, Steps from Everything! Discover an enchanting setting where heritage charm, natural beauty, and tranquility come together to create something truly extraordinary. Nestled on a beautifully landscaped double lot, this charming character home is surrounded by mature trees, lush gardens, a year-round flowing creek and picturesque waterfall—creating a peaceful, private sanctuary in the heart of Nelson. One of the property's greatest treasures is its rare combination of natural seclusion and urban convenience. Enjoy the serenity of your own nature retreat while remaining within comfortable walking distance of downtown Nelson's vibrant shops, cafés, restaurants, and cultural attractions, as well as beautiful Gyro Park. A tranquil hideaway with everything just a short stroll away! Winding garden pathways invite exploration, while cascading water provides a soothing natural backdrop. A whimsical garden shed perched above the creek adds a delightful touch of storybook magic. Mature trees, abundant greenery, and flowing water create a unique natural microclimate, providing welcome shade and cooler temperatures during Nelson's warm summer months. Beautifully cultivated gardens and vibrant seasonal colours offer year-round enjoyment. (id:64133)
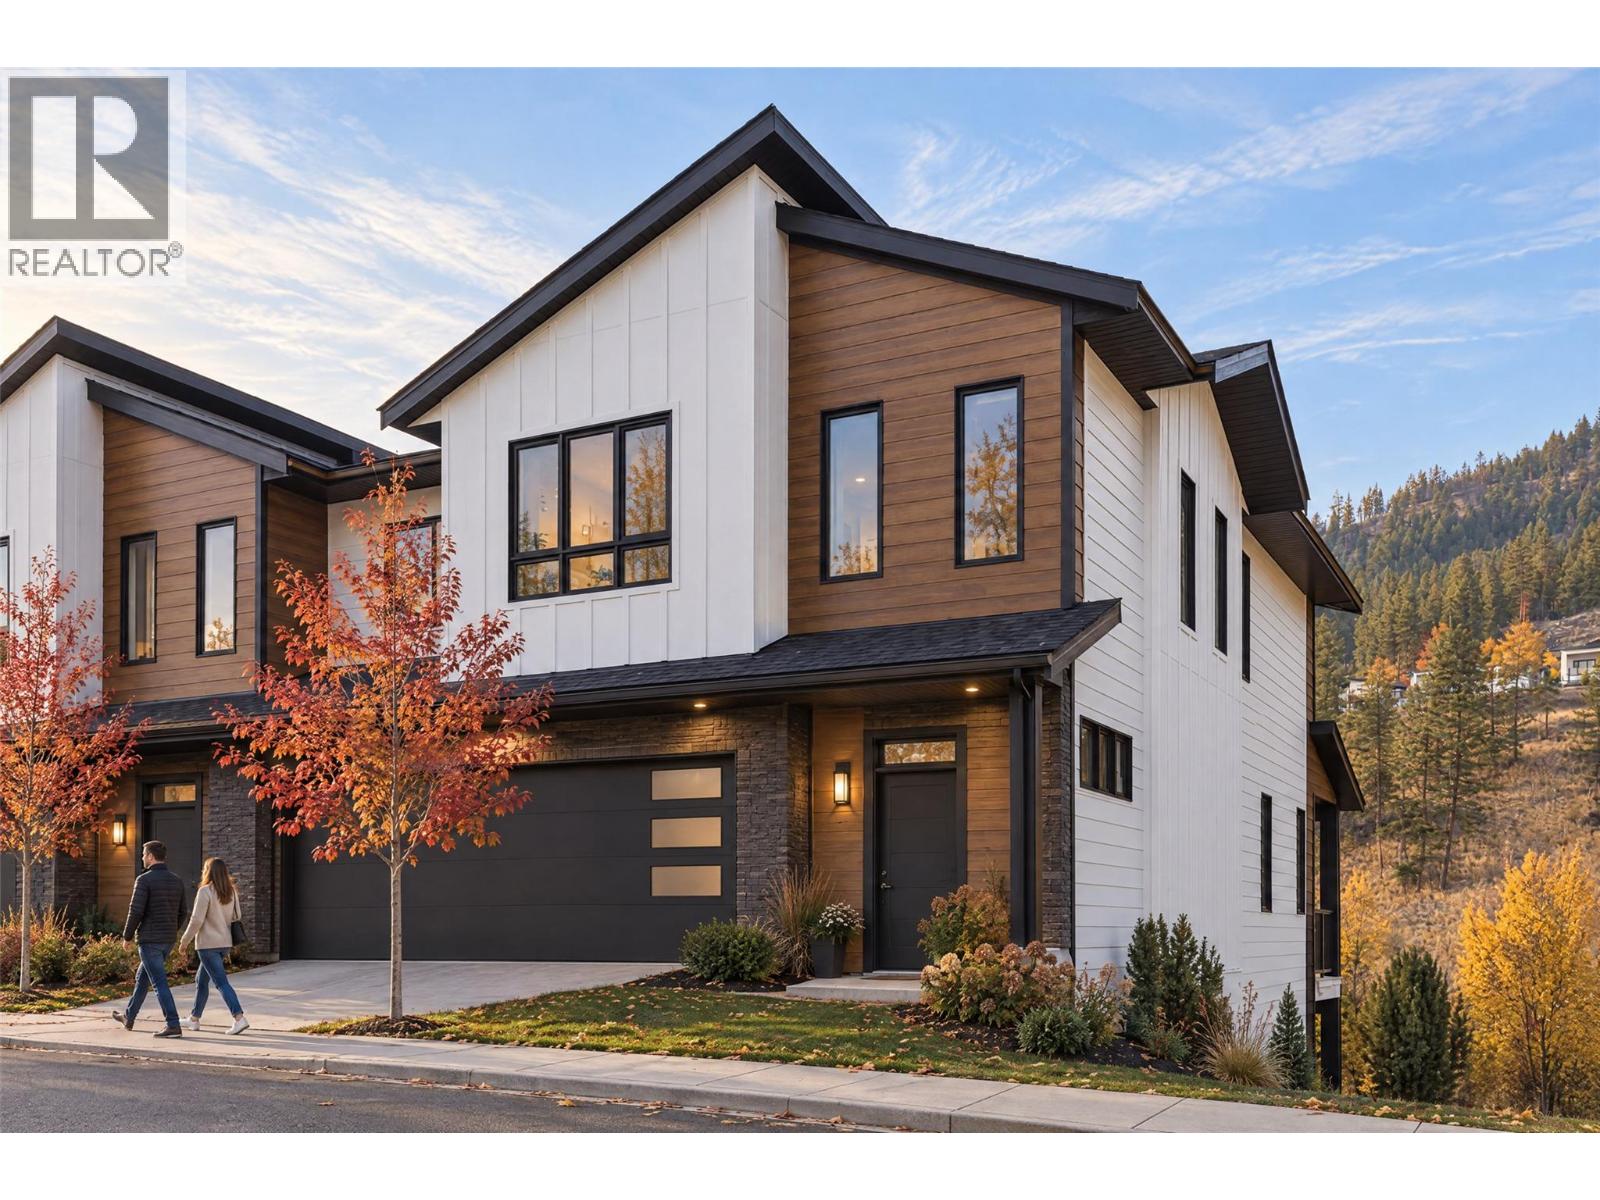
2509 Paramount Peak Drive Unit# Prop Sl 1
West Kelowna, British Columbia
Welcome to Paramount Peak in Tallus Ridge, Shannon Lake. This brand new freehold townhome is built on the Redtail plan, two storeys over a walkout basement, with 4 bedrooms, 3.5 bathrooms, 2,290 sq ft of living space and a double side-by-side garage. The main floor has a powder room and one open living space, with the kitchen and its island, the dining area and a living room with an electric fireplace, and it opens onto a covered deck with valley and mountain views. Upstairs are three bedrooms, a full bathroom and a dedicated laundry room, and the primary bedroom has a full ensuite that opens into a large walk-in closet. Downstairs is a full walkout basement with ten foot ceilings, a recreation room that opens onto a covered patio, a fourth bedroom that also works as an office, a full bathroom and tons of storage under the stairs. Quartz counters are standard, the fridge, stove, dishwasher, microwave, washer and dryer are included, and finishes come in two colour schemes, Oak and Ivory or Urban Loft. Between units, the party walls are double framed and built above code for sound. A walking trail runs below the buildings along the wetland, and by car it is 5 minutes to Shannon Lake Golf Club, 5 to Shannon Lake Elementary, 8 to Highway 97 at Westbank Centre and 15 to downtown Kelowna. Forced air heating, municipal water and sewer, new home warranty, strata fees of $314.52 per month. Possession October 2026. Price plus GST. Call today to book a showing! (id:64133)
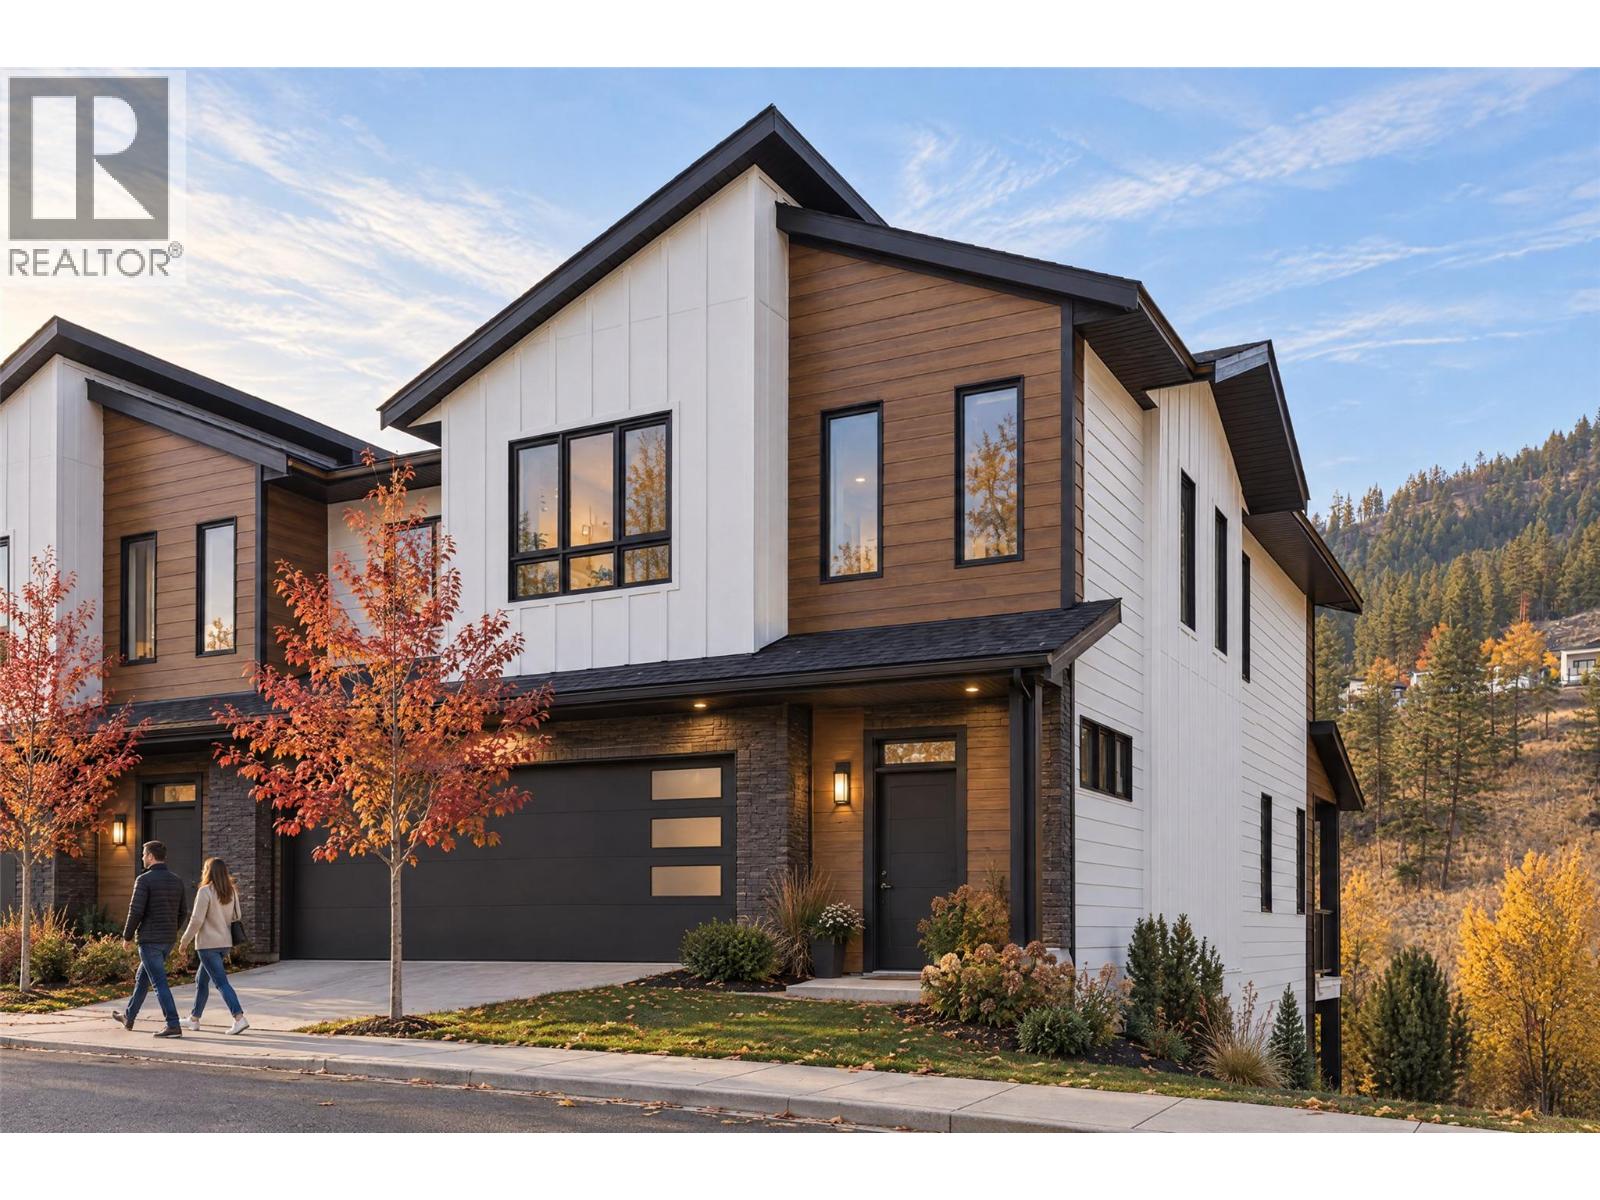
2509 Paramount Peak Drive Unit# Prop Sl 3
West Kelowna, British Columbia
Welcome to Paramount Peak in Tallus Ridge, Shannon Lake. This brand new freehold townhome is built on the Redtail plan, two storeys over a walkout basement, with 4 bedrooms, 3.5 bathrooms, 2,290 sq ft of living space and a double side-by-side garage. The main floor has a powder room and one open living space, with the kitchen and its island, the dining area and a living room with an electric fireplace, and it opens onto a covered deck with valley and mountain views. Upstairs are three bedrooms, a full bathroom and a dedicated laundry room, and the primary bedroom has a full ensuite that opens into a large walk-in closet. Downstairs is a full walkout basement with ten foot ceilings, a recreation room that opens onto a covered patio, a fourth bedroom that also works as an office, a full bathroom and tons of storage under the stairs. Quartz counters are standard, the fridge, stove, dishwasher, microwave, washer and dryer are included, and finishes come in two colour schemes, Oak and Ivory or Urban Loft. Between units, the party walls are double framed and built above code for sound. A walking trail runs below the buildings along the wetland, and by car it is 5 minutes to Shannon Lake Golf Club, 5 to Shannon Lake Elementary, 8 to Highway 97 at Westbank Centre and 15 to downtown Kelowna. Forced air heating, municipal water and sewer, new home warranty, strata fees of $314.52 per month. Possession October 2026. Price plus GST. Call today to book a showing! (id:64133)
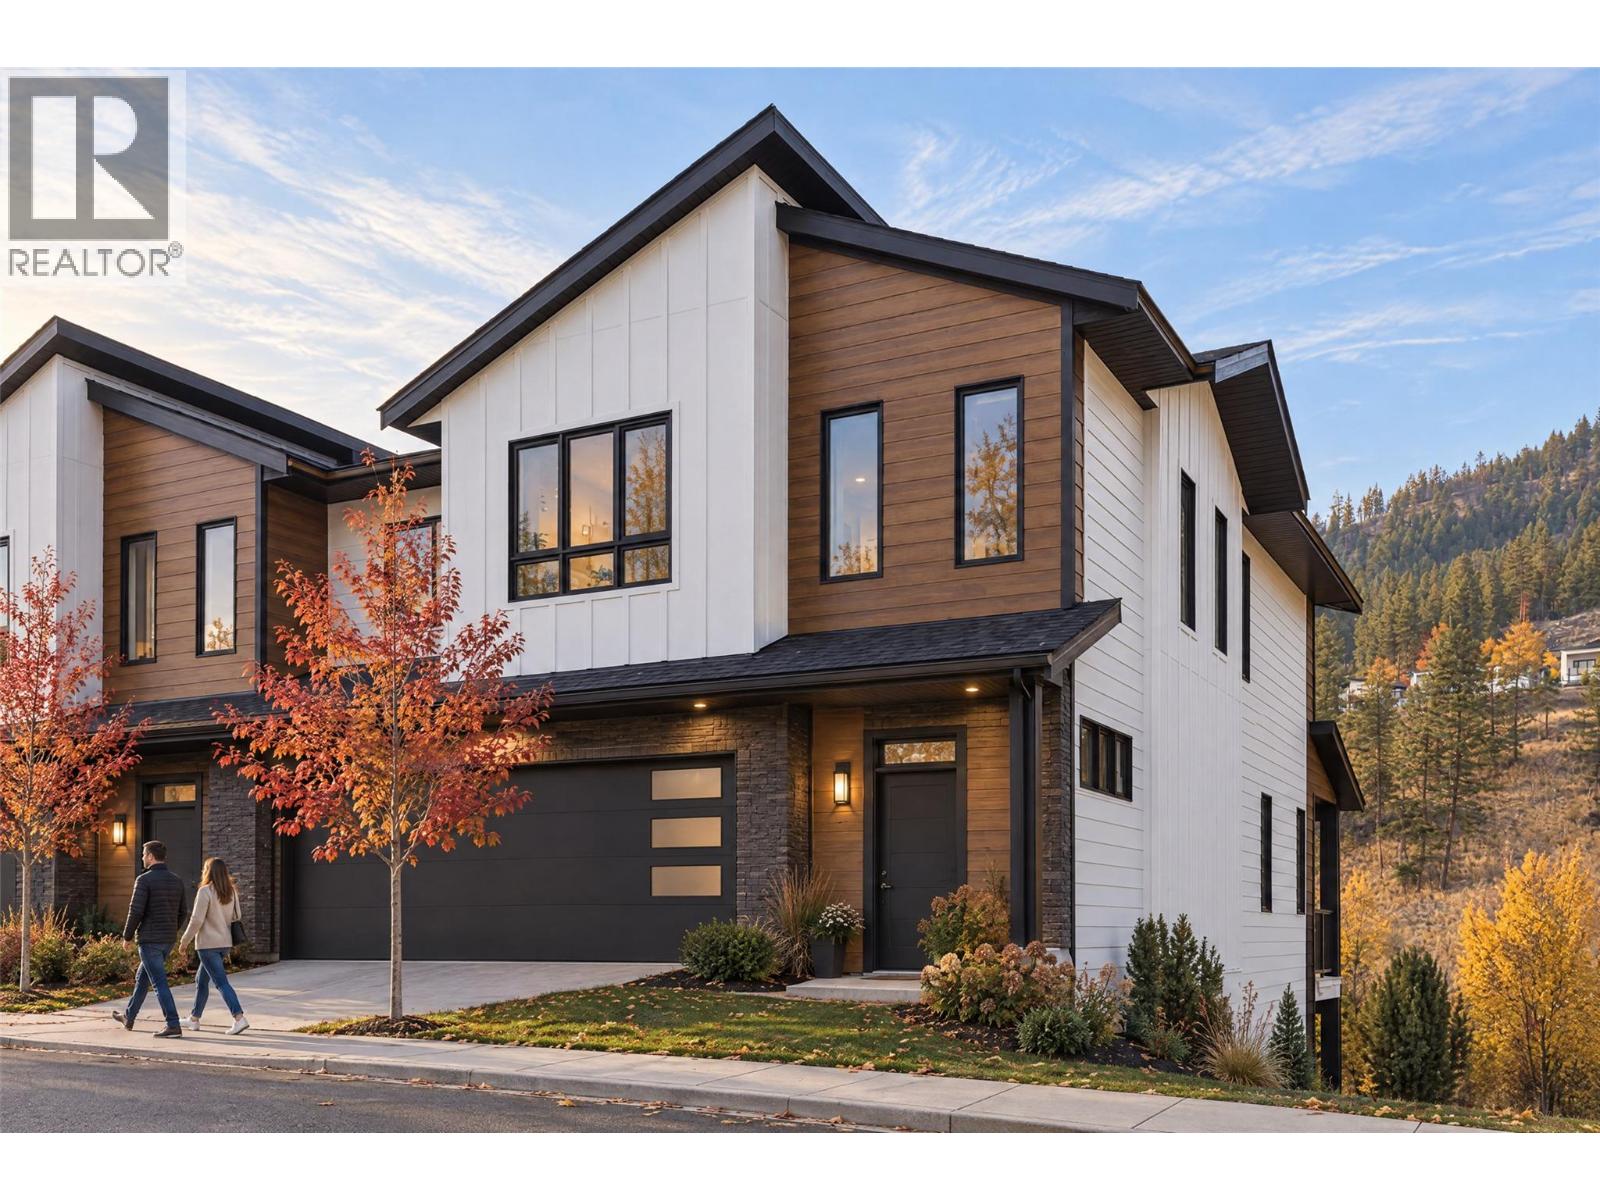
2509 Paramount Peak Drive Unit# Prop Sl 8
West Kelowna, British Columbia
Welcome to Paramount Peak in Tallus Ridge, Shannon Lake. This brand new freehold townhome is built on the Redtail plan, two storeys over a walkout basement, with 4 bedrooms, 3.5 bathrooms, 2,290 sq ft of living space and a double side-by-side garage. The main floor has a powder room and one open living space, with the kitchen and its island, the dining area and a living room with an electric fireplace, and it opens onto a covered deck with valley and mountain views. Upstairs are three bedrooms, a full bathroom and a dedicated laundry room, and the primary bedroom has a full ensuite that opens into a large walk-in closet. Downstairs is a full walkout basement with ten foot ceilings, a recreation room that opens onto a covered patio, a fourth bedroom that also works as an office, a full bathroom and tons of storage under the stairs. Quartz counters are standard, the fridge, stove, dishwasher, microwave, washer and dryer are included, and finishes come in two colour schemes, Oak and Ivory or Urban Loft. Between units, the party walls are double framed and built above code for sound. A walking trail runs below the buildings along the wetland, and by car it is 5 minutes to Shannon Lake Golf Club, 5 to Shannon Lake Elementary, 8 to Highway 97 at Westbank Centre and 15 to downtown Kelowna. Forced air heating, municipal water and sewer, new home warranty, strata fees of $314.52 per month. Possession October 2026. Price plus GST. Call today to book a showing! (id:64133)

Mark Gidden
Realtor/Founder

Lloyd Taverner
Realtor/Senior Partner
Interested?
Contact us for more information
Your Favourites
No Favourites Found

